Properties

Browse or get in touch to schedule a walkthrough.

  • Nearby me
Price range

Popular Features

Community Features

Association

Property Features

Waterfront

View

Exterior Features

Interior Features

Style

10000 properties match your criteria

Updated 1 minute ago

E-Alert name

Welcome to Longwood Farm, tucked away in the gently rolling hills of Casanova, less then 5 miles southeast of Warrenton . The heart of the 774+/- acre farm is its 12,000-square-foot broodmare barn built in  2003 with 32  stalls, office and bath.  Surrounding the stable are auto water systems, two ponds, creek,  run-in shelters, and other improvements. The recently renovated center hall farm house is located in a stand of mature trees and offers views of the pastures, pond and barn.    The property, not in conservation easement,  consists of 16 parcels totaling 774 +/—acres. It has extensive road frontage along the east side of Rogues Rd as well as extensive frontage along the west side of Old Dumfies Road.
#VAFQ2014516

WARRENTON

4333 LONGWOOD LANE

3 Beds

2 Baths

3,448 Sq.Ft.

$7,900,000

MLS#: VAFQ2014516

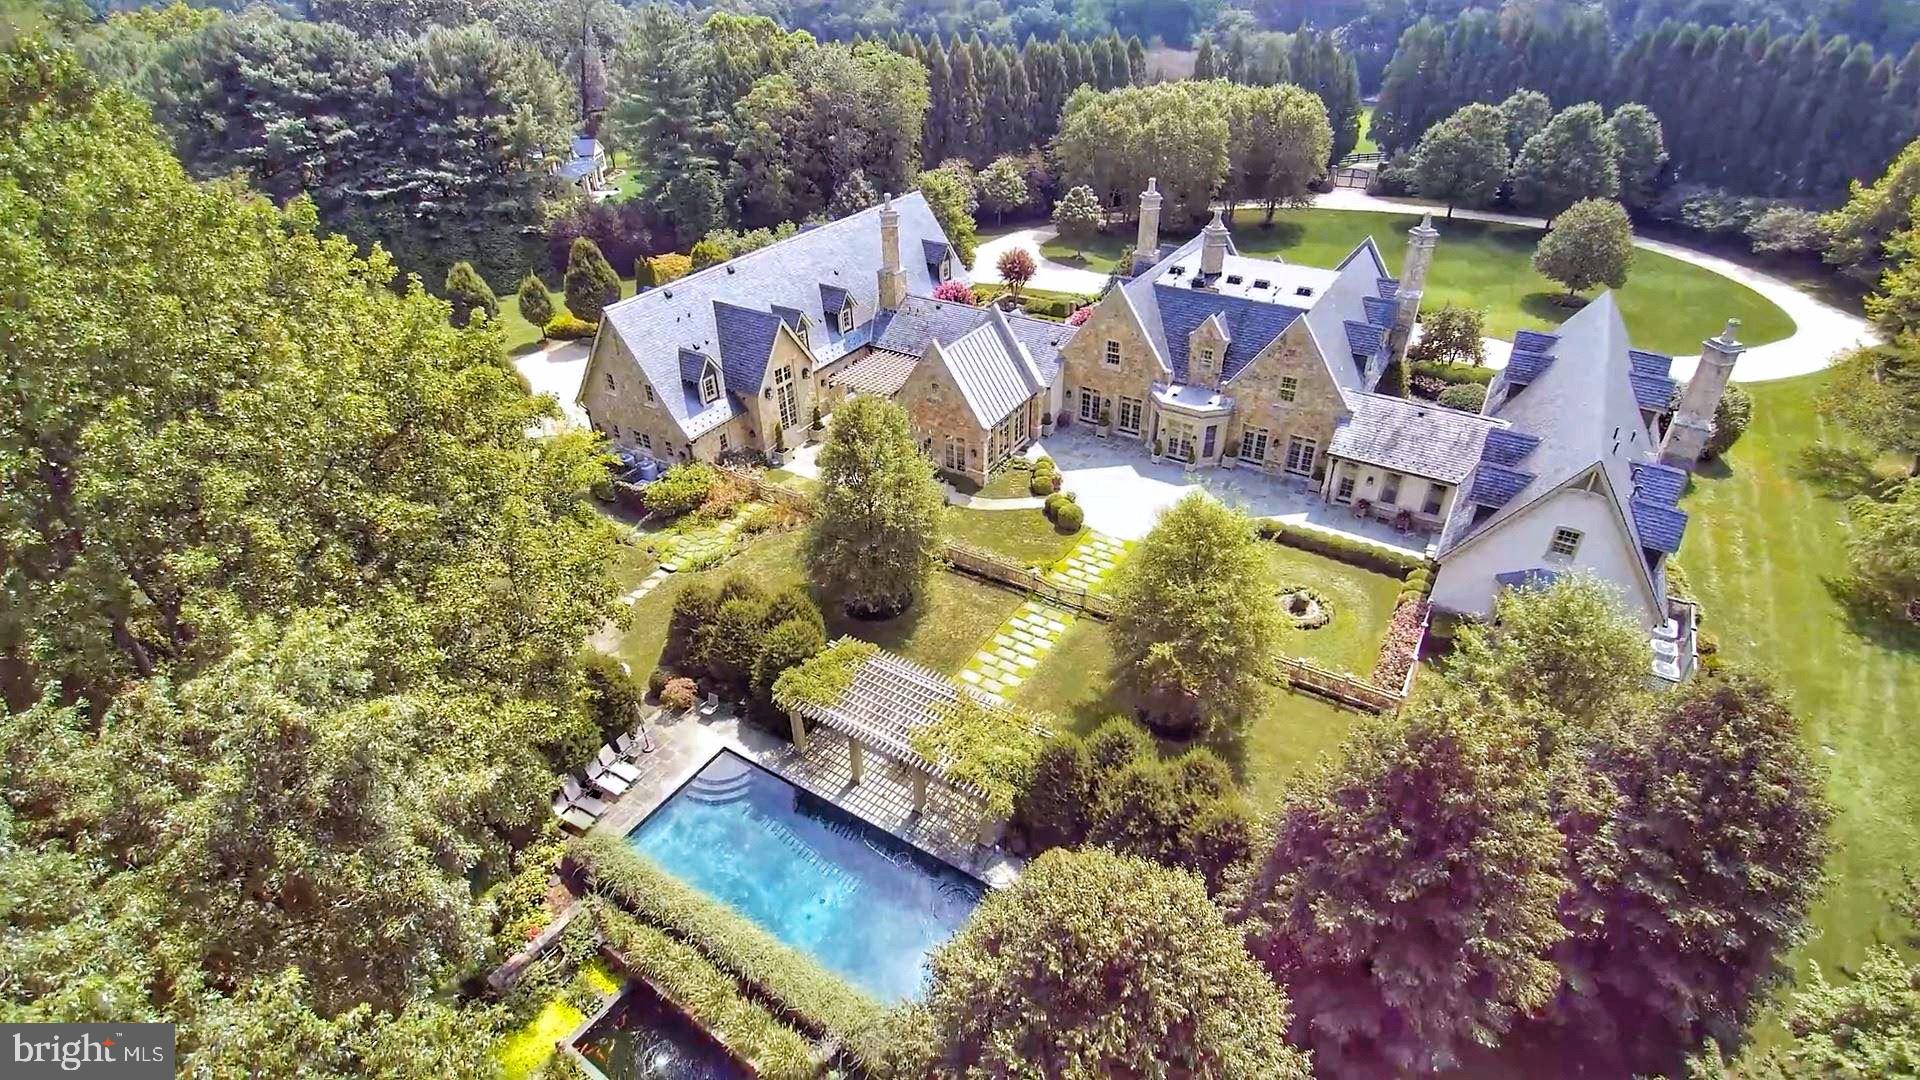
Piccola Toscana | Elegantly designed Italian Tuscan villa where rustic charm meets refined country estate living. Defined by earthy tones, natural materials, and seamless indoor-outdoor connections, this extraordinary residence was thoughtfully created to exist in harmony with its surrounding landscape.
Set amidst the breathtaking rolling countryside of Delaplane, the property embraces its natural setting through extensive landscaping, gardens, hardscaping, and carefully designed outdoor living spaces. Authentic materials are featured throughout, including terracotta tiles, stone walls, wrought iron accents, exposed timber beams, and richly textured plaster finishes, creating a timeless sense of warmth and character.
The main residence offers exceptional architectural detail at every turn, highlighted by five gas fireplaces, a gracious formal dining room, a wine room, an enclosed porch, and a luxurious primary suite conveniently located on the main level. Expansive windows frame picturesque views of the surrounding gardens and rolling hills, while outdoor patios, fire pits, and walking paths extend the living experience into nature.
Complementing the main residence is a separate guest house, a welcoming heated pool, and an outdoor lounge designed for relaxation and entertainment. At the lower end of the property, an additional detached garage has been creatively transformed into a nostalgic retro diner, providing a unique gathering space for family and friends.
Property is surrounded by the scenic Virginia countryside and enrolled in land use, seller not responsible for roll-back taxes.
#VAFQ2022392

DELAPLANE

2525 GIBSON COURT

4 Beds

3 Baths

6,952 Sq.Ft.

$7,900,000

MLS#: VAFQ2022392

FIDELIO - 61 acres

Experience unparalleled craftsmanship and old-world sophistication in this extraordinary European-inspired estate, where reclaimed architectural antiquities and museum-quality finishes create a residence of rare distinction.  Limestone floors, hand-painted coffered ceilings, and exquisite mahogany doors and windows define the home’s refined interior. The main residence offers spectacular chef's kitchen, 5 spacious bedrooms, 5 full baths, and 6 fireplaces.  Elevator accommodates choice of main level primary suite or the upper level option with private study and porches over looking the Bull Run Mountains.  

The private compound features a separate gallery/studio, charming stone cottage, guest house, spa, gym, pool and tennis court. The grounds are equally breathtaking, stunning metasequoia lined driveway, with rolling landscapes, orchards, formal gardens, a picturesque stream with waterfalls, and Little River frontage.  A truly one-of-a-kind offering combining elegance, privacy, and natural beauty.  Enchanting grounds have been reimagined providing lush green space and mature plantings.  

This rare offering is a serene retreat and an entertainers dream in one of Virginia's most protected locations.
#VAFQ2021476

THE PLAINS

2547 HALFWAY ROAD

5 Beds

5 Baths

11,814 Sq.Ft.

$7,900,000

MLS#: VAFQ2021476

Littleton Farm comprises over 153 spectacular acres with a serene four-acre lake, two smaller ponds and Beaverdam Creek meandering through the property. Tucked in the southwest corner of Loudoun County and situated at the foothills of the Blue Ridge Mountains the property offers spectacular views. Considered the heart of horse and hunt country, this estate is situated within the famed Piedmont Hunt territory and provides tremendous ride-out. Anchoring the farm is the over 14,000 square foot French country fieldstone residence which presents comfortable living and entertaining spaces with soaring ceilings, unique and inviting gathering areas and breathtaking views of the lake and rolling hills. The oldest part of the home is believed to be well over 50 years old, but in the year 2000 a tremendous addition designed by well-known local architect Errol Adels was added. For the car enthusiasts there two detached garages with 4 and 6-bays. Within the main home are 7 bedrooms, 6 full bathrooms, and 2 half baths. Upon entry, you are welcomed into the incredible living room with 14 foot ceilings with exposed wood beams, two fireplaces with limestone hearths imported from France and large tile limestone floors. Three French doors open to a flagstone terrace with views of the lake and the impeccable grounds. From the living room, one can enter the guest wing or the main living wing through sun-drenched hallways. The guest wing offers 3 bedrooms and 2 full baths. The main living wing of the home was the original stone farmhouse and includes a cozy wood paneled library with a fireplace, a formal dining room, a commercial-grade kitchen with a breakfast area and the mudroom/pantry. Directly above the dining and kitchen area are the laundry room and two guest bedroom suites with their own full bathrooms. Above the library is a separate set of stairs to a one-bedroom guest suite with a full bath. Relax and unwind in the primary suite showcasing sweeping views from two sets of French doors and numerous windows. Located above the large living room, this private space provides all the luxuries expected in a primary suite – a sitting area, fireplace, separate walk-in closet with ample built-ins, full bathroom with dual vanities, separate soaking tub and standing shower, as well as a home office. To complete the house, family and friends will love the extravagant family room and home theater located on the finished lower level. From a separate outside entrance one can access the over 2000+ bottle wine cellar. A few hundred feet from the main home is the 60-foot saltwater pool and a pool house complete with a steam room, large gym, guest bedroom and full bath. There are two additional guest suites with their own full bathrooms and separate entrances located above the 4-bay car garage near the pool house.  Other farm outbuildings include: 2 horse barns (12 stall barn and 17 stall barn), 1 machine shed, 4 run-in sheds, a 100 x 200 riding arena, 3 and 4 board fenced pastures with Nelson automatic waterers. The property is protected by a VOF open space easement.  Littleton Farm is conveniently located 38 miles from Washington Dulles International Airport and 52 miles from our nation's capital. Be sure to watch the video!
#VALO2059220

UPPERVILLE

33846 FOXLEASE LANE

7 Beds

6 Baths

12,620 Sq.Ft.

$7,880,000

MLS#: VALO2059220

Littleton Farm comprises over 153 spectacular acres with a serene four-acre lake, two smaller ponds and Beaverdam Creek meandering through the property. Tucked in the southwest corner of Loudoun County and situated at the foothills of the Blue Ridge Mountains the property offers spectacular views. Considered the heart of horse and hunt country, this estate is situated within the famed Piedmont Hunt territory and provides tremendous ride-out. Anchoring the farm is the over 14,000 square foot French country fieldstone residence which presents comfortable living and entertaining spaces with soaring ceilings, unique and inviting gathering areas and breathtaking views of the lake and rolling hills. The oldest part of the home is believed to be well over 50 years old, but in the year 2000 a tremendous addition designed by well-known local architect Errol Adels was added. For the car enthusiasts there two detached garages with 4 and 6-bays.  Within the main home are 7 bedrooms, 6 full bathrooms, and 2 half baths. Upon entry, you are welcomed into the incredible living room with 14 foot ceilings with exposed wood beams, two fireplaces with limestone hearths imported from France and large tile limestone floors.  Three French doors open to a flagstone terrace with views of the lake and the impeccable grounds. From the living room, one can enter the guest wing or the main living wing through sun-drenched hallways. The guest wing offers 3 bedrooms and 2 full baths. The main living wing of the home was the original stone farmhouse and includes a cozy wood paneled library with a fireplace, a formal dining room, a commercial-grade kitchen with a breakfast area and the mudroom/pantry. Directly above the dining and kitchen area are the laundry room and two guest bedroom suites with their own full bathrooms. Above the library is a separate set of stairs to a one bedroom guest suite with a full bath. Relax and unwind in the primary suite showcasing sweeping views from two sets of French doors and numerous windows. Located above the large living room, this private space provides all the luxuries expected in a primary suite – a sitting area, fireplace, separate walk-in closet with ample built-ins, full bathroom with dual vanities, separate soaking tub and standing shower, as well as a home office. To complete the house, family and friends will love the extravagant family room and home theater located on the finished lower level. From a separate outside entrance one can access the over 2000+ bottle wine cellar. A few hundred feet from the main home is the 60-foot salt water pool and a pool house complete with a steam room, large gym, guest bedroom and full bath. There are two additional guest suites with their own full bathrooms and separate entrances located above the 4-bay car garage near the pool house.  Other farm outbuildings include: 2 horse barns (12 stall barn and 17 stall barn), 1 machine shed, 4 run-in sheds, a 100 x 200 riding arena, 3 and 4 board fenced pastures with Nelson automatic waterers. The property is protected by a VOF open space easement. Littleton Farm is conveniently located 38 miles from Washington Dulles International Airport and 52 miles from our nation's capital. Be sure to watch the video!
#VALO2059222

UPPERVILLE

33846 FOXLEASE LANE

7 Beds

6 Baths

12,620 Sq.Ft.

$7,880,000

MLS#: VALO2059222

A truly rare opportunity to acquire 404.71 acres ideally located between Warrenton and Fredericksburg, recorded in three separate parcels and offering exceptional scale, privacy, and long-term value. This expansive, fully wooded property features frontage on Deep Run and access to the scenic Rappahannock River, creating a remarkable natural setting for recreation, conservation, or strategic investment.
Zoned Rural Agricultural, the property is supported by zoning letters indicating up to 21 potential lots, providing future flexibility while remaining an excellent candidate for a long-term land hold or Conservation Easement. The land has been held by the same family for decades and includes valuable existing timber as well as an active Hunt Club lease, offering immediate income potential.
A Feasibility Study is available in the documents, along with plats and supporting materials. Professional aerial photography and drone video are forthcoming. Property to convey by Special Warranty Deed.
#VAFQ2020478

GOLDVEIN

SPRING MILL ROAD

None Beds

None Baths

404.71 acres

$7,750,000

MLS#: VAFQ2020478

None
#VAPW2088062

BRISTOW

8112 DEVLIN ROAD

None Beds

None Baths

N/A

$7,600,000

MLS#: VAPW2088062

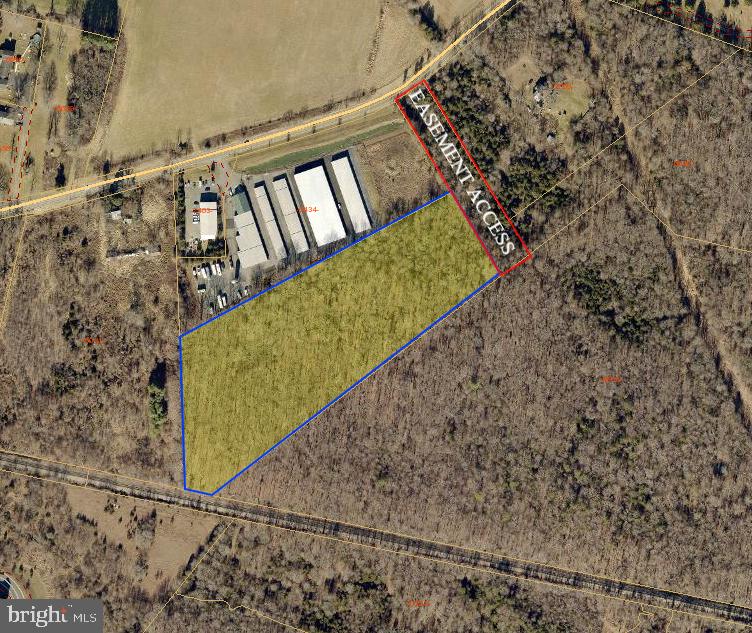
SUBDIVIDABLE 80+/- Acres zoned M1/M2 (Culpeper County) which permits nearly all commercial/industrial uses except for residential housing. Property fronts Rt. 29 bypass, with excellent commercial highway potential. Current main entrance at Bennett  Rd. Public Utilities at site but not distributed! Prime highway frontage acreage plus one 20 +/-acre site, with access to be defined from a separate easement location.
#1000140523

CULPEPER

JAMES MADISON HIGHWAY

None Beds

None Baths

80.01 acres

$7,500,000

MLS#: 1000140523

HUNTLAND, ca. 1834, is one of the most remarkable Hunt Country Estates.  Dr. Betsee Parker’s keen interest in historic preservation as well as her love of the countryside surrounding Middleburg prompted her to take on the biggest preservation project of her life: restoring Huntland to its 1915 grandeur. In 2007, when Dr. Parker purchased Huntland, it was in serious disrepair and uninhabitable.  After Dr. Parker’s extensive and meticulous research and after years of work using old world craftsmanship, Huntland is once again the exquisite estate as in the early 1900’s, when owned by Joseph Thomas.  Sited on 129 beautifully landscaped and fenced acres of verdant pastures and fields, Huntland is also a working farm.  Located in the Piedmont Hunt Territory, Huntland has hosted many hunt meets, hunt breakfasts, hunt balls, charity events, and dignitaries including several Presidents. Wanting to protect this estate for future generations, Dr. Parker placed Huntland into a perpetual conservation and open-space easement with The Virginia Outdoors Foundation. Huntland is also registered as a Virginia Historic Landmark and was placed on the National Register of Historic Places in 2013.

Originally named New Lisbon, the 2-story center section of the home dates to 1834 and was built and owned by William Benton. In the early 1800’s Benton was in the employ of President James Monroe who hired him to be the overseer of his Aldie farm of Oak Hill. After observing Benton’s work ethic and attention to detail he also put him in charge of overseeing the building of the manor house of Oak Hill. Benton went on to become a prominent builder in the Middleburg area, and his descendants remained at New Lisbon until 1895.

Joe Thomas, after purchasing this estate in 1912, commissioned Peabody, Wilson & Brown, a prestigious New York Architectural Firm to transform this estate into a world class hunt estate. Prior to addressing the manor house, they were commissioned to design Kennels and Stables to rival the very best in the world. The stables and kennels are magnificent U-shaped buildings with a central square courtyard, built with emphasis for what is best for the hounds, the horses, and the huntsman. It was Joe Thomas who named this estate Huntland, which is not just a name, it is the very essence of this estate. In Marc Leepson’s book, Huntland, he quoted Norman Fine in Foxhunting Life, “Thomas was a founding member of the American Foxhound Club, Master of the Piedmont Fox Hounds, and author of Hounds and Hunting Through the Ages, the first comprehensive book on hunting with hounds ever written by an American. Thomas became the largest breeder of foxhounds for mounted packs in North America and helped to define the American foxhound breed.”

Peabody, Wilson & Brown also designed the renovation and expansion of the original Federal Style home to today’s stately brick Colonial Revival-style mansion. Tremendous amount of attention was given to all details. A south and north wing were added to the 2-story center section, each opening out to a covered porch. The south wing is an impressive primary suite with sitting room, and the north wing is the grand dining room/ballroom. In addition to the manor house, kennels and horse stables, elaborate walls, gates and bridges were added, as well as English gardens, and cottages.

The iconic estate of Huntland has a rich history and with considerable thanks to Dr. Parker, it will enjoy a rich future.  Located in Loudoun County in the exquisite countryside of the Virginia Piedmont, it’s sited at the intersection of Foxcroft Road and Pot House Road. Huntland is approximately 4.5 miles north of Middleburg, within minutes of the prestigious girls school of Foxcroft, and convenient to Dulles International Airport and Washington, D.C. .
#VALO2059804

MIDDLEBURG

35955 HUNTLAND FARM ROAD

8 Beds

7 Baths

8,849 Sq.Ft.

$7,500,000

MLS#: VALO2059804

A rare and distinguished offering in the heart of Loudoun County's celebrated wine corridor, 868 Estate Vineyards stands among Virginia's most decorated and dynamic wine estates. Fresh off a standout showing at the 2026 Virginia Governor's Cup — two Gold Medals (2023 Meritage, 2022 Meritage) and two Silvers (Cabernet Franc, Sauvignon Blanc) — the estate continues to build on its landmark win of the 2020 Governor's Cup for its 2017 Vidal Blanc Passito, cementing its place among the Commonwealth's most consistently awarded producers.

Set across approximately 120 rolling acres, with 21 acres currently under vine, the property offers both immediate production strength and meaningful room to grow. The vineyard reflects thoughtful site selection and varietal diversity, with plantings that include Chambourcin, Chardonel, Petit Verdot, Cabernet Franc, Tannat, Sauvignon Blanc, Petit Manseng, Merlot, Viognier, and Nebbiolo. Substantial additional acreage supports future vineyard expansion, agritourism, or complementary estate improvements — giving the next steward room to scale while preserving the property's pastoral character.

The recognition runs deep. The 2023 Sauvignon Blanc earned Best in Class at the 2025 Loudoun Wine Awards and a Gold at the Virginia Governor's Cup, joined by Golds for the 2022 Meritage and 2022 Chardonnay. The 2023 Meritage also earned a Gold Medal and 93 points from the American Wine Society. A comprehensive list of awards and scores is available upon request.

The winery is fully equipped as a turnkey production and hospitality operation, including a temperature-controlled steel tank room, barrel aging room, and dedicated case storage, with vineyard and winery equipment, machinery, tanks, barrels, and wine inventory included in the sale. Guest-facing amenities are equally compelling: a well-established tasting room with a loyal regional following, a covered pavilion, a large permanent canopy built for weddings and private events, and a pergola and outdoor gathering spaces overlooking the vines — supporting diversified revenue through retail sales, wine club membership, private events, and destination tourism.

Adding further depth are several significant structures: an 1840 manor house awaiting restoration, a winemaker's cottage with supporting outbuildings, and the former acclaimed farm-to-table restaurant, Grandale Farm, complete with commercial kitchen infrastructure and poised for reinvention as a culinary destination. Few Virginia wineries offer this combination of vineyard scale, award-winning production, event capacity, and culinary potential within a single integrated estate.

The sale includes two LLCs encompassing the real estate, vineyard plantings, and operational winery assets — a seamless, turnkey acquisition. 868 Estate Vineyards is more than a winery purchase; it's the opportunity to steward an established, statewide-recognized brand with significant growth potential and lasting legacy in one of Virginia's most vibrant wine regions.
#VALO2105910

HILLSBORO

14001 HARPERS FERRY ROAD

5 Beds

3 Baths

8,612 Sq.Ft.

$7,500,000

MLS#: VALO2105910

A rare and distinguished offering in the heart of Loudoun County's celebrated wine corridor, 868 Estate Vineyards stands among Virginia's most decorated and dynamic wine estates. Fresh off a standout showing at the 2026 Virginia Governor's Cup — two Gold Medals (2023 Meritage, 2022 Meritage) and two Silvers (Cabernet Franc, Sauvignon Blanc) — the estate continues to build on its landmark win of the 2020 Governor's Cup for its 2017 Vidal Blanc Passito, cementing its place among the Commonwealth's most consistently awarded producers.

Set across approximately 120 rolling acres, with 21 acres currently under vine, the property offers both immediate production strength and meaningful room to grow. The vineyard reflects thoughtful site selection and varietal diversity, with plantings that include Chambourcin, Chardonel, Petit Verdot, Cabernet Franc, Tannat, Sauvignon Blanc, Petit Manseng, Merlot, Viognier, and Nebbiolo. Substantial additional acreage supports future vineyard expansion, agritourism, or complementary estate improvements — giving the next steward room to scale while preserving the property's pastoral character.

The recognition runs deep. The 2023 Sauvignon Blanc earned Best in Class at the 2025 Loudoun Wine Awards and a Gold at the Virginia Governor's Cup, joined by Golds for the 2022 Meritage and 2022 Chardonnay. The 2023 Meritage also earned a Gold Medal and 93 points from the American Wine Society. A comprehensive list of awards and scores is available upon request.

The winery is fully equipped as a turnkey production and hospitality operation, including a temperature-controlled steel tank room, barrel aging room, and dedicated case storage, with vineyard and winery equipment, machinery, tanks, barrels, and wine inventory included in the sale. Guest-facing amenities are equally compelling: a well-established tasting room with a loyal regional following, a covered pavilion, a large permanent canopy built for weddings and private events, and a pergola and outdoor gathering spaces overlooking the vines — supporting diversified revenue through retail sales, wine club membership, private events, and destination tourism.

Adding further depth are several significant structures: an 1840 manor house awaiting restoration, a winemaker's cottage with supporting outbuildings, and the former acclaimed farm-to-table restaurant, Grandale Farm, complete with commercial kitchen infrastructure and poised for reinvention as a culinary destination. Few Virginia wineries offer this combination of vineyard scale, award-winning production, event capacity, and culinary potential within a single integrated estate.

The sale includes two LLCs encompassing the real estate, vineyard plantings, and operational winery assets — a seamless, turnkey acquisition. 868 Estate Vineyards is more than a winery purchase; it's the opportunity to steward an established, statewide-recognized brand with significant growth potential and lasting legacy in one of Virginia's most vibrant wine regions.
#VALO2107320

HILLSBORO

14001 HARPERS FERRY ROAD

None Beds

None Baths

8,612 Sq.Ft.

$7,500,000

MLS#: VALO2107320

A Rare Opportunity in the Heart of Old Town Alexandria! Right off Duke Street and two blocks from the bustling King Street. This 3 level property brimming with potential. Encompassing 18,900 sqft  and zoned OCH, this space offers remarkable flexibility—welcoming an urban blend of retail, office, service, or civic uses. The location is unbeatable with a few minute walk from the Metro and AMTRAK. This property is within minutes of bustling shops, acclaimed dining, waterfront attractions, and cultural landmarks.
#VAAX2049884

ALEXANDRIA

1501 DUKE STREET

None Beds

None Baths

18,900 Sq.Ft.

$7,500,000

MLS#: VAAX2049884

Three adjoining parcels totaling approximately 56 acres. Containing 1 acre of I-2 heavy industrial and remaining zoned R-1 with I-2 rezoning potential. Public sewer hook-up available. Over 2,000 feet of combined road frontage and no floodplain on any part of the three properties. Parcels included in this sale are 1.016 acre I-2 Heavy Industrial (7911-82-6358-000), 9.204 acres R-1 (7911-92-1401-000), and 45.7721 acres R-1 (7911-91-5768-000). See Documents section for boundary surveys, easements, zoning map, and more.
#VAFQ2020340

MIDLAND

10031 BOTELER ROAD

5 Beds

2 Baths

3,406 Sq.Ft.

$7,500,000

MLS#: VAFQ2020340

Ideally located in the heart of Alexandria City, Clarens Estate is a one-of-a-kind historic treasure that offers a rare opportunity to own a piece of American legacy. Originally built in 1803, this grand Colonial sits on nearly four acres of exquisitely landscaped grounds with views of the Potomac River.  Pre-construction, the land was reputed to have been the site of George Washington’s hunting lodge chosen for its commanding views and central location. Over the centuries, Clarens has played a pivotal role in American history—serving as a school, a hospital during the Civil War, and hosting some of the nation’s most prominent figures. Lovingly restored and modernized, Clarens is a serene retreat. 

A Storied Past: Steeped in rich history, Clarens was once the residence of James Murray Mason, a U.S. Senator and grandson of Founding Father George Mason. Mason acquired the estate in 1869, and the home became a gathering place for important historical figures, including Robert E. Lee and Jefferson Davis, who met there in 1870 for their final meeting. The estate also housed the prestigious Fairfax School, attended by notable figures George Washington Custis Lee and George M. Dallas. Later, the estate transitioned into a girls’ school and eventually became privately owned. 

Expansive and Elegant Grounds: Set on nearly four acres, the estate grounds are a private oasis. Mature Tulip Poplars, American Elms, Maples, Apple & Cherry Trees, Hydrangeas, Boxwoods, Tea Roses, and Antique Peonies (some transplanted from Dumbarton Oaks) surround the home and add to the magical atmosphere. An irrigation system helps maintain the lush landscaping. Historic brick walls and winding stone paths evoke the elegance of a bygone era. A picturesque pond with a brick footbridge, a loggia, and a palazzo contribute to the estate’s European feel. Four charming outbuildings—a one-bedroom carriage house with a wood-burning fireplace, a potting shed, an ice house, & a well house—all carefully preserved add utility and charm. The modern two story pool house, designed to blend in with the historic buildings, is the jewel of the property. 

Resort-Style Pool & Guesthouse: The heated 24'x44' pool includes a retractable cover, Jacuzzi, fire pit, and sandstone decking. A trellised BBQ area with a Wolf grill and granite countertops makes entertaining a delight. The pool house features a cozy living room with a fireplace, full kitchen and bath, and a spacious upstairs bedroom with estate views. Historic beams and wood flooring add charm, while French doors and natural light offer comfort and style.

The Historic Main Residence: Spanning over 10,000 square feet, the main residence offers 7 bedrooms and 5.5 bathrooms, combining historical details with luxury living. Original hardwood floors, nine fireplaces, keystone arches, and elegant crown molding pay homage to the home’s heritage. Enter through a black-and-white marble porch with a Haint’s blue ceiling into a dramatic foyer flanked by a cozy library and a formal living room. The dining room is anchored by a Crystal Finials chandelier and hand-painted mural wallpaper. The French country kitchen features a La Cornue range, granite countertops, two farmhouse sinks, and top-tier appliances. A sunny family room opens via French doors onto the grounds, offering seamless indoor-outdoor living. The primary suite includes an 1806 Irish mantle, walk-in closets, and a luxurious bath with heated floors, a soaking tub, and a steam shower. Additional bedrooms provide ample space for family or guests, while the top-floor suite serves as a peaceful retreat or playroom.

Located just 5 minutes from Old Town Alexandria and 15 minutes from Washington, D.C., Clarens offers both tranquility and urban accessibility. Though only moments away from premier dining, shopping, and cultural attractions, the estate remains a private sanctuary, untouched by the bustle of the city.

See VAAX2045682 for development opportunity
#VAAX2043762

ALEXANDRIA

318 N QUAKER LANE

9 Beds

8 Baths

7,601 Sq.Ft.

$7,500,000

MLS#: VAAX2043762

Location, location! Presenting a rare opportunity to own 20 beautiful acres of mostly cleared land, featuring two homes and two barns. Zoned A-1 with agritourism and multiple potential uses (some subject to special permits). Ideally located near major roads, parks, and shopping centers. Property is sold as-is.
#VAPW2109198

NOKESVILLE

10410 KETTLE RUN ROAD

None Beds

None Baths

20.0 acres

$7,500,000

MLS#: VAPW2109198

1 ... 19 20 21 22 23 ... 666
* Listings identified with the FMLS IDX logo come from FMLS and are held by brokerage firms other than the owner of this website. The listing brokerage is identified in any listing details. Information is deemed reliable but is not guaranteed. If you believe any FMLS listing contains material that infringes your copyrighted work please click here to review our DMCA policy and learn how to submit a takedown request. © 2024. First Multiple Listing Service, Inc.
 - property

Send a message

Message successfully sent.

Your message

What is 3 + 4 ?

Reason for contacting?

I agree to receive email communication and understand I can unsubscribe at any time.

I agree to be contacted by Charis Realty Group - Christine Issler, Broker via call, email, and text for real estate services. To opt out, you can reply 'stop' at any time or reply 'help' for assistance. You can also click the unsubscribe link in the emails. Message and data rates may apply. Message frequency may vary. Privacy Policy

Sign Out

Virtual Assistant

Would you like to take the next step with this property? We can help you schedule a showing or virtual tour, or send you more details.

Yes, I would like more information.

Thank You for Your Reply, One of Our Agents will contact you as soon as possible

No, maybe later.

Thank you, you can always contact me via email, phone number or through the contact form.

Realhub AI

Lucy - Your AI-Powered Realtor

Update Your Temporary Password

Personalize your search

Enter your email and we'll notify you immediately when new listings match what you're looking for.

or enter email address

Already have an account ? Login here

Continue your home search

I agree to receive communications and understand I can unsubscribe at any time.

I agree to be contacted by Charis Realty Group - Christine Issler, Broker via call, email, and text for real estate services. To opt out, you can reply 'stop' at any time or reply 'help' for assistance. You can also click the unsubscribe link in the emails. Message and data rates may apply. Message frequency may vary. Privacy Policy

Already have an account ? Login here

We use cookies

We use cookies primarily for analytics to enhance your experience. By accepting, you agree to our use of these cookies. You can manage your preferences or learn more about our cookies policy.