Properties

Browse or get in touch to schedule a walkthrough.

  • Nearby me
Price range

Popular Features

Community Features

Association

Property Features

Waterfront

View

Exterior Features

Interior Features

Style

10000 properties match your criteria

Updated 1 minute ago

E-Alert name
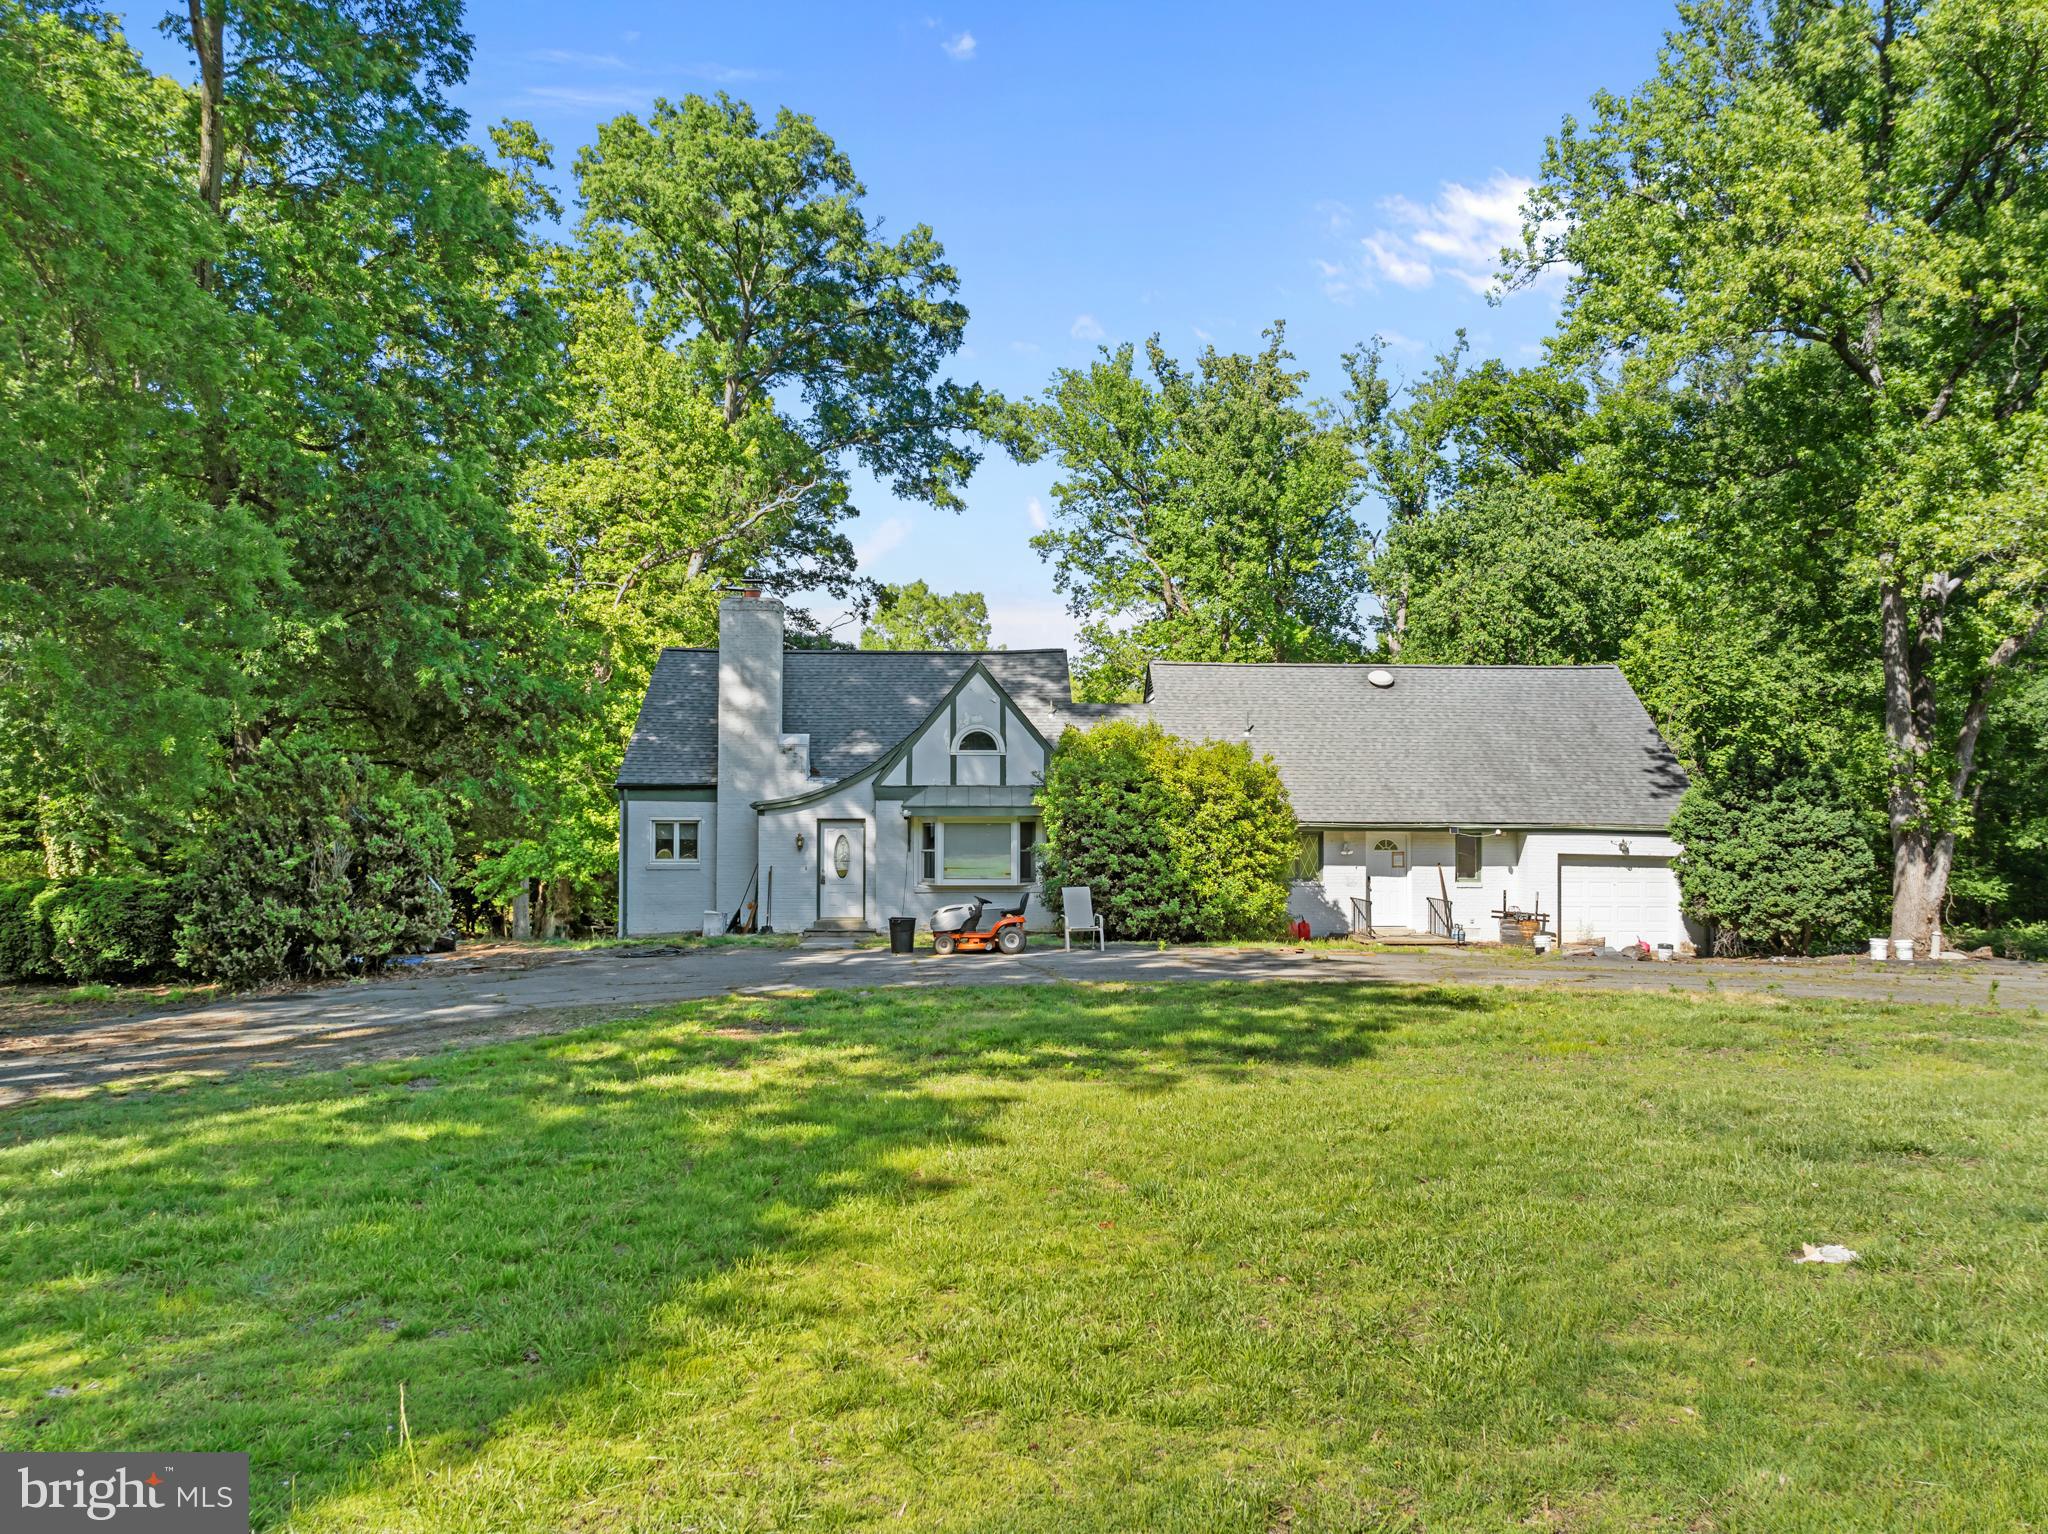
Steeped in American history and positioned in one of Northern Virginia's most strategically valuable corridors, this rare land assemblage presents a monumental development opportunity. Offered exclusively as a combined package, 5400 and 5408 Mount Vernon Memorial Highway deliver approximately 2.83 contiguous acres of prime, high visibility Alexandria real estate. Located on land originally surveyed and owned by George Washington as part of his historic Mount Vernon Estate, this premier parcel grouping combines two distinct tax identification numbers to unlock a premier footprint for an ambitious builder, investor, or visionary looking to construct a private multiacre custom enclave.
The layout of the development portfolio includes 5400 Mount Vernon Memorial Highway, which spans an expansive 1.7 acres and features a stately, sun drenched six bedroom, four and a half bath estate. This structure provides strong immediate rental income or an elegant primary residence while development plans are finalized, offering robust subdivision possibilities. Adjoining it is 5408 Mount Vernon Memorial Highway, consisting of approximately 1.13 acres. The existing cottage serves as a functional teardown, shifting the primary value to its superb, cleared acreage and expansive footprint. By bundling these adjoining properties, developers can bypass the friction of separate land acquisition, optimizing site layout, minimizing setback limitations, and maximizing total lot yield. Together, these properties, encompassing two parcels (Tax ID#s 109-2-01-0035 & 109-2-01-0034) are offered as a combined sale.
Beyond its historical pedigree, the location offers exceptional lifestyle and commuting advantages, providing seamless access to major employment hubs, commercial centers, and transit infrastructure. Positioned minutes from Fort Belvoir, it offers effortless access for defense contractors and military personnel. Direct proximity to the George Washington Memorial Parkway, Route 1, and Interstate 95 ensures a smooth commute to the Pentagon, Joint Base Andrews, and downtown Washington, D.C. Residents will enjoy a high quality of life with immediate access to nearby Mount Vernon Plaza and local boutiques, providing a blend of national retailers and local specialties. Furthermore, the property is located just a short distance from the historic waterfront dining of Old Town Alexandria, vibrant eateries, local marinas, and the scenic Mount Vernon Trail, combining suburban privacy with an active lifestyle. This land assemblage represents a significant opportunity along a prestigious corridor, allowing developers to secure a substantial piece of Northern Virginia's heritage and shape its future.
#VAFX2309576

ALEXANDRIA

5400 MOUNT VERNON MEMORIAL HIGHWAY

6 Beds

3 Baths

3,133 Sq.Ft.

$2,400,000

MLS#: VAFX2309576
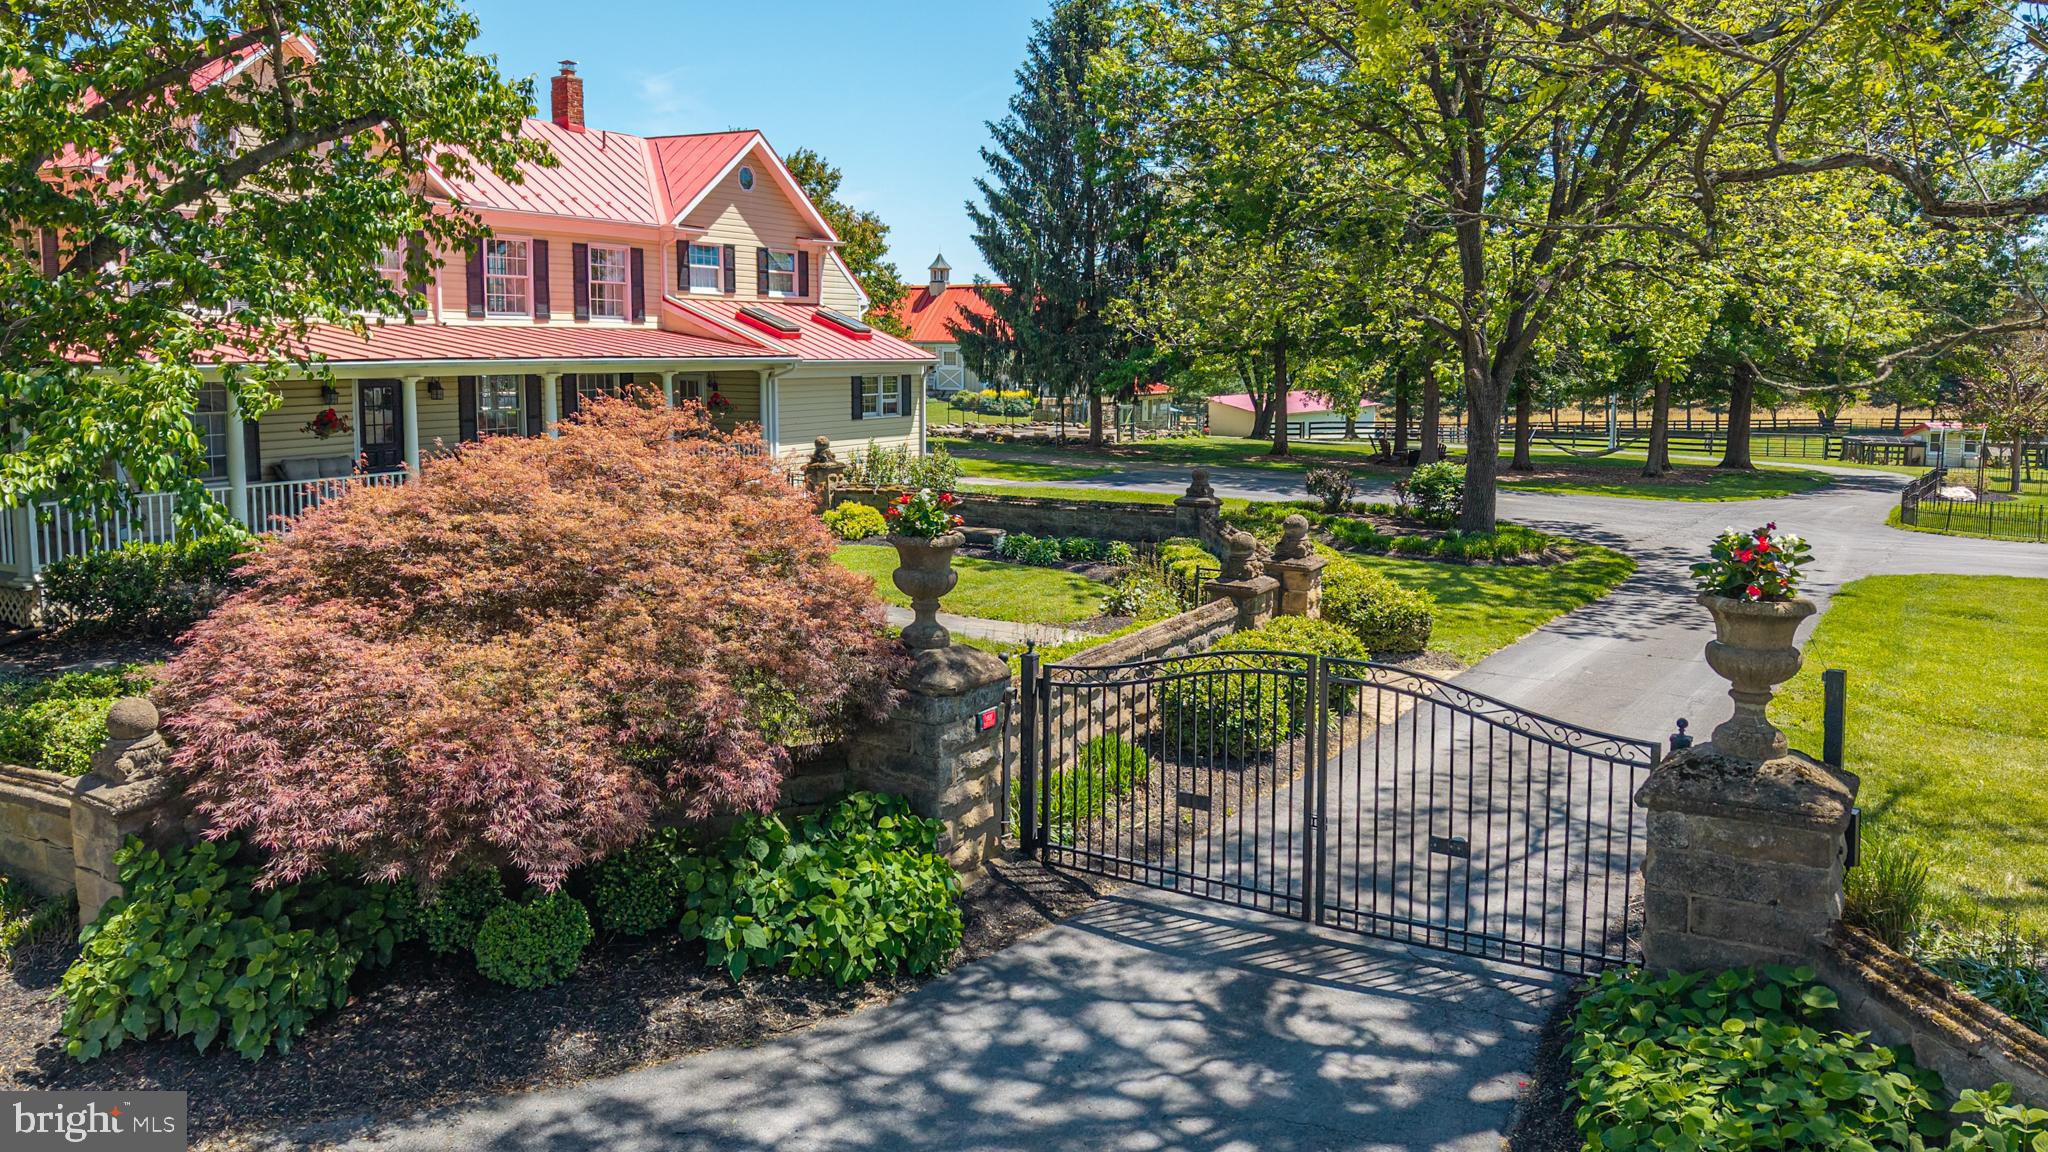
Virginia countryside at its finest — equestrian elegance, two full-sized residences ( Farmhouse -3004 SF above grade & Carriage House -1908 SF above grade) , and a true multigenerational compound — define this extraordinary estate in the heart of horse and wine country. Set behind ancient stone columns and a wrought-iron gate on 11 breathtaking acres with convenient access to the Dulles Greenway and nearby MARC train stations for commuter connectivity, this remarkable property unfolds around a beautifully preserved historic period farmhouse and a thoughtfully designed carriage house residence, offering an unmatched blend of history, luxury, and equestrian living.
The estate is anchored by two exceptional homes: a superbly updated historic farmhouse with three bedrooms and refined modern updates layered onto its period character, and a spacious carriage house featuring two bedrooms and true independent living with generous main-level spaces and a two-car garage. At the heart of the equestrian setting is a striking stone barn with silo and cupola details, with a spectacular party barn above that has hosted countless gatherings and celebrations. A 90’ x 200’ sand riding ring, extensive fencing, and excellent ride-out in a highly horse-friendly area further elevate the equestrian lifestyle. Sweeping Short Hill Mountain views complete the setting.

Brilliant red roofs, towering trees, lush pastures, and storybook architecture create an unforgettable first impression. The stone barn serves as the architectural and functional centerpiece of the equestrian facilities, showcasing timeless craftsmanship and practical design. Above, the party barn offers a dramatic entertaining space with soaring interiors, pine floors, and seamless indoor-outdoor flow, ideal for large-scale gatherings and memorable events. The 90’ x 200’ sand riding ring provides a professional-quality arena setting within a private, scenic landscape.

The restored period farmhouse masterfully preserves its historic character while offering refined modern comfort. A deep wraparound porch overlooks the idyllic grounds, while inside, gorgeous pine floors, open living spaces, and exquisite architectural details define the home. The chef’s kitchen features cream cabinetry, granite countertops, stone backsplash, skylights, a large center island, and charming built-ins. The adjoining dining room flows seamlessly into the living spaces, while the inviting hearth room centers around a massive stone fireplace that continues into a library lined with built-ins and porch access. Natural light pours into the sunroom through elegant double doors opening to the gardens and grounds. Additional main-level highlights include a spacious pantry and thoughtful built-ins leading toward the barn complex. Upstairs, the primary suite offers vaulted ceilings, breathtaking pasture views, a private balcony, dual closets, and a marble bath with skylight, antique vanities, and a large walk-in shower. Two additional bedrooms with heart pine floors share an updated Jack-and-Jill bath, while the full attic provides exceptional storage. The lower level offers an unforgettable atmosphere with exposed stone walls, a recreation room, exercise room with extensive cabinetry, wine cellar, and utility spaces.

The carriage house is equally impressive and functions as a true second residence, offering two bedrooms, generous living spaces, and an attached two-car garage — ideal for guests, caretakers, or independent living arrangements.

Additional improvements include a seven-bay equipment building, chicken coop, extensive four-board and three-board fencing, and mature landscaping throughout the property.
#VALO2124386

LOVETTSVILLE

38527 RICKARD ROAD

5 Beds

4 Baths

5,812 Sq.Ft.

$2,400,000

MLS#: VALO2124386
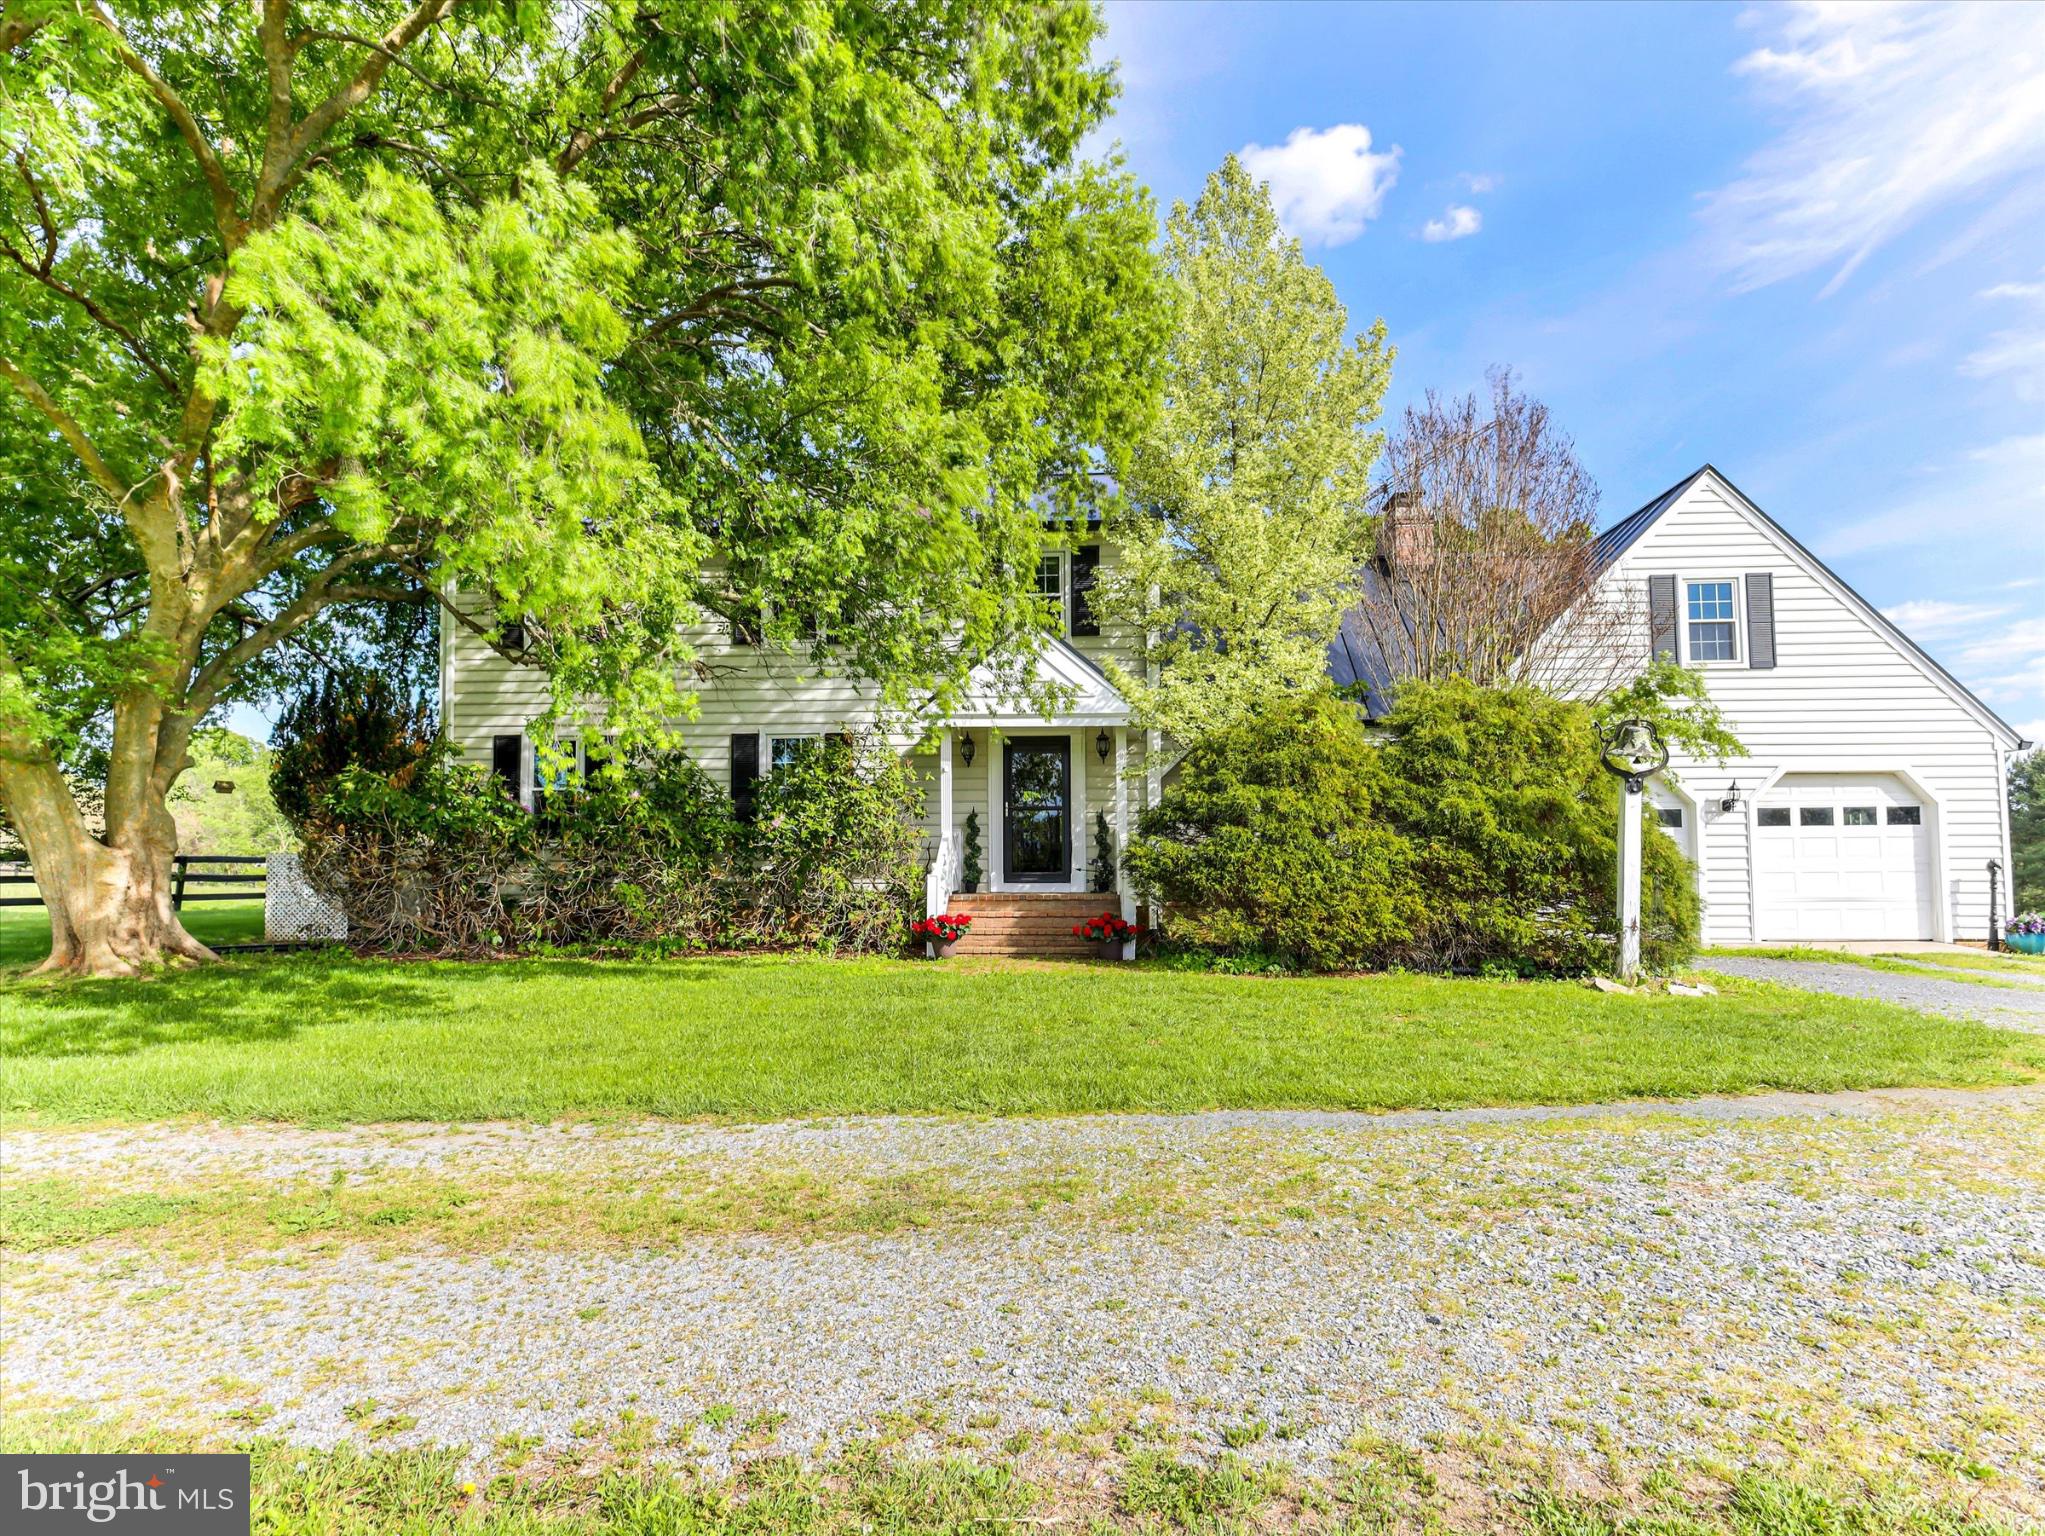
Nestled on a sprawling 19.39-acre lot, this exquisite Colonial-style residence offers a harmonious blend of luxury and comfort, perfect for those seeking a country lifestyle. The property, thoughtfully renovated in 2020, showcases a timeless design with modern amenities, ensuring a warm and inviting atmosphere throughout. Step inside to discover a spacious interior adorned with rich hardwood flooring and  crown moldings. The traditional floor plan features a formal dining room, ideal for hosting gatherings, and a cozy family room that seamlessly connects to the eat-in kitchen. The kitchen has hardwood floors, a double oven, electric range, and a stylish cooktop, all complemented by an efficient exhaust fan and a convenient dishwasher. Enjoy your morning coffee in the charming breakfast area, bathed in natural light from energy-efficient windows. With four  generously sized bedrooms and two and a half bathrooms, this home provides ample space for relaxation and privacy. The inviting family room, complete with a gas/propane fireplace, serves as the heart of the home, while an additional fireplace in the living area adds a touch of warmth and elegance. The partially finished basement offers versatile space for a home gym, workshop, or additional storage. The exterior of the property is equally impressive, featuring extensive hardscaping that enhances the outdoor living experience. A spacious patio invites you to unwind while taking in the serene views of the surrounding pastures. For equestrian enthusiasts, the property is a true paradise, boasting a range of horse amenities including a riding ring, stable, paddock, and an arena, all designed to cater to your equestrian needs. Additional features include an oversized attached garage with space for two vehicles, a stone driveway for added charm, and multiple outbuildings for storage or hobby use. The property is securely gated, providing peace of mind while you enjoy the tranquility of rural living. This exceptional residence not only offers a desired lifestyle but also a unique opportunity to embrace the joys of country living, all while being just a short drive from urban conveniences. Experience the perfect blend of  comfort, and equestrian amenities in this stunning home. Zoned AR1 endless possibilities, bring your pets, grow your vineyard, grow your own garden and ride in the beautiful field surrounding your home. Seller not responsible for roll back taxes, Non HOA. Sold As-Is.
*New windows 2025*, New drainf ield 2021*, New roof 2020*New well  and well pumps* New hot water heater 2024*
#VALO2125598

PURCELLVILLE

19255 TELEGRAPH SPRINGS ROAD

4 Beds

2 Baths

2,928 Sq.Ft.

$2,400,000

MLS#: VALO2125598

An exceptional turn-key agricultural estate and land opportunity just moments from the historic Town of Culpeper and Route 29! Perfectly positioned for an effortless commute to Charlottesville, Warrenton, or DC, this expansive 58.5-acre property offers extraordinary versatility, rich land, and extensive infrastructure—all served by Verizon Fios high-speed internet.

Land & Parcels:
Comprising four separate tax IDs with additional lot cuts available, the land delivers immense investment and usage flexibility:
Tax ID 42-62: 28.5 Acres
Tax ID 42-62A: 1.0 Acre
Tax ID 42-62B: 4.0 Acres
Tax ID 42-62C: 25.0 Acres

Farm Infrastructure & Capabilities:
Fully perimeter- and interior-fenced with heavy-duty board, wire, and electric fencing, this property is completely turn-key for a working cattle operation, equestrian facility, or multi-generational family compound. The land features rich, open pastures, a flowing creek, 3 dedicated wells, 4 frost-free hydrants, and 3 Ritchie automatic livestock water feeders. Exceptional functional outbuildings highlight the farm's utility, including massive equipment storage buildings, high-capacity hay barns, a substantial garage/workshop, and numerous storage sheds. (Please see the documents section for the complete itemized list of buildings. Farm equipment is negotiable).

Residence:
A sweeping, tree-lined driveway leads to the heart of the farm: a beautifully updated, meticulously cared-for 1920s farmhouse. Enjoy panoramic pastoral views from the expansive covered front porch or the side screened porch.
Whether you envision a thriving livestock operation, a boutique vineyard, or a private rural retreat, this high-capacity farm offers unmatched quality, scale, and functional beauty.
#VACU2014104

CULPEPER

18030 BEL PRE ROAD

3 Beds

2 Baths

1,462 Sq.Ft.

$2,400,000

MLS#: VACU2014104

Experience the pinnacle of rural luxury and agricultural excellence on this magnificent 85-acre multi-use estate, delivering panoramic Blue Ridge mountain views and complete seclusion just minutes from town. A masterpiece of design and utility, the main 4,000-square-foot residence features 5 spacious bedrooms and 5 bathrooms, showcasing an extensive list of recent whole-house capital improvements. At the heart of the home is a state-of-the-art chef’s kitchen (2021) outfitted with premium granite countertops, custom oak cabinetry, exposed timber beams, quartersawn oak flooring, a 36-inch Wolf gas range, and a massive walk-in pantry with a dedicated sink and window. Step out onto the expansive, multi-level back porch (2023) featuring custom oak and black steel railings to enjoy breathtaking sunset vistas over the Blue Ridge mountains. No detail has been overlooked inside or out: the exterior boasts new Hardy Plank siding, a 30-year roof, updated soffits, and gutters (2022), alongside a newly upgraded 4-bedroom septic system (2026). Interior finishes include completely refinished or replaced flooring throughout, four fully gutted and modernized bathrooms,  large primary closet with custom shelving, an upgraded 2-zone HVAC (2021/2026), a 2024 electrical panel upgrade, a water treatment system, and a cozy woodstove paired with an auxiliary wood-burning furnace.
The land is an exceptional blend of production-ready agriculture and recreation. For livestock or equestrian pursuits, 55 acres of beautifully maintained rolling pasture land are strategically cross-fenced into six distinct fields—featuring quality fencing under 6 years old and automatic livestock waterers served by two fully functional, interconnected wells. Equine enthusiasts will admire the pristine 25x25 5-stall horse barn (2024), built with durable pole construction, white oak siding, concrete floors, a dedicated tack room, and a loft for hay storage. For equipment, toys, or operations, the property includes a massive 4,250-square-foot insulated and heated shop (2022) with electricity, plumbing, a bathroom, and a large 15x85 lean-to. The remaining 25 acres consist of a mature hardwood forest rich with White Oak, Chestnut Oak, and Hickory, framing a private 275-yard shooting range with an established backstop. A system of well-maintained internal roads offers easy vehicle access across the entire estate, linking the back fields to a serene, spring-fed pond featuring a freshly engineered clay and bentonite-lined dam. The fully finished 2-bay garage, outdoor-access laundry room with a service sink round out this rare turnkey retreat.

*Adjoining properties also available. 129 Ridgeway Road and 565 Ridgeway Road. Also available for consideration is a cleared 5 acre lot with road frontage along Steed Lane (State Route 626) and adjoining the 359 Ridgeway Rd property. Ideal for use as a separate access for family subdivision, etc. The lot tax map is 18f-2-2b *
#VAWR2015050

FRONT ROYAL

359 RIDGEWAY ROAD

5 Beds

5 Baths

3,980 Sq.Ft.

$2,400,000

MLS#: VAWR2015050
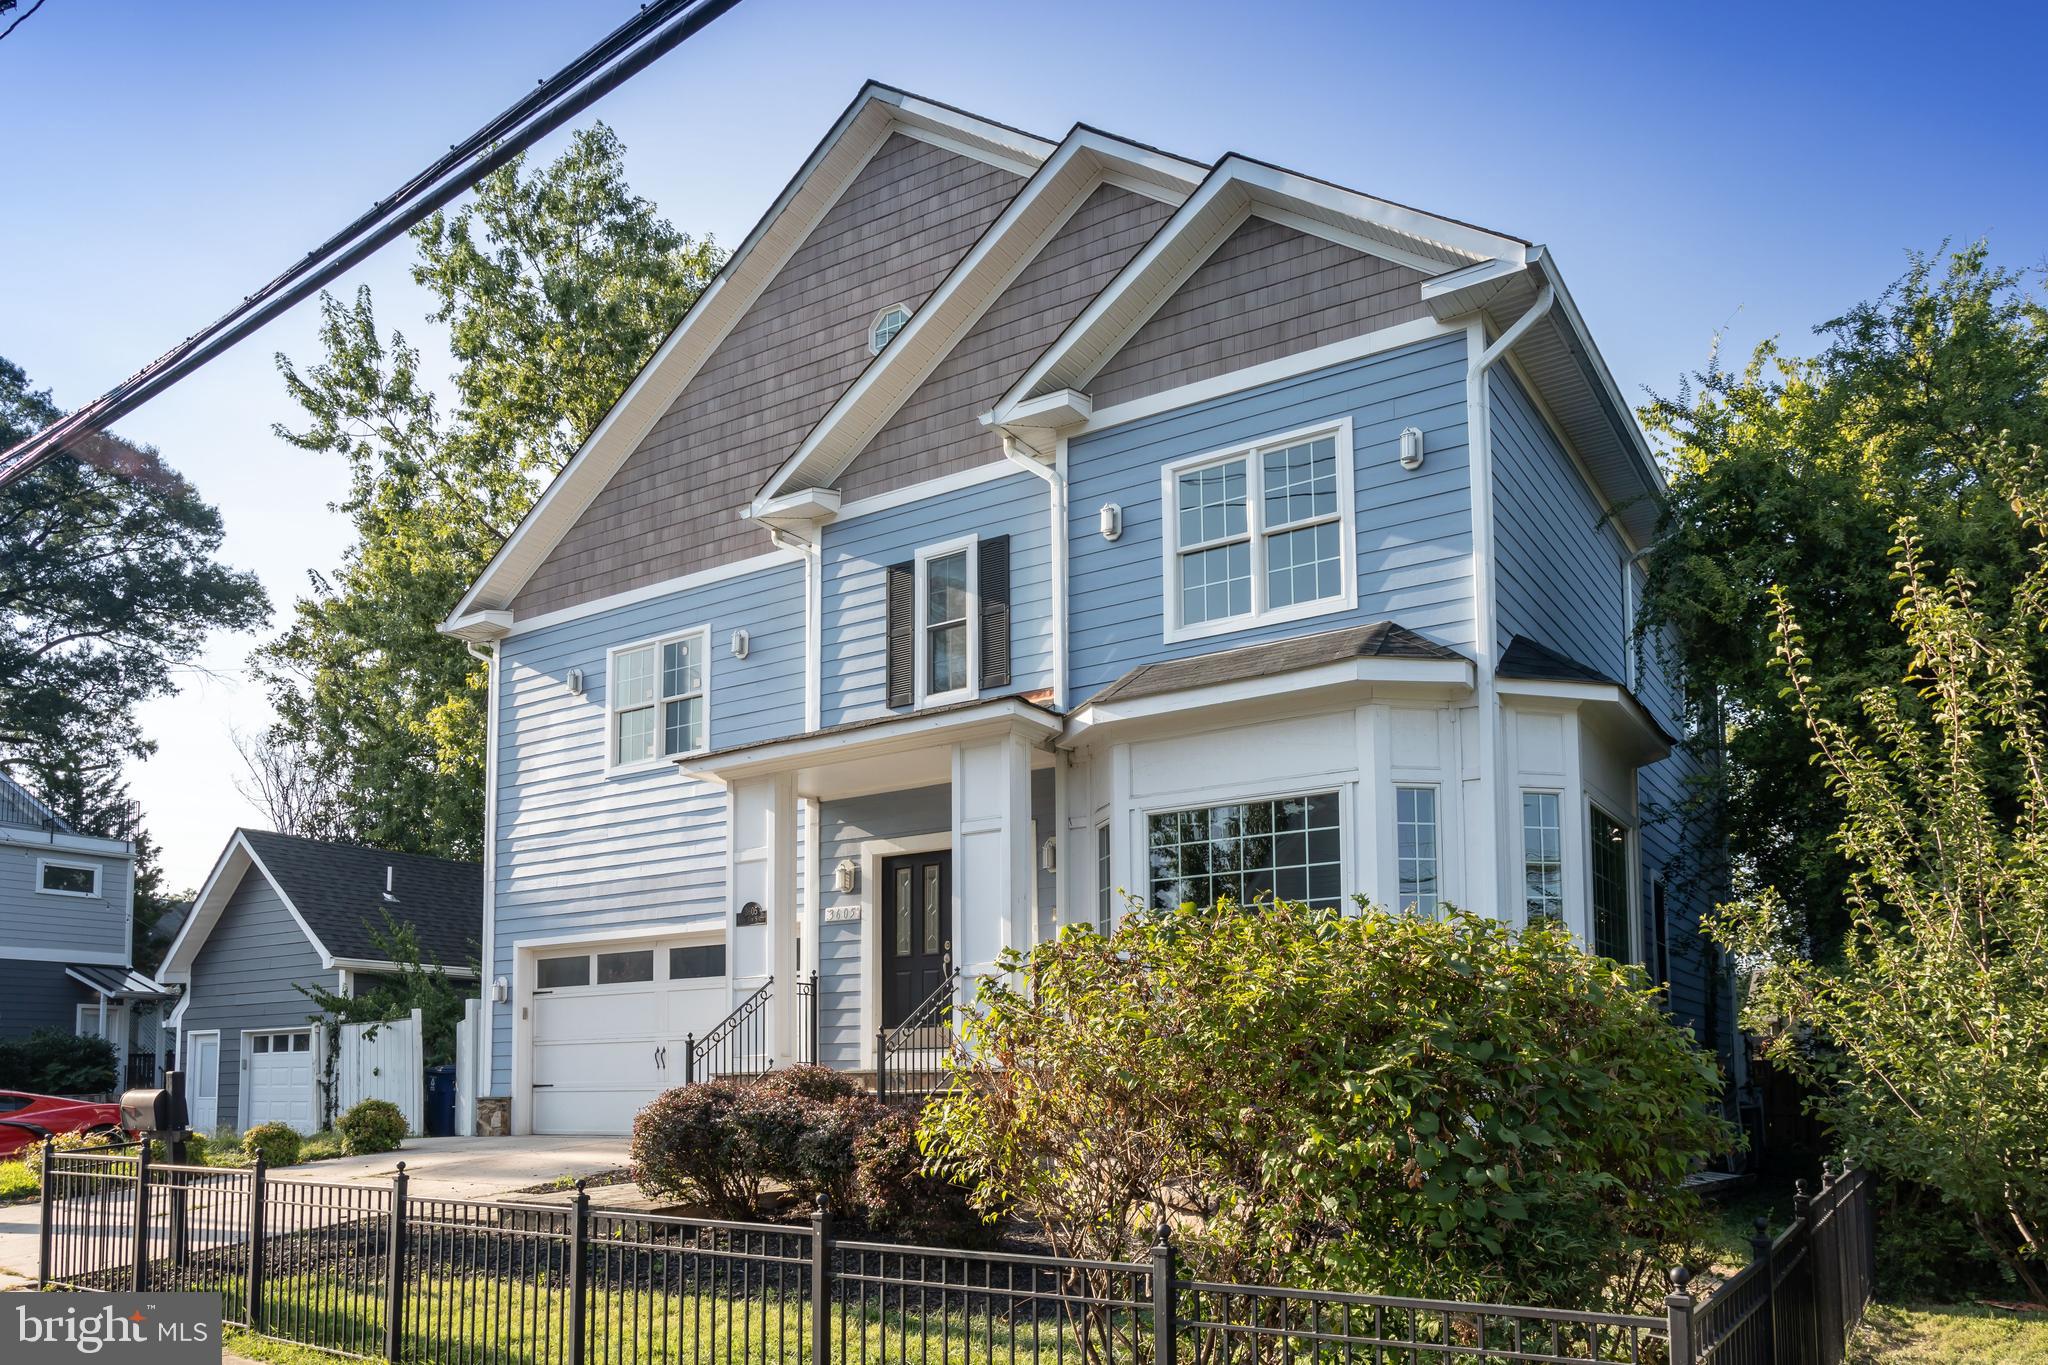
Stunning 6-Bedroom Home in Desirable Cherrydale - Move In Ready Prime Location 

Nestled on a quiet street in the sought-after Cherrydale neighborhood, this 6-bedroom, 6.5-bathroom home offers the perfect blend of comfort, space, and convenience. Located just moments from Clarendon’s vibrant attractions, this home provides easy access to the neighborhood elementary school (Science Focus), Hayes Playground, spray grounds & tennis courts, and the Metro, as well as quick connections to the GW Parkway, I-66, and Reagan National Airport.

Boasting over 5,400 SF of flexible living space, this home is designed for modern living with plenty of room to grow. The main level features an open floor plan, ideal for both everyday living and entertaining.  A spacious family room with a cozy fireplace flows into a functional large kitchen, offering ample counter space and storage.  A generous breakfast area, formal dining room, and living room provide plenty of options for relaxation and hosting guests.

Upstairs, retreat to your expansive primary suite, complete with a spa-inspired bathroom, fireplace and balcony access. Three additional bedrooms, each with its own ensuite bath, ensure privacy and comfort for everyone in the family.

The uppermost level is a versatile rec room, ideal as a home office, au pair suite, wellness space, or even a kid’s play area. Complete with a full bath, wet bar, and fireplace, this space truly offers endless possibilities.

The finished lower level features with walk out access to the backyard houses a spacious media/rec room, a bedroom, and full bath, plus two additional bonus rooms that can be used for storage, a home gym, or crafting space.

Additional features of this home include a 2-car attached garage and a lovely backyard – perfect for outdoor activities and relaxation.

With its prime location, expansive floor plan, and luxurious features, this move-in ready house is ready to be called "home"!
#VAAR2050470

ARLINGTON

3605 17TH STREET N

6 Beds

6 Baths

5,486 Sq.Ft.

$2,399,999

MLS#: VAAR2050470
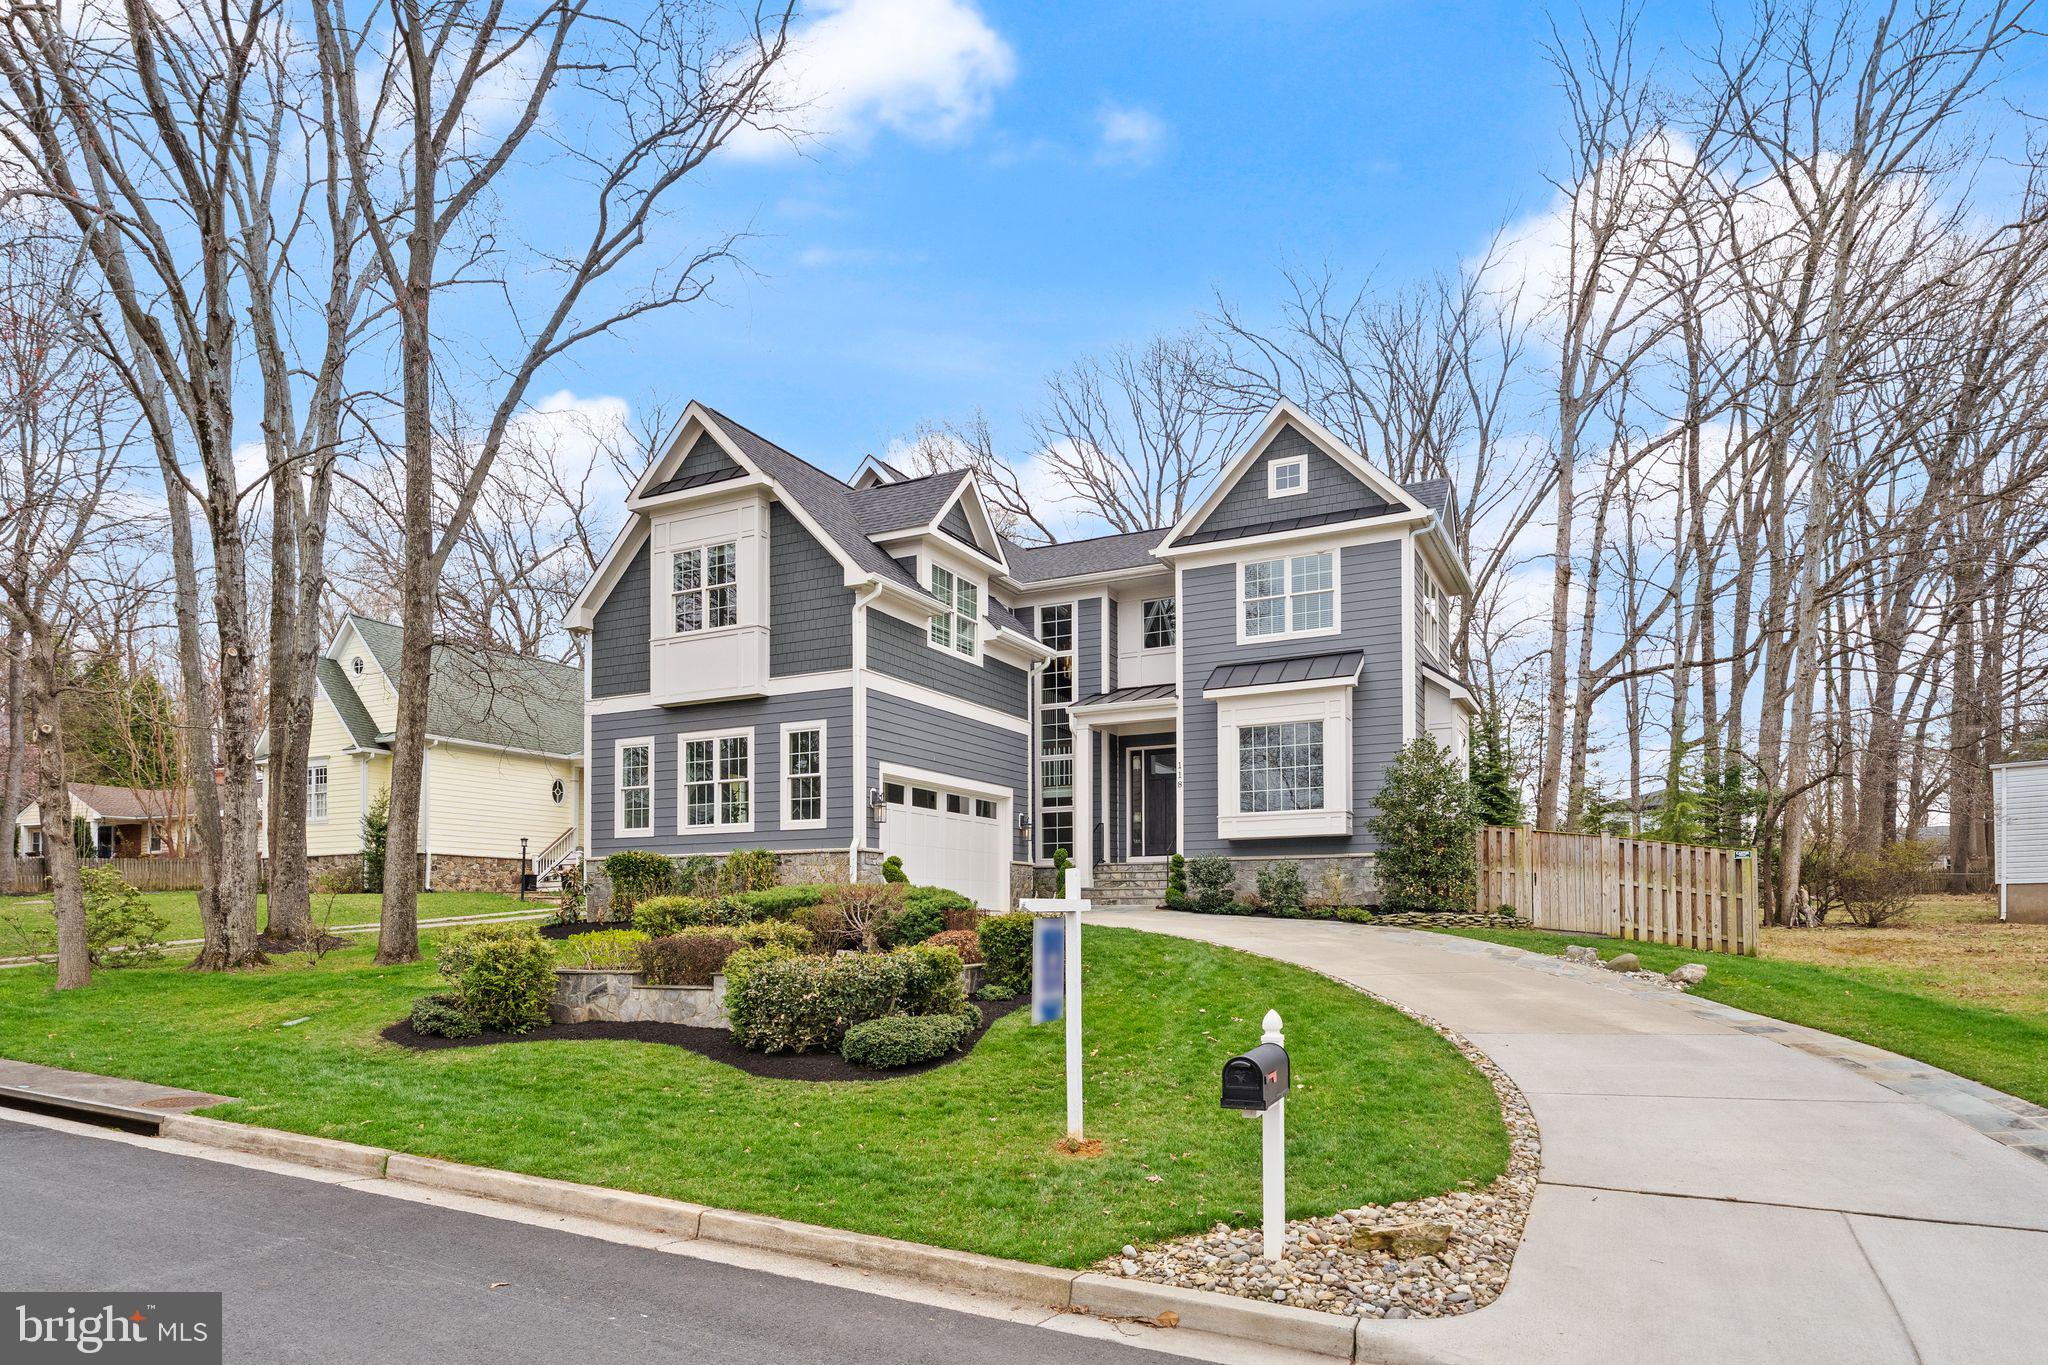
Tucked along a quiet, tree-lined street in the heart of Vienna, this extraordinary custom residence offers a rare blend of refined luxury and effortless everyday living. Just moments from the charm of Maple Avenue—where boutique shopping, acclaimed dining, and community gatherings create a vibrant yet intimate atmosphere—this home delivers both serenity and connection in one of Northern Virginia’s most coveted settings.

From the moment you arrive, the home’s presence is unmistakable. Thoughtfully designed and impeccably constructed, it reflects a commitment to enduring quality and timeless elegance. A sophisticated exterior palette, accented by architectural roofing and clean-lined detailing, sets the tone for what lies within.

Inside, light-filled spaces unfold with intention and grace. Custom millwork, elegant trim details, and carefully curated finishes create an atmosphere that feels both elevated and inviting. The heart of the home is a beautifully appointed kitchen designed to inspire—where form meets function in a seamless balance of craftsmanship and comfort—flowing naturally into living spaces made for both quiet moments and memorable gatherings.

Designed with both luxury and livability in mind, the home features a private elevator that provides seamless access to each level—enhancing convenience while ensuring the home remains functional and accessible for years to come.

Every detail has been considered to enhance daily living. Spa-inspired baths offer a sense of retreat, while energy-efficient systems and modern infrastructure ensure comfort without compromise. The home is as functional as it is beautiful, designed to support the rhythm of contemporary life with ease.

Beyond the interiors, the experience continues outdoors. A generous flagstone patio invites al fresco entertaining, anchored by a custom stone fire feature that creates a warm, intimate ambiance year-round. Softly illuminated seating walls and a spacious rear deck provide the perfect backdrop for everything from relaxed evenings to lively celebrations.

Here, lifestyle is as compelling as the home itself. Enjoy morning walks through nearby parks, evenings in town, and the convenience of effortless access to major commuter routes and Metro—while always returning to a setting that feels distinctly private and peaceful.

This is more than a home—it is a place to live beautifully, entertain effortlessly, and experience the very best of Vienna living.
#VAFX2298742

VIENNA

118 OAK STREET SW

5 Beds

5 Baths

5,810 Sq.Ft.

$2,399,999

MLS#: VAFX2298742
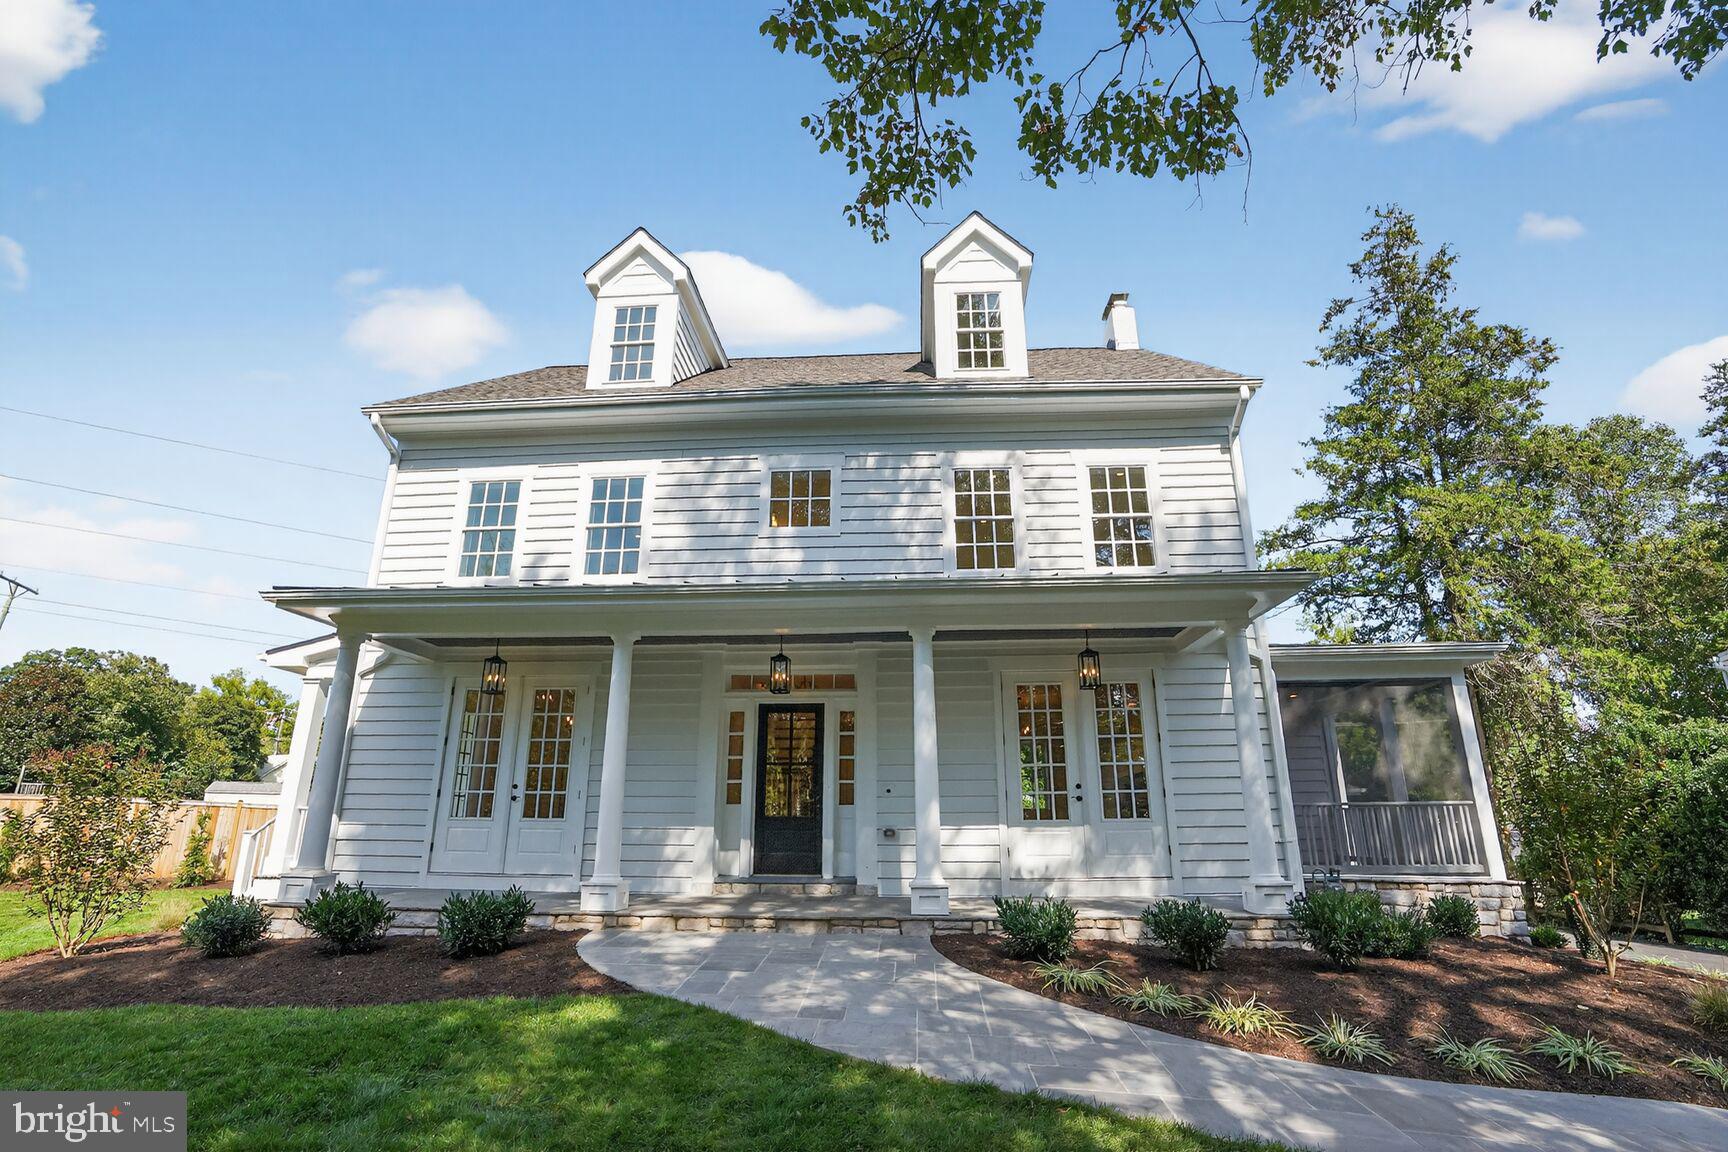
GreenBuilt Homes is proud to present 812 Fulton Avenue, a whole home makeover renovation to this nearly 100 year old City of Falls Church gem.  With its new configuration, the magnificent  home boosts 5 bedrooms, 4 and a half baths, and over 4,000  finished square feet of living space on four finished levels. Originally  built just after the Great Depression along the Washington and Old Dominion Railroad line just blocks off of Broad Street and steps away from the historic St. James Catholic Church, this home was built with grandeur. From its high ceilings when you enter the front foyer, quarter-sewn  oak flooring, magnificent wood burning stone fireplace, side screened in porch with beautiful turned wood columns, dual main staircase with oak newel posts, and detached carriage house garage, to its oversized 13,806 square foot lot with usable rear yard and huge side yard in an unbeatable location, this home is known in the history records as the Walsh home. The recent full renovation of this spectacular home was able to save the charm of the original home and included stripping the existing walls and ceilings to the bare wood framing, replacement of the mechanical, plumbing, electrical systems, a removal and replacement of the attic and roof and more, The charming, new and improved home has achieved Energy Star performance levels and inclusion in the National Green Building Standard at the Silver Level.  There is room for expansion on this lot. Residence meticulously crafted to create warmth with everyday living as well as the ease of enjoyment for those special times for gatherings and or entertaining. Top rated School System. Metro, park, trail,Library, City Farmer's Market, shops, restaurants & other conveniences minutes away. An opportunity awaits to enjoy luxury living in a choice City location. Listing agent has an interest in the property. Please note information regarding Falls Church City Taxes currently based on original dwelling.
#VAFA2003236

FALLS CHURCH

812 FULTON AVENUE

5 Beds

4 Baths

4,205 Sq.Ft.

$2,399,999

MLS#: VAFA2003236
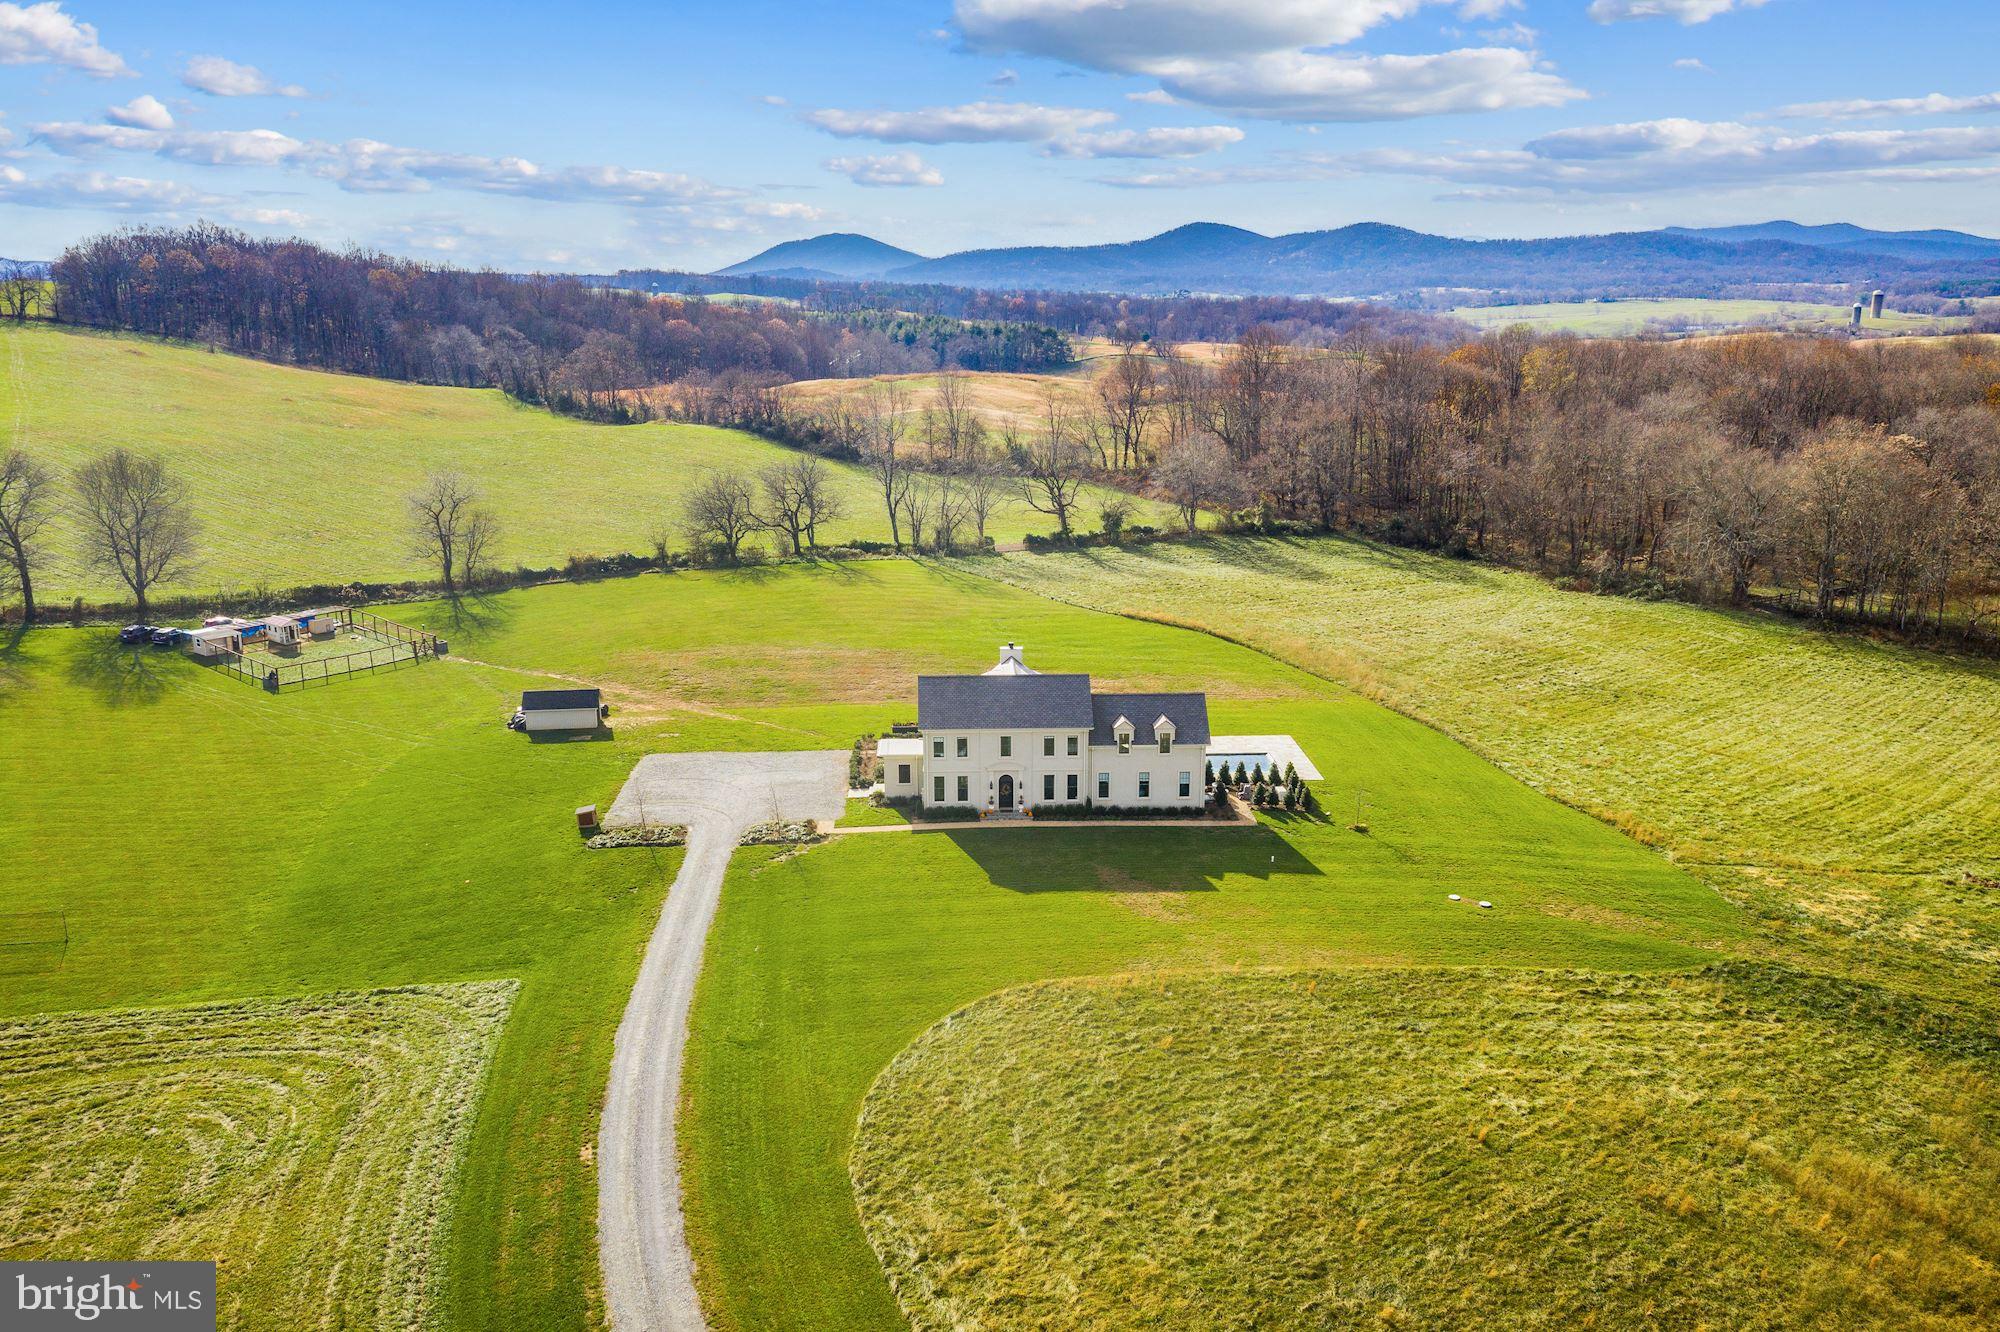
NEW PRICE! Feel a world away from it all in this luxurious stucco retreat just 20 minutes from the historic town of Middleburg. This 6 bedroom, 4.5 bath, 5,200+ square foot home was recently built in 2018 by AAA contractor Gretchen Yahn with the highest quality materials. Enjoy meaningful moments and fireside chats with your friends and family in the large, open kitchen and living room with ample space and seating areas for everyone to dine and relax. The kitchen is exquisite with top of the line appliances, a double oven, oversized refrigerator and quartz Island with seating for 6. Just off the kitchen is a cozy dining room, perfect for family dinners! The 12 ft ceilings and large windows throughout usher in natural light and 360 degree views of the Blue Ridge mountains. The custom cabinetry, custom hardwood floors and marble countertops in all bathrooms are gorgeous. Relax and unwind in the main floor master suite offering a seating area, large closet with custom built-ins, private access to the pool and patio, and bathroom with marble countertops, double vanity, and a glass-enclosed shower with "waterfall" showerhead. Working from home is a delight in the main floor office or fully finished basement. Upstairs you'll find 5 bedrooms, 4 of which have "Jack and Jill" bathrooms and 1 with it's own private bathroom. As you venture outdoors, you are greeted with a large in-ground pool surrounded by a flagstone patio, english gardens, raised beds, AAA fort Knox Chicken coop with electricity and water and easy access to the Orange County hunt ride out. The main level laundry, full service generator, 100 gal/min well, and slate roof are other highlights of this incredible home!
#VAFQ168158

DELAPLANE

3194 LOST CORNER ROAD

6 Beds

4 Baths

4,708 Sq.Ft.

$2,399,999

MLS#: VAFQ168158
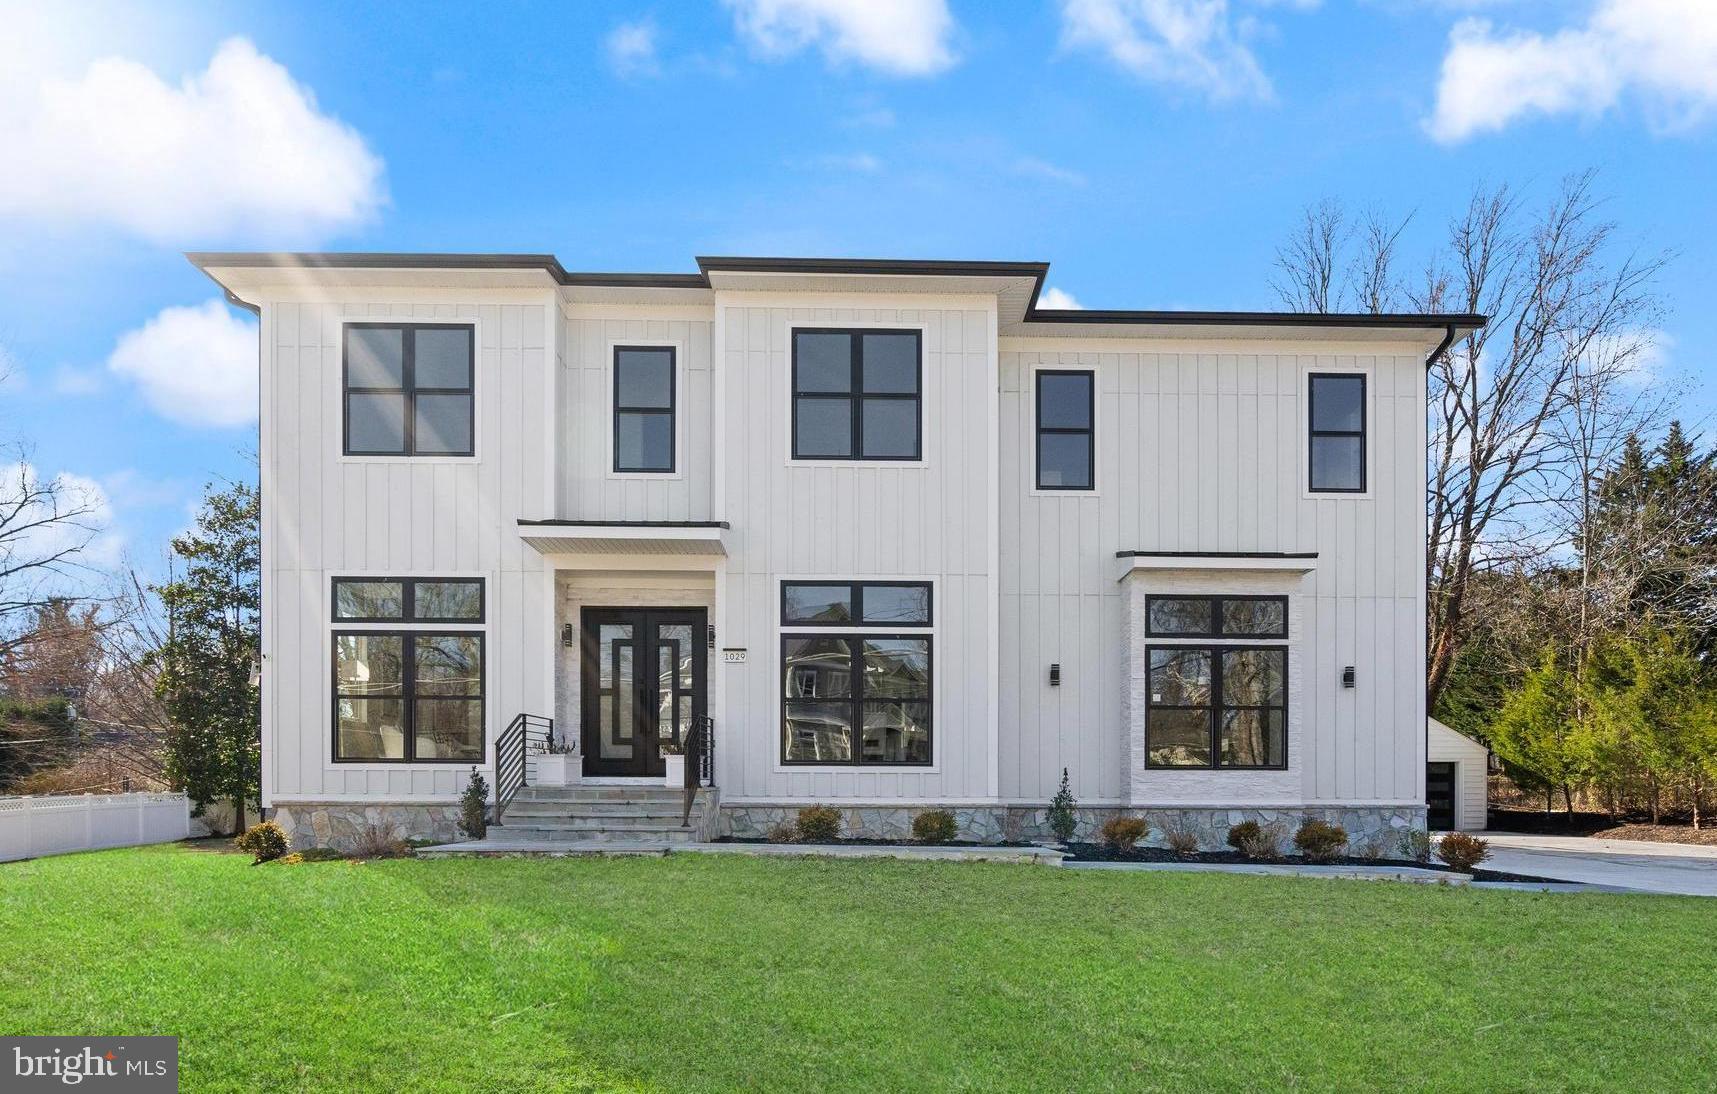
Welcome to 1029 Park Street, a beautifully crafted contemporary home in the heart of Vienna, VA. This newly built residence offers 6 bedrooms, 6.5 bathrooms, and over 5,756 square feet of thoughtfully designed living space on a generous 0.51-acre lot. Inside, 10’ ceilings and expansive Anderson windows fill the home with natural light. The main level features a chef’s kitchen with a 10’ quartz island, high-end Shiloh cabinetry, and a spacious walk-in pantry. A formal dining area, casual breakfast nook, and an inviting family room create a seamless flow for everyday living. Also on this level, a main-level bedroom with an en-suite bath, a formal sitting room or office, and a stylish powder room add to the home’s functionality. Upstairs, the primary suite boasts a spa-like bath, oversized shower, two spacious walk-in closets, and private balcony. Additional secondary bedrooms with their own en-suite baths, and a convenient laundry room, complete this level. The lower level features a private rear entrance, large recreation room with built-in cabinetry, a private bedroom with a full bath, and a versatile space for a media or game room. A rare find in Vienna, this home includes a 3-car attached garage plus a 2-car detached garage. Modern features such as a 2-zone HVAC system and two tankless water heaters enhance efficiency. Conveniently located near both the Vienna and Dunn Loring-Merrifield Metro Stations and within minutes of Whole Foods, and The Fresh Market, this home offers the best of space, style, and location. Don’t miss this incredible opportunity!
#VAFX2222520

VIENNA

1029 PARK STREET SE

6 Beds

6 Baths

5,756 Sq.Ft.

$2,399,999

MLS#: VAFX2222520
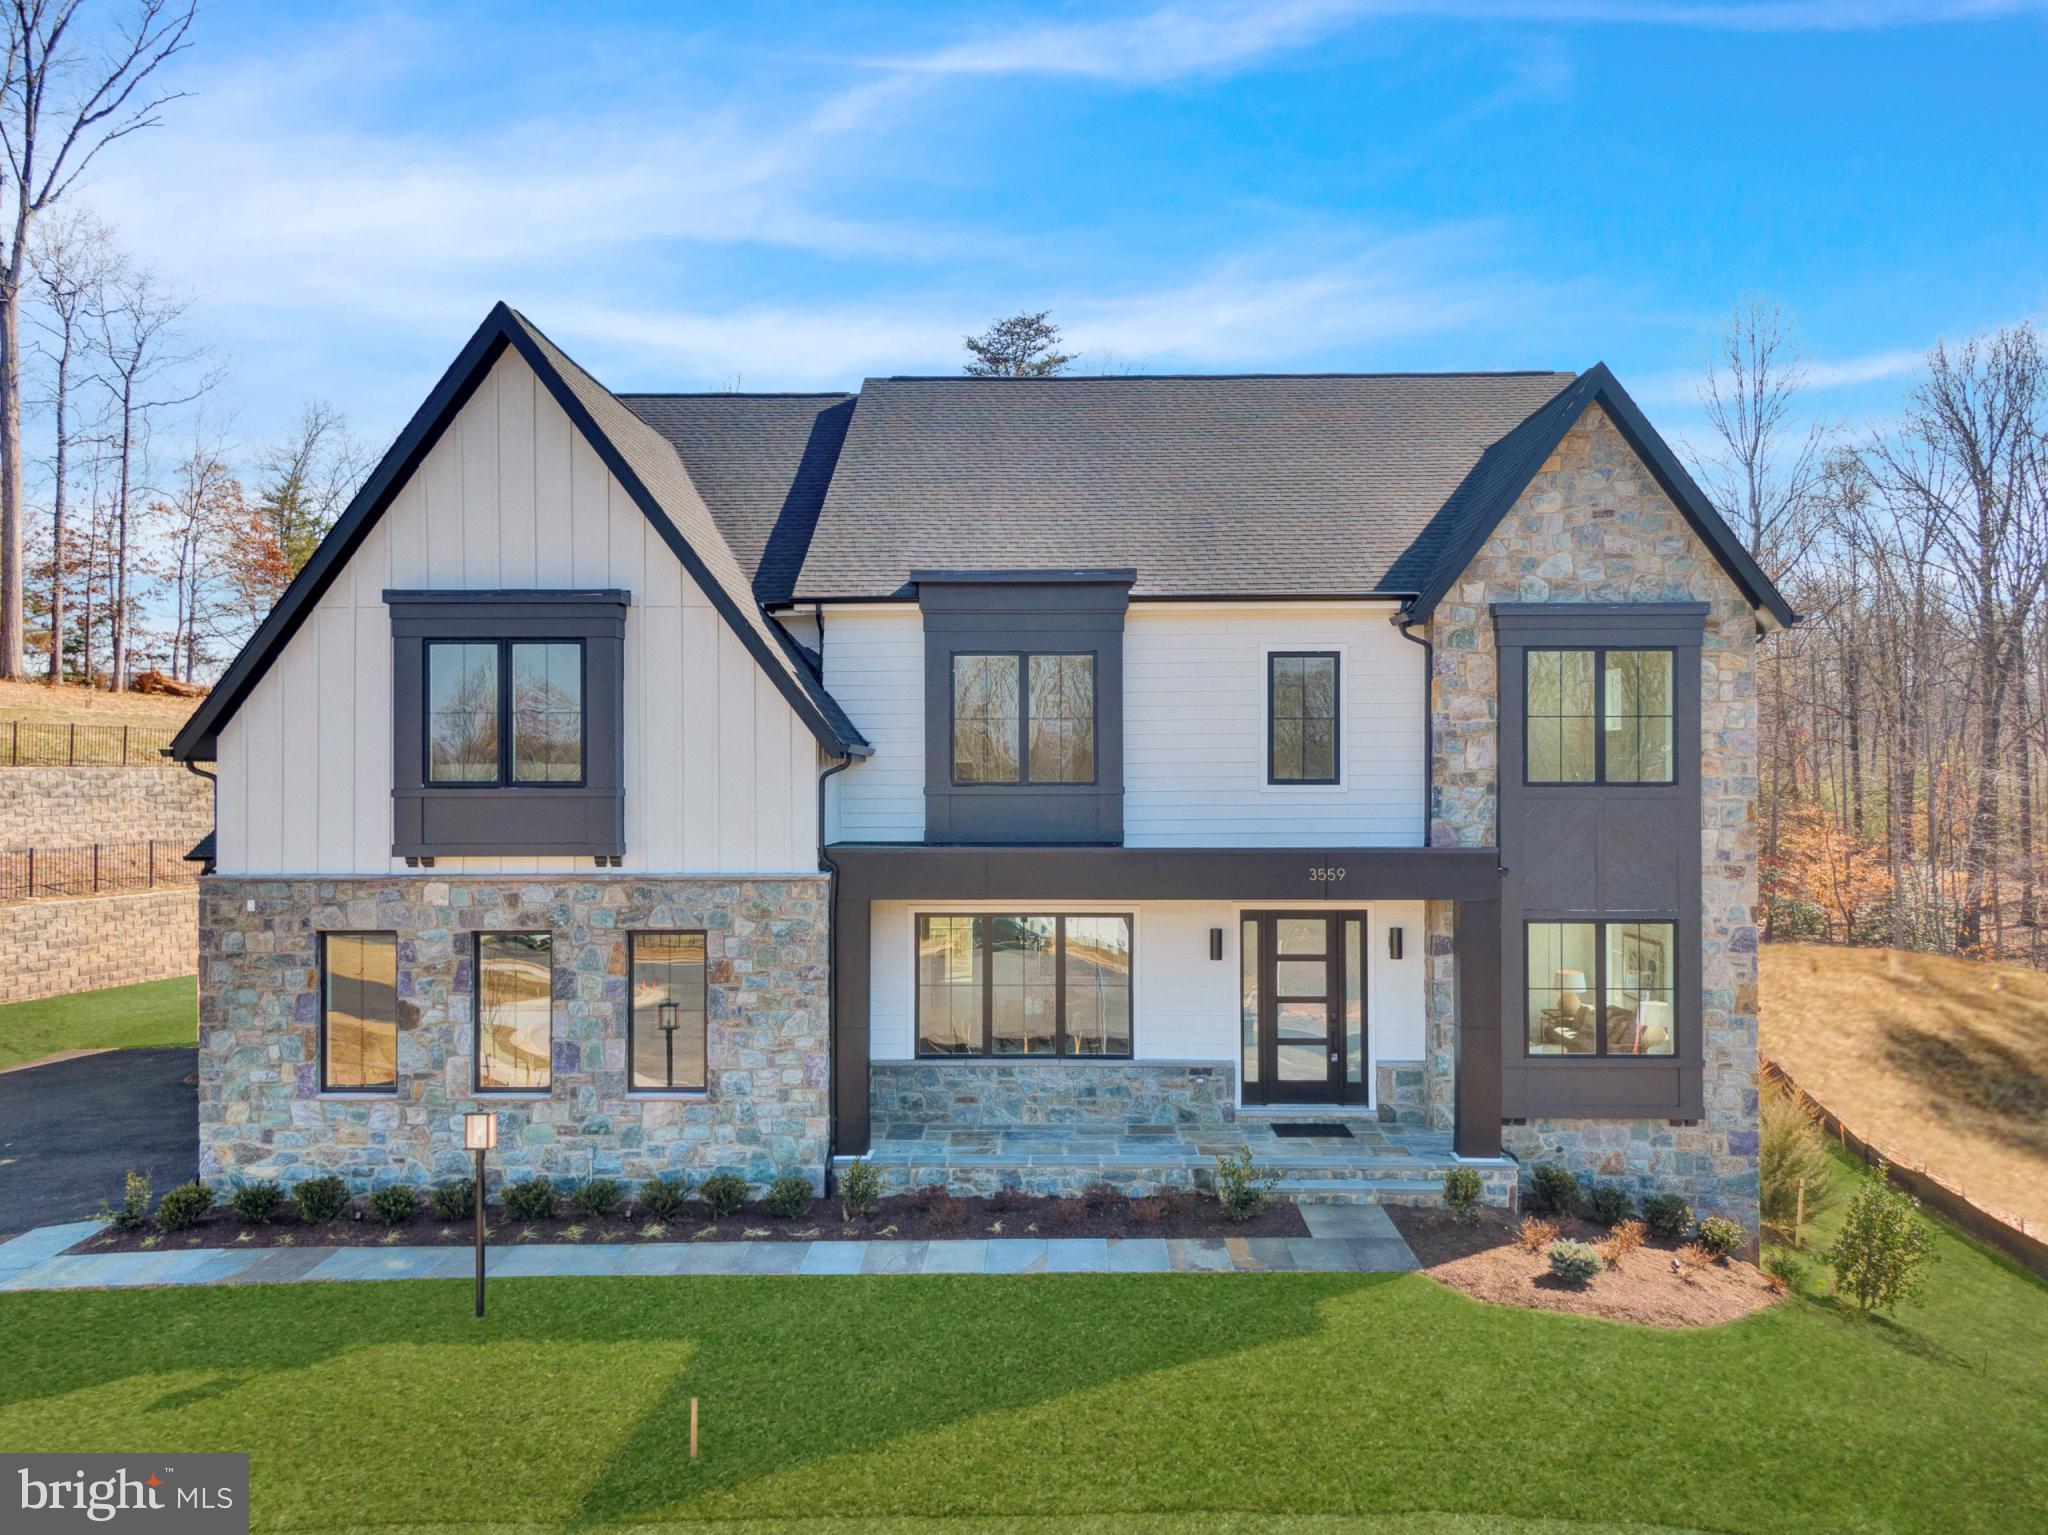
NEW CONSTRUCTION-READY FOR MOVE-IN!  For a Limited Time - FREE Covered Deck Included!  Homesite 4/BILTMORE. Sales Center on Homesite 2 - open 11-5 on Weekends. Please contact BUILDER SHOWING CONTACT for INFORMATION. The stunning Biltmore Floorplan nestled at the end of the cul-de-sac in prime FFX Co location on . 85 acres offers privacy at its' best. Rolling Green hills, stone retaining walls set this community apart from the rest. High quality Energy Star construction with High End appointments, such as Thermador Gourmet Appliance Package with Column Refrigerator and Freezer and more! This is your opportunity to buy NEW and move without the wait! Curated Design Features by Interior Designer hand selected.  Visit Builder Website at and email/call Builder Showing Contact.
#VAFX2164468

OAKTON

3559 ORCHID POND WAY

6 Beds

5 Baths

6,500 Sq.Ft.

$2,399,999

MLS#: VAFX2164468

**OFFER DEADLINE SEPT 14 AT 5:00 pm** Welcome to this stunning, turn-key luxury craftsman estate perfectly positioned on a premier, tree-lined street in the highly coveted Country Club Manor enclave of North Arlington. Built in 2016, this exceptional residence beautifully blends timeless architectural design with modern, high-end finishes across three fully finished levels. Spanning over 4,200 square feet of meticulously maintained living space, the home captures you immediately with its striking hardiplank/wood exterior and inviting front porch perfect for evening sunset views. Step inside to an open-concept main level defined by high ceilings, rich hardwood flooring, and expansive windows that flood the home with natural light. The chef’s gourmet kitchen is a masterpiece, featuring premium professional-grade appliances, an oversized center island with breakfast bar seating, custom cabinetry, and a walk-in pantry—seamlessly flowing into a dramatic family room centered around a cozy fireplace. Formal dining room and dedicated main-level study/home office, and a functional bar prep and butlers preparation areas are additional compliments to this functional main level. The upper level serves as a private sanctuary, hosting 4 spacious bedrooms and 3 beautifully appointed full bathrooms. The luxurious primary suite is a true retreat, offering a massive walk-in closets and a spa-like ensuite bath complete with a double vanity, a deep soaking tub, and a frameless glass shower. The fully finished lower level adds incredible versatility to the estate, boasting a massive recreation room, a private 5th bedroom, a full bathroom, and extensive storage space—perfect for an au pair suite, media room, or home gym and a practical mudroom leading to the attached garage complete this level. Set on a rare, generous 10,485-square-foot flat lot, the private backyard provides a serene outdoor oasis ideal for entertaining or play. Unbeatable location offers the ultimate North Arlington lifestyle: walk just two blocks to top-ranked Jamestown Elementary, stroll through the quiet neighborhood to Williamsburg Middle School, or enjoy the pristine fairways of the historic Washington Golf and Country Club just moments away. Commuters will love the effortless access to the Chain Bridge, George Washington Parkway, Downtown D.C., Amazon HQ2, and the Rosslyn-Ballston corridor. Anchored in the prestigious Yorktown High School pyramid, this is a rare opportunity to own a modern masterpiece in a premier, close-knit community.
#VAAR2079102

ARLINGTON

3501 N DINWIDDIE STREET

5 Beds

4 Baths

5,264 Sq.Ft.

$2,399,999

MLS#: VAAR2079102
PRICE IMPROVEMENT! 
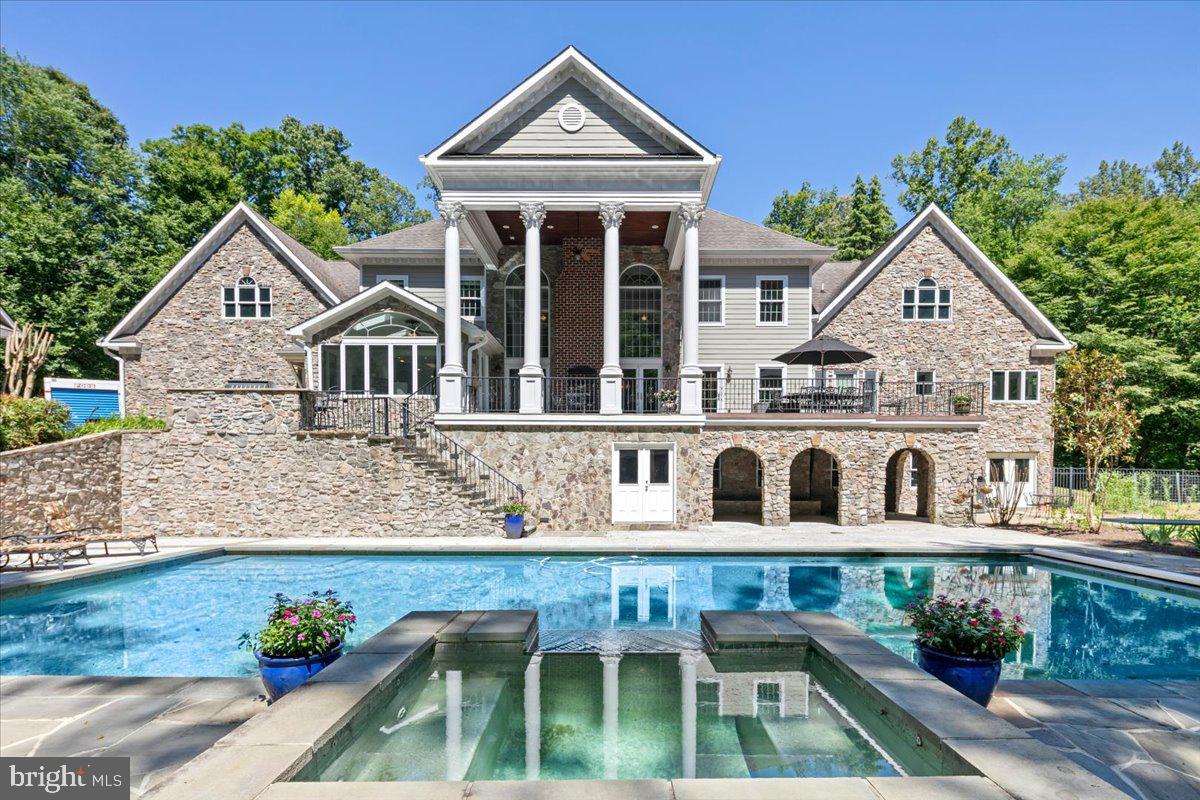
Welcome to Greek Revival architecture, a custom home designed and built by the owner, a professional engineer and architect.   A rare offering in desirable Balmoral Greens neighborhood, refined entertaining and everyday luxury.   Nestled at the end of a quiet cul-de-sac, this extraordinary estate offers 12,000 square feet, a four-car attached garage and a two-car detached carriage house with unfinished apartment space above the garage, on 2.4 private acres backing to protected parkland.
The stately home features 5 spacious bedrooms, 7 full baths, and 2 half baths, including a luxurious main-level primary suite and a second upper-level primary suite ideal for multigenerational living.   Soaring ceilings, exquisite millwork, and sophisticated architectural details define the interiors, highlighted by dramatic stairs, the two-story family room with coffered, ornate ceilings and walls of windows overlooking the grounds.
The lower level offers a beautiful spacious bar area with wine cellar, a sitting area that leads to the game room, a theater with bi-level seating for eight, an office, an exercise room with adjacent unfinished space perfect for a sauna as well as direct access to a full bath, and a bright spacious room with walls of windows, perfect for a wellness retreat or yoga studio. 
Designed to inspire, the home also offers expansive unfinished attic spaces on both sides of the residence with high ceilings—an exceptional opportunity to create additional bedrooms, offices, or any custom space envisioned by the next owner.
Outdoor living and entertaining at its best, featuring a grand covered terrace overlooking the oversized pool,  and a charming stone pool house with a full bath, a changing room,  kitchen, and covered patio with a wood burning fireplace overlooking the spa.  All these, surrounded by  beautifully landscaped grounds, the endless parkland with mature trees, with access to the Johnny Moore Creek, located a few yards from the perimeter of the property, creating a private resort-like setting. 
Perfectly positioned within one of Northern Virginia’s most coveted communities, residents enjoy direct access to over 17 miles of scenic trails for hiking, horseback riding, and nature walks, proximity to Westfields Golf Club and the charming town of Clifton which offers acclaimed dining, wine tasting, cafés, boutique shopping and community events.
Offering a rare combination of privacy, natural beauty, and accessibility, this exceptional estate provides a tranquil suburban sanctuary, with convenient access to major routes, including Routes 28, 29, I-66, Braddock Road and Fairfax County Parkway.
#VAFX2310538

CLIFTON

13320 IVAKOTA FARM ROAD

5 Beds

7 Baths

9,200 Sq.Ft.

$2,399,990

MLS#: VAFX2310538

Coming soon
Welcome to this beautiful new custom home in the sought-after Tara-Leeway Heights neighborhood of Arlington, VA, with delivery anticipated in late 2026. Thoughtfully designed for modern living and effortless entertaining, this exceptional residence offers 5 bedrooms, 5 full bathrooms, and 1 powder room, with 4,409 square feet of finished living space spanning three levels. The main level features 10-foot ceilings, gorgeous wide-plank engineered white oak flooring, and an inviting open-concept layout. At the heart of the home is a stunning gourmet kitchen with custom cabinetry, quartz countertops, Thermador appliances, and a walk-in pantry. The kitchen opens to a spacious great room with a gas fireplace, creating an ideal setting for everyday living and entertaining. A screened-in porch directly off the great room extends the living space outdoors and overlooks the beautifully landscaped backyard. An elegant formal dining room, complete with custom cabinetry, provides a sophisticated space for hosting. A private study offers a quiet retreat for work or relaxation, while the well-appointed mudroom with built-in cubbies adds convenience and organization. Upstairs, four bedrooms include a luxurious primary suite designed as a private retreat. The spacious primary bedroom features dual walk-in closets with custom built-ins and a spa-like bathroom with double vanities, a freestanding soaking tub, and a heavy-glass-enclosed shower.The walk-up lower level provides even more living space, including a generous recreation room with a wet bar, an additional bedroom with a full bathroom, and abundant storage. Designed and developed by Keel Home Development and built by EQ Builds, this exceptional new construction combines thoughtful design, high-quality finishes, and modern functionality in one of Arlington's desirable established neighborhoods.Ideally located just minutes from the shops and restaurants of Westover, with convenient access to grocery stores, parks, commuter routes, Tysons, Washington, DC, and the vibrant Rosslyn-Ballston corridor. This is an exceptional opportunity to enjoy the comfort and quality of a brand-new custom home in the heart of North Arlington.
#VAAR2079562

ARLINGTON

2119 HUNTINGTON STREET

5 Beds

5 Baths

4,409 Sq.Ft.

$2,399,990

MLS#: VAAR2079562
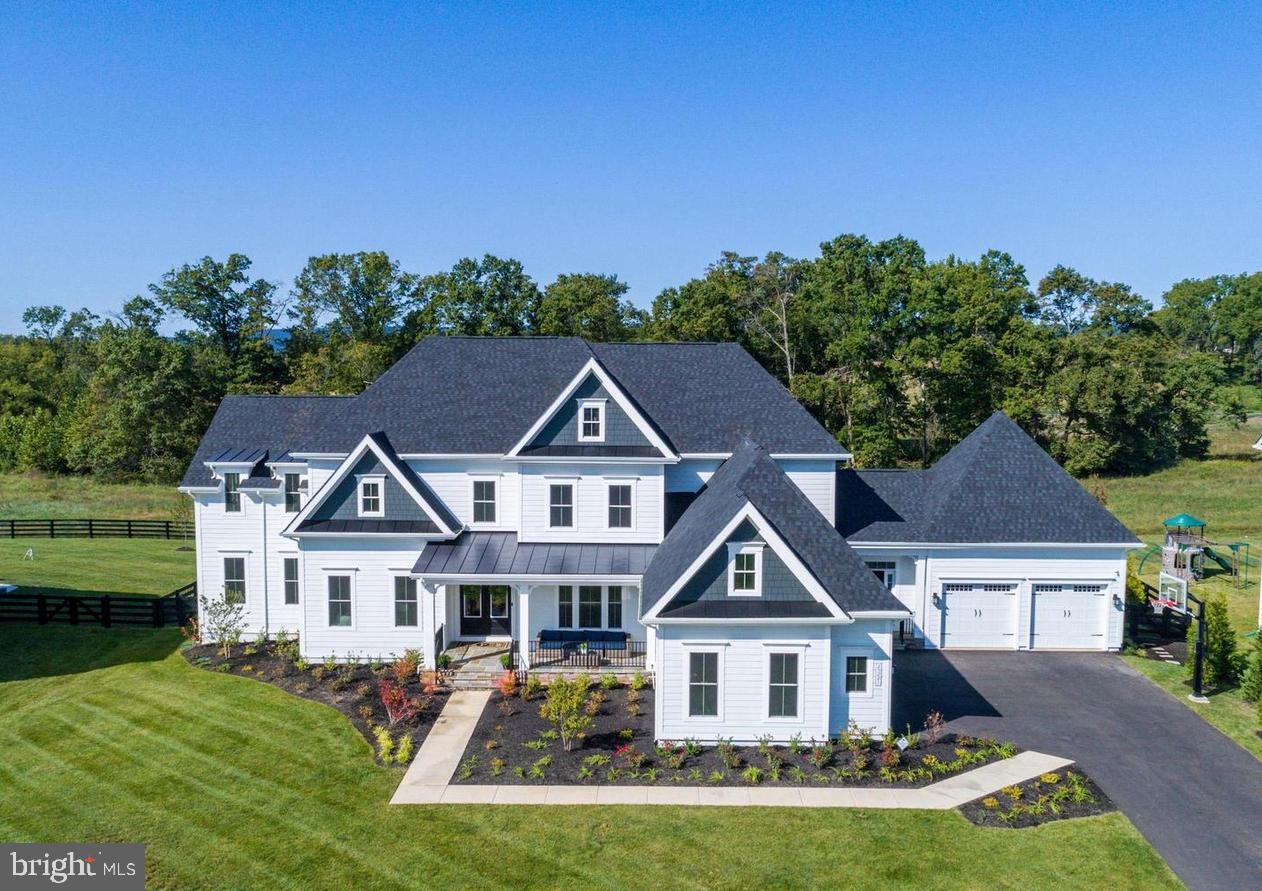
🌟 TRULY SPECTACULAR! 🌟 This fully expanded and meticulously upgraded Clifton Park II model by NV Homes is extraordinary! With over 9,000 square feet of unmatched luxury and sophisticated design, this home is crafted to complement and elevate your lifestyle.
🏡 The Heart of the Home
Step into the expansive kitchen—a chef's dream! With double kitchen islands, a cooktop with an in-wall faucet for pasta pots, and top-of-the-line GE Café professional appliances, this kitchen is built for family gatherings and unforgettable meals. A Sub-Zero built-in refrigerator takes it to the next level, making this space the hub of the home where everyone wants to be.
🌟 A Living Space That Inspires
The family room is a showstopper, with soaring windows that frame stunning views of the flat backyard, backed by the serene beauty of the Conservancy Willowsford property. The coffered trim ceiling and brick accent walls add a touch of timeless charm, while the bonus room above the family room is an ideal spot for remote learning or a creative studio.
💼 Work and Live in Style
The home office is tailor-made for telecommuters, offering a peaceful, productive environment. Need extra space? The main-level second master bedroom is a dream come true for multi-generational living or hosting visiting family and friends.
🛁 Owner's Retreat
The primary owner’s suite is pure indulgence! Hardwood floors, an exquisite spa bath with a stand-alone soaking tub, a two-person shower with dual heads, and upgraded vanities make this your sanctuary. Every bedroom in this home features a private ensuite bathroom and walk-in closet for unparalleled comfort.
🎉 Entertainment and More
The lower level is an entertainer's paradise, with a spacious wet bar, an open recreation area, and a home theater perfect for movie nights. A home gym, sixth bedroom, and fifth full bath complete the space—plus an additional powder room for your guests' convenience.
🚗 So Much Space!
A rare 5-car garage design, a fully fenced rear yard, and an in-ground irrigation system ensure this home is as practical as gorgeous.
📢 Don’t wait to make this dream home yours!  This is not just a house—it’s the perfect place to call home!
This home is located in the award-winning Willowsford Community, framed by the natural splendor of Loudoun's wine country. The resort-style amenities include community events, outdoor beach-entry swimming pools, a splash pad, a lodge, a fitness center, a lake, dog parks, tot lots, a sledding hill, and even a tree house! Don't miss the neighborhood farm stand/CSA.
#VALO2091098

ALDIE

25221 LOTUS POND PLACE

7 Beds

7 Baths

9,414 Sq.Ft.

$2,399,990

MLS#: VALO2091098

1 ... 207 208 209 210 211 ... 666
* Listings identified with the FMLS IDX logo come from FMLS and are held by brokerage firms other than the owner of this website. The listing brokerage is identified in any listing details. Information is deemed reliable but is not guaranteed. If you believe any FMLS listing contains material that infringes your copyrighted work please click here to review our DMCA policy and learn how to submit a takedown request. © 2024. First Multiple Listing Service, Inc.

Send a message

Message successfully sent.

Your message

What is 3 + 4 ?

Reason for contacting?

I agree to receive email communication and understand I can unsubscribe at any time.

I agree to be contacted by Charis Realty Group - Christine Issler, Broker via call, email, and text for real estate services. To opt out, you can reply 'stop' at any time or reply 'help' for assistance. You can also click the unsubscribe link in the emails. Message and data rates may apply. Message frequency may vary. Privacy Policy

Sign Out

Virtual Assistant

Would you like to take the next step with this property? We can help you schedule a showing or virtual tour, or send you more details.

Yes, I would like more information.

Thank You for Your Reply, One of Our Agents will contact you as soon as possible

No, maybe later.

Thank you, you can always contact me via email, phone number or through the contact form.

Realhub AI

Lucy - Your AI-Powered Realtor

Update Your Temporary Password

Personalize your search

Enter your email and we'll notify you immediately when new listings match what you're looking for.

or enter email address

Already have an account ? Login here

Continue your home search

I agree to receive communications and understand I can unsubscribe at any time.

I agree to be contacted by Charis Realty Group - Christine Issler, Broker via call, email, and text for real estate services. To opt out, you can reply 'stop' at any time or reply 'help' for assistance. You can also click the unsubscribe link in the emails. Message and data rates may apply. Message frequency may vary. Privacy Policy

Already have an account ? Login here

We use cookies

We use cookies primarily for analytics to enhance your experience. By accepting, you agree to our use of these cookies. You can manage your preferences or learn more about our cookies policy.
