Properties

Browse or get in touch to schedule a walkthrough.

  • Nearby me
Price range

Popular Features

Community Features

Association

Property Features

Waterfront

View

Exterior Features

Interior Features

Style

10000 properties match your criteria

Updated 1 minute ago

E-Alert name

WELCOME HOME...This spacious 4 bedroom, 2.5 bath home is nestled on a generous lot in a peaceful cul-de-sac.  The inviting family room features a cozy fireplace, perfect for relaxing evenings. The kitchen offers a functional layout and opens directly to the fully fenced back yard- ideal for both everyday living and entertaining.  Situated on almost half an acre, there's plenty of room to play, garden or create your dream outdoor retreat.   Conveniently located just minutes from shopping, dining and all of your  daily essentials.  Don't miss this opportunity to own this beautiful home in a prime location.
#VASP2032068

FREDERICKSBURG

4506 CAVEN COURT S

4 Beds

2 Baths

1,900 Sq.Ft.

$454,900

MLS#: VASP2032068

Welcome to this stately Colonial that offers comfort, space, and a lifestyle built for enjoyment—both indoors and out! Situated on a generous lot with no HOA, this home features a rear-load 22x24 garage, an extended driveway, and additional parking—ideal for recreational gear, extra vehicles, or hobbies that require a bit more space. Inside, you'll appreciate over $55,000 in thoughtful updates, including fresh paint, NEW HVAC and water heater (2024), NEW PEX piping (2024), low-maintenance LVP flooring on the main level (2024), and a newly paved driveway (2025). The kitchen and family room are filled with natural light and offer a welcoming, open layout that’s great for everyday living or entertaining. The kitchen is equipped with granite counters, stainless steel appliances, space for a dining table, and a breakfast bar—perfect for casual meals, morning coffee, or catching up on your day. A formal dining room with crown and chair rail adds charm for holiday gatherings, while a flex room with French doors can serve as a playroom, home office, or study space. Upstairs, the spacious primary suite includes a cozy sitting area for reading or winding down, along with three additional bedrooms and a convenient upper-level laundry. The oversized fourth bedroom can easily flex as a rec space, media room, or shared kids' room. Step outside into your private oasis—fully fenced for peace of mind—with a sparkling inground pool, relaxing hot tub, and a stamped concrete patio perfect for hosting birthday parties, BBQs, or just soaking up the sunshine. Located just off Harrison Road with easy access to schools, parks, Central Park, Spotsylvania Town Center, I-95, and commuter routes—this home is ready for your next chapter! Don't miss the 3-D Matterport Video!
#VASP2031764

FREDERICKSBURG

6400 WILLOW POND DRIVE

4 Beds

2 Baths

2,110 Sq.Ft.

$499,900

MLS#: VASP2031764

Light and bright Madison townhome  with 2BRs + 1BA over 930 finished square feet. Sleek kitchen renovation features shaker style cabinets, granite counters, SS appliances, new microwave, dishwasher, gas cooking, updated lighting.  Freshly painted throughout in designer wall color. (2) new heat/a/c wall units. 10 ft soaring ceilings, wood floors, thermal windows throughout.  Attic storage and washer/dryer on bedroom level.  Park in front of home - so convenient! Wooded parkland setting. 10 minutes to DC, walk to Shirlington restaurants, library, shops, and Harris Teeter. 3 community pools, tennis, on-site management. DASH bus to Pentagon Metro. Convenient to 395, Old Town, DC, Pentagon, Amazon HQ2. Condo fee includes: gas cooking, trash, water, sewer, ground maintenance and community management.
#VAAX2043596

ALEXANDRIA

3205 RAVENSWORTH PLACE

2 Beds

1 Baths

930 Sq.Ft.

$419,000

MLS#: VAAX2043596

Welcome to this well-maintained ranch-style home, ideally situated on a spacious double lot in Verona. Offering a blend of comfort and functionality, this property features an attached two-car garage and a versatile layout that’s sure to impress.

Step inside to find beautiful hardwood floors flowing through the living room and the primary bedroom, creating a warm and inviting atmosphere. The primary bathroom boasts a tiled shower and ceramic tile flooring, while the full hallway bath also features ceramic tile for a clean and cohesive feel.

The eat-in kitchen is a true highlight, complete with ceramic tile floors, stainless steel appliances, granite countertops, and direct access to the screened-in back porch—perfect for enjoying the outdoors in comfort.

Bedroom two offers ample space and laminate flooring, while the third bedroom is located on the lower level, also with laminate floors and convenient access to the fenced side yard—an ideal setup for a variety of uses.

The backyard is generously sized and includes a storage shed, offering additional room for outdoor activities or hobbies.

Situated in a sought-after Verona neighborhood, this home enjoys close proximity to local parks, shopping, dining, and recreational amenities. Convenient access to major roadways makes commuting a breeze, while nearby schools, community centers, and outdoor spaces enhance the lifestyle appeal.

This is a wonderful opportunity to own a thoughtfully updated home in a location that offers both convenience and charm—don’t miss your chance to make it yours!
#VAAG2000496

VERONA

69 JEFFERSON ST

3 Beds

2 Baths

1,475 Sq.Ft.

$309,000

MLS#: VAAG2000496

Welcome to 9429 Lanae Lane, a lovely 3 bedroom, 2 full and 2 half bath townhome located on a peaceful street in the Belmont Station neighborhood of Manassas Park. This inviting home offers a practical layout, bright living spaces, and updates that show years of thoughtful maintenance and pride of ownership. The home's clean, tailored exterior is framed by vibrant landscaping, while the attached garage—recently refreshed with painted walls and flooring—adds both convenience and extra storage. A charming courtyard-style fenced backyard and an open interior floor plan create a comfortable flow for everyday living and easy entertaining.
<BR> <BR>
Inside, hardwood floors welcome you home and transition to plush carpet as you ascend the stairs to the main living area. The wraparound living room features soft carpeting and a wall of windows that stream natural light, creating a bright and relaxed space for gathering or unwinding. The dining area connects effortlessly to the kitchen, which offers striking granite countertops, stainless steel appliances including a gas range, and warm luxury hardwood-style flooring—perfect for the enthusiastic chef and everyday cooking. A cozy coffee bar and nearby breakfast area provide a convenient space for morning routines or casual meals. From here, step outside to a deck with steps descending to a fully hardscaped patio—perfect for hosting guests or simply enjoying some quiet outdoor time.
<BR> <BR>
Upstairs, the primary suite features a soaring vaulted ceiling, walk-in closet, and an ensuite bath with dual sinks, a sumptuous soaking tub, and separate shower. Two additional bedrooms are spacious and bright, sharing a beautifully appointed hall bath. The entry level den offers flexibility for a media room, home office, playroom, or guest area, complete with a nearby half bath. A laundry closet and powder room updated to perfection on the main level and ample storage throughout—including an extended garage—round out the home's practical features.
<BR> <BR>
Ideally situated near Prince William Parkway, the VRE, and Route 28, this home offers an easy commute and quick access to a variety of shopping, dining, and local amenities in every direction including downtown Manassas. Outdoor enthusiasts will enjoy the nearby parks and trails, while local history lovers will appreciate the area’s many historic sites. If you're looking for a finely crafted home that blends comfort, practicality, and a great location—this is it. Welcome home!
#VAMP2002986

MANASSAS PARK

9429 LANAE LANE

3 Beds

2 Baths

1,848 Sq.Ft.

$505,000

MLS#: VAMP2002986

Bright and open END UNIT on extremely popular street!  3 bedrooms, 2 full and 2 half baths. FRESHLY PAINTED THROUGHOUT!   Hardwood floors.  Modified to allow a much larger primary bedroom and  closet than the original floor plan. BRAND NEW ROOF!  LARGE OPEN Kitchen featuring Island, stainless appliances, new refrigerator.  Upper level laundry.  Finished walk out basement.  Deck and beautiful paver patio. FENCED YARD.    New hot water heater 2021.  RESERVED PARKING SPOT #75.
Wiehle-Reston East Metro station only 3 miles away.  Close to Reston Town Center and many trails and other Reston amenities.
#VAFX2229516

RESTON

11530 HEARTHSTONE COURT

3 Beds

2 Baths

1,886 Sq.Ft.

$690,000

MLS#: VAFX2229516

The gorgeous Carolina model you have been waiting for, on the best cul de sac in Riverside Gardens, has arrived! This dreamy turn key property has been updated throughout and features all the bells and whistles! Current owners have lovingly and meticulously updated the property at every turn with tasteful and timeless finishes! Welcoming foyer with new ceramic tile flooring, features beautifully restored French Doors from (fun fact!) Ted Kennedy's office at The Capital! Beautiful formal living room and dining room are wonderful spaces for gathering and entertaining. A brand new chef's kitchen in 2023 with white cabinetry, stainless steel appliances and quartz countertops await your culinary adventures! Open concept kitchen steps into spacious and sun filled family room with black marble surround wood burning fireplace, built-ins and elegant double glass doors out to patio and expansive, level and sunny garden. All three baths recently renovated with classic fixtures and terrific functionality. Hardwood floors on main and upper level - gleaming main level floors have just been refinished! Crown molding, box molding and freshly painted throughout with light and airy chic decorator paint! The main level also offers a unique mud room, laundry area and storage room all in one! The upper level of the home features an oversized primary bedroom with en suite primary bath. The primary bedroom also features ample closet space. Three more bedrooms (one with access to a walk-in attic with loads of storage space) and a fully updated second bathroom complete the second level of the home. 240V breaker is wired for any additions you would like to make - jet tub or hot tub! Spring has sprung in Riverside Gardens with all the gorgeous colors of the season! Short stroll to Stratford Landing Elementary, Carl Sandburg Middle School and bus stop for West Potomac High School! 5 minute walk to Riverside Gardens Swim and Tennis Club where everyone congregates in the summer, with swim team, tennis lessons, yoga and fitness classes. Terrific proximity to numerous conveniences and amenities like the quaint Hollin Hall Shopping Center, Old Town, Mount Vernon, Potomac River, Fort Hunt Park, and more. One of the most sought-after commutes in the DMV along the majestic George Washington Parkway! Welcome Home!!
#VAFX2235298

ALEXANDRIA

8426 MASTERS COURT

4 Beds

2 Baths

2,280 Sq.Ft.

$1,050,000

MLS#: VAFX2235298
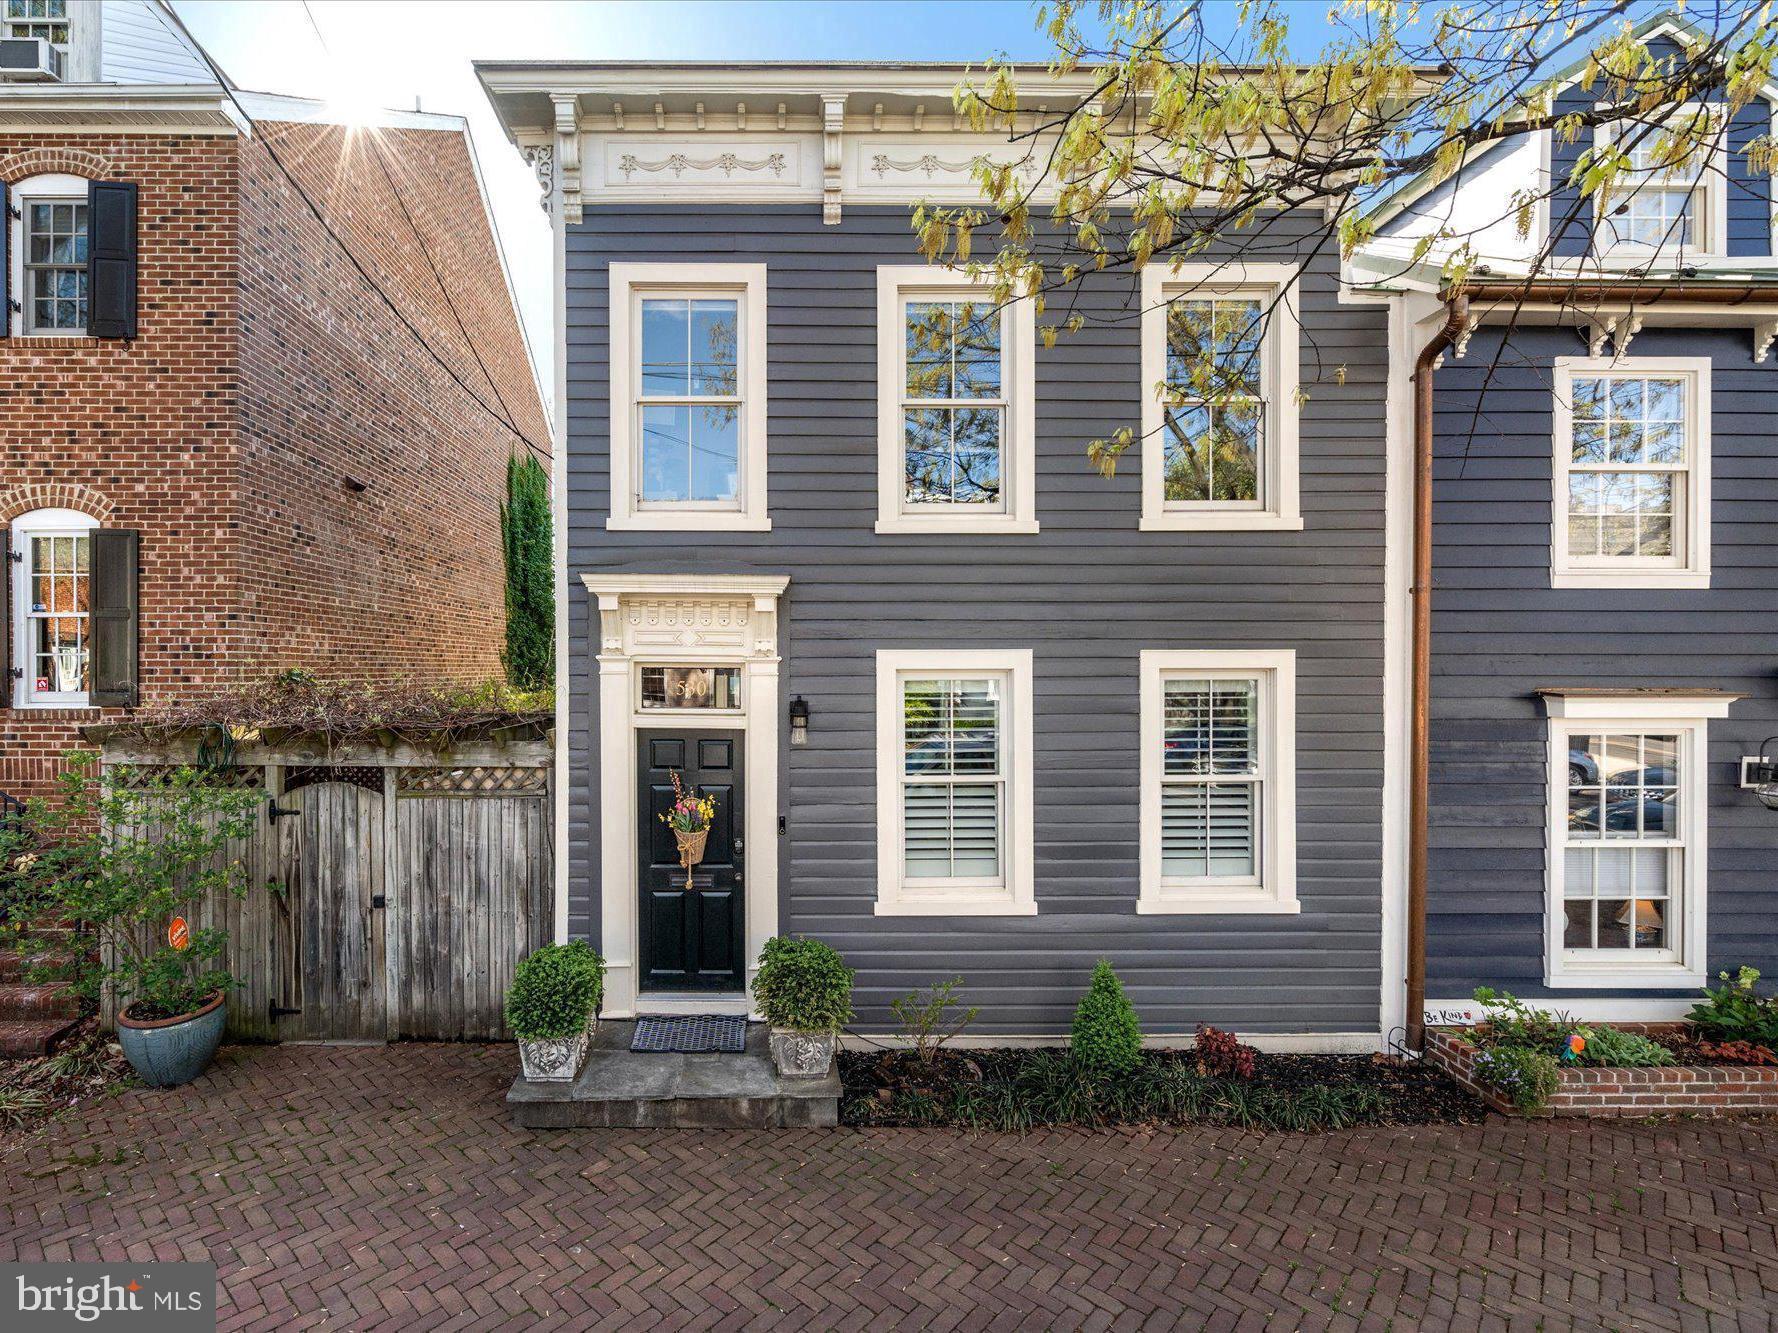
Step into timeless sophistication with this exquisitely restored Victorian home, ideally situated in the heart of historic Old Town Alexandria. Meticulously reimagined by esteemed local developer William Cromley, this end-unit residence seamlessly blends the charm of the past with the luxury of modern living.

Offering 3 spacious bedrooms and 3.5 impeccably designed bathrooms, this light-filled home showcases architectural craftsmanship at its finest - featuring soaring ceilings, premium finishes, and refined details throughout. From the moment you enter, the open-concept layout invites effortless entertaining, with elegant flow from room to room.

The gourmet kitchen is a culinary dream, appointed with striking marble countertops, a bespoke backsplash, rich custom cabinetry, and a full suite of top-tier appliances. Premium dual-pane Jeld-Wen wood windows bathe the home in natural light, while automated Hunter Douglas shades provide both ease and elegance. 

Just off the kitchen, the rear glass conservatory is an architectural jewel - featuring 10-foot ceilings, elegant slate flooring, and a cozy fireplace. Whether you're enjoying a quiet morning coffee or hosting an intimate evening gathering, this luminous space offers a truly special place to relax and unwind.

Outside, enjoy a private backyard oasis with manicured landscaping, maintenance-free turf, and ample space for al fresco gatherings. In spring, the redbud tree out front and cherry trees in the rear burst into bloom, adding natural beauty to this exquisite home.

Upstairs, a serene primary suite awaits, complete with tranquil views and a spa-inspired en suite bath boasting dual vanities, marble surfaces, a freestanding soaking tub, and a separate glass-enclosed shower. Each additional bedroom offers its own sense of style, comfort, and custom storage. 

The lower level offers versatile bonus space ideal for a guest retreat, home office, gym, or den and a workshop.

Additional features include:
- Dual-zone Trane HVAC system  
- Solid hardwood and slate flooring  
- Custom glass stair railings and skylight  
- Designer marble bathrooms and custom closets throughout  
- Two fireplaces  
- Plantation shutters  
- Convenient upstairs laundry  
- Easy street parking  

Perfectly positioned just steps from King Street’s vibrant dining and shopping, as well as North Old Town, Trader Joe’s, and Harris Teeter. Morning coffee at The Chewish Deli? Just around the corner. Metro access and major commuter routes are also just moments away.

Better than new construction in every way, this one-of-a-kind residence delivers unmatched quality, location, and timeless allure. Come experience the pinnacle of Old Town living.
#VAAX2043884

ALEXANDRIA

530 N COLUMBUS STREET

3 Beds

3 Baths

2,724 Sq.Ft.

$1,975,000

MLS#: VAAX2043884

STUNNING 55+ Living featuring TONS OF BELLS AND WHISTLES! You will love downsizing in this fantastic Brick Front home that has more extras than any others on the market.... Main Level Living with 3 Bedrooms and 2 Bathrooms, Freshly Painted! Upgraded Tankless Gas Hot Water Heater! 2.5 Car Tandem Garage (fits a pick-up) with Storage! Extended Rear Porch and Front Porch too! Great Room Living with Gas Fireplace and Designer lighted Fan, Large Sony TV with Bose sound system! Gorgeous wood floors, Window treatments! Kitchen has newer Fridge, Gorgeous Pendant Lights above storage Island! Primary Ensuite has 2 Walk-In Closets, incredible updated Bathroom with Linen closet, Walk-in Jacuzzi Tub, Separate Shower and non-slip Flooring! Main Level Guest Suite or Dual Offices with shared Bath! Lower Level features a DAYLIGHT Rec Room, a full Bathroom, and Bedroom, and just 3 steps to the yard! Lawn Irrigation System!  Don’t forget, Award Winning Virginia Heritage is close to transportation, VRE, Commuter Lot, Shopping and Medical! HOA fee includes FIOS Internet & Cable and fabulous Club House with 2 Pools, Exercise Room and much more!!
#VASP2031116

FREDERICKSBURG

9715 BALLS BLUFF DRIVE

4 Beds

3 Baths

3,107 Sq.Ft.

$595,000

MLS#: VASP2031116

This charming, three-level townhome offers a comfortable and spacious living experience, combining a traditional layout with modern updates. Step inside to discover a thoughtfully designed interior featuring
an updated kitchen, renovated with sleek quartz countertops, modern cabinetry, and stainless steel appliances, perfect for both everyday cooking and entertaining.  Both full bathrooms have been tastefully updated with contemporary fixtures, vanities, and tile work, providing a spa-like feel. The classic layout provides distinct living spaces, offering a sense of separation and privacy.   The main level features the living room, dining area, kitchen, and a convenient half-bath. The upper level has three bedrooms, including a primary suite with a full en-suite bath, and an additional full bath serving the other bedrooms.
The finished basement provides extra living space, perfect for a recreation room, home office, or gym and also contains another half bath.  Generously sized bedrooms offer ample closet space and natural light, providing comfortable retreats for family and guests.  Step outside to a private patio that is fully fenced, perfect for relaxing, grilling, or entertaining outdoors.  Experience modern living with this home’s smart features, including remotely controlled lighting with scheduling and motion activation, a smart thermostat, and smart door locks with real-time alerts. The roof was replaced in 2024, privacy fence replaced in 2025, primary and guest bathrooms renovated in 2025. The Vienna Metro station on the Orange Line is located approximately one mile from this location.  Conveniently located with easy access to major commuting routes, including I-66, US-50, US-29, and I-495, providing connections throughout the Northern Virginia region.
#VAFX2233812

FAIRFAX

9623 BLAKE LANE

3 Beds

2 Baths

1,428 Sq.Ft.

$635,000

MLS#: VAFX2233812

Brand new home in the beautiful town of Luray VA! Crafted with an open floor plan, the kitchen effortlessly flows into the large living room with a linen closet for easy access to blankets and house hold essentials. From there you will find 3 bedrooms and 2 full bathrooms, both bathrooms featuring built in shelving for convenient storage! The primary bedroom features an en-suite full bathroom (with shelving in bathroom behind door) with 2 closets and additional built in shelving in the bedroom as well. Enjoy the convenience of a dedicated laundry/utility room, perfect to help keep uncompleted tasks and items tucked away!
Not only can you step outside and enjoy either the covered front porch or the back deck, but this home is also just a short 3 minute (0.3 mile) walk away from the Ralph Dean Recreational Park. Located just a few minute drive from the stores and restaurants in the town. 
This just completed home is 100% move in ready, with its brand new appliances, all you need to do is pack your things!
#VAPA2004356

LURAY

514 SIXTH ST

3 Beds

2 Baths

1,344 Sq.Ft.

$284,000

MLS#: VAPA2004356

Beautiful 4-bedroom, 3.5-bathroom brick Colonial in Stephens City! This home also features a fully finished basement for added convenience and an attached 2-car garage.
#VAFV2029982

STEPHENS CITY

102 PLANKWOOD COURT

4 Beds

2 Baths

3,786 Sq.Ft.

$450,000

MLS#: VAFV2029982

Open house cancelled!  Multiple offers in hand!  Welcome to 5250 Ridge Court, a 5 bedroom, 3.5 bath colonial which sits at the top of a private pipestem, off a cul-de-sac in Kings Park West.  We think its position on the private drive is just lovely and allows extra space for play and visiting with friends and neighbors.  The yard of this home is reminiscent of that of a New York City brownstone with charming gardens and exquisite vignettes which absolutely invite exploration of this hidden and private gem.  The steward of this secret garden is a majestic maple tree with a massive trunk and stately branches, overlooking a wonderland of paths through the unique gardens.  The youngest to the oldest of visitors will find delight and adventure amongst those garden paths and play areas.  It's simply spectacular.  

The inside of this home is nearly as delightful as the exterior...or is it the other way around?  From the foyer, you'll find a very well-appointed office with built-in cabinetry, quartz counters, and hardwood floors.  The living room, which sits just opposite of the office, is large and light and opens itself onto the captivating dining room with fireplace, beautiful fixtures, and designer touches.  

The kitchen and breakfast nook are graciously designed with exceptional windows to include a large bow window with window seat and an oversized window over the sink.  Just off the kitchen sits a well-crafted and functional  mudroom and pantry area with tons of storage and an abundance of style.  

The main level is completed by a tasteful powder room and the entirety of the main level has recently added and/or refinished hardwood flooring.  

Upstairs, you'll find four very nice-sized bedrooms and two totally renovated bathrooms.  Make sure to pay close attention to the bathroom mirrors!  They aren't just for gazing upon your beautiful face; they are, in fact, the loveliest of medicine cabinets and provide tons of storage. 

The lower level of this distinctive home, much like the medicine cabinets, is quite handsome but also so very useful.  With a sizeable family room, nice-sized bedroom,  full bathroom, and large kitchenette and laundry space, this lower level could easily function as an au-pair or mother-in-law suite.  Either way, someone is going to be very happy and comfortable doing the laundry.  

This home is a testament to the exquisite taste and vision of its former occupant and we can't wait to show it to her!  We also can't wait to see who the special next owner will be. 

Roof replaced in 2023, HVAC replaced in 2023, windows replaced in 2020.

Kings Park West is itself such a special and sought-after neighborhood. There's a large lake with a 2 mile nature trail, several parks and playgrounds, tennis and sports courts, a soccer field and a KPW soccer league for the littles (seriously, so cute), 3 community pools with NO WAITING LIST, quick access to Metro bus and the VRE, and just a short distance from University Mall Theatre which has the best popcorn in Fairfax County.   

Agent has interest in the property.
#VAFX2228750

FAIRFAX

5250 RIDGE COURT

5 Beds

3 Baths

3,167 Sq.Ft.

$1,074,500

MLS#: VAFX2228750

Move-in ready and full of charm, this beautifully updated 3-level brick-front townhome offers the perfect blend of style, space, and everyday convenience. Freshly painted from top to bottom with brand new flooring throughout, it feels fresh, clean, and ready for its next chapter.

The spacious country-style kitchen is filled with natural light and features a lovely bay window, 48” oak cabinetry, and gas cooking. A convenient pass-through opens to the dining area, which is elegantly defined by decorative columns and flows seamlessly into a step-down living room. A gas fireplace creates a warm and inviting focal point, and sliding glass doors lead to a private deck—ideal for relaxing or entertaining.

Upstairs, the primary suite is a true retreat with double-door entry, and a huge bathroom with a luxurious soaking tub and separate shower. The finished English basement adds even more livable space with a large rec room, laundry area with washer and dryer, and direct walk-up access to the backyard.

Additional features include gas heating, energy-efficient tilt-in windows, classic chair rail detail, and a thoughtfully designed floor plan. Ideally located just minutes from shopping, dining, entertainment, and major commuter routes, this home is a must-see!
#VAPW2091994

BRISTOW

8777 DUNSTABLE LOOP

3 Beds

2 Baths

1,452 Sq.Ft.

$525,000

MLS#: VAPW2091994

Comfortable 1,069 sq ft  2 bedroom, 2 bath condo in Barcroft Hills features ample storage and is freshly painted with laminate flooring throughout the unit. Enjoy a spacious living room with wainscoting accent details that opens to a roomy balcony. The brightly lit, intimate dining room is perfect for family meals. The kitchen boasts granite countertops and stainless steel appliances. The master bedroom has ample closet space and an updated ensuite bath. Large windows steam in wonderful natural light, and there is ample storage throughout the unit. The building offers a secure lobby, onsite management, swimming pool, party room, tennis court, and elevator. The HOA fee includes all those amenities plus all utilities: 2 parking spaces, trash removal, pet control, etc. 

The building is just steps from local shops and public transportation, making it a commuter's dream as several bus routes can be reached along Route 7, and Metro East Falls Church is just a short ride or bus. It is a short drive to Metro and minutes to Seven Corners, Bailey's Crossroads, and Washington D. C.  This community is conveniently located just from Route 7 (Leesburg Pike), Highway 50 (Arlington Boulevard), Route 613, and Route 338.
#VAFX2233198

FALLS CHURCH

3245 RIO DRIVE 903

2 Beds

2 Baths

1,069 Sq.Ft.

$259,999

MLS#: VAFX2233198

1 ... 206 207 208 209 210 ... 666
* Listings identified with the FMLS IDX logo come from FMLS and are held by brokerage firms other than the owner of this website. The listing brokerage is identified in any listing details. Information is deemed reliable but is not guaranteed. If you believe any FMLS listing contains material that infringes your copyrighted work please review our DMCA policy and learn how to submit a takedown request. © 2024. First Multiple Listing Service, Inc.

Send a message

Message successfully sent.

Your message

What is 3 + 4 ?

Reason for contacting?

I agree to receive email communication and understand I can unsubscribe at any time.

I agree to be contacted by Charis Realty Group - Christine Issler, Broker via call, email, and text for real estate services. To opt out, you can reply 'stop' at any time or reply 'help' for assistance. You can also click the unsubscribe link in the emails. Message and data rates may apply. Message frequency may vary. Privacy Policy

Sign Out

Virtual Assistant

Would you like to take the next step with this property? We can help you schedule a showing or virtual tour, or send you more details.

Yes, I would like more information.

Thank You for Your Reply, One of Our Agents will contact you as soon as possible

No, maybe later.

Thank you, you can always contact me via email, phone number or through the contact form.

Realhub AI

Lucy - Your AI-Powered Realtor

Update Your Temporary Password

Personalize your search

Enter your email and we'll notify you immediately when new listings match what you're looking for.

or enter email address

Already have an account ? Login here

Continue your home search

I agree to receive communications and understand I can unsubscribe at any time.

I agree to be contacted by Charis Realty Group - Christine Issler, Broker via call, email, and text for real estate services. To opt out, you can reply 'stop' at any time or reply 'help' for assistance. You can also click the unsubscribe link in the emails. Message and data rates may apply. Message frequency may vary. Privacy Policy

Already have an account ? Login here

We use cookies

We use cookies primarily for analytics to enhance your experience. By accepting, you agree to our use of these cookies. You can manage your preferences or learn more about our cookies policy.
