Properties

Browse or get in touch to schedule a walkthrough.

  • Nearby me
Price range

Popular Features

Community Features

Association

Property Features

Waterfront

View

Exterior Features

Interior Features

Style

10000 properties match your criteria

Updated 1 minute ago

E-Alert name
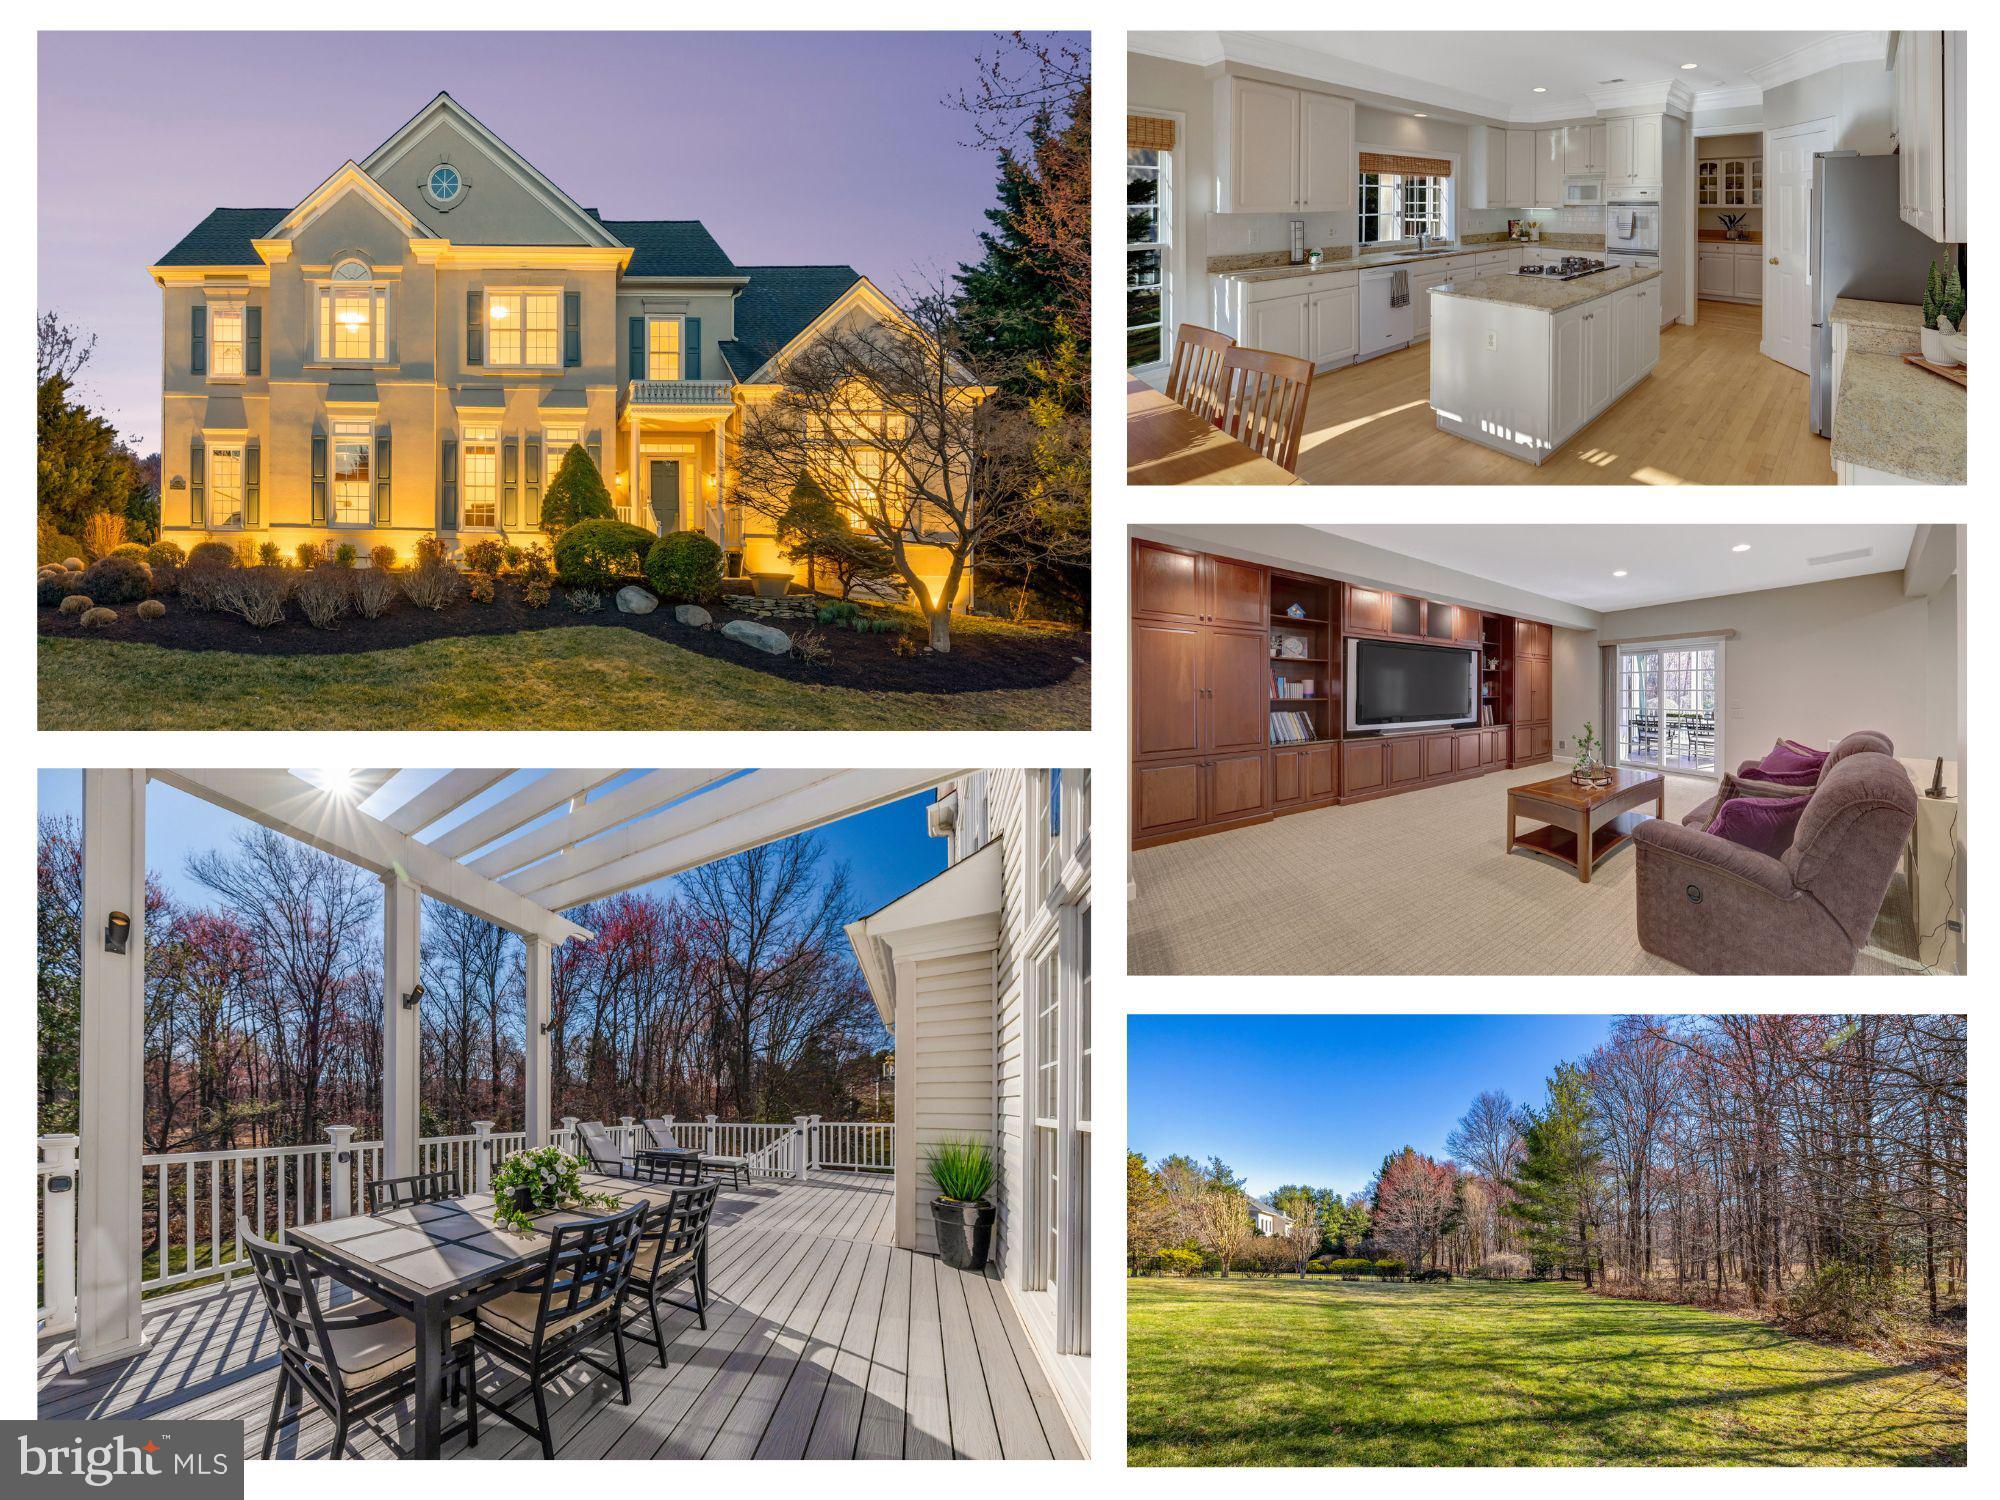
The ONE you’ve waited for!   This one has it ALL!   Where luxury and comfort meet in a serene, private setting in a highly desired neighborhood. Tucked away on a peaceful cul-de-sac, this 0.63-acre property boasts stunning curb appeal with lush landscaping, a stone walkway, and a welcoming covered portico. Step inside to a grand two-story foyer with an elegant curved staircase, and perfect floor plan. 

The main level offers a formal living and dining room with crown and chair molding, and a private office with French doors and built-ins. The sunfilled kitchen is a dream, featuring a large island, granite, new stainless steel refrigerator, subway tile backsplash, oversized and convenient Butler’s Pantry, and large table space overlooking the beautiful HOA parkland. The adjoining two-story family room is filled with natural light from floor-to-ceiling windows and showcases a striking stone gas fireplace. The expansive deck with solar lighting overlooks tree-lined views, creating the perfect spot for relaxation and entertaining.

The upper level features a luxurious Owner’s Suite with tray ceilings, two walk-in closets, and a spa-like bath with a glass-enclosed shower, soaking tub, and double vanity. Two spacious bedrooms share a stylish Jack-and-Jill bath, while the fourth bedroom includes an en-suite bath and large windows. 

The walkout lower level is designed for entertaining, with a large recreation room, a full second kitchen with bar seating, and a screened-in porch with a built-in bar, sink, and refrigerator. A guest room with a Murphey bed and built-ins, a full bath, and a versatile bonus room—ideal for an office or gym—add flexibility and comfort. The oversized three-car garage includes a workshop area and ample storage, adding to the home’s functionality.

Located in the highly sought-after McLean Hundred, this home offers more than just luxury—it provides a true sense of community. Residents enjoy a private, tree-lined setting with sidewalks and streetlights, as well as access to the centrally located 4-acre park. Conveniently located near top-rated schools, including Spring Hill Elementary, and just minutes from Tysons Corner, The Boro, and downtown McLean, this home combines privacy with accessibility. Easy access to I-495, Route 7, and the Silver Line Metro ensures seamless commuting. This is more than just a home—it’s a lifestyle.
#VAFX2225016

MCLEAN

1421 MAYHURST BOULEVARD

5 Beds

4 Baths

6,077 Sq.Ft.

$2,400,000

MLS#: VAFX2225016
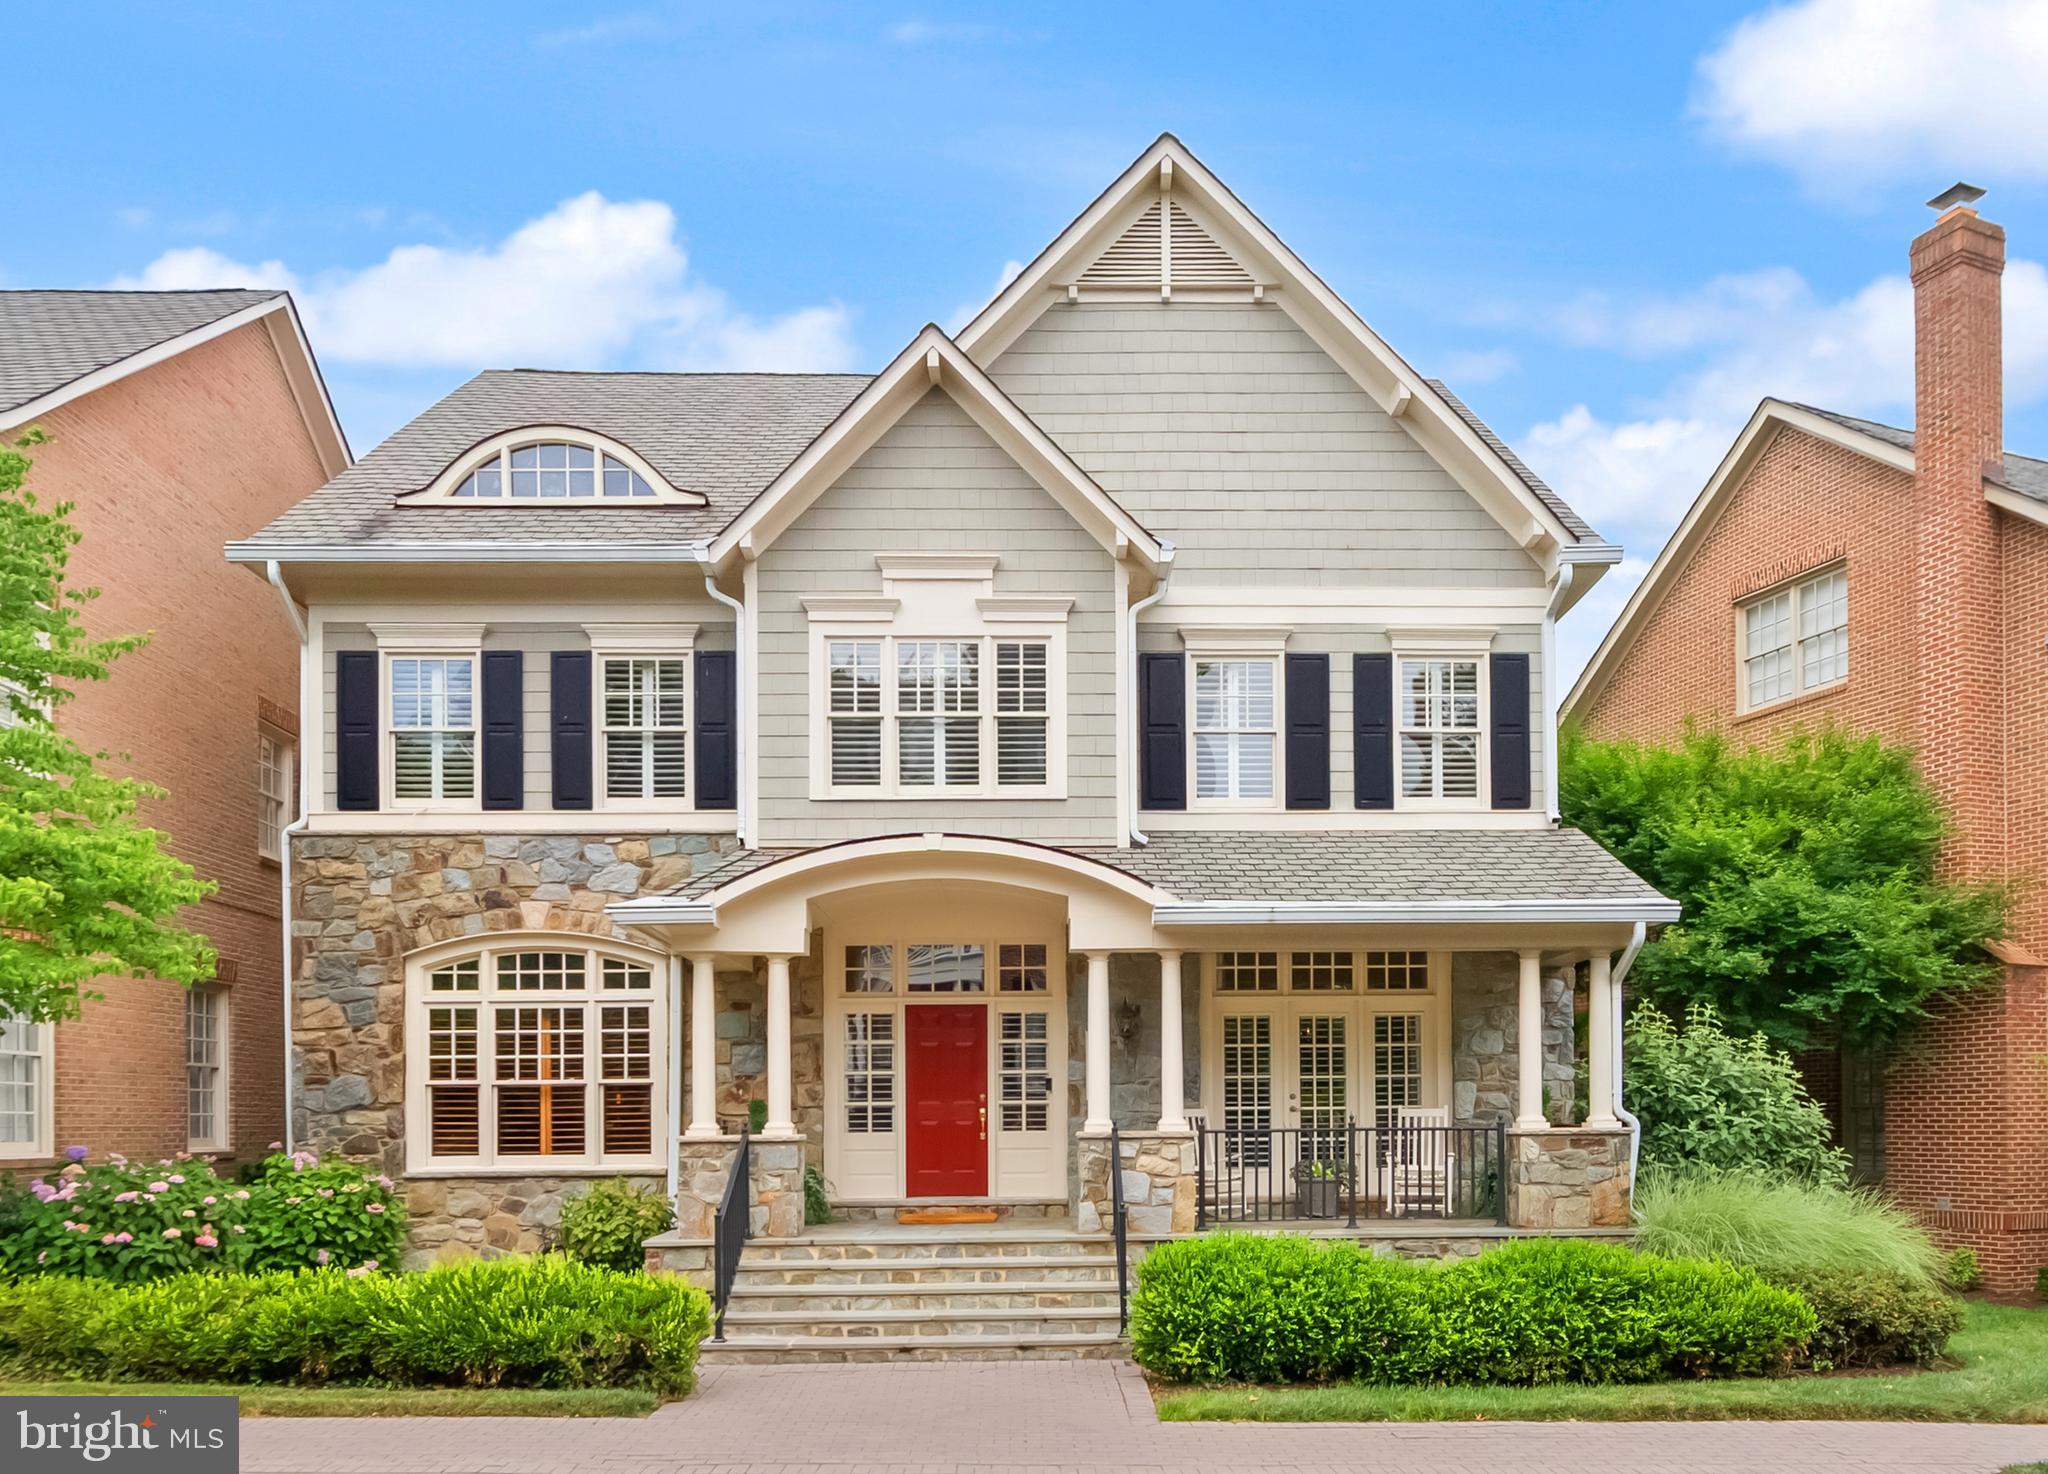
Nestled within the gated community of Evans Farm, this gracious home is surrounded by protected green space, pocket parks, brick sidewalks, and mature trees. The Nantucket-inspired exterior blends stone and shingle siding, welcoming you with a charming covered front porch and a spacious flagstone patio in the rear that overlooks the beautiful pond and historic Mill House—an idyllic setting for morning coffee, evening wine with friends, or grilling dinner on the included gas grill. Inside, four beautifully finished levels offer 5 bedrooms, 5.5 baths, and the rare convenience of elevator access to three floors. The foyer opens to a light-filled main level with 10-foot ceilings, rich hardwood floors, and deep crown molding throughout. This level features an elegant parlor, a private office with custom built-ins, a powder room, a formal living and dining room, and a stunning kitchen that flows seamlessly into the family room and casual dining area. The living room and family room both feature TVs equipped with surround sound and integrated cable management to safely bundle and conceal all cords, eliminating visual clutter for a clean and aesthetically pleasing look. The kitchen is thoughtfully designed with glass-front cabinetry accented by interior, above- and below-cabinet lighting, a Viking range, and two Thermador wall ovens—three ovens total—making it ideal for hosting gatherings large and small. Upstairs, the expansive primary suite offers a peaceful retreat with a sitting area, two walk-in closets, and a spa-like bath featuring a soaking tub, separate shower, water closet, and dual vanities. The finished attic level provides a private fifth bedroom suite with its own sitting area and ensuite bath, perfect for guests or extended stays. The lower level features a well-appointed recreation room and a TV with a built-in surround-sound system, an adjoining game area with a wet bar, a generously sized exercise room, and a full bathroom, providing a versatile and functional space for recreation and entertaining. Throughout the home, you’ll find plantation shutters, remote-controlled shades in the living and family rooms, and Lutron lighting controls. A rear-loading two-car garage is complemented by convenient guest parking just steps away, while the newly renovated Stone House serves as a vibrant gathering place for community events. Evans Farm is truly exceptional, offering both a cohesive, beautifully maintained gated environment and an unbeatable location. Just blocks from the Lewinsville Park Farmers Market and downtown McLean, minutes from Tysons Corner’s world-class shopping, and close to premier cultural venues including Capital One Hall and Wolf Trap, this home also provides easy access to Georgetown, downtown DC via the scenic GW Parkway, and both IAD and DCA airports.
#VAFX2285918

MCLEAN

7212 FARM MEADOW COURT

5 Beds

5 Baths

7,650 Sq.Ft.

$2,400,000

MLS#: VAFX2285918

Coming soon
Set on a private 2.5-acre estate at the end of a gated lane, this exceptional property offers a rare
combination of privacy, natural beauty, and prime location. The grounds feature mature gardens,
woodlands, expansive terraces, a tennis court, and the peaceful sounds of Great Falls and the Potomac
River. Just minutes from Great Falls Park, Tysons, McLean, and Washington, D.C., this is a rare
opportunity to own a legacy property in one of Northern Virginia’s most desirable luxury markets.
#VAFX2337202

MCLEAN

9185 OLD DOMINION DRIVE

None Beds

None Baths

2.5 acres

$2,400,000

MLS#: VAFX2337202
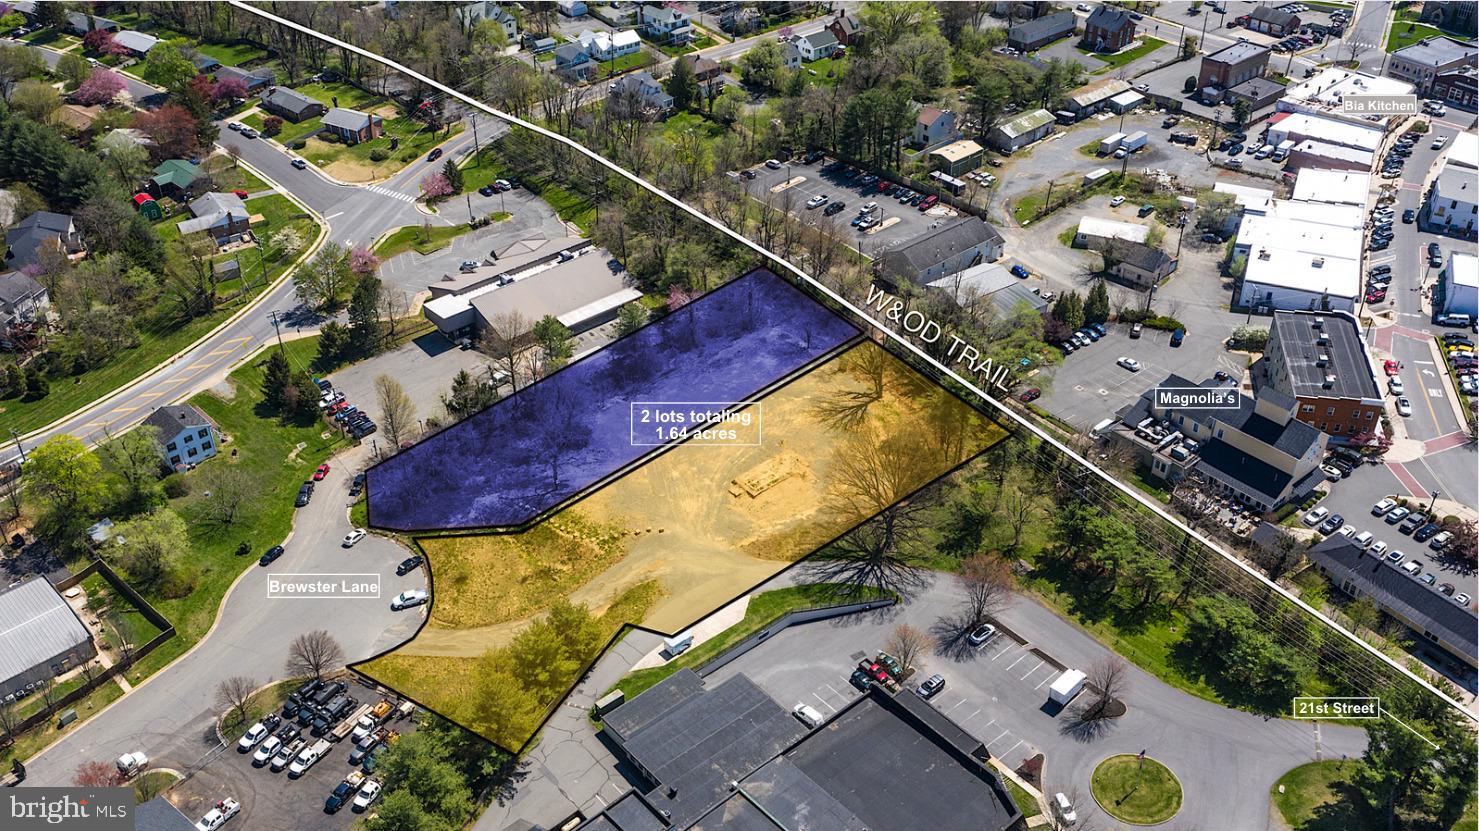
Rare offering! 2 Commercial lots for sale in Historic downtown Purcellville! Sale includes 200 (.76 acres) and 230 (.88 acres) N Brewster Lane. (Lots sold together). Adjacent to the W&OD Trail near the trail head at 21st Street, these two lots offer a unique opportunity to target the local community and tourist markets. The property is only .6 miles from the planned Route 7/690 interchange, and steps to historic 21st street. Zoned MC (Mixed Commercial), this could be a fabulous location for a brewery or winery, indoor pickle ball courts or other recreation facility, office space or many other types of businesses. 

Purcellville is a vibrant, affluent, fast-growing community, and Historic Downtown is booming!  Exciting businesses populate downtown, including Bia Kitchen--a thriving European-inspired restaurant; Magnolia's at the Mill, Catoctin Creek Distilling, The Clothing Closet, and Nichols Hardware. Plans in the Town for new commercial and mixed-use businesses are in the works. The current owners had plans for a gorgeous restaurant/event space designed by Francisco Beltran. Those plans were approved by the Purcellville Board of Architectural Review. These plans could be made available with an acceptable offer. Geotechnical report, Phase I and Phase II environmental have been done and are available.

Purcellville sits in the heart of Loudoun County wine country where the agri-tourism industry has exploded. Thousands of tourists visit and hundreds of weddings take place in Western Loudoun County every year, making this a wonderful opportunity to target tourists and locals alike. Local demand for additional entertainment and recreational options is very strong. 

Don't miss out on this rare opportunity for commercial land in downtown Purcellville! Join the buzz and excitement happening in Purcellville by opening your own new business on these prime lots!  See virtual tour for video.
#VALO2088002

PURCELLVILLE

230 N BREWSTER LANE

None Beds

None Baths

1.64 acres

$2,400,000

MLS#: VALO2088002
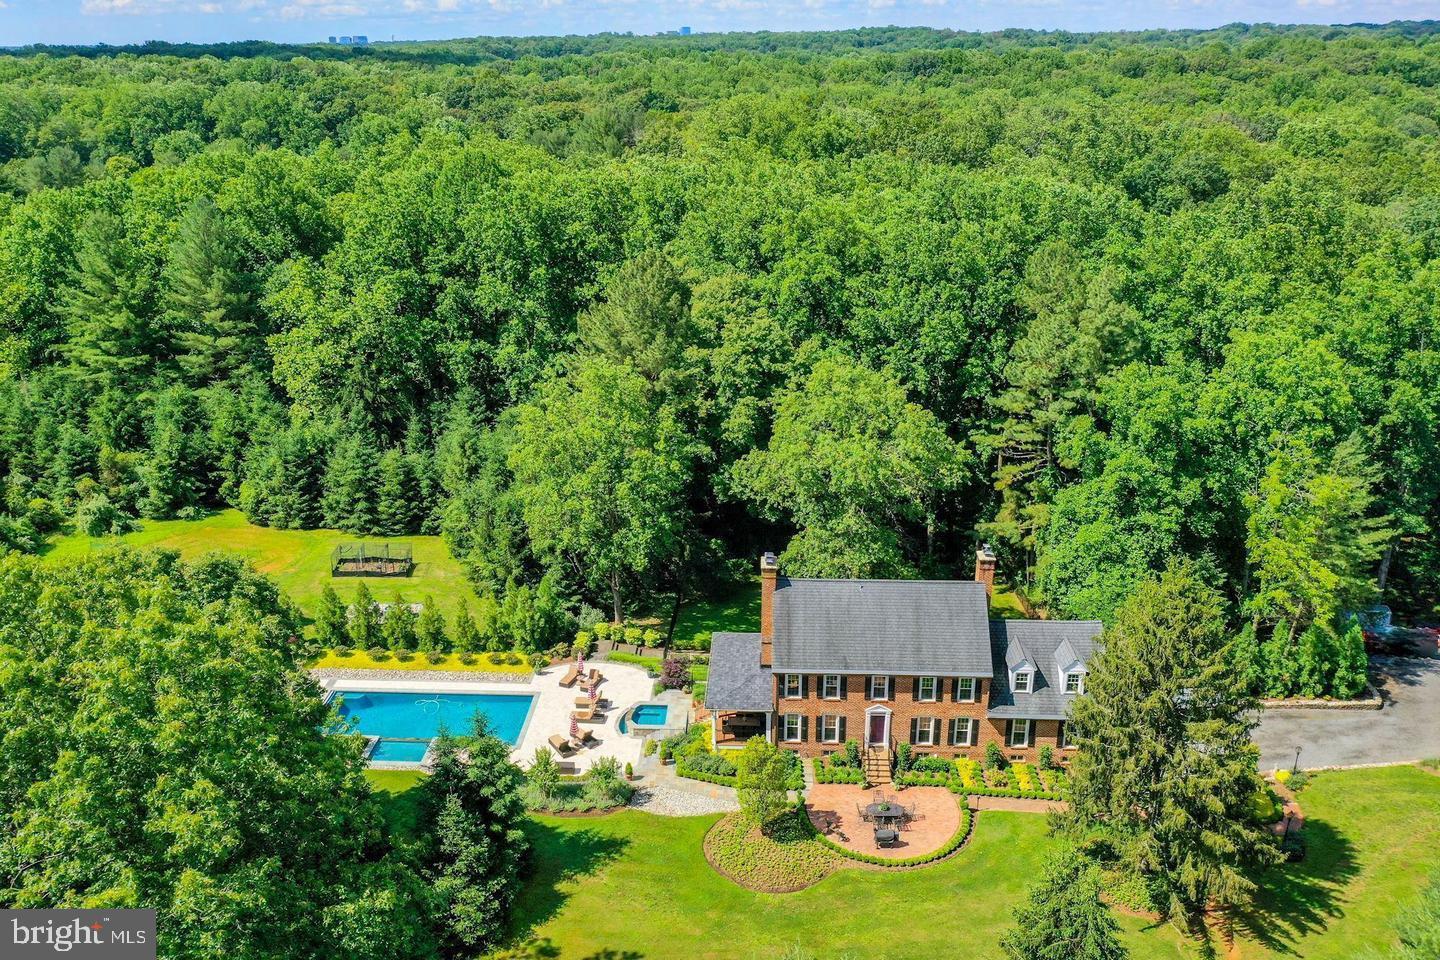
This was an off market transaction and entered in the MLS for comps purposes.
#VAFX2292438

GREAT FALLS

10712 CREAMCUP LANE

4 Beds

4 Baths

3,248 Sq.Ft.

$2,400,000

MLS#: VAFX2292438
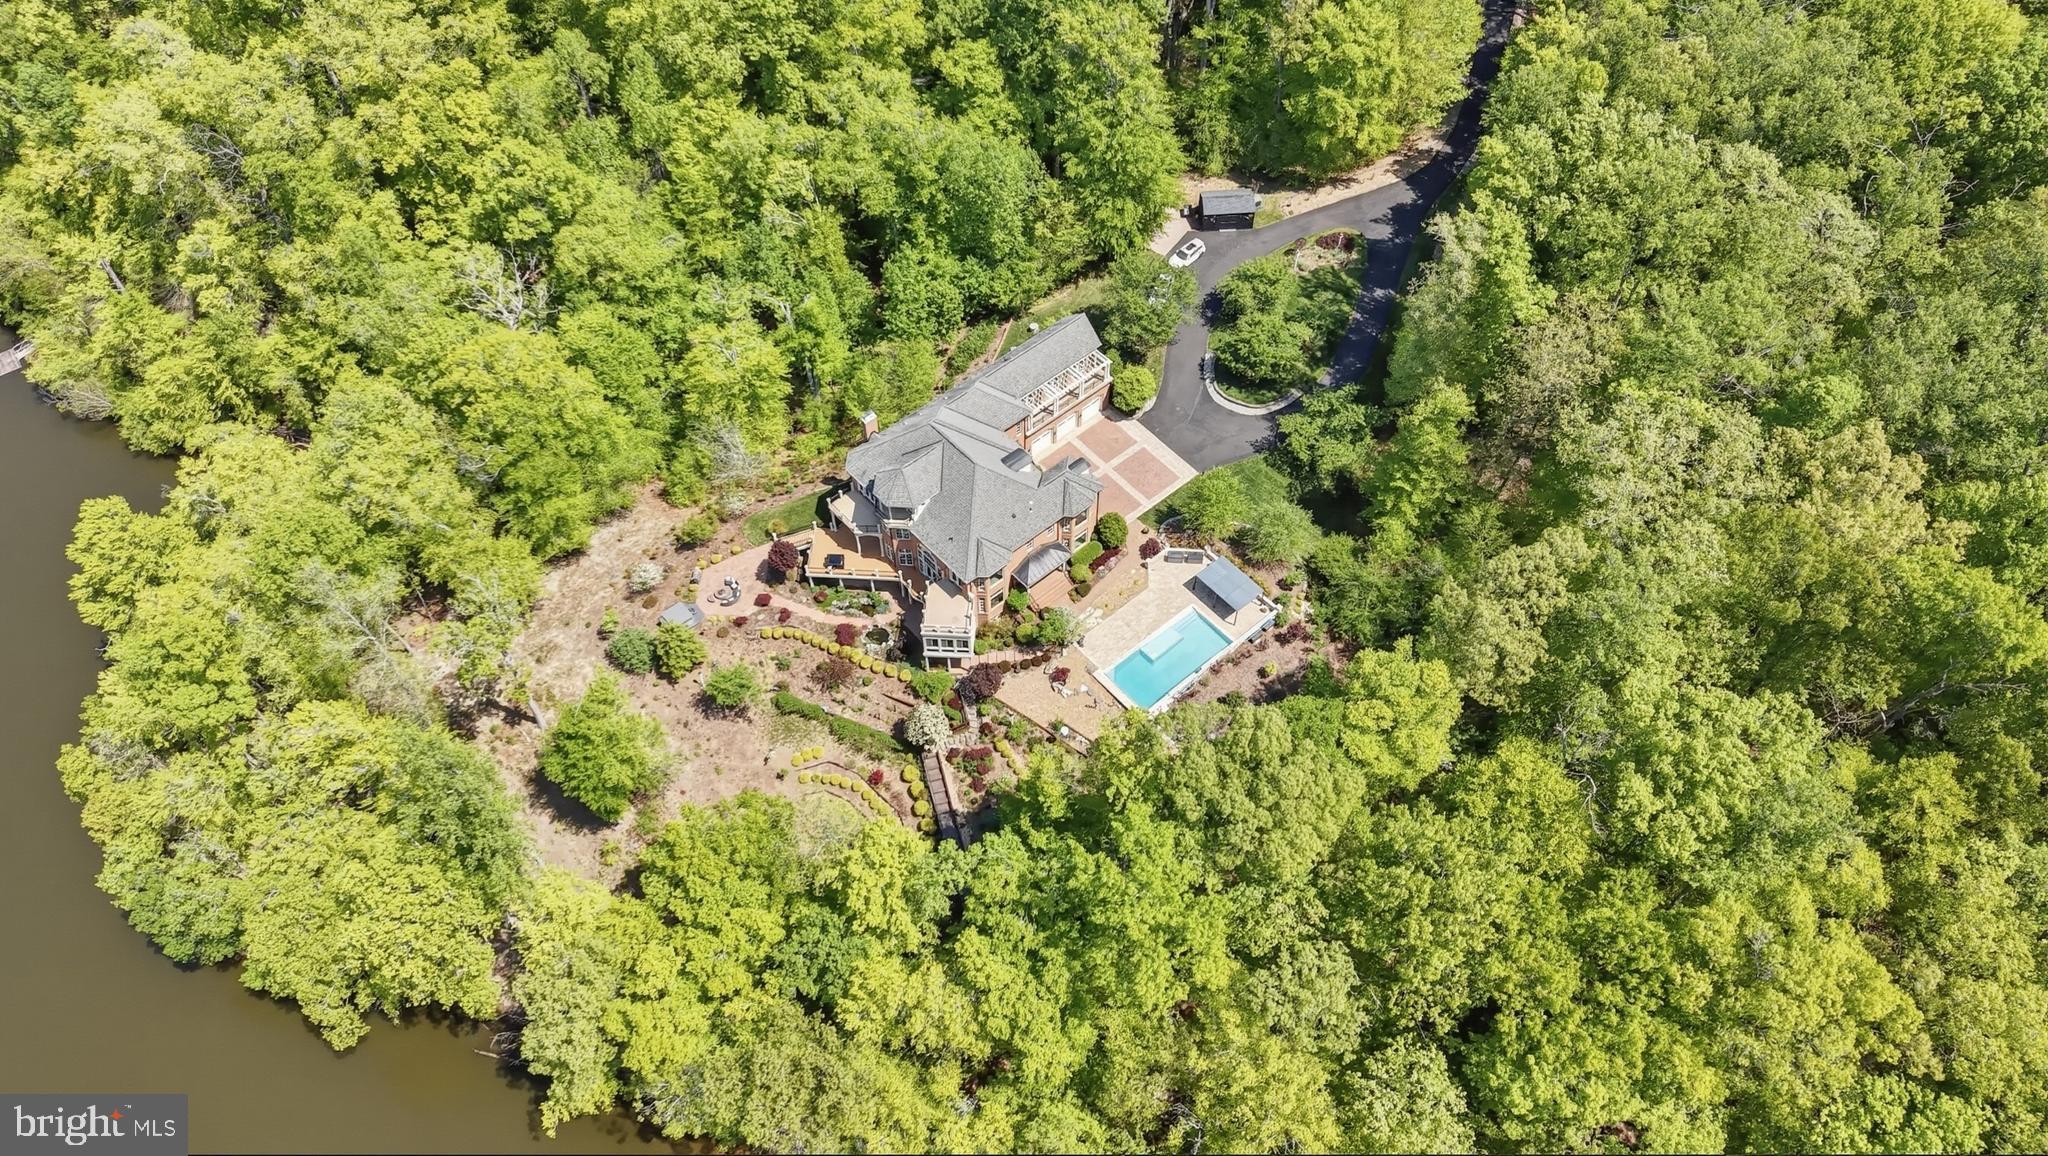
An extraordinary waterfront home set on five private, wooded acres with an impressive 392 feet of shoreline. This custom all-brick Renaissance estate spans nearly 9,000 square feet, offering sweeping water views from all four levels and timeless architecture, refined interiors, and a resort-style outdoor living space.

From the moment you arrive, the setting feels like a secluded retreat. Mature trees frame the home, creating a sense of privacy and tranquility rarely found with this level of waterfront access. Expansive outdoor living spaces—including seven balconies and porches—invite you to take in the water from every vantage point, while the sunroom, Trex deck, and stone patio create effortless transitions between indoor and outdoor living.

At this breathtaking waterfront resort, you’ll find an in-ground pool and separate hot tub that overlook the lake, while a private dock provides a permanent parking space with direct access for boating, fishing, and peaceful evenings on the water. The lake becomes a natural extension of daily life—perfect for morning coffee at sunrise, afternoon adventures, and unforgettable sunsets reflected across the water.

Inside, the home was thoughtfully designed to balance grand-scale entertaining with comfortable everyday living. A glass-walled elevator offers convenient access to multiple levels, adding both function and architectural interest. The residence features six en-suite bedrooms, each with its own private balcony—an exceptional design detail that ensures every bedroom feels like a private oasis overlooking the water.

The recently updated gourmet kitchen is as beautiful as it is functional. Outfitted with Café appliances, double dishwashers, a beverage refrigerator, and an expansive butler’s pantry with wine storage, the space is designed to accommodate gatherings of any size. Whether hosting intimate dinners or large celebrations, the flow between the kitchen, sunroom, garden room, and surrounding outdoor spaces makes entertaining seamless and memorable.

Upstairs and throughout the home, water views create a constant connection to the landscape. Natural light pours through well-placed windows, enhancing the home’s architectural lines and highlighting the peaceful setting beyond. Additional luxury investments include extensive landscaping and hardscaping throughout the grounds, along with a serene in-ground koi pond.

The walk-out lower level features nearly 2,200 square feet of fully-finished living area. The lower level offers a private bedroom with a full ensuite bathroom ideal for guests, extended stays or as an in-law suite. Entertainment is a breeze on this level thanks to the large recreation room, additional kitchen, powder room and theatre room. With direct access to the grounds and pool area, it functions beautifully as its own retreat within the home.

This is a rare opportunity to own a truly private waterfront estate where refined living, natural beauty, and thoughtful design come together in perfect harmony.
#VAPW2113324

MANASSAS

10036 LAKE OCCOQUAN DRIVE

6 Beds

6 Baths

8,905 Sq.Ft.

$2,400,000

MLS#: VAPW2113324
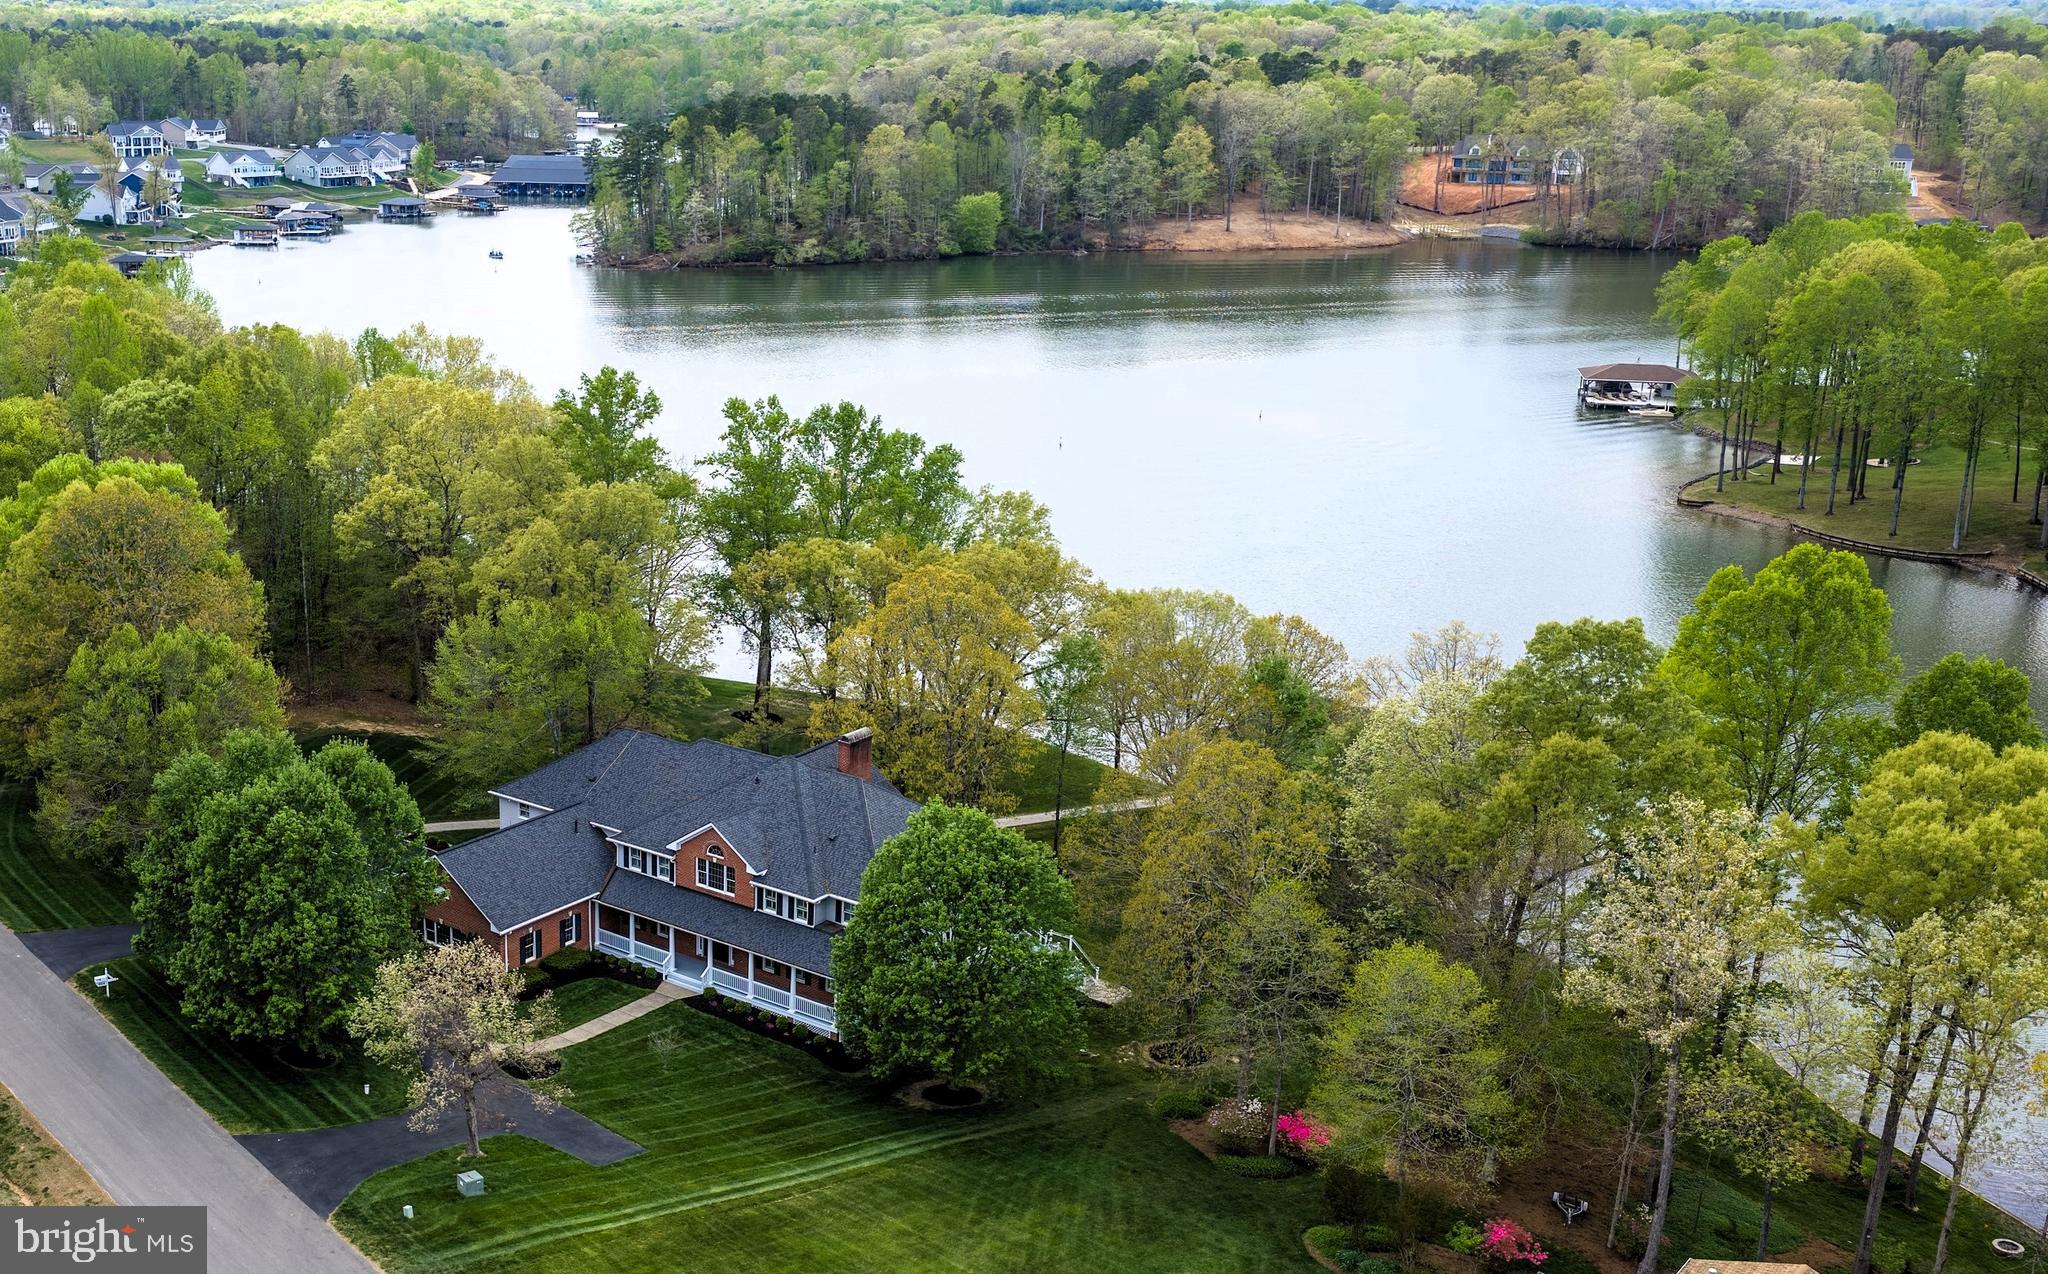
Locate the Virtual Tour link on this site to view a dedicated property website complete with Aerial Video,  iGuide 3D Virtual Tour, Floor Plans, Community Information, Vacation Rental Income Projection , Blueprints, Site Plan Survey & More!  On Zillow the Tour link is located at the end of the Facts & Features section. This well maintained one owner home has never been used as a rental however gross income is estimated to be $250,000+ annually per Lakefront Luxury who manages over 70 vacation rentals at Lake Anna.  Furniture conveys with an acceptable offer!  Experience the ultimate blend of luxury, lifestyle, and income potential this extraordinary 1.1-acre waterfront estate nestled within sought after Wyndemere along 300’ of picturesque Lake Anna shoreline has to offer. Enjoy 8,500 finished sf of custom-built refined living space.  Boasting 8 bedrooms plus 8 full baths, this spacious home was thoughtfully crafted to host unforgettable gatherings - whether it be intimate dinners with friends, holiday celebrations, multi-family get togethers or for your vacation rental guests.  Bedroom layout includes 4 king suites.  Four additional bedrooms are furnished with king or multiple twin beds and all have full baths immediately outside their doorways. The heart of the home opens into voluminous living spaces, where soaring 21’ ceilings, rich finishes, multiple gathering areas and a floor-to-ceiling brick hearth fireplace combine to create an airy, warm and inviting atmosphere.  Expansive walls of windows frame breathtaking panoramic lake views from nearly every room, ushering in natural sunlight and a constant connection to serene waters. Your gourmet kitchen is a chef’s delight complete with tons of premium raised panel cherry cabinetry, solid surface counter tops, new stainless steel appliances, huge center isle & a walk-in pantry! Outdoor barbeques are a treat for large gatherings on your 544 sf screened porch and adjoining deck. The gently sloping yard makes access to the water a breeze and offers up a park-like setting perfect for outdoor games and family activities.  A massive two-tier boathouse affords endless days of water activities providing 10’+ deep-water no wake zone access year-round.   When night falls, your walk-out basement transforms into an entertainment hub with pool, ping pong, pinball, foosball, and movies - ensuring the fun continues long after the sun goes down! Extras: Energy efficient 2' x 6' construction, quoin, jack arch & key stone accents, 3 car 1015 sf oversized side load garage 28’ deep to accommodate boats on trailers,  electric vehicle outlet, Two 10,000 lb. boat lifts, covered dual jet ski ramp, 12-zone irrigation system, outdoor shower, Andersen doors & windows, gleaming oak hardwood flooring & staircases throughout, ceiling fans galore, security system, sump & grinder pumps, whole house dehumidifier, Graber cordless shades, water conditioner & filter, roof lightning strike arrestors, FX Luminaire outdoor steps &  pathway lighting, exterior flood lighting, Utility room with deep sink & Samsung washer & dryer, gas fire pit table, double gas log fireplace, 903 sf covered front porch with Tuscan columns, 120 sf screen porch off the primary bedroom, jetted garden tub, Comcast Xfinity internet.  Recent upgrades exceeding $452,000 include a bulkhead, new roof, 3-zone dual fuel HVAC, driveway, wildlife prevention system, decking, & appliance updates. The sellers are offering the buyers first right of refusal to purchase the adjoining 1 acre culdesac lot boasting 400' of bulkheaded lakefront & vista lake views! The adjoining 5402 Bazzanella Drive vacant lot is not included in the list price.  Whether you’re seeking a private waterfront retreat, a legacy property for generations to enjoy, or a high-performing investment, this offering delivers on every level.  Come take a look and start making lifelong memories today!
#VASP2043546

MINERAL

5404 BAZZANELLA DRIVE

8 Beds

8 Baths

8,489 Sq.Ft.

$2,400,000

MLS#: VASP2043546
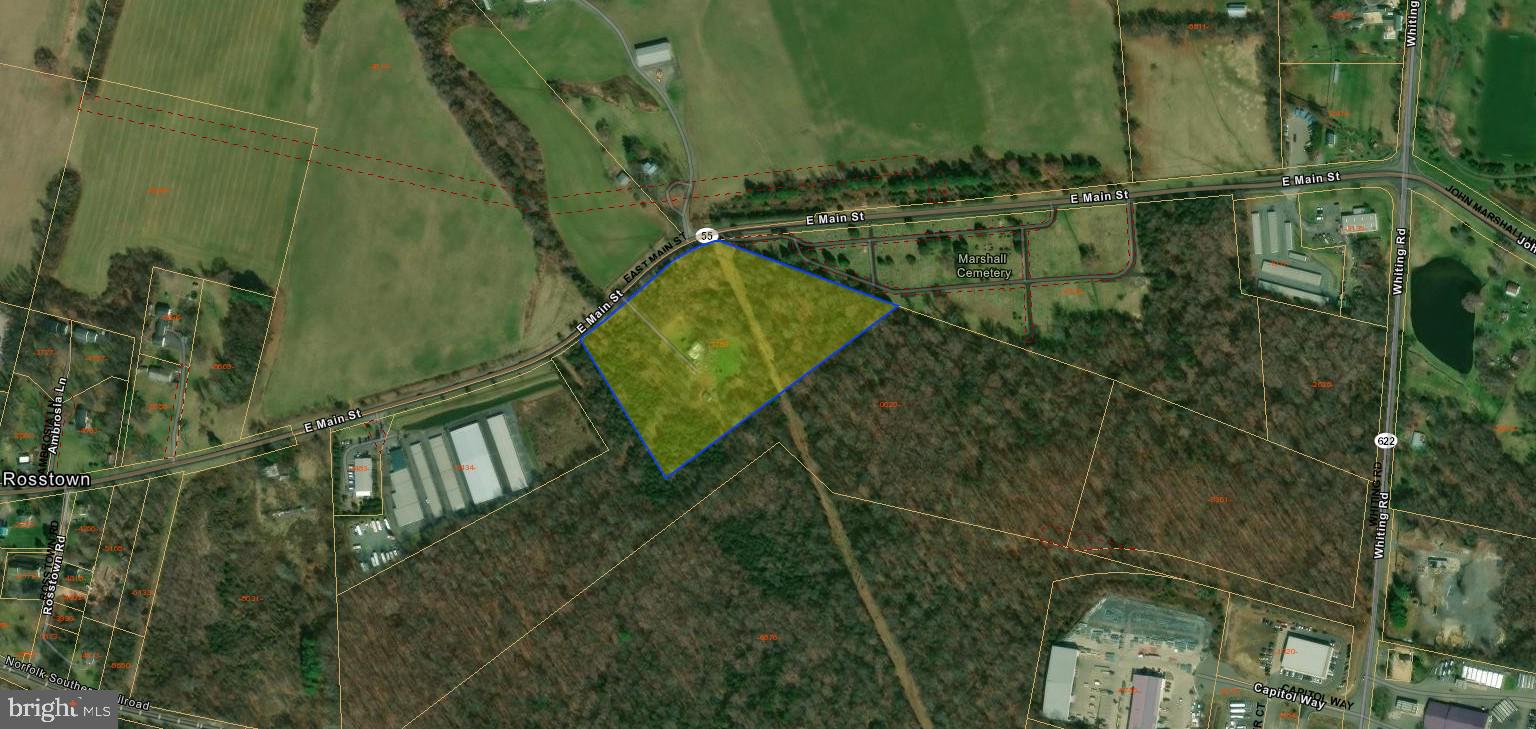
8-acre parcel zoned Industrial (I-1) in Fauquier County. Adjoining an additional 12-24 acres of Industrial Land also currently listed for sale; total assemblage could be up to 32 acres zoned I-1.
#VAFQ2018162

MARSHALL

8089 EAST MAIN STREET

None Beds

None Baths

8.0 acres

$2,400,000

MLS#: VAFQ2018162
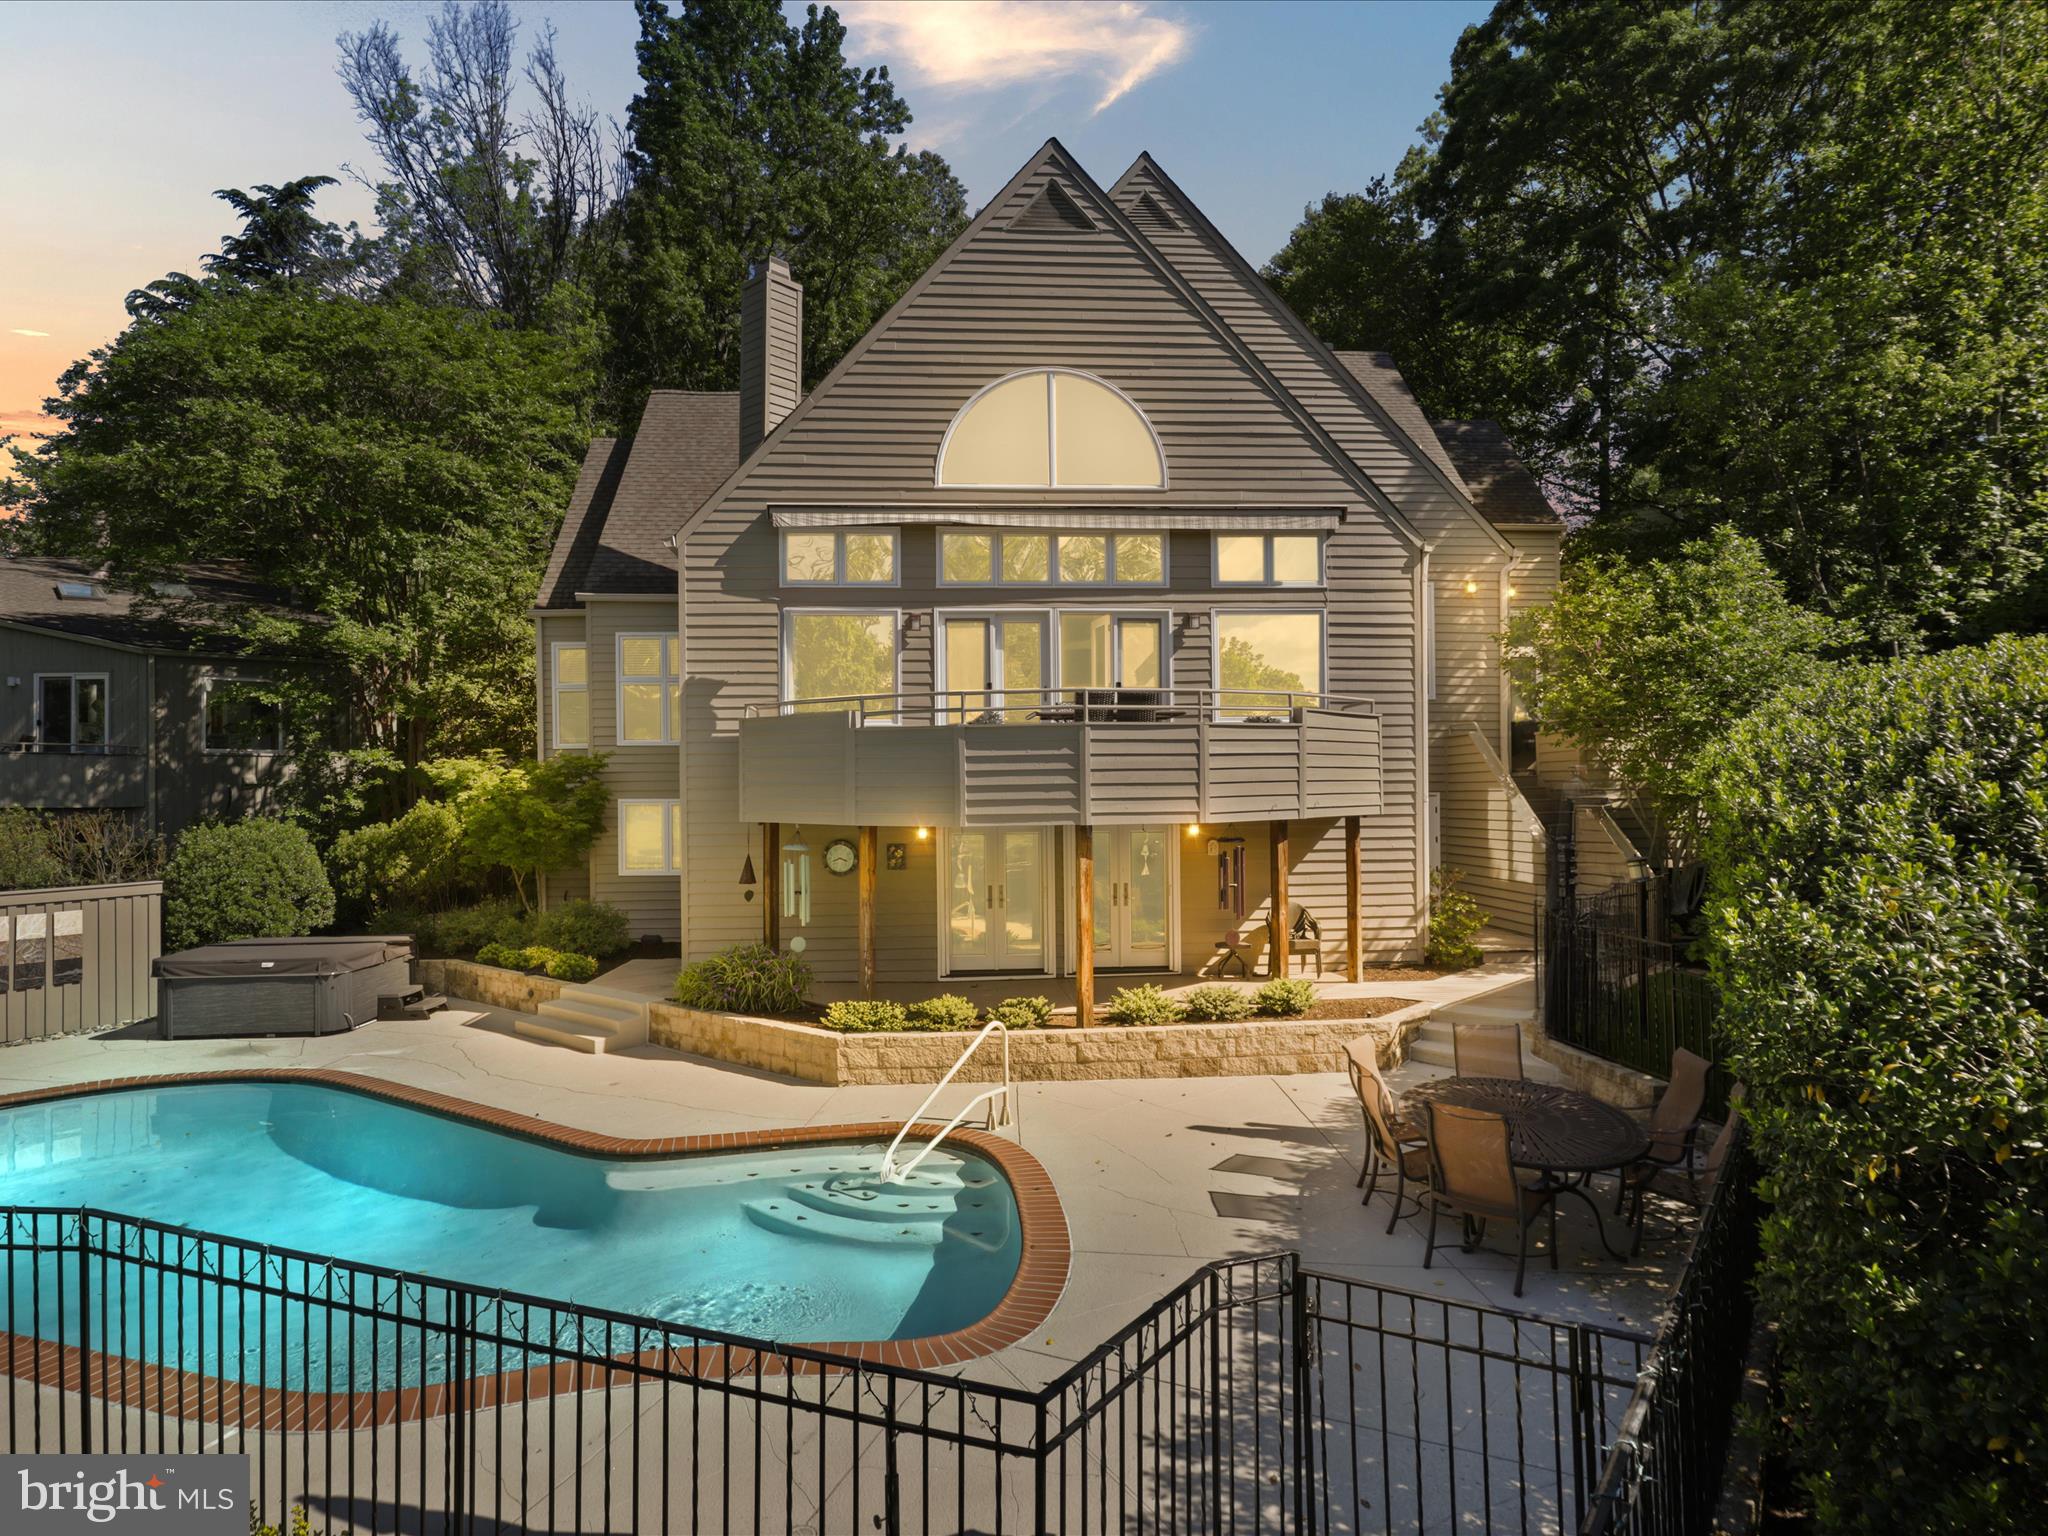
Contemporary Lakefront Gem on Reston’s Prestigious Lake Newport.  Nestled in a serene & picturesque setting along the shoreline of Lake Newport, this unique & unparalleled home is located in the lakeside community of Greenwich Point.  Built by CP1 & situated on a .43 acre, professionally landscaped, wooded waterfront lot, this expansive 5,100+ square foot home boasts a private drive, brick entryway, & rich wood cedar siding that blends seamlessly with the natural beauty of the outdoor environment. From your private dock, immerse yourself in wildlife watching, fishing, canoeing, kayaking, & paddle boarding for waterside living at its finest. As you step into the main level, soaring vaulted ceilings & imaginative windows create unique & spacious interiors basked in light. A sunken living & dining room, including gleaming hardwood floors, skylights, marble surround gas fireplace, & a relaxing window seat, sets the stage for the perfect spot to enjoy sunsets across the lake. French doors lead from the main level to a beautifully curved backyard balcony, offering stunning views of the lake, heated in-ground pool, hot tub, & terrace below. The spacious kitchen, thoughtfully renovated in 2011, features top-tier appliances, including a double oven & gas cooktop, a center island with built-in storage,  & double pantries. Directly off the kitchen, the family room invites comfort with a gas fireplace & built-in entertainment center, perfect for social gatherings or simply relaxing by the fire. Sliding glass doors open to a deck equipped with a new gas grill. The deck’s steps provide direct access to the pool & terrace, creating a seamless indoor-outdoor flow for effortless grilling & poolside enjoyment. A first-floor laundry room, off the family room, provides access to the attached two-car garage. The expansive main floor primary suite offers a serene retreat, bathed in natural light with breathtaking lake views. Vaulted ceilings, a generous dressing area, oversized walk-in closet, & bathroom area with a sunken roman-style soaking bathtub & separate shower create a perfect sanctuary to relax & unwind.  A fully finished sprawling lower level is creatively designed to accommodate multiple zones for relaxation, recreation, & entertainment. The kitchenette area features tons of cabinets, a sink, mini refrigerator, dishwasher,  microwave, & center island with seating. Wine connoisseurs will love the wet bar with a full-size wine refrigerator, wine cabinet, & dual storage racks. The recreation area includes a pool table along with ample room for a media lounge, game space, or crafting. The open cubbies provide the perfect solution for organizing books, games, or craft supplies. In addition, multiple storage areas & a large utility room can fulfill all your indoor & outdoor storage needs. The family room offers walk-out access to the pool deck & terrace for easy entertaining indoors & out. A private guest bedroom suite with full bath is an added plus & offers an ideal space for guests, extended family, or an au pair. The upper level features an inviting loft that overlooks the grand living area, plus 3 additional bedrooms & 2 full baths, completing the impressive 5-bedroom, 5.5-bath layout. A one-of-a-kind bedroom showcases a spiral staircase leading to a private loft - an imaginative space enhanced by built-in bookcases & full of potential for work, play, or quiet retreat. Enjoy all the Reston Association amenities, including 1,350 acres of open space, 4 lakes, 15 pools, tennis & multipurpose courts, ball fields, tot lots, picnic areas, event spaces,  & 55 miles of trails. Ideally located near North Point Village Center, minutes from Reston Town Center & easy Metro & airport access, this home offers tranquility, luxury, & convenience.  Inside & out, the unique layout ​& surrounding features of this home distinguish it from other properties on the market, making it a remarkable residence that should not be missed.  Click on the videos!
#VAFX2241476

RESTON

11583 GREENWICH POINT ROAD

5 Beds

5 Baths

5,127 Sq.Ft.

$2,400,000

MLS#: VAFX2241476

None
#VAFX2334902

MCLEAN

6528 HEATHER BROOK COURT

4 Beds

4 Baths

5,165 Sq.Ft.

$2,400,000

MLS#: VAFX2334902

Coming soon
An extraordinary opportunity to own a newly constructed residence by BDR Homes, ideally positioned on a quiet cul-de-sac, set on an expansive .52-acre homesite, and located within the sought-after Woodson High School pyramid. Anticipated delivery by the end of 2026.

Introducing the Elm, a striking contemporary residence offering approximately 6,255 square feet across three beautifully designed levels, with 6 bedrooms and 6.5 baths. Thoughtfully conceived for sophisticated entertaining and effortless everyday living, the home pairs dramatic scale and architectural detail with a refined, modern aesthetic.

The main level welcomes you with 10-foot ceilings, wide-plank European White Oak flooring, 8-foot solid-core doors, and expansive Andersen windows that bring exceptional natural light throughout the home. At its heart, the open-concept kitchen and family room create an impressive gathering space, complemented by a designer kitchen appointed with JennAir professional appliances, a 48-inch built-in refrigerator, custom cabinetry, Luma Taj quartz surfaces with a full-height backsplash, and a beautifully equipped butler’s pantry with wine refrigeration.

Designed with indoor-outdoor living in mind, the family room flows effortlessly to covered and open-air outdoor living spaces with TimberTech decking, overlooking the generous backyard. A private office, formal dining room, main-level bedroom suite, and custom-appointed mudroom complete the first floor.

Upstairs, the primary suite offers a serene retreat with dual walk-in closets and a spa-inspired bath featuring a freestanding soaking tub, dual vanities, frameless glass shower, and curated designer finishes. Three additional bedroom suites, an oversized second-floor laundry room, and a central loft provide both privacy and versatility.

The fully finished walkout lower level extends the home’s entertaining and recreational spaces with an expansive recreation room, wet bar with beverage refrigeration, fitness room, additional bedroom and bath, and direct access to the backyard.

Thoughtful luxury extends beyond the finishes, with high-efficiency zoned HVAC, tankless hot water, integrated Sonos audio, structured whole-home wiring, and future EV-charging capability among the residence’s modern conveniences.

Clean architectural lines, exceptional natural light, elevated materials, and thoughtfully proportioned interiors come together in a residence designed for modern luxury living—set on more than half an acre in a coveted cul-de-sac setting.

Anticipated delivery: End of 2026.

A distinctive new BDR Homes residence where considered design, craftsmanship, and modern functionality come together beautifully.

Rendering, floor plans, finishes, and specifications are representative and subject to change.

Seller is offering a contribution toward a 2-1 mortgage rate buy down for qualified buyers with an acceptable offer - an opportunity to enjoy significantly reduced mortgage pavements during the first two years of homeownership.
#VAFX2336752

FAIRFAX

4126 BRUNING COURT

6 Beds

46 Baths

5,855 Sq.Ft.

$2,400,000

MLS#: VAFX2336752
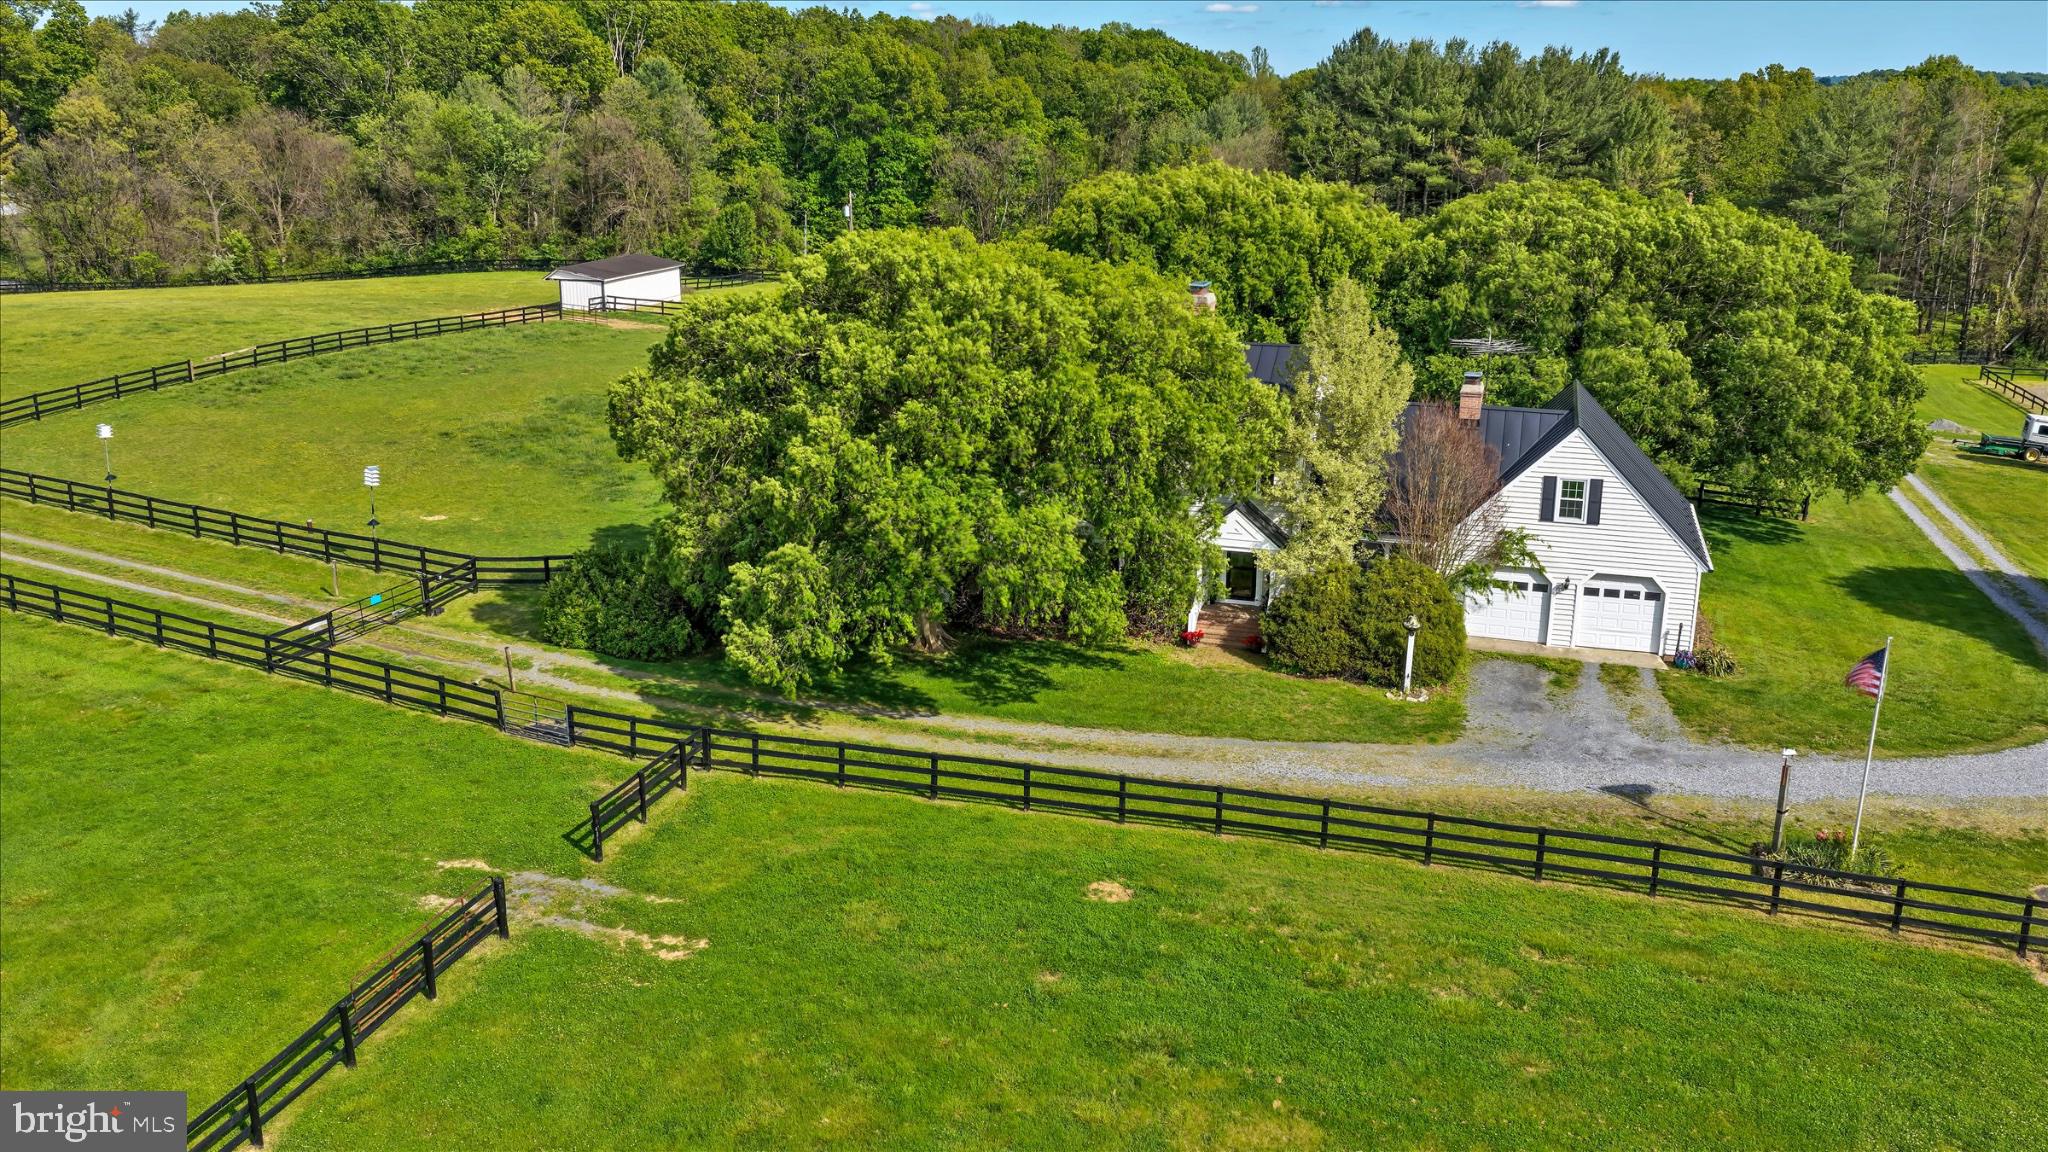
Do you love horses? Are you wanting that farm to have your own garden, chicken coop, barn, riding ring and more? Than this is your new home! Rare find, this property is nestled on a sprawling 19.39-acre lot, with beautiful soil, rolling land, this exquisite country home and horse property offers a harmonious blend of country living  and comfort, perfect for those seeking a quiet country lifestyle yet minutes away from town.  
Here you can enjoy your  horses, chickens, and farm animals.  Imagine, growing your own garden, flowers, vegetables, and being with nature. There is plenty of acreage here to live the dream away from city, but close to town of Purcellville and Middleburg. The property is recently updated  with a new roof, (2020) , new windows (2025), new drain field (2021), new  well pumps (2 wells).  This lovely home has two fireplaces, (one gas, one wood) and showcases a timeless design with modern amenities. Ensuring a warm and inviting atmosphere throughout. Step inside to discover a spacious interior adorned with rich hardwood flooring and  crown moldings, with new windows throughout. 
The traditional floor plan features a formal dining room, ideal for hosting gatherings, and a cozy family room that seamlessly connects to the eat-in kitchen. The kitchen is ideal for entertaining, a double oven, electric range, and a stylish cooktop, all complemented by an efficient exhaust fan and a convenient dishwasher. Walk out to your patio and enjoy your morning coffee. The home is  bathed in natural light from energy-efficient windows  and views from every room.  You can watch your horses graze from every window! The patio is your sanctuary, watching the sun rise and listen to the birds and nature. 
With four  generously sized bedrooms and two and a half bathrooms, this home provides ample space for relaxation and privacy. The inviting family room, complete with a gas/propane fireplace, serves as the heart of the home, while an additional fireplace in the living area adds a touch of warmth and elegance. The partially finished basement offers versatile space for a home gym, workshop, or additional storage. The exterior of the property is equally impressive, featuring extensive hardscaping that enhances the outdoor living experience. A spacious patio invites you to unwind while taking in the serene views of the surrounding pastures. 
For equestrian enthusiasts, the property is a true paradise, boasting a range of horse amenities including a lighted riding ring, stable, (8 stall center isle barn)  including tack room, feed room, wash rack, paddock, an arena, all designed to cater to your equestrian needs. Additional features include an oversized attached garage with space for two vehicles, a stone driveway that can accommodate 10 cars or more. 
There are two separate entrances with security gates, multiple outbuildings including an additional 4 stall  shed, run in sheds , chicken house and  for storage or hobby use. Here you will find peace of mind while you enjoy the tranquility of rural living and no HOA! This exceptional residence not only offers a desired lifestyle but also a unique opportunity to embrace the joys of country living, a rare find all while being just a short drive from urban conveniences. Experience the perfect blend of  comfort, and equestrian amenities in this stunning home. Zoned AR1 with endless possibilities, bring your pets, grow your vineyard, grow your own garden and ride in the beautiful field surrounding your home. 
You can build another home for a family compound, with over 19 acres there is plenty of room! What I love about this property is that is close to town (Purcellville and Middleburg!) you can enjoy a private farm, or even lease out the barn (stalls generate income!) 
Seller not responsible for roll back taxes, Non HOA. Sold As-Is. 
This property has been well maintained and loved! 
*New windows 2025*, New drainfield 2021*, New roof 2020*New well  and well pumps* New hot water heater 2024*
#VALO2117886

PURCELLVILLE

19255 TELEGRAPH SPRINGS ROAD

4 Beds

2 Baths

2,928 Sq.Ft.

$2,400,000

MLS#: VALO2117886

Set on 2.6 private acres, this impressive over 10,000-square-foot estate offers exceptional space, amenities, and versatility. The main residence features six bedrooms and four full baths, complemented by a separate guest house with a two-car garage, two bedrooms, a full bath, and a complete kitchen that isideal for guests, extended family, or a private retreat.

The main level welcomes you with an exquisite foyer featuring skylights that fill the space with natural light and lead into the gracious living areas. A separate banquet-sized dining room provides an elegant setting for entertaining, while the spacious kitchen and breakfast room offer a comfortable gathering space. The inviting family room is anchored by a beautiful stone fireplace. A main-level bedroom adds flexibility and convenience, accompanied by a luxurious spa-inspired bath with separate vanities.

The upper level offers four additional bedrooms and two full baths, providing generous accommodations for family and guests. The walk-out lower level is designed for year-round enjoyment and entertaining, featuring a stylish wet bar, glass-enclosed indoor pool, sauna, media room, bedroom, and full bath.

Outdoor amenities continue to impress with a private pool and tennis court, creating an exceptional setting for recreation, relaxation, and entertaining. Surrounded by mature landscaping and expansive grounds, the property offers a rare combination of privacy and resort-style amenities.
#VAFX2336440

VIENNA

2094 HUNTERS CREST WAY

8 Beds

5 Baths

10,700 Sq.Ft.

$2,400,000

MLS#: VAFX2336440

New on site 3 days ago
Set on an expansive corner lot in sought after Country Club Hills, this home has been thoughtfully expanded to offer six bedrooms and six baths across three levels and over 6,000 square feet of flexible and flowing living space. A welcoming foyer leads to the living room with a wood-burning fireplace and a bay window that opens to the dining room with French doors to the backyard deck. The kitchen, featuring white cabinetry, granite countertops and KitchenAid and Jenn-Air appliances, opens to both the dining room and the sitting room/breakfast room with a wood-burning fireplace. From here, there is access to the cozy front porch, a sunroom that makes an ideal office or reading room, and the large family room with a fireplace, 9' ceilings and access to the oversized screened porch overlooking the backyard. Additionally on this level, there is a spacious bedroom suite, as well as two bedrooms that share a full bath. The upper level features a loft area with storage that leads to the primary suite with a generously-sized bedroom providing dual walk-in closets and a fireplace. The primary bath includes dual vanities, a large jetted tub, separate glass shower and a private water closet. Two spacious bedroom suites complete this level. The lower level offers a large recreation room with a fireplace and access to the backyard patio, a bonus room, a full bath, multiple storage rooms, a laundry room with a sink, and access to the attached four-car garage. The fully-fenced and private backyard provides a large screened porch with a deck leading down to the large patio, covered porch and sweeping lawn. Walk to Washington Golf and Country Club, Glebe Road Park and Gulf Branch Nature Center, it’s an easy drive to DC and Tysons.
#VAAR2079882

ARLINGTON

3444 N ABINGDON STREET

6 Beds

6 Baths

6,009 Sq.Ft.

$2,400,000

MLS#: VAAR2079882
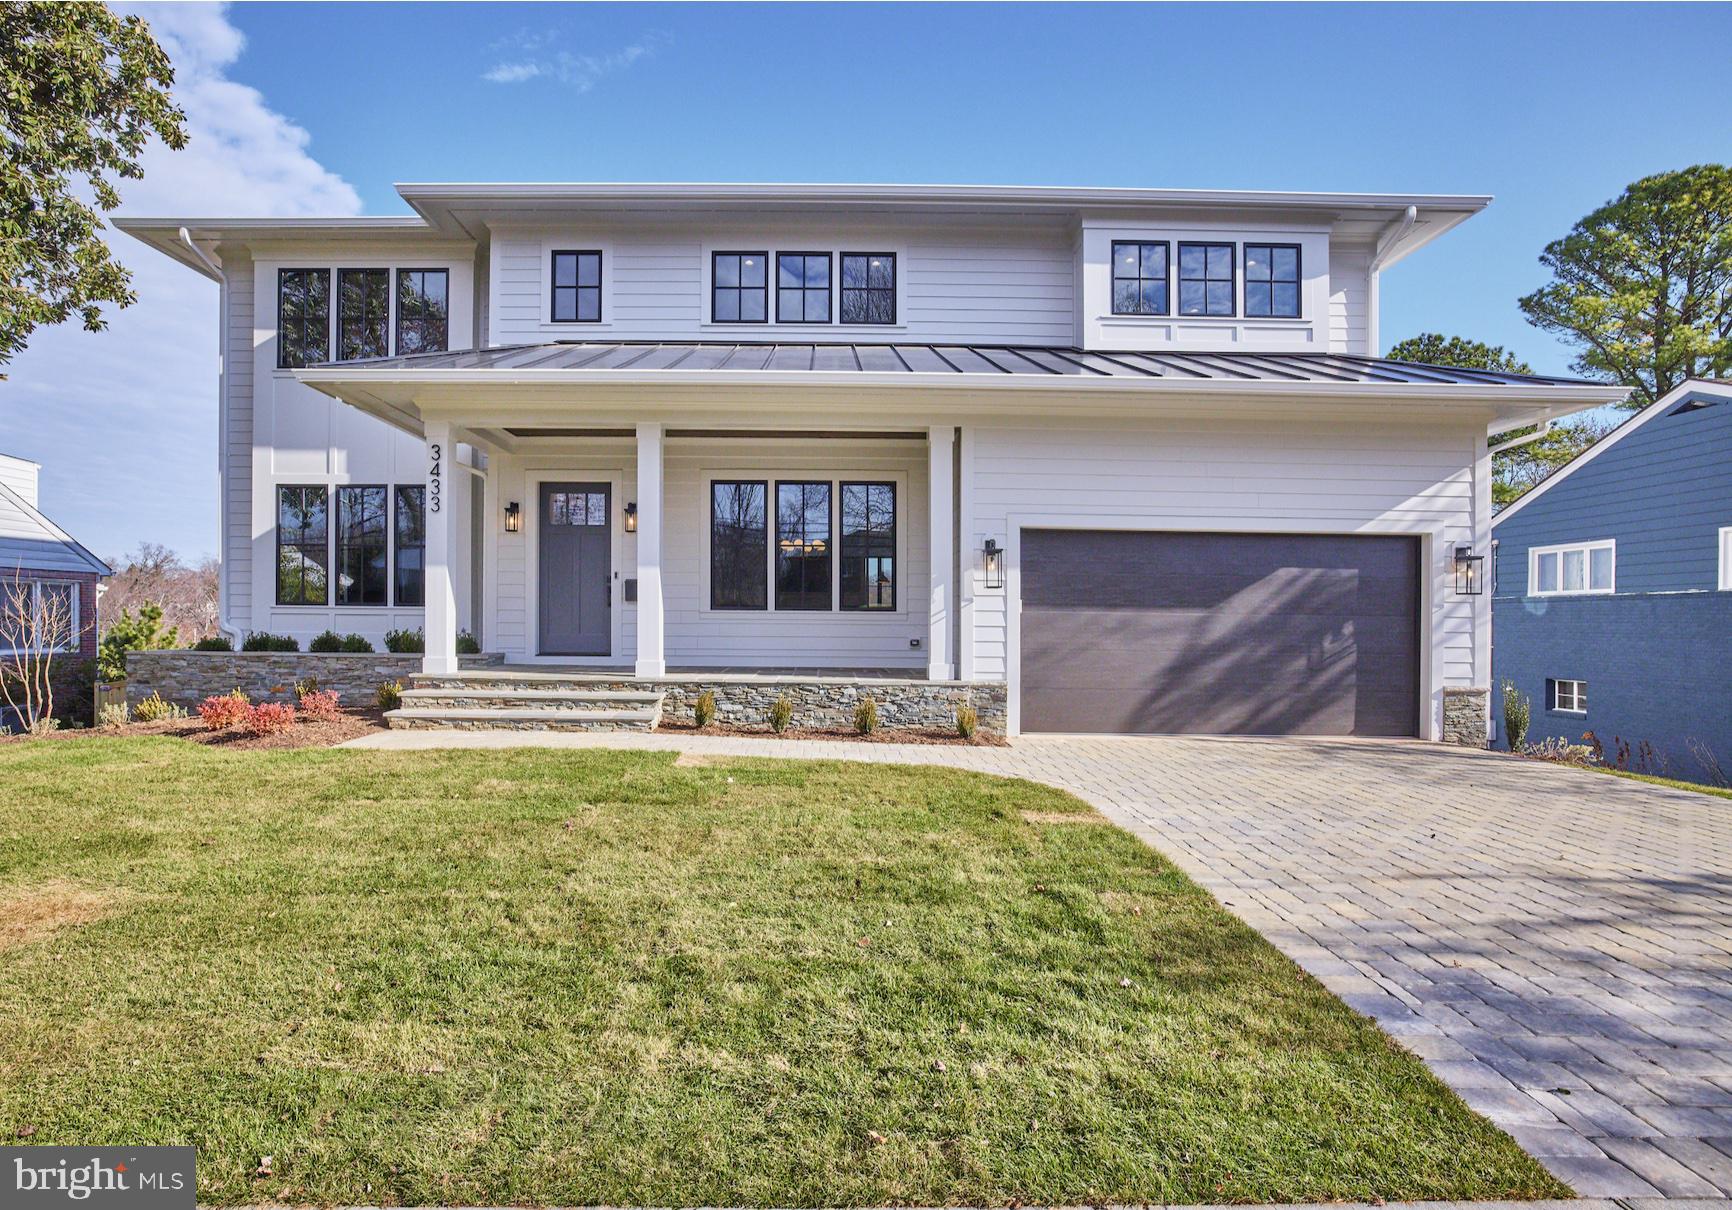
House went under contract before listing in MLS. Entered for COMP purposes only.
#VAAR2025394

ARLINGTON

3433 N EDISON STREET

6 Beds

6 Baths

5,984 Sq.Ft.

$2,400,000

MLS#: VAAR2025394

1 ... 205 206 207 208 209 ... 666
* Listings identified with the FMLS IDX logo come from FMLS and are held by brokerage firms other than the owner of this website. The listing brokerage is identified in any listing details. Information is deemed reliable but is not guaranteed. If you believe any FMLS listing contains material that infringes your copyrighted work please click here to review our DMCA policy and learn how to submit a takedown request. © 2024. First Multiple Listing Service, Inc.

Send a message

Message successfully sent.

Your message

What is 3 + 4 ?

Reason for contacting?

I agree to receive email communication and understand I can unsubscribe at any time.

I agree to be contacted by Charis Realty Group - Christine Issler, Broker via call, email, and text for real estate services. To opt out, you can reply 'stop' at any time or reply 'help' for assistance. You can also click the unsubscribe link in the emails. Message and data rates may apply. Message frequency may vary. Privacy Policy

Sign Out

Virtual Assistant

Would you like to take the next step with this property? We can help you schedule a showing or virtual tour, or send you more details.

Yes, I would like more information.

Thank You for Your Reply, One of Our Agents will contact you as soon as possible

No, maybe later.

Thank you, you can always contact me via email, phone number or through the contact form.

Realhub AI

Lucy - Your AI-Powered Realtor

Update Your Temporary Password

Personalize your search

Enter your email and we'll notify you immediately when new listings match what you're looking for.

or enter email address

Already have an account ? Login here

Continue your home search

I agree to receive communications and understand I can unsubscribe at any time.

I agree to be contacted by Charis Realty Group - Christine Issler, Broker via call, email, and text for real estate services. To opt out, you can reply 'stop' at any time or reply 'help' for assistance. You can also click the unsubscribe link in the emails. Message and data rates may apply. Message frequency may vary. Privacy Policy

Already have an account ? Login here

We use cookies

We use cookies primarily for analytics to enhance your experience. By accepting, you agree to our use of these cookies. You can manage your preferences or learn more about our cookies policy.
