Properties

Browse or get in touch to schedule a walkthrough.

  • Nearby me
Price range

Popular Features

Community Features

Association

Property Features

Waterfront

View

Exterior Features

Interior Features

Style

10000 properties match your criteria

Updated 1 minute ago

E-Alert name
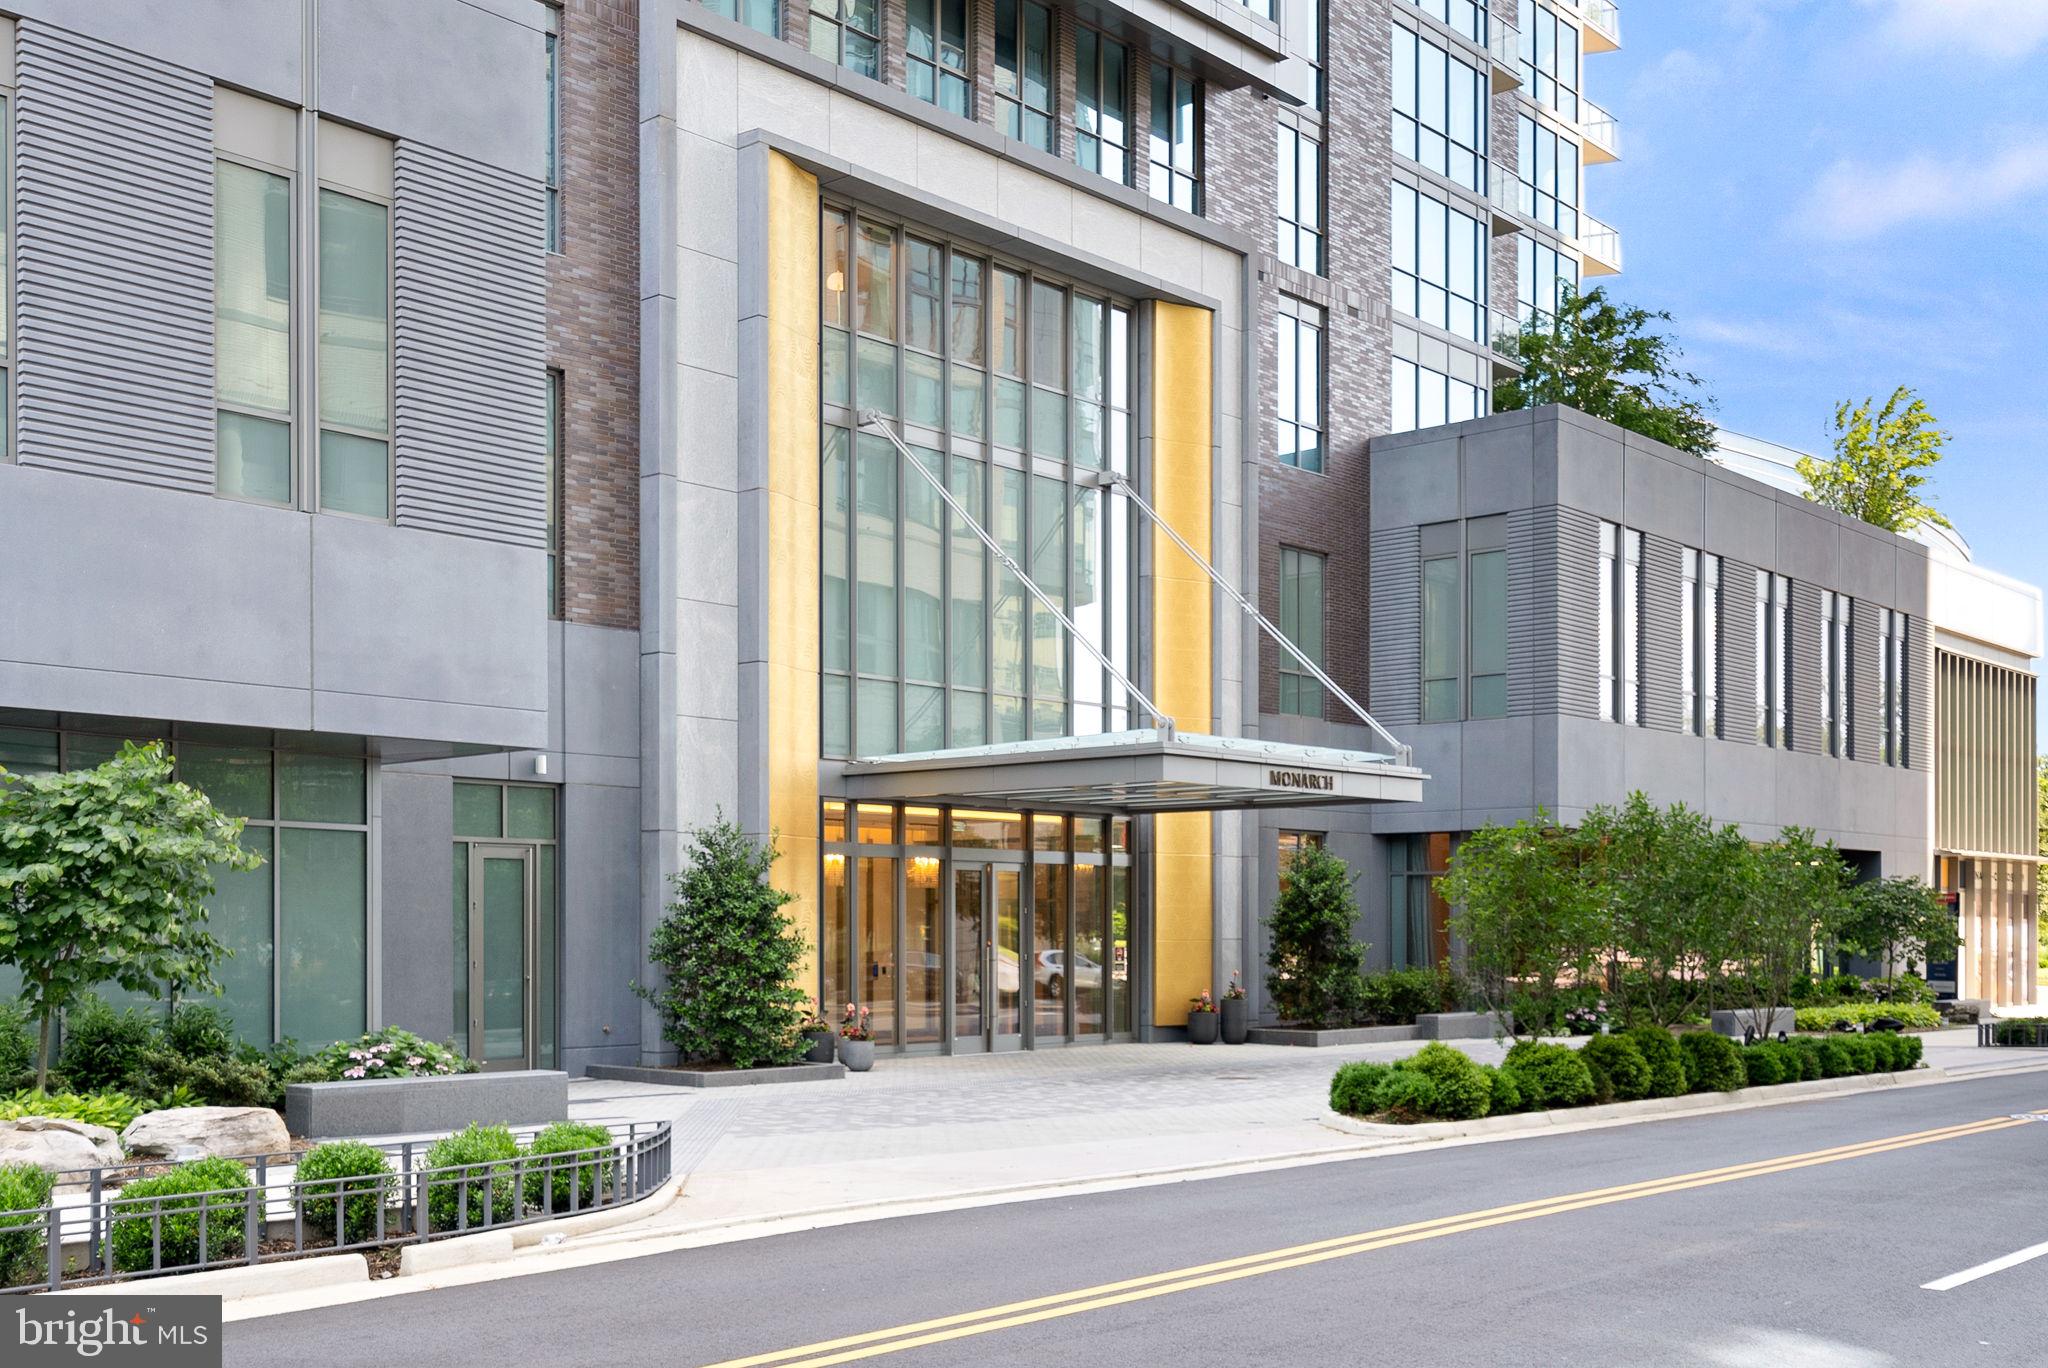
Welcome to penthouse living at The Monarch, the most luxurious high-rise in Northern Virginia.  This exceptional 2-bedroom, 2.5-bathroom residence offers expansive, light-filled living spaces designed for elevated modern living.

Upon entering, you’re welcomed by wide-plank engineered hardwood floors, soaring ceilings, and elegant recessed lighting that enhance the open, sophisticated layout. The chef’s kitchen features Miele appliances, custom cabinetry, and a stunning quartz waterfall island, creating the perfect space for entertaining or everyday living.

The primary suite serves as a private retreat, complete with abundant natural light, a spacious walk-in closet, and a spa-inspired en-suite bath with premium finishes. A generously sized second bedroom with its own full bath offers comfort and privacy for guests, while the additional half bath adds convenience for entertaining.

As a penthouse residence, the home offers an elevated sense of privacy and refinement within The Monarch’s full-service luxury environment. Residents enjoy concierge service, professional property management, and secure elevator access, ensuring both comfort and peace of mind. The home also includes in-unit laundry with a full-size washer and dryer.

The Monarch provides an impressive collection of resort-style amenities, including a beautifully designed outdoor pool and lounge area, state-of-the-art fitness center, elegant club room, and curated common outdoor spaces ideal for relaxing or socializing. Pet owners will appreciate the on-site pet grooming station designed for convenience.

Perfectly located in McLean, this premier high-rise offers immediate access to world-class dining, upscale shopping, and vibrant entertainment, delivering a seamless blend of urban convenience and refined luxury.

Experience penthouse living at its finest in one of Northern Virginia’s most prestigious addresses.
#VAFX2294312

MCLEAN

7887 JONES BRANCH DRIVE 1701

2 Beds

2 Baths

2,284 Sq.Ft.

$2,400,000

MLS#: VAFX2294312

Experience exceptional waterfront living in this brand-new custom-built home! Perfectly positioned on 2.38 acres with 239 feet of shoreline, this three-story residence captures breathtaking panoramic views of Barnes Creek and the Chesapeake Bay from nearly every level. Designed for both luxury and convenience, the home features 3,486 square feet of thoughtfully designed living space, plus an additional 1,743 square feet on the ground level, including the garage. An elevator provides easy access to all three floors, making the home ideal for everyday living and entertaining alike. The spacious floor plan offers four bedrooms, three full bathrooms, and one-half bath, blending elegant finishes with modern coastal design. Expansive windows and outdoor living spaces maximize the stunning waterfront setting, creating a seamless connection between the interior and the natural beauty beyond. Whether you're seeking a full-time residence or a premier waterfront retreat, this exceptional new construction offers the rare opportunity to own a custom home with spectacular views, generous acreage, and direct access to the waters of Barnes Creek and the Chesapeake Bay. Dock to be built.
#VANV2002296

KILMARNOCK

107 GALWAY DRIVE

4 Beds

3 Baths

3,486 Sq.Ft.

$2,400,000

MLS#: VANV2002296
The Ultimate Country Estate & Family Compound Potential

Escape to your own private island of peace and tranquility just moments from the historic Town of Culpeper and Route 29!
 Perfectly positioned for an effortless commute to Charlottesville, Warrenton, or DC, this stunning 58.5-acre farm offers the ultimate blend of rural serenity and modern convenience—complete with Verizon Fios high-speed internet. 
Comprised of 4 distinct tax parcels with additional lot cuts available, this property is a rare find, uniquely suited for a multi-generational family compound, working cattle operation, or custom equestrian estate.
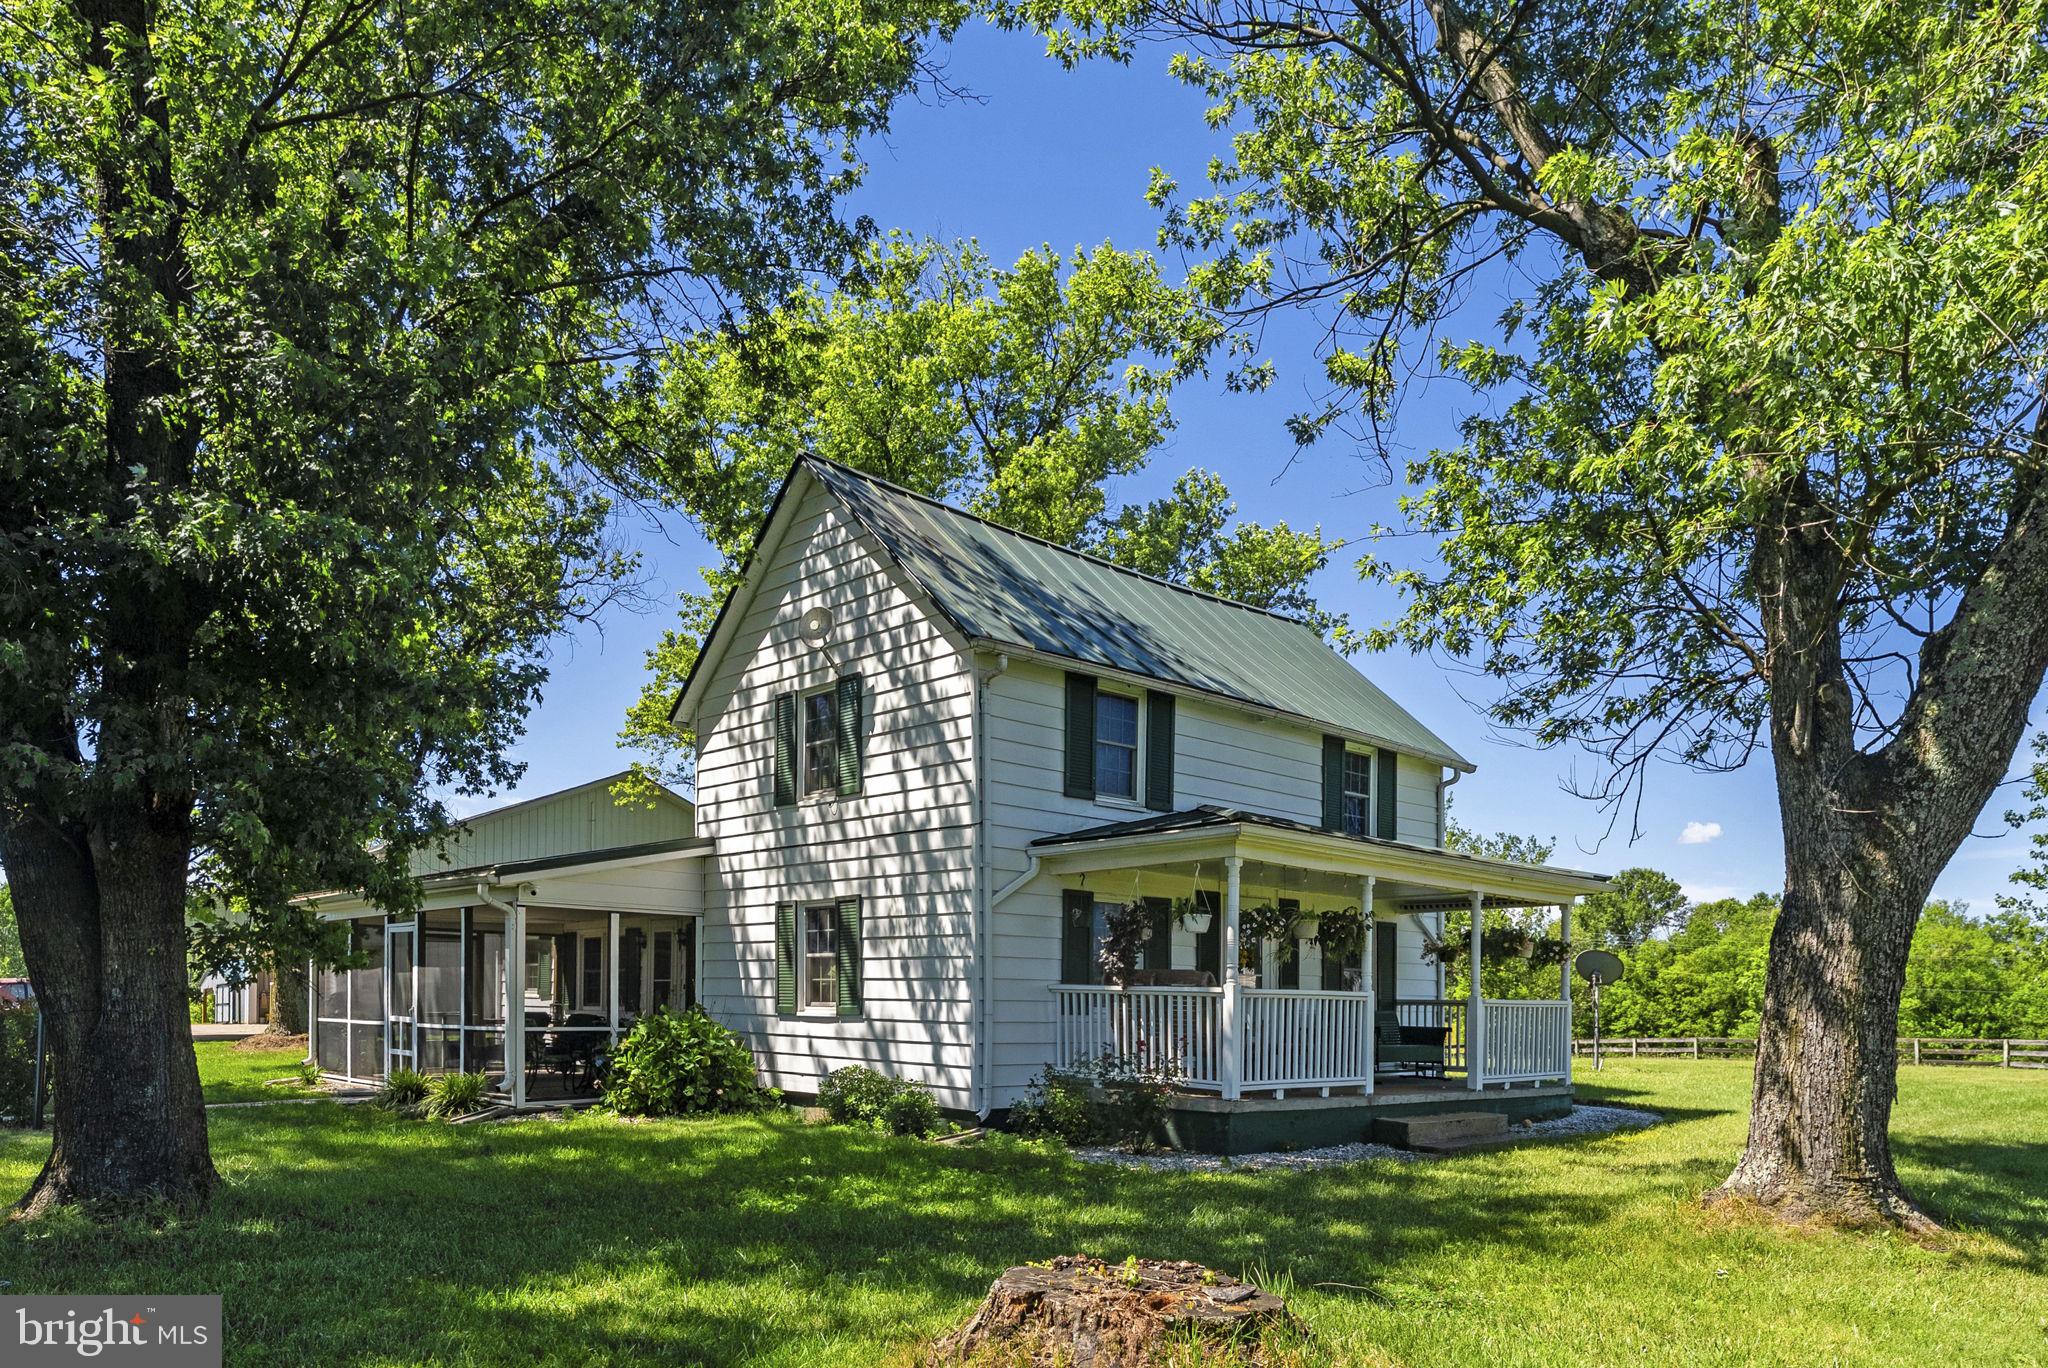
The sweeping, tree-lined driveway welcomes you to a beautifully updated and  loved 1920s farmhouse. Spend your mornings on the expansive covered front porch or unwind on the side screened porch, both offering breathtaking, panoramic pastoral views.

The fully fenced acreage (board, wire, and electric fencing) is entirely turn-key for livestock or horses, featuring rich open pastures, a flowing creek, 3 wells, 4 frost-free hydrants, and 3 Ritchie automatic water feeders. Exceptional infrastructure includes massive equipment buildings, hay barns, a substantial garage shop, and countless storage sheds. Whether you dream of a thriving agricultural venture, a boutique Christmas tree farm, or simply a secluded sanctuary to gather your family, this hidden gem is an adventure waiting to be had. Welcome home to the farm you’ve always imagined.
#VACU2014218

CULPEPER

18030 BEL PRE ROAD

3 Beds

2 Baths

1,462 Sq.Ft.

$2,400,000

MLS#: VACU2014218

Experience the pinnacle of rural luxury and agricultural excellence on this magnificent 85-acre multi-use estate, delivering panoramic Blue Ridge mountain views and complete seclusion just minutes from town. A masterpiece of design and utility, the main residence features 5 spacious bedrooms and 5 bathrooms, showcasing an extensive list of recent whole-house capital improvements. At the heart of the home is a state-of-the-art chef’s kitchen (2021) outfitted with premium granite countertops, custom oak cabinetry, exposed timber beams, quartersawn oak flooring, a 36-inch Wolf gas range, and a massive walk-in pantry with a dedicated sink and window. Step out onto the expansive, multi-level back porch (2023) featuring custom oak and black steel railings to enjoy breathtaking sunset vistas over the Blue Ridge mountains. No detail has been overlooked inside or out: the exterior boasts new Hardy Plank siding, a 30-year roof, updated soffits, and gutters (2022), alongside a newly upgraded 4-bedroom septic system (2026). Interior finishes include completely refinished or replaced flooring throughout, four fully gutted and modernized bathrooms,  large primary closet with custom shelving, an upgraded 2-zone HVAC (2021/2026), a 2024 electrical panel upgrade, a water treatment system, and a cozy woodstove paired with an auxiliary wood-burning furnace.
The land is an exceptional blend of production-ready agriculture and recreation. For livestock or equestrian pursuits, 55 acres of beautifully maintained rolling pasture land are strategically cross-fenced into six distinct fields—featuring quality fencing under 6 years old and automatic livestock waterers served by two fully functional, interconnected wells. Equine enthusiasts will admire the pristine 25x25 5-stall horse barn (2024), built with durable pole construction, white oak siding, concrete floors, a dedicated tack room, and a loft for hay storage. For equipment, toys, or operations, the property includes a massive 4,250-square-foot insulated and heated shop (2022) with electricity, plumbing, a bathroom, and a large 15x85 lean-to. The remaining 25 acres consist of a mature hardwood forest rich with White Oak, Chestnut Oak, and Hickory, framing a private 275-yard shooting range with an established backstop. A system of well-maintained internal roads offers easy vehicle access across the entire estate, linking the back fields to a serene, spring-fed pond featuring a freshly engineered clay and bentonite-lined dam. The fully finished 2-bay garage, outdoor-access laundry room with a service sink round out this rare turnkey retreat.

*Adjoining properties also available. Addresses are 129 Ridgeway Road and 565 Ridgeway Road. Also available for consideration is a cleared 5 acre lot with road frontage along Steed Lane (State Route 626) and adjoining the 359 Ridgeway Rd property. Ideal for use as a separate access for family subdivision, etc. The lot tax map is 18f-2-2b *
#VAWR2015070

FRONT ROYAL

359 RIDGEWAY ROAD

5 Beds

5 Baths

3,980 Sq.Ft.

$2,400,000

MLS#: VAWR2015070
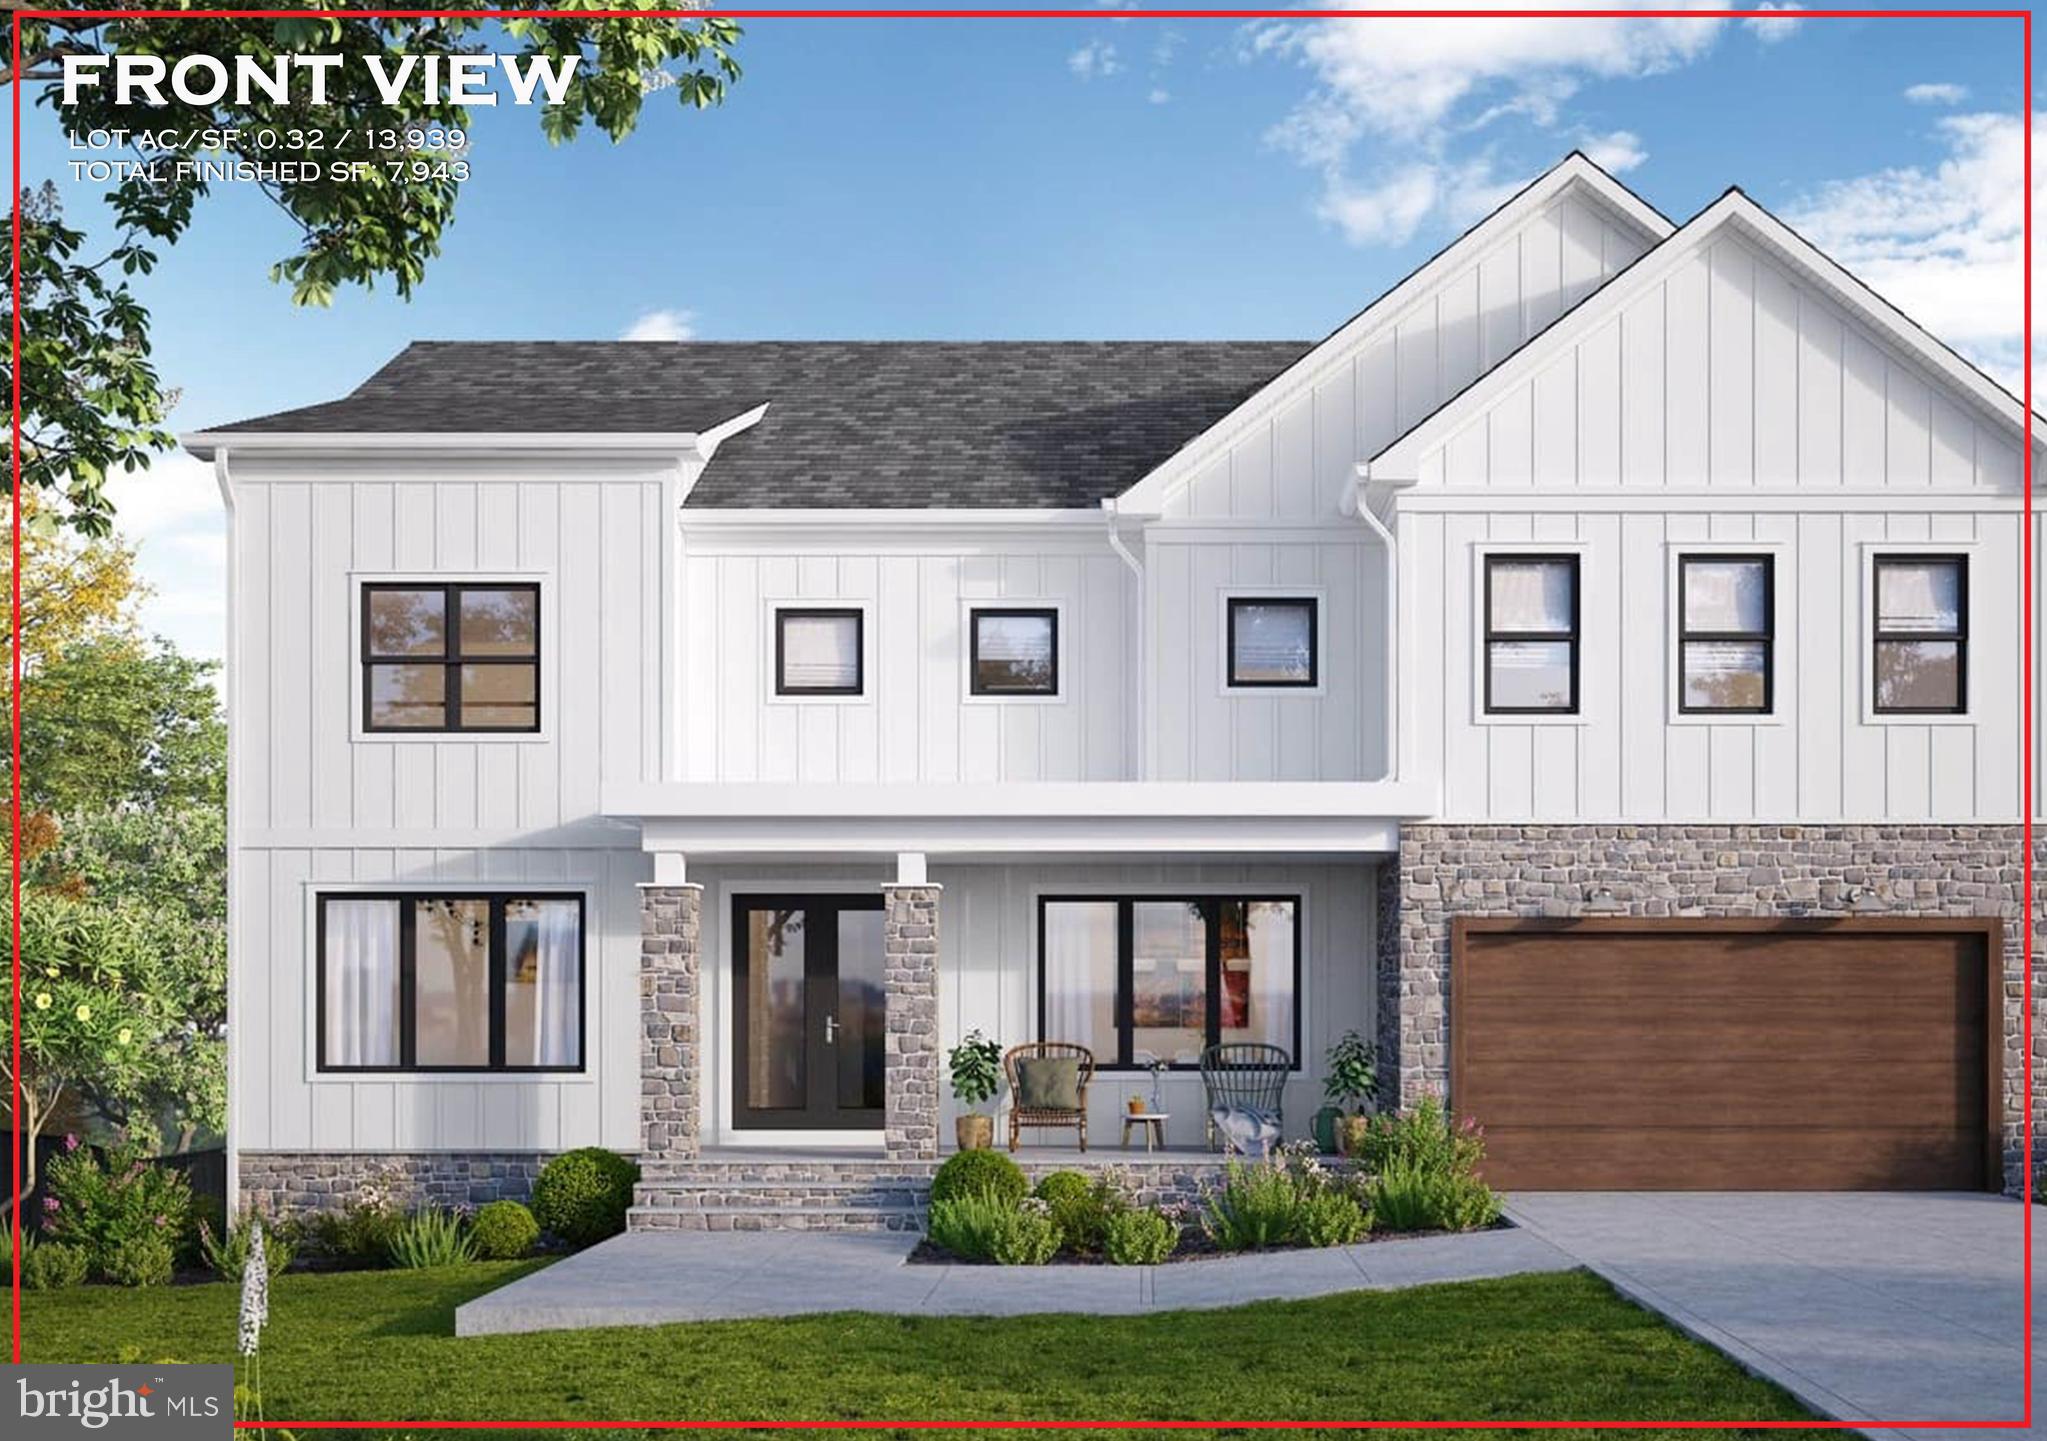
Create the life you've dreamed of within AR Design Groups next masterpiece. Situated in sought after Town Of Vienna, where the options are plentiful but none compare to this Private 1/3 acre lot located at 1011 Lynn Street SW. This beautiful private lot features nearly 8,000 sq ft of exquisite craftsmanship. Upper level flows beautifully with a Custom Built Family Lounge & 4 Sun-Drenched bedrooms each including their own Walk-in Closet & Private Bath. Your Secluded Master Bedroom comes ready for relaxation with your Spa bathroom and Large Picturesque Over-sized Windows overlooking your private backyard. Your Fully Finished Lower Level features a Private Theater, Gym, 2nd Office & a Full Bedroom Suite. Invest in the value of a daily lifestyle that connects you to the community around while enjoying luxurious living. Time to customize features from AR Design Group's 8k sq ft showroom and design center  with Delivery expected Summer 2023!
********************************* Pictures & Tours are of past project*****************************************
#VAFX2054882

VIENNA

1011 LYNN STREET SW

6 Beds

5 Baths

7,943 Sq.Ft.

$2,400,000

MLS#: VAFX2054882
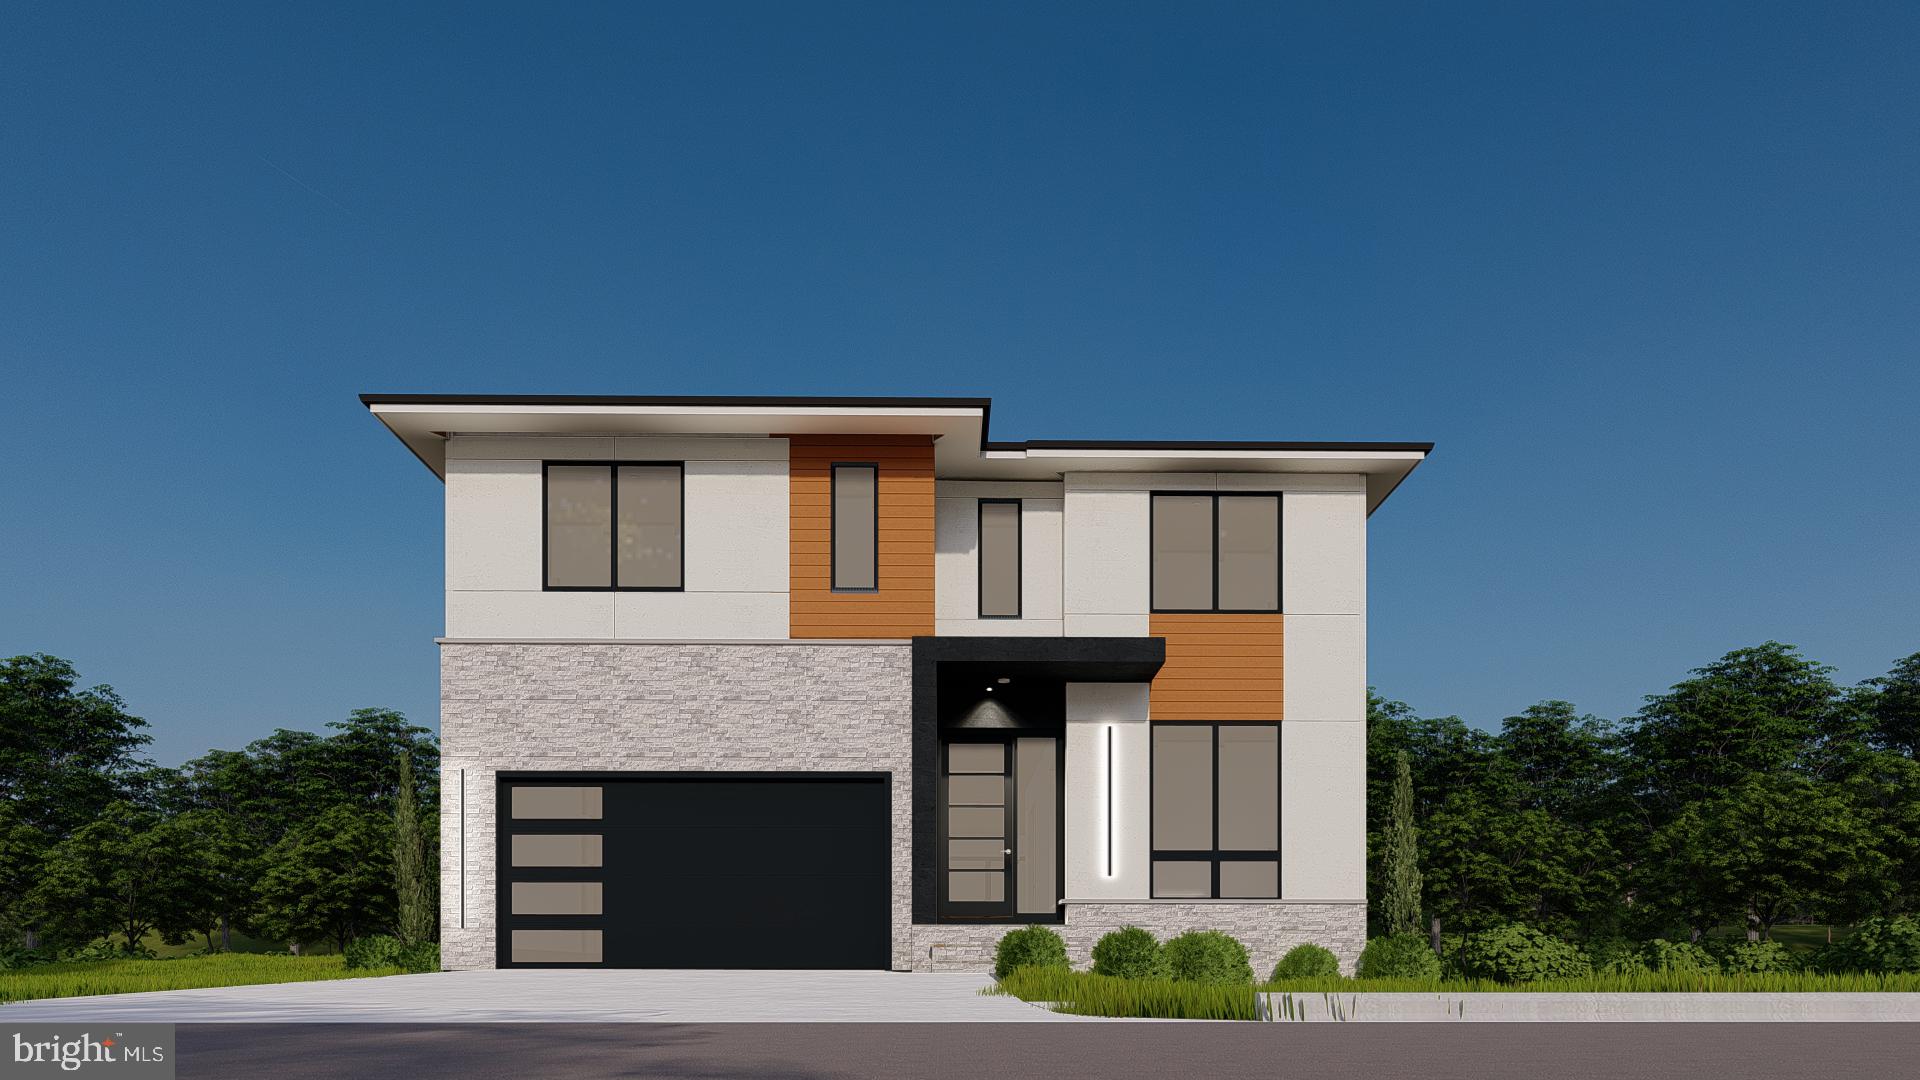
𝐁𝐥𝐚𝐜𝐤 𝐅𝐫𝐢𝐝𝐚𝐲 𝐒𝐩𝐞𝐜𝐢𝐚𝐥 𝐏𝐫𝐨𝐦𝐨𝐭𝐢𝐨𝐧, $𝟑𝟓,𝟎𝟎𝟎 𝐜𝐥𝐨𝐬𝐢𝐧𝐠 𝐜𝐨𝐬𝐭 𝐜𝐫𝐞𝐝𝐢𝐭! OFF SITE Model Home at 1002 Salt Meadow Ln, Mclean, VA 22101. CONSTRUCTION STARTING SOON! Introducing 𝟓𝟎𝟔 𝐁𝐢𝐫𝐜𝐡 𝐒𝐭, which is one of our most popular model "𝐀𝐯𝐨𝐧 𝐌𝐨𝐝𝐞𝐥" with a remarkable and elegant 7-bedroom residence nestled in the super desirable location close to 𝐕𝐢𝐞𝐧𝐧𝐚 𝐄𝐥𝐞𝐦𝐞𝐧𝐭𝐚𝐫𝐲 𝐒𝐜𝐡𝐨𝐨𝐥, 𝐓𝐡𝐨𝐫𝐞𝐚𝐮 𝐌𝐢𝐝𝐝𝐥𝐞 𝐒𝐜𝐡𝐨𝐨𝐥, 𝐌𝐚𝐝𝐢𝐬𝐨𝐧 𝐇𝐢𝐠𝐡 𝐒𝐜𝐡𝐨𝐨𝐥. There's a Community Center, Bike Trail, and Park within a mile of your new home and it's convenient to shopping, schools, restaurants and more. Close to the Vienna Metro, I66 and I495. Boasting 6,700 𝐬𝐪𝐮𝐚𝐫𝐞 𝐟𝐞𝐞𝐭 of living space, this contemporary marvel presents a perfect blend of sophistication and functionality.

The second floor features an inviting open lounge area, perfect for relaxation or entertainment. With option to upgrade with a deck or a covered porch for enhanced convenience. The fully finished basement is a haven of leisure, featuring a 𝐦𝐞𝐝𝐢𝐚 𝐫𝐨𝐨𝐦, 𝐢𝐧𝐜𝐥𝐮𝐝𝐞𝐝 𝐰𝐞𝐭 𝐛𝐚𝐫, and a sprawling recreation area finished with Luxury Vinyl Flooring. Each bedroom is appointed with its own walk-in closet, ensuring ample storage solutions for residents.

Situated on a spacious 𝟎.𝟐𝟖-𝐚𝐜𝐫𝐞 𝐥𝐨𝐭, this home offers ample outdoor space for recreation and relaxation. Whether you're looking to host gatherings or simply unwind in your own private oasis, this property caters to all your lifestyle needs. 
Contract must be ratified and full deposit paid by 12/02 for promotion. Don't miss this opportunity to own a piece of luxury living in Vienna's most desirable locale. 𝐓𝐚𝐤𝐞 𝐚𝐝𝐯𝐚𝐧𝐭𝐚𝐠𝐞 𝐨𝐟 𝐭𝐡𝐞 𝐬𝐢𝐠𝐧𝐢𝐟𝐢𝐜𝐚𝐧𝐭 𝐝𝐢𝐬𝐜𝐨𝐮𝐧𝐭 𝐚𝐬 𝐚 𝐛𝐮𝐲𝐞𝐫 𝐰𝐡𝐞𝐧 𝐩𝐫𝐨𝐯𝐢𝐝𝐢𝐧𝐠 𝐜𝐨𝐧𝐬𝐭𝐫𝐮𝐜𝐭𝐢𝐨𝐧 𝐟𝐢𝐧𝐚𝐧𝐜𝐢𝐧𝐠. 𝐏𝐥𝐞𝐚𝐬𝐞 𝐟𝐞𝐞𝐥 𝐟𝐫𝐞𝐞 𝐭𝐨 𝐜𝐨𝐧𝐭𝐚𝐜𝐭 𝐮𝐬 𝐟𝐨𝐫 𝐟𝐮𝐫𝐭𝐡𝐞𝐫 𝐝𝐞𝐭𝐚𝐢𝐥𝐬.
#VAFX2209474

VIENNA

506 BIRCH STREET SW

7 Beds

7 Baths

6,931 Sq.Ft.

$2,400,000

MLS#: VAFX2209474
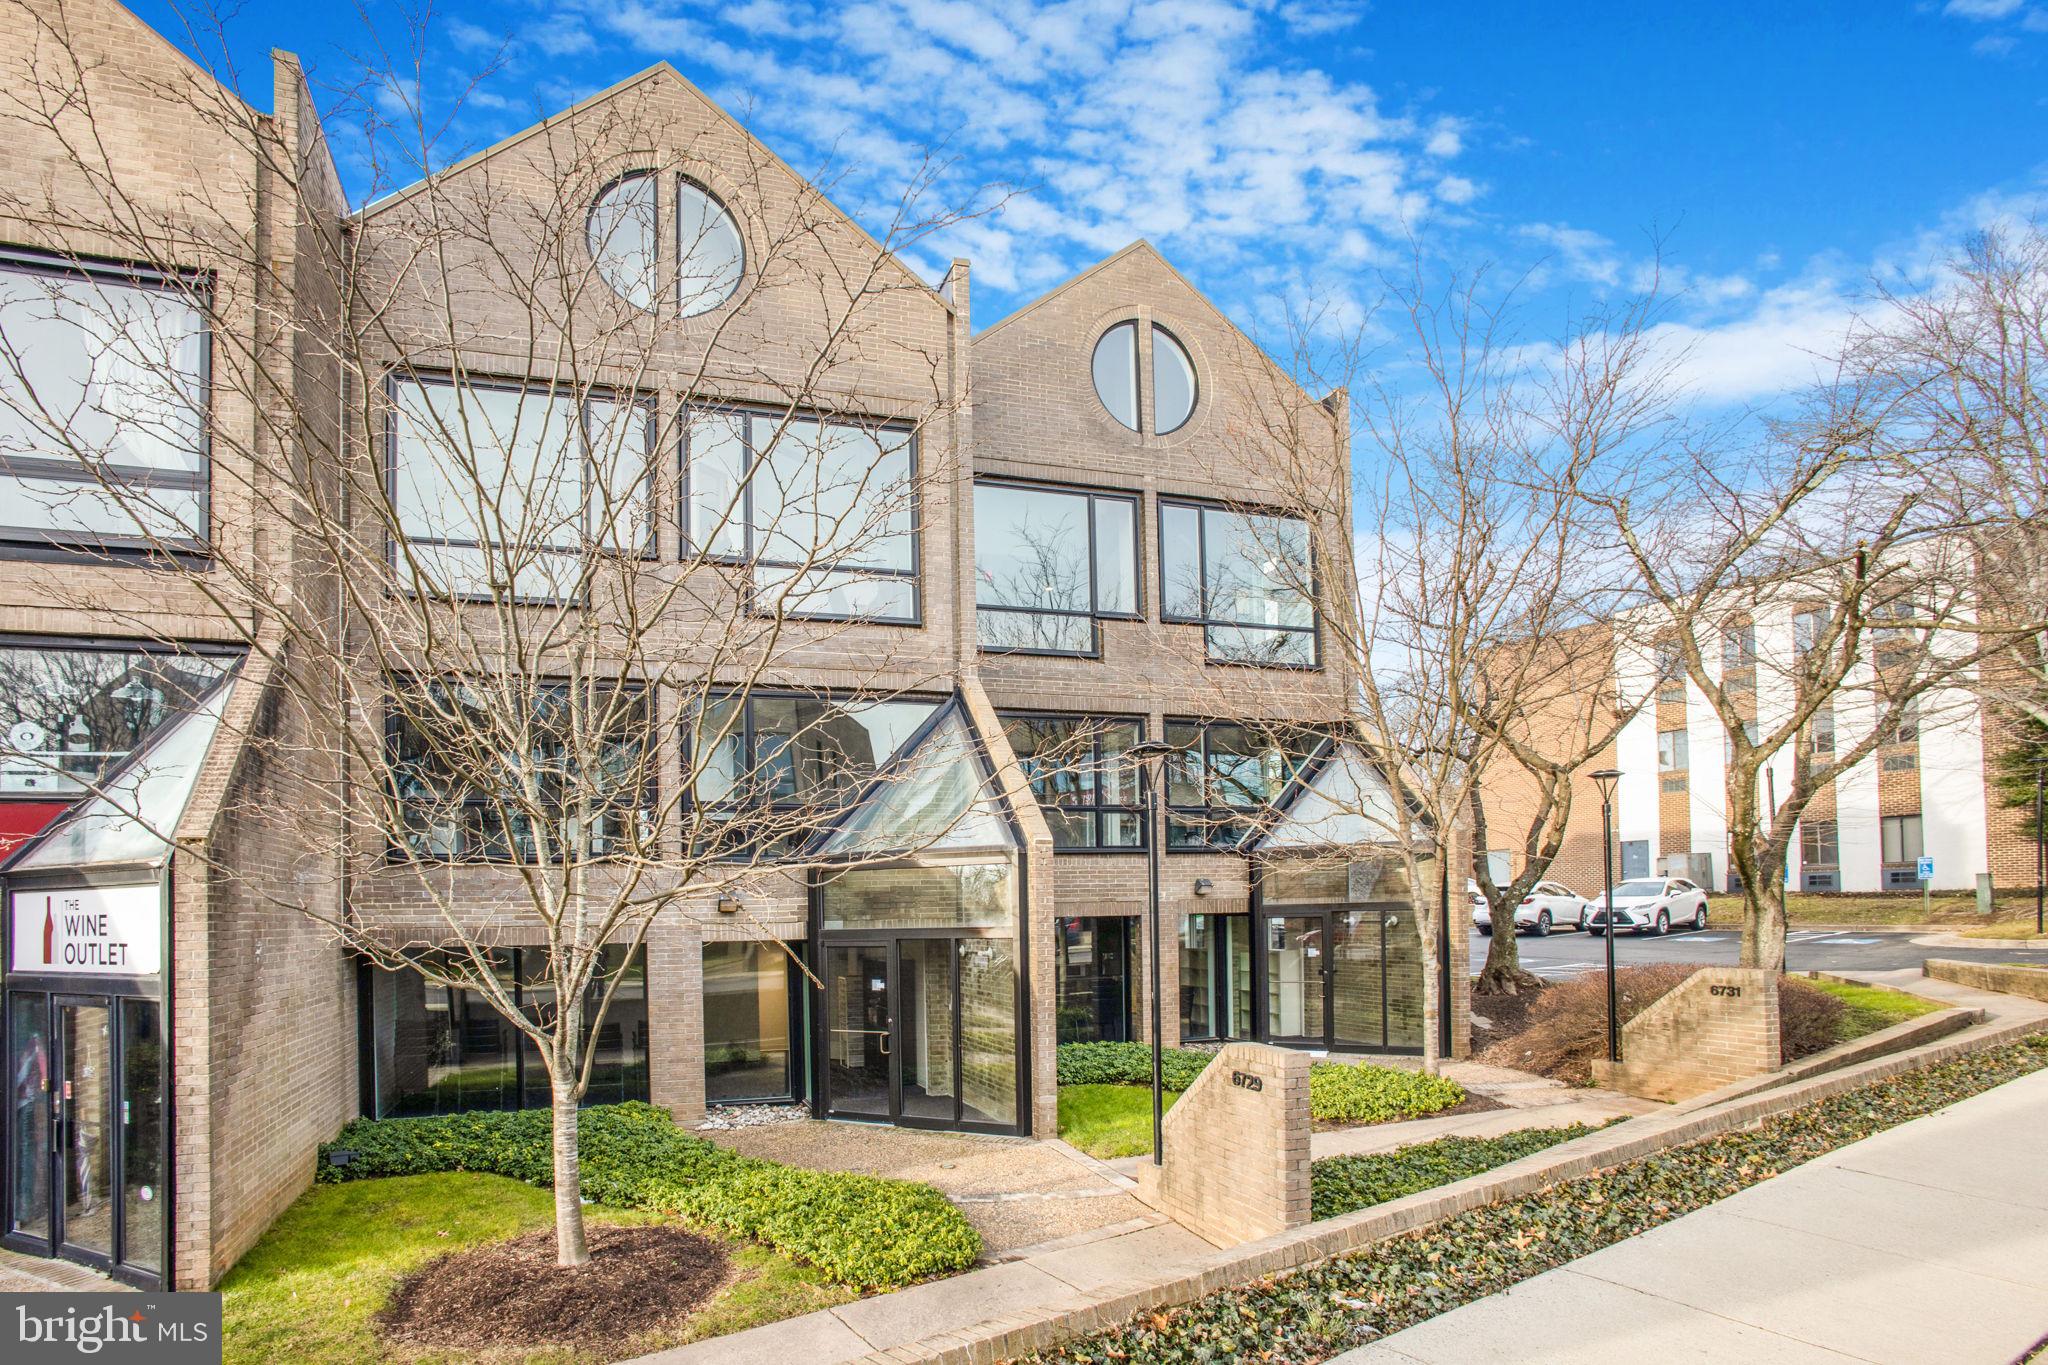
NOTE: Tours by appointment only. Tenant and employees not to be disturbed. 
These are two commercial condo units, with openings between each, on every level. They are only being sold together. Tax ID# for 6729 Curran St. is 0302-40-D6. Tax ID# for 6731 Curran St. is 0302-40-D7. Real estate taxes shown are total for both units. Each unit is 3,040 SF, per tax records, a total of 6,080 SF for both. The properties are fee simple, but are part of an owners association.

Do a search today for commercial property for sale in downtown McLean and likely you’ll come up short—until you look at these two adjacent townhouse units, connected internally, allowing full access one to the other. There’s enough space for your business and any portion not used can be converted to investment property. Ground floor would be ideal for retail tenants, as one example. Properties like this don’t come around often, especially in space-constrained McLean.

* Below-Market Ask Price—Less than Appraisal 
* Dual Retail Entrances on Street Side w/Separate Entrances on Parking Lot Side
* Create multiple rental units for investment 
* Modern finishes throughout thanks to stunning 2020 renovation
* Security and remote locking system

Many Uses Under C-8 Zoning
Another factor that makes this property rare to market is its C-8 zoning, which allows a broad number of uses, subject to condo rules. Retail, office, medical, law or accounting firm or tech business would be a great fit.  Just some of the uses  in the complex now are a wine shop, a barber shop, a spa, hair salon, home builder, Pilates studio, Japanese restaurant, CPA firm and a frame shop. All uses must also be ones allowed under condo assn. rules.

Affordably Priced at $395/SF
Offered at less than recent appraisal, and taking into consideration the $800K+ investment ownership made in 2020 to upgrade the entire space with a modern, airy high-end look and feel, and that its favorable zoning allows many uses, including retail, this is a unique opportunity in McLean.
#VAFX2164208

MCLEAN

6729-6731 CURRAN STREET

None Beds

None Baths

6,080 Sq.Ft.

$2,400,000

MLS#: VAFX2164208
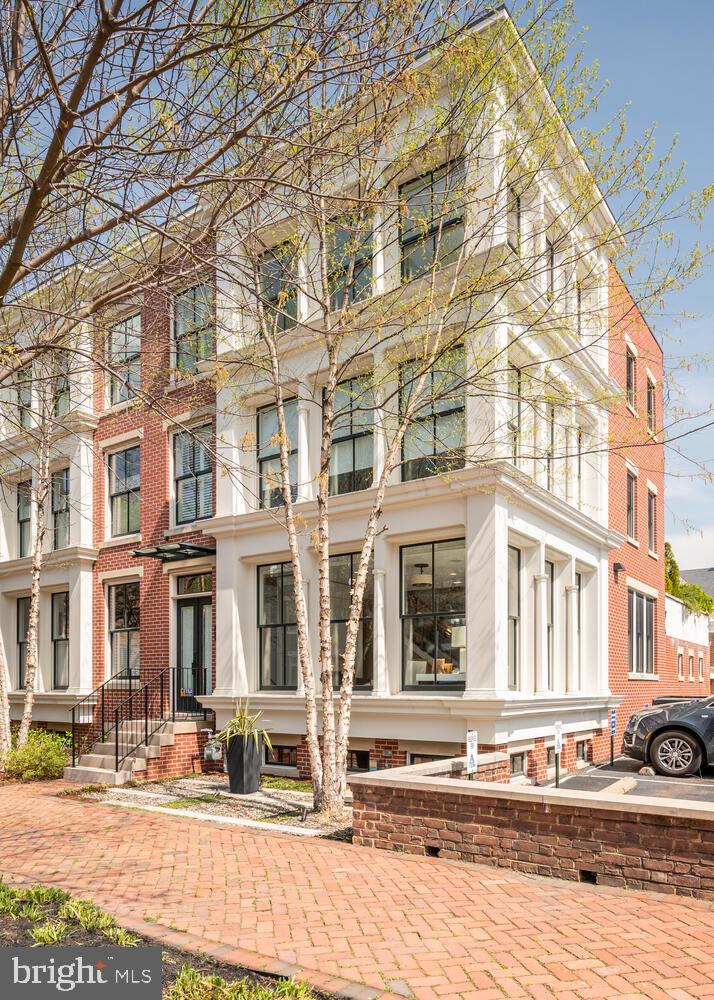
317 North Columbus Street is a rare opportunity in Old Town Alexandria. Built in 2014, with exterior style inspired by the cast iron architecture of SOHO in the 1850s, this end unit, four-level townhome is LEED Gold certified.  Incredibly upgraded and maintained, it features 4 bedrooms, 4.5 baths, floor-to-ceiling windows with views of Old Town landmarks, a highly efficient geothermal HVAC system, Wolf/Thermador kitchen appliances, custom living room/kitchen/bath/wet bar cabinetry, two-car garage, and a private patio.  An absolute must-see, one-of-a-kind property.  Please consult listing broker and see list for details of the custom finishes and improvements.
#VAAX2031202

ALEXANDRIA

317 N COLUMBUS STREET

4 Beds

4 Baths

3,312 Sq.Ft.

$2,400,000

MLS#: VAAX2031202
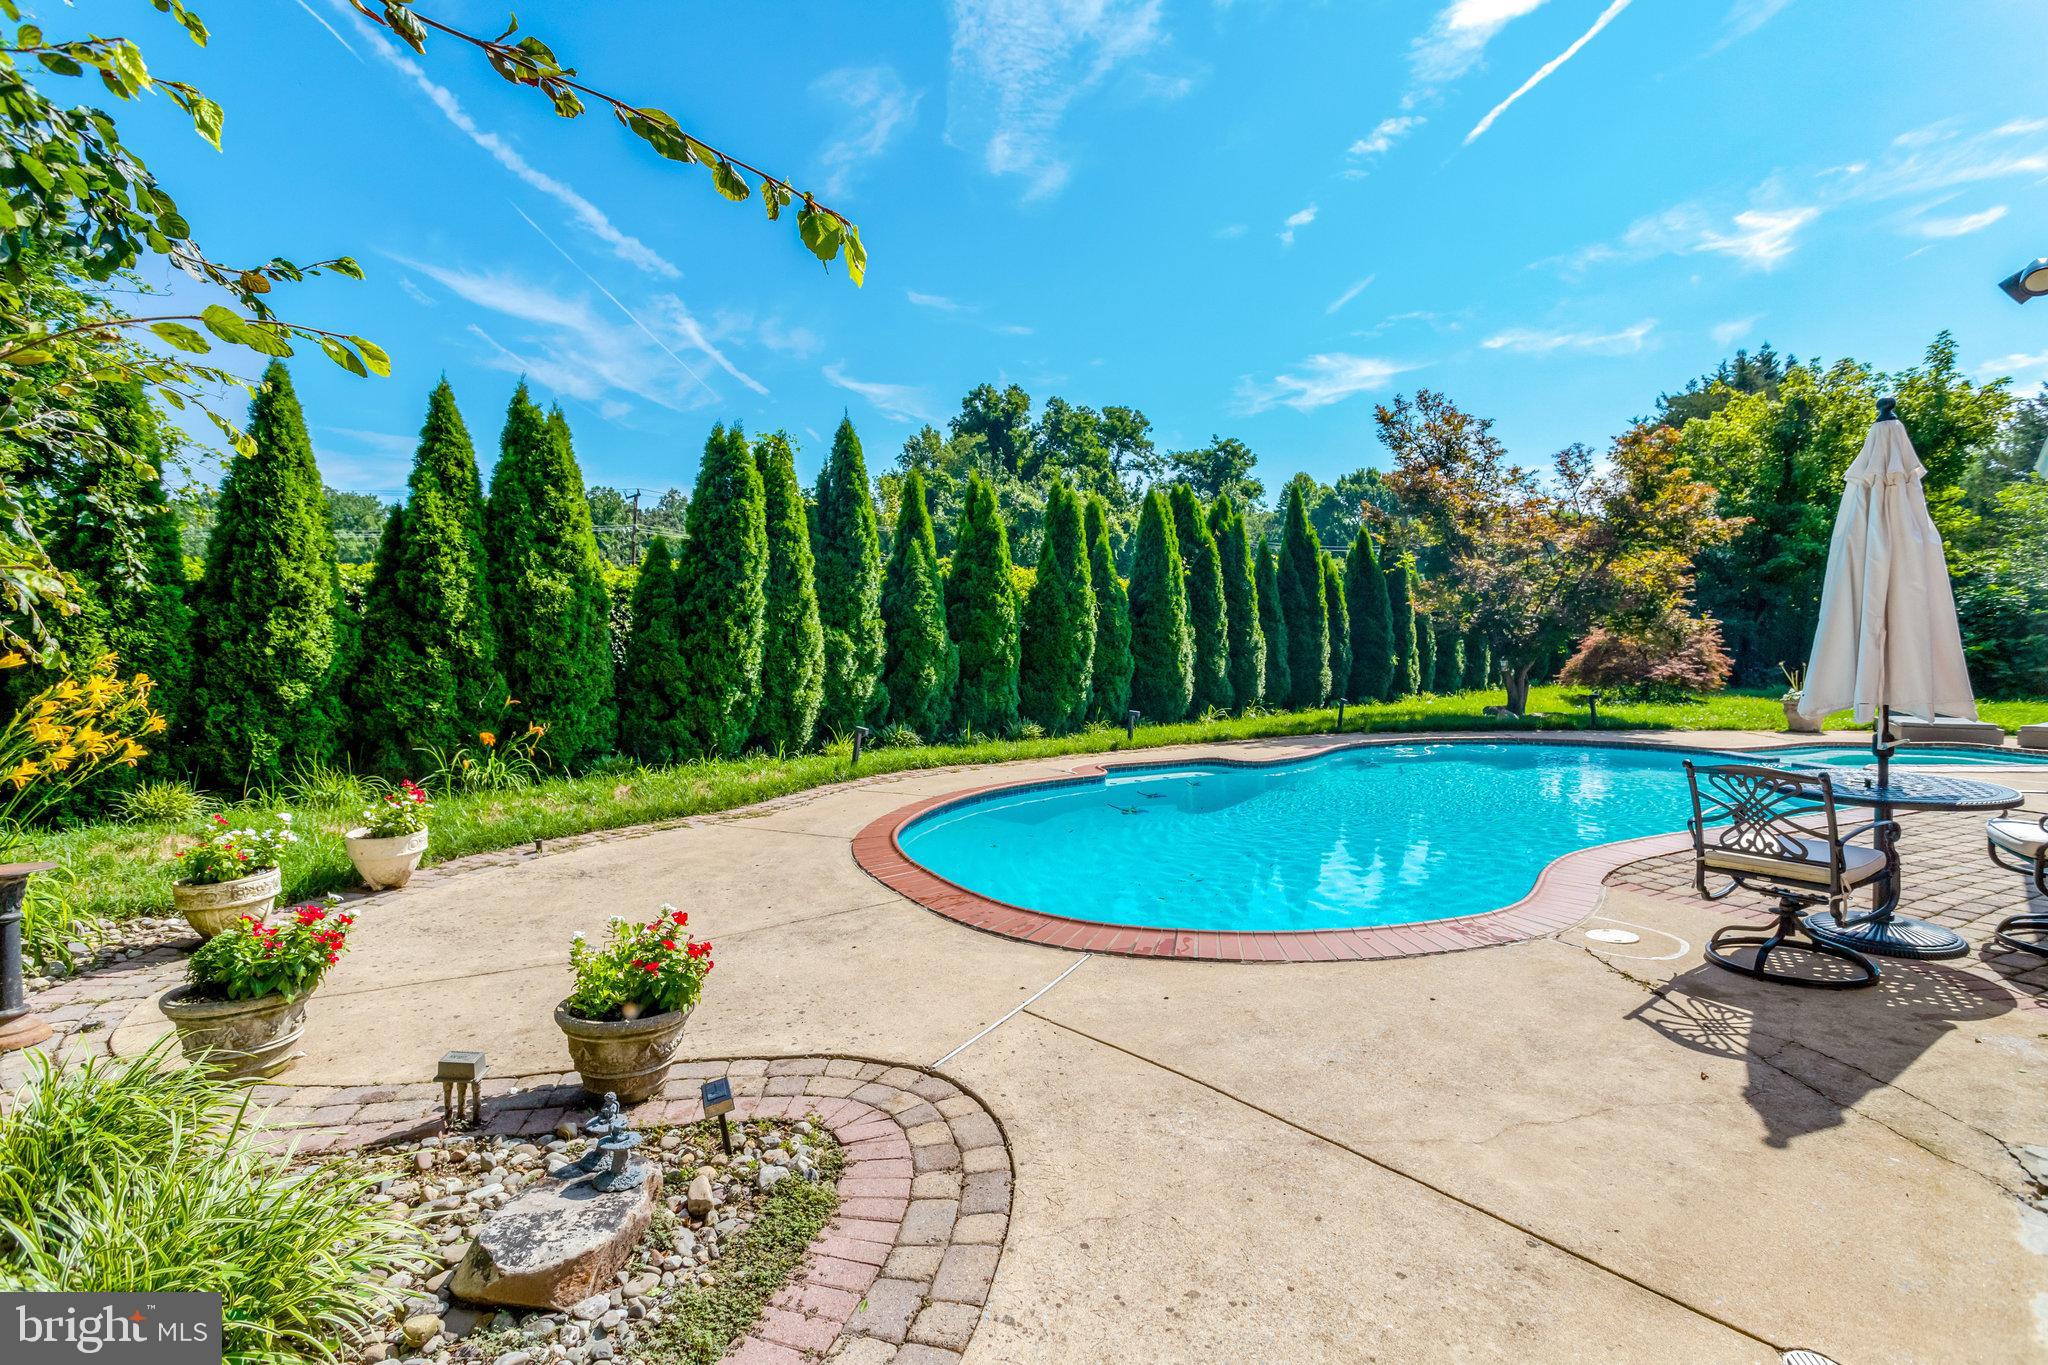
Welcome into 6820 Dunaway Ct, a truly one-of-a-kind home located in one of McLean's most premiere neighborhoods. This spacious spilt-level property has been transformed to evoke the feel of a stunning mid-century modern masterpiece. The property, sitting on 0.35 acres is surrounded by matures trees and a beautiful pool. The expansive large backyard offers a private oasis for family and friends. 

Step through the front door and into a world of light and warmth. The main floor is a blend of tradition and openness, with 14-foot ceilings, crown molding, and gleaming floors create a refined yet welcoming atmosphere. Just beyond, the heart of the home—an exquisite gourmet kitchen—awaits. Outfitted with top-of-the-line Thermador stainless steel appliances, a wine fridge, and a generous island. The kitchen flows seamlessly into a cozy sunroom that overlooks the pool and and backyard that conjure the feel of an English countryside.

The main level features charming dining room and renovated family room with floor-to-ceiling windows and offers direct access to the patio. In addition, there is a mudroom with a full shower (perfect for using after the pool) and laundry room off the 2-car garage. 

Upstairs, the story continues in the beautiful primary suite, where rich, refinished hardwood floors lead the way into a sanctuary made for rest and rejuvenation. Here, not one, but two walk-in closets—each with its own private vanity—offer abundant space and a touch of luxury. Between them, a spa-like shower. Two additional bedrooms on this level share a Jack-and-Jill bathroom.

The lower level of the home is full of surprises, with a fully finished walkout basement. A spacious recreation room with a wood-burning fireplace offers endless possibilities—from game nights to movie marathons—while a wet bar makes entertaining effortless. Two more guest rooms and a connecting bathroom create a welcoming space for visitors or extended family.

Evermay is ideally located, just three traffic lights from Washington DC via Chain Bridge and the GW Parkway. Easy access to 1-495 and 66. Five minutes to downtown McLean and less than 10 minutes to Tysons Corner.  Langley school pyramid. Don't miss your opportunity to own this exceptional property!
#VAFX2260666

MCLEAN

6280 DUNAWAY COURT

5 Beds

4 Baths

4,706 Sq.Ft.

$2,400,000

MLS#: VAFX2260666
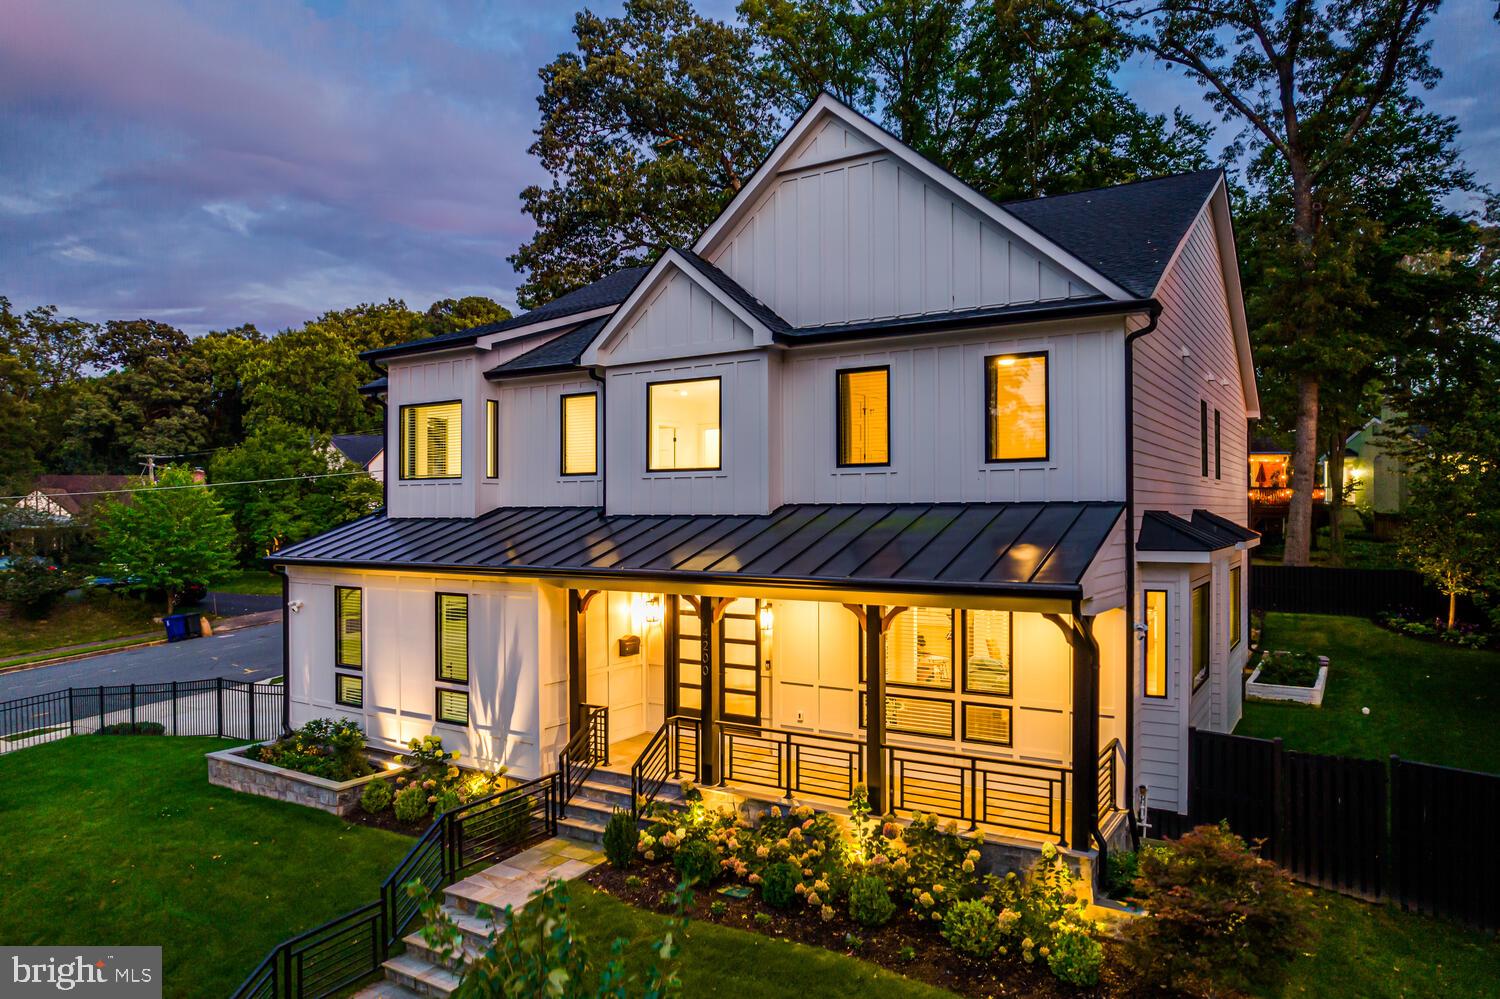
Stunning 6 bedroom, 5.5 bathroom transitional style home now available in Golf Club Manor in North Arlington! This custom 7000 sqft home sits on a beautiful, fully fenced corner lot on a nearly third of an acre with well-manicured landscaping and hardscaping. A stunning two story grand foyer welcomes you onto the main floor which contains a living room, coffered dining room, family room with gas fireplace, main level bedroom/office with en suite bath and walk-in closet, and gourmet kitchen with quartz countertops, stainless steel thermador appliances, 6 burner gas stove with griddle and double oven. A powder room, mudroom and access to the 2-car garage complete the floor. The rear facing quarter turn staircase takes you to the upper level where there are an additional four bedrooms and a sitting area. Two of the bedrooms share a Jack and Jill bath, while the third bedroom is an en suite. The expansive primary suite features vaulted ceiling with wooden beams, a designer walk-in closet with built in  custom shelving, access to the upper level laundry room, and a luxurious en suite bath with heated towel rack, dual sink vanity, walk-in rain shower, water closet and soaking tub. The lower level was designed for entertaining with a wet bar, recreation room, fitness room and sixth bedroom with en suite bath and walk-in closet.  Built in 2022 by Jaz Construction, every aspect of this home was carefully curated to be high end and luxurious as well as functional. Some premium features include 10’ ceilings on the main floor, 9’ ceilings on the upper level, hardwood floors throughout, soft-close cabinetry and Pella windows. A commuter’s dream, this home is conveniently located a mile from Chain Bridge and the DC Line, and two miles from grocery stores, restaurants, coffee shops and more! Don’t miss this opportunity to own this fabulous home! Welcome home to 4200 40th St N!
#VAAR2047966

ARLINGTON

4200 40TH STREET N

6 Beds

5 Baths

7,166 Sq.Ft.

$2,400,000

MLS#: VAAR2047966
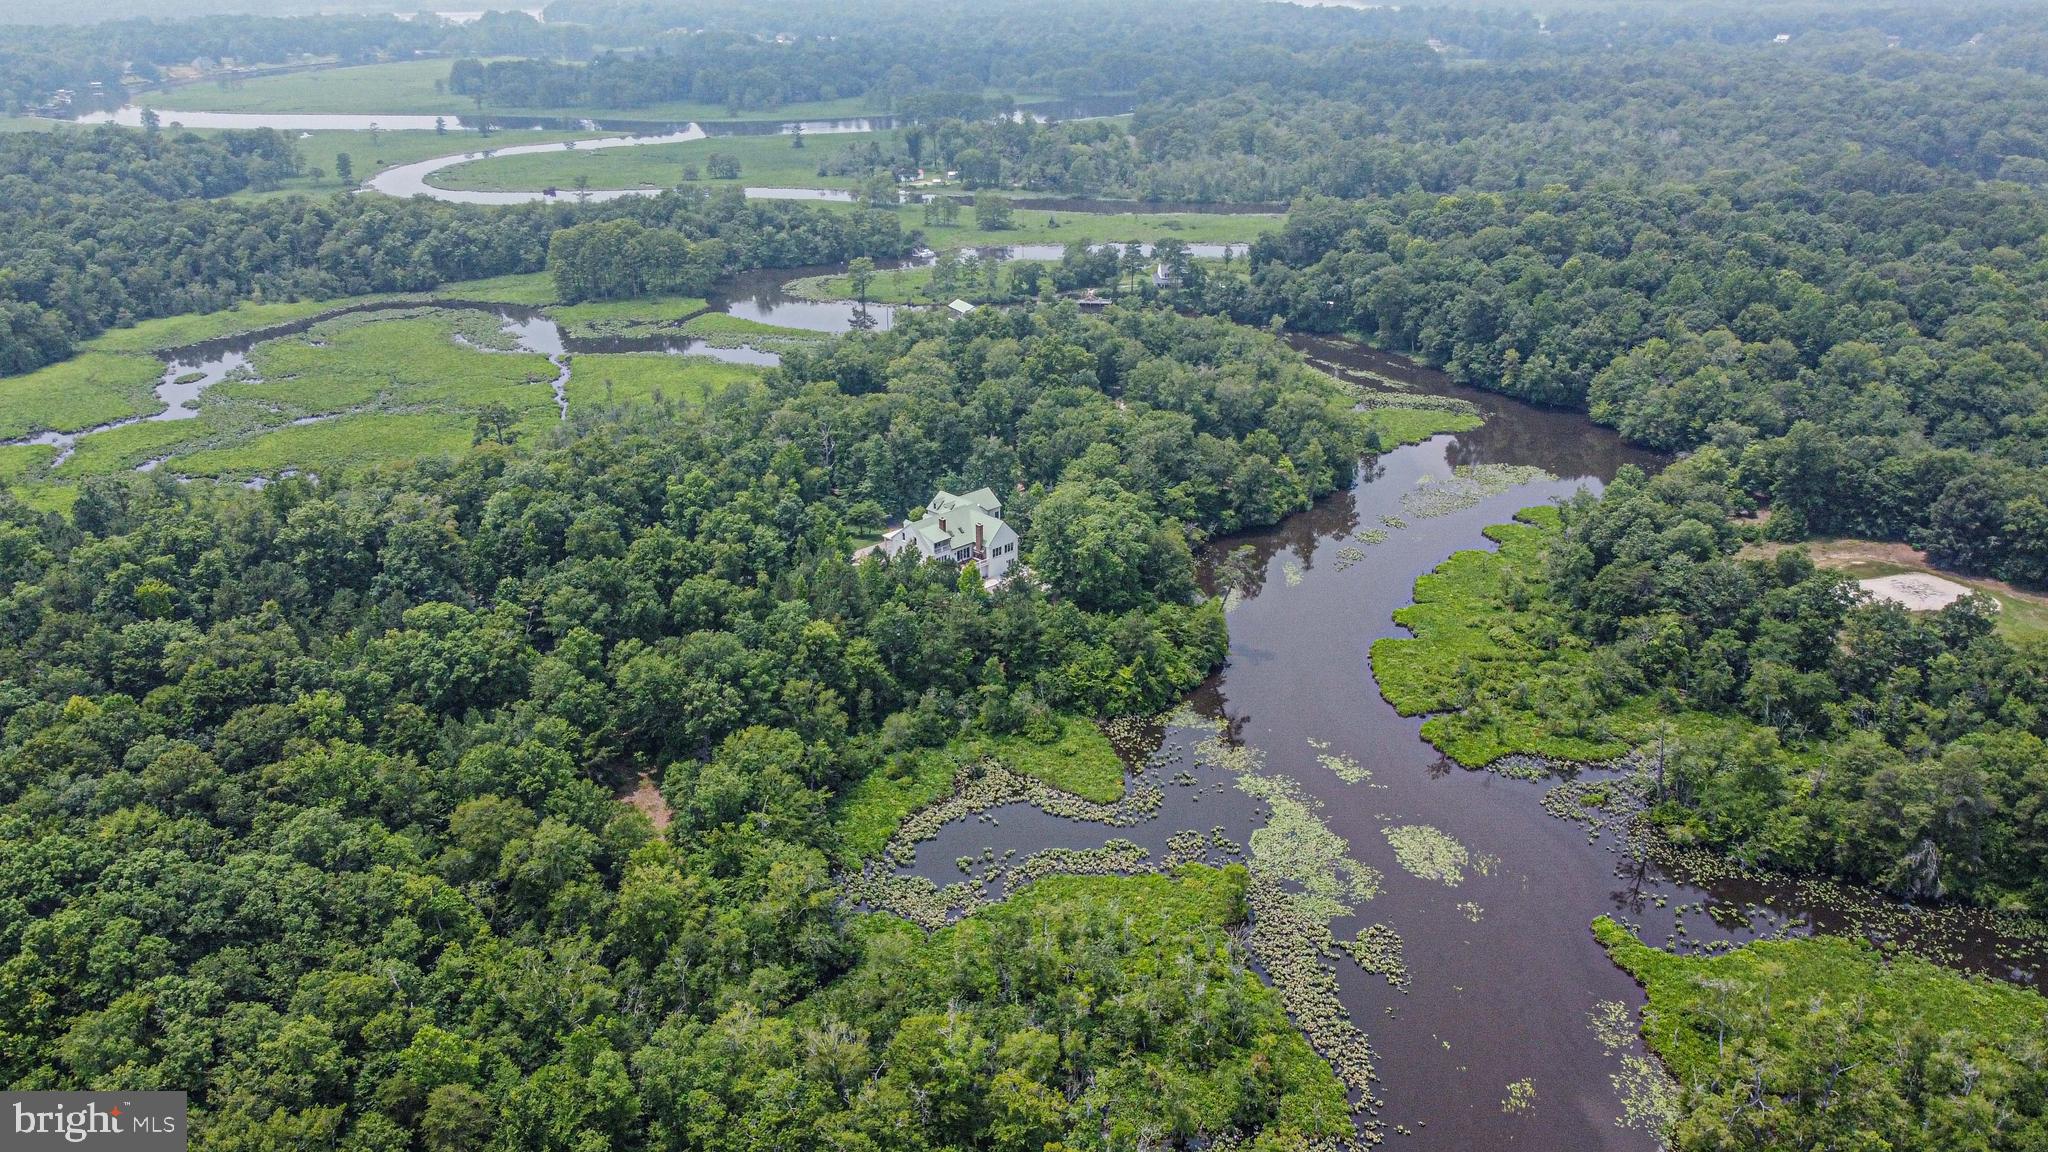
None
#VAJC2000276

LANEXA

8285 DIASCUND

None Beds

None Baths

16,162 Sq.Ft.

$2,400,000

MLS#: VAJC2000276
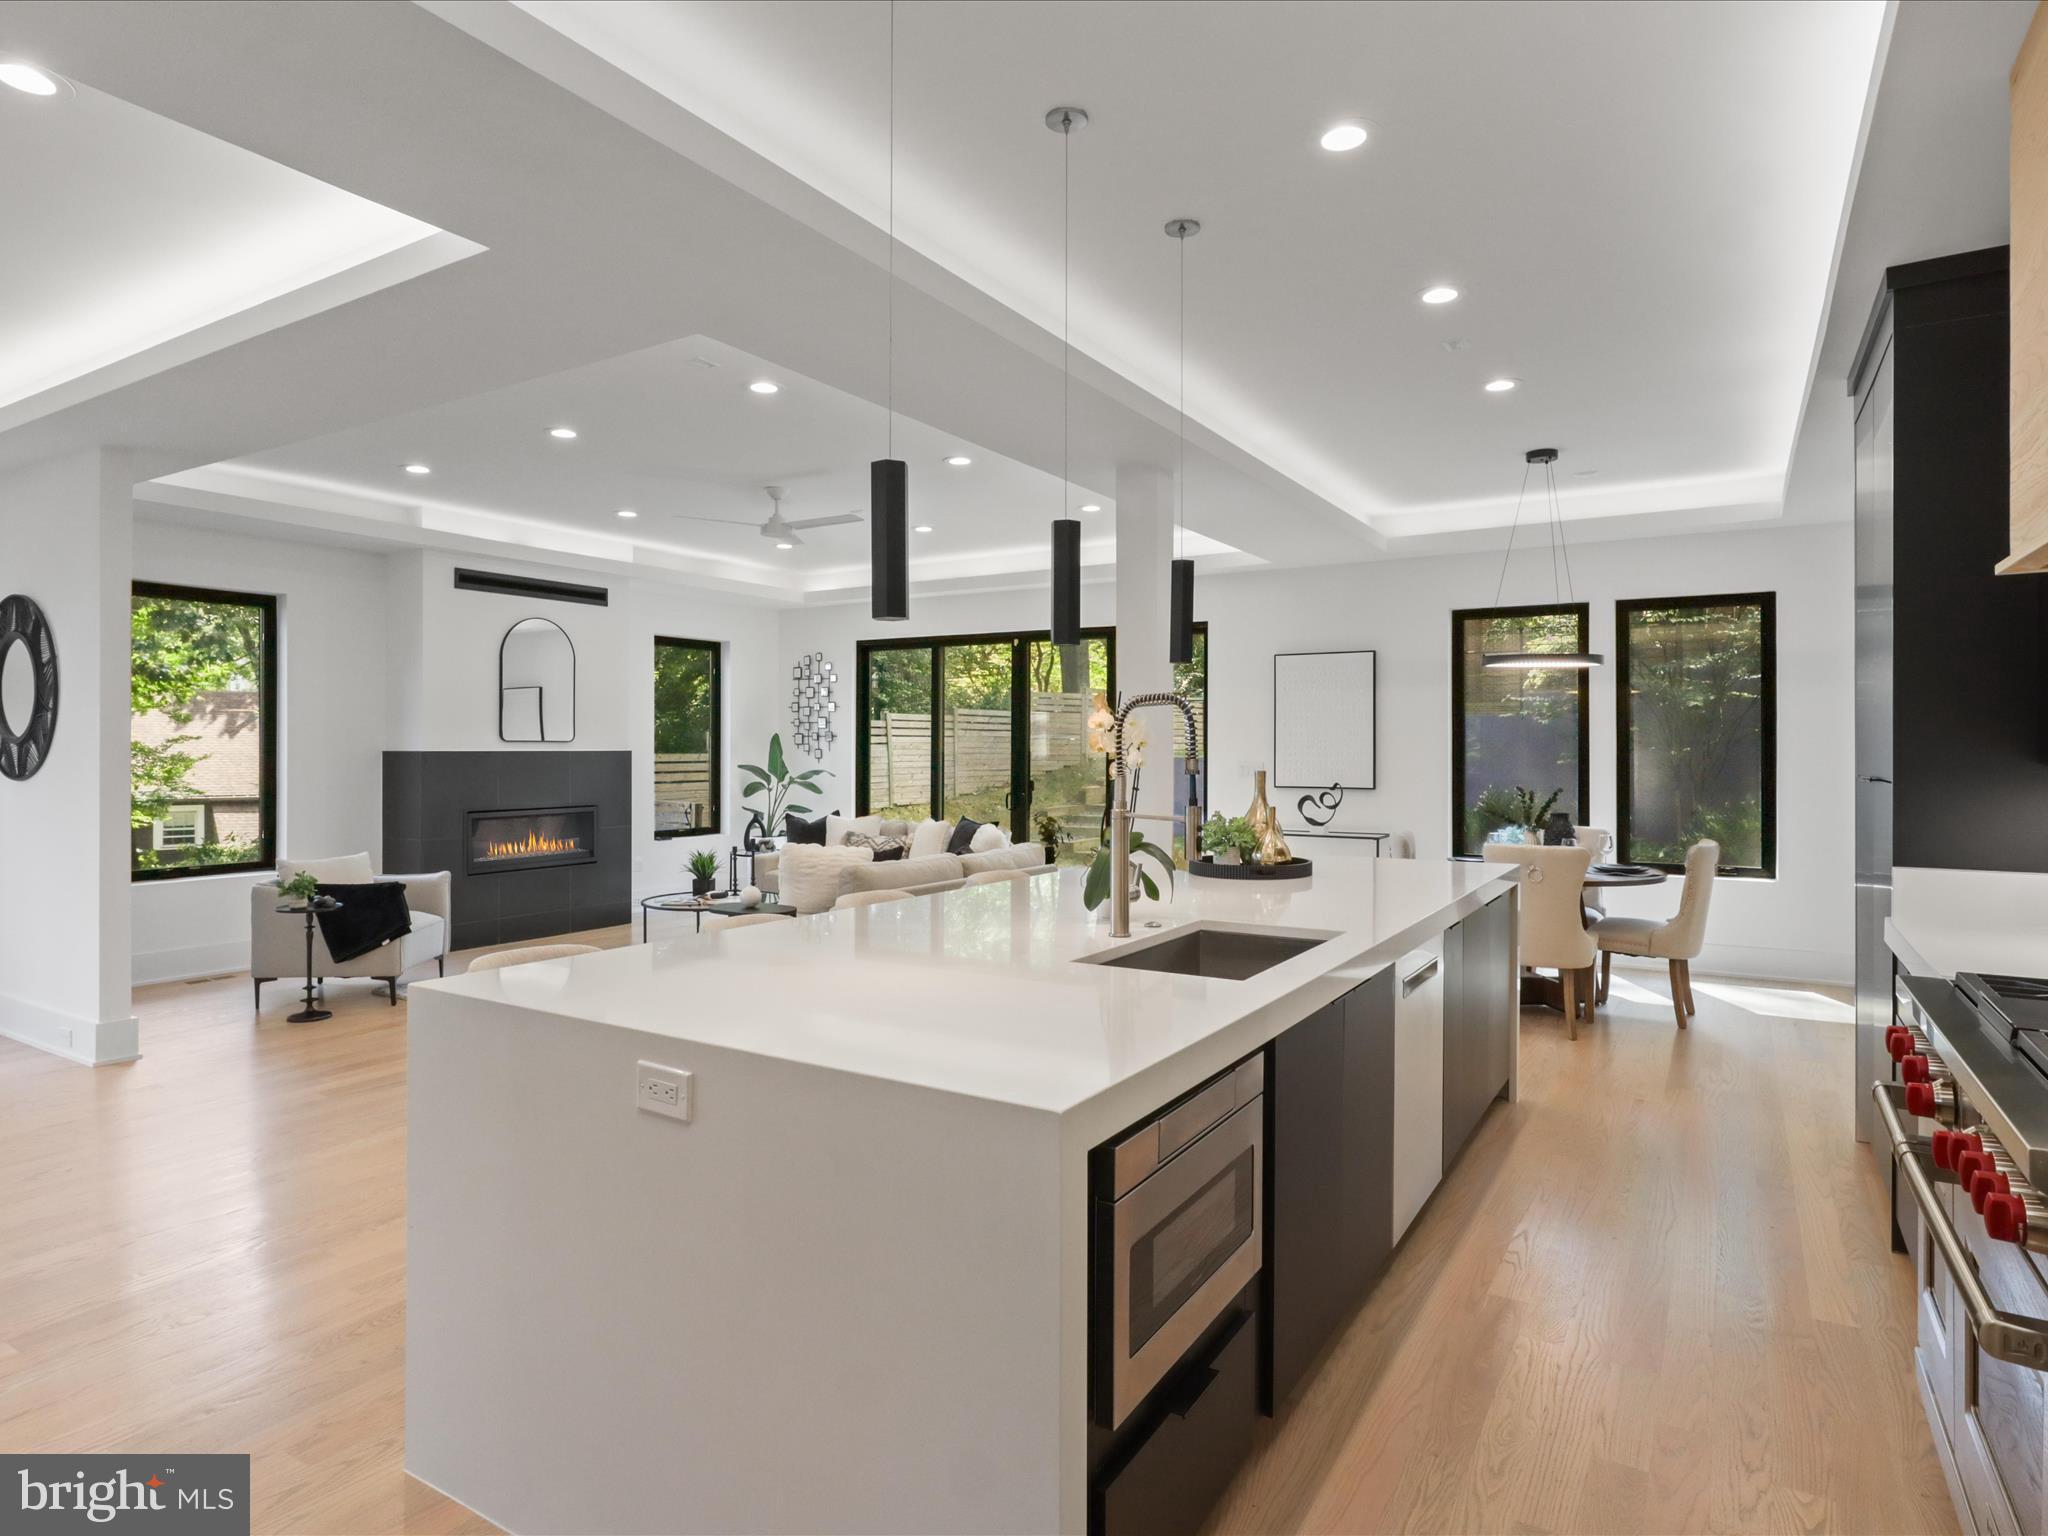
Step into refined luxury with this one-of-a-kind custom residence that seamlessly blends timeless Craftsman details with modern sophistication. Built in 2020 and designed for today’s lifestyle, the home spans over 5,400 square feet of thoughtfully curated living space.

The heart of the home is an entertainer’s dream kitchen, showcasing a dramatic waterfall island, Wolf range, Sub-Zero refrigerator, and an expansive pantry with breakfast nook. Flowing naturally into the dining and living areas, the space opens to a newly landscaped private backyard—ideal for gatherings and quiet evenings alike. A stylish lounge with wet bar and a versatile office/guest suite with full bath and balcony complete the main level.

An in-home elevator effortlessly connects all three levels, ensuring convenience and accessibility throughout the residence. Upstairs, four bedrooms each feature ensuite baths, highlighted by a serene owner’s retreat with its own sitting room, wet bar, spa-inspired Japanese-style bath, and a sunlit balcony with neighborhood views.

The lower level extends the lifestyle with a spacious recreation room, fitness area, and another wet bar for effortless entertaining.

Perfectly positioned near Washington, D.C., Georgetown, Tysons Corner, and Arlington’s best dining, parks, and trails—this residence offers the ultimate combination of luxury, function, and convenience.
Discover the pinnacle of Arlington living in a home designed to impress at every turn.
#VAAR2062836

ARLINGTON

3644 N VERMONT STREET

5 Beds

6 Baths

5,400 Sq.Ft.

$2,400,000

MLS#: VAAR2062836
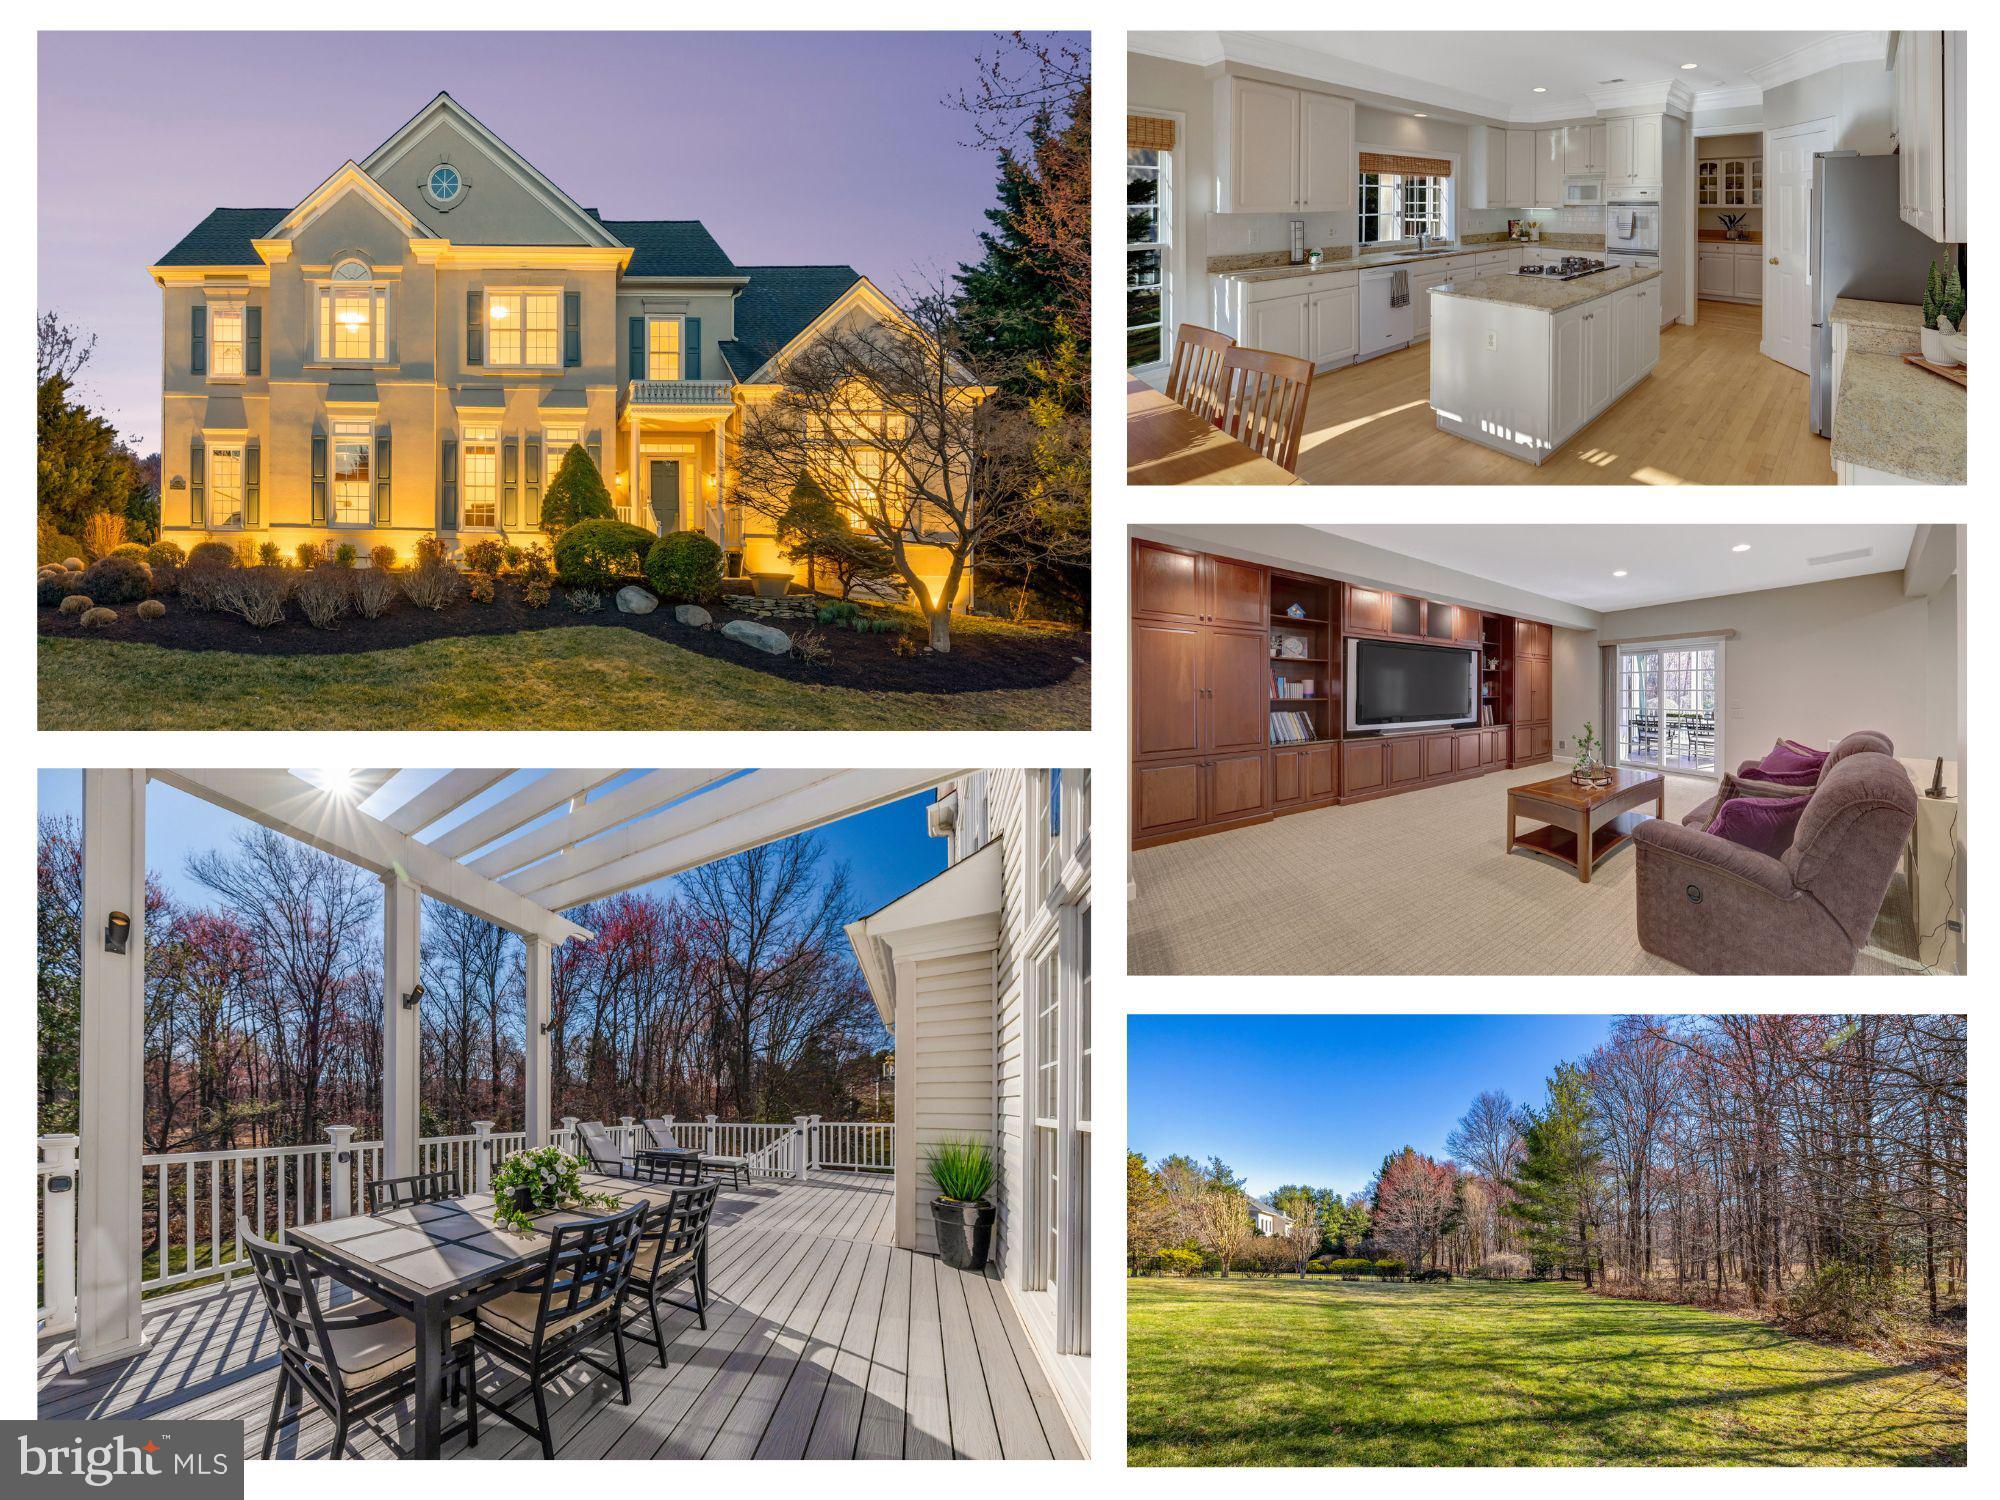
The ONE you’ve waited for!   This one has it ALL!   Where luxury and comfort meet in a serene, private setting in a highly desired neighborhood. Tucked away on a peaceful cul-de-sac, this 0.63-acre property boasts stunning curb appeal with lush landscaping, a stone walkway, and a welcoming covered portico. Step inside to a grand two-story foyer with an elegant curved staircase, and perfect floor plan. 

The main level offers a formal living and dining room with crown and chair molding, and a private office with French doors and built-ins. The sunfilled kitchen is a dream, featuring a large island, granite, new stainless steel refrigerator, subway tile backsplash, oversized and convenient Butler’s Pantry, and large table space overlooking the beautiful HOA parkland. The adjoining two-story family room is filled with natural light from floor-to-ceiling windows and showcases a striking stone gas fireplace. The expansive deck with solar lighting overlooks tree-lined views, creating the perfect spot for relaxation and entertaining.

The upper level features a luxurious Owner’s Suite with tray ceilings, two walk-in closets, and a spa-like bath with a glass-enclosed shower, soaking tub, and double vanity. Two spacious bedrooms share a stylish Jack-and-Jill bath, while the fourth bedroom includes an en-suite bath and large windows. 

The walkout lower level is designed for entertaining, with a large recreation room, a full second kitchen with bar seating, and a screened-in porch with a built-in bar, sink, and refrigerator. A guest room with a Murphey bed and built-ins, a full bath, and a versatile bonus room—ideal for an office or gym—add flexibility and comfort. The oversized three-car garage includes a workshop area and ample storage, adding to the home’s functionality.

Located in the highly sought-after McLean Hundred, this home offers more than just luxury—it provides a true sense of community. Residents enjoy a private, tree-lined setting with sidewalks and streetlights, as well as access to the centrally located 4-acre park. Conveniently located near top-rated schools, including Spring Hill Elementary, and just minutes from Tysons Corner, The Boro, and downtown McLean, this home combines privacy with accessibility. Easy access to I-495, Route 7, and the Silver Line Metro ensures seamless commuting. This is more than just a home—it’s a lifestyle.
#VAFX2225016

MCLEAN

1421 MAYHURST BOULEVARD

5 Beds

4 Baths

6,077 Sq.Ft.

$2,400,000

MLS#: VAFX2225016
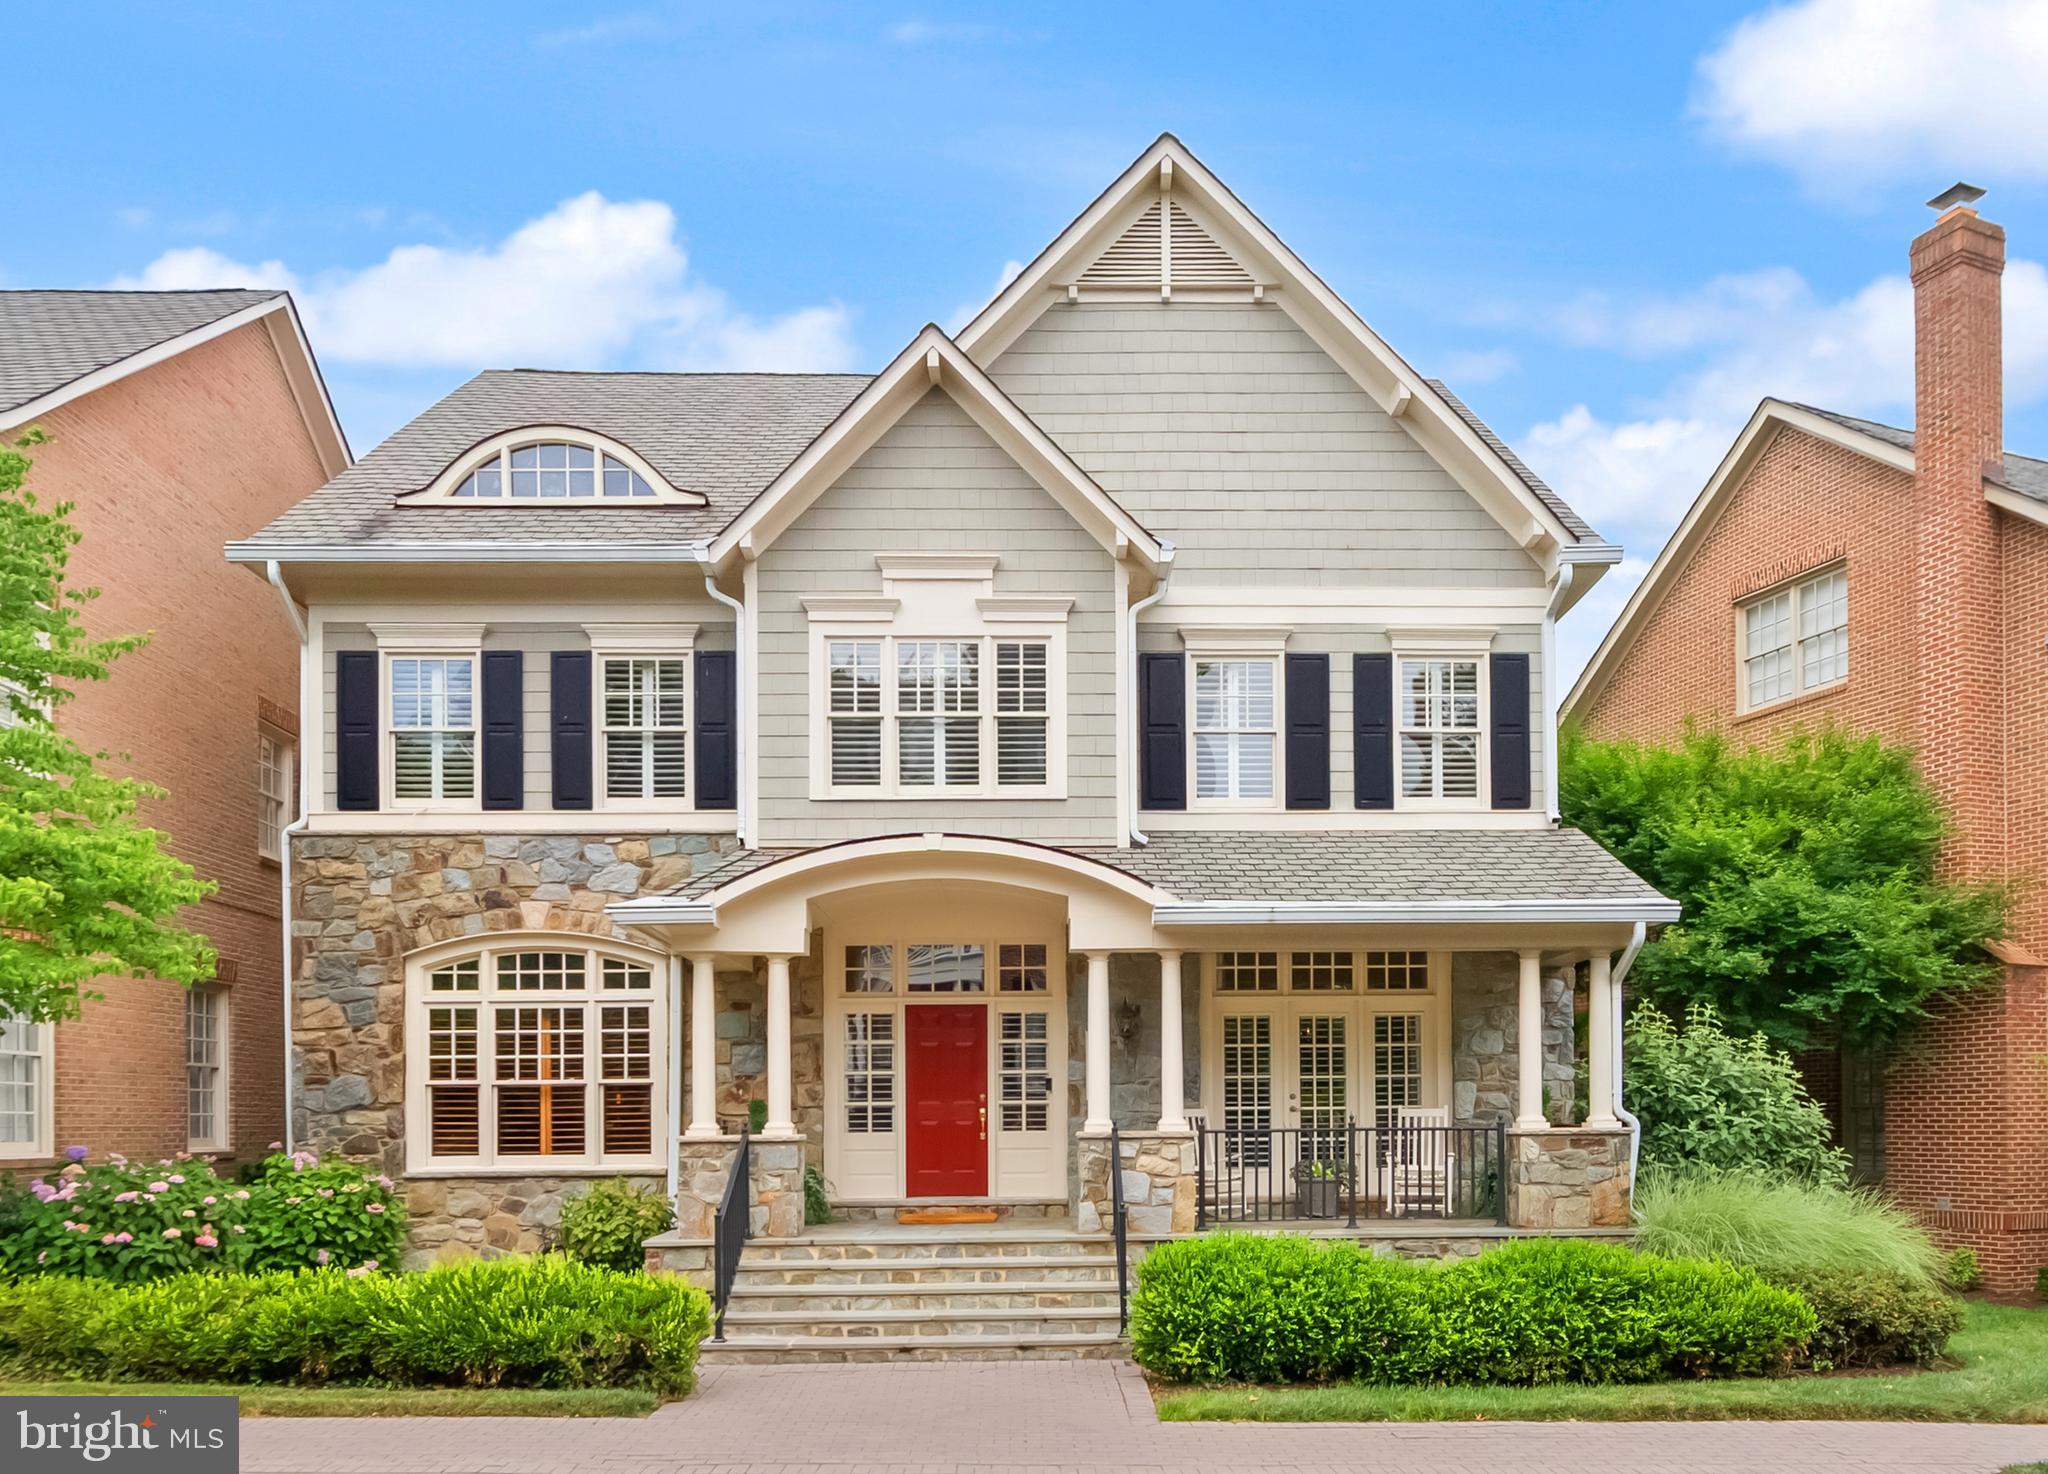
Nestled within the gated community of Evans Farm, this gracious home is surrounded by protected green space, pocket parks, brick sidewalks, and mature trees. The Nantucket-inspired exterior blends stone and shingle siding, welcoming you with a charming covered front porch and a spacious flagstone patio in the rear that overlooks the beautiful pond and historic Mill House—an idyllic setting for morning coffee, evening wine with friends, or grilling dinner on the included gas grill. Inside, four beautifully finished levels offer 5 bedrooms, 5.5 baths, and the rare convenience of elevator access to three floors. The foyer opens to a light-filled main level with 10-foot ceilings, rich hardwood floors, and deep crown molding throughout. This level features an elegant parlor, a private office with custom built-ins, a powder room, a formal living and dining room, and a stunning kitchen that flows seamlessly into the family room and casual dining area. The living room and family room both feature TVs equipped with surround sound and integrated cable management to safely bundle and conceal all cords, eliminating visual clutter for a clean and aesthetically pleasing look. The kitchen is thoughtfully designed with glass-front cabinetry accented by interior, above- and below-cabinet lighting, a Viking range, and two Thermador wall ovens—three ovens total—making it ideal for hosting gatherings large and small. Upstairs, the expansive primary suite offers a peaceful retreat with a sitting area, two walk-in closets, and a spa-like bath featuring a soaking tub, separate shower, water closet, and dual vanities. The finished attic level provides a private fifth bedroom suite with its own sitting area and ensuite bath, perfect for guests or extended stays. The lower level features a well-appointed recreation room and a TV with a built-in surround-sound system, an adjoining game area with a wet bar, a generously sized exercise room, and a full bathroom, providing a versatile and functional space for recreation and entertaining. Throughout the home, you’ll find plantation shutters, remote-controlled shades in the living and family rooms, and Lutron lighting controls. A rear-loading two-car garage is complemented by convenient guest parking just steps away, while the newly renovated Stone House serves as a vibrant gathering place for community events. Evans Farm is truly exceptional, offering both a cohesive, beautifully maintained gated environment and an unbeatable location. Just blocks from the Lewinsville Park Farmers Market and downtown McLean, minutes from Tysons Corner’s world-class shopping, and close to premier cultural venues including Capital One Hall and Wolf Trap, this home also provides easy access to Georgetown, downtown DC via the scenic GW Parkway, and both IAD and DCA airports.
#VAFX2285918

MCLEAN

7212 FARM MEADOW COURT

5 Beds

5 Baths

7,650 Sq.Ft.

$2,400,000

MLS#: VAFX2285918

Coming soon
Set on a private 2.5-acre estate at the end of a gated lane, this exceptional property offers a rare
combination of privacy, natural beauty, and prime location. The grounds feature mature gardens,
woodlands, expansive terraces, a tennis court, and the peaceful sounds of Great Falls and the Potomac
River. Just minutes from Great Falls Park, Tysons, McLean, and Washington, D.C., this is a rare
opportunity to own a legacy property in one of Northern Virginia’s most desirable luxury markets.
#VAFX2337202

MCLEAN

9185 OLD DOMINION DRIVE

None Beds

None Baths

2.5 acres

$2,400,000

MLS#: VAFX2337202

1 ... 204 205 206 207 208 ... 666
* Listings identified with the FMLS IDX logo come from FMLS and are held by brokerage firms other than the owner of this website. The listing brokerage is identified in any listing details. Information is deemed reliable but is not guaranteed. If you believe any FMLS listing contains material that infringes your copyrighted work please click here to review our DMCA policy and learn how to submit a takedown request. © 2024. First Multiple Listing Service, Inc.

Send a message

Message successfully sent.

Your message

What is 3 + 4 ?

Reason for contacting?

I agree to receive email communication and understand I can unsubscribe at any time.

I agree to be contacted by Charis Realty Group - Christine Issler, Broker via call, email, and text for real estate services. To opt out, you can reply 'stop' at any time or reply 'help' for assistance. You can also click the unsubscribe link in the emails. Message and data rates may apply. Message frequency may vary. Privacy Policy

Sign Out

Virtual Assistant

Would you like to take the next step with this property? We can help you schedule a showing or virtual tour, or send you more details.

Yes, I would like more information.

Thank You for Your Reply, One of Our Agents will contact you as soon as possible

No, maybe later.

Thank you, you can always contact me via email, phone number or through the contact form.

Realhub AI

Lucy - Your AI-Powered Realtor

Update Your Temporary Password

Personalize your search

Enter your email and we'll notify you immediately when new listings match what you're looking for.

or enter email address

Already have an account ? Login here

Continue your home search

I agree to receive communications and understand I can unsubscribe at any time.

I agree to be contacted by Charis Realty Group - Christine Issler, Broker via call, email, and text for real estate services. To opt out, you can reply 'stop' at any time or reply 'help' for assistance. You can also click the unsubscribe link in the emails. Message and data rates may apply. Message frequency may vary. Privacy Policy

Already have an account ? Login here

We use cookies

We use cookies primarily for analytics to enhance your experience. By accepting, you agree to our use of these cookies. You can manage your preferences or learn more about our cookies policy.
