Properties

Browse or get in touch to schedule a walkthrough.

  • Nearby me
Price range

Popular Features

Community Features

Association

Property Features

Waterfront

View

Exterior Features

Interior Features

Style

409186 properties match your criteria

Updated 1 minute ago

E-Alert name

Discover modern townhome living in the desirable Inwood, WV community of Willow Glen! Introducing the Harriett floor plan by Lennar, thoughtfully designed to combine style, comfort, and everyday convenience. This 3-level townhome features a front-load 1-car garage, a spacious backyard, and 3 generously sized bedrooms, along with 2 full baths and 1 half bath, providing functional space for today’s lifestyle.

The heart of the home showcases a beautifully designed kitchen featuring Valle Nevado granite countertops, Barnett Duraform cabinetry in Stone, and Frigidaire stainless steel appliances, all complemented by 9-foot ceilings that enhance the open and airy feel throughout the main living areas. An optional third-floor plan extension offers additional flexibility for expanded living space.

Homes are equipped with modern smart-home features, including a Ring Pro Video Doorbell and a Genie 2128 gear-driven garage door opener with two remotes, bringing both comfort and technology together. Construction is underway—don’t miss the opportunity to own a brand-new Lennar home in Willow Glen, offering outstanding value and convenient access to nearby commuter routes, shopping, and everyday amenities.
#WVBE2048198

INWOOD

33 CANNING ROAD

3 Beds

2 Baths

1,661 Sq.Ft.

$270,540

MLS#: WVBE2048198

Tucked away on over 5 acres of peaceful, wooded landscape, this beautifully maintained 2-bedroom, 2-bath home offers the perfect blend of comfort, privacy, and mountain charm—complete with stunning  views.

Inside, the home features an open-concept main level with wide-plank hardwood flooring and a warm, inviting living space centered around a wood-burning stove. The dining area is highlighted by a dramatic wall of sliding glass doors, filling the space with natural light and seamlessly connecting the indoors with the surrounding scenery.

The kitchen is well-equipped with full-size appliances, including a refrigerator, stove, and built-in microwave.  A main-level bedroom and full bath with tiled shower provide convenience and flexibility, while the upper level is dedicated to an expansive primary suite. This impressive retreat includes a large bedroom suite with laundry area and a beautifully tiled en-suite bath. Step outside onto your private balcony—recently updated with new decking—to take in the mountain views, enjoy the sunshine, or simply relax in total serenity.

Outside, the property truly shines. A covered front porch wraps around three sides of the home, offering multiple spaces to unwind. The land features unique rock formations, bamboo privacy along the road, and a thoughtfully designed outdoor area complete with a large paver fire pit and wood storage shed. The property extends up Sideling Hill, providing elevated views and a true connection to nature.

Located just minutes from the Potomac River—perfect for kayaking, fishing, boating, and swimming—and a short drive to Berkeley Springs for dining, shopping, and amenities.  Being sold fully furnished, this is a rare turnkey opportunity—simply bring your personal belongings and start enjoying your mountain escape from day one.
#WVMO2007392

GREAT CACAPON

51 KATELYN LANE

2 Beds

2 Baths

1,198 Sq.Ft.

$325,000

MLS#: WVMO2007392

Affordable townhome in great location! This home features a spacious living room carpet and a large window for lots of natural light. Beyond the living room you have a large kitchen with dining space. Kitchen features easy-care vinyl floors and oak cabinetry. Laundry closet on the main level keeps your machines nicely tucked from view. There is a large closet under the stairs for tons of storage space. Upstairs you have a carpeted hallway leading to the bedrooms and bathroom. Bedroom 1 features carpet, a large window overlooking the front of the property, and a ceiling fan. The closet provides plenty of storage space. Bedroom 2 features carpet, overhead light, and large window overlooking your rear yard. The hall bath features a tub shower combo. There is plenty of storage between the medicine cabinet and single bowl vanity. Outside you have a large storage shed for yard tools. The spacious deck is perfect for enjoying the warmer months. It includes a ramp down to the rear yard with partial privacy fence. This home has everything you want in a great commuter location at an amazing price! Schedule your showing today!
#WVJF2014298

CHARLES TOWN

12 HERON COURT

2 Beds

1 Baths

1,016 Sq.Ft.

$179,900

MLS#: WVJF2014298
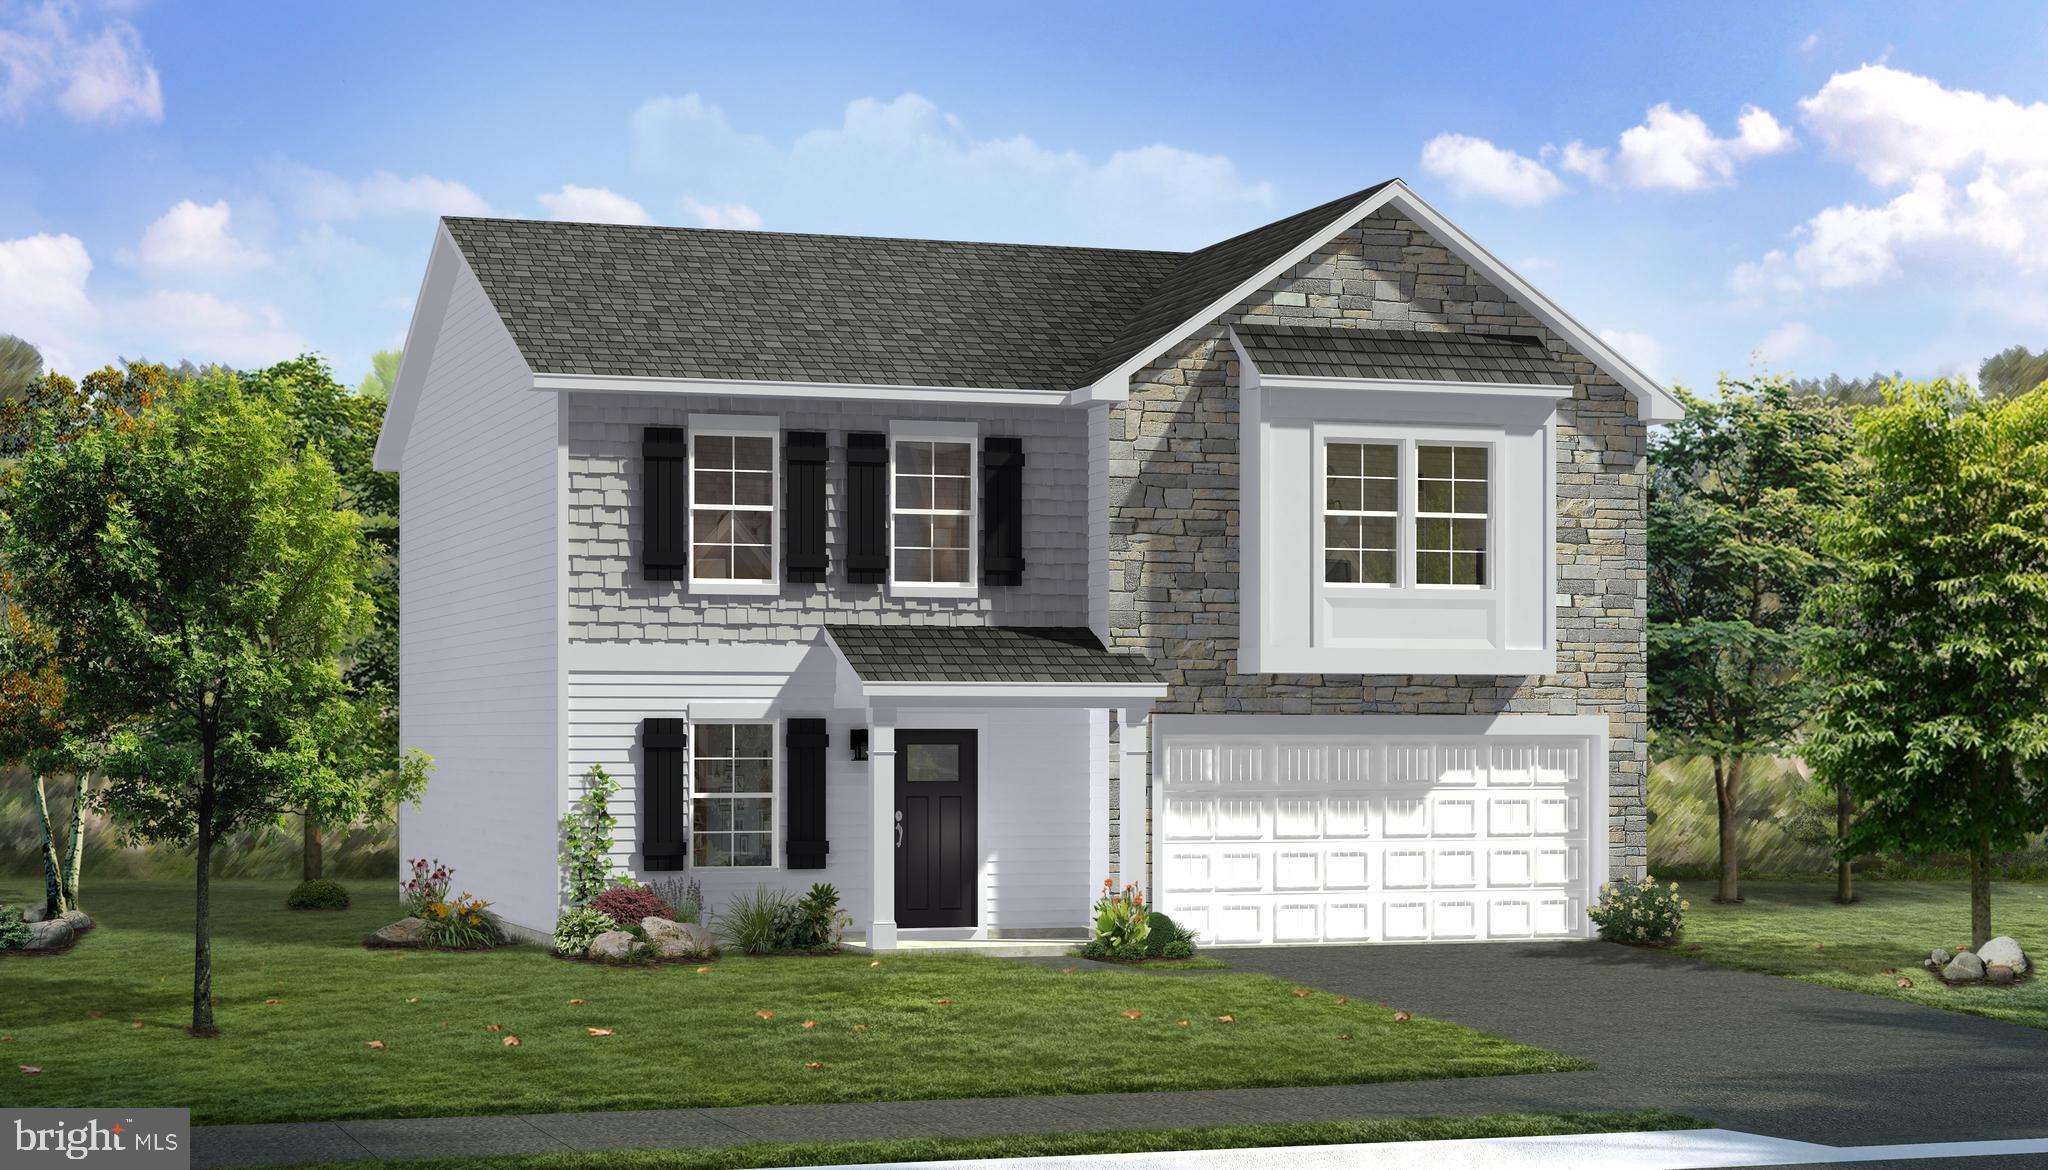
Our most popular floorplan in South Brook! This Carnegie II has some of the most sought after options such as the 4' rear extension and our Morning Room bump out! This home features a massive family room with kitchen adjacent which is perfect for entertaining. Upstairs you'll find 3 large secondary rooms, laundry and a oversized primary suite with walk-in shower, double vanity, and walk-in closet. The exterior is stunning with stone running all the way up to the second floor. A must see! *Photos may not be of actual home. Photos may be of similar home/floorplan if home is under construction or if this is a base price listing.
#WVBE2032788

INWOOD

93 GRAYLING ROAD

4 Beds

2 Baths

2,720 Sq.Ft.

$452,045

MLS#: WVBE2032788
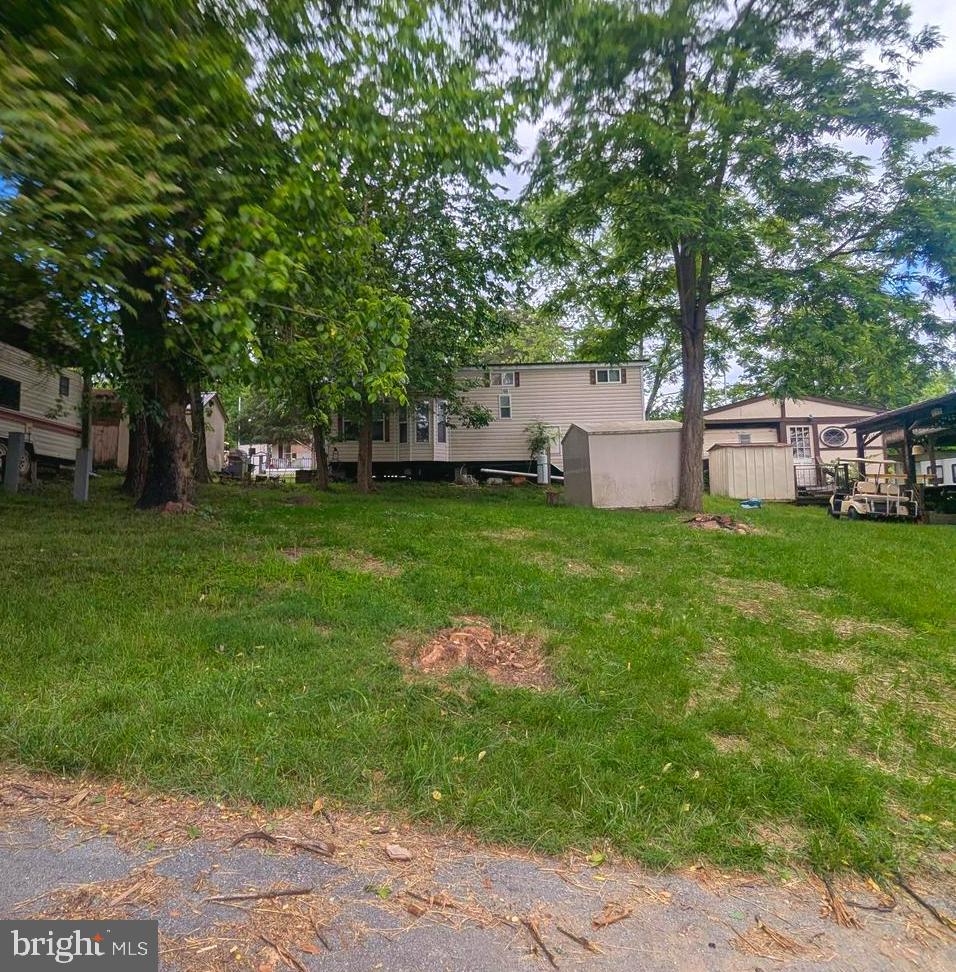
***Property Details *** Empty lot to make your own with sewer hookup. Bring your camper and start living the river life.  There aren't many lots with sewer to make your own.  Come and check out this amazing lot **** Lets bring an offer to to table! ***BRING YOUR BEST OFFER*** YOU WON'T WANT TO MISS THIS ONE. This is a gated community so you need to enter at the guard shack. Entry is not permitted without ID per the office rules. Bring ID's to the office or guard shack for visitor pass. THIS IS A SEASONAL CAMPGROUND! OPEN FROM APRIL 1 TO NOVEMBER 1. ** WELCOME TO RIVER BEND/SEASONAL LOT AVAILABLE TURN KEY** River Bend is a privately owned 400 acre recreational- vehicle camp resort with seasonal activities for members, families and guests. This great RV park is tucked away on the Upper Potomac River of West Virginia, River Bend is one of West Virginia's most popular family seasonal destinations. . Just a short drive from the Washington and Baltimore metro area. Open with utilities from April 1 to November 1. Lot owners have access to their property the entire year. *** Members Enjoy *** * Amazing views and wildlife, Potomac River access, Trails, Swimming pools, Mini-Golf, Youth center, Tennis and basketball courts, laundry facilities, convenience store, deli and lounge. *Bath houses through out the park, boat ramp, bar and grill and even a church located on the grounds. River Bend also hosts numerous activities such as 4th of July fire works, small carnival, bonfires, poker runs, horse shoe tournaments, car show, Halloween Trick or Treat and so much more.
#WVBE2040636

FALLING WATERS

BLOCK 10 LOT 2 DEADWOOD DRIVE

None Beds

None Baths

0.05 acres

$20,000

MLS#: WVBE2040636

**UP TO $10,000 IN CLOSING COST ASSISTANCE FOR PRIMARY RESIDENCE WITH USE OF APPROVED LENDER AND TITLE!**
MOVE IN READY! Discover exceptional value in the newest phase of Boyd's Crossing! Ideally located in South Berkeley, this community offers the closest new construction townhomes to the Virginia state line—perfect for commuters seeking easy access to Interstate 81 and nearby Northern Virginia. Enjoy some of the largest townhome homesites in the area, designed with both comfort and convenience in mind. Plus, low-maintenance living comes standard, with the HOA covering front yard landscaping and trash service. Don’t miss your opportunity to be among the first to call this exciting new phase home!
#WVBE2050780

BUNKER HILL

41 SCAMMEL DRIVE HOMESITE 45

3 Beds

3 Baths

1,650 Sq.Ft.

$286,664

MLS#: WVBE2050780

Very nice end unit townhouse with 3 bedrooms, 2 full baths and 2 half baths! The first two levels have a half bath and the upper level has 2 full baths.  Conveniently located close to restaurants, shopping, and a quick commute to VA and MD.  Features a 1-car garage, finished basement, master suite w/ a full bath, spacious living room & kitchen.
#WVJF2009800

RANSON

37 CECILY WAY

3 Beds

2 Baths

2,540 Sq.Ft.

$2,100

MLS#: WVJF2009800

Nice rancher in Gerrardstown features 3 bedrooms, 2.5 bathrooms, living room, dining room, kitchen, sun room, basement, laundry room, garage and fenced yard.  Pets allowed on case by case basis.
#WVBE2026270

GERRARDSTOWN

8353 APPLE HARVEST DRIVE

3 Beds

2 Baths

1,500 Sq.Ft.

$1,950

MLS#: WVBE2026270

ON A SCALE 1 TO 10 THIS IS AN 11 - You'll fall in love this this spacious ranch home on 1.728 open acres close to the town on Berkeley Springs WV.  This home features an open floor plan with family room, kitchen, and breakfast room combo.  Sun room off the family room with new windows and custom shades. Large master bedroom with custom closet, master bath with ceramic tile-floor to ceiling, granite vanity top, custom cabinets and new French doors leading out to connector Trek patio. Patio furniture conveys.  New wood floors in the living rm, dining rm, and master bedroom. New ceramic tile in the kitchen with new granite counter tops and custom pantry.  New windows in the living room and master bedroom. Come and look at the landscaped back yard featuring a new stone walkway leading to a custom stone patio. More amenities are attached two car garage, ceiling fans, skylights, vaulted ceilings, mostly finished basement with workshop, office, bathroom and great room. Located in the peaceful desirable Ridge View Subdivision.
#WVMO115256

BERKELEY SPRINGS

358 RIDGE VIEW DRIVE

3 Beds

3 Baths

3,404 Sq.Ft.

$310,000

MLS#: WVMO115256

MULTIPLE OFFERS RECEIVED HIGHEST AND BEST DUE 5/15 by 9pm. Move in ready 2019 built double wide home on permanent foundation. This house features 3 Bedrooms and 2 full baths. Large family room with built in cabinets, modern designed kitchen with pass-through to family room, and fenced in yard. Primary bedroom has a walk in closet and spacious primary bath. Not too many detached homes under $200k. Schedule your showings today!
#WVBE2018962

MARTINSBURG

54 MARQUEE WAY

3 Beds

2 Baths

1,232 Sq.Ft.

$199,900

MLS#: WVBE2018962

COMP PURPOSES
#WVJF111810

RANSON

585 THUMPER DRIVE

3 Beds

2 Baths

1,340 Sq.Ft.

$170,355

MLS#: WVJF111810

Welcome to 79 Primrose Drive — a well-maintained brick ranch offering comfortable one-level living in an established Martinsburg neighborhood. This home features a functional layout with warm, inviting spaces and thoughtful updates throughout.

The kitchen offers abundant solid wood cabinetry, natural gas cooking stove and stainless steel appliances, opening seamlessly to the dining area—ideal for everyday living and entertaining. Hardwood floors and natural light add to the home’s welcoming feel.

The main level includes comfortable bedrooms and a full bath, while the lower level provides additional space with exterior access—perfect for storage, hobbies, or future finishing. Outside, enjoy a spacious yard with room to relax, garden, or entertain, along with a driveway and attached garage for added convenience.

Centrally located near shopping, schools, medical facilities, and commuter routes, this home offers a great balance of privacy and accessibility.

Kitchen remodel (2015), central A/C (2018), recessed living room lighting and under-cabinet kitchen lighting (2025), and new gas hot water heater (2025). A solid, well-cared-for home with timeless brick construction—move-in ready and full of potential.
#WVBE2047088

MARTINSBURG

79 PRIMROSE DRIVE

3 Beds

1 Baths

1,158 Sq.Ft.

$270,000

MLS#: WVBE2047088

IMMEDIATE DELIVERY!
Welcome to The Gallery, one of Martinsburg's newest communities! Located centrally to plenty of recreation, dining, and shopping options, and only 2 miles proximity to major metros like I-81, you'll have everything you need within minutes of your brand-new home!

Introducing the Harriett floor plan by Lennar, where luxury meets affordability. This 3-level townhome boasts a front-load 1-car garage, a spacious backyard, and 3 bedrooms. With 2 full baths and 1 half bath and an alternate third floor plan with a 2-foot extension, you'll have all the space and conveniences you desire. When you step into the home from the 1-car garage you will see the spacious rec room waiting to be transformed to meet your needs. Once on the second level, you'll see the kitchen features beautiful Valle Nevado granite countertops, Barnett Duraform cabinets in Linen, and Frigidaire stainless steel appliances.  This level has a half bath and an open concept connecting the dining room and great room. Upstairs, you will find all 3 bedrooms and 2 full bathrooms. The primary suite includes a walk-in closet. The laundry room is upstairs for added convenience. Don't miss your chance to be one of the first homeowners in this up-and-coming community!

*Prices and incentives are subject to change without notice. Photos are of a similar home. Prices and features may vary and are subject to change. Prices do not include closing costs and other fees to be paid by buyer and are subject to change without notice. This is not an offer in states where prior registration is required. Void where prohibited by law. Copyright © 2022 Lennar Corporation. Lennar, the Lennar logo are U. S. registered service marks or service marks of Lennar Corporation and/or its subsidiaries. Date 02/22
#WVBE2043676

MARTINSBURG

117 KINKADE COURT HARRIETT LOT 589

3 Beds

2 Baths

1,668 Sq.Ft.

$273,936

MLS#: WVBE2043676

Experience serenity along the Cacapon River at this fully renovated cabin, boasting over 1300 square feet of living space and natural light galore through numerous windows and skylights.  Unwind on the deck or screened porch, taking in the soothing sounds of the flowing water and birds singing.  Indulge in the ultimate living experience with this impressive home , offering a stylish kitchen, dining area, and living room complemented by a cathedral ceiling and a cozy wood burning fireplace.  The property is further enhanced by 2 sizable bedrooms, 2 immaculate full bathrooms and a convenient utility room.  Benefit from the efficiency of a heat pump/central air. This home comes equipped with the majority of the furnishings.  Your clothes are the only essential item you will need.  .41 acre.  *Flood elevation certificate states the existing cabins 1st floor is 2 feet above the 100 year flood elevation.
#WVMO2004232

GREAT CACAPON

320 ROCKCLIFF LANE

2 Beds

2 Baths

1,302 Sq.Ft.

$349,999

MLS#: WVMO2004232
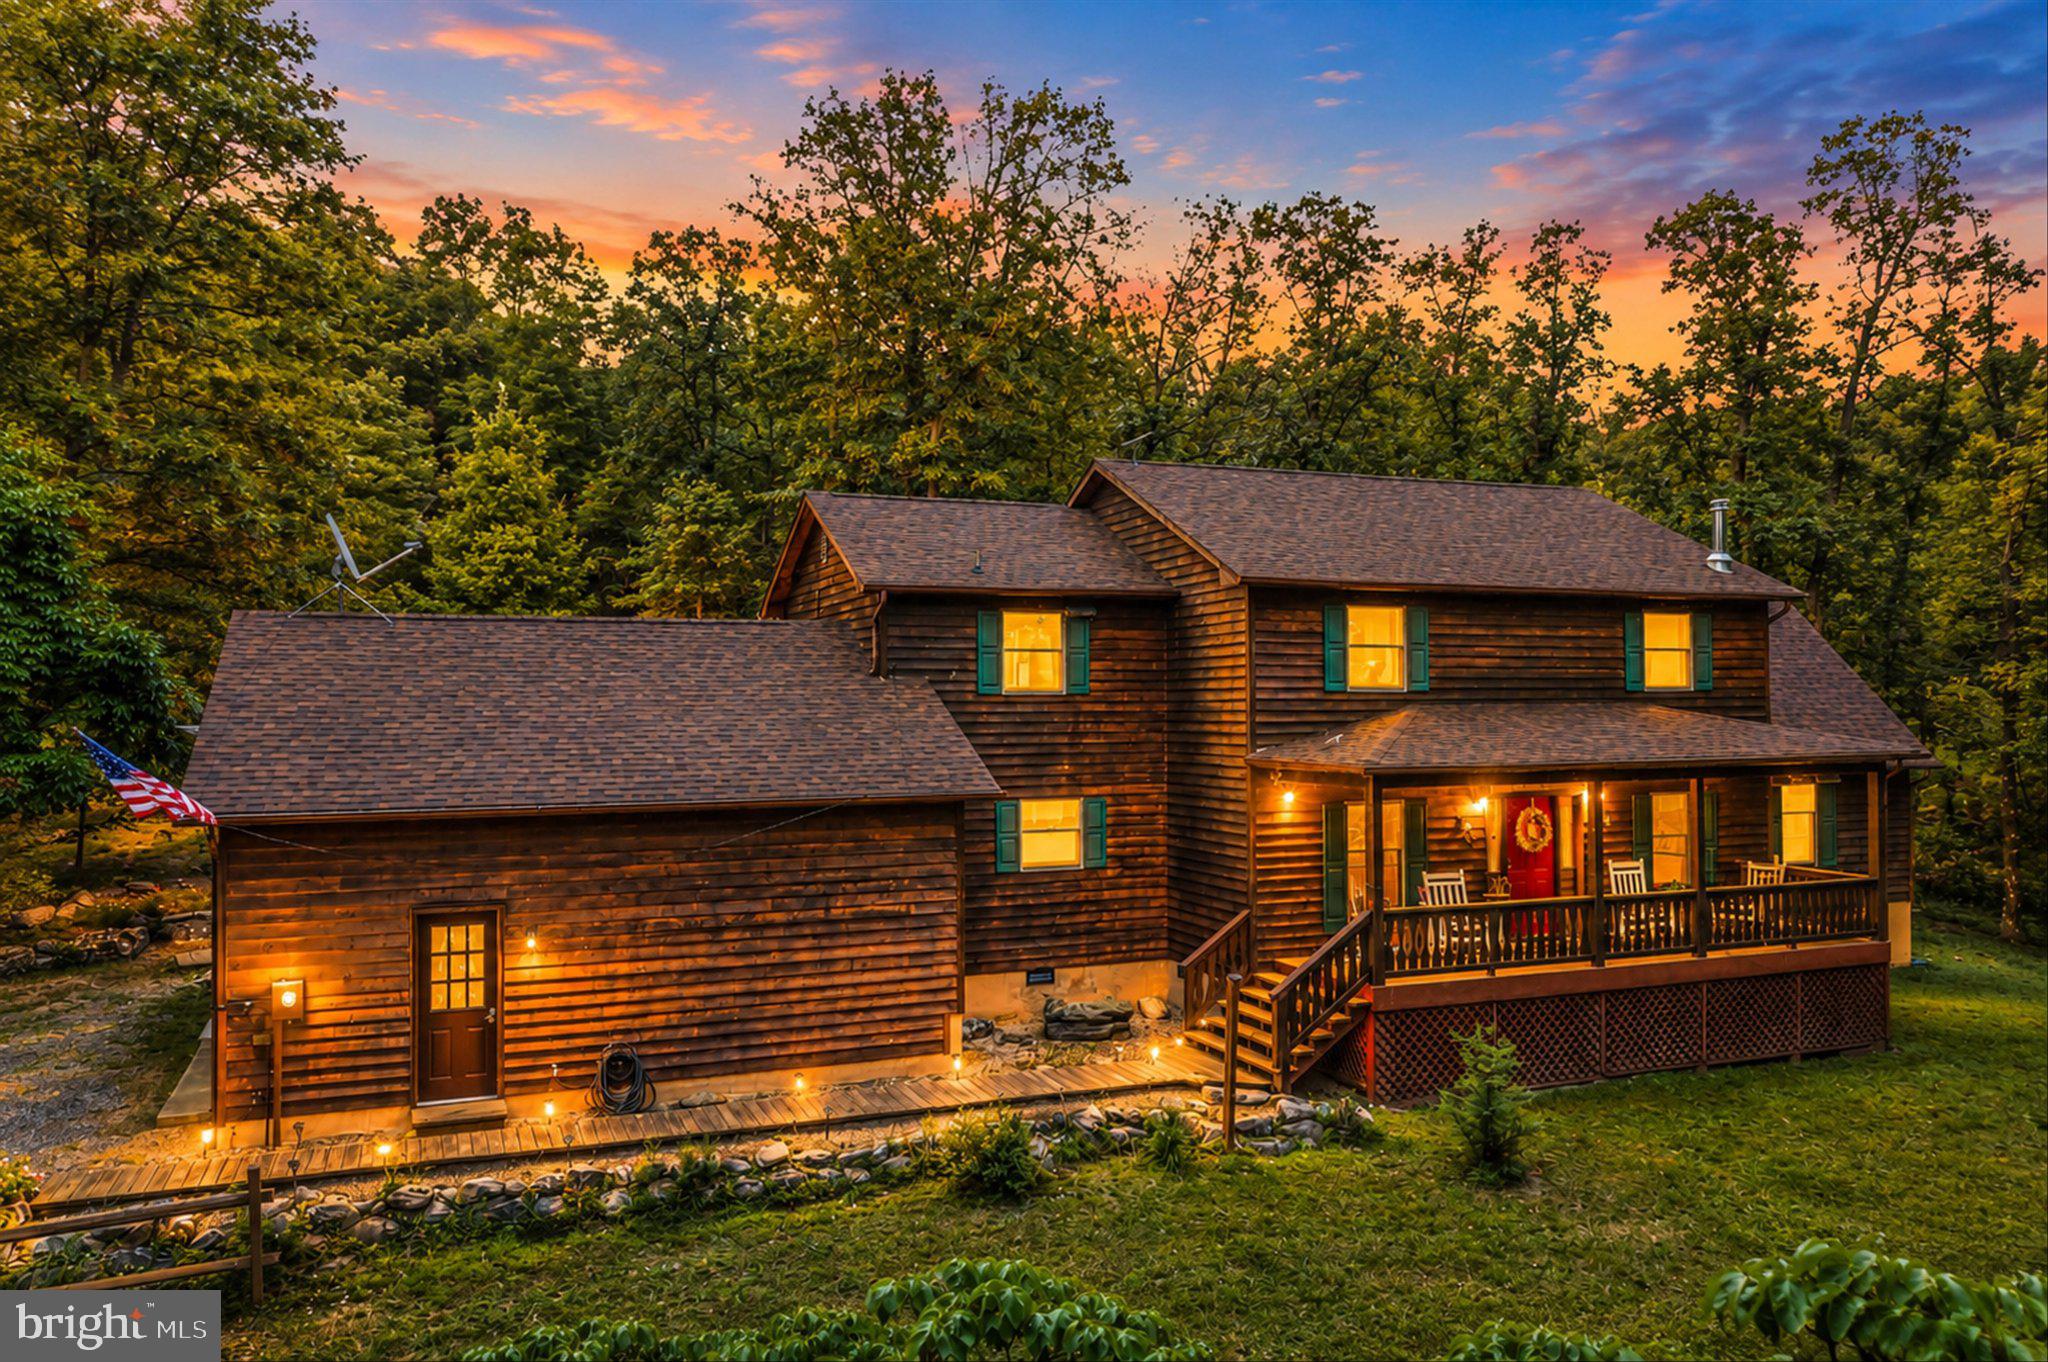
This custom Cape Cod offers approximately 2,600 square feet set on an incredible 42-acre wooded property with a pond, plus an additional 6-acre parcel included in the sale.  All 48 acres are unrestricted. The home features a spacious main-level primary suite, while the upper level offers two large bedrooms along with a versatile office or sitting area that opens to a private deck. The property has been thoughtfully updated and maintained, including a fully updated kitchen (2025), all new appliances (2022), new washer and dryer (2023), whole-house interior paint (2025), new water treatment system (2023), new upper zone heat pump (2022), and new AC condenser (2023). Additional highlights include dual-zone heat pumps, a wood stove, and a new roof (2022). Outside, enjoy your own private retreat with an above-ground pool installed in 2023, a tree stand built in 2023, and cleared trails winding through the acreage - perfect for recreation, exploring, or future possibilities. With abundant wildlife and potential for additional homesites or subdivision, this one-of-a-kind property offers the perfect blend of comfort, privacy, and opportunity.
#WVHS2007420

AUGUSTA

580 BRAEBURN DRIVE

3 Beds

2 Baths

2,600 Sq.Ft.

$699,500

MLS#: WVHS2007420

1 ... 204 205 206 207 208 ... 666
* Listings identified with the FMLS IDX logo come from FMLS and are held by brokerage firms other than the owner of this website. The listing brokerage is identified in any listing details. Information is deemed reliable but is not guaranteed. If you believe any FMLS listing contains material that infringes your copyrighted work please review our DMCA policy and learn how to submit a takedown request. © 2024. First Multiple Listing Service, Inc.

Send a message

Message successfully sent.

Your message

What is 3 + 4 ?

Reason for contacting?

I agree to receive email communication and understand I can unsubscribe at any time.

I agree to be contacted by Charis Realty Group - Christine Issler, Broker via call, email, and text for real estate services. To opt out, you can reply 'stop' at any time or reply 'help' for assistance. You can also click the unsubscribe link in the emails. Message and data rates may apply. Message frequency may vary. Privacy Policy

Sign Out

Virtual Assistant

Would you like to take the next step with this property? We can help you schedule a showing or virtual tour, or send you more details.

Yes, I would like more information.

Thank You for Your Reply, One of Our Agents will contact you as soon as possible

No, maybe later.

Thank you, you can always contact me via email, phone number or through the contact form.

Realhub AI

Lucy - Your AI-Powered Realtor

Update Your Temporary Password

Personalize your search

Enter your email and we'll notify you immediately when new listings match what you're looking for.

or enter email address

Already have an account ? Login here

Continue your home search

I agree to receive communications and understand I can unsubscribe at any time.

I agree to be contacted by Charis Realty Group - Christine Issler, Broker via call, email, and text for real estate services. To opt out, you can reply 'stop' at any time or reply 'help' for assistance. You can also click the unsubscribe link in the emails. Message and data rates may apply. Message frequency may vary. Privacy Policy

Already have an account ? Login here

We use cookies

We use cookies primarily for analytics to enhance your experience. By accepting, you agree to our use of these cookies. You can manage your preferences or learn more about our cookies policy.
