Properties

Browse or get in touch to schedule a walkthrough.

  • Nearby me
Price range

Popular Features

Community Features

Association

Property Features

Waterfront

View

Exterior Features

Interior Features

Style

10000 properties match your criteria

Updated 1 minute ago

E-Alert name
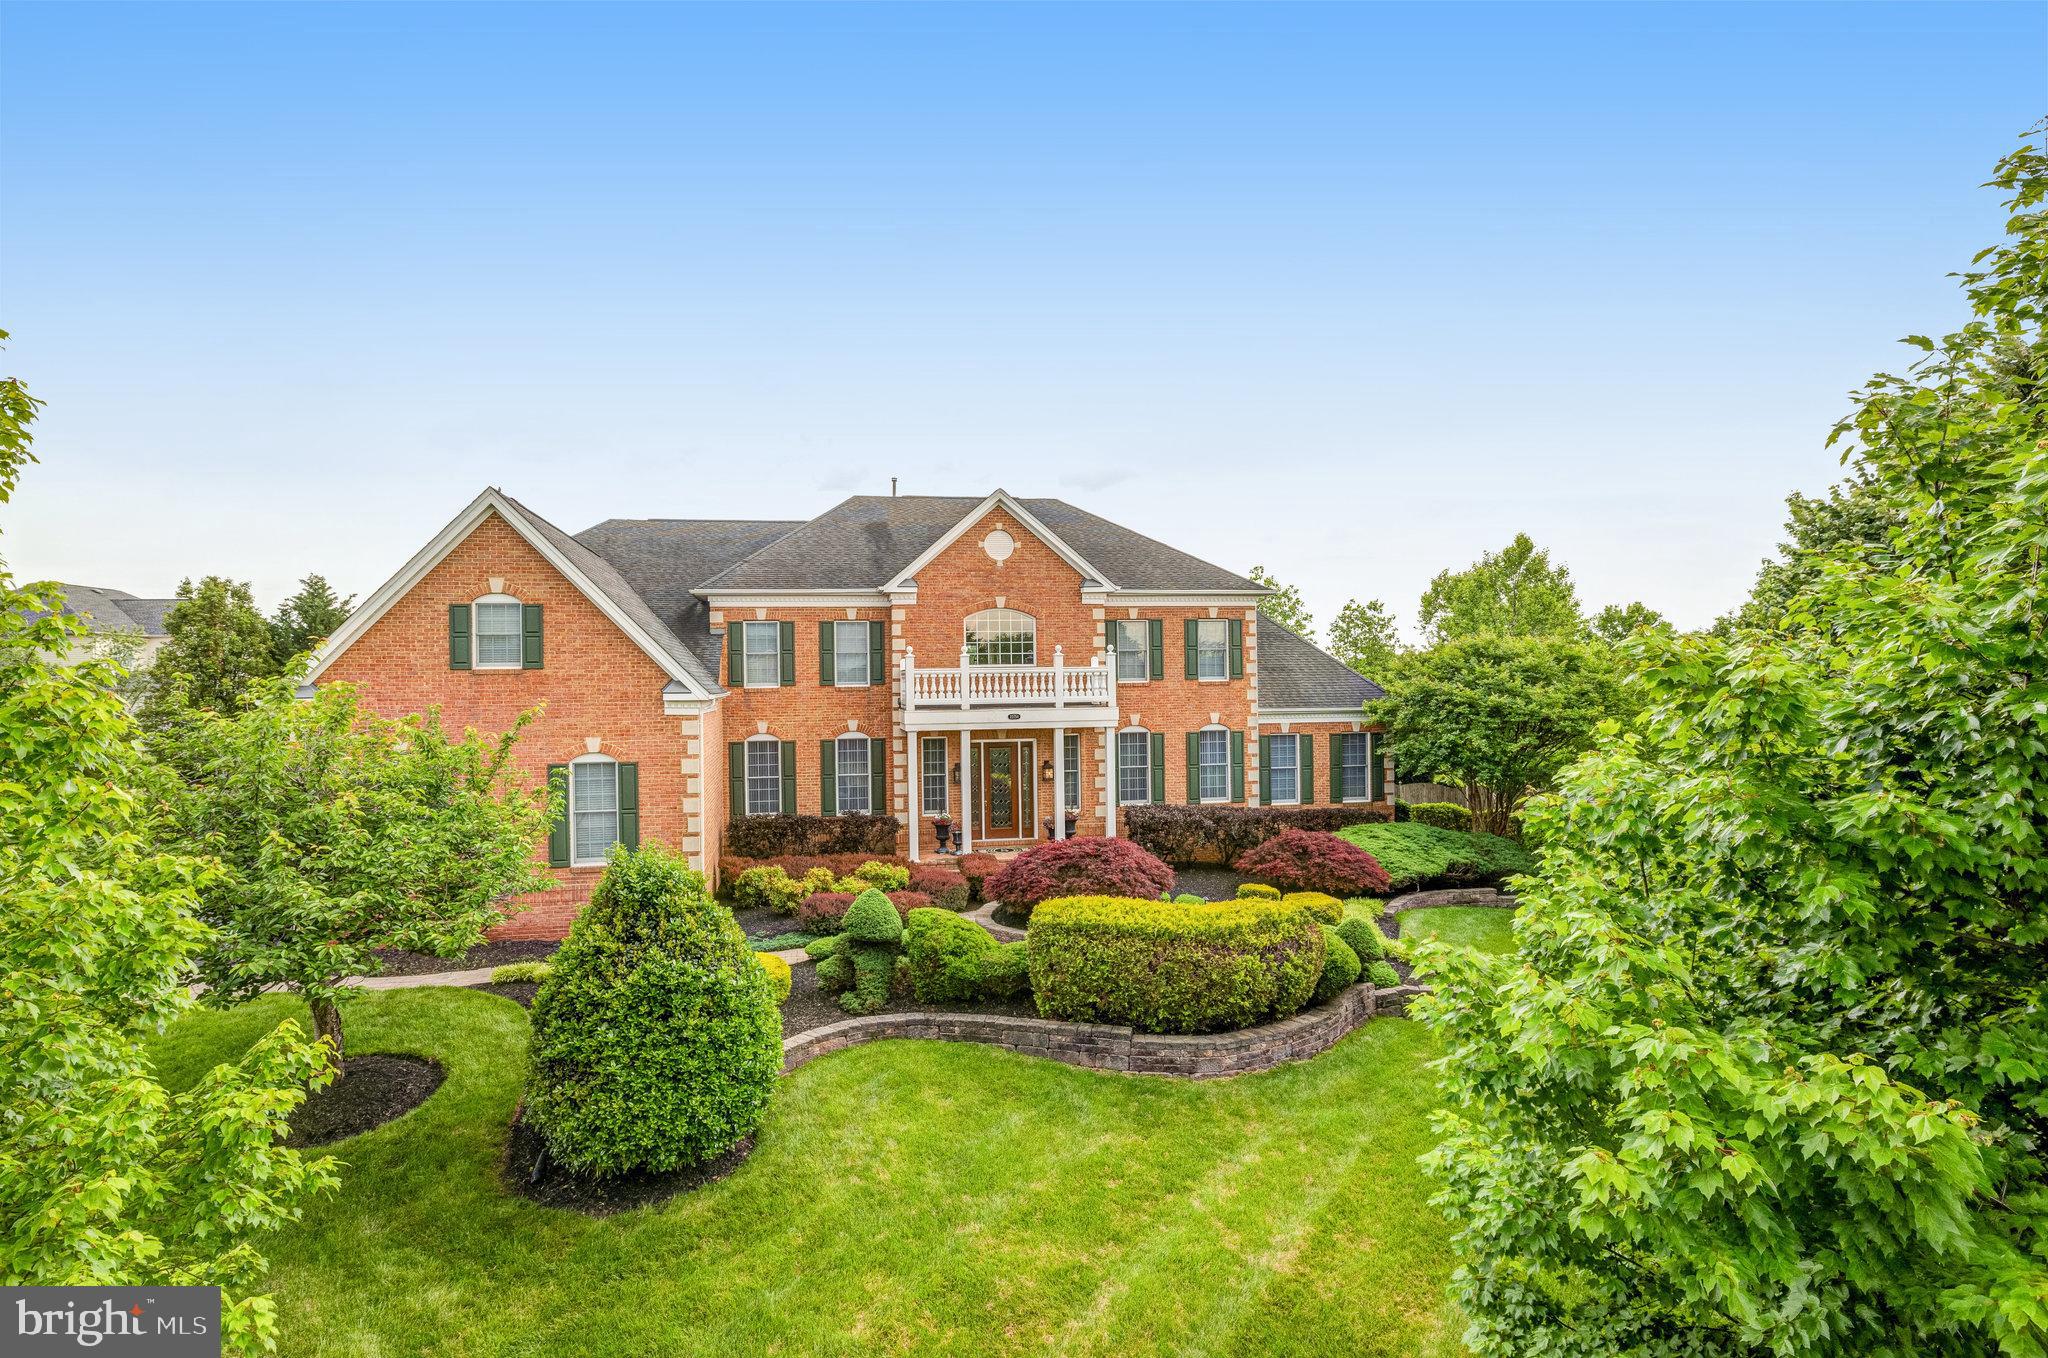
Welcome to this meticulously maintained Toll Brothers Henley model, a residence that redefines luxury living across its three expansive levels. Boasting over 7,900 square feet of finished space, this home presents an unparalleled opportunity to indulge in refined comfort. Situated on a premium, private, fenced one-acre lot, the property is a verdant sanctuary, professionally landscaped with a 17-zone in-ground irrigation system, ensuring effortless beauty. Stepping onto the elegant brick paver walkway, you're greeted by a circular raised planting bed and upgraded exterior lighting, setting a tone of sophistication. Step into a realm of unparalleled luxury and comfort, beginning with a grand two-story foyer that immediately captivates with its sweeping dual staircases and gleaming Brazilian Cherry hardwood floors, which flow seamlessly into the formal Living room, Dining room, Library, and the heart of the home – the Gourmet Kitchen. This isn't just a house; it's an experience. Picture preparing culinary masterpieces in your renovated kitchen, featuring  granite countertops, a spacious island with seating for four, stainless-steel Monogram appliances and the convenience of having dual dishwashers. From here, transition effortlessly into the expansive Great Room with its dramatic stone fireplace, or retreat to the quiet of the Solarium. Move on to the upper level where French doors reveal a Primary Suite that redefines opulence, complete with a sitting room, a spa-like en-suite bath with dual vanities, dual water closets, freestanding soaking tub and enormous walk-in closets. Three spacious bedrooms offering private baths and walk-in closets are sure to spoil family members and guests alike. And the lower level? It's an entertainer's dream, boasting a private bedroom suite with a separate sitting room and en-suite bath , a den/exercise room, plenty of storage; and a home theater and bar area with a full bathroom and gaming area, all leading to a backyard oasis with an inground pool and meticulously landscaped grounds. This home isn't just a place to live; it's a sanctuary designed for the discerning individual who value quality, comfort, and a touch of extravagance. The expansive rear screened porch, complete with dual ceiling fans, and stairs to the patio & rear yard, invites relaxation and entertainment. The luxurious built-in pool, crowned with a pergola, creates a resort-like atmosphere in your own backyard. Located just minutes from Ashburn, One Loudoun, and Cascades shops and restaurants, with effortless access to major commuting routes and Dulles International Airport, this home offers both tranquility and unparalleled convenience. Don't miss this opportunity; make this dream home yours.
#VALO2090656

ASHBURN

22754 AIRMONT HUNT DRIVE

5 Beds

6 Baths

7,925 Sq.Ft.

$2,425,000

MLS#: VALO2090656
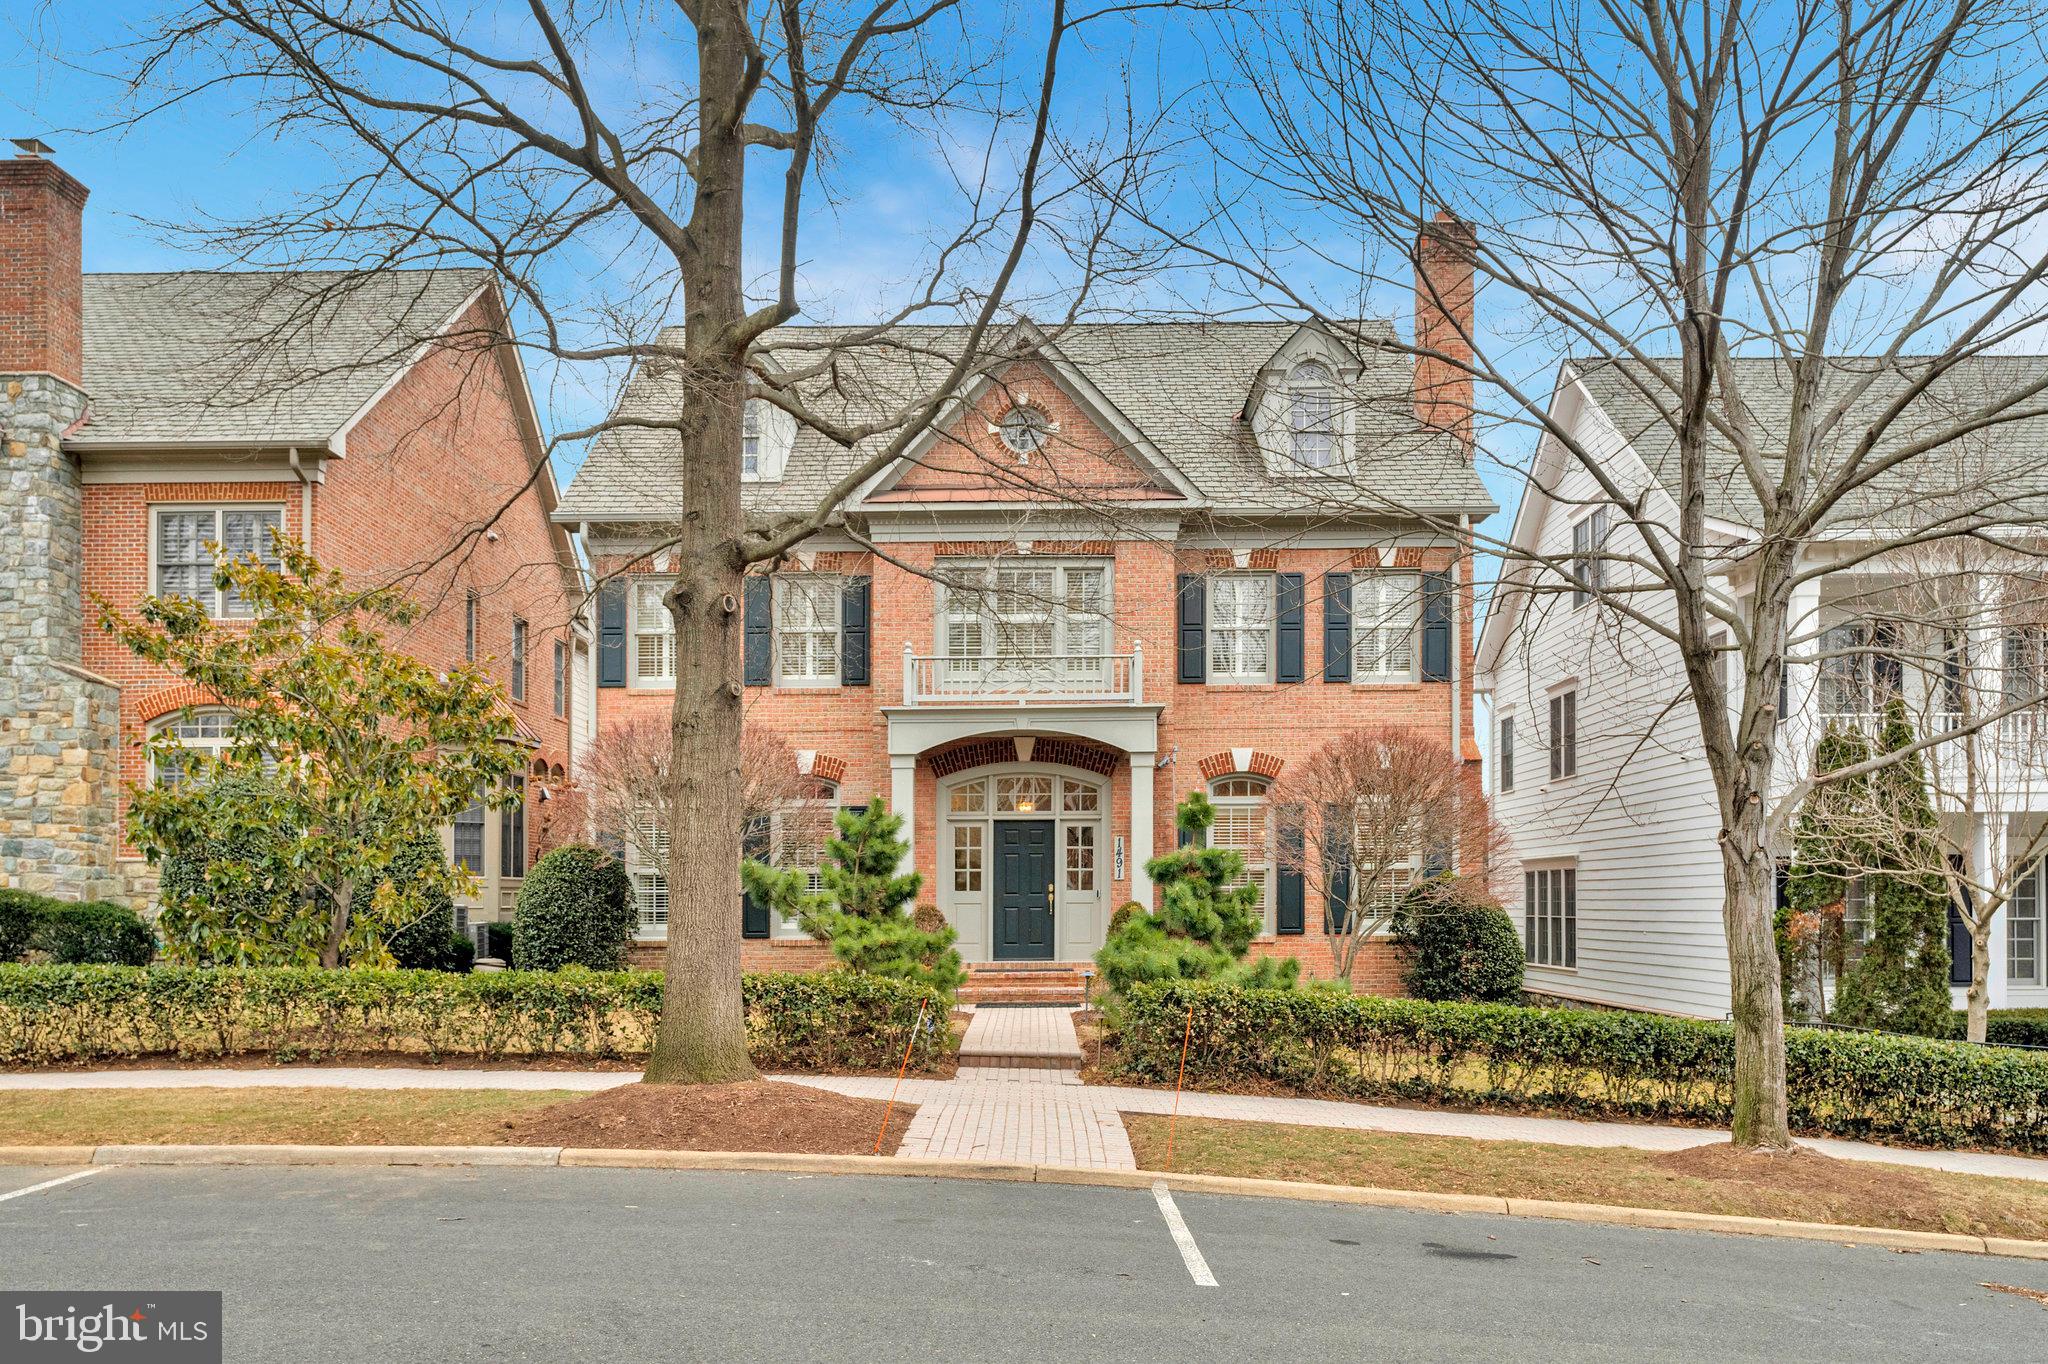
Stunning Perfection in Evans Farm- McLean’s premier gated community. The tree-lined development with manicured grounds, pond, and clubhouse is just minutes from downtown McLean, Tysons Corner, Metro’s Silver Line Metro Station, and all major commuter routes. This elegant, expanded Rosewell model is richly appointed with four perfectly finished levels with 5 bedrooms and 5 1⁄2 baths and over $100,000.00 in recent improvements. A few of the updates in this bright and sunlit home include; 3 levels of newly finished hardwood flooring, New recessed lighting, New carpet stair runners, and just freshly painted, This lovely home offers a rare 3-car oversized garage with considerable street and driveway parking. The bright and open entry-level, with 10’ ceilings, features a welcoming foyer, an elegant living room with a fireplace, a private office/study, formal dining room, and a cozy family room. The open floor plan offers an adjoining gourmet kitchen, a breakfast room, and a sunlit great room. Double doors lead to an expansive, private slate patio that is ideal for entertaining.. The upper level boasts a spacious primary suite with built-ins and a dream closet, a spa-inspired bath with an oversized shower, and jacuzzi tub with a separate water closet. The 2nd level has 3 additional bedrooms, 2 full baths, and a well-designed laundry room that completes this level. The bonus 4th level has a sunny bonus room with an adjacent bedroom or office and a full bath. The lower level is the home’s entertainment hub and boasts a recreation room with a fireplace, a full bath, and an expansive storage room. This is the perfect home in the perfect location.
#VAFX2216118

MCLEAN

1491 EVANS FARM DRIVE

5 Beds

5 Baths

7,363 Sq.Ft.

$2,425,000

MLS#: VAFX2216118
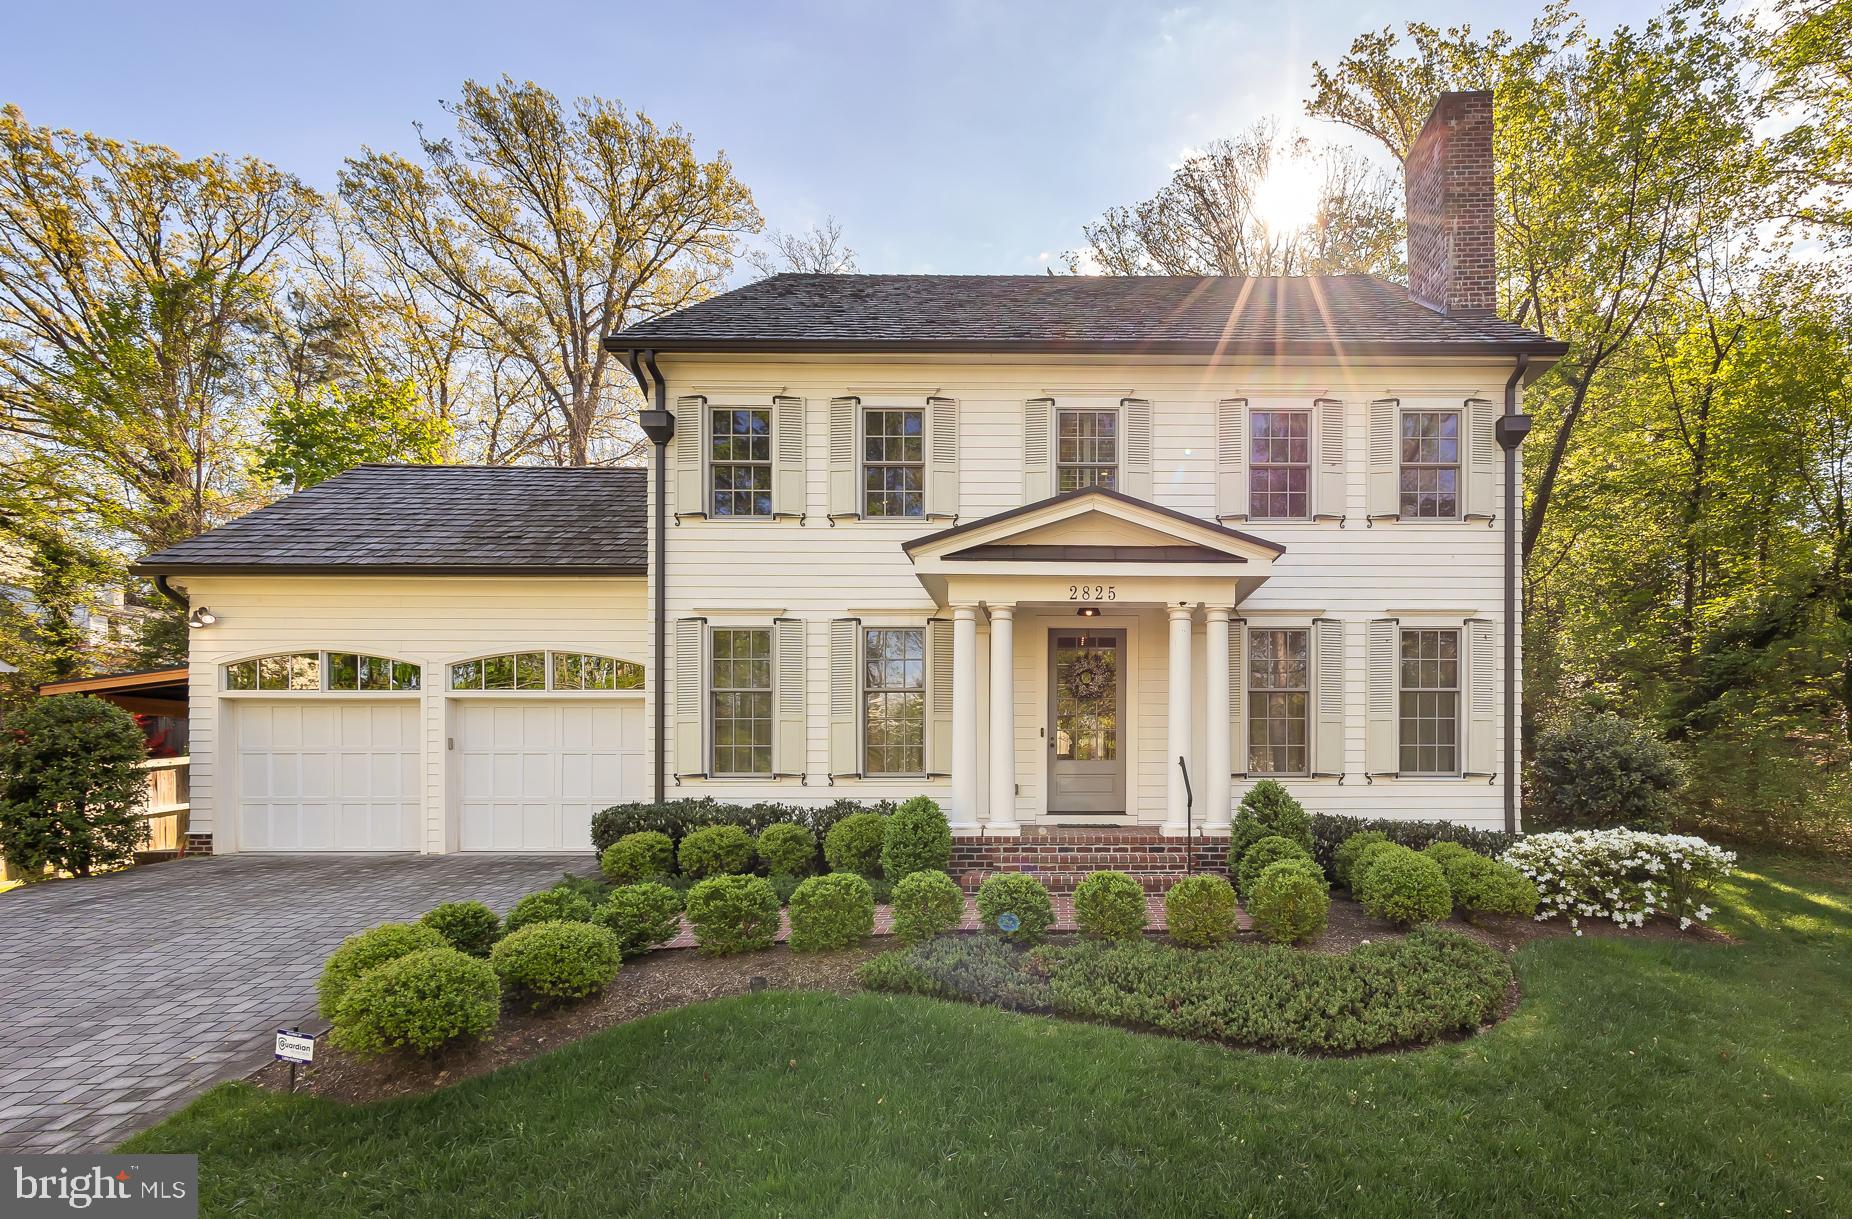
Welcome home! Step into luxury as you enter this impeccable residence, featuring expertly designed upscale living spaces and 5 spacious bedrooms, each with their own private bathrooms. The light-filled formal dining and living room are the picture of modern elegance, with refined finishes like bold crown molding and large windows. In the exquisite gourmet kitchen, you’ll discover two-tone Shaker-style cabinets, gleaming marble countertops, impressive oversized island bar, and high-end stainless steel appliances crowned by an artful stove hood. A striking wall of windows in the enviable sunroom showcases a breathtaking panoramic view while flooding the entire space with natural lighting. This open floor plan is made for entertaining, with an adjacent family room that includes recessed lighting and a sophisticated gas fireplace. Continue into the home and you’ll find a bright office with wall-to-wall windows. Upstairs, the primary bedroom retreat features high ceilings and multiple custom walk-in closets. They’ve thought of every detail in the luxurious en suite bathroom, boasting separate vanities, a freestanding soaking tub, and a lavish frameless step-in spa shower. Each of the three additional bedrooms on this level features beautiful hardwood floors, wide closets, and attached bathrooms for further privacy. Even the laundry room was artfully designed and includes an abundance of cabinet space for your convenience. Downstairs, you’ll discover a vast rec room with upgraded carpeting, a fifth bedroom with en suite bathroom, and the perfect home gym. Tucked away on nearly half an acre of land, a peaceful oasis awaits you outside. The stone patio and serene tree-lined property offer you privacy from the world. The two-car garage and widened brick driveway provide you with an abundance of space for storage and parking. Minutes to Harris Teeter, Safeway, Giant, Target, Ballston Quarter, Tyson’s Corner, Marymount University, Virginia Hospital Center, Fort Myer, and The Pentagon. Quick access to East Falls Church Metro Station, Route 66, Route 7, Route 29, and Route 50. This stunning home is a testament to luxury living at its finest and won’t be available for long. Schedule a private tour of your new home today!
#VAAR2042672

ARLINGTON

2825 N ARIZONA STREET

5 Beds

5 Baths

5,434 Sq.Ft.

$2,425,000

MLS#: VAAR2042672
None
#VAFX2225816

VIENNA

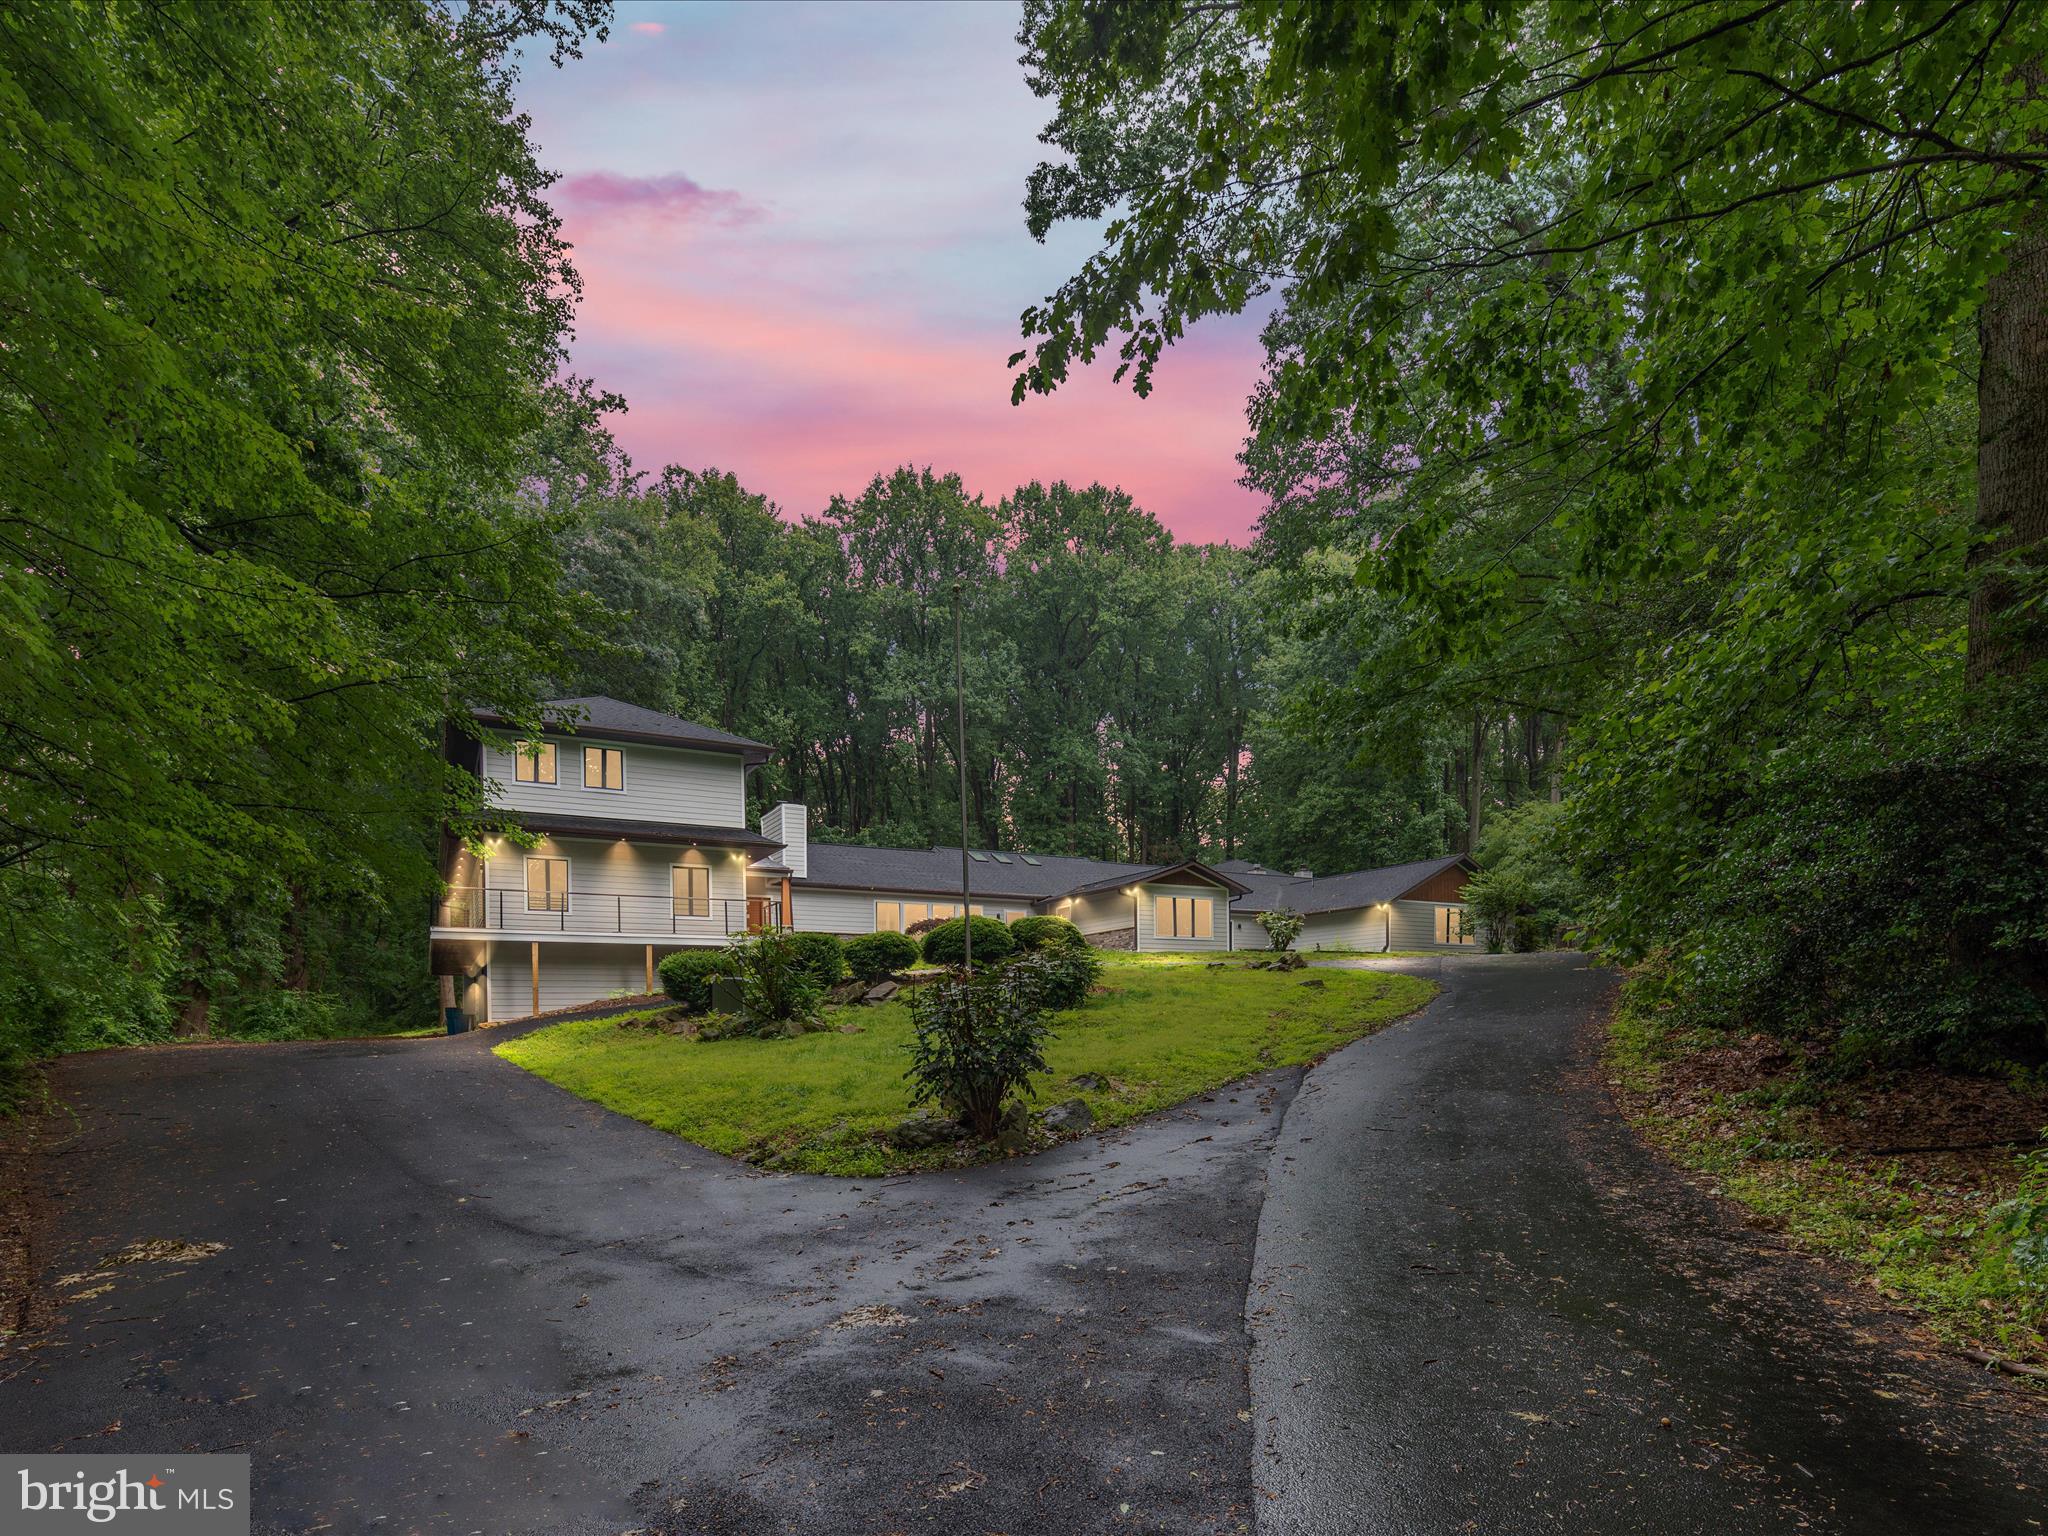
9711 MEADOWLARK ROAD

5 Beds

6 Baths

9,374 Sq.Ft.

$2,425,000

MLS#: VAFX2225816
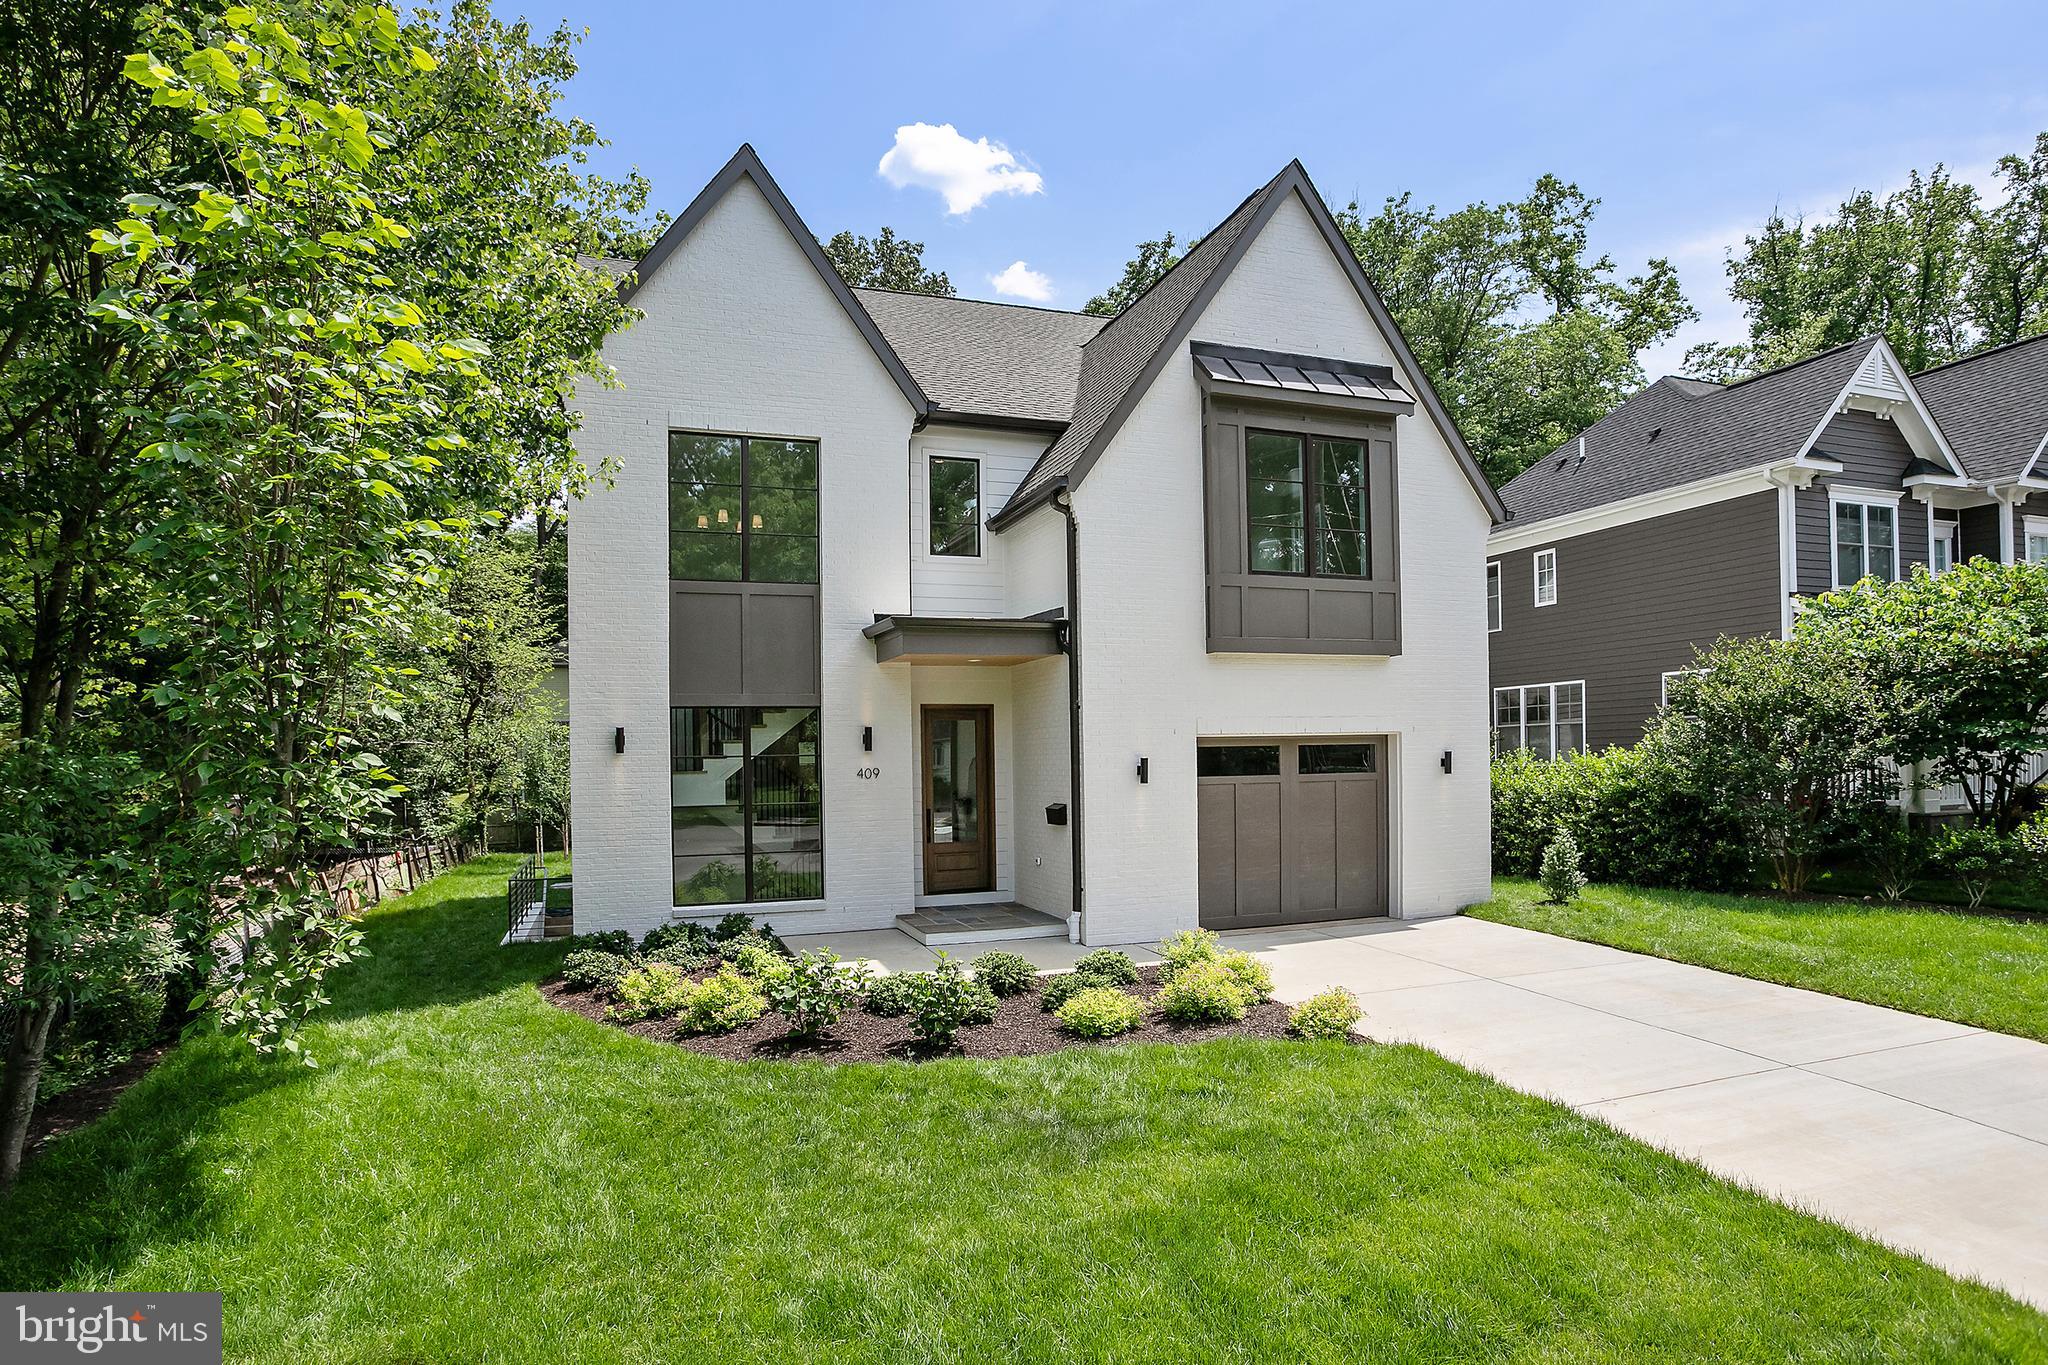
Welcome to 409 Timber Lane, the newest addition to The Little City from local builders, Ten Penny Homes. Sitting on a flat quarter acre lot in the City of Falls Church just minutes away from the brand new Founders Row development and downtown Falls Church, this 5,000+ square foot, 6 Bed/6 Bath modern Colonial Farmhouse concept welcomes you in with oversized front windows letting light pour into the foyer and front hall. The formal dining room sits right off the main entrance, while the main living space opens up to the sleek chef's kitchen and back porch. The gorgeous Chef's Kitchen lets you entertain in front of the main living room with top of the line JennAir Noir Series appliances, a built in panel refrigerator, a custom 9 foot quartz island and custom cabinetry. A walk-in pantry sits right off the kitchen leading into a mud room connecting to the oversized garage. An office/flex bedroom with en suite bath sits off the back of the main floor allowing for main level living if needed. On the 2nd floor you'll find the Main Bedroom with 2 separate walk-in closets and master bath with heated floors and 6 foot soaking tub along with 3 auxiliary bedrooms with en suite baths in each. The fully finished basement opens up with a large open rec room area and wet bar for entertaining, a full guest suite, and a separate bonus room for a gym, media center, or custom finish of your choosing. The home is fully pre-wired for sound and security cameras through Sight and Sound Systems with 4 separate zones (basement rec room w/subwoofer, kitchen/living room area, outdoor deck, and master bedroom suite) with wireless Bluetooth capability.
#VAFA2002030

FALLS CHURCH

409 TIMBER LANE

6 Beds

6 Baths

5,325 Sq.Ft.

$2,425,000

MLS#: VAFA2002030
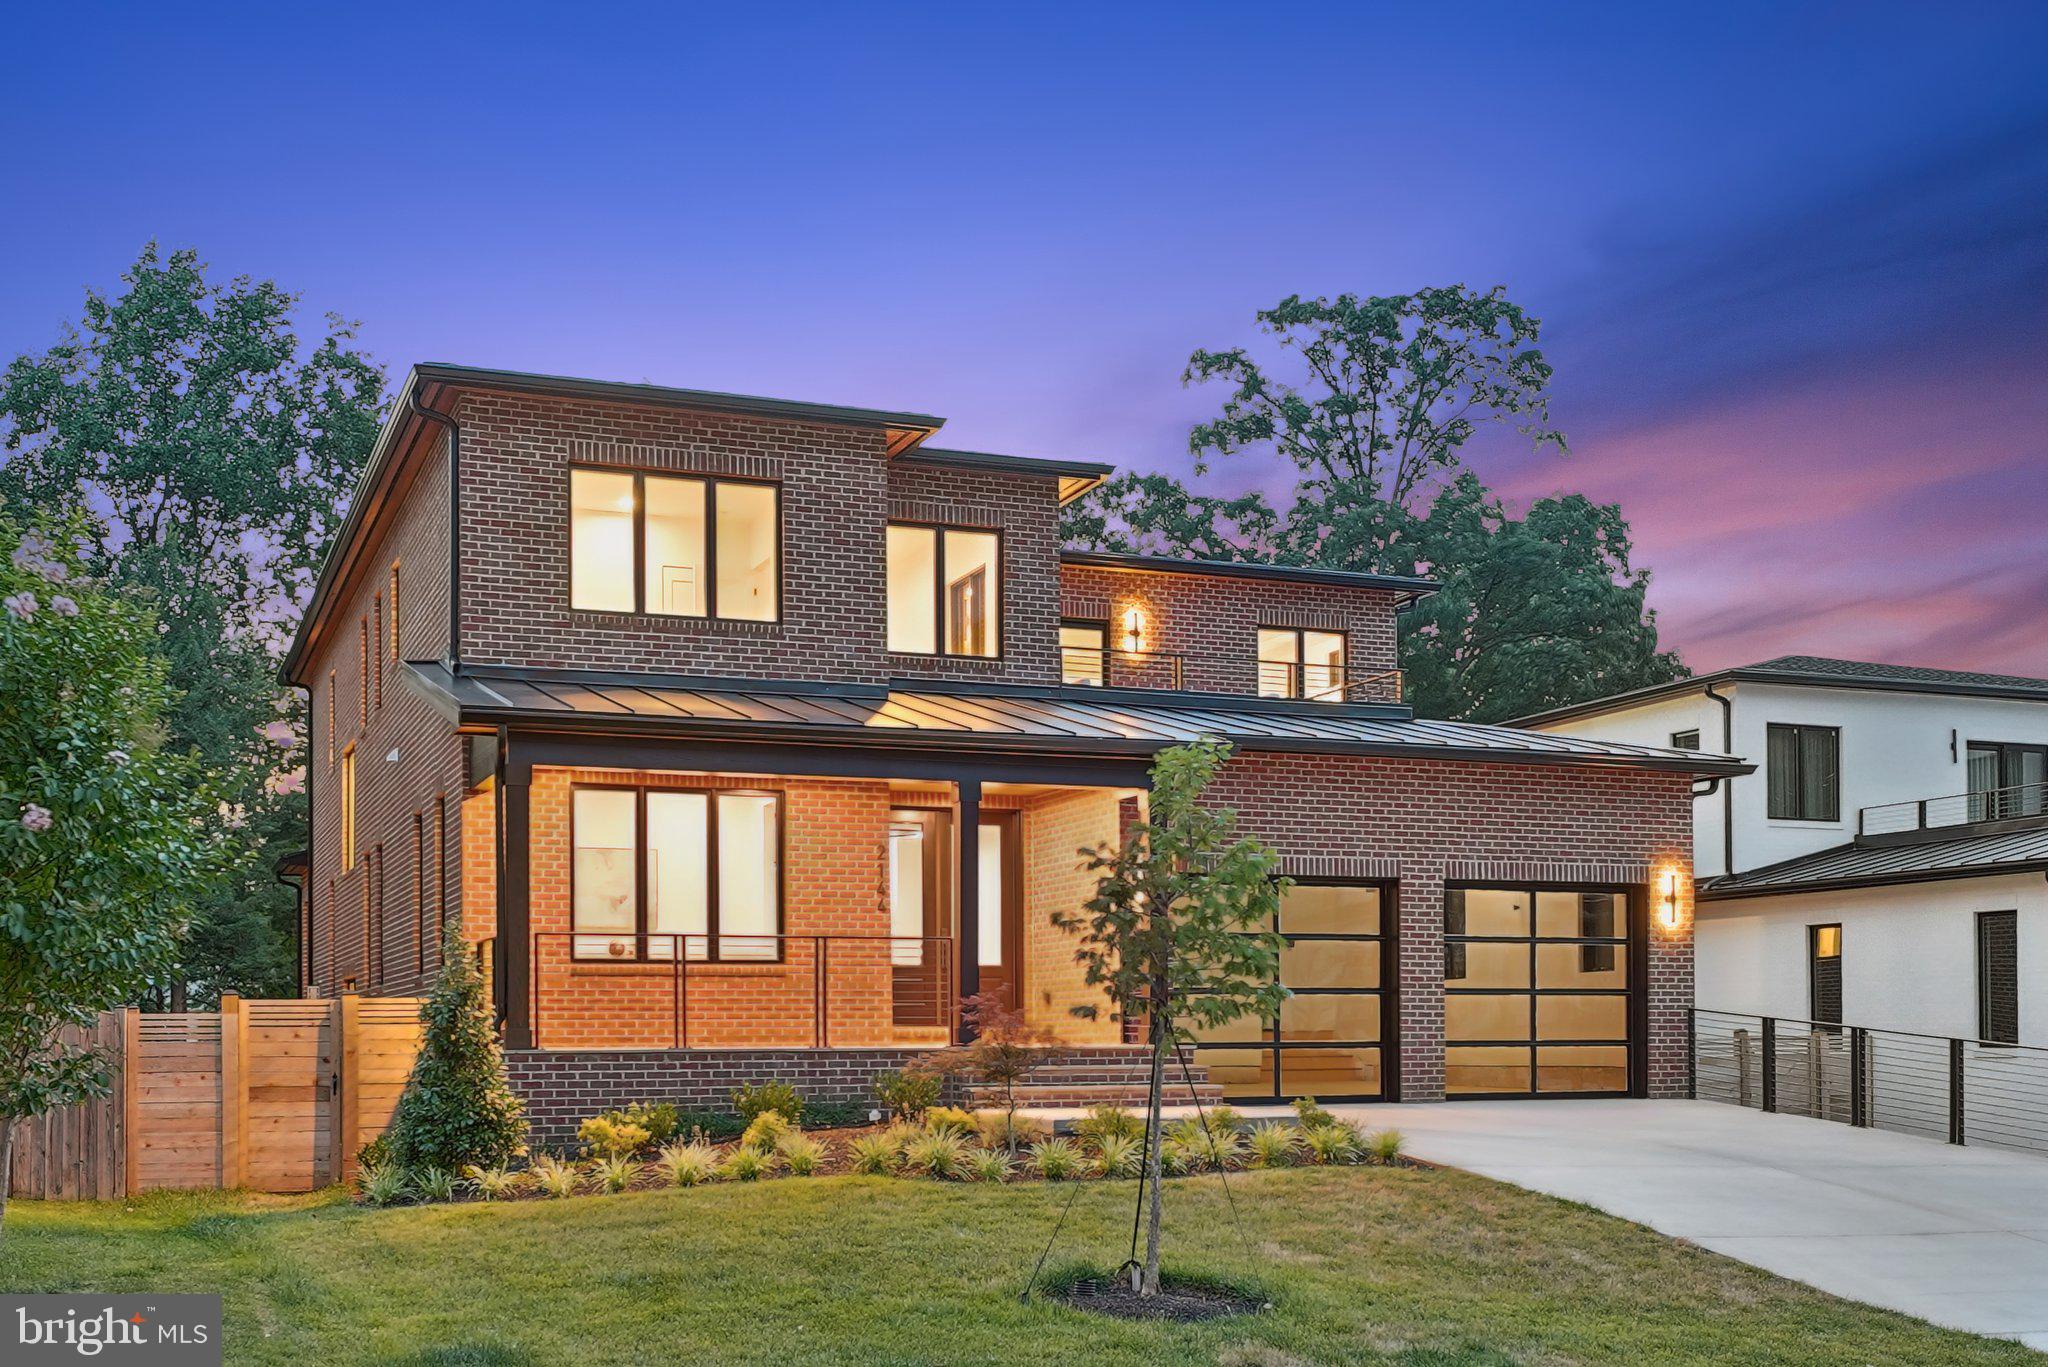
Welcome to 2144 Hilltop Pl - a stunning Modern Transitional style home located in the desirable area of Falls Church, VA. This exquisite property is ready to move in  and will offer 6 bedrooms and 6.5 bathrooms spread across three levels, offering ample space for exceptional living and entertaining. 

As you step inside, you'll be immediately captivated by the open-concept design that seamlessly blends modern elegance with functionality. The main level will feature a contemporary gourmet kitchen equipped with a sleek Bertazzoni appliance suite, shaker style cabinets, quartz counter-tops, and modern lighting, perfect for those who love to cook and entertain in style. The kitchen flows effortlessly into the adjoining dining area and living room featuring  a gas fireplace, creating a welcoming atmosphere for gatherings with friends and loved ones for years to come.

With an impressive total area of 6,655 square feet, this home offers plenty of room for everyone to find their own sanctuary. The upper level will feature generously sized bedrooms that will be havens of relaxation, each accompanied by its own en-suite bathroom. The Owner’s suite will be particularly noteworthy, featuring a luxurious ensuite bathroom complete with high-end fixtures and finishes plus a private balcony perfect for relaxing.

Situated on a sizable 10,741 square foot lot, this property will offer ample outdoor space for various activities or potential landscaping projects. Whether it's enjoying a morning coffee on the private patio or hosting al fresco dinner parties under the stars, the possibilities are endless. The 2 car garage offers plenty of space for storage plus a Tesla charger. 

Beyond the confines of this remarkable home lies the vibrant community of Falls Church, VA. Known for its rich history and small-town charm combined with urban conveniences, residents can enjoy an array of amenities nearby. From local parks and recreational facilities to nearby world class entertainment at Tysons Corner to the various restaurants offering diverse cuisines, there is something here for everyone's taste.

The new owners will appreciate the desirable schools as it is zoned for McLean High School, Longfellow Middle School, and Haycock Elementary which is just 2 blocks away. The location is ideal with proximity to major transportation routes such as I-66 and I-495, making commuting a breeze. With its convenient location just minutes away from Washington D.C., you'll have easy access to all that the nation's capital has to offer while still being able to retreat to your peaceful oasis in Falls Church. *** Open Saturday & Sunday, 2-4pm!!** *
#VAFX2190524

FALLS CHURCH

2144 HILLTOP PLACE

6 Beds

6 Baths

6,495 Sq.Ft.

$2,425,000

MLS#: VAFX2190524
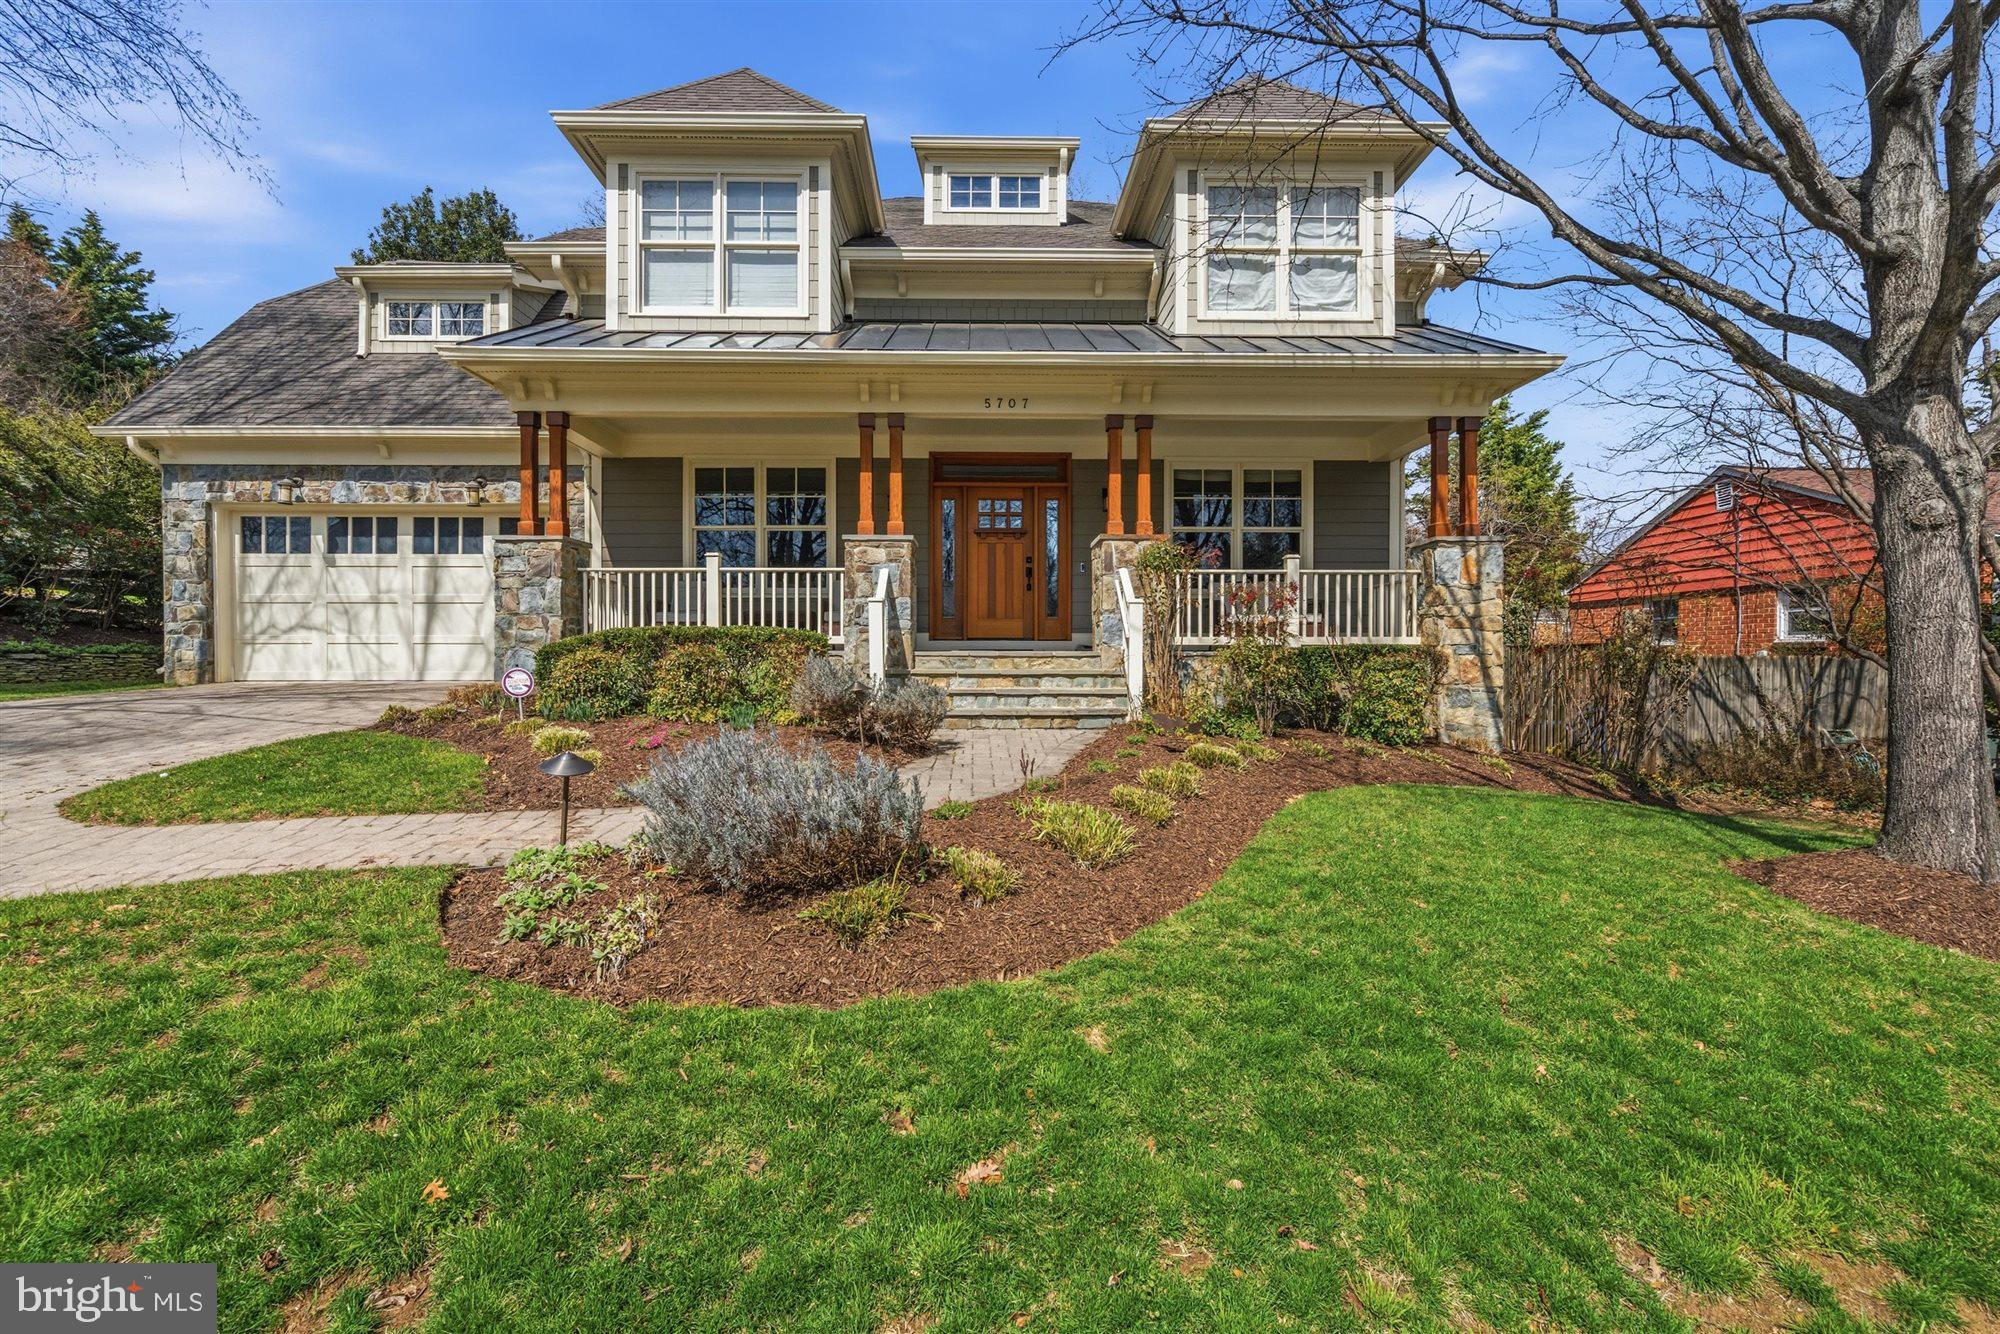
Welcome to your dream home! This meticulously crafted Craftsman-style residence, built by esteemed Luxury builder Great Jones Build, is nestled on a spacious level lot in the highly desirable Discovery Elementary, Williamsburg Middle, and Yorktown High School pyramid.
From the moment you arrive, you'll be captivated by the exquisite curb appeal featuring a large front porch with a striking metal roof, elegant stone accents, and rich cedar columns that frame the inviting mahogany front door. Dormer windows and charming carriage-style garage doors add to the home's character, while the professional landscaping creates a welcoming ambiance.

Step inside to discover an interior that exudes luxury and comfort. The gourmet kitchen is a chef's dream, equipped with a Subzero refrigerator, Wolf range, and Thermador oven, complemented by a large Silestone island and granite countertops. The bright breakfast room overlooks a large backyard, offering the perfect setting for gatherings and summer BBQs. As you come in from the garage there is a spacious drop zone that includes a mudroom, laundry room and pantry that adds practicality to everyday life.

The spacious great room features coffered ceilings, a cozy stone-surround fireplace, and ample natural light. The main level features a formal dining room, perfect for entertaining, as well as a beautifully appointed library complete with built-in shelves and doors for added privacy. Enjoy the whole home media system powered by Control4.

This home boasts five generously sized bedrooms, including a bonus room on the bedroom level that is perfect for an office, flex space, or an additional bedroom. With 4.5 bathrooms, everyone will enjoy their own space and privacy.

Venture downstairs to your very own theater room for movie nights or simply unwind in the fully finished basement, which also includes another bedroom and bathroom, along with a walk-out access to the stunning backyard.

Don’t miss out on this rare opportunity to own a beautifully designed home that combines luxury living with a fantastic location. **OFFERS, IF ANY, DUE MONDAY 4/13/26 AT NOON**
#VAAR2070512

ARLINGTON

5707 35TH STREET N

6 Beds

4 Baths

5,885 Sq.Ft.

$2,425,000

MLS#: VAAR2070512
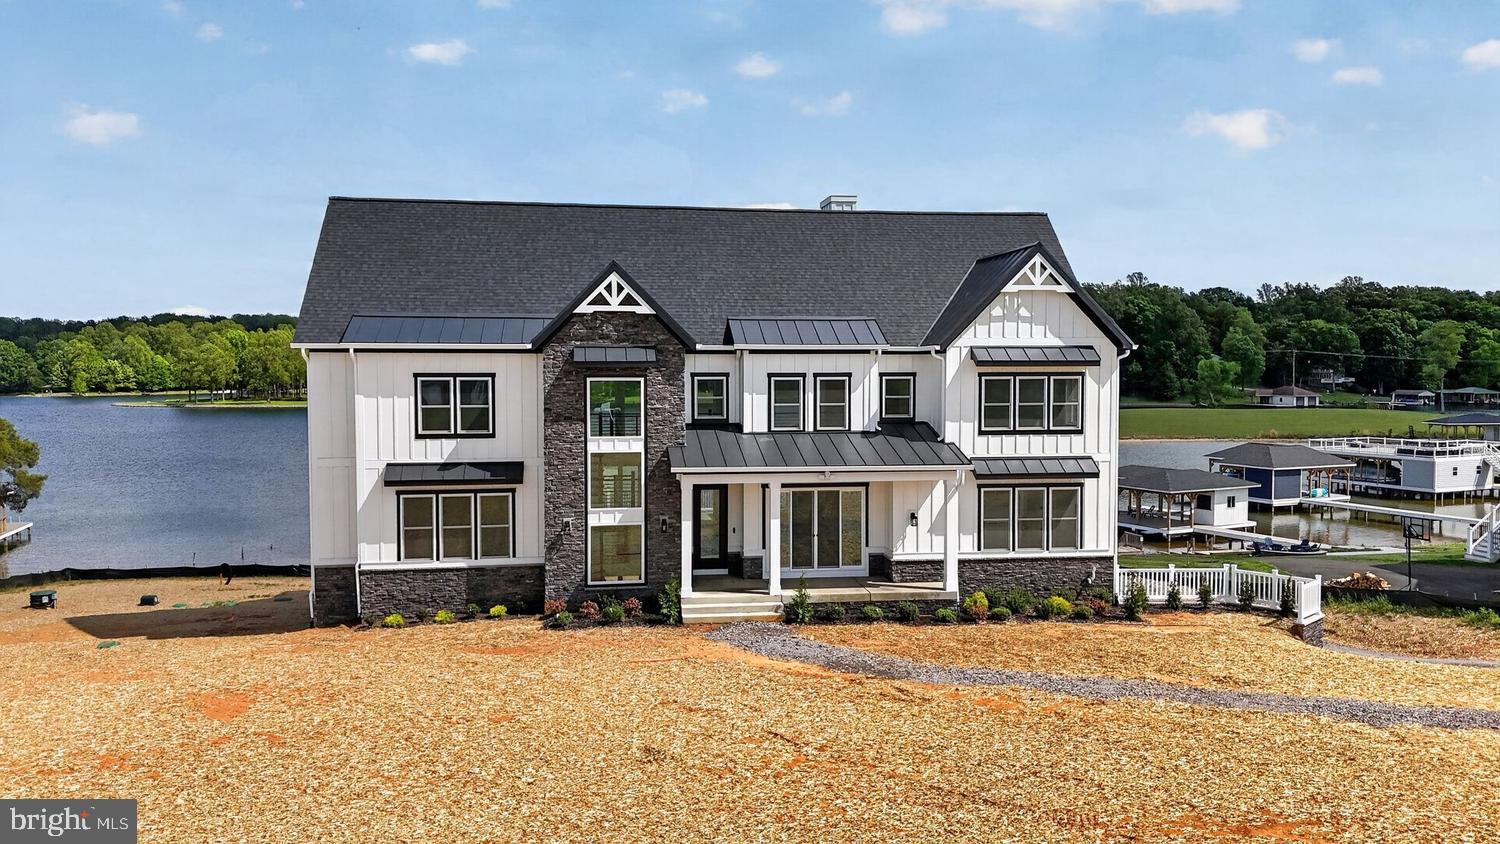
Welcome to Rock Island Landing, Lake Anna's newest subdivision, where new construction meets the epitome of waterfront living. This stunning home, yet to be built, promises a private paradise on a majestic 1.10-acre lot in Lake Anna, Louisa County.

Immerse yourself in the allure of this unique waterfront residence, boasting 175 feet of breathtaking waterfront and a flat, comfortable elevation that invites stunning views and incredible sunset moments. With direct lake access and a beautiful private yard, this property is designed for those who appreciate the finer things in life.

No detail, whether grand or small, has been overlooked in the design and construction of this home. With over 6,102 square feet of living space on all three levels, this masterpiece offers 8 bedrooms, 5 full baths, 2 half baths, and a host of luxurious features.

The main level welcomes you with an open floor plan featuring 10' ceilings, a dramatic two-story ceiling in the great room and dining area, screened porches, and a deck perfect for large-scale entertaining. The modern-styled kitchen is equipped with premium stainless steel appliances and quartz countertops.

The luxuriously appointed master suite on the main floor boasts a stunning master bath with marble accent wall tiles, a freestanding bathtub, a luxurious shower, and a private screened porch overlooking the lake. Two additional spacious bedrooms with a full bath, one featuring a private screened porch, and a convenient first-floor laundry complete the impressive main-floor living space.

The third level offers three bedrooms, two with balconies overlooking the lake, a sitting area, 9-foot high ceilings, and an office space. The expansive lower-level walkout is an entertainment haven with a full kitchen/bar. These two additional bedrooms could serve as an office or media room, a fireplace, and multiple decks and screened-in porches.

This waterfront haven on the private side of Lake Anna allows you to customize the finishing touches to make it uniquely yours. Choose your interior and exterior finishes, colors, and upgrades, including the option for an elevator.

Don't miss the opportunity to own a piece of paradise. Call the real estate agent for more information on other floor plans and available waterfront lots. 


Other floor plans and waterfront lots are available.
#VALA2004772

MINERAL

446 ROCK ISLAND RIDGE LAKE ANNA

8 Beds

5 Baths

6,102 Sq.Ft.

$2,420,255

MLS#: VALA2004772
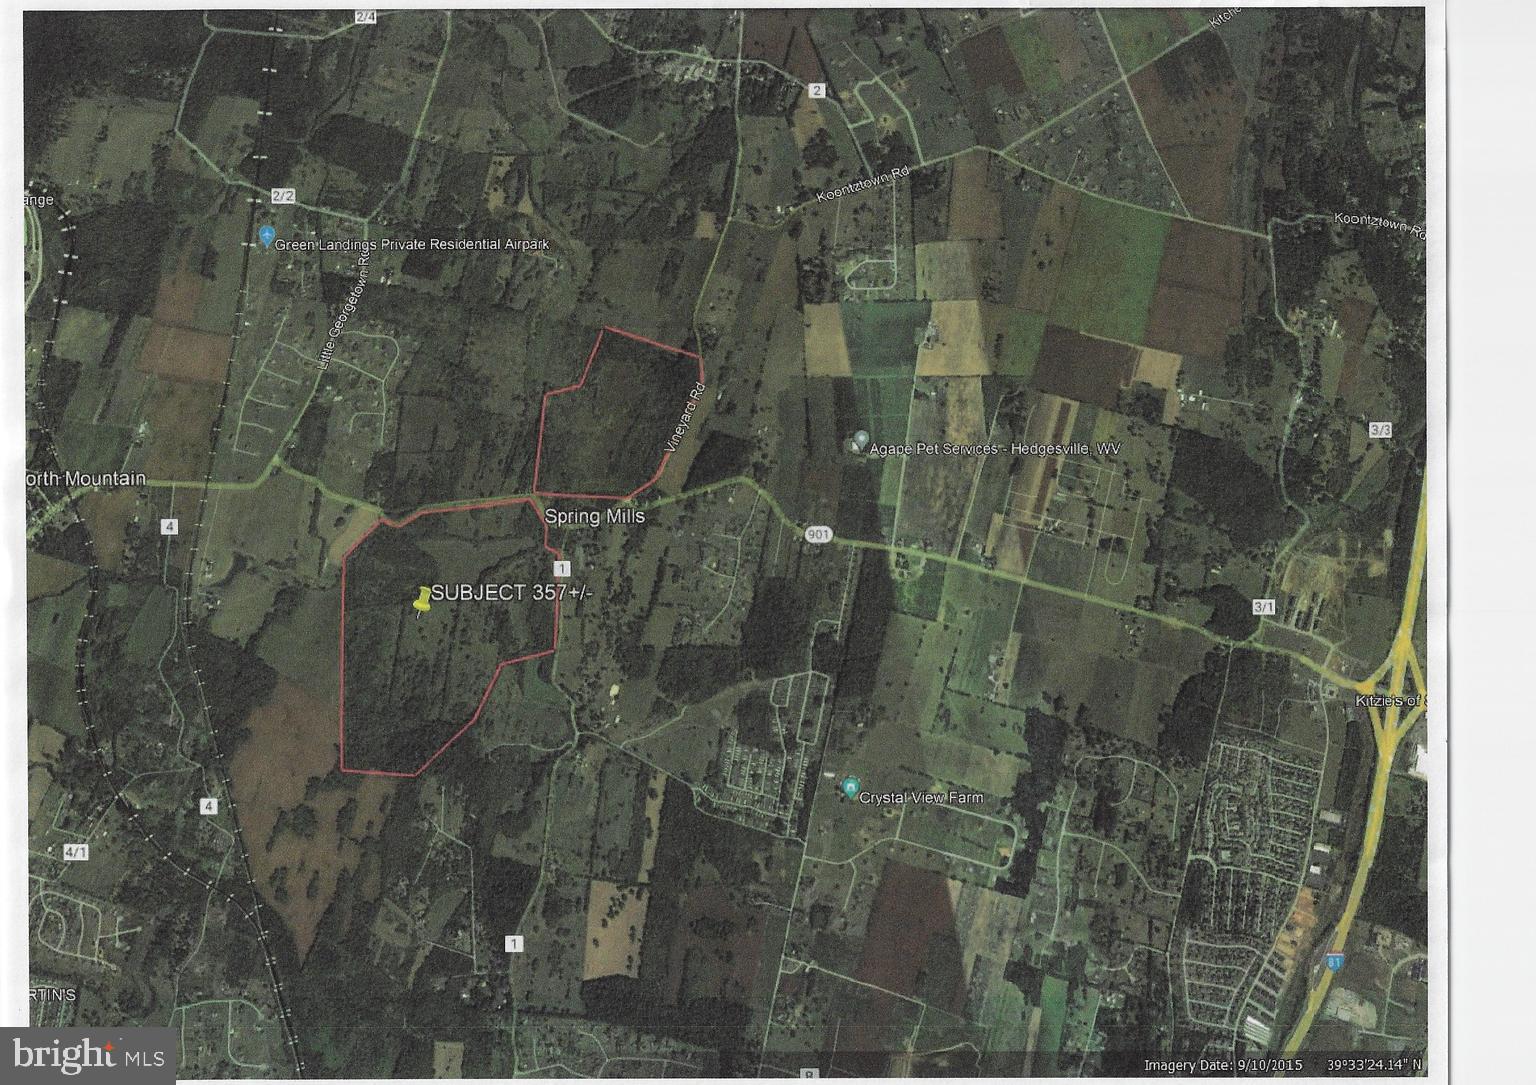
Great opportunity to develop acreage in the Spring Mills vicinity of Berkeley County, West Virginia. No zoning and lots of potential!
#WVBE2026106

HEDGESVILLE

HAMMONDS MILL RD

None Beds

None Baths

357.6 acres

$2,420,000

MLS#: WVBE2026106
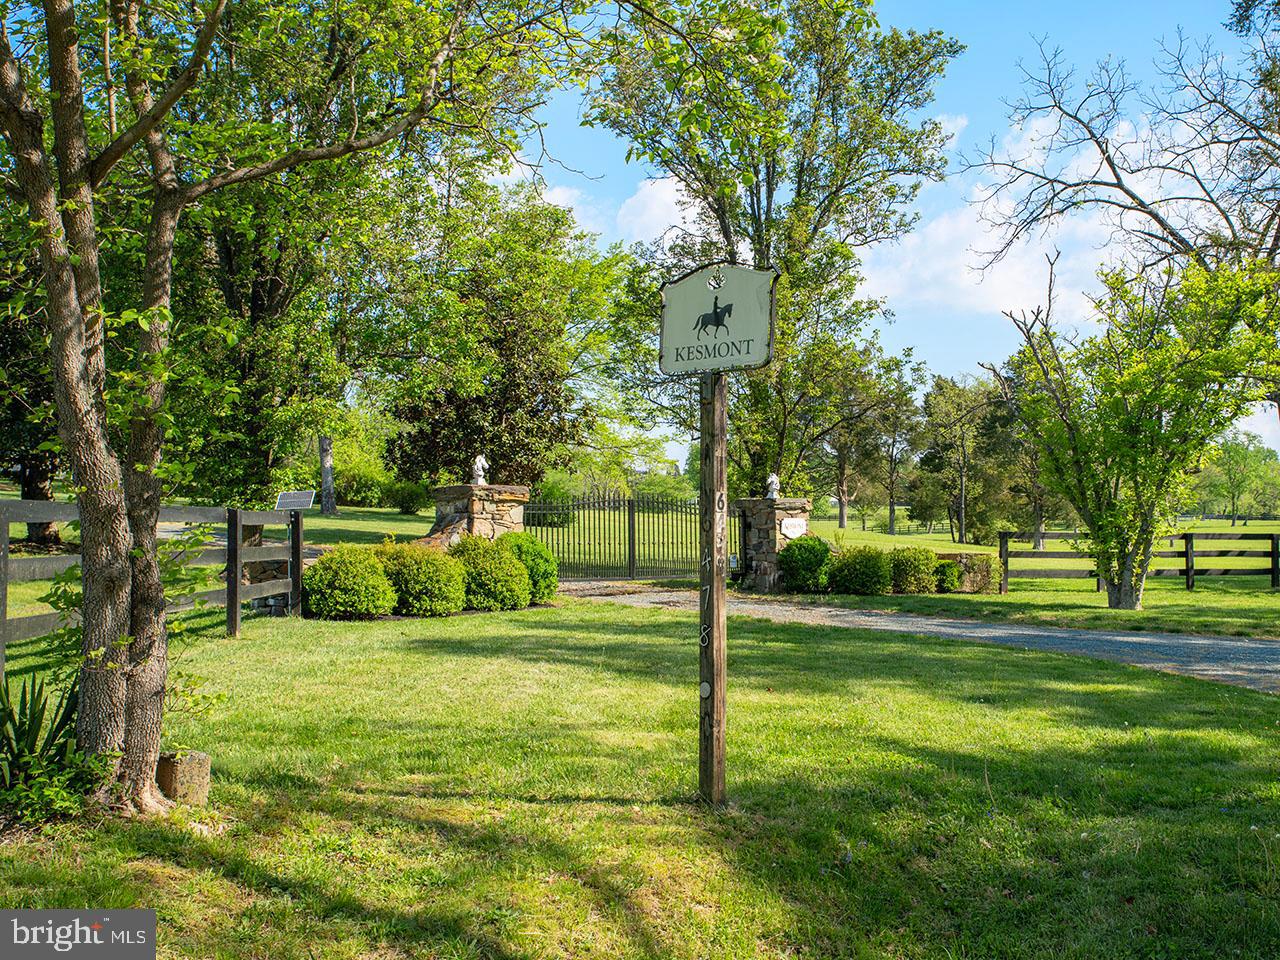
Price Reduced! Explore Kesmont, a practical 46-acre horse farm situated in the beautiful and esteemed area of Keswick, VA, known for its vibrant equestrian community and scenic landscapes. This farm is equipped with 5  paddocks, complete with automatic waterers and four run-in sheds, making it an efficient setup for equestrian activities. The property features a 10-stall center aisle barn, recently enhanced with new Pella windows and a fresh coat of paint, and includes a wash rack, tack room, and feed room. A new three-bay garage with a 50 amp RV connection and ample barns for equipment and hay storage add to the farm’s functionality.

The main residence, a charming Cape Cod-style home, has been carefully updated and includes three bedrooms (including a first-floor primary suite) and 3.5 bathrooms, a gorgeous new kitchen, updated HVAC, and Pella windows and doors. Two generators ensure continuous operation. The newly installed pool and expansive deck area contrast beautifully with a serene pond, located a pleasant walk away, enhancing the property’s pastoral charm. Additionally, the newly renovated spacious apartment offers a wonderful space for a farm manager or guests.

Keswick is renowned not only for its natural beauty but also for its proximity to equestrian events and local amenities, making it a coveted location for horse enthusiasts. Schedule your visit to Kesmont today to discover this well-appointed horse farm set in one of Virginia’s most desirable locations.
#VAAB2000614

KESWICK

6478 GORDONSVILLE ROAD

3 Beds

3 Baths

5,413 Sq.Ft.

$2,420,000

MLS#: VAAB2000614
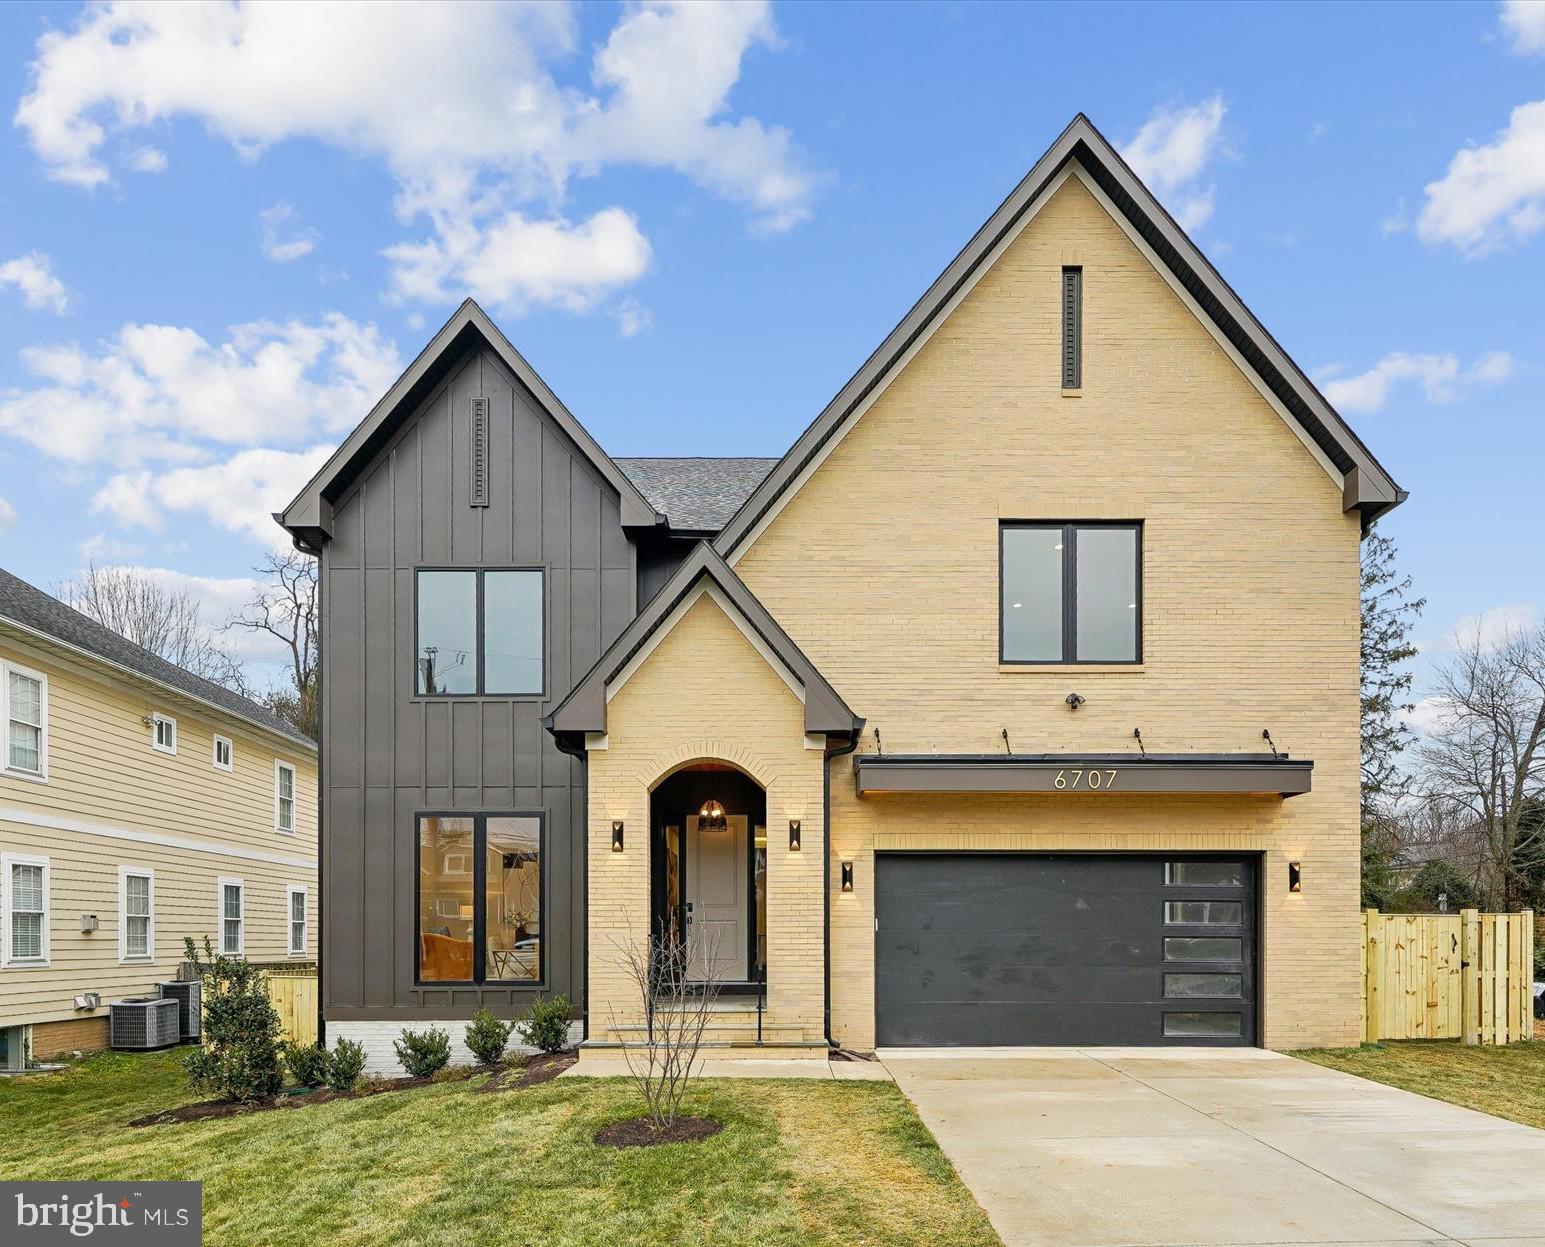
Stunning New Construction, Move-In Ready

This elegant 6-bedroom, 6.5-bath home blends timeless design with modern luxury. Featuring a classic brick façade and 10-foot ceilings on the main level, the open-concept floor plan offers both comfort and sophistication.

The gourmet kitchen is a true centerpiece, complete with an oversized island, stylish two-tone cabinetry, a high-end GE Monogram appliance package, and a walk-through butler’s pantry. The spacious family room seamlessly extends to a screened porch through a dramatic four-panel sliding door, leading to a rear deck, perfect for effortless indoor-outdoor living. The fully fenced backyard adds privacy and space to enjoy.

A main-level bedroom suite offers versatility for guests, multigenerational living, or a private home office. Upstairs, you’ll find four generously sized bedroom suites, including a luxurious primary retreat featuring two walk-in closets and a spa-inspired bath adorned with elegant marble tile. A second-level lounge with a built-in bar provides the perfect setting for entertaining or relaxing.

The finished lower level is designed for both fun and function, offering a spacious recreation room with a bar, a flexible space ideal for a media room or gym, and an additional bedroom for guests.

Located in a highly sought-after community within a top-rated school pyramid and just minutes from parks, shopping, and commuter routes, this exceptional home showcases premium finishes, expert craftsmanship, and timeless appeal in a prime location.
#VAFX2290406

FALLS CHURCH

6707 HALLWOOD AVENUE

6 Beds

6 Baths

6,676 Sq.Ft.

$2,420,000

MLS#: VAFX2290406
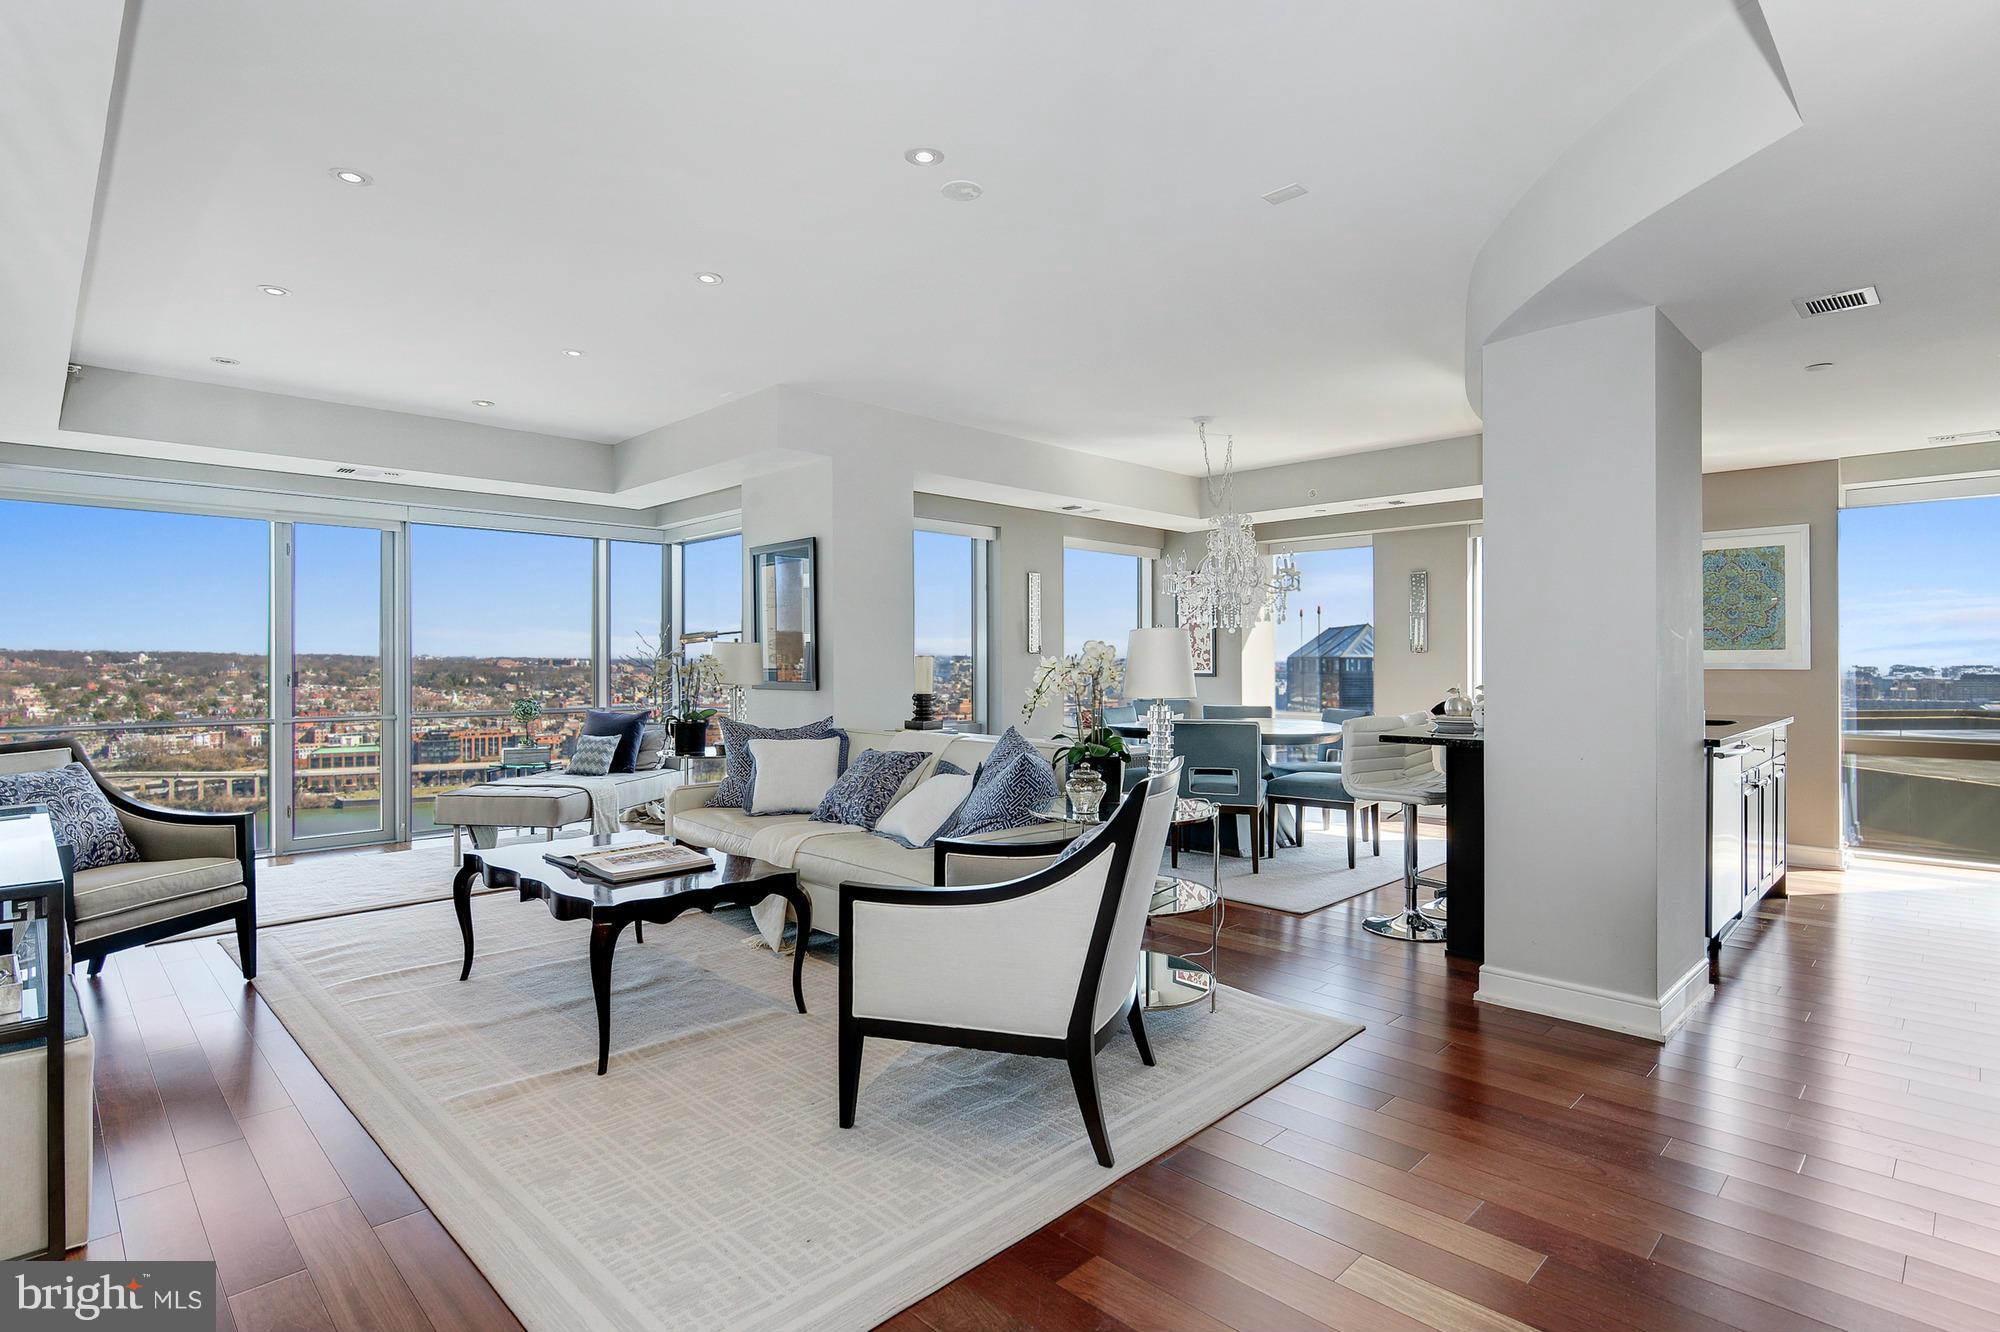
Spectacular Waterview Residence on the 24th Floor above the Le Meridien Hotel.  Magnificent views of Potomac River, National Monuments and beyond!  All rooms offer floor-to-ceiling windows with unparalleled views. Gourmet Kitchen with Viking, Miele and Sub Zero appliances & granite counters.  24/7 concierge, World class fitness center and amazing roof top deck!!
#1001599091

ARLINGTON

1111 19TH STREET N 2401

3 Beds

3 Baths

2,165 Sq.Ft.

$2,400,000

MLS#: 1001599091
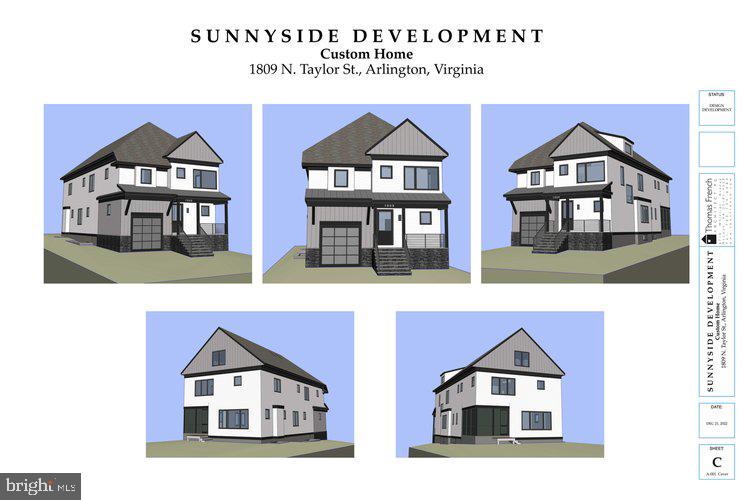
Spring Street builder custom home with 4 finished levels. Entered for comp purposes only.
#VAAR2037294

ARLINGTON

1809 N TAYLOR STREET

6 Beds

6 Baths

5,000 Sq.Ft.

$2,400,000

MLS#: VAAR2037294
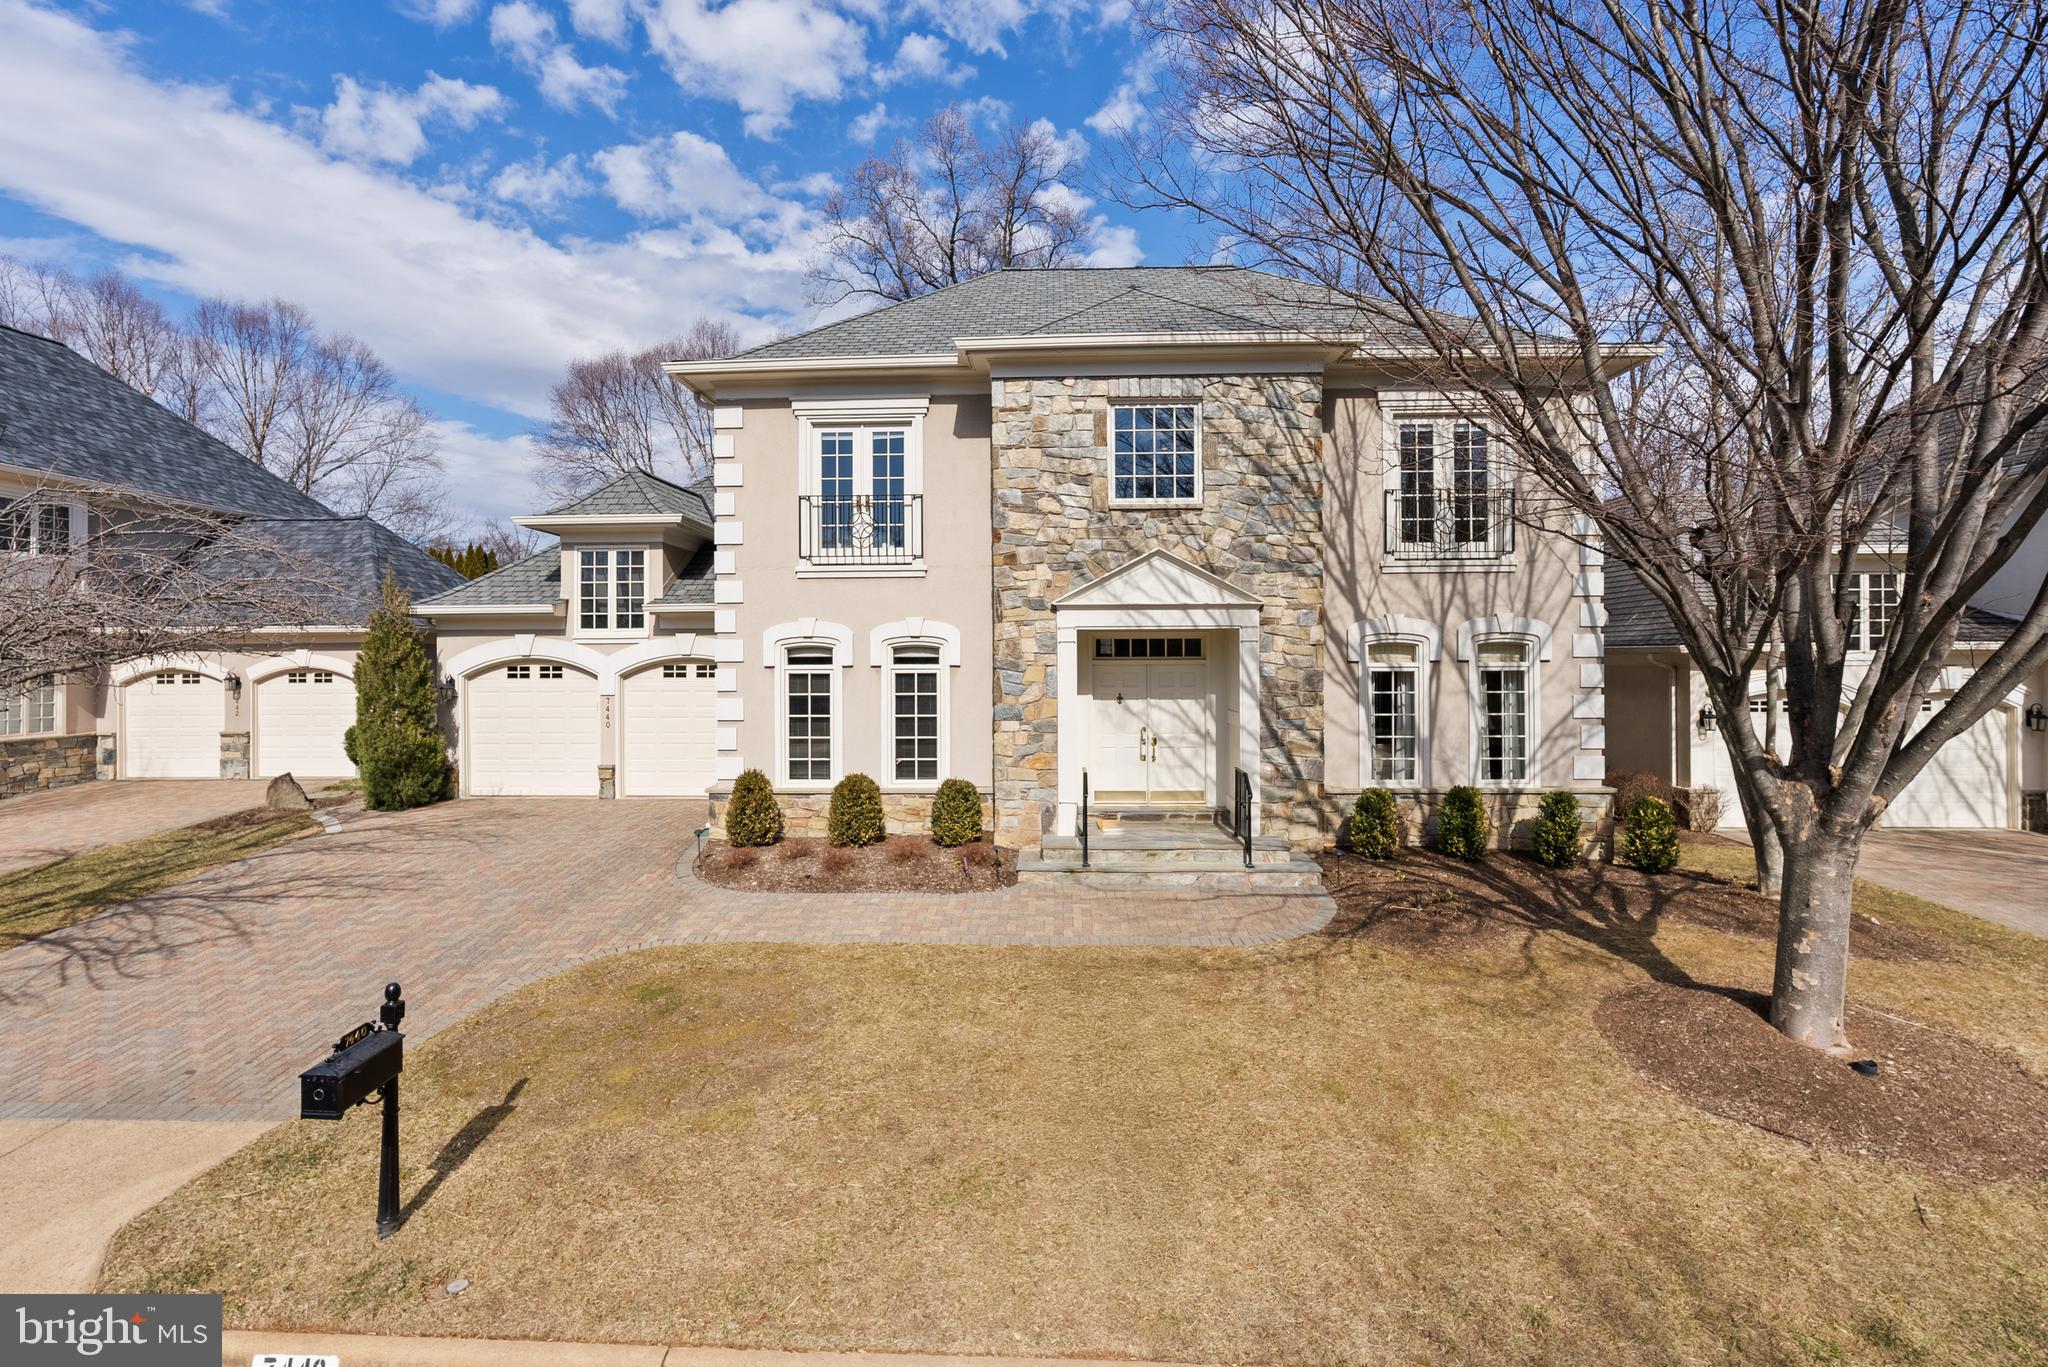
Welcome to Classic, elegant, and Timeless Maplewood, created by Yeonas and Ellis, now Artisan Builders, is a distinguished neighborhood in a prime McLean, Virginia location. The highly sought-after Baldwin home seamlessly blends classic elegance with modern comfort, offering refined architectural details and an exceptional layout. 
The first floor, with its ten-foot ceilings, features a luxurious primary suite with a sitting area, a spacious bathroom, two large walk-in closets, and French doors that open to the private patio. This level also boasts a beautifully appointed library, a formal living room with a fireplace, and an elegant dining room. The expansive family room, with its 15-foot ceilings, additional fireplace, and French doors that open to the private patio, is perfect for outdoor entertaining or quiet relaxation. 
The open kitchen has a sunlit breakfast area and a generous countertop with seating. 
Upstairs, there are three well-proportioned bedrooms. One has an en-suite bath, the other two share a bathroom. 
The expansive lower level offers endless possibilities, featuring a full bar, a versatile media or recreation room, and a private additional room that could be used as an office. There is a further bedroom on this level with an ADA-accessible bathroom and a large walk-in closet. There are also two large storage rooms. 
Ideally located, this home offers easy access to Tysons's world-class shopping, fine dining, and is less than a mile from the Silver Line Metro. With quick access to 1-495, 1-66, and Dulles Airport, commuting to Washington has never been easier. 
With its timeless design, thoughtfully curated spac,e and unbeatable location, this Baldwin home in Maplewood represents the pinnacle of sophisticated living in Mclean's most coveted neighborhood.
#VAFX2282872

MCLEAN

7440 OLD MAPLE SQUARE

5 Beds

4 Baths

7,122 Sq.Ft.

$2,400,000

MLS#: VAFX2282872
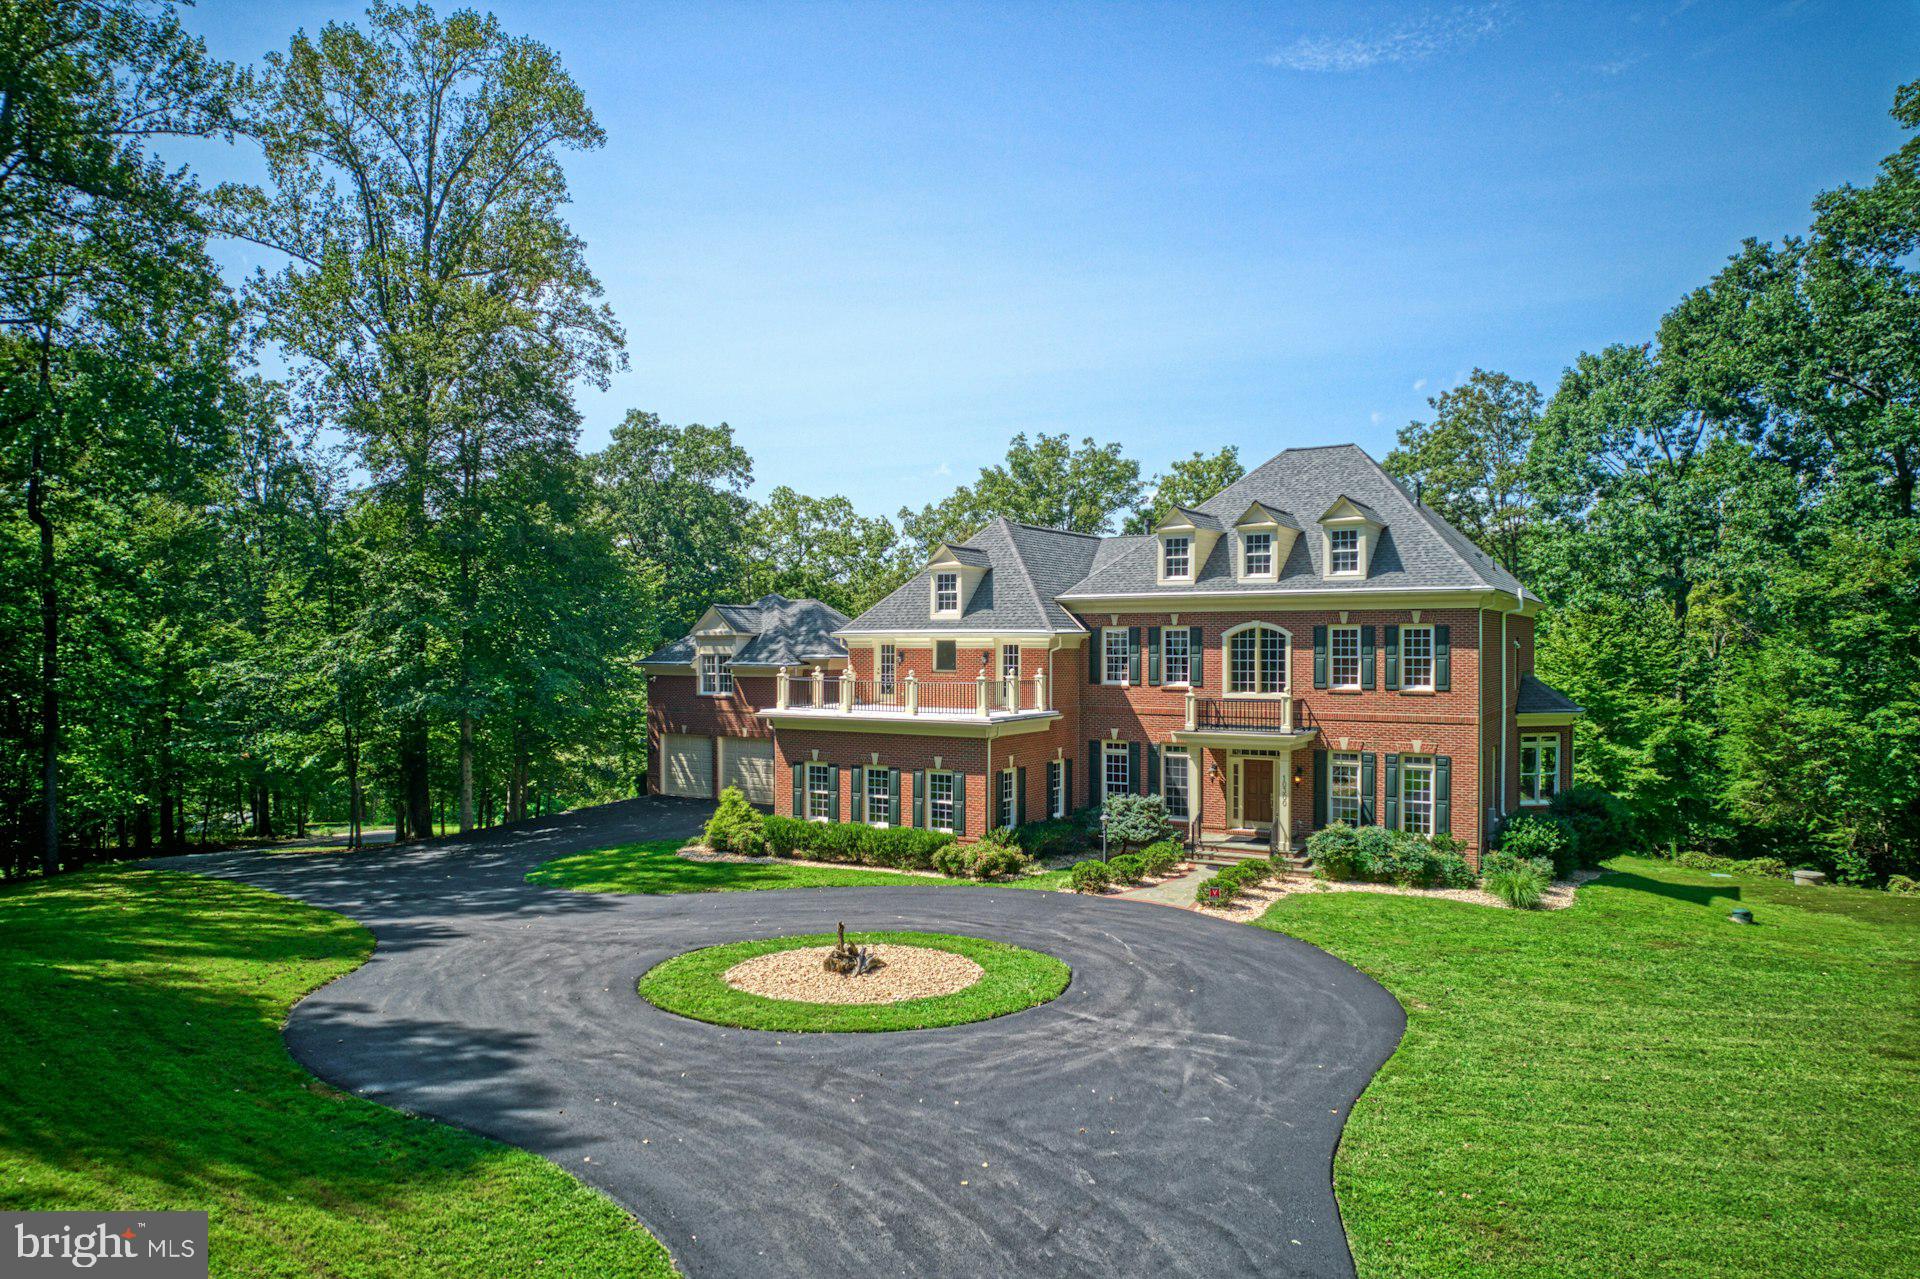
Significant Price Improvement! Spectacular Waterfront Estate on Sandy Run with Access to the Occoquan Reservoir. 

Don’t miss this rare opportunity to own a breathtaking all-brick estate with over 10,000 finished square feet, perfectly positioned on Sandy Run with direct access to the Occoquan Reservoir.

Enjoy a serene waterfront lifestyle with a natural path leading to the water—ideal for kayaks, paddle boards, canoes, jon boats, or a small pontoon. With a 10-horsepower motor limit on the Reservoir, peace and quiet abound, and fishing enthusiasts will love the abundance of largemouth bass, catfish, bluegill, crappie, and perch.

Inside, the home offers more than 6,800 square feet on the top two levels alone, with stunning water views from nearly every room across the back of the house. The main level features a spacious kitchen that flows into the breakfast and family rooms, plus elegant formal living and dining rooms, a private office, and a sunroom. Outdoor living shines with a screened porch, main deck, and a private deck off the office—all overlooking the water.

Upstairs, the luxurious primary suite feels like a retreat, complete with a sitting room overlooking Sandy Run, two walk-in closets, a spa-like bath with a soaking tub and oversized shower, and a private deck with views of the wooded front yard. Three additional bedrooms and two full baths complete this level.

The finished lower level is designed for entertaining, with a rec room, theater room, exercise room, bedroom, and full bath—all opening to a large masonry patio with a fire pit, perfect for year-round gatherings.

A detached two-car garage with finished living space above offers privacy for guests or an ideal home office, featuring a full bath, kitchen area, and expansive open space. The attached garage, connected by a covered portico, provides additional convenience.

This extraordinary property is truly one of a kind—an elegant all-brick custom home on the water with exceptional living space, tranquil views, and access to the Occoquan Reservoir. Welcome home!
#VAFX2246718

FAIRFAX STATION

10300 HAMPTON ROAD

6 Beds

5 Baths

9,500 Sq.Ft.

$2,400,000

MLS#: VAFX2246718

1 ... 203 204 205 206 207 ... 666
* Listings identified with the FMLS IDX logo come from FMLS and are held by brokerage firms other than the owner of this website. The listing brokerage is identified in any listing details. Information is deemed reliable but is not guaranteed. If you believe any FMLS listing contains material that infringes your copyrighted work please click here to review our DMCA policy and learn how to submit a takedown request. © 2024. First Multiple Listing Service, Inc.

Send a message

Message successfully sent.

Your message

What is 3 + 4 ?

Reason for contacting?

I agree to receive email communication and understand I can unsubscribe at any time.

I agree to be contacted by Charis Realty Group - Christine Issler, Broker via call, email, and text for real estate services. To opt out, you can reply 'stop' at any time or reply 'help' for assistance. You can also click the unsubscribe link in the emails. Message and data rates may apply. Message frequency may vary. Privacy Policy

Sign Out

Virtual Assistant

Would you like to take the next step with this property? We can help you schedule a showing or virtual tour, or send you more details.

Yes, I would like more information.

Thank You for Your Reply, One of Our Agents will contact you as soon as possible

No, maybe later.

Thank you, you can always contact me via email, phone number or through the contact form.

Realhub AI

Lucy - Your AI-Powered Realtor

Update Your Temporary Password

Personalize your search

Enter your email and we'll notify you immediately when new listings match what you're looking for.

or enter email address

Already have an account ? Login here

Continue your home search

I agree to receive communications and understand I can unsubscribe at any time.

I agree to be contacted by Charis Realty Group - Christine Issler, Broker via call, email, and text for real estate services. To opt out, you can reply 'stop' at any time or reply 'help' for assistance. You can also click the unsubscribe link in the emails. Message and data rates may apply. Message frequency may vary. Privacy Policy

Already have an account ? Login here

We use cookies

We use cookies primarily for analytics to enhance your experience. By accepting, you agree to our use of these cookies. You can manage your preferences or learn more about our cookies policy.
