Properties

Browse or get in touch to schedule a walkthrough.

  • Nearby me
Price range

Popular Features

Community Features

Association

Property Features

Waterfront

View

Exterior Features

Interior Features

Style

10000 properties match your criteria

Updated 1 minute ago

E-Alert name
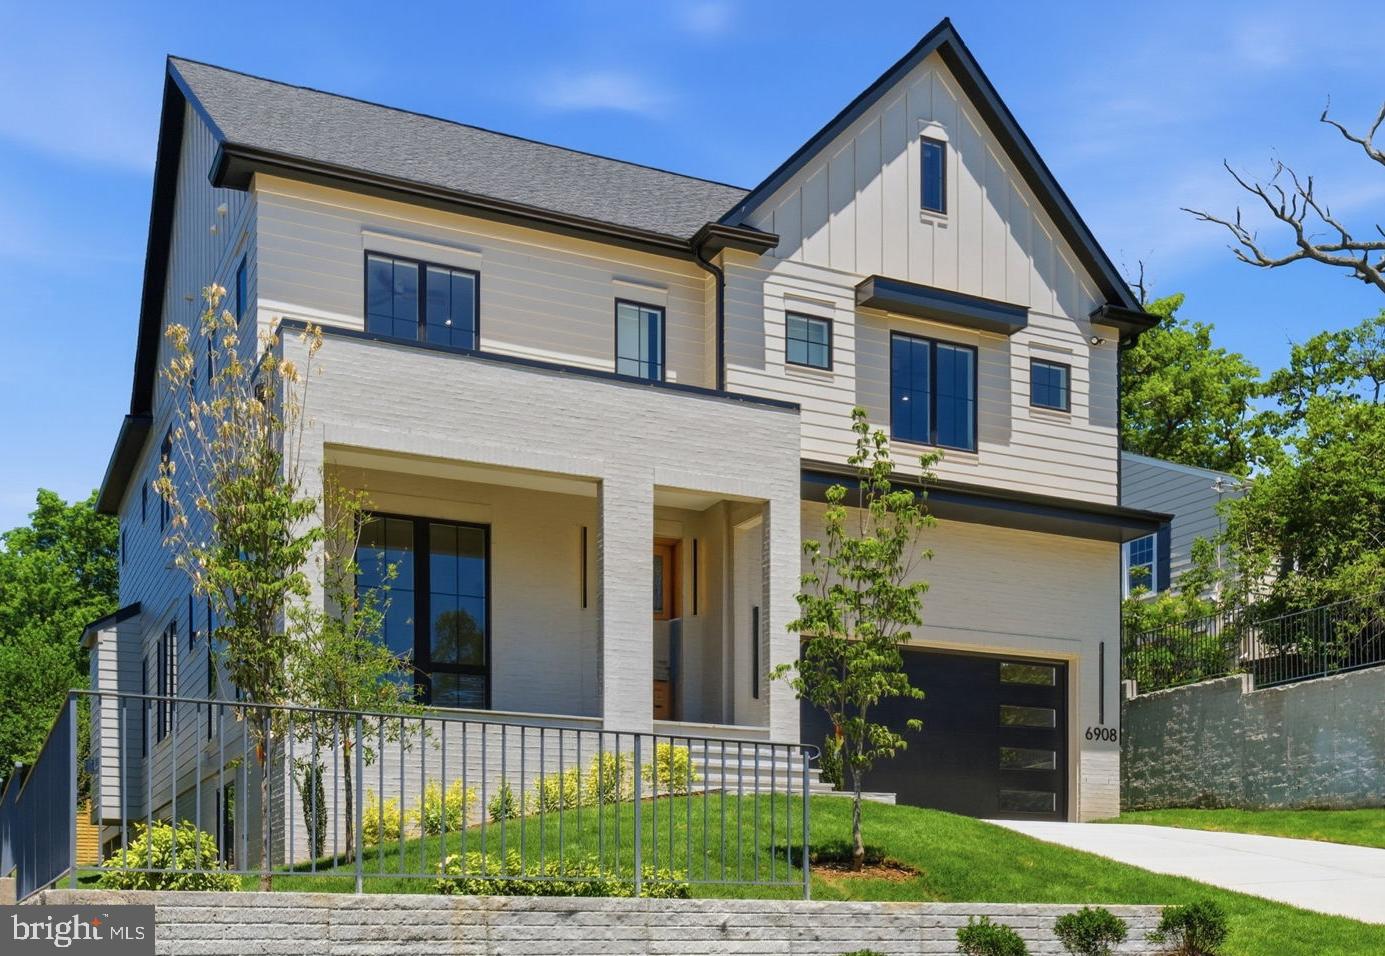
Scheduled for completion in June 2026, this exceptional new construction home by Randhawa Built offers the rare combination of sought-after McLean schools and the walkable lifestyle of Falls Church City. A highly regarded local builder with three decades of experience crafting custom homes in the Falls Church and McLean communities, their latest build is a 5-bedroom, 5.5-bath home with home office, screened porch, 2-car garage, ideally located with easy access to West Falls Church Metro, Founders Row, Birch & Broad, parks, playgrounds, restaurants, shops, movie theaters, High Point Pool, and the Washington & Old Dominion Trail (W&OD Trail).

Designed for daily living and effortless entertaining, the main level sets a high bar: 10-foot-plus ceilings, sand and stain red oak select flooring, custom millwork, and designer lighting throughout. At the center of the home, the chef’s kitchen showcases a Taj Mahal quartzite waterfall island with seating, a 60-inch Wolf gas range with pot filler, custom-integrated Wolf hood liner with 1,200 CFM blower, 48-inch French door Sub-Zero refrigerator with freezer drawer, and Cove dishwasher. A large pantry and smartly designed mudroom with direct garage access keep daily routines running smoothly. The breakfast eating area is next to the kitchen conveniently designed for daily use, with a separate formal dining room perfectly sized for entertaining.

The living area is anchored by a gas fireplace, with a full wall of glass doors opening to a screened deck overlooking a flat, private backyard. A wet bar with integrated glass rinser and custom fold-up pass-through window to the porch creates an exceptional indoor-outdoor entertaining experience.

The upper level consists of the primary suite overlooking the backyard, complete with integrated bedside lighting, a linear gas fireplace, massive dual customized walk-in closets, and a bathroom with separate vanities, oversized shower, and freestanding soaking tub. Each of the three secondary bedrooms includes its own ensuite bath and custom walk-in closet, thoughtful details that matter when the house is full.  A huge, light-filled laundry room with sink, quartz countertops, and built-in shelving completes the second floor.

Carefully planned grading and lower-level window locations allow for an abundance of natural light throughout the lower level. This level includes a private fifth bedroom and bath, a dedicated office or fitness room, open recreation and game areas, a second wet bar with quartzite waterfall counters and wine refrigerator, as well as generous storage throughout.

The exterior façade offers subtle hints of modern design while blending seamlessly with the surrounding neighborhood.  The front exterior feels grounded and well-balanced, with a substantial presence highlighted by a large covered brick patio, HardiePlank siding, and Andersen 400 Series windows.

A well-executed home by a designer and builder who has earned his reputation for quality, in one of Northern Virginia’s most desirable and convenient communities.
#VAFX2321550

FALLS CHURCH

6908 MOUNT DANIEL DRIVE

5 Beds

5 Baths

5,974 Sq.Ft.

$2,449,000

MLS#: VAFX2321550
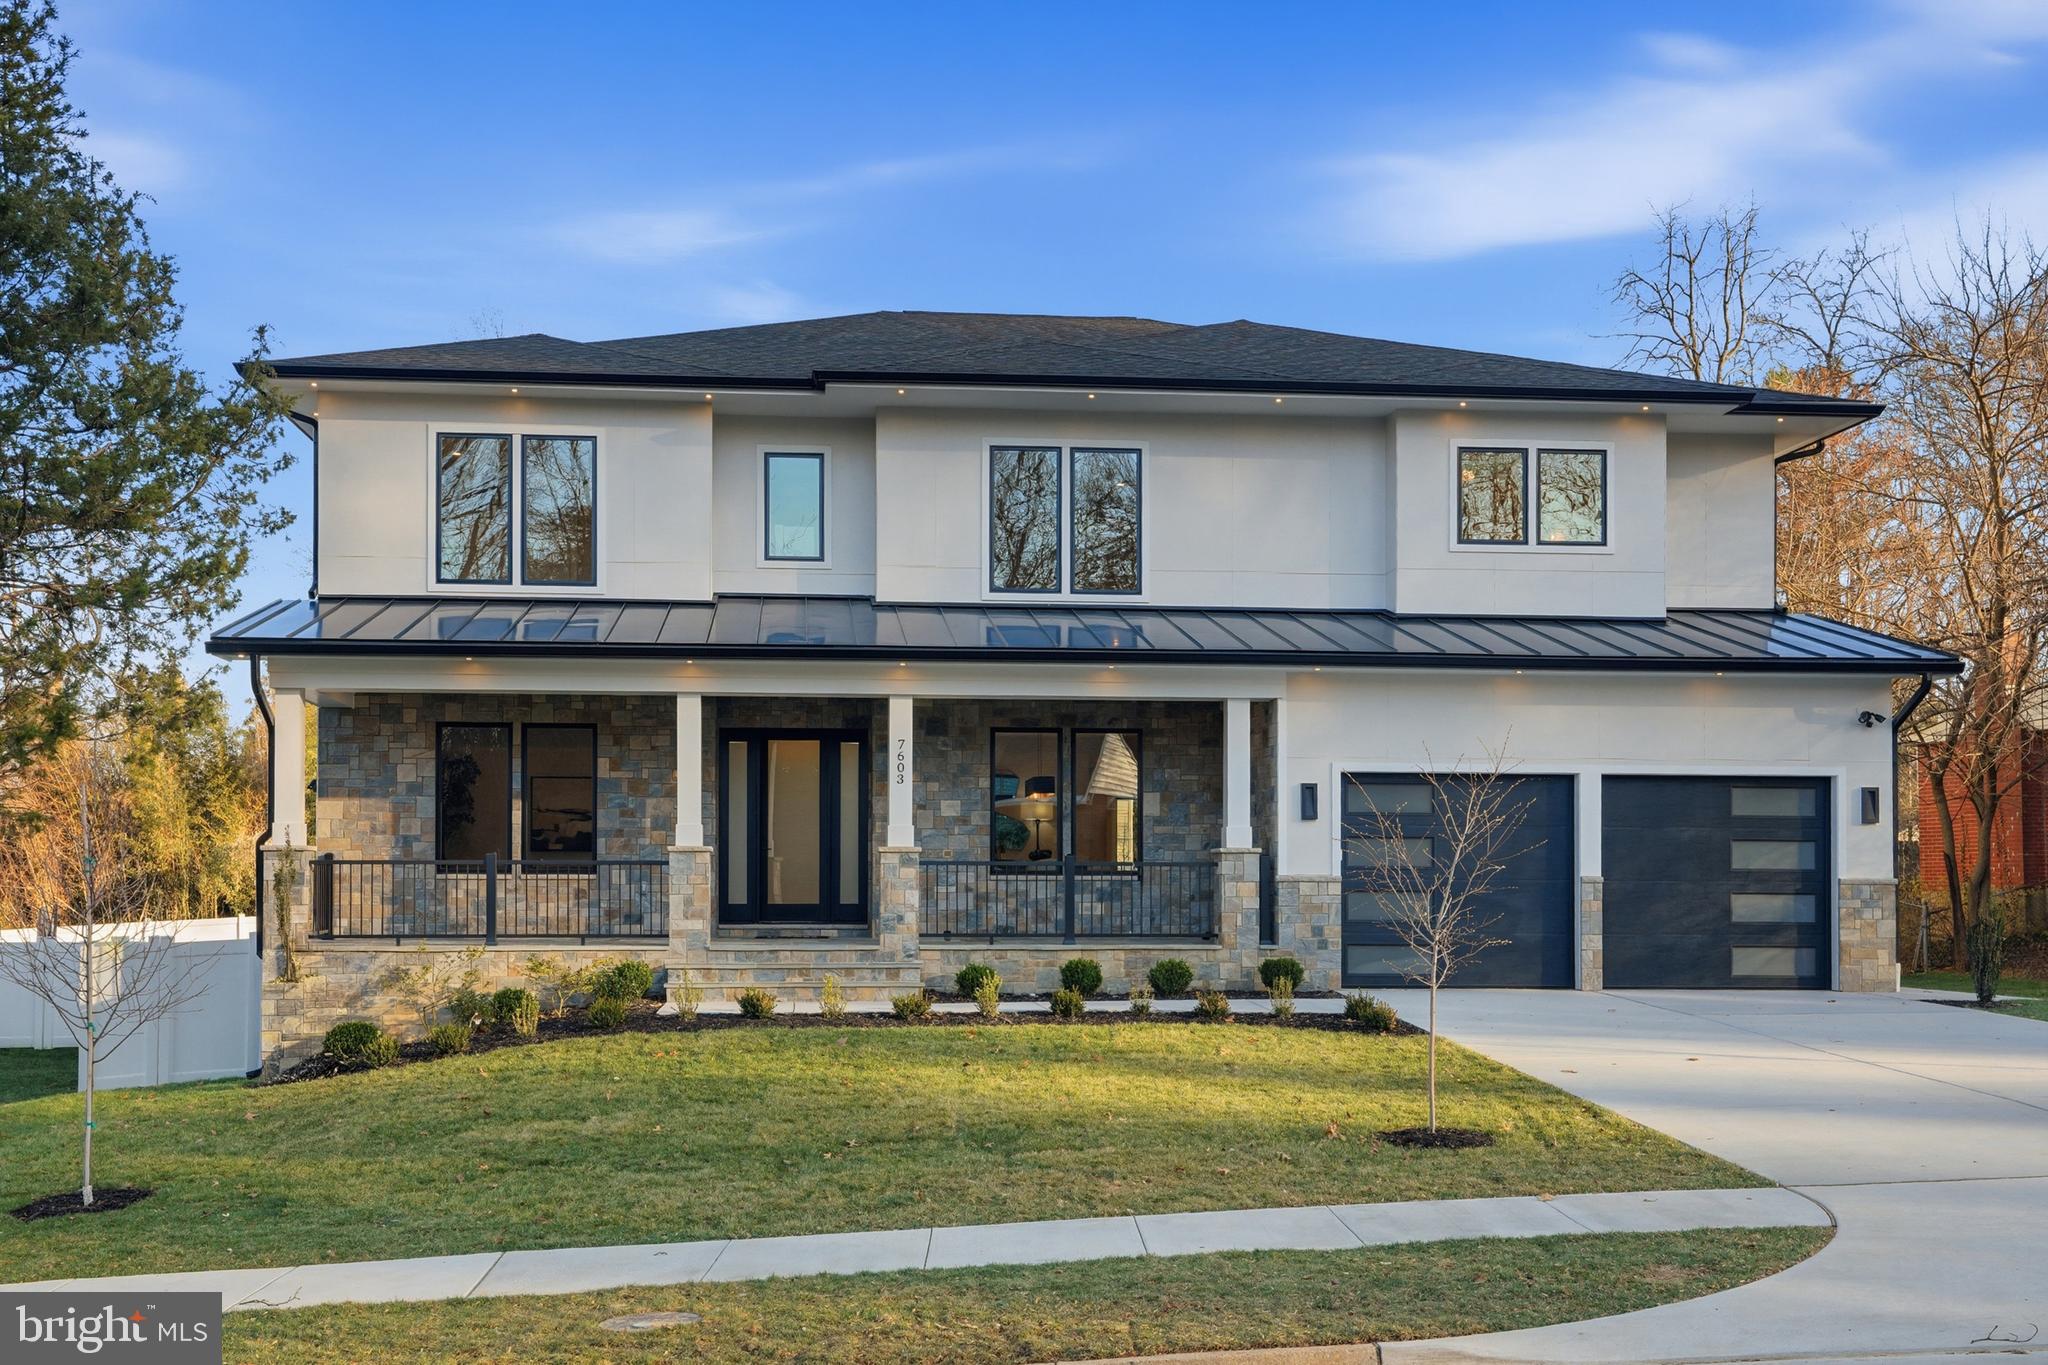
Introducing a spectacular newly built home with a two-car garage, thoughtfully designed to blend modern style with luxurious comfort. Offering approximately 7500 square feet of beautifully designed living space, this impressive residence showcases suspended ceilings, stained hardwood floors across two levels, and exceptional craftsmanship throughout. 

The main level features a private bedroom or office with an en-suite bath, along with a stunning Chef’s Kitchen complete with Quartz countertops, high-end appliances, and an oversized pantry. Just off the breakfast room, a stone-covered porch provides the perfect place to relax or entertain.

Upstairs, the luxurious primary suite includes dual walk-in closets and a private balcony. The upper level also offers two additional en-suite bedrooms, two more bedrooms connected by a shared full bath, and a spacious laundry room for everyday convenience.

The walk-up lower level is designed for entertaining, featuring a signature Quartz bar with a beverage cooler, dishwasher, and glass shelving, a large recreation room, media room, and two additional bedrooms, and a full bath. Outside, enjoy a professionally landscaped, fenced yard and the convenience of an attached two-car garage.

This floor plan has been a popular model!  Don't miss out.  Seller prefers KVS Title
#VAFX2292758

FALLS CHURCH

7603 BURNSIDE COURT

8 Beds

7 Baths

7,542 Sq.Ft.

$2,447,000

MLS#: VAFX2292758
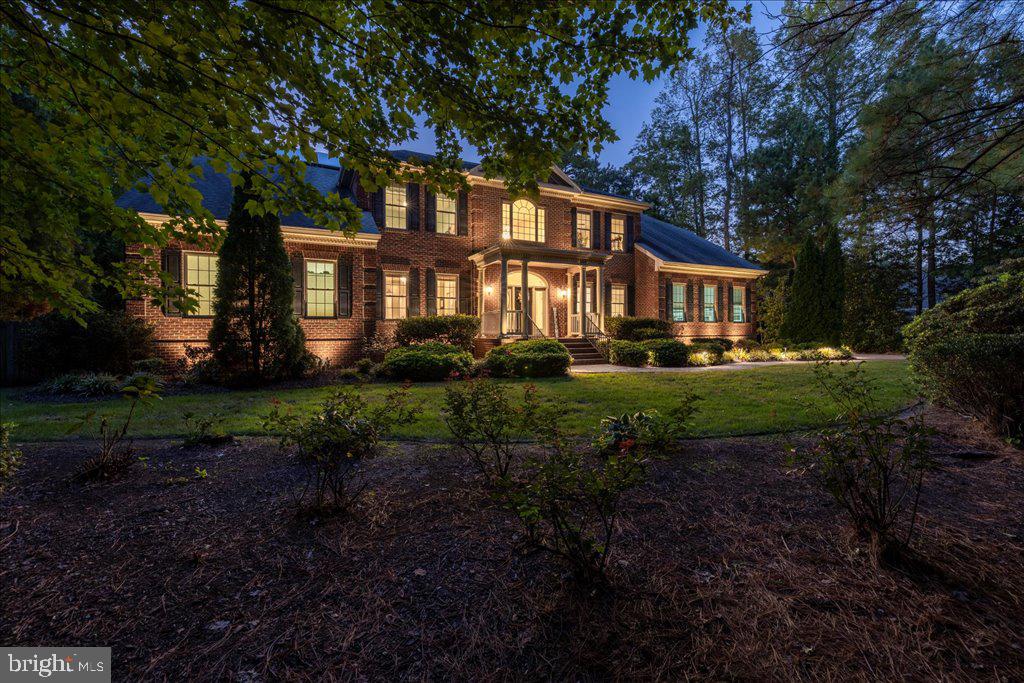
This 6,500-sqft estate is a lifestyle experience. The grand foyer & sweeping staircase offer a dramatic welcome to a residence of rare distinction. The home boasts seven bedrooms, four full baths, & two half baths. The chef's kitchen balances professional-grade function with stunning form. Outfitted with Sub-Zero, Wolf, GE Monogram, dual Kitchen Aid dishwashers, pot filler & double islands inviting culinary creativity while anchoring the flow of the home. The main level primary suite is a true retreat. Upstairs, two additional living areas & a gracious porch offering views of the pool & basketball/pickleball/volleyball court. The home embraces thoughtful inclusivity, with an elevator, ADA-compliant doorways, & custom roll-in tiled showers; an ideal sanctuary for multigenerational living. Truly functional with upstairs & downstairs laundry. Set in a community known for its schools & convenience to city amenities, the property offers a lifestyle of exceptional ease & enduring value.
#VAVB2000598

VIRGINIA BEACH

1013 HARRIS ROAD

None Beds

None Baths

6,451 Sq.Ft.

$2,445,000

MLS#: VAVB2000598
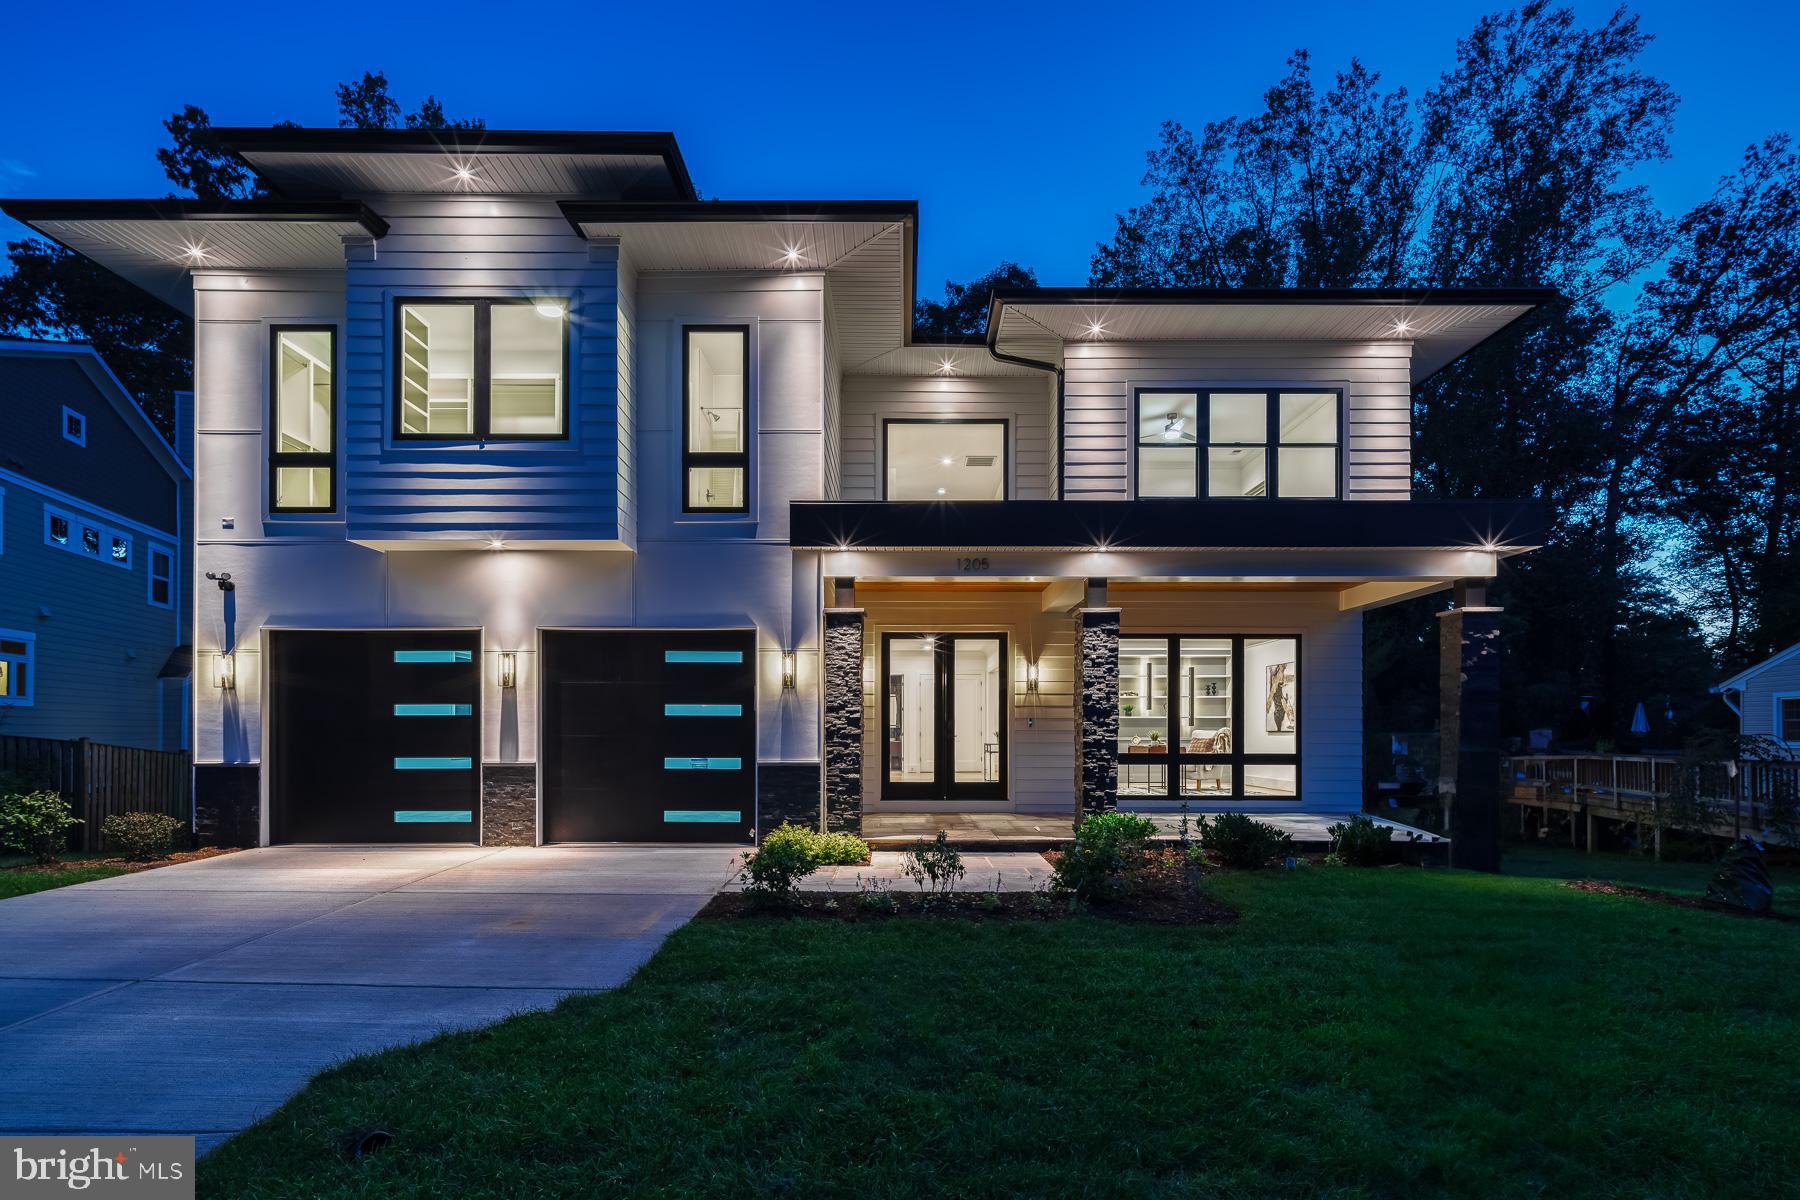
Warm yet Modern...this home is styled with great form and function and yet is appointed with exquisite finishing touches you will love.  With the natural beauty of wood features and the crisp sleek feel, this home in the sought after town of Vienna does not disappoint.  Built by A.R. Design Group, 1205 Ross Drive boasts 6 bedrooms, 5 full bathrooms, 3 powder rooms and nearly 8,000 square feet.  This home is spacious and sundrenched with a flowing floor plan.  

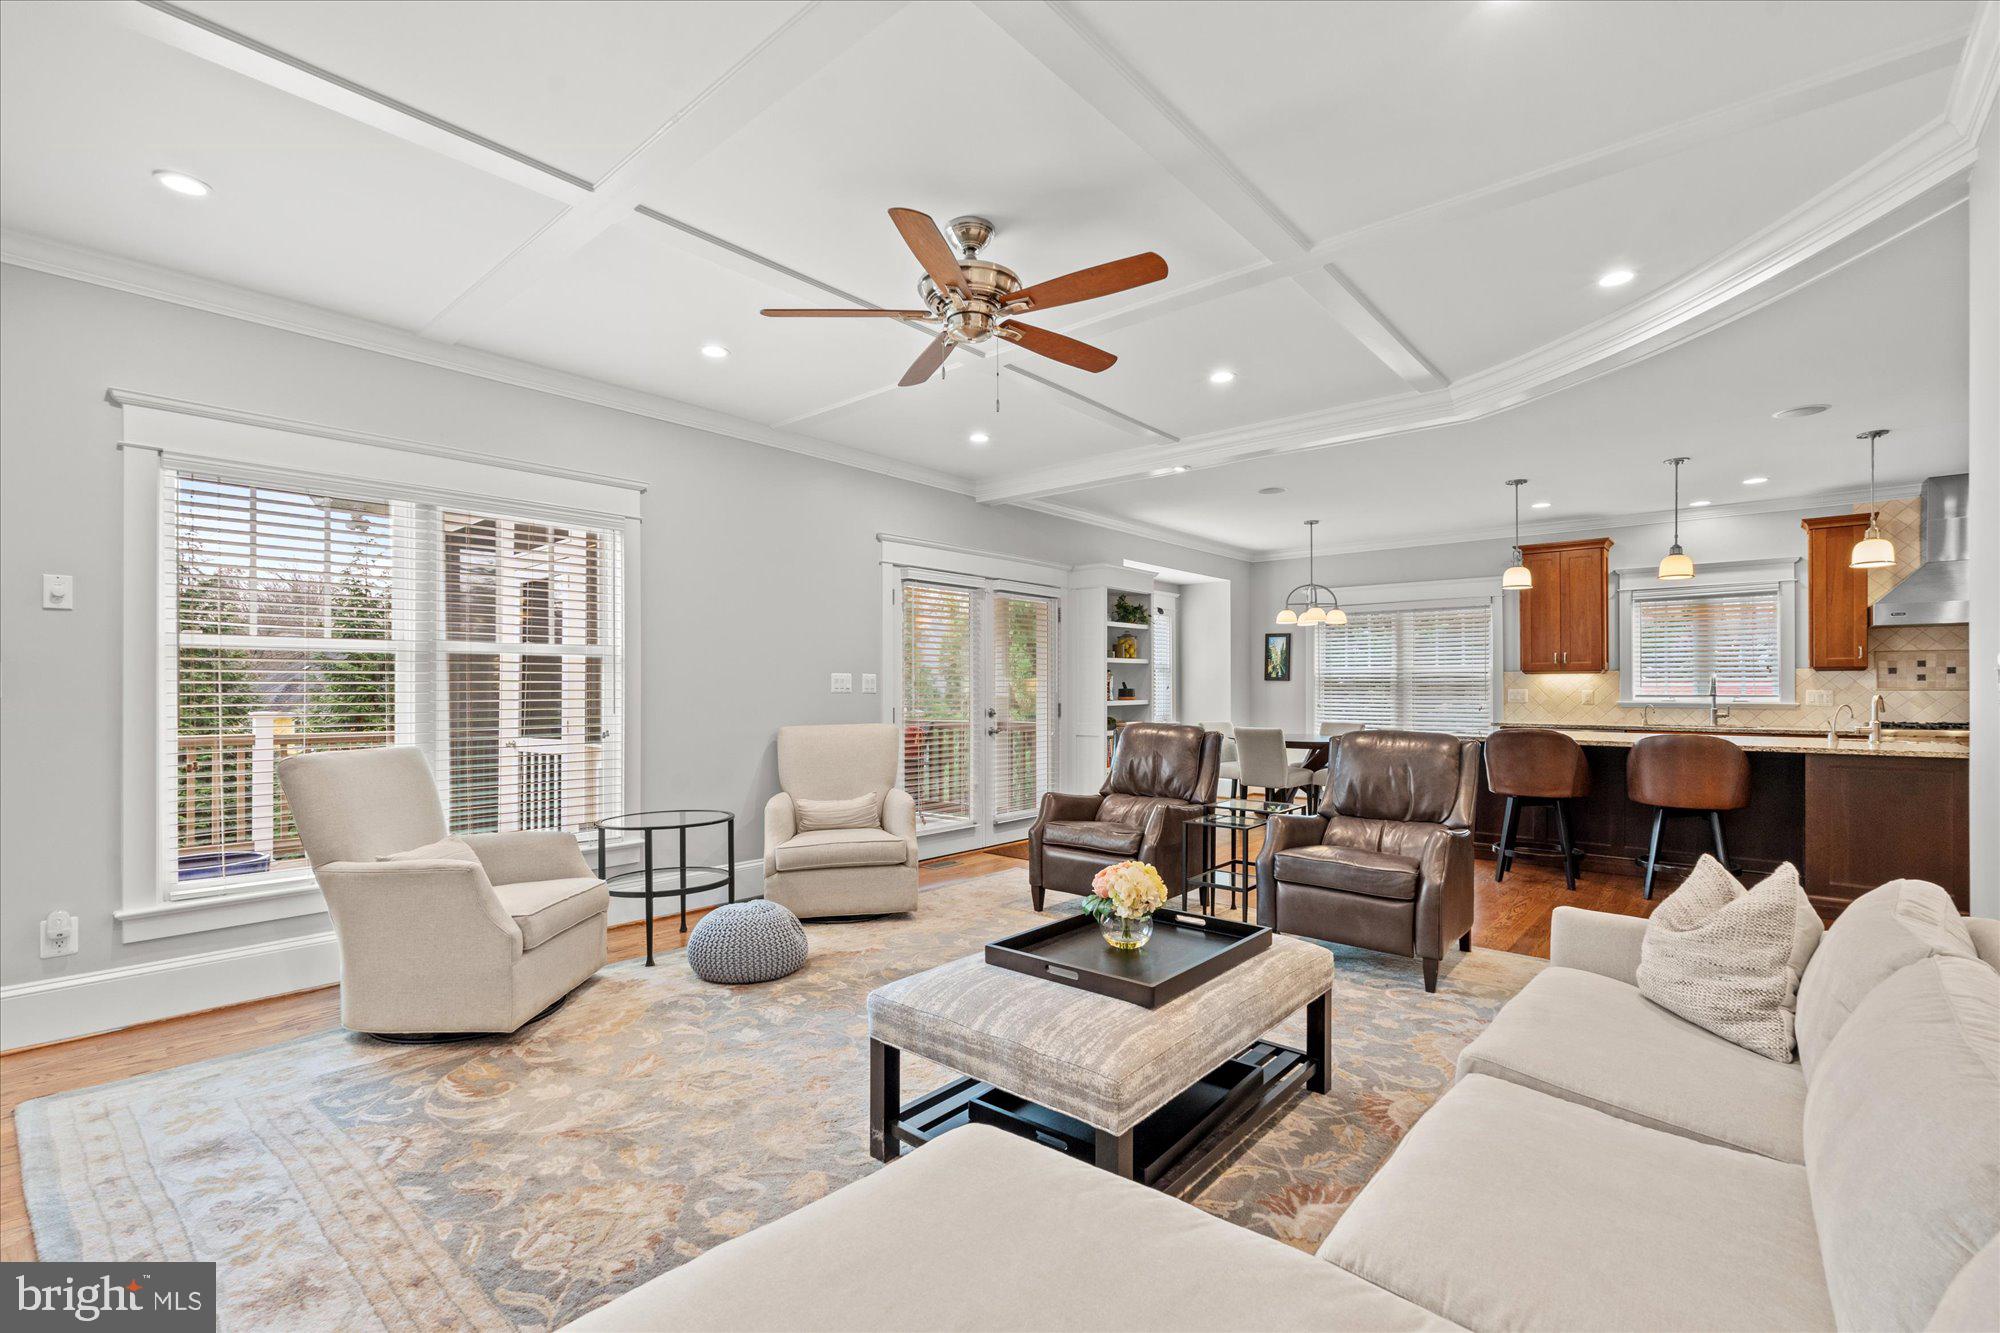
Sleek and Stylish describe this living room best.  This is the room where you will make memories to be cherished for years to come.  The floor to ceiling fireplace feature wall will provide a beautiful centerpiece to gather around in the cooler months.   The living room is well appointed with a coffered ceiling, recessed lighting, and the large paneless windows allow you to see the incredible wooded lot that provides so much privacy. Flanking this space is a substantial deck to entertain guests or enjoy your morning coffee.  

Dual-Tone upper and lower cabinets set this beautiful kitchen off to a great start. On trend, the natural tones of the wood in the lower cabinets warm everything up.  There is nothing sterile about this kitchen.  Dovetailed, 42” cabinetry, pot filler faucet, vegetable sink, 6 burner gas Jenn-Aire® range and spacious island large enough for four seats are just a few of this kitchen’s highlights.  Tons of storage and a wonderful flow finish out the space nicely.  

Dinner Parties will be made complete with the formal dining space.  This room transcends food. It represents a place where you unite with friends and family.  With views of the wooded lot and elegant lighting, this dining room will provide the perfect, inviting setting to entertain your friends and family with class and sophistication. Conveniently located off the kitchen, there is a butler’s pantry for cocktail preparation or a beautiful buffet set up for larger gatherings.

Light and Airy, are the key words for the primary suite.  Picture windows highlight the wooded lot.  Appointed with tray ceiling, recessed lighting, three custom complimenting walk-in closets and a primary bath fit for a 5-star hotel...there really is nothing else you could ask for.  

Fit for a spa...a showcase of elegance and peaceful ambience are found in this primary bathroom.  Equipped with a steam shower, multi-head and rainfall shower heads in your standing shower and a bench built for two complete this spacious room.  The centerpiece is a stand alone soaking tub looking out of the beautiful windows. If storage is on your mind, look no further.  Your dual-sink vanity comes with all the room you’ll need.  

Feeling like a main level, this lower level is a partially above ground, walkout with full size windows letting tons of light shine in.  Boasting 1 half bathroom, 2 bedrooms with an adjoining full bathroom, a fitness room, wet bar, elegant theatre room and topped off with a wine room...entertaining and hosting guests is a breeze.
#VAFX2151390

VIENNA

1205 ROSS DRIVE SW

6 Beds

5 Baths

7,951 Sq.Ft.

$2,439,888

MLS#: VAFX2151390
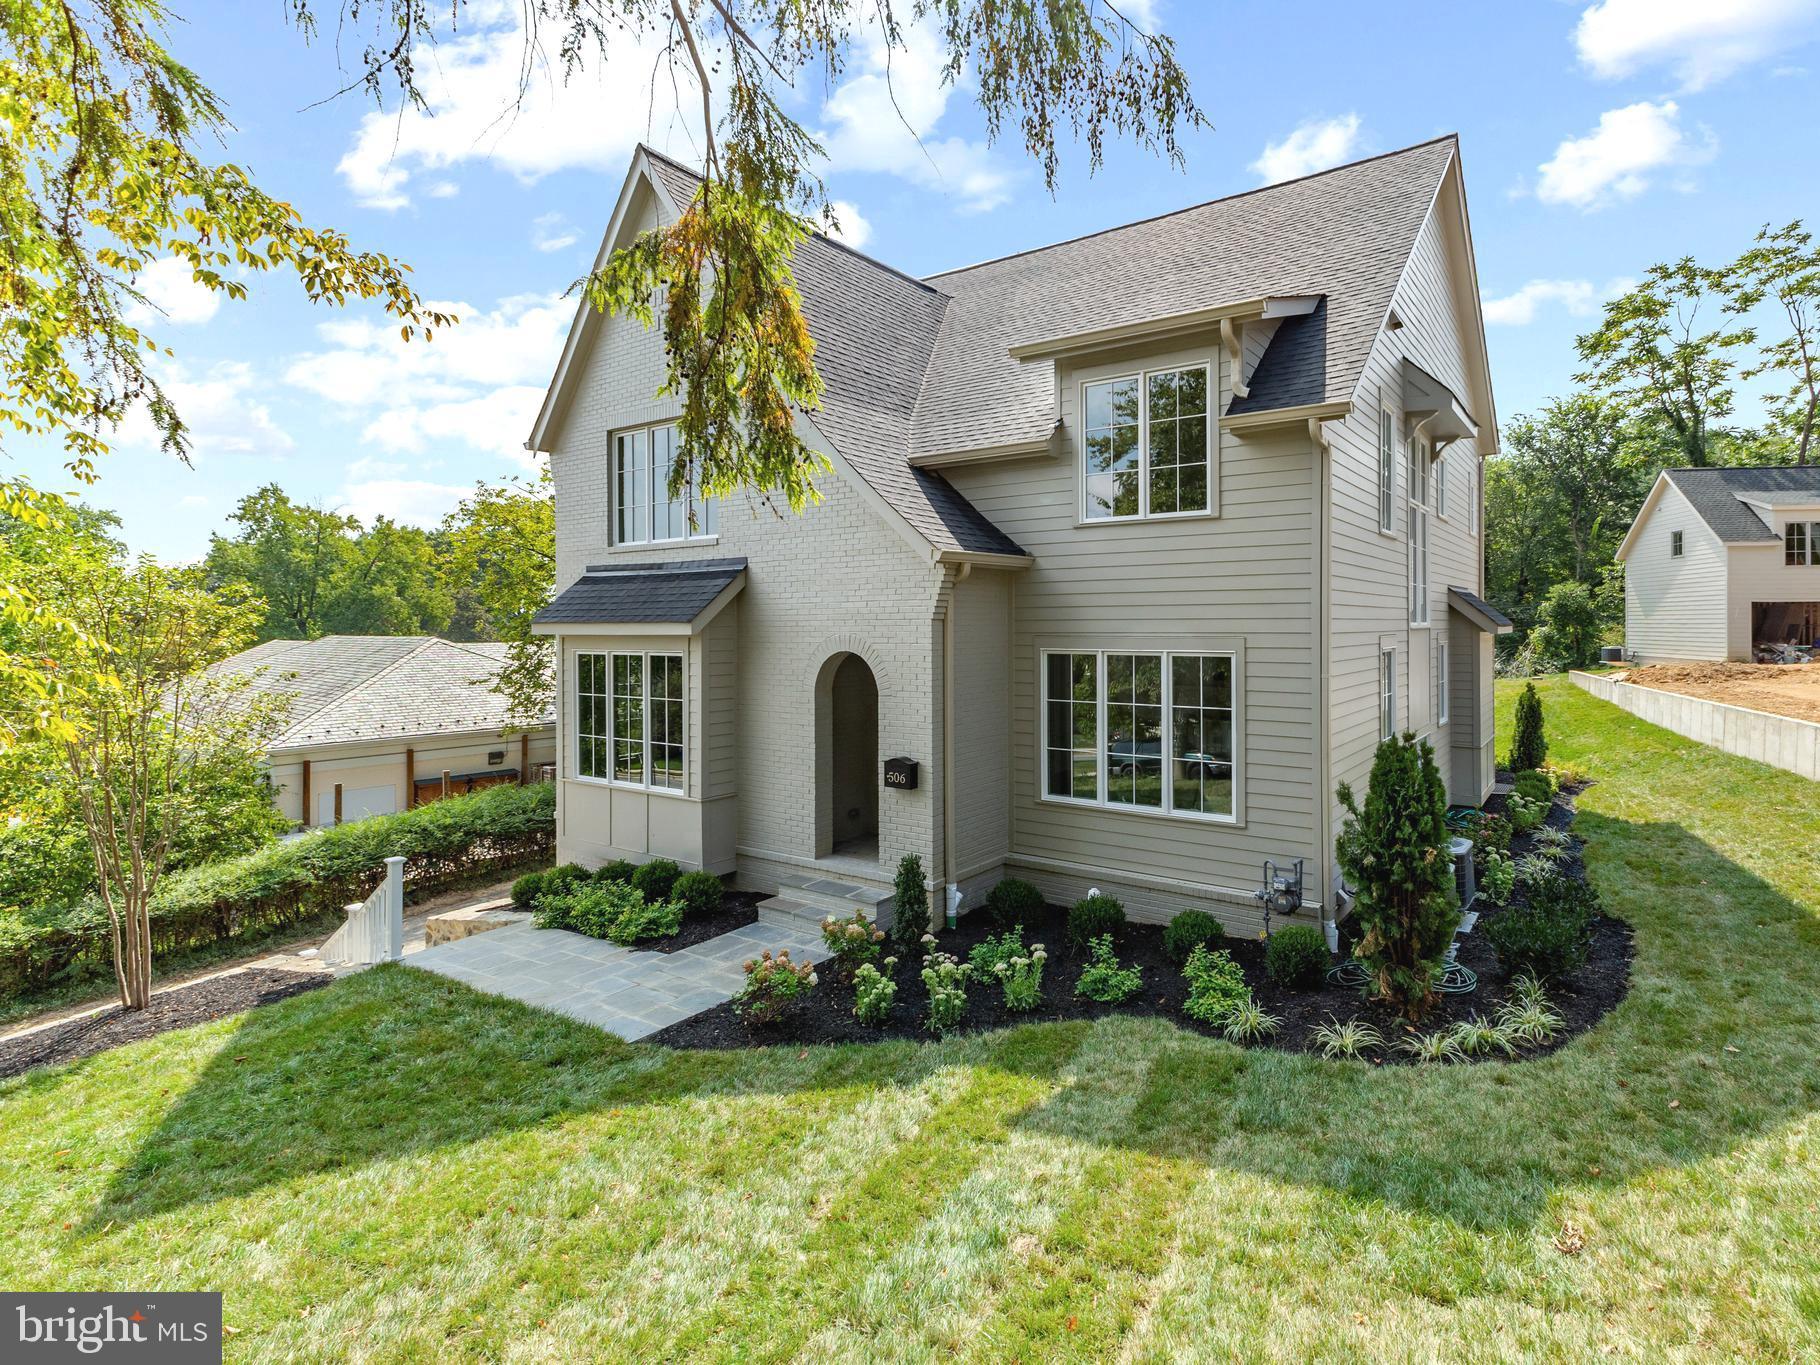
Welcome to 506 N Overlook Drive, a stunning new luxury residence in the prestigious Beverly Hills neighborhood of Alexandria, Virginia. This meticulously designed home has just been completed and offers over 5,000 square feet of finished living space, featuring 6 bedrooms and 6.5 bathrooms. From the moment you step inside, you'll be captivated by the exquisite attention to detail and superior craftsmanship throughout. The gourmet kitchen, designed by District Cabinets, is a chef's dream, boasting polished Bianco Cintillante countertops and backsplash, a 48-inch gas range, a 42-inch paneled refrigerator, and a Blanco sink with a bridge faucet. The home's elegant interiors are highlighted by 10-foot ceilings on the main level and 9-foot ceilings on the upper and lower levels, complemented by 6-inch engineered white oak flooring, designer lighting, and Benjamin Moore paint. The primary suite is a luxurious retreat, featuring a coffered ceiling, a marble bathroom with dual vanities, a freestanding tub with a Brizo floor-mounted tub filler, and James Martin furniture-grade vanities. Additional amenities include a covered flagstone patio adjacent to the kitchen and family room, a mudroom, a butler's pantry, and a walk-in pantry. The lower level offers a gym/den, a legal 5th bedroom, a full bath, a recreation room, and a wet bar with a Uline beverage fridge. The property also includes an oversized one-car detached garage with a 300-square-foot in-law suite above, complete with a bedroom, bathroom, and kitchen—perfect for guests or as a private workspace. This exceptional residence offers a luxurious lifestyle in a prime location ready for its first owner!
#VAAX2040434

ALEXANDRIA

506 N OVERLOOK DRIVE

6 Beds

6 Baths

5,323 Sq.Ft.

$2,439,000

MLS#: VAAX2040434

*Stunning brand-new luxury *MODEL HOME now OPEN and FOR SALE*** 107 N West St is the fully upgraded MODEL HOME ** Google Maps or Waze***Fully complete and ready to tour MODEL HOME now OPEN and  available to walk thru by Appointment and for purchase----Brooks Estate is over 60% Sold Out, but some of the best units are still available--Some Models available with an ELEVATOR

PREMIUM FEATURES & SMART UPGRADES:
- PARKING: Attached 2-car garage, EV-charging ready with high-clearance garage door.
- KITCHEN: Professional chef's kitchen, custom quartz countertops, solid wood cabinetry, premium stainless steel appliances.
- FINISHES: Wide-plank white oak hardwood flooring, modern recessed LED lighting, iron railings, solid-core interior doors.
- SMART HOME: Smart thermostat, Ring video doorbell, Wi-Fi enabled garage door opener, pre-wired for high-speed data.
- EFFICIENCY: Dual-zone high-efficiency HVAC, tankless water heater, Energy Star certified appliances, insulated low-E windows.
- OUTDOOR LIVING: Expansive 

Brooks Estate – Old Town’s Newest Luxury Address at the corner of historic Cameron St & N West just blocks from the King Street Metro

Introducing Brooks Estate  Open for public touring–Visit the conpleted model showcase -  a collection of 13 brand-new, luxuriously appointed 3/4-bedroom  2 car garage townhomes, each featuring 4.5 baths and a private 2-car garage and large outdoor Roof top Terrace. Perfectly positioned at the corner of N West and Cameron Streets, these homes place you in the heart of Old Town Alexandria—just half a block from the famed King Street shopping and dining scene, and only a short walk to both King Street and Braddock Road Metro stations.

Park your car and simply live. Designed for today’s active lifestyle, each residence spans three stories plus a sunlit finished loft and an expansive rooftop terrace. Inside, you’ll discover details and finishes that set a new standard for luxury living in Old Town. From European white oak “sand-in-place” wide-plank hardwood floors to a magnificent chef’s kitchen and a spacious, spa-inspired primary suite, every feature has been thoughtfully considered.

Step outside to your private rooftop terrace and take in sweeping views of the Masonic Temple and the city skyline. Whether you’re dining, relaxing, or entertaining, these remarkable homes blend modern craftsmanship with timeless elegance—offering a lifestyle that is truly beyond comparison.

Choose your new home at Brooks Estate and experience the best of Old Town living—where style, convenience, comfort and superior craftmanship meet.*** Call or Email for a Private Showing Today!
#VAAX2059318

ALEXANDRIA

107 N WEST STREET

4 Beds

4 Baths

2,580 Sq.Ft.

$2,435,000

MLS#: VAAX2059318
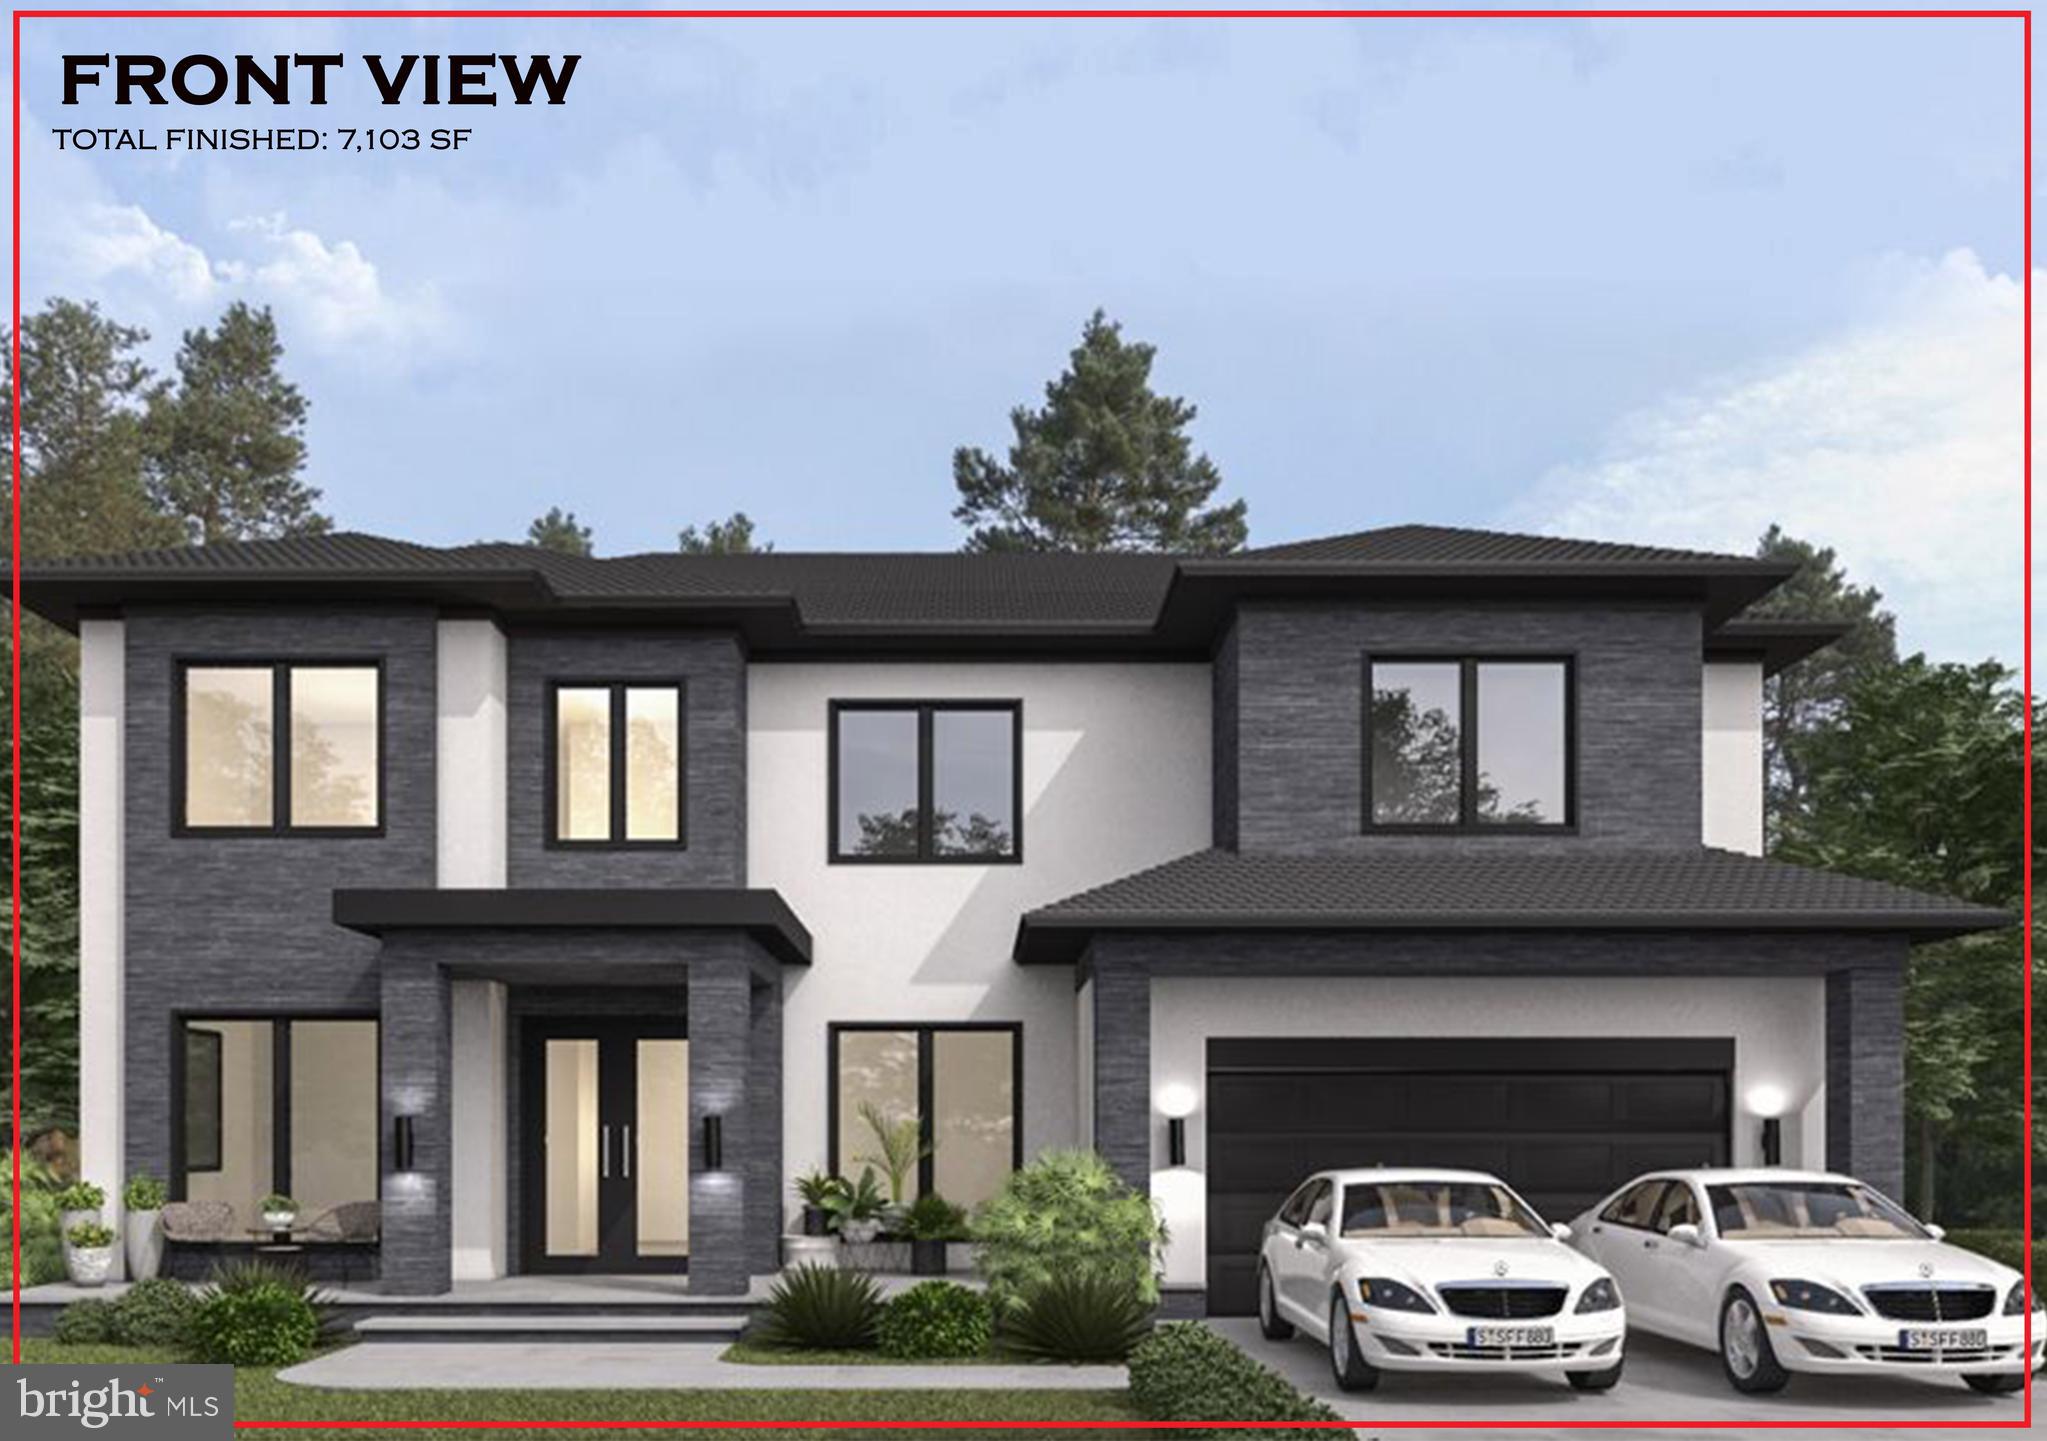
CDB Design & Build's latest masterpiece in the Heart of McLean at 1418 Homeric Court! Gorgeous Private lot that will feature a Modern Craftsman with a 2-Car garage with nearly 5000sf on the main/upper level with 7103 square feet of finished exquisite craftsmanship! Open and Inviting Main level with Study and SEPARATE Library! Upper level will boast 3 generous bright bedrooms all w/ LARGE walk-in closet's & full Bath. HUGE Master Suite w/ Spa Bathroom and His & Hers Walk- in Closets with Built-ins. Lower level Recreation room with Large wet bar & Gym! Separate in-law suite w/bedroom & full bath! There is still time to customize features/options and work side by side with the designer to match this home to your lifestyle.

*************************** Pictures of builders Past New Build *************************
#VAFX2045572

MCLEAN

1418 HOMERIC COURT

5 Beds

5 Baths

7,103 Sq.Ft.

$2,426,350

MLS#: VAFX2045572
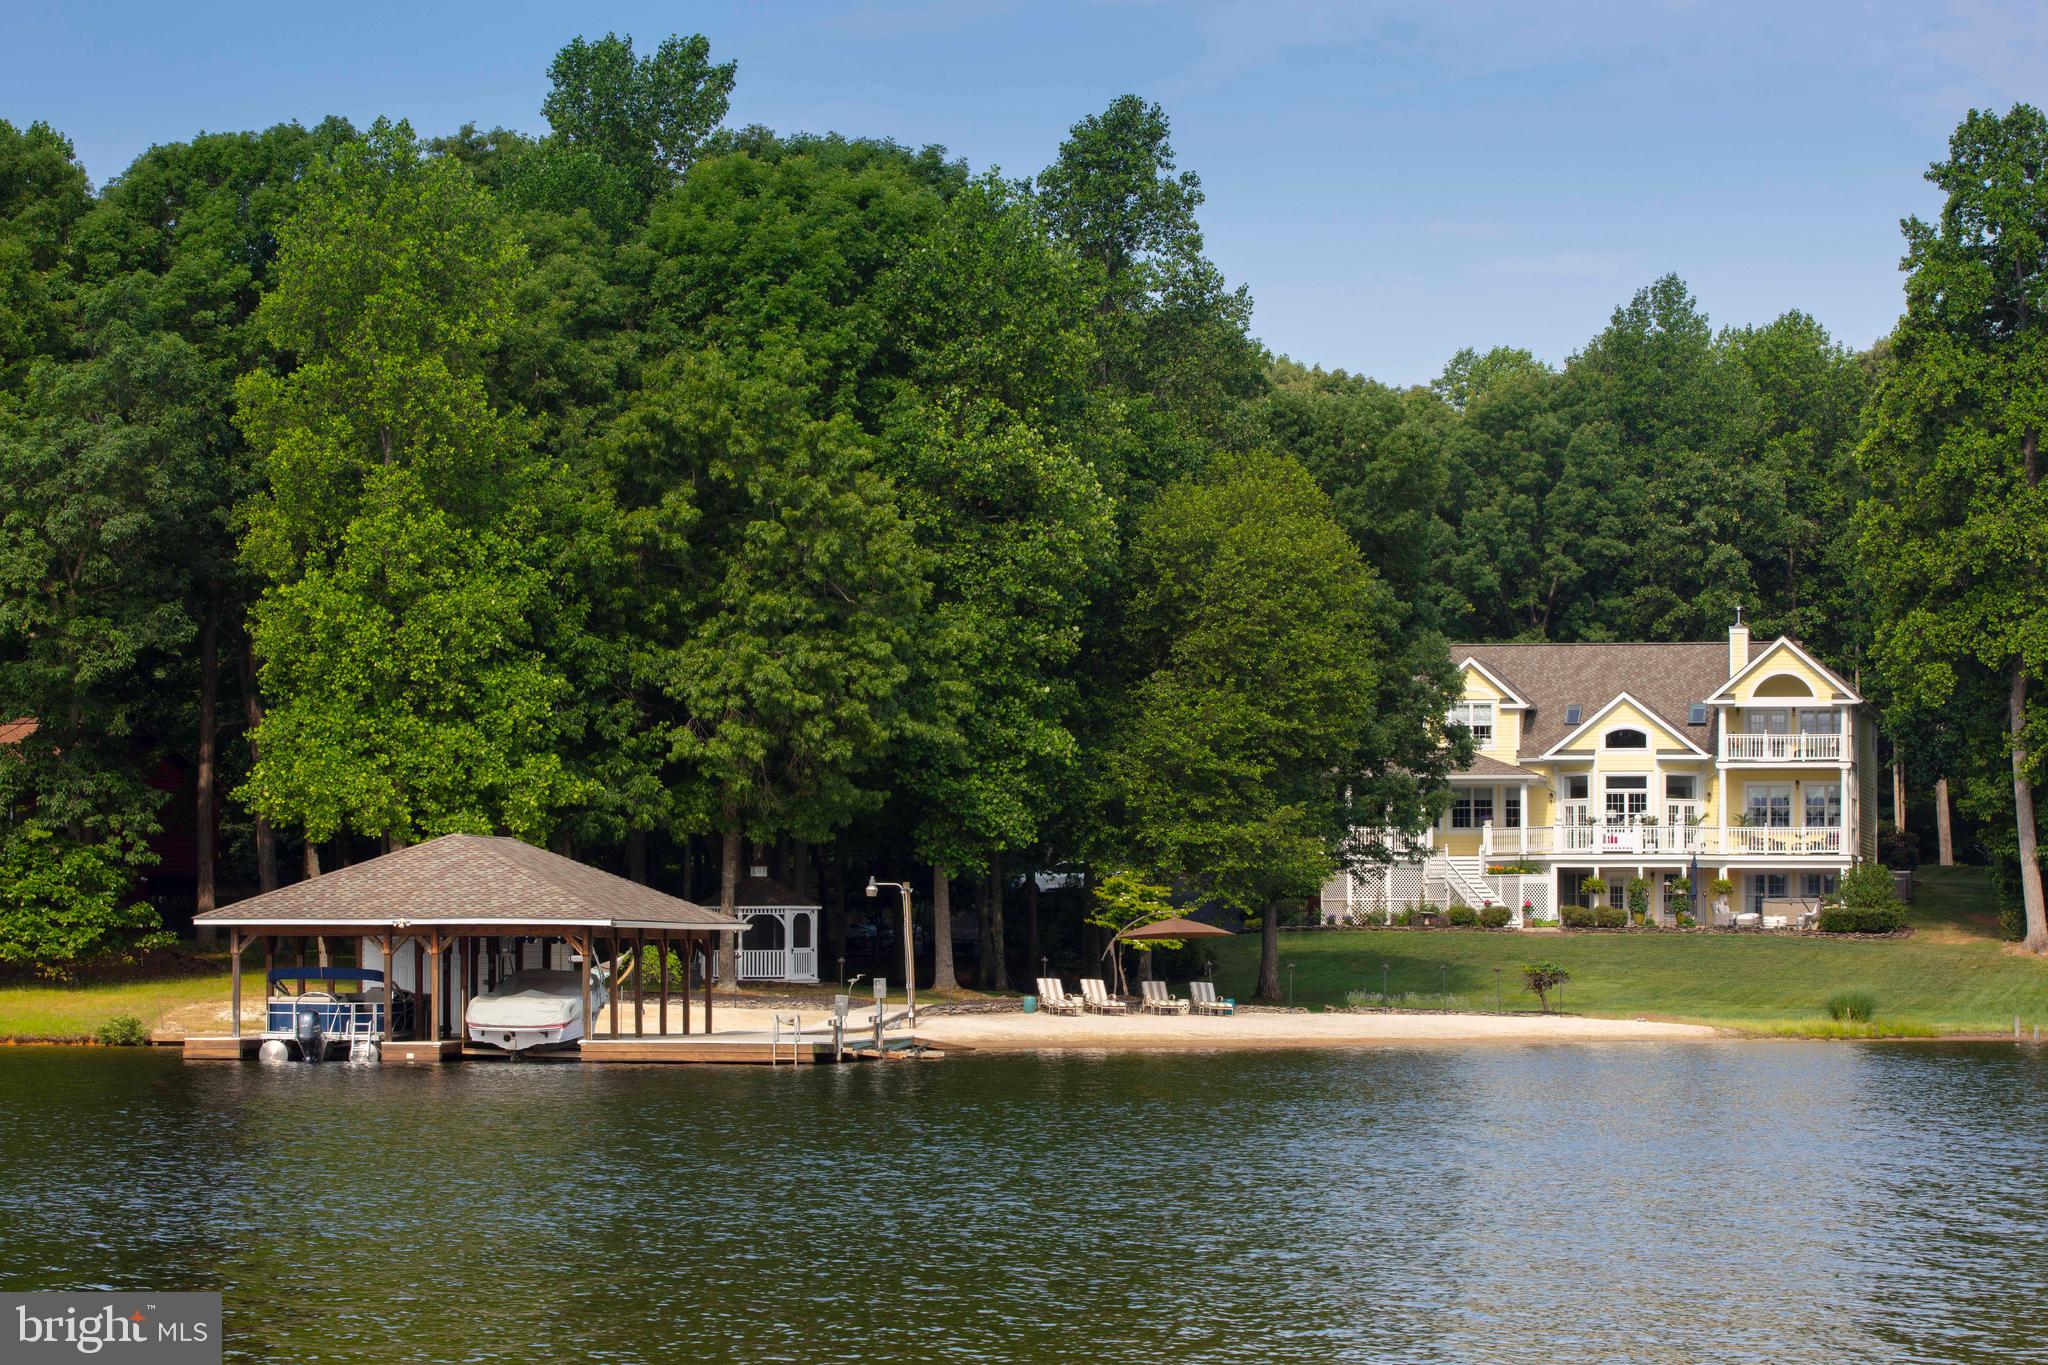
One of the most coveted and breathtaking waterfront estates ever offered at Lake Anna. Featured in Home & Design Magazine and professionally curated by one of the top designers in the DC/MD/VA region, this extraordinary residence sets an unmatched standard for luxury lakefront living. Perfectly positioned on a deep, wide no-wake cove on the exclusive private side of Lake Anna, this awe-inspiring property has been meticulously renovated with the highest level of craftsmanship and design. Offering over 5,600 finished square feet, the home features 6 bedrooms, 5 full bathrooms, and a dedicated office or hobby room—an exceptional blend of architectural elegance, thoughtful amenities, and sweeping water views. The interior opens with a grand foyer that flows effortlessly into the great room, dining area, and gourmet kitchen. Designed for both everyday living and elevated entertaining, the kitchen is outfitted with Wi-Fi–enabled Sub-Zero and Wolf appliances, double wall ovens with warming drawer, induction cooktop with telescoping vent, 2" Italian marble countertops, statement pendant lighting, and an oversized island. A walk-in pantry with custom shelving and motion-activated lighting complements a Sub-Zero beverage center featuring two refrigeration drawers and a humidor capable of storing up to 86 bottles. The great room impresses with vaulted ceilings, custom black millwork surrounding the wood burning pellet stove fireplace, and elegant built-in cabinetry. The primary suite is a private retreat, offering its own covered balcony overlooking the lake and ensuite with freestanding tub, dual vanities, tiled shower, and private water closet. Two additional upper-level bedrooms each include their own full bath. The finished walk-out lower level is ideal for relaxing and entertaining, featuring a family room with recreation space, a custom bar, two bedrooms connected by a Jack-and-Jill bath, a utility/storage room with a second Sub-Zero refrigerator/freezer, and access to the built-in garage. Every detail has been carefully considered, including stunning high-end wallpaper and designer lighting, a whole-house Sonos audio system, Moen Flo smart water monitoring with leak detection and automatic alerts, and the ability to remotely turn the water on or off from your phone. The Nest fire and carbon monoxide system, Philips Hue lighting, and smart home features are all conveniently app-controlled, offering peace of mind and effortless control whether you’re at the lake or miles away. Additional upgrades include Nest thermostats, dual-zone HVAC, two water heaters, whole-house water filtration, marble bathrooms, high-speed fiber internet at both the home and boathouse, whole-house fan, and a 50-year architectural roof on both the home and boathouse (installed in 2019). Outdoors, enjoy expansive decks and patios overlooking the water, a manicured lawn, and a private sandy beach perfect for play and relaxation. Recreational amenities include a private basketball court (pickleball size) and, at the water’s edge, a stunning boathouse with composite decking, two covered slips with electric lifts, two jet ski lifts, a spacious sun deck, and two storage rooms for all your lake toys. With over 170 feet of shoreline, this property is perfectly designed for both peaceful retreat and unforgettable entertaining. Additional highlights include an outdoor shower, hot tub, fire pit, screened gazebo with electric, large paved driveway, extensive hardscaping, 12-zone Hunter lake-fed irrigation system, drip irrigation for hanging plants, and an invisible fence for pets. Recognized by Fox Business as the #1 “beach” vacation investment location in the nation, Lake Anna offers not only an unparalleled lifestyle but an exceptional investment opportunity. Located just two hours from Washington, D.C., this remarkable estate delivers the very best of luxury waterfront living.
#VALA2008950

BUMPASS

131 COVENANT WAY

6 Beds

5 Baths

5,622 Sq.Ft.

$2,425,000

MLS#: VALA2008950
New Price Alert! Perfectly nestled in the lush/green Donaldson Run neighborhood and within the highly coveted pool boundary, this Craftsman beauty is surrounded by the region’s best trails and park amenities (tennis and squash courts), yet centrally located within minutes from Washington, DC,  the White House, and DCA. The large size is handsomely outfitted with custom woodworking throughout,  and features six to seven bedrooms and five and one half  baths. The outdoor living is as sumptuous as the indoor with a screened-in porch, rocking chair front porch, patio and fenced backyard. The open floor plan has smart flex space throughout- multiple offices, work spaces, studios, potential wine cellar, gym- whatever suits your needs!!  The kitchen and family room are designed  for entertaining and showcase gleaming hardwood floors, a walk-in pantry, oversized granite island, double ovens,  and a butlers pantry on the way to the dining room.  There's also a main level bedroom with a full bath- also suited for a comfortable office. Upstairs the oversized master suite has an enormous walk-in closet and bathroom with heated floor, double vanities, separate shower and soaking tub.  There are three more bedrooms on this level and two more full baths. The walk-out finished lower level is loaded with light and features a bar, gym with cork flooring, and another laundry room/storage. The additional bedroom and full bath on this level is perfect guest space! There is amazing storage throughout and a two car garage with 50 amp plug for potential EV use, and driveway! This is a quick zip to Washington, DC!
#VAAR2051428

ARLINGTON

4212 31ST STREET N

7 Beds

5 Baths

5,569 Sq.Ft.

$2,425,000

MLS#: VAAR2051428
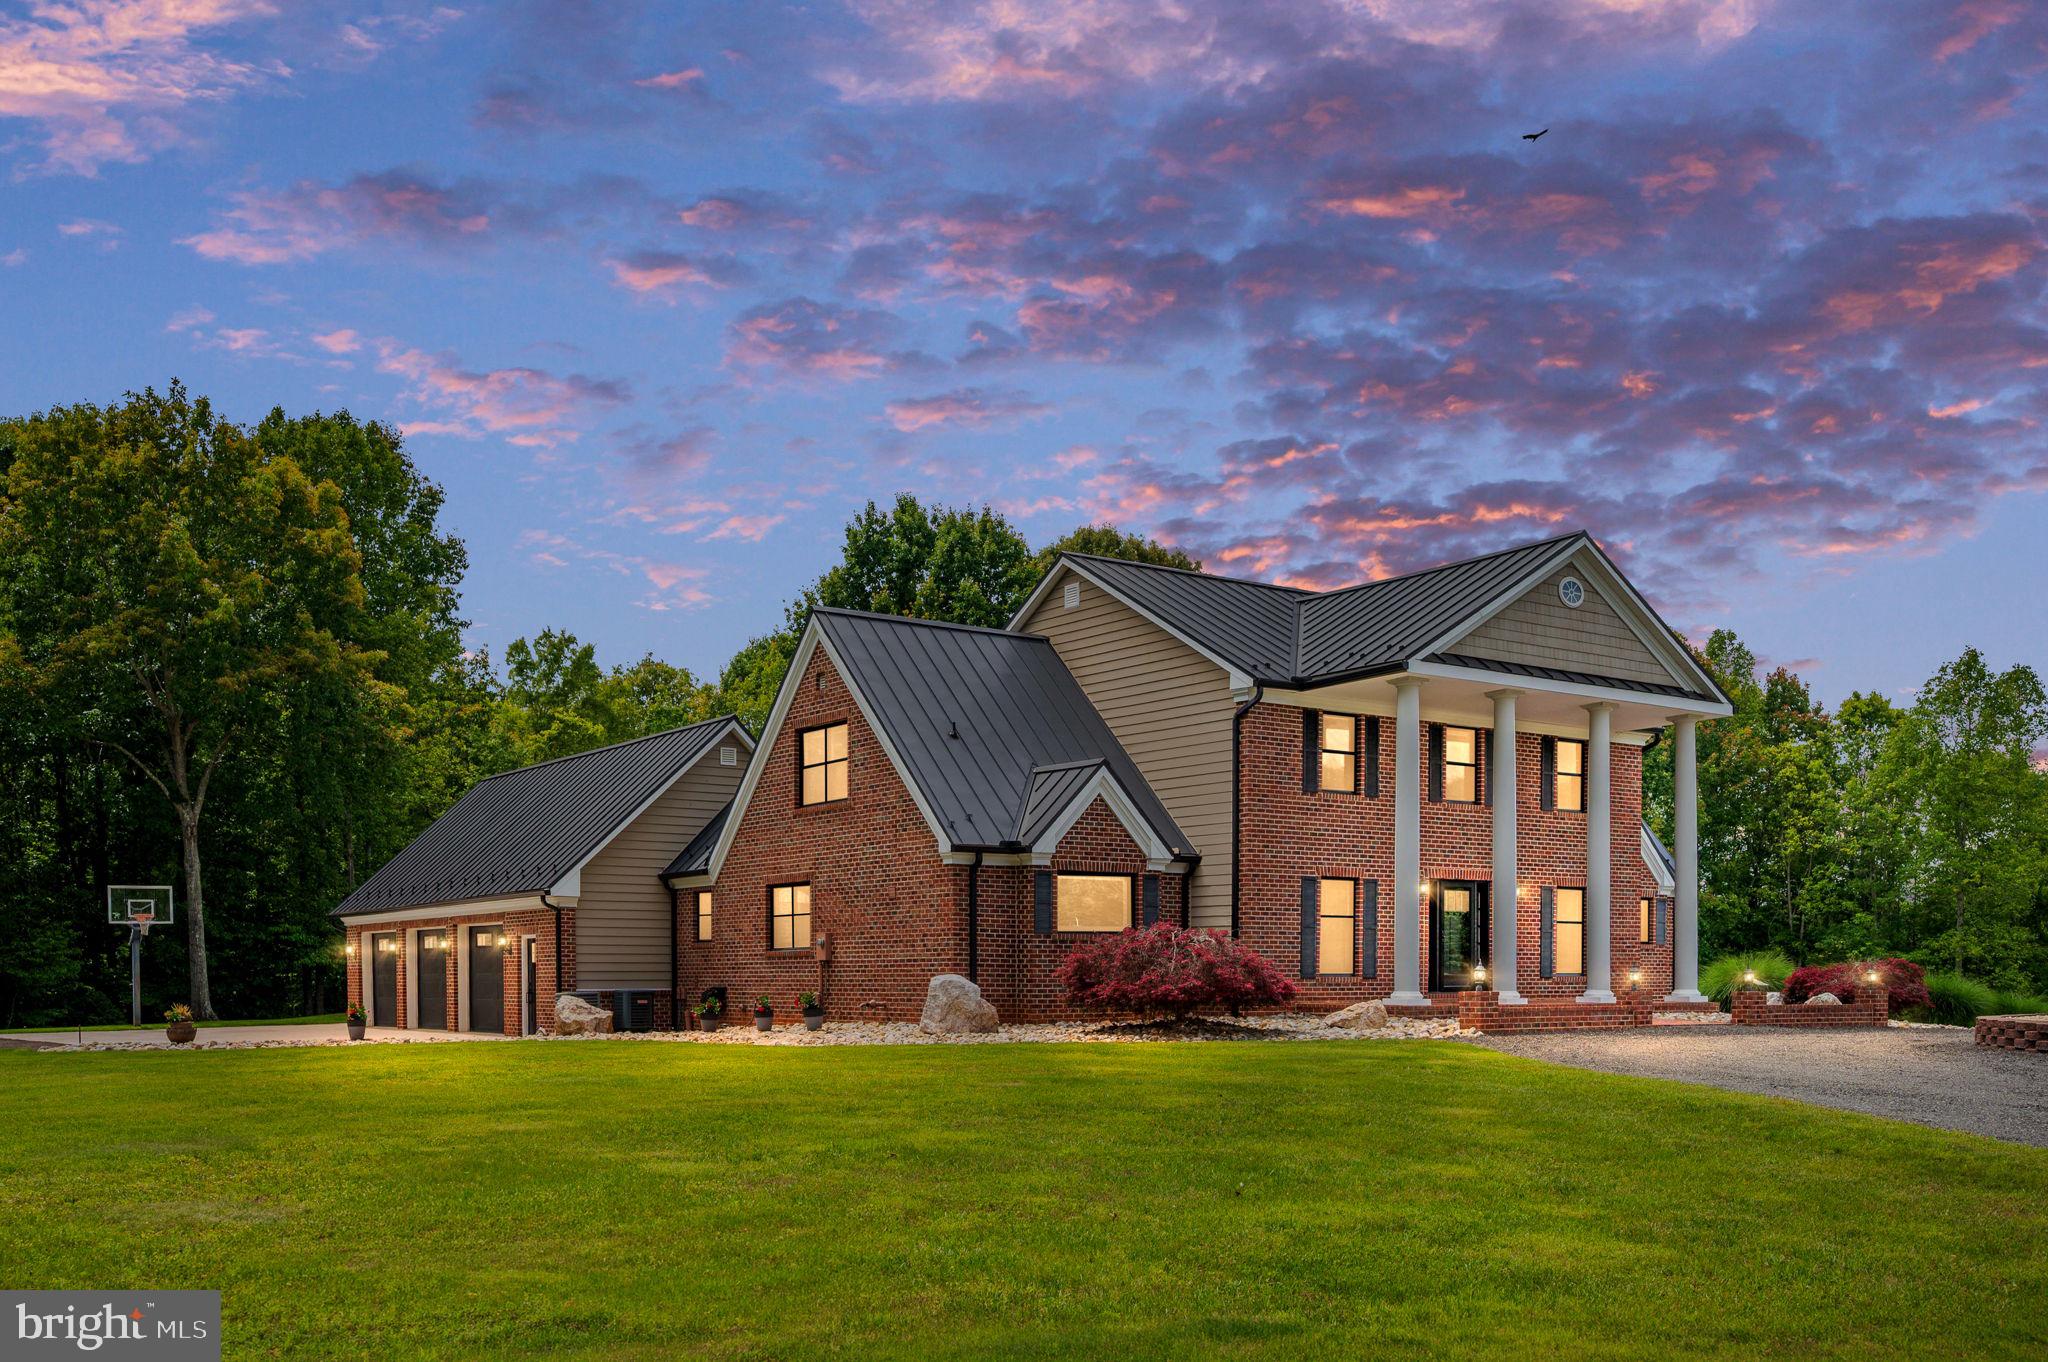
Welcome to a truly exceptional property where space, style, and versatility come together in all the right ways. Offering over 7500 square feet of beautifully finished living space, this home is designed to accommodate everything from everyday comfort to multi-generational living with ease.
Set on 55 stunning acres, the setting is just as impressive as the home itself, private, peaceful, and ready for whatever vision you have in mind.
Inside you'll find 4 spacious bedrooms, 4 full bathrooms, and 1 half bath, 3 bonus rooms that offer endless flexibility for home offices, guest suites, fitness spaces, or hobbies. The updated kitchen is a standout feature, showcasing Diamond cabinetry, quartz countertops, and a layout that's as functional as it is beautiful. New Marvin double-pane tilt windows bring in natural light while enhancing efficiency and comfort throughout.
Recent updates continue with new carpet and tile, a metal roof installed in 2020, and a stunning primary bathroom renovation completed in 2023 that feels like a private retreat.
Step outside, and the lifestyle only gets better. The in-ground pool creates the perfect setting for summer days and entertaining, complete with a charming gazebo on the patio, ideal for relaxing in the shade or hosting gatherings with friends and family. The oversized 3-car garage provides ample space for vehicles and storage.
And then there's the 40X60 farm building an absolute showstopper. Featuring 4 12x14 roll-up doors, 26' ceiling, a mini-split system for heating and cooling. This space is ideal for a workshop, car collection or serious hobbyist.
This is more than a home; it's a property that offers room to live, grow, gather, and create your own legacy. A rare opportunity you truly have to experience in person.
#VAFQ2021736

MIDLAND

12048 BRISTERSBURG ROAD

4 Beds

4 Baths

7,104 Sq.Ft.

$2,425,000

MLS#: VAFQ2021736

Coming soon
Coming Soon | Expected Delivery End of September

Set on nearly half an acre in the heart of Dunn Loring, 8020 Elm Place is a beautifully designed new construction residence by BDR Homes, offering a rare combination of space, privacy, and convenience. The Birch model pairs sophisticated transitional design with a thoughtfully planned interior and a desirable walkout homesite overlooking a generous backyard.

The main level is designed around comfortable, everyday living and entertaining, with an open connection between the kitchen, breakfast area, and main living spaces. Wide plank European White Oak engineered hardwood flooring, custom millwork, solid core doors, quartz surfaces, and carefully selected finishes create a clean, refined aesthetic throughout the home.

Upstairs, the primary suite is highlighted by a vaulted ceiling, creating an airy sense of scale and a beautiful architectural focal point. Generously sized secondary bedrooms and well appointed baths provide comfortable, private spaces for family and guests. The walkout lower level adds another dimension to the home, with flexible space for recreation, entertaining, fitness, or guests and direct access to the backyard.

Beyond the finishes, the home has been designed with comfort and efficiency in mind, including two zone high efficiency HVAC, an Aprilaire media air cleaner, whole house steam humidifier, Rinnai tankless water heater with recirculation, and integrated smart home wiring.

Tucked along a quiet residential street in the established Dunn Loring community, the location offers the best of both worlds, convenient to Tysons and the Mosaic District, with easy access to the Dunn Loring Merrifield Metro, shopping, dining, and major commuter routes, yet removed from the activity of the surrounding urban centers. Located in the Marshall High School pyramid.

Nearly complete and expected to deliver at the end of September, 8020 Elm Place presents an exceptional opportunity to own a brand new BDR home on a generous homesite in one of NOVA's most convenient locations. 

Seller is offering a contribution toward a 2-1 mortgage rate buydown for qualified buyers with an acceptable offer - an opportunity to enjoy significantly reduced mortgage payments during the first two years of homeownership.
#VAFX2340142

DUNN LORING

8020 ELM PLACE

6 Beds

6 Baths

6,364 Sq.Ft.

$2,425,000

MLS#: VAFX2340142
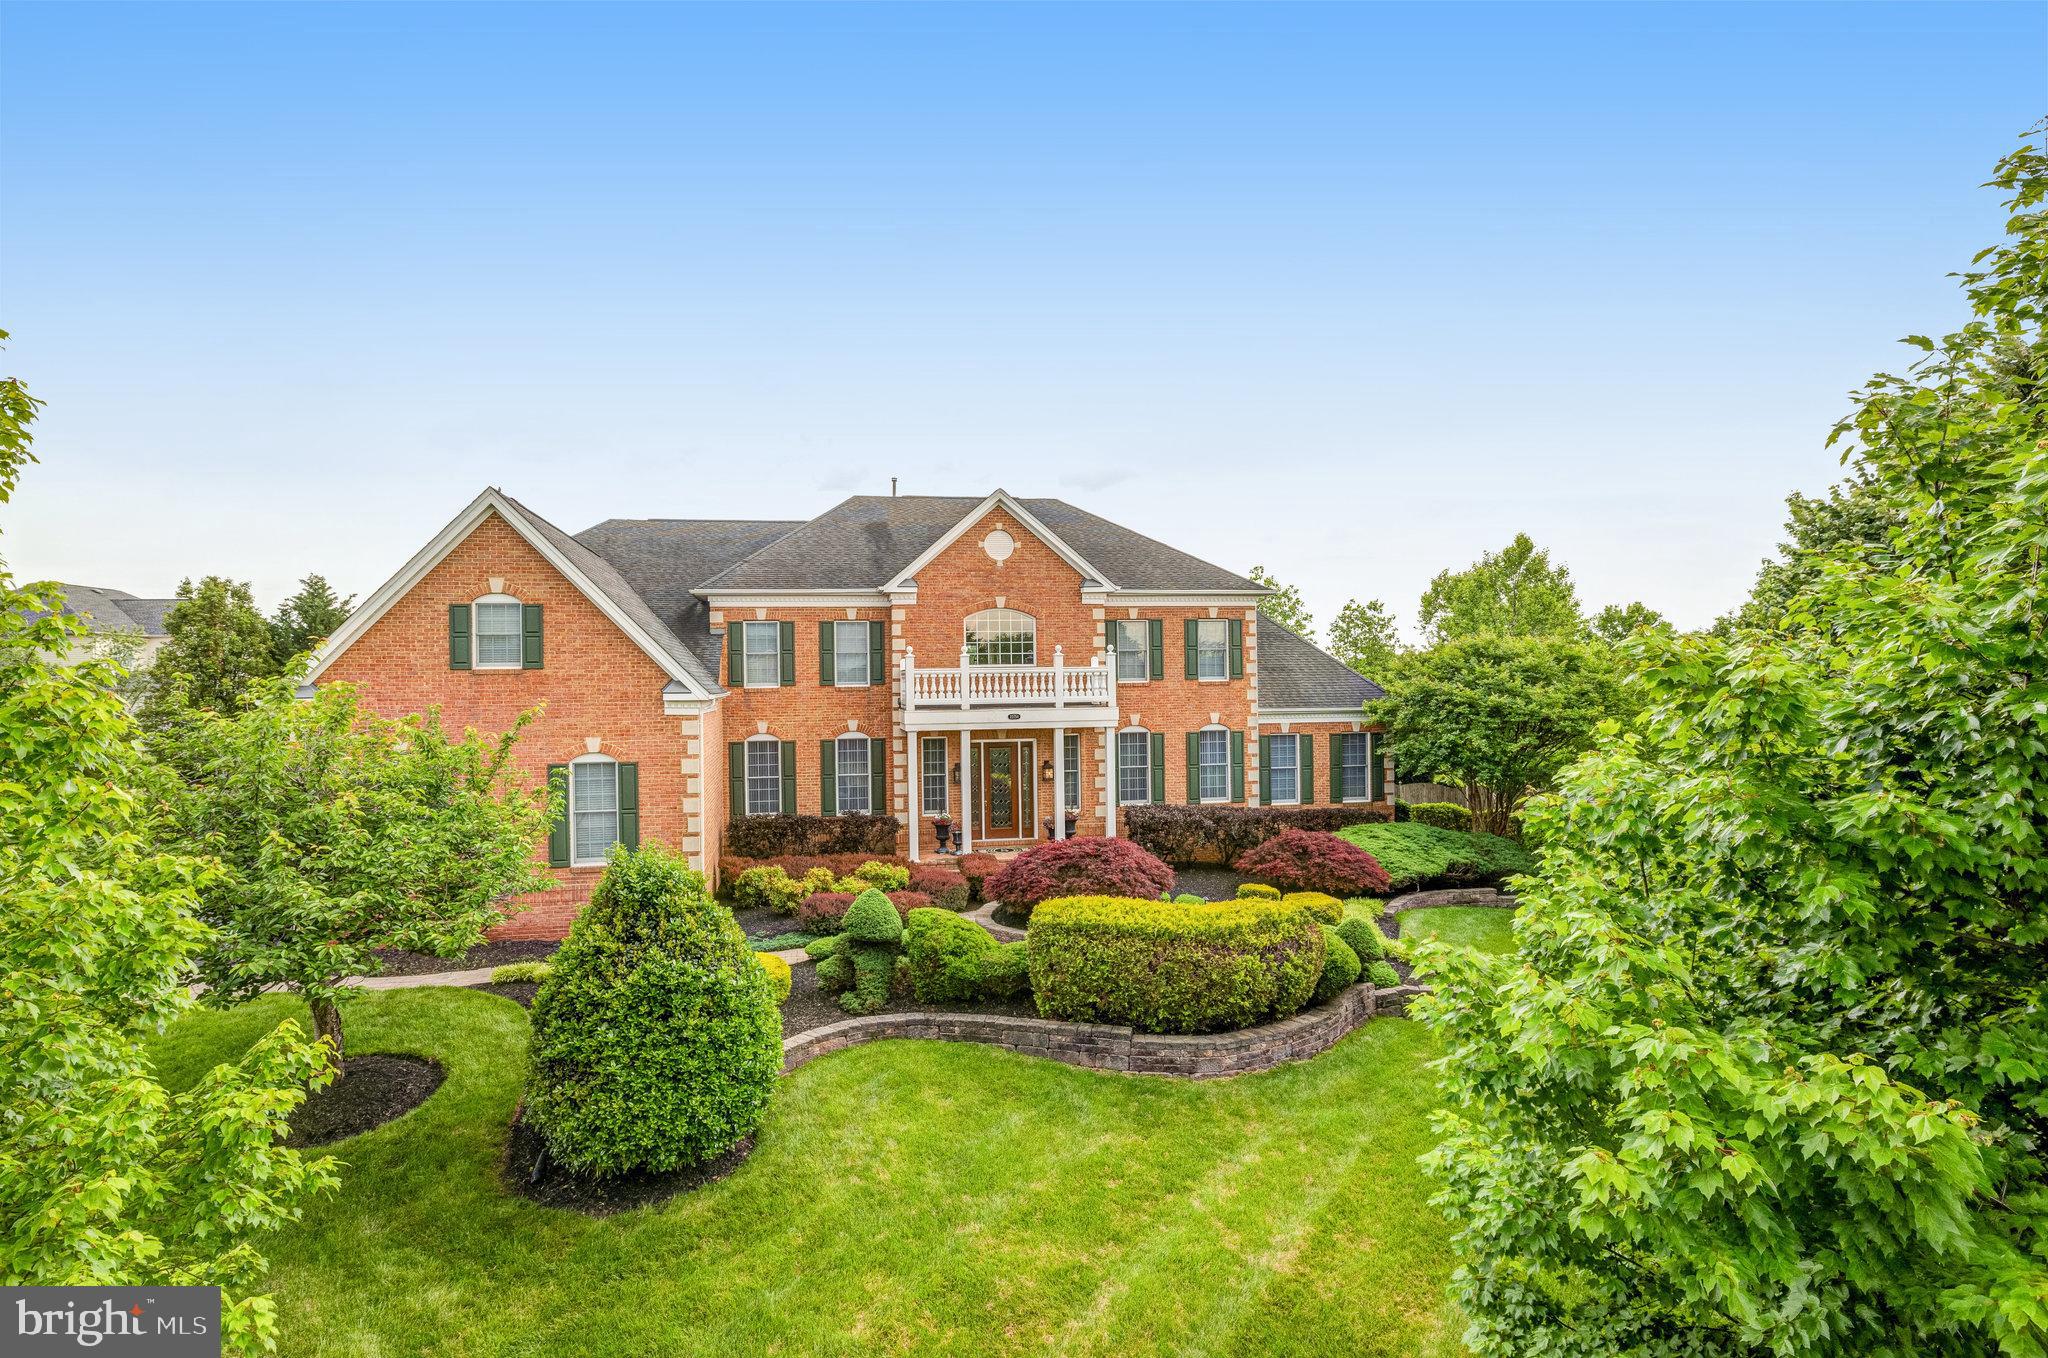
Welcome to this meticulously maintained Toll Brothers Henley model, a residence that redefines luxury living across its three expansive levels. Boasting over 7,900 square feet of finished space, this home presents an unparalleled opportunity to indulge in refined comfort. Situated on a premium, private, fenced one-acre lot, the property is a verdant sanctuary, professionally landscaped with a 17-zone in-ground irrigation system, ensuring effortless beauty. Stepping onto the elegant brick paver walkway, you're greeted by a circular raised planting bed and upgraded exterior lighting, setting a tone of sophistication. Step into a realm of unparalleled luxury and comfort, beginning with a grand two-story foyer that immediately captivates with its sweeping dual staircases and gleaming Brazilian Cherry hardwood floors, which flow seamlessly into the formal Living room, Dining room, Library, and the heart of the home – the Gourmet Kitchen. This isn't just a house; it's an experience. Picture preparing culinary masterpieces in your renovated kitchen, featuring  granite countertops, a spacious island with seating for four, stainless-steel Monogram appliances and the convenience of having dual dishwashers. From here, transition effortlessly into the expansive Great Room with its dramatic stone fireplace, or retreat to the quiet of the Solarium. Move on to the upper level where French doors reveal a Primary Suite that redefines opulence, complete with a sitting room, a spa-like en-suite bath with dual vanities, dual water closets, freestanding soaking tub and enormous walk-in closets. Three spacious bedrooms offering private baths and walk-in closets are sure to spoil family members and guests alike. And the lower level? It's an entertainer's dream, boasting a private bedroom suite with a separate sitting room and en-suite bath , a den/exercise room, plenty of storage; and a home theater and bar area with a full bathroom and gaming area, all leading to a backyard oasis with an inground pool and meticulously landscaped grounds. This home isn't just a place to live; it's a sanctuary designed for the discerning individual who value quality, comfort, and a touch of extravagance. The expansive rear screened porch, complete with dual ceiling fans, and stairs to the patio & rear yard, invites relaxation and entertainment. The luxurious built-in pool, crowned with a pergola, creates a resort-like atmosphere in your own backyard. Located just minutes from Ashburn, One Loudoun, and Cascades shops and restaurants, with effortless access to major commuting routes and Dulles International Airport, this home offers both tranquility and unparalleled convenience. Don't miss this opportunity; make this dream home yours.
#VALO2090656

ASHBURN

22754 AIRMONT HUNT DRIVE

5 Beds

6 Baths

7,925 Sq.Ft.

$2,425,000

MLS#: VALO2090656
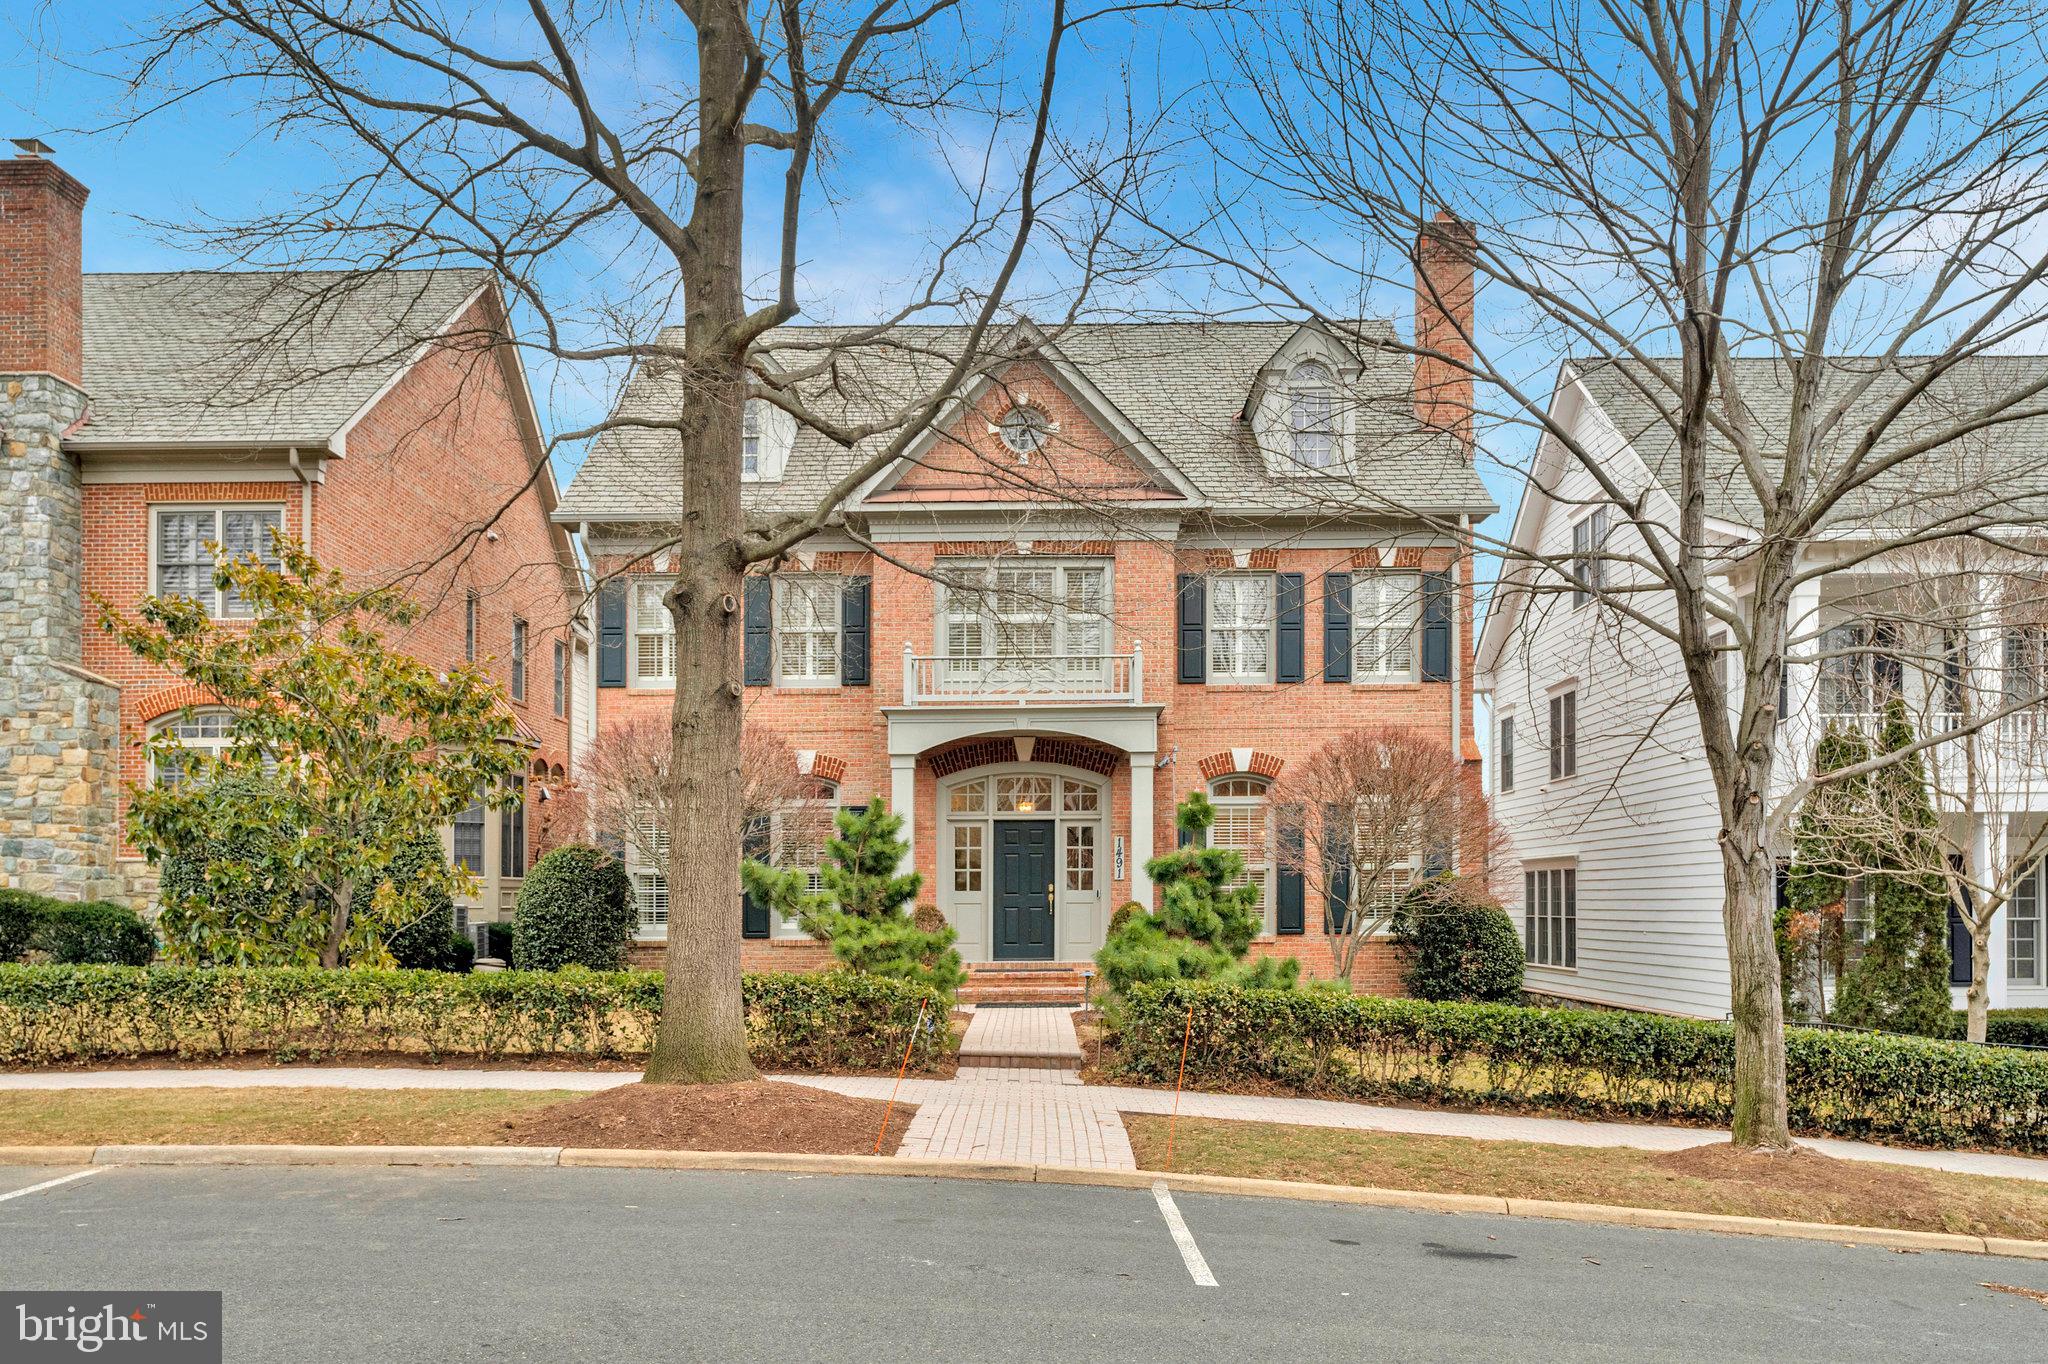
Stunning Perfection in Evans Farm- McLean’s premier gated community. The tree-lined development with manicured grounds, pond, and clubhouse is just minutes from downtown McLean, Tysons Corner, Metro’s Silver Line Metro Station, and all major commuter routes. This elegant, expanded Rosewell model is richly appointed with four perfectly finished levels with 5 bedrooms and 5 1⁄2 baths and over $100,000.00 in recent improvements. A few of the updates in this bright and sunlit home include; 3 levels of newly finished hardwood flooring, New recessed lighting, New carpet stair runners, and just freshly painted, This lovely home offers a rare 3-car oversized garage with considerable street and driveway parking. The bright and open entry-level, with 10’ ceilings, features a welcoming foyer, an elegant living room with a fireplace, a private office/study, formal dining room, and a cozy family room. The open floor plan offers an adjoining gourmet kitchen, a breakfast room, and a sunlit great room. Double doors lead to an expansive, private slate patio that is ideal for entertaining.. The upper level boasts a spacious primary suite with built-ins and a dream closet, a spa-inspired bath with an oversized shower, and jacuzzi tub with a separate water closet. The 2nd level has 3 additional bedrooms, 2 full baths, and a well-designed laundry room that completes this level. The bonus 4th level has a sunny bonus room with an adjacent bedroom or office and a full bath. The lower level is the home’s entertainment hub and boasts a recreation room with a fireplace, a full bath, and an expansive storage room. This is the perfect home in the perfect location.
#VAFX2216118

MCLEAN

1491 EVANS FARM DRIVE

5 Beds

5 Baths

7,363 Sq.Ft.

$2,425,000

MLS#: VAFX2216118
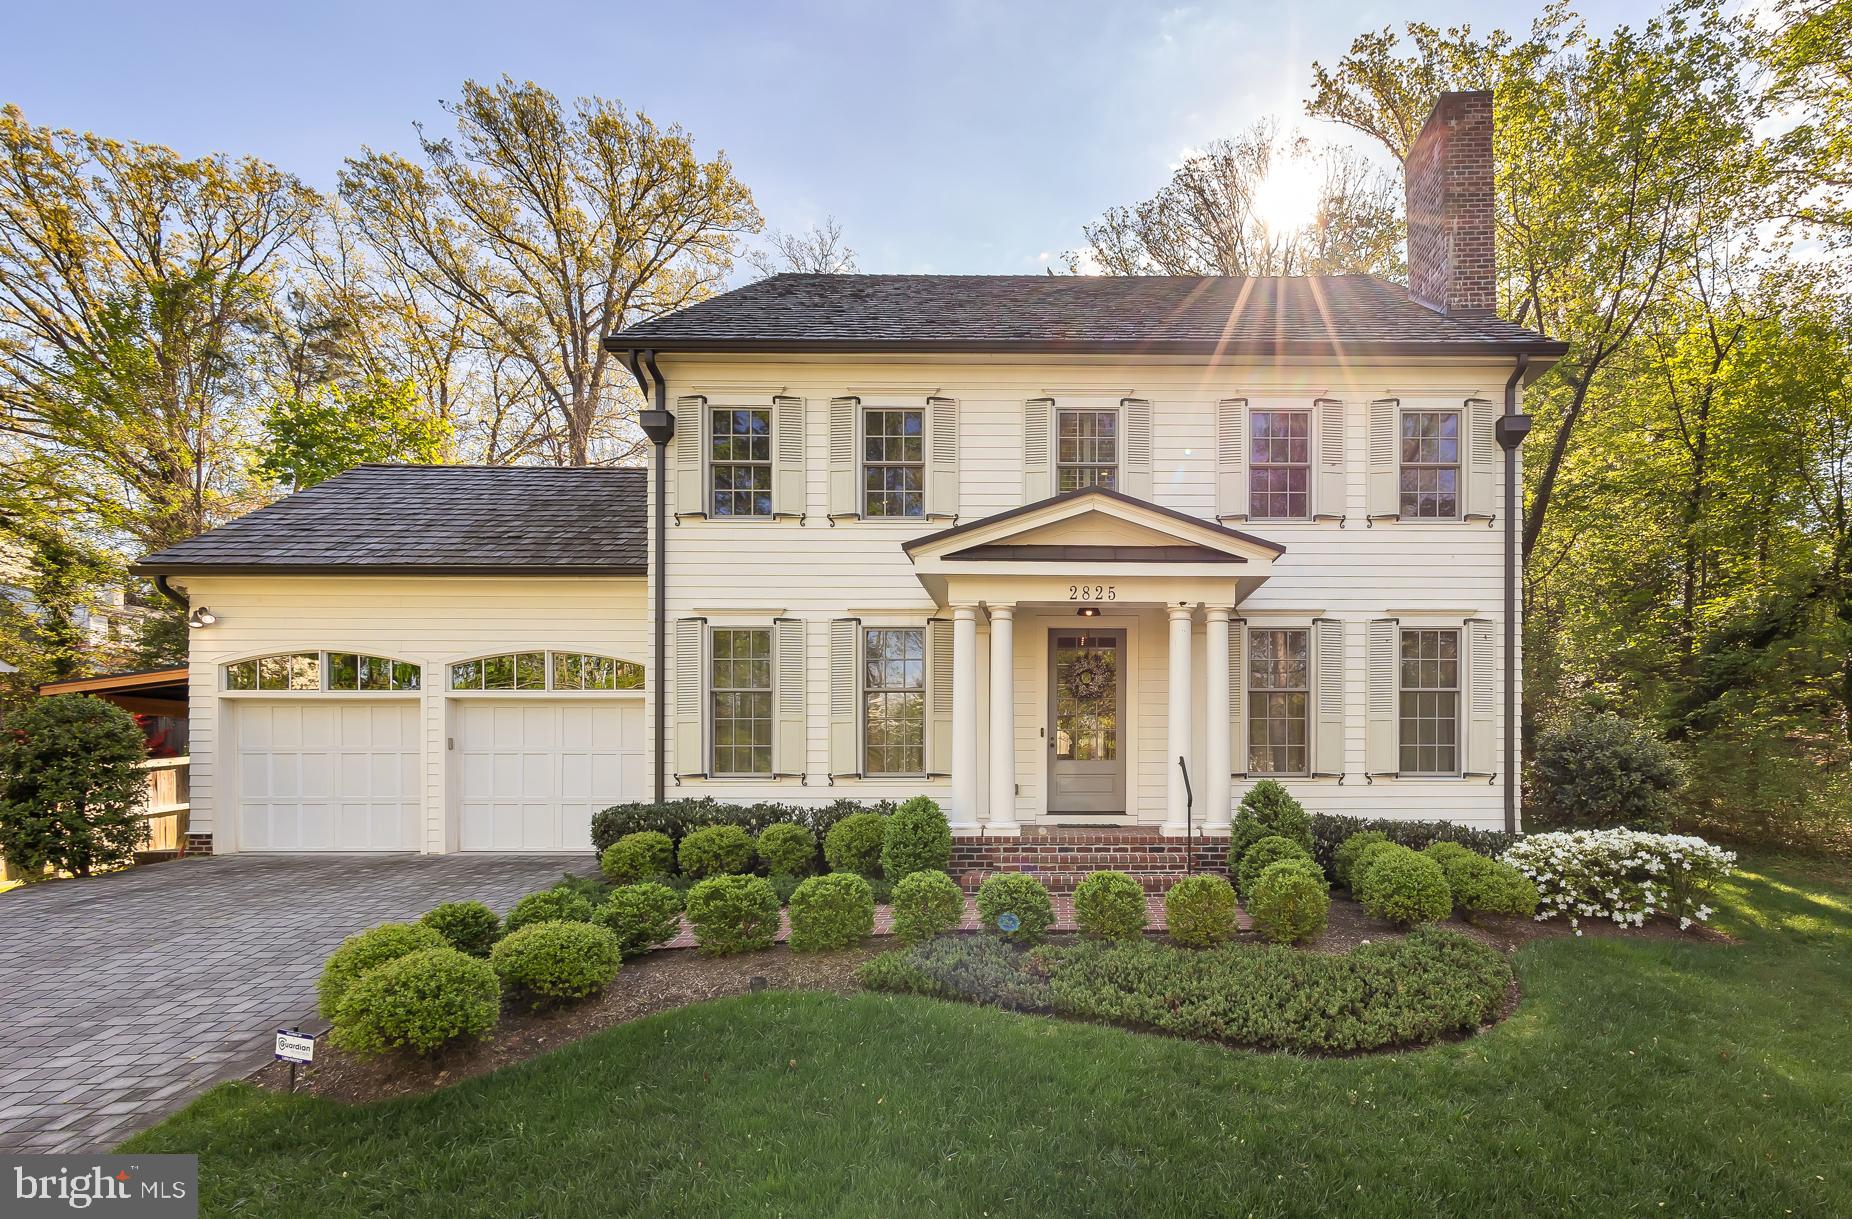
Welcome home! Step into luxury as you enter this impeccable residence, featuring expertly designed upscale living spaces and 5 spacious bedrooms, each with their own private bathrooms. The light-filled formal dining and living room are the picture of modern elegance, with refined finishes like bold crown molding and large windows. In the exquisite gourmet kitchen, you’ll discover two-tone Shaker-style cabinets, gleaming marble countertops, impressive oversized island bar, and high-end stainless steel appliances crowned by an artful stove hood. A striking wall of windows in the enviable sunroom showcases a breathtaking panoramic view while flooding the entire space with natural lighting. This open floor plan is made for entertaining, with an adjacent family room that includes recessed lighting and a sophisticated gas fireplace. Continue into the home and you’ll find a bright office with wall-to-wall windows. Upstairs, the primary bedroom retreat features high ceilings and multiple custom walk-in closets. They’ve thought of every detail in the luxurious en suite bathroom, boasting separate vanities, a freestanding soaking tub, and a lavish frameless step-in spa shower. Each of the three additional bedrooms on this level features beautiful hardwood floors, wide closets, and attached bathrooms for further privacy. Even the laundry room was artfully designed and includes an abundance of cabinet space for your convenience. Downstairs, you’ll discover a vast rec room with upgraded carpeting, a fifth bedroom with en suite bathroom, and the perfect home gym. Tucked away on nearly half an acre of land, a peaceful oasis awaits you outside. The stone patio and serene tree-lined property offer you privacy from the world. The two-car garage and widened brick driveway provide you with an abundance of space for storage and parking. Minutes to Harris Teeter, Safeway, Giant, Target, Ballston Quarter, Tyson’s Corner, Marymount University, Virginia Hospital Center, Fort Myer, and The Pentagon. Quick access to East Falls Church Metro Station, Route 66, Route 7, Route 29, and Route 50. This stunning home is a testament to luxury living at its finest and won’t be available for long. Schedule a private tour of your new home today!
#VAAR2042672

ARLINGTON

2825 N ARIZONA STREET

5 Beds

5 Baths

5,434 Sq.Ft.

$2,425,000

MLS#: VAAR2042672
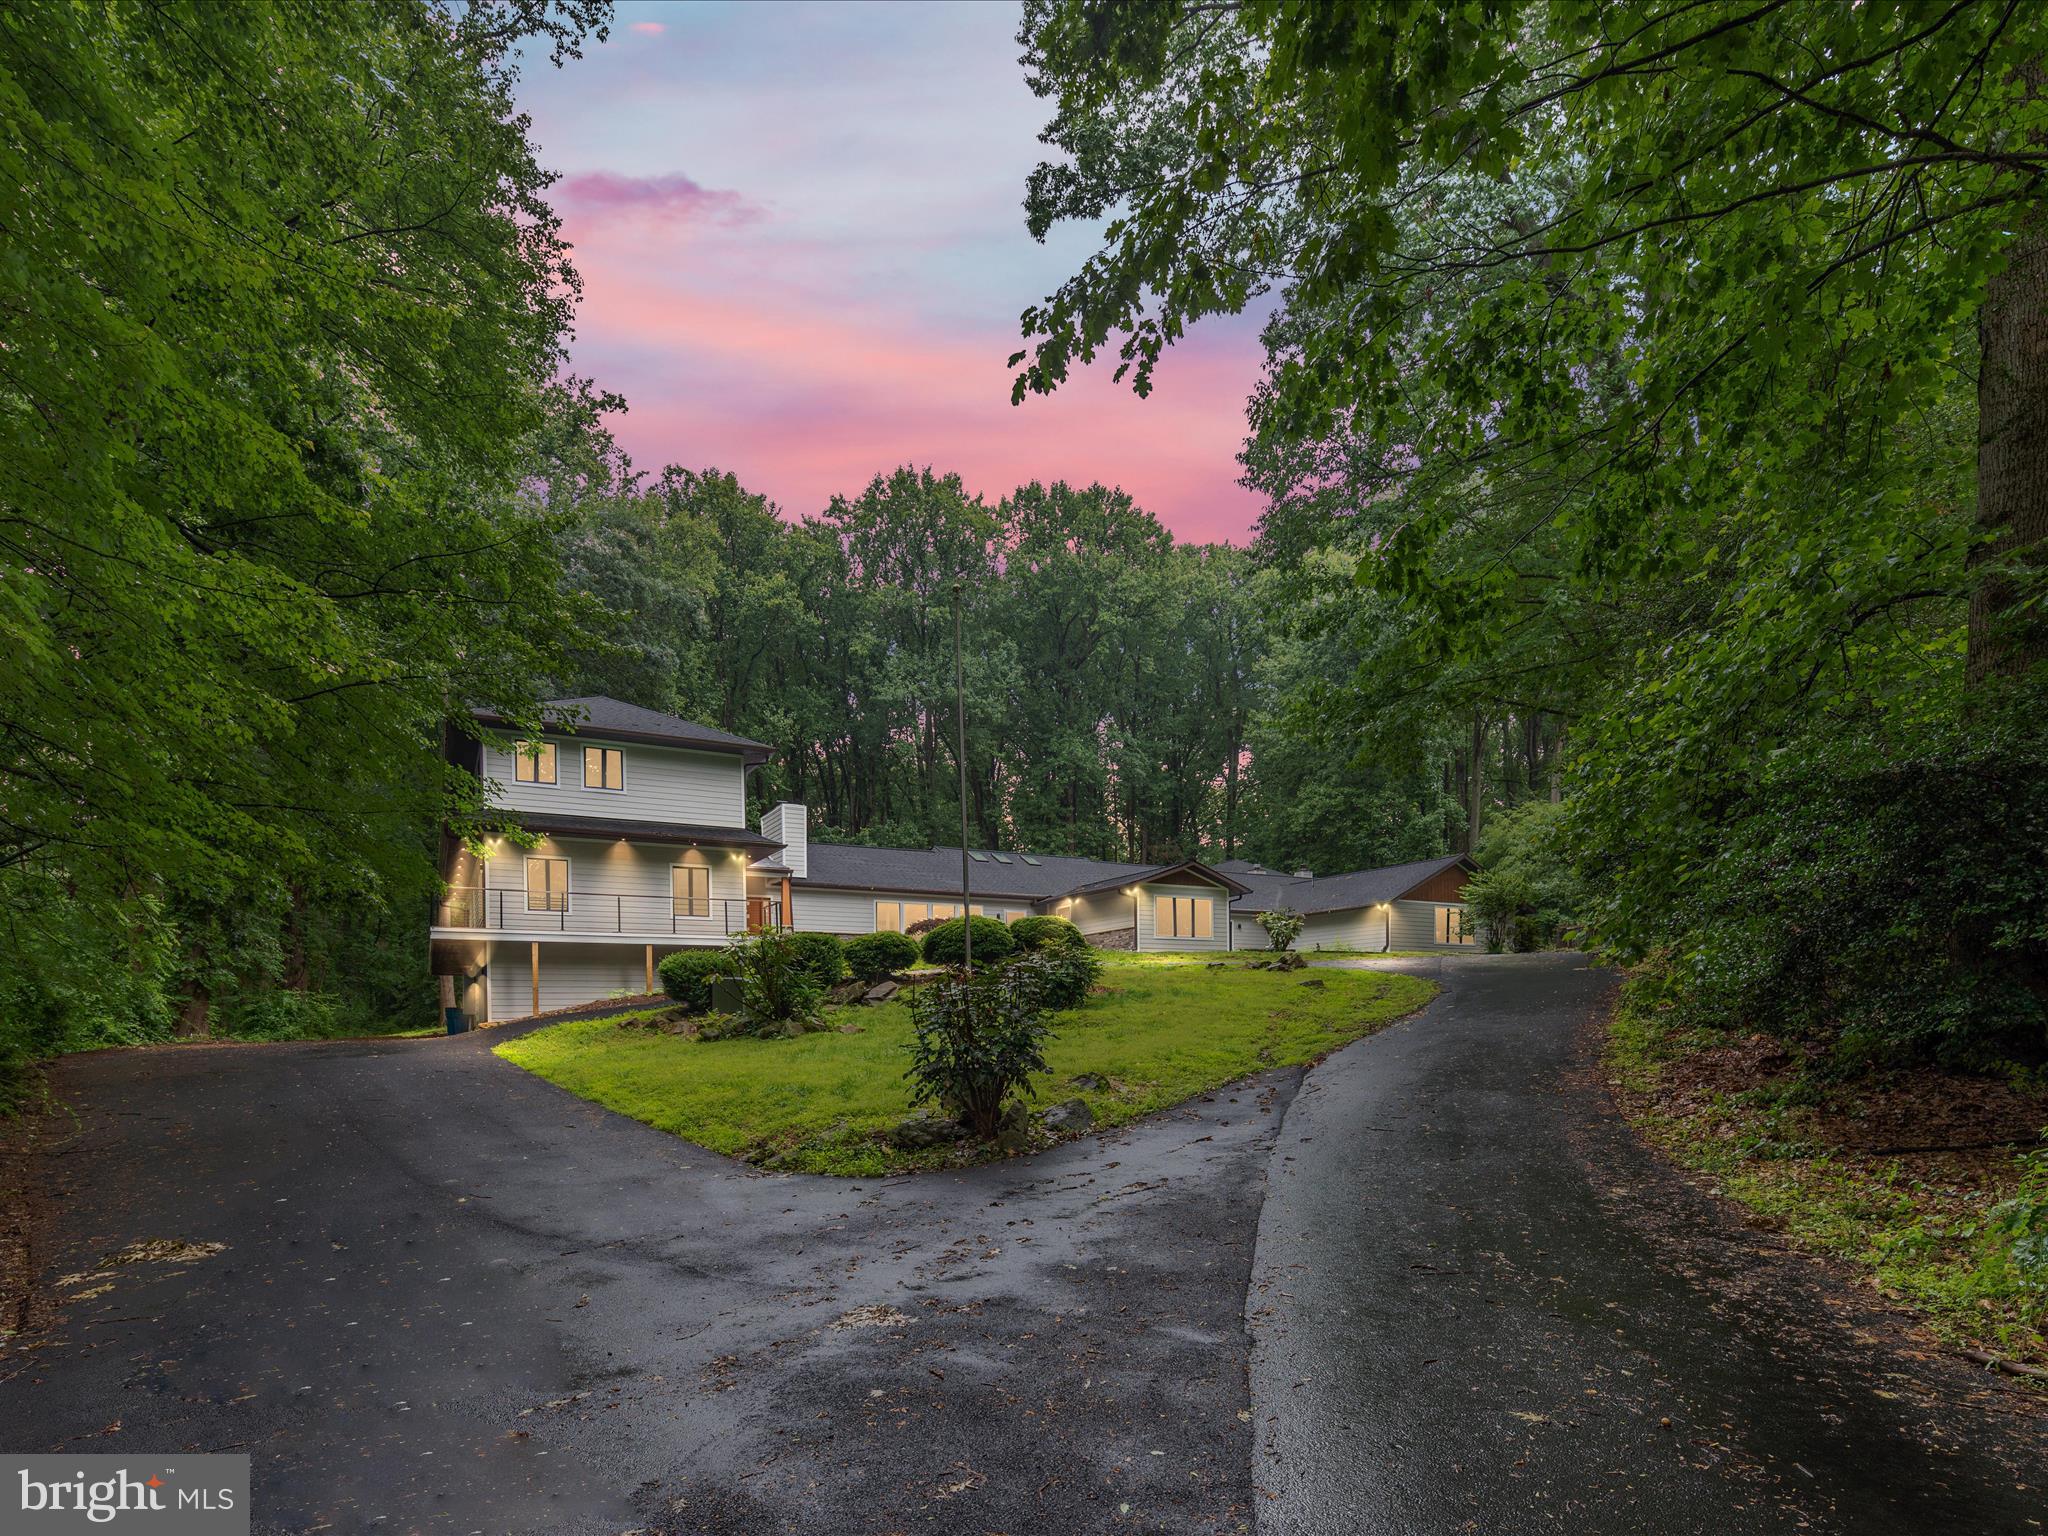
None
#VAFX2225816

VIENNA

9711 MEADOWLARK ROAD

5 Beds

6 Baths

9,374 Sq.Ft.

$2,425,000

MLS#: VAFX2225816

1 ... 202 203 204 205 206 ... 666
* Listings identified with the FMLS IDX logo come from FMLS and are held by brokerage firms other than the owner of this website. The listing brokerage is identified in any listing details. Information is deemed reliable but is not guaranteed. If you believe any FMLS listing contains material that infringes your copyrighted work please click here to review our DMCA policy and learn how to submit a takedown request. © 2024. First Multiple Listing Service, Inc.

Send a message

Message successfully sent.

Your message

What is 3 + 4 ?

Reason for contacting?

I agree to receive email communication and understand I can unsubscribe at any time.

I agree to be contacted by Charis Realty Group - Christine Issler, Broker via call, email, and text for real estate services. To opt out, you can reply 'stop' at any time or reply 'help' for assistance. You can also click the unsubscribe link in the emails. Message and data rates may apply. Message frequency may vary. Privacy Policy

Sign Out

Virtual Assistant

Would you like to take the next step with this property? We can help you schedule a showing or virtual tour, or send you more details.

Yes, I would like more information.

Thank You for Your Reply, One of Our Agents will contact you as soon as possible

No, maybe later.

Thank you, you can always contact me via email, phone number or through the contact form.

Realhub AI

Lucy - Your AI-Powered Realtor

Update Your Temporary Password

Personalize your search

Enter your email and we'll notify you immediately when new listings match what you're looking for.

or enter email address

Already have an account ? Login here

Continue your home search

I agree to receive communications and understand I can unsubscribe at any time.

I agree to be contacted by Charis Realty Group - Christine Issler, Broker via call, email, and text for real estate services. To opt out, you can reply 'stop' at any time or reply 'help' for assistance. You can also click the unsubscribe link in the emails. Message and data rates may apply. Message frequency may vary. Privacy Policy

Already have an account ? Login here

We use cookies

We use cookies primarily for analytics to enhance your experience. By accepting, you agree to our use of these cookies. You can manage your preferences or learn more about our cookies policy.
