Properties

Browse or get in touch to schedule a walkthrough.

  • Nearby me
Price range

Popular Features

Community Features

Association

Property Features

Waterfront

View

Exterior Features

Interior Features

Style

10000 properties match your criteria

Updated 1 minute ago

E-Alert name

Welcome home to this beautiful 5 bedroom, 4 1/2 bath brick colonial located off a quiet cul-de-sac in the sought-after Brittany Neighborhood. The welcoming two-story foyer greets you with lots of natural light.   The main level features formal living and dining rooms with plenty of space creating an elegant atmosphere for entertaining.  The kitchen is outfitted with stainless steel appliances, granite countertops, and a spacious breakfast nook.  The family room, located just off the kitchen, offers a cozy space to relax.  From the family room, walk out to your spacious screened-in porch and  deck, perfect for outdoor dining. The upstairs primary bedroom is a luxurious retreat, featuring two walk-in closets, sitting/office area, and an updated primary bath with double sinks, a separate shower, and a soaking tub. The secondary bedrooms are spacious and comfortable, with 2 full bathrooms serving the upper level. The expansive, finished walkout basement offers a recreation room with built-in cabinets, craft/multi-use space with storage, full bathroom, and bedroom/exercise room with walkout access to the beautifully landscaped backyard, surrounded by mature trees for privacy and the Prince William County Forest.  Keep your lawn looking beautiful with the in-ground irrigation system.  The entire neighborhood has multiple walking paths and trails throughout with tot lots.  Also, The Brittany Neighborhood park has newly refinished basketball, pickleball, volleyball, and tennis courts! There are golf, pool, and tennis memberships available as well. There is also a commuter bus pick up right at the Brittany entrance. Conveniently located near major commuter routes, three commuter lots, Target, Starbucks, Panera, shops, and restaurants, this home is a perfect blend of style, comfort, and location.  Cooktop-2025, Fresh Paint-2025, Bathroom Fixtures-2025, Kitchen Remodel-2022, 50 Year Roof-2021, HVAC-2022, Water Heater-2021, Newer Double Hung Tilt-in Windows, Spray Insulation in Attic
#VAPW2090950

DUMFRIES

15543 ATTERBURY COURT

5 Beds

4 Baths

4,037 Sq.Ft.

$799,900

MLS#: VAPW2090950

This is an FHA-approved condo. ***No investors. This is a restricted resale of a unit offered through the
Alexandria Flexible Homeownership Assistance Program. The purchaser may be
eligible for up to $50,000 in 0% interest purchase assistance available from the City of
Alexandria. Purchaser must live or work within the corporate limits of the City of
Alexandria, be a first-time homebuyer, and have a gross annual income less than
$108,300 (1 person), $123,800 (2 person), $139,300 (3 person) and $154,700 (4
person). 
Contact the listing agent or the City’s Office of Housing for additional information.

City of Alexandria  is offering...A spacious updated and well maintained top-floor condo in the Edsall Bluff community. This 2 bedroom, 1.5 bath condo has been freshly painted in neutral tones with new carpeting throughout, and offers a ton of natural sunlight, from the floor to ceiling windows to its private oversized balcony overlooking the City of Alexandria, creating an inviting atmosphere for both relaxation and entertaining. The condo offers a spacious open floorplan-concept living/ dining room combo and an enhanced kitchen which is equipped with sleek granite countertops, contemporary ceramic tile backsplash, all black appliances and tons of cabinetry.  2 spacious bedrooms with the primary suite featuring a spacious walk-in closet and half bath, are located just down the hall from the full size washer/dryer and updated full bath. In addition to the unit’s remarkable features a lower-level storage bin for extra storage. Enjoy the all-inclusive Edsall Bluff community with its outdoor pool, ample unassigned parking, snow and trash removal and all utilities paid in its monthly condo fee, making it an even more attractive place to call home.

This cute & cozy condo is located just minutes from I-395, I-495, Van Dorn Metro station, public bus transportation, commuter lots, a military base, airports and is conveniently nearby Old Town Alexandria, shopping centers, grocery stores, restaurants, public parks, hospitals and libraries. 
Seller will need a 30-40 day rentback.

Please do not schedule showings if you do not meet the program requirements. To review qualification details visit the document sections in the MLS.

"All information, including but not limited to estimated dates, square footage, and property condition, is deemed reliable but not guaranteed. Buyers are encouraged to verify all details independently through professional evaluations. The seller and listing agent make no warranties, express or implied, regarding the accuracy of this information."
#VAAX2041474

ALEXANDRIA

6151 EDSALL ROAD M

2 Beds

1 Baths

965 Sq.Ft.

$276,976

MLS#: VAAX2041474

This beautifully updated townhome is located on a quiet cul-de-sac in the desirable Lakepointe neighborhood, The newly remodeled kitchen boasts quartz countertops, stainless steel appliances, large windows, pantry storage, and a large pass-through window to create a bright and open main level. Spacious family room features built-in shelving, a wood burning fireplace, and opens to the separate dining. Powder room on the main level. Upstairs, primary suite has attached, updated bath with walk-in shower. Two other sizable bedrooms and updated bathroom on the upper level. The full basement includes an office/den space, finished laundry room, a half bath, and a rec room that walks out to the patio and fully fenced backyard. Enjoy the many amenities at Lakepointe - pool, basketball and tennis courts, assigned parking, tot lots. Within walking distance to the Ninja Warrior Playground and scenic Royal Lake Park, a 1.8 mile trail around the lake with many playground stops, catch and release fishing, kayaking, and basketball courts. Fresh Paint 2024. Kitchen 2024. Flooring 2024. Water Heater 2024.  Finished Basement 2024. Quick commuter convenience with easy access to 495, Fairfax County Parkway, and minutes to the VRE. Open House Saturday 4/19 from 2-4
#VAFX2232972

BURKE

5614 STILLWATER COURT

3 Beds

2 Baths

2,100 Sq.Ft.

$625,000

MLS#: VAFX2232972

Fully Available. Exquisite Executive Home on a Premium Corner Lot in Brookside

This immaculate and meticulously maintained corner-lot estate is a rare find, set on over half an acre in the highly sought-after Brookside community. Nestled against a backdrop of lush trees, this home offers a private oasis with unparalleled elegance and comfort.

Step inside to be greeted by gleaming hardwood floors that flow throughout the main level and a dramatic two-story foyer. The formal living and dining rooms are adorned with upgraded crown molding and bathed in natural light, while the main-level office features French doors and a charming bay window overlooking the serene backyard. A stunning sunroom with walls of windows extends off the living room, providing a tranquil retreat.

The family room boasts a soaring two-story ceiling and a floor-to-ceiling stone fireplace, creating an inviting space for relaxation. The rear staircase leads to the gourmet kitchen, complete with upgraded granite countertops, high-end stainless steel appliances, and a butler’s pantry. Adjacent to the kitchen, the morning room offers an open, sunlit space perfect for hosting gatherings. The three-season screened-in porch overlooks the beautifully landscaped backyard, adding even more space to enjoy the natural surroundings.

Upstairs, the luxurious primary suite features hardwood floors, a private sitting area, a spa-like bath with a jetted tub and separate shower, and an expansive walk-in closet. Three additional spacious bedrooms each offer direct access to bathrooms, ensuring comfort and convenience.

The fully finished lower level is a true entertainer’s dream, featuring a large recreation area with a fireplace, a hardwood-floored game room with a built-in bar, and an office nook with custom bookcases. A den, perfect for use as a fifth bedroom, includes an en-suite full bath. Additionally, a flex space can be used as a home gym or media room.

Located on the DC side of Warrenton, this home offers easy access to commuter routes. The Brookside community provides a wealth of amenities, including 1,000 acres of nature-filled space, four spring-fed lakes, catch-and-release fishing, miles of walking and biking trails, an outdoor pool, tennis courts, and a recreation facility.

Don't miss the opportunity to own this extraordinary home in one of the area's most desirable communities!
#VAFQ2015868

WARRENTON

4558 GATES ROAD

4 Beds

4 Baths

7,188 Sq.Ft.

$1,150,000

MLS#: VAFQ2015868

Don't miss this meticulously maintained, end-unit townhome offering 2 spacious bedrooms, 2 full bathrooms, and a flexible lower level that can easily serve as a home office, third bedroom, or recreation room. The main level features ceramic tile in the foyer and kitchen and gleaming hardwood floors with a seamless flow between the dining and living areas, perfect for entertaining or everyday living. From the living room, step through the elegant French doors to the outside onto the expansive deck — ideal for grilling, relaxing, or enjoying the outdoors. The lower level boasts a cozy brick fireplace and a walkout to the stunning flagstone patio, creating a private outdoor oasis for morning coffee or evening gatherings.
Additional highlights include a new roof (2023), HVAC (5-6 years old), basement bathroom (2024) and fresh paint throughout. Conveniently located near major commuter routes, including Fairfax County Parkway, I-95, Rt 1, Lorton VRE, shopping, dining, parks and so much more. This is one you don’t want to miss. Schedule your showing today!
#VAFX2227224

LORTON

8550 BLACKFOOT COURT

2 Beds

2 Baths

1,330 Sq.Ft.

$480,000

MLS#: VAFX2227224

Explore this inspired Lapis home, Included features: a covered entry; an elegant study; an eye-catching kitchen boasting a center island, a sizable walk-in pantry and an adjacent dining room; a relaxing great room; a powder room; a beautiful primary suite offering an expansive walk-in closet and a private bath with double sinks; a central laundry; three secondary bedrooms with walk-in closets; a shared hall bath; and an unfinished basement with 3 piece rough-in
#VAOR2008476

LOCUST GROVE

35547 ASPEN WAY

4 Beds

2 Baths

2,180 Sq.Ft.

$509,999

MLS#: VAOR2008476
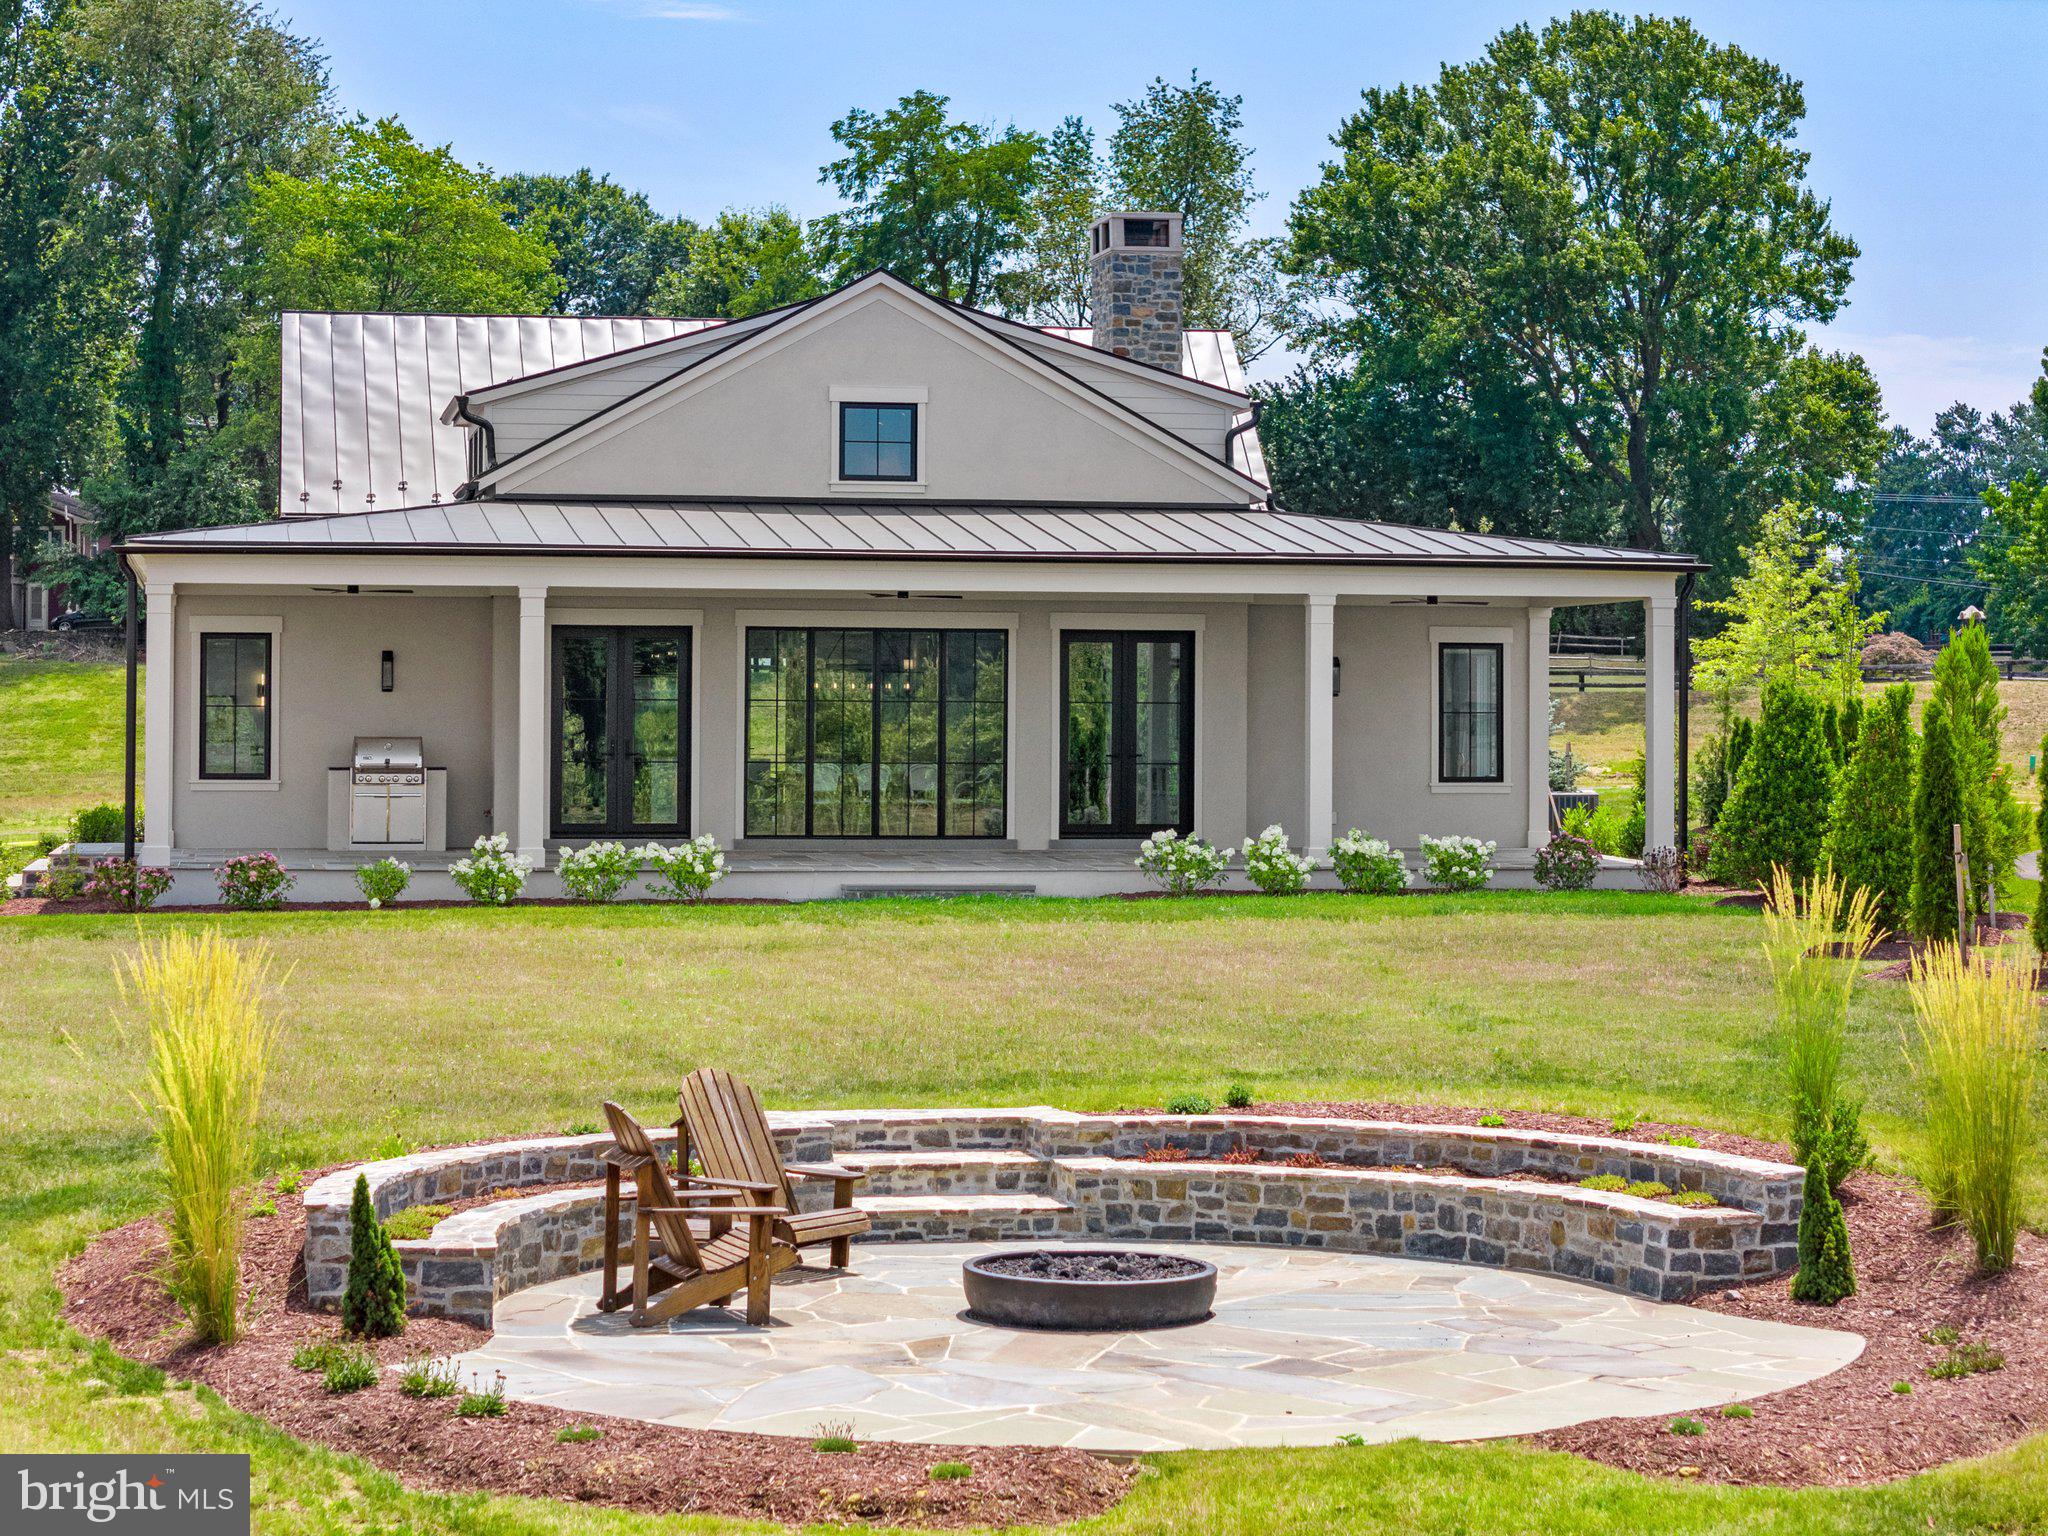
New price reduction and the best deal in Salamander! Welcome to your new home in Middleburg located within the "Residences at Salamander." Enjoy over $400,000 of upgrades including a premium lot overlooking the ponds, poured concrete basement, customized fixtures, added trusses, beams and ship-lap, additional cabinetry, built-ins, custom wallpaper and so much more! This section known as “The Vineyards” is sited within the 340-acres of the Forbes 5-Star Salamander Resort nestled in the heart of Virginia horse and hunt country. This move-in ready high-grade "Hunt Box" offers comfortable, yet elegant living spaces with the desired main level bedroom, an open kitchen and living room areas with a fireplace, along with an expansive covered rear porch providing wonderful light and views. This home offers modern conveniences along with a mix of traditional style to include oak floors, Quartzite countertops, luxury plumbing and lighting fixtures as well as floor to ceiling windows and doors. The chef’s kitchen offers high-end appliances such as a 48” Wolf stove, Cove dishwasher and Sub-Zero refrigerator in addition to upgraded custom cabinetry. Other features include the large mudroom/laundry area ideally located off the side parking area. The primary bedroom has a spacious primary bath with his & her vanities, a separate water closet and unique walk-through shower that leads to a private nook for the soaking tub. Completing this suite is a large walk-in closet. A powder room and another guest bedroom with a full bath round out this level. Wide stairs lead down to a finished foyer that accesses the full lower level. Close to 2,000 sq ft of conditioned space, this area is framed and plumbed but unfinished. It has space for two more guest bedrooms, two full baths, a spacious family room, utilities, storage, and a possible exercise room. This premium parcel is located on a ridge that provides outstanding views over the ponds as well as views of the Salamander barn and paddocks. Watch horses graze in the pastures while you sit at your custom designed private stone fire pit already plumbed with gas. Entertain on the 14’ wide by 53’ long rear covered porch with built-in gas grill and space for both a seating area and dining table. Join this community of exquisite homes and take pleasure in exclusive Salamander Resort amenities some of which include use of the indoor/outdoor pools, tennis courts, zip line course, putting green, spa and more. Also receive special invitations to private Salamander events. Enjoy the convenience of walking into town to experience the local restaurants, shopping, and local events. Don’t miss this opportunity to have a move-in ready home with so many extra benefits within historic village of Middleburg. Be sure to check out the video!
#VALO2069474

MIDDLEBURG

402 MARTINGALE RIDGE DRIVE

2 Beds

2 Baths

2,334 Sq.Ft.

$1,895,000

MLS#: VALO2069474

Welcome to 7890 Tyson Oaks Circle – Where Style, Smart Living & Location Converge! Step into this beautifully updated smart townhome with open floorplan ideally situated just minutes from the heart of Tysons Corner, one of Northern Virginia’s most dynamic destinations for shopping, dining, and entertainment. This home is the perfect blend of modern upgrades and thoughtful design, nestled in a quiet, well-connected community. Enjoy refinished hardwood floors across the upper two levels, fresh paint, and an updated eat-in kitchen featuring Wolf cabinetry, quartz countertops, GE Café appliances, and a custom-built nook with bench seating and hidden storage – perfect for morning coffee or casual meals. Just off the kitchen, step onto your brand new composite deck with lighted stairs that lead to the private fenced patio and yard below – ideal for indoor-outdoor entertaining, day or night. Upstairs, you'll find two expansive primary suites, each offering spa-inspired bathrooms (one with jetted tub) and generous closets (one with walk-in) – your own private retreats. The fully finished lower level with large tile flooring includes a large rec room, a beautifully remodeled full bathroom, and direct access to the private fenced patio, perfect for relaxing or entertaining. Smart living is built-in with smart switches and surround sound speakers on both the main and lower levels. Major updates throughout the home include new windows, new roof and gutters,  new hot water heater, trim, HVAC, flooring, kitchen, and bathrooms – no detail has been overlooked. Two reserved parking spaces are located directly in front of this home. Located in the highly desirable Tyson Oaks community, you’re just moments from:
Tysons Galleria & Tysons Corner Center
The Mosaic District’s trendy shops and eateries
Dunn Loring Metro (Orange Line) & Tysons Metro (Silver Line)
Easy access to I-495, I-66, and Route 7 for commuting
Whether you're commuting into D.C., heading to happy hour, or enjoying the weekend outdoors, this location makes life easy and exciting. Welcome home to 7890 Tyson Oaks Circle – where comfort, convenience, and elevated living meet. Schedule your private showing today!
#VAFX2232906

VIENNA

7890 TYSON OAKS CIRCLE

2 Beds

3 Baths

1,830 Sq.Ft.

$720,000

MLS#: VAFX2232906

This could be the deal you have been waiting for. This home is Listed below the current assessed value and is being "SOLD AS IS".  If you don't mind doing some cosmetic clean-up along with some minor repairs, you could create a beautiful home. It sits on approximately one-half acre and is located in the sought after Neabsco Hills community off of Cardinal Dr. in Woodbridge VA  22193. The interior consists of two levels. The main floor offers- a large family room with fireplace, living room, dining room, kitchen, half bathroom, 2 car garage and laundry room. The second floor offers 3 bedrooms, 2 full baths. 
The neighborhood has (NO HOA).
This home is conveniently located very close to Jefferson Davis highway (Rt 1), Interstate 95, Potomac River, shopping malls, parks and recreation facilities and much more. The home is vacant and ready to move into immediately. If you have any questions, feel free to contact the listing agent at any time.          (THIS HOME IS BEING (SOLD (AS IS)
#VAPW2091846

WOODBRIDGE

14980 BARKWOOD DRIVE

3 Beds

2 Baths

2,016 Sq.Ft.

$480,000

MLS#: VAPW2091846

Beautifully updated townhouse-style condo offering modern elegance, thoughtful upgrades, and a low-maintenance lifestyle in a prime Woodbridge location. This 3-bedroom, 2.5-bath home boasts a spacious, multi-level layout with fresh, whole-home painting completed in April 2025, including walls, doors, trim, ceilings, closets, and even the garage.  The open-concept main level features gleaming engineered hardwood floors, abundant natural light, and a seamless flow between the living, dining, and kitchen area. The gourmet kitchen is well-appointed with granite countertops, stainless steel appliances, a breakfast bar top counter, and ample cabinetry, making it perfect for both entertaining and everyday living. Upstairs, the luxurious owner’s suite provides a private retreat with a walk-in closet and spa-like en-suite bath featuring dual vanities and a walk-in shower. Two additional bedrooms, a full bath, and an upper-level laundry room complete the second floor. Recent updates add to the home’s appeal, includes a fireplace, accent walls and light fixtures.  An attached garage and driveway parking provide convenience, while the location offers easy access to shopping, dining, parks, and major commuter routes, including I-95, Route 1, and the VRE. With its modern updates, desirable layout, and unbeatable location, this townhouse-style condo is a must-see.
#VAPW2091834

WOODBRIDGE

15825 JOHN DISKIN CIRCLE

3 Beds

2 Baths

1,512 Sq.Ft.

$430,000

MLS#: VAPW2091834

Prime 2nd floor commercial suite.  900 sq. ft.  The entire suite was completely updated throughout.  All new:   flooring, kitchenette, bathroom with shower, fresh paint, lighting.  Excellent visibility on the corner of Fort Hunt Rd and Lafayette Dr.  Built out with 3 private offices, full bathroom with shower and kitchenette / reception area.  Well suited for office, professional services, dental, medical uses.   Conveniently located next to Hollin Hall Shopping Center in the Fort Hunt area.  Ample parking. Rent includes all utilities, common area maintenance. Tenant is responsible for phone/internet, liability insurance, cleaning.  NOTE:  countertop has been installed in kitchenette.
#VAFX2231404

ALEXANDRIA

1300 LAFAYETTE DRIVE 200-B

None Beds

None Baths

900 Sq.Ft.

$1,800

MLS#: VAFX2231404
ESTIMATED DELIVERY: MAY 2025
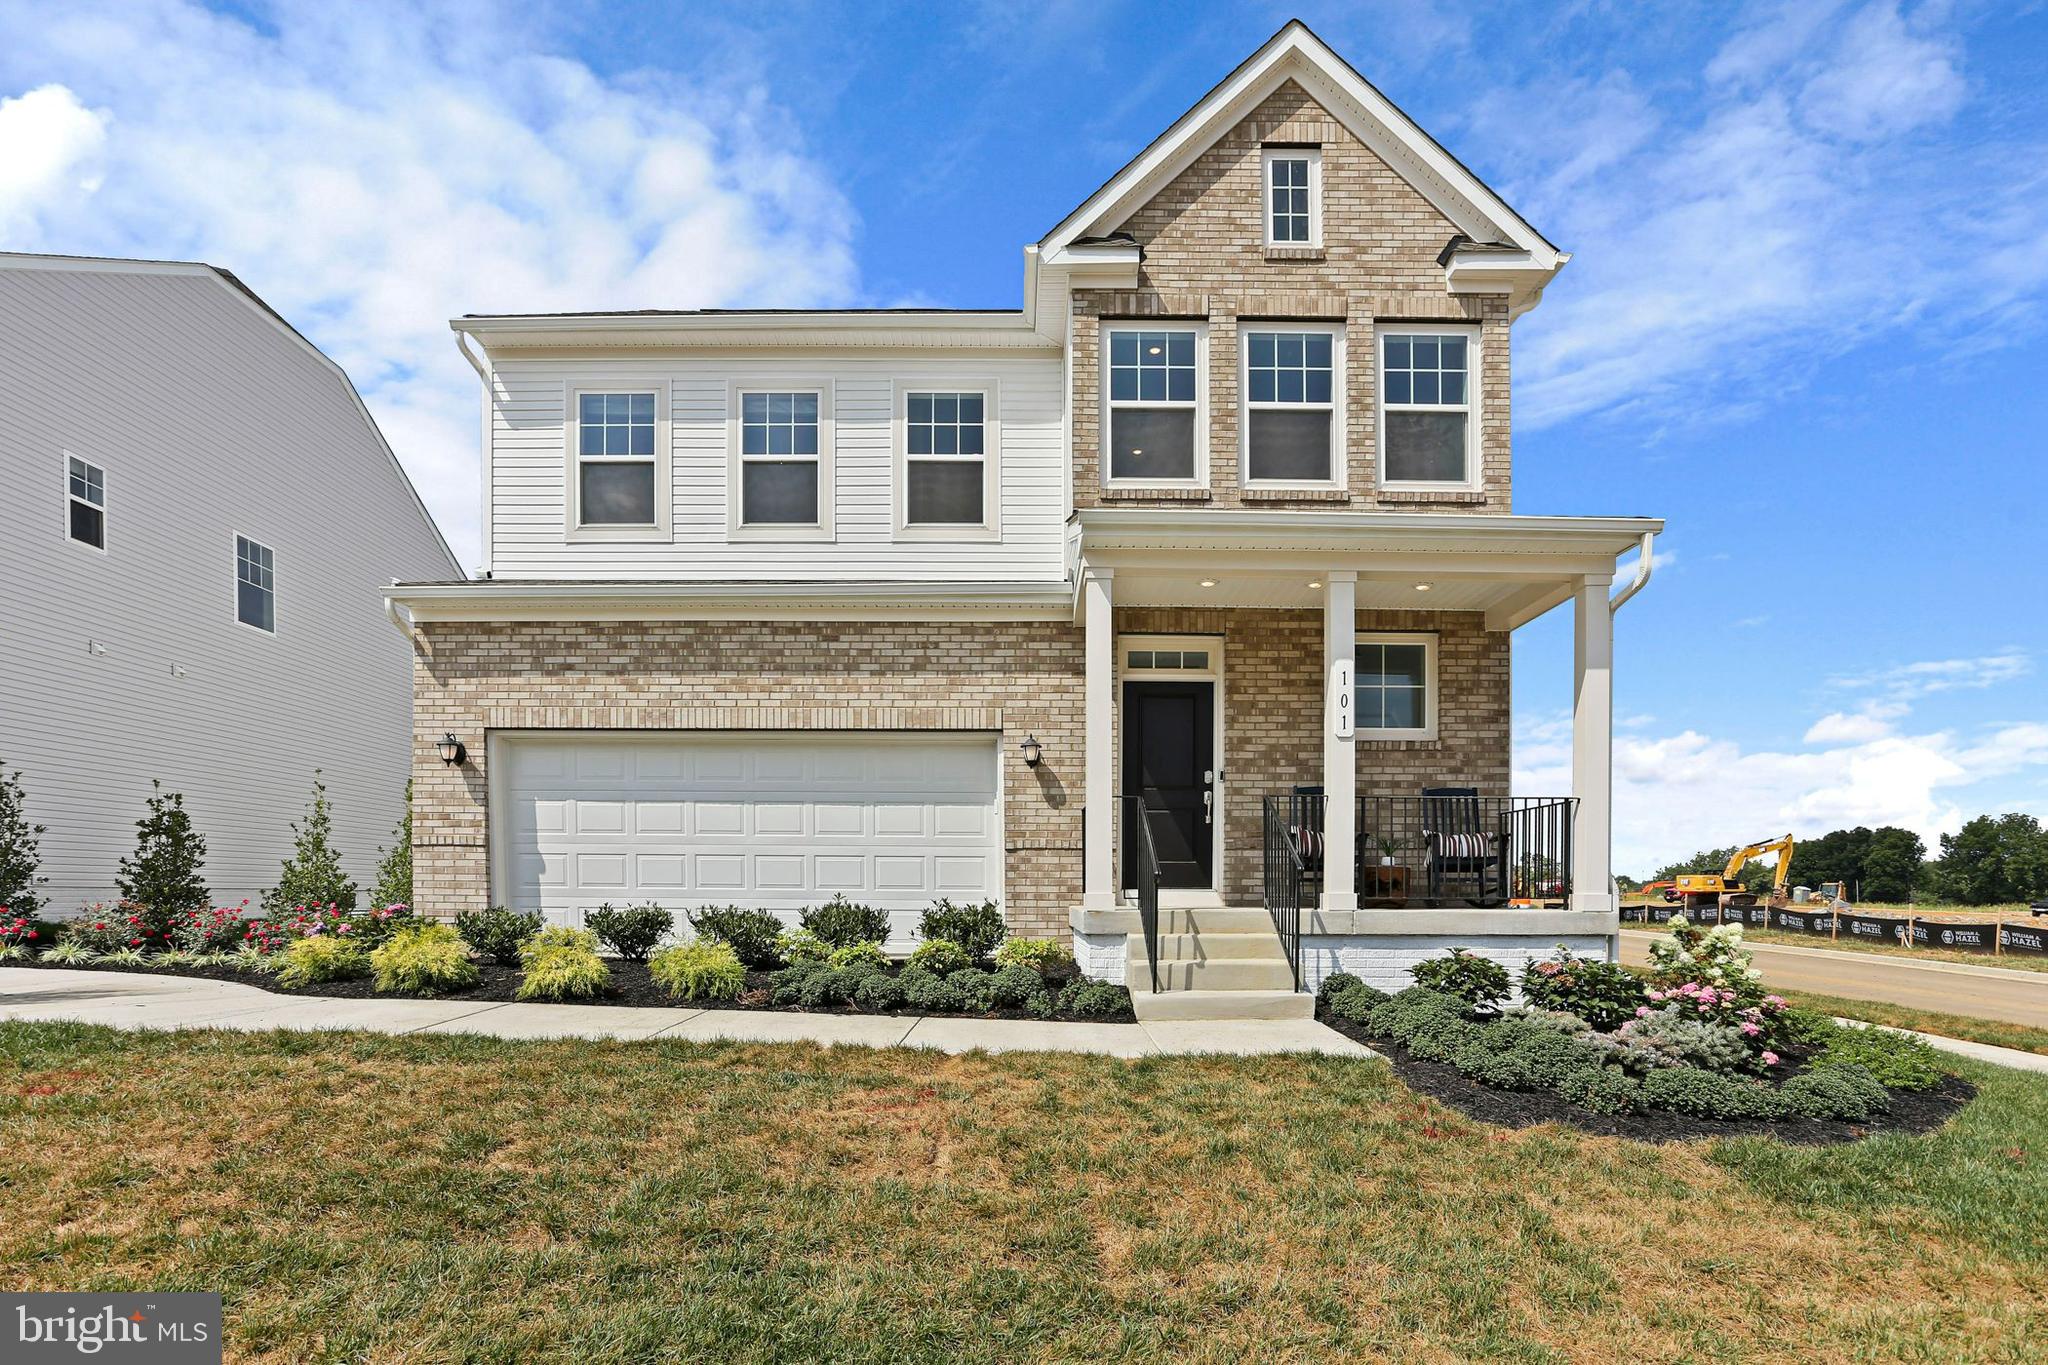
Welcome to the Laurel Floorplan at Red Clover Meadows!! This new two-story home features a generous open floorplan shared between the kitchen, breakfast room and Great Room on the first level to promote seamless transitions between spaces. Enjoy the warmth of a beautiful fireplace added to this home. This home sits on a spacious lot and has a beautiful, upgraded kitchen with stainless steel appliances, Barnett duraform cabinets in Harbor, and Caramel Fantasy granite countertops. The owner’s suite is privately situated toward the back, complete with a full-sized bathroom and walk-in closet. A large loft that can function as another entertainment space and two restful bedrooms occupy the top floor.

Don't miss the opportunity to own this exceptional home in Ranson, WV. Experience the perfect combination of comfort, style, and functionality. Schedule you’re viewing today!

Photos are for illustrative purposes only. Prices do not include closing costs and other fees to be paid by buyer and are subject to change without notice. This is not an offer in states where prior registration is required. Void where prohibited by law. Copyright © 2022 Lennar Corporation. Lennar, the Lennar logo are U. S. registered service marks or service marks of Lennar Corporation and/or its subsidiaries. Date 02/22
#WVJF2016768

RANSON

34 TROUT LILY ROAD LOT 178 LAUREL

3 Beds

2 Baths

2,220 Sq.Ft.

$412,140

MLS#: WVJF2016768

Deadline for offers 3pm on Monday April 21st

Introducing 4231 Holborn Avenue, a spacious 5-bedroom, 2.5-bathroom split-level home nestled in the heart of a charming, beloved neighborhood. Perfect for a large family, this home offers a unique blend of privacy, convenience, relaxation, connection and sense of community.

Step inside this sun-drenched, multi-level layout which provides distinct living areas that afford privacy and flexibility, with a cozy family room featuring a wood-burning fireplace perfect for family gatherings or quiet evenings. The kitchen is equipped with a built-in pantry, offering ample storage for all your culinary needs and makes entertaining a delightful social affair.  The finished basement offers additional space for entertainment or hobbies, inviting you to tailor it to your lifestyle.

Step outside to a beautifully landscaped backyard, where mature trees provide shade and a sense of tranquility. Revel in the joys of gardening with a grape arbor and a dedicated storage shed. Relax on the screened-in porch, where you can watch the birds and enjoy the serenity of nature.

Located just outside the Capital Beltway, this home provides easy access to major routes, making commuting a breeze.Only a 10-minute drive to the Dun Loring Metro and conveniently close to the Northern Virginia Community College, H-Mart and other grocery stores, and shops. The 33-acre Wakefield Park and Recreation Center is nearby, offering a wealth of indoor/outdoor activities including running and biking trails, ballfields, tennis courts, playgrounds and a skate park, all part of the esteemed Fairfax County Public School System and in-bounds for Woodson HS.

Immerse yourself in the captivating appeal of 4231 Holborn Avenue, where the strong sense of community, delightful Wakefield Park and inviting comfort of a meticulously cared-for home, harmonize to offer an extraordinary living opportunity.
#VAFX2221270

ANNANDALE

4231 HOLBORN AVENUE

5 Beds

2 Baths

3,306 Sq.Ft.

$850,000

MLS#: VAFX2221270

Welcome to this lovely Colonial home, nestled in a fantastic neighborhood! With 4 spacious bedrooms, 2 full bathrooms on the top level, and a powder room on the main level, this home is designed for comfort and convenience. The large kitchen features sleek stainless steel appliances and a stand-alone microwave – ideal for cooking and entertaining. Natural light fills every room, creating a bright, airy feel throughout the home. The large living and dining rooms are perfect for family gatherings and dinner parties. For cozy nights in, the family room with a fireplace is just the spot. Step outside to the beautifully manicured front and back yards, complete with a nice Trex deck—perfect for relaxing or hosting outdoor get-togethers. The basement is full of possibilities! Whether you’re looking for a gym, game or movie room, office, or a
guest space, this area has you covered. It also includes a full bathroom, a large laundry room, and a storage room that could easily be finished to add even more space. The options are endless! This home offers the perfect blend of style and functionality, and it’s ready to welcome you home! It also has a 1 car garage!

Just minutes from Montclair Country Club! Here, you can enjoy access to an 18-hole golf course, tennis courts, a pool, clubhouse, and dining options. The Montclair community has it all – a beautiful 109-acre stocked lake, beaches, boat ramps, fishing piers, playgrounds, sports fields, tot lots, and a dog park! There’s also a library, shopping center, restaurants, and plenty of walking paths, with community events happening throughout the year. Optional membership to the Montclair Country Club or Southlake Recreation Association are also available.

For families, Henderson Elementary School is just a short walk away, and the Omniride bus stop is nearby, making commuting a breeze. You’ll also have easy access to Quantico MCB, Fort Belvoir, The Pentagon, and Washington D.C. Plus, you're only 10 minutes from I-95 and commuter parking, and 20 minutes from the VRE station. This home truly offers the best of both convenience and outdoor fun!
#VAPW2089882

DUMFRIES

3723 DALEBROOK DRIVE

4 Beds

3 Baths

3,410 Sq.Ft.

$634,900

MLS#: VAPW2089882

New Price Improvement...sweetheart deal, get it before it's gone! Luxury Meets Modern Convenience in This Stunning Four-Story Townhome. Discover the perfect blend of city convenience and suburban comfort in this beautifully designed four-story townhome. Featuring 3 generously sized bedrooms, 4 bathrooms, and a versatile recreation room with a cozy fireplace and direct access to a 1-car garage, this home offers everything you need for modern, low-maintenance living. The main floor boasts a bright and open Great Room that seamlessly flows into the thoughtfully designed kitchen equipped with 42” Aristokraft white cabinetry, elegant Uba Tuba granite countertops, and a sleek GE® appliance package, featuring a 22 cu. ft. refrigerator, microwave, gas range, and dishwasher—combining style with functionality. Step outside and enjoy the private deck, offering an ideal space for morning coffee or evening relaxation. On the third floor, you’ll find two secondary bedrooms, each with spacious closets, providing ample storage. Finally, escape to the “loft-style” owner’s suite, complete with tray ceiling, large walk-in closet, and spa-like bathroom with an oversized soaking tub, separate glass-enclosed shower, water closet, and dual vanities. Nestled in a prime location near Route 50 and Route 28, this home provides easy access to popular shopping, dining, and entertainment destinations. Frequent travelers will appreciate the short drive to Washington Dulles International Airport. Beyond the home itself, enjoy resort-style amenities in a vibrant community featuring a swimming pool, clubhouse, and scenic walking trails.
Updates include Air duct cleaning (2024), fresh paint throughout (2025), brand new carpet including 5-year coverage (2025)
#VALO2090134

CHANTILLY

25212 SPLIT CREEK TERRACE

3 Beds

2 Baths

2,208 Sq.Ft.

$554,000

MLS#: VALO2090134

1 ... 200 201 202 203 204 ... 666
* Listings identified with the FMLS IDX logo come from FMLS and are held by brokerage firms other than the owner of this website. The listing brokerage is identified in any listing details. Information is deemed reliable but is not guaranteed. If you believe any FMLS listing contains material that infringes your copyrighted work please review our DMCA policy and learn how to submit a takedown request. © 2024. First Multiple Listing Service, Inc.

Send a message

Message successfully sent.

Your message

What is 3 + 4 ?

Reason for contacting?

I agree to receive email communication and understand I can unsubscribe at any time.

I agree to be contacted by Charis Realty Group - Christine Issler, Broker via call, email, and text for real estate services. To opt out, you can reply 'stop' at any time or reply 'help' for assistance. You can also click the unsubscribe link in the emails. Message and data rates may apply. Message frequency may vary. Privacy Policy

Sign Out

Virtual Assistant

Would you like to take the next step with this property? We can help you schedule a showing or virtual tour, or send you more details.

Yes, I would like more information.

Thank You for Your Reply, One of Our Agents will contact you as soon as possible

No, maybe later.

Thank you, you can always contact me via email, phone number or through the contact form.

Realhub AI

Lucy - Your AI-Powered Realtor

Update Your Temporary Password

Personalize your search

Enter your email and we'll notify you immediately when new listings match what you're looking for.

or enter email address

Already have an account ? Login here

Continue your home search

I agree to receive communications and understand I can unsubscribe at any time.

I agree to be contacted by Charis Realty Group - Christine Issler, Broker via call, email, and text for real estate services. To opt out, you can reply 'stop' at any time or reply 'help' for assistance. You can also click the unsubscribe link in the emails. Message and data rates may apply. Message frequency may vary. Privacy Policy

Already have an account ? Login here

We use cookies

We use cookies primarily for analytics to enhance your experience. By accepting, you agree to our use of these cookies. You can manage your preferences or learn more about our cookies policy.
