Properties

Browse or get in touch to schedule a walkthrough.

  • Nearby me
Price range

Popular Features

Community Features

Association

Property Features

Waterfront

View

Exterior Features

Interior Features

Style

10000 properties match your criteria

Updated 1 minute ago

E-Alert name
Set on 43 breathtaking acres with rolling pastures, a private lake, and manicured grounds, Wheatland Farm is a landmark estate where historic elegance meets world-class equestrian amenities. Ideally located just one hour from Washington, D.C., and approximately 30 minutes from Dulles International Airport, this exceptional property offers a rare combination of privacy, accessibility, and unlimited potential.
The c.1741 Manor Home anchors the estate with timeless character and commanding views, complemented by two guest houses, a restored Daniel Boone log cabin overlooking the lake, a carriage house executive office, and a charming coffee house/schoolroom. Thoughtfully designed, the estate provides exceptional privacy while seamlessly connecting its residences through beautifully maintained grounds and paved pathways.
Equestrians will find a facility of remarkable caliber. A newly constructed 18-stall European-style barn, indoor arena by B&D Builders, premium Atwood footing, multiple paddocks, expansive pastures, and the historic Great Barn create an ideal setting for private enjoyment, elite training, or a premier equestrian operation. Wheatland Farm has proudly hosted internationally recognized competitions, including the Para-Equestrian Dressage Invitational.
Outdoor living is equally exceptional, featuring a saltwater pool, pavilion, tranquil lake, abundant wildlife, and spectacular western Loudoun vistas. With no conservation easements, no historic restrictions, no HOA, and Agricultural Rural-1 (AR-1) zoning, the estate offers extraordinary flexibility, and presents endless possibilities for agrotourism, equestrian pursuits, or a private sanctuary.
#VALO2133692

PURCELLVILLE

15158 BERLIN TURNPIKE

6 Beds

4 Baths

7,727 Sq.Ft.

$8,400,000

MLS#: VALO2133692

Set on 43 breathtaking acres with rolling pastures, a private lake, and manicured grounds, Wheatland Farm is a landmark estate where historic elegance meets world-class equestrian amenities. Ideally located just one hour from Washington, D.C., and approximately 30 minutes from Dulles International Airport, this exceptional property offers a rare combination of privacy, accessibility, and unlimited potential.
The c.1741 Manor Home anchors the estate with timeless character and commanding views, complemented by two guest houses, a restored Daniel Boone log cabin overlooking the lake, a carriage house executive office, and a charming coffee house/schoolroom. Thoughtfully designed, the estate provides exceptional privacy while seamlessly connecting its residences through beautifully maintained grounds and paved pathways.
Equestrians will find a facility of remarkable caliber. A newly constructed 18-stall European-style barn, indoor arena by B&D Builders, premium Atwood footing, multiple paddocks, expansive pastures, and the historic Great Barn create an ideal setting for private enjoyment, elite training, or a premier equestrian operation. Wheatland Farm has proudly hosted internationally recognized competitions, including the Para-Equestrian Dressage Invitational.
Outdoor living is equally exceptional, featuring a saltwater pool, pavilion, tranquil lake, abundant wildlife, and spectacular western Loudoun vistas. With no conservation easements, no historic restrictions, no HOA, and Agricultural Rural-1 (AR-1) zoning, the estate offers extraordinary flexibility, and presents endless possibilities for agrotourism, equestrian pursuits, or a private sanctuary.
#VALO2133730

PURCELLVILLE

15158 BERLIN TURNPIKE

None Beds

None Baths

1,873,080 Sq.Ft.

$8,400,000

MLS#: VALO2133730

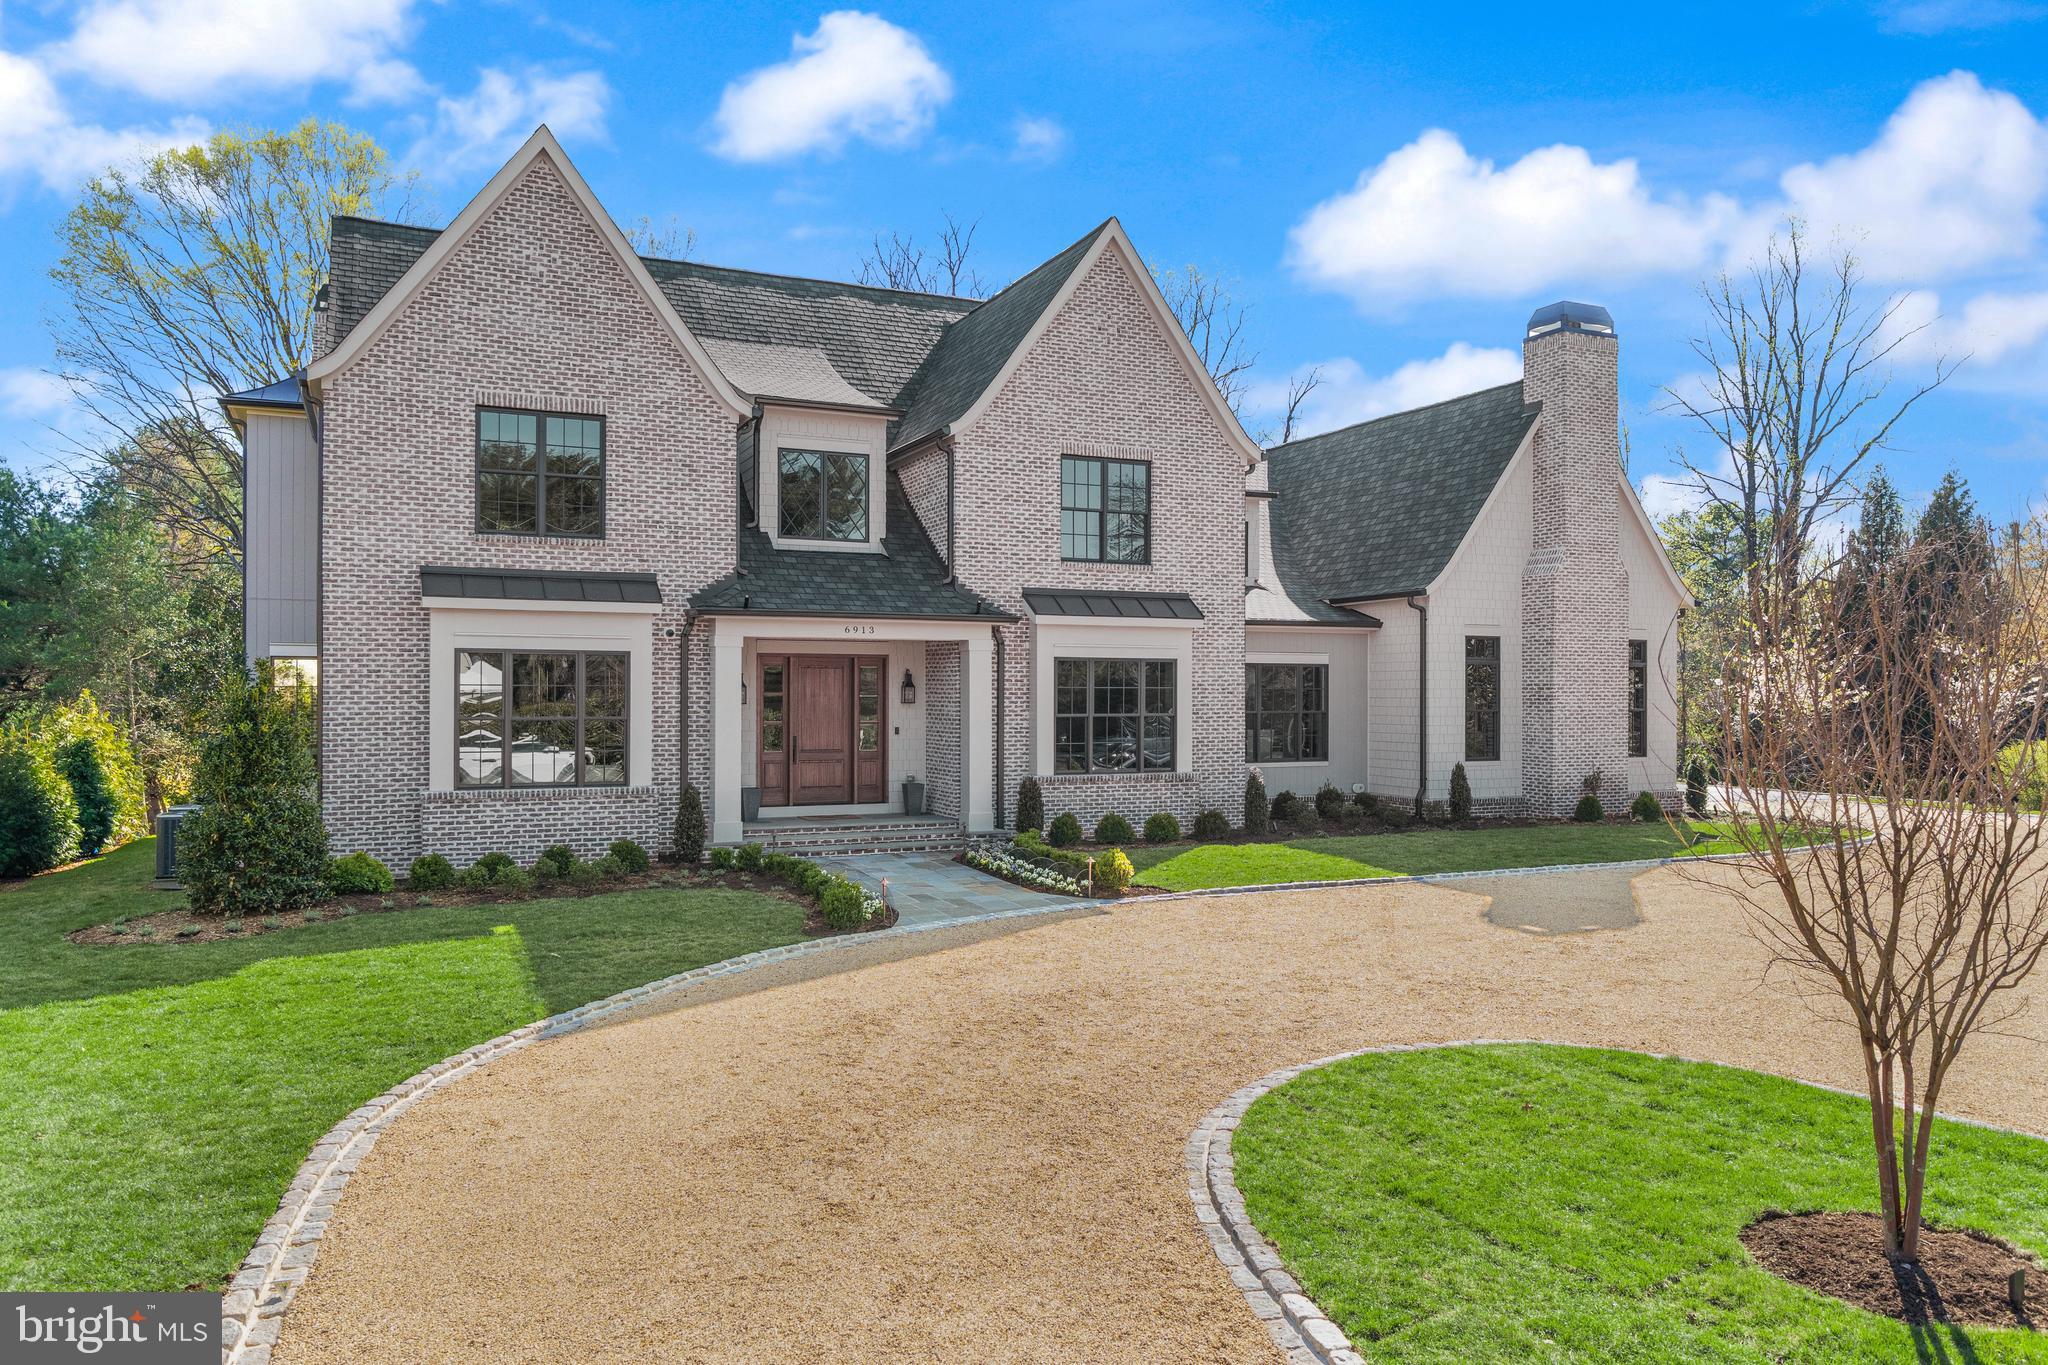
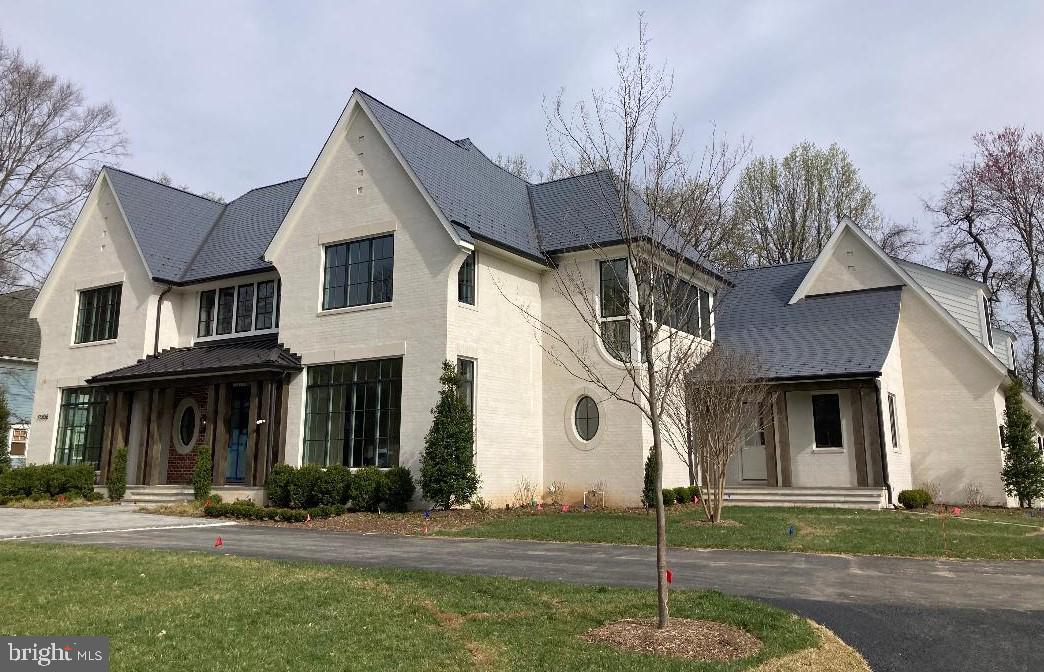
Galileo Signature proudly presents their latest masterpiece in Knolewood—McLean’s new exclusive community of 24 custom built homes.

Guided by the founding principle “costruire bene”—to build well—every Galileo home reflects a commitment to superior craftsmanship, timeless design, and uncompromising attention to detail.

This forthcoming custom residence spans over 10,000 square feet of exceptional living space, blending modern luxury with classic sophistication, with features such as a main-level primary suite complemented by a two-story study, elegant formal and casual living areas, and a seamless connection to an exterior covered veranda—making it the perfect space for entertaining or quiet relaxation.

Upstairs, discover four additional en suite bedrooms, each thoughtfully designed. The lower level is an entertainer’s dream, featuring a custom bar and in-home spa. Every element, from architectural design to interior finish, embodies Galileo’s dedication to building well.

Knolewood offers a rare opportunity to experience a truly custom Galileo home in one of McLean’s most desirable new neighborhoods—where luxury, craftsmanship, and community meet.
#VAFX2278248

MCLEAN

8652 BELLE TREE

6 Beds

6 Baths

9,500 Sq.Ft.

$8,300,000

MLS#: VAFX2278248

Château Blanc – A European Masterpiece in McLean.

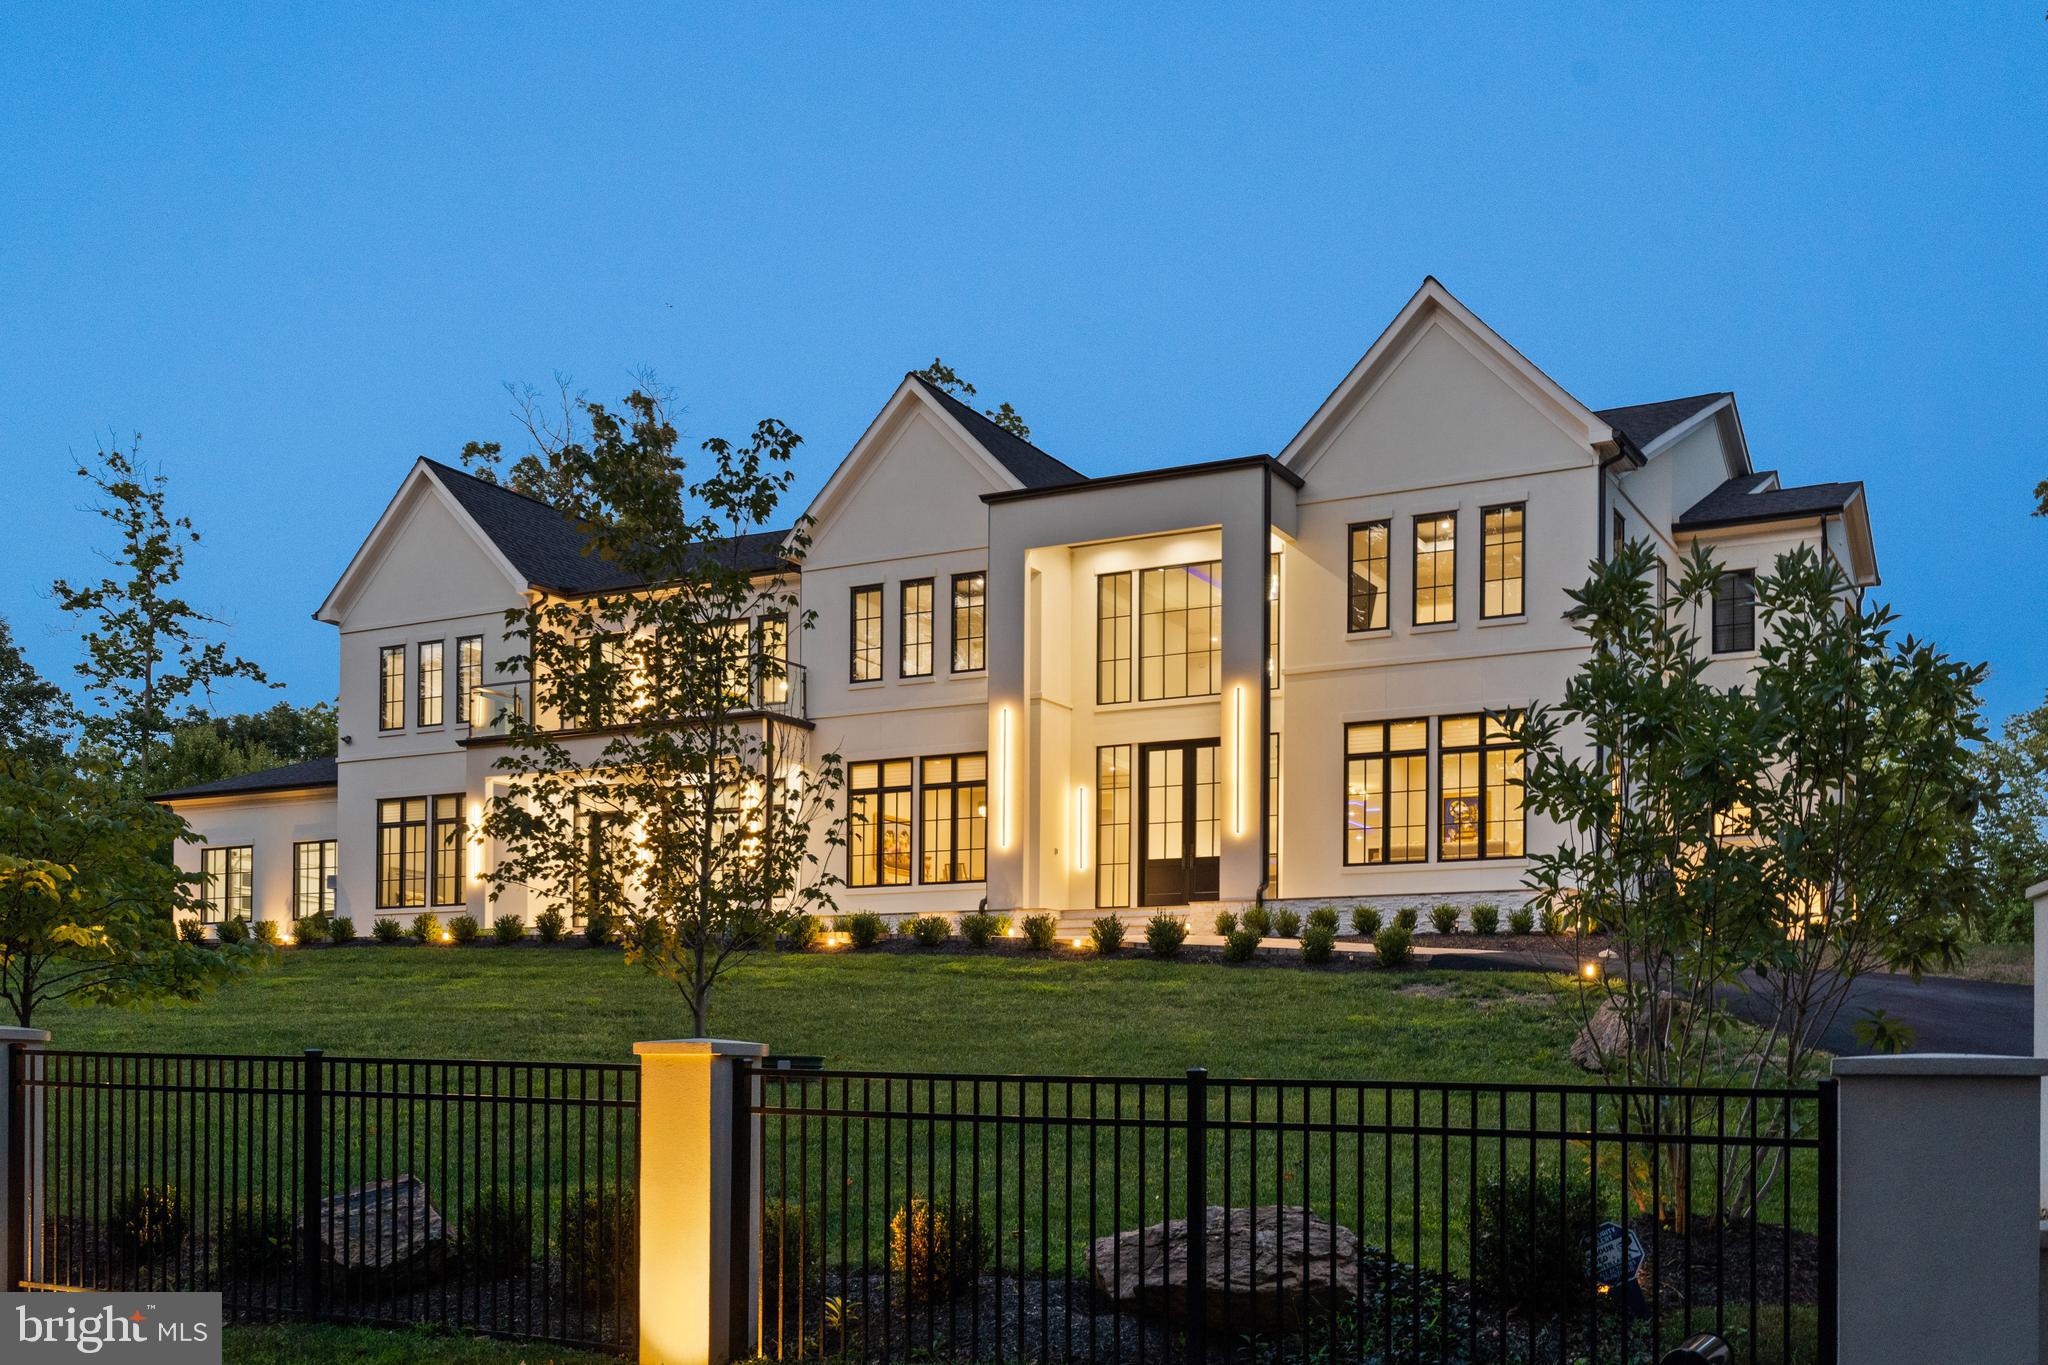
Perched majestically on a private 2.4-acre hilltop in McLean, Château Blanc is an extraordinary estate that captures the essence of timeless European grandeur. Inspired by the great manors of France and Italy, this architectural masterpiece offers over 14,000 square feet of exquisite living space, artfully blending classical beauty with modern sophistication.

As you enter through the gated approach, a stately drive leads to the mansion’s elegant façade—crafted from enduring brick and cast stone—commanding breathtaking views of manicured grounds and lush gardens. Inside, the grand reception hall sets the tone, with soaring ceilings, bespoke chandeliers, and intricate plasterwork that showcase masterful craftsmanship at every turn.

The home’s formal and informal rooms are a study in refinement, with rich hardwood and marble floors, oversized custom windows, and an abundance of natural light framing the serene landscape from every angle. The gourmet kitchen, Italian cabinetry, and Lutron smart-home system seamlessly combine luxury and convenience.

Entertainment and relaxation abound: enjoy the private spa, custom home theatre, and resort-style pool with fountains. The garden pavilion, complete with a full outdoor kitchen, provides the perfect setting for grand soirées or intimate gatherings under the stars.

With six en-suite bedrooms, each thoughtfully designed for comfort and privacy, the primary suite stands as a true sanctuary — complete with a lavish bath and sweeping views of the estate.

Ideally situated minutes from Tysons Corner and offering effortless access to Dulles Airport and downtown Washington, D.C., Château Blanc delivers the rare combination of tranquility, prestige, and convenience.

An unparalleled opportunity to own one of McLean’s most distinguished estates — where Old World elegance meets modern luxury.
#VAFX2274114

MCLEAN

8911 GEORGETOWN PIKE

6 Beds

7 Baths

14,253 Sq.Ft.

$8,250,000

MLS#: VAFX2274114

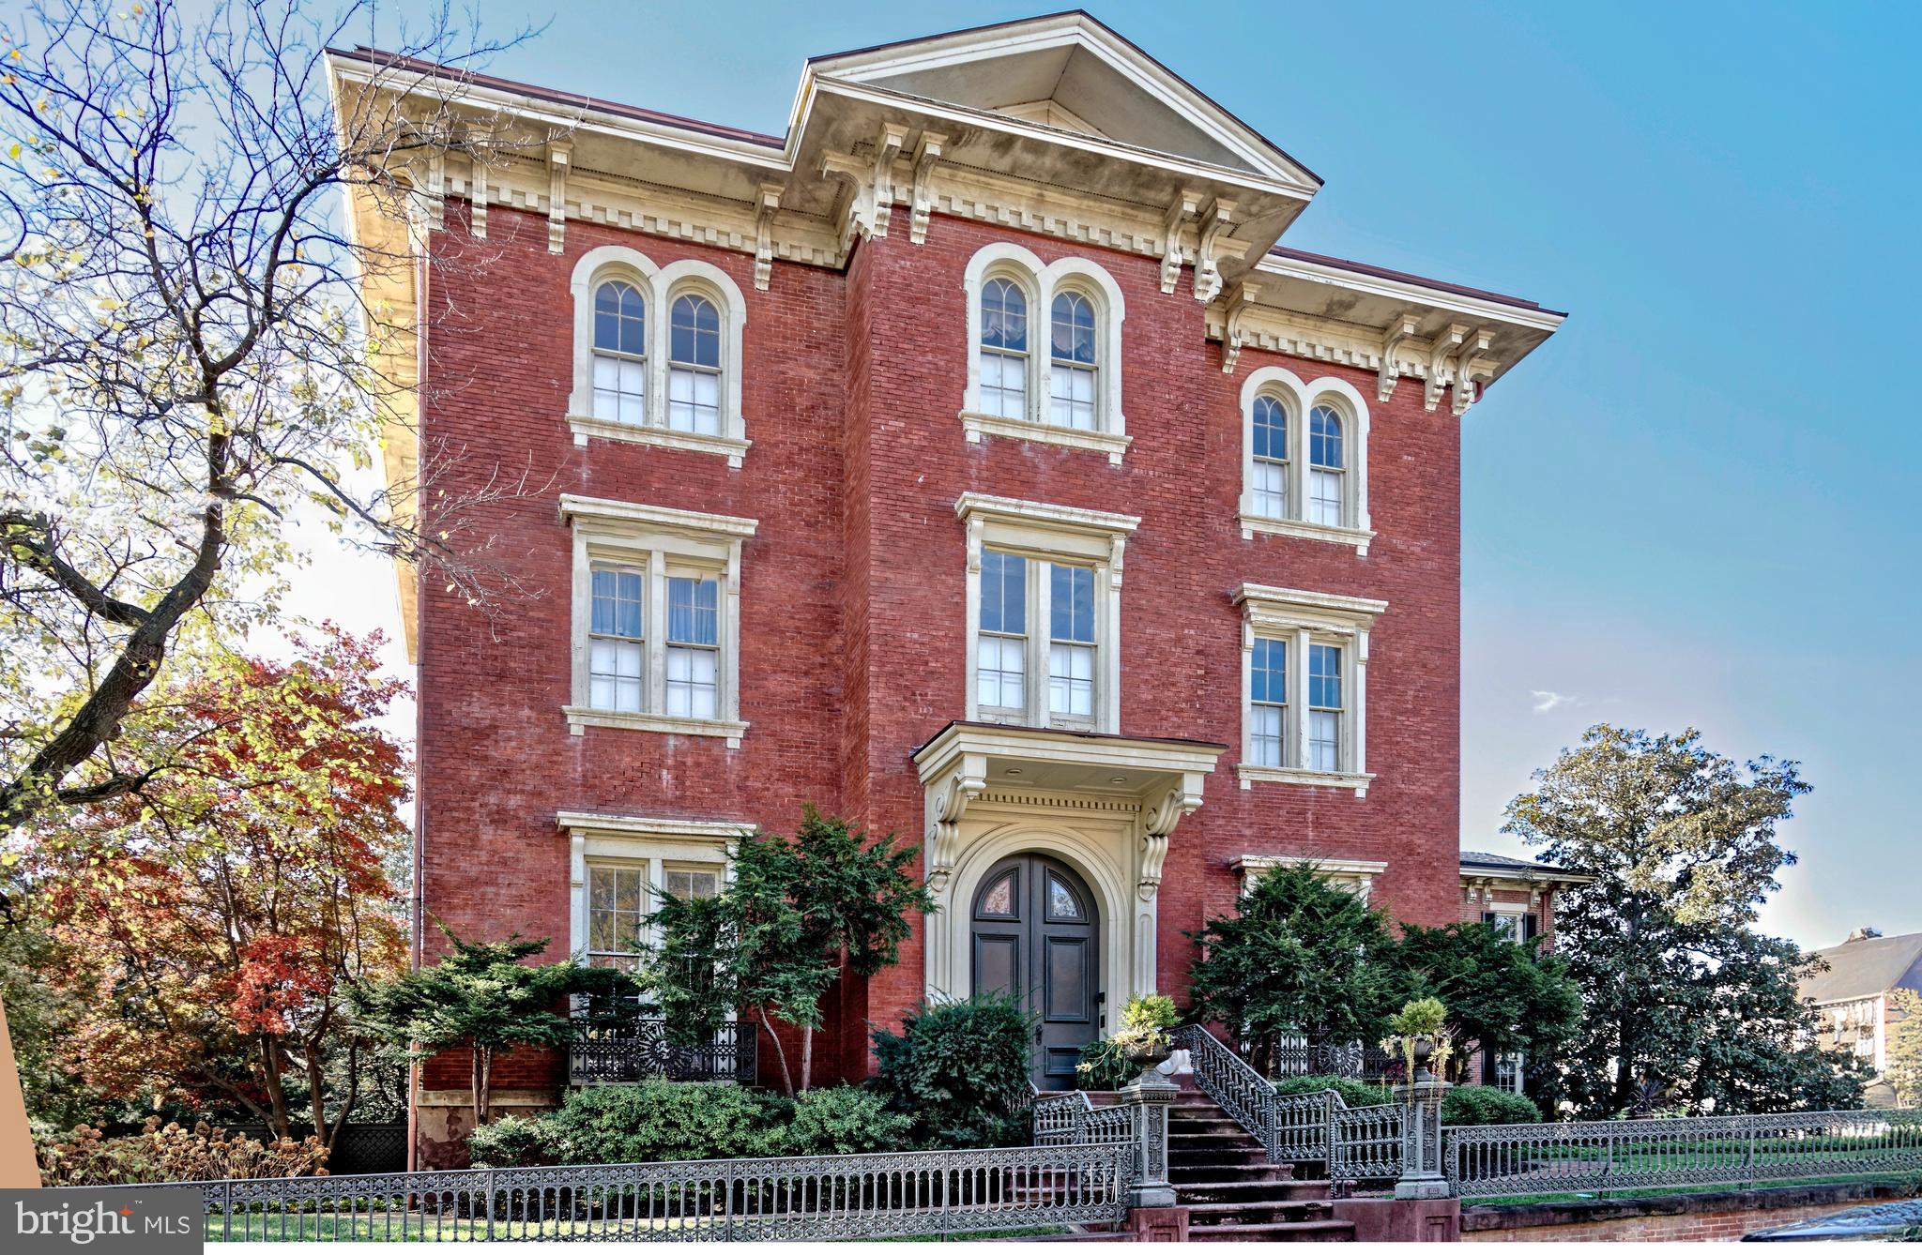
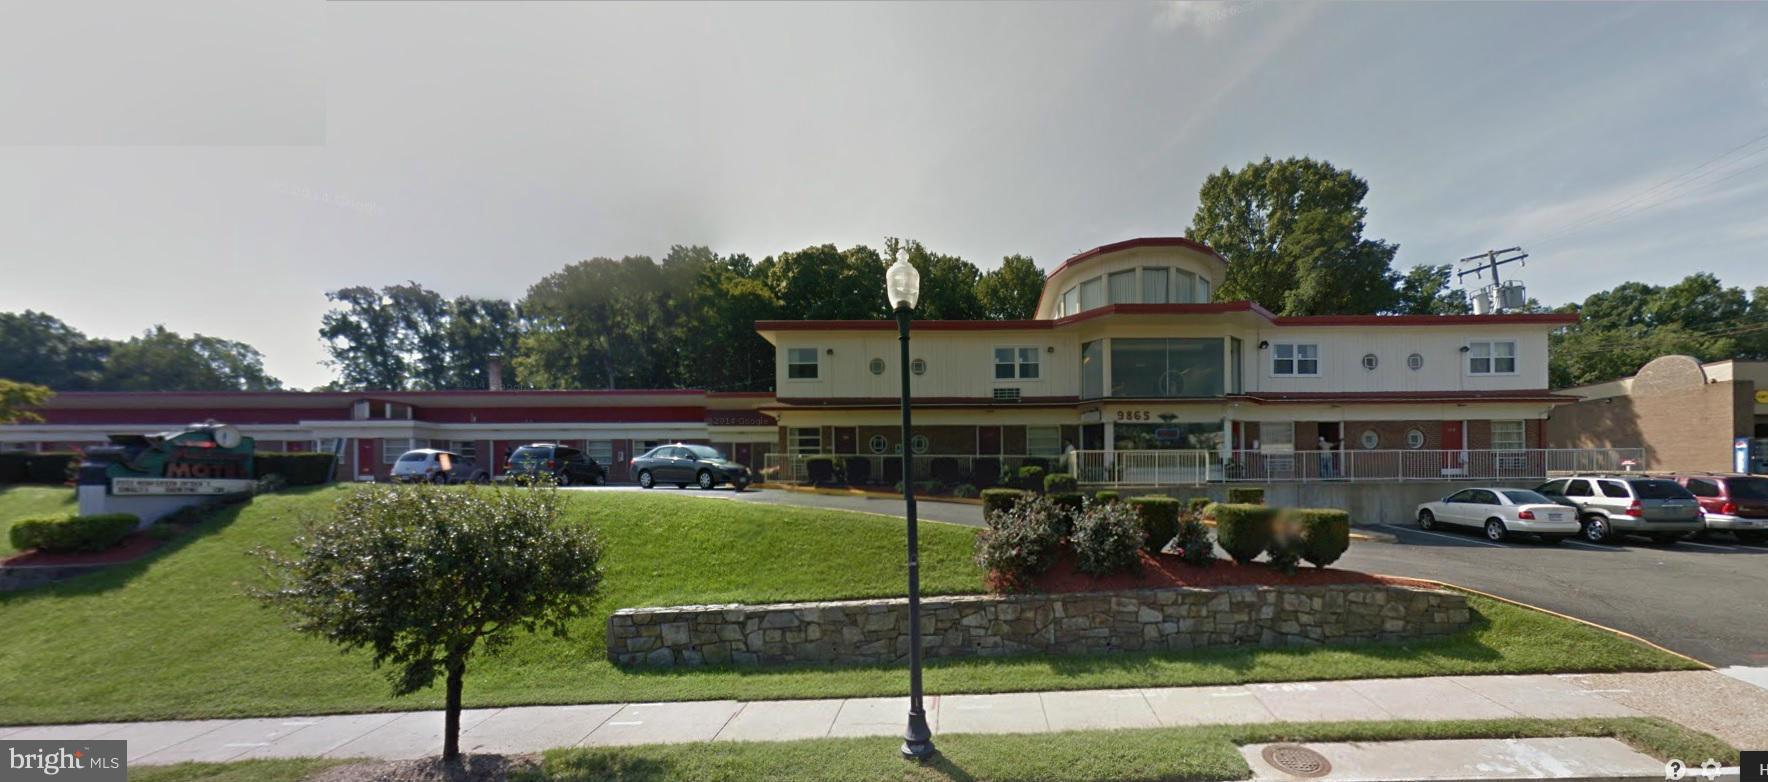
This property would be sold vacant, free from any lease encumbrances. The sale offering presents opportunities for continued automotive use, adaptive reuse for other retail purposes, or redevelopment.  

The adjacent parcel (3427 Washington Boulevard; lot size of 9,433 square feet) is available for sale as well, which would facilitate redevelopment with a combined lot size of 22,654 square feet. Both sellers would be willing to postpone settlement until after redevelopment entitlements have been obtained by a contract purchaser.
#VAAR2050420

ARLINGTON

3435 WASHINGTON BOULEVARD

None Beds

None Baths

8,330 Sq.Ft.

$8,000,000

MLS#: VAAR2050420

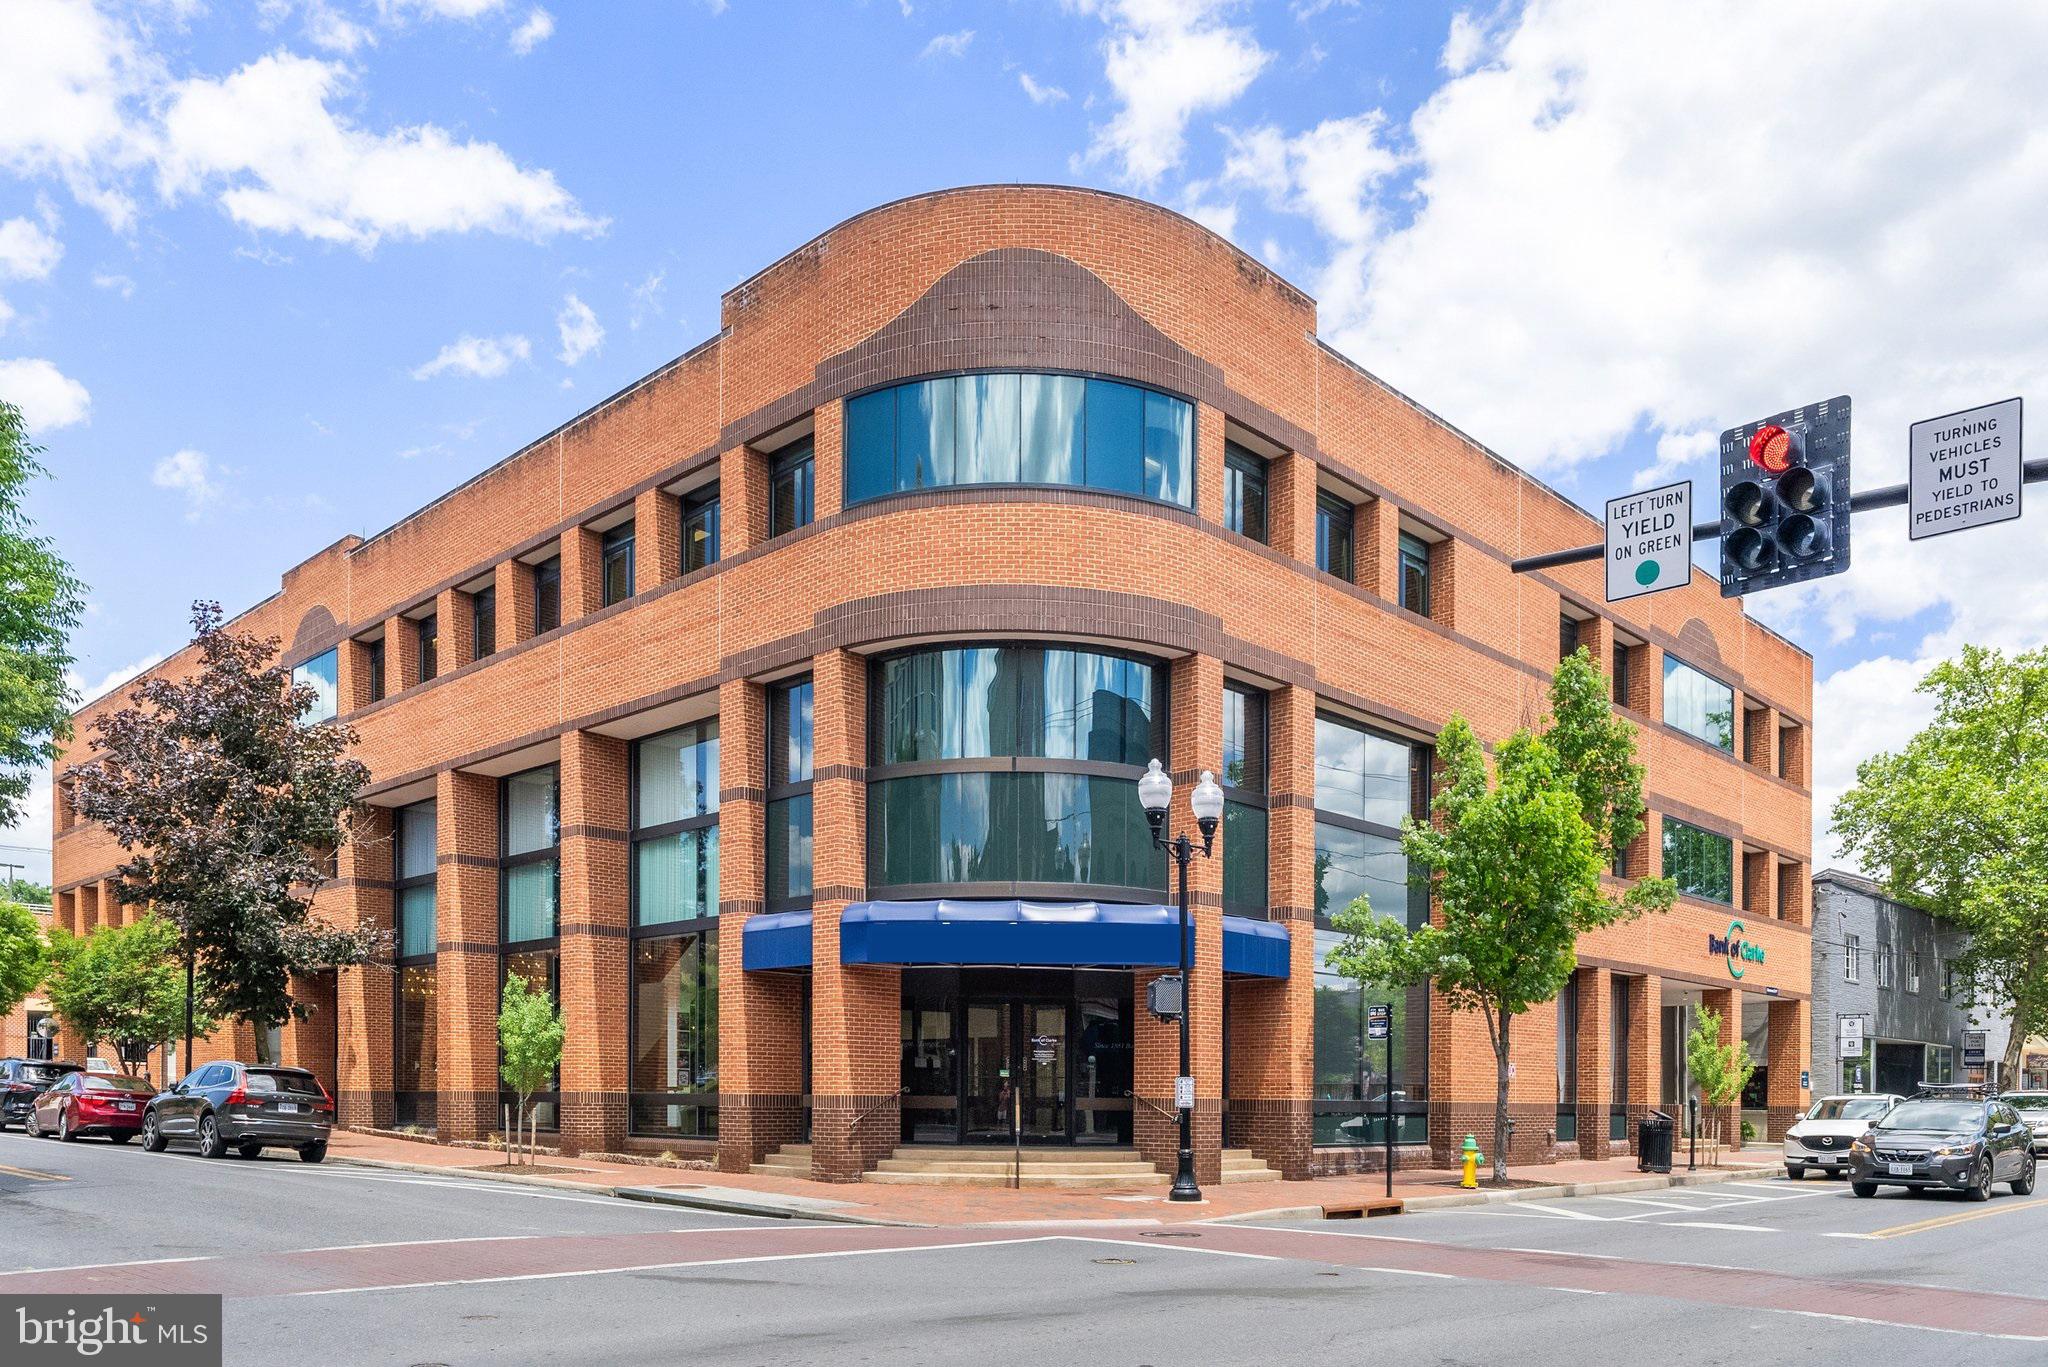
PLEASE DO NOT DISTURB THE CURRENT BUSINESS,  CALL THE LISTING AGENT FOR QUESTIONS. Exceptional Commercial Investment Opportunity in Reston, Virginia. Profitable and well-established gasoline service station and automotive center located on a prime corner lot directly across from Lake Anne Plaza. This successful business offers multiple income streams, including gasoline sales, auto repair, emissions testing, state inspections, and U-Haul rental services. Positioned in one of Reston’s most recognizable and active commercial areas, the property benefits from outstanding visibility, consistent customer traffic, and a loyal established clientele. The business has been carefully maintained and presents an excellent opportunity for investors, owner-operators, or automotive service operators seeking a strong income-producing asset. *Prime corner location with high visibility *Profitable gasoline and service station *Full-service auto repair facility *Licensed emissions and state inspection services *Established U-Haul rental operation *Strong repeat customer base and community presence *Well-maintained property and business operations *Convenient access to major Reston roadways!
Agents, brokers, and qualified investors are welcome.  Contact us today to schedule a private showing!
#VAFX2313938

RESTON

11410 N SHORE DRIVE

None Beds

None Baths

2,295 Sq.Ft.

$8,000,000

MLS#: VAFX2313938

An extraordinary opportunity to acquire one of Arlington's most unique and versatile properties. Situated on approximately 0.80 acres in the heart of Arlington, 935 23rd Street S offers exceptional scale, a premier location, and outstanding long-term potential.

The property is currently improved with a church building and is subject to an existing lease, providing immediate income while allowing a future owner to evaluate long-term possibilities. Whether you're an investor seeking a stable asset, an institution looking for a strategic location, or a purchaser with a vision for the future, this offering presents a rare combination of current cash flow and significant upside.

With nearly an acre of land in one of Northern Virginia's most desirable and rapidly evolving markets, the property's development potential is exceptional. Buyers are encouraged to conduct their own due diligence regarding zoning, permitted uses, and future redevelopment opportunities.

Ideally located just minutes from National Landing, Amazon HQ2, the Pentagon, Reagan National Airport, Metro, and downtown Washington, D.C., the property enjoys unparalleled connectivity while being surrounded by established neighborhoods, parks, shopping, and dining.

Large parcels of this size are exceptionally rare in Arlington. Whether you're looking to invest, occupy, or explore future redevelopment, 935 23rd Street S represents a remarkable opportunity to secure a legacy property in one of the region's most sought-after locations.
#VAAR2076012

ARLINGTON

935 23RD STREET S

None Beds

None Baths

0.8 acres

$8,000,000

MLS#: VAAR2076012

Presenting an exceptional and rare offering: 5.12 acres of pristine, elevated land perched amid lush tranquility,  available now as a blank canvas for your architectural vision. Set amidst mature woodlands, this elevated parcel delivers resort-style seclusion while remaining just minutes from the vibrant heart of McLean. Water and gas hook-ups are available at the site. Please see documents for the site plan.
#VAFX2267368

MCLEAN

1008 PINE HILL ROAD

None Beds

None Baths

5.12 acres

$8,000,000

MLS#: VAFX2267368

This 12.5-acre industrial property in Marshall, VA offers a prime development opportunity with minimal wetlands and 170 feet of rail frontage. Located less than half a mile from I-66, it provides easy access to Northern Virginia and the D.C. metro area. The site has access to public water, sewer, and electricity. Additionally, a 100 foot easement will be conveyed for access to E Main St., enhancing accessibility. With ample expansion potential, it’s ideal for warehousing, distribution, light manufacturing, or other industrial uses in a key Fauquier County industrial corridor.
#VAFQ2016288

MARSHALL

E MAIN STREET

None Beds

None Baths

12.0 acres

$8,000,000

MLS#: VAFQ2016288

Inspired by the finest traditions of English architecture & design welcome to Alderley a magnificent, gated Cotswold Stone Manor in the heart of Great Falls on 5 private acres that are meticulously landscaped! This stunning residence captures the finest elements & amenities ideally suited for today's modern lifestyle w/ unparalleled finishes throughout the over 20,000 square feet of living space, perfect for grand entertaining or family living. This marvel of English architecture was designed by David Cooper of ACG Architects & built by BOWA Design/Build. The enchanting landscape design by Andy Balderson of Donovan, Feola, Balderson & Associates w/ Kitchen & Woodland Gardens by Sisson Landscapes includes beautifully manicured lawns, mature trees  English-style gardens. In the tradition of historic English Manor houses, this residence has an aura of timeless, stately bearing and refined elegance which is carried seamlessly from the exterior architecture throughout all of the interior spaces to create a cohesive and artful integration. Located in close-in Great Falls a short stroll or golf cart near the village down a lavender lined driveway you arrive at Alderley on sought after Innsbruck Avenue. The entire perimeter of the property is protected by an 8-foot fence set within a continuous wall of evergreens reaching heights over 40 feet, providing security & absolute privacy. This most amazing property has custom made mahogany Artistic Windows w/ simulated divided light & 99% UV filter, exquisite moldings throughout, custom mantles w/ marble hearths, artisan-designed millwork, custom cabinets & bookcases. Interior doors are all solid mahogany & door hardware is by E.R. Butler & Co. of New York. Floors on the Main and Upper Levels are random width (5  to 9 ) reclaimed antique oak. New Kitchen and Breakfast Room addition is designed and built by the original architect and builder. The design fully integrates & enhances the original plan includes exposed beams, stone accent wall, 2 Islands with solid mahogany countertops, top-of-the-line appliances including custom Lacanche Range and French Doors to outside Terraces! Main Level Master Retreat has two entryways through the Sitting Room with intricate built-in bookcases and private access to the front and rear gardens.  The suite is complete with two separate His and Her dressing wings each with custom furniture quality built-in closets and Bathrooms. The Main Level also includes Living Room with fireplace and gas logs, Dining Room has fireplace with gas logs and glass door to side garden, Library with custom shelving on every wall and access to one of the front gardens, Family Room off Kitchen with 3 French Doors to easily enjoy the Terrace with Outdoor Kitchen and Fire Pit, His Office with beamed 2-story ceiling, two walls of built-in bookcases and a balcony above that connects to the upstairs Gallery and Her Office with charming bookcases and closet with built-in bureau and cabinets. The Upper Level has four bedrooms and three full Baths that have Waterworks fixtures and Lagos Azul Limestone. Lower Level includes a stunning climate-controlled Wine Cellar has a sound system, seating area, work area and accommodations for a substantial collection of single bottles & cases of wine, dramatic Gallery Hall to Theater w/ 4 tiers of seating with 12 expansive leather reclining chairs and Projection equipment, Gym with walls of glass that opens to a sheltered patio, Spa Bath w/ walk-in shower & Powder Room. The tranquil backyard with expansive Terraces and Gardens has outdoor Kitchen, Dining Area under lovely Pergola, Rose Garden, Pool with a fountain with Pergola for al fresco entertaining, deep Koi Pond & gorgeous Gardens! The property has lawn irrigation and is self-sustaining with well, septic, whole house Generator and Security with Camera Surveillance at the Gate. The Alderley Estate is unmistakably one of the premier properties in the entire Mid-Atlantic Region!
#VAFX1115868

GREAT FALLS

576 INNSBRUCK AVENUE

6 Beds

7 Baths

18,561 Sq.Ft.

$7,999,000

MLS#: VAFX1115868

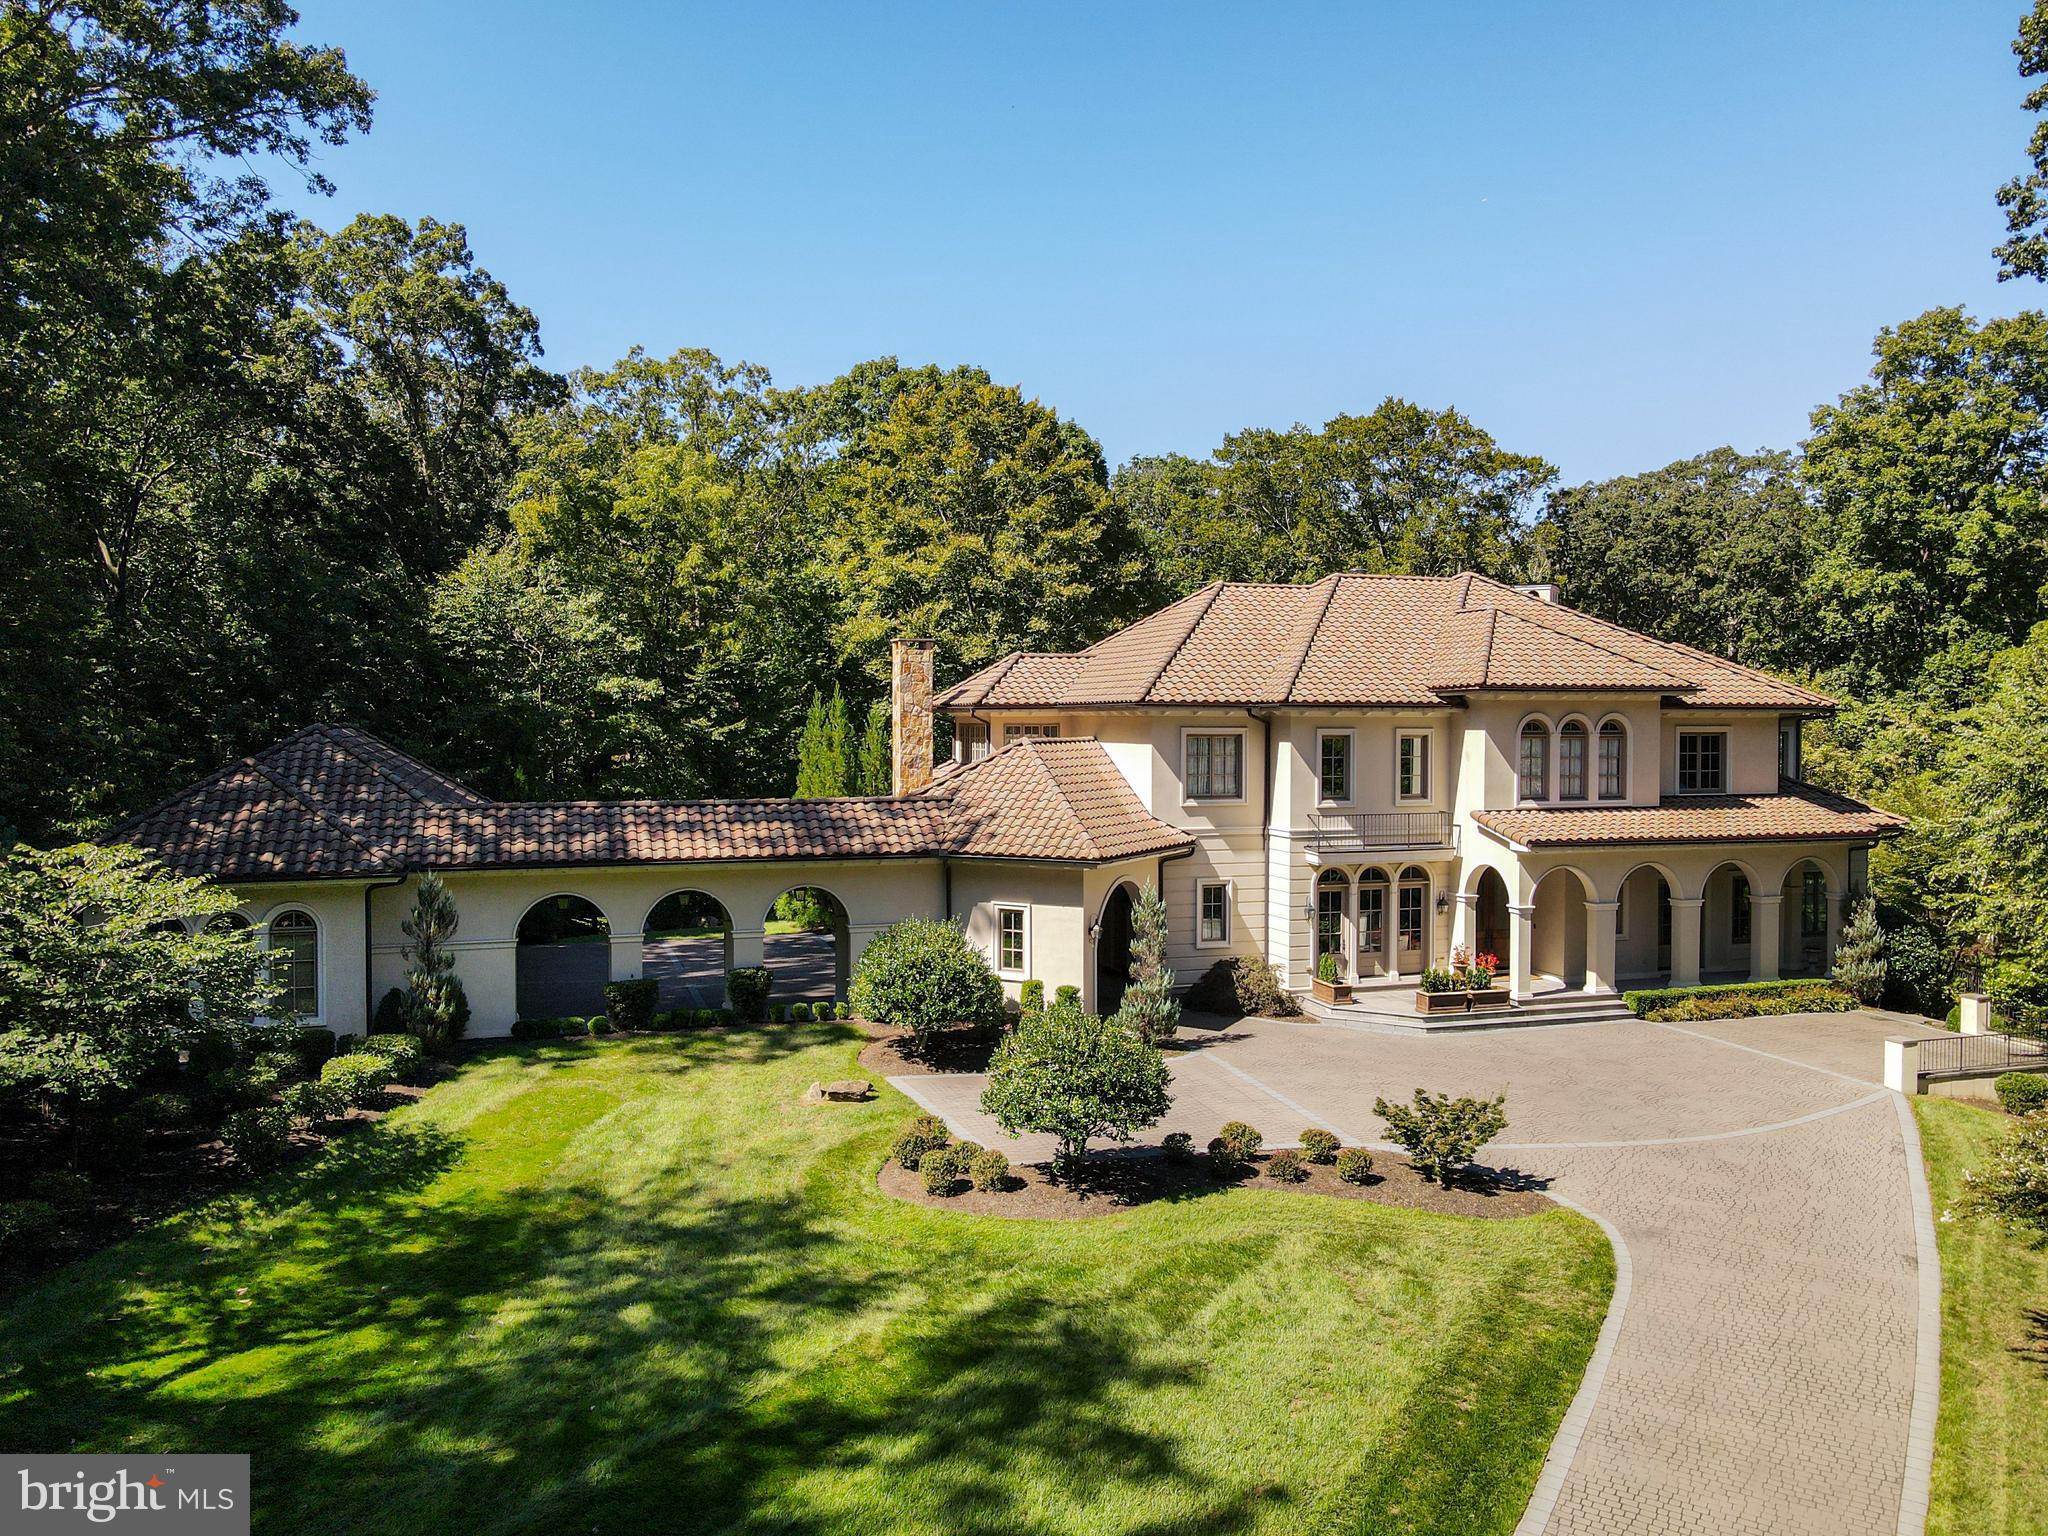
Sited on one of the prettiest streets in Langley Forest, 6811 Wemberly Way is a meticulously executed transitional European residence rooted in classical symmetry, but simplified and refined through a modern lens. A collaboration between Brush Arbor Homes, Wellhouse & Co and landscape architecture by JR Richardson—this special offering is defined by discipline in proportion, materiality, and livability.

The home presents with a composed architectural façade, where symmetry and scale are carefully calibrated to create a sense of quiet permanence. Inside, a gracious foyer introduces the interior, where 10-foot ceilings, substantial millwork, and European white oak flooring establish a consistent aesthetic across the main level. Sightlines are deliberate, allowing natural light to move cleanly through a series of well-proportioned spaces.

Formal living and dining rooms flank the foyer, each room with their unique designer features -equally suited to entertaining or everyday use—while maintaining continuity with the broader floor plan. A music room or secondary library provides a more intimate and flexible space, balancing the openness of the main living areas.

At the rear of the home, the plan opens to its most expansive volume, where the family room anchors the space with scale and connectivity. The adjoining kitchen is both highly functional and visually refined, featuring full custom cabinetry, an oversized island, professional-grade appliances, and a separate scullery/pantry kitchen that allows for seamless entertaining. A discreetly integrated bar further supports hosting while maintaining the home’s clean architectural lines. Interior design features such as brass-inlay and fluted marble elevate each space.

****4 Car Garage, Mudroom, two story library, rear stair case accessing all levels, family powder room

Upstairs, the primary suite is privately situated and defined by generous ceiling height and volume, creating a true retreat. The suite is complemented by a spa-like bath and substantial custom closets. Secondary bedrooms are equally well-scaled, each with access to en-suite or adjoining baths, and a thoughtfully located upper-level laundry enhances daily livability.

The lower level is fully realized as a continuation of the home’s design intent, offering a large recreation room, dedicated fitness or wellness space, additional guest accommodations, and flexible-use areas suited for media or work-from-home needs.

Additional features include a three-car garage, multiple laundry areas, and a level of finish rarely seen, with approximately 90% cabinet-grade millwork, flangeless recessed lighting, and carefully selected stone and fixture packages throughout.

The landscape design by JR Richardson extends the architecture outward, creating structured yet natural outdoor spaces that enhance privacy while supporting both quiet enjoyment and larger-scale entertaining.

6811 Wemberly Way is a residence where architecture, interiors, and landscape are fully aligned—resulting in a home that is both visually disciplined and exceptionally livable
#VAFX2292340

MCLEAN

6811 WEMBERLY WAY

6 Beds

7 Baths

11,600 Sq.Ft.

$7,995,000

MLS#: VAFX2292340

Incredible country estate west of Charlottesville with spectacular custom brick manor; heart pine floors, first floor master wing with covered terrace overlooking rolling hills of this property. Meticulously maintained residence w/ high ceilings and the finest of materials throughout. Amenities include a beautiful heated in-ground pool & pool house, and tennis court. Panoramic views of the Blue Ri
#1002549958

CHARLOTTESVILLE

2575 RIDGE ROAD

6 Beds

5 Baths

N/A

$7,950,000

MLS#: 1002549958

Positioned behind a tree-lined private drive in the Hanover countryside, Ivy Knoll is a nearly 9,000 square foot estate of uncommon intention, a property conceived not as a collection of rooms but as a complete environment, one where architecture, materials, technology, and landscape have been orchestrated with a precision rarely encountered outside the world's great private residences.

From the motor court, the statement is immediate. A facade of solid white rises with the quiet authority of something built to last generations, its custom stone surrounds and sills framing every arched window with the kind of detail that signals the quality concealed within. The Italian fountain at the entrance confirms what is already understood. After dark, the exterior soffit lighting, architectural uplighting, and professionally designed landscape illumination give the estate a nocturnal presence that is, in equal measure, theatrical and refined.

The interior rewards a slow walk. The foyer opens onto rooms of genuine depth and character: a custom Italian marble fireplace surround anchors the living room, designer wallpaper envelops the master suite, and custom cabinetry flows through every level of the home. The kitchen is appointed with professional grade appliances throughout. The master bath features a zero entry shower. A hidden pantry with a sliding library ladder is concealed behind a seamless wall. The piano room occupies the turret, its custom built-in bench following the gentle curve of the rounded walls. A walk-up third floor attic expands the footprint further still.

No room speaks more directly to the spirit of Ivy Knoll than the Jungle Room, opening off the kitchen with its own dedicated entrance from the rear grounds and parking court. A hand-painted tropical mural covers every surface floor to ceiling, a custom octagonal-shaped bar anchors the space, and guests arriving from the back of the property move directly into the gathering without touching the rest of the house. It is a room with a name because it has earned one.

The outdoor environment is its own destination. A saltwater heated pool and spa finished in bullnose travertine, flanked by fire bowls and a fire pit table, is managed through a single integrated system. Water spouts animate the pool. A putting green with LED cups extends the grounds into the evening hours. The heated screened porch, accessible through an accordion door, closes the distance between inside and out without sacrificing either. Forested land frames the entire property on all sides.

The estate's technical infrastructure is equally serious. A smart home system governs audio, lighting, climate, security, and surveillance from three mounted touchscreen panels throughout the home. Interior and exterior surround sound with subwoofer is present throughout. A whole house generator ensures uninterrupted operation. A whole house water filtration system, conditioned crawl space with three access points, and roof drains encircling the entire home complete the picture of a residence engineered without compromise.
#VAHA2001234

ASHLAND

13259 GREENWOOD CHURCH ROAD

6 Beds

4 Baths

8,967 Sq.Ft.

$7,950,000

MLS#: VAHA2001234

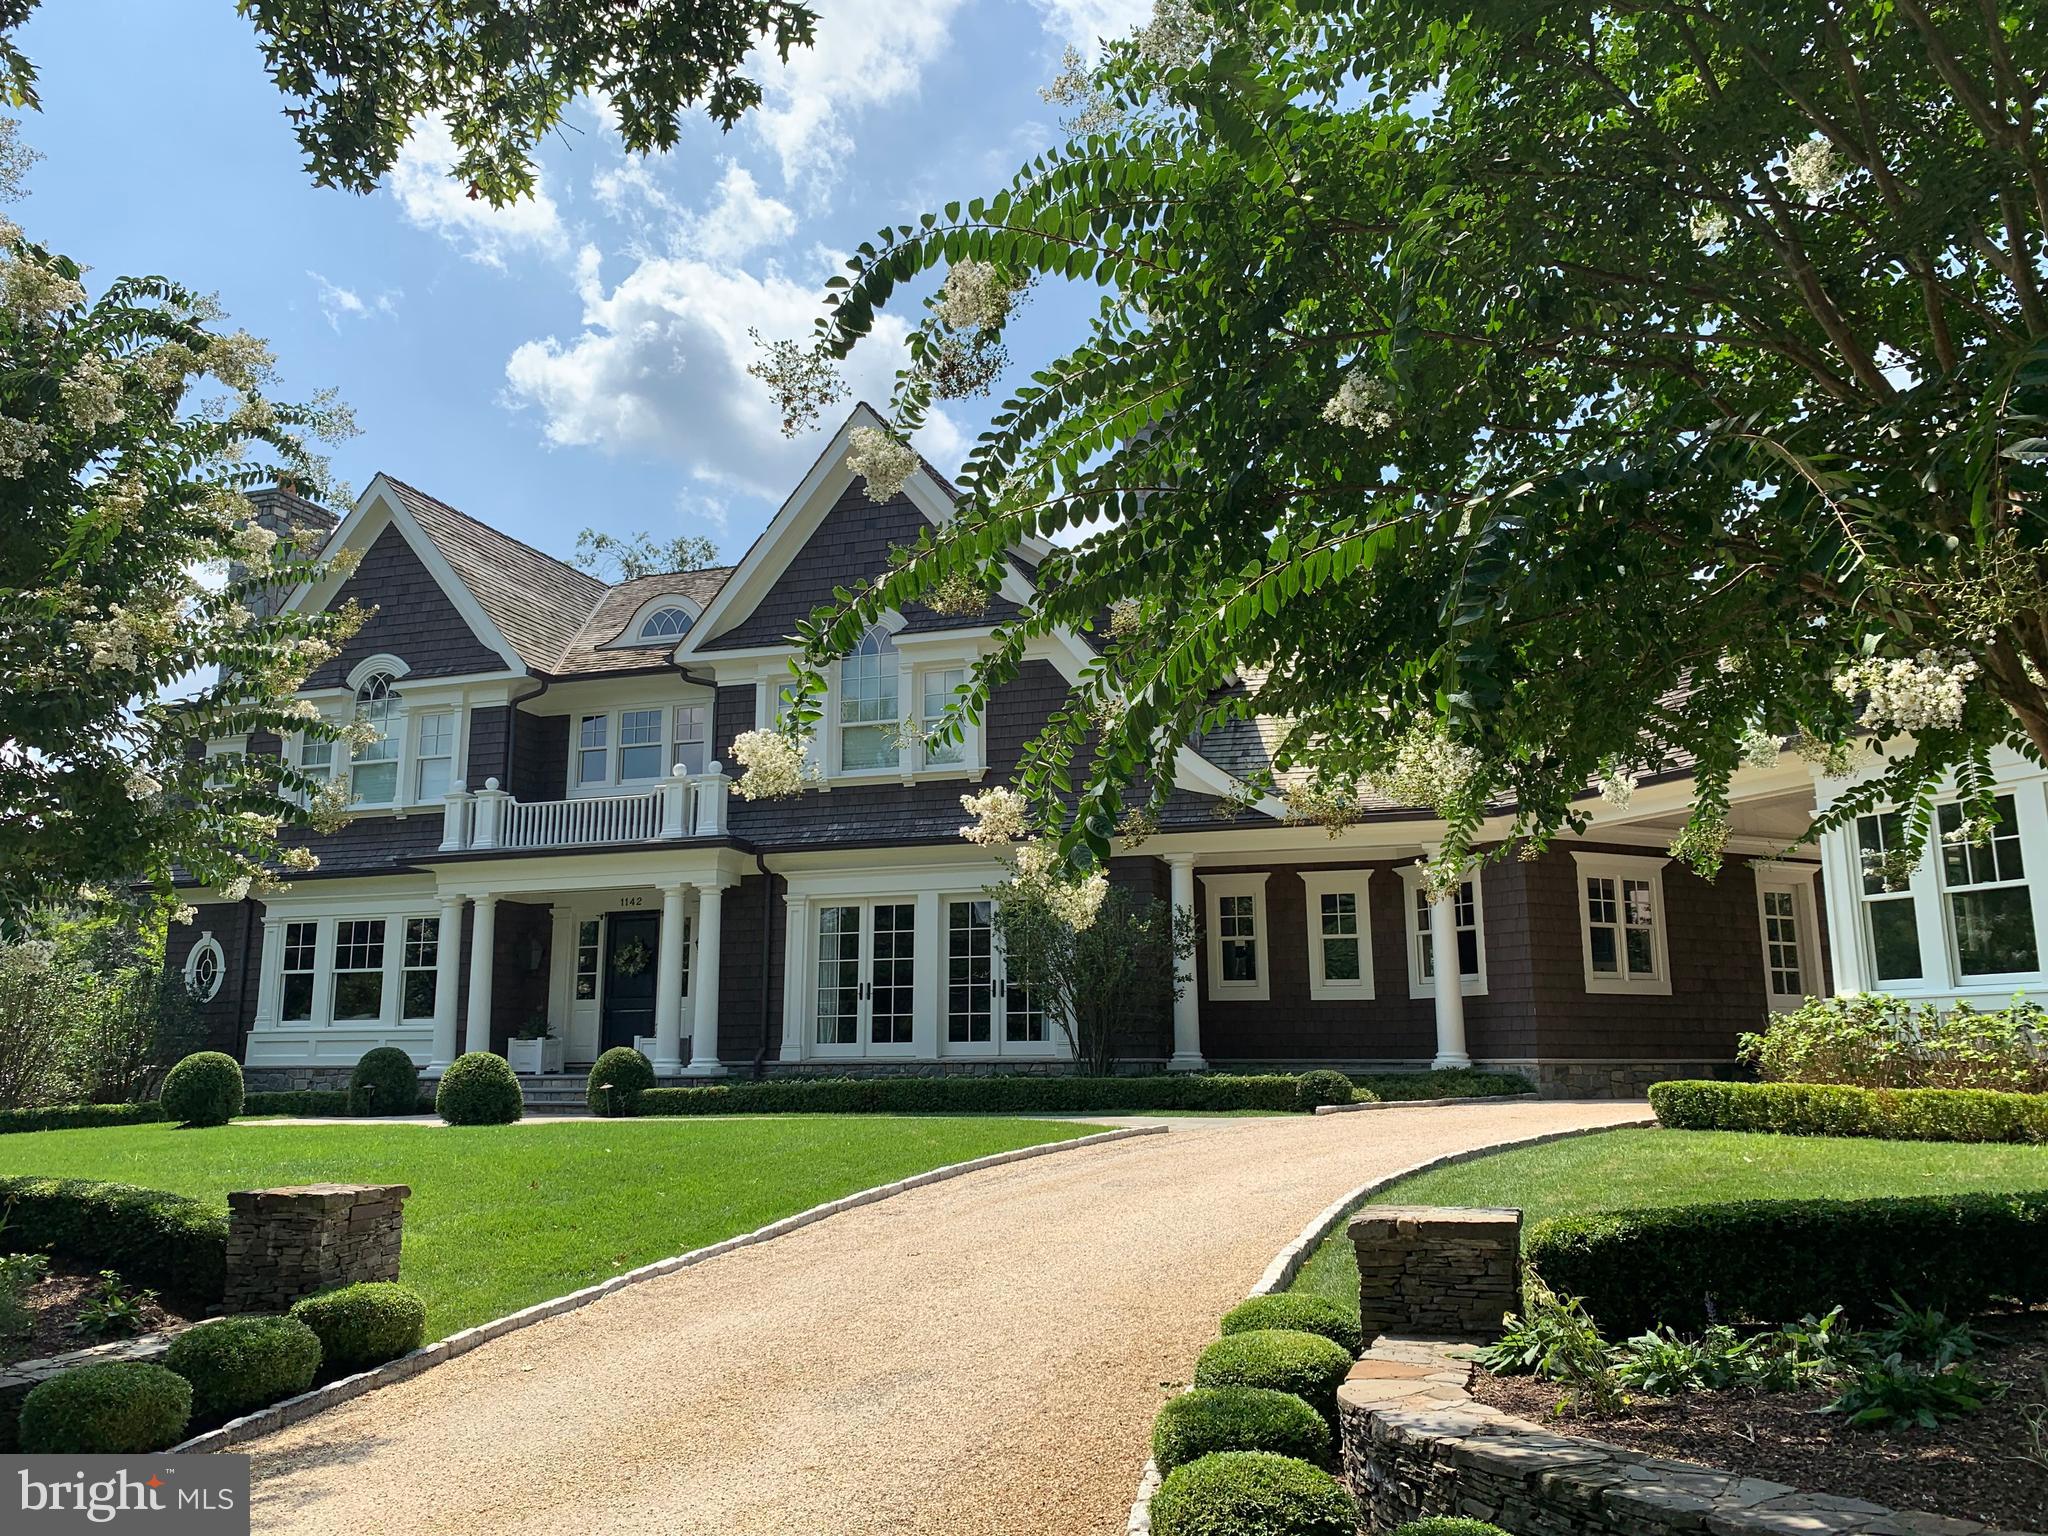
This charming, sun drenched Colonial was originally built in 1921 and completely renovated with modern conveniences throughout in 2014. Perfectly sited on one of the highest points in McLean with panoramic views and 4.34 picturesque acres on tranquil Pine Hill Road. This charming estate is surrounded by mature landscaping and gardens providing unsurpassed privacy and a walking path to Downtown McLean. The comfortable interior, with beautiful spaces, has a welcoming Foyer that opens to the elegant Formal Living and Dining Rooms that have French doors leading to side porches. The Family Room features coffered ceilings, fireplace, a wall of windows and French doors allowing for seamless indoor/outdoor living. The Family Room opens to the chef's Kitchen that has custom cabinets, large center island, farmhouse sink and top-of-the line appliances. A cozy Breakfast Room is surrounded by windows with bench seating and French doors to the Patio. The Main Level also includes a Butler's Pantry with a beverage fridge, Office with built in desk, Mud Room, Laundry Room and screened-in-porch with a stunning stone fireplace and vaulted ceilings. The Upper Level has a wonderful Owner's Suite with vaulted ceilings, two walk-in Closets, a gorgeous spa Bath featuring separate vanities, a stand-alone tub and shower.There are 2 En-suite Bedrooms and a Sitting Room on the Upper Level and 2 more Bedrooms with a full Bath on the 3rd Level. Relax in the Basement that boasts a Media Room, Game Room,Bedroom and full Bath. The Carriage House offers a 2-car Garage and upper level space for all your hobbies or workshop needs as well a detached shed. This amazing property with its character and charm will exceed your expectations!
#VAFX2071026

MCLEAN

1031 PINE HILL ROAD

6 Beds

5 Baths

8,055 Sq.Ft.

$7,950,000

MLS#: VAFX2071026

None
#VAFQ2012698

CATLETT

ELK RUN ROAD

None Beds

None Baths

N/A

$7,900,000

MLS#: VAFQ2012698

1 ... 18 19 20 21 22 ... 666
* Listings identified with the FMLS IDX logo come from FMLS and are held by brokerage firms other than the owner of this website. The listing brokerage is identified in any listing details. Information is deemed reliable but is not guaranteed. If you believe any FMLS listing contains material that infringes your copyrighted work please click here to review our DMCA policy and learn how to submit a takedown request. © 2024. First Multiple Listing Service, Inc.
 - property

Send a message

Message successfully sent.

Your message

What is 3 + 4 ?

Reason for contacting?

I agree to receive email communication and understand I can unsubscribe at any time.

I agree to be contacted by Charis Realty Group - Christine Issler, Broker via call, email, and text for real estate services. To opt out, you can reply 'stop' at any time or reply 'help' for assistance. You can also click the unsubscribe link in the emails. Message and data rates may apply. Message frequency may vary. Privacy Policy

Sign Out

Virtual Assistant

Would you like to take the next step with this property? We can help you schedule a showing or virtual tour, or send you more details.

Yes, I would like more information.

Thank You for Your Reply, One of Our Agents will contact you as soon as possible

No, maybe later.

Thank you, you can always contact me via email, phone number or through the contact form.

Realhub AI

Lucy - Your AI-Powered Realtor

Update Your Temporary Password

Personalize your search

Enter your email and we'll notify you immediately when new listings match what you're looking for.

or enter email address

Already have an account ? Login here

Continue your home search

I agree to receive communications and understand I can unsubscribe at any time.

I agree to be contacted by Charis Realty Group - Christine Issler, Broker via call, email, and text for real estate services. To opt out, you can reply 'stop' at any time or reply 'help' for assistance. You can also click the unsubscribe link in the emails. Message and data rates may apply. Message frequency may vary. Privacy Policy

Already have an account ? Login here

We use cookies

We use cookies primarily for analytics to enhance your experience. By accepting, you agree to our use of these cookies. You can manage your preferences or learn more about our cookies policy.