Properties

Browse or get in touch to schedule a walkthrough.

  • Nearby me
Price range

Popular Features

Community Features

Association

Property Features

Waterfront

View

Exterior Features

Interior Features

Style

10000 properties match your criteria

Updated 1 minute ago

E-Alert name
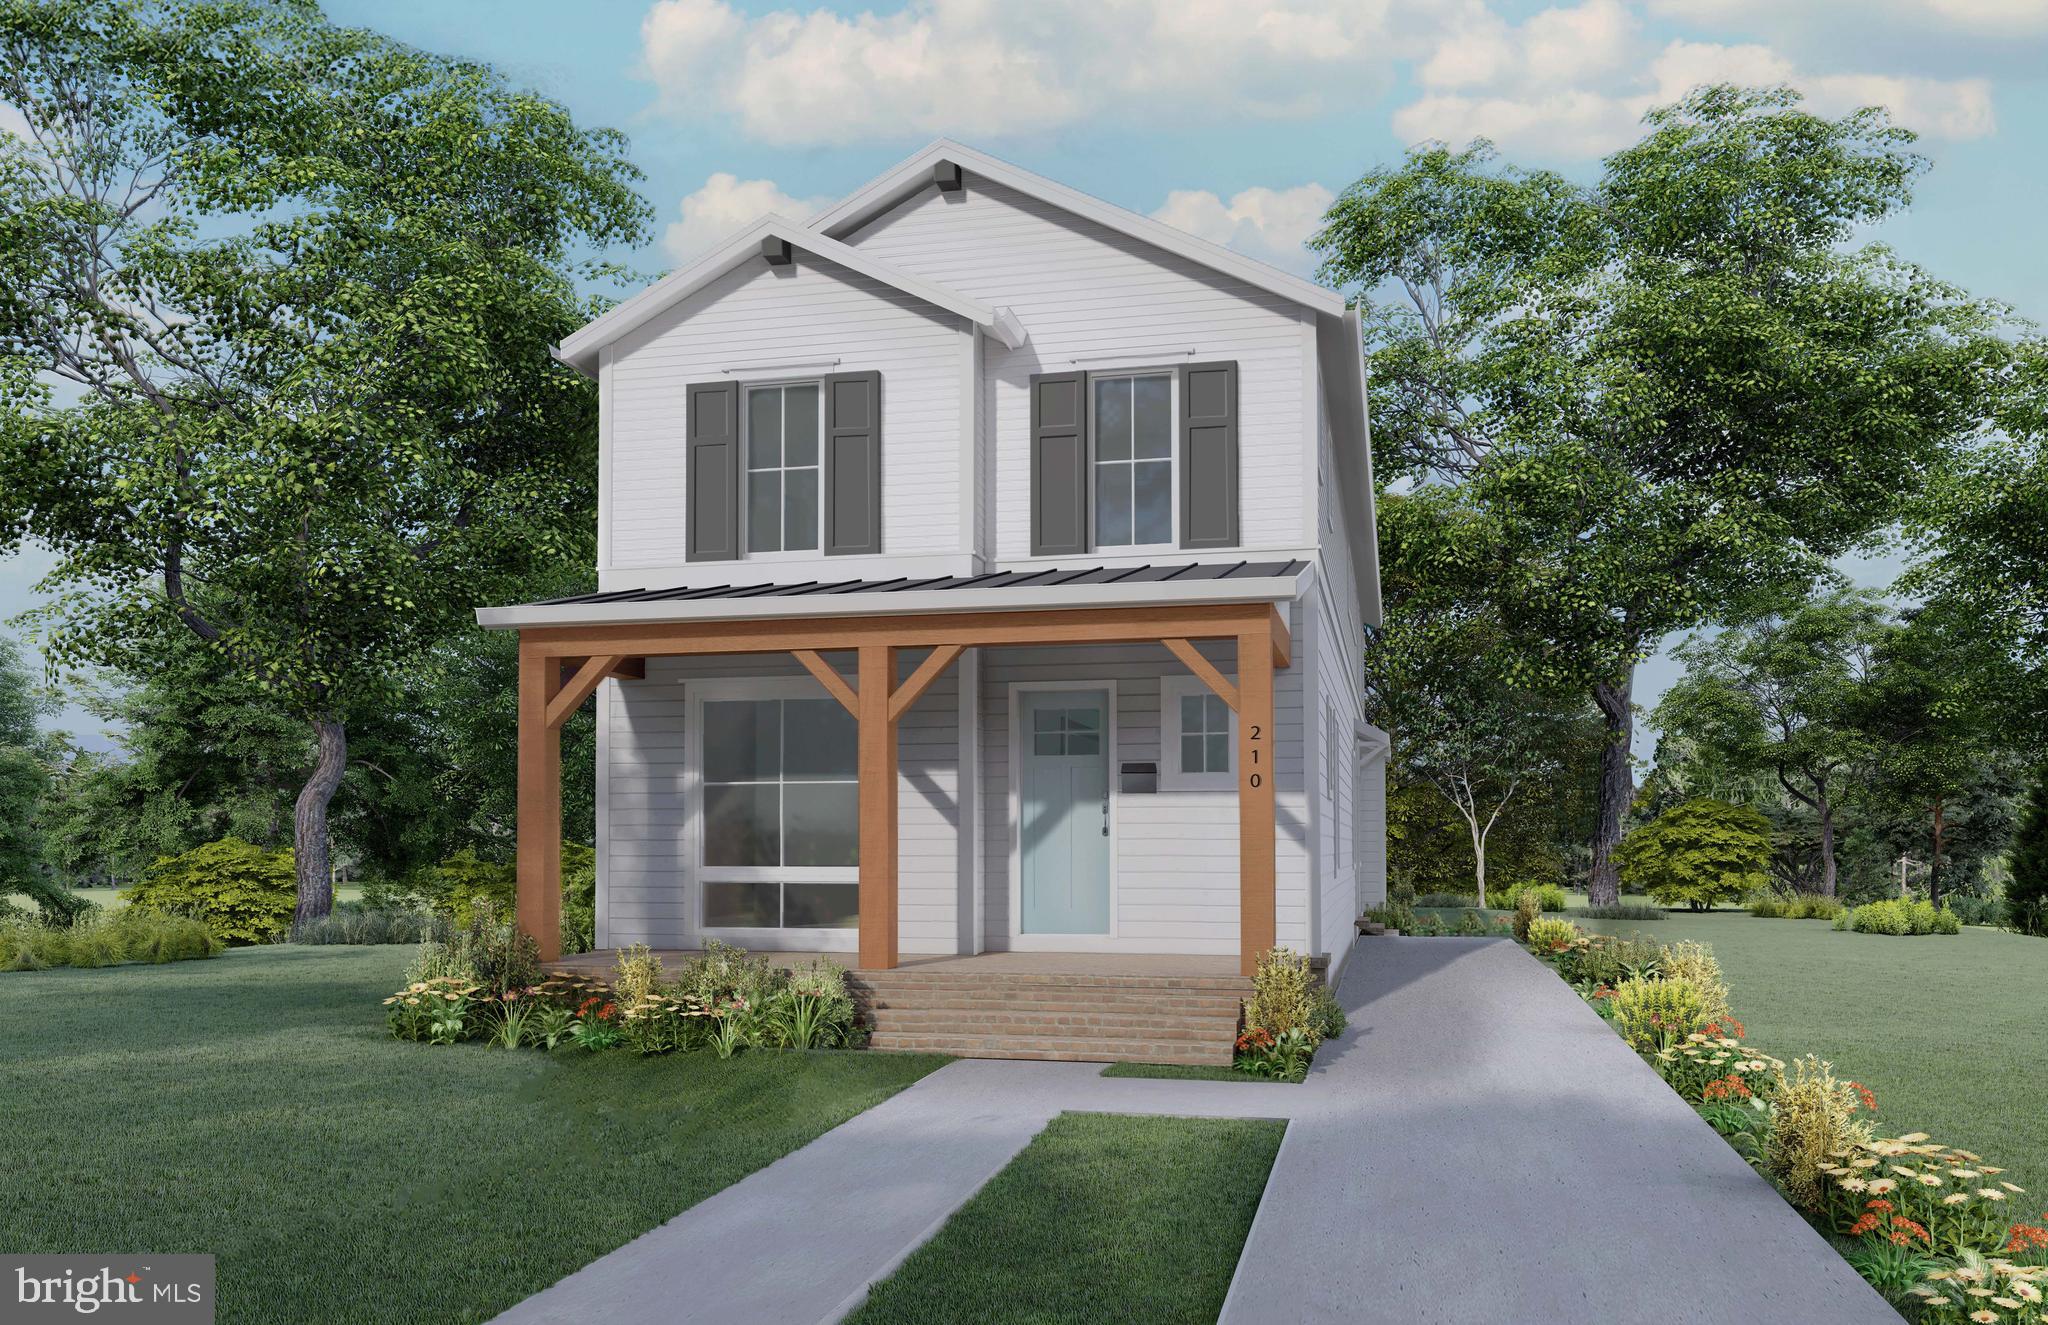
NEW CONSTRUCTION in Del Ray, coming early 2026! Built by local builder Classic Cottages, this 4,757 sqft home spans three levels of thoughtfully designed living space with 5 bedrooms, 4.5 bathrooms, open kitchen, flagstone front porch & screened-in porch off the living room, main-level office, a fully finished basement, and 9ft-ceilings throughout — all just one block from Mount Vernon Avenue’s shops and restaurants!
Fit for entertaining, the main level features an open kitchen with a large center island, a welcoming great room with a gas fireplace, formal dining room with a wet bar, an office/study, and a screened-in porch with access to the backyard. Upstairs, the primary suite includes two walk-in closets and a spa-like bathroom with a soaking tub, glass-enclosed shower, dual vanity, and private toilet room. 3 additional bedrooms each have walk-in closets, with 2 featuring en-suite bathrooms. The lower level offers a 5th bedroom with a full bathroom, a recreation room with a wet bar, and a large flex/bonus room—perfect for a home gym or media room. This home will also include a 30-year architectural shingle roof with metal roof on the front porch, HardiPlank siding, aluminum clad windows with wood interior, 2-zone HVAC, 400amp electrical service, motion security and keypads with wiring available or wireless access. Don't miss this opportunity to own a brand-new home in the heart of Del Ray!
#VAAX2042138

ALEXANDRIA

210 E DUNCAN AVENUE

5 Beds

4 Baths

4,754 Sq.Ft.

$2,475,000

MLS#: VAAX2042138
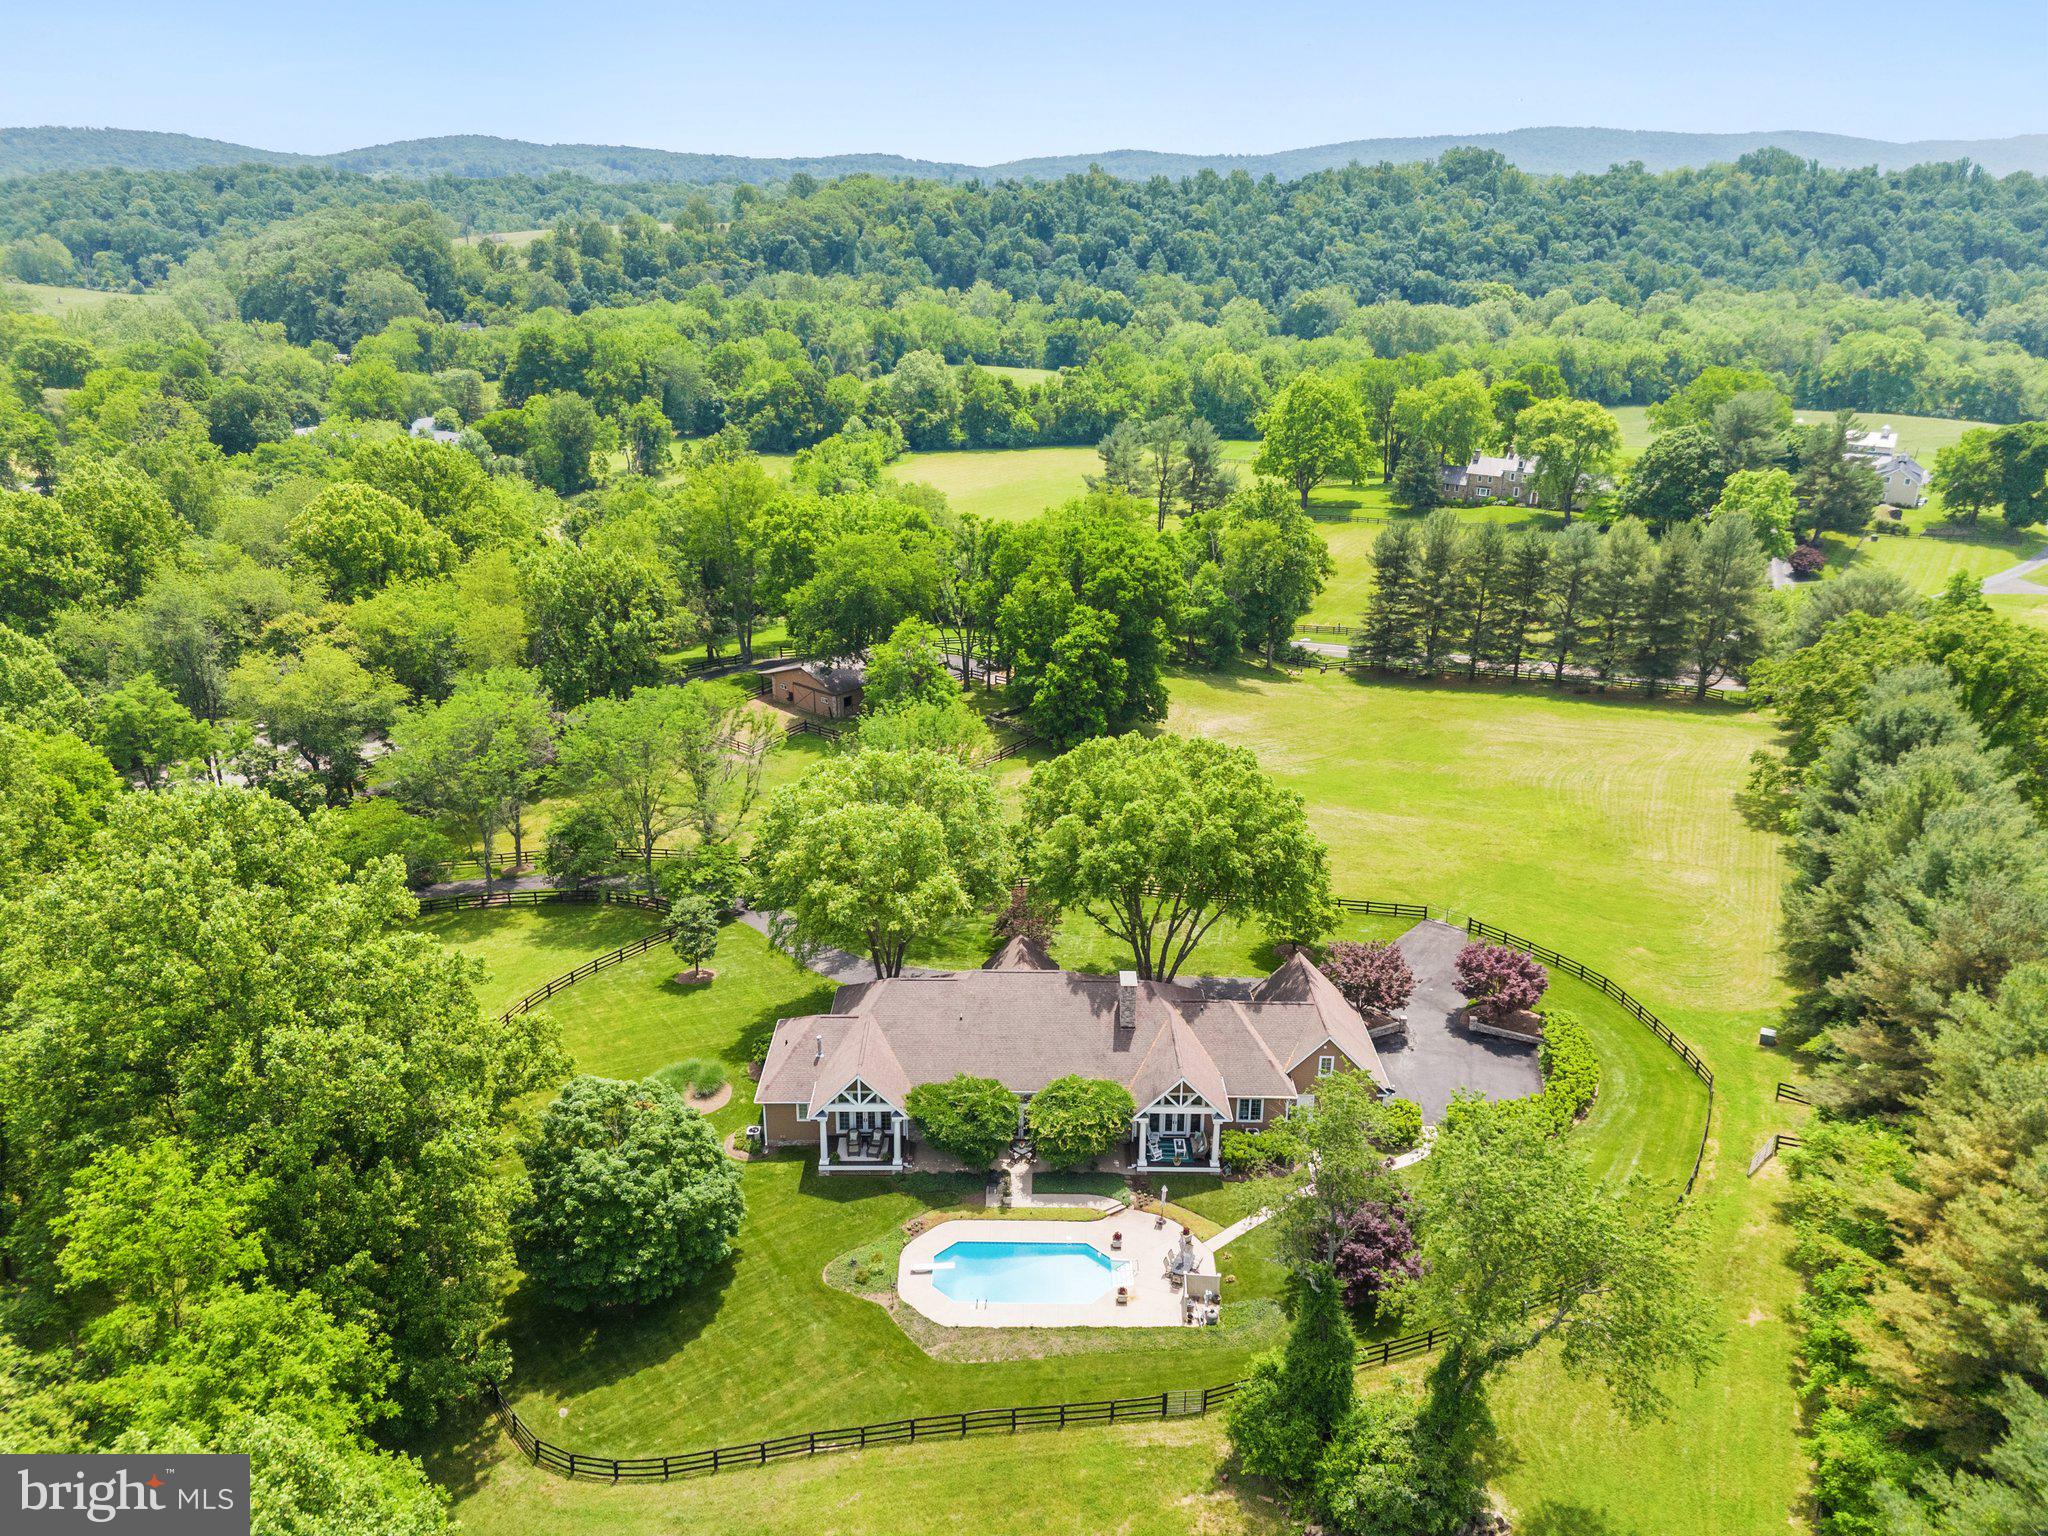
Stunning Middleburg Estate at an Unbeatable Price! Listed $300,000 below the recent appraised value.  16 acres, 7 total bedrooms, 6 bathrooms, 14' ceilings, pool, barn, riding ring, first floor Master Bedroom, gorgeous two-sided woodburning fireplace, high-speed internet, a secondary dwelling with 2 apartments, and a stream runs through it.  This one won't last long.  Reach out to the listing agent to schedule a showing.

The Welcome: As you approach the property, two stately stone pillars welcome you to Woodland Farm. A winding paved drive will guide you over the clear spring-fed stream and up the hill to the extraordinary, custom stone and Hardiplank main residence. Situated on a knoll, views of lush pastures, rolling hills, and wooded land can be seen from all sides of this exquisite home. 


The Main Residence: When you first step into the home, you will feel a sense of country elegance and peace in the foyer. To the left is a Library/Billiards Room with a gas fireplace and glass doors for quieter conversations. Designed for entertaining, this large, open Great Room with 14' ceilings with large French doors opening up to the sweeping pool and patio views will comfortably host 50 or more guests. Off the great room is a theater for those who want to watch the "big game" in style, experience a blockbuster movie in epic surround sound, or a haven for kids on the home's main level. Between the great room and the dining room is a gorgeous floor-to-ceiling double-sided stone woodburning fireplace that will create the perfect ambiance on those chilly days. The dining room has seating for 10, and the expanded island seats 4, for a total seating of 14 guests. The gourmet Kitchen has everything you need to cook a delicious meal for every day or host large family gatherings. The five bedrooms create both east and west wings, which provide perfect privacy and personal spaces. The east wing has the Master Suite and two other bedrooms, and the west wing has two larger bedrooms.  


The Internet: This property is unique because it has high-speed internet for all your home, business, and family needs. 


The Grounds: Beautifully landscaped gardens, rolling hills, a spring-fed stream, and wooded knolls provide the perfect backdrop. Imagine the romantic horse ride in the open fields, through the woods, and along the stream. The pool will add to the outdoor fun on hot summer nights. The horse enthusiast will love the five-stall center aisle horse barn, the fenced riding arena, and four separate paddocks. 


The Guest Cottages: The  two cottages have separate entrances and parking that overlook the woods and stream. They could be rented for extra income or used as housing for multigenerational living. Each Cottage can sleep up to 4 people.


The Location: This estate presents a unique opportunity to acquire a prime location in Loudoun County, with stunning natural scenery. The site's idyllic countryside setting is sure to captivate discerning buyers in search of a serene and picturesque retreat. With a strategic location just minutes away from Middleburg's charming village center, this property is ideally situated for those seeking a balance of tranquility and convenience. Don't miss out on the chance to own this exceptional piece of Loudoun County's landscape.
#VALO2071752

MIDDLEBURG

38386 LITTLE RIVER TURNPIKE

5 Beds

4 Baths

4,893 Sq.Ft.

$2,475,000

MLS#: VALO2071752

The best homes don't compete with their surroundings. They become part of them.
Tucked away at the end of a quiet North Arlington cul-de-sac, this remarkable Modern Prairie residence by architect Rob Morris was designed to embrace its wooded setting rather than dominate it. A dramatic wall of glass blurs the boundary between indoors and out, making the surrounding woodland part of everyday life.
A renovation completed four years ago thoughtfully expanded and reimagined the spaces that shape daily life, balancing the home's original architectural vision with the comforts of modern living. At the heart of the home, a beautifully renovated kitchen opens naturally to the surrounding gathering spaces, creating an effortless setting for everyday living and entertaining.
Upstairs, the primary suite was transformed into a true retreat with a spa-inspired bath, exceptional dressing room, and convenient upper-level laundry. The walkout lower level offers tremendous flexibility with additional living space, a custom wine cellar, sauna, steam shower, and direct access to a screened porch and spectacular outdoor stone fireplace overlooking the woods.
Beyond the property, Windy Run Park, the Potomac Heritage Trail, and the Custis Trail place miles of nature at your doorstep, while neighborhood favorites including Arrowine, Pastries by Randolph, The Italian Store, the soon-to-open Sprouts Farmers Market, and the dining and shopping of Clarendon are all just minutes away.
It is a rare opportunity to own a thoughtfully designed home where exceptional architecture, natural beauty, and one of North Arlington's most desirable locations come together effortlessly.
#VAAR2079520

ARLINGTON

2940 26TH STREET N

5 Beds

4 Baths

4,738 Sq.Ft.

$2,475,000

MLS#: VAAR2079520
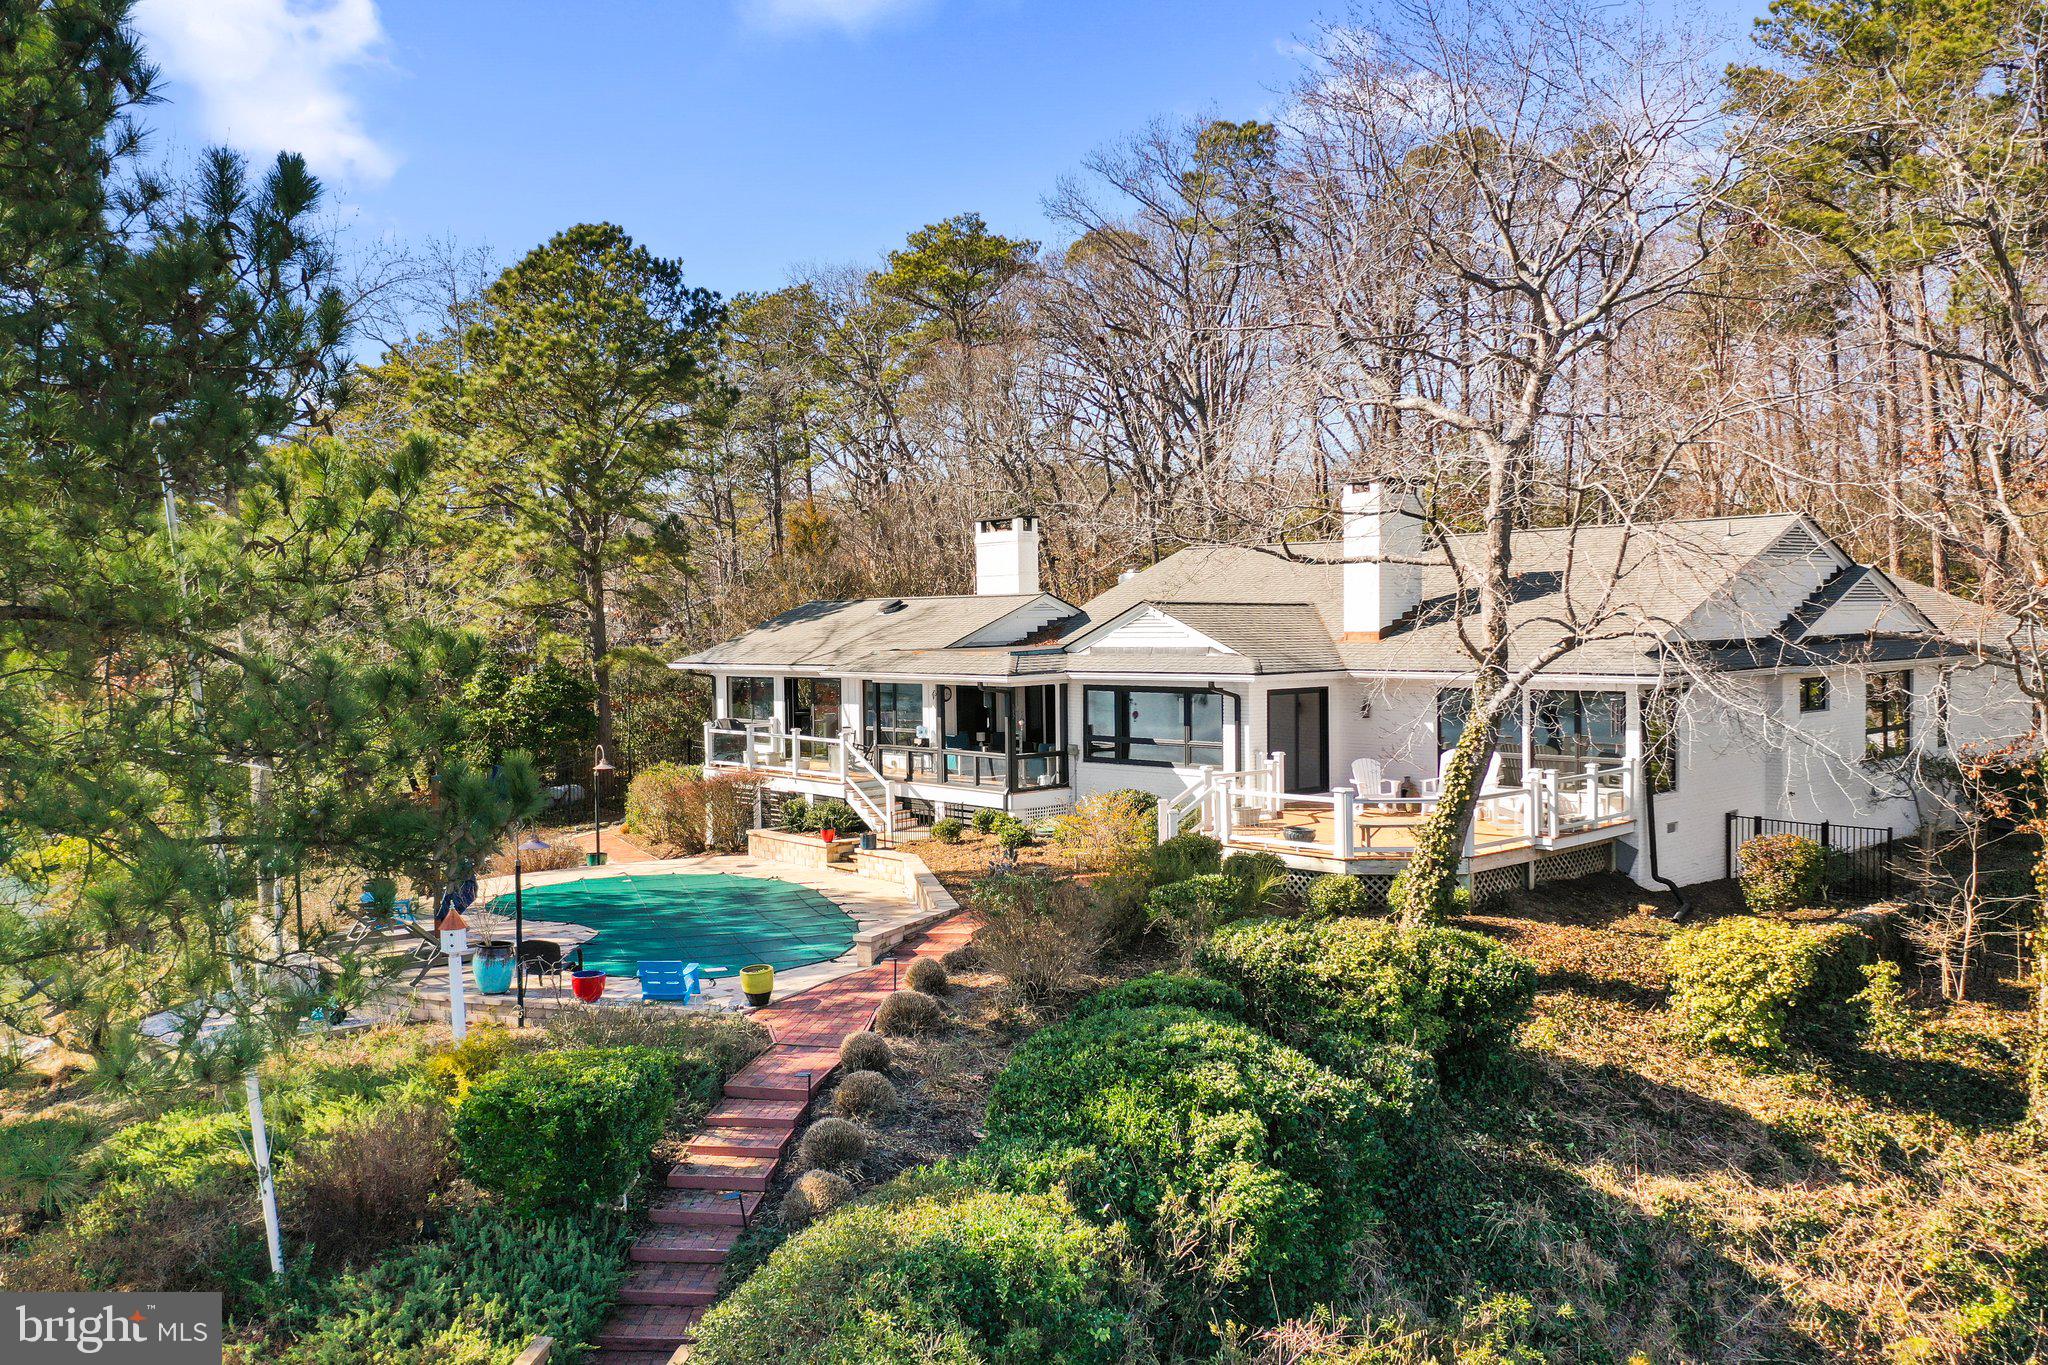
This stunning contemporary 3526 Sq. Ft. brick home, built in 1960 and completely renovated in 2022, was designed with rest, relaxation and joyful entertainment in mind, including a heated waterfront pool.  The light filled open floor plan offers gorgeous Carters Creek views throughout most of the house.  The heart of this magnificent home is the culinary kitchen, which opens to the dining area and gathering room, all facing the warming fireplace and offering expansive water views.  As you enter the large waterfront living room, you are immediately drawn to the beautiful custom designed walnut surround fireplace. If you are seeking a quiet place to relax,  the den offers tranquility with its two floor-to-ceiling wine coolers and overlooks the courtyard. The owners waterfront suite boasts lovely water views, a walk-in-closet, and a spa bath with heated floors.  There are three additional bedrooms, two full baths and a half bath. The two car garage is connected to the house via a covered breezeway. The landscaped yard, with its irrigation system and landscape lighting, requires little maintenance. The exterior also  features ample covered porches and decking that all step-down to the waterside pool. A gently pathway leads you to the deep water dock with four slips, a large floating dock, electricity and water, dock lights and boat lift. This is truly an exceptional home and site with amazing Carters Creek views, a deep protected harbor, and just a paddle board away from the Tides Inn and minutes to the quaint town of Irvington.  You must see this home in person to truly appreciate its thoughtful planning, quality materials and expert craftsman ship.
#VALV2000698

WEEMS

92 CHURCH PRONG LANE

4 Beds

3 Baths

3,526 Sq.Ft.

$2,475,000

MLS#: VALV2000698
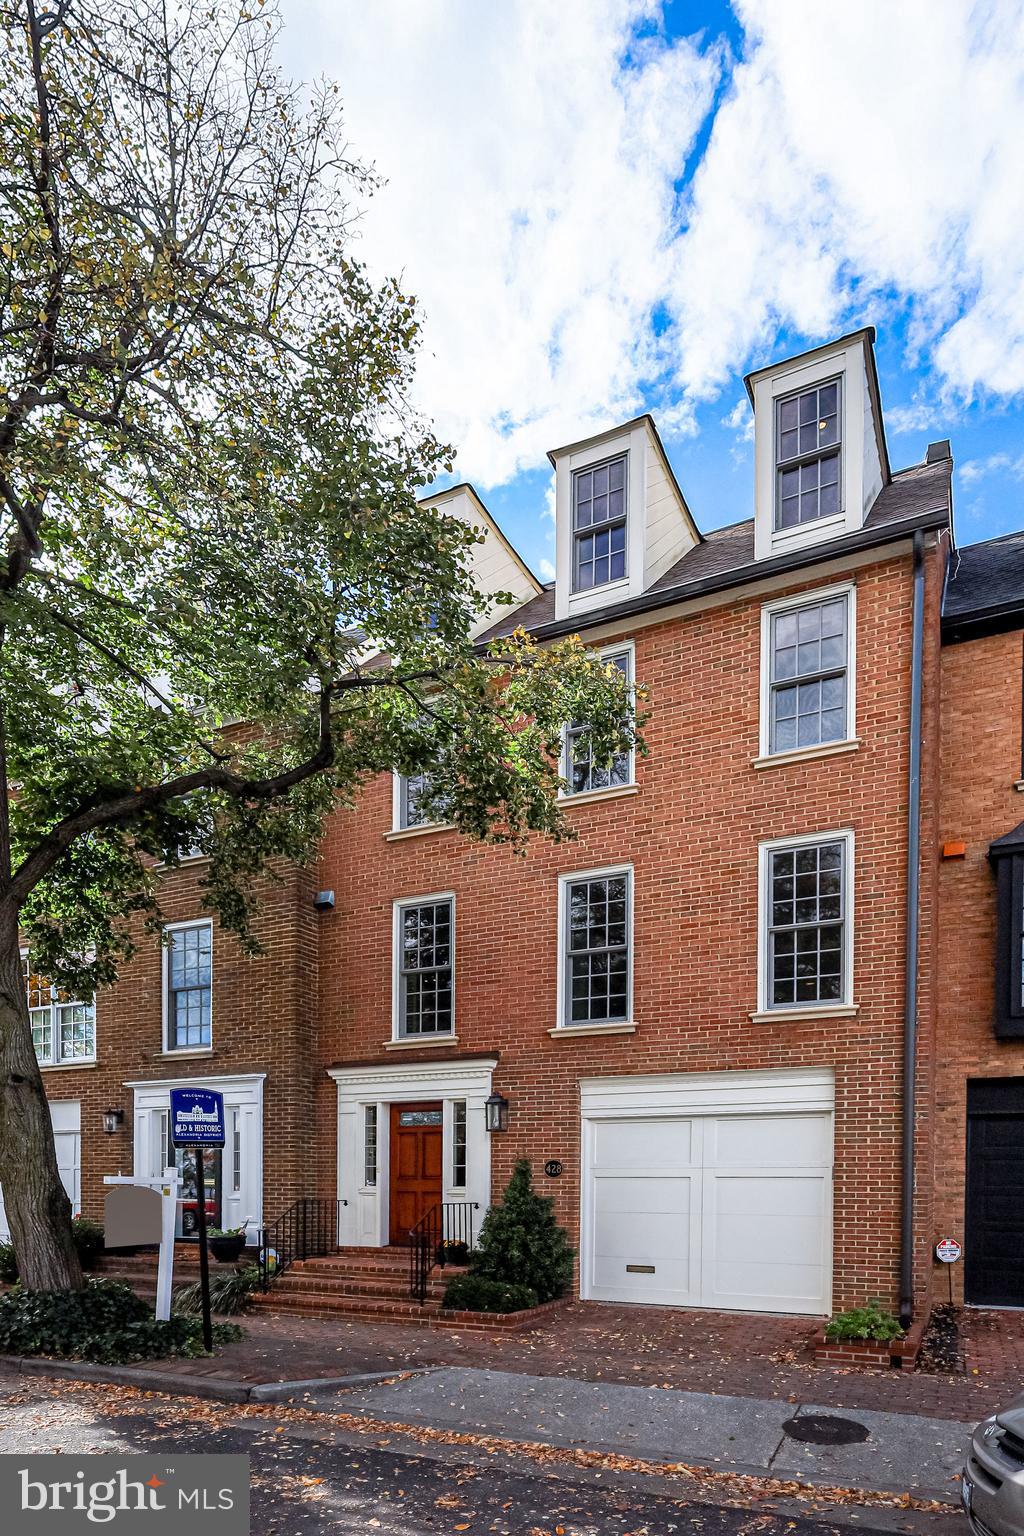
Price reduced! Rare opportunity to live in the historic district of the City of Alexandria fronting on Founders Park and the Potomac River.  With 4 bedrooms, 4 full baths, this stunning  3300 sq feet 4 level townhome has been thoughtfully renovated with over $450K of high-end touches over the past few years.  It offers a versatile floor plan that can easily accommodate all styles with a mix of entertaining spaces and comfortable private living.  In addition to an amazing river front location, this home comes with a one- car garage and  a separate deeded off-street parking space. 

The relaxed elegant ambiance is created by the beautiful hardwood flooring and the exquisite millwork throughout.  You are welcomed into a large foyer with beautiful marble and wood inlay floors leading to a large family/media room with built-in shelving and a fully renovated bath,

walk up to an exquisite living room with a 14 foot high tray ceiling, a woodburning fireplace flanked on both sides with large custom lighted built ins. The elegant 8 foot custom French doors  lead onto a private patio with in-ground irrigation for the border gardens. 

The very generous dining rom overlooks the living room, offering a perfect setting for entertaining.  It adjoins a renovated gourmet kitchen with stainless steel appliances, including an induction cooktop. The flow from kitchen to dining room to living room is perfect for daily living or entertaining. 

The upstairs third level has a spacious master suite complete with hardwood floors and a fully renovated master bath with a large walk-in shower and marble floors.  The second large bedroom on this level has a wall of built-in shelves with allows the option to use this room as a bedroom, den or office.  A second fully renovated bath is adjacent to this bedroom. 

the top floor has two more bedrooms and a very large bath/laundry room. this bathroom has a large skylight witch brings in an abundance of natural light.  the front bedroom has 3 dormer windows offering a stunning unobstructed view of the Potomac river and Founders Park with a second skylight bringing in more natural light.  The back bedroom has wooden shutters and 3 large closets for extra storage.
this immaculate home is historic Old Town living at its best.  This location is exceptionally convenient to river front dining, shopping bike and walking trails, the airport, DC and all the charms of Alexandria's Old Town. There are no additional HOA fee expenses
#VAAX2018426

ALEXANDRIA

428 N UNION STREET

4 Beds

4 Baths

3,300 Sq.Ft.

$2,475,000

MLS#: VAAX2018426
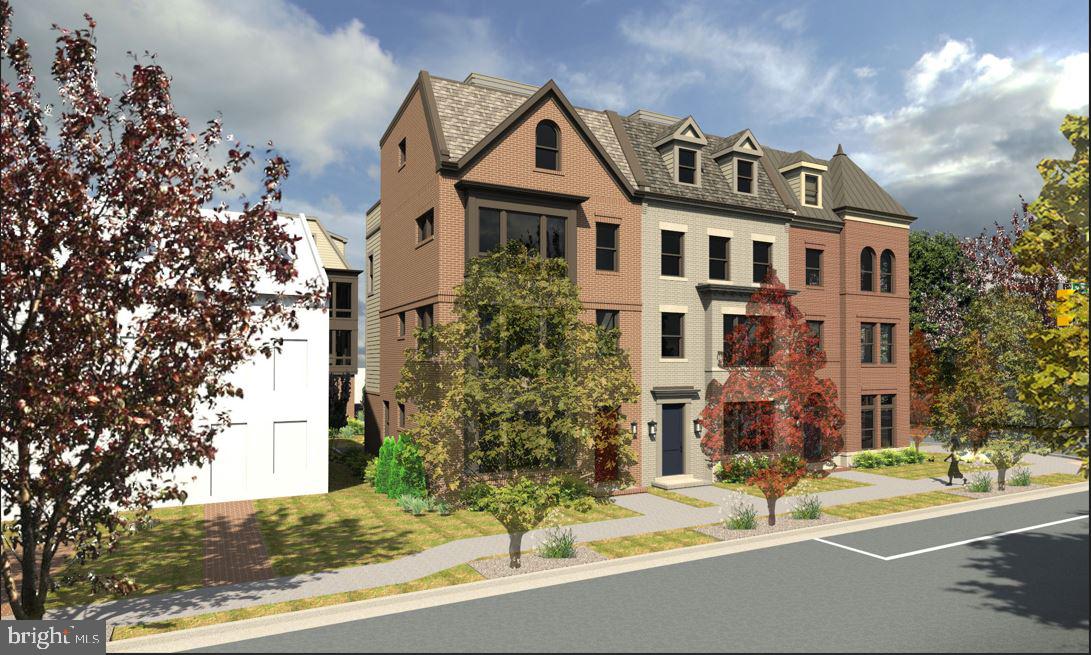
MODEL HOME now OPEN***Use the 125 N West St Address in Google Maps or Waze***This End Unit Prince Model is at 1324 Cameron St, but this address may not come up in Google Maps/Waze as its too new*** Fully complete MODEL HOME now OPEN and  available to walk thru by Appointment----5 additional Units almost complete---Deliveries start at the end of November

Brooks Estate – Old Town’s Newest Luxury Address at the corner of historic Cameron St & N West just blocks from the King Street Metro

Introducing Brooks Estate – a collection of 13 brand-new, luxuriously appointed 3/4-bedroom townhomes, each featuring 4.5 baths and a private 2-car garage and large outdoor Roof top Terrace. Perfectly positioned at the corner of N West and Cameron Streets, these homes place you in the heart of Old Town Alexandria—just half a block from the famed King Street shopping and dining scene, and only a short walk to both King Street and Braddock Road Metro stations.

Park your car and simply live. Designed for today’s active lifestyle, each residence spans three stories plus a sunlit finished loft and an expansive rooftop terrace. Inside, you’ll discover details and finishes that set a new standard for luxury living in Old Town. From European white oak “sand-in-place” wide-plank hardwood floors to a magnificent chef’s kitchen and a spacious, spa-inspired primary suite, every feature has been thoughtfully considered.

Step outside to your private rooftop terrace and take in sweeping views of the Masonic Temple and the city skyline. Whether you’re dining, relaxing, or entertaining, these remarkable homes blend modern craftsmanship with timeless elegance—offering a lifestyle that is truly beyond comparison.

Choose your new home at Brooks Estate and experience the best of Old Town living—where style, convenience, and comfort meet.
#VAAX2049024

ALEXANDRIA

1326 CAMERON ST

4 Beds

4 Baths

2,610 Sq.Ft.

$2,475,000

MLS#: VAAX2049024
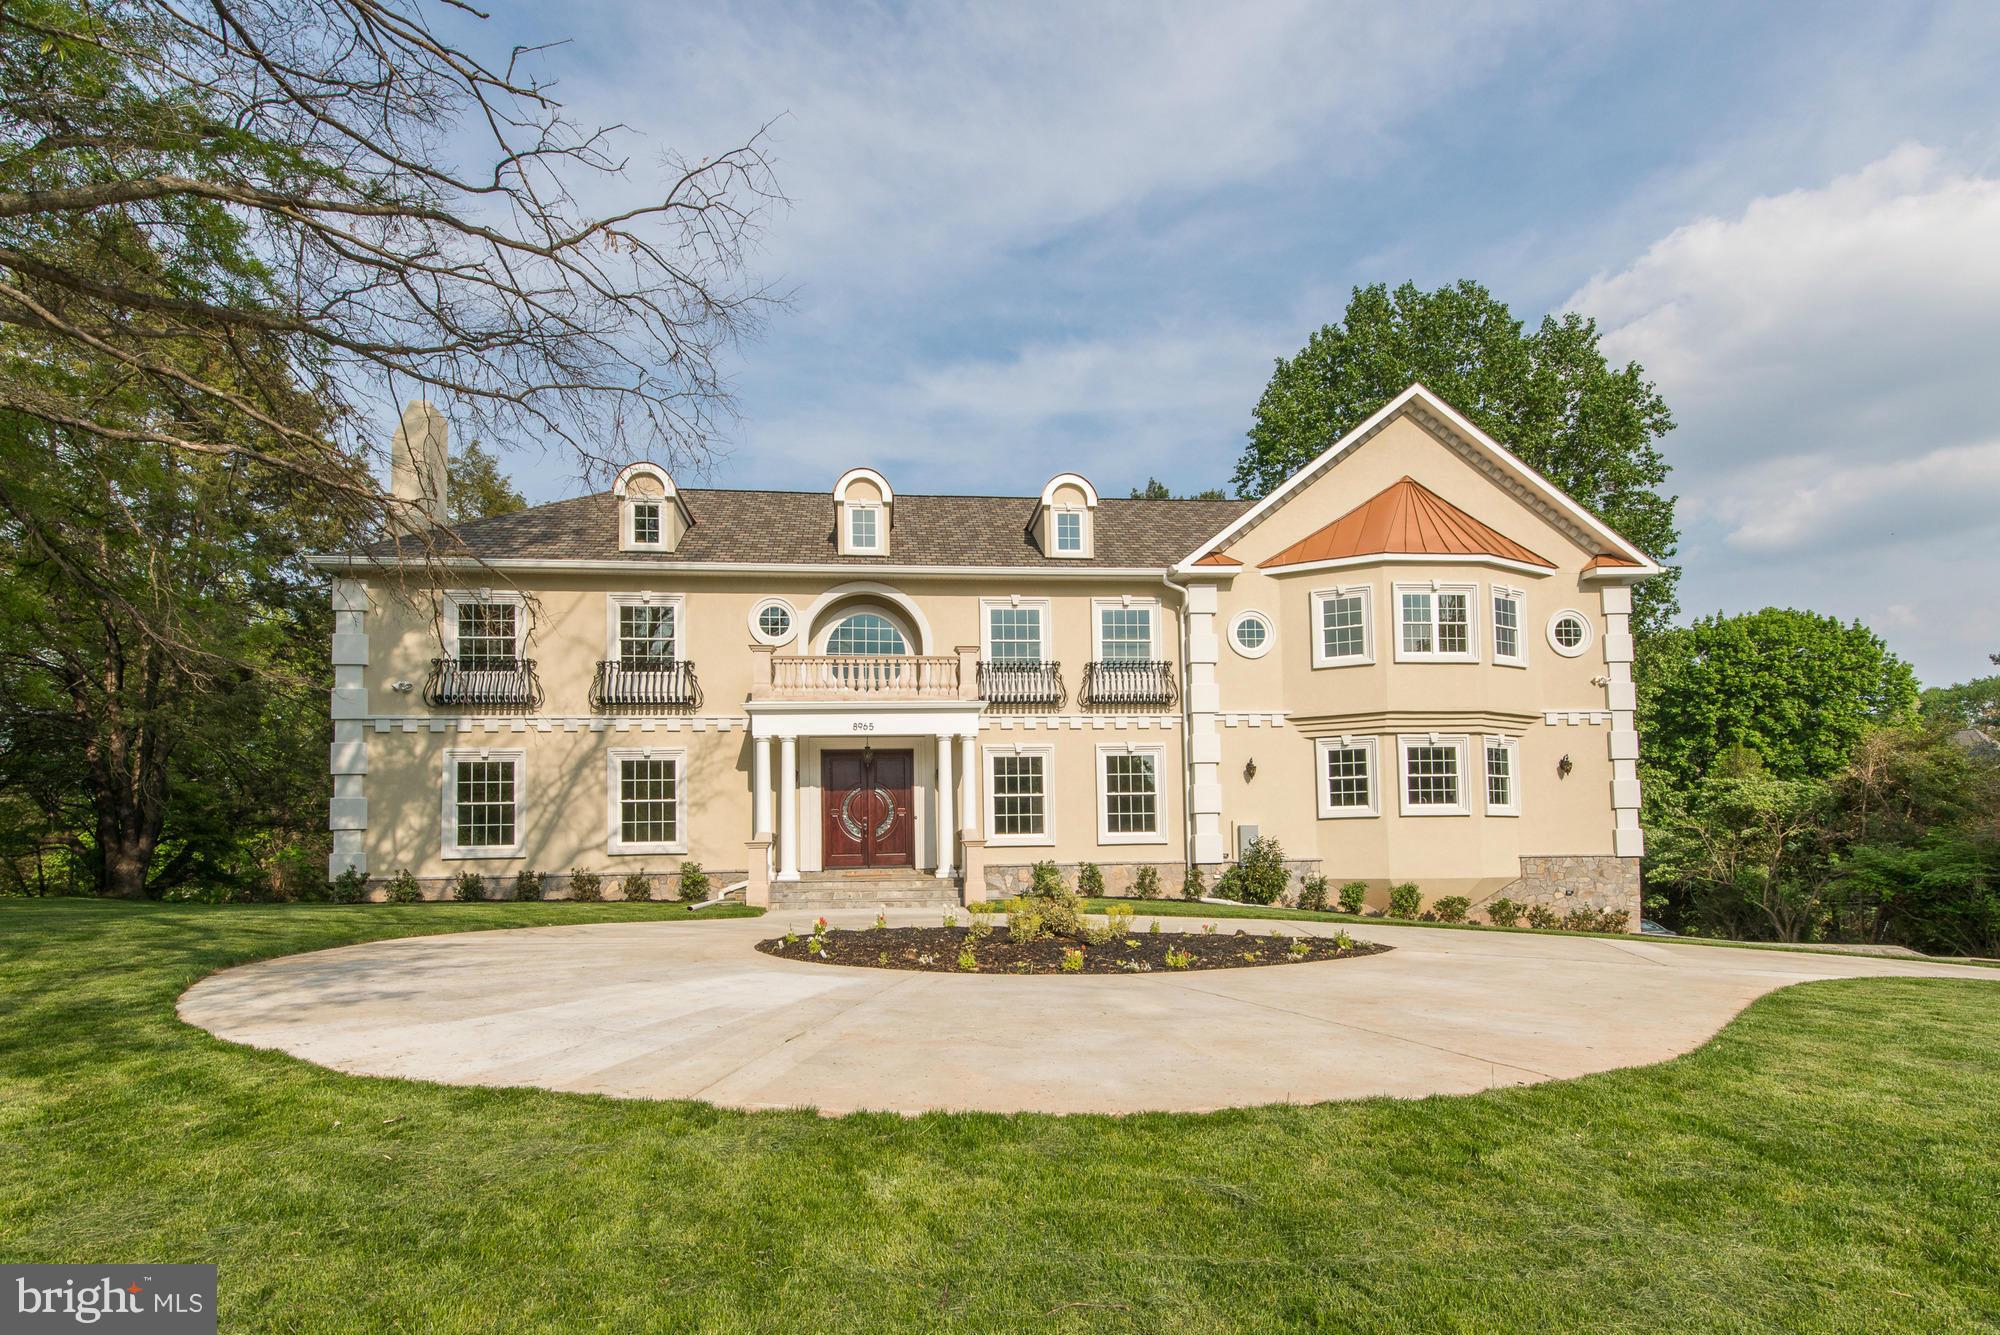
Exquisite manor features European craftsmanship blended w/ modern amenities. A flowing floor plan w/ large open formal areas allow for grand & elegant entertaining & provides for cozy, private family living. The main level has wide width mahogany floors, rich moldings & ambient lighting. Lower level has walk-out access to a huge backyard & has 2 large rec rm areas, wet bar & bedroom with bath.
#1003701431

MCLEAN

8965 BROOK ROAD

5 Beds

6 Baths

7,900 Sq.Ft.

$2,475,000

MLS#: 1003701431
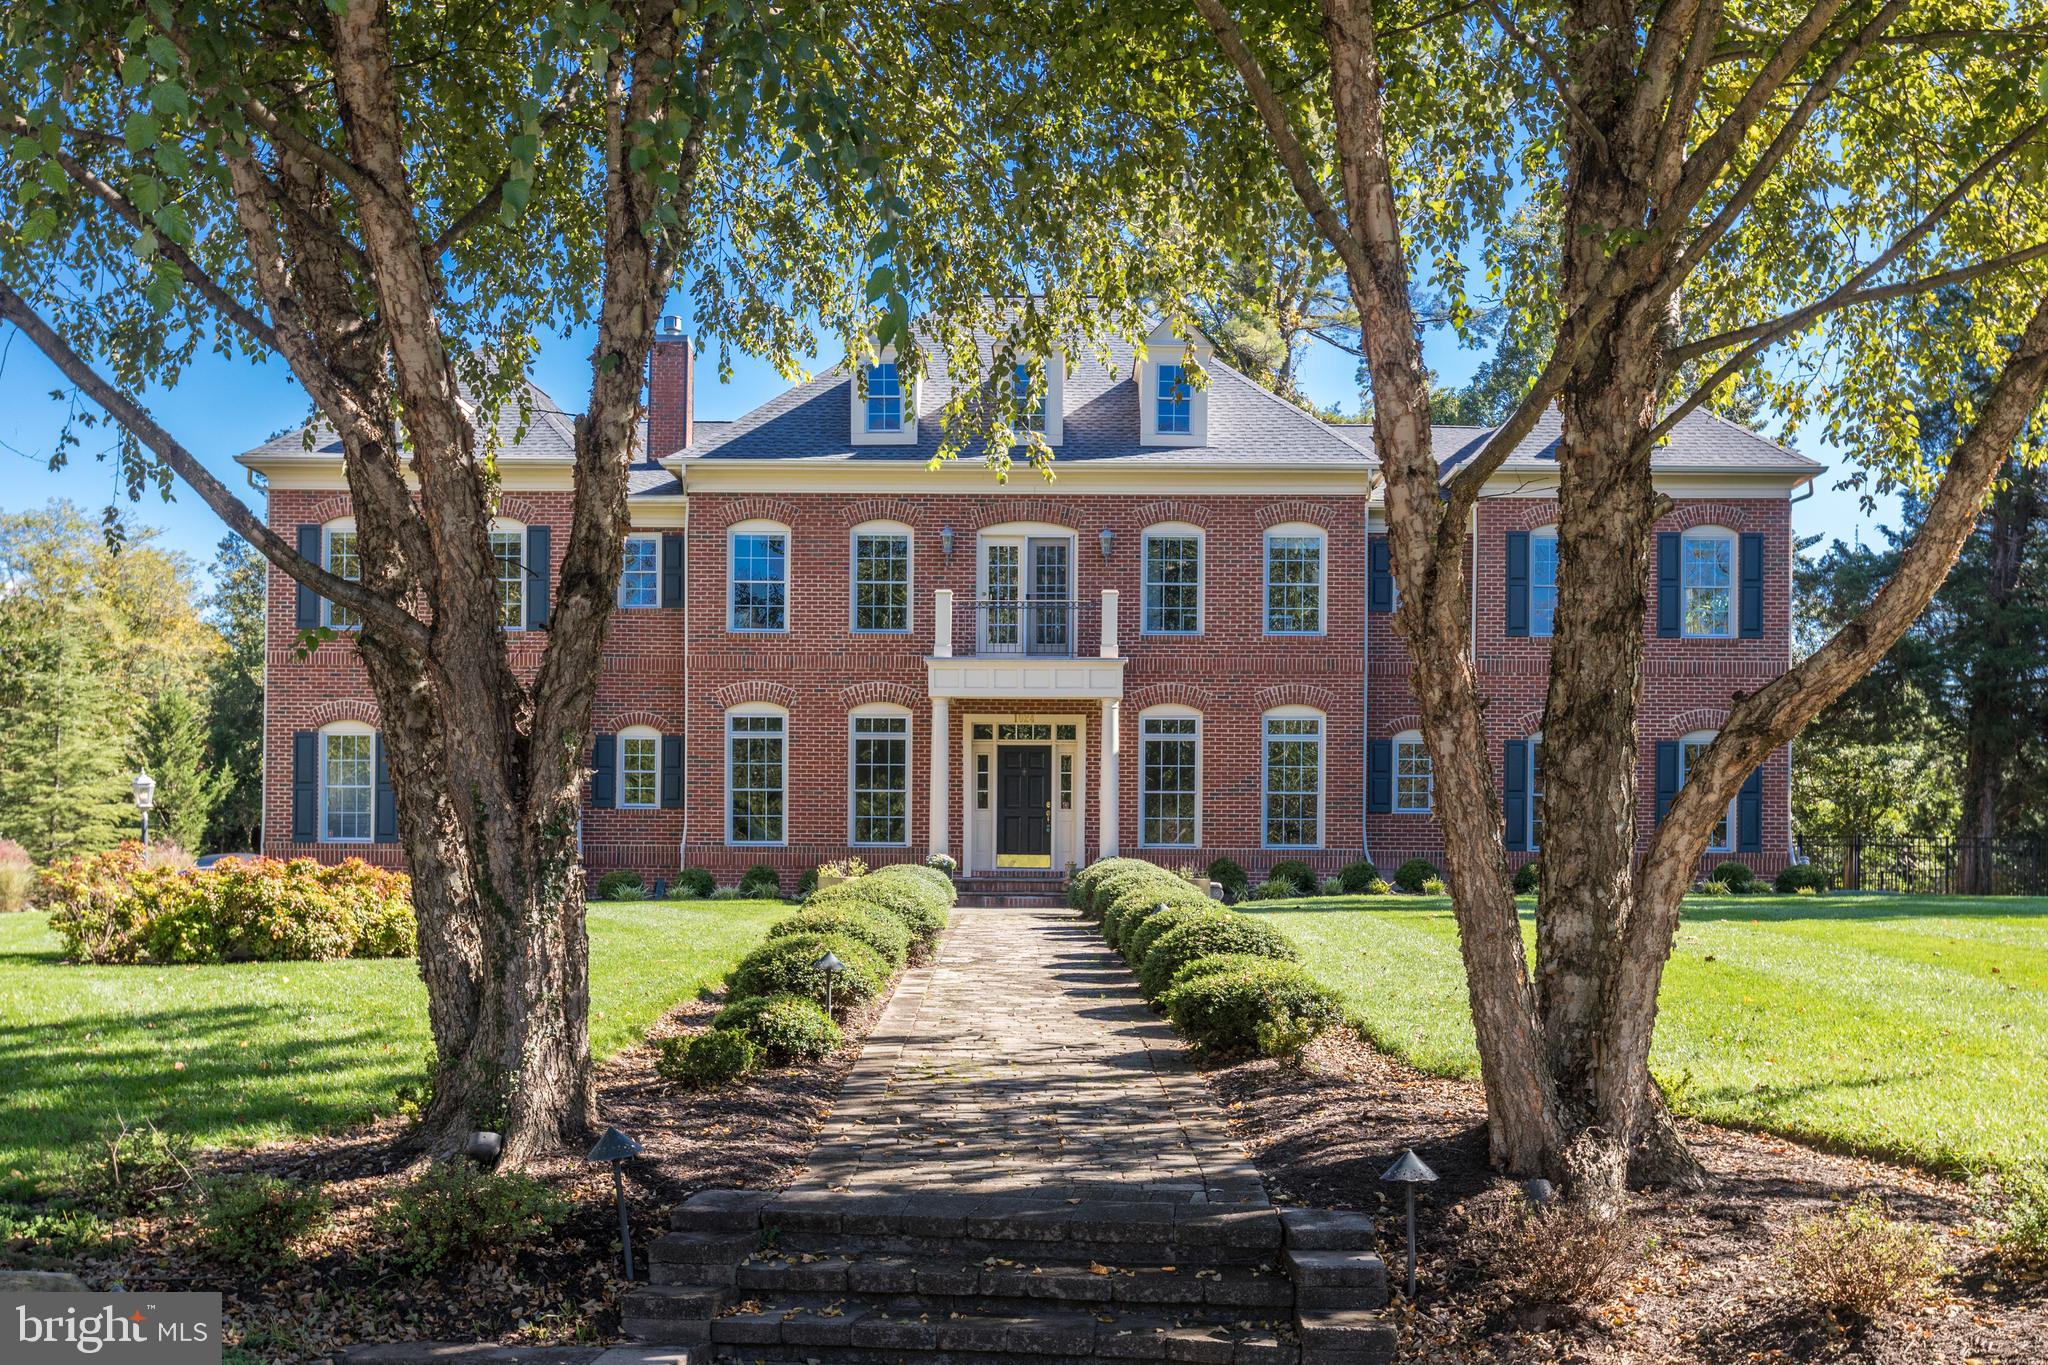
OPEN HOUSE CANCELLED. ACCEPTED CONTRACT. Turn key Stately Custom Colonial with over 8,000 sf of living space located on a beautiful 36,000 sf lot * Pride of ownership shows throughout * Main level bedroom and full bath. * Large open kitchen with breakfast nook, an adjoining family room with gas fireplace opening to a stone terrace with scenic views * The floor plan is excellent for entertaining large groups with circular flow or smaller intimate groups around the kitchen island * Luxury Owners Suite with sitting room, custom his & her walk-in closets and spa like bathroom retreat. Four additional bedrooms with en suite baths and a built-in desk area complete this level. The expansive lower level features a game room with full wet-bar, a large recreation room with gas fireplace, exercise room,  theater room and walk-up to rear yard.  Gorgeous outdoor stone fireplace and terraces, fully fenced private yard.  Just minutes to shopping and dining in downtown McLean, and easy access to all that Tysons, Arlington and Washington DC have to offer!
#VAFX1162908

MCLEAN

1024 EATON DRIVE

6 Beds

6 Baths

8,250 Sq.Ft.

$2,475,000

MLS#: VAFX1162908
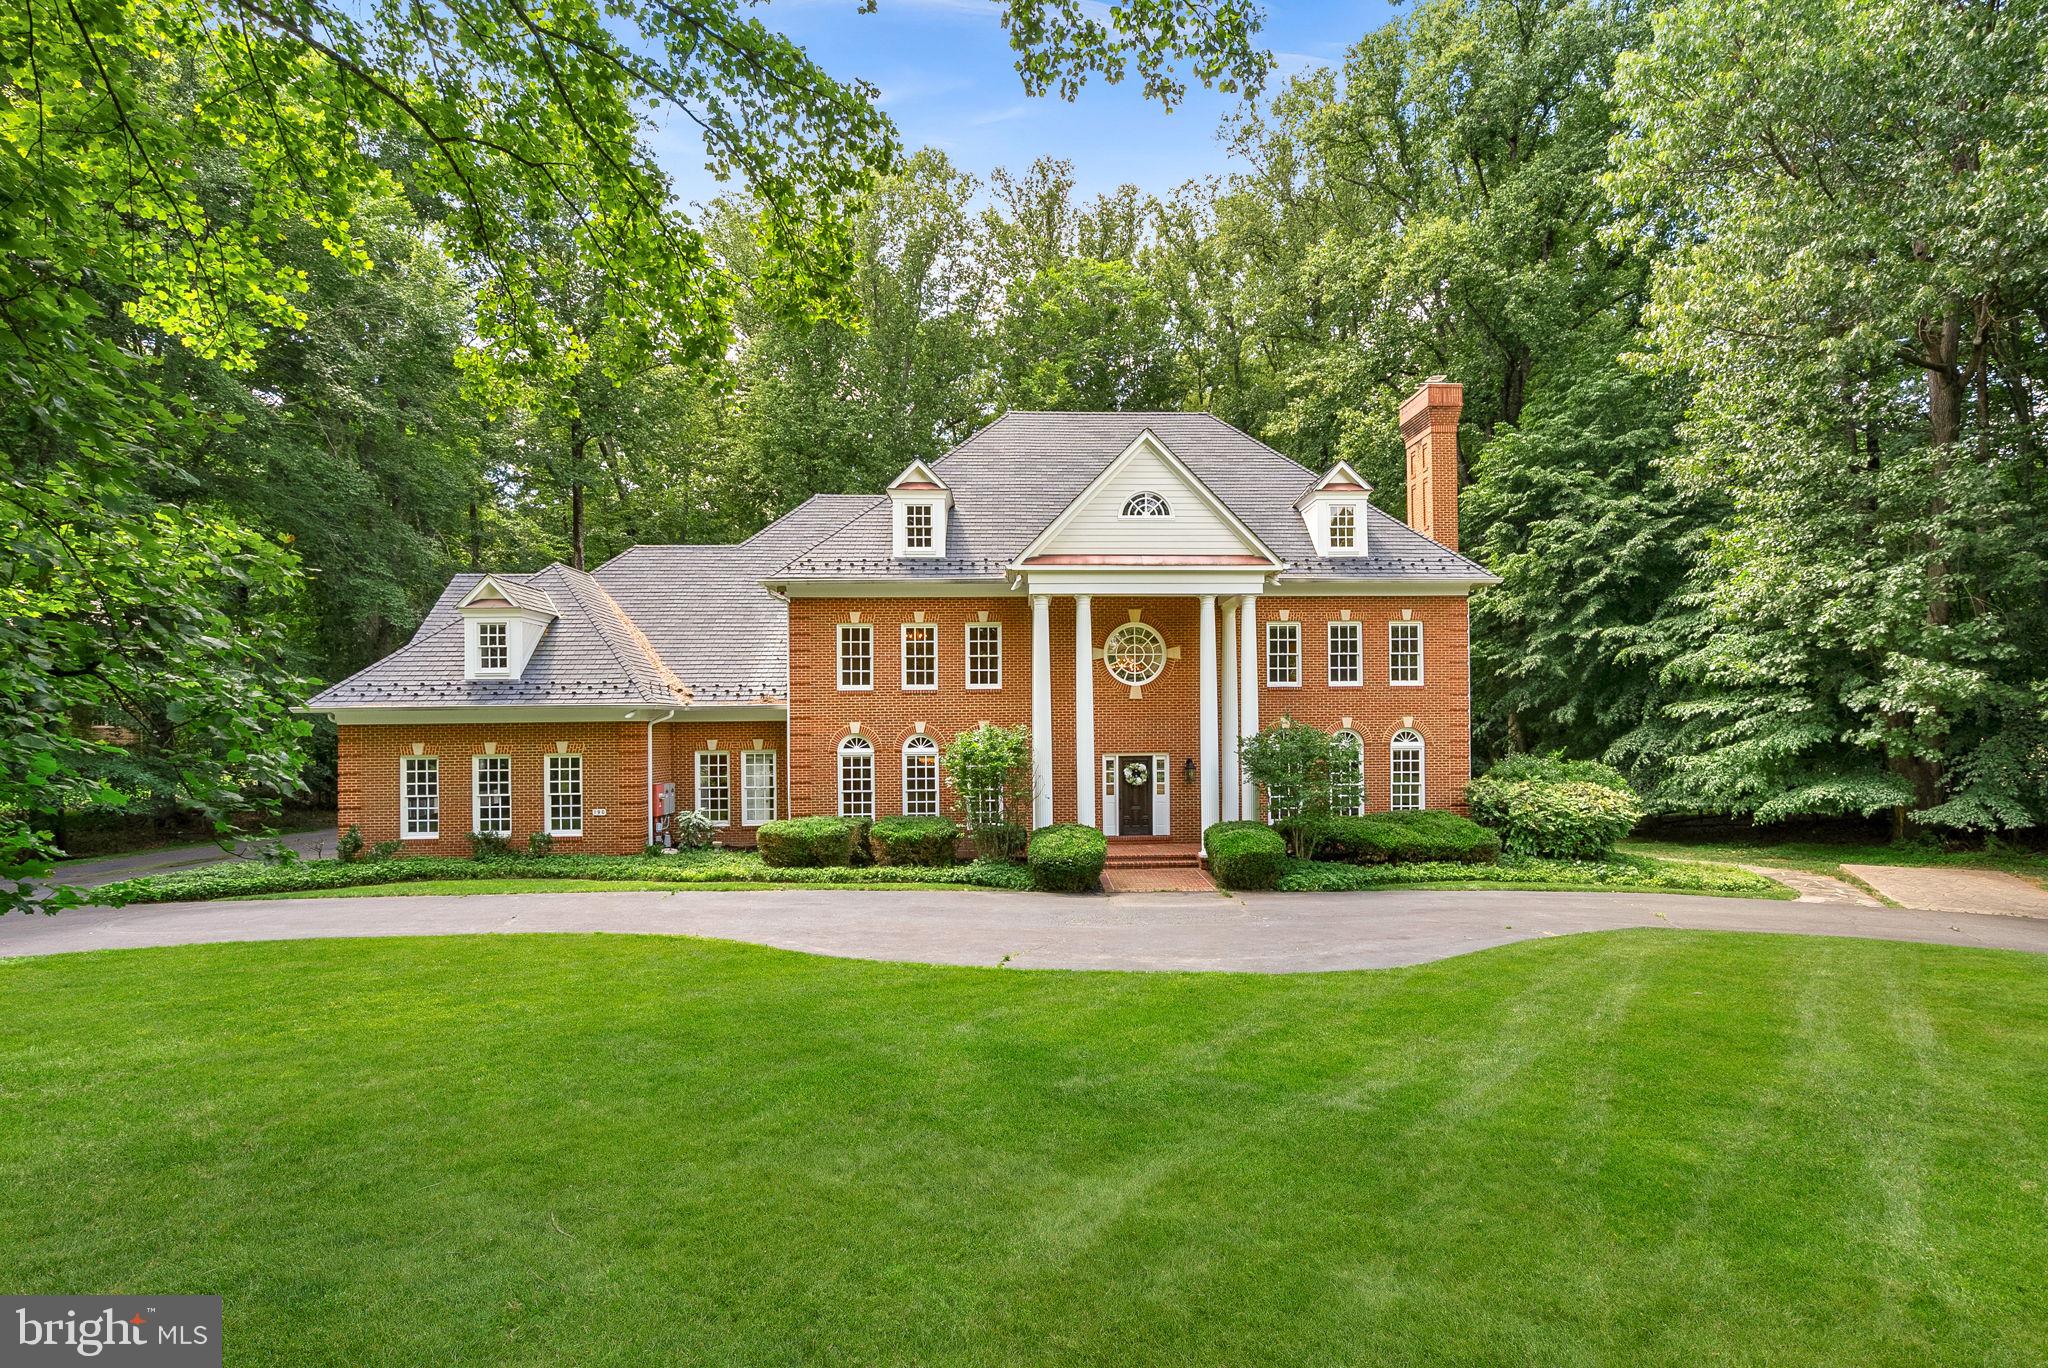
NEW PRICE — $2,475,000!   An exceptional opportunity to own a stately Falcon Ridge residence offering impressive scale, privacy, and timeless appeal at a compelling new price.  Perfectly positioned on a private 1.73-acre corner lot, 190 Falcon Ridge Drive offers over 10,000 square feet of beautifully appointed living space designed for both grand entertaining and comfortable everyday living. This stately all-brick Goodman-built colonial combines timeless architecture with thoughtful updates and exceptional indoor-outdoor amenities.

A sweeping horseshoe driveway and oversized three-car garage create an impressive arrival, while inside, soaring 10-foot-plus ceilings, gleaming hardwood floors spanning four finished levels, dramatic floor-to-ceiling windows, and dual staircases establish an atmosphere of understated elegance.

At the heart of the home, the expansive chef's kitchen features stainless steel appliances, granite countertops, a center island with cooktop, abundant cabinetry, and a butler's pantry, flowing effortlessly into the sun-filled family room with custom built-ins, a wall of windows, and a striking gas fireplace. Formal living and dining rooms, highlighted by classic millwork and wainscoting, provide sophisticated spaces for hosting, while a richly appointed wood-paneled office offers the perfect executive retreat.

One of the home's most significant enhancements is the spectacular $200,000 custom covered porch addition, creating an extraordinary year-round outdoor living space that seamlessly extends the interior into the beautifully landscaped grounds. The private backyard is an entertainer's oasis featuring extensive hardscaping, a stone fire pit and multiple gathering spaces ideal for relaxing or hosting unforgettable events.

The upper level offers five generously sized bedrooms, each served by beautifully finished baths with custom Italian tile. The luxurious owner's suite is a true sanctuary with dual walk-in closets and a spa-inspired bath featuring a Jacuzzi soaking tub and oversized frameless glass shower.

The finished fourth level provides exceptional flexibility with an additional recreation area, dedicated HVAC zone, private bedroom with ensuite bath, and abundant storage—ideal for guests, an au pair suite, or multigenerational living.

The walk-out lower level is designed for entertainment on every scale, complete with a custom handcrafted granite bar, gym, cedar-lined walk-in closet, legal bedroom with ensuite bath, additional storage, gas fireplace, and French doors opening directly to the outdoor entertaining areas.

Recent capital improvements further enhance the home's value and efficiency, including the addition of the custom covered porch and replacement of several HVAC zones, providing peace of mind for the next owner.

Located within one of Great Falls' most coveted neighborhoods, Falcon Ridge offers scenic walking and biking trails leading toward the Potomac River while being surrounded by protected parkland. Residents enjoy convenient access to the Village Centre, renowned dining, boutique shopping, and top-rated Fairfax County schools including Great Falls Elementary, Cooper Middle School, and Langley High School. With easy access to Route 7, the Capital Beltway, and major commuter routes, this exceptional residence offers the perfect balance of privacy, luxury, and convenience.

An extraordinary opportunity to own one of Falcon Ridge's premier estates, thoughtfully updated and impeccably maintained in one of Great Falls' most desirable settings.
#VAFX2319910

GREAT FALLS

190 FALCON RIDGE ROAD

7 Beds

6 Baths

10,130 Sq.Ft.

$2,475,000

MLS#: VAFX2319910
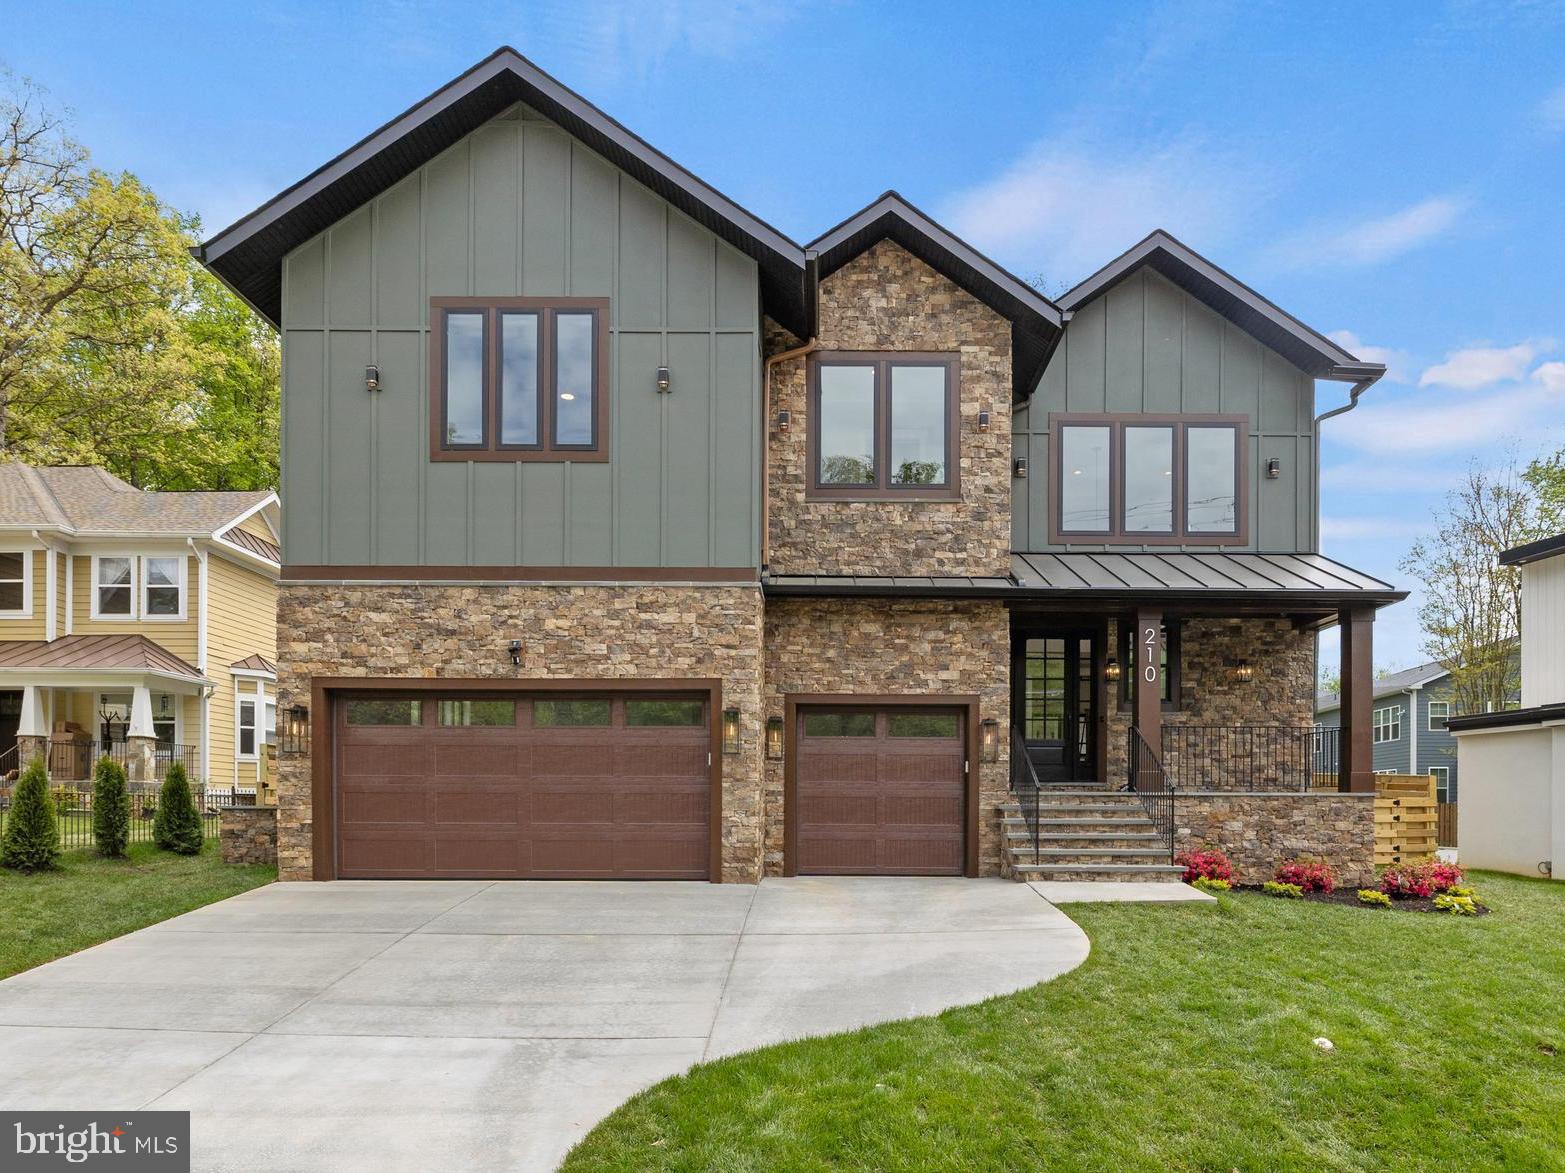
MOVE-IN READY! *** Welcome to another magnificent new construction single-family home by Gilkar Design + Build. *** The main level boasts a beautiful double-height foyer and 10' ceilings, 8' doors and openings, and hardwoods throughout. Open concept kitchen/living area, private dining room, and large library/study. A stunning kitchen design with marble backsplash, KitchenAid appliance package including a 48" gas cooktop, electric double wall oven, microwave drawer, 5 drawer refrigerator, and beverage cooler, ample cabinetry to the ceiling, floating shelves, a hidden pantry, and two islands.  A large gas fireplace with a split stone surround, coffered ceiling and a great view of the backyard rounds out the living room. A grand dining space with tray ceiling, deck with built-in gas and water lines, a functional mudroom, and oversized 3-car garage with a EV car charger. Washer/dryer (1st set)  in the mudroom and a full en-suite on the first floor. *** The upper level is complete with four bedrooms with walk-in closets and full private bathrooms. The primary bedroom boasts a tray ceiling, a giant ceiling fan, a private wet bar, a large balcony, two walk-in closets, and it's own HVAC. A jaw-dropping primary bath with two rain shower heads, a free-standing tub with faucet, wall-to-wall double vanity. Second-floor laundry room has a high-capacity washer and dryer (2nd set) with a sink. Hardwood floors throughout the second levels.  *** The lower level is fully finished and has tons of natural light, a kitchenette with floating shelves, stainless steel refrigerator, and a dishwasher. A large recreation/media room with two additional bedrooms, two full baths, and private access from the bedroom. LVP floor throughout the lower level that matches the hardwoods in the rest of the house. Basement laundry has a high-capacity washer and dryer (3rd set) with a sink. Additional features include 2” stair treads, crown molding, 2×6 exterior walls, hot water recirculation system, and above-code insulation. Solid wood doors, ceiling fans, dimmable LED lights, solid red oak floors, underground irrigation system with WIFI controller, and Smart features throughout. *** Just minutes from the bustling Maple Ave in Vienna, VA, with a great selection of restaurants and shopping to suit everyone's needs. Easy access to 495 and 66. *** Disregard the days on market, it was for sale prior to construction beginning. Construction was complete early May 2024
#VAFX2178988

VIENNA

210 PATRICK STREET SW

7 Beds

7 Baths

7,937 Sq.Ft.

$2,473,000

MLS#: VAFX2178988
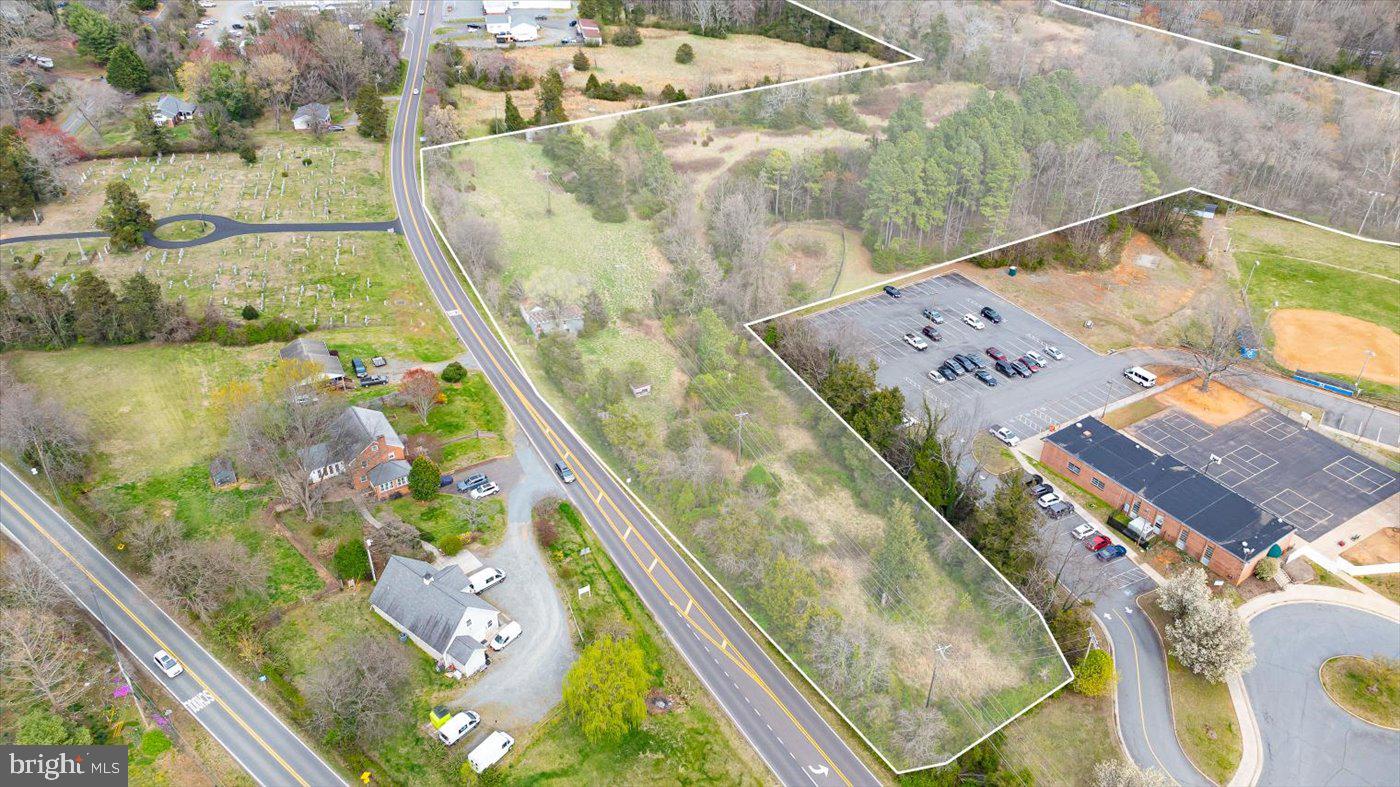
Discover an exceptional opportunity to acquire three contiguous land parcels totaling 23.103 acres in a highly desirable location between N. Main Street and Business Route 29 in Madison VA.  Offering a rare combination of Business (B1) and Residential (R1) zoning, this property provides outstanding flexibility for commercial development, residential housing, or a mixed‑use project.
Parcel 1 – 4.877 Acres (Zoned B1)
Parcel 2 – 2.459 Acres (Zoned R1)
Parcel 3 – 15.767 Acres (Zoned B1)
Together, these three parcels create a versatile landscape suitable for residential or combined mixed‑use development. The property’s strategic placement between two major thoroughfares offers excellent visibility, accessibility, and strong traffic flow, making it ideal for investors or developers seeking a well‑positioned growth opportunity.
#VAMA2002616

MADISON

0 N MAIN ST

None Beds

None Baths

23.09 acres

$2,472,000

MLS#: VAMA2002616
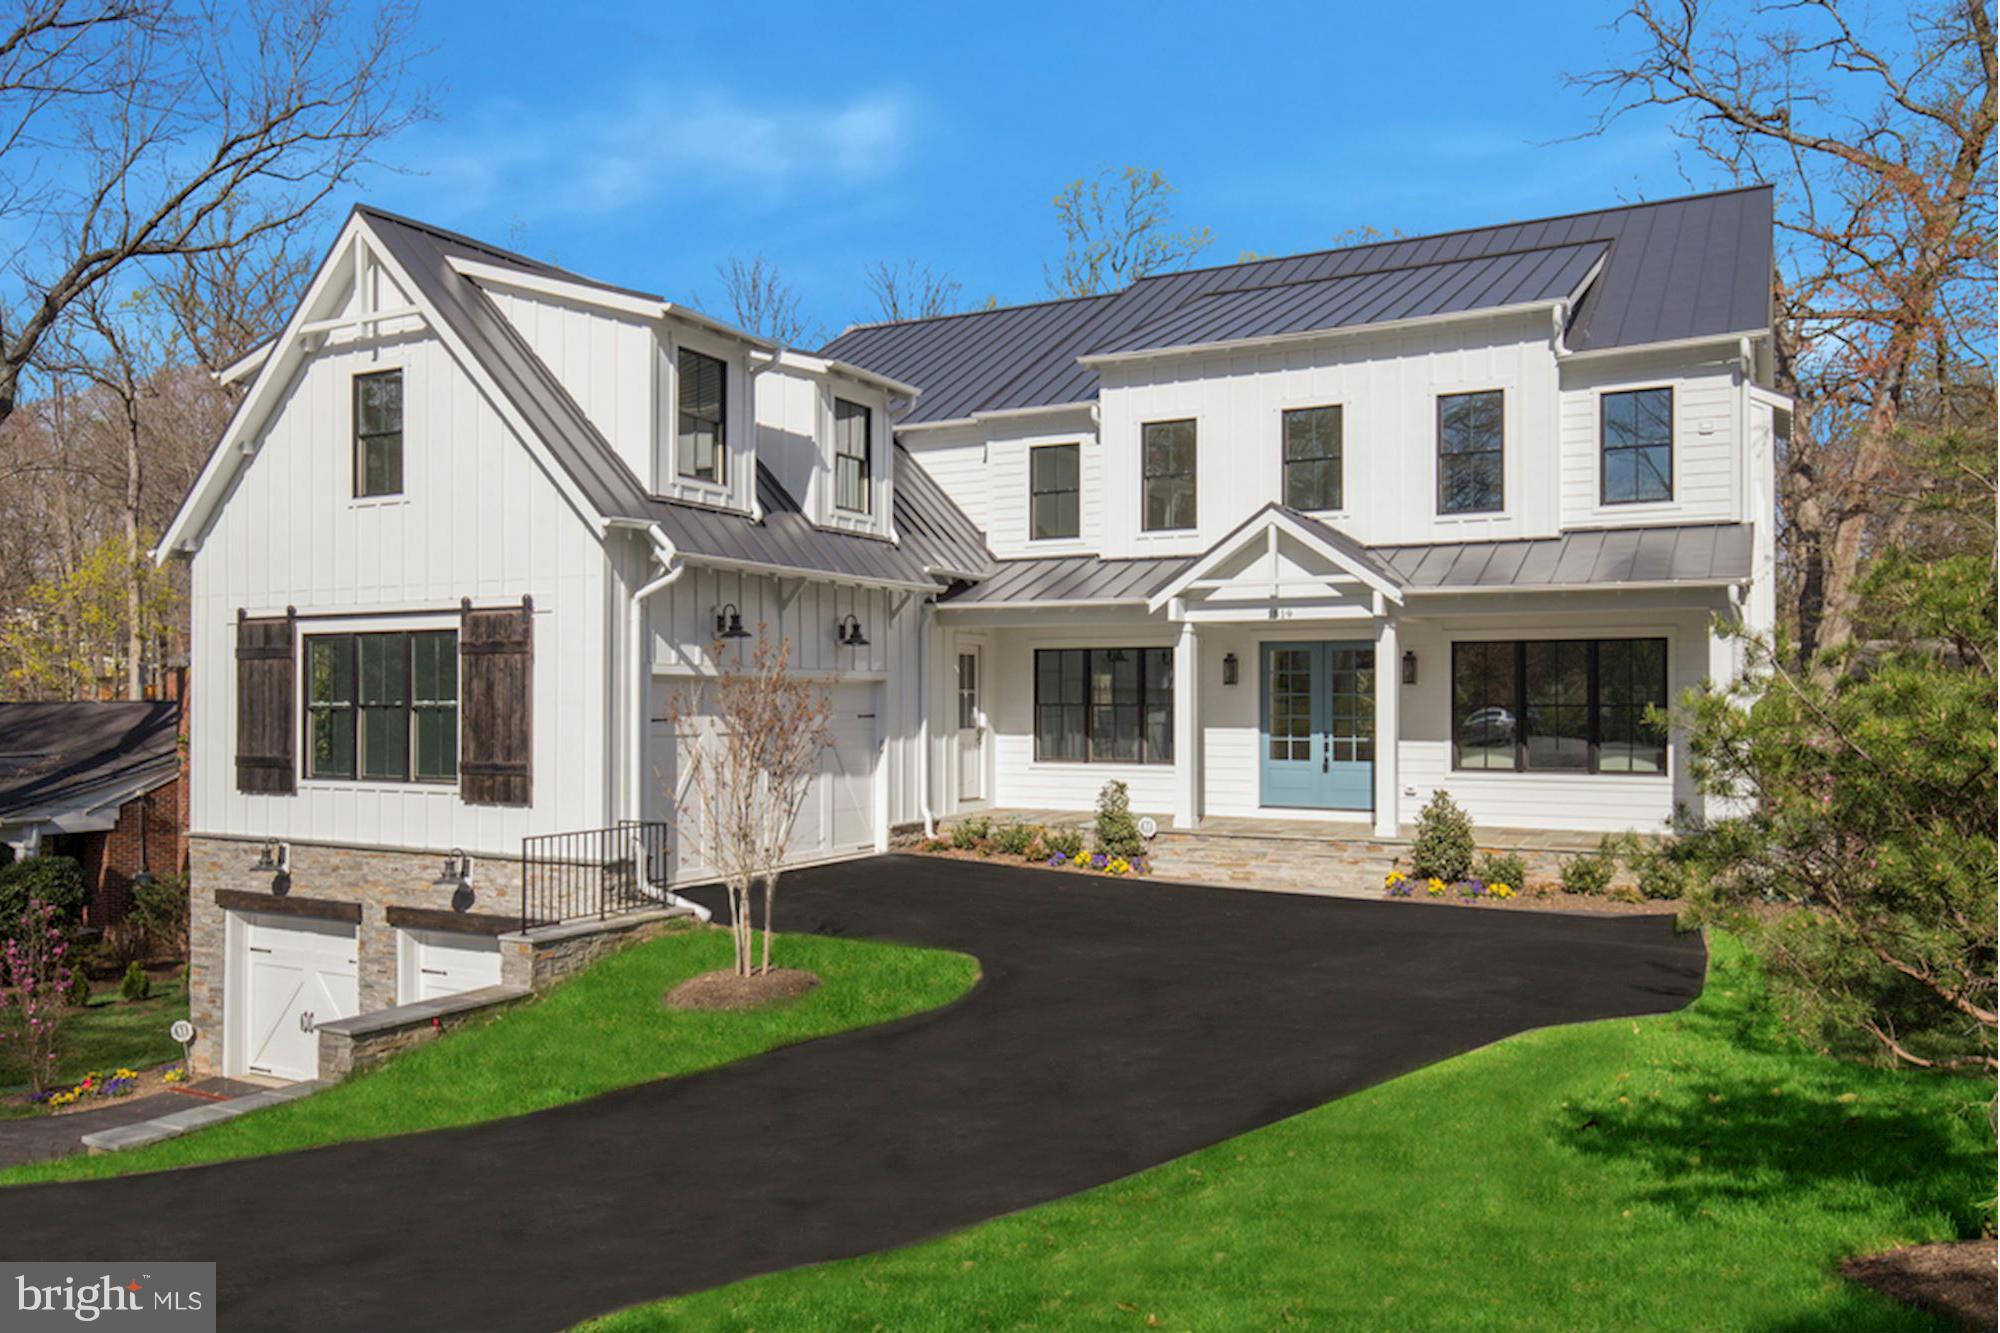
Stunning new build by Brush Arbor offers modern take on farmhouse charm! Built w/quality & thoughtful design-special lot w/privacy+room for pool. 4 car garage! Nearly 7,700 sqft w/5BR's UP. Reclaimed beams, barn doors, shiplap, rough-hewn hardwoods, walls of glass sliding doors, designer lighting, custom tile & cabinetry, shaft for elevator, wine cellar, 10ft ceilings. Screened porch+deck.
#1002008655

MCLEAN

1519 CRESTWOOD LANE

6 Beds

5 Baths

7,761 Sq.Ft.

$2,470,000

MLS#: 1002008655
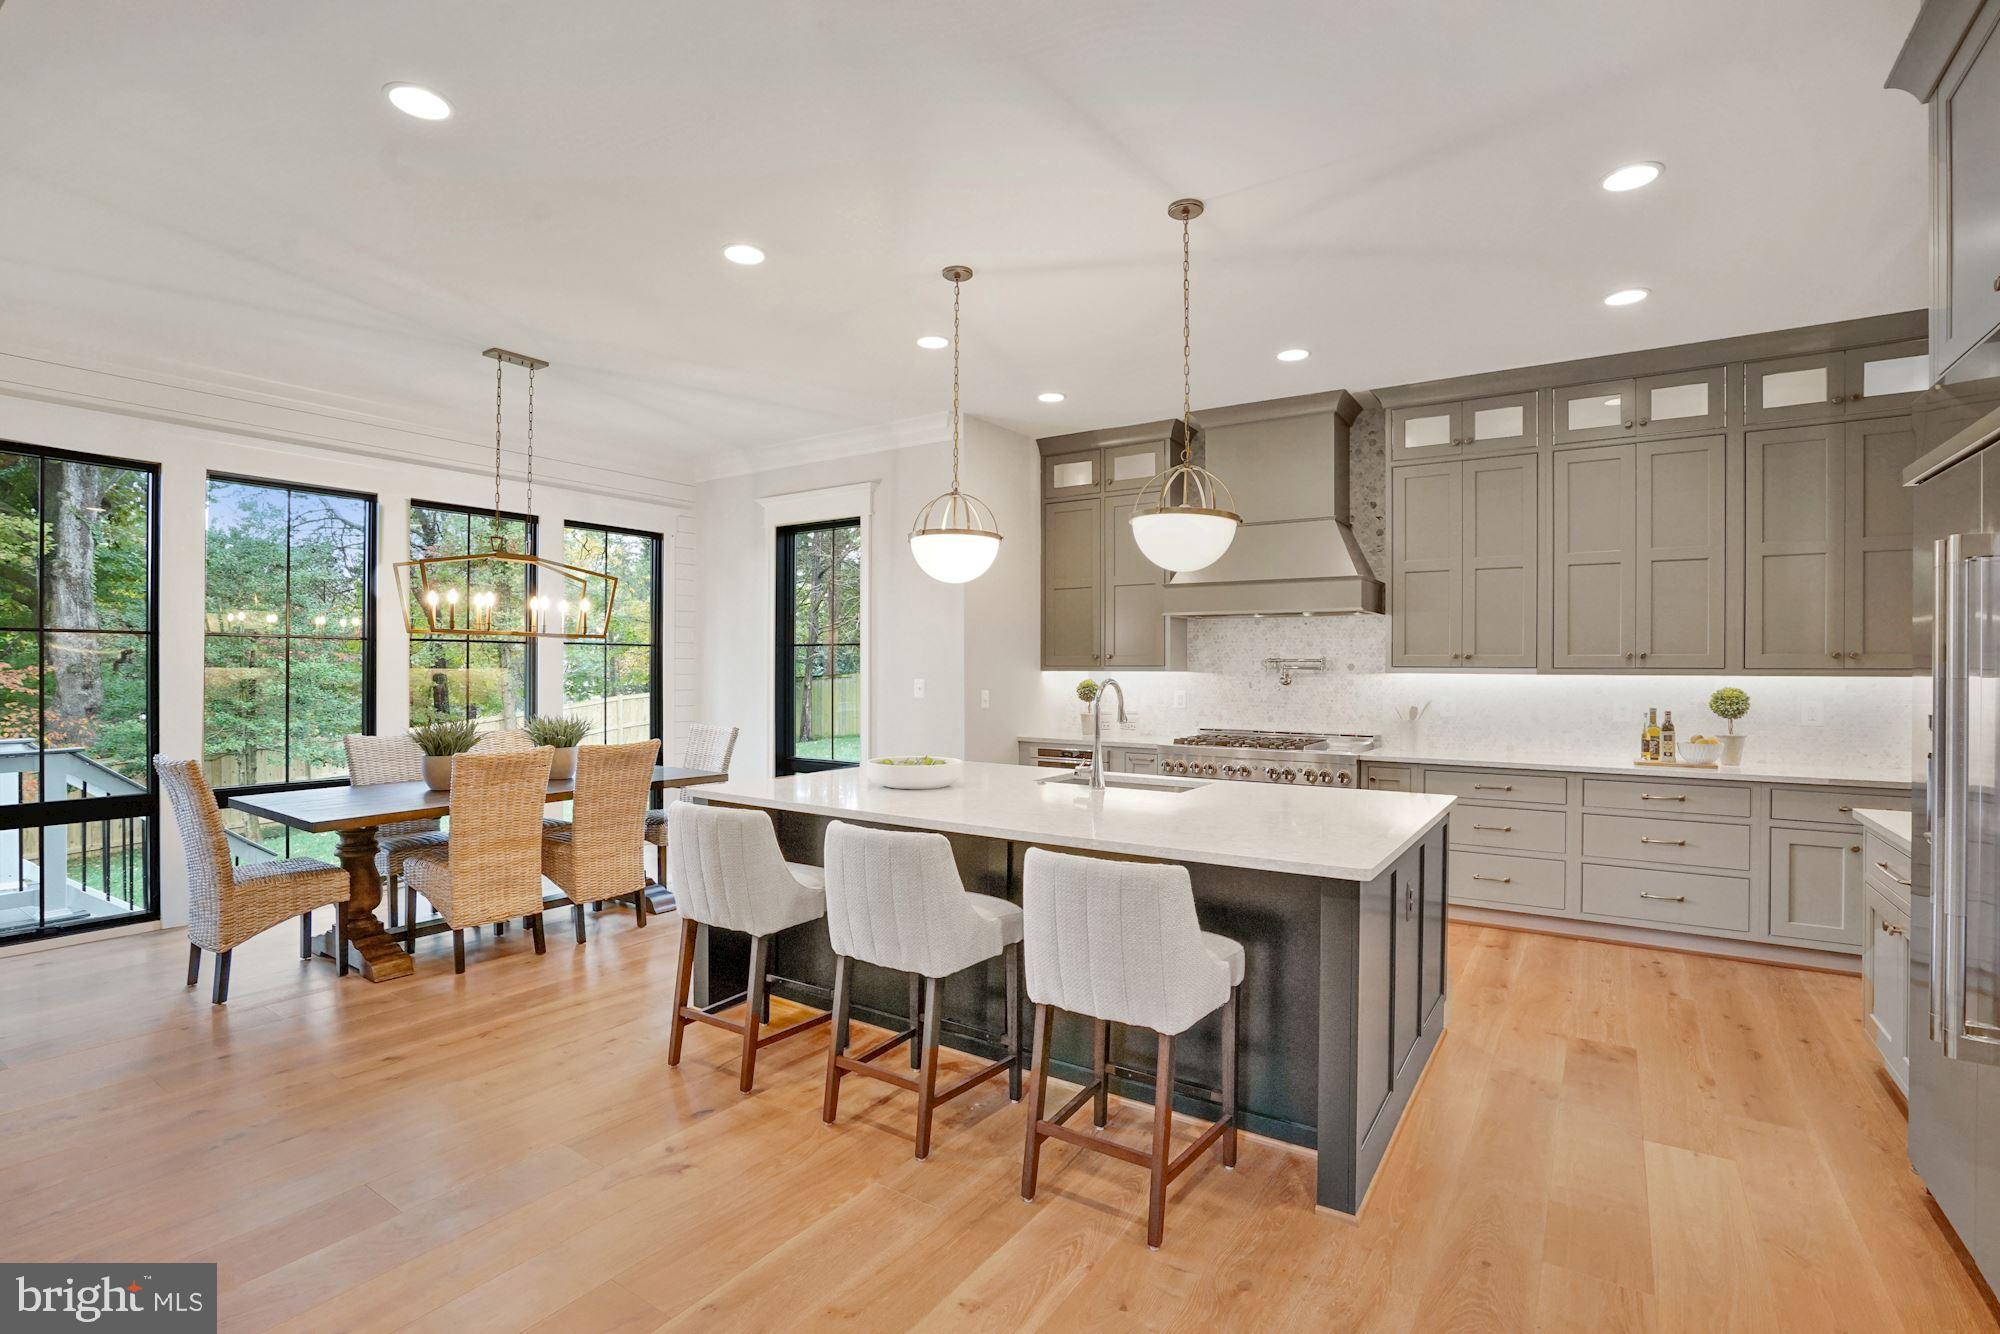
Under construction by Jefferson Homes.  June 2024 delivery.  Rare 15,000 square foot lot in a cul de sac of mostly new homes, walkable to downtown Vienna.   6500 finished square feet with 6 bedroom, 6.5 baths.  No detail has been overlooked  to create a home with aesthetics that will stand the test of time.  Gourmet kitchen with large quartz center island and separate breakfast nook with walls of windows.  Huge walk in pantry.  Family room with gas fireplace opens to Trex decking (optional covered porch available), maximizing your main level entertainment space. Elegant dining room with wall sconces.  Private study. Main level bedroom with full bath.   Large mudroom with door to front porch.   Upper level features a primary suite with tray ceiling and gorgeous bath, three large en suite bedrooms and laundry room. Lower level has walk out rec room, game room, fully loaded wet bar, exercise room, media room and  bedroom with full bath. Gorgeous wide plank wood flooring.  Tasteful design selections made by our award-winning interior designer ensure a cohesive feel.  Jefferson Homes has been building in Vienna for over 20 years, known for attention to detail and high quality construction. Enjoy the pride of ownership and confidence knowing that your new home was built by an experienced and respected custom builder.  Photos are of a recently completed home.
#VAFX2150648

VIENNA

408 UPHAM PLACE NW

6 Beds

6 Baths

6,550 Sq.Ft.

$2,469,000

MLS#: VAFX2150648
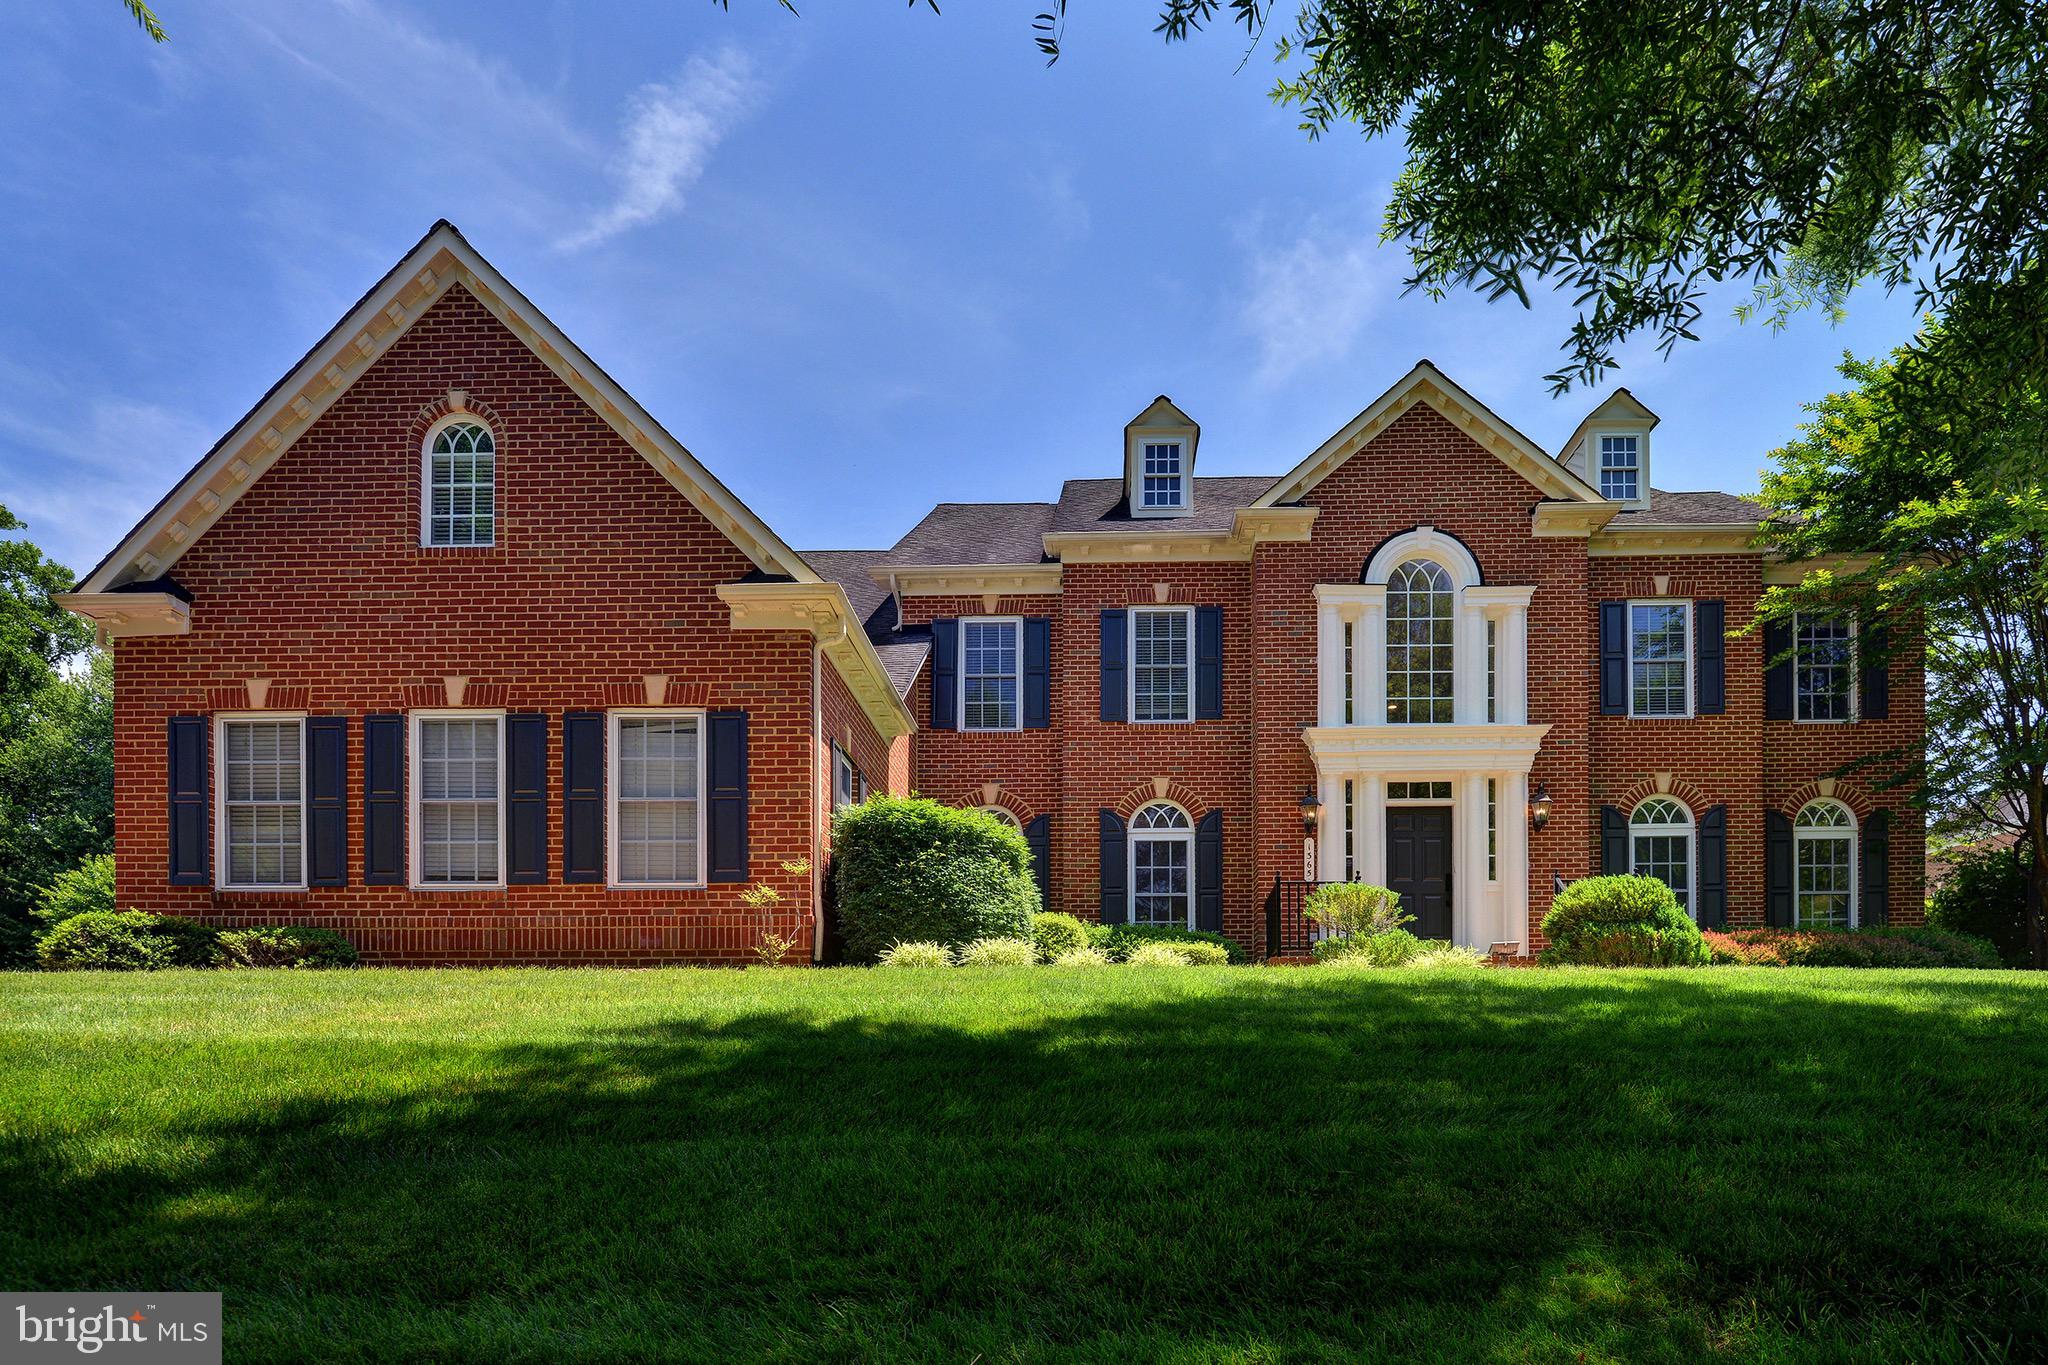
Presenting an exquisite single-family home located in the prestigious community of McLean. This stunning residence is situated within the highly sought-after school districts of Langley High School, Cooper Middle School, and Spring Hill Elementary, making it an ideal choice for families prioritizing excellent education.

The home boasts an expansive master bedroom featuring a generous walk-in closet, providing ample storage space. Each bedroom on the upper level is accompanied by a luxurious full bathroom, ensuring comfort and convenience for every member of the household. With a total of 5 bedrooms, 6 bathrooms, and a spacious 3-car garage, this property offers both elegance and functionality.

Set on a vast 0.66-acre lot, this home provides a serene and private outdoor space, perfect for relaxation and entertaining. Its prime location ensures easy access to Tysons Corner, just minutes away, and convenient entry to the 495 highway. The meticulous maintenance of this home is evident, making it a must-see for discerning buyers.

Additionally, the Homeowners Association (HOA) includes lawn maintenance fees, allowing homeowners to enjoy a hassle-free living experience. For those environmentally conscious or tech-savvy, the home also comes equipped with a Tesla Charger, adding to its appeal as a modern and efficient residence.

Don’t miss the opportunity to visit this exceptional property and experience all it has to offer.
#VAFX2184050

MCLEAN

1365 HARDISON LANE

5 Beds

5 Baths

5,731 Sq.Ft.

$2,465,000

MLS#: VAFX2184050
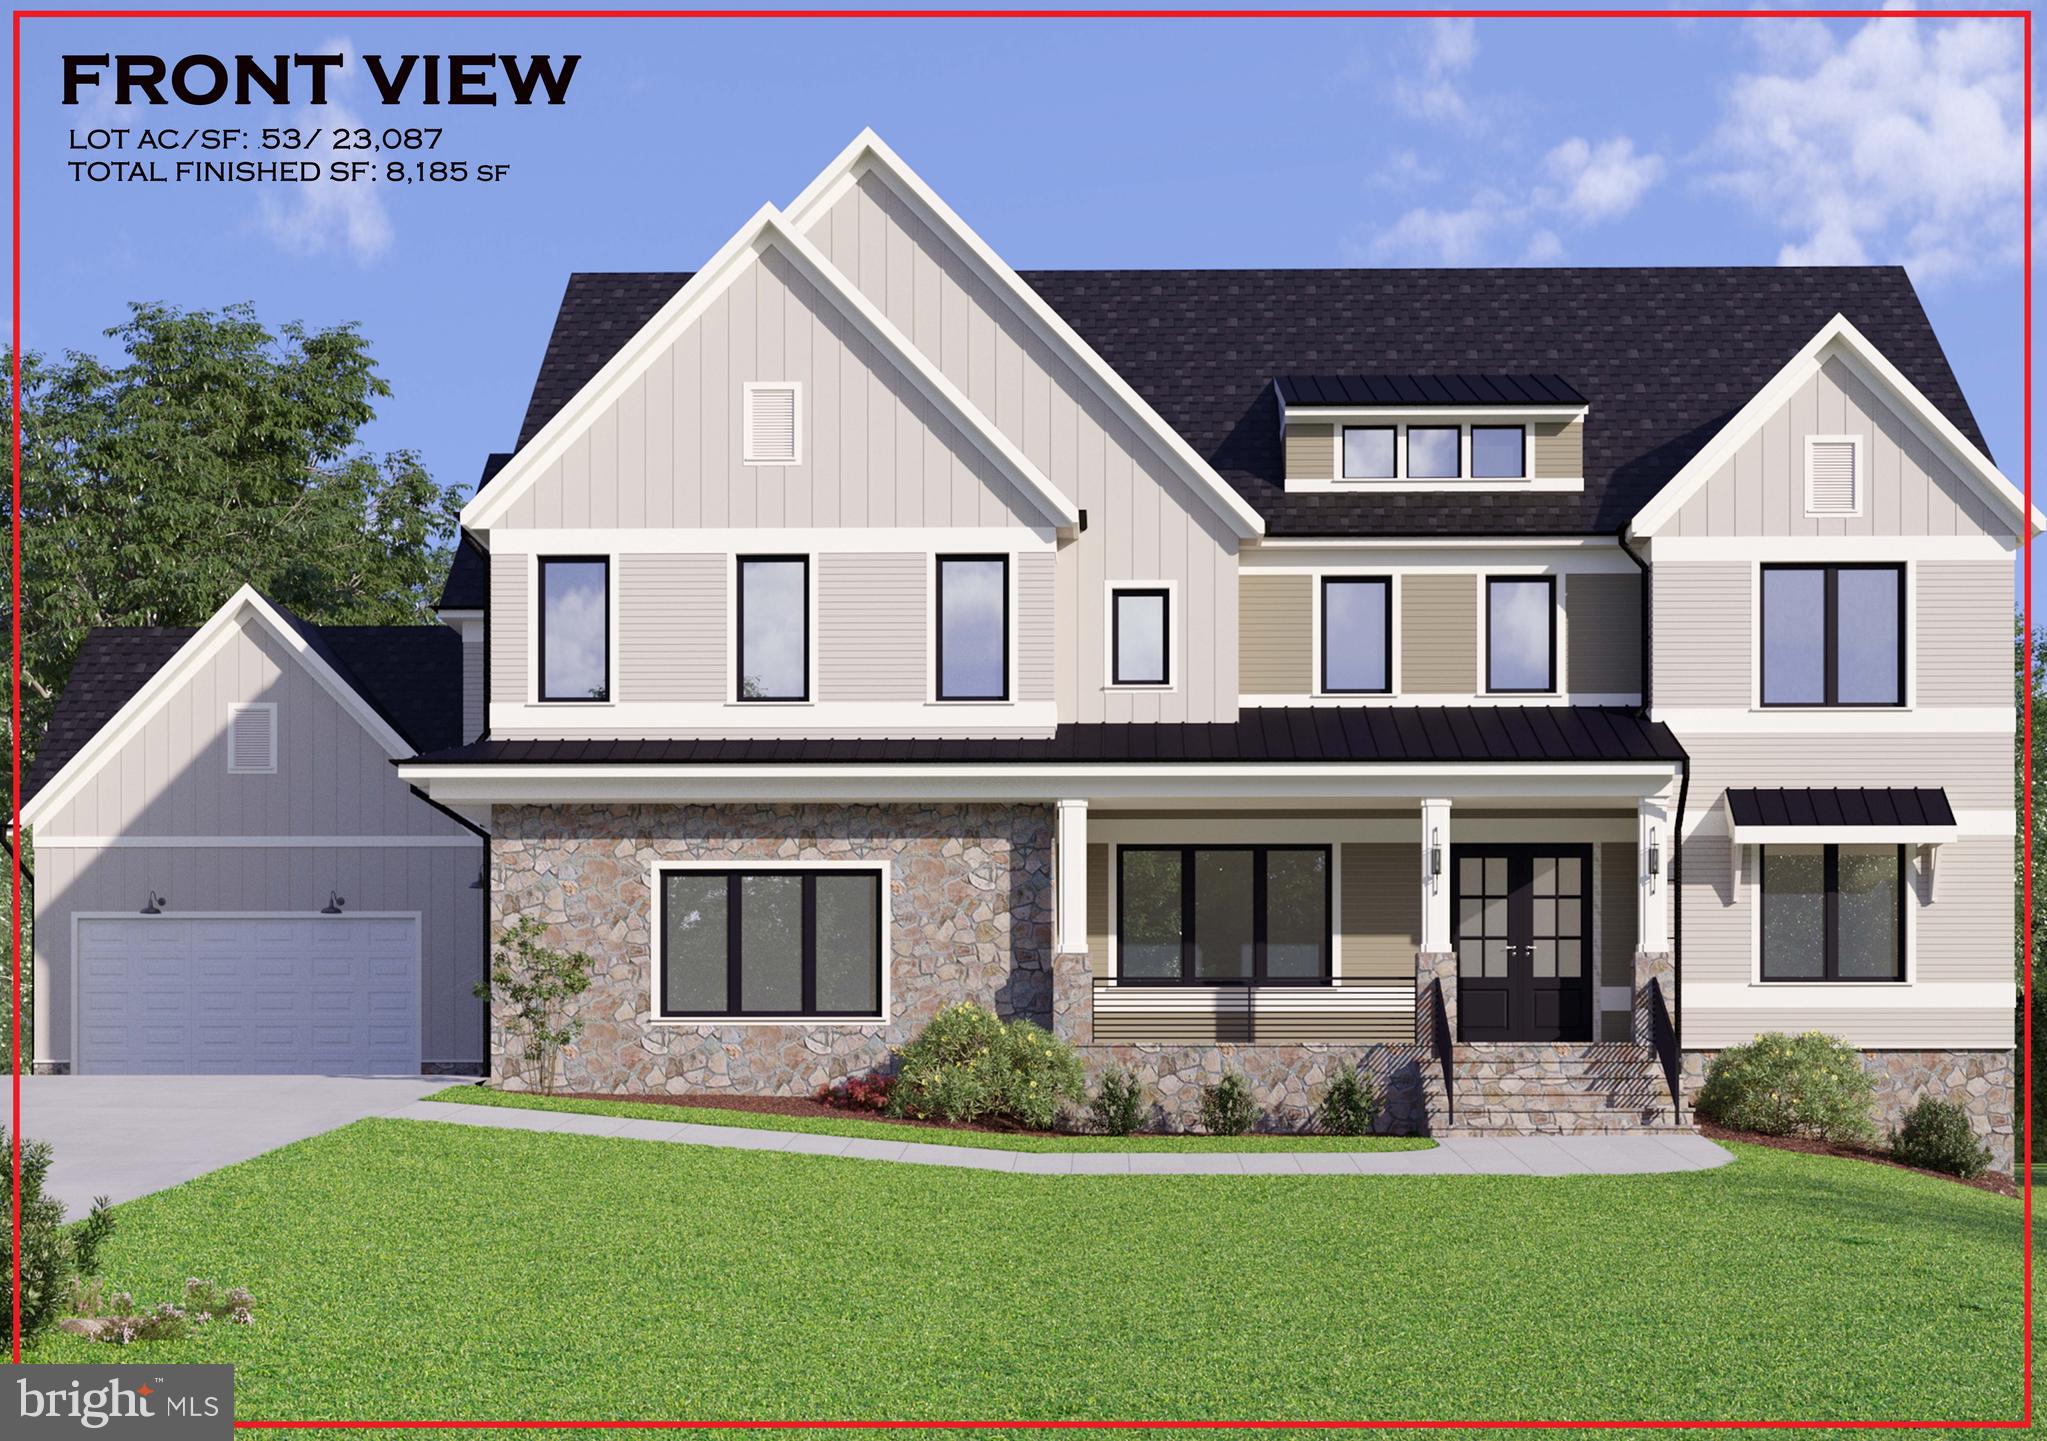
Plans are APPROVED by the County and demolition will begin shortly for A. R. Design's latest Masterpiece to be be built on this breath taking 1/2 ACRE FLAT lot in Vienna! This custom Craftsman home at 2538 Rambling Road in Vienna will feature over 8600 square feet of living space on 3 levels with a 4-Car garage! The floor plan gives you an amazing flow through out  the home but still leaving you with the feeling of an intimate floor plan. The exterior elevation is Charming and quaint with the option to choose your exterior color of the home. There is still time to customize the home to your lifestyle and choose your finishes from our 8k square foot Design Center and make this home your own!
#VAFX1163610

VIENNA

2538 RAMBLING ROAD

6 Beds

6 Baths

8,185 Sq.Ft.

$2,464,098

MLS#: VAFX1163610

1 ... 197 198 199 200 201 ... 666
* Listings identified with the FMLS IDX logo come from FMLS and are held by brokerage firms other than the owner of this website. The listing brokerage is identified in any listing details. Information is deemed reliable but is not guaranteed. If you believe any FMLS listing contains material that infringes your copyrighted work please click here to review our DMCA policy and learn how to submit a takedown request. © 2024. First Multiple Listing Service, Inc.

Send a message

Message successfully sent.

Your message

What is 3 + 4 ?

Reason for contacting?

I agree to receive email communication and understand I can unsubscribe at any time.

I agree to be contacted by Charis Realty Group - Christine Issler, Broker via call, email, and text for real estate services. To opt out, you can reply 'stop' at any time or reply 'help' for assistance. You can also click the unsubscribe link in the emails. Message and data rates may apply. Message frequency may vary. Privacy Policy

Sign Out

Virtual Assistant

Would you like to take the next step with this property? We can help you schedule a showing or virtual tour, or send you more details.

Yes, I would like more information.

Thank You for Your Reply, One of Our Agents will contact you as soon as possible

No, maybe later.

Thank you, you can always contact me via email, phone number or through the contact form.

Realhub AI

Lucy - Your AI-Powered Realtor

Update Your Temporary Password

Personalize your search

Enter your email and we'll notify you immediately when new listings match what you're looking for.

or enter email address

Already have an account ? Login here

Continue your home search

I agree to receive communications and understand I can unsubscribe at any time.

I agree to be contacted by Charis Realty Group - Christine Issler, Broker via call, email, and text for real estate services. To opt out, you can reply 'stop' at any time or reply 'help' for assistance. You can also click the unsubscribe link in the emails. Message and data rates may apply. Message frequency may vary. Privacy Policy

Already have an account ? Login here

We use cookies

We use cookies primarily for analytics to enhance your experience. By accepting, you agree to our use of these cookies. You can manage your preferences or learn more about our cookies policy.
