Properties

Browse or get in touch to schedule a walkthrough.

  • Nearby me
Price range

Popular Features

Community Features

Association

Property Features

Waterfront

View

Exterior Features

Interior Features

Style

10000 properties match your criteria

Updated 1 minute ago

E-Alert name

Welcome to LIFE at the BAY!!  This Belmont Bay, LUXURY, Courtyard town is your chance to retreat to a simple-way-of- life, in a WATERFRONT community, offering a vacation lifestyle every single day!     This beautiful home in the scenic Belmont Bay Community offers an upscale lifestyle with abundant amenities and every convenience you could hope for, including the perfect location and easy train access (less than  a mile away)!  
This beautiful brickfront town offers a lovely front porch, where you can overlook the tranquil brick courtyard and quiet respite from the hustle and bustle.   A 2-story, hardwood foyer greets you as you enter the home.  You will find no shortage of space in this sprawling home offering a gourmet kitchen that will delight the CHEF in you, separate formal dining & living rooms, and a family room all on the main level.   The upper level is your escape to rest and rejuvenation-   the primary bedroom is large and inviting!   The ensuite primary bathroom offers a soaking tub, separate shower, and separate vanities.   Two additional bedrooms and a loft complete the upper level.     AND DON'T MISS the icing on the cake....   the garage and the backyard patio!   The garage is next level and will surely impress!    And, for the ultimate quiet escape, bring your favorite people (or not!) and your favorite beverage  (coffee, wine, bourbon... you decide!) and head out to the backyard patio spot .  The owner has lovingly designed & created this perfect hideaway with a fabulous pergola, with climbing vines, and white hanging lights.    This home has it all.   Don't miss your chance to move right in and enjoy the life you were meant to live!    Shops, Restaurants, & even LIVE MUSIC (during the warmer months),  all within walking distance!!     (Waterfront Community.   Marina.   Train Station.  Bus stop.   Commuter lots.   Walking Paths & Nature Reserve! All close by!).
#VAPW2090632

WOODBRIDGE

13824 CUSTIS SQ

3 Beds

2 Baths

2,382 Sq.Ft.

$649,999

MLS#: VAPW2090632

Welcome to 2107 Highcourt Lane #304 — a stylish 2-bedroom, 2-bathroom condo offering the perfect blend of smart updates, thoughtful design, and unbeatable functionality. Spanning two floors and 1,140 square feet, this residence lives large with two private outdoor spaces, an open and airy layout, and countless modern upgrades completed in 2025.

Step inside to a welcoming main level featuring an updated kitchen with brand new countertops, a built-in microwave, and a generously sized pantry for all your storage needs. The open floor plan flows effortlessly to the cozy living space, anchored by a fireplace, and out to your first private patio — perfect for morning coffee or evening gatherings.

 Upstairs, you'll find all-new flooring throughout the entire floor (2025), giving the space a fresh, cohesive feel. The layout is smart and functional, with four doors off the main hallway: a laundry closet with a stacked washer/dryer, a hall-accessible bathroom, and two spacious bedrooms.  

The primary suite is a true retreat, featuring its own private patio and an en suite bathroom thoughtfully updated with dual sinks, dual mirrors, and upgraded lighting — creating a sleek and functional space to start and end your day. The second bedroom is light-filled with large windows, a generous walk-in closet, and direct access to the second full bathroom, which has also been refreshed with a new sink and modern lighting to match the home’s cohesive, updated design.

Major systems have been taken care of too — with a brand-new HVAC and water heater (2024), this home is truly move-in ready. Whether you’re looking for easy everyday living or a sleek space to entertain, this home has it all.

Perfectly situated in Herndon with access to shopping, dining, commuter routes, and more — this is your opportunity to enjoy the comfort and convenience of a fully updated home in a prime location.
#VAFX2234646

HERNDON

2107 HIGHCOURT LANE 304

2 Beds

2 Baths

1,140 Sq.Ft.

$375,000

MLS#: VAFX2234646
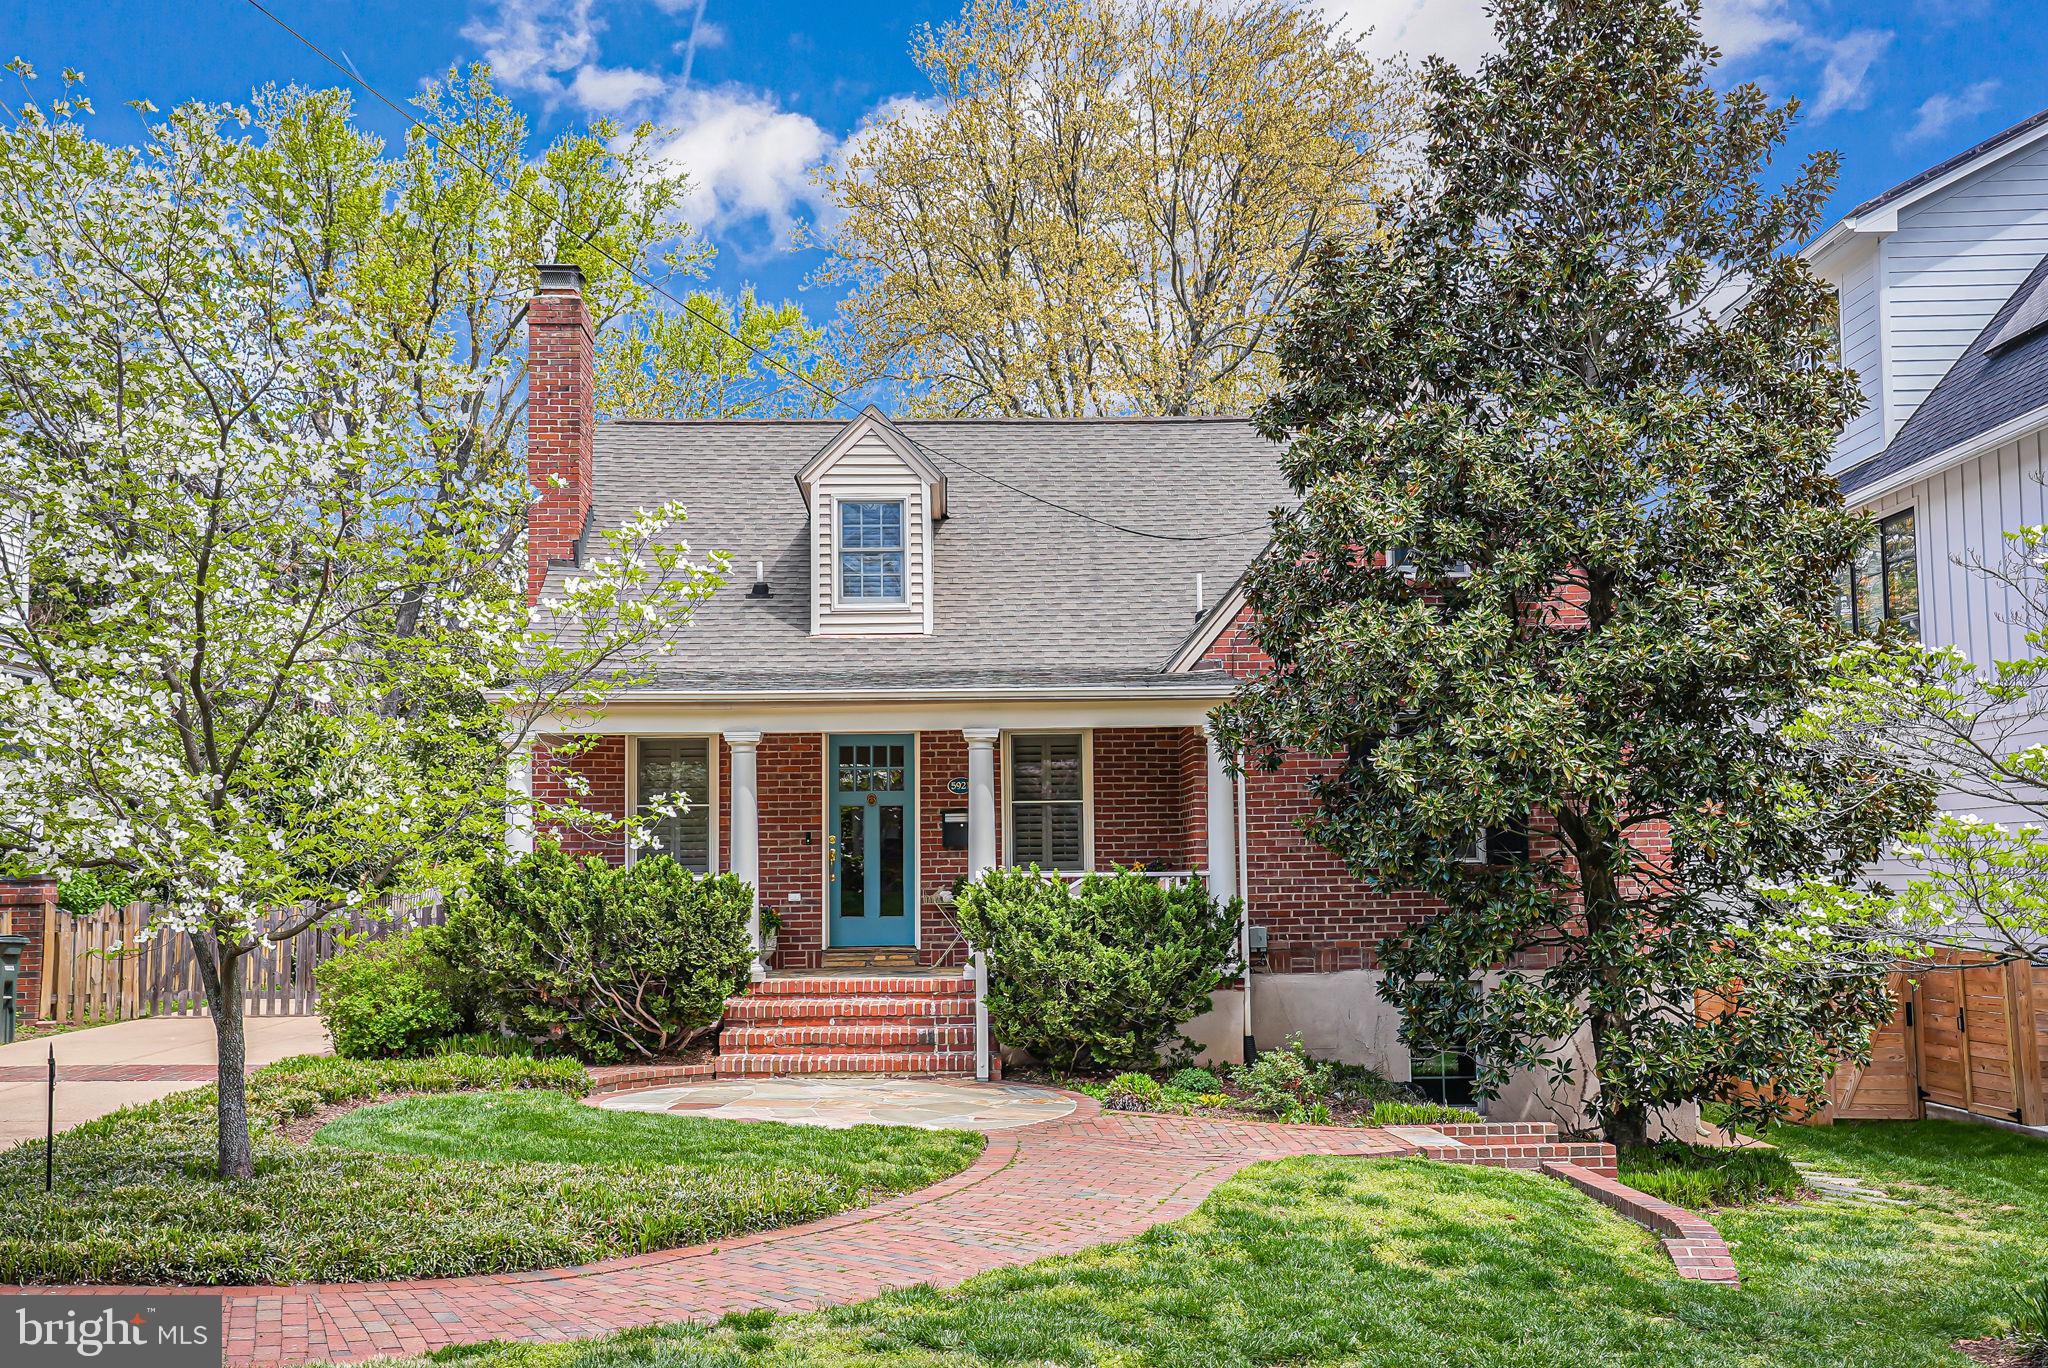
**Offer Deadline by 7PM Sunday 4/20**Heart of Westover! Timeless charm meets modern comfort set on a picturesque street in one of Arlington’s most beloved neighborhoods. Beautifully expanded and meticulously maintained, this home offers six bedrooms, three full baths, and a flexible floor plan ideal for today’s living. Exuding an enduring curb appeal with professionally designed landscaping, the classic front porch  invites neighbors and friends alike . Inside, historic character and thoughtful updates come together effortlessly. The front living room  anchored by a gas fireplace sets a cozy and welcoming tone. The adjacent dining space includes a built-in banquette window seat—charming and practical—that flows into the spacious kitchen. Designed for the home chef, the kitchen features KraftMaid shaker-style cabinetry in a rich Honey Spice finish, sleek granite countertops, stainless steel appliances, and a pot filler. A spacious adjoining family room is filled with natural light and leads out to a sunset-facing rear porch and a backyard designed for entertaining, complete with a circular stone patio and a playset (conveys as-is).
The main level offers incredible versatility with two bedrooms—currently used as a guest suite and yoga studio—plus a full bath and a private office with custom built-ins, ideal for remote work or quiet study.
Upstairs, the primary suite and two additional bedrooms offer well proportioned spaces. The primary suite is a highlight, with a spacious bespoke dressing closet and a serene en suite bath featuring a modern soaking tub, glass-enclosed shower, and elegant finishes. A charming eave-set laundry room adds convenience and character to the upper level. 
The newly redone lower level, completed in 2025, adds generous living space with a sixth bedroom, a large recreation room, laminate plank flooring, and a sleek wet bar. A mechanical and storage area rounds out the space, perfect for seasonal storage or future customization.
This home has been thoughtfully updated over the years to enhance both form and function. In 2003, a major addition expanded the kitchen, dining area, family room, mudroom, and added the primary suite and a guest suite. Hardscaping, a concrete driveway, and a French drain were added alongside these improvements. In 2019, a tankless water heater was installed, followed in 2022 by kitchen updates, new hardwood flooring, an upgraded primary bath, and a new air conditioner and evaporator coil. The lower level was completely renovated in 2025, bringing even more comfort and value.
Location is everything, and this home delivers. Just one block from Westover Village, you’re a short stroll to beloved local spots like The Italian Store, Westover Market & Beer Garden, Lost Dog Café, Lebanese Taverna, Ayers Hardware, and Toby’s Ice Cream. The Westover Farmers Market brings neighbors together each Sunday, while both Cardinal Elementary and Swanson Middle School are within easy walking distance.
For commuters, East Falls Church Metro is just 0.7 miles away via Washington Blvd or the W&OD bike trail. Quick access to I-66, Route 50, and Langston Blvd makes trips into D.C., Tysons, or National Landing smooth and efficient.
Whether you’re entertaining outdoors, hosting weekend guests, or enjoying a peaceful morning on the front porch, this elegant Westover home offers the perfect balance of historic charm, modern amenities, and neighborhood connection.
#VAAR2056002

ARLINGTON

5921 16TH STREET N

6 Beds

3 Baths

3,841 Sq.Ft.

$1,578,300

MLS#: VAAR2056002

Welcome to this charming ​3 bedroom , 2-bathroom home with gorgeous hardwood floors throughout the upper level and a daylight basement. The basement offers a versatile family room/guest suite complete with a shower, perfect for visitors or extra living space.

The beautifully updated kitchen features cherry cabinets, sleek quartz counters, custom tile work, and top-of-the-line GE stainless slate appliances, including a gas stove. The main bath offer​s a jetted tub, plus a shower panel with multiple shower heads and body jets for the ultimate in relaxation. You'll also appreciate the partly finished laundry/utility room with a sink, a new stacked LG washer/dryer, a new gas water heater, and a convenient doggie door.

This home sits on a park-like .27-acre lot with a fenced side and backyard. Step outside to find a large deck with a pergola, an outdoor barbecue, a sink, and a hot tub accessible through sliders from​ either the dining room or the main bedroom, perfect for relaxing in your own private oasis. The backyard also features a fire pit, hammock, and a storage shed, while two beautiful white crepe myrtles bloom for 100 days a year, adding to the charm. The elevated living room gives you a "treehouse" feel, perfect for enjoying local wildlife right in your own backyard.

Located in a​ highly sought after neighborhood, this home is close to everything you need: groceries, restaurants, health care, and more. The Pentagon Express bus is less than a mile away. Plus, with quick access to the beltway, you’ll be just a short drive from Metro and commuter trains.

In addition to its excellent location, the vibrant community provides access to a pool, tennis courts, and a playground (membership optional). Enjoy outdoor activities at nearby Accotink Park, just three blocks away, featuring trails, a carousel, mini-golf, and outdoor concerts in the summer. Wakefield Park, just a mile away, offers even more amenities with trails, a skate park, tennis courts, sports fields, an indoor pool, and plenty of activities. Plus, two indoor sports complexes are just minutes away off Backlick Rd.

This home blends comfort, convenience, and a strong sense of community, perfect for those looking to enjoy both the indoors and the great outdoors! Don't miss out on this home it won't last!
#VAFX2226382

SPRINGFIELD

5527 QUEENSBERRY AVENUE

3 Beds

2 Baths

1,821 Sq.Ft.

$715,000

MLS#: VAFX2226382

Elegant Condo with Luxurious Amenities in Desirable Community! This impressive 3-bedroom, 3-bath condo is move-in ready, featuring soaring 2-story ceilings that enhance its spacious and open feel. Elegant crown molding and recessed lighting throughout add a touch of sophistication, while the cozy fireplace sets the perfect ambiance for both entertaining and relaxing. The gourmet kitchen is a chef's dream, outfitted with granite countertops and stainless steel appliances. Enjoy the convenience of a 1-car rear-load garage, providing secure parking and additional storage. Residents have access to community pool, perfect for leisurely days soaking up the sun. Located in a sought-after neighborhood, this condo offers the perfect blend of style, comfort, and community amenities. Don’t miss out on this exceptional living opportunity!

Accepting Back up Offers
#VAFX2228980

FAIRFAX

11575 CAVALIER LANDING COURT 402

3 Beds

3 Baths

1,670 Sq.Ft.

$575,000

MLS#: VAFX2228980

Charming 3-Bedroom Rambler with Spacious Yard and Privacy just minutes off James Monroe Hwy in Madison County, Culpeper, VA!  You can always DIY a home's interior but lots like these with privacy don't come around often -- here's your opportunity to snag over an acre of land with the "right-sized" home and make it your own.  Minutes from Downtown Culpeper shopping.  Great location.  Quiet peaceful area.

Welcome to this cozy 3-bedroom, 1-bath rambler, nestled in a peaceful rural setting. This home offers a perfect balance of comfort and space with plenty of room for all your needs. The large, fully FENCED backyard provides a private retreat, ideal for outdoor activities, parking recreational vehicles (RVs), or even keeping chickens and dogs. With a spacious deck overlooking the trees, you’ll have the perfect spot to relax or entertain.  Mulberry trees and wild blackberries produce enough fruit to make pies!

This home also has additional storage sheds on a concrete pad that could also serve as a patio or place for a detached garage or carport, offering plenty of workspace for all your projects. 

Inside, you’ll find modest updates that give the home a fresh and welcoming feel perfect for a first home or downsizing to just the right amount of space.

Whether you're looking to enjoy the tranquility of nature, have space for your vehicles and pets, or simply want a place to call home in a quiet rural community, this property has it all!  Close to Downtown Culpeper for shopping and Downtown Orange, too!  Convenient to Mountain Run Lake Park and Rockwater Park for weekend outings.  Hop over to Battlefield Country Store for ice cream or some farm fresh groceries. 
 Broadband internet available.
#VAMA2002166

CULPEPER

1458 FORDS SHOP ROAD

3 Beds

1 Baths

960 Sq.Ft.

$310,000

MLS#: VAMA2002166
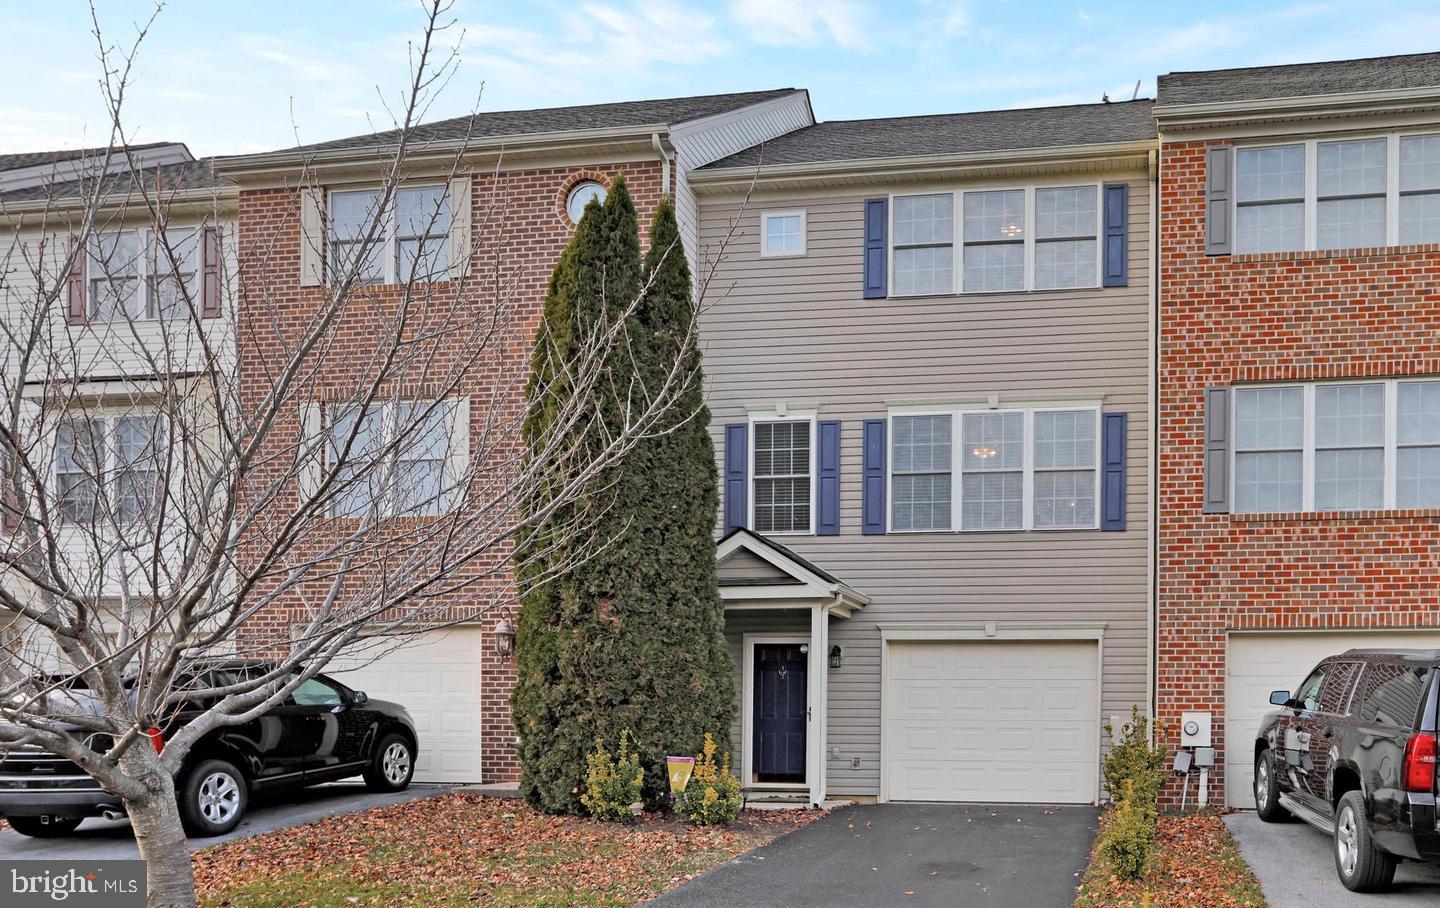
This beautifully maintained townhome, located in the desirable Hammonds Mill subdivision, offers convenience, comfort, and charm. Ideally situated near I-81, I-70, shopping centers, medical facilities, and within walking distance of the highly sought-after Spring Mills school district. With 1,710 square feet of finished living space, this home boasts upgraded hardwood flooring throughout—including the laminate-finished basement—and fresh paint that enhances its inviting atmosphere. The lower level features a welcoming foyer, spacious recreation room, laundry area, one-car garage, and a paver patio perfect for relaxing or entertaining. On the main level, enjoy an open-concept layout with a bright family room, dining area, kitchen with island, breakfast nook, and a convenient half bath. The kitchen appliances are just five years old and in excellent condition. Step out onto the 10x16 composite deck with low-maintenance railing—perfect for morning coffee or evening gatherings.  Upstairs, you’ll find three bedrooms, including a spacious primary suite with a tray ceiling and ensuite bath.  As-Is Condition
#WVBE2039512

MARTINSBURG

63 EFFIE LANE

3 Beds

2 Baths

2,060 Sq.Ft.

$249,900

MLS#: WVBE2039512

Charming Mountain Retreat on 5+ Acres in Fort Valley. Nestled in the heart of Fort Valley, this well-maintained 2-bedroom, 1-bathroom home offers the perfect blend of privacy, peace, and opportunity. Situated on over 5 acres, this property is a nature lover’s dream, with easy access to the North and South Forks of the Shenandoah River—perfect for fishing, hiking, biking, and exploring the great outdoors.

This home is full of character and has been lovingly maintained with several updates. The large unfinished basement provides additional potential, while multiple outbuildings offer ample storage for your outdoor gear, collectibles, or hobbies. One outbuilding is even equipped with a mini-split system, making it an ideal studio or creative retreat. With plenty of space for a farmette, chickens, or even beekeeping, this property invites you to embrace the tranquility of mountain living while staying connected to all the adventures the Shenandoah Valley has to offer. If you’re looking for a peaceful escape with room to grow, this gem in Fort Valley is ready to welcome you home!
#VASH2010620

FORT VALLEY

1045 S FORT VALLEY ROAD

2 Beds

1 Baths

832 Sq.Ft.

$350,000

MLS#: VASH2010620

Welcome to 40 Private Ct., a well-appointed and conveniently located townhome—perfect for commuters and shoppers alike! Enter through the ground-level foyer into a spacious finished area, with access to an unfinished section ideal for storage or a workshop, leading directly to the fully fenced backyard. The main level features a bright and airy living room, a half bath, a cozy breakfast nook, and a well-equipped kitchen with a center island. Durable laminate flooring runs throughout most of the home, while the bathrooms are finished with ceramic tile. Upstairs, the third floor offers two bedrooms that share a full bath, as well as a spacious primary suite featuring a walk-in closet, soaking tub, and separate shower.  Step outside to enjoy a private backyard retreat with a charming patio—perfect for relaxing or entertaining. The home includes two designated parking spaces and generous guest parking nearby. Surrounding grassy common areas offer plenty of room for outdoor activities. Located just minutes from Inwood, Winchester, and Charles Town, this property blends comfort and convenience.
#WVBE2039514

BUNKER HILL

40 PRIVATE COURT

3 Beds

2 Baths

1,488 Sq.Ft.

$260,000

MLS#: WVBE2039514

You will fall in love with this beautifully updated single-family home in the sought-after Ashburn Farm community! A bright and inviting foyer welcomes you into this stunning home, filled with natural light and modern upgrades. The gourmet updated kitchen is a chef’s dream, featuring 42-inch updated cabinets, quartz countertops, stainless steel appliances, and a stylish backsplash. With plenty of space for a breakfast table, it’s perfect for casual dining. The formal dining room sets the stage for memorable family dinners, while the spacious living room offers an ideal setting for entertaining, complete with a cozy gas fireplace. A main-level office off the family room provides a private workspace for remote work or study. Upstairs, the primary suite is a true retreat, boasting a walk-in closet and a luxurious en-suite bathroom with a free-standing soaking tub, walk-in shower, and dual vanities. Two additional spacious bedrooms and a beautifully updated full bathroom complete the upper level. The finished basement offers a versatile recreation area, perfect for a home theater, playroom, or gym, along with a full bathroom and a large utility room for extra storage. Step outside to the fully fenced backyard, where a generously sized patio provides the perfect space for BBQs, gatherings, or simply relaxing outdoors. Roof and siding replaced in 2021. Concrete patio was done in 2021. Enjoy the wonderful Ashburn Farm amenities, including community pools, lighted tennis courts, a basketball court, tot lots, playgrounds, and more!
#VALO2092288

ASHBURN

21224 SWEET GRASS WAY

3 Beds

3 Baths

2,913 Sq.Ft.

$919,000

MLS#: VALO2092288

Welcome to this charming all-brick rambler offering 2,016 sq ft of beautifully updated living space, perfectly designed for comfort and nature lovers alike! Featuring 4 bedrooms, and 2 fully renovated baths (2020), this home is a true gardener’s delight with vibrant perennials and wildflowers.

Inside, you'll find hardwood floors throughout the main living areas, an open-concept living and dining room ideal for entertaining, and a beautifully renovated kitchen (2018) with modern finishes and style. The family room was thoughtfully transformed (2020), complete with floor to ceiling built ins, an abundance of natural light, and vaulted ceilings that create a bright and airy space to relax or gather around the cozy wood-burning fireplace.

Enjoy peaceful mornings and tranquil evenings on the screened porch overlooking the lush backyard oasis. Major systems have been updated for peace of mind, including a new heat pump (2022), water heater (2024), crawl space (2018).

This one checks all the boxes—space, style, and a garden lover’s paradise! Conveniently located minutes from Downtown Fredericksburg, the VRE, and commuter lots.
#VAST2037744

FREDERICKSBURG

1022 CLEARVIEW AVENUE

4 Beds

2 Baths

2,016 Sq.Ft.

$499,000

MLS#: VAST2037744

Welcome to 46360 Monocacy Square! This beautiful home features 3 spacious bedrooms, 2 full bathrooms, refinished hardwood floors throughout the main level, brand new luxury vinyl tile (LVT) flooring in the kitchen and bathrooms, and stainless-steel kitchen appliances. The open living room with a gas fireplace creates an inviting and cozy atmosphere to entertain, while the modern kitchen offers granite countertops, gas cooking, and ample cabinet space. Additional updates to the kitchen include an updated faucet (2023), a new gas range (2022), a new dishwasher (2022), and a new refrigerator (2021). The main level features crown molding, a formal dining area, lots of natural light, and access to an attached garage. This home is conveniently located near Route 7 for commuting needs and is in close proximity to numerous dining and shopping options. Come see his beautiful home today!
#VALO2094196

STERLING

46360 MONOCACY SQUARE

3 Beds

2 Baths

1,481 Sq.Ft.

$474,900

MLS#: VALO2094196

Welcome to 3 Brandon’s Blf, a beautifully updated split-foyer home in Stafford's Bayview Estates community with NO HOA. Nestled on a quiet cul-de-sac at the back of the community overlooking Aquia Creek, this home offers one of the largest, flattest fenced backyards  in the neighborhood—perfect for outdoor enjoyment (and wired for a hot tub).  

This move-in-ready home features an updated kitchen (2025) with quartz countertops, two primary suites, and hardwood and hard-surface flooring throughout (no carpet). The lower-level primary suite is oversized, offering two walk-in closets, a dressing area and a remodeled ensuite (2023), while the upper-level primary suite  includes a Jack-and-Jill bath with a skylight.  

Enjoy partial water views  from the front porch of your 1.43-acre lot, surrounded by mature trees for added privacy. The newly rehabbed deck (2024) and large patio (with space and power for a hot tub) provide ample space for relaxation and entertaining. Additional highlights include a finished 16x10 shed with a yoga kurunta wall, perfect for a gym, studio, or home office.  

Recent updates include fresh paint (2024) in Alabaster & Iron Ore, a new slider (2024), new hot water heater (March 2025) ,  roof and siding (2018), newer HVAC, and a recently replaced well pump. Conveniently located near commuter lots, VRE,  Quantico, and major routes to NoVA/DC. 

Don’t miss this opportunity to own a peaceful retreat with modern updates in a prime location!
#VAST2037486

STAFFORD

3 BRANDONS BLUFF

4 Beds

3 Baths

2,800 Sq.Ft.

$574,900

MLS#: VAST2037486
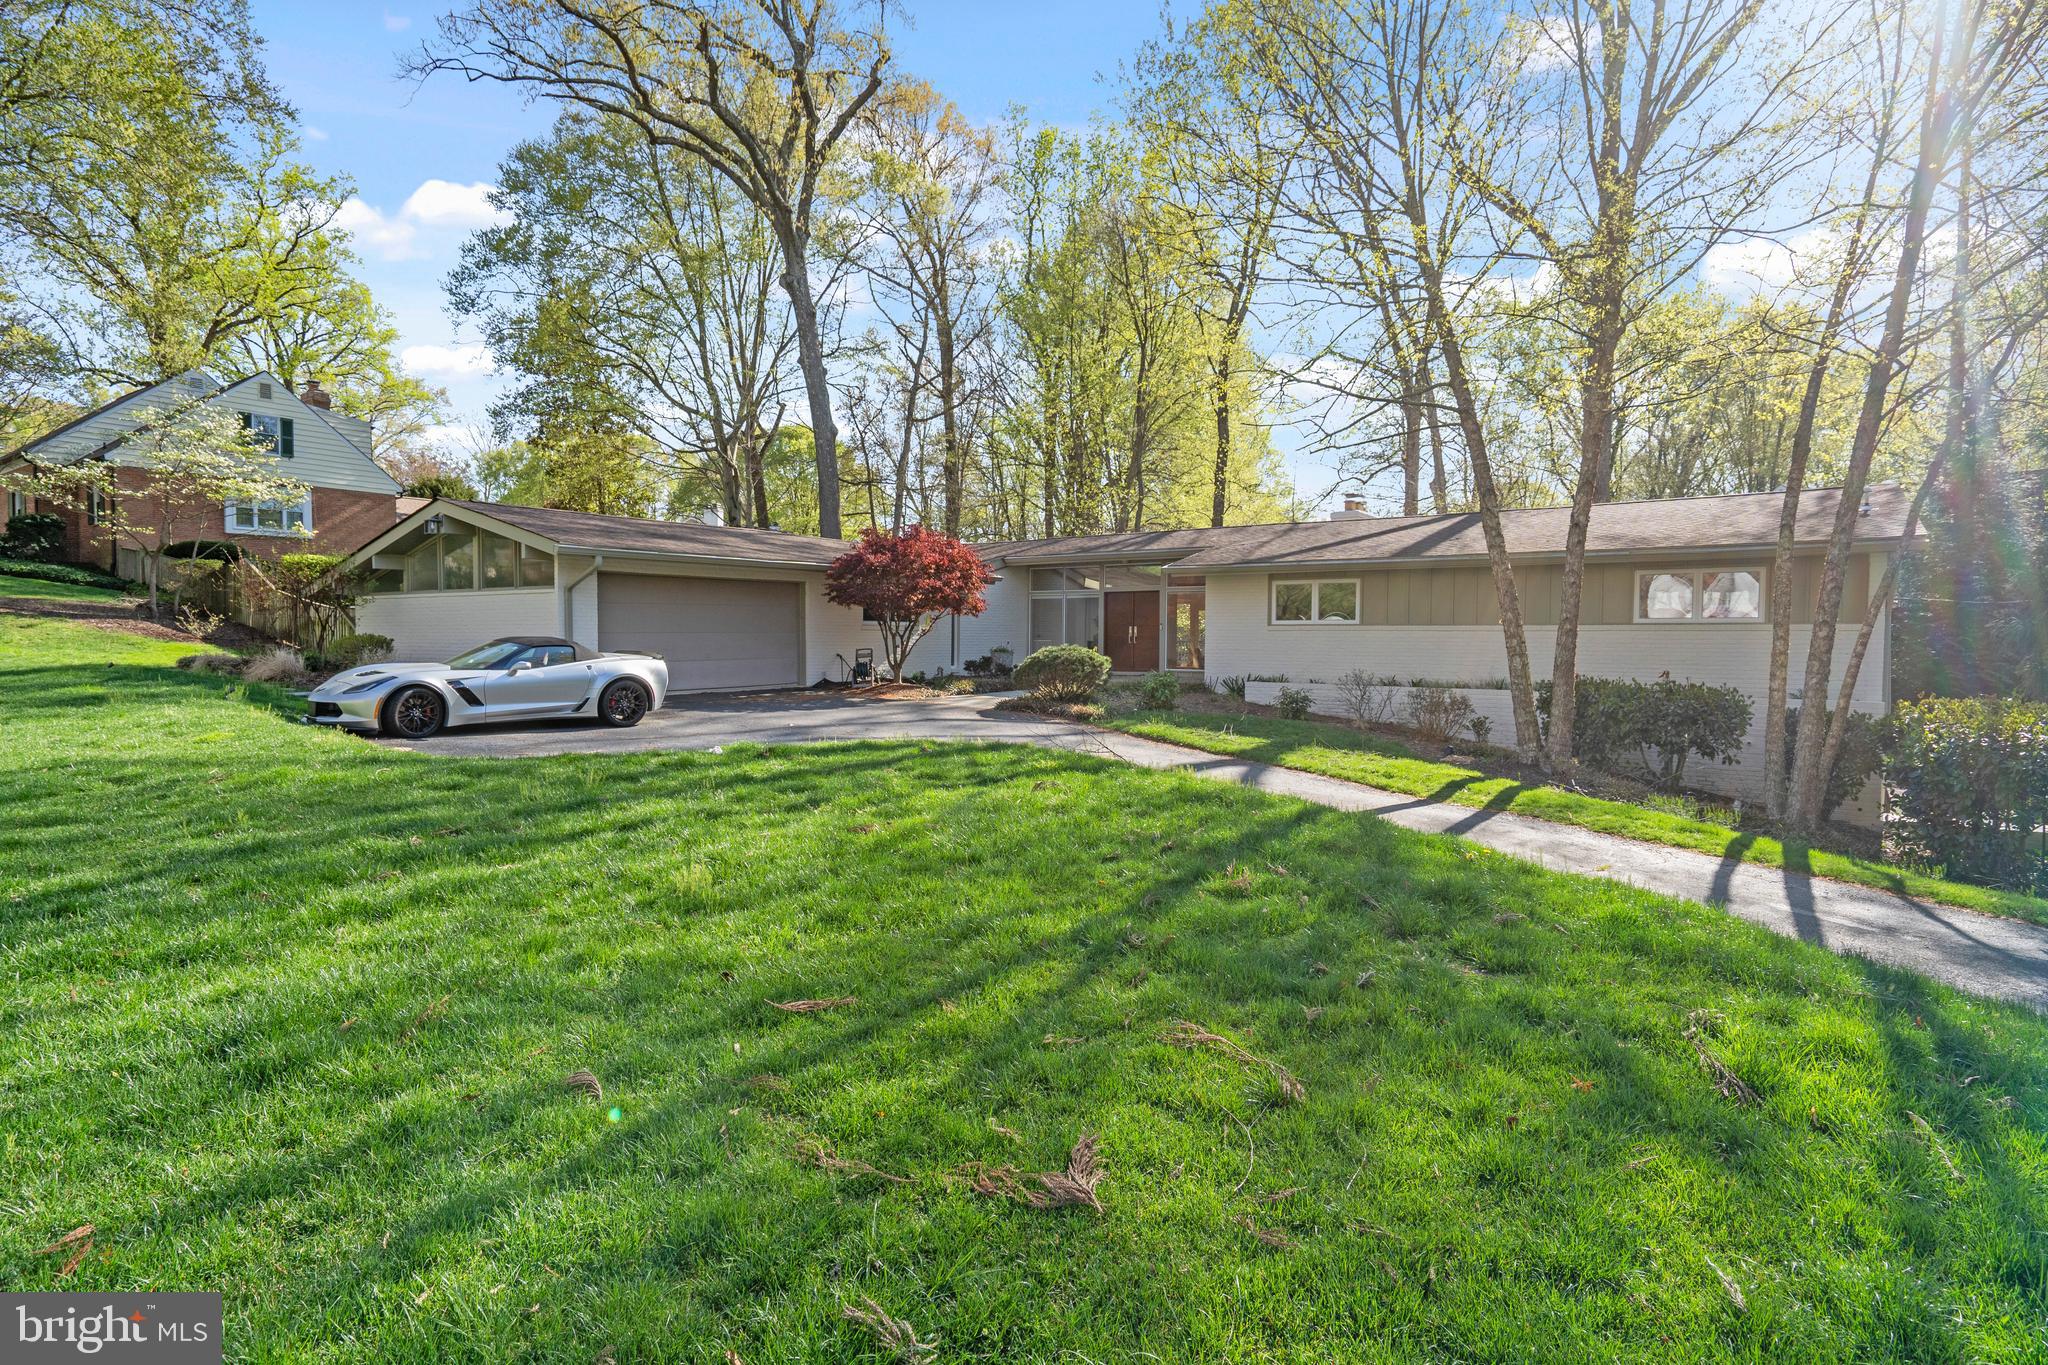
OFFER DEADLINE: MONDAY, 4/21, 3PM**!!   Move-In Ready in Chesterbrook Woods!
This absolutely stunning mid-century modern gem offers timeless style, thoughtful updates, and an ideal location. Featuring 5 bedrooms, 3 full baths, and 2 half baths, this home sits on a beautifully landscaped 0.52-acre lot in the highly sought-after Chesterbrook Woods community.
Recently refreshed with new interior paint, refinished hardwood floors throughout, a brand-new Miele dishwasher, a newer roof (approximately 5 years old), and replaced floor-to-ceiling rear-facing windows to enhance natural light and energy efficiency.
Inside, the home boasts dramatic floor-to-ceiling windows and doors, vaulted ceilings, and a bright, open layout. The gourmet kitchen is a chef’s dream—equipped with a Sub-Zero refrigerator, Wolf range, two Miele ovens, quartz countertops, an eat-in area, and a separate formal dining room. There are also two large pantries conveniently located near the breakfast area, just off the garage.
The elegant step-down living room features a striking fireplace and opens to a private deck and patio—perfect for seamless indoor-outdoor entertaining.
The luxurious primary suite includes vaulted and beamed ceilings, a generous walk-in closet, and sliding glass doors that lead to a private balcony overlooking the peaceful backyard. The spa-inspired en-suite bath features dual sinks, Cifial fixtures, a standalone soaking tub, a separate shower, and a private water closet.
The lower level offers a spacious recreation room with a fireplace, a cozy library, two additional spacious bedrooms, one full and one half bath, a large storage room, and a cedar closet.
Just one traffic light from Washington, DC, and conveniently close to downtown McLean and Tysons Corner, this turnkey home is located in the top-ranked McLean High School pyramid—offering sophisticated living in one of the area’s most prestigious neighborhoods.  **Note: The safe deposit box in the cedar closet, as well as the refrigerator and freezer in the garage, all convey with the property!**
#VAFX2226654

MCLEAN

1436 LABURNUM STREET

5 Beds

3 Baths

5,676 Sq.Ft.

$1,900,000

MLS#: VAFX2226654

💰 Seller is offering a $10,000 buyer credit at closing with a strong offer—a great opportunity to offset closing costs or help with future updates.  Beautiful end-unit townhouse condo in the desirable Arcola Town Center! This 3-bedroom, 2.5-bathroom home offers a spacious layout with a one-car garage. The main level features hardwood floors throughout, an open-concept living and dining area, and a kitchen with granite countertops, stainless steel appliances, and an island perfect for casual meals and entertaining. A convenient half bath completes the main level.

Upstairs, you'll find three generously sized bedrooms, including a bright owner’s suite with two walk in closets and a large luxury ensuite bathroom. The upper level also includes a laundry room, making chores easier than ever. As a corner unit, this home is filled with natural light and offers a great view of the community playground.

The location is unbeatable—easy access to community amenities, bus stops for all local schools (elementary, middle, and high), and close to shopping options like Walmart, Five Below, and more.

Perfect for anyone looking for low-maintenance living with easy access to all that Sterling has to offer!
#VALO2092488

STERLING

24590 JOHNSON OAK TERRACE

3 Beds

2 Baths

1,650 Sq.Ft.

$495,000

MLS#: VALO2092488

1 ... 196 197 198 199 200 ... 666
* Listings identified with the FMLS IDX logo come from FMLS and are held by brokerage firms other than the owner of this website. The listing brokerage is identified in any listing details. Information is deemed reliable but is not guaranteed. If you believe any FMLS listing contains material that infringes your copyrighted work please review our DMCA policy and learn how to submit a takedown request. © 2024. First Multiple Listing Service, Inc.

Send a message

Message successfully sent.

Your message

What is 3 + 4 ?

Reason for contacting?

I agree to receive email communication and understand I can unsubscribe at any time.

I agree to be contacted by Charis Realty Group - Christine Issler, Broker via call, email, and text for real estate services. To opt out, you can reply 'stop' at any time or reply 'help' for assistance. You can also click the unsubscribe link in the emails. Message and data rates may apply. Message frequency may vary. Privacy Policy

Sign Out

Virtual Assistant

Would you like to take the next step with this property? We can help you schedule a showing or virtual tour, or send you more details.

Yes, I would like more information.

Thank You for Your Reply, One of Our Agents will contact you as soon as possible

No, maybe later.

Thank you, you can always contact me via email, phone number or through the contact form.

Realhub AI

Lucy - Your AI-Powered Realtor

Update Your Temporary Password

Personalize your search

Enter your email and we'll notify you immediately when new listings match what you're looking for.

or enter email address

Already have an account ? Login here

Continue your home search

I agree to receive communications and understand I can unsubscribe at any time.

I agree to be contacted by Charis Realty Group - Christine Issler, Broker via call, email, and text for real estate services. To opt out, you can reply 'stop' at any time or reply 'help' for assistance. You can also click the unsubscribe link in the emails. Message and data rates may apply. Message frequency may vary. Privacy Policy

Already have an account ? Login here

We use cookies

We use cookies primarily for analytics to enhance your experience. By accepting, you agree to our use of these cookies. You can manage your preferences or learn more about our cookies policy.
