Properties

Browse or get in touch to schedule a walkthrough.

  • Nearby me
Price range

Popular Features

Community Features

Association

Property Features

Waterfront

View

Exterior Features

Interior Features

Style

409186 properties match your criteria

Updated 1 minute ago

E-Alert name

New townhome in McCauley Crossing, s located just minutes from I-81, midway between Winchester, VA and Martinsburg, WV. McCauley Crossing offers the best of both worlds with easy access to commuter routes to Maryland, Virginia or Washington along with small town friendliness. Family Friendly Community.
#WVBE2030590

BUNKER HILL

47 MELSONBY DRIVE

3 Beds

2 Baths

1,644 Sq.Ft.

$1,800

MLS#: WVBE2030590

IMMEDIATE DELIVERY!!! Welcome to the Adams II, a beautifully designed 3-level townhome offering 1,905 sq. ft. This spacious home features 4 bedrooms, 3.5 baths, and a 1-car garage, making it the perfect blend of comfort and functionality. Inside, you'll find an open-concept layout ideal for entertaining, a modern kitchen with plenty of storage, and a finished lower level with a full bath that's perfect for guests or a home office. Upstairs, the primary suite offers a private retreat complete with an en-suite bath and generous closet space. Located in a vibrant community with multiple play spaces, this home is just minutes from Route 9, Route 340, shopping, dining, and entertainment, providing both convenience and lifestyle. Features may vary, Don't miss the chance to make the Adams II your new home!  Schedule your tour now!!!
#WVJF2020592

CHARLES TOWN

409 ECLIPSE STREET

4 Beds

3 Baths

1,905 Sq.Ft.

$309,990

MLS#: WVJF2020592

Charming 3 bed, 2.5 bath townhome in Inwood, right across the street from Mussellman High School. Plenty of space, back deck with small yard, conveniently located close to Rt 11 and I-81! No pets!
#WVBE179628

INWOOD

97 STADIUM CIRCLE

3 Beds

2 Baths

1,250 Sq.Ft.

$1,200

MLS#: WVBE179628

Spacious 2 Bedroom, 1 Bath – ALL Utilities Included!

Discover comfort and convenience in this charming main-level duplex located just outside of Martinsburg. Offering over 1,000 square feet of living space, this well-maintained unit features hardwood floors throughout, a private entrance, and a cozy private deck—perfect for relaxing outdoors.  The newly renovated kitchen features plenty of space for both a dining area and barstool seating overlooking the living room.
All major utilities are included in the rent: electric, water, sewer, trash, and high-speed internet, making budgeting simple and stress-free.  The lease also includes access to laundry facililties.
Ideally situated between Martinsburg and Charles Town, this location offers easy access to shopping, dining, and commuter routes. Don’t miss the opportunity to make this conveniently located, move-in-ready apartment your new home!
#WVBE2053314

KEARNEYSVILLE

2217 CHARLES TOWN ROAD

2 Beds

1 Baths

1,064 Sq.Ft.

$1,700

MLS#: WVBE2053314

Welcome to this charming 3-bedroom, 1.5-bath attached townhome located in the heart of Keyser, West Virginia. Step inside and you’ll find spacious rooms filled with natural light, offering a comfortable and inviting atmosphere throughout. The large living area provides plenty of space for family gatherings.
Enjoy relaxing mornings or quiet evenings on the nice front porch, or unwind on one of the two rear porches overlooking the private backyard. The rear porches do need some TLC.  The full unfinished basement offers ample storage space or the potential to create your own workshop or recreation area.
Conveniently located close to shopping, dining, schools, and other local amenities, this home combines comfort with convenience. The seller is MOTIVATED and ready to entertain all offers, so don’t miss your chance to make this lovely property your new home. Schedule your showing today!
#WVMI2003816

KEYSER

135 S MAIN STREET

3 Beds

1 Baths

1,696 Sq.Ft.

$135,000

MLS#: WVMI2003816
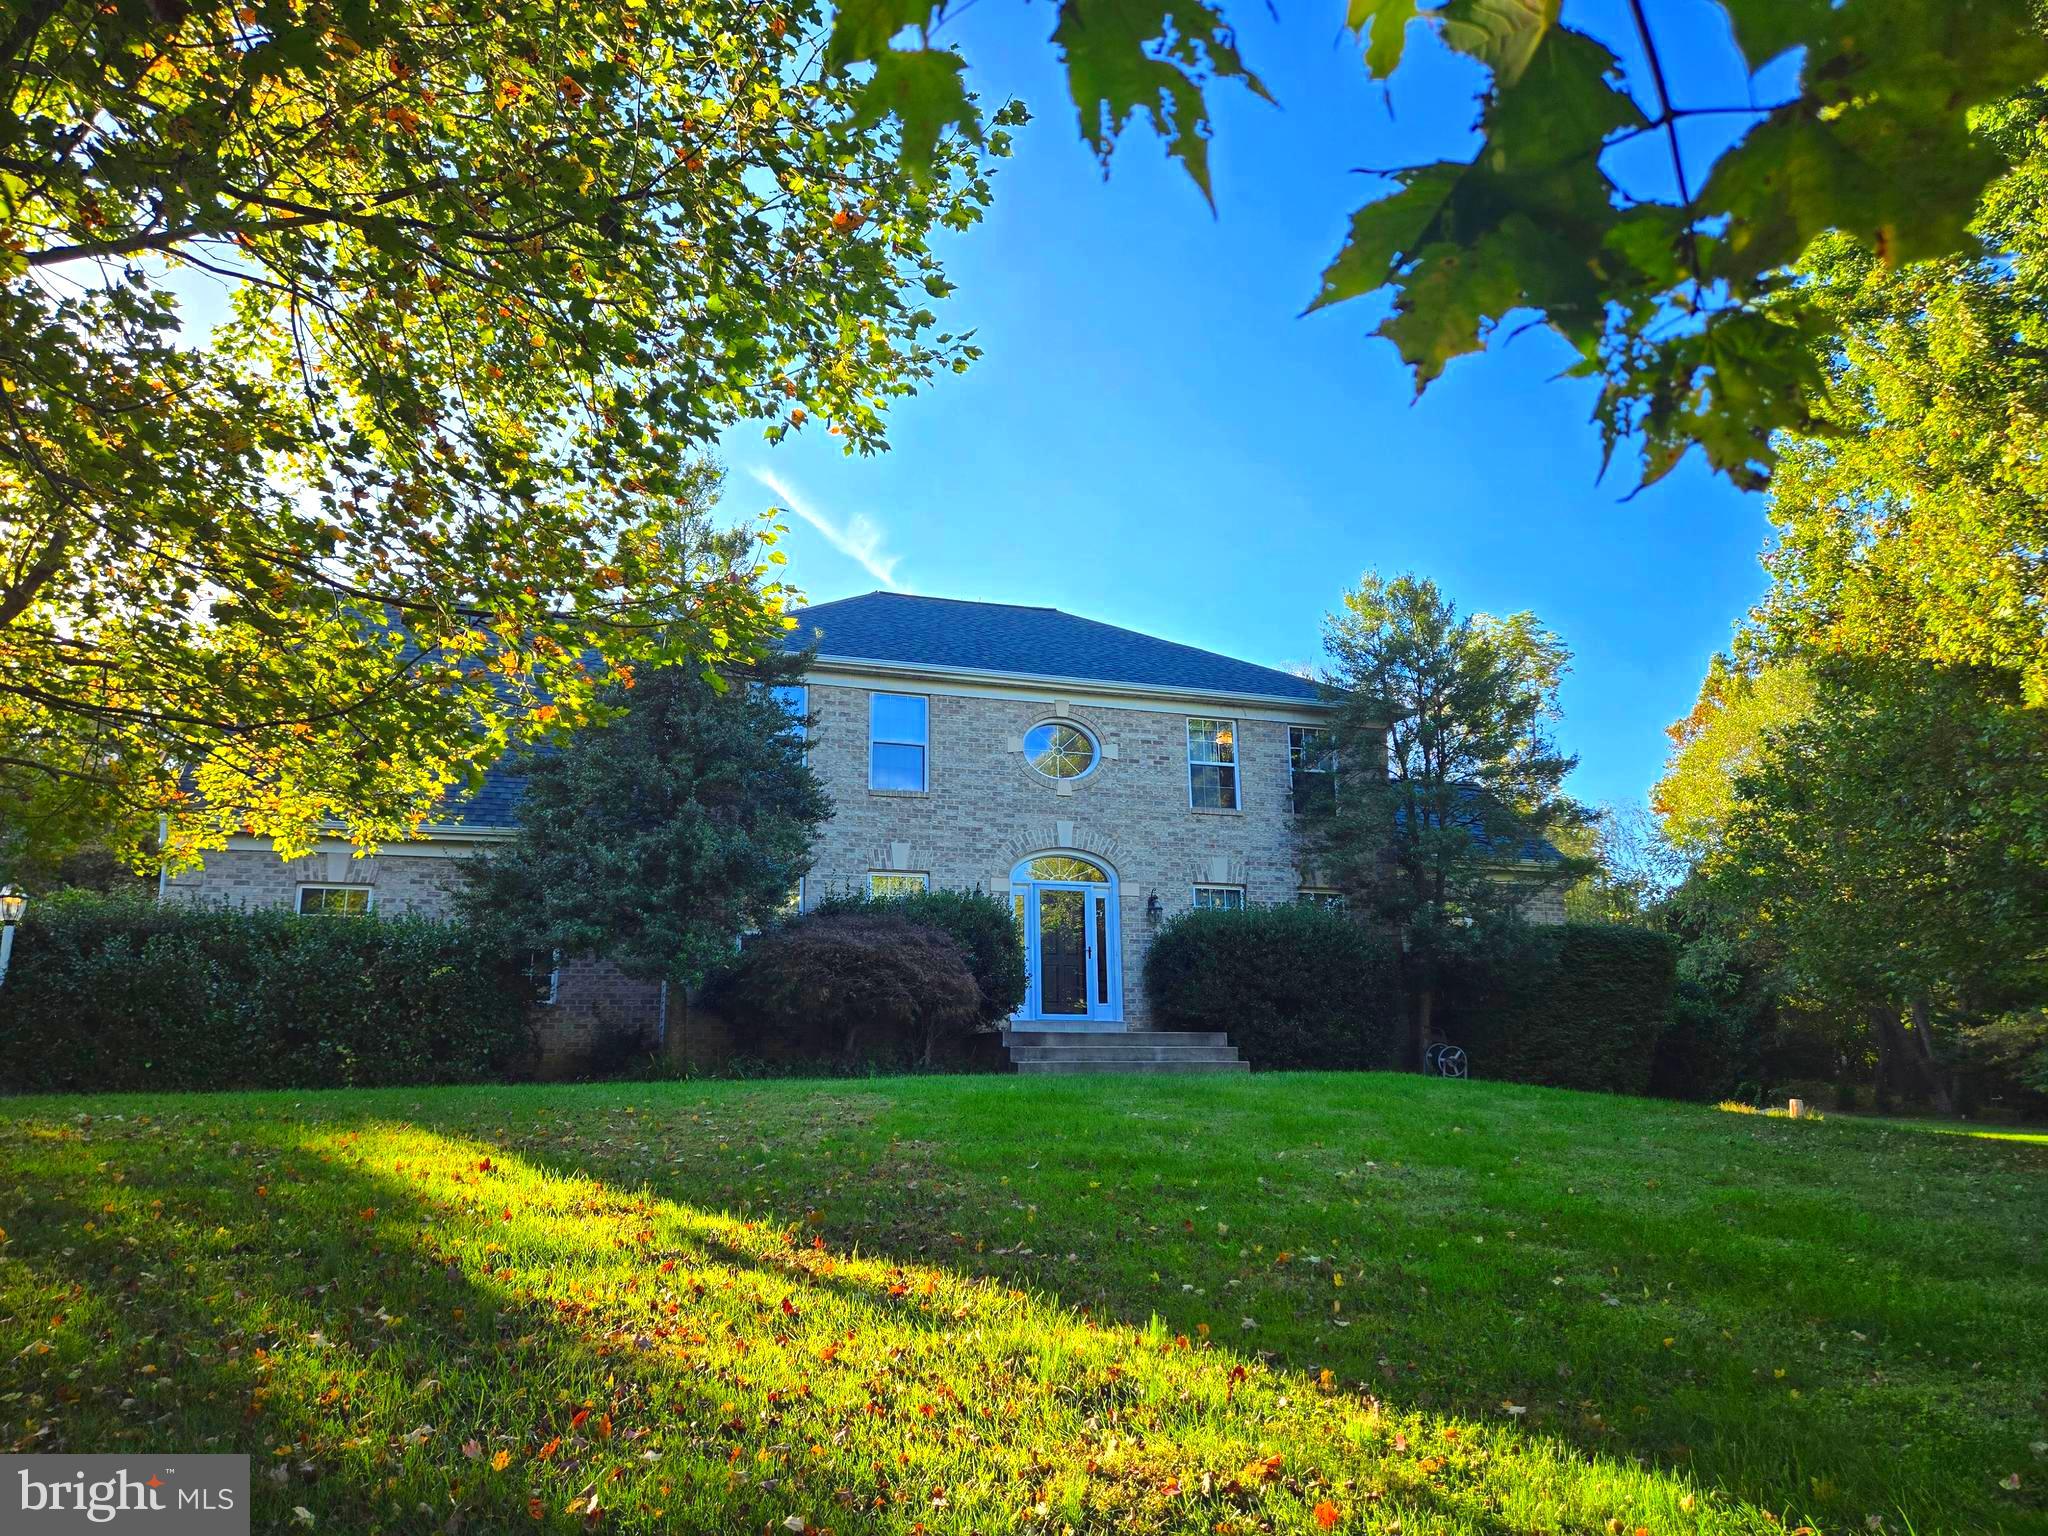
MOTIVATED SELLERS! CLOSING COST ASSISTANCE AVAILABLE! Nearly one-and-a-half park-like acres in Shepherdstown set the stage for this stately colonial-style home. A fenced rear yard is great for two-legged and four-legged friends and a mixture of mature trees and open spaces in all directions provides a magical and private sensation. Despite this far, far away feeling, modern conveniences are readily at hand. Comcast Xfinity IS available and Shepherdstown is only a very short drive away. Additionally, there are great neighbors in all directions. Though the home is beautiful everywhere, pay special attention to the light and airy kitchen, with a brand new dishwasher and countertops clad in exquisite quartz, as well as to the massive primary bedroom and bathroom that is a picture of luxury and modernity. A wood stove on the main level brings comfort on the especially chilly nights and the mostly-finished basement is a great place to gather, watch TV, play games, and for guests to call it a night. This home feeds the well-loved Shepherdstown Elementary and Shepherdstown Middle Schools and the NEW Shepherdstown Elementary is extremely close by. However, if the concern is for older students, rather than younger ones, then of course Shepherd University is only a short drive away as well. Commuting to Maryland/Northern Virginia is easy as well, as the home is only about 30 minutes from I-70 and less than an hour from Dulles. Additional peace-of-mind comes from a roof, gutters, and downspouts that were JUST replaced in August. Don't miss this special and unique property! IF YOU LIKE WHAT YOU SEE, CALL                        !!!!!
#WVJF2019978

SHEPHERDSTOWN

55 HIDDEN VALLEY CIRCLE

4 Beds

3 Baths

4,128 Sq.Ft.

$575,000

MLS#: WVJF2019978

MULTIPLE OFFERS:  ***HIGHEST AND BEST BY NOON MONDAY 4/27/2026***

Fully renovated with a main level primary suite and set on .54 acres with no HOA, this craftsman style home combines updated finishes with original character.

The large covered front porch leads into the living room with LVP flooring, built-ins, and a brick fireplace that reflects the home’s original craftsmanship.

To the left of the living room, the kitchen has been fully renovated with new cabinetry, quartz countertops, and stainless steel appliances, with a dining room just off the kitchen. A side deck and gazebo extend the space outdoors and offer views out toward the valley, creating an easy setting for everyday use or entertaining.

The main level includes a primary suite with a custom tile bath, along with an additional room that works as an office or fourth bedroom. A laundry room with a half bath adds function to the space.

Upstairs, two bedrooms with vaulted ceilings and a full bath provide separation for guests or additional living space.

The unfinished basement offers room to expand, whether for future living space, storage, or a workshop.

Located near the Shenandoah River, commuter routes, shopping, and dining, this property offers a balance of updated interiors and everyday convenience.
#WVJF2023262

HARPERS FERRY

293 RED BIRD LANE

3 Beds

2 Baths

1,876 Sq.Ft.

$480,000

MLS#: WVJF2023262
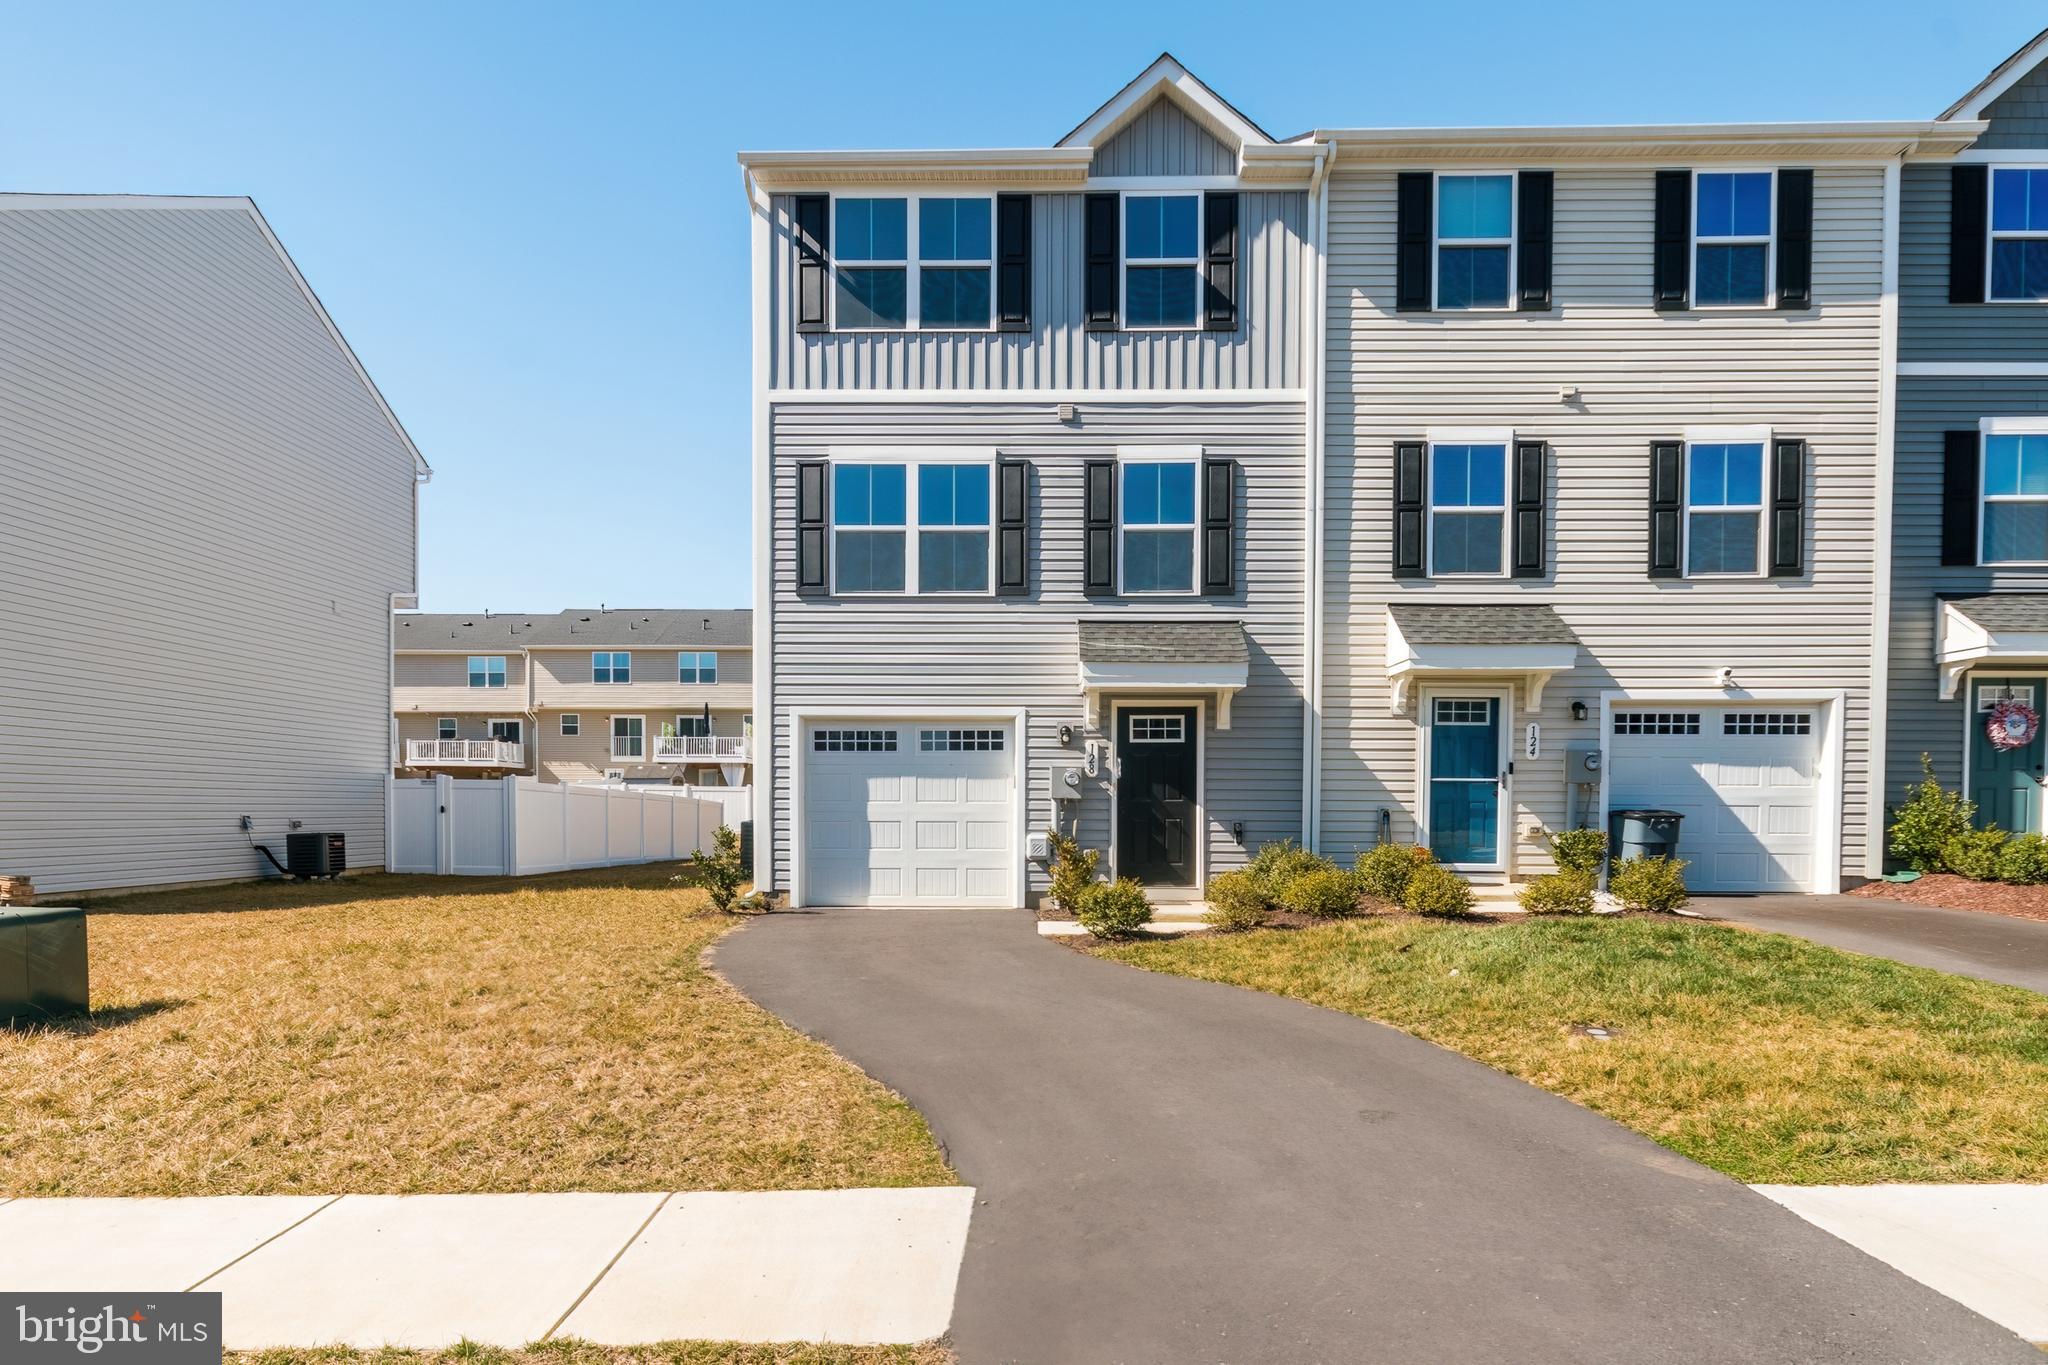
FOR RENT AND AVALIABLE NOW!!...well maintained, 3 story, like new townhome built in 2022 with 1,535 square feet of living space. Home features 3 bedrooms, 2 full baths, 1 half bath, family room, dining area, tankless water heater, stainless steel appliances, kitchen island, NEST thermostat, bonus room, walk out basement, 1 car garage plus washer & dryer conveniently located on the bedroom level. Community offers sidewalk lined streets, a large park area with a covered picnic pavilion, lakes with lakeside walking trails, a playground, & a massive dog park.  **NO INDOOR OR OUTDOOR SMOKERS /  PETS ON A CASE BY CASE BASIS - $500 NON REFUNDABLE PET DEPOSIT & $50 EXTRA PER MONTH TO ADDED TO THE RENT!**  In addition to security deposit and first months rent, tenants will be responsible for paying the Ambulance fee of $110.00 at lease signing and annually with lease renewal. Tenants must provide and maintain renters insurance. Online application through RentSpree is $50.00 per applicant. One application, credit check and back round check required for EACH adult 18 or older living in the home. Call today to schedule a tour!
#WVBE2038066

MARTINSBURG

128 OGUNQUIT DRIVE

3 Beds

2 Baths

1,535 Sq.Ft.

$1,895

MLS#: WVBE2038066

Welcome to 53 Palestine Way. Located in a cul-de-sac of the Princeton Shoals neighborhood, this home features 4 bedrooms and 3 full baths. Sitting on well over a quarter of an acre, the rear yard has a large fire pit perfect for that fall bonfire. For those not too fond of soaking up the warmth outside, they can come inside and enjoy the spacious living room, or hangout on the rear deck. The lower section of this split foyer has a large rec room with its very own full bathroom and side entrance waiting for you to add a second deck at your discretion. Don't forget the bonus bedroom downstairs with view of rear yard. Kitchen is very open and has an updated smart refrigerator with all the bells and whistles. You can literally see inside without even opening it. Garage has been insulated so that you can work on any project with comfort. This home is move in ready. Schedule your showings today. Seller is offering a one year home warranty with an approved offer.
#WVBE2033432

MARTINSBURG

53 PALESTINE WAY

4 Beds

3 Baths

1,824 Sq.Ft.

$325,000

MLS#: WVBE2033432

AVAILABLE SEPTEMBER 1ST.  The first floor is fully finished including a full bath, and could also be used as a 4th bedroom. The second floor has the half bump out making the breakfast nook. The kitchen has a center island and stainless steel appliances. The second floor has a deck off of the breakfast nook with stairs down to the fenced rear yard. The primary bath has a double vanity and a separate soaking tub with ceramic tile surround and shower. Two other bedrooms on the level and the laundry room.    Newly painted and new LVP flooring.   A non-refundable fee of $300 per pet and a $25.00 monthly fee for each pet. $110.00 ambulance fee. Income must be 3x times the rent amount.

The tenant pays all utilities.  HOA and taxes Paid by owner.
#WVBE2042960

MARTINSBURG

11 BRITANIA CT

4 Beds

3 Baths

2,033 Sq.Ft.

$1,950

MLS#: WVBE2042960
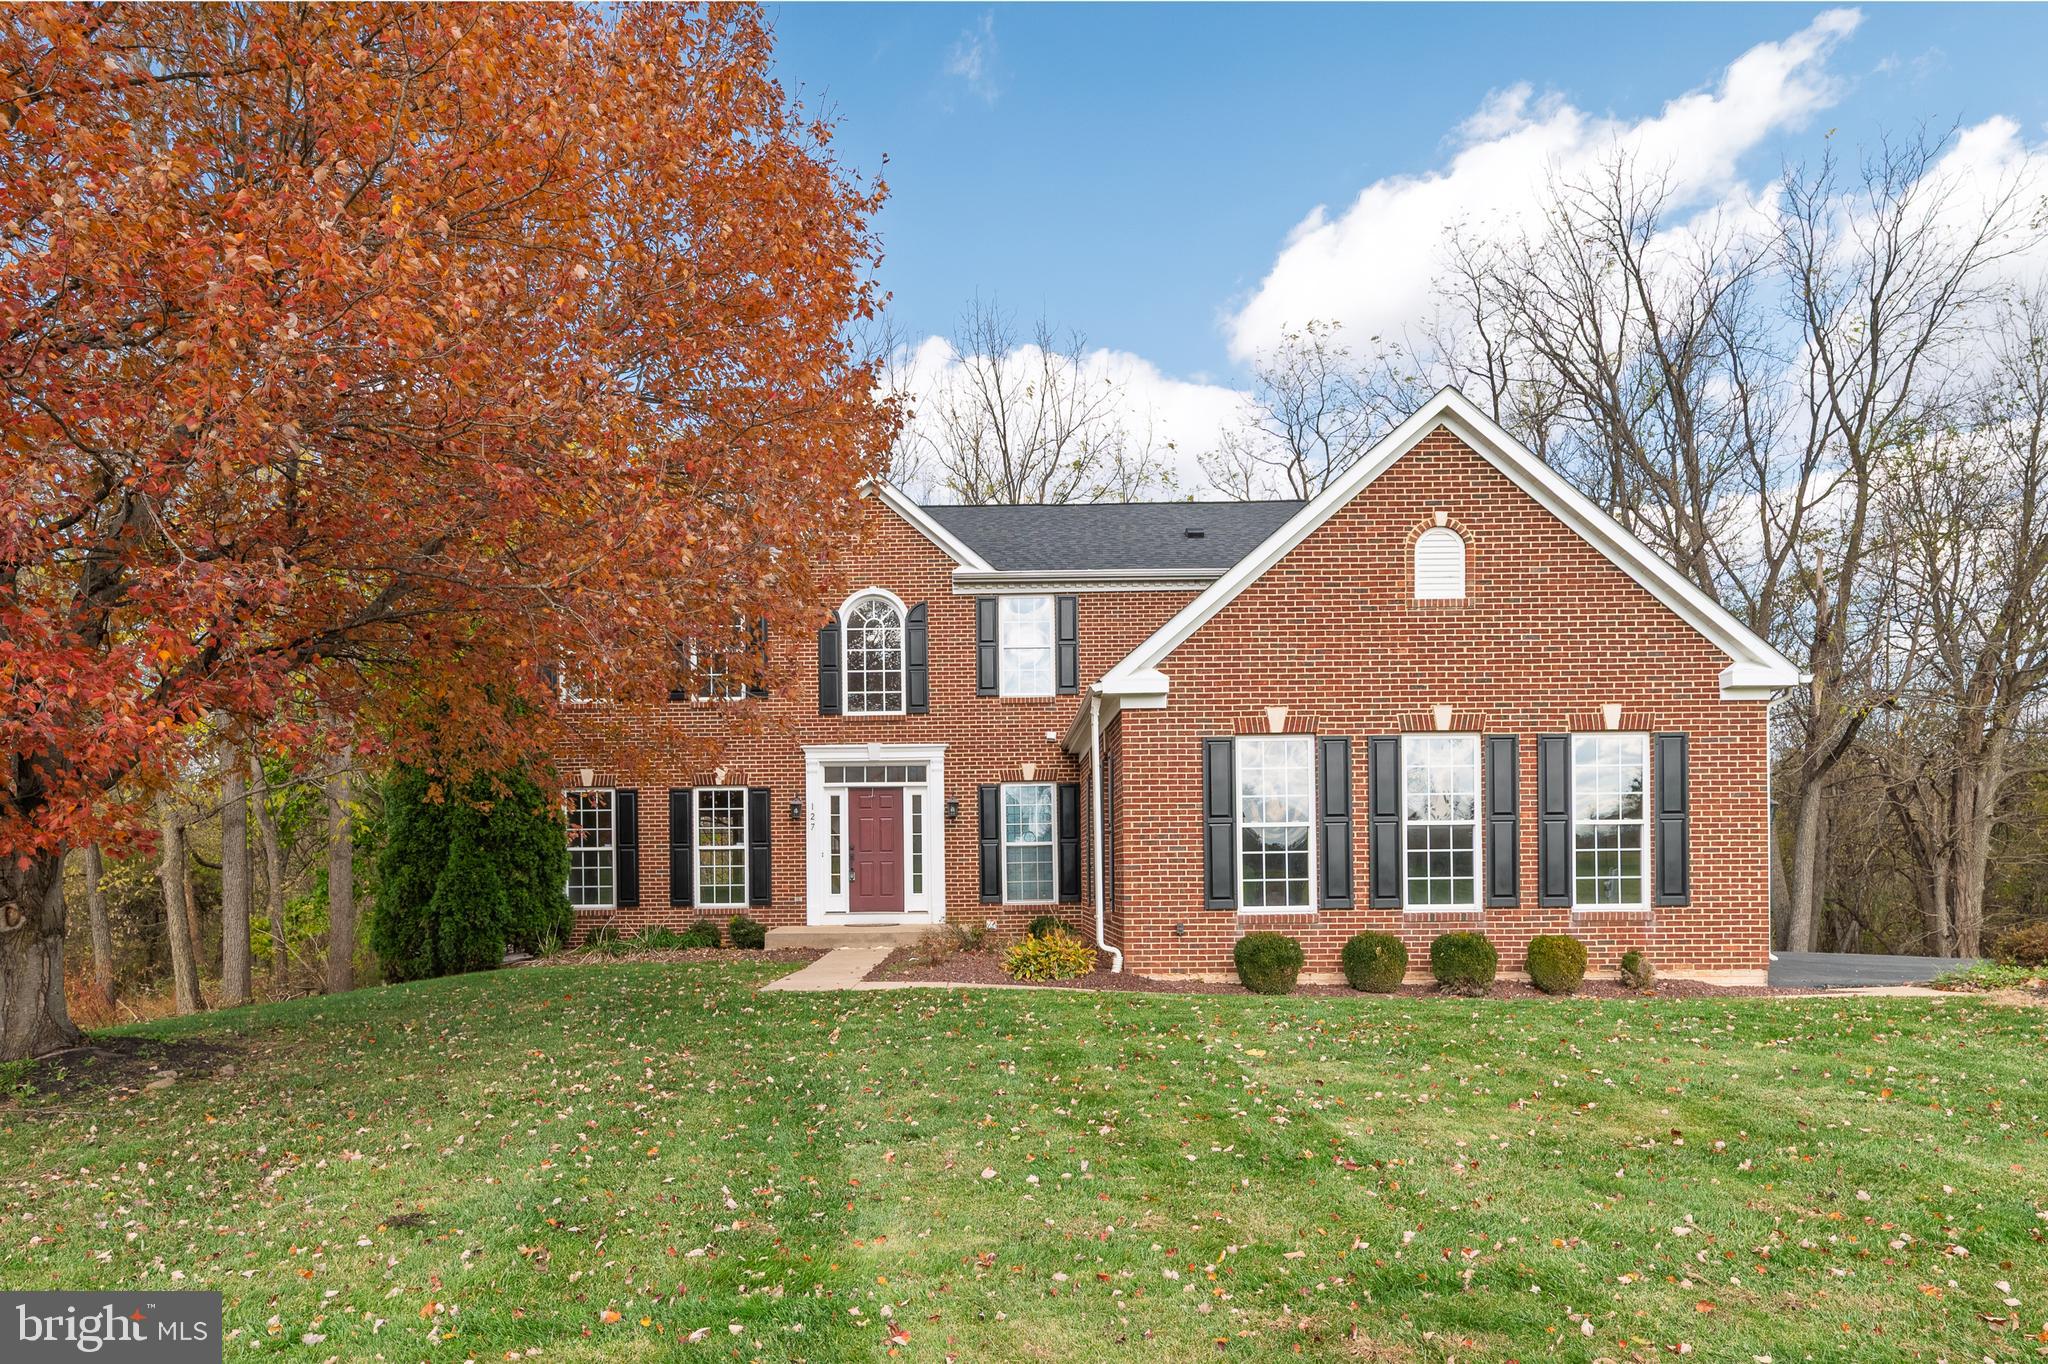
MULTIPLE OFFERS RECEIVED. PLEASE SUBMIT HIGHEST AND BEST BY SATURDAY, 3PM, 11/8/25. Welcome home to this stunning 4-bedroom, 3.5-bath retreat on 7.67 wooded acres in the highly sought-after Breckenridge North Community — where peaceful country living blends beautifully with modern comfort.

Offering over 4,800 finished sq. ft. across three spacious levels, this home wows with a freshly painted interior, brand-new carpet, and an inviting open floor plan filled with natural light. The kitchen shines with stainless steel appliances (2022) and a new Bosch dishwasher (2025). A cozy gas fireplace anchors the main living space, while the screened-in porch and expansive deck are ideal for relaxing or entertaining.

Step outside to enjoy your own private backyard oasis, featuring approximately a half-acre fenced area and established walking trails that wind through your woods — perfect for exploring, pets, or simply soaking in the peaceful setting.

Backing directly to Sam Michael’s Park, you’ll have 130 acres of recreation right at your fingertips: walking trails, disc golf, playgrounds, dog park, athletic fields, and even concerts at the outdoor amphitheater!

This home has been thoughtfully upgraded with a whole-house water filtration system (improved and expanded), new pipes and plumbing, a heat pump (installed in 2018), a new roof (installed in 2020), a well pump (installed in 2021), and a washer & dryer (installed in 2019) — ensuring comfort and peace of mind.

Bring your horses and your sense of adventure — this community welcomes both! Convenient to the MARC train, Rt. 9, and 340, you’ll love how easy it is to commute while coming home to your own slice of paradise.

Beautifully updated, impeccably maintained, and move-in ready — this is where nature, comfort, and quality meet. Schedule your showing today before it gallops away!
#WVJF2020316

SHENANDOAH JUNCTION

127 EQUESTRIAN CIRCLE

4 Beds

3 Baths

4,842 Sq.Ft.

$750,000

MLS#: WVJF2020316

Truly a beautiful, spacious townhome fully remodeled.   Over 2500 sq ft of finished space. Full bump out on all 3 levels gives plenty of comfortable living space.  NEW ROOF & NEW HVAC in 2022.  All new flooring...remodeled bathrooms.  Primary bedroom and full bath features a custom closet w/ shelving and bathroom fully tiled shower and flooring will WOW you.  Fully finished lower level features half bath and bonus room that leads to a patio back yard with white vinyl fence for privacy.  Don't miss this opportunity to schedule a tour!
#WVJF2015912

RANSON

1212 STEED STREET

3 Beds

2 Baths

2,510 Sq.Ft.

$325,000

MLS#: WVJF2015912

Ready to Move In! Overlook at Riverside - Brand New Townhome - End Unit

This stunning townhome features  End Unit 4 bedrooms and 3.5 baths. Upon entry, you'll find a finished Recroom with a full bathroom adding extra space. The main level boasts luxury vinyl plank flooring throughout, a spacious living room with a powder room, and an eat-in kitchen with an island, granite countertops, stainless steel appliances, and a spacious deck.

The primary suite includes a generous walk-in closet and an en suite bath with a dual sink vanity and an oversized seated shower. The upper level is completed by two secondary bedrooms, a full bath, a linen closet, and a centrally located laundry room.

Additional features include a double car garage, a large driveway that can accommodate four cars, and additional guest parking. The community offers free amenities such as a dog park, children's park, basketball court, tennis court, and recreation area.

Located in a prime spot for I-81, Rt 11, and I-70 commuters, this home offers mountain views, is within walking distance to shopping and restaurants, and provides access to Spring Mills schools. It's also close to the interstate and just minutes from the MD line.
#WVBE2044716

FALLING WATERS

85 STAFFORD PLACE

3 Beds

2 Baths

2,008 Sq.Ft.

$350,000

MLS#: WVBE2044716

Your Dream Weekend Getaway Awaits – Just 2 Hours from D.C. Escape the hustle of the Washington, D.C. Metro area and Northern Virginia suburbs to discover your slice of freedom atop Romney Mountain in the heart of Hampshire County, West Virginia. This fully renovated cabin sits on a sprawling 29.25-acre parcel, offering breathtaking views and endless opportunities for hunting, outdoor recreation, or simply reconnecting with nature. Featuring 2 cozy bedrooms and a full bathroom, the cabin has been meticulously updated with a new roof, modern HVAC system, and stylish renovations throughout—creating the perfect blend of rustic charm and contemporary comfort. Adventure is just beyond your doorstep! The property is only minutes from the South Branch of the Potomac River and within close proximity to thousands of acres of public land, providing limitless opportunities for hiking, fishing, kayaking, and outdoor exploration. Whether you’re seeking a peaceful weekend hideaway or a basecamp for your next adventure, this mountain retreat offers the serenity, freedom, and convenience you’ve been searching for—all within an easy, scenic 2-hour drive from the city. Make this your weekend escape and start creating lasting memories in the heart of West Virginia’s natural beauty!
#WVHS2005462

ROMNEY

453 RAVEN RIDGE ROAD

2 Beds

1 Baths

960 Sq.Ft.

$234,900

MLS#: WVHS2005462

Welcome to this spacious 1940 Colonial offering over 3,000 square feet of living space filled with timeless character and generous room sizes. A grand foyer with an impressive staircase creates a beautiful first impression, while hardwood floors, classic architectural details, built in cabinetry, and a fireplace add warmth and charm throughout.

The home features four bedrooms, one and a half bathrooms, and an abundance of natural light flowing through the large living spaces. The spacious kitchen offers plenty of cabinet storage, a pantry, and ample room for everyday living and entertaining.
Additional features include a full basement providing excellent storage or future possibilities, a large walk up attic, a rear two car carport, and a corner lot offering added outdoor space.
If you’re looking for a home that combines generous square footage, distinctive character, and classic Colonial styling, this property is ready for your personal touch.
#WVBE2053262

MARTINSBURG

800 W KING

5 Beds

1 Baths

3,052 Sq.Ft.

$299,900

MLS#: WVBE2053262

1 ... 196 197 198 199 200 ... 666
* Listings identified with the FMLS IDX logo come from FMLS and are held by brokerage firms other than the owner of this website. The listing brokerage is identified in any listing details. Information is deemed reliable but is not guaranteed. If you believe any FMLS listing contains material that infringes your copyrighted work please review our DMCA policy and learn how to submit a takedown request. © 2024. First Multiple Listing Service, Inc.

Send a message

Message successfully sent.

Your message

What is 3 + 4 ?

Reason for contacting?

I agree to receive email communication and understand I can unsubscribe at any time.

I agree to be contacted by Charis Realty Group - Christine Issler, Broker via call, email, and text for real estate services. To opt out, you can reply 'stop' at any time or reply 'help' for assistance. You can also click the unsubscribe link in the emails. Message and data rates may apply. Message frequency may vary. Privacy Policy

Sign Out

Virtual Assistant

Would you like to take the next step with this property? We can help you schedule a showing or virtual tour, or send you more details.

Yes, I would like more information.

Thank You for Your Reply, One of Our Agents will contact you as soon as possible

No, maybe later.

Thank you, you can always contact me via email, phone number or through the contact form.

Realhub AI

Lucy - Your AI-Powered Realtor

Update Your Temporary Password

Personalize your search

Enter your email and we'll notify you immediately when new listings match what you're looking for.

or enter email address

Already have an account ? Login here

Continue your home search

I agree to receive communications and understand I can unsubscribe at any time.

I agree to be contacted by Charis Realty Group - Christine Issler, Broker via call, email, and text for real estate services. To opt out, you can reply 'stop' at any time or reply 'help' for assistance. You can also click the unsubscribe link in the emails. Message and data rates may apply. Message frequency may vary. Privacy Policy

Already have an account ? Login here

We use cookies

We use cookies primarily for analytics to enhance your experience. By accepting, you agree to our use of these cookies. You can manage your preferences or learn more about our cookies policy.
