Properties

Browse or get in touch to schedule a walkthrough.

  • Nearby me
Price range

Popular Features

Community Features

Association

Property Features

Waterfront

View

Exterior Features

Interior Features

Style

10000 properties match your criteria

Updated 1 minute ago

E-Alert name
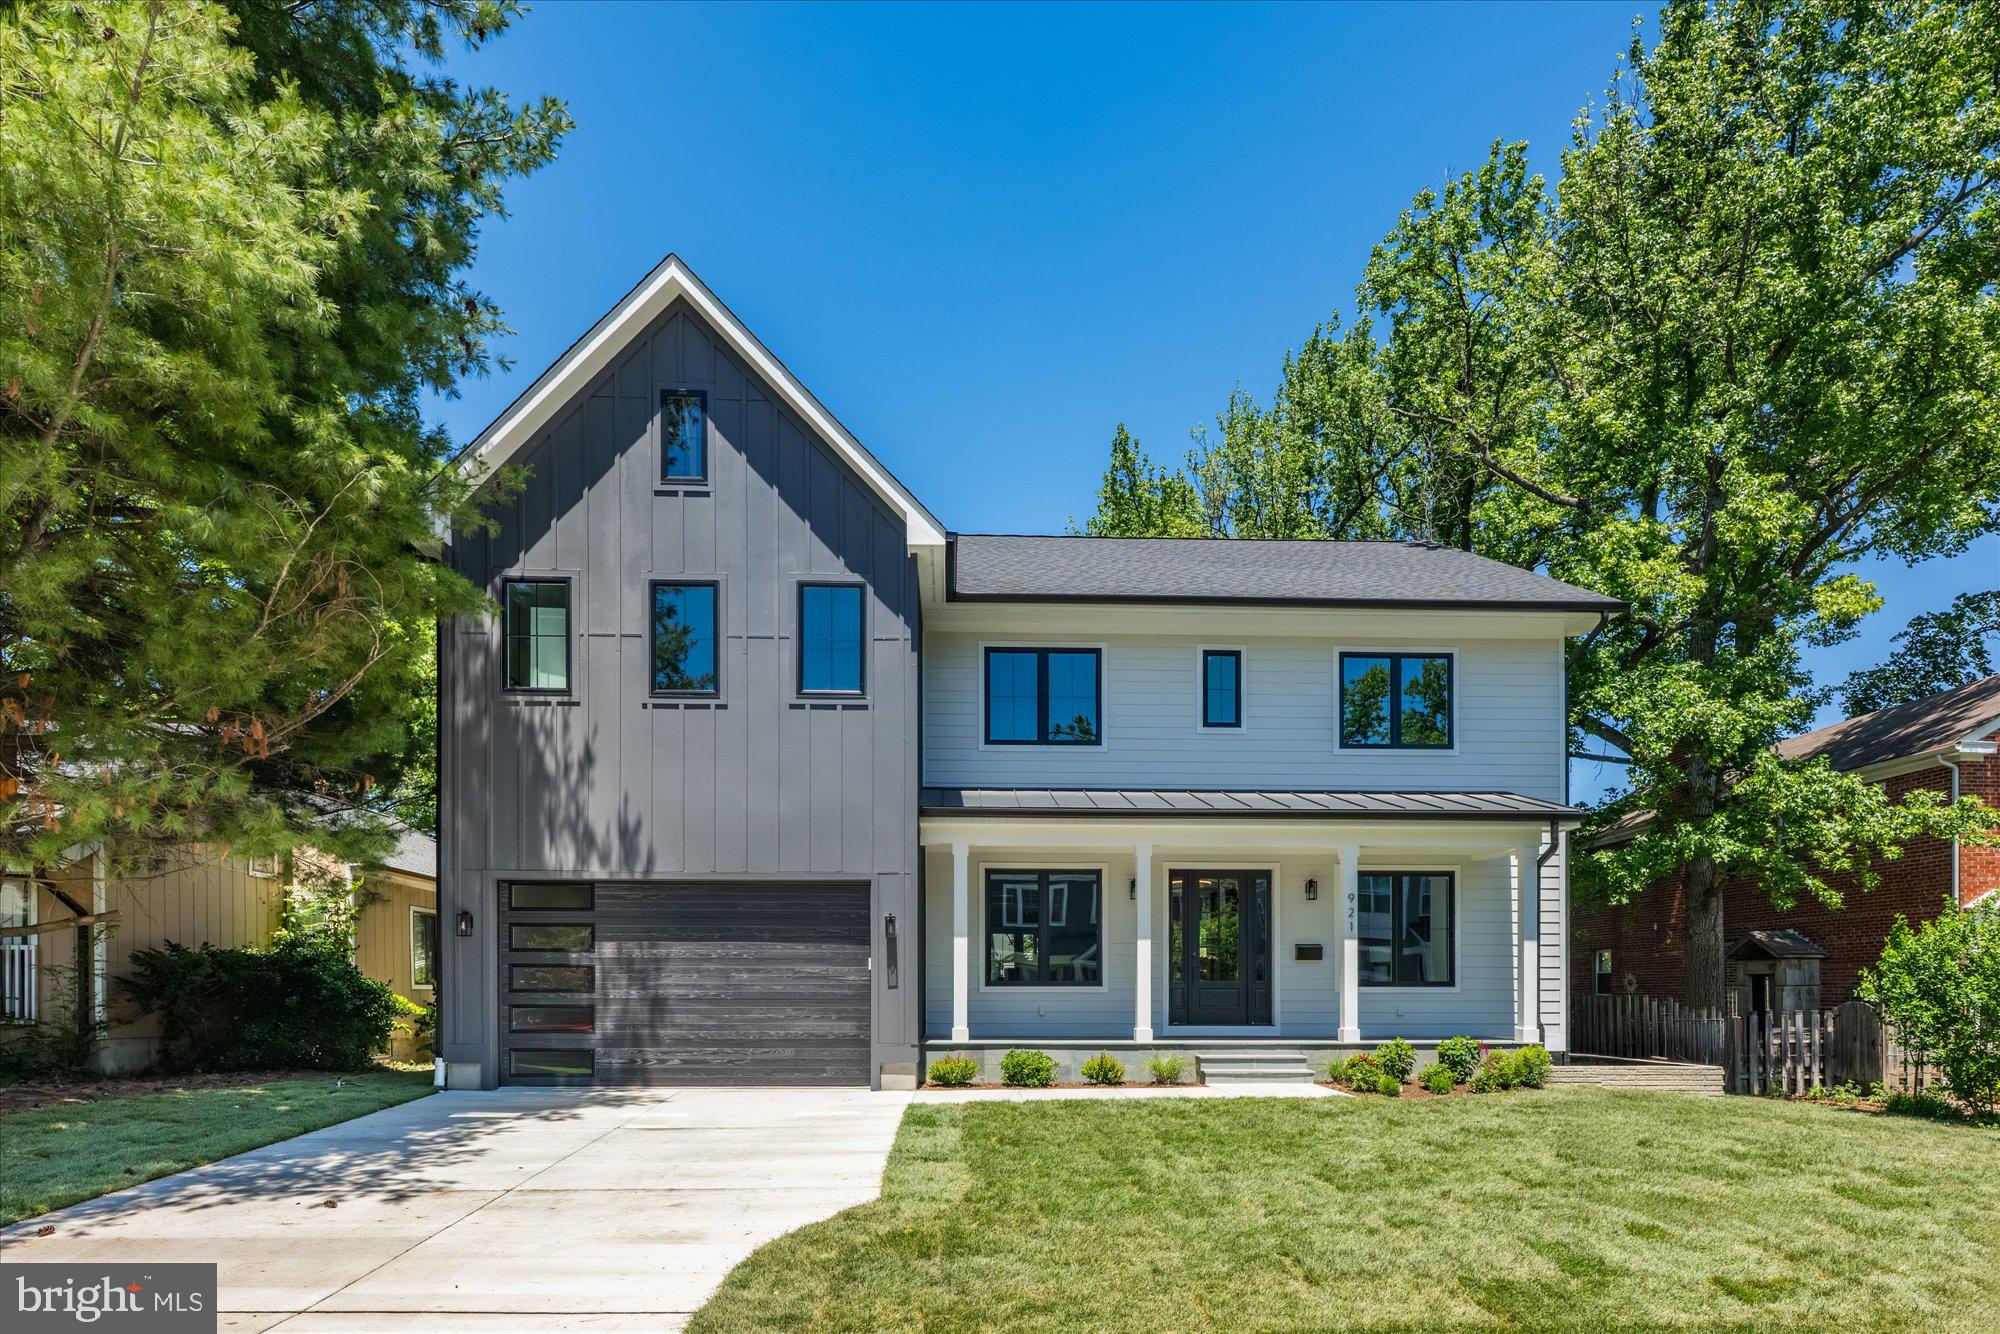
Welcome to this beautiful new custom home in Aurora Highlands, now finished and ready to move in. This home features 6 bedrooms, 5 full bathrooms, and one powder room with 5,563 square feet of finished living space over three levels. The main level includes 10ft ceilings, gorgeous wide-plank engineered white oak wood floors, a beautiful gourmet kitchen with custom cabinetry, quartz countertops, Thermador appliances, and a spacious walk-in pantry. The kitchen overlooks a great room with accented wood beams and gas fireplace set in a fluted tile wall. The deck off of the great room provides an amazing outdoor living space overlooking the backyard. Through the butler's pantry is an elegant formal dining room with abundant natural light. A private study and a mudroom with built-in cubbies and attached walk-in closet complete the main level living spaces. The upper level includes five bedrooms, highlighted by a luxurious primary suite with a private balcony, spacious dual walk-in closets with built-ins, and a spa-like bathroom with double vanities, stand-alone soaking tub, and heavy glass enclosed shower. The walk-up lower level includes a spacious recreation room with walk-behind wet bar, exercise room, and an additional bedroom with full bathroom. The professionally landscaped 9,000 sq ft lot is flat and perfect for entertaining and play. This home is designed and developed by Keel Home Development and built by EQ Builds. Convenient to all of the shops and restaurants of Crystal City / National Landing, Army Navy Country Club, and much more.
#VAAR2068784

ARLINGTON

921 22ND STREET S

6 Beds

5 Baths

5,563 Sq.Ft.

$2,495,000

MLS#: VAAR2068784

Coming soon
None
#VAFX2334340

FALLS CHURCH

2033 MAYNARD DRIVE

7 Beds

7 Baths

1,890 Sq.Ft.

$2,495,000

MLS#: VAFX2334340
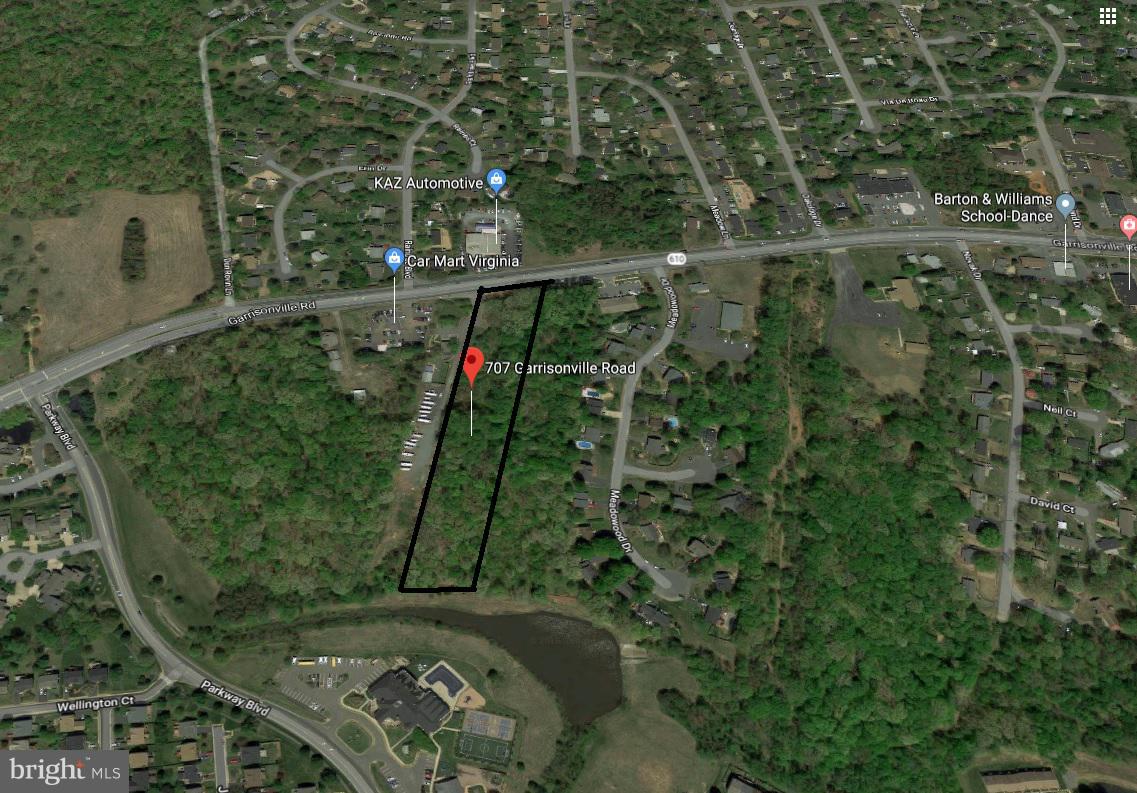
2.57 AC of raw land avail, located right off of Garrisonville Rd. Very high daily traffic count. Zoned B2 and great for any commercial development for retail business.   Surrounding by all retail/office business districts.

Excellent location for all type of commercial  retail/office business.
Public  water hook-up is located along Garrisonville Road and Public sewer hook-up is located to the rear of the property along Whitson Run.
#VAST2047820

STAFFORD

707 GARRISONVILLE ROAD

None Beds

None Baths

N/A

$2,490,000

MLS#: VAST2047820
PRICE IMPROVEMENT! 
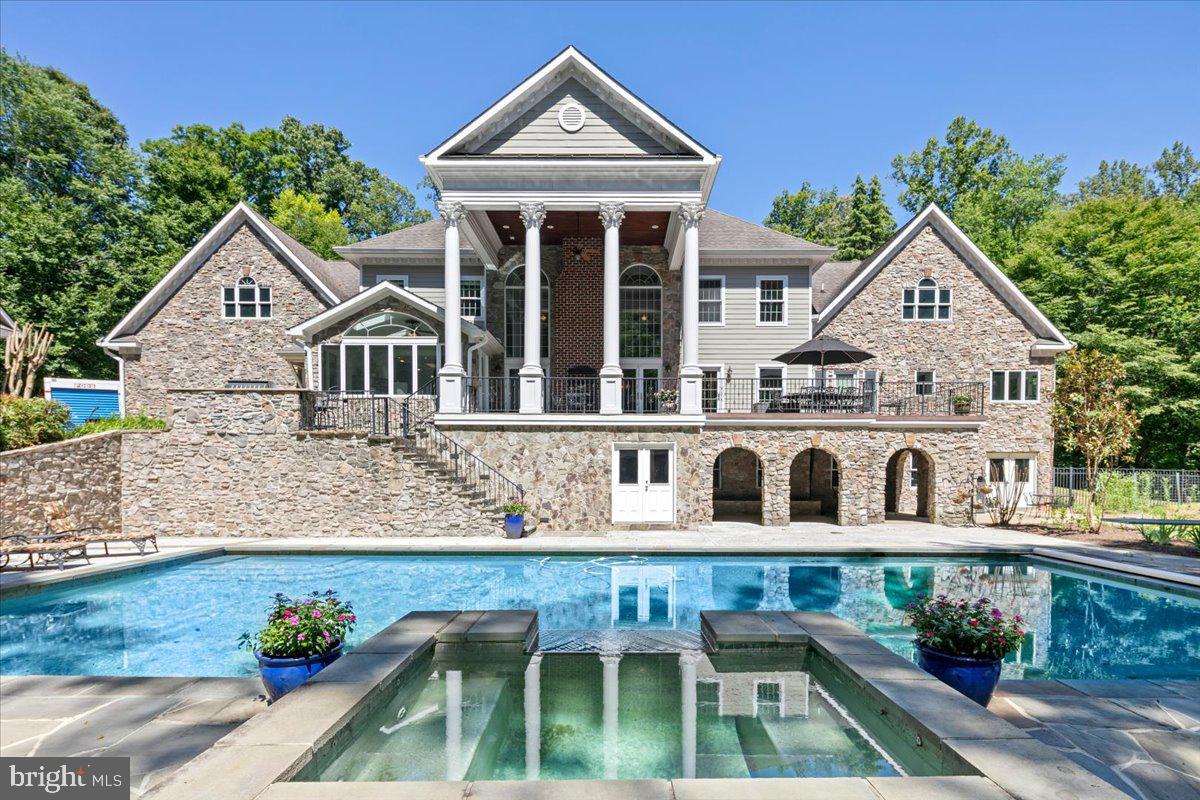
Welcome to Greek Revival architecture, a custom home designed and built by the owner, a professional engineer and architect.   A rare offering in desirable Balmoral Greens neighborhood, refined entertaining and everyday luxury.   Nestled at the end of a quiet cul-de-sac, this extraordinary estate offers 12,000 square feet, a four-car attached garage and a two-car detached carriage house with unfinished apartment space above the garage, on 2.4 private acres backing to protected parkland.
The stately home features 5 spacious bedrooms, 7 full baths, and 2 half baths, including a luxurious main-level primary suite and a second upper-level primary suite ideal for multigenerational living.   Soaring ceilings, exquisite millwork, and sophisticated architectural details define the interiors, highlighted by dramatic stairs, the two-story family room with coffered, ornate ceilings and walls of windows overlooking the grounds.
The lower level offers a beautiful spacious bar area with wine cellar, a sitting area that leads to the game room, a theater with bi-level seating for eight, an office, an exercise room with adjacent unfinished space perfect for a sauna as well as direct access to a full bath, and a bright spacious room with walls of windows, perfect for a wellness retreat or yoga studio. 
Designed to inspire, the home also offers expansive unfinished attic spaces on both sides of the residence with high ceilings—an exceptional opportunity to create additional bedrooms, offices, or any custom space envisioned by the next owner.
Outdoor living and entertaining at its best, featuring a grand covered terrace overlooking the oversized pool,  and a charming stone pool house with a full bath, a changing room,  kitchen, and covered patio with a wood burning fireplace overlooking the spa.  All these, surrounded by  beautifully landscaped grounds, the endless parkland with mature trees, with access to the Johnny Moore Creek, located a few yards from the perimeter of the property, creating a private resort-like setting. 
Perfectly positioned within one of Northern Virginia’s most coveted communities, residents enjoy direct access to over 17 miles of scenic trails for hiking, horseback riding, and nature walks, proximity to Westfields Golf Club and the charming town of Clifton which offers acclaimed dining, wine tasting, cafés, boutique shopping and community events.
Offering a rare combination of privacy, natural beauty, and accessibility, this exceptional estate provides a tranquil suburban sanctuary, with convenient access to major routes, including Routes 28, 29, I-66, Braddock Road and Fairfax County Parkway.
#VAFX2310538

CLIFTON

13320 IVAKOTA FARM ROAD

5 Beds

7 Baths

9,200 Sq.Ft.

$2,490,000

MLS#: VAFX2310538

Stop by our Open Houses this Wednesday-Sunday from 1-4PM. 

Introducing our Fall pricing promotion, and the newly completed building 7 with a few homes remaining.

Chain Bridge Estates is an exclusive new luxury home community in the heart of downtown McLean, Virginia, thoughtfully designed for discerning residents aged 60 and older. This elegant enclave offers the very best in independent living, where sophistication, comfort, and connection come together. 

Each exquisitely appointed home features 3 - 4 bedrooms,  a private 2-car garage, a private in-home elevator, designer lighting and fixtures, chef-grade kitchens, home offices or sunrooms, guest suites, and spacious covered balconies. Refrigerated concierge closets allow for secure and seamless package and grocery deliveries. 

At Chain Bridge Estates, exceptional service is a standard. Our dedicated concierge team is professionally trained to provide personalized support hospitality, ensuring every resident feels pampered and cared for. The Clubhouse is nothing short of spectacular — furnished by Restoration Hardware and featuring a state-of-the-art fitness center, a spa with Hydroworx Therapy Pool, saunas, medical offices, and a serene private patio with teak furnishings, a wood-burning fireplace, and a fully equipped outdoor kitchen with gas grills perfect for entertaining. This gated and beautifully landscaped community offers walking trails, curated gardens, and open green spaces for both relaxation and activity. 

Wellness is central to the experience, with optional 24/7 in-home healthcare provided by Bayada, on-site concierge medical services, and a wellness suite that can accommodate your personal physician for in-person or virtual appointments. Visit our open houses or contact our dedicated team to plan your residence.

 Photos are of a similar finished model and developer reserves the right to change pricing and features. Property taxes are estimated and set by the county upon completion. Floor plans vary per model and measurements are estimated. Agents must accompany clients and register on their first visit. Schedule your private tour of the Chain Bridge Estates community and begin the exciting next chapter of your amazing life.
#VAFX2274778

MCLEAN

1622 CHAIN BRIDGE ROAD

3 Beds

2 Baths

4,159 Sq.Ft.

$2,490,000

MLS#: VAFX2274778
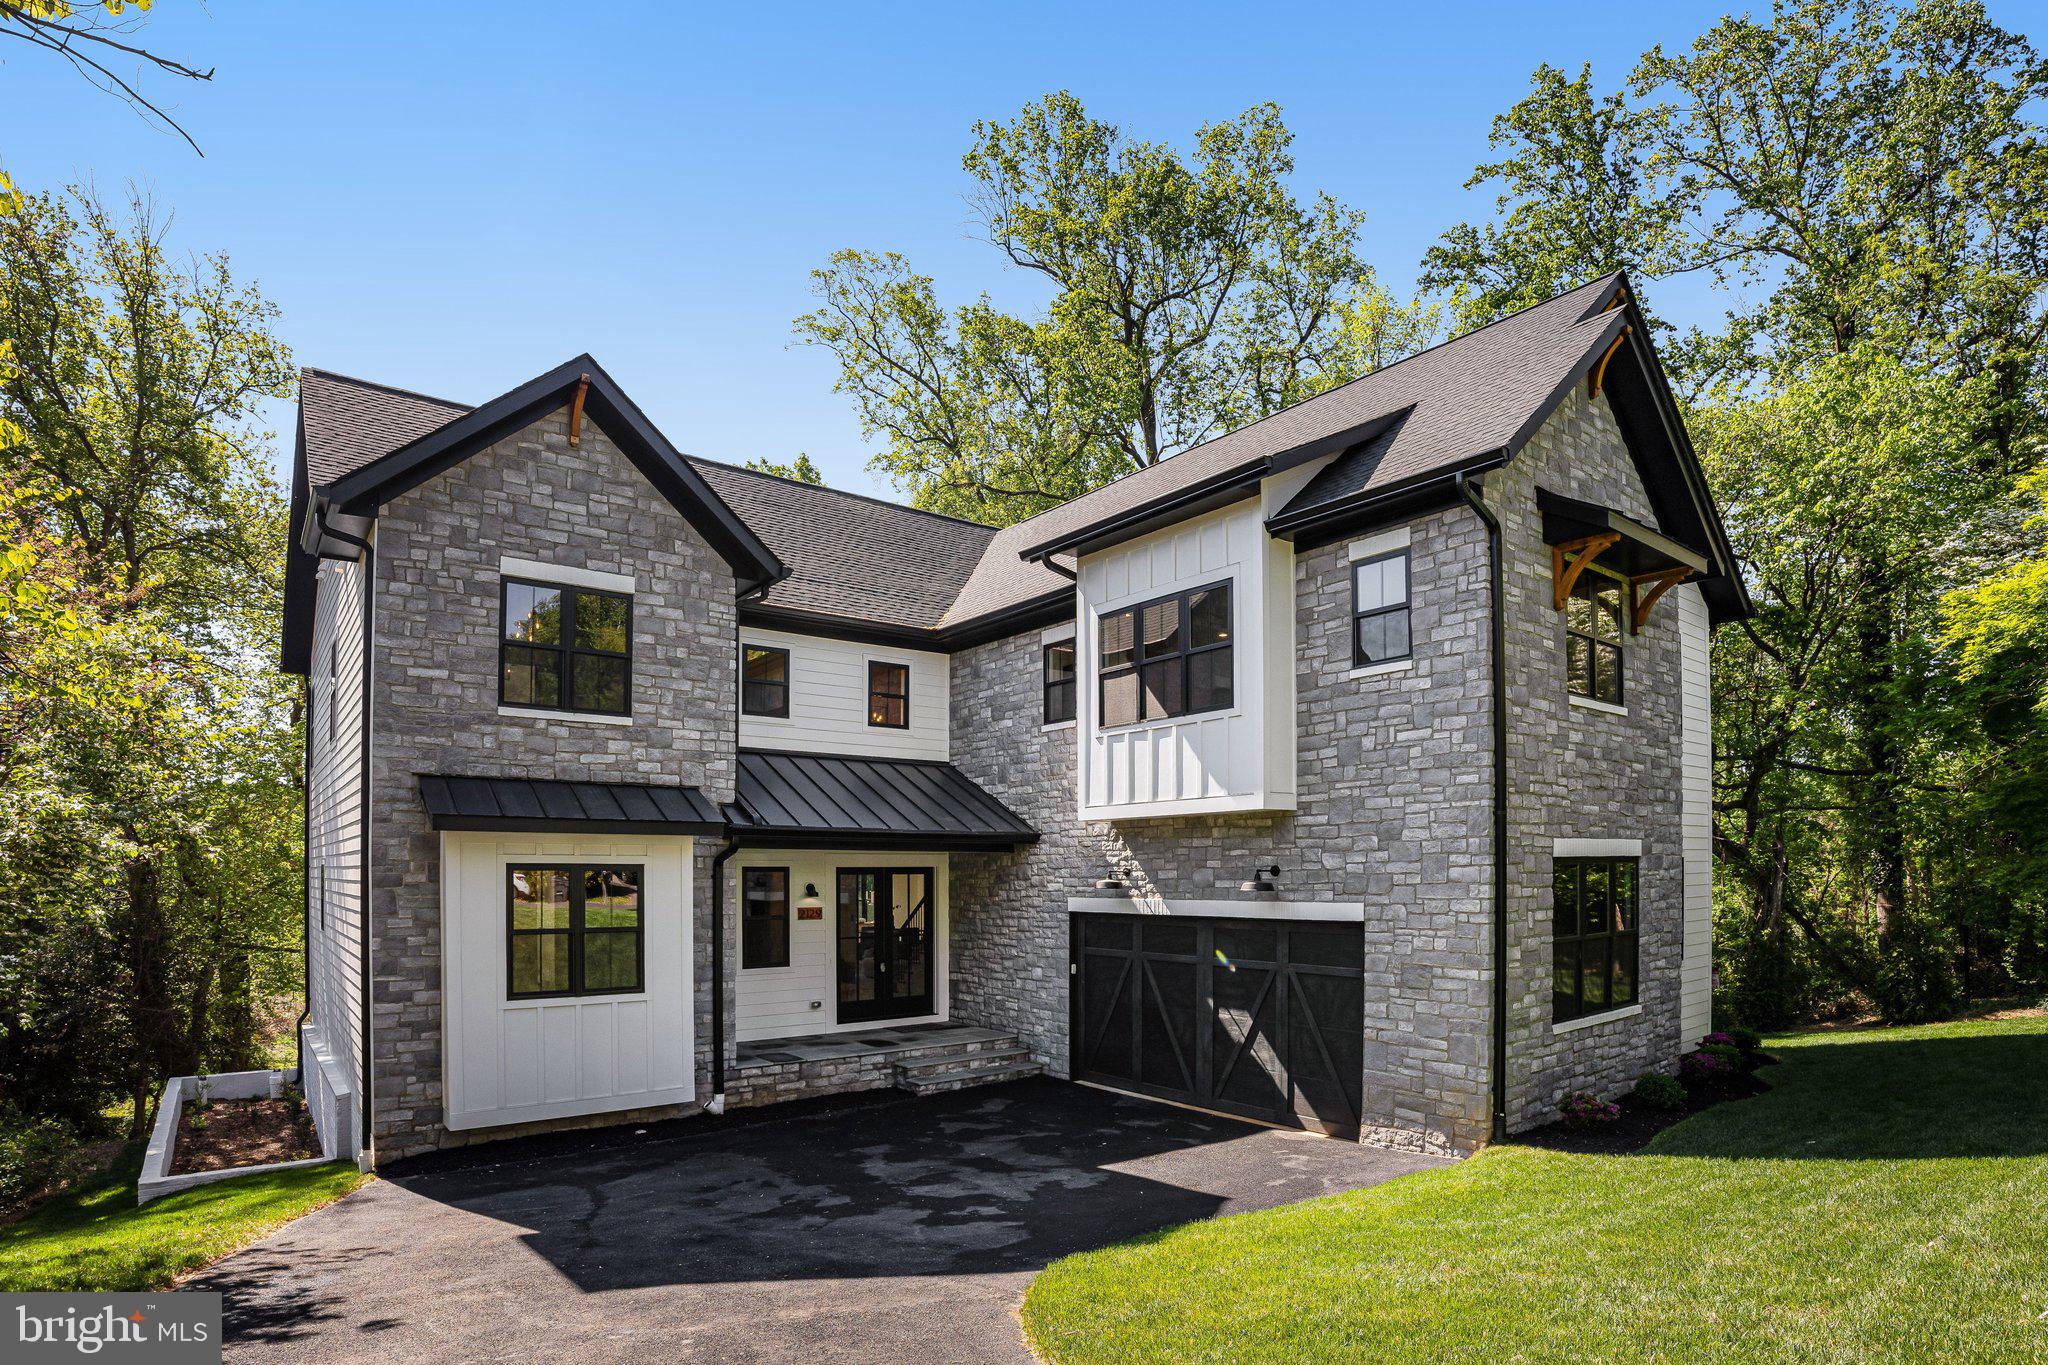
Welcome to this exceptional new construction in the heart of Falls Church, offering 6 bedrooms, 5.5 bathrooms, and thoughtfully designed living on a private .48-acre lot within the sought-after Lemon Road ES, Longfellow MS, and McLean HS pyramid.

From the moment you enter, you’ll be impressed by soaring 10-foot ceilings, stunning white oak hardwood floors, and high-end finishes throughout. The open-concept main level is designed for both everyday living and entertaining, featuring a gourmet kitchen equipped with premium GE Café appliances, custom cabinetry, and an expansive island that seamlessly flows into the spacious family room.

A dedicated main-level office showcases an oversized custom bookcase and elegant shadow box trim, creating a refined and functional workspace. A main-level in-law suite provides additional flexibility for guests or multi-generational living.

Upstairs, you’ll find generously sized bedrooms along with a luxurious owner’s suite designed for comfort and relaxation, highlighted by a jaw-dropping walk-in closet that offers both style and exceptional storage.

The fully finished basement expands your living space with an additional bedroom and full bath, a versatile bonus room perfect for a home theater or fitness space, and an expansive wet bar complete with a refrigerator and dishwasher—serving as the focal point of the lower level and designed for effortless entertaining.

Enjoy seamless indoor-outdoor living with a screened-in Trex deck overlooking the expansive backyard—perfect for entertaining or unwinding in a private setting.

This home is fully equipped for modern living with structured wiring and smart-home readiness, combining timeless craftsmanship with today’s most desirable conveniences.
This is a rare opportunity to own a beautifully crafted home in one of Northern Virginia’s most desirable communities.
#VAFX2278398

FALLS CHURCH

2129 MCKAY STREET

6 Beds

5 Baths

6,107 Sq.Ft.

$2,490,000

MLS#: VAFX2278398
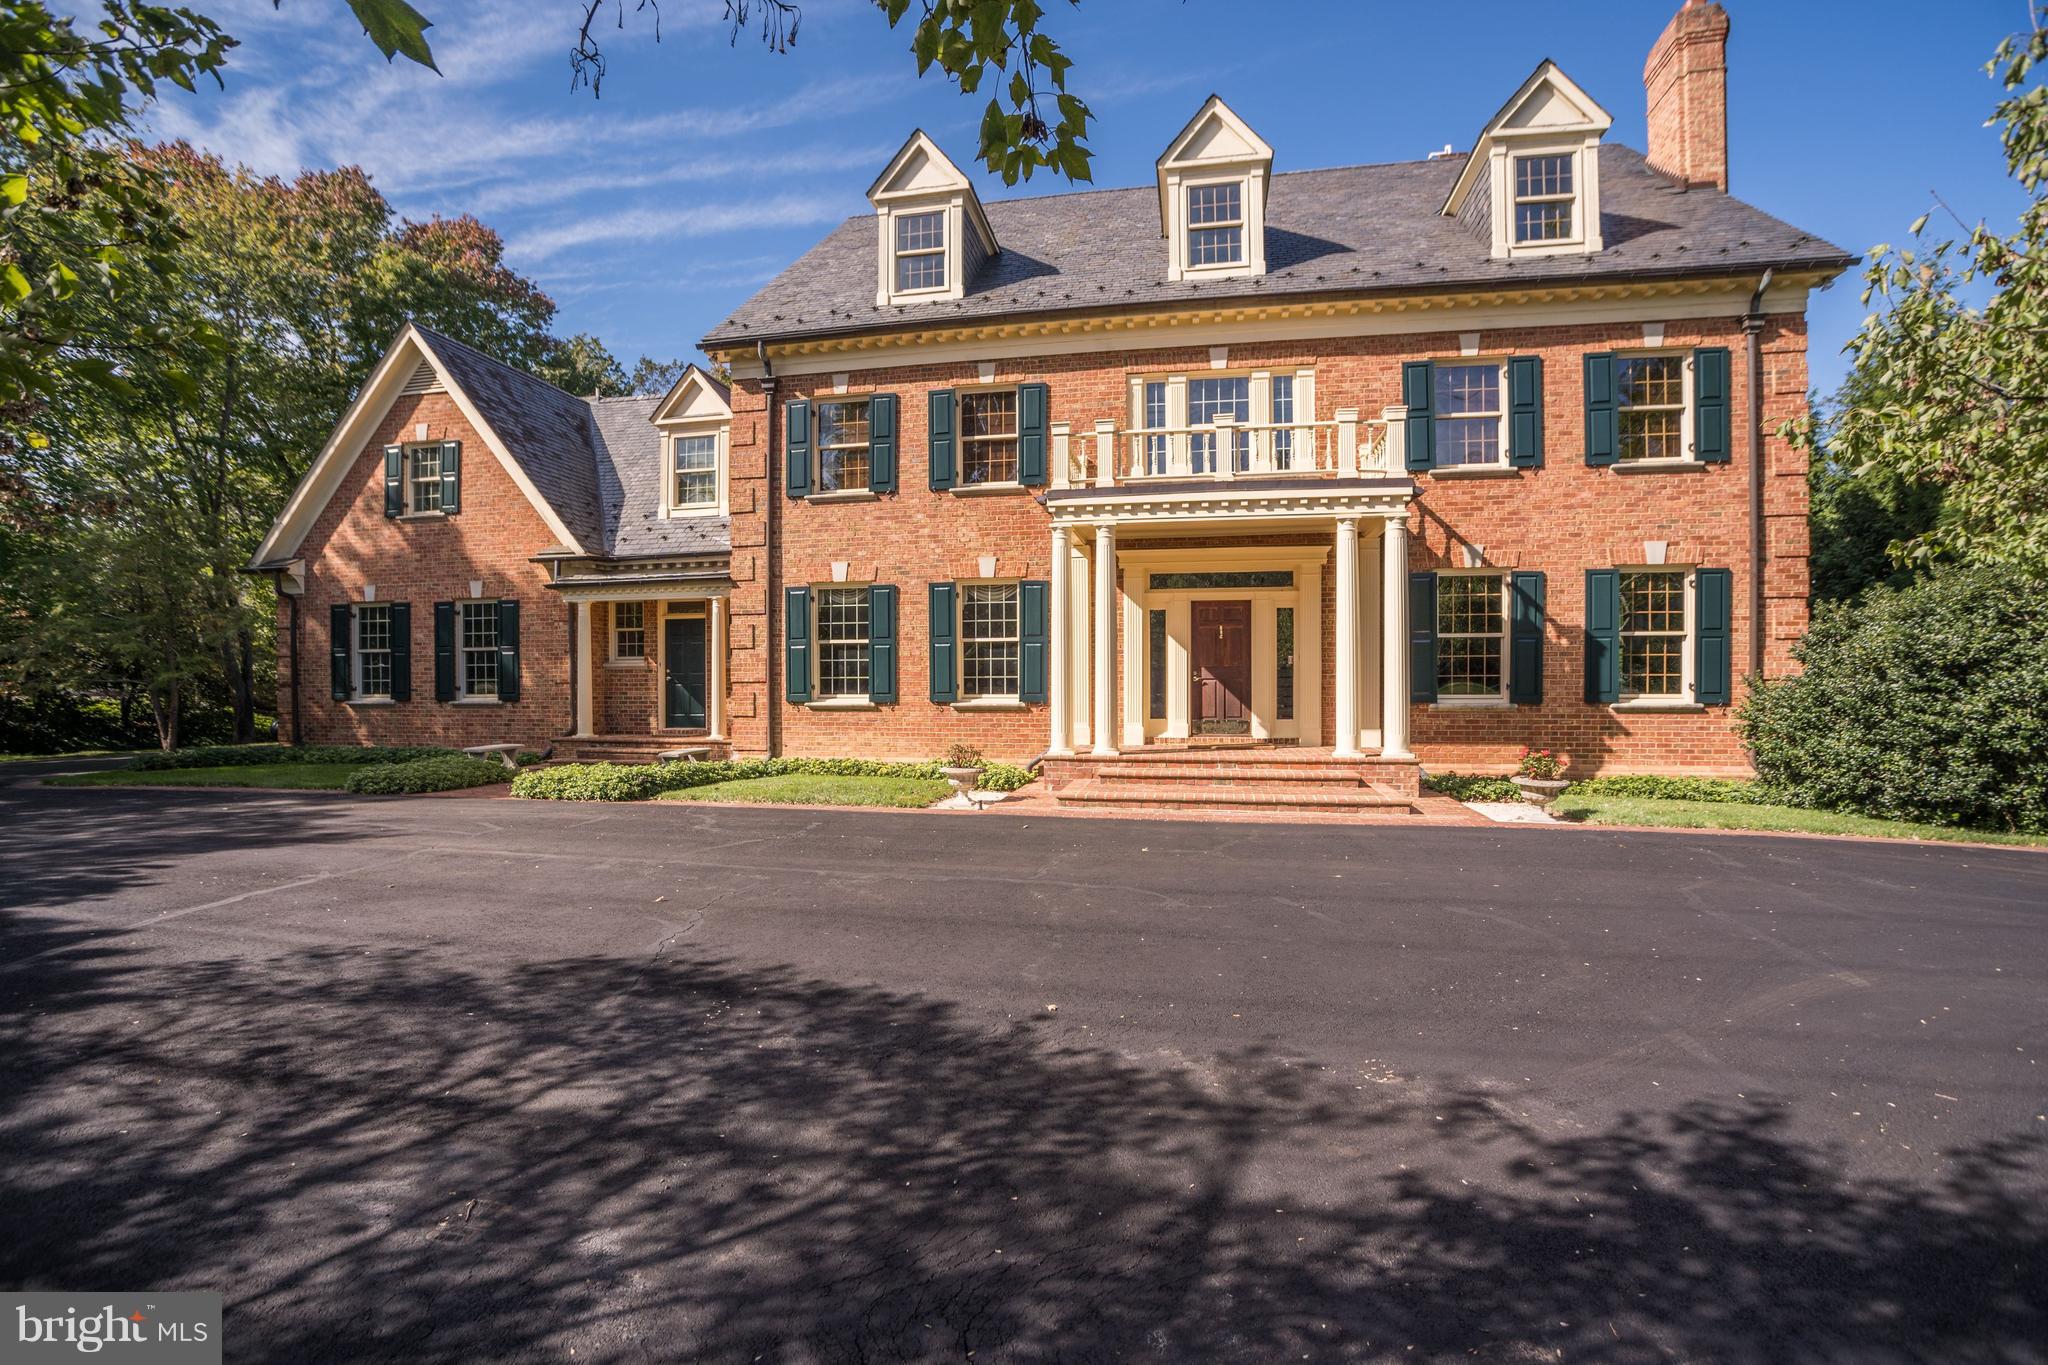
Over 11,000 sq. ft. of elegant living in sought-after Langley Forest. Beautifully maintained inside & out! Circular DW, 2-Story Foyer, 10+ foot ceilings, Kitchen w/ top-of-the-line appliances opens to covered patio w/built-in grill. Master Suite w/ sitting Rm, Walk-in Closet & lux Bath w/ marble floors. Walk-out LL has Rec Rm w/ Wet Bar, Wine Cellar, 2nd Kitchen, BR & Bath. Expansive backyard!
#1009956330

MCLEAN

934 DOUGLASS DRIVE

6 Beds

6 Baths

11,150 Sq.Ft.

$2,490,000

MLS#: 1009956330

Welcome to "Sycamore Hill”— an extraordinary  7+ acre lot nestled within the exclusive "Cornwell Farm" community of Great Falls!  Aptly named by its long-time original owners for its many stately sycamore trees, this majestic estate offers a rare opportunity for spectacular acreage in one of Northern Virginia's most coveted neighborhoods.   An idyllic sanctuary of rolling landscape, open fields, fenced pastures and endless scenic vistas.  Incredible possibilities abound…  this enchanting property promises an ideal canvas of unparalleled opportunity.  The picturesque, expansive grounds provide ample space to accommodate any vision— all while enjoying the peaceful ambiance and extraordinary lifestyle that only this bucolic setting can provide.   Breathtaking and tranquil views.  Offering multiple fenced pastures, a fenced riding ring, and a convenient run-in shed, this extraordinary property's possibilities are limited only by the Buyer’s imagination.  The historic "Cornwell Farm" neighborhood is a private 200+ acre enclave boasting some of the area’s finest estates.  Gently curved roads and mature, lush foliage combine to create a community with a distinguished, pastoral feel.  An esteemed equestrian haven, the community provides numerous riding path easements that wind throughout the community— ultimately connecting to the idyllic trails of both Great Falls National Park and River Bend State Park.  Located just minutes from Great Falls Village Center with its upscale shops and dining.  Convenient access to major commuting routes, two international airports, vibrant Washington, DC and much more.  Top-rated Langley High School district including Great Falls Elementary, Cooper Middle and Langley High School.  Offering the ultimate blend of privacy and proximity to the area’s finest amenities, “Sycamore Hill” is a truly exceptional offering.  Don't miss this rare opportunity to own a uniquely special piece of Northern Virginia’s finest countryside.   ***PLEASE NOTE:   Adjacent property, "9341 Cornwell Farm Drive" (with house, barn, pool, pond & fenced pastures) also available for separate sale @ $3,600,000 [MLS# VAFX2277060].
#VAFX2277062

GREAT FALLS

9331 CORNWELL FARM DRIVE

None Beds

None Baths

7.05 acres

$2,490,000

MLS#: VAFX2277062
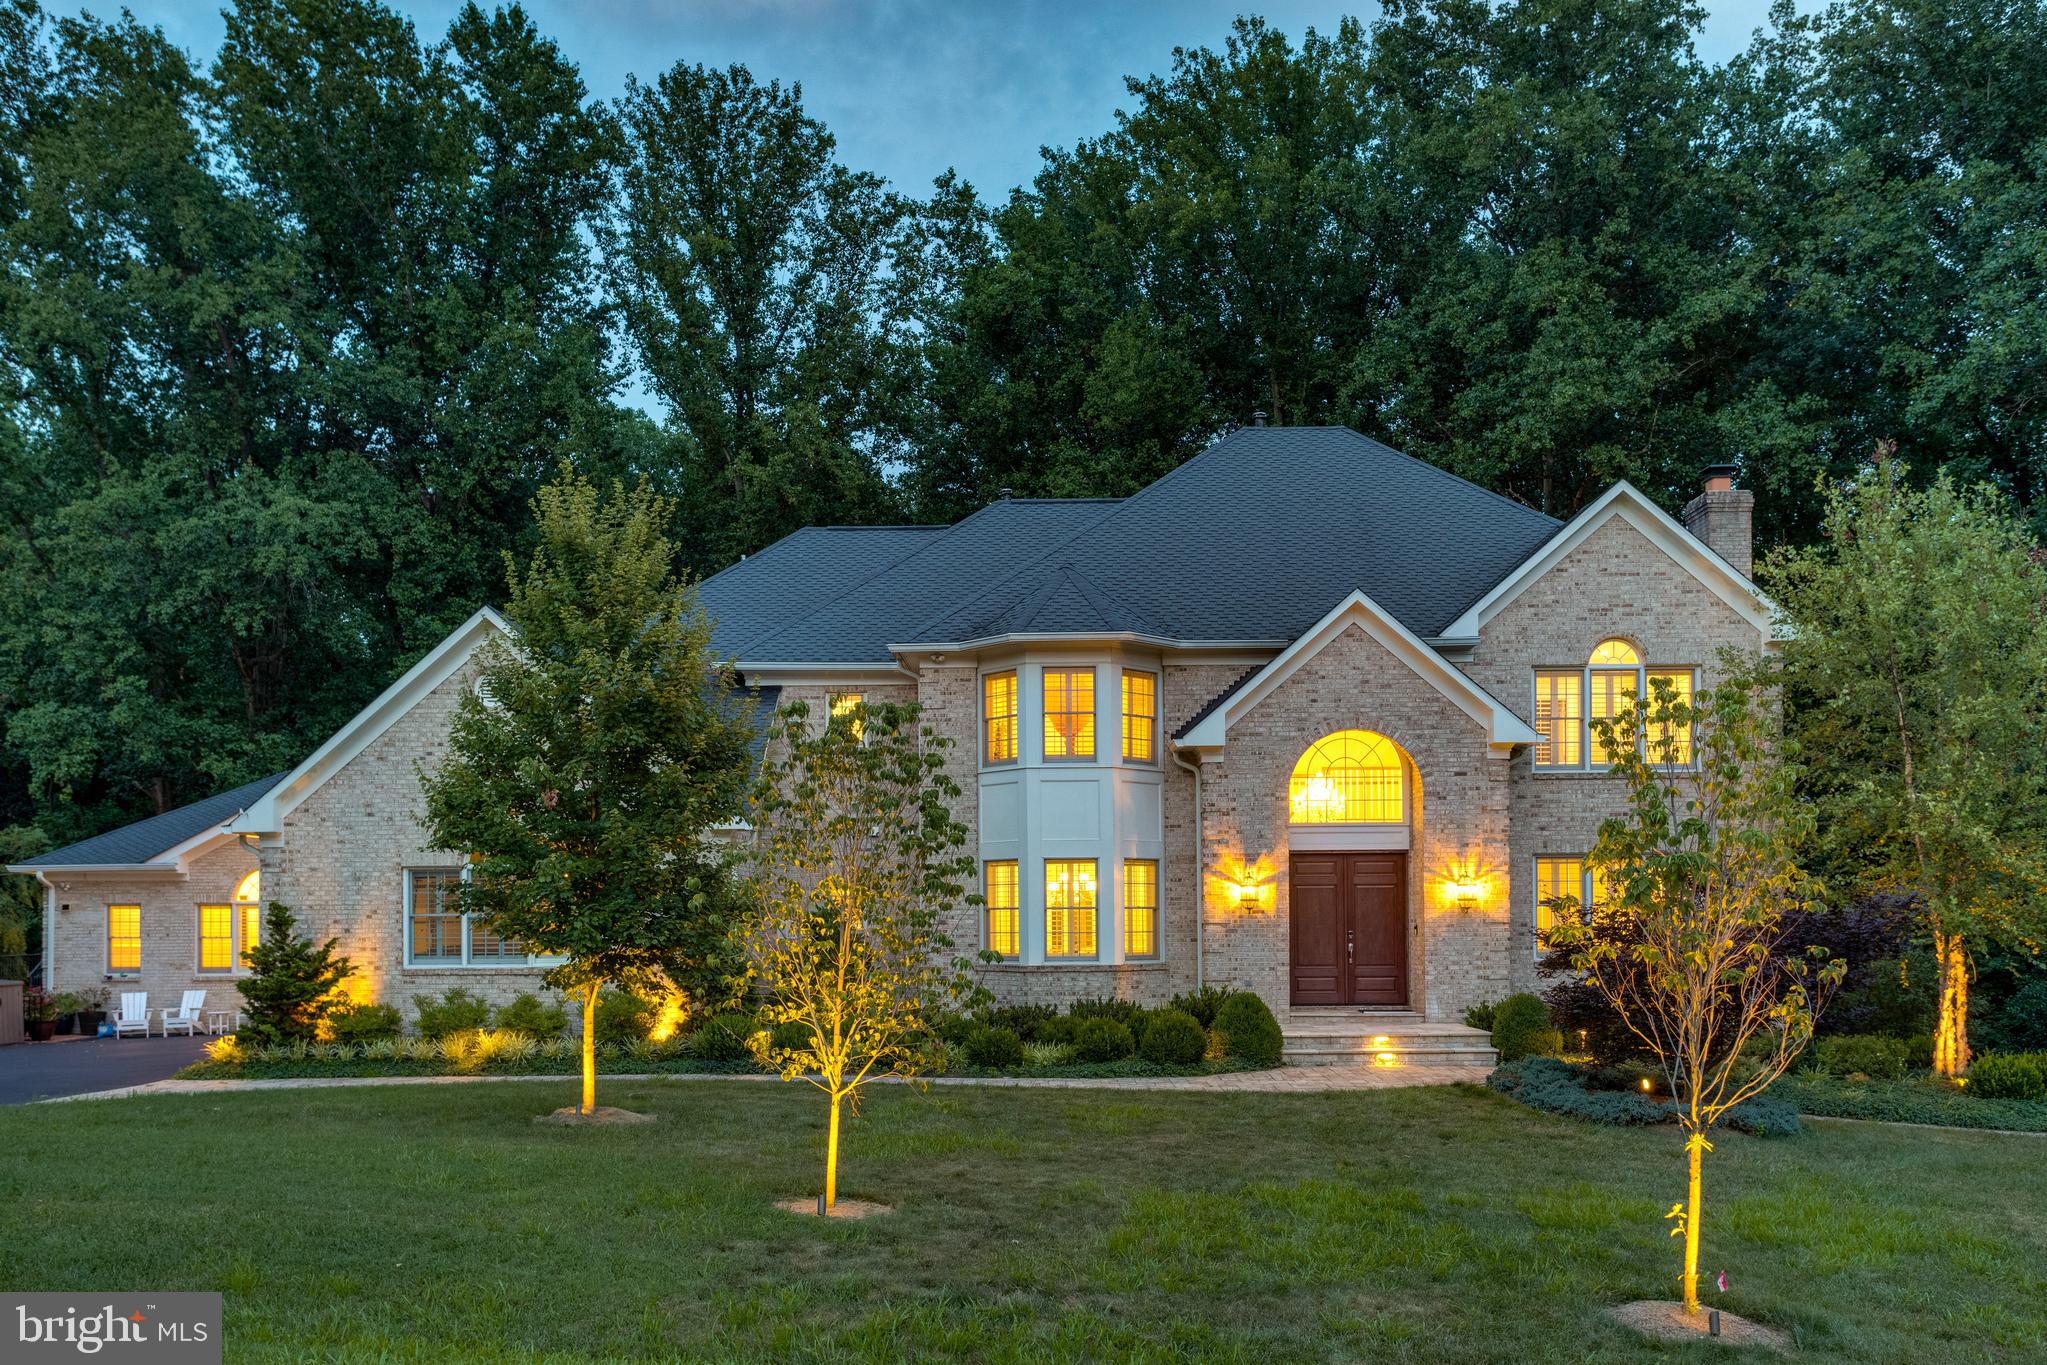
DON'T MISS THE WALK-THROUGH VIDEO** This spectacular custom all brick colonial includes an AMAZING CONNECTED BUT PRIVATE 2 LEVEL IN LAW SUITE WITH OVER 3000SQFT, FEATURING A PRIMARY BEDROOM, TWO AND A HALF BATHS, CATHEDRAL CEILINGED SECONDARY GREAT ROOM, LARGE PRIVATE KITCHEN, WORK-STATION HUB, PRIVATE ENTRY, PLUS ITS OWN LOWER LEVEL WITH A FINISHED REC ROOM, AND SECOND BEDROOM SO EVEN THE IN-LAWS CAN HAVE VISITING GUESTS AND FAMILY MEMBERS. ***Almost $1,200,000 IN UPGRADES throughout the last 10 years! Style, size, incomparable quality, glamour, spaciousness, and location are all a part of a features list that would fill a novel. INCLUDING, **Motorized shades, Timed LED recessing lights system, Sonos system with ceiling speakers, Plantation shutters, & MORE! There is a **2-STORY FOYER with curved staircase,  gorgeous **TOTALLY RENOVATED CHEFS CALIBER ISLAND KITCHEN with SS appliances, and dining area opening to a **LIGHT FILLED VISTA ROOM WITH GLASS WALLS AND FULL GLASS SOLARIUM CEILING. The **2-STORY GREAT ROOM is light filled with vista windows overlooking the decks and valley below. The **MULTI-PURPOSE SERVICE ROOM  with island is used as the FAMILY FOYER with individual cubbies, work stations, laundry & pet grooming! The upper level features **UPDATED BATHS, 3 LARGE BEDROOM plus PRIMARY SUITE with double sided fireplace. The **LOWER LEVEL  is complete with a rec room, EXTRA BEDROOM, exercise area, REFRESHMENT KITCHEN plus access to the WALK OUT PATIO!
#VAFX2053814

VIENNA

9703 MILL RACE ESTATES DRIVE

7 Beds

6 Baths

7,992 Sq.Ft.

$2,490,000

MLS#: VAFX2053814
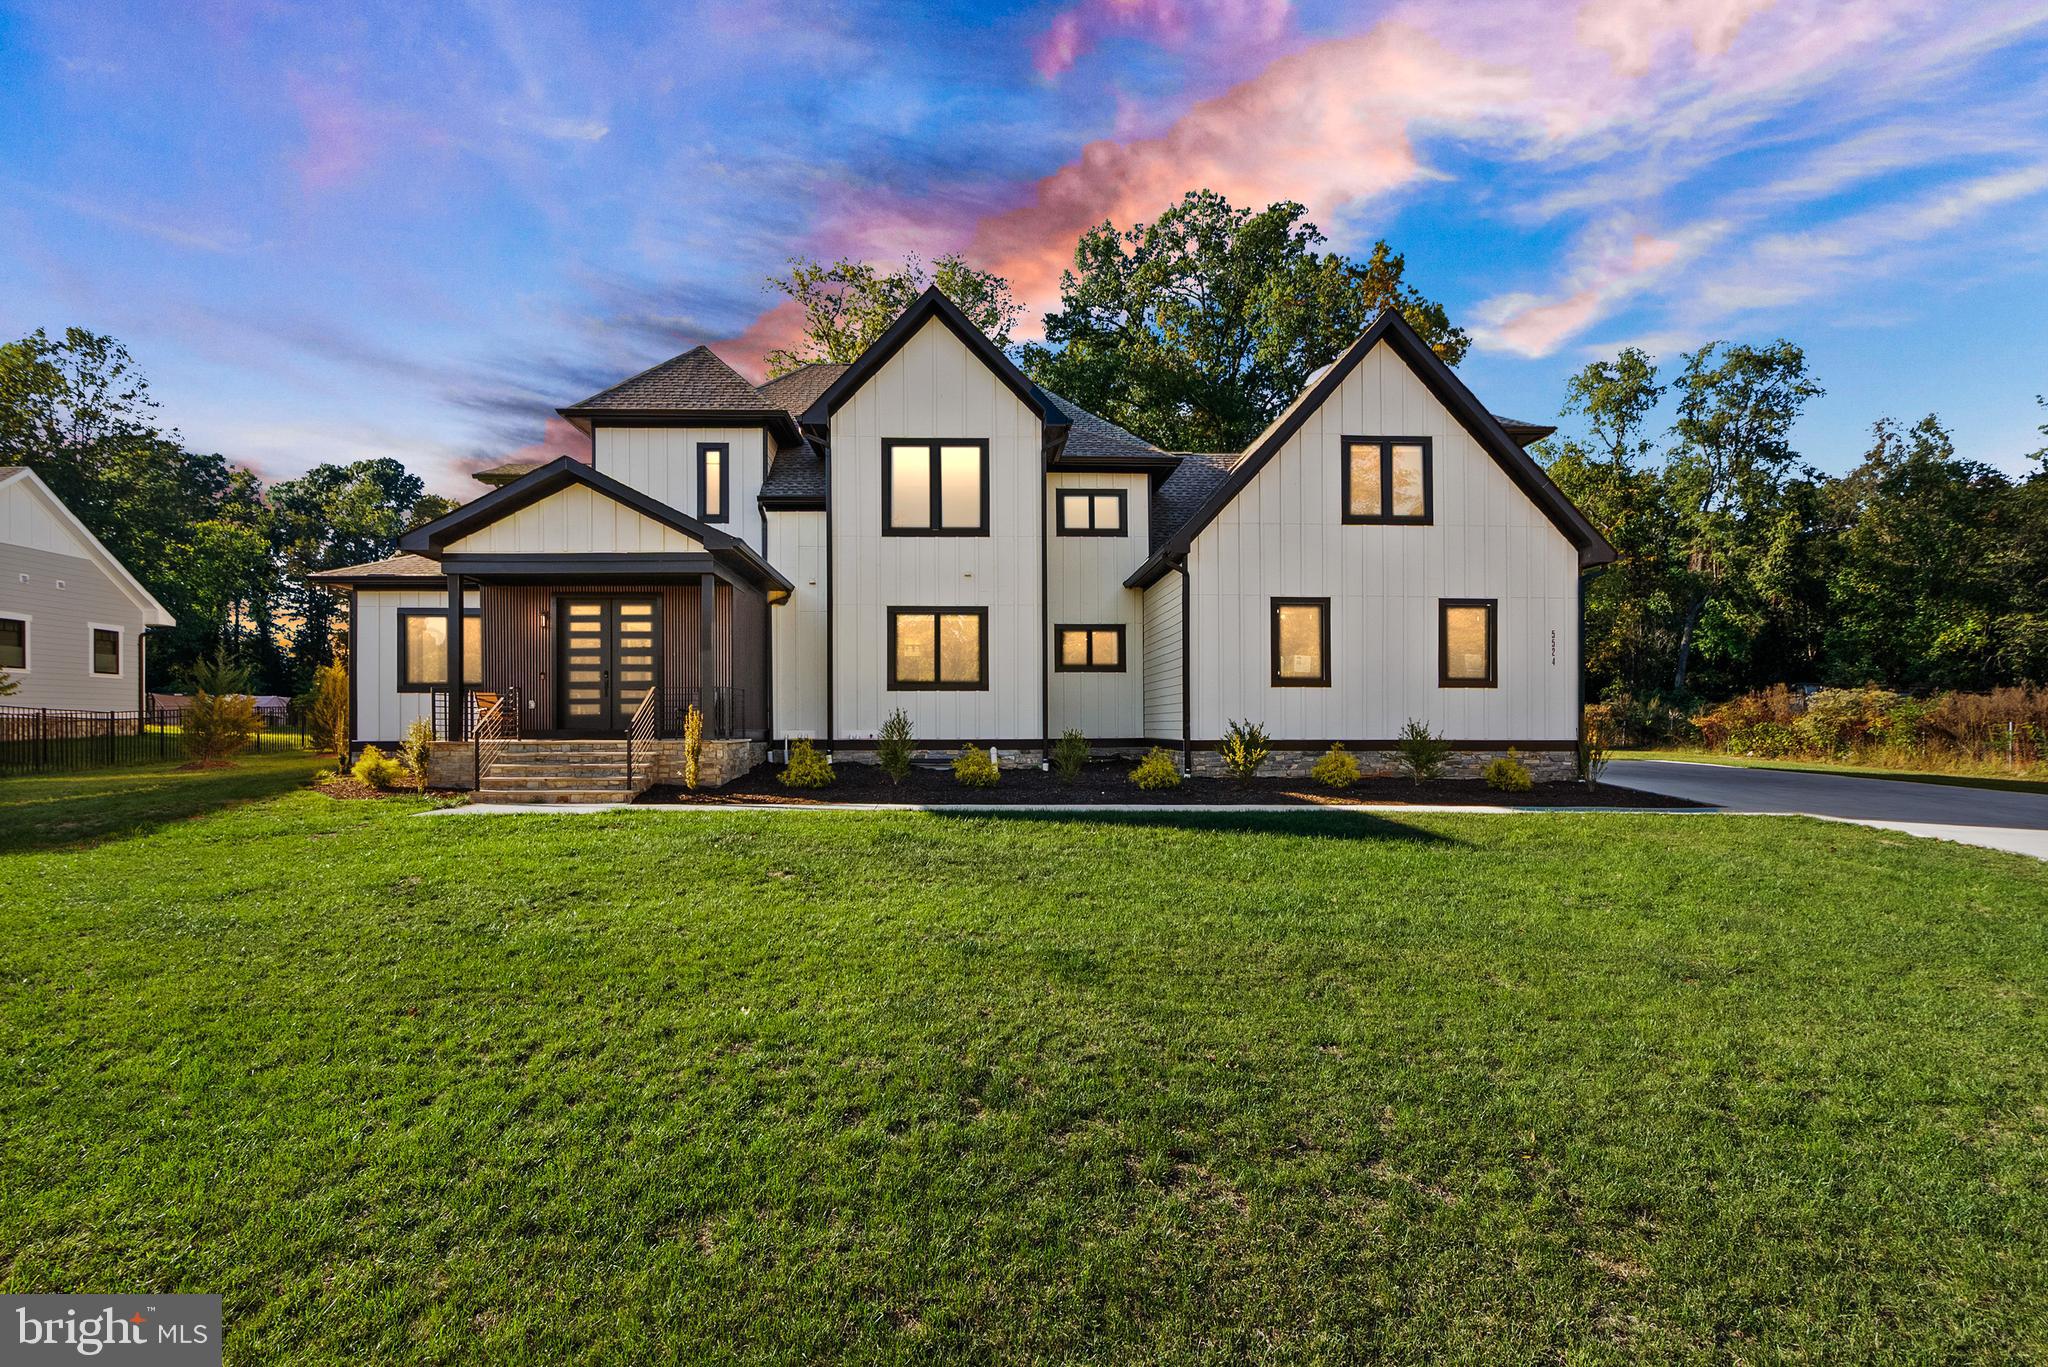
Open House- Sunday, September 27, 2026 @1:00 PM - 3:00 PM! Rarely available in Centreville, this spectacular 2025 custom-built estate offers a masterclass in luxury, privacy, and scale. Positioned on a premier 1.73-acre lot with no HOA, the Arts & Crafts style residence boasts nearly 8,900 total square feet of meticulously designed living space and a 3-car garage, presenting an unparalleled opportunity for the discerning buyer. From the welcoming stone front porch, the home opens into a grand two-story foyer illuminated by premium casement windows. White oak hardwood flooring, expansive hallways, and soaring ceilings create an immediate sense of sophisticated airiness. Designed for modern versatility, the main level features two flexible bedrooms or professional home offices, a powder room, and an elegant family room that flows seamlessly into the principal living and dining areas. The gourmet kitchen is a chef’s showstopper, masterfully equipped for grand-scale hosting or intimate weekend gatherings. The upper levels host beautifully appointed bedrooms, most featuring walk-in closets and private en-suite bathrooms upgraded with smart-bidet toilets. The primary suite serves as a five-star private sanctuary, featuring a spa-like bath with a massive wet-room shower, an oversized bathtub, and an integrated ceiling heater for optimal comfort. A massive, thoughtfully planned laundry room adds ultimate convenience, with additional plumbing hookups ready in the lower level. An expansive, fully finished walk-out basement extends the living space exponentially, offering a massive recreation room, a dedicated home gym or media theater room, a kitchenette, a wet bar, a secondary family room, a massive storage room, and two additional private bedrooms. Outside, the exceptional 1.73-acre grounds provide a true private oasis on a quiet, no-thru street. Outdoor entertaining centers around two stone patios, one featuring a fully covered outdoor kitchen for year-round enjoyment. The driveway leads to a spacious three-car garage complete with a dedicated electric vehicle charging station. Built to enduring standards with Hardie Plank siding, board-and-batten accents, and a 30-year architectural shingle roof, this property strikes the perfect balance between serene privacy and commuter convenience situated just minutes from Routes 29, 28, and 66, premium shopping, fine dining, and top-rated Powell Elementary School. Please view the drone media, professional video/reels, architectural floor plans, and 3D virtual tour to fully appreciate this masterpiece.
#VAFX2290434

CENTREVILLE

5524 SUMMIT STREET

7 Beds

6 Baths

8,892 Sq.Ft.

$2,490,000

MLS#: VAFX2290434
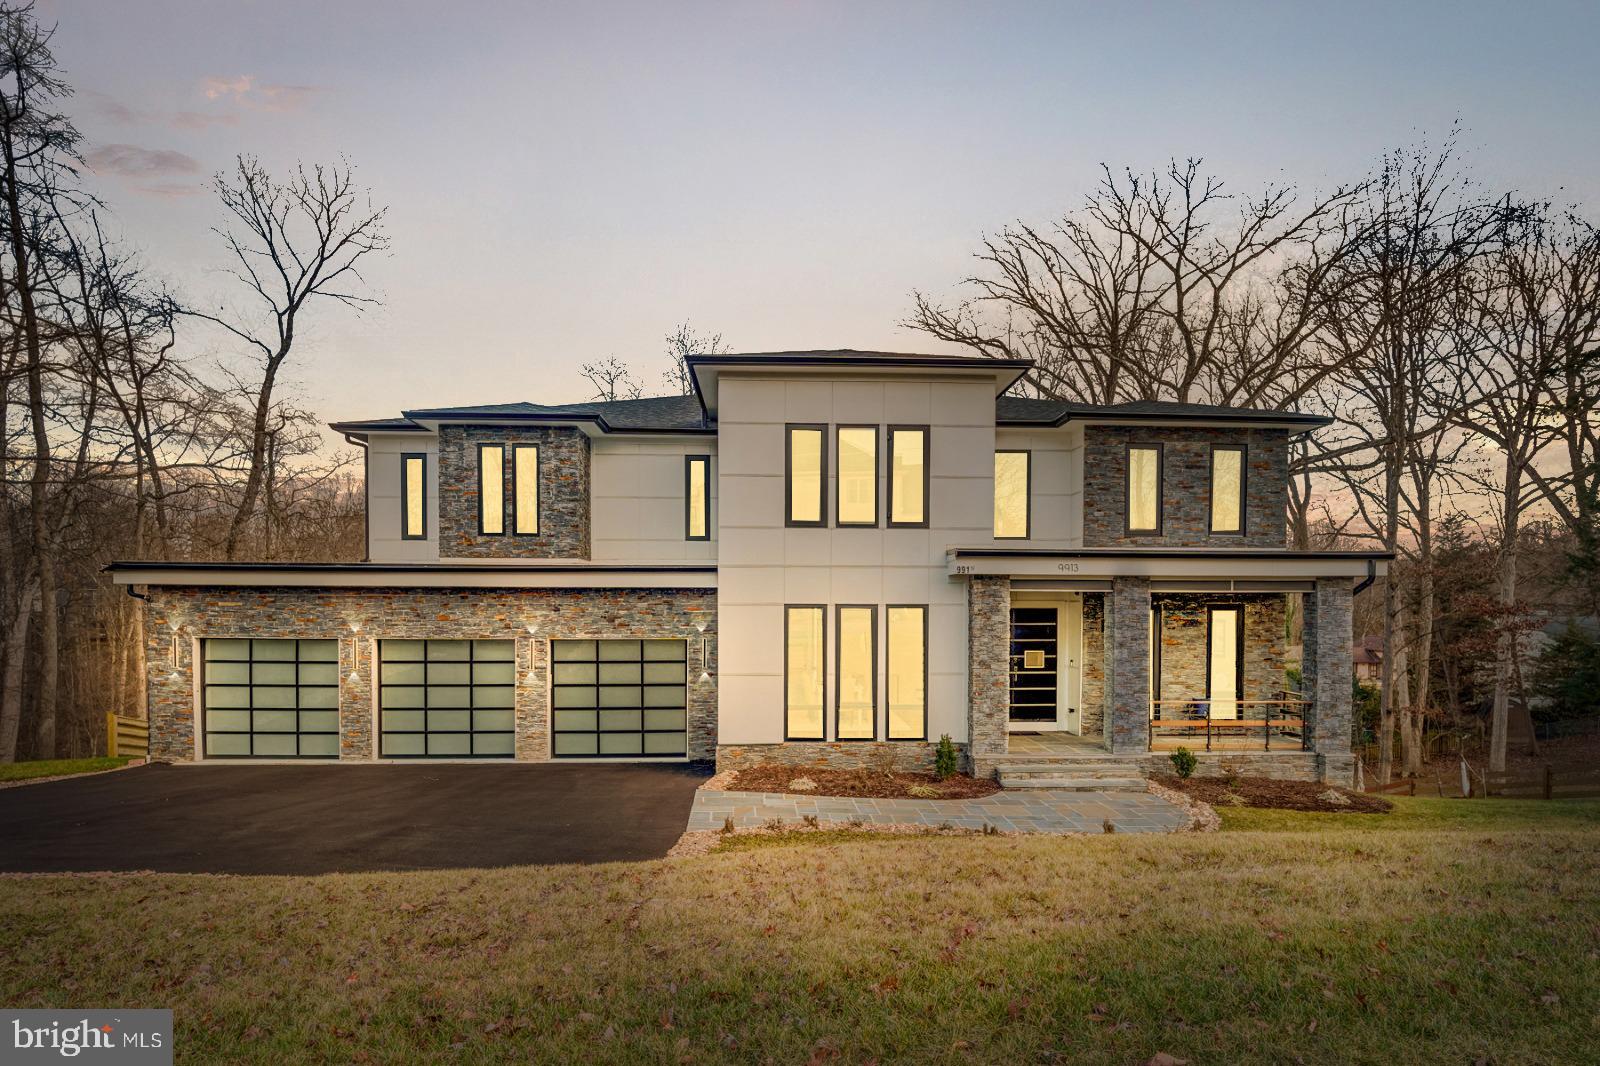
9913 Woodrow Street: A Modern-Craftsman Masterpiece. Step into the heart of Vienna and discover 9913 Woodrow Street—a residence that seamlessly melds the elegance of classic craftsman design with the clean sophistication of contemporary style. This 8,000 square feet home, replete with 6 bedrooms, 6.5 baths & 3 car garage is a sanctuary of space and luxury, promising a lifestyle that's both refined and functional.

The intersection of aesthetics and functionality transforms the living room into an idyllic space. Here, natural light graces the interior, illuminating the room's crown jewel: a grand stone wall with a gas fireplace that anchors the space. A large accordion door opens to the deck, inviting a continuous flow between the indoor elegance and the serene outdoor ambience.

Culinary dreams come true in the gourmet kitchen, a modern marvel with Viking and Z-Line appliances that cater to the demands of the discerning home chef. A two-toned island provides ample seating and serves as a centerpiece for the space, complemented by a butler's pantry that adds both convenience and charm.

Elegance abounds in the lavish dining room, bathed in the afternoon sun. With ample space for intimate family dinners or grand social gatherings, this room showcases the craft of entertainment at its finest.

The sprawling primary bedroom is a refuge reserved for relaxation. A cozy gas fireplace warms up the room, creating a haven that’s both inviting and tranquil. Adjoining the bedroom, a private patio beckons, providing an enchanting spot for quiet moments.

The en suite primary bathroom is a sensory oasis, offering not only a stand-alone jet tub and custom multi spout shower system, but also the warmth of heated floors—all bathed in the glow of natural light that pours through generous windows.

The entertainment possibilities are endless within the capacious lower level, featuring a media room, fitness room, and an all-purpose room for your leisure activities. Expecting guests? They'll feel right at home with a walkout patio, an expansive living and dining area complete with a kitchenette, and a private bedroom suite. The property is fully wired with CAT-6 fiber optics line along with security cameras and Wi-Fi repeaters on every floor. There is an opportunity to install an elevator for future convenience. 

Enhanced with unparalleled craftsmanship and an abundance of bespoke features, 9913 Woodrow Street is more than just a home; it's an expression of a life well-lived. With its breathtaking blend of modern convenience and timeless allure, this home stands as a testament to luxury and livability. It awaits the discerning buyer ready to embrace a lifestyle of grandeur in Vienna.
#VAFX2162378

VIENNA

9913 WOODROW STREET

6 Beds

6 Baths

7,990 Sq.Ft.

$2,489,888

MLS#: VAFX2162378
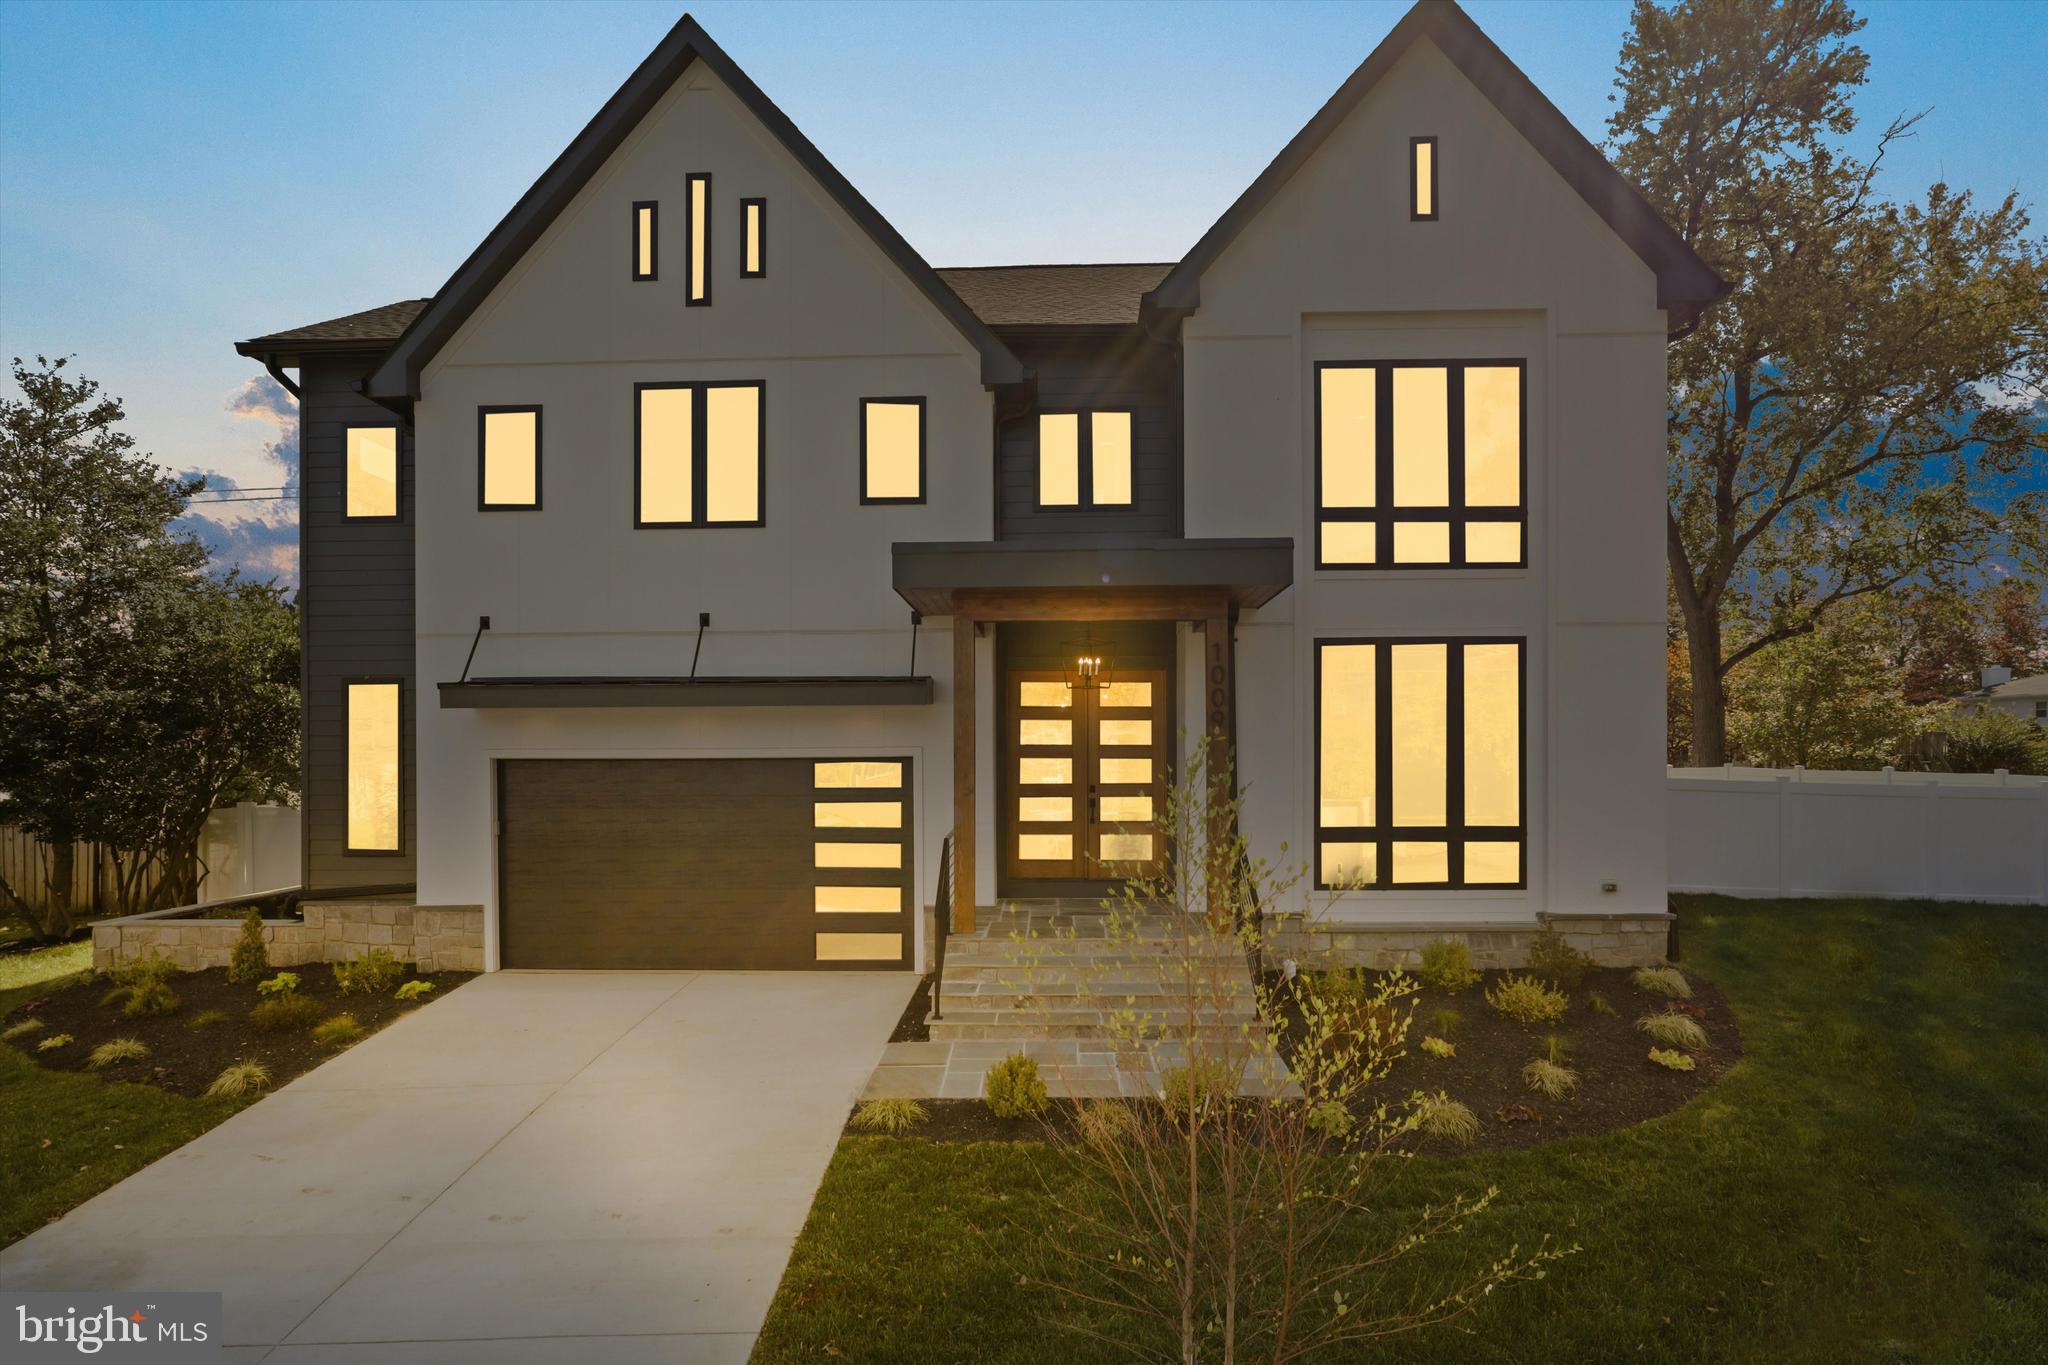
LUKA Design & Build's latest Masterpiece to be built on this breathtaking Oversized lot in the Town of Vienna with Views of Westwood Country Club & Golf Course!

This custom Craftsman home at 1009 Westwood in Vienna will feature 6600 square feet of living space on 3 levels with a 2-Car garage! The floor plan gives you an amazing flow throughout the home including a Main level bedroom suite but still leaving you with the feeling of an intimate floor plan. The unique balcony off the Owner Suite will provide a private escape overlooking the rear yard.

The exterior elevation is Charming and quaint with the option to choose your exterior color of the home. There is still time to customize the home to your lifestyle, you will have the opportunity to work side by side with Cecilia the designer and owner to choose your finishes and customize this home to your lifestyle! Expected Delivery Fall 2023.
#VAFX2142458

VIENNA

1009 WESTWOOD DRIVE NE

6 Beds

6 Baths

6,567 Sq.Ft.

$2,489,888

MLS#: VAFX2142458
OFF SITE OPEN HOUSE   
DEC 17 SUN 1 - 4
7104 Sea Cliff Road, McLean

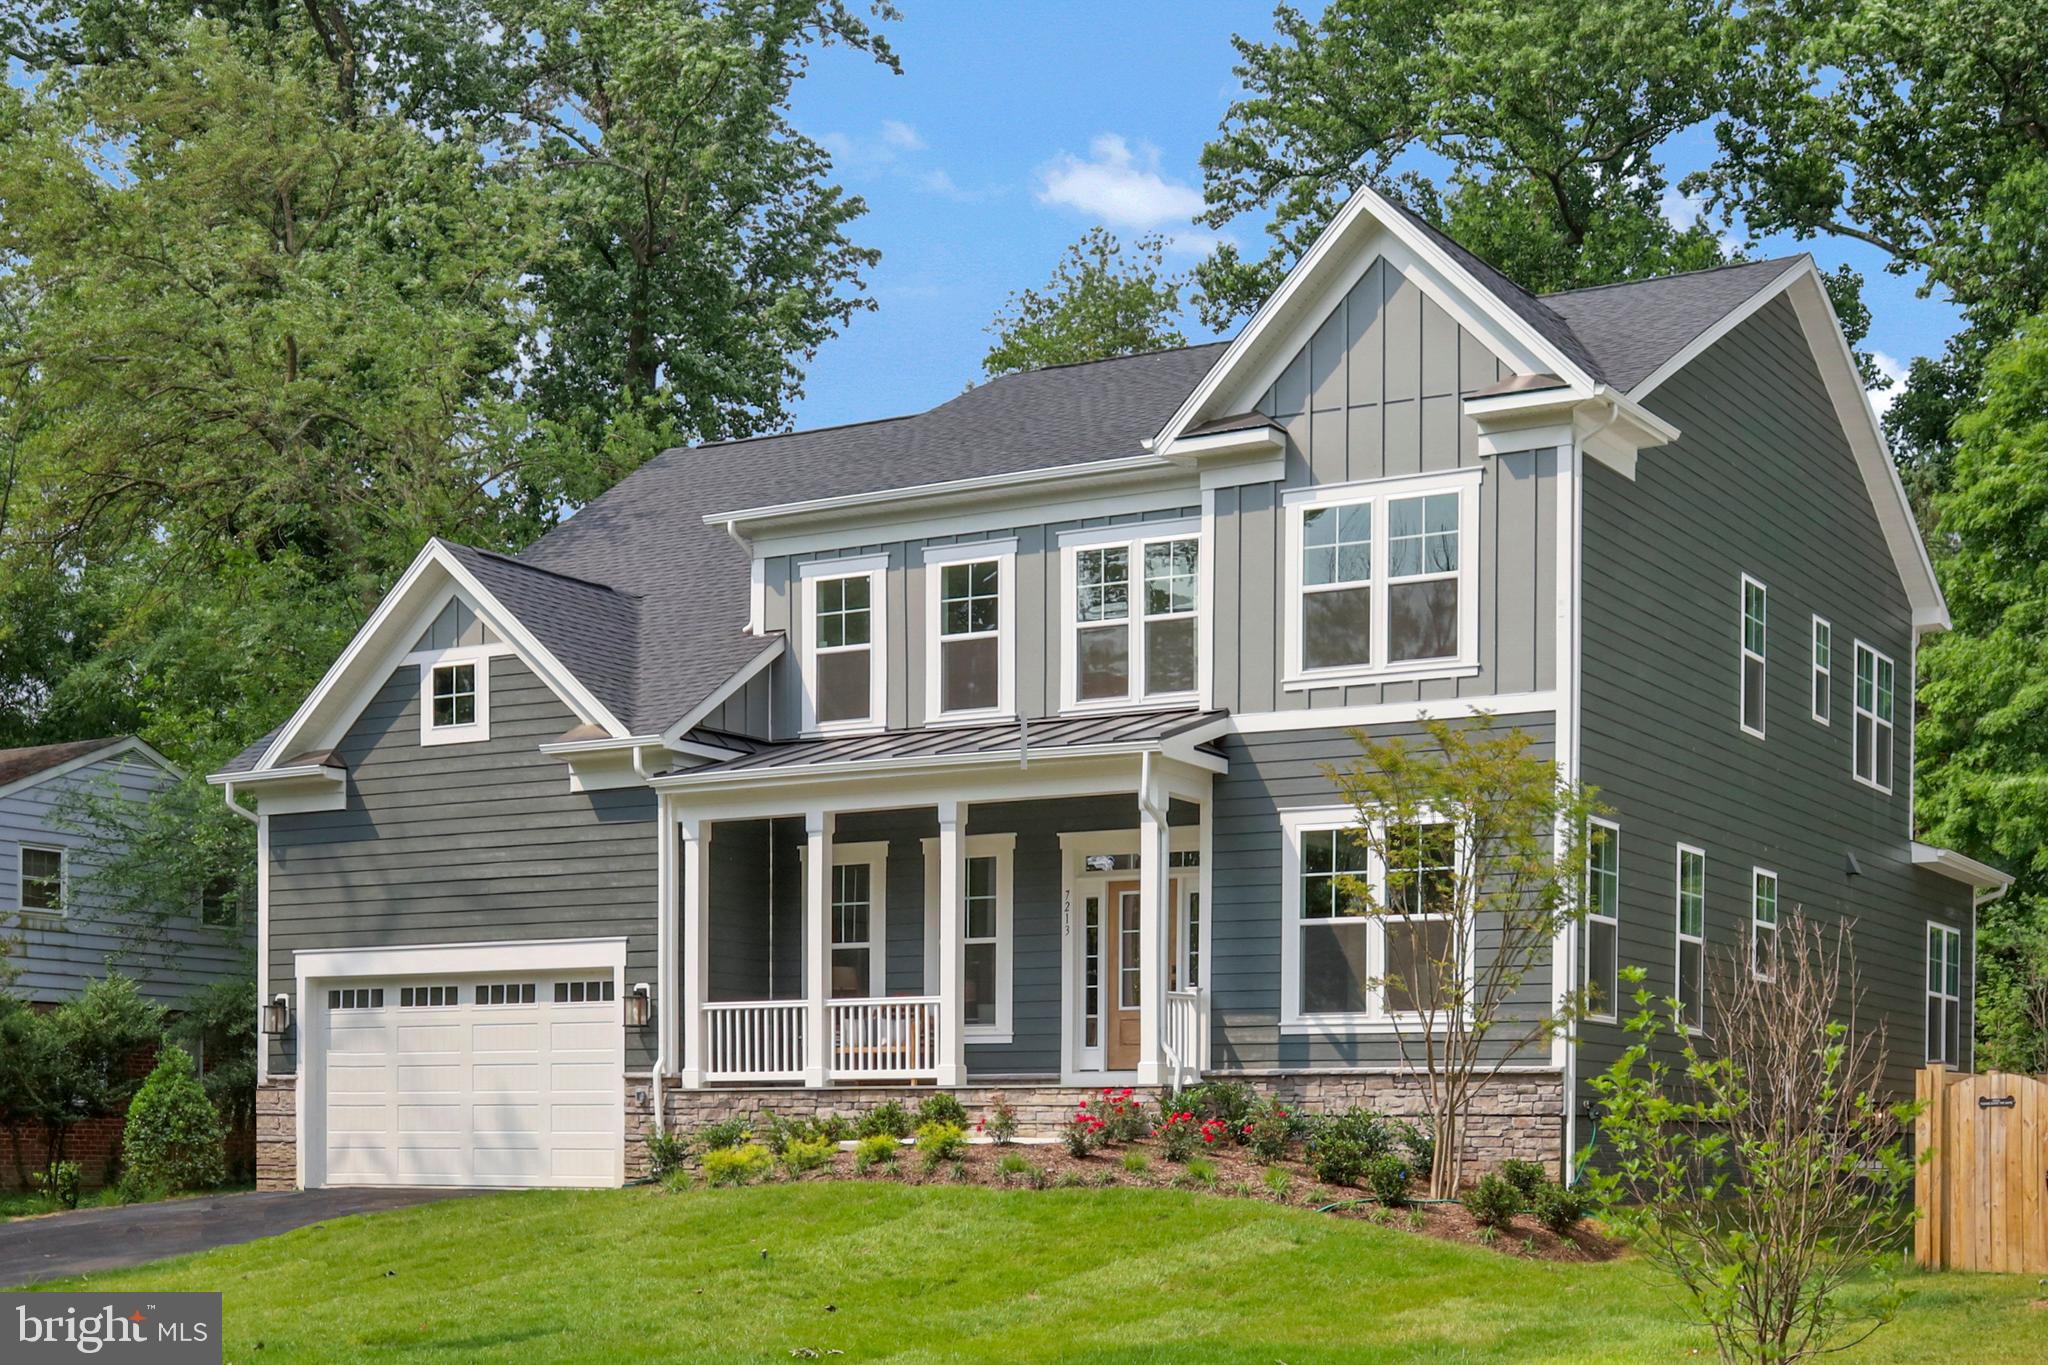
 Construction has started! Welcome to the very popular Evergreene Homes Foxmoor Floor Plan, one of Northern Virginia’s most loved new construction FLOOR PLANS.  This home is one of 3 newly available lots in the  Potomac Hills/HASTINGS ESTATE Community going to Chesterbrook/Longfellow/McLean schools.  This Foxmoor, offers 5409 total SF with 1605 SF in the basement, 4 BRs with 4 BAs on the 2nd Level, Guest Suite BR/BA Suite on Main Level and additional BR and BA with Rec Room, and Exercise Room in the basement. 

This home includes 10’ ceiling heights with 8 ft interior doors, upgraded stair rails w/horizontal metal balusters, linear modern fireplace, enhanced high profile beamed ceiling in Family Room, an upgraded Designer Kitchen Layout with Stacked Cabinets and GE Café Appliances, and a flagstone front porch.
.
The Main Level greets you with a formal Living Room and Dining room with Wanscoting  on either side of the entrance way.  A Butler Pantry guides you from the DR to the Kitchen where the floor plan opens up to the Kitchen and Family Room.  The Family Room has 2 Large Rear Patio Doors, a modern Fireplace with Shiplap, and Built-In Cabinetry.  Rounding out this level is a First Floor Suite, dual staircase to the 2nd level, a Mudroom with Built-ins, Powder Room and 2-car Garage.

On the 2nd level you will find 4 total BRs with the Owners Bedroom and Sitting Room both with a Box Ceiling, Hardwood Floors, and Huge Closet  and is loaded with natural light as we have added extra windows.  The MBA is a Luxury BA with Large Shower, Second Shower Head, Freestanding Tub, and Dual Vanities. The other 3 BRs are nicely sized with en-suite BAs in each, and a large Laundry.

The basement is finished with a huge Rec-Room with a Wet Bar,  a full BR and BA, plus Exercise Room and unfinished Media Room. 

There is a whole house fan on the second level with ability to improve the air quality within the entire home, 2x6 Framing, a “best in the business” 10 year transferable warranty, pest tubes in walls, and other standard quality features. Quality is not expensive, it’s priceless!
Photos used of Foxmoor Model home.
#VAFX2134372

MCLEAN

6199 ADELINE COURT

5 Beds

4 Baths

3,837 Sq.Ft.

$2,488,245

MLS#: VAFX2134372
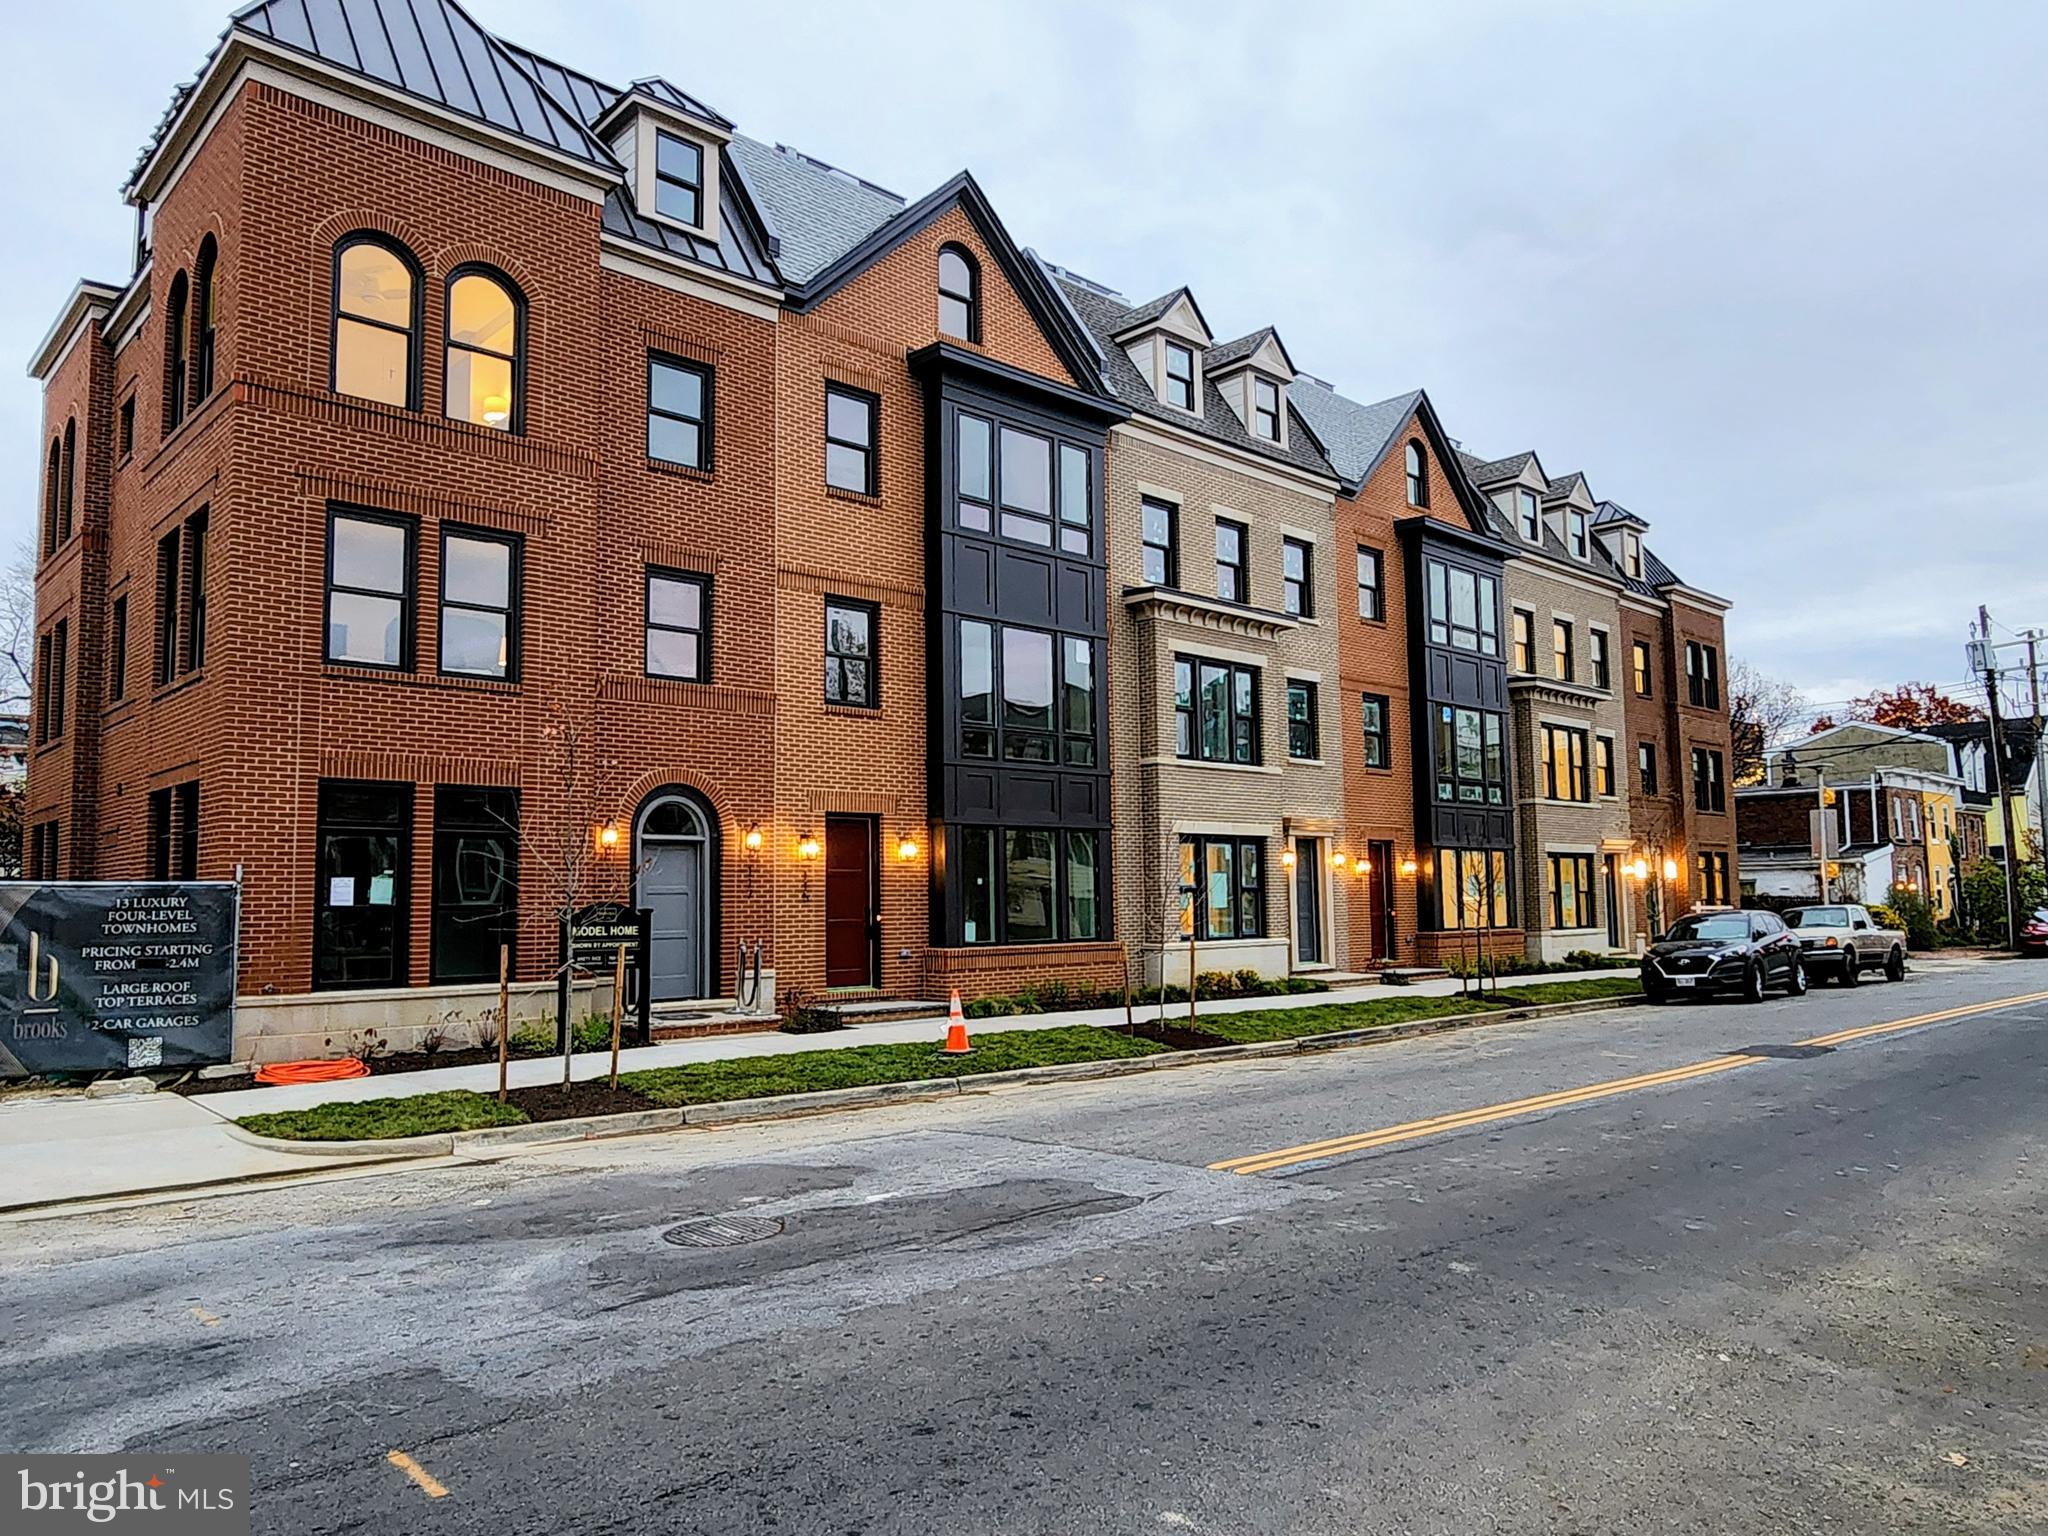
The Masonic View*** Fully complete MODEL HOME now OPEN and  available to walk thru----Deliveries start at the end of February

Brooks Estate – Old Town’s Newest Luxury Address at the corner of historic Cameron St & N West just blocks from the King Street Metro

Introducing Brooks Estate – a collection of 13 brand-new, luxuriously appointed 3/4-bedroom townhomes, each featuring 4.5 baths and a private 2-car garage and large outdoor Roof top Terrace. Perfectly positioned at the corner of N West and Cameron Streets, these homes place you in the heart of Old Town Alexandria—just half a block from the famed King Street shopping and dining scene, and only a short walk to both King Street and Braddock Road Metro stations.

Park your car and simply live. Designed for today’s active lifestyle, each residence spans three stories plus a sunlit finished loft and an expansive rooftop terrace. Inside, you’ll discover details and finishes that set a new standard for luxury living in Old Town. From European white oak “sand-in-place” wide-plank hardwood floors to a magnificent chef’s kitchen and a spacious, spa-inspired primary suite, every feature has been thoughtfully considered.

Step outside to your private rooftop terrace and take in sweeping views of the Masonic Temple and the city skyline. Whether you’re dining, relaxing, or entertaining, these remarkable homes blend modern craftsmanship with timeless elegance—offering a lifestyle that is truly beyond comparison.

Choose your new home at Brooks Estate and experience the best of Old Town living—where style, convenience, and comfort meet. Call or Email today for Private Showing.
#VAAX2050452

ALEXANDRIA

117 N WEST STREET

4 Beds

4 Baths

2,550 Sq.Ft.

$2,485,000

MLS#: VAAX2050452
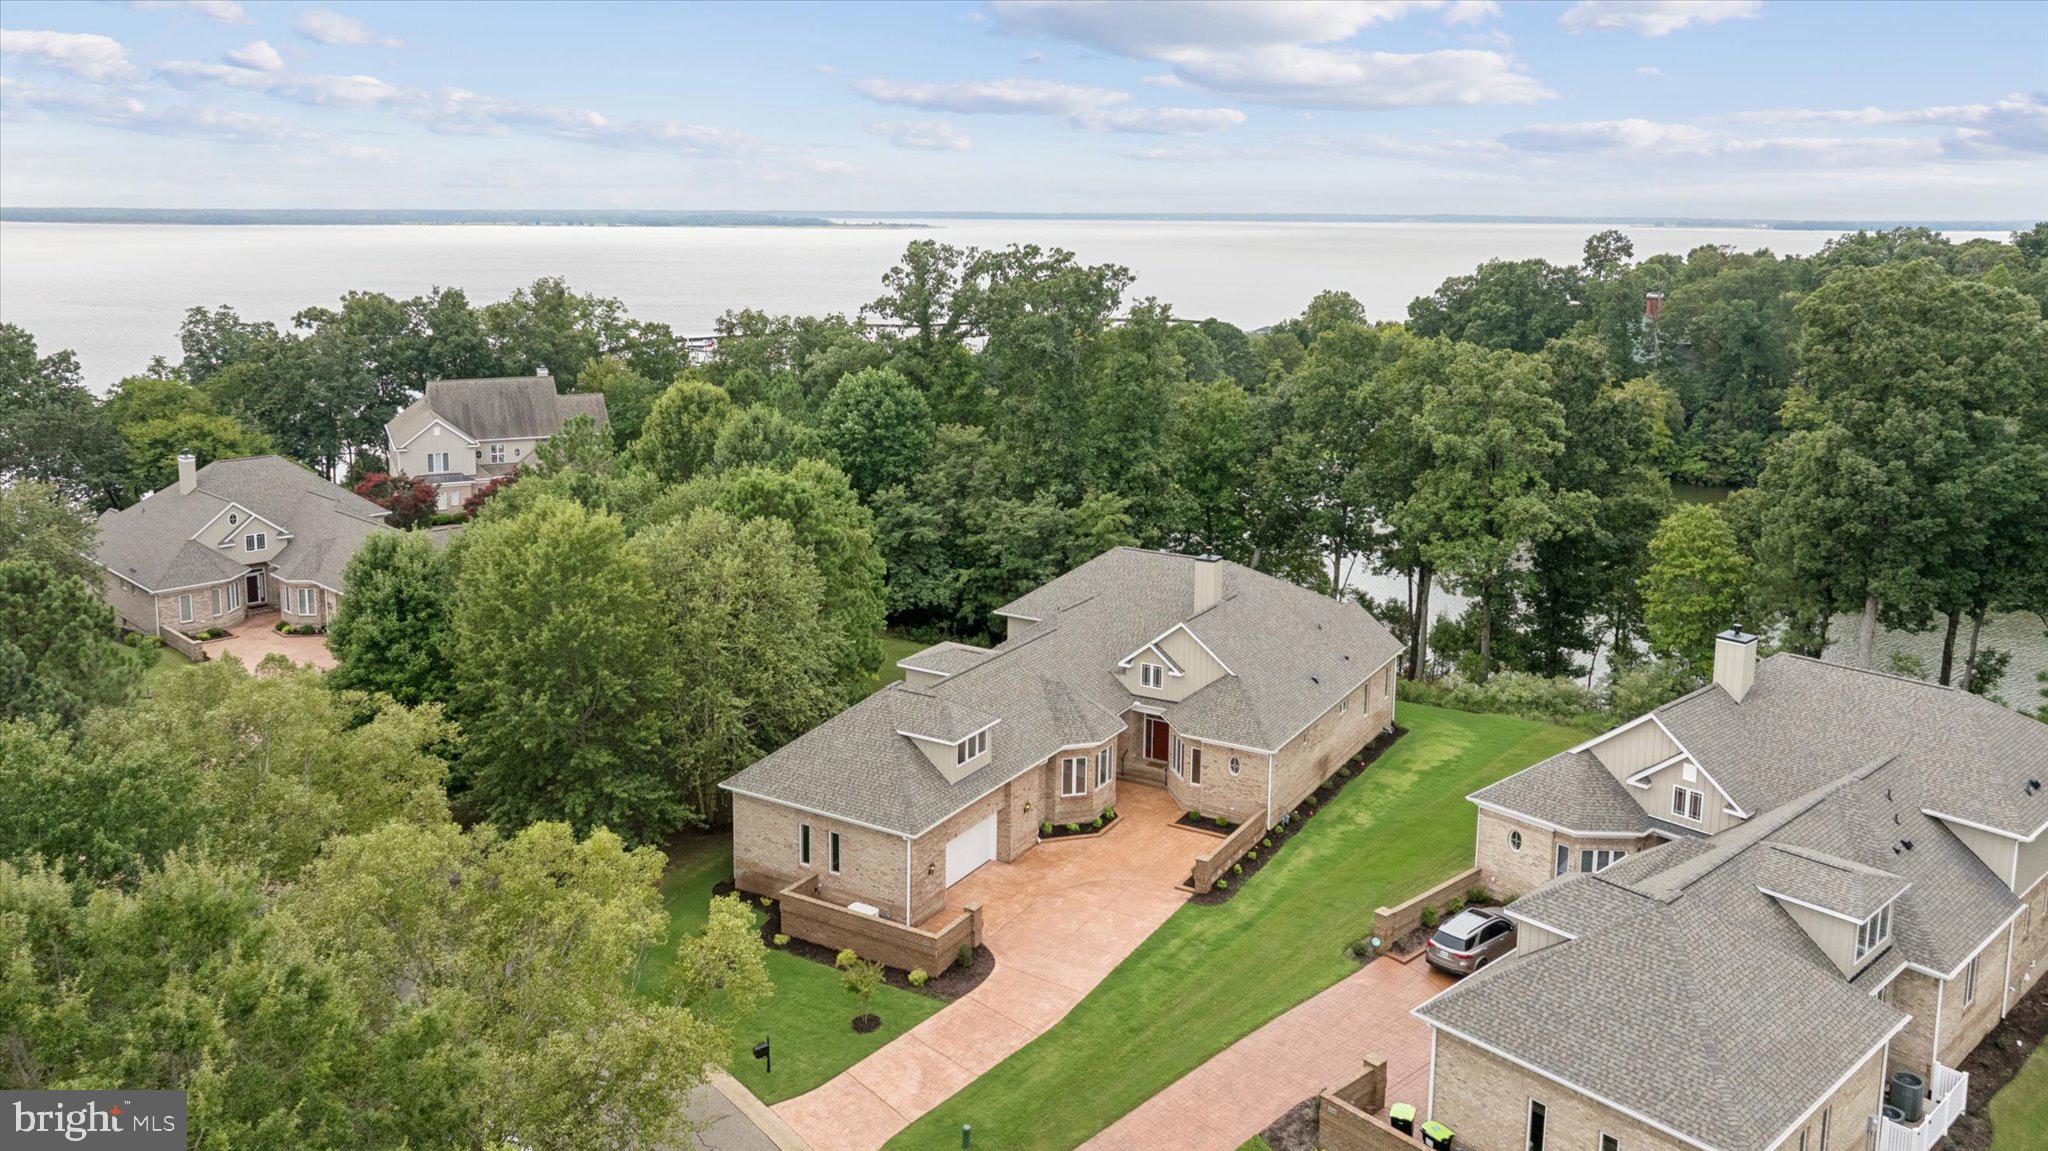
Stunning New Construction | Luxury Waterfront Living in Gated Award-Winning Community.  Experience the pinnacle of modern luxury in this Brand-new, Custom-designed Waterfront home, nestled in prestigious KingsMill Resort. Built with both elegance and function in mind, this residence features an open-concept layout with soaring 10’, 12’ and 14’ ceilings, bathing the home in natural light and highlighting the craftsmanship throughout.   The chef’s kitchen is a true showstopper—outfitted with top of the line Wolf and Sub-Zero appliances, and anchored by a hidden walk-in pantry that surprises with its own sink, dishwasher and space for a full size refrigerator or wine cooler.  A nearby beverage station and a second one upstairs makes this space tailor-made for entertaining and seamless everyday living.  Designed for comfort and everyday ease, this home offers mostly one-level living with three spacious bedrooms on the main floor and a private fourth suite upstairs.  Each bedroom is a personal retreat, complete with a modern stylish en-suite bath and generous closet, making this home ideal for both relaxed daily living and effortless entertaining.  Enjoy: Elevated waterfront views and smooth indoor-outdoor living, Whole-house generator for year-round peace of mind, Expansive entertaining spaces with elegant finishes throughout, A coveted lifestyle in one of the area’s most desirable communities.  This is more than just a home—it is a rare opportunity to embrace luxury, comfort and community seamlessly woven into one exceptional home.  424 Rivers Edge transcends expectations and absolutely must be seen in person!  Schedule your appointment today.
#VAJC2000522

WILLIAMSBURG

424 RIVERS EDGE

4 Beds

4 Baths

4,216 Sq.Ft.

$2,485,000

MLS#: VAJC2000522

1 ... 195 196 197 198 199 ... 666
* Listings identified with the FMLS IDX logo come from FMLS and are held by brokerage firms other than the owner of this website. The listing brokerage is identified in any listing details. Information is deemed reliable but is not guaranteed. If you believe any FMLS listing contains material that infringes your copyrighted work please click here to review our DMCA policy and learn how to submit a takedown request. © 2024. First Multiple Listing Service, Inc.

Send a message

Message successfully sent.

Your message

What is 3 + 4 ?

Reason for contacting?

I agree to receive email communication and understand I can unsubscribe at any time.

I agree to be contacted by Charis Realty Group - Christine Issler, Broker via call, email, and text for real estate services. To opt out, you can reply 'stop' at any time or reply 'help' for assistance. You can also click the unsubscribe link in the emails. Message and data rates may apply. Message frequency may vary. Privacy Policy

Sign Out

Virtual Assistant

Would you like to take the next step with this property? We can help you schedule a showing or virtual tour, or send you more details.

Yes, I would like more information.

Thank You for Your Reply, One of Our Agents will contact you as soon as possible

No, maybe later.

Thank you, you can always contact me via email, phone number or through the contact form.

Realhub AI

Lucy - Your AI-Powered Realtor

Update Your Temporary Password

Personalize your search

Enter your email and we'll notify you immediately when new listings match what you're looking for.

or enter email address

Already have an account ? Login here

Continue your home search

I agree to receive communications and understand I can unsubscribe at any time.

I agree to be contacted by Charis Realty Group - Christine Issler, Broker via call, email, and text for real estate services. To opt out, you can reply 'stop' at any time or reply 'help' for assistance. You can also click the unsubscribe link in the emails. Message and data rates may apply. Message frequency may vary. Privacy Policy

Already have an account ? Login here

We use cookies

We use cookies primarily for analytics to enhance your experience. By accepting, you agree to our use of these cookies. You can manage your preferences or learn more about our cookies policy.
