Properties

Browse or get in touch to schedule a walkthrough.

  • Nearby me
Price range

Popular Features

Community Features

Association

Property Features

Waterfront

View

Exterior Features

Interior Features

Style

10000 properties match your criteria

Updated 1 minute ago

E-Alert name
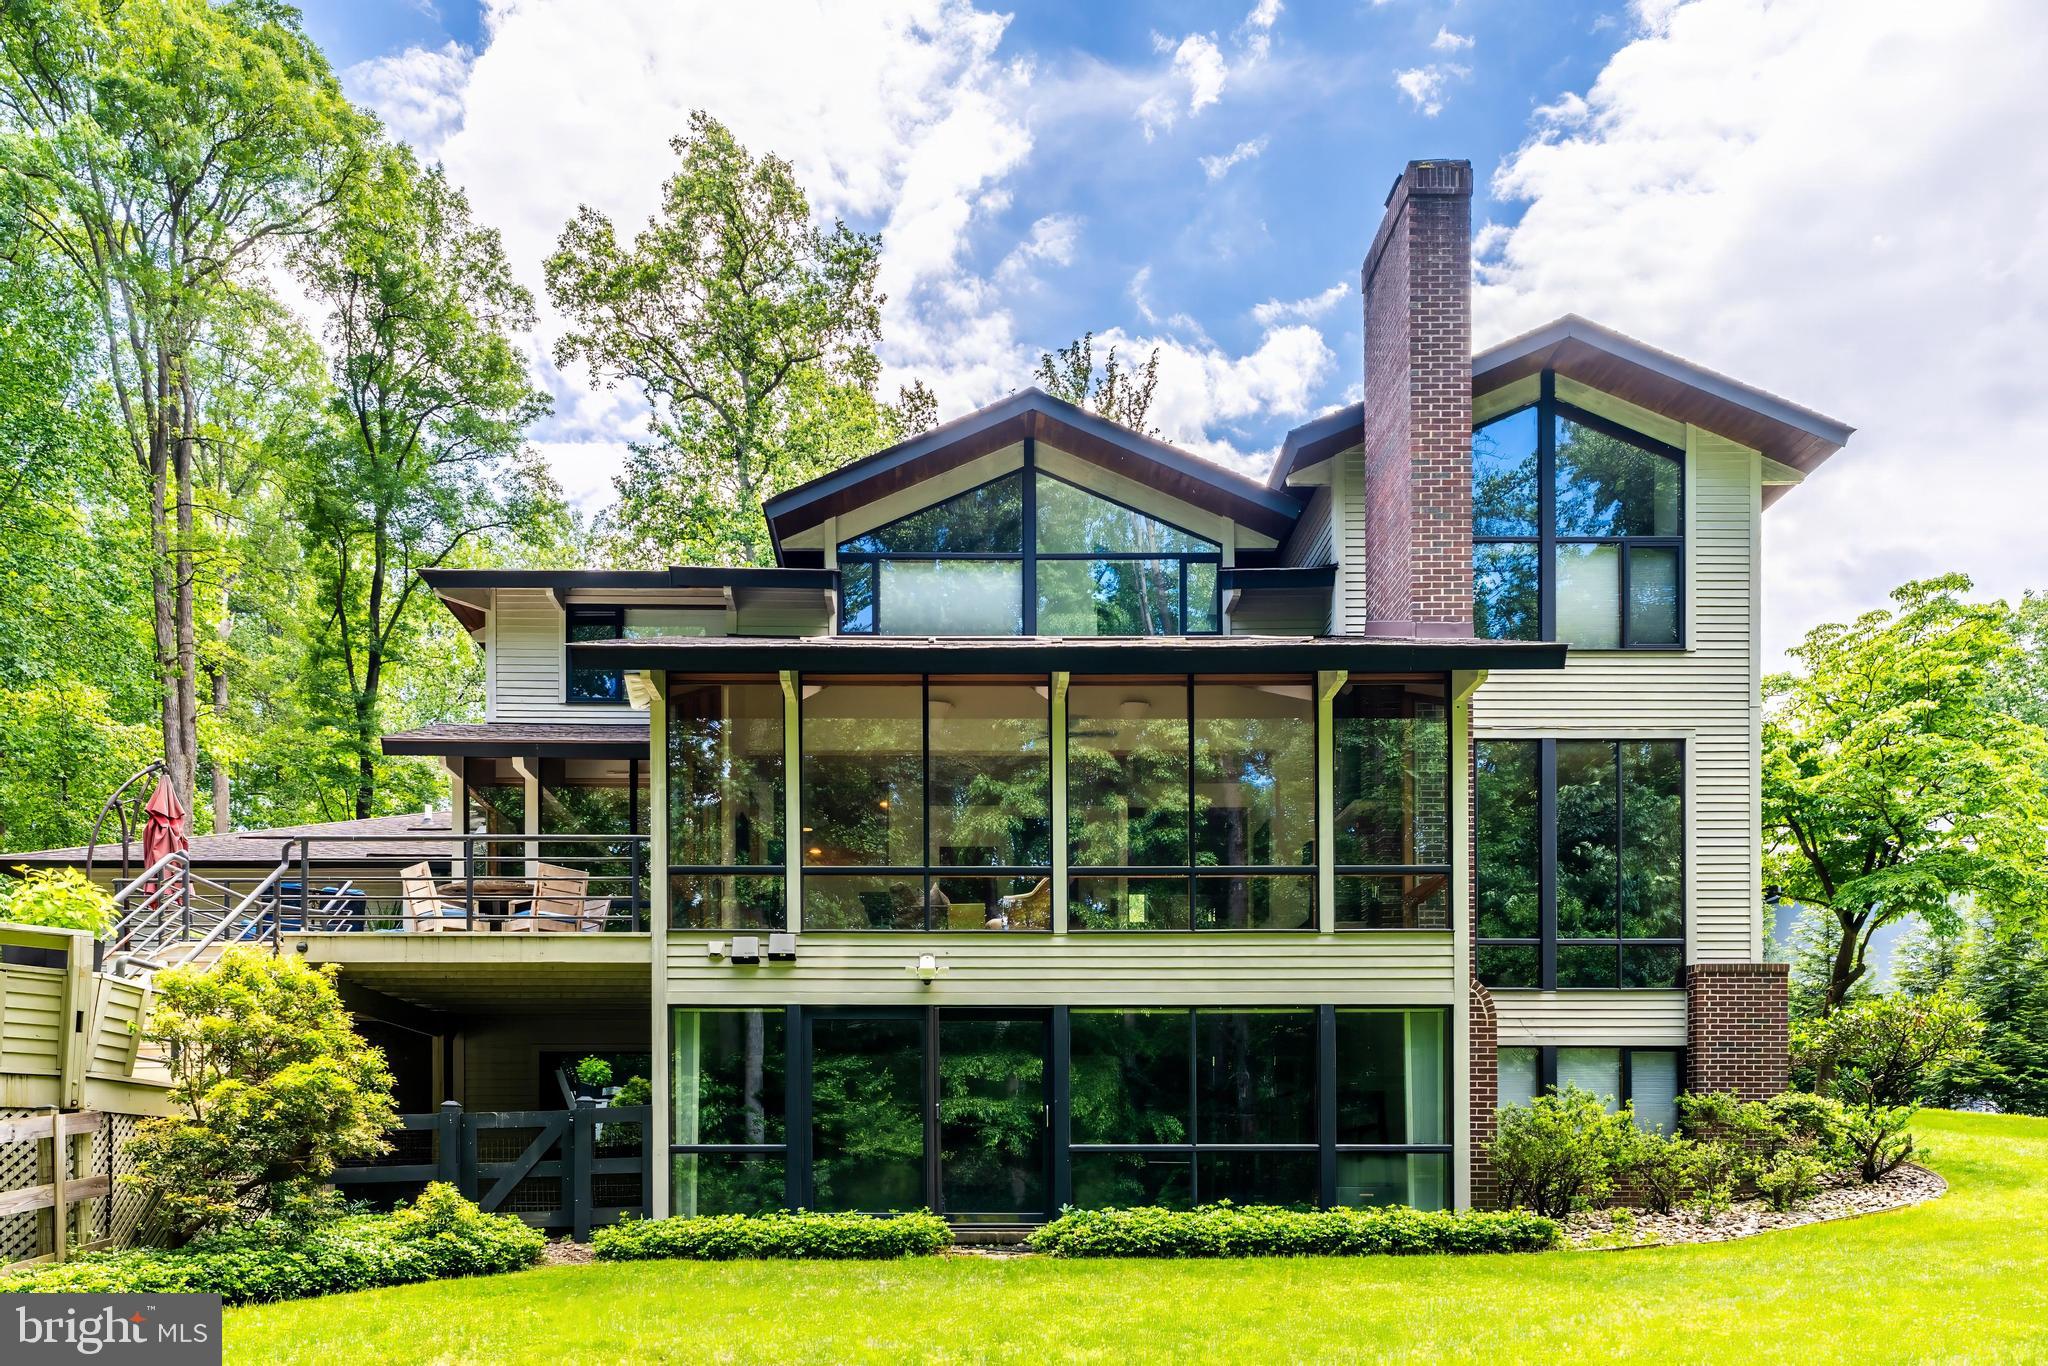
Mid Century Modern Masterpiece sited on nearly 4 private acres (3.88) in McLean.  
Largest Lot offering in coveted Woodside Estates with 5 ample size bedrooms & 5 1/2 baths spread over 3 Levels.  Privacy, Views for Days and Serene Surroundings, Your Private Oasis Awaits!

Discover unparalleled luxury and serenity in this architectural masterpiece-- an authentic Acorn Deck House nestled on a sprawling 3.88 acre wooded estate in the heart of McLean, Virginia.  Perfectly positioned within the prestigious Langley High School Pyramid, this one-of-a-kind residence backs to lush woods and a tranquil creek, offering ultimate privacy and natural beauty just moments from DC's vibrant scene.
Step inside to breathtaking floor-to-ceiling windows that flood the home with light and frame panoramic views of the verdant landscape, blurring the lines between indoor elegance and outdoor paradise.  Designed for seamless entertaining, the property boasts 3 expansive outdoor decks -- ideal for al fresco dinners, cocktail parties or quiet mornings with nature's symphony as your backdrop.
This Deck House exemplifies mid-century modern innovation with its signature A-frame silhouette, open-concept living spaces and timeless craftsmanship.  Imagine hosting gatherings on expansive outdoor decks or retreating to cozy interiors wrapped in glass and timber.  Ample acreage provides endless potential with easy access to Tysons, Dulles Airport, DC, Great Falls Park/Village, Reston Tech Corridor, World Class Shopping/Dining and More!
This is a rare gem for discerning buyers seeking architectural distinction, natural privacy, and resort-style living.

Nearby Amenities & Entertainment include: Woodside Lake with Kayak, Canoe, SUP, Fishing Dock, Swim Platform, Beach, and Vibrant Social Gatherings; Hamlet Swim Club; Spring Hill Rec Center & Sports Fields; Rte 7 Bike/Walking Path, extending to Loudoun County; Great Falls Park; Scotts Run Park; Meadowlark Gardens; Wolf Trap; Capital One Hall; Farmer's Markets at Reston & Great Falls; Katie's Cars & Coffee; Great Falls Arts & Studio Tour; Reston Town Center; NOVA Wild Zoo and so much more!  Dine al fresco creekside in your own back yard and enjoy the sights and sounds of nature.

Pick your paint, call your decorator and make this one your own.  Fresh New Neutral Carpet Lower Level.  New A/C upper level.  Buried Electrical lines throughout the neighborhood, Fairfax Water and Washington Gas lines at street.  Interested in an addition?  Original Blueprints and contact information for builder available.

Opportunity is knocking with nearby listings ranging from $5-8.5M.  Make this one yours, the potential is endless!  See plat for RPA.
#VAFX2297222

MCLEAN

8620 POLK STREET

5 Beds

5 Baths

6,312 Sq.Ft.

$2,495,000

MLS#: VAFX2297222
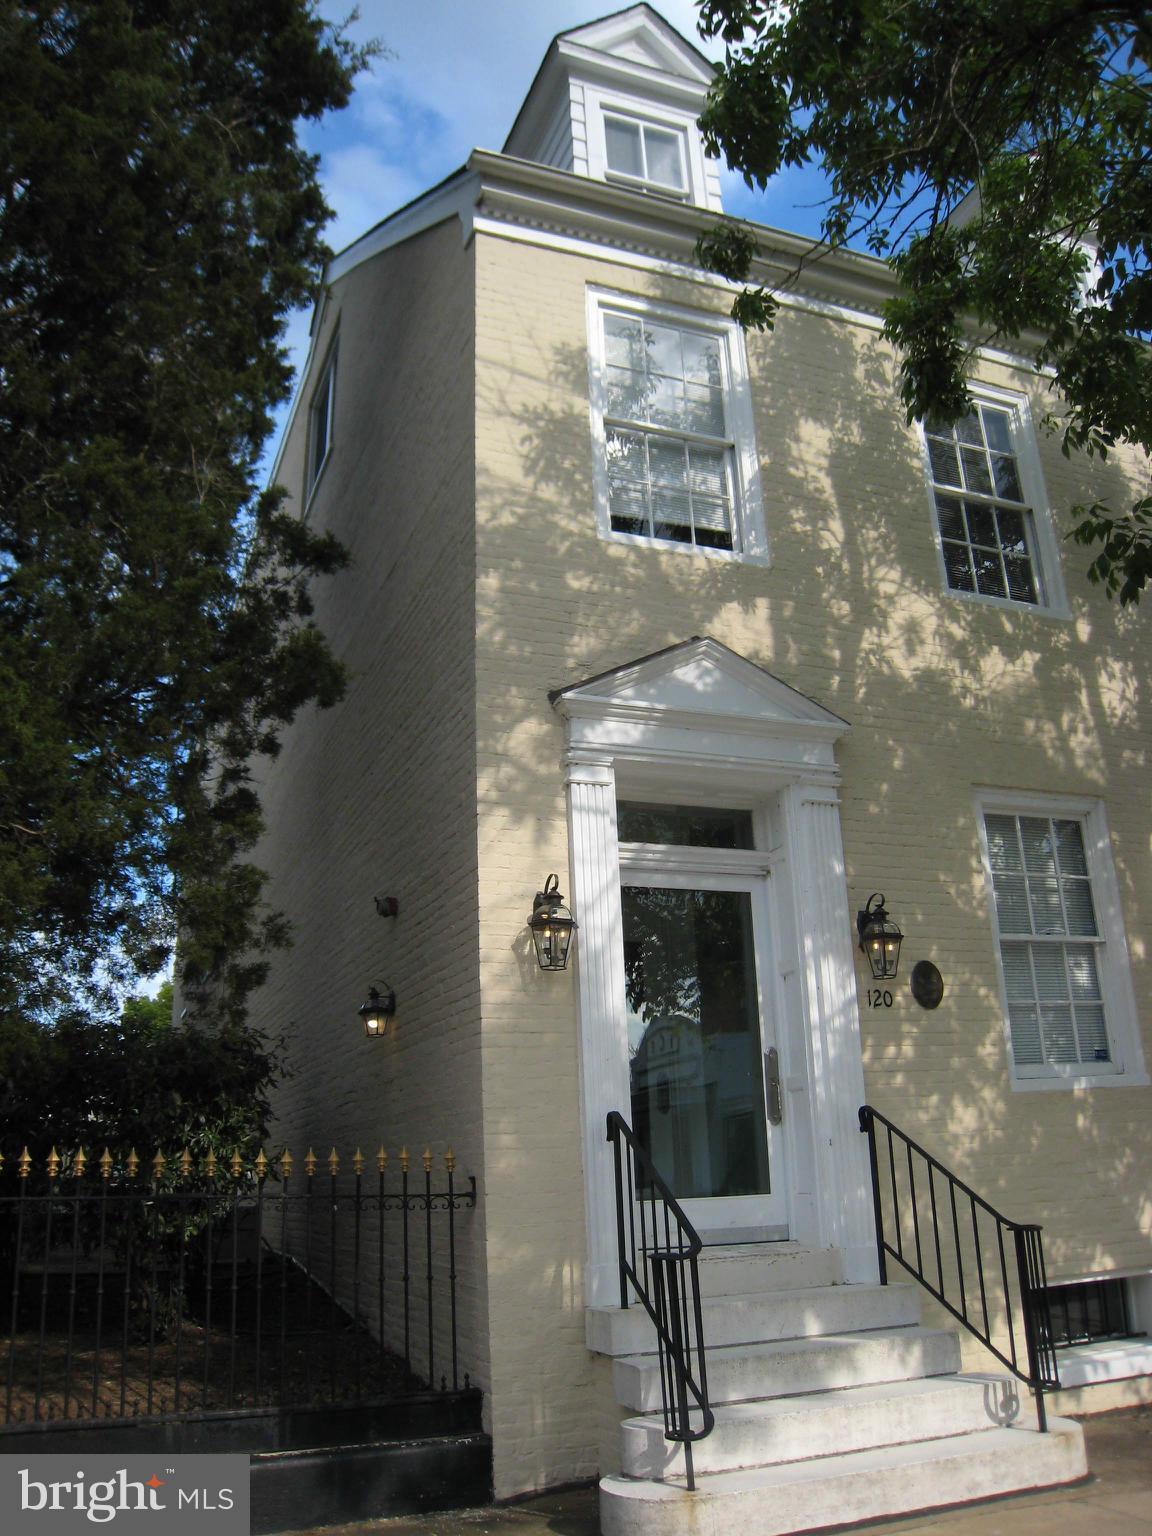
SPECTACULAR FEDERAL STYLE BUILDING IN OLD TOWN ALEXANDRIA IN IMMACULATE CONDITION. WALK TO METRO HAS PARKING LOT FOR UP TO 12 NOTE: 116 S.PAYNE IS INCLUDED. BEAUTIFUL PATIO AND SIDE YARD. 7387 SQ FT TOTAL **PROPERTY CAN BE SOLD AS AN INVESTMENT WITH AN ABOVE MARKET FOUR LEASE IN PLACE OR VACANT FOR OWNER USER**NO COMMERCIAL PROPERTY OF THIS AGE MATCHES THE CONDITION AND FLEXIBILITY
#1000514373

ALEXANDRIA

120 PAYNE STREET S

None Beds

None Baths

5,208 Sq.Ft.

$2,495,000

MLS#: 1000514373
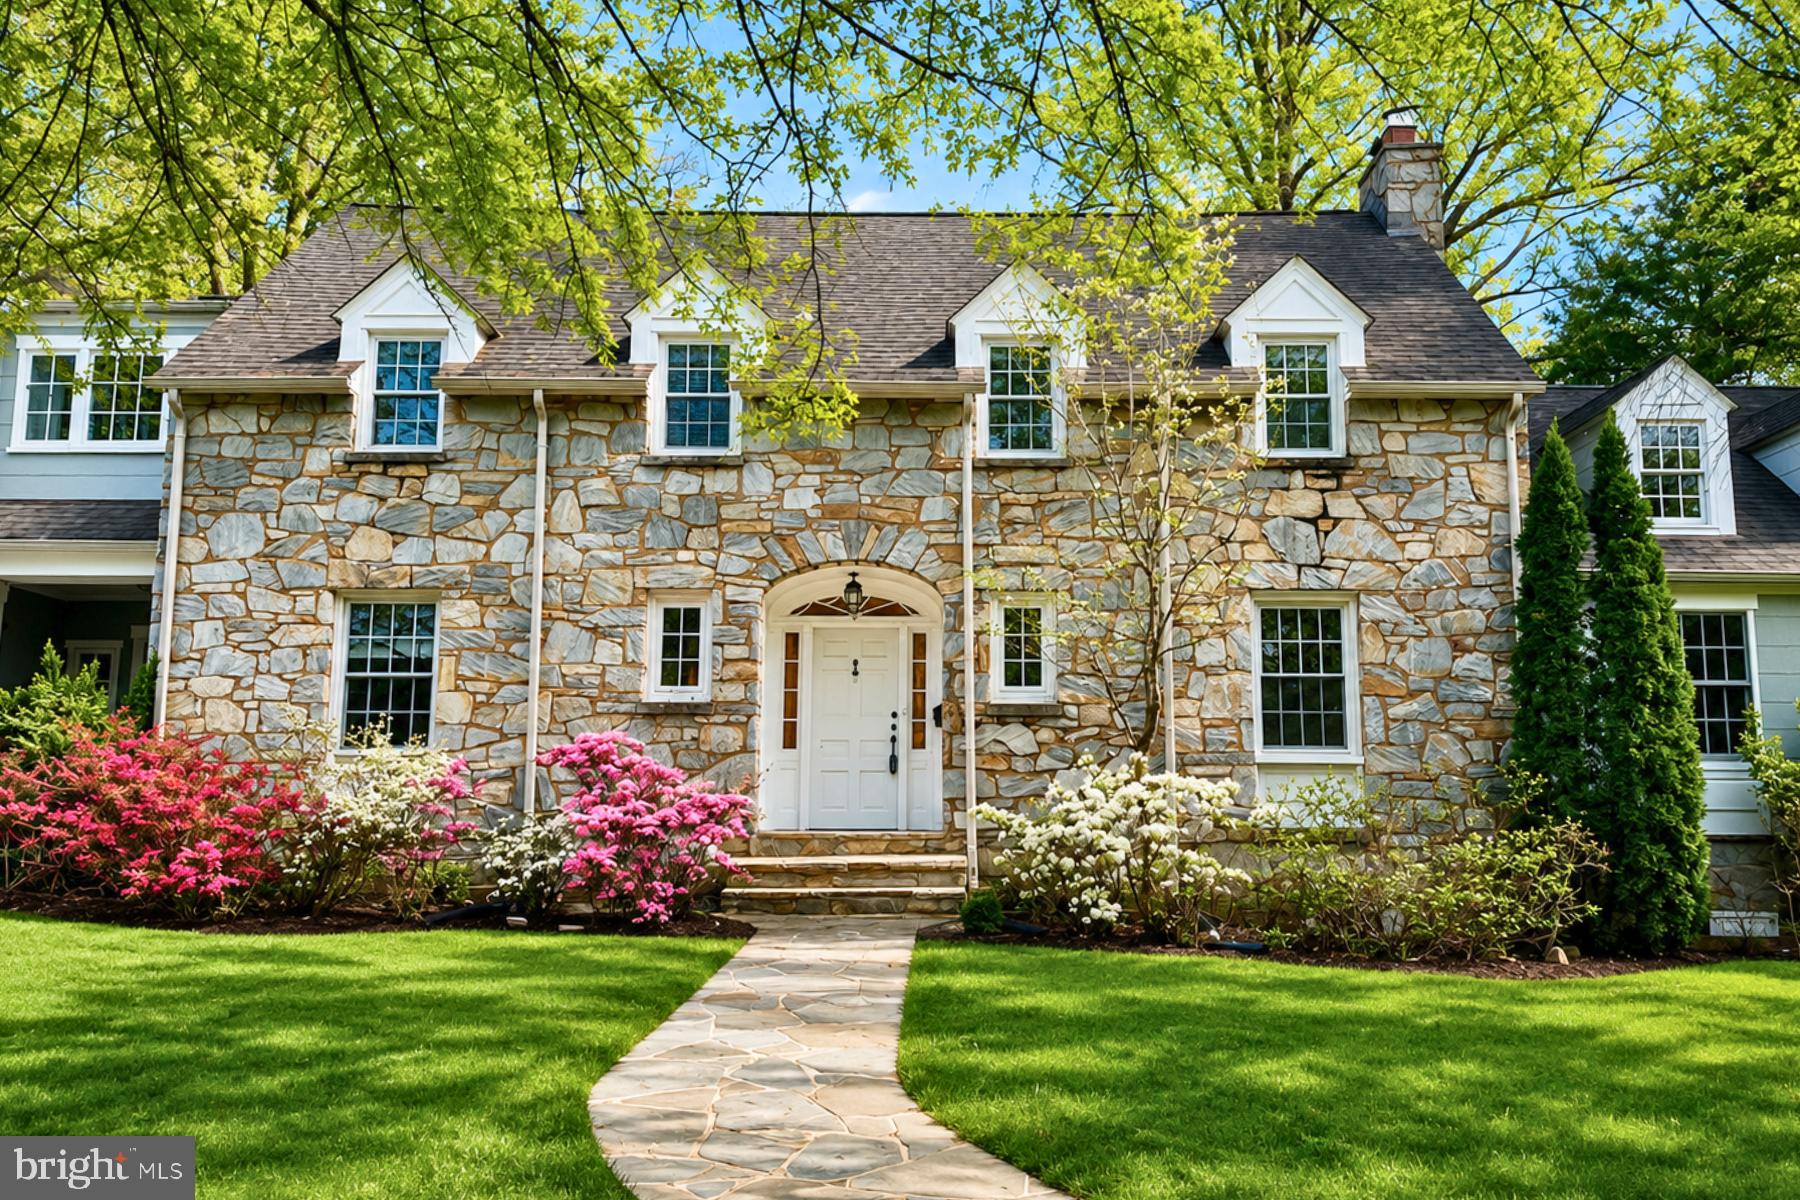
****This distinguished Westover property delivers a rarely-seen package of attributes on a quiet, tree-lined street just a 5-minute walk from the heart of Westover Village with its numerous shops, restaurants, schools, library, and conveniences. It is a commuter's dream at only .7 miles to the East Falls Church Metro, easy access to I-66, bike paths nearby, and less than 10 miles to the airport.  Whether commuting to DC, Tyson's Corner or traveling nationally or internationally for business, this is the home for you. Built in 1940, renovated and expanded in 2010, and carefully maintained and updated since that time, this beautiful home is move-in ready and offers a combination of space, charm, luxury, and location that is seldom available in Arlington. With six bedrooms, four and 1/2 baths, numerous spacious and versatile living areas, and a 0.33-acre level corner lot, the home comfortably meets the need for spaces to work, play, relax, and entertain. The historic core of the home boasts its original 1940 natural stone fireplace, random-width pegged hardwood floors, arched doorways, spacious dining room, and cozy wood-paneled library. Thoughtful 2010 additions designed by architect Richard Lanier enhance both luxury and livability.  The additions include a stunning primary suite featuring custom millwork and a gas fireplace; a separate sitting area opening onto a porch for outdoor lounging; a luxurious bath with copper soaking tub, double shower with river stone accents and custom-built vanity; 2 large walk-in closets; and an adjacent second-floor laundry. Enjoy the expansive gourmet kitchen with Sub-Zero/Wolf/Miele appliances, warming drawer, wine fridge and an oversized island adjoining the spacious eating area and family room, with custom built-ins and another gas fireplace.  The separate first-floor great room features the original stone wood-burning fireplace, a cathedral ceiling, a large bow window, and direct access to the backyard through two sets of French doors. A large mudroom offers custom built-ins and extensive storage.  An inviting lower-level guest suite supports multi-generational living or extended visitor stays. The home’s sustainability profile is a major asset.  A dual-zone geothermal heating and cooling system provides unparalleled indoor comfort at a fraction of the cost of even the most efficient traditional heat pump systems, saving hundreds of dollars per month during peak seasons. The home is further equipped with fully-paid solar panels, 2 tankless water heaters, a whole-house fan, spray foam insulation, and electric vehicle charging capability. The large corner lot has a fenced yard featuring a spacious outdoor eating area, a fire pit, a charming custom-built shed/playhouse with electricity that mimics the residence, and plentiful mature trees and plantings.  Like the house itself, the neighborhood is a treasure.  Walk five minutes to beloved local shops and restaurants including the Lost Dog Cafe, Westover Gourmet Market and Beer Garden, Lebanese Taverna, The Italian Store, Ayers Hardware, Trade Roots Gift Shop, Westover Library, the vibrant Westover Farmers Market, Thai Noy, and more. Cardinal ES, Arlington Traditional ES, and Swanson MS are all within easy walking distance.  Popular Overlee Pool is less than a mile away and buyers gain a major benefit because they are eligible for the Overlee Real Estate Transfer process, which can give them priority status on the lengthy wait list.  The pool is prized for its tennis, diving, and swim teams. This home offers a truly compelling combination of historic charm, luxury, modern sustainability, and acreage, all nestled into the heart of one of Arlington’s most walkable and family-friendly neighborhoods. This home is ideally located for those who work at Virginia Hospital Center and for those who work or play at the Medstar Ice Arena in Ballston where you will find the Washington Capitals practicing.
#VAAR2072972

ARLINGTON

5934 16TH STREET N

6 Beds

4 Baths

5,092 Sq.Ft.

$2,495,000

MLS#: VAAR2072972
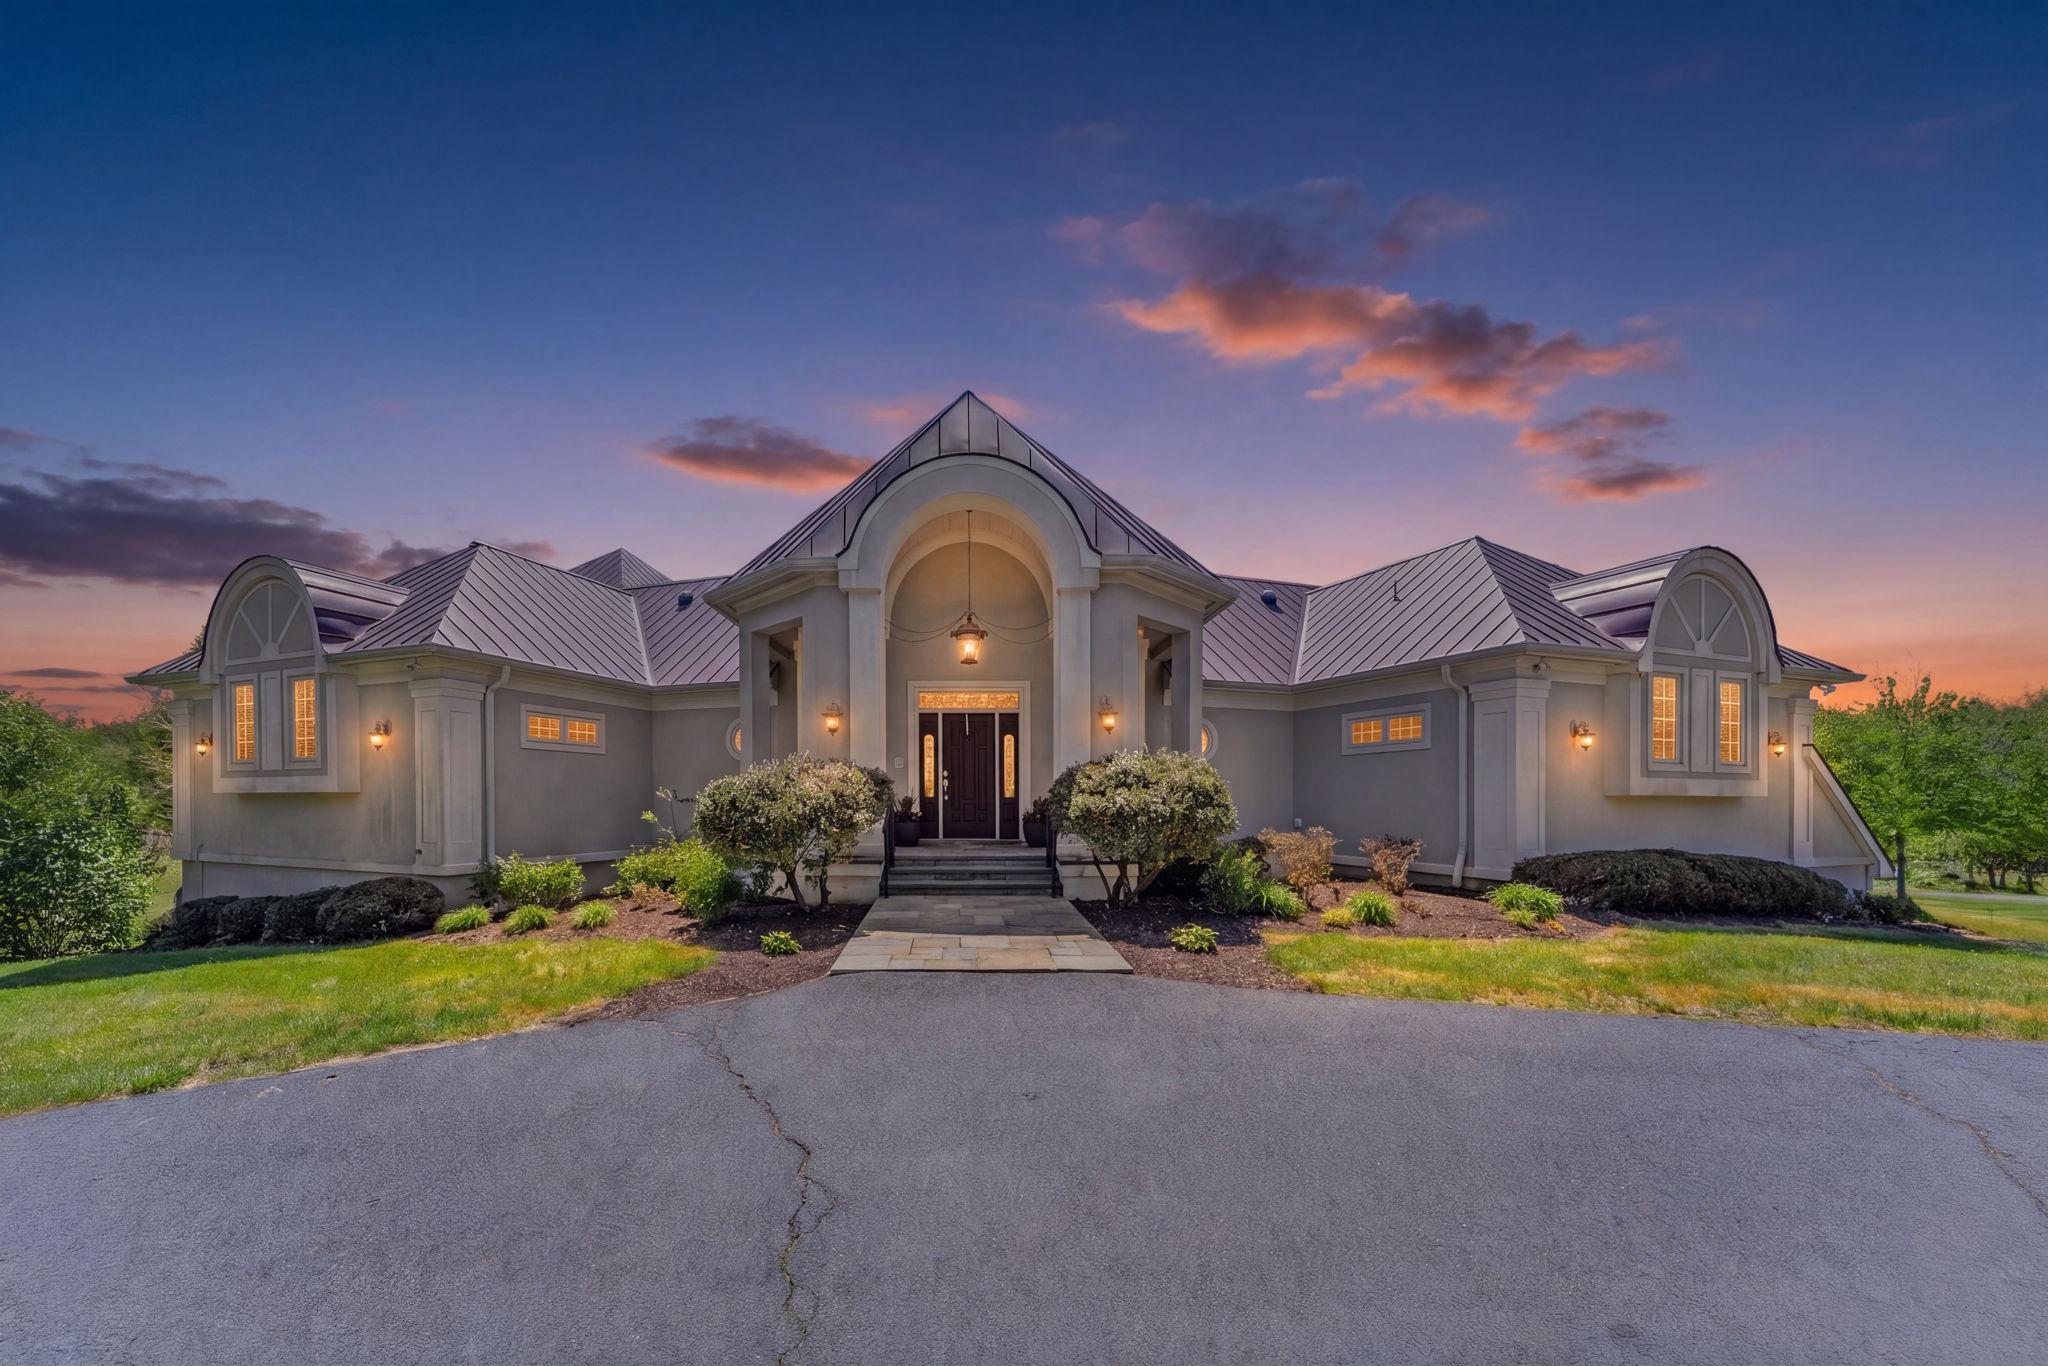
Narmada is a Sanskrit name meaning “the giver of  pleasure” or “the one who soothes,” it also refers to one of India’s most sacred west-flowing rivers.  The name perfectly encapsulates the not only pleasure of tasting the wine grown here, but also the scenic beauty of the setting.

Narmada is a vineyard and family retreat.   Award-winning wines are produced from the adjacent vineyards (winery and vineyards are available for sale as well too).

A large pond, and the stream that feeds it, provide a natural separation from the vineyards and winery to the estate home beyond.   This private setting overlooks the vineyards in the distance on the other side of the pond creating wonderful views from everywhere in the house.   The public/private nature of this property is finely balanced to provide the best of both worlds.   However, this can easily be shifted to provide a high end country inn experience in the main house for an entirely commercial property.  Or, conversely, the winery buildings can be converted into non-commercial use, to create a private estate centered on the manor house and the pastoral landscape.   Whatever the end goal, Narmada is sure to give pleasure to its future owner.

The main residence at Narmada a large and comfortable family home designed for both cozy relaxation and grand-scale entertaining.  An elevator connects both floors.   Kitchen facilities on both levels make it a perfect place for large family gatherings or parties.   But the house can also become a quiet retreat with balconies and decks where one can read a book and admire the view.


The entire property is fenced and cross-fenced with deer fencing in the orchard and vineyard areas.  Lush landscaping provides a picturesque backdrop for the beautiful vineyards.    Open lawns and larger specimen trees create a park-like setting throughout.   A small stream feeding into the pond forms a natural division between the main house grounds and the vineyards and winery.

A large 3 acre pond, stocked with fish is below the house.   A large pavillion on the water’s edge provides outdoor entertaining space.  A deck at the pavillion also serves as a dock for swimming or boating.
#VARP2002640

AMISSVILLE

80 NARMADA LANE

4 Beds

4 Baths

5,738 Sq.Ft.

$2,495,000

MLS#: VARP2002640
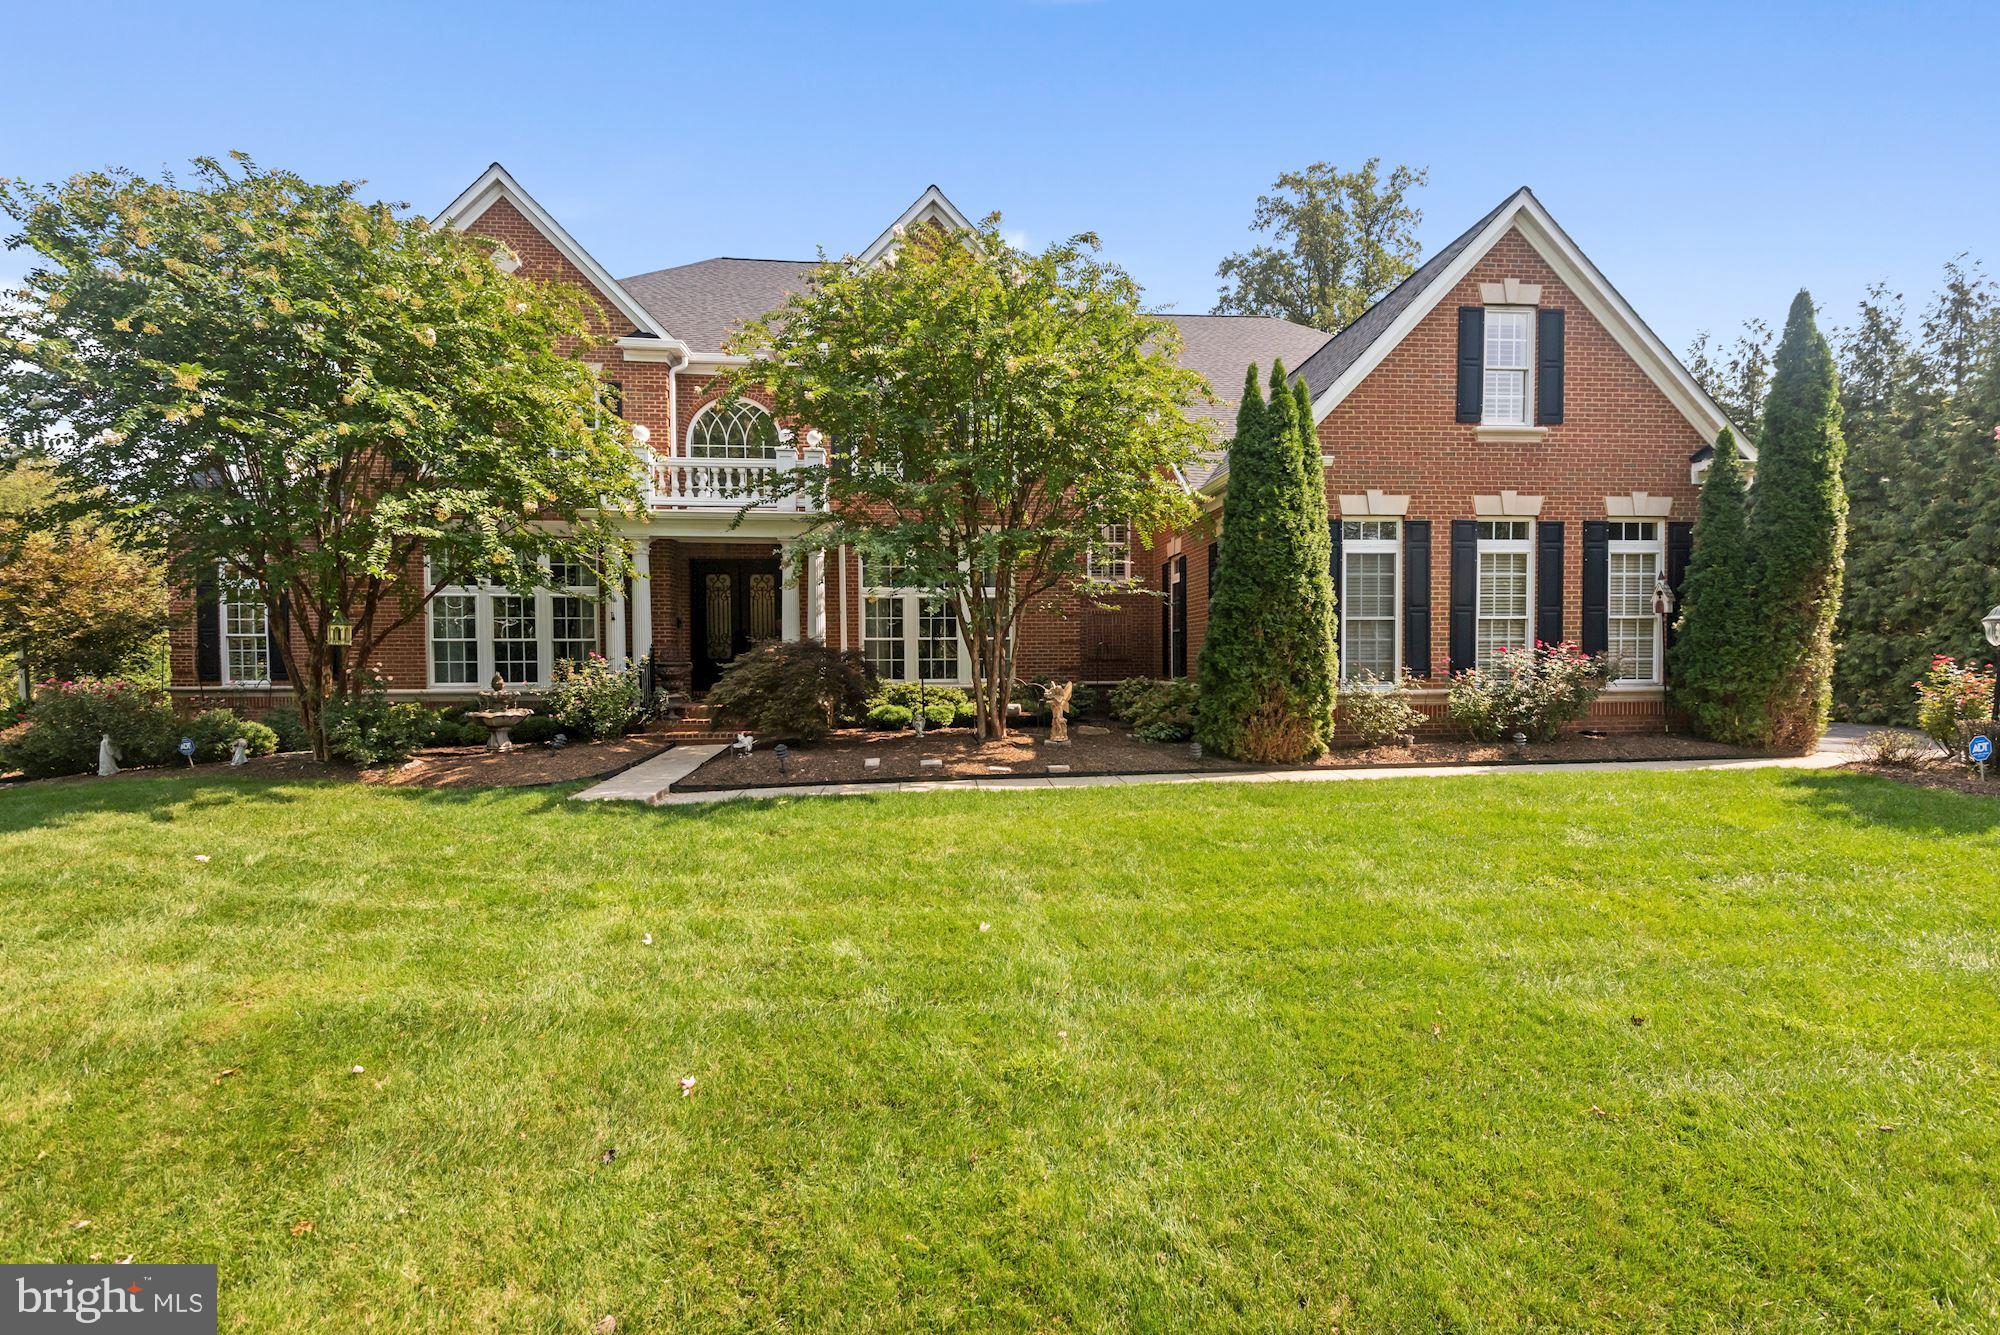
Welcome to 1361 Hardison Lane! Upon arrival, this stately, 10,010+/- sq ft, 7 bed, 6.5 bath, three-sided brick home quickly captures your attention with the beautifully manicured lawn and bronze french doors. Guests are greeted with a stunning entryway featuring a marble foyer, palladian window, grand bifurcated staircase, and crown molding galore. On the main level, you will find multiple sitting rooms, including a sunroom with wooden plantation shutters, a large executive office, a dining room with a beautiful chandelier, and a gourmet kitchen with stainless steel appliances. On the upper level, you will find six bedrooms and five full bathrooms including the primary suite bedroom which boasts a large sitting area, primary bath with spacious soaking tub, and a huge, recently upgraded walk-in closet (2021). The expansive finished basement offers a home theatre system, gym, full bedroom and bathroom, kitchenette, playroom, and 2 storage closets all with recessed lighting. The three-car garage, irrigated garden and lawn, rear stone patio, and large, fenced backyard are just a few of the many outdoor features this home has to offer. Among the many upgrades include an NVR alarm system (2021), surveillance cameras (2021), HVAC systems (2018-2021), recently replaced roof and gutters (2021), and more! Experience luxury living in Bellmeade II HOA in this exquisite home conveniently located within 10 minutes of Tysons Corner and 25 minutes to Washington DC.
#VAFX2023650

MCLEAN

1361 HARDISON

7 Beds

6 Baths

10,011 Sq.Ft.

$2,495,000

MLS#: VAFX2023650
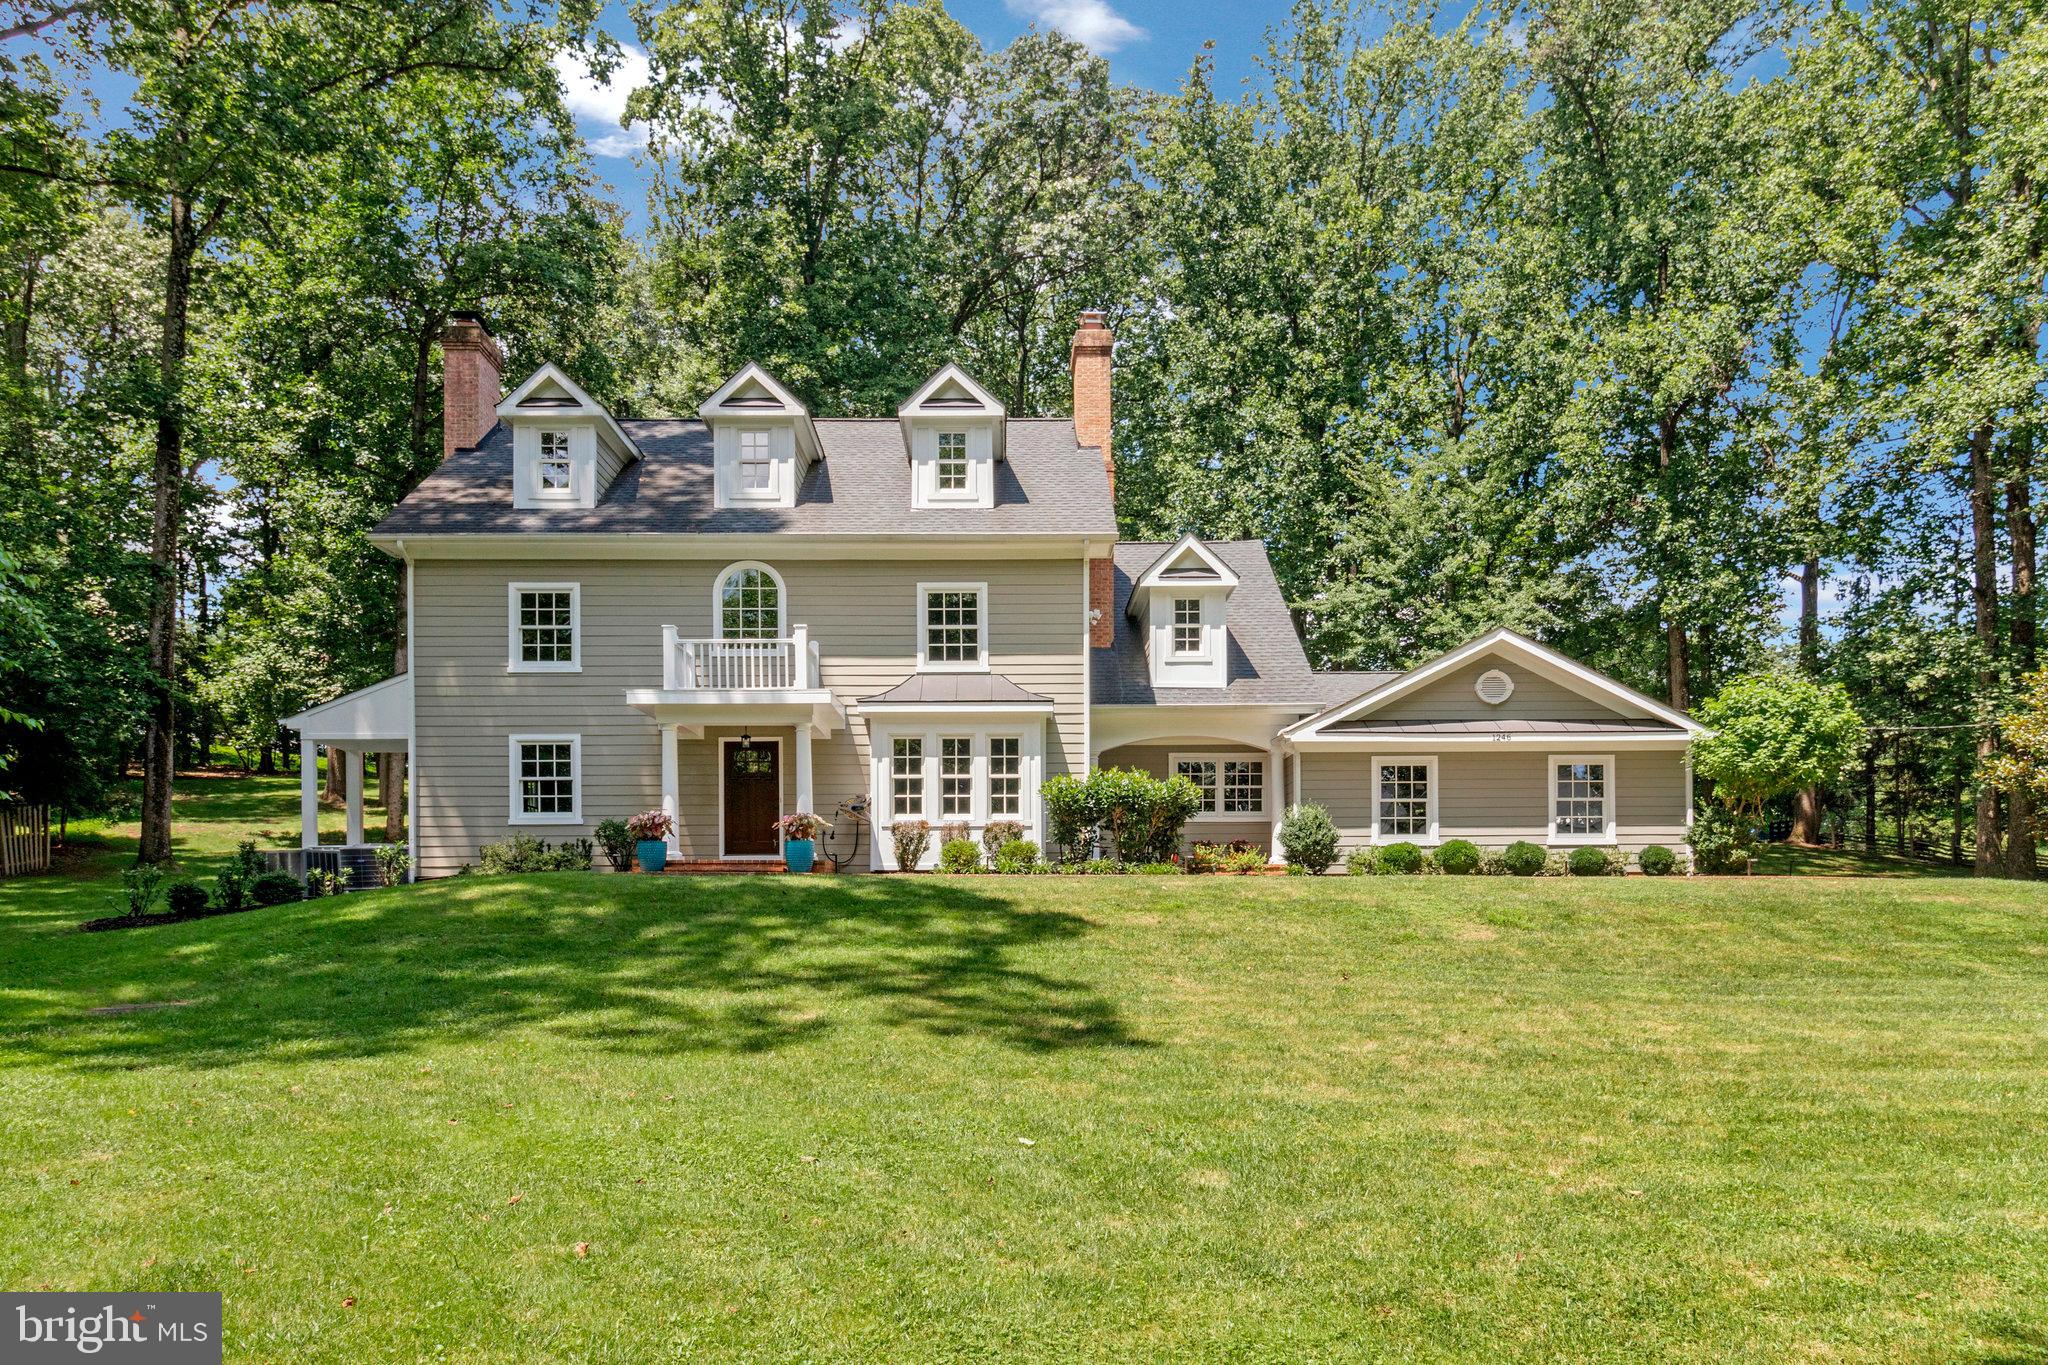
Set on a 1.37-acre lot on one of McLean’s most beautiful and sought-after streets amidst mature trees and newly built mansions, this gorgeous, classic home offers just under 5,000 square feet of updated living space ready for immediate move-in. Featuring smart details and updates, an open floor plan, hardwood floors, and elegant moldings, the home blends architectural details with comfortable, well-designed living spaces.

A brick walkway welcomes you to this charming New England style home with a covered front entry. The natural light filled two-story foyer is flanked by a large living room with fireplace and sizable elegant dining room - ideal for entertaining. An office with built-ins is tucked away in the back of the home overlooking the peaceful backyard, providing a private workspace with natural light.  The family room features large windows, a stone fireplace, and views of the backyard, creating a bright and relaxing space. The kitchen is designed with granite counters, an island with seating, glass display cabinets, and high-end appliances including a refrigerator, dishwasher, and gas stove with vent hood. Adjacent is a spacious breakfast room complete with a chandelier and its own fireplace - perfect for casual dining.  A large mudroom with incredible storage leads to a modern attached two-car garage. 

Upstairs, the primary bedroom has views of the expansive back yard, two walk-in closets and an en-suite primary bathroom with granite counters, separate vanities, a glass shower, and separate tub.  The upper level includes three additional bedrooms - one with an ensuite bathroom and two with a Jack-n-Jill full bath. A laundry room with full-size washer, dryer, storage shelf and clothes hanging space completes this level.  The second upper level has two more bedrooms and a bathroom, suitable for guest bedrooms or home offices.  The lower level features a spacious recreation room, full bathroom, storage area, and a walk-up exit to the side yard.

The lush landscaped grounds showcase a brick front walkway, covered patio with lighting and fan, stone back patios, a hot tub, and a built-in grill with island, all overlooking a gorgeous serene yard. The property is truly an oasis, close to shopping, airports, restaurants, while also offering a true welcome home escape from the hustle and bustle. Close to Tysons but feels like a vacation get-a-away.

Residents may join and enjoy access to the exclusive Woodside Lake—a private neighborhood lake spanning eight acres, fed by springs and creeks and featuring a sandy beach, a dock, and abundant wildlife.  Woodside Lake is moments away from this home and offers a wonderful community place to swim, kayak, canoe, paddle-board or just relax.  

This home is also located within sought-after Spring Hill Elementary, Cooper Middle, and Langley High School districts, with easy access to Tysons Corner, the Beltway, George Washington Parkway, and the Dulles Access Road.
#VAFX2252828

MCLEAN

1246 DALEVIEW DRIVE

6 Beds

5 Baths

4,824 Sq.Ft.

$2,495,000

MLS#: VAFX2252828
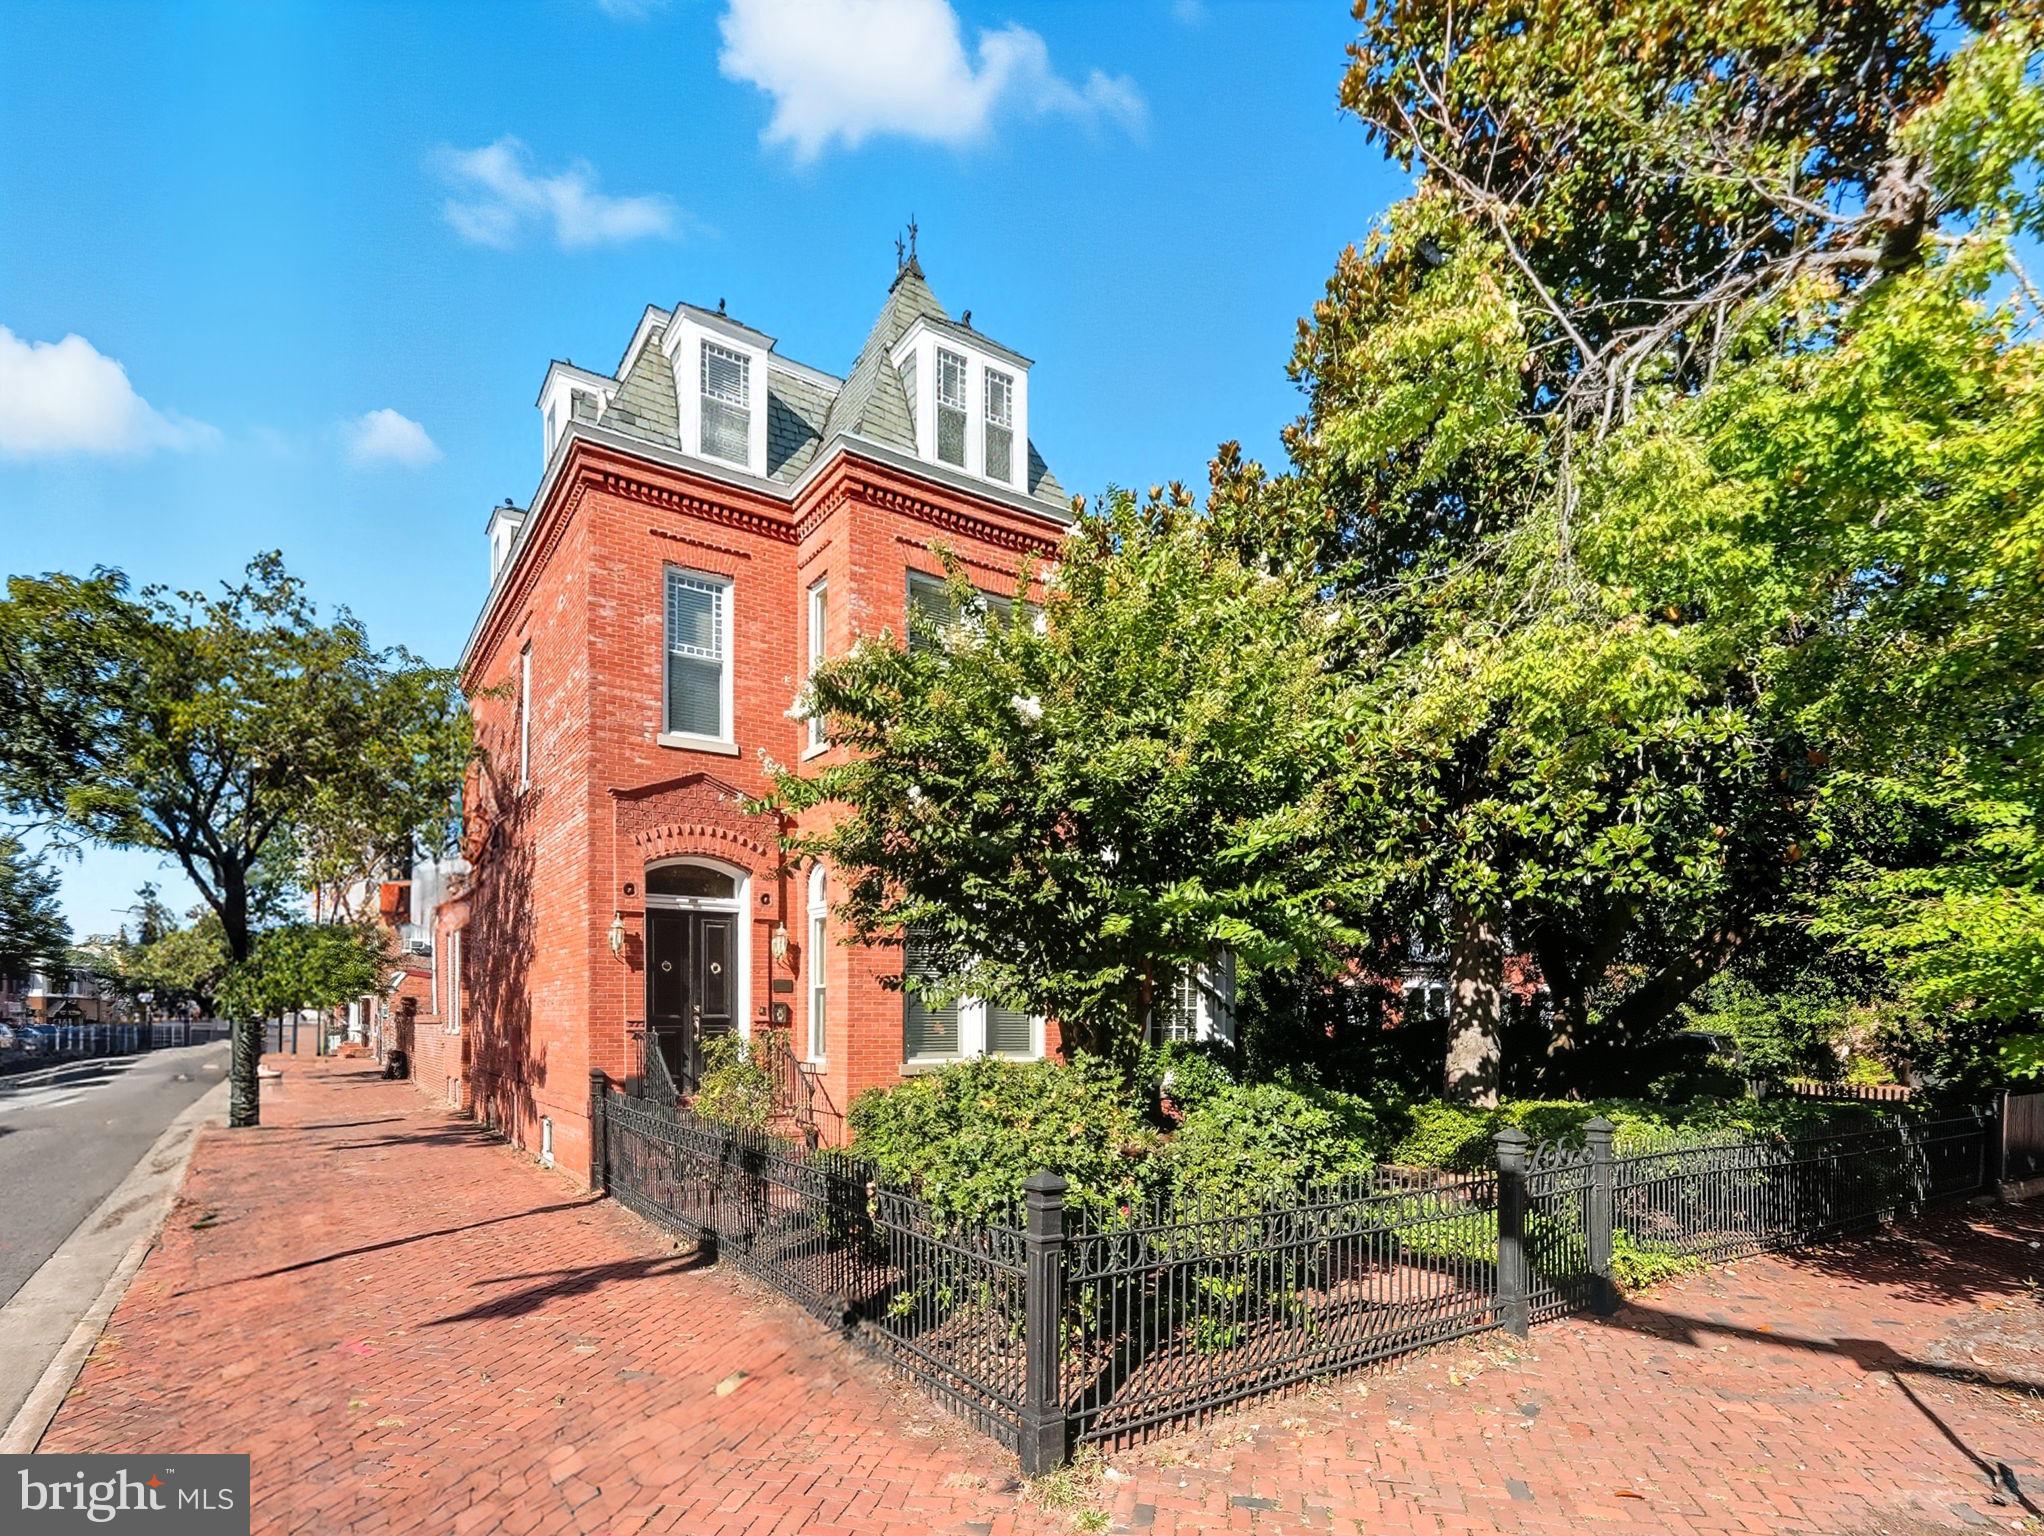
Welcome home to 719 Prince Street, an elegant residence nestled in the heart of historic Old Town Alexandria. Built in the 1880s, the property offers a peaceful and quiet environment, with soaring ceilings and an abundance of storage and natural light throughout. The original floors, fireplaces, pocket doors, and beautiful staircases have all been preserved to highlight the architectural elegance within. Currently configured for office use, the versatile space offers endless possibilities for a future owner to add their personal touch. The building and grounds have been meticulously maintained, and the outdoor stone patio provides a private space perfect for entertaining guests. This remarkable detached property, complete with seven gated parking spaces, is ideally situated just one block from King Street and Washington Street. Enjoy fine dining, boutique shopping, historic landmarks, the Potomac waterfront, and convenient Metro access, with easy access to major commuter routes. Don’t miss this rare opportunity to own a distinguished piece of Old Town Alexandria’s historic charm.
#VAAX2049622

ALEXANDRIA

719 PRINCE STREET

5 Beds

3 Baths

4,152 Sq.Ft.

$2,495,000

MLS#: VAAX2049622
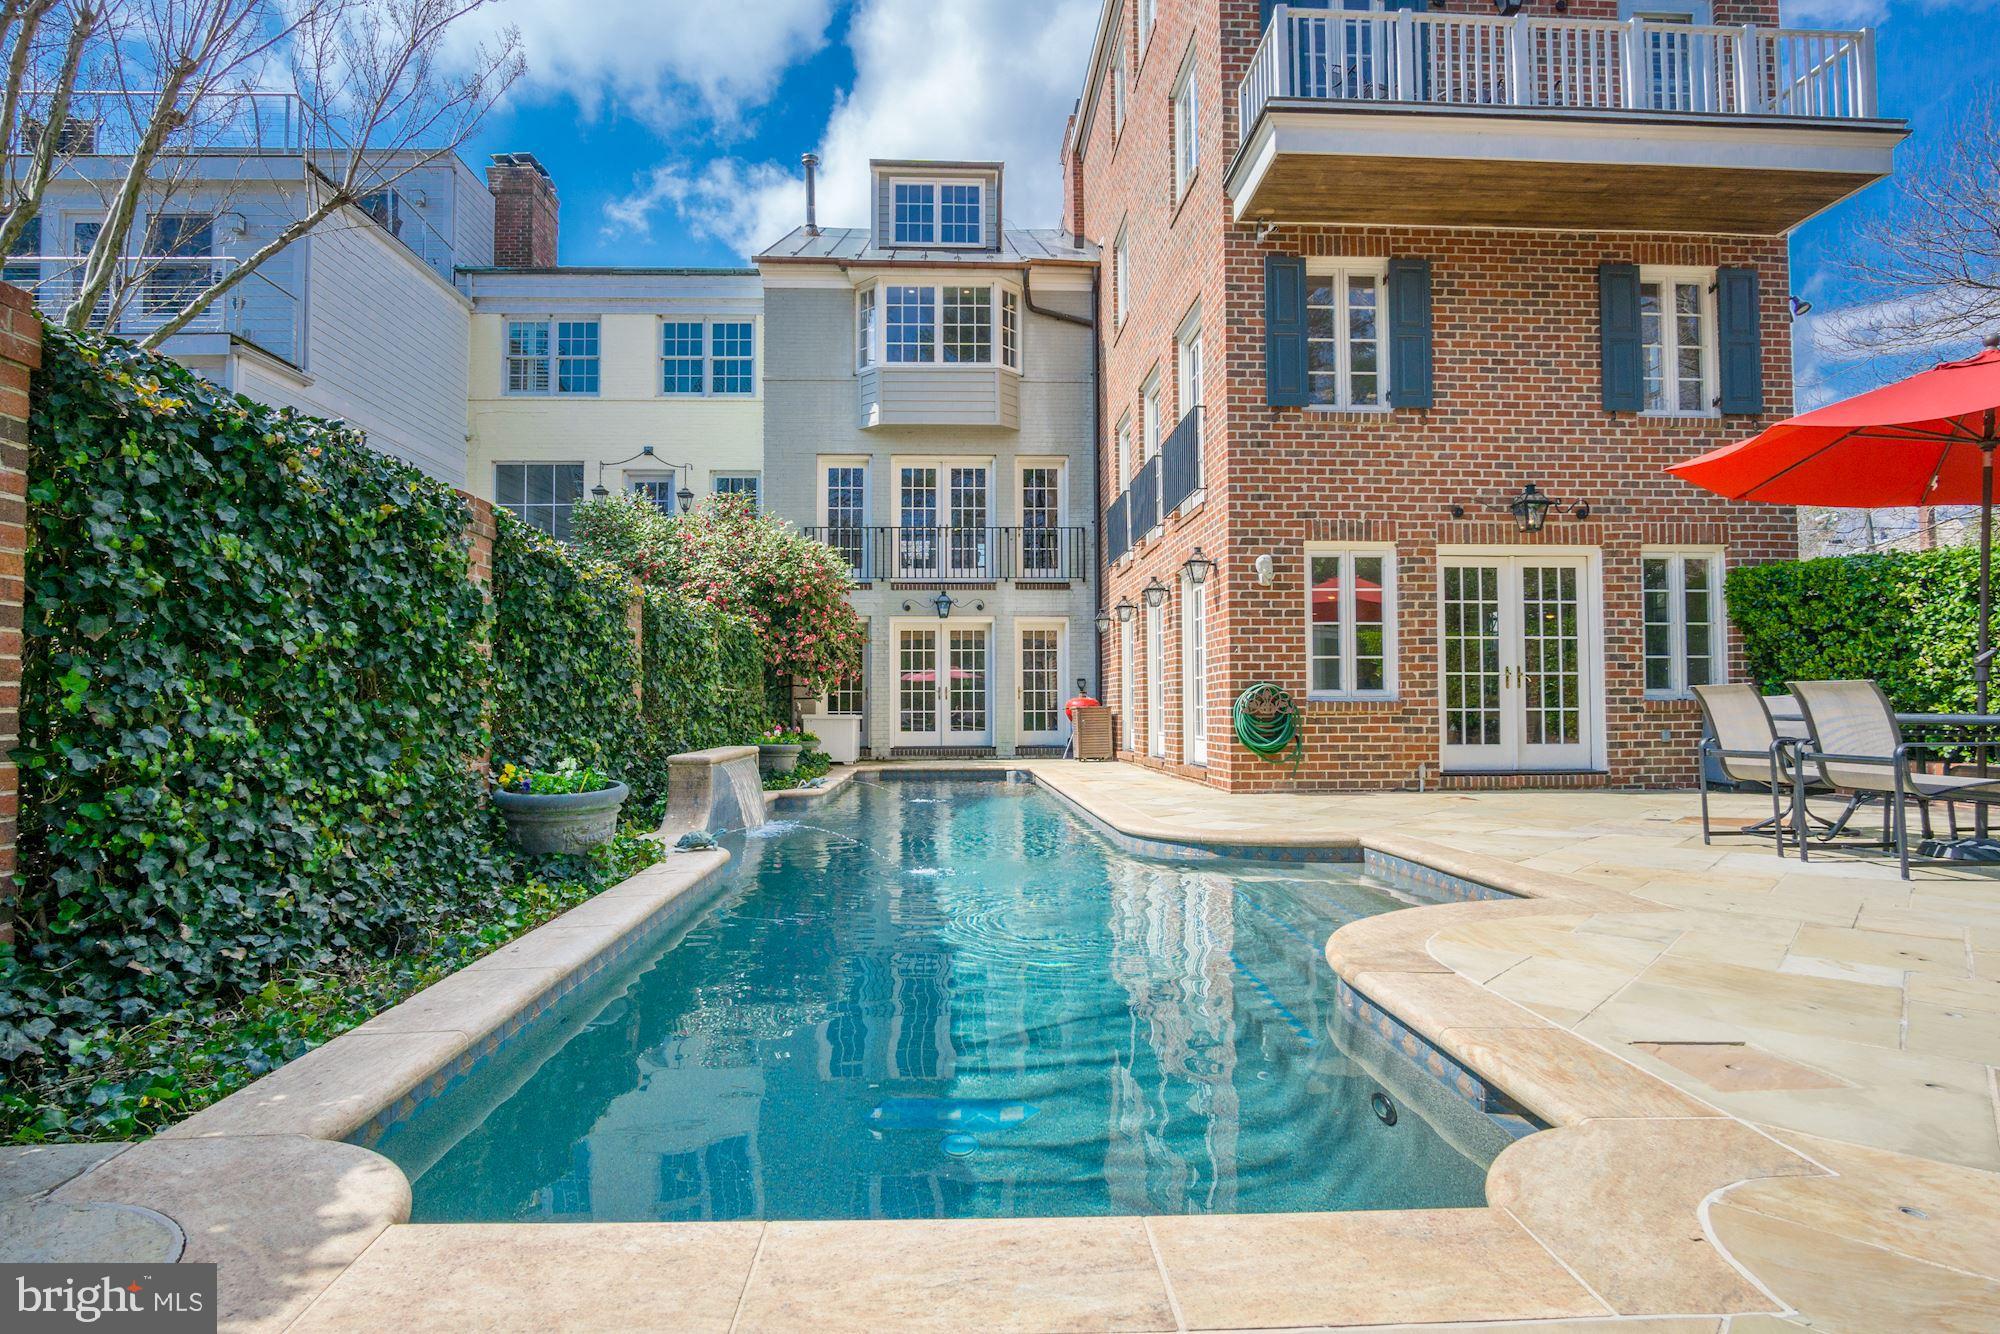
800 South Lee is a truly significant Old Town property in one of the finest locations in the South East quadrant.  It boasts a combination of primary features not found elsewhere: ample square footage, a large yard bordering protected green space, dedicated parking, a heated swimming pool, and modern construction in a historically-zoned district within walking distance to shops, restaurants, schools and steps away from Jones Point Park and the Potomac.   Situated on an oversized lot rarely found in Old Town, expansive green space affords the owner clear views over beautifully landscaped grounds that border protected parkland.  The unparalleled level of privacy in the expansive outdoor living space - featuring an amazing outdoor pool - set this property in a league of its own. With a handsome brick exterior, this 6000 square foot plus, 5-bedroom layout provides an array of options for living and entertaining.  Modern amenities, luxury finishes, amazing views, proximity to everything, and natural light further distinguish this Old Town gem.
#VAAX227658

ALEXANDRIA

800 S LEE STREET

5 Beds

4 Baths

5,670 Sq.Ft.

$2,495,000

MLS#: VAAX227658
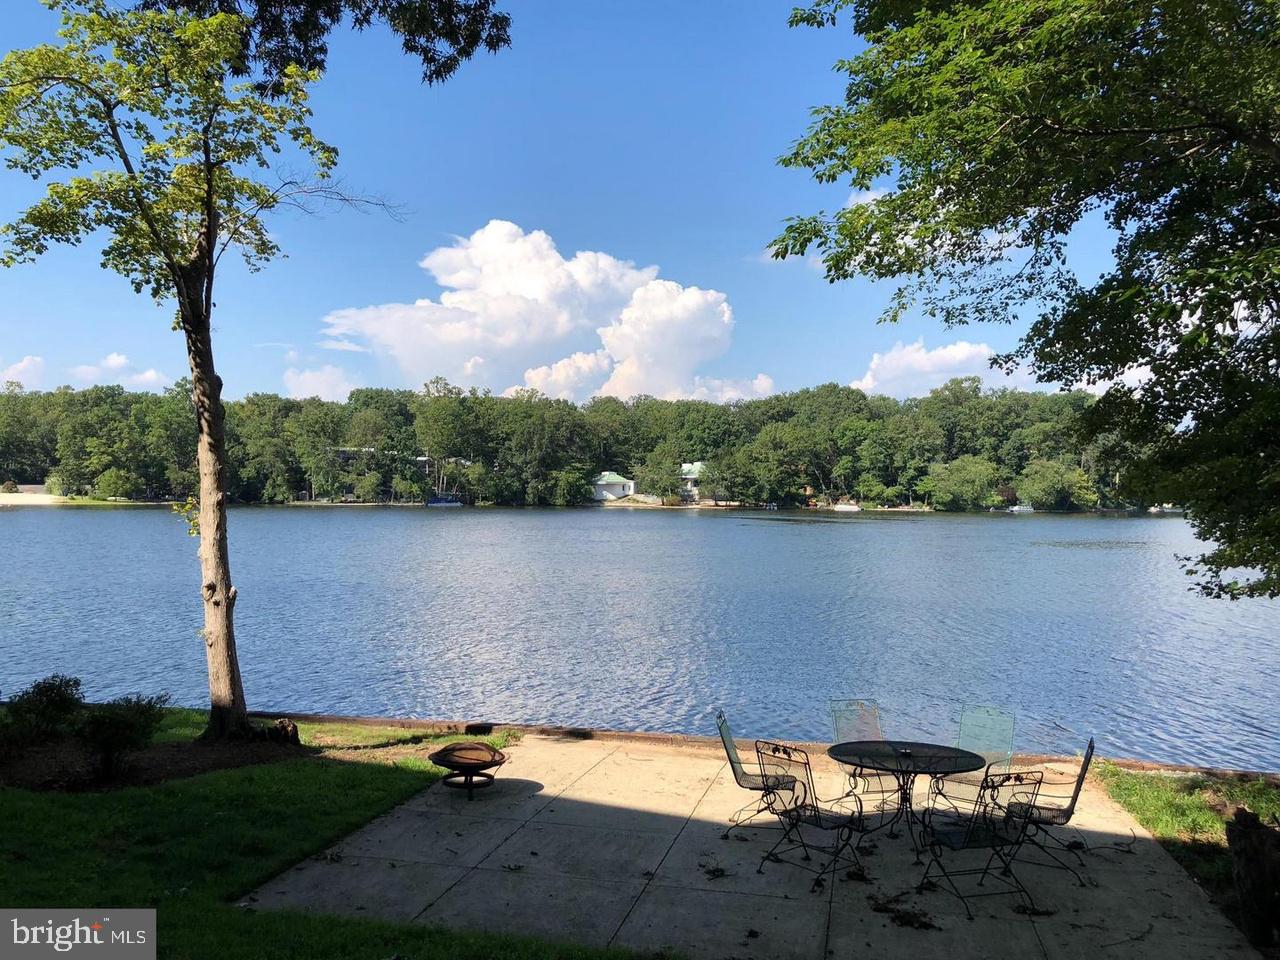
Rare opportunity to purchase a premier lakefront home in coveted Lake Barcroft, offering breathtaking views, a tranquil setting, and a true resort-style lifestyle:  just 7 miles from Washington, D.C. Perfectly positioned at water level on one of the lake’s widest and deepest sections, this exceptional property enjoys uninterrupted vistas and an intimate connection to the water rarely found this close to the city.

The home features nearly 5,000 finished square feet across three fully finished levels, with floor-to-ceiling picture windows on every level and stunning lake views from nearly every room. Multiple decks and balconies create seamless indoor-outdoor living and ideal spaces for entertaining or quiet relaxation.

Highlights include hardwood floors on the main level, an open kitchen with granite countertops, marble-tiled primary bath, skylights, and generous living and entertaining spaces throughout.

Residents enjoy access to a private 135-acre lake with five beaches, offering swimming, kayaking, boating, and year-round recreation, all with a low annual fee of just $495.

A true commuter’s dream with easy access to Routes 244 and 7, I-495, I-395, Express Lanes, and other major routes—plus minutes to D.C., shopping, dining, and everyday conveniences. This is lakefront living at its finest, combining serenity, views, and an unbeatable location.

Open Saturday January 17, 2-4 pm.  Interior photos will be loaded Friday Jan 16.  Showings begin Friday at 12 noon
#VAFX2280594

FALLS CHURCH

6220 LAKEVIEW DRIVE

5 Beds

3 Baths

4,956 Sq.Ft.

$2,495,000

MLS#: VAFX2280594
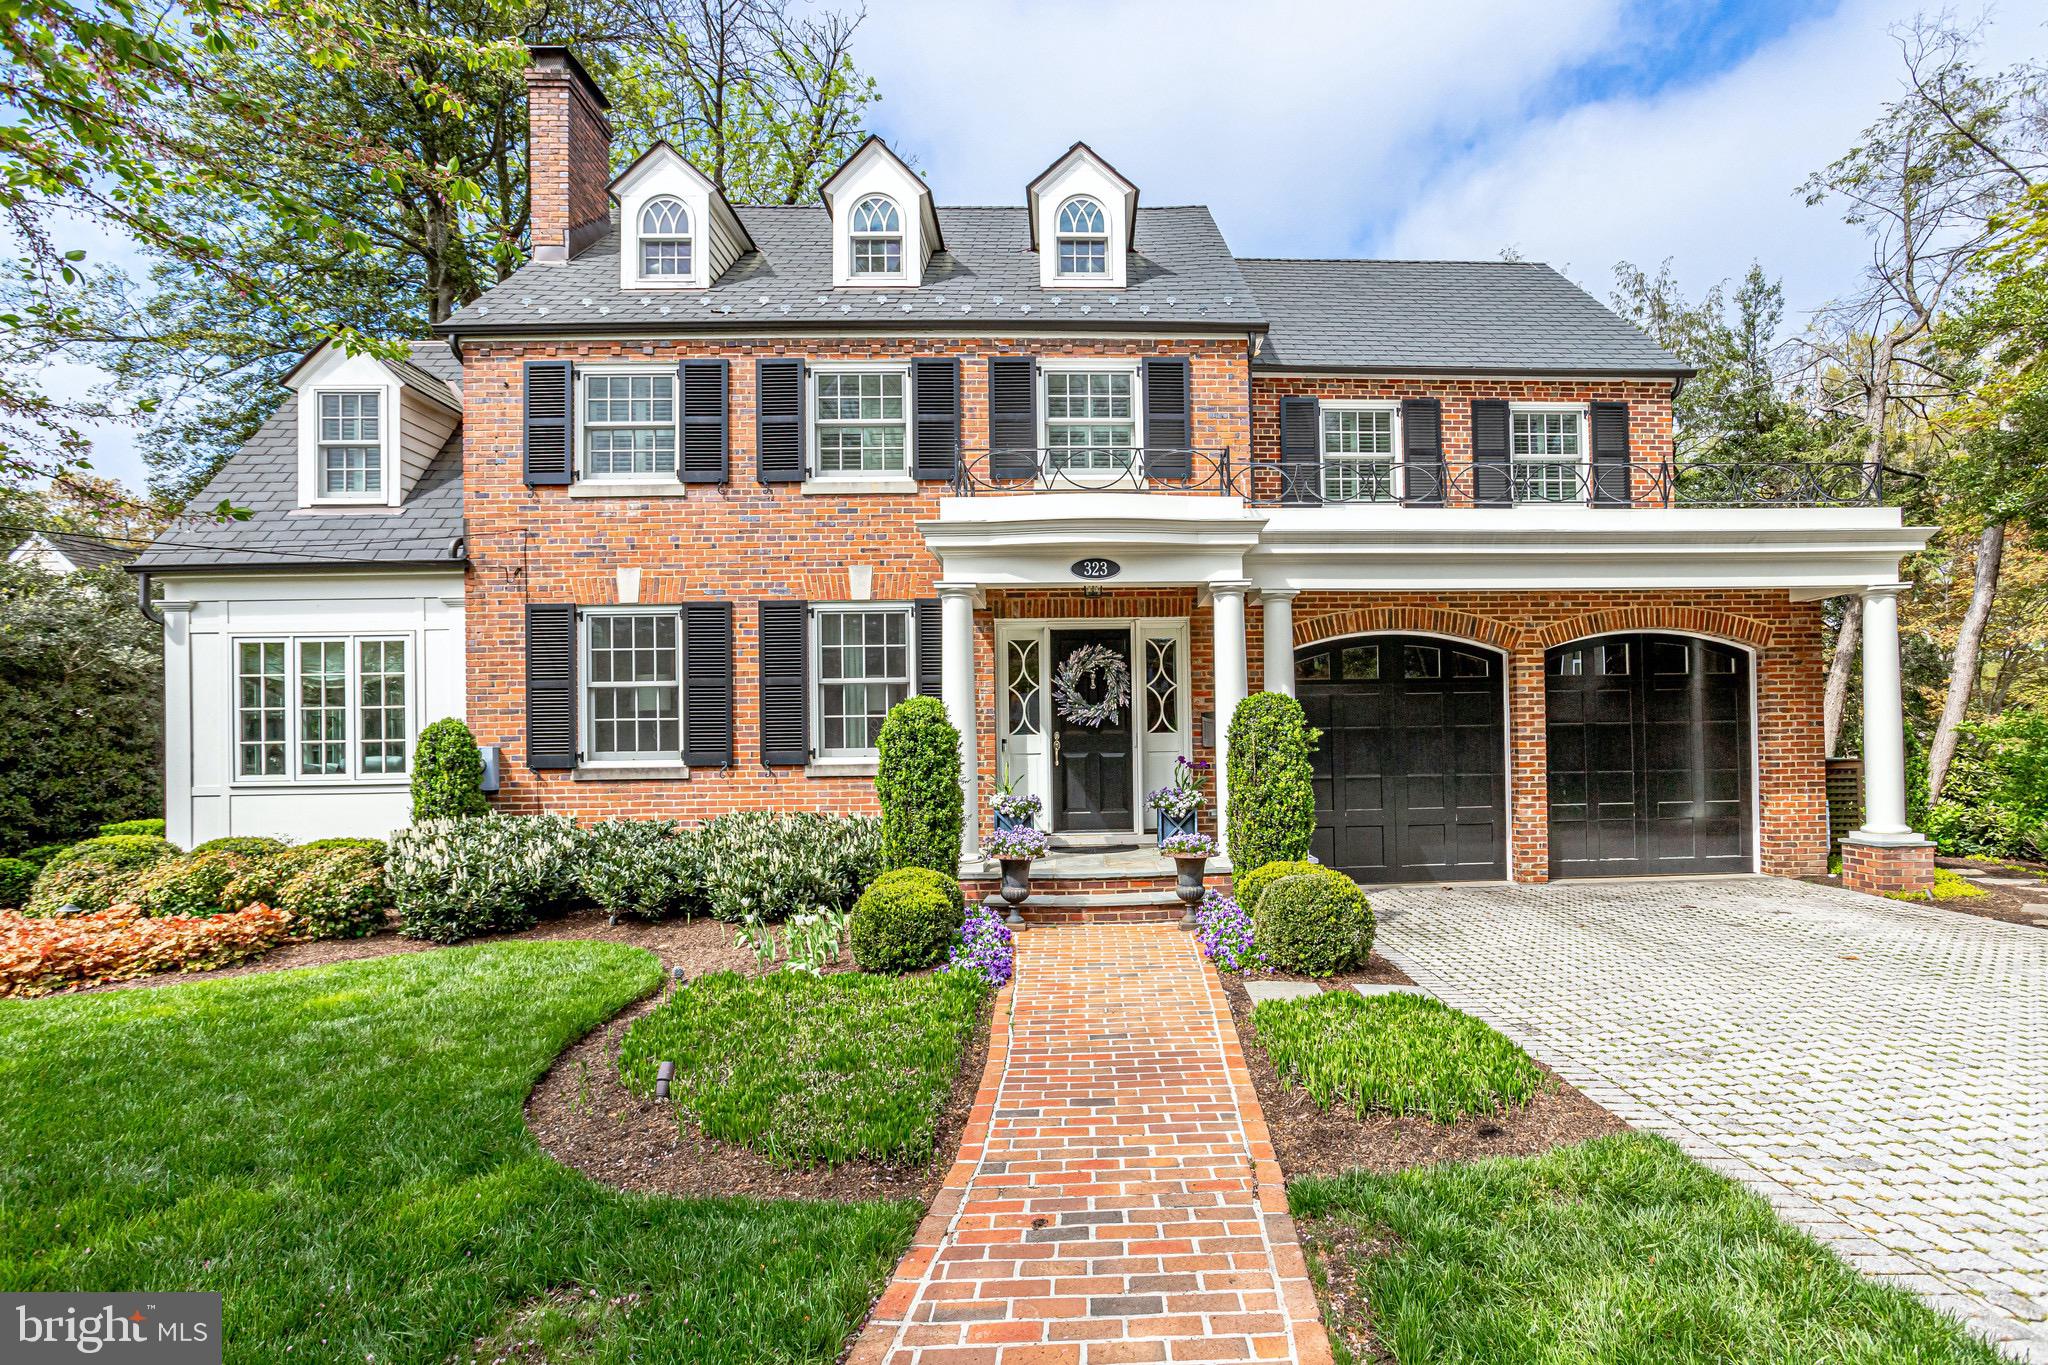
Situated on one of the most prestigious streets in Alexandria  this stately residence on Mansion Drive is a true show stopper.   The stately colonial   has been featured in Washingtonian Magazine, Houzz, Home & Design Magazine. This home is the first LEED certified renovation in all of Northern Virginia.    Designer finishes throughout,  a no expense spared top to bottom home renovation by Harry Braswell features a gourmet, eat-in  kitchen with Thermador appliances and leathered quartzite countertops.   High end finishes in all three en suite bathrooms and beyond.  The outdoor terrace  features an outdoor kitchen with built in grill, and a  fenced in yard  makes it idyllic for entertaining outdoors.    Just outside your own  back yard,   access tennis courts and a playground  that adds to your resort living on Mansion Drive.
#VAAX258328

ALEXANDRIA

323 MANSION DRIVE

5 Beds

5 Baths

4,195 Sq.Ft.

$2,495,000

MLS#: VAAX258328
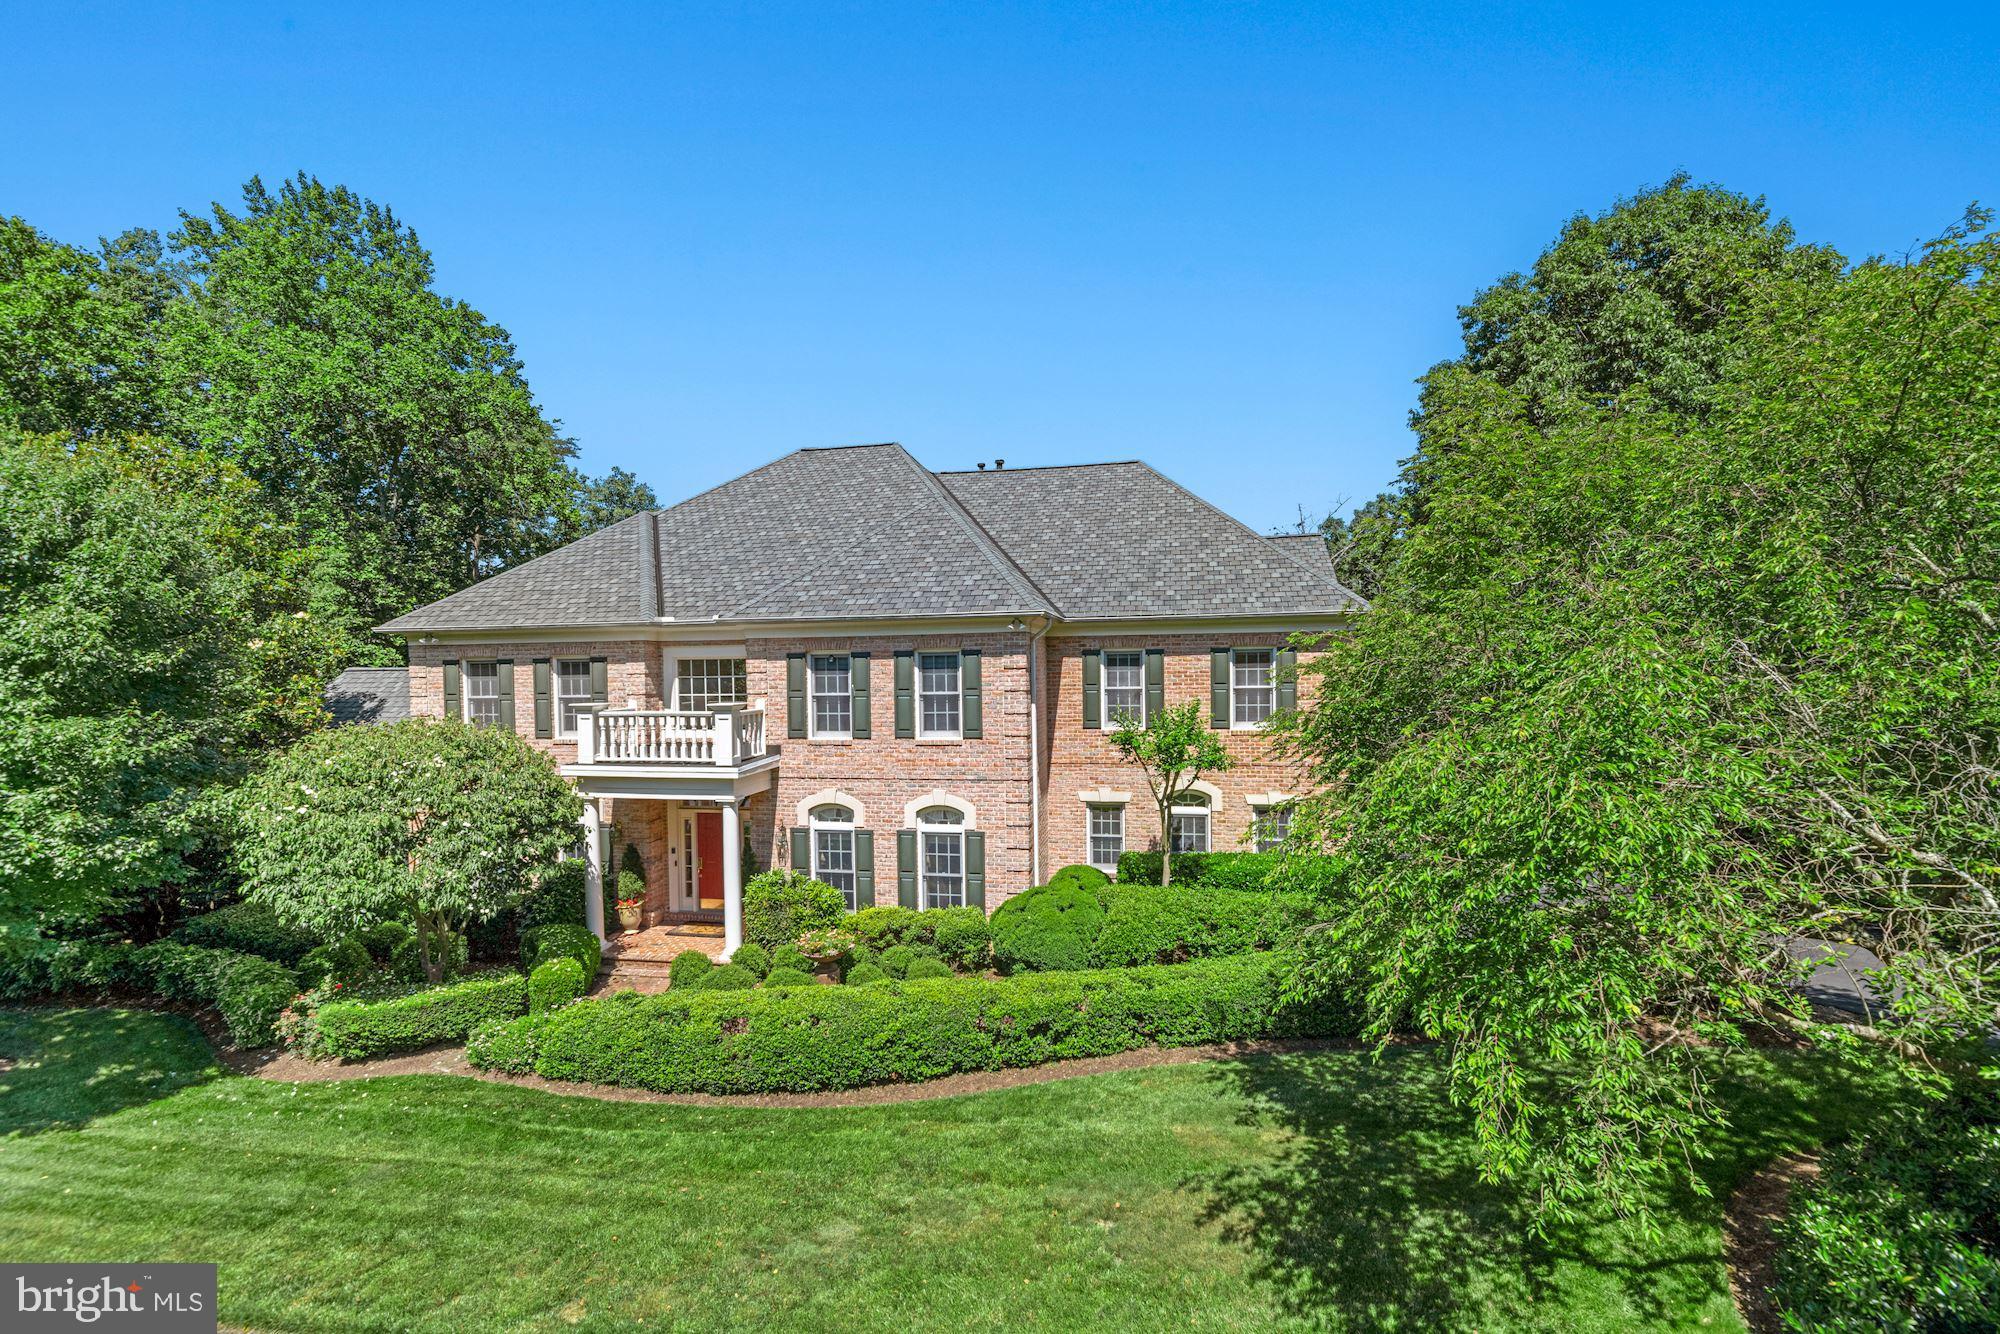
Situated on 5 acres in one of the most desired areas of McLean, minutes to Tysons Corner and the Beltway allowing for serene privacy and convenience. Located in, The Preserve at McLean Falls, this spacious 5-bedroom, 5-bathroom all-brick colonial, was built by Renaissance Executive, Estate, and Customs Homes and offers privacy and elegance with views of parkland trees on a cul-de-sac. A welcoming two-story foyer with a graceful curved staircase leads to a timeless floor plan that flows easily between beautiful outdoor living and gracious interiors. French doors open to a home office/library, and the expansive music/sunroom with cathedral ceilings is beside the formal living room. The formal rooms are tasteful and feature detailed molding, architectural columns, and art niches. The kitchen offers gourmet cooking, a center island with bar seating, a planning desk, and dual pantries open to the breakfast room. A helpful butler’s pantry connects to the embassy-sized dining room. This well-designed kitchen and breakfast area open to the two-story family room is anchored by a floor-to-ceiling masonry brick fireplace and is enhanced with views through the floor-to-ceiling windows. The second back staircase ascends to the primary bedroom suite with high ceilings, a two-sided gas fireplace, and a tranquil sitting room.   A grand retreat bathroom provides separate dressing closets, vanities, a deluxe soaking tub, and a large shower. The three generous-sized bedrooms and two bathrooms complete the upper level. The lower level provides a 5th light-filled bedroom, full bathroom, game room, home theatre, recreation room with fireplace and wet bar, plus additional storage rooms. The practical main-level laundry room is located near the 3-car garage. This outdoor oasis offers an expansive screened porch and deck overlooking the pool and spa with mature landscaping backing Difficult Run, Great Falls Park. Many attractions are close by, including Great Falls Park, Riverbend Park, Wolftrap National Park for the Performing Arts, Tysons Boro, and Tysons Galleria to name a few. Easy access to Leesburg Pike, Old Dominion Dr, and Georgetown Pike.
#VAFX2121934

MCLEAN

885 CHINQUAPIN ROAD

5 Beds

5 Baths

7,983 Sq.Ft.

$2,495,000

MLS#: VAFX2121934
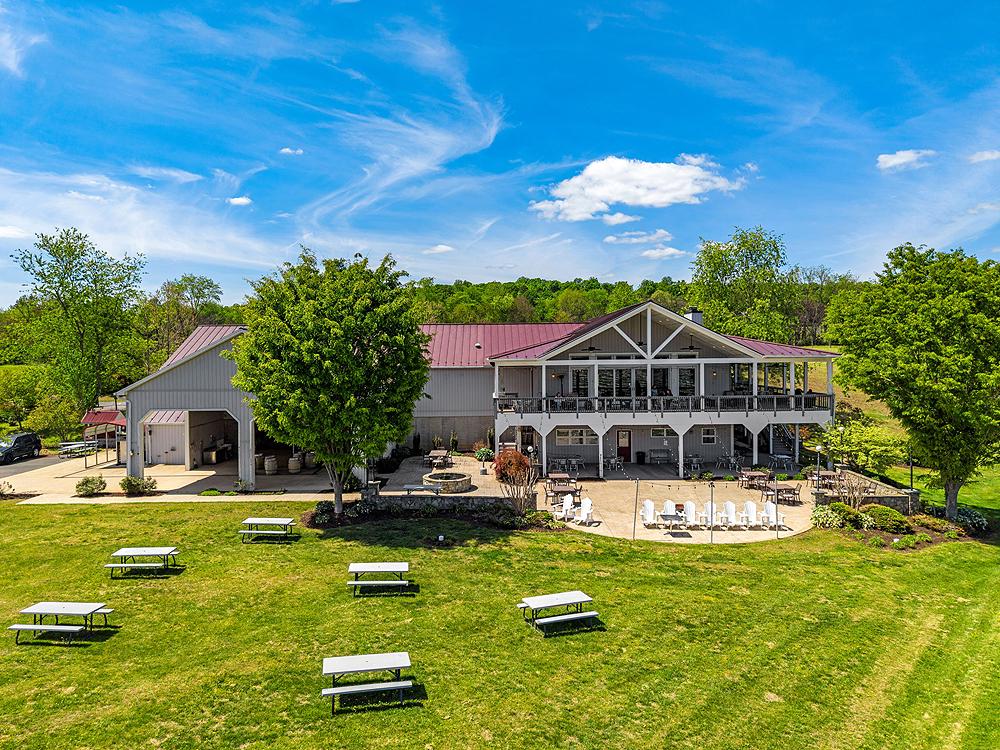
Narmada is a Sanskrit name meaning “the giver of  pleasure” or “the one who soothes,” it also refers to one of India’s most sacred west-flowing rivers.  The name perfectly encapsulates the not only pleasure of tasting the wine grown here, but also the scenic beauty of the setting.

Narmada is a vineyard and established winery.  Award-winning wines are produced from the vineyards, the orchards, bear fruit in season, and the lush scenery provides a wonderful backdrop to enjoy the wines in the tasting room and picnic grounds outside the winery building.

A large pond, and the stream that feeds it, provide a natural separation from the vineyards and winery to the estate home beyond (also offered for sale separately or together with the vineyard).   This private setting overlooks the vineyards in the distance on the other side of the pond creating wonderful views from everywhere in the house.   The public/private nature of this property is finely balanced to provide the best of both worlds.   However, this can easily be shifted to provide a high end country inn experience in the main house for an entirely commercial property.  Or, conversely, the winery buildings can be converted into non-commercial use, to create a private estate centered on the manor house and the pastoral landscape.   Whatever the end goal, Narmada is sure to give pleasure to its future owner.

Upon entering the property you are greeted by vineyards to the right and an orchard to the left.  Ahead is the Winery complex itself.  A large building with a welcoming balcony and an inviting terrace and grounds overlooking the vineyards, it is the ideal place to enjoy a glass or two of the award-winning wines Narmada produces.   The Winery building includes the expansive tasting room and production facilities.

Separated by parking and landscaping are the more utilitarian features of the winery and vineyard operations.   This includes two large barns and a barn apartment.  The apartment is a quiet one bedroom unit that has been rented on a short-term basis.   The barns are large enough to accomodate the largest of agricultural and vineyard equipment including tractors, sprayers and various attachments.  Additional storage space for party and event equipment make these buildings an integral part of the hospitality side of the business as well.    A separate room in the smaller barn provides a secure location for vineyard chemicals and sprays.    Outside are fuel tanks for farm and vineyard equipment.

The entire property is fenced and cross-fenced with deer fencing in the orchard and vineyard areas.  Lush landscaping provides a picturesque backdrop for the beautiful vineyards.   Open lawns and larger specimen trees create a park-like setting throughout.   A small stream feeding into the pond forms a natural division between the main house grounds and the vineyards and winery.

There are two main orchard areas.  Towards the front of the property is an orchard of mixed fruit trees.  Further back is a substantial peach orchard of nearly 30 mature peach trees.

Vineyards cover nearly 20 acres of well tended vines in 9 different varietals.   Deer fencing in all vineyards which consistently produce award-winning wines.
#VARP2002638

AMISSVILLE

43 NARMADA LANE

None Beds

4 Baths

5,738 Sq.Ft.

$2,495,000

MLS#: VARP2002638
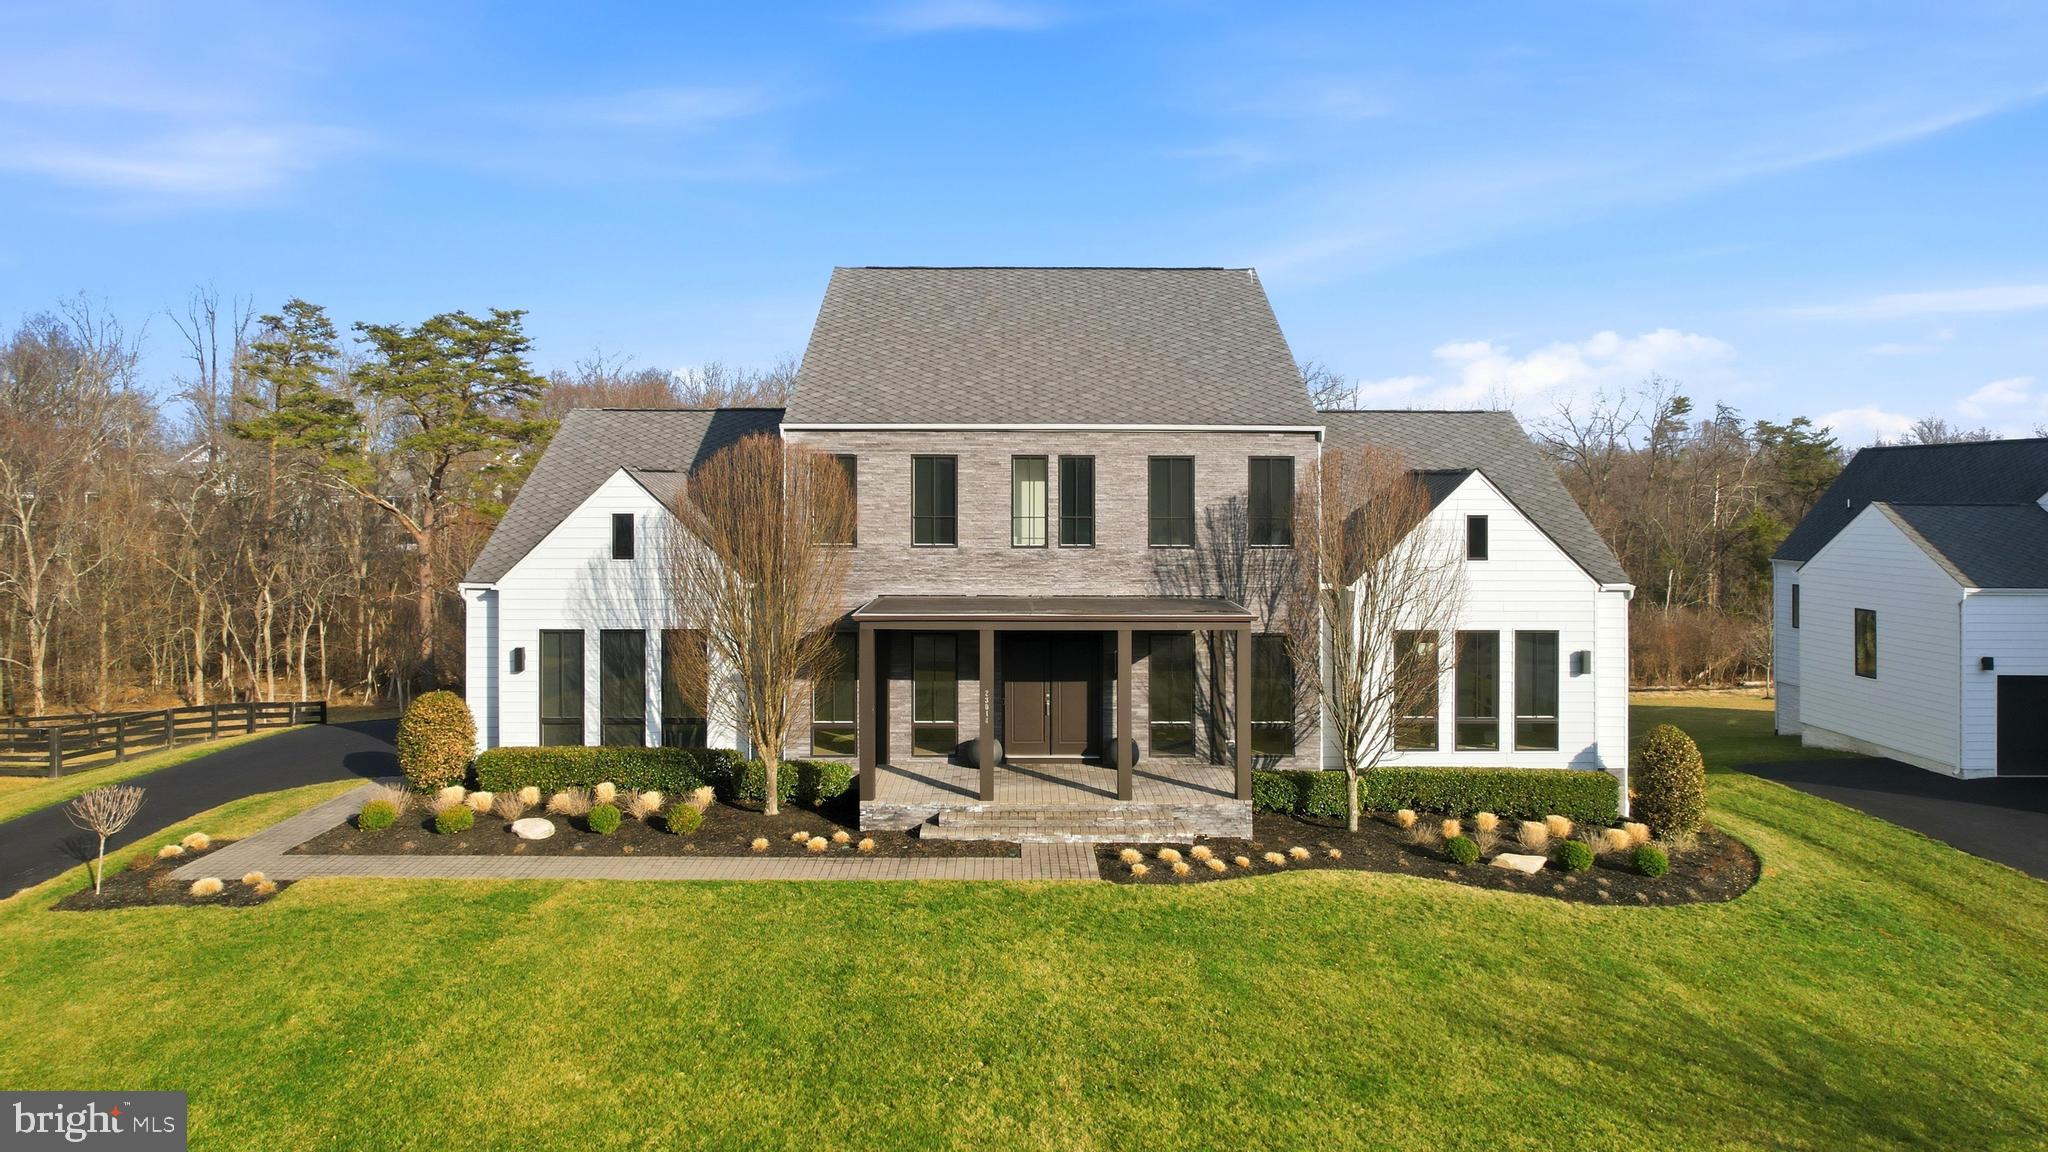
Stunning northeast-facing Oostenwind Line K model in the highly coveted Grant at Willowsford, designed by renowned Dutch architect Piet Boon and offering over 7,400 square feet of refined, design-forward living. ✨ Featuring 5 bedrooms, 4 full baths, and 2 half baths, this exceptional residence blends Scandinavian-modern architecture with elevated finishes and seamless indoor-outdoor living. 🏡 Perfectly sited on a private 0.73-acre lot backing to trees and protected conservancy space 🌳, the home offers beautiful sunrises, privacy, and a serene natural backdrop, complemented by an oversized side-load three-car garage with epoxy flooring. 🚗
Inside, soaring 10-foot ceilings, expansive 8-foot windows and doors, and a dramatic two-story family room with a wall of glass and Vermont Castings linear fireplace 🔥—flanked by custom recessed built-in niches—create a light-filled architectural centerpiece, while wide-plank European oak flooring runs throughout all three levels with no carpet, enhanced by contemporary oak staircases and recessed designer handrails. The European-inspired gourmet kitchen is a true showpiece 🍽️, featuring white European cabinetry, a striking natural quartzite waterfall island, Viking appliances including a five-burner gas cooktop, wall oven, microwave, refrigerator, and a Miele dishwasher, along with a butler’s pantry/coffee bar ☕ with beverage center and an oversized walk-in pantry with solid shelving—perfect for effortless entertaining. The kitchen flows seamlessly into the morning room and opens directly to the family room, while a set of French doors extends the living space outdoors to the covered rear deck spanning the entire rear of the home 🌅 and complete with three ceiling fans, overlooking the extended paver patio with convenient stairs connecting the deck to the patio below. A separate formal dining room with designer lighting provides an elegant space for hosting and entertaining. 🥂

The main-level primary suite offers a luxurious retreat 🛌 with a massive custom walk-in closet and a spa-like bath featuring dual his-and-her floating vanities with quartz countertops, a freestanding Victoria + Albert soaking tub 🛁, an oversized frameless glass shower with dual showerheads and built-in seat, and designer tilework throughout. The main level also features a private home office 💻, a versatile family center ideal for a second office or homeschooling—complete with quartzite countertops—and a beautifully designed mudroom and laundry area featuring custom cabinetry, a sink, and a separate designer granite island—thoughtfully designed for everyday functionality.

Upstairs, three spacious bedrooms include one en-suite, while the others share a Jack-and-Jill bath, all with large walk-in closets and custom shelving. The fully finished walk-out lower level is designed for elevated living and entertaining 🎉, featuring an expansive recreation and lounge space with a natural quartzite island, full refrigerator, and custom cabinetry, opening to the paver patio for effortless indoor-outdoor flow. This level also includes a private guest suite with full bath, an additional half bath, a professional-grade gym 💪 with two large closets, a large finished walk-in storage room with built-in shelving, and an additional storage area for added flexibility and organization.

From the moment you arrive, the stone porch, paver walkway, and extensive professional landscaping set the tone. 🌿 Additional upgrades include a whole-house surge protector, irrigation system 💧, designer lighting, upgraded hardware throughout, and custom closet systems in every space. Located in the award-winning Willowsford community, residents enjoy a resort-style lifestyle with pools, clubhouse, fitness center, scenic trails, lakes, fishing ponds 🎣, zip lines, treehouses, splash park, and the renowned Willowsford Farm 🌻, all just minutes to Dulles Airport, Metro, shopping & dining.
#VALO2117700

ASHBURN

23014 LAVENDER VALLEY COURT

5 Beds

4 Baths

7,444 Sq.Ft.

$2,495,000

MLS#: VALO2117700
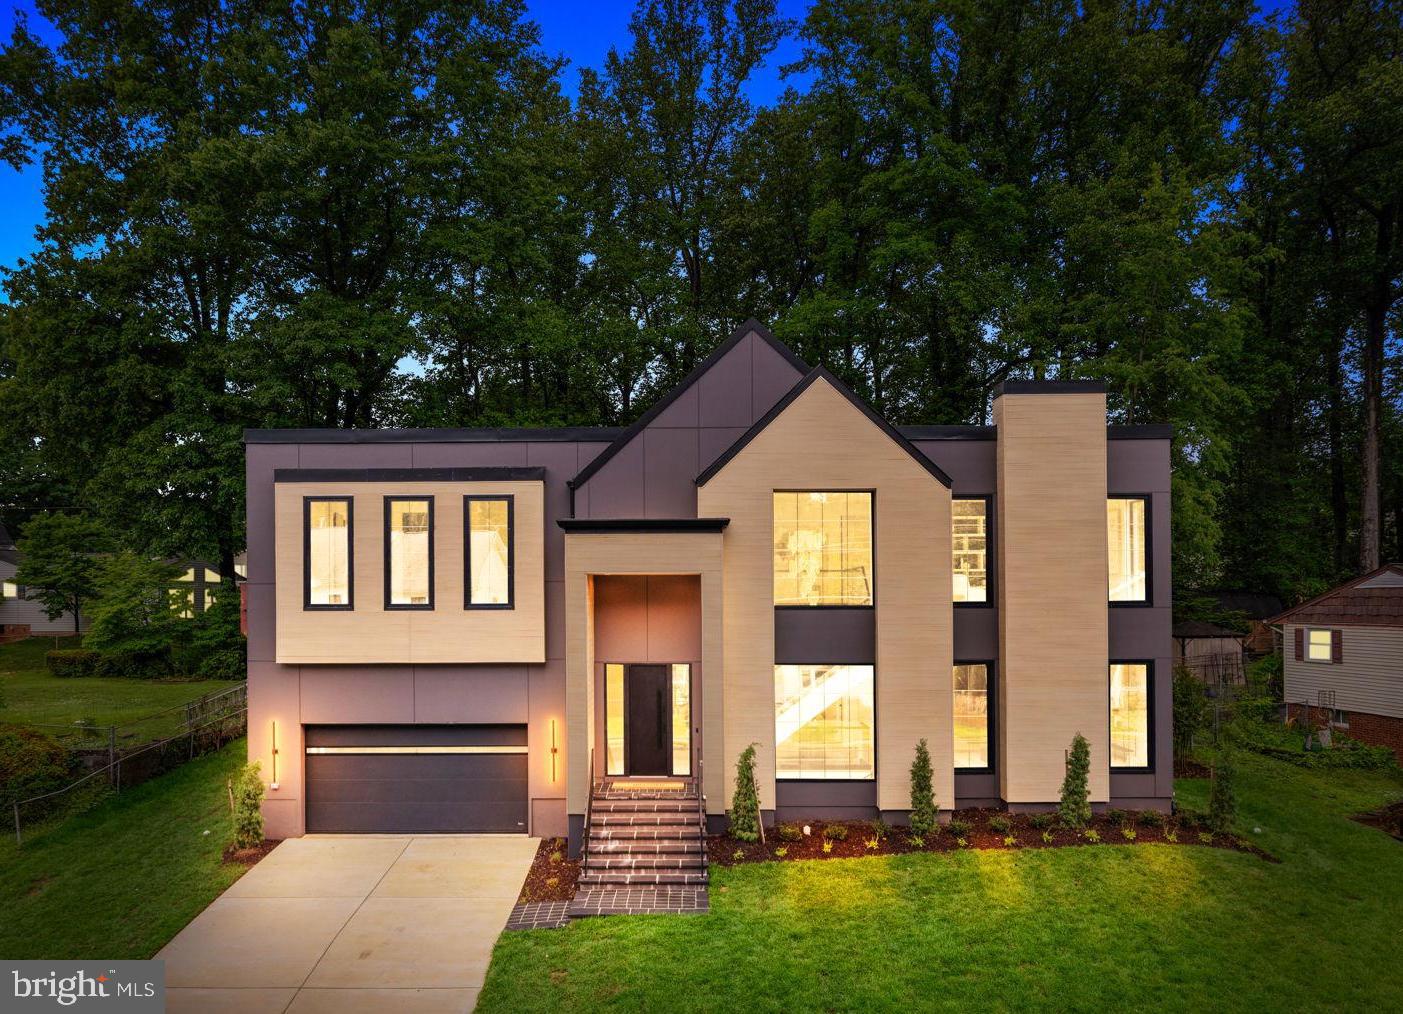
Welcome to this newly completed residence, where architectural sophistication meets the warmth of a true home. Custom-crafted by Composition Homes, this residence artfully balances Scandinavian-inspired minimalism with high-end functionality, pairing clean, modern lines with warm and refined materials. Spanning 5,765 total finished square feet in the heart of Vienna, the home makes a striking first impression with its pronounced architectural gables, NewTechWood Japanese Cedar accents, and oversized 8-foot European black tilt-and-turn windows that flood the interior with natural light.
The interior showcases a thoughtful approach to contemporary design, featuring ten-foot ceilings on the main level and a meticulous trimless finish—entirely free of baseboards or window casings—allowing the 7.5-inch wide-plank white oak floors to run seamlessly throughout. Vertical transitions are defined by an open stairwell featuring glass railings and highlighted by stunning sculptural lighting.
The heart of the main level is the gourmet kitchen, where rich walnut meets the muted elegance of matte Verde Comodoro frameless cabinetry. Polished Calacatta Supreme quartzite countertops and professional-grade Bertazzoni appliances including a 36-inch induction cooktop and integrated refrigerator and freezer columns anchor this chef-caliber space. Positioned perfectly off the kitchen, the dining area offers an effortless flow for everything from festive celebrations to quiet evening meals. This space transitions naturally into the living room, which is anchored by a 62-inch linear fireplace set within a custom matte-black mantle, creating a sleek horizontal profile beneath a recessed ceiling with LED accent lighting. The entire open-concept wing is framed by oversized windows offering expansive views of the outdoors, where a rear-covered deck with TimberTech composite flooring, pre-wired for ceiling heaters, offers a private, elevated retreat overlooking the grounds. 
Designed for both grand-scale entertaining and functional family living, the home offers six bedrooms and 6.5 bathrooms, including a versatile main-level suite with its own fireplace and full bath that can be used as a home office or a bedroom. 
On the upper level, a spacious loft serves as a sophisticated retreat, complete with built-in bookshelves and a second fireplace that creates an inviting atmosphere for relaxation. The primary suite is a serene sanctuary featuring two custom walk-in closets and an LED accent light channel, while the spa-like primary bath is finished with Maldive quartzite, a freestanding tub, and a large shower with fluted floor-to-ceiling tile. This level also features three additional bedrooms, each offering the privacy of its own en-suite bathroom, along with a dedicated laundry room for effortless daily living.
The expansive lower level is a dedicated destination for wellness and downtime, featuring a tiered media room wired for surround sound and a fitness room with high-impact performance flooring and a private sauna, alongside an additional bedroom and bathroom. The recreation room is defined by a refined wet bar and beverage refrigerator, offering the perfect hub for hosting. Complete with an EV ready garage and situated in the highly rated Madison High School pyramid, this residence offers the perfect balance of luxury living and unmatched convenience.  Located just moments from downtown Vienna, the Mosaic District, the home provides seamless Metro access and a central connection to major corridors for a streamlined commute.
#VAFX2261966

VIENNA

113 JAMES DRIVE SW

6 Beds

6 Baths

5,765 Sq.Ft.

$2,495,000

MLS#: VAFX2261966

Stately, historic home on a quiet block with amazingly high ceilings, and many original features.  First time on market in fifty years. Find here the most wonderful natural light, especially in the kitchen constructed of two blended British conservatories, overlooking the private brick patio.  Handsome moldings, interior window shutters and many built-ins, freshly painted and quite remarkable.  One of Old Town's finest and well-maintained historic homes, the Burke Mansion boasts a legacy pre-dating the Civil War, and playing a role as the city of Alexandria's occupation has been recorded. Updated and refreshed, this venerable property will delight lovers of history and will please those seeking modern amenities as well.  Call today for your private tour.
#VAAX239792

ALEXANDRIA

210 WILKES STREET

4 Beds

3 Baths

3,620 Sq.Ft.

$2,495,000

MLS#: VAAX239792

1 ... 193 194 195 196 197 ... 666
* Listings identified with the FMLS IDX logo come from FMLS and are held by brokerage firms other than the owner of this website. The listing brokerage is identified in any listing details. Information is deemed reliable but is not guaranteed. If you believe any FMLS listing contains material that infringes your copyrighted work please click here to review our DMCA policy and learn how to submit a takedown request. © 2024. First Multiple Listing Service, Inc.

Send a message

Message successfully sent.

Your message

What is 3 + 4 ?

Reason for contacting?

I agree to receive email communication and understand I can unsubscribe at any time.

I agree to be contacted by Charis Realty Group - Christine Issler, Broker via call, email, and text for real estate services. To opt out, you can reply 'stop' at any time or reply 'help' for assistance. You can also click the unsubscribe link in the emails. Message and data rates may apply. Message frequency may vary. Privacy Policy

Sign Out

Virtual Assistant

Would you like to take the next step with this property? We can help you schedule a showing or virtual tour, or send you more details.

Yes, I would like more information.

Thank You for Your Reply, One of Our Agents will contact you as soon as possible

No, maybe later.

Thank you, you can always contact me via email, phone number or through the contact form.

Realhub AI

Lucy - Your AI-Powered Realtor

Update Your Temporary Password

Personalize your search

Enter your email and we'll notify you immediately when new listings match what you're looking for.

or enter email address

Already have an account ? Login here

Continue your home search

I agree to receive communications and understand I can unsubscribe at any time.

I agree to be contacted by Charis Realty Group - Christine Issler, Broker via call, email, and text for real estate services. To opt out, you can reply 'stop' at any time or reply 'help' for assistance. You can also click the unsubscribe link in the emails. Message and data rates may apply. Message frequency may vary. Privacy Policy

Already have an account ? Login here

We use cookies

We use cookies primarily for analytics to enhance your experience. By accepting, you agree to our use of these cookies. You can manage your preferences or learn more about our cookies policy.
