Properties

Browse or get in touch to schedule a walkthrough.

  • Nearby me
Price range

Popular Features

Community Features

Association

Property Features

Waterfront

View

Exterior Features

Interior Features

Style

10000 properties match your criteria

Updated 1 minute ago

E-Alert name
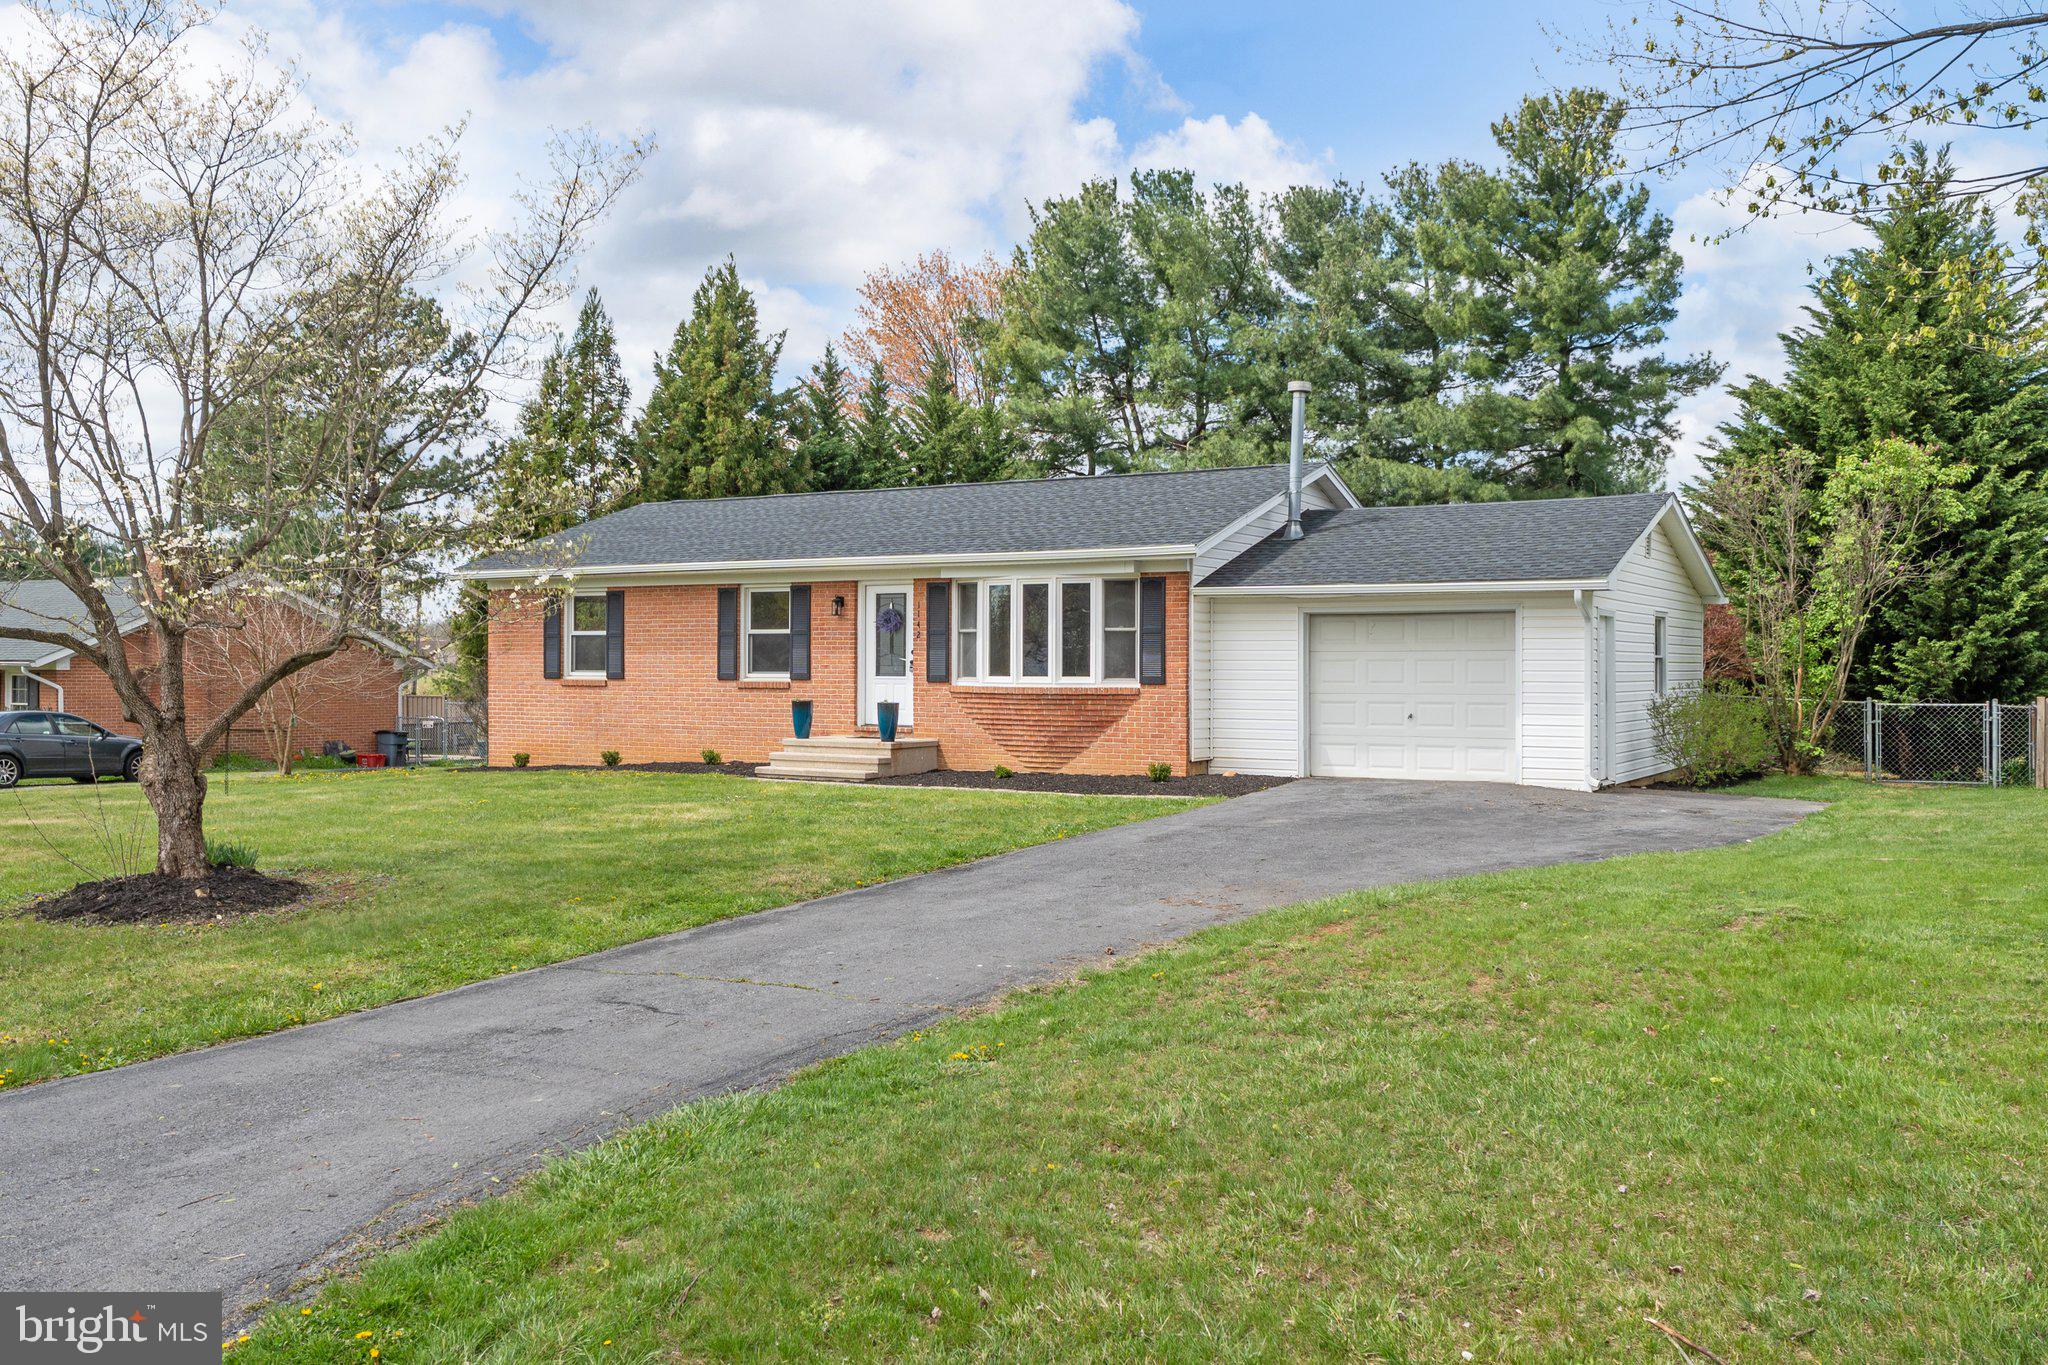
**MULTIPLE OFFERS RECEIVED; OFFER DEADLINE MON 04/21 AT 5:00PM** This thoughtfully renovated 2-bedroom, 2-bath rancher blends modern updates with cozy appeal in Jefferson County’s beloved Tuscawilla Hills neighborhood. Nestled on a beautifully level, fenced third-acre lot, this home offers room to relax, play, and dream up future possibilities.
Step inside to discover a bright, semi-open layout featuring luxury vinyl plank flooring throughout, new plumbing fixtures, and a gorgeously remodeled kitchen, with granite countertops that strike the perfect balance of style and substance. A light-filled sunroom leading to the back deck offers year-round enjoyment, while the spacious primary boasts a walk-in closet and enough flex space that will spoil the first-time buyer and down-sizer alike. 
Big-ticket updates? Already taken care of. A new architectural-shingled roof, new HVAC system, a new full, lower-level bath, and the addition of a dedicated laundry room make this home move-in ready from day one.
But there’s so much more to love — a partially finished basement offers ample room to expand, increase equity, or create the dream space you’ve always wanted. Whether you're a first-time buyer looking for peace of mind, a down-sizer seeking comfort and convenience, or an investor with an eye for long-term growth, this home delivers across the board.
Come see what makes 1142 Tuscawilla Drive a standout — and why opportunities like this don't come around often in such a well-established, thriving neighborhood. Schedule your showing today!”
#WVJF2016942

CHARLES TOWN

1142 TUSCAWILLA DRIVE

2 Beds

2 Baths

1,040 Sq.Ft.

$299,000

MLS#: WVJF2016942

Immaculate, Exquisitely-Updated Colonial in Top Great Falls Neighborhood * 3 Fully-Finished Levels * Nearly 3,100 Square Feet of Finished Living Space * 4 Bedrooms, 2.5 Bathrooms * Meticulously Renovated Both Inside & Out * New HardiePlank Siding & Trim (2024), New Solar Panel System (2023), New Roof (2019) & Much, Much More * Charming Front Porch with New Glass Door, Beadboard Ceiling & Flagstone Walkway * Extensive, Character-Rich Hardwood Flooring on Both Main & Upper Levels * Gourmet Kitchen with Fresh White Cabinetry, Granite Countertops, Stainless-Steel Appliances, Enclosed Pantry & Recessed Lighting * Elegant Living Room Flooded with Natural Light from Tall Windows * Gracious Dining Room with New Double Glass French Doors to Cozy Side Deck * Handsome Family Room with Newly-Whitewashed Brick Fireplace & New Glass Door to Back Deck * Luxurious Primary Suite with New Primary Bathroom, Large Walk-In Custom Closet, Lighted Ceiling Fan & Additional Recessed Lighting * 3 Additional Spacious Upper-Level Bedrooms with Large Windows, Lighted Ceiling Fans & Recessed Lighting * Fully-Finished Lower Level with Expansive Open Recreation Room, Large Office/Den/Bonus Room & Spacious Storage/Utility Room * Main-Level Laundry / Mud Room with Built-In Cabinetry * All Rooms Wired with Cat6 Ethernet Cable for Optimal High-Speed Internet Performance * Attached 2-Car Garage * Spectacular, Sprawling Backyard Perfect for Both Relaxing & Entertaining with Large Deck & Adjoining Flagstone Patio * Gorgeously Landscaped Grounds with Extensive Perennial Plantings for Breathtaking Seasonal Color * Ideally Sited Directly Across the Street from Acres of Park-Like Community Open Space * Nestled within the Highly Sought-After, Friendly "Fox Vale Farm" Neighborhood of Great Falls-- featuring Meandering Sidewalks & Abundant Common Space * Located Just Minutes from Great Falls Village Center, Fine Shops & Dining * Convenient to Multiple Commuting Routes, Metro Silver Line & Dulles International Airport * Top-Rated Schools Including Forestville Elementary, Cooper Middle & Langley High School   **A Truly Special Sanctuary in Upscale Great Falls... Welcome Home!**
#VAFX2226328

GREAT FALLS

10734 WYNKOOP DRIVE

4 Beds

2 Baths

3,075 Sq.Ft.

$1,379,000

MLS#: VAFX2226328

Rustic hillside retreat with stunning views of Springhill Lake, which feeds into Lake Occoquan. Nestled on nearly 2 private, wooded acres with a long driveway crossing a gentle brook. Spacious main-level deck perfect for enjoying nature. Just 10 minutes to the commuter rail and across the water from Bull Run Regional Park.

Many updates:  kitchen Renovated ( 2018-2019), Bathrooms Renovated (2020), Roof Replaced(2018), Whole HVAC System (2020), Water heater (2024), and  Septic  cleaned on Recently.  and more updated on 2024.
Great move in  condition, sold As-Is. A rare blend of privacy, nature, and convenience!
#VAPW2091216

MANASSAS

9969 LAKE OCCOQUAN DRIVE

3 Beds

2 Baths

2,070 Sq.Ft.

$749,000

MLS#: VAPW2091216

TWO BED, TWO BATH PLUS DEN : Welcome to this beautifully upgraded Spectrum "Plum" unit, offering 1370 square feet of gorgeous maple flooring (even in the closets!) This condo boasts two generous bedrooms, a versatile den, and two bathrooms, making it an ideal space for both relaxation and productivity. The expansive 46 x 6 ft balcony provides the perfect outdoor retreat, while the two covered parking spaces ensure convenience.

The kitchen is a true highlight, custom-designed to combine both functionality and style. It features an oversized Franke sink paired with a Blanco professional restaurant faucet, and an Insta-hot hot water dispenser for added convenience. The Electrolux range, complete with two roller ball-bearing shelves, makes cooking a breeze, while the Electrolux dishwasher, fridge, and range offer top-tier performance. The undercounter microwave was thoughtfully relocated to avoid lifting over a hot stove, and the Elica retractable hood with a recirculating fan ensures your kitchen stays fresh and free of odors. Solid maple cabinetry with dove-tail drawers adds warmth and elegance, while the spacious pantry and under-cabinet lighting enhance both the functionality and ambiance of the space.

The living room has been thoughtfully upgraded, with the wall between the den and living area opened up, creating a more open, airy feel. Overhead lighting with a dimmer switch adds a touch of elegance and versatility to the space. Accessibility has been improved with a split door leading to the walk-in closet, and pocket doors installed in both the master bath and guest suite for better flow and ease of use. The living room also features a Samsung Picture Frame TV, which will convey with the sale, along with the TV in the guest bedroom. Custom window treatments throughout the condo add a sophisticated and tailored look to every room.

Throughout the home, you'll find maple hardwood floors, even in the closets, adding a consistent and polished look to the entire space. The primary bathroom is a luxurious retreat, with a frameless glass shower and thoughtful upgrades including new lighting, mirrors, towel racks, hooks, and faucets. The new washer and dryer, installed in December 2024, ensure that laundry day is a breeze.

For ultimate comfort, the condo is equipped with a Nest thermostat, allowing you to control the temperature from your phone for ease and efficiency. The Elfa closet system adds exceptional organization and storage, making the most of the space in every closet.

In addition to the stunning features inside, the condo includes a range of valuable services to make your life easier: cable TV, high-speed internet, gas, water, sewer, trash, snow removal, lawn maintenance, and both common area and exterior building maintenance are all covered. With these amenities, you can truly enjoy a low-maintenance lifestyle in a beautifully upgraded home.
#VAFA2002888

FALLS CHURCH

444 W BROAD STREET 509

2 Beds

2 Baths

1,370 Sq.Ft.

$770,000

MLS#: VAFA2002888

This beautifully maintained 3-bedroom, 3.5-bath brick townhouse with a garage offers the perfect combination of privacy, modern updates, and an unbeatable location. Unlike many townhomes, this property does not back to another townhouse, giving you a rare sense of openness and seclusion in a vibrant urban setting. With 2,755 square feet of thoughtfully designed living space, this home is move-in ready with fresh updates and timeless charm.

As you step inside, you’re greeted by the warmth of hardwood floors on the main level, creating an inviting and elegant atmosphere. The open-concept living and dining area is bathed in natural light and features a gas fireplace, perfect for cozy evenings. Freshly painted walls throughout the home provide a crisp, modern feel, making every space feel brand new. The kitchen has been completely refreshed with brand-new stainless steel appliances, sleek new countertops, a new sink, and a modern faucet. Whether you’re cooking for one or hosting a gathering, this kitchen is stylish, functional, and ready for any occasion.

Upstairs, brand-new plush carpet adds comfort to the private living quarters. The spacious primary suite offers a peaceful retreat with ample closet space and a private en suite bath. Two additional bedrooms provide flexibility for guests, a home office, or whatever fits your lifestyle. The fully finished lower level features a full bathroom and walk-out access to the private patio, making it an ideal space for a recreation room, guest suite, or home gym. The deck has been refinished and provides the perfect setting for outdoor dining, entertaining, or simply unwinding in a peaceful environment.

This home has been meticulously maintained with significant recent upgrades for long-term comfort and efficiency. A new roof was installed in 2019, ensuring durability and peace of mind. The furnace was replaced in 2022, and the cooling systems have been updated with a new upper-level AC unit in 2020 and a brand-new ground-level AC unit and furnace in 2024. In 2024, new trim was added to the back windows and door, enhancing energy efficiency and aesthetics. Additional thoughtful updates include extra railings on all three levels of stairs and railings in two bathrooms for added safety and convenience. The garage door coil was replaced in 2024, making operation smoother and quieter.

Beyond the home itself, the location is truly unbeatable. Chancery Square offers tree-lined streets and a beautifully maintained community, all while being just steps from downtown Fairfax City. Walk to an incredible selection of restaurants, cafes, and shops, or take advantage of nearby farmers markets, local festivals, and live entertainment at Old Town Square. Outdoor enthusiasts will love the proximity to parks and walking trails, while commuters will appreciate quick access to I-66, Route 50, Route 123, and the Vienna/Fairfax-GMU Metro station via Metrobus.

This townhome offers the perfect blend of privacy, modern updates, and city convenience. Every major improvement has already been completed, allowing you to move in with confidence and enjoy everything this home and location have to offer. Don’t miss the opportunity to own a beautifully updated home in one of Fairfax’s most desirable communities. Schedule your showing today!
#VAFC2005768

FAIRFAX

10514 JAMES WREN WAY

3 Beds

3 Baths

2,755 Sq.Ft.

$800,000

MLS#: VAFC2005768
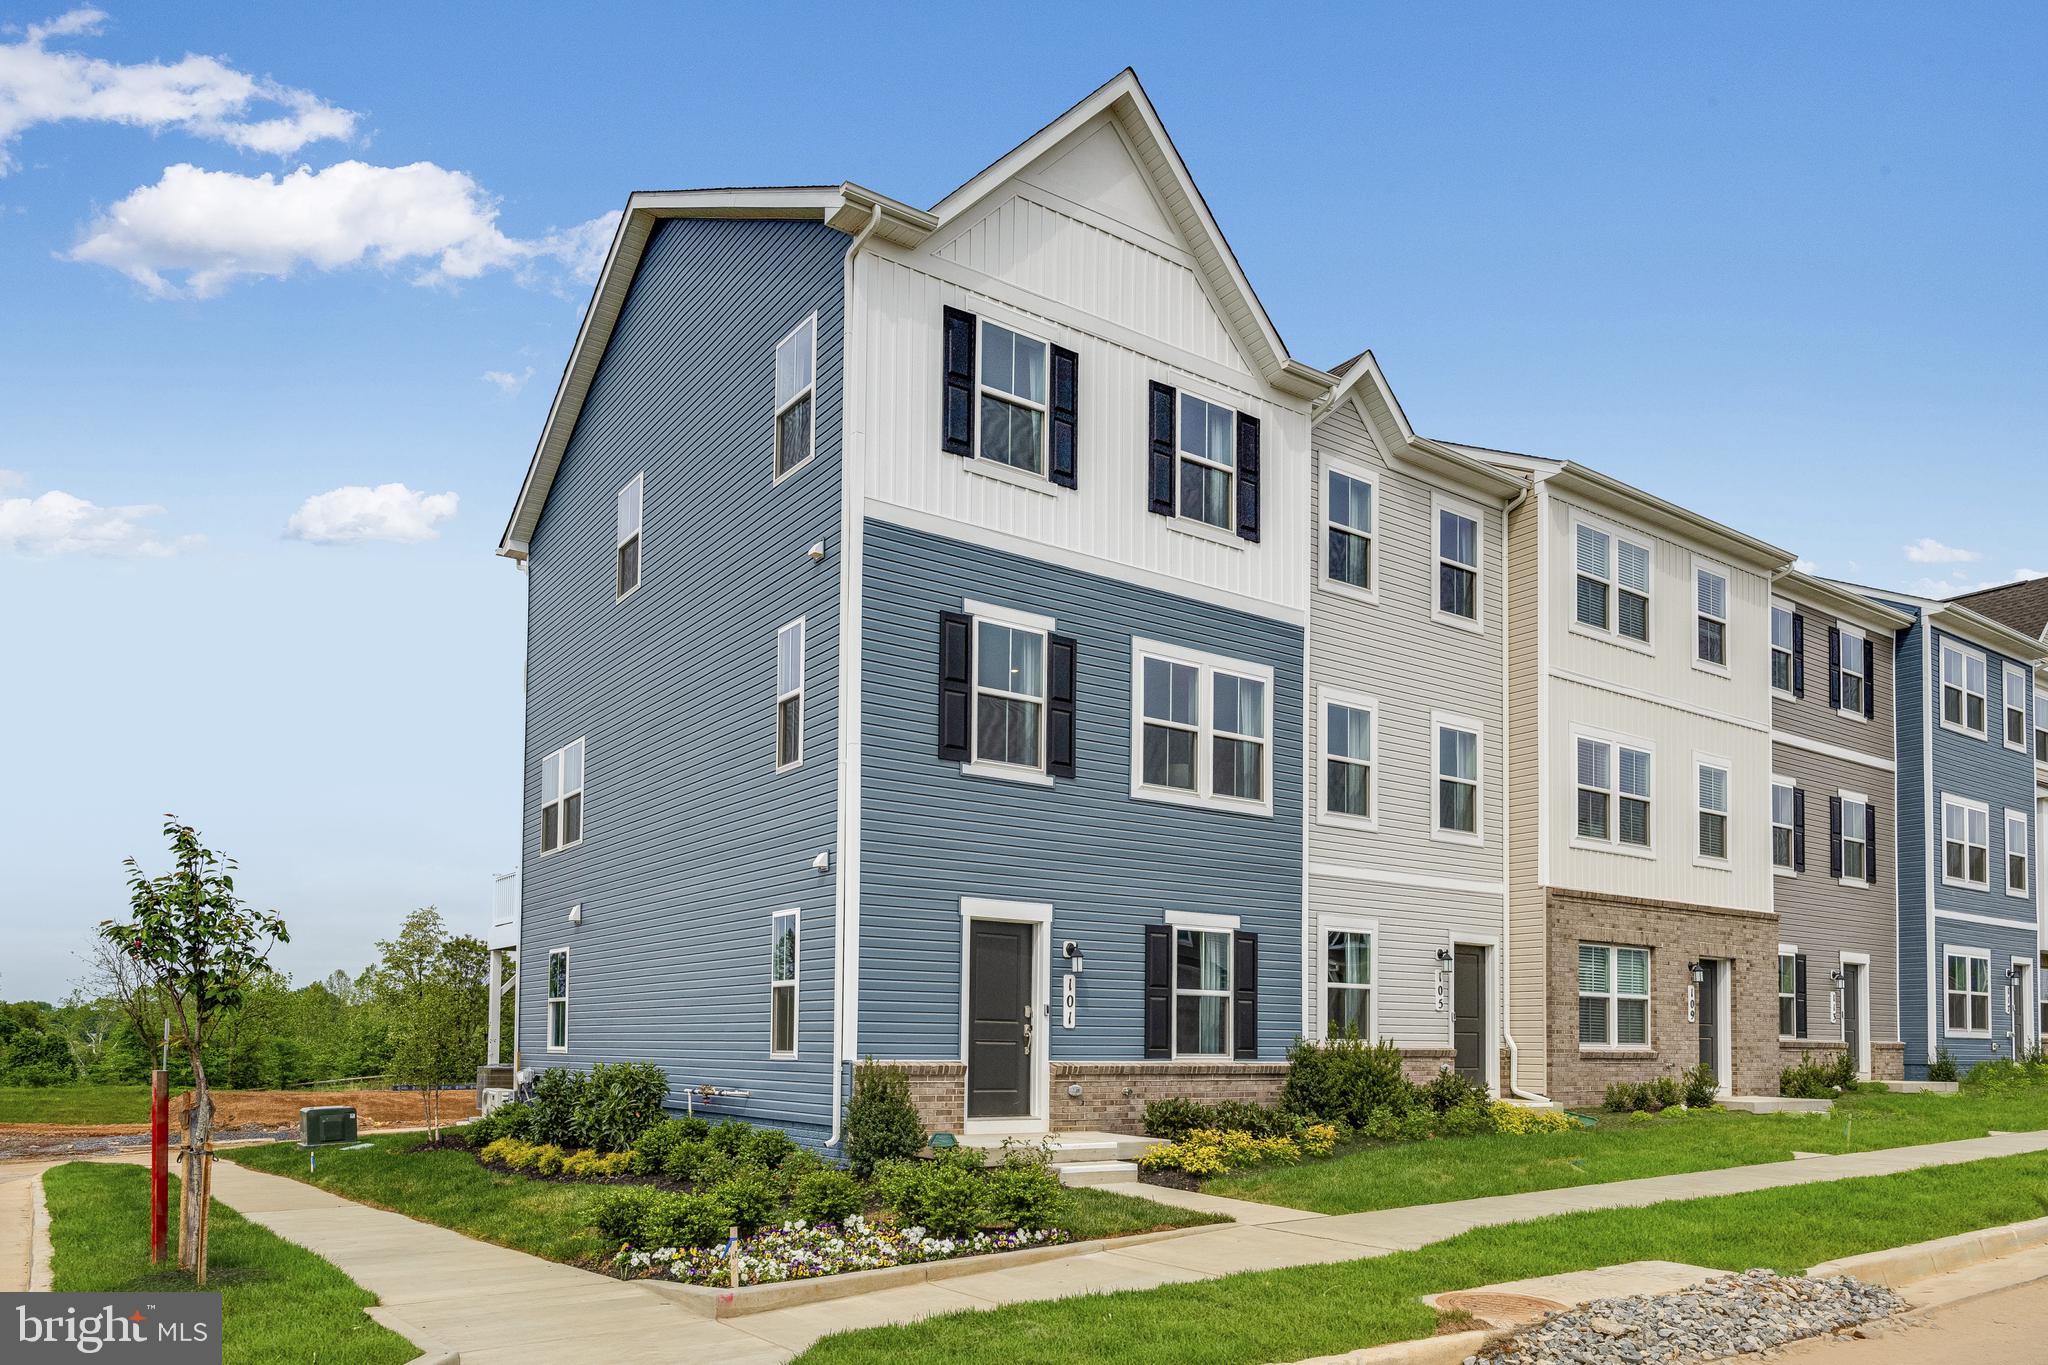
ESTIMATED DELIVERY: MAY 2025!
New end unit Lancaster model in the highly sought-after Shenandoah Springs community, Ranson WV.  The impeccably designed Lancaster presents stunning exterior with beautiful landscaping and 2-car rear garage. On the ground level, there is a recreation room plus half bath for easy entertaining. Upstairs, a large 10x18 foot deck is situated off the modern and functional rear kitchen, plus an immense Great Room ready for entertainment.  The kitchen is suited with premium stainless-steel appliances, white ornamental granite countertops, and Barnett Maple cabinets in Slate. The third level has three generously sized bedrooms, which offer great flexibility in how to utilize the space as both the second and third bedrooms could easily be used as an office! Washer and Dryer included with home! This home includes the upgraded third floor 2' extension. 

Future amenities include a swimming pool, picnic area, trails, and a park with a basketball court, tot lot, and gazebo. Commuters will appreciate easy access to the bustling Northern Virginia, Baltimore-Washington, D.C. area. Call today for more information!

*Pictures are of a similar home and for illustrative purposes only. Pricing and incentives are subject to change without notice.
#WVJF2016904

RANSON

42 ROLLING BRANCH DRIVE LOT 114 LANCASTER

3 Beds

2 Baths

1,766 Sq.Ft.

$330,740

MLS#: WVJF2016904

Welcome to 7301 Statecrest Dr, a beautifully maintained 5-bedroom, 2.5-bath Colonial located in the highly desirable Annandale Woods neighborhood. This spacious home sits on a large, landscaped corner lot and has been freshly painted throughout. Gleaming hardwood floors run across both of the main and upper levels, adding warmth and charm to every room. The updated kitchen features granite countertops, stainless steel appliances, and a dual fuel range with a gas cooktop and electric oven—perfect for cooking enthusiasts. The main level offers a bright and functional layout with generously sized rooms and great flow for everyday living or entertaining. A cozy fireplace with a wood-burning stove insert adds comfort and character, making the living room a perfect spot to gather during cooler months. Step outside and enjoy two large decks that provide ideal spaces for relaxing, hosting guests, or enjoying the outdoors. This home is just minutes from shopping, dining, entertainment, and major commuting routes, making it a perfect blend of comfort and convenience. Don’t miss the opportunity to own a move-in ready home in one of Annandale’s most established and sought-after communities.
#VAFX2234034

ANNANDALE

7301 STATECREST DRIVE

5 Beds

2 Baths

2,144 Sq.Ft.

$795,000

MLS#: VAFX2234034

Welcome Home!

This beautifully updated 4-level townhome in Occoquan offers the perfect blend of charm, convenience, and modern updates. Featuring 4 spacious bedrooms, 3.5 baths, and a large 2-car garage, plus a driveway that accommodates up to 2 additional vehicles, there’s plenty of room for everyone.

Step inside to fresh new paint throughout and updated flooring on the bedroom level, adding a fresh and stylish touch to the home. The layout provides both openness and privacy, making it ideal for entertaining or relaxing.

Location? Unbeatable. You’re just a short walk to Historic Occoquan and the VRE, with easy access to I-95, a commuter lot just blocks away, and less than 2 miles to the Woodbridge VRE/Amtrak station. Whether you’re heading to Washington D.C., Fort Belvoir, Potomac Mills, Quantico, or Prince William Forest National Park, you’ll appreciate how effortless your commute can be.

And let’s talk about the setting—where else can you feel like you live in a Hallmark movie town, be right on the river, and still have instant access to everything you need? This is more than just a home—it’s a lifestyle.

Schedule your showing today!
#VAPW2088712

OCCOQUAN

89 HERON LANE

4 Beds

3 Baths

2,533 Sq.Ft.

$625,000

MLS#: VAPW2088712
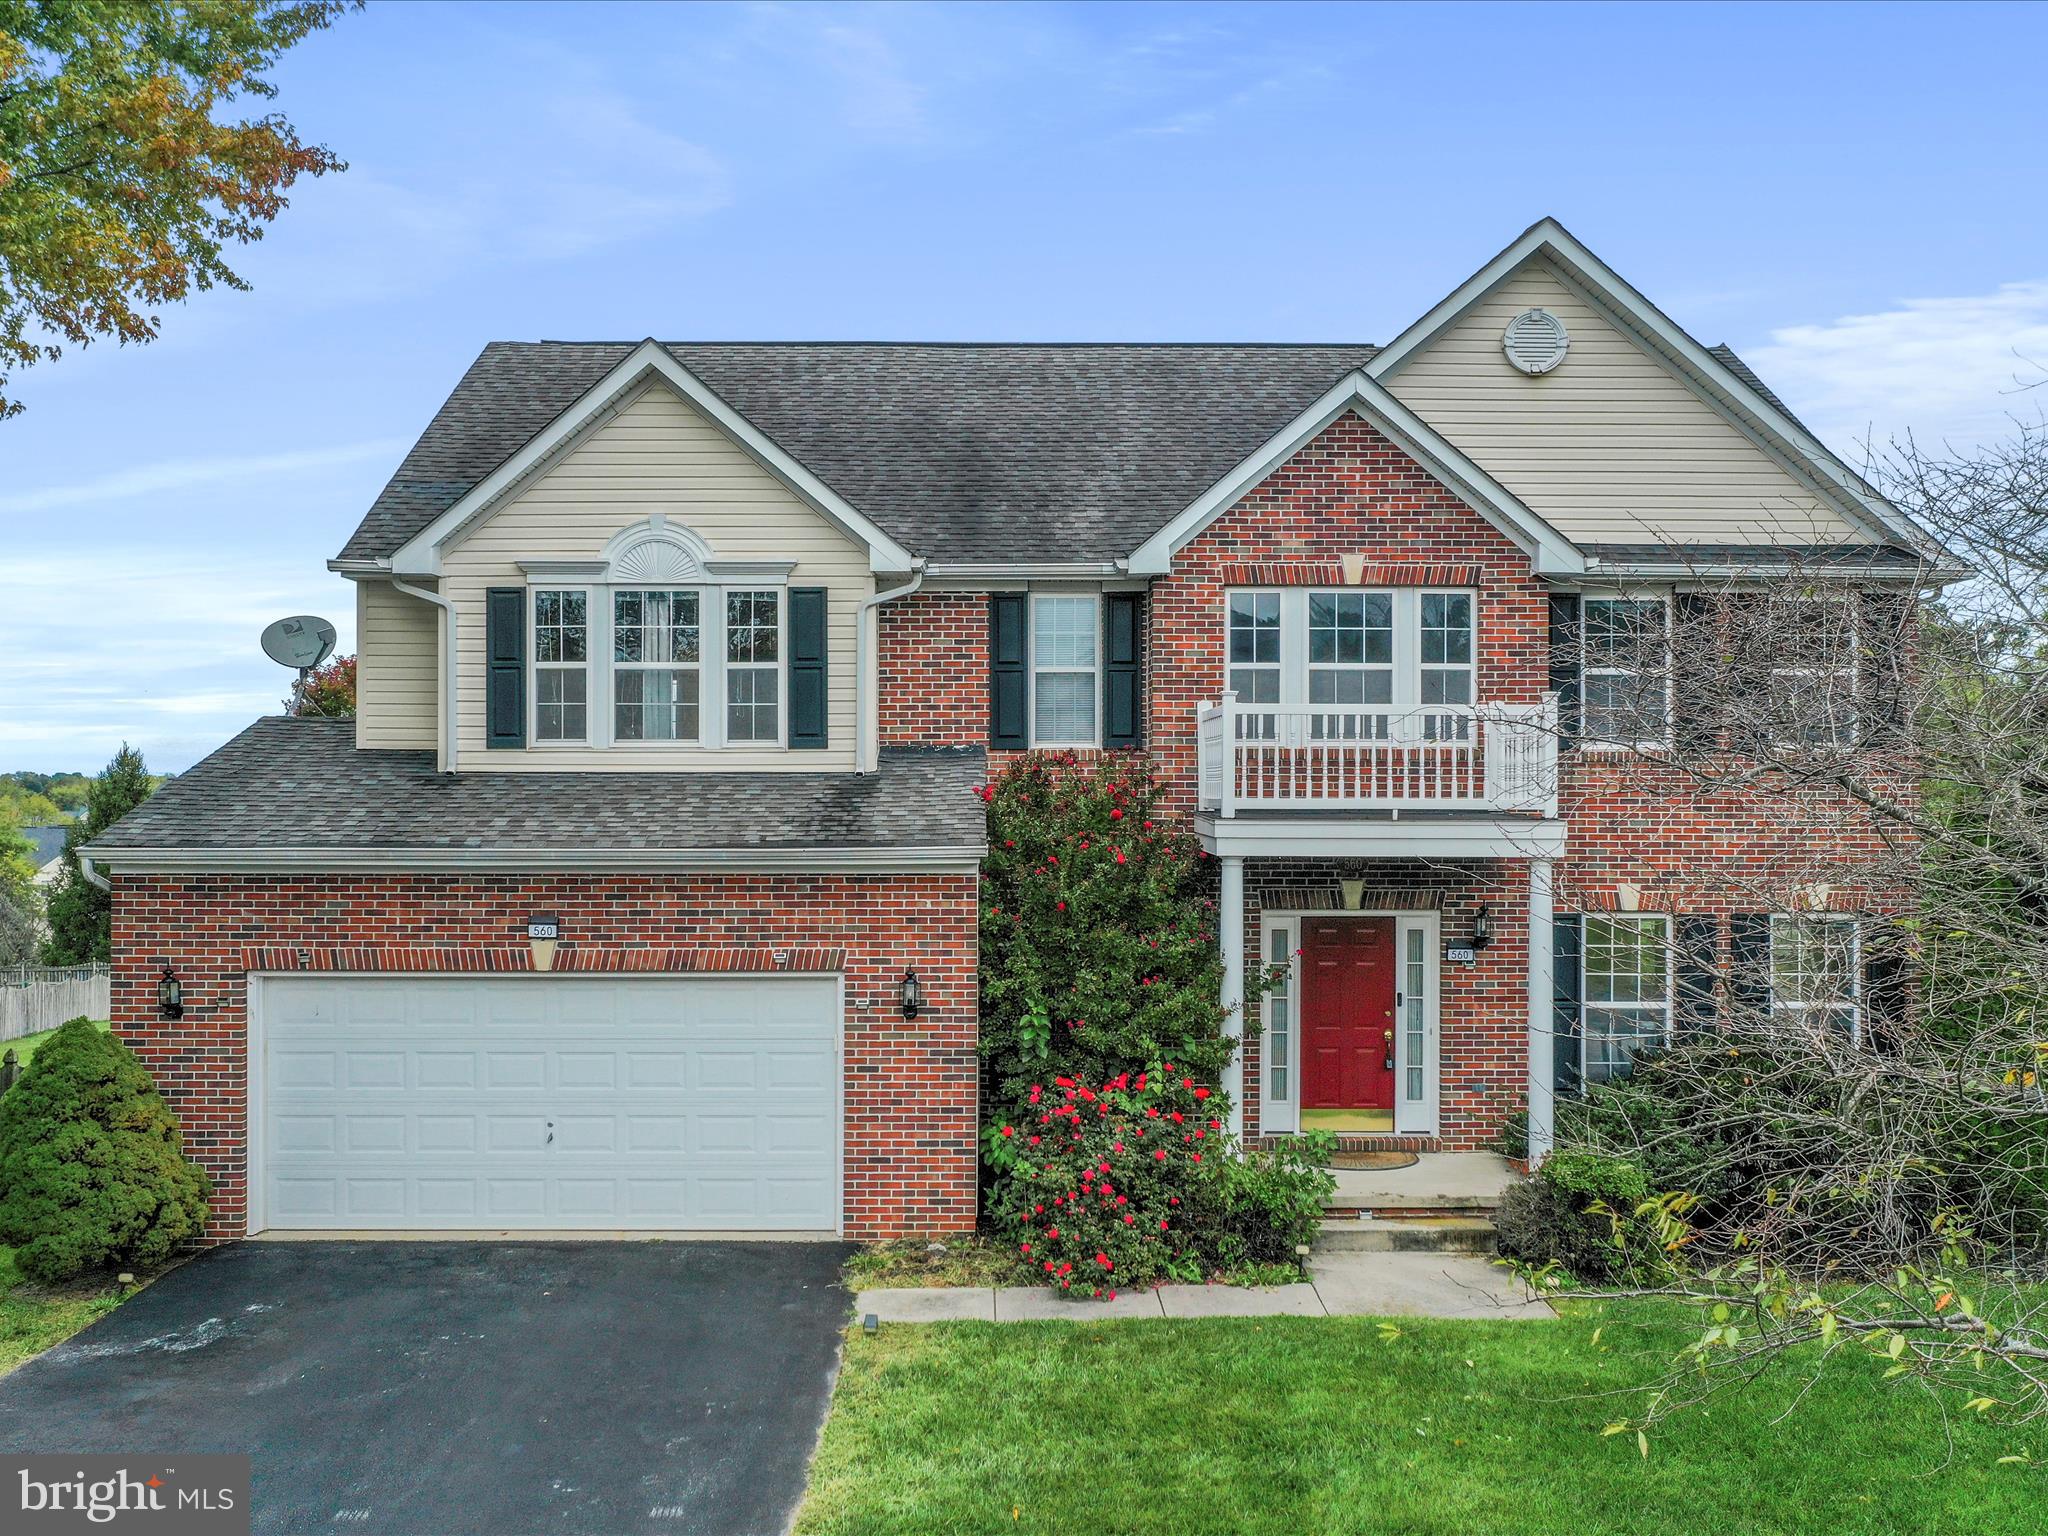
You will love this stunning, four bedroom colonial-style home located on .75 acres in sought-after Gap View Village.  With over 3,300 finished square footage, there is ample space for all. Stepping into the two story foyer, you will appreciate the hardwood floors throughout entryway and kitchen .  There are 9' ceilings located throughout main level. Plenty of dining space awaits with a formal dining area (which offers chair railings and a bay window), eat-in kitchen area, and a screened-in porch located off of the kitchen.  Upstairs, there are four bedrooms and two full bathrooms. In the owner's suite, you will appreciate the oversized bedroom with vaulted ceilings, walk-in closet which offers a window for natural lighting, and primary bathroom featuring a Whirlpool jetted tub and stall shower. In the basement, there is 748 sq. ft. of finished living space with 8' ceilings. There is a large unfinished room offering plenty of space for storage. You will also observe a radon mitigation system in this room, installed in 2022, and a water softener. There is also a rough-in in basement for a full bathroom.  There are walkout stairs leading to the rear yard. The fully fenced-in backyard, with scenic mountain views, offers a 15' x 16' trex deck, an above ground pool with cover (27' by 54'), and a 10' by 12' shed.  Plenty of parking awaits with an oversized two car attached garage. There is dual zoned heating via heat pumps (one unit is 2 years of age whereas the other is 6 years) controlled by newer programmable Nest thermostats.  There are also 4 Blink exterior security systems installed that convey as well.  Windows were replaced in 2022.  For the potential tech savvy prospective buyer, rest assure, that there is high speed internet. The current owner installed Frontier Fiber Optic: 2 GB (primed for up to 5 GB at buyer's option and expense after settlement.) Commuters will love the location for easy access to Rte.340 and just minutes away from Historic Harpers Ferry,  Potomac River, C&O Canal, Harpers Ferry Adventure Center, and more! Don't wait: schedule your showing today!
#WVJF2016278

HARPERS FERRY

560 GENERAL EARLY DRIVE

4 Beds

2 Baths

3,305 Sq.Ft.

$560,000

MLS#: WVJF2016278

UNDER CONTRACT.  OPEN HOUSE CANCELLED.  Gorgeous Exeter Townhouse backing to Open Common Area. Tons of upgrades & updates, freshly painted, great natural lighting, fenced rear yard with stunning patio, and plenty of parking! Enjoy Exeter amenities including pool, tennis, basketball, and more. Great proximity to public parks even walking distance to downtown restaurants! Updates include: HVAC (2021), Water Heater (2018), Roof ( 2017), Basement flooring (2019), Windows (2021), Fence (2024).
#VALO2092710

LEESBURG

329 STABLE VIEW TERRACE NE

3 Beds

3 Baths

2,236 Sq.Ft.

$534,900

MLS#: VALO2092710

Welcome to the premier 55+ community of Lake Frederick, where resort-style living is at your doorstep. This exquisite Refresh model spans over 3,200 square feet across two beautifully finished levels, featuring three bedrooms, three full bathrooms, and a fully finished walkout basement. Extensive builder upgrades throughout with more than $239,000 in options and over $20,000 in owner improvements. The main level is bright and airy, filled with natural light. Shea's renowned "Signature Kitchen" showcases a sleek island, high-end stainless steel appliances, hood vent, and 42" cabinets, providing ample prep and storage space. The open great room design makes entertaining a breeze, and the spacious deck, with a newly added covered and screened area, is perfect for al fresco dining. 
<br><br>
The primary suite and an additional bedroom with a full bathroom are conveniently located on the main level. A generous main level laundry room offers extra storage space. The three-car garage and driveway provide ample parking for your vehicles and guests. The property exudes curb appeal with its covered front porch and meticulously landscaped front yard.
<br><br>
Downstairs, you’ll discover an open recreation room featuring a wet bar, a den with glass French doors, ideal for an office or craft room, a large third bedroom, and a full bathroom. The walkout lower level also offers direct access to a beautiful and peaceful paver patio.
<br><br>
As a resident of Trilogy at Lake Frederick, you'll have access to incredible amenities including indoor and outdoor pools, a well-equipped community clubhouse, a state-of-the-art fitness center, and a farm-to-table restaurant. The members-only lounge is perfect for socializing, while tennis and pickleball courts, a dog park, and extensive lake trails provide endless opportunities for recreation. Join a vibrant community of friendly neighbors and future friends.  Discover the best of resort living at Trilogy at Lake Frederick—where your dream home and lifestyle come together seamlessly.
#VAFV2023888

LAKE FREDERICK

103 VICEROY WAY

3 Beds

3 Baths

3,242 Sq.Ft.

$720,000

MLS#: VAFV2023888

Nestled on eight tranquil acres, this home offers 2,515 square feet of beautifully designed living space that artfully blends modern amenities with timeless charm. Upon entering, you are greeted by a sun-drenched living room featuring beautiful Alabama heart pine floors that extend throughout both the first and second levels, creating a warm and inviting atmosphere. The spacious living area is centered around a cozy wood-burning fireplace—an ideal spot for relaxation or entertaining guests. Step into the chef’s kitchen, where a large center island and luxurious marble countertops take center stage, extending up the wall in a stunning backsplash. Every detail has been thoughtfully designed for both culinary creativity and hosting unforgettable gatherings. The walk-in pantry provides storage for all your kitchen essentials, making meal prep a delight. Retreat to the luxurious first-floor primary suite, which showcases a 15-ft vaulted ceiling and an expansive walk-in closet. The ensuite bathroom features dual vanities and a glass-enclosed shower—perfect for unwinding after a busy day. The first floor also includes a versatile guest bedroom or office, ideal for accommodating visitors or creating a dedicated space for remote work. With a full bathroom and laundry room nearby, the first-floor layout is designed for comfort and functionality. Venture upstairs to discover a cozy loft area that adds to your living space, along with two additional bedrooms and a shared hall bathroom to suit your family's every need. Plus, a conditioned storage room offers the option for an office, with high-speed internet readily available. Step outside to immerse yourself in the charm of the beautiful wrap-around porch, the perfect spot to savor your morning coffee while soaking in the serene surroundings. An additional 8 acres is available for purchase if you’d like to expand your homestead further. This property offers more than just a house—it's an opportunity to create the life you’ve dreamed of. Schedule your showing today!
#VAKQ2000156

STEVENSVILLE

389 STEVENSVILLE ROAD

4 Beds

3 Baths

2,515 Sq.Ft.

$674,900

MLS#: VAKQ2000156

Completed New Construction - The Boxwood from Ironwood Homes on 4.36 acres. Simple, yet elegant, this modern reinterpretation of country chic is the perfect home in which a young family can grow. The Boxwood’s open floor plan creates a bright and airy atmosphere. Each home is expertly fashioned with a luxury primary bathroom, farmhouse sink, exposed natural beams, and much more to give it a uniquely custom feel. Gorgeous 5 bedroom 3 full bath ranch home! Granite countertops and stainless steel appliances in the kitchen. There are tons of upgrades throughout the home- free-standing tub, hardwood floors, custom-look light fixtures, and gorgeous tiles! A completely finished basement provides another bedroom, a full bath, and a large recreation area! You don't want to miss this opportunity!
#VASP2032102

MINERAL

5825 STUBBS BRIDGE ROAD

5 Beds

3 Baths

2,750 Sq.Ft.

$480,000

MLS#: VASP2032102

Welcome to this beautifully updated tri-level home featuring 4 spacious bedrooms, 3 full baths, and a versatile layout designed for both comfort and entertaining. Step inside to find a formal sitting room with soaring vaulted ceilings and an abundance of natural light. The open-concept design flows seamlessly into the updated kitchen, complete with granite countertops, stainless steel appliances, a pantry, and direct access to the cozy family room—highlighted by a gas fireplace with a custom mantle (installed in 2021).
Host memorable dinners in the formal dining room with updated modern lighting. This level also features the primary suite, which offers double closets and a private en suite bath with a standing shower. Two additional bedrooms, a full hall bath, and a convenient laundry area complete the main floor.
The fully finished walkout basement level features a second primary suite with a spa shower, a large den perfect for movie nights or game time, and two versatile bonus rooms—ideal for a home office, gym, or additional guest space.

Enjoy outdoor living from the new custom Trex deck or gather around the backyard fire pit. The spacious yard also includes a shed and garden area. An extended driveway (paved in 2020) provides ample parking with ease. This home offers the perfect blend of modern updates, functional space, and outdoor charm—ready to welcome you home! More updates include: Carpet and LVP flooring (2022) Roof (2021); vinyl siding (2021), Trex deck (2022), hot water heater (2021), new windows and sliding doors (2020), spray foam insulation (2016), encapsulated crawl space (2016) *agent owner
#VAPW2091854

MANASSAS

9509 COUNTRY ROADS LANE

4 Beds

3 Baths

3,140 Sq.Ft.

$640,000

MLS#: VAPW2091854

Beautifully updated  move-in-ready 2-level condo features granite countertops, brand-new LVP flooring in the bedrooms (2024), a fully renovated bathroom (2024), and a new stove (2024) in a desirable community offering a pool and exceptional amenities. Conveniently located near Route 28, Dulles Airport, the Toll Road, and popular shopping and dining options.  Additional highlights include new LVP flooring in the kitchen and dual closets in the spacious primary bedroom. Don’t miss your chance to own this stylish and well-maintained home!
#VALO2092342

STERLING

1040 BRIXTON COURT C

2 Beds

1 Baths

1,162 Sq.Ft.

$339,000

MLS#: VALO2092342

1 ... 192 193 194 195 196 ... 666
* Listings identified with the FMLS IDX logo come from FMLS and are held by brokerage firms other than the owner of this website. The listing brokerage is identified in any listing details. Information is deemed reliable but is not guaranteed. If you believe any FMLS listing contains material that infringes your copyrighted work please review our DMCA policy and learn how to submit a takedown request. © 2024. First Multiple Listing Service, Inc.

Send a message

Message successfully sent.

Your message

What is 3 + 4 ?

Reason for contacting?

I agree to receive email communication and understand I can unsubscribe at any time.

I agree to be contacted by Charis Realty Group - Christine Issler, Broker via call, email, and text for real estate services. To opt out, you can reply 'stop' at any time or reply 'help' for assistance. You can also click the unsubscribe link in the emails. Message and data rates may apply. Message frequency may vary. Privacy Policy

Sign Out

Virtual Assistant

Would you like to take the next step with this property? We can help you schedule a showing or virtual tour, or send you more details.

Yes, I would like more information.

Thank You for Your Reply, One of Our Agents will contact you as soon as possible

No, maybe later.

Thank you, you can always contact me via email, phone number or through the contact form.

Realhub AI

Lucy - Your AI-Powered Realtor

Update Your Temporary Password

Personalize your search

Enter your email and we'll notify you immediately when new listings match what you're looking for.

or enter email address

Already have an account ? Login here

Continue your home search

I agree to receive communications and understand I can unsubscribe at any time.

I agree to be contacted by Charis Realty Group - Christine Issler, Broker via call, email, and text for real estate services. To opt out, you can reply 'stop' at any time or reply 'help' for assistance. You can also click the unsubscribe link in the emails. Message and data rates may apply. Message frequency may vary. Privacy Policy

Already have an account ? Login here

We use cookies

We use cookies primarily for analytics to enhance your experience. By accepting, you agree to our use of these cookies. You can manage your preferences or learn more about our cookies policy.
