Properties

Browse or get in touch to schedule a walkthrough.

  • Nearby me
Price range

Popular Features

Community Features

Association

Property Features

Waterfront

View

Exterior Features

Interior Features

Style

10000 properties match your criteria

Updated 1 minute ago

E-Alert name
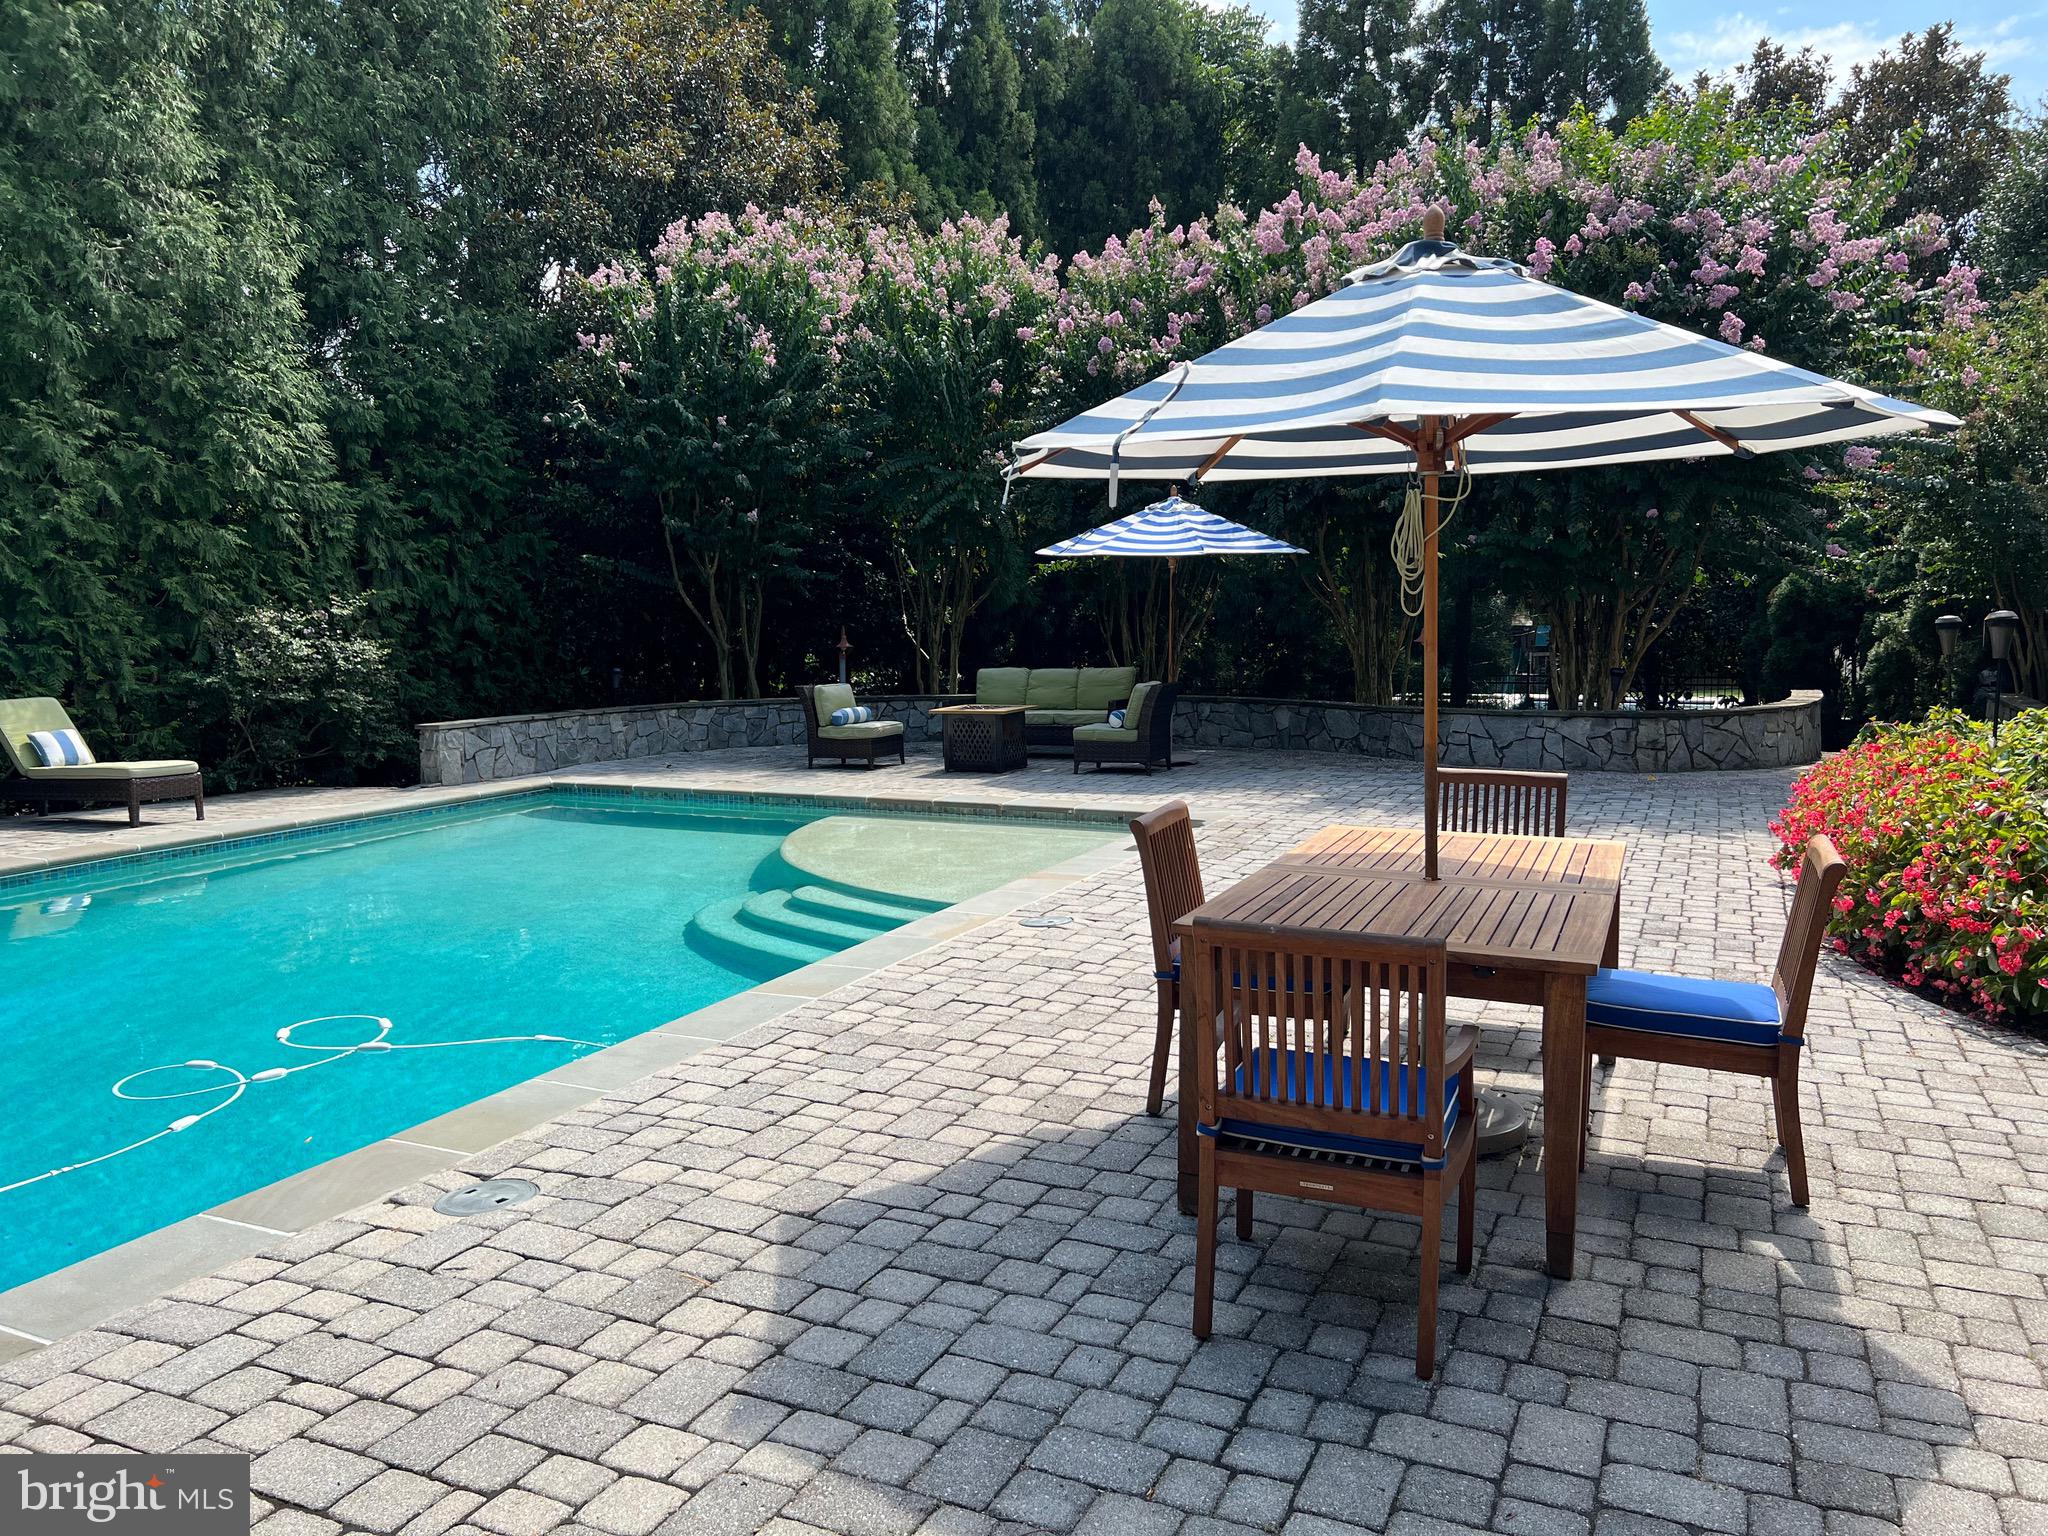
Discover luxury living in this stunning custom colonial sited on an exquisite .46 acres.  Relax in the resort style backyard featuring a large heated saltwater pool (with new coping and tile) including shallow swim platform, automatic pool cover, new deck, sunlit extensive hardscaping with plenty of room for lounge chairs, outdoor dining area, seating area, grilling space, and hammock.  Extensive landscape lighting enhances the picturesque setting, and mature landscaping provides privacy on all sides. 
As you enter through the portico of the stately all-brick residence, a dramatic foyer with soaring ceilings greets you. To the left, you’ll find the inviting formal living room with abundant light. To the right, the elegant dining room with gas fireplace. Straight ahead, the gourmet kitchen features rich cabinetry, granite counters, stainless appliances, a large pantry, and breakfast room with French doors leading to the deck and backyard. The welcoming family room includes a butler’s pantry, built-ins, and wood burning fireplace with exquisite mantle. An open sunroom with a second set of French doors leads to the outdoor spaces.  Upstairs, unwind in the spacious primary bedroom with walk-in closet, two additional closets, and two separate bathrooms. Three additional bedrooms, a Jack and Jill full bathroom and laundry room complete this level. (There are hardwood floors underneath the carpeted bedrooms.)  The spacious top floor, currently used as a home office, offers versatility and features two large storage areas with built in shelving throughout. The walkout lower level with direct access to the back yard is an entertainer's dream with tons of natural light, a fully equipped bar/kitchenette with built-in beer tap, spacious rec room, workout/multi-purpose area, wine cellar/bonus room,windowed bedroom with walk-in closet and newly renovated full bathroom - perfect for a live-in. There is an additional closet with plumbing for a stackable washer/dryer.  The location is hard to beat with shopping, dining, parks and transit within walking distance.  Commuters will enjoy the close proximity to the Pentagon, Amazon HQ2, Reagan National, and Downtown D.C.  Don't miss this rare opportunity.
#VAAX2030142

ALEXANDRIA

505 N QUAKER LANE N

6 Beds

4 Baths

6,206 Sq.Ft.

$2,495,000

MLS#: VAAX2030142
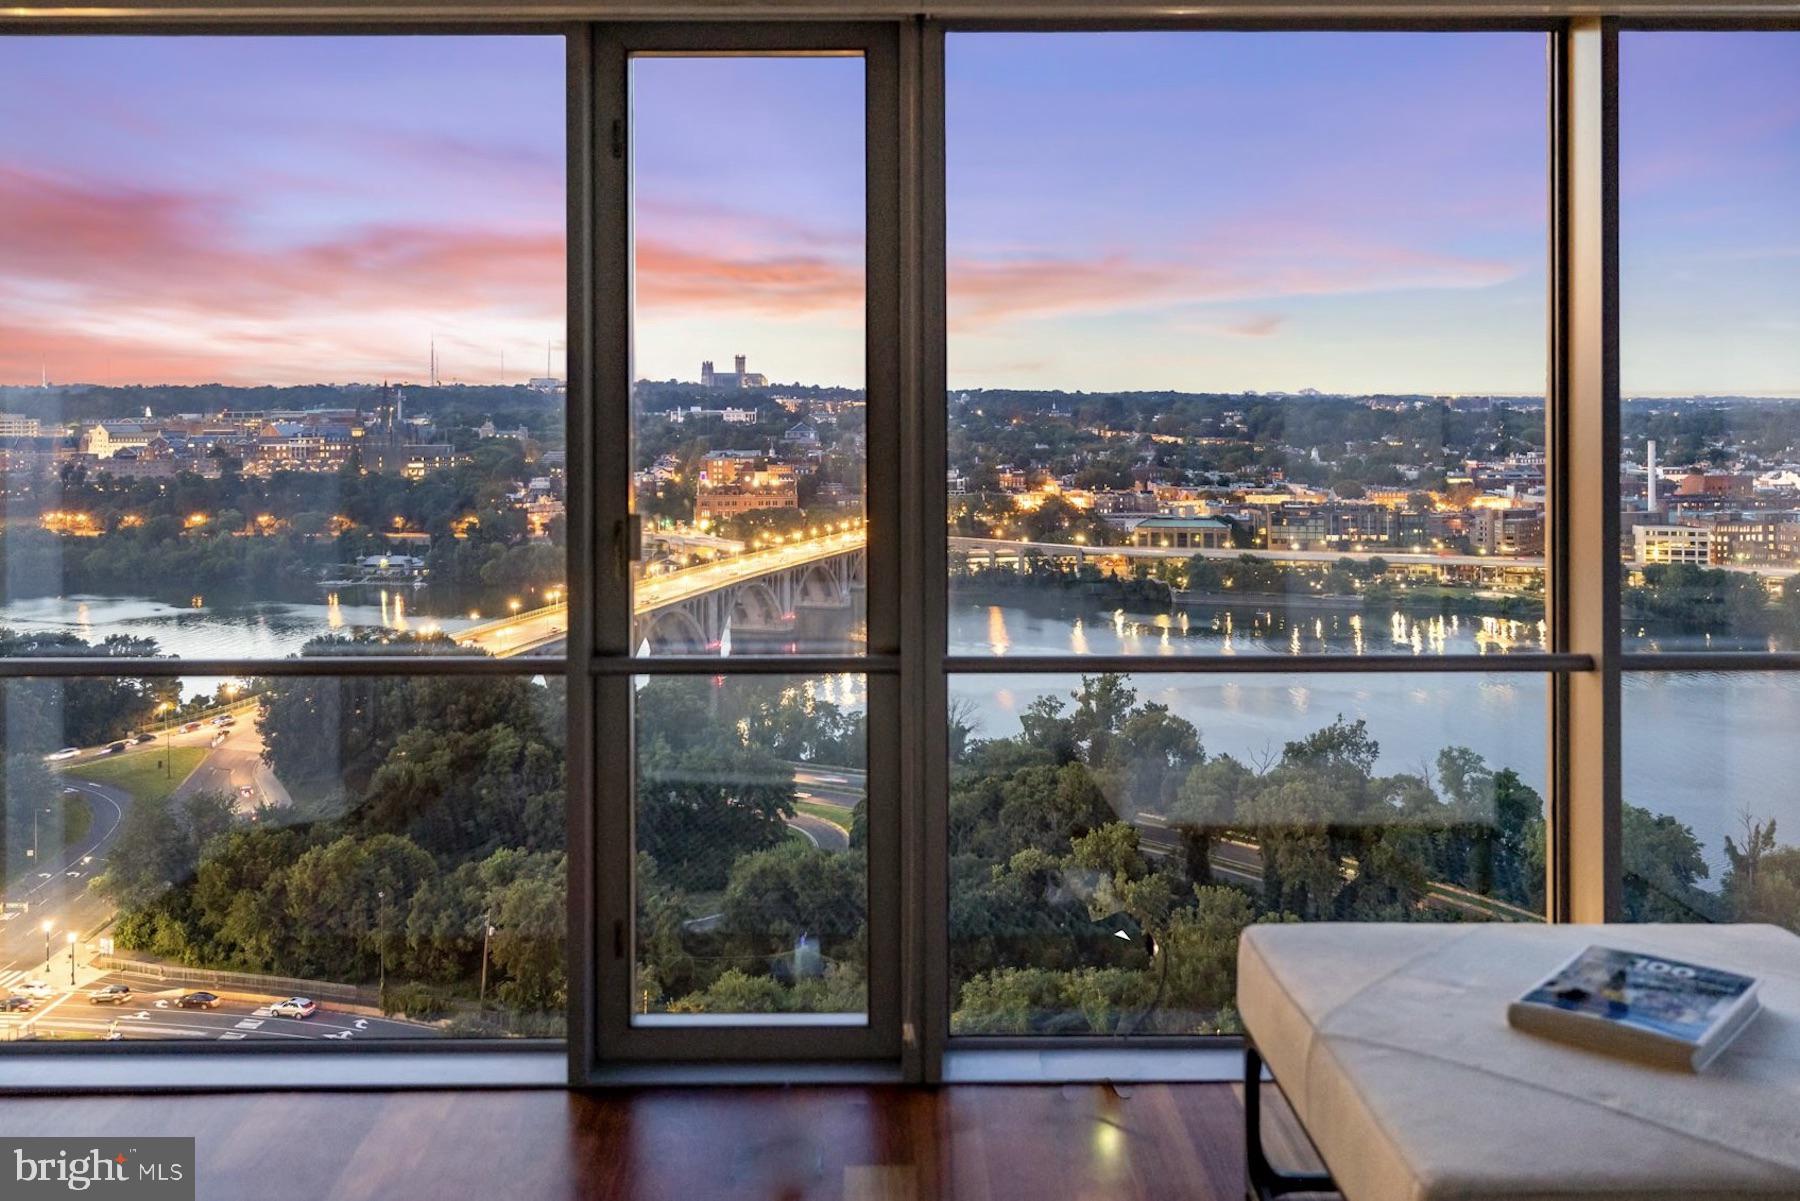
This spectacular 3-bedroom Waterview residence offers commanding, jaw-dropping views of the Potomac River, Key Bridge and the monuments from virtually every room. Giant wraparound windows and richly-hued hardwood floors are complemented by exquisite finishes and built-ins by designer Joseph Ireland. Invite friends to watch July 4th fireworks over the water from your private space or on the incomparable 31st floor observation deck! Living, dining, and cooking areas merge seamlessly in this airy and open perch in the sky. A chef-caliber gourmet kitchen is replete with granite counters and Viking, Sub-Zero, and Miele appliances. Private quarters include a memorable owners’ suite with vestibule, a floor-to-ceiling wall of windows, a huge dressing room with custom organizers, and a showcase ensuite marble bath. All three bedrooms have spectacular water views, plus the flexibility to use them as a work-from-home space if you choose. Enjoy the convenience of an in-unit laundry room, powder room, and two garage parking spaces. Hotel-style amenities include front desk, concierge, room service from the popular downstairs Amuse at Le Meridien restaurant, a state-of-the-art fitness center, health spa, and a phenomenal rooftop observation deck with two outdoor kitchens, lounges and postcard-perfect panoramic views. Walk to neighborhood shops and restaurants, the nearby Metro, or across the bridge to Georgetown! A true five-star lifestyle experience.
#VAAR2026504

ARLINGTON

1111 19TH STREET N 2401

3 Beds

3 Baths

2,165 Sq.Ft.

$2,495,000

MLS#: VAAR2026504
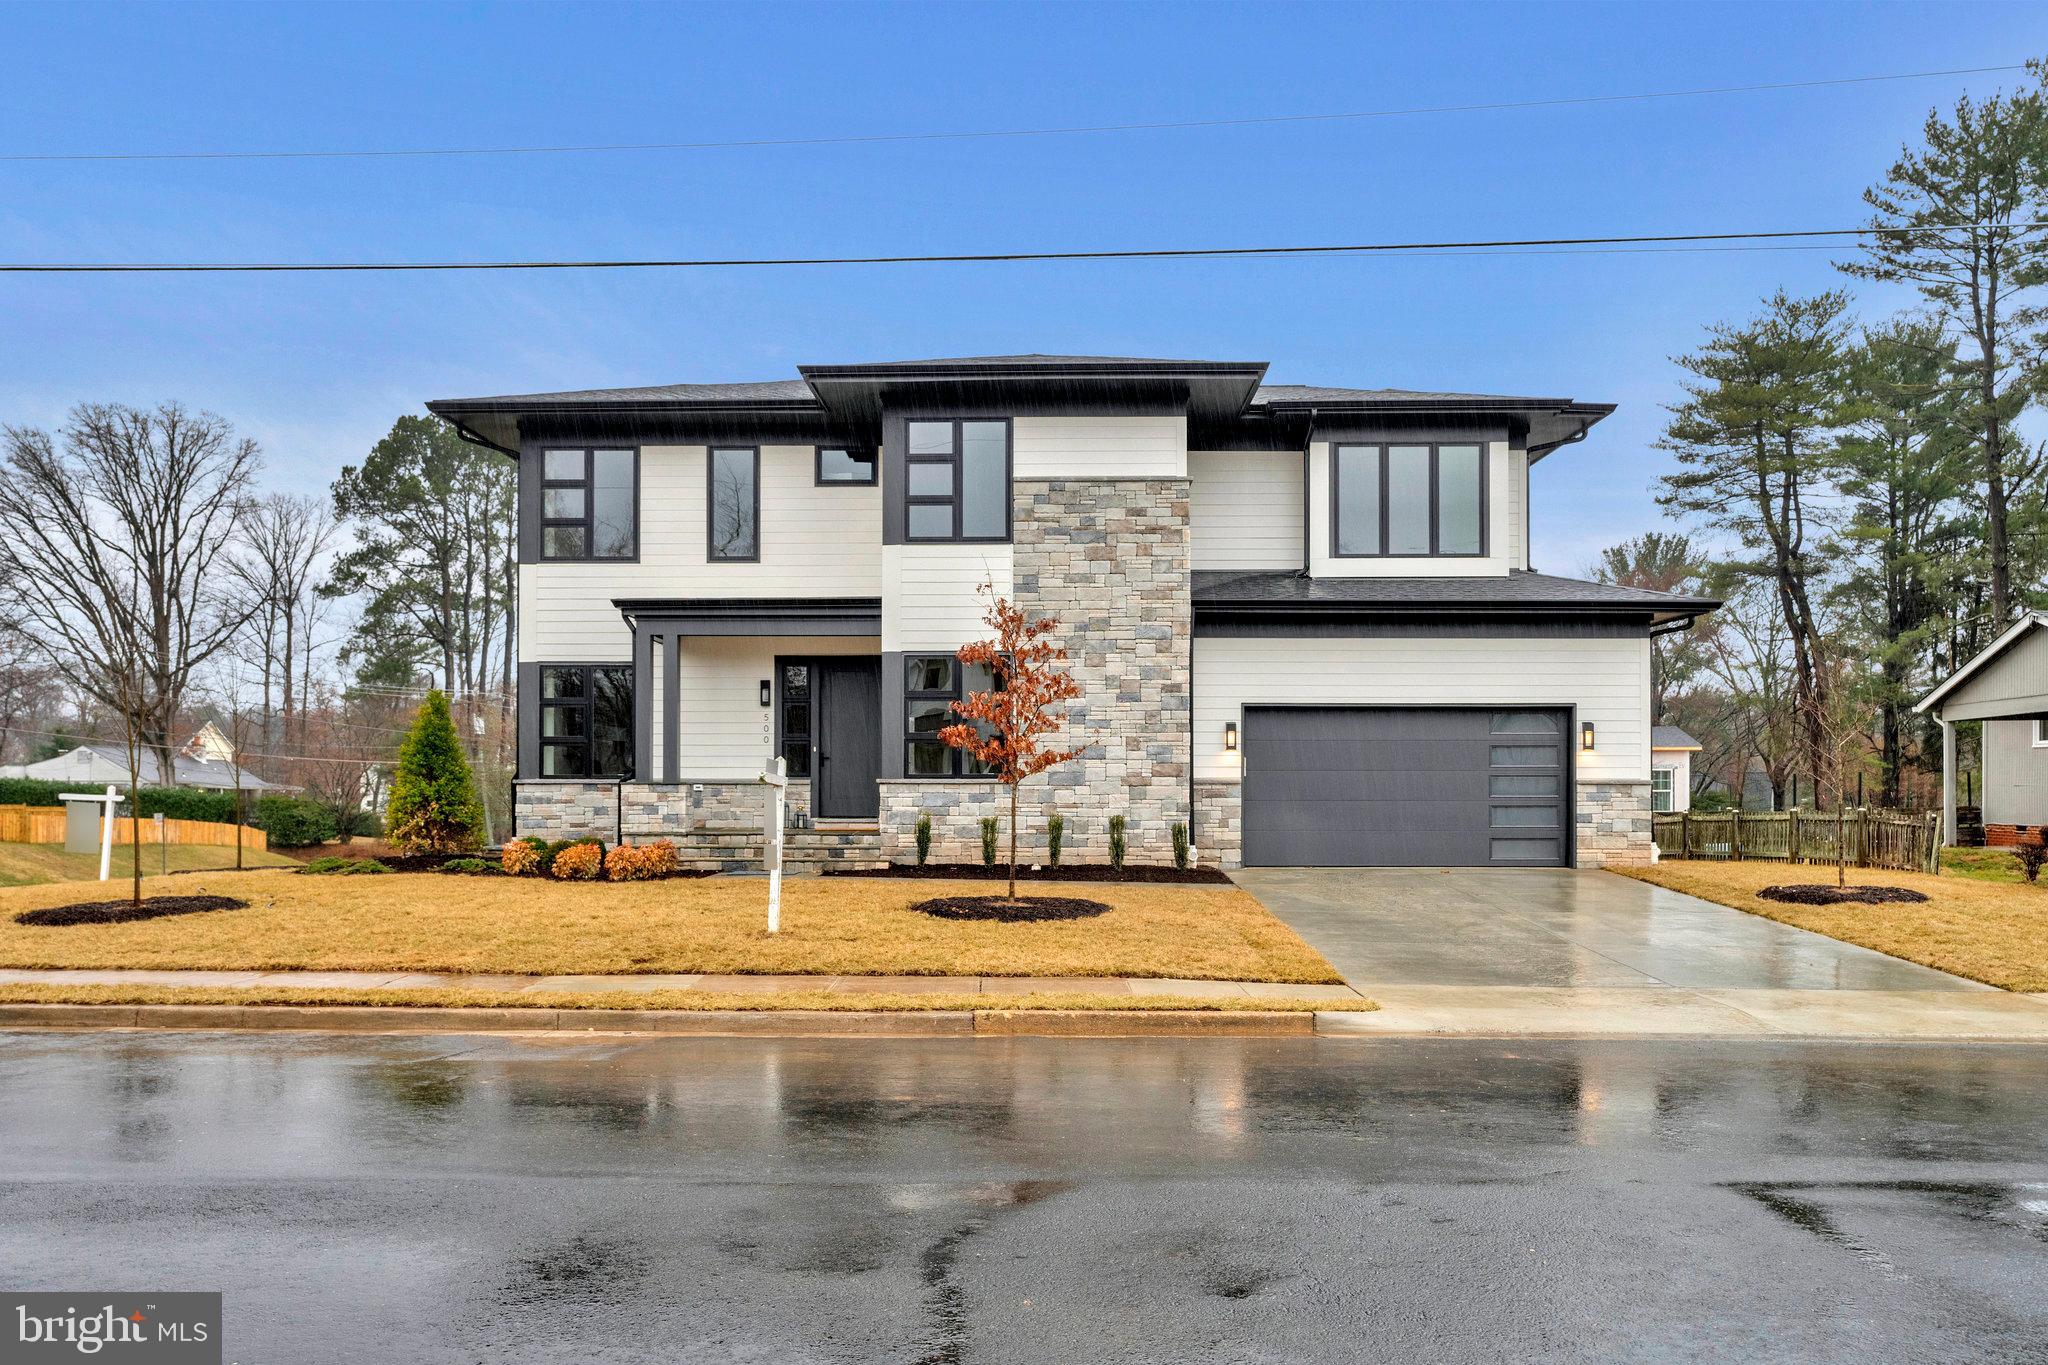
Welcome to this stunning home in Vienna, Virginia, where modern elegance meets comfort. Built by Vienna's own luxury builder Oakview Homes. The gourmet kitchen is a true culinary haven, boasting high-end appliances, sleek countertops, and ample storage space. The custom built-ins throughout the home add a touch of sophistication and provide convenient storage solutions. 10 ft Ceilings create a spacious look and feel, while for those who appreciate organization, the pantry is a dream come true. The modern look of the home is complemented by a charming front porch. The casement windows not only enhance the home's aesthetic appeal but also allow natural light to flood the rooms, creating an inviting and warm atmosphere. Situated in a highly desirable Madison HS pyramid, this home is also just a short distance from Flint Hill Elementary school, to enjoy the convenience of being within walking distance. Vienna, Virginia offers a vibrant community with a plethora of dining, shopping, and entertainment options. Explore the local parks and trails, or take a short drive to nearby attractions. With easy access to major highways and public transportation, commuting to Washington D.C. and other surrounding areas is a breeze. Don't miss the opportunity to make this exquisite home yours and live in one of the best communities the DC Metro has to offer.
#VAFX2219798

VIENNA

500 ROBERTS DRIVE NW

5 Beds

4 Baths

6,014 Sq.Ft.

$2,495,000

MLS#: VAFX2219798
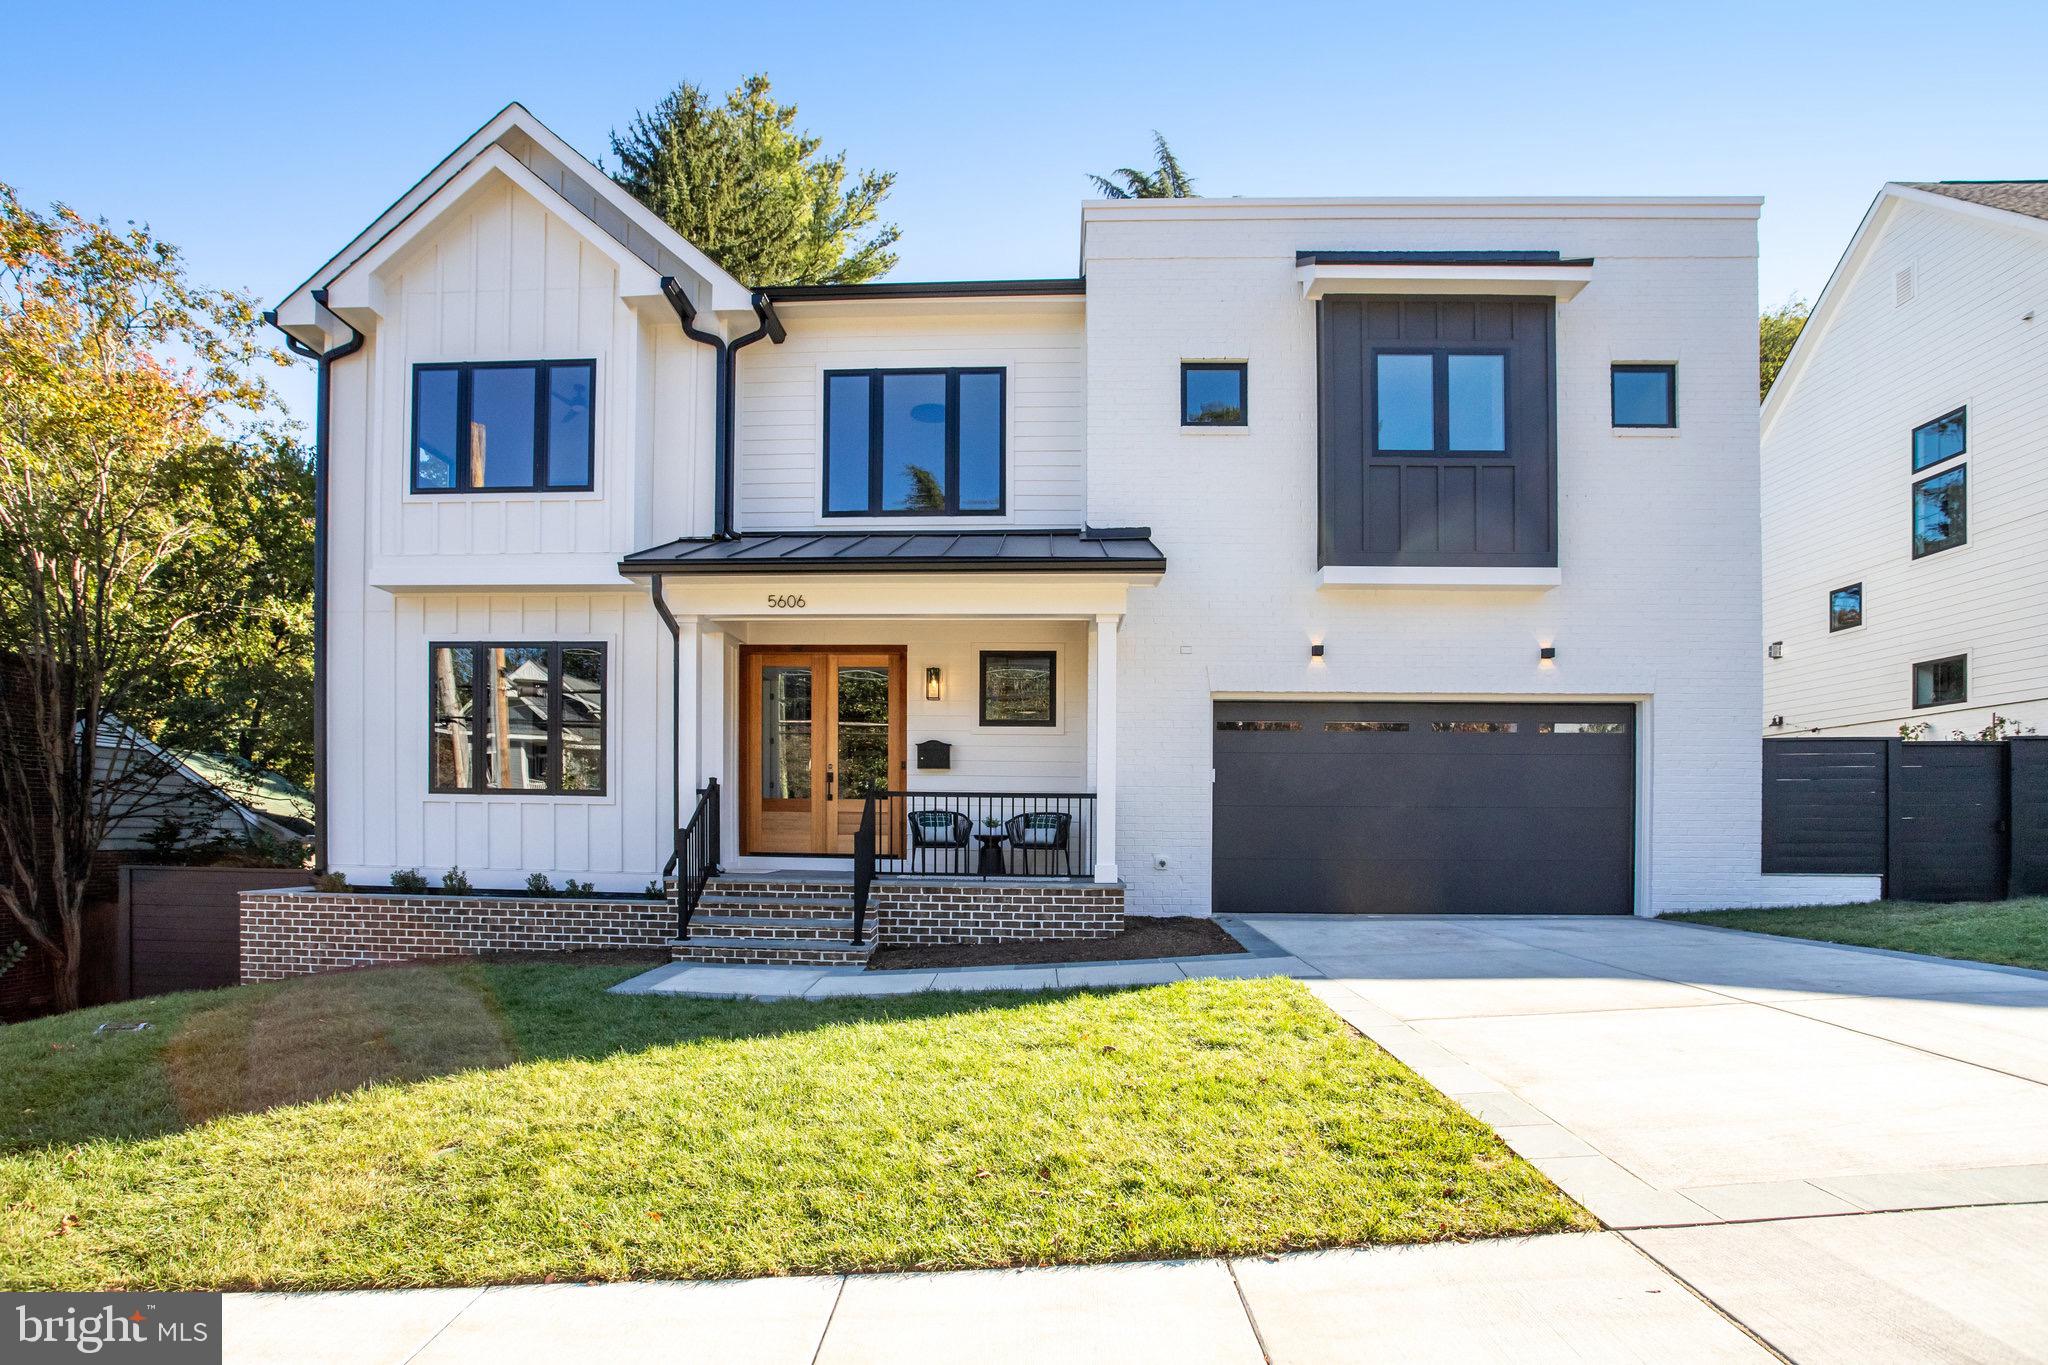
Introducing the stunning new MOVE-IN ready home at 5606 Williamsburg Blvd in Arlington’s coveted Crescent Hills neighborhood. This 5-bedroom, 6-bath residence showcases contemporary sophistication, blending cutting-edge features with impeccable attention to detail. The open-concept main level, with 10' ceilings, is designed for both entertaining and everyday living. A spacious office, which can also serve as a guest room, adds versatility to the layout. The formal dining room flows seamlessly into the expansive living room, complete with a cozy gas fireplace and access to the covered porch—perfect for indoor-outdoor living (The builder is planning to install heaters on the screened porch). The gourmet kitchen is anyone’s dream, featuring custom cabinetry, quartz countertops, and high-end Thermador appliances, including a 48" Dual Fuel Grand Pro Range, a built-in column panel-ready 30" refrigerator, 18" freezer, panel-ready dishwasher, microwave drawer, and a second dishwasher in the pantry. The walk-in pantry, equipped with a secondary sink, adds extra convenience. The kitchen island offers bar seating for informal dining. Completing the main level is a full bath and a functional mudroom with built-in bench seating, providing easy access to the 2-car garage. European Oak Select Grade Mercury hardwood flooring on the main and upper levels adds warmth and luxury. Upstairs, with 9' ceilings, you’ll find four spacious bedrooms, including the luxurious primary suite. This retreat features a sitting room, two large walk-in closets with custom built-ins, and a spa-like bathroom with heated floors, a soaking tub, a walk-in shower, and dual vanities. The second bedroom includes a private ensuite bath, while the third and fourth bedrooms have ensuite bathrooms and walk-in closets. A Samsung high-efficiency front-load washer and electric dryer complete the upper level’s amenities. The fully finished lower level, also with 9' ceilings, offers a fitness room, recreation/family room with a wet bar, and a fifth bedroom with a walk-in closet and attached full bath—ideal for a guest or au pair suite. The lower level is enhanced by durable Lifeproof Dusk Cherry LVP flooring, abundant storage, and an optional second laundry hook-up for added convenience.  Built with energy efficiency in mind, this home features advanced systems that combine style, functionality, and sustainability—all in a prime Arlington location.
#VAAR2048790

ARLINGTON

5606 WILLIAMSBURG BOULEVARD

5 Beds

6 Baths

5,639 Sq.Ft.

$2,495,000

MLS#: VAAR2048790
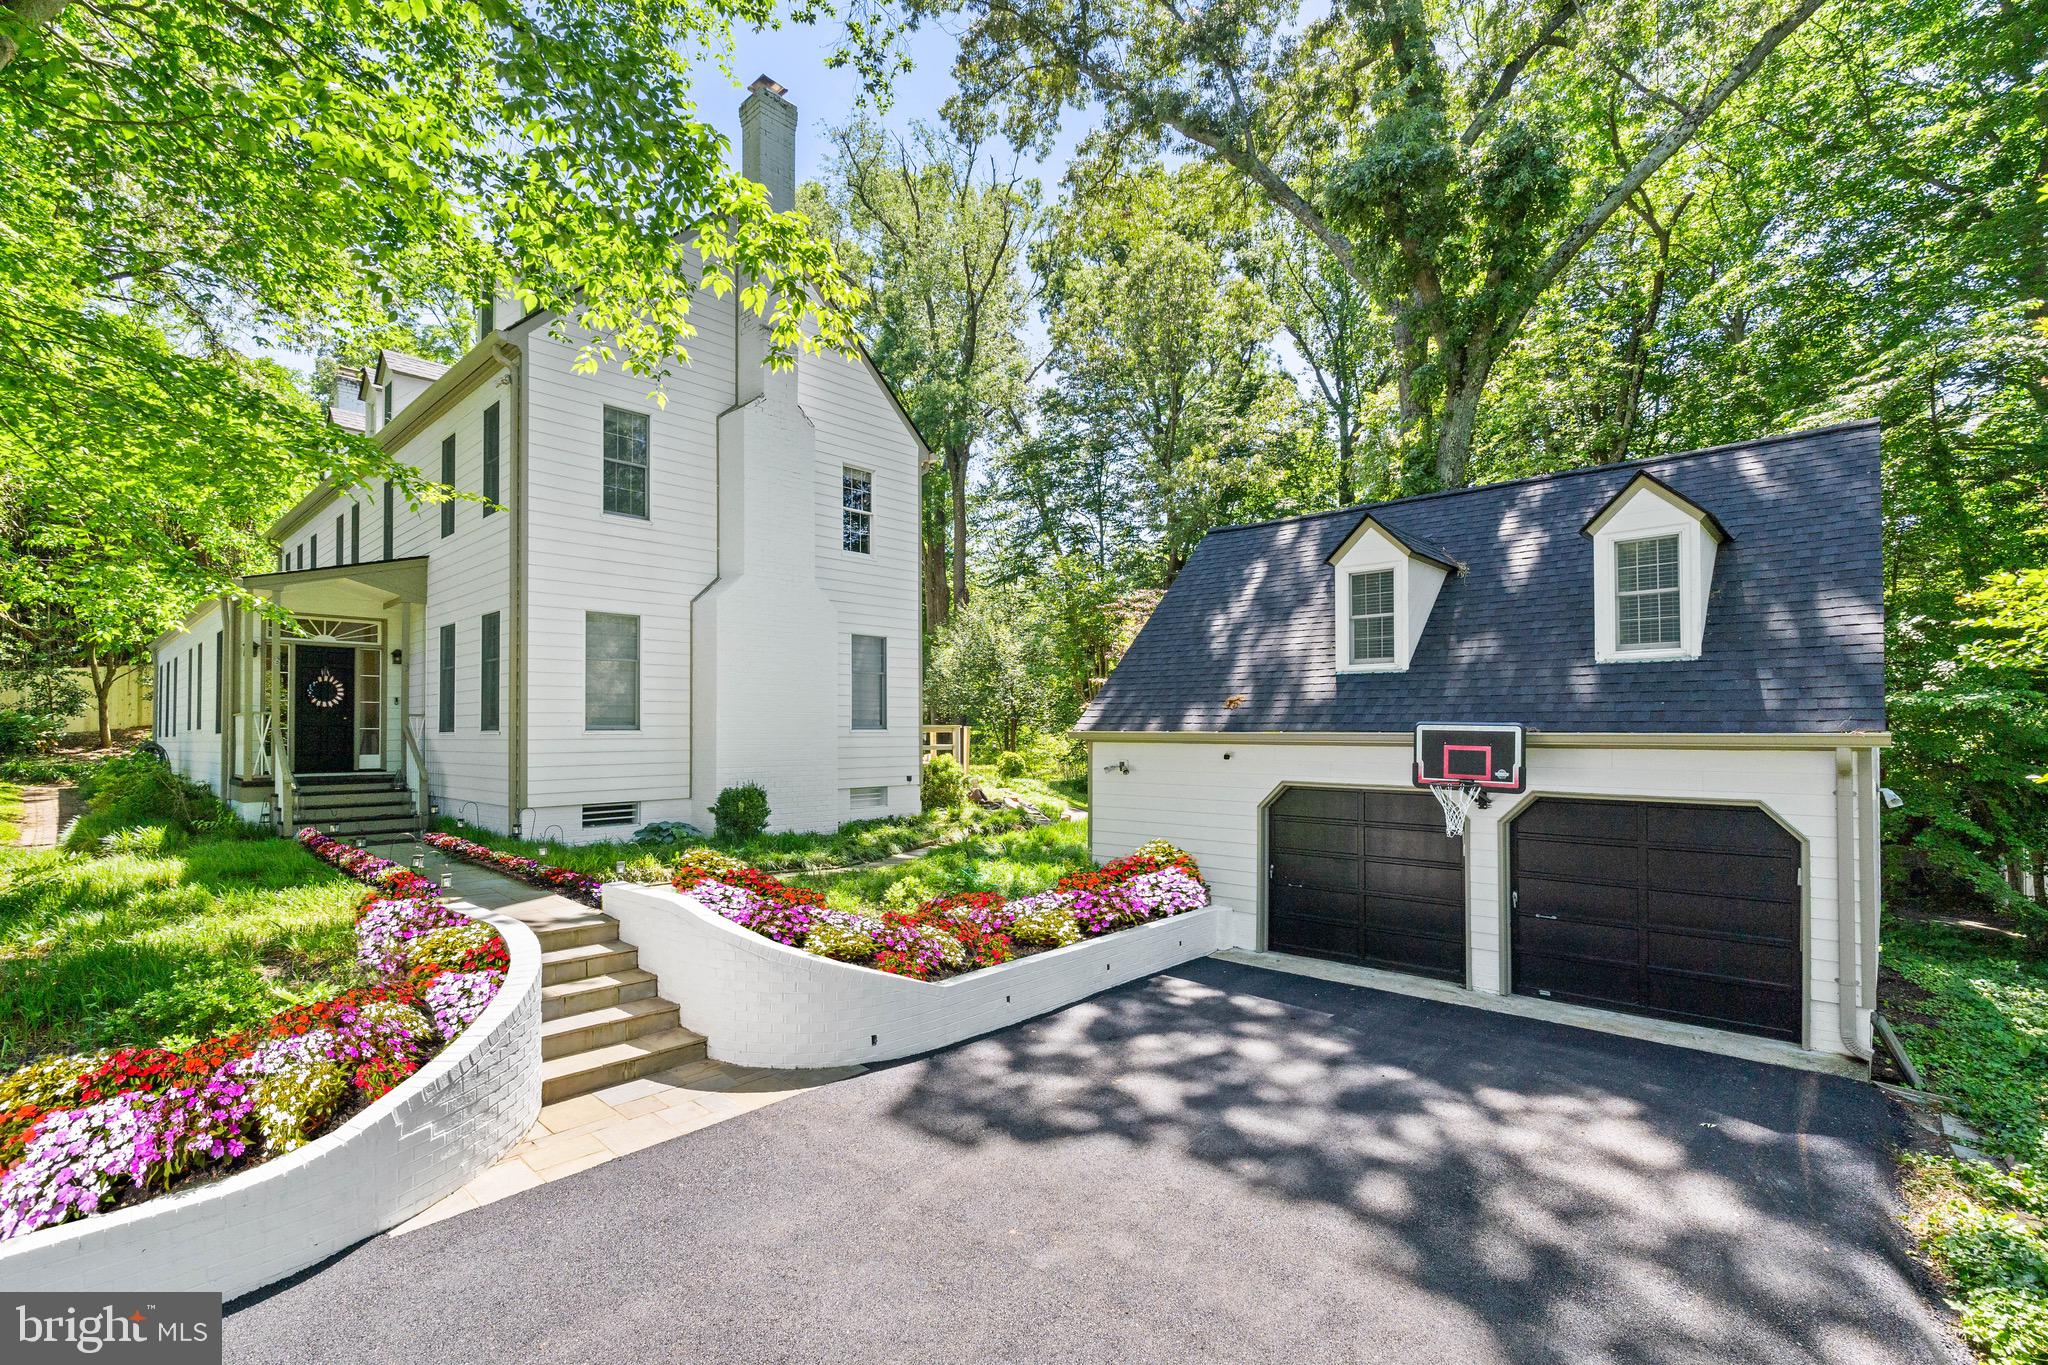
RARE opportunity to own a DARRYL CARTER re-designed residence in the exclusive ARCTURUS ON THE POTOMAC enclave of just 15 homes which share a private POTOMAC RIVER WATERFRONT park!  This home, which the international award-winning interior designer completely renovated in 2011, features SEASONAL RIVER VIEWS from all three floors.  The Darryl Carter interior tracks closely to his New Traditional design aesthetic, including custom millwork and cabinetry throughout, ebony-stained hardwood floors, a signature living room fireplace treatment and built in shelving with reclaimed wood, and a stunning LIBRARY/DINING ROOM with reclaimed wood ceiling beams.  The recessed doors throughout the house and gorgeous staircase add to the quiet luxury.

The Family Room/Kitchen features a DELUXE CHEF’S KITCHEN complete with Wolf & Subzero appliances and custom cabinetry which seamlessly unifies the space.  In addition to upgrading the kitchen, the current owners replaced the roof, guttering, HVAC and water heater.  Relined fireplaces and custom organization systems in all closets, a refinished half basement, and a custom mudroom/coat closet are also newer additions.  The finished studio above the 2-car garage is a bonus for you to enjoy.

This great Lifestyle opportunity is located off the scenic Mount Vernon bike trail in what was once the northern edge of George Washington’s Mount Vernon Estate, just 5 minutes south of Old Town Alexandria. Recreational opportunities are endless: biking, paddle boarding, kayaking, running, sailing, hiking and more.  Only 8 miles from Reagan National Airport and 11 miles to the National Mall, this elegant home nestled among the tall trees on the west bank of the Potomac River is a luxury retreat from the bustle of the Nation’s Capital.

Please see Documents section for full list of upgrades to the property.
#VAFX2187364

ALEXANDRIA

815 ARCTURUS ON THE POTOMAC

5 Beds

3 Baths

4,476 Sq.Ft.

$2,495,000

MLS#: VAFX2187364
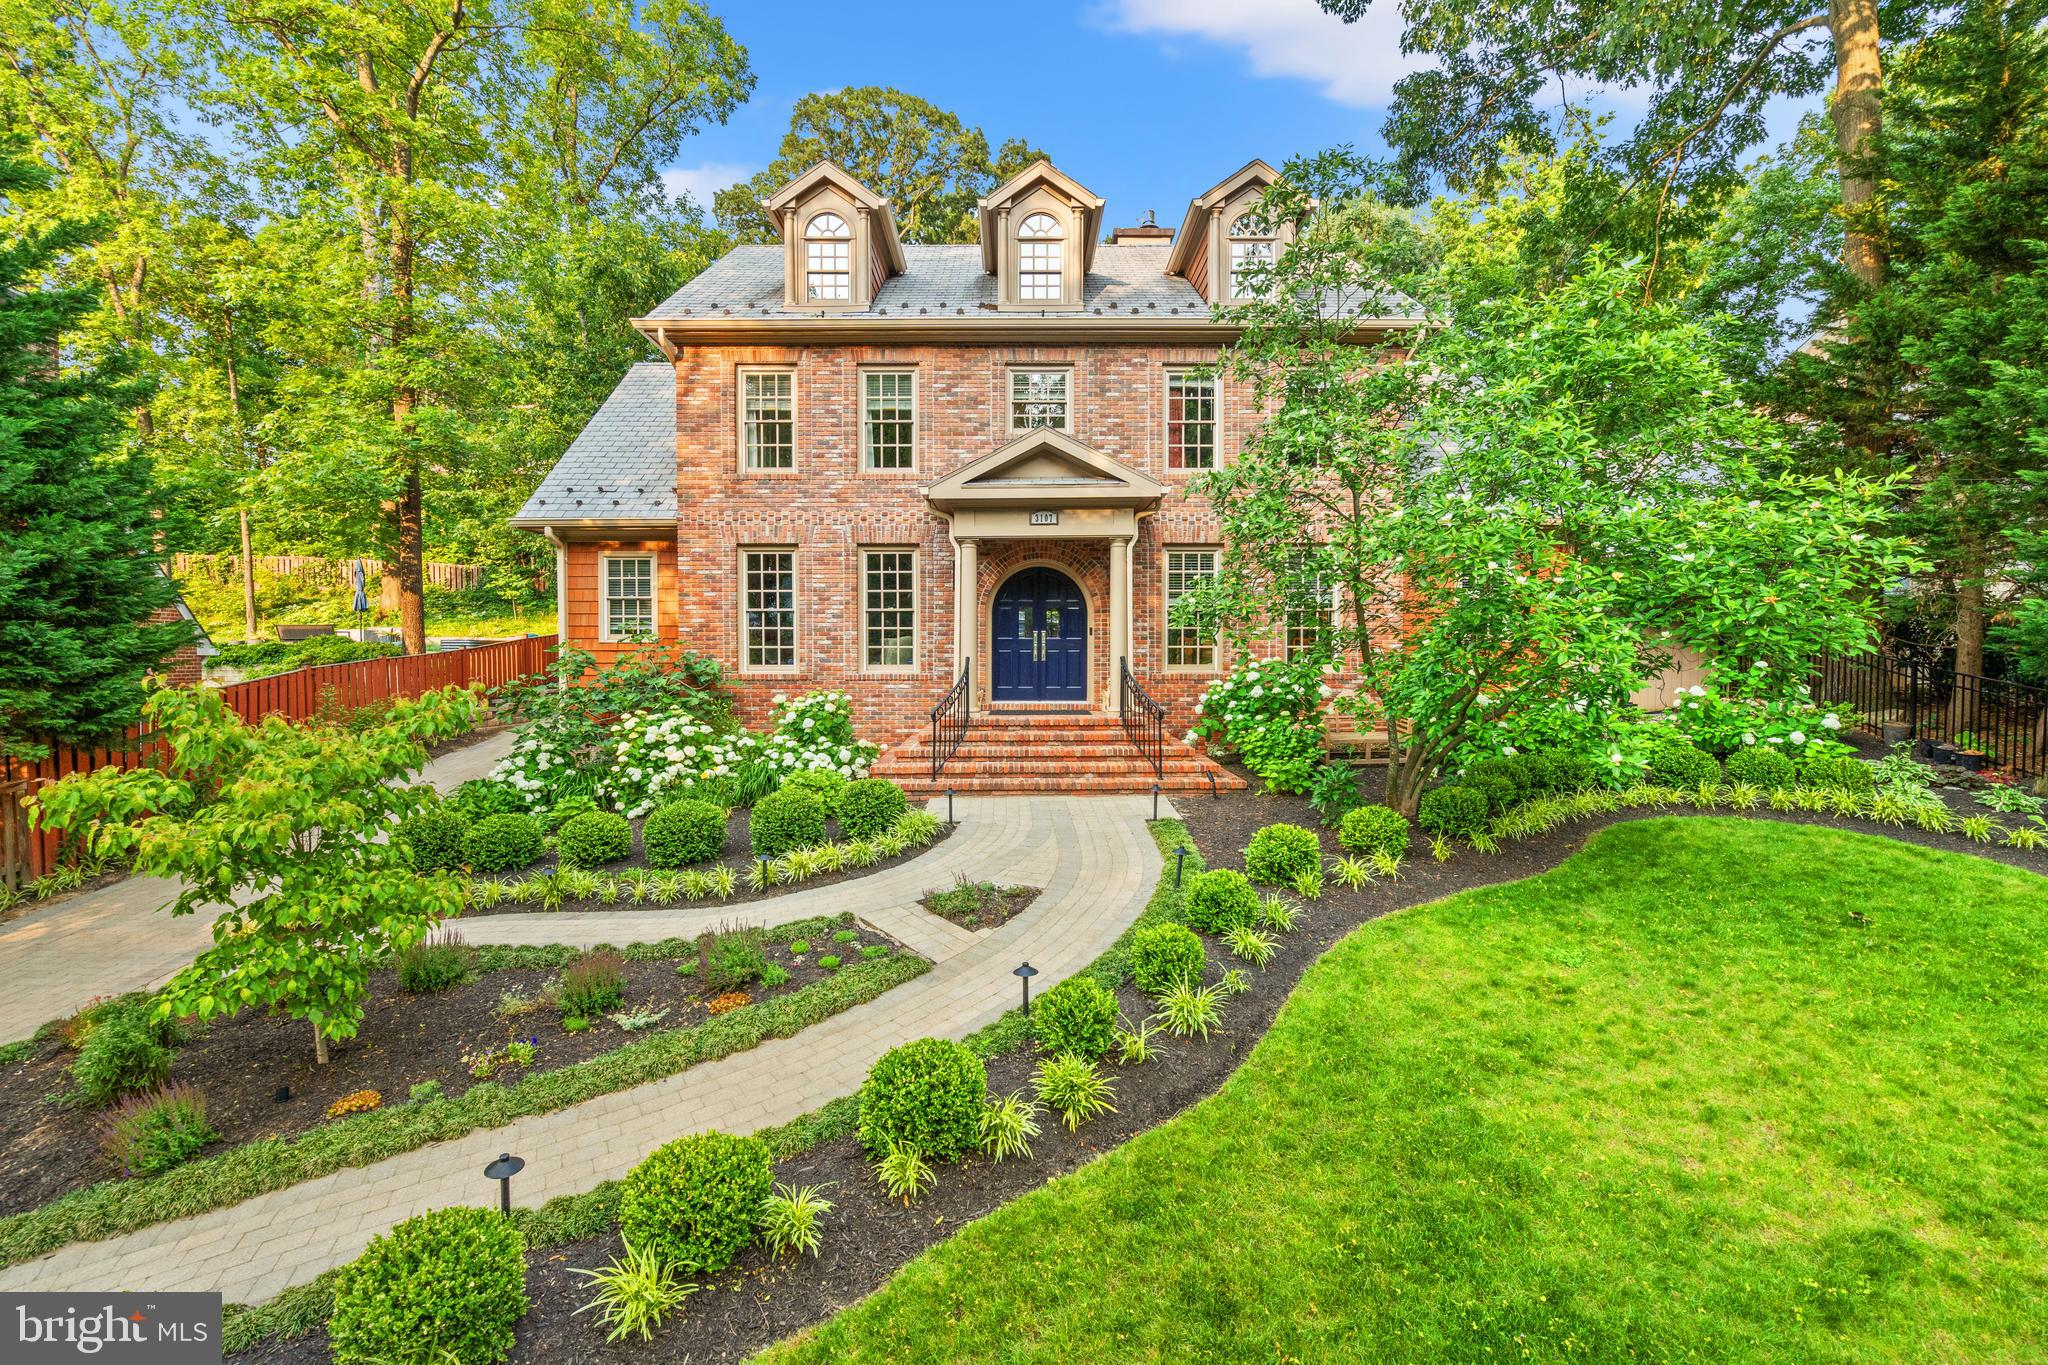
No detail has been overlooked in this stunning residence. Built in 2008 and recently updated throughout, this gracious center hall/antique brick Colonial boasts over 6,000 square feet of living space spread across four floors. The flexible layout includes five- six bedrooms, including an in-law/nanny suite on the lower level with a private entrance.

The main level features a primary suite with deck access, one of three primary suites in the home. The walk-up lower level offers a covered outdoor patio, a space that could be used as a gym, a game room, wine cellar, English pub bar with a full kitchen application, gas fireplace, private nooks, a second bedroom, a full bath, and a second laundry area. There is potential for another suite on this level. 

Upon entering the home, you are greeted by a quiet parlor/library and a grand dining room. Moving further inside, you'll find the heart of the home: a gathering great room with a gas fireplace and coffered ceilings. The kitchen is equipped with premier appliances, butler's and storage pantries, and an oversized island that is both beautiful and practical.

The upper level includes three spacious bedrooms, all ensuite. The third primary bedroom is particularly impressive, featuring an oversized layout with a sitting area, a gas fireplace, and an opulent spa-like bathroom with a soaking tub, separate steam shower, double sinks, two walk-in closets, as well as convenient additional laundry. The second and third bedrooms have ensuite baths, A staircase leads to the top-level flex space, which would be ideal for a home office, playroom, or another bedroom.

The property features a paved driveway leading to an oversized two-car garage. The private outdoor deck is easily accessible from multiple points, enhancing the great entertaining floor plan throughout the home. Additionally, the roof is made of long-lasting slate and there's a vegetable garden!

Located conveniently close to several schools, including MVCS, St. Stephens/ St. Agnes Lower School, and Alexandria Country Day School, this home also offers easy commutes to DC and Old Town Alexandria. Just 2 short miles to Reagan National Airport (DCA)!
#VAAX2045930

ALEXANDRIA

3107 RUSSELL ROAD

6 Beds

5 Baths

6,013 Sq.Ft.

$2,495,000

MLS#: VAAX2045930
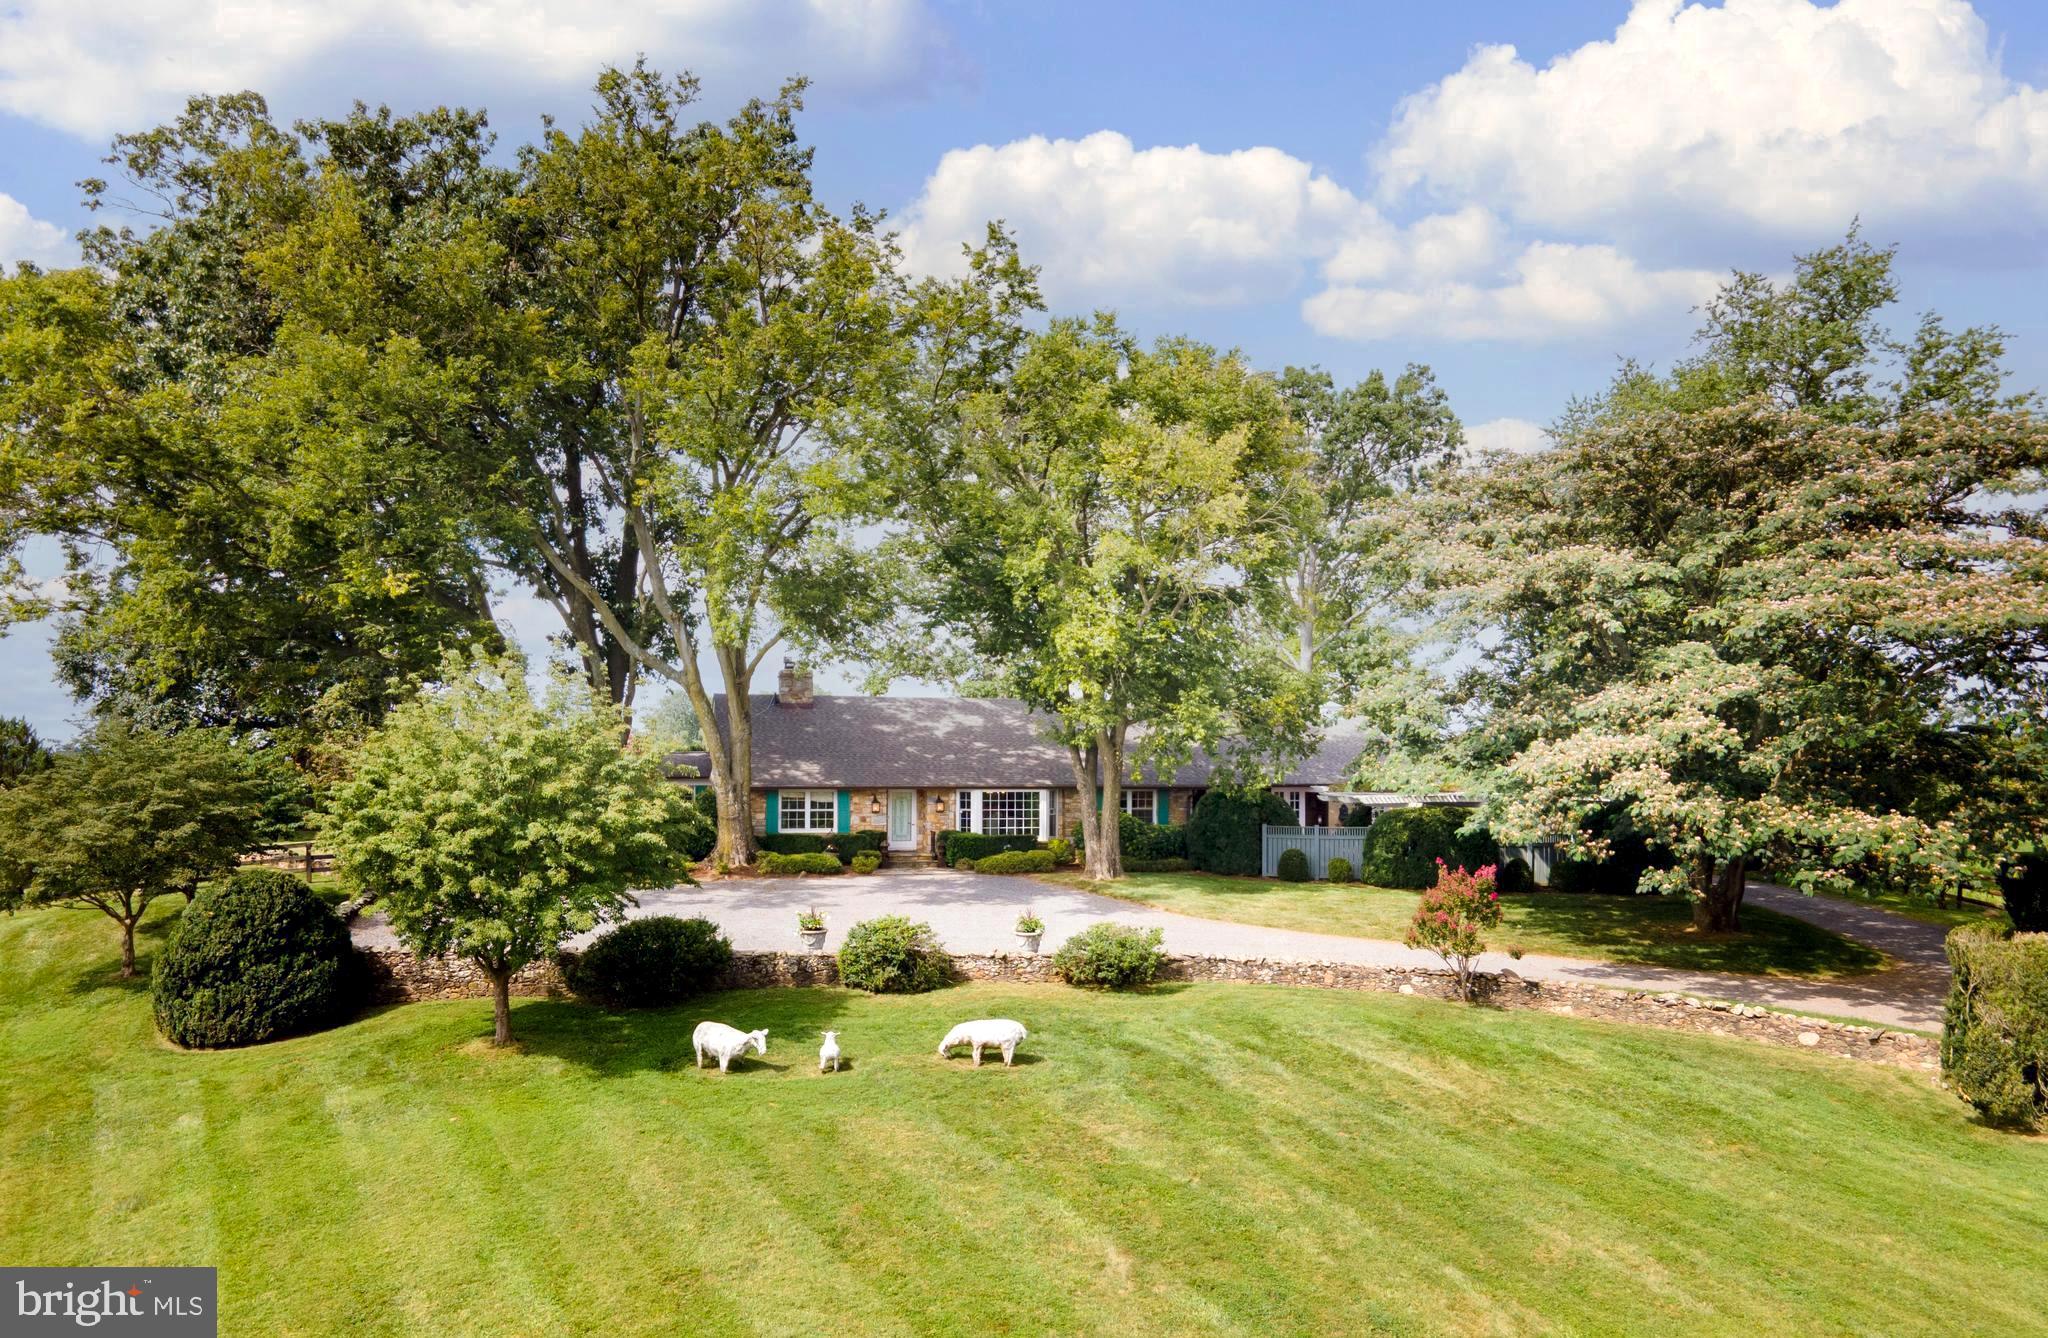
“Querencia” is a truly rare offering—a 17-acre farm that blends rich history, refined living and natural beauty. Anchored by a stone and frame main house, the property sits high on a ridge with sweeping views of both the Bull Run and Blue Ridge Mountains. Privately tucked down a gravel road, it offers exceptional seclusion while being just minutes from the heart of Middleburg. Once home to the late Paul Mellon’s renowned racehorse trainer, Jack Skinner, and his wife Mildred—proprietor of the beloved Appleton Farms kitchen known for its plum chutney, damson jam, and famous fruitcakes—this farm carries a wonderful legacy. The current owners have reimagined it with extensive renovations and additions, introducing luxurious amenities while honoring its charm. The main residence offers an inviting blend of formal and casual living spaces. Entertain in style in the dining room with its broad bay window, the elegant living room with fireplace and wet bar, or outdoors on the brick terrace, the side deck with an arbor, the garden pergola or around the firepit. For quieter moments, enjoy the cozy den/library with fireplace or the family room—formerly the garage—now transformed with a window alcove, double French doors opening to the terrace and a warm gas fireplace. One side of the house includes two guest bedrooms with a shared bath and centered in the middle is the luxurious primary suite with multiple closets, dual bathrooms and terrace access. In 1998, a stunning Great Room was added—designed to showcase an art collection—with travertine floors, soaring ceilings, and walls of glass that frame the gardens. An unfinished upper level offers endless potential for expansion. Outdoors, the property is a haven of recreation and beauty. A swimming pool, bocce ball court, goldfish pond, extensive gardens, and multiple gathering areas create a resort-like feel. For equestrians, a 5-stall Morton barn with tack room, outdoor wash stall, three fenced paddocks with automatic waterers, large run-in shed, and access to Middleburg Hunt Territory ride-out make it an exceptional horse property. Additional improvements include a workshop and a 2-bedroom, 1-bath loft apartment. Just 45 minutes to Dulles International Airport and about an hour to Washington, D.C., this property offers both tranquility and convenience. Made of up two parcels protected by a Virginia Outdoors Foundation (VOF) conservation easement and located within the Middleburg West Agricultural District, “Querencia” truly embodies its name—a place where one feels safe, secure, and strong. Come experience this remarkable farm and discover your own Middleburg sanctuary.
#VALO2106308

MIDDLEBURG

35771 SNAKE HILL ROAD

3 Beds

4 Baths

3,839 Sq.Ft.

$2,495,000

MLS#: VALO2106308

Welcome to luxury living at its finest in the heart of Tysons! This stunning penthouse offers the epitome of modern elegance with 3 bedrooms, 3 bathrooms, and a den, all situated in a recently constructed building in the highly sought-after Boro of Tysons.

Perched on the 22nd floor, this penthouse boasts breathtaking panoramic views of the entire city, providing an unparalleled backdrop to your daily life. The floor-to-ceiling windows have been meticulously soundproofed and tinted for ultimate privacy and tranquility, ensuring you can enjoy the stunning vistas in peace.

Step outside onto the balcony, where lush turf grass has been installed, creating a serene oasis perfect for relaxation and entertaining. With two parking spots included in the attached garage, convenience is at your fingertips.

Experience resort-style amenities right at home with access to a beautiful community pool, state-of-the-art gym, inviting lounge area, and tranquil courtyard. The convenience of city living is unmatched, with everything you need just steps away. Whether it's grabbing a workout at the nearby gym, catching the latest blockbuster at the movies, stocking up on groceries, or dining at the finest restaurants, everything is within easy reach.

This penthouse presents a rare opportunity to live in luxury in one of the most coveted locations in Tysons. With its modern design, unparalleled views, and abundance of amenities, this is a chance not to be missed. Schedule your viewing today and elevate your lifestyle to new heights!
#VAFX2164376

MCLEAN

1650 SILVER HILL DRIVE 2202

3 Beds

3 Baths

2,572 Sq.Ft.

$2,495,000

MLS#: VAFX2164376
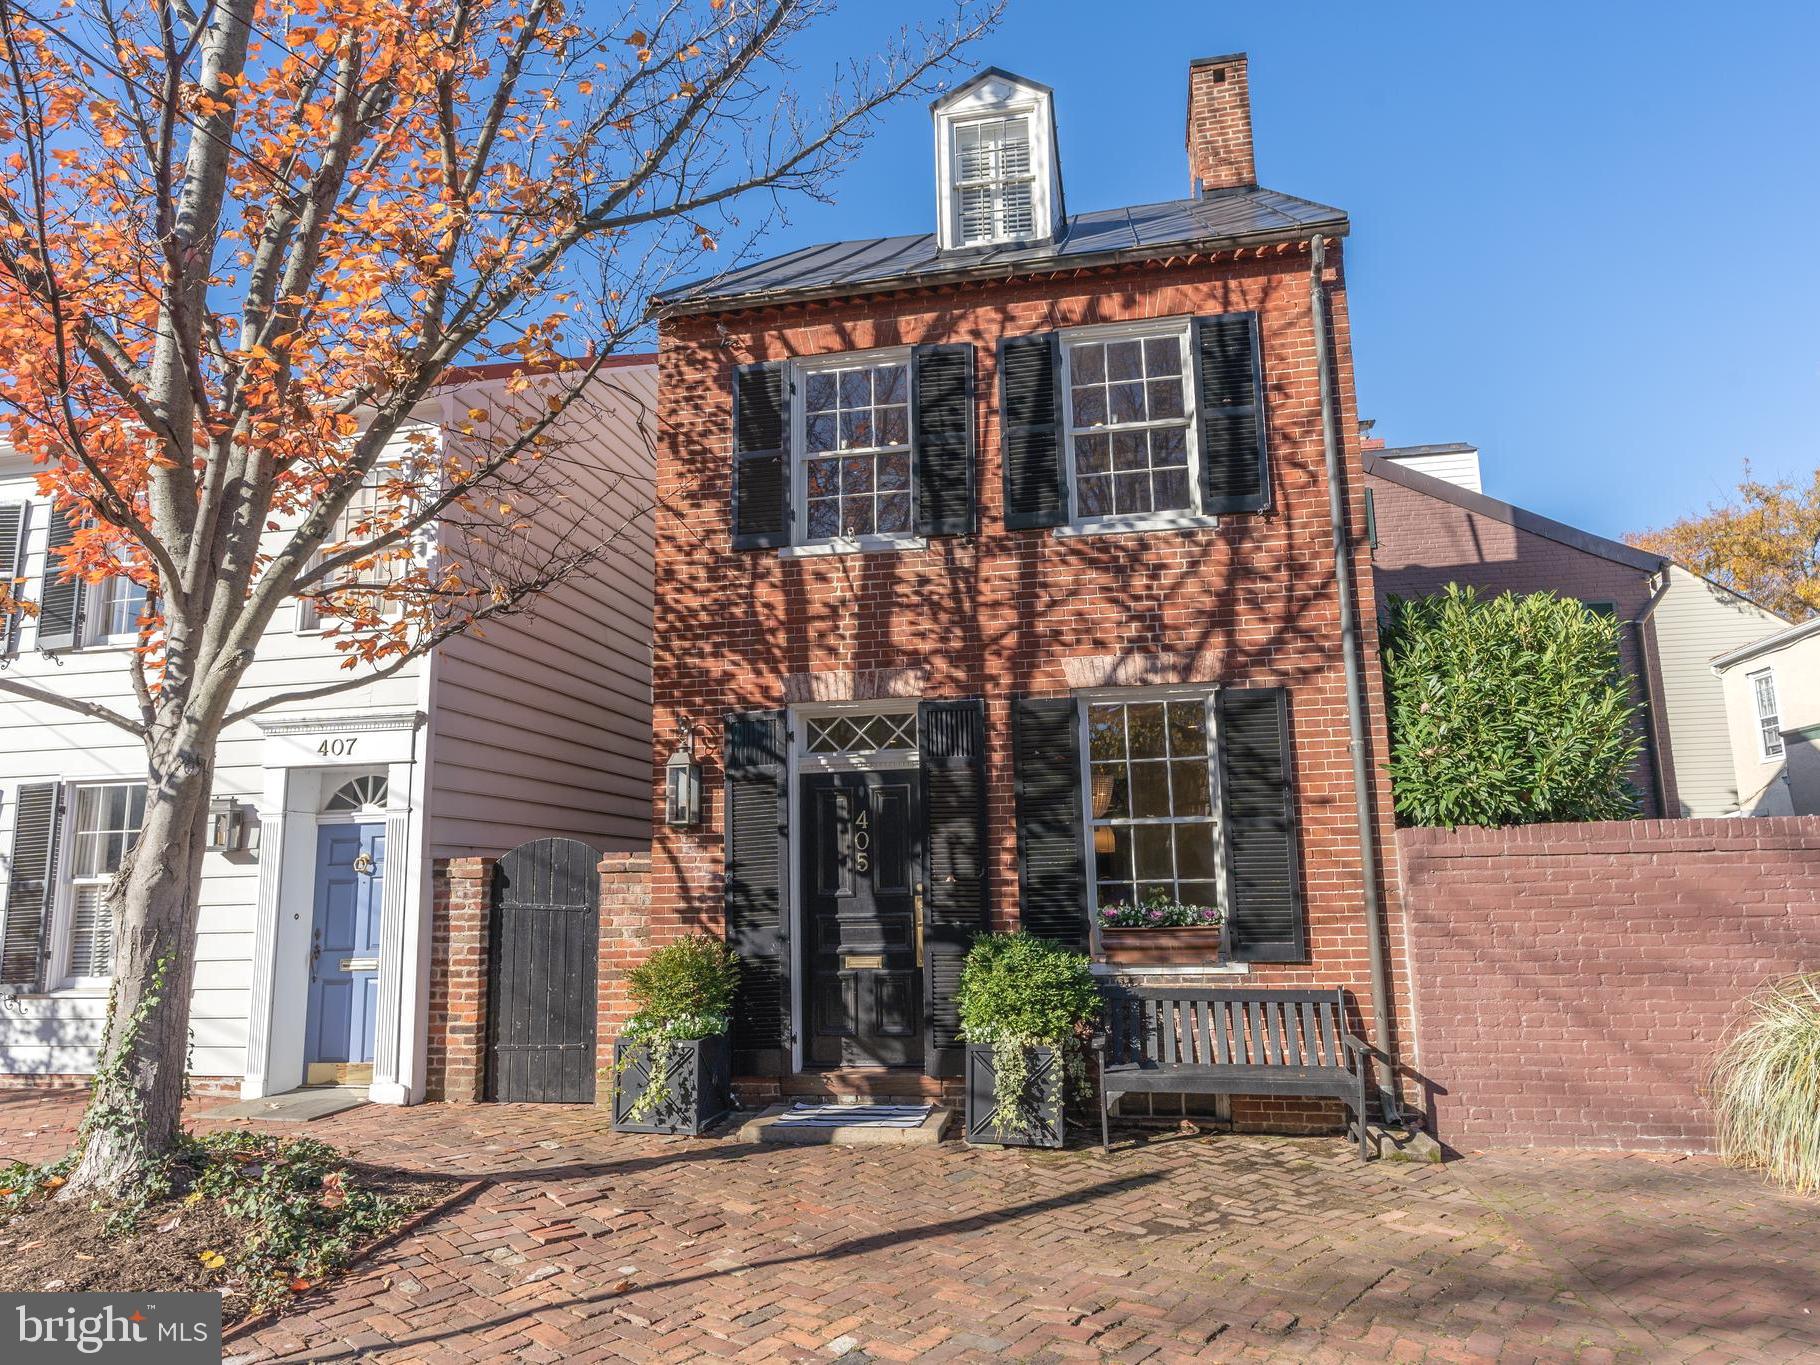
Located on a picturesque street in the SE Quadrant of Old town, this exquisite home was completely gutted and expanded in 2020. All new top to bottom, including electrical, plumbing, roof, HVAC and 3-story addition with no detail overlooked. The main level features a stunning gourmet kitchen with marble countertops, Sub-Zero refrigerator, JennAir Rise professional grade gas range, pot filler and ample storage in the custom cabinetry.  French doors lead to a side patio with pergola and built-in Delta gas grill with rotisserie, storage cabinet and refrigerator drawers.  The front of the home showcases a lovely formal dining room and living room with woodburning fireplace, while the back of the home offers a sought-after family room and mudroom both with access to the outdoors.  The family room double-sided gas fireplace can be enjoyed from indoors and the private bluestone patio in the back.  The upper level provides 5 stylish bedrooms, 3 full baths, and a magnificent laundry center with utility sink, full size washer and dryer, custom cabinetry, hidden ironing board and more.  The elegant en-suite primary bath presents a cast iron soaking tub and TV, zero entry shower, double vanity with marble counters, Rohl fixtures and built-in storage cabinets.  The full basement - dug out to 9' ceiling height - features radiant heated floors, an egress window, and plumbing for a full bath; it is ready to be finished to the new owner’s specifications. With designer lighting throughout, pristine reclaimed antique pine flooring, plantation shutters, custom closet solutions, landscape irrigation, new storage shed, new fencing and an integrated audio/visual system throughout this is a uniquely restored and modernized move-in ready home.
#VAAX2030388

ALEXANDRIA

405 S FAIRFAX STREET

5 Beds

3 Baths

2,664 Sq.Ft.

$2,495,000

MLS#: VAAX2030388
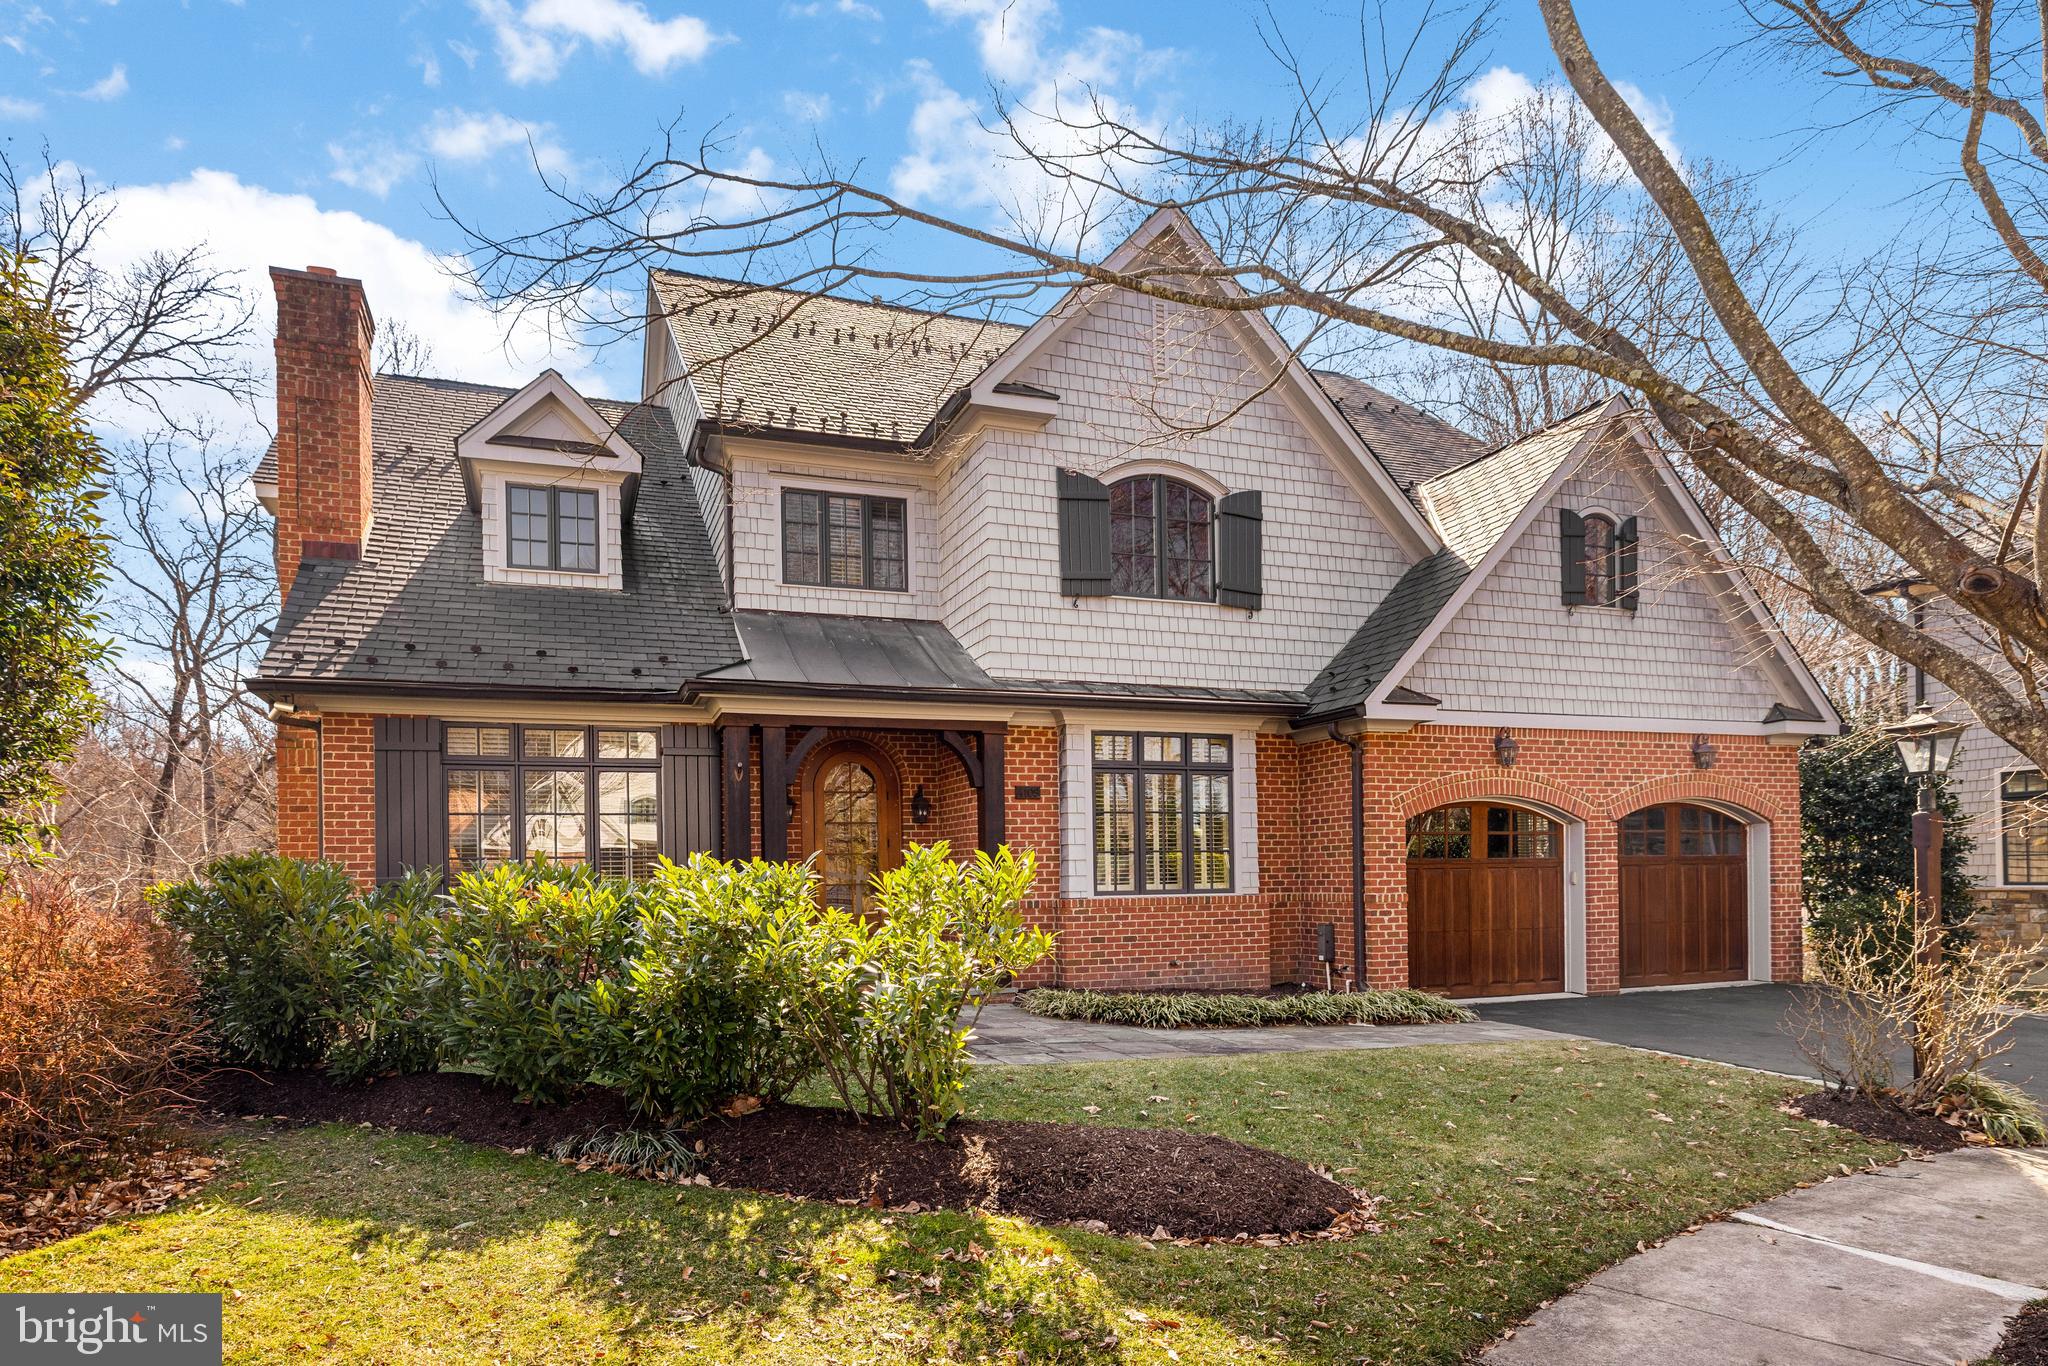
Stately, expansive, & turnkey home with ELEVATOR to all floors just minutes from Chain Bridge/DC! Located in a private cul-de-sac (with great playspace and ample guest parking!) the home features beautiful, serene woodland views through countless large windows and multiple lovely porches. Main level has 10' ceilings and features formal living and dining rooms, study, elegant kitchen with breakfast area, large adjoining family room, and mud room leading to 2-car attached garage. Upstairs are 5 bedrooms, each with ample closet space and en suite bath, including a generous primary suite with fireplace, private terrace, and dressing room; as well as a laundry room and open sitting room/flex space on the 3rd floor. The lower level features a bedroom with en suite bath, exercise room, and spacious rec/family space and storage.
#VAAR2053064

ARLINGTON

4109 N RANDOLPH COURT

6 Beds

6 Baths

7,800 Sq.Ft.

$2,495,000

MLS#: VAAR2053064
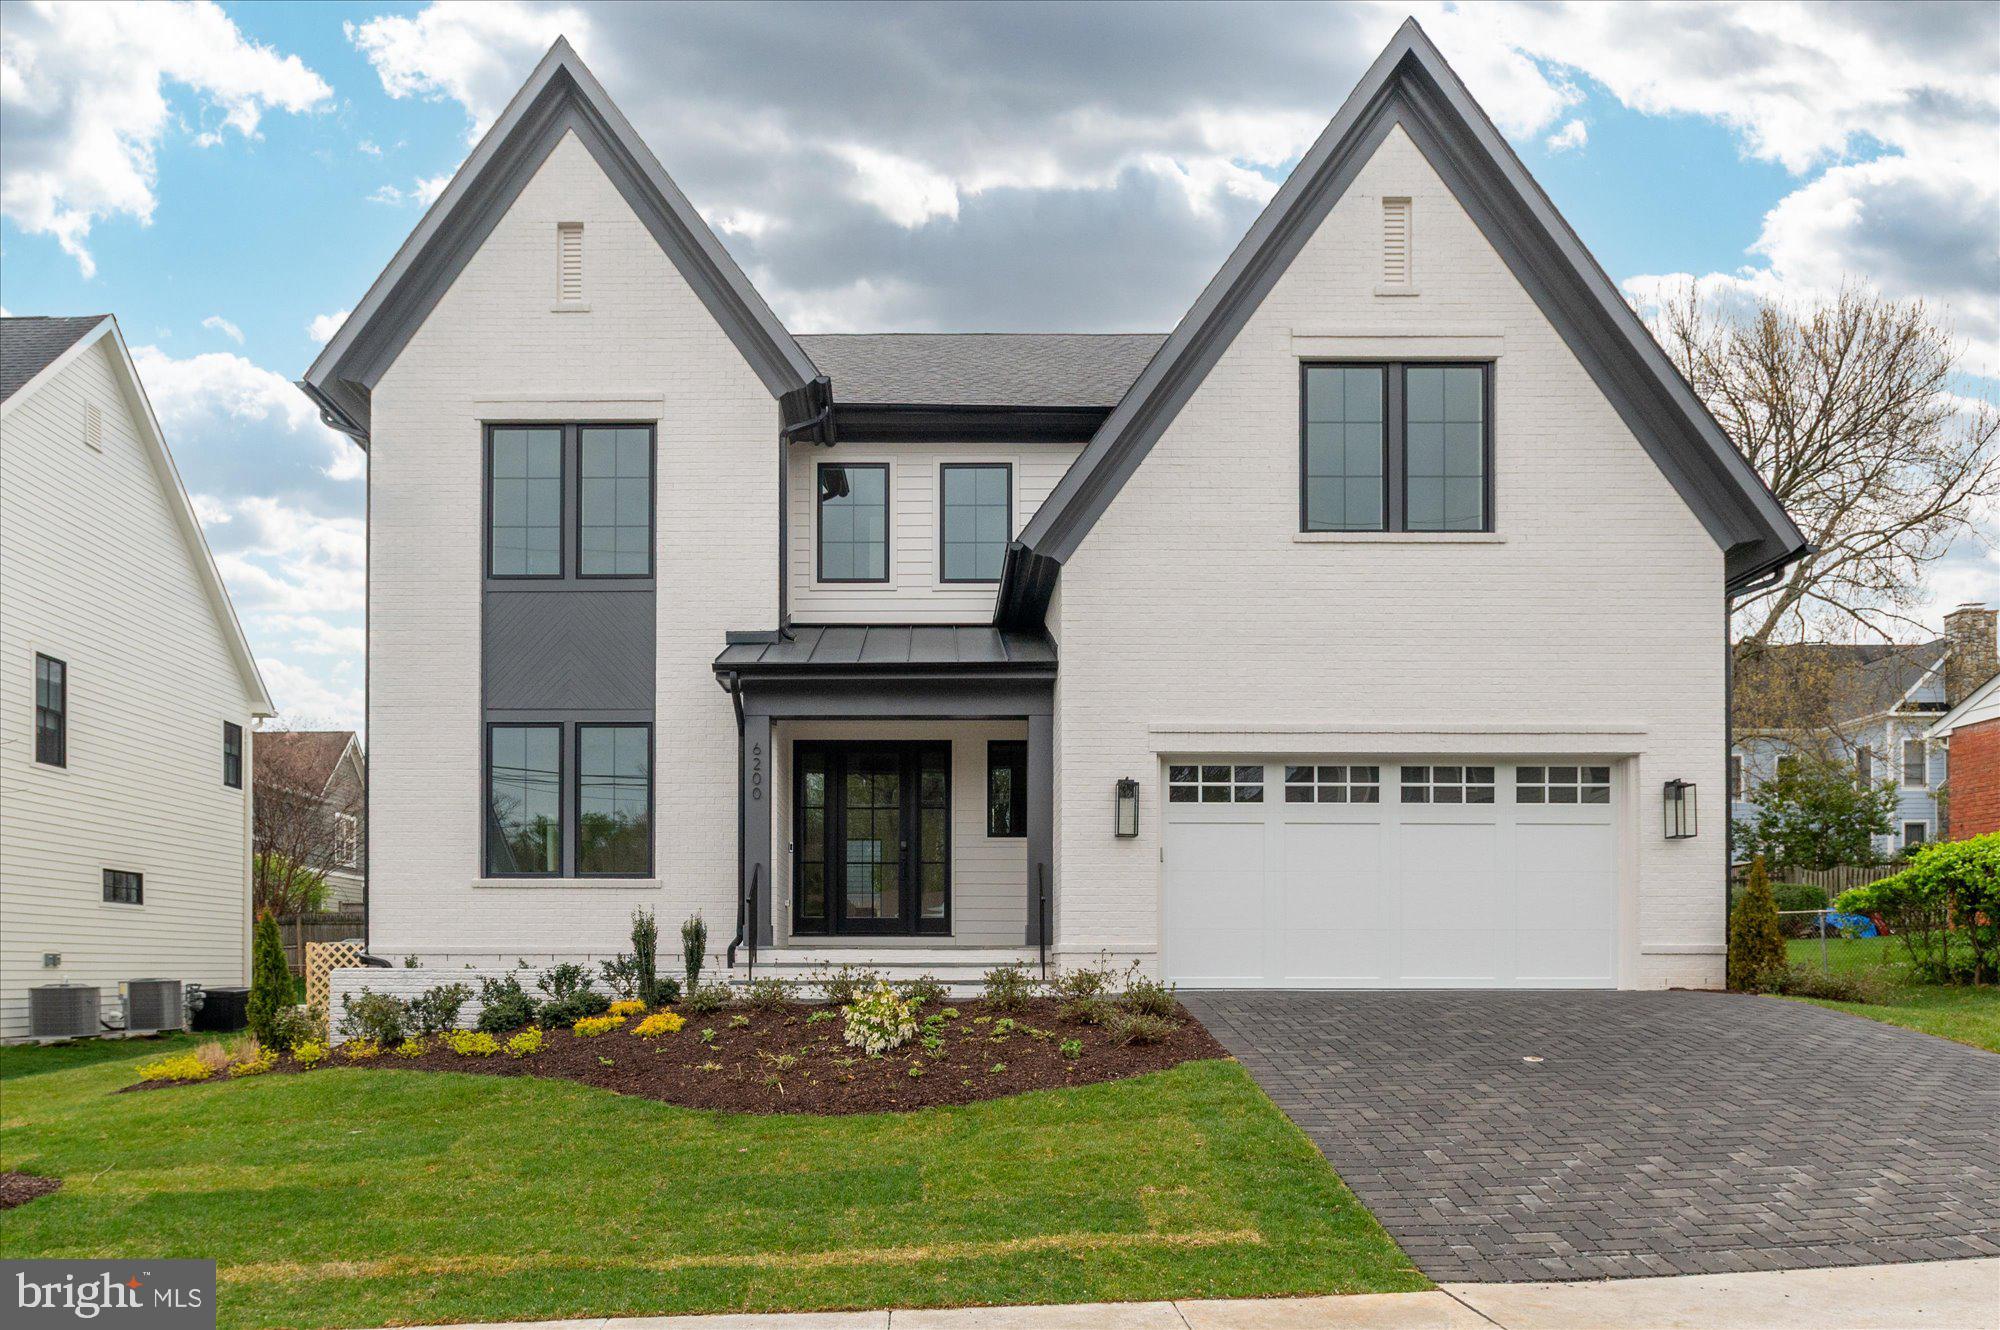
Finished and ready to move in! Cherry Hill Custom Homes presents this beautiful new home in a super-convenient North Arlington location; just a stone's throw from Nottingham Elementary and Williamsburg Shopping Center. This home features seven bedrooms, seven full bathrooms, and two powder rooms with 5,814 square feet of finished living space over four levels. The main level includes 10ft ceilings, gorgeous wide-plank engineered white oak wood floors, a beautiful gourmet kitchen with rear prep kitchen and frame-less custom cabinetry, a great room with gas fireplace with tile surround, a main level guest suite that can be used as bedroom or office, and a spacious mudroom with built-in cubbies. The upper level is highlighted by a luxurious primary suite with dual walk-in closets with built-ins, a spa-like bathroom with heated floors, double vanities, stand-alone soaking tub, and heavy glass enclosed shower. The third level loft offers an additional 620 finished square feet of living space with an en-suite bedroom and an open common area. The lower level includes a recreation room with walk-behind wet bar, an exercise room with rubber flooring, an additional bedroom with full bathroom, a separate powder room, and a finished storage area. Convenient to Lee-Harrison Shopping Center, Chestnut Hills Park, East Falls Church Metro, and much more. Nottingham ES/ Williamsburg MS/ Yorktown HS.
#VAAR2052834

ARLINGTON

6200 31ST STREET N

7 Beds

7 Baths

5,814 Sq.Ft.

$2,495,000

MLS#: VAAR2052834
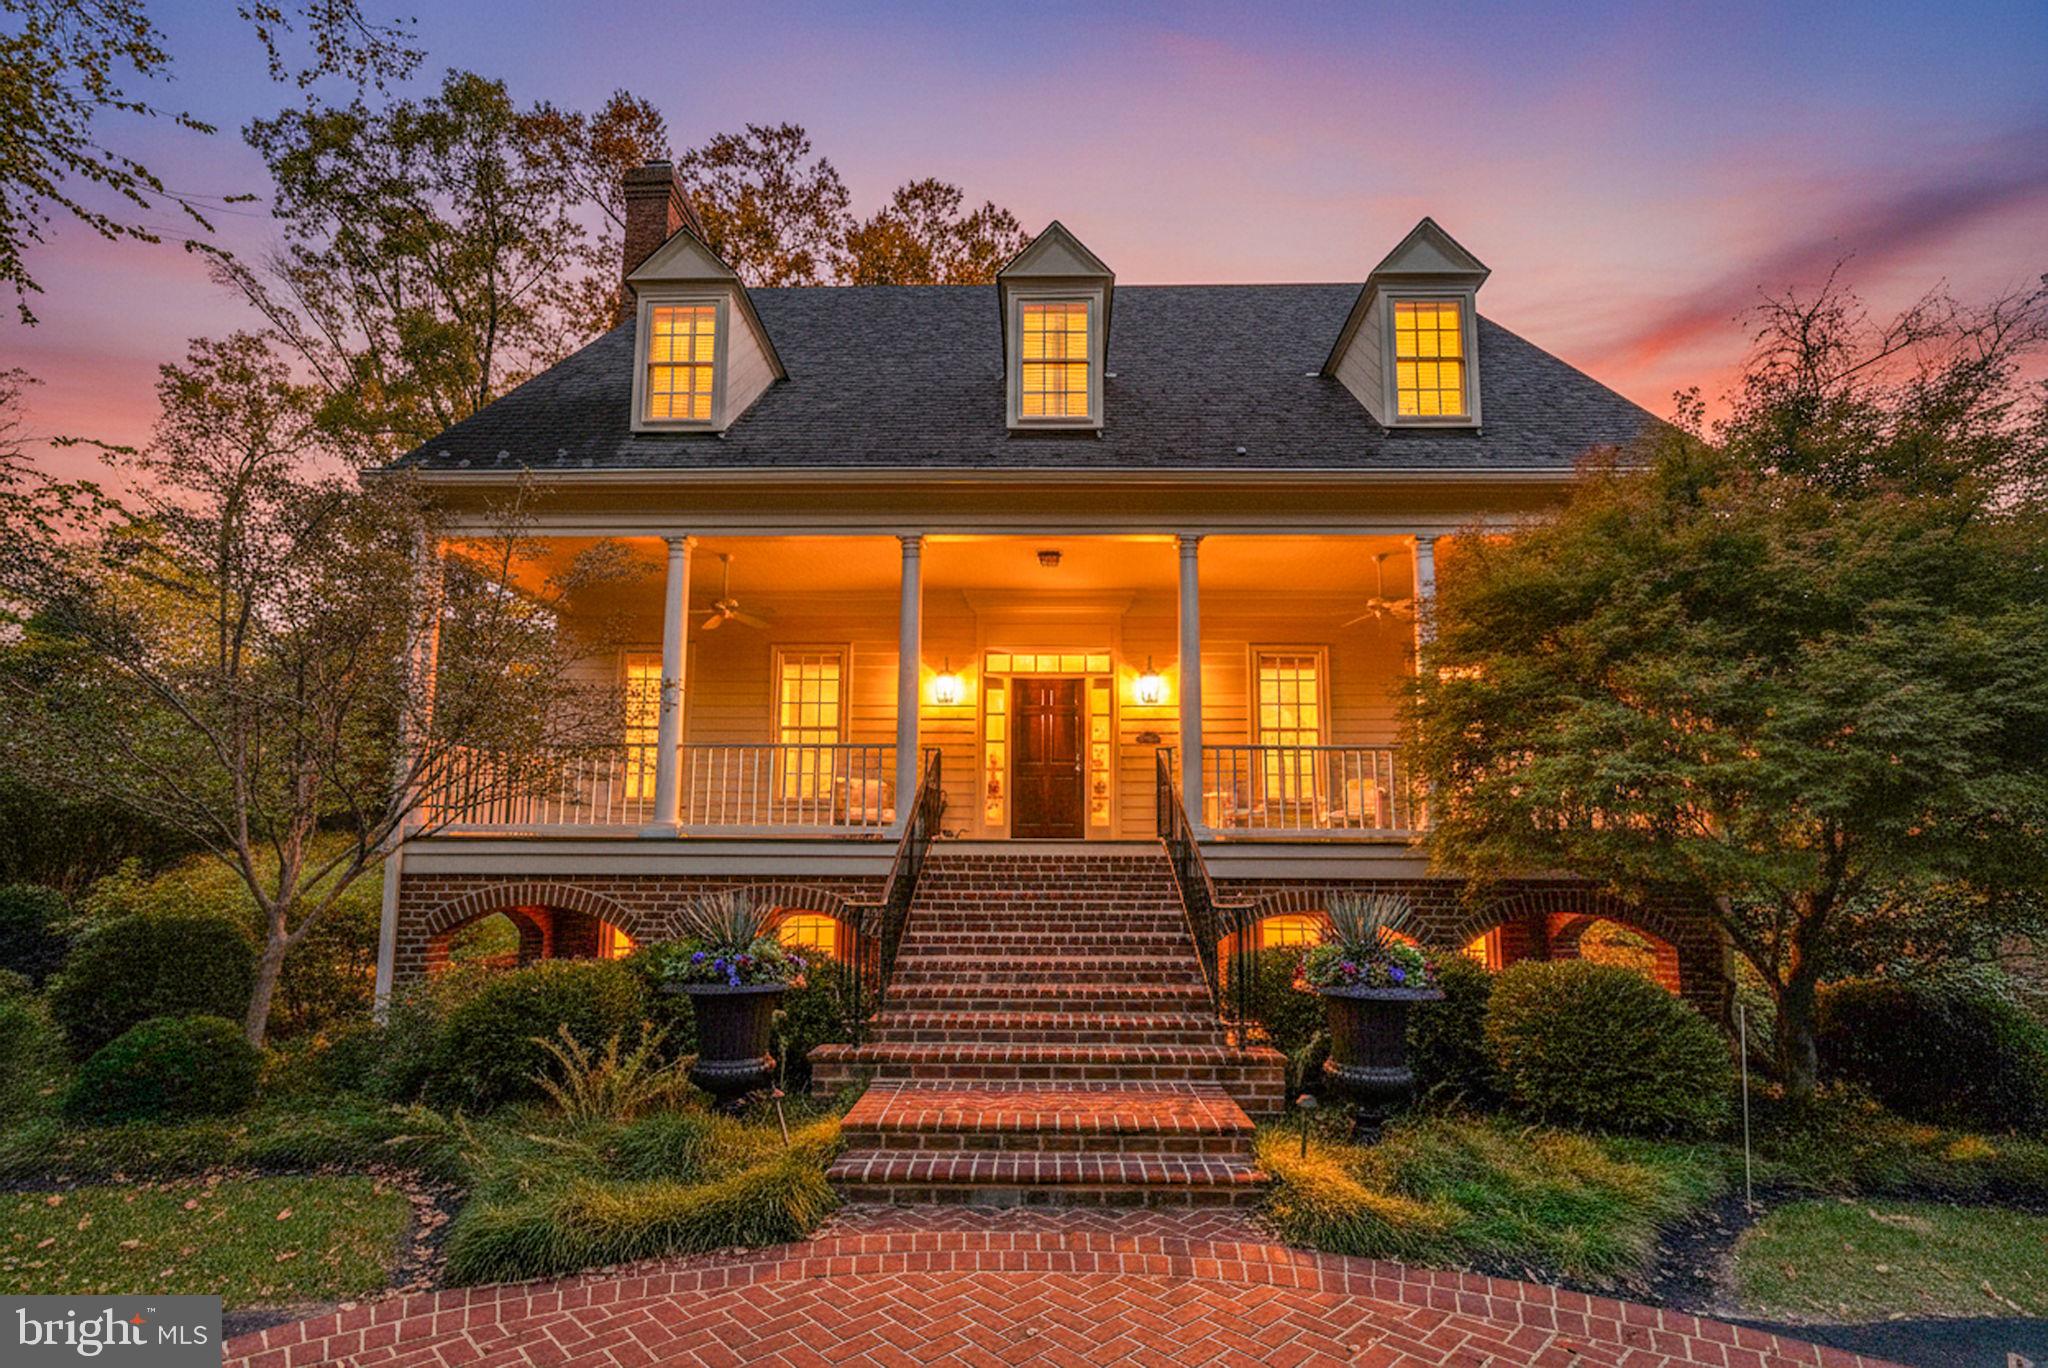
Timeless Colonial Charm Meets Modern Luxury in a Private, Parklike Setting! - Tucked quietly off the main road in Alexandria’s sought-after Jefferson Park neighborhood, this stunning five-bedroom, four-and-a-half-bath Colonial offers the perfect blend of elegance, comfort, and convenience. Set back in a peaceful enclave surrounded by mature trees and lush gardens, the home feels worlds away—yet Washington, DC, Old Town, and all of Alexandria’s favorite amenities are just minutes from your door. *Beautifully constructed and thoughtfully renovated between 2012–2014 (with over $500,000 in enhancements), the home was designed for modern living while honoring classic craftsmanship. The welcoming front porch and manicured landscaping lead inside to generous, light-filled rooms with high ceilings and refined finishes throughout. *The main level is an entertainer’s dream, featuring a gracious living room with a gas fireplace, a formal dining room, a cozy family room, and an inviting office. The gourmet kitchen—renovated to perfection—boasts premium appliances such as Wolf (8-burner gas range and microwave) and SubZero (freezer and refrigerator), custom cabinetry, granite countertops, a deep farmhouse sink, a large center island ideal for cooking and conversation, built-in banquette seating, and a dedicated full-size wine refrigerator (SubZero) for your favorite vintages. A butler’s pantry connects the kitchen to the dining area, offering additional storage, prep space, and a convenient serving area. A charming breakfast nook captures soft morning light and garden views, creating the perfect spot to read, snack, or enjoy coffee. French doors open from the kitchen to the home’s expansive backyard retreat, seamlessly blending indoor and outdoor living. *Out back, the professionally landscaped garden feels like a private resort. A wood-burning outdoor fireplace anchors the stone patio, while a custom putting green provides a truly unique feature for recreation and relaxation alike—ideal for quiet afternoons or entertaining guests. Surrounded by mature greenery and enhanced with an irrigation system, the outdoor spaces are as functional as they are beautiful. *Upstairs, you’ll find four spacious bedrooms and three full baths, including a tranquil primary suite with a gas fireplace and a well-appointed ensuite bath. The finished lower level offers flexible living space—currently used as a home gym—with a full bath and abundant additional storage options. *Additional features include a two-car attached garage, a large parking pad accommodating up to three more vehicles (five total), and ample storage under the front porch—perfect for outdoor gear or simply relaxing with a good book, even when the weather isn’t ideal. *Ideally located within walking distance of local schools—George Mason Elementary, Alexandria Country Day, and St. Stephen’s and St. Agnes—this home offers exceptional convenience and accessibility. With neighborhood parks nearby and the vibrant shops and dining of Del Ray and Old Town just moments away, it delivers the best of both worlds: a private, tucked-away retreat with effortless access to everything Alexandria has to offer. *To avoid a traffic jam in the driveway during the open house, PLEASE park on the street of Woodland Terrace and walk up the driveway to the property. THANK YOU!
#VAAX2051324

ALEXANDRIA

215 WOODLAND TERRACE A

5 Beds

4 Baths

4,914 Sq.Ft.

$2,495,000

MLS#: VAAX2051324
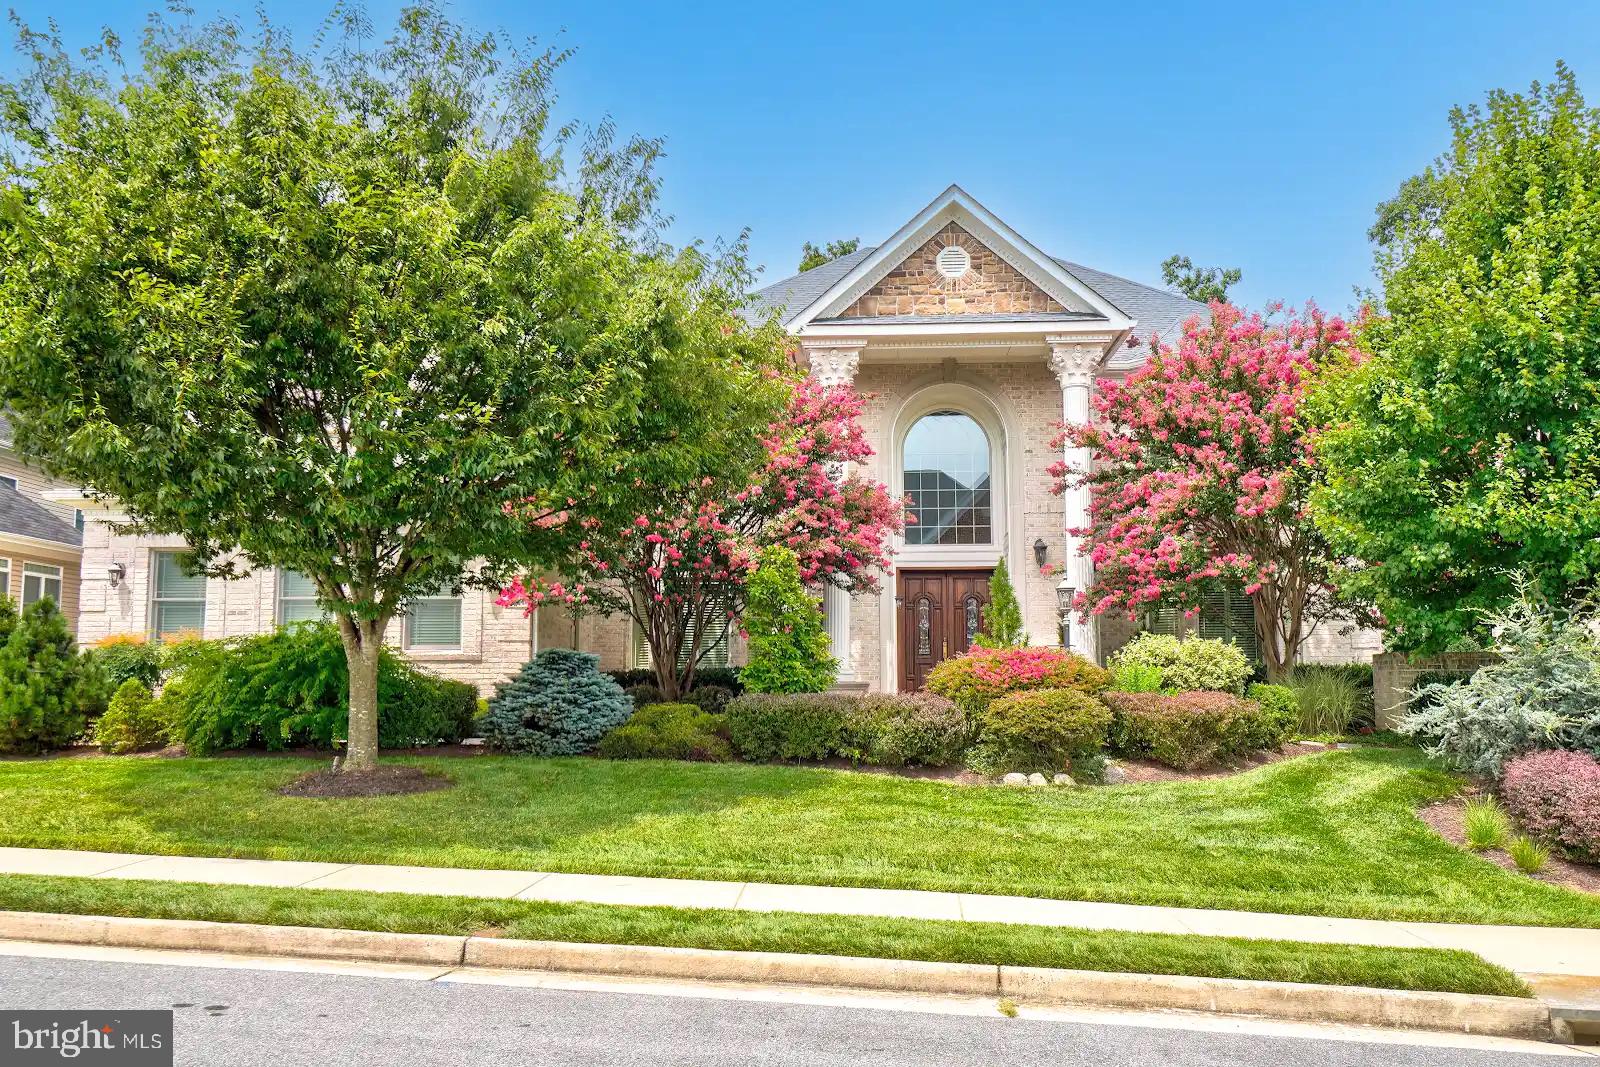
A Rare Opportunity to Own a Private, Smart-Home Sanctuary in the Heart of Annandale
Welcome to 6604 Reserves Hill Ct, a grand custom estate tucked away on a secluded cul-de-sac—now offered at a jaw-dropping new price. With over $350,000 in price improvements, homeowners are highly motivated to sell. 

This is more than a house—it’s a once-in-a-lifetime opportunity to secure a one-of-a-kind residence that blends timeless luxury, cutting-edge technology, and natural serenity… at a value that cannot be matched.

Estate Living Redefined
This 5-bedroom, 8-bath masterpiece spans more than 10,700 square feet and backs directly to protected Fairfax County parkland, guaranteeing forever views, forever privacy, and a setting no other property can replicate. Every space was crafted with scale, elegance, and comfort in mind.

Standout Features:
* Grand Foyer & Elegant Flow
Soaring ceilings, rich millwork, and four stately fireplaces set the stage for both formal entertaining and everyday living.
* Chef’s Kitchen
Outfitted with professional-grade appliances, custom cabinetry, and generous prep/serving areas—built for gatherings both intimate and grand.
* Entertainment Without Limits
The fully finished lower level is its own destination, with space for a media room, gym, game lounge, guest suite, and more. Outside, enjoy a hot tub, grill station, and expansive patio, all framed by parkland and sky.
* Modern Luxury, Effortless Living
, Elon Smart Home system, Lutron lighting, electric shades, 400-bottle wine cellar, full security with cameras, and an elevator servicing all levels.
* Turn-Key Peace of Mind
Full-home generator, 3-car garage, and mature landscaping make this a residence ready for its next chapter.

Location & Lifestyle
Minutes to Thomas Jefferson High School, Mason District Park, Pinecrest Golf Course, I-495, I-395, Rt. 236, Rt. 7, and Braddock Rd. Close to shops, dining, culture, and nature—balancing seclusion with convenience.

Why This Home is a Must-See—Now:
* Motivated homeowners = opportunity for buyers
* Over $350K in price improvements
* Unmatched square footage, lot size, and amenities at this price point
* Forever privacy with protected parkland directly behind the property
* Elevator-ready, smart-home equipped, and future-proofed for aging-in-place

6604 Reserves Hill Ct isn’t just a property—it’s a generational estate for those who value privacy, presence, and possibility.
The sellers are ready to make a deal. Don’t wait—this is your chance to claim it before someone else does.
#VAFX2215704

ANNANDALE

6604 RESERVES HILL COURT

5 Beds

4 Baths

10,716 Sq.Ft.

$2,495,000

MLS#: VAFX2215704
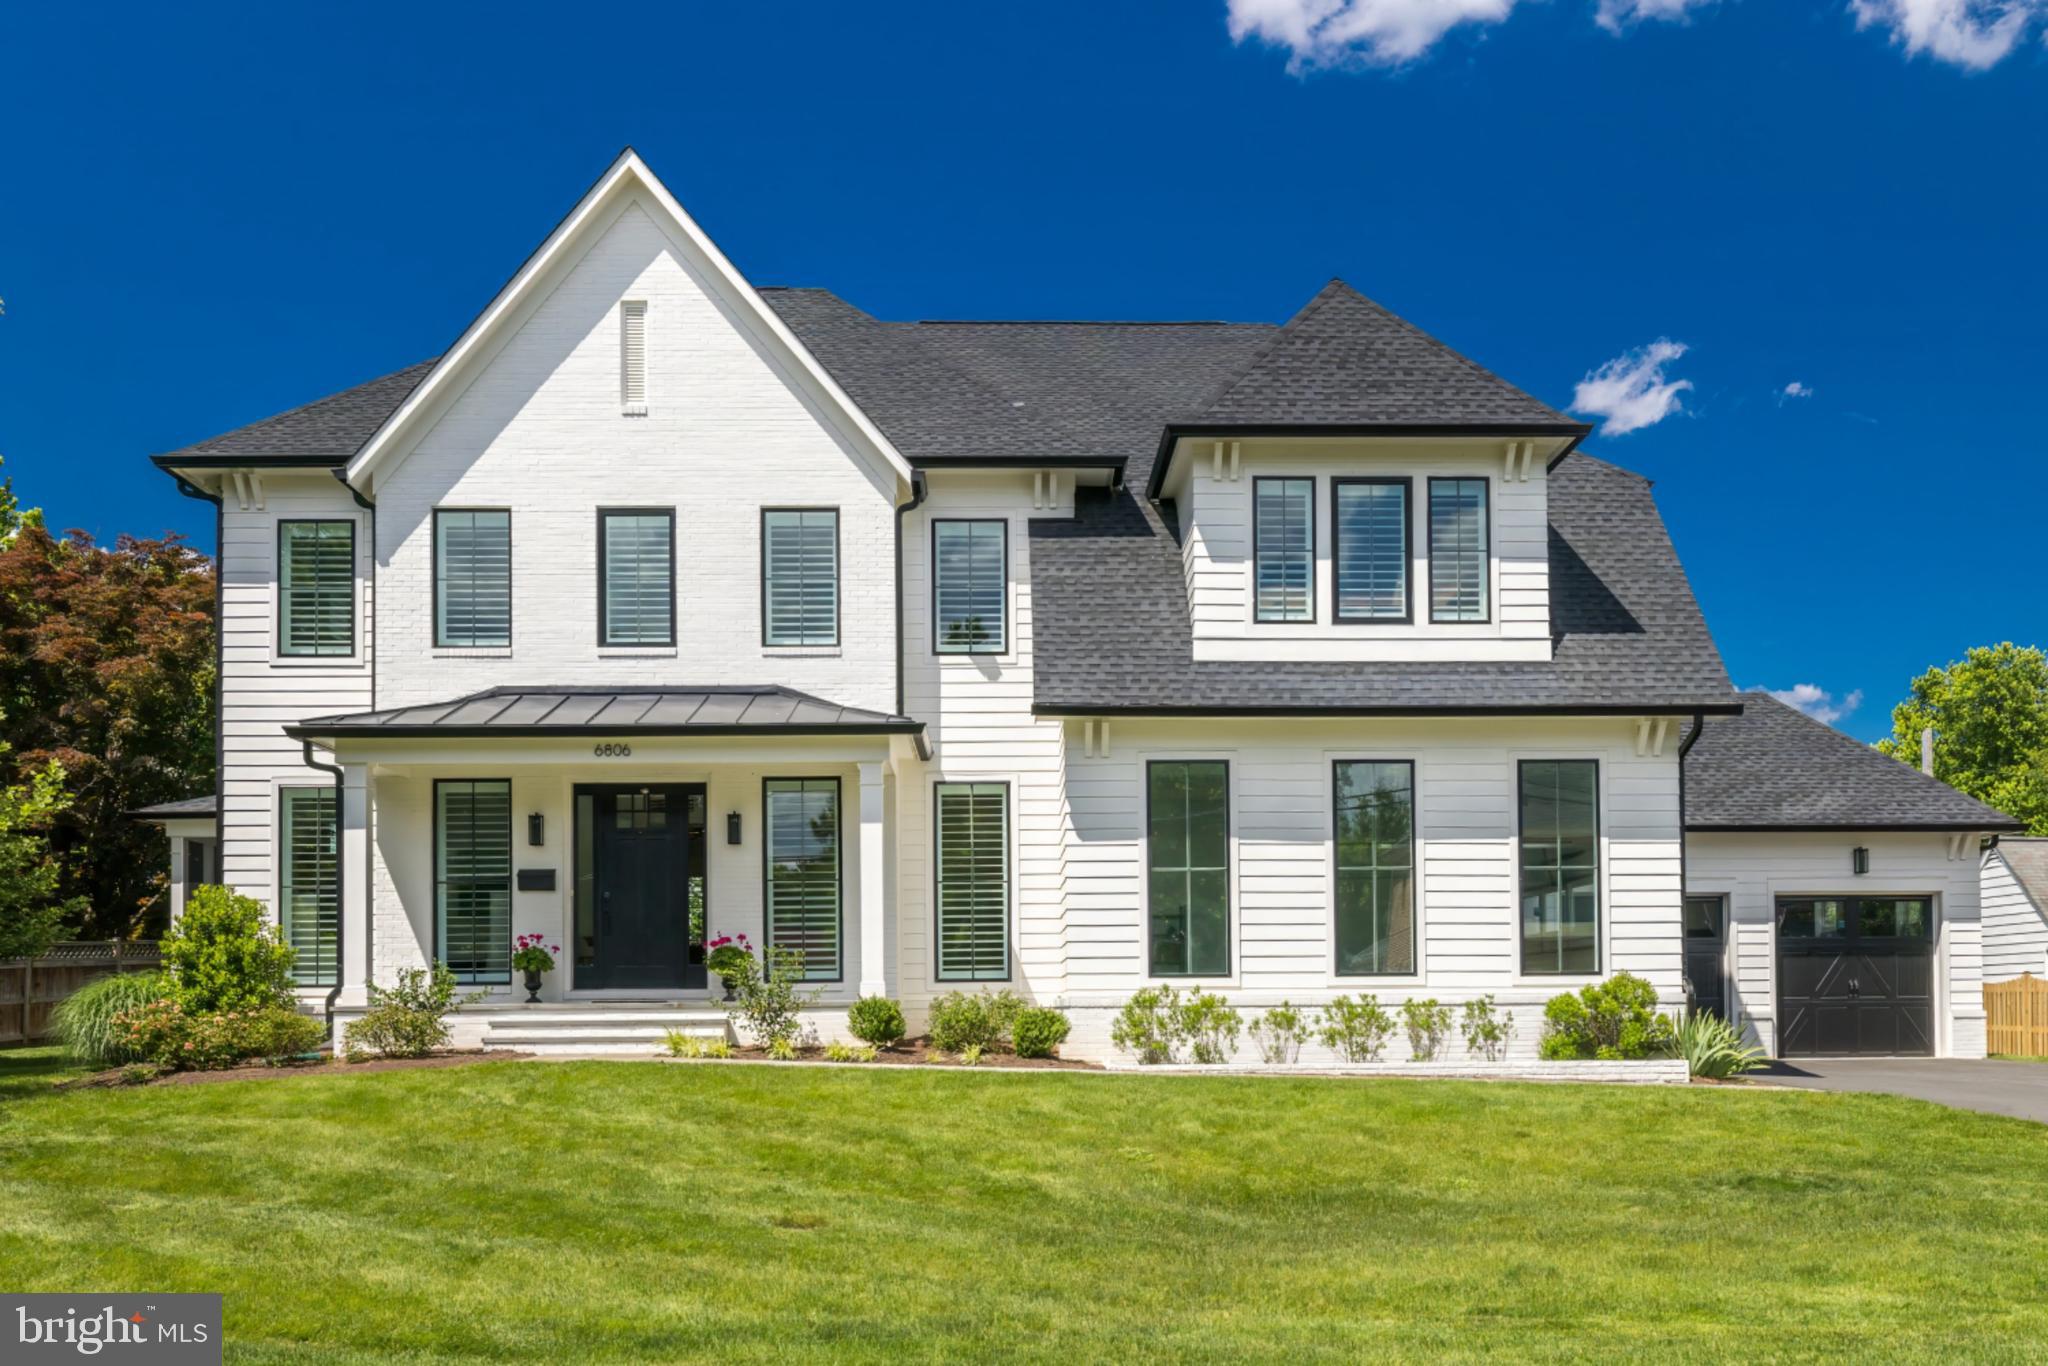
Welcome to 6806 Tennyson Drive in the heart of McLean, VA!  This incredible home is a spacious retreat, offering 6 bedrooms and 6.5 bathrooms spread across approx. 5,956 luxurious square feet.  Set on a generous lot of approximately 0.28 acres, this property is the epitome of comfort and style.  The home features a rare four car garage, providing plenty of space for your vehicles and storage needs.  As you step inside, you'll be greeted by a charming porch. Inside you will find inviting living, family, and dining rooms, each designed for both formal entertaining and laid-back relaxation.  The family room opens up to a screened-in porch, creating a wonderful outdoor retreat.  This screened-in porch is the perfect spot for enjoying the beautiful weather or hosting gatherings with friends and family.  The kitchen is well-appointed with a cooktop, double oven, an island, and a pantry for all your storage needs.  The butler's pantry adds a touch of elegance, providing a seamless flow for hosting and entertaining.  A main level study/bedroom with full bathroom offers a convenient work from home option.  The primary bedroom boasts two spacious walk-in closets and a private en-suite bathroom.  The remaining bedrooms are equally comfortable, with en-suite baths and walk-in closets.  The lower level offers additional space for fun and relaxation, with a recreational room, a wet bar, large gym, full bath and spacious bedroom.  The property's prime location puts you in close proximity to central McLean, offering easy access to the area's amenities. Whether you're looking to enjoy the local dining scene, explore nearby parks, or take advantage of the shopping and entertainment options, this home puts you in the perfect position to experience the best of McLean living.  The home offers easy access to Tysons Corner, GW Parkway, and the Dulles Access Road, plus short commutes to Franklin Sherman ES, Longfellow MS, and McLean HS.   Don't miss the chance to call this exquisite property your new home.
#VAFX2162888

MCLEAN

6806 TENNYSON DRIVE

6 Beds

6 Baths

5,956 Sq.Ft.

$2,495,000

MLS#: VAFX2162888
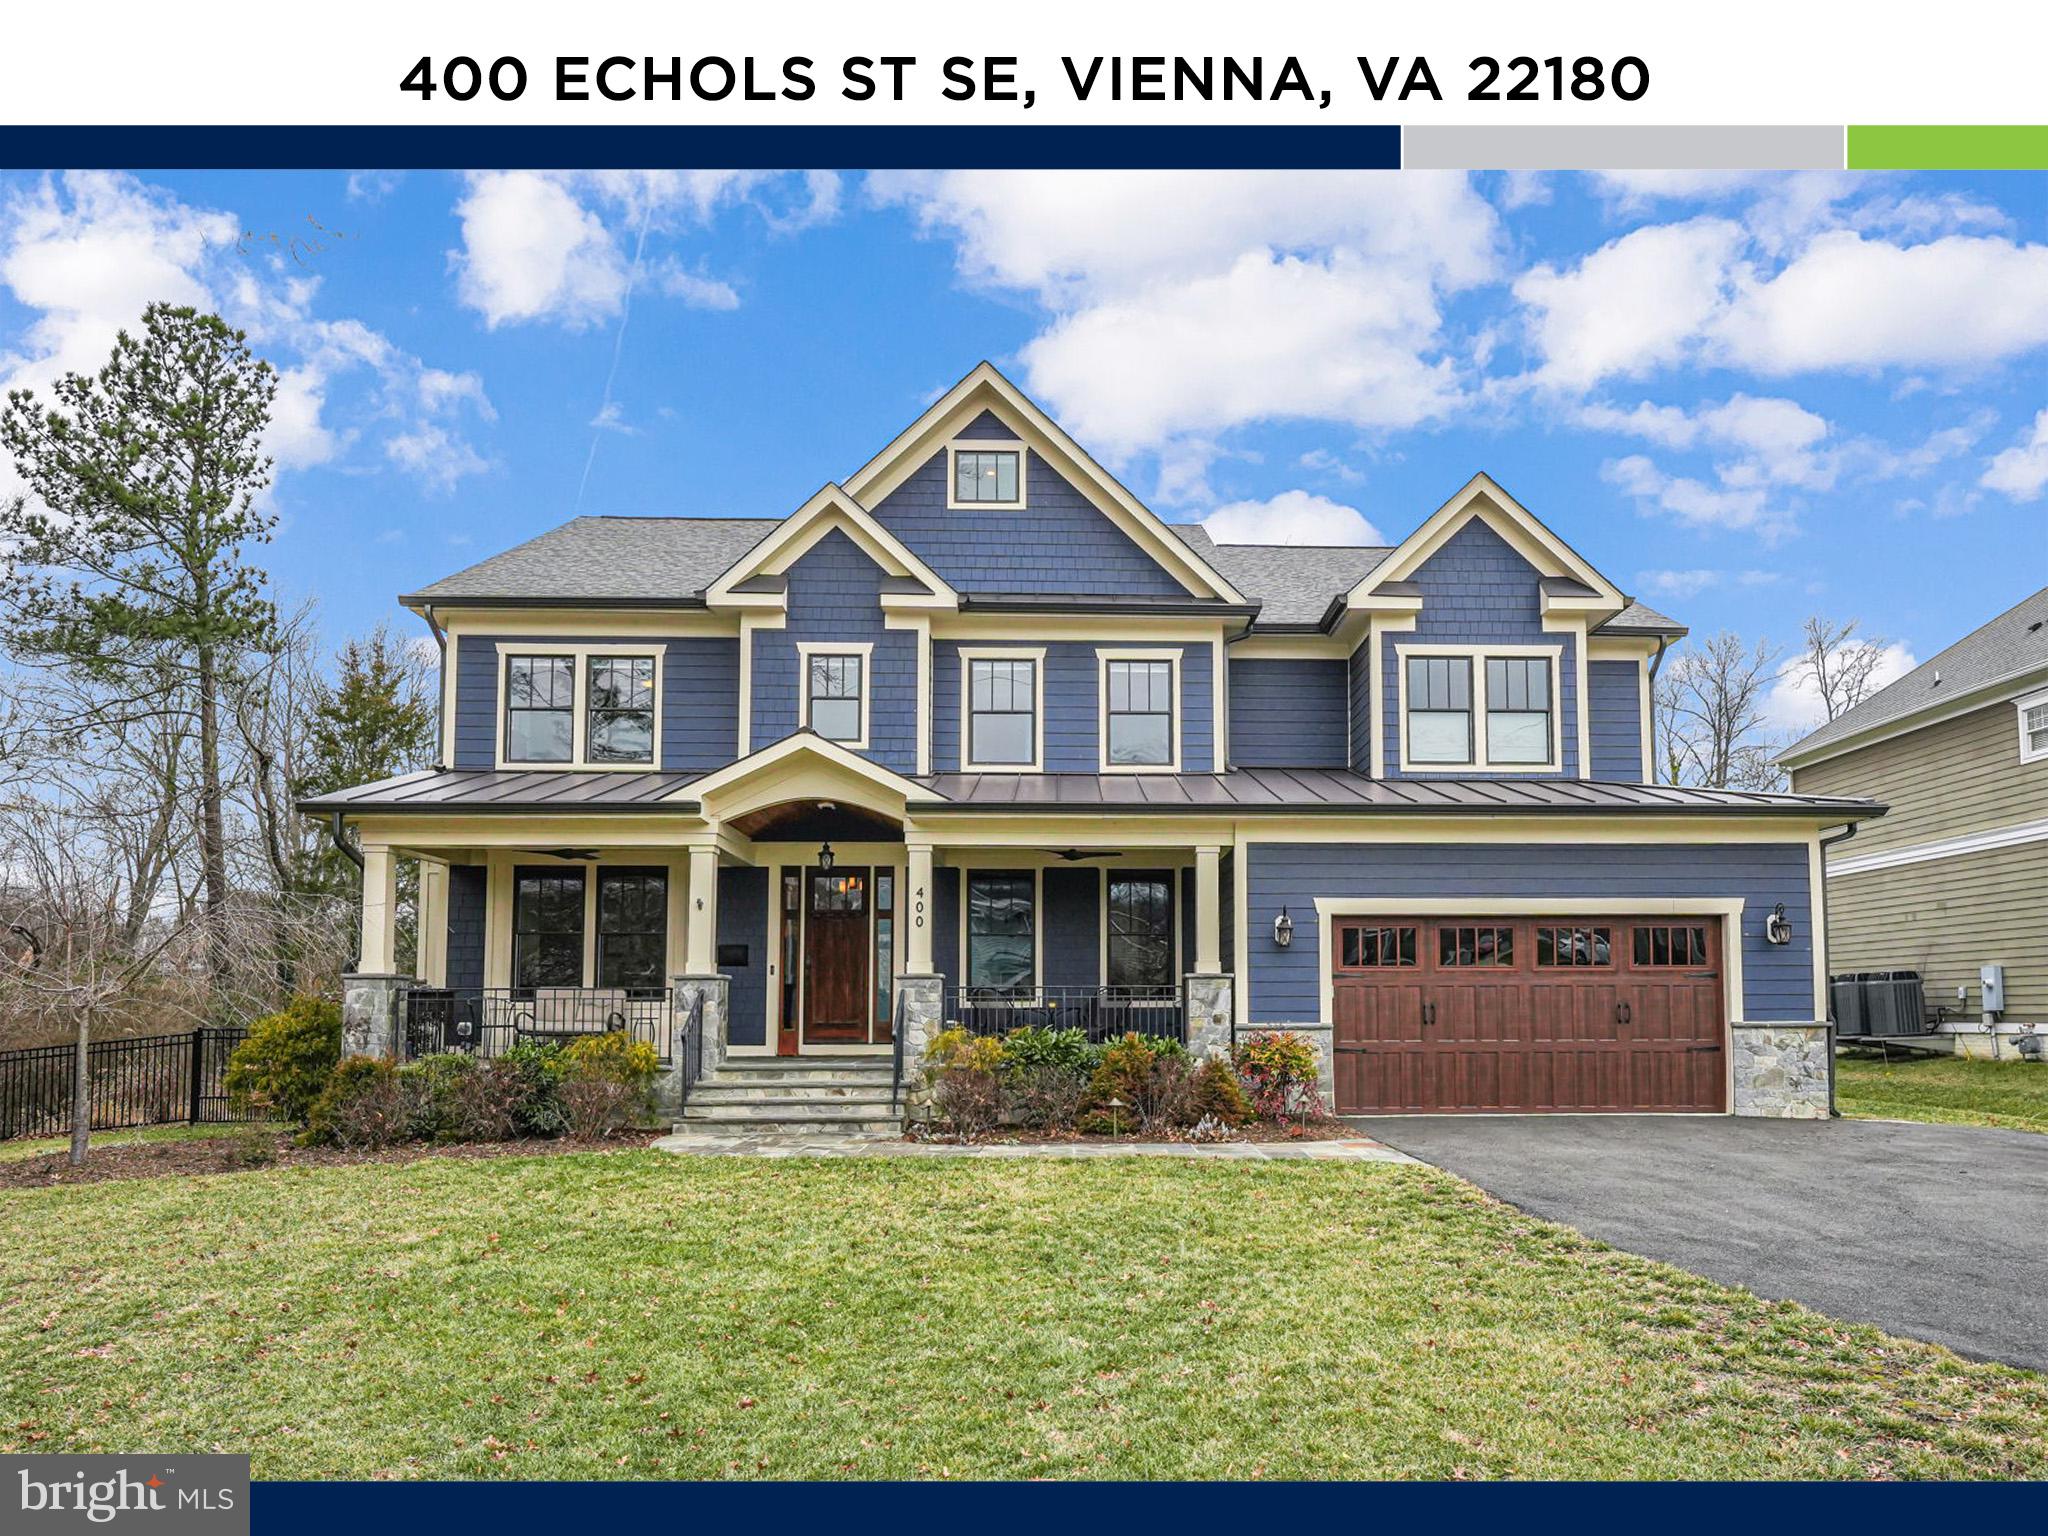
NEW PRICE!!! Welcome to 400 Echols St., a stunning custom-built craftsman masterpiece spanning over 8,500 square feet throughout four levels on more than half an acre, just three blocks from downtown Vienna! Completed in 2017, this home combines thoughtful design with the modern features you’d expect in new construction, including elegant millwork, sand-in-place hardwoods, 9-foot ceilings, and so much more. The main level is an entertainer’s paradise! The gourmet kitchen is a chef’s dream, featuring leathered granite countertops, shaker-style soft-close hardwood cabinetry, a wall oven, a porcelain farmhouse sink, stainless steel appliances, and a gas-burning range with striking red accents. A sunny dining nook overlooks the picturesque backyard, while a massive mudroom with custom cubbies connects seamlessly to a perfectly organized pantry. The kitchen flows into a luxurious family room with coffered ceilings and a two-sided gas fireplace with a slate façade. Additional highlights of this level include a formal dining room, a living room that doubles as a home office, and a main-level bedroom with a full bath. Upstairs, the primary suite is a true retreat, spanning the entire width of the home and overlooking your beautiful yard lined with trees. This private haven features hardwood floors, tray ceilings, a double-sided fireplace, and a sitting area leading to a massive private deck overlooking the tranquil outdoor space. Two oversized walk-in closets and a spa-inspired bathroom complete this oasis. The bathroom boasts a FAR infared therapy sauna with space for three, an air-jet soaking tub, a walk-in rain shower, a water closet with a bidet, and a double vanity. Three additional large bedrooms with excellent closet space, two bathrooms, and a laundry room with custom built-ins make this level as functional as it is beautiful. The bonus fourth level adds incredible versatility, offering a recreation room, bedroom, and a half bath (with a rough-in for a full bath). The expansive lower level features a recreation room with a sleek linear fireplace, a media room, a bedroom, a full bathroom, and two storage rooms, one of which is hidden behind a secret door that would be perfect for a wine room. A massive unfinished storage space is located under the garage, with over 500 square feet of space! This room is unique to residential construction and was built with engineered precast panels running from end to end, eliminating intermediate supports and maintaining 8 ft ceiling height. This room offers unparalleled capacity for all your storage needs or even creating a secure room. An extra bonus to the home is the natural gas generator that conveys! Outdoor living shines in this home, starting with the covered porch off the main living area. Cozy up to the double-sided gas fireplace in the winter or enjoy alfresco dining in the summer. The large, flat backyard is perfect for soccer games, fetch with your pets, or relaxing in the sun. The delights continue with the adorable backyard shed providing even more storage for tools and equipment and a garage that is impeccably organized with built-in racks and plenty of room for your vehicles.  The location is unbeatable--just blocks from downtown, you'll love the easy stroll to Fresh Market, Whole Foods, South Block, the newly renovated Vienna Community Center, the Vienna Inn, and many more shops and restaurants, or you can hop on the nearby W&OD Trail for a scenic bike ride or run to Arlington to Loudoun County. Commuters will appreciate being under two miles from Greensboro Metro and minutes from major routes to D.C., Arlington, and Reston! Living in Vienna means access to a vibrant community with events like the Halloween Parade and Viva Vienna, plus highly rated schools (according to Great Schools) in the Vienna Elementary (8/10), Thoreau Middle (7/10), and Madison High (8/10) pyramid. This home truly offers the best of luxury, convenience, and charm!
#VAFX2218836

VIENNA

400 ECHOLS STREET SE

7 Beds

5 Baths

7,170 Sq.Ft.

$2,495,000

MLS#: VAFX2218836

1 ... 192 193 194 195 196 ... 666
* Listings identified with the FMLS IDX logo come from FMLS and are held by brokerage firms other than the owner of this website. The listing brokerage is identified in any listing details. Information is deemed reliable but is not guaranteed. If you believe any FMLS listing contains material that infringes your copyrighted work please click here to review our DMCA policy and learn how to submit a takedown request. © 2024. First Multiple Listing Service, Inc.

Send a message

Message successfully sent.

Your message

What is 3 + 4 ?

Reason for contacting?

I agree to receive email communication and understand I can unsubscribe at any time.

I agree to be contacted by Charis Realty Group - Christine Issler, Broker via call, email, and text for real estate services. To opt out, you can reply 'stop' at any time or reply 'help' for assistance. You can also click the unsubscribe link in the emails. Message and data rates may apply. Message frequency may vary. Privacy Policy

Sign Out

Virtual Assistant

Would you like to take the next step with this property? We can help you schedule a showing or virtual tour, or send you more details.

Yes, I would like more information.

Thank You for Your Reply, One of Our Agents will contact you as soon as possible

No, maybe later.

Thank you, you can always contact me via email, phone number or through the contact form.

Realhub AI

Lucy - Your AI-Powered Realtor

Update Your Temporary Password

Personalize your search

Enter your email and we'll notify you immediately when new listings match what you're looking for.

or enter email address

Already have an account ? Login here

Continue your home search

I agree to receive communications and understand I can unsubscribe at any time.

I agree to be contacted by Charis Realty Group - Christine Issler, Broker via call, email, and text for real estate services. To opt out, you can reply 'stop' at any time or reply 'help' for assistance. You can also click the unsubscribe link in the emails. Message and data rates may apply. Message frequency may vary. Privacy Policy

Already have an account ? Login here

We use cookies

We use cookies primarily for analytics to enhance your experience. By accepting, you agree to our use of these cookies. You can manage your preferences or learn more about our cookies policy.
