Properties

Browse or get in touch to schedule a walkthrough.

  • Nearby me
Price range

Popular Features

Community Features

Association

Property Features

Waterfront

View

Exterior Features

Interior Features

Style

10000 properties match your criteria

Updated 1 minute ago

E-Alert name

Gorgeous 5-bedroom, 3.5-bath home in the highly sought-after Olde Forge community and within the award-winning Woodson School Pyramid. This spacious home features an oversized 2-car detached garage with rare loft storage and no HOA. The beautifully remodeled kitchen includes quartz countertops, stainless steel appliances, and a sunny breakfast area overlooking a large, private backyard oasis with mature trees and an oversized deck—perfect for entertaining or relaxing. Inside, enjoy light-filled living spaces, a cozy family room with a wood-burning fireplace, a large utility/mudroom with driveway access, a finished loft ideal for a home office or extra bedroom, a basement suite with a full bath, and a primary suite with two walk-in closets and an ensuite bath. Located on a quiet cul-de-sac, the neighborhood offers sidewalks, tot lots, a pool with activities, and easy access to trails, parks, George Mason University, and major commuter routes. Just steps from a Metro express bus stop and close to the VRE, Beltway, and key destinations like DC, the Pentagon, and Crystal City. This home has it all—space, charm, updates, and an unbeatable location!

Sellers providing home warranty to new owners!

Sellers would ideally like a 60 day rant back, but they are flexible.
#VAFX2230162

FAIRFAX

4610 GRAMLEE CIRCLE

5 Beds

3 Baths

3,305 Sq.Ft.

$975,000

MLS#: VAFX2230162

A Hidden Gem in Prestigious Belle Haven – An Artist’s Retreat with Timeless Elegance


Tucked away in the private and highly sought-after Belle Haven community, this stunning 1940 Cape Cod/Cottage-style home is a true hidden treasure. Behind its charming façade lies an expansive 3,000+ square feet of mostly above-grade living space. Previously owned by a renowned local architect, artist, sculptor, and published author, this home masterfully blends historic charm with curated, custom finishes.


Step inside to find a home that exudes warmth, character, and artistic elegance. The inviting foyer leads into a seamless entertaining flow, beginning with a spacious family room, a formal dining room with a gas fireplace and built-ins, and a private, year-round sunroom. The beautifully renovated kitchen features 42” custom cabinetry, recessed lighting, granite countertops, a custom range hood, and an overhang island for barstool seating. Stunning hardwood floors enhance the home’s refined aesthetic, while thoughtful storage abounds throughout. Off the living room, a private balcony provides a peaceful spot for morning coffee, while a spiral staircase leads down to a custom patio terrace, perfect for entertaining or unwinding in the fresh air.


The lower-level primary suite is a breathtaking retreat, featuring original 1940s stone walls, two full bathrooms, and his-and-hers dressing rooms. Two sets of French doors open to the meticulously landscaped gardens, filling the space with natural light and serene views. The massive library is a showstopper, lined with built-in shelving and offering French door access to a terrace—ideal for an afternoon of reading or quiet reflection.


Upstairs, two additional bedrooms share a beautifully updated full bath. 


Outdoor living is unparalleled, with multiple terraces, a picturesque fountain, a wading pool to wind down and relax in the evenings, and an artistically designed garden setting. The rear Super Shed (approximately 14.5' x 10.5' with an 8' interior height) is fully powered and climate-controlled, featuring built-in shelves, work tables, plasterboard walls, and a hardwood floor—ideal as a workshop, studio, or additional storage.

This is more than just a home—it’s an artist’s residence, a place where grace and creativity shine in every detail. With a dedicated driveway pad and private street parking, this rare Belle Haven retreat is ready to be yours.

Don’t miss the chance to own this one-of-a-kind masterpiece—schedule your private tour today!
#VAFX2225244

ALEXANDRIA

6002 GROVE DRIVE

3 Beds

3 Baths

3,030 Sq.Ft.

$1,375,000

MLS#: VAFX2225244

None
#VAFX2235944

BURKE

5624 RAPID RUN COURT

3 Beds

2 Baths

1,392 Sq.Ft.

$610,000

MLS#: VAFX2235944

None
#VAFX2230028

BURKE

9148 BROKEN OAK PLACE 81C

3 Beds

2 Baths

1,512 Sq.Ft.

$375,000

MLS#: VAFX2230028

Price IMPROVEMENT!! FREE one year, seller upgraded America's Preferred Home Warranty! Call agent for details. 

Custom, hand-painted, past model, colonial-style, three-level, home on corner lot; includes four beds, two and a half baths, and sizable den in partially finished basement with rear entrance. Park in the garage, or walk through the main level to a bright, open, and recently upgraded home. The separate study/office is accompanied by built-ins, copper hand-painted crown molding and trim, 13+ft ceiling, and an easily accessible half bath. Stop into the formal dining room or sunlit kitchen with newly sealed counters,  custom painted cabinets, geometric backsplash, new faucet and built-in microwave. Step into the newly carpeted living room outfitted with a mantel/gas fireplace and sliding glass doors to enjoy the shaded deck with a green view. Washer and dryer are located off of the kitchen for your convenience. The interior and front facing window panelling have been replaced and repainted. Find the four bedrooms and two bathrooms upstairs decorated with custom wall paper, while the spacious primary bedroom with it's intricate ceiling and mural provides an en-suite with jacuzzi soaking tub, stand-up shower, dual sinks, and new shower fixtures. Three bedrooms or two additional bedrooms and an office are located across the full hall bath furnished with double sinks and a tub-shower. The basement's den room offers a separate work out space, large recreational room, rear exit through sliding glass doors, and garage access. Lennox A/C and furnace is less than 1 year old with a brand new water heater! Additional sewer rough-in located in basement across from den. Completely landscaped and fenced-in backyard with laid gravel and turf. 
Great location! Near Signal Bay Water Park, Signal Hill Park, the Bull Run Occoquan Trail, Blooms Park Trail, Manassas Park, VRE Train Station, and Manassas City Hall. Shops and retail centers at Signal Hill and Manassas Shopping Center!
#VAPW2088978

MANASSAS

9153 MINEOLA COURT

4 Beds

2 Baths

2,972 Sq.Ft.

$669,500

MLS#: VAPW2088978

Elegant Colonial in Sought-After Riverwood with River Access

Tucked away in the coveted Riverwood community—bordered by Mount Vernon Estate and the Potomac River—this beautifully renovated Colonial offers timeless elegance, thoughtful upgrades, and a lifestyle of comfort and convenience. Located on a quiet cul-de-sac in a charming sidewalk-lined neighborhood, this 3466 square foot home offers  4-bedroom, 2.5-bath and sits on a flat one-third acre lot with mature landscaping and exceptional curb appeal.

The heart of the home is a stunning chef’s kitchen, fully remodeled in 2017 with custom soft-close cabinetry, a Kohler farmhouse sink, subway tile backsplash, and a mix of quartz and wood countertops. High-end stainless steel appliances include a KitchenAid refrigerator with water and ice dispenser, a GE Profile 5-burner gas range, GE dishwasher, and microwave—all installed in 2020.

Hardwood floors grace both the main and upper levels, with refinished and added wood flooring throughout the home. Upstairs, you’ll find four spacious bedrooms and two spa-inspired bathrooms, both remodeled in 2019. These luxurious spaces feature KOHLER and Delta fixtures, raised-height vanities with quartz counters, and a primary bath complete with a standalone soaking tub and frameless glass shower.

The fully remodeled basement (2020) offers incredible versatility, featuring fresh drywall, LVP flooring, updated lighting, and smooth ceilings. A thoughtfully designed craft room and a toilet rough-in near HVAC provide further customization potential. A radon mitigation system and stylish Mill Scandinavian-designed electric heaters (Wi-Fi enabled and app-controlled) add peace of mind and comfort year-round.

Additional highlights include:

Newly remodeled mudroom.  Oversized Two-car garage with Gladiator storage system.  All upper-level six-panel solid wood doors replaced (2022). Updated door hardware and added storm door at the rear entry.  New Whirlpool washer & dryer (2018). All windows replaced (except bay window in dining room).  Roof replaced in 2020. 

The Riverwood community is social - Neighbors get together multiple times a year for events and the sidewalks make getting around easy!  With river access nearby and an unbeatable location just minutes from Old Town, Fort Belvoir, and the George Washington Parkway, this home is a rare find offering refined living in a storybook setting.

Open Sunday 4/6 from 1-3 PM
#VAFX2231444

ALEXANDRIA

3719 CARRIAGE HOUSE COURT

4 Beds

2 Baths

3,466 Sq.Ft.

$1,149,000

MLS#: VAFX2231444
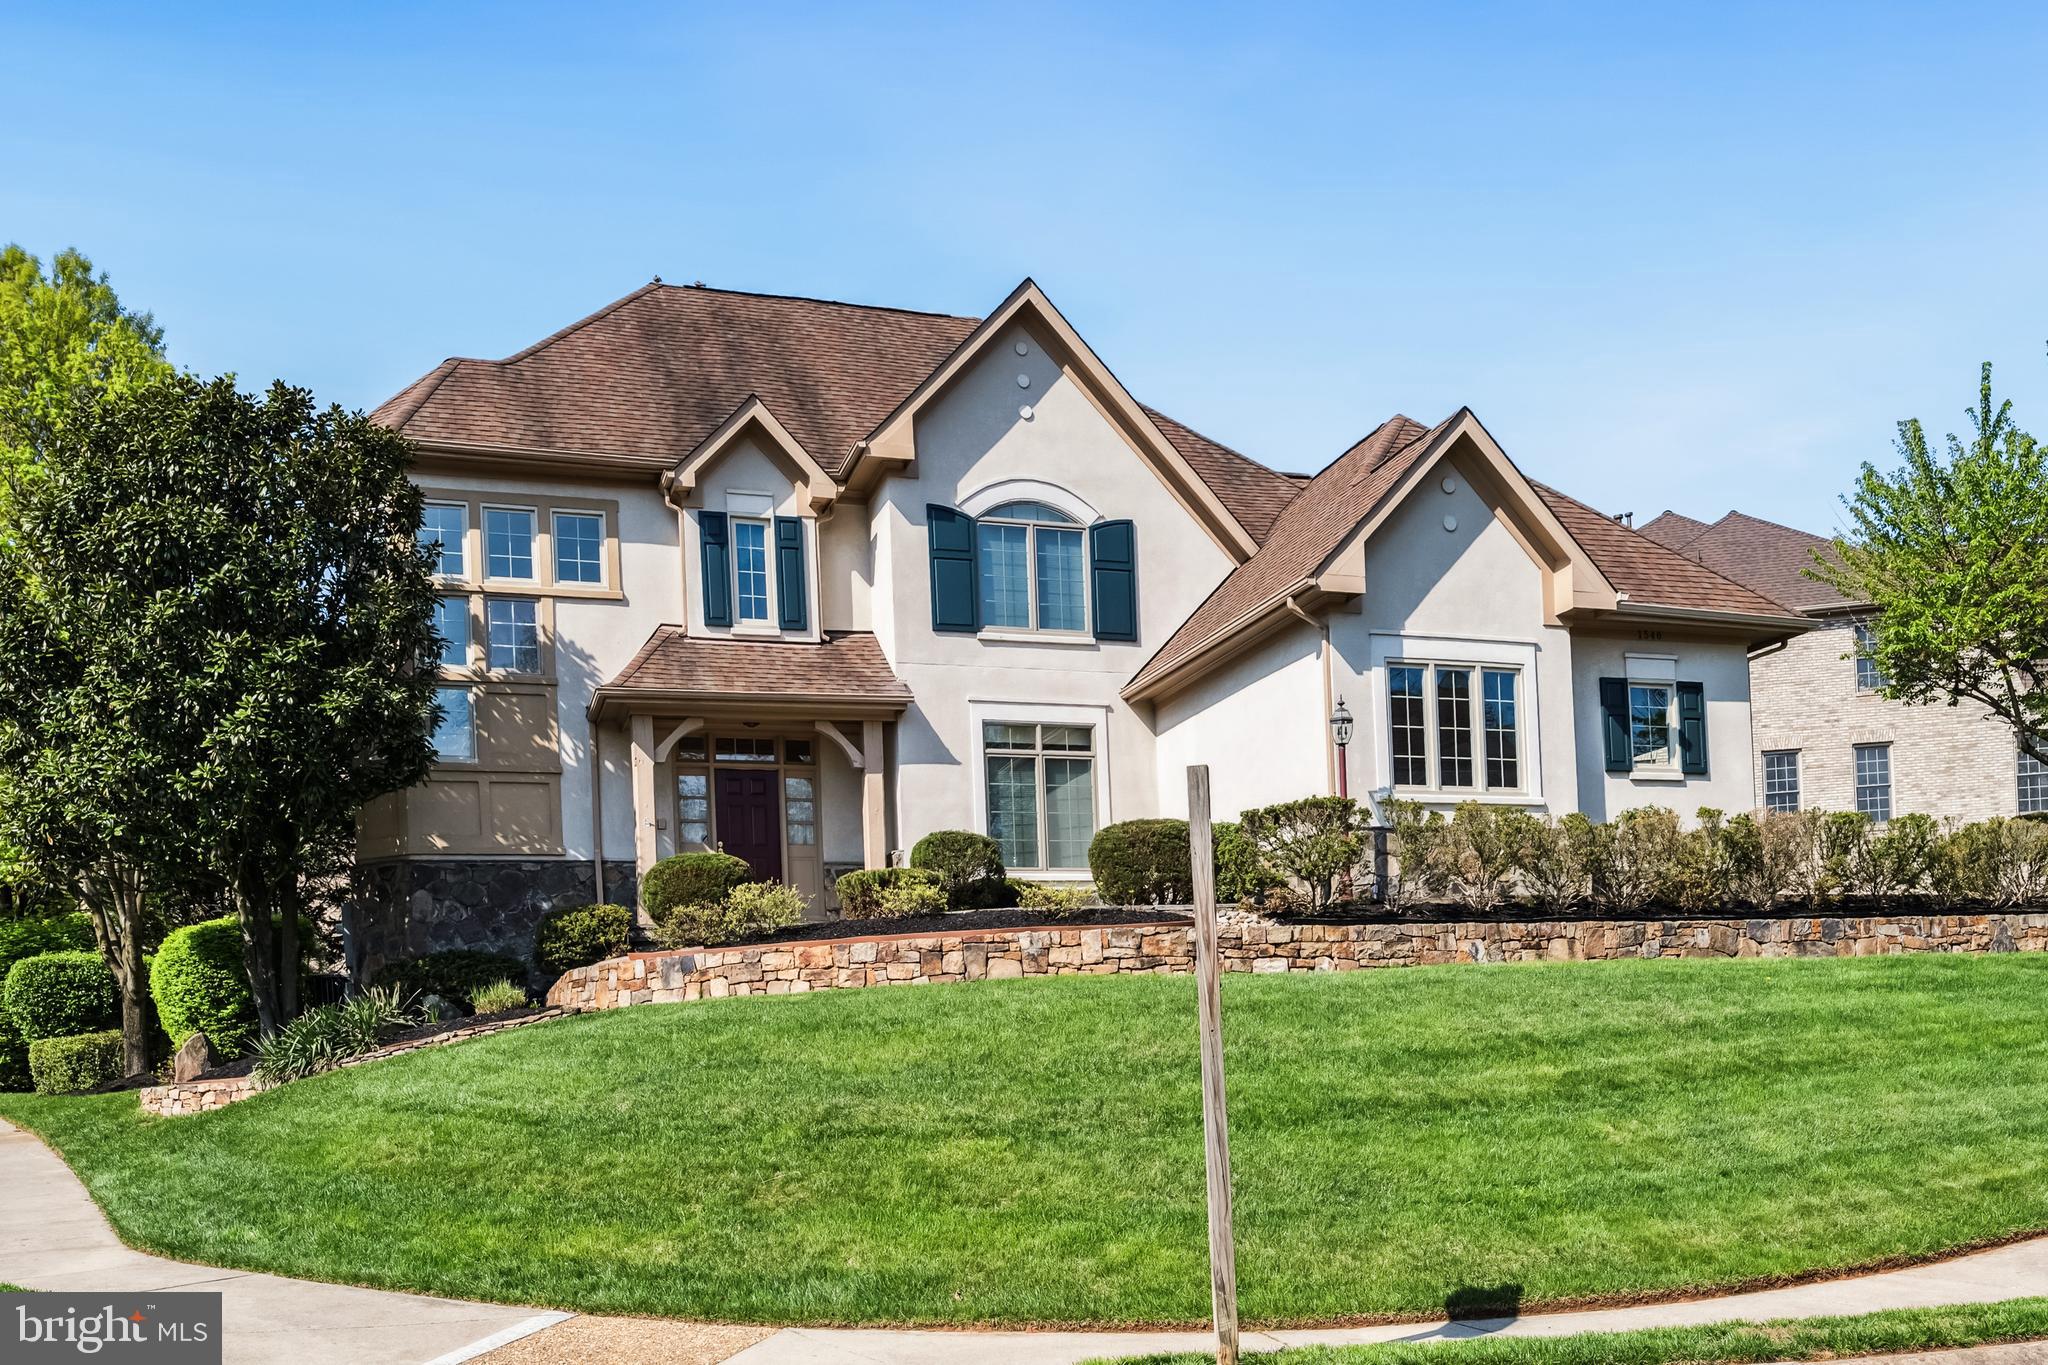
Located in the prestigious Wellington neighborhood of Vienna, VA, 1546 Wellingham Ct is a stunning 5-bedroom, 5.5-bathroom colonial-style home offering approximately 4,400 square feet of elegant living space on a 0.26-acre lot. Built in 2001, this meticulously maintained residence features a grand two-story foyer, hardwood floors, and custom moldings throughout. The gourmet kitchen boasts granite countertops, stainless steel appliances, and a large center island, which opens to a spacious family room with soaring ceilings, a gas fireplace, and oversized windows. The luxurious primary suite includes a tray ceiling, walk-in closets, and a spa-like bathroom with a soaking tub and separate glass-enclosed shower. The fully finished basement is designed for ultimate entertainment, featuring a private home theater, a custom-built sauna, and a large recreation room. The beautifully landscaped yard and stone patio provide a perfect setting for outdoor gatherings. Additional features include an oversized **3-car garage**, dual-zone HVAC, and smart home upgrades. Located just minutes from Tysons Corner's world-class shopping, dining, and entertainment, as well as major commuter routes and the Silver Line Metro, this home is ideal for both luxury living and convenience. Families will appreciate its position within the **Langley High School pyramid**, offering access to top schools: **Spring Hill Elementary School**, known for its strong academic performance and community involvement; **Cooper Middle School**, offering advanced academic courses and extracurricular activities; and **Langley High School**, consistently ranked as one of the top high schools in Virginia for its rigorous curriculum, excellent STEM programs, and diverse extracurricular offerings. With its combination of luxury, location, and exceptional educational opportunities, this home provides an ideal environment for families seeking both comfort and convenience in a highly desirable area.
#VAFX2234570

VIENNA

1546 WELLINGHAM COURT

5 Beds

5 Baths

4,419 Sq.Ft.

$1,999,900

MLS#: VAFX2234570

PRIME LOCATION and thoughtfully crafted for a lifestyle of comfort and elegance...This stunning third-floor unit is an exceptional place to call home. This spacious home offers two bedrooms, two bathrooms and is beautifully updated with stylish designer paint colors and tons of built-in technology for your convenience.  Featuring 9-foot ceilings, crown molding, walk-in closets, granite counters, and SMART lighting, this stunning condo combines modern elegance with incredible functionality.  The HVAC system was just replaced in March, and the tankless water heater, trash compactor, large capacity washer and dryer are newer! 

Located in one of the best communities inside the beltway, this condo is a rare find at this price point. Residents enjoy a wealth of amenities, including clubhouse, outdoor pool, fitness center, billiard room, indoor basketball court, tot lot, dog park, and free shuttle service to Van Dorn and Eisenhower Metro stations. Conveniently situated just 5 minutes from shopping centers, 10 minutes from Old Town, and 5 minutes from I-395, this location could not be better.

Don't miss this amazing opportunity—YOUR DREAM CONDO AWAITS!
#VAAX2043690

ALEXANDRIA

4850 EISENHOWER AVENUE 313

2 Beds

2 Baths

1,094 Sq.Ft.

$389,000

MLS#: VAAX2043690

Don't miss this picture perfect residence with detached garage and spacious flat lot in desirable College Park. Sited on 1/3 of an acre, the charming home is move-in ready but also offers potential to expand or renovate. Highlights include a main level bedroom/den, 3 upper level bedrooms, hardwood floors throughout, a spacious living room with wood-burning fireplace, separate dining room, inviting screened porch, large basement, and fully fenced landscaped lot. The detached garage and driveway offer easy parking. The convenient location means you're just steps from nature trails, playgrounds, transit, shopping and dining options. Stroll across the street to the newly-built MacArthur Elementary, enjoy 28 acres of wooded trails in Chinquapin Park, or head down to Alexandria Commons offering dining, shopping, and personal services. Commuting is a breeze with the Pentagon, DC, Old Town, and Crystal City just minutes away.
#VAAX2044258

ALEXANDRIA

1004 JANNEYS LANE

4 Beds

2 Baths

1,476 Sq.Ft.

$1,050,000

MLS#: VAAX2044258

Welcome to 5259 Leestone Court, a beautifully updated townhome in the sought-after Leewood community! This home offers premium features throughout, including hardwood floors on all levels and a fully renovated kitchen and bathrooms. The entire lower level has been transformed into a high-end home gym, providing an amazing space for fitness enthusiasts.

One of the standout features of this home is the solar panel system, which has significantly reduced energy costs—bringing the electric bill to near zero during the summer months. Step outside to enjoy a low-maintenance backyard patio that backs to lush common green space, offering privacy and a serene outdoor retreat.

Leewood is a premium townhome community, known for its elegant finishes and thoughtful design. With modern updates, energy efficiency, and top-tier amenities, this home is a must-see! Conveniently located near major commuter routes, shopping, dining, and several express Metro Bus  routs for easy commuting. Book your showing today and don’t let this one get away!
#VAFX2225832

SPRINGFIELD

5259 LEESTONE COURT

3 Beds

2 Baths

2,108 Sq.Ft.

$625,000

MLS#: VAFX2225832
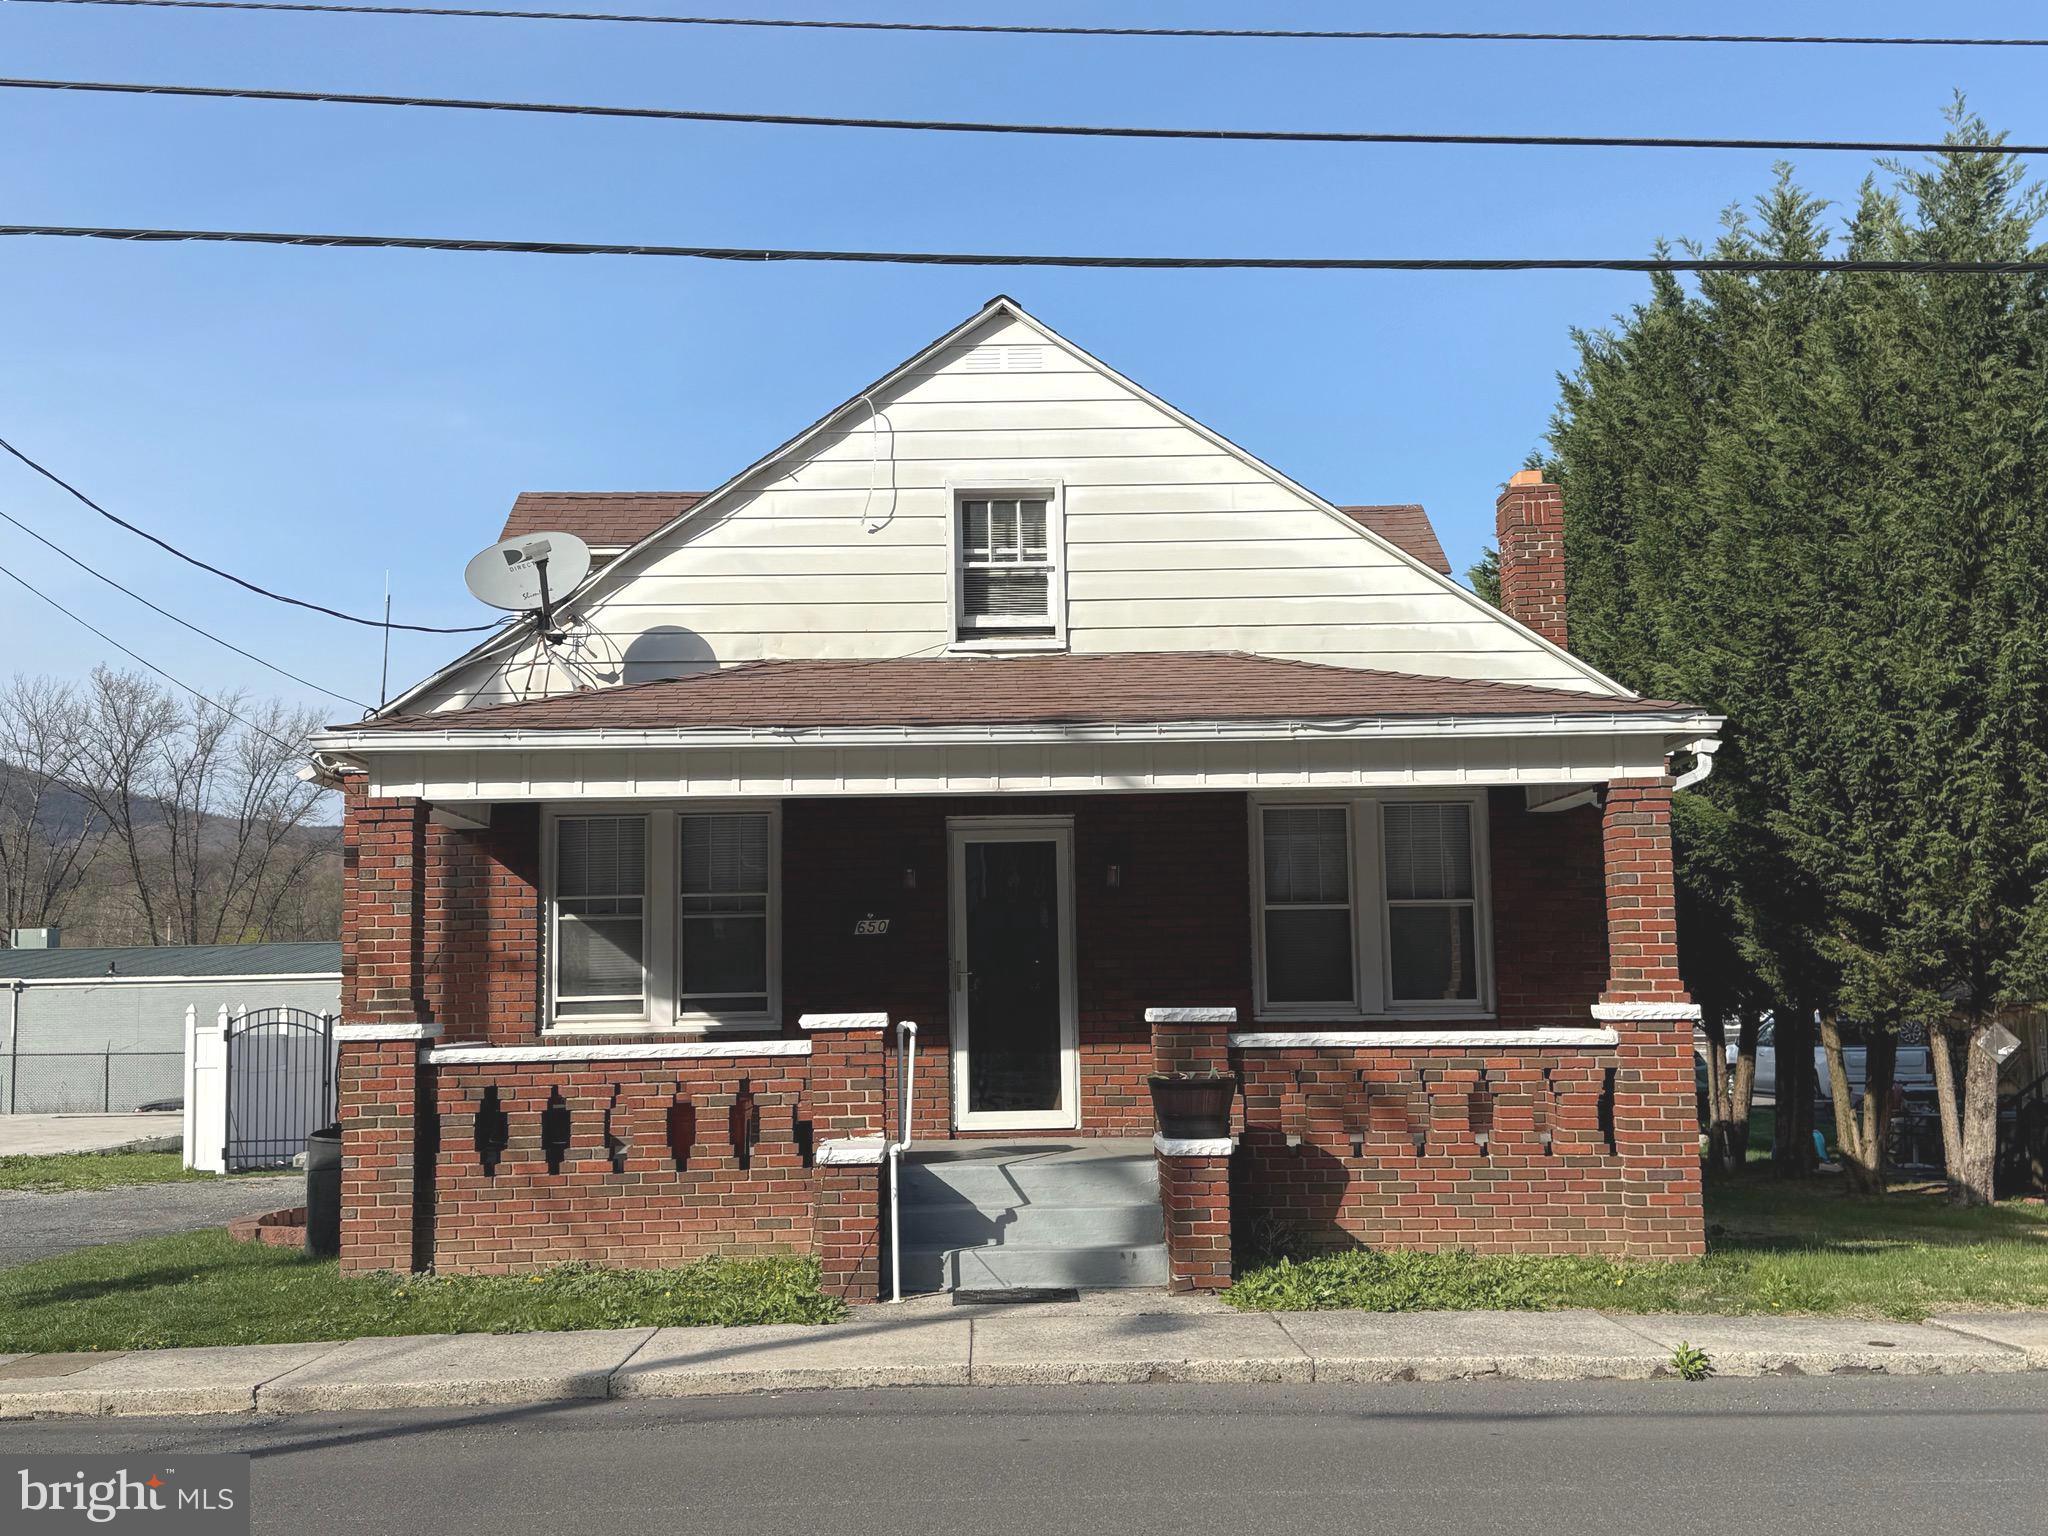
Beautiful home in a great location.  Move in ready and enjoy the mountain views from the fenced in back yard.   3 bedroom 2 bath home  with large bedroom upstairs and bath with a bonus room and several closet spaces.   Down stairs you have 2 bedrooms and a bath, living room, dining room and a kitchen.   Full unfinished basement for additional storage or finish to your liking.   Laundry room is downstairs in basement.   Fully fenced in back yard with a 2 car garage and canopy to enjoy the mornings, evenings, weekends or anytime    Bonus Generac Generator to ease your mind should the electric go out.   Hurry before this deal gets away from you.  Agent is related to seller.
#WVMI2003338

KEYSER

650 W PIEDMONT STREET

3 Beds

2 Baths

1,512 Sq.Ft.

$174,900

MLS#: WVMI2003338

Welcome to this storybook-inspired retreat nestled within a 4-seasons resort setting! This immaculately kept 3-bedroom, 2-bath home effortlessly blends charm and comfort, offering a peaceful escape year-round. Step into the cozy living room, featuring new manual gas logs in the fireplace – perfect for unwinding after a day of adventure. The primary suite boasts its own private bathroom, while the upstairs 3rd bedroom/loft serves as an imaginative escape for the little ones, with charming corners and cozy nooks designed to inspire adventure. The outdoor space is a true highlight, with a deck that overlooks a bubbling creek, creating a serene backdrop for relaxation. The hot tub is an ideal spot for unwinding under the stars, while the nearly level, useable lot is perfect for lawn games like bowling and corn hole. With plenty of space to play, it's a great spot for gatherings and outdoor fun. Recent updates include a new water heater and an enclosed sunroom, adding even more space for enjoyment, whether you're lounging with a good book or entertaining guests. With its mix of nature and modern comforts, this home is your perfect private getaway. Add a sauna, and you'll have a luxurious retreat right in the heart of the resort!
#VARO2002020

MCGAHEYSVILLE

2521 HAWKSBILL ROAD

3 Beds

2 Baths

1,331 Sq.Ft.

$339,999

MLS#: VARO2002020

Detached Colonial home in Middleridge community! Over 2230sqf above and 524sq ft of finished space below, 4 bedroom, 2.5 bath, 2 car attached garage home is a must see.  The main level welcomes you with warm hardwood floors, new carpet in the sitting room and fresh paint throughout.  Enjoy entertaining in your private dining room or in your lovely family (living) room with brick fireplace and over-sized windows and doors that access to your outdoor deck.  Your eat-in kitchen area is perfect for morning coffee and is open to your bright kitchen.  Interior access to your 2 car garage allows for easy access with groceries and main level bathroom is great for guests.  Upstairs you will find 4 bedrooms and 2 full bathrooms. The primary bedroom has two closets that lead to the primary bathroom complete with white dual vanity with storage and separate glass shower enclosure.  3 additional bedrooms, full bathroom and linen closet complete upstairs.  The lower level has been freshly painted, new carpet and new ceiling with recessed lights.  Built-in shelving, multiple closets and an unfinished utility area that has wood shelves perfect for storing extra items. The backyard is fully fenced in with deck and built in wood seating throughout.  Close to shops, restaurants, recreations centers and major commuter routes and VRE.  Enjoy nearby George Mason University and Burke Lake.  Middleridge is not in an HOA, but does have an active, optional social committee with seasonal community activities, see special features list for link. Don’t miss this lifestyle opportunity!
#VAFX2233884

FAIRFAX

5556 ANN PEAKE DRIVE

4 Beds

2 Baths

2,754 Sq.Ft.

$897,000

MLS#: VAFX2233884

WELCOME HOME to 4015 Duke of Gloucester.  Talk about this location and in the sought after lovely and quiet neighborhood of Heatherstone.  Take advantage of this fantastic opportunity to live close to the lovely Downtown Fredericksburg, Fred Nats stadium, restaurants, grocery stores, shopping and less than 2 miles from I95.     Heatherstone is known for its charm, character and wooded lots,.  4015 is a 2 story Colonial, 4 bedroom, 2.5 bath and sits in half acre lot. As you approach the home you enter into a freshly painted front door and foyer with a 1/2 bath to the left.   As you walk down the hall you approach a family room/sitting area that opens up into the kitchen.  Imagine enjoying your morning coffee at this cozy fireplace.   The kitchen features stainless appliances. The range/oven and dishwasher were newly purchased in 2021. The refrigerator and microwave were newly purchased in 2024.  Off the kitchen is a separate dining room with beautiful antique wood french doors opening to a large living room. The approximately 100-year-old doors are from a Culpeper Church. As you walk upstairs, you will find four nice-sized bedrooms and two full bathrooms.  The fenced backyard has a fire pit, deck and backs up to a large pasture.  You don't want to miss this home.
#VASP2032304

FREDERICKSBURG

4015 DUKE OF GLOUSTER STREET

4 Beds

2 Baths

2,128 Sq.Ft.

$449,900

MLS#: VASP2032304

Welcome Home to 11975 Holly View Drive. This gorgeous Victorian-style 3-level house has four bedrooms, three full and one half-bathroom, and a one-car garage. This well-maintained and updated residence welcomes you with a charming front porch, ideal for enjoying your morning brew or evening beverages. Upon entering the main level, you'll be greeted by beautiful luxury vinyl plank flooring and abundant natural light streaming through large windows. From the Living room, you flow seamlessly into the vaulted ceiling Dining Room and a beautiful updated kitchen.
The updated kitchen has maple cabinets, stainless steel appliances, Corian countertops, and abundant cabinet space. The dining room offers sliding glass doors leading to a spacious deck overlooking the tranquil, fenced-in private backyard. Next to the kitchen is a half bathroom (2023). The laundry room area, complete with a Washer and Dryer, has cabinets for storage and main-level access to the garage. Moving to the upper level, you will find three bedrooms. The primary suite has an extra window to view the lower-level area from inside. It has an updated en suite full bathroom (2023). Another fully updated bath (2023) serves the remaining bedrooms. One of the bedrooms boasts a charming bay window overlooking the picturesque front yard. The lower level offers an inviting space for relaxation and entertainment. It includes a large recreation room, a fourth bedroom/home office, and another updated Full bathroom (2025). The customized lower level also has closets featuring extra storage space and an enclosed utility room, allowing additional storage. The walkout lower-level family room area leads to a beautiful, private, hardscaped patio. 

Other updates include a new furnace and A/C system (2021), new luxury vinyl flooring in the kitchen, Living Room, and Dining Room (2024), a new garage door (2023), a new Radon Remediation System (2022), and a new driveway (2020).   

Great Location, close to the Hedges Run Shopping Center or Dillingham Square Shopping Center. Lake Ridge owners benefit from five outdoor pools, a beautiful park where you can rent canoes, and small motorized boats to fish on the reservoir. Walk to Lake Ridge Elementary. 

This beautiful home will not last long.
#VAPW2090430

WOODBRIDGE

11975 HOLLY VIEW DRIVE

4 Beds

3 Baths

2,084 Sq.Ft.

$579,990

MLS#: VAPW2090430

1 ... 191 192 193 194 195 ... 666
* Listings identified with the FMLS IDX logo come from FMLS and are held by brokerage firms other than the owner of this website. The listing brokerage is identified in any listing details. Information is deemed reliable but is not guaranteed. If you believe any FMLS listing contains material that infringes your copyrighted work please review our DMCA policy and learn how to submit a takedown request. © 2024. First Multiple Listing Service, Inc.

Send a message

Message successfully sent.

Your message

What is 3 + 4 ?

Reason for contacting?

I agree to receive email communication and understand I can unsubscribe at any time.

I agree to be contacted by Charis Realty Group - Christine Issler, Broker via call, email, and text for real estate services. To opt out, you can reply 'stop' at any time or reply 'help' for assistance. You can also click the unsubscribe link in the emails. Message and data rates may apply. Message frequency may vary. Privacy Policy

Sign Out

Virtual Assistant

Would you like to take the next step with this property? We can help you schedule a showing or virtual tour, or send you more details.

Yes, I would like more information.

Thank You for Your Reply, One of Our Agents will contact you as soon as possible

No, maybe later.

Thank you, you can always contact me via email, phone number or through the contact form.

Realhub AI

Lucy - Your AI-Powered Realtor

Update Your Temporary Password

Personalize your search

Enter your email and we'll notify you immediately when new listings match what you're looking for.

or enter email address

Already have an account ? Login here

Continue your home search

I agree to receive communications and understand I can unsubscribe at any time.

I agree to be contacted by Charis Realty Group - Christine Issler, Broker via call, email, and text for real estate services. To opt out, you can reply 'stop' at any time or reply 'help' for assistance. You can also click the unsubscribe link in the emails. Message and data rates may apply. Message frequency may vary. Privacy Policy

Already have an account ? Login here

We use cookies

We use cookies primarily for analytics to enhance your experience. By accepting, you agree to our use of these cookies. You can manage your preferences or learn more about our cookies policy.
