Properties

Browse or get in touch to schedule a walkthrough.

  • Nearby me
Price range

Popular Features

Community Features

Association

Property Features

Waterfront

View

Exterior Features

Interior Features

Style

409223 properties match your criteria

Updated 1 minute ago

E-Alert name
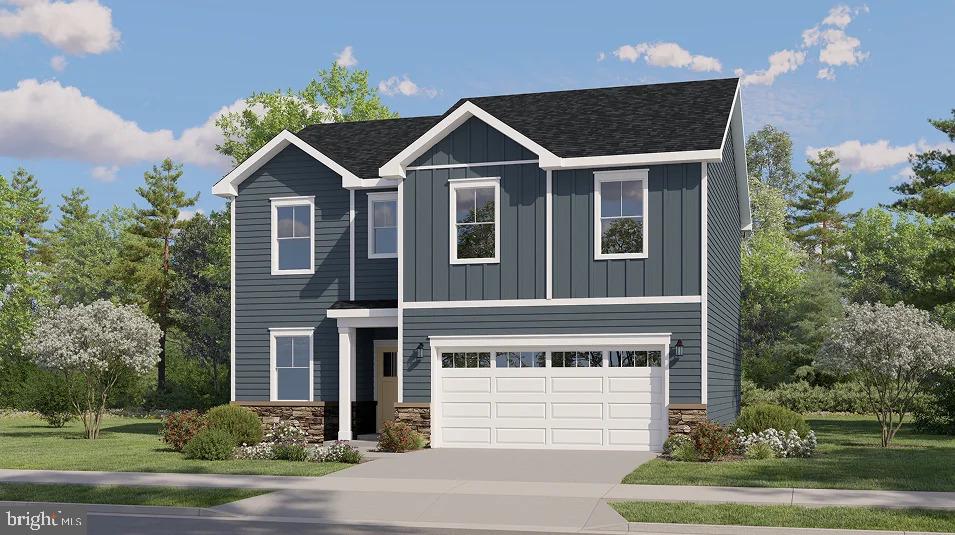
NEW CONSTRUCTION – ESTIMATED AUGUST 2026 DELIVERY! Welcome to the Charleston Slab at Apple Harvest, offering approximately 2,019 square feet of thoughtfully designed living space with the backyard backing to peaceful green space. This two-story home features 4 bedrooms, 2.5 bathrooms, a spacious loft, and a 2-car garage. The open-concept main level seamlessly connects the great room, dining area, and kitchen, creating the perfect space for everyday living and entertaining. The kitchen showcases Frost White Quartz countertops, Barnett Duraform Linen cabinetry, stainless steel appliances, and ample storage and workspace. A washer and dryer are included for added convenience. Upstairs, you'll find four generously sized bedrooms, including a spacious owner's suite and a versatile loft ideal for a second living area, home office, or playroom. Apple Harvest is a desirable master-planned community offering outstanding amenities including a community swimming pool, pool house, tot lots, playgrounds, pocket parks, and green spaces. Ideally located near Route 45, I-81, and the Martinsburg MARC Station, commuting is easy while shopping, dining, and entertainment at The Commons, North Mall, and Martinsburg Plaza are just minutes away. Outdoor recreation is also nearby at Ambrose Park, Poor House Farm Park, and the Berkeley 2000 Recreation Center. Photos are of a similar home. Home features, finishes, colors, pricing, incentives, and availability are subject to change without notice. Closing costs and other buyer-paid fees are not included in the list price. Martinsburg schools are subject to change please verify which school district this home is located in.
#WVBE2052728

MARTINSBURG

439 GRAVENSTEIN LANE HS228

4 Beds

2 Baths

2,019 Sq.Ft.

$359,990

MLS#: WVBE2052728

Nestled above the town, this rancher offers convenient access to the state park, while offering privacy on a dead end street.  Home features 3 BR, 1.5 BA, lovely galley kitchen & large sunny dining/living room with gleaming wood floors.  Bsmt. w/ Family Room & 1-car garage. Perfect for weekend retreat or full time living. Only Restriction is Residential purposes.
#1001179599

BERKELEY SPRINGS

290 CORNELIUS AVENUE

3 Beds

1 Baths

1,152 Sq.Ft.

$125,000

MLS#: 1001179599
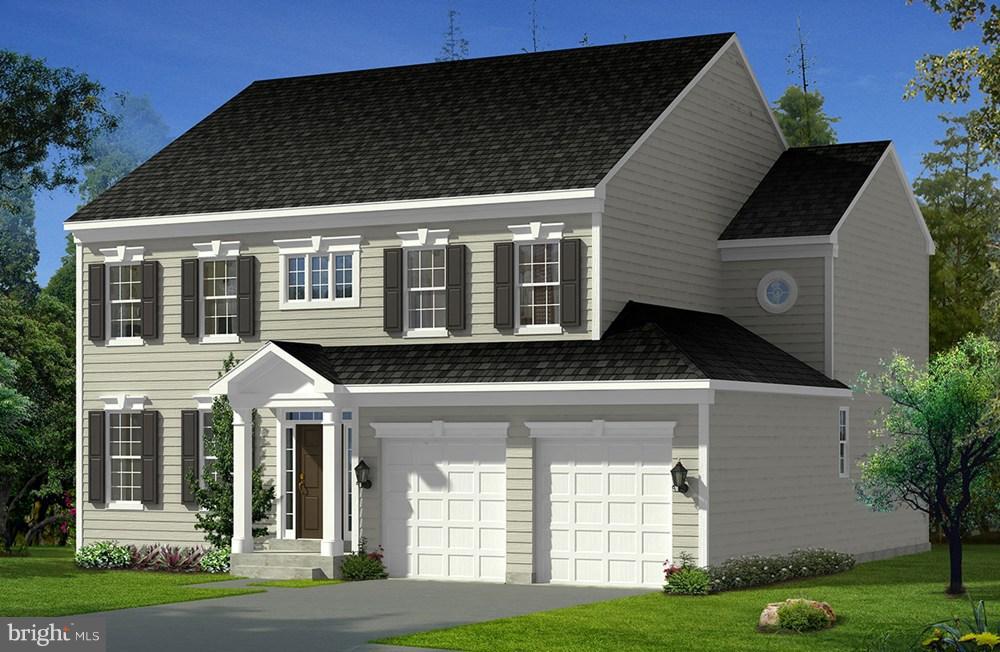
For comp purposes only.Dan Ryan Builders at Sheridan Estates Belmont 11 with 4BR, 3.5BA, morning room, hardwood thoughout main level, gourmet kitchen with granite, wood burning FP in FRM with stone to ceiling surround, tray in MBR, deluxe MBA, insulation upgrade, unfinished stairs walkout basement.
#1004274089

HARPERS FERRY

109 CHICKAMAUGA DRIVE LOT 3

4 Beds

3 Baths

3,364 Sq.Ft.

$399,562

MLS#: 1004274089

None
#WVJF139376

SHEPHERDSTOWN

111 PERTH WAY 3

2 Beds

1 Baths

900 Sq.Ft.

$1,050

MLS#: WVJF139376

This brick rancher gives the option for one level living or the possibility of finishing the full basement to double the livable square footage. This house sits on two full lots with a fenced in yard, original hardwood floors in the living room and bedrooms, an updated bathroom and metal roof amongst other upgrades.
#WVMI2004458

RIDGELEY

146 S PENNSYLVANIA STREET

3 Beds

1 Baths

1,200 Sq.Ft.

$164,900

MLS#: WVMI2004458

Updated 3 bedroom, 2.5 bath townhome with fully finished walkout basement. Freshly painted throughout with all new carpeting and LVP flooring. The main level offers a kitchen with stainless steel appliances that opens into the dining and living rooms and a convenient 1/2 bath. Upstairs offers 3 bedrooms and 2 full bathrooms. The fully finished basement offers plenty of extra room and storage and opens to the fenced back yard and rear deck.
Pets may be accepted on a case by case basis with good references, pet rent and pet deposit. Limit of 2. Breed restrictions apply.
Applicants must show proof of income greater than or equal to $5,100 per month, pass a credit and background screening and have good references from previous landlords.
#WVBE2053260

MARTINSBURG

32 MABEL LANE

3 Beds

2 Baths

2,160 Sq.Ft.

$1,700

MLS#: WVBE2053260

This attractive stone-front home with beautifully landscaped outdoor space is ready for immediate move in! At the end of the street, so no through traffic. Fully fenced backyard with deck, pergola, firepit, and storage shed. Trees and landscaping create privacy. Inside, you'll find hardwood floors and kitchen with stainless appliances and granite countertops. Family room has vaulted ceiling. There are three beds and two baths upstairs, including primary suite with double sink, soaking tub, and walk-in closet. Two car garage and paved driveway provide plenty of parking options. Work from home using highspeed internet available through Comcast/Xfinity. Excellent location just minutes from downtown Charles Town and right off 340 for easy commuting!
#WVJF2012716

CHARLES TOWN

88 GRASSY MEADOW ROAD

3 Beds

2 Baths

1,932 Sq.Ft.

$2,300

MLS#: WVJF2012716
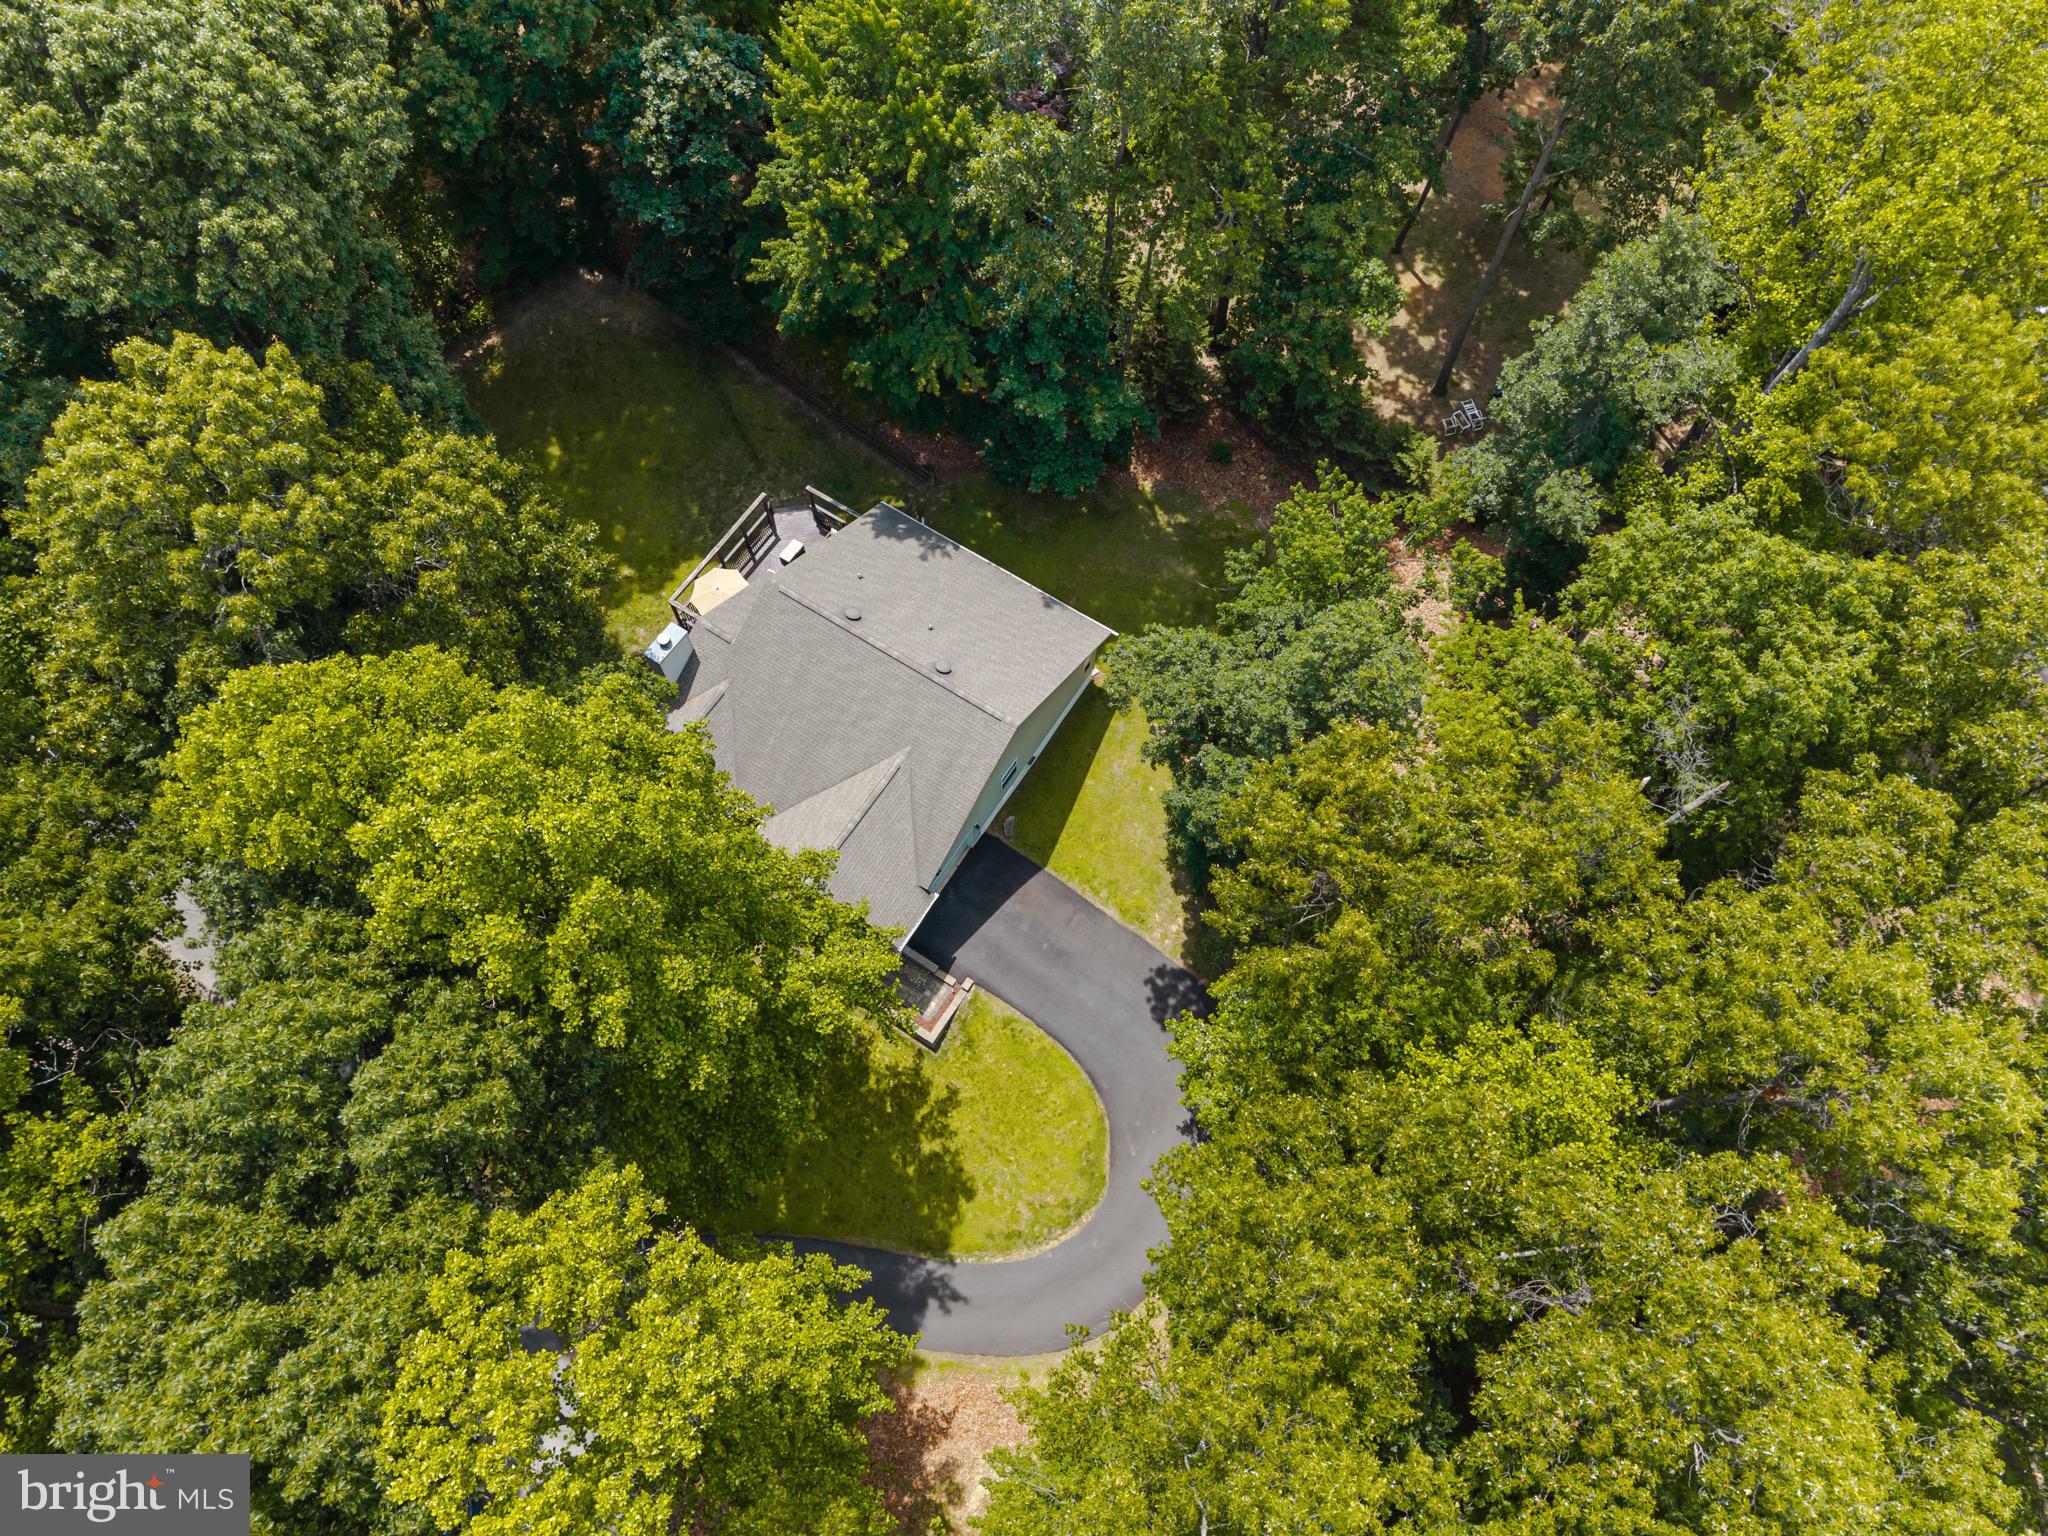
Welcome to 66 Stone Ridge Rd, a beautifully maintained ranch-style home tucked among mature trees in the desirable Shannondale community. Offering nearly 3,000 finished square feet, 3 bedrooms, 3 full bathrooms, a full walkout basement, and a 2-car garage, this home provides the perfect combination of space, comfort, and flexibility.

The main level features an inviting open floor plan with vaulted ceilings, abundant natural light, and a cozy fireplace that creates a warm and welcoming atmosphere. The kitchen opens to a spacious rear deck, providing the perfect place to enjoy your morning coffee, entertain guests, or simply relax while taking in the peaceful wooded surroundings.

The fully finished walkout basement offers endless possibilities with a large family/recreation room, full bathroom, oversized laundry and storage area, and a bonus room that could serve as a home office, hobby room, guest space, or potential fourth bedroom with French walk out doors. 

Outside, you’ll appreciate the paved driveway, attached 2-car garage, fenced backyard, mature landscaping, and a setting that offers privacy without feeling isolated. The neighboring homes are thoughtfully spaced, allowing you to enjoy the beauty of the wooded surroundings while still being part of an established community.

This home has been lovingly maintained and updated throughout the years, including a roof replacement, bathroom remodels, well system improvements, driveway resurfacing, retaining walls, updated appliances, and numerous additional improvements that provide peace of mind for the next owner.

Located just minutes from Lake Shannondale, the Shenandoah River, hiking trails, and major commuter routes into Virginia and Maryland, you’ll enjoy the best of mountain living without sacrificing convenience. Best of all, there is no HOA.

Whether you’re looking for one-level living, additional space for guests, a home office, or room to grow, 66 Stone Ridge Rd offers the flexibility and lifestyle you’ve been searching for.
#WVJF2024504

HARPERS FERRY

66 STONE RIDGE ROAD

3 Beds

3 Baths

2,601 Sq.Ft.

$449,000

MLS#: WVJF2024504

Very Nice farm house in a convenient location.  Modern appliances, central air, laundry, and hardwood floors are nice features.  A nice big yard and deck are also nice pluses.  Home is fully furnished. Tenant is responsible for all utilities including: Electric,  Trash, Fuel oil, internet, TV, Lawn care, snow removal and water system maintenance.
#WVMO2004142

BERKELEY SPRINGS

4232 FAIRVIEW DRIVE

3 Beds

2 Baths

1,344 Sq.Ft.

$2,000

MLS#: WVMO2004142

Amazing opportunity for a fresh clean mountain getaway.  Private.  Huge.  Open floor plan.  WONT LAST LONG!
#WVJF2014374

HARPERS FERRY

102 JOHN BROWN FARM COURT

5 Beds

3 Baths

2,520 Sq.Ft.

$499,999

MLS#: WVJF2014374

Discover modern living at its finest in Inwood, WV! Introducing the Harriett floor plan by Lennar, where luxury meets affordability. This 3-level townhome boasts a front-load 1-car garage, a spacious backyard, and 3 bedrooms. With 2 full baths and 1 half bath and an alternate third floor plan with a 2-foot extension, you'll have all the space and conveniences you desire. When you step into the heart of the home, you'll see the kitchen features beautiful White Ornamental granite countertops, Barnett Duraform cabinets in Harbor, and Frigidaire stainless steel appliances.  With 9' feet ceilings, every detail has been carefully considered. 
Construction is already underway! These townhomes are equipped with the latest features to make your life easier. Enjoy the convenience of Home Automation, including a Ring Pro Video doorbell and a Genie 2128 Gear Driven garage door opener with 2 remotes. Don't miss out on the opportunity to make Willow Glen your new home. The Harriett floor plan, starting provides incredible value for your investment.

*Prices and incentives are subject to change without notice. Photos are of a similar home.
#WVBE2035776

INWOOD

64 BIGLER ROAD HARRIETT LOT 50

3 Beds

2 Baths

1,661 Sq.Ft.

$266,686

MLS#: WVBE2035776
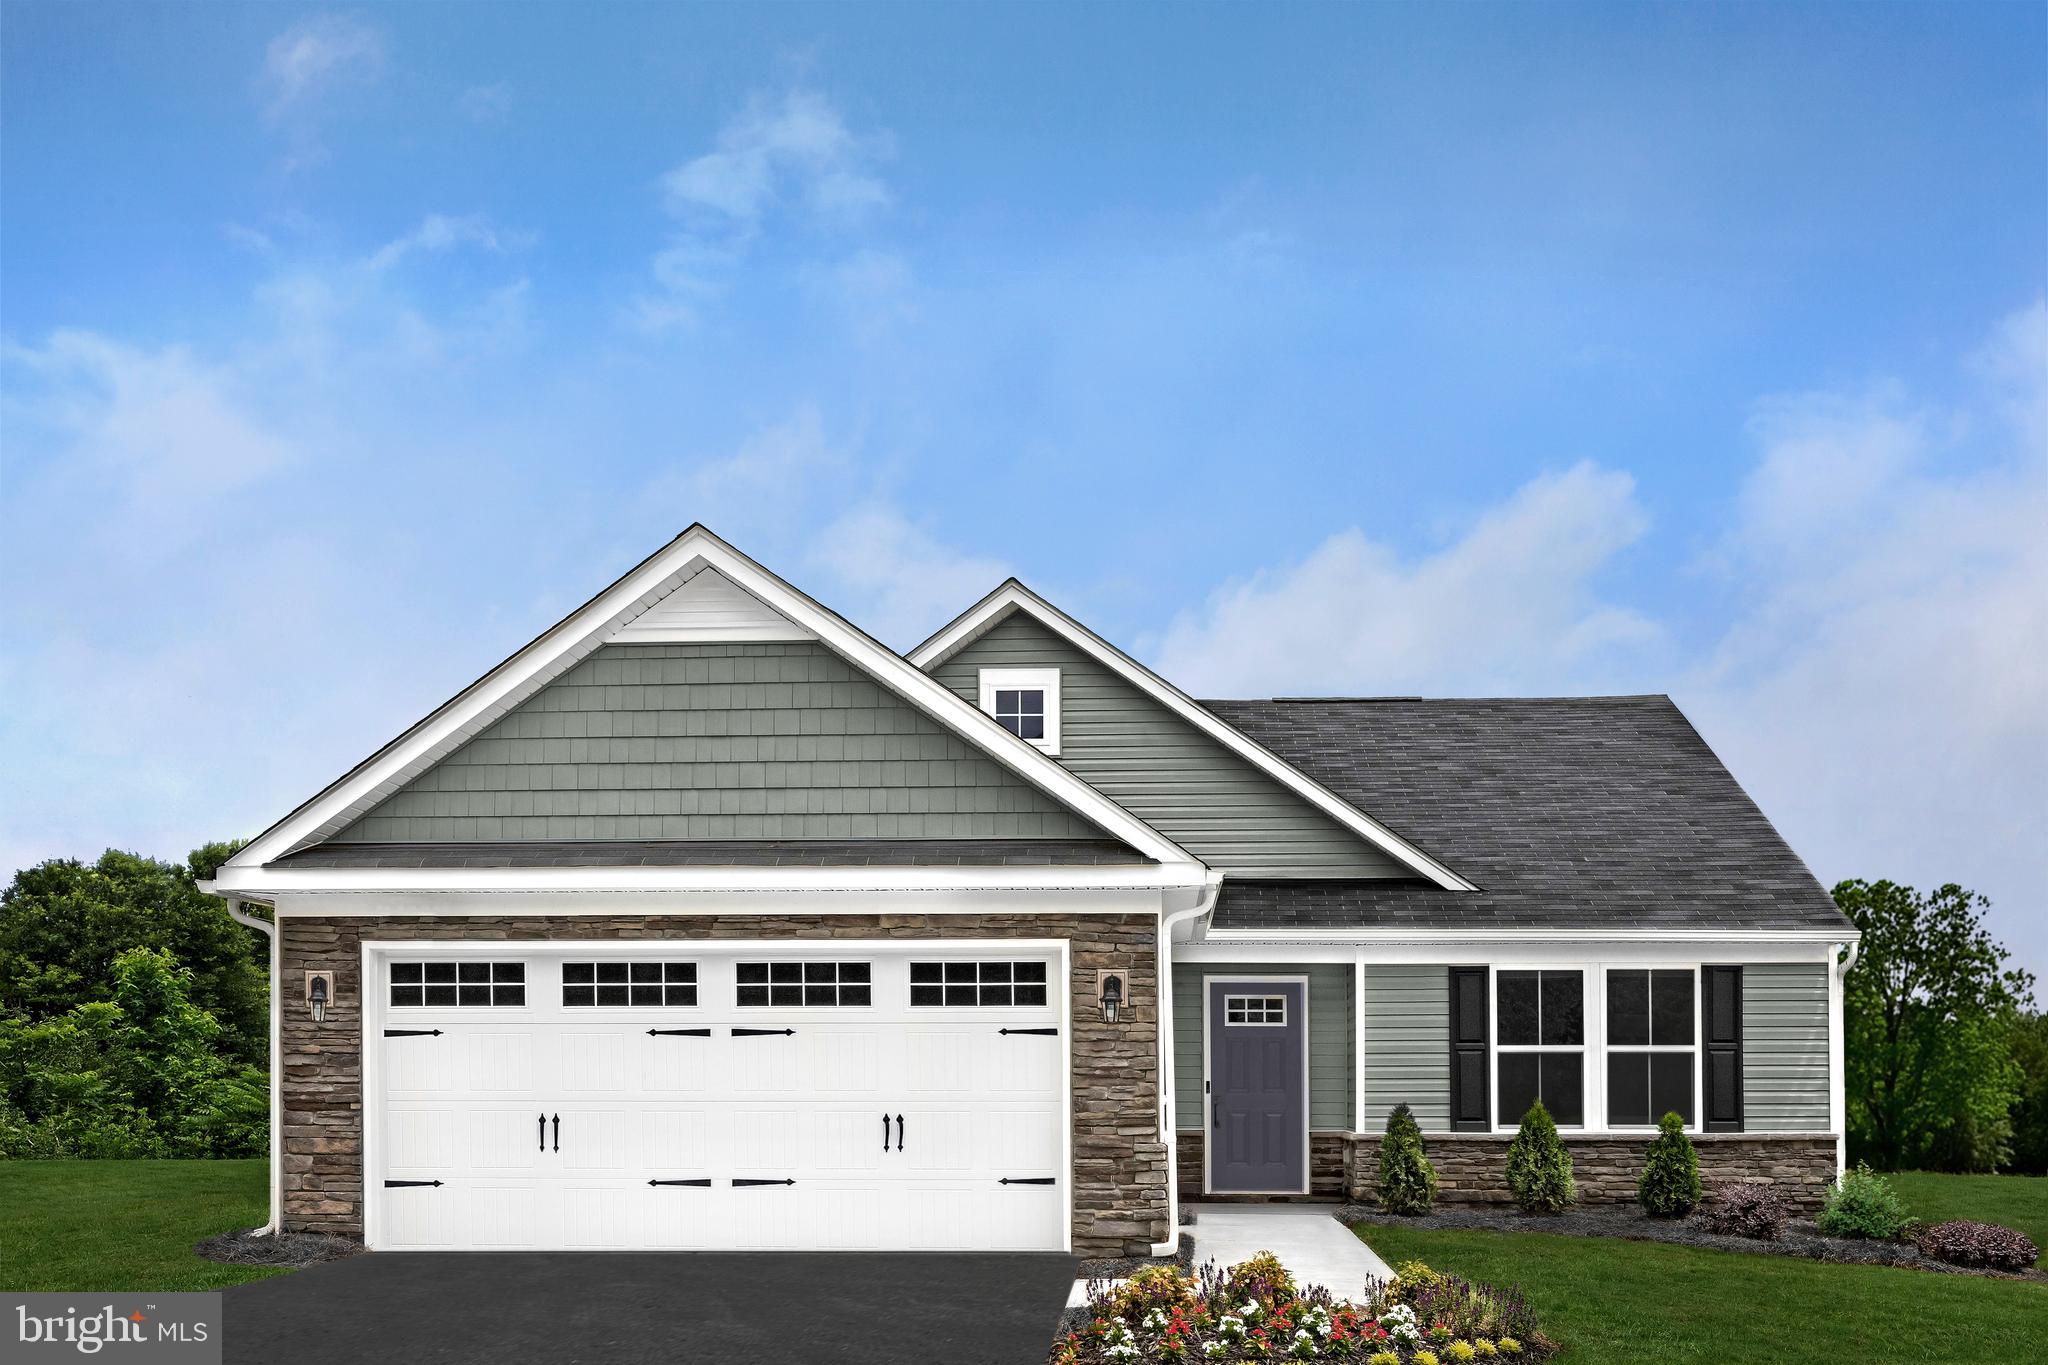
To-Be-Built Grand Cayman Basement at SOUTH BROOK Ranch Homes. You want to live a casual easy life, in a big way. You'd rather travel and enjoy an active lifestyle than serve a four course meal in your formal dining room. The Grand Cayman is the ideal home for your casual well-lived lifestyle. The open airy space combines the kitchen, dining area, and great room to create a casual comfortable flow. This is the perfect place to do all your entertaining with plenty of room for your favorite overstuffed couch. Throw a Superbowl party or backyard BBQ that will be the envy of the neighborhood.  For a relaxing night in, it's your home theater. Since it's open to the kitchen, grab a snack or make dinner, you won't miss your favorite TV show. The Grand Cayman is the perfect home if you enjoy life's simple pleasures. Other floor plans and home sites available. Photos are representative.
#WVBE2015046

INWOOD

111 TILAPIA ROAD

3 Beds

2 Baths

1,559 Sq.Ft.

$362,150

MLS#: WVBE2015046
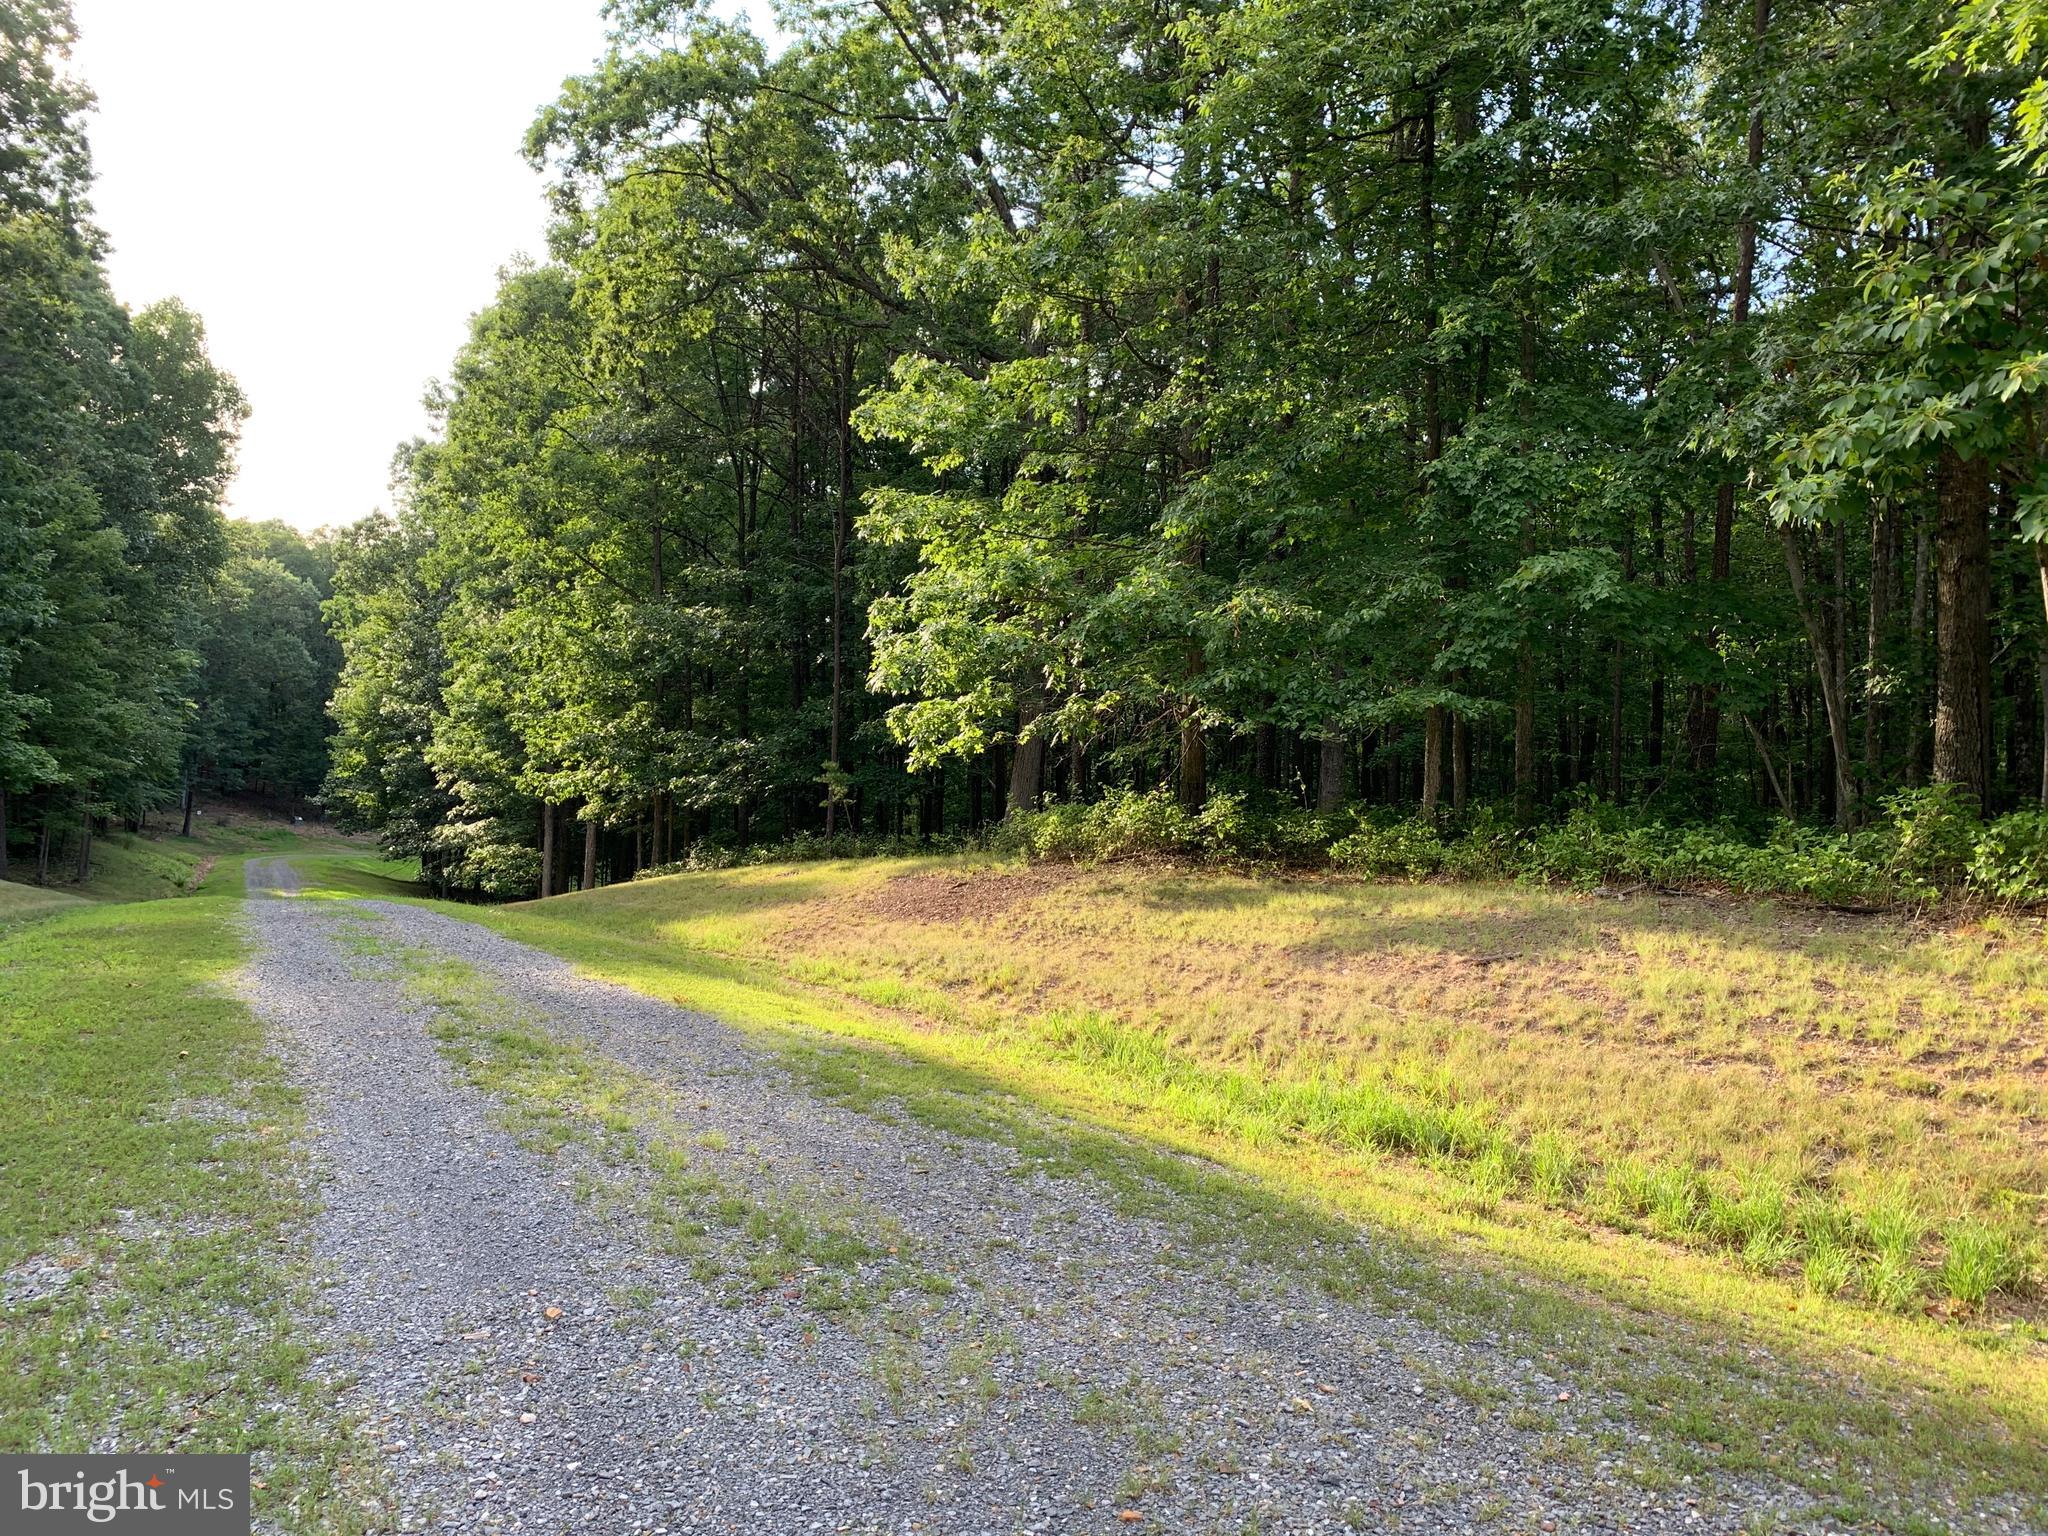
This is an excellent lot to build that special home on with maintained roads, underground utilities and fantastic views. This 3.86 acre wooded lot fronts on two streets in this beautiful and well maintained sub-division. There are 2 common areas with lakes for fishing. Great Location with trees all around. Just minutes to CaCapon State Park  and 10 miles south of Historical  Berkeley Springs. 3 miles from the VA and WV line.
#WVMO117086

BERKELEY SPRINGS

Lot 23 TWIN LAKES DRIVE

None Beds

None Baths

3.86 acres

$45,000

MLS#: WVMO117086

Construction to begin soon and  ready to occupy late February 2025. Tucked away just outside of Shepherdstown .  3.3 +/- acres situated in a tranquil setting. Amazing location for this 4 bedroom 2.5 bath farmhouse style home. Quality construction nicely upgraded with stainless steel kitchen appliance package, granite, luxury vinyl plank flooring, upgraded cabinets, vaulted ceilings & more. Full unfinished basement. Close to amenities in a private country setting.  Front Load garage as shown with upgrades. Pictures are of similar finishes and completed homes . Great location and close to all the amenities of Shepherdstown, Martinsburg the Potomac River and Shepherd University.  Some color selections and upgrades are possible if you act before ordered.
#WVBE2033680

MARTINSBURG

322 STORMFIELD DRIVE E

4 Beds

2 Baths

2,203 Sq.Ft.

$619,999

MLS#: WVBE2033680
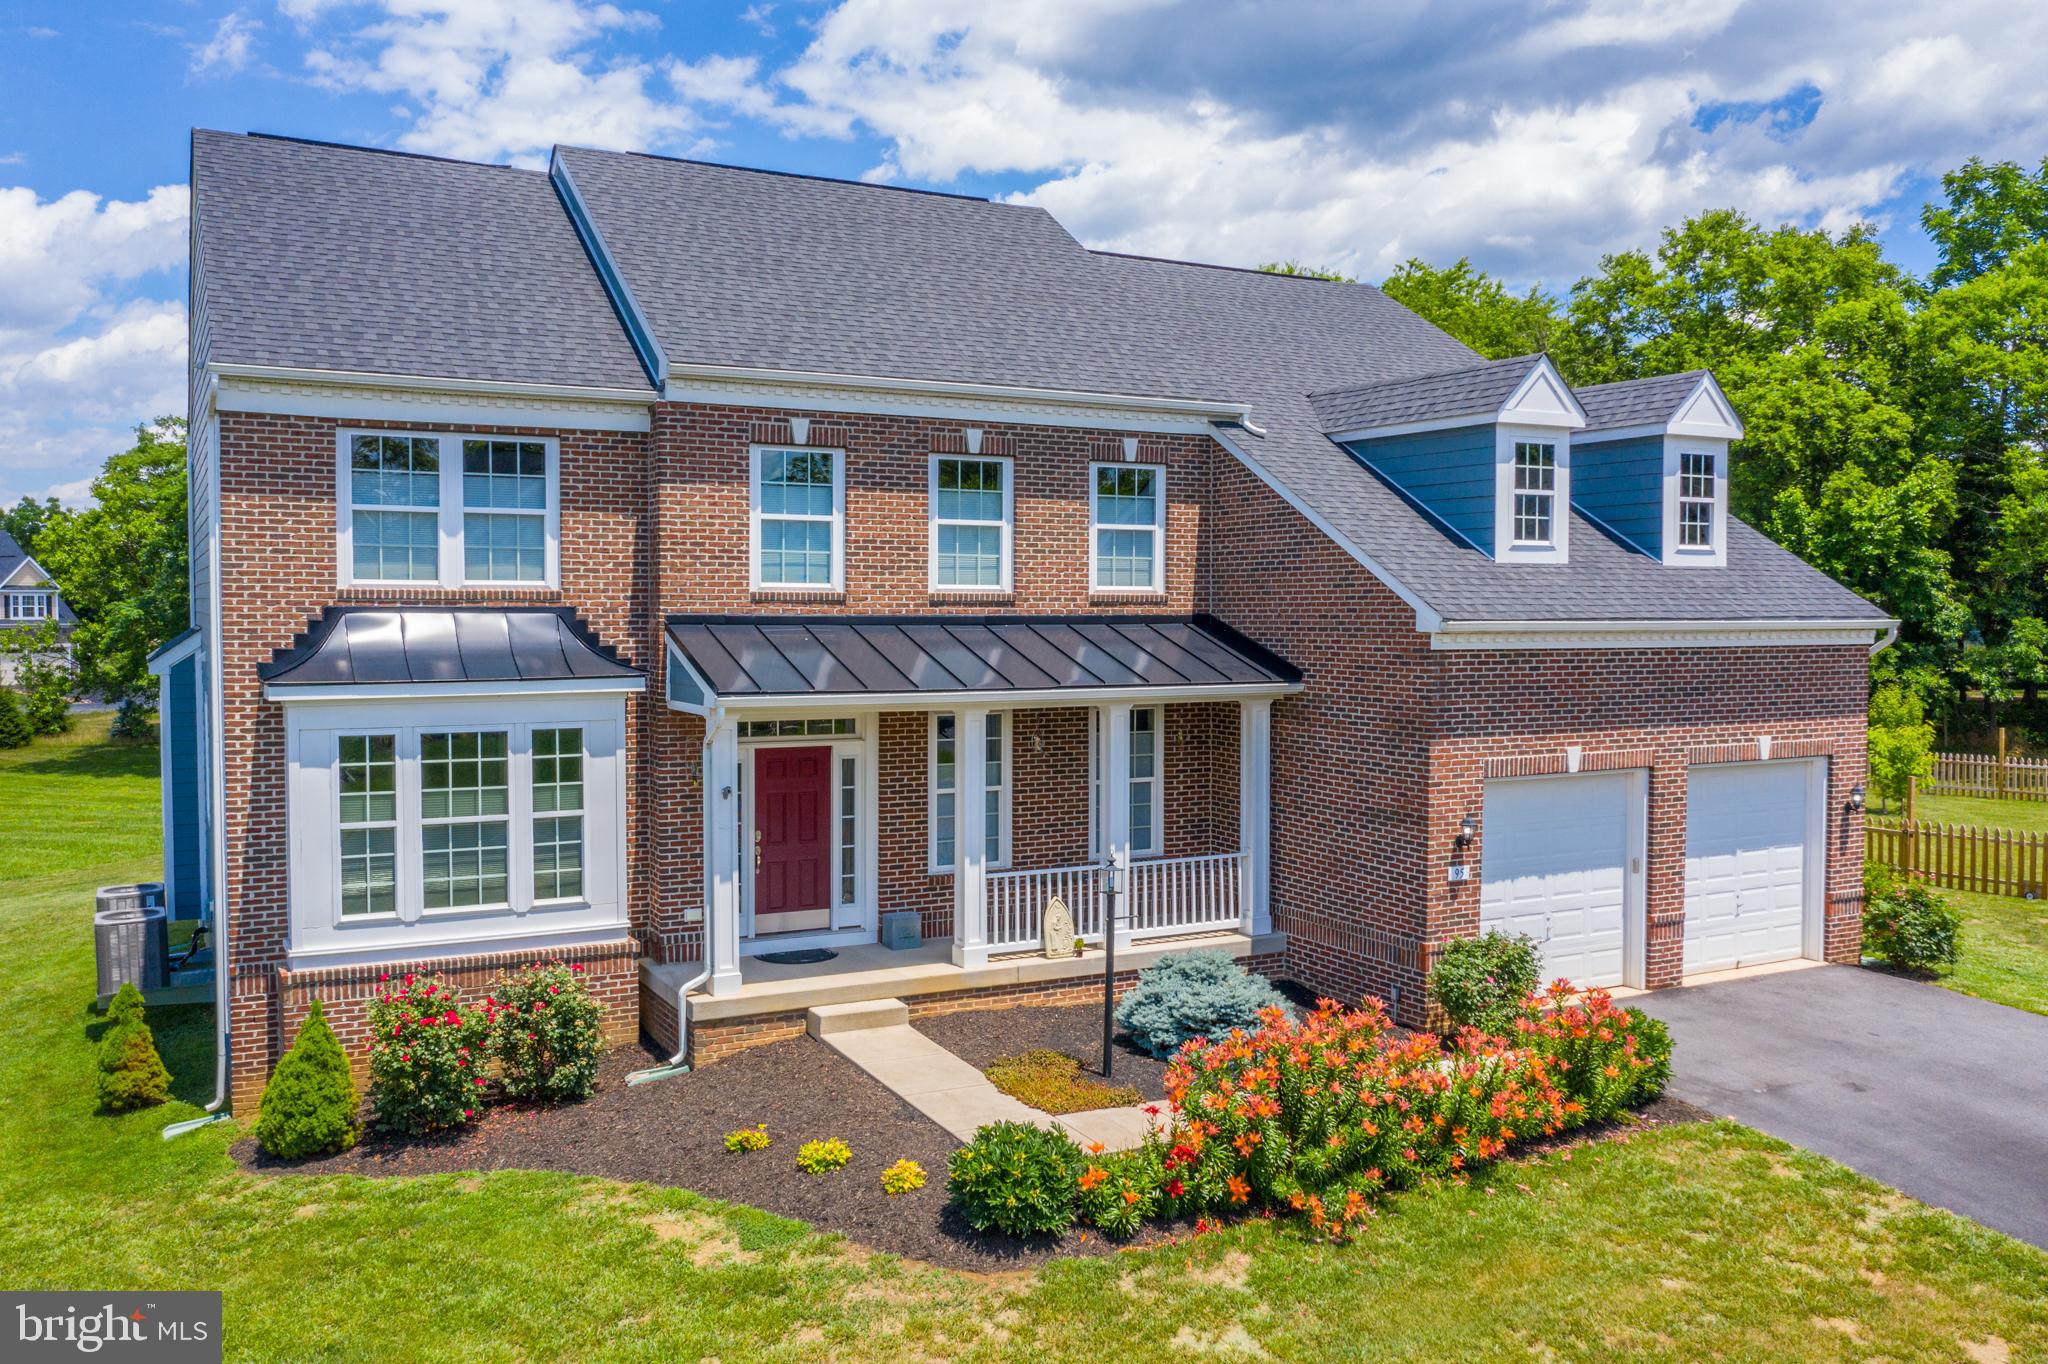
This one owner home has so many awesome features. Gorgeous wood floors, inviting stone 2 level fireplace surrounded by gorgeous windows, huge fully appointed kitchen with island, breakfast bar and morning room attached. Great main level laundry, pantry and 2 car garage.  Separate formal dining with swarovski crystal chandelier, formal living and in home office and that's just the first floor.  Dual staircase entries with iron spindle balusters to upper level with 3 full size bedrooms and HUGE master suite with sitting room, great walk in closet and a master bath with WALK IN shower that's sure to WOW even the biggest skeptic. Don't forget to look at the awesome, full unfinished basement with walk up exit and rough in plumbing.  Your imagination can run wild here. No matter your lifestyle, work from home or easy commute to VA Hospital, IRS, Coast Guard, P&G. All roads lead to Shepherdstown. Is this your new home????
#WVJF139778

SHEPHERDSTOWN

95 BELMEADE WAY

4 Beds

2 Baths

3,755 Sq.Ft.

$525,000

MLS#: WVJF139778

1 ... 191 192 193 194 195 ... 666
* Listings identified with the FMLS IDX logo come from FMLS and are held by brokerage firms other than the owner of this website. The listing brokerage is identified in any listing details. Information is deemed reliable but is not guaranteed. If you believe any FMLS listing contains material that infringes your copyrighted work please review our DMCA policy and learn how to submit a takedown request. © 2024. First Multiple Listing Service, Inc.

Send a message

Message successfully sent.

Your message

What is 3 + 4 ?

Reason for contacting?

I agree to receive email communication and understand I can unsubscribe at any time.

I agree to be contacted by Charis Realty Group - Christine Issler, Broker via call, email, and text for real estate services. To opt out, you can reply 'stop' at any time or reply 'help' for assistance. You can also click the unsubscribe link in the emails. Message and data rates may apply. Message frequency may vary. Privacy Policy

Sign Out

Virtual Assistant

Would you like to take the next step with this property? We can help you schedule a showing or virtual tour, or send you more details.

Yes, I would like more information.

Thank You for Your Reply, One of Our Agents will contact you as soon as possible

No, maybe later.

Thank you, you can always contact me via email, phone number or through the contact form.

Realhub AI

Lucy - Your AI-Powered Realtor

Update Your Temporary Password

Personalize your search

Enter your email and we'll notify you immediately when new listings match what you're looking for.

or enter email address

Already have an account ? Login here

Continue your home search

I agree to receive communications and understand I can unsubscribe at any time.

I agree to be contacted by Charis Realty Group - Christine Issler, Broker via call, email, and text for real estate services. To opt out, you can reply 'stop' at any time or reply 'help' for assistance. You can also click the unsubscribe link in the emails. Message and data rates may apply. Message frequency may vary. Privacy Policy

Already have an account ? Login here

We use cookies

We use cookies primarily for analytics to enhance your experience. By accepting, you agree to our use of these cookies. You can manage your preferences or learn more about our cookies policy.
