Properties

Browse or get in touch to schedule a walkthrough.

  • Nearby me
Price range

Popular Features

Community Features

Association

Property Features

Waterfront

View

Exterior Features

Interior Features

Style

10000 properties match your criteria

Updated 1 minute ago

E-Alert name
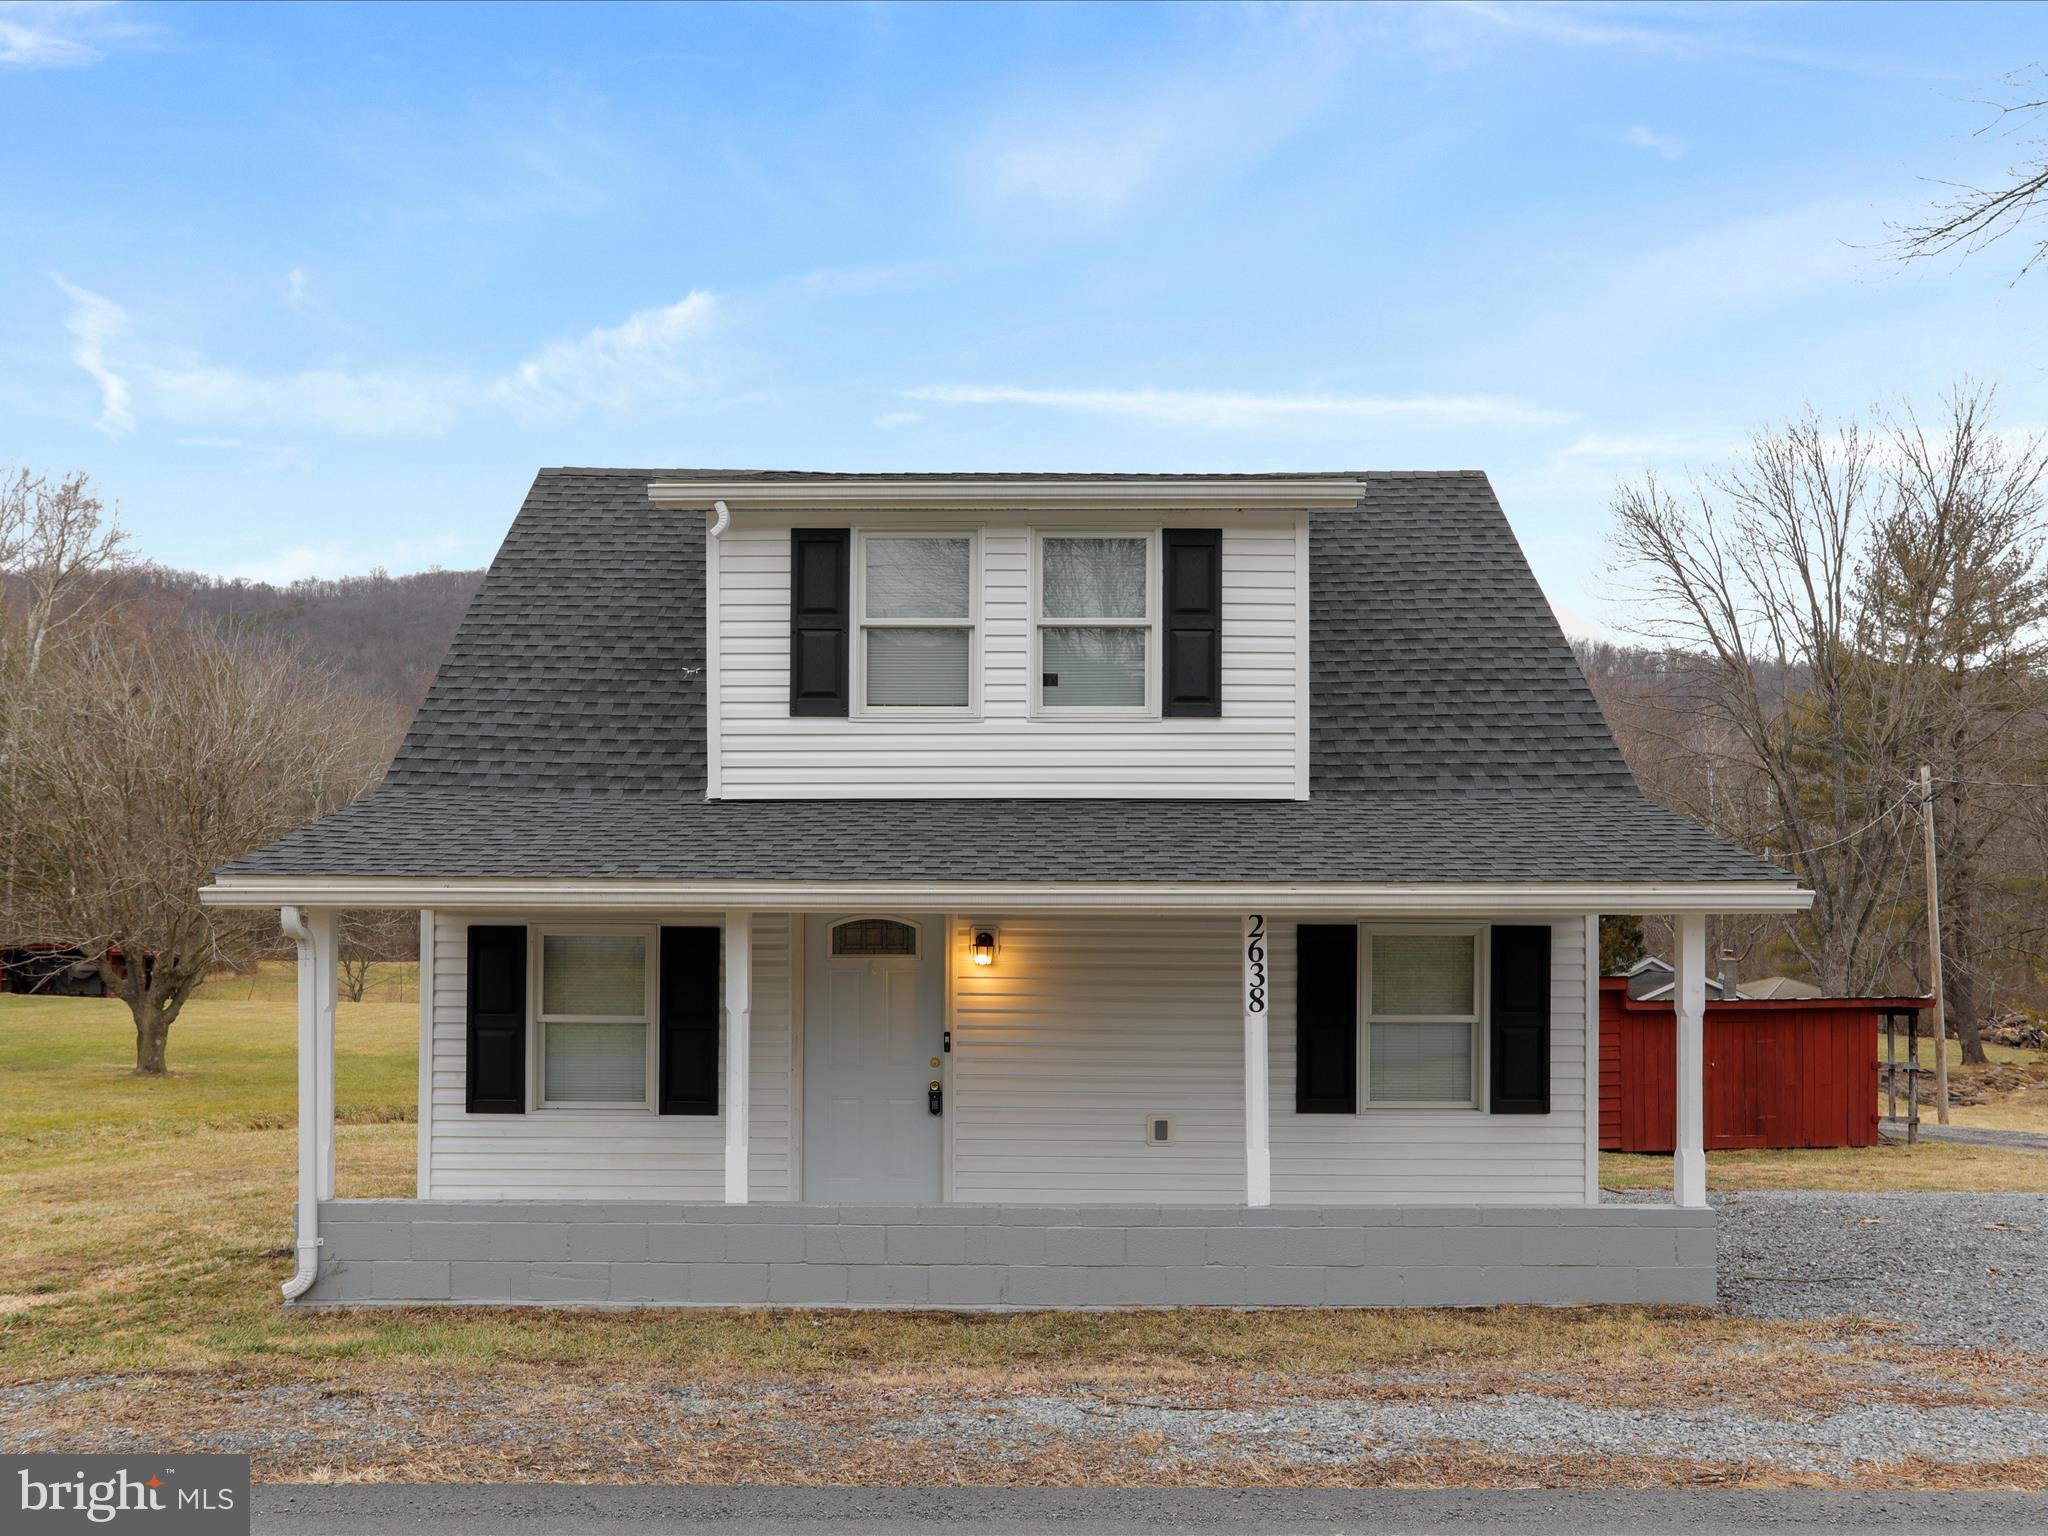
Step into this charming, move-in-ready Cape Cod home, offering 1,078 sqft of beautifully renovated living space. With 2 spacious bedrooms, 1 bathroom, and an additional room upstairs that could be used as a an office or storage space, this home perfectly blends comfort and modern updates. Relax on the peaceful covered front porch, a perfect spot to unwind while enjoying the stunning mountain views.

Situated on a generous 0.36-acre lot, the large backyard is ideal for outdoor activities, complete with a serene small stream. The property also features a large work shed, perfect for storing tools, outdoor equipment, or additional storage. Every inch of this home has been thoughtfully updated with a newer roof, appliances, HVAC system, windows, and flooring—nothing has been overlooked. Additionally, the home offers high-speed fiber optic internet, making it perfect for remote work and streaming!

Conveniently located near the town park, shops, and cozy cafes, this home is just a 35-minute drive to Winchester, VA, and less than 2 hours to Washington, DC. Don’t miss the opportunity to make this beautifully updated home yours—schedule a tour today!
#WVHD2002568

WARDENSVILLE

2638 WAITES RUN RD

2 Beds

1 Baths

1,078 Sq.Ft.

$240,000

MLS#: WVHD2002568

***Completely renovated  recently using good materials***
Stunning home nestled on a tranquil, private lot overlooking parkland. This Langley model boasts a sunroom extension and three-level bump outs, offering over 4000 Sq Ft. of luxurious living space. Featuring three finished levels, a 2-car garage, 5 bedrooms, and 3.5 bathrooms, this residence is adorned with high-end upgrades throughout. Enjoy the new paint, new hardwood floors on the main and upper levels, LVP flooring in the basement, the new customized kitchen, a new architectural roof, and upgraded 6-inch gutters. The master and other bathrooms have been beautifully renovated, complementing the renovated deck and new Stainless Steel appliances.  Revel in travertine floors, custom crown molding, and a majestic master suite with a tray ceiling. With custom paint and much more, this home is an exceptional find!
#VAFX2226312

FAIRFAX

5206 WHISPER WILLOW DRIVE

5 Beds

3 Baths

4,246 Sq.Ft.

$1,150,000

MLS#: VAFX2226312

COMING SOON! Stunning brick home! Over 3000 square feet on over 1 acre in South Stafford! Enjoy this spacious and private retreat and still be only 10 minutes from the VRE station!  This home boasts a large kitchen with center island, dining area, spacious family room and 3 bedrooms all on the main level. The lower level has a 4th bedroom, recreation room that can be used as an additional bedroom, laundry/mud room and space for a home gym AND home office! Enjoy the gorgeous and expansive front yard with small creek at the front property line or the level, fenced backyard with screened porch and deck with plenty of additional space on the side for your garden!
30x20 Detached garage in rear is perfect for recreational vehicles or your bass boat!  Electricity in detached garage, RV hookup and pad on the exterior. 
Additional photos coming soon.  Available for showings on Thursday April 17th.  Schedule now!
#VAST2037818

FREDERICKSBURG

28 HENRY SEALAR LANE

5 Beds

3 Baths

3,430 Sq.Ft.

$529,000

MLS#: VAST2037818

In sought-after  Woodland Lake situated on a quiet cul-de-sac with stunning water views, this beautiful home boasts over 4,900 square feet of living area with soaring ceilings, a main level en-suite primary bedroom, a huge fully finished lower level and scenic views throughout. The elegant foyer leads you to the spacious two-story living room with huge windows facing Woodland Lake and a two-sided gas fireplace. The large eat-in kitchen boasts stainless steel appliances including a double wall oven and gas cooking, a huge pantry, extensive cabinet space and a walkout to the expansive deck. In addition to the en-suite primary bedroom with two walk-in closets and a huge full bath, the main level also features a bright and spacious main level office/den, an elegant dining room, a half bath and an updated laundry room. The upper level has three large bedrooms all with new carpet, including one en-suite bedroom with a spacious walk-in closet. The huge, fully finished lower level boasts new carpet, a full bath, multiple storage rooms and a workroom complete with multiple work benches which could also serve as the perfect home gym or studio. The lower level also has a separate entrance leading to the natural oasis that is Woodland Lake and its encircling walking trail. Dual-zoned heating and cooling ensure comfort throughout, and the home has just been freshly painted from top to bottom. In the Fairfax County School District and less than three miles from the Franconia-Springfield Metro and VRE Station, this dearly loved home has been meticulously maintained by the original owner and is just waiting for you to make your own.
#VAFX2233174

ALEXANDRIA

6211 WOODLAND LAKE DRIVE

4 Beds

4 Baths

4,553 Sq.Ft.

$1,150,000

MLS#: VAFX2233174

PRICE REDUCTION!  HIGHLY MOTIVATED SELLER - BRING YOUR OFFERS for this turn-key ready condo with resort style living all year round!  All utilities and endless amenities included in condo fee! NEWLY RENOVATED KITCHEN and NEW FLOORING IN THE FOYER, LIVING ROOM, DINING ROOM AND BEDROOM!  Your 2 bedroom, 2 full bath condo features a newly renovated kitchen including all new cabinets, stainless steel appliances, as well as a new washer/dryer!  All appliances include a WIFI feature for smartphone remote adjusting.  Both bedrooms  have their own full baths, walk in closets and are located on opposite ends, offering privacy for occupants/guests!  The spacious living room and adjacent dining room offer plenty of space for entertaining.  Your balcony is the perfect spot for enjoying your morning coffee, or unwinding with a good book in the fresh air after a long day!  Watergate at Landmark is a gated community with tons of  amenities, Schlage key pad for easy entry and peace of mind in case you forget your keys, storage unit in the basement.  Approx 35 Acres of amenities including an indoor/outdoor pools, fitness center, library, volleyball, basketball & tennis courts.  A racquet ball club, pickleball courts, playgrounds, bar, cafe, convenience store, hair salon, game room, meeting rooms and 24 hour front guarded gate for extra piece of mind!  Private shuttle that runs on a schedule to and from the Van Dorn Metro stop.  Easy commute to DC & MD & National Harbor!  Just minutes to Safeway, BJ’s Wholesale, Ben Brenman Park, West End Farmers Market, and Old Town Alexandria,  Quick access to Eisenhower Metro Station, Duke Street, Van Dorn Street, I-395, and I-495!
#VAAX2040430

ALEXANDRIA

307 YOAKUM PARKWAY 203

2 Beds

2 Baths

1,098 Sq.Ft.

$345,000

MLS#: VAAX2040430

Just minutes from the prized Middleburg Horse Country, this location is perfect for the Horse enthusiast!!! Set on a quiet subdivision blocks away from downtown Middleburg, the location is ideal. Welcome to your new home and move right in! Find your place in hunt country in this recently renovated split foyer located along a quiet street in the village with 4 bedrooms, 2 full baths on two levels, approximately 1800 square feet.  Features gleaming floors, updated kitchen with new stainless steel appliances, newer flooring. Freshly painted inside with all new lighting.  HVAC, Siding and Roof 2021 Newer electrical panel.  Two French drains. No HOA


One mile from Salamander Resort and Spa, the 5 star equestrian resort with over 300 acres of pristine property designed to be the perfect getaway with various activities: horse boarding, Fox Hunting, walking trails, tennis, and more. The home is a quick drive to all the amenities that Hunt Country has to offer such as wineries, breweries, antiquing, etc.! A short distance to the community pool, library, farmers market, and the community center that offers exclusive opportunities from yoga lessons to cooking class and many more. Soak in Piedmont's cultural heritage at the Red Fox Tavern which is inspired by centuries of Virginia hunt country tradition. This towns abundant history is most commonly known for the traditional Middleburg Hunt which was established in 1905. Middleburg has been recognized for its historic preservation through various colonial architecture and heritage.
#VALO2090742

MIDDLEBURG

904 BLUE RIDGE AVENUE

4 Beds

2 Baths

1,903 Sq.Ft.

$730,000

MLS#: VALO2090742
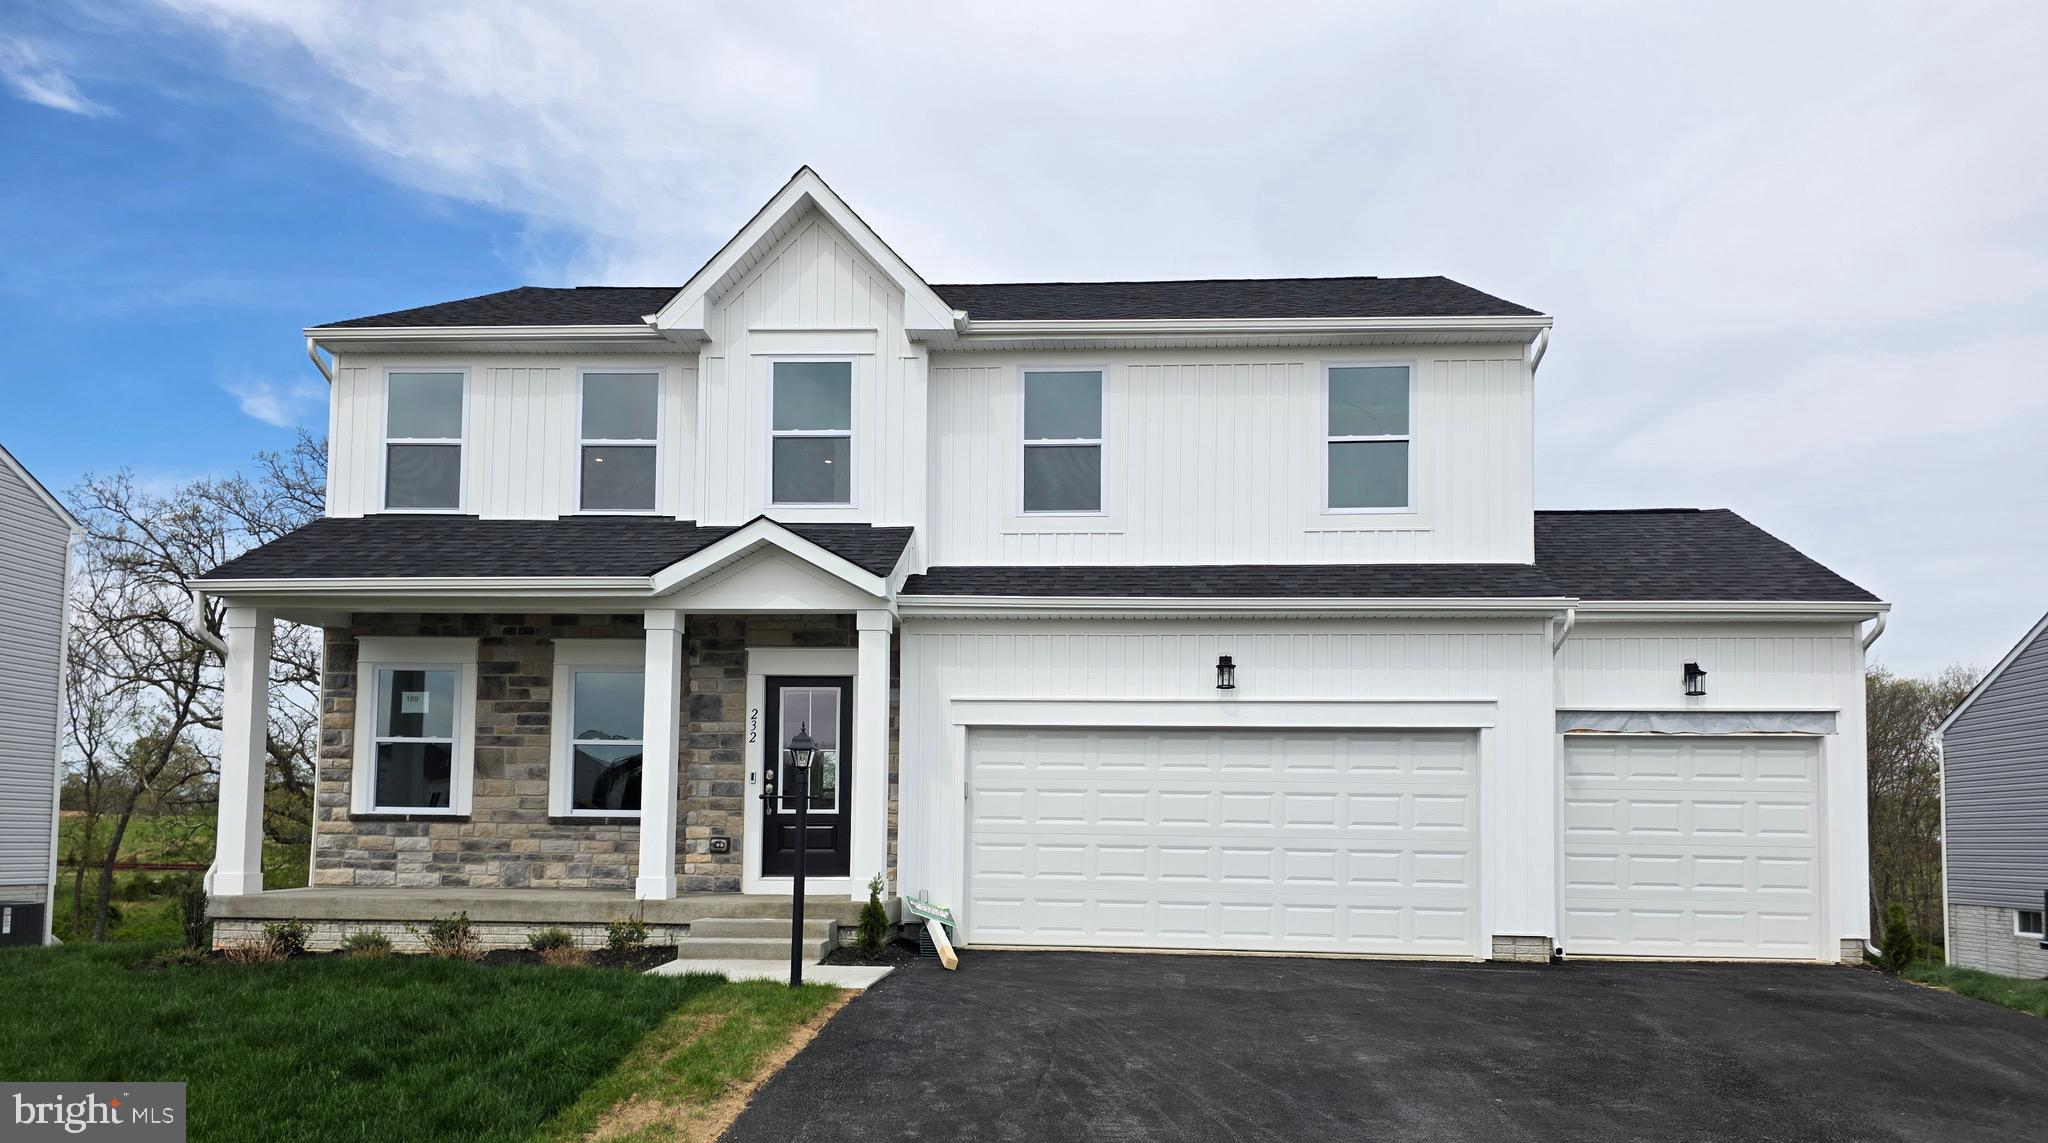
Spacious and beautifully upgraded Dallas floor plan featuring a full front porch, 3-car garage, and a sun-drenched morning room off the kitchen. The gourmet kitchen is equipped with upgraded cabinetry and countertops, perfect for entertaining, and opens to a large sunroom with access to a 10x18 deck overlooking a private, tree-lined backyard. The expansive primary suite includes a walk-in closet and a luxurious bath with dual vanity, linen closet, rain can shower head, and body sprayer. Three additional generously sized bedrooms, a hall bath, and a convenient second-floor laundry complete the upper level. The finished walk-out basement offers additional living space and a half bath—ideal for relaxing or hosting guests. Don't miss this move-in-ready gem!
#WVBE2039548

INWOOD

232 QUILLWORTH ROAD

4 Beds

2 Baths

2,756 Sq.Ft.

$435,385

MLS#: WVBE2039548

Start Your Next Chapter in a Move-In Ready Home at Village at Manassas Park! Imagine strolling through the neighborhood farmer’s market or checking out the latest fiction novel at the new library. Close to your favorite local restaurants, movie theater or hop on the VRE to Washington D.C for a night out in the city. Live, work, play at Village at Manassas Park; your new life is just a few steps away! 

Welcome to The Tessa by Stanley Martin Homes—a charming, thoughtfully designed two-bedroom, two-story home that offers comfort, style, and convenience all in one. With a spacious open-concept layout, this home features: A modern and functional kitchen with white cabinetry, stainless steel appliances, and quartz countertops—perfect for gathering with family and friends. A seamlessly flowing dining and living space, creating a cozy yet elegant atmosphere for entertaining. A spacious primary suite featuring two separate walk-in closets and ensuite bathroom tastefully designed for convenience and comfort. And when you’re in the mood for a night out, downtown Manassas is just five minutes away, offering charming restaurants, boutique shopping, and vibrant local culture. Homes in this sought-after community are selling fast! Don’t miss your chance to be part of Manassas Park’s most exciting neighborhood. Final section now selling! We’re open 7 days a week —visit us today and let us help you make The Tessa your new home. 

*Move in this Spring *Up to 25k in closing costs assistance with utilization of preferred lender and title* *Photos are of similar model home*
#VAPW2090146

MANASSAS PARK

1003A MAYS STREET

2 Beds

2 Baths

1,573 Sq.Ft.

$449,990

MLS#: VAPW2090146

Step into elevated urban living at the Atrium Condominium — a premier address in the heart of Rosslyn, where sleek design, unmatched amenities, and breathtaking views come together for a refined yet effortless lifestyle.

This beautifully updated 1-bedroom, 1-bath residence offers an ideal blend of sophistication and comfort, complete with assigned garage parking and a secure storage unit. Enjoy the ease of 24/7 front desk concierge service and controlled building access — perfect for the professional on the go.

Perched among the treetops, this bright and airy home offers seasonal views of Georgetown and a relaxing, treehouse feel during the warmer months. Floor-to-ceiling windows flood the space with natural light, highlighting a sleek, updated galley kitchen with enough room for two to cook or entertain with ease.

The layout is designed for both comfort and function. The bedroom and modern, spa-inspired bath (featuring a walk-in shower with bench) are tucked away for added privacy. A large walk-through closet connects the two, offering generous storage.

The open-concept living area is versatile — whether you're hosting friends, working from home, or creating a cozy entertainment zone, there’s plenty of space to make it your own.

Recent Upgrades: New flooring (2023), New in-unit washer/dryer (2023), New dishwasher

Steps to Rosslyn Metro (Orange, Blue & Silver lines), with fast access to DC, Amazon HQ2, and National Landing. Surrounded by top restaurants, fitness studios, trails, and nightlife. Easy commutes via I-66, GW Parkway, Lee Hwy, and Route 50. Minutes to Reagan National and Dulles by car or metro.

The Atrium has top tiered amenities including a full fitness center with a sauna and hot tub, outdoor pool & grill area, tennis courts, a dog run, on-site dry cleaner, and a community room w/ kitchen.

Live where lifestyle meets location — the Atrium is your next move.
#VAAR2056100

ARLINGTON

1530 KEY BOULEVARD 414

1 Beds

1 Baths

760 Sq.Ft.

$440,000

MLS#: VAAR2056100
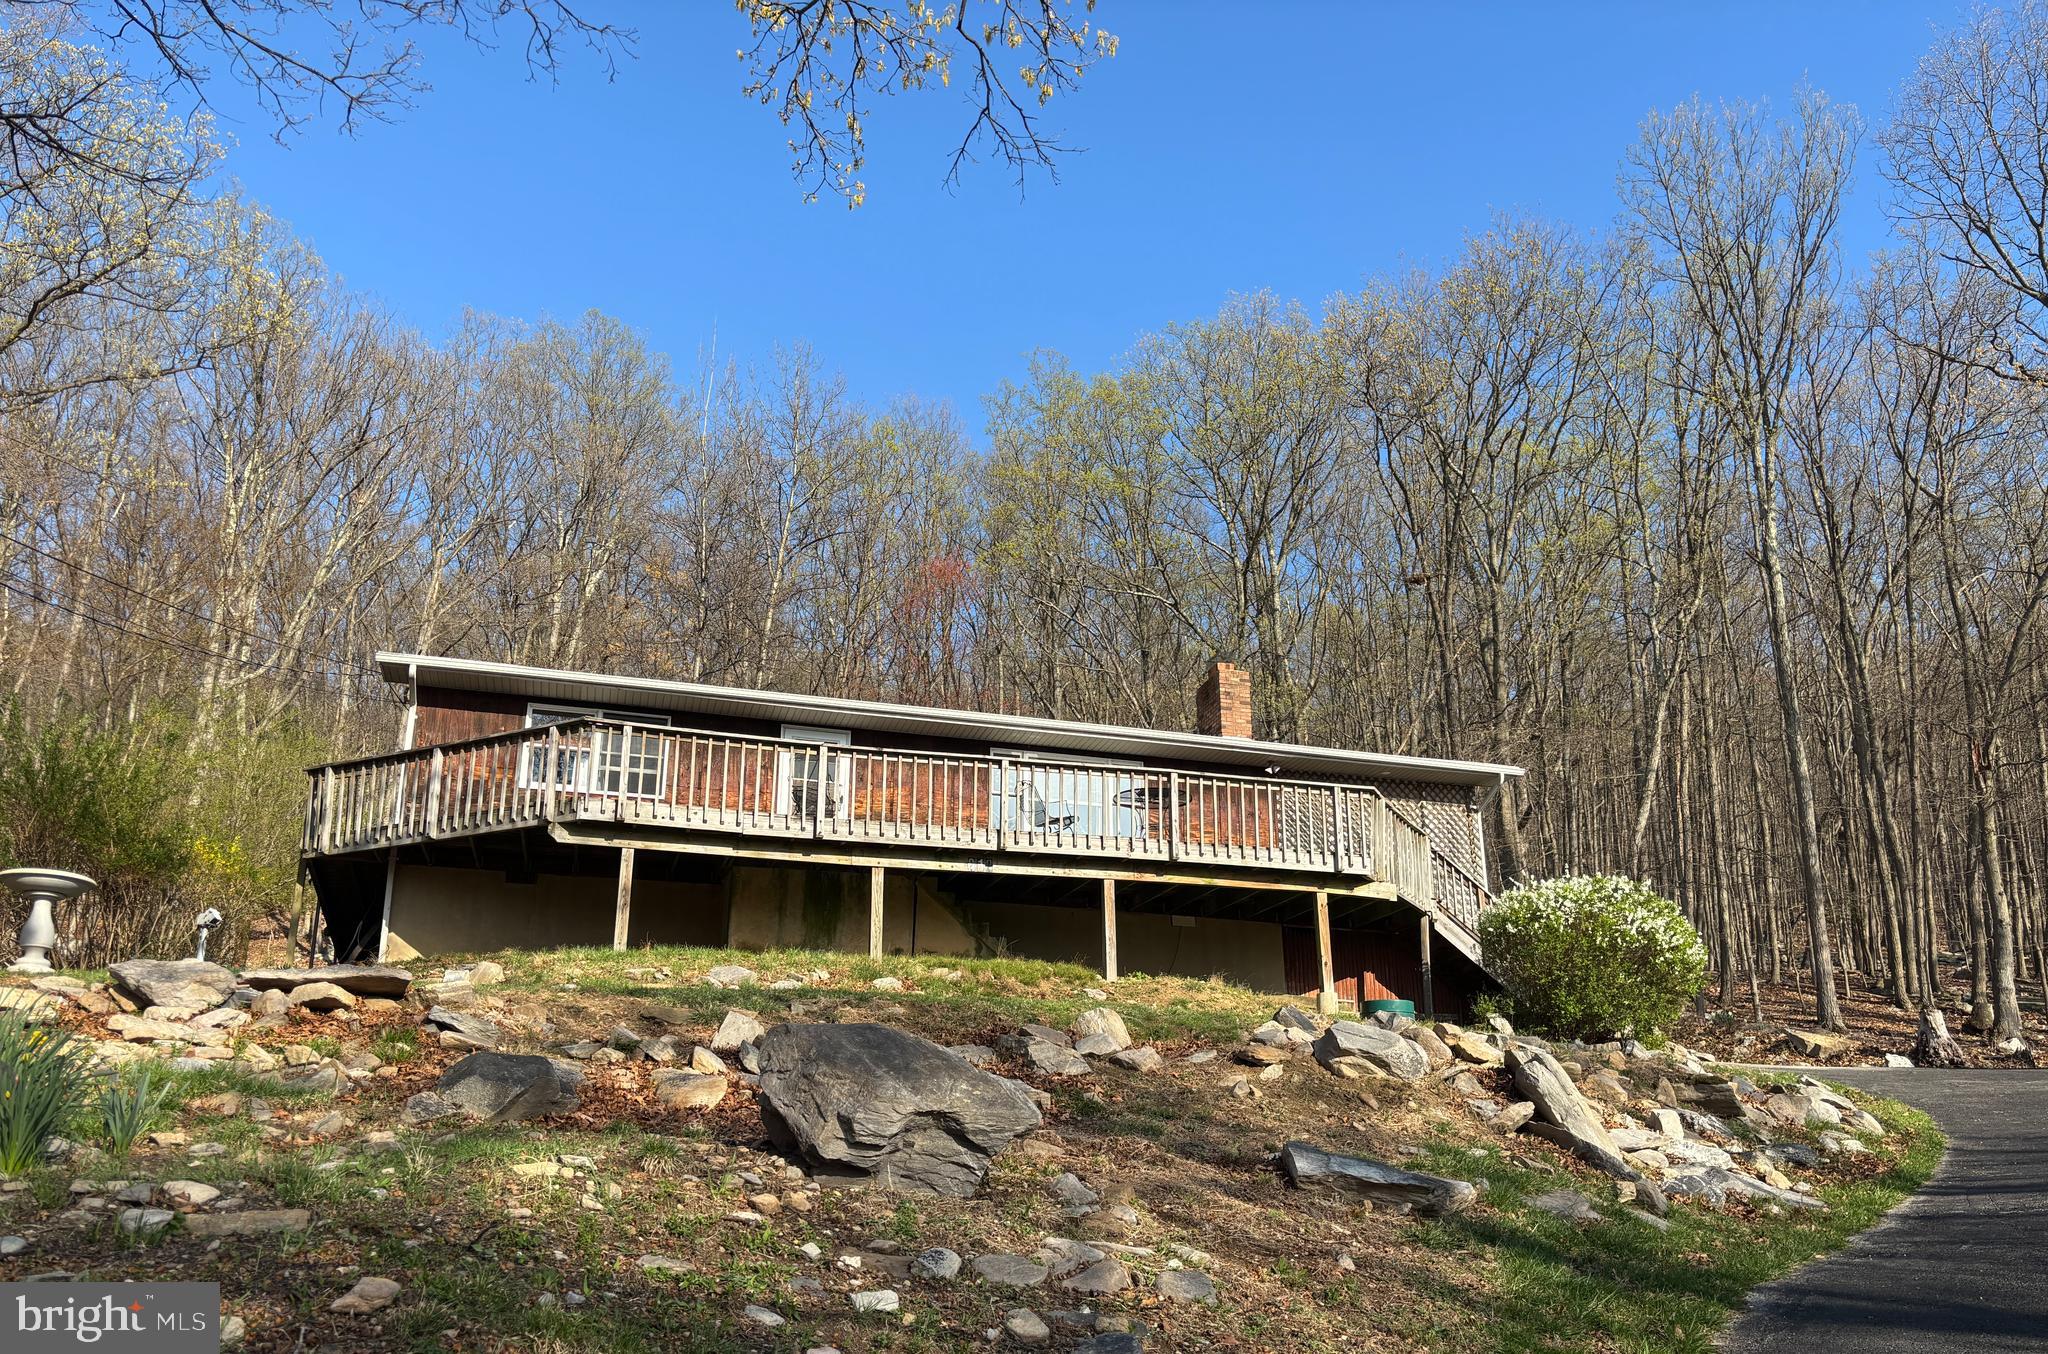
Welcome to 212 Skyline Trail—an incredible opportunity nestled in the scenic hills of Harpers Ferry. This two-bedroom, one-bath rancher sits on over three acres, spread across five separate parcels—four of which are contiguous, and the fifth located directly across the street. That parcel could be partially cleared to enhance your seasonal mountain views.

The property backs to the Appalachian Trail, offering direct access to one of the most iconic hiking routes in the country—ideal for nature lovers and outdoor enthusiasts. The state-maintained roads ensure reliable year-round access, and high-speed Comcast internet delivers blazing-fast service with up to 1200 Mbps, perfect for remote work or streaming.

While the home has not been recently updated, it offers fantastic potential to renovate and customize. The surrounding land provides space, privacy, and possible subdivision potential, making this a versatile investment opportunity.

Whether you’re looking for a peaceful full-time residence, a weekend retreat, or a property with future development options, 212 Skyline Trail is a rare find in a truly beautiful setting.

Schedule your showing today and explore the possibilities!
*Professional photos will be uploaded before property goes Active
#WVJF2016786

HARPERS FERRY

212 SKYLINE TRAIL

2 Beds

1 Baths

1,092 Sq.Ft.

$250,000

MLS#: WVJF2016786

Discover comfort and in-town convenience with this well-maintained 2-bedroom, 2-bathroom brick ranch style home ideally situated in the Town of Luray. This well-built home offers a spacious and functional layout all on one level, which is perfect for everyday living. As you enter the home the living and dining areas flow seamlessly together, creating a warm and inviting space for gatherings. The kitchen features durable laminate vinyl plank flooring, a large pantry, dishwasher, and garbage disposal offering the perfect space for the aspiring chef. Adjacent to the kitchen is an expansive bonus room with a cozy fireplace upgraded with a gas log insert; this space doubles as a laundry area and adds to the home's practical appeal. The home’s multiple heating options ensure customized year-round comfort and include a heat pump, central air, baseboard heat, a fireplace with gas log insert, and a wood stove insert in the basement.  The comfortable primary bedroom boasts a walk-in closet and private en-suite bath, while the second bedroom is conveniently located near the additional full bathroom, all on the same main level. Downstairs the unfinished, walk-out basement provides added flexibility and storage options and is complete with a new electric panel, sump pump, and a wood stove insert. Outside you will find a sizeable lot, an expansive parking area, and a shed for added storage.  The home is served by Town water, sewer, and weekly trash collection adding to its convenience.  No HOA! If all of these amenities and improvements were not enough, this home is priced below its November 2024 appraised value, giving its new owner immediate equity! Reach out today to schedule your personal showing.
#VAPA2004564

LURAY

34 EDEN ROAD

2 Beds

2 Baths

1,320 Sq.Ft.

$269,900

MLS#: VAPA2004564

Welcome home to The Cavendish! The location of this sophisticated Pentagon City condo can't be beat! Less than a half a mile to Planet Fitness, Harris Teeter, Walgreens, Lebanese Taverna, and all that lively Pentagon Row has to offer! Inside the entrance, you’ll discover the gorgeous and inviting kitchen, featuring rich wooden cabinets, sleek granite countertops, stainless steel appliances, and an island breakfast bar.  It opens directly into the spacious combined living and dining room, with large windows filling the unit with an abundance of natural light. This open floor plan is ideal for entertaining friends or family! Continue down the hall, where the primary bedroom and second bedroom both include large closets and plush carpeted flooring. In the hall, the full bathroom boasts a handsome tile tub surround and an upgraded vanity. This unit has an abundance of storage, with multiple hall closets. Community amenities include a shared laundry room, abundant parking, and an outdoor pool. Be close to everything you can think of! Just Minutes to Whole Foods, Costco, Target, The Fashion Centre at Pentagon City, Crystal City, Potomac Yard,  Virginia Highlands Park & Athletic Fields, The Pentagon, and Amazon HQ2. Quick access to Pentagon City Metro Station, I-395, Rte 1, GW Memorial Parkway, Army Navy Drive, and Washington Boulevard. Schedule a private tour of your beautiful new home today!
#VAAR2054978

ARLINGTON

1200 S ARLINGTON RIDGE ROAD 406

2 Beds

1 Baths

965 Sq.Ft.

$320,000

MLS#: VAAR2054978

Welcome to this spacious and versatile 3-story colonial home, perfectly situated on a large, fenced lot with ample space for outdoor enjoyment. This beautiful property offers a unique and flexible layout, ideal for multi-generational living or those seeking plenty of room to spread out. With 5 bedrooms, 4.5 bathrooms, and multiple living areas, this home provides both comfort and functionality.  With the main-level owner's suite, it is especially suited for those who desire the ease and accessibility of main-level living. 

Main Level:  Step inside to discover a thoughtfully designed main level featuring an owner's suite with a private full bath, offering convenience and privacy. This level also includes a formal dining room, a large family room with a fireplace, a bright and airy sunroom, a welcoming living room, and a well-appointed kitchen with ample counter space. The family room, sunroom, and kitchen with breakfast area flow together in an open-plan layout, creating a spacious and inviting environment. The sunroom opens to the large deck, seamlessly connecting indoor and outdoor living. A half bath adds to the main floor's practicality, making it perfect for both everyday living and entertaining.

Upper Level:  The upper floor boasts four generously sized bedrooms and 2 full bath, providing ample space for family members or guests. Each bedroom offers plenty of natural light and closet space, ensuring comfort and privacy.

Lower Level:  The fully finished lower level expands the home's living space with a large recreation room perfect for game nights, movie marathons, or a home gym. A sixth room for an office or guest space, 
 with a spacious cedar-lined closet and an additional full bath make this level ideal for guests, in-laws, or a private retreat. You'll also find a laundry area for added convenience.

Outdoor Living:  Enjoy the outdoors in the huge fenced backyard, a perfect setting for gatherings, playtime, or gardening. The backyard is quite level and also offers space for a shed. The large deck provides ample room for outdoor dining, summer barbecues, or simply relaxing in the fresh air.

Additional Features: NO HOA!  This home also includes a 2-car garage, offering plenty of storage and convenient parking, as well as a shed and large flat yard.

This exceptional home has been  meticulously maintained--- New AC in the owner's suite; Sunroom AC was new in 2023; Main AC was new in 2019.  Hot water heater is relatively new.  New tile and carpet in the basement.  Don't miss the opportunity to make this versatile and inviting property your own. Schedule a private tour today and experience all it has to offer
#VASP2031172

FREDERICKSBURG

11203 SPRINGFIELD DRIVE

5 Beds

4 Baths

3,672 Sq.Ft.

$600,000

MLS#: VASP2031172

Introducing The Belvedere! This stunning 2 bed, 1 bath high-rise condo offers nearly 1,000 square feet of beautifully updated living space, perched on the 16th floor with sweeping views of Arlington.

The open-concept main living area is flooded with natural light thanks to floor-to-ceiling windows that lead into a sunroom—perfect for lounging or entertaining. Recently updated with fresh paint and modern tile, the sunroom offers a bright, airy retreat with panoramic views that truly feel like a private oasis in the sky.

The fully renovated kitchen boasts sleek quartz countertops, a modern backsplash, updated stainless steel appliances, and stylish fixtures—perfect for any home chef. The spacious primary bedroom features a private, remodeled en-suite bathroom complete with contemporary tile work, a new vanity, and a soaking tub. The second bedroom offers ample space and flexibility, ideal for a guest room or home office setup.

Enjoy premier amenities including a resort-style outdoor pool, fitness center, tennis courts, 24-hour concierge, on-site convenience store, and a stylish party/club room.

Centrally located in the heart of Arlington, you’re just minutes from Ballston Quarter, Georgetown, fine dining, parks, public transportation, grocery stores, and entertainment options galore.

See our attached Property Highlights Sheet for a list of updates. 

Parking Details: 168 (on level G3)
Storage Unit: A-73 on the first floor
#VAAR2055336

ARLINGTON

1600 N OAK STREET 1601

2 Beds

1 Baths

945 Sq.Ft.

$585,000

MLS#: VAAR2055336

Location, Location, Location! Discover the perfect blend of comfort and convenience in this stunning end-unit 3-bedroom, 3-bathroom Burlington model with a loft, nestled in the highly desirable Potomac Green community. Enjoy main-level living with expansive spaces, including hardwoods, a spacious office, and a grand family room featuring soaring 2-story ceilings & a gas fireplace. The open-concept kitchen seamlessly flows into the dining room, creating an ideal space for entertaining.

Retreat to the primary bedroom, where natural light pours through large windows, highlighting a tray ceiling and a spacious en-suite bathroom with dual sinks and an oversized shower. Just outside the primary suite and off the family room you will find the inviting sunroom opens to a serene patio with an electric awning—perfect for relaxing or outdoor gatherings.

On the opposite side of the main level, you'll find a spacious closet/pantry under the stairs, a convenient laundry room, and a second generously-sized bedroom, along with a well-appointed, oversized full bathroom.

The upper level offers even more space to spread out, with a third bedroom, a full bathroom, and a sprawling loft bathed in natural light—ideal for a second family room, home office, or creative retreat. Don't forget the plantation shutters as well as tinted windows that protect the floors and keep the interiors cool and comfortable. The roof was recently replaced in 2023, providing peace of mind for years to come!

Experience all the exceptional amenities Potomac Green has to offer as you are steps away (not to mention overflow parking for large gatherings)- indoor/outdoor pools, newly appointed Pickleball/Tennis courts, gym, indoor walking track and more!   This community has easy access to major transportation routes, and is just minutes away from the vibrant shopping, dining, and entertainment options at One Loudoun.
#VALO2091290

ASHBURN

44422 SUNSET MAPLE DRIVE

3 Beds

3 Baths

2,447 Sq.Ft.

$715,000

MLS#: VALO2091290

1 ... 190 191 192 193 194 ... 666
* Listings identified with the FMLS IDX logo come from FMLS and are held by brokerage firms other than the owner of this website. The listing brokerage is identified in any listing details. Information is deemed reliable but is not guaranteed. If you believe any FMLS listing contains material that infringes your copyrighted work please review our DMCA policy and learn how to submit a takedown request. © 2024. First Multiple Listing Service, Inc.

Send a message

Message successfully sent.

Your message

What is 3 + 4 ?

Reason for contacting?

I agree to receive email communication and understand I can unsubscribe at any time.

I agree to be contacted by Charis Realty Group - Christine Issler, Broker via call, email, and text for real estate services. To opt out, you can reply 'stop' at any time or reply 'help' for assistance. You can also click the unsubscribe link in the emails. Message and data rates may apply. Message frequency may vary. Privacy Policy

Sign Out

Virtual Assistant

Would you like to take the next step with this property? We can help you schedule a showing or virtual tour, or send you more details.

Yes, I would like more information.

Thank You for Your Reply, One of Our Agents will contact you as soon as possible

No, maybe later.

Thank you, you can always contact me via email, phone number or through the contact form.

Realhub AI

Lucy - Your AI-Powered Realtor

Update Your Temporary Password

Personalize your search

Enter your email and we'll notify you immediately when new listings match what you're looking for.

or enter email address

Already have an account ? Login here

Continue your home search

I agree to receive communications and understand I can unsubscribe at any time.

I agree to be contacted by Charis Realty Group - Christine Issler, Broker via call, email, and text for real estate services. To opt out, you can reply 'stop' at any time or reply 'help' for assistance. You can also click the unsubscribe link in the emails. Message and data rates may apply. Message frequency may vary. Privacy Policy

Already have an account ? Login here

We use cookies

We use cookies primarily for analytics to enhance your experience. By accepting, you agree to our use of these cookies. You can manage your preferences or learn more about our cookies policy.
