Properties

Browse or get in touch to schedule a walkthrough.

  • Nearby me
Price range

Popular Features

Community Features

Association

Property Features

Waterfront

View

Exterior Features

Interior Features

Style

10000 properties match your criteria

Updated 1 minute ago

E-Alert name

Charming All-Brick Home with Endless Potential. Discover the charm and functionality of this well-maintained 2-bedroom, 1 full bath, and 2 half bath home, with enclosed porch nestled in a convenient and picturesque setting. Boasting hardwood floors throughout the main level, a cozy gas insert fireplace with built-ins in the living room, and a knotty pine kitchen with a separate dining area, this home is full of warmth and character. A dedicated home office/study or den provides additional flexibility for your needs. The full, unfinished basement offers a second kitchen, laundry hookups, storage space, utility area, and a partial bathroom, making it a great opportunity for expansion or additional living space. Step outside to an enclosed porch leading to a brick patio, perfect for relaxing or entertaining. The property also features two storage sheds, a detached one-car garage with attached garage space/addition for added convenience. Notable upgrades include a newly installed whole-house generator and a paved driveway. The home is serviced by two wells—one for the main house and another for yard and outdoor use. Situated on a state-maintained road, this property is just minutes from the charming town of Orange, with internet access available. Enjoy the beauty of Orange County with easy access to local vineyards, breweries, and historic sites. Don’t miss out on this opportunity—schedule your private tour today!
#VAOR2009066

ORANGE

12124 MONTFORD ROAD

2 Beds

1 Baths

1,290 Sq.Ft.

$339,000

MLS#: VAOR2009066

Immaculate 3-bedroom, 2-bath condo in the heart of Herndon! This beautifully updated home features brand-new flooring, fresh paint, and a spacious layout filled with natural light. Enjoy a private balcony, a garage, and access to fantastic community amenities, including a pool, gym, and clubhouse. Located just minutes from downtown Herndon, shopping, dining, and major commuter routes—this home is truly move-in ready! No updates needed—just unpack and enjoy.
#VAFX2231806

HERNDON

13165 MARCEY CREEK ROAD 13165

3 Beds

2 Baths

1,484 Sq.Ft.

$499,999

MLS#: VAFX2231806

Welcome to this charming Cape Cod-style home in the Walnut Hill subdivision of Petersburg. Situated on a spacious 0.26-acre corner lot, this 1,573-square-foot home, built in the 1950s, features classic character and modern comfort. Step inside to discover a warm and inviting living space featuring hardwood floors in the downstairs living areas and an abundance of natural light. This home offers 3 bedrooms and 2 full bathrooms, including two first-floor bedrooms for added convenience. The primary bedroom upstairs provides privacy and ample space, The cozy living room is perfect for relaxing evenings, while the versatile Florida Room can be transformed into a home office, playroom, or additional lounge space. Outside, the corner lot provides added privacy, with a spacious yard offering endless possibilities for gardening, entertaining, or simply enjoying the outdoors. A driveway provides off-street parking, nearby shopping, dining, and easy access to major roadways. This Walnut Hill gem is a perfect blend of historic charm and everyday comfort. Don't miss your chance to make this Cape Cod yours!
#VAPC2000098

PETERSBURG

1767 EAST BOULEVARD

3 Beds

2 Baths

1,573 Sq.Ft.

$195,900

MLS#: VAPC2000098

Charming 3-Level Townhome in Rippon Landing – Great Potential! 

Welcome to 15225 Valley Stream Dr, a 3-level townhome in the desirable Rippon Landing community of Woodbridge! This 2-bedroom, 2.5-bathroom home offers an excellent opportunity for buyers looking to customize and add value.

The main level features a spacious living area, a bright kitchen, and a separate dining space. Upstairs, you'll find two generous bedrooms, each with ample closet space, and one full bathroom. The lower level offers a full bathroom, extra storage and additional living space, perfect for a home office, recreation room, or guest area.

While the home needs TLC, fresh paint, and minor drywall repairs, it has great bones and endless potential. 

Located just minutes from I-95, Route 1, VRE, shopping, dining, and parks, this property is a fantastic investment or starter home opportunity. Sold AS-IS. Per seller: HVAC 2015; roof 2017/2018. Water Heater 2024 and Clothes Washer 2024.

Don’t miss out—schedule your tour today!
#VAPW2090290

WOODBRIDGE

15225 VALLEY STREAM DRIVE

2 Beds

2 Baths

1,404 Sq.Ft.

$330,000

MLS#: VAPW2090290

Detached updated home on a cul-de-sac street is a must see!  Kitchen was updated in 2020 with a tasteful design that includes plenty of cabinet storage, updated appliances, open shelving, and a nice open kitchen concept to your living room and dining room that overlooks onto your bay window.  Upstairs you will find three generously-sized bedrooms with a full bathroom and staircase leading to the primary bedroom suite, with the bathroom updated in 2021.  Upstairs, the primary bedroom suite is large enough for a king-sized bed, large sitting area, and plentiful closet.  The lower level Recreation Room is outfitted with a fireplace, freshly painted molding and mantel, laminate flooring, and access to laundry with a 2021 updated half bathroom.  Continue your entertaining through the glass doors to your enclosed large sunroom.  Enjoy this multi-functional room perfect for dining, watching TV, or entertaining.  Follow the door outside onto your patio and multiple additional options for seating.  The permanent shed is perfect to house lawn equipment or yard games for summer bbq’s.  Additional features include a freshly painted two-car garage, long driveway with off-set parking space, hardwood floors in upper levels, new electrical panel, and much more.  Close to shops, restaurants, military installations, and multiple Metro stations and major commuting routes.
#VAFX2233880

ALEXANDRIA

5921 WESTRIDGE COURT

4 Beds

2 Baths

2,421 Sq.Ft.

$899,000

MLS#: VAFX2233880

Welcome to your dream home! 5904 Rhode Island Dr. boasts 5 spacious bedrooms and 3.5 bathrooms. Nestled on over half an acre, this home offers a serene retreat while being conveniently located to everything you need!
As you enter, you’ll be greeted by an inviting foyer that leads to an expansive open-concept living area. The large open kitchen has ample counter and storage space, and a cozy breakfast nook. Whether you’re hosting gatherings or enjoying a quiet evening, this space is designed for both comfort and functionality.
The highlight of this home is the custom primary bath, a true oasis that includes elegant fixtures and a spa-like atmosphere. The expansive primary closet provides plenty of storage.
The fully finished walk-out basement adds significant value to this home, providing additional living space that can serve as a living area, game area, or guest suite. 
Step outside to discover your private outdoor paradise. A new deck and a beautifully crafted brick paver patio create the perfect setting for entertaining, barbecues, or simply relaxing while enjoying the views of your expansive backyard.
This property is more than just a home; it’s a lifestyle. Don’t miss your chance to own this stunning residence in the heart of Woodbridge. Schedule your private tour today!
#VAPW2091686

WOODBRIDGE

5904 RHODE ISLAND DRIVE

5 Beds

3 Baths

4,098 Sq.Ft.

$829,999

MLS#: VAPW2091686

Welcome home to this sunny and bright two-sided brick end-unit townhome in the highly sought-after Tavistock Farms community, ideally located in the heart of Leesburg—just minutes from historic downtown and with easy access to all major commuter routes. This spacious 4-bedroom, 3.5-bath beauty features a large gourmet kitchen with granite countertops, a center island with cooktop, and newer stainless steel dishwasher and refrigerator. The open-concept floor plan is perfect for entertaining and includes two wood-burning fireplaces and a generous Trex deck overlooking the fenced backyard. The main level offers pristine hardwood floors in the living and dining areas. Upstairs, you'll find two bedrooms that share a full hall bath, along with a spacious primary suite complete with an en suite bathroom. Head to the lower level to enjoy brand-new carpeted stairs and freshly installed luxury LVP flooring throughout. The versatile recreation room features a cozy fireplace and provides ample space for multiple uses. The lower level also includes the fourth bedroom, a full bath, a large laundry room, and two dedicated storage areas. Recent updates include new carpet and LVP flooring (April 2025), new carpet on upper level (2023), American Standard HVAC (2020), CertainTeed Landmark Pro architectural shingle roof (2018), energy-efficient front windows (2020), water heater (2017), and upgraded front and rear exterior ProVia doors. Tavistock Farms includes an outdoor swimming pool with a swim team, the original farmhouse that can be rented for events, a tot lot, walking trails as well as outdoor tennis courts. Come see all the exceptional features this beautiful home has to offer!
#VALO2093898

LEESBURG

661 SPRINGHOUSE SQUARE SE

4 Beds

3 Baths

2,884 Sq.Ft.

$600,000

MLS#: VALO2093898

Photos and More Coming Soon! Welcome to “Charming” in Burke Centre! This meticulously maintained end-unit townhome backs to wooded common grounds and offers a private, landscaped lot. With 3 bedrooms and 3.5 baths, the home showcases thoughtful updates throughout.
The chef’s kitchen features a bright bay window, custom cabinetry with under-cabinet lighting, granite countertops, tile backsplash, stainless steel appliances including an induction stove. The open-concept dining and family room—complete with a cozy fireplace—flows seamlessly for entertaining. Step through sliding glass doors onto an incredible screened-in porch with  skylights, and a ceiling fan. Enjoy the peaceful fenced backyard backing to woods.
The main level also includes an updated powder room and closet for added convenience. Upstairs, the spacious primary suite with ceiling fan is a true retreat, complete with an updated ensuite bath and walk-in shower. Two additional bedrooms with ceiling fans, large windows, and ample closet space share an updated full hall bath.
The fully finished lower level is wired for AV equipment and offers a versatile rec room with recessed lighting and windows. Completing this level; an updated full bath—ideal for guests—and a large storage/utility room with laundry and under-stair closet.
Located in the award-winning Burke Centre Conservancy, a 1,700-acre Planned Residential Community (PRC), residents enjoy a wealth of amenities including stocked ponds, 5 pools, tennis, basketball and volleyball courts, community centers, tot lots, and miles of scenic walking trails.
Enjoy shopping, dining, and entertainment just minutes away. Explore Burke Lake Park, play golf, visit local breweries, wineries, and historic Clifton. Convenient to GMU, NVCC, libraries, The Workhouse Arts Center, and major commuting routes including the Burke & Rolling Rd VREs, Fairfax County Parkway, I-495, and I-395. Schools: Terra Centre Elementary & Robinson Secondary School. Open House Friday 4/18 from 5-7pm & Saturday 4/19 from 1-3pm.
#VAFX2231452

BURKE

5709 WOOD MOUSE COURT

3 Beds

3 Baths

1,945 Sq.Ft.

$650,000

MLS#: VAFX2231452

Shows like a model home!  Come check out this amazing townhouse located close to Hole #2 in the guarded and gated golf course community of River Creek Club situated at the confluence of The Potomac River and Goose Creek.  Spacious open floor plan with loft level and walk our lower level.  New paint and carpet.  Roof replaced 2022, both HVAC systems replaced.  Exterior paint and caulking just finished.  Low maintenance deck.  Short walk to clubhouse dining, entertainment, pools, fitness, tennis, pickleball and golf!  Truly amazing home that is move in ready.
#VALO2091082

LEESBURG

18459 BUENA VISTA SQUARE

4 Beds

3 Baths

3,300 Sq.Ft.

$895,000

MLS#: VALO2091082

Set on a quarter acre lot in the sought-after Riverside Gardens community, this beautifully updated all brick 4-bedroom, 2.5-bath home delivers over 2,400 square feet of living space across four finished levels. Thoughtfully maintained and enhanced, this home blends charm with modern updates creating a warm and inviting retreat. Step inside and you will find lovely hardwood floors, a neutral color palette, and great natural light. The large formal living and dining rooms are a great entertaining space with elegant crown and chair moldings. The recently updated gourmet kitchen features stunning quartz countertops and matching backsplash, rich cabinetry, a breakfast bar, gas cooking and loads of counter workspace. The adjacent sunroom, with its vaulted ceiling and walls of windows, invites the outdoors in and making it the perfect space to start or end your day. A few steps away is the cozy family room with recessed lighting, custom built-in bookshelves and a gas fireplace, ideal for family games and relaxing evenings. A spacious powder room and large finished walkout mudroom and laundry area complete the lower level. Upstairs, three bright bedrooms with generous closet space share an updated hall bath. The top-level owner's suite is a private sanctuary with an ensuite bath with dual sink vanity, a frameless glass shower, and spa-like finishes. Outside, the gorgeous, fully fenced backyard is beautifully landscaped with a fieldstone patio and garden edging, new lighting, a tranquil coy waterfall pond, mature trees, and a fully wired custom-built shed! Practical updates include a new hot water heater (2021), a new roof (2020), an updated AC system (2016), and a new furnace (2019), ensuring peace of mind for years to come. Located in a vibrant neighborhood with sidewalks, top-rated schools, and the Riverside Gardens Swim & Tennis Club (memberships available separately), this home offers easy access to DC and Arlington via the scenic George Washington Parkway. Restaurants, shopping, and farmers markets are nearby and from here, it is just six miles to Fort Belvoir and DLA. This home is a true gem in a prime location, welcome home!  OFFERS, IF ANY ARE DUE ON TUESDAY  4/22 AT 10 AM.
#VAFX2231288

ALEXANDRIA

8513 STABLE DRIVE

4 Beds

2 Baths

2,366 Sq.Ft.

$1,100,000

MLS#: VAFX2231288
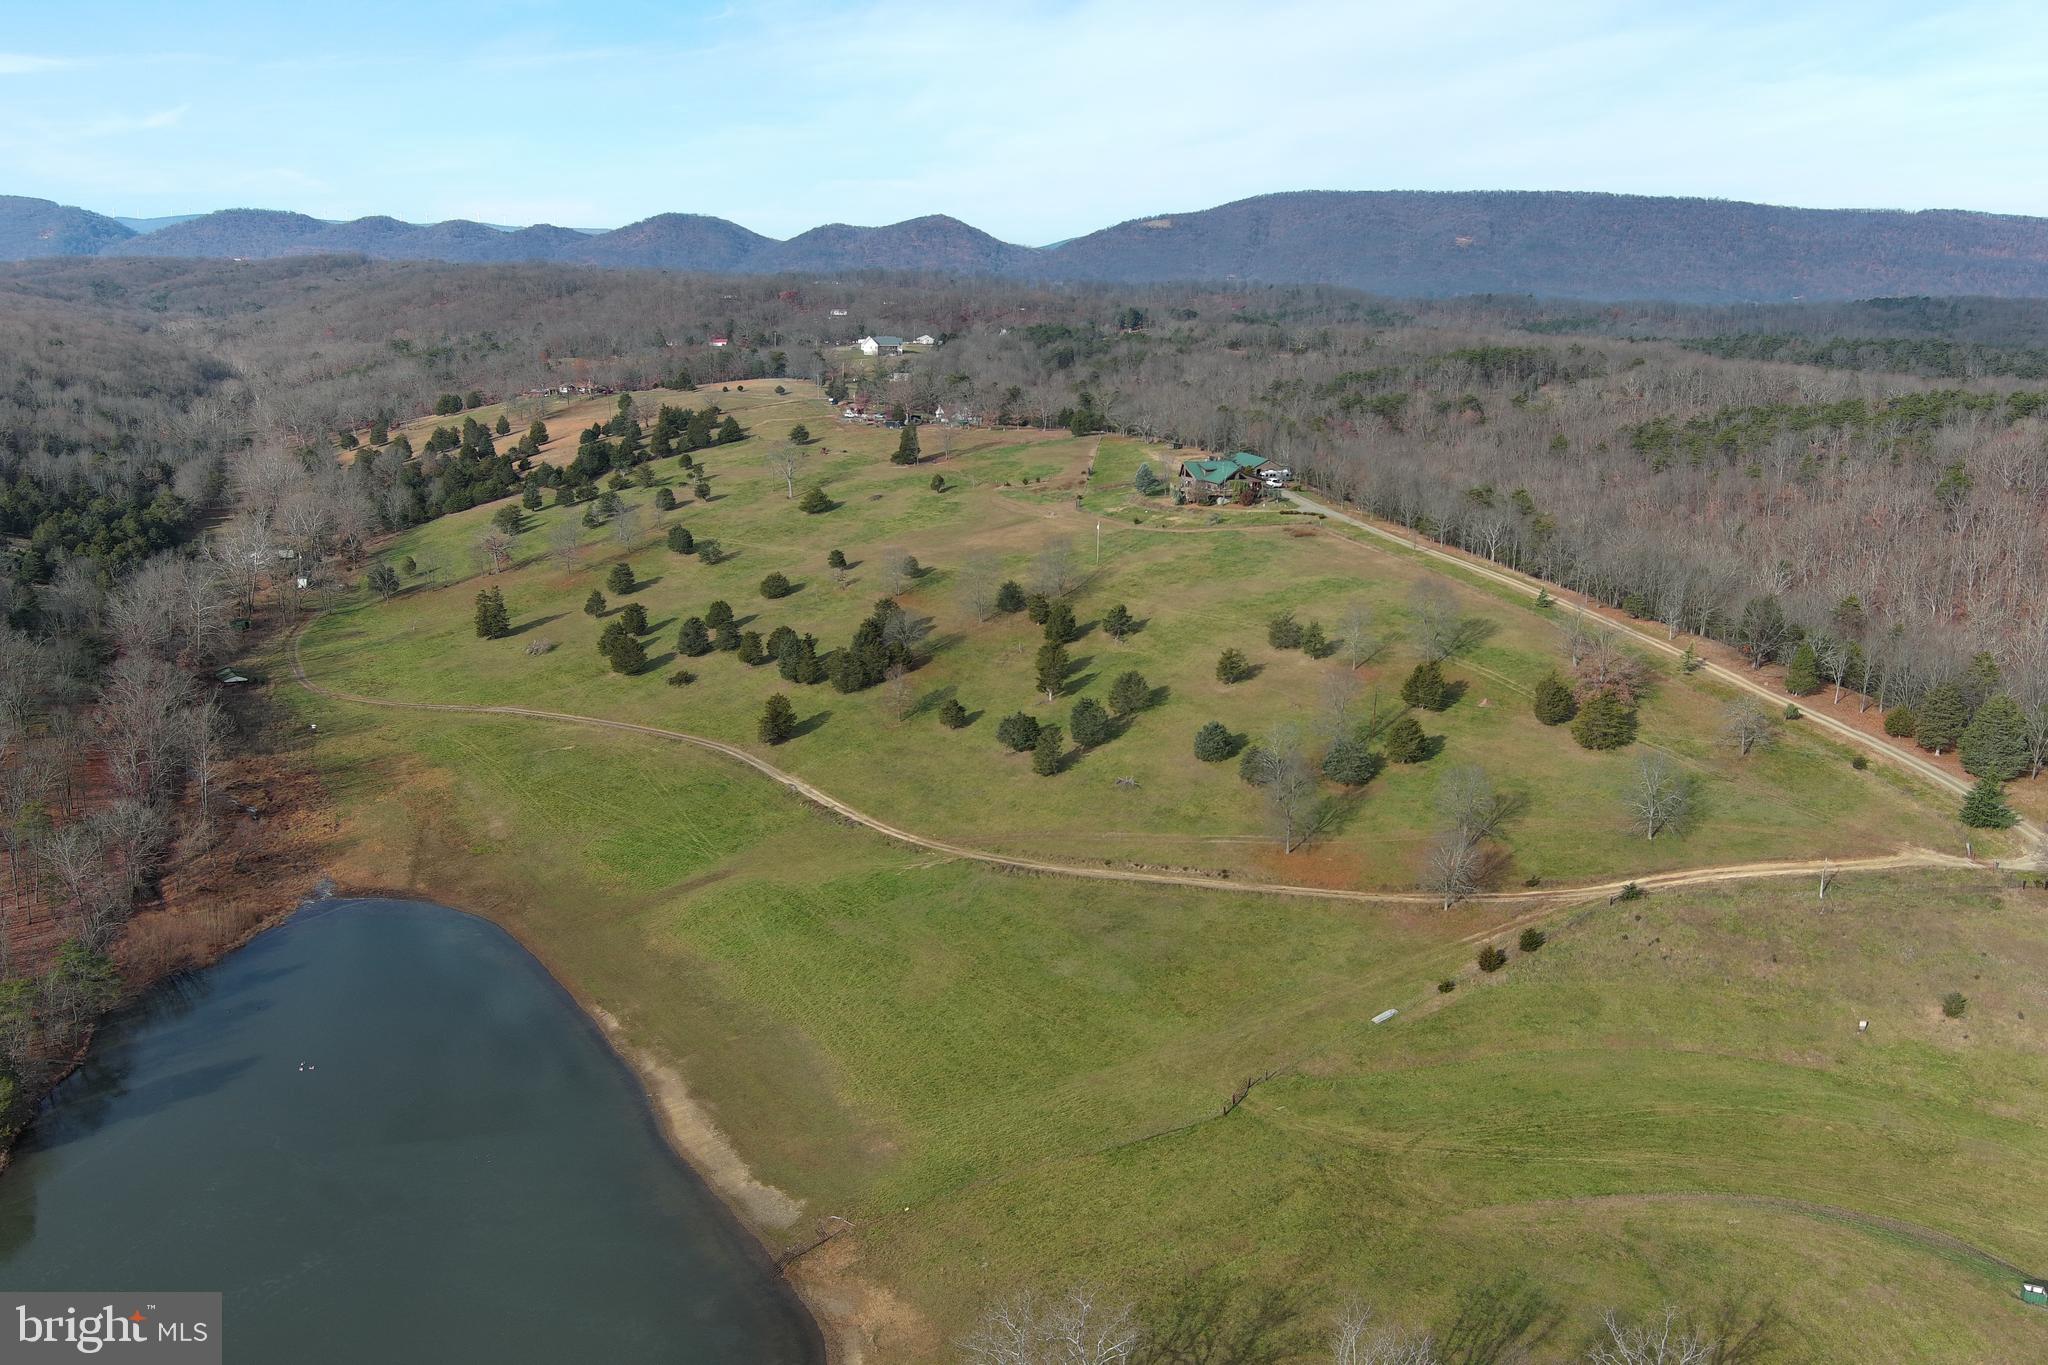
LOOKING FOR THAT EXCEPTIONAL ESTATE WITH A BIT OF EVERYTHING -- LOG HOME ON 39.84 UNRESTRICTED ACRES  WITH BEAUTIFUL VIEWS OF THE MOUNTAINS, VALLEY, AND LAKE.  SEVERAL FENCED PASTURES FOR YOUR HORSES/CATTLE/GOATS/LAMAS.  NUMEROUS OUTBUILDINGS/SHEDS/BARN,  LARGE DOUBLE GARAGE WITH ATTACHED WORKSHOP. 
 RIDING/ATV TRAILS IN PLACE.  FISHING/SWIMMING IN THE LAKE.  HOME IS SITUATED ON A KNOLL WITH LONG RANGE  VIEWS IN THE FRONT AND WOODED PRIVACY TO THE REAR, THIS MAGNIFICENT LOG HOME IS BUILT WITH 12" HAND HEWN MAINE LOGS, LIFETIME GUARANTEED GALVALUME ROOF AND EXPANSIVE DECKS.  PLUS 775' OF LAKEFRONT ON A 6 1/2 ACRE PRIVATE LAKE,  INTERIOR IS WOOD, WOOD, AND MORE WOOD.  THIS IS ONE YOU DON'T WANT TO MISS.
#WVMI2002172

KEYSER

2522 JAKE STAGGERS ROAD

4 Beds

3 Baths

3,184 Sq.Ft.

$799,900

MLS#: WVMI2002172

Beautiful large all brick townhome in desirable Barcroft neighborhood. Great location!!!! 4 Bedroom, 3.5 Bathroom, over 2700sqft of living space with tons of charm. Eat-in kitchen with ceramic tile floor, granite counters & cherry cabinets. Classic dining room off kitchen that leads to formal living area with fireplace, built-in shelving and sliding glass door that walks out to stunning landscaped back patio. Relax or work outside to the peaceful sounds in this private community. Two separate master suites, both with walk-in closets and private baths. Double pane noise-reducing Andersen Windows, newer roof (5 years). Central vacuum system. Freshly painted throughout and newly refinished hardwood floors. 2 assigned parking spots out front. This home is close to everything: the new Harris Teeter, the redeveloped Ballston Quarter, the Washington & Old Dominion (W&OD) trail and bike path, Four Mile Run and the Pentagon. It's just minutes to DC via Rt. 50. Take advantage of this beautiful home and all this spectacular area has to offer! Option to purchase Arlington Forest Club membership with the home!!
#VAAR2055934

ARLINGTON

4616 ARLINGTON BOULEVARD

4 Beds

3 Baths

2,740 Sq.Ft.

$949,990

MLS#: VAAR2055934
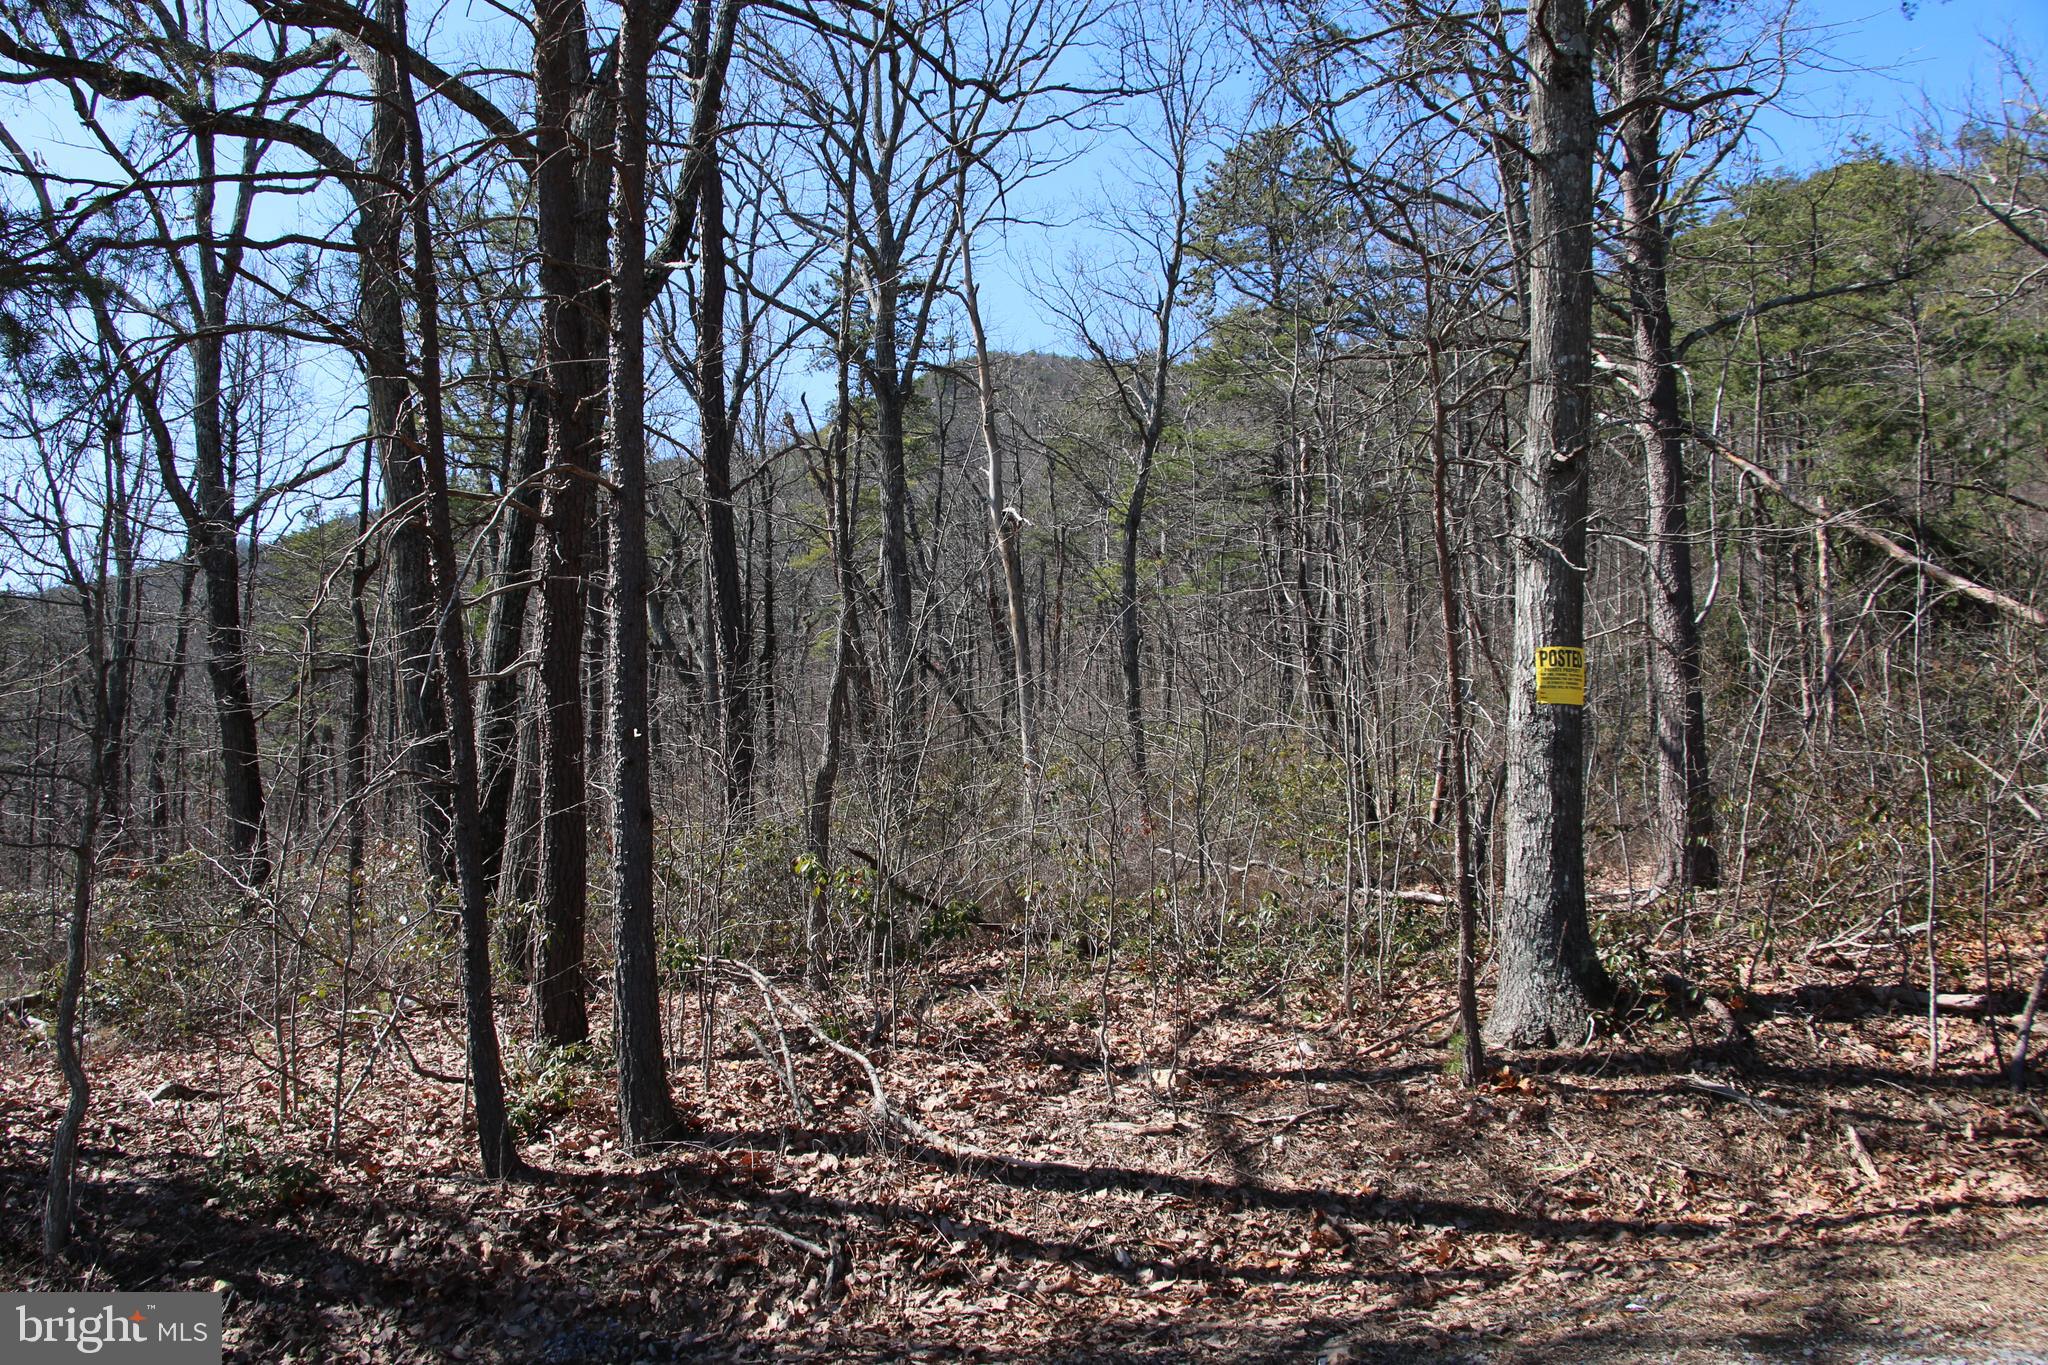
Conveniently located just a few miles west of Shenandoah on the eastern slope of First Mountain. This premier lot is part of the Shipwreck Farms Community and access is secured by road frontage on Shipwreck Road. Adjoining the George Washington National Forest this land provides for private access to the thousands of acres the national forest contains. Ownership in this community includes access to all the fun and adventure the Shenandoah River has to offer also. Stunning year round views of the valley below are attainable with some tree clearing. Multiple trail heads either begin on this parcel or are a very short distance away for those avid hikers to tackle. With end of the road privacy and seclusion this would make a terrific location for your next country home or vacation rental. Utilities are nearby making for affordable connections. Fully wooded parcel with a good mix of hardwood and softwood trees. Enjoy hiking, camping, and recreation of all types on this lot. Terrific hunting opportunities for deer, bear, and small game exist. This land is zoned Residential and the topography is gently sloping and builder friendly.
#VAPA2004526

SHENANDOAH

SHIPWRECK ROAD

None Beds

None Baths

0.69 acres

$47,500

MLS#: VAPA2004526

DON'T MISS THIS ONE! Welcome home to this 4 bedroom, 3 & a 1/2 bathroom END UNIT townhouse in the highly sought-after Britford Community in Burke! This charming townhome boasts three levels offering a blend of comfort & convenience, The open and inviting floor plan features a step down living room that flows into the dining room. The spacious eat-in kitchen with bright skylights provide easy access to the deck, making it perfect for outdoor meals & entertaining. Upstairs you'll find 3 bedrooms including an oversized primary bedroom with a walk-in closet and an ensuite bathroom. Vaulted ceilings enhance the bright and open feel of the upper level. The fully finished, lower level is a must-see! It features a large multi-purpose space with a 4th  bedroom and a full bathroom. The large utility space also has plenty of storage for you! This home is part of the top-ranked Fairfax County Public School Pyramid: Cherry Run, Sangster AAP Center, and Lake Braddock Secondary. This location is also a commuter’s dream! Easy access to all commuter lots, VRE, Metro, Metro bus stops, Fairfax Co Parkway, Burke Lake Rd, Braddock Rd, Ox Rd (123), I-495, and I-95. You can quickly reach GMU, Mark Center, Pentagon, Amazon HQ2, Fort Belvoir, Downtown DC, Arlington, and Old Town Alexandria, In Burke you can enjoy the quiet neighborhood close to bike and nature trails at Lake Braddock and Burke Lake. Many malls & shopping are close and nearby grocery stores include Whole Foods, Trader Joe's, Safeway, Aldi, and Giant. The property includes 2 reserved parking spots and plenty of visitor parking for your guests!
#VAFX2228424

BURKE

9601 MINSTEAD COURT

4 Beds

3 Baths

2,372 Sq.Ft.

$699,000

MLS#: VAFX2228424
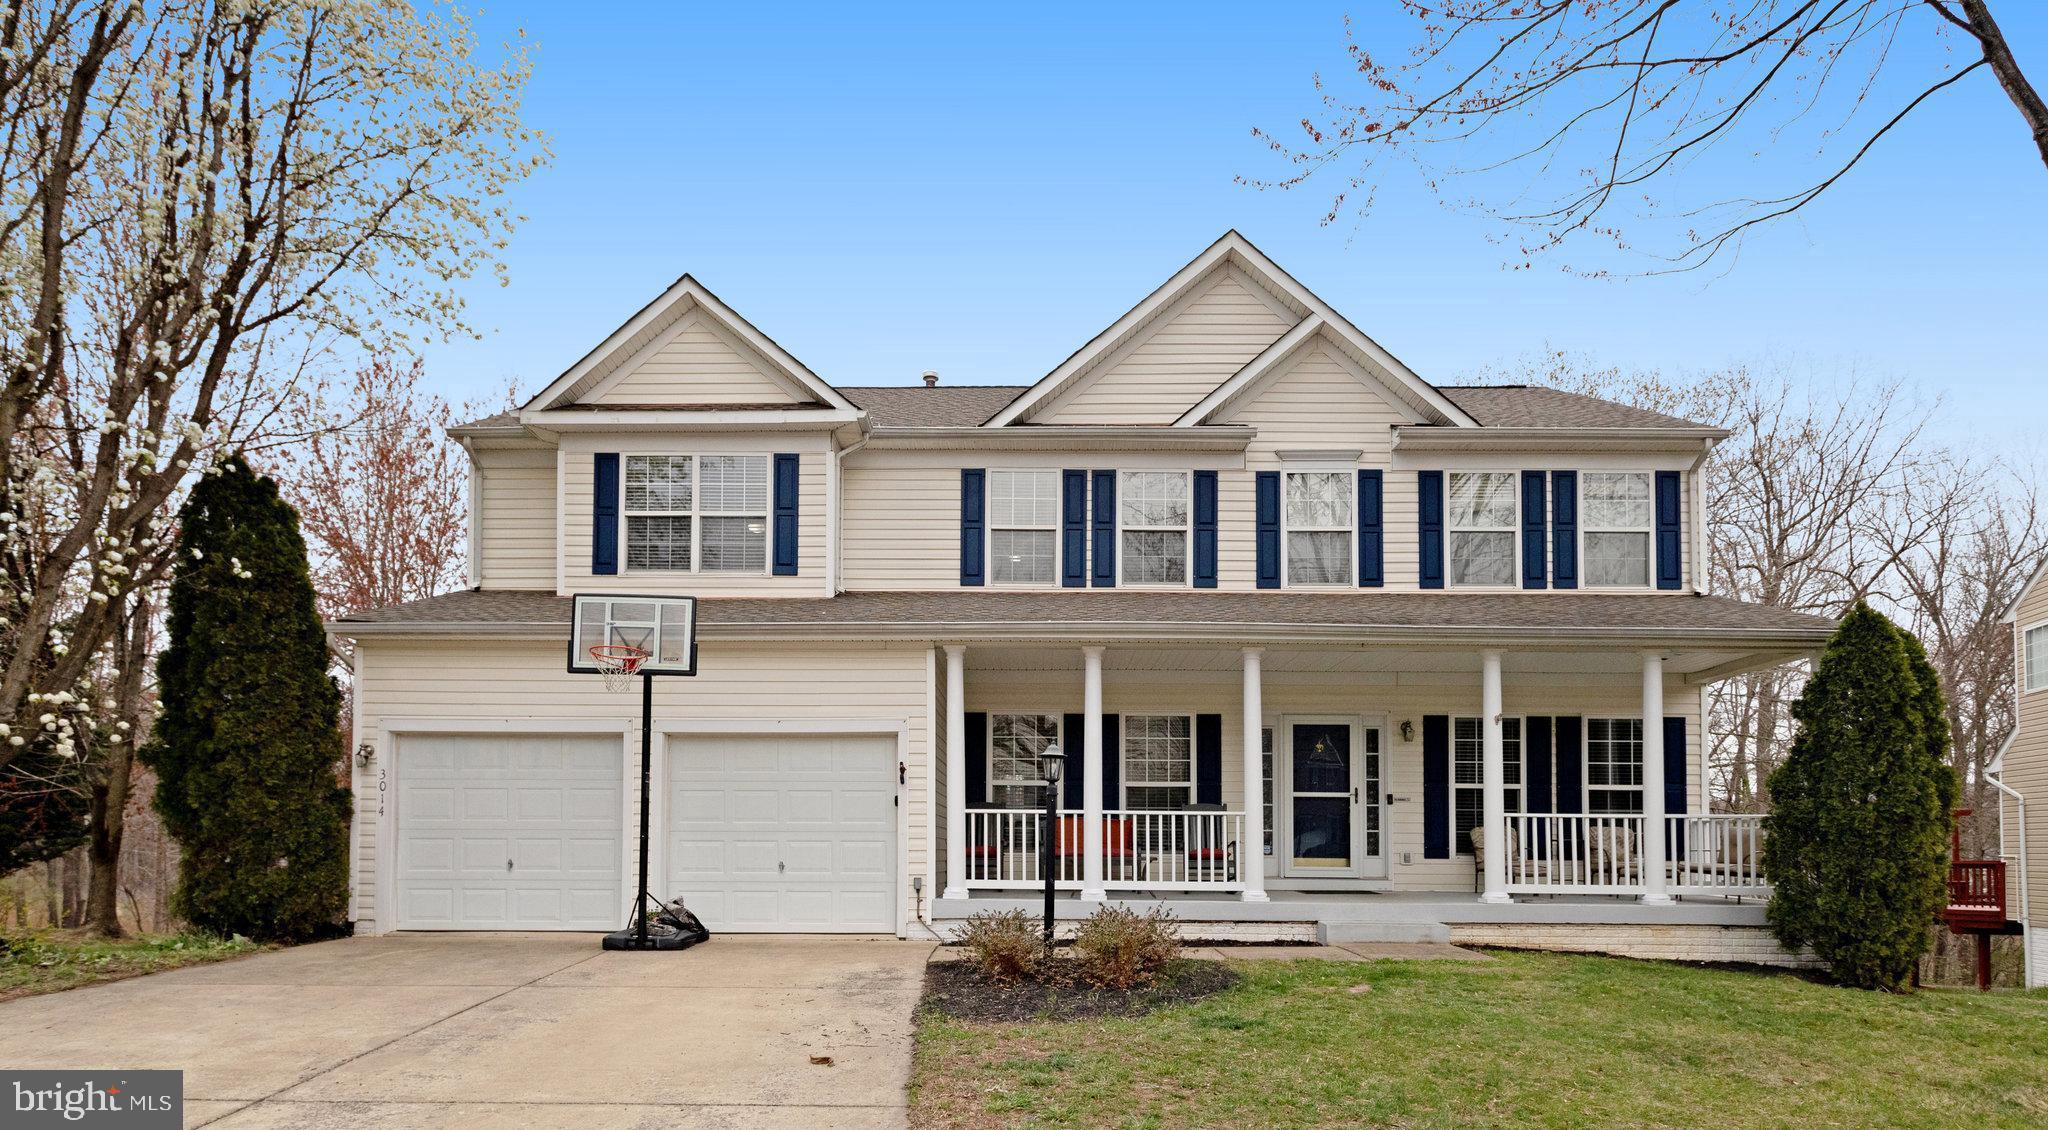
Price Adjusted - Quick Settlement possible- Move in Ready! This gorgeous colonial in the sought after Southbridge Community has been freshly painted throughout with soft neutral paint, new carpets, and newer stainless appliances, all that awaits is you to make it your own! Boasting 5 bedrooms and 3.5 baths, over 4300+ square feet of living space on 3 finished levels.  The inviting front porch and rear patio, deck and expansive private backyard backing to the wooded area make this home perfect for gathering w/family & friends and simple relaxation!   An open floor plan, high ceilings, & an abundance of windows combine to provide a light airy atmosphere throughout, while updates including gleaming plank flooring and new fresh paint make it move in ready! ****** A grand two-story family room with an overlook from above welcomes you home, as warm plank floors usher you into the living room on your right and formal dining room on the left. The formal dining room offers plenty of space for formal and casual occasions and is accented by chair rail and crown molding to provide stylish elegance. The light filled kitchen is sure to please with an abundance of 42” cabinetry, built in desk area, tile flooring and granite countertops and gleaming stainless-steel appliances—including built-in microwave, gas range, and refrigerator with ice/water dispenser. A center island provides an additional working surface and bar-style seating. The Thompson Creek sliding glass door provides access to the rear deck and down to the patio and expansive fenced yard and a storage shed included. The breakfast nook provides space for casual eating and the family room invites you to relax in front of the gas fireplace.  The open atmosphere invites special occasions and entertainment.  The main floor is finished out with a stylish half bath and private office. The upstairs boasts 4 bedrooms and 2 full baths.  The spacious primary suite includes double sinks, soaking tub and separate shower.   The walk-out lower level has space for a multitude of activities, with a large recreation room with a versatile workout/hobby room, a 5th bedroom with walk-in closet and 3rd ensuite full bath, loads of storage space completes the comfort of this beautiful home.  All this can be found in a peaceful community offering fantastic amenities including outdoor pools (lap & play), tennis courts, common grounds, tot lots, and club house and party room. Commuters will appreciate the proximity to I-95, Express Lanes, Route 1, the VRE being built approximately 2 miles away, public bus transportation approximately 1 mile away and Quantico Base nearby.  Plenty of diverse shopping, dining, and entertainment choices are available in every direction including Stonebridge at Potomac Town Center & Potomac Mills, while nearby Southbridge Plaza puts all your daily needs right at your fingertips. Outdoor enthusiasts will appreciate the close proximity to both Powells Creek and Quantico Creek with unlimited outdoor activities, enjoy the nature trails, picnics, and boating and fishing the miles of waterways at Leesylvania State Park. The beautiful Potomac Shores Golf Course nearby adds another level of entertainment and dining.
#VAPW2090114

DUMFRIES

3014 DESERT PALM COURT

5 Beds

3 Baths

3,910 Sq.Ft.

$727,000

MLS#: VAPW2090114

1 ... 188 189 190 191 192 ... 666
* Listings identified with the FMLS IDX logo come from FMLS and are held by brokerage firms other than the owner of this website. The listing brokerage is identified in any listing details. Information is deemed reliable but is not guaranteed. If you believe any FMLS listing contains material that infringes your copyrighted work please review our DMCA policy and learn how to submit a takedown request. © 2024. First Multiple Listing Service, Inc.

Send a message

Message successfully sent.

Your message

What is 3 + 4 ?

Reason for contacting?

I agree to receive email communication and understand I can unsubscribe at any time.

I agree to be contacted by Charis Realty Group - Christine Issler, Broker via call, email, and text for real estate services. To opt out, you can reply 'stop' at any time or reply 'help' for assistance. You can also click the unsubscribe link in the emails. Message and data rates may apply. Message frequency may vary. Privacy Policy

Sign Out

Virtual Assistant

Would you like to take the next step with this property? We can help you schedule a showing or virtual tour, or send you more details.

Yes, I would like more information.

Thank You for Your Reply, One of Our Agents will contact you as soon as possible

No, maybe later.

Thank you, you can always contact me via email, phone number or through the contact form.

Realhub AI

Lucy - Your AI-Powered Realtor

Update Your Temporary Password

Personalize your search

Enter your email and we'll notify you immediately when new listings match what you're looking for.

or enter email address

Already have an account ? Login here

Continue your home search

I agree to receive communications and understand I can unsubscribe at any time.

I agree to be contacted by Charis Realty Group - Christine Issler, Broker via call, email, and text for real estate services. To opt out, you can reply 'stop' at any time or reply 'help' for assistance. You can also click the unsubscribe link in the emails. Message and data rates may apply. Message frequency may vary. Privacy Policy

Already have an account ? Login here

We use cookies

We use cookies primarily for analytics to enhance your experience. By accepting, you agree to our use of these cookies. You can manage your preferences or learn more about our cookies policy.
