Properties

Browse or get in touch to schedule a walkthrough.

  • Nearby me
Price range

Popular Features

Community Features

Association

Property Features

Waterfront

View

Exterior Features

Interior Features

Style

10000 properties match your criteria

Updated 1 minute ago

E-Alert name
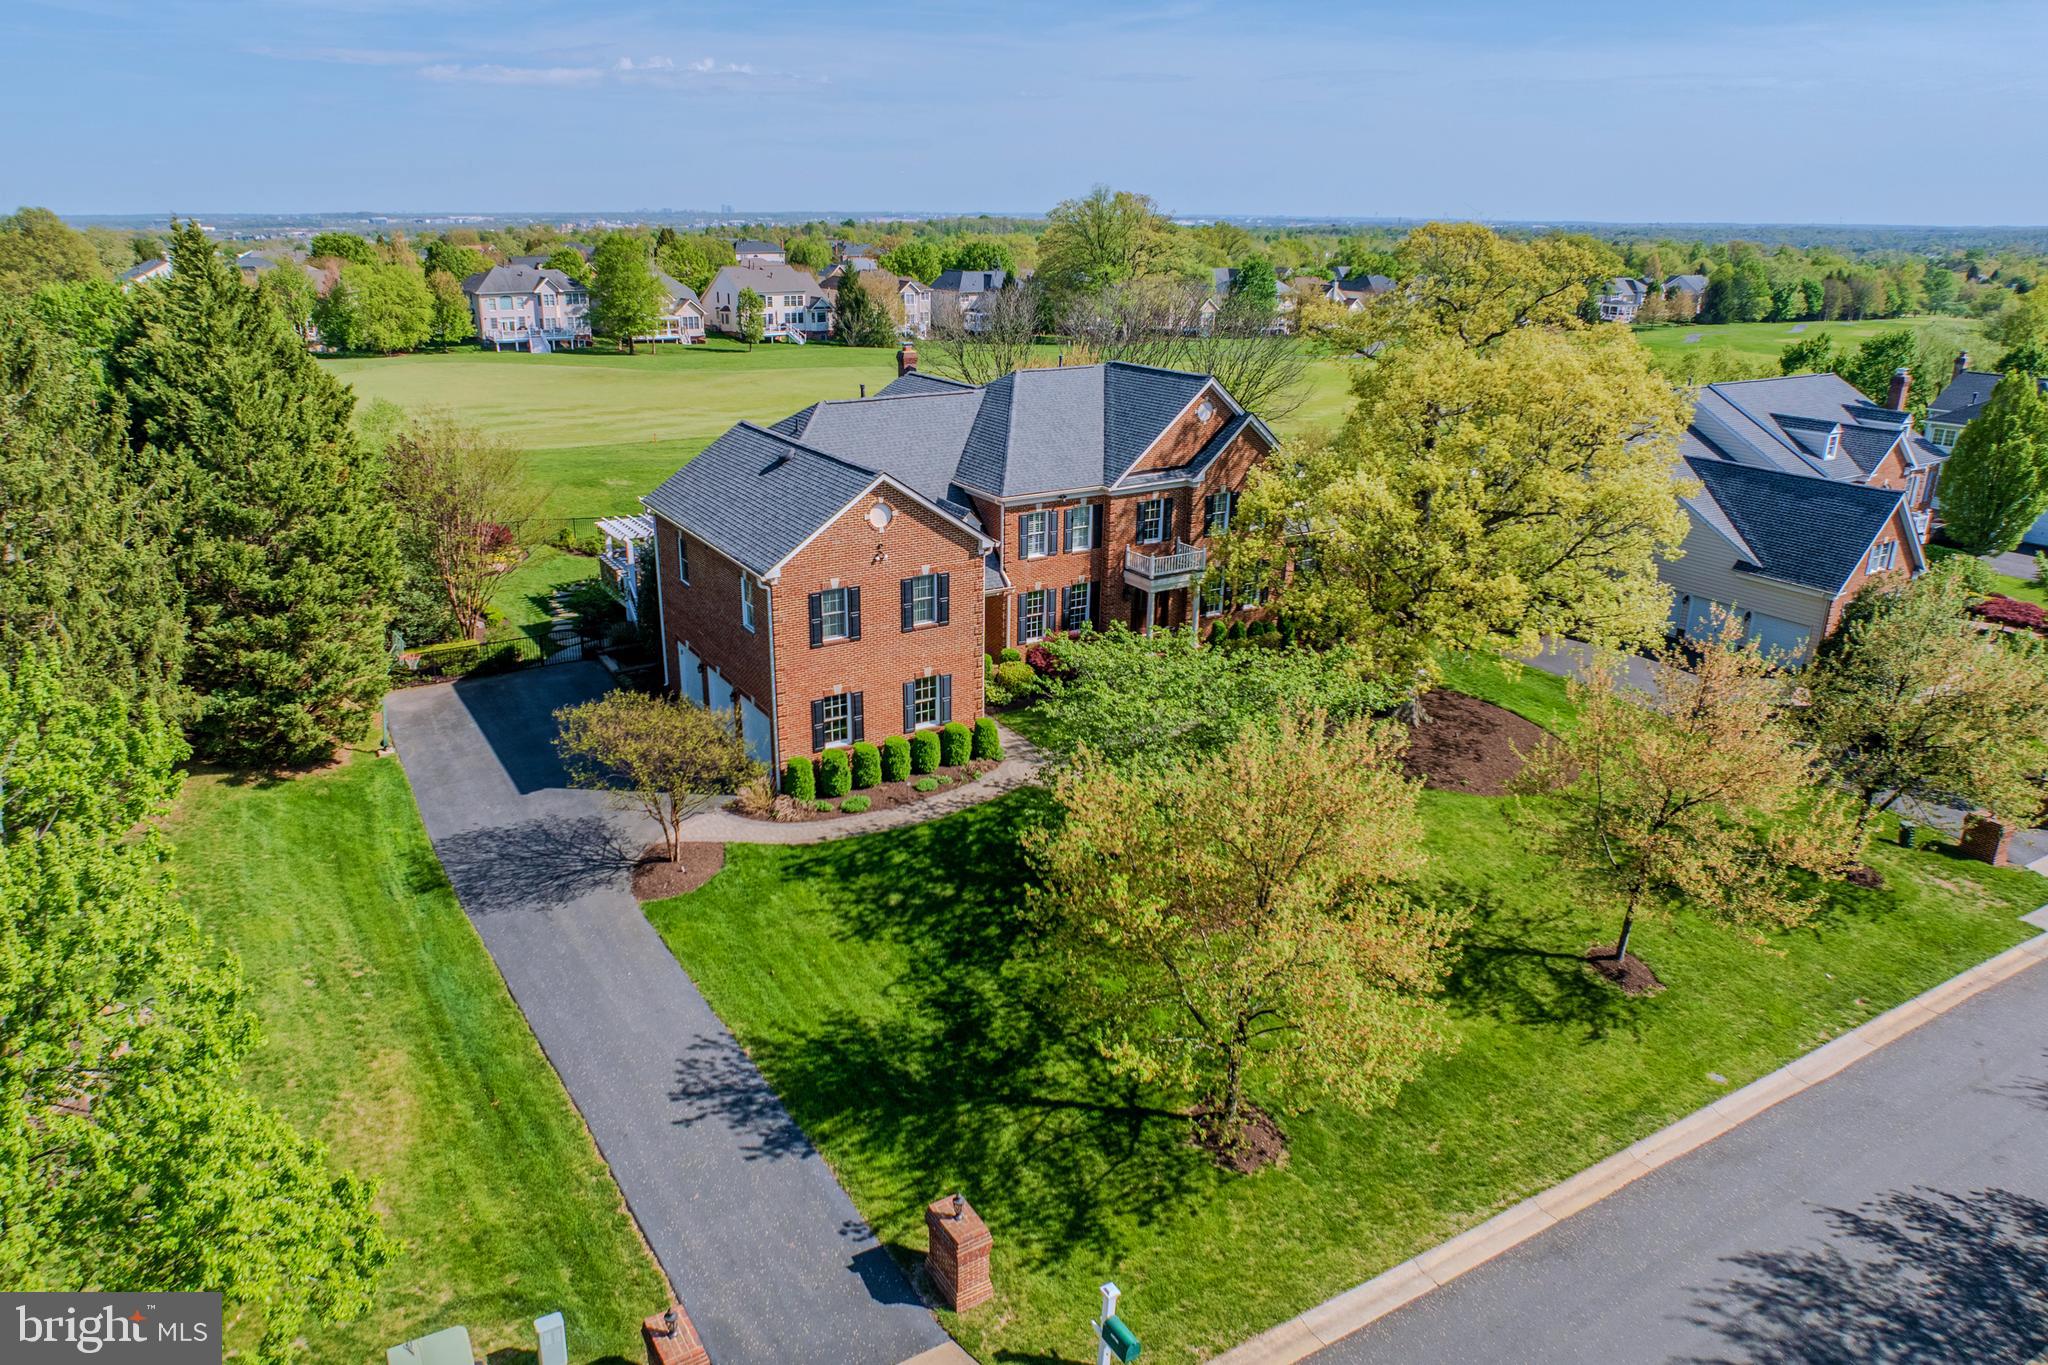
Welcome home to resort living at this entertainer’s dream home with stunning finishes & a private resort style oasis rear yard all overlooking the golf course in the gated Belmont Country Club community. This North facing home features 6 bedrooms, 6 full baths, a powder room, over 9,000 finished square feet of living space & incredible location near the clubhouse!

The custom paver walkway leads to the covered entry with upgraded solid wood door. The grand story foyer features custom molding & custom balusters. The large living room with extensive molding leads into the side solarium with vaulted ceiling & walls of windows. The formal dining room features extensive molding, custom lighting, butler’s pantry & raised doorway leading to the great room. Expansive great room with floor to ceiling stone gas fireplace. Chef’s kitchen with upgraded appliances, quartz countertops, neutral backsplash, Wolf 5 burner cooktop, two tone custom cabinetry, large eating area, custom built-ins & all leading to the rear sunroom with skylights. Private main level office featuring bay window & custom built ins. The main level also features a renovated powder room, spacious laundry room with cabinetry & convenient covered secondary front entrance. 

The elegant primary suite features an expansive bedroom with extensive wall storage/media built- in, two walk-closets & private spa inspired bathroom with heated floor, soaking tub & separate shower with steam & jets. Two secondary bedrooms feature large closets & ensuite baths. The fourth & fifth bedrooms share an upgraded Jack-n-Jill bath & ample closet space.

The fully finished lower level offers incredible entertaining space. The large recreation room opens to a spacious game room with custom wet bar leading into the collector size wine cellar which holds up to 2300 bottles of wine. A spacious 6th bedroom / den with private bath & walk-in closet, exercise room, second full bath & large storage room complete the lower level.

The outdoor oasis is an entertainer’s dream featuring multiple entertaining areas in this fenced rear yard overlooking the 9th hole . Spacious deck with outdoor kitchen & pergola. The covered pavilion features attention to detail which includes outdoor lighting, a large seating area around the stone fireplace & high top bar seating. The 16’ x 32’  Gunite pool features a waterfall, spa, automatic cover & new cover for winterizing. Extensive lighting, hardscaping & mature landscaping complete the resort feeling of the outdoor area.  

This incredible home includes luxury features throughout including wide plank wood flooring, custom paint and wallcoverings, TruStile interior doors, upgraded lighting, custom window treatments including plantation shutters, 9ft ceilings on all three levels, four-sided brick exterior, new roof in 2020, outdoor landscape lighting & more.

The monthly HOA Fee includes lawn mowing, high speed internet, cable TV, trash removal, community swimming pool, playground & more. This home is conveniently located nearly local dining, shopping, entertainment & commuter routes.
#VALO2118140

ASHBURN

19746 WILLOWDALE PLACE

6 Beds

6 Baths

9,107 Sq.Ft.

$2,499,900

MLS#: VALO2118140
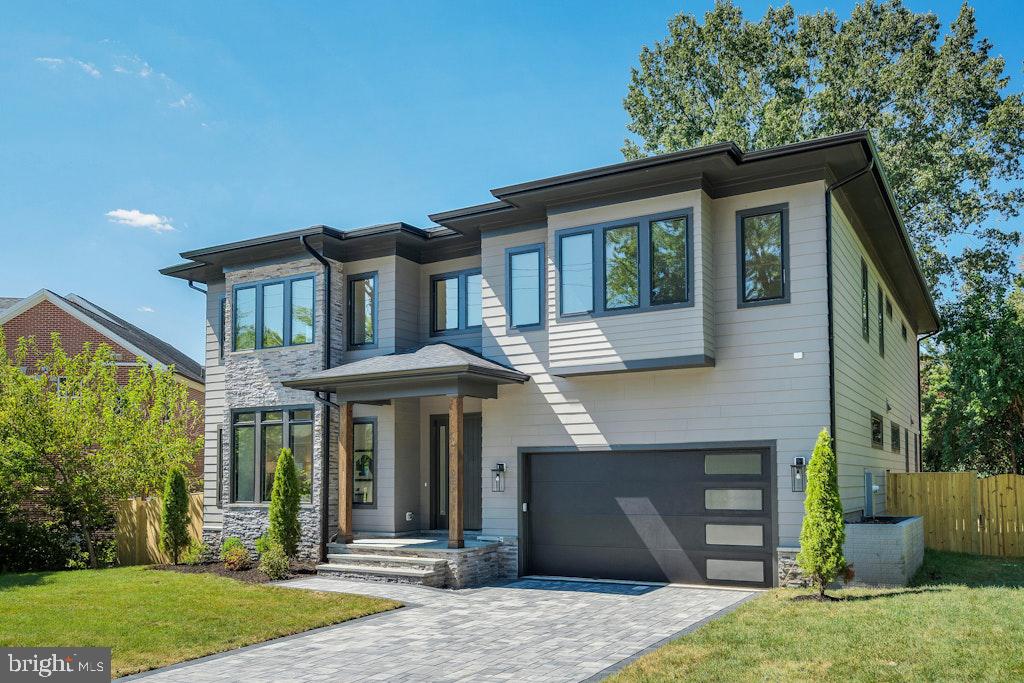
Introducing 5225 Little Falls Rd, a breathtaking new construction home by Touchstone Homes, located in the coveted Rock Spring neighborhood of Arlington, VA. This nearly 7,000-square-foot residence, situated on an expansive 11,200-square-foot lot, offers an unparalleled blend of luxury, comfort, and customization opportunities. 


Zoned for the highly regarded Discovery Elementary, Williamsburg Middle, and Yorktown High School districts, this home is perfectly positioned for families seeking an exceptional location. The exterior showcases timeless Hardiplank siding, durable 30-year architectural shingles, and energy-efficient Andersen 200 Series windows and doors.

Inside, the home impresses with modern elegance. Wide-plank 8 ½” Opus European White Oak engineered flooring graces the first and second levels, while the lower level features Coretec Pro Plus LVT and upgraded carpeting in the media room for added comfort. A 40” Callaway linear fireplace with remote adds a cozy yet sophisticated touch to the main living space, and custom tilework enhances every room.

The chef’s kitchen is a true standout, designed with Fabuwood cabinets, a custom range hood, sleek quartz countertops, and a premium Subzero/Wolf appliance package. It includes a 42” panel-ready refrigerator, a 36” 6-burner range, a 30” E-Series oven, and a 24” panel-ready Bosch dishwasher twin set - (two!) ensuring a culinary experience of the highest caliber.

The property features a very large fenced backyard, ideal for outdoor activities and gatherings.

Modern conveniences include high-efficiency Carrier HVAC systems, wireless Honeywell thermostats, energy-saving LED recessed lighting, and a 75-gallon hot water heater. Designer fixtures from Visual Comfort, Kichler, and others provide a sophisticated aesthetic, while Brizio and Delta plumbing fixtures add a luxurious touch.

Peace of mind comes with the comprehensive Builder’s New Home Warranty, ensuring your investment is protected. From expansive living areas perfect for entertaining to cozy spaces designed for family enjoyment, this home has it all.

Don’t miss this opportunity to own a one-of-a-kind property in a premier Arlington location. Contact us today with any questions and to take advantage of the final customization options. Schedule your private tour of 5225 Little Falls Rd and discover why this exceptional home is the perfect place to call your own.
#VAAR2059490

ARLINGTON

5225 LITTLE FALLS ROAD

6 Beds

6 Baths

6,826 Sq.Ft.

$2,499,900

MLS#: VAAR2059490

Three Private verdant acres, your own secluded refuge... yet just 15 minutes to Tysons!  Is that even  possible?  Get away from traffic and bustle and luxuriate in your own Shangri-La.  Entertain in style and impress your friends with the most stunning, private  property they've ever seen.     This versatile 3 Acre Estate in Vienna is just 15 minutes to Tysons, but it feels like a world apart.  This resort-like property also  offers independent living opportunities for an extended family and an au pair... and a fully equipped office space (1100 sf!) to run your business from home.    ...  The enormous Arts & Crafts home offers 4 levels of comfortable space and an oversize 3 car garage.  Additional structures include a separate apartment with its own entry over the 3 car garage as well as a charming barn/additional 2 car garage with upper level living or home office space, and a pool house with a complete kitchen and full bath.  All of this is nestled in the most beautifully manicured and gardened acreage in Vienna.  Truly a hidden paradise... yet just 15 minutes to the bustle of Tysons and 25 minutes from Dulles.     Offering close to 11,000 square feet of amazing space, this home astounds on every level.  4 zones of heating & cooling, for your complete comfort. ... Sit in your enormous maple and granite kitchen and watch the birds flitting from flowering branch to branch around the inground heated pool and spa just outside your breakfast room door.  Let the dogs out to wander in the fenced backyard while you tend your vegetable garden....  Then,  proceed to your home office above the barn, complete with 4 large rooms and a half bath.  Later in the afternoon, the kids' friends come over for a pool party and sandwiches are made in the pool house kitchen, while a game of Marco Polo echoes into the evening...  In the summer, friends visit from out of town, staying in the separate apartment with its own entry.  They have the independence and complete privacy of a large living room with a kitchenette, and a bedroom and full bath, with their own outside entrance to come and go with ease.  This home is ideal in its versatility and ability to satisfy and accommodate any lifestyle.  A stunning owner's retreat features a gloriously large room with tray ceiling with a balcony overlooking the pool and acreage, as well as a luxurious bath ... and a dressing room to die for!  This one must be seen...  It also enjoys a sitting room and an additional smaller bathroom off the sitting room, for a busy couple getting ready for work.  Two other bedrooms share the first upper level, one of them a second master suite with two walk-in closets and a second master bath.  Upstairs, on the 2nd upper level, you'll find another complete suite of rooms, including a charming bedroom with built-ins, a full bath, and an additional room which could easily be fitted as a dressing room but is currently being used for storage.  The walkout lower level is beckoning you to Game Day Sunday, with a Rec Room measuring almost 1000 sf, with a wet bar (AND old-fashioned ice cream bar), a game room, a large bedroom with a walk-in closet and full bath, an exercise room to rival any health club, and a home theatre where you'll watch Netflix in style!  Outside you have your own private resort ...  Sip your favorite beverage by the pool as the sun descends in the west...  The only problem with this property is leaving it to go to work!  Oh but wait...  you have a complete office suite, to work at home!
#VAFX1108172

VIENNA

10114 LAWYERS ROAD

6 Beds

8 Baths

10,965 Sq.Ft.

$2,499,900

MLS#: VAFX1108172

Rare opportunity to own this beautifully updated Colonial in the highly sought-after McLean Hundred community, within the prestigious Langley High School district. . Situated on a premium nearly 0.6-acre lot, this elegant brick residence offers approximately 6,200 square feet across three finished levels, featuring 4 bedrooms, 4.5 baths, a walk-out lower level, and a desirable 3-car side-load garage. 

Thoughtfully upgraded (major renovation in 2026) and move-in ready, the home features a reimagined gourmet kitchen, beautifully updated upper-level bathrooms, new hardwood flooring throughout the upper level, fresh interior paint, designer lightling, replacement windows, insulated garage doors, an upgraded sprinkler system, newer upper-level HVAC, and a newer water heater, washer, and dryer.

A grand two-story foyer with a sweeping curved staircase welcomes you into a thoughtfully designed floor plan featuring formal living and dining rooms, a private office with custom built-ins, a bright sunroom, and an expansive family room with a fireplace. The family room opens to a large deck overlooking mature trees and the fully fenced backyard, offering exceptional privacy and room for a future pool.

At the heart of the home, the gourmet kitchen showcases custom cabinetry, quartz countertops, a large center island with a downdraft cooktop, abundant storage, and a sun-filled breakfast area. A main-level laundry room with its own exterior entrance adds everyday convenience.

Upstairs, the luxurious primary suite offers a sitting area, dual walk-in closets, and a spa-inspired bath. An en-suite bedroom with custom built-ins and two additional bedrooms connected by a beautifully updated bath complete the upper level.

The walk-out lower level provides exceptional flexibility with a spacious recreation room featuring a fireplace and bar area, an updated full bath, a bonus room ideal for a home office or gym, and generous open space for entertaining, recreation, or a game room.

Combining timeless architecture, quality upgrades, a premium lot, and an outstanding McLean location, this turnkey residence presents a rare opportunity in one of Northern Virginia's most desirable neighborhoods within the prestigious Langley High School !
#VAFX2336404

MCLEAN

1405 WOODHURST BOULEVARD

4 Beds

4 Baths

6,208 Sq.Ft.

$2,499,900

MLS#: VAFX2336404
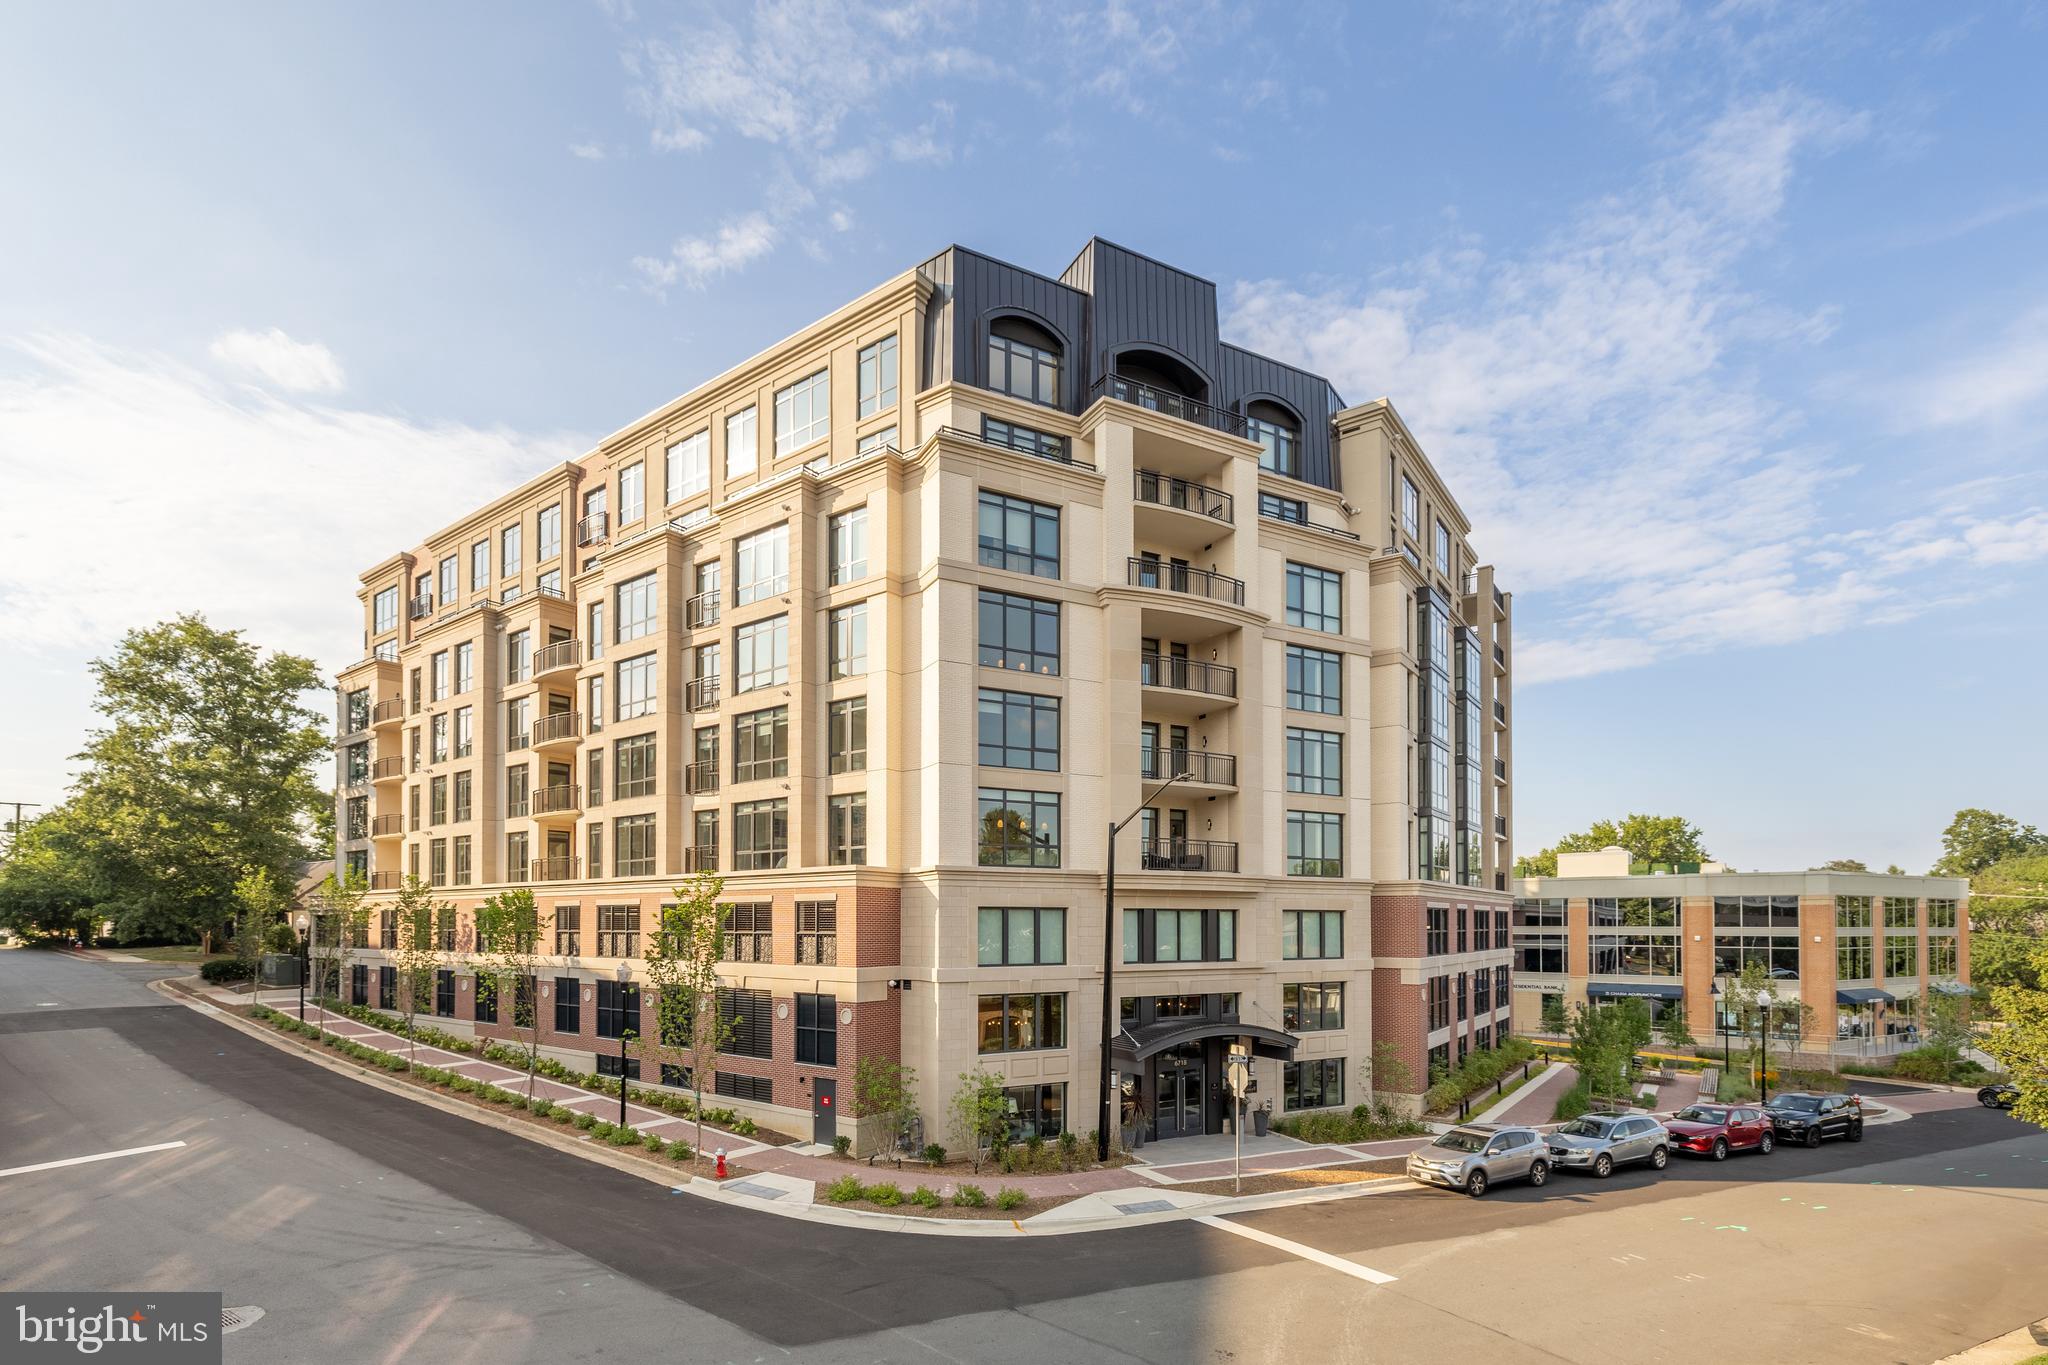
Now Selling! The Lowell Condominiums is a boutique building with only 44 homes!  Availability ranges from Two Bed/Two Bath to Three Bedrooms +Den homes. Experience the array of amenities and the charm that The Lowell brings to life. The Lowell creates a holistic lifestyle with on-site amenities, including a fitness center, multiple club rooms, a landscaped courtyard with gas grills, designated dining areas, gas firepits, and a 2-story lobby with onsite staff.  Garage parking is included. EV Chargepoint and residential storage are available for purchase. Located in the heart of downtown Mclean, The Lowell's location offers more than just local convenience. You'll enjoy seamless access to the Silver Line Metro, connecting you directly to the bustling cultural destinations of Washington, D.C. Now taking appointments, call or email to schedule your tour of the new model home. Delivery anticipated for July 2025.
#VAFX2217276

MCLEAN

6718 LOWELL AVENUE 803

3 Beds

2 Baths

2,214 Sq.Ft.

$2,499,900

MLS#: VAFX2217276
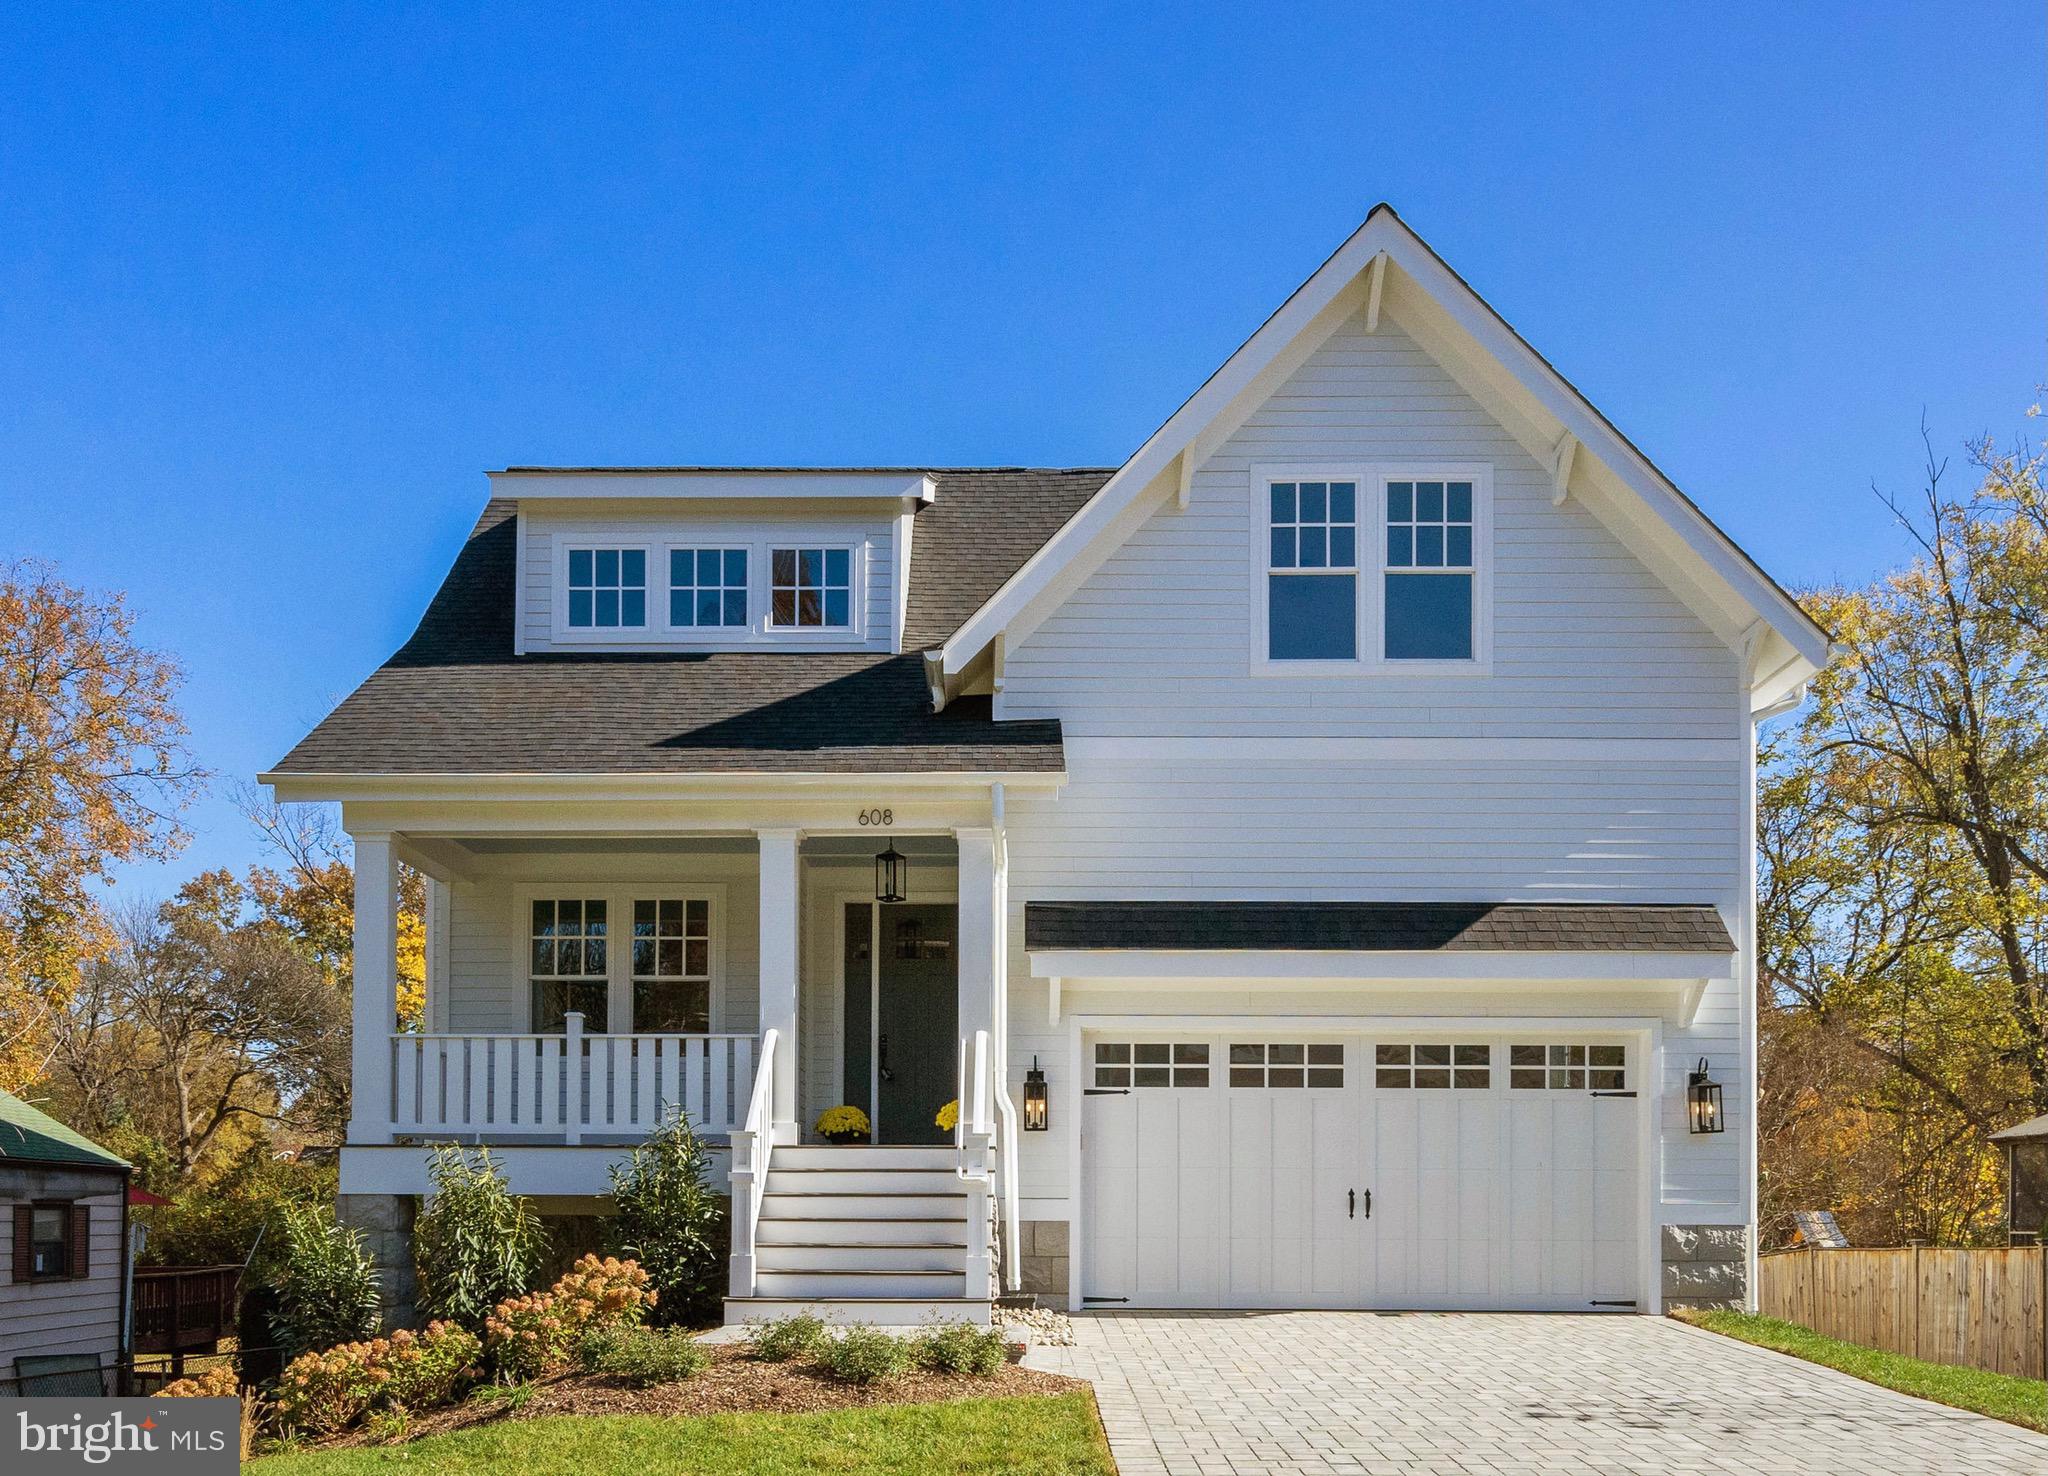
Welcome to luxury living in Falls Church City! This stunning new home with almost 7,000 square feet of newly constructed inside and outside living space is sited on an oversized lot, offering plenty of room for outdoor entertaining, gardening, & relaxation. Step inside to find a spacious, natural light filled, open, easy flowing floor-plan, featuring six bedrooms, 6 full and 2 half baths, totaling over 5,600 square feet of conditioned living space. The main level's ten foot ceiling height is magnificent! The gourmet kitchen is a chef's dream, with white shaker inset cabinets, ultra high-end appliances, quartz countertops, and a large center island with second sink and second dishwasher, ideal for meal prep, dining & casual gathering.

The primary suite is a true oasis, with two walk-in closets offering built-ins & a  spa-like en -suite bathroom with a soaking tub & oversized separate shower.  The additional upper level spacious bedrooms make them perfect for guests or a growing family. 


An amazing lower level is completely above ground, providing a unique opportunity  for entertaining with a kitchenette, open spaces, and large windows which offer so much light! Additionally, the lower level boasts a theatre room, 6th bedroom  and bathroom suite along with a second powder room. 

Outside, enjoy the large screened in porch off of the main level, along with a covered deck, an uncovered deck, and an oversized flagstone patio leading from the lower level. Outdoor finished space totals more than 1,200 square feet overlooking an enormous rear lawn with room to dream of endless possibilities.

608 Jackson Street is located in the highly sought- after Falls Church City  School District. This home is convenient, and just minutes from shopping, dining, Farmer's Market, parks, trails, library, Metro, & major commuter routes. Opportunity awaits to own this exquisite property- schedule an appointment to view today!
#VAFA2002112

FALLS CHURCH

608 JACKSON STREET

6 Beds

6 Baths

5,649 Sq.Ft.

$2,499,900

MLS#: VAFA2002112
**Luxury Living in the Heart of Great Falls**

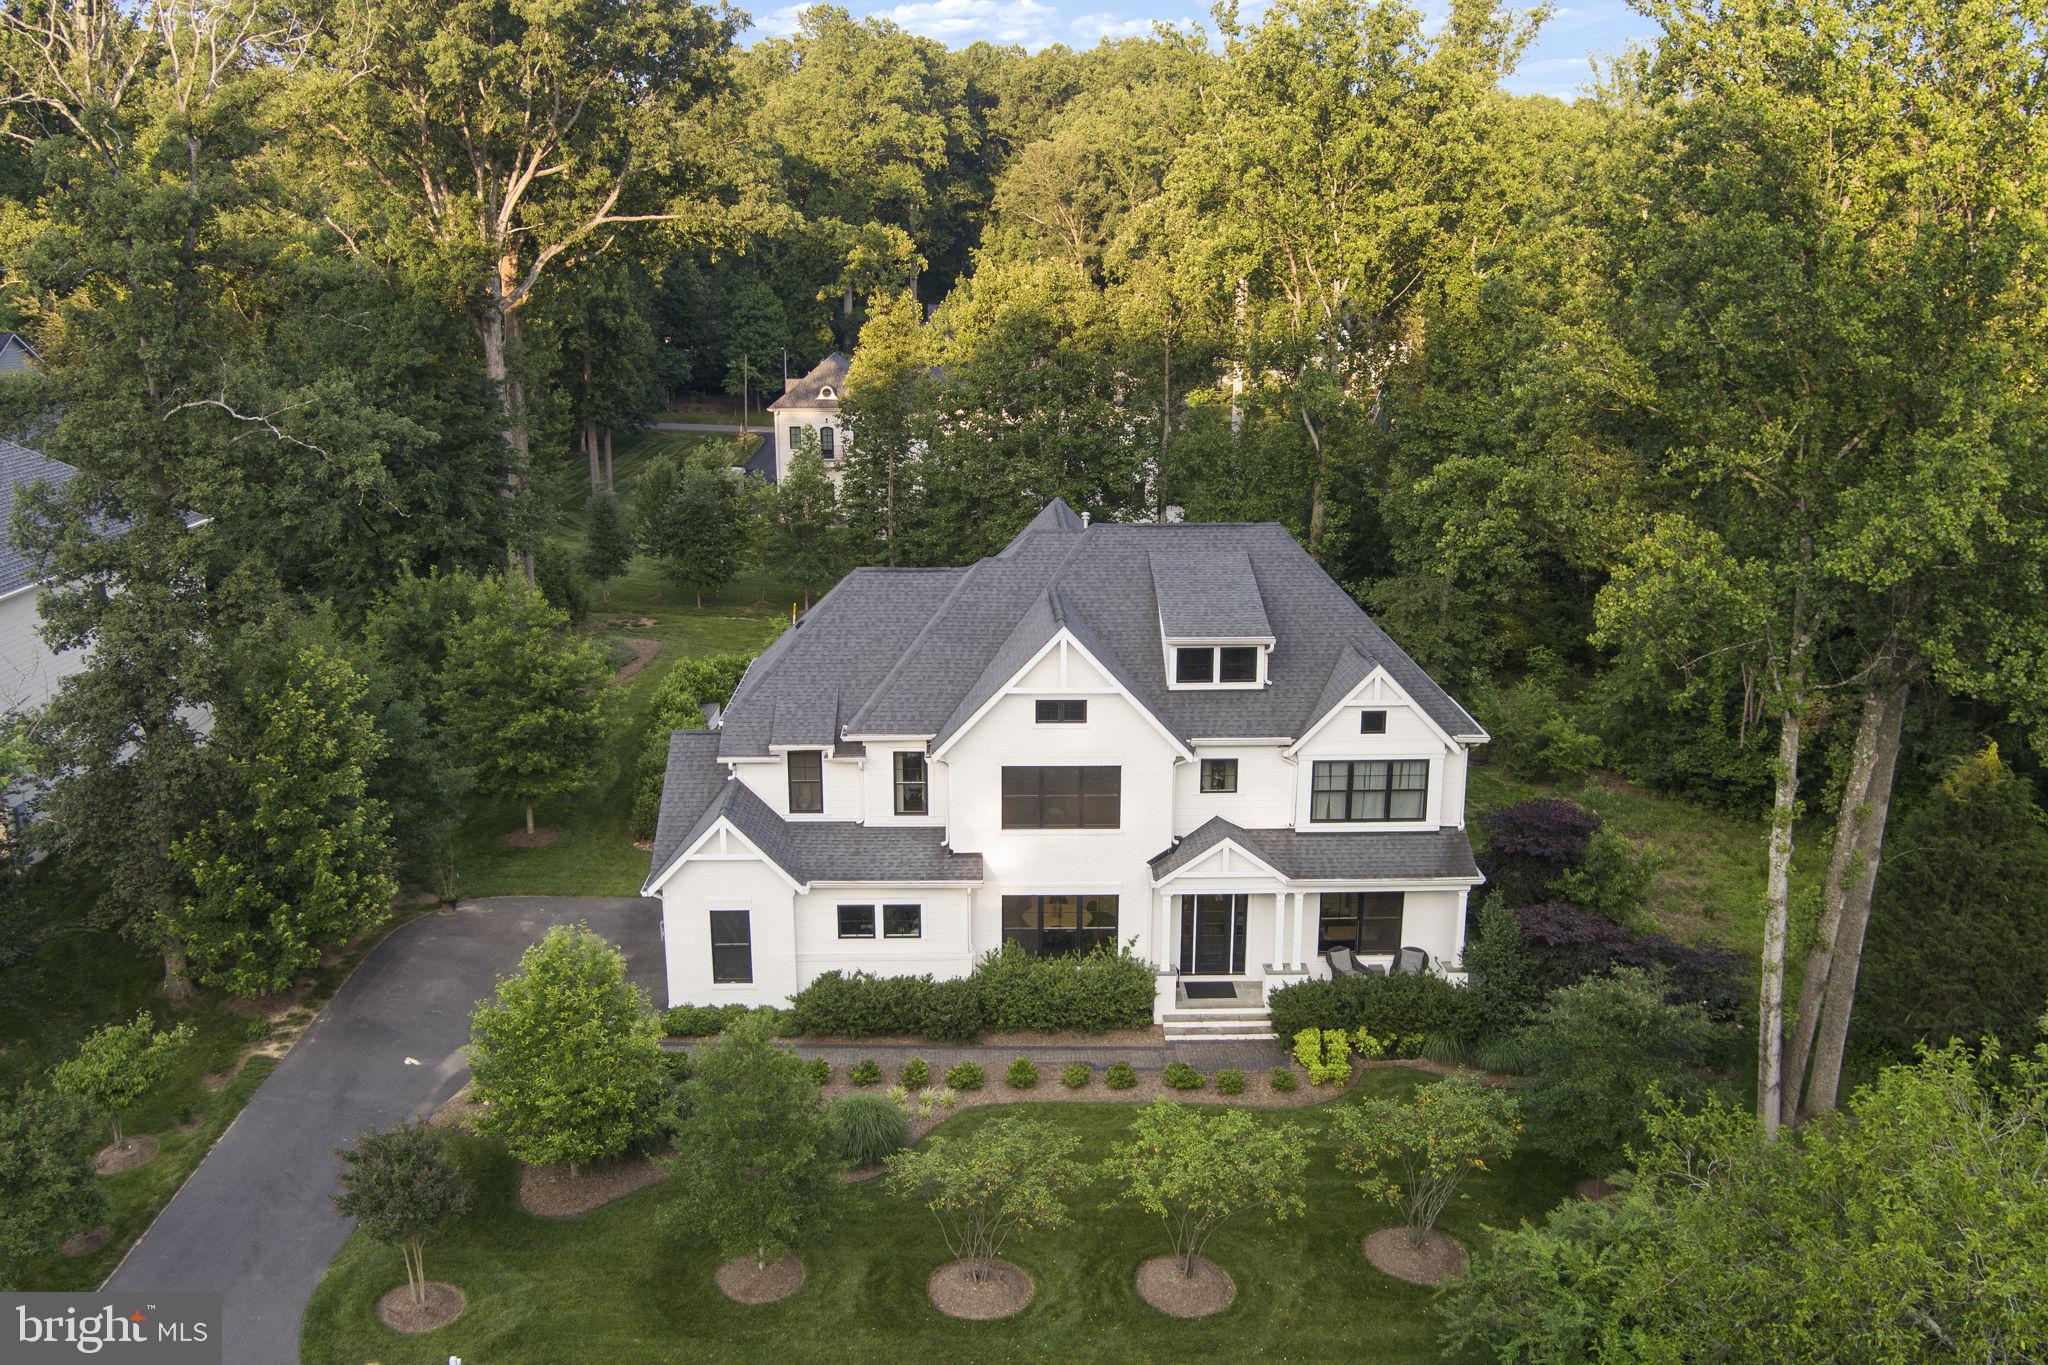
Welcome to one of the most beautiful homes in Great Falls—this white brick and Hardy plank home offers the perfect blend of luxury, location, and livability. Nestled on a beautifully landscaped half-acre lot less than half a mile from the Village Center, this elegant residence places you just steps from local restaurants, parks, Starbucks, and the conveniences of The Village.

 Inside, you’re greeted by a glass front door, gleaming white Oak hardwood floors, extensive millwork including crown, wainscoting, chair rail, and raised panel moldings that speak to the home’s craftsmanship. The main level includes a formal dining room with exquisite moldings, a butler’s pantry with custom cabinetry and wine fridge, and a richly appointed library that doubles as a main-level bedroom with a full bath—featuring architectural tile and high-end finishes.

 At the heart of the home is a stunning open-concept kitchen and family room. The kitchen is a chef’s dream: commercial-grade Stainless Steel range hood as well as six-burner range with double ovens, a third oven, warming drawer, inset cabinetry with antique mirrored glass, oversized built-in refrigerator/freezer, and gorgeous stone countertops. A spacious breakfast area overlooks the backyard oasis. The family room boasts built-in bookcases, abundant natural light, and a cozy fireplace.
 
Just off the kitchen, the back hallway leads to two large walk-in pantries, a mudroom with cubbies and coat hooks, and built in cabinets and direct access to the garage.

Upstairs, you’ll find four spacious bedrooms, each with its own beautifully tiled en-suite bath and walk-in closet. The luxurious primary suite features a spacious bedroom with sitting area, two walk-in closets with custom Built-ins, a separate illuminated shoe closet, and a spa-inspired bath with furniture styled vanities, makeup area, glass-enclosed shower, soaking tub, and a frosted glass wall that seperates the water closet.

 The walk-up lower level is equally impressive, offering a large recreation room with billiards and media areas, an exercise room with rubber flooring, a full bar, wine cellar, and a fifth bedroom and full bath—perfect for guests or extended family.

Outside, the private backyard is a true retreat. Enjoy a spacious slate patio with built-in stone fireplace, dual seating areas, and dining space. A lush flat lawn, mature landscaping, koi pond water feature complete the serene setting.

This home offers timeless elegance, top-quality finishes, and a location that’s second to none. Contact us today to schedule your private showing.
#VAFX2245878

GREAT FALLS

717 MILLER AVENUE

6 Beds

6 Baths

7,261 Sq.Ft.

$2,499,900

MLS#: VAFX2245878
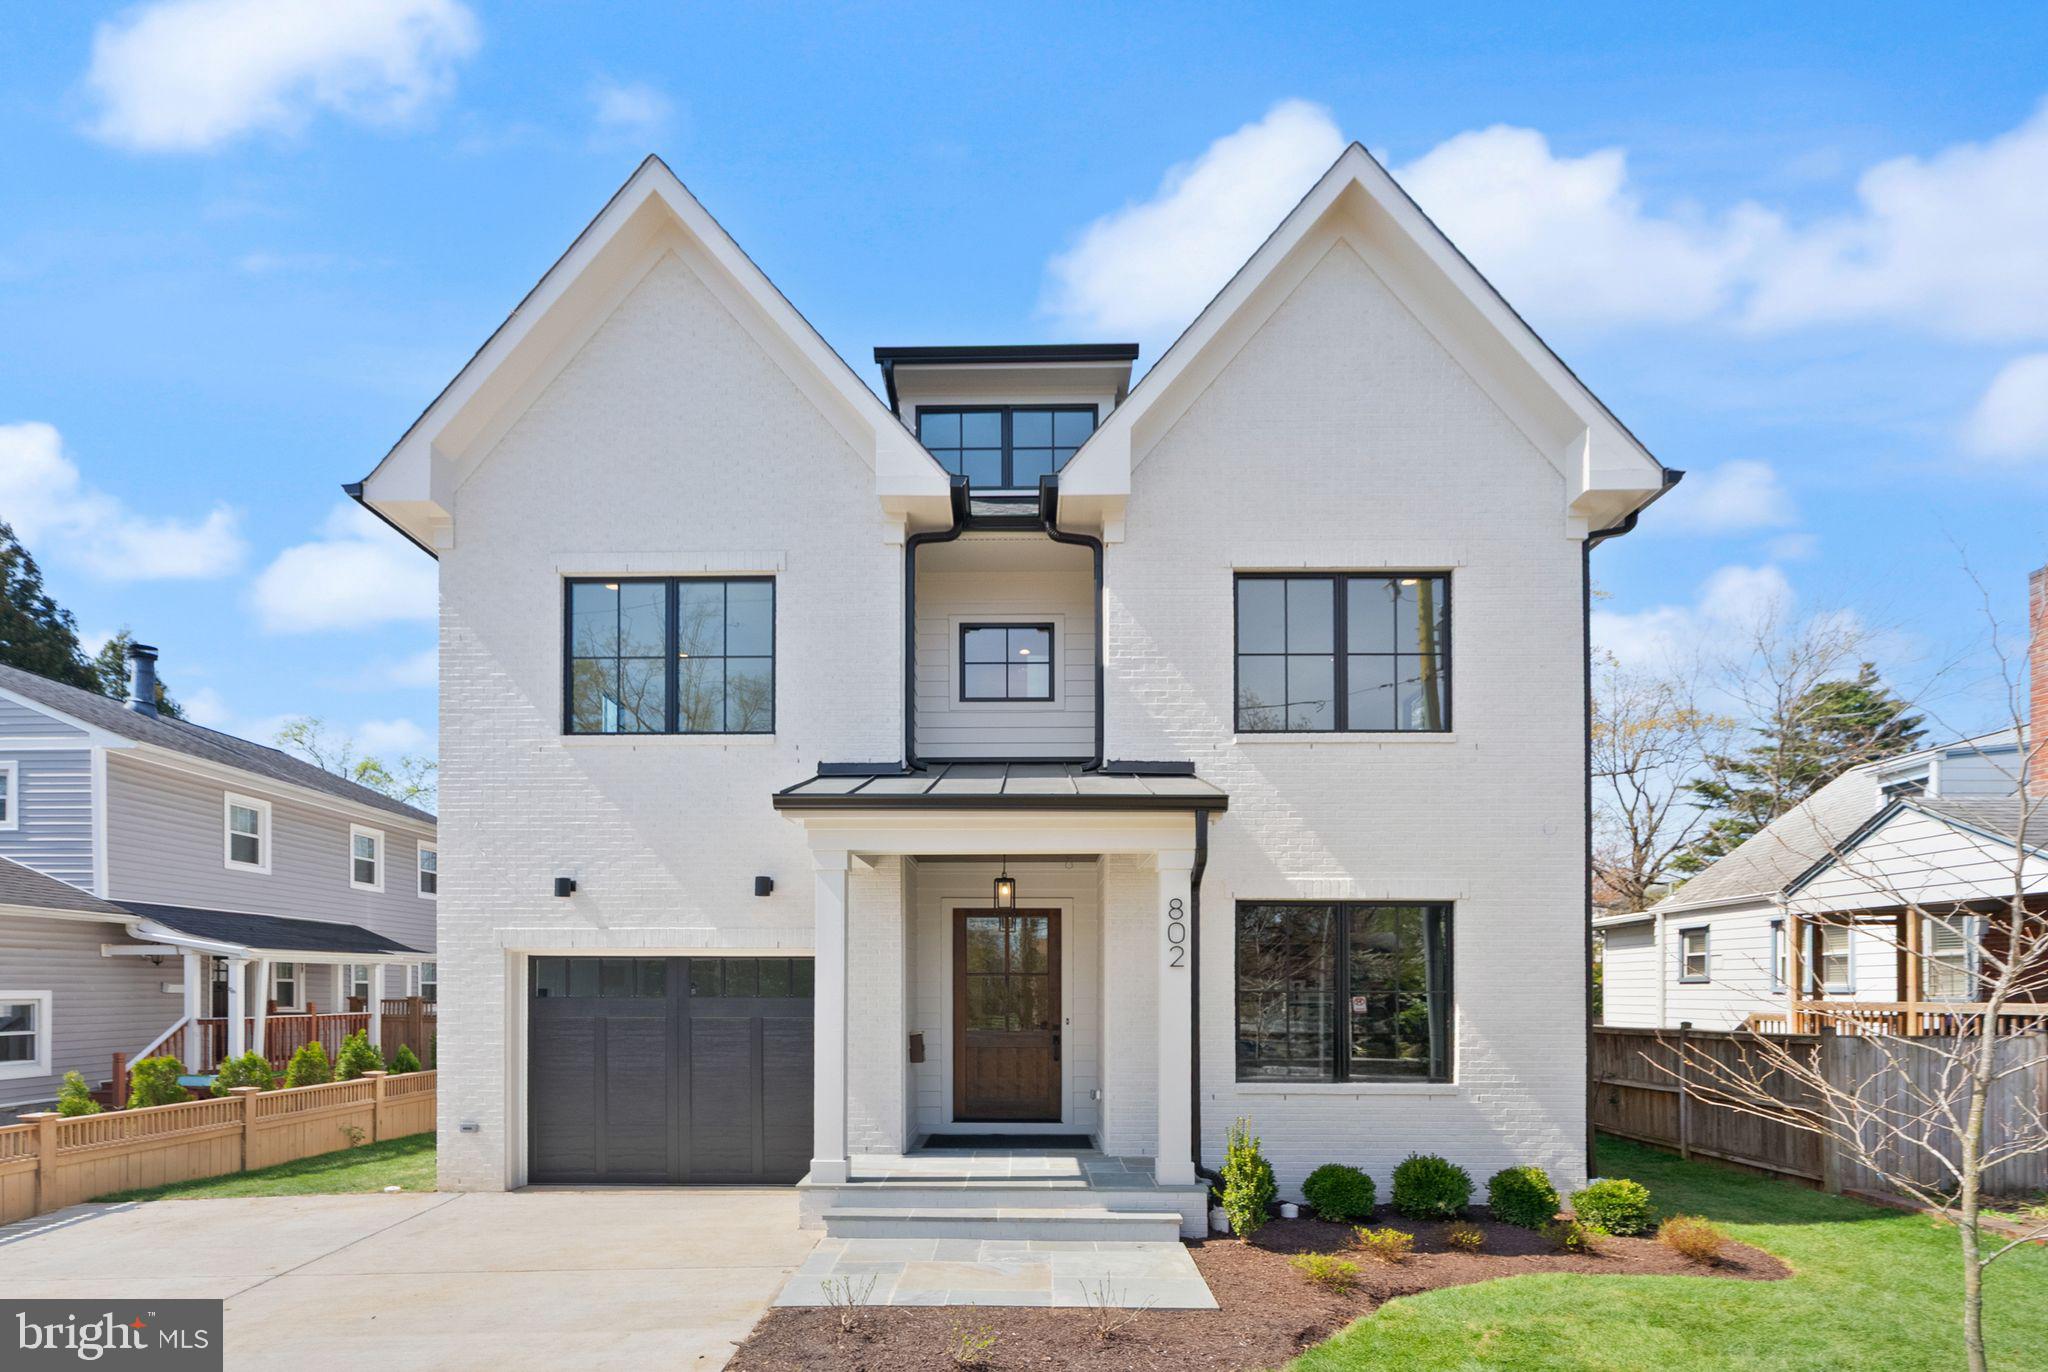
Welcome to this stunning contemporary new construction home — a perfect blend of modern elegance, thoughtful design, and everyday comfort. With nearly 4,500 finished square feet on a level lot, this exceptional residence offers 5 bedrooms and 5.5 bathrooms across four beautifully finished levels with GARAGE and 3 COVERED OUTDOOR LIVING SPACES.   The heart of the home is the showcase gourmet kitchen, featuring custom cabinetry, high-end Wolf and Sub-Zero appliances, and a large quartzite island that opens seamlessly to the family room and informal dining area. Sliding French doors lead to a spacious screened porch, creating an effortless indoor-outdoor flow that’s perfect for entertaining or relaxing. A stylish home office, a mudroom with built-in bench and cubbies, and a convenient powder room complete the main level. Upstairs, the serene primary suite is a true retreat with a private covered deck and a spa-inspired bath featuring a double vanity, a frameless glass shower, a freestanding soaking tub, heated floors, and an oversized walk-in closet with custom shelving. Two additional bedrooms with en-suite baths and a spacious laundry room complete the second floor. The third level offers a versatile loft with a wet bar and access to a  with  COVERED ROOF TOP DECK— the perfect spot to unwind and watch the sunset. A private guest suite with a full bath makes this level ideal for visitors. The lower level provides even more space to live and play, including a large recreation room with a wet bar, exercise room, bedroom, and full bath. Additional highlights include 10-foot ceilings on the main level, white oak flooring throughout, ceiling-mounted speakers in key rooms, Wi-Fi programmable thermostats, one-car garage wired for an EV charger with 2 OFF STREET parking spaces and abundant storage. Enjoy year-round comfort on the three-season screened porch with ceiling heaters and fan, overlooking the backyard — a perfect space for gatherings with family and friends. Every detail has been carefully considered to create a home that is as functional as it is beautiful — one you’ll love coming home to every day. Perfectly positioned near the heart of Clarendon and less than a block from Washington Boulevard, this location offers the best of urban convenience and neighborhood charm. Enjoy effortless access to Ballston Quarter, Clarendon, Fort Myer, and the Virginia Square Metro. With Amazon HQ2, the Pentagon, Pentagon City Mall, and the Army-Navy Country Club less than ten minutes away, you’re connected to the area’s top destinations in moments. And with just two Metro stops to downtown D.C., this address combines vibrant city living with the comfort of a close-knit community. Only 2 Metro stops to DC. Within .5 mile of LONG BRANCH ES and THOMAS JEFFERSON MS. WASHINGTON-LIBERTY HS.
#VAAR2065920

ARLINGTON

802 N EDGEWOOD STREET

5 Beds

5 Baths

4,446 Sq.Ft.

$2,499,900

MLS#: VAAR2065920
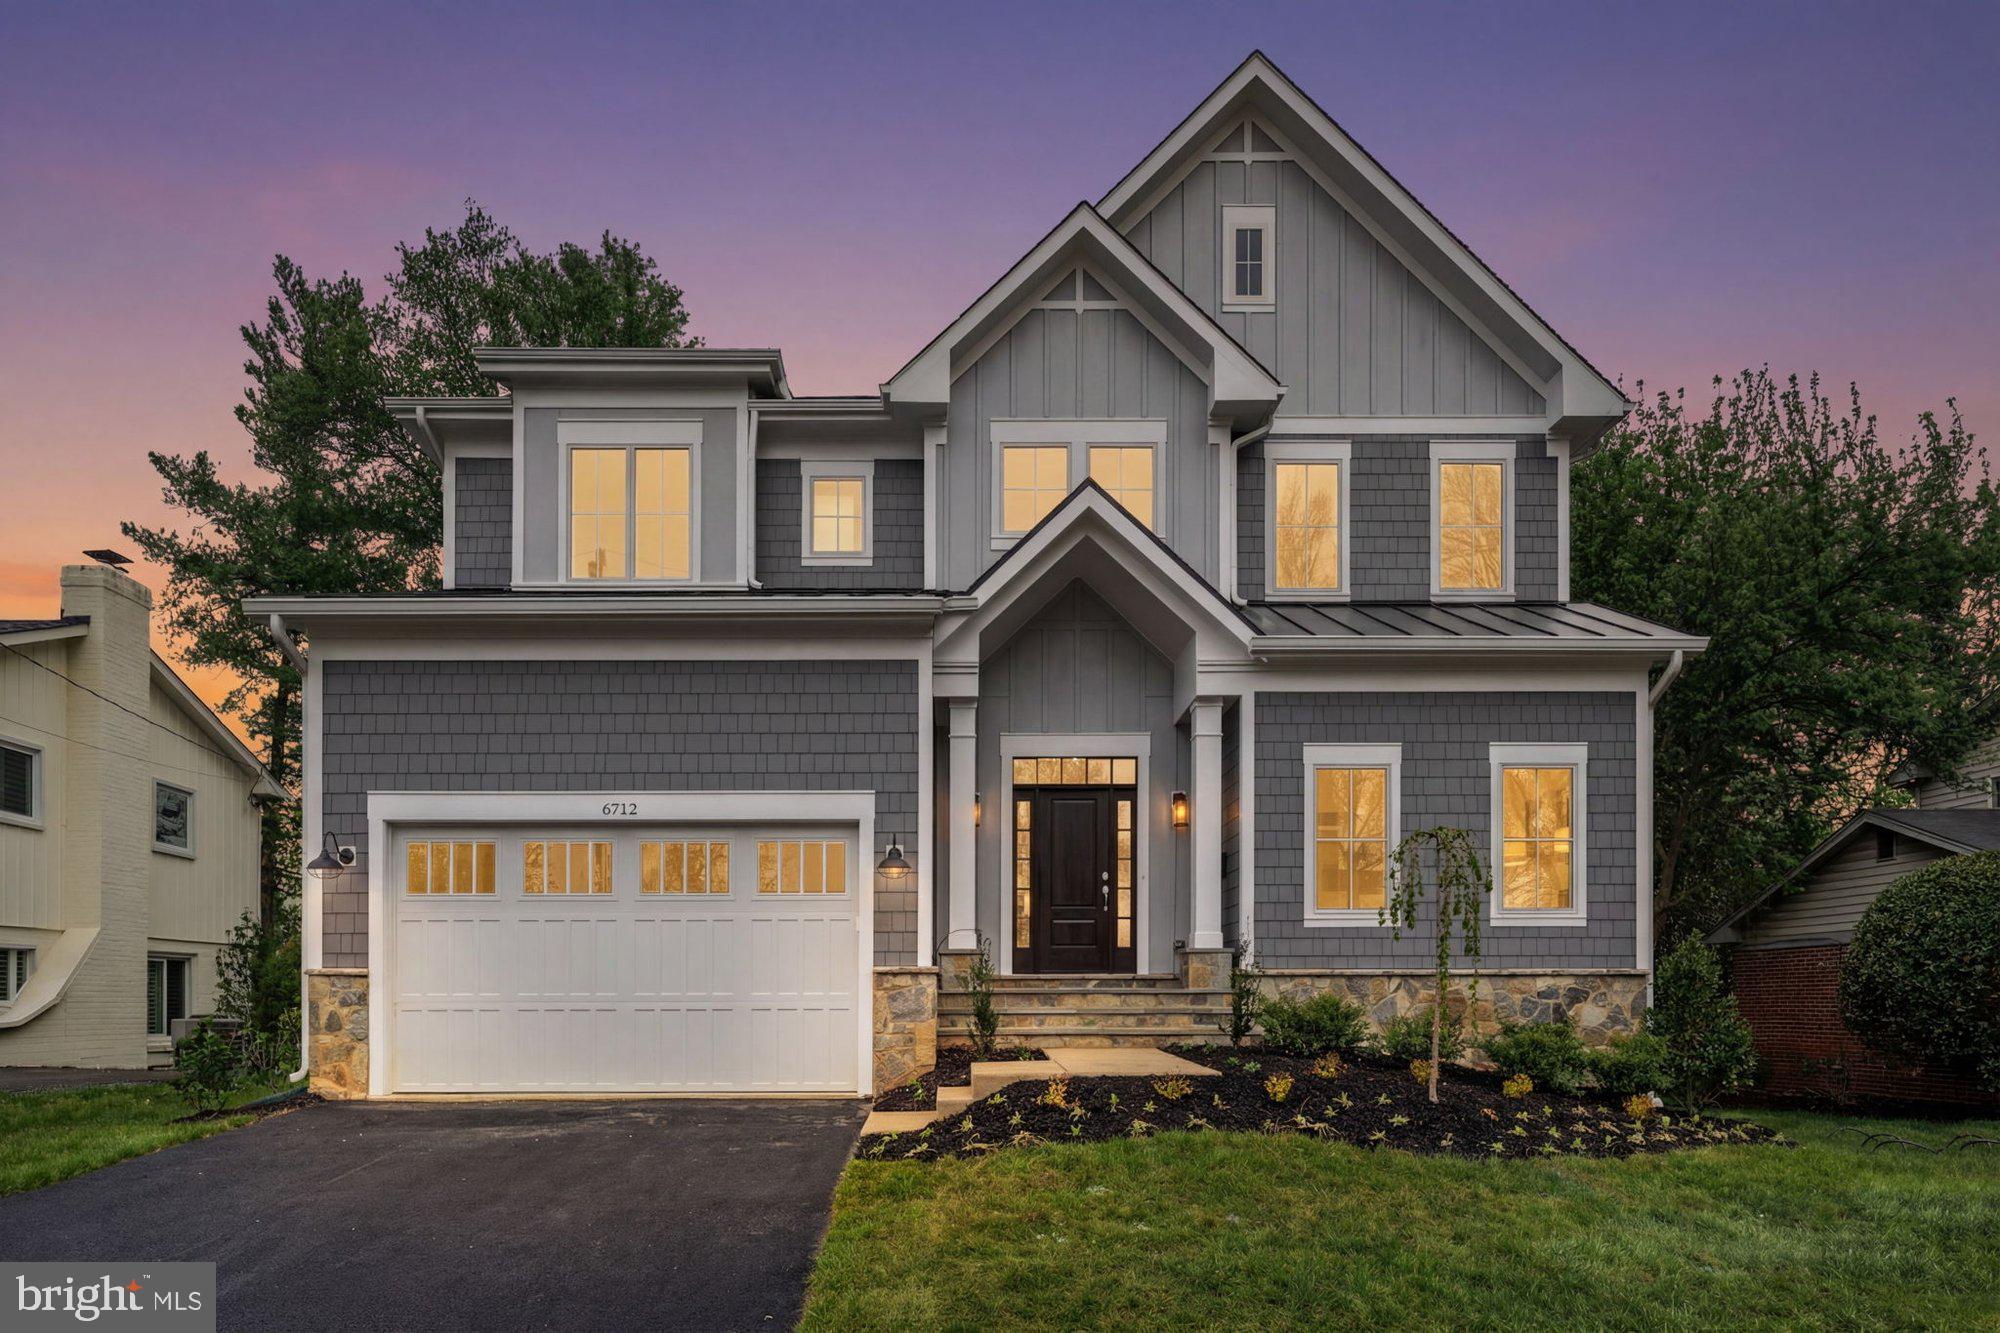
***Immediate Delivery***  ** Main Level Suite ** ** Haycock/Longfellow/McLean Pyramid ** Discover a beautifully upgraded Sekas Homes Chanticleer III offering over 5,200 square feet across three finished levels with 6 bedrooms and 6.5 bathrooms. Designed with both luxury and functionality in mind, this home features 10’ ceilings, a main-level bedroom suite, and a bright open floor plan. The gourmet kitchen is fully equipped with JennAir appliances, custom hood with brass detailing, quartz countertops with full-height backsplash, upgraded cabinetry, butler’s pantry, beverage center, and enhanced lighting, flowing seamlessly into the family room with a linear gas fireplace, stone surround, wood mantel, and cedar-wrapped beams. Enjoy true indoor-outdoor living with a screened porch and deck featuring a TV wall, heater prewiring, gas line, and audio connections. Additional highlights include a 4-foot garage extension, keyless entry, and upgraded mudroom built-ins. Upstairs, the owner’s suite offers a curbless, tile-to-ceiling shower, frameless glass enclosure, LED mirror wiring, upgraded closets, and stainless fixtures, while all secondary bedrooms feature en-suite baths with upgraded finishes. The finished lower level includes a recreation room, sixth bedroom, full bath, exercise room, and wet bar with quartz countertops and beverage center, along with whole-home audio prewiring. Additional upgrades include RevWood flooring, oak stair treads, upgraded balusters, and enhanced lighting and electrical packages. Sited on a 0.26-acre lot within the sought-after Haycock / Longfellow / McLean pyramid, this home offers refined design and modern comfort in a prime Falls Church location.

Sales Price subject to change.  Please contact agent to discuss options. 
 *front elevation and interiors used from previous listing and subject to change*
#VAFX2247466

FALLS CHURCH

6712 MOLY DRIVE

6 Beds

6 Baths

5,254 Sq.Ft.

$2,499,900

MLS#: VAFX2247466

***Immediate Delivery! ***Introducing the Hixton II by Sekas Homes, a perfect blend of masterful design and modern luxury! This light-filled home boasts 7 bedrooms, 7.5 bathrooms, 9' Main Level ceilings, and is ideal for entertaining featuring a formal dining room, expansive great room, a gourmet kitchen, and an entry-level bedroom with walk-in closet and full bath. The primary suite and bath provide a luxurious retreat featuring a curbless shower with a 7' glass enclosure, upgraded tile and quartz selections, LED mirrors, and a custom closet shelving package. This home also features a finished third-level loft with walk-in closet and full bath. With Sekas Advantage quality construction and premium finishes throughout, the Hixton II offers over 6,200 square feet across four finished levels. Enjoy a 4-foot extended two-car garage, finished lower level with recreation room, exercise room, bedroom and full bath, basement wet bar rough-in, screened-in porch with deck, upgraded black metal railings, custom cedar-wrapped family room beams, upgraded one-panel interior doors, KitchenAid appliance package, Zephyr wine and beverage centers, upgraded stacked cabinetry, designer quartz countertops with full-height backsplash, upgraded flooring throughout, enhanced lighting package, and rear board-on-board privacy fence. Located in a fabulous Vienna neighborhood, this home is truly a dream come true! Located in the sought-after Louise Archer/Thoreau/Madison Pyramid.
#VAFX2279010

VIENNA

613 BLACKSTONE TERRACE NW

7 Beds

7 Baths

6,058 Sq.Ft.

$2,499,900

MLS#: VAFX2279010

Ideally situated on the border of Falls Church and McLean, this impressive 7,022 sq ft custom home offers a rare combination of space, privacy, convenience, and access to the sought-after Haycock Elementary, Longfellow Middle and McLean High School pyramid. Just 0.3 miles from West Falls Church Metro and within walking distance of Falls Plaza, this location provides exceptional access to shopping, dining, I-66, I-495, Tysons, Arlington, Washington DC and Dulles.

Built in 2010, the home features 6 bedrooms, 6 baths, 10-foot ceilings and a spacious open floor plan. The main level offers a chef’s kitchen with extended countertops, expansive great room with built-in audio wiring, dedicated home office with structured wiring and gigabit fiber, plus a rare main-level bedroom and full bath—perfect for guests or multi-generational living.

The expansive finished lower level provides additional living and entertaining space, including a private guest suite and TV-ready exercise room. Additional features include custom closet organizers, a 5-stage reverse-osmosis drinking water system, an oversized 2-car garage with workshop and storage space, and a perimeter camera system.

Enjoy outdoor living on the large rear deck overlooking a fully fenced, garden-ready 0.35-acre lot. With over 7,000 sq ft of living space, a highly desirable McLean school pyramid, walk-to-Metro convenience and a private lot inside the Beltway, this exceptional home offers a combination that is truly hard to find.
#VAFX2338100

FALLS CHURCH

2321 GROVE AVENUE

6 Beds

5 Baths

7,022 Sq.Ft.

$2,499,900

MLS#: VAFX2338100

New on site 3 days ago
Open Houses- Friday 4:00pm to 7:00pm, Saturday and Sunday 1 to 4:00pm! MOVE-IN READY FOR IMMEDIATE OCCUPANCY! Welcome to 1747 Gilson St, Falls Church, VA 22043, an exceptional new-construction modern residence by GSS Builders, ideally located in the heart of Pimmit Hills.

Set along established Gilson Street, an area increasingly defined by impressive newer custom homes, this residence offers the rare combination of contemporary luxury and outstanding Northern Virginia convenience. Shopping, restaurants, Metro, Tysons Corner, major commuter routes, Washington, DC, and both regional airports are all within easy reach.

From the moment you arrive, the home's dramatic contemporary architecture makes an immediate impression. Floating front and rear steps with sleek glass railings create striking curb appeal and introduce the sophisticated architectural details carried throughout the residence.

Inside, expansive living spaces, abundant natural light, custom finishes, and carefully selected materials create an atmosphere that is both luxurious and comfortable. At the center of the home is a spectacular chef’s kitchen featuring modern European cabinetry, quartz countertops, a seamless quartz backsplash, and premium appliances. A separate spice/prep kitchen provides additional cooking, preparation, and storage space—ideal for entertaining and everyday living.

The dining room is highlighted by a dramatic 3D slat accent wall with integrated LED lighting, while the family room offers an equally impressive focal point with a modern linear fireplace, book-matched feature wall, and sophisticated three-dimensional detailing.

The primary suite is designed as a private retreat, featuring a custom lacquer-finished walk-in closet with glass-front cabinetry and a spa-inspired primary bathroom wrapped in luxurious porcelain surfaces. Floating 4-inch solid stairs with glass railings further enhance the home's contemporary design and seamlessly connect the living levels.

The finished lower level is designed for entertainment and relaxation, featuring another linear fireplace with custom built-in shelving, a wine showcase, and a custom-designed bar—an ideal setting for entertaining family and friends.

The location is equally impressive. McLean Metro Station is approximately one mile away, while Tysons Corner is approximately two miles away, placing world-class shopping, dining, entertainment, and major employment centers just minutes from home. Additional nearby destinations include Westwood Country Club in Vienna, Scott’s Run Nature Preserve, Washington, DC, the Kennedy Center, Reagan National Airport, and Washington Dulles International Airport.

The property is currently associated with Fairfax County Public Schools, including Westgate Elementary School, Kilmer Middle School, and George C. Marshall High School. School assignments are subject to change and should be independently verified.

With modern architecture, sophisticated finishes, generous entertaining spaces, established surroundings, strong schools, Metro access, Tysons, and Washington, DC all close by, 1747 Gilson Street offers an exceptional turnkey opportunity in Pimmit Hills.

No construction timeline. No waiting for delivery. This home is complete, move-in ready, and ready for immediate occupancy.

Welcome to 1747 Gilson St — modern luxury in the heart of Pimmit Hills.
#VAFX2342570

FALLS CHURCH

1747 GILSON STREET

6 Beds

6 Baths

8,244 Sq.Ft.

$2,499,888

MLS#: VAFX2342570
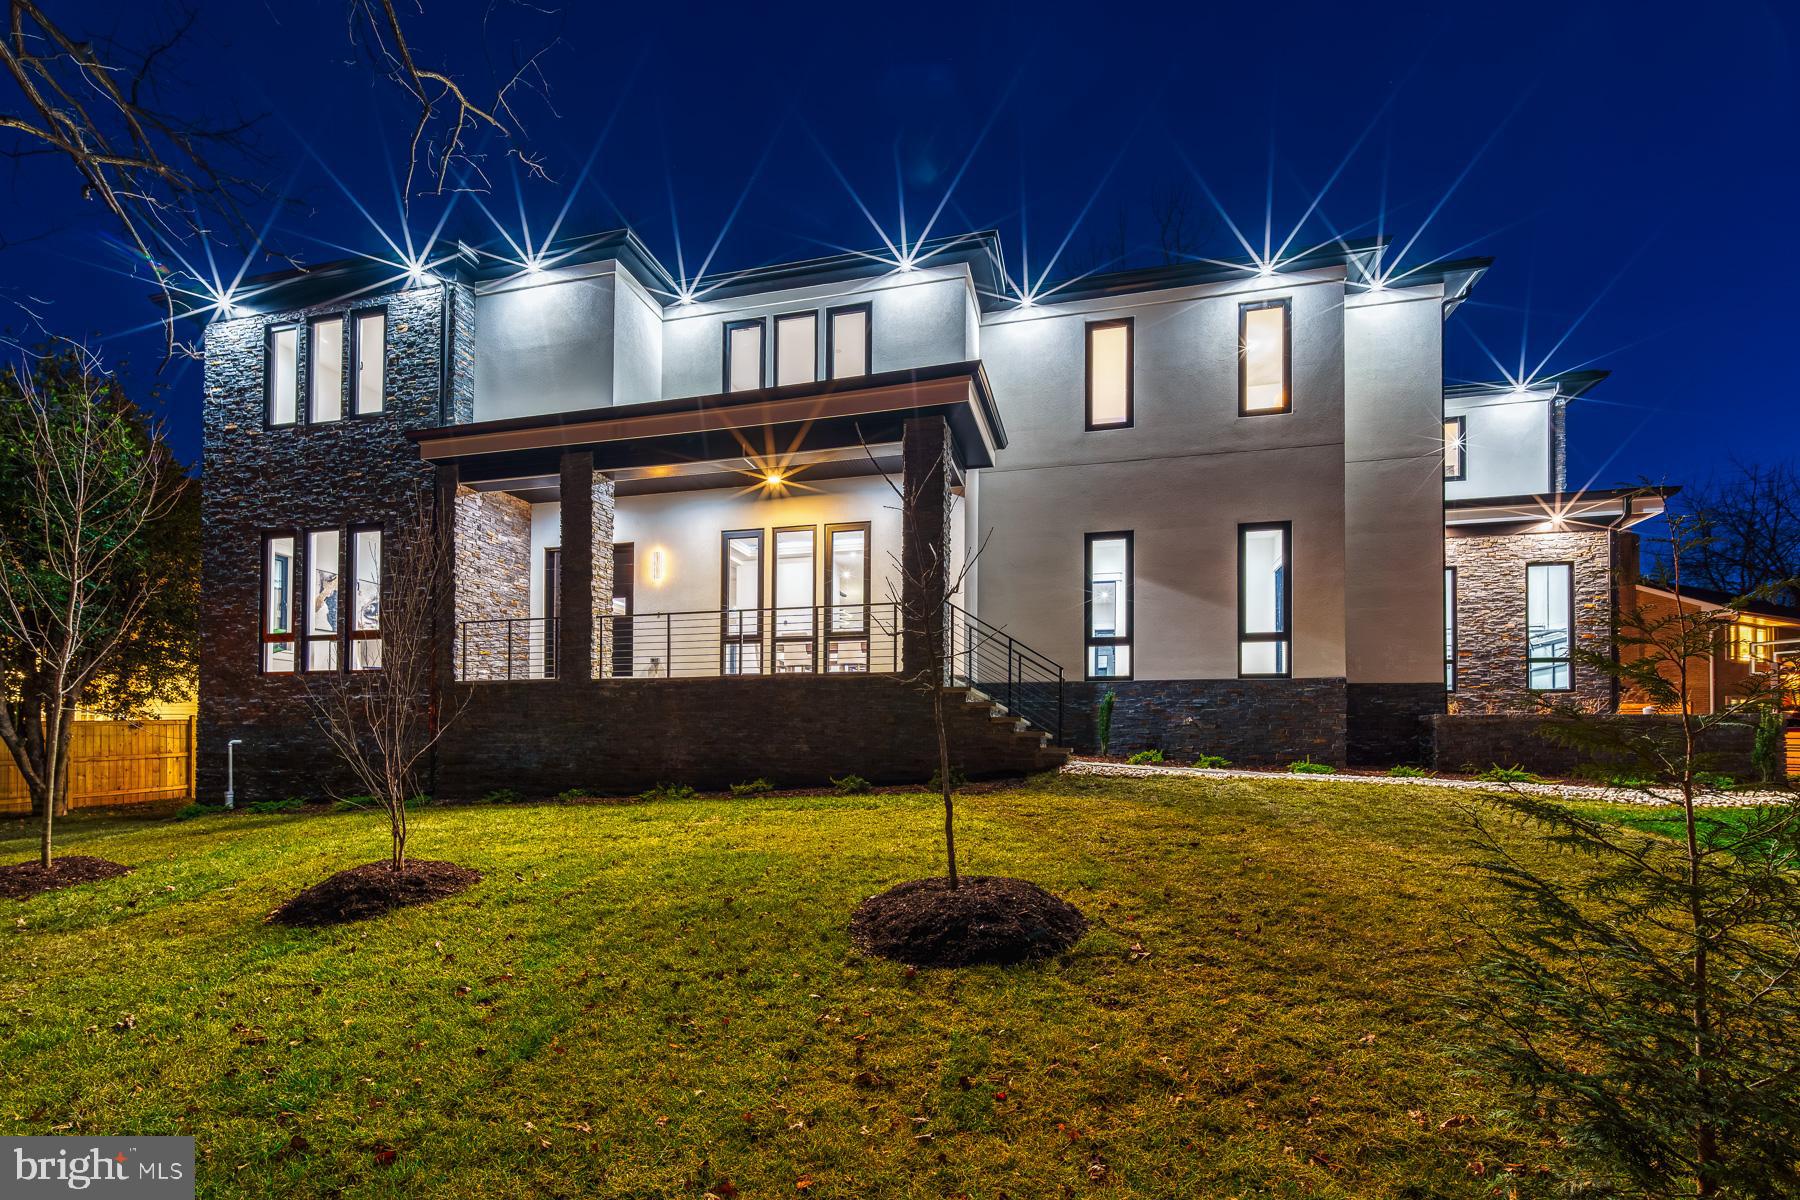
****************************            $200k PRICE IMPROVEMENT    ********************************************

Sleek & Modern with hints of welcoming and warm finishes best describes 1635 1st Place.  This brand new home boasts 6 bedrooms,   6 and 1/2 baths, and nearly 8,000 square feet.  Reflecting an uncompromising commitment to quality, this home is sure to satisfy the future owner who prioritizes excellence in construction, features, as well as aesthetics.

The living room, adjacent to the kitchen, provides the open and airy space needed for comfortable relaxation.  With an open view to the backyard and deck its features include: picture windows, accordion exterior door enhancing indoor/outdoor living, recessed lighting, and tray ceiling. The floor-to-ceiling stone gas fireplace adds warmth to the room while adding a touch of contemporary sophistication.  

The Chef Inspired Kitchen is straight out of a magazine.   No expense was spared with Viking® appliances that include an 8-burner gas range with side by side ovens, microwave, refrigerator and dishwasher.  This space is characterized by clean lines, high end appliances, premium finishes and extensive storage options. The waterfall island is the centerpiece of the kitchen with seating for 4 and an additional sink.  The large accordian window allows for natural light to enhance the space and provides an easy way to maximize flow when entertaining outdoors.  The kitchen is accented with a walk-in pantry as well as a mudroom equipped with wash station.

The inviting and elegant  dining room will serve as a beautiful setting for intimate gatherings with guests.  Spacious enough to accommodate a substantial table, you will not want for more space.  Rounding out the main level is a half bath, an office and bedroom with en-suite bathroom. 

Relax and Rejuvenate in your new primary suite.  Spacious and allowing for ease of movement, this primary bedroom features recessed lighting, tray ceiling and two custom closets. The cozy sitting area provides versatility in the primary bedroom as well as an additional place to unwind.

Fit for a 5-star hotel...the primary bath offers beautiful aesthetics as well as much needed luxurious features.  A jet stand-alone tub for soaking, customizable standing shower, high-tech water closet and heated floor provide all that one needs to prepare for the day or unwind in the evening.   Completing the room, your dual-vanity provides all the space and utility one could want.  

Lower level living at 1st Place is an inviting extension of the home providing a versatile space for guests or entertaining.  This walkout, lower level features a guest room, full bathroom,  media room and fitness room.  The kitchen, designed cohesively with its main level counterpart, provides a spacious island with bar seating, sink, refrigerator and dishwasher.
#VAFX2188212

MCLEAN

1635 1ST PLACE

6 Beds

6 Baths

7,873 Sq.Ft.

$2,499,888

MLS#: VAFX2188212
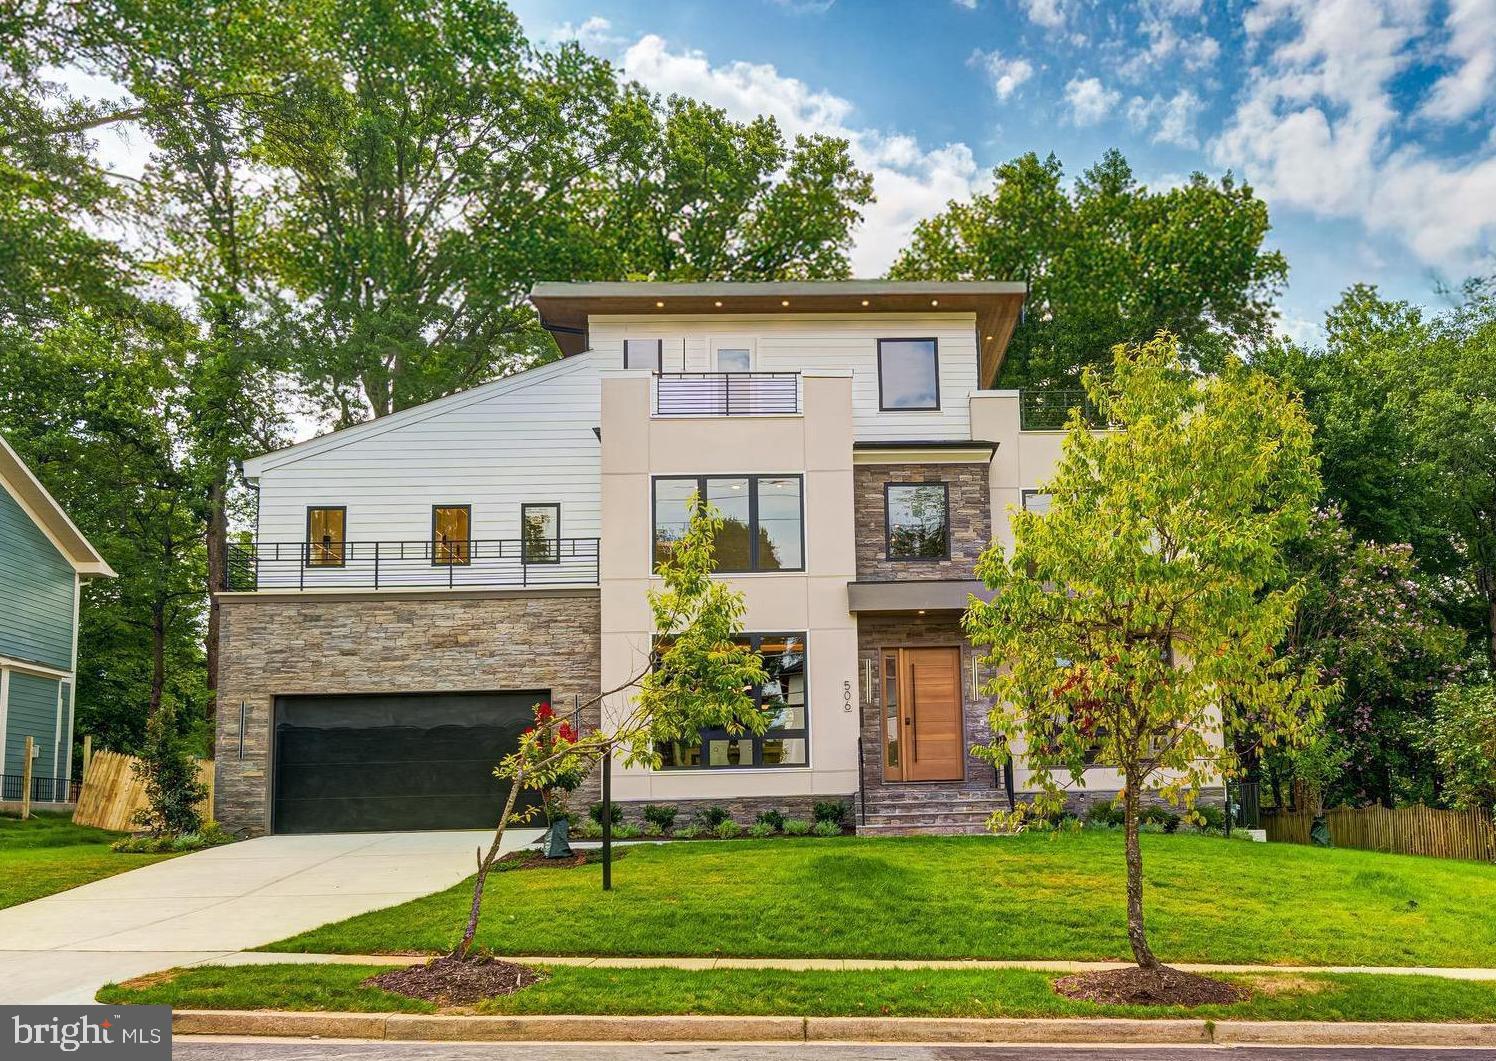
************* BEST VALUE PRICE per sq. ft. in the Town of Vienna for a Custom Home ***********************

Sophisticated and inviting, 506 Kingsley Road is AR Design Group’s newest masterpiece designed by Hallstrom Associates to redefine luxury living.

Stepping inside, you’re immediately embraced by an atmosphere of refined elegance and distinctive charm. Each element, from the lighting to custom accents, has been intentionally selected for its visual beauty and quality. The modern architecture blends seamlessly with rich natural materials and cozy touches throughout.

Spanning nearly 7200 square feet over four stunning levels, this residence features 5 bedrooms, 6 full bathrooms, and 2 half baths all with a 4th level 600 sqft ROOF Top TERRRACE. As you wander through the home, expect a series of delightful design moments that reflect both creativity and purpose. Ideally located in the town of Vienna, 506 Kingsley is just a few short minutes from grocery stores, restaurants, shopping, Route 66, I-495, Metro, and Tysons Corner.

Expansive windows frame serene outdoor views, bathing the interiors in ever-changing natural light and lending a vibrant energy throughout. Seamlessly connected to the gourmet kitchen and casual dining area, the open-concept living room is perfect for lively gatherings or peaceful escapes. Anchoring the space is a striking gas fireplace—modern in its industrial form yet warmly inviting—creating a stunning focal point.

The luxury kitchen exudes refined elegance, featuring floor-to-ceiling custom cabinetry, an oversized island, and soft under-cabinet lighting that sets a moody, sophisticated tone. A sleek wet bar adds an element of effortless entertaining, while the adjacent butler’s pantry provides additional function with elevated style.

Beyond the kitchen, the formal dining room makes a bold statement with its rich, moody hue, sculptural lighting, and built-in buffet—perfect for memorable dinners or festive celebrations.

The primary suite offers a private retreat designed for rest and indulgence, complete with two custom walk-in closets and a wet bar. The en-suite bath echoes the finest luxury hotels, with a deep soaking tub and rainfall shower delivering spa-caliber comfort.

Upstairs, the private loft level presents a flexible space that opens to a large deck—ideal for relaxing, working, or hosting—along with its own full bathroom for added functionality.

The walkout lower level is an entertainer’s dream, featuring a chic wet bar with seating, a spacious living area, and a media room designed to mimic the feel of a private cinema—all seamlessly flowing to the backyard for indoor-outdoor living.
#VAFX2311076

VIENNA

506 KINGSLEY ROAD SW

6 Beds

6 Baths

6,692 Sq.Ft.

$2,499,888

MLS#: VAFX2311076
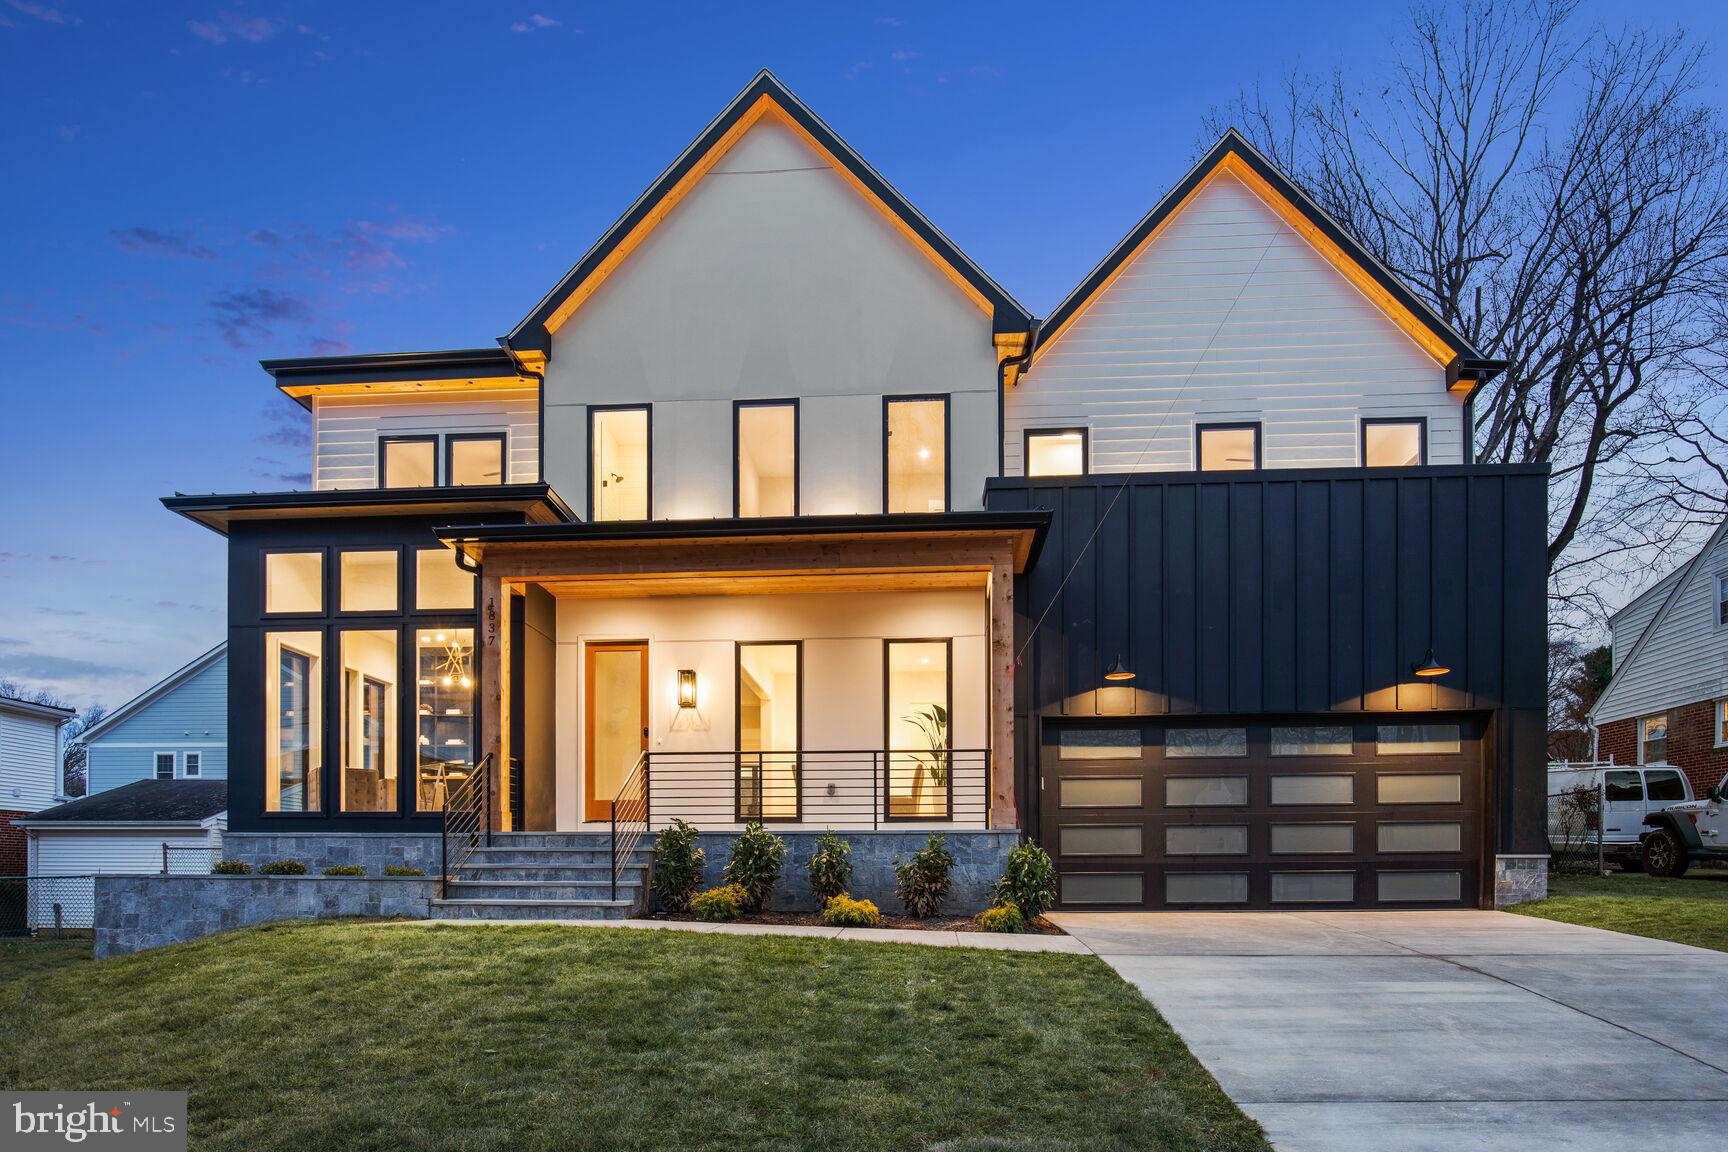
More Lots Available! Design and Build your dream home! This stunning modern home beautifully sits on an oversized 12,400 sqft (.29 acre) flat lot in the heart of Mclean. This modern masterpiece is approximately 6,507 sq ft with an open floor plan and features many modern elements you have been waiting for. The home has 6 large bedrooms, 6 full luxurious bathrooms, and 1 beautiful half bathroom. This dream home's main level features 10 foot ceilings, office/bedroom and full bathrooms, Andersen casement windows, chef's gourmet kitchen with SubZero appliances, large walk-in pantry, breakfast area, dining room, living room, modern gas fireplace, recessed lights, modern light switches, quartz countertops, open floor plan and solid white oak wood flooring throughout.  A screened porch with an outdoor fireplace is also included to enhance your entertaining experience or to just sit back and relax. The upper level offers a luxurious owner's suite with a spa-like deluxe owner's bath and custom walk-in closet. The owner's bathroom features a freestanding tub, spacious shower with frameless glass enclosure and dual vanities, designer light fixtures and designer tiles.  A special feature unique to this house is an outdoor balcony off the owner's bedroom so that you can enjoy the surrounding vistas. The upper level also features 3 additional large bedrooms with designer bathrooms and a large laundry room. The finished basement includes a wet bar, exercise room, media room, spacious bedroom with a full bathroom. Optional features: Elevator, Wine Cellar, Audio/Video, Golf simulator and many other elements.
#VAFX2108376

MCLEAN

1837 POOLE LANE

6 Beds

6 Baths

6,507 Sq.Ft.

$2,499,777

MLS#: VAFX2108376

1 ... 188 189 190 191 192 ... 666
* Listings identified with the FMLS IDX logo come from FMLS and are held by brokerage firms other than the owner of this website. The listing brokerage is identified in any listing details. Information is deemed reliable but is not guaranteed. If you believe any FMLS listing contains material that infringes your copyrighted work please click here to review our DMCA policy and learn how to submit a takedown request. © 2024. First Multiple Listing Service, Inc.

Send a message

Message successfully sent.

Your message

What is 3 + 4 ?

Reason for contacting?

I agree to receive email communication and understand I can unsubscribe at any time.

I agree to be contacted by Charis Realty Group - Christine Issler, Broker via call, email, and text for real estate services. To opt out, you can reply 'stop' at any time or reply 'help' for assistance. You can also click the unsubscribe link in the emails. Message and data rates may apply. Message frequency may vary. Privacy Policy

Sign Out

Virtual Assistant

Would you like to take the next step with this property? We can help you schedule a showing or virtual tour, or send you more details.

Yes, I would like more information.

Thank You for Your Reply, One of Our Agents will contact you as soon as possible

No, maybe later.

Thank you, you can always contact me via email, phone number or through the contact form.

Realhub AI

Lucy - Your AI-Powered Realtor

Update Your Temporary Password

Personalize your search

Enter your email and we'll notify you immediately when new listings match what you're looking for.

or enter email address

Already have an account ? Login here

Continue your home search

I agree to receive communications and understand I can unsubscribe at any time.

I agree to be contacted by Charis Realty Group - Christine Issler, Broker via call, email, and text for real estate services. To opt out, you can reply 'stop' at any time or reply 'help' for assistance. You can also click the unsubscribe link in the emails. Message and data rates may apply. Message frequency may vary. Privacy Policy

Already have an account ? Login here

We use cookies

We use cookies primarily for analytics to enhance your experience. By accepting, you agree to our use of these cookies. You can manage your preferences or learn more about our cookies policy.
