Properties

Browse or get in touch to schedule a walkthrough.

  • Nearby me
Price range

Popular Features

Community Features

Association

Property Features

Waterfront

View

Exterior Features

Interior Features

Style

10000 properties match your criteria

Updated 1 minute ago

E-Alert name
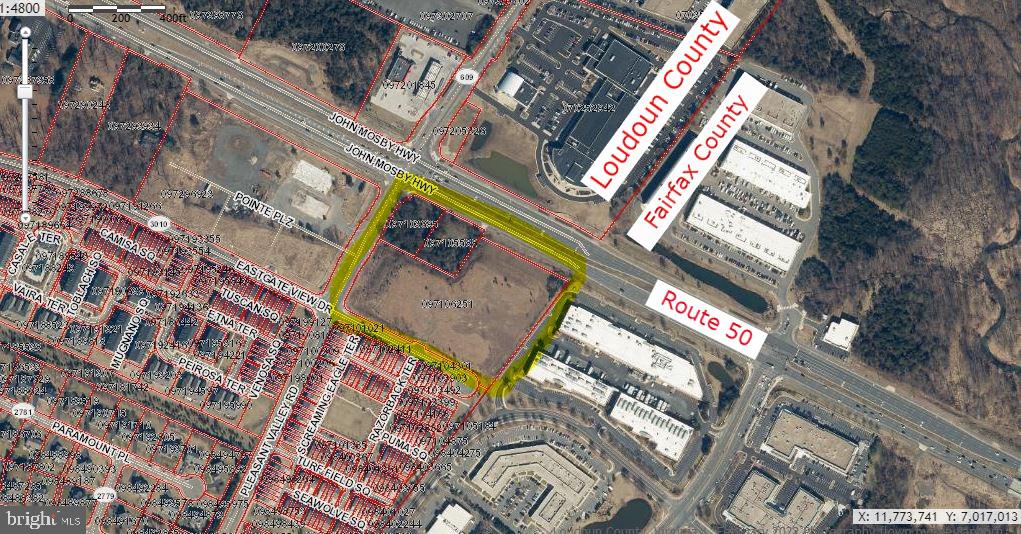
Compass Pointe is a three-building office portfolio located at 13, 14, 15, 20, 30, and 40 Compass Pointe in Martinsburg, WV. The property totals 34,500 (+/-) square feet of single-story office space across three buildings on 8.55 (+/-) acres. Income is anchored by long-term GSA leases to essential federal agencies including the SSA, ATF, USDA, and U.S. Marshals, providing stable, credit-backed cash flow, with approximately 4,155 (+/-) square feet available for owner-occupant or lease-up flexibility and additional land ready for future expansion.

Ideally positioned just off I-81 at Exit 16E, the site offers excellent visibility, strong traffic counts exceeding 53,281 vehicles per day (Esri and Kalibrate Technologies, 2025), and immediate access to regional amenities. The property benefits from Berkeley County’s growing federal presence and its strategic location within the broader Washington, DC–oriented corridor.
#WVBE2047992

MARTINSBURG

COMPASS POINTE

None Beds

None Baths

34,500 Sq.Ft.

$8,900,000

MLS#: WVBE2047992

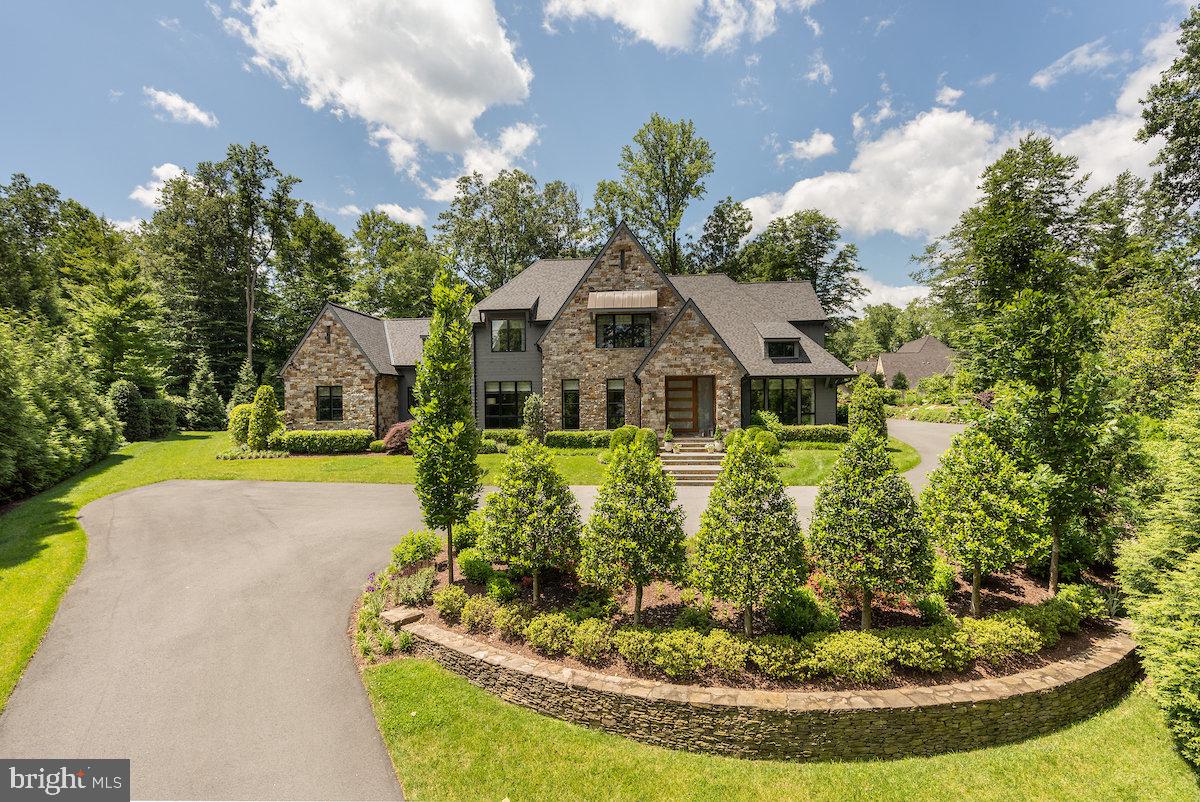
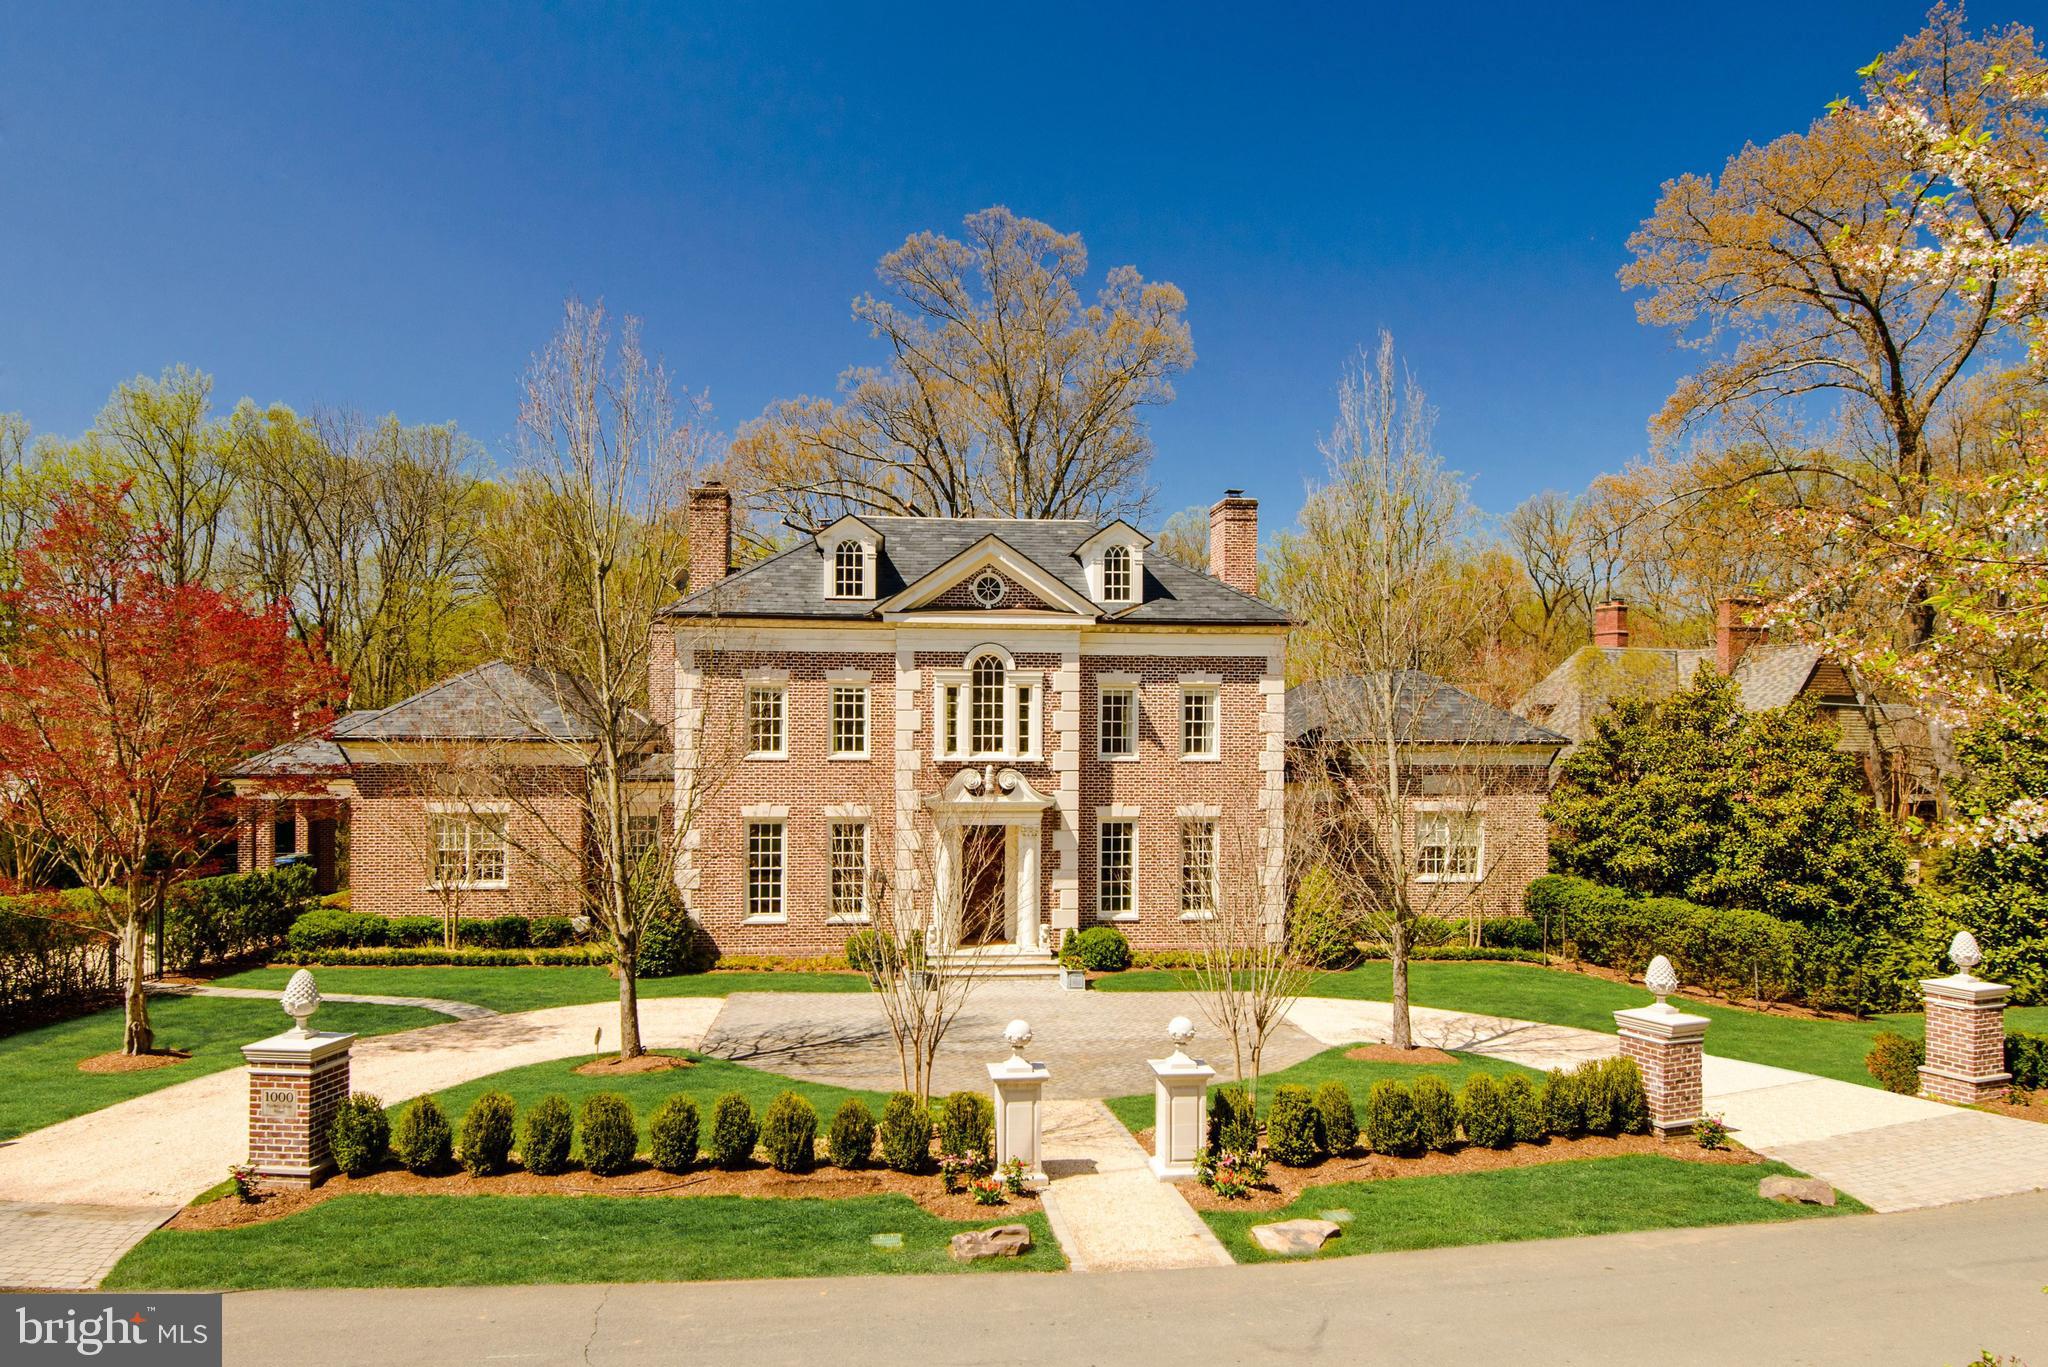
Custom home  in McLean's prestigious Turkey Run Road. Ample driveway with manicured grounds including a 3-car Garage, Car Port, Screened-in Porch with fireplace, Fire Pit and Pool with deck jets. Impeccable interiors with 12 ft. ceilings, hardwood floors, Main Level Master, Kitchen with top-of- the-line appliances, custom cabinets and Butler's Pantry. A two-story Family Room with a wall of windoews provide for scenic views and is adorned with a fireplace and French doors to the patio. One-of-a-kind two-story Library that is surrounded by windows has a cozy fireplace and spiral stair case. Also on the Main Level there is a private bedroom with generous sized walk-in Closet and Bath. The Upper Level boasts two en-suites and the Master Suite with fireplace, balcony over-looking the Backyard & Pool, Walk-in Closet and an exquisite Bath with steam shower and hot air bubble tub. A walk-out Lower Level Recreation Room is a dream with a theater, state-of-the-art Wine Cellar and Wet Bar, Fitness Room and Bedroom with bath.
#VAFX2153352

MCLEAN

906 TURKEY RUN ROAD

5 Beds

5 Baths

6,298 Sq.Ft.

$8,900,000

MLS#: VAFX2153352

New on site 3 days ago
*Price Reduction* Welcome to Bella Vista, set along McLean’s Gold Coast. This extraordinary riverfront estate is perched on nearly 2.39 acres stretching directly to the water’s edge. The property commands sweeping views of the Potomac River and its dramatic cascading falls, creating a spectacular natural backdrop unlike any other in the region. A gently winding drive introduces the existing nearly 6,000-square-foot residence, thoughtfully designed to embrace the surrounding landscape. Expansive floor-to-ceiling windows across the main and upper levels capture the ever-changing river views, filling the home with natural light and connecting every major living space to the remarkable scenery beyond. The residence offers four generously sized bedrooms and five full baths, including a spacious main-level primary suite. Rich architectural elements include four fireplaces and a beautifully paneled library that creates warm, inviting spaces. Outdoors, an expansive terrace provides panoramic 180-degree views of the Potomac, offering a front-row seat to one of the area’s most captivating natural settings. Whether renovating the existing home or designing a custom riverfront masterpiece, this exceptional property presents a truly rare opportunity to create a private estate of enduring distinction. Located just minutes from Washington, D.C. and the business and shopping hub of Tysons Corner, the property offers effortless access to world-class dining, luxury retail at Tysons Corner Center, and premier outdoor recreation including Great Falls Park and Scott's Run Nature Preserve. Ronald Reagan Washington National Airport is just 15 minutes away, while the estate remains surrounded by some of McLean’s most prestigious estates.
#VAFX2326516

MCLEAN

1159 CREST LANE

4 Beds

5 Baths

5,235 Sq.Ft.

$8,900,000

MLS#: VAFX2326516

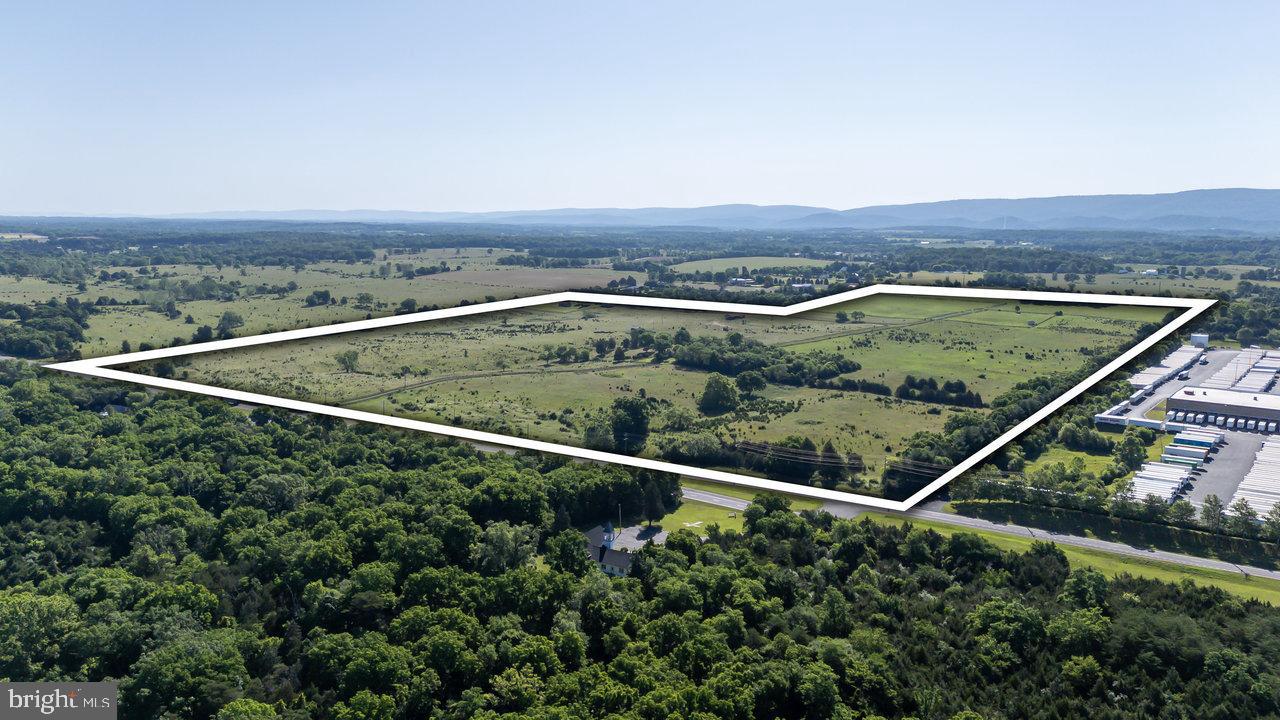
SVN is excited to introduce Progress Business / Industrial Park strategically located within the Town of Front Royal, Warren County Virginia. The 148 acres comprise three parcels with multiple access points from Shenandoah Shores Road and Progress Drive, which is a well-established area of the existing business park. Ideal development opportunity. Upon closer review, this property checks a lot of boxes on your site requirement list.

Nearby Industrial, Commercial or institutional users include The Williams Brothers Corp of America, Equibrand, DATADISC, Petrine Construction, Visionary Optics, Chelsea Academy, Christendom College, Brotherhood of Railroad Signalmen and the recently relocated and expanded Warren Memorial Hospital.

Tax numbers are #20A221-1, #20A221-1B and #20A221-2A
#VAWR2015128

FRONT ROYAL

0 PROGRESS DR

None Beds

None Baths

148.0 acres

$8,880,000

MLS#: VAWR2015128

Welcome to 1801 Toms Creek Road, a prime real estate opportunity nestled between Glade Road and Toms Creek Road in the vibrant community of Blacksburg. This expansive 135+ acre parcel offers a canvas of possibilities for multifamily, single-family, or mixed-use development, making it an ideal investment for visionary developers and savvy investors alike. Boasting a strategic location with convenient access to major thoroughfares, this property presents unparalleled potential for creating a thriving residential enclave or a dynamic mixed-use community. Imagine designing an integrated neighborhood that seamlessly blends modern amenities with the natural beauty of the surrounding landscape, providing residents with a harmonious balance of urban convenience and serene tranquility. Whether you envision luxury apartments, cozy single-family homes, or a dynamic blend of both, this versatile property offers the flexibility to bring your vision to life. Adjacent to The Village at Toms Creek.
#VAMV2000072

BLACKSBURG

1801 TOMS CREEK ROAD

None Beds

None Baths

135.0 acres

$8,774,900

MLS#: VAMV2000072

Inspiration lives well at Brush Arbor’s newest English Modern home where timeless elegance and quality balances seamlessly with the transitional design by Wellhouse & Co. Located in the heart of the established estates of Langley Forest, 6913 Benjamin Street is exceptionally positioned on a rare, flat 1.1 acre lot. The facade’s mortar-washed antique style brick and diamond lattice windows lend to a storied charm which is further enhanced by the cobblestone bordered pea gravel drive and arrival court, creating a presence that embodies a lifestyle of quiet luxury.

11,400+ of thoughtfully designed and light-filled interior square feet with 6 bedrooms, 7 bathrooms and 2 half-baths unfold beautifully—formal entertaining spaces, intimate family quarters, and serene bedroom retreats—creating a sense of warmth and livability that truly defies its scale. Intelligent infrastructures and intentional architecture reinforce the home’s effortless flow, through dual staircases, a shaft for an elevator, and main living spaces that impress with elements like dual libraries and an unexpected hearth room with an 18” cathedral ceiling. Natural light pours in through expansive windows, while 10’ ceilings and European white oak floors anchor the home.

+/-1,650 of incredible South facing exterior square feet features a covered porch with a fireplace, bluestone patios, a 40ft pool with separate spa, and a fantastic outdoor covered kitchen. The remaining fully fenced yard is extensive and has incredible potential making it ideal for backyard sports or gardening. Its newly planted yet mature perimeter trees complement the old-growth ones. The outdoor spaces truly feel like an extension of the home itself.

This home’s magic can be found in the minutiae, where curated design choices elevate every space, from touches of warm white oak and brass to the presence of bespoke furniture-grade built-ins. Thoughtfully layered with selections such as antique mirror tile, cremone bolt hardware or designer wall coverings and fixtures, each room reveals a level of craftsmanship quality that must be seen to be fully appreciated.
6913 Benjamin Street is a showcase of the best of everything the market has come to expect in a Brush Arbor home designed by Wellhouse & Co and featuring Studio 37 cabinetry. In reality, this home defies description; the discerning buyer will simply need to see it for themselves. This is not a typical “McMansion” as it feels as if it has always belonged here. Schedule a tour and be delighted by surprises that extend throughout the home, because true luxury is not simply seen but deeply felt.
#VAFX2231620

MCLEAN

6913 BENJAMIN STREET

6 Beds

7 Baths

11,400 Sq.Ft.

$8,750,000

MLS#: VAFX2231620

We are pleased to offer for sale 202 N Loudoun St in Winchester, VA. This 34,688 SF building, built in 1986, will be sold fully leased to a credit tenant for a period of 10 years from the date of settlement. The lease agreement is absolute net with the tenant responsible for all building maintenance, repairs, and replacements.  All triple net costs will be paid directly to the vendor, provider, and/or taxing authority. The new owner will enjoy monthly rental payments deposited directly into their bank account. The asking price represents a 6% cap rate and reflects the financial strength and stability of the tenant, low vacancy of the submarket (3.2%), long-term lease (10 years with two 5-year options), and value of improvements made by the tenant. The tenant will be replacing the building's HVAC system within the first year of the lease term at a cost of over $1.2M. 

The property has its own private parking lot with 25 spaces and is directly across the street from the Old Town Winchester Walking Mall, which feature numerous dining and shopping amenities. The Winchester City office submarket has extremely strong fundamentals compared with the rest of the DC metro area. Vacancy has average 4.37% over the past 10 years with over 24% rent growth over the same period. No new supply has delivered since 2014 and no new construction is in the pipeline.

FOR MORE INFORMATION, PLEASE SIGN THE CONFIDENTIALITY AGREEMENT
#VAWI2005940

WINCHESTER

202 N LOUDOUN STREET

None Beds

None Baths

34,689 Sq.Ft.

$8,672,000

MLS#: VAWI2005940

Truly one of a kind. Most beautiful home in Langley Farms.
#VAFX1088252

MCLEAN

1142 LANGLEY LANE

6 Beds

6 Baths

8,993 Sq.Ft.

$8,575,000

MLS#: VAFX1088252

Now available for the first time in 40 years is an iconic estate property, the largest, most distinguished home in coveted Old Town, Alexandria! Spanning 14,000+ square feet and set on a generous half-acre lot, this expansive historic house presents a one-of-a-kind opportunity for the discerning buyer who appreciates incomparable elegance, prewar charm, and modern amenities in a premier location. 
Built in 1854, 510 Wolfe Street is brimming with architectural character and original details. From the stately brick façade and original ornate iron fencing to the gracious 3-story interiors, grandeur is embodied at every turn. The magnificent residence further entices offering all the comforts one could desire, with its own 4-car garage and ample driveway parking, lush private yard and sunken garden with irrigation, lovely porch with a wisteria-covered pergola, and large paver-stone patio with fans and lighting for the ultimate outdoor enjoyment. 
Adorning the spectacular main home are exquisite elements throughout, among them soaring ceilings up to 12’6”, original plaster ceiling rosettes/medallions, oversized windows inviting in beautiful natural light, 13 fireplaces (12 with original mantels), antique chandeliers, original heart pine floors, solid 6’ Virginia heart pine doors, rare 1950’s English dolphin motif stained glass accents, original crown molding/base trim, and an original circular staircase with walnut handrails ascending to upper floors. 
The stunning main level affords an ideal backdrop for entertaining. Off the gracious entry foyer sits an enormous double-parlor great room with dual fireplaces to gather around, each with marble mantles and gilded gold leaf period-matching mirrors above. Serve gourmet meals in the regal formal dining room with a butler’s pantry, connected to an original eat-in country kitchen that can be updated to suit the contemporary chef. This level also features a handsome study for lounging with coffee or cocktails; a fabulous sky-lit conservatory-sunroom with original hand-molded brick floor, original sandstone window sills, and glass doors to the rear yard; a full laundry room; and a guest powder room. Occupying the two upper floors, each marked by airy 11’6” ceilings and open landings furnished as sitting areas, are 6 bedrooms, plus a secluded in-law or guest suite with a living room, 7th bedroom, kitchenette and full bath. The primary suite is a tranquil retreat complete with a dressing room and en-suite bath, and access to a library with built-in bookshelves in the hall. Other highlights include a 1,732 sq ft unfinished top level walk-up attic with extensive storage space, stairs to a widow’s walk for savoring extraordinary Potomac River and city views, and a domed beehive brick ice house/ice cellar adding a unique touch. 
What’s more, there are 2 spacious 1,194 sq ft apartments privately located on the home’s ground level. Each comes with 2 bedrooms, 1.5 baths, a full kitchen, a washer & dryer, and dedicated HVAC unit – perfect for rental income, guest quarters, or conversion to exercise or office space for your personal use. 
 Own a special piece of Alexandria history and enjoy an unparalleled standard of living, at a prime address close to the waterfront, shops, restaurants and transportation.
#VAAX2041628

ALEXANDRIA

510 WOLFE STREET

7 Beds

4 Baths

10,632 Sq.Ft.

$8,500,000

MLS#: VAAX2041628

Approved 111 room 104,000 sqft assisted living / memory care project. Super nice location. Right on Fairfax Blvd where HWY 50 & 29 joined. Three parcels with total 1.75 acres of land. Walk to many restaurnts & shops. Close to George Mason University & Vienna Metro. Minutes to I-66, I-495, and Fair Oaks Mall. Potential to build hundreds of apartments or senior housing project. Owner agent.
#VAFC2004732

FAIRFAX

9865 FAIRFAX BOULEVARD

None Beds

None Baths

18,000 Sq.Ft.

$8,500,000

MLS#: VAFC2004732

New Home built by Artisan Builders.  This home features six Bedrooms,  seven full and three half bathrooms, separate living, dining, library and family rooms and four garage spaces.  Three complete levels of custom living space, includes an elevator and pool.
#VAFX2173912

MCLEAN

7008 BENJAMIN STREET

7 Beds

7 Baths

8,154 Sq.Ft.

$8,500,000

MLS#: VAFX2173912

One of a kind masterpiece offering a turnkey opportunity of a lifetime! Upon entering this splendid estate, guests are immediately enveloped in an aura of refined elegance and enduring charm. The moment one crosses the threshold, they are welcomed by carefully curated elements that go beyond even the highest expectations. The thoughtfully designed layout harmonizes practicality with warmth, fostering a sense of coziness throughout.
The main level is adorned with notable features, including a lavish en suite bedroom and a top-notch kitchen engineered to satisfy the demands of even the most passionate cooks. The presence of an Oval Office adds a distinctively prestigious flair to the home.
Ascending to the upper level guests are whisked away to an atmosphere of perfection.  The primary suite is a true retreat, boasting expansive windows that frame stunning views of a serene private garden. The closets, reminiscent of an exclusive boutique are constructed with premium materials, providing generous space for your most cherished possessions.
The opulent primary bathroom serves as a sanctuary of relaxation, complete with heated floors, a chromotherapy tub, and luxurious amenities designed for ultimate pampering. Every element has been meticulously selected to cultivate a serene and indulgent oasis.
Yet, it is in the lower level that the property truly thrives. Here, guests are invited to immerse themselves in a wine tasting experience that captures the spirit of Spain. The game room is designed for leisure and enjoyment, while the fully equipped bar caters to every whim. Fitness enthusiasts can find rejuvenation in the state-of-the-art workout facilities, followed by a soothing sauna session and a rejuvenating massage in the spa, which features an exquisite salt wall.
Hosting an event in this remarkable estate is destined to be an unforgettable occasion, leaving guests thoroughly impressed by its grace and functionality. As visitors effortlessly transition between indoor and outdoor realms, they encounter meticulously crafted private grounds that blend comfort with sophistication. These beautifully designed outdoor spaces provide multiple inviting areas for gatherings, each arranged with thoughtfulness to enhance the estate's overall allure. 
Stunning 2023 Rebuild – Essentially a Brand-New Home! Enjoy brand-new everything, including an elevator with 3 floor access, generator, a new roof, electrical, plumbing, HVAC, windows, and interiors—making this home as close to new construction as it gets.
#VAFX2224782

MCLEAN

7805 GROVEMONT DRIVE

6 Beds

7 Baths

10,388 Sq.Ft.

$8,499,000

MLS#: VAFX2224782

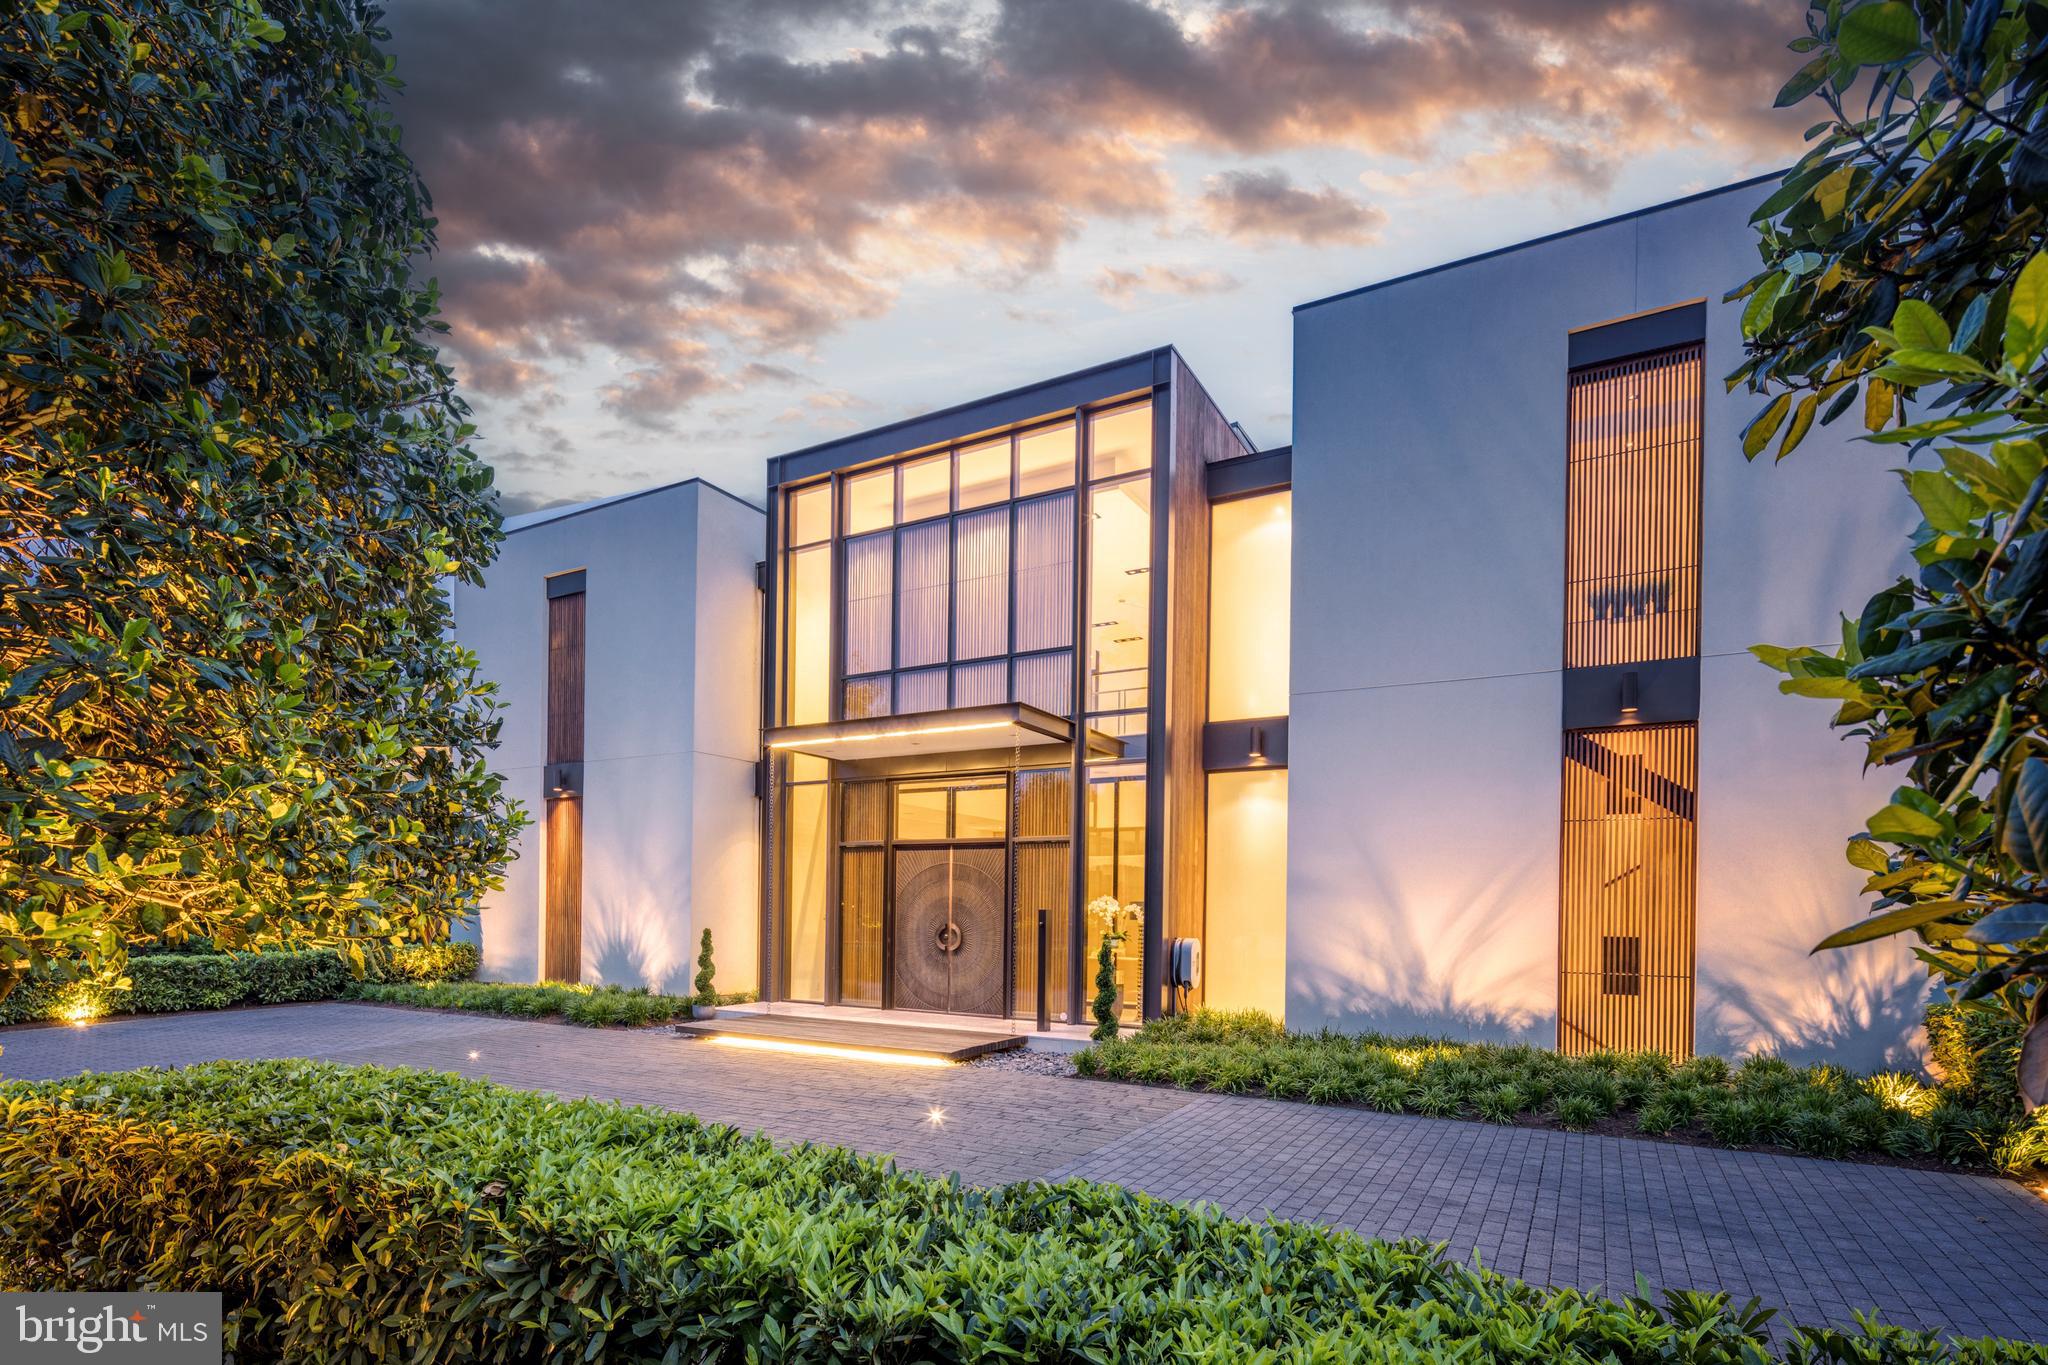
Crafted with uncompromising attention to detail, this extraordinary new construction estate by Lavenir Custom Homes with interiors thoughtfully curated by Boxwood Living - stands as a refined masterpiece of architectural elegance.

Set on 1.46 private acres and spanning 11,471 square feet, the residence is introduced by a striking façade of light-toned stone and brick, a custom-designed drive, and a lantern-lit front portico that establishes an immediate tone of timeless sophistication.

Inside, a dramatic 22-foot foyer and architecturally sculpted curved floating staircase create a breathtaking first impression. The main level flows through refined yet inviting spaces: an elegant sitting room bathed in natural light, a formal dining room elevated by bespoke millwork, and an expansive great room framed by floor-to-ceiling windows that embrace serene views of the manicured grounds.

At the heart of the home, the show kitchen by Lobkovich showcases a commanding 14-foot rift-cut white oak island, fully paneled appliances, a discreet secondary prep kitchen, and a generous walk-in pantry - equally suited for everyday living and grand-scale entertaining.

Upstairs, the luxurious primary suite offers a private balcony, a spa-inspired marble bath with dual vanities and soaking tub, and generous custom walk-in closets. Four additional bedroom suites provide exceptional privacy and comfort, each with ensuite baths and tailored closets.

The lower level elevates leisure and wellness with a temperature-controlled wine cellar, full gym with sauna and steam shower, intimate theater, fireside lounge, and fully appointed wet bar - ideal for unwinding or hosting with ease.

Outdoors, the experience rivals that of a boutique resort. A serene setback pool and spa anchor the property, complemented by a beautifully appointed pool house and covered patio with fireplace and shiplap ceiling, designed for effortless year-round enjoyment

A four-car garage and professionally curated landscaping by Wheat’s Landscape complete the estate. A rare fusion of exquisite craftsmanship, refined interiors, and resort-inspired amenities, this residence stands as a statement of enduring elegance and distinction.

Welcome to 8634 Overlook.
#VAFX2286844

MCLEAN

8634 OVERLOOK ROAD

6 Beds

7 Baths

11,471 Sq.Ft.

$8,495,000

MLS#: VAFX2286844

Under the careful eye of KNEAD Hospitality + Design, this stately Georgian residence has been transformed into a masterpiece of modern living, where no detail has been overlooked and no expense spared in a top-to-bottom redesign and renovation. Situated on a prime, one-acre site in one of McLean’s most exclusive enclaves, Kedleston now offers a carefree living experience with an unparalleled blend of timeless elegance, contemporary sophistication, and utter privacy.

A cloistered motor court introduces the commanding façade, where articulated quoins, an architectural shingle roof, and new stucco exterior, showcase the home’s traditional pedigree. Grand 8’ custom glass doors open to a soaring two-story foyer, setting the tone for the superbly modern interiors beyond.

The airy two-story living room with handsome stone fireplace extends onto an expansive terrace, overlooking the resort-style pool and the treed privacy of the lot beyond. The dining room, skylit family room, reimagined chef’s kitchen, and lounge offer an effortless flow indoors to out for both intimate gatherings and grand entertaining. A spacious guest suite with fireplace is an unexpected bonus. This floor is completed by two powder rooms, a beautiful walk-in pantry, and the laundry room.

The expanded chef’s kitchen has been meticulously designed for both function and appeal, seamlessly integrating with the skylit family room for an inviting, light-filled atmosphere. A premium Thermador appliance suite elevates the space, featuring a side-by-side refrigerator and freezer, beverage cooler, a six-burner range with griddle and double oven, convection/microwave wall oven, and pot filler, all complemented by Kohler fixtures. Two Neoroc sinks, a custom range hood, and seamless honed Caesarstone countertops with three-sided waterfall edges add to the refined aesthetic. A full-length Caesarstone backsplash, double islands, and a dining bar enhance both functionality and style, while quarter-sawn inset white oak cabinetry offers a timeless, sophisticated touch. For added convenience, an elevator from the garage provides effortless access to the adjacent walk-in pantry.

Upstairs, the serene primary suite is a true sanctuary, anchored by a warm fireplace and designed for the ultimate in luxury and relaxation. The spa-inspired bath boasts a glass-enclosed wet room, featuring a deep-soak Jacuzzi tub with Bask heating technology, a Kohler dual shower system with a rain shower and handheld, and radiant heated floors for year-round comfort. A separate water closet, integrated TV, and floor-to-ceiling wire-brushed marble tile add to the refined ambiance. The suite also offers two boutique-caliber walk-in closets, custom designed for both style and function. Three additional bedrooms and two full baths complete this level, each offering views of the lush, verdant landscape.

The lower level seamlessly extends into an exceptional screened loggia, complete with a fireplace, spa, and multiple lounge and entertaining areas—a true indoor-outdoor retreat. Just beyond, an expansive patio surrounds the heated pool, creating a resort-like oasis. This level is designed for both luxury and functionality, featuring a dual-sized waterfall-edged wet bar built for entertaining, a temperature-controlled wine cellar, exercise studio, and an additional guest suite. A powder room adds convenience, while a private sauna and steam room elevate the wellness experience. For added versatility, a dedicated office space can easily serve as a seventh bedroom. A private entrance provides seamless access for family or staff, leading directly to the elevator and the redesigned three-car garage.

Rarely will you find a residence of this stature, elegance, and meticulous craftsmanship. Kedleston is more than a home—it is a legacy estate. Available fully furnished for the ultimate convenience of its next owner.
#VAFX2223050

MCLEAN

6470 KEDLESTON COURT

7 Beds

6 Baths

10,118 Sq.Ft.

$8,495,000

MLS#: VAFX2223050

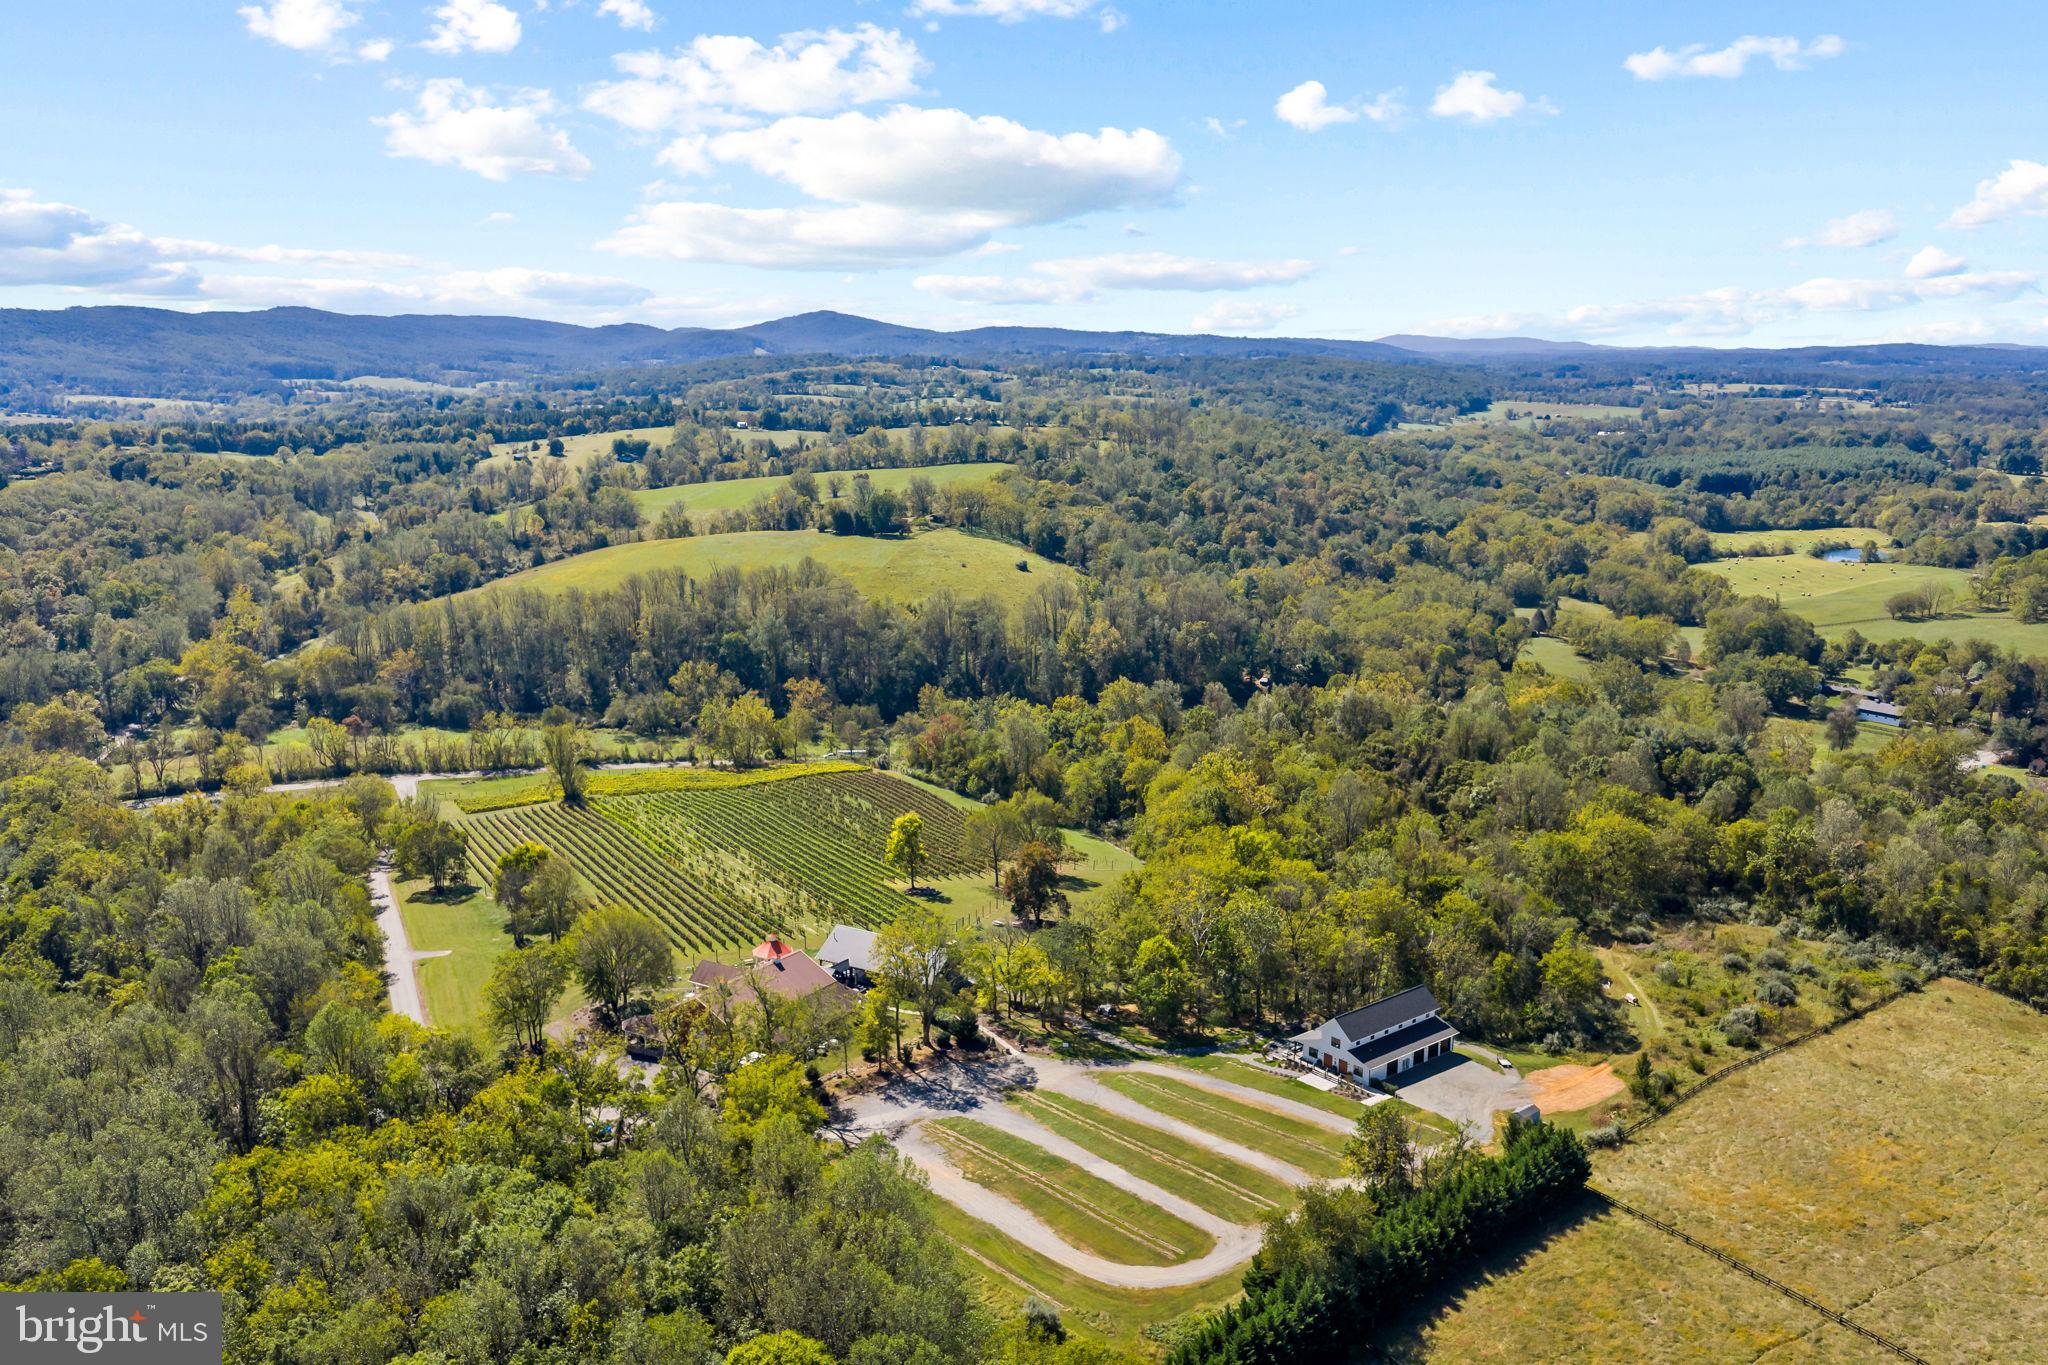
Set on 43 breathtaking acres with rolling pastures, a private lake, and manicured grounds, Wheatland Farm is a landmark estate where historic elegance meets world-class equestrian amenities. Ideally located just one hour from Washington, D.C., and approximately 30 minutes from Dulles International Airport, this exceptional property offers a rare combination of privacy, accessibility, and unlimited potential.
The c.1741 Manor Home anchors the estate with timeless character and commanding views, complemented by two guest houses, a restored Daniel Boone log cabin overlooking the lake, a carriage house executive office, and a charming coffee house/schoolroom. Thoughtfully designed, the estate provides exceptional privacy while seamlessly connecting its residences through beautifully maintained grounds and paved pathways.
Equestrians will find a facility of remarkable caliber. A newly constructed 18-stall European-style barn, indoor arena by B&D Builders, premium Atwood footing, multiple paddocks, expansive pastures, and the historic Great Barn create an ideal setting for private enjoyment, elite training, or a premier equestrian operation. Wheatland Farm has proudly hosted internationally recognized competitions, including the Para-Equestrian Dressage Invitational.
Outdoor living is equally exceptional, featuring a saltwater pool, pavilion, tranquil lake, abundant wildlife, and spectacular western Loudoun vistas. With no conservation easements, no historic restrictions, no HOA, and Agricultural Rural-1 (AR-1) zoning, the estate offers extraordinary flexibility, and presents endless possibilities for agrotourism, equestrian pursuits, or a private sanctuary.
#VALO2133728

PURCELLVILLE

15158 BERLIN TURNPIKE

6 Beds

4 Baths

7,727 Sq.Ft.

$8,400,000

MLS#: VALO2133728

1 ... 17 18 19 20 21 ... 666
* Listings identified with the FMLS IDX logo come from FMLS and are held by brokerage firms other than the owner of this website. The listing brokerage is identified in any listing details. Information is deemed reliable but is not guaranteed. If you believe any FMLS listing contains material that infringes your copyrighted work please click here to review our DMCA policy and learn how to submit a takedown request. © 2024. First Multiple Listing Service, Inc.
 - property

Send a message

Message successfully sent.

Your message

What is 3 + 4 ?

Reason for contacting?

I agree to receive email communication and understand I can unsubscribe at any time.

I agree to be contacted by Charis Realty Group - Christine Issler, Broker via call, email, and text for real estate services. To opt out, you can reply 'stop' at any time or reply 'help' for assistance. You can also click the unsubscribe link in the emails. Message and data rates may apply. Message frequency may vary. Privacy Policy

Sign Out

Virtual Assistant

Would you like to take the next step with this property? We can help you schedule a showing or virtual tour, or send you more details.

Yes, I would like more information.

Thank You for Your Reply, One of Our Agents will contact you as soon as possible

No, maybe later.

Thank you, you can always contact me via email, phone number or through the contact form.

Realhub AI

Lucy - Your AI-Powered Realtor

Update Your Temporary Password

Personalize your search

Enter your email and we'll notify you immediately when new listings match what you're looking for.

or enter email address

Already have an account ? Login here

Continue your home search

I agree to receive communications and understand I can unsubscribe at any time.

I agree to be contacted by Charis Realty Group - Christine Issler, Broker via call, email, and text for real estate services. To opt out, you can reply 'stop' at any time or reply 'help' for assistance. You can also click the unsubscribe link in the emails. Message and data rates may apply. Message frequency may vary. Privacy Policy

Already have an account ? Login here

We use cookies

We use cookies primarily for analytics to enhance your experience. By accepting, you agree to our use of these cookies. You can manage your preferences or learn more about our cookies policy.