Properties

Browse or get in touch to schedule a walkthrough.

  • Nearby me
Price range

Popular Features

Community Features

Association

Property Features

Waterfront

View

Exterior Features

Interior Features

Style

10000 properties match your criteria

Updated 1 minute ago

E-Alert name

Introducing an extraordinary new construction estate in the prestigious Beacon Hill community of Leesburg, Virginia. Built by renowned New Village Builders, this nearly 10,000-square-foot residence spans three finished levels and offers the perfect blend of elegance, comfort, and intentional design. Step into the grand foyer and you’re immediately welcomed by a dramatic dual curved staircase and soaring 20+ foot ceilings that create a stunning first impression and flow seamlessly into the family room. The expansive main level is anchored by a breathtaking great room with a statement fireplace and open sightlines into a show-stopping chef’s kitchen, featuring a massive island, premium luxury appliances, and custom finishes throughout. Designed for both everyday living and entertaining, the home offers formal living and dining spaces while maintaining an open-concept layout. A private office with access to a full bath provides flexibility for guests or work-from-home needs. Just off the attached 3-car garage, a custom dog wash station adds a thoughtful luxury touch for pet lovers. Take one of three staircases to the upper level, where you’ll find five spacious bedrooms, each with its own en-suite bath. The primary suite serves as a true retreat, featuring a spa-inspired bath with a grand walk-in shower, soaking tub, private balcony, and a custom walk-in closet. Above the garage, a bonus room offers endless flexibility as a second office, studio, playroom, or private lounge. The fully finished lower level offers incredible versatility with space for a future custom bar, sauna, home gym, movie theater, additional office, and more.
Step outside to a built-in grilling area and expansive outdoor space with room to create your dream backyard oasis—whether that includes a pool, fire pit, or outdoor entertaining space.
Located in the highly sought-after Beacon Hill Golf Club community, residents will enjoy the reopening of the golf course as a redesigned 18-hole championship layout, all while being just minutes from historic downtown Leesburg, wineries, dining, shopping, and major commuter routes into Washington, D.C.
This is more than a home—it’s a legacy property and a rare opportunity to own one of Northern Virginia’s most exceptional new construction estates. Welcome to Beacon Hill’s next chapter.
#VALO2125168

LEESBURG

40925 ALYSHEBA DRIVE

6 Beds

8 Baths

10,476 Sq.Ft.

$2,499,999

MLS#: VALO2125168

The property is now offered at a newly adjusted price!
735 George Mason Drive presents brand-new luxury construction in a prime Arlington location, offering an impressive 6,925 SQFT of total living space with exceptional craftsmanship and modern design. This custom-built, energy-efficient Craftsman home features an expansive open-concept layout enhanced by luxury vinyl plank flooring and elegant finishes throughout.
Designed for both everyday comfort and elevated entertaining, the home includes two fully equipped designer kitchens with quartz countertops, stainless steel appliances, a wall oven, built-in microwave, and upgraded cabinetry ideal for multi-generational living or hosting guests.
With 7 bedrooms and 7.5 bathrooms, primary suites on the main and upper levels, the home delivers outstanding flexibility, privacy, and convenience, two laundry rooms, and a large recreational room perfect for gatherings.
Complete with a private backyard and two-car garage, this home is perfectly situated in a commuter’s dream location, just minutes from major routes, shopping, dining, and everything Arlington has to offer.
#VAAR2076336

ARLINGTON

735 N GEORGE MASON DRIVE

7 Beds

7 Baths

5,950 Sq.Ft.

$2,499,999

MLS#: VAAR2076336
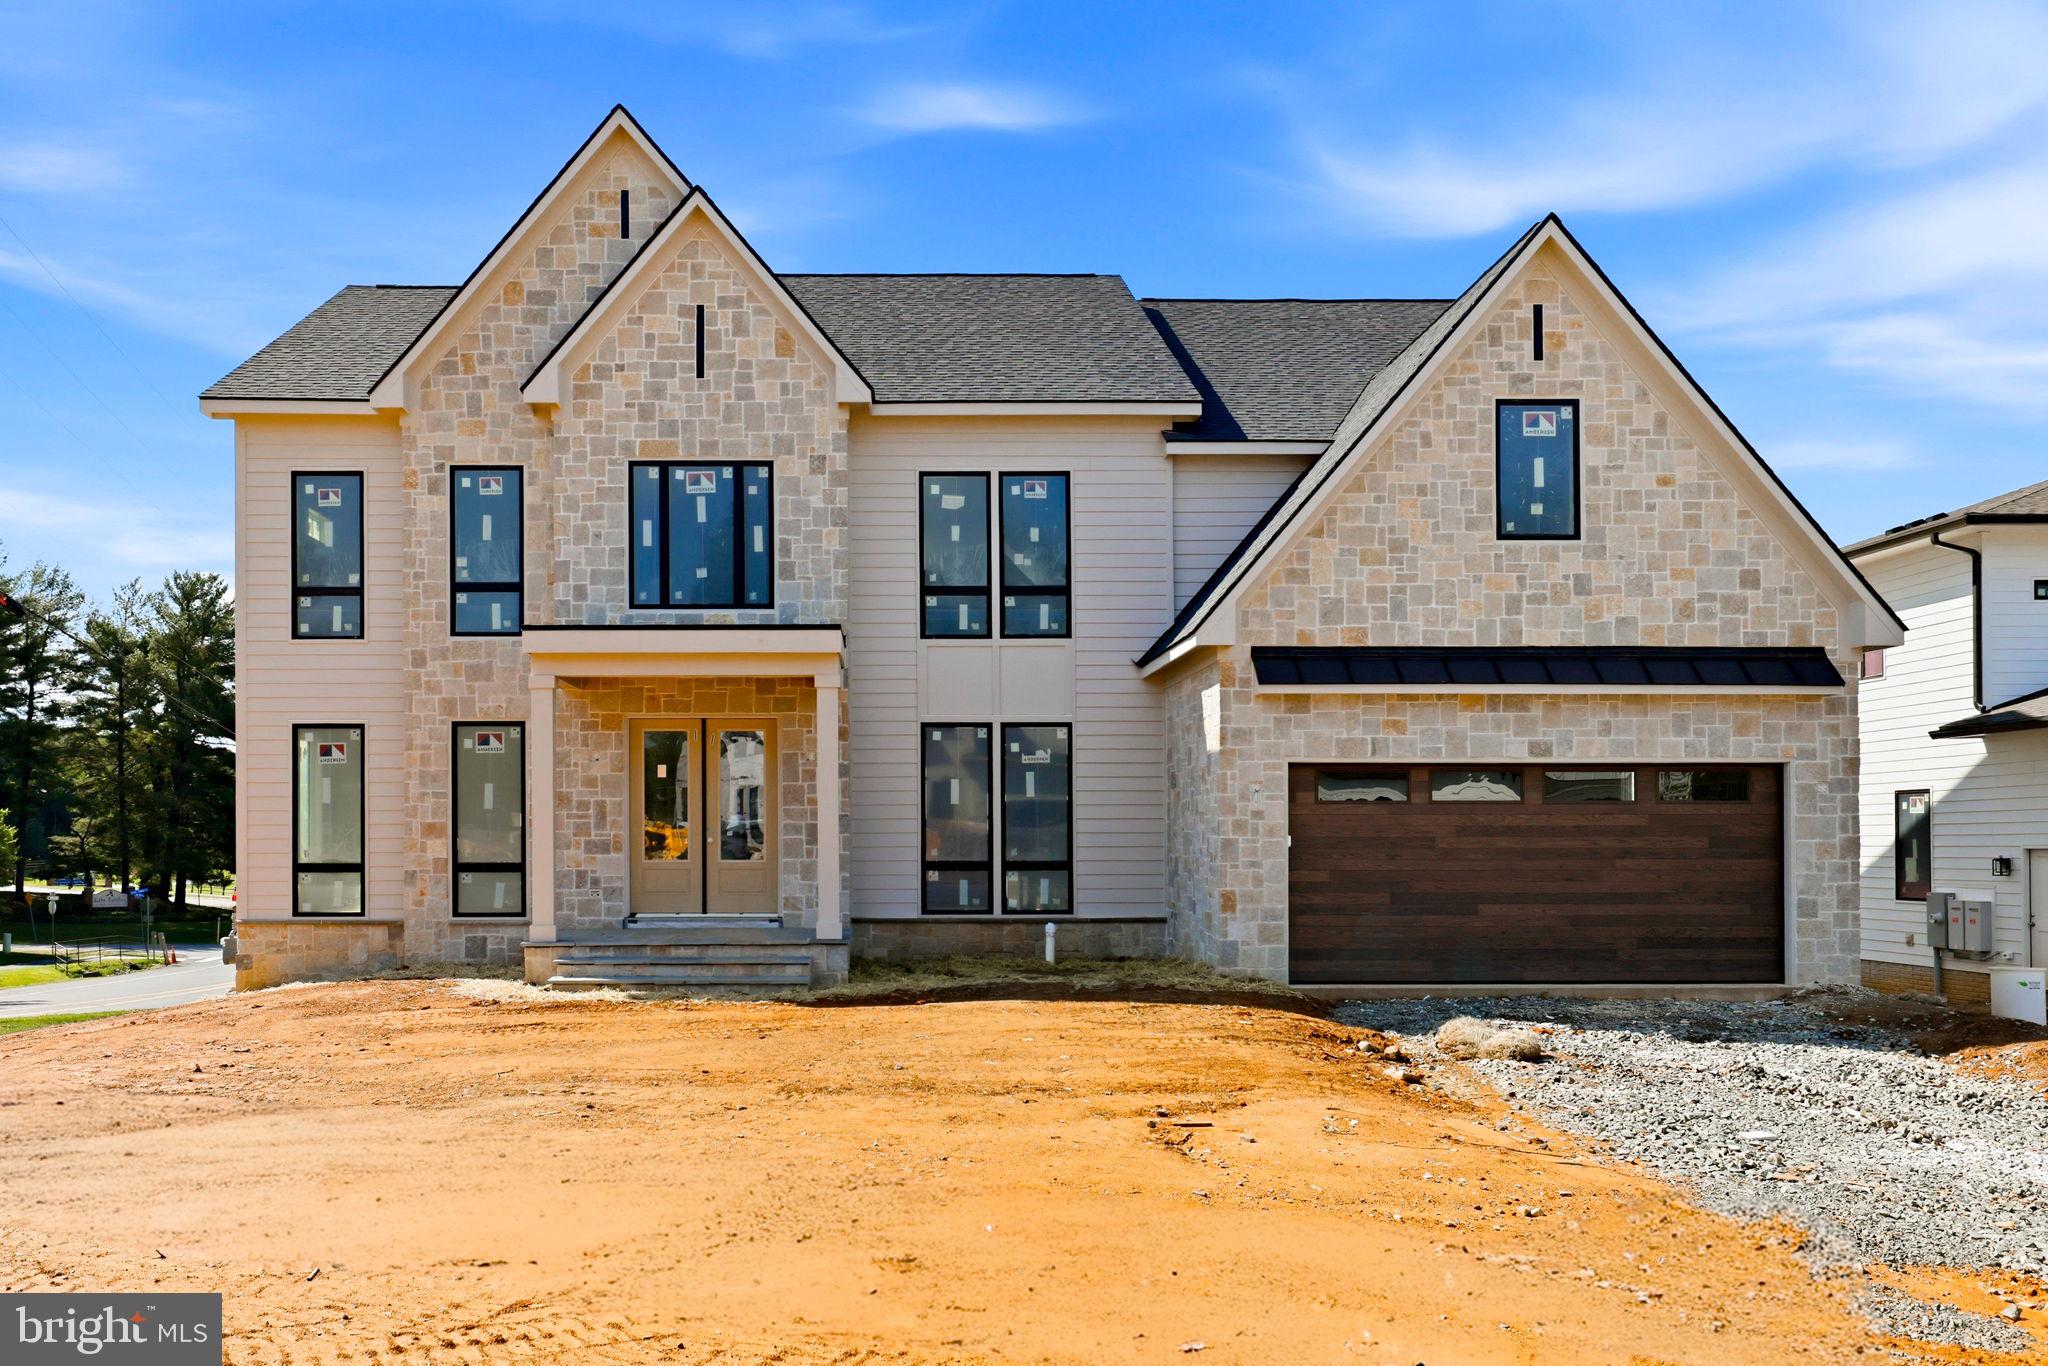
Now being released to the public! Discover unparalleled luxury at Fairfax Hunt Estates — where only one exceptional opportunity remains.   Crafted by award-winning Kingston Royce Homes, Fairfax Hunt Estates is an exclusive enclave of just eight custom residences, thoughtfully positioned on a serene cul-de-sac.  Set on approximately half-acre homesites, each property is surrounded by private wooded views overlooking Lake Fairfax, a large recreational lake with boating, hiking trails and park space. offering a rare blend of privacy, natural beauty, and refined living.  The Strathmore II is a stunning 6-bedroom, 6-bath residence spanning over 6,000 square feet and showcasing elevated design throughout. This exceptional home designed with expansive ceiling height embraces elegant coffered trim that enhance natural light and openness, elegant wainscoting carries through the main level opening to an oversized chef’s kitchen with upgraded custom cabinetry,  Solitaj quartz backsplash and countertops, expansive walk-in pantry, a well designed drop zone creates a seamless space to keep items you will need on your way to the 2-car garage, oversized closets in the primary and secondary suites, private library or office space, heated screened-in outdoor living area with open deck space for alfresco dining, a finished walk-out basement that leads out to extensive professional landscaping. Every detail has been thoughtfully curated to deliver a sophisticated yet comfortable lifestyle in one of Northern Virginia’s prime locations.  Ideally located within Reston’s thriving tech corridor, Fairfax Hunt Estates offers convenient access to premier shopping, dining, entertainment, and major commuter routes. Enjoy the rare luxury of feeling worlds away while remaining moments from Washington Dulles International Airport, Tysons Corner, and Washington D.C. via the nearby Dulles Toll Road. Where being in the center of it all doesn’t mean feeling like it.  **Estimated delivery: August 2026.**  Schedule your private tour today and secure your place in this extraordinary community.
#VAFX2312238

RESTON

10801 MASON HUNT COURT

6 Beds

6 Baths

6,172 Sq.Ft.

$2,499,999

MLS#: VAFX2312238
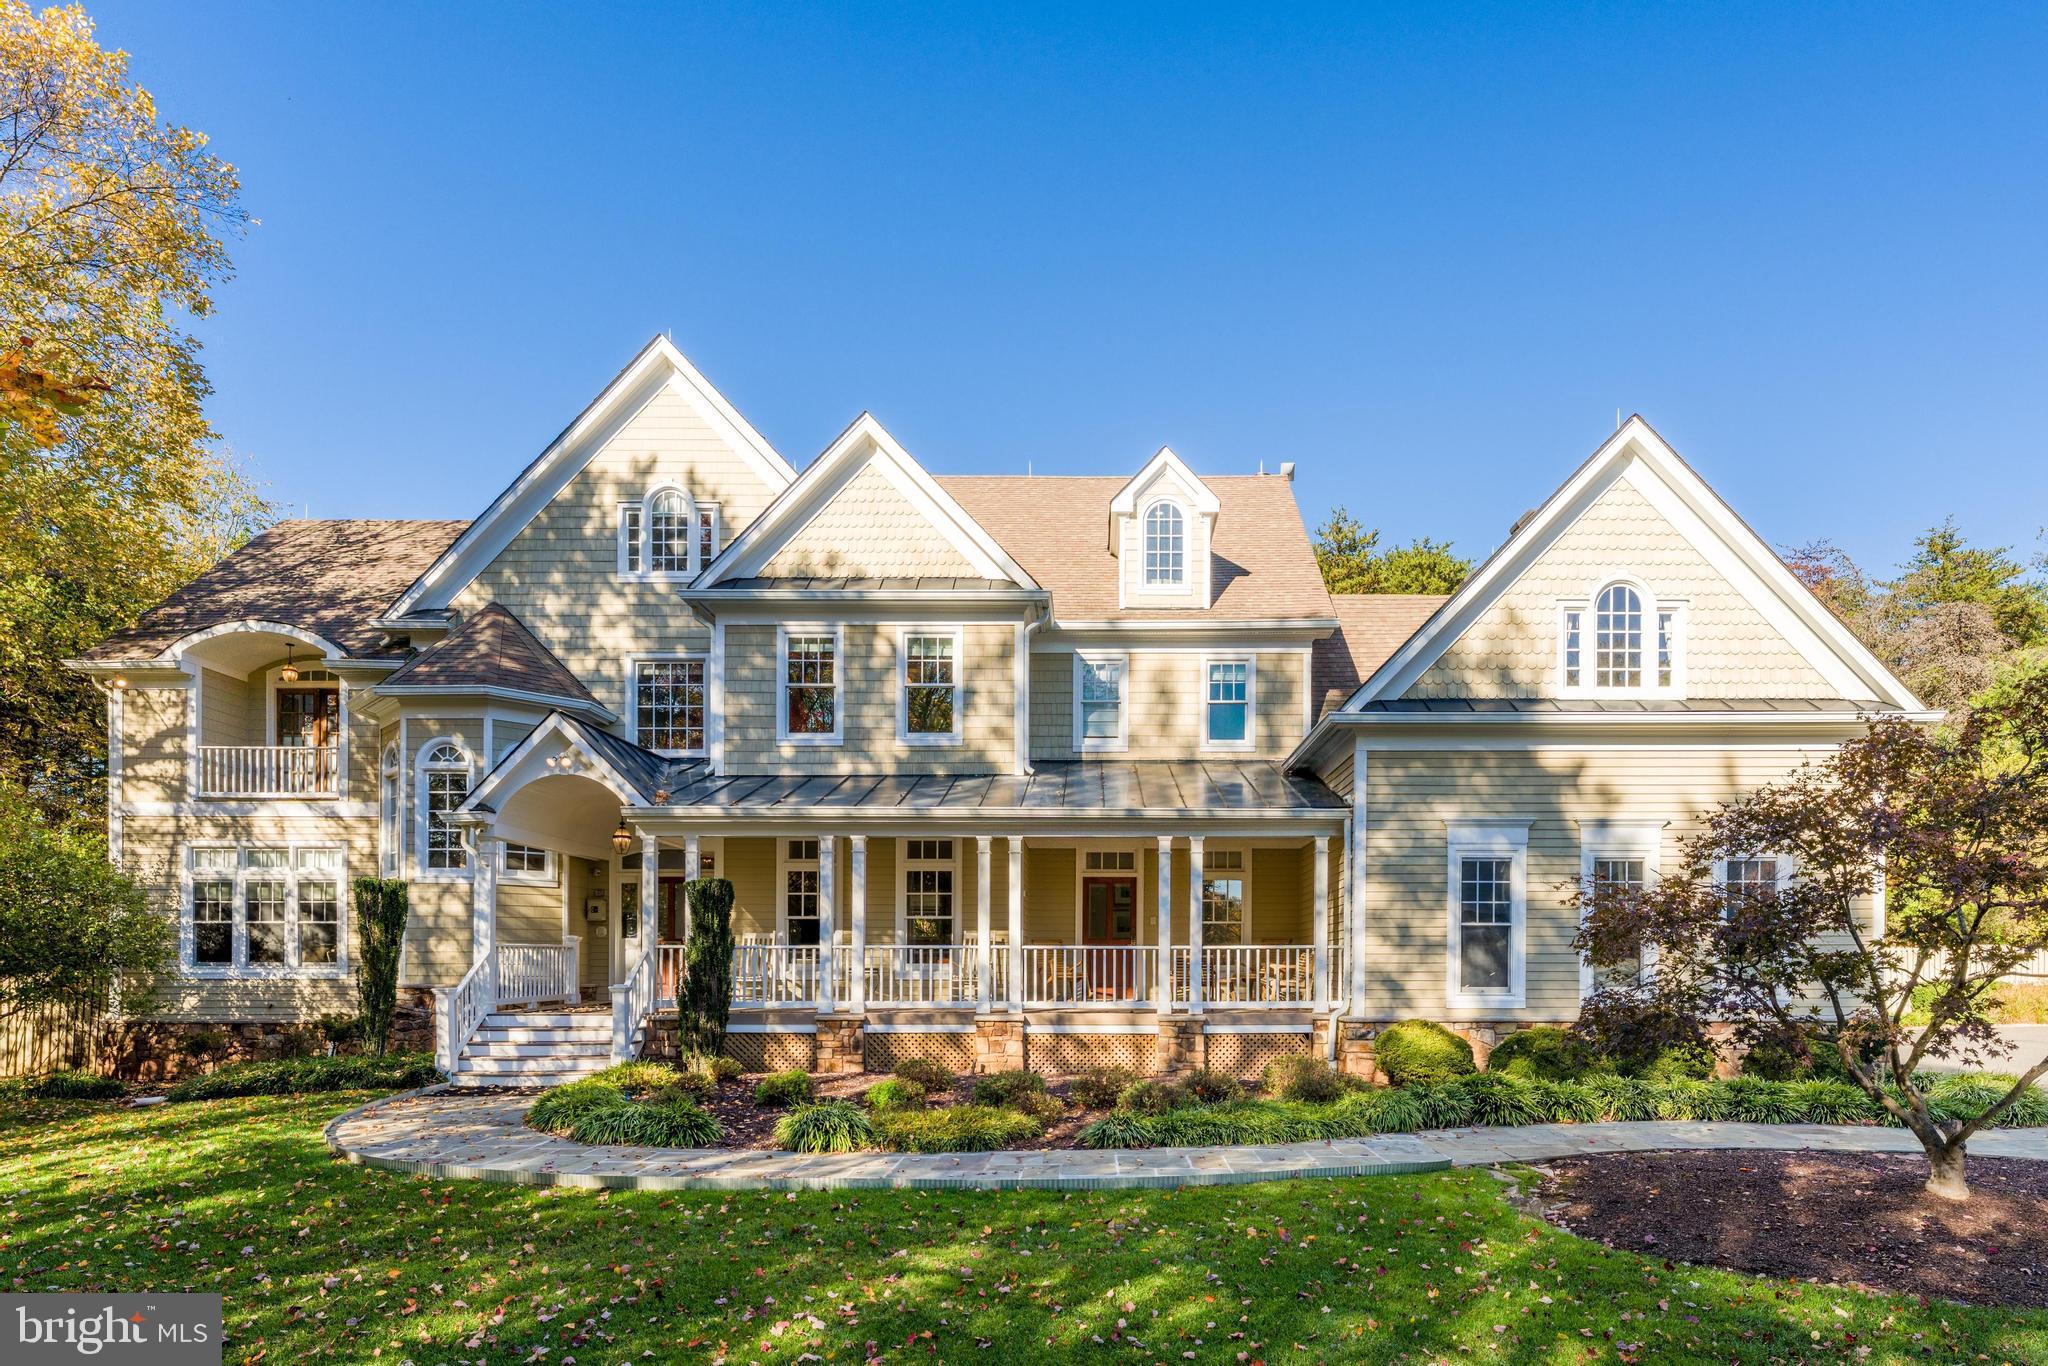
Impressive Great Falls refuge with carriage home, pool, and over 7,000 square feet of living space you won’t want to miss. This stunning craftsman-style residence features cedar siding, dramatic gables and eaves, and a welcoming front porch that creates exceptional curb appeal. A separate carriage home serves as both a 3-car garage and a fully equipped guest residence, complete with a kitchen area, full bath, and sleeping space for 4+ - perfect for guests, in-laws, or extended stays. The main home also includes an attached 3-car garage, offering a total of six covered spaces.

Inside, the main level welcomes you with a spacious foyer and powder room. A main-level primary suite (or optional office) includes built-ins and an en-suite handicapped bath with a roll-in shower, while a formal living room with French doors adds elegance and flexibility. The inviting family room centers around a cozy stone fireplace and opens to a spacious kitchen. The formal dining room, complete with wine storage for over 2,000 bottles, butler’s pantry, and gas fireplace, comfortably seats up to 13. The adjoining sunroom, lined with windows, fills the home with natural light and provides overflow dinner seating for 10 as well as an ideal spot for summer dinners.

Upstairs, four generous bedrooms each feature en-suite baths and closets with custom cabinetry, including a luxurious primary suite with its own office and spa-like bath. Convenient laundry is also located on the bedroom level. One floor up, a finished attic offers an office, a full bath and five custom  Murphy beds cleverly arranged - perfect for a playroom, guest suite, or epic sleepovers.

The finished walk-up lower level has a sleek, modern design and includes a full bed with en-suite bath, a kitchenette and dining area, a recreation room with pool table, and a theater room. An additional full bath with a built-in sauna provides the ultimate relaxation retreat, and three additional Murphy beds.  In total, the house has bed sleeping for 27, providing great flexibility to accommodate family gatherings.

The family room, living room, primary suite, and carriage home each feature exceptional home theaters –complemented by the dedicated theater on the lower level. Both structures are equipped with backup generators, and the main house includes instant battery backup for critical lighting  – an ideal feature for elderly or mobility-impaired occupants. Internet service is available through Verizon FiOS, Cox, and Starlink. The property also includes two leased 1,000-gallon propane tanks from AmeriGas and a private well for water.

Outdoor living is equally impressive with a heated in-ground pool, hot tub, built-in fire pit, and Trex deck featuring a Kalamazoo grilll, Kalamazoo pizza oven and a Viking gas wok - perfect for entertaining year-round. Ideally located just off Seneca Road, this home offers easy access to shopping, dining, major commuter routes, and is part of the highly sought-after Langley High School pyramid.
#VAFX2275672

GREAT FALLS

615 KENTLAND DRIVE

6 Beds

8 Baths

7,659 Sq.Ft.

$2,499,900

MLS#: VAFX2275672
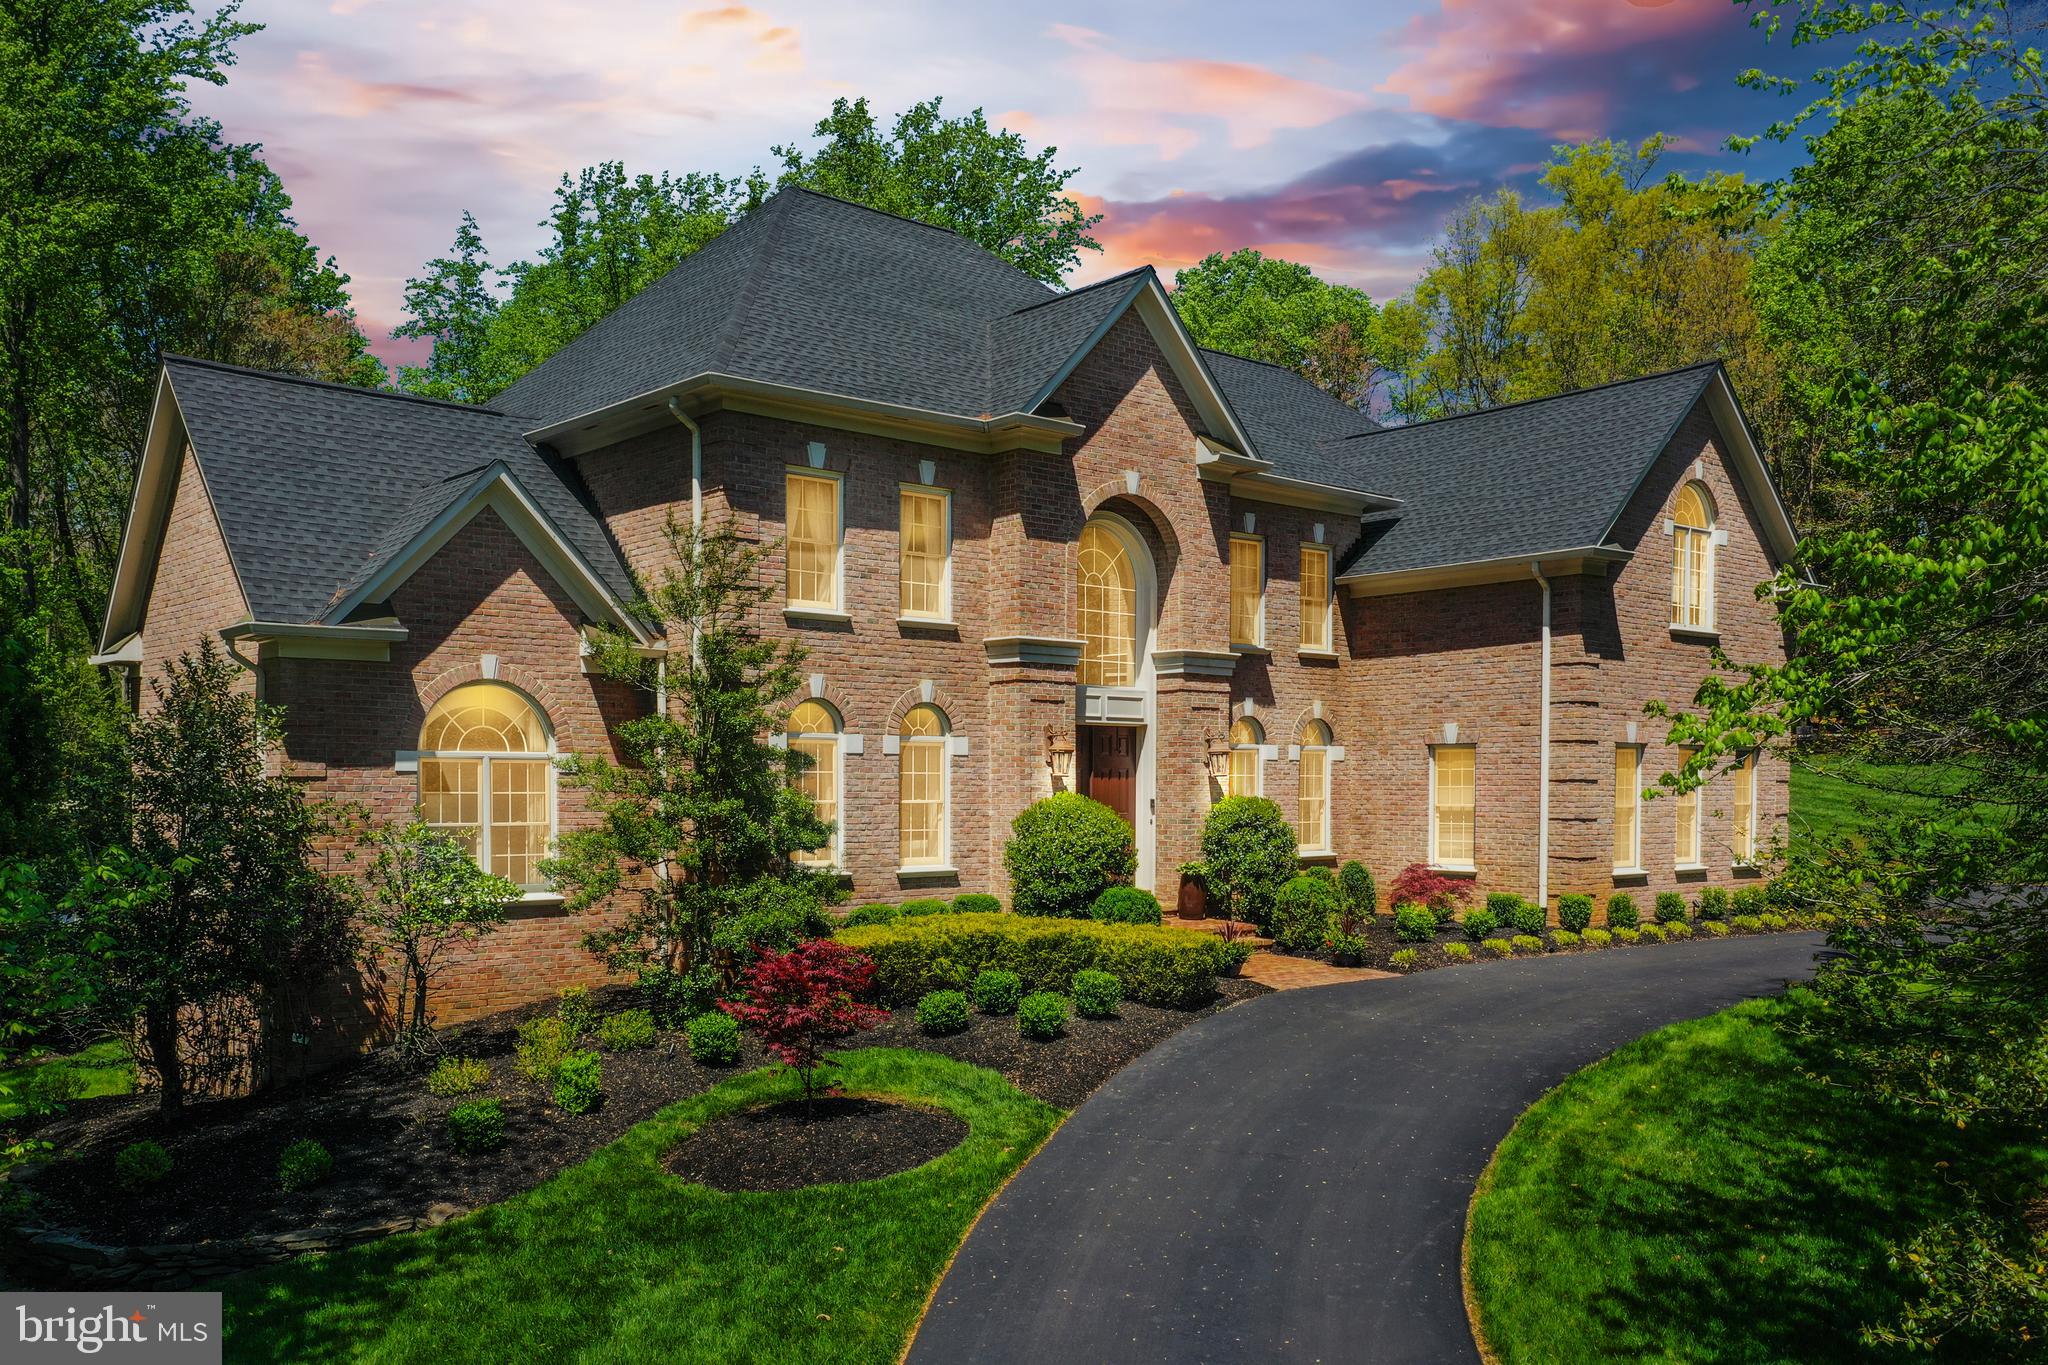
Introducing a masterpiece of elegance and craftsmanship, this exquisite residence embodies luxury living at its finest. Nestled on a sprawling 2.66-acre lot in a prime location, this meticulously designed home offers a sanctuary of sophistication and style.
Boasting a well-built structure and impeccable attention to detail, every corner of this property exudes quality and charm. From the moment you arrive via the grand circular driveway, you are greeted by the grandeur of this exceptional estate.
The expansive lot size of 2.66 acres provides ample space for outdoor enjoyment and endless possibilities for landscaping and recreation. Whether you seek tranquility in the beautifully landscaped grounds or entertain guests in the spacious outdoor areas, this property offers the perfect balance of serenity and sophistication.
Luxurious living spaces, high-end finishes, and panoramic views further enhance the allure of this remarkable home. Experience the epitome of luxury living in this distinguished residence that harmoniously blends timeless elegance with modern convenience.
This all-brick home showcases three levels of living-space with 6 bedrooms 4 1/2 bathrooms, hardwood floors and crown molding throughout, a grand two story ceiling foyer, curved stairways with twist and basket wrought iron baluster, powder room, coat closet, spectacular great room with two story Palladian windows and motorized blinds and gas fireplace. Living room with gas fireplace and motorized window blinds, Dining room also with motorized window blinds, Butler’s pantry with a brand new 1 week old wine cooler. Study/Office with french doors and large windows. Home theater/Media room with a state of the art surround sound system. Speakers throughout the house. Amazing gourmet kitchen with white macauba stone counters, oversized stainless steel sink, instant hot water dispenser, oversized island also with sink and garbage disposal, all high end appliances, Sub Zero refrigerator, Wolf 6 burners gas stove and a wall mounted pot filler, Wolf ventilation hood, Wolf plate warmer, Jen-Air microwave and wall oven, Jen-Air trash compactor, Bosch dishwasher. Second stairways connecting to upper level. Walk in pantry. Breakfast room with built in and sliding glass doors to deck. Sunroom with gas fireplace. Laundry room with built in cabinets, utility closet and Bosch front load washer and dryer. 
The upper level boasts 4 en-suite bedrooms. The primary suite features large his and hers walk-in closets, each one with its own digital safe and a breathtaking primary bathroom, with skylights, dual vanities, soaking tub, heated floor and a spa dual shower, towel warmer, bidet, fridge and tv.
The bright lower walkout level is fully finished, with french doors and large windows, 2 additional bedrooms, a full bath, a huge recreation room, a gym and lots of storage.
The Trex deck has a Wolf stainless steel gas barbecue grill connected to the gas main line.
The enormous patio with the pergola and the brand new one year old 18’ swimming hot tub and spa, is great for entertaining. Garden lighting.
Oversized side load and heated 3 car garage with epoxy floor.
The brand new roof with heat extractors and the 75 gallons hot water heater was replaced in 2023.
Additionally, this property has the following features: Alarm system, 2 HVAC zones, central humidifier, electronic air filter, central vacuum, irrigation system, tree lighting, playground set and a generator.
#VAFX2176090

OAKTON

11116 STUART MILL ROAD

6 Beds

4 Baths

7,253 Sq.Ft.

$2,499,900

MLS#: VAFX2176090
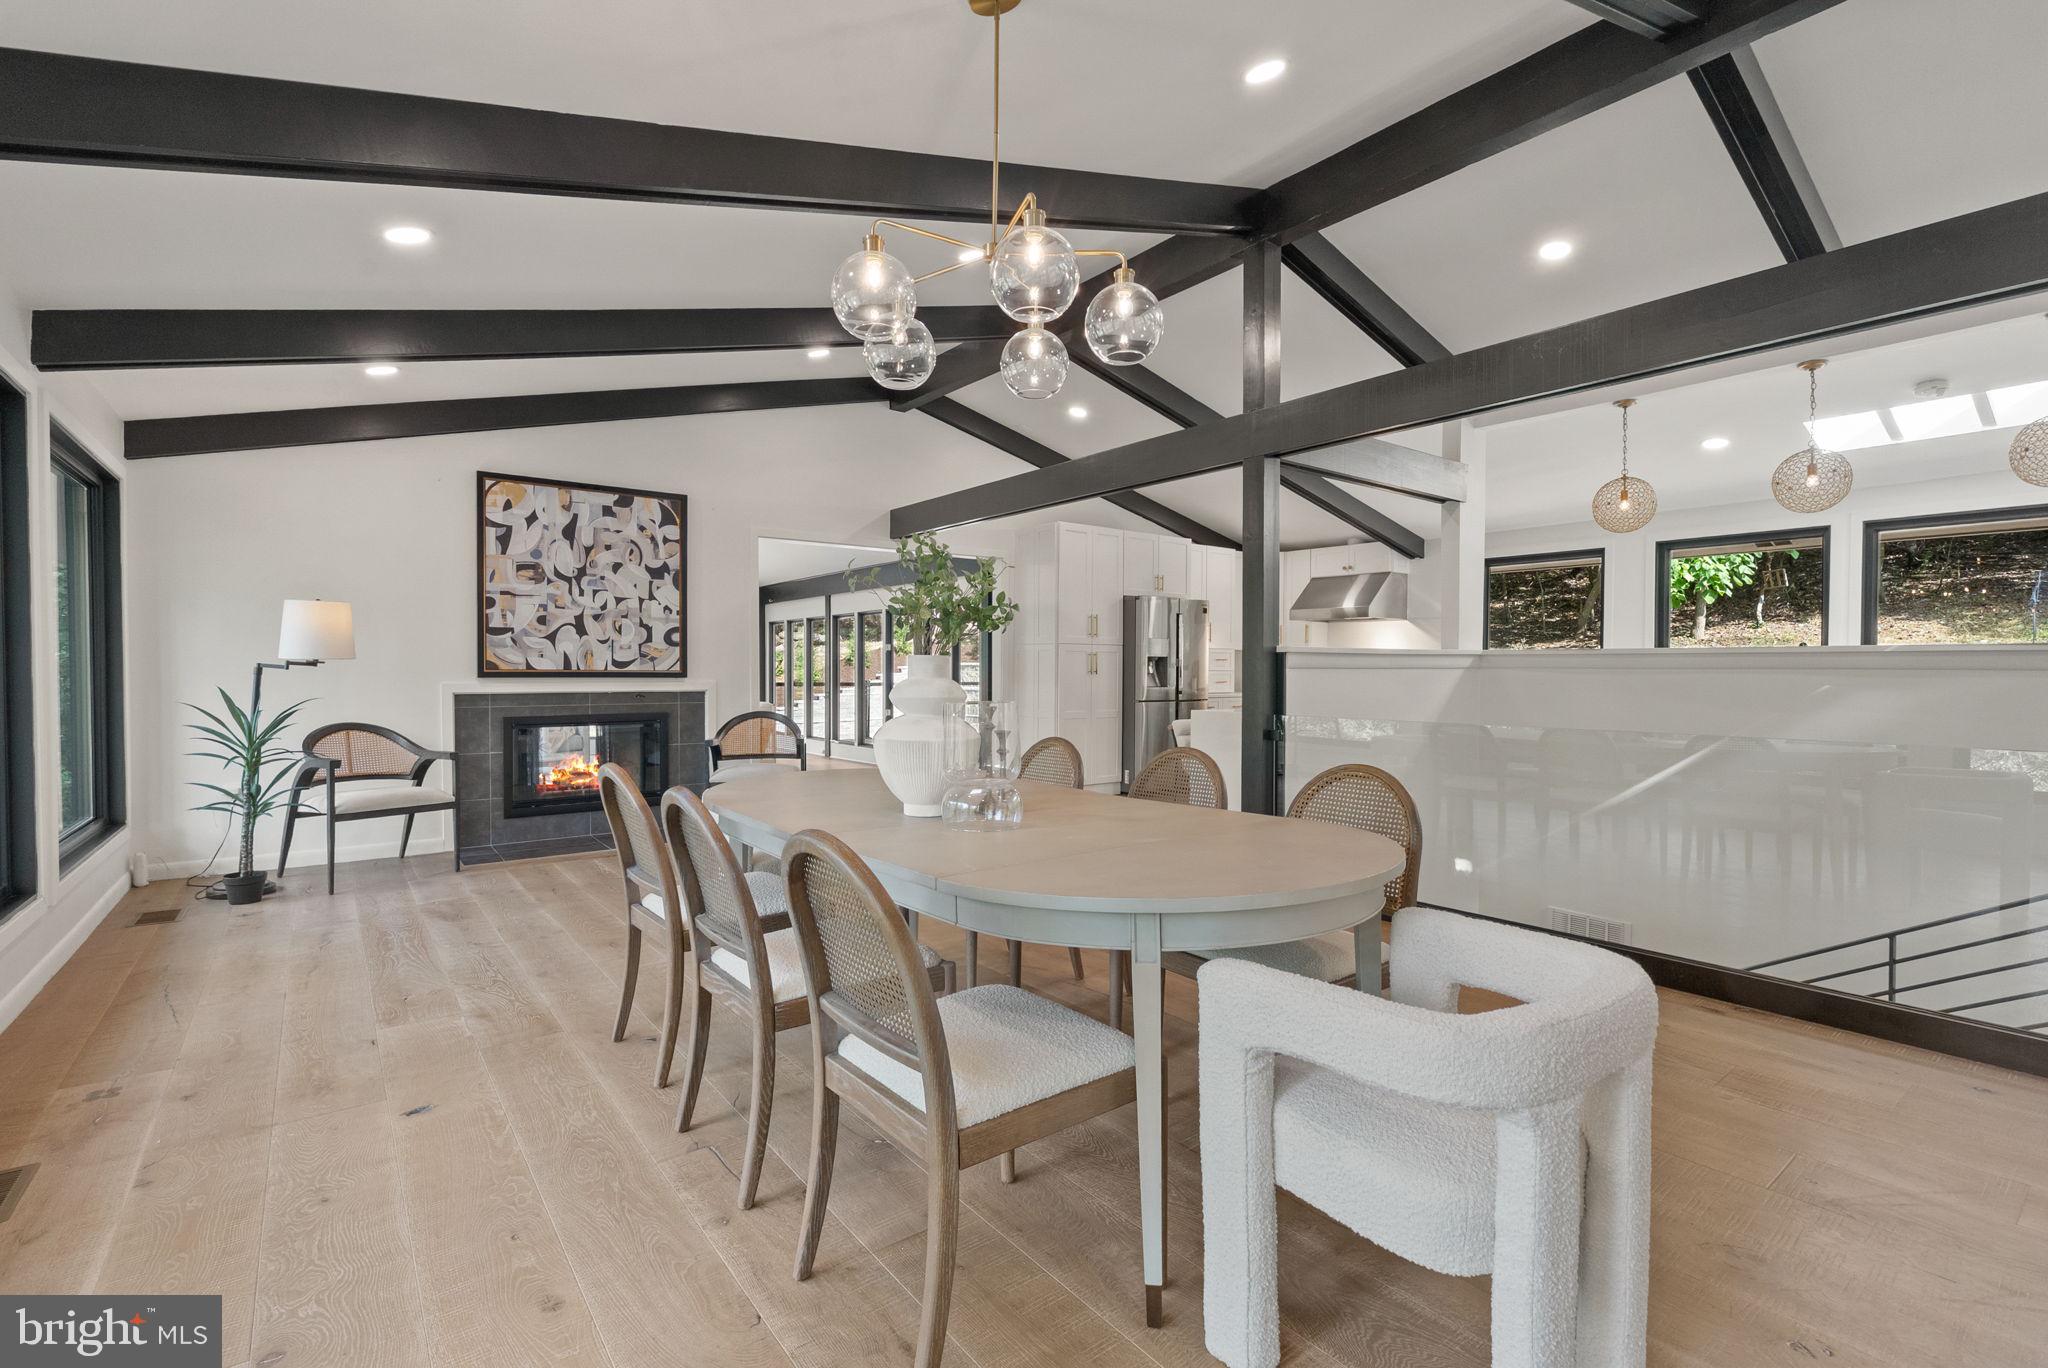
Welcome to 1335 N Pegram Street—a home that feels like a retreat right in the middle of Alexandria. Tucked away on nearly two acres in Seminary Hill, this mid-century modern beauty offers incredible privacy, open and light-filled spaces, and thoughtful updates throughout. *From the moment you arrive, the setting feels special. The house sits well back from the road, surrounded by trees, giving you a sense of calm and space that’s hard to find so close to the city. Inside, more than 80 windows let in natural light from every angle, creating a warm, inviting atmosphere in every room. *With 4,200 square feet of liveable space, there’s room here for every part of life—whether you’re hosting gatherings, working from home, or finding a quiet corner to recharge. Five bedrooms and five full bathrooms provide ample flexibility, including two large main-level suites that are ideal for in-laws, guests, or an au pair. Upstairs, the primary suite feels like its own retreat with a spa-like bath, custom closet, and private patio. *The heart of the home is the kitchen and living areas. The modern kitchen is designed for both everyday living and entertaining, with sleek finishes, generous counter space, and top-quality appliances. The dining room and sun-filled living room flow seamlessly into the outdoors, allowing you to enjoy cozy nights by the fireplace or open the doors to take in the view of the surrounding trees. *If you’re a nature lover, this property is truly special. Towering trees surround the home, creating a peaceful backdrop that changes beautifully with the seasons. Wildlife is part of the daily rhythm here—deer wander through, birdsong fills the mornings, and fireflies light up summer evenings. It’s a serene, natural setting that makes the home feel miles away, even though you’re just minutes from the conveniences of Alexandria. *Location adds to the appeal. Just down the road, Inova Alexandria Hospital is minutes away—perfect for medical professionals seeking a short commute. Easy access to I-395 makes it quick and convenient to get to Washington, DC, the Pentagon, or National Airport. Old Town, Del Ray, and local shops and restaurants are also nearby, allowing you to enjoy both a quiet retreat and a connected lifestyle. *Everyday conveniences are built in—a welcoming mudroom entrance, a spacious laundry room, a two-car garage with new doors, and a reinforced parking pad that gives you options for the future. *The current owners spent six years carefully remodeling and expanding the home, preserving its mid-century character while incorporating updates that make life easier today. The result is a home that feels both stylish and comfortable—a rare combination. *If you’ve been looking for a place that offers privacy, character, and plenty of space to live the way you want, 1335 N Pegram Street is ready to welcome you home. Special note:  Measurements deemed highly reliable but not guaranteed - 3830 finished SF from city tax records, 470sf garage, 1347sf deck, 490sf screened porch,  155sf balcony.
#VAAX2053968

ALEXANDRIA

1335 N PEGRAM STREET N

5 Beds

5 Baths

3,830 Sq.Ft.

$2,499,900

MLS#: VAAX2053968
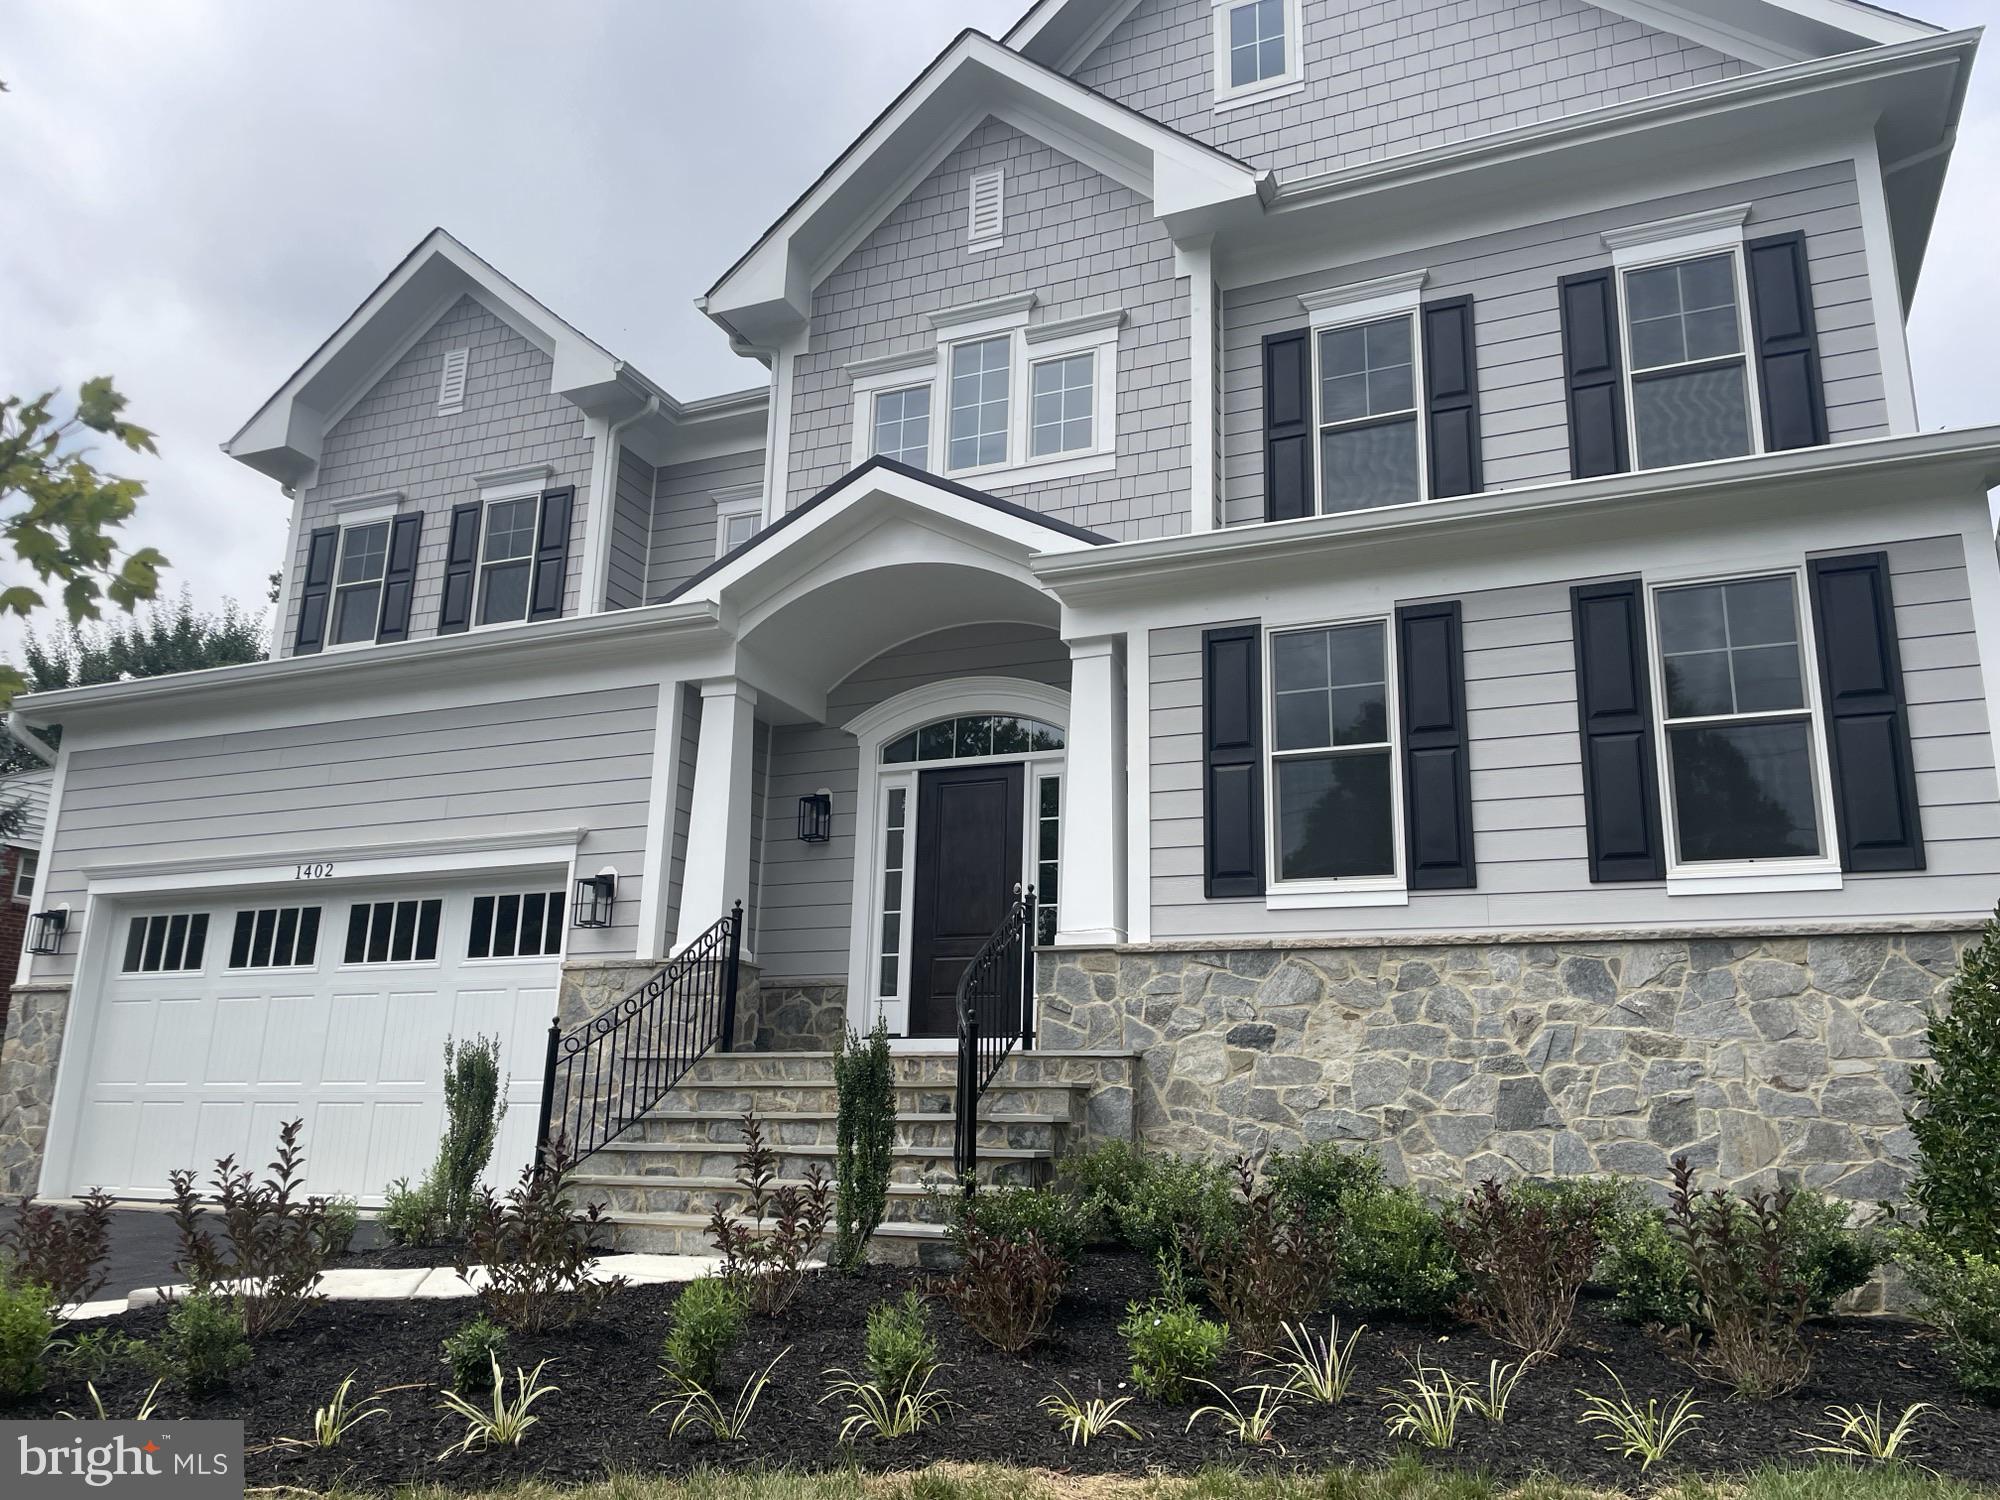
MOVE-IN NOW!!  BRAND NEW CONSTRUCTION  BY SEKAS HOMES, THE CHANTICLEER III W/LOFT, THIS CENTER HALL PLAN SHOWCASES ELEGANT BALANCE  IN IT'S FLOW OF WELL THOUGHT-OUT LIVING SPACES.  THE CHANTICLEER III  COMPLIMENTS  TODAY'S FAST-PACED FAMILY.   2 CAR FRONT-LOAD GARAGE .   STUDY  AND DINING AREAS OFF THE FOYER.  THE REAR OF THE HOME OFFERS A LARGE FAMILY-ROOM & KITCHEN WITH A  FIREPLACE  AND UPSCALE CHEFS-INSPIRED  GOURMET KITCHEN  AND WALK-IN PANTRY  & BUTLER'S PANTRY.  TERRIFIC KITCHEN TO COOK -IN & ENTERTAIN-IN  FRIENDS AND FAMILY.    1ST FLOOR GUEST SUITE OFF FOYER.  LOFT WITH FULL BATH.   9' CEILINGS.  FAMILY ENTRANCE WITH MUDROOM AND BUILT-IN BENCHES & HOOKS & CUBBIES.  UPSTAIRS IS  A SPACIOUS PRIMARY SUITE AND THREE LARGE SECONDARY BEDROOMS  FOR KIDS AND GUESTS EACH WITH ITS OWN BATHROOM AND LOFT WITH FULL BATH.  UNWIND IN THE OVER-SIZED PRIMARY SUITE SLEEPING AREA ALONG WITH TWO WALK-IN CLOSETS.  THE MASTER BATH ITSELF HAS A LUXURIOUS BATH & OVERSIZED SHOWER IN YOUR PRIVATE RETREAT.   THIS IS NEW CONSTRUCTION.  FINISHED LOWER LEVEL WITH RECREATION ROOM WITH BEDROOM 5/BATH 5 & EXERCISE ROOM INCLUDED AS WELL.   NEW CONSTRUCTION BY SEKAS HOMES.   ANOTHER NEW HOME BY SEKAS HOMES, SINCE 1987.
#VAFX2204930

MCLEAN

1402 PATHFINDER LANE

7 Beds

7 Baths

5,823 Sq.Ft.

$2,499,900

MLS#: VAFX2204930
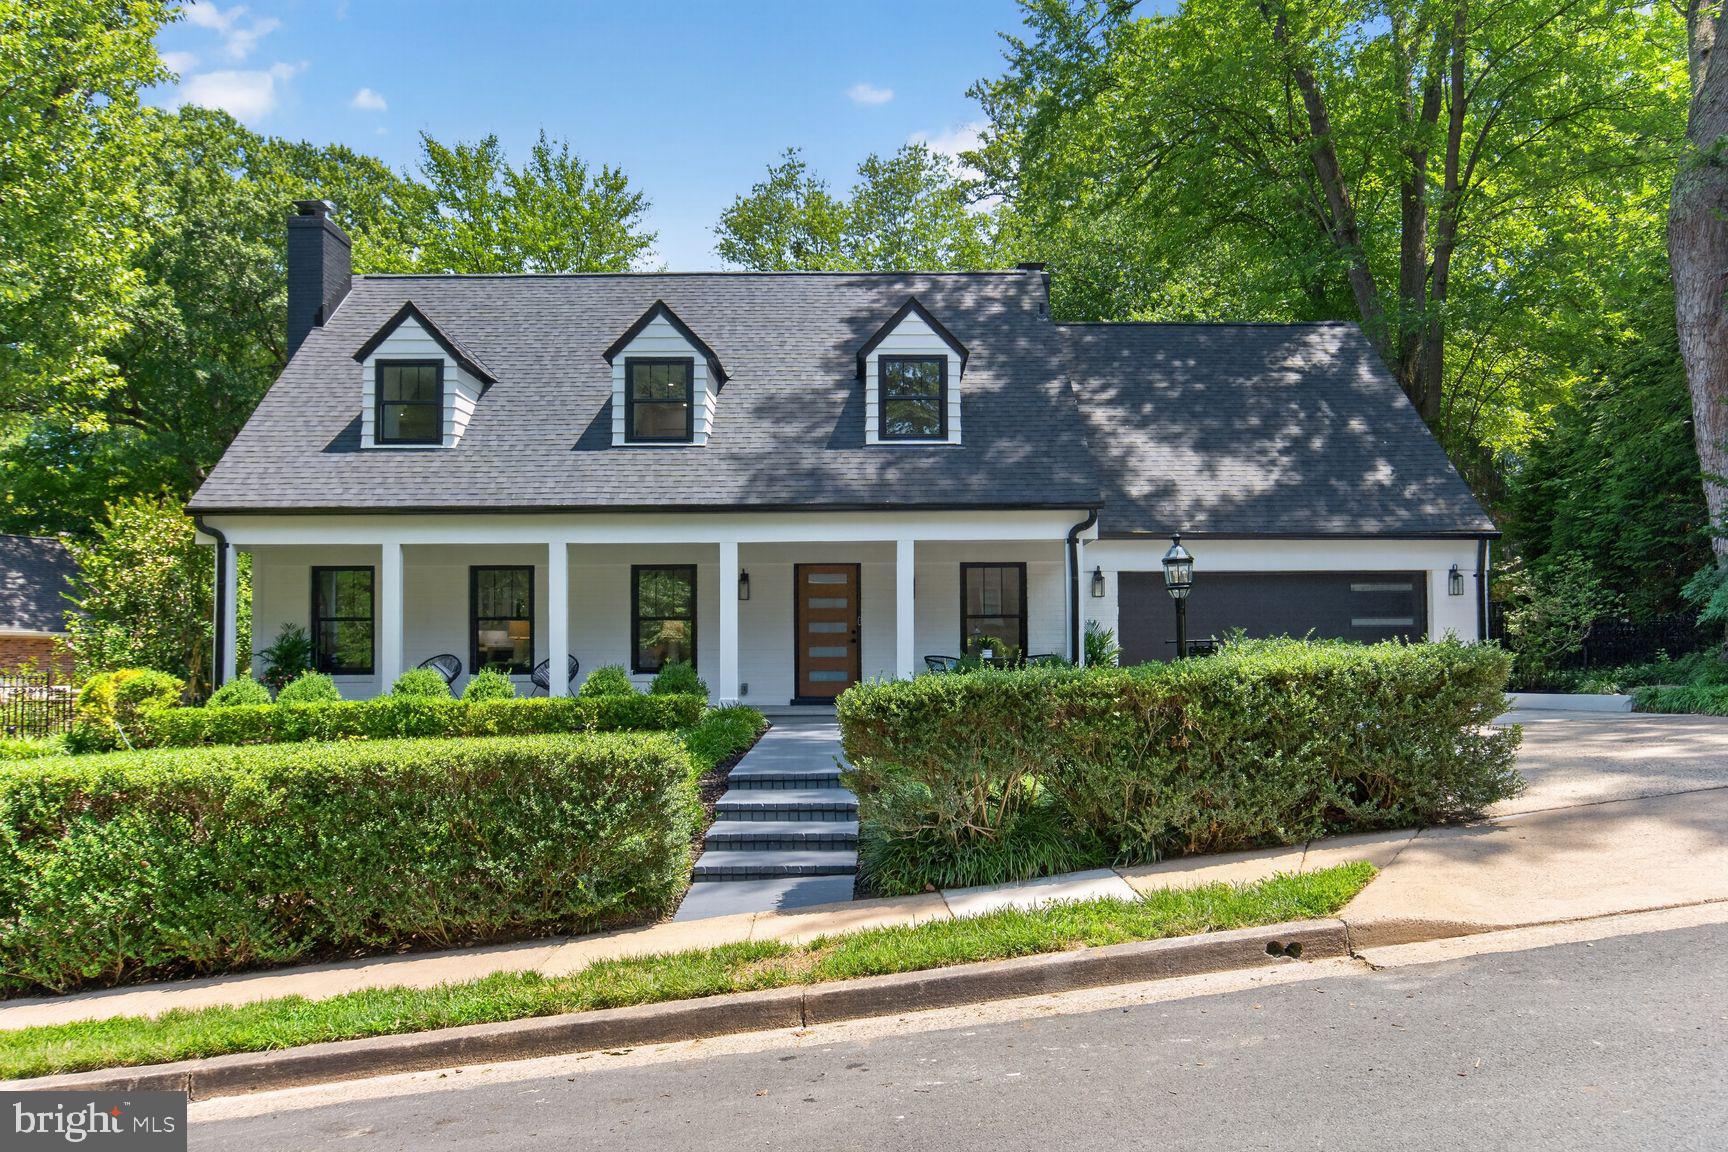
Extensively renovated and thoughtfully expanded, this exceptional Chain Bridge Forest residence seamlessly blends timeless elegance with modern luxury. Natural hardwood flooring, extensive custom millwork, recessed lighting, and abundant natural light create warm, inviting spaces throughout.

At the heart of the home is a stunning gourmet kitchen featuring high-end Thermador appliances, an oversized waterfall quartz island, and generous storage. The kitchen flows effortlessly into a comfortable sitting room anchored by one of the home's three fireplaces (one gas, two wood-burning), creating the perfect space for everyday living and entertaining. A gracious formal living room showcases fresh millwork surrounding another fireplace, while the significant main-level addition offers expansive dining and family rooms that open directly to the spectacular outdoor living spaces.

The exterior is equally impressive, with extensive hardscaping and landscaping that frame a lush, private backyard complete with a spacious patio, deck, pergola, and mature old-growth plantings—an ideal setting for both quiet relaxation and large-scale entertaining.

The upper-level features five bedrooms and three beautifully appointed baths, including a luxurious primary suite with a spa-inspired en-suite bath and custom closets. Skylights on the upper level bathe the space in natural light, enhancing the bright and airy feel throughout.

The finished lower level offers exceptional flexibility with a spacious recreation room, a sixth bedroom, a full bath, a kitchenette, and rear access. A large mechanical room and oversized laundry room provide exceptional storage and functionality

Additional highlights include a new roof, new Andersen windows, all-new doors, all-new lighting, and a 5-ton HVAC system. Featuring an attached two-car garage (with EV charging), built-in cabinetry throughout, and countless thoughtful upgrades, this home is as practical as it is beautiful. Ideally located in sought-after Chain Bridge Forest, this is a rare opportunity to own a meticulously updated home with outstanding indoor and outdoor living spaces, while offering easy access to DC.
#VAAR2076662

ARLINGTON

4178 39TH STREET N

6 Beds

4 Baths

4,532 Sq.Ft.

$2,499,900

MLS#: VAAR2076662
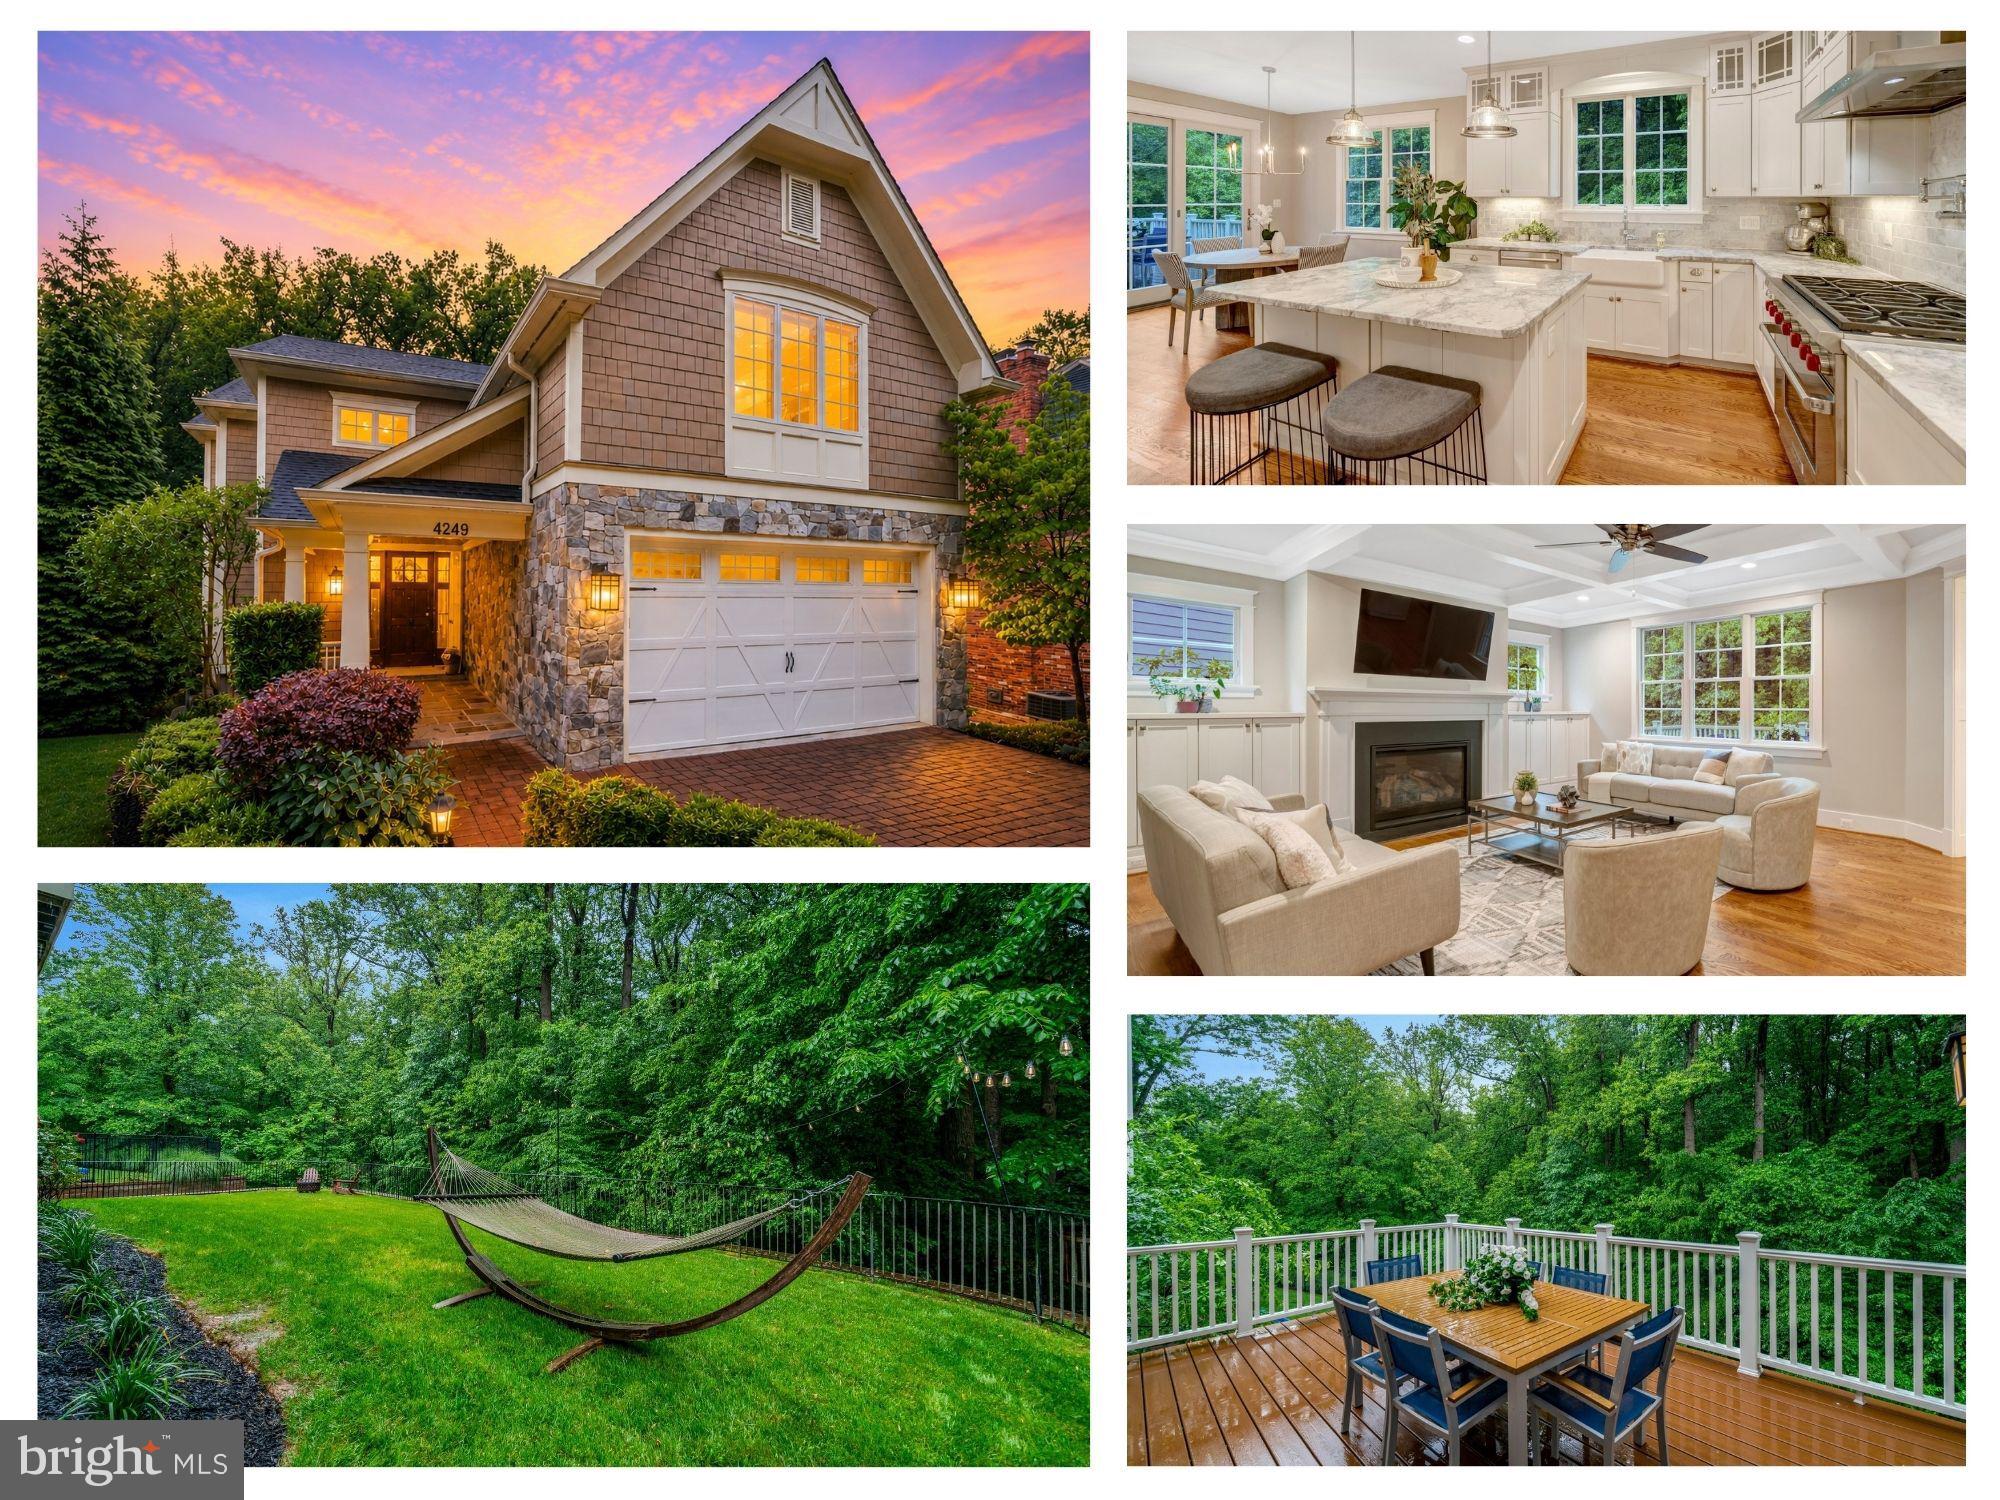
Multiple contracts. Exceptional privacy, amazing location, and tree views with this luxury like-new Craftsman offering over 5,000 finished sq ft on a rare 0.24-acre flat lot backing to trees and protected Arlington County parkland and wooded trails. Just 1 block to Taylor Elementary & 6 blocks to Dorothy Hamm Middle School.

Designed for ideal living and entertaining, the main level features a gourmet chef’s kitchen with premium Wolf appliances, oversized island, walk-in and butler’s pantries, a sun-filled breakfast room with deck access, elegant dining room, spacious living area with exposed beams and fireplace, private office, and functional mudroom. 

Upstairs, the owner’s suite offers dual custom walk-in closets and a spa-inspired bath, complemented by three additional bedrooms and upper-level laundry. The walk-out lower level that does NOT feel like a basement,  offers 12 foot ceilings, including a spacious recreation room with fireplace, 5th bedroom, 4th full bath, exercise/flex room, and abundant storage. 

Upper and lower decks overlook the fenced backyard and serene wooded setting, creating a private outdoor retreat.  So close to Lee Heights Shops, dining and parks.  Enjoy rapid access to Washington D.C., Georgetown, Rosslyn, Clarendon, Tysons, and Reagan National Airport (10 min drive). Convenient commuter location near Route 29, GW Parkway, I-66, and I-495.
#VAAR2072208

ARLINGTON

4249 25TH STREET N

5 Beds

4 Baths

5,212 Sq.Ft.

$2,499,900

MLS#: VAAR2072208

New home by American Signature Homes/Wormald located in the beautiful Berkshire Oakwood neighborhood close to Falls Church City.   Features include Bosch appliances, custom cabinetry, hardwood floors, eight-foot main level interior doors, two car garage, five bedrooms and five and one-half bathrooms. Walk to the Tuckahoe soccer field, baseball diamond, and basketball court.  Backed by Wormald’s long standing reputation – a family business with over sixty years of building experience, attention to detail, and strong customer service warranty program. Other lots and properties upcoming, please inquire.
#VAAR2077460

ARLINGTON

7042 WILLIAMSBURG BOULEVARD

5 Beds

5 Baths

5,189 Sq.Ft.

$2,499,900

MLS#: VAAR2077460
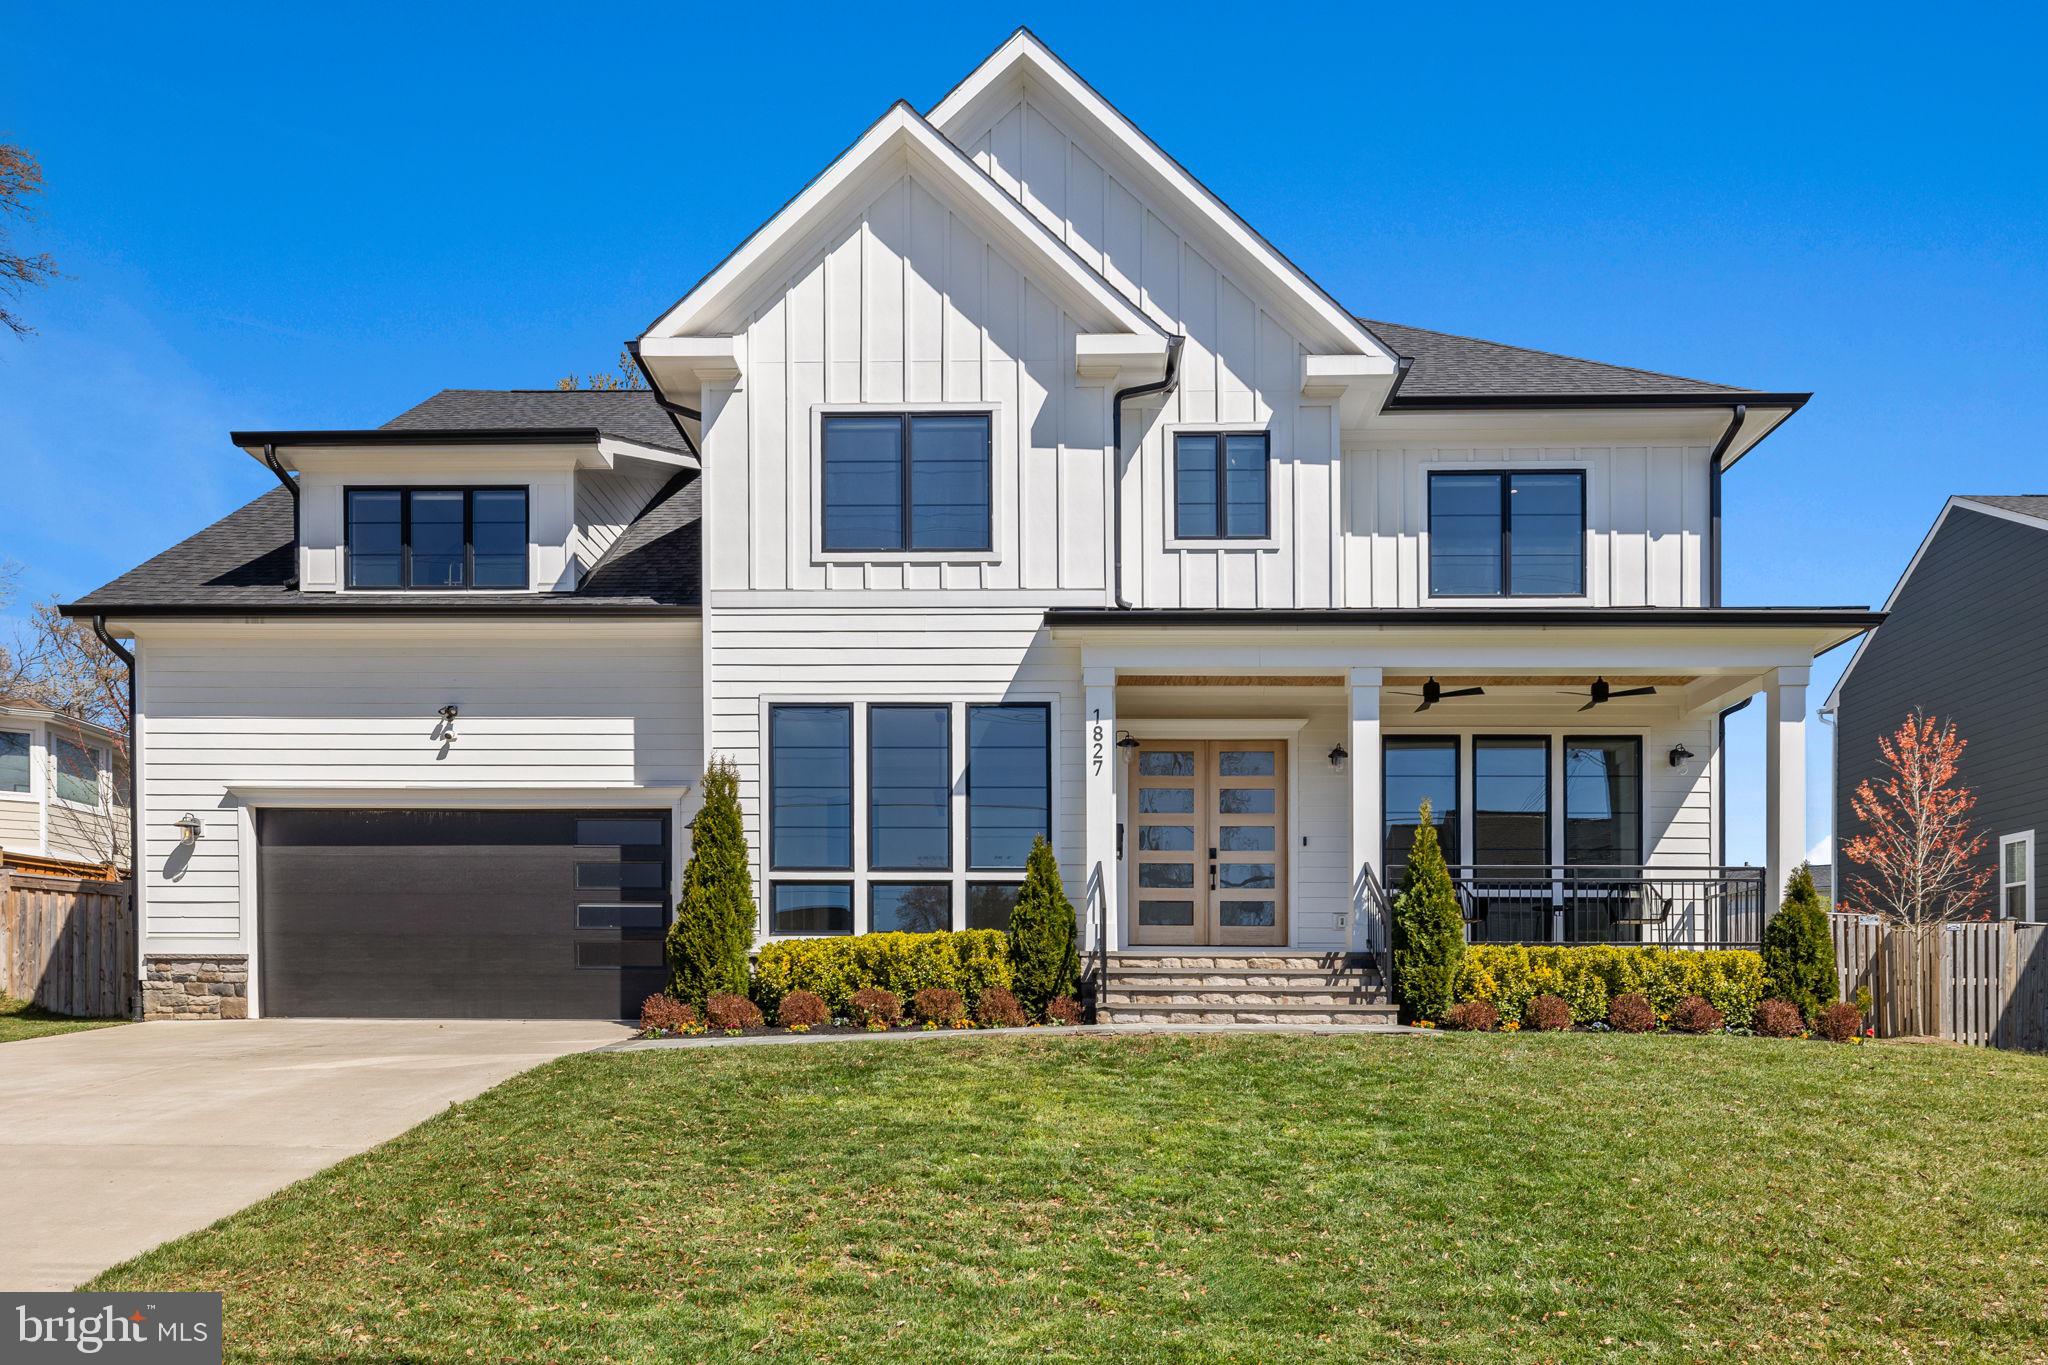
Accepting back-up offers.

Beautiful 7,300 sqft one-of-a-kind custom-built 6 bedrooms, 8 bathrooms home. No stone was left unturned. Immaculate lighting and chandeliers throughout the home. All finishes were custom-designed by the interior designer. 6 bedrooms with a full bath in every bedroom and an extra two half baths.  The main level includes an open-concept kitchen and family room with a half bath, formal living and dining rooms, and an extra bedroom with a full bath. The family room and kitchen have an indoor/outdoor feel and expose the beautiful outdoor space. Outdoor space includes a mural that was commissioned and custom-designed.  The top level includes four bedrooms, each bedroom includes a walk-in closet.  The master bedroom includes a sitting area, a custom-designed closet, and a multi-jet shower that multitasks as a steam shower. Additionally, there is another sitting area upstairs and built-in homework and desk space. There is ample closet space throughout the home, with a huge centrally located closet on all three floors that is pre-wired with the necessary wiring to easily install an elevator.  The main level, basement, and outdoor space have been prewired for ceiling speakers. The basement includes a living area, a full bedroom with a bath, a half bath, a meditation room, a gym, and a game room. Google security cameras are installed inside and outside of the home. The garage includes a Tesla electric charger.
#VAFX2170122

MCLEAN

1827 DALMATION DRIVE

6 Beds

6 Baths

7,300 Sq.Ft.

$2,499,900

MLS#: VAFX2170122
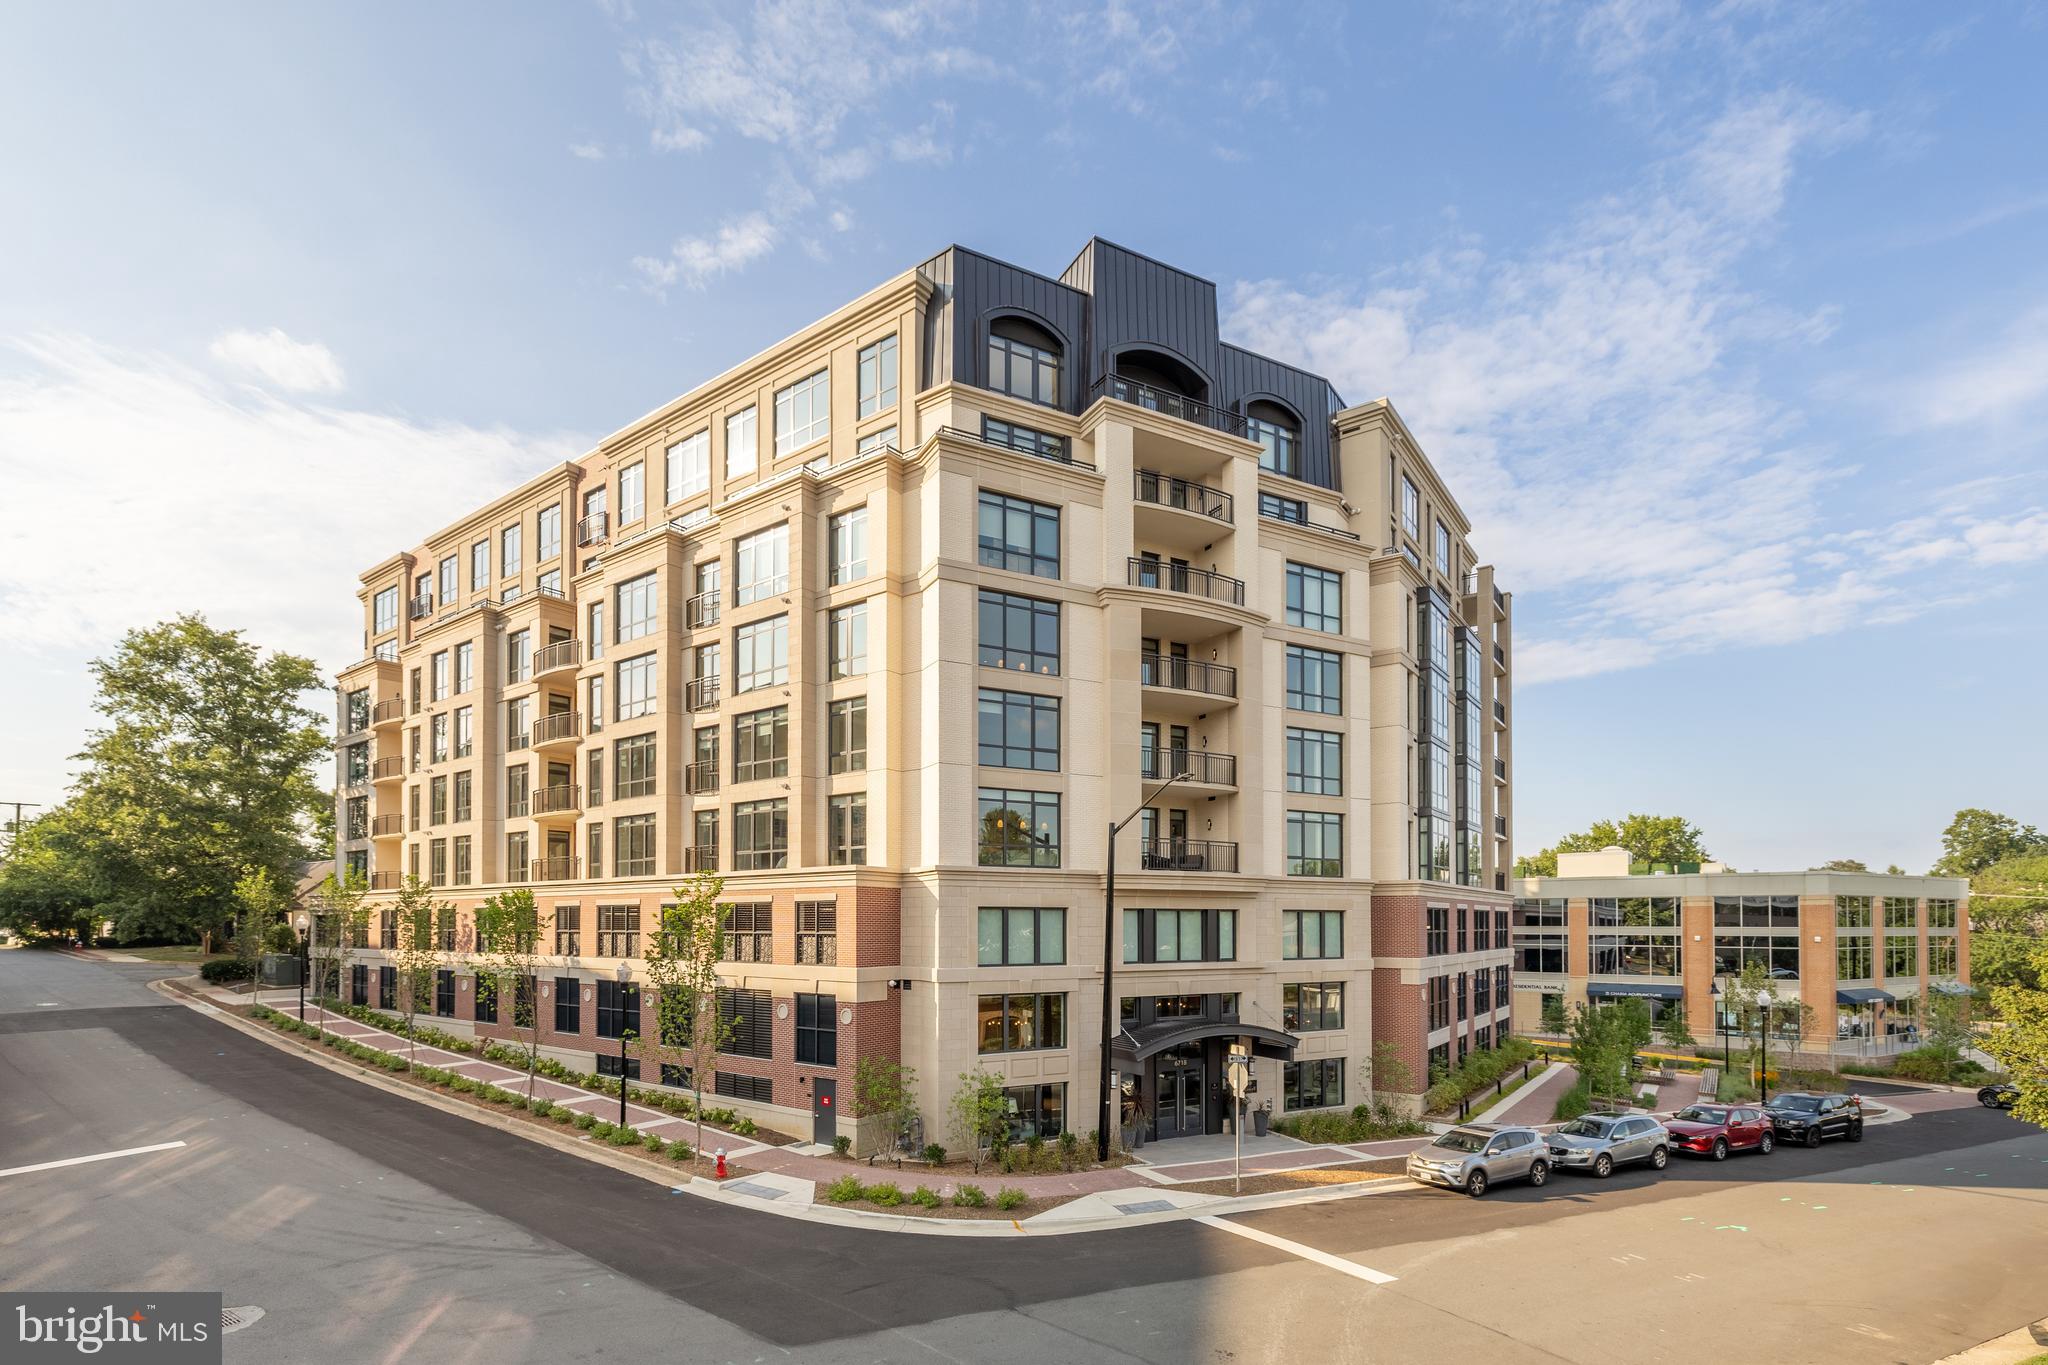
Now Selling! The Lowell Condominiums is a boutique building with only 44 homes!  Availability ranges from Two Bed/Two Bath to Three Bedrooms +Den homes. Experience the array of amenities and the charm that The Lowell brings to life. The Lowell creates a holistic lifestyle with on-site amenities, including a fitness center, multiple club rooms, a landscaped courtyard with gas grills, designated dining areas, gas firepits, and a 2-story lobby with onsite staff.  Garage parking is included. EV Chargepoint and residential storage are available for purchase. Located in the heart of downtown Mclean, The Lowell's location offers more than just local convenience. You'll enjoy seamless access to the Silver Line Metro, connecting you directly to the bustling cultural destinations of Washington, D.C. Now taking appointments, call or email to schedule your tour of the new model home. Delivery anticipated for July 2025.
#VAFX2265316

MCLEAN

6718 LOWELL AVENUE 903

3 Beds

2 Baths

2,214 Sq.Ft.

$2,499,900

MLS#: VAFX2265316
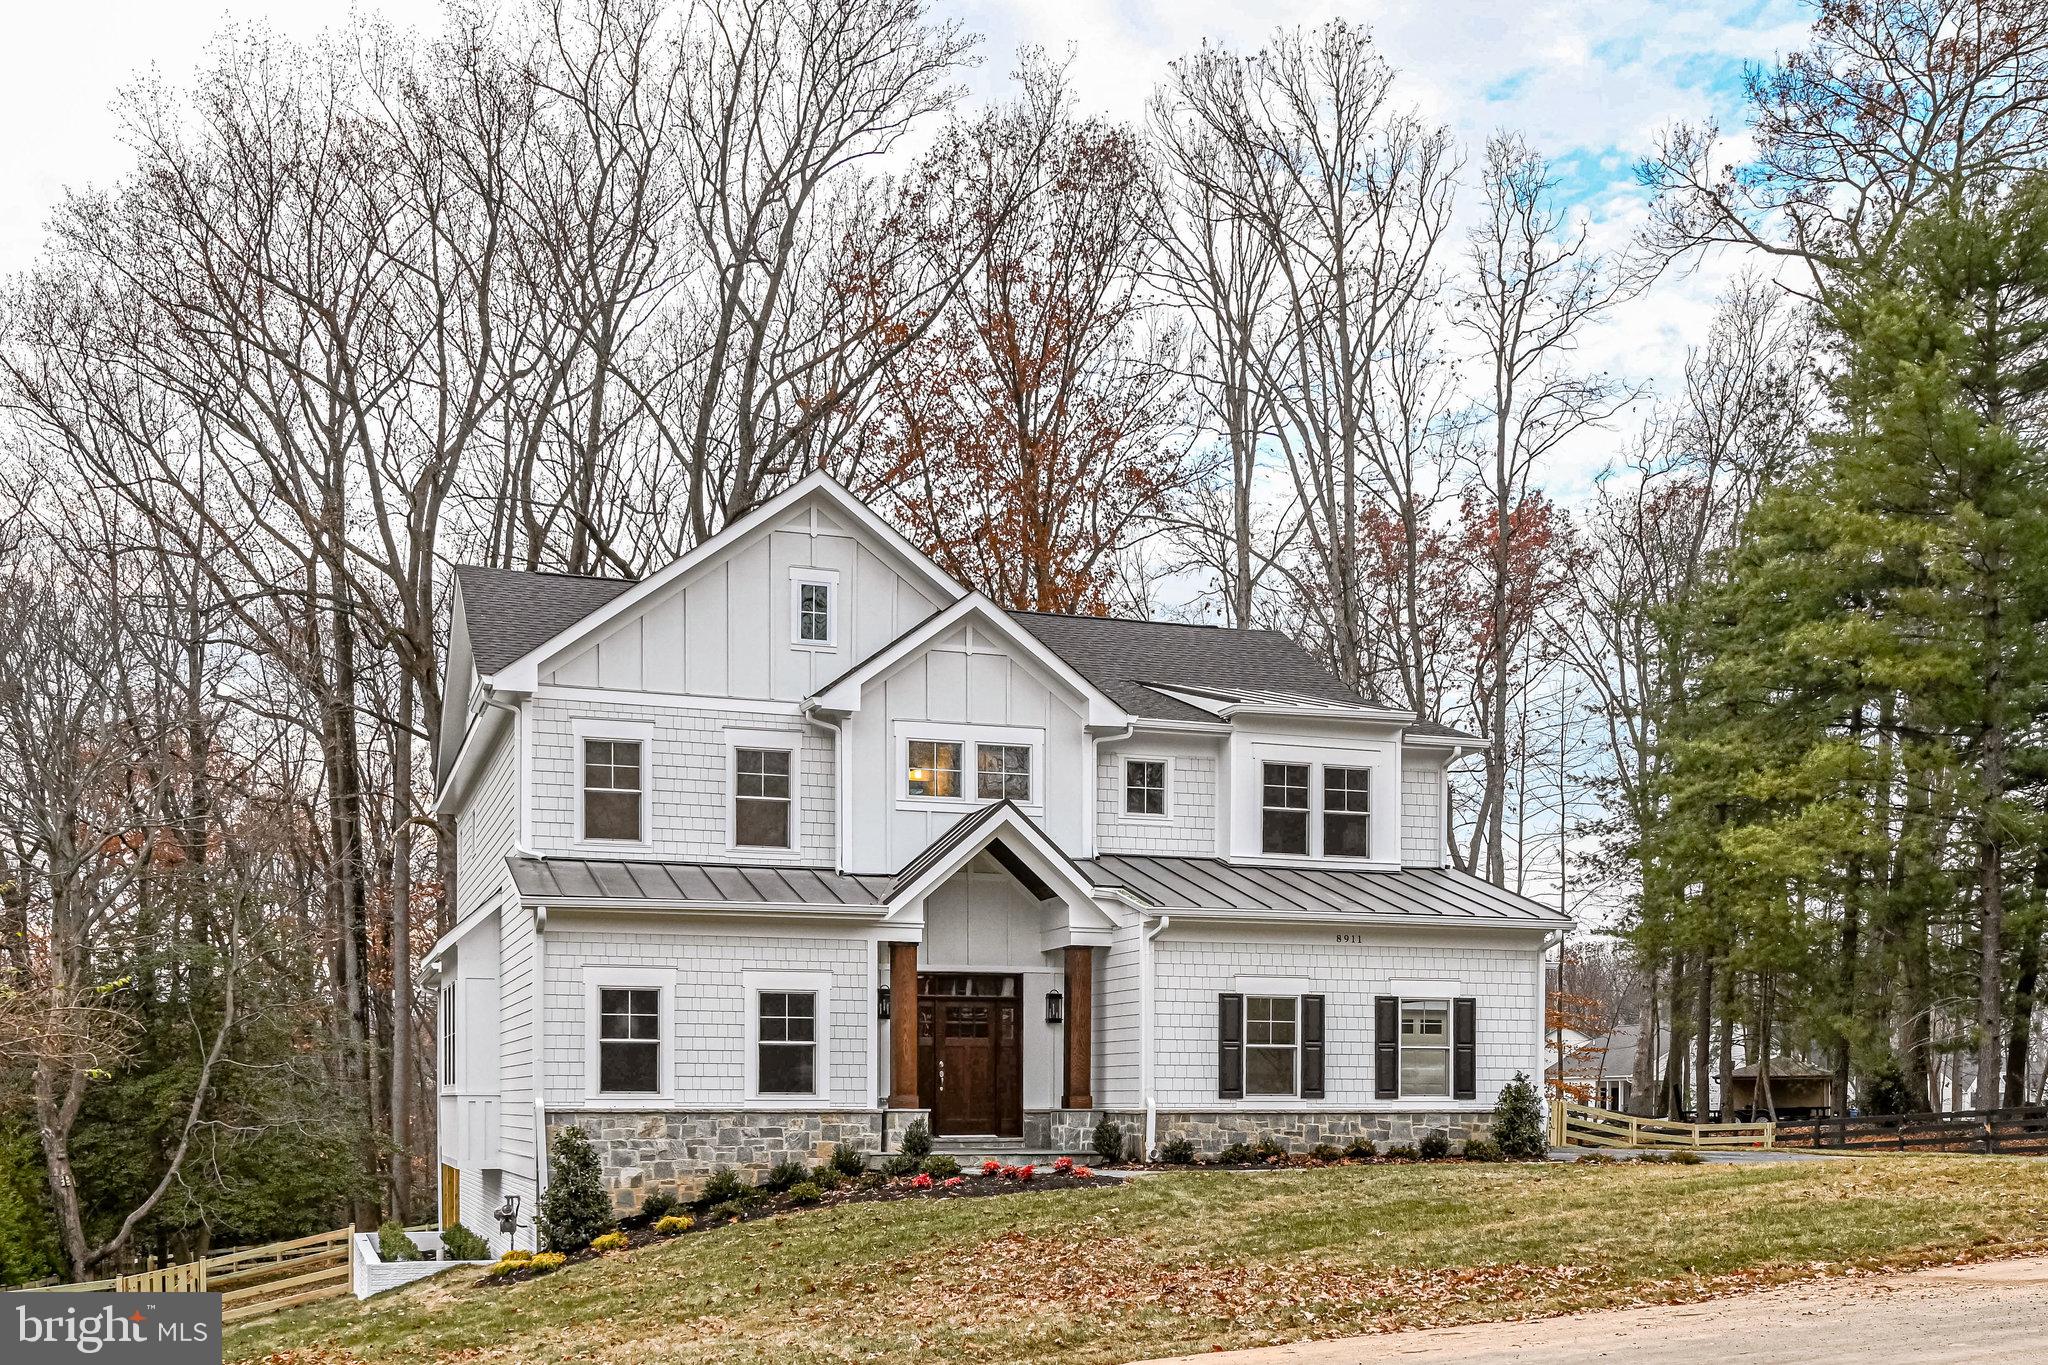
LUXURY FEATURES: ASK ABOUT SPECIAL FINANCING TERMS AVAILABLE, 30 YEAR FIXED at 5.875
• Builder’s Personal Residence
• Custom Floorplan to Chanticleer III Model
by Sekas Homes, Ltd.
• 5 Bed 5.5 Baths
• Oversized 3-Car Garage
• Half Acre Private Cul-De-Sac Homesite
• 2 Completely Wooded Acres for Privacy Behind the Home
• Fully Amenitized Outdoor Living Space
EXTERIOR FEATURES:
• Fully Stained Wood Front Door
• Gas Line for Firepit and/or Lower Grill
• 3 Car Garage w/ 16’ & 9’ Walnut Colored Garage Doors
- 9’ Single Enlarged Garage for SUV/Trucks
- Wifi Connected for Remote Open
- Electric Car Ready
• Enlarged Screened in Porch & Open Deck
- Wide 12’ Sliding Glass Doors to Screened in Porch
- Ceiling Infratech® Heaters
- Enclosed Shiplap TV Wall
- Wired to Connect w/ Inside TV
- In-Ceiling Speakers for Music & TV
- Wireless Access Point for Extended Wi-Fi
- 9’ Wide Sliding Glass Door to Open Deck
- Gas Line Ran to Open Deck for Grill
• Covered Front Porch w/ Stained Oak Columns
• Fully Fenced Backyard
• Ring Camera System
- Front Door
- Driveway
- Interior of Both Garages
- Backyard & Deck Area
- Pre-Wired for Under Porch
• Andersen® 400 Series Windows
MAIN LEVEL FEATURES:
• Enlarged Study w/ 1st Floor Guest Suite Rough in Prep (increases to 6 Bed, 6.5 Bath)
• 10’ First Floor
• Stained Oak Stairs Throughout
• Kitchen with:
- Floor to Ceiling Cabinets
- High End Viking Appliances
- Full Range and Combo Oven
- Butler’s Pantry w/ Beverage Center with Extensive Wine Storage
• Family Room with:
- Passive Heat Stone Fireplace (No Mantel Required)
- Built in Cabinets w/ Granite Tops
- Custom Stained Beams
• Hunter Douglas® Power Privacy Shades in Dining Room, Family Room
SECOND FLOOR FEATURES:
• 9’ Ceilings
• 4 Bedrooms Each with Ensuite
• High End Ceramic w/ Custom Design in Owner’s Bath Shower
- Free Standing Tub
• Custom Closets in Owner’s Bedroom
• LED Lighting in Crown in Owner’s Suite
• Hunter Douglas® Privacy Shades in Owner’s Bedroom & All Secondary Bedrooms & Bathrooms
LOWER LEVEL FEATURES:
• Walk Out Basement to Stone Patio Underneath Enlarged Screen Porch
• 9’ Basement Ceilings
• Custom Builder Basement Floor Plan to Maximize Usage
• Open Floorplan Basement Recreation Area
• LED Lighting in Crown
• Basement Wet Bar w/ Beverage Center
• Enlarged Exercise Room w/ Dedicated Outlet for High Amp Equipment
EXTRA FEATURES:
• Full Home Speaker Package (Sonos®-Ready)
- Kitchen
- Study
- Deck
- Screened-In Porch
- Basement
• Fully Filtered Water System - Entire House
• Upgraded Armana® System w/ Air Cleaner, Humidifier & Dehumidifier
• 5 Wireless Access Points Throughout Home
• Quick Access to Vienna, Tysons Corner & Dulles Access Toll Road
• Fairfax County Schools
#VAFX2157498

VIENNA

8911 HIGDON DRIVE

5 Beds

5 Baths

5,448 Sq.Ft.

$2,499,900

MLS#: VAFX2157498
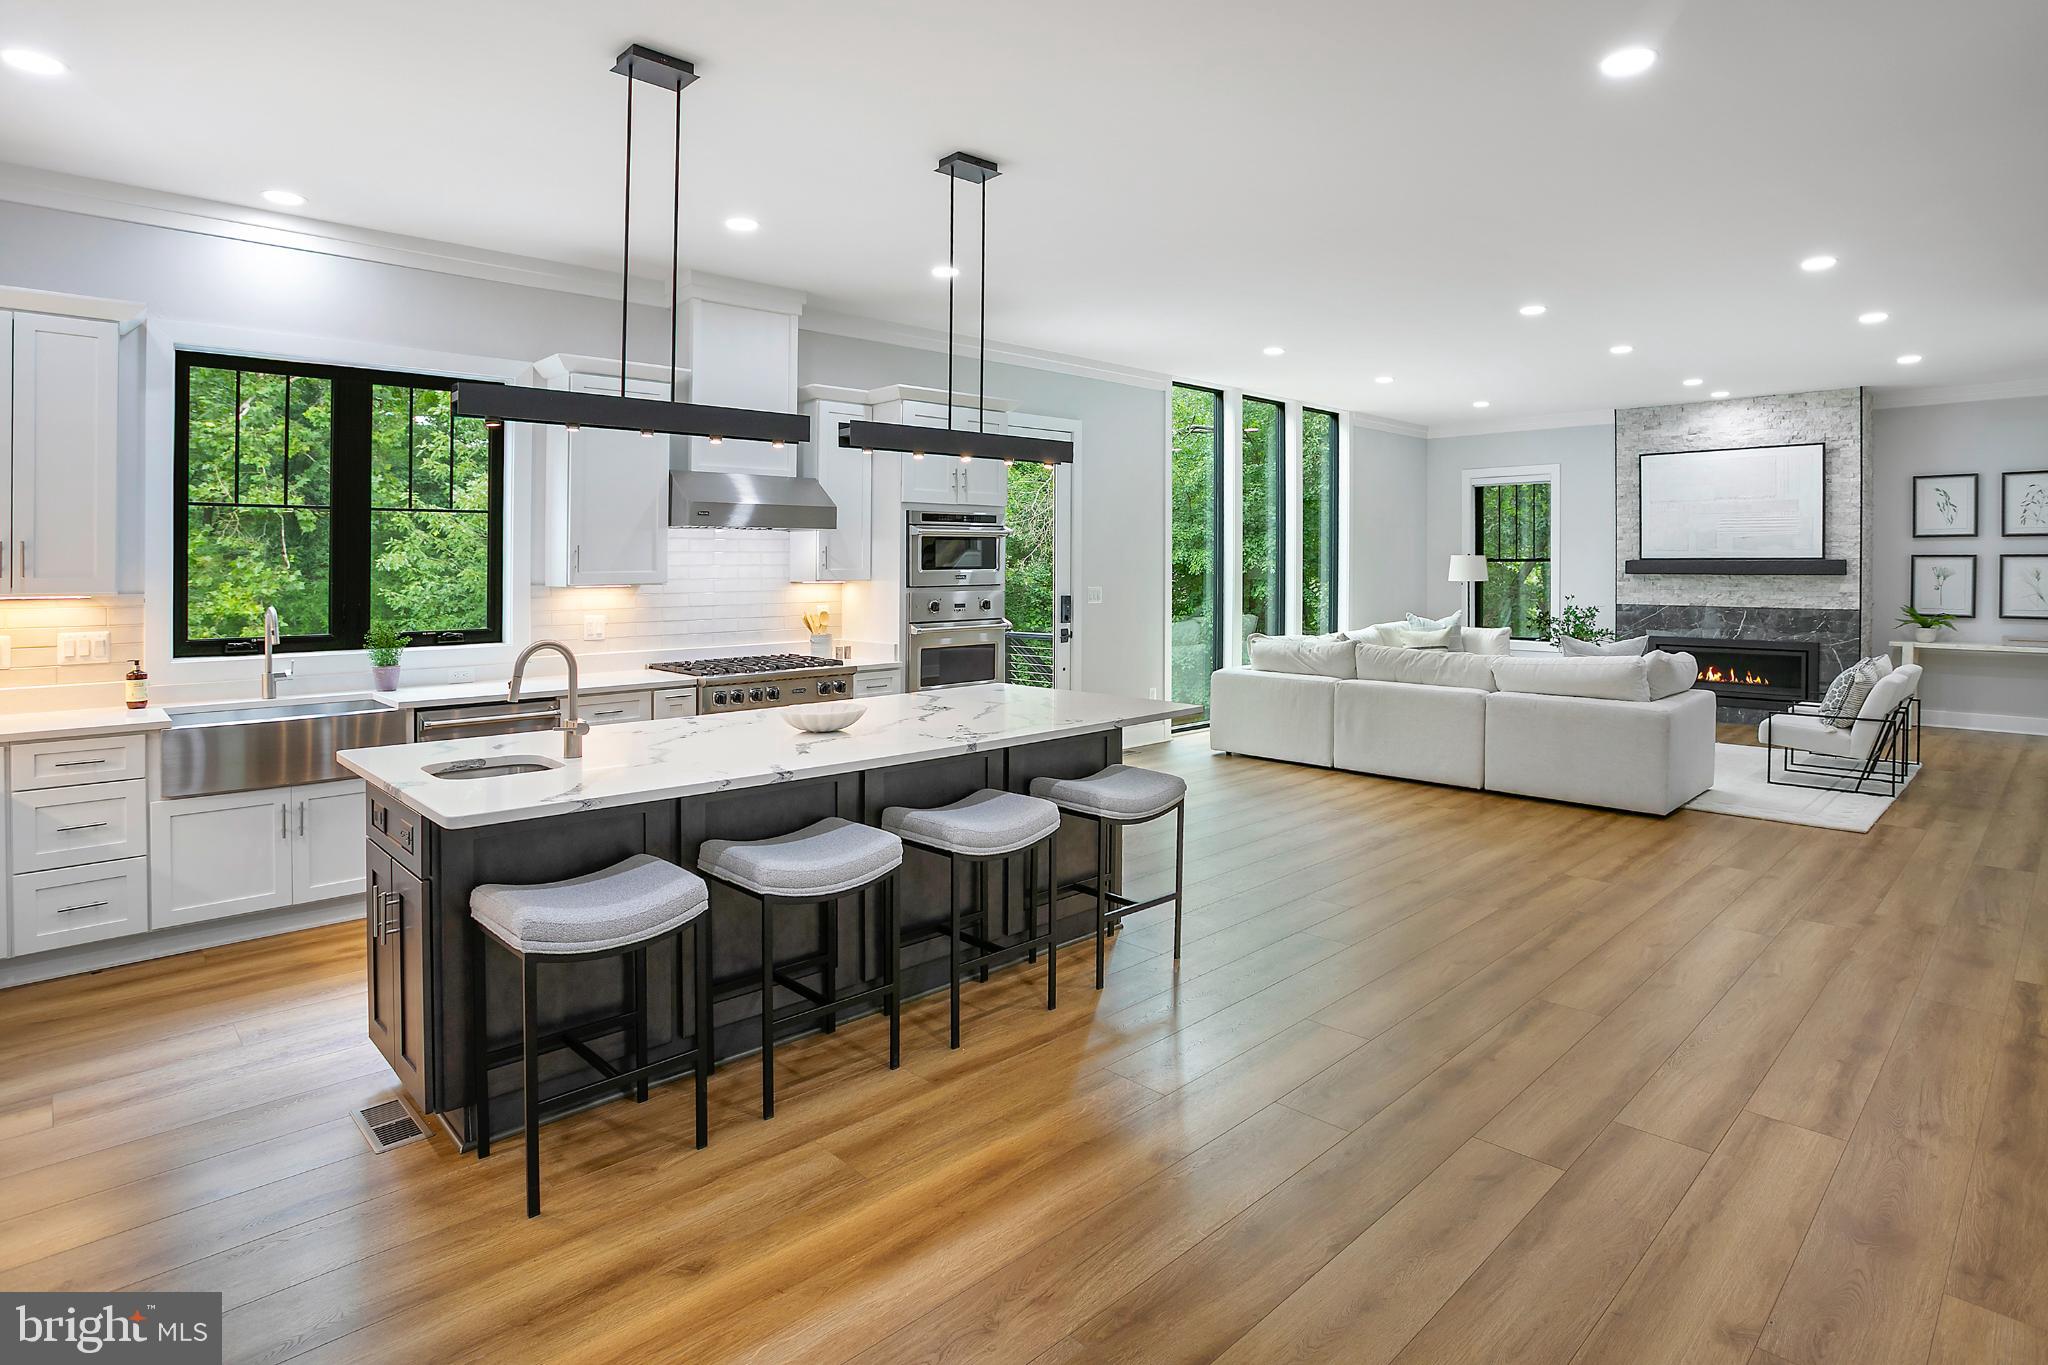
Discover the epitome of modern luxury in this stunning residence located in the Town of Vienna. This home is nestled on a 0.49-acre lot of lush greenery and enhanced landscaping that backs to a reserved park area creating a private oasis. Built in 2021, this 7,253-square-foot home offers a perfect blend of elegance and functionality.

With 8 spacious bedrooms and 6.5 bathrooms, the home features 10-foot ceilings on the main level, enhancing the sense of space and light. Enjoy the convenience of two primary suites, one on each floor, and dual laundry facilities strategically located for ease and efficiency.

The home boasts two expansive outdoor areas perfect for relaxation and entertainment. The basement, featuring large windows, provides ample natural light and picturesque views, creating a serene retreat.

Custom features include unique window designs in the living room and staircase, and a gourmet kitchen with an oversized island and Viking appliances. The primary suite features tray ceilings, while the dining room is adorned with coffered ceilings, craftsman trim, and crown molding, showcasing exceptional attention to detail.

Modern systems such as two sump pumps and a 75-gallon water heater ensure comfort and reliability. Quaker and Anderson windows offer both aesthetic appeal and energy efficiency, while generous storage is available throughout the home.
#VAFX2257712

VIENNA

116 FARDALE STREET SE

8 Beds

6 Baths

7,253 Sq.Ft.

$2,499,900

MLS#: VAFX2257712
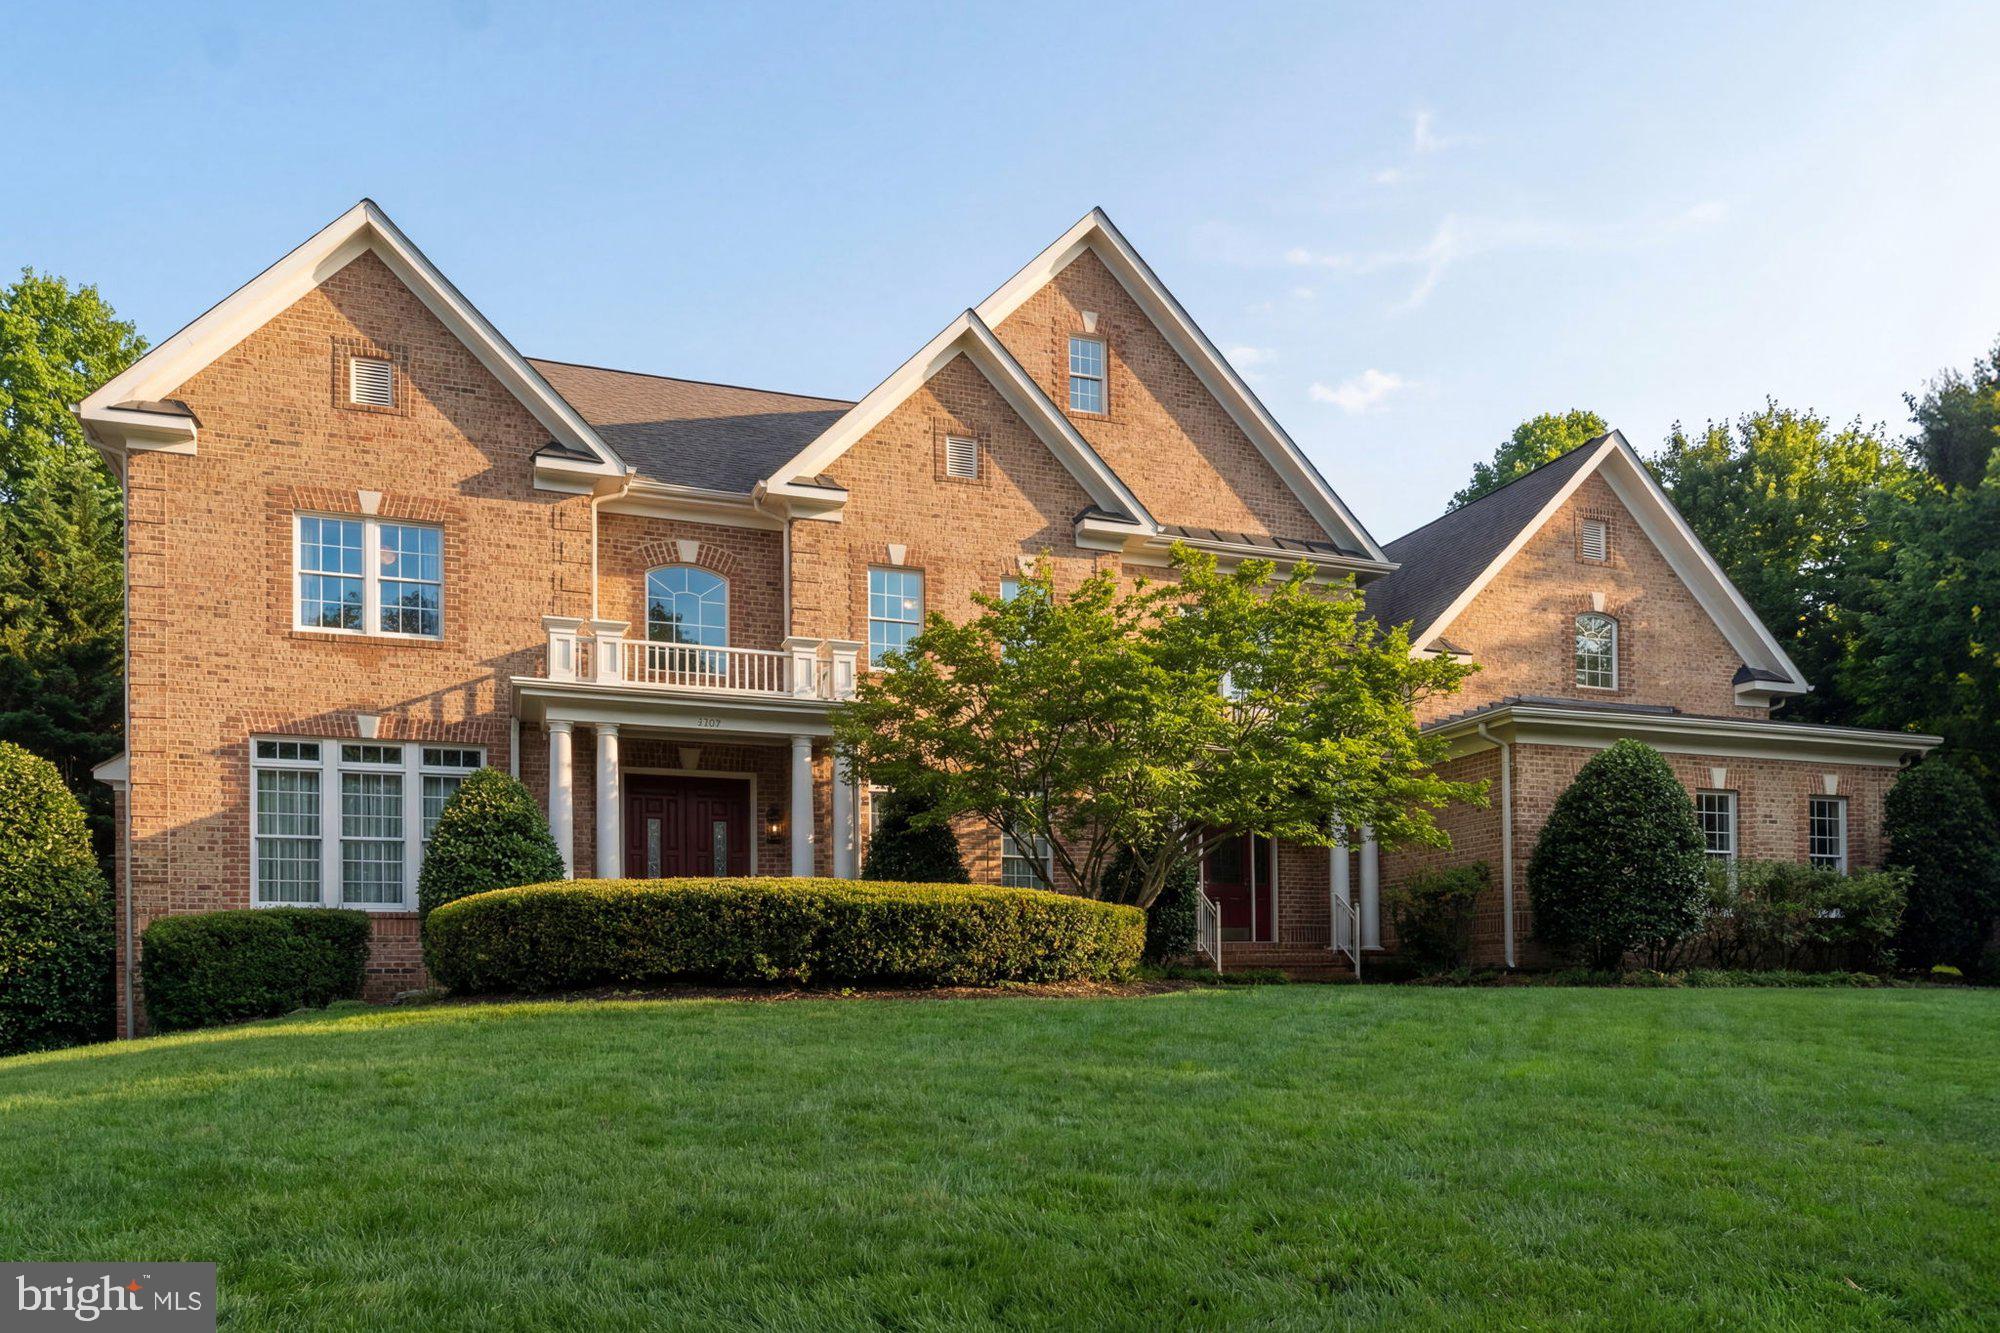
** Builder’s Personal Residence** ** Flint Hill/Thoreau/Madison **  **8,000+ Square Feet, 1.75 Flat Acre Lot** Beautifully updated estate home offering 5 bedrooms, 6 full bathrooms, 2 half bathrooms, and 8,216 finished square feet across three levels in a desirable Oakton location with Madison HS address. The main level features a two-story foyer, formal living and dining rooms, private study, spacious family room with fireplace, and a refreshed gourmet kitchen with new quartz countertops, full-height backsplash, and a 48" range. The kitchen opens to a sunroom and family room, creating ideal space for everyday living and entertaining. Upstairs, the primary suite includes a sitting room with wet bar, dual walk-in closets, and a completely renovated primary bath (2026) featuring a freestanding soaking tub and oversized shower. Four additional bedrooms, updated carpet, a second-floor laundry closet, and finished loft/office space complete the upper level. The partially finished walk-out lower level includes large recreation, game, and billiard areas, plus a finished bonus room. Theatre, exercise, and storage rooms remain unfinished, perfect for personal customizations. Rough-in for a future bar is in place. Recent improvements include refinished hardwood floors, new hardwood in the primary bedroom and upper hall, new basement LVP flooring, fresh interior paint, Trex deck with vinyl rails, exterior paint, new garage doors, and updated mechanicals. Sited on a spacious 1.75 acre lot, ideally located in Oakton with convenient access to Vienna Metro, Route 66, Route 123, and the Fairfax County Parkway, and just minutes to downtown Vienna, Tysons Corner, shopping, dining, and parks. A spacious and well-maintained home offering exceptional living space and modern updates in a prime Northern Virginia location. MADISON/THOREAU/FLINT HILL Pyramid.
#VAFX2295930

OAKTON

2584 VINTAGE CREST LANE

5 Beds

6 Baths

8,216 Sq.Ft.

$2,499,900

MLS#: VAFX2295930

1 ... 187 188 189 190 191 ... 666
* Listings identified with the FMLS IDX logo come from FMLS and are held by brokerage firms other than the owner of this website. The listing brokerage is identified in any listing details. Information is deemed reliable but is not guaranteed. If you believe any FMLS listing contains material that infringes your copyrighted work please click here to review our DMCA policy and learn how to submit a takedown request. © 2024. First Multiple Listing Service, Inc.

Send a message

Message successfully sent.

Your message

What is 3 + 4 ?

Reason for contacting?

I agree to receive email communication and understand I can unsubscribe at any time.

I agree to be contacted by Charis Realty Group - Christine Issler, Broker via call, email, and text for real estate services. To opt out, you can reply 'stop' at any time or reply 'help' for assistance. You can also click the unsubscribe link in the emails. Message and data rates may apply. Message frequency may vary. Privacy Policy

Sign Out

Virtual Assistant

Would you like to take the next step with this property? We can help you schedule a showing or virtual tour, or send you more details.

Yes, I would like more information.

Thank You for Your Reply, One of Our Agents will contact you as soon as possible

No, maybe later.

Thank you, you can always contact me via email, phone number or through the contact form.

Realhub AI

Lucy - Your AI-Powered Realtor

Update Your Temporary Password

Personalize your search

Enter your email and we'll notify you immediately when new listings match what you're looking for.

or enter email address

Already have an account ? Login here

Continue your home search

I agree to receive communications and understand I can unsubscribe at any time.

I agree to be contacted by Charis Realty Group - Christine Issler, Broker via call, email, and text for real estate services. To opt out, you can reply 'stop' at any time or reply 'help' for assistance. You can also click the unsubscribe link in the emails. Message and data rates may apply. Message frequency may vary. Privacy Policy

Already have an account ? Login here

We use cookies

We use cookies primarily for analytics to enhance your experience. By accepting, you agree to our use of these cookies. You can manage your preferences or learn more about our cookies policy.
