Properties

Browse or get in touch to schedule a walkthrough.

  • Nearby me
Price range

Popular Features

Community Features

Association

Property Features

Waterfront

View

Exterior Features

Interior Features

Style

10000 properties match your criteria

Updated 1 minute ago

E-Alert name
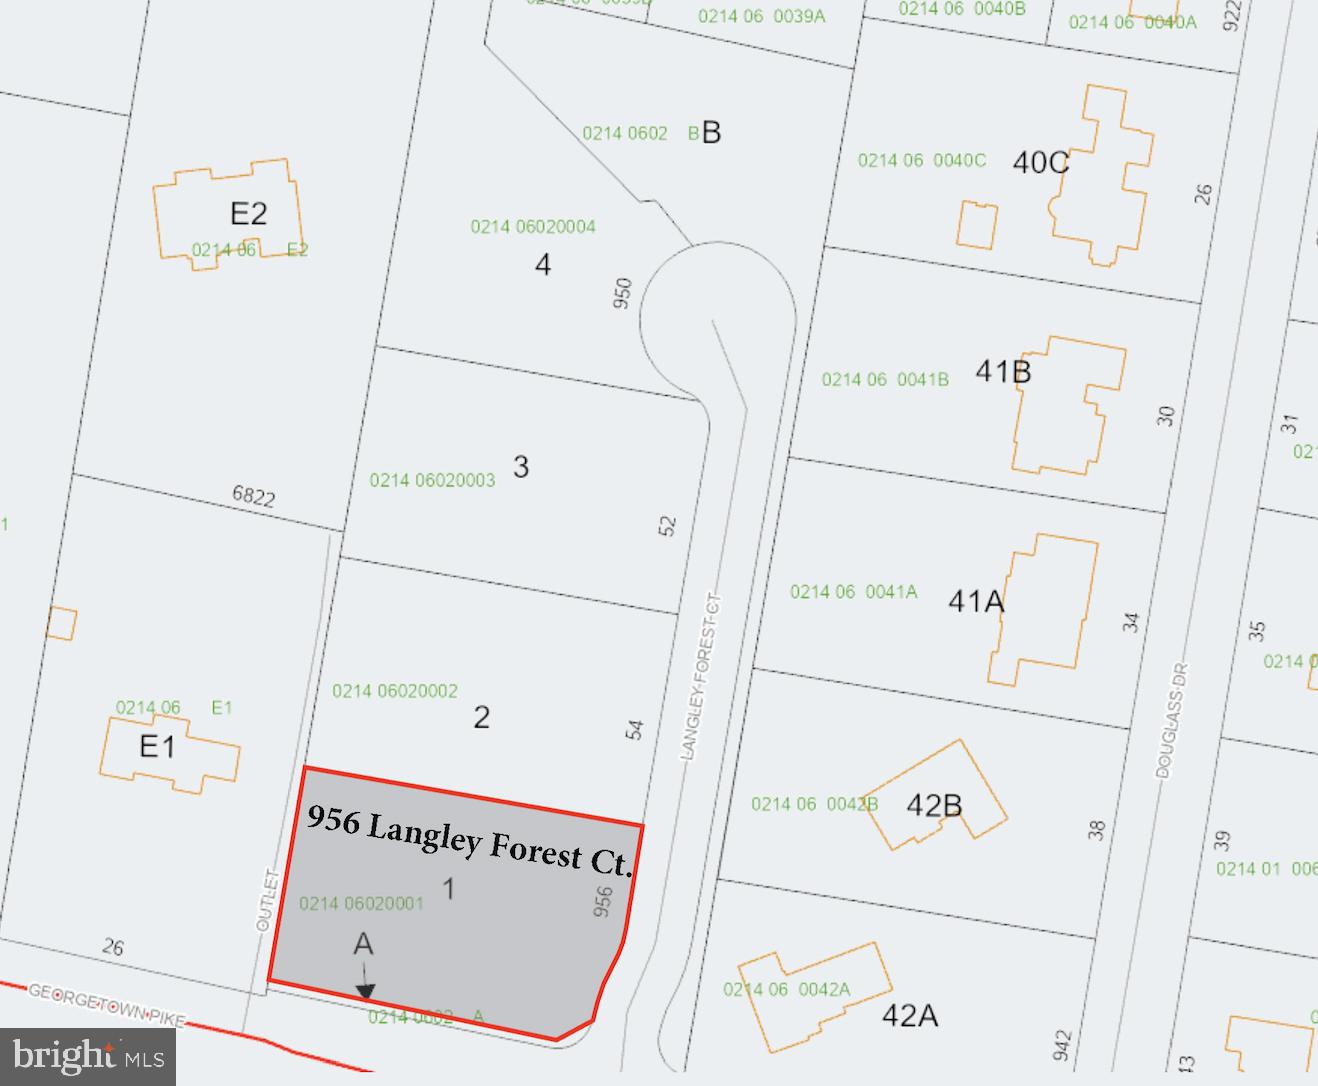
A rare opportunity in the highly sought-after Langley Forest neighborhood of McLean. This private four-lot subdivision is located off Georgetown Pike, with Lots 1 and 4 currently available for sale. Set on a quiet cul-de-sac, each lot offers an exceptional opportunity to build your dream home in one of McLean’s most prestigious communities.

The location is incredibly convenient, with easy access to shops, metro stations, and major commuting routes. Commuters will appreciate the proximity to Washington, DC; I-495; the GW Parkway; Route 123; Tysons Corner; the Dulles Toll Road; Ronald Reagan National Airport; and Washington Dulles International Airport. Additionally, shopping, dining, and entertainment options are abundant nearby. 

Opportunities like this are extremely rare in the Langley Forest neighborhood, which has long been a favored destination for business leaders, politicians, diplomats, and high-ranking government officials.
#VAFX2325904

MCLEAN

956 LANGLEY FOREST COURT

None Beds

None Baths

0.84 acres

$2,500,000

MLS#: VAFX2325904
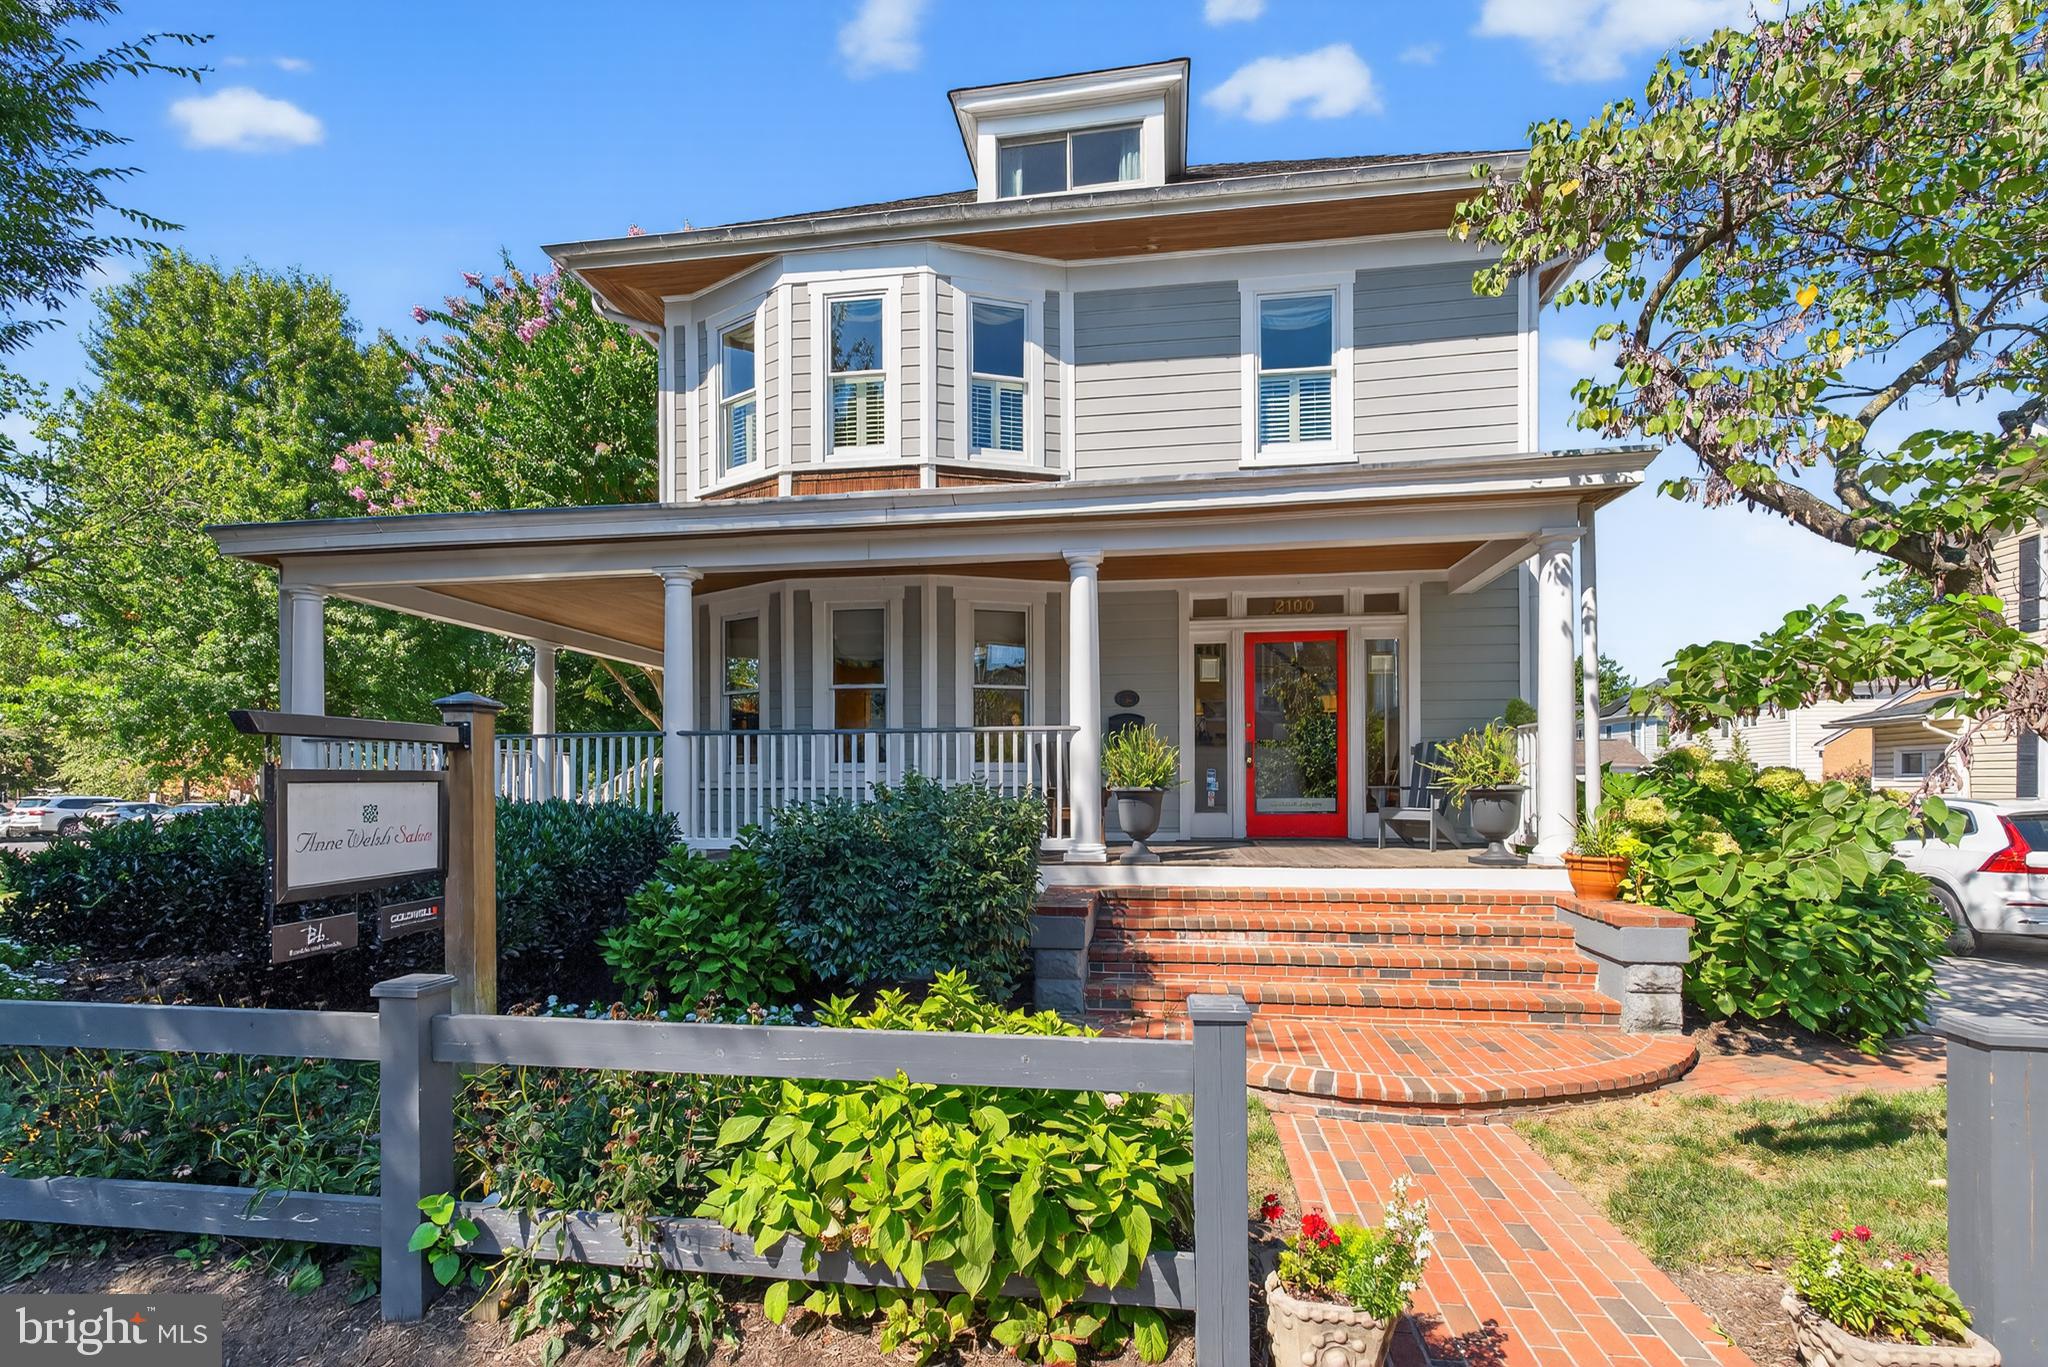
THE DUCHESS OF DEL RAY - Available FOR SALE FOR THE FIRST TIME IN 26 YEARS - FULLY RENOVATED AND WITH A SEPARATE, FULLY FUNCTIONAL SECONDARY BUILDING IN REAR. The main building operated as The ANNE WELSH SALON with THE WELSH WOOD WORKING SHOP in the secondary building. SITED ON FIVE COMMERCIAL LOTS AND 14, 289 square feet, with 12 parking places, this is a prime location on MOUNT VERNON AVENUE. Offered with the property are architectural plans for an additional retail and rental building that could be built on the site with appropriate City approvals.

THE POSSIBILITIES ARE ENDLESS - live & work on site. Convert the woodworking shop to a four bay garage with a rental apartment above  and build a 2-4 unit apartment building on the corner - or - create your own design space.

PROPERTY IS ZONE CL - WHICH ALLOWS MULTIPLE POSSIBILITIES UNDER THE ZONING CODE. WITH 5 LOTS, THE PROPERTY CAN BE SPLIT UP INTO SEPARATE BUILDABLE LOTS, WITH CITY APPROVAL.
#VAAX2049442

ALEXANDRIA

2100 MOUNT VERNON AVENUE

None Beds

None Baths

4,550 Sq.Ft.

$2,500,000

MLS#: VAAX2049442

Welcome to Knolewood—a limited collection of 24 lots to build your dream home to your specifications! This is a rare opportunity to buy land in one of the nation's most prestigious new communities. Lot 5 is one of the 24 available lots! Buyers must use one of the HOA approved builders.  Please contact listing agent for more details and an appointment. Do not enter the property without permission.
#VAFX2188888

MCLEAN

Lot 5 KNOLEWOOD

None Beds

None Baths

0.83 acres

$2,500,000

MLS#: VAFX2188888

New on site 3 days ago
European-inspired luxury meets Williamsburg elegance at this extraordinary 6,950 SF custom home in the Governor’s Land at Two Rivers. Set on a wooded cul-de-sac, the 5BR, 4.5BA residence offers a first-floor primary suite with spa bath, cedar sauna, freestanding tub and oversized shower, plus four additional bedrooms and flexible upstairs living. The chef’s kitchen features the Thermador luxury appliance suite with a 48” gas rangetop, full refrigerator/freezer columns, double ovens, warming drawer and custom cabinetry, opening to a dramatic keeping room with cathedral ceiling and stone fireplace. Hand-scraped hardwoods, extensive millwork, coffered and knotty alder ceilings, arched Andersen windows, screened all-season porch with Bromic heaters, bonus room with kitchenette, office, gym/flex space, 4-zone HVAC, conditioned crawl space, whole-house filtration and brick-and-stone construction complete this exceptional home.
#VAJC2000746

WILLIAMSBURG

2809 ANN JOHNSON LANE

5 Beds

4 Baths

6,950 Sq.Ft.

$2,500,000

MLS#: VAJC2000746
Coming soon
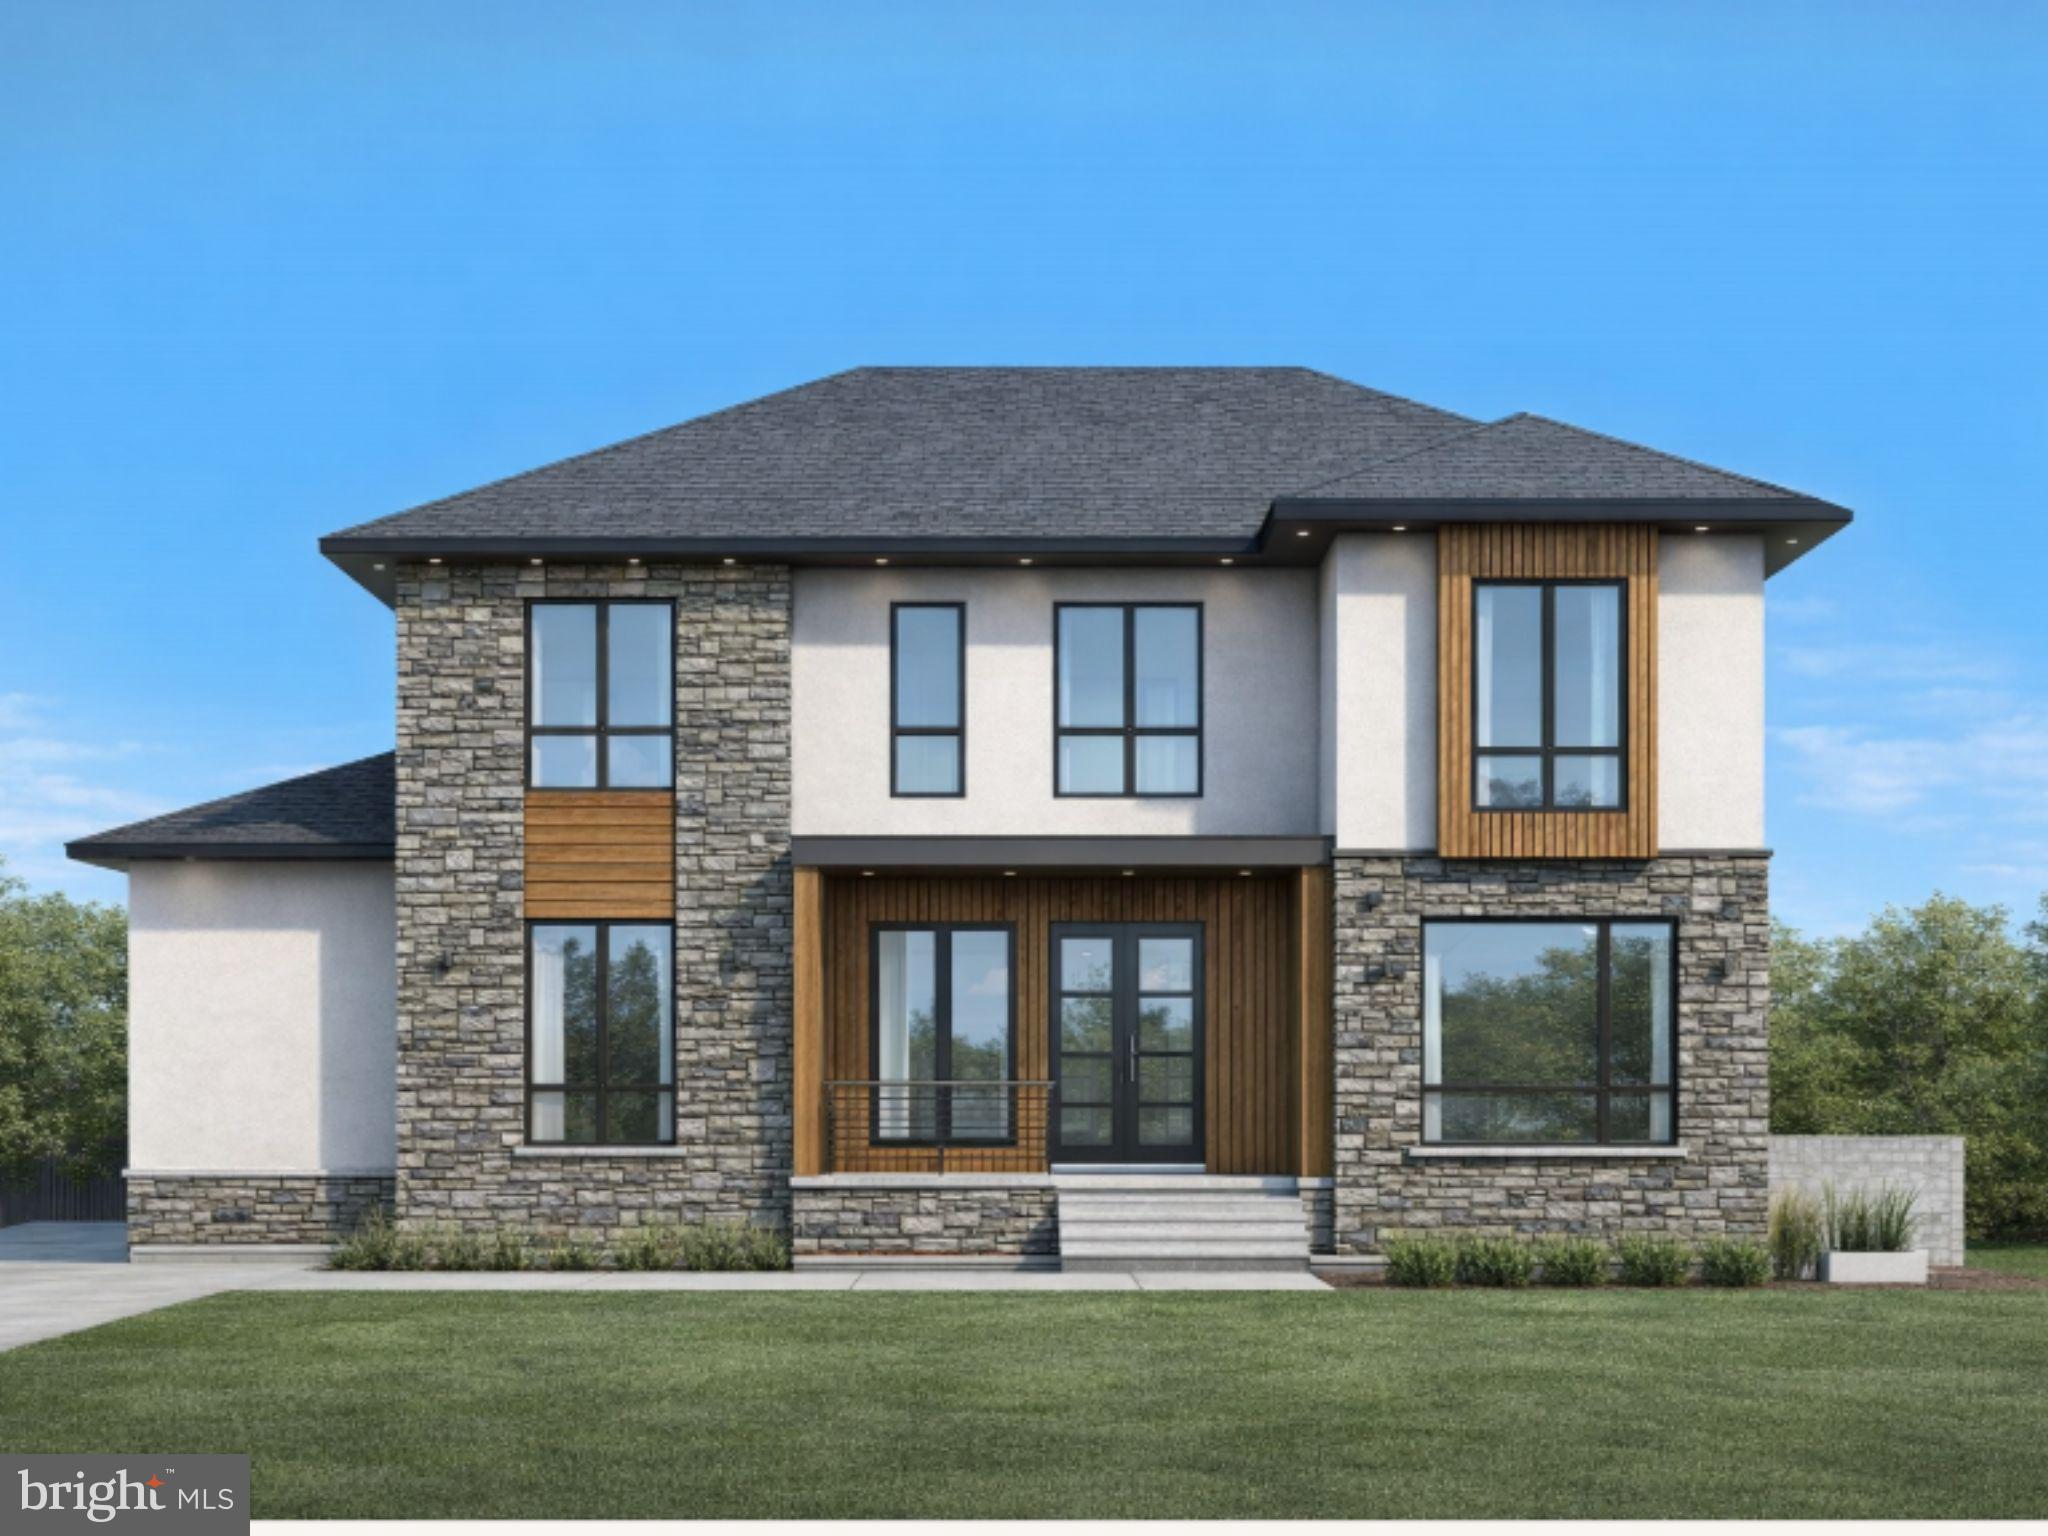
Welcome to 8721 Little River Turnpike — an incredible opportunity to customize or build a brand-new home currently under construction, designed for serious space, comfort, and flexibility across three levels. Set on .57 acres with approximately 6,500 total livable square feet, 7 bedrooms, 6 full baths, and 1 half bath, this home is built to handle real life—whether you’re hosting, working from home, or living with multiple generations under one roof.
Let’s start with the everyday convenience: a 3-car garage, a spacious layout, and an elevator-ready design with the shaft and framing already in place to potentially service all three levels. On the main level, you’ll find a full bedroom and full bathroom, perfect for guests, in-laws, or anyone who prefers main-level living. The main level is also designed with a chef’s kitchen and a separate spice kitchen, giving you extra prep space, added function, and the kind of setup that makes entertaining and everyday cooking so much easier.
Head upstairs and you’ll find five additional bedrooms thoughtfully laid out, including two Jack-and-Jill bathrooms, plus one additional full bathroom. The primary suite is designed to feel like a true retreat, featuring a private ensuite bath and its own balcony—a great spot for morning coffee or winding down at the end of the day.
The finished basement adds even more living and entertaining space, complete with a luxurious wet bar and room for game nights, movie nights, guests, or a secondary living area. With direct access to the backyard, the lower level extends naturally into the outdoor space, where the lot offers a welcome sense of privacy and room to enjoy, entertain, or create your own backyard retreat.
New construction, an elevator-ready layout, a finished basement, backyard privacy, and room to grow—8721 Little River Turnpike is shaping up to be something special. Reach out for current build status and details as construction progresses.
Photos are inspiration photos, not actual images or renderings. Photos will be updated as they become available.
#VAFX2287470

FAIRFAX

8721 LITTLE RIVER TURNPIKE

7 Beds

5 Baths

6,200 Sq.Ft.

$2,500,000

MLS#: VAFX2287470

Coming soon
Coming Soon. The Rectory will introduce four luxury condominium residences -301 (Mason-3 BR, 3 BTHS, 2 HLF BTHS, 3,982 sq ft), 303 (Alexander-3,982 sq ft), 303-A (Steeple View-2,629 sq ft), 303-B (Beverly-2,374 sq ft) in the heart of Downtown Fredericksburg, pairing historic character with an exquisite renovation and elevated modern living. Each residence will feature soaring 10-foot ceilings, gourmet kitchens, fireplaces, finished basements, stunning city views, and one dedicated parking space per condominium. With only four residences available, The Rectory presents a truly one-of-a-kind opportunity to own an extraordinary piece of Downtown Fredericksburg.
#VAFB2011110

FREDERICKSBURG

301 HANOVER STREET

3 Beds

2 Baths

3,600 Sq.Ft.

$2,500,000

MLS#: VAFB2011110
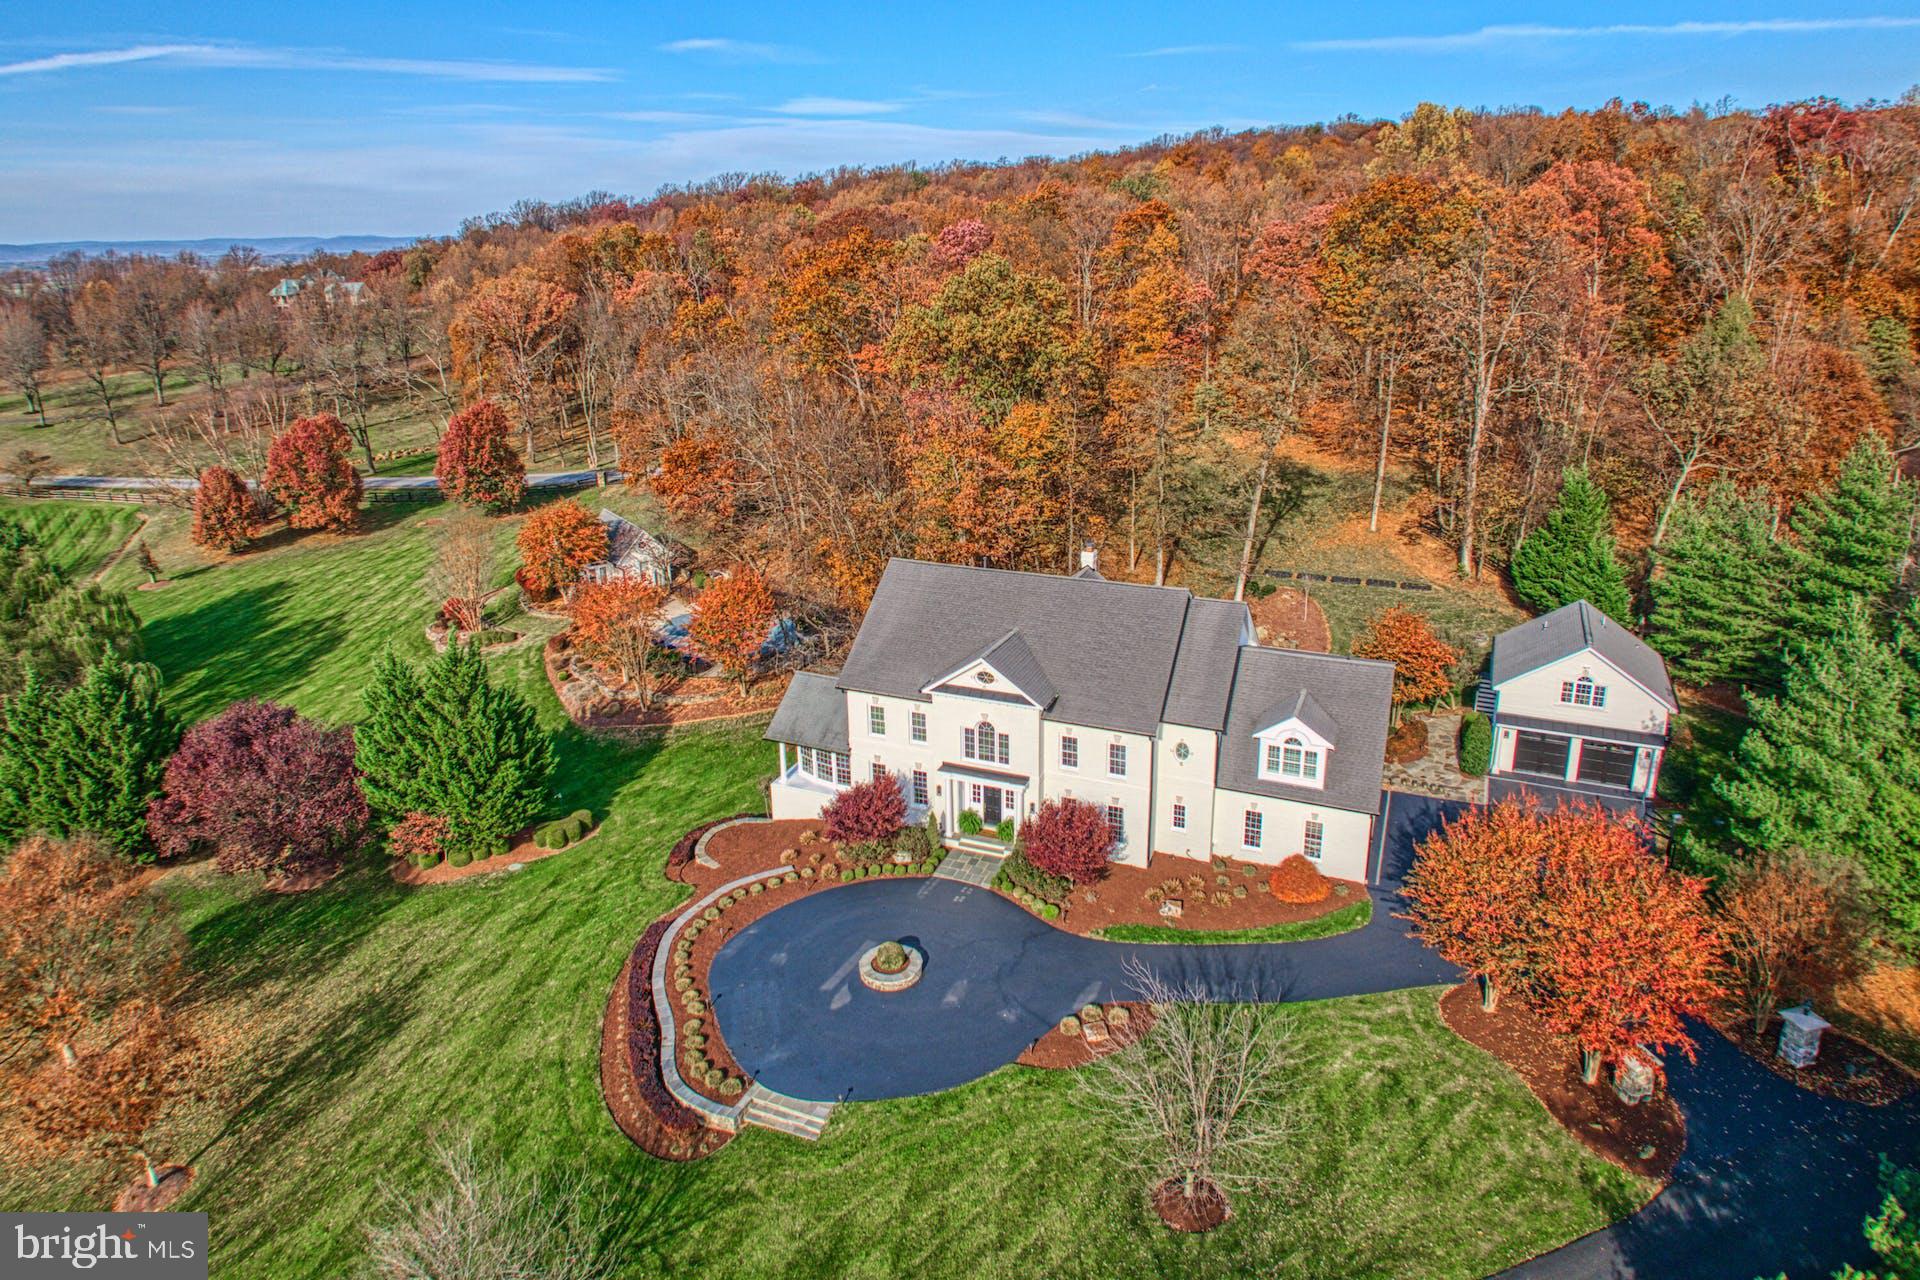
Hidden beyond a cul-de-sac entry within exclusive Beacon Hill, this estate enchants as traditional design blends effortlessly with chic sophistication. The home’s 8,189 square feet are dapper with a crisp modern palette, sweeping lines, refinished hardwoods, immaculate millwork, built-ins, and housewarming fireplaces. Outside, nearly four acres fill windows with scene-softening landscaping as woodlands add seasonal beauty to enclaves for yard games, summer barbecues, and your lightscaped pool. Here, the pool house, with bath and kitchenette, allows lazy afternoons with friends, while the sprawling clear pane-wrapped deck allows for unobstructed al fresco dining views. In your luxe kitchen, pack weekday lunches or pour glasses of cheer from under high-style pendants, while guests, at the stone-topped island, admire endless cotton-colored cabinets, high-end hardware, professional-grade, and a gorgeous barn-door-enclosed walk-in pantry. Work within a handsome inky-hued office with coffered ceiling, host holidays within living spaces of soaring ceilings and delicate fixtures and play within the lower level where you’ll recover within the in-home spa, view a rainy-day film, or add local favorites to the wine cellar. Start the day within five oversized bedrooms, two with en-suite baths. While your primary escape boasts dual custom closets, private laundry capabilities, and a refreshed spa-like bath, loved ones will wake within sunny bedrooms, utilize modern baths and, in the finished attic, enjoy the privacy of a tucked-away suite including full bath and place to unwind. While on tour, visit your home’s attached three car garage perfect for adventure equipment, weekend projects, and favorite classic cars, and tour the detached carriage house with an additional two car garage and efficiency suite apartment. From home, catch glimpses of wildlife along neighborhood trails, and enjoy travel routes to historic Leesburg, wineries, golf, OneLoudoun, IAD, and more.
#VALO2060610

LEESBURG

40280 SPECTACULAR BID PLACE

5 Beds

5 Baths

8,189 Sq.Ft.

$2,499,999

MLS#: VALO2060610
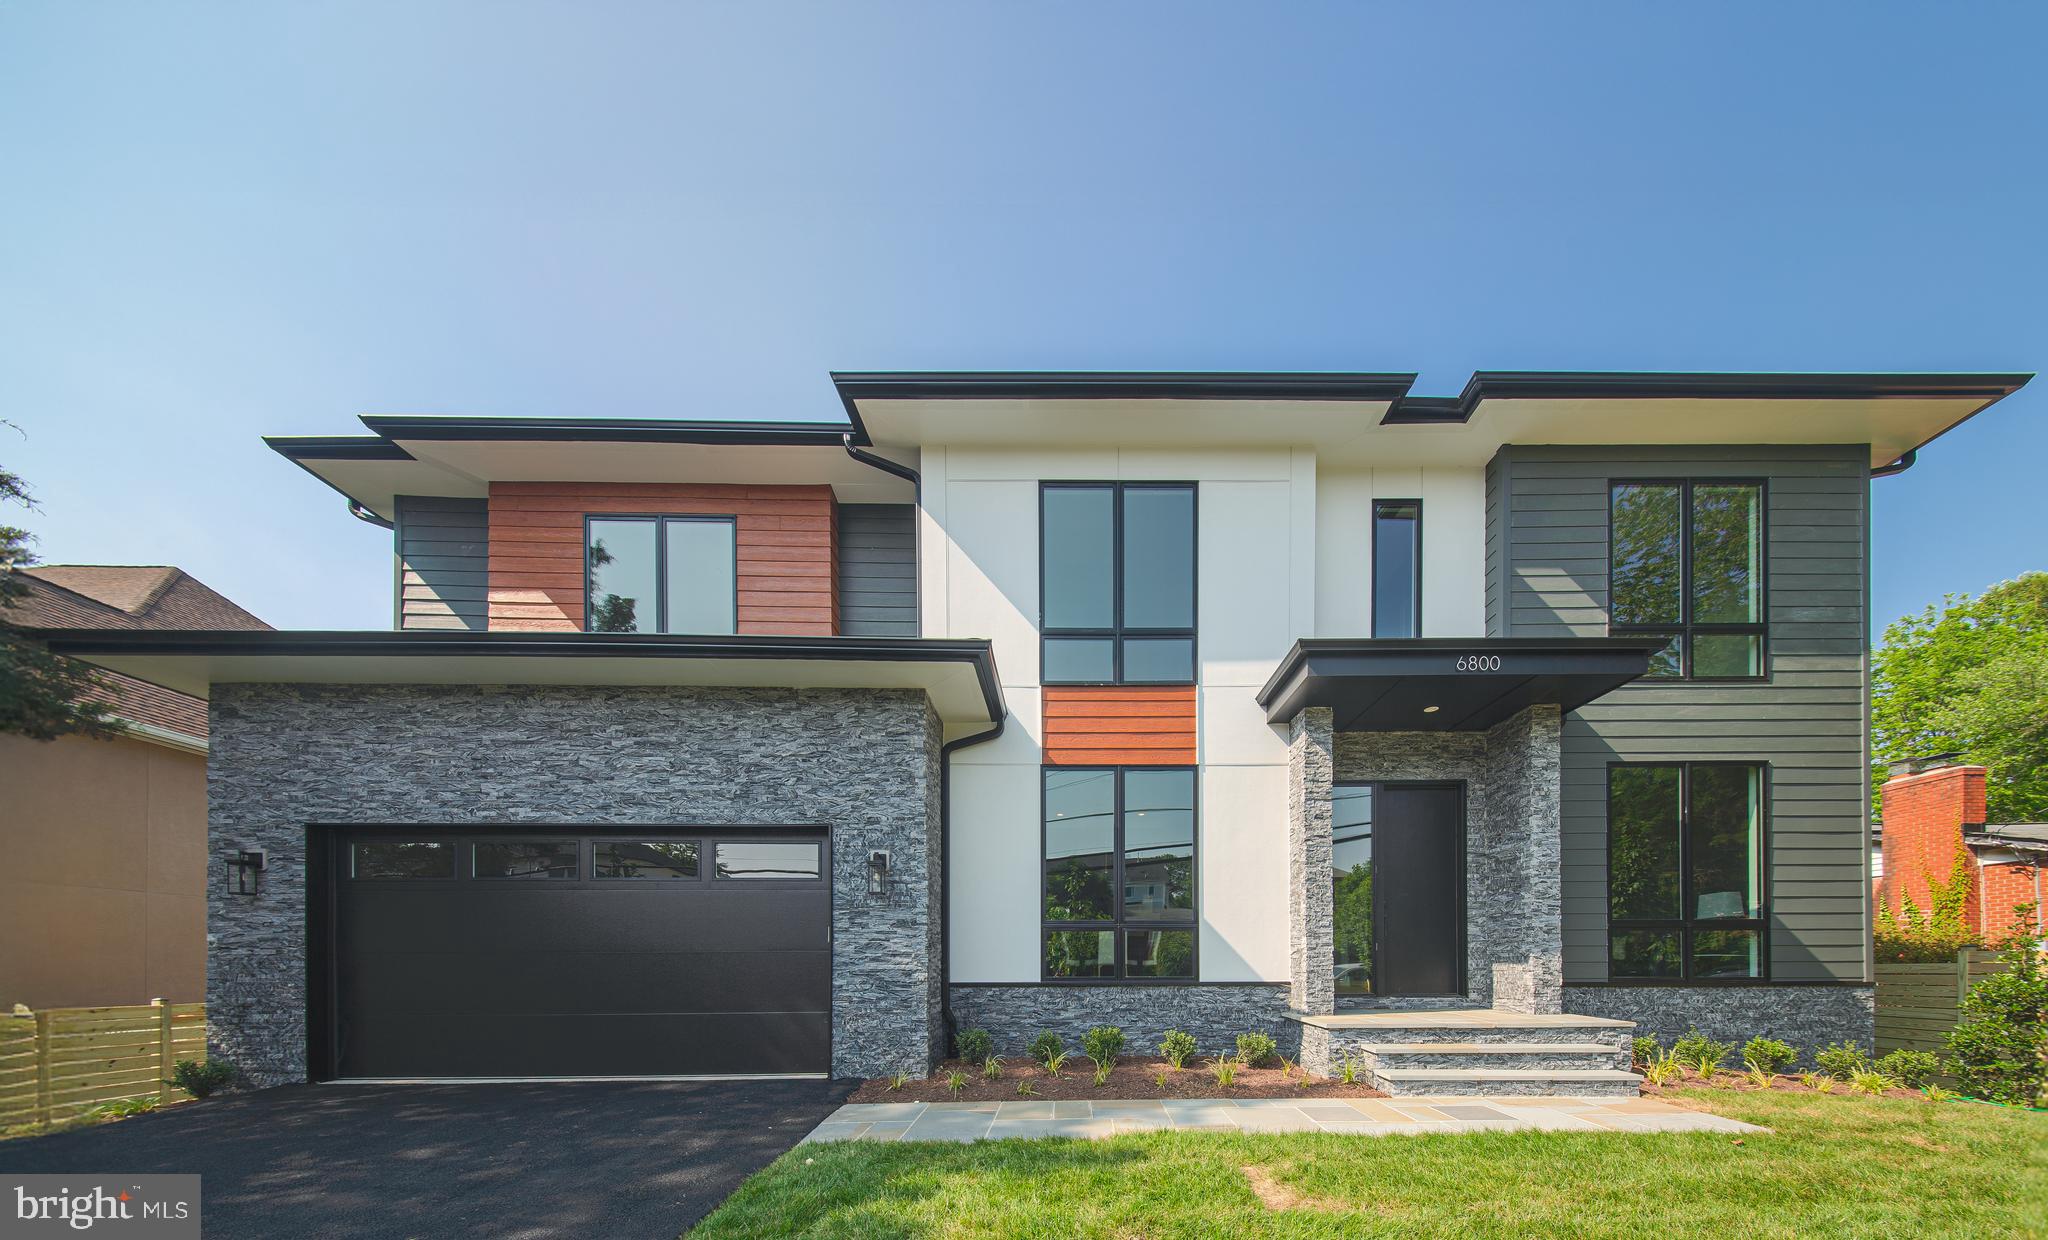
Builder is offering a $5,000 closing cost credit, plus an additional lender discount of 0.50% of the loan amount when using builder's preferred lender and title company. Introducing 6800 Old Chesterbrook, which is one of our most popular model "Willows Model" with a remarkable 7-bedroom residence, showcasing individual baths and walk-in closets for each bedroom. The primary kitchen is a chef's dream, outfitted with top-of-the-line appliances, sophisticated countertops, and abundant storage. Builder’s model home specs plus deluxe finished basement with professionally designed media room, bedroom, full bath, closet, den, play room, recreation room and designer wet bar, with the convenience of a deck.

Nestled within the highly sought-after Kent Gardens Elementary School, Longfellow Middle School, and McLean High School districts, this property caters to families prioritizing top-tier education. Positioned on a spacious 10,500 sq ft lot, this home affords both generous living space and coveted privacy in an enviable locale.

Whether you're looking to host gatherings or simply unwind in your own private oasis, this property caters to all your lifestyle needs. Don't miss this opportunity to own a piece of luxury living in McLean's most desirable locale. Please feel free to contact us for further details.
#VAFX2245832

MCLEAN

6800 OLD CHESTERBROOK ROAD

7 Beds

6 Baths

6,930 Sq.Ft.

$2,499,999

MLS#: VAFX2245832
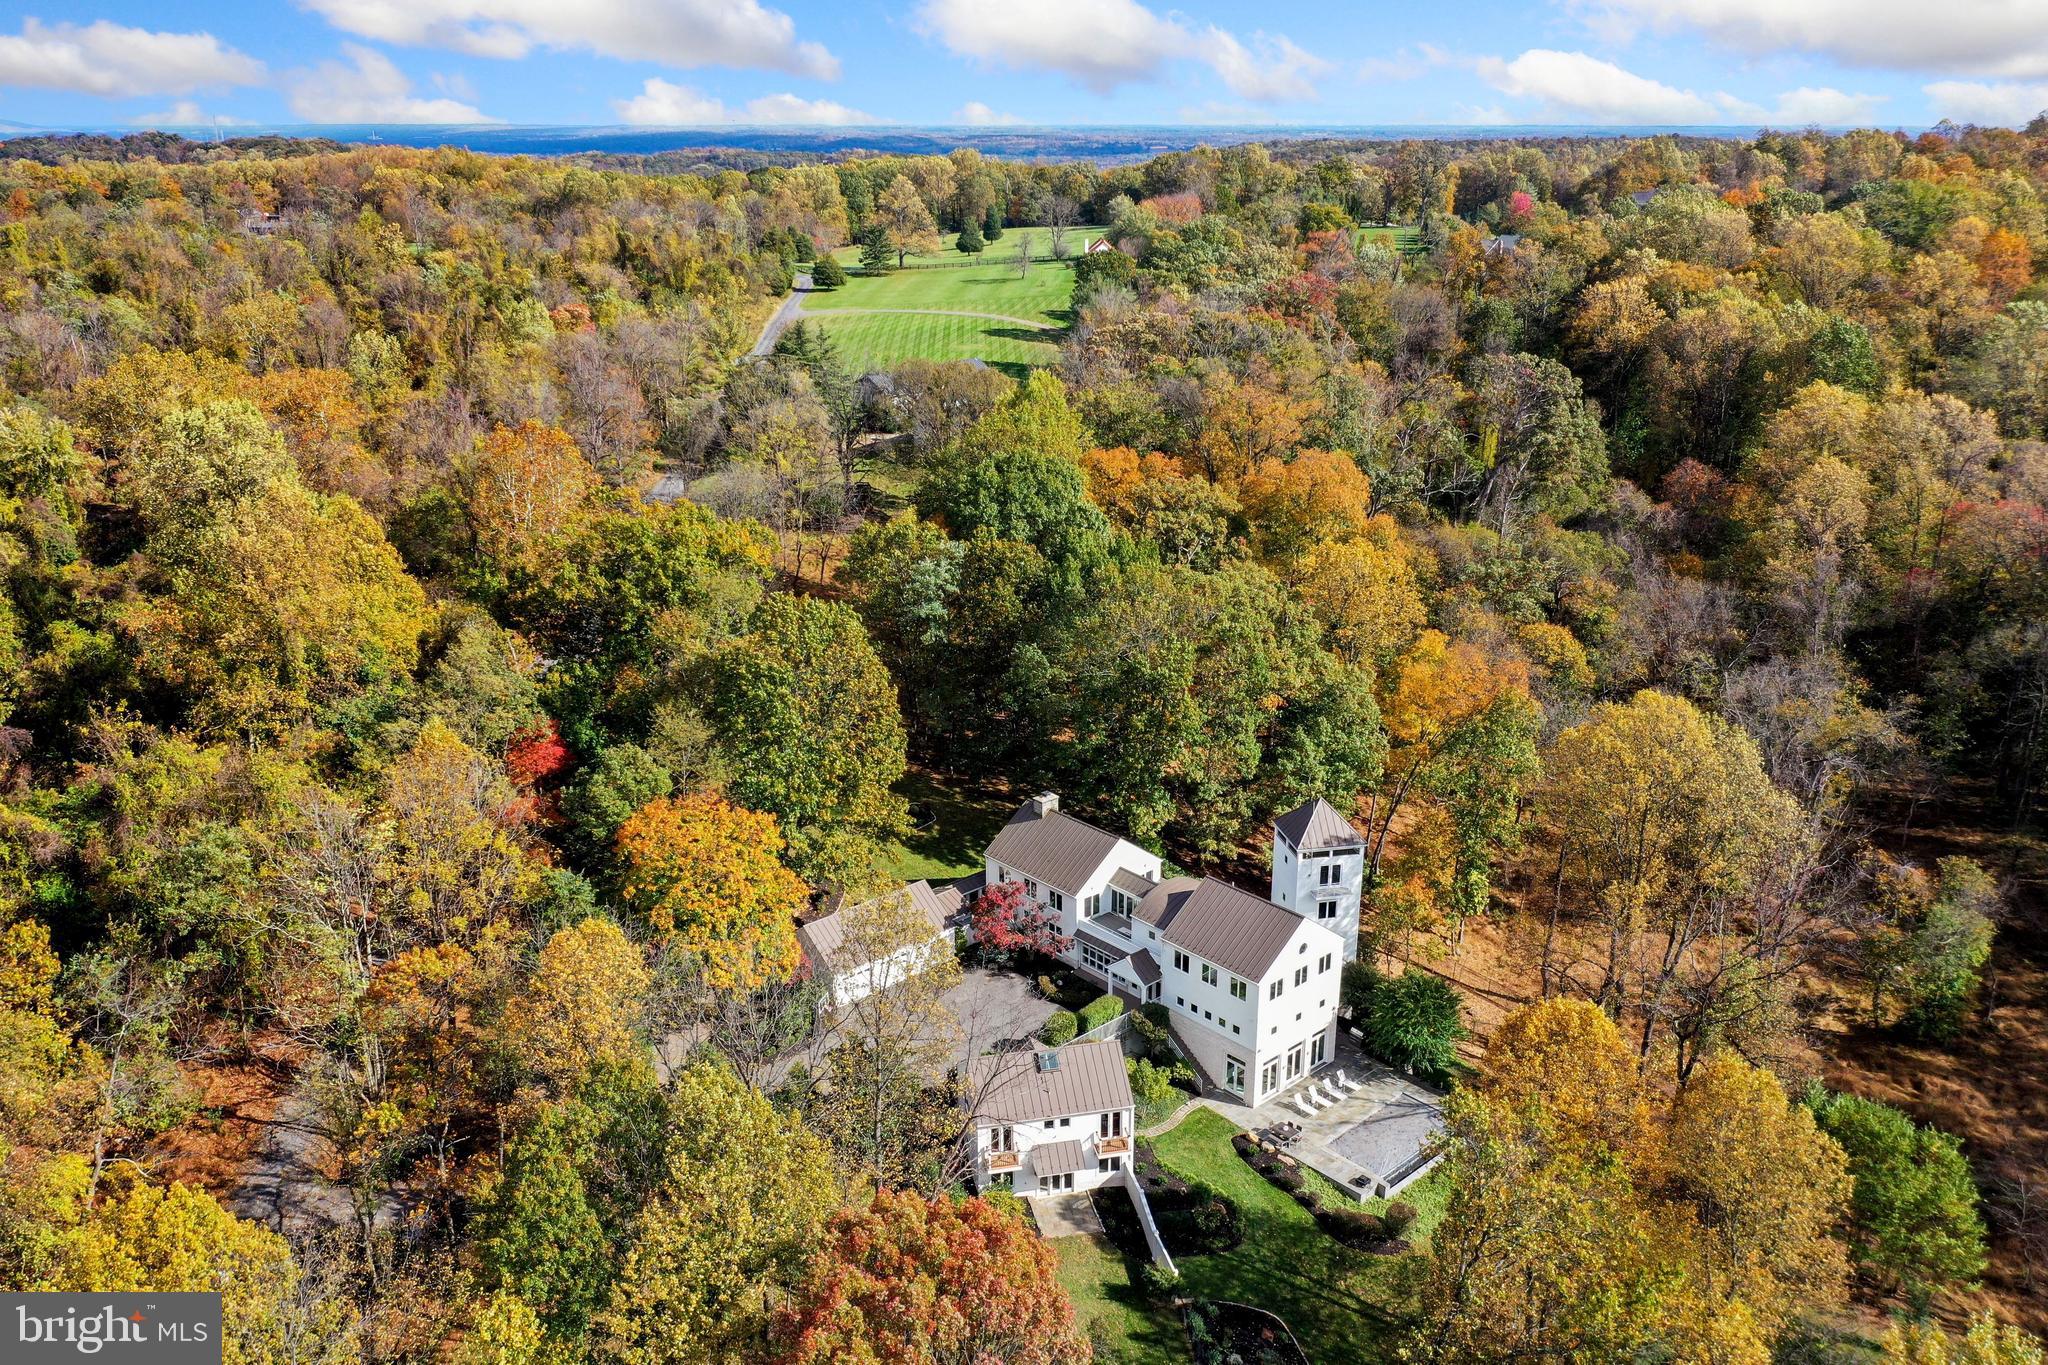
40213 Doe Run Lane is a 6 BR contemporary farmhouse style compound of three buildings and a garage conveniently located on 17+/- acres near the intersection of Rt 7 and 9 just west of Leesburg with views of the Blue Ridge Mountains and its wooded acres. 

The property has been fully renovated between 2014 and 2020. As a part of the renovation, the roofs, gutters, siding, doors, most windows, and the infinity edge salt water pool with electric cover were replaced or refurbished. 

The property consists of a main building with 3 BR, a guest house with 2 BR suites, a 1 BR tower suite with an artist's studio, a 3-car garage, and gardener’s workshop.  

Upon entry to the main building, you are greeted by a spiral staircase in the foyer that leads up to the bedroom suites. The primary suite boasts a spacious rain shower steam room, walk-in closet, and scenic views of the pool, patio, mountains. The additional bedrooms of the second floor each have an outdoor deck with sliding glass door. A second-floor laundry room with a large wash tub and full bath completes the second floor.  

The first floor boasts a bright, open kitchen with a cozy fireplace, subzero refrigerator, high-quality range, two sinks, walk-in pantry, and two-level kitchen counter with seating for casual dining and a sitting area. This combination kitchen/living area flows onto a large screened-in porch overlooking the wooded part of the property. The adjacent stunning glass-enclosed dining room ushers in views of nature from every angle.

The lower level offers a vast recreation/great room equipped with Big Ass fan and French doors that opens up onto the patio, pool, and lower yard. Behind the recreation/great room is a half bath, utility/storage area, office/flex space, colossal 1,000+/- bottle climate-conditioned wine storage room, workshop area, and the server/AV equipment room.

The guest house has two bedroom suites on the main level - each with their own balconies. The lower level offers a living/entertainment room and an updated kitchen. Just outside is the patio/pool area and the one room gardener’s workshop.

The tower building offers four floors of efficiently designed space. Level one conveniently offers a pool-side bath and pool equipment room. The second floor offers a full bath with a new soaking tub and shower overlooking mountains. The third floor level offers a bedroom, built-in drawers, and an entertainment center. The top floor functions as an artist’s studio or living area with a peaked ceiling, large windows, kitchenette (sink and refrigerator), and deck overlooking the mountains. The tower has a UHF radio antenna that can be accessed in the tower, kitchen, and server room.

The renovated three-car garage is conveniently connected to the kitchen screened porch via a covered lanai and is equipped with connected garage doors and an air compressor system.

The property is backed up by a 36 KW Generac propane generator that will power the entire property for approximately a month. All hot water is on demand electric, except two propane powered hot water heaters and a propane powered pool heater. The pool patio area has a grill and two propane fire pits that are connected to the central propane storage.

The property has structured wiring and mesh WIFI which is served by gigabit internet, streaming television/OTT, Comcast, and DirectTV.  

There are built-in speakers throughout the home, centralized audio streaming, POE exterior cameras (accessible remotely with DVR), centrally controlled external lights, and a wired and wireless security system throughout the property (not in use).

The trail around the perimeter of the property is ideal for walks or ATV rides. The extensively landscaped and fenced yard includes many beautiful White Oak, Red Oak, Hickory, Locust, Redbud, Maple, Dogwood trees.

Located on a private road within 20 minutes of IAD and 50 minutes of DC, you won’t want to miss this opportunity to call this luxury property your own!
#VALO2011144

PAEONIAN SPRINGS

40213 DOE RUN LANE

6 Beds

6 Baths

8,553 Sq.Ft.

$2,499,999

MLS#: VALO2011144
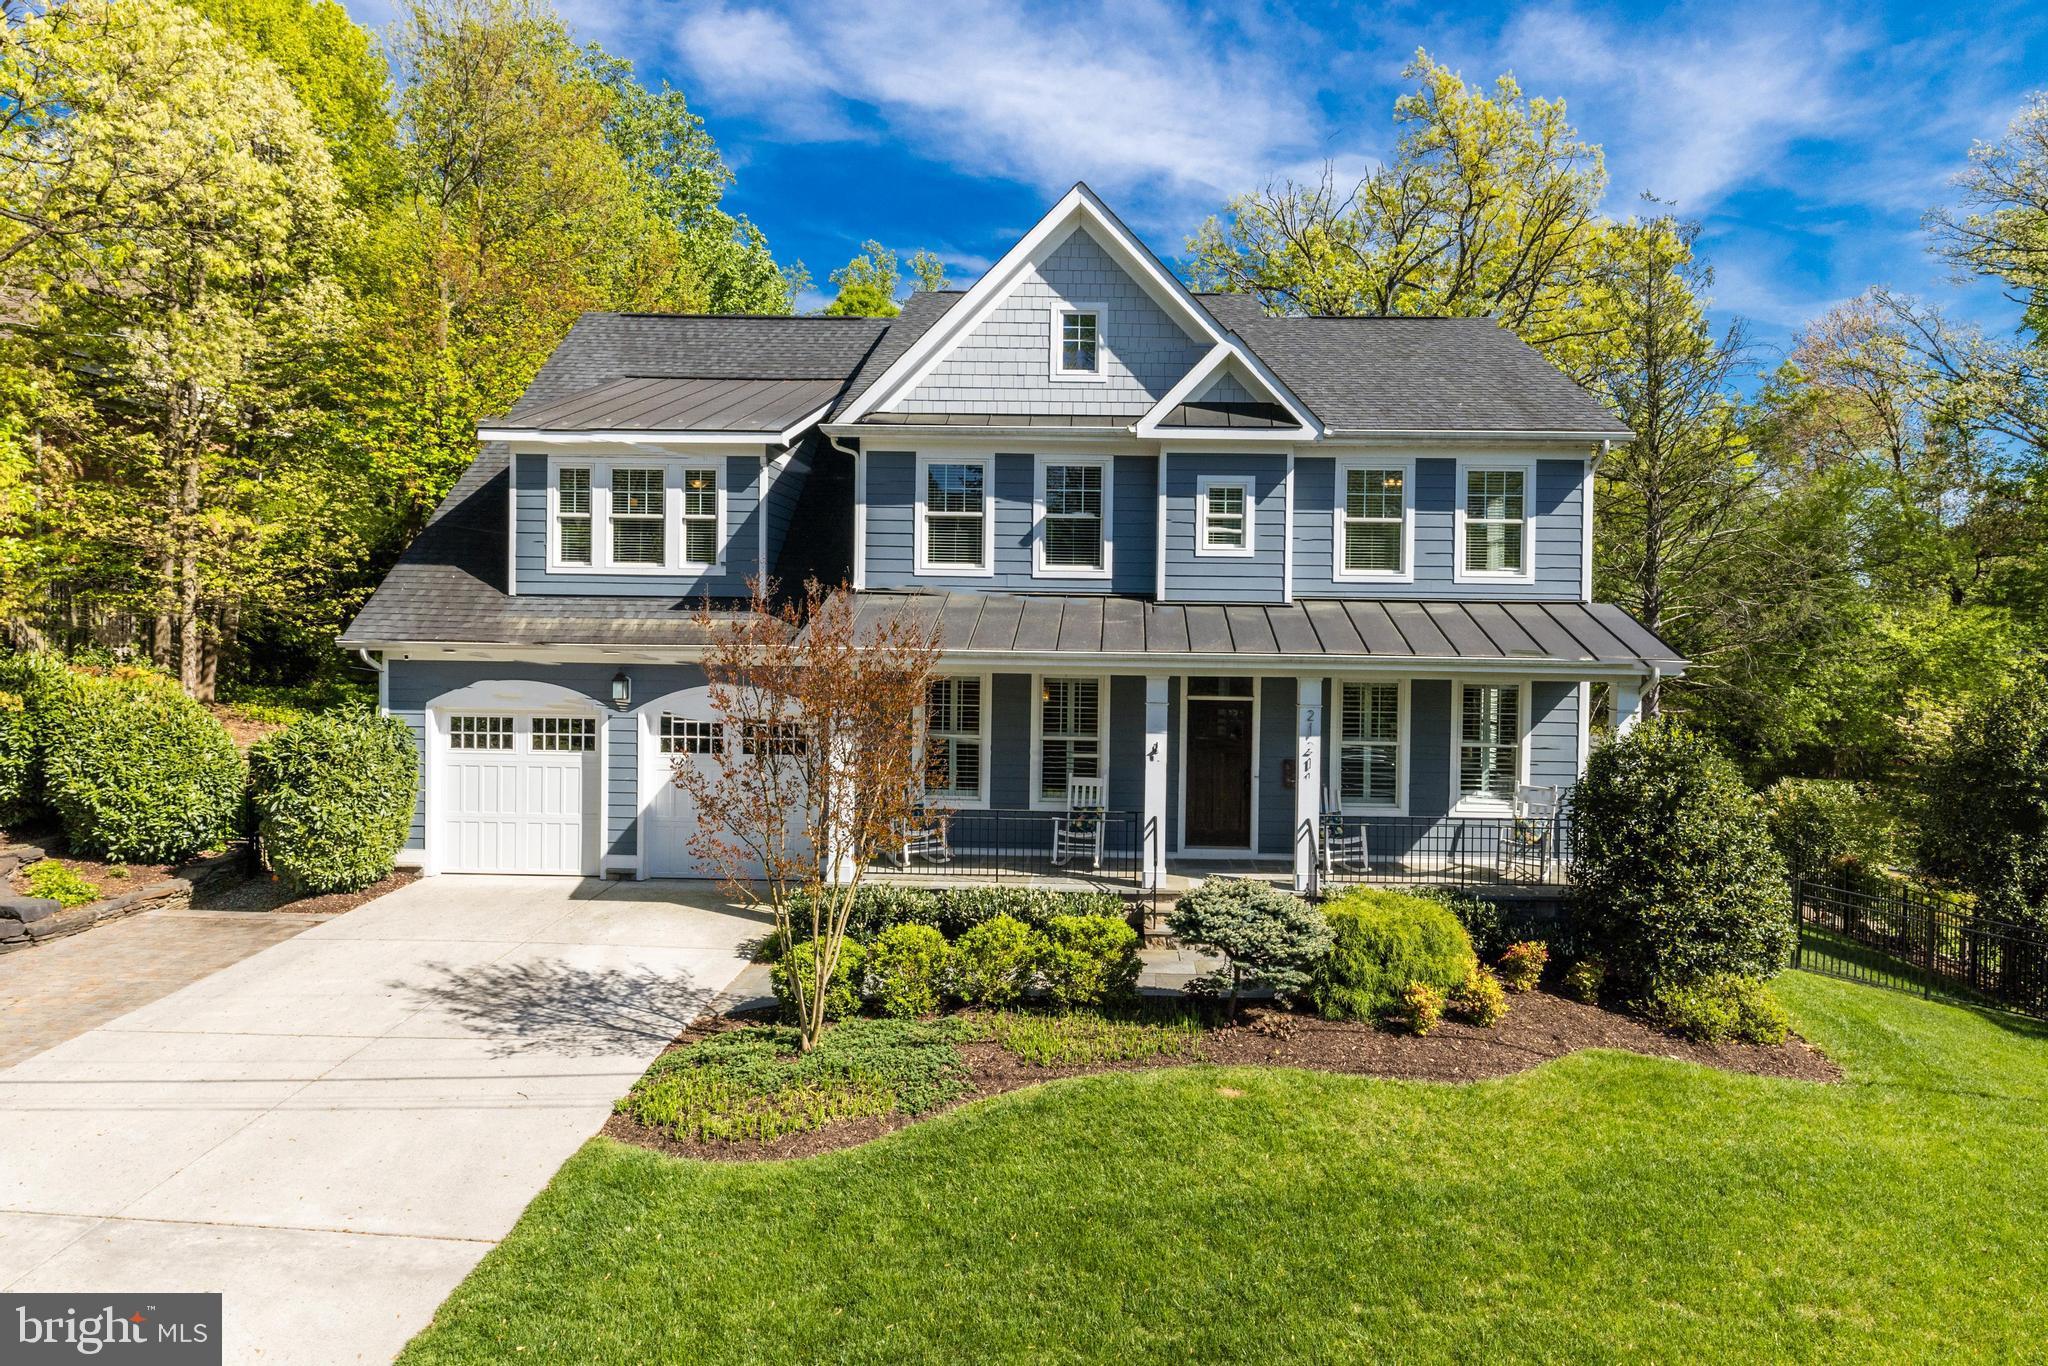
Step into luxury living in the sought-after Franklin Park neighborhood of McLean with this stunning 6-bedroom, 5.5-bathroom home boasting approximately 6,125 total square feet of quality construction and comfort. Built in 2015, this meticulously maintained residence is loaded with upgrades and offers a fantastic floor plan with 5 bedrooms located on the upper level and hardwood floors throughout the top two levels providing a seamless blend of sophistication and functionality. There is flexibility in living spaces and every detail has been thoughtfully considered, from the custom library bookshelves to the added basement bar complete with an ice maker, under-counter wine fridge, and TV—making it an entertainer's dream. The lower level also features a private gym with rubber flooring, mirrored walls, and TV mount, creating the ultimate space for health and wellness enthusiasts. Step outside to enjoy the serene screened porch with heaters and another TV. Gather around the outdoor built-in fire pit while waiting for your BBQ to come off the grill (fueled with a natural gas line) in the fully fenced yard—a perfect oasis for relaxation and entertainment alike. Convenience meets luxury with quick access to Arlington, downtown McLean, and just 1.5 miles to the East Falls Church Metro station, making commuting a breeze. Enjoy being within the highly sought-after school pyramid of  Haycock Elementary School, Longfellow Middle School and  McLean High School. Don't miss your chance to call this FABULOUS Franklin Park residence your home and experience luxury living at its finest!
#VAFX2172256

MCLEAN

2121 ELLIOTT AVENUE

6 Beds

5 Baths

6,120 Sq.Ft.

$2,499,999

MLS#: VAFX2172256
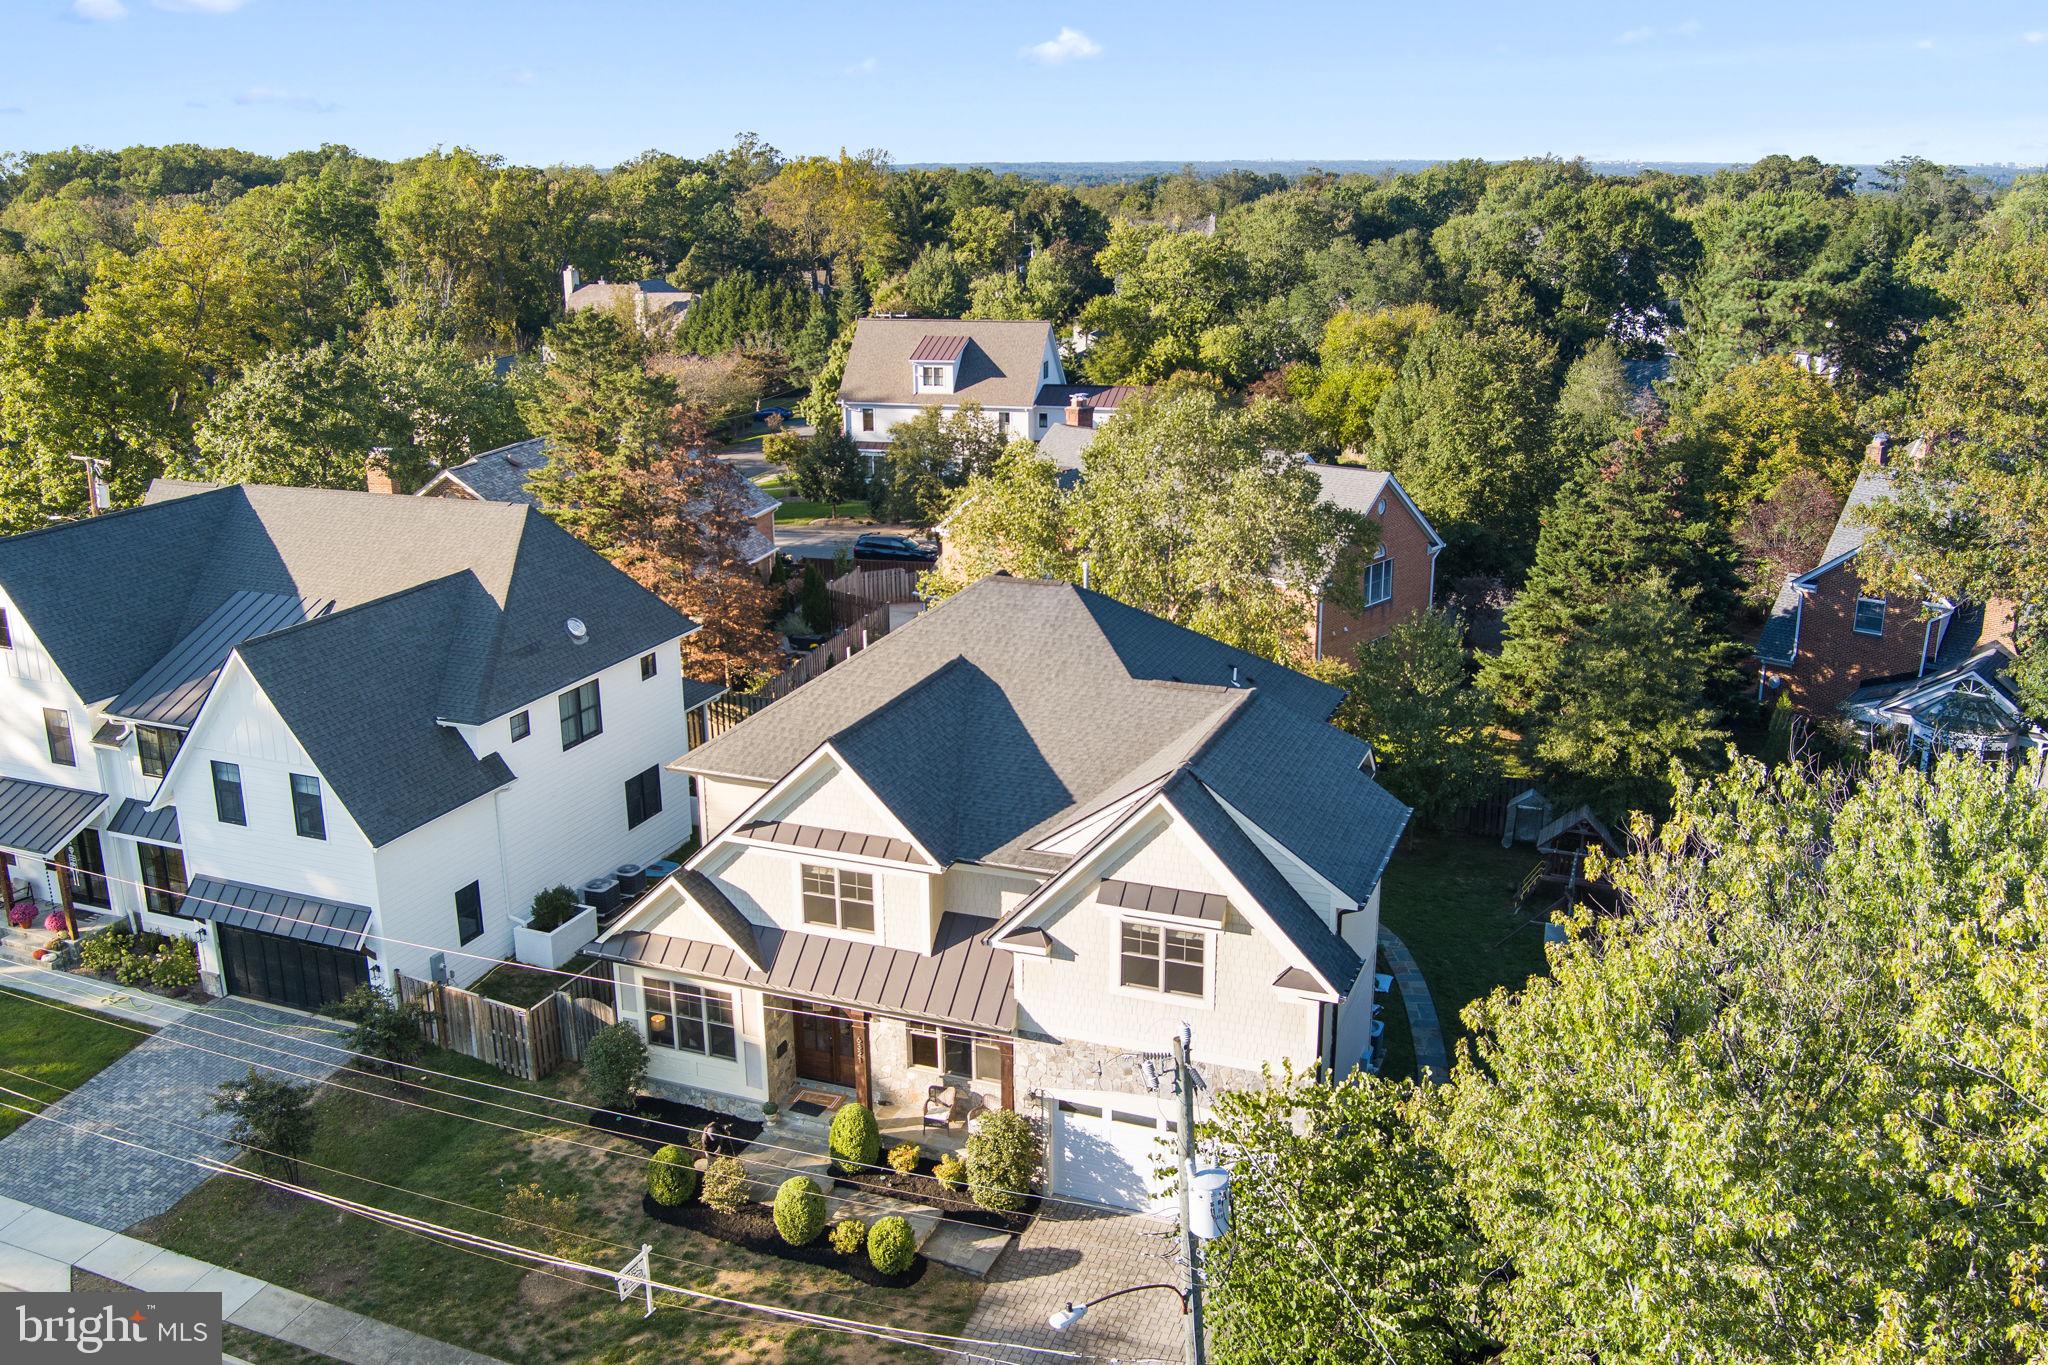
** OPEN HOUSE SUNDAY OCT 13th 1-4PM** Welcome to this beautifully designed, nearly 6,000 sqft Craftsman home, nestled on a 10,000 sqft lot. From the moment you step into the expansive entryway, you'll be greeted by luxury and elegance throughout. 
The gourmet kitchen is a chef’s dream, featuring granite countertops, a large island, and custom cabinetry for ample storage. Flowing into the bright, airy family room, you'll find custom moldings, soaring 10' tray ceilings, and patio doors that open to a beautifully landscaped, fully fenced backyard—perfect for outdoor entertaining.
Retreat to the master suite, where relaxation awaits with a large soaking tub, separate walk-in shower, and dual walk-in closets with custom built-ins. Hardwood floors span the home, adding a timeless touch of sophistication to each room.
The fully finished basement offers additional space for gatherings, with a custom-built kitchenette and wet bar, ideal for entertaining guests. This home is packed with custom features you must see in person to truly appreciate.
Don't miss out—this one-of-a-kind home won't last long. Make it yours just in time for the holidays!
#VAAR2049598

ARLINGTON

6321 36TH STREET N

5 Beds

5 Baths

6,149 Sq.Ft.

$2,499,999

MLS#: VAAR2049598
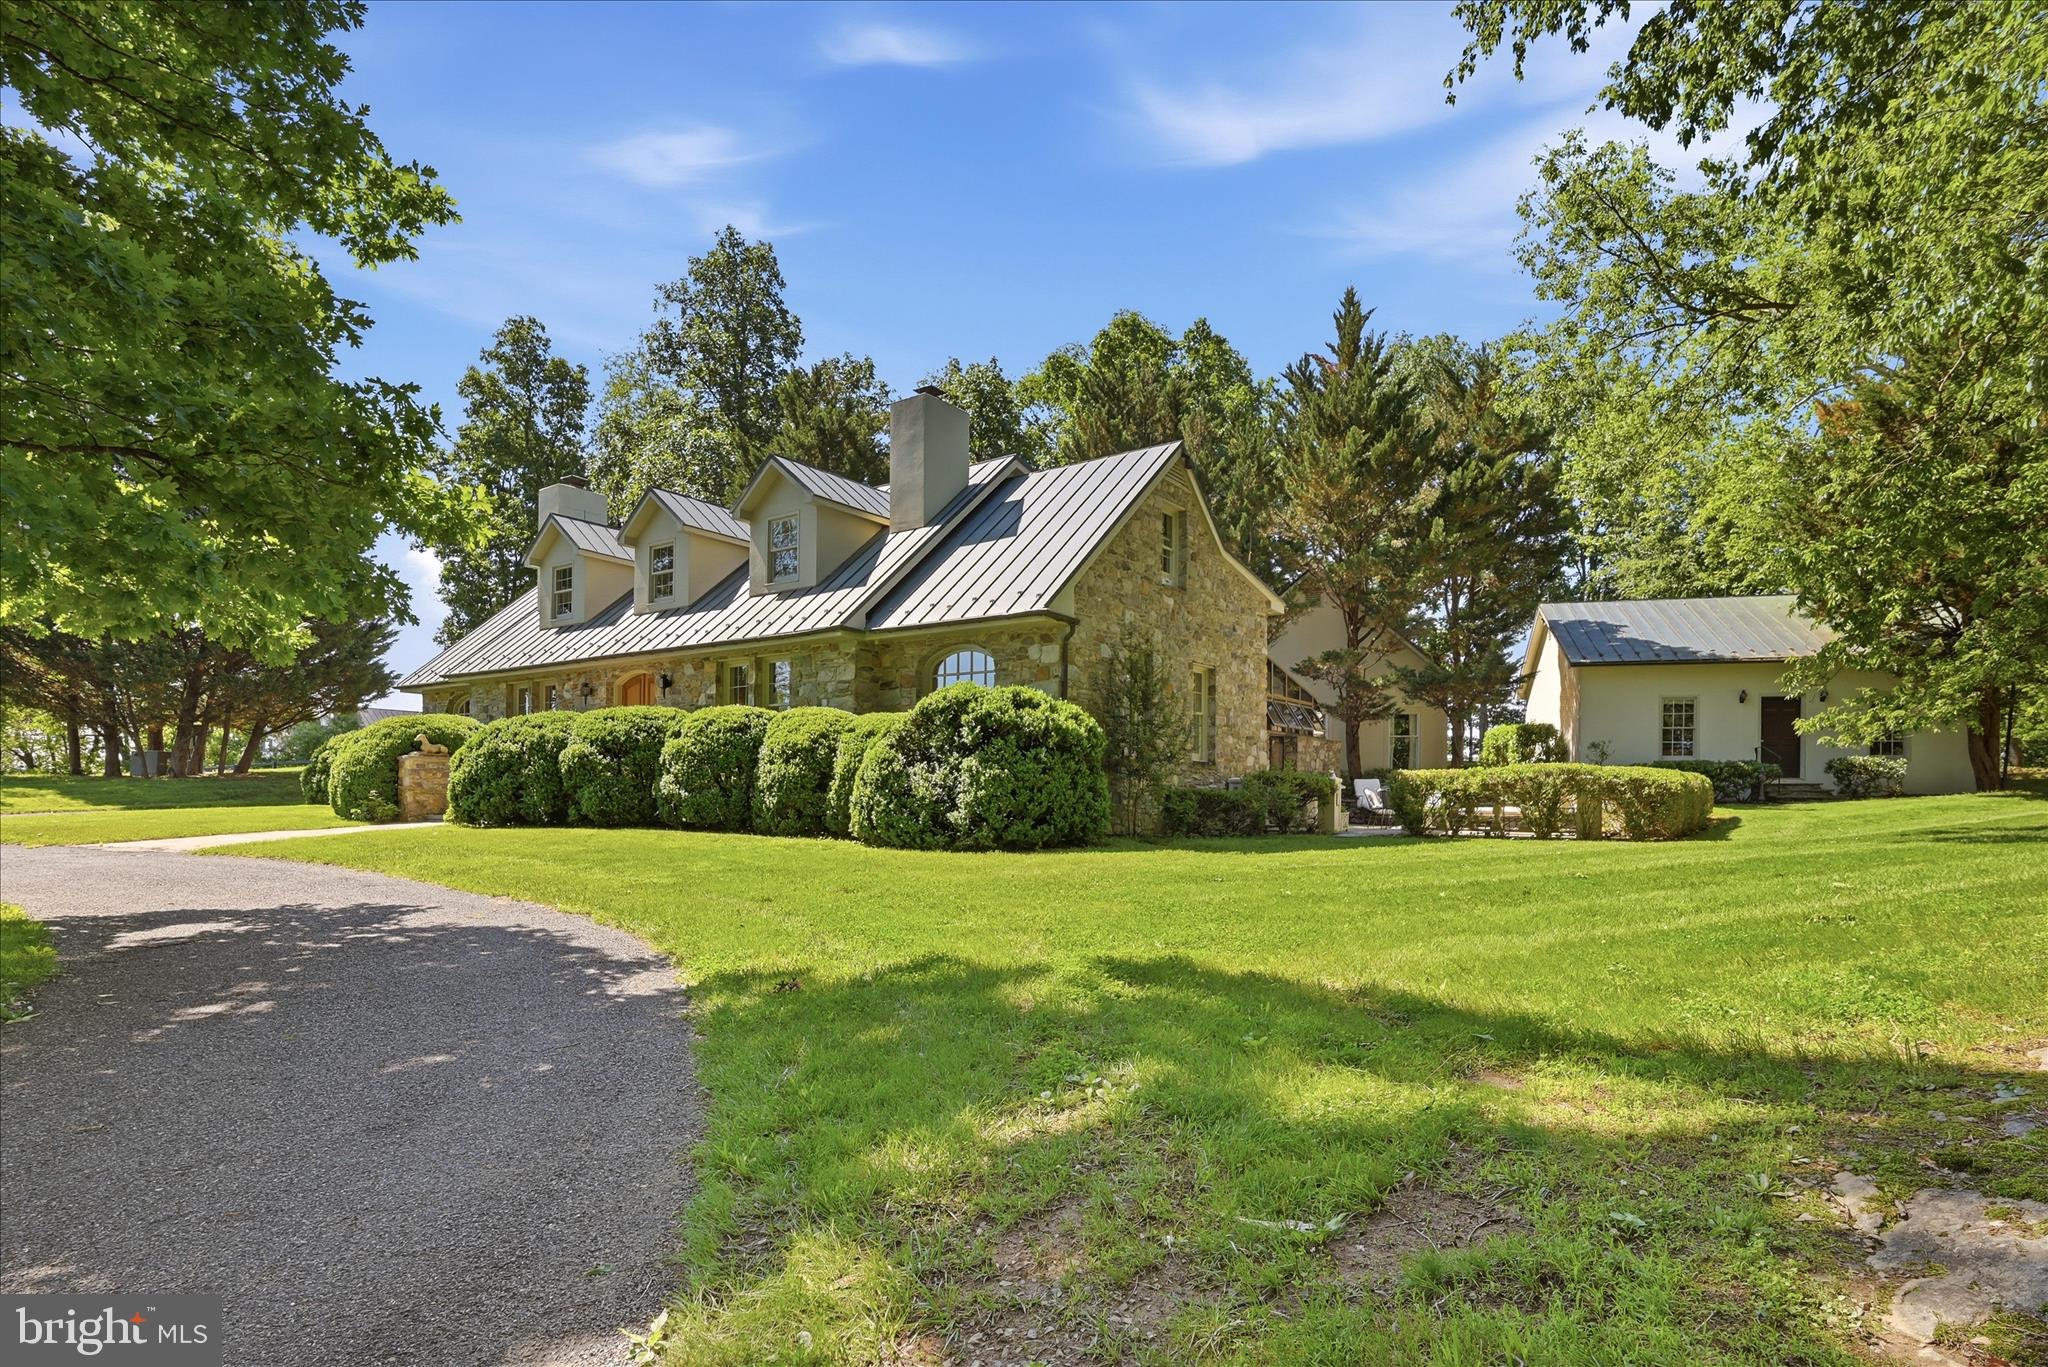
New price for  this Special home and property set in Virginia’s famed Hunt Country just west of Middleburg, this exceptional estate is the first property on the left in the sought-after Atoka Chase community. Enter through the private security gate and follow the tree-lined drive past the horse barn to a beautifully constructed Cape-style stone residence set on 18 fully fenced acres overlooking an amazing pond and manicured fenced pastures. Designed for both elegant country living and equestrian pursuits, the property features copper roofs and gutters on the house, cottage and garage, extensive landscaping and hardscaping, horse barn with heated office tack room, fenced paddocks, a machine barn, and thoughtfully designed outdoor spaces that capture the beauty of the surrounding Virginia countryside. The main residence offers three bedrooms and two-and-a-half baths with warm, timeless interiors and picturesque views from nearly every room. Sought after primary bedroom suite on the main level. The stone work was done by a local master craftsman in 1990. A separate  guest house includes one bedroom and one full bath and half bath. All new SS appliances, redone kitchen and bathrooms, providing ideal accommodations for guests, extended family, or a farm manager. Propane heating for the main house and heat pump for the cottage. Additional amenities include an indoor heated spa/lap pool, oversized two-car garage, horse barn, and multiple outbuildings supporting both recreational and working farm use. Stone duck house building overlooking the pond with fountain. Multiple paddocks and 3 automatic waterers. This 18 acre gem combines privacy, beauty, and functionality, and this rare Atoka Chase offering presents an extraordinary opportunity to enjoy refined country living just minutes from historic Middleburg. Property has potential to build another home on the property per counsel opinion for the estate. Subject to the covenants in the Deed of Dedication dated October 20th, 1980 and the approval of the ARC.
#VALO2126254

MIDDLEBURG

34520 ATOKA CHASE LANE

3 Beds

2 Baths

2,946 Sq.Ft.

$2,499,999

MLS#: VALO2126254
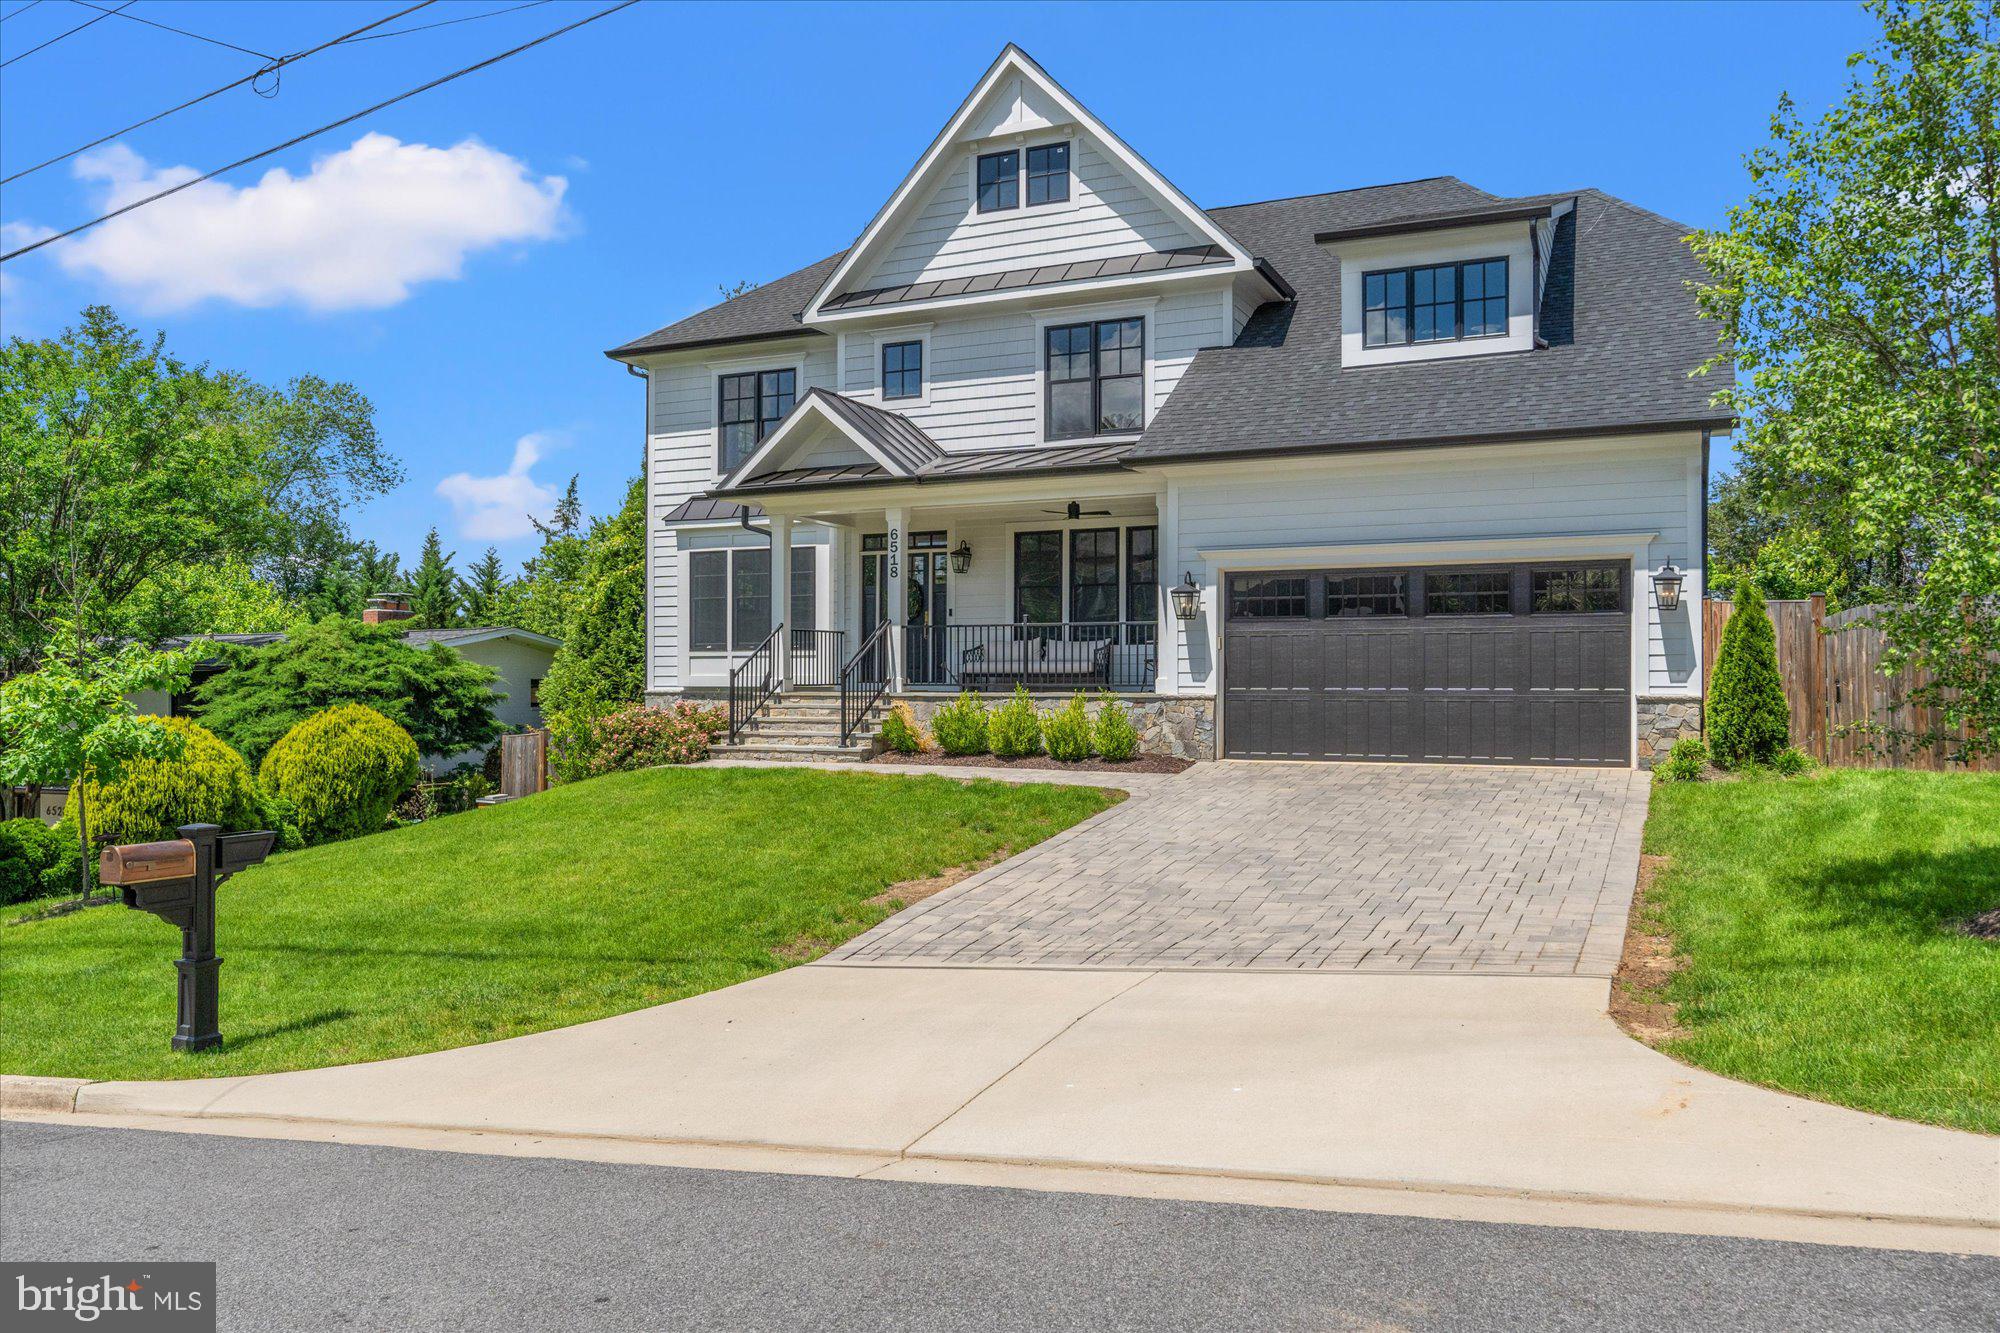
Welcome home to 6518 Beverly Avenue, a stunning custom-built home nestled in the highly sought-after Chesterbrook Gardens neighborhood of McLean. This exquisite residence was completed in 2021 by M-R Custom Homes and offers more than 5,600 square feet of luxurious living space on a beautifully landscaped lot. Designed with both elegance and functionality in mind, this home features 6 bedrooms, 5 full bathrooms, and 1 half bathroom, providing ample space for family living and entertaining. Step off a charming front porch and into a generous foyer that leads to a spacious living room with gas fireplace. Just behind is an incredible custom kitchen that features an oversized island, six burner wolf stove with custom hood and a charming farmhouse sink. A breakfast nook provides space for informal dining and features bench seating that doubles as storage. Just off the kitchen is a large mudroom that leads to a walk-in pantry and provides access to the homes two-car garage. An elegant butlers pantry with wet bar leads to the homes sizable formal dining room that is adjacent to a den with built in shelving. Rounding out the main level is a bedroom with ensuite bath and gorgeous built-ins with bench seating. Climbing the light filled staircase to the second level leads to an amazing primary suite. The oversized bedroom has ample room and leads to two walk-in closets. Just beyond is the spa-like primary bath that includes a large shower, soaking tub and dual vanity. Across the hall, two spacious bedrooms with walk-in closets share a bathroom that features a dual vanity and separate room for the tub and shower. The fourth sizable bedroom on the upper level also includes an ensuite bath. An oversized laundry room with sink and storage rounds out this level. The homes lower level features 10 foot ceilings and an array of flexibility. A large family room with walk out leads to the home gym of your dreams with floor to ceiling mirrors and custom gym flooring. If that isn't enough for the athlete in you, a bonus room on this level includes a custom rock climbing wall that can convey with the property or be removed to provide an extra space. The home's sixth bedroom with ensuite bath rounds out this level and features a walk-in closet and custom wallpaper from female led Fine & Dandy. The rear of the home is an oasis that starts with a screened-in deck with heaters that leads to a large stone patio with built in fire pit and an outdoor kitchen. Past the patio is a lush green backyard with plenty of room for activities. The home is conveniently located next to Kent Gardens Park and a short distance from Kent Gardens recreation club pool. Zoned for Kent Gardens Elementary, Longfellow Middle School and McLean High School. Don't miss this rare custom gem.
#VAFX2243622

MCLEAN

6518 BEVERLY AVENUE

6 Beds

5 Baths

5,622 Sq.Ft.

$2,499,999

MLS#: VAFX2243622
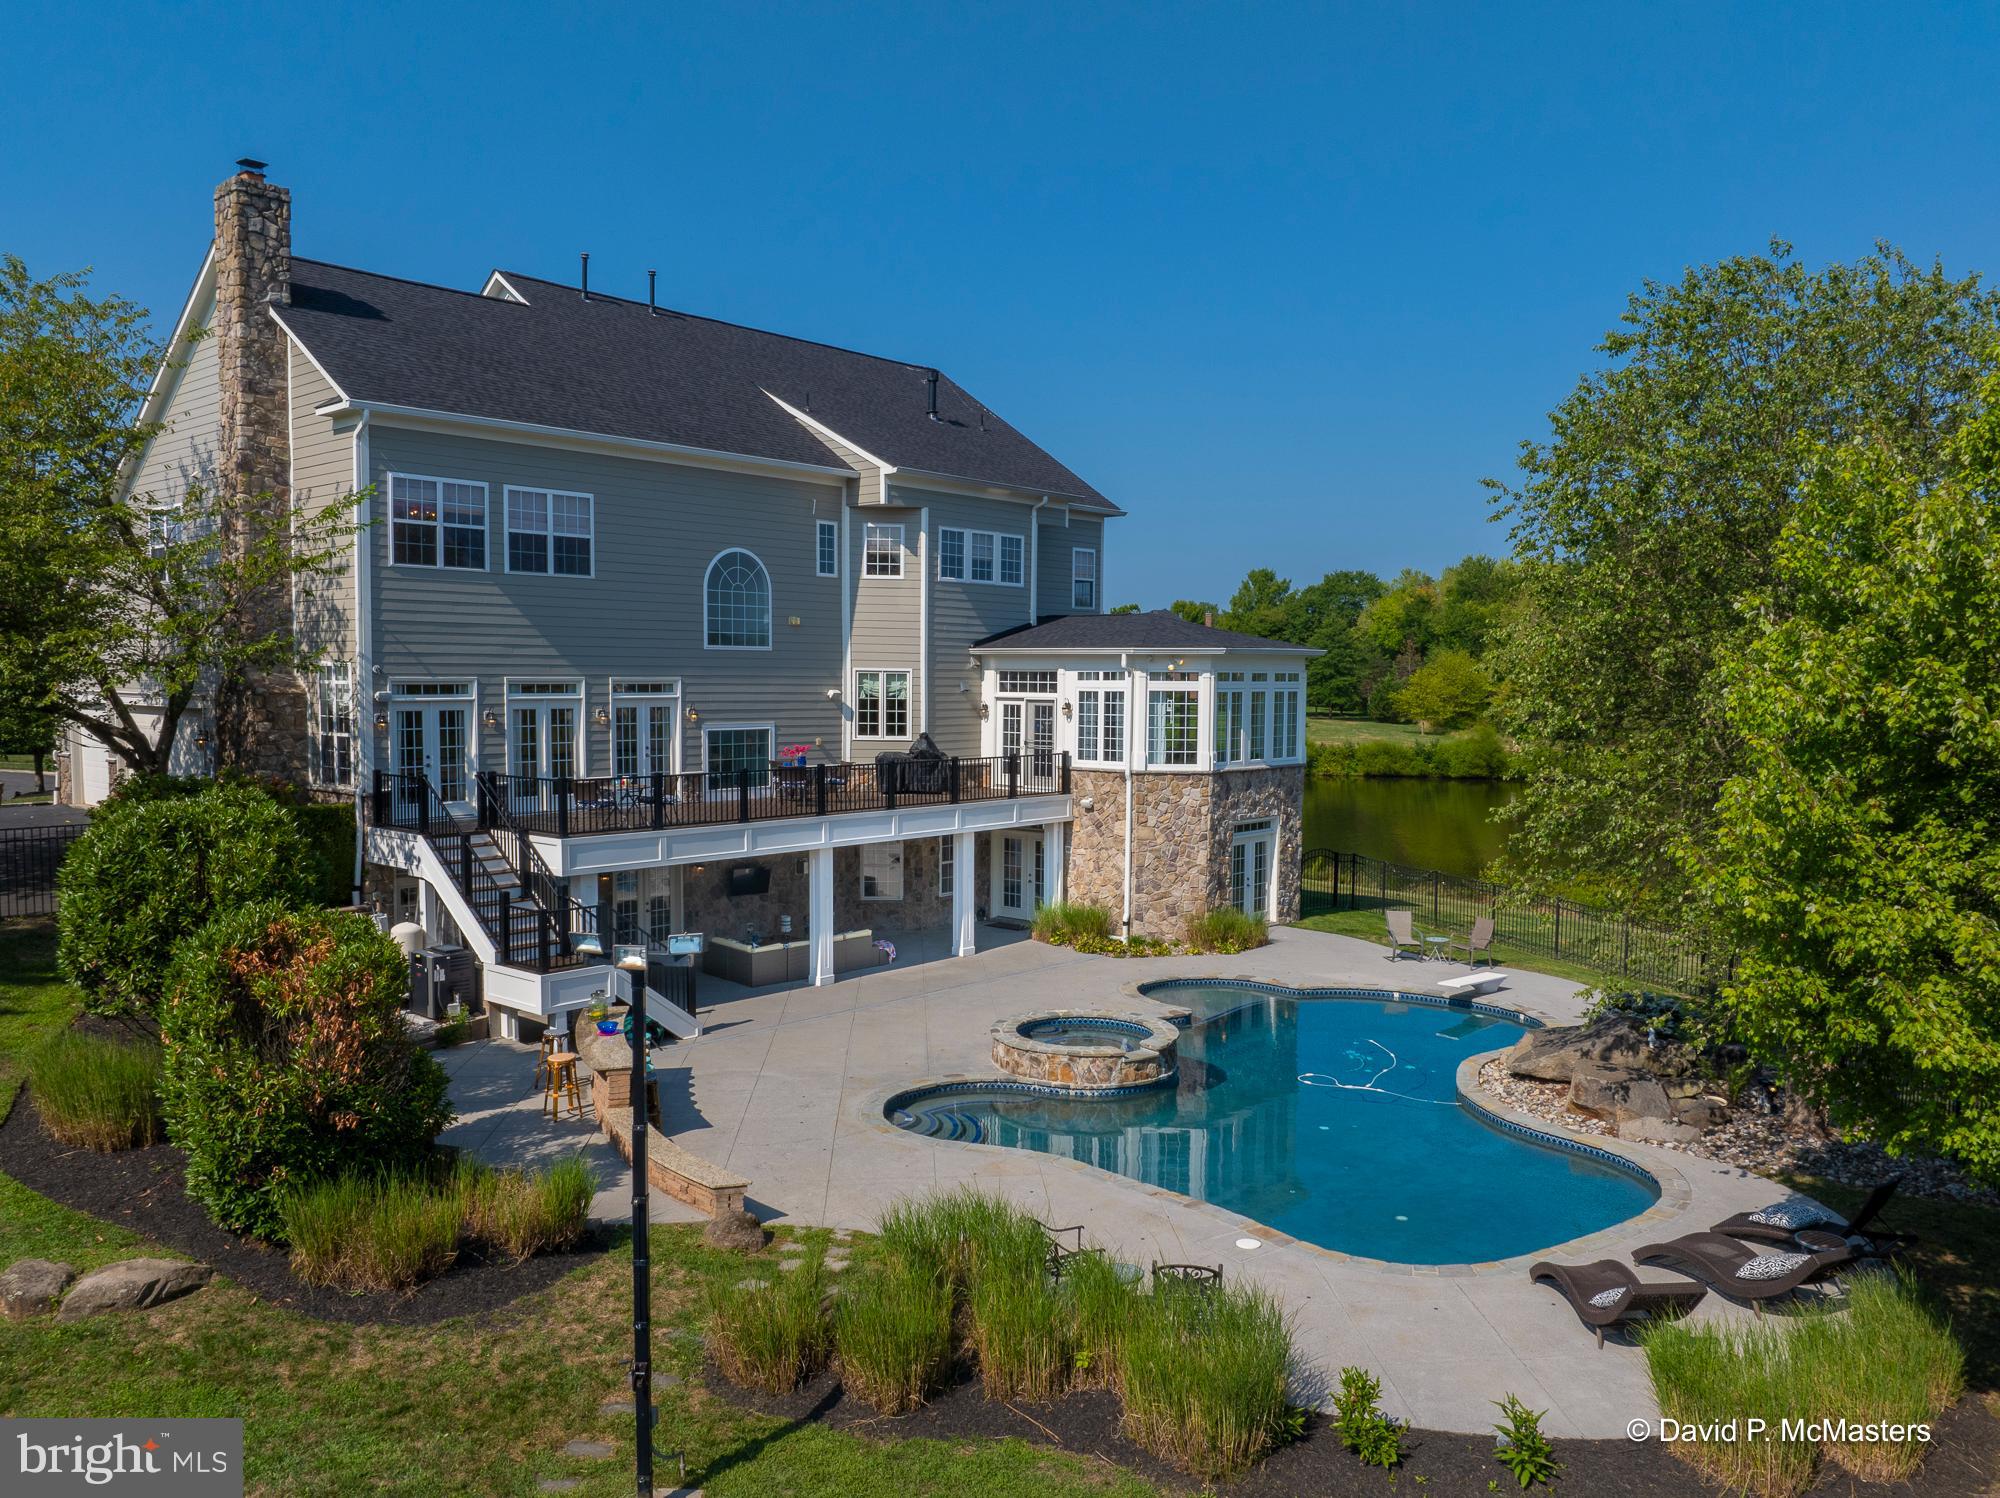
Amazing opportunity. Stunning Waterfront Home in Brambleton!! This Unbelievable One of a Kind Custom Home features Timeless Architecture,  Priceless Water Views and a Backdrop filled w/ Mature Trees. Enjoy having Luxury Amenities right in YOUR Backyard! Private Fenced in Rear Yard will Keep family and friends Entertained with the Expansive Pool Deck designed with various Sitting/Entertaining Areas, a Heated 40,000+ Gallon Salt Water Pool w/ Spa, Fountains, Lights, Diving Board. Large Lit Full Versa Court and Batting Cage.  This could be the ultimate Double Pickle Ball court!!! 2 Basketball Hoops, Inside this 8,000+sf Home you will be Greeted by a Stunning Expansive 2 Story Foyer w/ Sweeping Staircase and as you travel onward, Every Room Features Exceptional Finishes and Unobstructed Views of the Pond/Lake and Mature Trees. The inside of this masterpiece Features Room upon Room of  Decadent Window Dressings AND Wall Coverings, Sophisticated and Polished Lighting, Atrium Doors to the Front Porch or Rear Sun Deck w/ Stairs to the Pool Deck and additional Home Amenities.  Modern Kitchen with Furniture Grade Cabinetry, Rich Quartz Countertops, Huge Island with Prep Sink, 2 Dishwashers and the Exquisite La Cornue French Stove/Range-constructed with the most progressive manufacturing technology available! Other Rooms and Features Include: Keeping Room, Sun Room, Living Room, Library w/ Built-Ins, Dining Room, Walk In Butlers Pantry, Amazing Mudroom w/ Built-In Cubbies, Spacious Great Room w/ Beamed Ceiling, Gas Fireplace and Wall of Atrium Doors that Lead Out to the Composite Sun Deck with drainage System to keep patio underneath dry  As you head upstairs The Bedroom Level Features: Hardwood Flooring in the Upper Foyer and ALL 4 Bedrooms- Each Bedroom Enjoys an EnSuite Bathroom AND Walk In Closet.  Off the Upper Foyer is a Laundry Room w/ Utility Sink and Wall Cabinets along with Deco Tile Flooring, a Walk In Linen Closet, Tray Ceilings, Recessed Lighting and Whole House Audio are sprinkled throughout the Upper Level.  Luxurious Owners Bathroom w/ Heated Flooring, Stylish Clawfoot Soaking Tub, Oversized Shower with Frameless Finishes, Dressing Area and The most  AMAZING Custom Closet built ins, island and a Window Seat.   The Fully Finished Walkout Lower Level with Bamboo Flooring and an Array of French Doors and Windows galore that lead to the Pool Deck.  The opportunities on the lower level are endless.   Bedroom #5 OR Gym, Rec Room, Bar Area, Game Area, Sitting Area, Sunroom, Media Room and Storage.  The Beauty of this Lower Level is that Each Space can Easily Transform to meet your Lifestyle!  The mechanical systems are state of the art.  IQAir Filtration System, offering Hospital Grade Air Filtration and MERV 13 Air Filtration Cabinets along with a Whole Home Water Filtration System.  If you ever feel like you need to leave the property the house is in Amenity Rich Brambleton including  4 pool complexes, 10+ miles of walking Trails, Tennis Courts, Dog Park, Activities, Little Libraries AND the Brambleton Town Center: Grocery, Restaurants, Movie Theatre, Daily Convenience Shops, Medical offices and State of the Art Brambleton Library!!  Buyers should check with school district to confirm districting.  Legacy Elementary *WALK ZONE*, Brambleton Middle and Independence HS.  12 Minutes to Dulles Air Port.  4 Minutes to the Dulles Toll Rd.  Commuters Dream.
#VALO2078536

BRAMBLETON

23068 CHARMAY POND PLACE

5 Beds

5 Baths

8,011 Sq.Ft.

$2,499,999

MLS#: VALO2078536
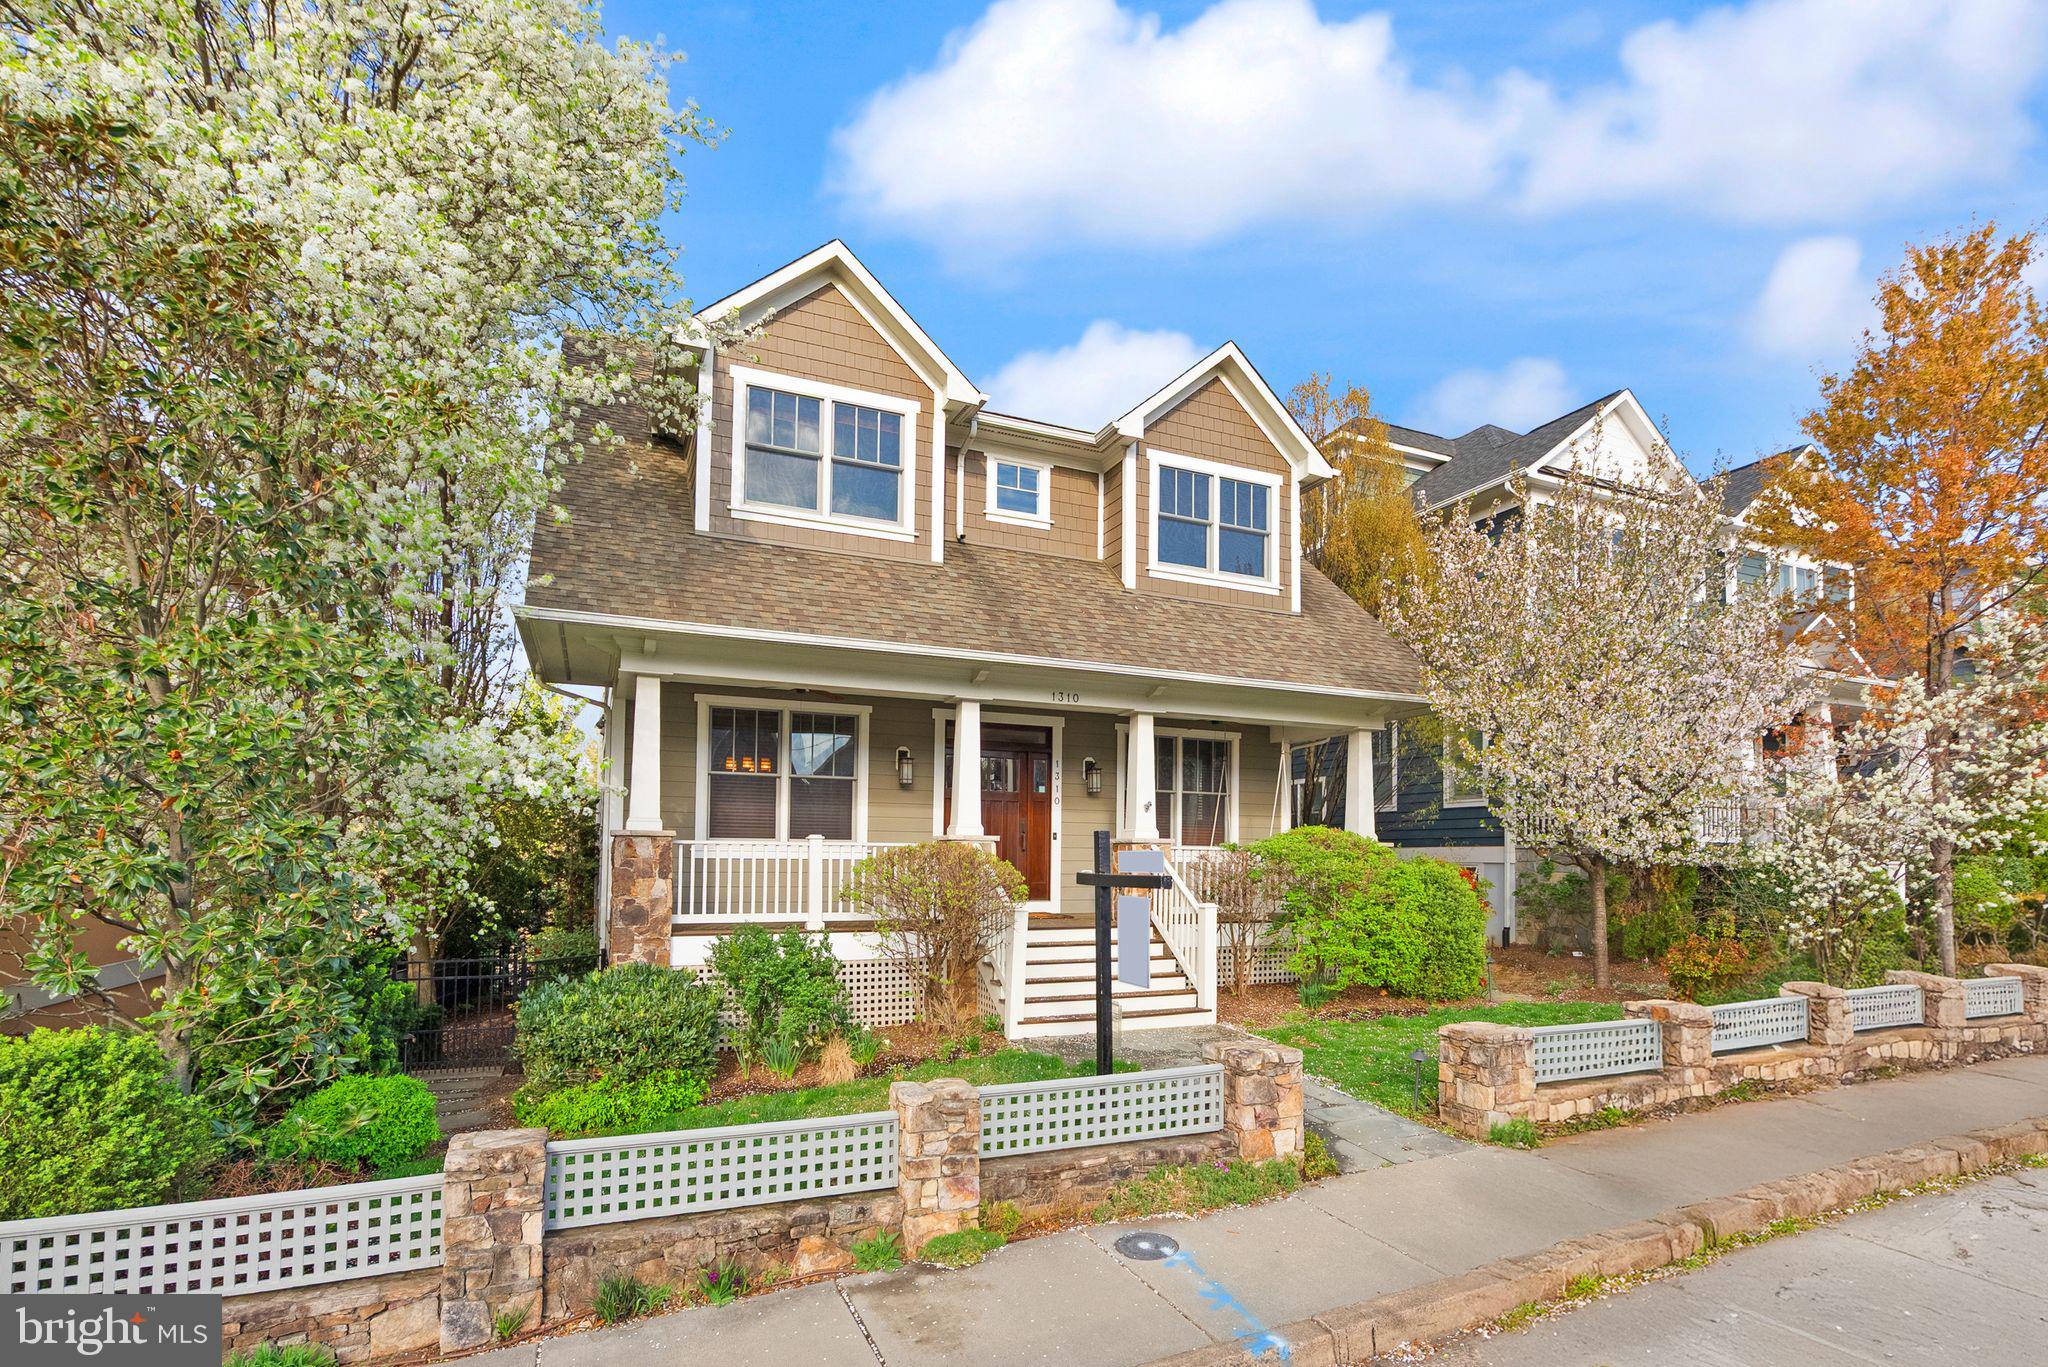
Welcome to your dream home in the heart of Lyon Village! This exquisite craftsman home combines timeless elegance with modern convenience. Boasting three beautifully finished levels, this property is designed for luxurious living and entertaining.
 
As you enter, you are greeted by an inviting foyer that leads to a spacious open-concept living area, featuring high ceilings and abundant natural light. The centerpiece of this home is the gourmet kitchen, equipped with top-of-the-line appliances and exquisite finishes, making it a culinary haven. Adding a touch of luxury and practicality, the kitchen includes a unique dumbwaiter, providing effortless convenience for unloading groceries from the lower-level garage.
 
Step outside to discover your own private oasis. With two expansive decks and a large patio, there is plenty of space for outdoor gatherings or tranquil moments under the stars. The new hot tub invites you to unwind and relax after a long day, making this backyard retreat the perfect escape.
 
This prime location in Lyon Village offers easy access to vibrant dining, shopping, and entertainment options, along with nearby parks and trails. With its perfect blend of luxury and comfort, 1310 N Jackson St is more than just a home; it's a lifestyle. Don't miss the chance to own this exceptional property in one of Arlington's most desirable neighborhoods.
 
Schedule your private tour today and experience all that this magnificent home has to offer!
#VAAR2052676

ARLINGTON

1310 N JACKSON STREET N

5 Beds

4 Baths

4,260 Sq.Ft.

$2,499,999

MLS#: VAAR2052676

1 ... 186 187 188 189 190 ... 666
* Listings identified with the FMLS IDX logo come from FMLS and are held by brokerage firms other than the owner of this website. The listing brokerage is identified in any listing details. Information is deemed reliable but is not guaranteed. If you believe any FMLS listing contains material that infringes your copyrighted work please click here to review our DMCA policy and learn how to submit a takedown request. © 2024. First Multiple Listing Service, Inc.

Send a message

Message successfully sent.

Your message

What is 3 + 4 ?

Reason for contacting?

I agree to receive email communication and understand I can unsubscribe at any time.

I agree to be contacted by Charis Realty Group - Christine Issler, Broker via call, email, and text for real estate services. To opt out, you can reply 'stop' at any time or reply 'help' for assistance. You can also click the unsubscribe link in the emails. Message and data rates may apply. Message frequency may vary. Privacy Policy

Sign Out

Virtual Assistant

Would you like to take the next step with this property? We can help you schedule a showing or virtual tour, or send you more details.

Yes, I would like more information.

Thank You for Your Reply, One of Our Agents will contact you as soon as possible

No, maybe later.

Thank you, you can always contact me via email, phone number or through the contact form.

Realhub AI

Lucy - Your AI-Powered Realtor

Update Your Temporary Password

Personalize your search

Enter your email and we'll notify you immediately when new listings match what you're looking for.

or enter email address

Already have an account ? Login here

Continue your home search

I agree to receive communications and understand I can unsubscribe at any time.

I agree to be contacted by Charis Realty Group - Christine Issler, Broker via call, email, and text for real estate services. To opt out, you can reply 'stop' at any time or reply 'help' for assistance. You can also click the unsubscribe link in the emails. Message and data rates may apply. Message frequency may vary. Privacy Policy

Already have an account ? Login here

We use cookies

We use cookies primarily for analytics to enhance your experience. By accepting, you agree to our use of these cookies. You can manage your preferences or learn more about our cookies policy.
