Properties

Browse or get in touch to schedule a walkthrough.

  • Nearby me
Price range

Popular Features

Community Features

Association

Property Features

Waterfront

View

Exterior Features

Interior Features

Style

10000 properties match your criteria

Updated 1 minute ago

E-Alert name
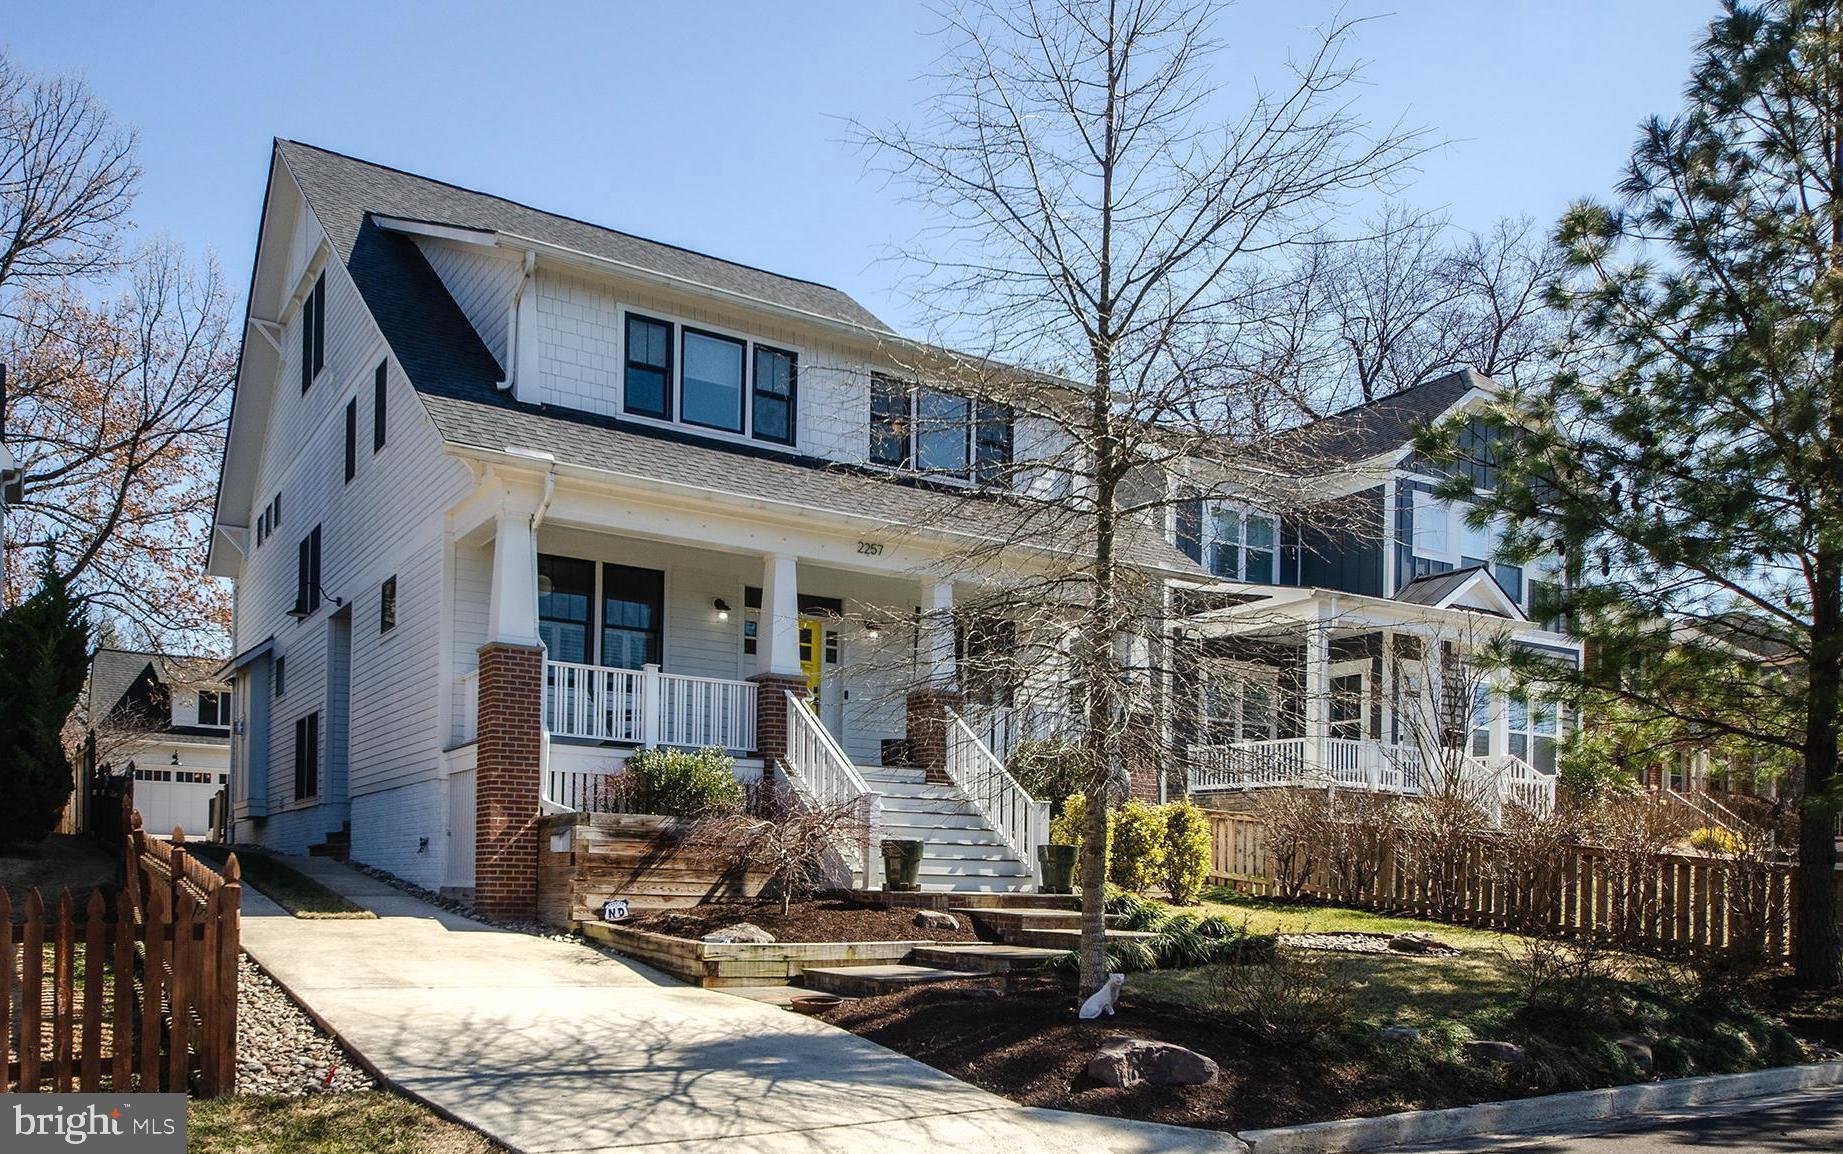
This Home Checks All the Boxes—and Then Some!  This stunning 5,400+ sq ft, four level Arts and Crafts inspired home effortlessly blends modern luxury with timeless charm. With 7 bedrooms and 6.5 baths, it also includes a separate outbuilding with a two-car garage and with a light-filled upper level studio/in-law suite with a 6th bath. Set on a large, fenced 10,658 sq ft lot in Arlington’s desirable Over Lee Knolls, it’s just a mile from Westover Village and the EFC Metro. Relax on the iced tea sippin' front porch, with its cheerful bright yellow front door welcoming you inside. Period details, like mission-style trim, glass breakfront knee walls and custom built-ins create a warm, inviting atmosphere. The spacious dining room connects to a butler’s pantry, and the chef’s kitchen features a large island, high-end appliances, and a spacious breakfast/casual dining area. The family room boasts a coffered ceiling and fireplace, and the screened porch opens to a large Trex deck perfect for unwinding. Upstairs, the primary suite is a true retreat with dual walk-in closets and a marble-trimmed spa bath. The secondary bedrooms are generously sized, with walk-in closets and built-ins. The top-floor suite serves as a fantastic lounge or gaming room. The fully finished lower level includes a gym,  7th bedroom, full bath, and recreation room with built-in wet bar.  The garage offers bike space, a workshop, and additional storage, while the loft above can function as an au pair/in-law suite or office, complete with a service pantry and full bath. An additional driveway behind the garage provides easy access to 23rd St as well. Don't miss the handy generator as well.  This home offers expansive space, top-notch finishes, and a prime North Arlington location—truly a showstopper!
#VAAR2053854

ARLINGTON

2257 N NOTTINGHAM STREET

7 Beds

6 Baths

5,800 Sq.Ft.

$2,500,000

MLS#: VAAR2053854

PRICE IMPROVEMENT!!! STUNNING HOME SITED ON 2.7 A..6 BDR/6 .5 +.5 UPDATED BATHS/LIBRARY W/FP/SOLARIUM/EMBASSY SIZED LR & DR/ UPDATED GOURMET KIT/2 STORY FR W/FP/LUXURIOUS MASTER SUITE W/ CUSTOM CLOSETS/3RD LEVEL GUEST QUARTERS W/BDR & SITTING RM/..LL INCLUDES REC RM/BAR & MEDIA RM/GUEST SUITE/OUTDOOR KIT/DECKS/PATIOS/FANTASTIC POOL. ..3 CAR GARAGE...CALL B 4 WRITING CONTRACT..BEST BUY IN MCLEAN!!
#1001239333

MCLEAN

6717 WEMBERLY WAY

6 Beds

6 Baths

9,200 Sq.Ft.

$2,500,000

MLS#: 1001239333

Excellent opportunity for building what you need on 8.23 acres in Leesburg at Cardinal Industrial Park.  Located at the end of Cardinal Park Dr on a cul-de-sac.  Pretty building site for a variety of commercial or industrial needs.  Right rear corner of the property is located in 100 year flood plain (approximately 1 acre +/-).    ** Tax Free Exchange Language Required **
#VALO405400

LEESBURG

11 CARDINAL PARK DRIVE SE

None Beds

None Baths

N/A

$2,500,000

MLS#: VALO405400

Four contiguous parcels totaling 1.583 acres at the corner of Balls Ford Rd. & Automotive Dr., offered with a fully approved Special Use Permit for motor vehicle sales (limited) and motor vehicle service. The Prince William County Board of County Supervisors approved SUP #2023-00022 on October 28, 2025, entitling an 11,096 SF building with dealership showroom, indoor auto storage, service and work bays, second-floor office, and 59 parking spaces. The site is zoned B-1, General Business, is served by public water and sewer, and the existing improvements are slated for removal. Approved plans, building elevations, and engineering by Sanie Consulting Group are complete and convey with the sale, allowing a buyer to move directly to final site plan.
The site fronts Balls Ford Rd. approximately 450' west of Sudley Rd./Rt. 234 Business and sits within a half mile of I-66 at Exit 47. This is the established Manassas auto and hospitality corridor, with Koons of Manassas immediately adjacent and McDonald's, Bowl America, and several limited-service hotels surrounding the site. Rt. 234 Bypass (Prince William Pkwy), Innovation Park, and the county's data center corridor are all minutes away, and Balls Ford Road remains one of Prince William County's strongest commercial and industrial corridors. (Tax Info is for 10708 only. This listing is for 10708, 10712, & 10714 Balls Ford Rd. & 10645 Automotive Dr.)
#VAPW2127878

MANASSAS

10708-10714 BALLS FORD ROAD

None Beds

None Baths

656 Sq.Ft.

$2,500,000

MLS#: VAPW2127878
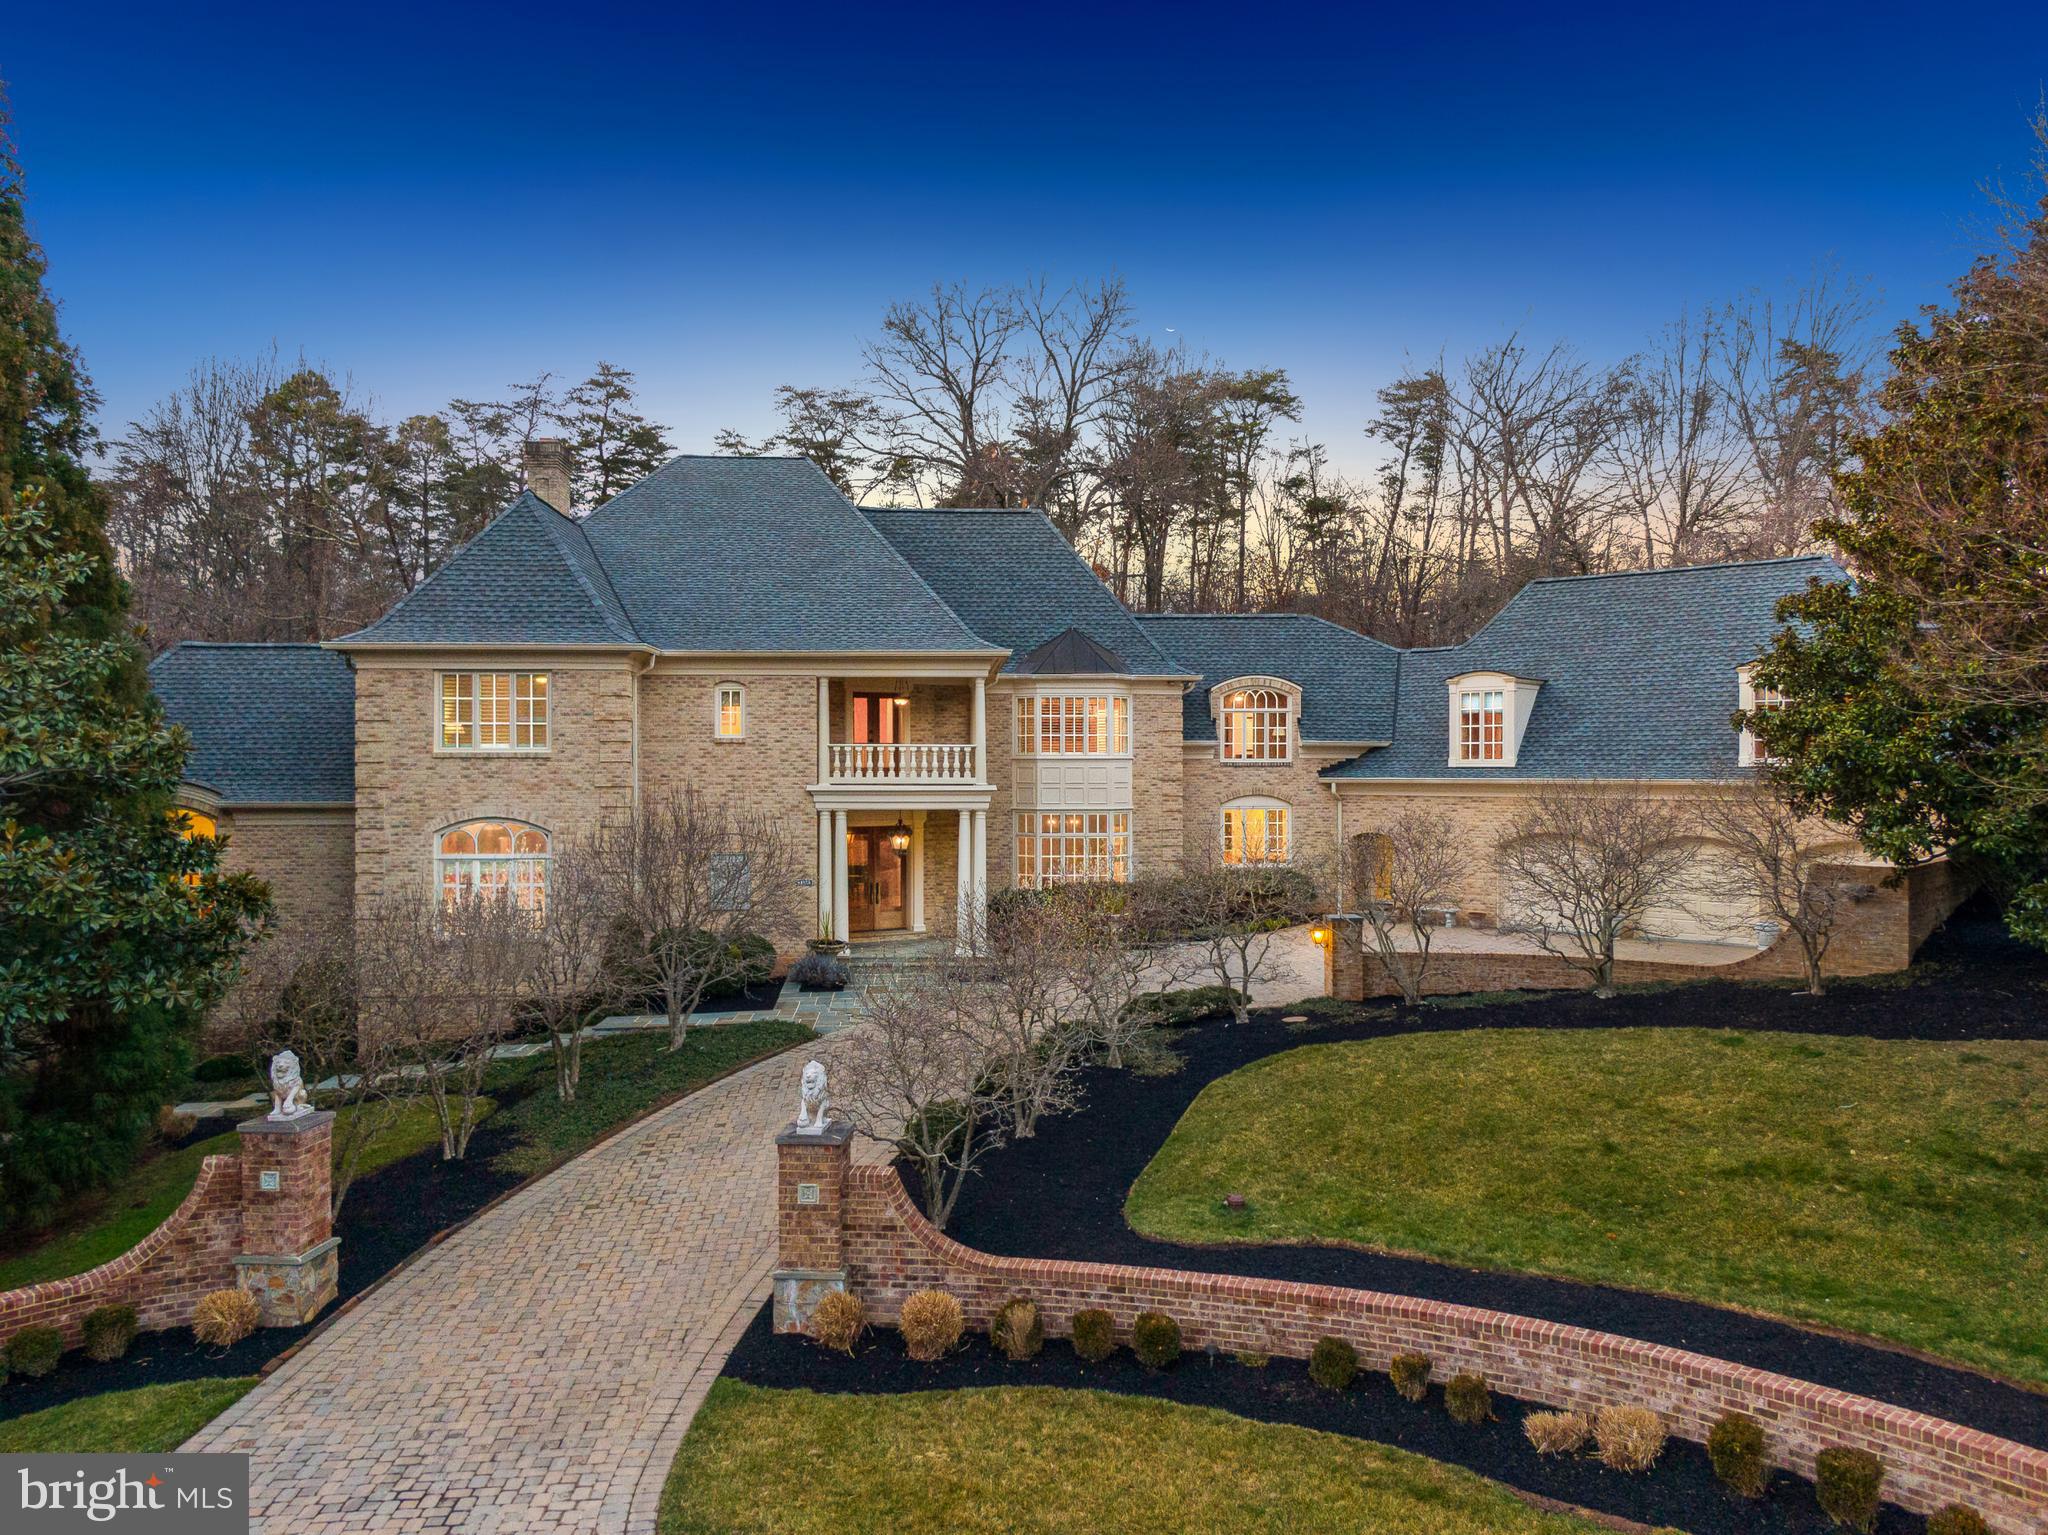
Welcome home to 2400 Oakmont Ct, a true one-of-a-kind home oasis, located in one of Oakton’s most beautiful and private neighborhoods! Uniquely sited at the end of a cul-de-sac on a private 1.75 acres with a pool, hot tub, sport court, and waterfall pond all backing to mature trees! As you enter the home, you are greeted by a grand 2-story foyer with a direct view of the living room, with floor to ceiling windows and a picturesque fireplace, all overlooking the stunning backyard. The dining room is the perfect space for entertaining, with seating for 14+ guests that leads right into the kitchen. In the kitchen you will find a gas cooktop, double ovens, two dishwashers, oversized fridge & freezer and a large island! The breakfast room has a beautiful cathedral ceiling and opens to both the backyard and great room. The 2-story great room features a fireplace, a second staircase to the upper level and access to the pool changing room/full bath. The main level is complete with a custom mahogany wood library with a barrel ceiling. The main level primary suite features a newly renovated spa bath, sitting room, and access to the side deck that has the hot tub. The upper level has 4 bedrooms, each with their own recently renovated en-suites. Two of the bedrooms share a sitting room, and a private staircase with its own private entry door, a second laundy room, and access to the garage. The lower-level hosts 2 large rec rooms, a media ready room, a gym, bedroom, full bath, bar, and the perfect space for a wine cellar! Additional features include a large mud room, main level laundry room, an oversized 3-car garage, a paver driveway, replaced roof, newer pool equipment, and so much more!
#VAFX2163698

OAKTON

2400 OAKMONT COURT

6 Beds

6 Baths

12,034 Sq.Ft.

$2,500,000

MLS#: VAFX2163698
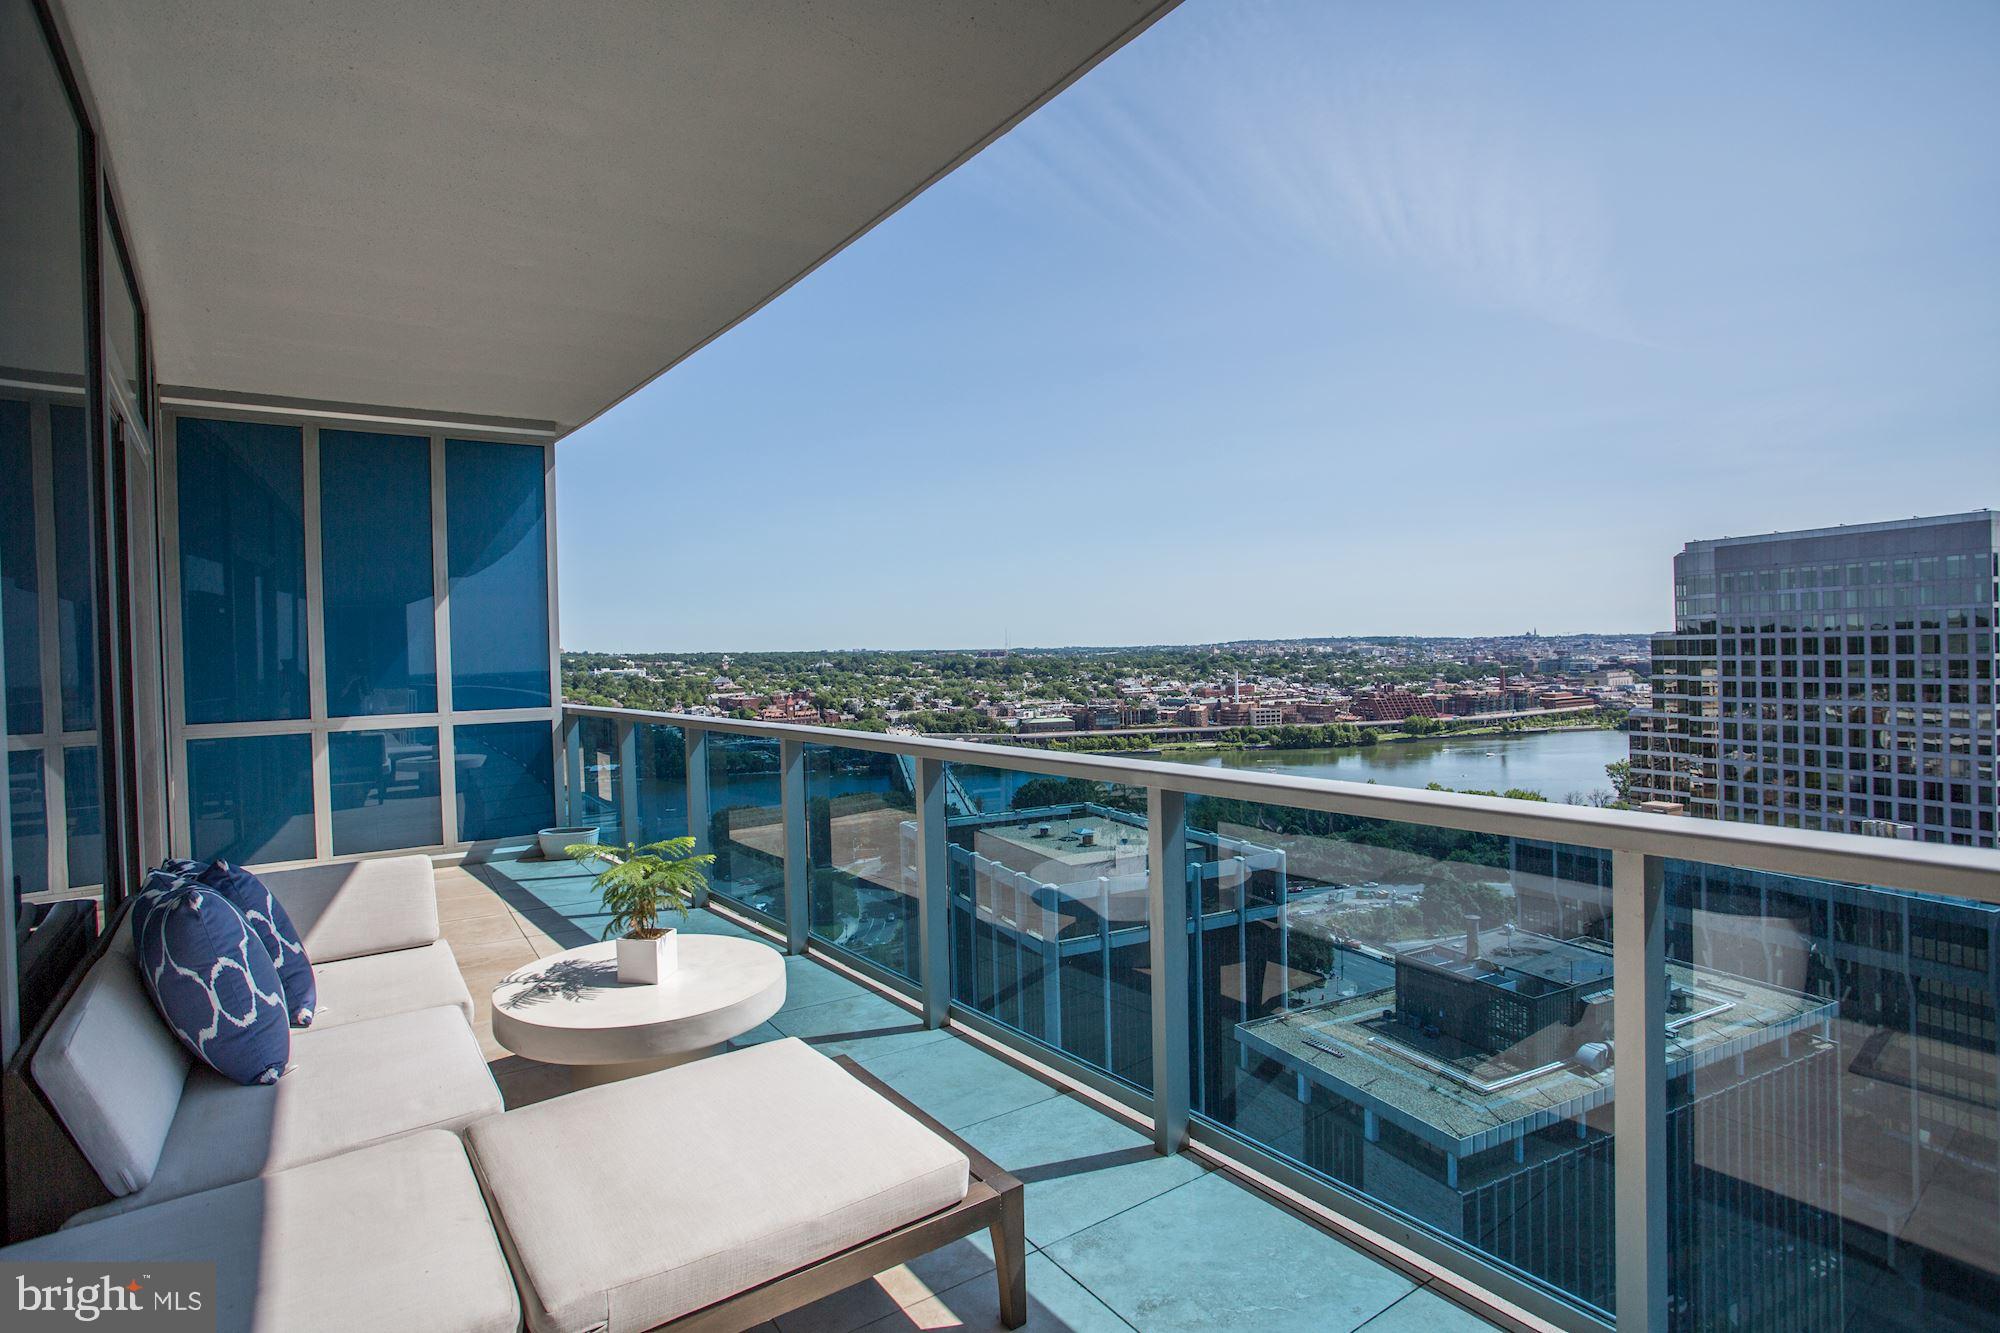
A private elevator leads to remarkable views throughout the entire 2655 SF luxurious floor plan lined in marble and the finest amenities. Unit 2009 walks out onto a deep 500 SF terrace through multiple sets of sliding glass doors that have extraordinary sweeping panoramic vistas of Georgetown, the Potomac River, Washington, and Northern Virginia. Living at Turnberry Tower is the height of luxury with countless services including valet, concierge, comprehensive fitness center, large indoor swimming pool, gracious sitting areas, and movie theater which all surround the grand marble lobby. Convenient location allows for easy trips to Union Station, Downtown DC, and  National & Dulles International Airports.
#VAAR169454

ARLINGTON

1881 N NASH STREET 2009

3 Beds

3 Baths

2,655 Sq.Ft.

$2,500,000

MLS#: VAAR169454
Seek and you will find.
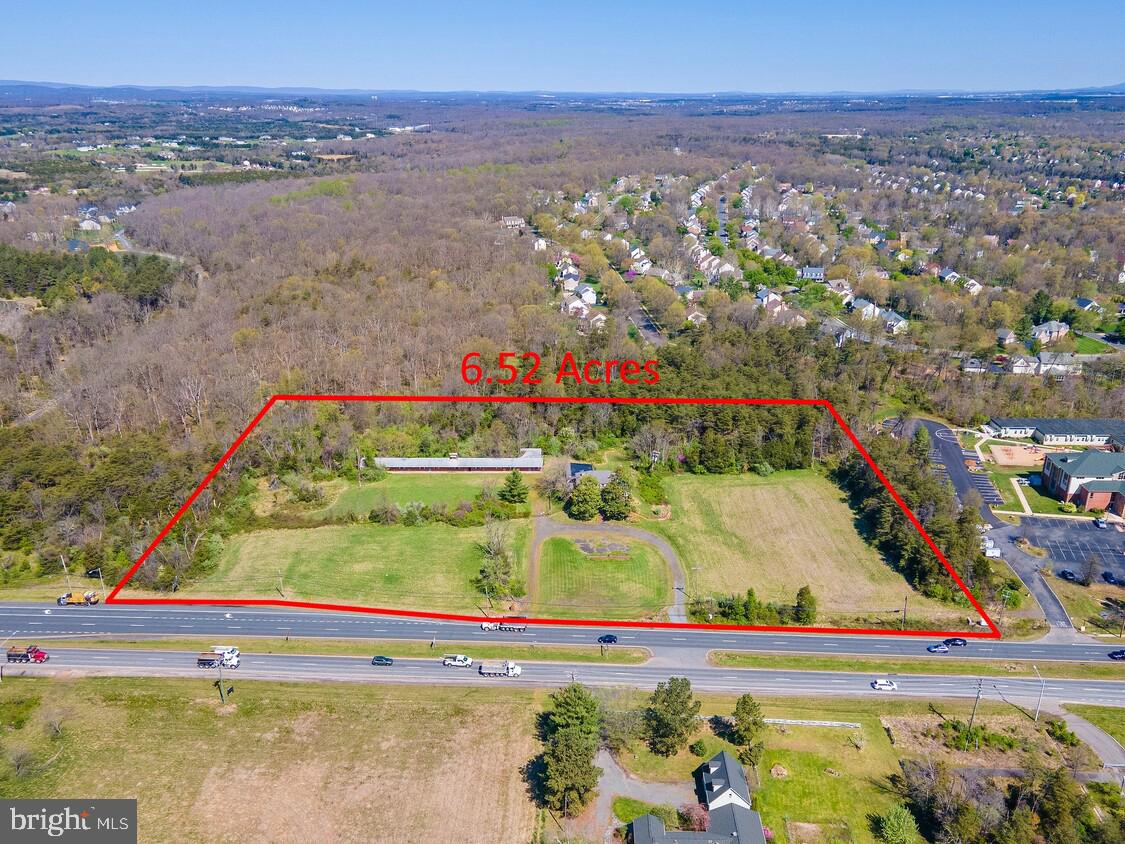
This redevelopment opportunity answers the call for the high demand in finding a church, sportsplex, school, daycare or community center site. Formerly a motel, this 6.5 acre lot has existing buildings that could be repurposed or scrapped with water and sewer connections. Located on US 29 Lee Highway in Centreville near the Interstate 66 interchange, this property has 700 feet of frontage and 2 enterances on Lee Highway and a traffic count of 15,000 vehicles per day. 

Other uses with a special use permit or exemption may include the following:
Church, Sportsplex, School, Veterinary, Daycare, Agritourism, Horse Stable, Single Family Dwelling, Group Residential Facility, Congregate Living Facility, Community Center, Recreation Club, Museum, Church, Heavy or Light Utility Facility, Animal Shelter, Kennel, Bed and Breakfast, Campground, Outdoor Recreation or Playground. 

Tax Id#: 0641-01-006
#VAFX2089358

CENTREVILLE

15500 LEE HIGHWAY

None Beds

None Baths

12,748 Sq.Ft.

$2,500,000

MLS#: VAFX2089358
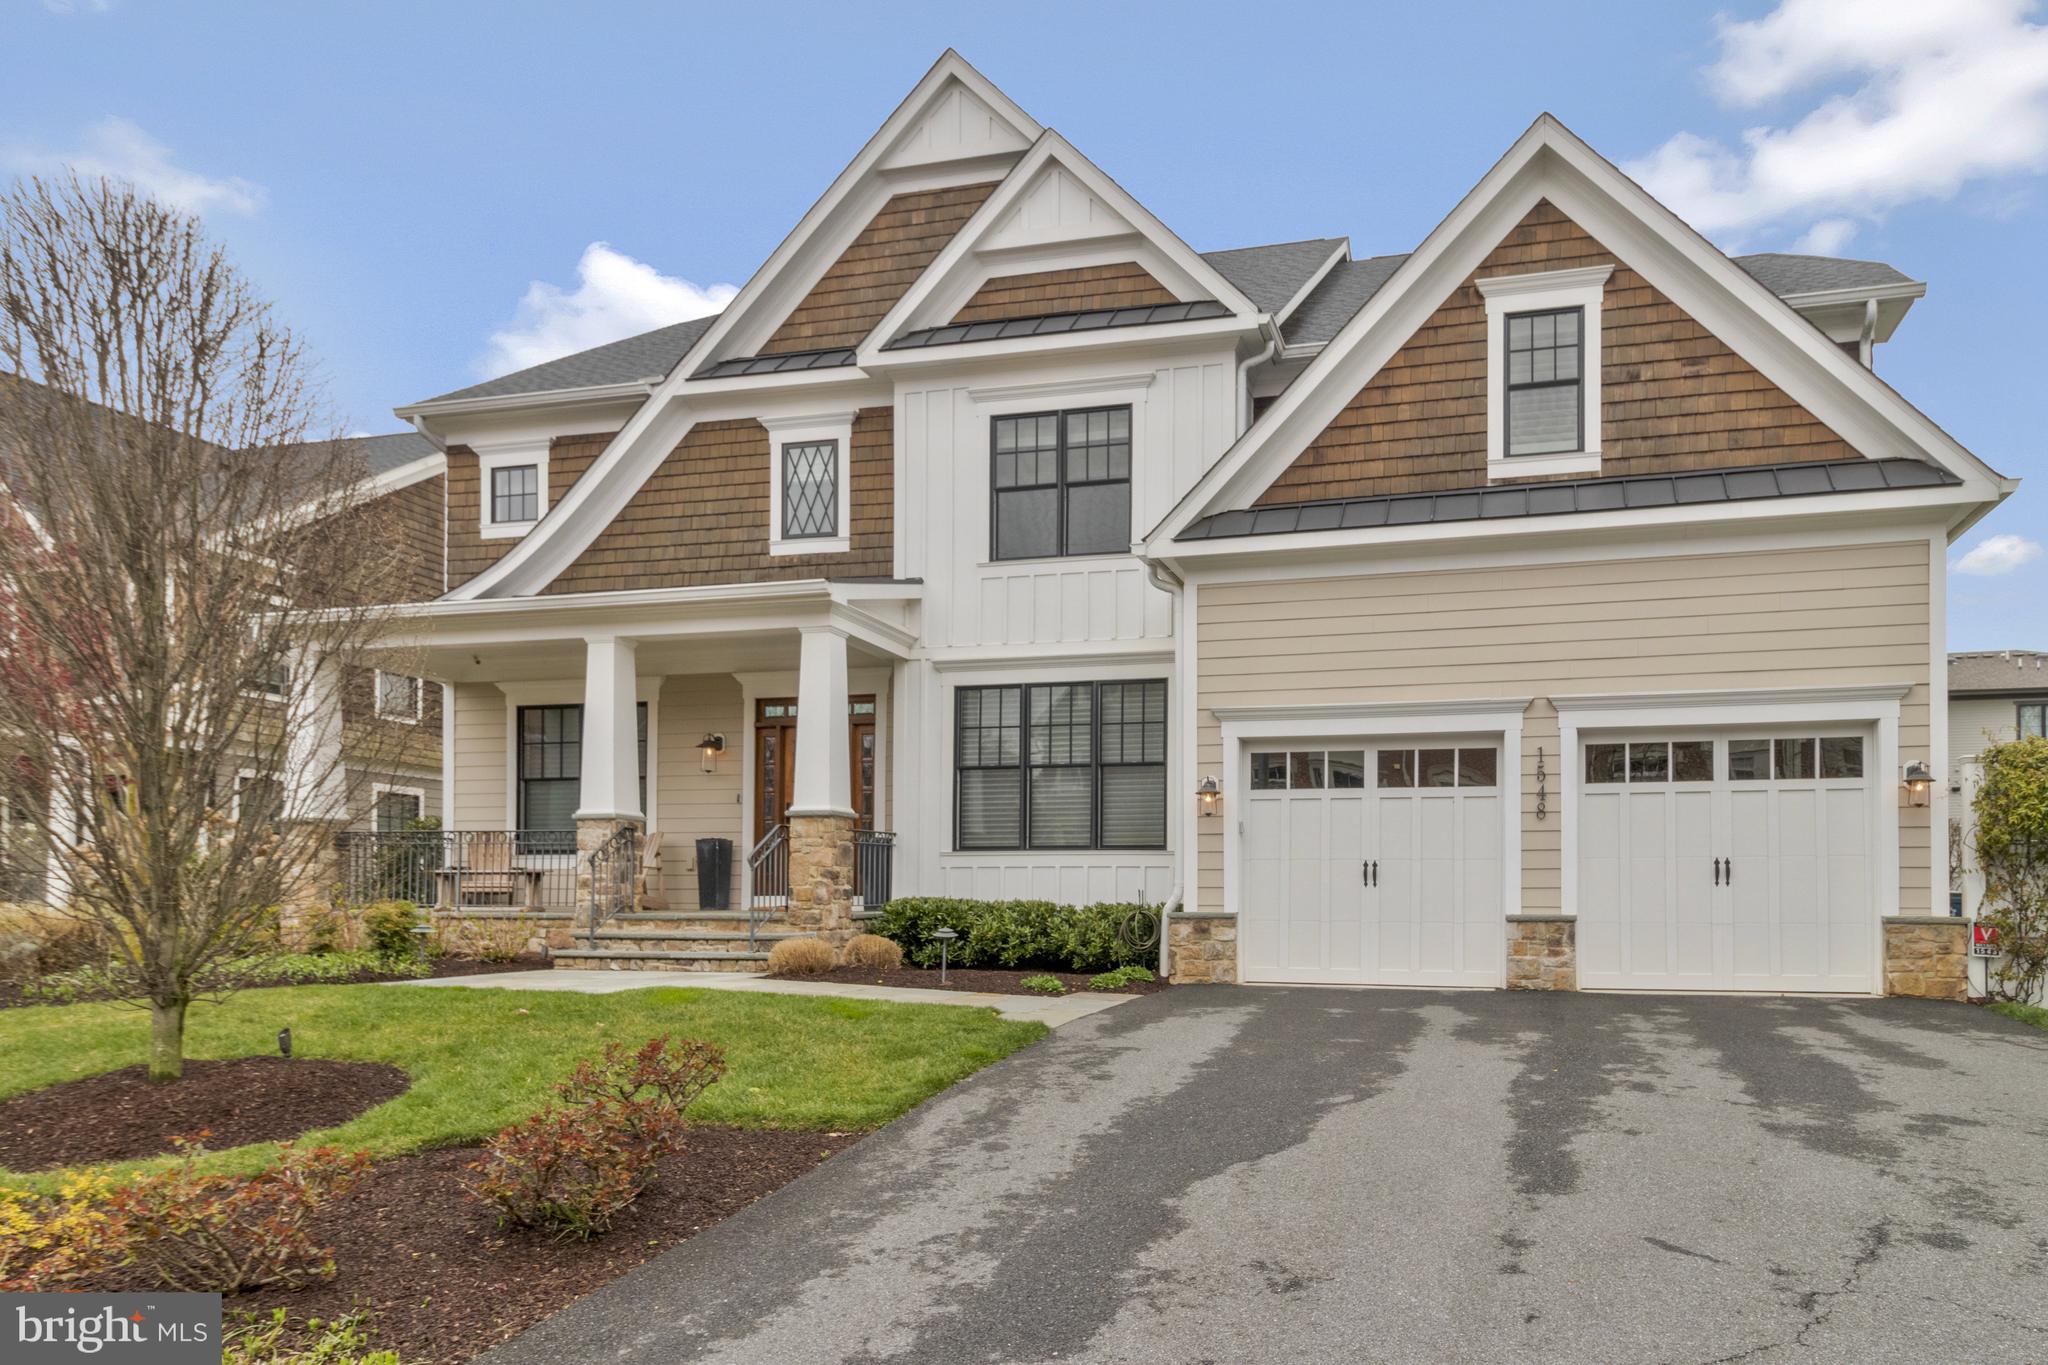
Custom-quality Craftsman built by Georgetown Homes on nearly .3 acres, inside the beltway and minutes to downtown McLean. This impressive 6 bed, 5 ½ bath home, with over 5,800 sq ft of living space, lives like new. 10’ ceilings, oversized windows and beautiful molding with high baseboards, 3-piece crown molding and hand waxed hardwoods throughout. Main level has an ensuite bedroom/home office, large and bright living room, dining room and family room, open to the stunning eat-in kitchen. The gourmet kitchen features custom cabinetry w/under-cabinet lighting, an oversized island w/prep sink, marble counters and Wolf/Subzero/Bosch appliances. The cozy family room with coffered ceiling, offers direct access through French doors, to slate patio with stone outdoor kitchen and the gorgeous fully fenced backyard with hardscape sitting area and Wheat’s professionally designed and maintained landscaping. Other main level features - large mudroom off garage, butler’s pantry with custom cabinets. 

The upper level has 4 spacious bedrooms, each connected to a bathroom, including 2 ensuite and 1 Jack-n-Jill bath. The generously-sized primary suite has a large sitting area and a truly spa-like bathroom, with radiant-heated floors, towel warming rack, marble countertops, stand-alone soaking tub/separate walk-in shower and connecting oversized walk-in closet with custom built-ins.  Laundry room with cabinets, a utility sink and front-load washer and dryer are on this level. 

The fully-finished lower level is well designed, with a large rec room area and impressive butler’s pantry, with custom cabinetry, marble countertops, and a full-size Subzero wine refrigerator. Two extra rooms that can be used as a bedroom, a full bath, home gym, yoga studio, additional home office or storage. 
McLean High School pyramid, immediate access to major commuter routes, minutes to high-end shopping, everyday conveniences, a variety of grocery stores and dining experiences, as well as parks and exercise facilities. McLean Swim and Racquet Club is just down the street with entrance at the end of Davidson!

Notable features: Lutron lighting (w/remote control capability, security cameras, Ring doorbell and Nest thermostat, in-ceiling speakers, hand-waxed hardwood floors throughout, silhouette shades, plantation shutters, high baseboards and coved crown molding. Public water, public sewer.
#VAFX2167234

MCLEAN

1548 DAVIDSON ROAD

6 Beds

5 Baths

5,810 Sq.Ft.

$2,500,000

MLS#: VAFX2167234
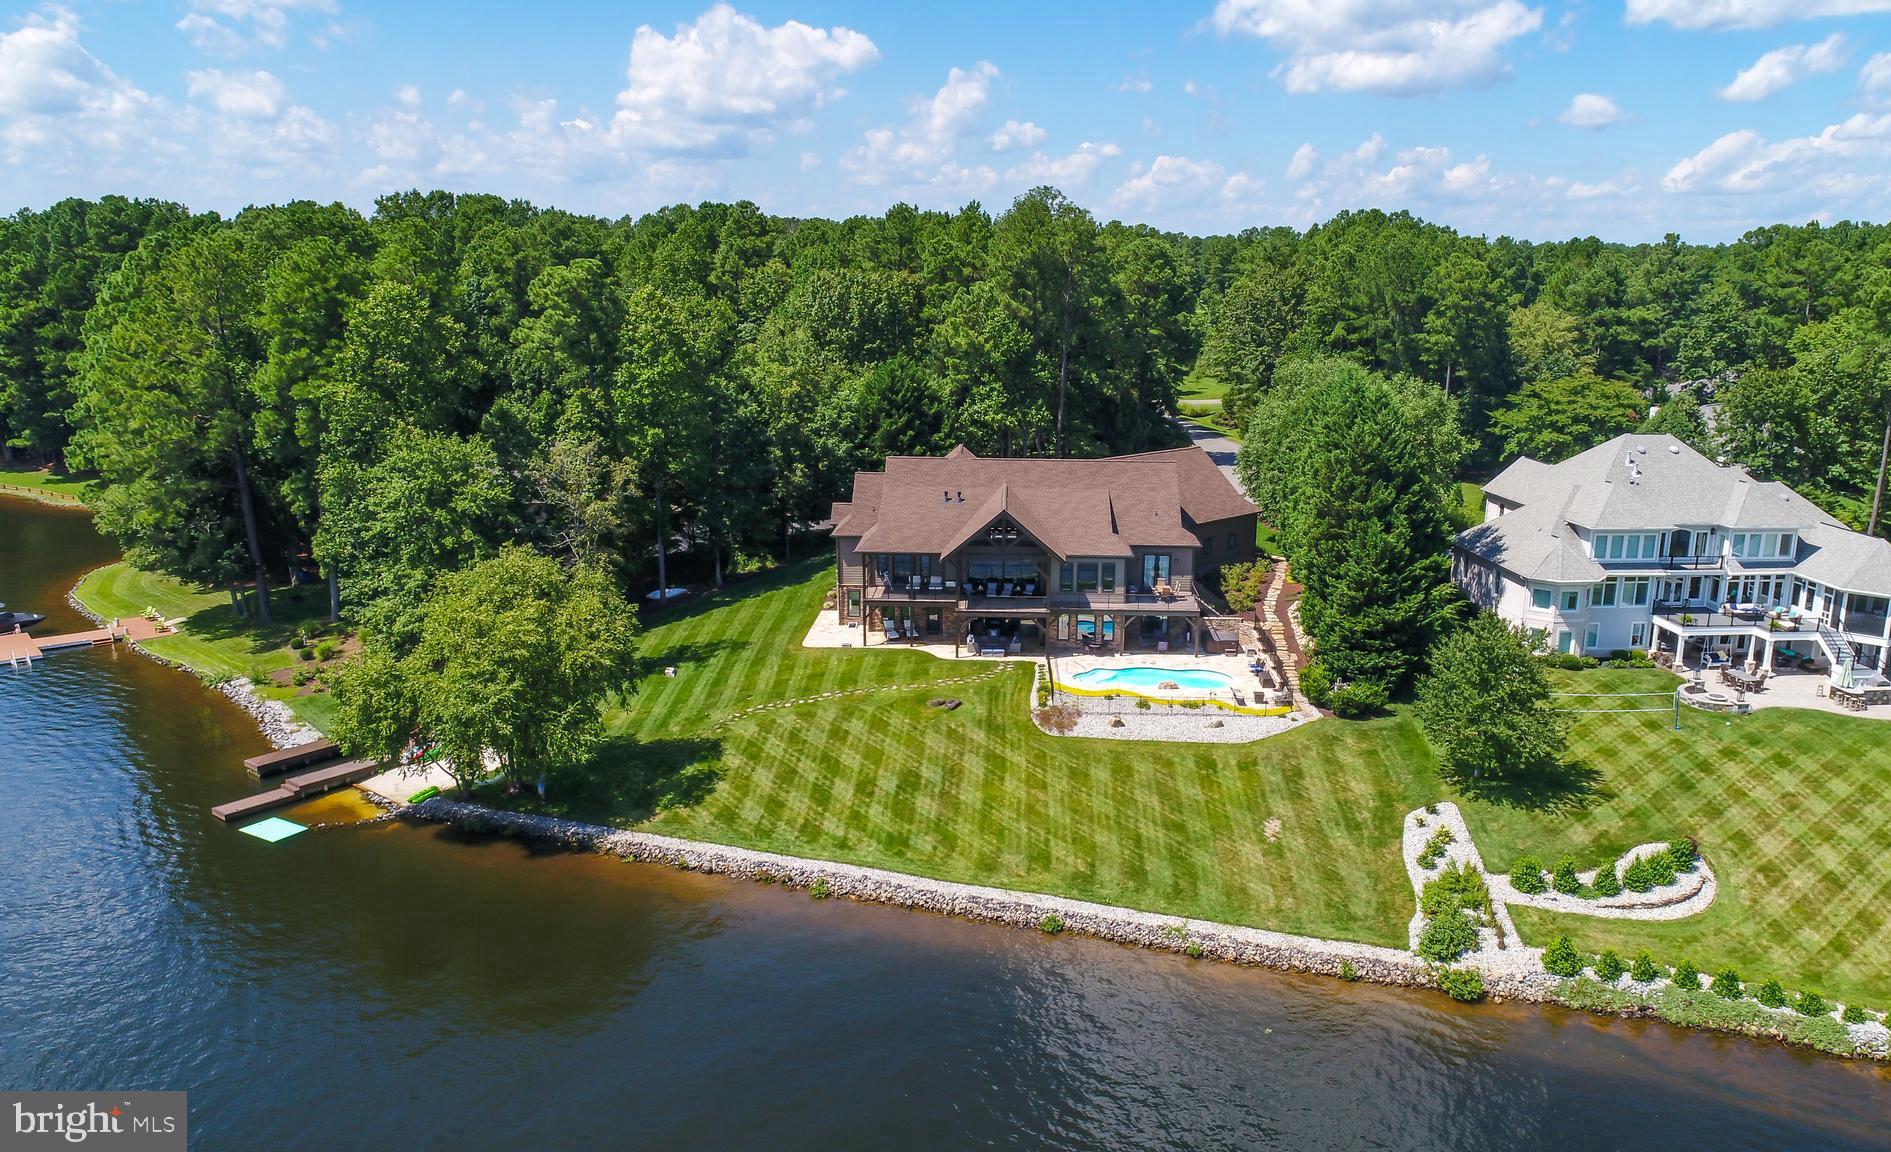
Extraordinary waterfront dream home in Fawn Lake perfectly sited on a premier 1.02 Acre lot with 280 ft shoreline overlooking the entire lake! Custom built by Simply Home,  this gorgeous Post and Beam lake house was designed for the ultimate lakeside lifestyle. The heated in-ground saltwater pool, hot tub, covered porches, relaxing patio and expansive pool deck lined with tumbled marble tile floors offer incredible opportunities for outdoor living and entertaining. Complete with private beach and maintenance free dock!
#VASP224550

SPOTSYLVANIA

11400 BOATHOUSE POINT

5 Beds

4 Baths

6,400 Sq.Ft.

$2,500,000

MLS#: VASP224550
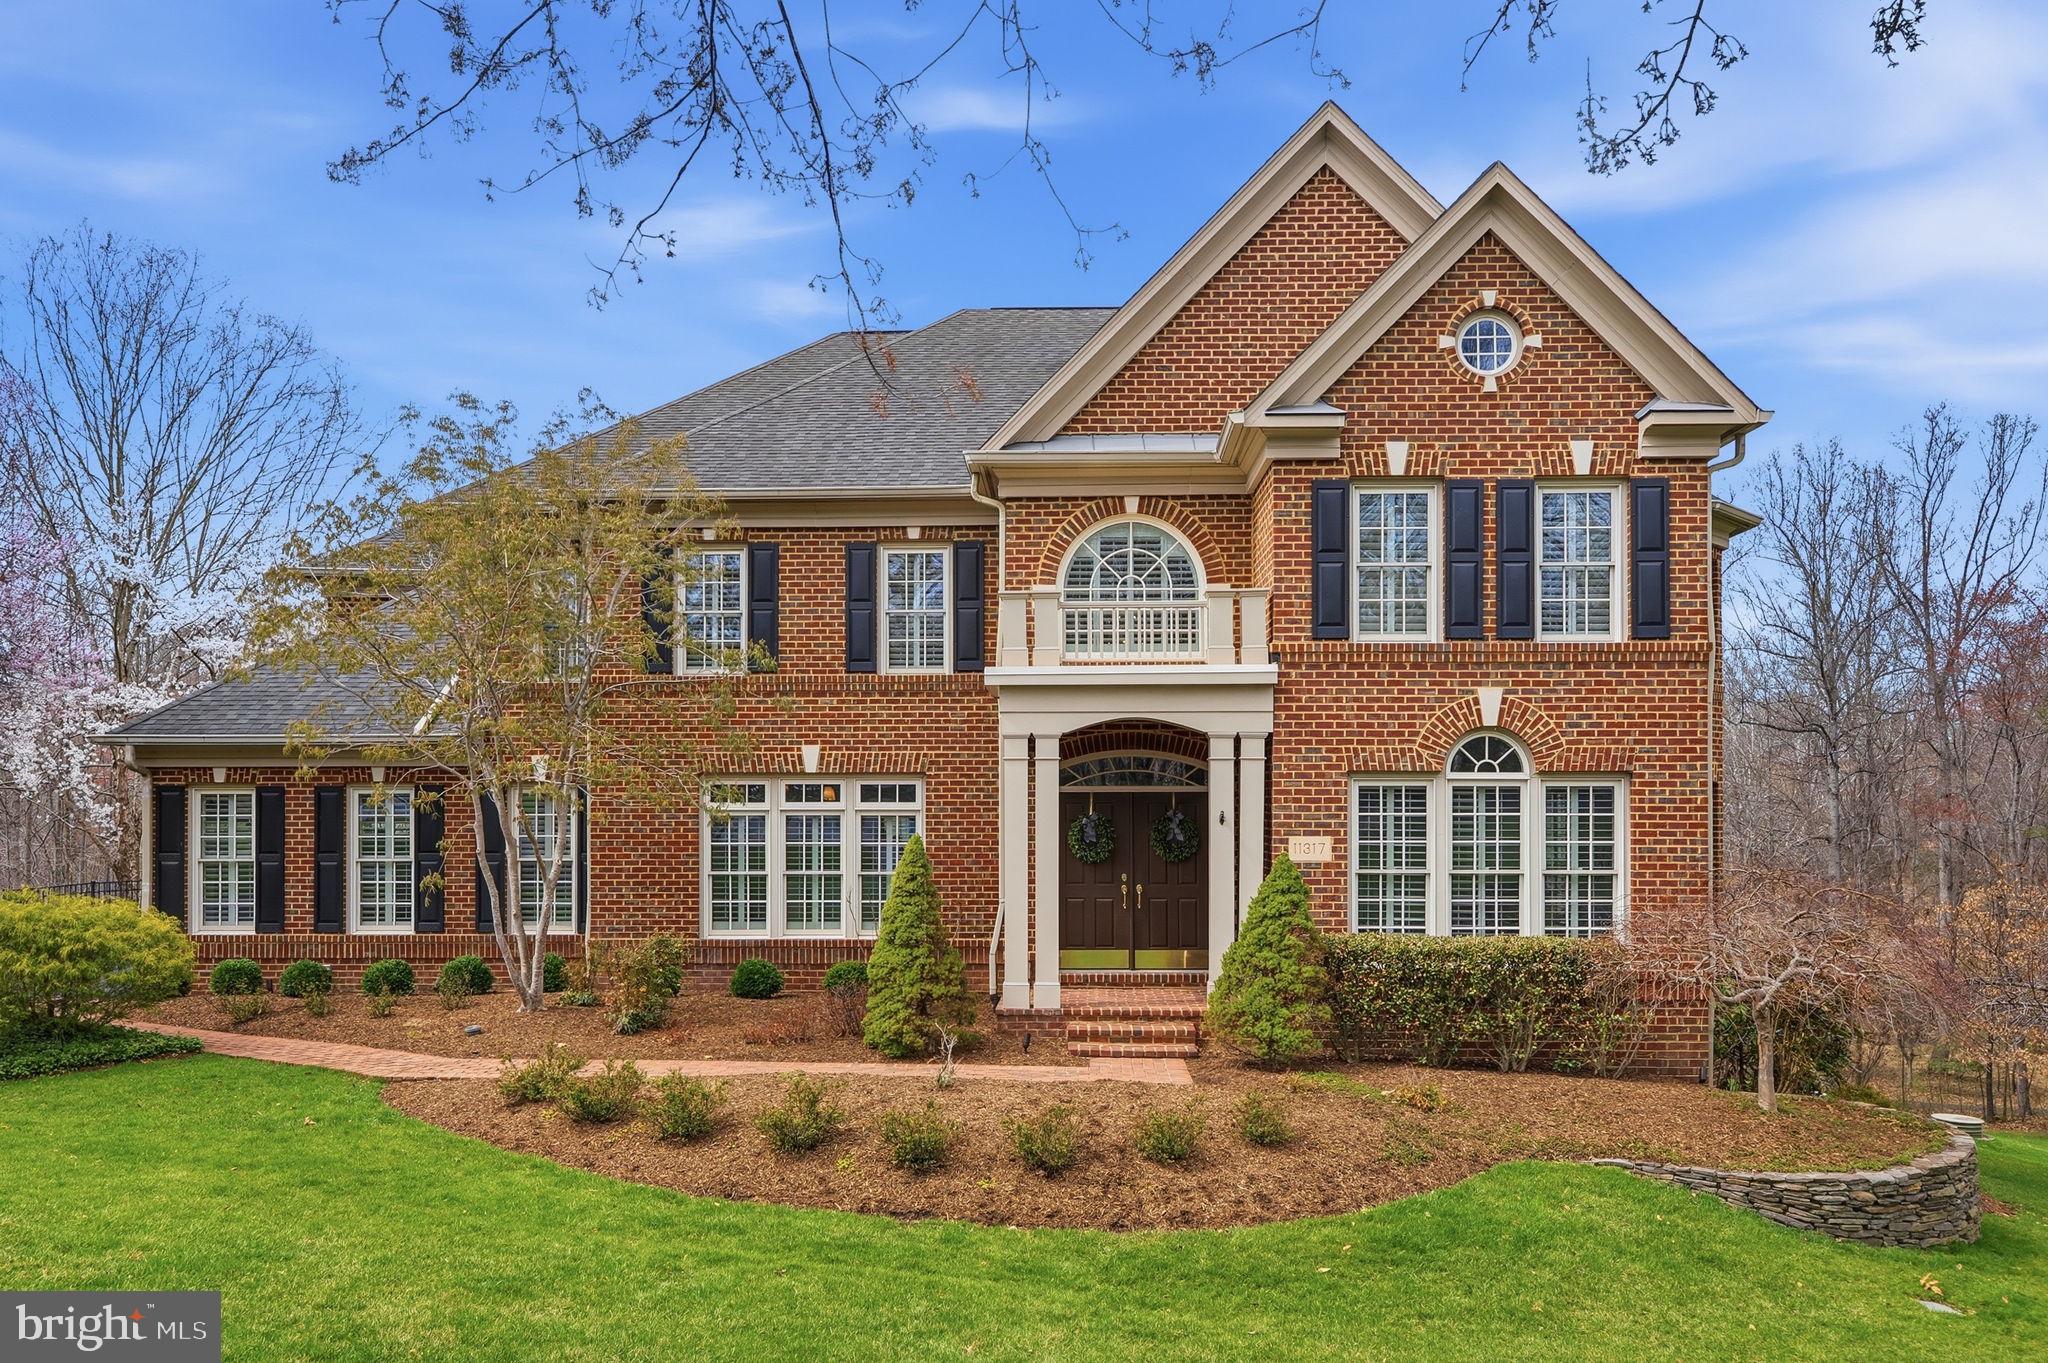
11317 Walnut Creek Ct | A Private Estate of Distinction
Dreaming of summertime and relaxing by the pool?  Look no further, this home is graced with over $500k in upgrades since purchased in 2011. From the stunning heated, saltwater pool to the upgraded Restoration Hardware inspired bathrooms to the remodeled Chef's kitchen, there is much to enjoy!  Come see what makes this home so special! Your friends and family will thank you!

Tucked away on one of the most coveted homesites in Oakton, this extraordinary residence offers a rare combination of grandeur, privacy, and timeless elegance. Set on 1.25 acres, this premium lot and stately home back to the serene beauty of the Difficult Run Conservation Area, where nature, tranquility, and scenic trails become part of your everyday backdrop.
Spanning nearly 7,000 square feet, the home unfolds with scale and sophistication from the moment you enter. A dramatic two-story foyer and high ceilings throughout set the tone, while rich oak flooring and windows on every side fill the home with natural light. From the family room and sunroom, beautiful, uninterrupted views of the surrounding landscape create a peaceful, retreat-like setting. Thoughtfully positioned, nearly every window enjoys exceptional privacy—with no direct views of neighboring homes—enhancing the sense of seclusion throughout.
The main level is thoughtfully designed to balance everyday comfort with elegant entertaining. A formal living room and dining room provide refined spaces for hosting, while the kitchen is central to all.  Complete with space for casual dining, it opens seamlessly to a warm and inviting family room with a fireplace, creating the perfect setting for relaxed gatherings. A sun-filled sunroom offers an additional space to unwind, surrounded by views of the natural landscape.
At the heart of the home, the chef’s kitchen is as functional as it is beautiful—anchored by a striking marble island and appointed with professional-grade appliances, including a six-burner range with grill. Designed with intention for those who love to cook and entertain, the layout offers distinct, well-planned zones for preparing, baking, and hosting, complemented by a walk-in cook's pantry, a butler’s pantry, and walk-in dish closet, that all provide both elegance and exceptional storage.
Upstairs, each bedroom is a private sanctuary with its own en-suite bath and walk-in closet.  Each bath was individually updated with timeless Restoration Hardware inspired finishes. The primary suite is truly exceptional—a retreat within the home—featuring a separate sitting area, as well as a spa-inspired marble bathroom with dual vanities, free standing soaking tub, walk-in shower and radiant heated floors. Plus an exquisite separate dressing room is complete with custom cabinetry, and central wardrobe island. There is a second customized walk-in closet as well.
The lower level transforms into an entertainer’s haven, where evenings are spent gathered around the full service bar, or unwinding with a cinematic experience in your own private screening space.  There is a  5th bedroom and full updated bath and lots of unfinished storage.
Outdoors, the home reveals its most captivating feature: a remarkably private backyard oasis. The lot’s unique layout allows the fabulous saltwater pool to integrate seamlessly into the natural landscape. Surrounded by mature trees, thoughtful landscaping, and soft uplighting, the space is ideal for quiet relaxation or vibrant entertaining. An upper deck completes the experience, offering effortless indoor-outdoor living.
Every detail has been considered for comfort and peace of mind, from updated HVAC systems and a tankless water heater to a three-car garage with a car lift. 

An extraordinary offering where elegance meets nature, and every detail invites you to stay just a little longer. Make your appointment NOW!
#VAFX2296888

OAKTON

11317 WALNUT CREEK COURT

5 Beds

5 Baths

6,908 Sq.Ft.

$2,500,000

MLS#: VAFX2296888
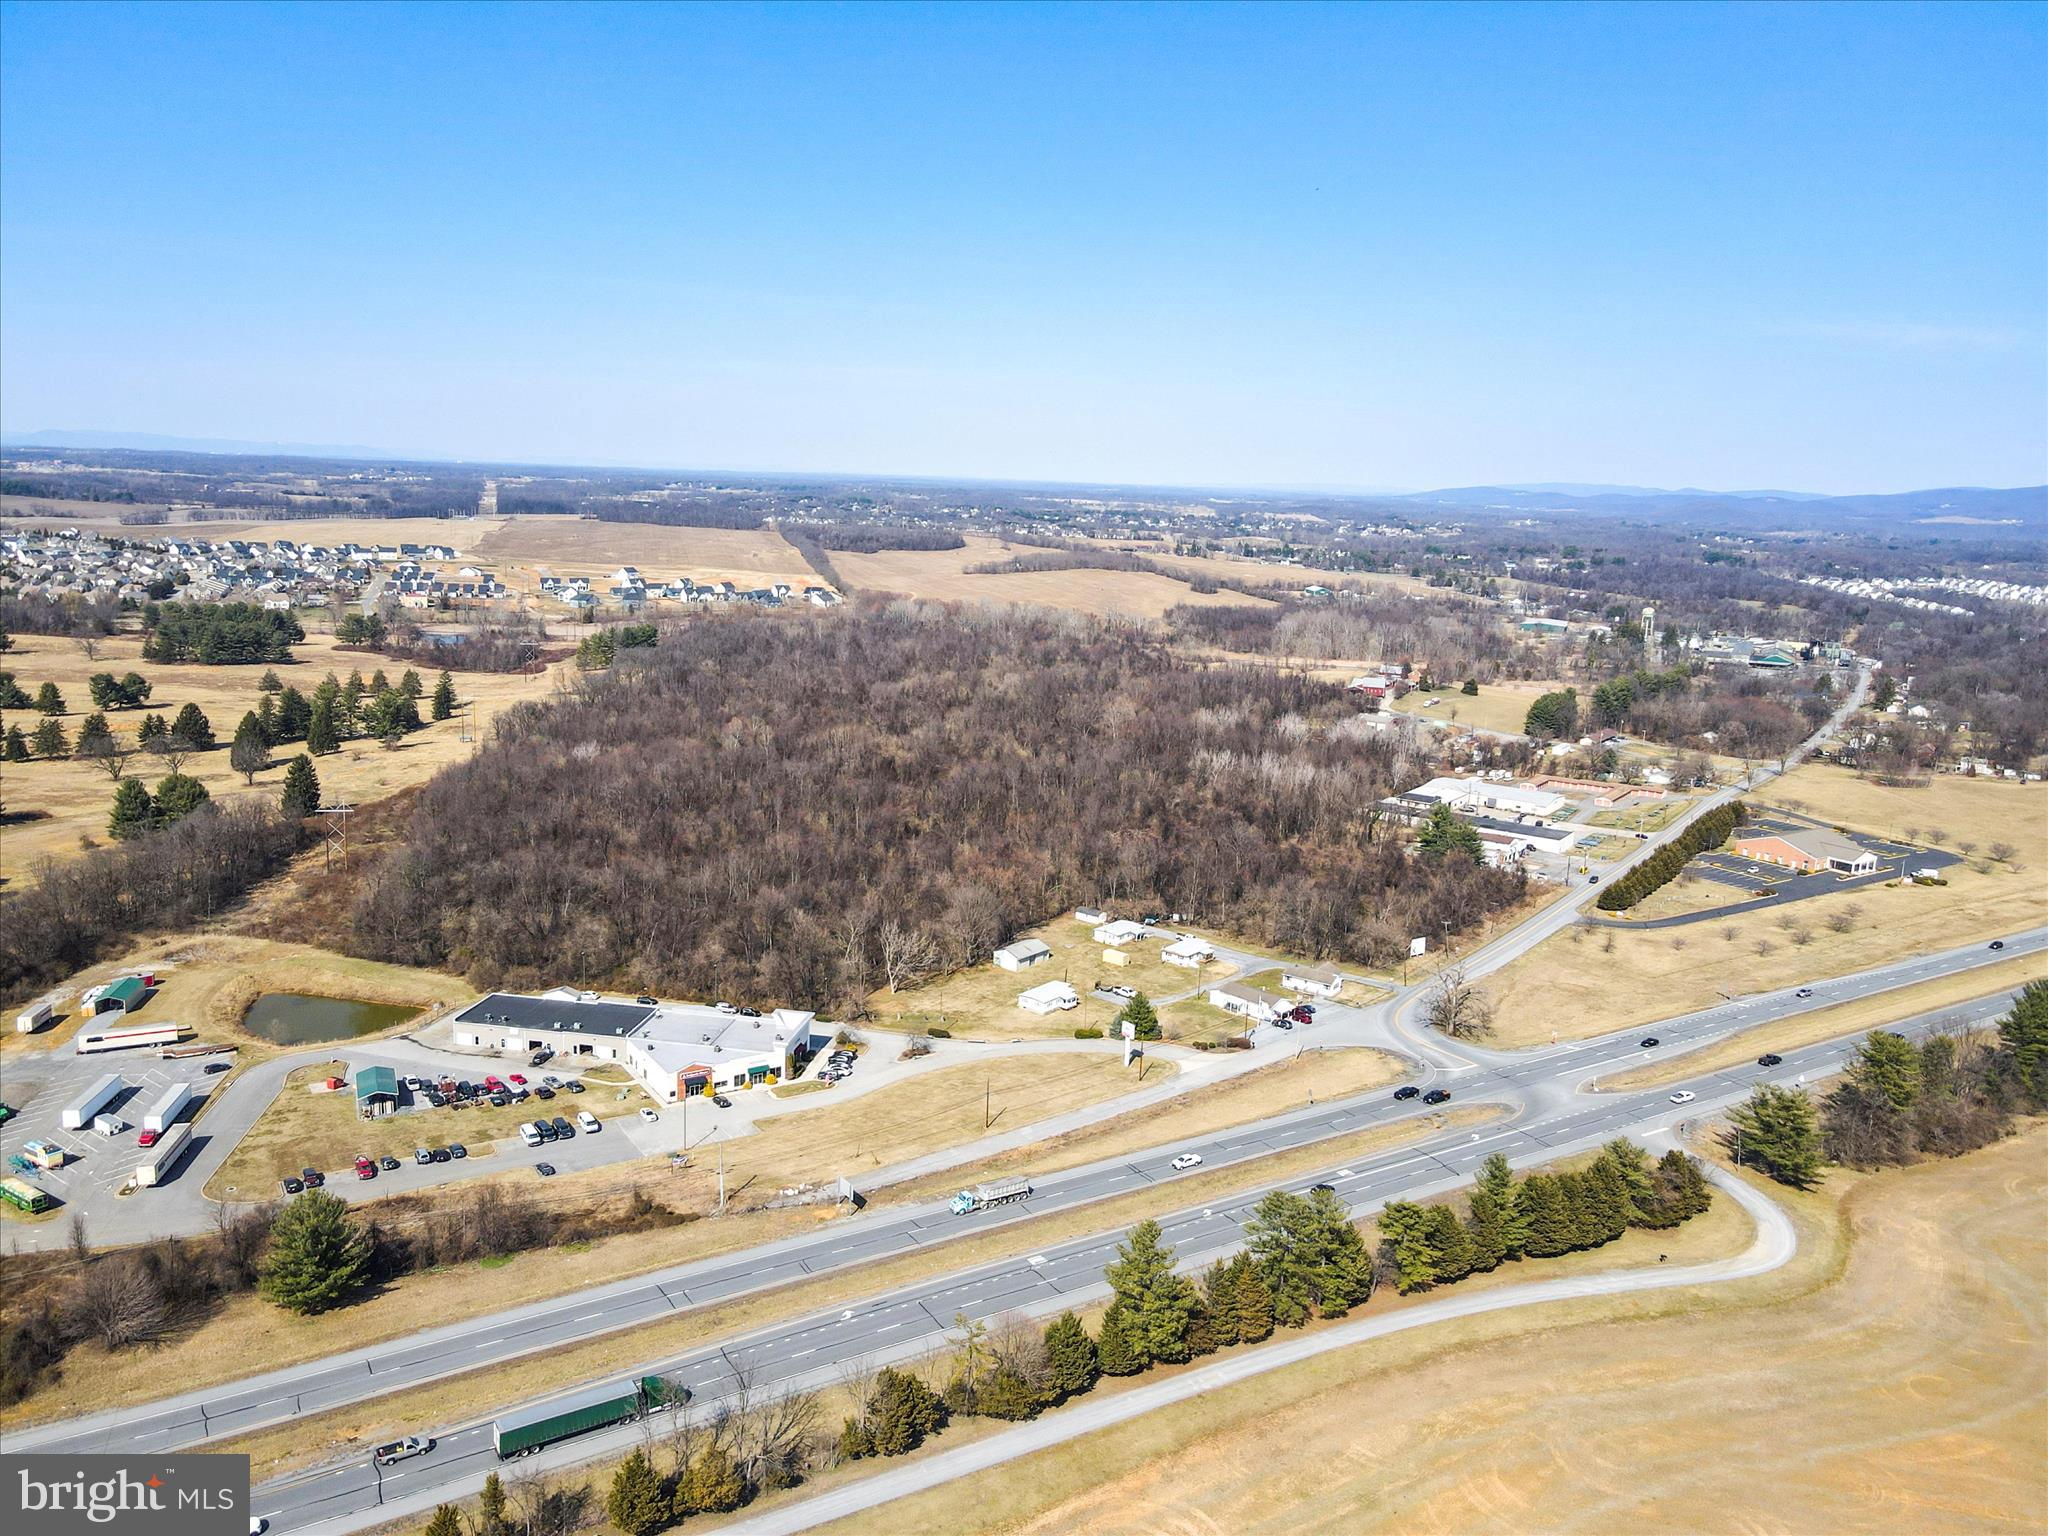
Amazing Development opportunity immediately off of Route 340 in Harpers Ferry not far from existing Public Water at top corner of property and very close to Public Sewer taps!  This one is a DO NOT MISS for any residential, commercial, or light industrial developer.  There is potential for a contiguous property that is listed by a separate company consisting of 13+/- acres to be a part of the sale off Halltown Rd.   Backing up to the par 3 Golf Course, that has been rumored in development circles, and fronting the Halltown Acreage, this property may have a lot more access than it looks like.  Current access from Halltown is off of Tabb Lane.  This is an incredible location and perfect for today's developer demands.
#WVJF2016350

HARPERS FERRY

51.47 Ac TABB LANE

None Beds

None Baths

51.47 acres

$2,500,000

MLS#: WVJF2016350

Exceptional opportunity for forward-thinking developers! This nearly 92-acre tract of undeveloped land is ideally located just 2 miles from the I-95/Lady Smith interchange and offers approximately 1,255 feet of commercial frontage along busy US-1. Set in a natural, wooded landscape abutting Lake Caroline and neighboring residential communities, the property presents a rare canvas in a high-demand growth corridor.
With easy access to Washington, D.C. via I-95 and only minutes from Lady Smith Road, the location is primed for a luxury active 55+ community or mixed-use development. The area has seen a surge in residential and commercial expansion, and this parcel sits just outside the bustle—offering outstanding visibility, accessibility, and long-term potential.
Whether you're envisioning a thoughtfully designed 55+ residential enclave or a larger scale commercial project that captures the area's upward trajectory, this site is the perfect investment for those ready to shape the next phase of Caroline County’s growth.
#VACV2010724

RUTHER GLEN

US ROUTE 1

None Beds

None Baths

94.24 acres

$2,500,000

MLS#: VACV2010724
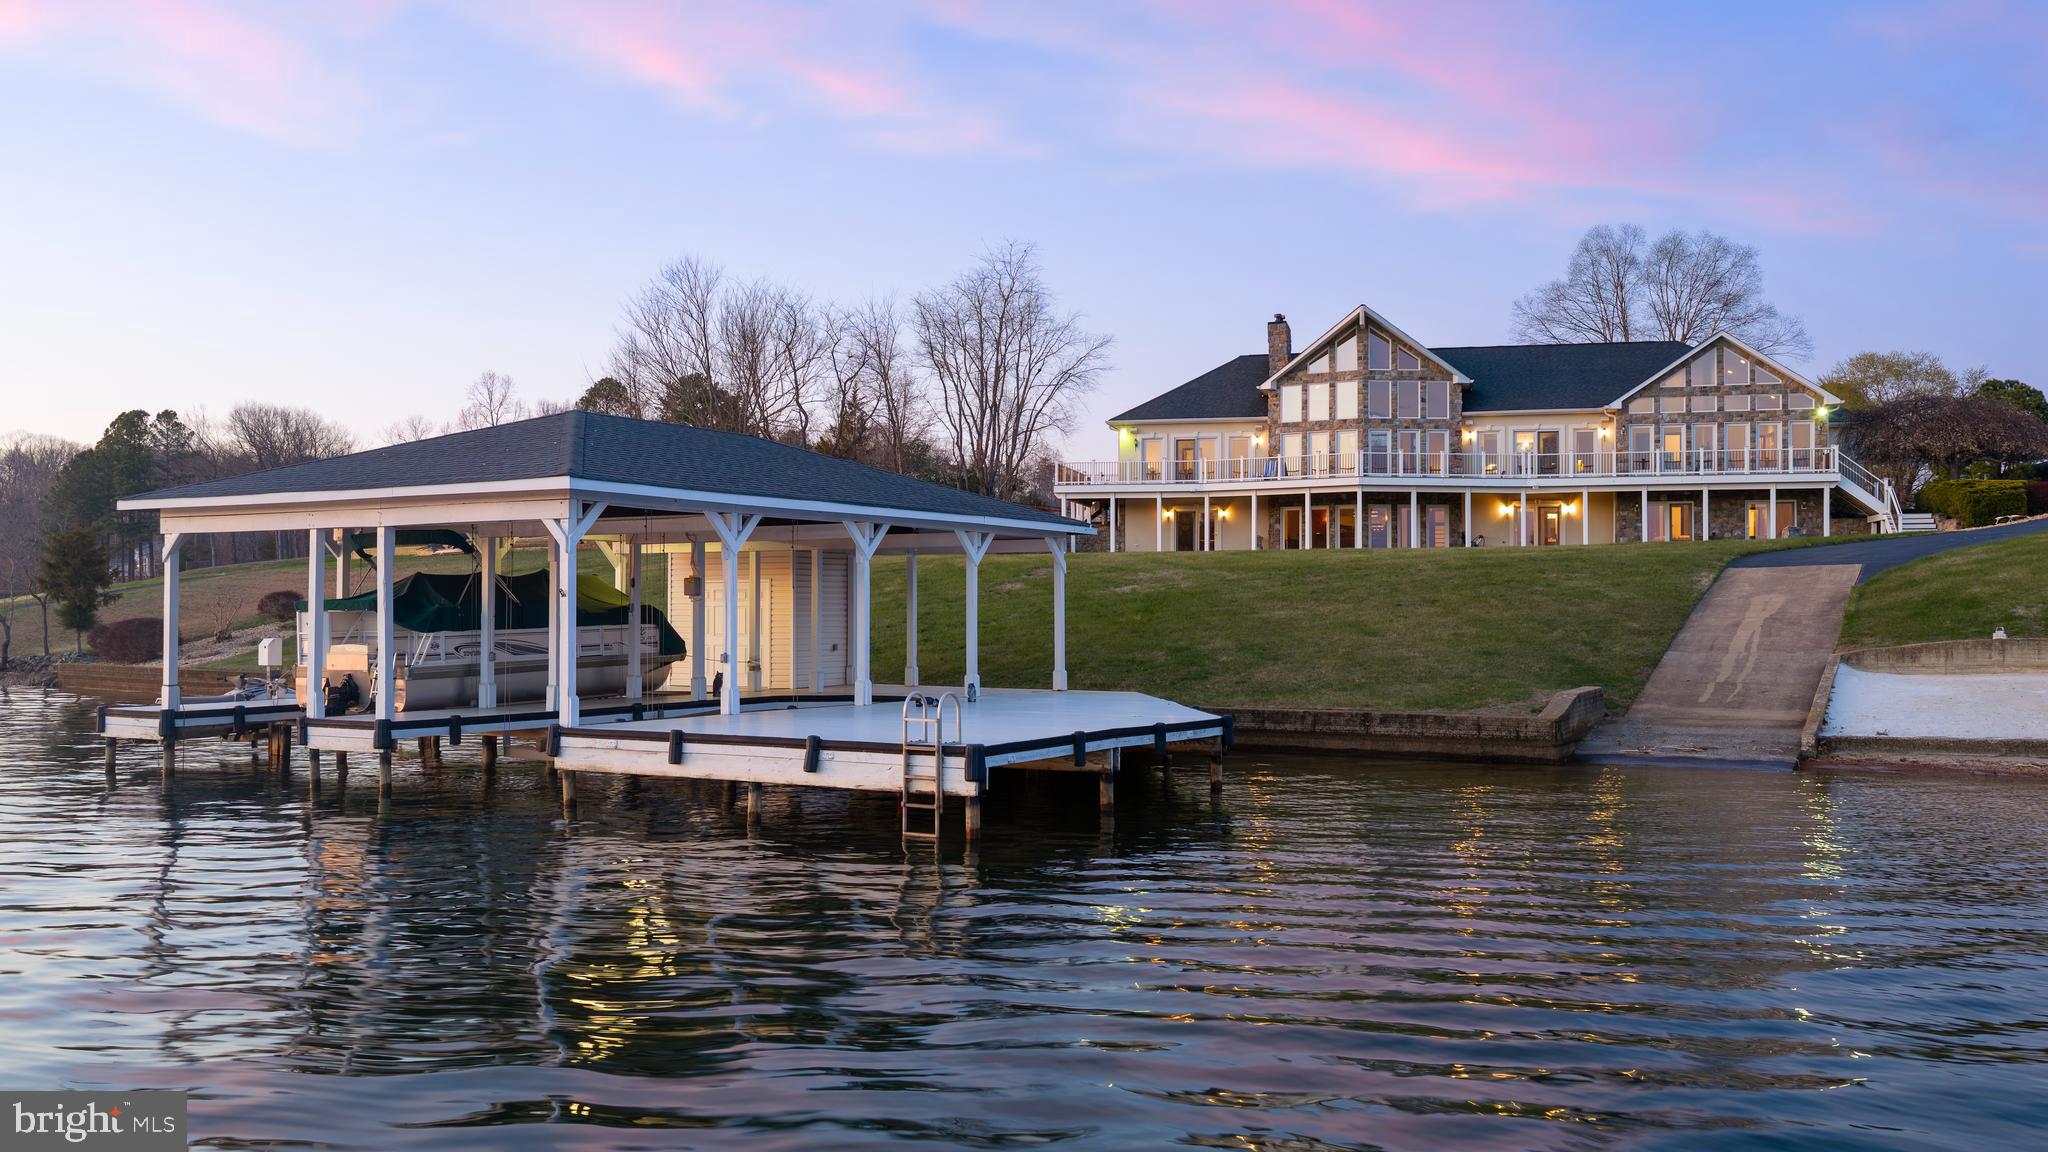
Experience unparalleled luxury and panoramic lake views at arguably the finest lot on Lake Anna. This custom-built masterpiece exemplifies exceptional craftsmanship and timeless elegance—a true showstopper that will be the centerpiece admired by all who pass by on the water. This is not just a home; it’s a legacy at Lake Anna. Set on the shores of the public side of the lake, this residence showcases some of the most coveted, unobstructed views, complete with unforgettable sunsets. At the heart of the home, the grand great room features soaring vaulted ceilings, dramatic floor-to-ceiling windows framing miles of breathtaking water vistas, and a striking stone gas fireplace that anchors the space in warmth and sophistication. Offering 5 spacious bedrooms and 6.5 luxurious baths, the open-concept floor plan flows seamlessly across gleaming hardwood floors. The primary suite offers sweeping lake views, while every bedroom enjoys its own private bath, ensuring comfort and privacy for family and guests alike. The lower-level walkout basement is an entertainer’s paradise, complete with an expansive family room, recreational area, full-sized commercial bar, pool table, and additional bedrooms—all accented by walls of windows that capture the stunning lake scenery. Every corner of this home is designed for effortless indoor-outdoor living and entertaining. Step outside to meticulously landscaped grounds leading to your private sandy beach and covered boathouse, featuring dual slips with electric lifts, jet ski lifts, storage, sun deck, and private boat ramp with deep water access (10’ at dock’s end). The shoreline is protected by concrete bulkhead ensuring lasting durability. An oversized garage accommodates four vehicles or additional boats, complemented by a paved circular driveway. A generator conveys for peace of mind, high speed Xfinity Comcast internet available and most furniture conveys! This is a truly rare opportunity to own a waterfront estate without HOA restrictions—a home that defines the ultimate Lake Anna lifestyle. Schedule your private showing before this extraordinary gem is gone.
#VASP2039924

SPOTSYLVANIA

6109 LAKE FRONT WAY

5 Beds

6 Baths

5,430 Sq.Ft.

$2,500,000

MLS#: VASP2039924

Award-winning French Provincial estate in the heart of Great Falls, thoughtfully designed and built by the original builder as his personal residence, resulting in a truly distinctive home unlike any other in the area. Showcasing exceptional craftsmanship, the home features imported European doors and fixtures, timeless architecture, and over 6,300 square feet of above-grade living space, and over 9,300 square feet in total. The elegant interior offers hardwood floors throughout, a beautiful foyer, formal living and dining rooms, a private office overlooking lush greenery, and a chef's kitchen that flows seamlessly into a spacious breakfast area and inviting family room with a gas fireplace. Upstairs, four generously sized bedrooms each feature their own en suite bath. The luxurious primary suite is a true retreat with a gas fireplace, spa-inspired French-style bath with soaking tub and separate shower, and dual walk-in closets. The walk-out lower level is designed for both recreation and relaxation, offering a fifth bedroom with en suite bath, a dedicated home gym (equipment conveys), wine nook, expansive recreation room with wood-burning fireplace, powder room, specialized post-workout soaking tub, abundant storage, and direct access to the backyard—ideal for a future pool. Above the oversized three-car garage, a private au pair or guest suite includes a kitchen, full bath, living area, and bedroom. Set on two picturesque acres overlooking Kentland Pond, a babbling brook, and mature Virginia trees, the stone terrace creates an unforgettable setting for entertaining beneath twinkling café lights. The grounds are beautifully established while offering endless potential to personalize. A custom play structure, installed by the current owners, also conveys.
#VAFX2341584

GREAT FALLS

606 KENTLAND DRIVE

6 Beds

6 Baths

9,333 Sq.Ft.

$2,500,000

MLS#: VAFX2341584
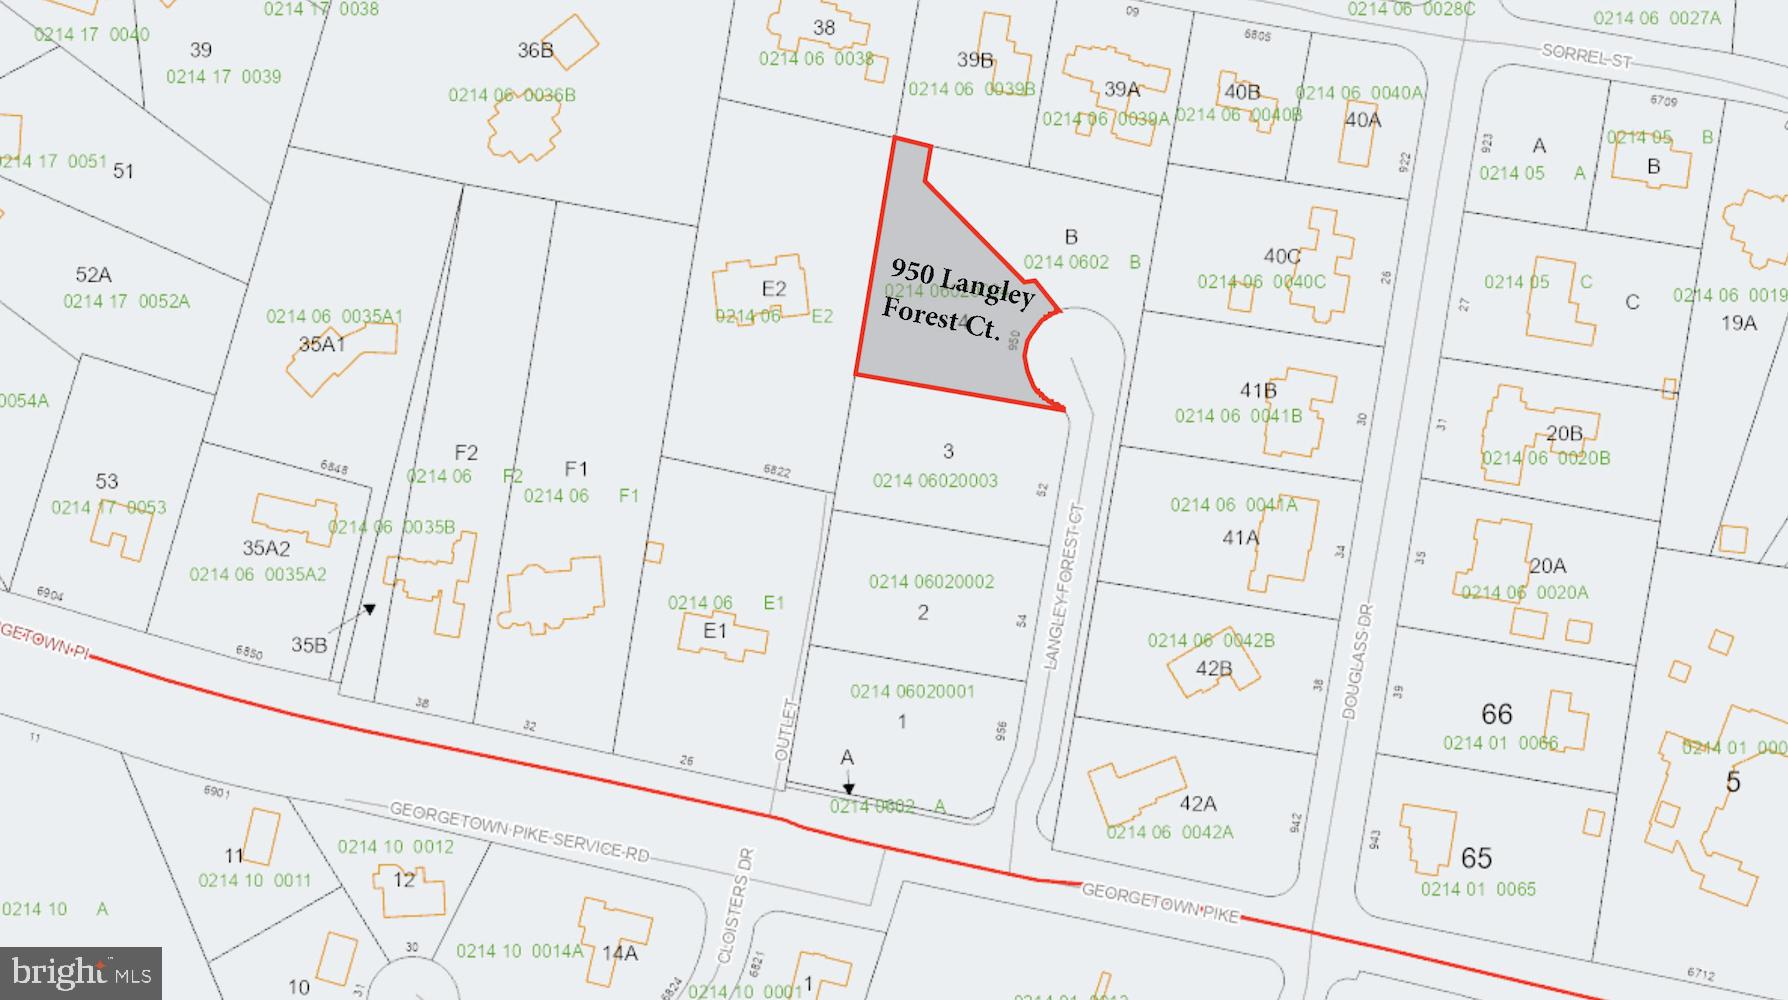
A rare opportunity in the highly sought-after Langley Forest neighborhood of McLean. This private four-lot subdivision is located off Georgetown Pike, with Lots 1 and 4 currently available for sale. Set on a quiet cul-de-sac, each lot offers an exceptional opportunity to build your dream home in one of McLean’s most prestigious communities.

The location is incredibly convenient, with easy access to shops, metro stations, and major commuting routes. Commuters will appreciate the proximity to Washington, DC, I-495, GW Parkway, Route 123, Tysons Corner, the Dulles Toll Road, Ronald Reagan National Airport, and Washington Dulles International Airport. Additionally, there is an abundance of shopping, dining, and entertainment options nearby. 

Opportunities like this are extremely rare in the Langley Forest neighborhood, which has long been a favored destination for business leaders, politicians, diplomats, and high-ranking government officials.
#VAFX2325898

MCLEAN

950 LANGLEY FOREST COURT

None Beds

None Baths

0.83 acres

$2,500,000

MLS#: VAFX2325898

1 ... 185 186 187 188 189 ... 666
* Listings identified with the FMLS IDX logo come from FMLS and are held by brokerage firms other than the owner of this website. The listing brokerage is identified in any listing details. Information is deemed reliable but is not guaranteed. If you believe any FMLS listing contains material that infringes your copyrighted work please click here to review our DMCA policy and learn how to submit a takedown request. © 2024. First Multiple Listing Service, Inc.

Send a message

Message successfully sent.

Your message

What is 3 + 4 ?

Reason for contacting?

I agree to receive email communication and understand I can unsubscribe at any time.

I agree to be contacted by Charis Realty Group - Christine Issler, Broker via call, email, and text for real estate services. To opt out, you can reply 'stop' at any time or reply 'help' for assistance. You can also click the unsubscribe link in the emails. Message and data rates may apply. Message frequency may vary. Privacy Policy

Sign Out

Virtual Assistant

Would you like to take the next step with this property? We can help you schedule a showing or virtual tour, or send you more details.

Yes, I would like more information.

Thank You for Your Reply, One of Our Agents will contact you as soon as possible

No, maybe later.

Thank you, you can always contact me via email, phone number or through the contact form.

Realhub AI

Lucy - Your AI-Powered Realtor

Update Your Temporary Password

Personalize your search

Enter your email and we'll notify you immediately when new listings match what you're looking for.

or enter email address

Already have an account ? Login here

Continue your home search

I agree to receive communications and understand I can unsubscribe at any time.

I agree to be contacted by Charis Realty Group - Christine Issler, Broker via call, email, and text for real estate services. To opt out, you can reply 'stop' at any time or reply 'help' for assistance. You can also click the unsubscribe link in the emails. Message and data rates may apply. Message frequency may vary. Privacy Policy

Already have an account ? Login here

We use cookies

We use cookies primarily for analytics to enhance your experience. By accepting, you agree to our use of these cookies. You can manage your preferences or learn more about our cookies policy.
