Properties

Browse or get in touch to schedule a walkthrough.

  • Nearby me
Price range

Popular Features

Community Features

Association

Property Features

Waterfront

View

Exterior Features

Interior Features

Style

10000 properties match your criteria

Updated 1 minute ago

E-Alert name

A MUST SEE!! Simply Amazing, 12.5 Acres lot, Pristine Condition, 4 sided Brick, 4 Car Garage, 10,000 sq ft of shear Luxury in prime Ashburn. Ideal for entrainment and/or relaxing.  As you enter a grand foyer with sparkling marble flooring and grand dual stair case welcomes you.  This is surrounded by huge dinning and impressive living room.  4 layer crown molding through out gives the foyer area a grand appearance.  The living room leads to an amazing light filled, marble floor morning room.  The dual staircases lead to grand family room with gleaming hardwood, fire place studded with tall standing stone, beautiful boxed ceiling with designer chandelier. The family room has TV hook up and cabinets ready for your entertainment system.   The main level boosts bedroom with luxury full bath, 4 car garage and  laundry along with huge mud room. Upper level impressive Master Bedroom with gleaming hardwood, luxury bath with huge standing shower, 2 large  super huge walk in closet,  fire place with sun filled sitting room and your own bar.  Upper level has 4 more bedrooms with luxury bath.  Basement with exercise room, huge screen for entertainment and impressive bar with walkup areaway.  Outdoor boost beautiful patio with fire place.  House is surrounded by beautiful trees that give privacy and lots of open area (12 acres) to enjoy.
#VALO434916

ASHBURN

22441 BEAVERDAM DRIVE

7 Beds

6 Baths

9,031 Sq.Ft.

$2,500,000

MLS#: VALO434916
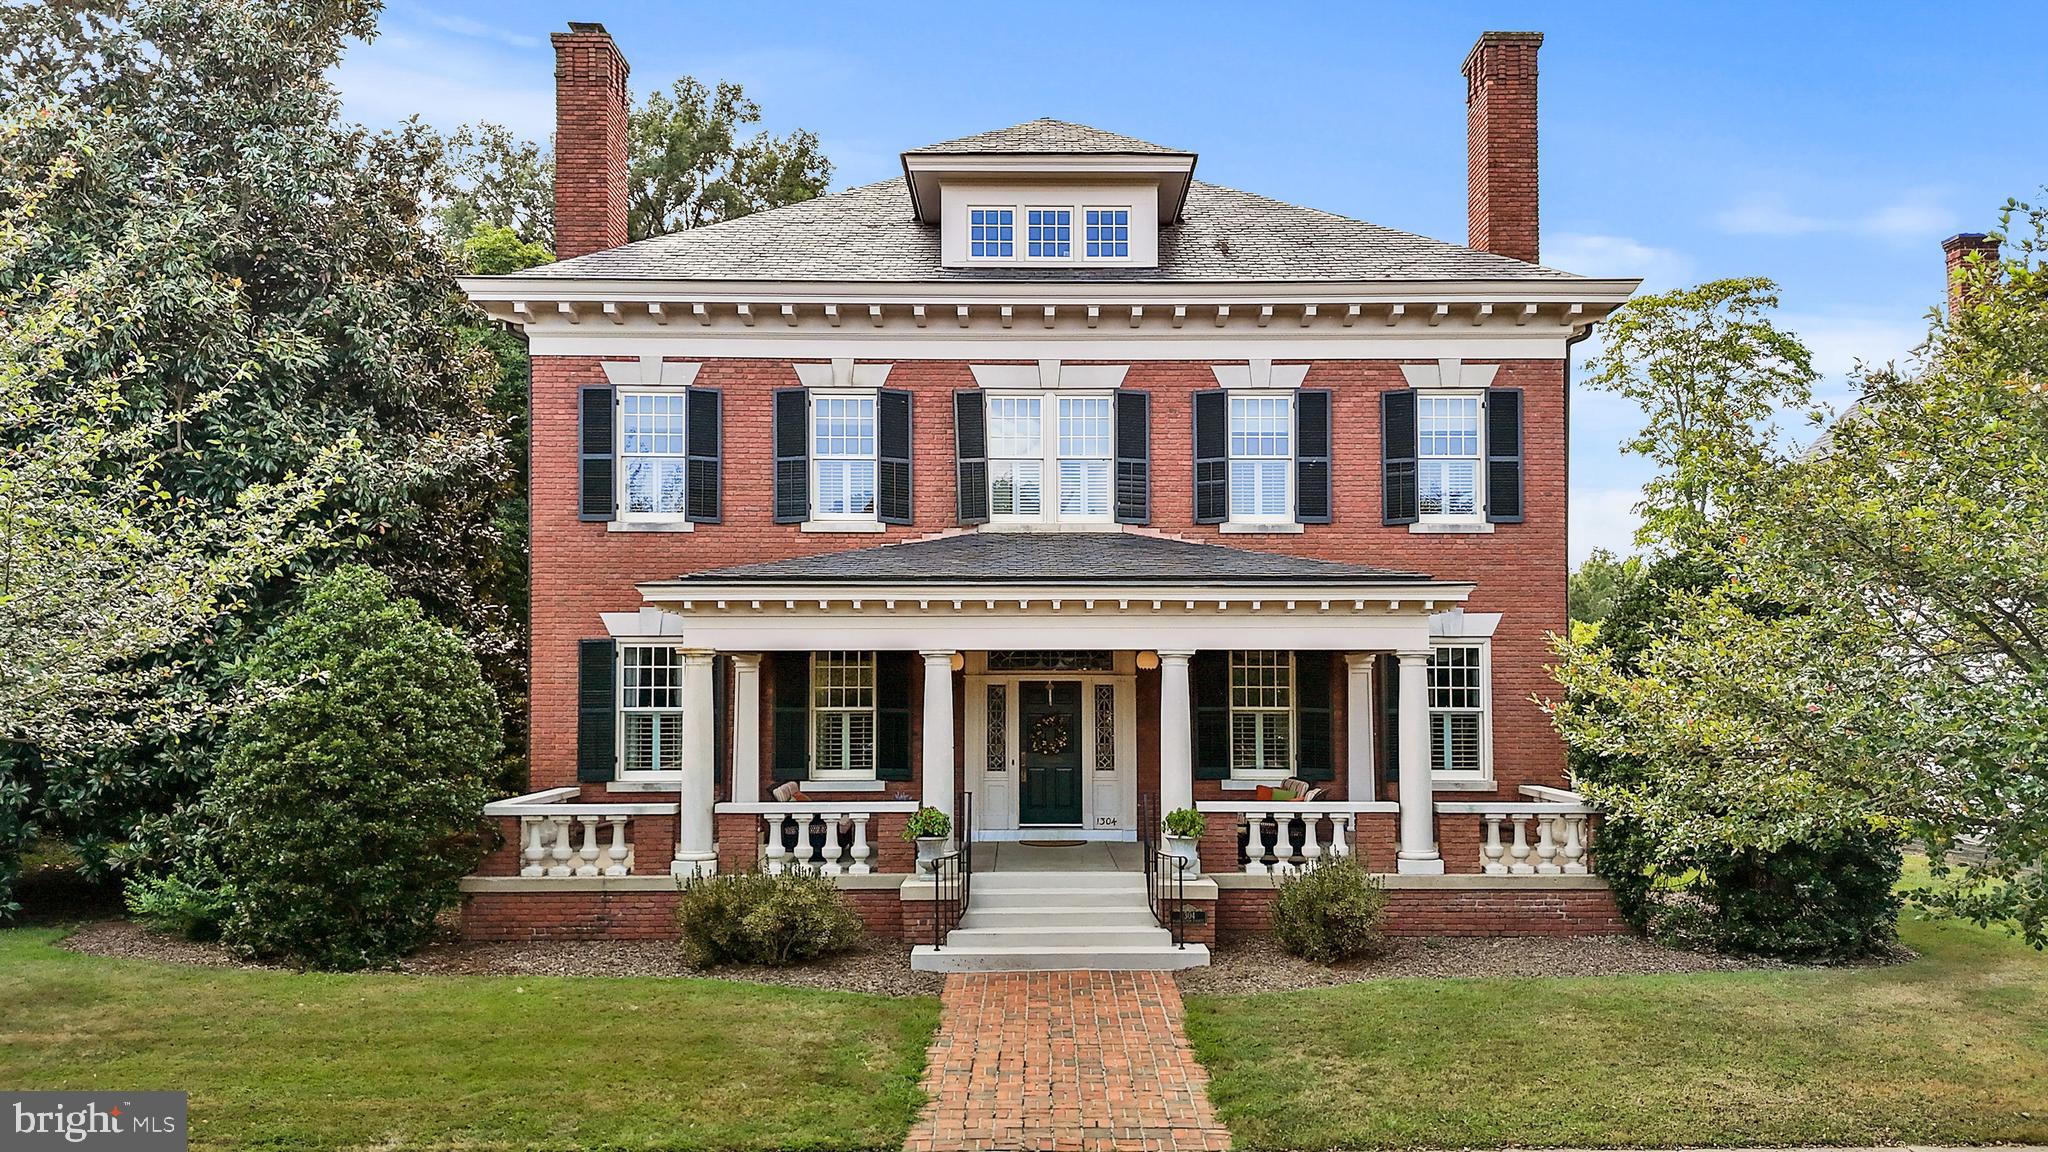
A rare opportunity to "Live on the Avenue" in one of downtown Fredericksburg's finest and most distinguished homes. Originally built in 1910 and meticulously rebuilt in 2001, this home blends historic charm with modern convenience.
Inside, grand hallways, soaring ceilings, rich hardwood floors and elegant dentil crown moldings create an immediate feeling of the quality you'll enjoy throughout. The chef’s kitchen features a new Forno eight-burner range with double oven (2024), a full refrigerator (2025), and a Subzero two-drawer freezer. The adjacent hearth room, with a cozy fireplace and floor-to-ceiling windows, offers stunning views of downtown and the University of Mary Washington.
Four levels of living space are easily accessible via an elevator. The primary bedroom features a private balcony and spa-like en-suite. Two additional bedrooms have en-suite baths, and a partially finished basement offers entertainment space and storage.
Set on 0.89 acres, the home features lush landscaping and a spacious front porch. Updates include a five-zone HVAC (2024), renovated built-in gutters (2024), exterior paint (2024), and Trex decking (2024). A timeless estate in a prime location—don’t miss this rare find.
Option to purchase Lots 14-18 BL 139-P1 along Russell St for $500,000 with sale of house.
#VAFB2009114

FREDERICKSBURG

1304 WASHINGTON AVENUE

6 Beds

5 Baths

10,500 Sq.Ft.

$2,500,000

MLS#: VAFB2009114
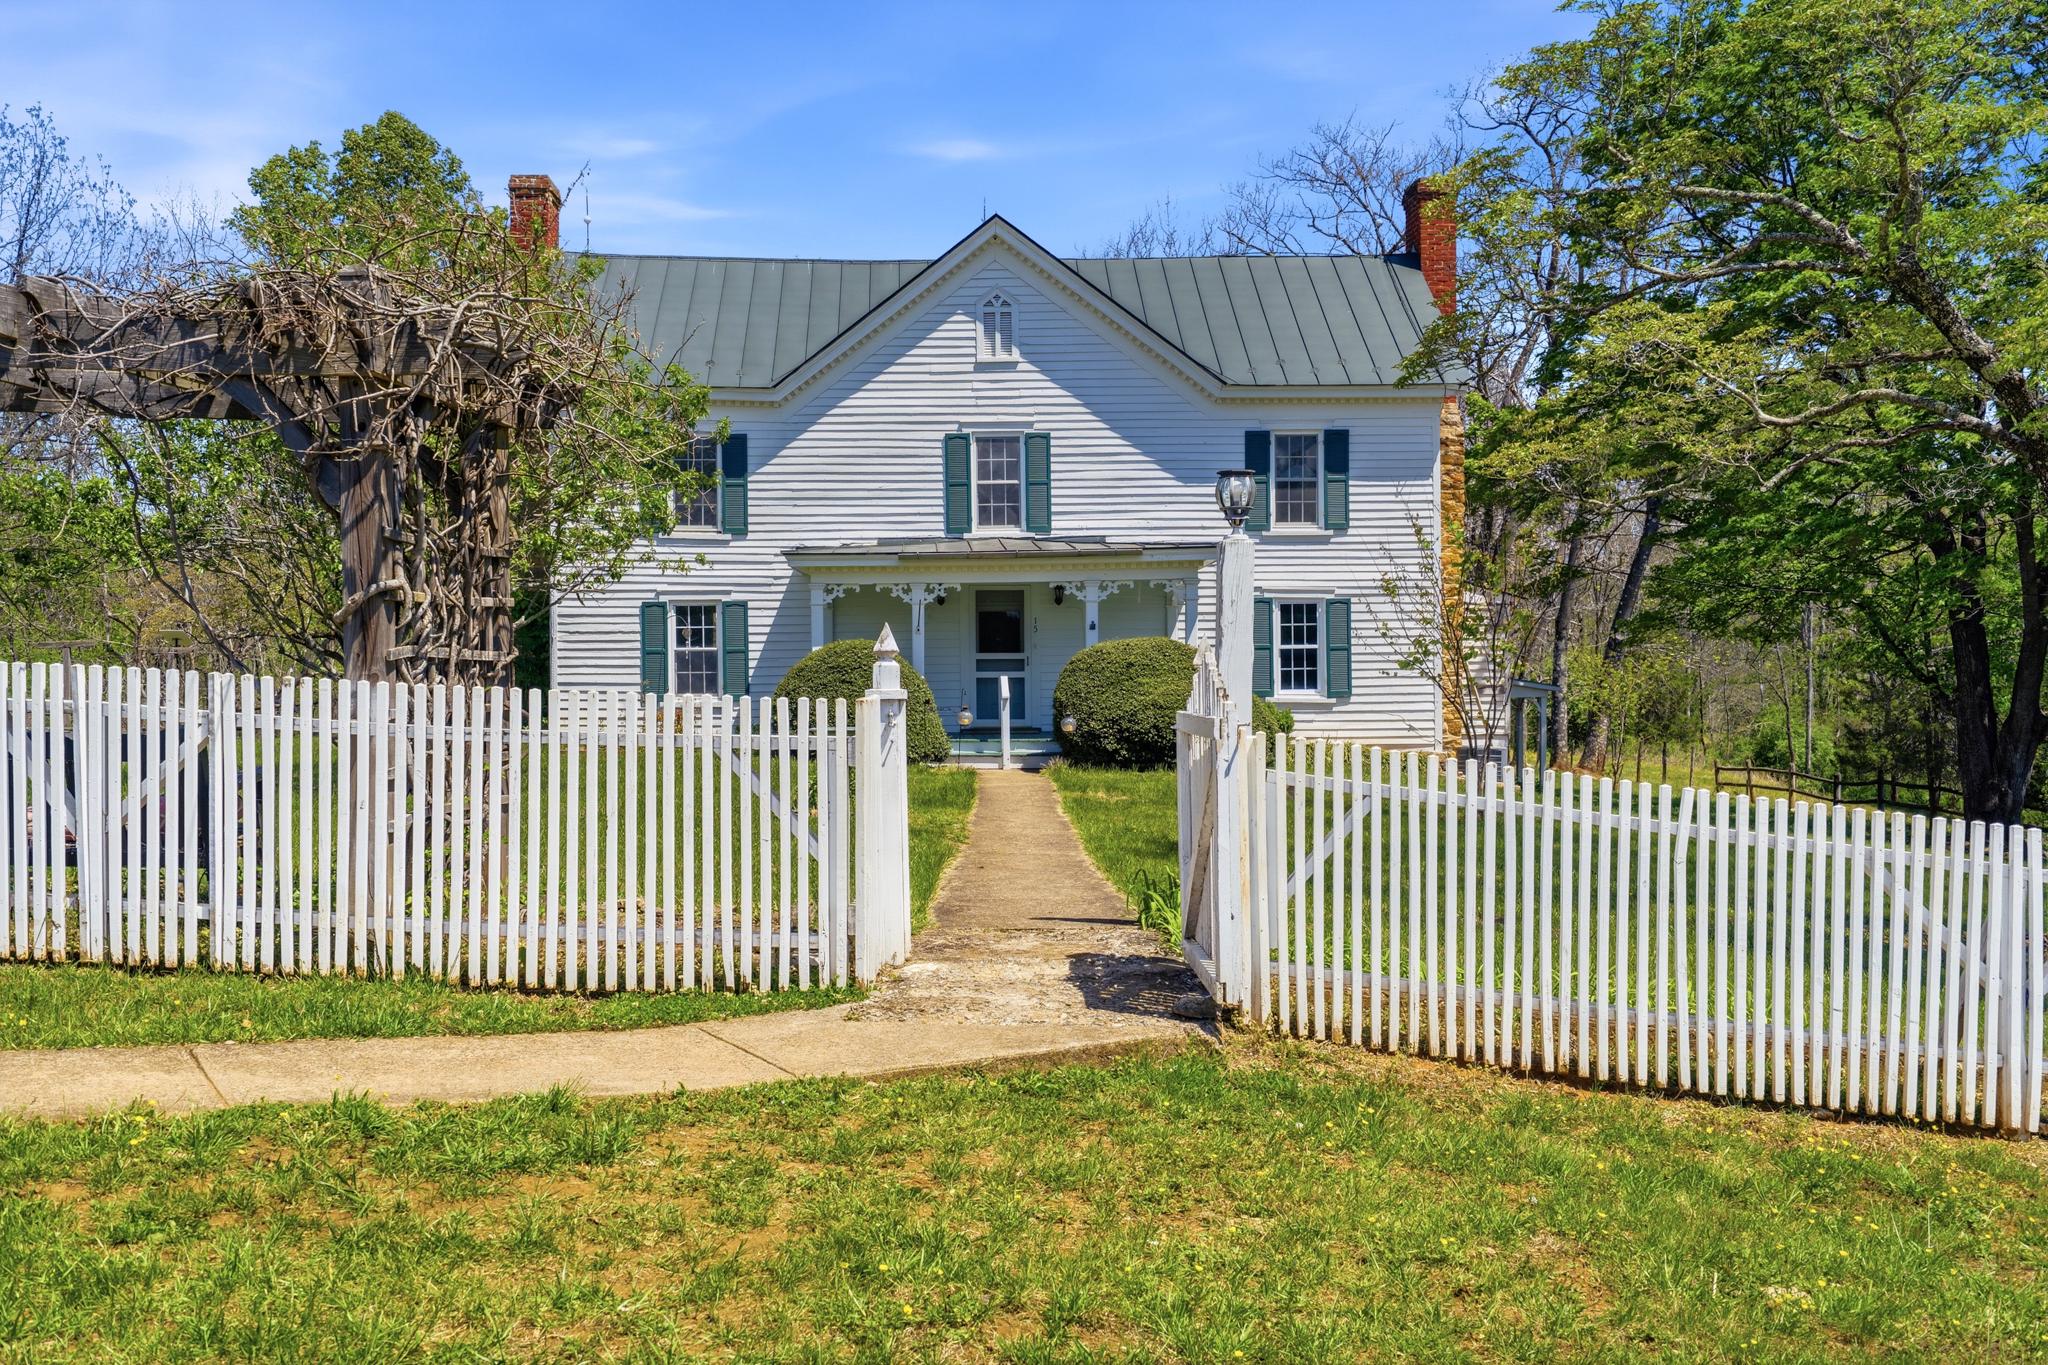
Nestled on an expansive 200-acre estate, this exquisite farmhouse-style residence, built in 1860, seamlessly blends historic charm with modern comforts. The property boasts breathtaking views of rolling pastures and majestic mountains, creating a serene backdrop that invites relaxation and tranquility. As you approach the home, the classic wood siding and inviting architectural details draw you in, hinting at the warmth and character that await inside. The spacious layout encompasses 2,640 square feet, featuring three well-appointed bedrooms and two full bathrooms, providing ample space for both entertaining and everyday living. Step into the heart of the home, where a cozy gas fireplace serves as a focal point, perfect for gathering with loved ones on chilly evenings. The inviting living areas are bathed in natural light, enhancing the warm ambiance and offering picturesque views of the surrounding landscape. The seamless flow between indoor and outdoor spaces encourages a lifestyle of leisure and connection with nature. The outdoor deck is an ideal setting for morning coffee or evening gatherings, allowing you to soak in the stunning vistas that stretch as far as the eye can see. Imagine hosting summer barbecues or simply unwinding while watching the sunset paint the sky in vibrant hues. This property is not just a home; it's a lifestyle. With additional structures including a barn, machine shed, and shed, there's plenty of room for hobbies, storage, or even the potential for equestrian pursuits. The expansive grounds offer endless opportunities for outdoor activities, whether it's gardening, hiking, or simply enjoying the peace and quiet of country living. Conveniently located yet a world away from the hustle and bustle, this residence provides a unique opportunity to embrace a luxurious lifestyle surrounded by nature's beauty. Experience the perfect blend of historic elegance and modern comfort in this remarkable property, where every day feels like a retreat.  

Back 100 acres available as a stand alone sale ( VARP2001592)
#VARP2002662

SPERRYVILLE

15 CHILTON LANE

3 Beds

2 Baths

2,640 Sq.Ft.

$2,500,000

MLS#: VARP2002662
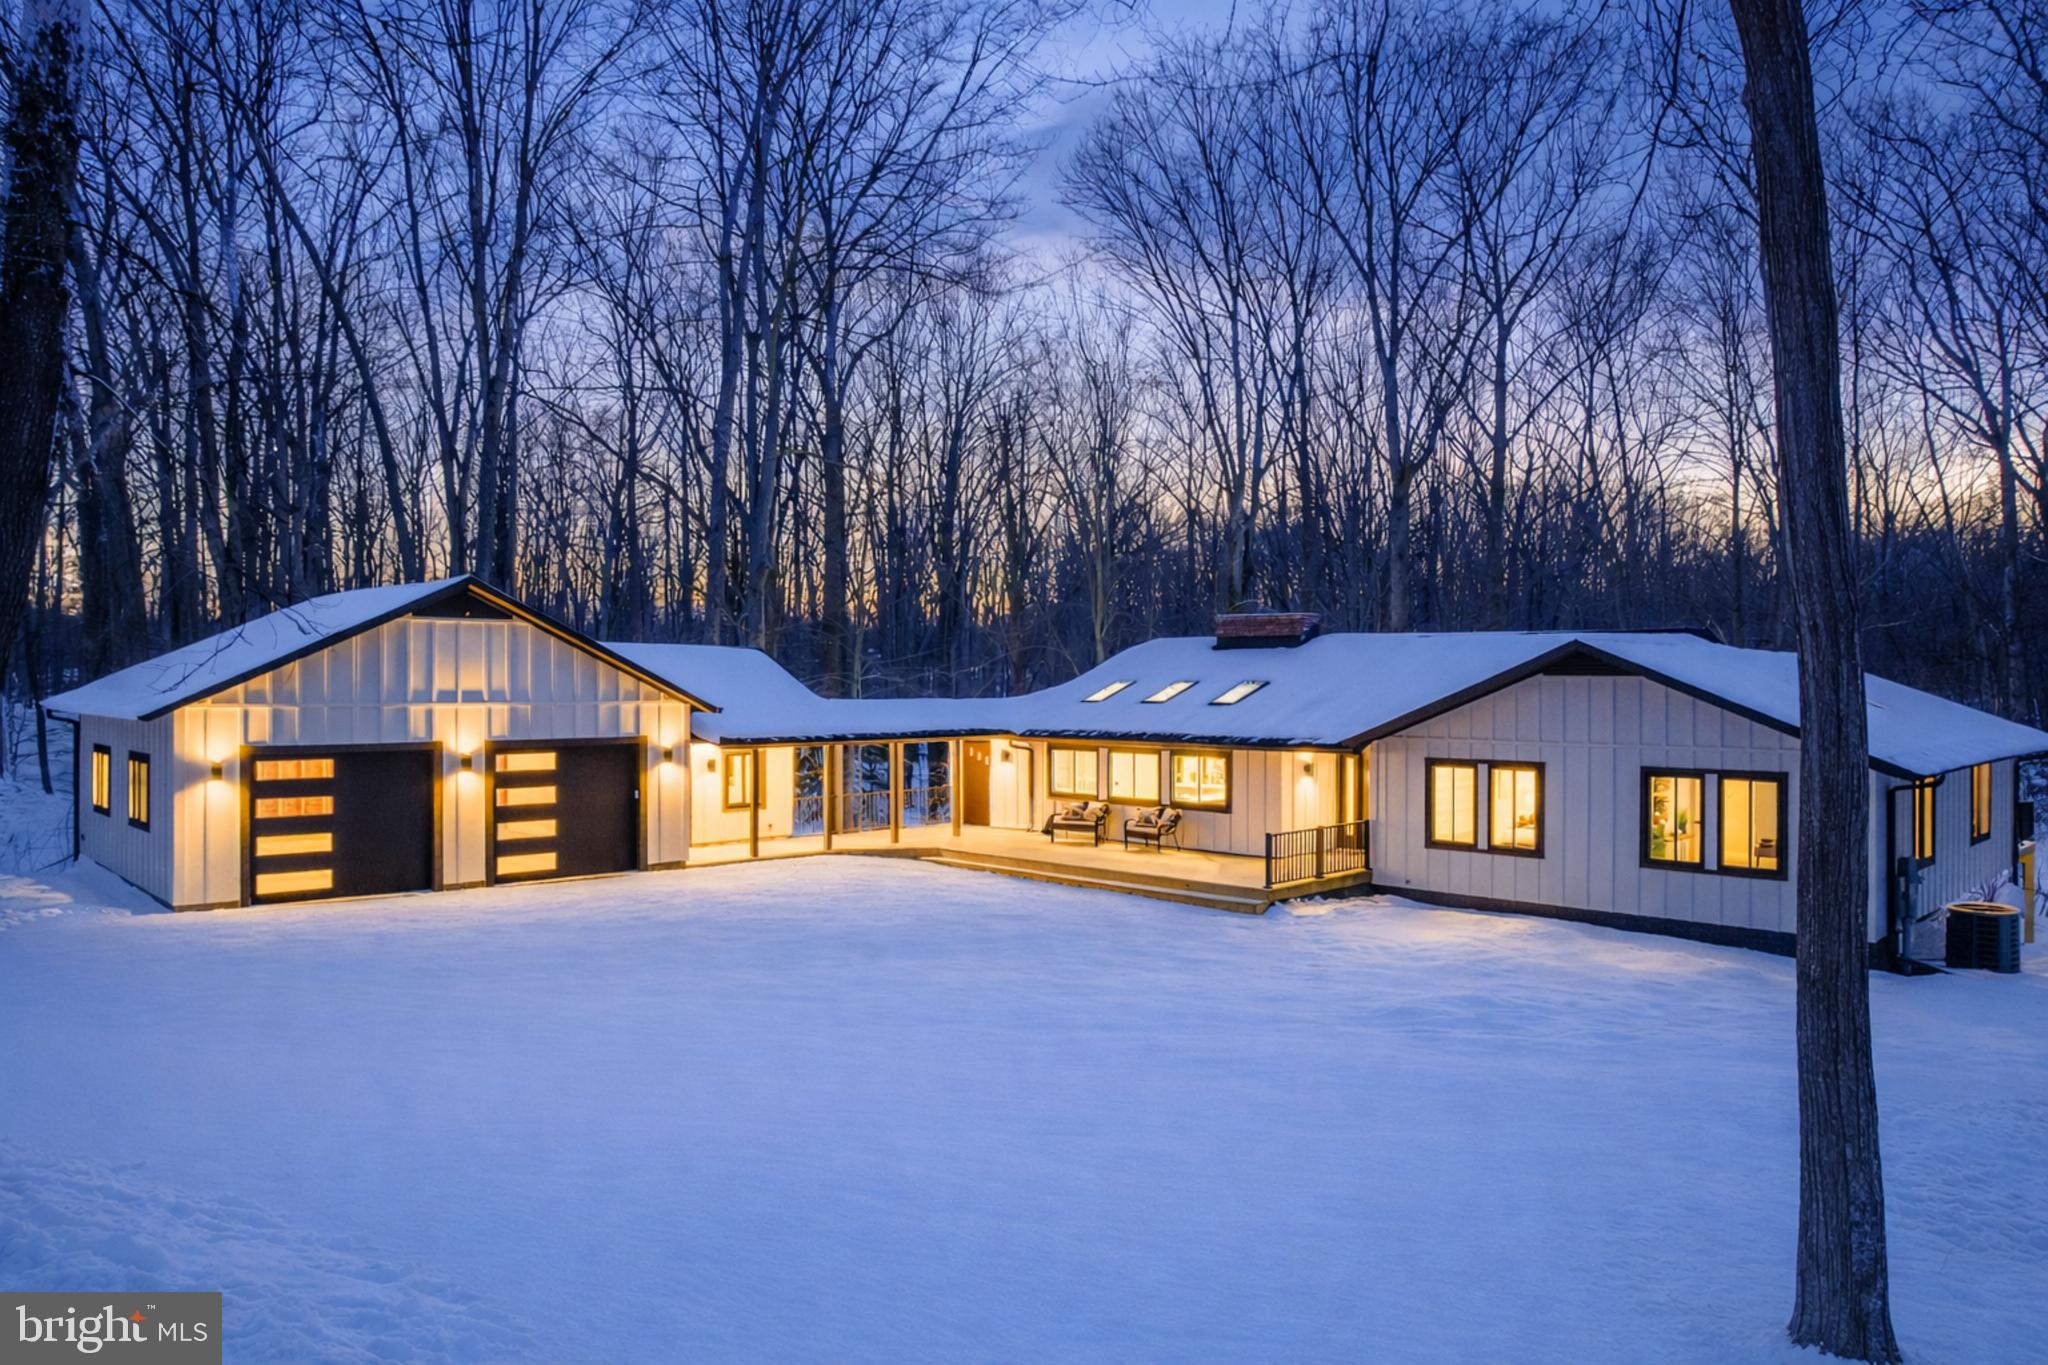
Quintessential Great Falls awaits. Tucked away on five pastoral accessible acres, this sanctuary redefines modern luxury through the lens of timeless mid-century design. What began with strong architectural bones has been completely reimagined and reborn—rebuilt from the studs up with the finest materials, every system and surface renewed: plumbing, electrical, walls, windows, roof, decks, kitchen, and baths. Not only easily accessible to the picturesque Great Falls Village, but also offers the rare connection to public sewer. 


Inside, discover five bedrooms + office and three full bathrooms, thoughtfully designed to balance openness and intimacy. Soaring ceilings, new skylights, and artful uplighting infuse each space with a romantic, almost sacred glow. The open-concept living areas flow effortlessly to nearly 2000 square feet of outdoor living across multiple private decks and patios that celebrate the surrounding natural beauty.


At the heart of the home, the gourmet kitchen is a true showpiece—anchored by high-end finishes, bespoke cabinetry, and expansive quartz counters. A wall of passthrough windows opens directly to the front deck, transforming outdoor entertaining into a seamless experience. Serve guests alfresco with ease while enjoying the tranquil views of your private acreage.


Connected by a covered breezeway, the detached garage and separate office extend the home’s thoughtful design. The garage features a large attic storage area and oversized bays to accommodate extra-large vehicles and dual EV chargers—a rare blend of function and foresight.  The office offers a serene, light-filled retreat for work or creativity, surrounded by the property’s lush natural beauty.


Every detail exudes sophistication and purpose. Modern conveniences abound, from carefully positioned, dimmable recessed lighting to the rare and coveted connection to public sewer—a true luxury in Great Falls. Plus, the large, circular gravel driveway facilitates easy access and demonstrates environmental conscientiousness.


Beyond the walls, the estate embraces its bucolic setting: walking distance to the Potomac River, miles of pristine trails, highly sought after neighborhood, and a community equestrian barn. Here, nature and architecture coexist in perfect balance—a turnkey retreat that feels both contemporary and eternal.


Nothing like this exists. A residence reborn. A lifestyle redefined. A sanctuary where modern innovation meets soulful design.
#VAFX2286806

GREAT FALLS

108 INTERPROMONTORY ROAD

5 Beds

3 Baths

4,019 Sq.Ft.

$2,500,000

MLS#: VAFX2286806

Berkeley County, WV and just 5 miles from Frederick County, VA—two of the region’s fastest-growing areas. With no zoning restrictions, this property offers limitless potential. Recent infrastructure improvements include an I-81 traffic circle and newly elevated exit ramps, enhancing accessibility and traffic flow. The land is primarily flat, with open fields, woods, and direct access to Gerrardstown Rd.  6" main waterline runs along Gerrardstown Rd.
#WVBE2053462

INWOOD

GERRARDSTOWN RD

None Beds

None Baths

57.52 acres

$2,500,000

MLS#: WVBE2053462

None
#VAMN2011470

MANASSAS

10260 HASTINGS DRIVE

None Beds

None Baths

2.06 acres

$2,500,000

MLS#: VAMN2011470

Unique income producing property in heart of Old Town w/ 5 off street parking spaces! Built in1815 w/many original fixtures,woodwork, Heart of Pine flrs & hardware. Gracious rooms w/tall ceilings. Currently separately metered apts w/ prvt  entries, the owner occupying the main lvl & an upper level bdrm suite. Endless opportunities including converting back to private home.1 blk off Kingsold as/is.
#1001797258

ALEXANDRIA

506 CAMERON STREET

6 Beds

7 Baths

5,360 Sq.Ft.

$2,500,000

MLS#: 1001797258
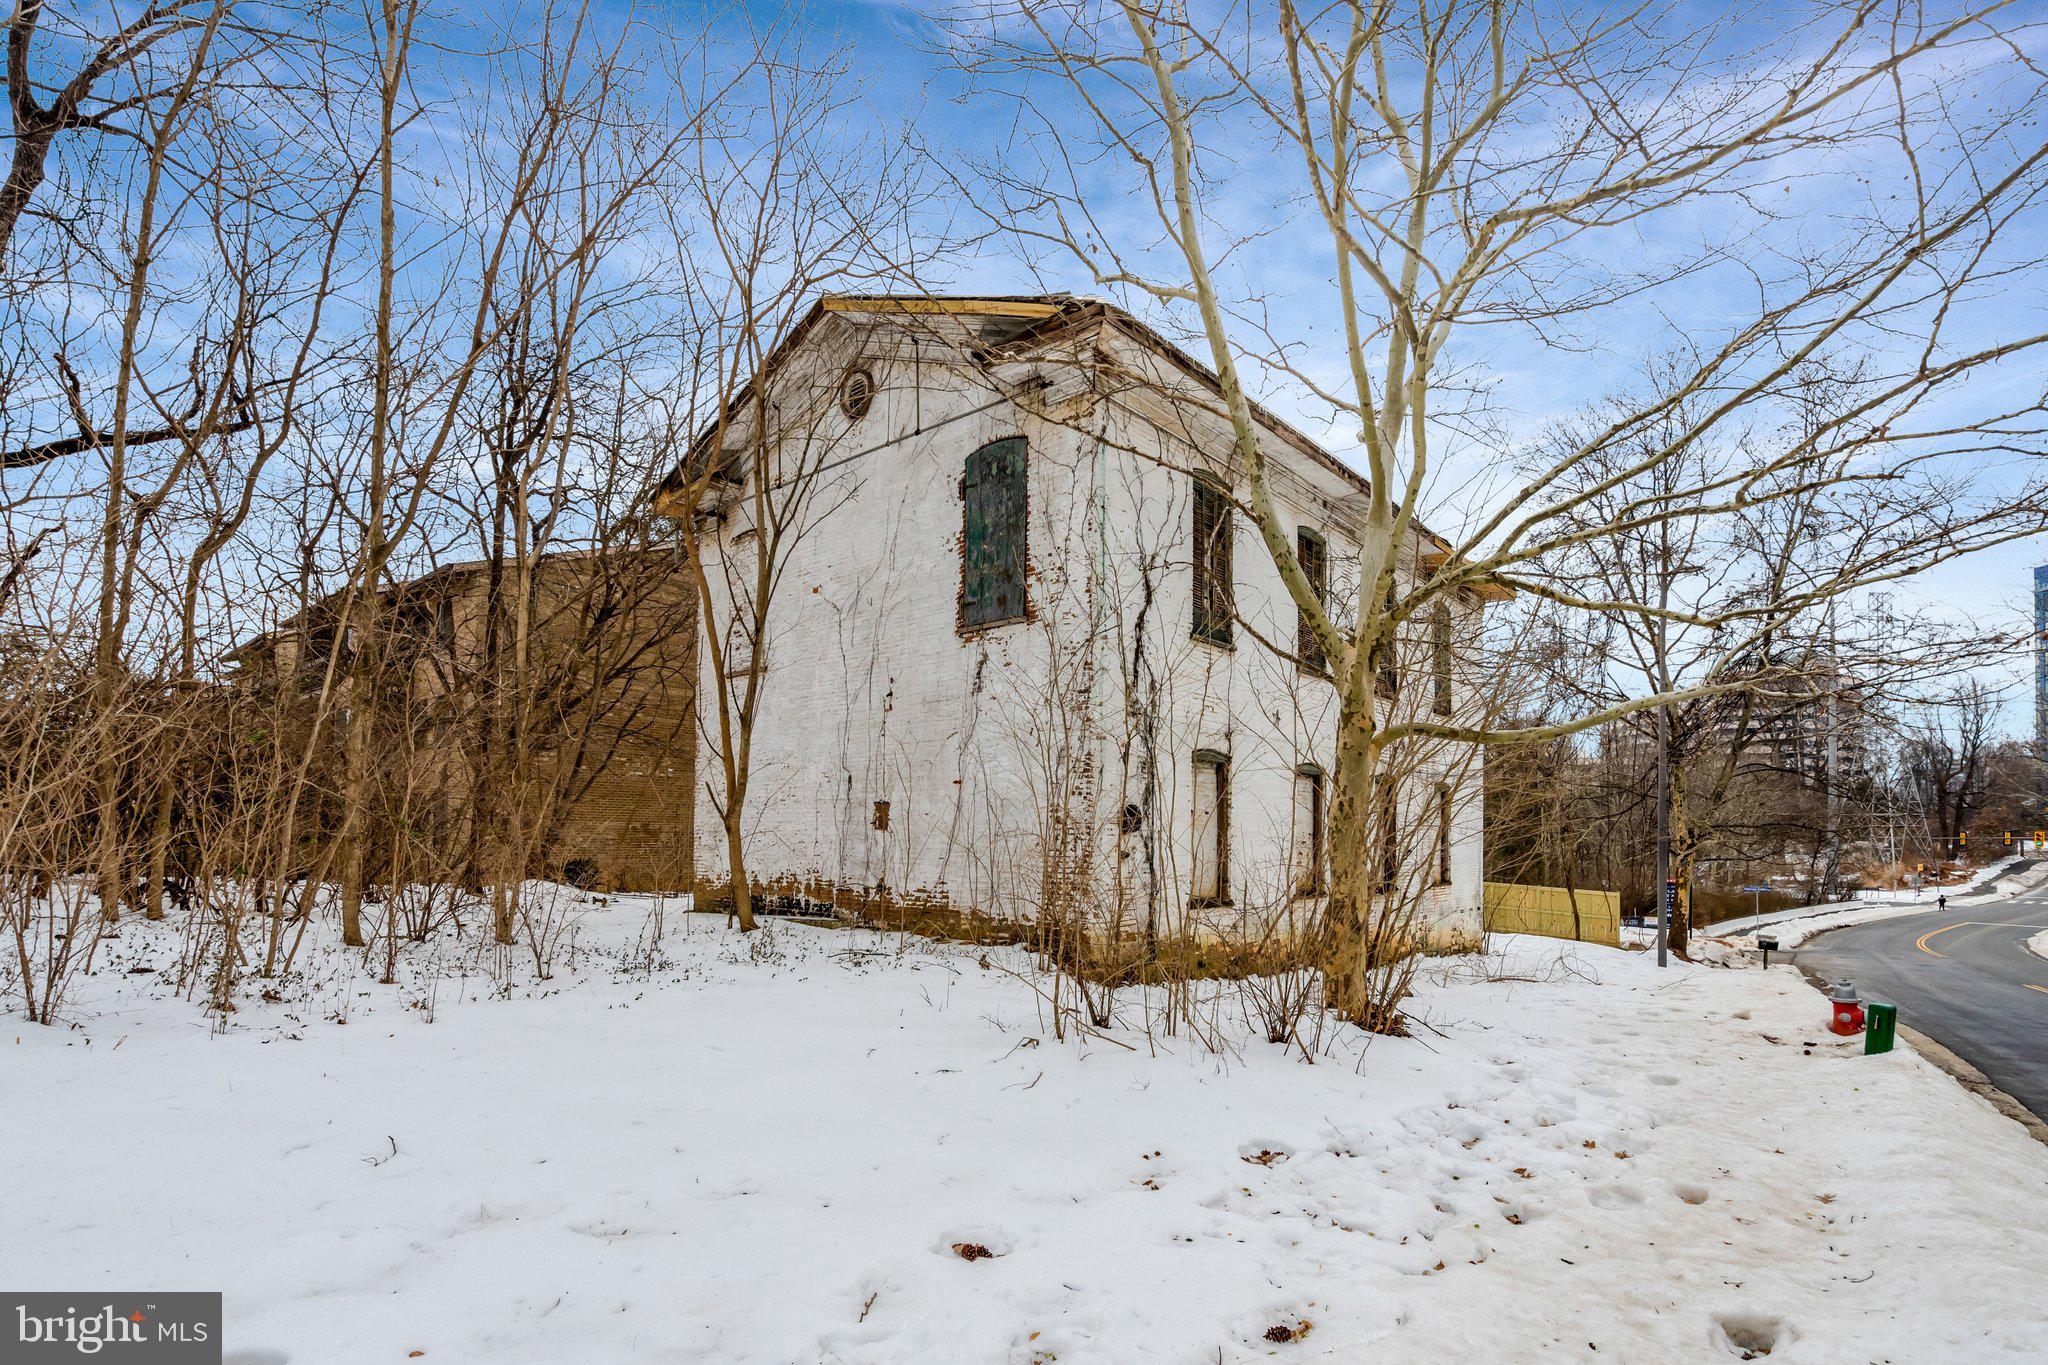
Rare opportunity to acquire a historic property situated on 0.23 acres in the heart of Reston. Built in 1892, this distinctive property offers timeless character and exceptional potential for the right buyer. Significant rehabilitation is required, presenting a unique chance to restore and reimagine a piece of local history.

An existing historic structure remains on the lot and must be preserved externally. The property was previously approved for condominium development; however, buyers are responsible for conducting their own due diligence regarding zoning, approvals, and future use.

For safety reasons, please do not enter the building.
#VAFX2290856

RESTON

1865 OLD RESTON AVENUE

None Beds

None Baths

0.23 acres

$2,500,000

MLS#: VAFX2290856
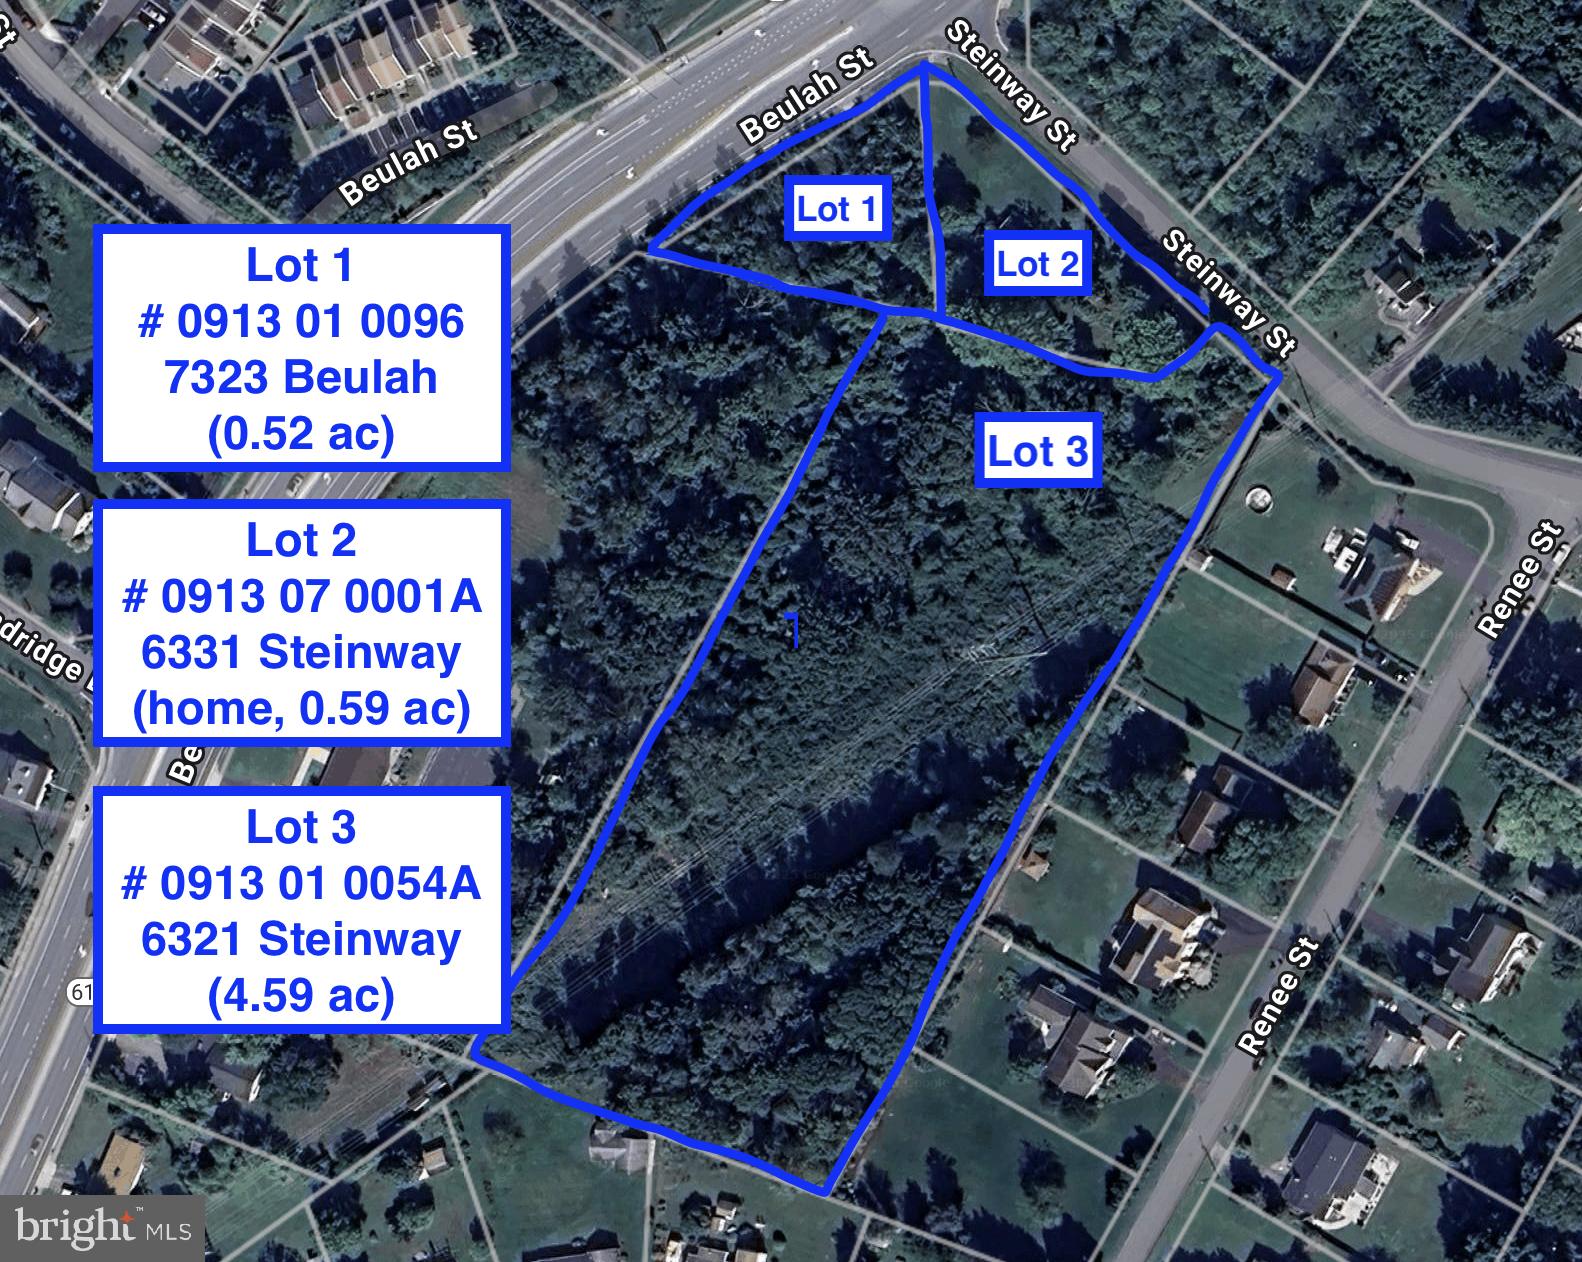
Superb opportunity to build on 5.70 acres in Alexandria!  Builders' dream:   ready for your subdivision!   Includes three lots:  
# 0913 01 0054A; 6321 Steinway (4.59 ac)
# 0913 07 0001A; 6331 Steinway (home, 0.59 ac)
# 0913 01 0096; 7323 Beulah (0.52 ac)
Home at 6331 Steinway is 'As-Is' and ready for major repairs/demo/construction.    Also listed as MLS  Residential  MLS#  VAFX2231596
#VAFX2313966

ALEXANDRIA

6331 STEINWAY STREET

None Beds

None Baths

5.7 acres

$2,500,000

MLS#: VAFX2313966
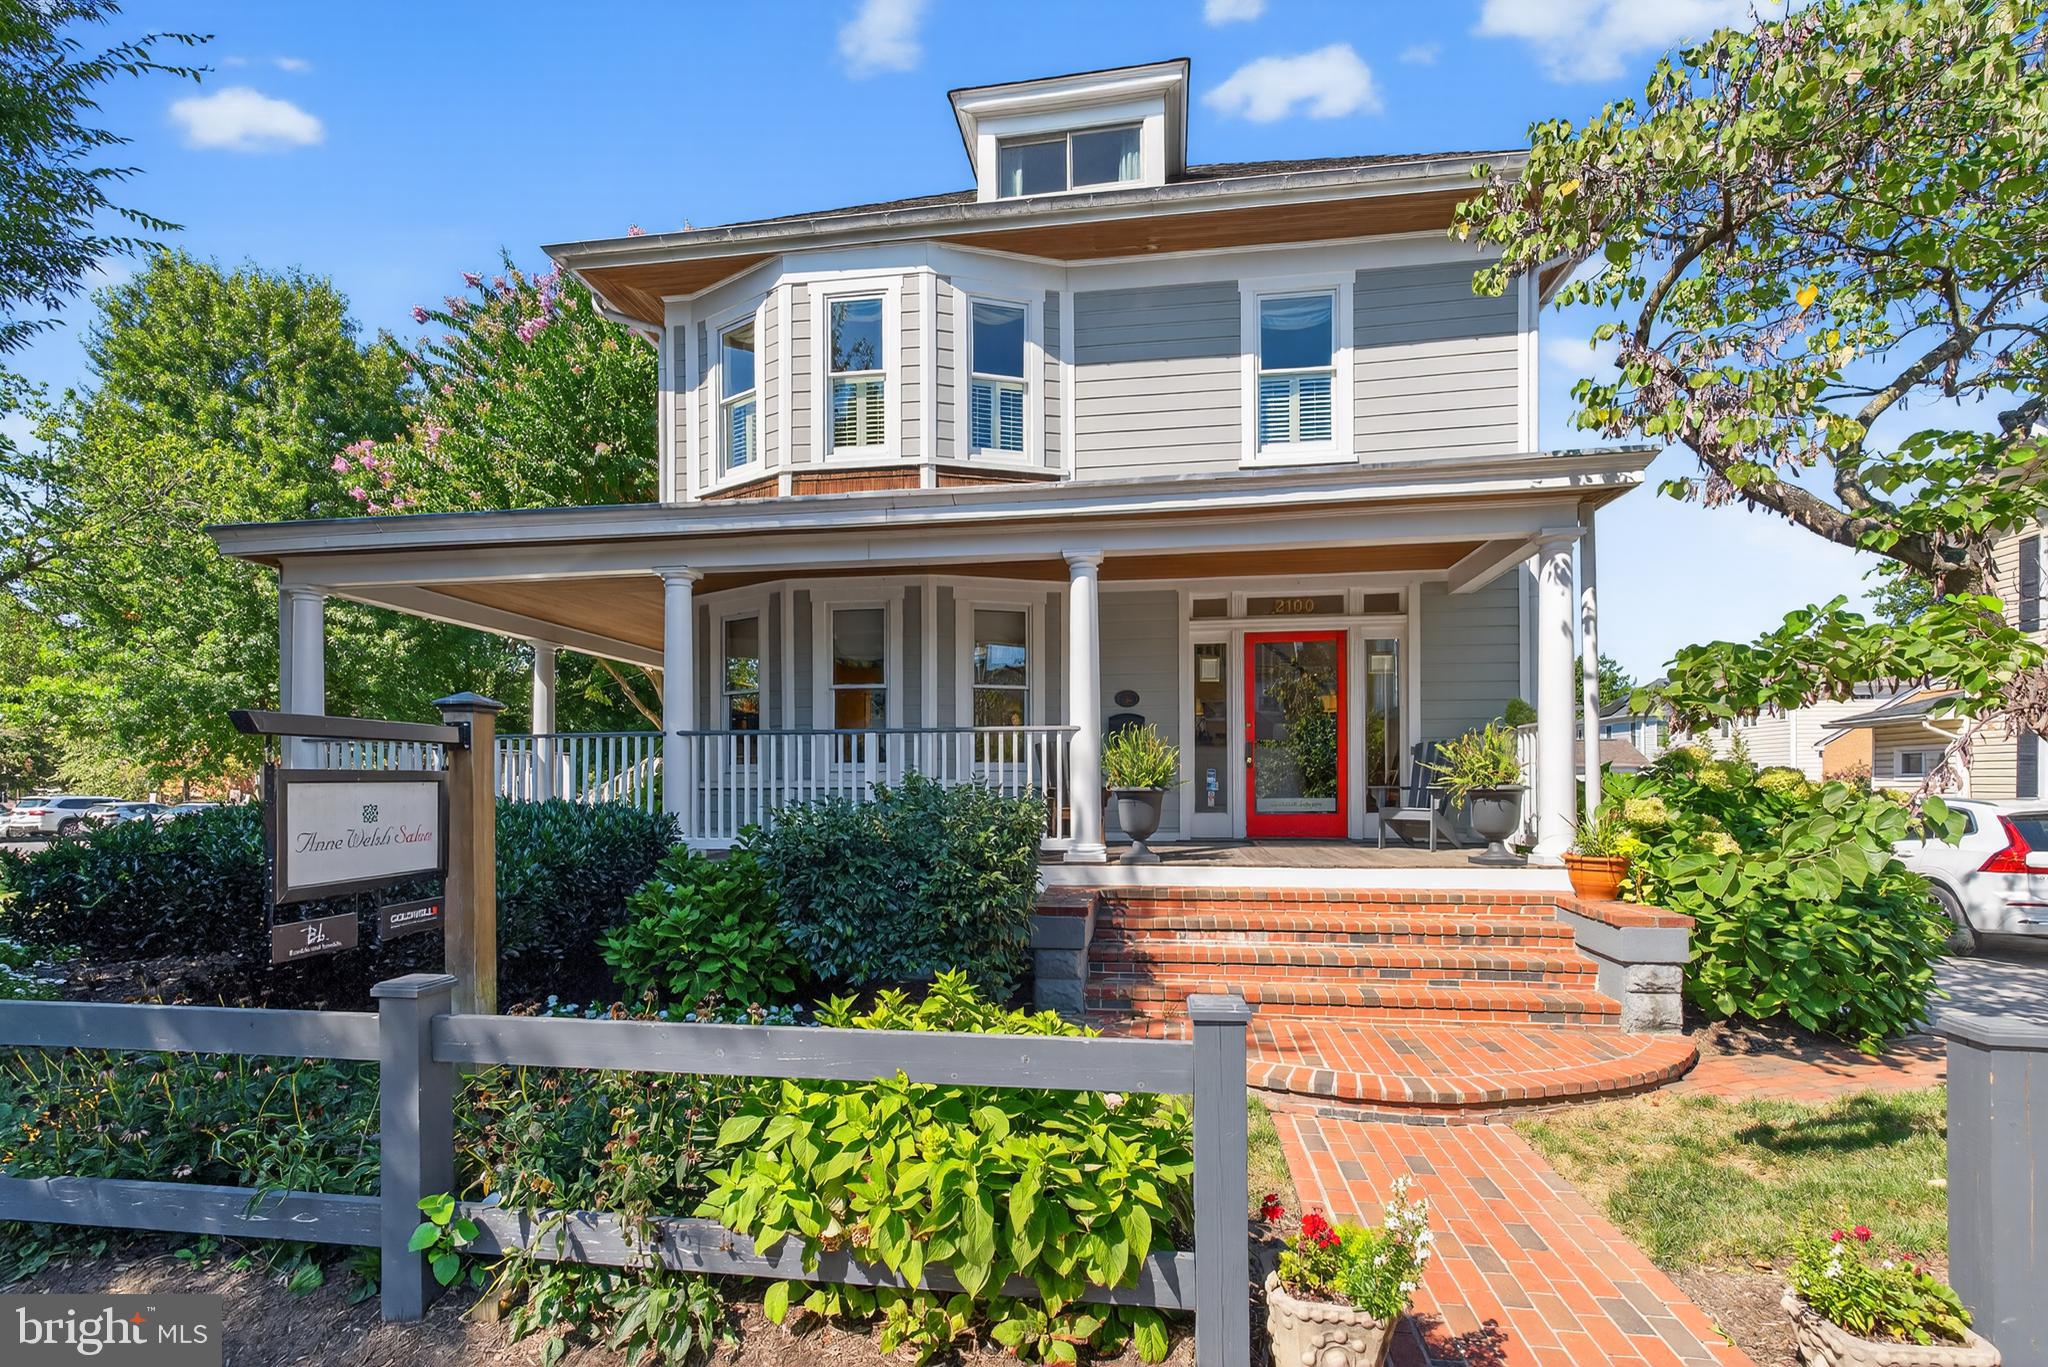
THE DUCHESS OF DEL RAY - Available FOR SALE FOR THE FIRST TIME IN 26 YEARS - FULLY RENOVATED AND WITH A SEPARATE, FULLY FUNCTIONAL SECONDARY BUILDING IN REAR. The main building operated as The ANNE WELSH SALON with THE WELSH WOOD WORKING SHOP in the secondary building. SITED ON FIVE COMMERCIAL LOTS AND 14, 289 square feet, with 12 parking places, this is a prime location on MOUNT VERNON AVENUE. Offered with the property are architectural plans for an additional retail and rental building that could be built on the site with appropriate City approvals.
Original 2001 survey and 2025  City of Alexandria  tax records available here in the documents section. Call lister for architectural plans.  The main building contains 3,020 sq. ft. which includes the basement and the woodworking shop contains 1,530 sq. ft. for a total of 4,550 finished sq. ft. in the two buildings. 
THE POSSIBILITIES ARE ENDLESS - live & work on site. Convert the woodworking shop to a four bay garage with a rental apartment above  and build a 2-4 unit apartment building on the corner - or - create your own design of mixed use buildings.
Possibilities include:
Transform the main building into a retail space with a 2 bedroom 2 bath apartment above with separate entrance, laundry & balcony. Rent the wood working shop out as two one bedroom apartments each with separate entrances or as two commercial/retail spaces each with separate entrances.
IMAGINE AN EVENT SPACE IN THIS SERENE SETTING WITH ABUNDANT PARKING OR A RESTAURANT, A B & B, AN ART GALLERY OR A COMBINATION OF ANY OF THE ABOVE! A SPA IN THE HEART OF DEL RAY AND WELLNESS CENTER IN THE HEART OF DEL RAY MIGHT BE DIVINE!
APPOINTMENT ONLY WITH LISTING AGENT.
#VAAX2049380

ALEXANDRIA

2100 MOUNT VERNON AVENUE

2 Beds

2 Baths

2,511 Sq.Ft.

$2,500,000

MLS#: VAAX2049380

Turn up the circular drive at Rokeby North and you already know you're somewhere different — a fountain catching the afternoon light, trees that line the driveway, and the kind of quiet that only comes from real distance between neighbors. It's small-town living, but Washington, DC, Fredericksburg, and Southern Maryland are all still an easy drive away.
The land alone is remarkable: more than 26 acres, ten of them prime, buildable waterfront, including the two adjoining lots the current owners added just to round things out. There are fruiting fig trees, blueberry bushes along the edges, wide-open lawns, and water spigots scattered around the property for whoever wants to garden, farm a little, or just keep things green.
Inside, the finishes hold up to a closer look. Hardwood in the family room and primary bedroom, marble, limestone, and granite through the foyer and formal living spaces, and carpet in the remaining bedrooms, for the rooms that are meant to feel soft underfoot. The kitchen is built for real cooking and real entertaining: a GE Profileâ„¢ Smart Induction Cooktop, double wall ovens, custom cherry cabinetry, granite counters, and a refrigerator and freezer with panel fronts that disappear right into the cabinetry. Three sinks, each with its own disposal, keep cleanup from ever slowing down the party.
Comfort was clearly a priority here. Radiant heat runs under the main level, three separate HVAC zones each have their own air filtration and humidifiers, and fiber internet is in place for anyone working from home. Two of the three en suite bedrooms sit on the main floor, with a third above the garage, and two more bedrooms share a full bath upstairs. The primary suite is its own world: a private foyer, two offices, a walk-through closet plus three more, a jetted tub, a three-head shower, dual vanities, and its own water closet.
Outside, a limestone patio with retractable awnings sits off the living room, a pergola is already wired for a hot tub, and a wide-open green space out back is just waiting for a pool or a garden. The garage has three automatic doors and its own dog wash station. Beyond that sits a large barn with cement floors, water, and electricity — the door and rafters were raised to fit a full-size motorhome, and it has its own half bath (unpermitted).
Then there's the water. Roughly 850 feet of frontage on the Upper Machodoc Creek, with direct access out to the Potomac. A new bulkhead, a sandy beach, two docks (one with a boat lift and covered storage), and a shed for all the gear that goes with it. Ready for fun and the perfect option to build a new waterfront home.  Waterfront like this, this close to everything else the property offers, doesn't come along often.
Rokeby North offers small-town peace without asking you to give up comfort, style, or convenience — a rare combination, and rarer still on the water.  Note: some photos are electronically staged.
#VAKG2008804

KING GEORGE

8071 WINDSOR DRIVE

5 Beds

5 Baths

7,156 Sq.Ft.

$2,500,000

MLS#: VAKG2008804

Coming soon
An extraordinary opportunity to create a new residence in the heart of North Arlington. Ideally positioned at 22 N Garfield Street, this to-be-built home by BDR Homes pairs sophisticated new construction with an exceptional location moments from Clarendon, Virginia Square, and Ballston. Enjoy effortless access to acclaimed dining, shopping, Metro, parks, and Washington, D.C., while returning home to the charm and tranquility of an established Arlington neighborhood.

The Dogwood has been thoughtfully conceived for modern living, with gracious proportions and beautifully connected spaces throughout. The main level unfolds from a welcoming entry to a private study and an expansive open-concept kitchen, family room, and morning room, creating a natural setting for both intimate gatherings and larger-scale entertaining. A walk-in pantry and mudroom add function without compromising the home’s refined aesthetic. A screened-in porch, extending the living space outdoors and creating an inviting setting for dining, entertaining, and everyday enjoyment.

Upstairs, the private primary suite offers a generous walk-in closet and spa-inspired bath, accompanied by three additional bedrooms, three full baths, and a conveniently located laundry room. 
For those seeking additional space, an optional third-level loft offers an exceptional extension of the home, with the proposed plan featuring a fifth bedroom, full bath, wet bar, balcony, storage, and flexible living space ideal for guests, entertaining, a home office, or private retreat. 

Pre-selling now, offering the rare opportunity to personalize select finishes and details and make this home distinctly your own. The list price reflects the base home, including the screened-in porch, and does not include the optional third-level loft, or  finished lower level. Each is available as an optional enhancement at additional cost. The optional lower-level plan encompasses approximately 1,483 square feet and may include an additional bedroom and bath, fitness room, living space, and storage. 

A compelling opportunity to experience new construction in one of North Arlington’s most coveted settings, where thoughtful design, modern luxury, and an exceptional location come together.

Renderings and floor plans are for illustrative purposes and are subject to change. Final pricing will vary based on buyer-selected options, upgrades, and finishes.

Seller is offering a contribution toward a 2-1 mortgage rate buydown for qualified buyers with an acceptable offer - an opportunity to enjoy significantly reduced mortgage payments during the first two years of homeownership.
#VAAR2079092

ARLINGTON

22 N GARFIELD STREET

4 Beds

4 Baths

4,979 Sq.Ft.

$2,500,000

MLS#: VAAR2079092

New on site 1 day ago
Experience elevated contemporary living in this stunning four-level, 3-bedroom, 3-full and 2-half-bathroom townhouse, featuring sophisticated design, abundant natural light, beautiful hardwood floors throughout, Potomac River views, and a private Savaria elevator serving all four levels. Ideally positioned along the Mount Vernon Trail, this exceptional home offers a picturesque setting with easy access to the scenic walking and biking path.
The entry level offers a spacious private office, powder room, a coat and storage closet, and an oversized two-car garage with an EV outlet, pedestrian door and additional storage.
At the heart of the home, the open-concept main living level offers a seamless flow throughout the living room, dining room, and kitchen. A striking two-way gas fireplace adds ambiance to both the living and dining areas, while a handsome wood mantel brings warmth and architectural character to the living room. Framed by five windows, the dining room is bathed in natural light. The beautifully appointed kitchen features Bosch stainless steel appliances, a Thermador cooktop, a Zephyr beverage cooler, quartz countertops and backsplash, a waterfall island with seating and pendant lighting, and crisp white soft-close cabinetry.
The generous primary suite boasts peaceful river views and features a luxurious spa-like bath with dual vanities, a large front-lit mirror, seamless glass shower, sleek fixtures and sophisticated finishes, plus two walk-in closets, one with custom cabinetry. Two additional bright and light-filled bedrooms each feature a private ensuite bath with stylish fixtures and refined details.
The top-floor family room is an inviting retreat, featuring a wall of custom built-in bookshelves and direct access to the spectacular rooftop terrace. The lovely terrace extends the living space outdoors, offering room to gather and unwind while enjoying wonderful views of the Potomac River and the Woodrow Wilson Bridge.
With its distinctive architecture, thoughtful design, and water views, this exceptional residence offers sophisticated living along the Mount Vernon Trail, just moments from the Potomac River, fine restaurants, nearby shopping, public tennis courts, playgrounds, and the heart of Old Town.
#VAAX2066486

ALEXANDRIA

200 CANAL CENTER PLZ

3 Beds

3 Baths

3,344 Sq.Ft.

$2,500,000

MLS#: VAAX2066486

Under Contract.
#VAFX2020058

GREAT FALLS

9311 GEORGETOWN PIKE

4 Beds

2 Baths

3,113 Sq.Ft.

$2,500,000

MLS#: VAFX2020058
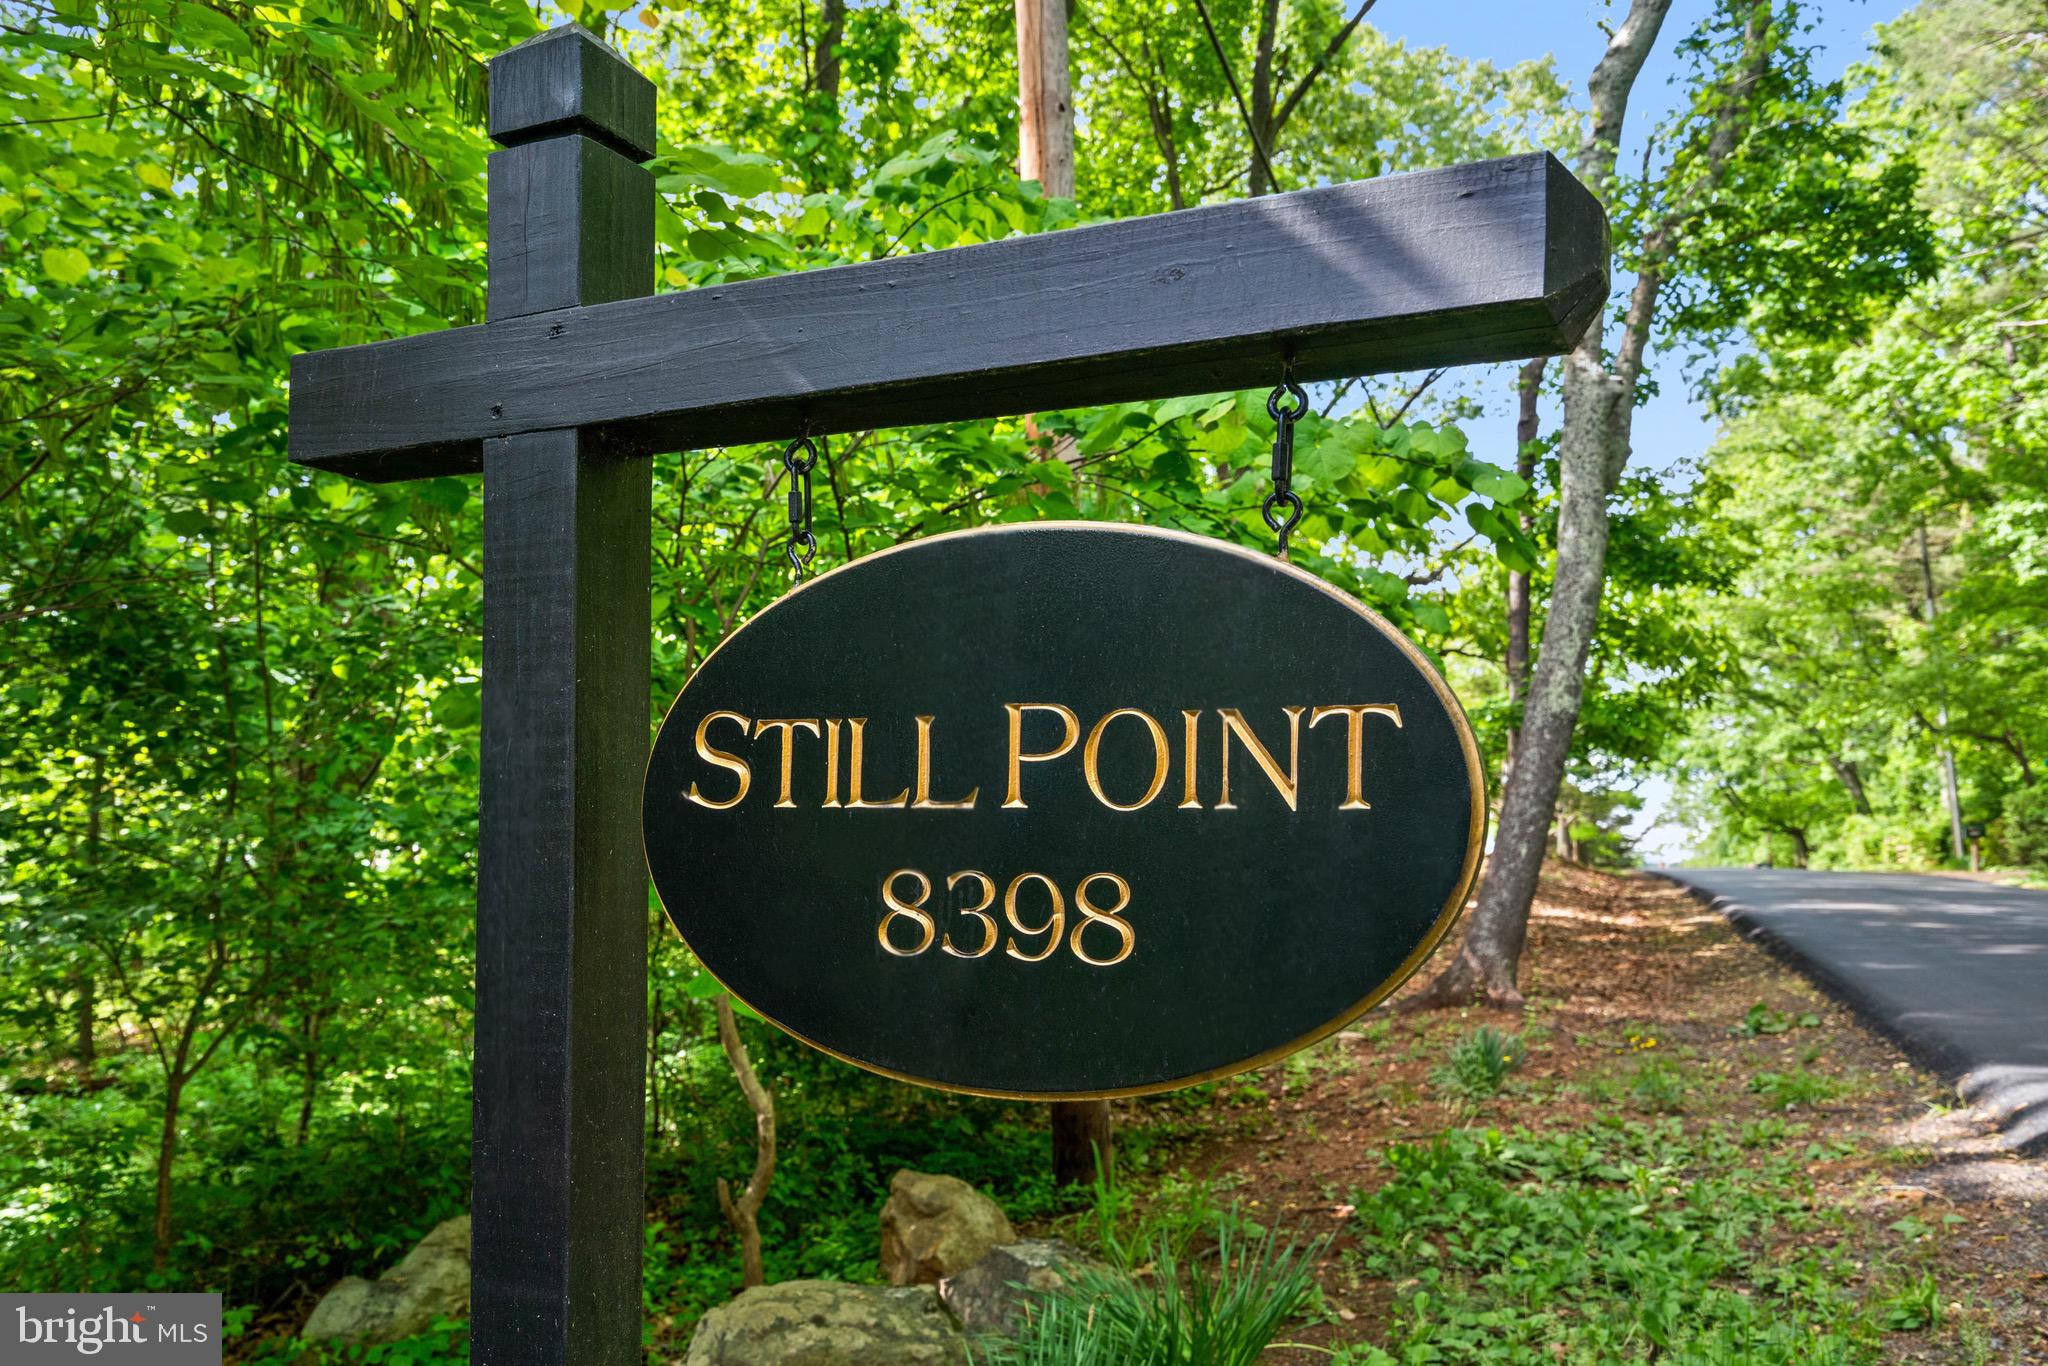
Tucked away on 20 acres of idyllic countryside in Warrenton, Stillpoint offers an extraordinary level of privacy at the end of a secluded drive. This enchanting residence features four generously sized bedrooms, including a main-level primary suite that exudes comfort and tranquility. Venture outdoors to find a beautifully designed swimming pool, complemented by an expansive deck that is perfect for entertaining or simply enjoying the serene surroundings, with ample covered areas for relaxation. The guest house, available as-is, provides a charming retreat for guests or an inviting space for creative pursuits. The gardens at Stillpoint are a masterpiece, crafted by the renowned Wolf Josey Landscape Architects. Each element has been meticulously curated to create a captivating ambiance that harmonizes with the natural landscape.
Experience elevated country living while embracing the conveniences of Warrenton’s shopping and dining options. Stillpoint presents a unique opportunity to own a sophisticated sanctuary that blends the tranquility of rural life with effortless access to modern amenities.
Note: The sellers made some cosmetic improvements to the guest house in preparation for the sale; however, it still requires significant work, including a complete upgrade of the electrical and plumbing infrastructure, and will be conveyed as-is.
#VAFQ2016592

WARRENTON

8398 LEES RIDGE ROAD

4 Beds

5 Baths

4,694 Sq.Ft.

$2,500,000

MLS#: VAFQ2016592

1 ... 182 183 184 185 186 ... 666
* Listings identified with the FMLS IDX logo come from FMLS and are held by brokerage firms other than the owner of this website. The listing brokerage is identified in any listing details. Information is deemed reliable but is not guaranteed. If you believe any FMLS listing contains material that infringes your copyrighted work please click here to review our DMCA policy and learn how to submit a takedown request. © 2024. First Multiple Listing Service, Inc.

Send a message

Message successfully sent.

Your message

What is 3 + 4 ?

Reason for contacting?

I agree to receive email communication and understand I can unsubscribe at any time.

I agree to be contacted by Charis Realty Group - Christine Issler, Broker via call, email, and text for real estate services. To opt out, you can reply 'stop' at any time or reply 'help' for assistance. You can also click the unsubscribe link in the emails. Message and data rates may apply. Message frequency may vary. Privacy Policy

Sign Out

Virtual Assistant

Would you like to take the next step with this property? We can help you schedule a showing or virtual tour, or send you more details.

Yes, I would like more information.

Thank You for Your Reply, One of Our Agents will contact you as soon as possible

No, maybe later.

Thank you, you can always contact me via email, phone number or through the contact form.

Realhub AI

Lucy - Your AI-Powered Realtor

Update Your Temporary Password

Personalize your search

Enter your email and we'll notify you immediately when new listings match what you're looking for.

or enter email address

Already have an account ? Login here

Continue your home search

I agree to receive communications and understand I can unsubscribe at any time.

I agree to be contacted by Charis Realty Group - Christine Issler, Broker via call, email, and text for real estate services. To opt out, you can reply 'stop' at any time or reply 'help' for assistance. You can also click the unsubscribe link in the emails. Message and data rates may apply. Message frequency may vary. Privacy Policy

Already have an account ? Login here

We use cookies

We use cookies primarily for analytics to enhance your experience. By accepting, you agree to our use of these cookies. You can manage your preferences or learn more about our cookies policy.
