Properties

Browse or get in touch to schedule a walkthrough.

  • Nearby me
Price range

Popular Features

Community Features

Association

Property Features

Waterfront

View

Exterior Features

Interior Features

Style

409214 properties match your criteria

Updated 1 minute ago

E-Alert name
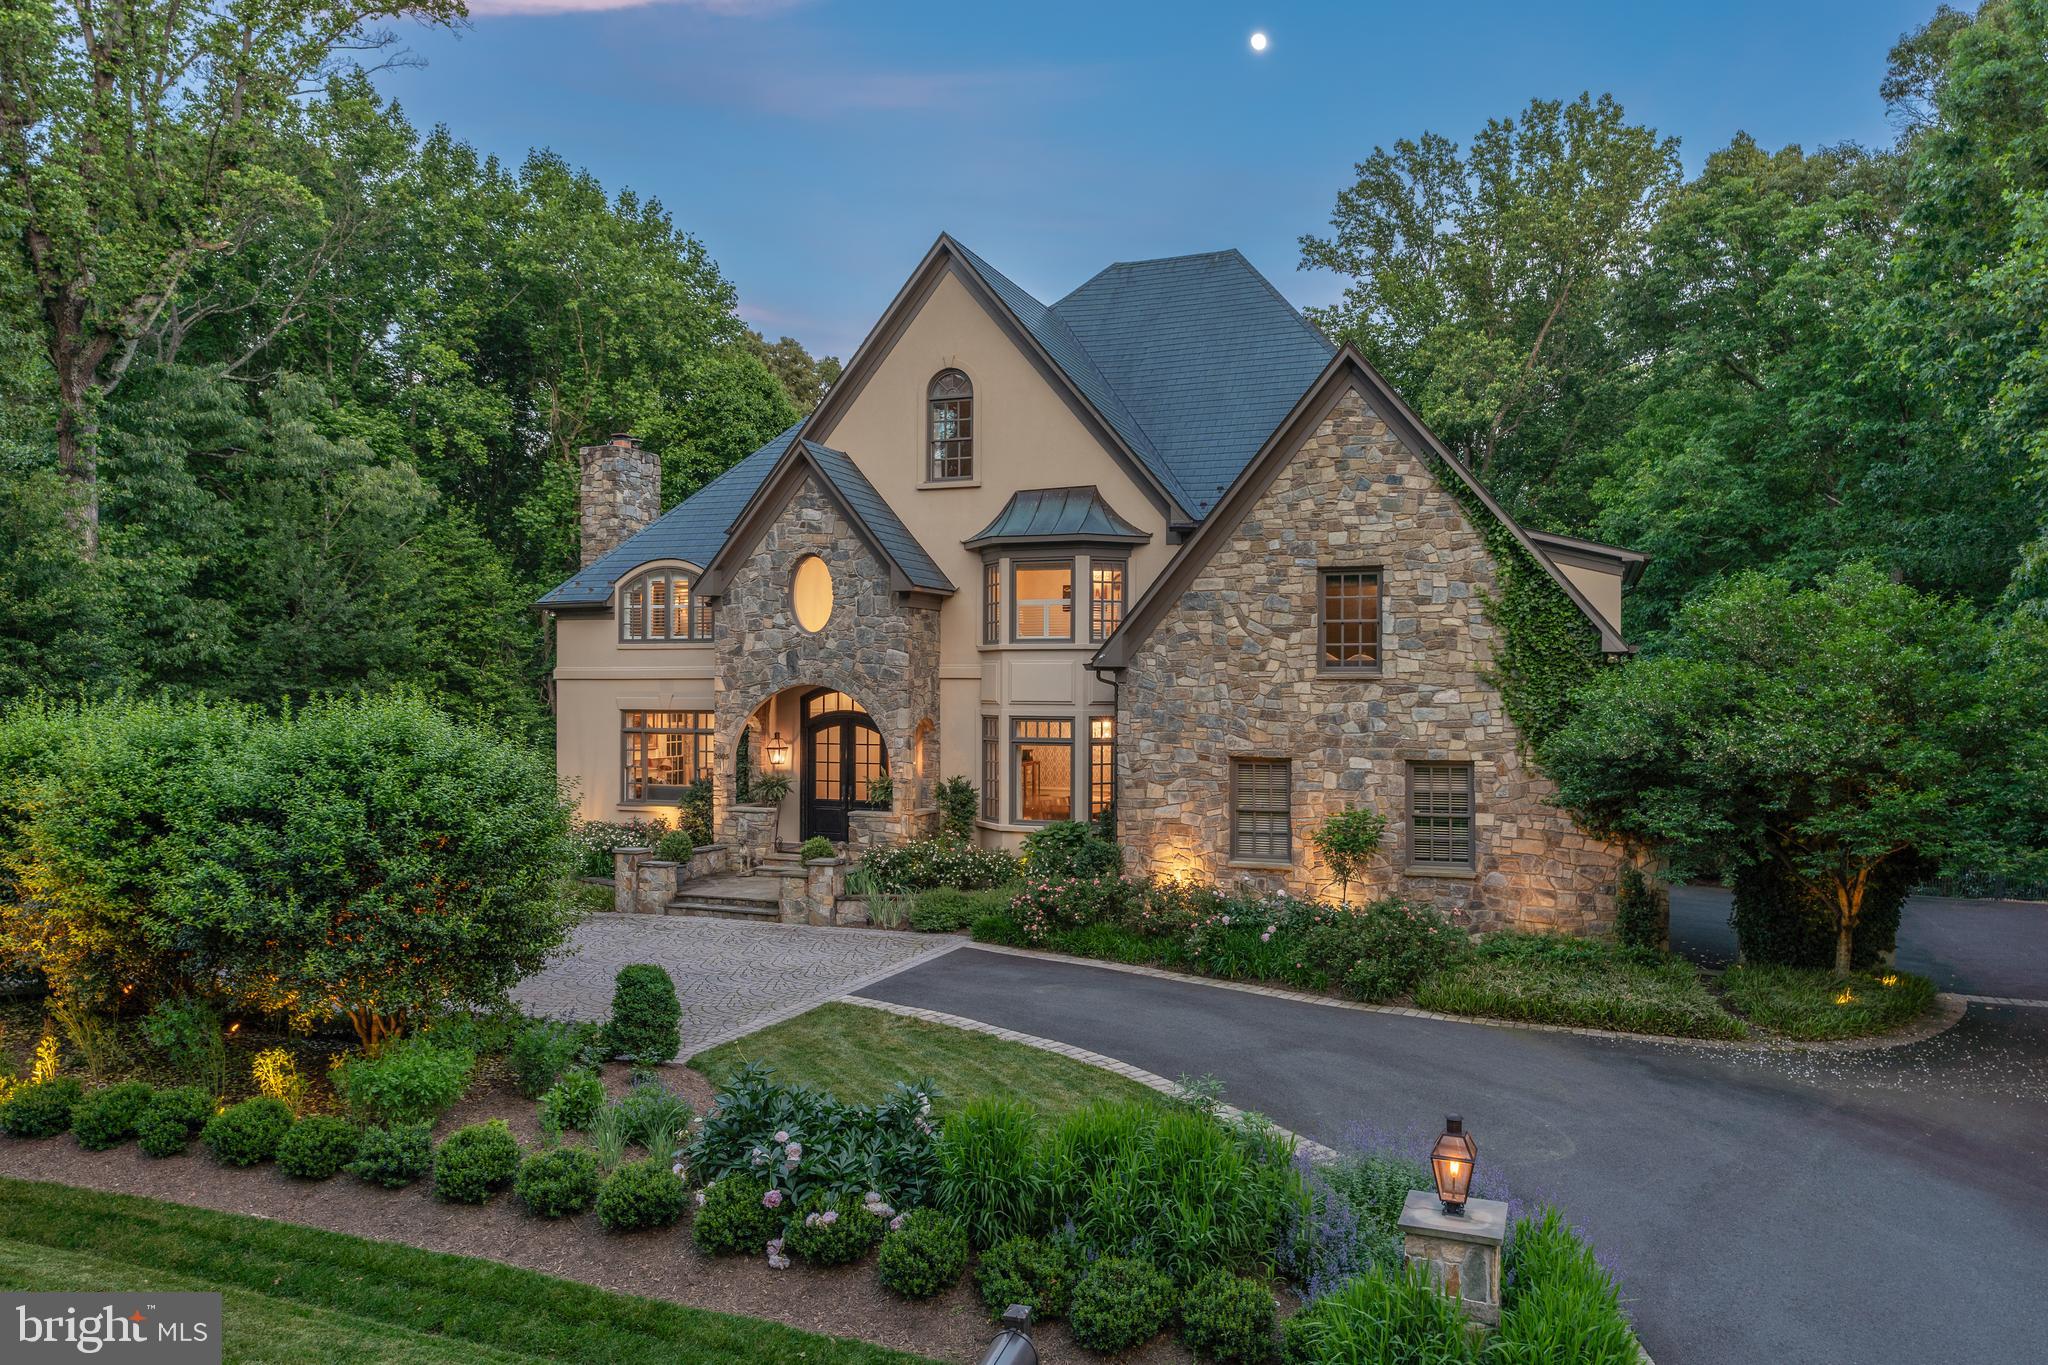
Discover the epitome of luxury living in this spectacular home, offering over 8,000 square feet of livable space nestled on a serene wooded lot. This architectural masterpiece features gorgeous stone and stucco exteriors with dramatic rooflines and a Copper roof. A circular driveway with gas lanterns welcomes you to this stately residence.
Step inside the breathtaking two-story foyer through custom steel doors. The main level boasts new oak hardwood floors and high ceilings, while the upper two levels showcase an array of vaulted ceilings, adding to the home's grandeur. This unique floor plan includes four fully finished levels, providing space and privacy for all family members and guests. The back staircase leads from the mudroom side entrance to a spacious in-law or guest suite, perfect for extended family or visitors.
The home features 7 bedrooms and 6.5 bathrooms. The second level includes 4 bedrooms and a laundry room with 2 sets of machines for all your laundry needs. The renovated primary bath is luxurious with radiant heated floors, while a guest room with a modernized en-suite bath and two additional bedrooms share an updated hall bath. The third level features two more large bedrooms, an upgraded bath, and a gathering space filled with light from skylights.
The recently renovated kitchen is a chef's dream, equipped with top-of-the-line appliances including a 6-burner Wolf range with pot filler, Sub-Zero refrigerator and freezer, warming drawer, convection oven, marble counters and a farmhouse sink. The sophisticated butler's pantry with marble counters, beautiful cabinetry including glass built-ins, dishwasher and wine refrigerator off the large formal dining room adds a touch of elegance and convenience. Entertain in the formal living room in elegance and warmth by the fireplace. A large office with built-ins overlooks the backyard. The family room with a gas fireplace, the heart of the home, is open to the kitchen.
Outdoor living is extended off the kitchen by custom Dutch Door design double doors that open to a large screened-in porch with skylights and ceiling fans overlooking the sprawling lawn and beautifully landscaped grounds, surrounded by woods. The stone patio with a built-in grill, fire pit, and an expansive lawn creates an idyllic setting for hosting grand events and countless guests. The covered outdoor kitchen further enhances the outdoor living experience, perfect for entertaining year-round.
The walk-out lower level features several recreation areas, a bar with a built-in Sub-Zero refrigerator, kegerator, and custom counters. It also boasts full surround sound and reclaimed heart of pine wide plank wood floors, adding to the home's charm and functionality. Additionally, there is a gym, a bedroom, and a full bath.
Overall, 4 fireplaces – 2 gas and 2 wood-burning – provide warmth and ambiance throughout the seasons. The large mudroom with cubbies off the garage adds functionality, while the 3-car garage and motor court offer ample parking and storage. Additional custom features abound, including a whole house generator and a 3-zone HVAC system for peace of mind and comfort.
Situated on the best lot in Hannah Hills, this exceptional residence epitomizes luxury living at its finest. Whether hosting grand soirées or enjoying quiet moments of reprieve, this Oakton Estate offers a lifestyle of unparalleled sophistication and comfort. Don't miss the opportunity to own this extraordinary property.
#VAFX2176072

OAKTON

2605 LASSWADE LANE

7 Beds

5 Baths

8,300 Sq.Ft.

$2,500,000

MLS#: VAFX2176072
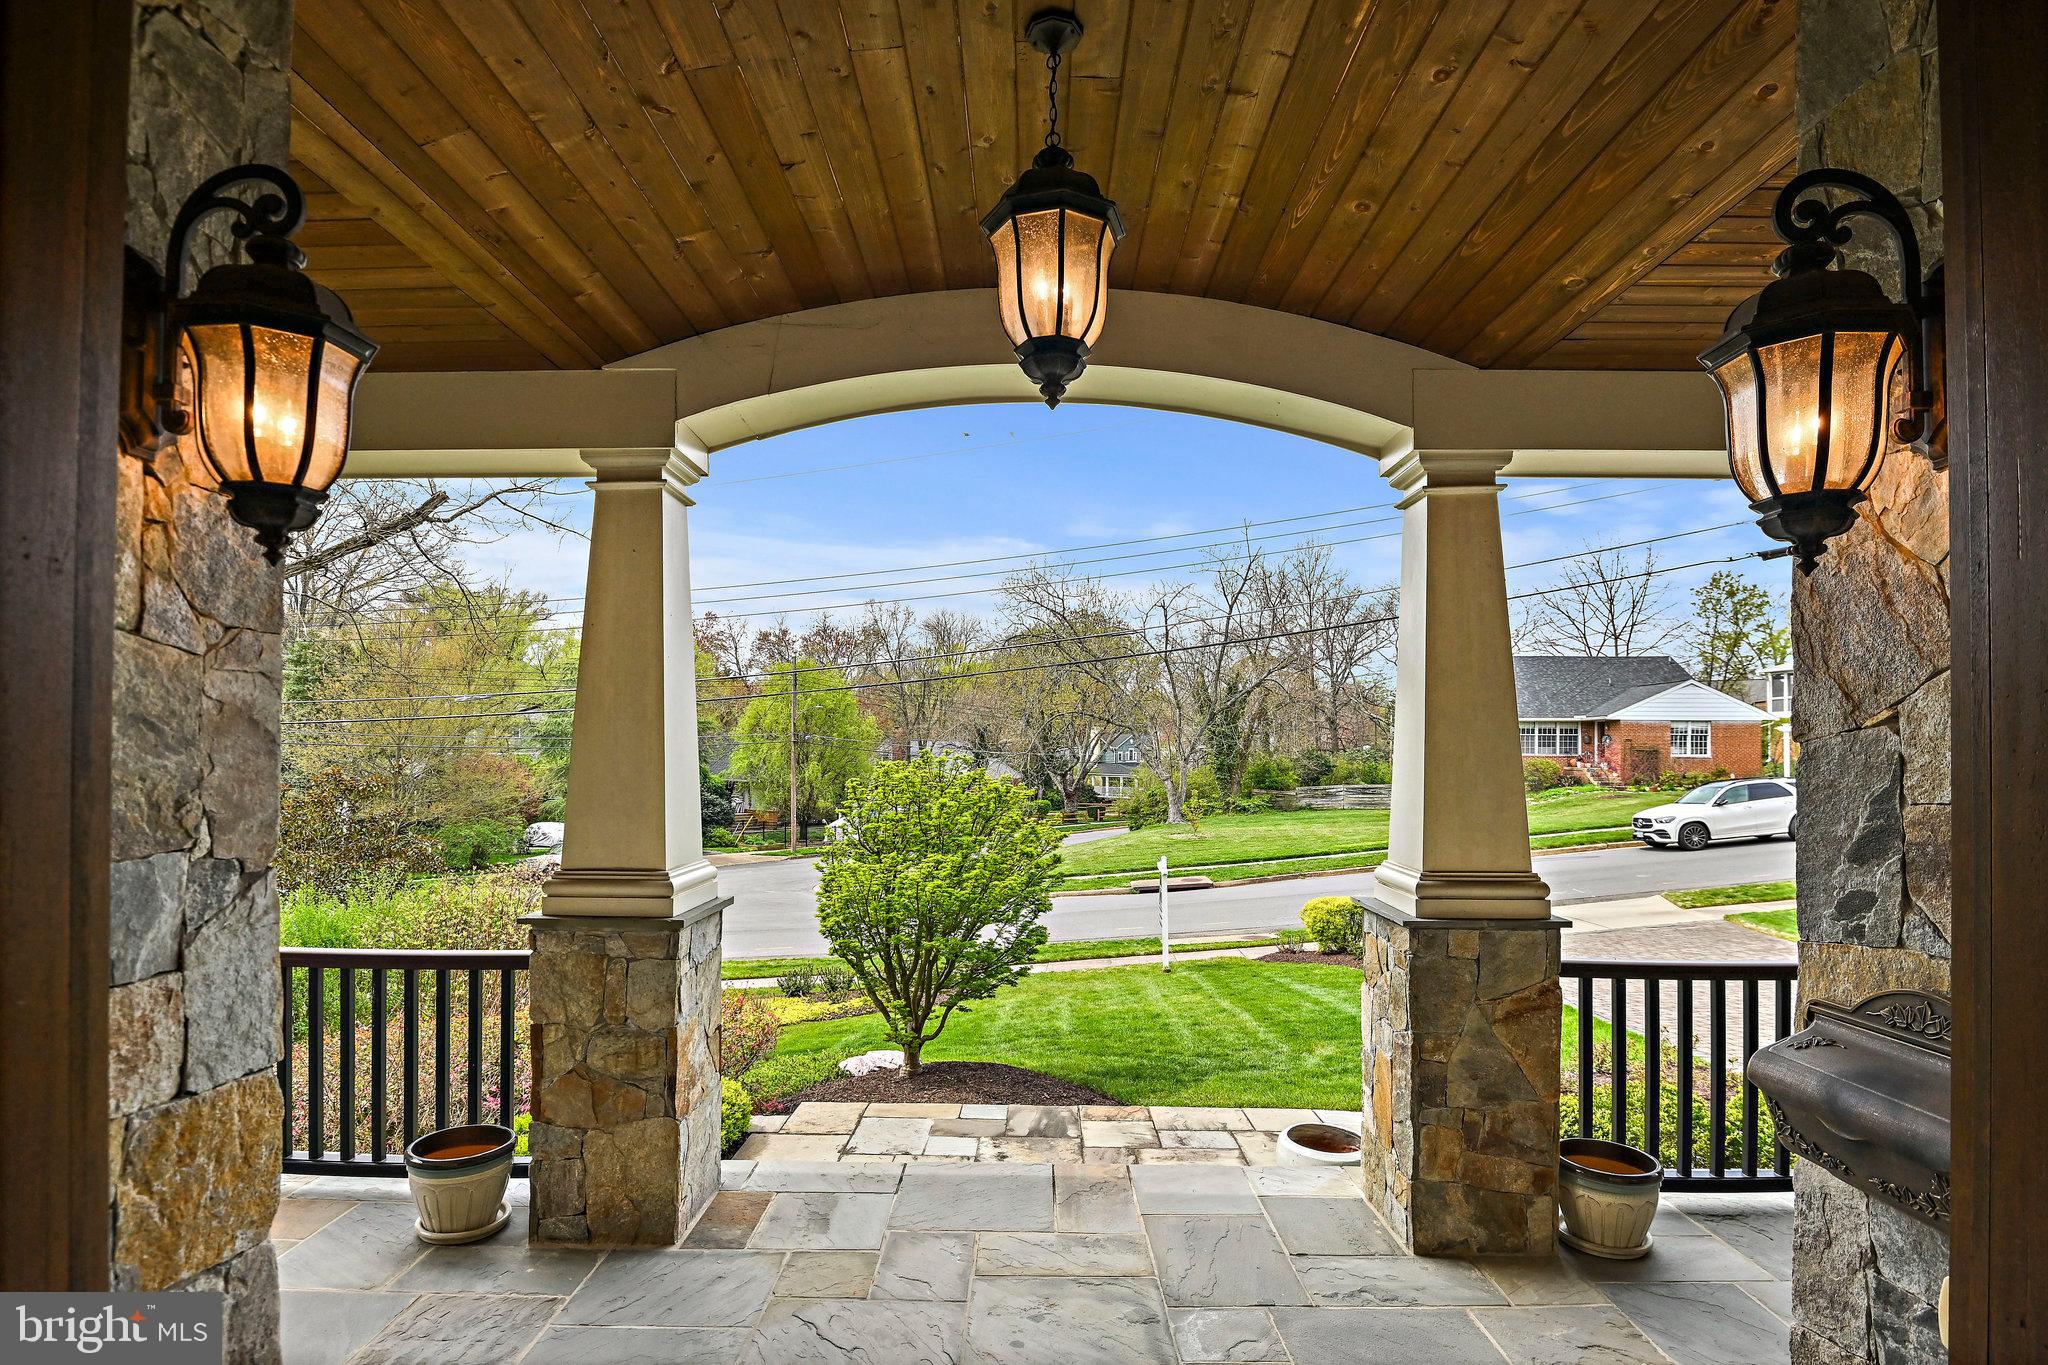
This exquisite custom-built property boasts luxurious features and quality construction throughout.  Hardwoods on main, primary, and loft.  Solid core doors, 3 gas fireplaces, coffered ceilings and custom high-end moldings.  Solar panels ready for hook up. Custom LEED certification for energy efficiency. The chef-inspired gourmet kitchen is equipped with high-end appliances, incredible center island, pot filler, and a large hidden walk-in pantry.  Formal separate living and dining rooms flank the welcoming foyer.  There is even a main floor bedroom with attached full bath.  Smart home app-controlled technology, ethernet wired throughout the home, and a 6-zoned Sonos music system which conveys.  The primary suite is a true retreat with its tray ceiling, gas fireplace, wet bar, and spa-like bath featuring a luxurious soaking tub and heated floors. Downstairs the sunny walk-out lower level is complete with a movie theater, cozy fireplace, 2nd home office or exercise room, large entertainment area with a wet bar.  Professional landscaping, stone walkway, paver driveway, composite deck, a fenced rear yard, and more! Yes, there is room for a pool.   

Seller needs to be in the home through the end of June.

Open Saturday April 13 1:00-4:00 and Sunday April 14  2:00-4:00
#VAFX2170344

MCLEAN

1911 BARBEE STREET

6 Beds

6 Baths

7,768 Sq.Ft.

$2,500,000

MLS#: VAFX2170344
None
#VALO2065486

ASHBURN

41162 ABBEY KNOLL COURT

5 Beds

4 Baths

8,195 Sq.Ft.

$2,500,000

MLS#: VALO2065486
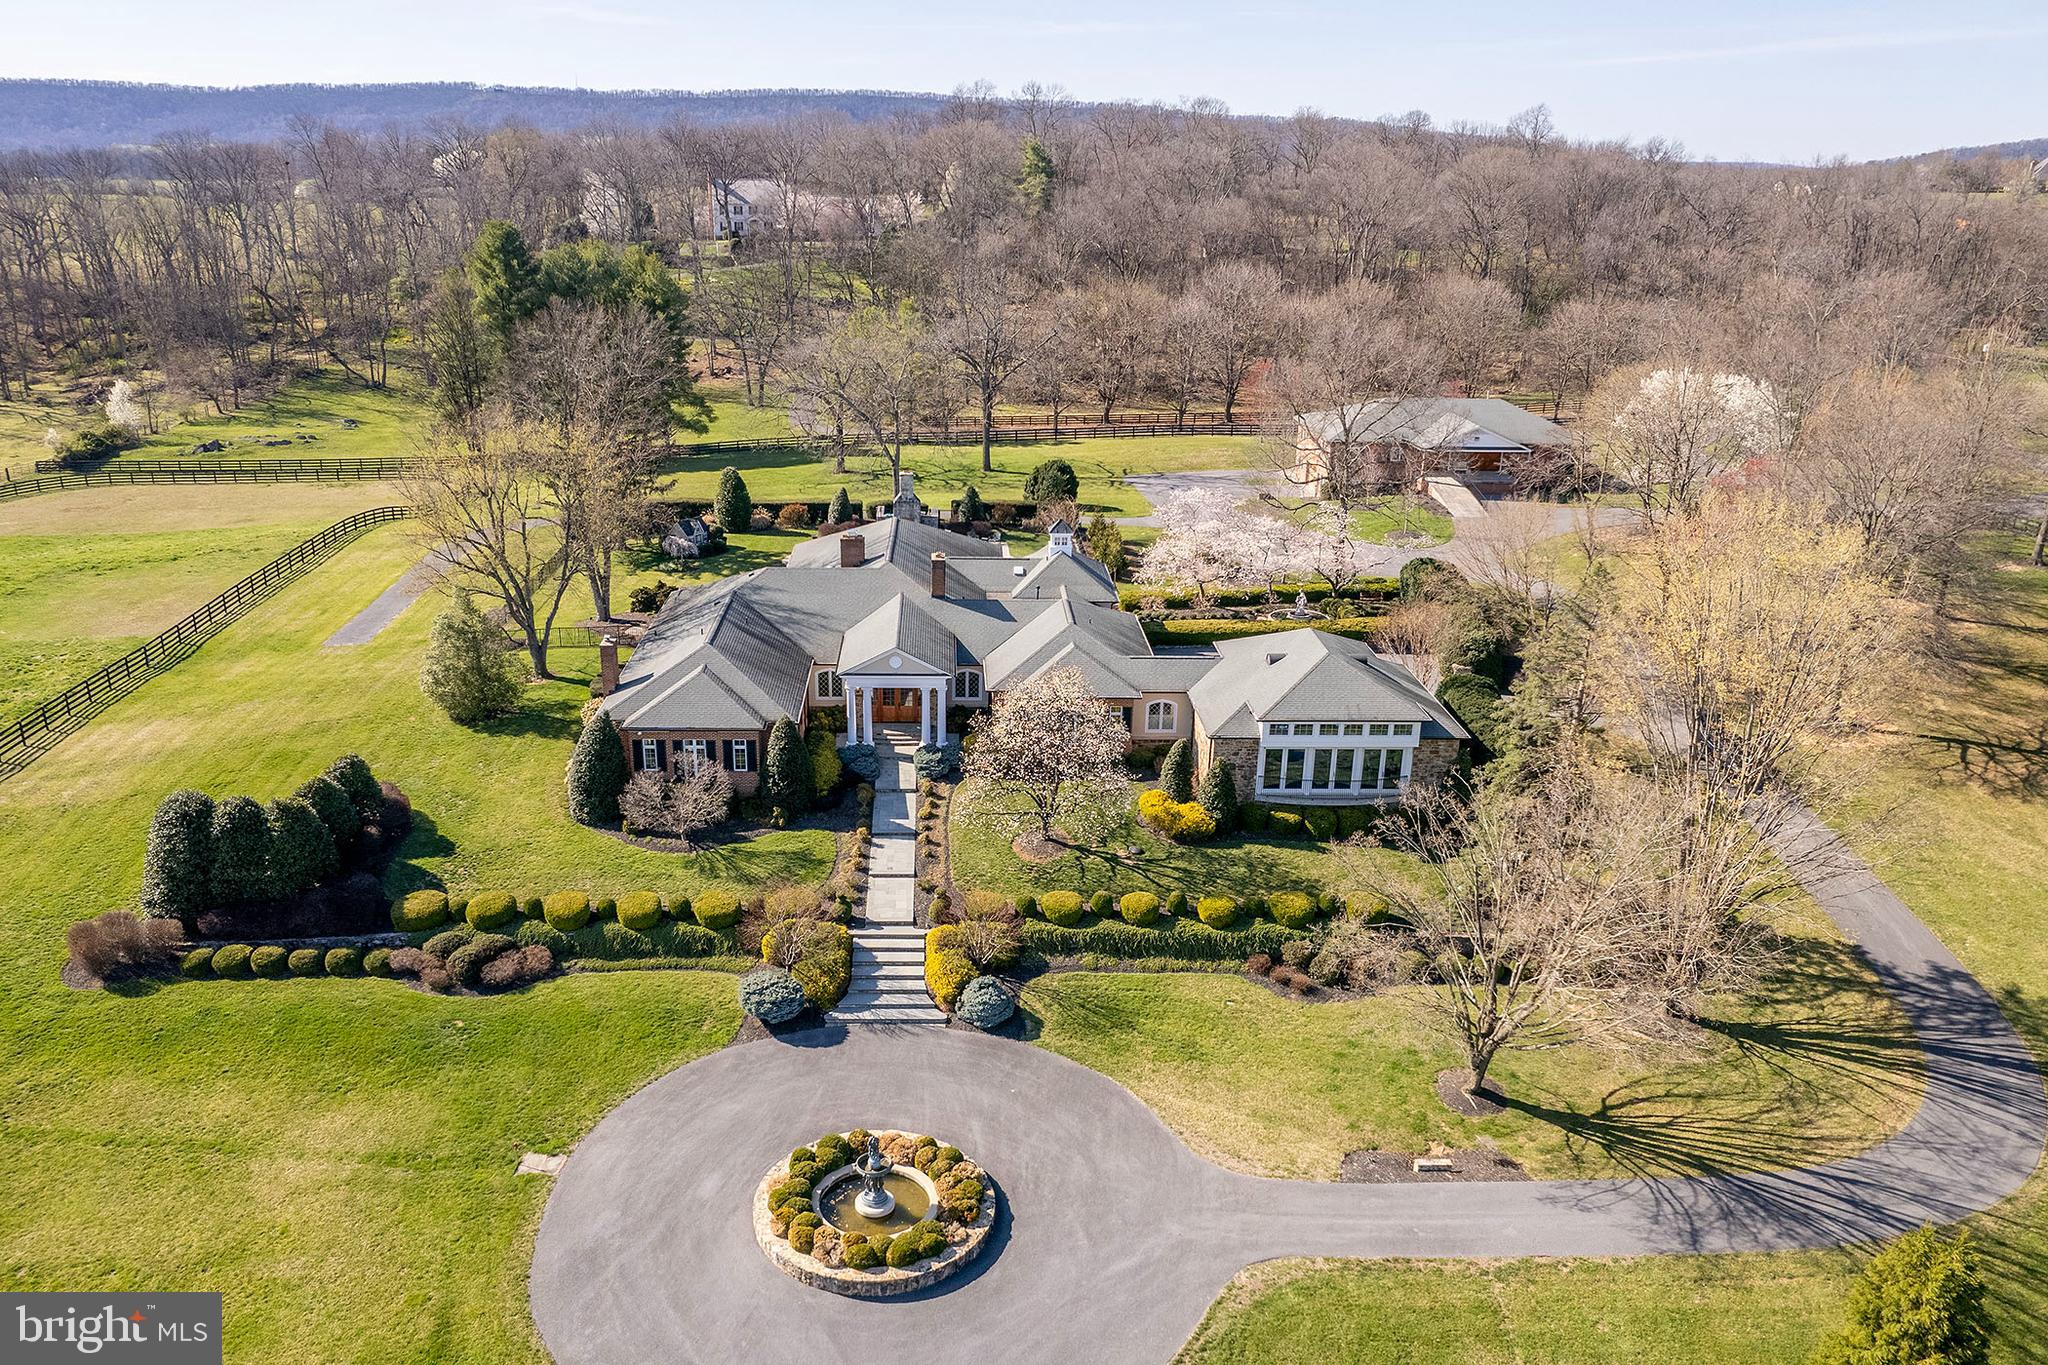
Designed for living and entertaining on a grand scale, this estate is a testament to fine architecture and quality craftmanship. The elegant foyer is a prelude to the resort-inspired recreation room, pool and professional gym, loaded with amenities.  15-plus acres of professional landscaping  as well as a brick stable with additional parking and storage, plus verdant paddocks. A unique venue to escape the world or invite it in to share the experience.
#VAFV2018184

WINCHESTER

143 FOX MEADOW

4 Beds

3 Baths

8,589 Sq.Ft.

$2,500,000

MLS#: VAFV2018184
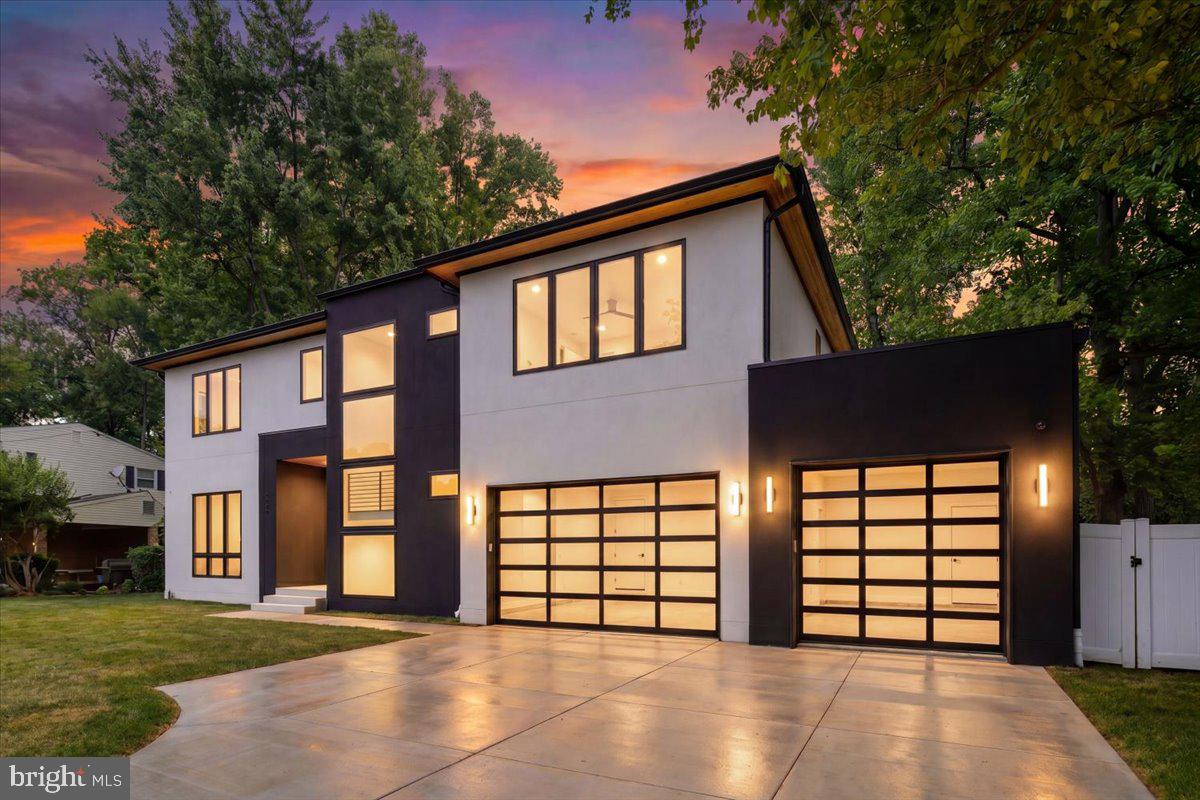
HUGE PRICE REDUCTION! Motivated Seller! Don't miss this incredible opportunity to own a beautiful, custom-built home at a newly reduced price! Now is the time to take advantage of this exceptional opportunity. Schedule your showing today! Experience exceptional modern luxury in this one-of-a-kind, fully custom-built estate, perfectly situated on a flat cul-de-sac lot. Designed with both sophistication and comfort in mind, this stunning 6-bedroom, 6.5-bath residence showcases impeccable craftsmanship and thoughtfully curated finishes throughout. Over 5,350 sq ft of living space.
From the moment you arrive, the marble front porch and striking stucco exterior set the tone for the elegance within. Inside, soaring 10-foot ceilings on the main level and 9-foot ceilings on the upper and lower levels create a bright, open atmosphere, complemented by natural oak flooring in a showstopping herringbone pattern across the entire main floor. Solid core wood doors, custom cabinetry, and designer tile imported from Spain and Italy elevate every space.
The gourmet kitchen is a true centerpiece, featuring Dekton countertops and a full suite of premium appliances, including a Wolf 6-burner gas range with griddle, double ovens, drawer microwave, and a fully integrated Thermador refrigerator, freezer, and dishwasher. Thoughtful additions like a pot filler, refrigerated drawers, and dedicated appliance circuits enhance both beauty and functionality.
Seamless indoor-outdoor living is achieved through an expansive Andersen pocketing glass wall that fully opens to a covered Trex patio, complete with ceiling fans, in-ceiling heaters, and prewiring for automatic screens and an outdoor kitchen. Step outside to your private resort-style oasis, featuring a custom gunite heated pool with integrated lighting, infinity spa, ozone filtration system, auto cover, and elegant marble pool decking.
The luxurious primary suite offers a private retreat with its own fireplace, balcony, and custom California closet. The spa-inspired bath includes a freestanding soaking tub, curbless smart shower, heated towel bars, and premium fixtures. Each additional bedroom features its own en-suite bath with floor-to-ceiling tile and frameless glass showers.
The fully finished lower level is designed for entertainment and wellness, boasting a spacious recreation room with 12-foot ceilings—ideal for a home theater or golf simulator—complete with built-in surround sound. Additional highlights include a dedicated gym with specialty flooring and mirrored wall, plus rough-ins for a sauna and cold plunge.
Modern convenience meets cutting-edge infrastructure with a full security system, whole-house wiring for internet and media, sound-dampening insulation, and prewiring for EV charging and a backup generator. The oversized 3-car garage—with capacity for a lift—offers flexibility for a 4-car setup.
No detail has been overlooked, from heated towel bars and LED mirrors in every bathroom.
This extraordinary Gem is a rare opportunity to own a meticulously designed modern masterpiece that perfectly balances luxury, technology, and everyday livability.
#VAFX2309984

VIENNA

1002 AVERY COURT SW

6 Beds

6 Baths

5,350 Sq.Ft.

$2,500,000

MLS#: VAFX2309984
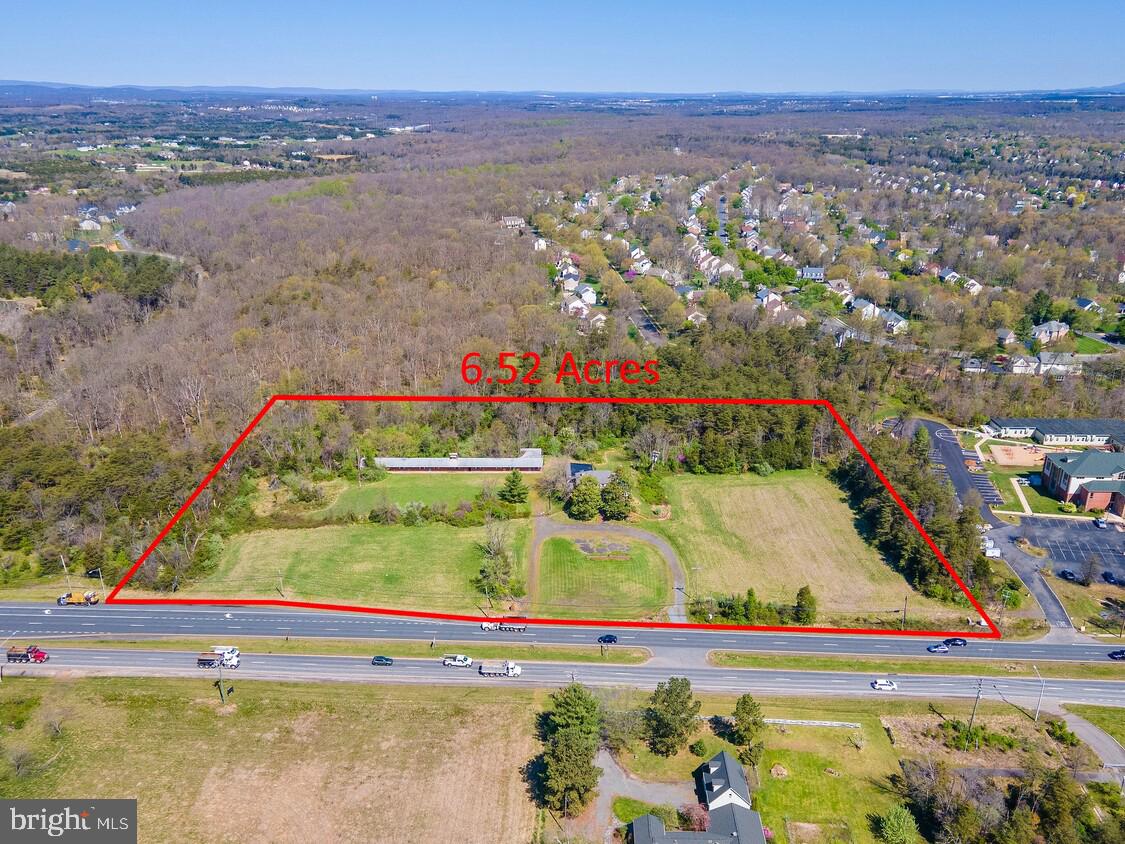
Seek and you will find.
This redevelopment opportunity answers the call for the high demand in finding a church, sportsplex, school, daycare or community center site. Formerly a motel, this 6.5 acre lot has existing buildings that could be repurposed or scrapped with water and sewer connections. Located on US 29 in Centreville near the Interstate 66 interchange, this property has 700 feet of frontage and 2 entrances on Lee Highway and a traffic count of 15,000 vehicles per day. 

Other uses with a special use permit or exemption may include the following:
Church, Sportsplex, School, Veterinary, Daycare, Agritourism, Horse Stable, Single Family Dwelling, Group Residential Facility, Congregate Living Facility, Community Center, Recreation Club, Museum, Church, Heavy or Light Utility Facility, Animal Shelter, Kennel, Bed and Breakfast, Campground, Outdoor Recreation or Playground. 

Tax Id#: 0641-01-006
#VAFX2089362

CENTREVILLE

15500 ROUTE 29

None Beds

None Baths

6.52 acres

$2,500,000

MLS#: VAFX2089362
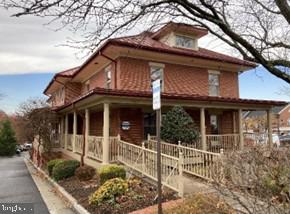
Rare Opportunity to Own a commercial office building in Downtown Herndon.  3 levels of office space available.
#VAFX2307150

HERNDON

847 STATION STREET

None Beds

None Baths

8,234 Sq.Ft.

$2,500,000

MLS#: VAFX2307150
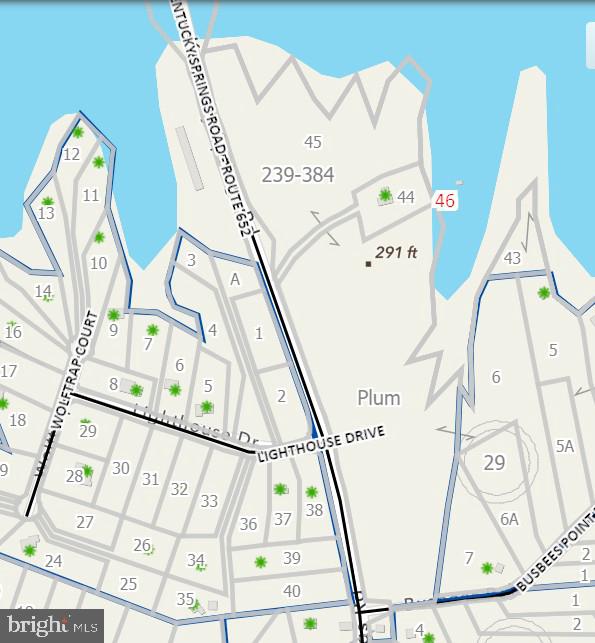
New Subdivision approved by Louisa County
#VALA2008816

BUMPASS

KENTUCKY SPRINGS ROAD

None Beds

None Baths

27.01 acres

$2,500,000

MLS#: VALA2008816

This exceptional French Country estate enjoys privacy and architectural delight on five acres of dense, mature, professional landscaping. Beyond the stone gates and circular drive, a collection of octagonal rooms waits to embrace family and guests with high ceilings, impressive architectural detail and tons of ambient light. Generously sized rooms are complemented by a private theater, expansive wine cellar and a gourmet kitchen.
Outside, multiple entertaining venues include a fire pit, gazebo, shaded porches and an outdoor kitchen. Attached and detached garages--three bays each--stand ready to shelter cars, boats or lawn equipment.
Located just minutes from the Medical Center and a public golf course, the estate provides the best of town and country living.
#VAFV2045670

WINCHESTER

1281 MERRIMANS LANE

4 Beds

6 Baths

6,219 Sq.Ft.

$2,500,000

MLS#: VAFV2045670
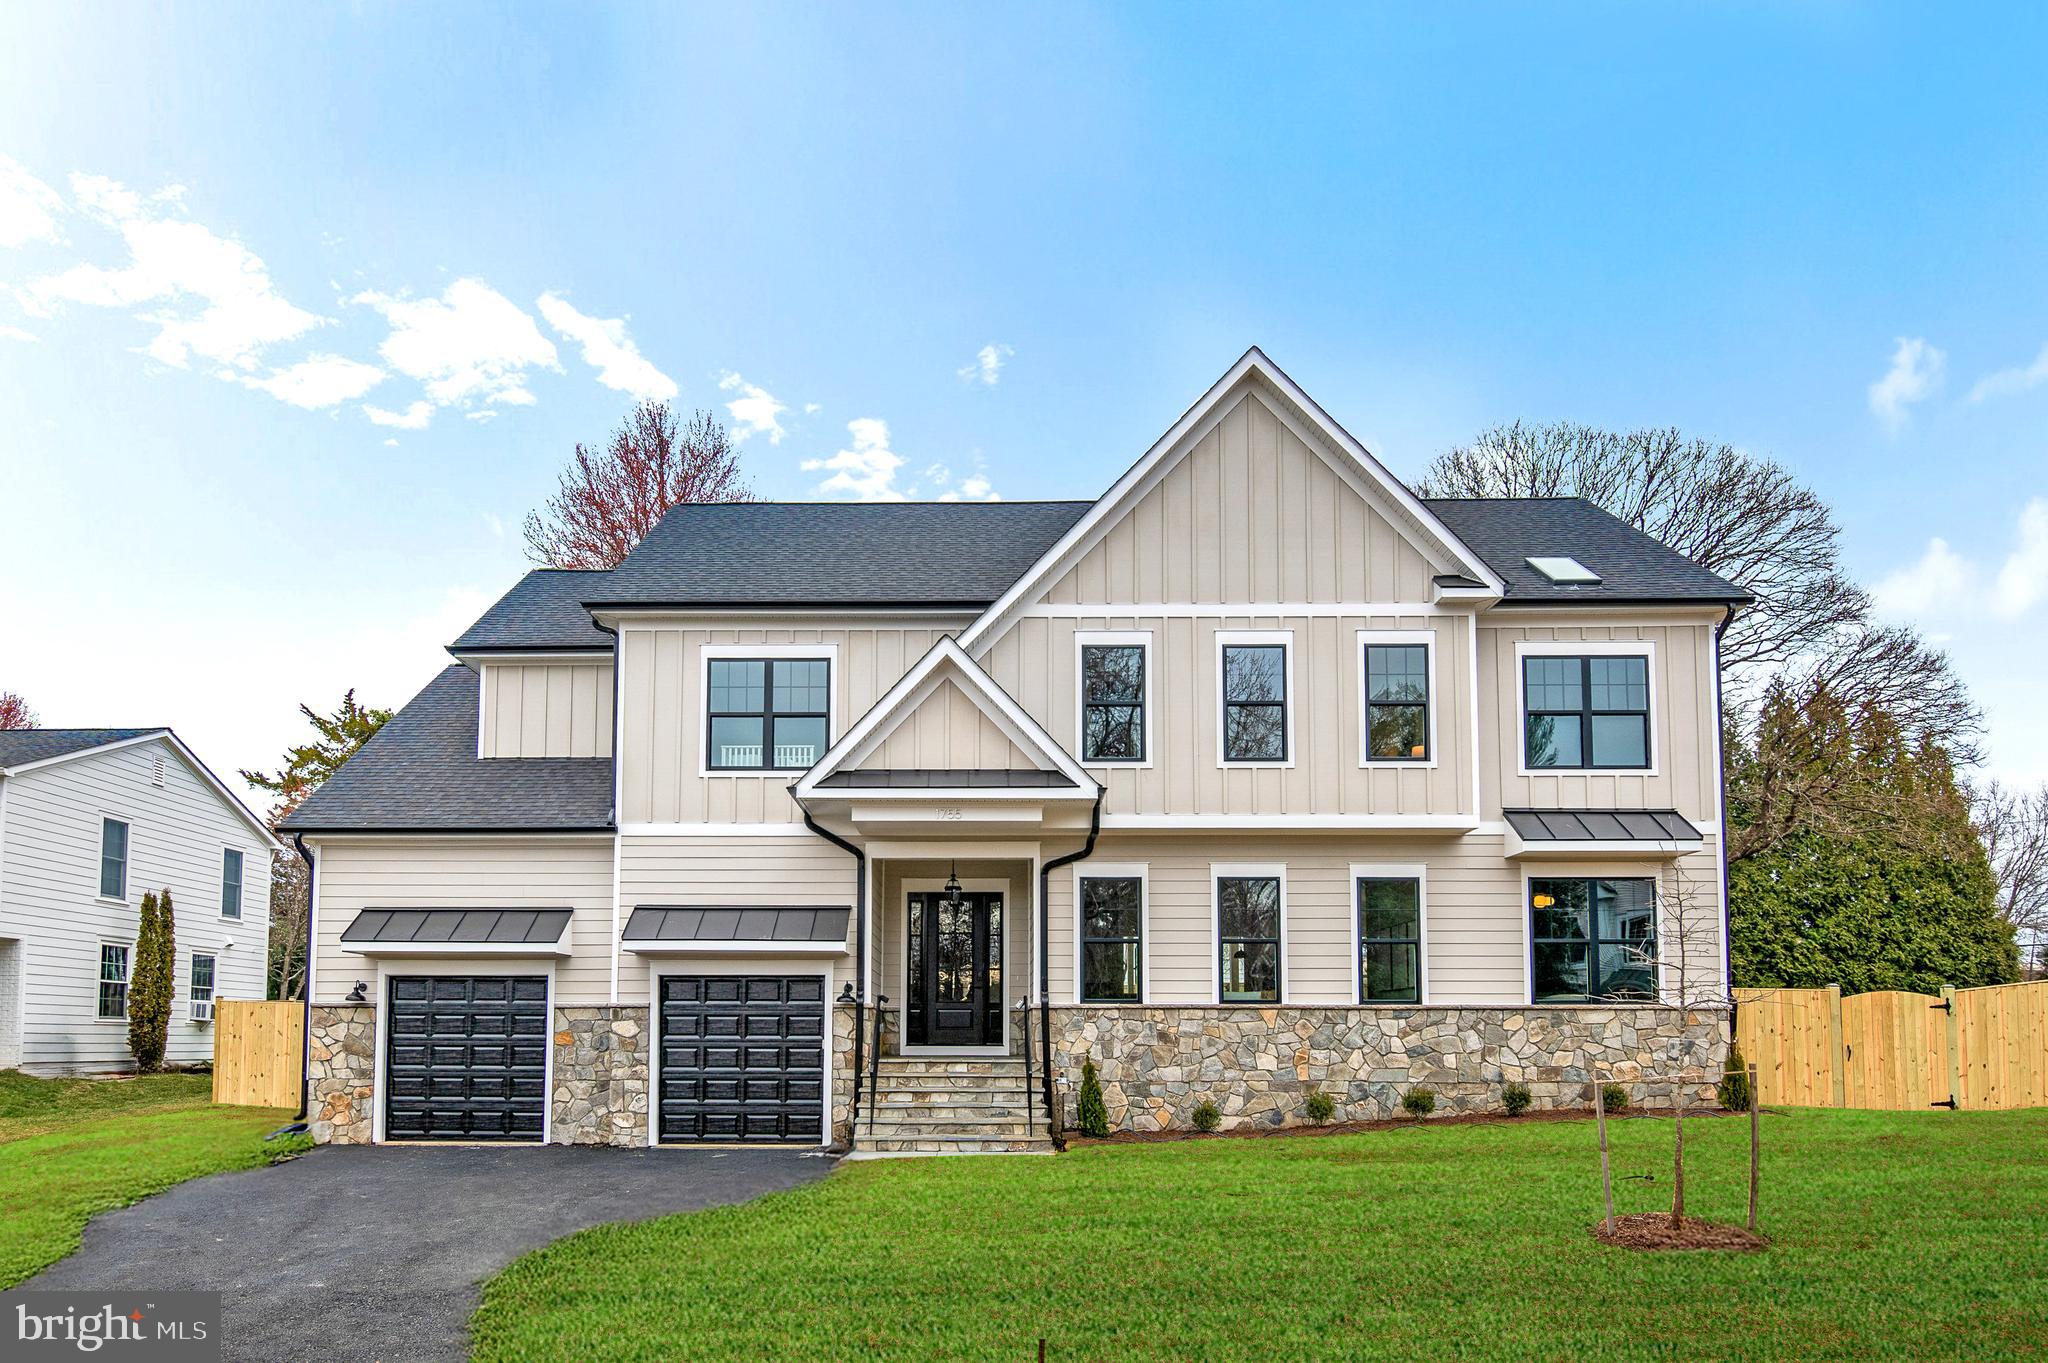
Just Built! Nestled in the heart of McLean, this exquisite home sits on a spacious half-acre lot, offering both privacy and convenience in a prime location. The stunning stone front elevation enhances its timeless curb appeal, while the professionally designed exterior features a blend of Hardie Plank siding, black exterior windows, gutters, and downspouts. A spacious three-car garage with 15 foot ceilings perfect for car lift, complete with keypad entry and remote control, provides ample parking and storage. The beautifully landscaped front yard sets the stage for this remarkable home, while the fenced-in backyard features a covered and screened-in porch, perfect for year-round outdoor living.

Inside, the gourmet kitchen is a chef’s dream, boasting a massive 10-foot island, quartz countertops, luxury appliances, and a top-of-the-line 42-inch gas stove. Soft-close cabinetry with double trash pullouts, under-cabinet lighting, a tile backsplash, a custom-built hood, and elegant Champagne Bronze fixtures complete the sophisticated look. A large walk-in pantry ensures plenty of storage for all your culinary needs.

The open-concept floor plan is designed for both comfort and entertaining, featuring soaring 10-foot ceilings on the first floor and 9-foot ceilings on the second. Hardwood floors, recessed LED lighting, oak stairs, and accent walls with built-in shelving add character and charm. Each second-floor bedroom includes a spacious walk-in closet, while the 1+2 panel shaker interior doors and a stylish three-toned interior package for trim, ceilings, and walls add a refined touch. Elegant chandeliers in the dining room and foyer elevate the home’s luxurious feel.

The primary suite is a true retreat, featuring a spa-like bathroom with quartz countertops, ceramic tile, a walk-in shower, and a soaking tub. Additional full bathrooms throughout the home maintain the same level of high-end finishes.

Entertainment abounds in the fully finished basement, complete with a custom-built bar and a state-of-the-art theater—perfect for hosting movie nights and gatherings. The home is also equipped with energy-efficient HVAC systems and Energy Star appliances, ensuring optimal comfort and cost savings.

With its unbeatable location, expansive lot, high-end finishes, and exceptional amenities, this McLean masterpiece offers the perfect blend of luxury, style, and functionality.
#VAFX2216386

MCLEAN

1755 EAST AVE

6 Beds

5 Baths

5,518 Sq.Ft.

$2,500,000

MLS#: VAFX2216386
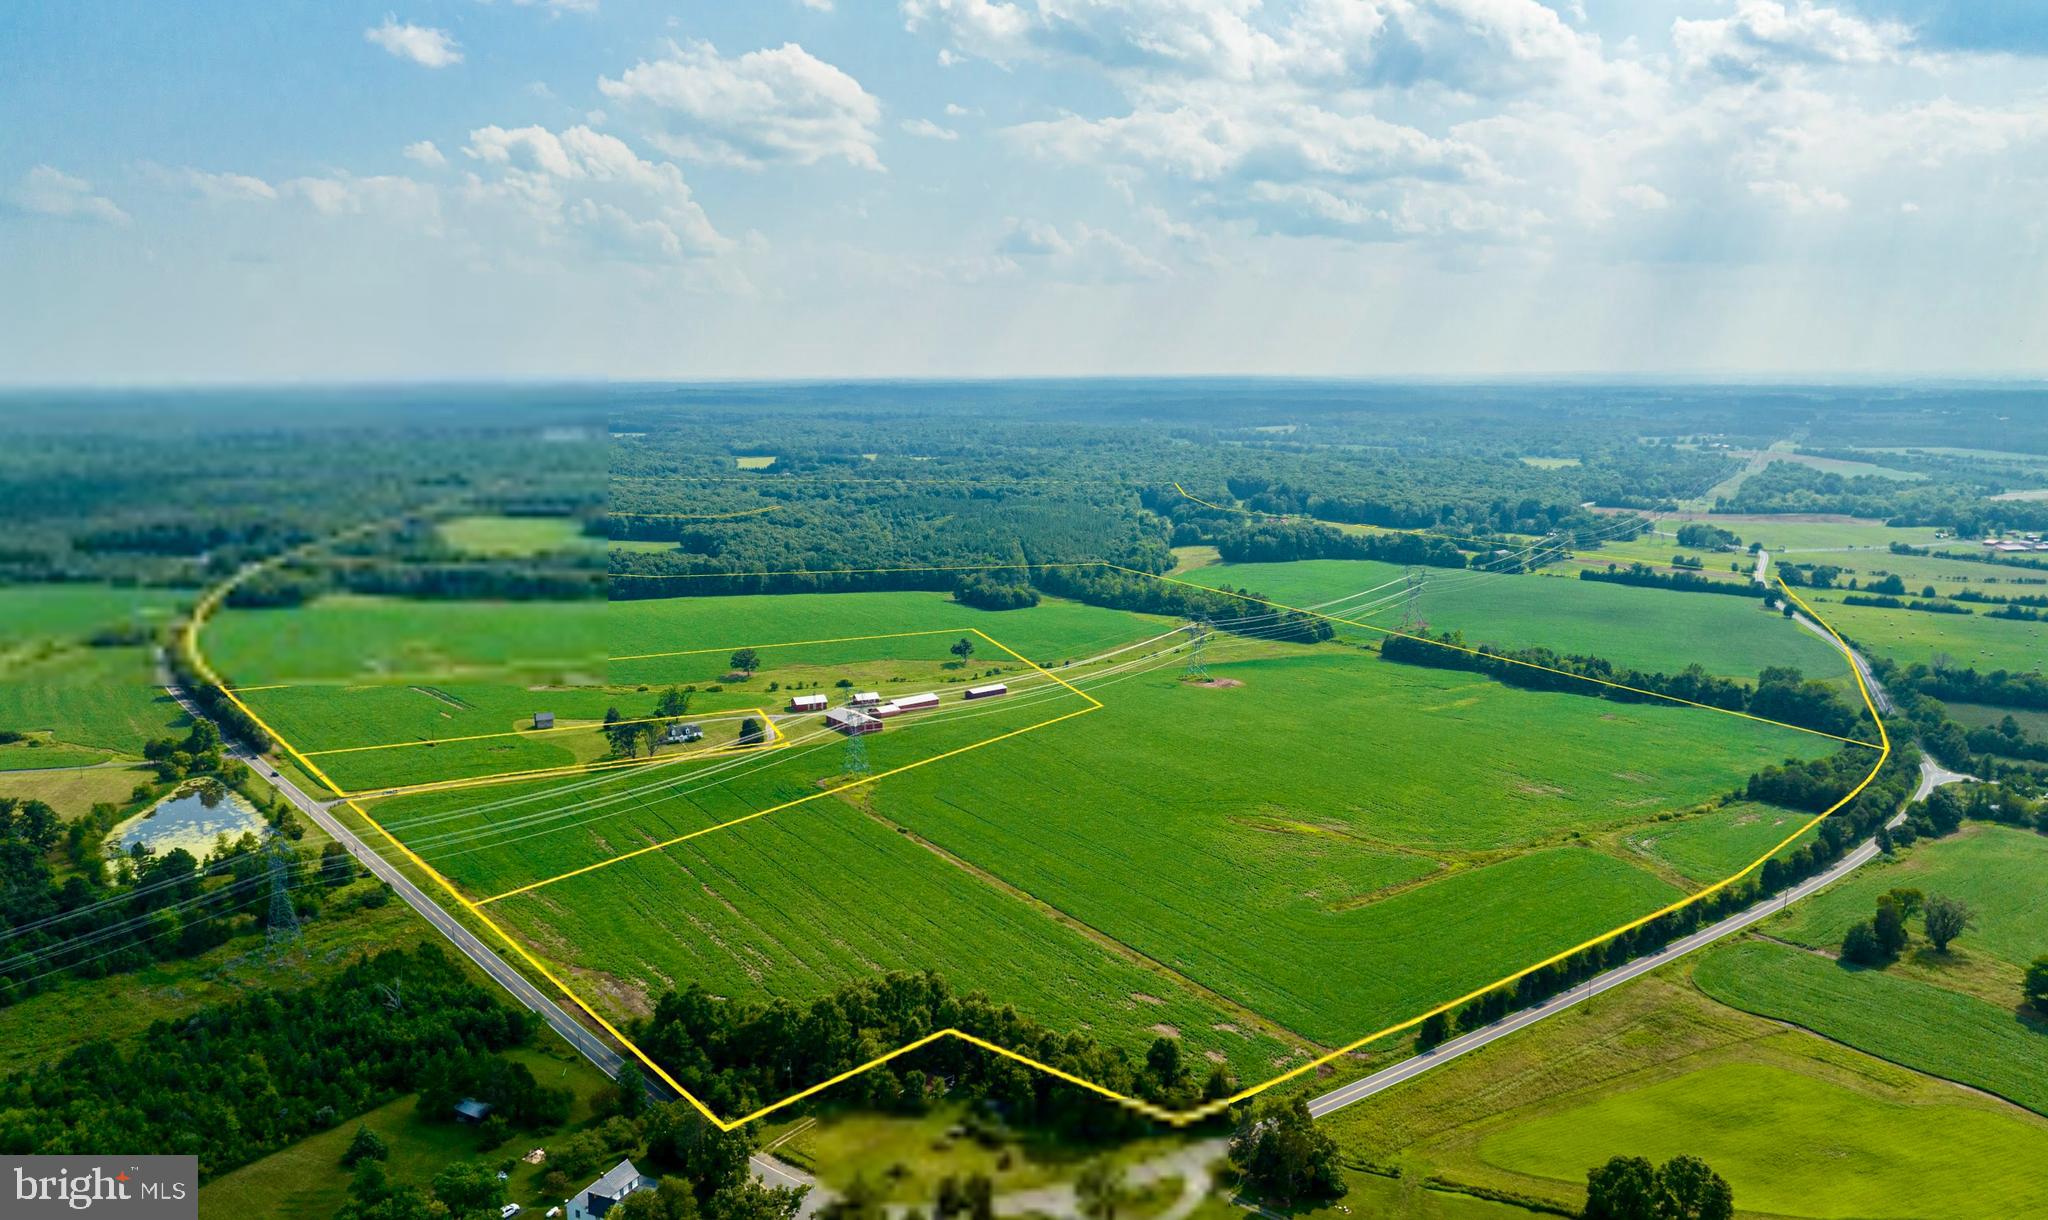
A rare opportunity to purchase 256.97 acres in Fauquier County! This assemblage is comprised of 4 neighboring parcels, all zoned RA.  There is a multitude of potential uses and large lot subdivision is possible.  The parcels are currently host to a barn, a home with 1952 square feet, outbuildings, and an historic cottage.  There is a tenant in the home, and a tenant farmer in place, so appointments to view the property are required.  Access to all parcels is via Bristersburg Road.  Power, Water and septic are present.   Seller wishes to sell all 4 parcels together.
#VAFQ2009860

CATLETT

11350 BRISTERSBURG ROAD

None Beds

None Baths

145.72 acres

$2,500,000

MLS#: VAFQ2009860
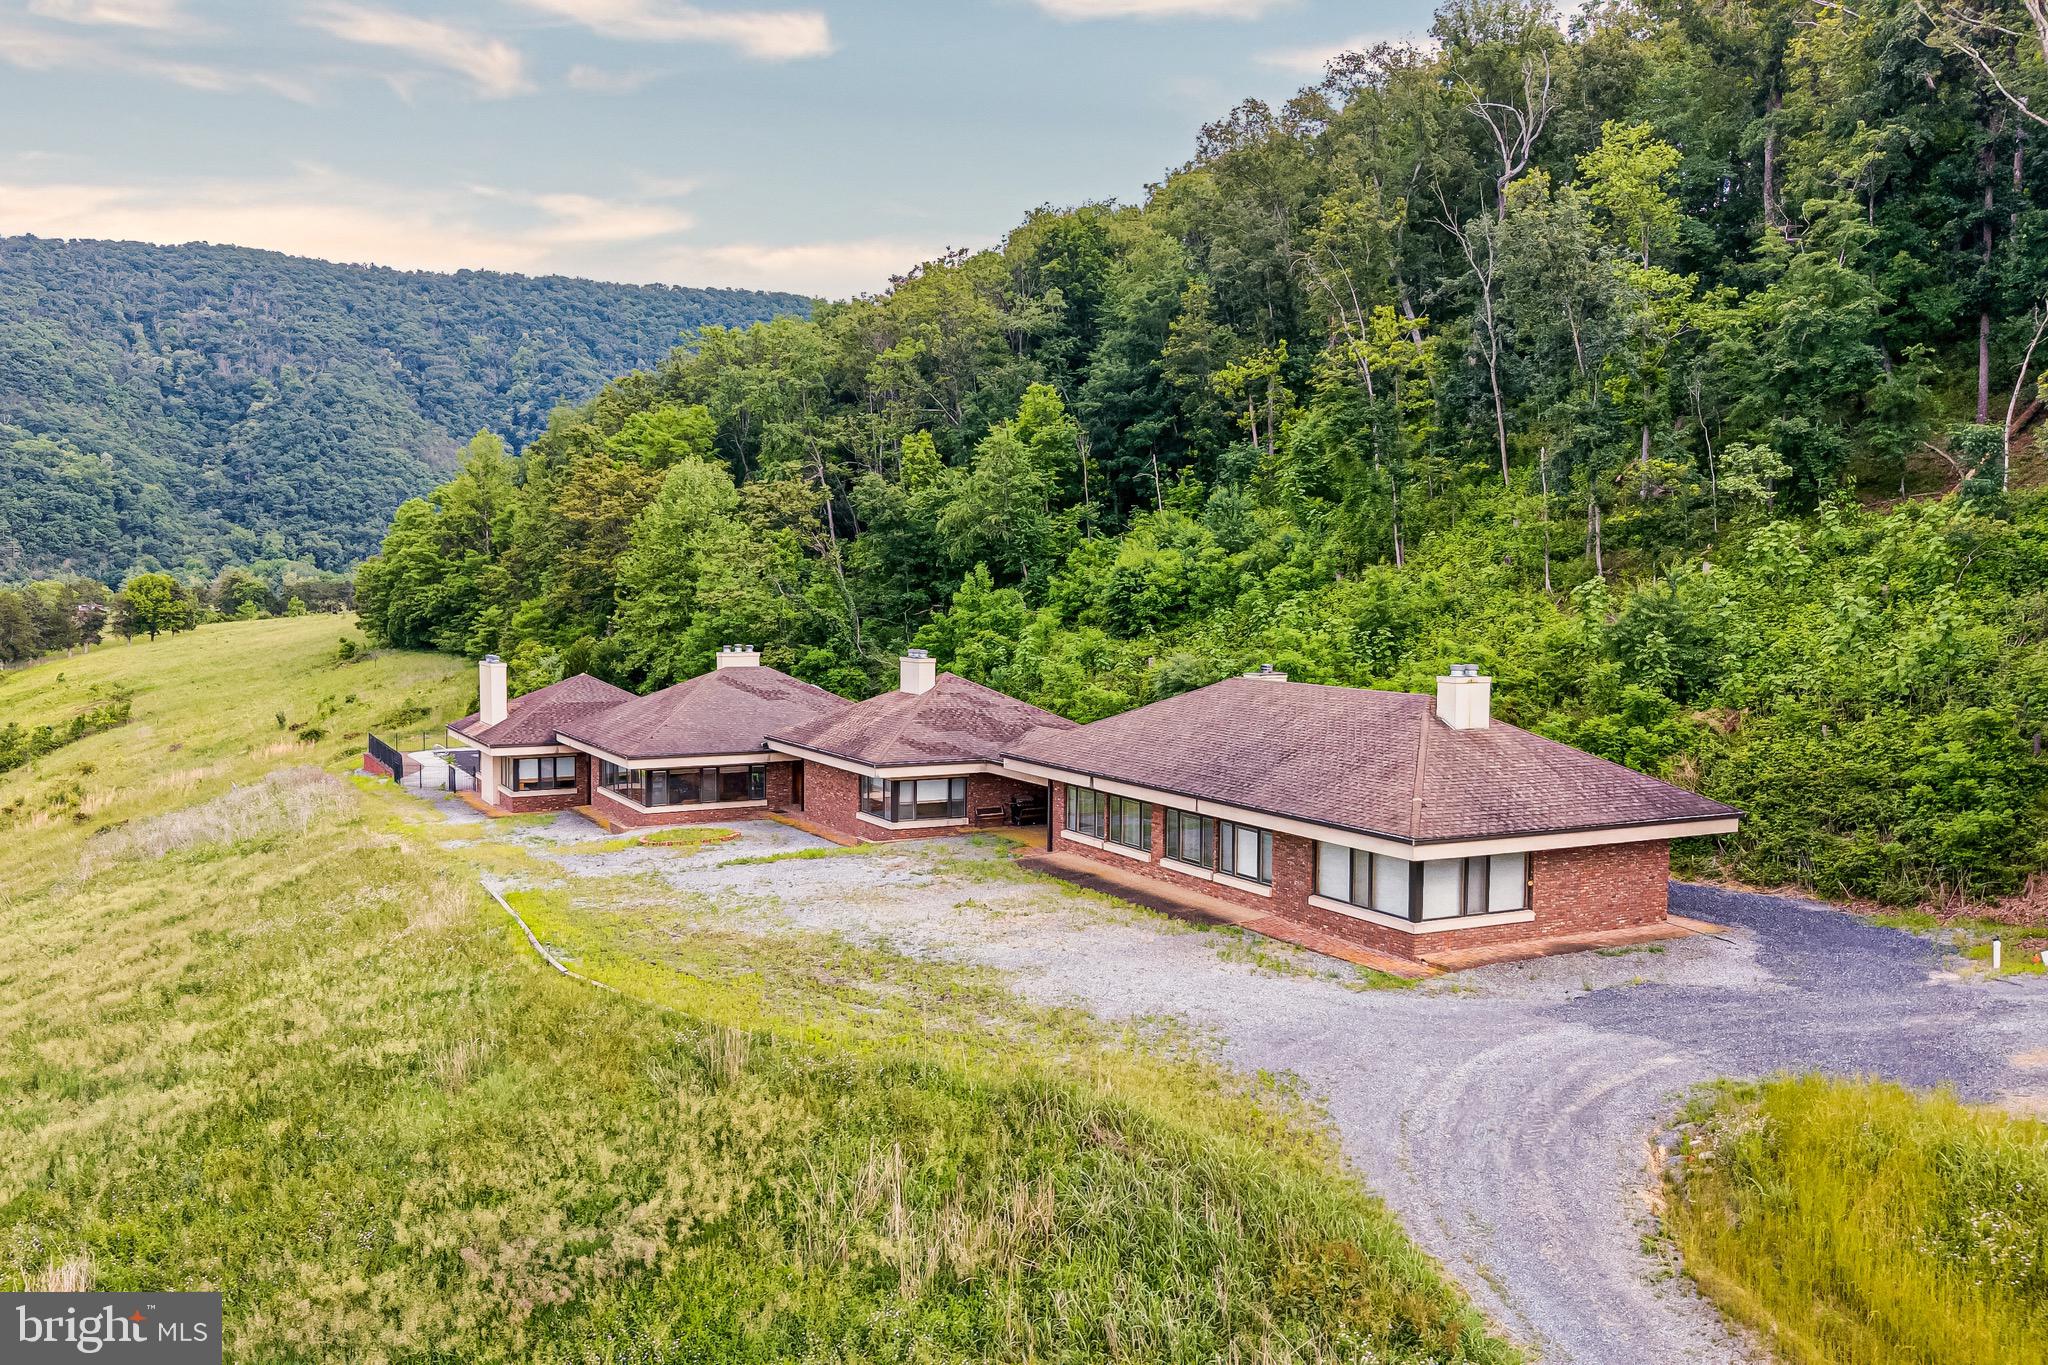
Experience the ultimate in privacy, recreation, and natural beauty on 68.75 spectacular acres overlooking the North Fork of the Shenandoah River. Surrounded by breathtaking mountain views, mature woodlands, and rolling countryside, this extraordinary property offers a rare opportunity to own a private retreat with endless possibilities.
The expansive contemporary residence is designed for both comfortable living and large-scale gatherings. The main home features 4 bedrooms, 4 full baths, 2 half baths, spacious living and dining areas, a full kitchen, kitchenette, laundry room, and an in-ground pool with patio. An additional wing includes a dramatic great room with a stone fireplace, full kitchen, full bath, and flexible-use rooms ideal for guests, offices, or retreat accommodations. The detached 8-car garage offers extensive finished space, including a third kitchen, living area, loft, full bath, and additional rooms, providing exceptional versatility.
Outdoor enthusiasts will appreciate direct access to kayaking, fishing, hiking, biking, wildlife observation, and countless opportunities to enjoy the surrounding natural landscape. Two large parking areas accommodate 20+ vehicles, making the property ideal for entertaining, retreats, events, or multi-generational living.
Currently operated as a resort, villa, and religious retreat center, this unique estate presents outstanding potential as a private family compound, vacation retreat, event venue, agricultural operation, or investment property. Zoned A-1 Agricultural. 
Conveniently located less than 10 minutes from Route 11, I-81, and Shenandoah County Park, approximately 15 minutes from Woodstock, and only 90 minutes from Washington, D.C. and Dulles International Airport. A truly one-of-a-kind riverfront estate offering serenity, recreation, and limitless potential. Pool conveys strictly as-is.
#VASH2014124

TOMS BROOK

895 FISHERS ROAD

8 Beds

6 Baths

4,260 Sq.Ft.

$2,500,000

MLS#: VASH2014124

RARE OPPORTUNITY ON THE PRIVATE SIDE OF LAKE ANNA! This expansive waterfront property is anticipated to contain approximately 24 acres with roughly 1,400 feet of shoreline, subject to completion of the current boundary line adjustment. With waterfront extending along two sides of the property, the parcel offers an exceptional combination of acreage, shoreline, privacy, and potential. Whether envisioned as a private waterfront estate, family compound, or future development opportunity, the property provides a unique canvas in one of Lake Anna's most desirable settings. Enjoy the quieter waters and natural beauty of the private side while exploring the possibilities offered by this substantial waterfront tract. Final acreage, boundary configuration, and waterfront footage are subject to completion and recordation of the boundary line adjustment.
#VALA2010546

BUMPASS

Lot 7 MOODY TOWN ROAD

None Beds

None Baths

22.24 acres

$2,500,000

MLS#: VALA2010546

Welcome to Knolewood—a limited collection of 24 lots to build your dream home to your specifications! This is a rare opportunity to buy land in one of the nation's most prestigious new communities. Lot 15 is one of the 24 available lots! Buyers must use one of the HOA approved builders.  Please contact listing agent for more details and an appointment. Do not enter the property without permission.
#VAFX2179474

MCLEAN

Lot 15 KNOLEWOOD

None Beds

None Baths

0.83 acres

$2,500,000

MLS#: VAFX2179474
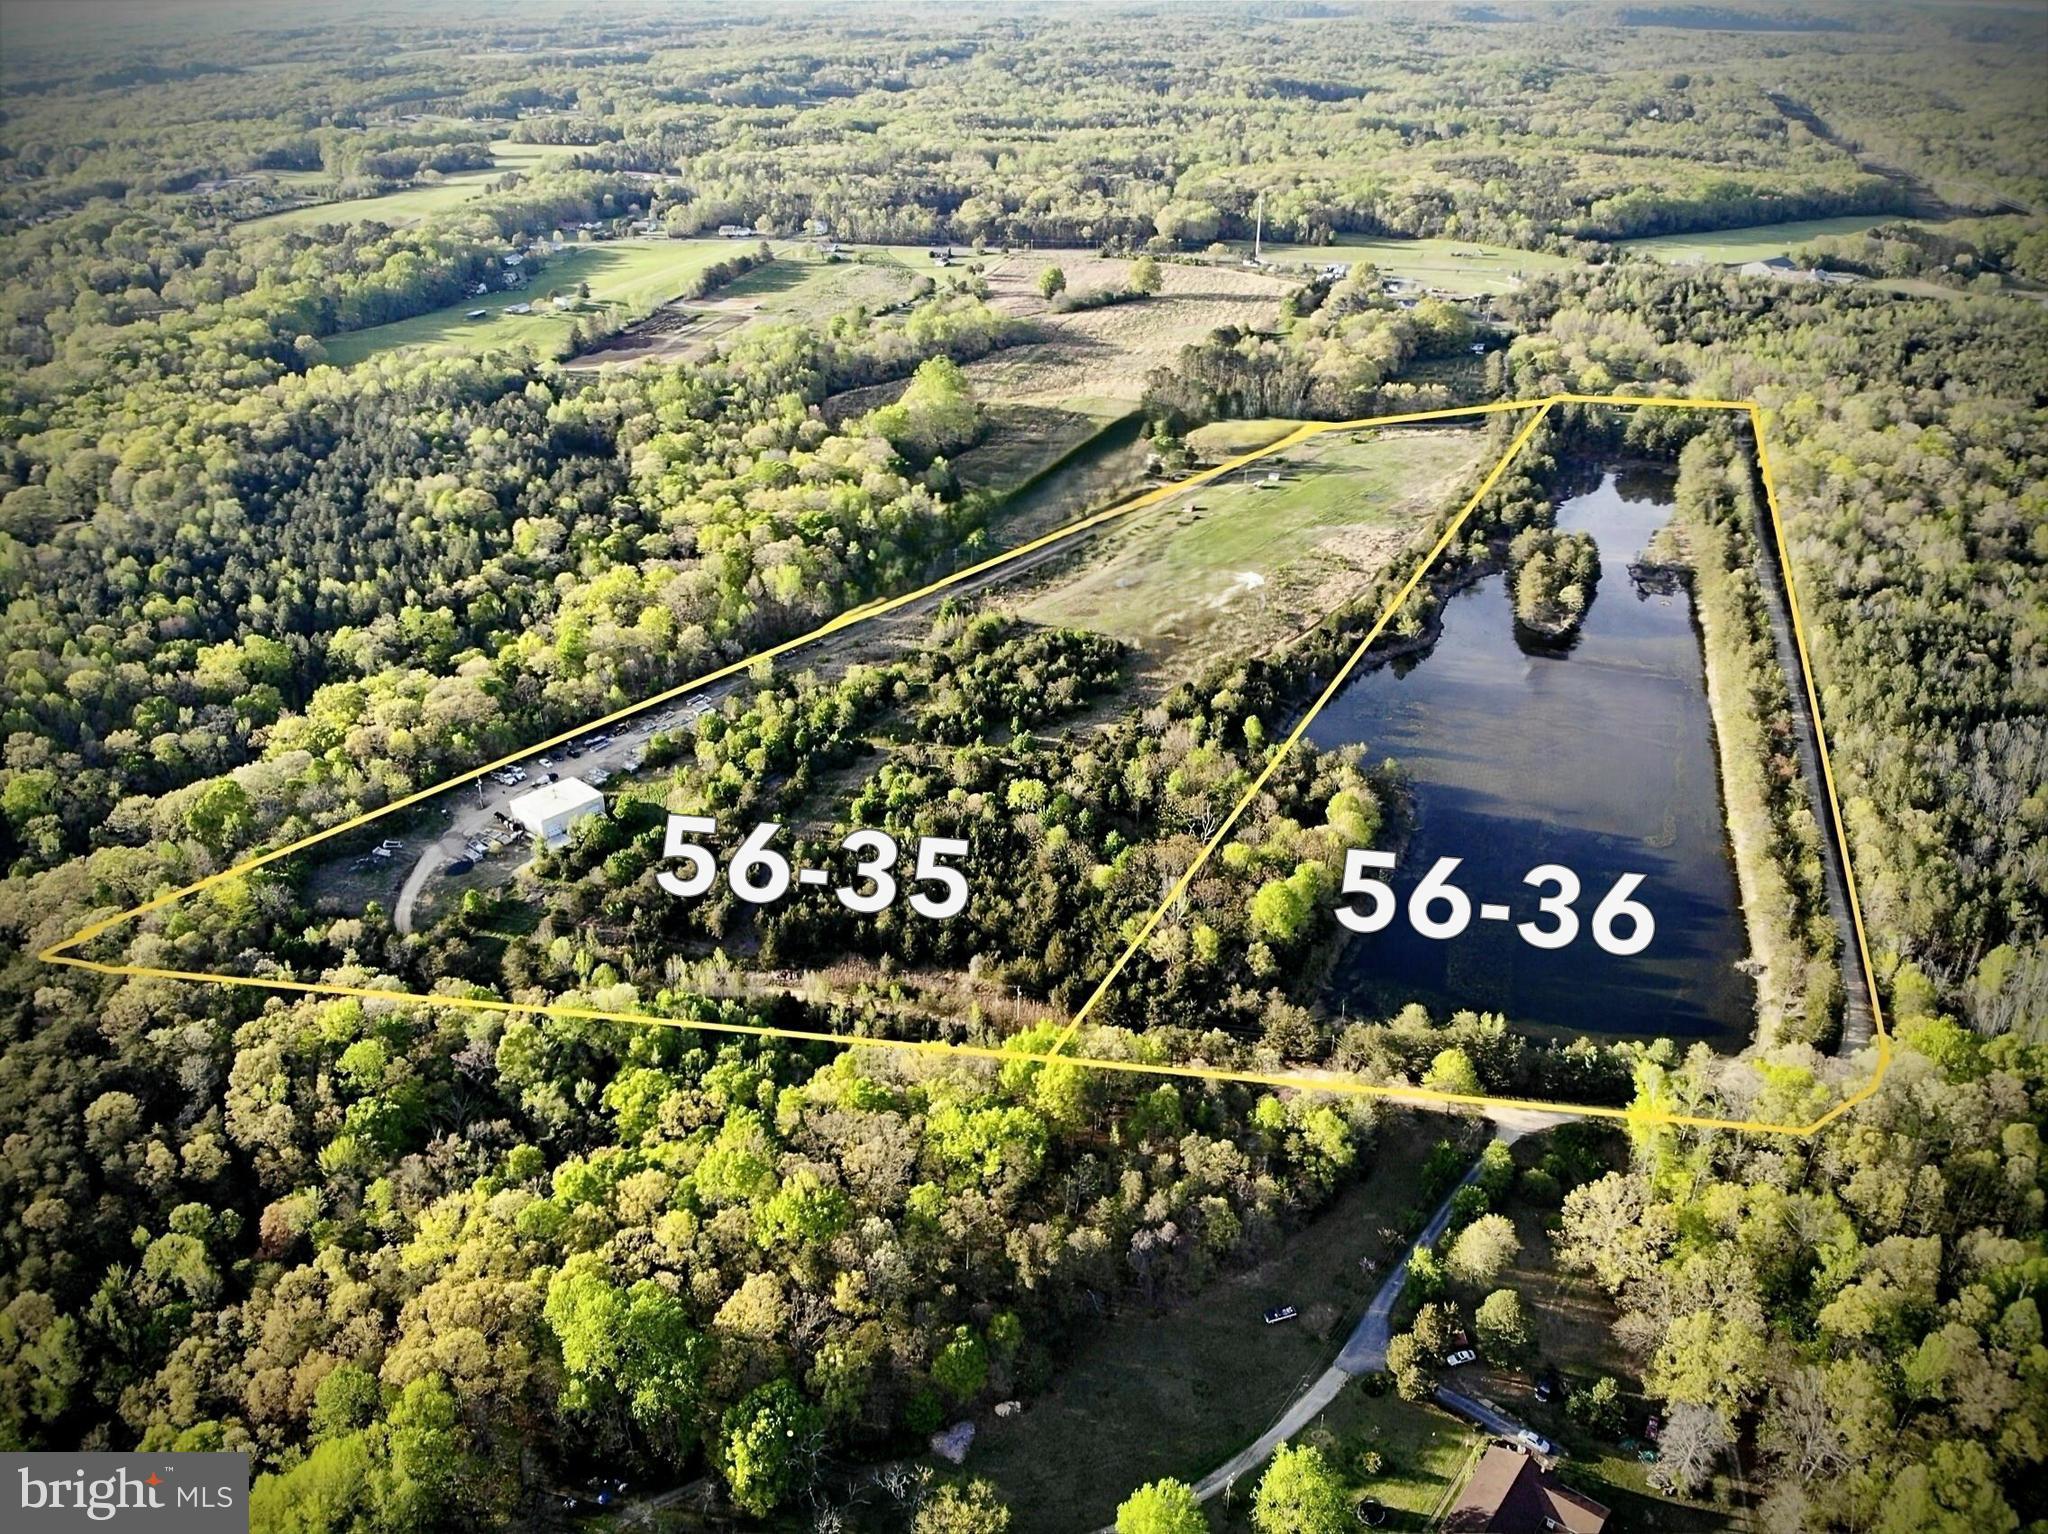
RARE  M-2 heavy industrial property located in Stafford , Virginia !!  Just 3 miles from Rt 17 / I95 corridor.
Building is over 3100 sqft with current lease through Feb 2026.  16+ acre pond  ( parcel 56-36 ) also included in the sale.
#VAST2035934

FREDERICKSBURG

125 PERRY WINKLE LANE

None Beds

None Baths

3,000 Sq.Ft.

$2,500,000

MLS#: VAST2035934

1 ... 181 182 183 184 185 ... 666
* Listings identified with the FMLS IDX logo come from FMLS and are held by brokerage firms other than the owner of this website. The listing brokerage is identified in any listing details. Information is deemed reliable but is not guaranteed. If you believe any FMLS listing contains material that infringes your copyrighted work please review our DMCA policy and learn how to submit a takedown request. © 2024. First Multiple Listing Service, Inc.

Send a message

Message successfully sent.

Your message

What is 3 + 4 ?

Reason for contacting?

I agree to receive email communication and understand I can unsubscribe at any time.

I agree to be contacted by Charis Realty Group - Christine Issler, Broker via call, email, and text for real estate services. To opt out, you can reply 'stop' at any time or reply 'help' for assistance. You can also click the unsubscribe link in the emails. Message and data rates may apply. Message frequency may vary. Privacy Policy

Sign Out

Virtual Assistant

Would you like to take the next step with this property? We can help you schedule a showing or virtual tour, or send you more details.

Yes, I would like more information.

Thank You for Your Reply, One of Our Agents will contact you as soon as possible

No, maybe later.

Thank you, you can always contact me via email, phone number or through the contact form.

Realhub AI

Lucy - Your AI-Powered Realtor

Update Your Temporary Password

Personalize your search

Enter your email and we'll notify you immediately when new listings match what you're looking for.

or enter email address

Already have an account ? Login here

Continue your home search

I agree to receive communications and understand I can unsubscribe at any time.

I agree to be contacted by Charis Realty Group - Christine Issler, Broker via call, email, and text for real estate services. To opt out, you can reply 'stop' at any time or reply 'help' for assistance. You can also click the unsubscribe link in the emails. Message and data rates may apply. Message frequency may vary. Privacy Policy

Already have an account ? Login here

We use cookies

We use cookies primarily for analytics to enhance your experience. By accepting, you agree to our use of these cookies. You can manage your preferences or learn more about our cookies policy.
