Properties

Browse or get in touch to schedule a walkthrough.

  • Nearby me
Price range

Popular Features

Community Features

Association

Property Features

Waterfront

View

Exterior Features

Interior Features

Style

10000 properties match your criteria

Updated 1 minute ago

E-Alert name

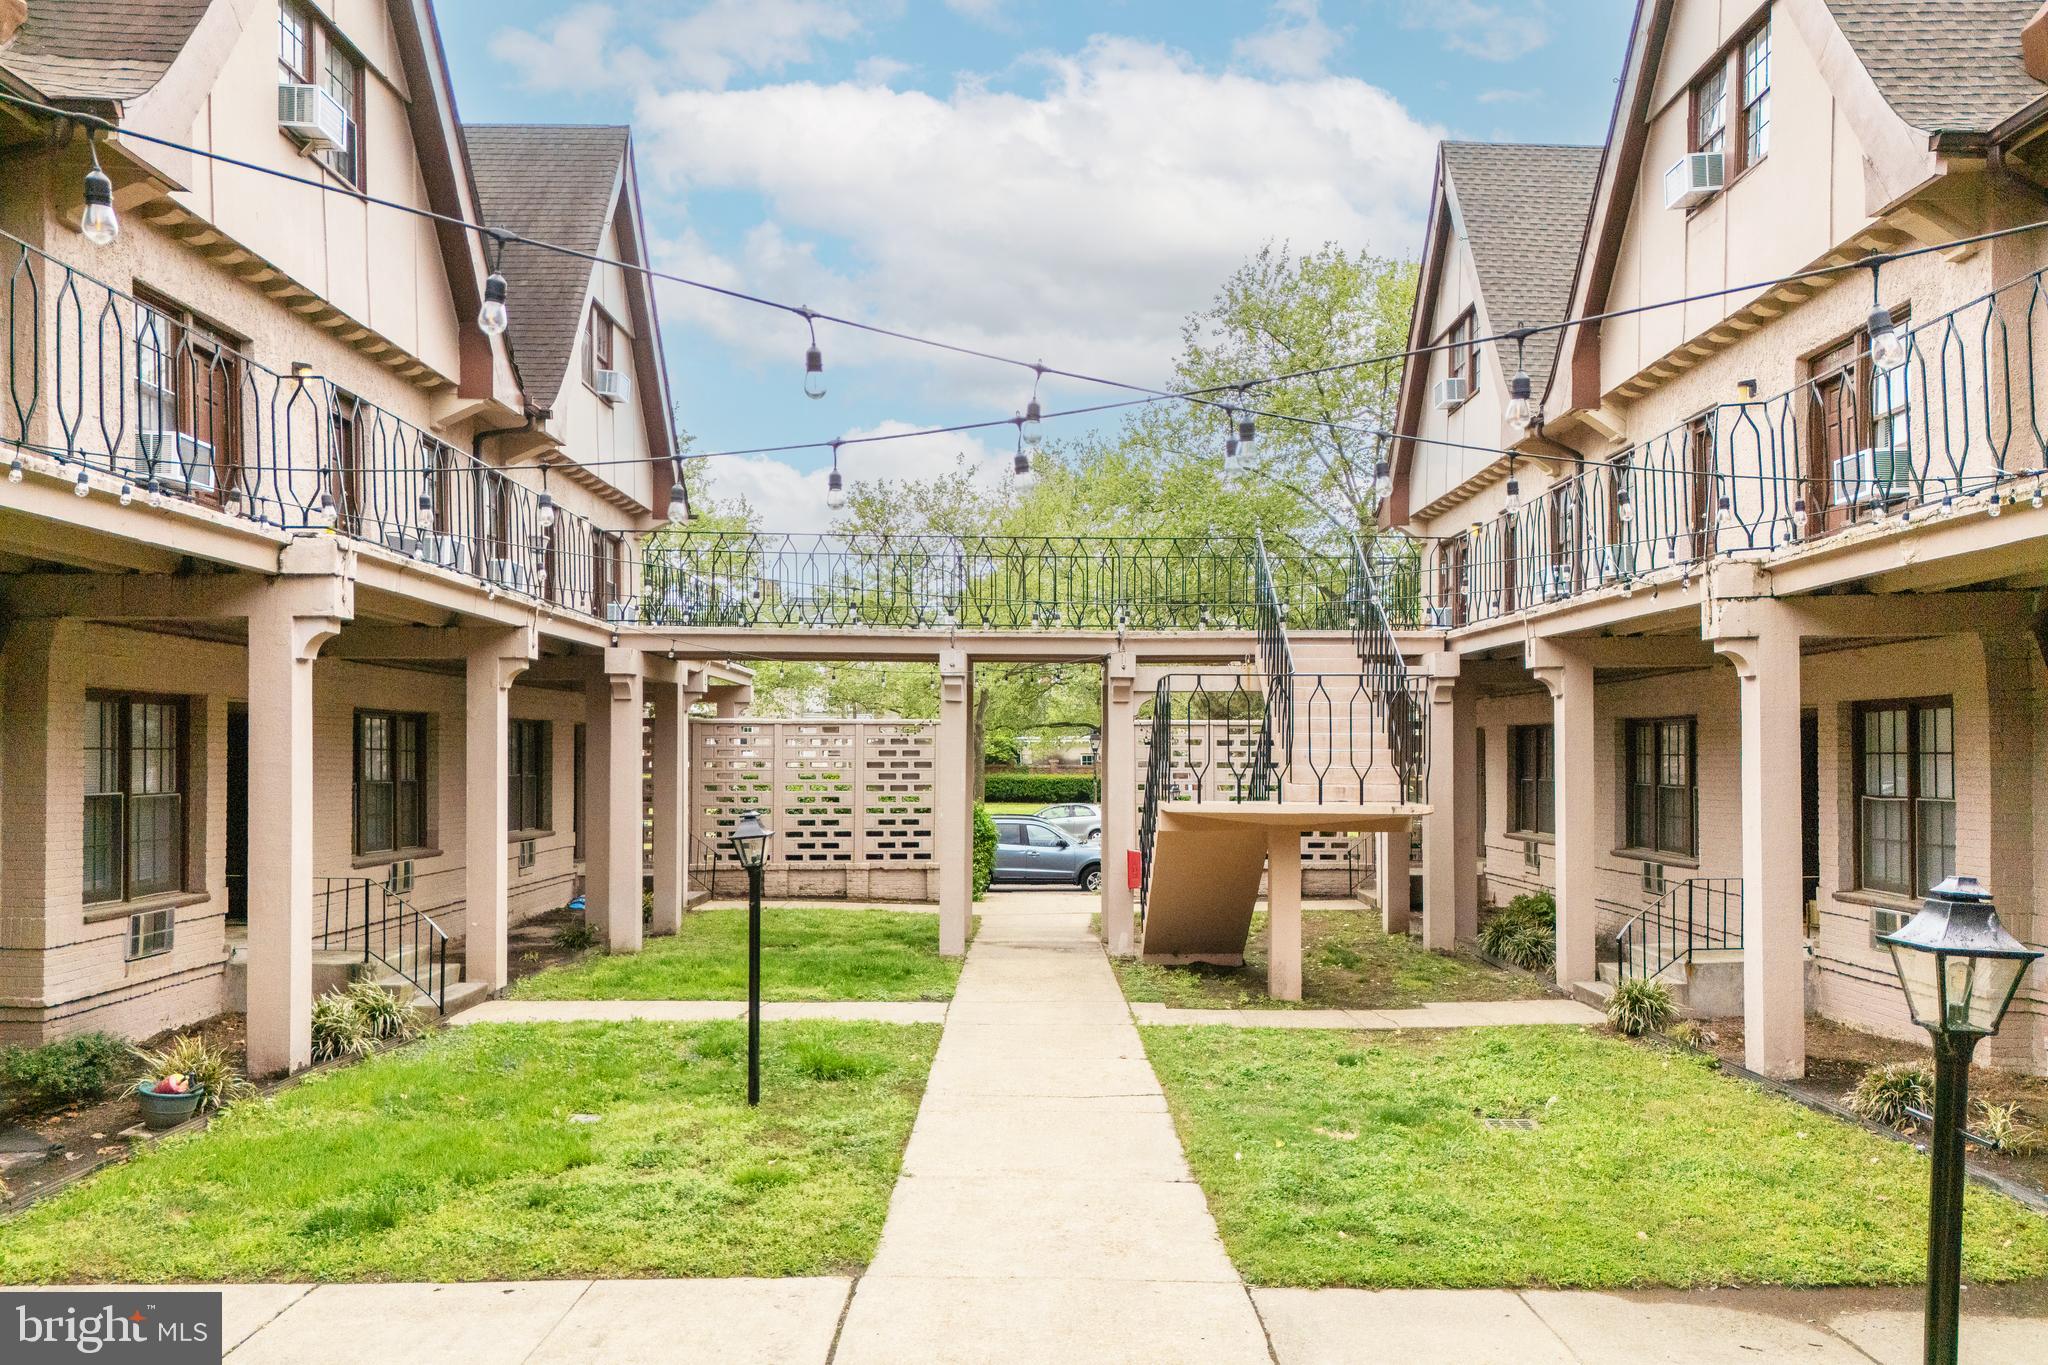
Must see to truly appreciate this beautifully updated and remodeled townhome in a highly sought-after location.

This spacious 4-bedroom, 2 full baths, and 2 half baths townhome features a fully fenced backyard and is ideally situated on a quiet cul-de-sac, within walking distance of Haycock Elementary and Longfellow Middle School.  McLean High Pyramid.

The home has been thoughtfully updated throughout, offering both comfort and peace of mind with major improvements including a new kitchen (2025) with new refrigerator (2025), a fully renovated primary bathroom (2025), gutter screens (2025), roof (2021), washer & dryer (2023), HVAC system (2023), windows (2021), updated hall and half bathrooms (2021), modern lightings (2021), water heater (2016), and many more.

The fully finished lower level with a fireplace provides a flexible living space ideal for a recreation room, guest bedroom, home office, or gym. Step out to a spacious deck overlooking the fully fenced backyard — perfect for outdoor dining, entertaining, or simply relaxing in a peaceful setting.

Conveniently located with easy access to Washington, DC, Tysons, New West Falls Community, gourmet grocery markets (Whole Foods, Fresh Market, Wegmans, to name a few), and only minutes to the great shopping and dining.  This home combines comfort, updates, and an exceptional location.

OPEN HOUSE 4/16 5-7PM  &  4/18 2-4PM
#VAFX2301018

FALLS CHURCH

1968 HOPEWOOD DRIVE

4 Beds

2 Baths

2,522 Sq.Ft.

$9,290,000

MLS#: VAFX2301018

***call listing agents for information on the details of the final transaction price in order to have the accurate market value****

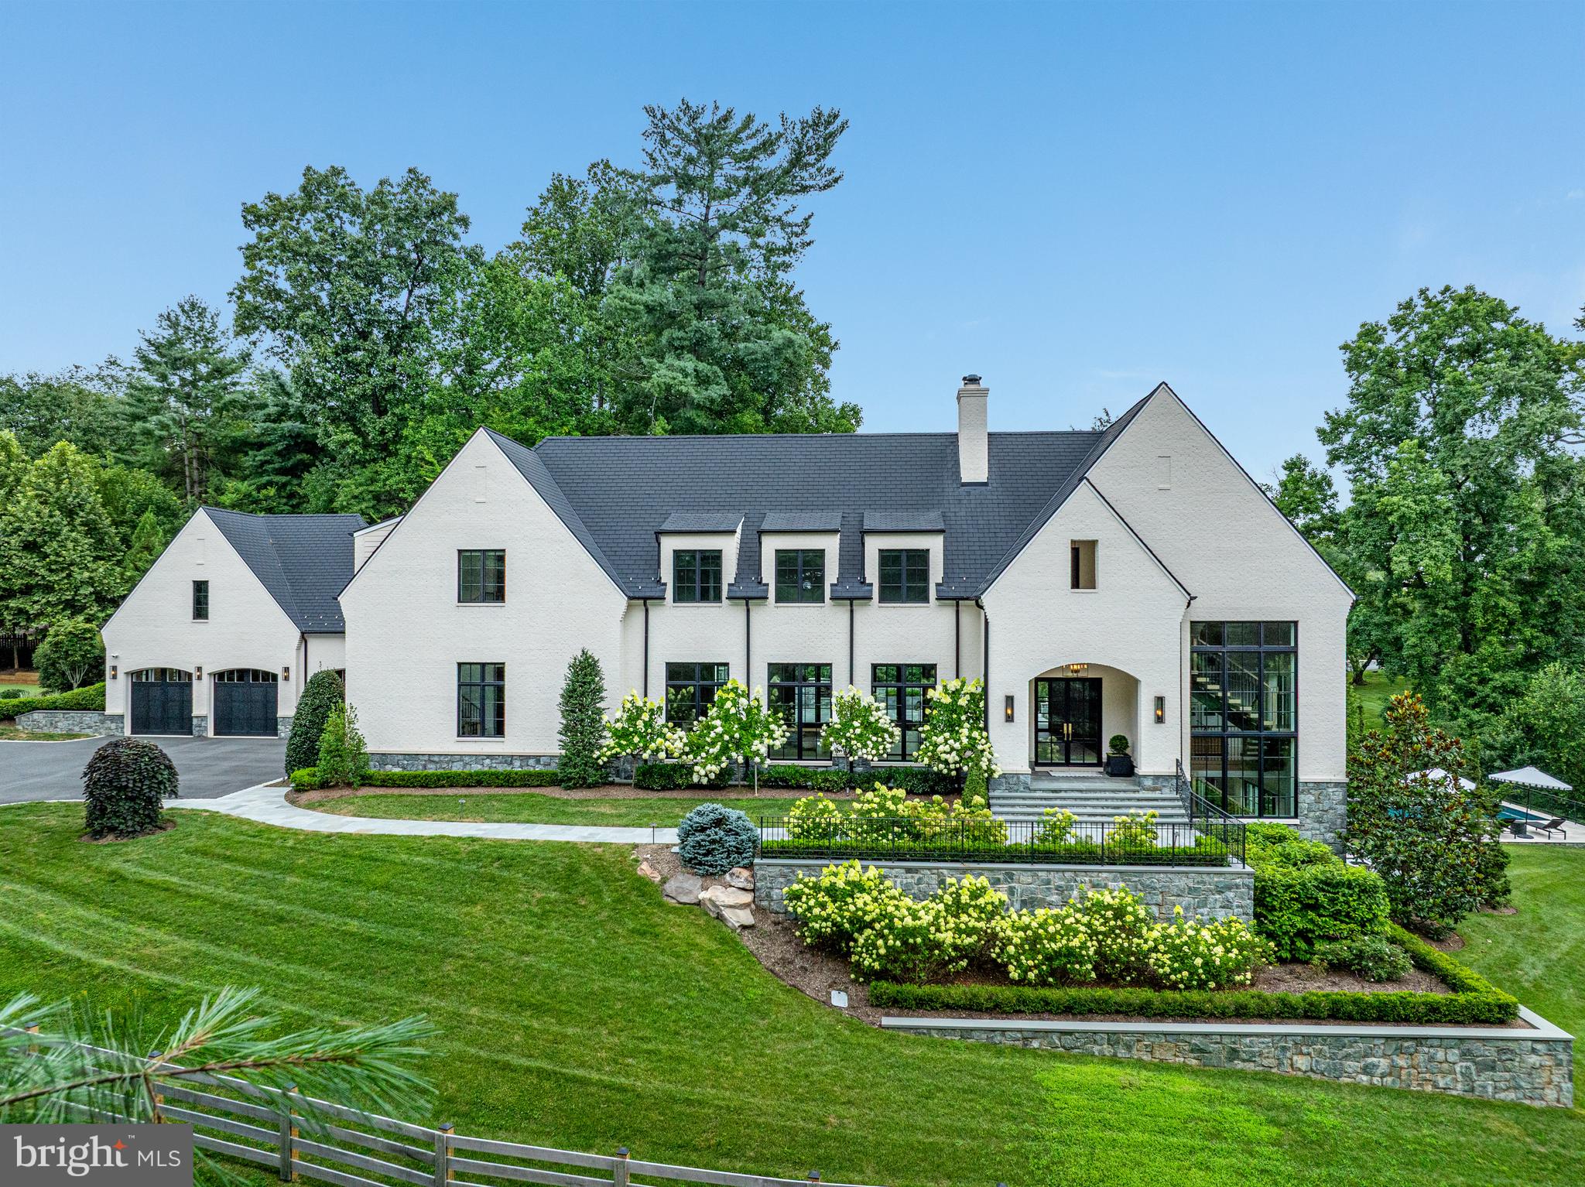
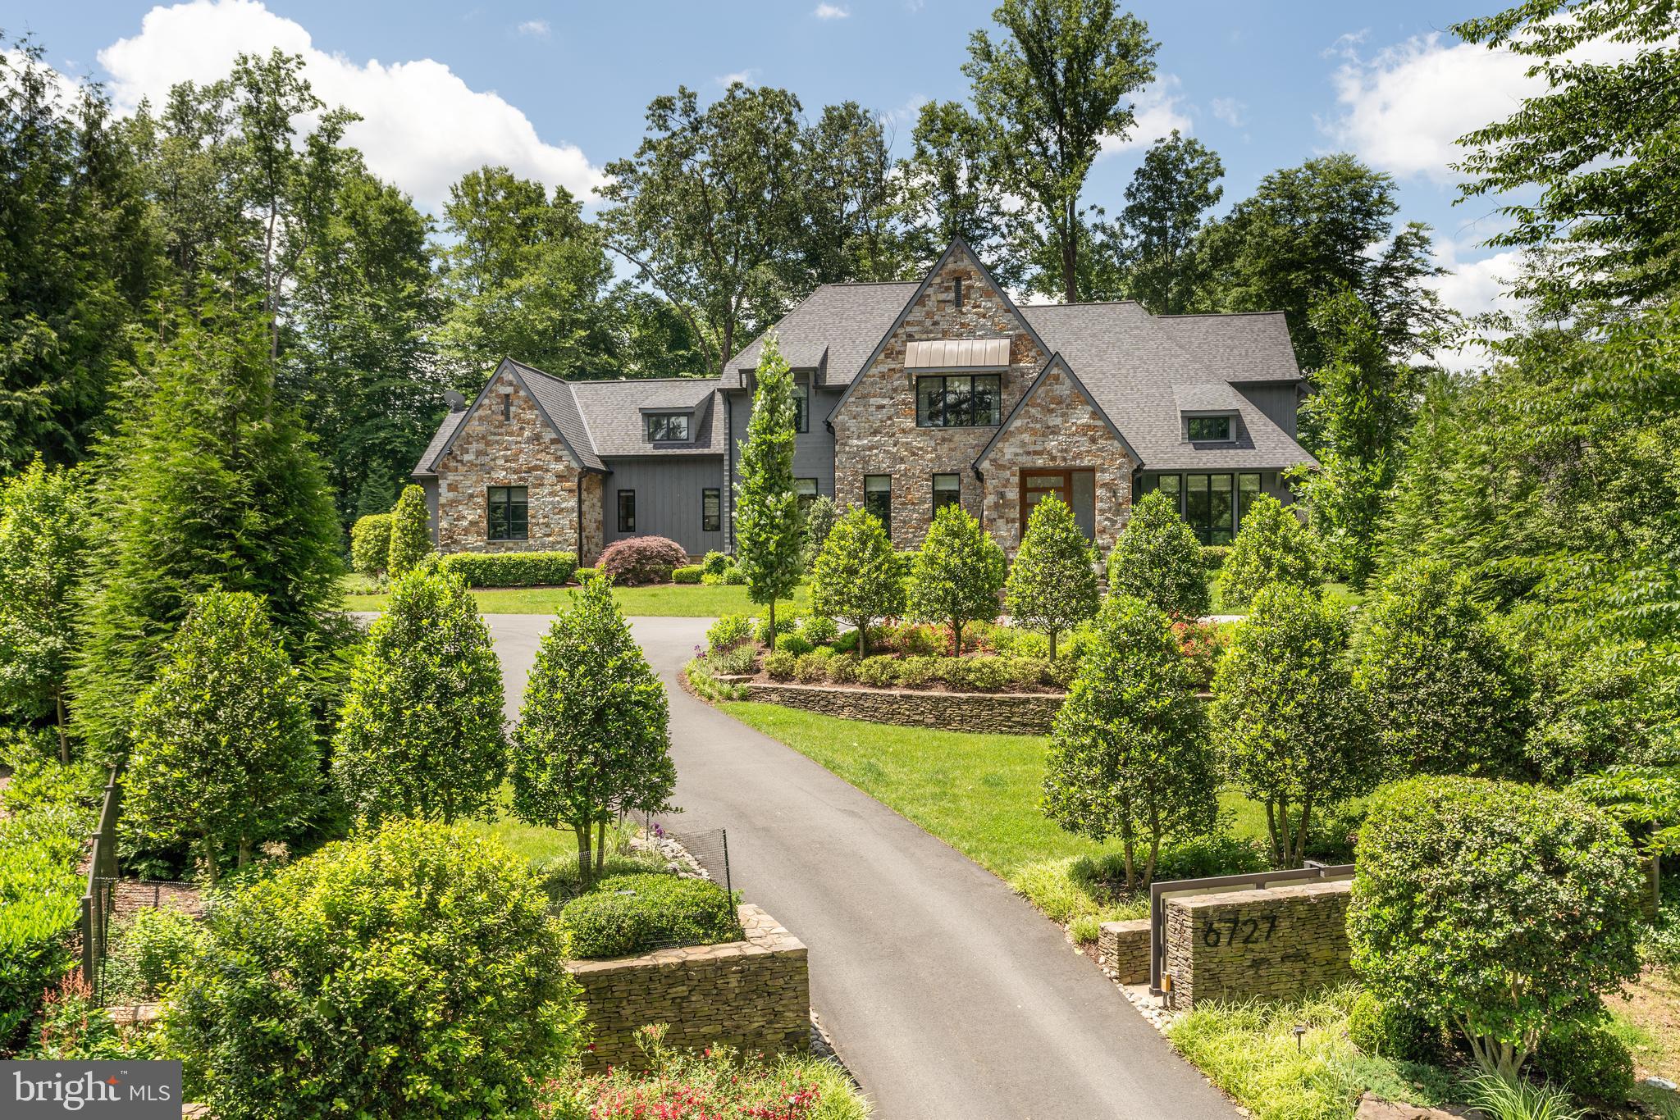
Privately sited on a gated one-acre lot in Langley Forest, this breathtaking 6BR, 11,700+ SF stone and cedar contemporary Tudor was built by Artisan Builders in 2020 and has been further customized since then. Impeccable landscaping, unbelievable pool and pool house, boulder gardens, evergreen privacy fencing, a motor court, and a 4-car garage all come together to deliver a level of serene luxury reserved for Hamptons-style hideaways.

Interior highlights include European white oak floors, a walnut-detailed fireplace, vaulted ceilings with wood beams, a butler’s pantry, and a Lobkovich designed kitchen with dual islands, top-tier appliances, and a breakfast area. Bifolding atrium doors open to a light-filled screened porch with views of the resort-like outdoor entertaining and living space.

The main-level primary suite offers vaulted ceilings, a designer chandelier, dual dressing rooms, and a spa bath with radiant heat. Upstairs are 3 bedroom suites, a lounge, and a walk-in linen closet. A separate guest suite sits off a private side foyer.

The lower level features a custom white oak bar, golf simulator/theater room, oversized & completely mirrored gym worthy of a professional athlete, large family room with fireplace, guest suite, and multiple baths. The outdoor space includes a  +/-1,017 sqft pool house, copper-ion pool, travertine patio, outdoor kitchen with Viking grill, dining area, and a full pool bath.

Smart systems include Lutron, Sonos, landscape irrigation and lighting, full security system, whole-house generator, etc. A rare turnkey offering in one of McLean’s most prestigious neighborhoods.
#VAFX2240986

MCLEAN

6727 LUCY LANE

6 Beds

7 Baths

10,837 Sq.Ft.

$9,250,000

MLS#: VAFX2240986

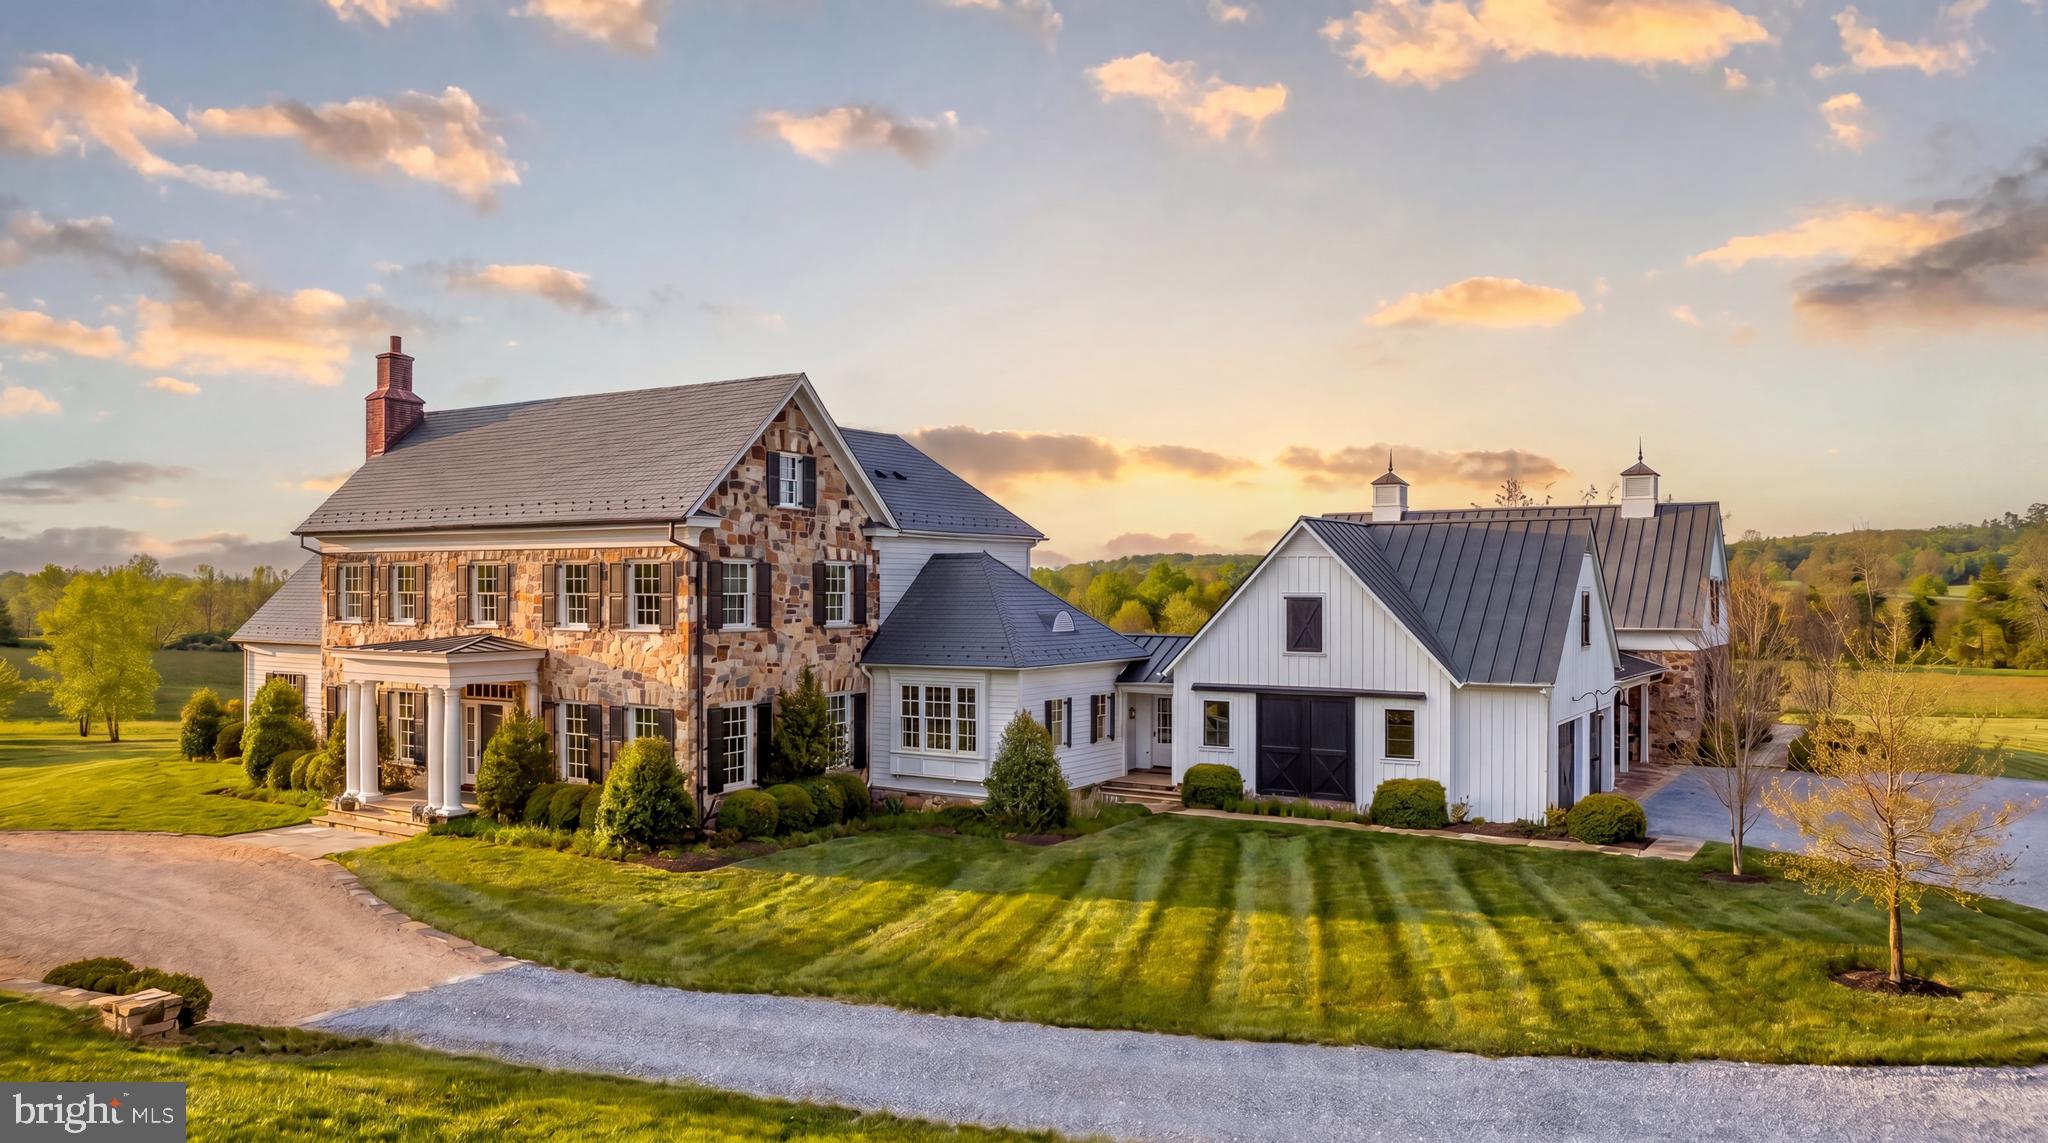
A grand gated estate by renowned ALM Builders, set on more than 2.5 private acres and offering over 15,000 square feet of combined living and entertaining space. More than 11,000 square feet is heated and cooled, complemented by an additional 4,000 square feet of covered and open-air patios and finished outdoor entertainment areas. A granite exterior, high-quality construction, impressive modern light fixtures, and high ceilings throughout establish the home’s exceptional scale and presence. Main-level ceilings rise above 12 feet.

Designed for substantial entertaining, the residence features two kitchens, a wine cellar, a glamorous home cinema, and expansive gathering spaces. A large exercise room is joined by a private spa with a sauna and steam room, while a dedicated safe room provides an additional level of security.

The outdoor spaces are equally well considered, with an expansive patio, heated swimming pool, and outdoor fireplace for year-round enjoyment. Parking for more than 50 vehicles allows the property to accommodate large events with ease. The grounds also offer sufficient space for mini golf and a professional-size tennis court. Private, secure, and exceptionally well built, this estate delivers the scale, amenities, and flexibility expected at the highest level of the luxury market.
#VAFX2333326

MCLEAN

1036 TOWLSTON ROAD

6 Beds

6 Baths

11,000 Sq.Ft.

$9,250,000

MLS#: VAFX2333326

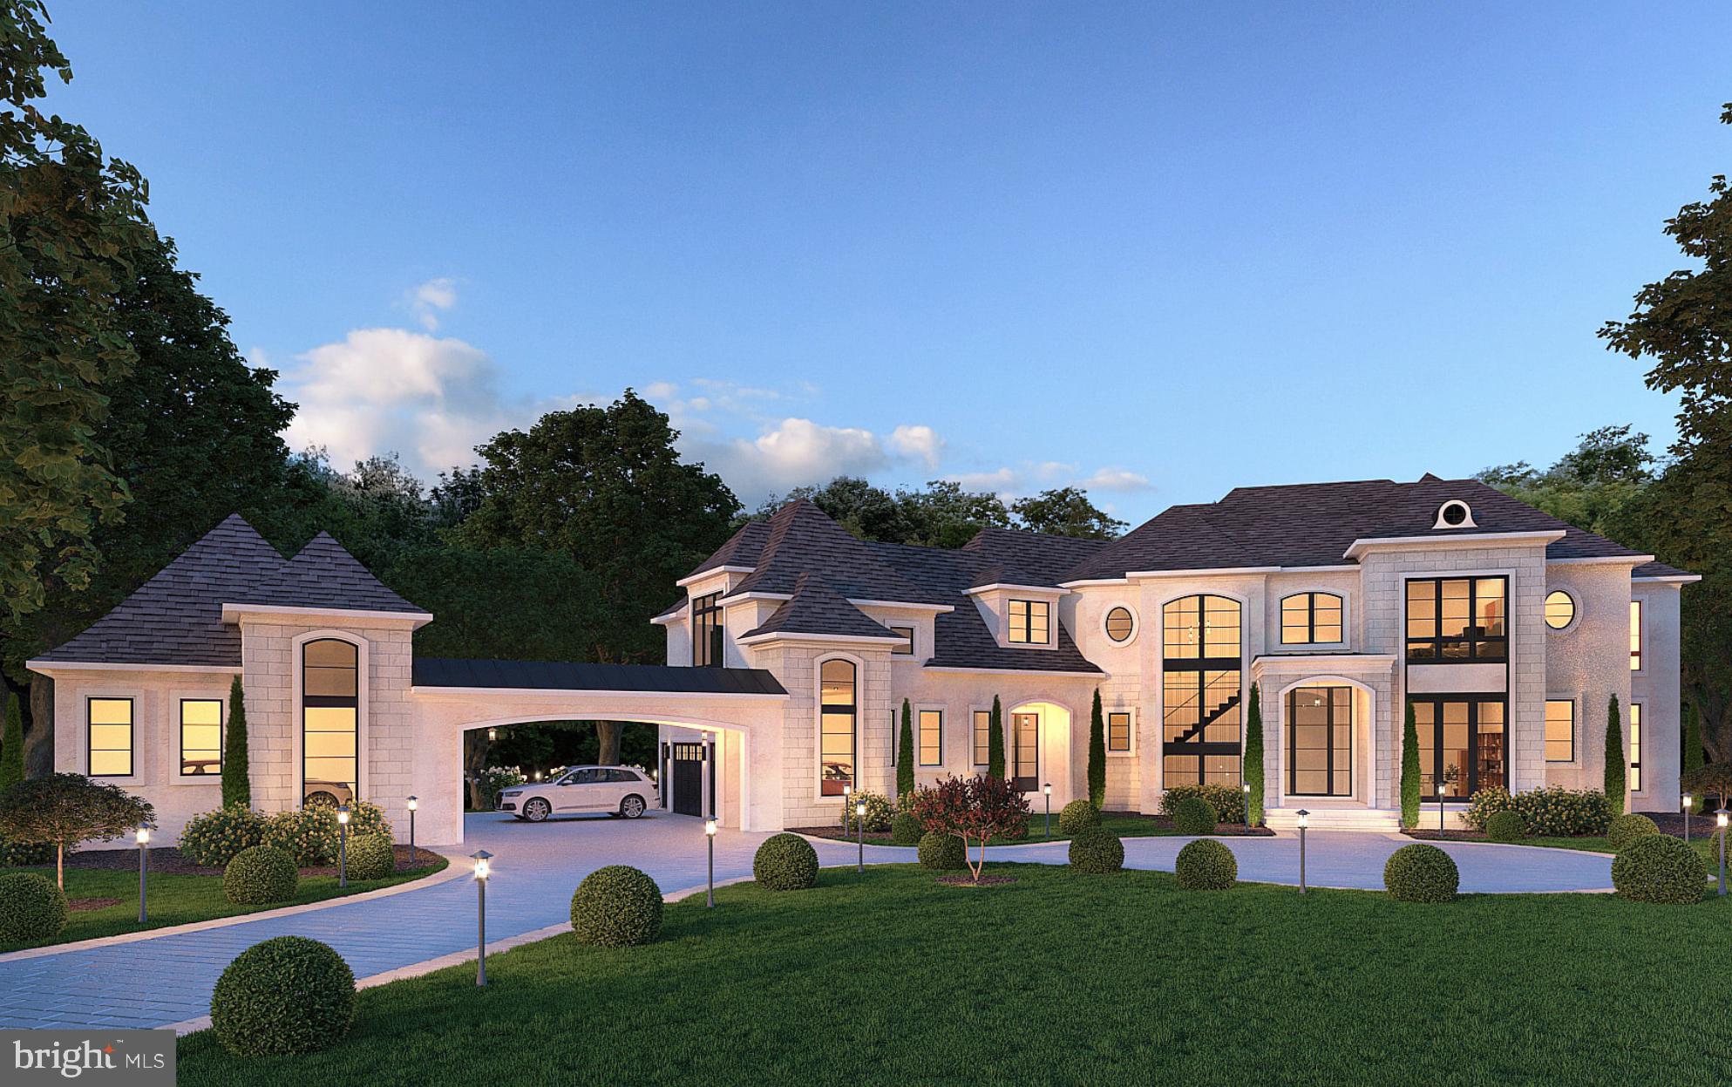
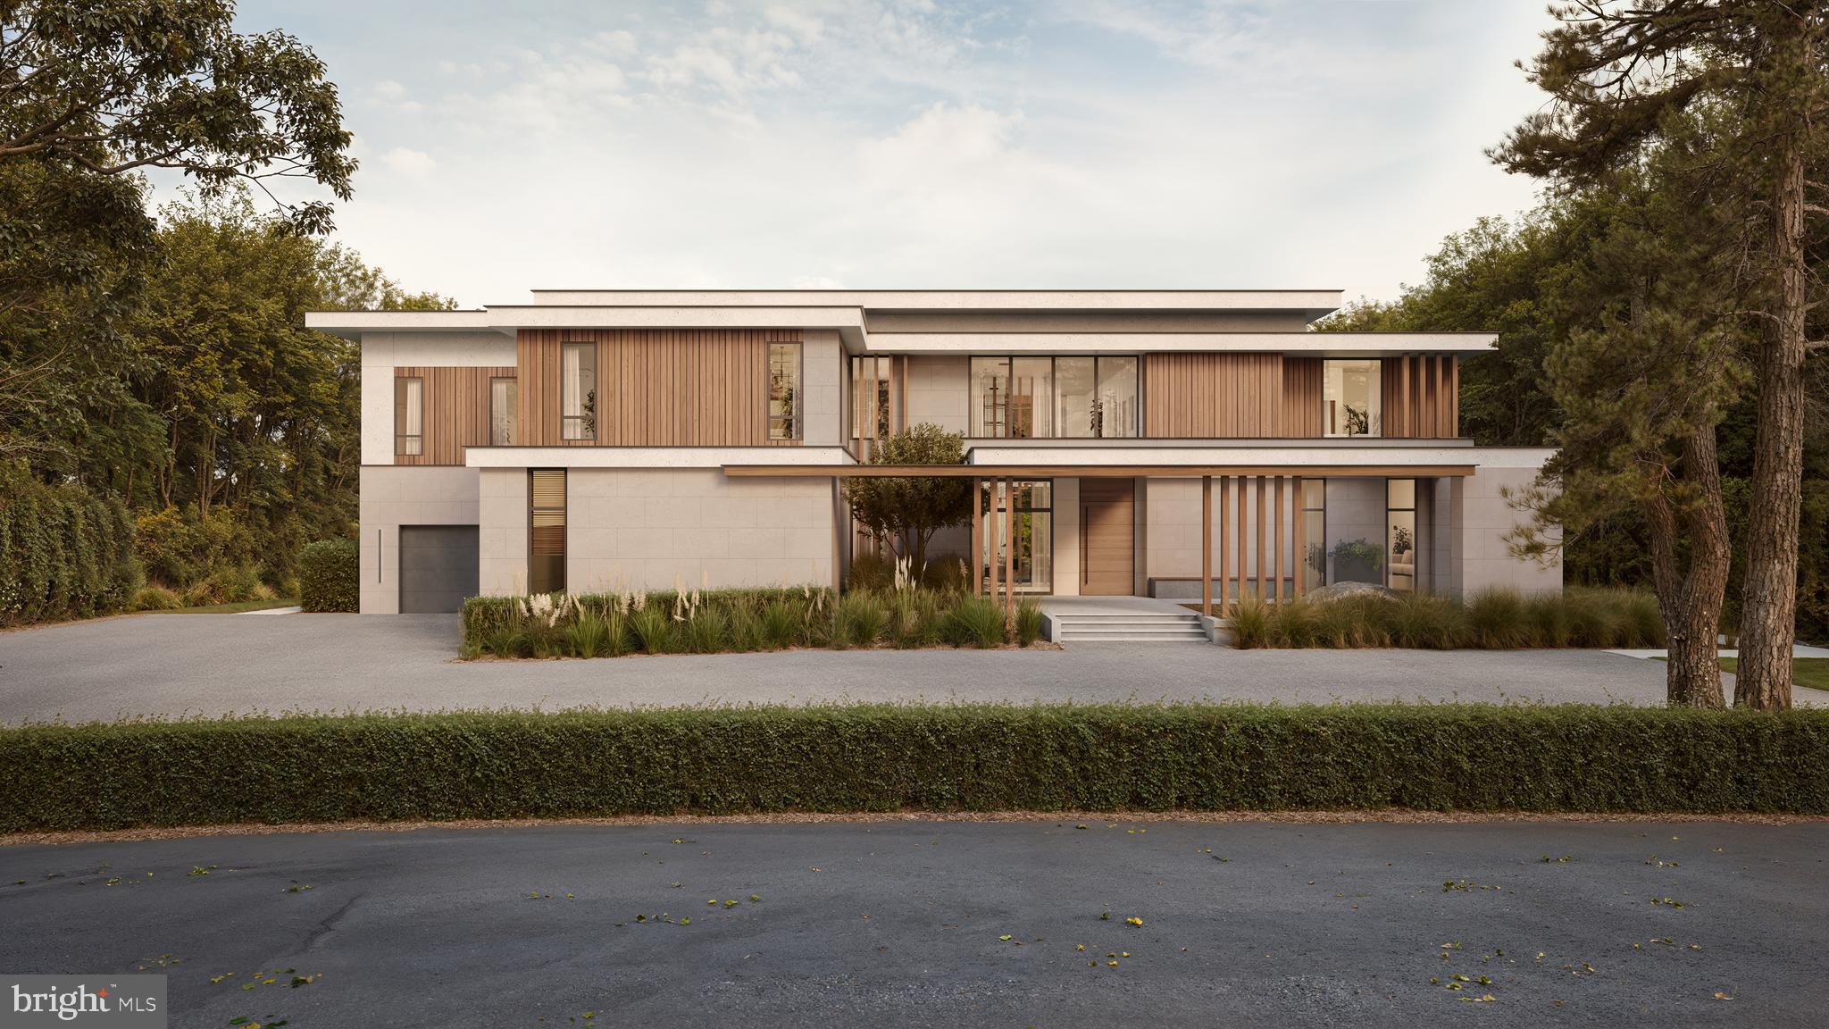
Delivering 2026! This intelligently designed new build by CR Custom Homes, in collaboration with Thomas French Architects and interior design by Sophiste, is ideally sited on a private tree-lined 1 acre lot, in the coveted Langley Forest neighborhood of McLean. 

With 7 bedrooms, 8 full and 2 half baths and more than 11,000 square feet of living space, this stucco and stone home features a pool w/ auto cover, 4-car garage, upgraded trim package and finish carpentry, designer light fixtures, wide-plank white oak engineered hardwood flooring and elevator access on three levels.  

Property details representative; customization options available.
#VAFX2288698

MCLEAN

913 WHANN AVENUE

7 Beds

8 Baths

11,877 Sq.Ft.

$9,250,000

MLS#: VAFX2288698

MCLEAN'S GOLD COAST:  D.C. Metro-Area's most desirable landmark neighborhood. This custom residence, designed by well-known architect Mark McInturff and built by Added Dimensions Constructions, is exceptional in every way: design, construction, and finishes.  Concrete, steel & glass embody the symmetry that eludes European elegance to withstand the test of time. Natural light bathes 8,367 square feet of beautifully curated, conditioned interior space. The home offers convenient accessibility with an elevator from an expansive garage to all floors. A reception hall enhanced by bronze mesh sliding screens offers elegance and options for added privacy. With soaring 25-foot ceilings, the captivating Great Room sets a grand and sophisticated ambiance with radiant white limestone floors and a signature chandelier by Manooi, adorned with Swarovski Crystals. Skylights and floor-to-ceiling windows create an open and airy atmosphere. The gourmet kitchen features top-of-the-line Gaggeneau appliances, custom Boffi Italian cabinetry, and a European maritime-themed center island by Alno. The flooring combines high quality white oak, white limestone, with beautiful polished concrete in the heated garage. Technological innovation integrates seamlessly with automated lighting, audio, and video systems. Automatic shades and screens provide comfort throughout the home. Sustainability meets high-efficiency with hydronic radiant heating and a geothermal system. The spacious primary suite offers a sitting area, walk-in closets, and two luxurious baths with a soaking tub, fog-free mirror, and steam shower. The meticulously designed hardscape includes a travertine lounge patio with a gas fire pit and BBQ station, overlooking lush, parklike gardens and a picturesque creek. A saltwater, waterfall infinity-edge, heated swimming pool adds to the private oasis. Prepare to be captivated by a truly extraordinary home that redefines contemporary luxury and the highest quality at its finest.
#VAAR2052424

MCLEAN

410 CHAIN BRIDGE ROAD

4 Beds

5 Baths

8,367 Sq.Ft.

$9,200,000

MLS#: VAAR2052424

122 ACRES OF PRIME PROPERTY! This property is in a prime location in a heavy traffic area,  a large amount of road frontage on US Route 340 and also on Ashby Station Road which has a highway cross over on US Route 340 and near I66 and I81.  This property joins  Family Dollar Distribution Center property. Is currently zoned Agricultural but its highest and best use would be Commercial because of its location.  There are 2 residences, 2 drilled wells, a large building and barns currently situated on the property and it is fenced and cross fenced. A Wetlands Study has been done and is available upon request.  NO SHOWINGS WITHOUT AN APPOINTMENT! This property was originally 140 acres but there is currently an option to purchase 18 acres of the property where it adjoins the Family Dollar Distribution Center.
#VAWR2009316

FRONT ROYAL

386 ASHBY STATION ROAD

3 Beds

1 Baths

1,248 Sq.Ft.

$9,143,550

MLS#: VAWR2009316

A Masterpiece of Modern Transitional Luxury –
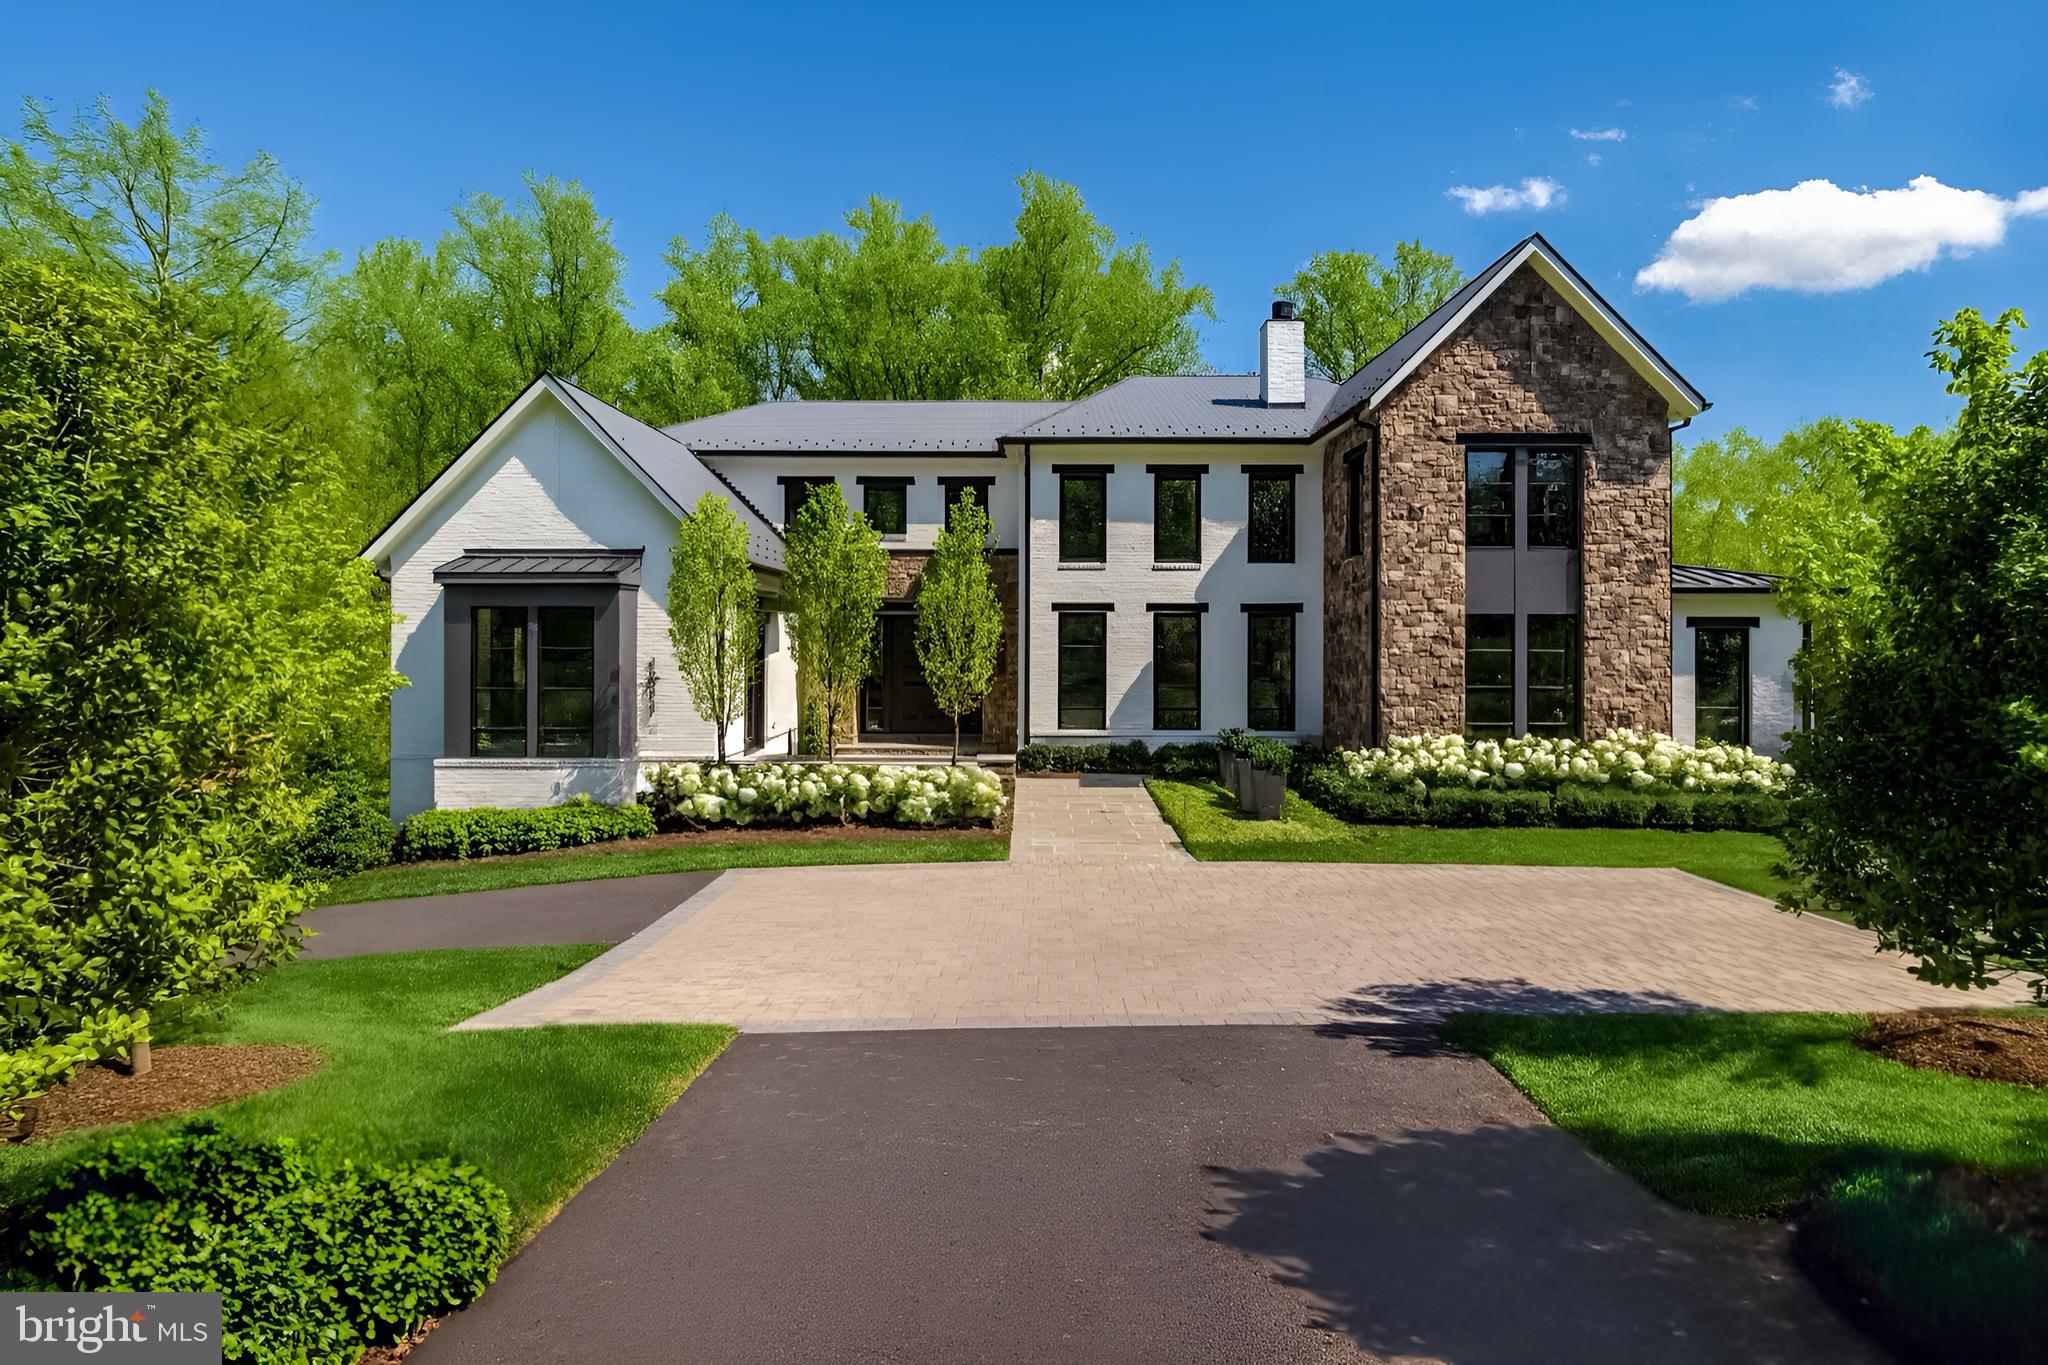
Nestled in the heart of Langley Forest,  this new construction showpiece from Premier Homes Group is a rare blend of architectural sophistication and  elegance. Encompassing over 10,800 square feet of  indoor and outdoor living space, every detail has been carefully curated to create a sanctuary where luxury, comfort, and modern design harmoniously converge.

Grand Arrival

As you drive through to the oversized arrival court, the home makes an immediate statement of presence. Its striking exterior showcases a rich palette of brick, bluestone, artisan fiber siding, and dramatic floor-to-ceiling windows, bathing the interiors in natural light and setting the stage for the grandeur within. Fully finished luxury garages with epoxy-coated concrete floors further underscore the home’s thoughtful craftsmanship and enduring quality.

Indoor–Outdoor Elegance

The residence is designed for seamless living and entertaining, with multiple outdoor retreats. A magnificent glass pocketing door effortlessly connects the great room to a covered porch, complete with outdoor fireplace, electronic screens, and a sprawling open-air deck—perfect for alfresco evenings. Outdoor entertaining is further enhanced by two fully equipped kitchens: one on the main level and a second attached to the pool house, paired with a flagstone patio and fireplace, opening to an expansive manicured lawn—a park-like setting ideal for recreation, entertaining, or quiet moments of reflection.

The primary suite continues this theme of indoor-outdoor luxury, featuring its own private screened balcony—a serene escape framed by nature.

A Culinary Haven

At the heart of the home lies the executive chef’s kitchen, an inspiring space appointed with Wolf and Sub-Zero appliances, custom cabinetry, and a striking open flow beneath soaring 11-foot ceilings. A luxury catering kitchen on the main level makes hosting elegant parties effortless.


You are welcomed by an expansive  foyer, where natural light cascades through towering windows, highlighting bespoke millwork and wide-plank flooring. A sweeping staircase curves with architectural grace, offering dramatic sightlines into the main living spaces while seamlessly connecting all three levels. This grand entrance sets the tone for the elegance and artistry that defines the home.

The primary suite is a world of its own: a private retreat offering a sitting room with fireplace, a bespoke wet bar, two custom dressing rooms crafted by some of America’s finest cabinetry artisans, and a spa-inspired bath featuring dual water closets, a soaking tub, and a glass-encased steam shower.

Wellness & Leisure

As you descend to the lower living level, your eye is immediately drawn to the vitrine—a lighted glass showcase, perfect for displaying treasured collections or specialty items—a striking prelude to the luxurious amenities that await. This level features a wellness center with a dedicated exercise room, a private home spa with sauna and steam shower, a full bar for entertaining, and an en-suite guest bedroom. For peace of mind, a reinforced safe room built with concrete on all six sides and secured with a steel door ensures security without compromise. A generator provides uninterrupted comfort year-round.

The Lifestyle

Beyond the beauty of the home itself lies the convenience of location—just 20 minutes to Dulles International Airport, Reagan National Airport and 10 minutes from Tysons Corner.  and I-66—yet set within a private oasis that feels worlds away.
✨ Experience luxury reimagined in this one-of-a-kind estate where every element—indoors and out—reflects master craftsmanship, cutting-edge design, and a passion for detail. Built by Premier Homes Group, Northern Virginia’s premier builder of bespoke luxury homes, this residence is more than a home—it is a lifestyle, a retreat, and a statement of distinction.
#VAFX2314046

MCLEAN

744 LAWTON STREET

6 Beds

7 Baths

9,210 Sq.Ft.

$9,100,000

MLS#: VAFX2314046

The opportunity of a lifetime has come to fall in love with and become the owner Cana Vineyards and Winery and Black Oak Cafe. Cana sits on 43+ picturesque acres with 8 acres under vine in Middleburg, VA. The offering includes all property,  equipment and inventory. Black Oak Cafe opened in 2025, open on weekends to serve up dreamy gelato, pizza and espresso drinks. Cana has been a consistent winner of regional and international wine awards..190+ Awards..Virginia Winery of the Year..Loudoun County Winery of the Year..Winemaker of the Year..Virginia Governor’s Cup..Virginia Governor’s Case Gold..Best in Class, 7 Double Gold, 45 Gold, and 123 Silver Medals. The winery is open Thursday-Monday, Black Oak Cafe is open for the season on Saturdays and Sundays and weddings and other private events can be held every day. Reach out today to schedule a private tour!
#VALO2119982

MIDDLEBURG

38600 LITTLE RIVER TPKE TURNPIKE

None Beds

None Baths

15,500 Sq.Ft.

$9,000,000

MLS#: VALO2119982

None
#VALO2085810

ALDIE

11116 INDUSTRIAL

None Beds

None Baths

11,100 Sq.Ft.

$9,000,000

MLS#: VALO2085810

189± acres in a prime location 1 mile from Interstate 81 exchange in Inwood, West Virginia. Situated in Berkeley County, WV and just 5 miles from Frederick County, VA—two of the region’s fastest-growing areas. With no zoning restrictions, this property offers limitless potential. Recent infrastructure improvements include an I-81 traffic circle and newly elevated exit ramps, enhancing accessibility and traffic flow. The land is primarily flat, open fields with excellent visibility, making it an ideal site for a dynamic mixed-use/residential purpose.  6" main waterline runs along Gerrardstown Rd.   An additional 57+/- acres that adjoins on the north side of Gerrardstown Rd  is also available for $3,000,000.
#WVBE2053464

INWOOD

3462 GERRARDSTOWN RD

None Beds

None Baths

189.13 acres

$9,000,000

MLS#: WVBE2053464

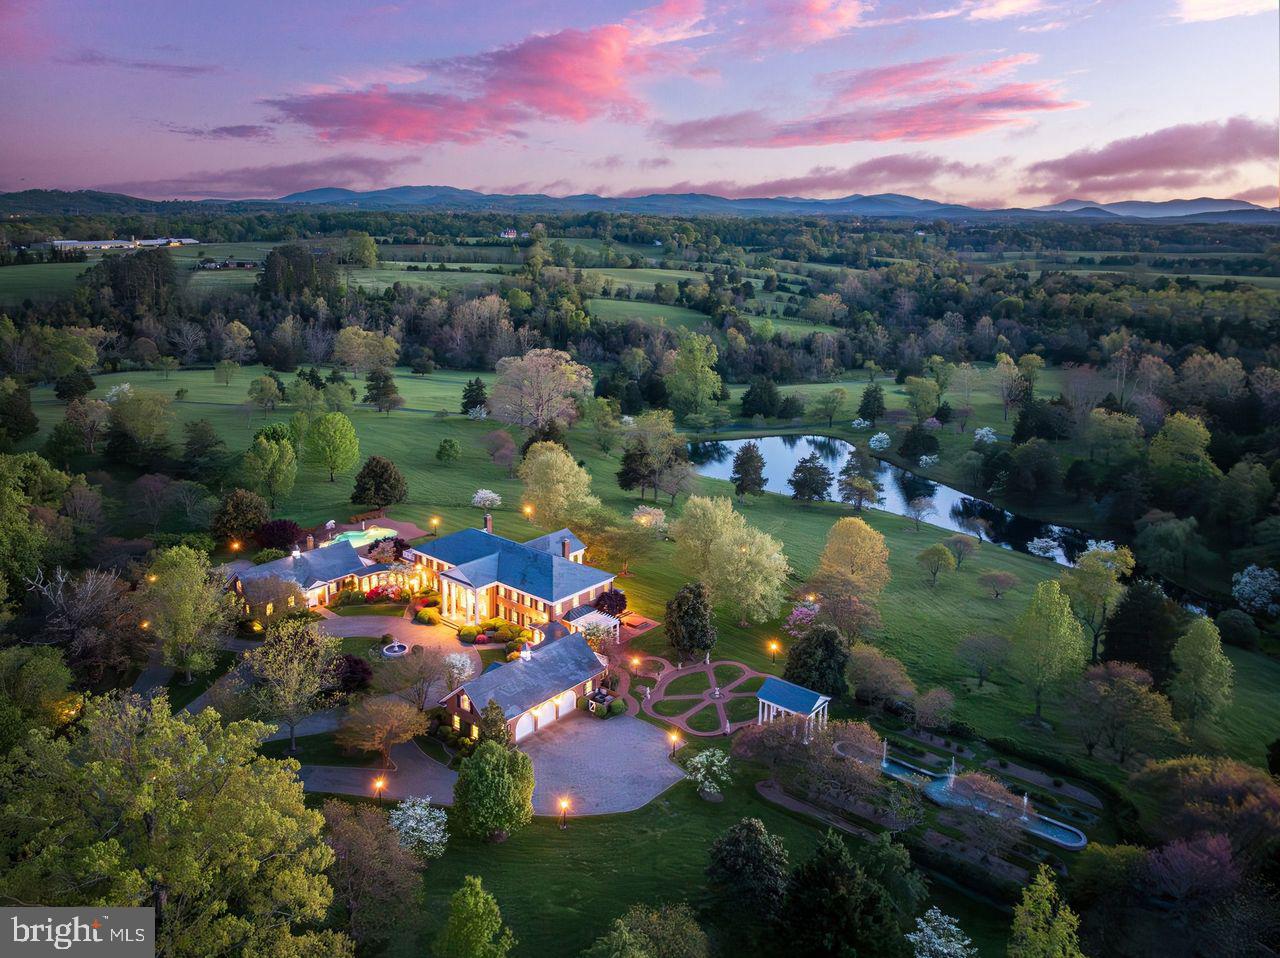
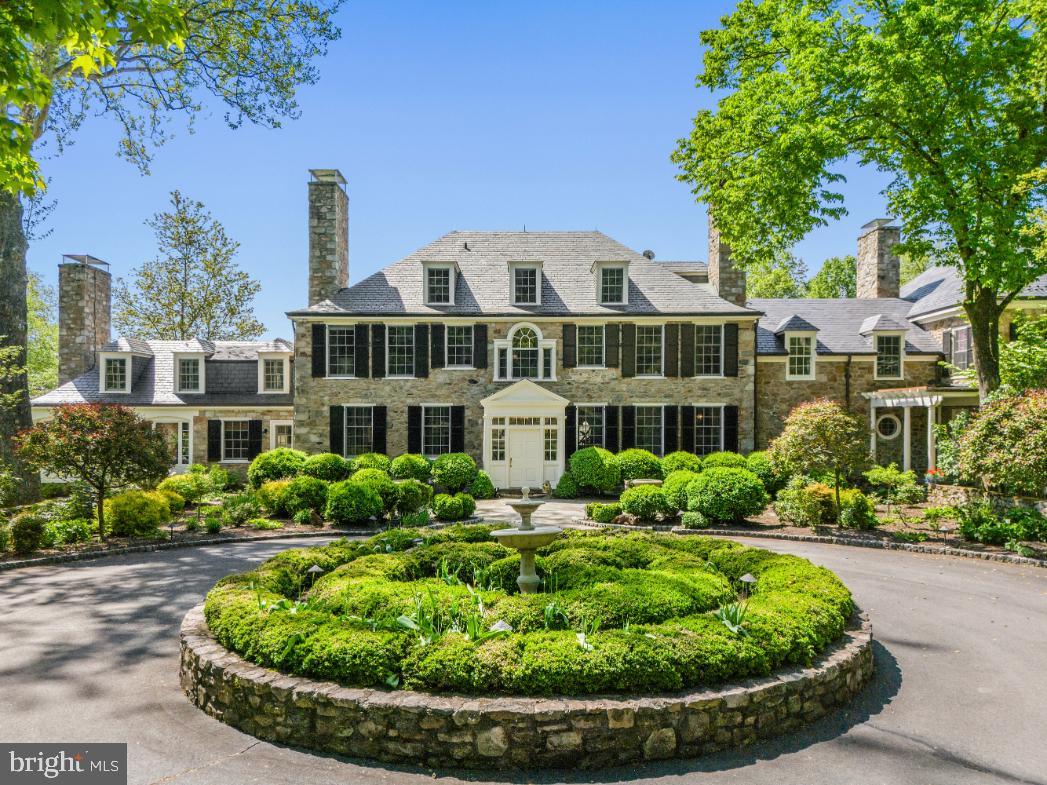
Extraordinary architecture by Harrison Design is executed with uncommon grandeur in this custom-built classic Georgian Estate. Spanning approx 13,200 square feet with 5 Bedrooms, 6.5 baths, 7 fireplaces, and a 4 car garage, 1000 Turkey Run Road offers the ultimate in luxury living within unparalleled grace and scale. The residence is handsomely sited on 1.5 acres of bucolic grounds with extensive manicured and mature landscaping by Charles Owens of Fine Landscapes Ltd. The circular arrival court provides an impressive approach to the home and highlights its uniquely commanding presence.

The thoughtfully designed floorplan is anchored by a gracious foyer and central gallery hall, flanked by two wings that yield stunning window views from nearly every vantage point. The graciously scaled rooms with 12’ and 11’ ceilings offer the opportunity for large scale entertaining as well as intimate family living. The interiors were impeccably appointed by Kelley Proxmire Interior Design and include bespoke wall coverings, custom window treatments, and discerningly curated lighting throughout. Intricate, significant and appropriately elegant moldings adorn almost every space in the home. Dual stair halls connect to all three levels with the walk-out lower level existing in a class of its own, offering the best in health-driven amenities and sophisticated entertaining.

Indoor-outdoor living blend seamlessly through the many sets of French doors that lead to a limestone central terrace, a large entertaining patio and garden all of which overlook a fire pit and beautiful pool. Meticulous details blend with the finest of finishes, creating a residence with timeless appeal that will continue to endure for generations to come.

The best of past and present come together in this exquisite celebration of classic design, withs beautiful wood flooring, tastefully elegant interiors with custom millwork throughout the sun-drenched living spaces. 

The main level includes a gracious reception hall, grand living and dining rooms, classic mahogany library, and luxurious main level primary bedroom suite with beautiful marble bath and dual closets. The spectacular gourmet kitchen with dual islands, professional grade appliances and an over-abundance of storage opens to a barrel ceiling breakfast room and large family room that leads to a convenient supplemental laundry/mud-room and the main-level porte-cochere. The upper level consists of an inviting central family room surrounded by three additional bedrooms with marble baths en suite, a separate den and access to spacious 4th level loft. The lower level was renovated in 2020 and includes a fully-outfitted, top of the line theatre, an incredible 920 bottle wine room, a tasteful walk-up bar, large recreation room with fireplace, studio gym with reception room, and incredible home-project/laundry room with oversized island and extensive built-ins all which lead to the four car garage. Sublime terraces, patios, heated swimming pool, fire pit and private beautifully landscaped 1.5 acres of grounds complete this residence.

Located minutes from downtown McLean and Tysons Corner, the property is in prime proximity to Langley Oaks Park which lends easy access to the Potomac Heritage and Turkey Run trail systems. Also accessible are the Country Day School, the Potomac School, and Langley High School pyramid. Major transportation arteries, including the Capital Beltway, Route 123, Route 7, Dulles Toll Road, and the George Washington Parkway, are easily accessible. Reagan National and Dulles International, DC, and Maryland are just a short drive away.
#VAFX2057722

MCLEAN

1000 TURKEY RUN ROAD

5 Beds

6 Baths

13,200 Sq.Ft.

$8,995,000

MLS#: VAFX2057722

An extraordinary build-to-suit estate opportunity situated on approximately 5.7 acres on top of a hill, tucked within a private cul-de-sac and surrounded by high-end homes in Oakton. Presented by Oakton’s well-known luxury builder, Good Star Homes, this proposed custom residence is designed for a buyer seeking upscale luxury living, exceptional privacy, and the ability to create a fully personalized estate. Rarely does a homesite of this scale, setting, and privacy become available with the opportunity to create a residence tailored from the ground up. The current concept offers approximately 15,000+ square feet of planned living space with the flexibility to tailor the final design, elevations, finishes, and amenities to the buyer’s lifestyle.

The current concept creates the foundation for a true resort-style residence, with gracious formal spaces, expansive everyday living areas, a dramatic grand foyer, private office/library spaces, an entertainment level, optional wine cellar, media room, game room, fitness space, six-car garage, elevator-ready design, and seamless opportunities for indoor-outdoor living. Additional estate-level features, including a main-level bedroom suite , prep kitchen or other custom amenities, may be incorporated based on the buyer’s vision and final design direction.

The estate plan is envisioned with a full outdoor luxury amenity package, including an outdoor pool, guest house, sport court, curated landscaping, outdoor entertaining areas, and other signature features, subject to final design and approvals.

This is more than a new home — it is an opportunity to create a legacy estate in one of Northern Virginia’s most desirable luxury markets. Preliminary floor plans are available, with updated 3D renderings and additional visual presentation materials to be provided as the design package progresses. Buyers may engage early in the process to help shape the final vision, specifications, selections, and overall estate experience. Final plans, specifications, pricing, selections, and delivery timeline to be determined based on buyer’s desired scope and customization.
#VAFX2331242

OAKTON

2556 VALE RIDGE COURT

7 Beds

7 Baths

15,000 Sq.Ft.

$8,990,000

MLS#: VAFX2331242

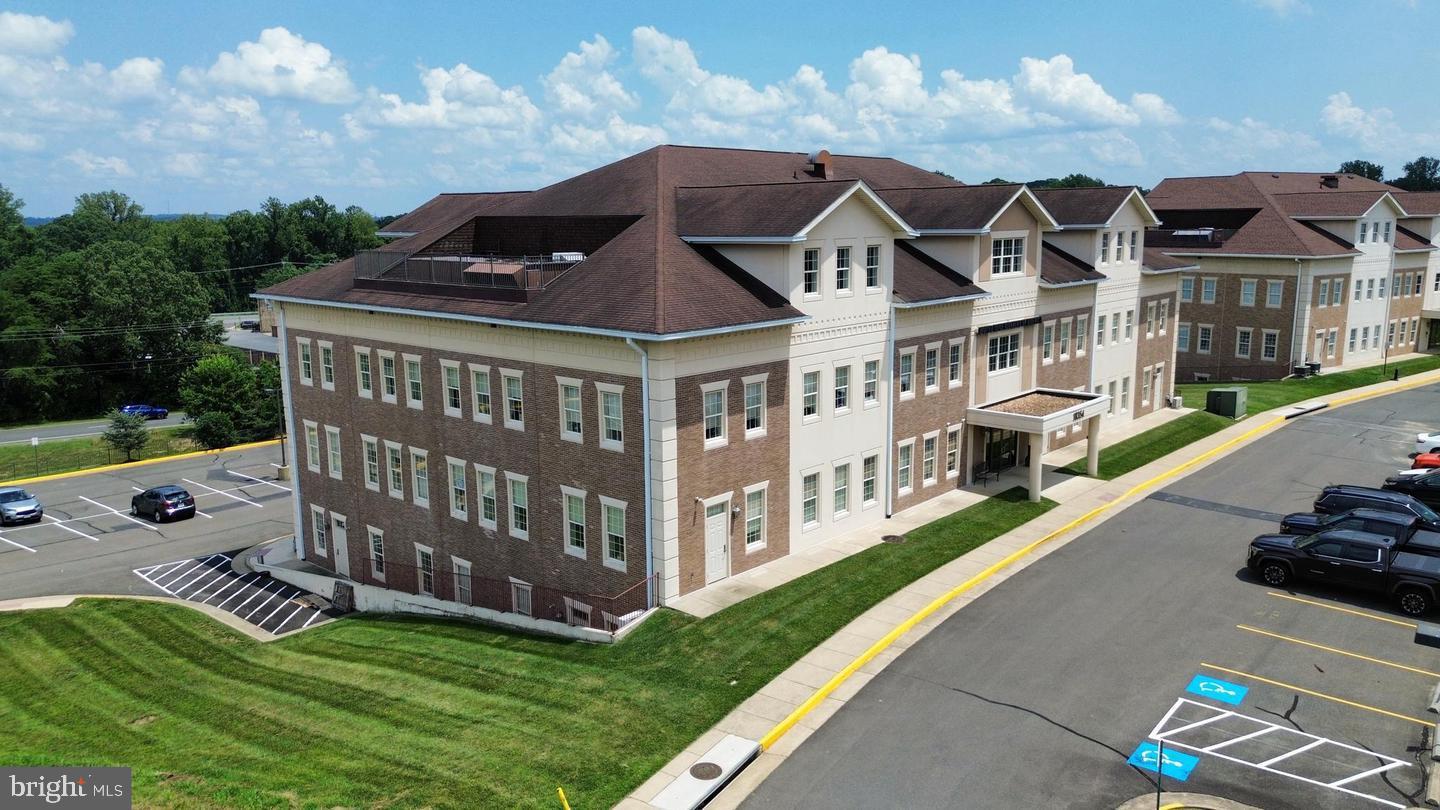
is pleased to present the exclusive offering of 43181 Amberwood Drive, Chantilly, VA, a premier early education investment opportunity in the affluent and rapidly growing South Riding/Stone Ridge submarket of Loudoun County.

This 9,888 SF single-story facility, originally built in 2008 and fully renovated in 2020, sits on 1.07 acres and was purpose-built for early education. The property offers modern classrooms, high-quality infrastructure, and surface parking. Zoned CLI, the site also provides long-term flexibility for institutional, office, or medical uses in addition to its current educational operations.

In July 2025, the lease was reassigned from Higher Ground Education to Cosmic Education Americas (CEA), a wholly owned subsidiary of Guidepost Global Education (GGE). This transition dramatically improved the credit profile, with GGE now serving as the corporate guarantor. The South Riding campus was specifically designated as a core “go-forward” location, underscoring GGE’s long-term commitment to the site.

The lease is structured as an absolute NNN with approximately 16 years remaining on the original 20-year term, plus four 5-year renewal options. Investors benefit from 2% annual rent escalations, zero landlord responsibilities, and a current annual NOI of $628,352.

Guidepost Global Education operates 109 schools worldwide, including 84 in the U.S. and 25 in Asia, serving more than 10,000 families. The company owns and manages a strong portfolio of profitable campuses and key assets, including an accredited Montessori teacher training institute and proprietary curriculum IP. Backed by institutional investors such as Learn Capital, Cosmic Education Group, Harmony Group Capital, Yu Capital, and Venn Growth Partners, GGE has reported $1.3M in monthly EBITDA and a projected $19.6M in FY2026 EBITDA, with a consolidated focus on brick-and-mortar profitability.
#VALO2107266

CHANTILLY

43181 AMBERWOOD PLAZA

None Beds

None Baths

9,888 Sq.Ft.

$8,975,000

MLS#: VALO2107266

None
#VAFX2294314

ANNANDALE

7220 COLUMBIA PIKE

None Beds

None Baths

17,592 Sq.Ft.

$8,950,000

MLS#: VAFX2294314

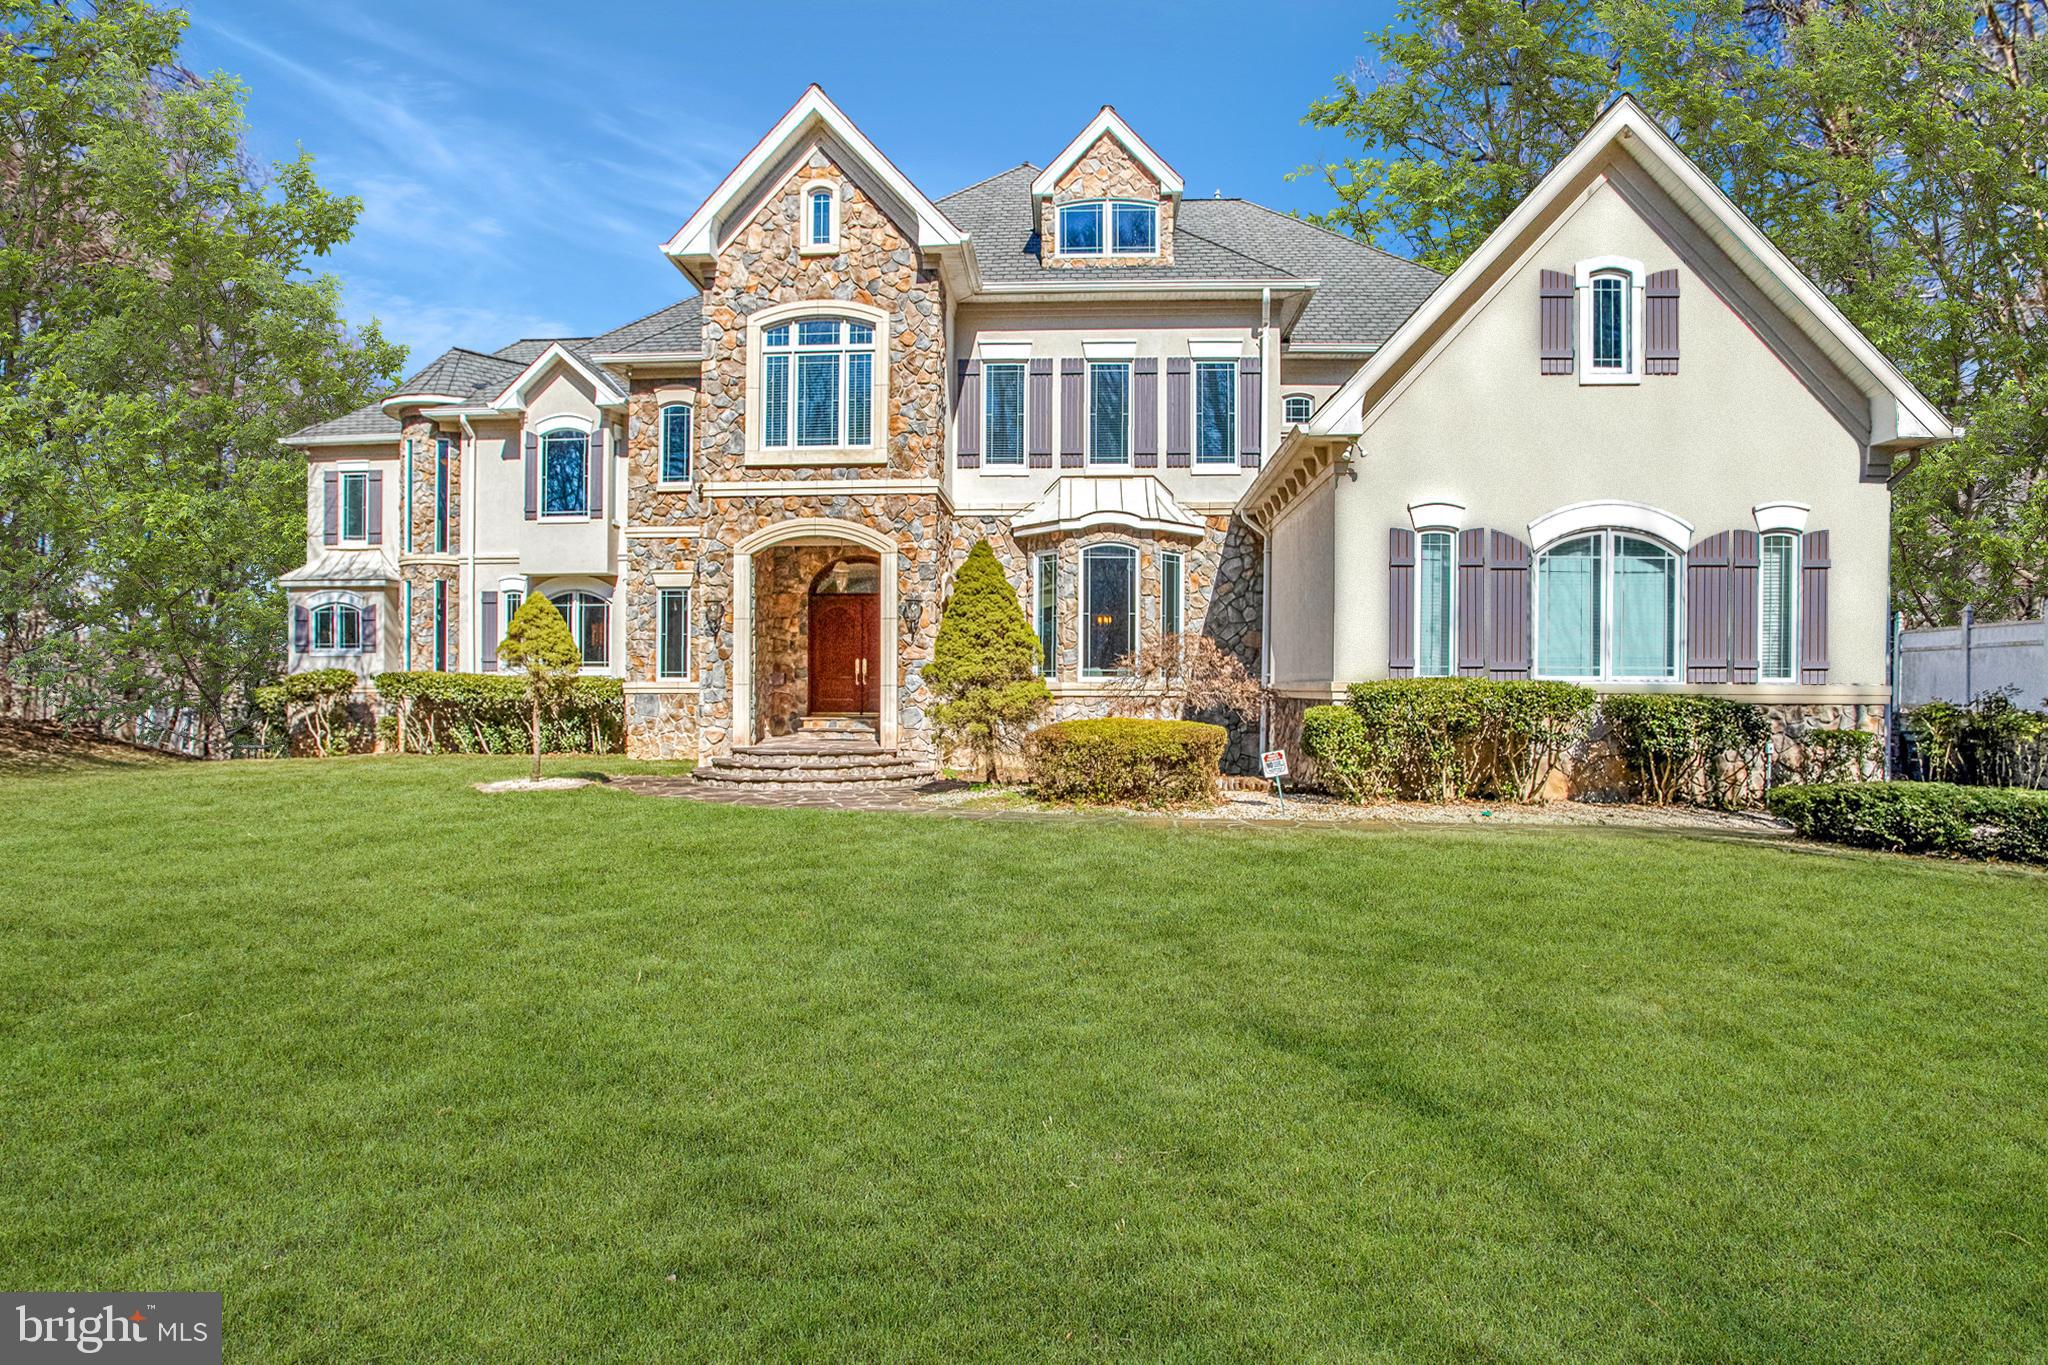
Welcome to this extraordinary 1.35-acre estate, where timeless sophistication and modern luxury converge. Envision arriving at your exquisite new home—a true architectural marvel spanning 10,175 sq. ft. of luxurious above-grade living space, with an additional 5,018 sq. ft. below grade. Constructed in 2023, this residence is a meticulously crafted masterpiece of refined elegance, offering some of the finest features and finishes in McLean.

As you enter, a grand two-story foyer with 12-foot ceilings on the main level welcomes you, setting the tone for the spacious, airy ambiance carried through the entire home. The upper and lower levels boast 10-foot ceilings, enhancing the feeling of openness and light. Throughout, large windows capture beautiful views of the surrounding grounds.

This six-bedroom residence features eight full baths and three half baths, along with a grand paved driveway leading to a four-car garage. You’ll find four stunning gas fireplaces with granite surrounds, dramatic tray ceilings, and a wealth of amenities for entertainment and relaxation. Each bedroom is thoughtfully designed with a walk-in closet and an ensuite bathroom. Outside, a luxurious stone patio surrounds an inground pool with an automatic cover, creating a tranquil space for relaxation.

The main kitchen is a chef’s dream, showcasing Cambria Quartz counters, Belmont cabinetry, and a substantial center island. Premium Miele appliances include a 36" refrigerator and freezer, double oven, 24" built-in coffee system with smart touch control, microwave, dishwasher, 48" gas cooktop, wall-mount range, and a double-door wine/beverage cooler. A second kitchen, outfitted with Bosch appliances, offers additional convenience with a 36" refrigerator/freezer, electric range, dishwasher, and built-in microwave.

Adjacent to the kitchen, you’ll find a bedroom with a full bath, a laundry room with an LG ThinQ washer and dryer, and a mudroom that connects to the garage. The main level also hosts an expansive family room with a fireplace, a formal living room with another fireplace, a dining room, an office, and two powder rooms. Oversized windows flood the space with natural light and provide stunning views.

On the upper level, the primary suite is a luxurious retreat featuring a private balcony overlooking the pool, a sitting area with a double-sided fireplace, a custom closet with a center island, a spacious walk-in shower, and an oversized ensuite bathroom. Three additional well-sized bedrooms, each with ensuite bathrooms and walk-in closets, plus a second laundry room with LG ThinQ appliances, complete the upper level.

For entertaining, the main-floor bar includes a Zephyr beverage cooler, KitchenAid under-counter drawer refrigerator and freezer, and Fisher & Paykel drawer dishwasher. The basement level offers a modern wine room, a full bar with leathered granite counters, a Brisas double-door beverage cooler, Bosch dishwasher, and Samsung refrigerator/freezer—making it ideal for hosting gatherings.

The expansive downstairs area also includes a recreation room, state-of-the-art theater, covered patio overlooking the pool, gym, spa with a sauna and steam room, a bedroom with ensuite bath, additional laundry and utility rooms, and two half baths.

This home’s intelligent design is equipped with an elevator by the Residential Elevator Company, providing access to all levels. UV-blocking window films, a comprehensive smart system controlling climate, security, and entertainment, and electric blinds in the primary bedroom and main floor add comfort and convenience. The property is powered by a 24KW Generac generator, with a five-zone Infinity HVAC system and Infinity smart thermostats providing high-efficiency climate control.

This estate is more than a home; it’s an experience, a statement of elegance, and an unrivaled opportunity to live your best life in the heart of McLean.
#VAFX2184740

MCLEAN

1249 DALEVIEW DRIVE

6 Beds

8 Baths

15,193 Sq.Ft.

$8,950,000

MLS#: VAFX2184740

1 ... 16 17 18 19 20 ... 666
* Listings identified with the FMLS IDX logo come from FMLS and are held by brokerage firms other than the owner of this website. The listing brokerage is identified in any listing details. Information is deemed reliable but is not guaranteed. If you believe any FMLS listing contains material that infringes your copyrighted work please click here to review our DMCA policy and learn how to submit a takedown request. © 2024. First Multiple Listing Service, Inc.
 - property

Send a message

Message successfully sent.

Your message

What is 3 + 4 ?

Reason for contacting?

I agree to receive email communication and understand I can unsubscribe at any time.

I agree to be contacted by Charis Realty Group - Christine Issler, Broker via call, email, and text for real estate services. To opt out, you can reply 'stop' at any time or reply 'help' for assistance. You can also click the unsubscribe link in the emails. Message and data rates may apply. Message frequency may vary. Privacy Policy

Sign Out

Virtual Assistant

Would you like to take the next step with this property? We can help you schedule a showing or virtual tour, or send you more details.

Yes, I would like more information.

Thank You for Your Reply, One of Our Agents will contact you as soon as possible

No, maybe later.

Thank you, you can always contact me via email, phone number or through the contact form.

Realhub AI

Lucy - Your AI-Powered Realtor

Update Your Temporary Password

Personalize your search

Enter your email and we'll notify you immediately when new listings match what you're looking for.

or enter email address

Already have an account ? Login here

Continue your home search

I agree to receive communications and understand I can unsubscribe at any time.

I agree to be contacted by Charis Realty Group - Christine Issler, Broker via call, email, and text for real estate services. To opt out, you can reply 'stop' at any time or reply 'help' for assistance. You can also click the unsubscribe link in the emails. Message and data rates may apply. Message frequency may vary. Privacy Policy

Already have an account ? Login here

We use cookies

We use cookies primarily for analytics to enhance your experience. By accepting, you agree to our use of these cookies. You can manage your preferences or learn more about our cookies policy.