Properties

Browse or get in touch to schedule a walkthrough.

  • Nearby me
Price range

Popular Features

Community Features

Association

Property Features

Waterfront

View

Exterior Features

Interior Features

Style

10000 properties match your criteria

Updated 1 minute ago

E-Alert name
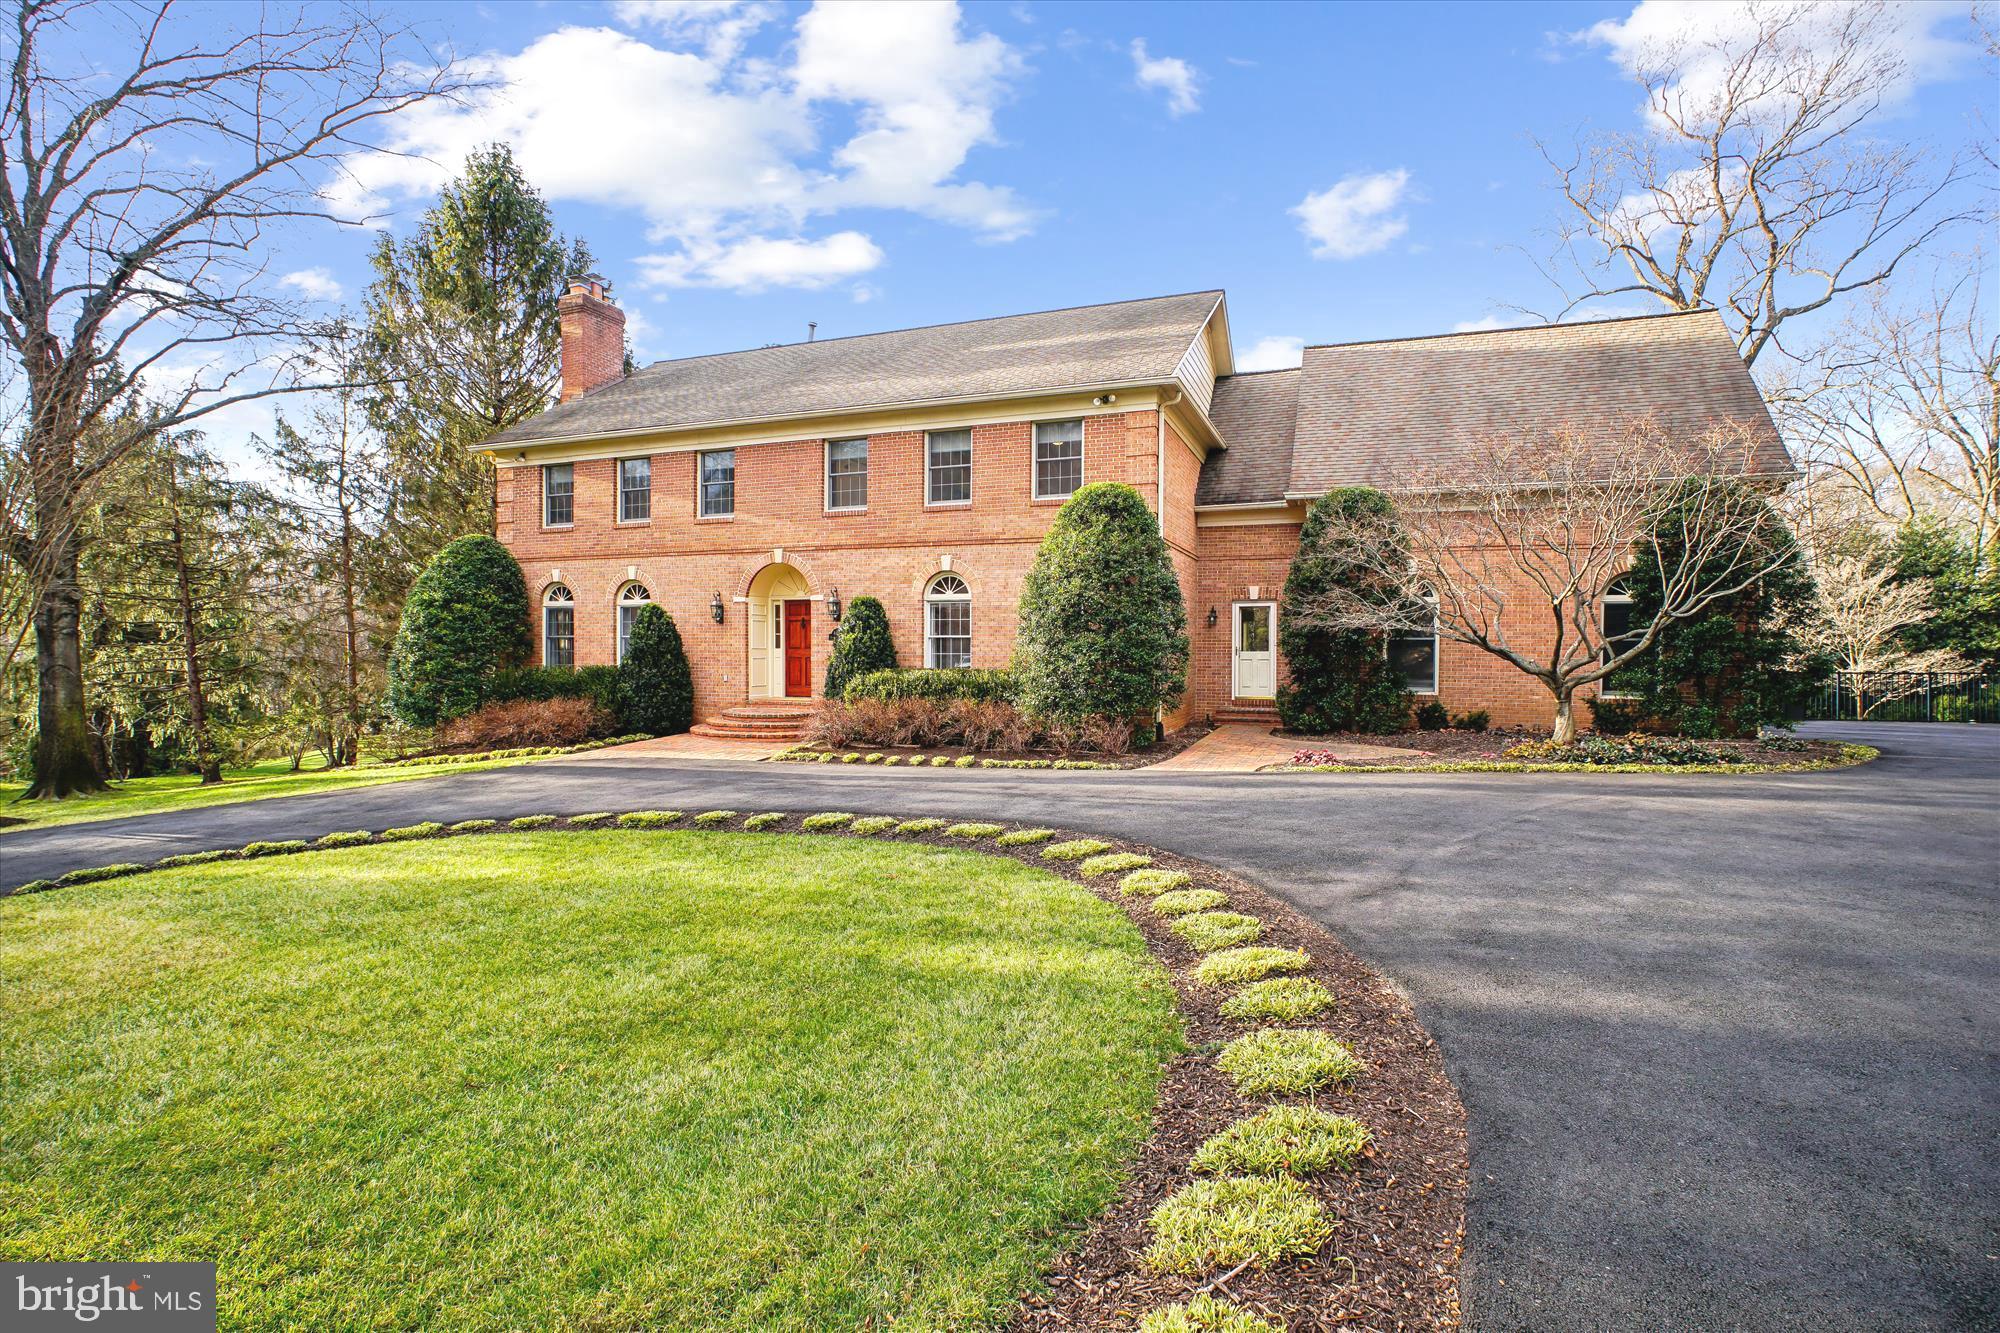
Welcome to your FOREVER home! This ALL BRICK ESTATE  HOME features a PRIVATE POOL and is situated perfectly at the end of a cul-de-sac in the sought-after SUMMERWOOD neighborhood.  The curb appeal shines with the home’s beautiful landscaping, circular driveway, 2 car side entry garage, and extensive hardscape. The covered entryway leads into an elegant foyer –  the attention to detail is everywhere.  To your left is the stunning living room with the first of FOUR (4) fireplaces in the home – a perfect space to welcome friends! To the right of the foyer is the formal dining room with elegant touches like solid brass sconces and custom millwork.  The family room has plenty of space for movie night, and a wood burning fireplace! NOTE- both wood burning fireplaces have gas lines if you want to convert. Two sliding doors lead from the family room to the expansive deck which lets in loads of natural light.  A dedicated home office is also on this level with double-door access from both the family room and living room and has custom built-in shelving.  On to the kitchen which you will LOVE!  It features a Thermador induction range & warming drawer,  built in Bosch refrigerator, a Bosch dishwasher, GE microwave, granite counters, and island for extra seating and a cozy built-in banquette.  It also has a walk out to the BEAUTIFUL covered porch where you will be sure to spend most of your mornings – the view is so peaceful and overlooks the pool and the private wooded view!   Also on the main level is a dedicated mudroom/drop zone with a separate front entrance, which has access from the garage and kitchen. It has loads of storage space and is perfect for kid stuff, dogs and more! The bonus rear staircase from the mudroom provides added convenience.  Also check out the freshly painted, oversized 2 car side entry garage with HEATER and EV CHARGER. .  Upstairs features four (4) bedrooms and three (3) full bathrooms.  The primary suite is stunning – it features a sitting room with a cozy fireplace and pocket doors to the primary bedroom space (also perfect for a second home office). The two walk-in closets are huge with built-in organization systems.  The washer dryer is in this space on your way to the primary bathroom. You will LOVE the added convenience of having the washer/dryer on the upstairs level and it has DEDICATED WATER HEATERS - the rest of the house is served by a TANKLESS WATER HEATING SYSTEM! The primary bathroom has tons of extras like a BRAND NEW STEAM SHOWER, AMBIENT HEAT FLOORS , dual vanities, a private water closet and jetted soaking tub.  The second bedroom is a junior suite with a NEWLY RENOVATED en suite full bathroom.  The additional two bedrooms share a renovated jack and jill bathroom with dual vanities and a private water closet/bath area.
The lower level has an outstanding gym space that features a cork floor underneath and wall of mirror. You will also find a full bathroom, a bedroom with a large closet, and a LARGE recreation room with a bar area (including a mini fridge, dishwasher, sink) and a wood fireplace.  Sliding glass doors let in natural light and lead out to the incredible back yard.  GAS HEATED PRIVATE POOL is the showstopper! BRAND NEW RETRACTABLE COVER. Multi-level deck perfect for entertaining, and the beautiful covered porch. It is also fully-fenced with high end fencing and gorgeous landscaping both front and back – the owners have taken great care of this spectacular home!  Please see documents for a comprehensive list of all the improvements as well as the floor plan and interactive tour.   The location is unbeatable—Summerwood offers NO HOA, tree-lined streets, and sidewalks, while being close to Spring Hill Elementary and Spring Hill Rec Center with indoor pool, fields, and programs. Commuters will love the easy access to I-495, Route 7, Dulles Toll Road,  2 miles from the Silver Line Metro,  minutes to Tysons Corner.  LANGLEY HS, COOPER MS, SPRING HILL ES.
#VAFX2285218

MCLEAN

8405 HONEYWOOD COURT

5 Beds

4 Baths

5,799 Sq.Ft.

$2,525,000

MLS#: VAFX2285218
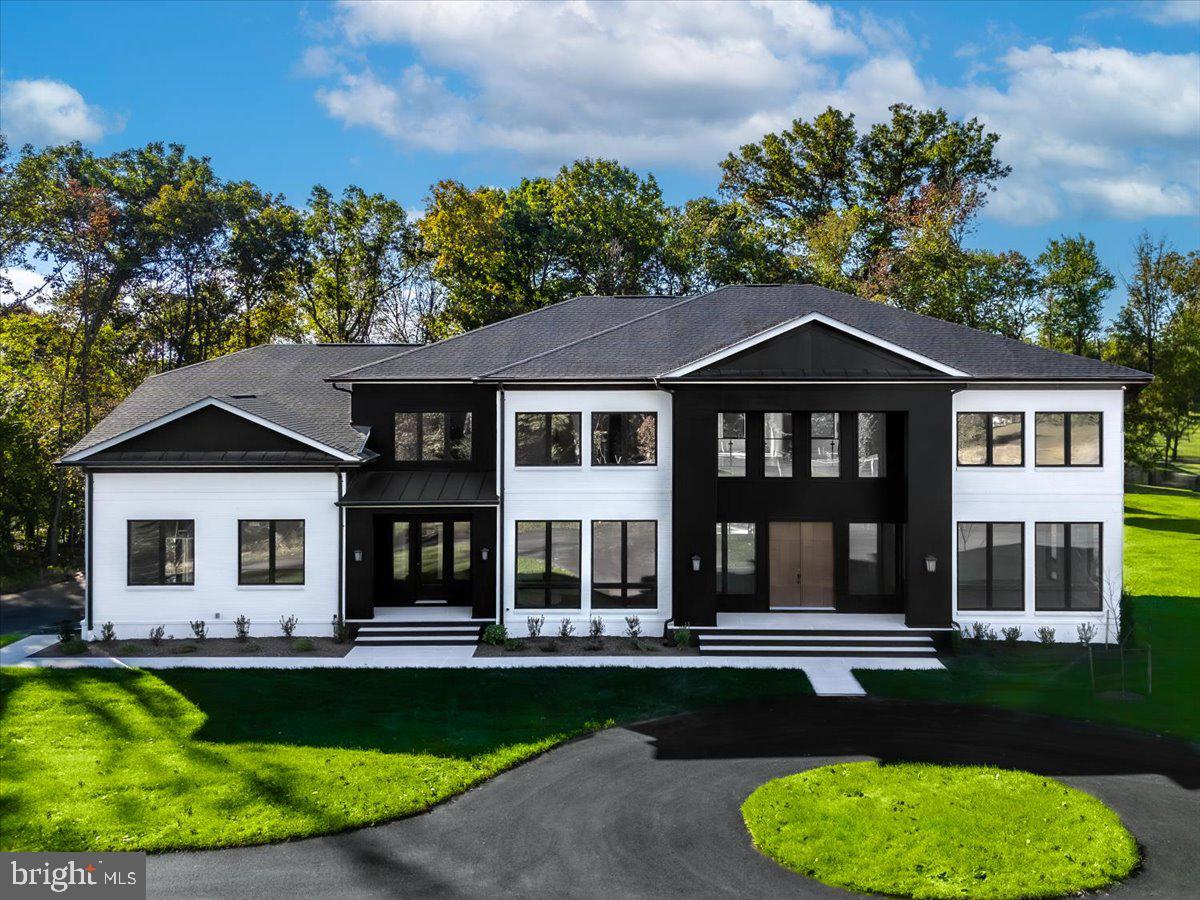
TO-BE-BUILT - NEW CONSTRUCTION Audubon Cove by CarrHomes .  Audubon Cove is a secluded enclave of five new magnificent homes in a prized Oak Hill, Virginia, neighborhood.  Choose from five award-winning Colonial, Craftsman, or Contemporary models, each with a three-car, side-entry garage, four-five bedrooms, and up to 12,000 square feet of stunning interior space. These gorgeous homes are situated on expansive 1-acre homesites on a quiet cul-de-sac.  You have limitless customization opportunities to personalize any of our models.   

The Clifton Model is CarrHomes’ most expansive and luxurious residence, offering up to 12,000 square feet of refined living space. Featuring 4 to 8 bedrooms, 4 to 7 full baths, 1 half bath, and a 3 to 4 car garage, this home provides exceptional flexibility for modern living. Available in a contemporary architectural style with curated modern finishes, the Clifton offers an optional two-story Family Room and a highly adaptable layout. Buyers may choose between a dramatic twin staircase foyer or a single open contemporary staircase, allowing the home’s design to reflect individual style preferences. The plan includes two covered front entries, including a private service entry, as well as a private rear staircase for added convenience. A thoughtfully designed main-level in-law suite with two bedrooms, a family room, and a full kitchen can be added for guest comfort and privacy or for multigenerational living. All homes are customizable to fit your specific needs and include a finished lower-level rec room with a full bath, making the Clifton a truly exceptional estate home tailored to today’s luxury lifestyle.

The final price is contingent upon model and options selections.  See the Attached Virtual Tour.  Pictures and videos of similar models
#VAFX2265776

OAK HILL

3495 AUDUBON COVE

4 Beds

5 Baths

N/A

$2,524,900

MLS#: VAFX2265776
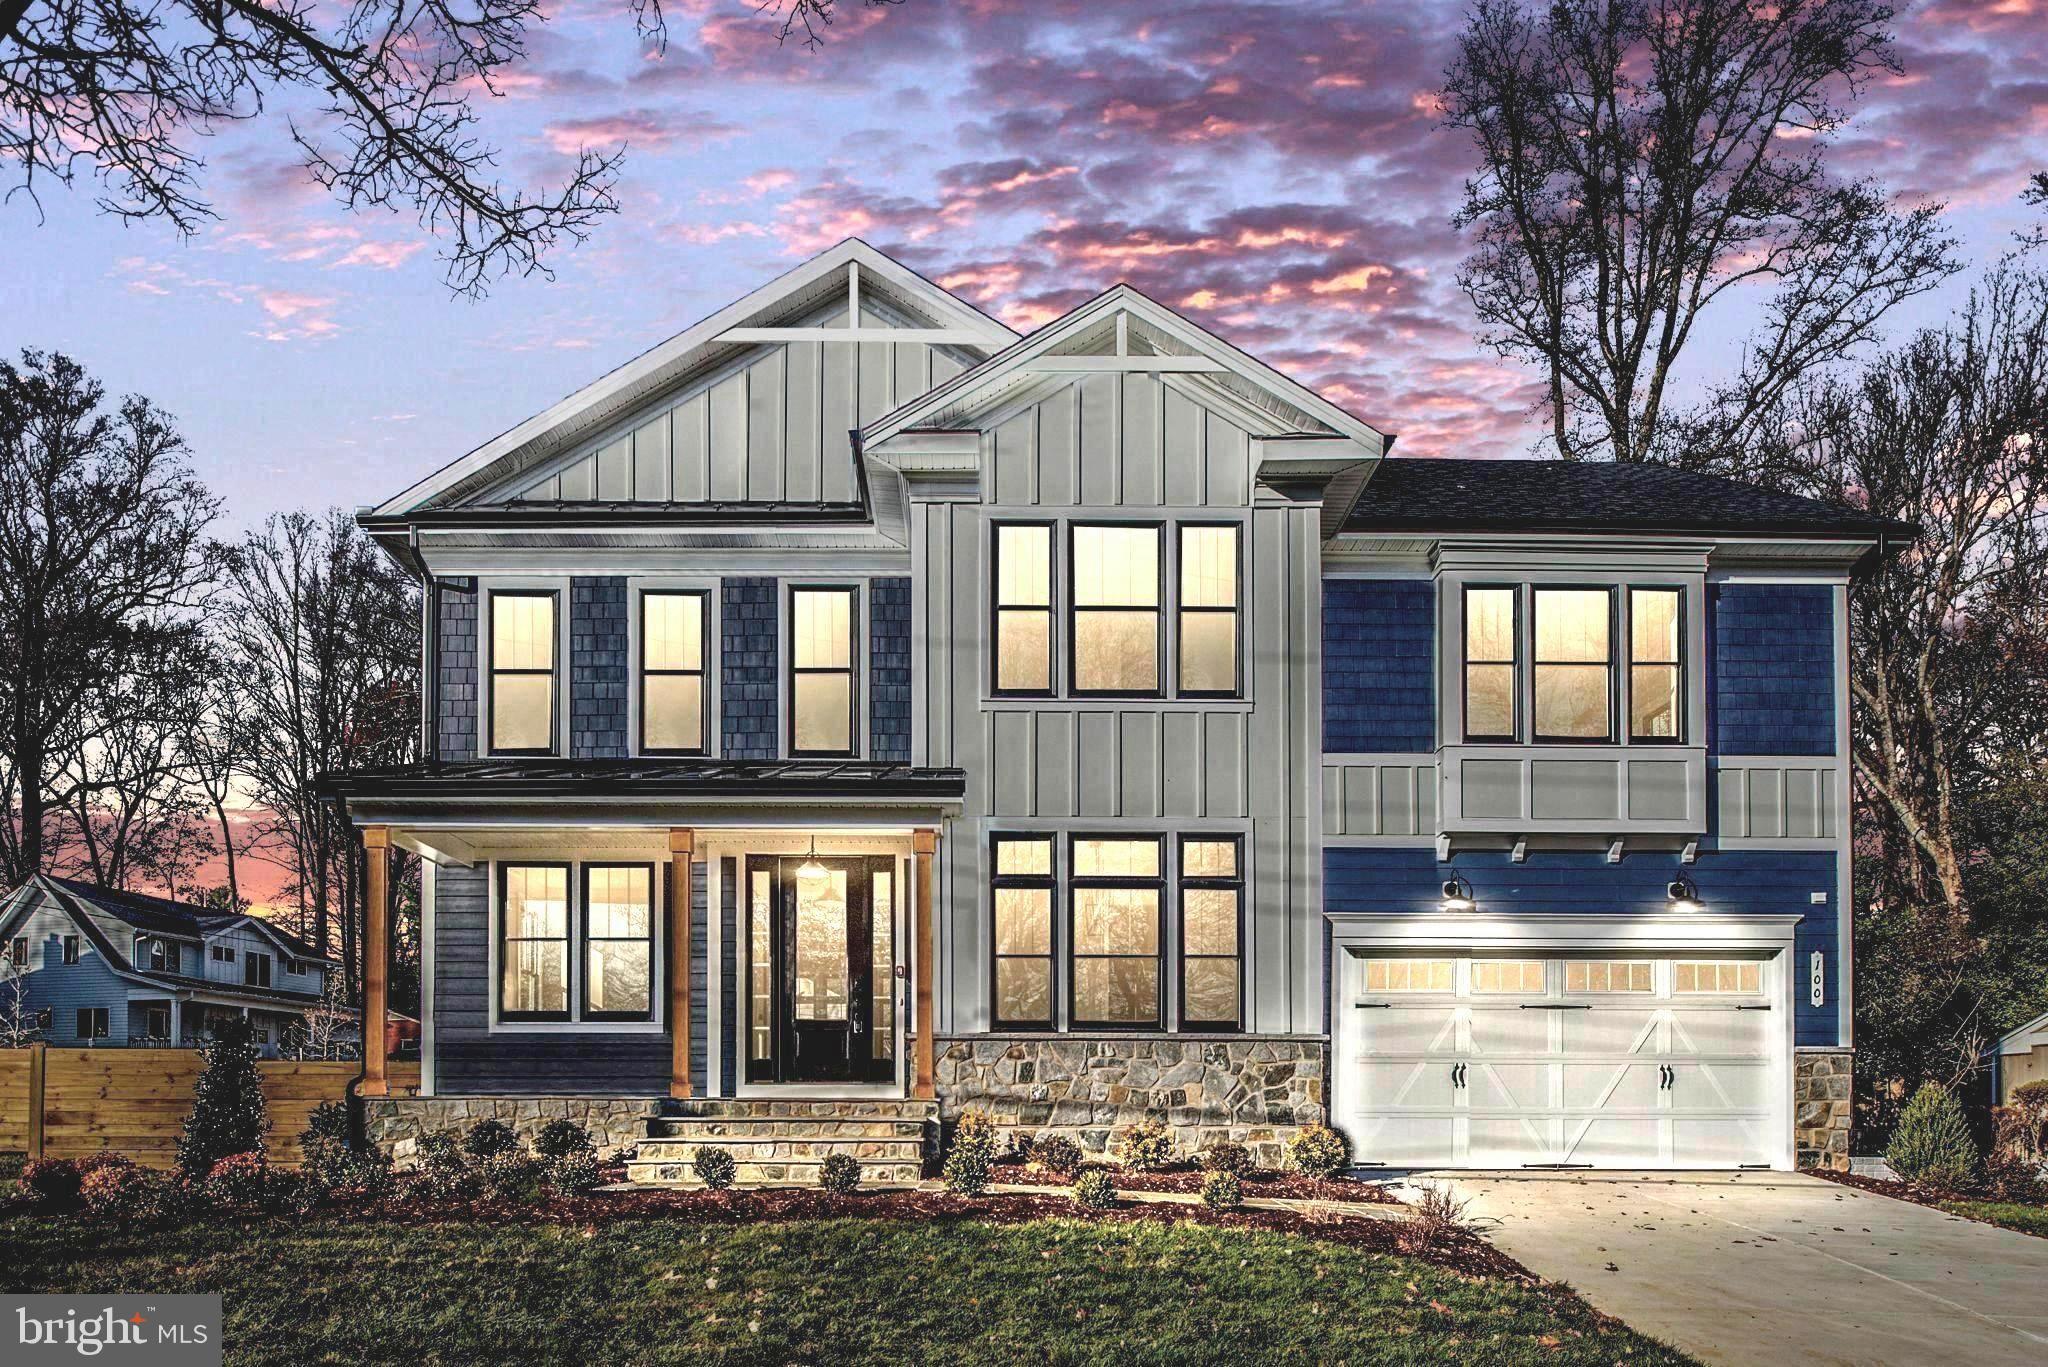
Welcome home to 304 Branch Road SE! Customize Now! Fall/Winter 2024 Delivery- Pre-Construction home available in sought-after Vienna Elementary Pyramid! Very rare, level 16,600 square foot lot with outstanding private backyard! Feel like you are in the countryside with this desirable lot with all of the convenience and walkability to the Vienna Town Center! 

PRE- CONSTRUCTION OPPORTUNITY! 

Another quality offering in the Town of Vienna from Capital Custom Homes! Presenting our most popular model, the Newport! This open-concept floor plan features a clean transitional design - 3 finished levels, all en suite bedrooms and 5 1/2 baths with luxurious quartz countertops.

The open-concept main floor boasts a high-end chef's kitchen complete with a GE suite of appliances, an oversized furniture-inspired island perfect for entertaining, custom cabinetry, designer backsplash, gorgeous quartz counters, a Kohler farmhouse sink, and a generous walk-in pantry/mud room area. Off the dining room and kitchen areas, we have designed an expansive butler’s pantry area complete with quartz counters,   a sink area, and ample additional cabinetry. Completing the main level, a luxe private study, and an oversized family room that opens up to a spacious eat-in kitchen complete with impressive modern wood ceiling beams, and a stately gas fireplace.
 
The upper level showcases hardwoods in an expansive gallery hallway, 4 ample en-suite bedrooms, and a sizable upstairs laundry with custom cabinetry and quartz countertops. The primary bedroom features hardwoods, large dual walk-in closets, and an impressive owner's bath with dual quartz vanities, a soaking tub, and a generous spa shower.  

Thermally efficient Andersen windows throughout, an impressive slate front porch and high-end slate lead walk, and a designer interior trim package are just some of the many included features that make this home truly impressive!
 
With over 5000 square feet of finished space on all three levels, the Newport is a well-designed plan for today's busy lifestyles! Other selected options include a finished basement with an expansive Recreation/Game Area and Exercise/Craft Room, and a Lower Level Bedroom with a Full Bathroom.
 
Outstanding attention to detail, quality craftsmanship, and material selections truly set our homes apart! Amazing location in the TOV.  Vienna Town Center is a 5-minute walk, with quaint shops, dining, and the W and OD Trail. Close to I-66, 123, and 495. Ultra-desirable location close to Tysons Corner, Westwood Country Club,  Church Street, and much more. Madison pyramid. Spacious flat backyard on well over 1/3  of an acre perfect for outdoor entertaining. Your own little oasis in the Town of Vienna on desirable Branch Road!
 
*Photos and virtual tours are of similar model.  Photos and tour show additional selectable options available. Please contact the agent for pricing, included features, and additional options.
#VAFX2163328

VIENNA

304 BRANCH ROAD SE

5 Beds

5 Baths

5,730 Sq.Ft.

$2,523,873

MLS#: VAFX2163328
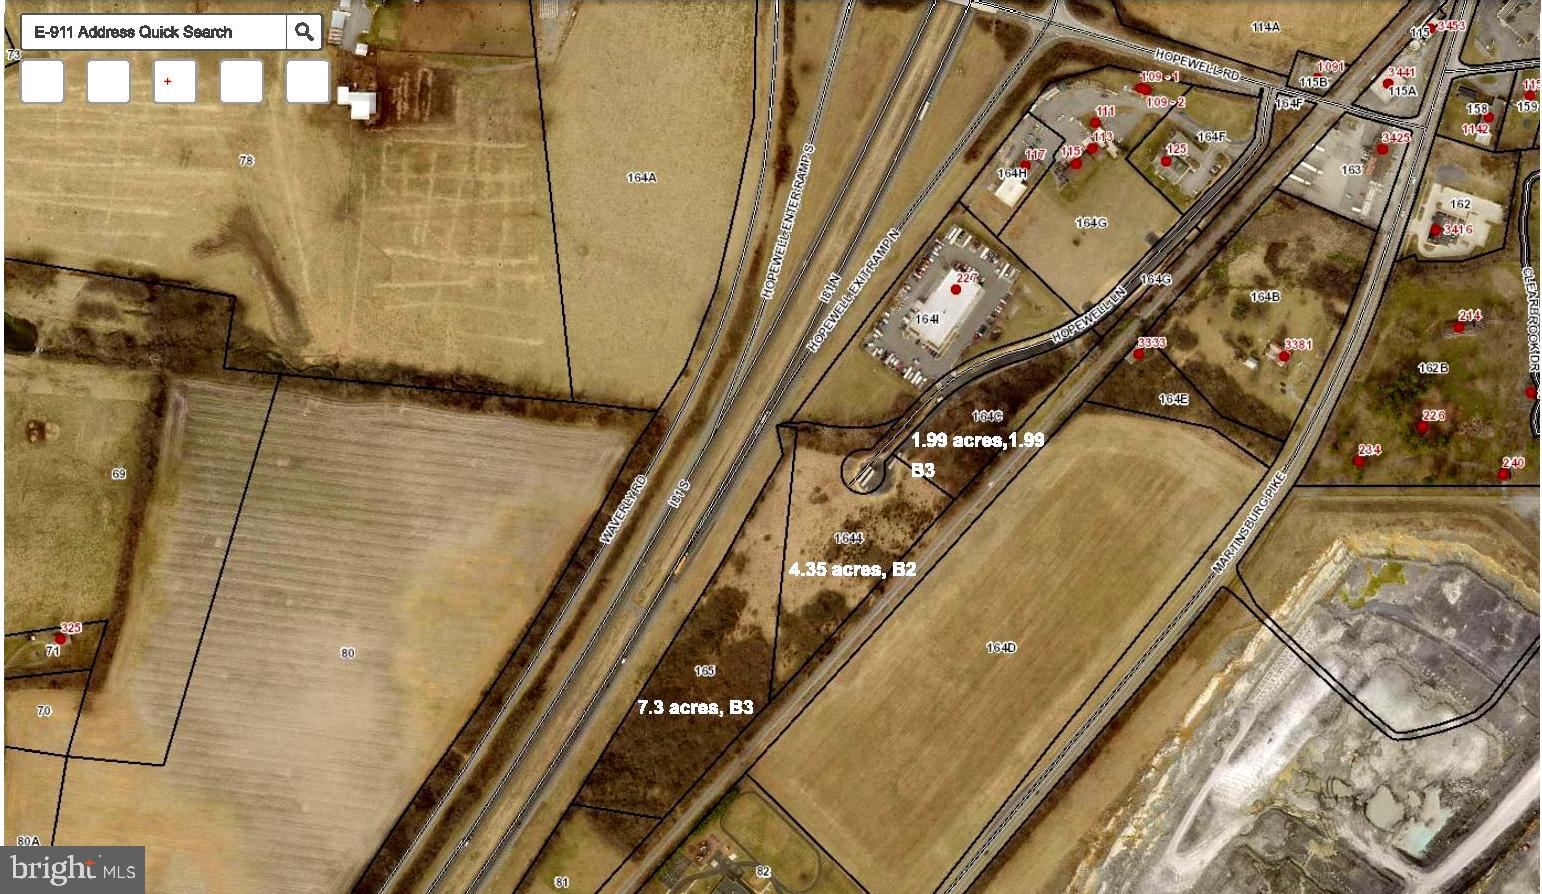
A total of 13.64 Acres. Interstate Location! I-81, Exit 321, VDOT road just installed directly into property! Ideal for hotel or flex development! All utilities within close proximity, ready for your development plans! Outstanding interstate visibility and access! 3 parcels total, 7.3 acres, zoned B3, 4.35 acres, zoned B2, and 1.99 acres, zoned B3. Huge eastern county growth! Call today! Prefer to sell as an assemblage at $185K/acre.
#VAFV2042120

CLEAR BROOK

13.64 Acres HOPEWELL LANE

None Beds

None Baths

13.64 acres

$2,523,400

MLS#: VAFV2042120
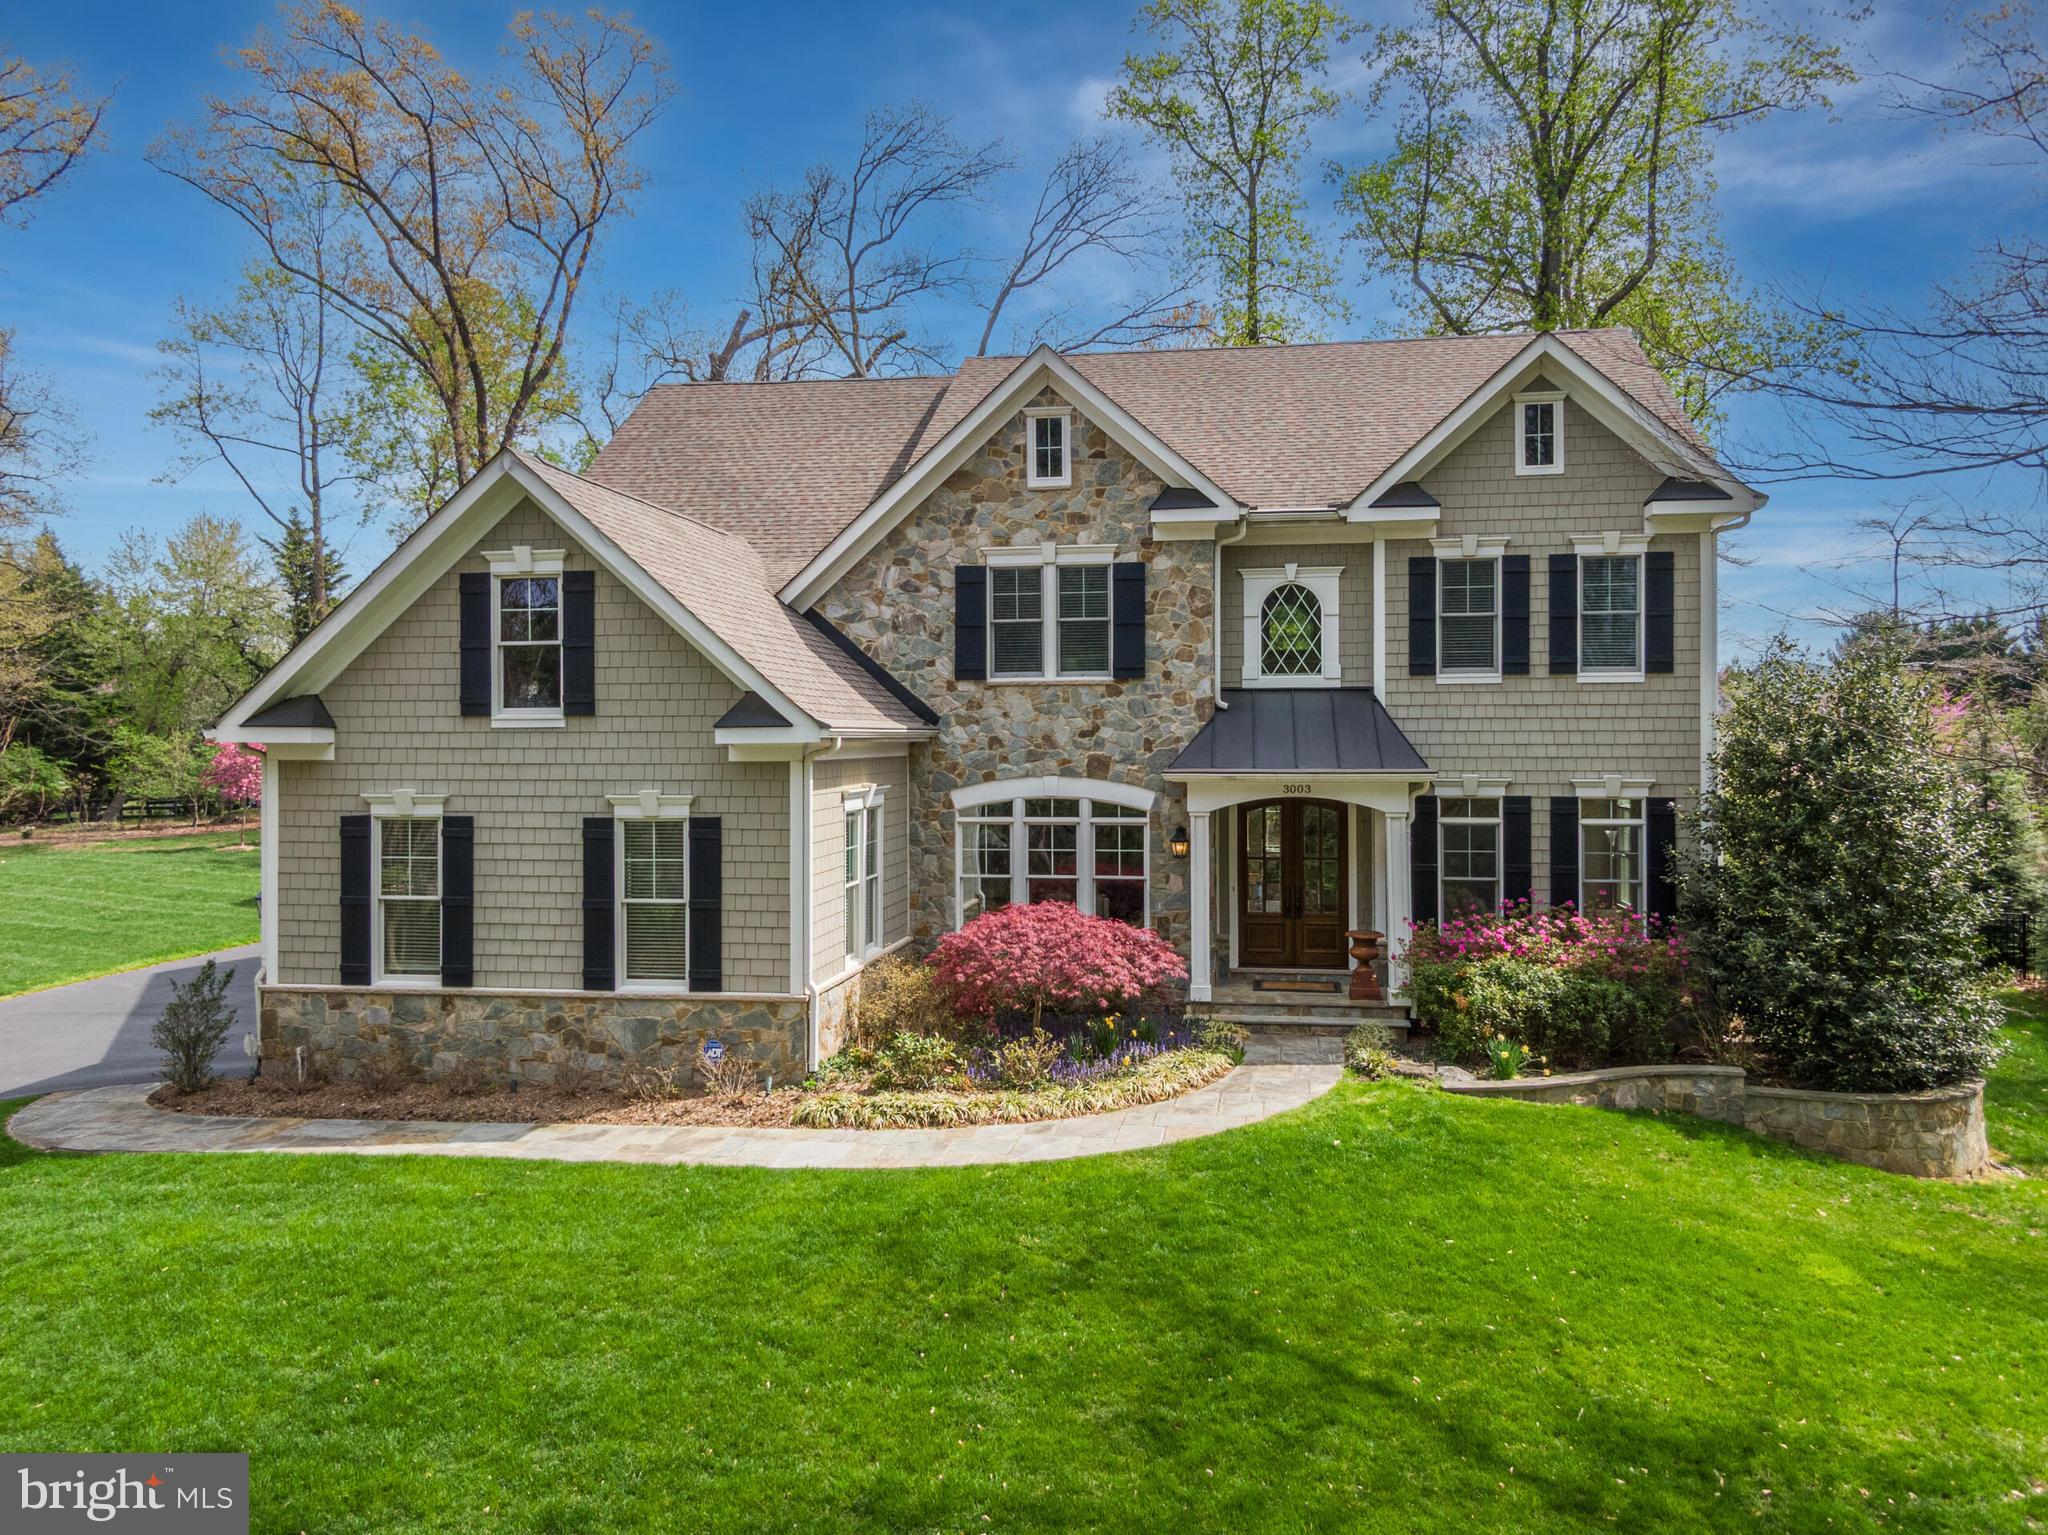
Welcome to 3003 Weber Place in Oakton, VA, a residence where timeless elegance is beautifully intertwined with modern conveniences. From the striking architectural stone facade to the meticulous craftsmanship and gorgeous yard with a pool, this home exudes endless grace and warmth.

This distinguished property offers 5 bedrooms and 5.5  bathrooms and is sited on a generous .92-acre lot. The abundance of open living spaces on all three levels is magnified by high ceilings, natural light, luxurious finishes, and impeccable details. 

The main level features a sophisticated office space with built-ins, perfect for remote work or study, along with a chef's kitchen that serves as the heart of the home.  High ceilings grace the living areas, where a magnificent fireplace serves as a focal point for gatherings. The home seamlessly integrates indoor and outdoor living with a stunning pool with waterfalls and a screened-in porch, ideal for both relaxation and entertainment.

Functionality is paramount, with a three-car side load garage and bedroom level laundry for convenience. The stairway, equipped with a landing and large window, invites abundant natural light, creating a warm and welcoming atmosphere.  The upper level features a fantastic primary bedroom suite with double walk-in closets, a soaking tub, and double vanities.  This level is completed with three additional bedrooms and two bathrooms.  The lower level is designed for enjoyment and entertainment, boasting a pub-style bar, pool bathroom, sound-proof theater, fitness area, and a bedroom suite.

Situated on a private road, this home offers desirable Oakton convenience, providing easy access to all points in Northern Virginia and beyond. This exceptional retreat offers a unique blend of luxury, comfort, and accessibility.
#VAFX2238370

OAKTON

3003 WEBER PLACE

5 Beds

5 Baths

5,645 Sq.Ft.

$2,520,000

MLS#: VAFX2238370
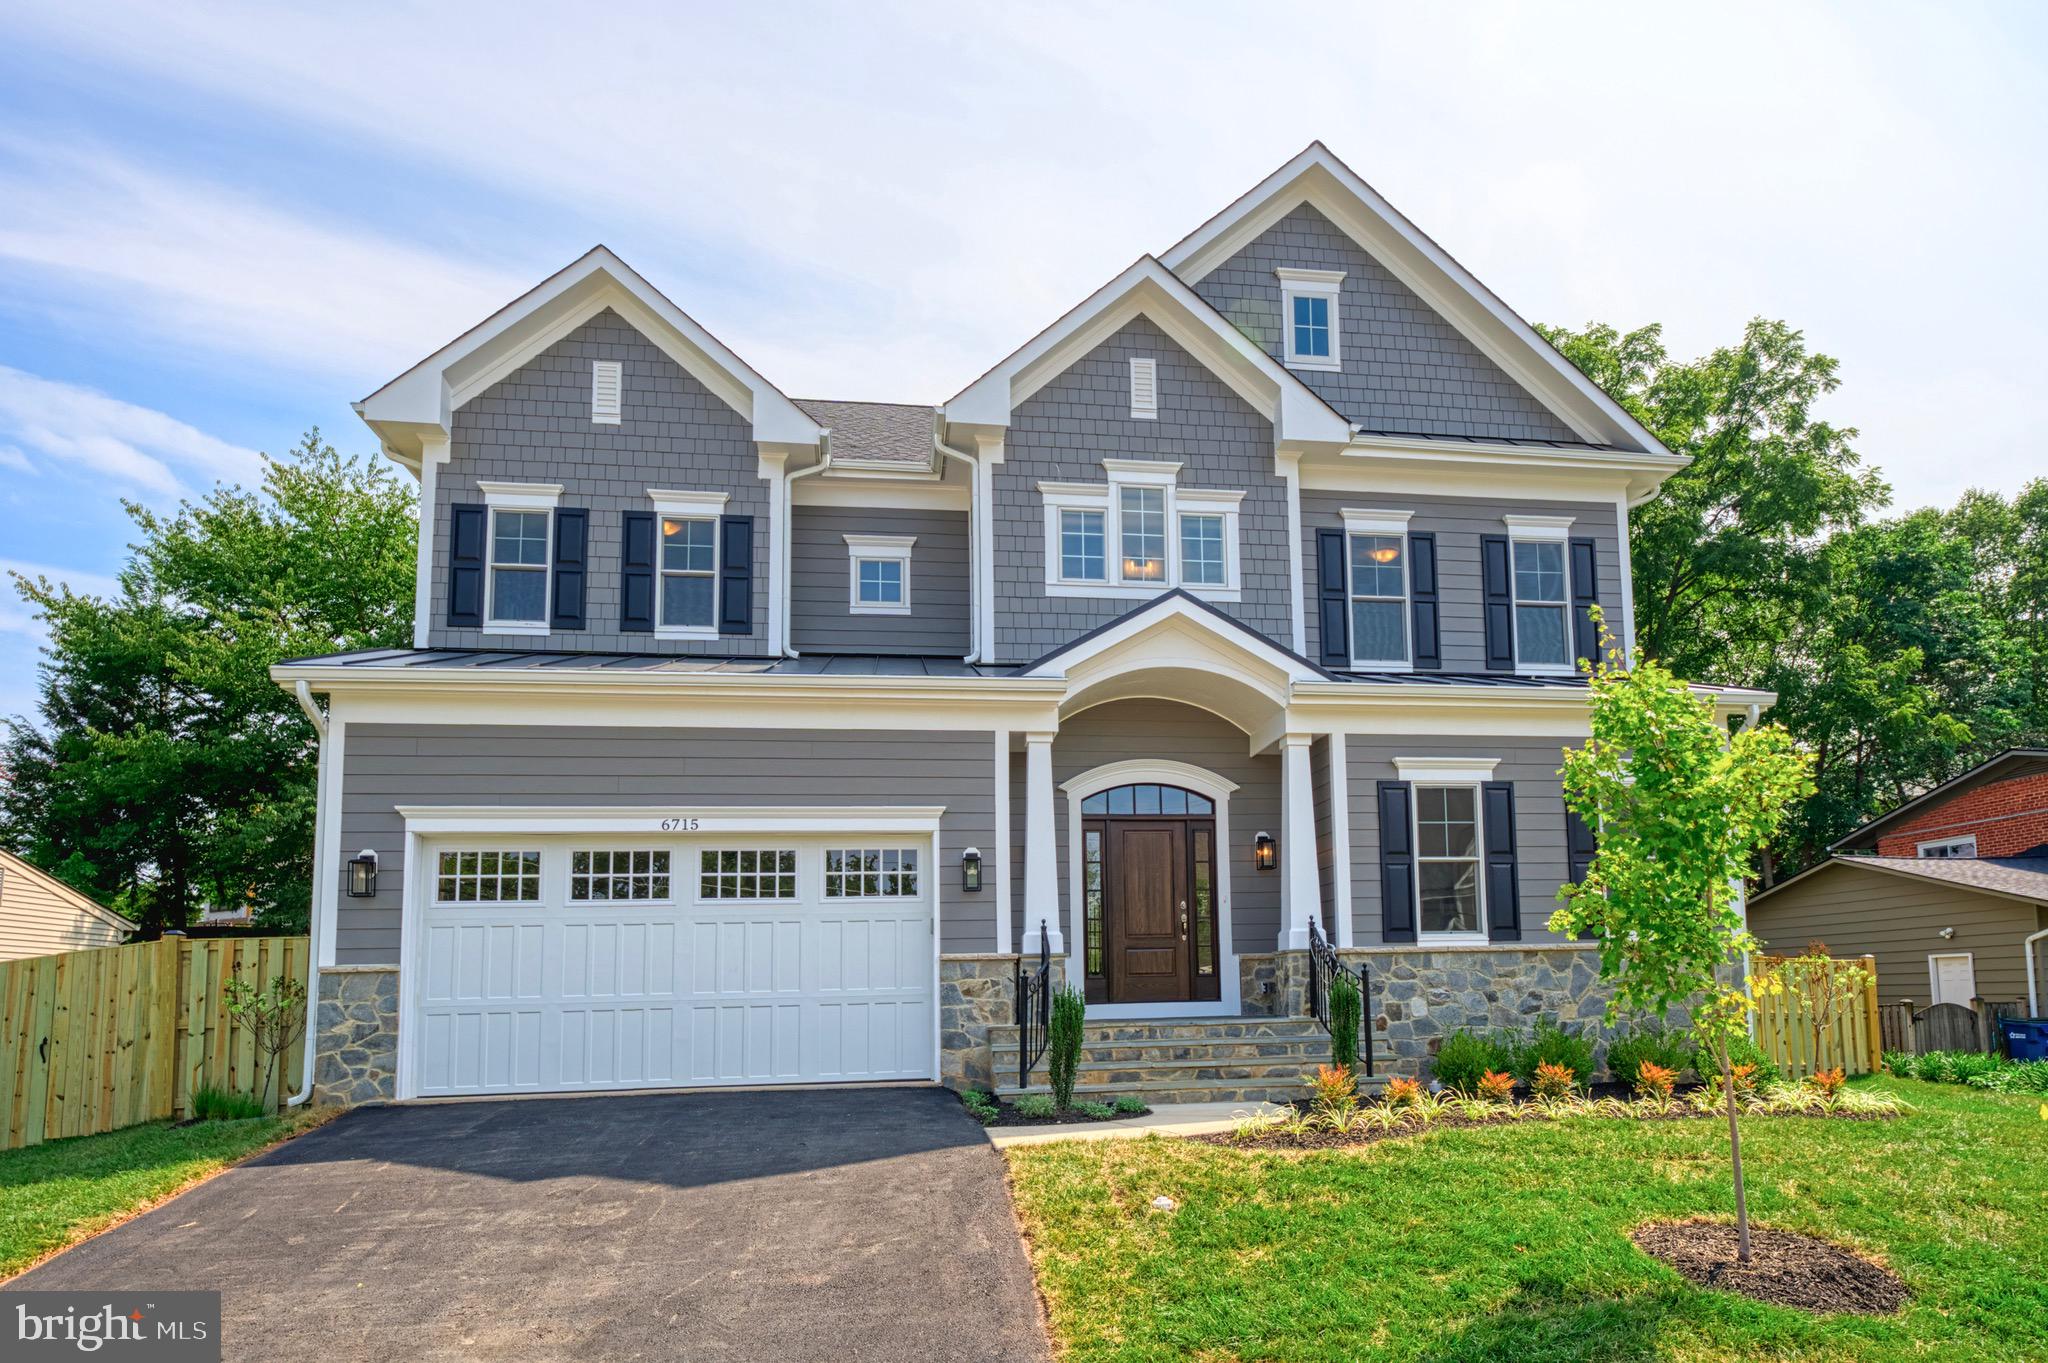
*** May 2026 Delivery **** Sekas Home presents the Chanticleer III. This home provides a spacious and sophisticated open floor plan, featuring high-end finishes on every level, including a full walk-out basement with ample natural light. This residence includes 6 bedrooms, 6.5 baths, and 5,200 square feet. The main level boasts a private study/main level suite, stunning dining room, and a gourmet-appointed kitchen that seamlessly connects the main level. The finished basement includes a recreation room, 6th bedroom and bath. Thoughtfully designed, this home offers both luxury and functionality in every detail. Sited on a 0.32 acre lot, and striking Elevation 2 exterior, and a two-car front-load garage. Located just minutes to Downtown Vienna. Top rated Vienna/Throeau/Madison pyramid.

The List Price for this home corresponds to the Base Home Price. Sales Price subject to change. All homes are subject to additional customizations. Please contact agent to discuss options. 
 *front elevation and interiors used from previous listing and subject to change*
#VAFX2255400

VIENNA

505 HILLCREST DRIVE SW

6 Beds

6 Baths

5,197 Sq.Ft.

$2,518,655

MLS#: VAFX2255400
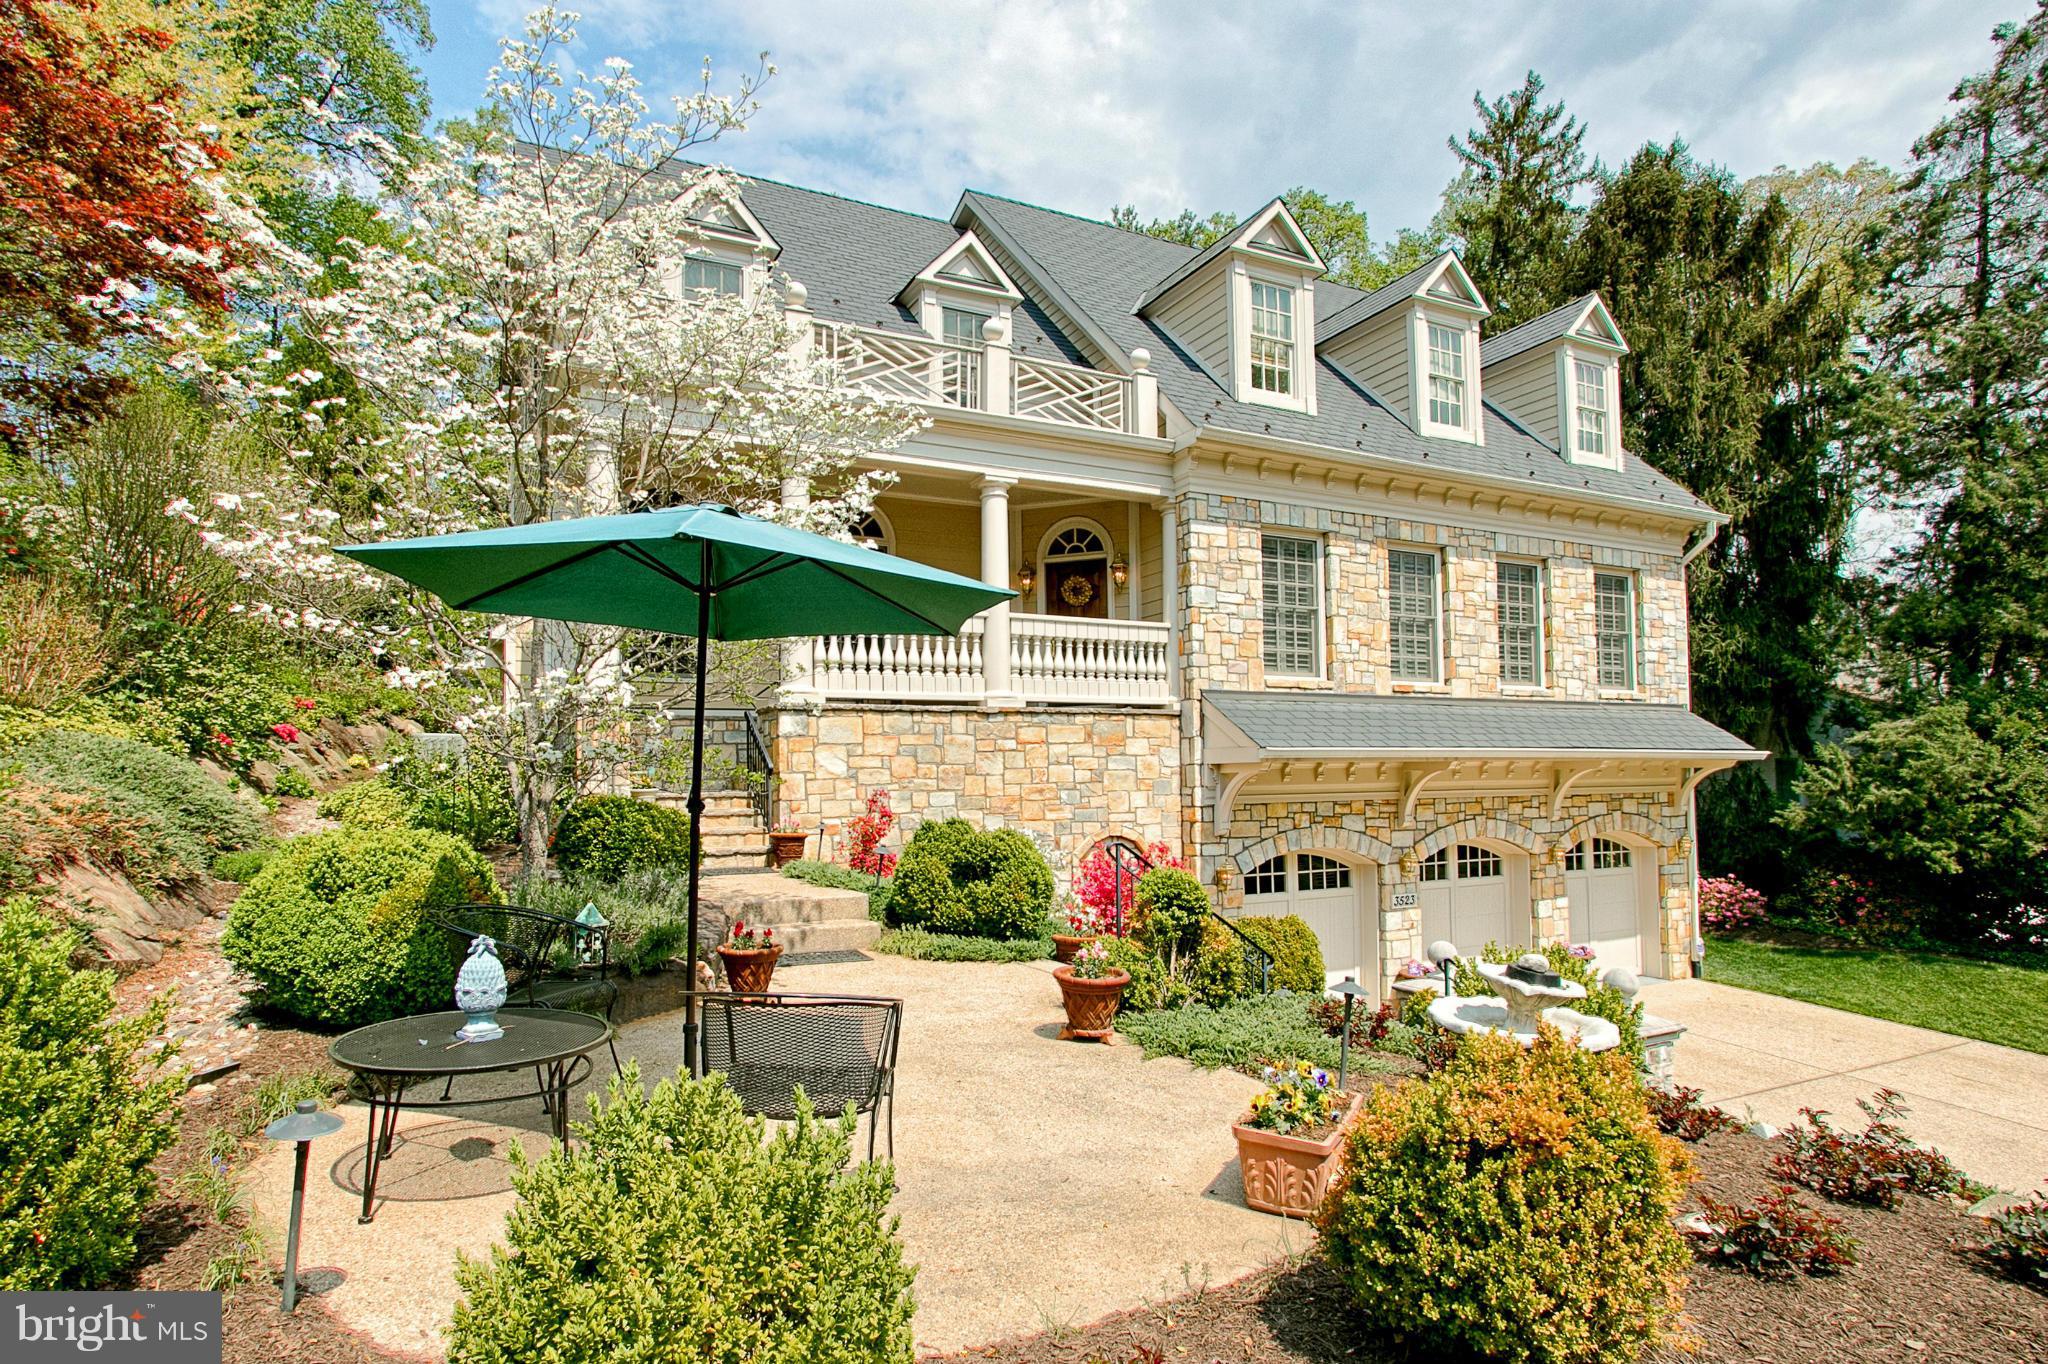
RARE opportunity for savvy buyer:Built in 2007 on a stunningly landscaped 18,000 sq ft lot this well-appointed 5BR home is reminiscent of old world charm w/exceptional detailing/10' ceilings/solid wood 9 ft doors/perfect for formal entertaining or relaxing in style. Lovely owners suit plus 3 en suite BRS upper level Guest room LL  Cozy outdoor FP/patio ELEVATOR TO ALL LEVELS 3 car garage. Must See
#1001620691

ARLINGTON

3523 VALLEY STREET

5 Beds

5 Baths

5,773 Sq.Ft.

$2,518,000

MLS#: 1001620691
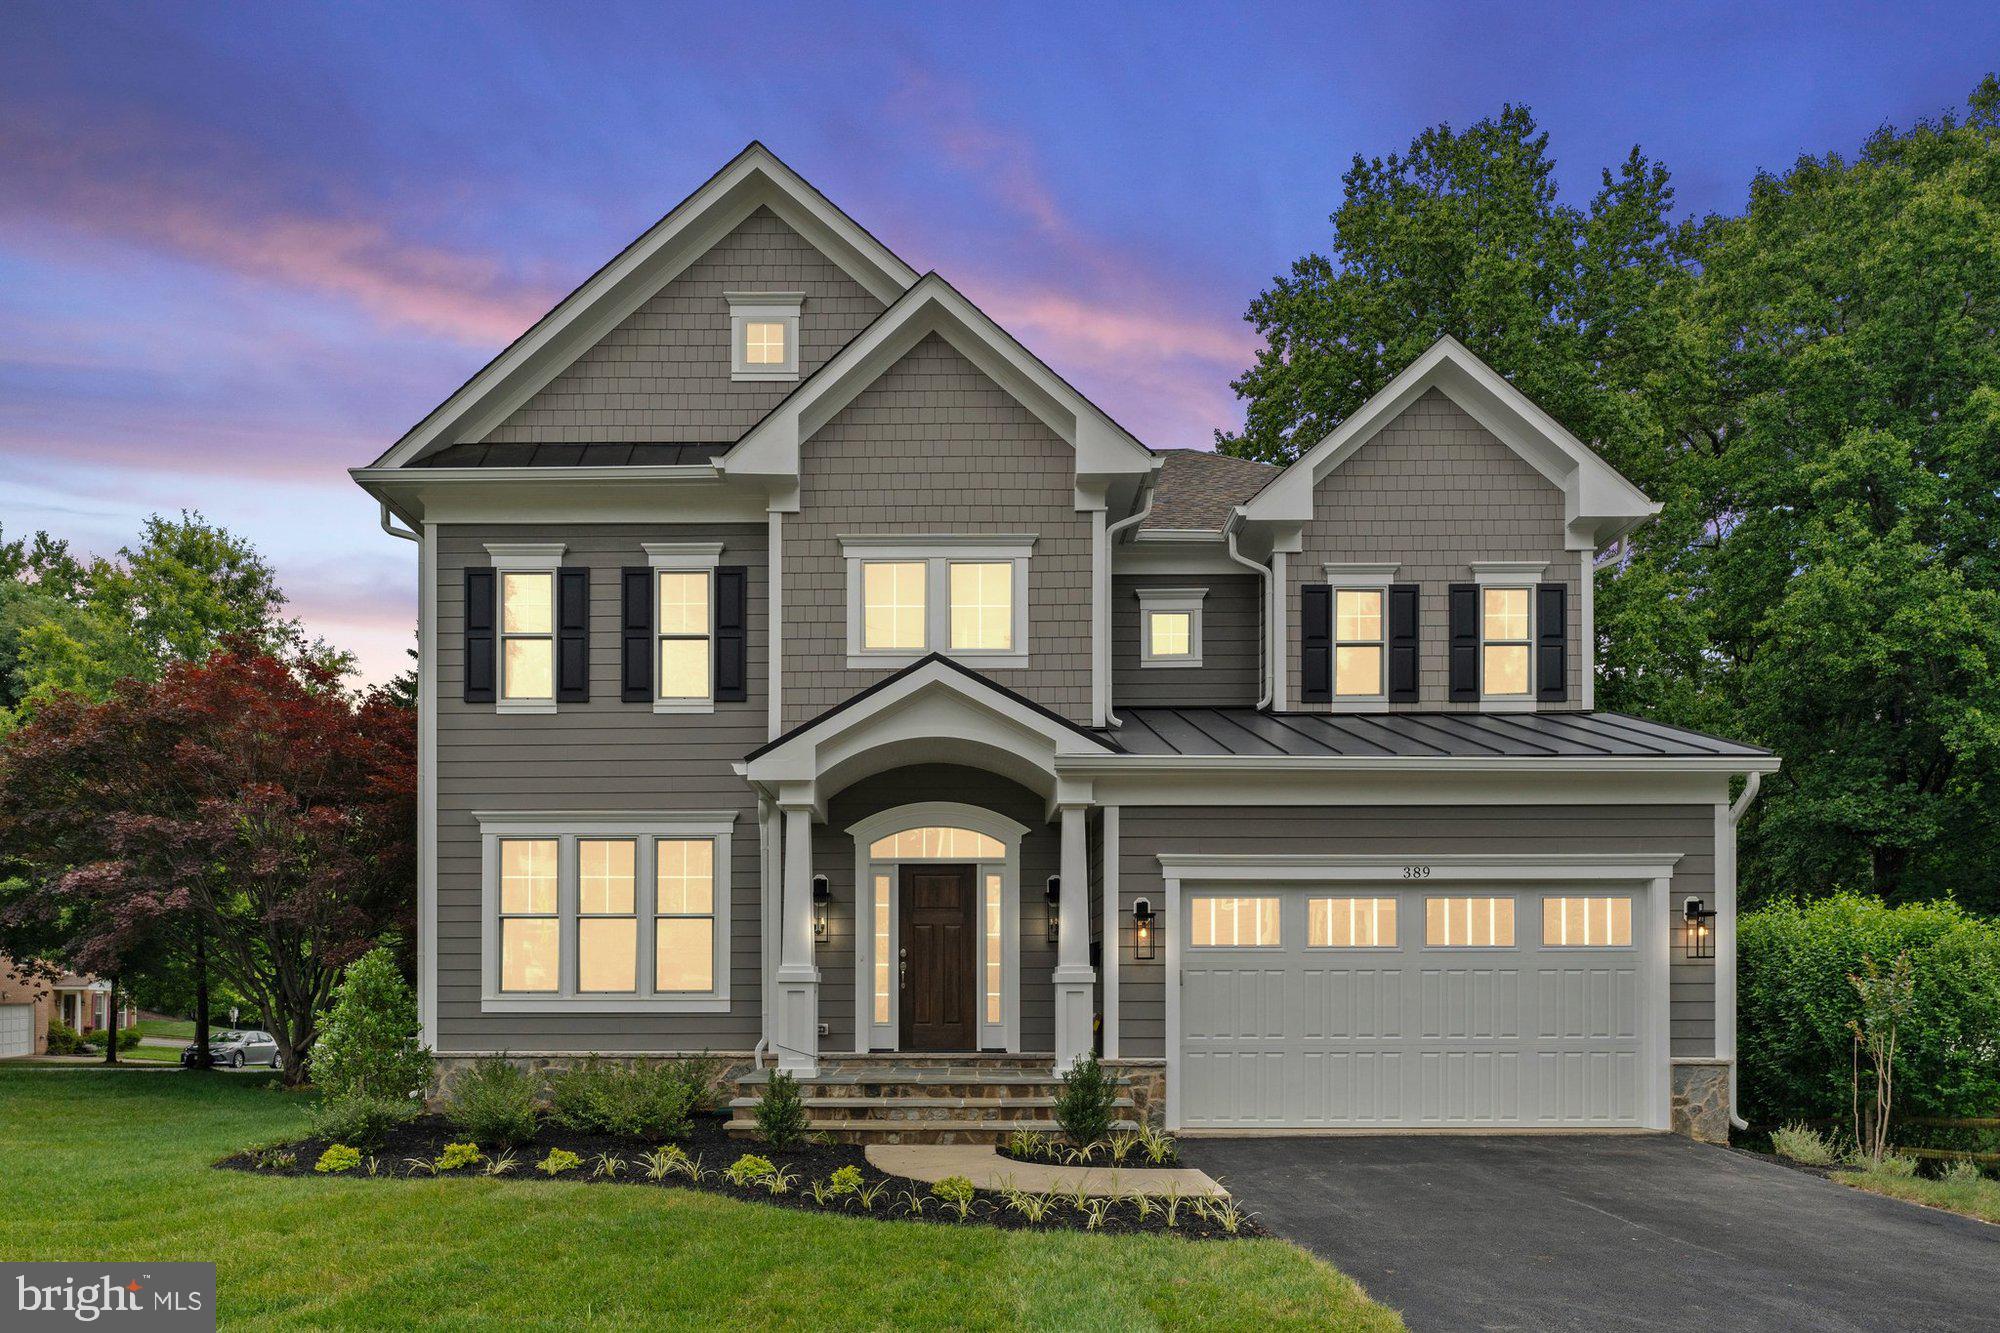
***DECEMBER DELIVERY*** Situated in the heart of Vienna, this beautifully designed residence blends timeless architecture with modern functionality across multiple finished levels. The open-concept main level features a gourmet kitchen that flows seamlessly into a light-filled family room, complemented by a formal dining space and a private study—ideal for both everyday living and effortless entertaining. Upstairs, the spacious owner’s suite offers a true retreat with a spa-inspired bath and generous walk-in closets, while well-appointed secondary bedrooms provide comfort and privacy. The finished lower level expands the home’s livability with a recreation room, bedroom, and full bath, all just steps from downtown Vienna’s shops, dining, and top-rated schools. Vienna/Thoreau/Madison
#VAFX2303368

VIENNA

603 VALLEY DRIVE SE

6 Beds

6 Baths

5,218 Sq.Ft.

$2,515,275

MLS#: VAFX2303368
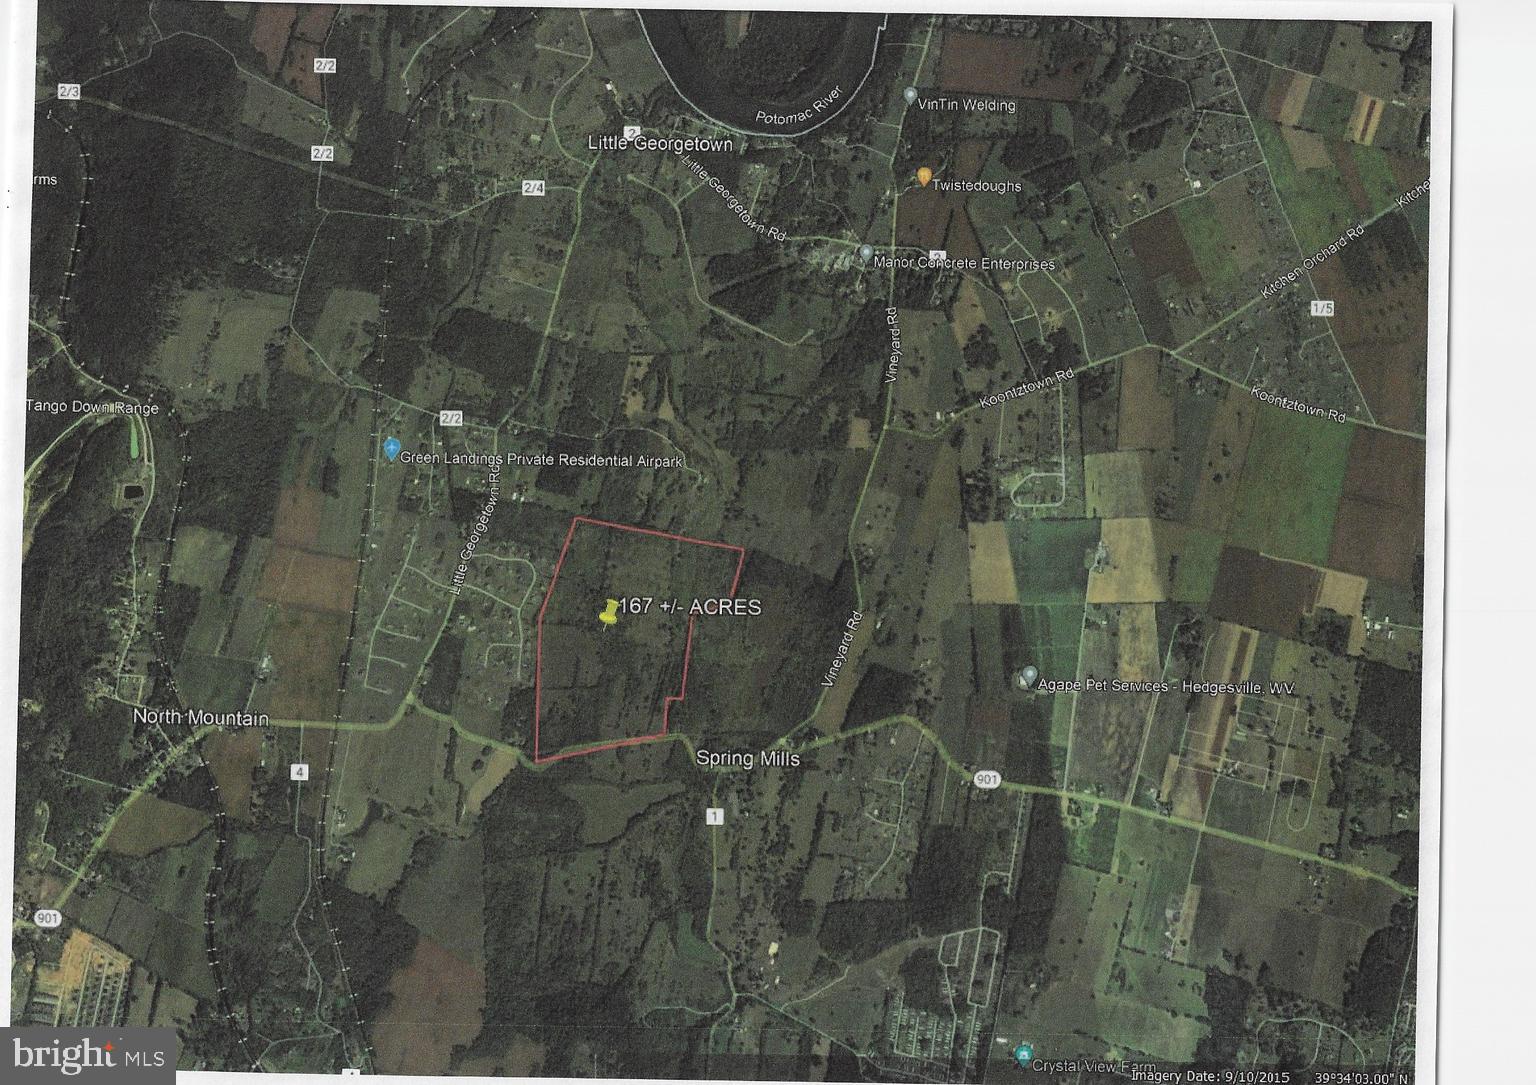
An opportunity to purchase and develop land in a fast growing area of Berkeley County, with schools, retail, and residential development nearby. This area is uniquely located in an area with close proximity to Washington County, Maryland and minutes from I-81 and I-70. Priced to sell and tons of potential for development!
#WVBE2026104

HEDGESVILLE

HAMMONDS MILL ROAD

None Beds

None Baths

167.0 acres

$2,505,000

MLS#: WVBE2026104
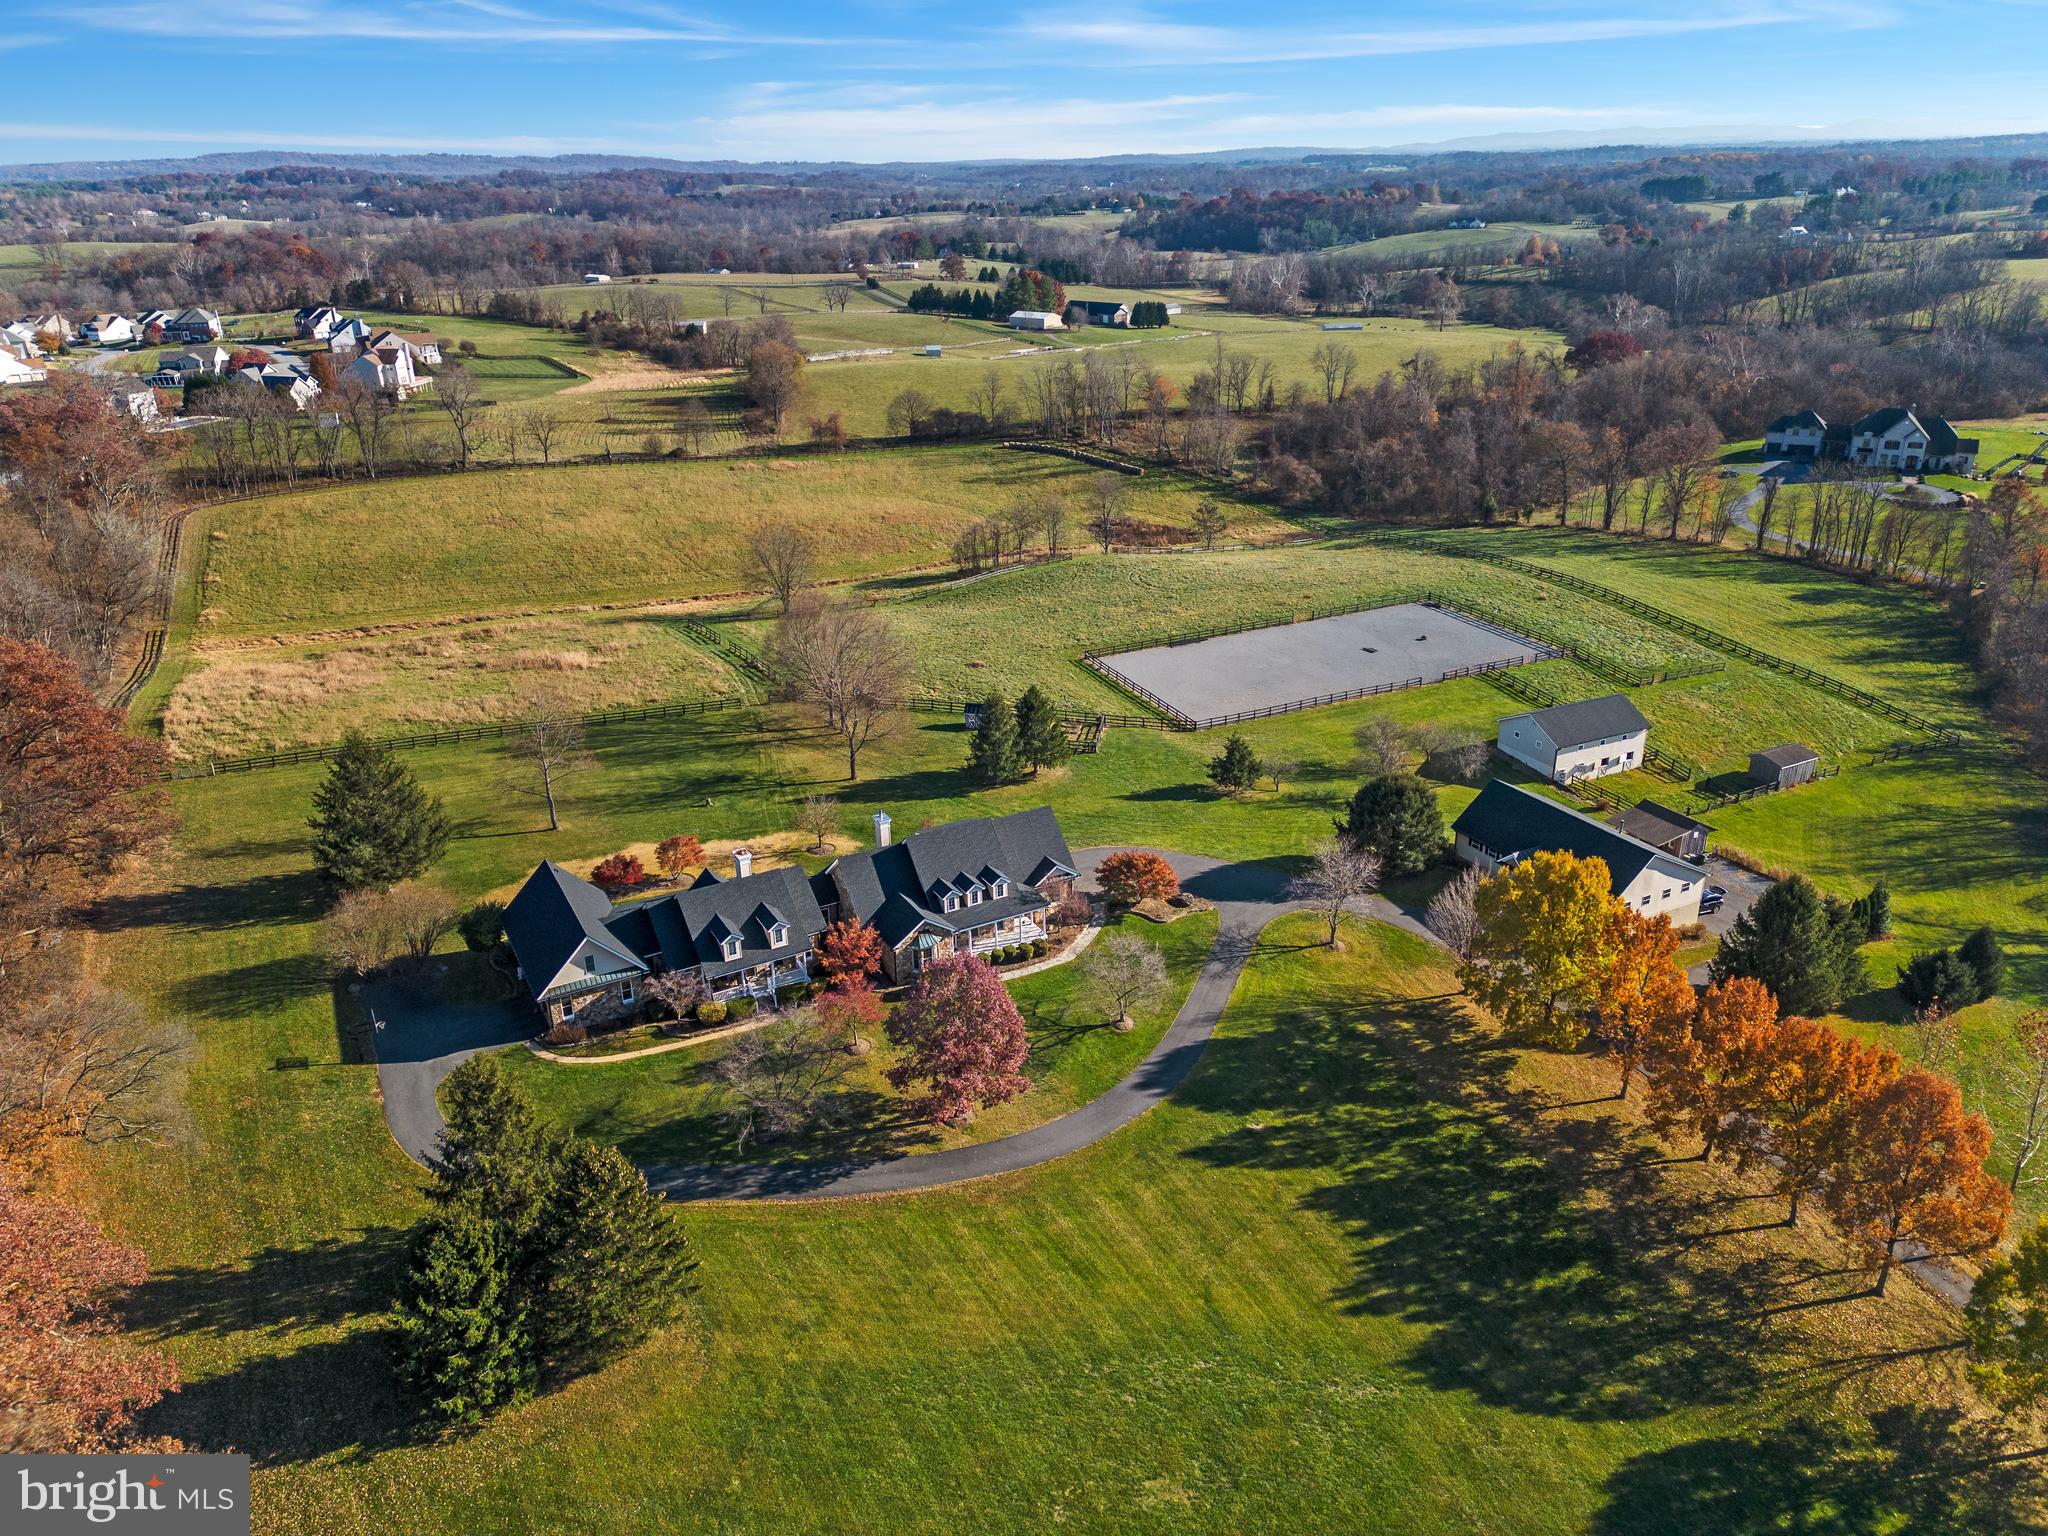
One of a kind Multigenerational home and property with wheelchair accessibility and ADA bathroom. Two beautiful stone homes just under 25 acres. *** Main house home has 4 bedrooms with main level primary bedroom suite. 4.5 bathrooms, fully finished basement with walkout stairs. Cherry hardwood floors, remolded kitchens w/SS appliances in each home. Enclosed breezeway to the quest/in-law main level home with 3 bedrooms and 3 bathrooms. Redone kitchen in second home. Fireplaces and 2 car garages for each home. Separate entrances for each, patios and porches. *** Fantastic setting and property in great location outside of town. Beautiful building site for additional guest house overlooking vineyard and historic Tranquility Farm. Close to Franklin Park (200+acre multi-use recreation area) and Sleeter Lake. ***Perfect property for horses or livestock. Professional outdoor riding ring. Fenced paddocks, automatic waterer, 4-stall horse barn w/hayloft storage, water and electricity, run in. Huge separate workshop (4,800 sqft) with 2 large offices, bathroom and workshop area. Massive storage below with 4 bay/garage, auto lift and plenty of space for hobbies/business.  New roof and gutters on houses, barns and shop. 6-bedroom gravity flow septic. Verizon FIOS service +commercial WIFI switch with 15 access points throughout the property. Seller not responsible for any roll back taxes.
#VALO2062748

PURCELLVILLE

17990 TRANQUILITY ROAD

7 Beds

7 Baths

6,550 Sq.Ft.

$2,500,000

MLS#: VALO2062748
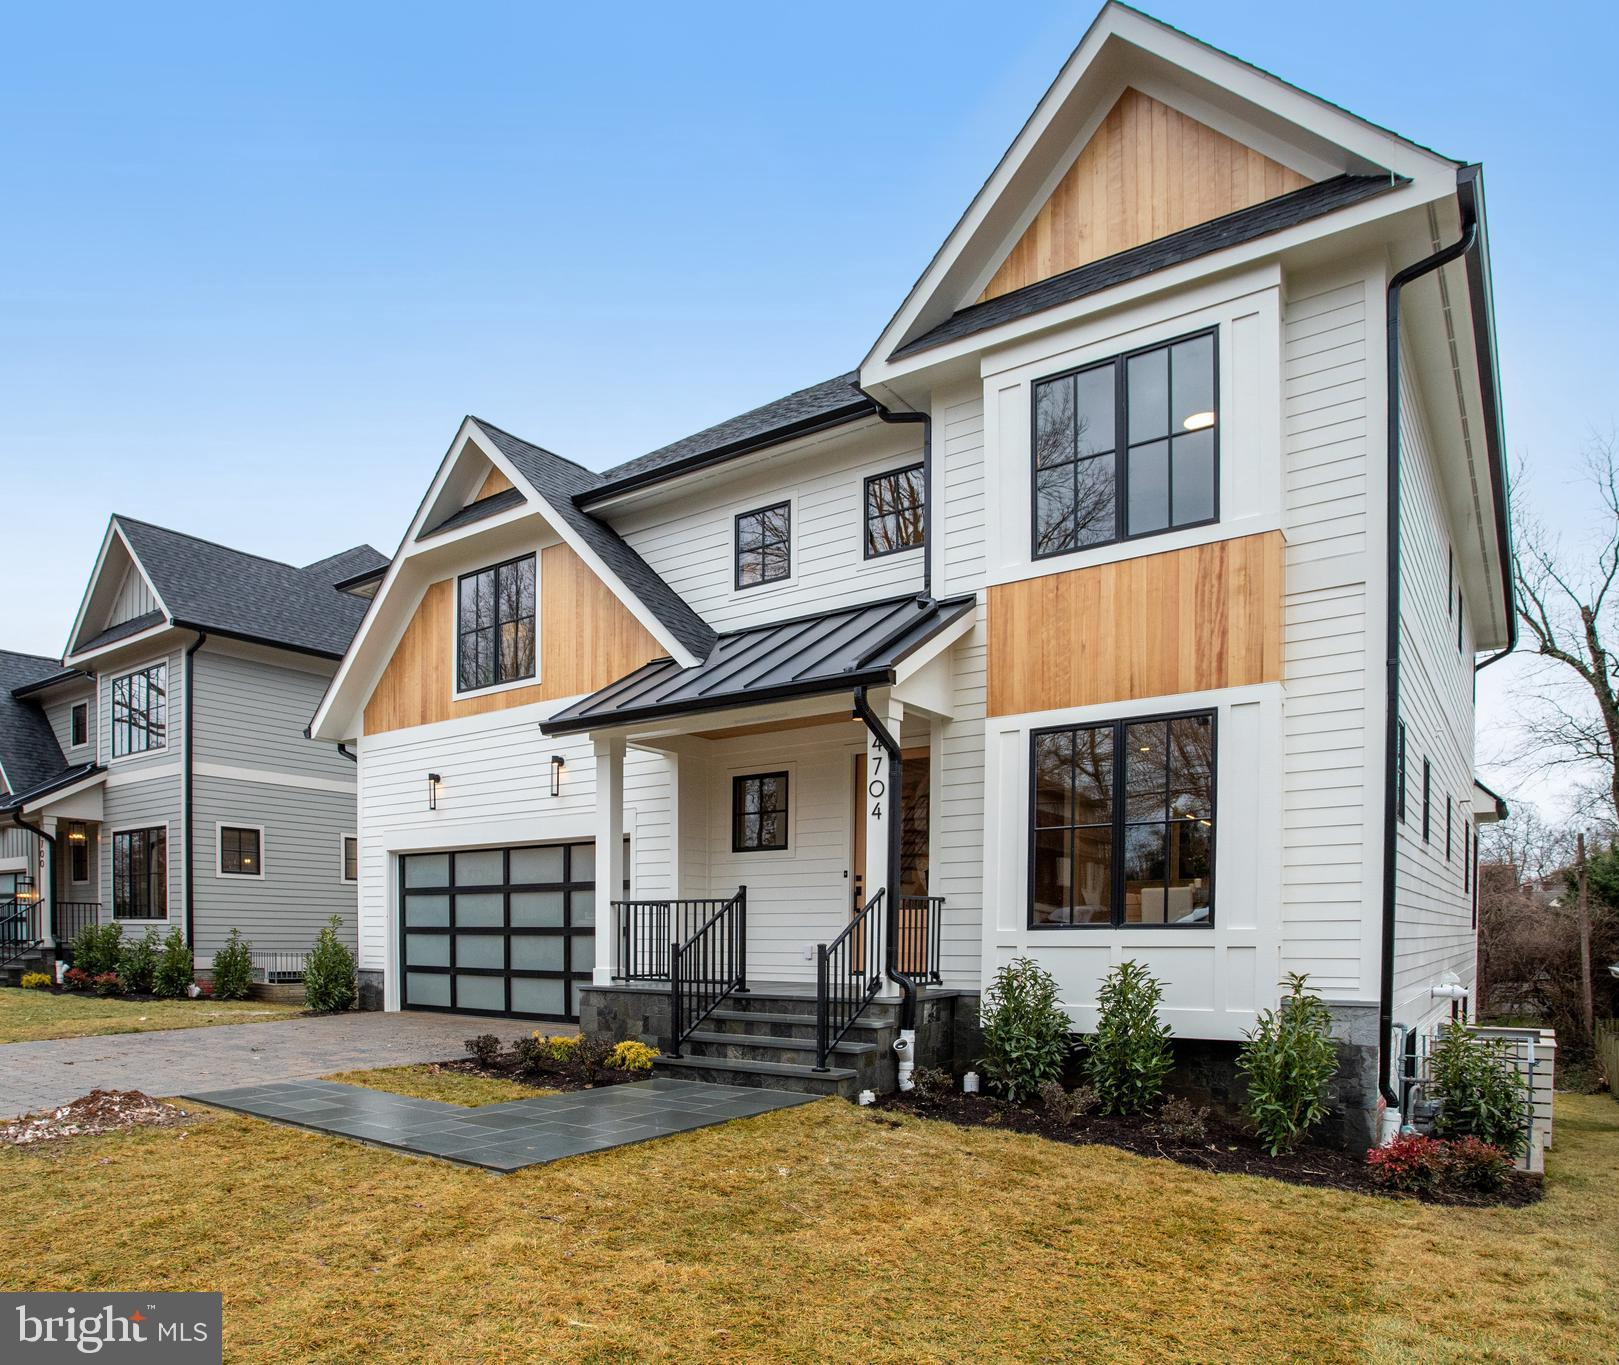
This beautiful property checks all the boxes. Location, Yard, Design and Craftsmanship
LOCATION - The quiet street itself can only be entered from one direction, as it ends (a couple houses away) with a forest that’s perfect for adventures, or as a shortcut to the Donaldson Run trail * Lee Heights Shopping Center is only a few blocks away with its Restaurants, Shopping, and the county’s plans for expansion and improvement * Easy access to DC via either Spout Run or Chain Bridge * Currently zoned for the top rated schools pyramid of Discovery Elementary, Williamsburg Middle and Yorktown High 
YARD- 13,035 Sq Ft lot with a huge backyard * Flat, grassy and super private 
DESIGN- All the features you desire in a new home * 2 car garage * First Floor Bedroom Suite with Full Bath * Screened-in porch * Study nook for kids * Well thought out, usable, and practical space that flows over 5,100+ Finished Square Feet perfect for large holiday gatherings and cozy for everyday living * 6 Bedrooms and 5 ½ Bathrooms 
CRAFTSMANSHIP -  Arlington Builder for 25 years with sterling reputation for quality construction and integrity of character.
#VAAR2038252

ARLINGTON

4704 25TH STREET N

6 Beds

5 Baths

5,102 Sq.Ft.

$2,500,000

MLS#: VAAR2038252
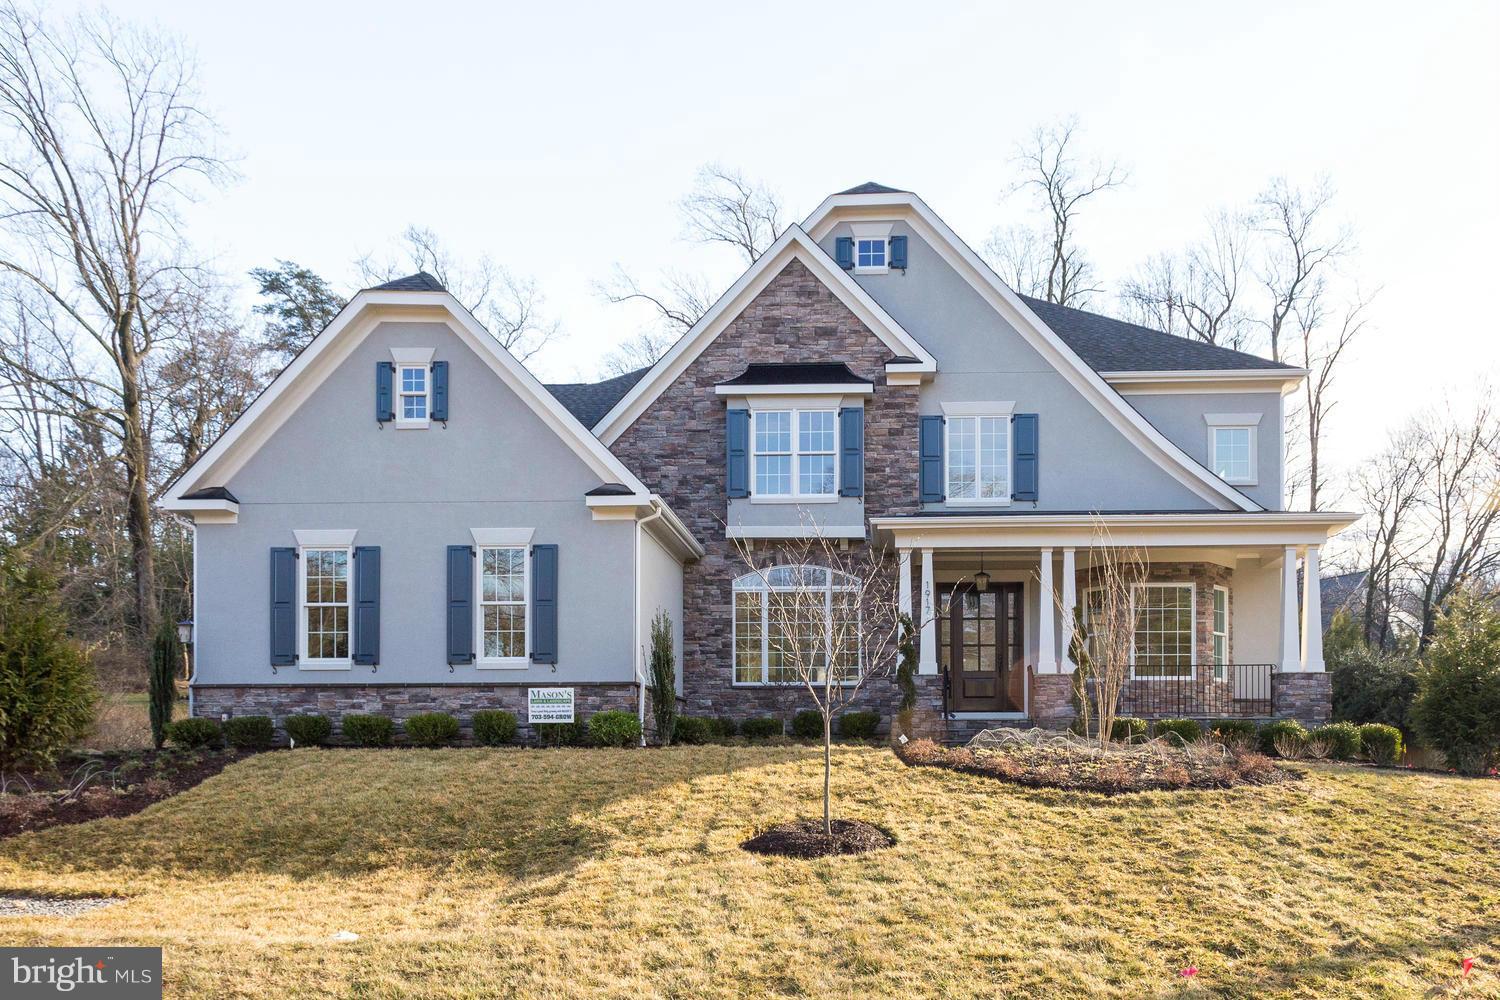
Minutes to the White House. Beautiful new construction by Novella Homes. August delivery. Plenty of time to choose finishes. Three beautifully finished levels with open floor plan. 10' ceilings throughout main level. Gorgeous gourmet kitchen opens to family room and sunroom. All bedrooms with private baths. Three car garage. 5 Bedrooms, 5 1 /2 Baths
#1000184761

MCLEAN

1323 KIRBY ROAD

5 Beds

5 Baths

6,723 Sq.Ft.

$2,500,000

MLS#: 1000184761
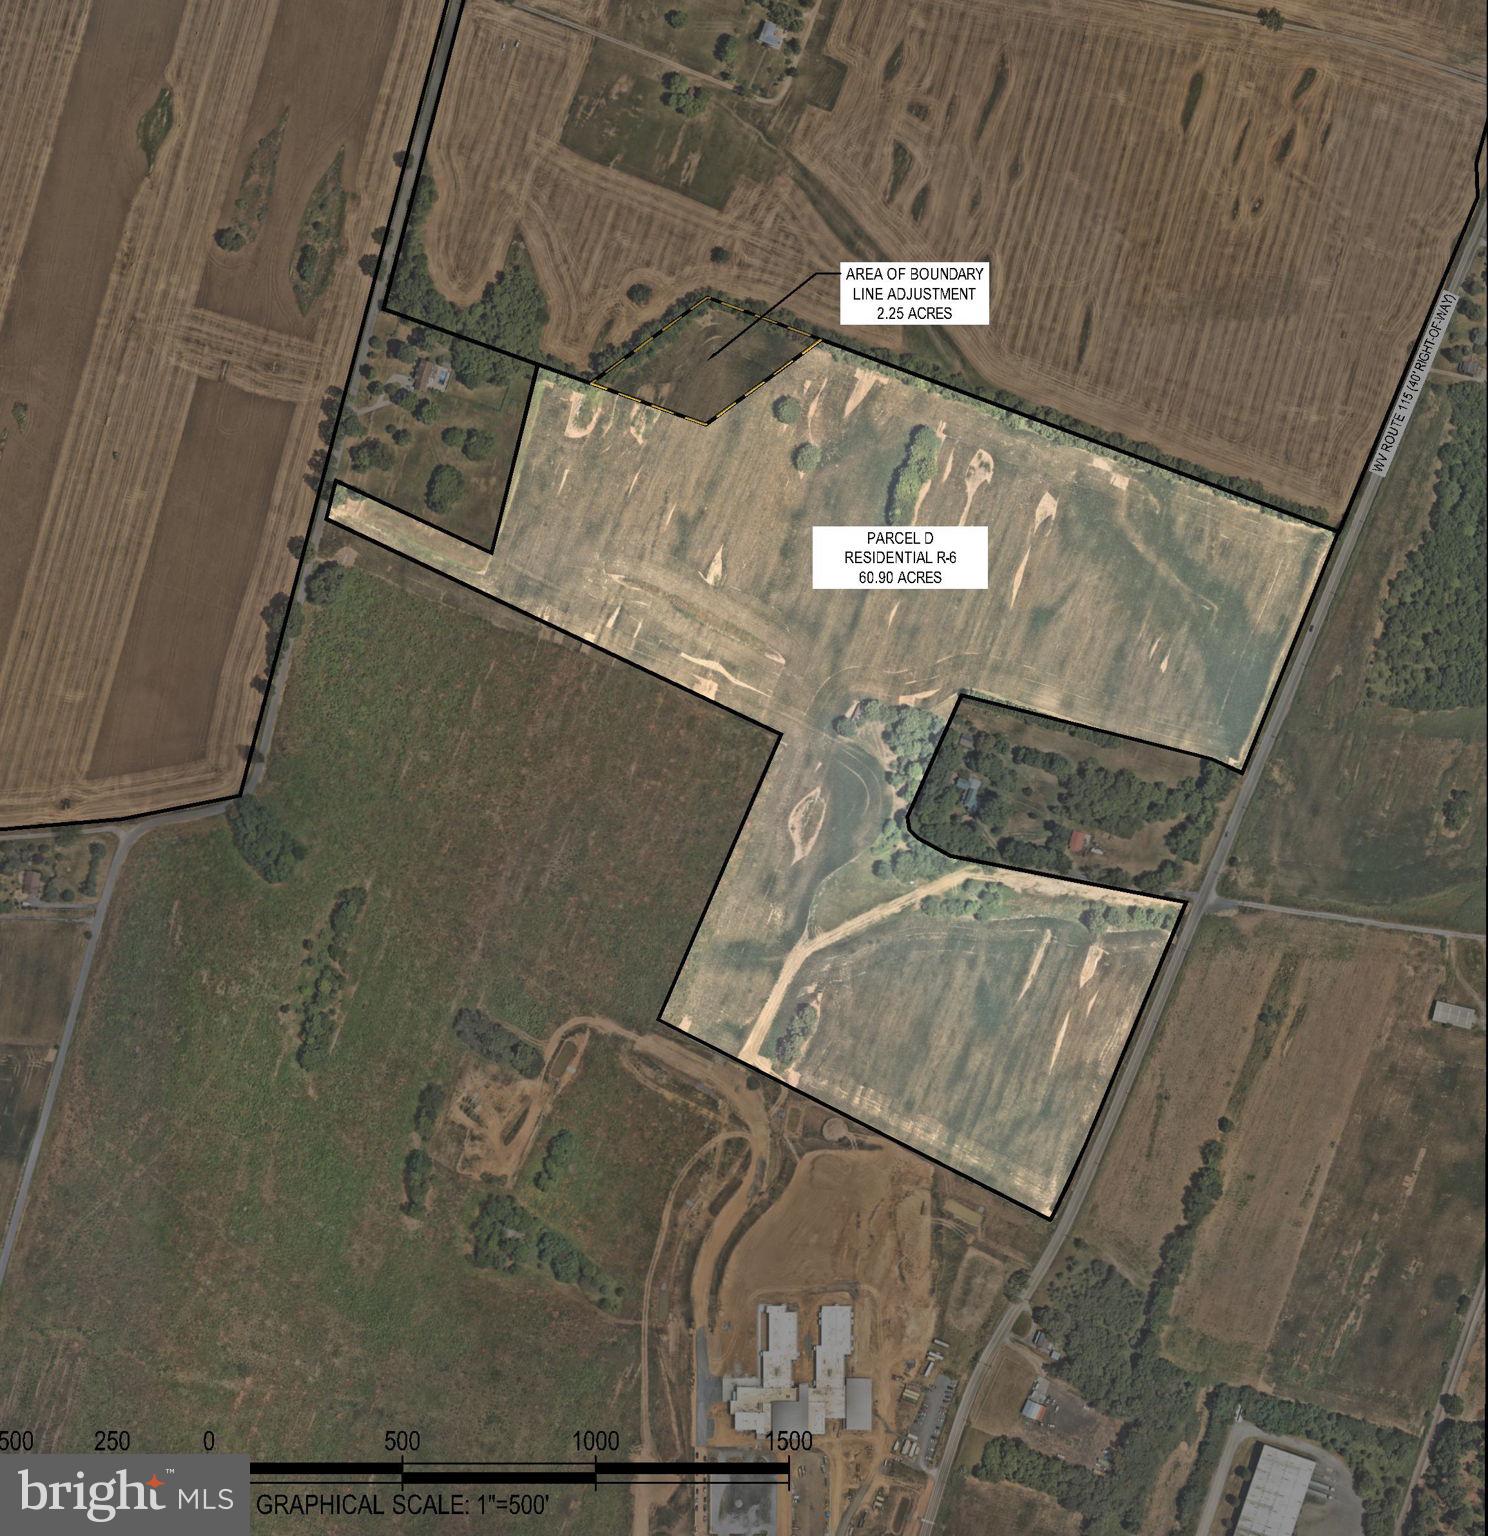
60.90  acres of prime land, zoned R-6, allows for high-density single-family housing. The property has access to public utilities and is adjacent to the newly opened Jefferson County Schools campus, which houses a state-of-the-art school. It’s conveniently located near shopping, restaurants, and healthcare facilities. Don’t miss out on this incredible opportunity!
#WVJF2016660

RANSON

N MILDRED STREET

None Beds

None Baths

60.9 acres

$2,500,000

MLS#: WVJF2016660
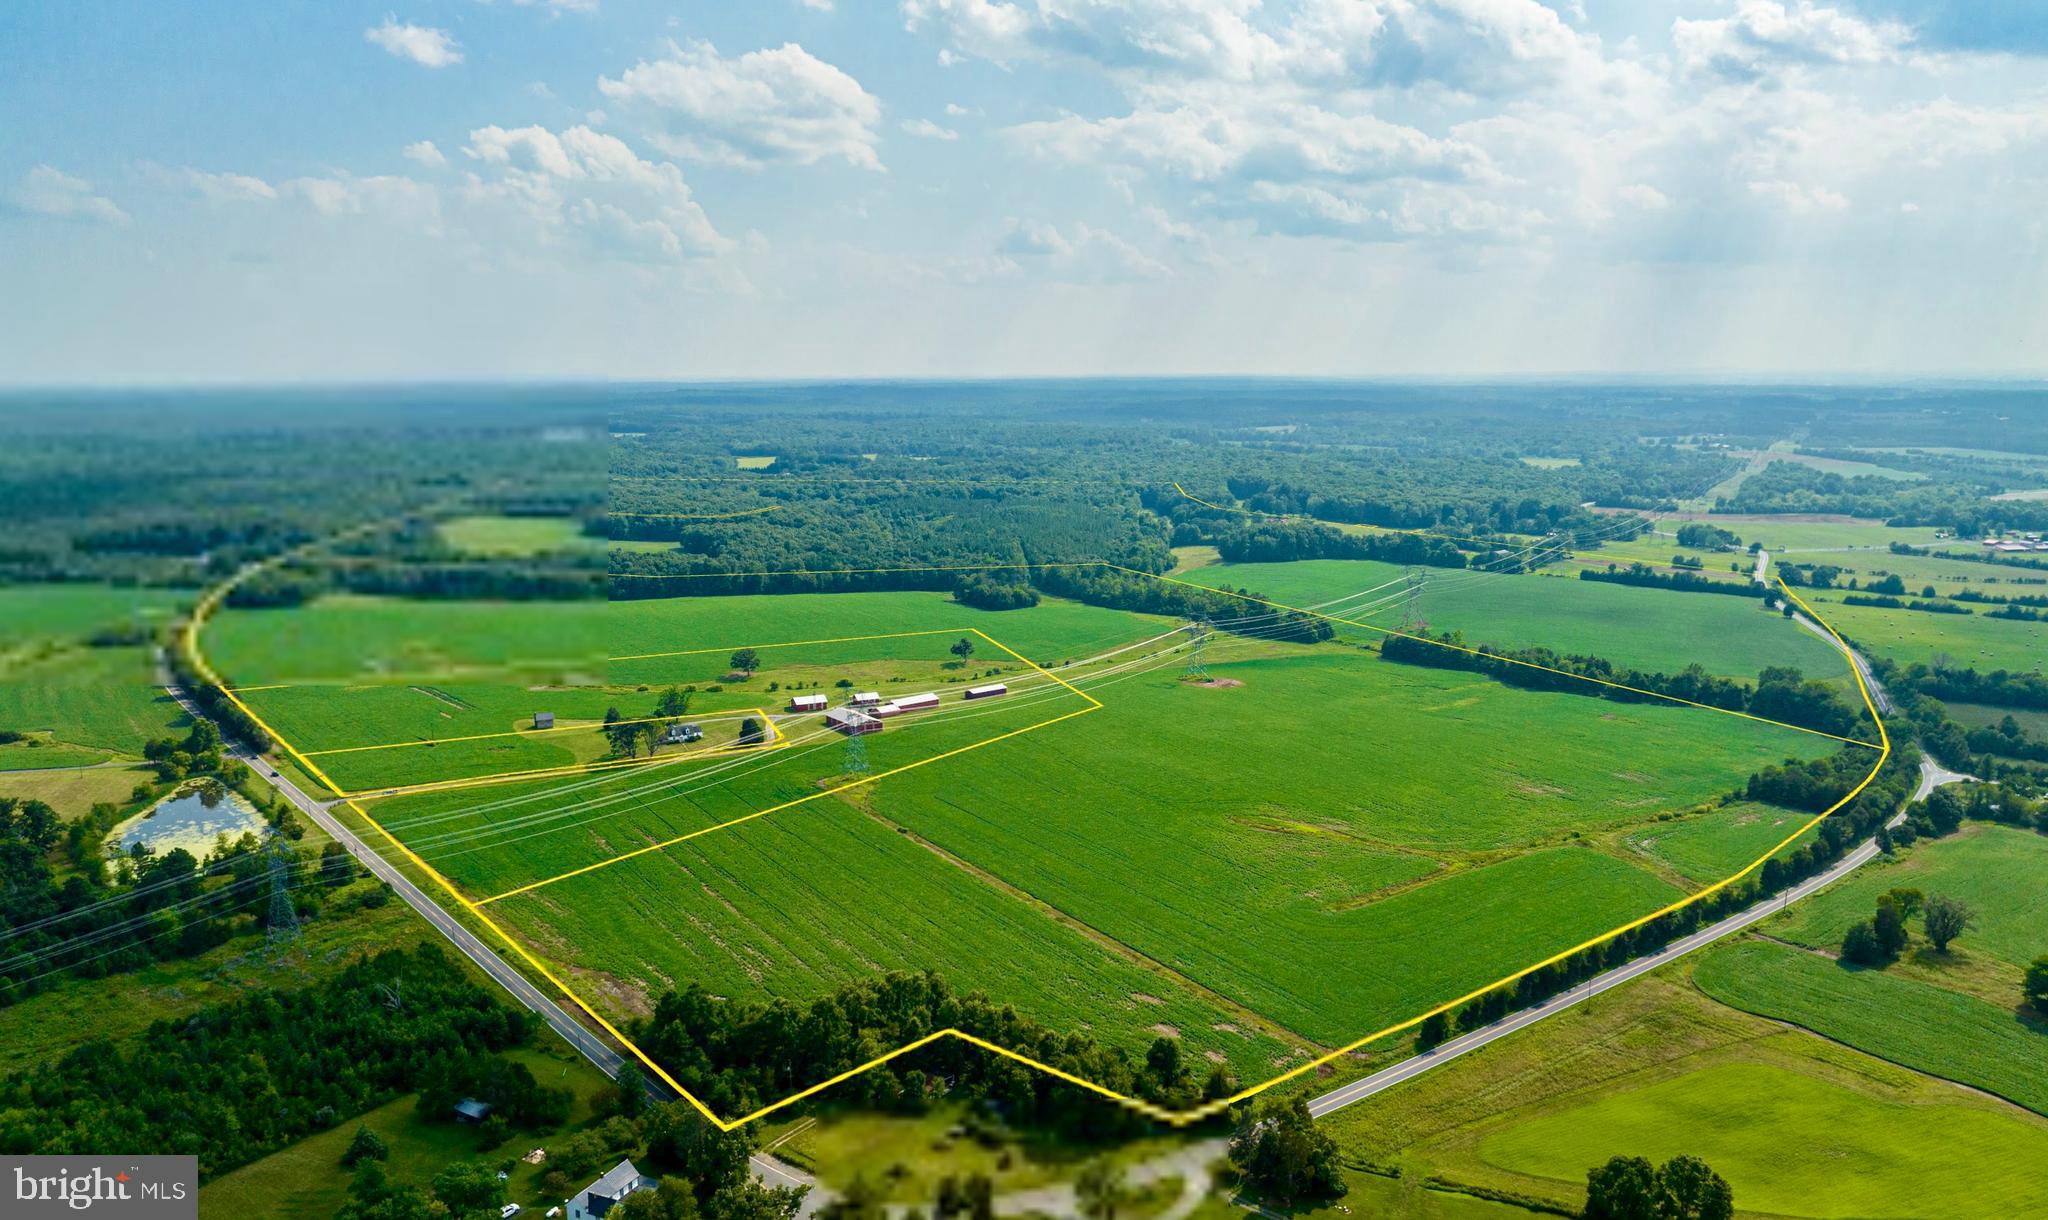
A rare opportunity to purchase 256.97 acres in Fauquier County! This assemblage is comprised of 4 neighboring parcels, all zoned RA.  There is a multitude of potential uses and large lot subdivision is possible.  The parcels are currently host to a barn, a home with 1952 square feet, outbuildings, and an historic cottage.  There is a tenant in the home, and a tenant farmer in place, so appointments to view the property are required.  Access to all parcels is via Bristersburg Road.  Power, Water and septic are present.   Seller wishes to sell all 4 parcels together.
#VAFQ2009860

CATLETT

11350 BRISTERSBURG ROAD

None Beds

None Baths

145.72 acres

$2,500,000

MLS#: VAFQ2009860
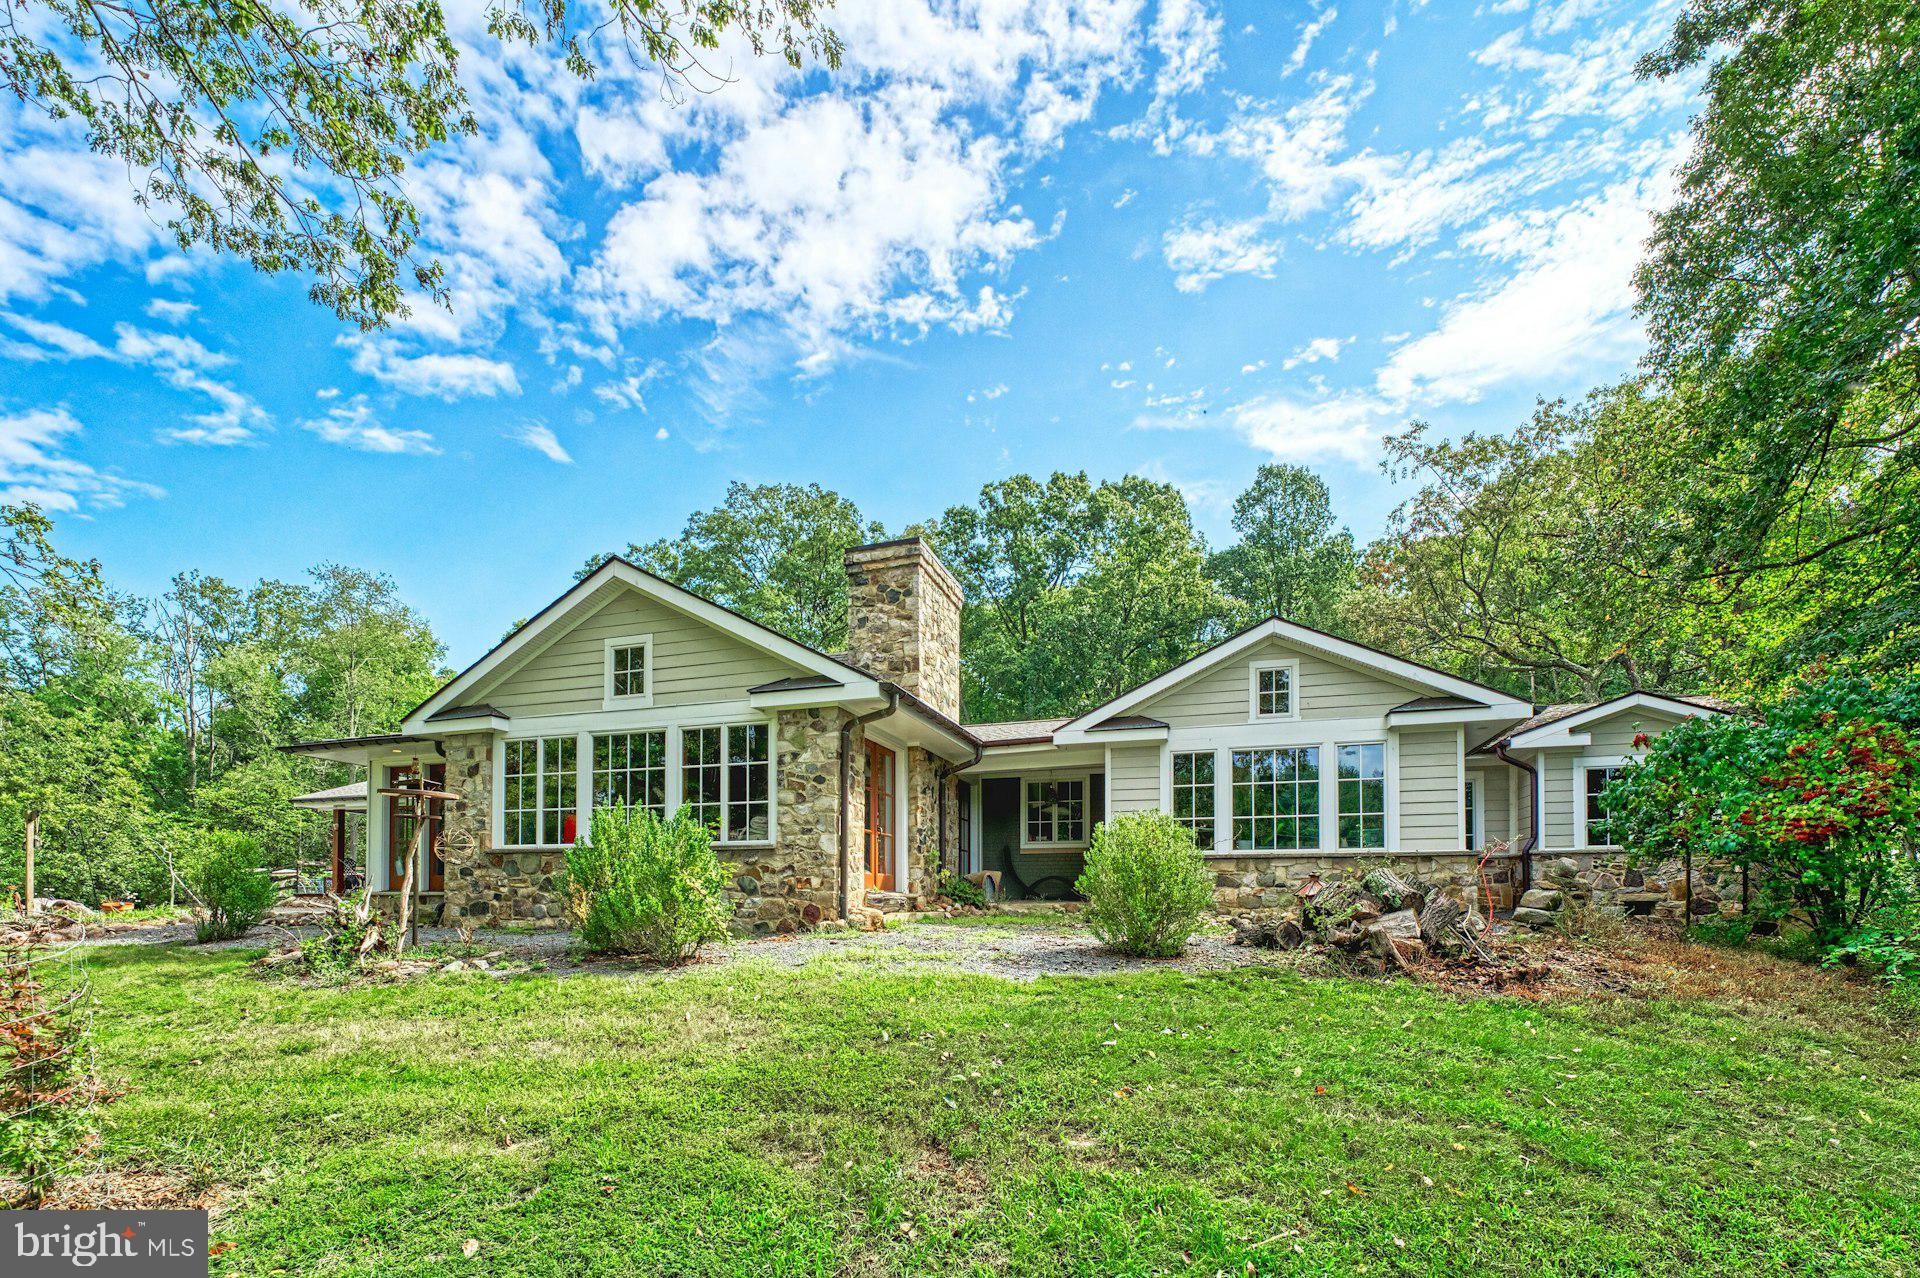
Just north of the Town of Leesburg, this renovated Craftsman sits on more than 40 acres across two parcels, surrounded by open pasture, seasonal mountain views, and easy access to Loudoun County’s well-known wineries, breweries, and gathering spots. Thoughtfully expanded for true one-level living, the main floor is filled with character-rich details, including salvaged architectural doors, paneling, and trim.

The gourmet kitchen features warm wood floors, a six-burner gas stove, and a custom island crafted from wood taken from the property’s original log cabin. A substantial addition created a private main-level primary suite with a beautifully finished bath, walk-in closet, and its own laundry. Two additional bedrooms—one with an en-suite bath—offer comfortable accommodations, and a dedicated office with a large closet could easily serve as a fourth bedroom.

The family room and adjoining dining area both feature heated stone floors, walls of windows, and French doors that open directly to outdoor living spaces.

The property also includes a historic log house that was original to the land. Relocated to its current site, it now offers two bedrooms, a full bath, and its own kitchen—ideal for guests, extended family, or possible rental use—while still showcasing vaulted ceilings, a stone fireplace, and beautiful floors. 

Equestrian amenities include an 11-stall barn with an extra-wide center aisle, a spacious tack room with a powder room, a dog wash station, and a heated and cooled gathering room. Approximately 15 acres are fenced and complemented by run-in sheds and a pond.

Zoned AR-1 with no easements, this is a rare opportunity to own a versatile country property that blends history, comfort, and wide-open space just minutes from Leesburg.
#VALO2116042

LEESBURG

43470 EVANS POND ROAD

3 Beds

3 Baths

3,596 Sq.Ft.

$2,500,000

MLS#: VALO2116042

1 ... 177 178 179 180 181 ... 666
* Listings identified with the FMLS IDX logo come from FMLS and are held by brokerage firms other than the owner of this website. The listing brokerage is identified in any listing details. Information is deemed reliable but is not guaranteed. If you believe any FMLS listing contains material that infringes your copyrighted work please click here to review our DMCA policy and learn how to submit a takedown request. © 2024. First Multiple Listing Service, Inc.

Send a message

Message successfully sent.

Your message

What is 3 + 4 ?

Reason for contacting?

I agree to receive email communication and understand I can unsubscribe at any time.

I agree to be contacted by Charis Realty Group - Christine Issler, Broker via call, email, and text for real estate services. To opt out, you can reply 'stop' at any time or reply 'help' for assistance. You can also click the unsubscribe link in the emails. Message and data rates may apply. Message frequency may vary. Privacy Policy

Sign Out

Virtual Assistant

Would you like to take the next step with this property? We can help you schedule a showing or virtual tour, or send you more details.

Yes, I would like more information.

Thank You for Your Reply, One of Our Agents will contact you as soon as possible

No, maybe later.

Thank you, you can always contact me via email, phone number or through the contact form.

Realhub AI

Lucy - Your AI-Powered Realtor

Update Your Temporary Password

Personalize your search

Enter your email and we'll notify you immediately when new listings match what you're looking for.

or enter email address

Already have an account ? Login here

Continue your home search

I agree to receive communications and understand I can unsubscribe at any time.

I agree to be contacted by Charis Realty Group - Christine Issler, Broker via call, email, and text for real estate services. To opt out, you can reply 'stop' at any time or reply 'help' for assistance. You can also click the unsubscribe link in the emails. Message and data rates may apply. Message frequency may vary. Privacy Policy

Already have an account ? Login here

We use cookies

We use cookies primarily for analytics to enhance your experience. By accepting, you agree to our use of these cookies. You can manage your preferences or learn more about our cookies policy.
