Properties

Browse or get in touch to schedule a walkthrough.

  • Nearby me
Price range

Popular Features

Community Features

Association

Property Features

Waterfront

View

Exterior Features

Interior Features

Style

10000 properties match your criteria

Updated 1 minute ago

E-Alert name
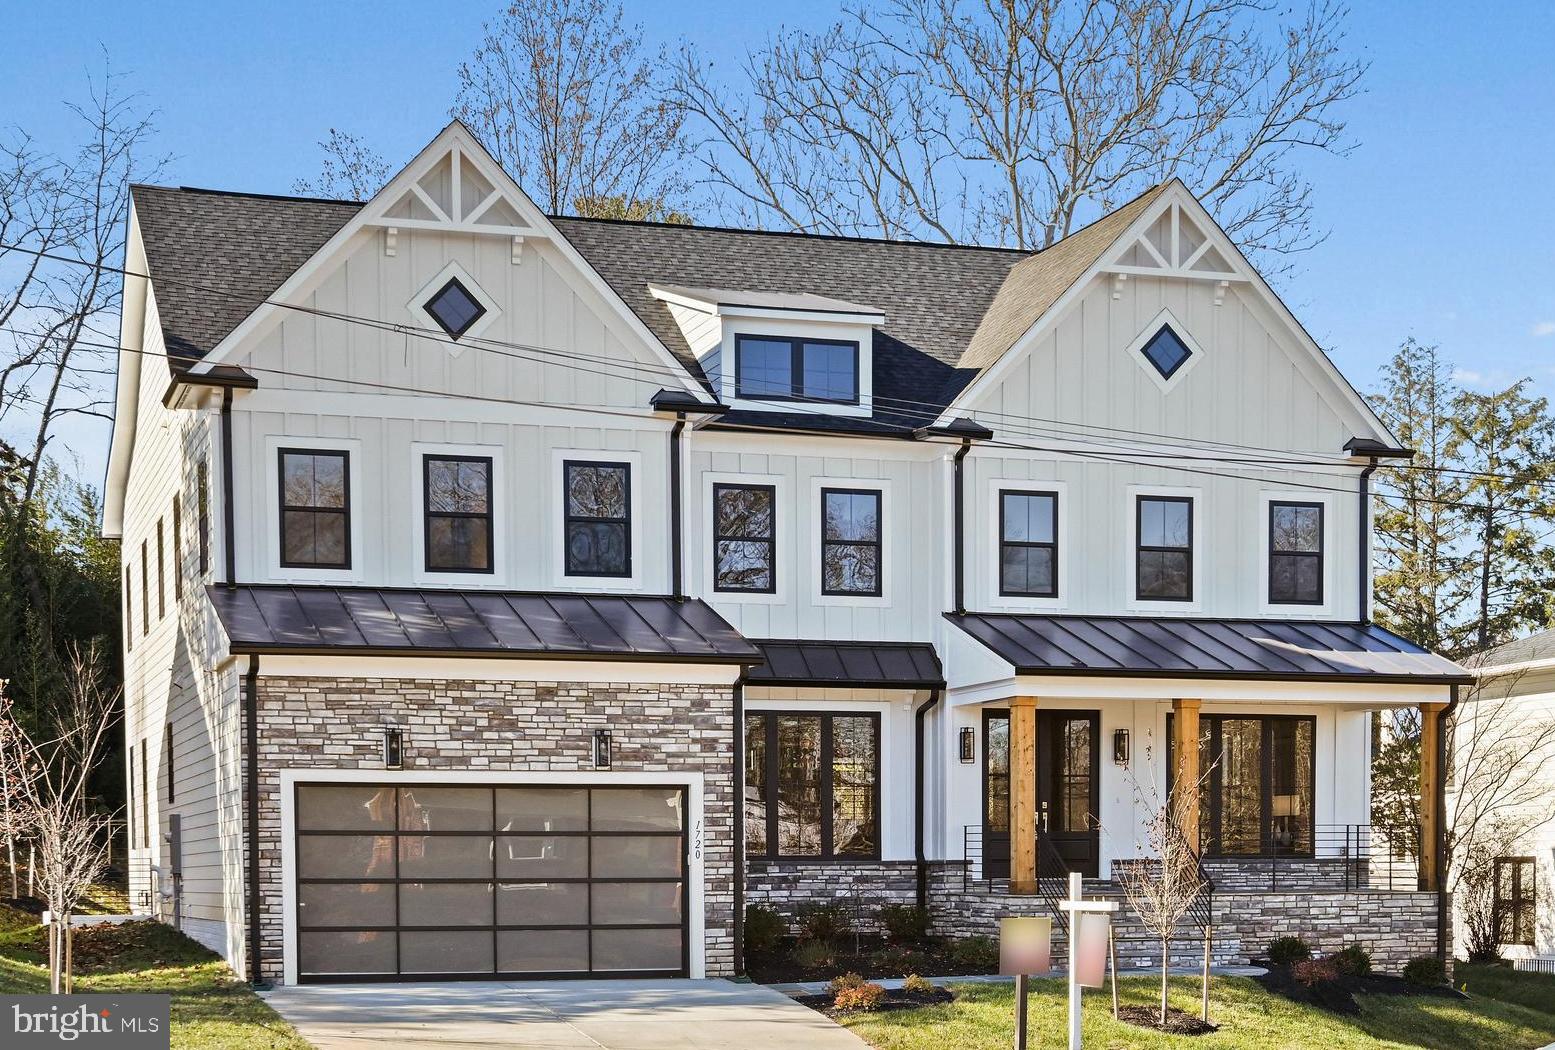
This home stands as a testament to unrivaled luxury and meticulous craftsmanship, with bold 10-foot ceilings that command attention. The striking foyer, bathed in natural light, flows into a formal dining room with an accent wall that adds depth and a refined living room anchored by a dramatic mirror wall. At the heart of the home is a chef’s kitchen built to impress, showcasing a vast island, top-of-the-line appliances including a dual-access freezer, dual Cove dishwashers, a farmhouse sink, and a Wolf range with six gas burners, grill, and double ovens. Custom tile backsplashes and quartz counters complete this space, crowned by an inviting morning area.

The family room is nothing short of grand, with a towering stone fireplace that stretches from floor to ceiling and seamless access to the covered porch, a perfect retreat. An additional full kitchen on the main level is designed for large gatherings, complemented by a guest bedroom with an en-suite bath and a robust mudroom.

Ascending to the upper level, a loft area opens to three sizable bedrooms, each designed with elegance, while the master suite commands attention with an enormous walk-in closet and a luxurious bath featuring a floating tub and an expansive shower. The lower level is built for entertainment at every turn, from the sprawling rec room and game area to the sophisticated wet bar, media/playroom, and an additional bedroom or potential library, making this a home that leaves no desire unmet.
First Level Finished Space  3,304 Sqft  -  Second Level Finished Space  2,686 Sqft  - Basement Finished Space 2,075 Sqft - .27 Acre Lot
#VAFX2208366

MCLEAN

1720 WESTMORELAND STREET

6 Beds

6 Baths

8,065 Sq.Ft.

$2,549,000

MLS#: VAFX2208366
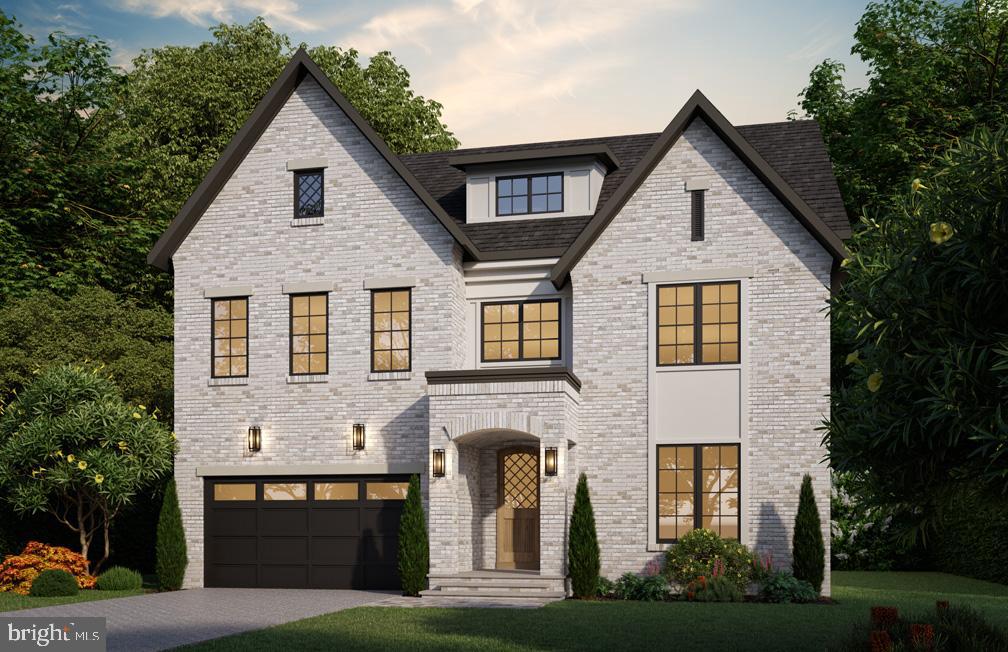
BeaconCrest Homes proudly presents 2609 N Potomac Street – a one-of-a-kind luxury residence that blends timeless elegance with sophisticated modern design. This exceptional home features four expertly finished levels on over 5200 finished square feet and includes a two-car garage, all set in a highly desirable North Arlington location. Step inside to a thoughtfully designed main level that offers both functionality and style. A private study provides the perfect work-from-home space or a serene reading nook. The formal dining room adds a touch of classic elegance, while the expansive open-concept kitchen and family room are tailor-made for everyday living and seamless entertaining. From the family room, step out onto the covered porch, offering the ideal indoor/outdoor lifestyle and easy access to the private, landscaped rear yard. The second level is dedicated to luxury and comfort. The owner’s retreat boasts dual walk-in closets and a spa-inspired bath, creating your own personal sanctuary. Three additional spacious secondary bedrooms and a generous laundry room complete this floor. Ascend to the fourth-level loft, where you'll discover a private suite featuring its own bedroom, full bath, and sitting area—perfect for guests, an au pair, or a quiet escape. The lower level is designed with entertainment and relaxation in mind. A sprawling recreation room with a wet bar invites gatherings of any size, while a private gym and sixth bedroom offer additional flexibility for today’s lifestyle. Scheduled for completion in Q2 of 2026.
#VAAR2067514

ARLINGTON

2609 N POTOMAC STREET

6 Beds

5 Baths

5,242 Sq.Ft.

$2,549,000

MLS#: VAAR2067514
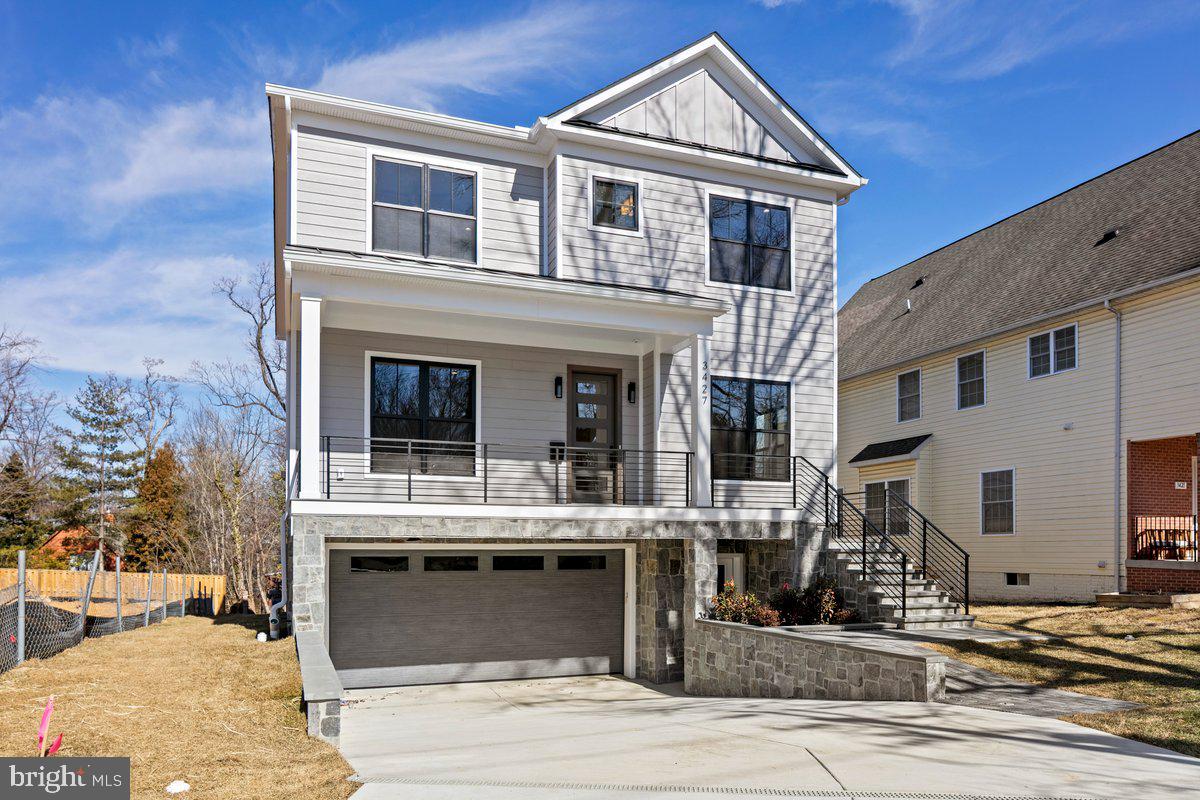
Just completed new construction home in Cherrydale. Built by local builder Enhanced Homes.
#VAAR2053972

ARLINGTON

3427 17TH STREET N

5 Beds

5 Baths

4,652 Sq.Ft.

$2,549,000

MLS#: VAAR2053972
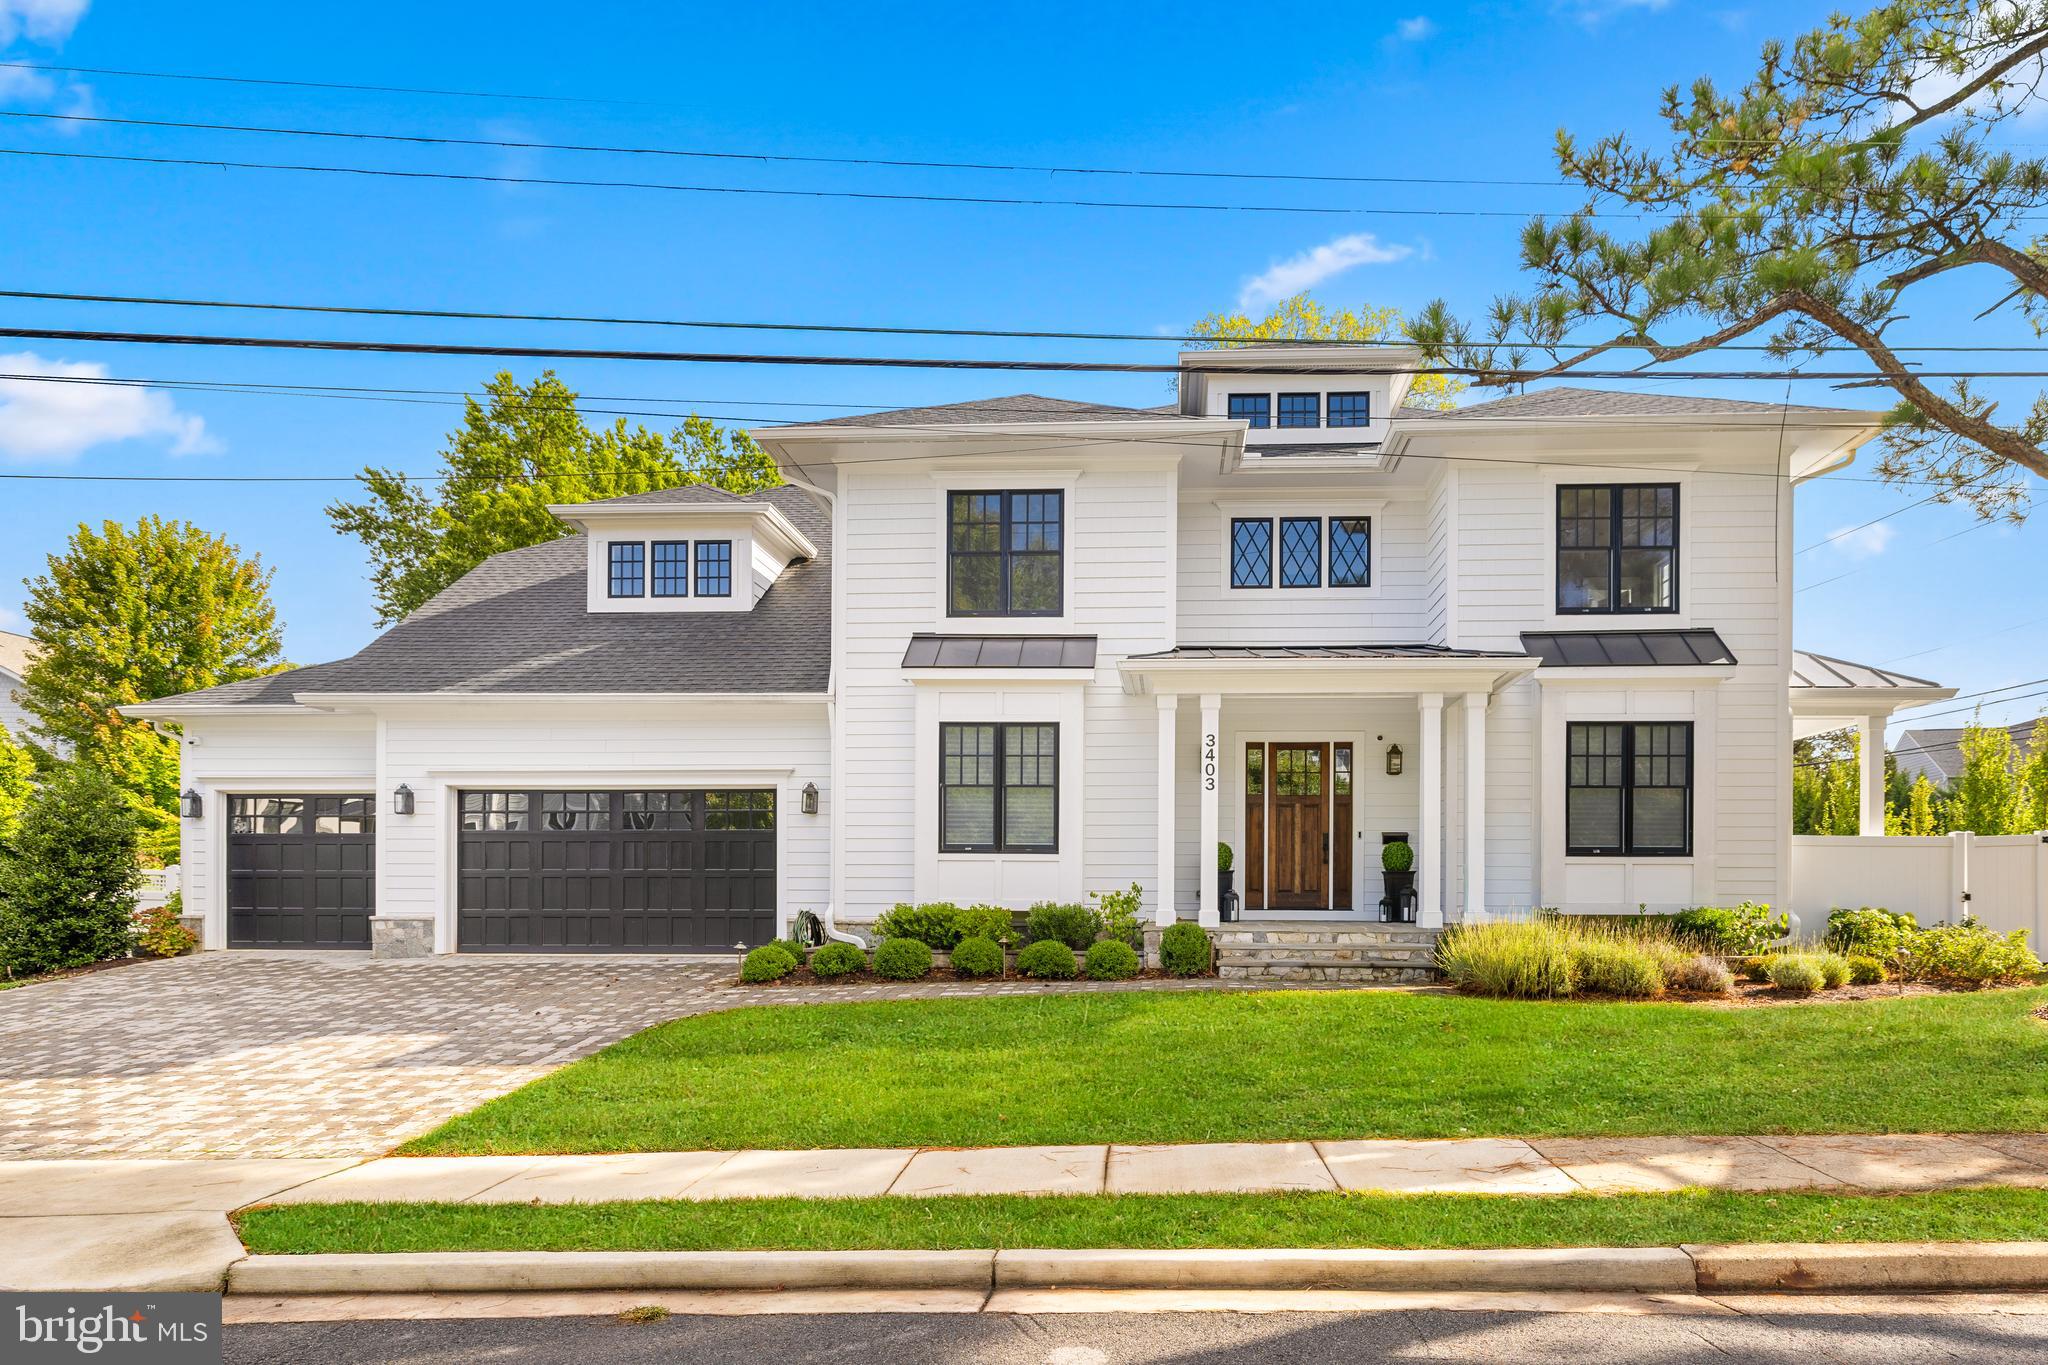
*Open Sat 1-4PM * Gorgeous, four year young  MR Custom Home beautifully-designed with luxury finishes, fixtures, hardware and tile, custom window treatments, elegant moldings, hardwood floors, a built-in speaker system, full security system, high end appliances and a whole-house generator, this is truly a special offering. This thoughtfully designed home offers three levels of light-filled living spaces, gorgeous outdoor hardscaping, mature plantings, and a three-car attached garage. Located in a highly desirable Williamsburg Village with easy access to Lee-Harrison & Chesterbrook Shopping Centers, Chestnut Hill Park and walk-able to all three top tier schools, enjoy convenience and a wonderful community at 3403 John Marshal Dr. 

Inside, the main level features ten-foot ceilings with a foyer flanked by both the dining room on one side and the living room with a porch on the other, with both rooms featuring box bay windows. There is a large family room with a coffered ceiling, a gas fireplace and a double set of 12-lite French doors that lead to the screened-in porch with an outdoor stone-surround gas fireplace, infrared heaters and built-in outdoor speakers. Opening to the family room, the gourmet kitchen features custom-designed maple inset cabinetry, double-thick quartz countertops, a large island with seating, top-tier appliances including a 48” SubZero refrigerator/freezer, a 48” Wolf gas range with 6 burners and infrared griddle, 2 Bosch dishwashers, a 30” Wolf microwave, a 48” Zephyr Siena Pro range hood, a butler's pantry with the same double-thick quartz countertops and a 36-bottle Avallon wine cooler connecting to the dining room, a pot filler faucet over the range and a breakfast nook with a built-in bench. The mudroom is accessed through the kitchen, providing cubby storage, as well as access to both the walk-in pantry and the attached three-car garage. There is also a study/fifth bedroom suite with built-ins, a walk-in closet and an en suite full bathroom, along with a powder room on this main level. 

Upstairs, the primary suite provides dual walk-in closets and a spa-like primary bath with dual vanities, a seamless glass shower, a free-standing soaking tub and a linen closet. Three additional bedroom suites, a bedroom-level laundry room and finished storage complete this level. The lower level offers an expansive recreation room with a wet bar with a beverage cooler and access to the backyard. Additionally, there is a sixth bedroom with direct access to the full bathroom, an exercise room, a theater room, a utility room and multiple storage closets. The fully-fenced backyard is lushly landscaped with mature plantings including hydrangeas, roses and lavender, as well as tall evergreens for added privacy. Both the front and backyard include an app-powered full irrigation system and night lighting to complement the landscaping. An ideal location that is a short walk to Discovery Elementary School, Williamsburg Middle School and Yorktown High School, and an easy commute to DC, Tysons and three airports.
#VAAR2064016

ARLINGTON

3403 JOHN MARSHALL DRIVE

6 Beds

6 Baths

6,025 Sq.Ft.

$2,549,000

MLS#: VAAR2064016
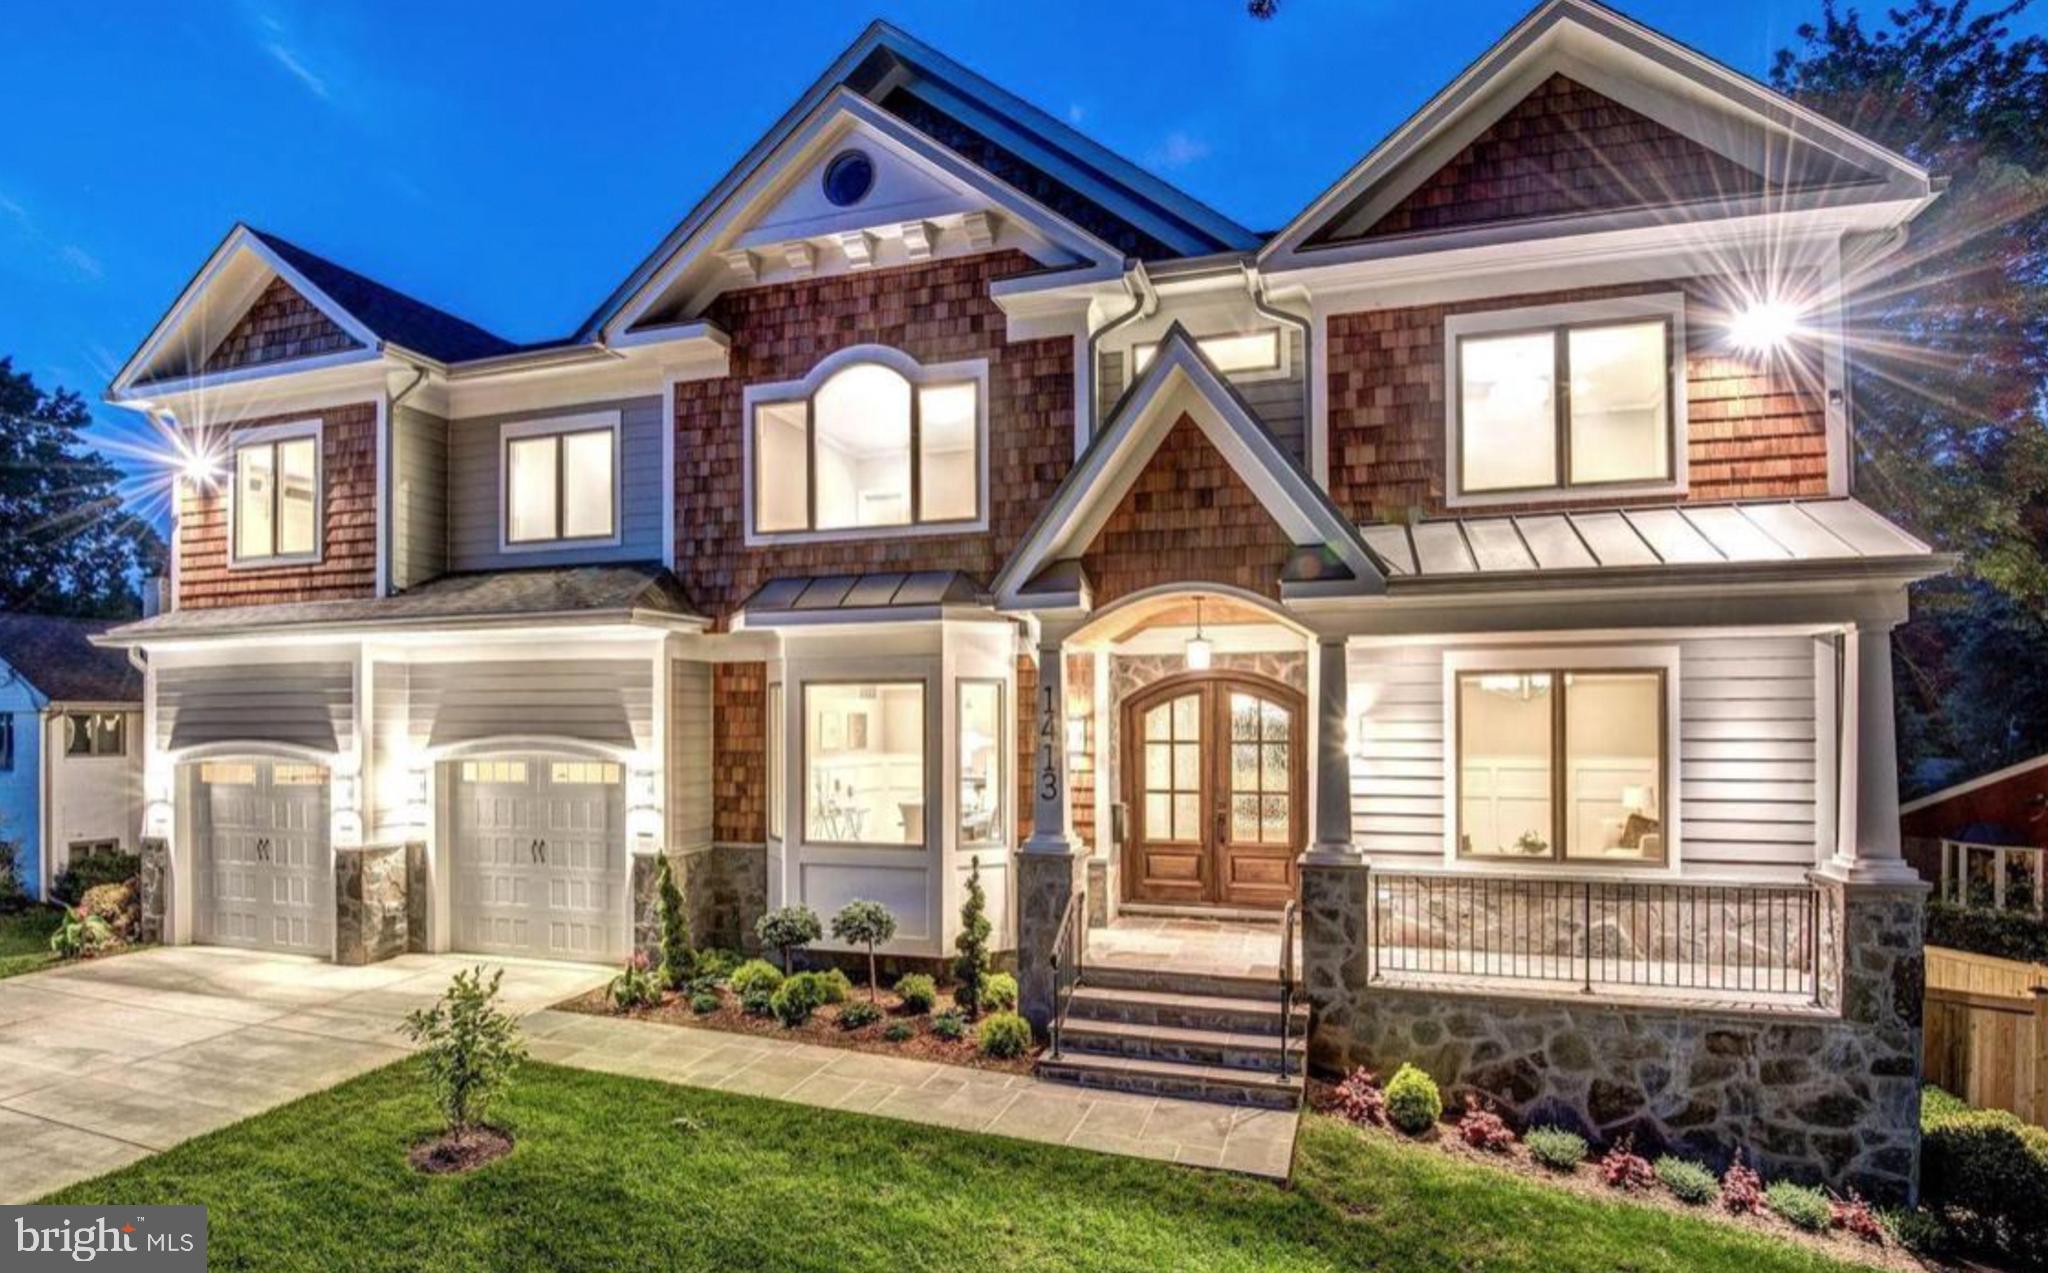
Incredible value and quality in this beautiful custom built four year old craftsman style home with 6980 sf of living on three levels located in sought after location just a short walk to the center of McLean.   No detail has been spared in this seven bedroom and six and a half baths transitional home with an open floor plan with walls of windows and loads of natural light.  Special features include handsome front porch with arched ceiling portico leading to double Mahogany front door with rain glass windows, three fireplaces, main level bedroom and full bath, Pella windows and doors, Plantation shutters and Hunter Douglas automatic blinds throughout, ten foot ceilings, covered rear porch and upper and lower levels tankless water heaters.  Main level features include: Gourmet Kitchen with Italian Quartz,  Butler Pantry with sink and wine cooler, eat up center island with deep stainless steel sink, Stainless steel appliances include; Wolf gas cooktop with commercial grade hood and pot filler water spigot, Asko dishwasher, Subzero Refrigerator with water dispenser, Wolf microwave, warming oven and double ovens including convection; Morning Room adjoining kitchen for informal dining ; Family Room with coffered ceiling and gas fireplace with custom mantle; Communication Nook with desk and storage cabinets; cozy Formal Living Room and Dining Rooms with paneled walls; Library with closet and door to porch (also main level bedroom) and a Mud Room complete with coat and shoe cubbies.  The upper level includes: Owner Suite with tray ceiling and gas fireplace flanked by two built-in glass door cabinets; Luxury marble bath with heated floors, large shower with shower system and bench and stand alone soaking tub; and an expansive walk-in closet with built-in closet system; Four additional bedrooms (two en suites) and three baths; and a fully equipped Laundry Room.  The light filled walkout Lower Level includes: large Recreation Room with gas fireplace and wall of custom built-ins and kitchenette equipped with stainless steel sink, Bosc dishwasher and mini frig; Exercise Room with closet and large window; Au pair suite with full bath; Wine Room; Utility/Storage Room with second washer/dryer hook up.  The exterior includes: flagstone walkway and front stoop; covered back porch with beaded ceiling overlooking a totally fenced backyard with play set. EnergyStar Certified Home.  This home has it all and just two miles to Tysons, the Silver Line Metro, 495 and the Toll Road.
#VAFX2052854

MCLEAN

1413 HOMERIC COURT

7 Beds

6 Baths

7,154 Sq.Ft.

$2,549,000

MLS#: VAFX2052854
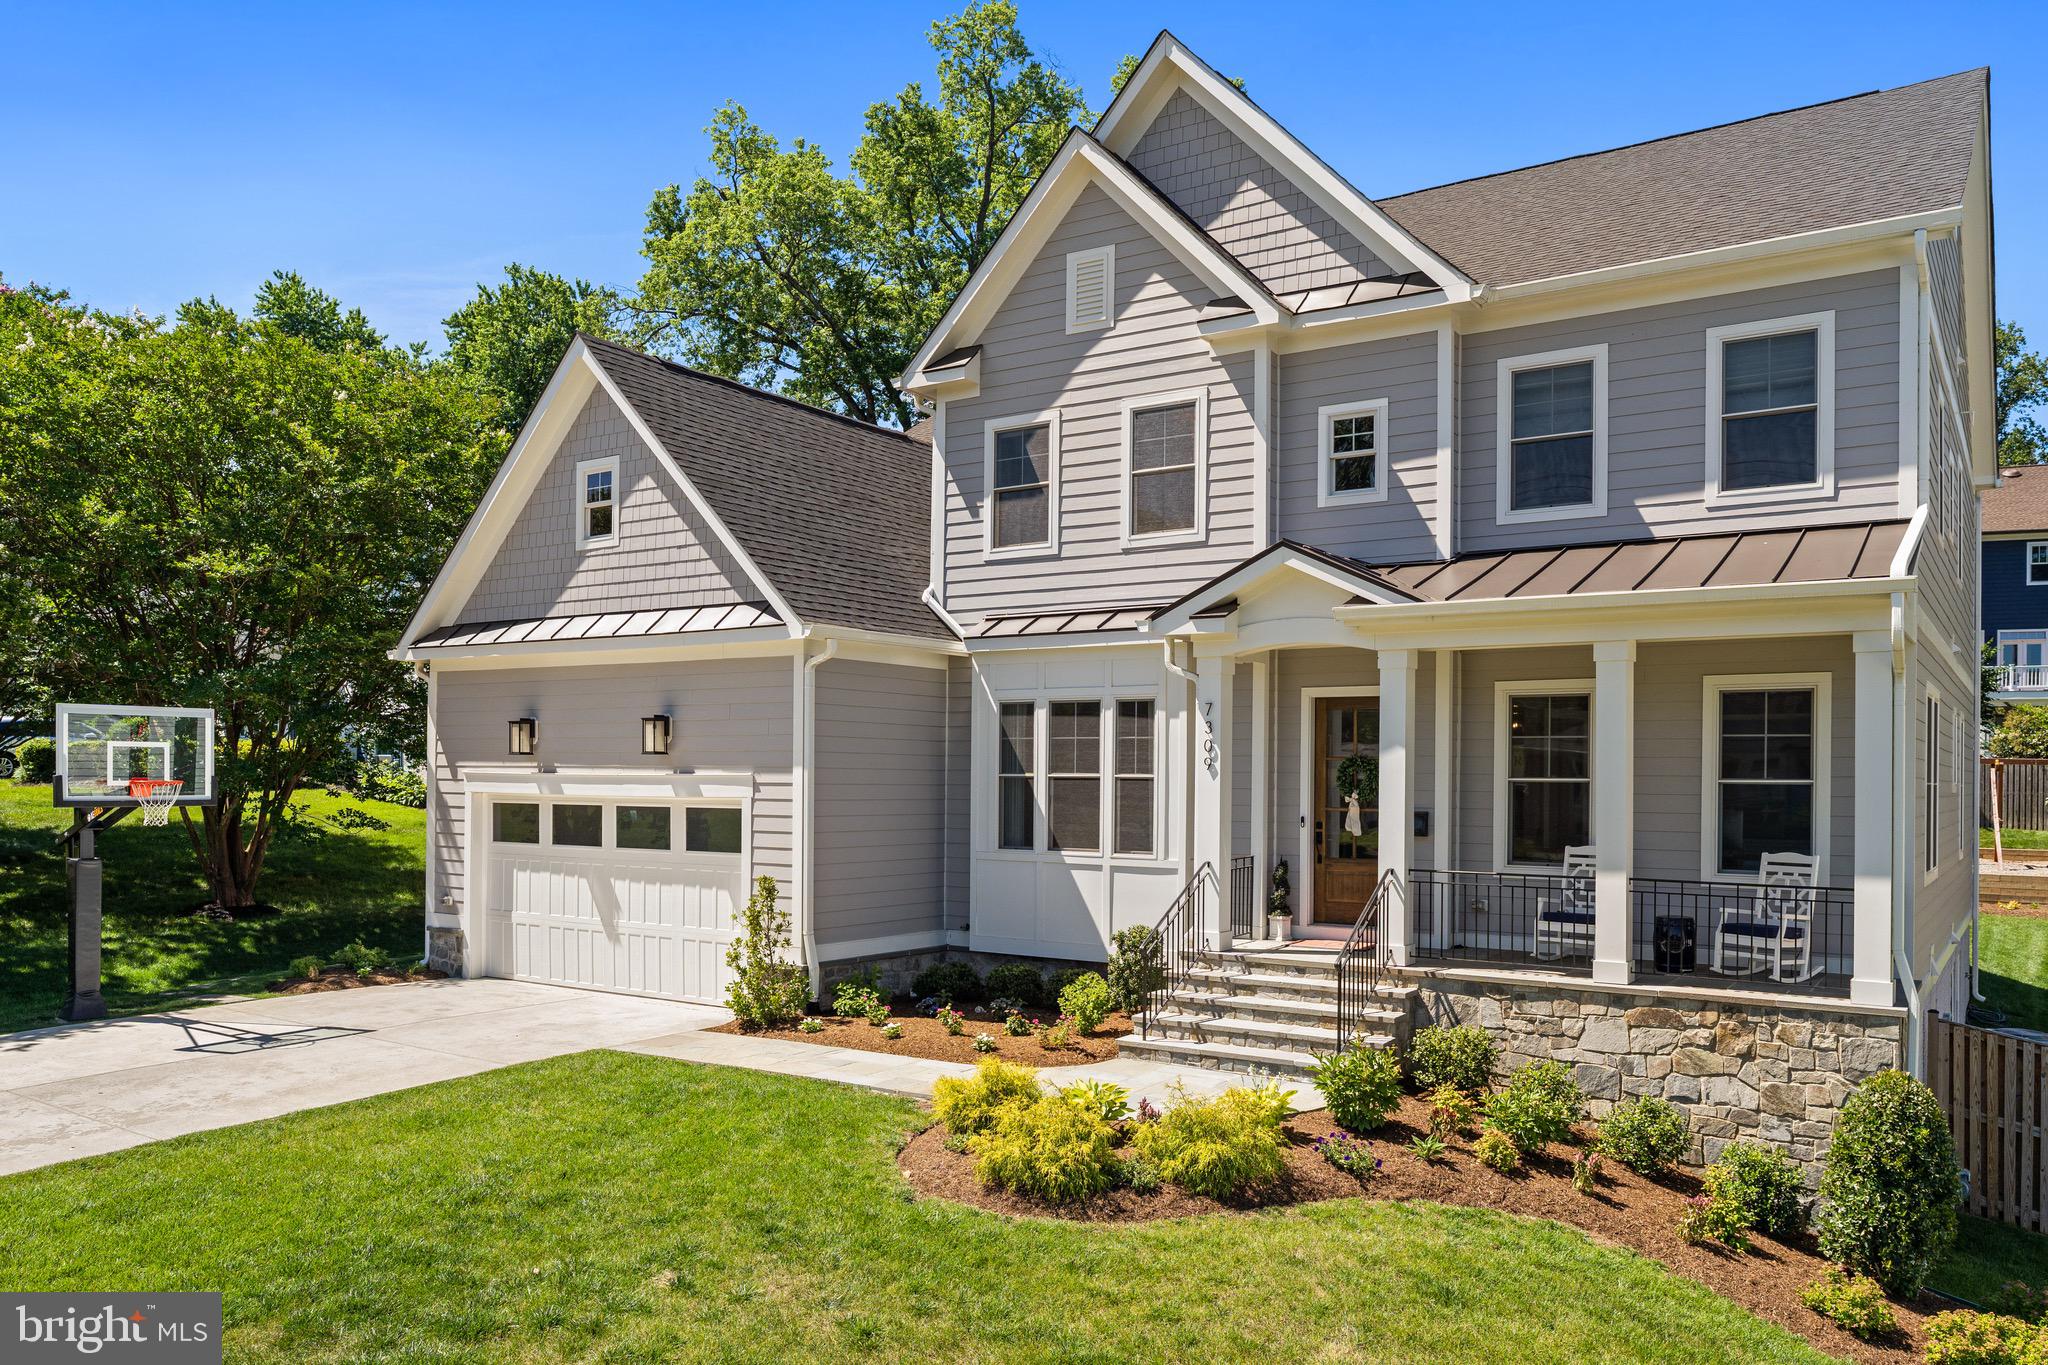
Delivered by Focal Point Homes in December '22, this 6BR | 5.5BA |   5,500 sq ft craftsman with $150,000 in upgrades sits on a quiet dead-end street  and feeds into McLean HS, Longfellow MS, & Lemon Road ES. It lives and feels exactly like brand-new construction — for hundreds of thousands dollars less and without the long wait. From the moment you walk in, 10-foot ceilings, jacobean stained hardwood floors, soaring ceilings, custom lighting & wainscoting, and impeccable millwork make this home truly luxury. 

THE MAIN LEVEL: Arrive from the oversized 2 car garage into a proper mudroom with custom cubbies and a walk-in pantry closet. The kitchen earns its "chef's kitchen" title: JennAir paneled refrigerator, KitchenAid 6-burner gas cooktop with a custom bell-shaped hood, double convection wall ovens, two ASKO premium Scandinavian paneled dishwashers, an over sized mitered-edge quartz island with seating, and Brizo fixtures throughout. Julie Neill chandeliers light both the formal dining room and the eat-in kitchen area, connected by a butler's pantry with a KitchenAid icemaker and beverage refrigerator. The great room's coffered ceiling anchors the space, filled with sound from built-in Sonos speakers. Just off the kitchen, a slate-floor giant screened porch with two Infratech heaters and a ceiling fan makes a genuine three-season retreat — and a built-in gas line at the grill area means summer entertaining starts with the turn of a knob. The main level also includes a guest/in-law bedroom with an ensuite bath, a flexible office/den with custom built-ins, and a powder room with Brizo fixtures.

UPPER LEVEL:  4 bedrooms, including a primary suite with a walk-in closet large enough for his-and-hers sections, dual vanities, a soaking tub, and a separate shower. An upper-level laundry room offers a sink, counter, and storage. Two bedrooms connect to a Jack-and-Jill bathroom. And a guest room with full ensuite bathroom and walk in closet.

LOWER LEVEL: An enormous rec room ready for billiards, a home theater, or both; a dedicated gym with premium flooring; a 6th bedroom with a large walk-in closet; a full bath; and rough-in plumbing already in place for a future wet bar. 

ADDITIONAL FEATURES: EV charger receptacle plug in the garage. Hunter Douglas blinds, custom floor runners, and woven shades throughout.  Room for a pool in the fully fenced backyard.

LOCATION: Steps from Trader Joe's, Giant, Starbucks, Taco Rock, and Mike's Lazy Sunday. West Falls Church Metro (Orange/Silver Line) is under 10 minutes away, with I-66, I-495, Route 7, and Route 267 all within immediate reach — and Reagan National a straight shot down the road. Lemon Road Elementary and Lemon Tree Park are right in the neighborhood, with the W&OD Trail nearby and easy access to the region's top independent schools.
#VAFX2318212

FALLS CHURCH

7309 REDD ROAD

6 Beds

5 Baths

5,500 Sq.Ft.

$2,549,000

MLS#: VAFX2318212
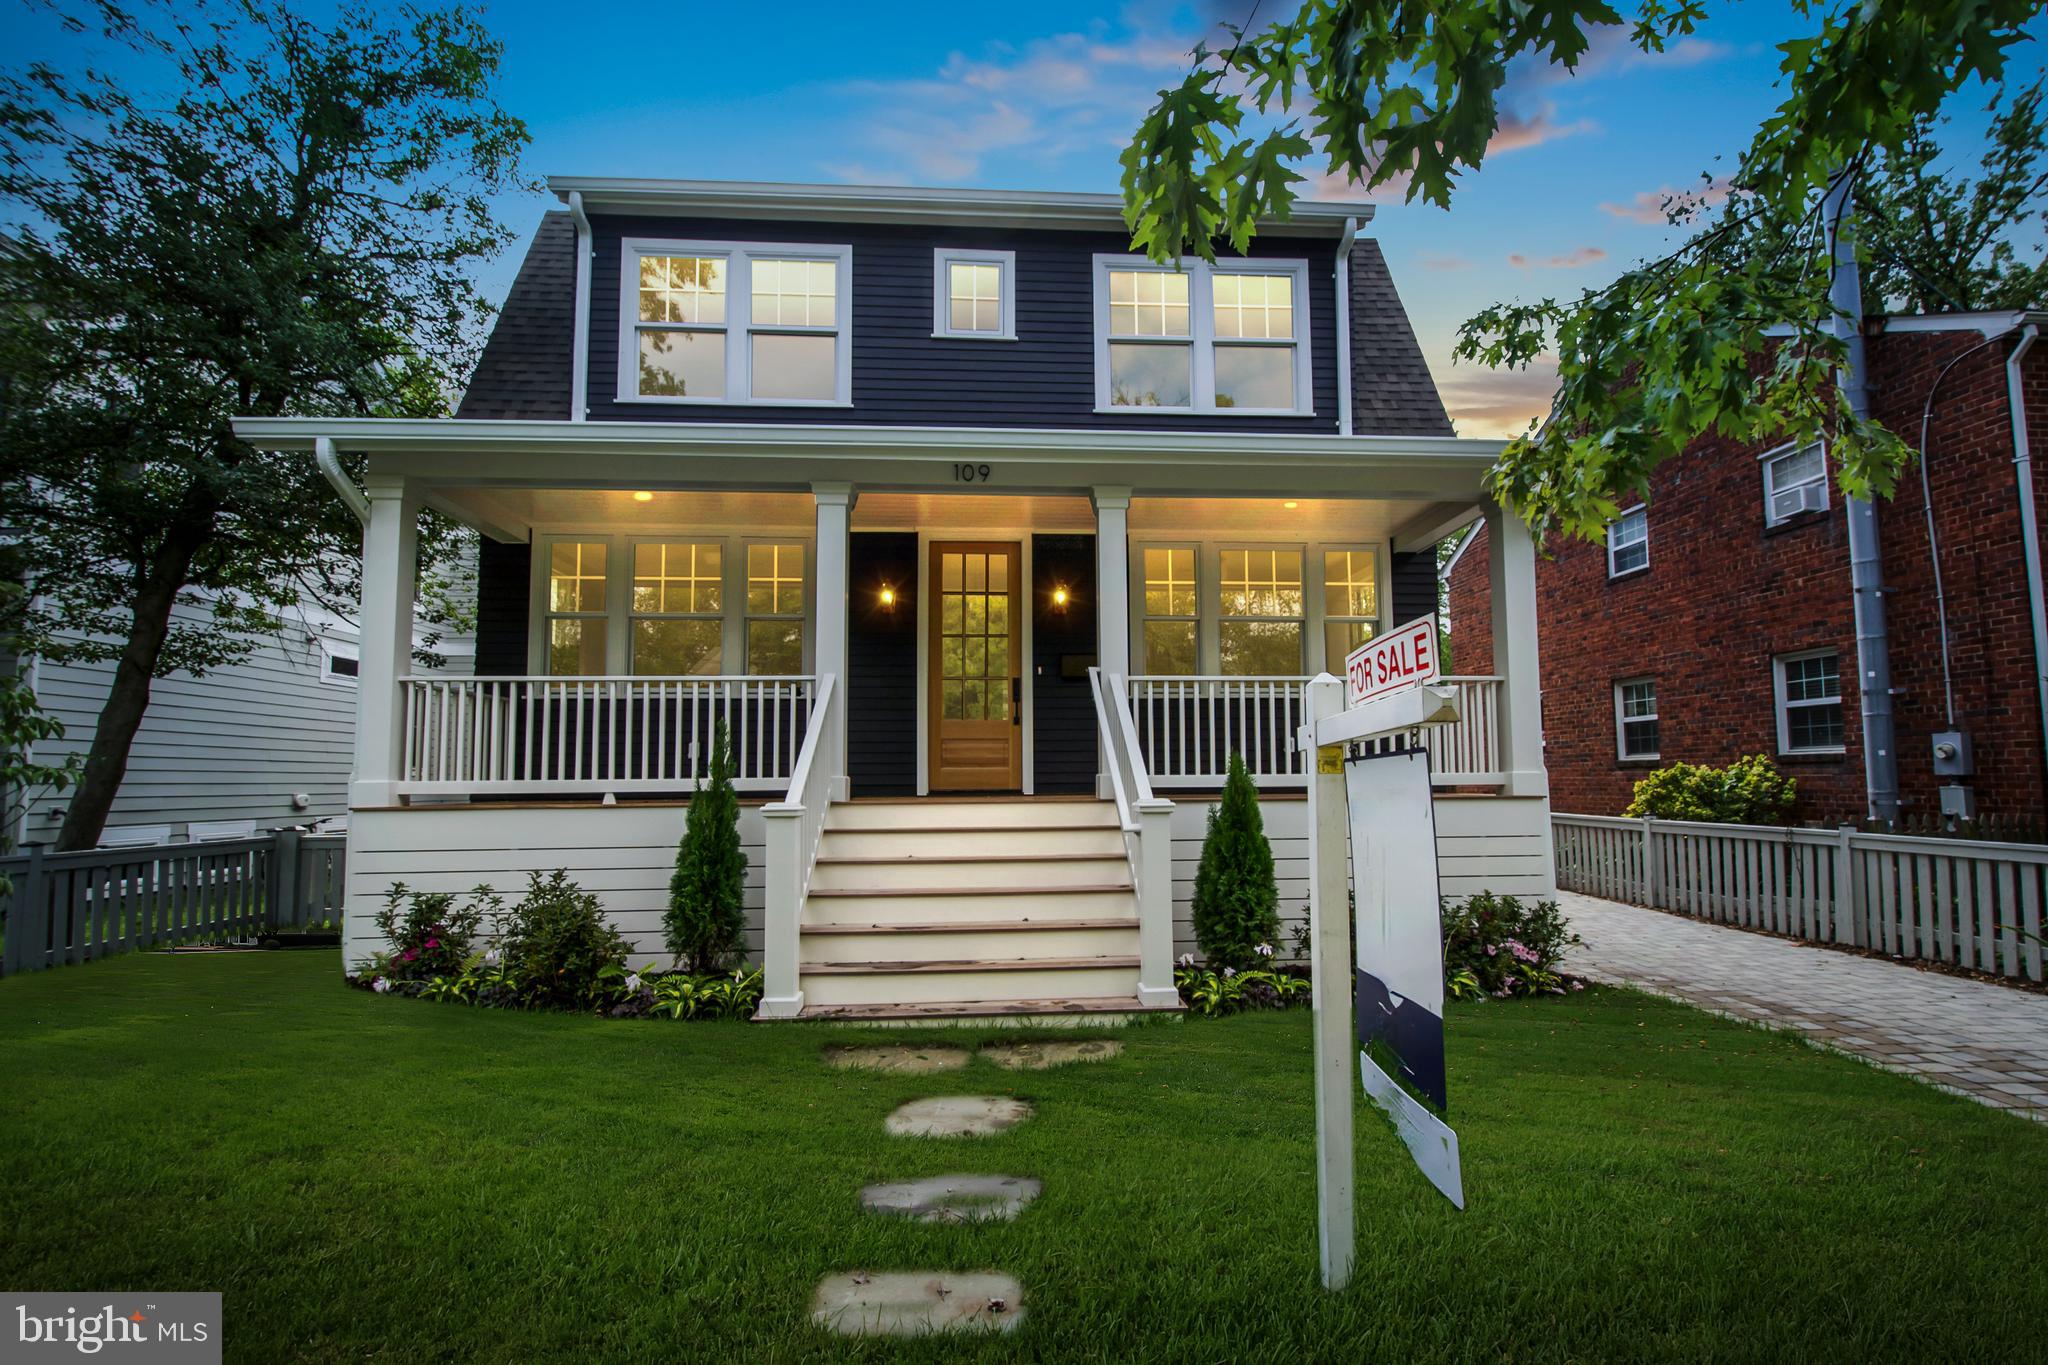
Welcome to a true masterpiece in the heart of Del Ray—this brand new 5-bedroom, 3.5-bathroom home exceeds all expectations with its blend of elegance, comfort, and modern luxury. From the moment you arrive, the inviting front porch sets the tone for the exceptional experience within.  Upon entering, the foyer welcomes you with a sitting room to the left and an office to the right featuring custom-built bookshelves. The sophisticated yet comfortable dining room, adorned with elegant molding, offers the perfect setting for memorable gatherings. The adjoining butler's pantry, equipped with a wine fridge, seamlessly connects to the stunning gourmet kitchen. This kitchen, with top-of-the-line appliances, premium finishes, and a large central island, is truly the heart of the home, exuding a magazine-worthy aesthetic.  Adjacent to the kitchen is a spacious family room featuring a cozy fireplace. Across the way, a large enclosed porch awaits, ready to host special moments and memories. The main floor is completed by a practical mudroom and a stylish half bath, all accentuated by gleaming hardwood floors that bathe the home in natural light.  The upper level continues the theme of luxury, featuring a primary suite that feels fit for royalty. The en-suite bathroom is nothing short of breathtaking, and the spacious walk-in closet completes this magnificent retreat. Three additional well-appointed bedrooms, another full bath, and a convenient laundry room round out the second floor.  The lower level offers a vast recreation room with endless possibilities, along with an additional bedroom and beautifully finished bath. But the story doesn't end there—behind the main house, a guest house above the garage provides even more versatility. Complete with a kitchenette and full bath, this space is perfect for guests, a home office, a yoga or meditation studio, or a private getaway.  Located just a few blocks from the charms of Del Ray, this home is within walking distance of restaurants, shopping, pocket parks, and the Metro. It’s also just 2 miles from Old Town and minutes from the new Amazon Headquarters and Washington, DC. This home is not just a residence—it’s a lifestyle. Welcome home.  Optional driveway to garage offered by seller/builder.
#VAAX2037036

ALEXANDRIA

109 E ALEXANDRIA AVENUE

6 Beds

4 Baths

4,736 Sq.Ft.

$2,545,000

MLS#: VAAX2037036

New on site 3 days ago
Welcome to Hallowing Point River Estates. Fairfax County's best-kept secret along the wide waters of the majestic Potomac River at the very tip of the Mason Neck Peninsula, where eagles soar and the river runs deep. This beautifully designed home with superior elevation and a riverside pool offers a resort lifestyle in a peaceful setting surrounded by calming waters and abundant nature. Set along 125' of waterfront with riparian rights and a private dock, this fully renovated and expanded residence offers aprx 5219 total sq ft with direct river views from nearly every living space and is not located in a floodplain. A comprehensive 2002 transformation substantially improved the floor plan, systems, interiors, finishes, surfaces and landscaping. The open-concept living areas capture panoramic river views throughout, while the 5-bedroom, 4.5-bath floorplan provides exceptional space for everyday living and entertaining. The entire lower level was beautifully renovated in 2026.
The main level welcomes you with a lead-glass entry door, spacious foyer, formal dining room, powder room and a dramatic great room spanning the width of the home. 9 Ft ceilings and expansive windows frame sweeping river views, while a wood-burning fireplace and sliding glass doors create seamless flow to the spacious riverside deck. The open breakfast room and kitchen feature crisp white cabinetry, granite countertops, a large island, stainless steel French-door refrigerator, double wall ovens, 36-inch Bosch induction cooktop, heated floors and generous pantry storage. A main-level bedroom with en-suite full bath offers convenient one-level accommodations.
Upstairs, the spacious primary suite enjoys wide-water views, space for a sitting area, a custom walk-in closet and a private bath with radiant heated floors, dual vanities, Jacuzzi soaking tub, stall shower, linen closet, separate water closet and bidet. Two additional river-view bedrooms share a hall bath with dual vanities, bedroom-level laundry and two storage rooms complete this level.
The walkout lower level was completely renovated in 2026 and includes a spacious recreation room with luxury vinyl flooring, wood-burning fireplace and sliding doors to the covered riverside patio. A fifth bedroom opens to the patio and features generous closet space and a fully renovated en-suite bath. A brand new fully remodeled secondary kitchen with white shaker cabinetry, quartz countertops, decorative backsplash and stainless-steel Samsung appliances is ideal for poolside entertaining or extended-stay guests.  A second laundry center, utility/storage room and direct access to the two-car garage complete the level.
Outdoor living is exceptional with a 670 Sq Ft Hardie Plank deck and a 780 Sq Ft covered Pennsylvania flagstone patio overlook the scenic grounds and river. The level, fenced rear lawn leads to a riverside swimming pool and gazebo, stone retaining walls, waterside gathering areas and a shoreline walkway. The rare two-story, HVAC-conditioned boathouse offers great space for an office or studio with extensive storage. The private dock sits in navigable water and features two 10,000-pound boat lifts, an extended platform and step-down landing. Notable upgrades include a 2022 roof replacement on the home, boathouse and gazebo; 2019 HVAC; irrigation; security system; and circular driveway parking for 10+ vehicles.
Hallowing Point River Estates HOA/community amenities include a seven-acre waterfront park and beach, pavilion, grilling stations, volleyball, boat launch and pier, tennis, pickle ball and basketball courts, playground and neighborhood events. Surrounded by thousands of acres of federal, state and regional parkland, the property is approximately 27 miles south of Washington, DC, 30 minutes from Old Town Alexandria and 6 miles from Fort Belvoir, with nearby VRE service, convenient access to I-395, community trails, Pohick Bay golf and camping, and area riding stables. Enjoy The Ultimate Lifestyle!
#VAFX2341612

LORTON

5717 RIVER DRIVE

5 Beds

4 Baths

4,590 Sq.Ft.

$2,545,000

MLS#: VAFX2341612
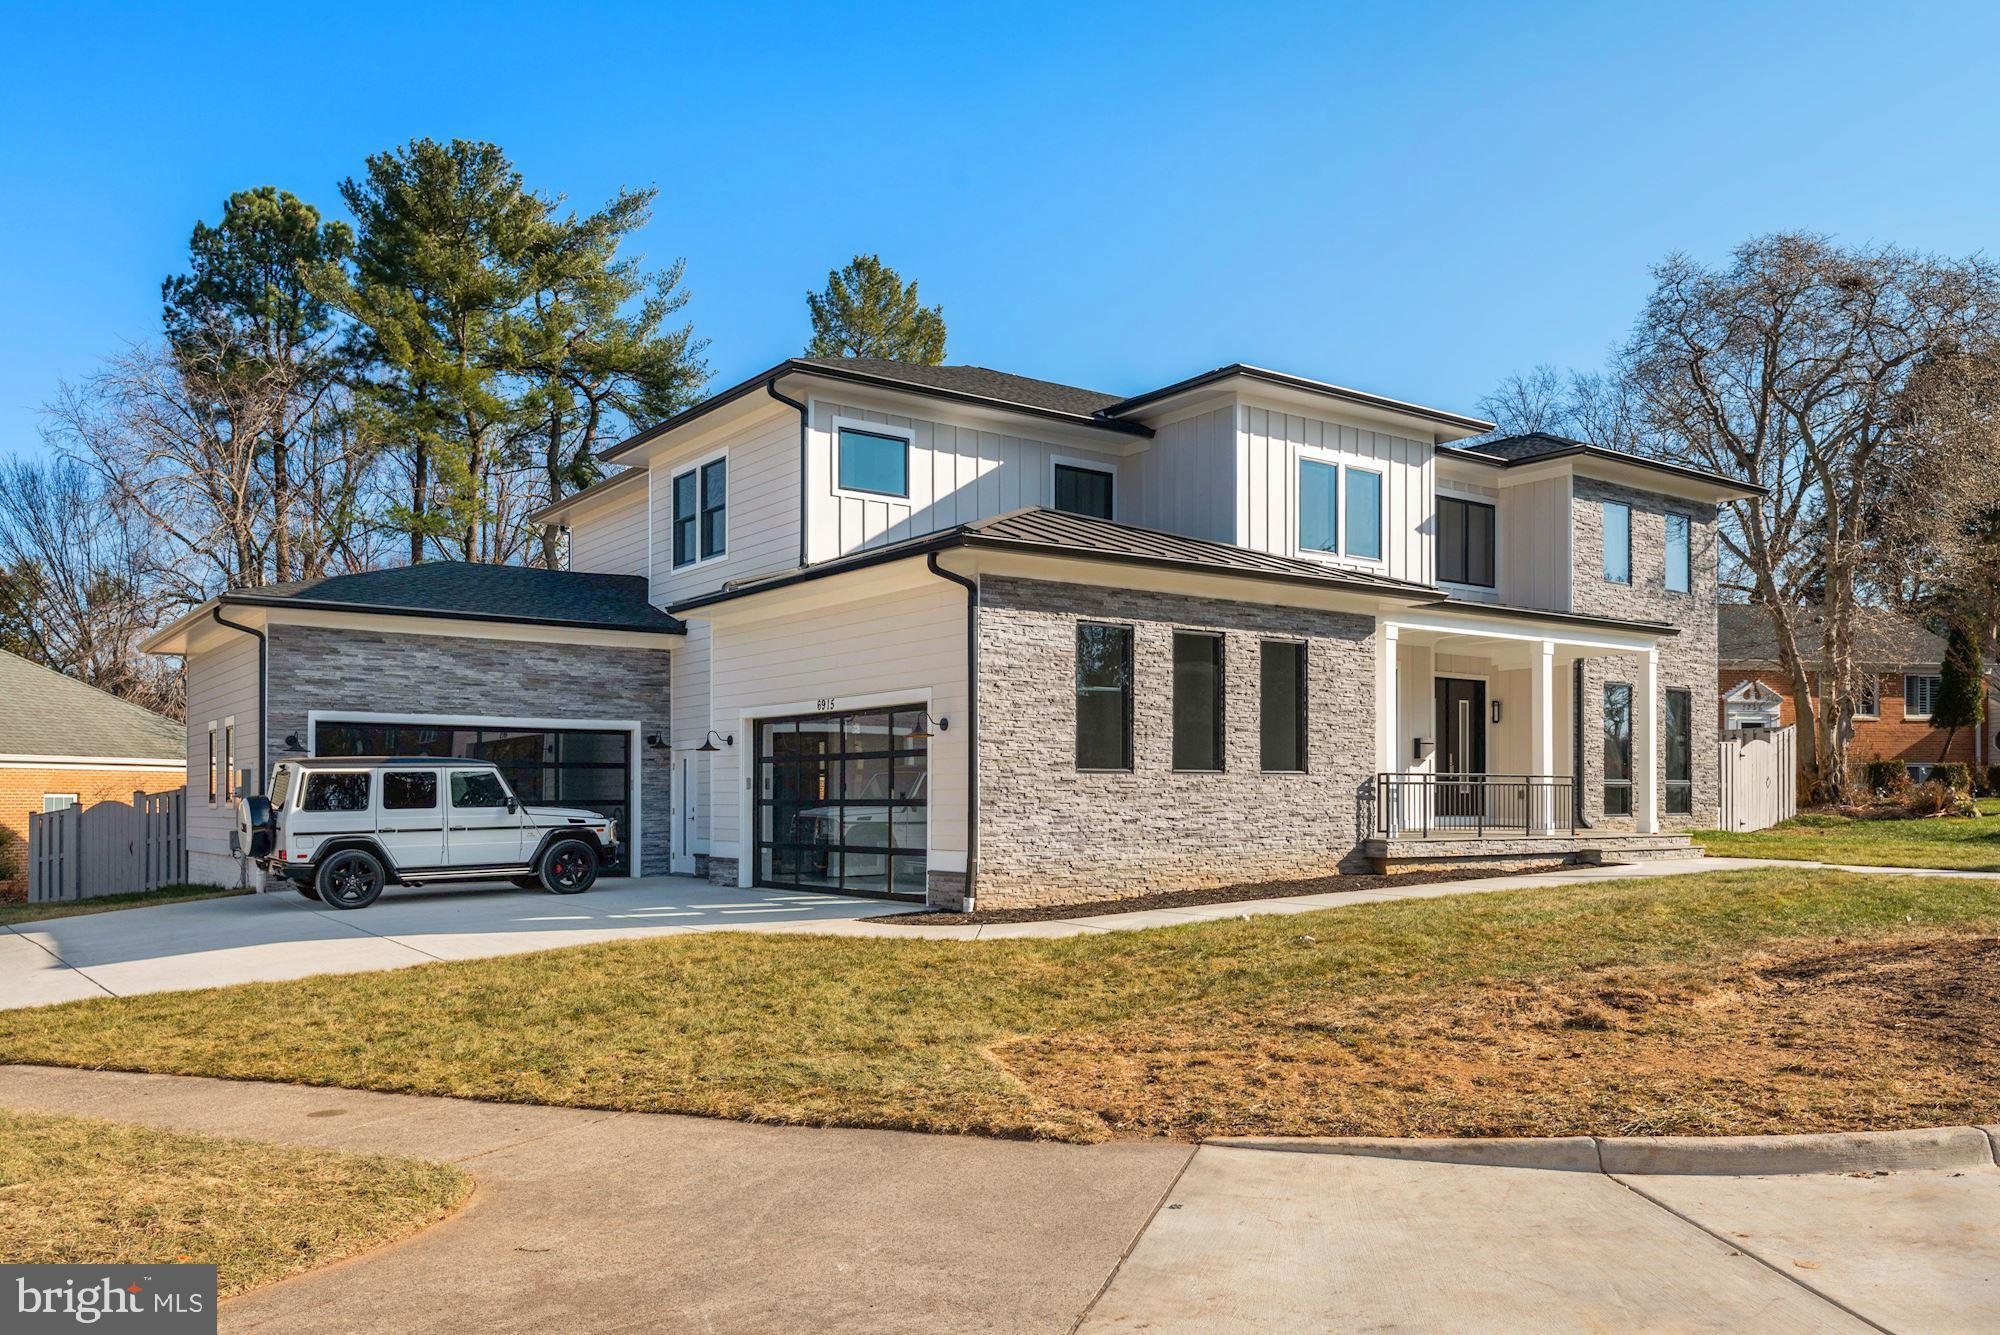
Beautiful contemporary custom-built new home. Six ensuite bedrooms, 7 .5 baths with over 7,800 sq ft finished living. Sited on .34  acre corner lot with fenced yard and four car garage with concrete driveway. Screened porch with fireplace and deck for entertaining. Terrific lower-level rec room with fireplace and bar, gym, media room, bedroom and two full baths.  Fabulous Mclean location.
#VAFX2042324

MCLEAN

6915 SOUTHRIDGE

6 Beds

7 Baths

7,604 Sq.Ft.

$2,544,064

MLS#: VAFX2042324
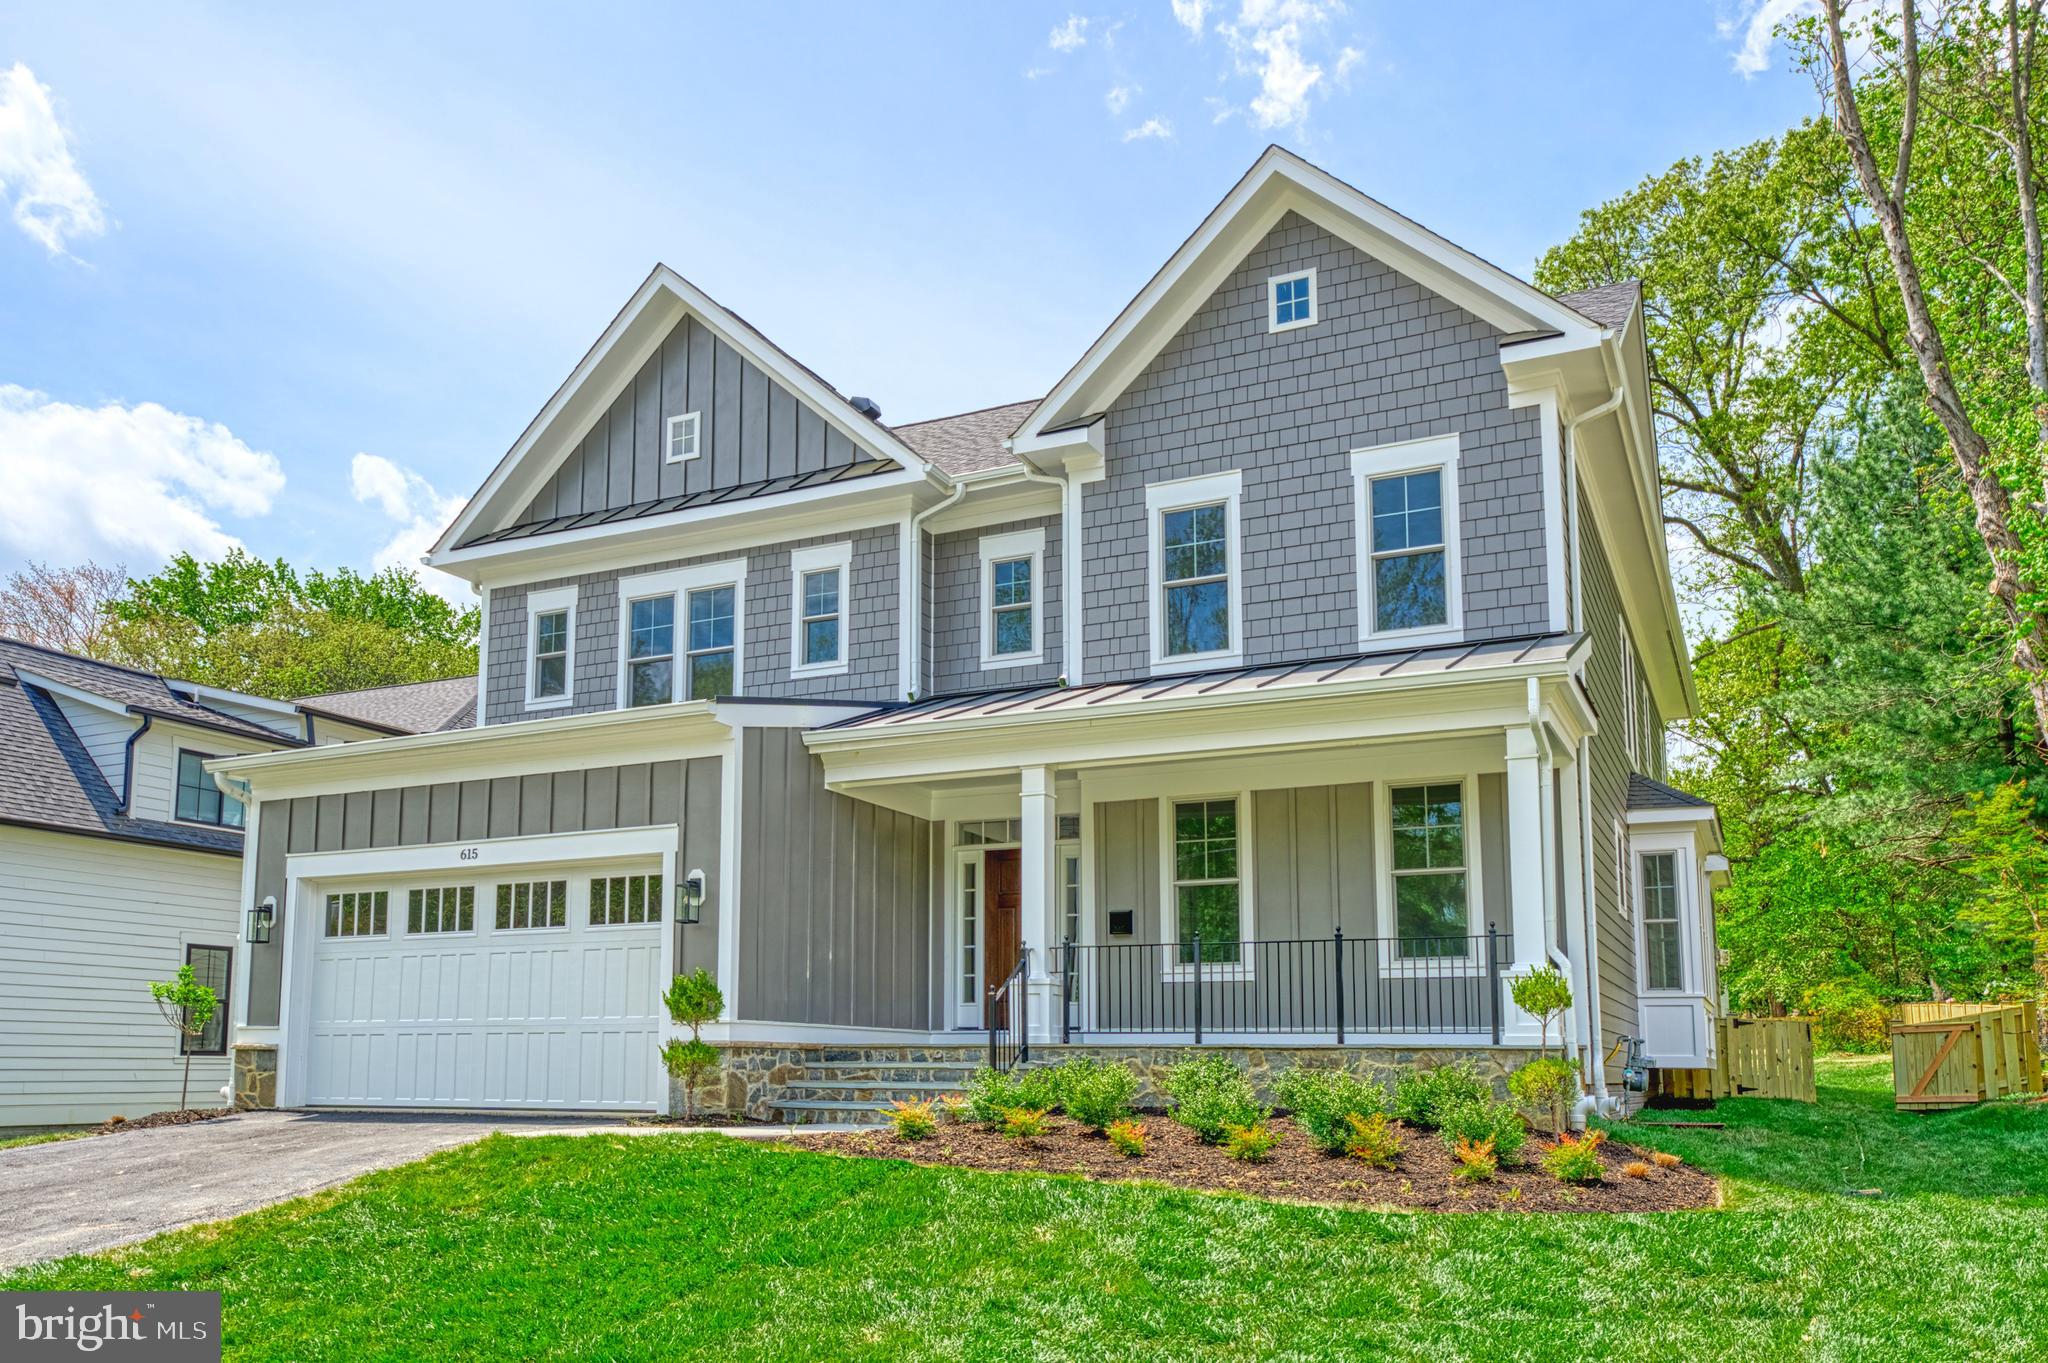
MOVE-IN NOW!!  BRAND NEW CONSTRUCTION! SEKAS HOMES.  MERGING DESIGN AND CRAFTSMANSHIP, THE HIXTON II ELEVATION #2 IS A 5,655  SQ. FT. RESIDENCE WITH NUMEROUS ELEGANT TOUCHES. AN OPEN ENTRY FOYER DRAWS YOU INTO A LIGHT FILLED MAIN LEVEL GREETING HALL LEADING TO THE MAIN LEVEL MADE FOR ENTERTAINING AS WELL AS FAMILY LIVING.  FIRST-FLOOR STUDY (OR OPTIONAL GUEST SUITE WITH BATH WITH OVERSIZED SHOWER AND WALK-IN  CLOSET),  A CHEF'S KITCHEN, FORMAL DINING, MUDROOM, LARGE FAMILY ROOM  WITH A STUNNING FOCAL-POINT  CUSTOM FIREPLACE COMPLETES THE MAIN LEVEL. BRAND NEW CONSTRUCTION. AN INVITING PRIMARY  SUITE PRESENTS A TRAY CEILING, NUMEROUS WINDOWS AND OPULENT BATH WITH SOAKING TUB AND SEPARATE GLASS SHOWER.  THREE SPACIOUS SECONDARY BEDROOMS EACH WITH A PRIVATE EN-SUITE AND WALK-IN CLOSET COMPLETE THE SECOND FLOOR.  THE LOWER LEVEL RECREATION AREA IS A GREAT HIDE-AWAY ALONG WITH AND  A 5TH BEDROOM SUITE  & EXERCISE ROOM.  BRAND NEW CONSTRUCTION BY SEKAS HOMES, MOVE-IN NOW!
#VAFX2150980

MCLEAN

1826 DALMATION DRIVE

6 Beds

6 Baths

5,623 Sq.Ft.

$2,534,300

MLS#: VAFX2150980
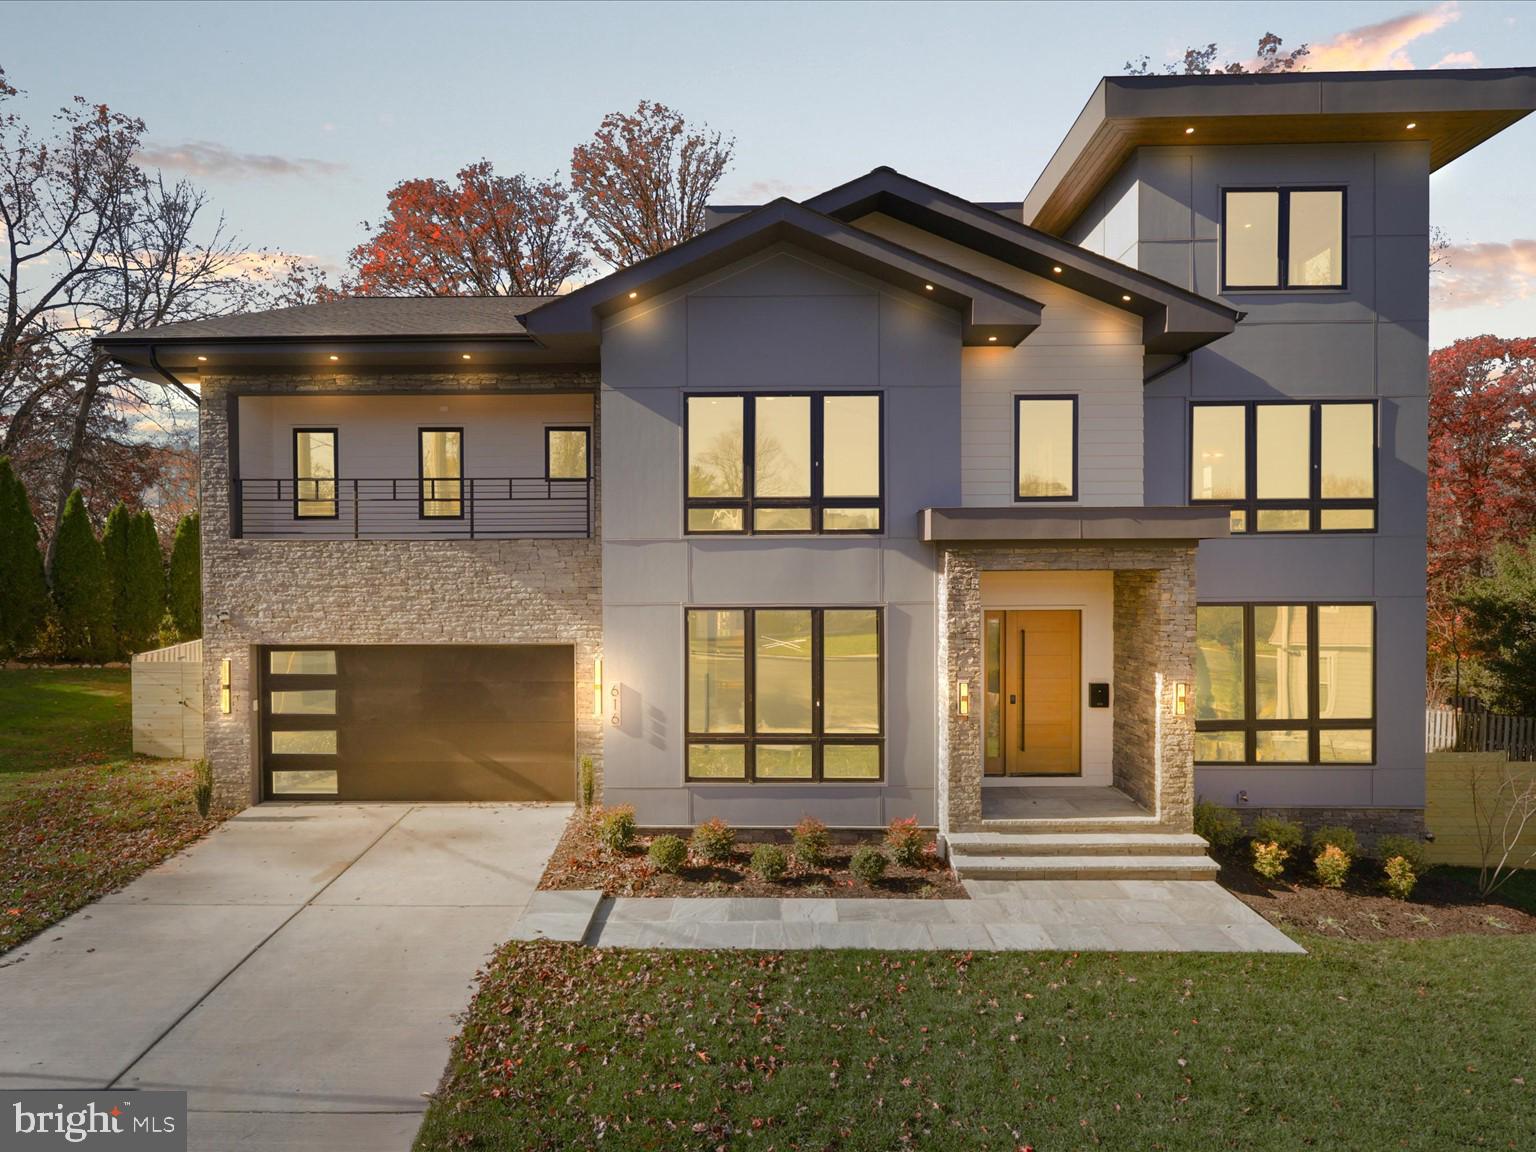
616 Gibson Circle SW | Vienna, VA

A showcase of modern luxury in the heart of Vienna

Sophisticated and inviting, 616 Gibson Circle reflects the seamless collaboration between AR Design Group and Hallstrom Associates, bringing together elevated architecture and thoughtful craftsmanship. Positioned on a .27-acre cul-de-sac lot, this 6,845-square-foot residence blends timeless elegance with modern comfort in one of Vienna’s most sought-after neighborhoods.

Inside, the home welcomes you with sunlit spaces, custom carpentry, and layered lighting. The main level flows naturally from the living and dining areas into the chef’s kitchen, creating an environment that enhances both everyday living and upscale entertaining. The designer kitchen features quartz countertops, JennAir appliances, and custom cabinetry. Tucked behind the main kitchen is a fully equipped prep kitchen, offering additional workspace, storage, and convenience.

Upstairs, four spacious bedrooms each offer an en-suite bath and walk-in closet. The primary suite serves as a calming retreat with dual custom walk-in closets, heated floors, steam shower ready, and a freestanding soaking tub, bringing spa-like comfort into the home.

The 4th-level loft adds a unique dimension to the property, offering a private bedroom, full bath, lounge area, and access to an expansive 300-square-foot rooftop terrace, ideal for morning coffee or evenings under the stars.

The lower level is designed for flexibility and leisure, featuring a living room, gym with luxury vinyl flooring, a movie theater wired for surround sound, and an additional bedroom with a full bath and walk-in closet, creating an ideal space for guests or extended living.

With a 2-car garage, refined interior selections, and close proximity to Tysons Corner, Metro access, and downtown Vienna, 616 Gibson Circle delivers exceptional living with elevated design at every turn.
#VAFX2305478

VIENNA

616 GIBSON CIRCLE SW

6 Beds

6 Baths

6,835 Sq.Ft.

$2,529,888

MLS#: VAFX2305478
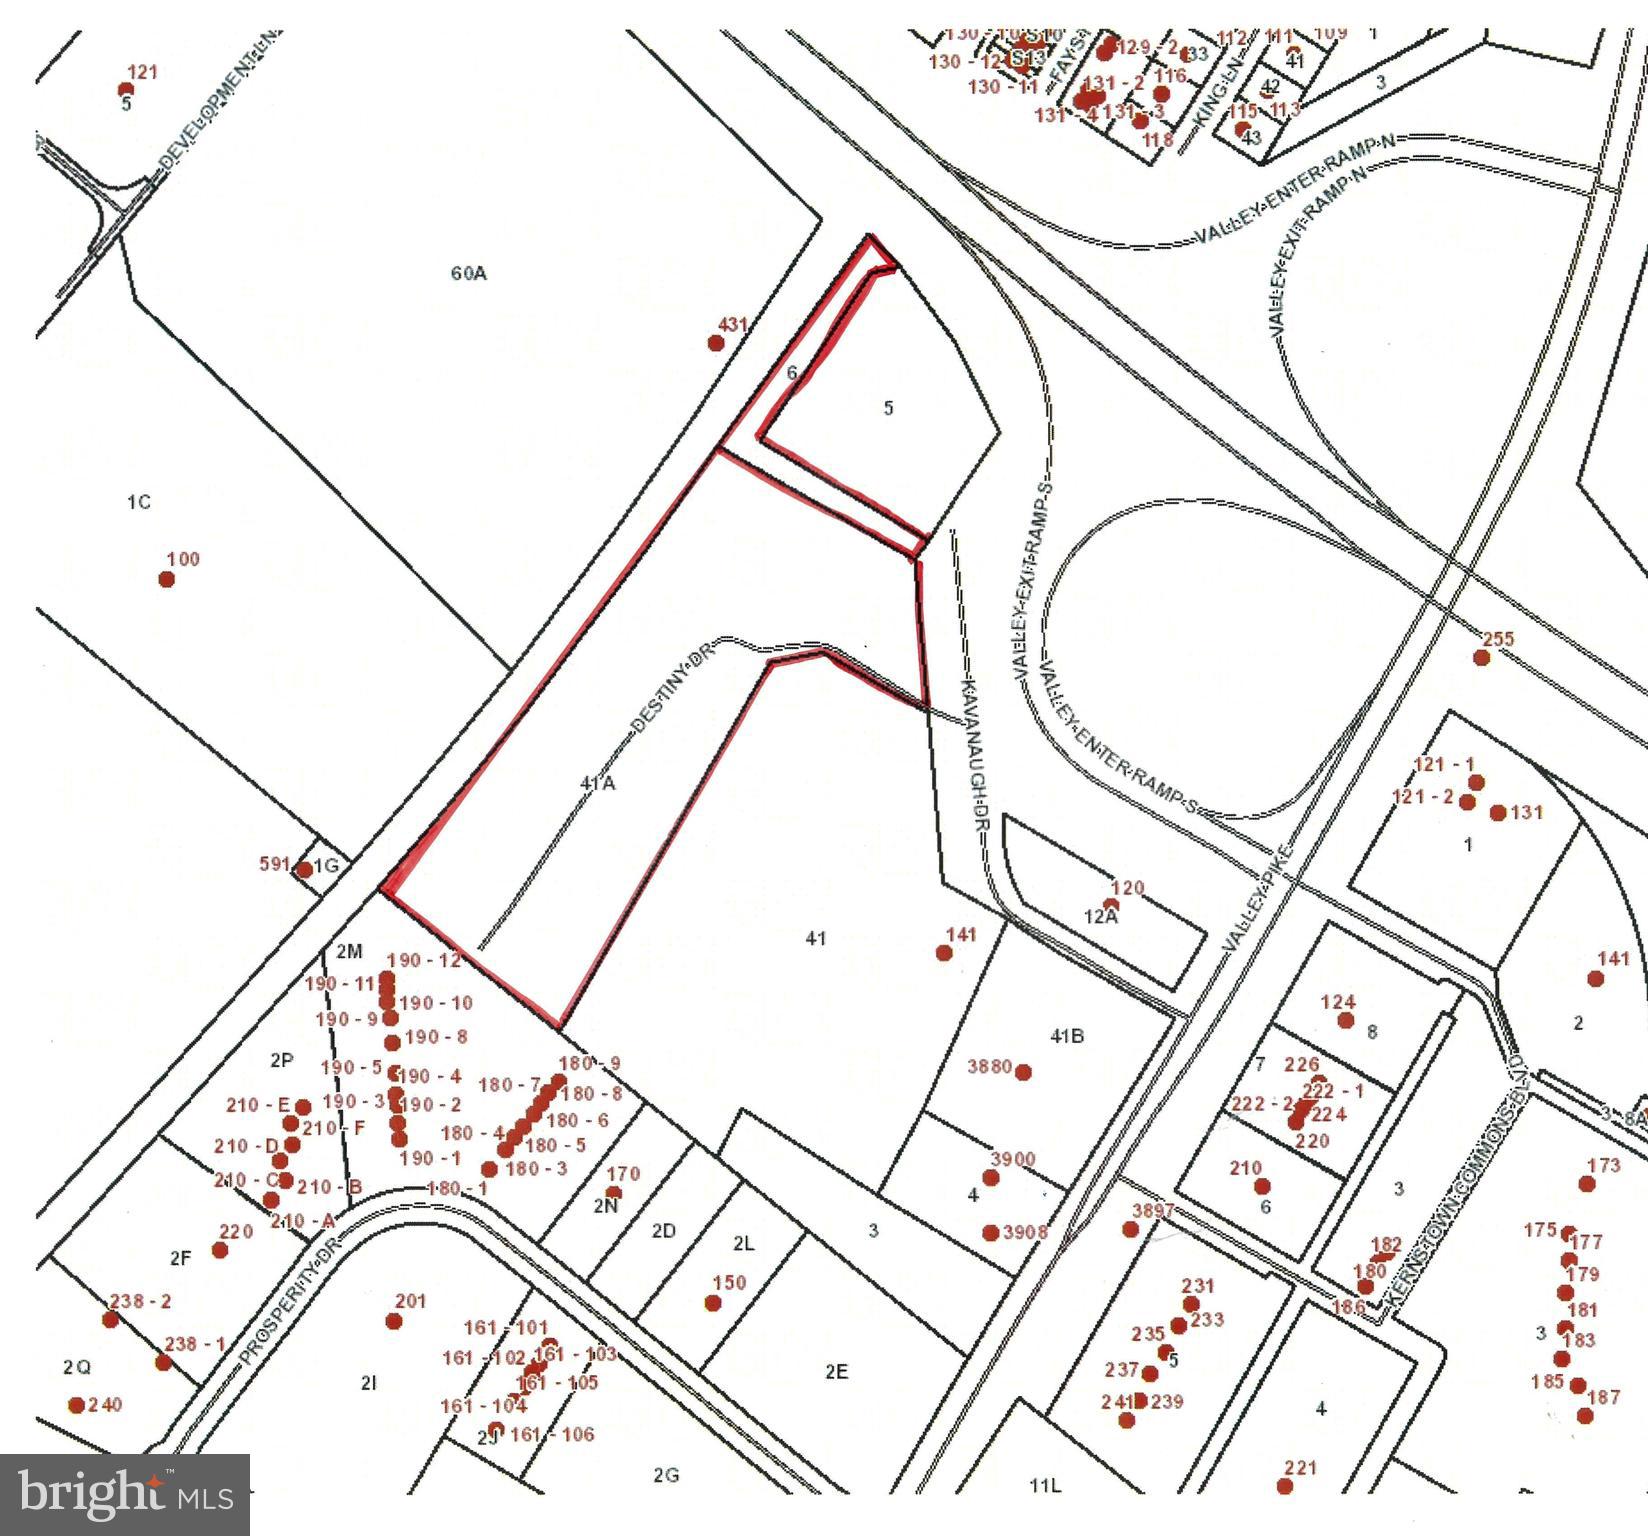
8.86 Acres of undeveloped commercial land zoned B-2 with excellent US 37 future signage visibility, exposure, and location. All utilities available for connection. Approved uses include self-storage warehouses, distribution warehouses, car washes, new car dealerships, hotels and restaurants.
#VAFV2017570

WINCHESTER

0 KAVANAUGH DRIVE

None Beds

None Baths

8.86 acres

$2,525,100

MLS#: VAFV2017570
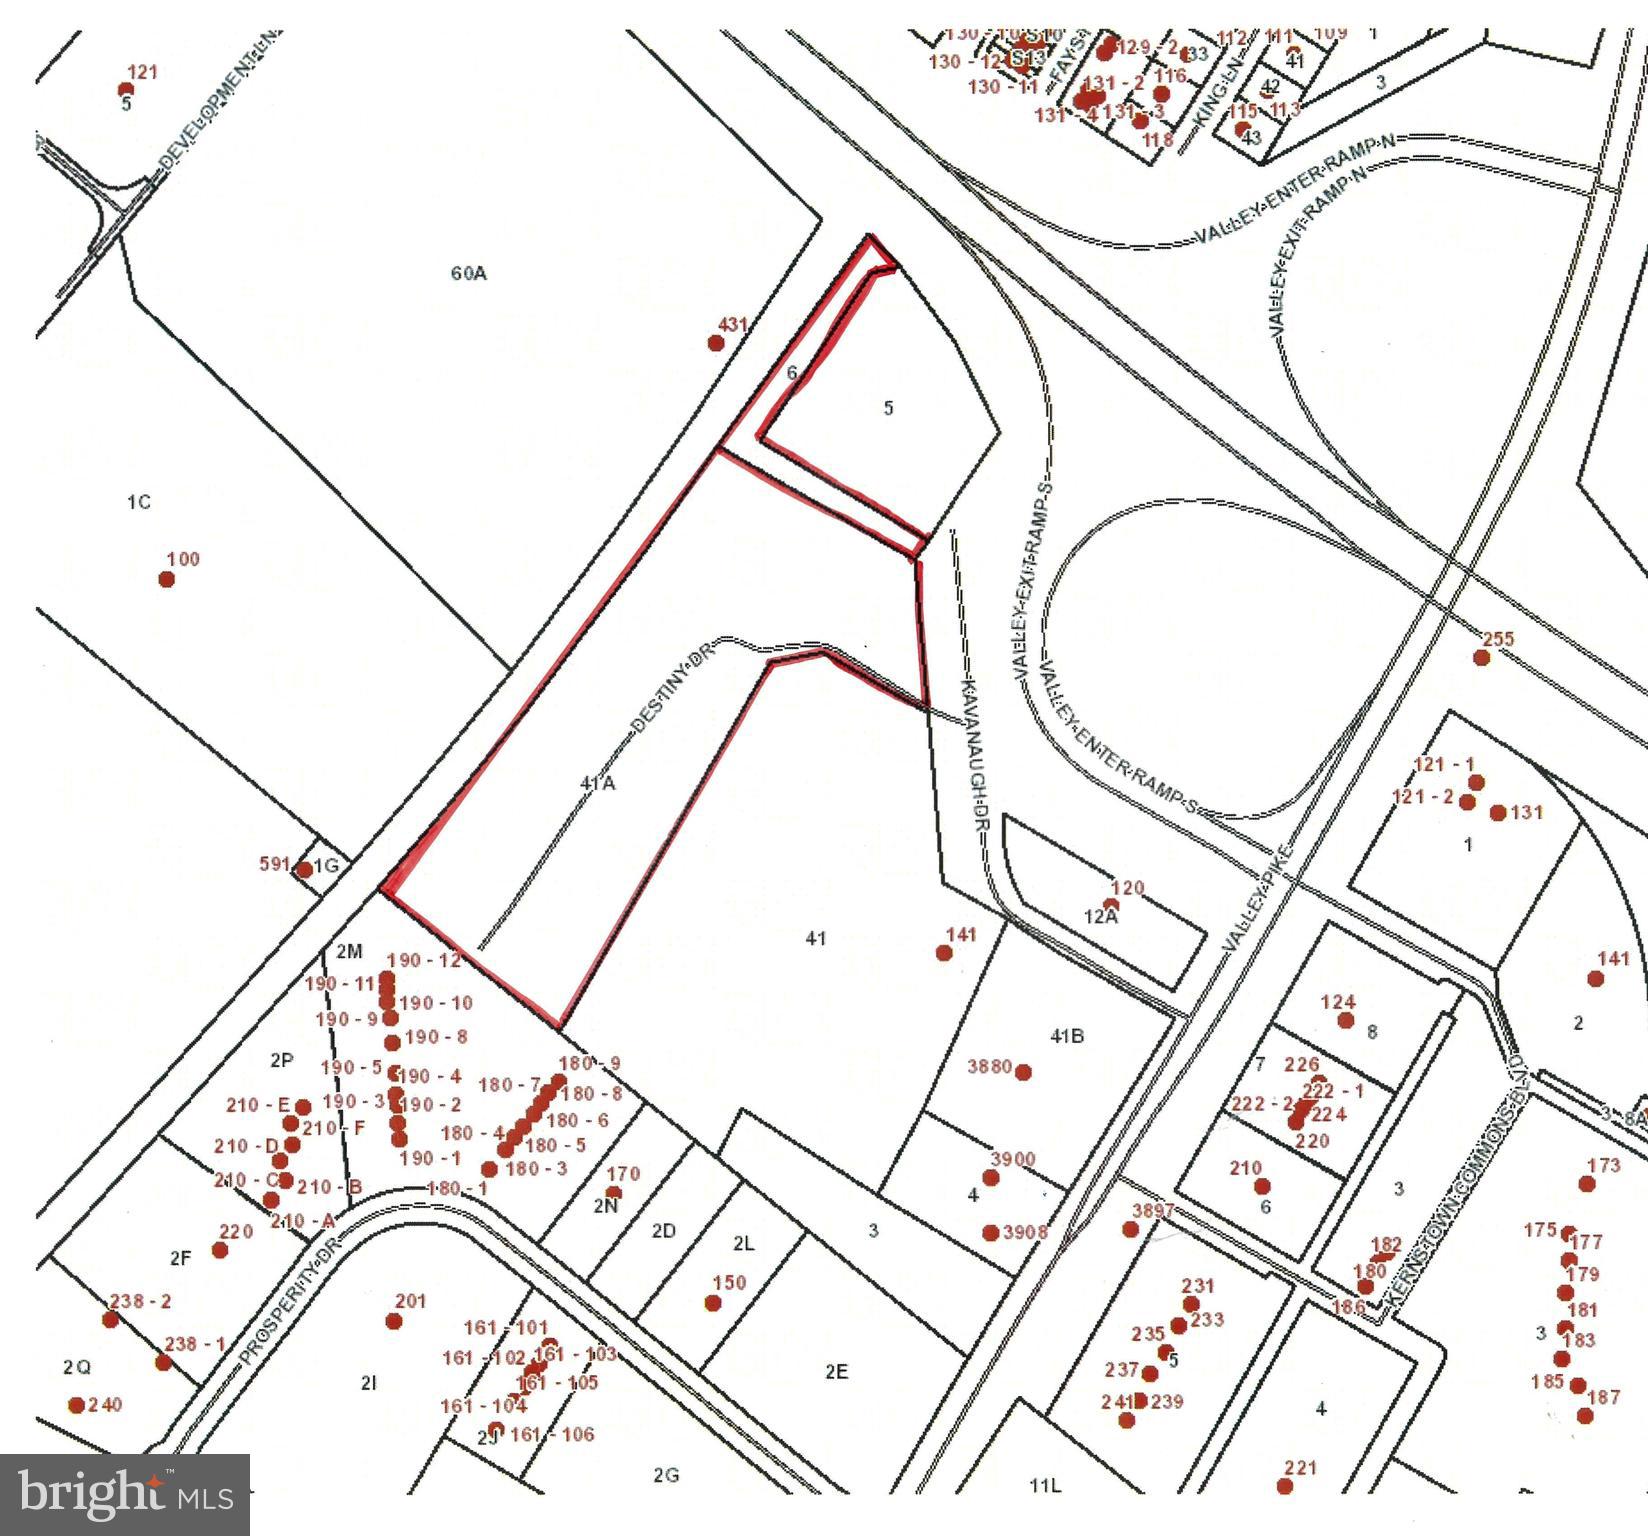
8.86 Acres of undeveloped commercial land zoned B-2 with excellent US 37 future signage visibility, exposure, and location. All utilities available for connection. Approved uses include self-storage warehouses, distribution warehouses, car washes, new car dealerships, hotels and restaurants.
#VAFV2017572

WINCHESTER

0 KAVANAUGH DRIVE

None Beds

None Baths

N/A

$2,525,100

MLS#: VAFV2017572
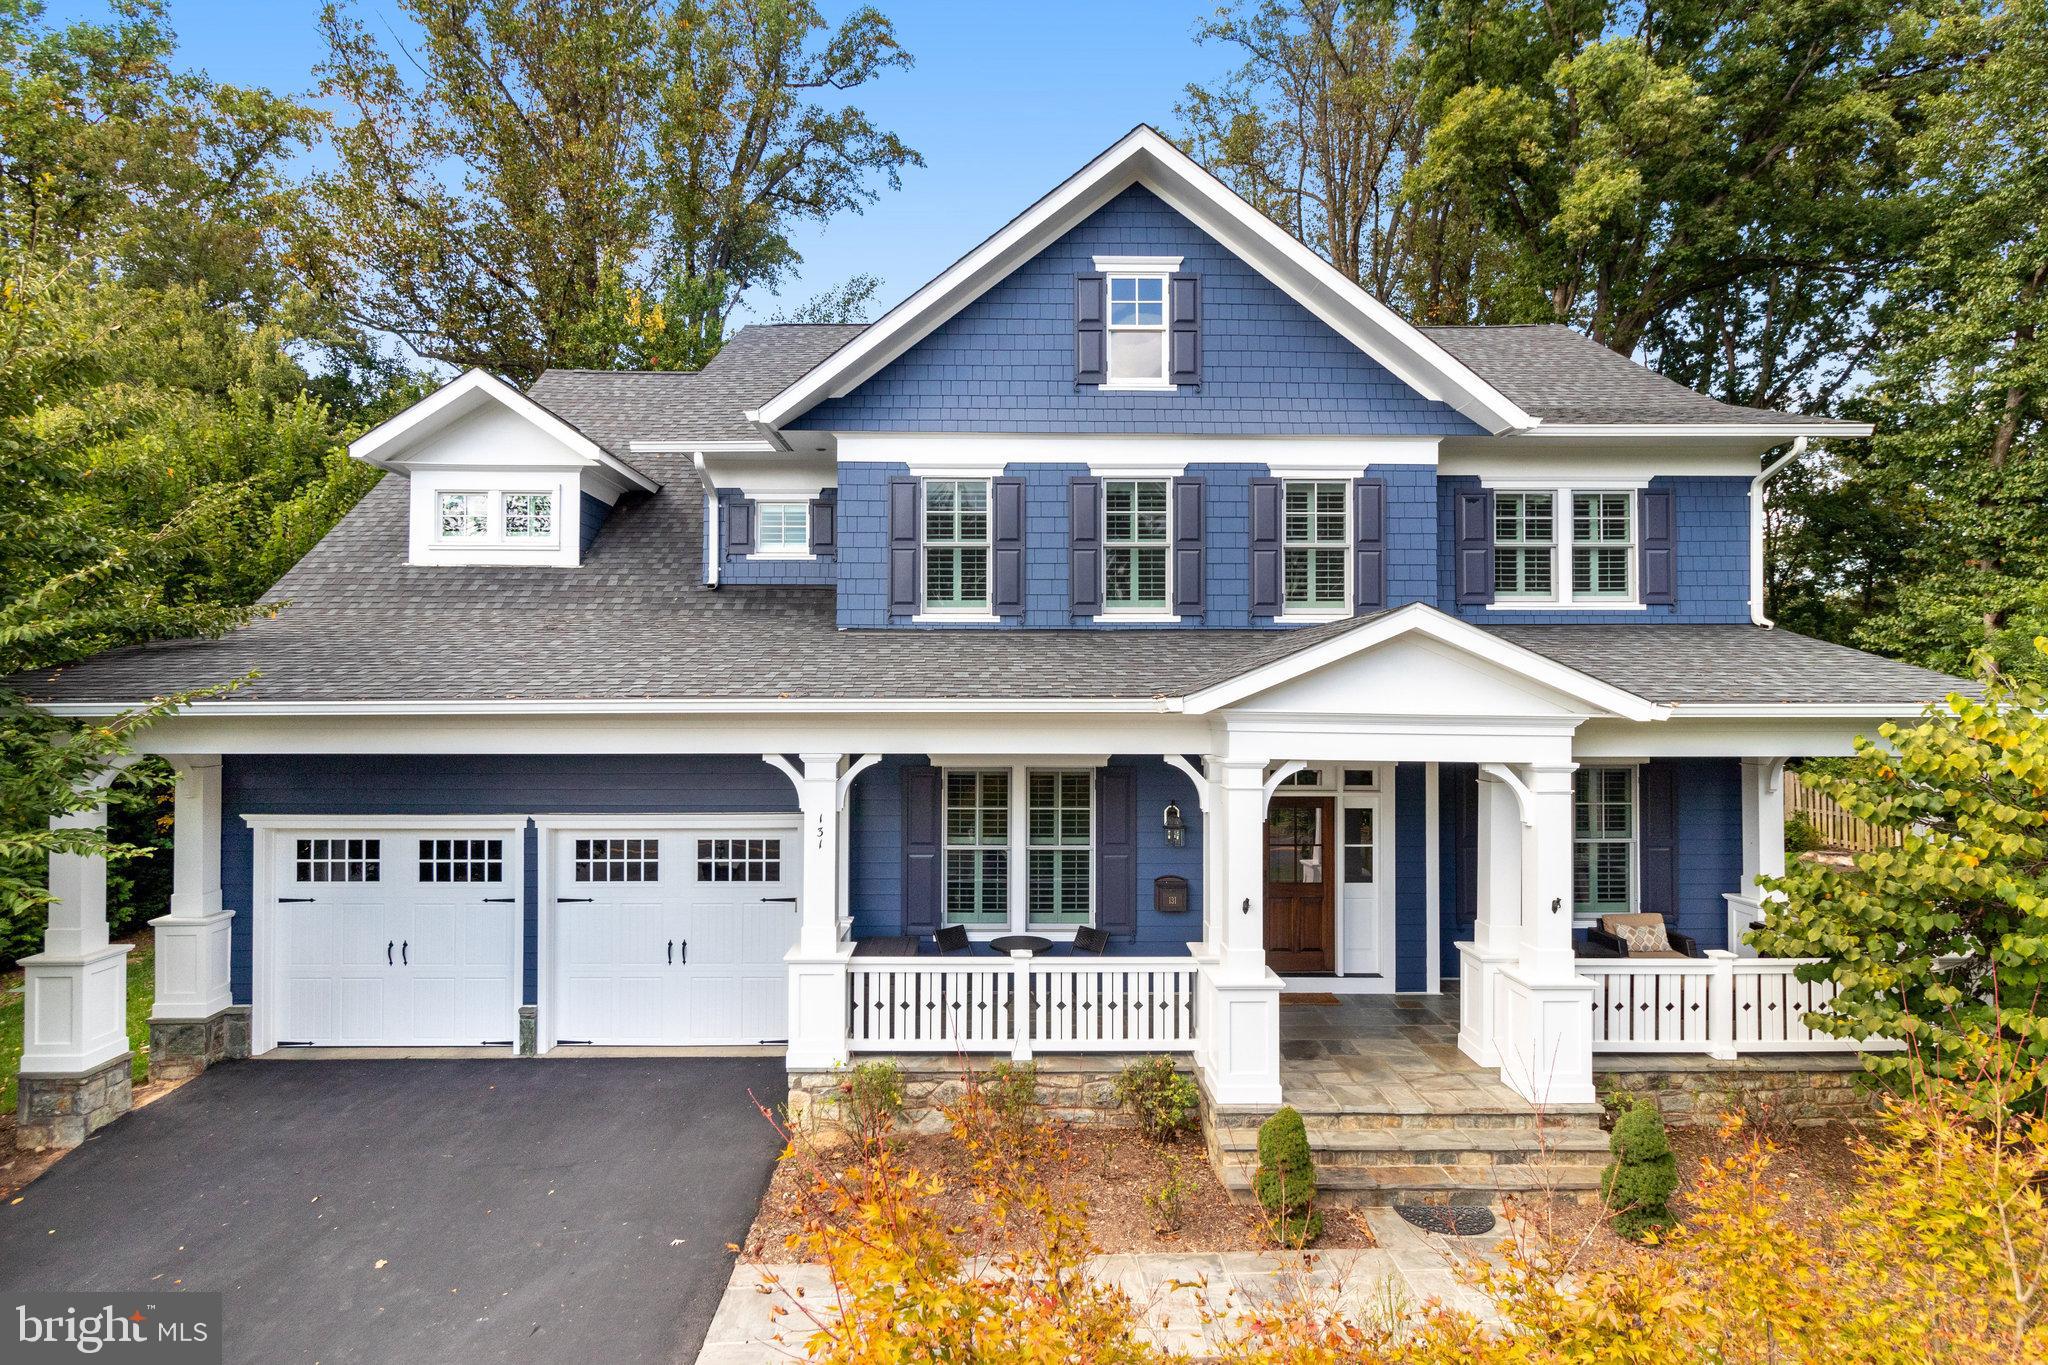
Welcome to this stunning home on a half acre located in the highly sought-after Vienna Woods.  This rare half acre lot is just steps to Vienna Woods Swim & Tennis Club.  Originally crafted by Wetherburne homes, this beautifully designed property offers a unique blend of comfort, luxury, and functionality.  Located on the desirable side of Kingsley, with large lots and deep setbacks with walkability to Whole Foods, Metro, and other local Vienna Shops.  As you step inside, you will be greeted by an inviting foyer that leads you to the spacious living area. The open floor plan seamlessly connects the living room, dining area, and gourmet kitchen, creating an ideal space for entertaining. The luxury appliances (Thermador, Subzero) compliment the oversized island and will surely delight any culinary enthusiast.  Built-ins, Wainscoting, Extensive crown molding, 2 fireplaces and newly finished white oak hardwood are seen throughout both the main and upper levels.  One of the standout features of this home is the presence of two home offices, perfect for those who work remotely or need a dedicated space for their hobbies or even a playroom.  Upstairs, you will find the primary suite, complete with a private ensuite bathroom and ample space in both master closets.  Laundry is conveniently located on the bedroom level.  The additional bedrooms are generously sized and feature large windows that allow for an abundance of natural light. Outside, the large lot offers plenty of space for outdoor activities and gardening.  The yard is also equipped with an in ground sprinkler system and landscape lighting. Whether you prefer to relax on the deck or unwind on the spacious front porch, you will find the perfect spot to enjoy the peaceful surroundings and neighbors passing by.  Don't miss the opportunity to make this exquisite home yours and enjoy all the Town of Vienna has to offer including the coveted Madison School  Pyramid. Schedule a showing today and experience the ultimate blend of comfort and luxury in Vienna Woods.
#VAFX2149584

VIENNA

131 KINGSLEY ROAD SW

6 Beds

7 Baths

7,793 Sq.Ft.

$2,525,000

MLS#: VAFX2149584
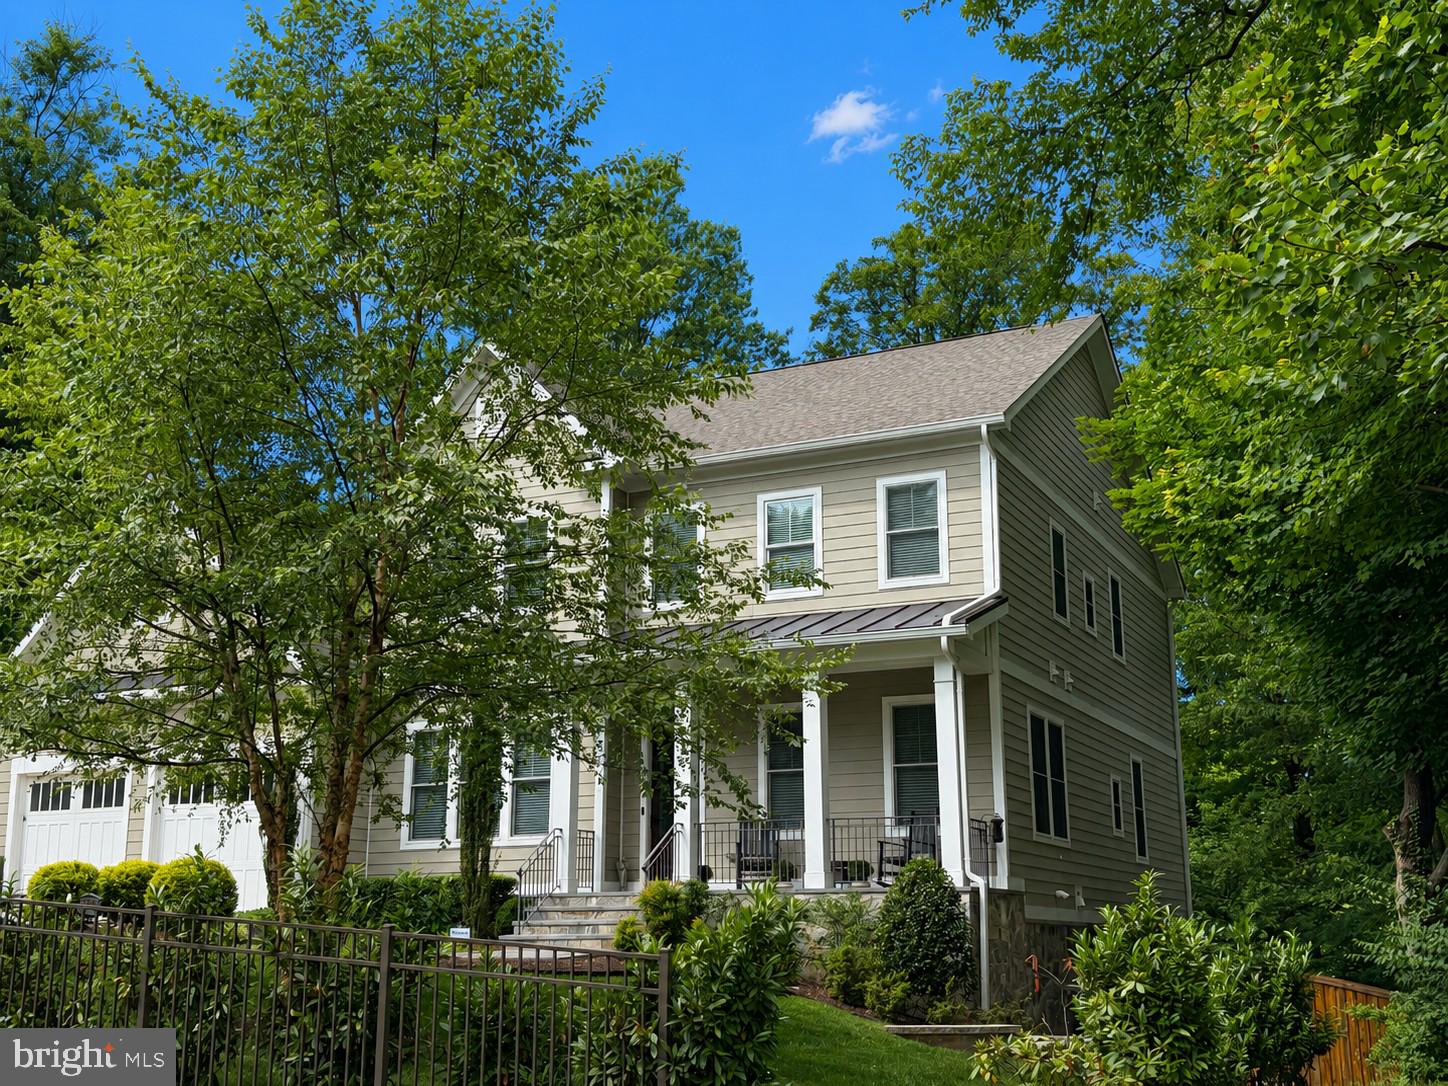
BETTER THAN NEW....This immaculate Craftsman Style home is lovingly cared for by its original owner and built in 2020 with the finest of materials and attention to detail at every turn!
Boasting with charm with nearly 6000 sq ft  this  Focal Point "Reeves" Model home offers 6 bedroom/5.5 baths with countless upgrades throughout the  3 fully finished levels to include, a Generac whole house generator, Rainbird irrigation system, 10' ceilings, inticate moldings, finished in place hardwood floors, custom neutral blinds, window tinting, ceiling fans, recessed lights,  coffered ceilings, floor to ceiling marble fireplace, walk-out lower level with full sized windows and kitchenette, exceptional storage throughout, custom closets and a large deck over looking a fully fenced manicured backyard that is sited on a beautifully elevated 1/3 acre in the heart of McLean!!! 
Light bright and airy,  the main level features a guest suite, a home office, formal dining room, a gourmet kitchen appointed with quartz countertops, a large center island,  a butler’s pantry with glass cabinetry,  KitchenAid appliances,  large custom stone firepit and patio,and a 2 car expoxy floored garage. 
The upper level features a spacious owners suite with oversized designer closets and a spa-like bath and 3 additional bedrooms and 3 full baths and laundry room.  
The walk-out lower level is flooded with natural light and expands the living space with full size windows and a full size kitchenette, large storage room with cabinetry, utility sink, a home gym and a guest suite with a full bath. 
This is a wonderful opportunity for someone looking for an exceptional residence offering the rare blend of fine craftsmanship and thoughtful upgrades while nestled on a quiet, tree-lined street with the ultimate convenience of all major transportation routes,  parks, pools, community centers, schools,  airports, Metro stations, upscale shopping and fine dining  just minutes away!!!
#VAFX2321360

MCLEAN

1712 EAST AVENUE

6 Beds

5 Baths

5,958 Sq.Ft.

$2,525,000

MLS#: VAFX2321360

1 ... 176 177 178 179 180 ... 666
* Listings identified with the FMLS IDX logo come from FMLS and are held by brokerage firms other than the owner of this website. The listing brokerage is identified in any listing details. Information is deemed reliable but is not guaranteed. If you believe any FMLS listing contains material that infringes your copyrighted work please click here to review our DMCA policy and learn how to submit a takedown request. © 2024. First Multiple Listing Service, Inc.
 - property

Send a message

Message successfully sent.

Your message

What is 3 + 4 ?

Reason for contacting?

I agree to receive email communication and understand I can unsubscribe at any time.

I agree to be contacted by Charis Realty Group - Christine Issler, Broker via call, email, and text for real estate services. To opt out, you can reply 'stop' at any time or reply 'help' for assistance. You can also click the unsubscribe link in the emails. Message and data rates may apply. Message frequency may vary. Privacy Policy

Sign Out

Virtual Assistant

Would you like to take the next step with this property? We can help you schedule a showing or virtual tour, or send you more details.

Yes, I would like more information.

Thank You for Your Reply, One of Our Agents will contact you as soon as possible

No, maybe later.

Thank you, you can always contact me via email, phone number or through the contact form.

Realhub AI

Lucy - Your AI-Powered Realtor

Update Your Temporary Password

Personalize your search

Enter your email and we'll notify you immediately when new listings match what you're looking for.

or enter email address

Already have an account ? Login here

Continue your home search

I agree to receive communications and understand I can unsubscribe at any time.

I agree to be contacted by Charis Realty Group - Christine Issler, Broker via call, email, and text for real estate services. To opt out, you can reply 'stop' at any time or reply 'help' for assistance. You can also click the unsubscribe link in the emails. Message and data rates may apply. Message frequency may vary. Privacy Policy

Already have an account ? Login here

We use cookies

We use cookies primarily for analytics to enhance your experience. By accepting, you agree to our use of these cookies. You can manage your preferences or learn more about our cookies policy.
