Properties

Browse or get in touch to schedule a walkthrough.

  • Nearby me
Price range

Popular Features

Community Features

Association

Property Features

Waterfront

View

Exterior Features

Interior Features

Style

409145 properties match your criteria

Updated 1 minute ago

E-Alert name
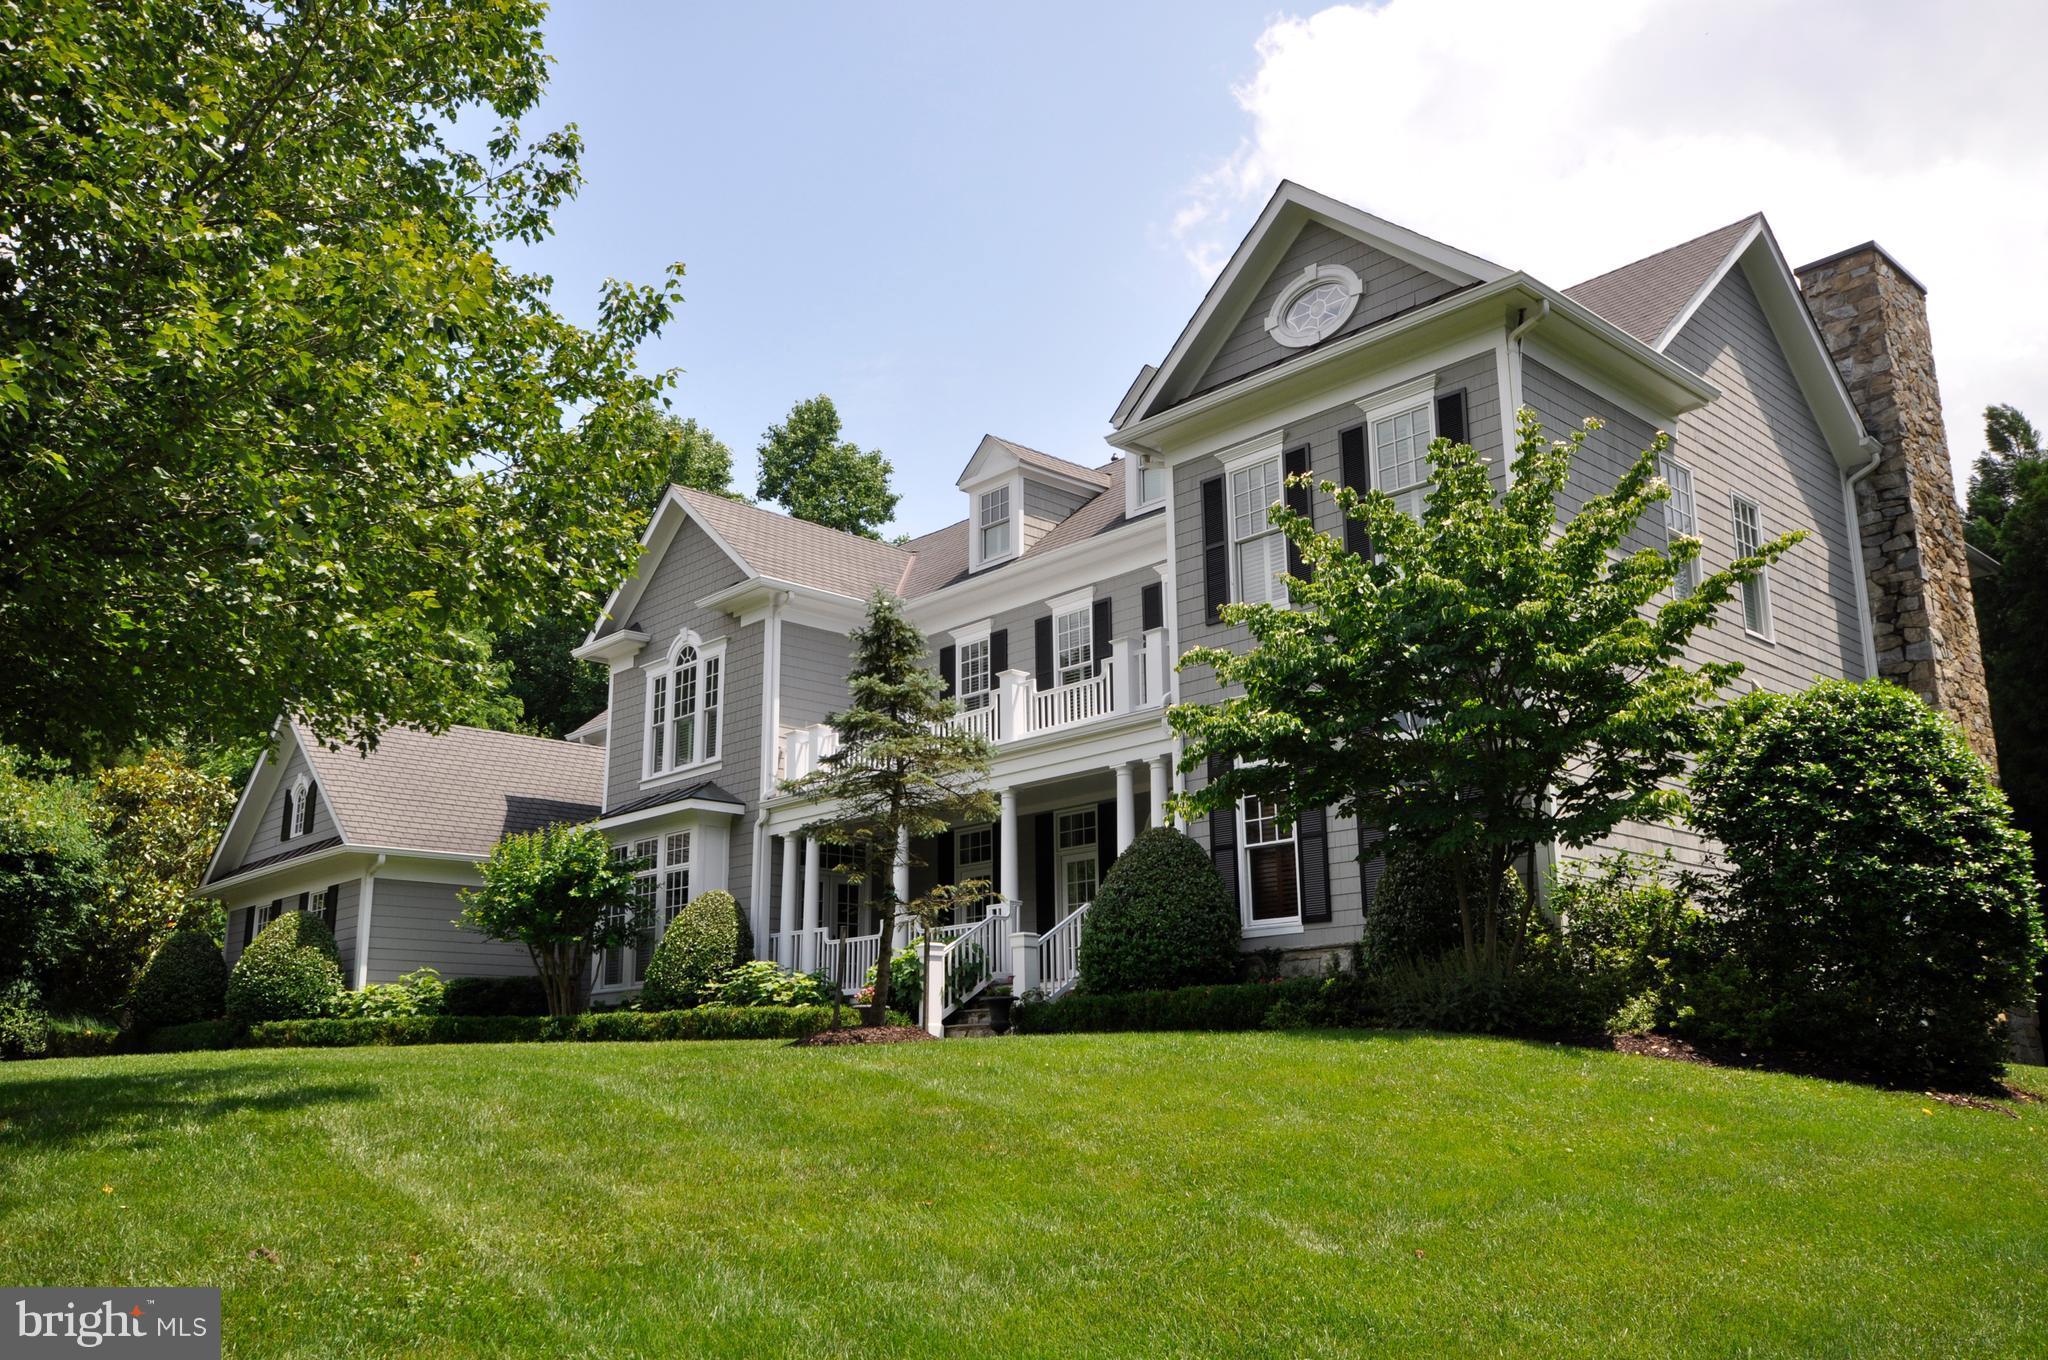
Luxury abounds in this beautiful & stately home nestled at the end of a quiet cul-de-sac on 2+ verdant acres. Ideal for grand entertaining & family living w/Gourmet kitchen, public rooms all w/ French Doors to large terrace overlooking expansive backyard w/wonderful hardscaping w/ pool & spa, Media room. All BRs w/ full en-suite baths! Wifi controlled thermostats & security/camera system.
#1001530428

MCLEAN

1011 BRYAN POND COURT

5 Beds

5 Baths

7,356 Sq.Ft.

$2,595,000

MLS#: 1001530428
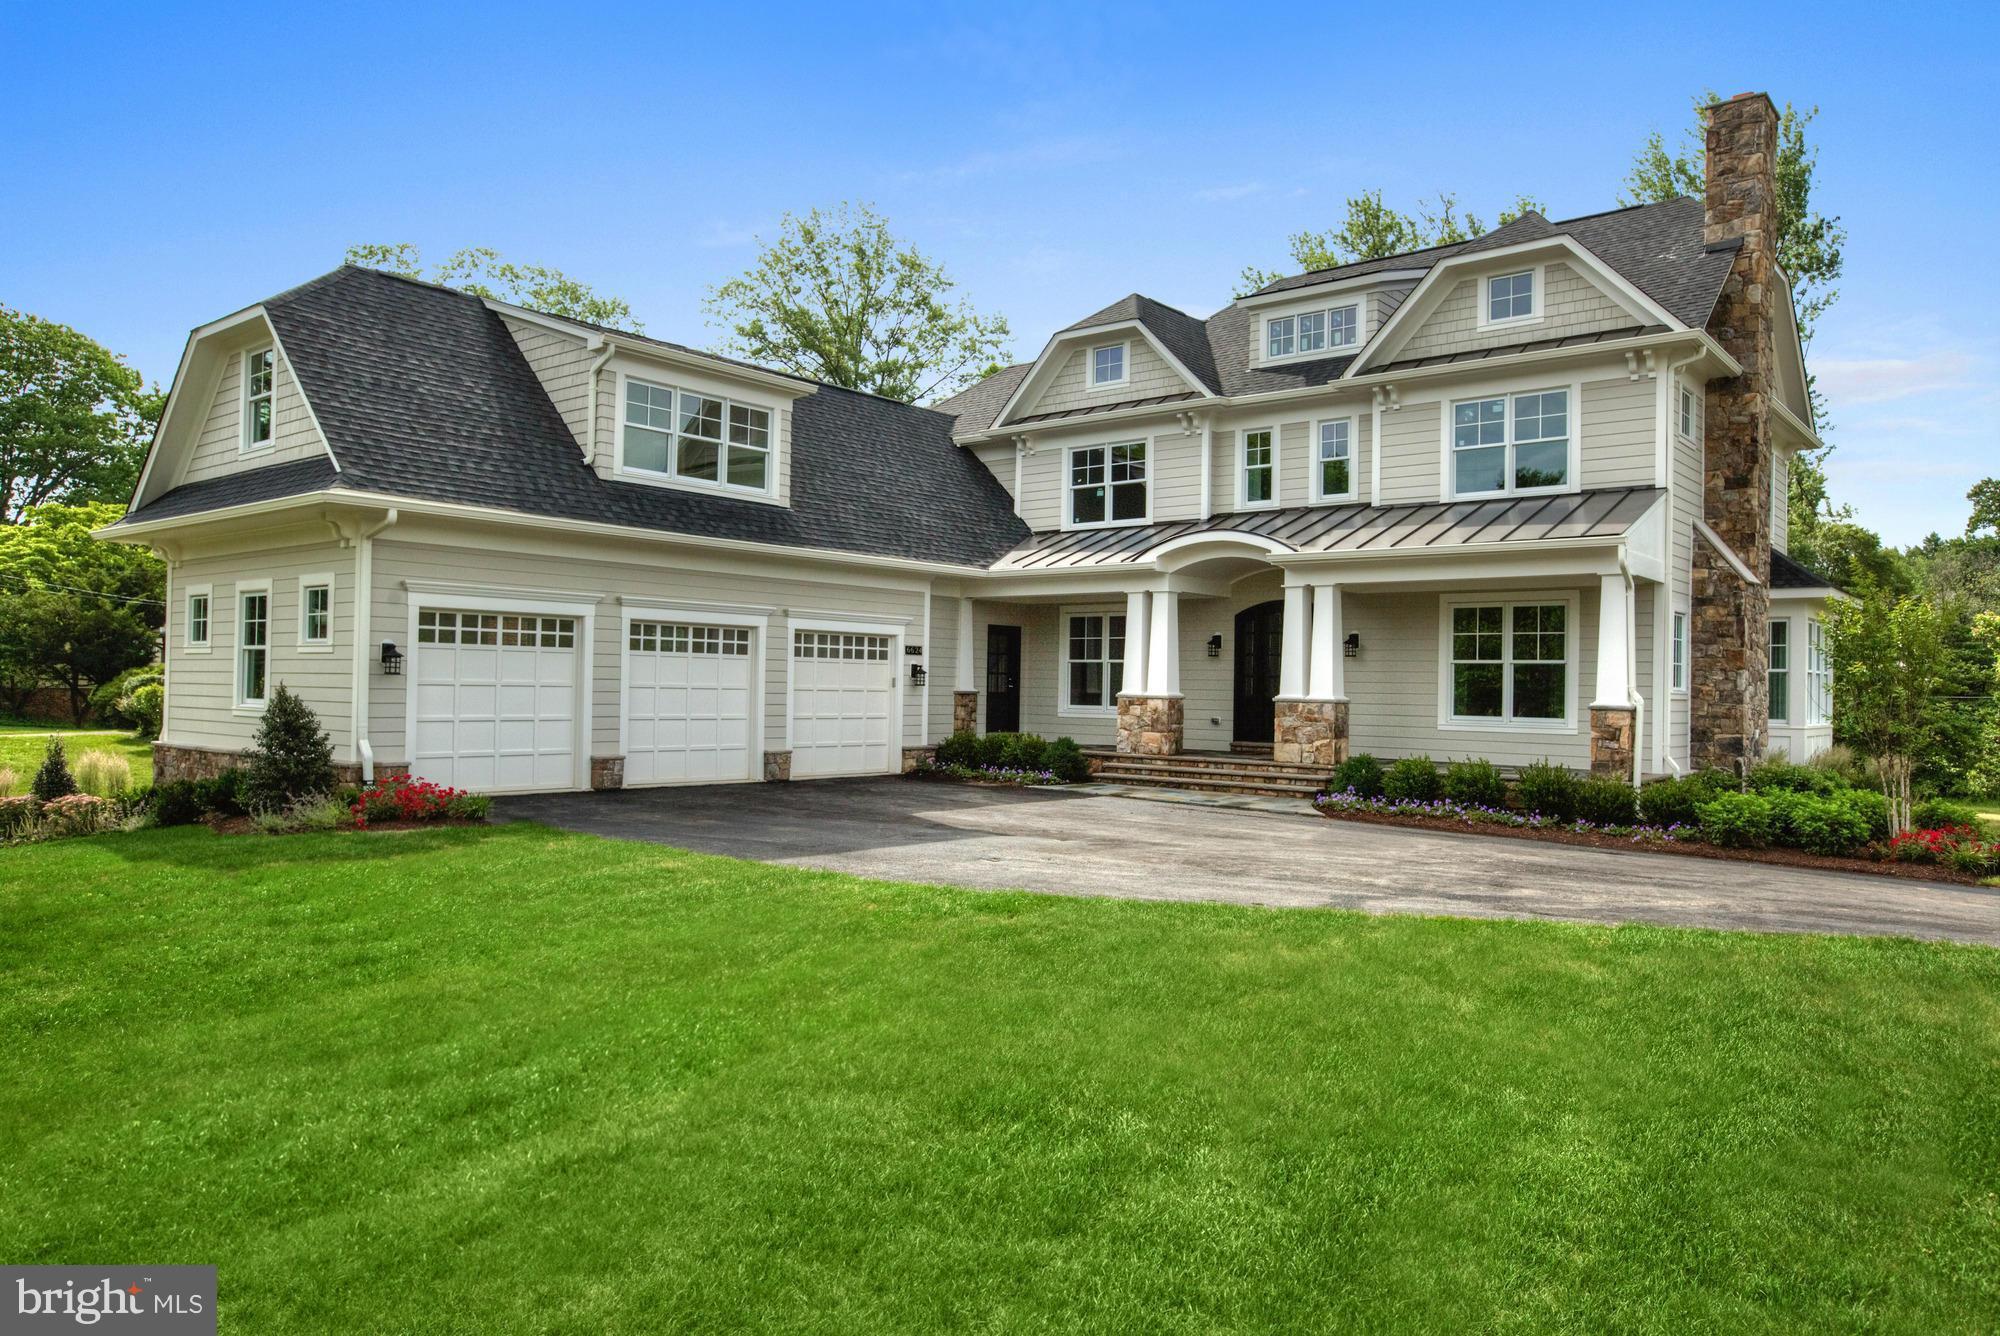
NEW by renowned builder Buchanan-Price! Beautiful 1/2 acre, flat lot--room for pool! Over 7k sqft, w/3 car garage. Open floor plan w/quality craftsmanship, designer touches. 5BR/5 full BA, eat-in gourmet kit, back stairs from huge mudroom to upper lvl family room, LL wet bar, theater room, 3FPs, butlers pantry, fully screened porch & deck, etc. Unbeatable lot & location-walkability factor is huge!
#1003709635

MCLEAN

6624 BRAWNER STREET

5 Beds

5 Baths

7,094 Sq.Ft.

$2,595,000

MLS#: 1003709635
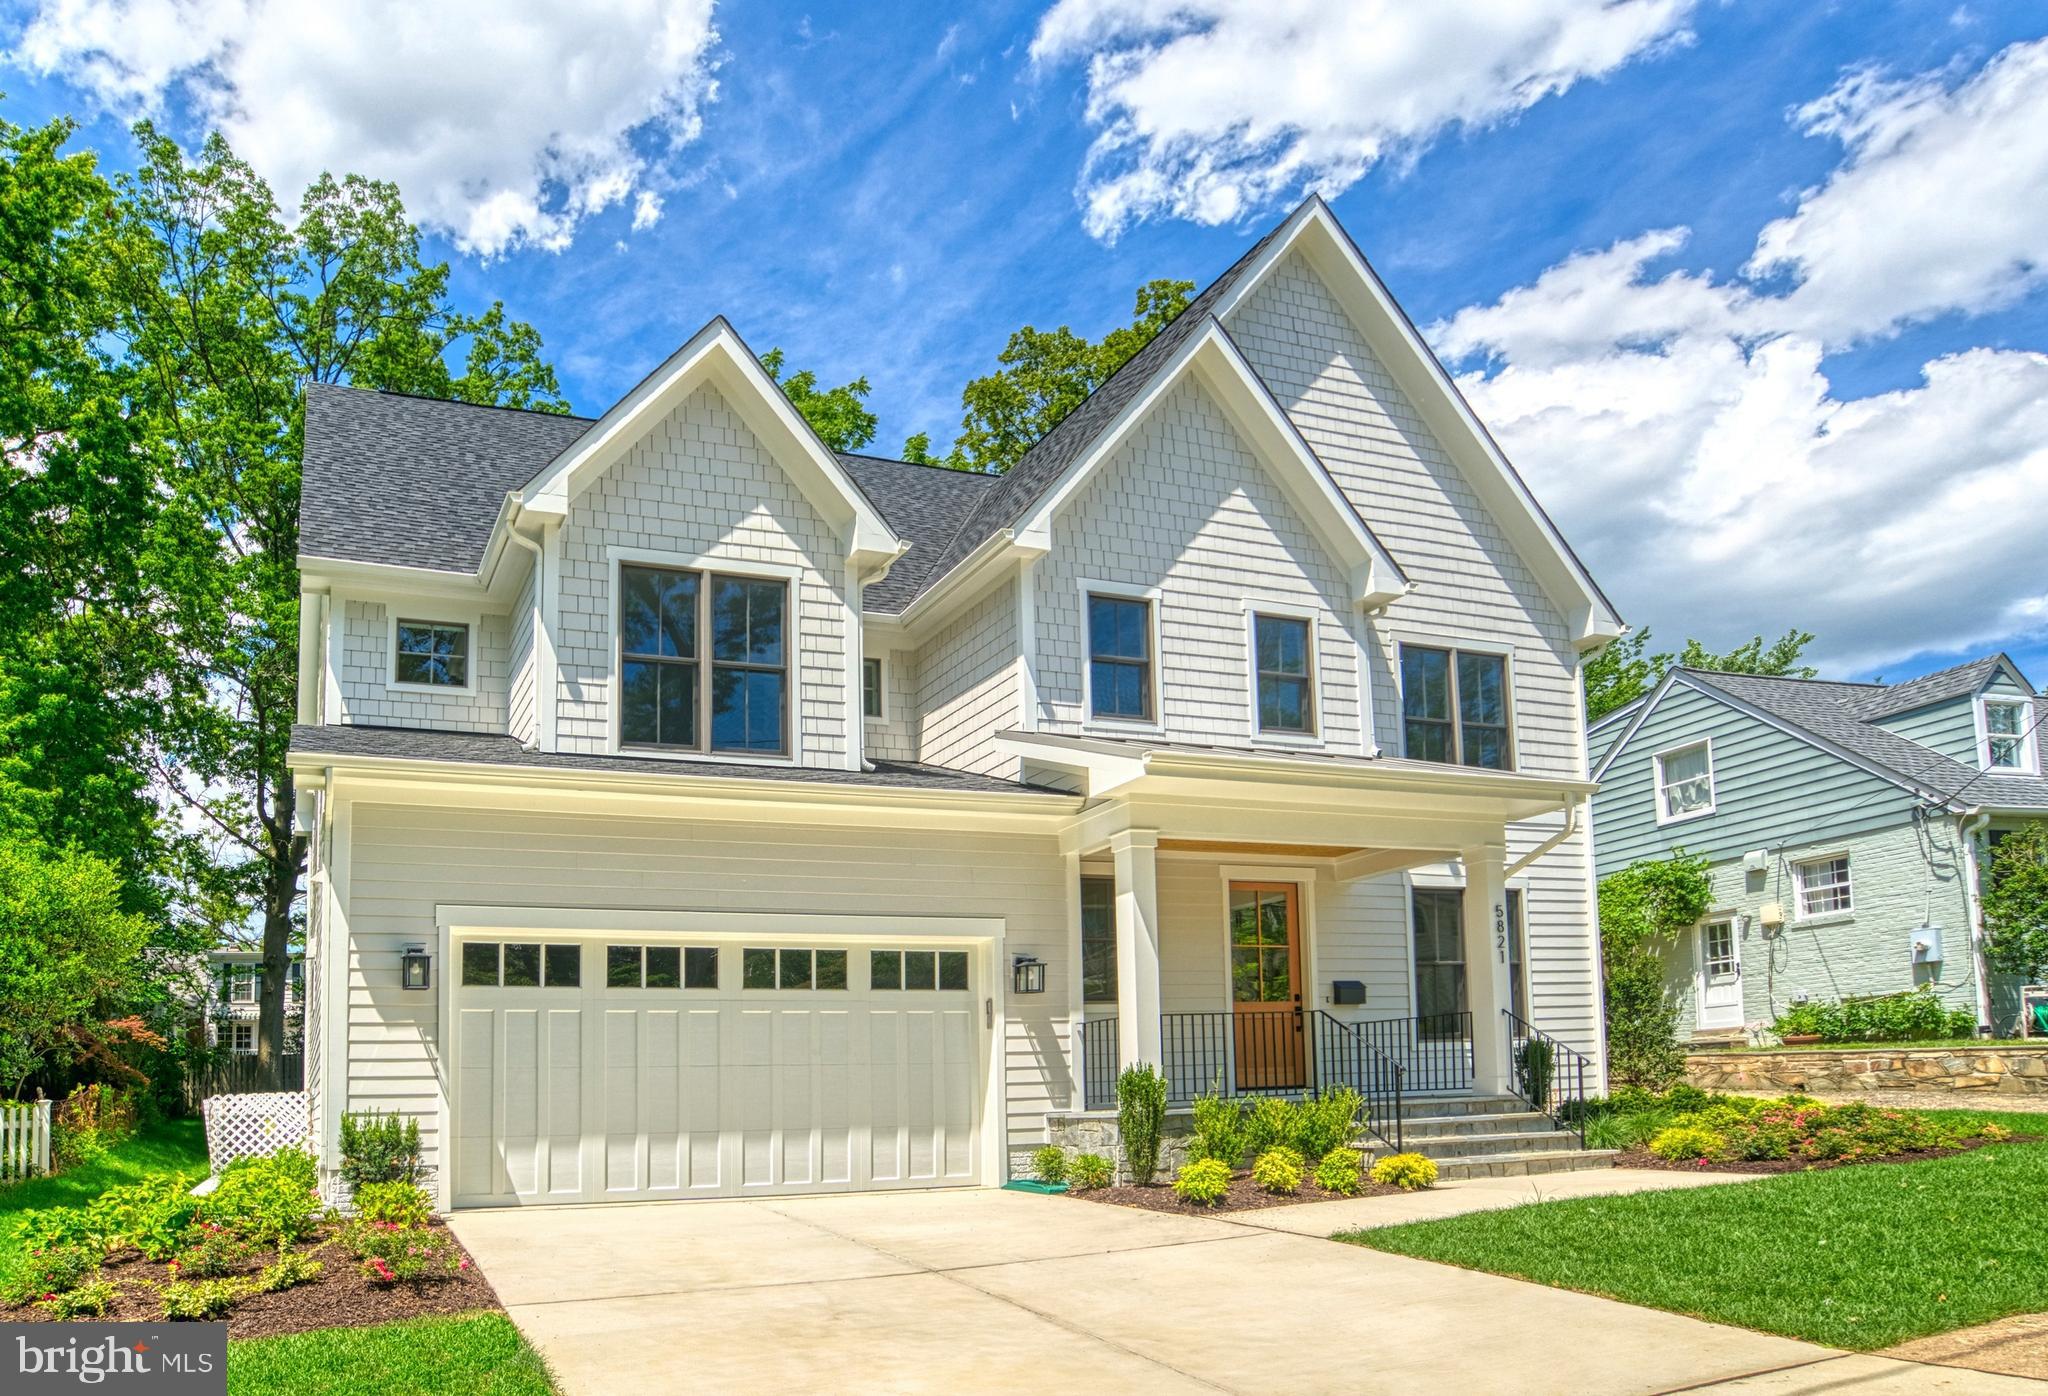
Cherry Hill Custom Homes presents another beautiful custom home to-be-built in a super convenient North Arlington location; just a stone's throw from Nottingham Elementary and Williamsburg Shopping Center. This home features 7 bedrooms and 6.5 bathrooms with 5,856 square feet of finished living space over four levels. The main level includes 10ft ceilings, gorgeous wide-plank engineered white oak wood floors, a beautiful gourmet kitchen with frame-less custom cabinetry, a great room with gas fireplace with tile surround, a main level guest suite that can be used as bedroom or 2nd office, and a spacious mudroom with built-in cubbies.  The upper level is highlighted by a luxurious primary suite with dual walk-in closets, a spa-like bathroom with double vanities, stand-alone soaking tub, and heavy glass enclosed shower. The lower level includes a recreation room with wet bar, exercise room, game room, storage area, and additional bedroom with full bathroom. Convenient to Lee-Harrison Shopping Center, Chestnut Hills Park, East Falls Church Metro, and much more. Nottingham ES/ Williamsburg MS/ Yorktown HS. Delivery Spring 2024. Photos are from a similar home built by Cherry Hill Custom Homes.
#VAAR2035392

ARLINGTON

6112 31ST STREET N

7 Beds

6 Baths

5,856 Sq.Ft.

$2,595,000

MLS#: VAAR2035392
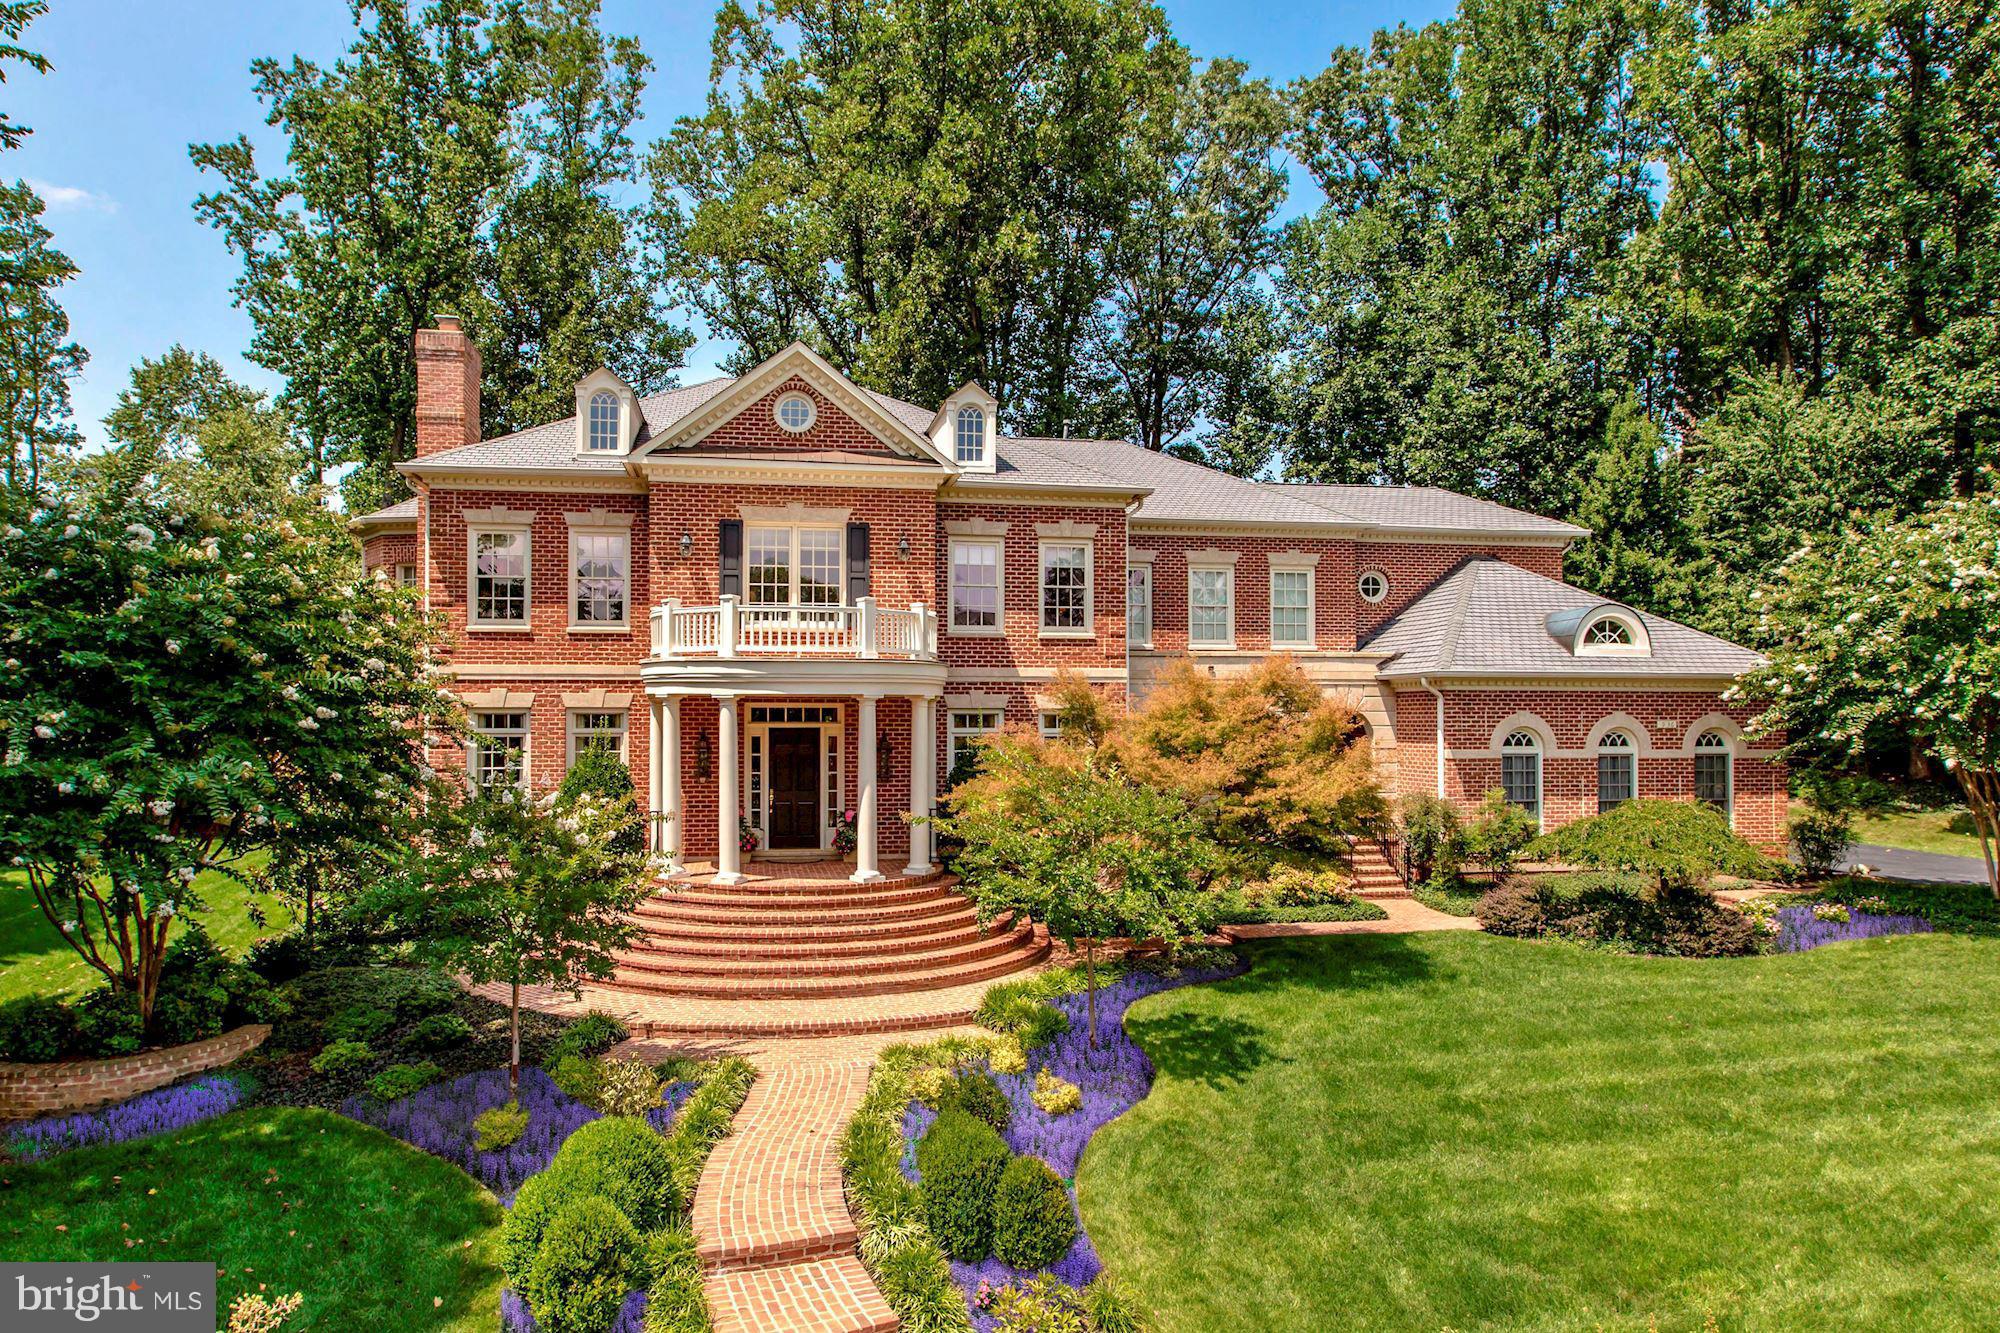
AMAZING VALUE! Lovely all brick home in The Reserve. Fabulous details with arched doorways & paneled rotunda ceiling, beautiful White/Grey Kitchen! 2 story family room with new built-ins. 6 BR/6.5 BA. Main Level Bedroom & Full bath. Sunny & Bright with over-sized windows. Fully Fenced level yard. 3 Car Side Load Garage. Conveniently located for easy access to DC, Maryland. Langley HS.
#1000060843

MCLEAN

936 DOMINION RESERVE DRIVE

6 Beds

6 Baths

8,350 Sq.Ft.

$2,595,000

MLS#: 1000060843
Huge Price Improvement!! Contract Fell Through!

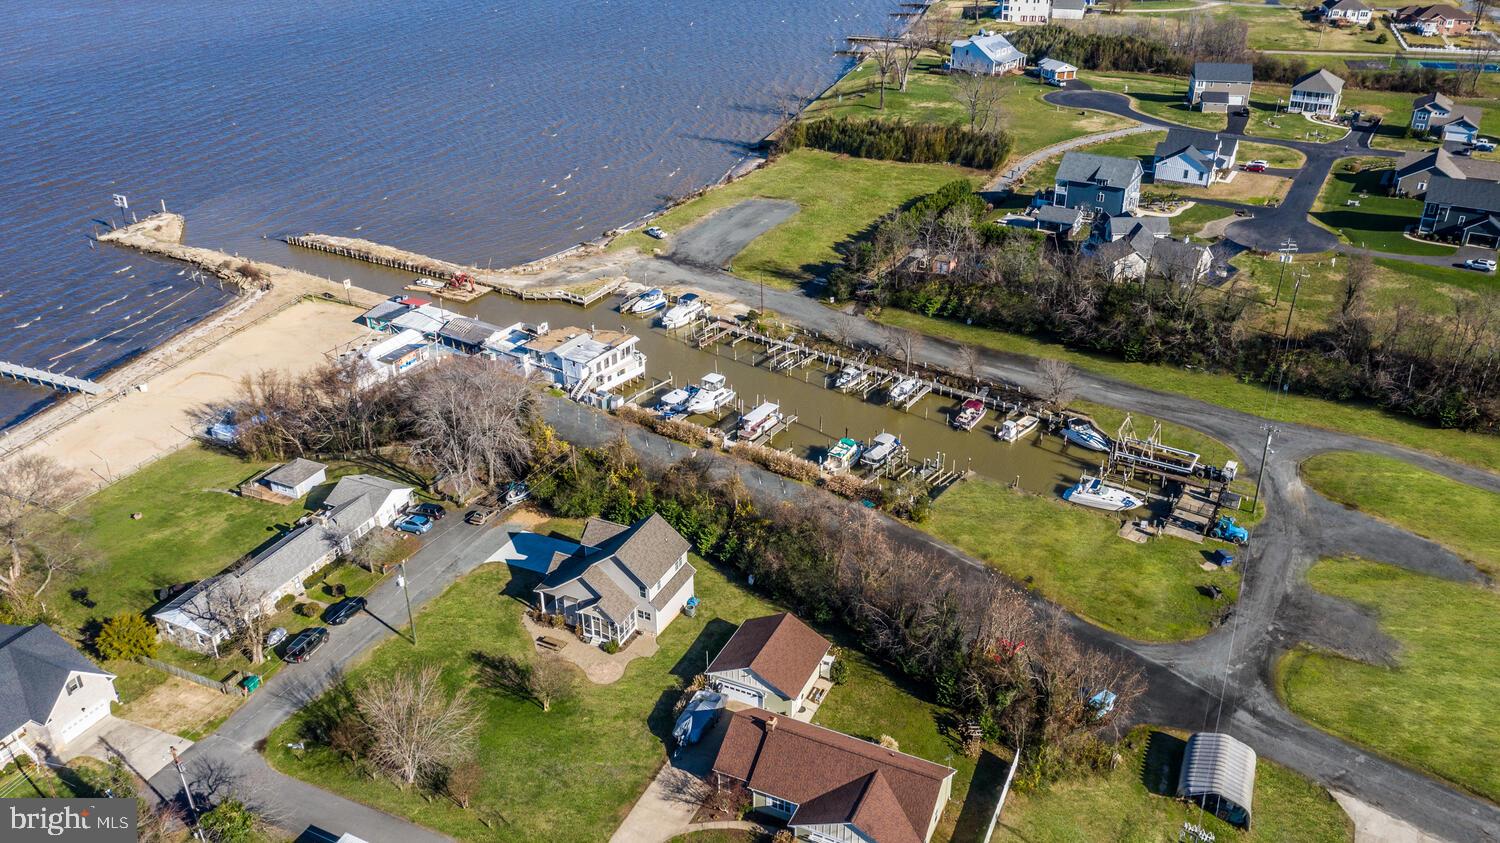
10 Acre Marina on the Potomac River, 36 Wet slips,  River-front restaurant with outdoor seating and tiki bar, Income-producing turn-key business opportunity,  Large sand beach/concert area, Dry dock storage, Ample parking, Boat repair shop on-site, High volume fuel sales, Fuel tanks recently replaced, Year round and seasonal residents ,  Fairview Beach is a golf cart community, Over 100 upscale single family homes in adjacent Potomac Landing community, and 100 additional single family homes currently under development with deeded marina access. Located 1/2 between 95 and 301, near Fredericksburg, Richmond, DC and Baltimore .
#VAKG120896

KING GEORGE

6338 RIVERVIEW DRIVE

None Beds

None Baths

N/A

$2,595,000

MLS#: VAKG120896

This truly exceptional penthouse residence at The Waterview offers breathtaking, unobstructed views of the river, Georgetown and Key Bridge from expansive wraparound floor-to-ceiling windows in every room.  Positioned high above the Potomac, this remarkable 3-bedroom, 3.5 bath home provides a level of privacy and distinction rarely found in the Washington metropolitan area. From its elevated setting to its meticulously appointed interiors, every detail reflects understated sophistication. The residence features bespoke Wood-Mode cabinetry in the kitchen and baths, a Viking oven and gas cooktop, Sub-Zero refrigerator and wine cooler, and a separate laundry room. Gleaming hardwood floors, marble-tiled bathrooms, custom built-ins, ample storage, privacy shades and generously proportioned fitted walk-in closets complement the refined interior. Two private parking spaces in the secure underground garage provide an additional measure of convenience.
Designed by internationally acclaimed Pei Cobb Freed & Partners, Waterview is a distinguished contemporary landmark at the foot of Key Bridge in the center of Rosslyn overlooking the Potomac. The celebrated architectural firm, recipient of numerous design awards, is perhaps best known for its transformative expansion and modernization of the Louvre in Paris. Le Meridien Hotel occupies the first twelve floors of the building, while the condominiums occupy floors 14 through 30.
Waterview offers the rare distinction of private residential living with the service and convenience of a luxury hotel. Residents enjoy access to select hotel amenities and services, including room service and the fitness center. Above it all, the 31st-floor rooftop terrace is reserved exclusively for residents—an outdoor retreat for entertaining, dining al fresco or enjoying extraordinary panoramic views of the Potomac and the capital skyline.
Ideally situated moments from Georgetown, Washington DC and Reagan National Airport, with Rosslyn Metro just one block away, the residence offers the epitome of refined luxury, unparalleled scenery and effortless access to the best of the nation’s capital and Northern Virginia.
#VAAR2080320

ARLINGTON

1111 19TH STREET N 2401

3 Beds

3 Baths

2,165 Sq.Ft.

$2,595,000

MLS#: VAAR2080320

Stunning, Grand, Custom home with high-end finishes and features located on rare large picturesque 31,391 square foot lot located at an exclusive North Arlington neighborhood at the Arlington/McLean/Washington, DC border. Property has Rear Yard Access to Potomac River and borders Parklands Preserve at Chain Bridge for guaranteed undeveloped views. Please visit website www.405540thStreetNorth.com for Video Tours, Photos and Floor Plans. Home shows like new build with high end finishes and features, extremely well taken care of. New Roof, AC Units, Paint and Carpet installed in 2021! New Backup Generator! Home Comes with 1 Year Warranty! Located just steps from the Potomac River and Washington DC this property offers the perfect balance between convenience and privacy with stunning parkland views to the the west and picturesque Grotto views to the east. With 8,000  square feet of living space and high quality craftsmanship this home portrays Grand Opulence in every aspect. Home Features Stone Exterior with Grand Foyer and 36.5 ft ceilings in Rotunda with granite and marble flooring, formal dining and living rooms, Large Chef’s Kitchen with high-end appliances, Butler’s Pantry, Walk-in China, 2nd Kitchen downstairs, Library, Dedicated Theater Room, Exercise Room, Expansive Master Suite, gas fireplaces, tankless water heater system, whole house central vacuum system, pre-wired speaker and category wire throughout, fios, phone intercom system, oversized 2 car garage with work area, New Backup Generator for endless electric power if main power goes out and numerous outdoor entertainment options with lower level and upper level patios and decks with rear yard gated access to Chain Bridge/Washington, DC and of course the front yard picturesque grotto. This beautiful home features a dramatic open floor plan with abundant windows, gleaming hardwood floors, soaring ceilings, 4 gas fireplaces, recessed lighting and elegant architectural details including tray ceiling, Roman columns, ceiling medallion, custom wall moldings and millwork. Upon entry, you are greeted by the grand two-story foyer with circular staircase and central gallery reaching 36.5 feet in height. Gourmet kitchen is chef's dream with top-of-the-line stainless steel appliances including Thermador gas cooktop; dual Thermador convection ovens; Dacor microwave; full-size Northland refrigerator and freezer; Miele dishwasher; and KitchenAid trash compactor, granite counters, custom cabinetry, center island with bar seating and open breakfast/dining area. Impressive Two-Story Family Room with a Turkish Marble FTC fireplace, custom built-ins and sliding glass door access to rear deck. Formal Living room with 10.5 ft tall windows and two-way gas fireplace that passes through to the adjacent Library with walls of mahogany built-ins. Entertain with ease in the Elegant Dining Room featuring a 10-ft tray ceiling, large bay window overlooking the front garden and Butler's Pantry with wet bar. Retreat to an Expansive Master Suite with sitting room offering tray ceilings, ceiling fans, cozy three-way gas fireplace separating the bedroom. Luxurious Master Bathroom boasts marble floors, a large jetted tub, separate oversized shower, His and Her two- sided vanity, and His & Her water closets. A dream Dressing Room with an abundance of built-in shelving and
#VAAR180046

ARLINGTON

4055 40TH STREET N

8 Beds

6 Baths

8,000 Sq.Ft.

$2,595,000

MLS#: VAAR180046
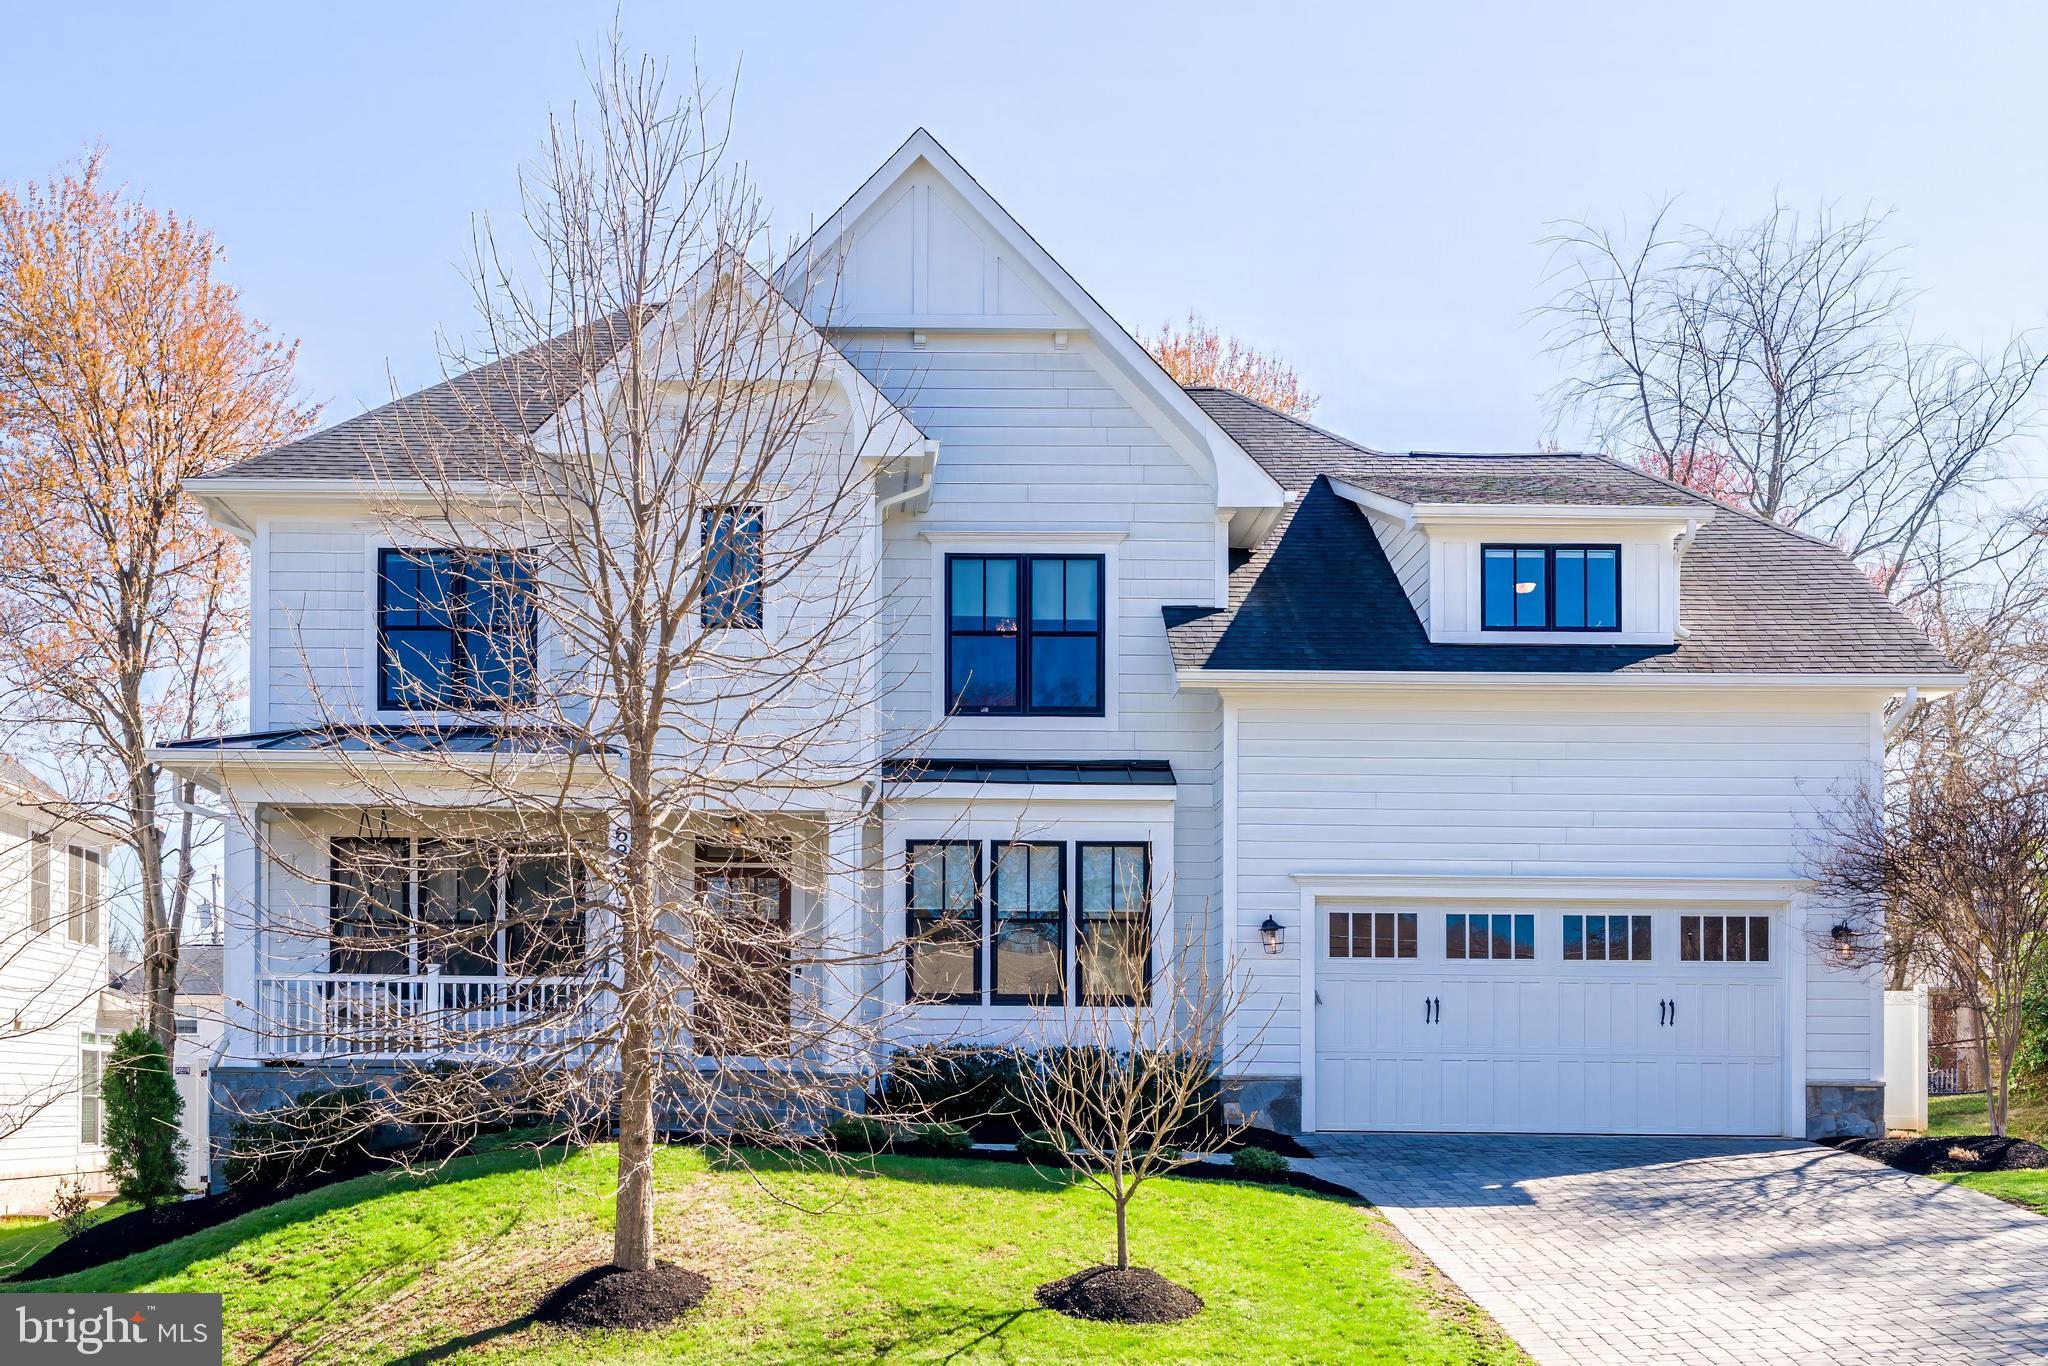
RARE OPPORTUNITY TO OWN A TURNKEY, LUXURY HOME WITH EXCEPTIONAL OUTDOOR SPACE IN A COVETED LOCATION! Walking distance to Kent Gardens Elementary and set along sidewalk-lined streets, this home features a recently installed backyard retreat complete with a pool, hot tub, and outdoor kitchen! Better than new and built by MR homes, this exceptional residence offers the perfect blend of luxury, comfort, and thoughtful design. From the moment you enter, you’re greeted by gorgeous 4-inch hardwood floors, abundant natural light, and beautiful millwork that elevates every space.

The main level is as functional as it is beautiful, featuring two versatile rooms ideal for home offices or a private library, along with a convenient main-level bedroom and full bath. The open-concept layout is enhanced by built-in speakers, creating the ideal ambiance throughout the home.

At the heart of the home, the gourmet kitchen has it all boasting high-end appliances including a Wolf six-burner range with griddle, Sub-Zero refrigerator and freezer, Bosch dishwasher, and built-in Wolf microwave. A charming breakfast nook with built-in bench seating and storage overlooks the backyard oasis, while a butler’s pantry with under-counter wine fridge seamlessly connects to the formal dining room. The mudroom, just off the garage, features a wall of custom built-ins, a spacious walk-in pantry, and direct access to the back staircase for added convenience.

Step outside to a private backyard retreat designed for exceptional entertaining. An impressive 38’ x 18’ pool with hot tub is framed by an expansive natural stone deck. Enjoy the fully equipped outdoor kitchen with built-in grill, under-counter refrigerator, bar seating, and a large outdoor TV. Thoughtfully designed by NVBlu, the rear yard delivers the ultimate space for entertaining and everyday enjoyment.

Upstairs, you’ll find four spacious bedrooms, all with hardwood flooring and walk-in closets. Two bedrooms share a Jack-and-Jill bath with dual vanities, while the serene primary suite is a true sanctuary. Designed for relaxation, the primary suite features a tray ceiling; custom blackout shades; dual walk-in closets; and a spa-inspired bathroom with a Victoria + Albert soaking tub, rain shower, handheld fixture, and dual sinks. A well-appointed laundry room with granite counters, cabinetry, and generous folding space and LG washer/dryer adds everyday convenience.

The fully finished lower level offers incredible versatility, with a large recreation area, a dedicated media space with tiered stadium seating, and a wet bar complete with a wine fridge. A bright lower-level bedroom with an oversized window and en suite bath, plus a glass-door gym (or flex space. An additional bonus rooms provide endless possibilities for hobbies, storage, or work-from-home needs.

With extensive crown molding, detailed millwork, and carefully curated finishes throughout, this home exudes timeless elegance at every turn. Don’t miss the expansive under-stair storage and countless thoughtful touches that make this home truly stand out.

This is a rare opportunity to own a turnkey, luxury home designed for modern living and exceptional entertaining in a sought after convenient location.
#VAFX2288718

MCLEAN

6805 LUMSDEN STREET

6 Beds

5 Baths

6,380 Sq.Ft.

$2,595,000

MLS#: VAFX2288718
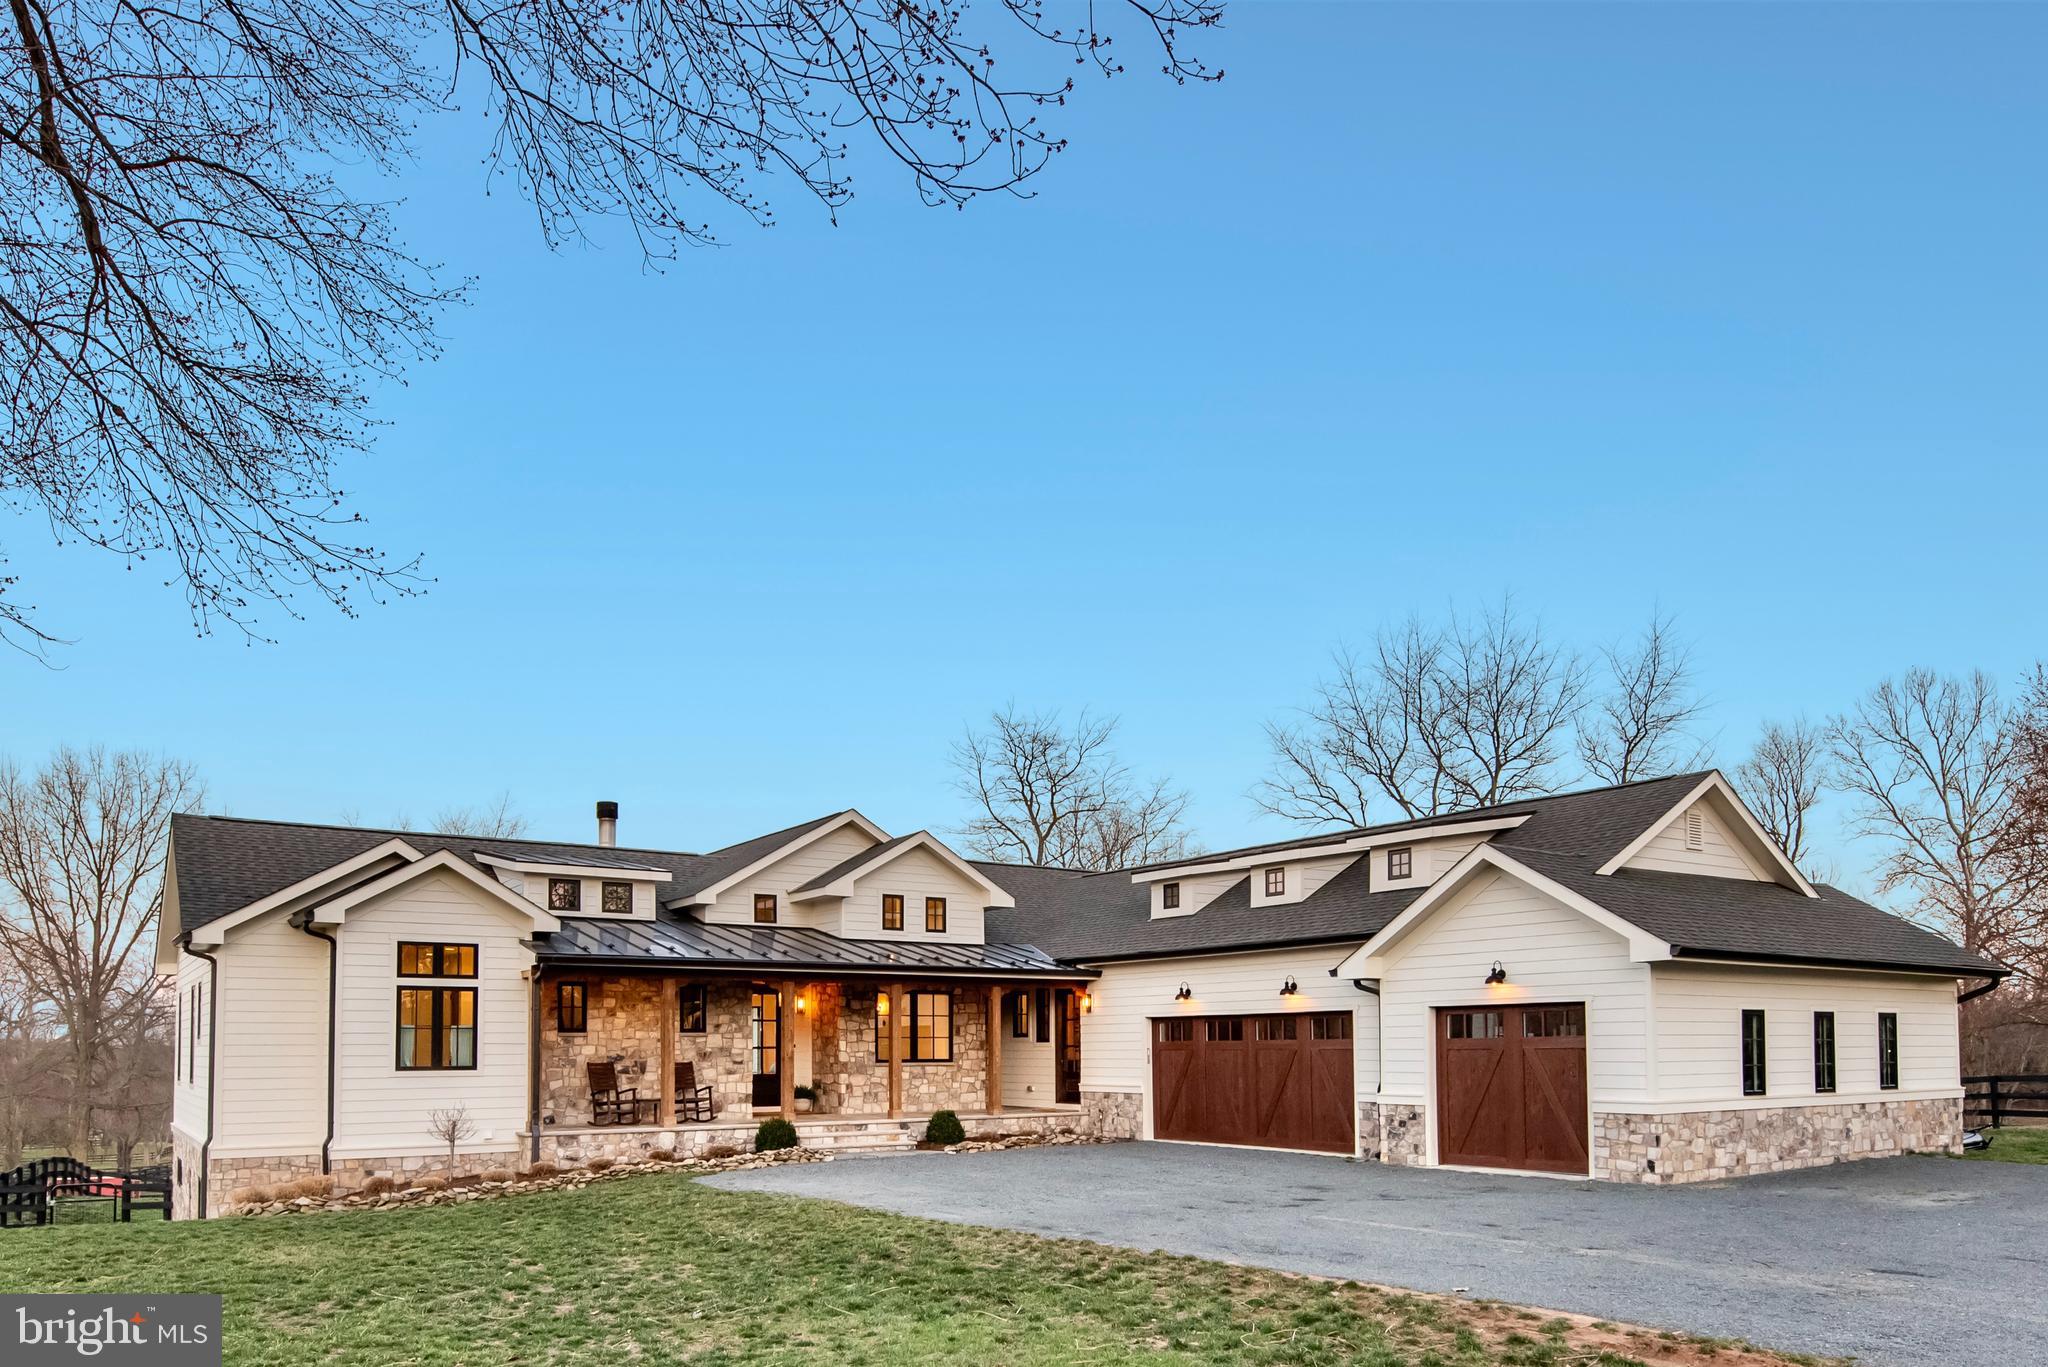
Tucked in the countryside on the edge of historic  Middleburg, this light-filled custom home enjoys the daily breathtaking backdrop of the sunrise over peaceful, pastoral farmland.  With nearly three acres, a fenced dog yard and 3 board fenced paddocks, there is ample space for a pool, a vegetable garden, fruit trees, honey bees, chickens, dogs and other four legged pets; pick your passion. 

Minutes from the center of town, this family retreat enjoys easy access to any number of venues from fine dining, craft breweries, local wineries, farmers markets, sporting art, boutique shopping, the community center, live music, horse racing, polo, foxhunting, yoga, hiking, parks and a welcoming library. There is something for everyone.  

Thoughtfully built and artfully designed by the current owners, a builder/designer couple, as their primary residence, the 5 bedroom, 5.5 bath, two level home embodies comfortable family living and entertaining with luxurious style. 

The covered front porch combines slate, stone and wood and welcomes you into an expansive menagerie of sensual delight. From the cathedral ceiling, antique mantled fireplace with hand patinaed tiles and warm subdued oak wood floors to the modern artful lighting, Eastern wall of Anderson windows, complete with  rolling farmland views and the uber stylish dekton countered kitchen, the home exudes quality, ambiance and comfort. The separate dining area enjoys sunrise views in the morning, long afternoon shadows and starry skies by night.  Alternatively the balcony provides a lovely spot for dining alfresco overlooking the neighboring horse farm and surrounding countryside.  A paneled music room/ den is a gracious spot to relax. 

The main level primary wing is sumptuous with a gracious bedroom, two exceptionally roomy customized walk- in closets and a dreamy spacious spa bathroom with hand finished accents, double vanities, a grand steam shower and soaking tub with a view. 

The main level is further complimented by a half bath, a bright home office and a second bedroom with full bathroom en suite. 
A separate entrance from the covered front porch opens to the herringbone tiled mudroom area with ample storage, a main level laundry room with commercial washer and dryer and dog bath for furry friends.

Downstairs you will find the light filled lower level with 9 ft ceilings, offering a second living room with a gas fireplace, a complete second kitchen with island seating, three large bedrooms with bathrooms and an expansive home gym, or flex use space complete with a wall of storage lockers and easy access to a full bathroom. Additionally, there is a lower level laundry room with a commercial washer and dryer. Walk out to the covered slate patio for lounging and the large fenced yard. An oversized three car attached side loading garage allows space for vehicles and equipment. 

High speed Internet, No HOA, farmland views, minutes to all amenities, 45 minutes to Dulles International airport and 1 hour to DC. Please see virtual tour and list of specialized improvements.

See the 3D tour to experience every detail.  Call to make an appointment to view in person.  Detailed list of amenities in docs. 

https://homevisit.view.property/public/vtour/display/2312296?a=1&pws=1#!/
#VALO2093118

MIDDLEBURG

36008 LITTLE RIVER TURNPIKE

5 Beds

5 Baths

5,835 Sq.Ft.

$2,595,000

MLS#: VALO2093118
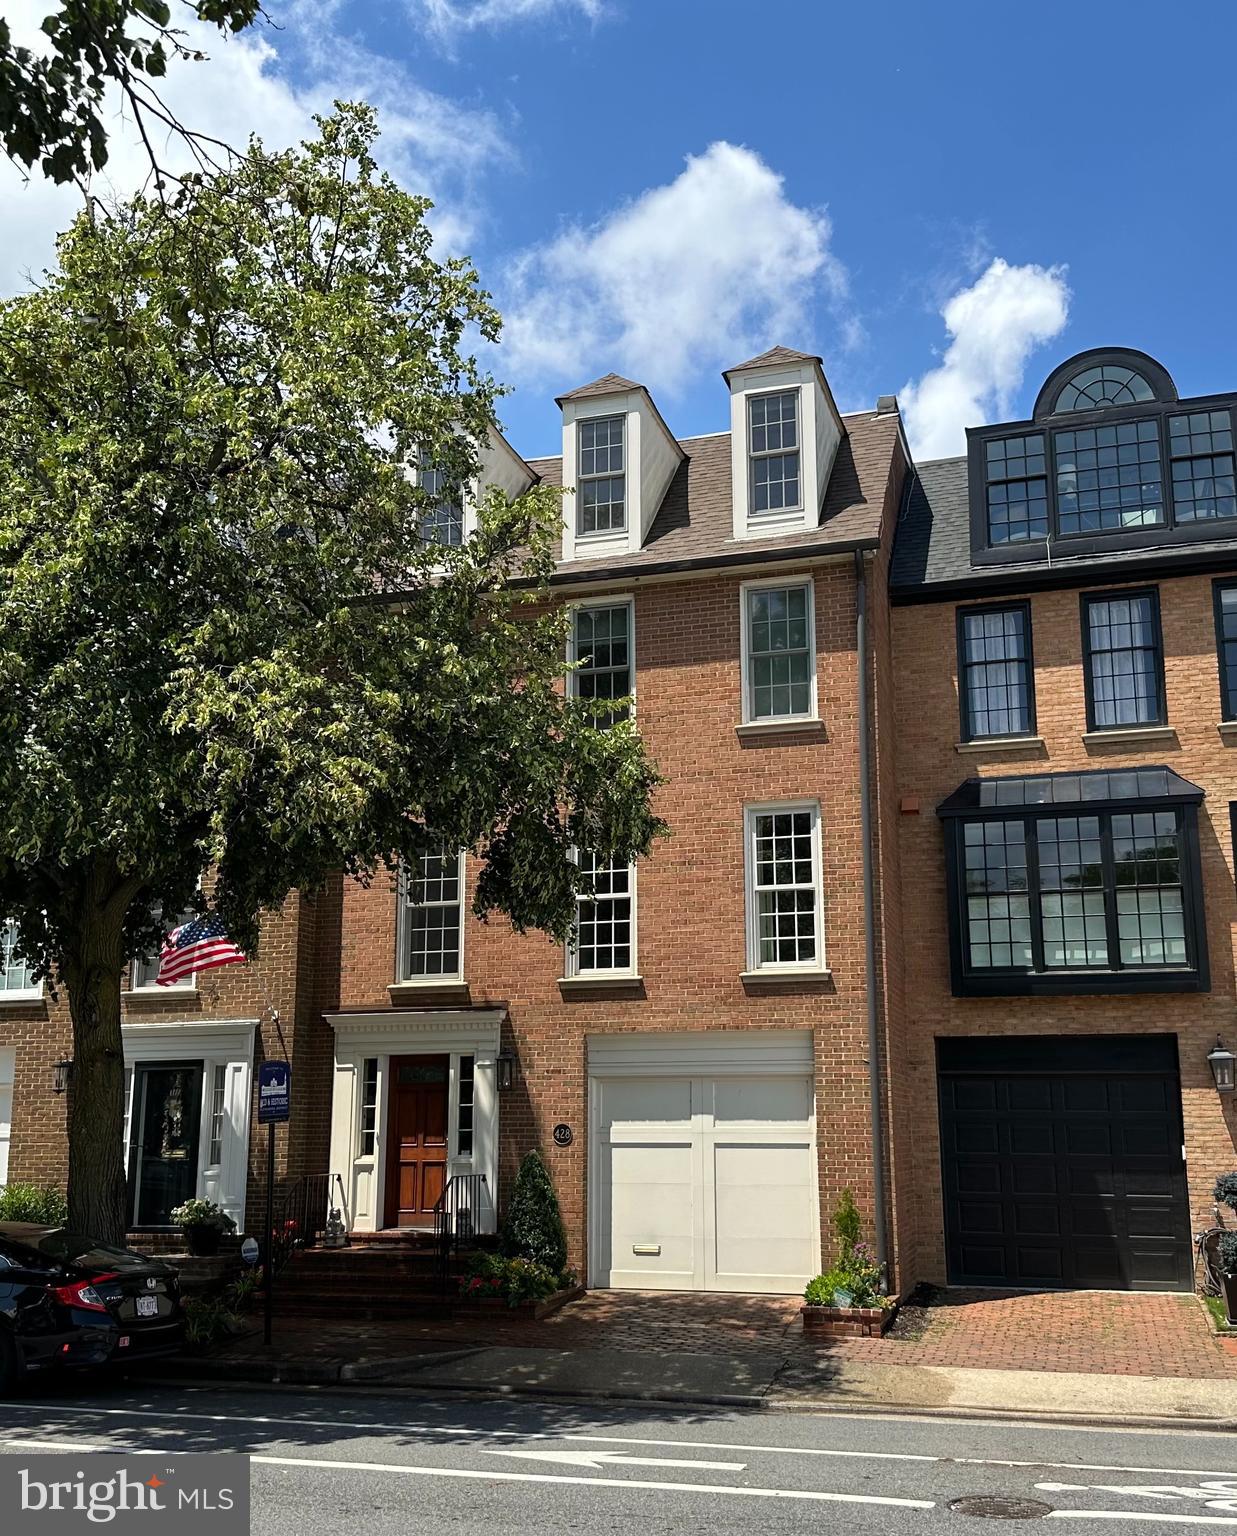
Spectacular  3,600-square-foot, four-level brick townhouse, with four bedrooms and four baths, fronts Founders Park and the Potomac River. Located in Old Town Alexandria’s historic district conveniently near dining, shopping, trails, the airport, D.C., and all of Alexandria’s charms. Recent high-end upgrades complement the versatile floor plan, which easily accommodates all styles with a mix of entertaining spaces and comfortable private living. Enjoy stunning hardwood flooring and millwork throughout. The exquisite living room boasts a fourteen-foot tray ceiling, a wood-burning fireplace flanked by custom built-ins, and elegant eight-foot French doors leading to a private, fenced patio with border gardens. The dining room overlooks the living room and adjoins the gourmet kitchen with stainless steel appliances, custom cabinets, and counters. The main bedroom suite on the third floor includes a luxury bath with a walk-in shower and a walk-in closet. The top floor features two more bedrooms and a large bath/laundry room, with three dormer windows offering an unobstructed view of Founders Park and the river. The lower level has a family room/media room (which can also serve as a fourth bedroom) and another full bath. The property also includes an attached one-car garage just off the main foyer, plus a separate deeded off-street parking space. Closed as of 1/14/26
#VAAX2048084

ALEXANDRIA

428 N UNION STREET

4 Beds

4 Baths

3,600 Sq.Ft.

$2,595,000

MLS#: VAAX2048084
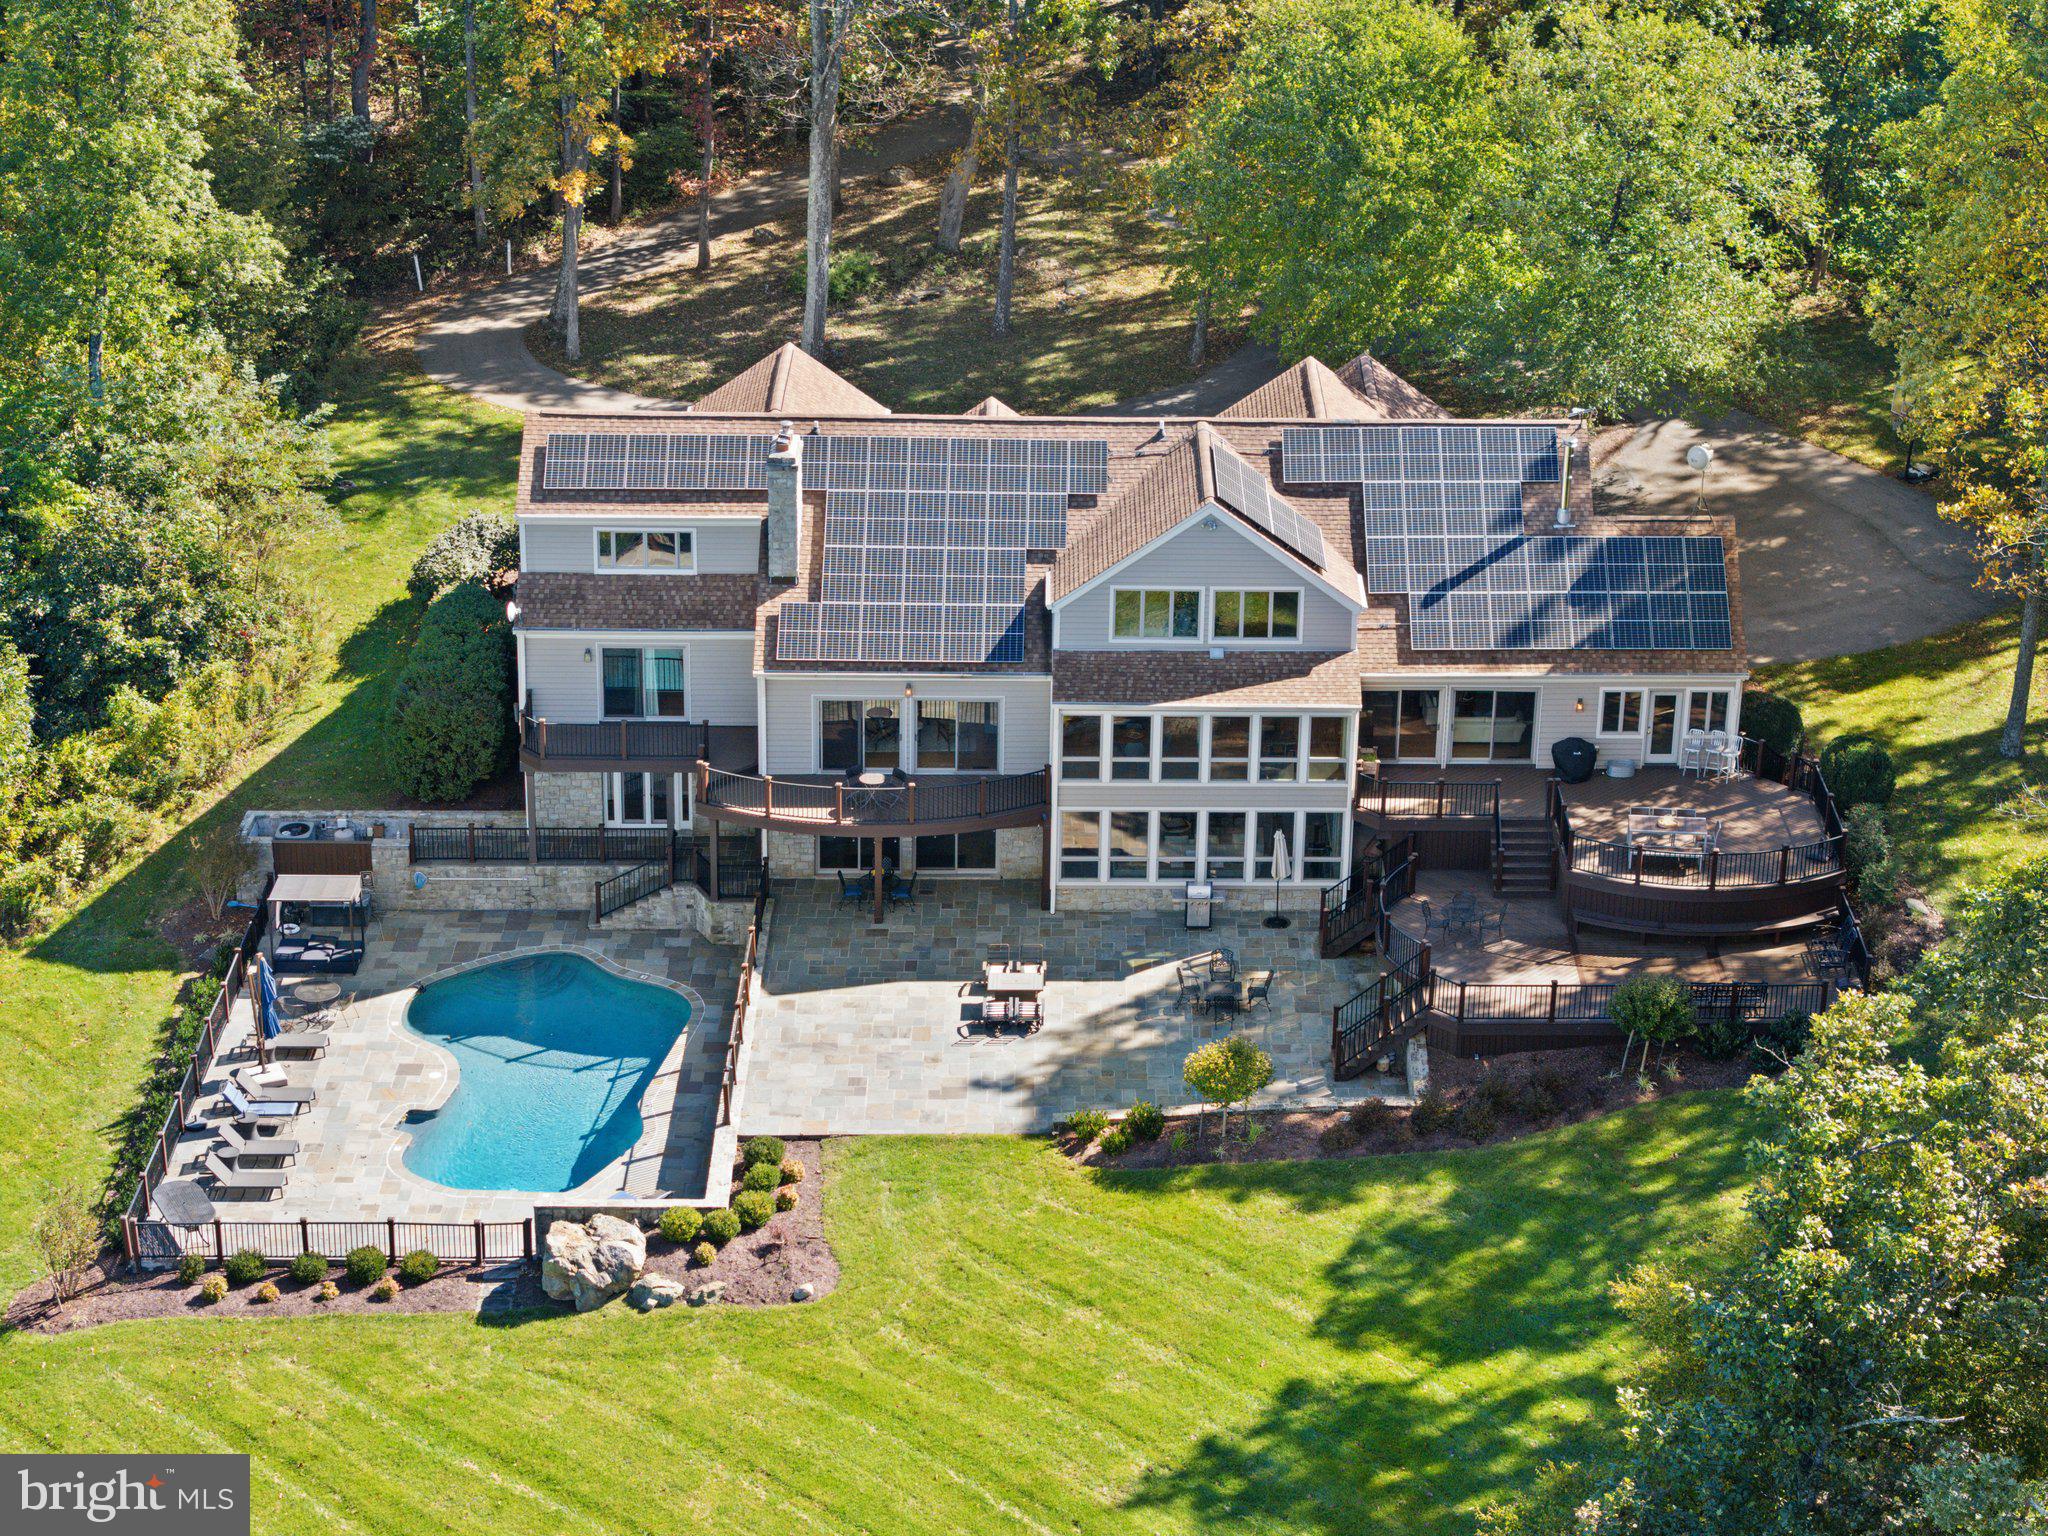
Views, views, views! Enjoy your dream Blue Ridge Mountain retreat on 96+ acres situated just North of the charming village of Paris. When you enter this custom-built contemporary home, you are greeted by expansive windows with sweeping views of the Shenandoah Valley. This turn-key residence features tongue and groove vaulted ceilings, gleaming hardwood floors and wrought iron accents that complement the open floor plan. Offering 6 bedrooms and 4.5 baths this home beautifully integrates modern living with thoughtful architectural elements. Step down into the formal living room with built-in bookshelves that surround a floor to ceiling stone fireplace. The gourmet kitchen has high-end appliances, a peninsula style granite topped counter with seating along with a breakfast area and a formal dining room – all that enjoy the spectacular views. Just off the kitchen is the family room with a wood stove and a sunroom. Adjacent to the family room is a separate laundry room that leads to the attached 2-car garage. Completing this level is a separate home office and the primary bedroom suite with a fireplace, separate deck, two walk-in closets and a luxury bath with double vanities, a soaking tub with sky lights and a separate shower. From this main floor, there are doors opening onto the multi-level decks which have stairs leading down to the large flagstone terrace and the fenced heated pool. The upper level has 5 more bedrooms, two full baths and another office suite or sitting area. The lower level has new LVP flooring and a wall of windows and doors out on to the open flagstone terrace. This level features an exercise room, a game room area with a TV that opens to the recreation room with a stone fireplace and small mini-bar area. Finishing this level is a sitting room, a bonus room, a mudroom area with a full bath ideal for when you are coming in from the pool. This home provides plenty of spaces to gather. Multiple decks along with the expansive flagstone terrace and heated swimming pool extend your lifestyle from indoors to out with incomparable valley views to share with friends and family.  Other outbuildings include an impressive warehouse that was fully renovated by the owner into a recreation and study place. This space offers open classroom settings, a separate conference room, small kitchen, his & her powder rooms, an open upper-level space and a basketball hoop. A unique frosted garage door along with bi-folding doors allows one to open the space and bring the outside in. Both this warehouse and the guest house have a separate driveway for privacy from the main house. The 1-bedroom, 1 bath guest house has an open floor plan with a kitchen with an island, a dining area and a living room with a wood stove. There is a covered front porch, a screened-in back porch, a full unfinished walk-out basement and a 1-car attached garage. While this parcel is mostly wooded, there are walking trails throughout, a year round creek and access to the Appalachian Trail. Great commuter location with easy access to both Routes 50 and 7, just 40 minutes to Dulles International Airport and 1-hour to downtown Washington DC. If you are looking for a home that harmoniously fuses modern living and natural serenity, then come discover this mountain home nestled within the beauty of its surroundings. Be sure to watch the video!
#VACL2003092

PARIS

20615 BLUERIDGE MOUNTAIN ROAD

6 Beds

4 Baths

7,526 Sq.Ft.

$2,595,000

MLS#: VACL2003092
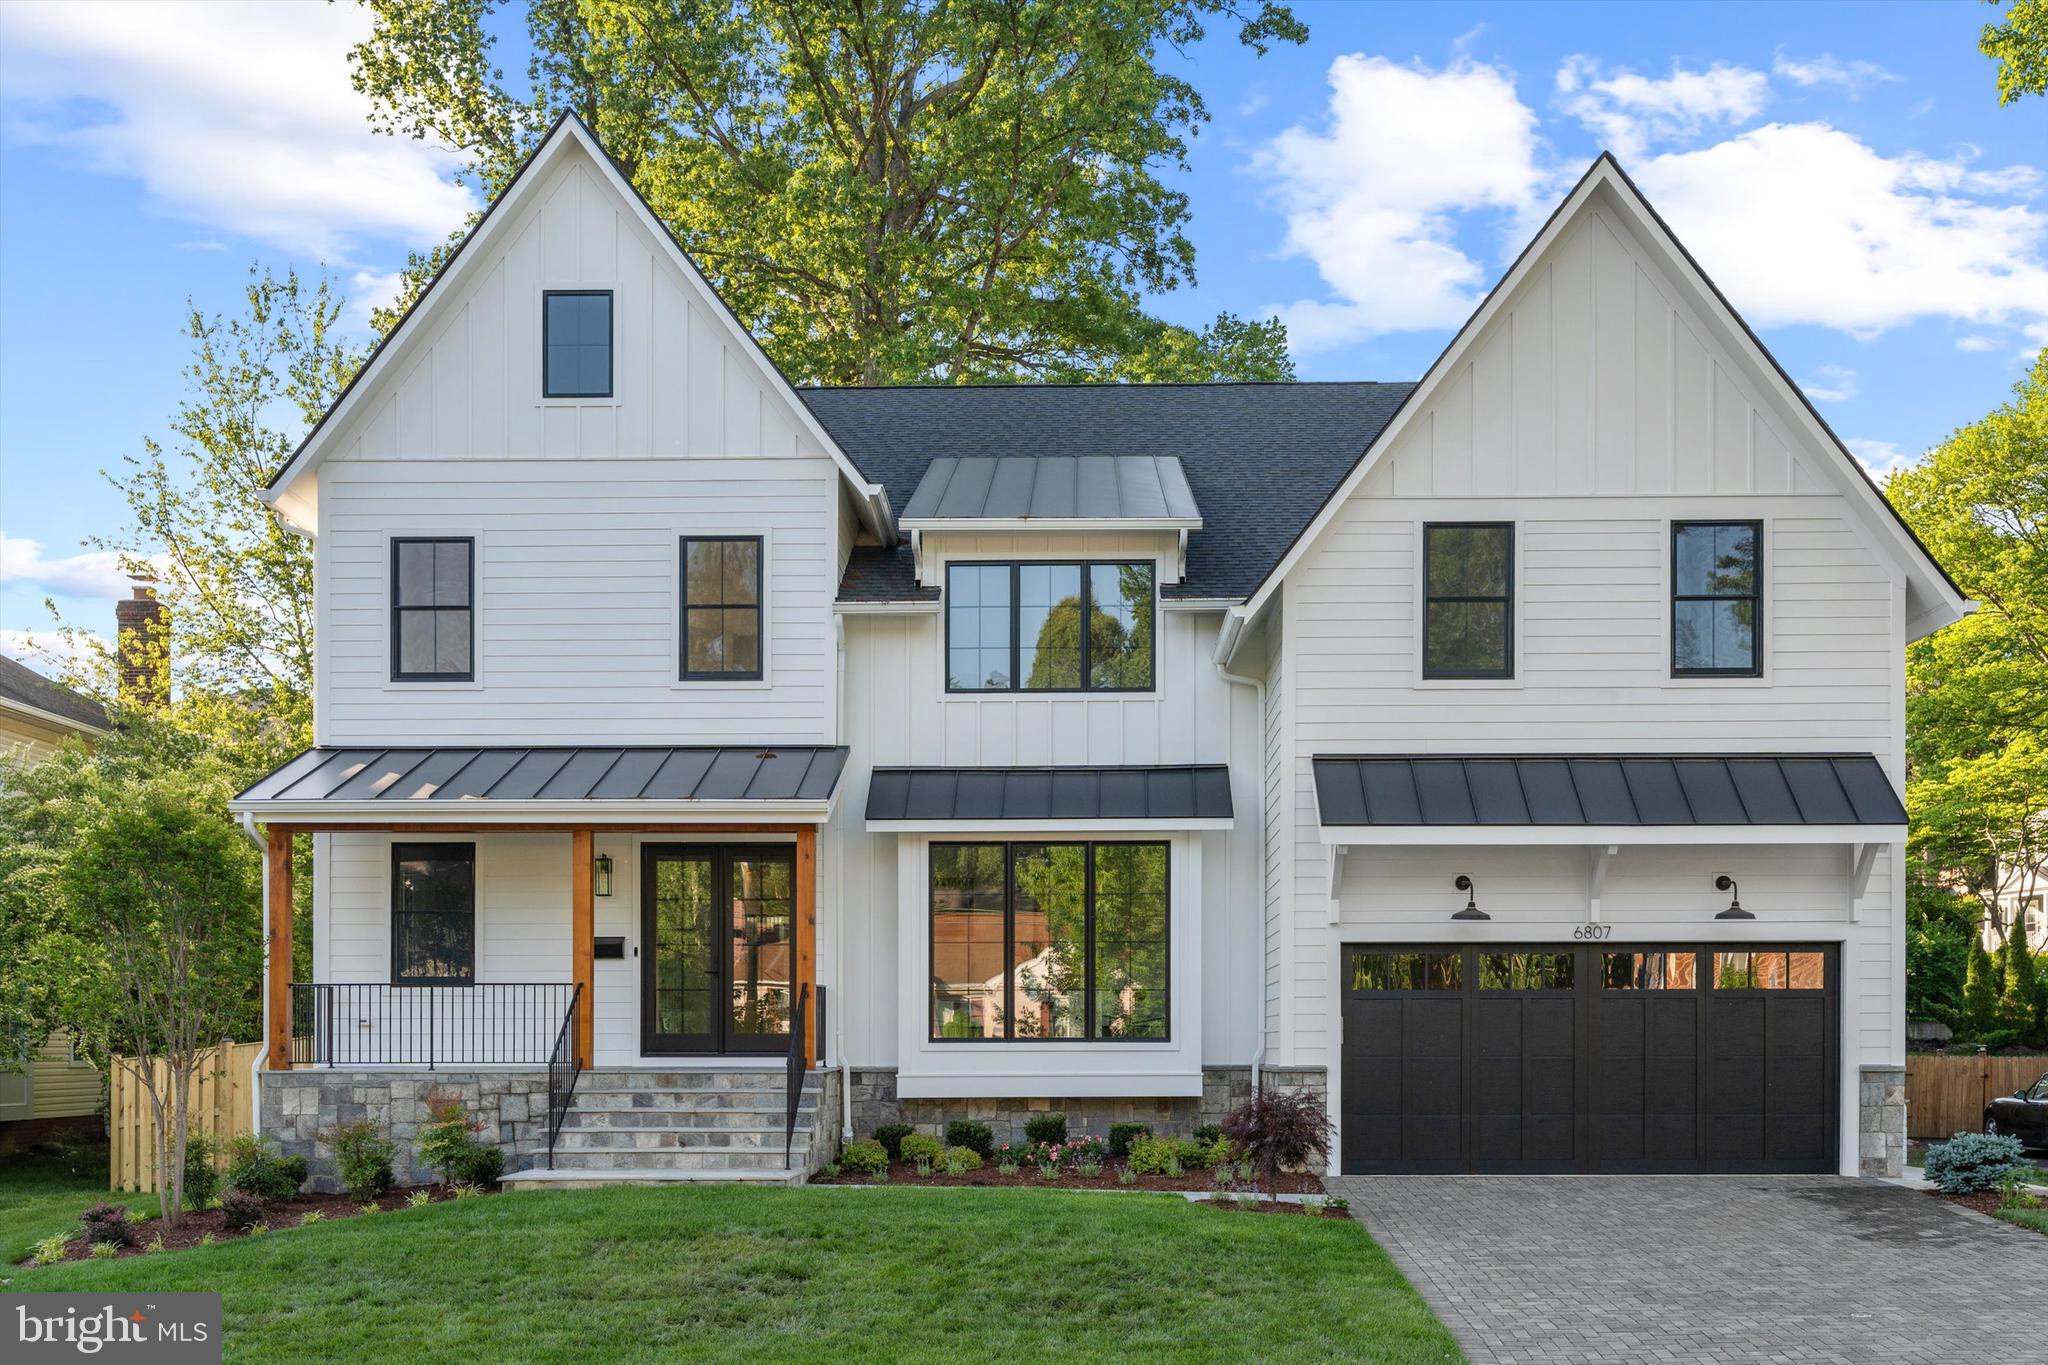
Construction of this Beautiful Home is NOW COMPLETE! 
Set on a gorgeous, 13,560 sq. ft. flat lot with mature trees, this stunning, family friendly backyard will exceed expectations! 
This is NOT your typical builder grade home on the market.   
Zimmermann Homes is an award-winning custom Builder known for building high quality homes that are unrivaled in performance, beauty, and durability. 
All of Zimmermann's standards and building techniques that make their homes attractive, energy efficient, and low maintenance are included!   The designer finishes will immediately jump out as thoughtful, elegant, and luxurious and living here you'll get to enjoy the comfort and efficiency of having a tankless hot water heater, Anderson 400 series windows, LED bulbs, radiant reflective roof sheathing, humidifier, oversized air filters, spray foam band joist, insulated garage door, oversized gutters with gutter guard, 2 sump pumps with battery back ups, pvc exterior trim, and the list goes on.   Upon actually entering this impressive residence, the wide plank white oak floors and 10’ ceilings add to the grandeur of the space while large windows fill each room with natural light.  In its expansive kitchen you'll find Thermador appliances and sleek quartz countertops that will inspire your inner chef.  Each bedroom features ample closet space and their own en-suite bathrooms, and a bonus flex space on Second floor can be used as a second home office, family homework area, or cozy reading spot.  The heart of this new construction Modern Farmhouse though is undoubtedly its tranquil backyard with its expansive amount of usable green space making it a perfect spot to entertain and create lasting memories. The yard is fenced in and nicely landscaped, and the inviting screen porch with electric heaters makes the outdoor space a peaceful place to unwind at the end of each day!  
This prime location allows easy access to Washington DC, 66, restaurants on Broad St. and metro stations. 6807 Williamsburg Blvd offers not just a house but a lifestyle - one that combines luxury living with the convenience and charm of Arlington city life.  This house is attractively priced with what's included and is truly an opportunity not to be missed!  
3-D Tour available to view...click camera reel icon to the top left of listing page to view.
#VAAR2053566

ARLINGTON

6807 WILLIAMSBURG BOULEVARD

6 Beds

6 Baths

5,950 Sq.Ft.

$2,595,000

MLS#: VAAR2053566
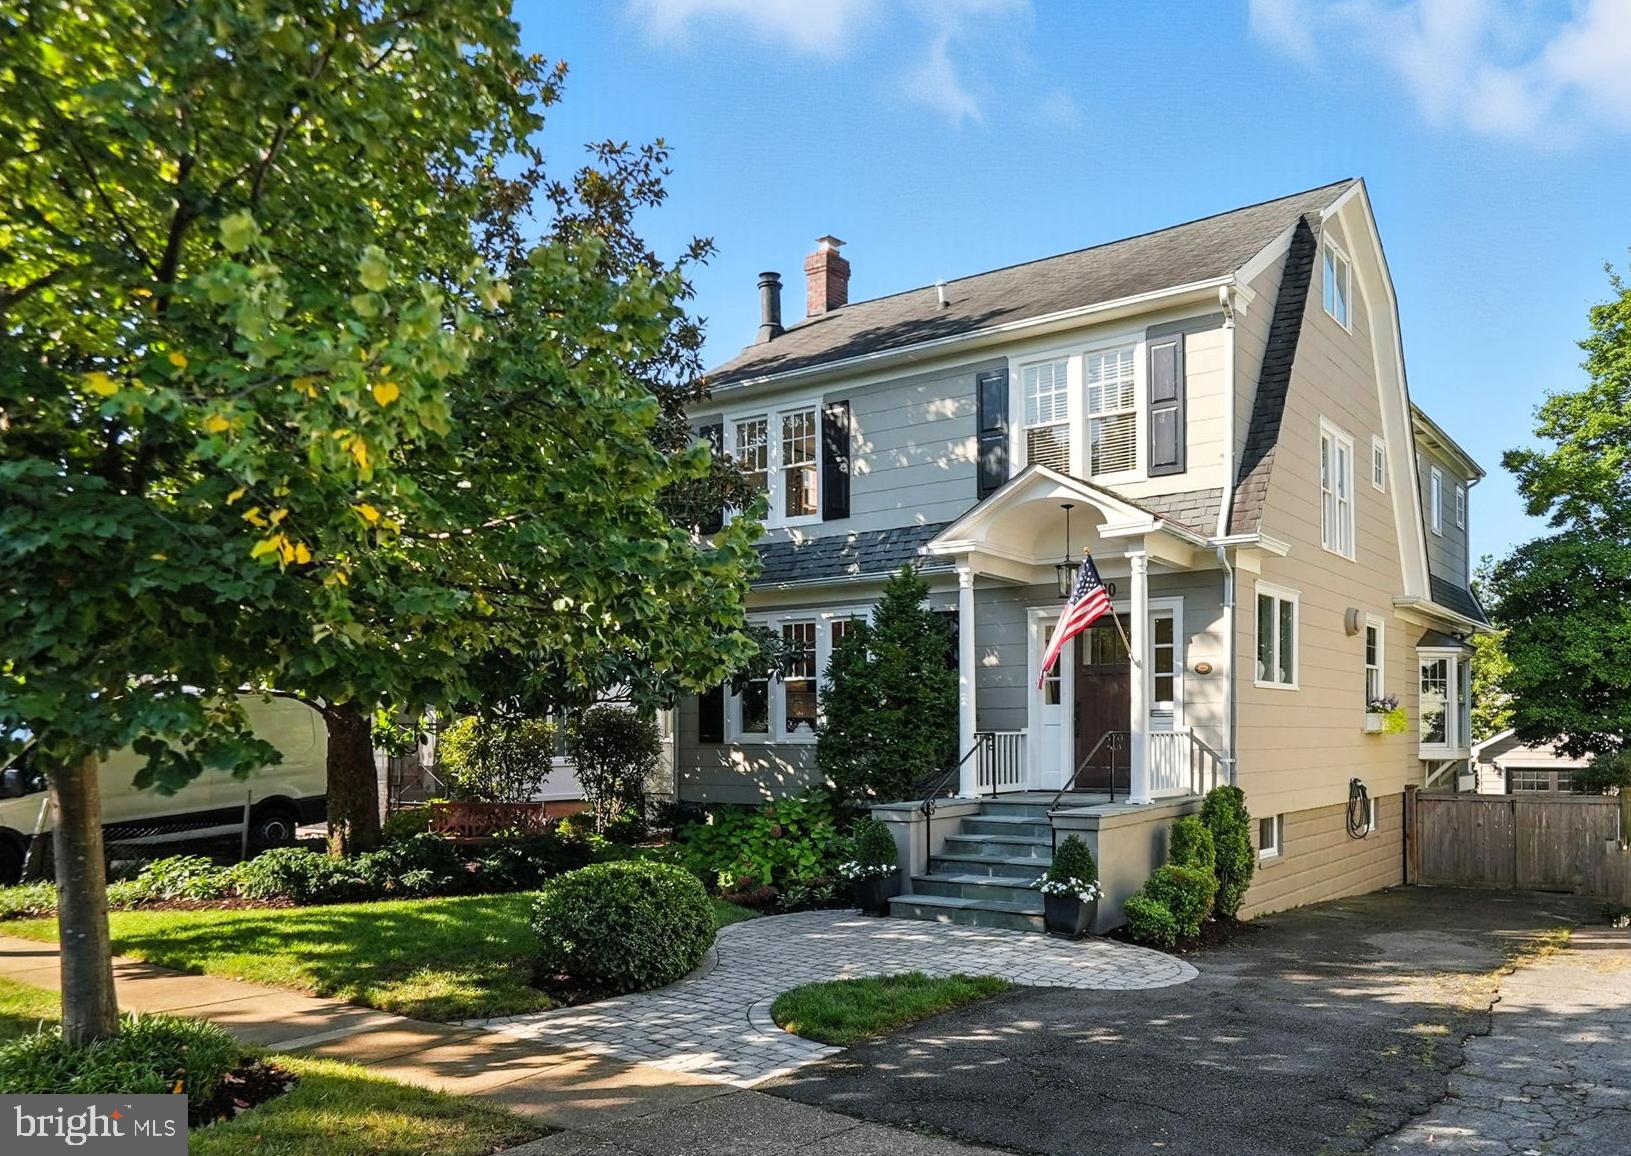
**Offer Deadline Monday, September 15th, at 1pm** Perfectly positioned on a tree-lined street in sought-after Lyon Village, this exquisite 1934 residence captures the timeless charm of Nantucket while blending modern comfort and sophistication. A romantic magnolia tree, solid wood entry door, and welcoming foyer set the tone upon arrival. Original French doors open to a formal living room with an inviting fireplace and custom built-ins.>>>The elegant dining room features a designer light fixture, grass cloth wallpaper, and custom glass cabinetry crafted by a former White House cabinetmaker. A handsome library with built-ins and a cozy bench seat provides a quiet retreat.>>>The home flows seamlessly into an expansive family room with 10-foot coffered ceilings, custom shelving, and a wall of windows that bathe the space in natural light. A casual dining area with a striking oversized light fixture connects to the updated kitchen, complete with a marble island, quartz counters, white cabinetry, dual sinks, beverage drawers, and premium stainless appliances.>>>Upstairs, the primary suite boasts soaring a cathedral ceiling, two closets, and a spa-like bath with marble tile and heated floors. Additional spacious bedrooms and a hall bath with a double vanity accommodate family and guests. A versatile loft level offers an office and space for a bedroom or playroom.>>>The newly renovated walkout basement includes a recreation room with a beverage station, bright bedroom, full bath, and laundry area, providing abundant flexible living space.>>>Outdoor living is equally impressive with a custom-designed covered Ipe deck featuring a built-in grill, a flagstone patio, fenced yard, and mature landscaping with irrigation system—perfect for entertaining. A one-car garage completes this exceptional property.
#VAAR2062840

ARLINGTON

1610 N DANVILLE STREET

6 Beds

3 Baths

3,829 Sq.Ft.

$2,595,000

MLS#: VAAR2062840
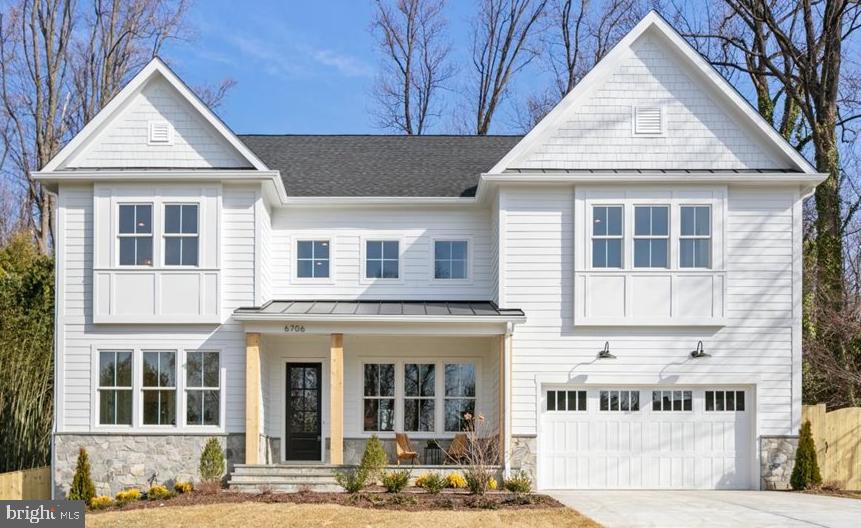
Welcome to your very own professionally designed brand new 7BR/6BA home by McLean-based, Focal Point Homes. Located at the end of a cul-de-sac, the 0.43 acre lot is a private oasis backing to parkland with a fully fenced yard for privacy.  Boasting 10-foot ceilings on the main level and windows all along the rear of the home, natural light floods the interior, highlighting the sleek design and finishes.  Entertain with ease in the gourmet kitchen featuring Thermador appliances or gather with loved ones on the covered rear porch, perfect for al fresco dining.  The second floor provides a luxurious Owners Suite with two closets, plus four additional generous bedrooms. Haycock Elementary School is a short walk away through the trails and park behind the home.  This home truly provides the best of convenience and modern luxury.  McLean / Longfellow / Haycock.
#VAFX2213662

FALLS CHURCH

6706 MONTOUR DRIVE

7 Beds

6 Baths

5,666 Sq.Ft.

$2,595,000

MLS#: VAFX2213662
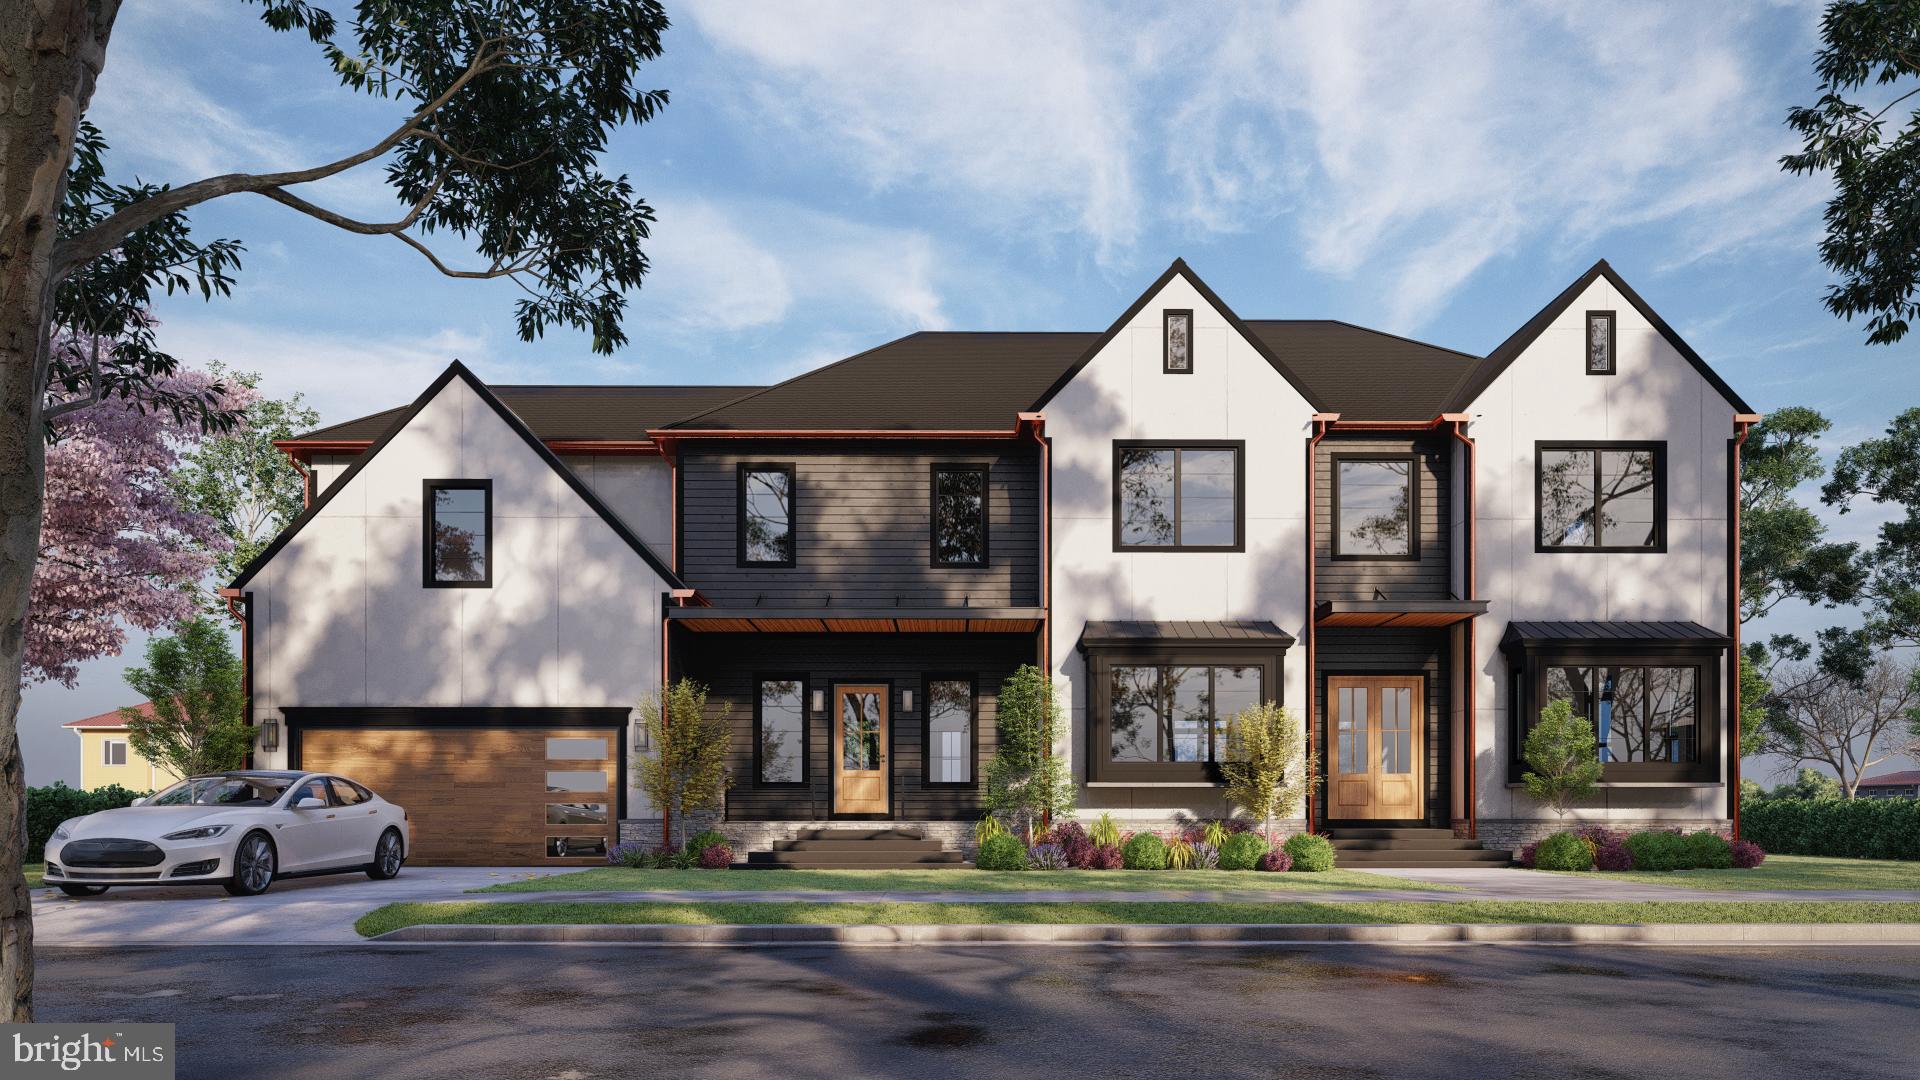
Welcome to The Ivy to be built by August Homes, the DMV’s leader in energy-efficient, high-performance living, located in the prestigious Chesterbrook Gardens of McLean, Virginia. This 7,000-square-foot residence spreads across three beautifully designed floors, offering a blend of classic elegance and modern luxury that’s fully customizable to match your taste.
Beyond being just a home, The Ivy commits to high-performance eco-friendly living with luxury features like quartz countertops, wide plank hardwood floors, and top-notch appliances. Inside, you are greeted by a spacious two-story foyer leading into a bright interior crafted for elegance and comfort. Celebrate in the dining room with bay windows, or find productivity in the well-lit home office.
The kitchen is a chef’s dream, boasting dual islands and a secret pantry, next to a great room perfect for relaxation. A first-floor guest suite offers privacy and indulgence for visitors. Upstairs, find four large bedrooms, each with private baths, including a lavish Owner’s Suite with a huge closet. The flexible Evening Lounge caters to various family needs.
The walk-up basement lights up with an extra bedroom, gym space, and a large recreation area for endless entertainment possibilities. Located in the heart of McLean, Chesterbrook Gardens offers superb schools and a swift commute to Washington DC.
Embrace luxury and personalization with August Homes and make The Ivy your dream home. Contact the listing agent for more information, to walk the lot, or meet with the builder.
#VAFX2172734

MCLEAN

6516 IVY HILL DRIVE

6 Beds

7 Baths

7,300 Sq.Ft.

$2,595,000

MLS#: VAFX2172734

1 ... 172 173 174 175 176 ... 666
* Listings identified with the FMLS IDX logo come from FMLS and are held by brokerage firms other than the owner of this website. The listing brokerage is identified in any listing details. Information is deemed reliable but is not guaranteed. If you believe any FMLS listing contains material that infringes your copyrighted work please review our DMCA policy and learn how to submit a takedown request. © 2024. First Multiple Listing Service, Inc.

Send a message

Message successfully sent.

Your message

What is 3 + 4 ?

Reason for contacting?

I agree to receive email communication and understand I can unsubscribe at any time.

I agree to be contacted by Charis Realty Group - Christine Issler, Broker via call, email, and text for real estate services. To opt out, you can reply 'stop' at any time or reply 'help' for assistance. You can also click the unsubscribe link in the emails. Message and data rates may apply. Message frequency may vary. Privacy Policy

Sign Out

Virtual Assistant

Would you like to take the next step with this property? We can help you schedule a showing or virtual tour, or send you more details.

Yes, I would like more information.

Thank You for Your Reply, One of Our Agents will contact you as soon as possible

No, maybe later.

Thank you, you can always contact me via email, phone number or through the contact form.

Realhub AI

Lucy - Your AI-Powered Realtor

Update Your Temporary Password

Personalize your search

Enter your email and we'll notify you immediately when new listings match what you're looking for.

or enter email address

Already have an account ? Login here

Continue your home search

I agree to receive communications and understand I can unsubscribe at any time.

I agree to be contacted by Charis Realty Group - Christine Issler, Broker via call, email, and text for real estate services. To opt out, you can reply 'stop' at any time or reply 'help' for assistance. You can also click the unsubscribe link in the emails. Message and data rates may apply. Message frequency may vary. Privacy Policy

Already have an account ? Login here

We use cookies

We use cookies primarily for analytics to enhance your experience. By accepting, you agree to our use of these cookies. You can manage your preferences or learn more about our cookies policy.
