Properties

Browse or get in touch to schedule a walkthrough.

  • Nearby me
Price range

Popular Features

Community Features

Association

Property Features

Waterfront

View

Exterior Features

Interior Features

Style

10000 properties match your criteria

Updated 1 minute ago

E-Alert name

Wall of windows throughout; overlooking panoramic vistas of Washington DC, monuments, Courthouse, and Arlington skylines.  Almost 3,200 square feet of sun bathed open & contemporary design with gourmet kitchen, master suite with balcony, luxurious bathrooms, laundry room, & lots of storage. 3 Bedrooms, 3.5 Baths. 3 parking spots, rooftop pool, exercise room, front desk.  City living at its best!
#1001606555

ARLINGTON

2001 15TH STREET N 1507

3 Beds

3 Baths

3,180 Sq.Ft.

$2,595,000

MLS#: 1001606555
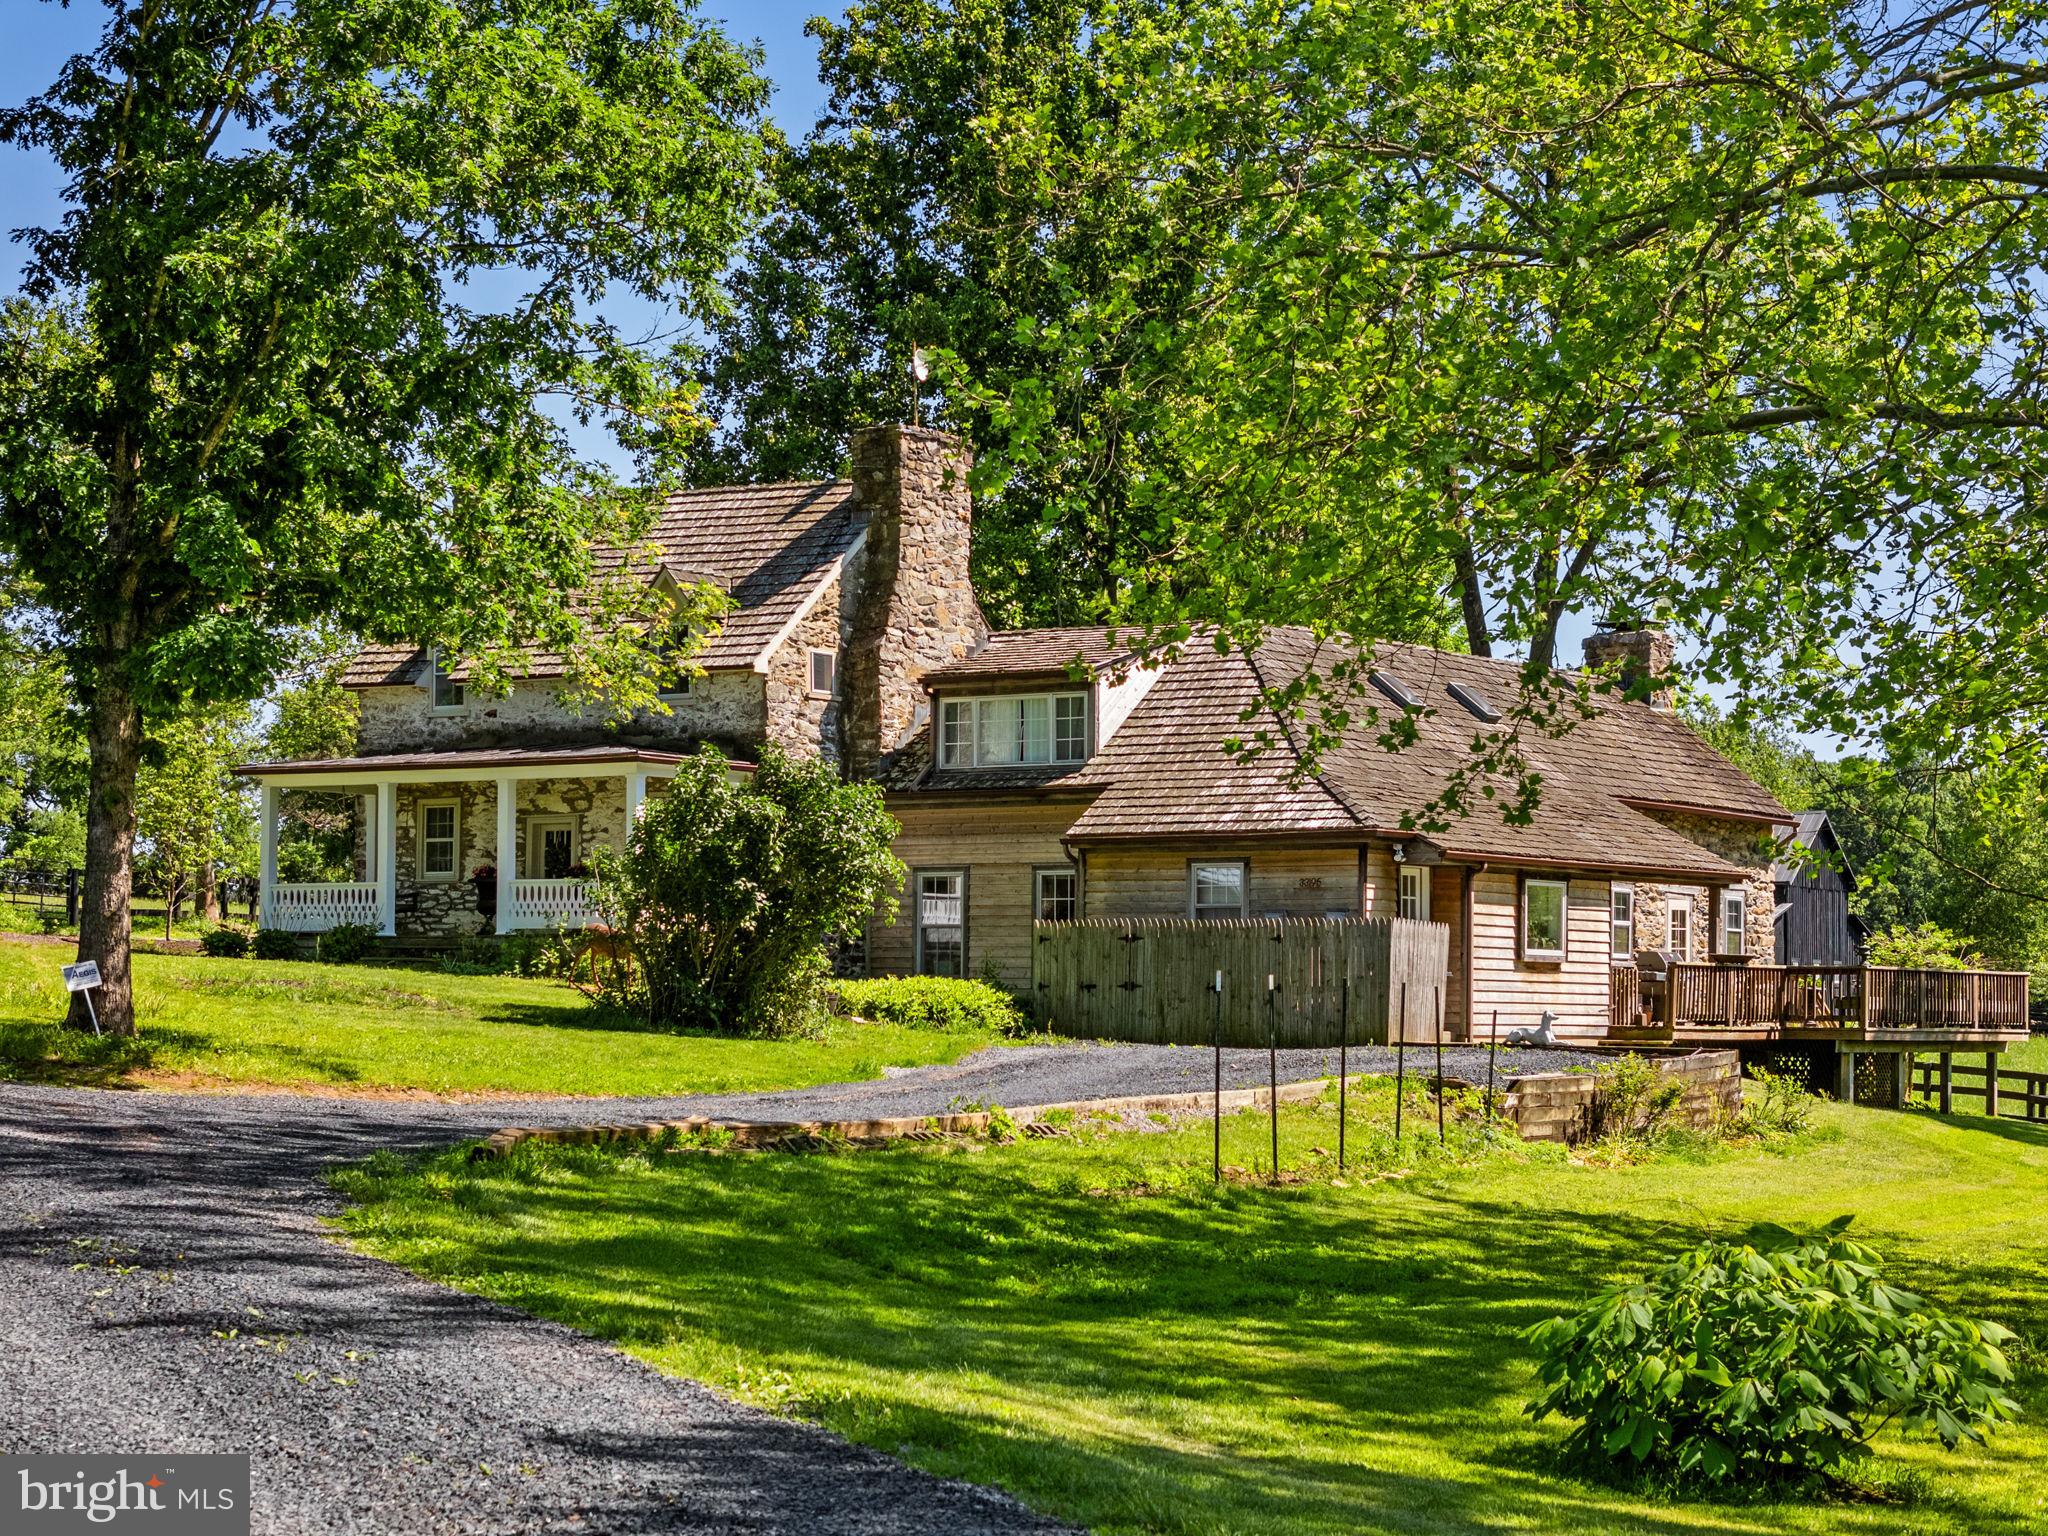
Small Spring Farm is being offered for the first time in over 50 years. Nestled on 27 scenic acres just north of Upperville, this charming horse property enjoys beautiful Blue Ridge Mountain views and offers a rare combination of history, character, and equine amenities in the heart of Virginia's hunt country. At the center of the farm is a unique residence created by linking two historic stone cottages, one dating back to 1812. The result is a warm and inviting home that can function as a single residence or as two connected living spaces, each with its own kitchen making it ideal for extended family, guests, or a variety of living arrangements. Together, the home offers four bedrooms, four full baths, original hardwood floors, three fireplaces and numerous spaces for gathering and entertaining. Outdoor living is equally appealing, with a covered front porch, side porches, and a spacious rear deck overlooking the surrounding countryside and capturing spectacular sunset views. Equine facilities include a six-stall center-aisle barn with hayloft, five fenced paddocks, a round pen, riding ring and a large run-in shed. A detached equipment building provides multiple storage bays, a garage, and a charming one-bedroom, one-bath studio apartment with its own private garden. Protected by a VOF conservation easement and located within Piedmont Hunt territory, Small Spring Farm offers the privacy, beauty, and rural character that make this area so sought after. All buildings are currently tenant occupied and require 24 hours' notice to show. No drive-ins.
#VALO2124578

UPPERVILLE

33195 MILLVILLE ROAD

4 Beds

4 Baths

3,324 Sq.Ft.

$2,595,000

MLS#: VALO2124578
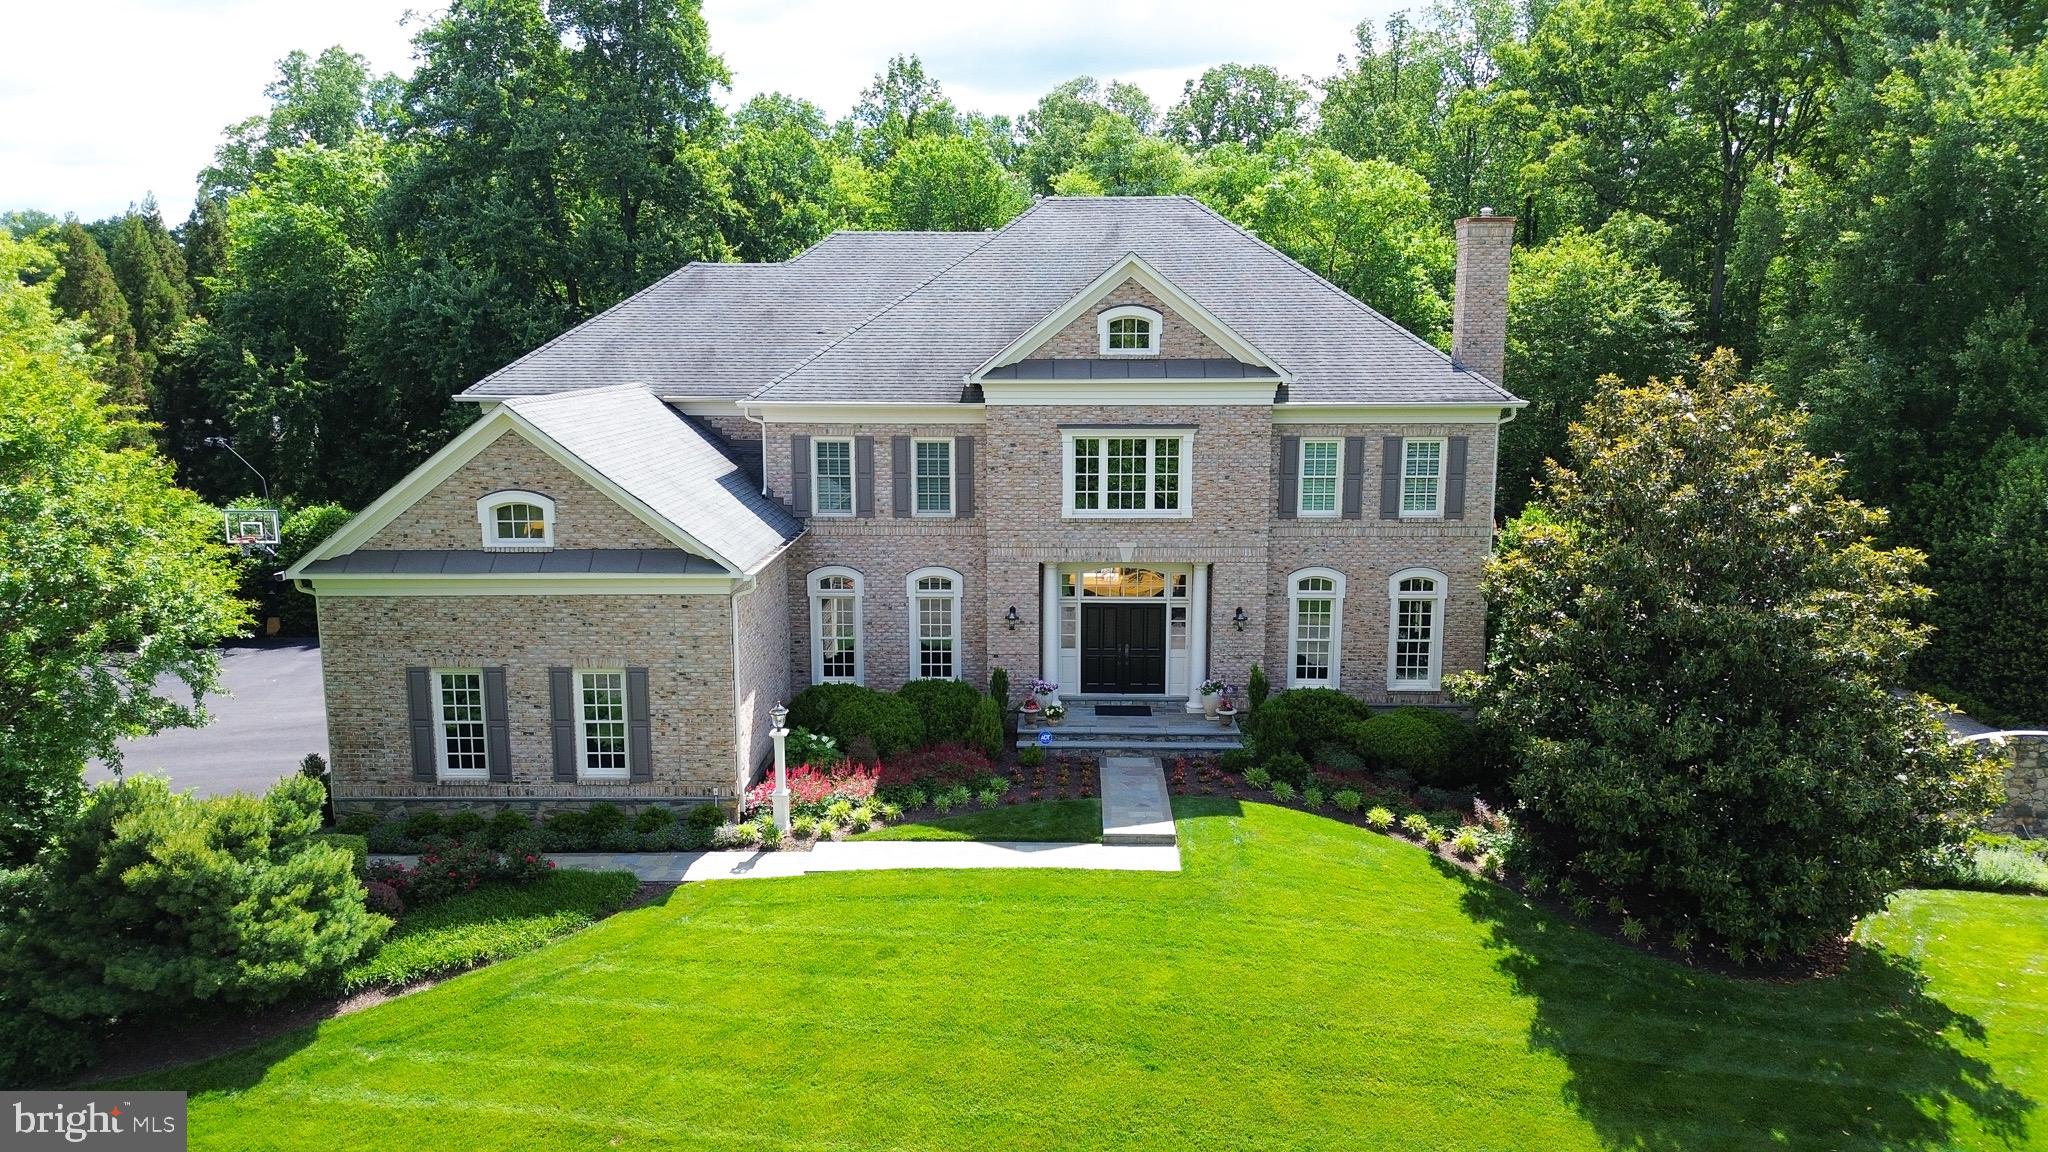
Welcome to this exceptional home offering refined living, inviting spaces and spectacular grounds! Follow the flagstone entry path and step inside to a stunning two-story foyer. A sweeping curved staircase and exquisite arched entryways lead to the formal living and dining rooms. The foyer also offers a view into the breathtaking great room featuring coffered ceilings, floor-to-ceiling windows, and a beautiful custom fireplace mantel. The spacious dining room connects to a butler’s pantry with a wine chiller and glass front cabinetry. The kitchen is a true centerpiece with professional grade appliances, custom cabinetry, a generous center island with bar seating, laptop desk nook and convenient back stairs. The kitchen flows seamlessly into the breakfast area, richly appointed pub room, impressive great room and opens to the top of the line Zuri deck. The main-level office offers privacy with french doors and abundant natural light. Upstairs retreat to the primary suite and savor your morning coffee on the upper deck or in the sitting area. Enjoy the renovated spa-like primary bathroom with 
a soaking tub, walk-in shower with multiple body sprays and dual vanities. Two expansive walk-in closets with custom built-ins complete the primary suite. The upper level also features two private en-suite bedrooms, one is a turret room and features a gorgeous curved reading bench with storage space underneath. The other 2 bedrooms are connected with a Jack and Jill bathroom. The walk-out lower level is designed for everyday living, relaxation and entertaining with a spacious recreation room, billiard room, expansive fitness room, guest bedroom and full bathroom. A highlight of this home is the backyard oasis for relaxing and entertaining. The lush and professionally designed grounds surround the serene, salt water  pool,  which is heated for year round fun.  The outdoor conversation area, stone fireplace and outdoor kitchen complete the luxurious backyard. A half bathroom is accessible for pool users and is a wonderful convenience. Langley school pyramid and walking distance to the elementary school and sports fields.  This property is a rare opportunity to own a home offering privacy and convenience in a walkable neighborhood.
#VAFX2247670

GREAT FALLS

10757 TERKES VIEW

6 Beds

5 Baths

7,147 Sq.Ft.

$2,595,000

MLS#: VAFX2247670
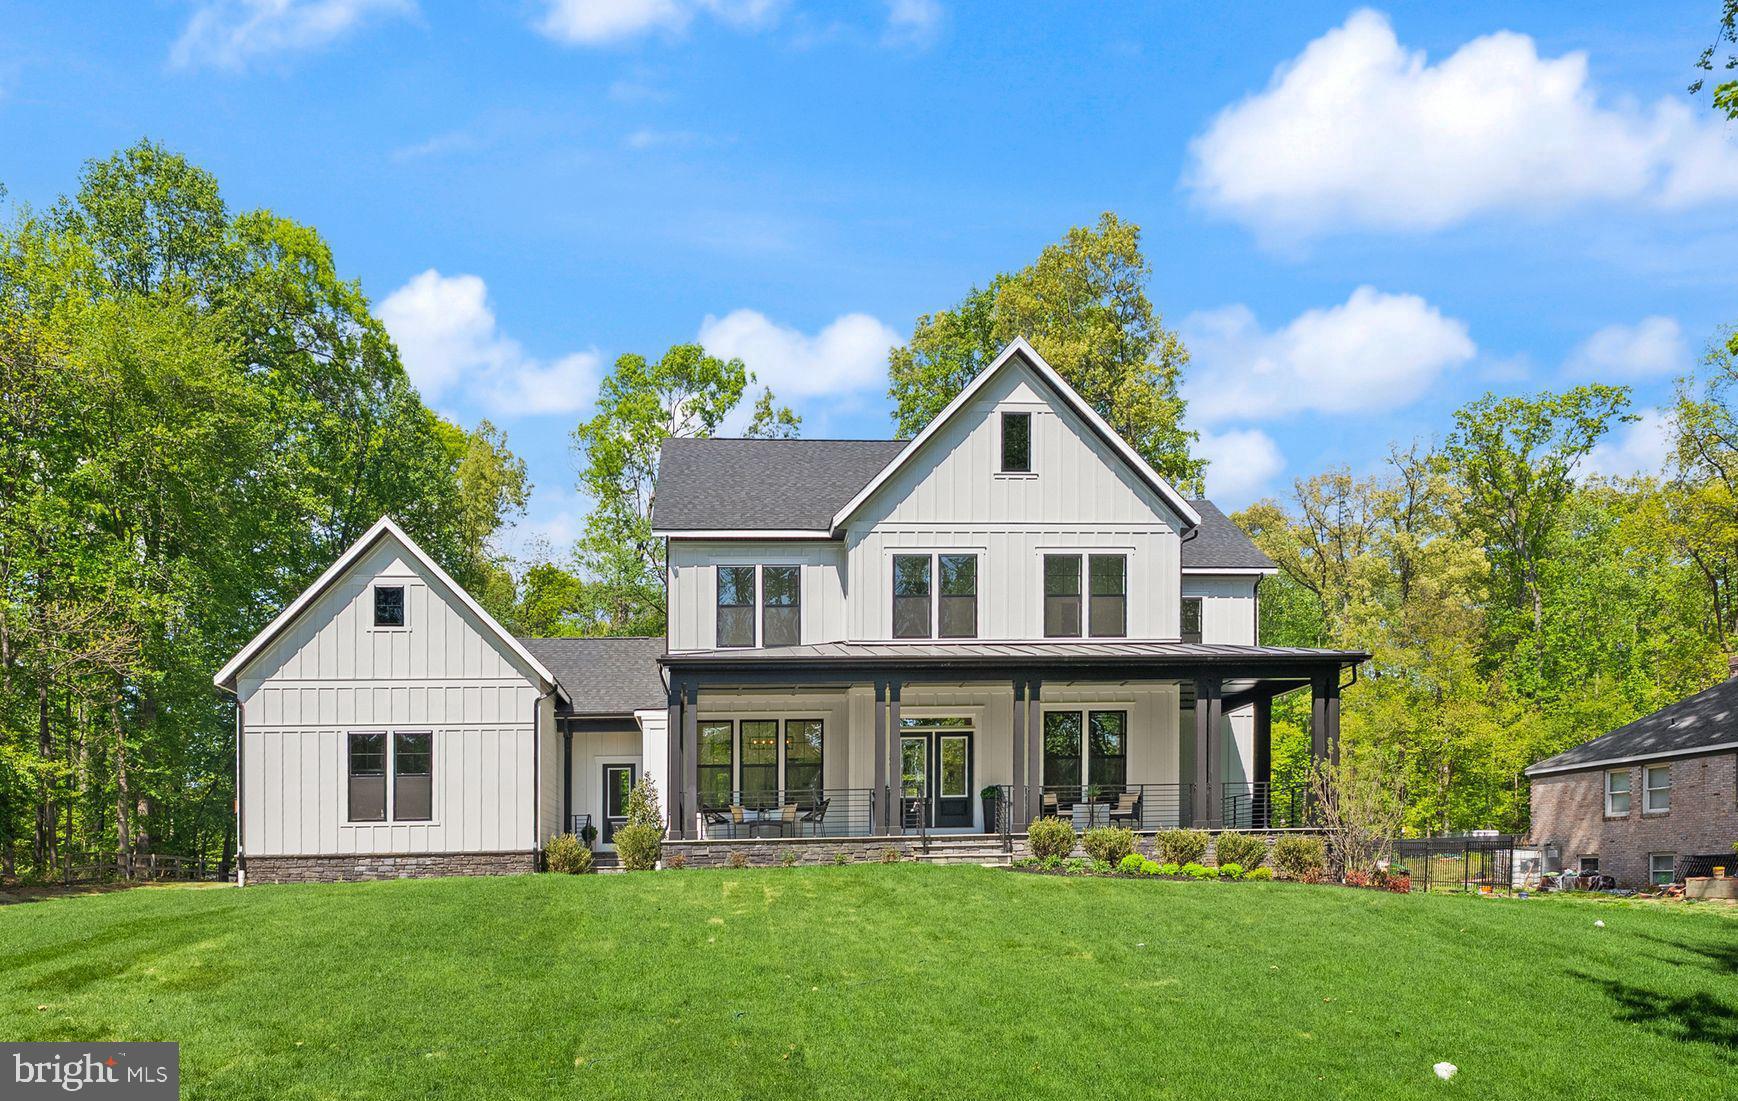
NEW CONSTRUCTION – IMMEDIATE DELIVERY - Estate style living on 1 acre in highly sought-after Oakton HS District!  Welcome to the Millwright II – a luxurious single-family home offering expansive living spaces and customizable features, perfect for those seeking modern elegance and comfort.

The Millwright II showcases our Diamond Package featuring a 10’ ceiling on the main level and our Designer Kitchen with elegant glass faced cabinetry up to the ceiling. The kitchen also features quartz countertops, GE Cafe Series stainless-steel appliances with a 36” gas range, and an oversized island with seating. The Kitchen flows seamlessly into the expansive Family Room with decorative beams on the ceiling, and a sleek, modern linear fireplace. A beautifully designed Butler’s Pantry with a sink adds both style and functionality—perfect for entertaining or additional prep space. A bright and spacious Morning Room offers the perfect spot for casual dining or a relaxing lounge area.  A formal Dining Room provides additional space for hosting, while the Mudroom provides everyday convenience with built-in lockers and cubbies for abundant storage. The main-level Guest Suite includes a private bathroom which offers versatile space, ideal for visiting friends or extended stays. A dedicated Study completes the main level, offering a quiet workspace or library.
On the upper level you’ll find hardwood flooring in the hallway, a luxurious Owner’s Suite, and three secondary Bedrooms— with their own private en-suite bathrooms offering comfort and privacy for all. The upper-level Laundry Room includes cabinetry with a sink for added convenience and a spacious Loft provides additional flexible living space—perfect for a playroom, homework zone, or lounge.
The finished lower level extends your living space with a spacious recreation room, wet bar, exercise room, media room, an additional bedroom, and a full bathroom—perfect for guests, a home office, or a private retreat. 
A finished 4-car sideload garage offers exceptional space for vehicles, storage, or hobbies—an added luxury rarely found in this area. 

Located in a prime area, this home combines modern amenities with timeless design. Don’t miss the opportunity to personalize this stunning property to suit your unique lifestyle.

EVERGREENE QUALITY:
Every Evergreene home is thoughtfully crafted with features designed for long-term comfort and peace of mind. Standard inclusions in the Millwright II are a whole-house ventilation, humidifier, electronic air cleaner, abundant recessed lighting, upgraded 2x6 framing, superior thermal insulation, a built in pest control system in exterior walls, and a best-in-class 10-year transferable builder’s warranty.
 
Floor plans and images are for illustrative purposes only; certain features may reflect upgrades or options not included in the base price.
#VAFX2303212

FAIRFAX

11800 VALLEY ROAD

6 Beds

6 Baths

6,179 Sq.Ft.

$2,594,500

MLS#: VAFX2303212
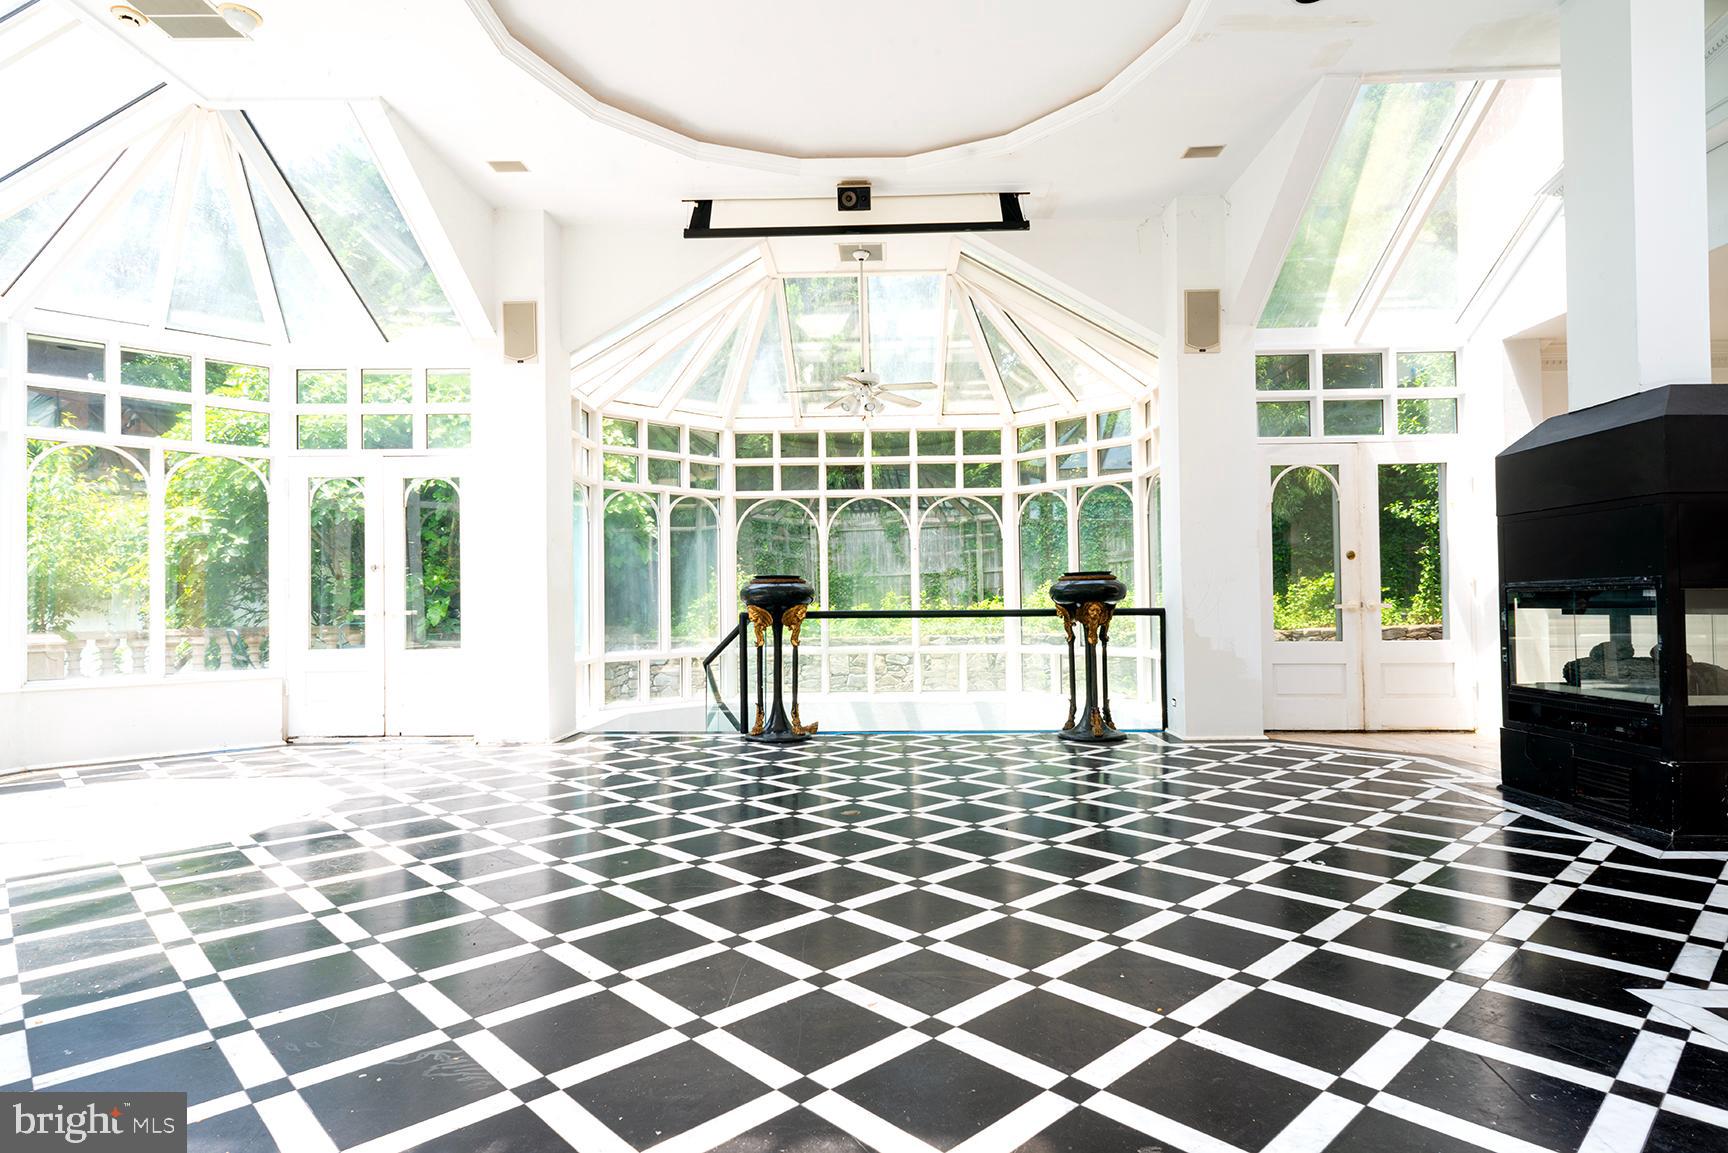
FORECLOSURE. CASH SALE ONLY. AS-IS. ALL OFFERS IN BY MONDAY,, MARCH 24TH at 8:00pm. Welcome home to this spectacular 5 bedroom and 7.5 bath contemporary home. This extraordinary property is centrally located to Washington DC, CIA and surrounding with easy access to GW Parkway and Chain Bridge. Wide plank bleached hardwood floors abound with custom painted walls and finishes. The main level greets you with a TWO-story marble Foyer which includes a custom crystal chandelier, impressive spiral staircase with custom glasswork, lighting, two recessed niches, two guest closets. The formal living room, which is to your left as you enter, is (22 by 16') and includes recessed lighting, and Neo-classical architectural pediment, columns and crown molding all finished off with a black marble fireplace surround. The dining room (17 by 16'), which includes recessed lighting, a four sided gas fireplace, custom crown moldings and chair rail, is an entertainers delight! The Chef's kitchen welcomes you with recessed lighting, custom cherry cabinets and a planning desk. The generously large center island is the perfect place for family and friends to congregate. Appliances include Jennaire cooktop, GE self-cleaning double ovens, side by side refrigerator and dishwasher. In addition, the Kitchen Aid disposal, trash compactor and generous breakfast space with skylight and pantry complete this grandiose center to the home. The family room (21 by 16') which abuts the kitchen greets you with floor to ceiling fieldstone fireplace, wet bar, custom built-ins with a computer and desk work area including an audio visual component and home theater surround. The library (17 by 11') pleasantly greets you with hand crafted floor to ceiling cherry paneling and built-in bookshelves, dark stained hardwood floors and mirrored and lite wet bar. The full bath on the main floor has a luxurious marble floor and Neo-classical decor. The glass enclosed conservatory (18 by 18' with 3 17 by 9.6 bay wings) is a breathtaking English- style conservatory. It leads to a formal terrace with stone balustrades and a boxwood garden. The conservatory includes black and white acid washed floors with a German hydronic floor heating system surround. A glass block stairway leads to the spa and fitness center. The second level greets you with a luxurious primary suite (20 by 19') with 2 walk-in closets, sitting room (15 by 13') and a fireplace and Neo-Classical mural and decorated shades. The elegant primary bath is abound by marble, dry sauna, steam shower and bidet. The spectacular primary bedroom is complemented a guest bedroom (15.6 by 12'), two additional bedrooms (16 by 14') and (15 by12') walk in closets and private and connecting bathroom. One of two laundry rooms is conveniently located on the second floor as well! The upper level includes a private studio (40 by 14') with a glass door library and skylights. The terrace level to this enormous and spectacular home includes an expansive L- shaped entertaining area (58 by 32') with two masonry fireplaces, skylights, custom bar and an outside entrance. In addition there is a fully equipped caterer's kitchen with gas cooking, a private 5th bedroom, 2 full baths and a second laundry room with two closets. This magnificent home is finished off with an in-home spa and fitness center with mirrored walls, exercise, pilates and ballet bars, built-in cabinets, wet bar and steam room. This home is  a FORECLOSURE. CASH SALE ONLY and is being sold strictly AS-IS and is waiting for you to update and renovate this beautifully magnificent blank canvas and make it yours. Don't miss this Grand Dame and love where you live!
#VAFX2229258

MCLEAN

6121 LONG MEADOW ROAD

5 Beds

7 Baths

5,194 Sq.Ft.

$2,590,000

MLS#: VAFX2229258
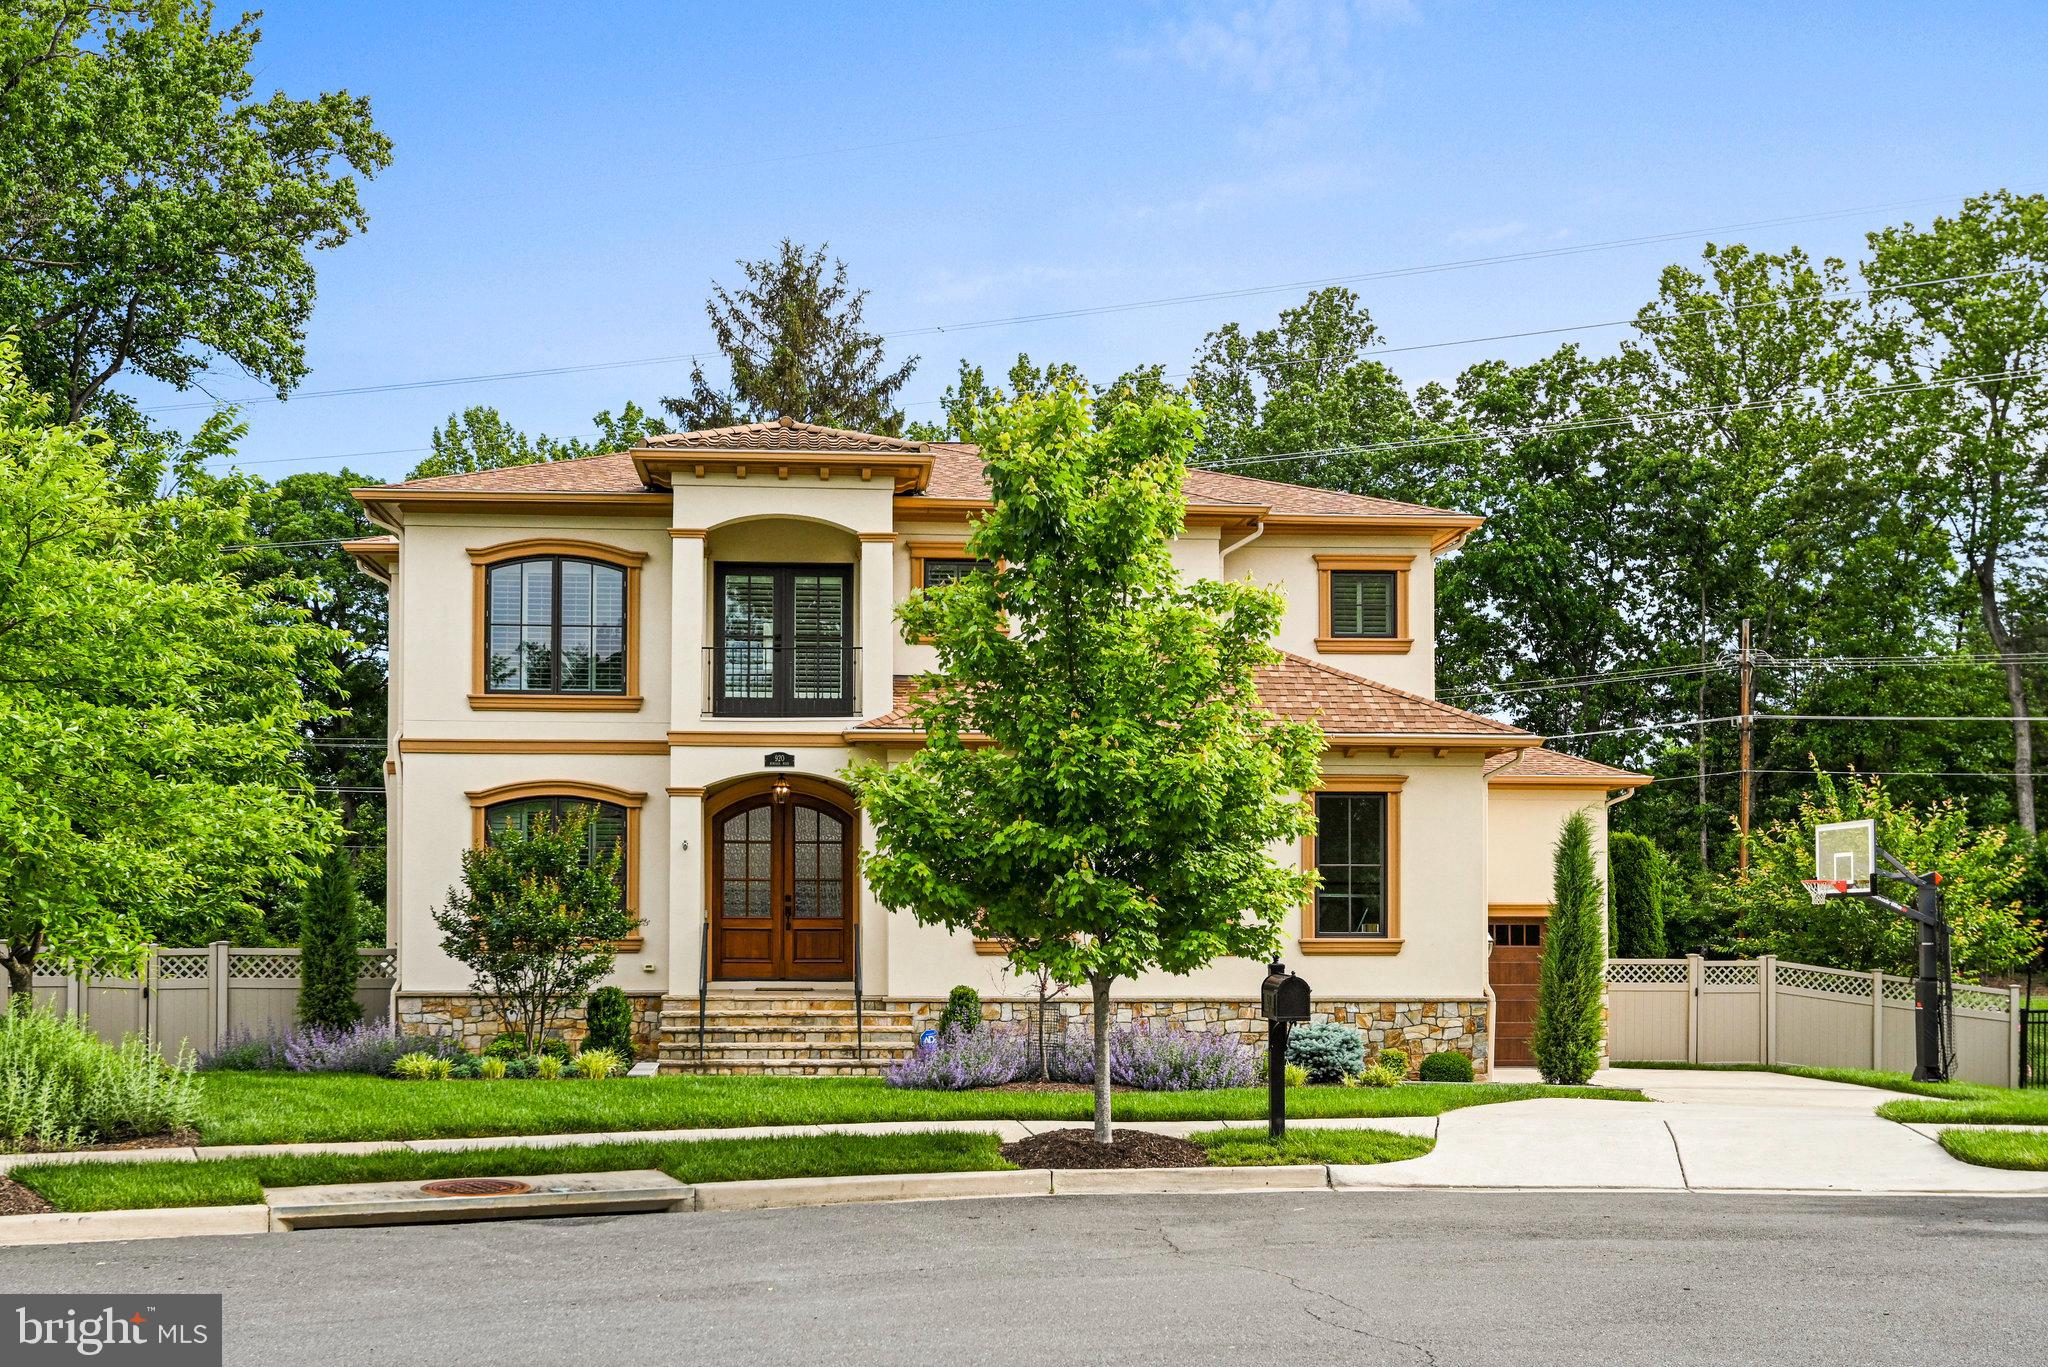
Welcome to 920 Ninovan Road Southeast, a sophisticated Mediterranean-inspired residence nestled in the heart of Vienna, Virginia.  Located on an oversized cul de sac surrounded by similar homes this property boasts 5 bedrooms and 5.5 luxurious bathrooms, this sprawling 6000+ square foot home backs to the W&OD trail and offers plenty of amenities including hardwood floors and 10-foot ceilings and built ins throughout. The gourmet kitchen is a chef's dream, featuring exquisite granite countertops and Thermador stainless steel appliances and ample cabinets.  The open floor plan seamlessly connects to an expansive deck with a dual sided fireplace, providing an ideal setting for outdoor entertaining and relaxation.  Retreat to the owner's suite, where a spa-like bathroom awaits, complete with heated floors and a coffee bar.  One of only a few 3 car garage homes built in the town of Vienna this property has it all, don't miss this rare opportunity.
#VAFX2241888

VIENNA

920 NINOVAN ROAD SE

5 Beds

5 Baths

6,114 Sq.Ft.

$2,590,000

MLS#: VAFX2241888
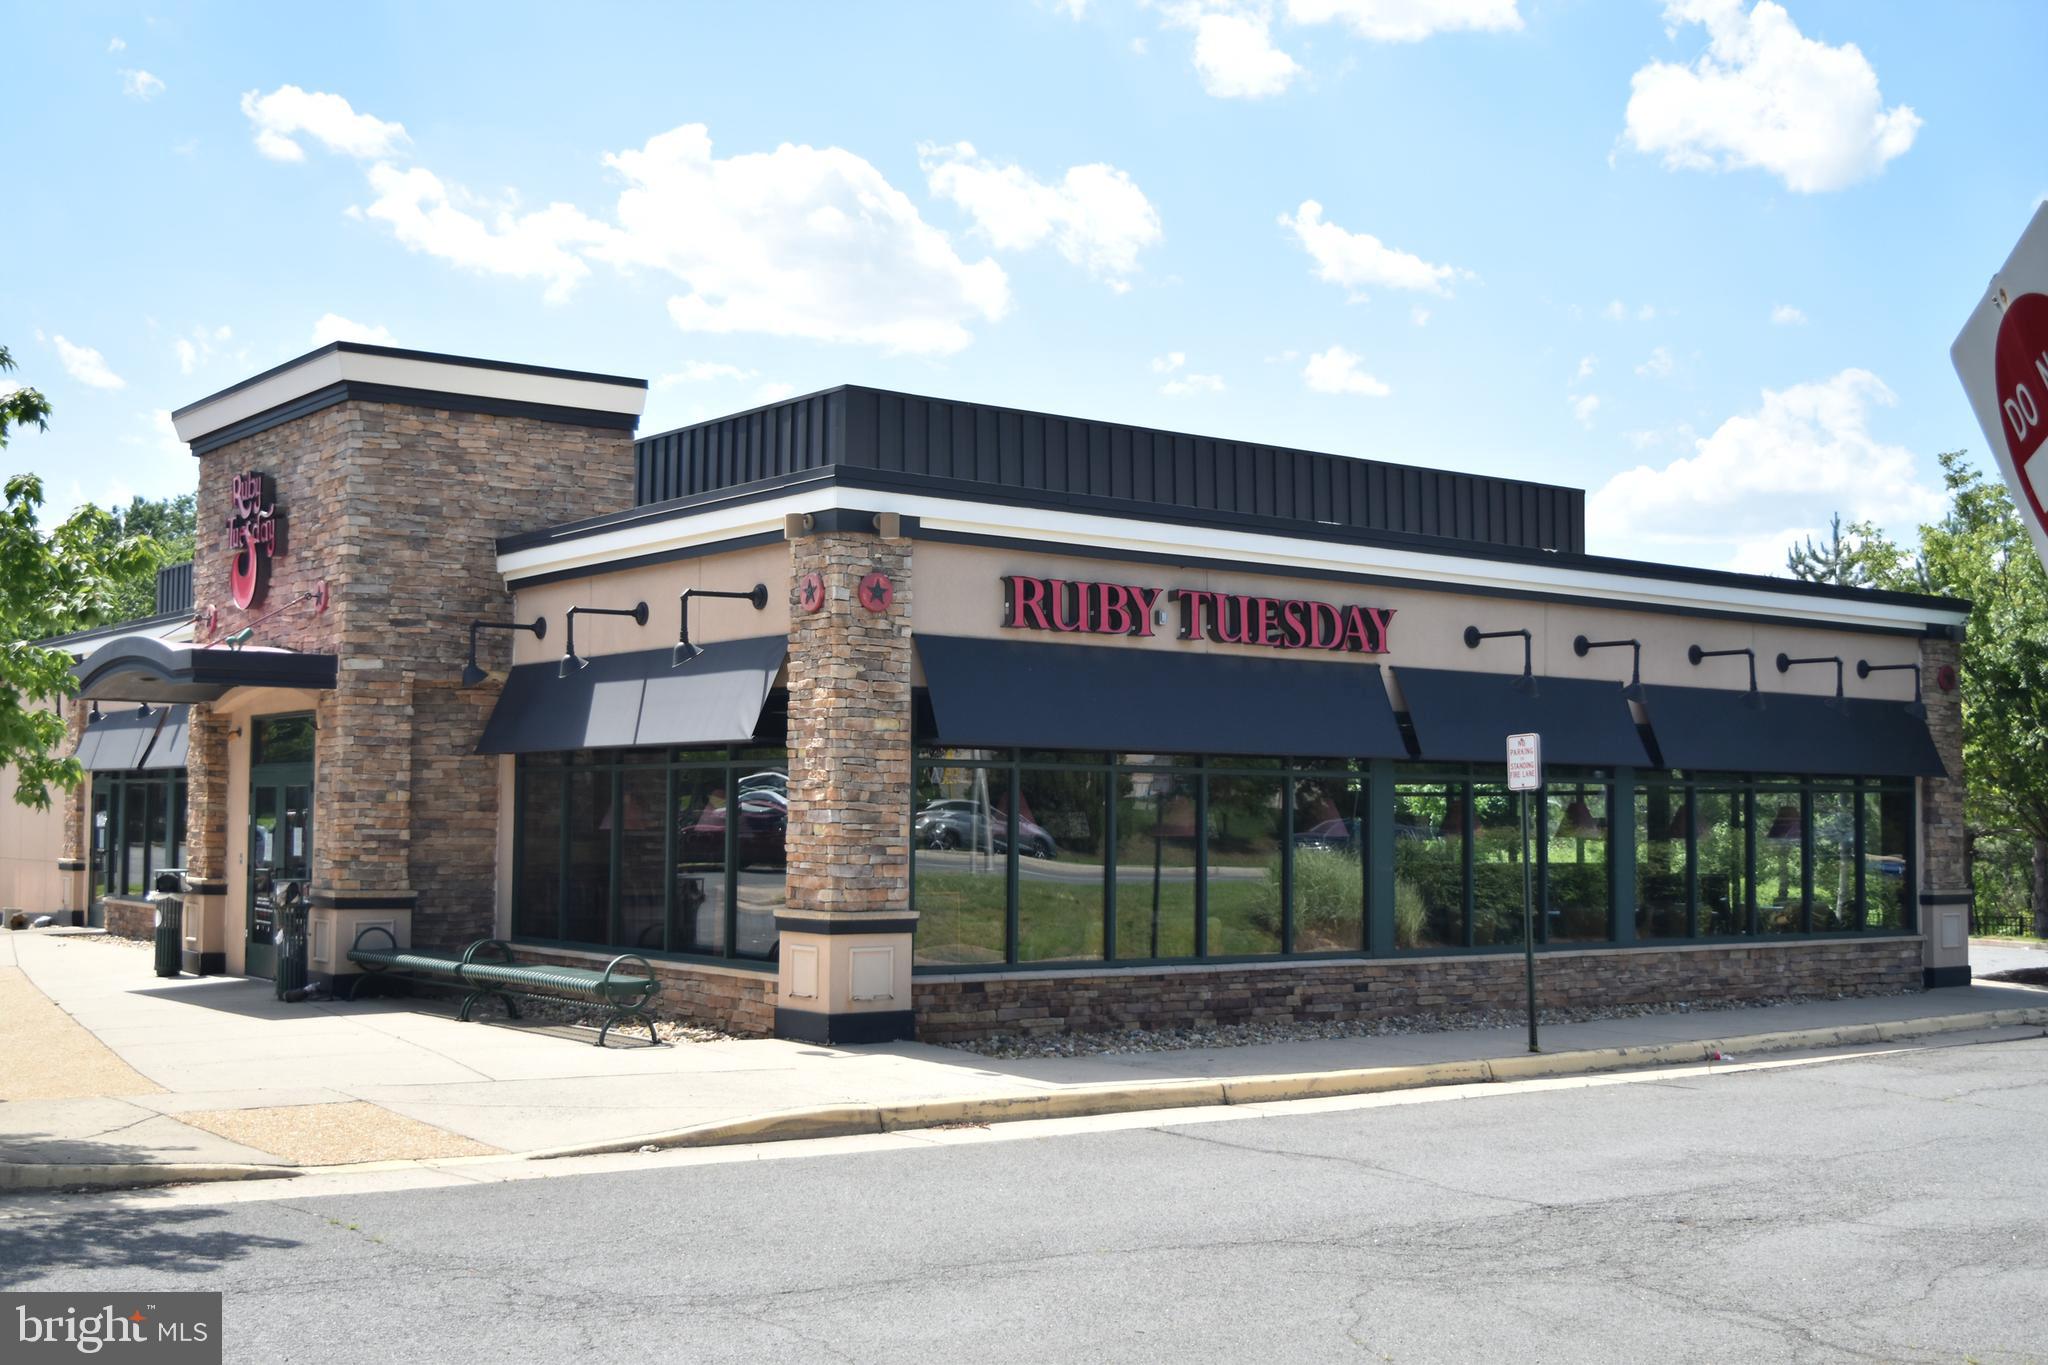
** LOCATION * LOCATION * LOCATION **, EXCELLENT CONDITION WITH FULLY EQUIPPED KITCHEN. UNPRICED, PLEASE MAKE AN OFFER. MOTIVATED SELLER.
#VAMN139764

MANASSAS

9504 LIBERIA AVENUE

None Beds

None Baths

4,611 Sq.Ft.

$2,590,000

MLS#: VAMN139764
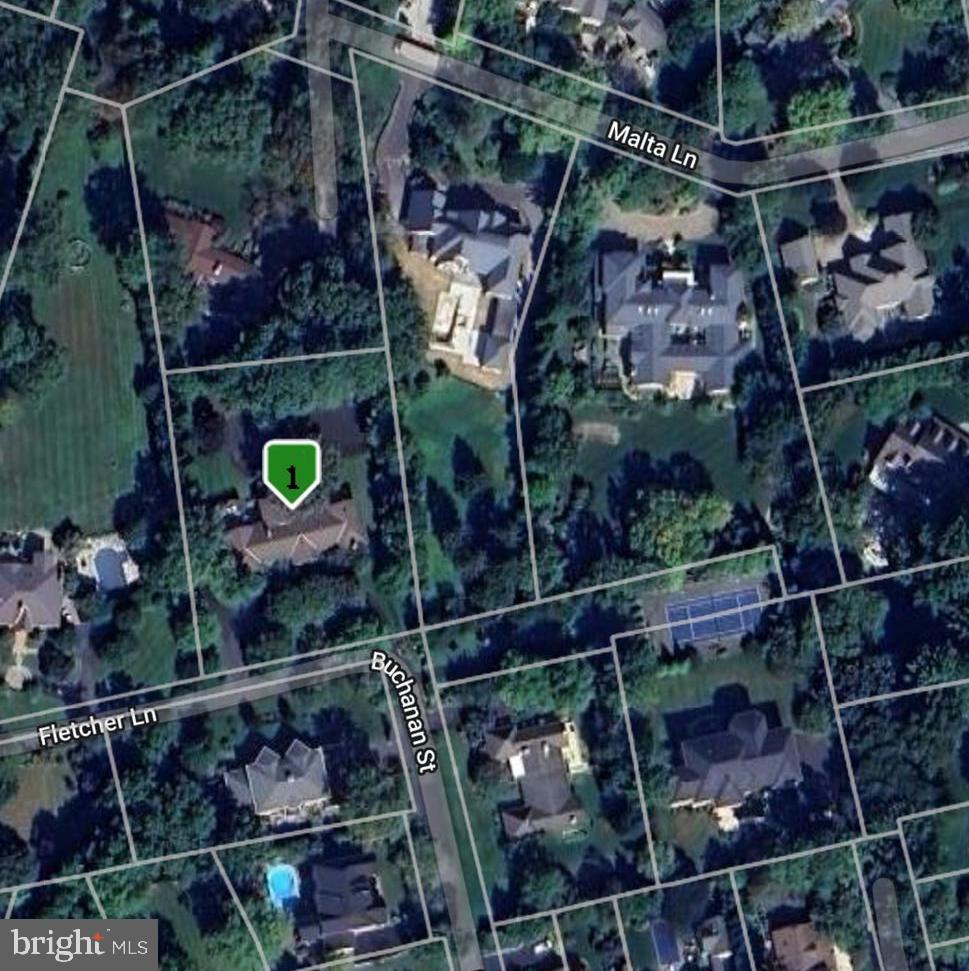
Exceptional 1 acre private lot located in the heart of McLean, serviced buy public sewer and water.   Property will accommodate a large custom home with all the needed amenities,  beautiful views in the rear yard. Design your new home, to be built with Artisan Builders,  bring your ideas or house plans.
#VAFX2176260

MCLEAN

6620 FLETCHER LANE

None Beds

None Baths

1.04 acres

$2,590,000

MLS#: VAFX2176260
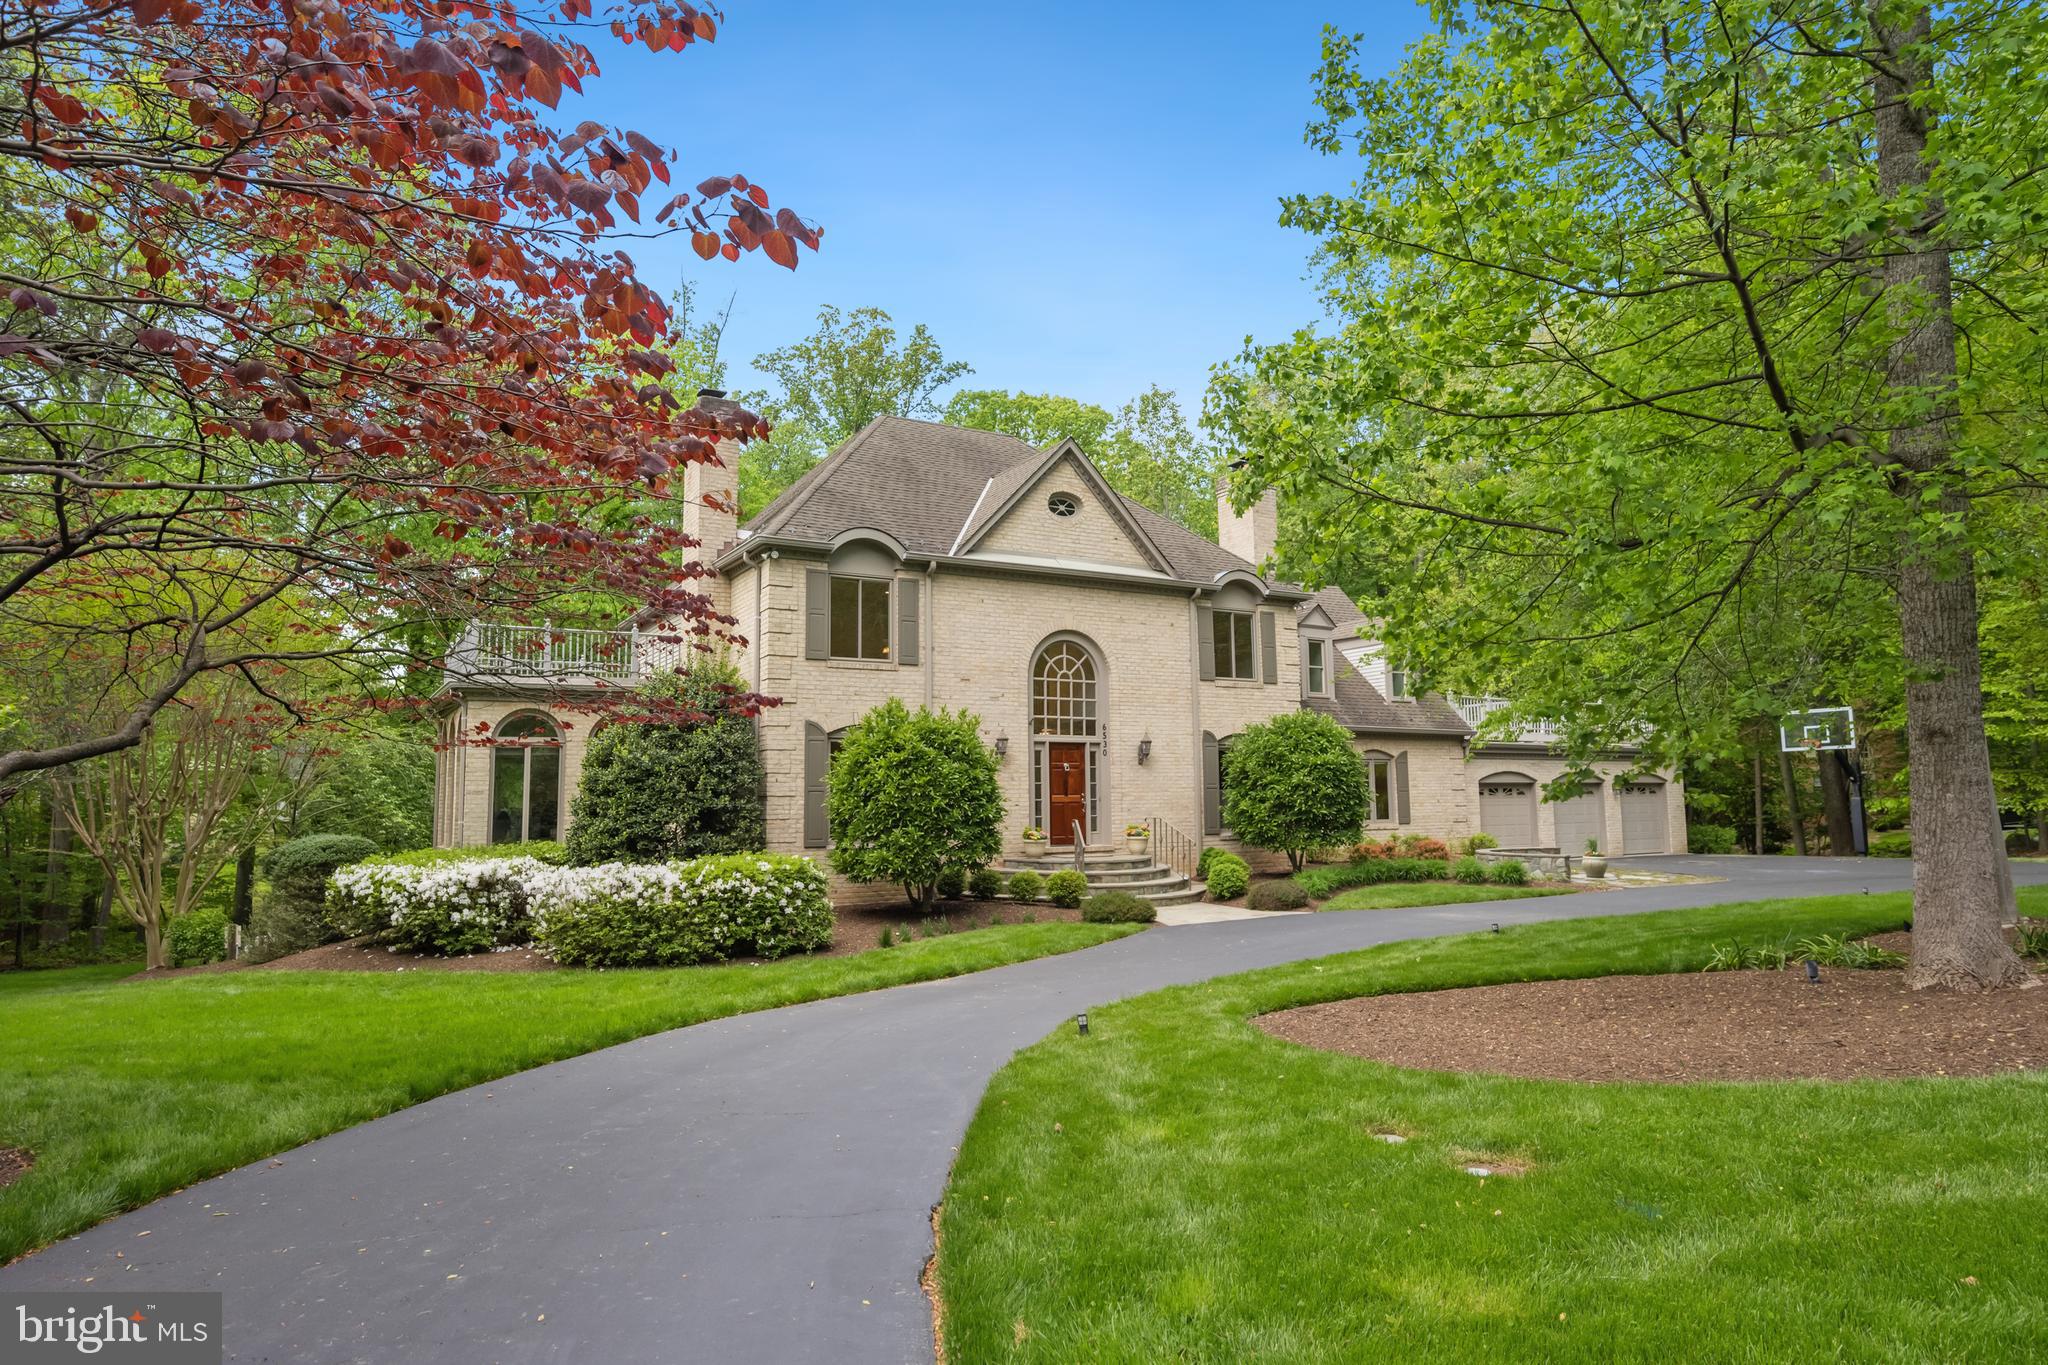
Elegant and stunning, move-in ready in Langley Oaks.  Renovations abound in this 6 bedroom, 3.5 bath, 3 car garage home.  Brick front with in-ground pool sited on a serene 1-acre wooded lot.  A home with its own private cul-de-sac where the kids can play with no worry of traffic.  The gracious floor plan is designed to serve today’s busy family and is complimented by an abundance of areas for outdoor activities. Great flowing main level includes formal living and dining rooms, sunroom, library, kitchen, family room and bonus flex room.  Two story grand foyer includes L-shaped staircase, porcelain tile and wainscoting.  Living room has wood burning fireplace and flows to the dining room.  A spectacular sunroom with walls of windows providing an abundance of natural light is off the dining room.  The well-designed, gourmet center island kitchen includes a breakfast bar and separate eating area.   The kitchen features new white quartz countertops, Brookhaven cabinets, Viking range and downdraft, GE wall oven/microwave combination, Aline drink refrigerator, undermount GE water filtration system, and InstaHot and cold water dispenser.   The kitchen together with family room (gas fireplace) and adjacent bonus room provide great spaces for indoor gatherings and activities.  The library has beautiful wood built-ins surrounding a wood burning fireplace. The main level laundry/mud room has custom built-in cubbies and ironing station.  The mudroom can be accessed directly from the three car garage.  There are four spacious bedrooms upstairs for the family with a recreation room, two more bedrooms and a full bath for guests on the lower level.   The owner’s suite has bath with separate tub/shower, vaulted ceiling and balcony.  The kitchen and family room lead to a deck with a large screened-in area as well as an open area overlooking the pool and yard.  Professionally landscaped with ambient landscape lighting and irrigation system.  Experience the perfect blend of luxury, privacy and convenience in this exceptional home.  Nearby trail leads to the Potomac River.   Walking distance to Langley High School and Clemyjontri Park.  Moments away from Tysons Corner with upscale shopping, fine dining and premier entertainment. Easy access to Georgetown Pike, I495, I66, Dulles Toll Road and the Silver Line Metro.  No HOA.  Property is not subject to Langley Home Owners Association.  A very versatile home. Hurry! (Photos and Virtual Tour now available)
#VAFX2235942

MCLEAN

6530 HEATHER BROOK COURT

6 Beds

3 Baths

6,195 Sq.Ft.

$2,590,000

MLS#: VAFX2235942
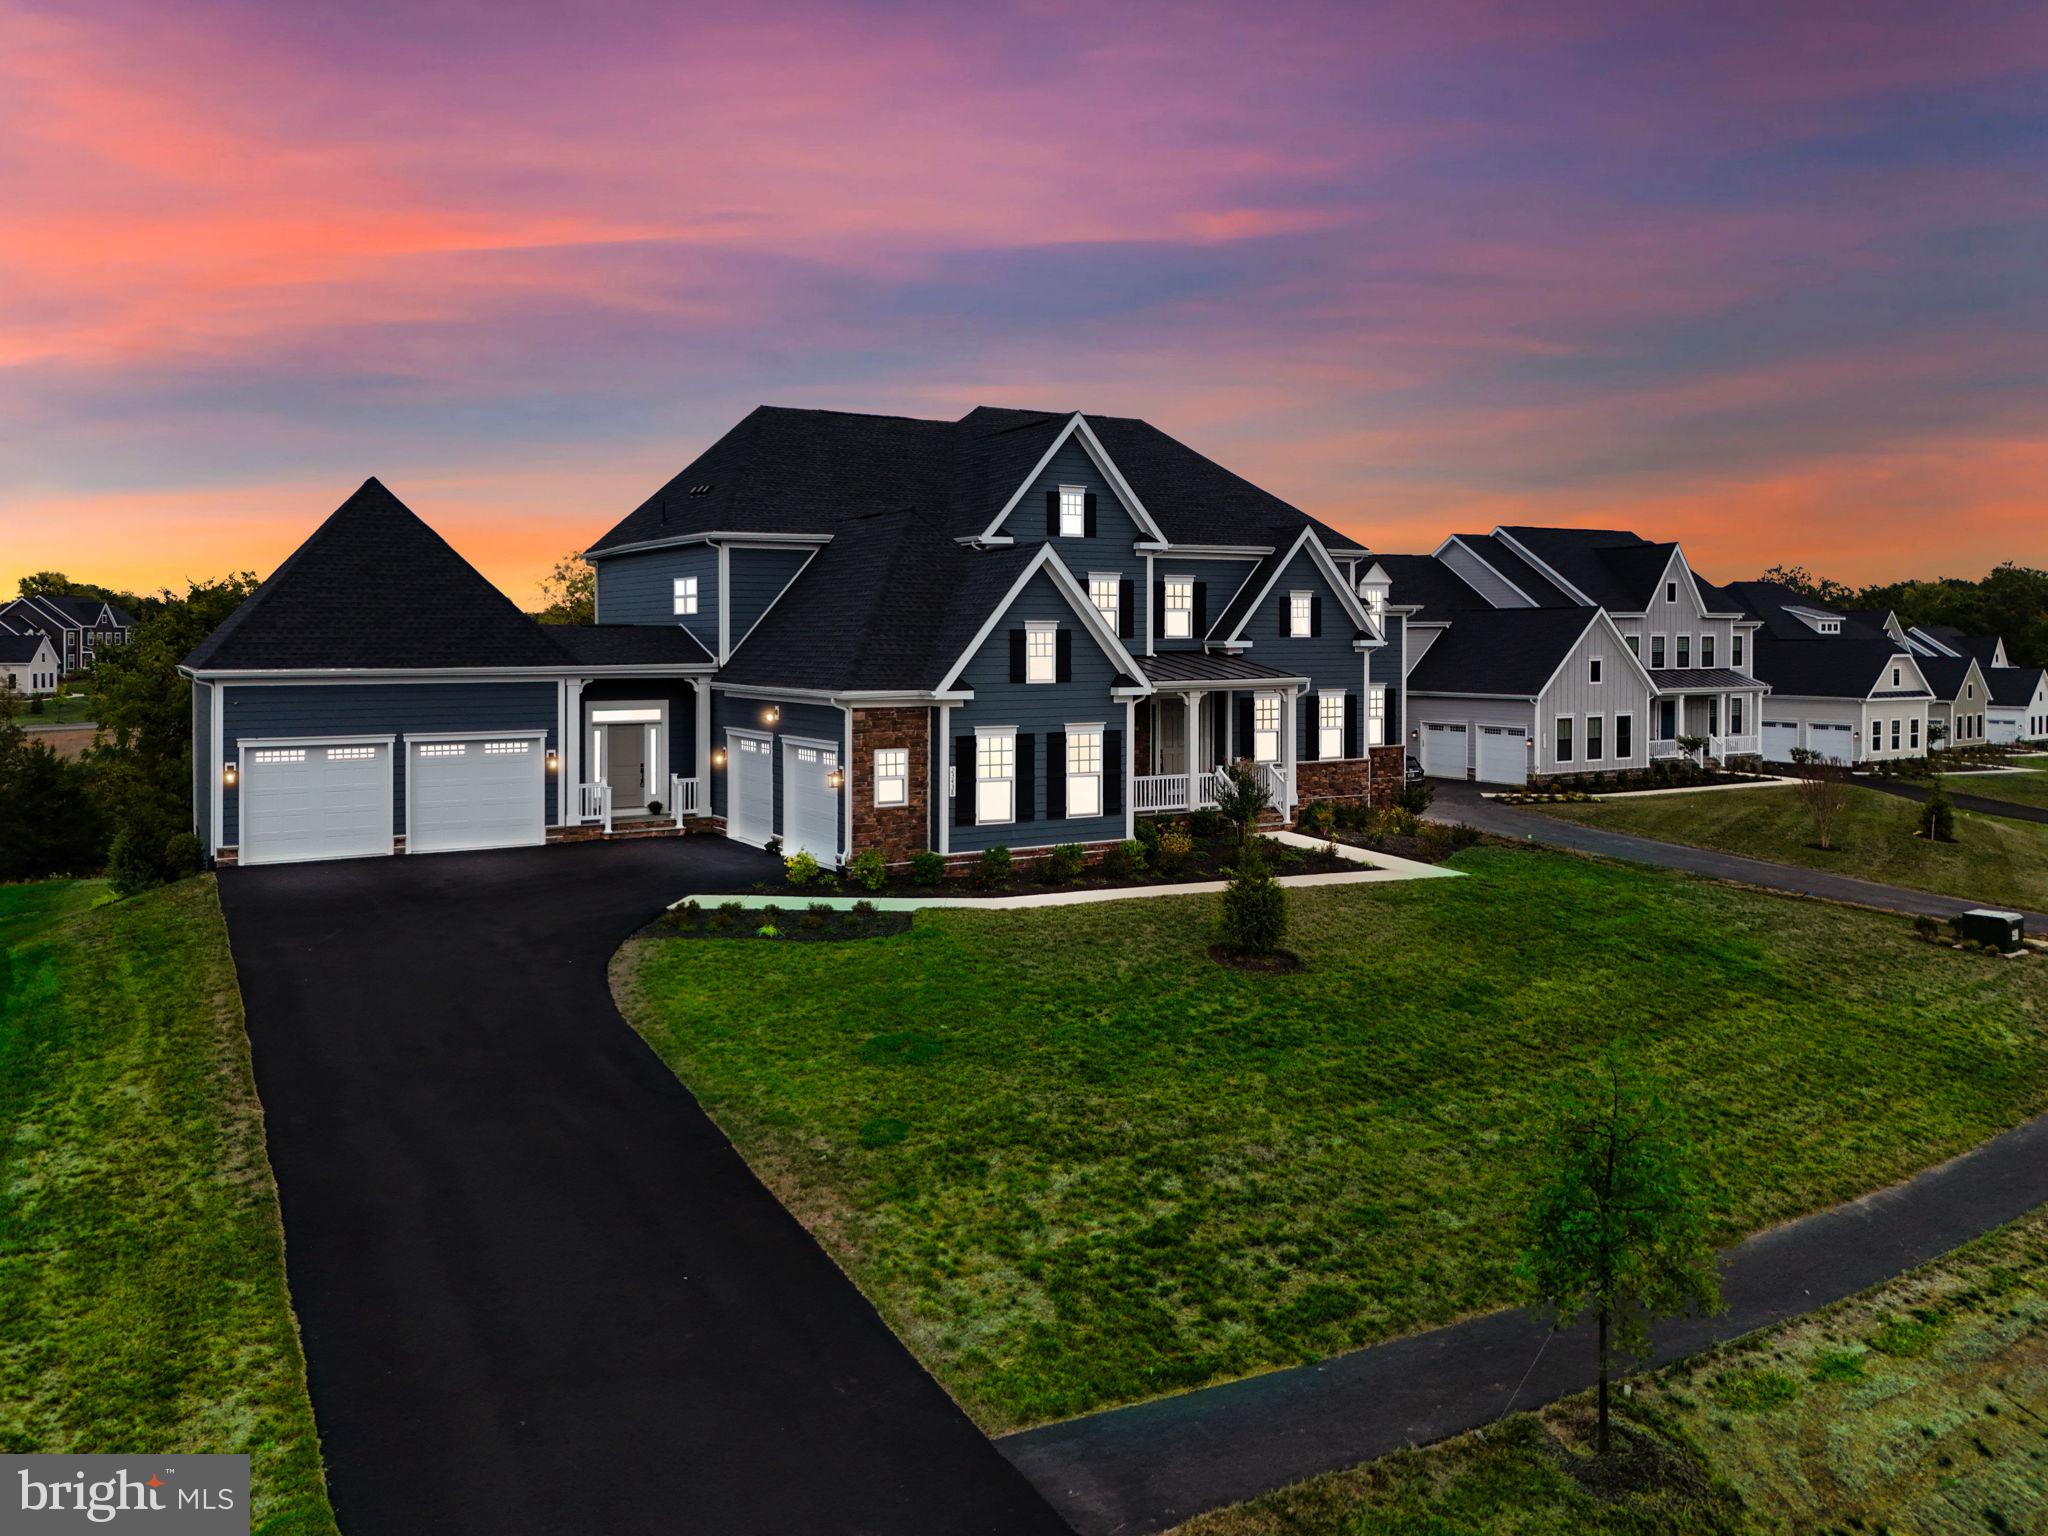
LastOpportunity to Own A Never Lived In Home in HARTLAND  Community, by NV Home on an EstatePrivate  Lot ** All  Side Expanded 'Clifton Park II' * A Premium & Expansive Estate Lot of .6 Acres , Backing to Woods, Over 8,200+ Finished Square Feet  With 7 Bedrooms, 7.5 Bathrooms, 4-Car Garages EV Ready**Over $700K In Premium Upgrades** This True Multigenerational Home with Main Level 2nd Master Suite &  Rare Find 5 Bedrooms, 5 Bathrooms Upstairs** Walk-Out Basement with Full Windows, A Bedroom, Exercise Room  &  Hard Wired Media Room & 2 Sitting areas + Bar** Double Expanded Stone Front Porch & Covered Deck with Color changing Fireplace* A Cul-de-sac**
### **Unmatched Interior Luxury**
- ** Stylish And Functional Designer Kitchen Features The Highest Level Cabinetry,  Quartz Counters & Appliance Packaged together* *Double Islands* 2 Dishwashers * 2 Wine Coolers,*2 Sinks* Top Class Range for Cooking & Grilling* A Premium Appliance Package That Will Delight Any Chef.**Hardwired Media Speakers**
- Main Level In-Law Suite With its Own Eco Thermostat, Walk-in Closet & Attached Bathroom with Walk In Shower with Top Class Counters & Tiles
- **Stunning Living Spaces;**Grandeur Of A 2-Story Family Room With Modern Custom Built-Ins . The Adjacent Office Is Perfect For Work-From-Home Professionals, Complete With Elegant Built-Ins *
### **5 Bedrooms & 5 Bathrooms Upstairs Designed For Comfort**
- **All En-Suite Bedrooms**: Every Bedroom In The Home Is An En-Suite, Each With Its Own Private Full Bath. This Level Of Privacy And Convenience Is A Rare Find, Ensuring Every Family Member Or Guest Feels Right At Home. 4 Thermostats upstairs*
- **Owner’s Suite**: A True Sanctuary, The Spacious Owner’s Suite with Media Ready  Sitting Room Offers A Luxurious Escape With Premium Finishes, Awaiting Your Touches* Upgraded Spa-Like Expanded Shower & Bath with High End Back Splash a Modern Tub Certainly Promises Relaxation. 
### **Entertainment And Recreation**One of A Few Handful Homes with A True Walkout Basement
: The Mostly Finished Lower Level Is An Entertainer’s Dream, Featuring A Rec Room Complete With A High End Wet Bar plus a Large Pantry Perfect For Gatherings 
**The Media Room, Pre-Wired For Surround Sound, Sets The Stage For Movie Nights, While The Exercise Room Keeps Fitness Routines Convenient And Accessible.- **Additional Lower Level Guest Bedroom And Full Bath**: Offering Privacy And Comfort Away From The Main Living Areas.
### **Outdoor Living Spaces To Impress**
- **Maintenance-Free Covered Deck  That Is Built For Year-Round Enjoyment , Color Changing  Gas Fireplace For Cool Evenings While Overlooking Your Serene Backyard With Endless Possibilities**
 ###**No Expense Spared, No Detail Overlooked** Home Also comes with "A Central Vacuum System” “A Central Humidifier”, A Highest Level Flooring”. In Garage Spouts” EV Charger”Recessed Lights Through Out”A Top Of the Line Lighting Package **Lots of Media Outlets”Hard Wired Media for Kitchen Level” Dual Staircase”2 Laundry Outlets”"Hardwired Security Cameras"
### **Prime Location In Sought-After Hartland**
Located In The Exclusive Hartland Community  Close To Wineries, **Hal and Berni Hanson Regional Park ,** Top Schools, Shopping, Dining, And Major Commuting Routes like Route 50/Loudoun County Pkwy/ Old Ox Road, This Estate Provides The Perfect Blend Of Privacy And Convenience.
Verizon Gig-Speed Internet available, Hartland Amenities, Community Events, Common Area Maintenance, Landscaping, Trash, Recycling, And HOA-Related Expenses
**Schedule Your Private Showing Today And Experience This Extraordinary Home Firsthand!**
CHECK MANY VIRTUAL TOUR LINKS & AMENITIES WHICH COME WITH THE HOME “DOCUMENT SECTION HAS ATTACHEMNTS FOR THE FLYERS!!
#VALO2078444

ALDIE

23438 PERRY KNOLL COURT

7 Beds

7 Baths

8,206 Sq.Ft.

$2,589,900

MLS#: VALO2078444
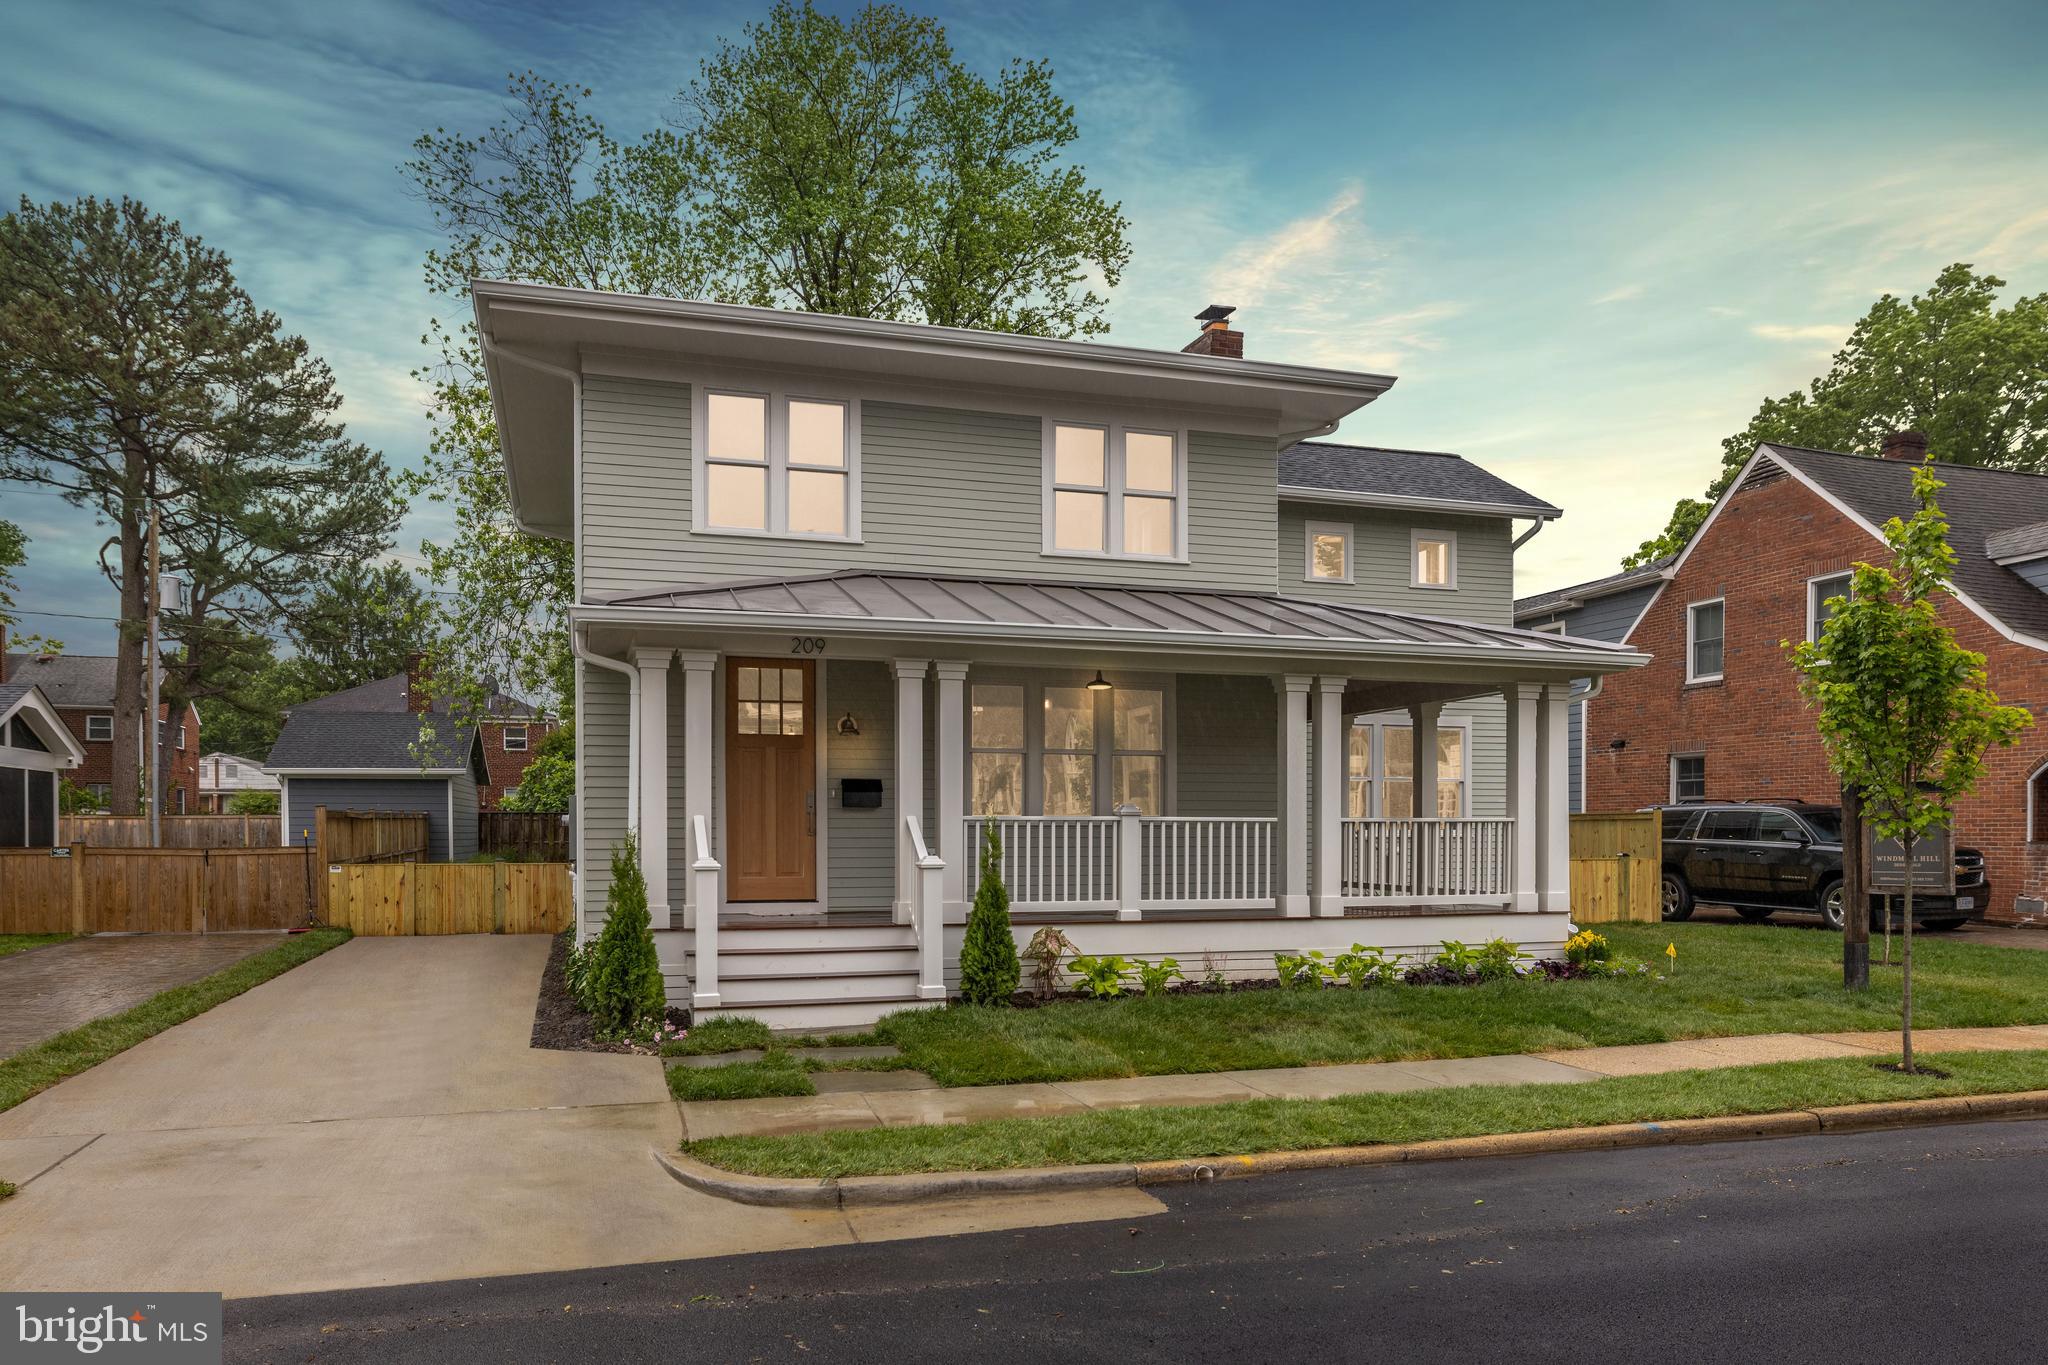
You'll love this expanded and newly constructed masterpiece by renowned Alexandria builder, Windmill Hill. Featuring 6 bedrooms (4 upstairs) and 5 bathrooms, this residence seamlessly combines history, style, functionality, location, and impeccable craftsmanship. Throughout the home, 9 ft+ ceilings complement stunning architectural details, infusing every space with an air of refinement. The heart of the home is a captivating kitchen boasting a generous island seating 4, Virginia Mist Stone countertops, and top-of-the-line Thermador stainless steel appliances. Enjoy neighborhood views from your front porch or home office window, looking out to the allure of everything Del Ray. Quality construction is evident throughout such as Brentwood hardwood floors, Anderson windows and doors, and James Hardie siding.  Cellulose-sprayed insulation ensures a quiet and energy-efficient living space, while Ipe decking graces the wrap around front porch. Retreat to the screened-in rear porch with a strategically placed infrared heater for a cozy outdoor experience (with slate flooring).  Bask in the warmth and natural light of the family room, where sunlight streams in, creating a bright and inviting atmosphere. Dark walnut adds an elegant touch to the butler's pantry and accents other features throughout. Cozy up by your choice of 2 wood burning fireplaces on chilly evenings, and let the ambiance of wall sconces enhance the perfect setting for cherished family moments and unwinding. Enjoy the flexibility of a dedicated home gym space for your workouts in the comfort of your new home. There's even professional landscaping in the front and backyard, which is framed by a new fence, offering ample space for relaxation and play. Where else will you find a 7,330 square foot lot in Del Ray. Discover features like a mudroom with cubbies and slate-tiled flooring, a convenient driveway with space for an EV charger, two-zone Carrier HVACs for optimal climate control, an efficient tankless water heater, and abundant storage throughout. Perfectly situated, this property is just a few steps away from The Avenue! How easy will it be to grab a coffee from St Elmo's, or a bite at any one of your favorite Del Ray restaurants. You can also easily access the Braddock and Potomac Yard metro stations. This Windmill Hill show piece promises a luxurious and convenient lifestyle.
#VAAX2034012

ALEXANDRIA

209 E DEL RAY AVENUE

6 Beds

5 Baths

4,195 Sq.Ft.

$2,589,000

MLS#: VAAX2034012

Now Complete! Situated with unique + close access to Glebe Road Park + on a quaint Cul-de-Sac, Brush Arbor's exciting new transitional Tudor design represents a new standard in the application of traditional elegance and contemporary convenience. Painted brick, white oak wood accents + floors, Jeld Wen Windows and Doors, designer finishes including lighting by CurreyCO + Visual Comfort. Don't miss your chance to own a 2019 Brush Arbor Home.
#VAAR152834

ARLINGTON

4278 38TH STREET N

6 Beds

6 Baths

6,071 Sq.Ft.

$2,589,000

MLS#: VAAR152834

New construction (2025) and architectural masterpiece by acclaimed McLean builder Focal Point Homes. Tucked privately at the end of a quiet cul-de-sac on a 0.43-acre lot backing directly to serene woodlands with no rear neighbors, this professionally designed 7-bedroom, 6-bathroom retreat delivers unmatched luxury, exceptional screened in porch, and complete privacy in a premier location.
WHAT MAKES THIS HOME STAND OUT? A rare opportunity to own a virtually brand-new build without the wait and decision-fatigue of the new construction process. Soaring 10-foot ceilings on the main level combined with an expansive wall of rear windows flood the interior with natural light, showcasing sleek warm designer finishes throughout. Architectural Digest highlights a definitive shift toward rich, organic textures, pointing to warm woods, natural stone, and earthy tones as the new essentials of modern design, and this kitchen is exactly that. The chef’s kitchen serves as the ultimate gathering spot, seamlessly connecting to a magnificent screened in porch for effortless indoor-outdoor dining. The second floor hosts a lavish Owner's Suite complete with two walk-in closets, alongside four additional light-filled bedrooms.The sprawling lower level boasts a private guest suite with a full bath, paired with a dedicated home gym. The property's true highlight is its remarkable lot size offering extraordinary scale, sweeping yard space, and unparalleled privacy.
IMPRESSIVE FEATURES: High-end builder upgrades abound, including top-of-the-line Thermador appliances, induction range, premium finishes, 10’ ceilings, 20'x14' screened in porch, fully fenced yard, an added gas line, elevated owners suite with free standing tub and oversized glass shower. Unlike buying from a builder, purchasing directly from a thoughtful homeowner means high-ticket upgrades are already installed including smart thermostats, window treatments, designer light fixtures, washer/dryer, water softener, kitchen sink filtration system, 240V outlet in the garage and mature landscaping. Transferrable 9 years left on the 10 year builder structural warranty. 
WHAT MAKES THIS LOCATION STAND OUT? Situated at the end of a peaceful cul-de-sac with direct trail access right out your back door. Take the scenic neighborhood trails through the park for a quick, safe walk straight to Haycock Elementary School. Unbeatable Falls Church location with access to Little City, major commuter routes and in the coveted McLean / Longfellow / Haycock school pyramid. Relocated unexpectedly for work, the owners leave behind a pristine, move-in ready space ready to welcome its next chapter. Welcome home! OPEN HOUSES Thursday Sept 10th 5pm-7pm with ice cream truck, Saturday 1pm-3pm and Sunday 1pm-3pm
#VAFX2339670

FALLS CHURCH

6706 MONTOUR DRIVE

7 Beds

6 Baths

5,666 Sq.Ft.

$2,585,000

MLS#: VAFX2339670
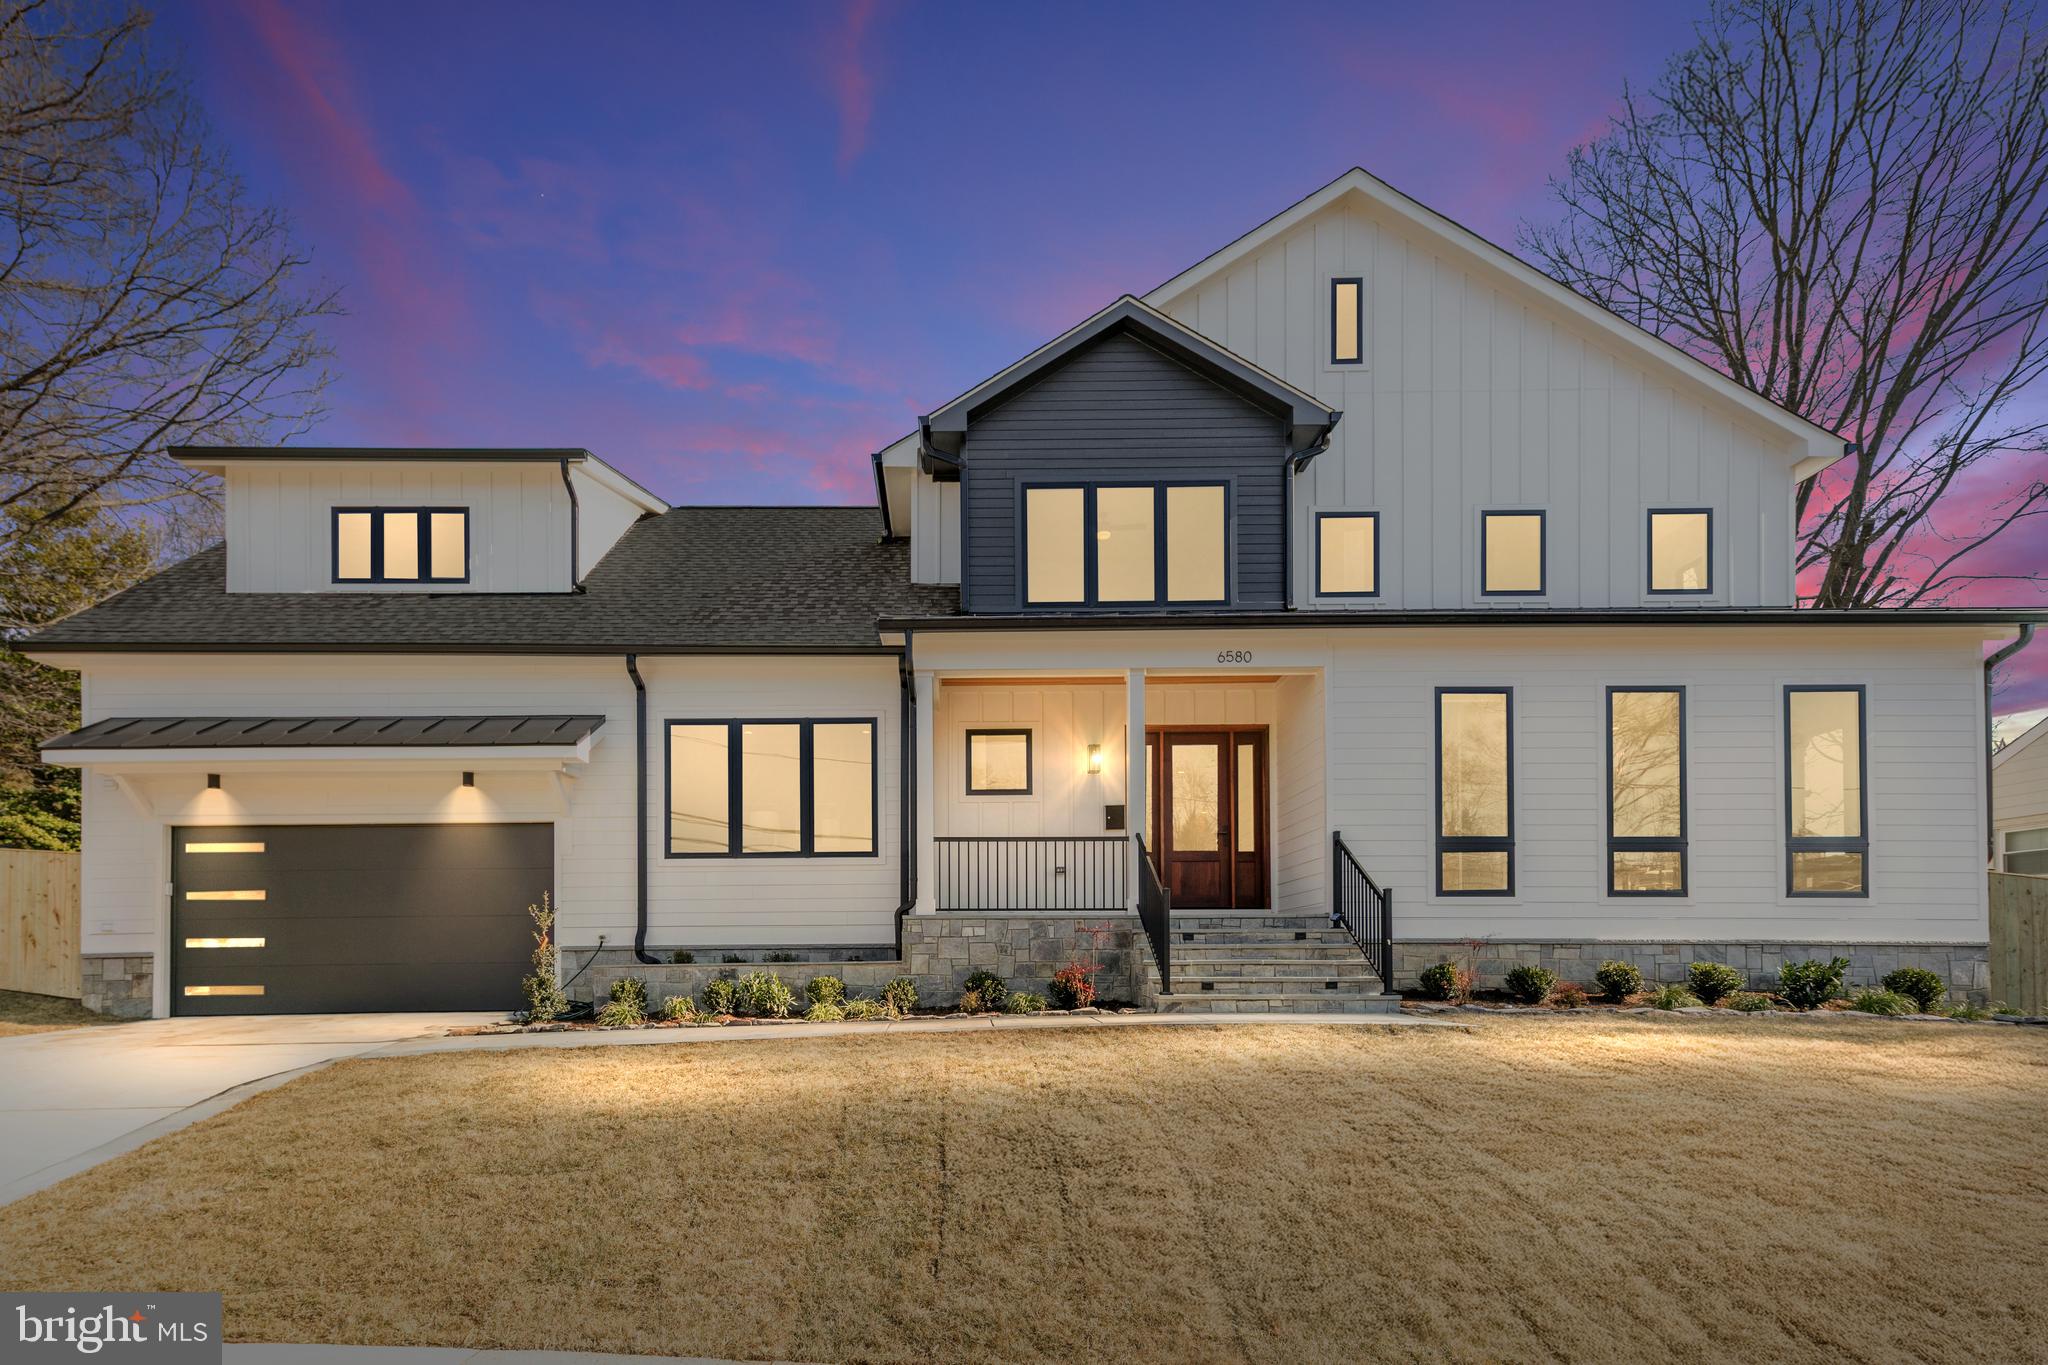
Move in ready! Another exceptionally built home by Arlington custom builder, McMullin Homes. <BR><BR> WHAT MAKES THIS HOME STAND OUT? This well-appointed home features thoughtful design and high-end finishes combined with quality construction. Exceptional details include spray foamed roofline, air sealing and upgraded insulation for premium energy efficiency, high-end Thermador appliances, two-zone variable speed high-efficiency heating and cooling system, extensive waterproofing including interior and exterior foundation drainage, 10' main level ceilings, premium Andersen casement windows, USA-made cabinetry, tankless water heater with recirculating pump, upgraded quartz countertops, 2x6 framing, Certainteed Landmark architectural shingles, solid core 8' and 7' doors, 220V electrical wiring in the garage for car-charging, and extra laundry hook-up in the basement. Builder's Warranty included. <BR><BR> WHAT MAKES THIS LOCATION STAND OUT? Within one of Arlington's top rated school pyramids of Tuckahoe ES (walkable), Williamsburg MS, and Yorktown HS. Two blocks to Bishop O'Connell High, a top rated private school. Walking distance to multiple restaurants and parks, and just over a mile walk to East Falls Church Metro. A short drive to Washington DC, Clarendon, Tysons, National or Dulles airports, Amazon HQ2, Pentagon, Old Town, and all major Northern VA commuting routes. <BR><BR> ABOUT THE BUILDER: McMullin Homes is a custom home builder in Arlington. The owner, James McMullin, is a 3rd generation builder who lives in Arlington's Bluemont neighborhood with his wife and five children.
#VAAR2054010

ARLINGTON

6580 WILLIAMSBURG BOULEVARD

6 Beds

6 Baths

5,990 Sq.Ft.

$2,585,000

MLS#: VAAR2054010
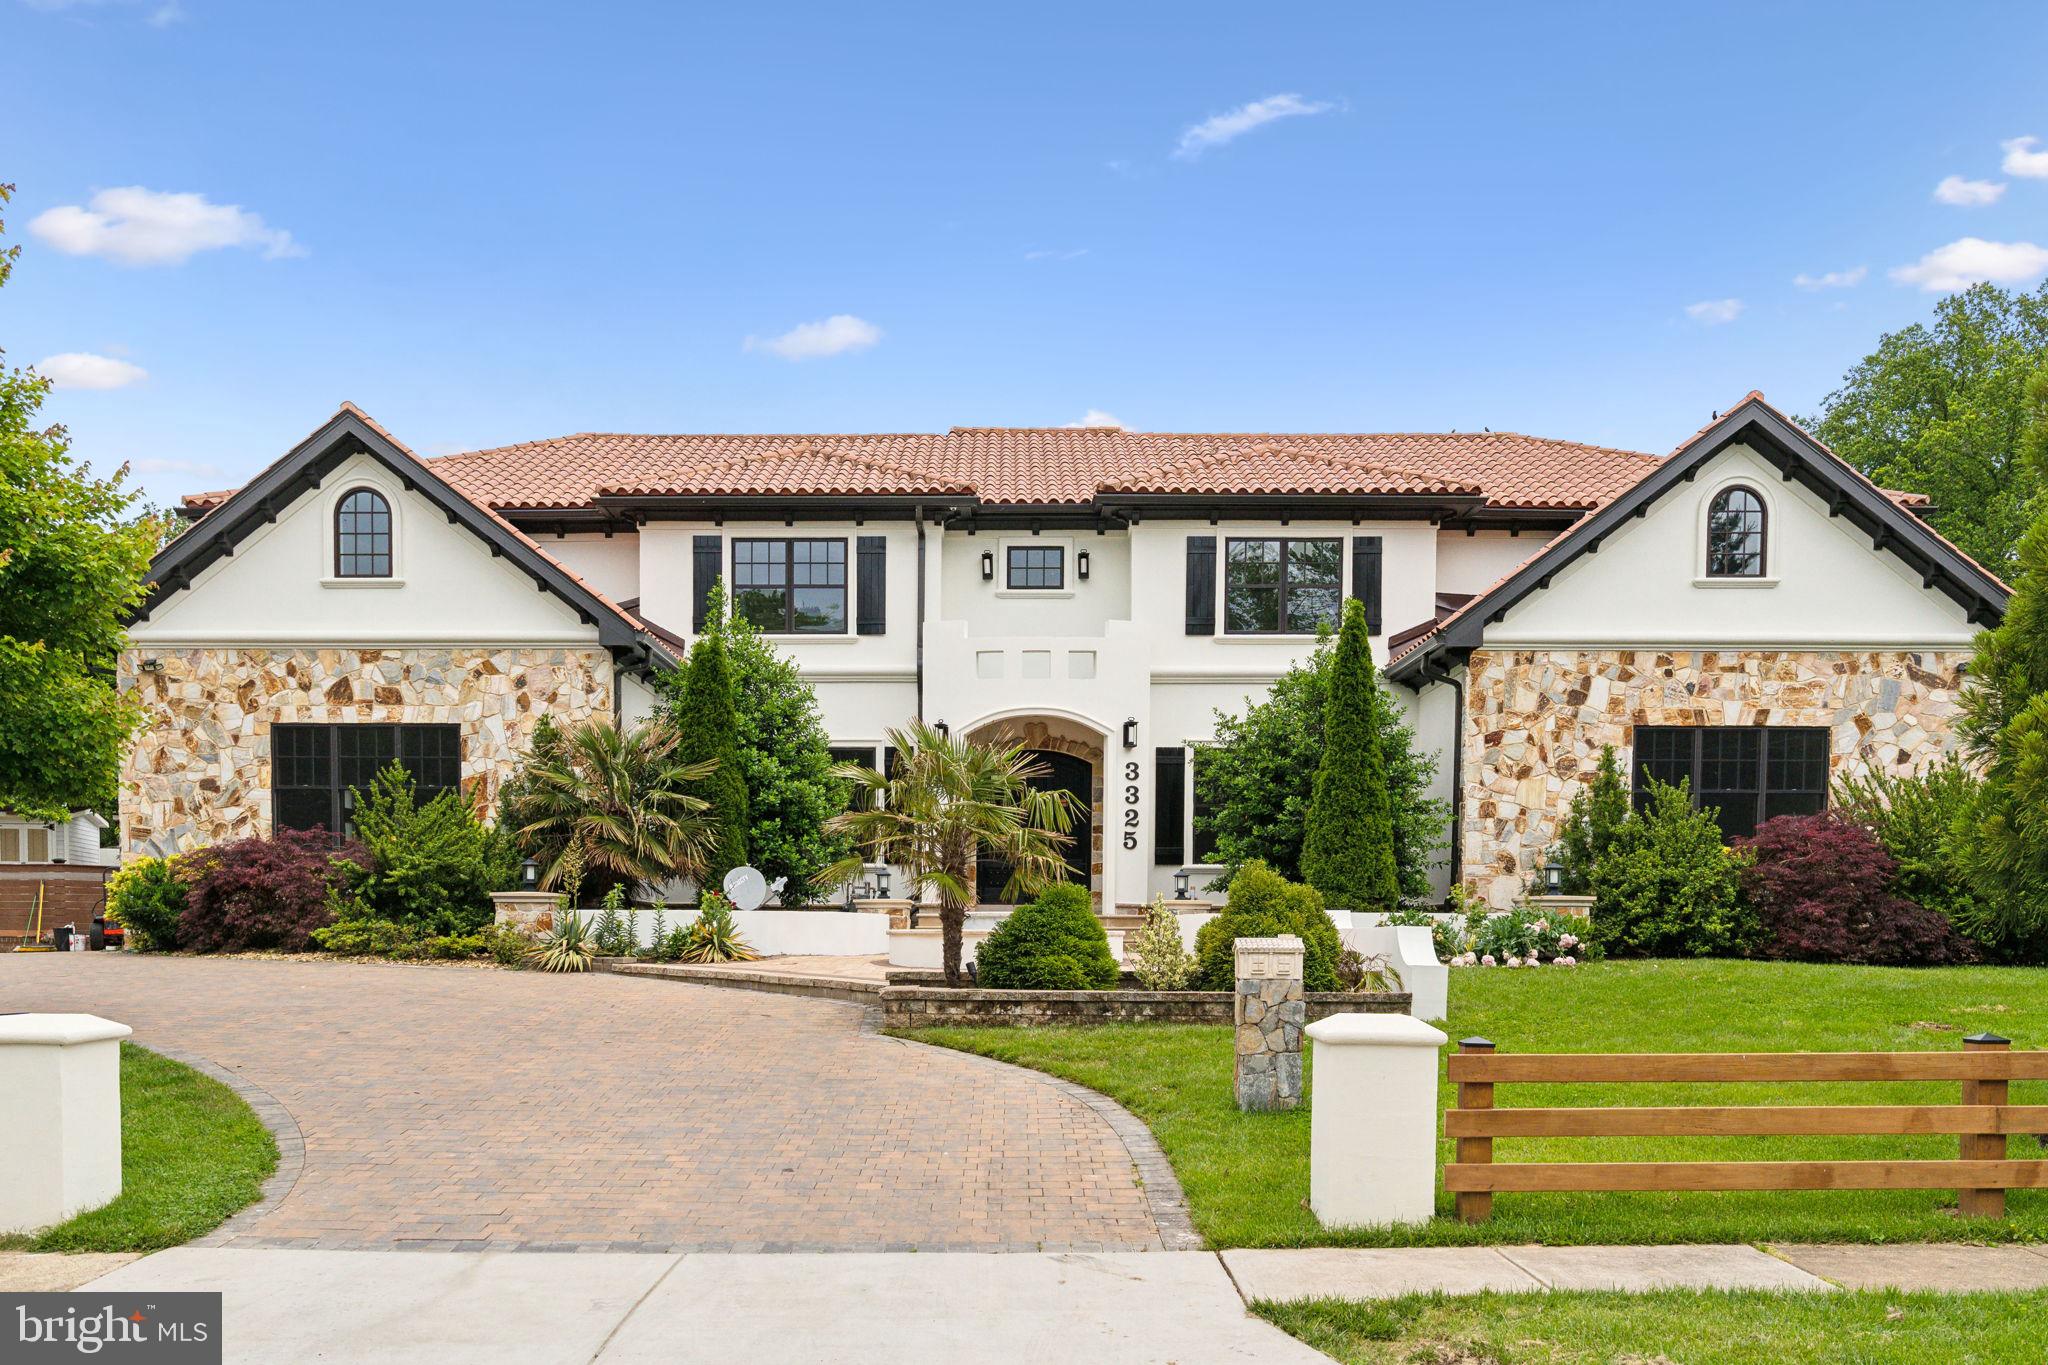
Welcome to this  like new  custom home on a large lot,  built by a local custom builder,  as his own residence   in 2017 with exceptional quality and materials.  Welcome to this like-new custom Mediterranean-style home, originally built in 2017 by Merit Homes as the builder’s personal residence and recently updated with fresh paint, new bathroom cabinets, lighting, and countertops to give it a refreshed, modern feel. Set on a large lot, this thoughtfully designed home features a clay tile roof, stucco exterior with stone accents, 6 bedrooms, 5 full and 1 half bathrooms, 2 fireplaces, 2 offices, and a 3-car heated garage. Expansive wraparound balconies on the main and upper levels are crafted with weather-resistant Tiger wood panels, glass railings, ceiling fans, and durable Epay wood flooring known for its 75+ year lifespan. The backyard is a private retreat with a heated pool and cascading waterfall, jacuzzi, pool house, outdoor shower, built-in kitchen, stone patio, and automatic sprinkler system. Inside, the main level offers a marble-floored foyer, formal dining room, living room with built-ins, a guest bedroom suite, an office, and a family room with cathedral ceiling and fireplace, seamlessly flowing into a gourmet kitchen with Wolf/Sub-Zero appliances, new quartz countertops, and an oversized island. Upstairs, the spacious primary suite includes two walk-in closets, a sitting area with fireplace, a large covered balcony, and a luxurious bath with a steam shower, jacuzzi tub, and heated floors. The home includes two laundry rooms—one fully equipped on the upper level and another on the lower level (washer/dryer on lower level not included). The finished lower level also features a bedroom with full bath, office with built-ins, and a recreation room with wet bar, offering comfort, style, and functionality throughout this exceptional residence.
#VAFX2230560

FALLS CHURCH

3325 BRANDY COURT

6 Beds

5 Baths

7,620 Sq.Ft.

$2,585,000

MLS#: VAFX2230560

1 ... 171 172 173 174 175 ... 666
* Listings identified with the FMLS IDX logo come from FMLS and are held by brokerage firms other than the owner of this website. The listing brokerage is identified in any listing details. Information is deemed reliable but is not guaranteed. If you believe any FMLS listing contains material that infringes your copyrighted work please click here to review our DMCA policy and learn how to submit a takedown request. © 2024. First Multiple Listing Service, Inc.
 - property

Send a message

Message successfully sent.

Your message

What is 3 + 4 ?

Reason for contacting?

I agree to receive email communication and understand I can unsubscribe at any time.

I agree to be contacted by Charis Realty Group - Christine Issler, Broker via call, email, and text for real estate services. To opt out, you can reply 'stop' at any time or reply 'help' for assistance. You can also click the unsubscribe link in the emails. Message and data rates may apply. Message frequency may vary. Privacy Policy

Sign Out

Virtual Assistant

Would you like to take the next step with this property? We can help you schedule a showing or virtual tour, or send you more details.

Yes, I would like more information.

Thank You for Your Reply, One of Our Agents will contact you as soon as possible

No, maybe later.

Thank you, you can always contact me via email, phone number or through the contact form.

Realhub AI

Lucy - Your AI-Powered Realtor

Update Your Temporary Password

Personalize your search

Enter your email and we'll notify you immediately when new listings match what you're looking for.

or enter email address

Already have an account ? Login here

Continue your home search

I agree to receive communications and understand I can unsubscribe at any time.

I agree to be contacted by Charis Realty Group - Christine Issler, Broker via call, email, and text for real estate services. To opt out, you can reply 'stop' at any time or reply 'help' for assistance. You can also click the unsubscribe link in the emails. Message and data rates may apply. Message frequency may vary. Privacy Policy

Already have an account ? Login here

We use cookies

We use cookies primarily for analytics to enhance your experience. By accepting, you agree to our use of these cookies. You can manage your preferences or learn more about our cookies policy.
