Properties

Browse or get in touch to schedule a walkthrough.

  • Nearby me
Price range

Popular Features

Community Features

Association

Property Features

Waterfront

View

Exterior Features

Interior Features

Style

409083 properties match your criteria

Updated 1 minute ago

E-Alert name
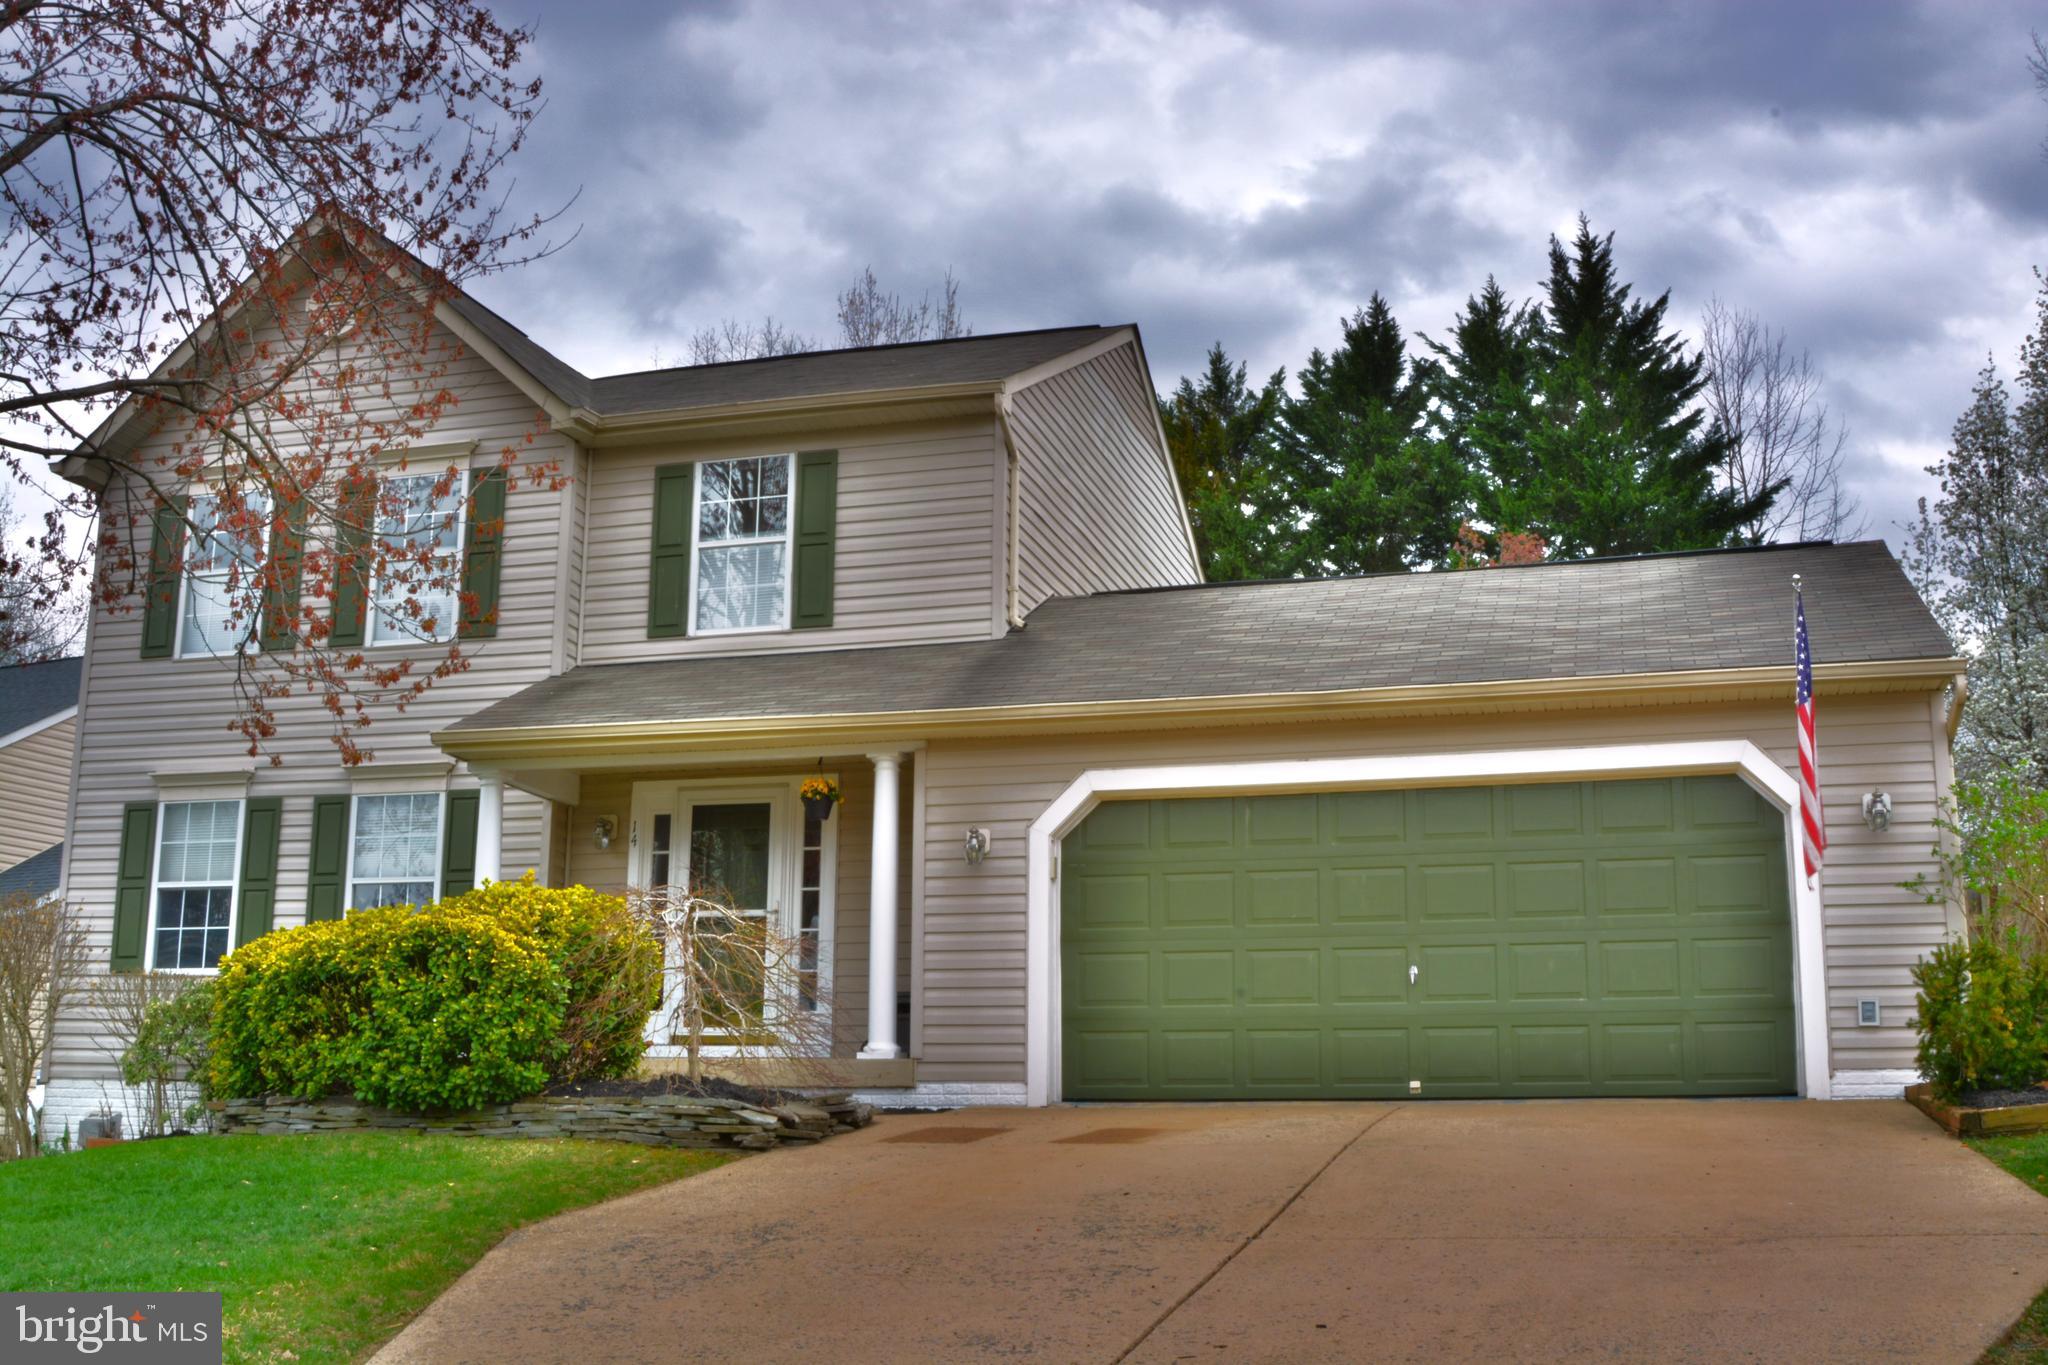
Welcome to this beautifully updated two-story home, where every detail has been thoughtfully designed with love and care! Featuring 4 bedrooms and 3 baths, this home has been meticulously maintained and stylishly upgraded. The heart of the home—the kitchen—was fully remodeled in 2021 with Quartz countertops; island with stool seating; soft close cabinets; built-in China cabinet with quartz countertop in kitchen with beautiful Quartz Countertops; brand-new appliances', including,  an under-counter icemaker; also, removed wall  to open up the space -  a $48K investment in modern finishes, making it an entertainer’s dream. In 2022, the primary bathroom was transformed into a true retreat, offering fresh updates and a tranquil space to unwind. Throughout the home, you’ll find gorgeous hardwood floors, freshly painted walls, and a seamless blend of charm and modern convenience.  Make sure you schedule a showing today because this will not last long.
Also, step outside to your private backyard, fully fenced and perfectly situated at the end of a cul-de-sac for added privacy. Relax in the authentic Finnish Sauna on the deck, or grill outside to unwind from your day... under the Sojag Gazebo, where you can soak in the peaceful surroundings .This is more than just a house—it’s a home filled with warmth, comfort, and care. Come see it for yourself and fall in love! Just ask your agent to schedule a showing today.  (lower level  4th bedroom NTC) 

NOTE :   (See video above click on movie icon.)   2017  HVAC; 2018 ROOF; 2021 - $48k FULL KITCHEN REMODEL; 2022 - PRIMARY BATHROOM  REMODELED.
#VAST2036348

STAFFORD

14 SAINT PETERS COURT

4 Beds

3 Baths

2,288 Sq.Ft.

$550,000

MLS#: VAST2036348
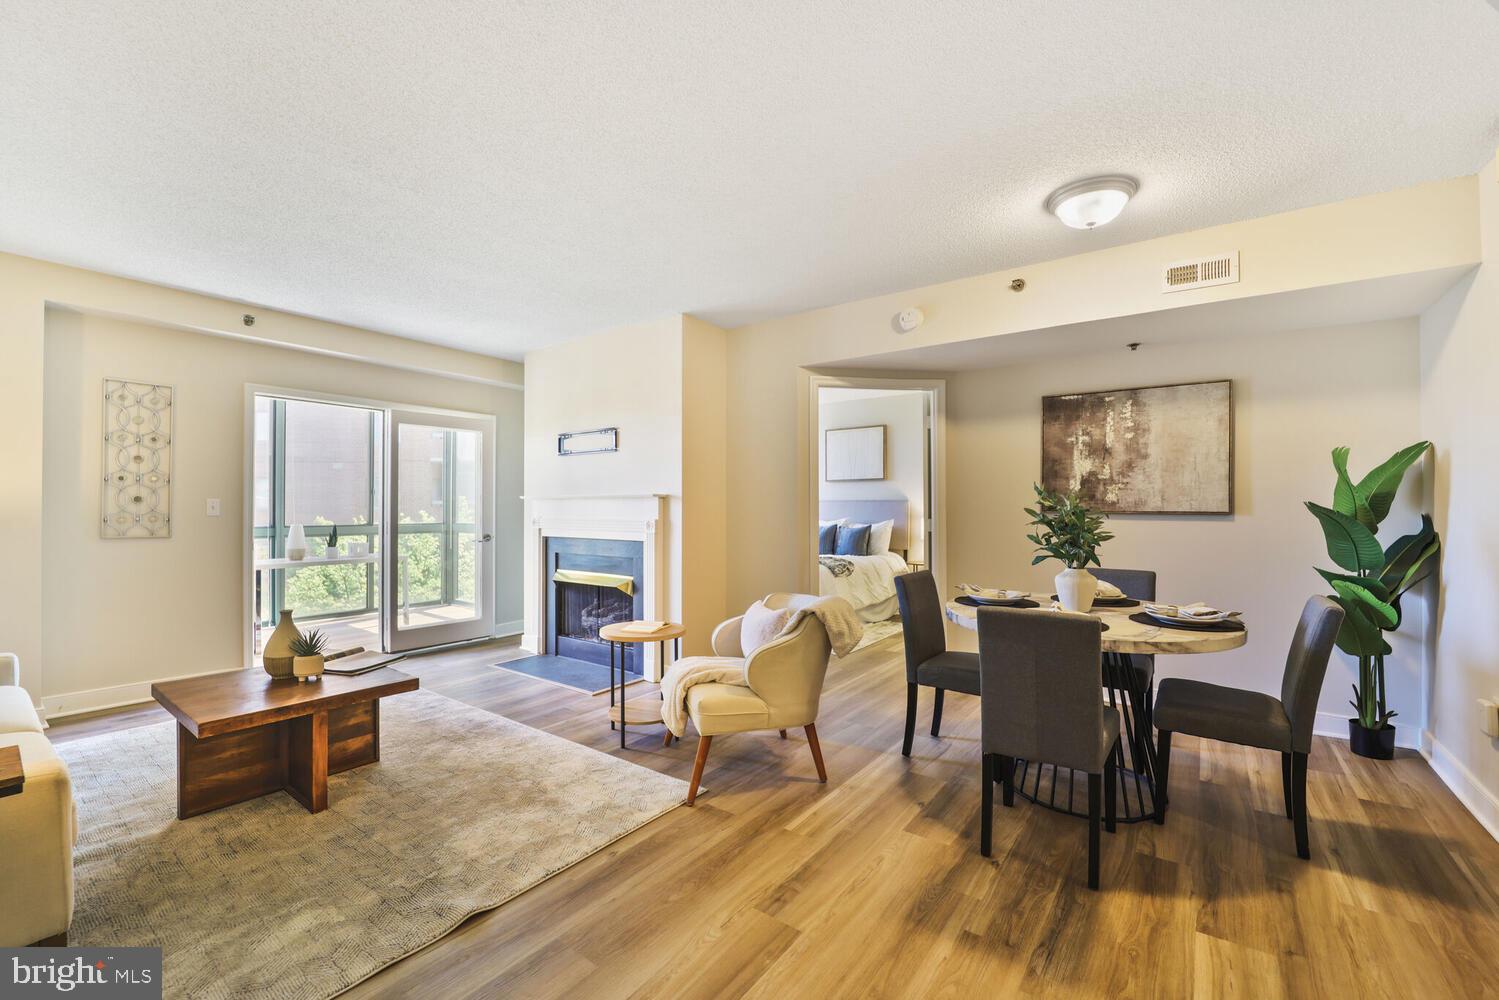
Welcome to this beautifully updated home in the sought-after Windsor Plaza, offering a spacious layout with two sunrooms and over 1,200 square feet of stylish, comfortable living. Recently renovated, this unit features brand new luxury vinyl plank flooring and fresh Sherwin Williams “Drift of Mist” paint throughout, creating a light and airy feel.

The kitchen is both functional and inviting, with granite countertops, white cabinetry, stainless steel appliances, gas cooking, and a breakfast bar that opens to the main living area. A dedicated dining space flows seamlessly into the family room, anchored by a gas fireplace. Glass doors lead to the first of two sunrooms, overlooking quiet, tree-lined Taylor Street in the heart of Ballston.

The spacious owner’s suite includes a large walk-in closet, a private sunroom perfect for a home office or reading nook, and a renovated en-suite bath featuring a soaking tub/shower combo and a dual-sink vanity with brand new quartz countertops, sinks, and fixtures.

The second bedroom, situated on the opposite side of the condo for added privacy, offers two closets and access to a dual-entry bath with a glass-enclosed shower. A premium, garage parking space is also included.
Windsor Plaza is a vibrant community of two buildings centered around a lush courtyard with a pool and grilling area—ideal for relaxing or entertaining. Located just one block from Ballston Metro and three blocks from Ballston Quarter, this condo offers an unbeatable urban lifestyle in a serene setting.
#VAAR2056220

ARLINGTON

1050 N TAYLOR STREET 1-412

2 Beds

2 Baths

1,028 Sq.Ft.

$599,900

MLS#: VAAR2056220
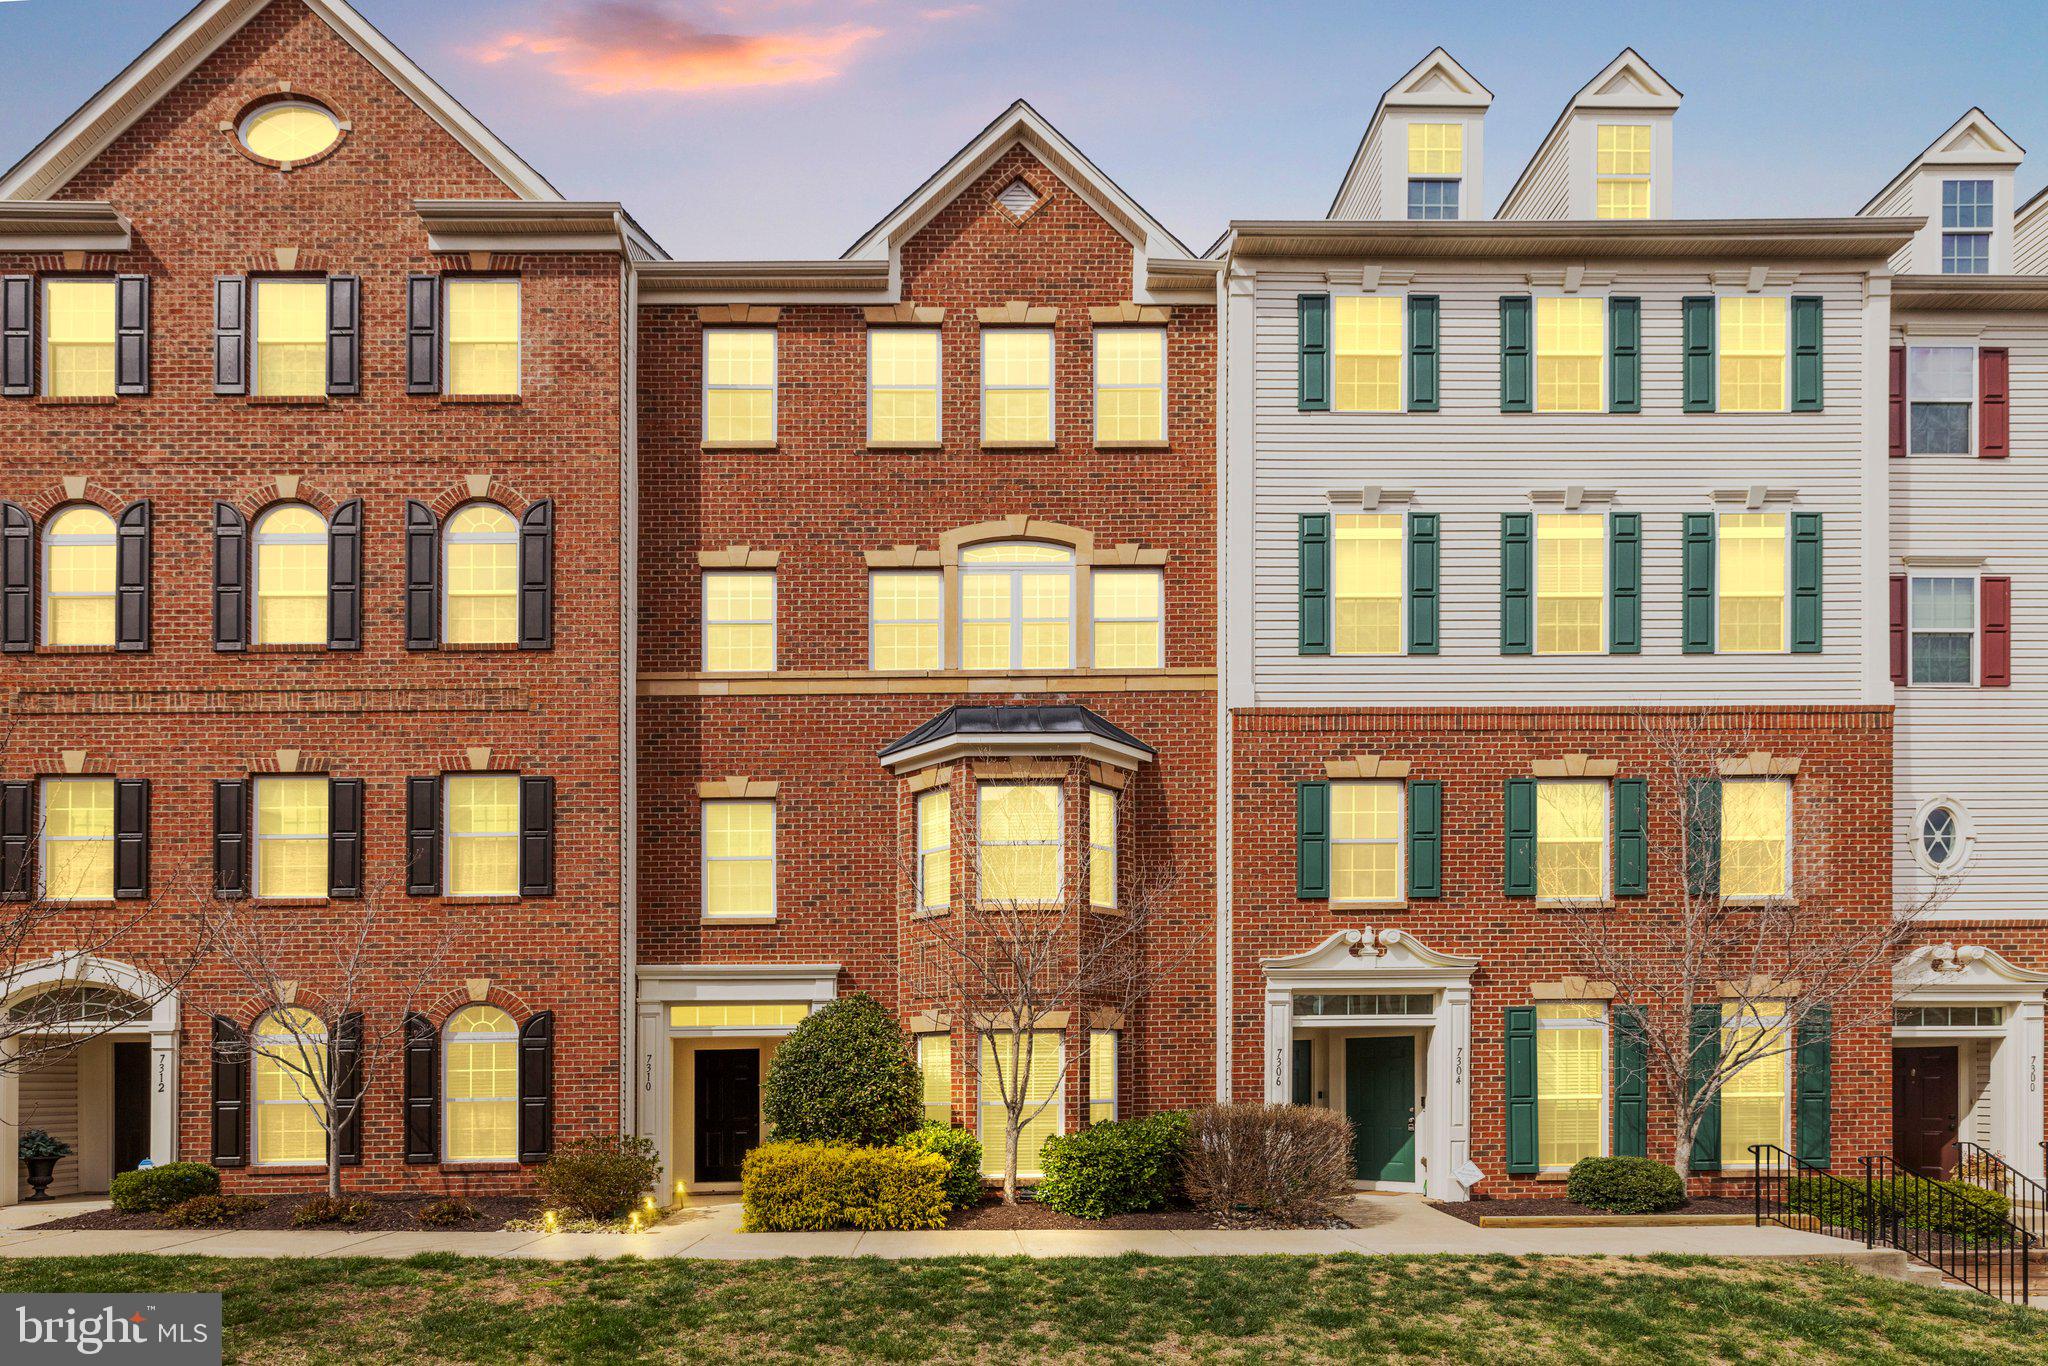
Welcome to 7310 Brunson Circle - conveniently located in Somerset just minutes from Route 29, I-66 and commuter bus service*This beautifully maintained 3 level brick townhome style condo has over 2500 square feet of luxurious living space & 1 car garage with ample guest parking nearby*The main level features an open floor plan with an abundance of natural light*Formal living & dining rooms lead to gourmet eat-in kitchen with granite counters & stainless steel appliances*Just off the kitchen you'll enjoy a cozy family room with fireplace & hardwood floors*Upstairs the primary suite welcomes you with tray ceiling, two walk-in closets & primary bath with double vanities and large shower with dual showerheads*Two additional bedrooms share a hall bath*The laundry is also located on the upper level*Walk to shopping & restaurants - you'll be excited to call this one HOME!!
#VAPW2090552

GAINESVILLE

7310 BRUNSON CIRCLE

3 Beds

2 Baths

2,521 Sq.Ft.

$498,500

MLS#: VAPW2090552
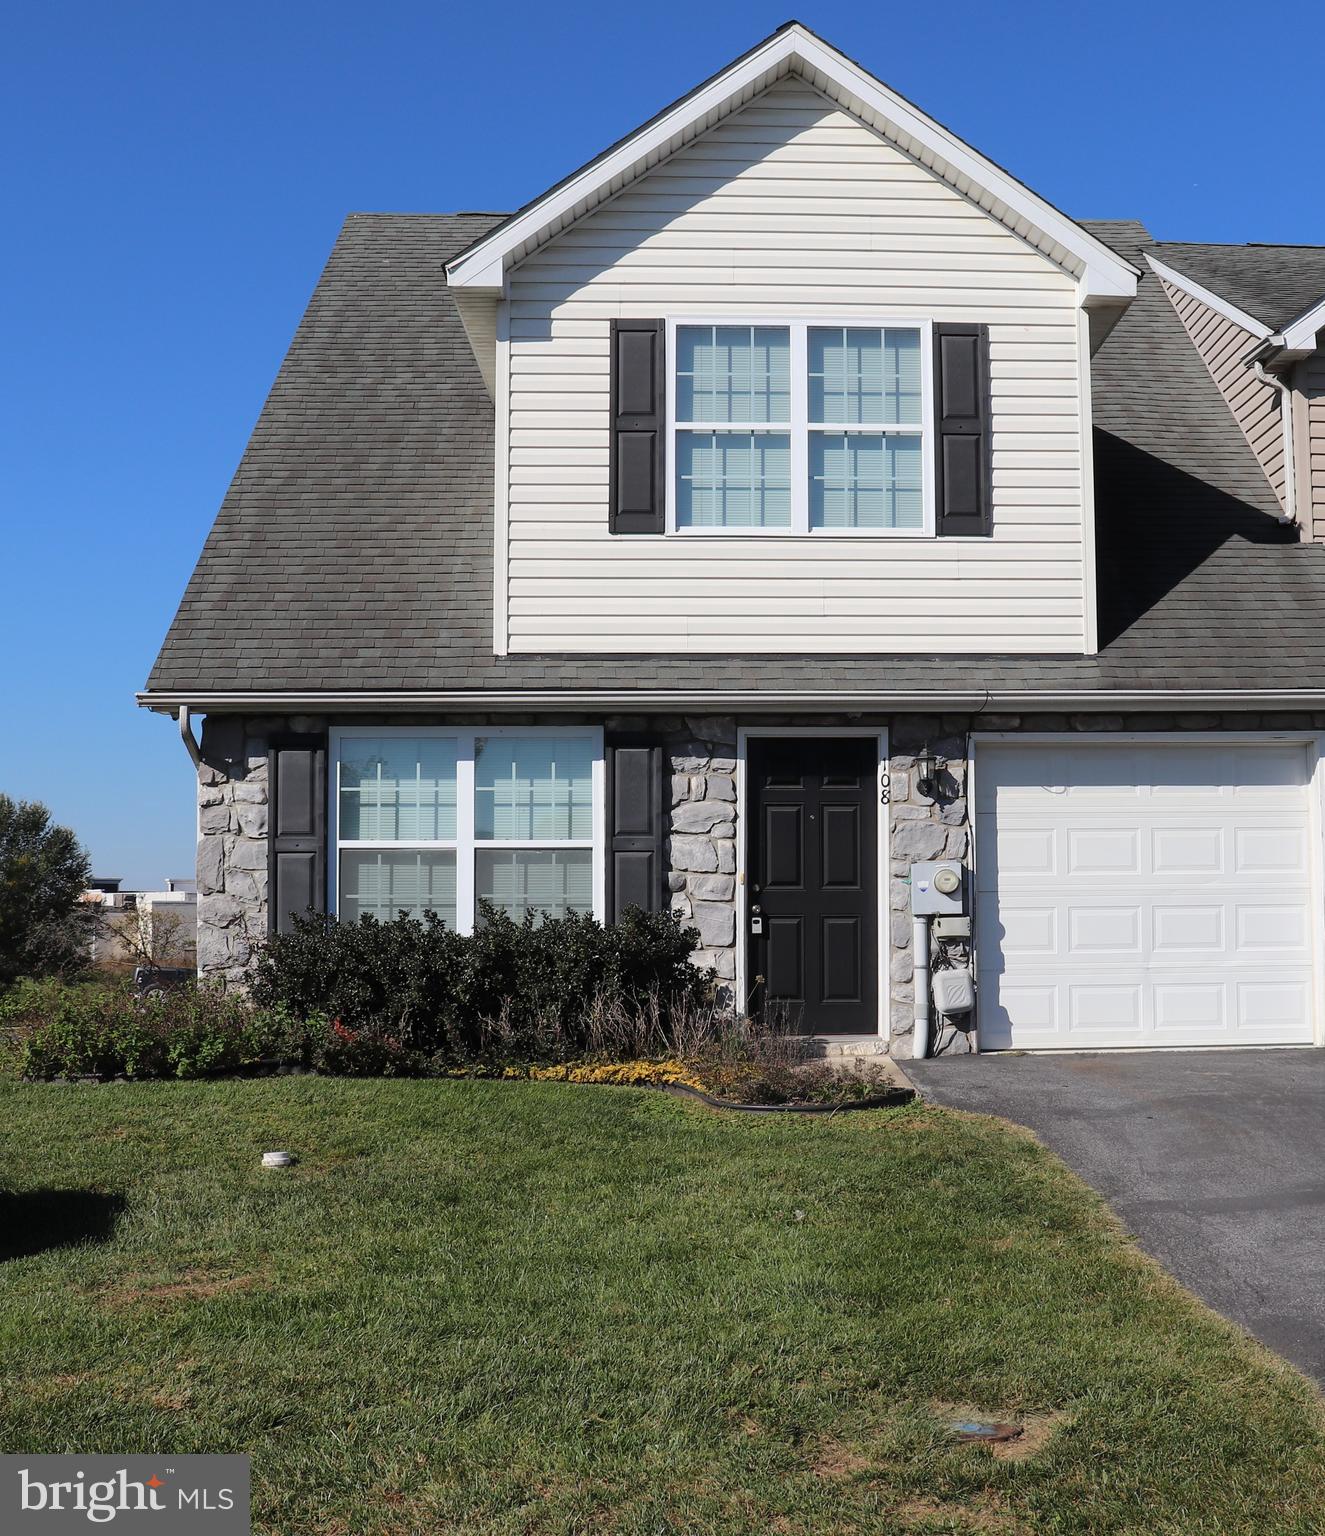
Custom designed by owner. This end unit is one of the larger ones here. One car garage, 3 bedrooms, and 2 and 1/2 baths. Has a primary bedroom on the main floor.  Has some handicap accessible features in the bathroom. Large bedroom on  2nd floor. Call for your showing today.
#WVJF2014394

RANSON

108 FUZZY TAIL DRIVE

3 Beds

2 Baths

1,841 Sq.Ft.

$289,000

MLS#: WVJF2014394

Welcome to this clean and spacious 3-bedroom, 2-bath home with an attached garage, nestled in the sought-after Clubhouse Manor community. This move-in ready gem features an eat-in kitchen, a separate laundry room, and a versatile utility room complete with rough-in plumbing for a potential third bathroom.  Step outside to enjoy the large, fenced-in backyard—perfect for outdoor activities and entertaining.  Recent updates include a newer roof and HVAC system, offering peace of mind for years to come.  Best of all, you're within walking distance to Opequon Creek with public access—ideal for fishing, kayaking, or simply enjoying the water.
#WVBE2039496

MARTINSBURG

55 MERCEDES DRIVE

3 Beds

2 Baths

1,296 Sq.Ft.

$319,500

MLS#: WVBE2039496
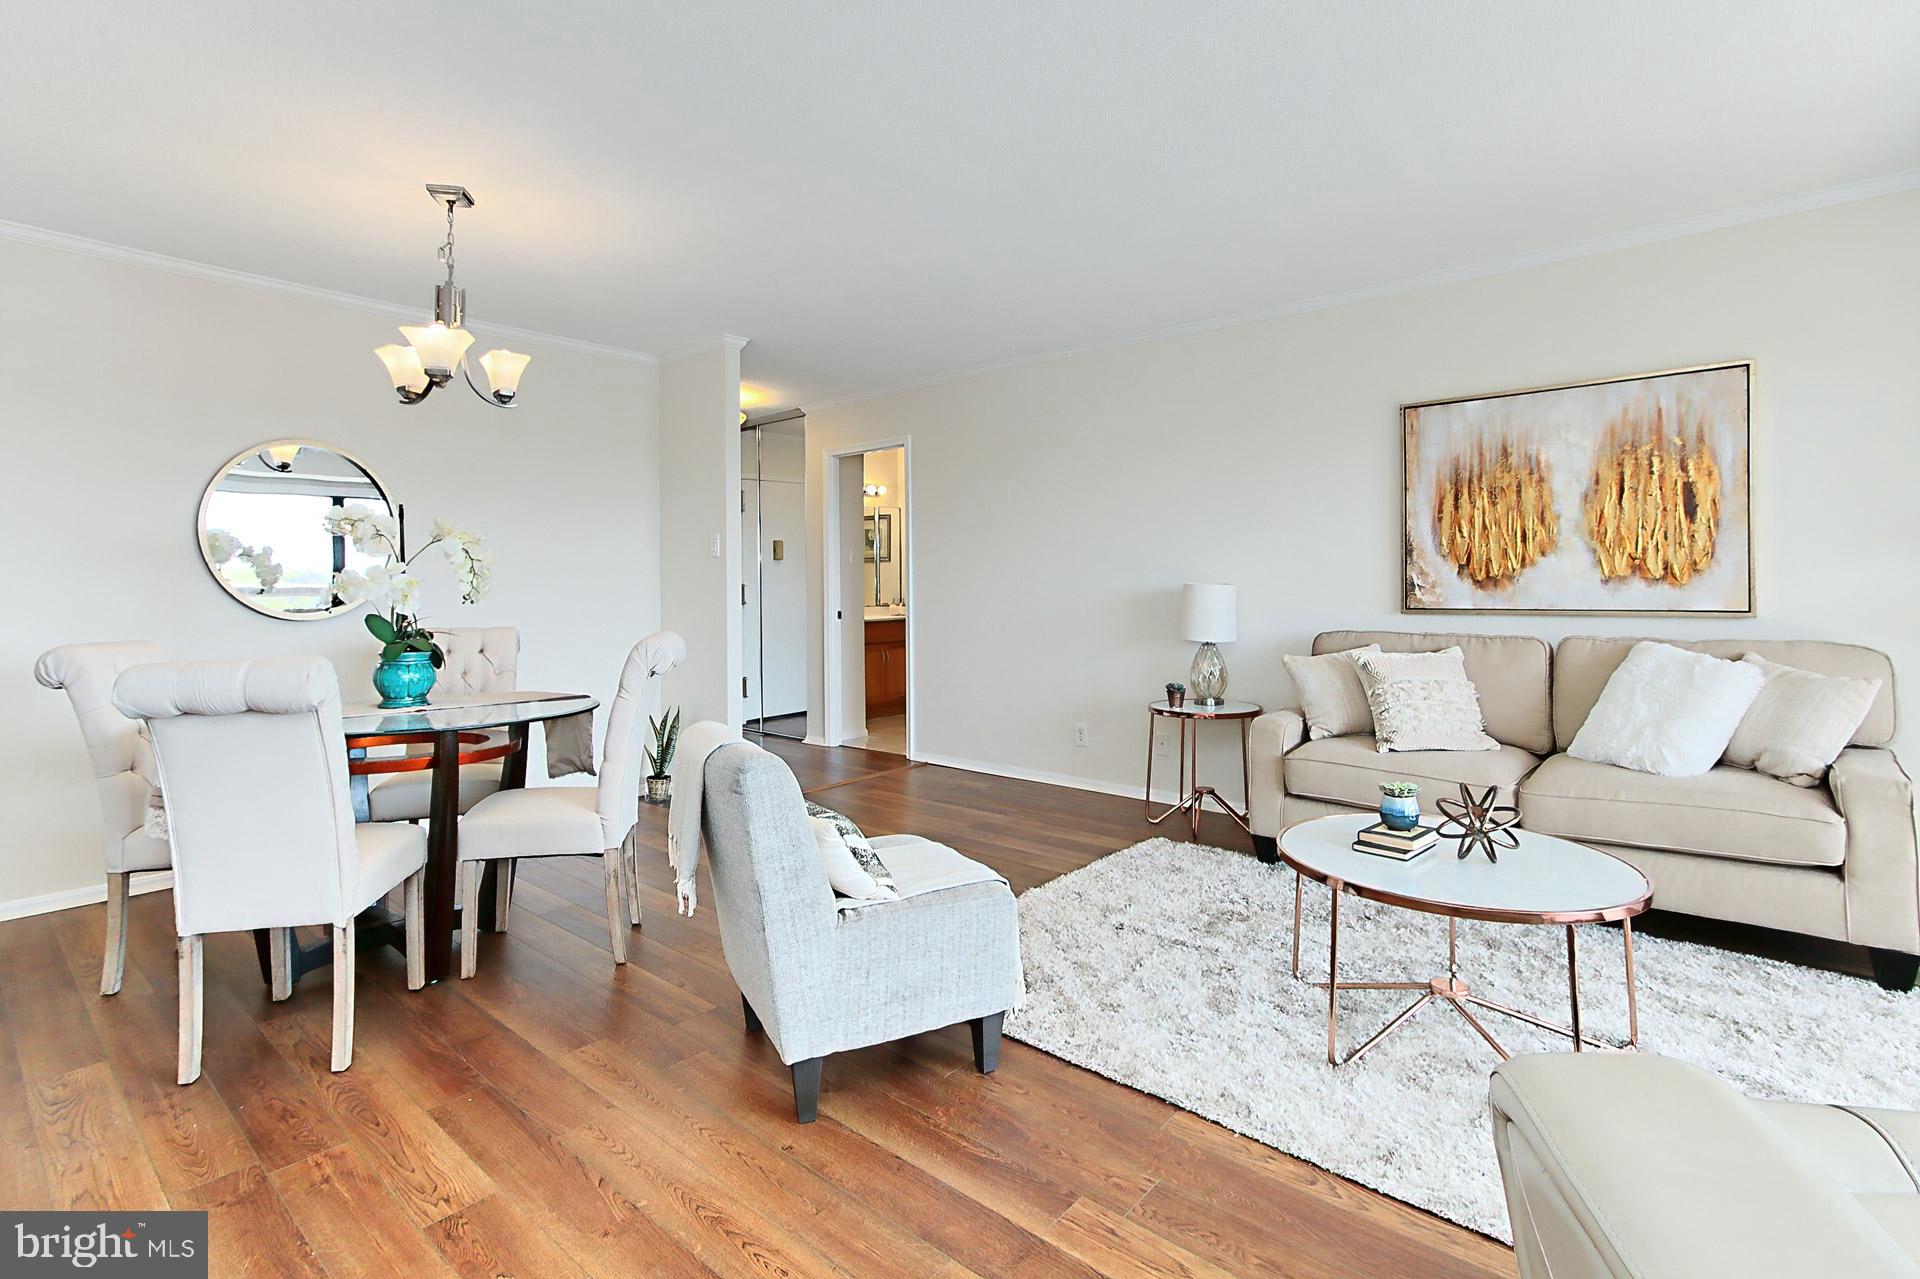
Super, first-class 2 Bedroom  Condo featuring large room sizes, glorious views, garage parking, and up-to-date kitchen and baths.  This home is freshly painted, offers LVP wood-style floors, eat-in kitchen, and new carpet in the primary bedroom with walk-in closet.  Condo fee includes ALL utilities.  This condo has 1064 SF of comfortable living space, perfect for those seeking a blend of convenience and modern amenities. Upon entering, you'll be greeted by a spacious /open living and dining that is ideal for entertaining your friends and family!  The kitchen features new cooktop stove, stainless steel double oven, microwave and refrigerator,  lots of cabinets and a pantry for storage.  The primary bedroom is a large spacious  sanctuary where you can rest and relax with plenty of natural light.  The second bedroom is versatile and can be used as a guest room, home office, or den etc. The full bathroom is remodeled tastefully designed, and the extra half-bath adds convenience.  The foyer area, living/dining, kitchen and second bedroom has luxury vinyl plank flooring.  Enjoy the  assigned garage parking space, for added security and convenience. This gated community offers so many amenities.  Swim in the indoor or outdoor swimming pools, work-out in the gym, or challenge friends to pool, ping-pong, indoor or outdoor tennis or pickleball on the "new" courts, pick up groceries or a fresh meal at the café and more.  For those who love the outdoors, the community offers picnic areas perfect for gatherings and relaxation. This exceptional property offers a lifestyle of comfort, convenience, and recreation in a great location. Don't miss the opportunity to make this wonderful condo your new home.
Note:
 *Floorplan updates - Unit redesigned to offer complete privacy in master bedroom area
*Each unit controls its own AC/Heating Temperatures!!!
All UTILITIES are included in the condo fee; except internet and cable.
*Check out the community online - Watergate at Landmark Alexandria VA 22304
*Community Highlights - Alexandria's Landmark Area Westend Project will feature a new INOVA hospital campus, residential units, retail and entertainment and more.  The first phase is expected to be completed in 2025.
This project will be the vibrant hub of this community and within walking distance of Watergate.
#VAAX2043476

ALEXANDRIA

307 YOAKUM PARKWAY 1206

2 Beds

1 Baths

1,064 Sq.Ft.

$350,000

MLS#: VAAX2043476
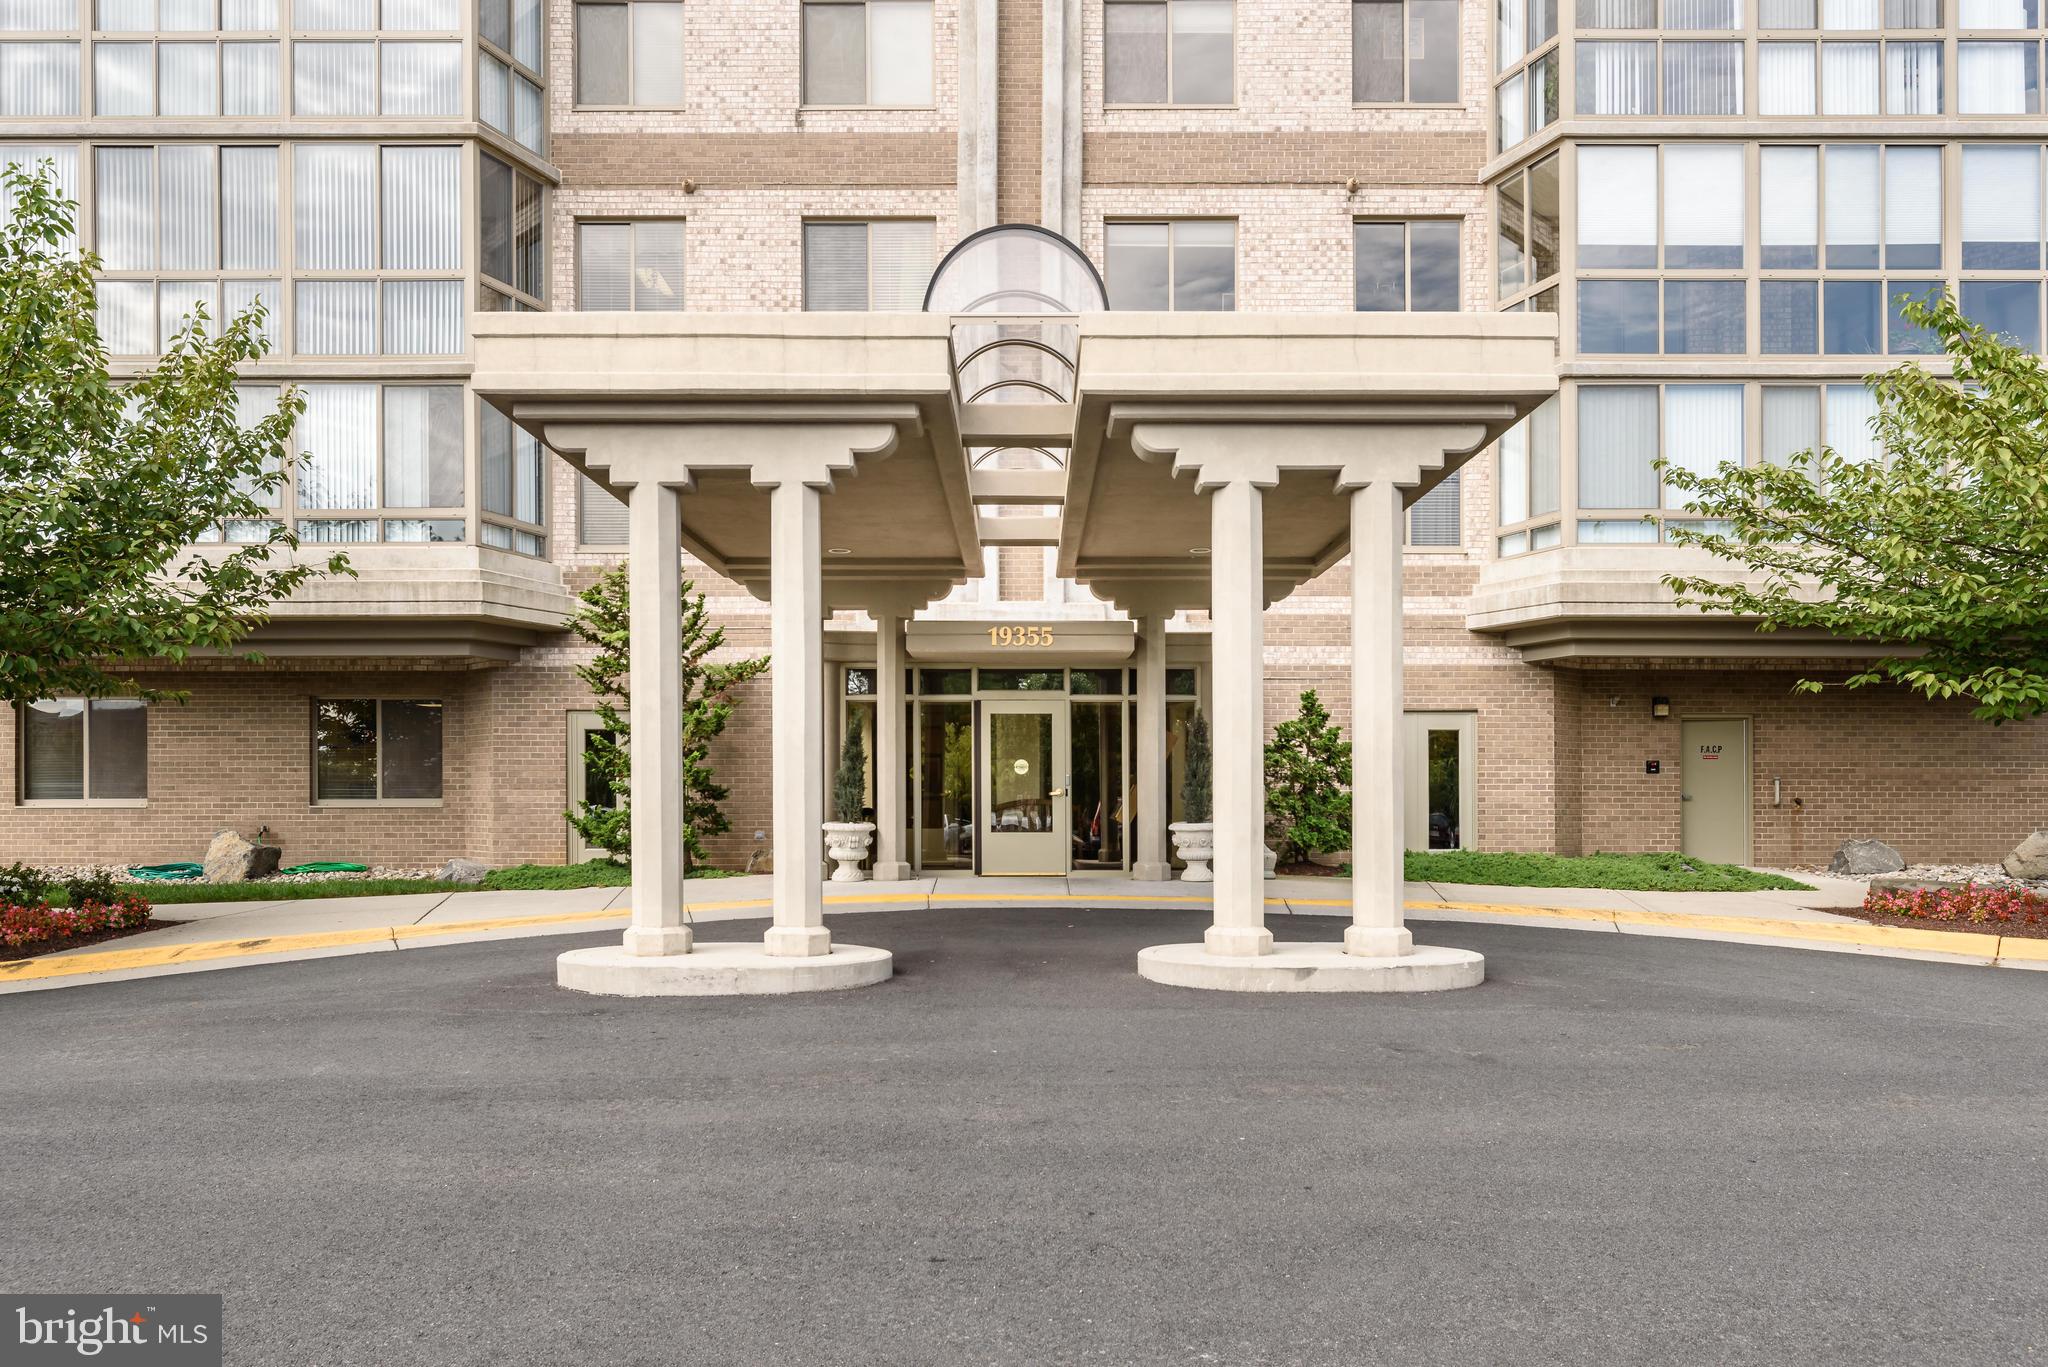
Welcome to your new adventure in comfort and style at Lansdowne Woods. This spacious 1,509-square-foot charmer offers two bedrooms and two bathrooms, as well as a den -  perfect for those who appreciate a little extra room to stretch out—or to perfect your indoor dance moves. 

Step inside and be greeted by an open, airy layout that whispers, "Stay a while." The living area is perfect for entertaining or just kicking back with your favorite book. The kitchen is ready for you to whip up anything from a casual brunch to a five-star dinner. And when it’s time to unwind, the primary bedroom offers a serene retreat with its own en-suite bathroom. The newly updated HVAC system (2023) ensures year-round comfort. Washer/Dryer replaced in 2022.

This home is not just about what’s inside. Enjoy all the perks of modern living with amenities that include clubs, walking trails, gardens,  pool, art studio, woodworking shop, library, theatre, restaurant and more.   Stay active with the on-site gym and tennis court, or challenge your friends to a game in the billiards or game room. Plus, there’s extra storage for all your special items.

This unit is ready to welcome you with open doors and endless possibilities!
#VALO2090854

LEESBURG

19355 CYPRESS RIDGE TERRACE 821

2 Beds

2 Baths

1,509 Sq.Ft.

$440,000

MLS#: VALO2090854
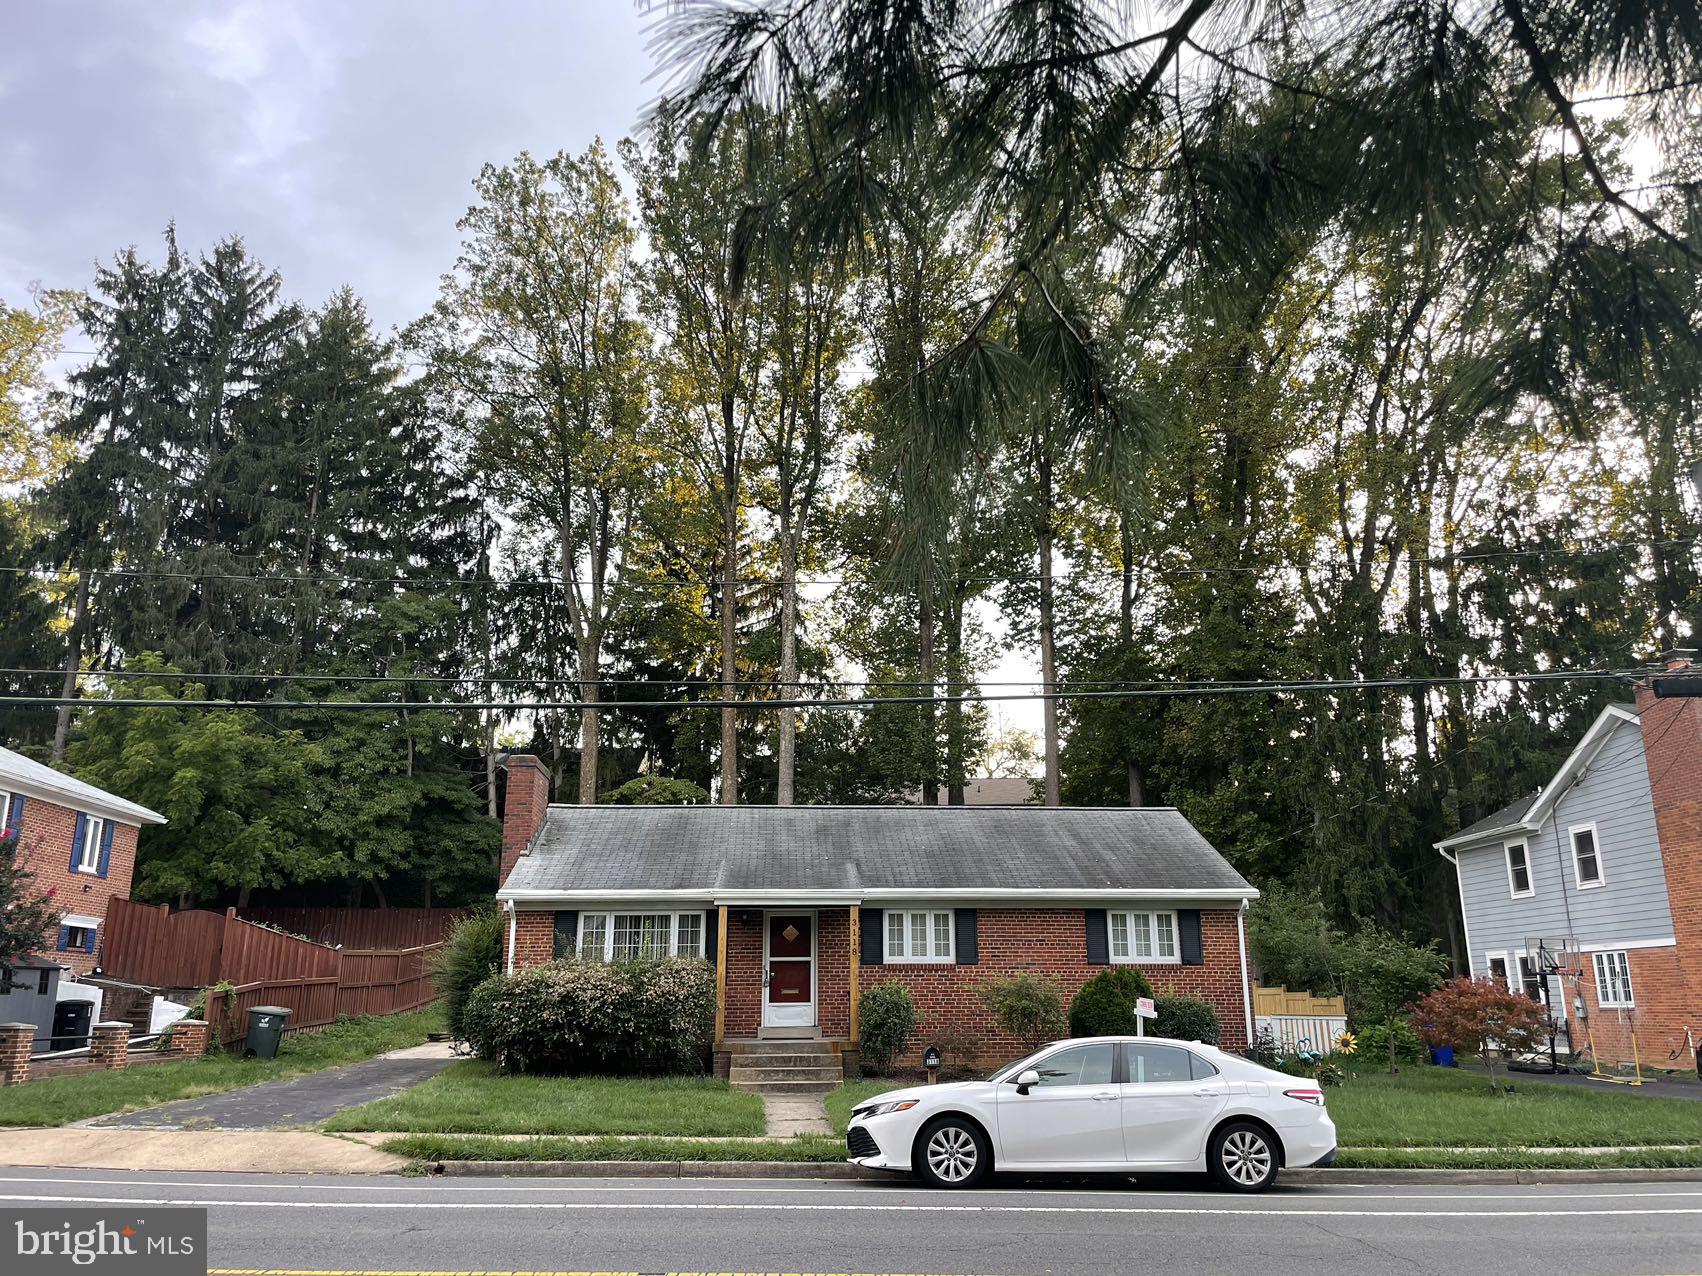
Great LOCATION!!!  3 BR, 2 full ,Separate dinning room, Large Living room, eat-in Kitchen. basement full finished walk up to large patio and fenced back yard  flat lot with mature trees. property "sold-is" . value on the land. you can tear down , you build dream home, neighbor new house sell $2-3 mil.
#VAAR2056586

ARLINGTON

3118 N HARRISON STREET

3 Beds

1 Baths

1,170 Sq.Ft.

$1,090,000

MLS#: VAAR2056586
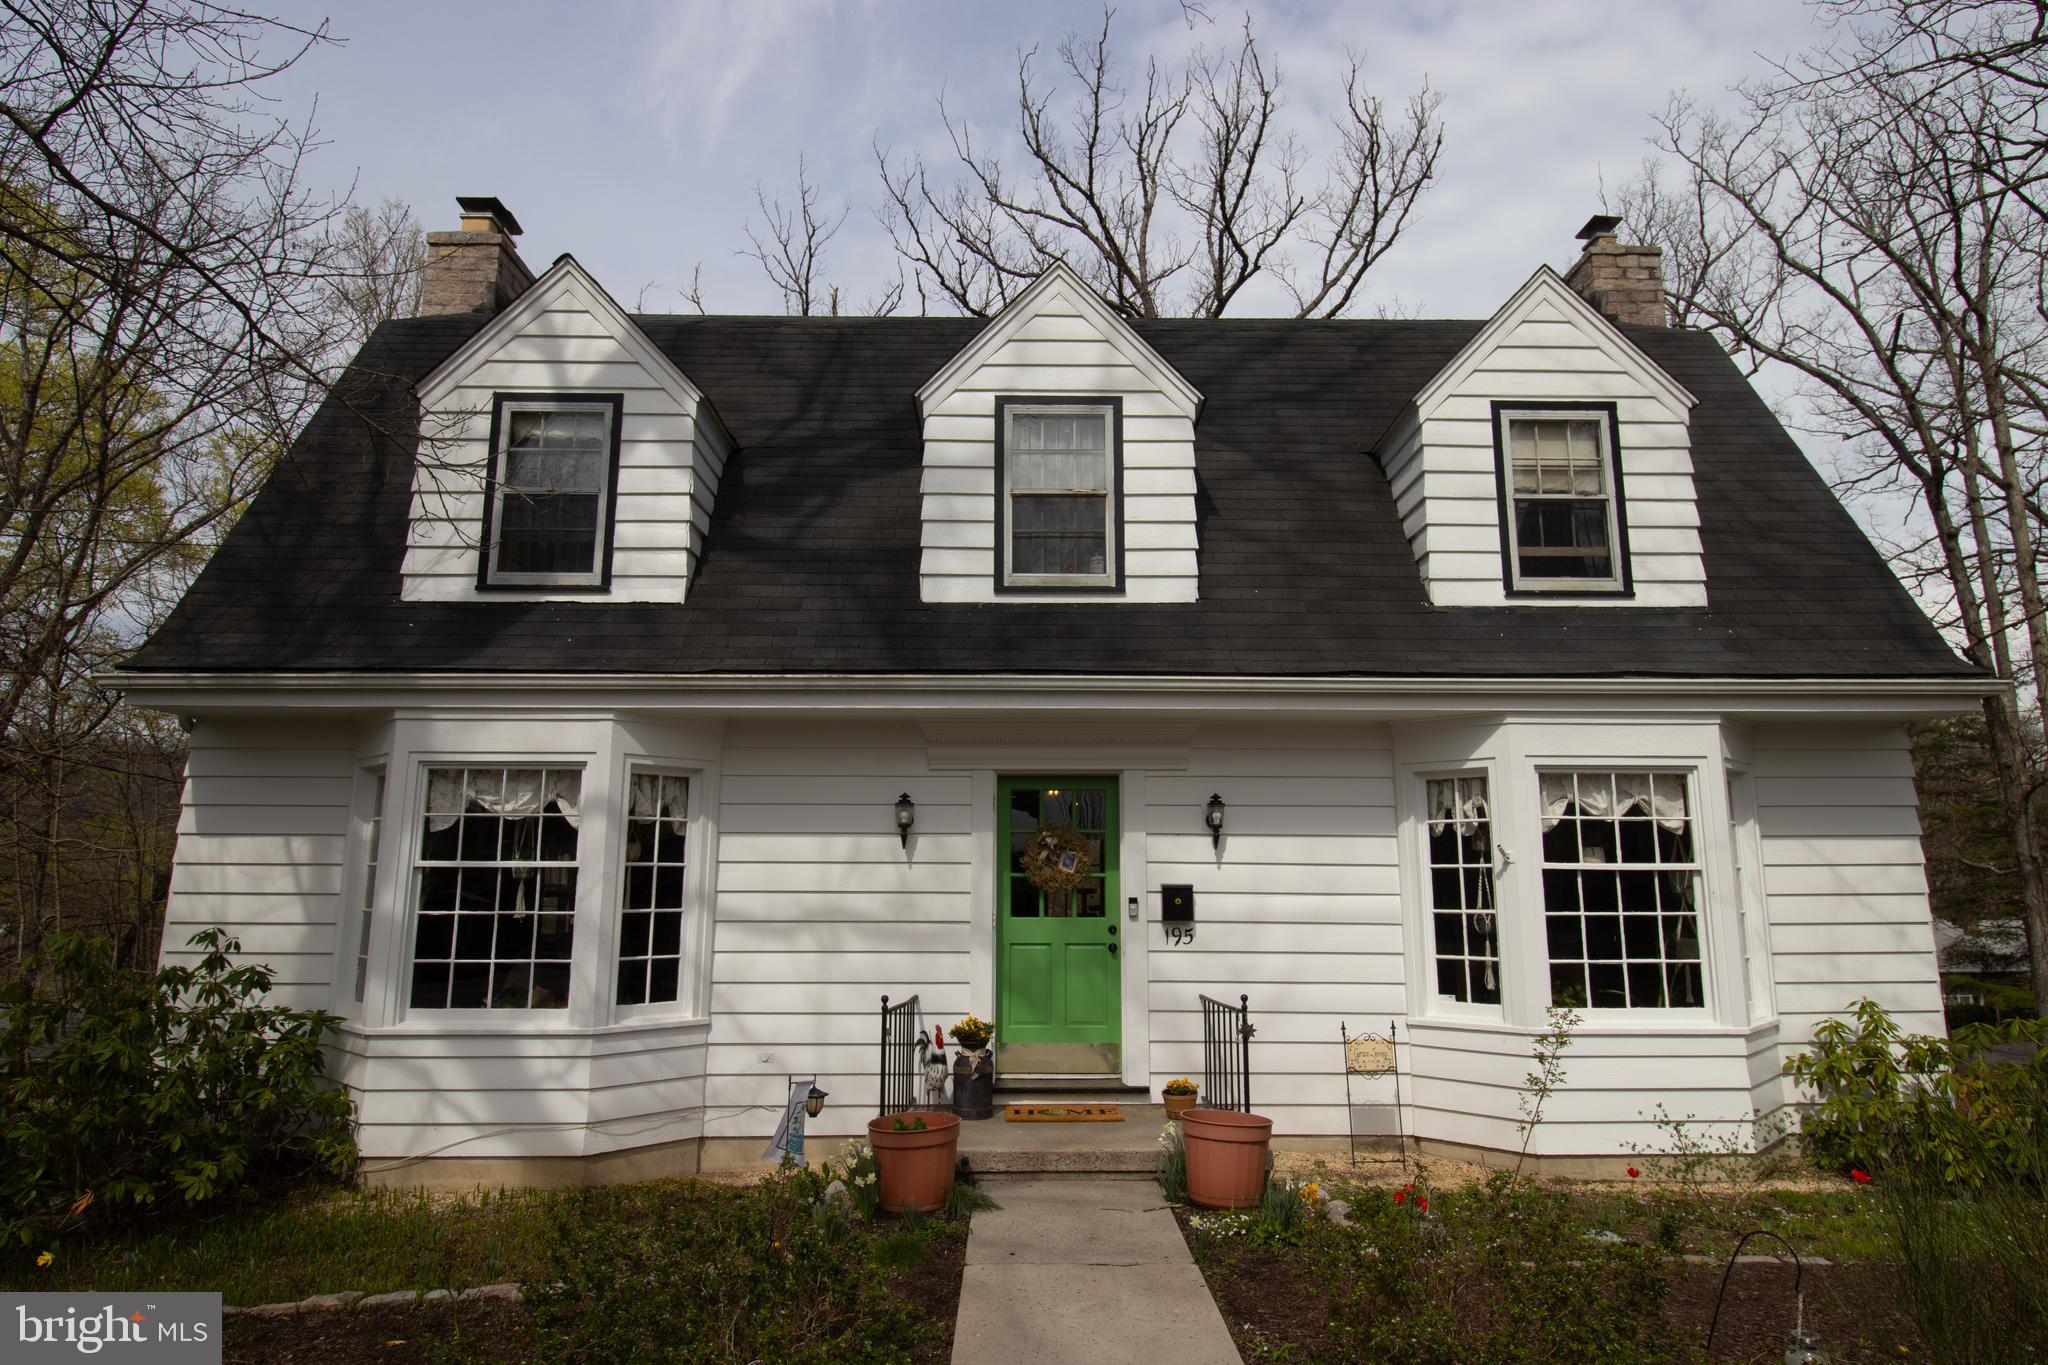
This Dutch Colonial built in 1948, is a Better Homes & Garden design. The bones of this house are solid and reflect strong craftmanship. Located steps from the historic Berkeley Springs State Park gives the owner the option of walking to town for shopping and restaurants or to the high school to catch a game under the Friday night lights. In the fall, you can stroll down to the Apple Butter Festival and have easy front row seats to the parade and coveted access to the festival without the worry of parking or traffic. The quaint surrounding neighborhood allows for quiet streets to walk the dog or to let the kids ride their bikes.

Four large bedrooms and three floors of living allows for lots of customizable living space. The walk out basement has ample storage, room for an in-law suite and a full bathroom. A large laundry space has a convenient laundry chute from the third floor. The main living space has a large, bright and airy living room with a fireplace. The dining room has a matching bay window which looks out onto the mature rhododendrons and ancient oak trees. An updated kitchen with pantry boasts eight windows overlooking the side and back yards. Off the kitchen is a delightful screened in porch and deck giving access to the outside and a shady place to relax and grill.

The third floor offers four bedrooms with generous closets and a recently updated bathroom. The best surprise of the house is the treetop balcony which allows scenic views of the castle and downtown Bath. A sweet hidden spot to rest among the trees or stargaze.

The wooded lot is filled with nature’s gems. Towering oak trees which shade the house and yard in the summer, gorgeous young maple trees that turn golden in the fall, and fragrant dogwood trees that bloom pink in the spring; provide a bounty of birds and squirrels for your entertainment. This home is well loved and gives respite from the busy day to day.
#WVMO2005858

BERKELEY SPRINGS

195 JOHNSONS MILL ROAD

5 Beds

2 Baths

2,236 Sq.Ft.

$315,000

MLS#: WVMO2005858
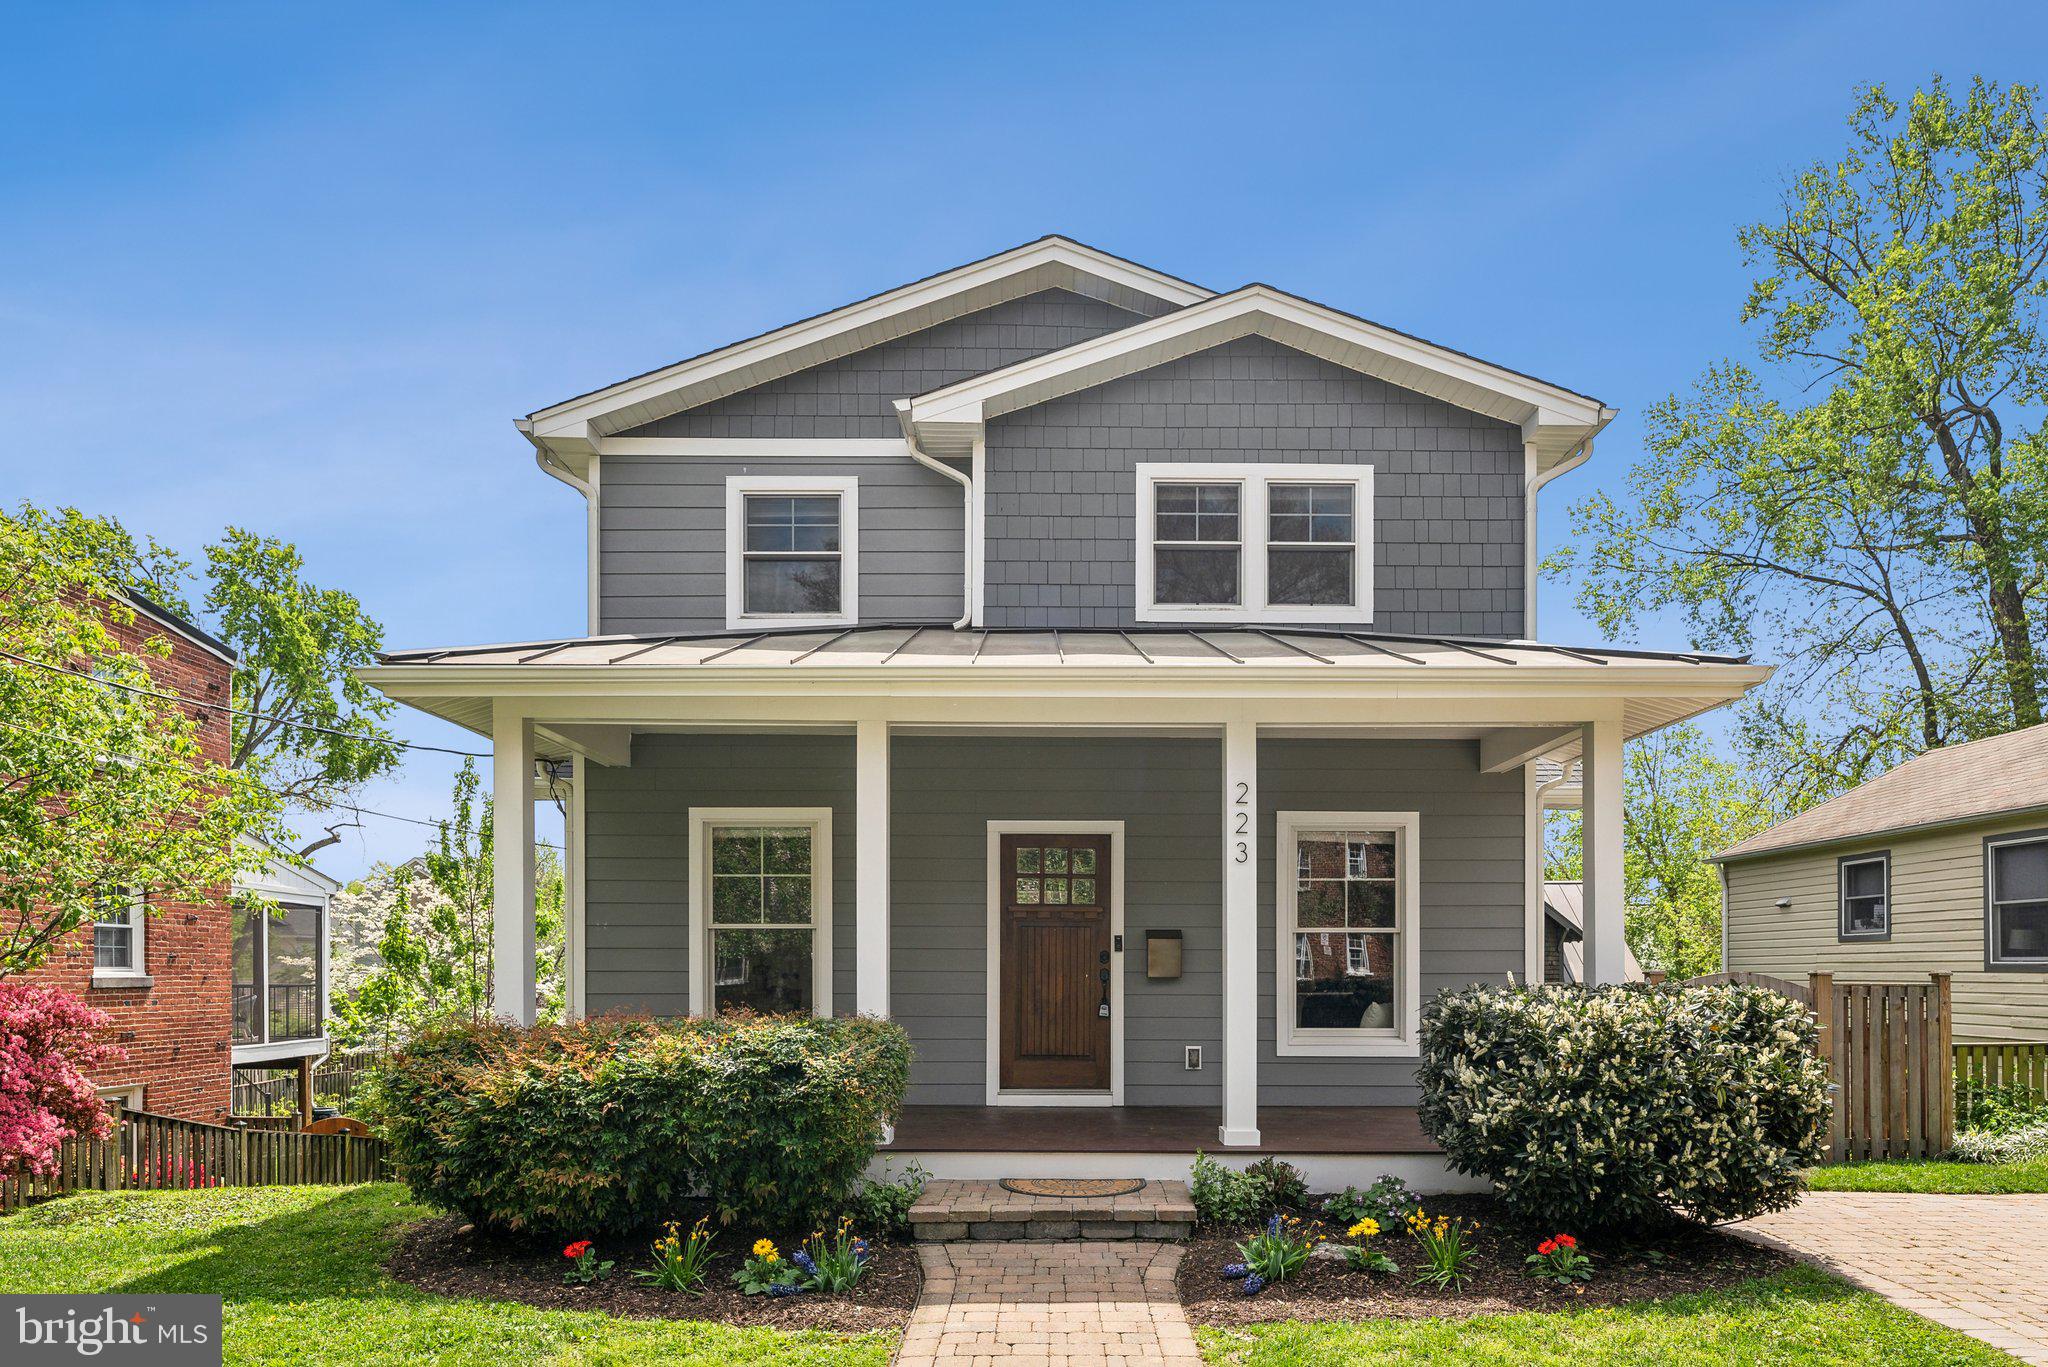
Discover your dream home at 223 East Mason Avenue, nestled in the heart of charming Del Ray! With 3,754 sq. feet, this elegant and inviting residence boasts six spacious bedrooms and four modern bathrooms, making it easy for hosting family and friends. See 3D tour! 

As you enter, you're welcomed by an open space with benches perfect for unloading after activities. To the left, find a great space for an office or a first-level bedroom complete with an en suite bathroom.

The main living area showcases a gourmet chef's kitchen, perfect for culinary adventures. Cozy up by the fireplace in the adjoining living area and dining room, which provide an ideal setting for entertainment and relaxation.

On the upper floor, the primary suite is bathed in natural light and features a serene, spa-like en suite bathroom, offering a peaceful escape from the hustle and bustle of daily life. This level also includes three bedrooms and a full double vanity bathroom.

The lower level offers additional recreational space perfect for entertaining, along with a full bathroom and an extra bedroom ideal for accommodating guests.

Situated on a generous 7,050 square foot lot, there is ample outdoor space for gardening, barbecuing, or simply unwinding in your private oasis. Experience this gem for yourself and imagine the wonderful memories waiting to be made here!

Updates include fresh paint throughout the whole home (2025), new carpeting on the lower level (2025), and backyard sodding (2025) and fresh landscaping (2025).

*Square footage deemed reliable but not guaranteed.
#VAAX2043892

ALEXANDRIA

223 E MASON AVENUE

6 Beds

4 Baths

3,754 Sq.Ft.

$1,850,000

MLS#: VAAX2043892
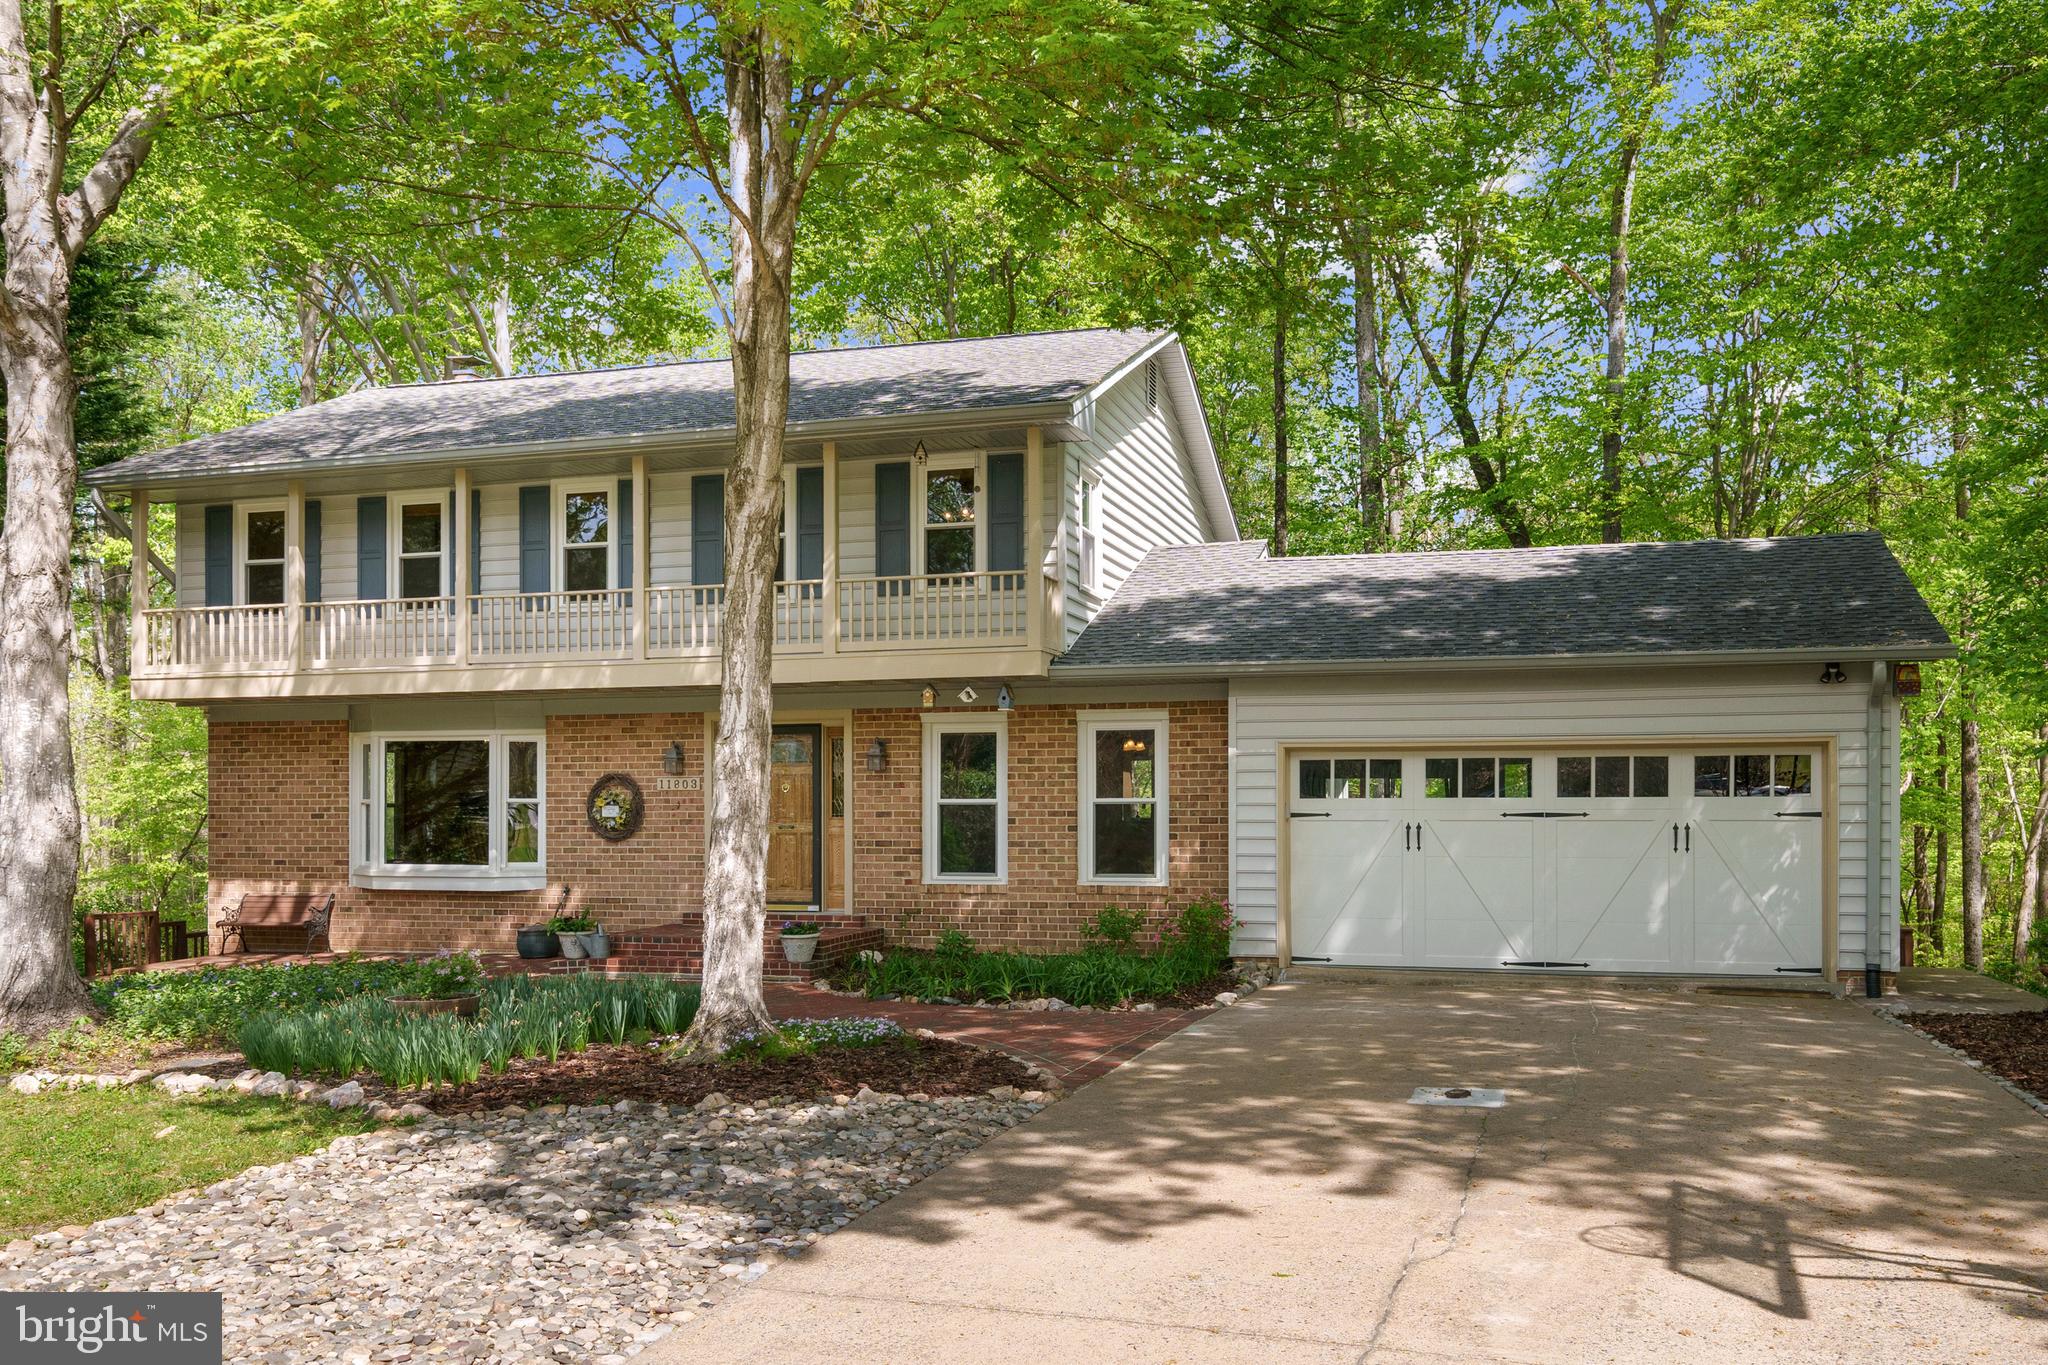
Nestled at the end of a quiet cul-de-sac, this beautifully maintained 4,200-square-foot, 5-bedroom, 3.5-bath home offers a rare combination of privacy, space, and breathtaking water views. Situated on a serene half-acre lot backing directly to the Occoquan River Reservoir, this home is a nature lover's dream with direct water access only a few steps away—launch your kayak or canoe just down the path from your backyard and even stay entertained watching the exciting  local crew teams races across the water! Enjoy spectacular winter water views and beautiful mature trees all summer long from the massive main level addition or expansive covered double decks, perfect for morning coffee or evening gatherings, rain or shine!  

Boasting three spacious levels—entirely carpet free—this home is designed for both relaxation and entertaining. The  open floorplan main level features two separate living areas, two dining spaces, a cozy fireplace, and an open kitchen that makes hosting effortless. There’s also a versatile home office/library with built-in shelving, offering a quiet retreat for work or reading, plus a convenient garage entry and powder room.

Upstairs you'll find 4 bedrooms including a spacious primary suite complete with a jetted jacuzzi tub. 
The lower level includes a spacious rec room, laundry and storage, the home’s 5th bedroom and 3rd full bathroom—ideal for guests, in-laws, or an au pair setup. Additional highlights include a two-car garage, an oversized driveway, and a roof that was replaced in 2016. 

Located in the sought-after Lake Ridge community, residents enjoy an incredible array of amenities, including five pools, a spray ground, two community centers, six tennis courts, 14 basketball courts, four pickleball courts, a volleyball pit, a multi-use court, a boat ramp, 19 playgrounds, two outdoor fitness stations, and scenic hiking/walking trails. With convenient access to major commuter routes and transportation options nearby, this home offers the perfect balance of tranquility and accessibility.

Don’t miss this rare opportunity to own a waterfront oasis in the heart of Lake Ridge!
#VAPW2090100

WOODBRIDGE

11803 OAKWOOD DRIVE

5 Beds

3 Baths

4,244 Sq.Ft.

$850,000

MLS#: VAPW2090100
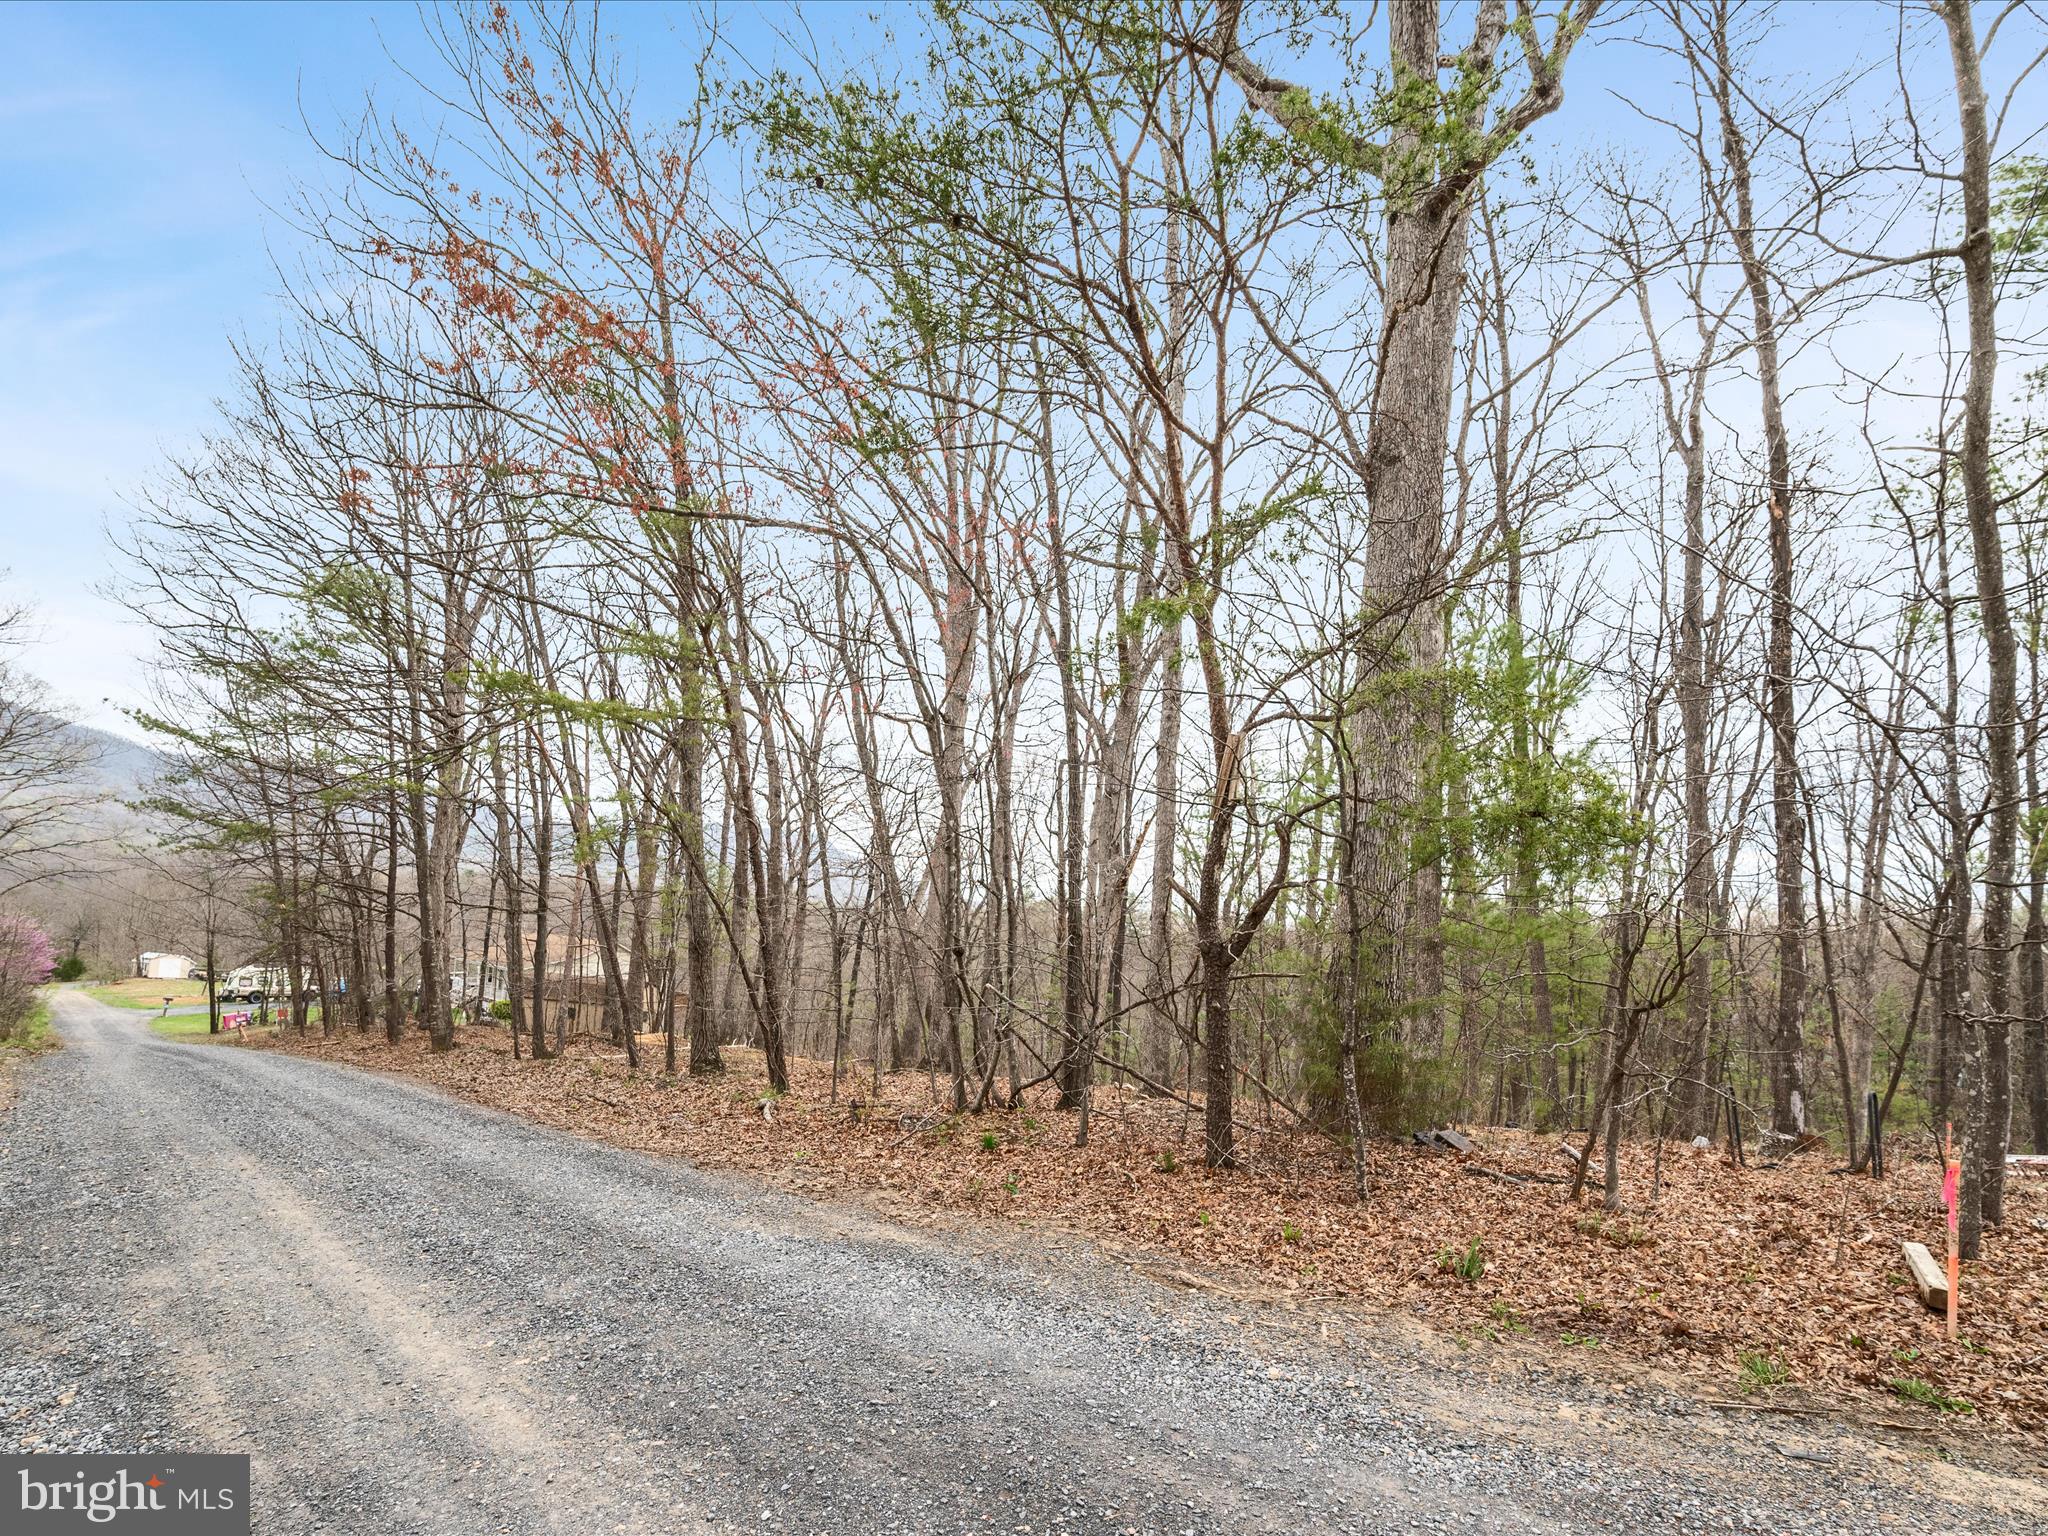
Build your dream home! County Plat approved for a 3 bedroom perc. Boundary lines are marked and ready for you to start your big project. Located within 2 miles from public boat launch Catlett Ford's Landing, Skyland Ranch Resort, Reitano Winery , George Washington Forest, Shenandoah National Park and more! Grocery shopping. Warren Memorial Hospital, eclectic restaurants and the vibrant Downtown Front Royal Main St activities are only a 7 min. drive. Need a builder? Don't hesitate to reach out. Please access property off Aluna Dr off Lakeside.
#VAWR2010814

FRONT ROYAL

LAKESIDE DRIVE

None Beds

None Baths

1.0 acres

$54,000

MLS#: VAWR2010814
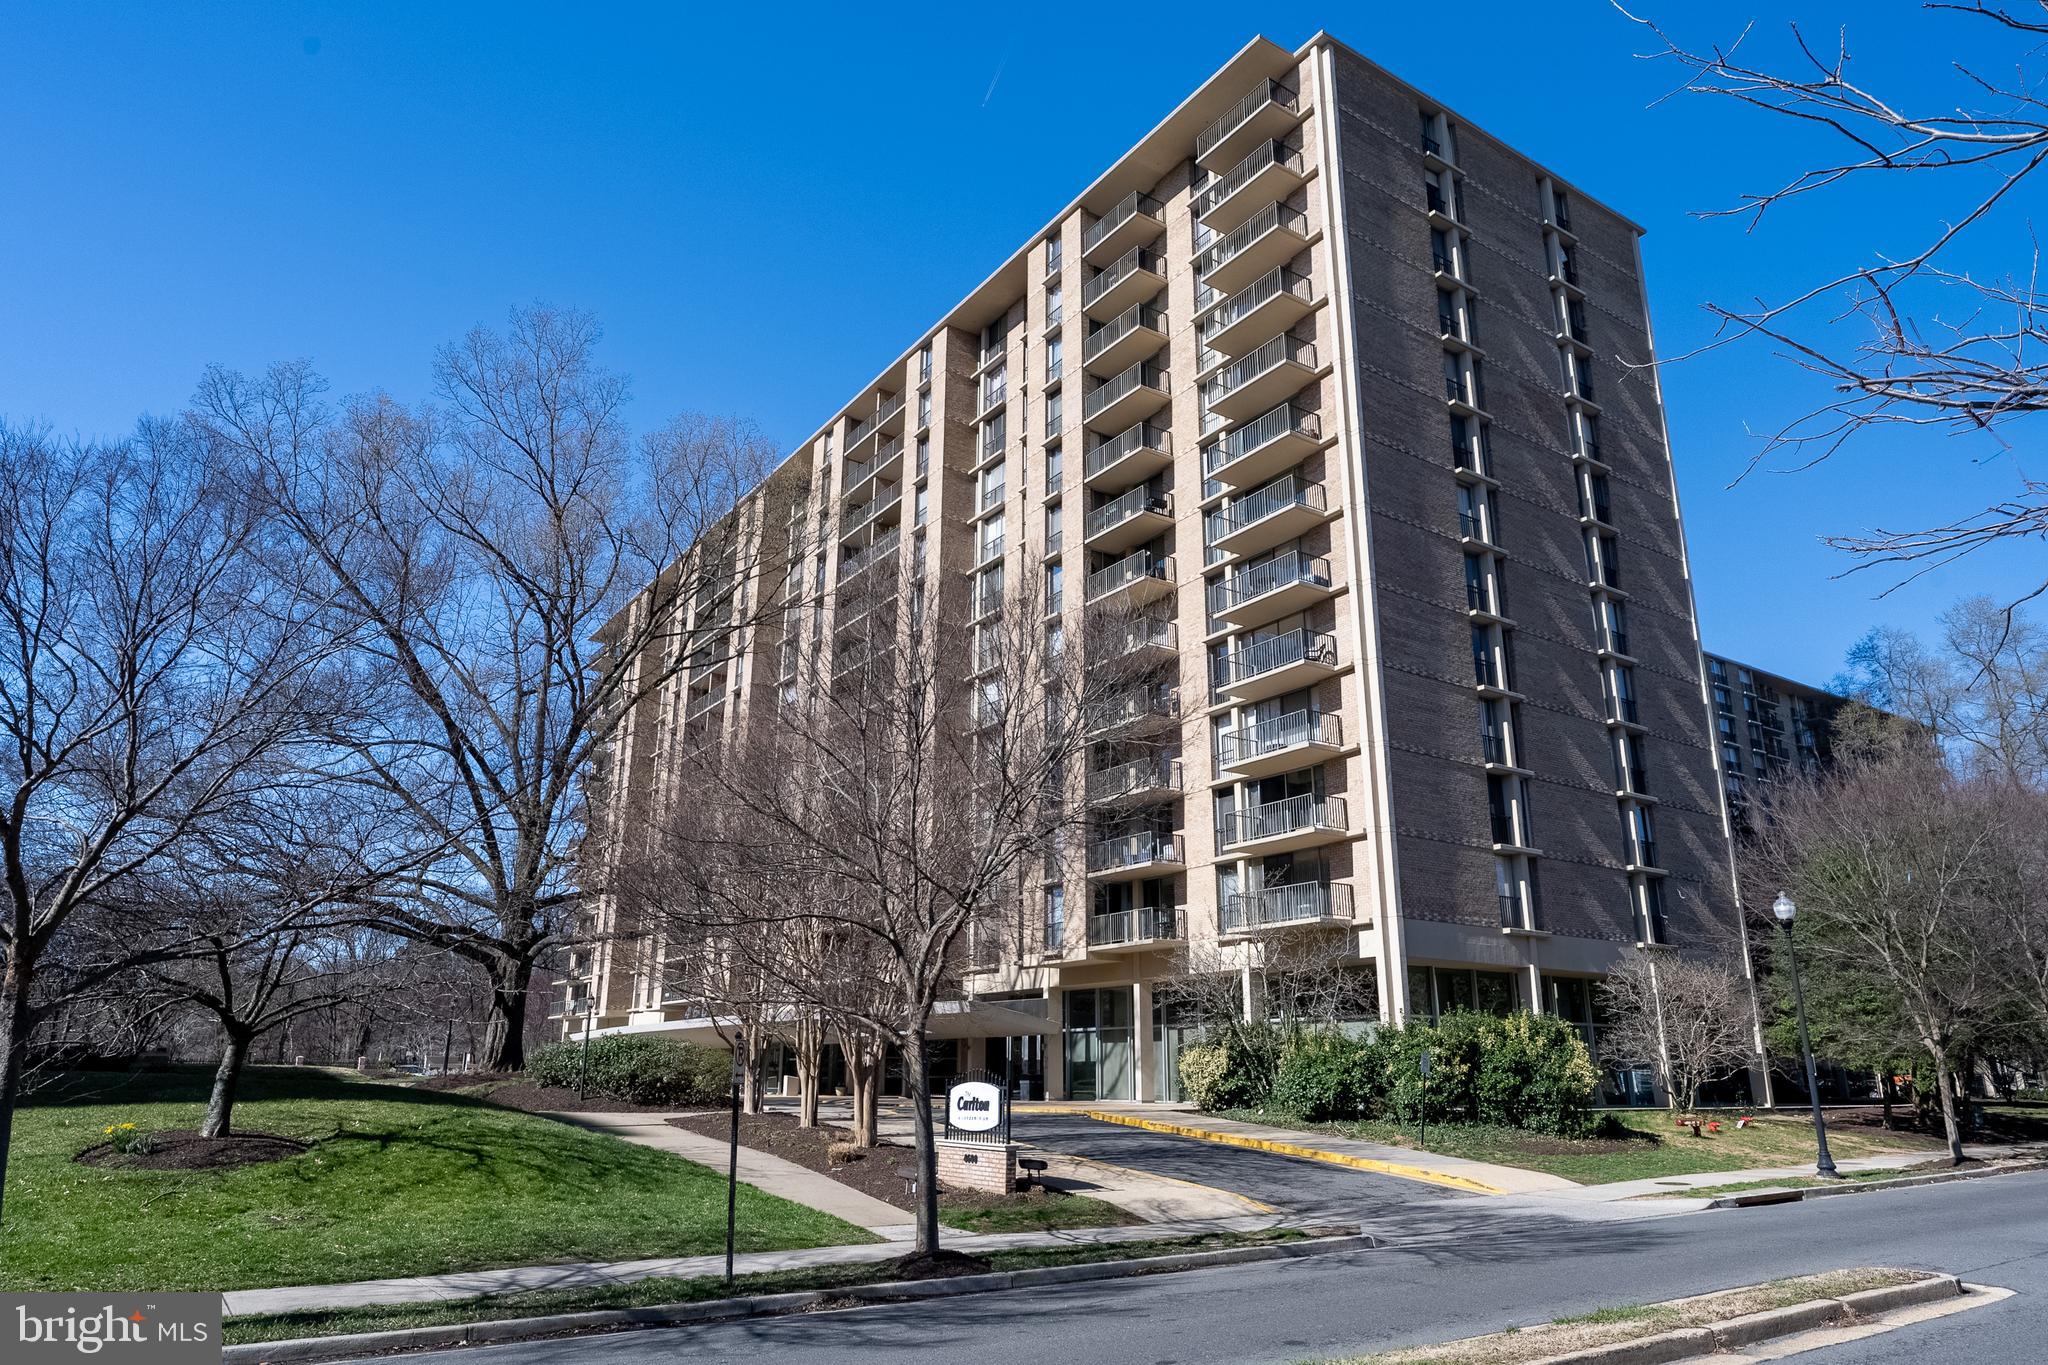
Price reduced to sell. The bathroom floor has just been updated with LVP flooring. For the buyers as their primary residence only. One assigned garage parking space conveys.  Discover a remarkable and light-filled one-bedroom corner unit on the 11th floor of The Carlton! This beautiful home features fresh paint throughout and an expansive open floor plan offering over 880 sq. ft. of sunlit living space. The living/dining room boasts new luxury vinyl plank (LVP) flooring,   floor-to-ceiling windows and a sliding glass door leading to a private balcony with stunning views of Four Mile Run Park and Alexandria skyline. The gourmet kitchen is a chef’s delight, complete with gorgeous granite countertops and well-maintained white cabinetry. Down the hall, you’ll find a spacious bedroom with large windows and multiple walk-in closets, offering abundant storage. Additionally, the hallway provides three extra closets for even more storage space. Laundry facilities are conveniently located on each floor, and the unit includes one assigned parking space in the garage. Pet friendly, Enjoy the many amenities offered by this community, including an Olympic-sized pool, gym, extra storage, sauna/steam room, 24-hour concierge, grocery store, party room, elevator, jogging/walking path, and tennis courts. All utilities are included in the condo fees .Located in a prime area, you’ll be just minutes from Harris Teeter, The Village at Shirlington, Fashion Center at Pentagon City, Four Mile Run and W&OD Trails, Barcroft Park, Arlington Mill Community Center, Barcroft Recreation Center, Mark Center, The Pentagon, and Amazon HQ2. Commuting is a breeze with quick access to Columbia Pike, I-395, Route 7, Glebe Road, Route 50, and Route 66.Don’t miss this incredible opportunity—schedule a private tour of your beautiful new home today! Paint  2025 , LVP Flooring  2025 , Windows and Sliding  door  ($8000) 2019
#VAAR2054882

ARLINGTON

4600 S FOUR MILE RUN DRIVE 1122

1 Beds

1 Baths

880 Sq.Ft.

$219,900

MLS#: VAAR2054882
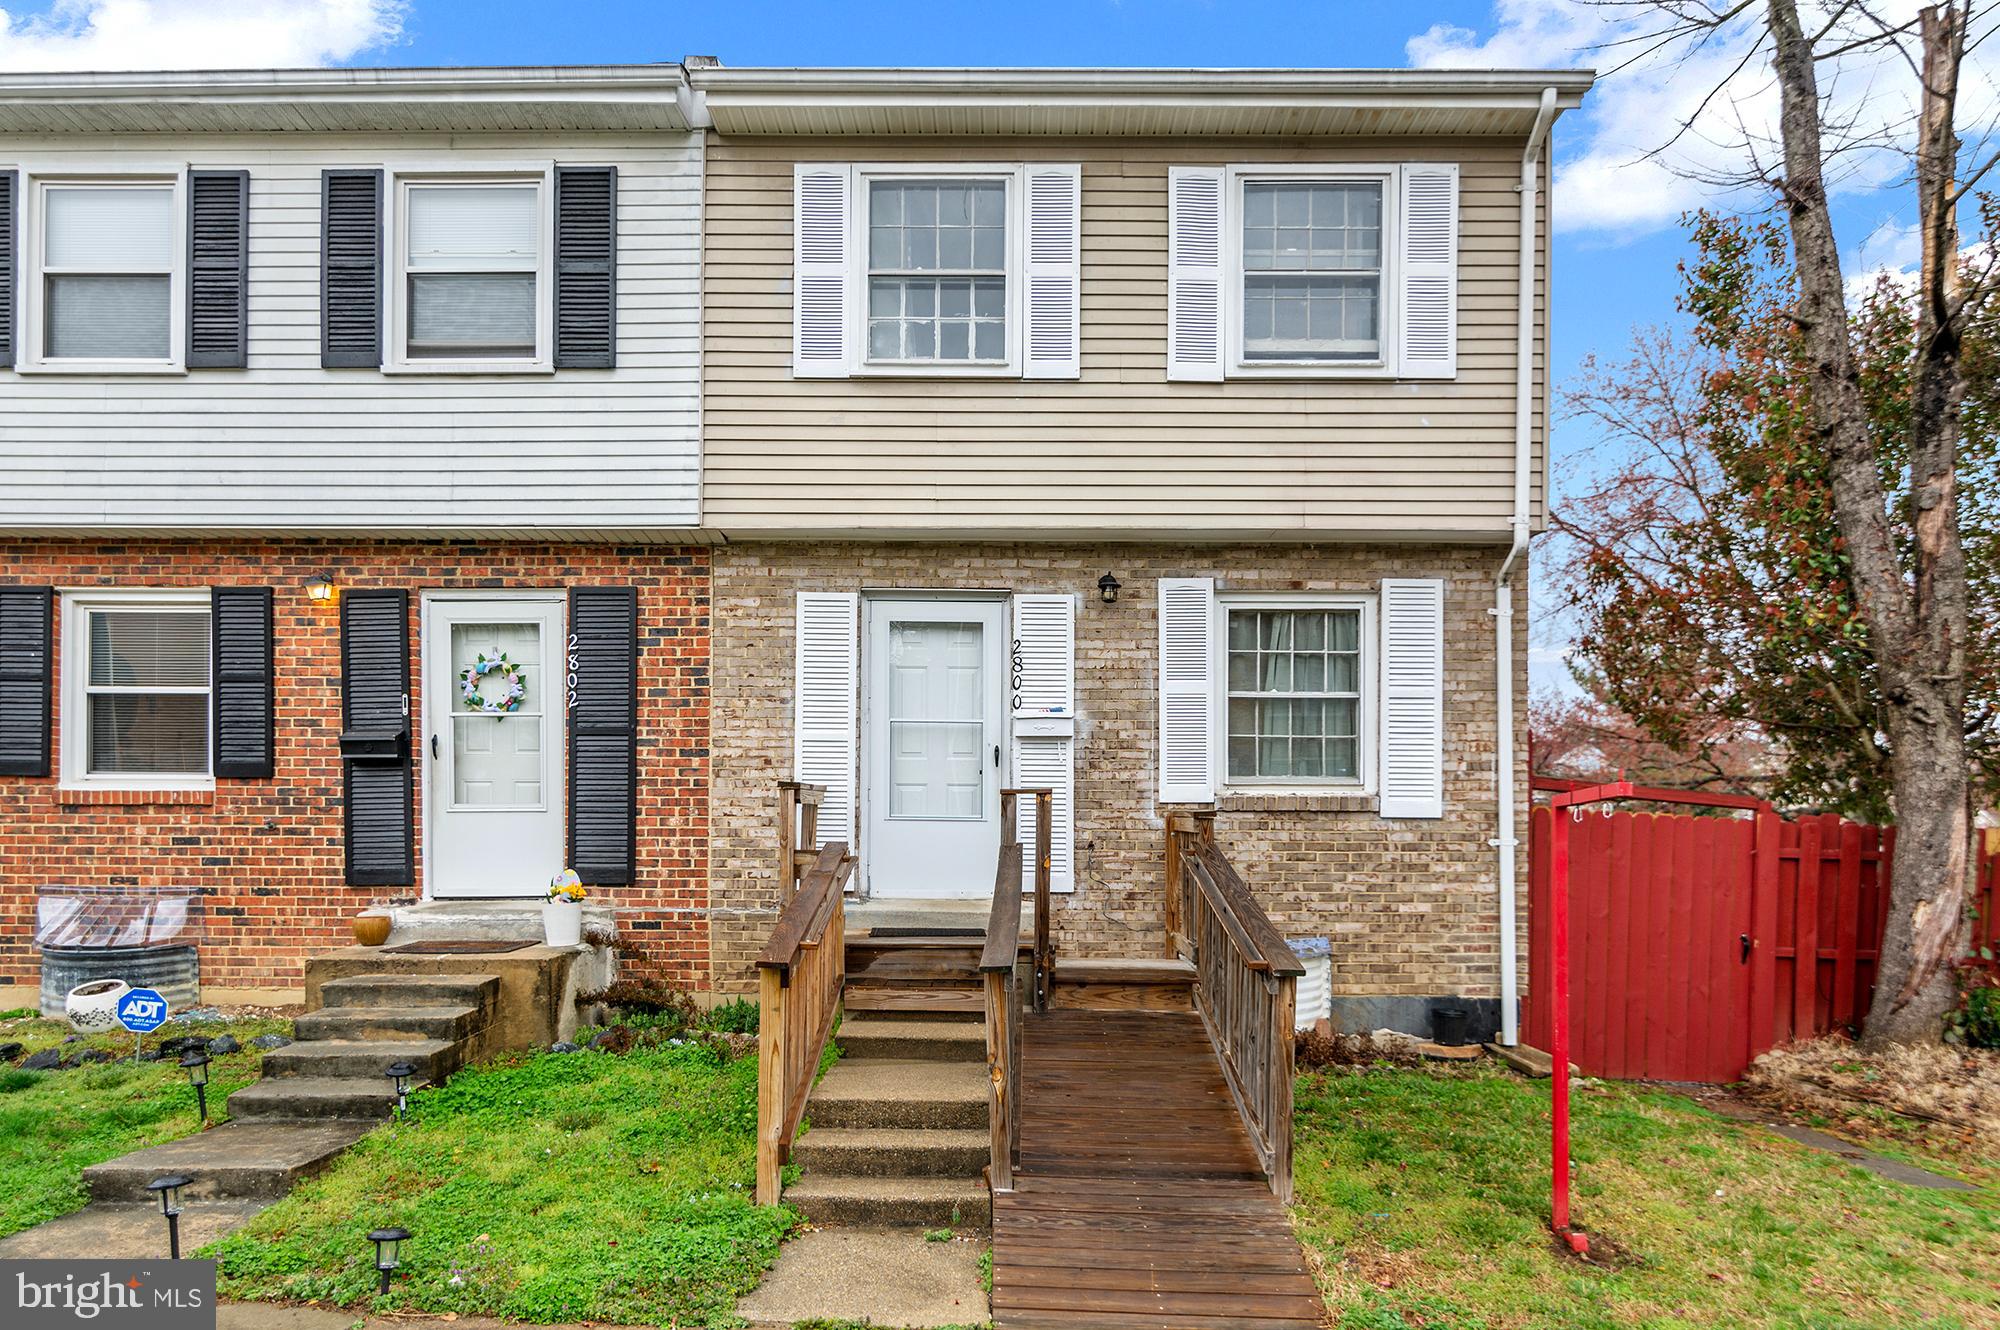
🏡 2600 Beechtree Lane, Woodbridge, VA 22191


Don't miss this 3-bed, 2-bath, 3-level end-unit townhome in a prime location! Just minutes from shopping, dining, major stores, and Potomac Mills Mall. Easy commute to D.C., whether driving or using public transportation.  

As you walk in, you're greeted by the dining area with ample living space right across. The main level features a full-size washer and dryer for added convenience. Upstairs, you'll find three nicely sized bedrooms and a full bathroom. The lower level is a walkout to a spacious patio and green yard, offering great outdoor space. This level also includes a fourth room currently being used as a bedroom, another full bathroom, and a storage closet.  

This home has everything you need!
#VAPW2089362

WOODBRIDGE

2800 BEECHTREE LANE

3 Beds

2 Baths

1,638 Sq.Ft.

$397,001

MLS#: VAPW2089362
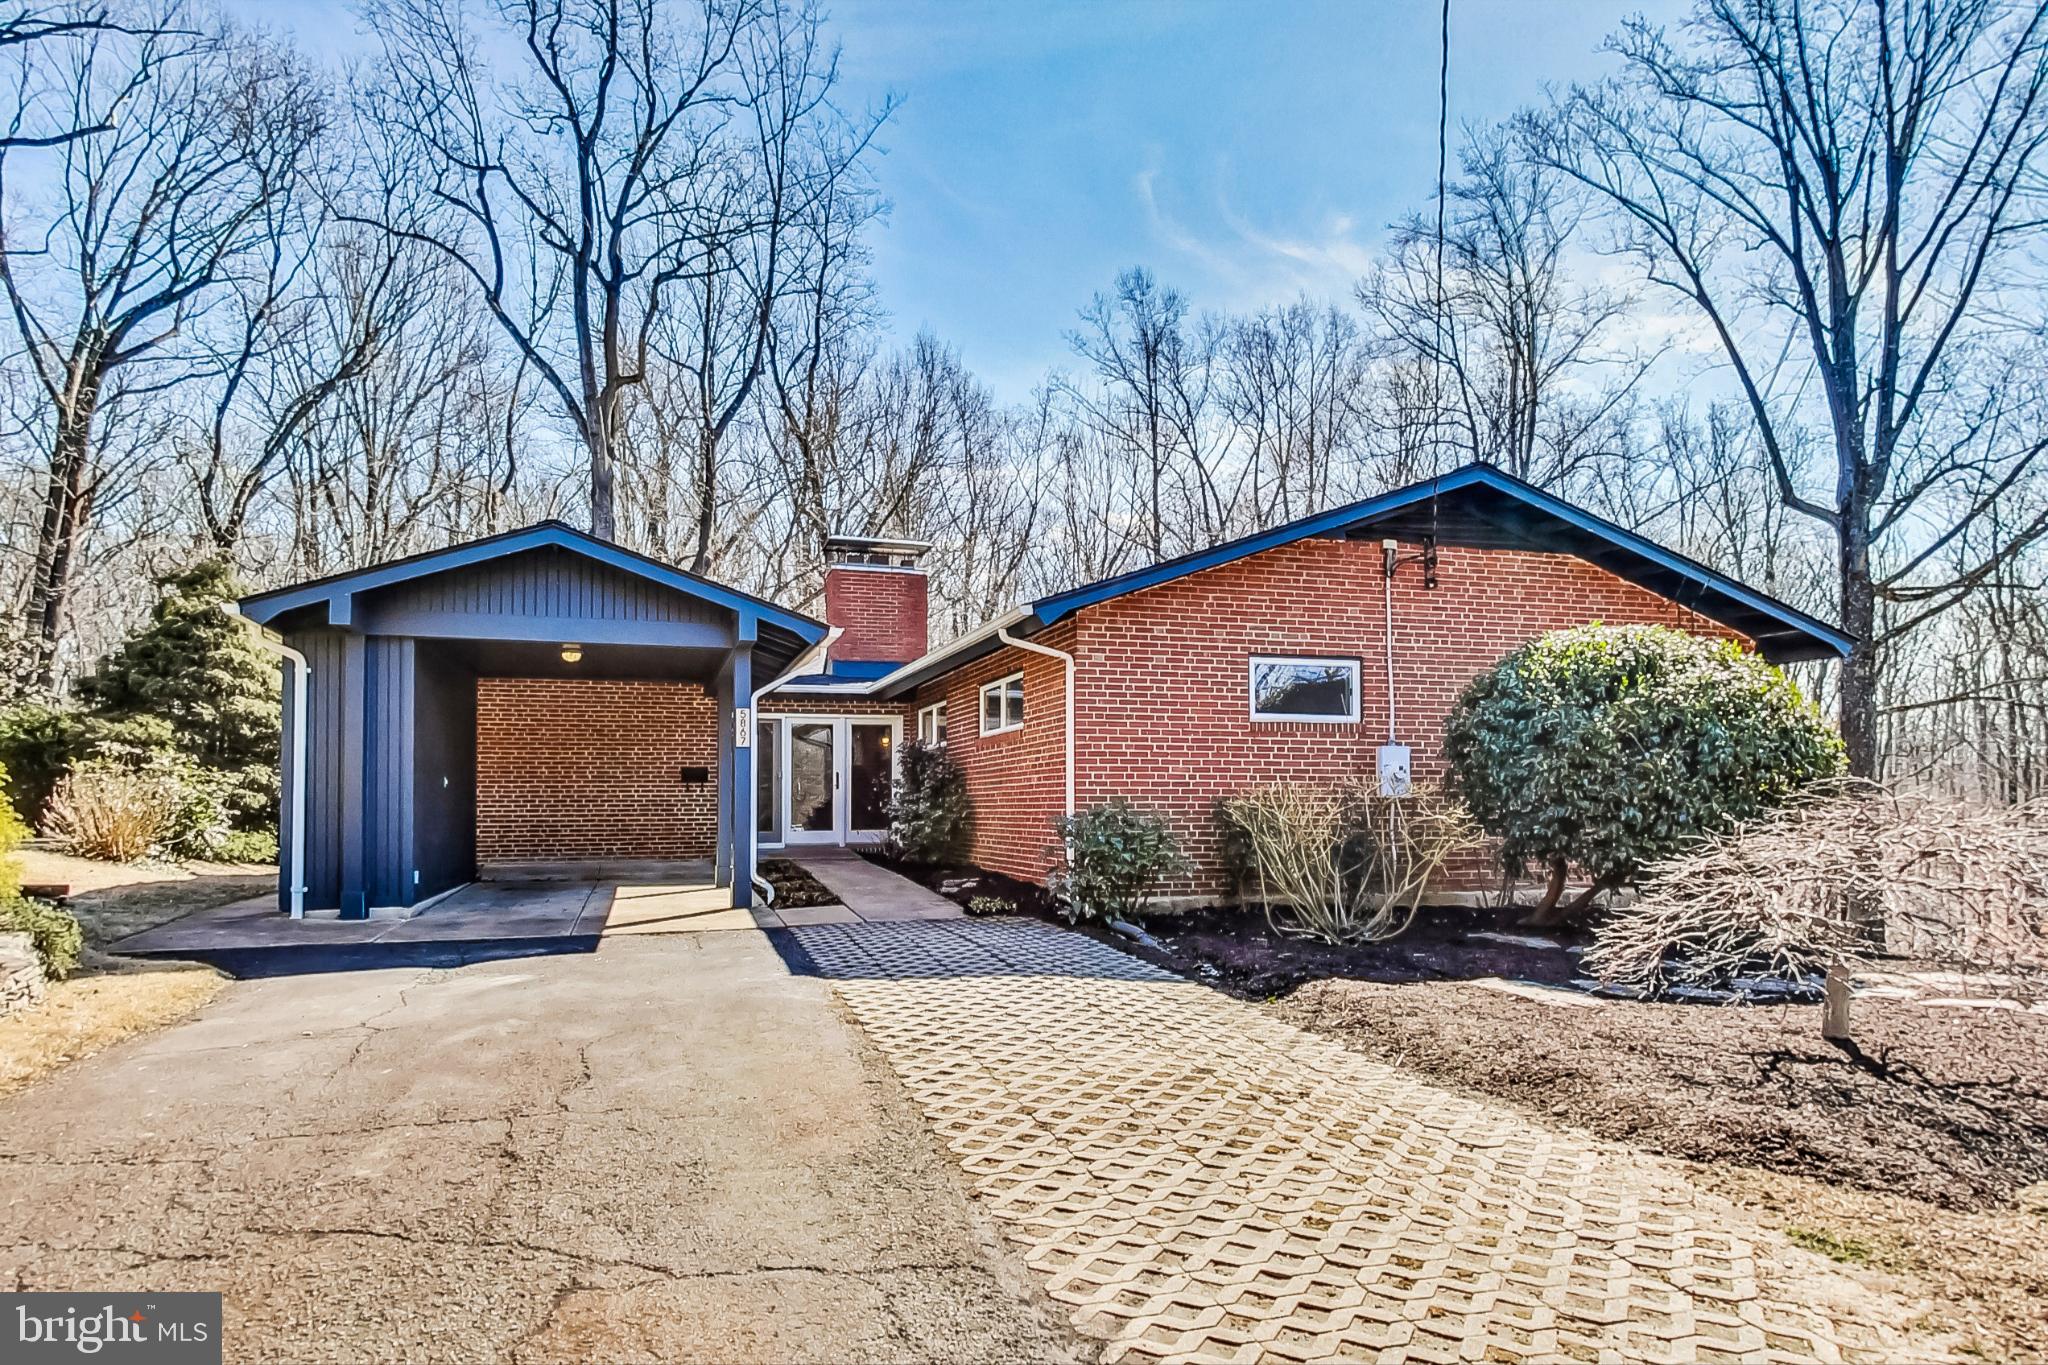
Welcome to this breathtaking two-level home offering 5 spacious bedrooms, 3 full bathrooms, and 3,471 square feet of meticulously finished living space. 

The open-concept living area boasts a stunning wood burning fireplace, soaring cathedral ceilings, and expansive floor-to-ceiling windows that fill the upper level with natural light and provide spectacular views of the surrounding trees. The updated kitchen is a chef’s dream with ample cabinetry, sleek stainless-steel appliances, and a convenient peninsula that doubles as a breakfast bar. A cozy built-in nook near the entrance offers the perfect space for a sitting area or study. The luxurious master suite is a true retreat with panoramic views, beamed, cathedral ceiling, a lavish custom master bath featuring a gorgeous tile shower and dual vanities, plus two walk-in closets. Two more bedrooms and a full hall bathroom complete this level. 

The fully finished walkout basement is an entertainer's paradise, complete with a second wood burning fireplace, a large family room, a full bathroom, and two additional bedrooms, one of which opens directly to a covered patio, ideal for outdoor enjoyment. Home is equipped with two water heaters. 

Tucked away on a private third-acre corner lot in Dowden Terrace, this property offers an unparalleled living experience. Backing onto the peaceful Dora Kelley Nature Park and the Holmes Run Trail, you'll enjoy the best of both city life and nature. Imagine stepping outside to find yourself surrounded by lush trails and a 50-acre nature preserve, all while being in the heart of the city. Nestled in a vibrant neighborhood, this home offers a wealth of amenities, including scenic walking and biking trails, a playground, and a community pool. 

With easy access to I-395, nearby Dash and Metro bus stops, and just under 10 miles to both downtown DC and Reagan National Airport, this location is second to none. Only 6 miles from historic Old Town Alexandria, you'll enjoy the convenience of shopping, dining, and much more just around the corner. This unique home is sure to captivate you from the moment you step inside, offering an undeniable sense of comfort and belonging.
#VAAX2042196

ALEXANDRIA

5867 DORIS DRIVE

5 Beds

3 Baths

3,471 Sq.Ft.

$1,199,000

MLS#: VAAX2042196

1 ... 170 171 172 173 174 ... 666
* Listings identified with the FMLS IDX logo come from FMLS and are held by brokerage firms other than the owner of this website. The listing brokerage is identified in any listing details. Information is deemed reliable but is not guaranteed. If you believe any FMLS listing contains material that infringes your copyrighted work please review our DMCA policy and learn how to submit a takedown request. © 2024. First Multiple Listing Service, Inc.

Send a message

Message successfully sent.

Your message

What is 3 + 4 ?

Reason for contacting?

I agree to receive email communication and understand I can unsubscribe at any time.

I agree to be contacted by Charis Realty Group - Christine Issler, Broker via call, email, and text for real estate services. To opt out, you can reply 'stop' at any time or reply 'help' for assistance. You can also click the unsubscribe link in the emails. Message and data rates may apply. Message frequency may vary. Privacy Policy

Sign Out

Virtual Assistant

Would you like to take the next step with this property? We can help you schedule a showing or virtual tour, or send you more details.

Yes, I would like more information.

Thank You for Your Reply, One of Our Agents will contact you as soon as possible

No, maybe later.

Thank you, you can always contact me via email, phone number or through the contact form.

Realhub AI

Lucy - Your AI-Powered Realtor

Update Your Temporary Password

Personalize your search

Enter your email and we'll notify you immediately when new listings match what you're looking for.

or enter email address

Already have an account ? Login here

Continue your home search

I agree to receive communications and understand I can unsubscribe at any time.

I agree to be contacted by Charis Realty Group - Christine Issler, Broker via call, email, and text for real estate services. To opt out, you can reply 'stop' at any time or reply 'help' for assistance. You can also click the unsubscribe link in the emails. Message and data rates may apply. Message frequency may vary. Privacy Policy

Already have an account ? Login here

We use cookies

We use cookies primarily for analytics to enhance your experience. By accepting, you agree to our use of these cookies. You can manage your preferences or learn more about our cookies policy.
