Properties

Browse or get in touch to schedule a walkthrough.

  • Nearby me
Price range

Popular Features

Community Features

Association

Property Features

Waterfront

View

Exterior Features

Interior Features

Style

10000 properties match your criteria

Updated 1 minute ago

E-Alert name
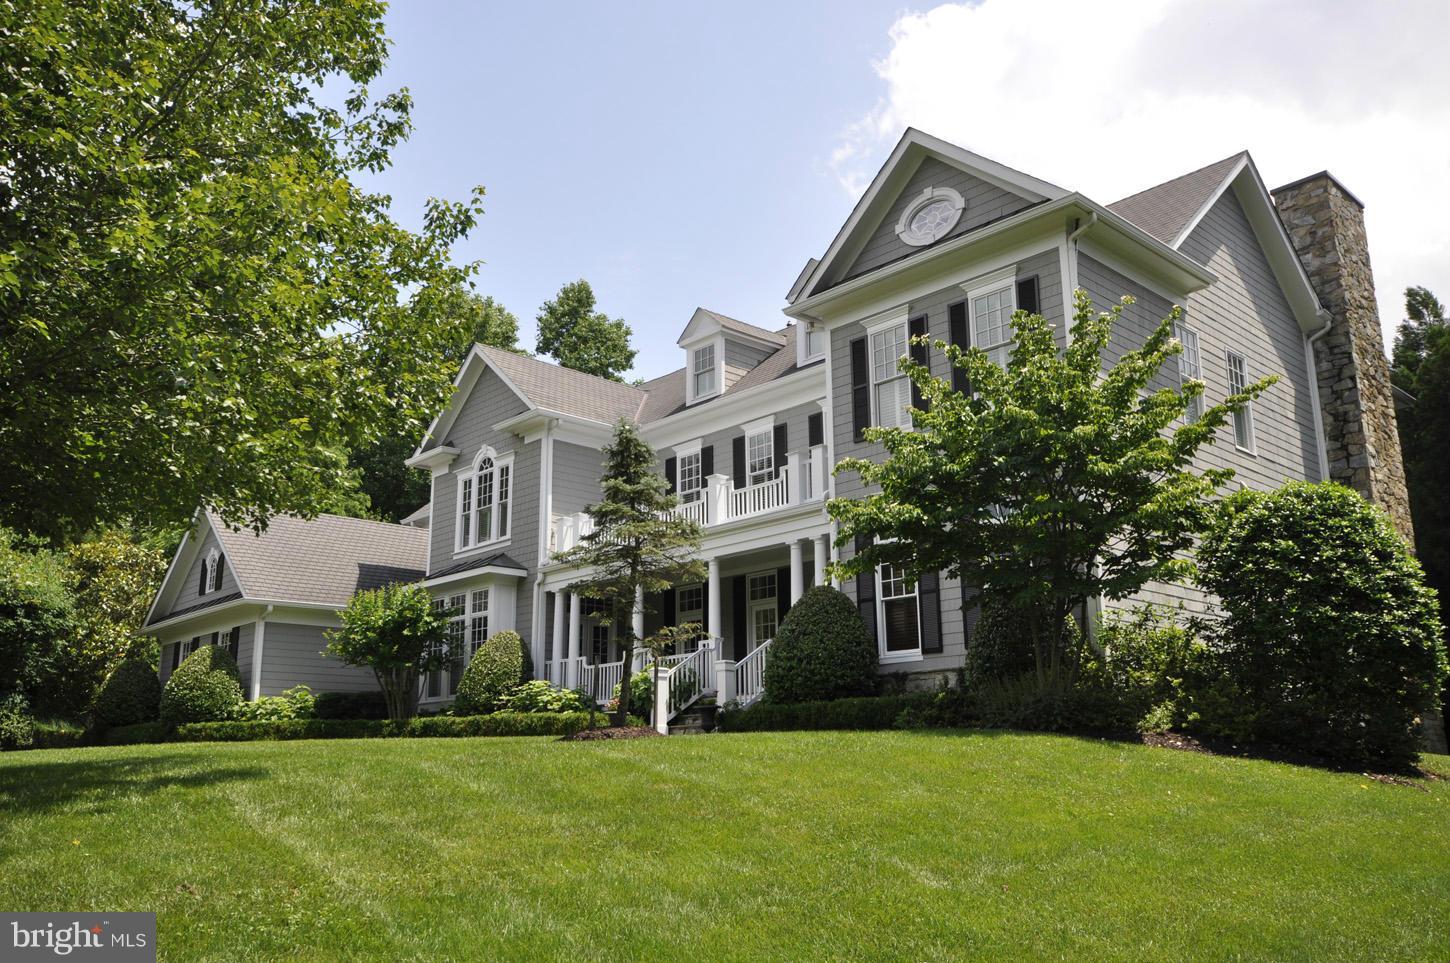
Luxury abounds in this beautiful & stately home nestled at the end of a quiet cul-de-sac in McLean on over 2 acres. This home is ideal for both grand entertaining & family living w/ stunning gourmet kitchen, public rooms all w/ French doors opening to large terrace overlooking the lush & expansive backyard with wonderful hardscaping w/ pool & spa, all bedrooms w/ en suite bath & walk-in closets.
#1003058252

MCLEAN

1011 BRYAN POND COURT

5 Beds

5 Baths

N/A

$2,595,000

MLS#: 1003058252
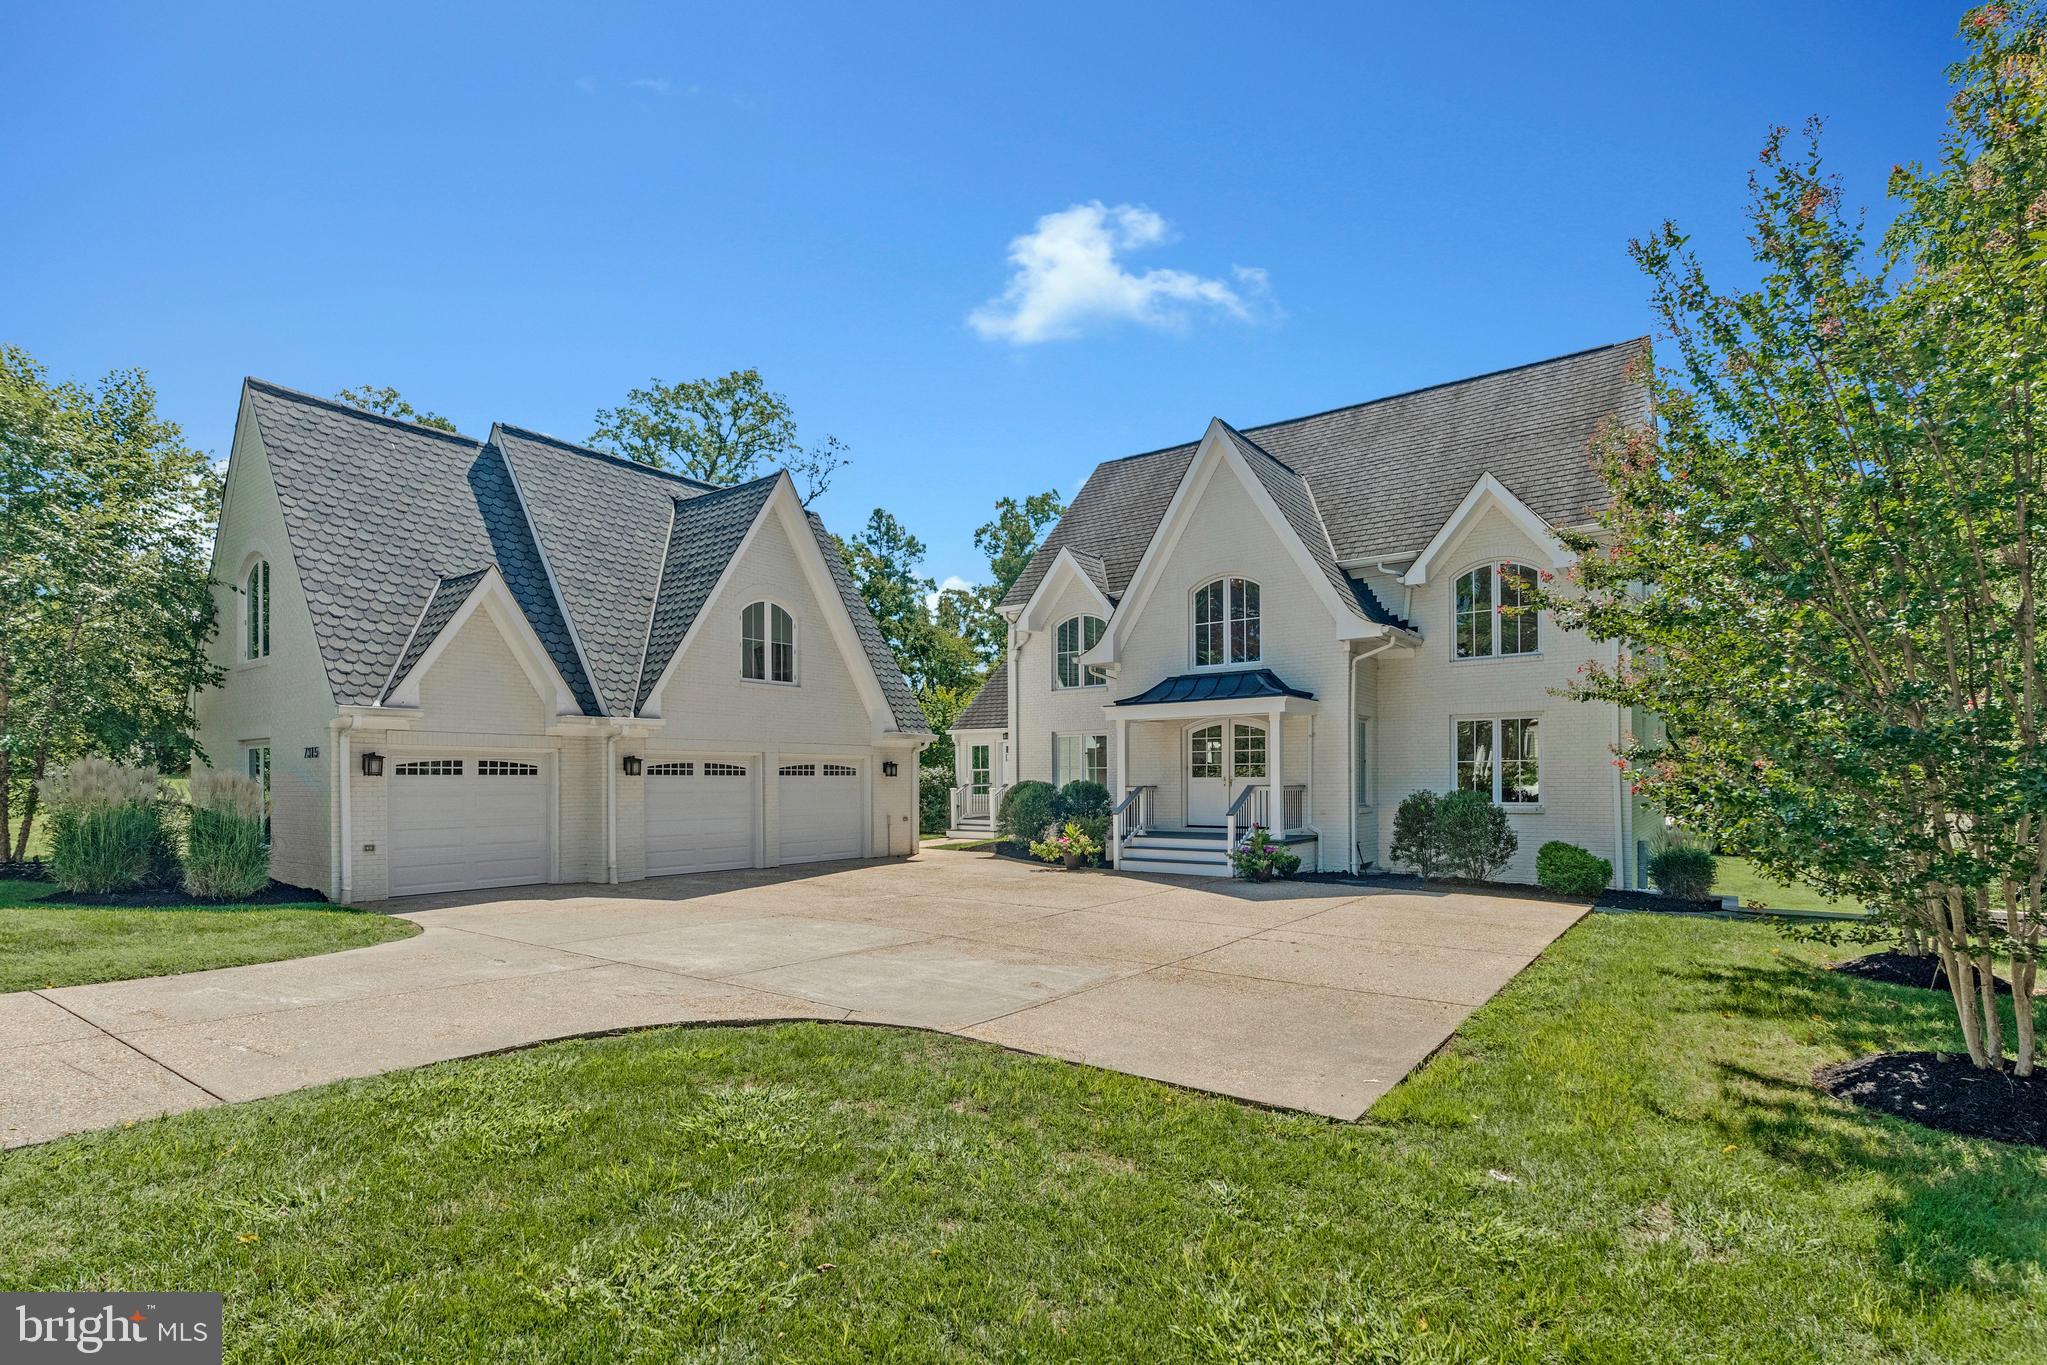
Don't Miss the Video Walk-Through***Exceptional all-brick colonial, thoughtfully and completely rebuilt in 2007 with timeless design, quality craftsmanship, and luxury throughout. Total put into the house, garden and garage was $2,085,000. Set on a beautifully landscaped lot, this expansive residence offers over four finished levels of living space, a detached 3-car garage with an upper-level storage loft, and an extraordinary resort-style backyard perfect for both relaxation and entertaining. The outdoor space is a true retreat, featuring a sparkling, oversized pool, three large patios ideal for lounging and dining, a spacious screened-in porch with a stone fireplace just off the family room, and a gorgeous elevated deck overlooking the grounds. A separate screened-in gazebo—complete with its own fireplace—adds to the charm and comfort, creating an inviting space for year-round enjoyment. Step inside to a grand main level with an open foyer that flows into a formal dining room—perfect for hosting guests—and a private den/home office. The heart of the home is the beautifully appointed gourmet kitchen, equipped with a large center island, high-end appliances, custom cabinetry, and an adjoining sunroom that floods the space with natural light. The expansive family room offers a warm and welcoming atmosphere, ideal for everyday living and entertaining. 
The upper level features a spacious primary suite with a private sitting room, a luxurious en-suite bath with double vanities, soaking tub, separate shower, and a massive walk-in closet. Two additional bedrooms on this level also include walk-in closets and share access to a well-appointed full bathroom. The third level offers tremendous flexibility with two additional oversized bedrooms featuring charming skylights, along with a full bath—ideal for guests, a home studio, or extended family. The walk-out lower level offers an impressive amount of finished space, including a large recreation room, game room, sixth bedroom, full bath, dedicated laundry area, and a generously sized storage room. From here, step directly out to one of the patios and enjoy seamless indoor-outdoor living. Ideally located in a peaceful setting, yet convenient to main commuter routes, top-rated schools, shops, dining, and parks, this exceptional home blends elegant interior spaces with a resort-like exterior. ***PORCH, DECK, LAWN AND POOL CABANA FURNITURE CONVEYS***
#VAFX2234560

MCLEAN

7315 WESTERLY LANE

6 Beds

4 Baths

5,314 Sq.Ft.

$2,595,000

MLS#: VAFX2234560
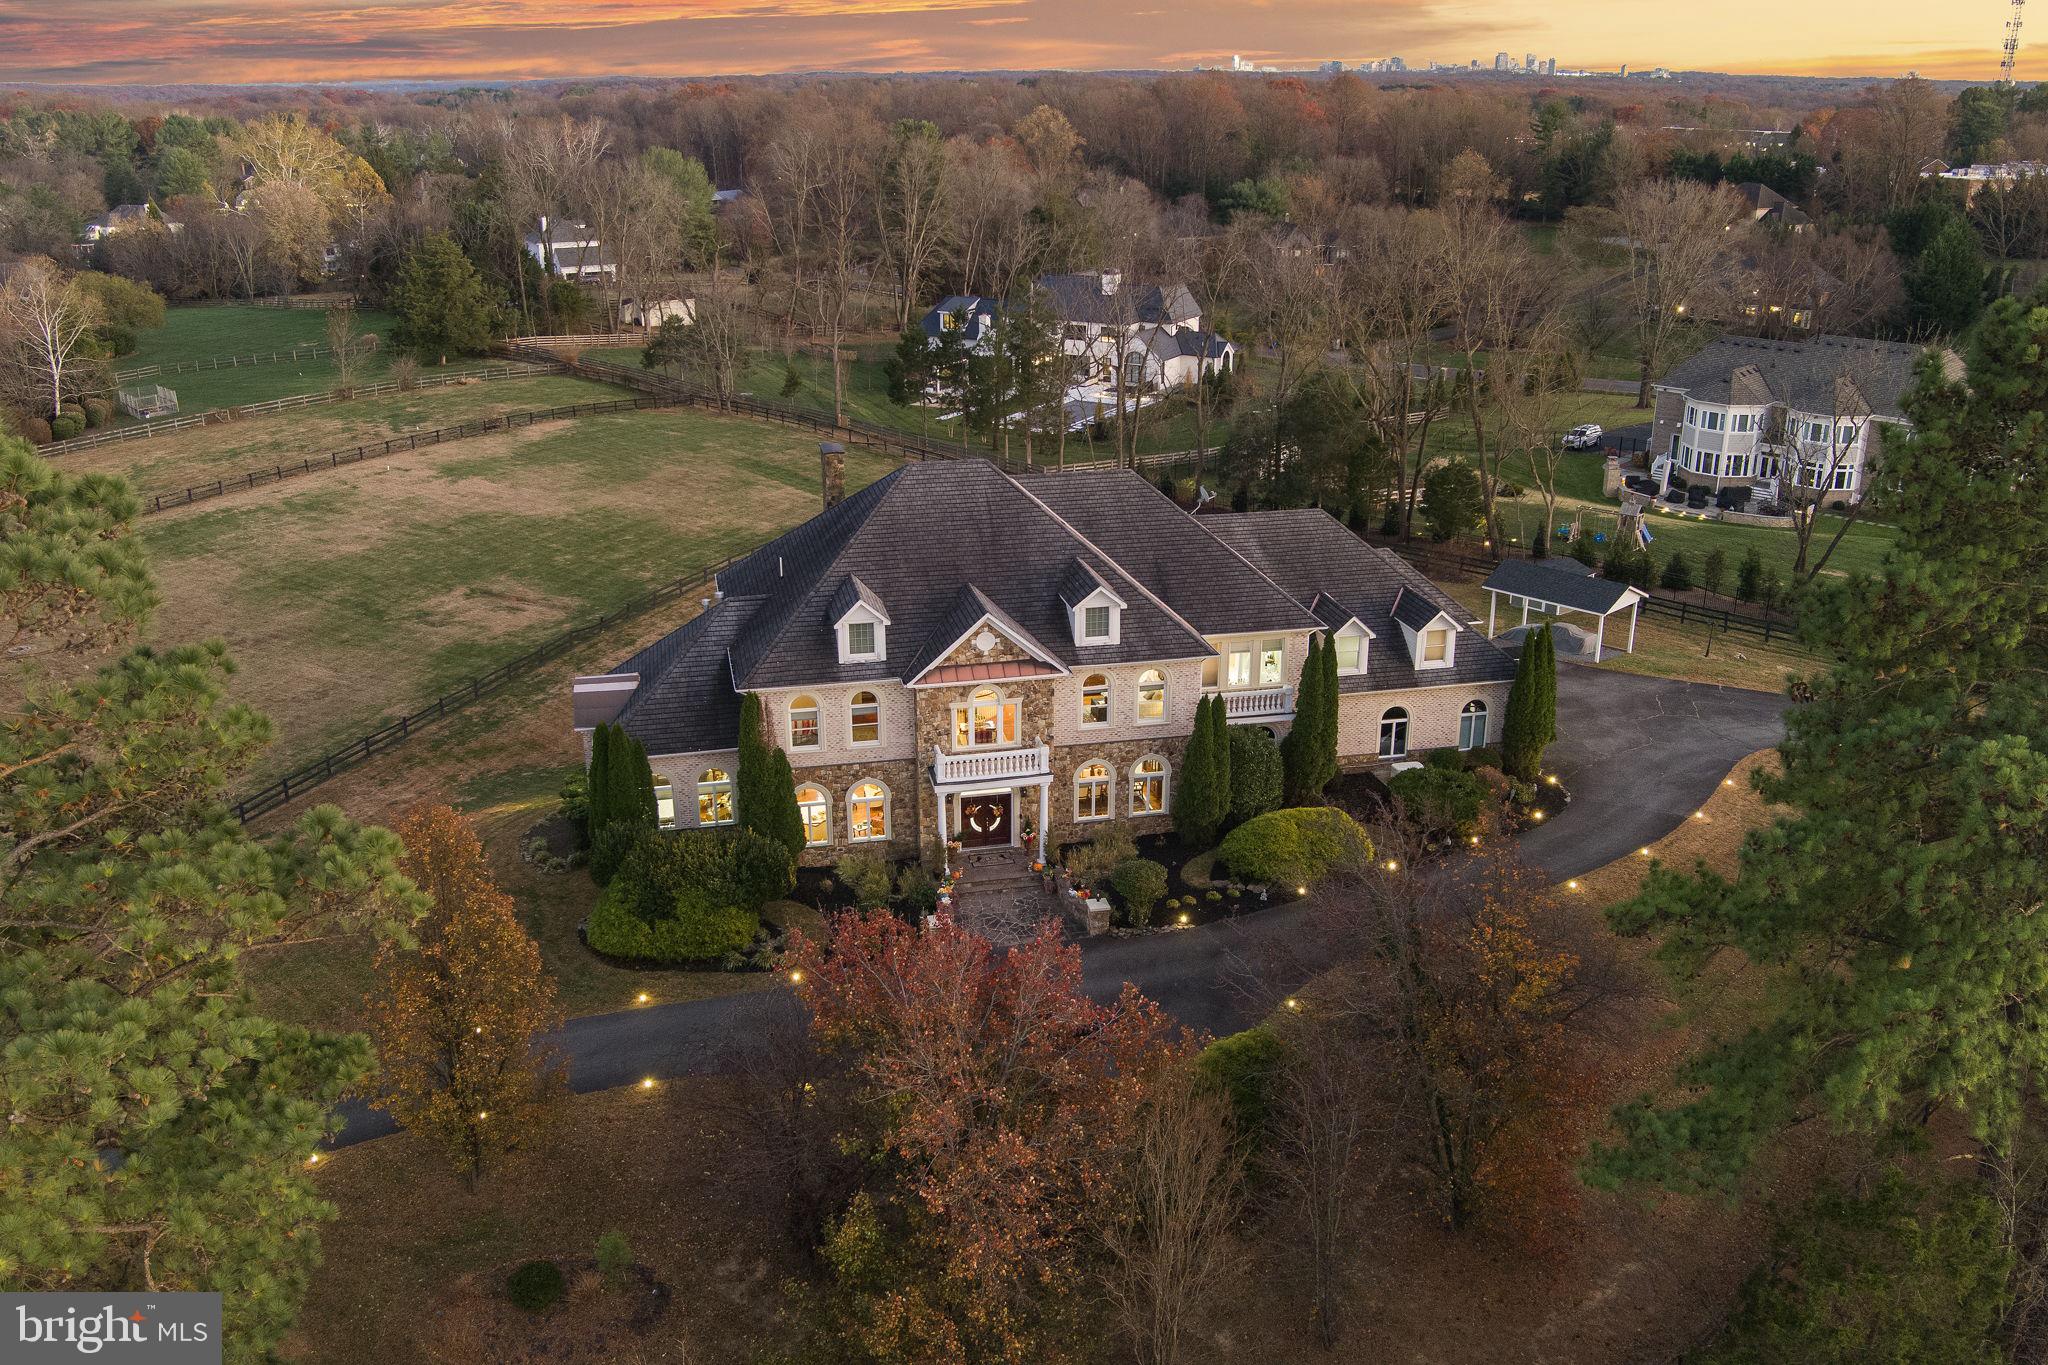
627 Walker Road, Great Falls, VA

A Grand Versailles Custom Estate on Two Pristine Acres

Perfectly positioned just a quarter mile from the Great Falls Village Centre, this commanding, custom-built Versailles estate rests on a beautifully elevated 2-acre corner lot at Walker Road and Arnon Chapel. Built by Versailles Custom Homes for the builder himself, the residence embodies exceptional craftsmanship, timeless materials, and a layout designed for luxurious living and effortless entertaining.

Estate Setting & Exterior

Located in the heart of Great Falls—an area celebrated for its large lots and premier estates—this property offers unmatched presence. The home sits high on a level, mostly cleared corner lot, approached by a sweeping circular driveway that connects both road frontages and a second circular motor court at the front door.

Constructed of brick, stone, and precast architectural detailing, the residence presents a stately façade. A 3-car side-load garage and an additional parking pad accommodate multiple vehicles. Elegant landscape walls flank the front walkway leading to double mahogany entry doors with leaded-glass architectural windows.

Main Level – Grand Scale Living

Stepping into the foyer, guests are greeted by dramatic porcelain tile flooring, a soaring space, and immediate views of the home’s refined formal areas. A formal living room sits to one side and a spacious dining room to the other, each appointed with elegant millwork. A sweeping curved staircase anchors the main level with architectural drama.

Behind the living room is a bright conservatory/music room, while a handsome library w/double French door, built-ins, and a bay window overlooks the rear yard and surrounding pastoral views.

The expansive family room—one of 3 fireplaces on this level—flows seamlessly into the updated gourmet kitchen, breakfast area, and a cozy sitting space. The kitchen, recently renovated and never used, features a Sub-Zero refrigerator, premium cooktop and ovens, warming drawer, microwave, and a built-in cappuccino machine. A butler’s pantry connects directly to the formal dining room.

Practicality meets luxury w/a large laundry room, walk-in pantry, family bathroom with shower (ideal for coming in from the yard or garage), and a formal powder room. In total, the home encompasses more than 9,000 sq ft of refined living space.

Upper Level – Luxurious Private Suites

A circular upper foyer leads to 3 spacious secondary bedrooms, each offering hardwood floors, crown molding, walk-in closets, and en-suite baths featuring designer tile.

The primary suite is a true retreat, with double doors leading to a private sitting room featuring a 3-sided fireplace and access to a veranda - perfect for morning coffee. The expansive primary bedroom is filled with natural light and connects to a spa-inspired bath w/a separate shower, Jacuzzi tub, dual vanities, makeup area, and private water closet.

Two exceptional walk-in closets complete the suite:
• A beautifully finished standard walk-in
• An enormous, unexpected dressing room w/a center island, extensive built-ins, a cedar closet, space for a desk, and room for ironing or staging wardrobe pieces. This dream closet also includes a private back staircase offering direct access to the garage.

Lower Level – Entertaining, Wellness & Guest Quarters

The walkout lower level provides an entire additional living and entertaining floor. Highlights include:
• A full bar designed as a second kitchen with cooking capability
• A dedicated wine-cellar closet
• Powder room
• Two bedrooms
• Media room
• Large recreation and game area
• Separate exercise room
• Spa bathroom with Jacuzzi, steam shower, extensive towel storage, vanity, and private water closet—accessible from the gym and one of the bedrooms

Glass doors open to a covered patio beneath the deck complete w/a fire-pit area and direct access to the flat, usable rear yard.
#VAFX2278980

GREAT FALLS

627 WALKER ROAD

6 Beds

6 Baths

9,064 Sq.Ft.

$2,595,000

MLS#: VAFX2278980
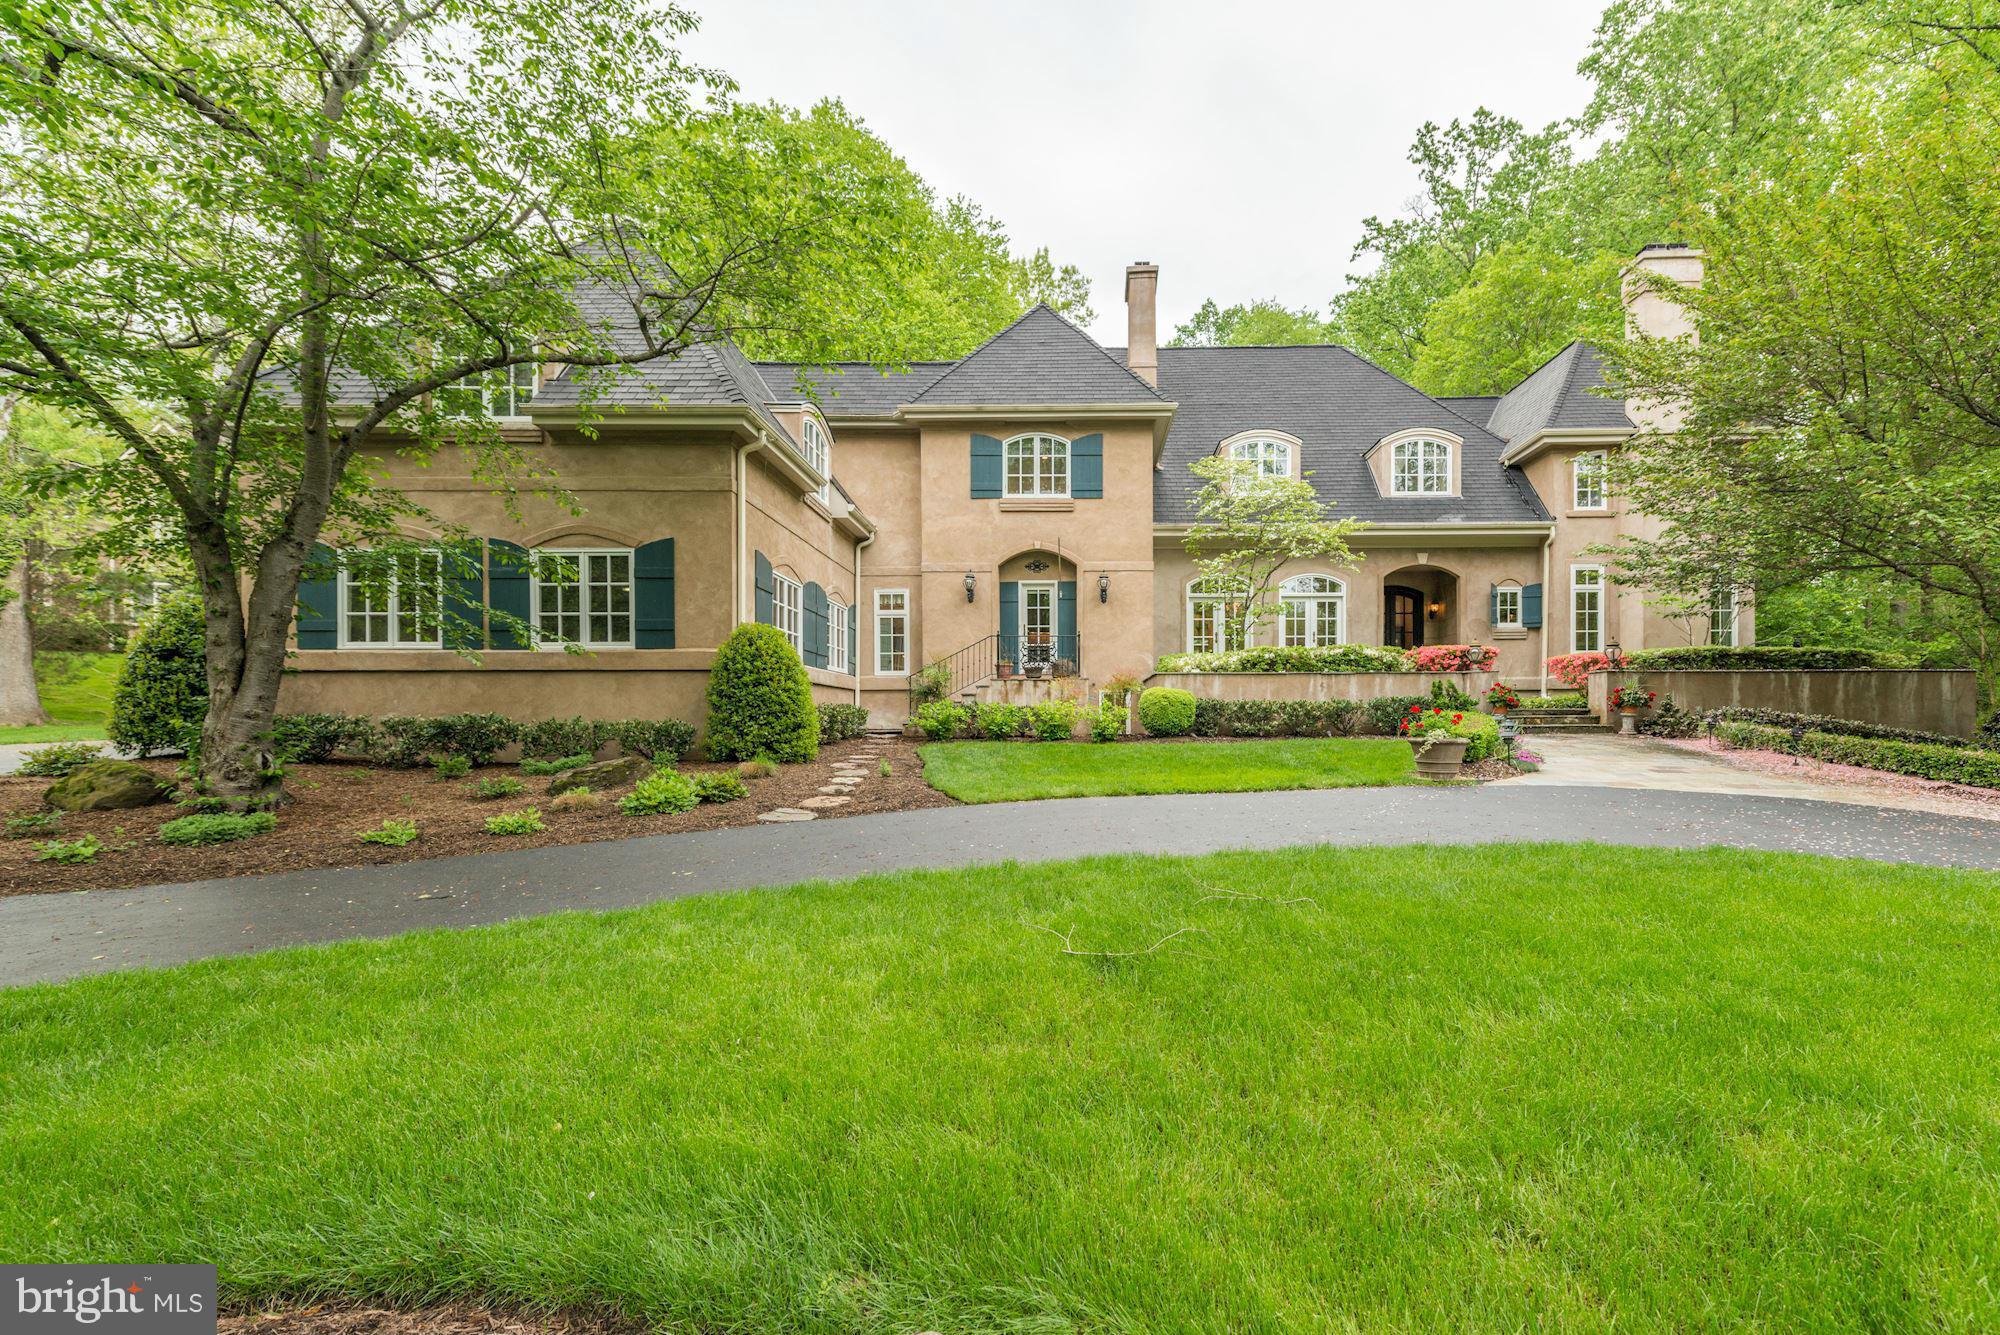
Stunning French Country Colonial on beautiful level lot in sought after Langley Forest. 10' ceilings on main level, arched openings, beautiful windows & French Doors. Gorgeous kit w/many custom features opens to sun room & family room..Elegant private office. Six bedrooms on upper level. Wonderful master suite with coffee bar & enormous closet. Large private yard, oversized patiopergola & hot tub.
#1002246603

MCLEAN

901 MACKALL AVENUE

6 Beds

5 Baths

6,711 Sq.Ft.

$2,595,000

MLS#: 1002246603
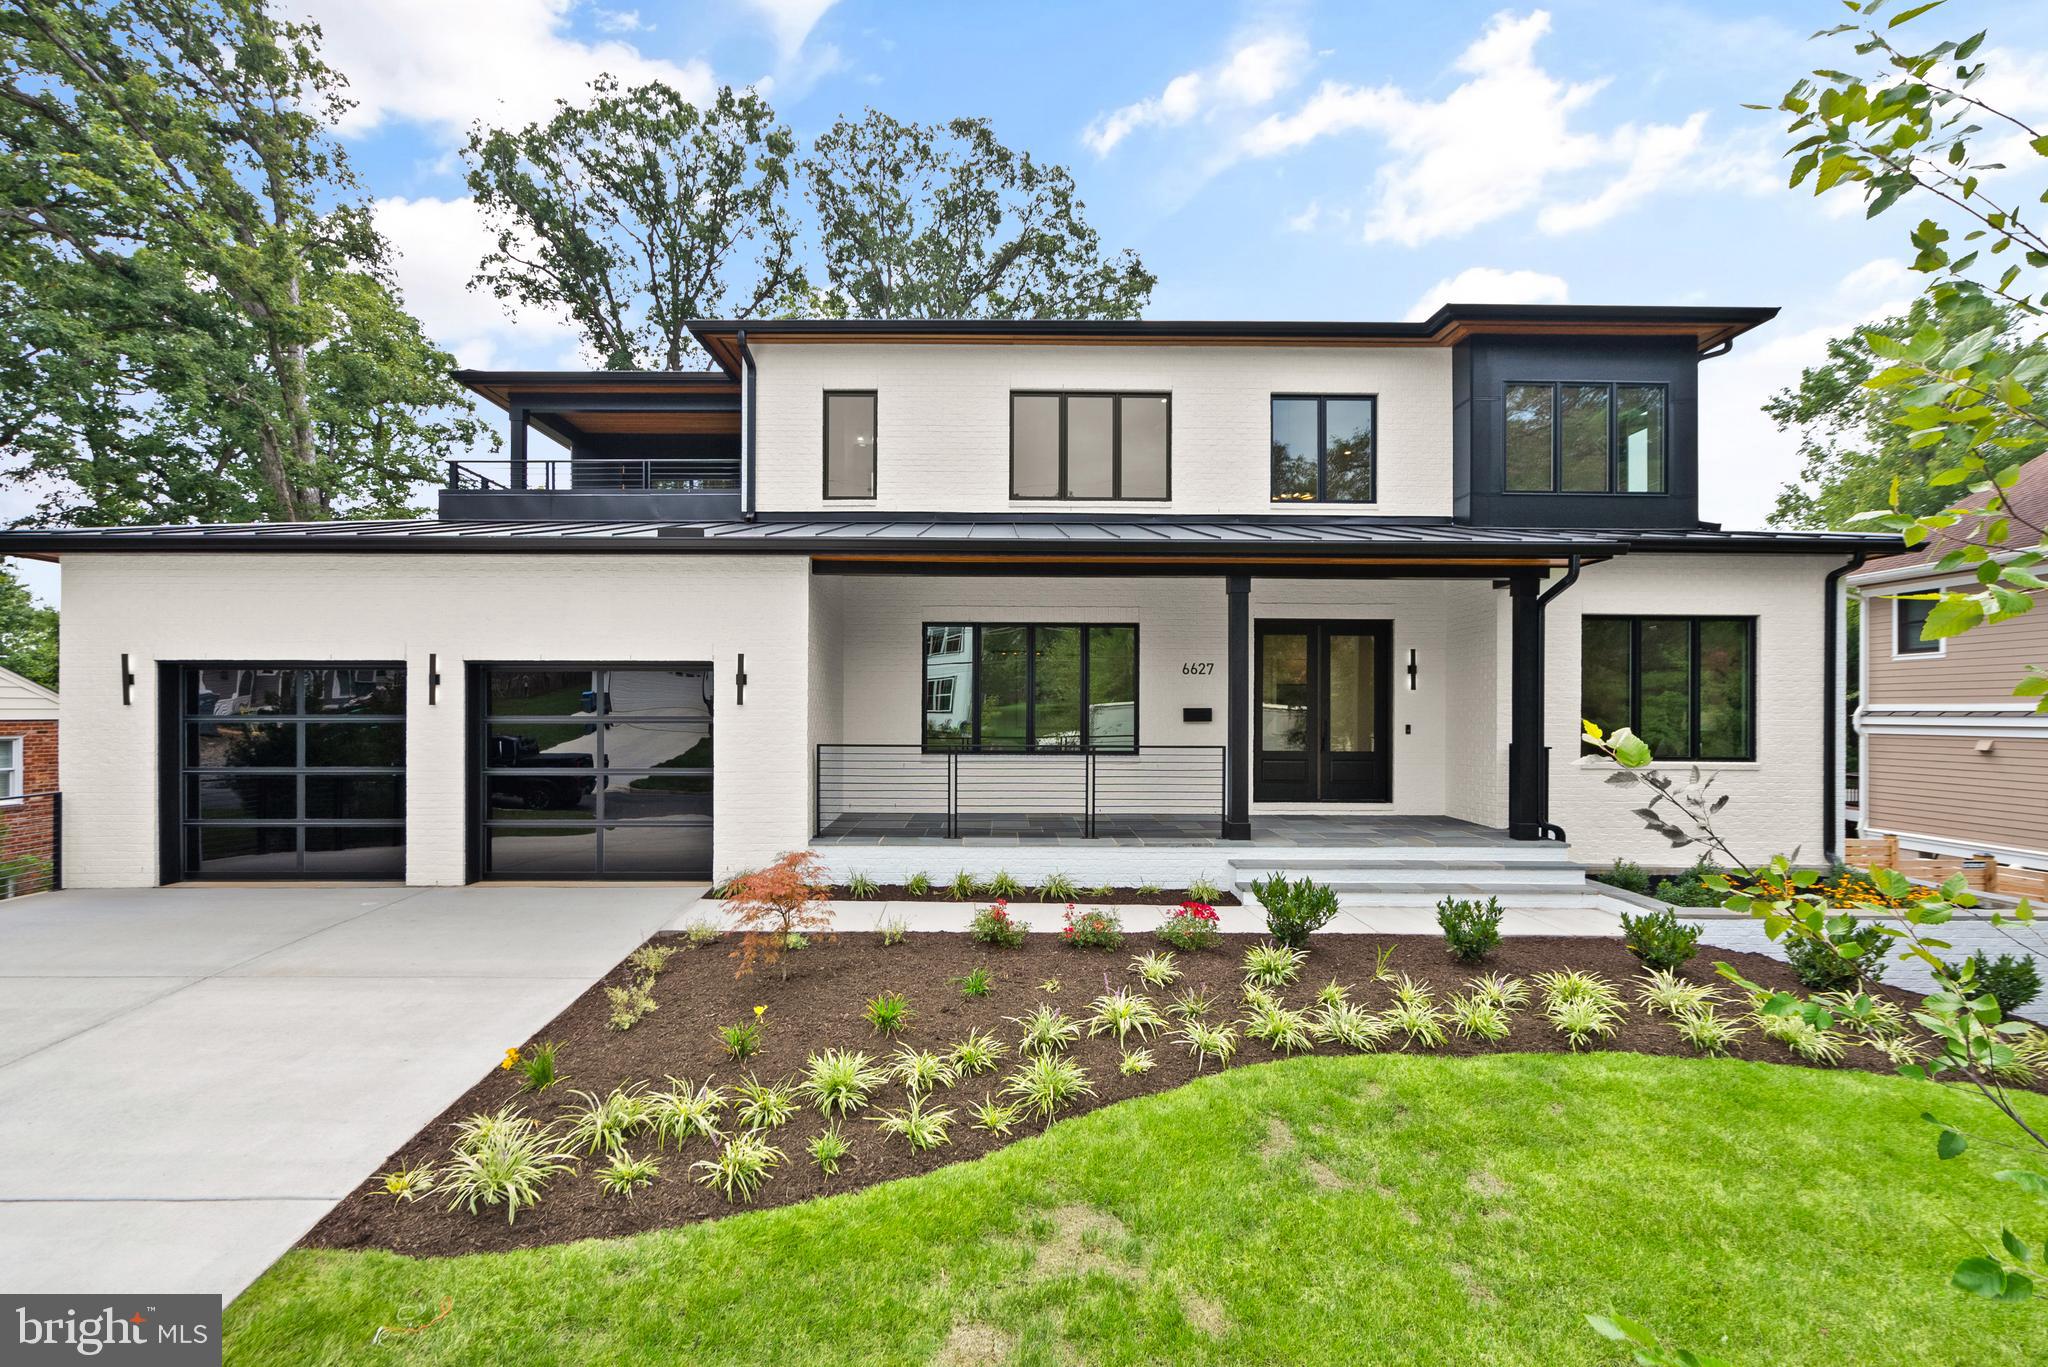
LOCATION, LOCATION, LOCATION! Only 5 minutes to most major NOVA thoroughfares, this stunning new construction Contemporary home is sure to please. The all brick home features 6 bedrooms and 6.5 bathrooms on 3 levels, including a main floor bedroom with full en-suite bathroom and a separate office.  Situated in the highly sought-after HAYCOCK ES/LONGFELLOW MS/MCLEAN HS school pyramid, this home features 6,877 finished square feet of living space on an oversized 14,393 square foot lot! The open floor plan on the main level showcases a chef’s dream gourmet kitchen with Thermador appliances, a huge island with seating and storage, quartz countertops, a large walk-in pantry, a breakfast room with access to the grilling deck and the screened porch, all open to the spacious great room with gas fireplace. A formal dining room with Butler’s pantry, a mudroom with built-in bench and cubbies, and a powder room complete the main level. 10’ ceilings and hardwood floors throughout the main level.  Head upstairs to the luxurious primary suite with its private balcony, oversized walk-in closet and a spa-like primary bath with dual vanities, frameless heavy-glass enclosed shower, and freestanding soaking tub. Three secondary bedrooms, all with full en-suite bathrooms and walk-in closets, a loft/office area, and a laundry room complete the upper level. The spacious basement features an expansive recreation room with walk-out access to the concrete patio and level back yard, walk-behind wet bar and Luxury Vinyl Plank (LVP) flooring, an enclosed media room, a bedroom with walk-in closet and access to a full bathroom, and an exercise room with rubber flooring and floor-to-ceiling mirrored wall. 9’ ceilings in upper level and lower levels. Loads of storage on every level. Ring/Nest doorbell. 3-season screened porch off the main level with its all-weather Trex flooring and stairs leading to the back yard make this home perfect for entertaining COMMUTER’S DREAM! East Falls Church Metro only 1 mile away. I-66, Rt. 29, Rt. 7, Dulles Toll Road, and Washington Boulevard all within a 5 minute drive. Very conveniently located close to shopping, restaurants, and entertainment: less than 5 minutes to popular Birch & Broad; less than 10 minutes to Tysons Corner and Washington Golf & Country Club. HAYCOCK ES, LONGFELLOW MS, and MCLEAN HS.
#VAFX2178738

FALLS CHURCH

6627 FISHER AVENUE

6 Beds

6 Baths

6,877 Sq.Ft.

$2,595,000

MLS#: VAFX2178738
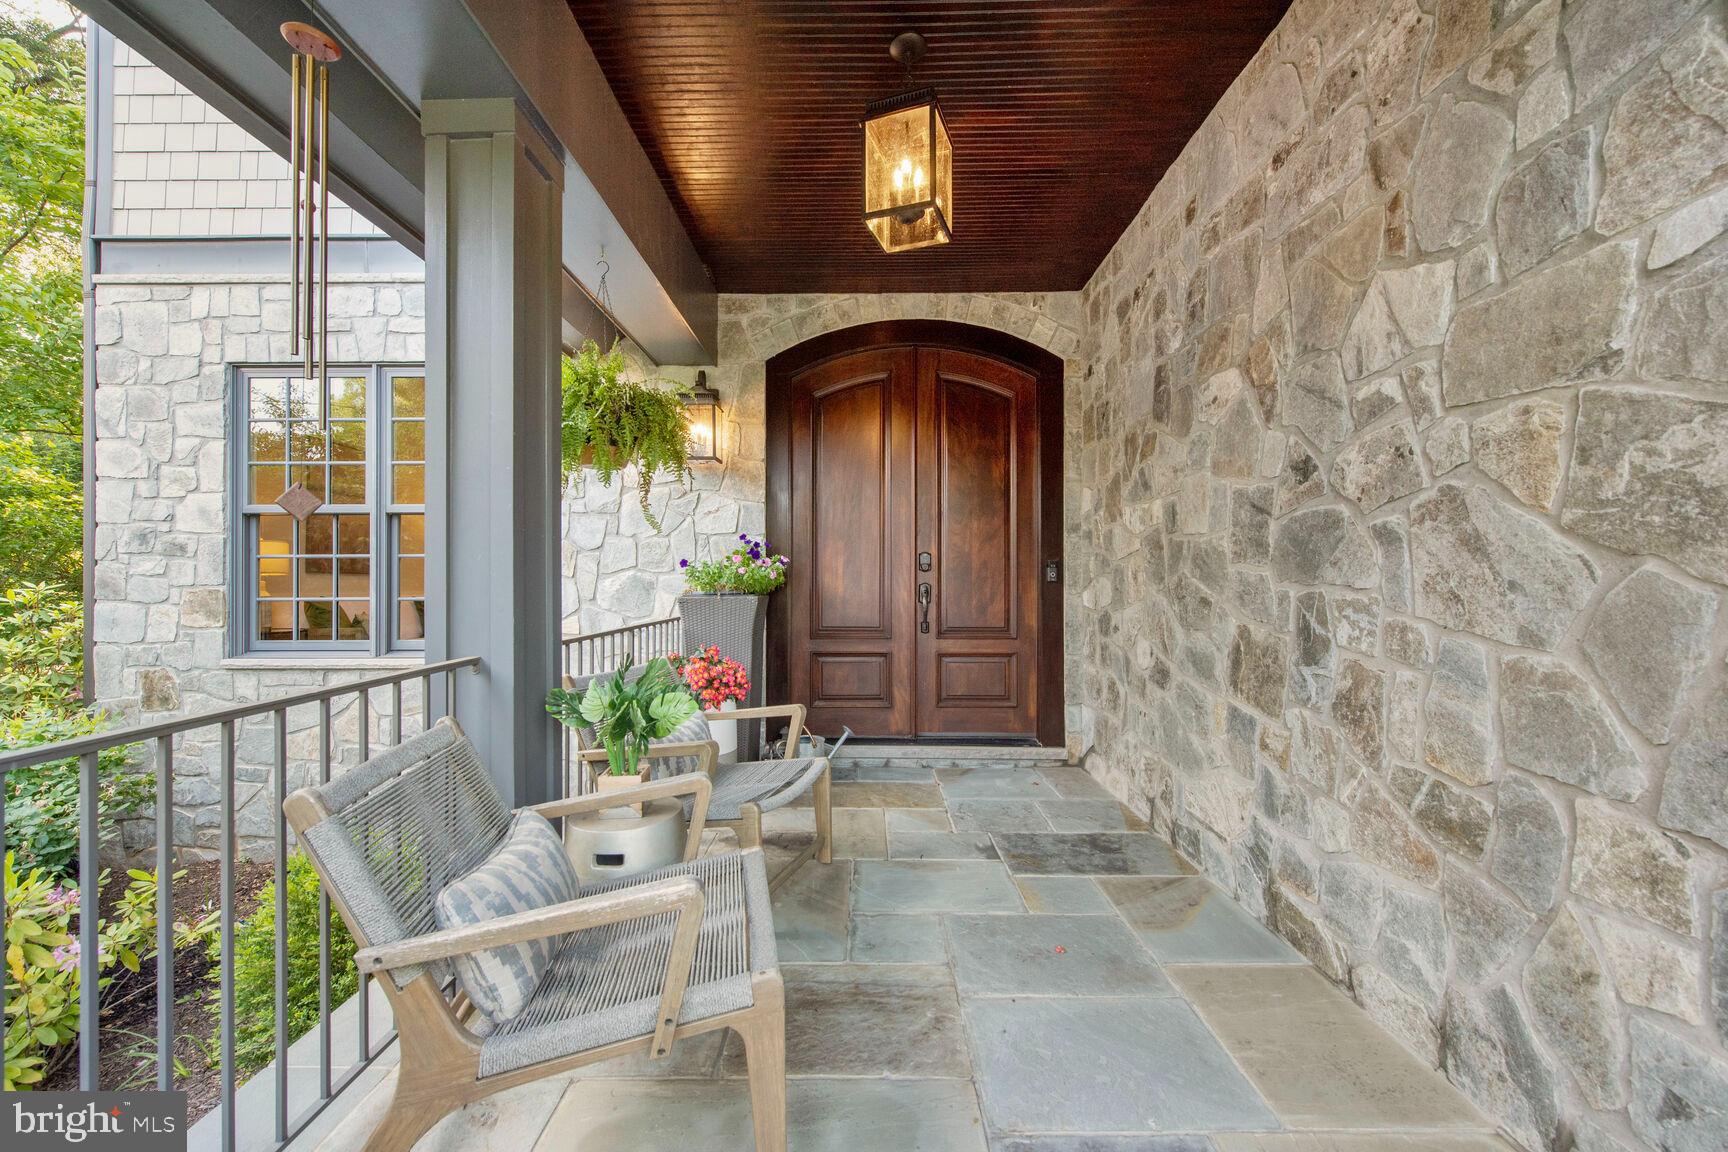
Welcome to 2311 N. Albemarle St., a beautiful home which shows "LIKE NEW" with nothing to do but move in and enjoy the summer! 
What a lovely entrance with the large covered porch and flagstone steps. The house offers an open floor plan with mahogany double doors that enter into the wide foyer. Views through the house to the rear grounds are seen from the entrance. The main level features  a large office which could easily become a bedroom. 
Both the mud room and powder room are perfectly placed.  The formal dining and living rooms are surrounded by  bright windows, tray ceilings and provide space for a large group.
The entire south side of the house features the gourmet kitchen and family room. Glass French doors lead out to the well landscaped grounds, flat and fully fenced.  The rear yard is  stunning and private and equipped with exotic mature plants and large patio for entertaining.  A BULL Gas grill and a Kamadojoe cooker/smoker are the icing o n the cake! There is a fire pit and overhead Bistro lighting for ambience.  Certainly, a perfect spot for relaxing or entertaining. The second level is exceptional with an oversized secondary bedroom perfect for multiple children or a wonderful play space.  The large laundry room features storage and space for folding and ironing.  The wide hallway allows for privacy between the bedrooms. Each bedroom has an en-suite bath. The primary bedroom  is lovely with a Juliette balcony, two oversized and private walk-in closets and an elegant bath.   The generously sized lower level features a  full bedroom and full bath.  There is a half-bath and wet bar with a beverage refrigerator.  The movie theatre or exercise room is generous in size and to add to the entertainment there is space for a wine room.  The whole house has been freshly painted and carpeted.  It is move-in ready and shows better then new! Pool table, grills  and TV convey. The school system is exceptional and the bus stop is directly in front of the house.
#VAAR2058588

ARLINGTON

2311 N ALBEMARLE STREET

5 Beds

5 Baths

6,012 Sq.Ft.

$2,595,000

MLS#: VAAR2058588
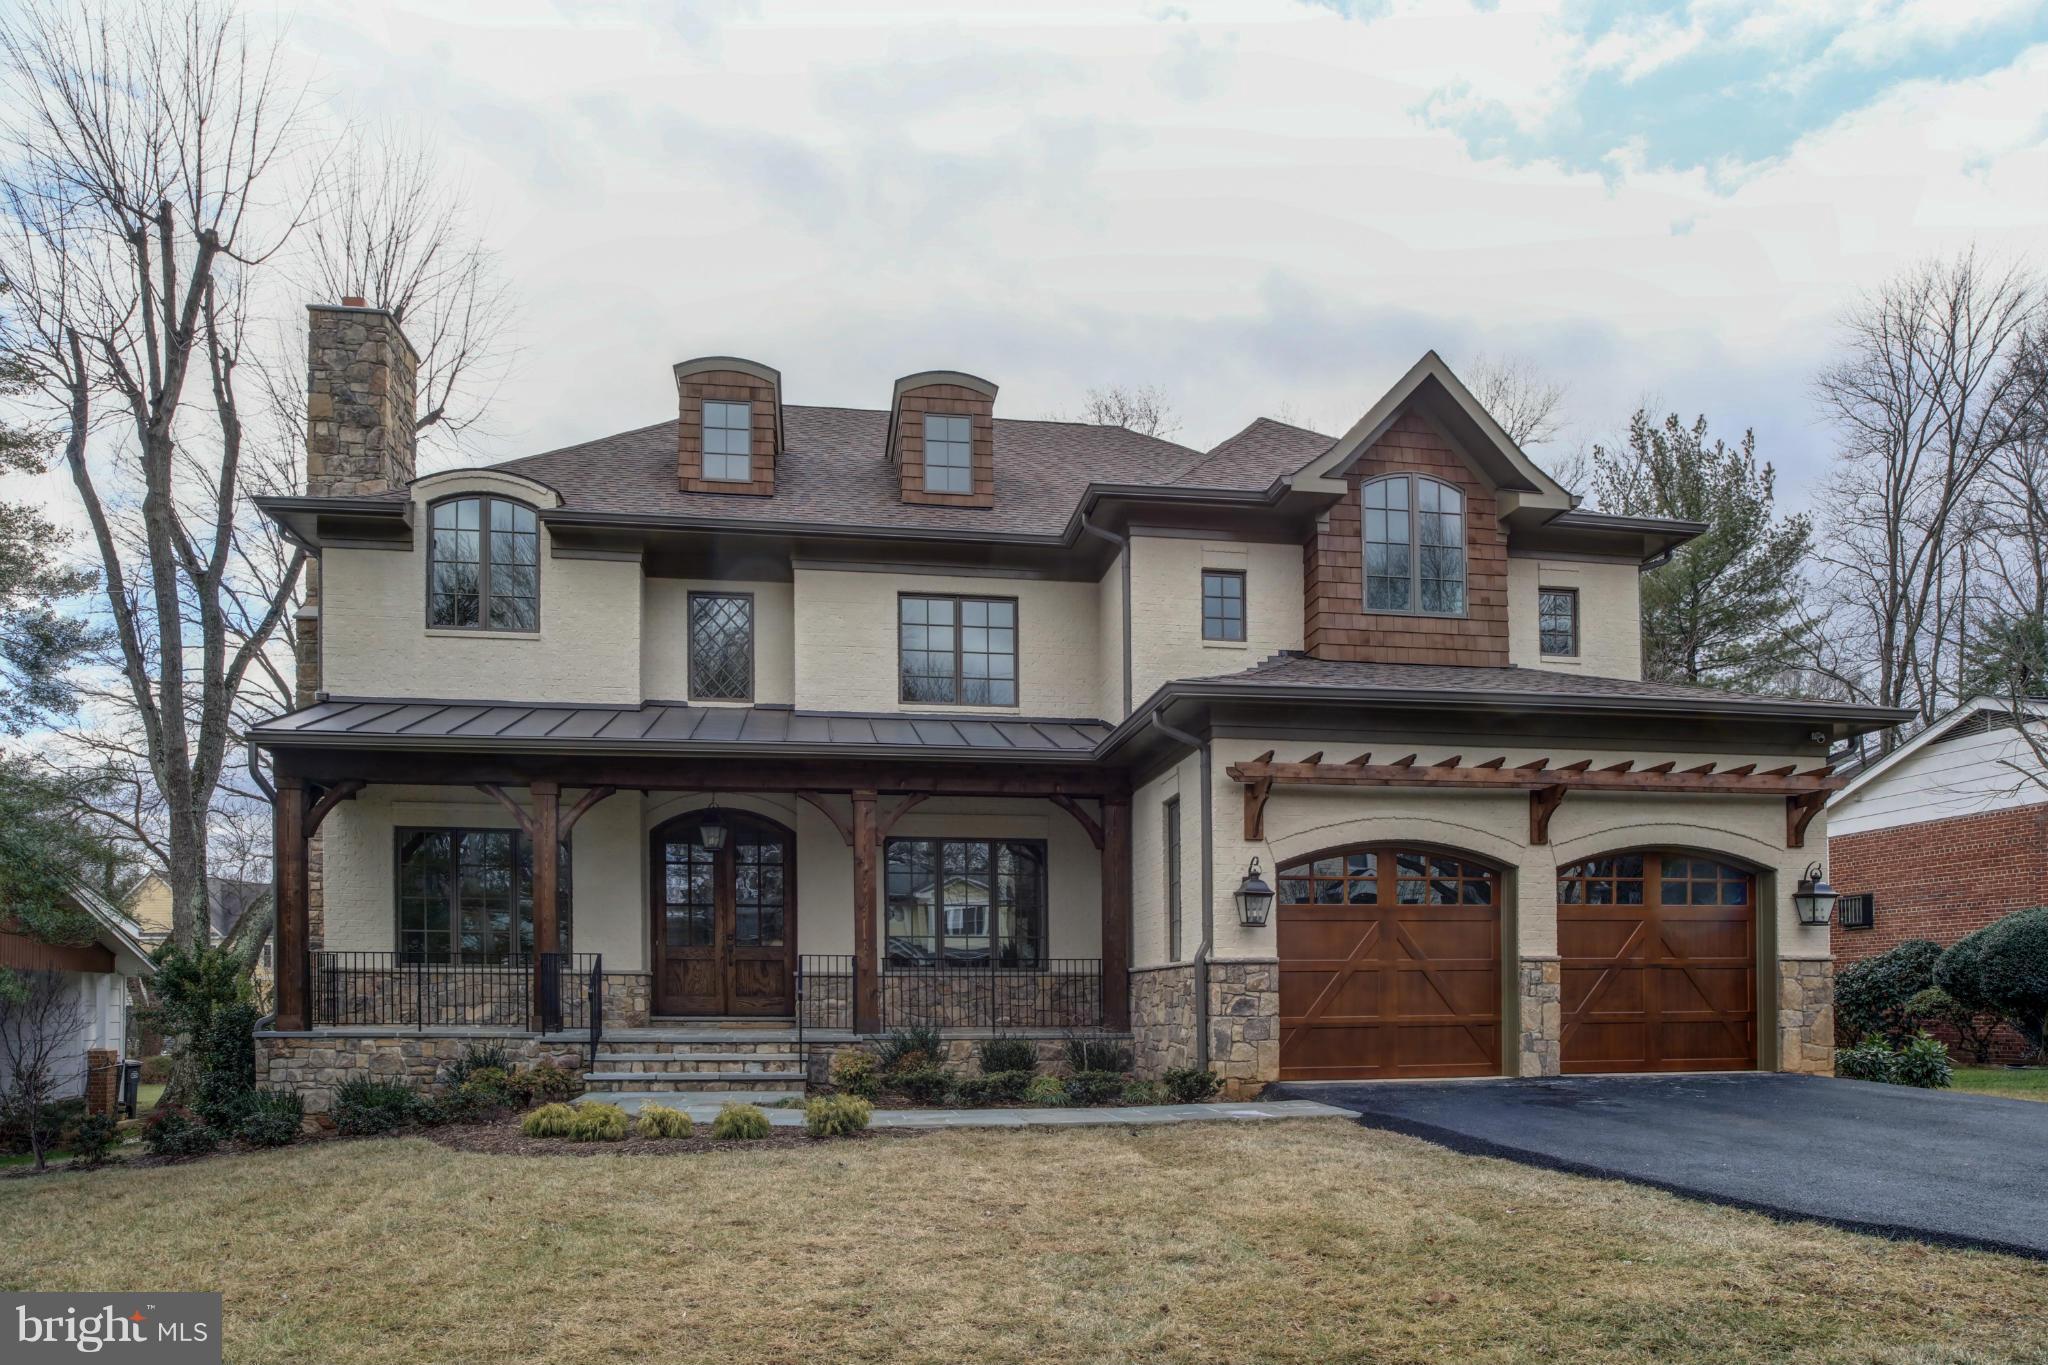
New Price!  Beautiful new home just staged, reduced and ready to go!  All brick exterior plus front and rear porches AND a deep, flat rear yard surrounded by greenery.  Lots of custom features throughout this house including huge mud room and pantry, 5 fireplaces, 6 bedrooms, 6 full baths and 3 half baths.  Something for everyone in this one of a kind home. Over 8,000+ sq. ft. finished space.
#1002167559

MCLEAN

7007 CAPITOL VIEW DRIVE

6 Beds

6 Baths

N/A

$2,595,000

MLS#: 1002167559
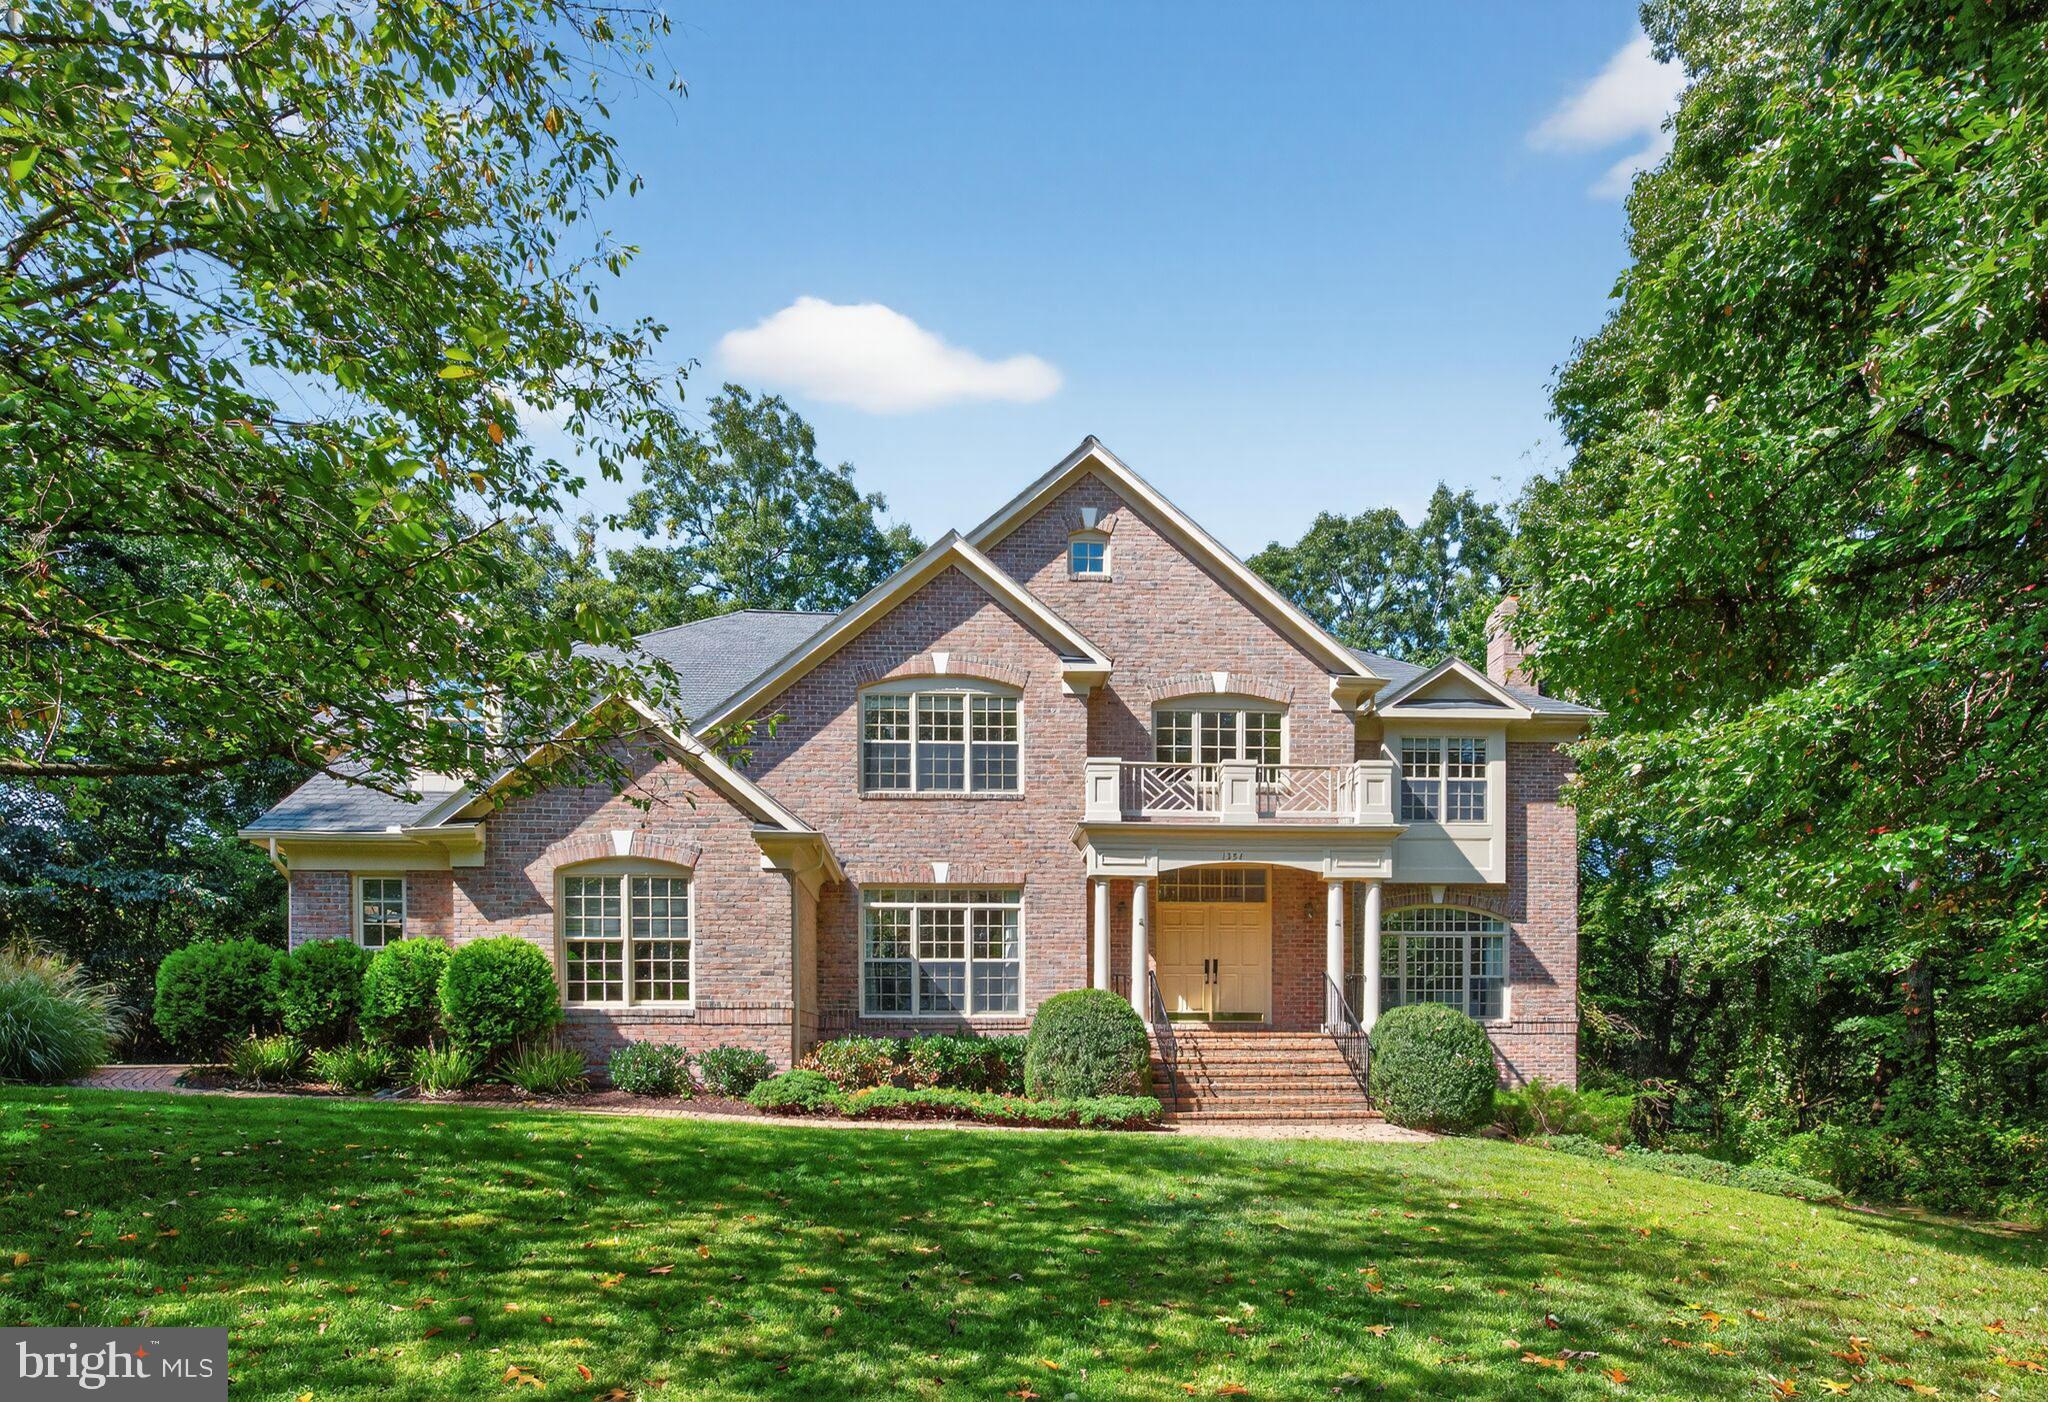
Welcome to this sun-filled, all-brick colonial built by GP Homes, tucked away on a quiet cul-de-sac just mins from Tysons, Route 7, the Toll Road, and the Beltway. Resting on nearly an acre (0.83-acre lot), this stately residence offers over 7,500 square feet of living space with 7 bedrooms, 5 full baths, 2 half baths, and a 3-car garage, crafted for both comfortable family living and effortless entertaining. The main level features a welcoming portico entry and a dramatic two-story marble foyer, with the formal living room to the right and the dining room to the left. At the heart of the home is an elegant two-story family room with soaring ceilings, a fireplace, and walls of transom windows. A sun-filled private study with built-ins offers the perfect work-from-home retreat. The gourmet kitchen is appointed with granite counters and a spacious breakfast area that opens to the deck, while dual powder rooms and a convenient laundry complete this level. Upstairs, the grand primary suite includes a sitting room with a double-sided fireplace, tray ceiling, custom built-ins, and a spa-like marble bath with whirlpool tub, shower, and oversized walk-in closet. Three additional bedrooms and two full baths complete the upper level. The walk-out lower level expands the living space with a large recreation room, fireplace, full-size windows, a granite-topped bar, and three additional bedrooms with two full baths. Recent updates include a brand-new roof, refinished hardwoods, polished marble, freshly stained deck, and complete interior and exterior painting. The lot extends to the left of the property, offering wonderful potential for additional landscaping, hardscaping, or a swimming pool. Come tour this spectacular McLean residence and discover your future home!!
#VAFX2264276

MCLEAN

1354 LEWINSVILLE MEWS COURT

7 Beds

5 Baths

7,615 Sq.Ft.

$2,595,000

MLS#: VAFX2264276
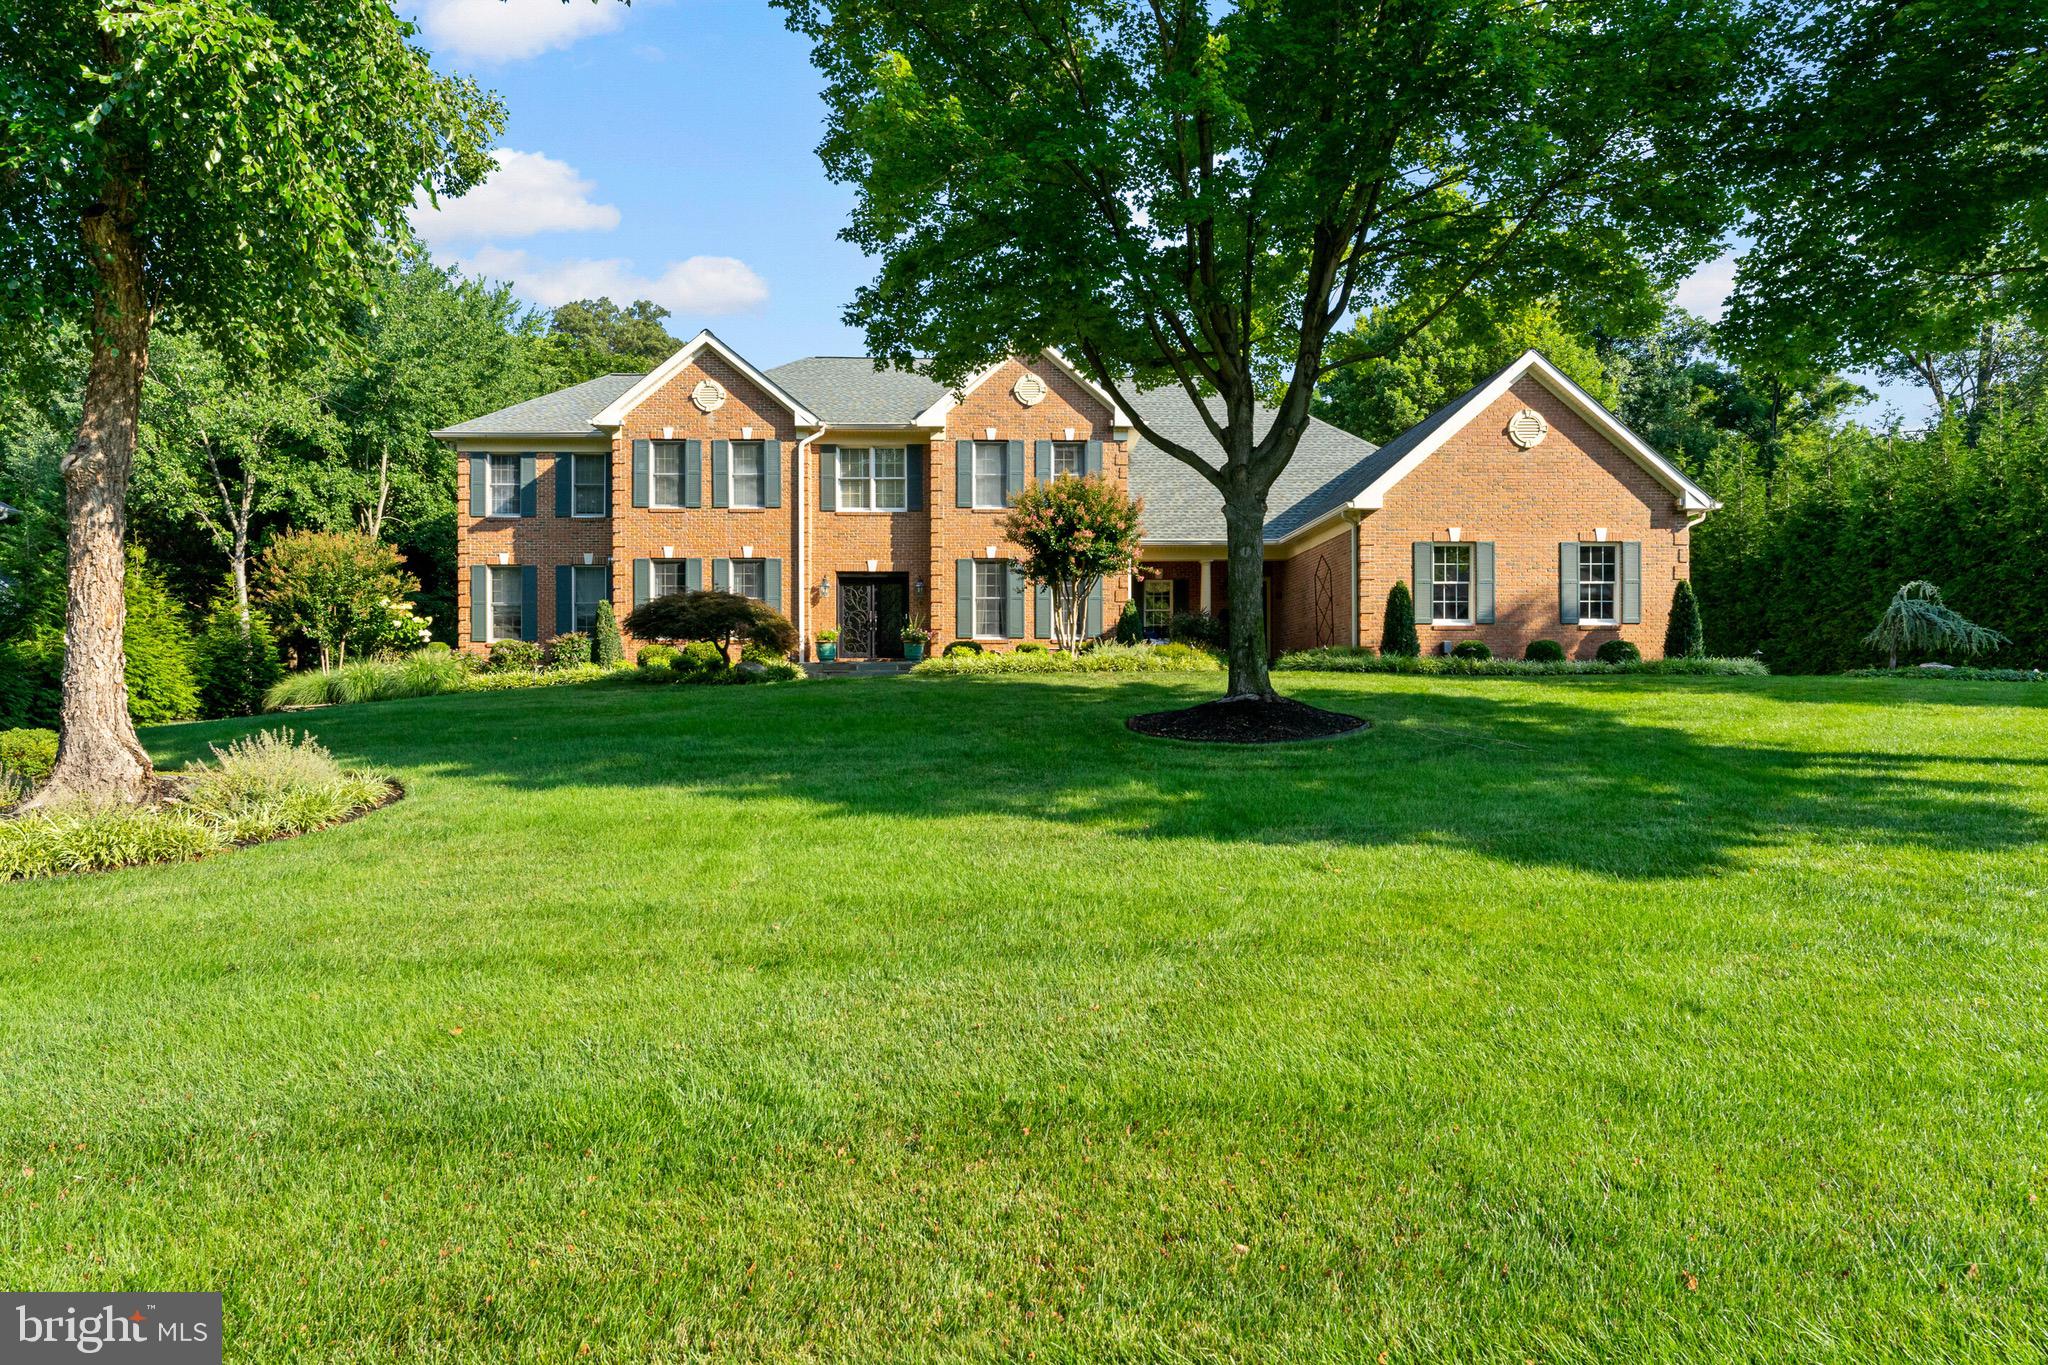
Discover unparalleled luxury in this luxurious 7 bedroom, 7.5 bath stunning brick estate, situated on a superbly landscaped lot in Oakton Chase, a premiere community in popular Oak Hill.  Just under one acre backing to trees w/custom lighting & irrigation system, the sought-after setting is a rare find.  The heart of this home is the kitchen addition complete w/dual islands for prep & entertaining, commercial grade appliances including a Viking 6 burner + griddle, double oven gas range, 72+ Thermador refrigerator w/ double drawer freezer, 2  additional freezer drawers, 2 dishwashers, built-in microwave & warming drawer, built-in, commercial-grade pizza oven, Travertine heated flooring, Downsview custom maple cabinets, honed granite & distressed walnut countertops, custom lighting & expansive dining area that offers both formal & informal entertaining options.  This kitchen addition was featured in the USA Today 2012 Home Magazine.  Choose from a main level or upper level master suite because this home has both! A floor plan conversion took place in 2020 and the fabulous main level master suite was designed to offer a sitting area/office with custom built-ins plus breakfast bar w/beverage refrigerator, two-sided gas fireplace, extraordinary master bedroom design w/custom built-ins & lighting, spa-quality bathroom showcasing a built-in soaking tub w/ jets, walk-in steam shower, dual sink areas & private full-size washer & dryer.  A Juliet door overlooks the breathtaking pool & exterior entertaining area.  You will also find enjoyment in the family room just off the kitchen, its beautiful coffered ceiling & stunning features including a stone faced, wood burning fireplace w/gas line for future conversion if you desire, recessed lighting & bar w/wine cooler.  From the time you enter the main door of this property, you can't help but love the formal dining room where so many memorable dinner traditions will be created.  Notice the phenomenal stack-stoned wall between the dining & family rooms.  The powder room is tucked into a private part of the floor plan.  The main level hardwoods were refinished in 2020.  The upper level boasts the 2nd & original master suite which features a spacious bedroom, sitting room w/gas fireplace & luxury bath w/dual sinks, soaking tub w/jets & walk-in shower.  Enjoy & eagerly fill the 2 large master closets w/custom organizers, one of which was extended in 2015.  You will find 4 additional large bedrooms on the upper level, each w/recessed lighting, private full bath & generous closet space w/organizers.  Need a late night snack?  No problem, you can sneak down the back staircase to the kitchen.  The lower walkout level features a sprawling rec room w/beautifully designed custom bar featuring a beverage refrigerator, microwave, built-in ice maker & dishwasher.  Sit by the gas fireplace  for movie night or utilize the additional space for various games as this owner has.  You will find the 7th bedroom on the lower level plus a full bath, yoga/exercise room, extensive storage and an artist room.  Why leave your home when you have an outdoor entertainment haven like this extraordinary property?  Exit from the kitchen to a spacious deck overlooking the rear yard & pool area.  Take the spiral staircase down to the ground level.  The fenced rear yard offers a custom pool w/diving board, hot tub, multiple entertaining & relaxation areas, shed, volleyball or game area among the lush landscape & custom outdoor lighting.  Under the extended kitchen is a large storage room that offers a refrigerator & sink for easy outdoor entertaining plus additional storage opportunities.  Did I forget to mention the 3 car side load garage with long driveway for additional parking?  Oak Hill is conveniently located to Reston, Fair Lakes & Fairfax Corner for many dining, shopping & entertainment options.  IAD, Innovation Center metro stop and W&OD trail are just a short drive.  A marvelous place to make your future home!
#VAFX2202056

OAK HILL

12834 PARAPET WAY

7 Beds

7 Baths

9,017 Sq.Ft.

$2,595,000

MLS#: VAFX2202056
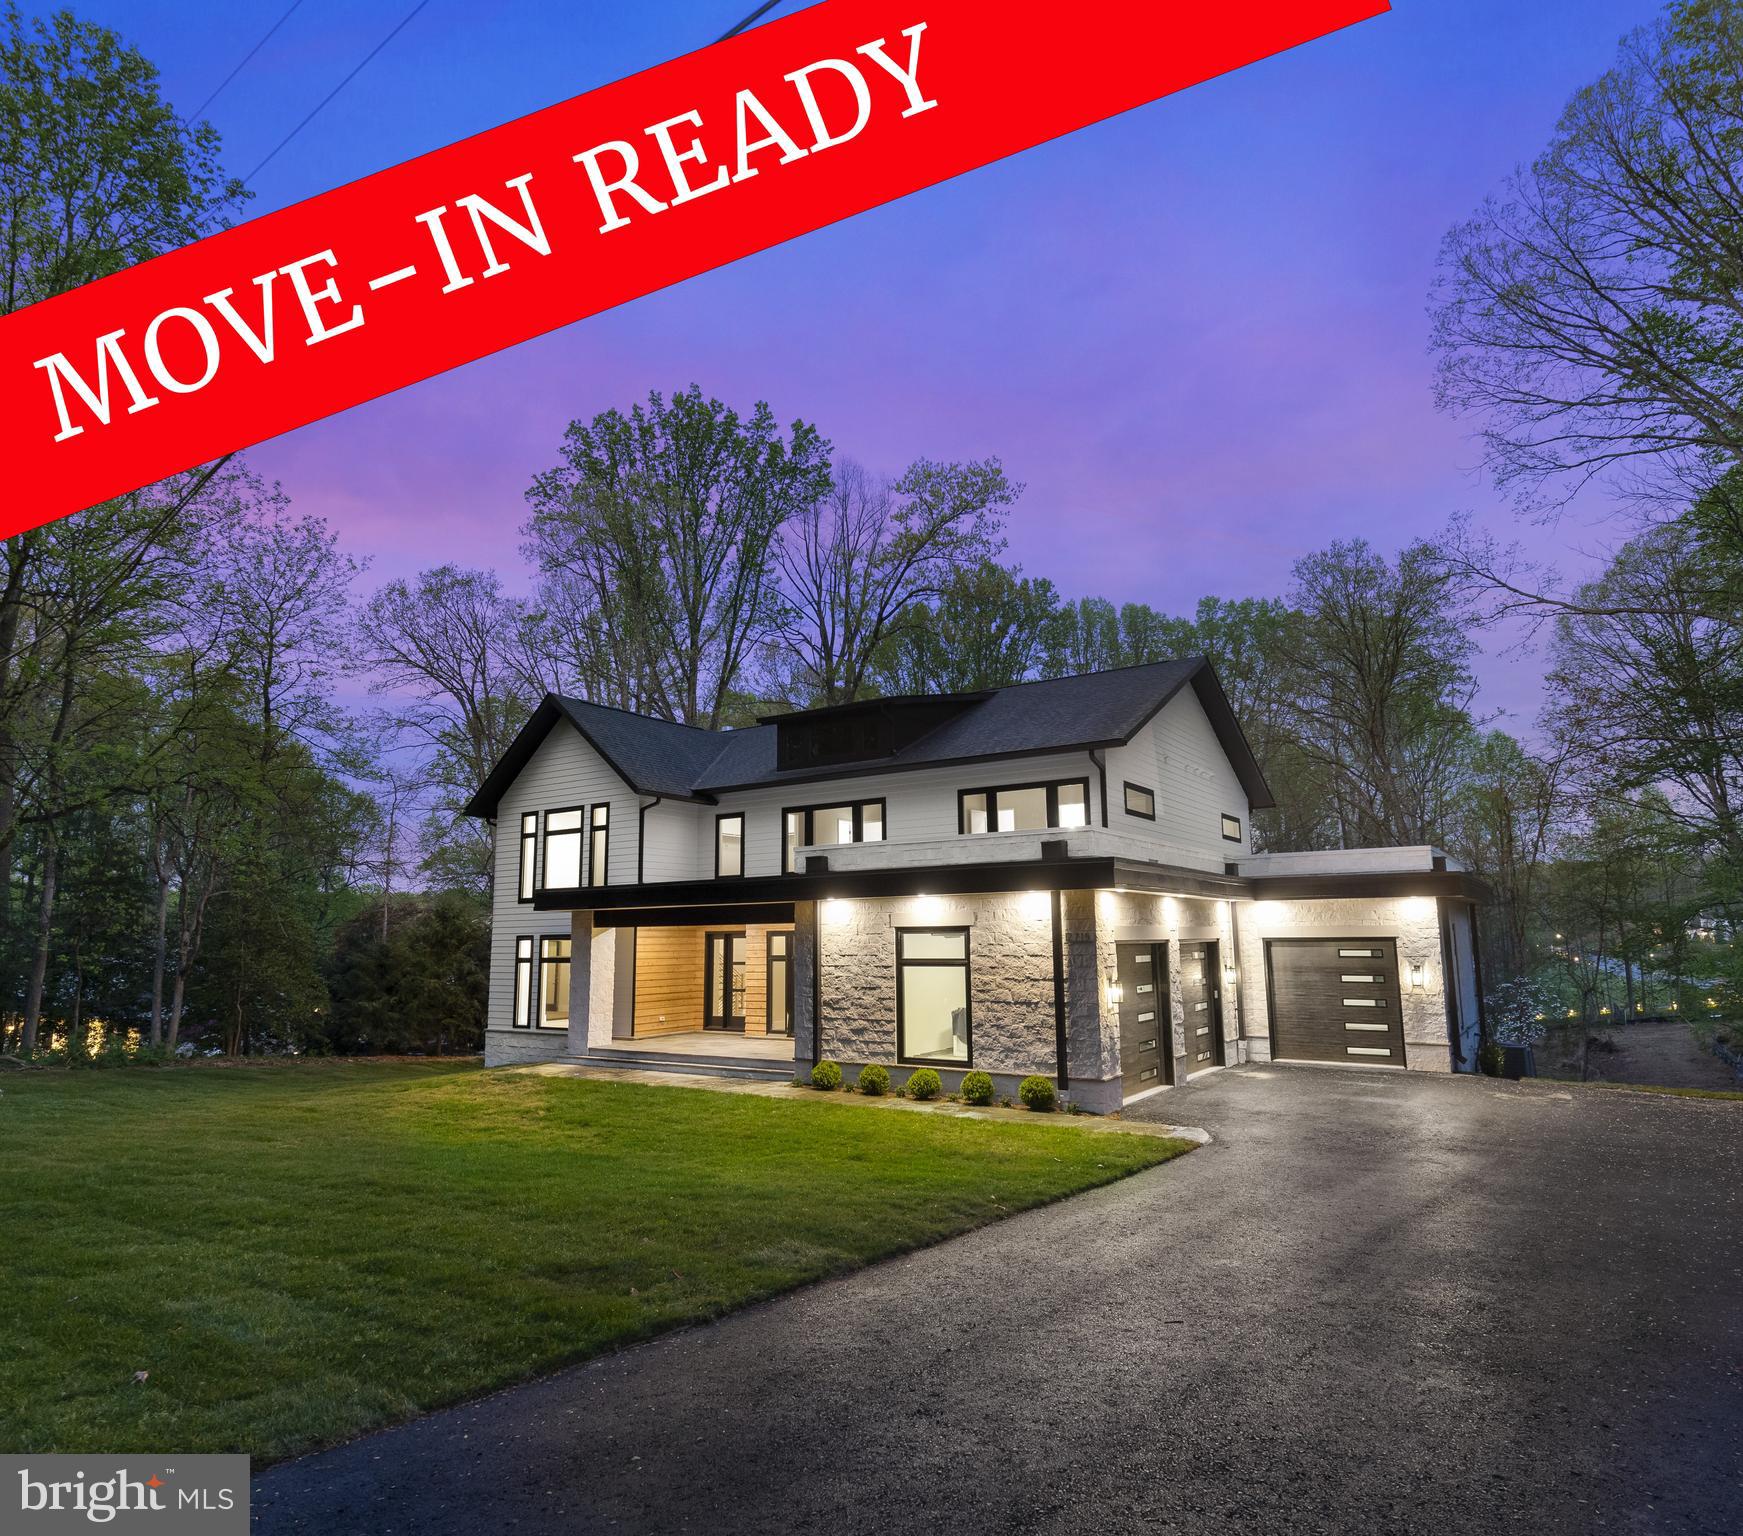
**READY FOR IMMEDIATE DELIVERY** This transitional meets contemporary home sits on a wooded  2.5 acre lot in the coveted Madison School district. The home boasts oversized windows, 3 car garage, screened in porch with double sided fireplace, oversize deck, custom designer tiles in the bathrooms, high end finishes both inside and out, Sub-zero/Wolf appliances, 5in engineered hardwood floors on two levels, and so much more. The home also has access to Vienna, Fairfax, Dulles, and major commuter routes.
#VAFX2152330

OAKTON

2715 COLT RUN ROAD

6 Beds

5 Baths

6,608 Sq.Ft.

$2,595,000

MLS#: VAFX2152330
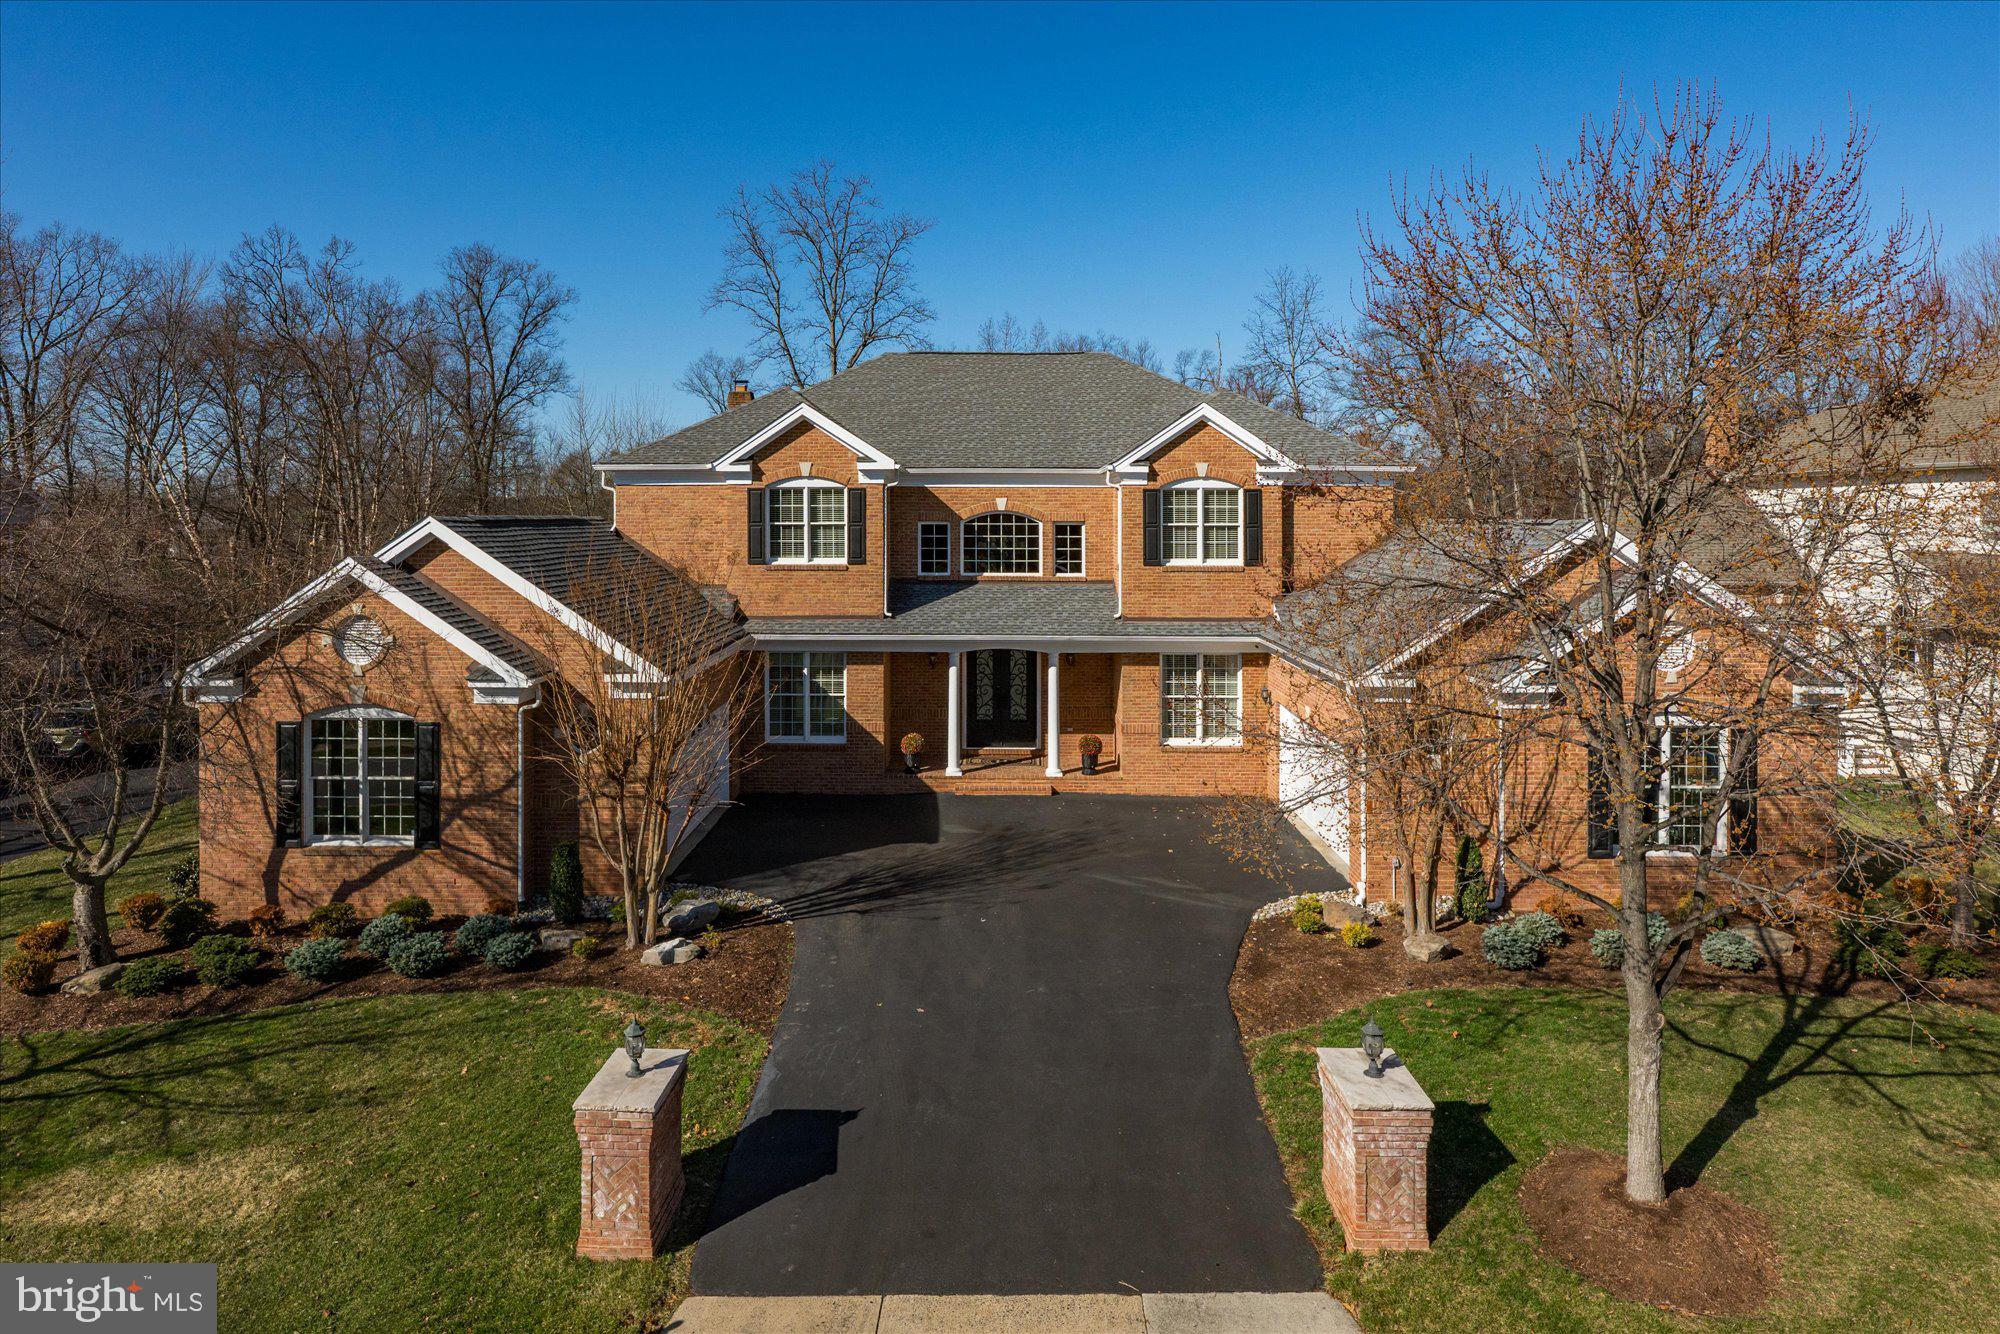
Professional Photos Coming Soon.   Absolutely Great Home on Private Lot Backing to Trees!  This Malvern Model features a 4 Car Courtyard Garage (prepped for car lifts), First Floor In-Law/Au Pair Suite, Great Room Addition, Sun Room Addition and Custom Chef's Kitchen!  Situated on a Quiet Street and Backing to Trees, This Home has a Very Private Feel!  You'll Love the Primary Bedroom Suite w/ Recently Remodeled Luxury Bath and Custom Closet!  The Fully Finished Walk-Out Lower Level features an Open Design that also includes a Theater, Home Gym, Bedroom, Wine Room, Game Area and Rec Room with Gas Fireplace and Golf Simulator (included)!  Central Vacuum, Whole House Audio, Commercial Grade Surveillance System and Extensive Networking sing Cat6 throughout!  All Season Porch with Heaters, Vinyl and Screened Windows!  Two Level Brick Paver Patio off Kitchen!  Stamped Concrete Patio off Lower Level!  Too Much to List!  Must See  Home & Property!
#VALO2116634

ASHBURN

20141 BLACK DIAMOND PLACE

6 Beds

5 Baths

9,464 Sq.Ft.

$2,595,000

MLS#: VALO2116634
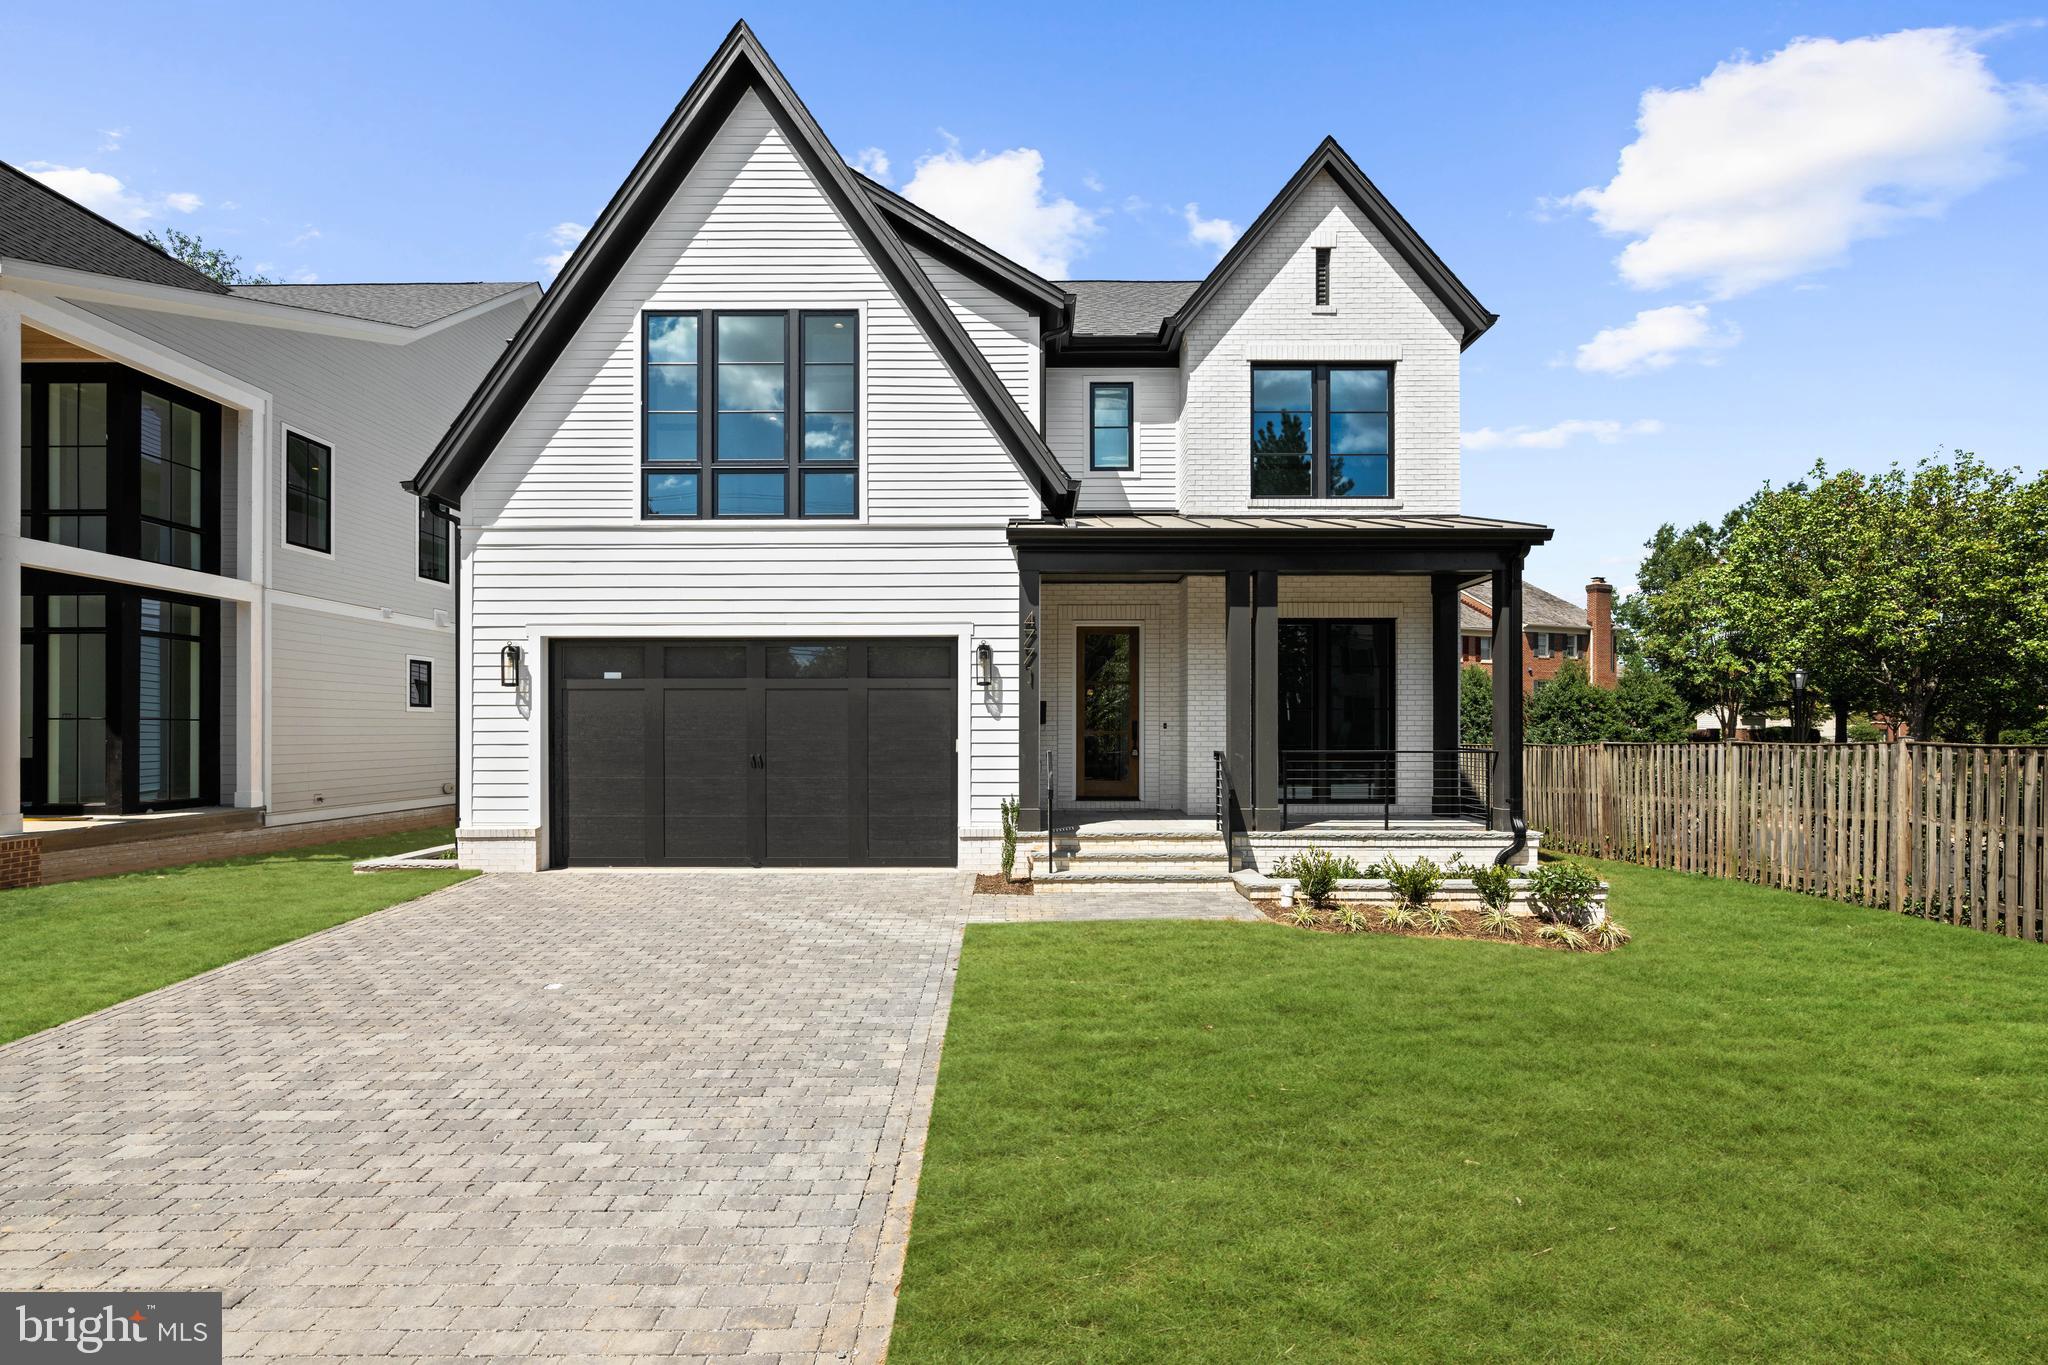
**Builder offering Financing Incentives - Interest rates starting at 4.99%, Loan amounts up to $1.5M.  Builder assistance available for qualified buyers.  Limited-time offer.**

This stunning 5-bedroom, 5.5-bath home, complete with a two-car garage, offers an exceptional blend of luxury and comfort, with a spacious open-concept design. The heart of the home is the gourmet kitchen, featuring a walk-in pantry and flowing seamlessly into the expansive great room—perfect for entertaining or relaxed family living. The main level also includes a formal dining room, a private office, a well-designed mudroom, and a stylish powder room. 

Upstairs, the primary suite is a true retreat, offering a large walk-in closet and a spa-like bath with a soaking tub and a separate shower. Three additional bedrooms, each with its own full bath and walk-in closet, provide ample space and privacy. A convenient second-level laundry room completes this floor. 

The lower level is designed for fun and flexibility, featuring a spacious recreation room with a wet bar, a versatile flex room ideal for a home gym or music studio, and a guest bedroom with a full bath. 

Step outside to enjoy the inviting rear deck and screened porch—perfect for outdoor dining or simply relaxing. This home offers everything you need for modern living in a coveted location!

**Lot has been subdivided into 2 parcels.  The adjacent lot, where a different home is being built, is also available for purchase.**
#VAAR2063122

ARLINGTON

4771 26TH STREET N

5 Beds

5 Baths

5,536 Sq.Ft.

$2,595,000

MLS#: VAAR2063122
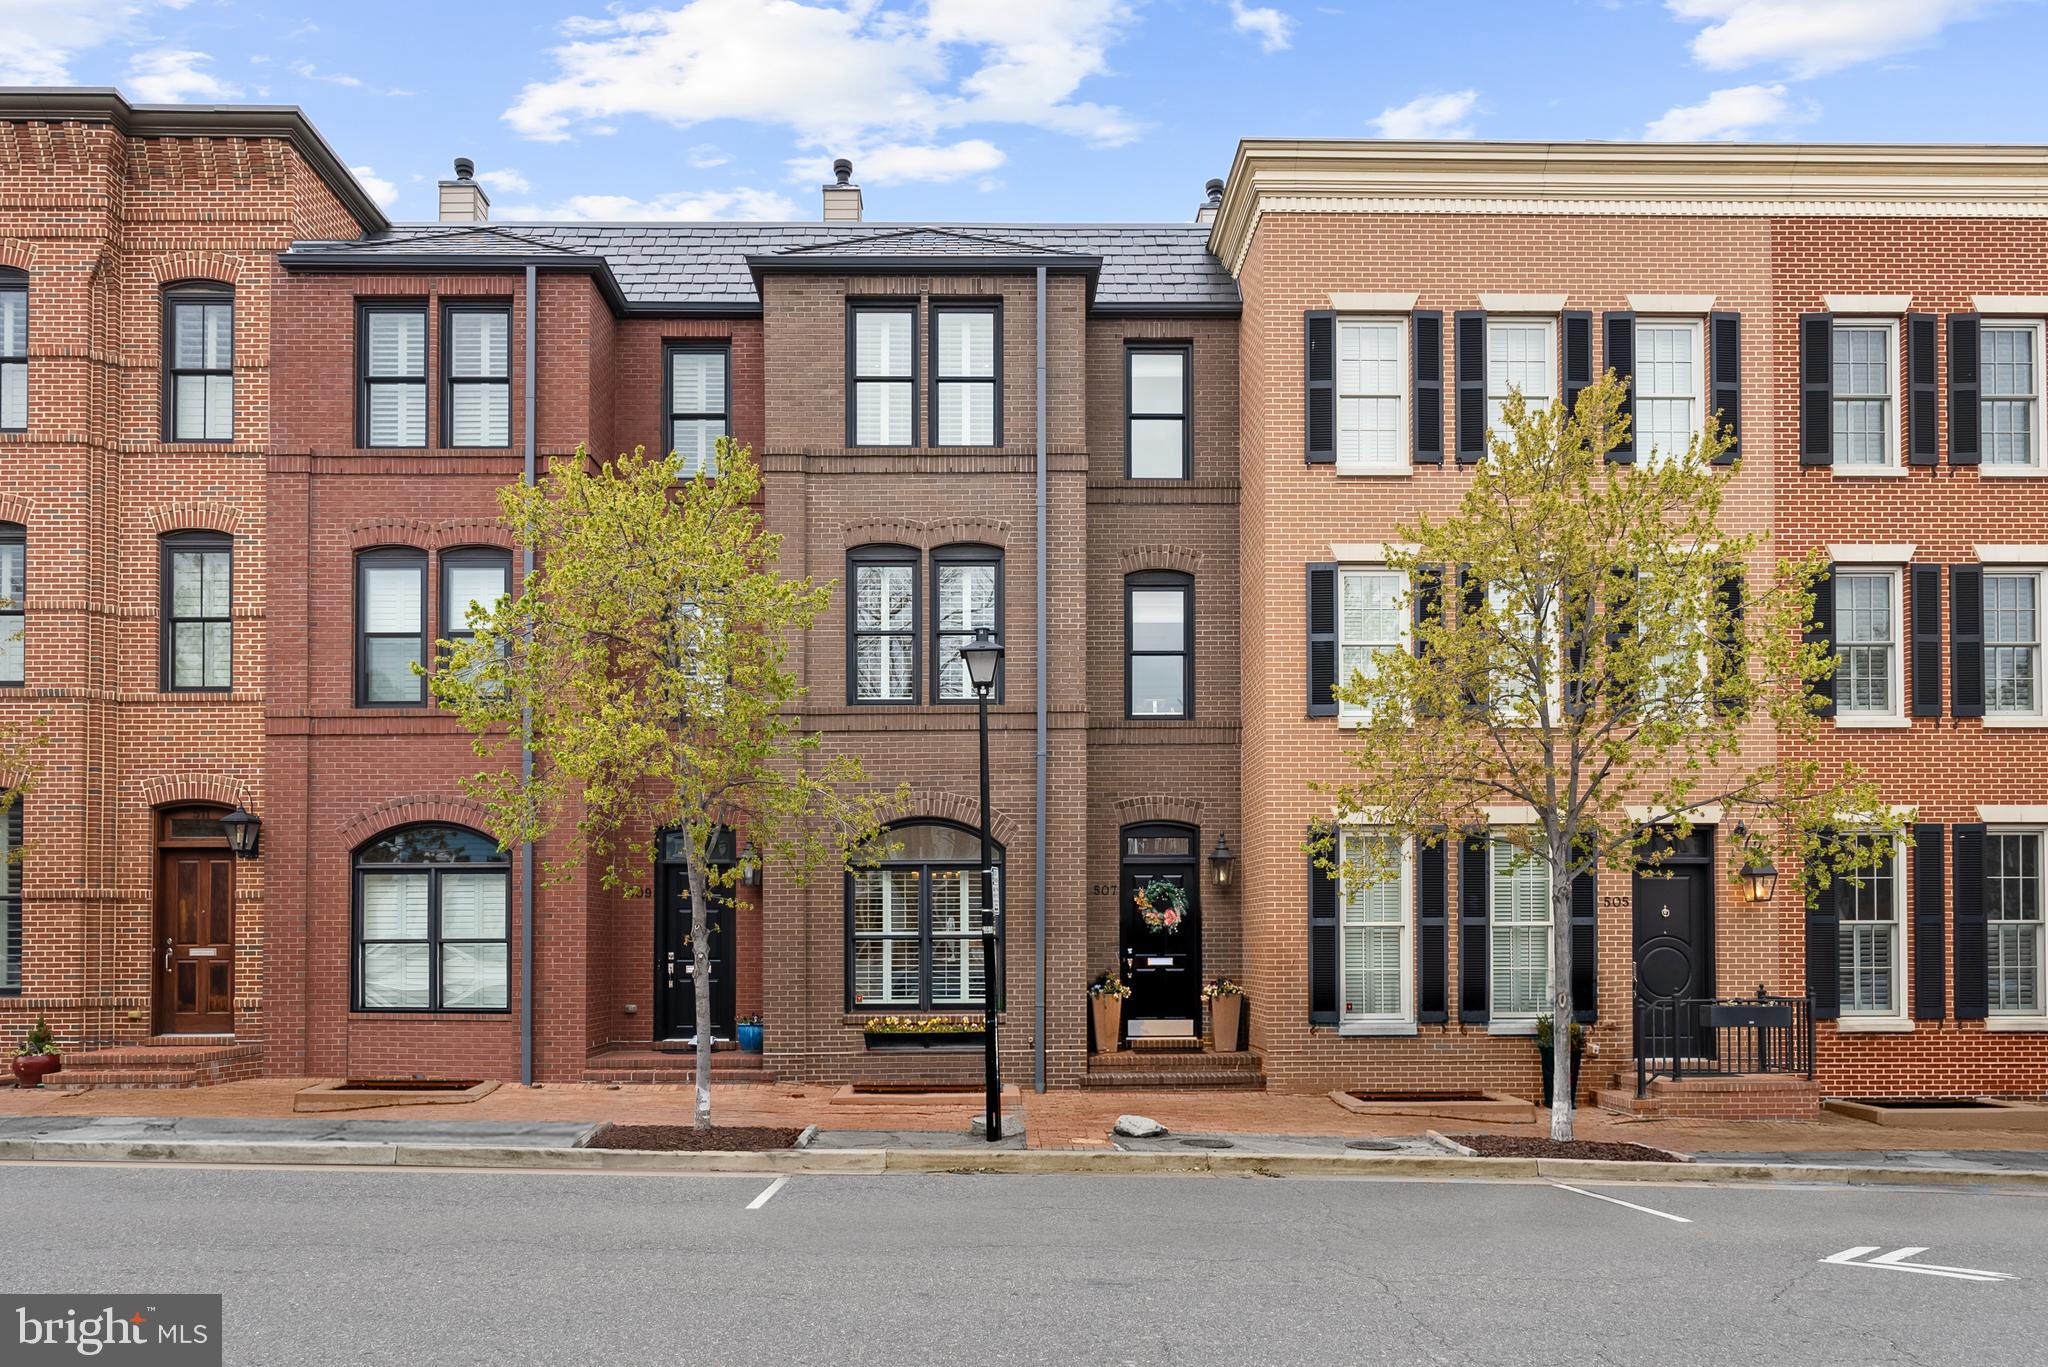
Elevator townhouse with walled garden and roof top deck located just 4 blocks from King Street and the nearby waterfront in Old Town. In mint condition, this home is fresh and bright with an open floor plan and many special features. The main level 2-car garage allows for easy access to the main level kitchen and open plan living and dining rooms. The walled garden and patio are located off the kitchen making grilling and outdoor entertaining uncomplicated and convenient. One level up is the master suite, encompassing the entire second floor and includes the elegant master bath with beautiful finishes, over-sized shower, and double vanity. A second set of washer/dryers located on this level is a thoughtful convenience. 2 more bedrooms with ensuite baths are located on the next level. Take the elevator to the roof top deck with sweeping views of Old Town in all directions. Spacious enough for hosting groups while you enjoy the view. The lower level includes a family room, bedroom and another full bath. 3,230 beautifully finished square feet in premium Old Town location. Convenient to metro, Reagan National Airport, Amazon's future HQ2, Capitol Hill and the White House. Stroll along the waterfront, shop at the Farmers Market, dine in one of dozens of restaurants, and enjoy all that Old Town has to offer.
#VAAX2043380

ALEXANDRIA

507 ORONOCO STREET

4 Beds

4 Baths

3,230 Sq.Ft.

$2,595,000

MLS#: VAAX2043380
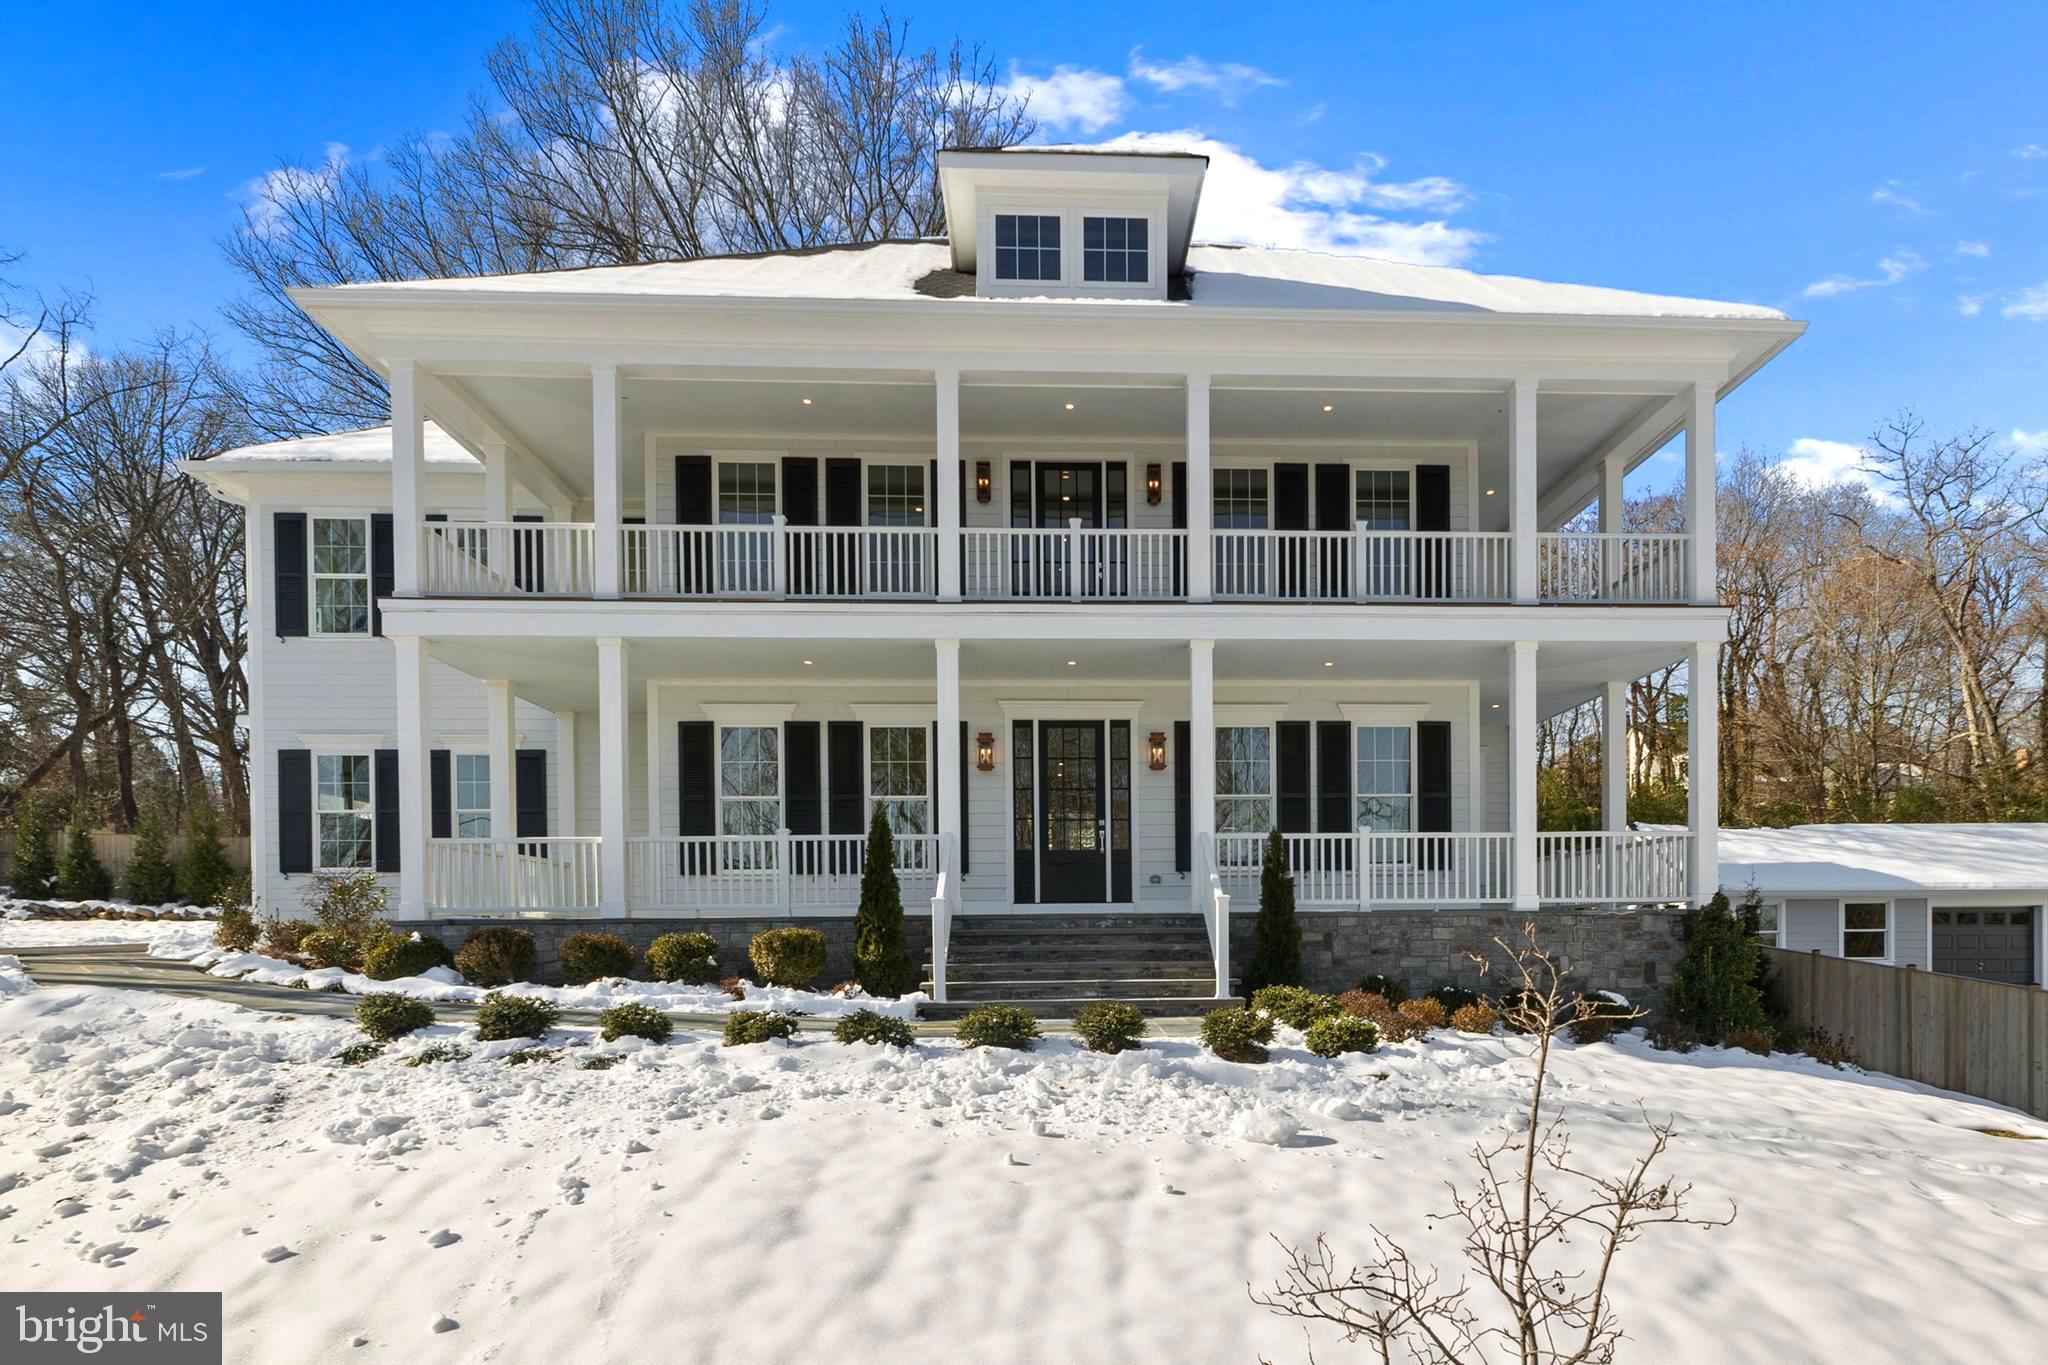
Welcome to this newly constructed masterpiece, where timeless Southern charm meets modern luxury! Boasting a signature double front porch, this home is thoughtfully designed to capture breathtaking views of the Potomac River, offering a serene and sophisticated retreat. The interior showcases an impressive open floor plan, perfect for both entertaining and everyday living. Soaring 10-foot ceilings on the main level and 9-foot ceilings on the upper and lower levels enhance the sense of space and grandeur. 7 1/2 inch white oak hardwood floors grace the main and upper levels, while durable and stylish LVP flooring completes the basement. At the heart of the home is a custom St. Clair kitchen, a chef’s dream with inset cabinetry, 36 inch range, 42 inch fridge, Carrara quartz countertops, custom range hood, and marble backsplash that blend beauty and functionality. 5 spacious bedrooms each with en-suite bath and exceptional attention to detail throughout.  Details including 5 1/2 inch casing,  9 inch baseboards, 10 inch cove style crown molding, and solid core doors.  The floor plan is well thought out positioning gracious views from the office, dining room, primary bedroom, and 2 of the 3 upstairs guest suites.  Nestled just beyond the picturesque stone bridge on the east side of the GW Parkway, this one-of-a-kind property boasts an unbeatable location. Perfectly positioned along the scenic walking trail, it offers tranquil surroundings while being just minutes away from historic Old Town Alexandria, local shopping and grocery, and just 8 miles to National Airport.  Whether you’re hosting gatherings or enjoying quiet mornings on the porch, this home provides the perfect balance of elegance and comfort.  This home is the epitome of modern Southern living!  Open Sunday 1/26 from 12-2pm
#VAFX2217838

ALEXANDRIA

7722 NORTHDOWN ROAD

5 Beds

5 Baths

5,655 Sq.Ft.

$2,595,000

MLS#: VAFX2217838
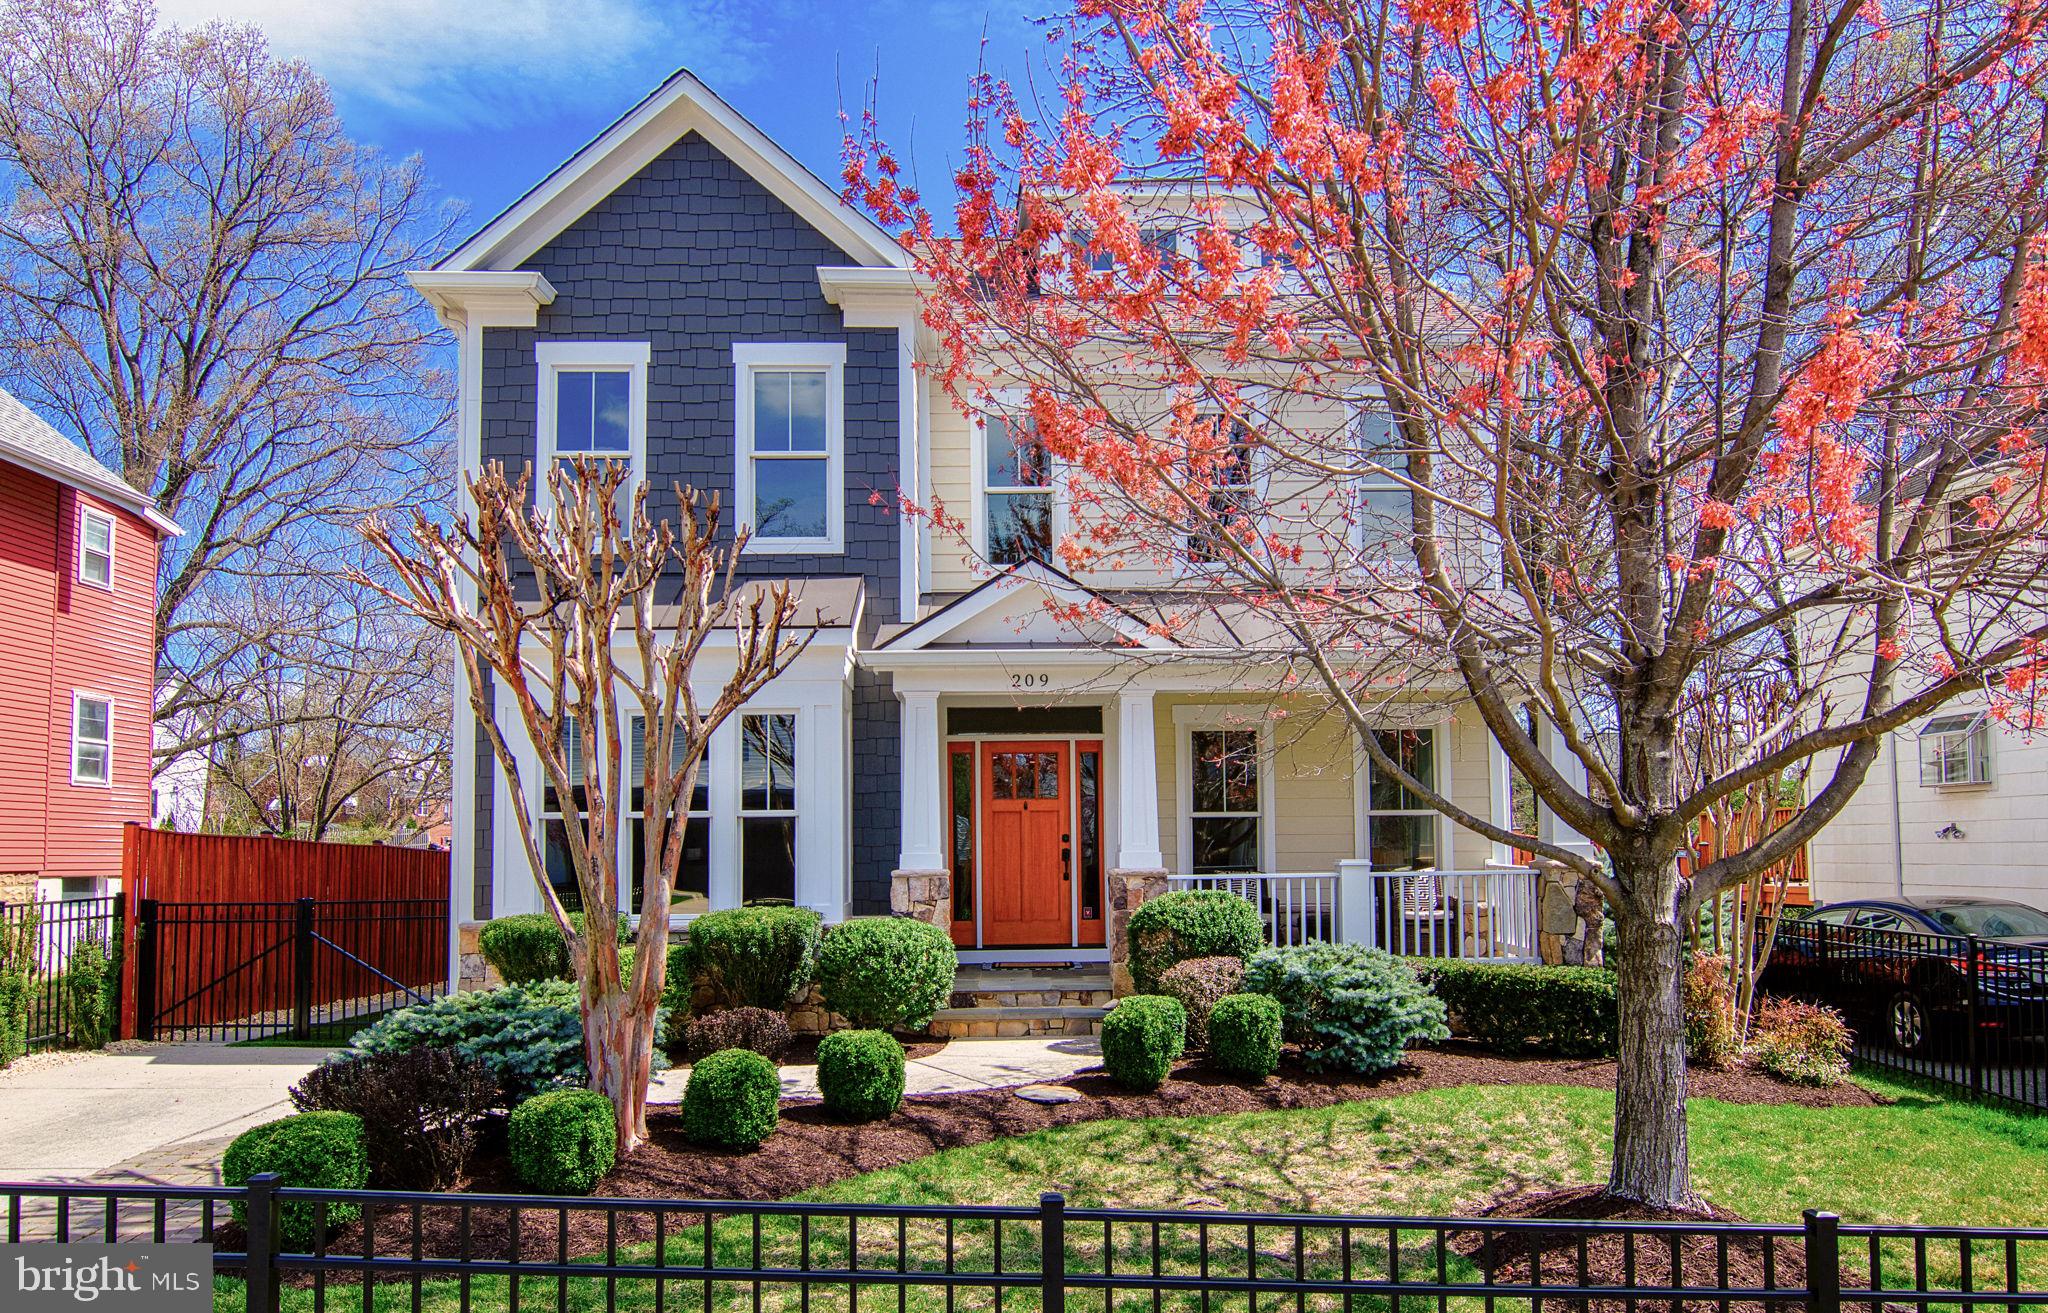
Welcome to 209 N Cleveland Street! This stunning new Craftsman seamlessly blends into the charm of the established Lyon Park neighborhood while offering every modern luxury. Perfectly positioned within walking distance to METRO, retail, dining, and recreation, this home is designed for those who appreciate convenience and sophistication.

From the moment you step inside, rich hardwood floors span all three upper levels, setting the stage for impeccable craftsmanship. The open-concept main level is bathed in natural light, with motorized shades and 3M window film by Solar Eclipse Glass Tinting, Inc. for enhanced comfort and privacy. The gourmet kitchen is a chef’s dream, boasting designer Jenn Air appliances, quartz countertops, and a butler’s walk-through to the elegant dining room, which features a striking tray ceiling. The seamless flow of the main level makes it perfect for entertaining.

Upstairs, the primary suite is a luxurious retreat, complete with a spacious sitting area, a custom walk-in closet, and a spa-like en-suite bath featuring dual vanities, a soaking tub, and an oversized shower with a rain shower head system. The second-level guest baths are adorned with granite countertops, while the basement and kitchen showcase sleek quartz surfaces. Additionally, your convenient second washer/dryer hookup is located on the bedroom level, making laundry for a large family much easier.

The expansive custom basement is a showpiece in itself. It features a full bar, an in-wall speaker system, ample storage space, and a private bedroom with a full bath—ideal for guests or an in-law suite. A professionally installed AV system, controlled by Savant, enhances the entertainment experience.

Outside, the beautifully landscaped and fully fenced yard is maintained by a Rain Bird irrigation system, with SYNLawn Turf (installed in 2024) providing year-round beauty in the backyard and driveway strip. The detached carriage-style garage offers additional storage, while the screened porch and patio, complete with Bose exterior speakers, create the perfect outdoor retreat. A gas line to the BBQ grill makes hosting effortless.

Additional highlights include a State Proline XE water heater (installed in 2023), a PumpSpy sump pump battery backup system, a gas dryer, and regularly serviced Carrier HVAC systems for year-round comfort and efficiency.

Every inch of this home has been meticulously designed with luxury and functionality in mind. Don't miss the opportunity to make this exceptional property yours!
#VAAR2054240

ARLINGTON

209 N CLEVELAND STREET

5 Beds

4 Baths

5,568 Sq.Ft.

$2,595,000

MLS#: VAAR2054240

1 ... 170 171 172 173 174 ... 666
* Listings identified with the FMLS IDX logo come from FMLS and are held by brokerage firms other than the owner of this website. The listing brokerage is identified in any listing details. Information is deemed reliable but is not guaranteed. If you believe any FMLS listing contains material that infringes your copyrighted work please click here to review our DMCA policy and learn how to submit a takedown request. © 2024. First Multiple Listing Service, Inc.
 - property

Send a message

Message successfully sent.

Your message

What is 3 + 4 ?

Reason for contacting?

I agree to receive email communication and understand I can unsubscribe at any time.

I agree to be contacted by Charis Realty Group - Christine Issler, Broker via call, email, and text for real estate services. To opt out, you can reply 'stop' at any time or reply 'help' for assistance. You can also click the unsubscribe link in the emails. Message and data rates may apply. Message frequency may vary. Privacy Policy

Sign Out

Virtual Assistant

Would you like to take the next step with this property? We can help you schedule a showing or virtual tour, or send you more details.

Yes, I would like more information.

Thank You for Your Reply, One of Our Agents will contact you as soon as possible

No, maybe later.

Thank you, you can always contact me via email, phone number or through the contact form.

Realhub AI

Lucy - Your AI-Powered Realtor

Update Your Temporary Password

Personalize your search

Enter your email and we'll notify you immediately when new listings match what you're looking for.

or enter email address

Already have an account ? Login here

Continue your home search

I agree to receive communications and understand I can unsubscribe at any time.

I agree to be contacted by Charis Realty Group - Christine Issler, Broker via call, email, and text for real estate services. To opt out, you can reply 'stop' at any time or reply 'help' for assistance. You can also click the unsubscribe link in the emails. Message and data rates may apply. Message frequency may vary. Privacy Policy

Already have an account ? Login here

We use cookies

We use cookies primarily for analytics to enhance your experience. By accepting, you agree to our use of these cookies. You can manage your preferences or learn more about our cookies policy.
