Properties

Browse or get in touch to schedule a walkthrough.

  • Nearby me
Price range

Popular Features

Community Features

Association

Property Features

Waterfront

View

Exterior Features

Interior Features

Style

409100 properties match your criteria

Updated 1 minute ago

E-Alert name
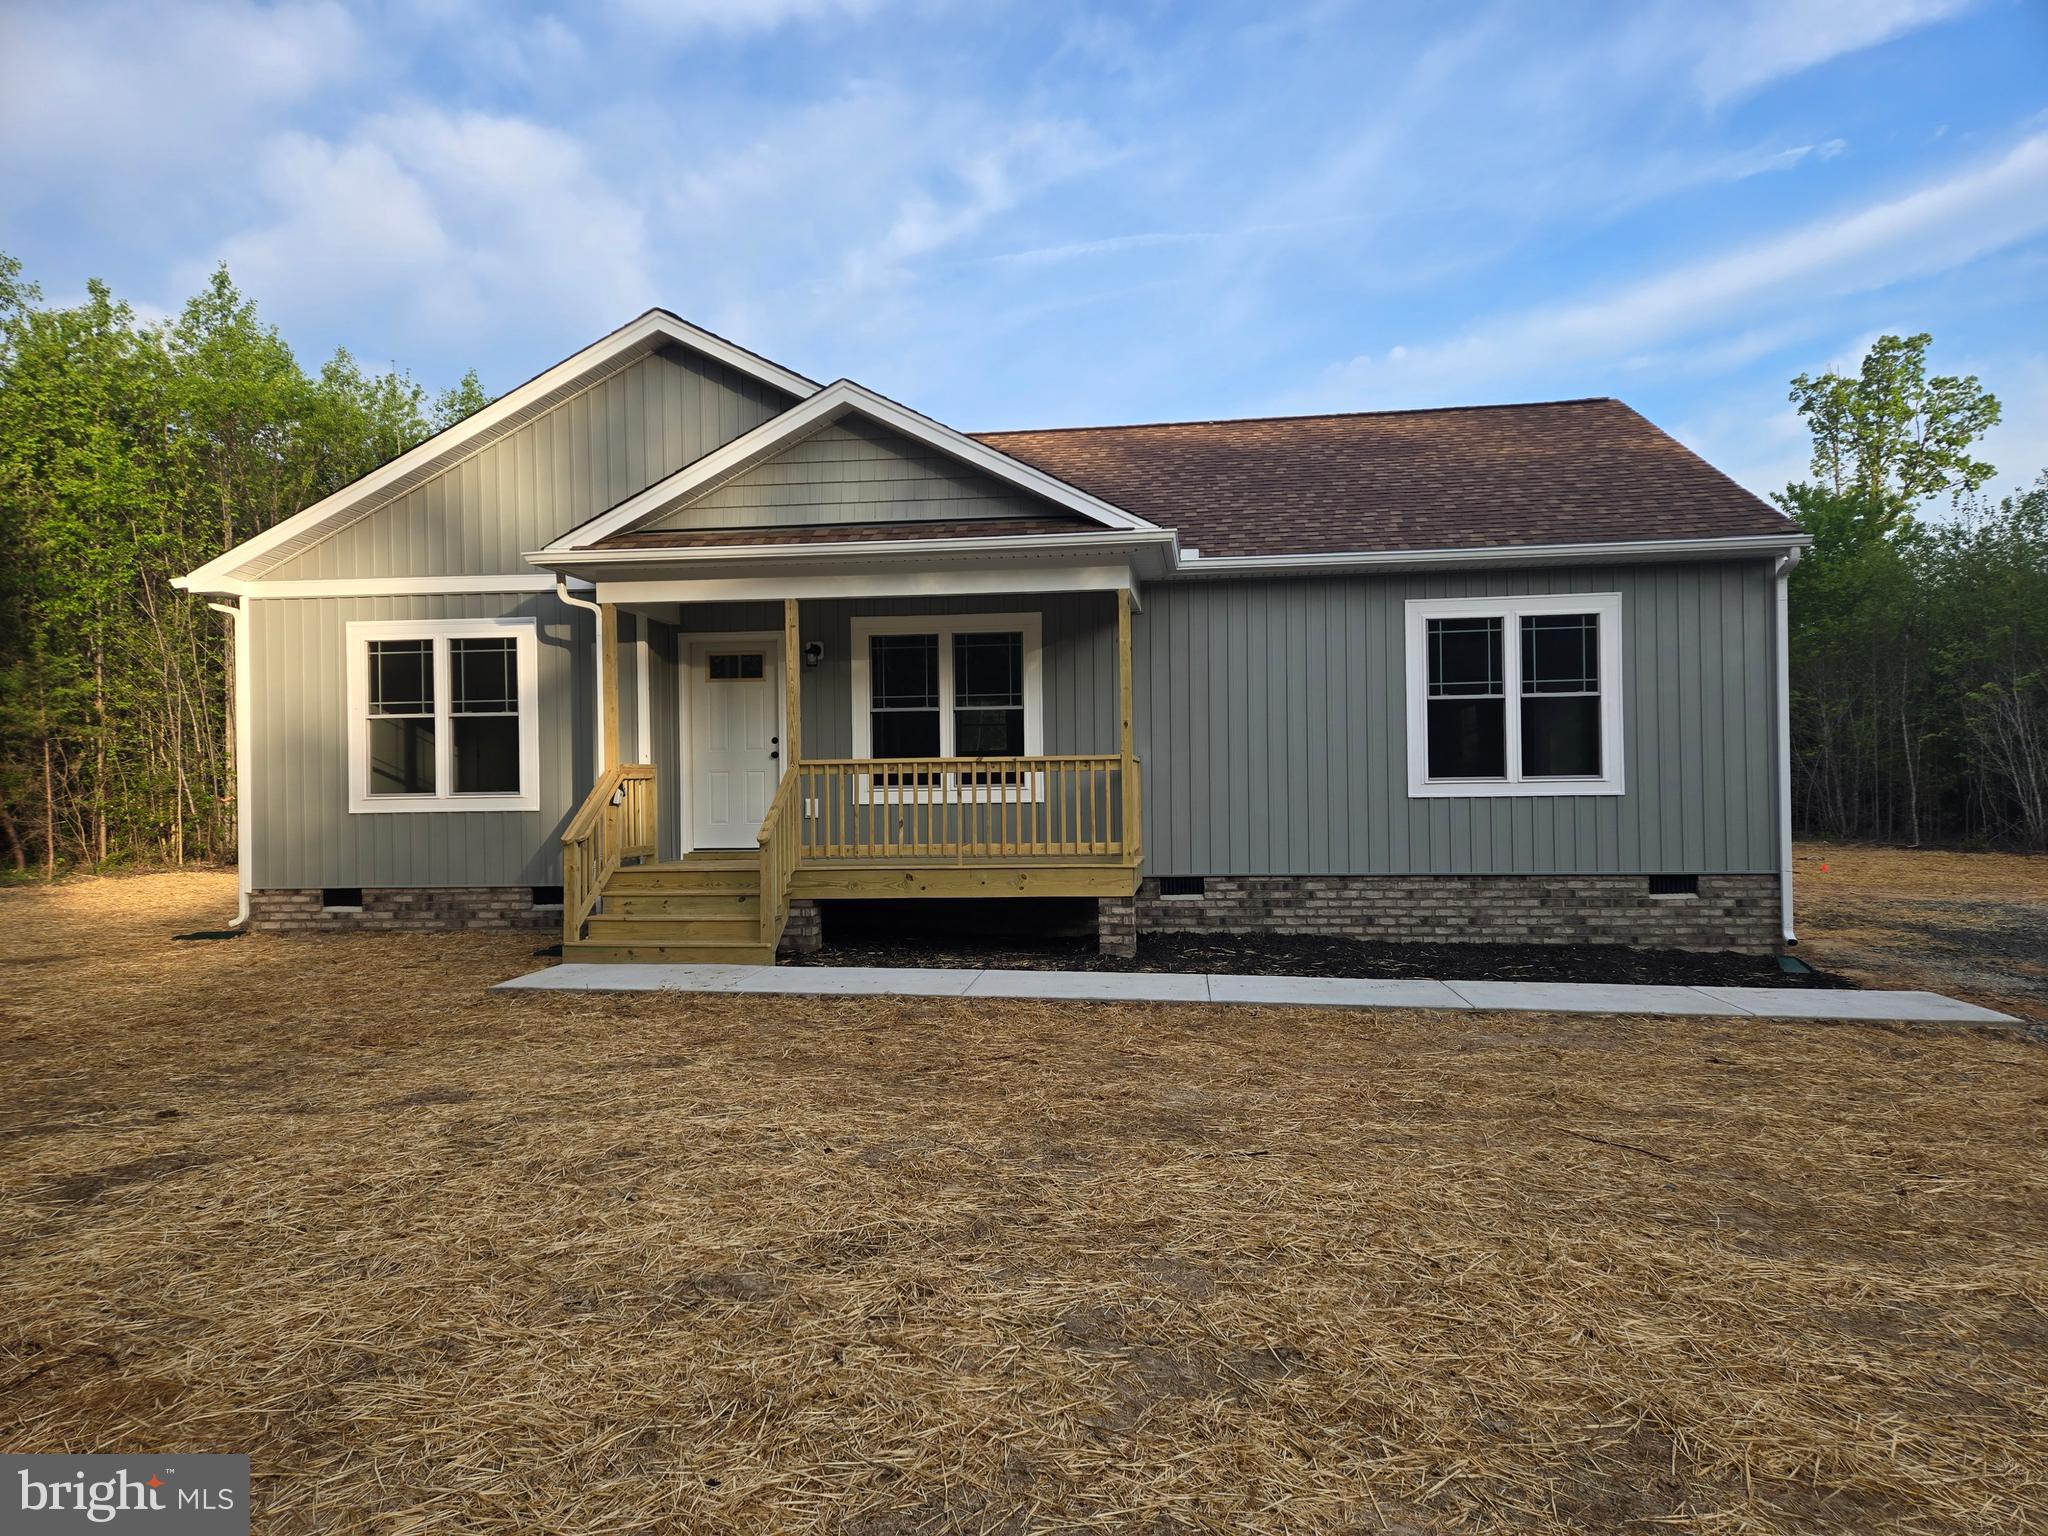
Welcome to Your Dream Home!
Discover this stunning brand-new custom-built rancher, offering 1,500 sq. ft. of beautifully designed living space. Nestled on 3.616 wooded acres of mixed hardwood trees, this home provides the perfect blend of privacy and natural beauty.
Step onto the charming country front porch or relax on the spacious back deck, where you can soak in the peaceful surroundings. Inside, you'll find an inviting open floor plan with vaulted ceilings in the living room, creating a bright and airy atmosphere.
The modern kitchen is a chef’s delight, featuring granite countertops, recessed lighting, black accent hardware/lighting, and stainless steel appliances, including a dishwasher, over-the-range microwave, freestanding oven, and refrigerator. A washer and dryer are also included for your convenience.
The primary suite offers a generous walk-in closet and an en-suite bath with a double vanity and stand-up shower. Each bedroom, along with the living room, comes equipped with ceiling fans and is cable-ready.
Enjoy the freedom of country living with no HOA, all while being just 3 minutes from Lake Anna. Just a short drive from local amenities. The property’s expansive acreage allows for endless possibilities, whether you dream of creating a garden, setting up outdoor recreation spaces, or simply enjoying the natural scenery.
Don’t miss your chance to own this beautifully crafted home that perfectly blends modern comfort with rustic charm. Schedule your private tour today and experience the serenity and elegance of this countryside retreat!  . Don't miss this incredible opportunity! (Please note: Photos are from a previously built home with a similar design.) High speed fiber optic internet is available at the street.
#VALA2007614

BUMPASS

1833 BUMPASS ROAD

3 Beds

2 Baths

1,500 Sq.Ft.

$389,950

MLS#: VALA2007614
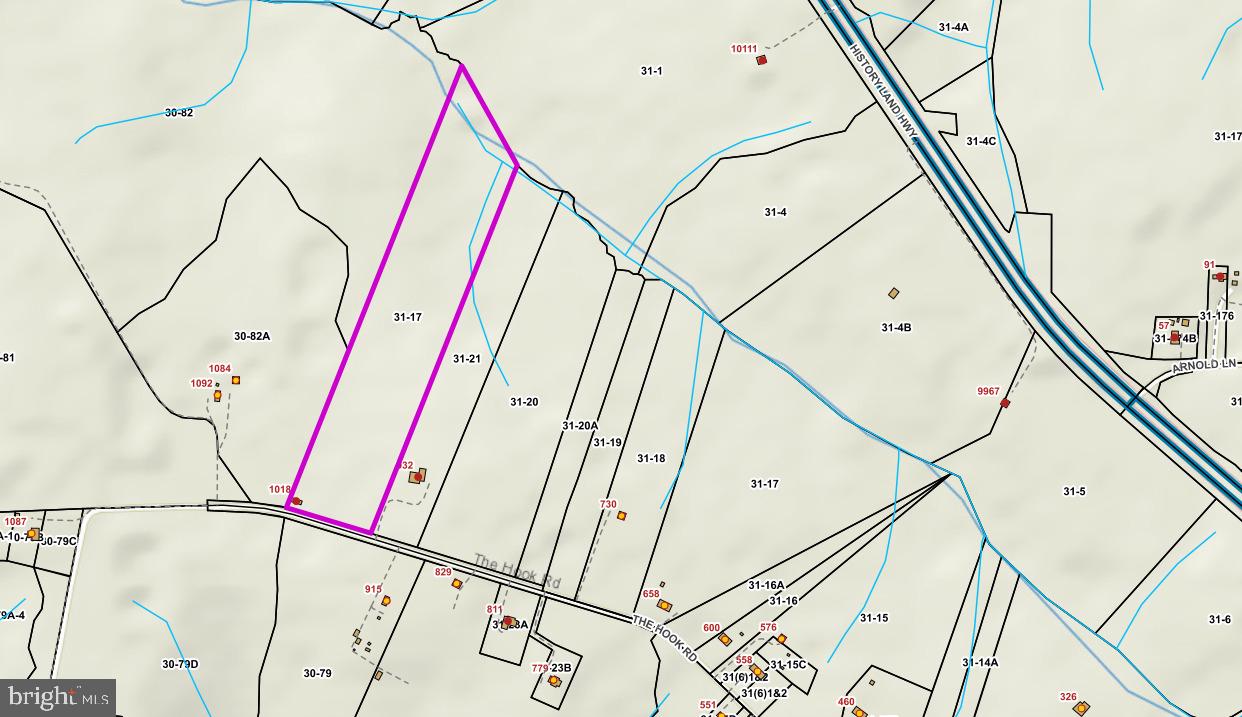
Discover the beauty and tranquility of nature with this exceptional country-style land lot. Spanning 31 Acres, this property offers a rare opportunity to build your dream home or invest in a piece of paradise.

🌳 Breathtaking Natural Beauty: Surrounded by mature trees, open spaces, and fresh air, this land provides the perfect backdrop for peaceful living. Imagine waking up to birdsong and sipping your coffee while gazing at endless views of the countryside.

🚜 Versatile Opportunities: Whether you're looking to build a charming country home, establish a hobby farm, or simply escape the hustle and bustle, this lot is the blank canvas you've been searching for.

🛣️ Prime Location: Conveniently located just 15 minutes from Tappahannock, you'll enjoy the best of both worlds: the serenity of country living and easy access to modern amenities, shopping, and schools.

🌟 Room to Roam: With ample space for outdoor activities, gardening, or even keeping horses or livestock, this lot is perfect for those who love the outdoors and want room to grow and create.

💡 Utilities Nearby: Utilities are easily accessible, making this property ready for your plans to take shape.

Don't miss out on this chance to own a piece of idyllic country living.
#VARV2000436

WARSAW

THE HOOK RD

None Beds

None Baths

21.74 acres

$165,000

MLS#: VARV2000436
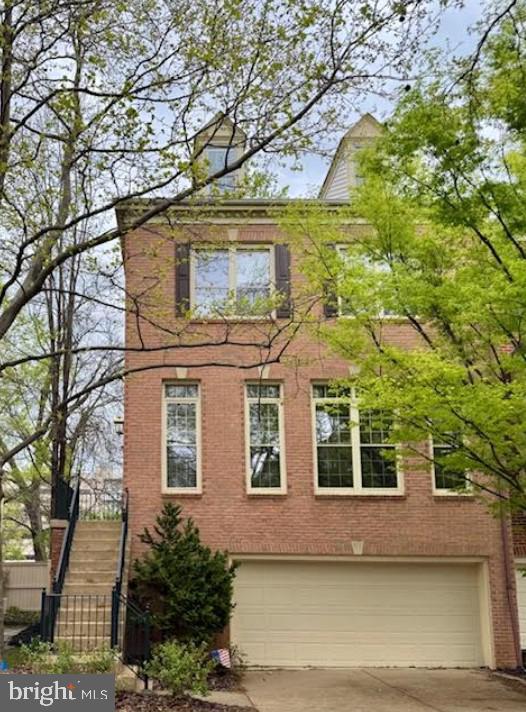
Welcome to 10518 James Wren Way, a distinguished brick end-unit townhome nestled in the sought-after Chancery Square community.  This residence offers a harmonious blend of classic architecture and modern amenities filled with natural light. 

Interior features:
Step inside to discover a spacious and light-filled interior, high ceilings and 3 levels of living space.  The beautiful property includes 3 bedrooms all finished with hardwood floors, 3 full bathrooms all with updated vanities, mirrors and lighting and a finished basement that offers versatile space, ideal for a home office, gym and recreation room and a half bath with storage. The main level is complete with gleaming hardwood floors,ceramic tile flooring, crown molding, chair railing & more. The incredibly spacious kitchen with a gourmet layout with a kitchen island, wood cabinets, granite counters, built-in bookshelves, kitchen table space and an open layout including a family room/sunroom. The main level also includes a formal dining room and formal living room filled with natural light. The lower level has tile floors and comfortable carpets, recessed lighting, high ceilings and French doors that walk out to the back yard. 

Exterior & Location Features:
Enjoy outdoor living on the private deck, or relaxing in your private back fenced-in patio, perfect for morning coffee or evening gathering.  An attached 2-car garage provides extra storage space.  Close to downtown Fairfax City, Chancery Square offers a close walk to several restaurants, cafes and shops.  Commuters will appreciate easy access to major routes, including I-66, Route 50, and the Vienna/Fairfax-GMU Metro station.  Walking trails and parks are nearby and easily accessible.  Don't miss the opportunity to see this fabulous property that combines comfort, style, and convenience in one of Fairfax's most desirable neighborhoods.  Schedule a tour today!
#VAFC2005678

FAIRFAX

10518 JAMES WREN WAY

3 Beds

2 Baths

2,780 Sq.Ft.

$775,000

MLS#: VAFC2005678
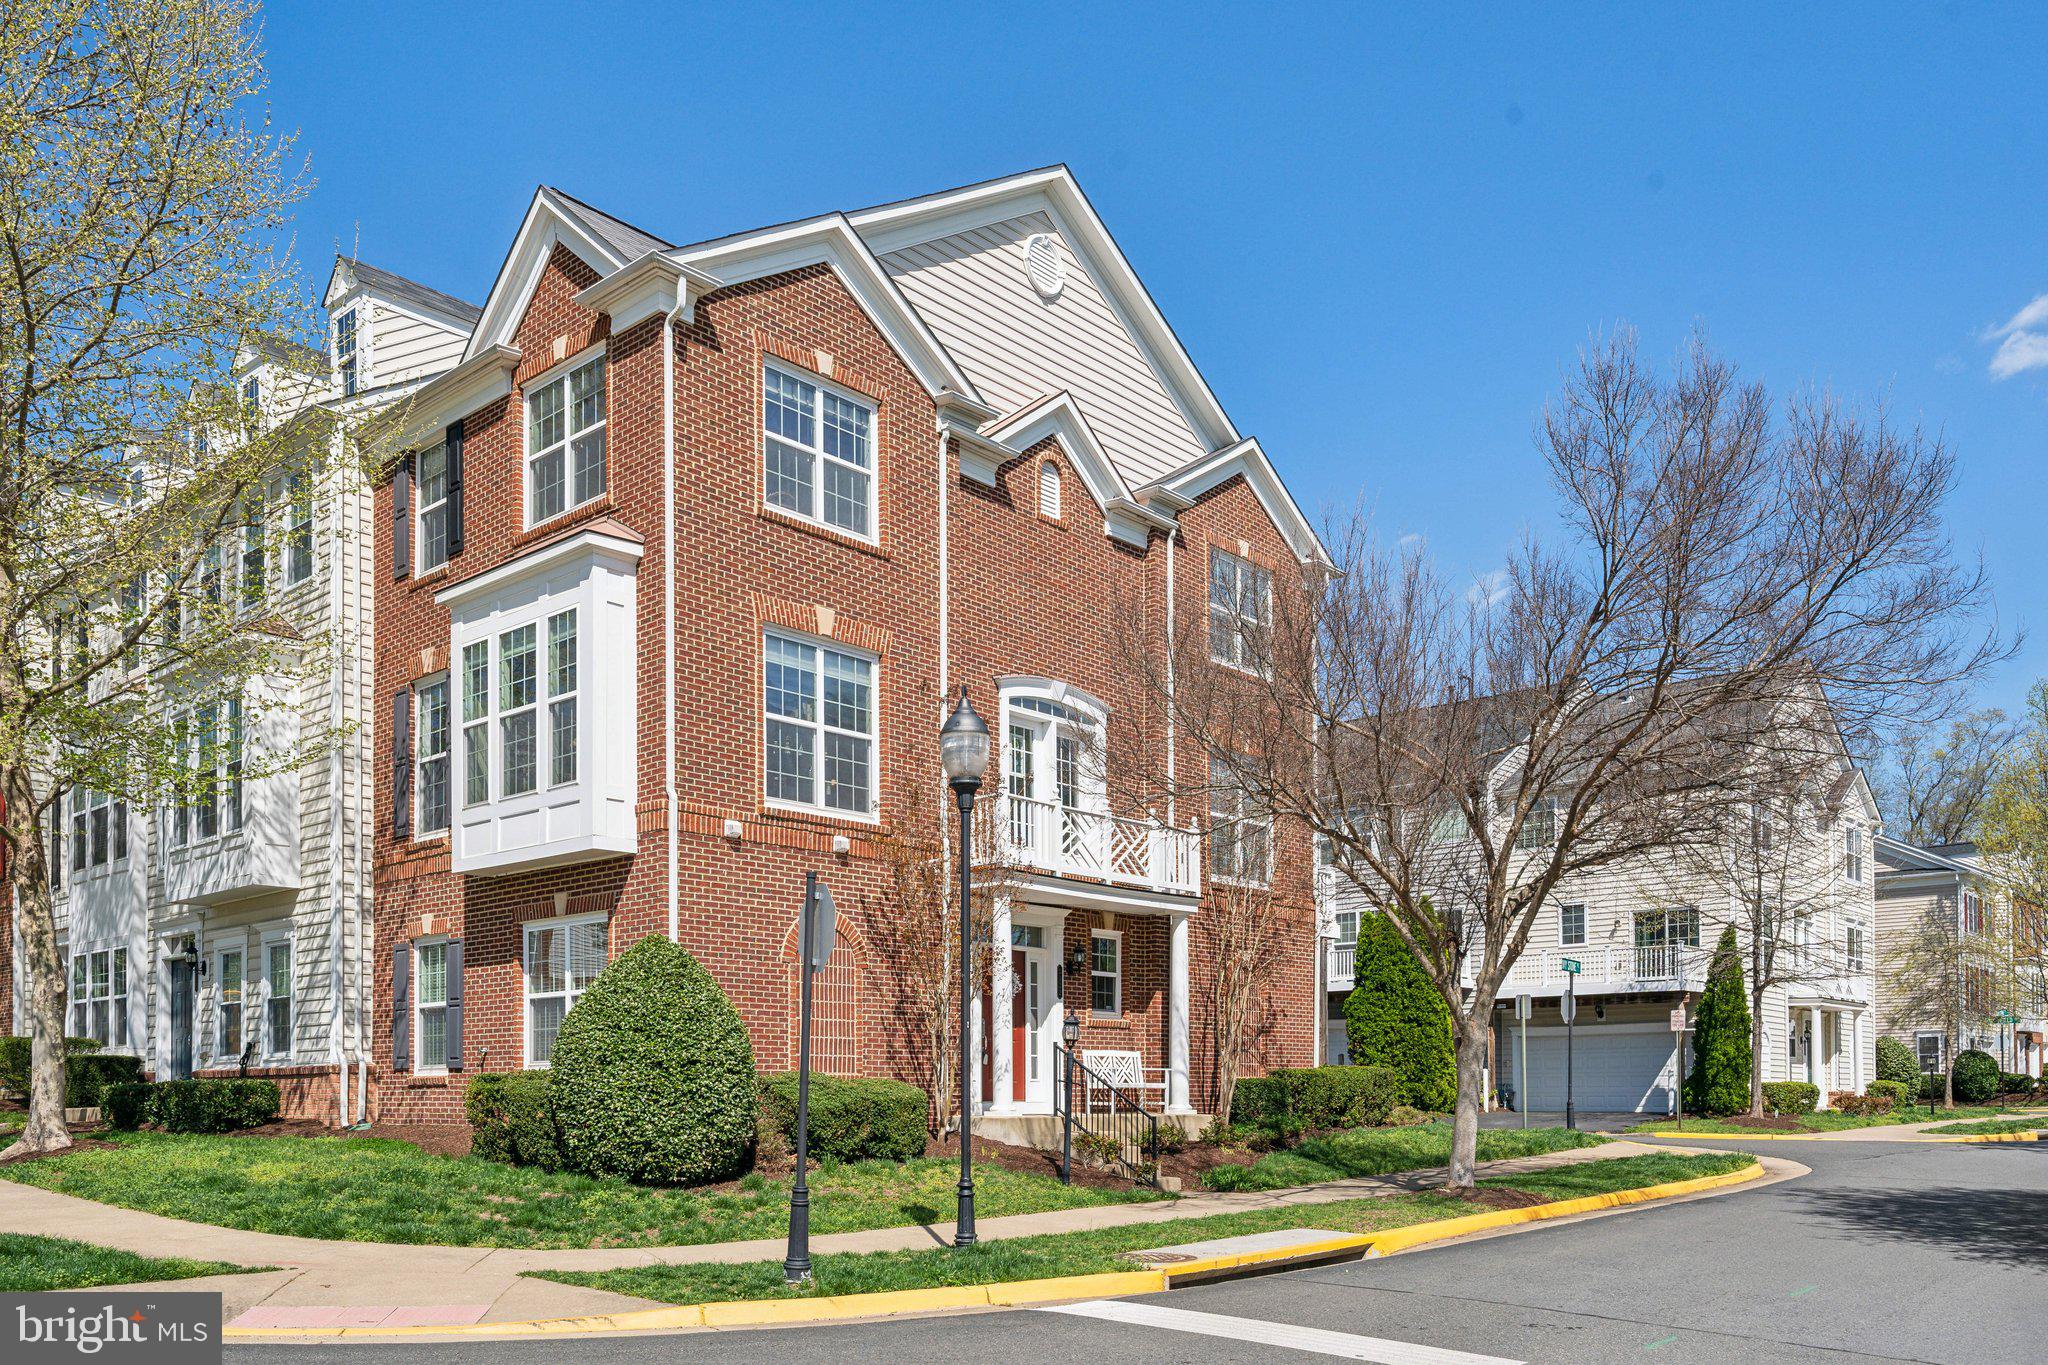
Welcome to the best views in Potomac Club! Gated community with amenities galore! Immaculate and well maintained Lancaster model end unit model with 2 car garage and driveway. Fantastic lot with great views from all sides of this home. So many windows and so much natural light! Gourmet kitchen with large table space. Gleaming wood floors. Work from home in the large ground level home office (or 4th bedroom) with a 1/2 bath. Spacious living room with formal dining area. Generous primary suite with ensuite bath that has both shower and soaking tub. Clubhouse with staffed gym & free classes, rock-climbing wall, indoor and outdoor pools, sauna, meeting room, basketball/multi-use courts, and party room with great community events. 3 Security gates with guards. Walk to Wegmans & Stonebridge Center with Alamo movie theater, Starbucks, Apple Store, great restaurants, and shops. Parking garage across the street with Metro bus. HOV 1/2 mile, VRE train 2 miles, EASY commute to DC, Ft. Belvoir, Quantico, and The Pentagon.
#VAPW2090964

WOODBRIDGE

2122 IVY STONE PLACE

3 Beds

2 Baths

1,610 Sq.Ft.

$560,000

MLS#: VAPW2090964
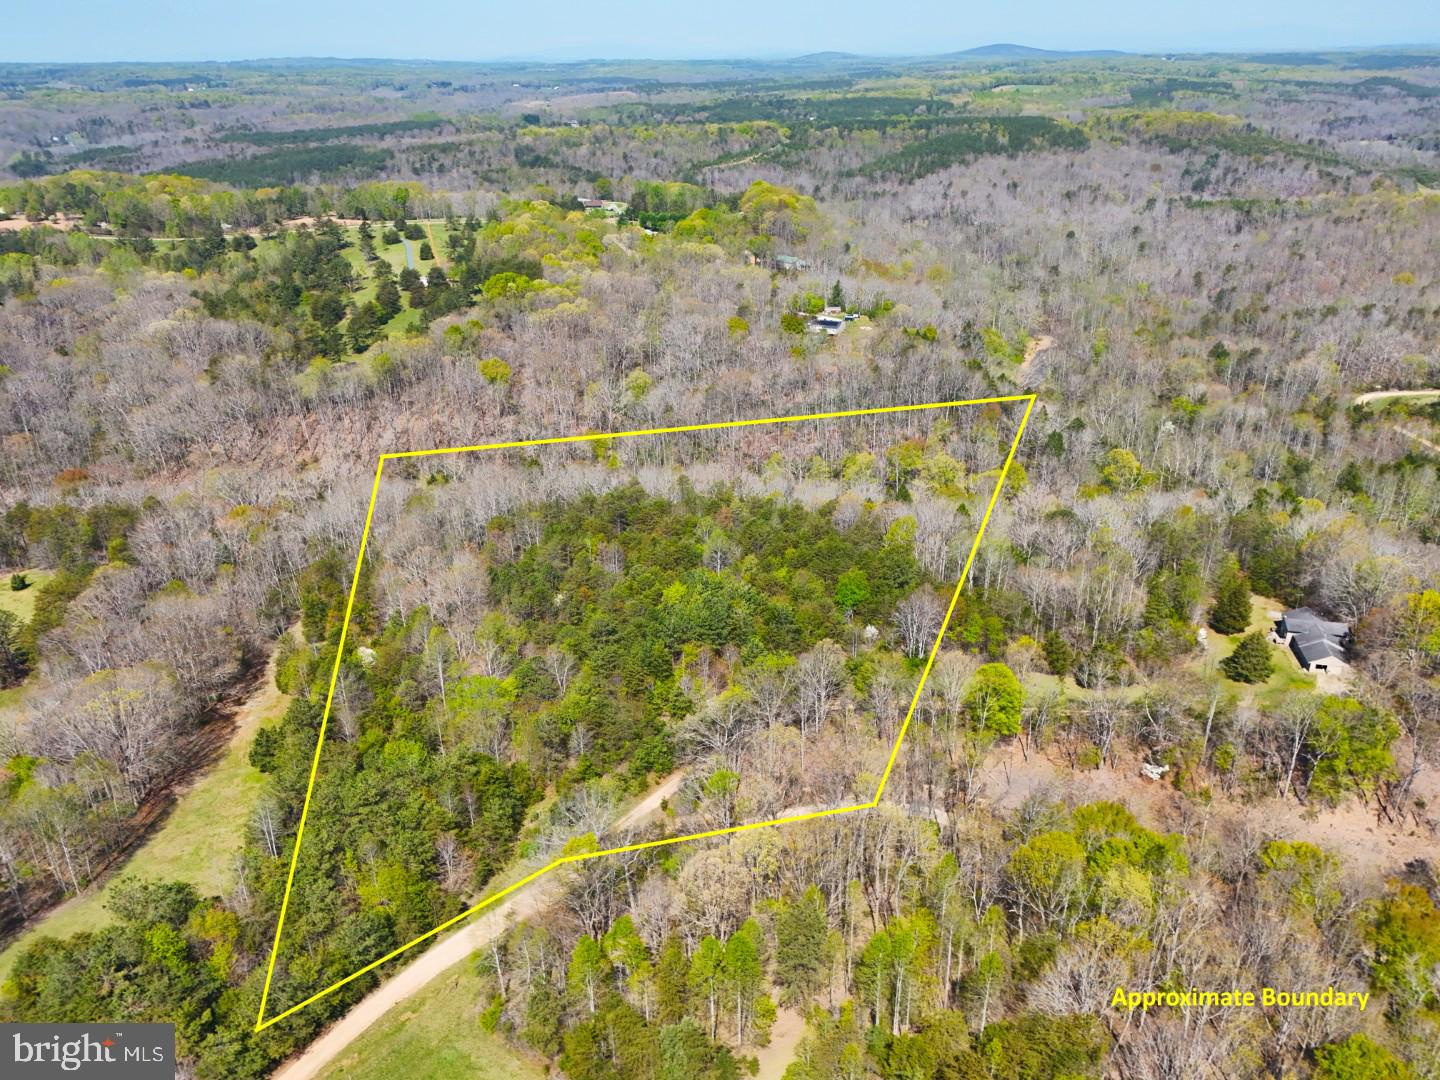
Escape to 10+ Acres of Peace & Possibility in Appomattox. Nestled in the quiet hills of Appomattox County, this 10.3-acre parcel offers the perfect setting for your dream home, tiny house, or off-grid homestead. Surrounded by trees and open skies, it’s a peaceful, private retreat where you can build a simpler, more intentional life. This never-developed land has been owned for over 13 years and features city annexation with no HOA, electric at street. The terrain is mostly level and accessed by a well-maintained gravel road. Located just 10 minutes from Appomattox and 35 minutes from Lynchburg, with possible nearby gas access and residential zoning. Whether you're starting fresh or putting down roots, this is your chance to create something truly your own. Reach out today to learn more and walk the land for yourself.  Seller financing is available!
#VAAV2000030

APPOMATTOX

00 BLACKBERRY LANE

None Beds

None Baths

10.25 acres

$59,900

MLS#: VAAV2000030
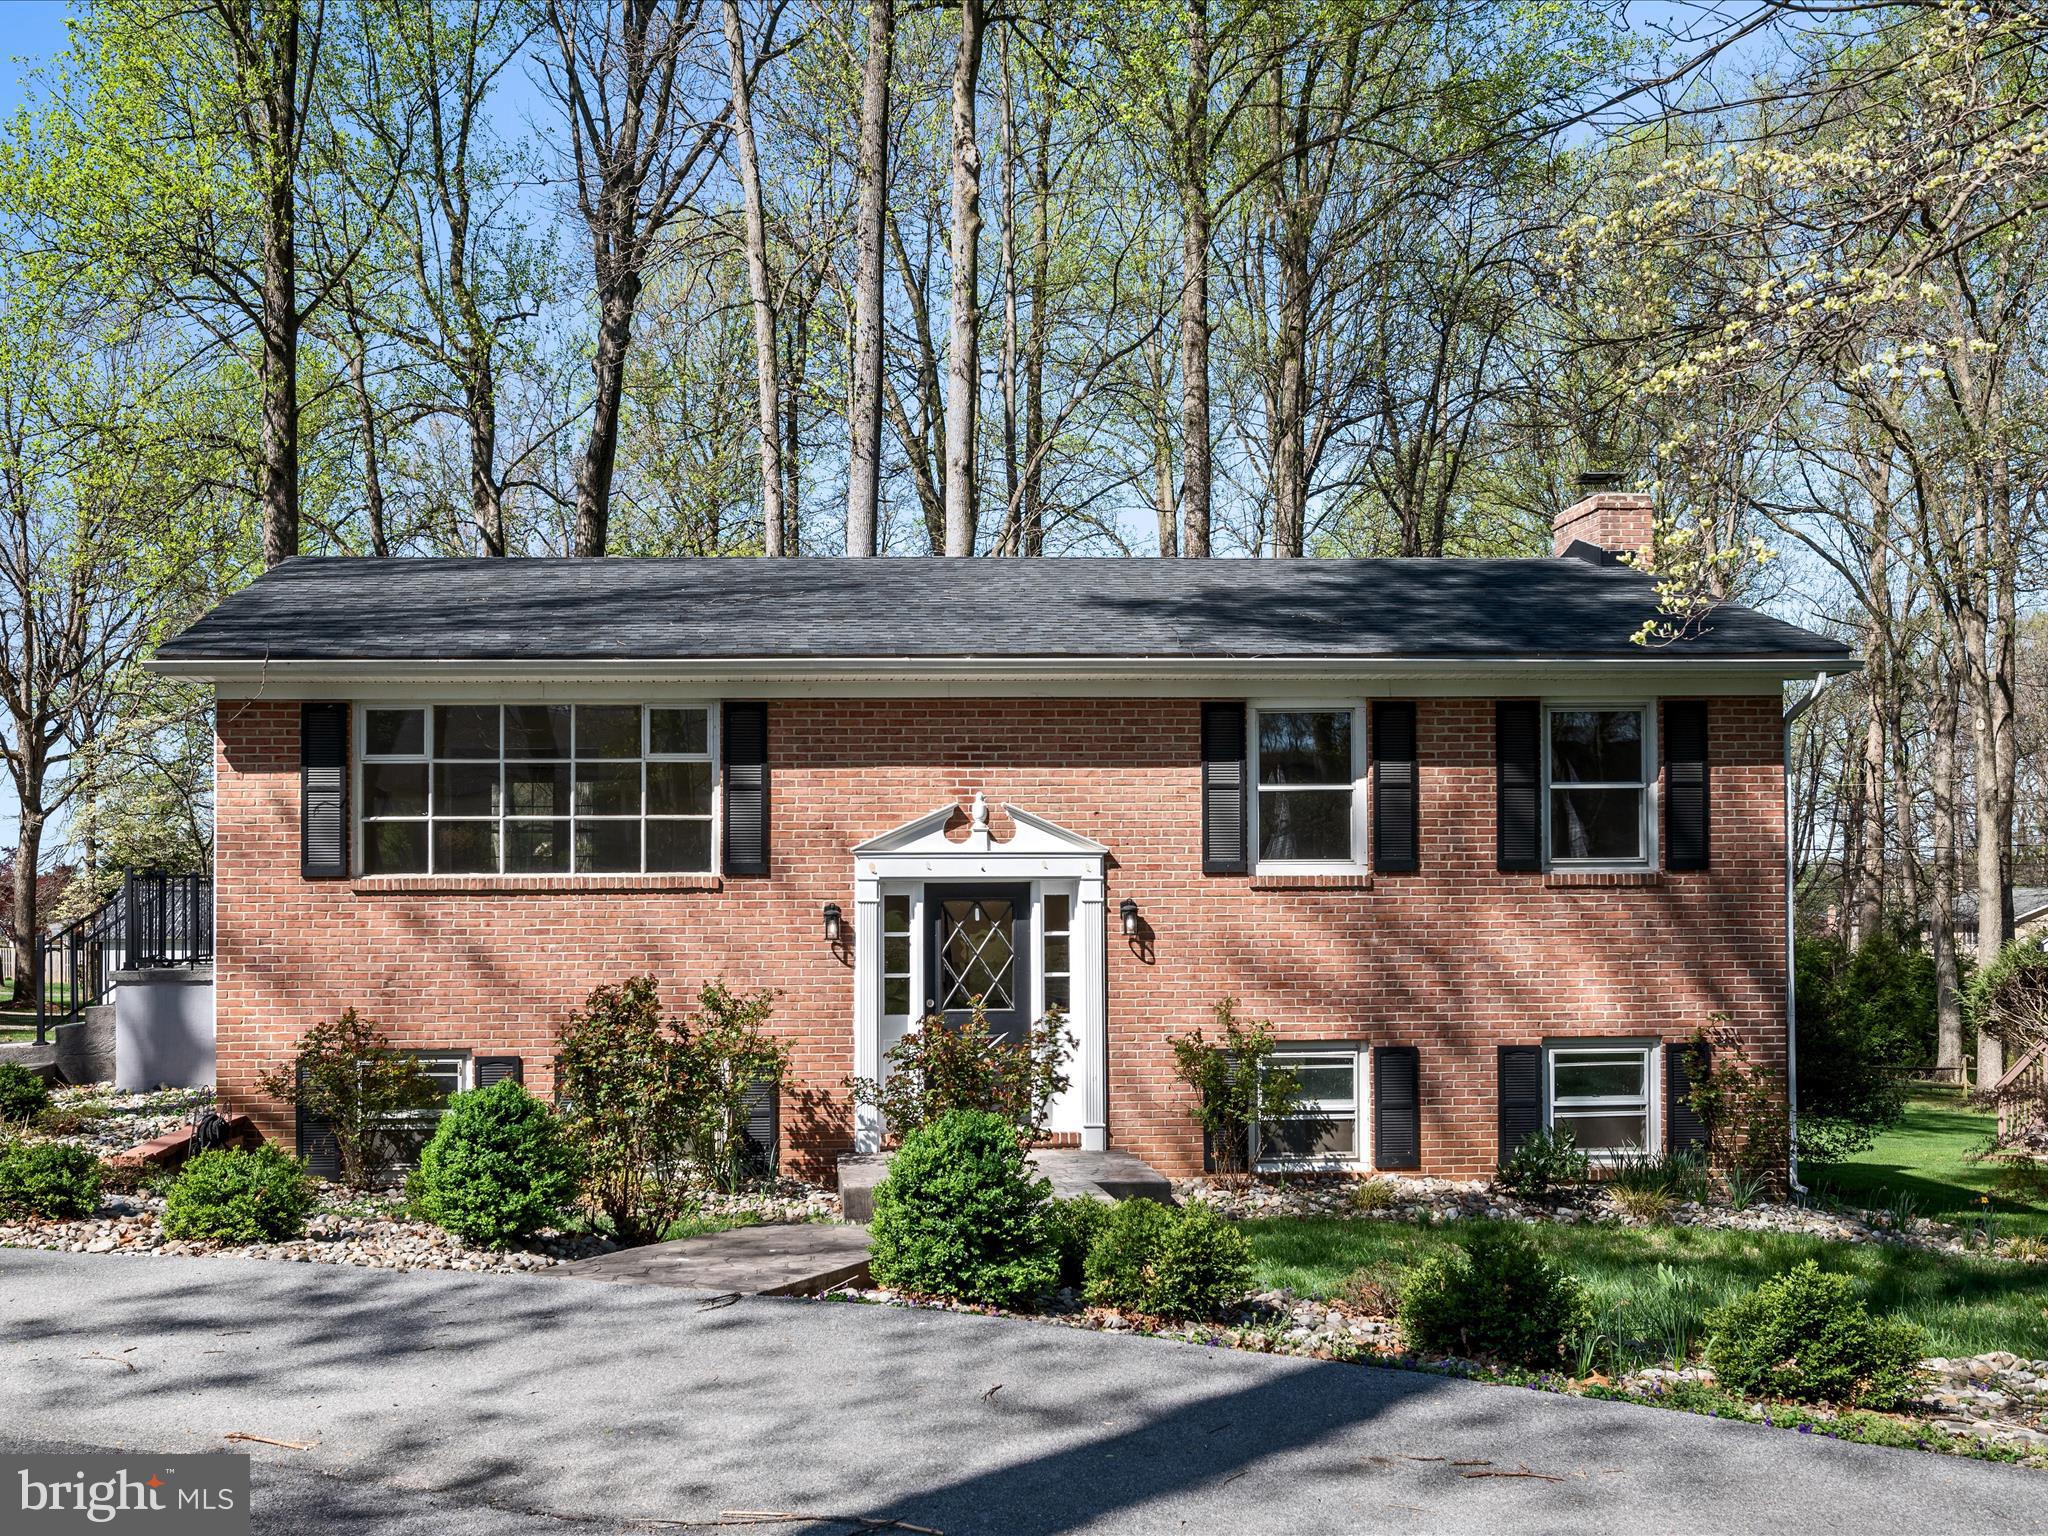
Stately home in the established Tuscawilla Hills community - close to golfing, playgrounds, and more! Nestled on a half-acre corner cul-de-sac lot, this home welcomes you with a circular drive, stamped concrete walkways, and mature landscaping that enhances its curb appeal. This 2-level residence features a primary suite with large walk-in closet and ensuite bath on the same floor as the kitchen, dining, and living room spaces - all featuring newer LVP flooring. The updated kitchen has charming accents, newer appliances, and a built-in pantry. Another full bath on this floor adds convenience and comfort for guests. There's more to appreciate on the lower level, which features a large rec room with wood stove and built-in bar area that opens to the back patio, plus 2 more bedrooms, another full bath, and laundry facilities. All of the carpeting was just replaced as well. In the backyard, there's a large shed and an ideal place to erect an above ground pool to enjoy the upcoming summer months. With easy access to Rt. 51, downtown Charles Town, commuter routes, and other local amenities, this versatile home affords the proximity and features you'll love. Make this move-in ready space your own!
#WVJF2016336

CHARLES TOWN

19 LEXINGTON COURT

3 Beds

3 Baths

2,460 Sq.Ft.

$385,000

MLS#: WVJF2016336
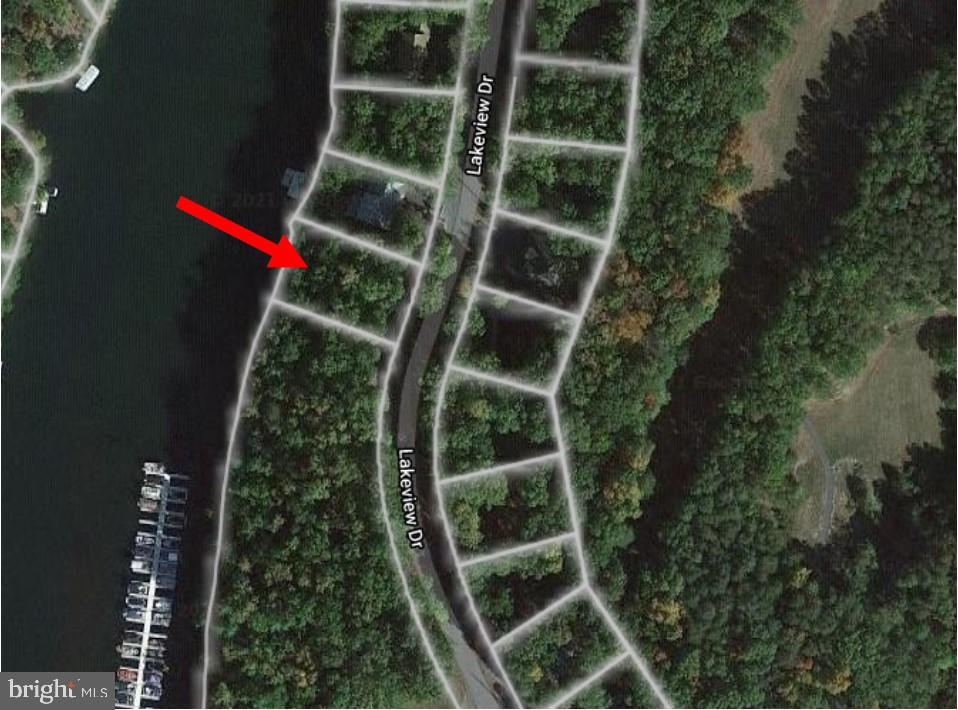
PRIME LAKEFRONT BUILDABLE LOT RIGHT NEXT TO ALL AMENITIES!  This waterfront lot has 94 feet of shoreline! You won't believe how close this lot location is to the clubhouse, tennis/volleyball/basketball courts and BEACH. Come build your dream home in this 240 acre GATED LAKE COMMUNITY just 15 minutes to Winchester and just 90 minutes to DC.  Vacation where you live where the water/sewer hookup fees are currently only 5k total hookup (please verify with Aqua Virginia), the 24/7  gated community HOA dues are only $131/monthly, and the lake is a deep water lake that can handle your power boat, kayaks, canoes, and more! Lake life at its finest and this is one of the few prime lakefront lots left to build on.
#VAFV2033682

CROSS JUNCTION

1061 LAKEVIEW DRIVE

None Beds

None Baths

0.29 acres

$199,900

MLS#: VAFV2033682
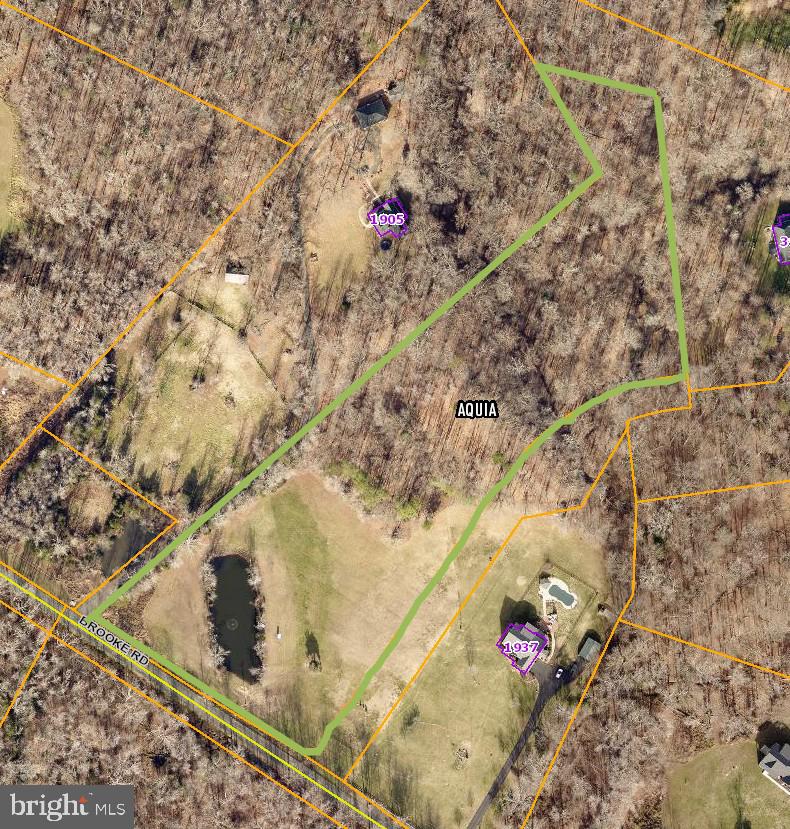
7 acres of raw land. French drain system added. Pond on property. Land sits immediately next to 1937 Brooke Rd which is also for sale - being sold separately.
#VAST2037740

STAFFORD

1917 BROOKE ROAD

None Beds

None Baths

7.21 acres

$250,000

MLS#: VAST2037740
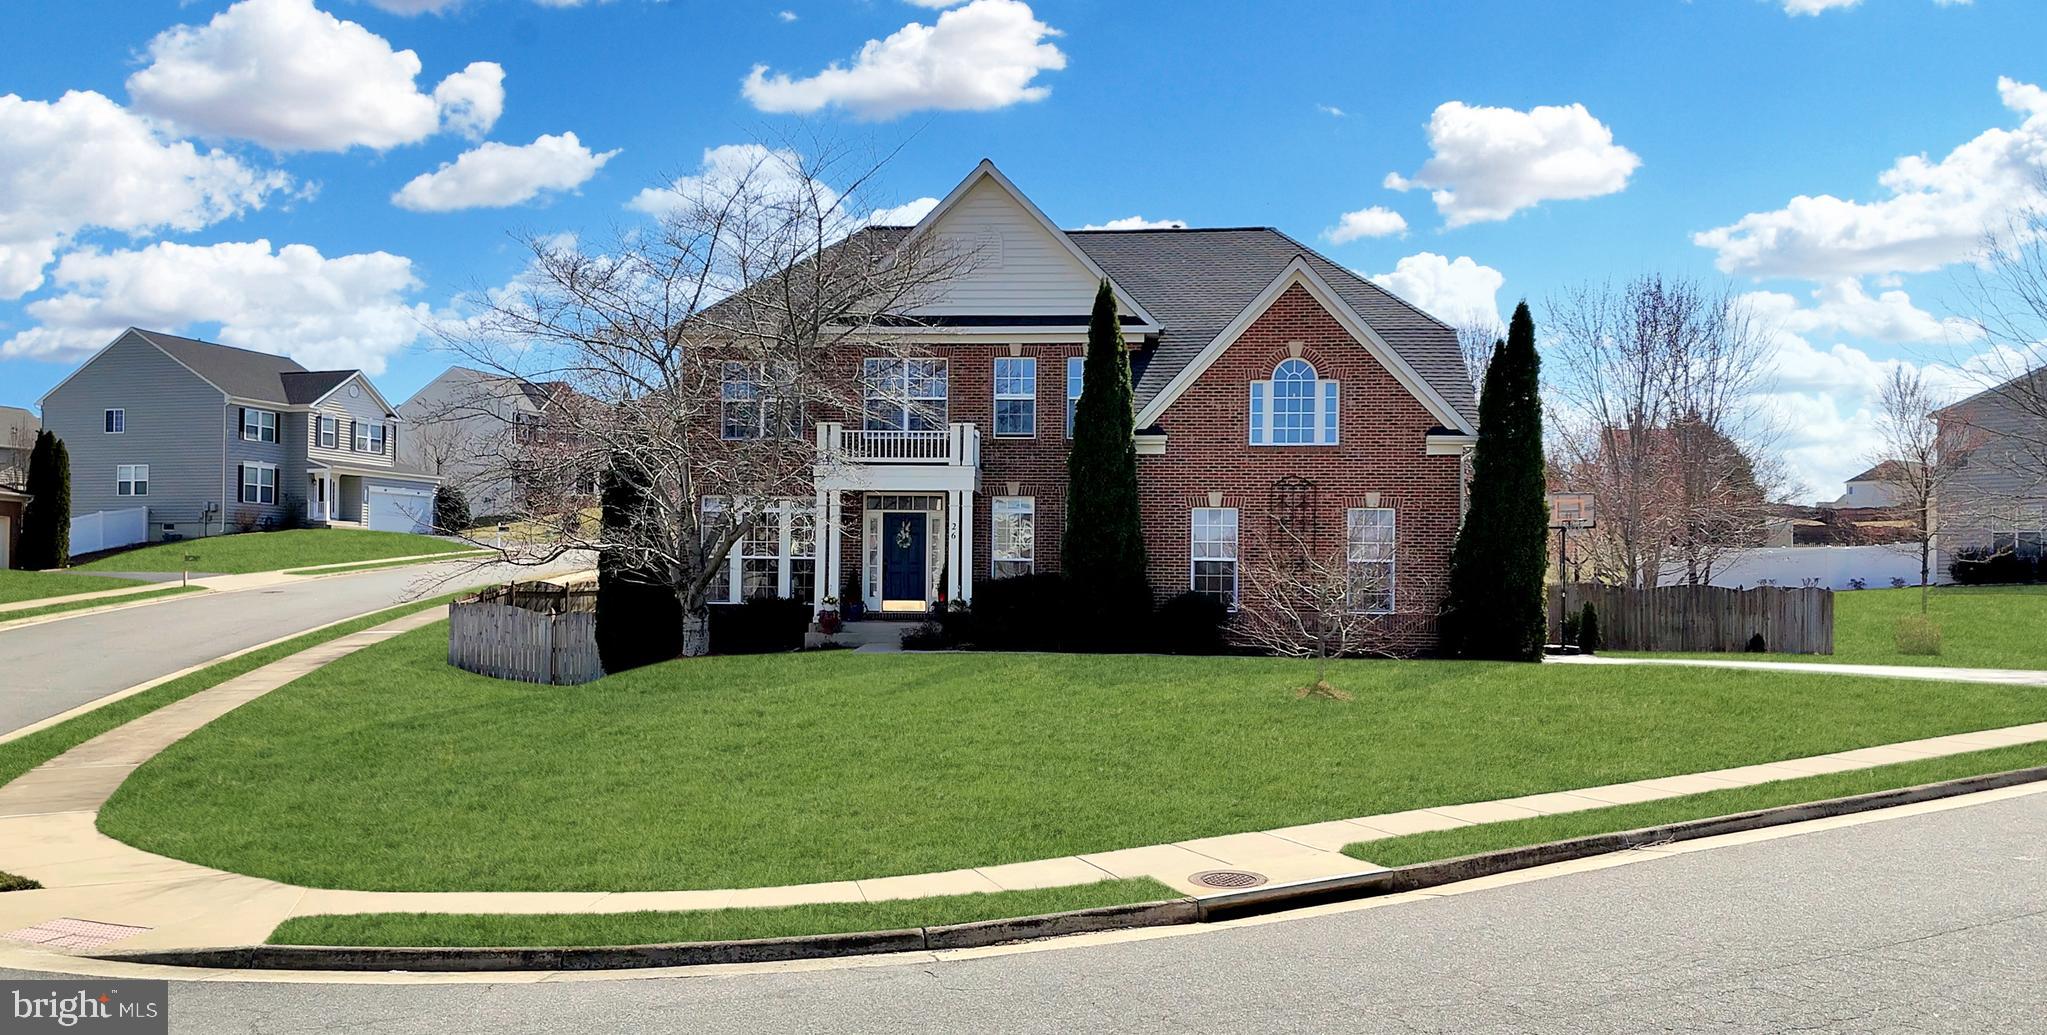
*********ACCEPTING BACK UP OFFERS*********

Step inside this beautifully maintained 4-bedroom plus office, 3.5-bathroom gem and prepare to fall in love. Built in 2008 and offering nearly 4350 square feet of living space, this home has been meticulously cared for and thoughtfully updated — meaning you can move right in without lifting a finger. Every detail has been designed to create a space that’s not only functional but also warm and inviting.

As you walk through the front door, you’re immediately greeted by elegance and class. To your left, the formal living room is bathed in natural light — the perfect spot to enjoy a quiet moment with your morning coffee. To your right, the elegant dining room is ready to host everything from intimate family dinners to holiday celebrations. The flow between these spaces makes entertaining effortless. Extra crown molding and wainscoting throughout the main level adds an elegant touch, elevating the entire space.

From the foyer, you’ll be drawn into the breathtaking two-story family room. Towering windows flood the space with light, while the stunning fireplace serves as the room’s cozy centerpiece — perfect for curling up on chilly evenings. Just off the family room, you’ll find a private office on the main level — a quiet sanctuary ideal for working from home, creative projects, or even a peaceful reading nook.

The heart of the home is the gourmet kitchen — and it’s nothing short of spectacular. Granite countertops, stainless steel appliances and a beautiful stone backsplash set the stage for both everyday cooking and entertaining. The expansive island provides extra prep space and seating for casual meals and conversation. Ample cabinet space, double ovens and gas cooking make this a dream for both cooking enthusiasts and casual chefs alike. Recent updates include a new dishwasher and garbage disposal (2024) and a refrigerator (2019) — all top-quality appliances designed to make life easier. The butler’s pantry connecting the kitchen and dining room adds both style and functionality — ideal for setting up a coffee bar, cocktail station, or extra storage for all your entertaining needs.

Throughout the main level, you’ll find real hardwood floors that add warmth and charm to the space — a luxurious upgrade that truly sets this home apart.

But the magic doesn’t stop inside — step out back and you’ll find an outdoor oasis that extends your living space. The spacious deck and stamped concrete patio offer multiple seating areas, making it easy to host summer barbecues or simply unwind with a glass of wine as the sun sets. The 8-zone irrigation system keeps the lush lawn and landscaping looking pristine all season long.

Upstairs, the primary suite is your personal retreat. It’s generously sized and features a trey ceiling and a large walk-in closet with custom closet organization to keep everything neat and tidy. The spa-like en suite bathroom has been thoughtfully updated with granite countertops, dual sinks, updated mirrors and light fixtures, and a luxurious corner soaking tub — the perfect place to unwind after a long day.

Three additional bedrooms upstairs are equally inviting, each with ample closet space and easy access to a well-appointed full bathroom. The upstairs laundry room adds convenience to your daily routine — no more hauling baskets up and down the stairs!

The finished basement is where this home truly shines. It’s thoughtfully divided into two distinct zones, allowing for flexible use of the space. Whether you envision a media room, game room, home gym, or play area — there’s room for it all. A full bathroom adds convenience, and the pool table conveys — making this the ultimate spot for hosting game nights. There’s also tons of storage to keep everything organized and easily accessible.

Additional updates a 74-gallon hot water heater (2016) and a UV light whole-house
#VAST2036830

STAFFORD

26 GALLERY ROAD

4 Beds

3 Baths

4,360 Sq.Ft.

$750,000

MLS#: VAST2036830
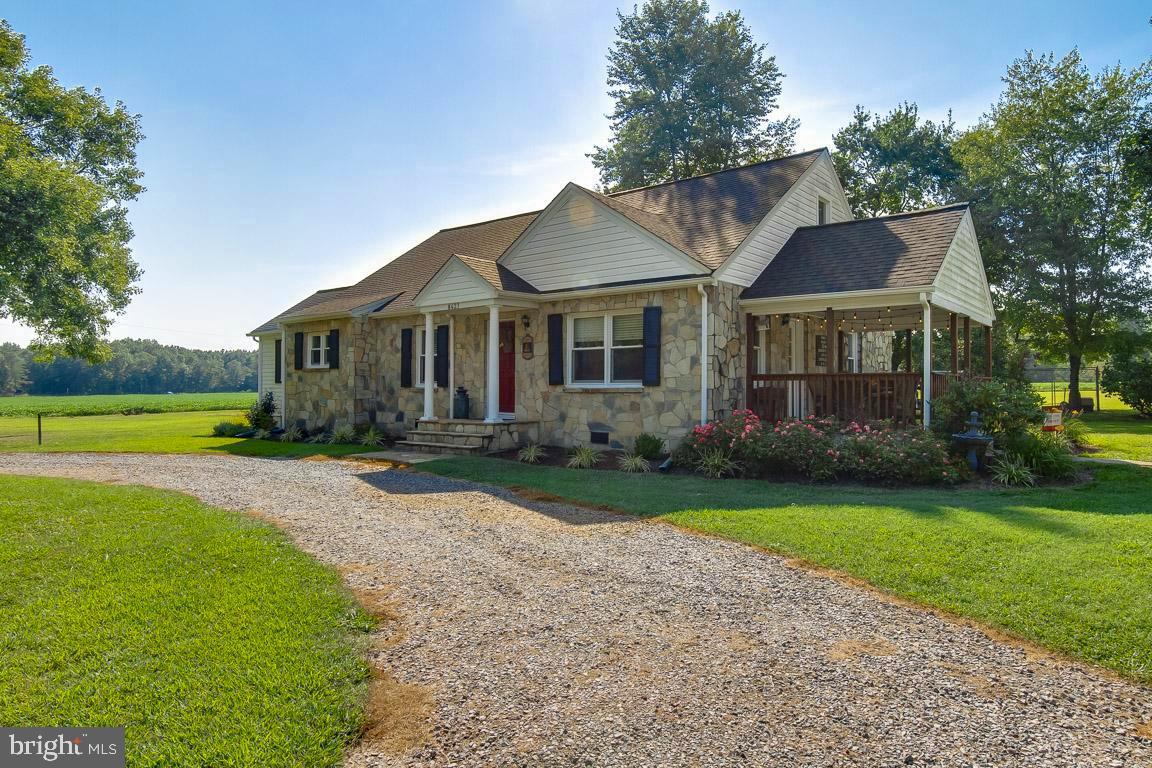
Stunning Renovated Stone Rambler on 2 Acres – A Peaceful Retreat Full of Comfort & Charm!This remodeled rambler is nestled on 2 open and flat acres, offering a welcoming atmosphere from the moment you arrive. Surrounded by mature trees and beautiful landscaping, this property provides a park-like setting with space to garden, relax, and fully enjoy the outdoors. Whether sipping sweet tea on the side porch or stargazing in the evenings, this home offers the perfect space to unwind. A circular driveway enhances the home’s inviting curb appeal, providing ample parking. Inside, the open-concept layout features wide-plank wood floors, a cozy living room with a decorative mantle, and a stylish kitchen with granite countertops, stainless steel appliances, a breakfast bar, and a coffee bar/buffet perfect for hosting or everyday living. A sliding barn door leads to the laundry area and a 4th bedroom (NTC/no closet). Both bathrooms are tastefully updated with granite and tile finishes. Upstairs is perfect for a teen suite or home office complete with new carpet, shiplap accents, and custom built-ins. A $2,000 carpet allowance is included for the remaining bedrooms. The detached 2-car garage offers a workbench, separate electric service, and a 29x8 lean-to for extra storage.  Stay connected with high-speed internet options from Starlink or iWisp. No HOA! Conveniently located just minutes from Route 1, I-95, the upcoming Kalahari Waterpark, and Lake Anna—you’ll enjoy both peaceful living and easy access to fun and convenience. Owner/Agent – Seller has found Home of Choice/Coinciding Settlements.  Call or text to schedule your private showing (by appointment only due to dog).
#VASP2031532

PARTLOW

8427 MARYE ROAD

4 Beds

2 Baths

2,221 Sq.Ft.

$469,900

MLS#: VASP2031532
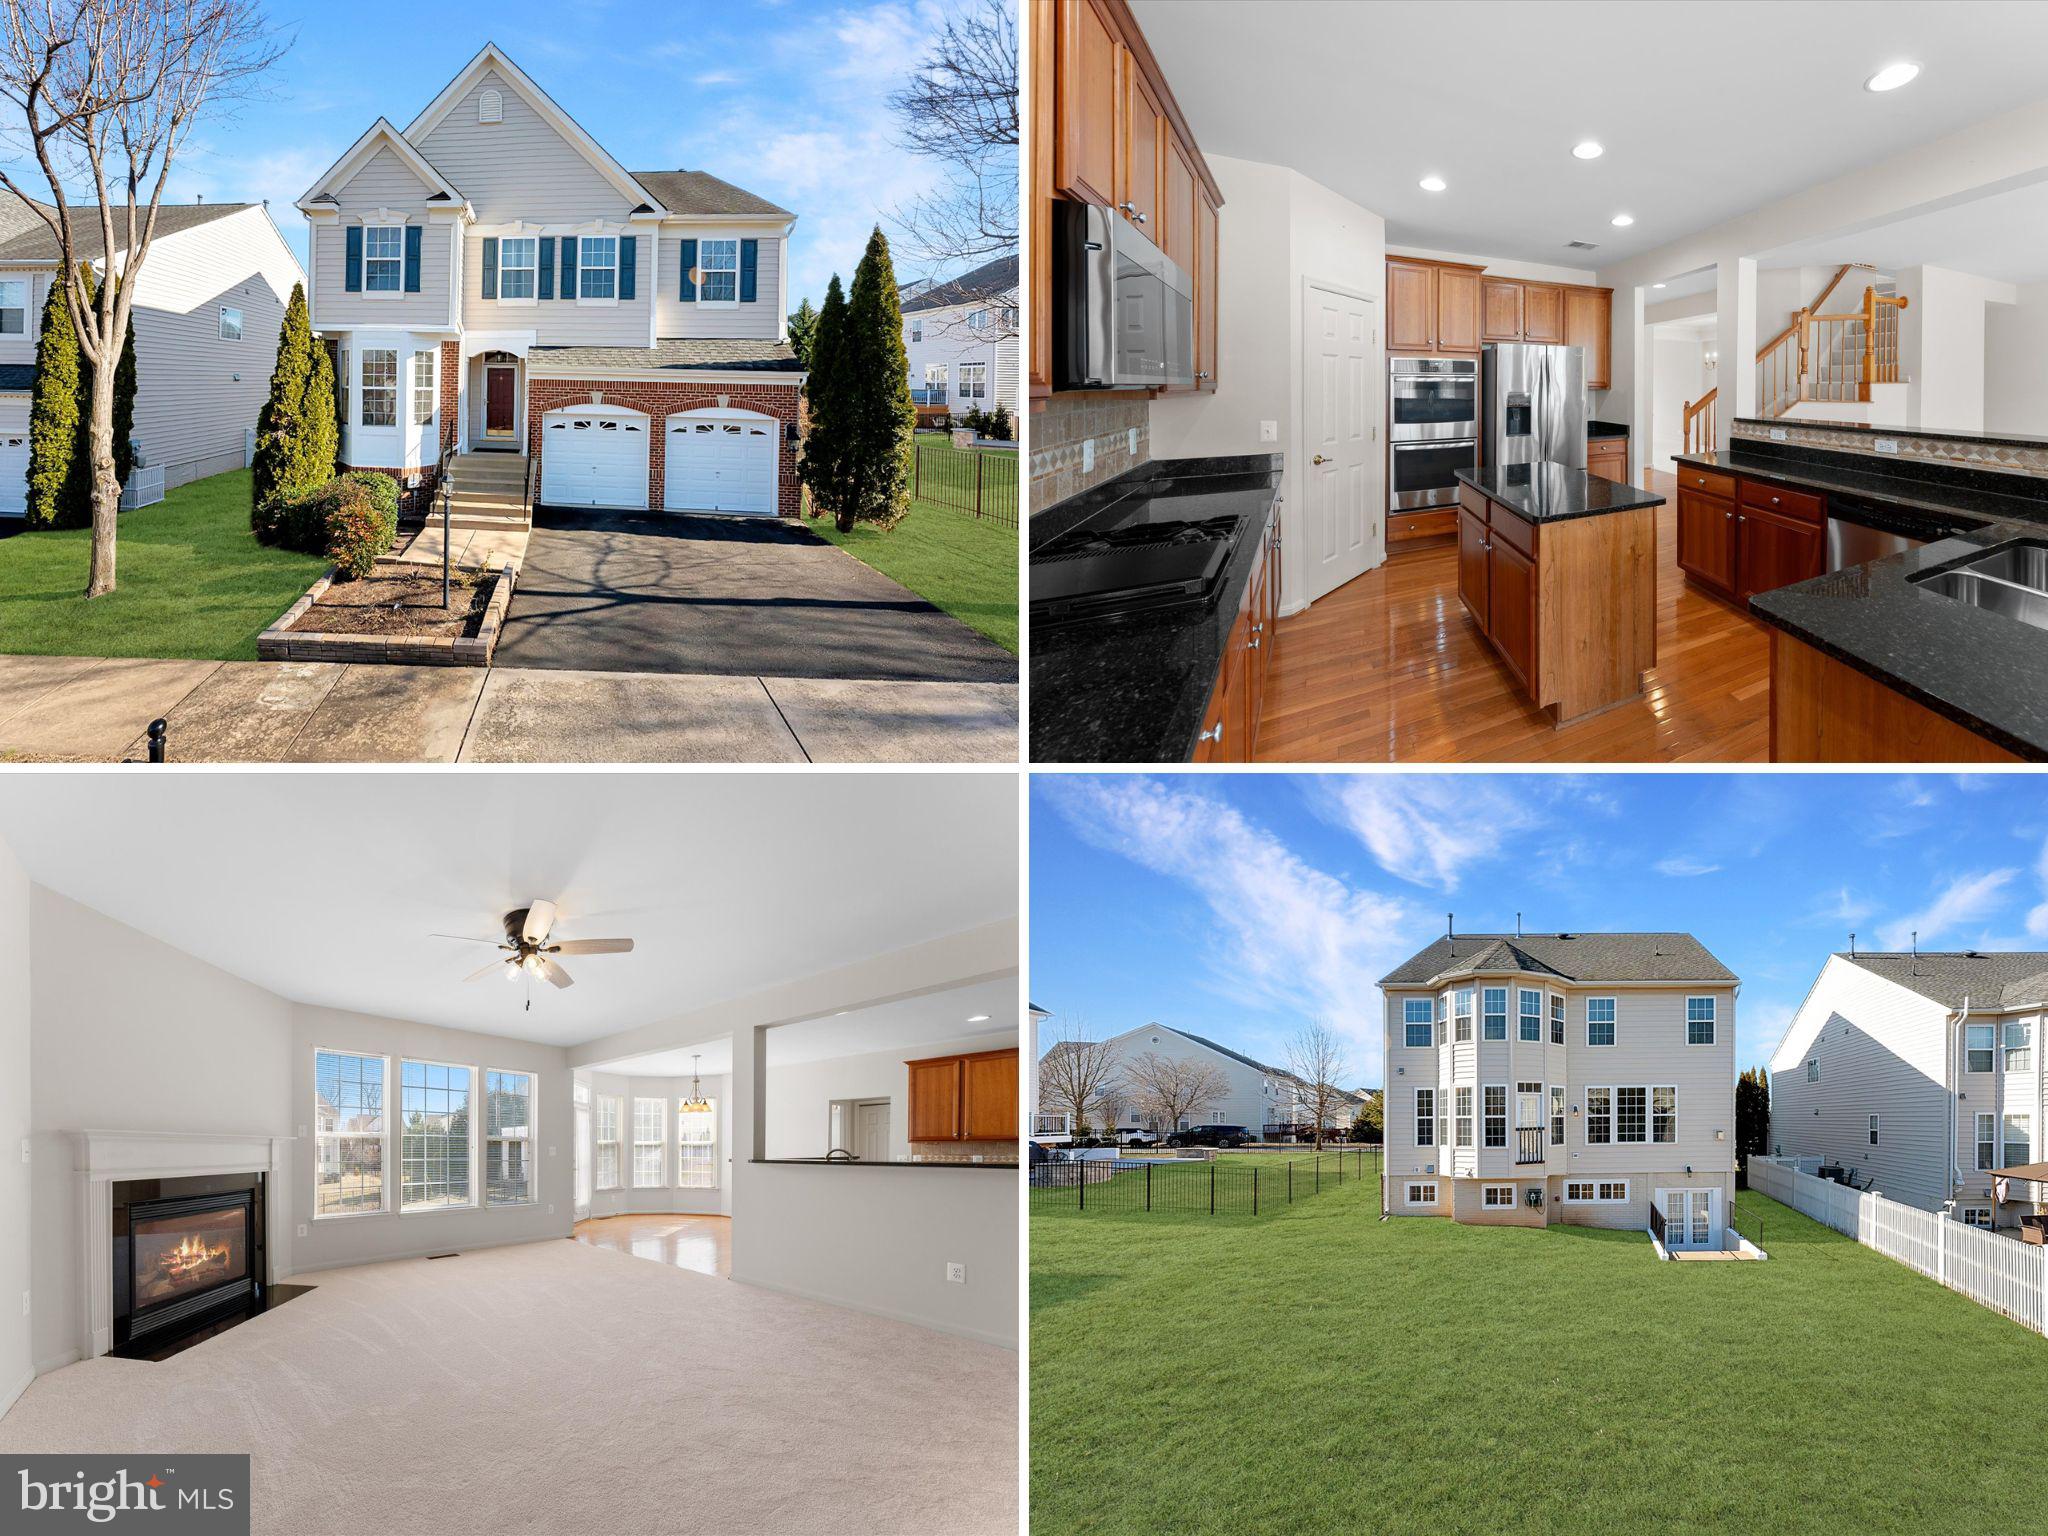
Pending Release due to buyer's default** Stunning 4BR/4.5BA Woodbridge Gem with Finished Walkout Basement & Modern Upgrades!

Welcome to 2717 Bulkhead Dr, Woodbridge, VA 22191 – a meticulously maintained and thoughtfully updated residence offering the perfect blend of comfort, style, and convenience. Built in 2005, this impressive home boasts 4 spacious bedrooms and 4.5 bathrooms, providing ample space for everyone.

Step inside to discover a bright and inviting living space, featuring a cozy gas-log fireplace in the family room, perfect for relaxing evenings. The kitchen is a chef's delight, showcasing elegant granite countertops and sleek stainless steel appliances, including a brand-new built-in microwave (installed 2/2025).

Enjoy the luxury of brand-new carpet throughout (installed 1/2025), creating a fresh and welcoming atmosphere. The primary bedroom is a true retreat, featuring a generous walk-in closet and a spa-like ensuite bathroom with a soaking tub, separate shower, and dual vanities.

This home has been thoughtfully upgraded for your peace of mind and comfort:

Newly Finished Walkout Basement (1/2025): Expand your living space with a beautifully finished walkout basement, perfect for entertaining or creating a private retreat.
Dual Zone HVAC: Enjoy optimal climate control with a dual-zone HVAC system. The upper AC system was replaced in 9/2019, and the lower AC system was replaced in 10/2023.
New Water Heater (9/2024): Ensuring reliable hot water for years to come.
New Sump Pump (9/2024): Providing added protection and peace of mind.

Convenience is key with a 2-car garage, offering ample parking and storage.

The location is unbeatable! Enjoy easy access to major commuter routes, including Route 1 and I-95, making your daily commute a breeze. Indulge in premier shopping and dining at nearby Stonebridge and Potomac Mills. For outdoor enthusiasts, the scenic Leesylvania Park and Marina are just moments away, offering endless opportunities for recreation and relaxation.

Don't miss the opportunity to make 2717 Bulkhead Dr your new home. Schedule a viewing today and experience the perfect blend of style, comfort, and convenience!
#VAPW2088376

WOODBRIDGE

2717 BULKHEAD DRIVE

4 Beds

4 Baths

3,898 Sq.Ft.

$759,950

MLS#: VAPW2088376
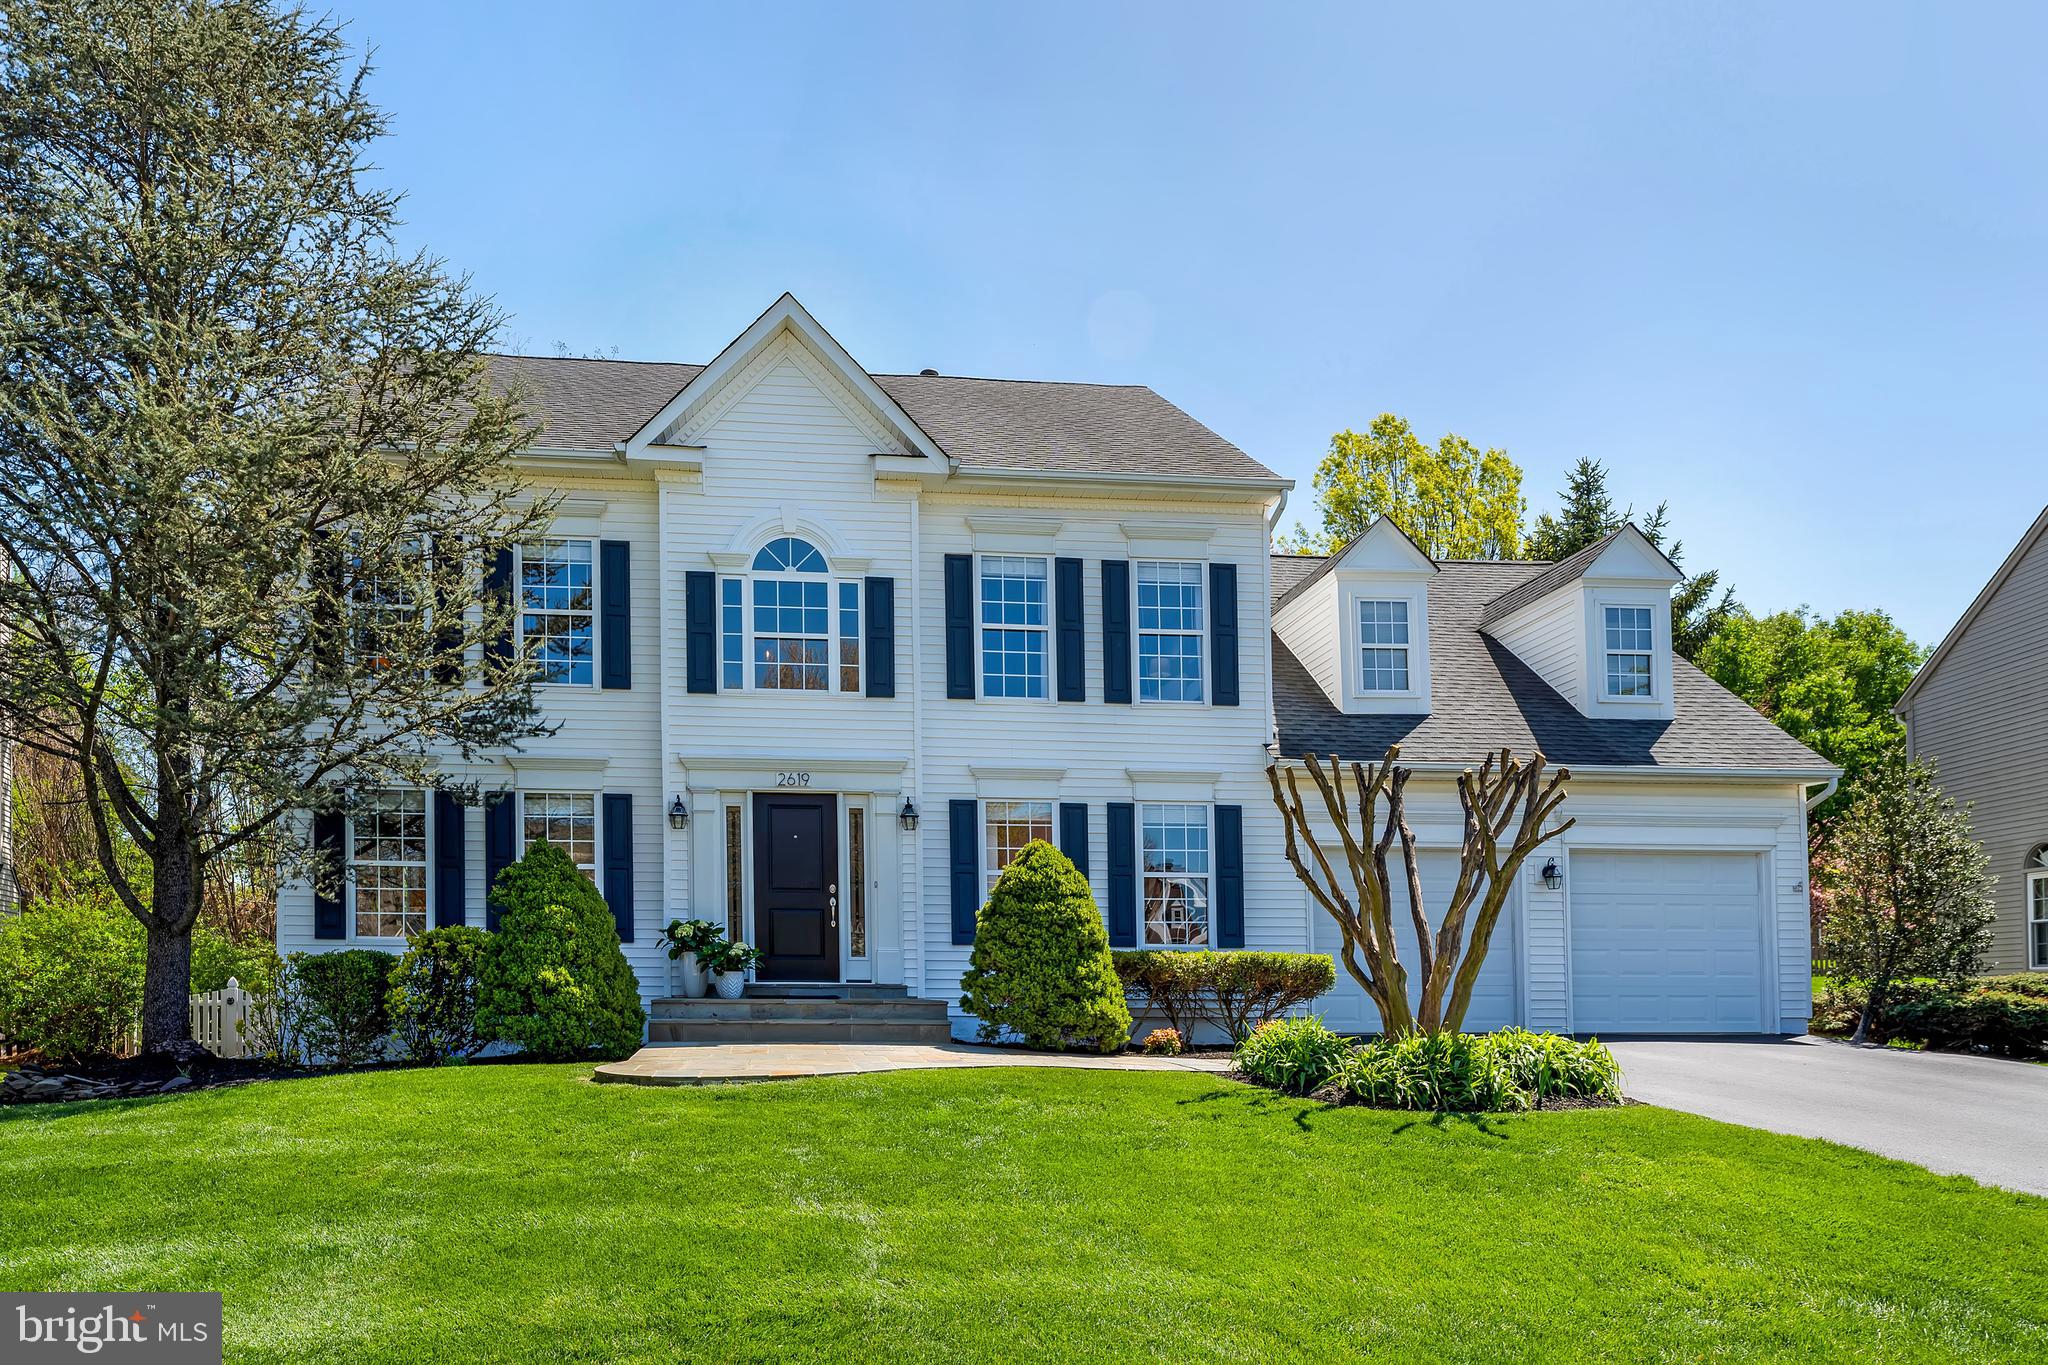
Well-maintained 5-bedroom Colonial on a premium 1/3-acre lot in Oak Hill with approximately 4000 sq ft of living space. This home features newly refinished hardwood floors on the main level and a bright two-story foyer. The formal living and dining rooms include additional side windows for extra natural light. The white kitchen includes upgraded appliances, a custom backsplash, and generous countertop space. The breakfast area overlooks the backyard and connects to the family room with a gas fireplace.

Enjoy outdoor living with a screened porch, deck, and large, fenced, flat backyard. The main level also includes a renovated half bath and a private library with French doors and a renovated laundry room.

Upstairs, the primary suite includes a large walk-in closet and a spacious tiled bathroom with double vanity, soaking tub, and glass-enclosed shower. Three additional bedrooms offer ample closet space and share a renovated hall bath.

The finished lower level provides open space for recreation, entertaining or a home gym. It includes a full bathroom, a private 5th bedroom, and a storage room. This exceptional home combines thoughtful design with quality craftsmanship, offering both elegance and functionality in a prime location.  Close to shopping, major routes, Dulles Airport, Reston Town Center and only a 1.5 mile walk to the Herndon Metro Station!
#VAFX2229704

HERNDON

2619 MEADOW HALL DRIVE

5 Beds

3 Baths

4,097 Sq.Ft.

$1,185,000

MLS#: VAFX2229704
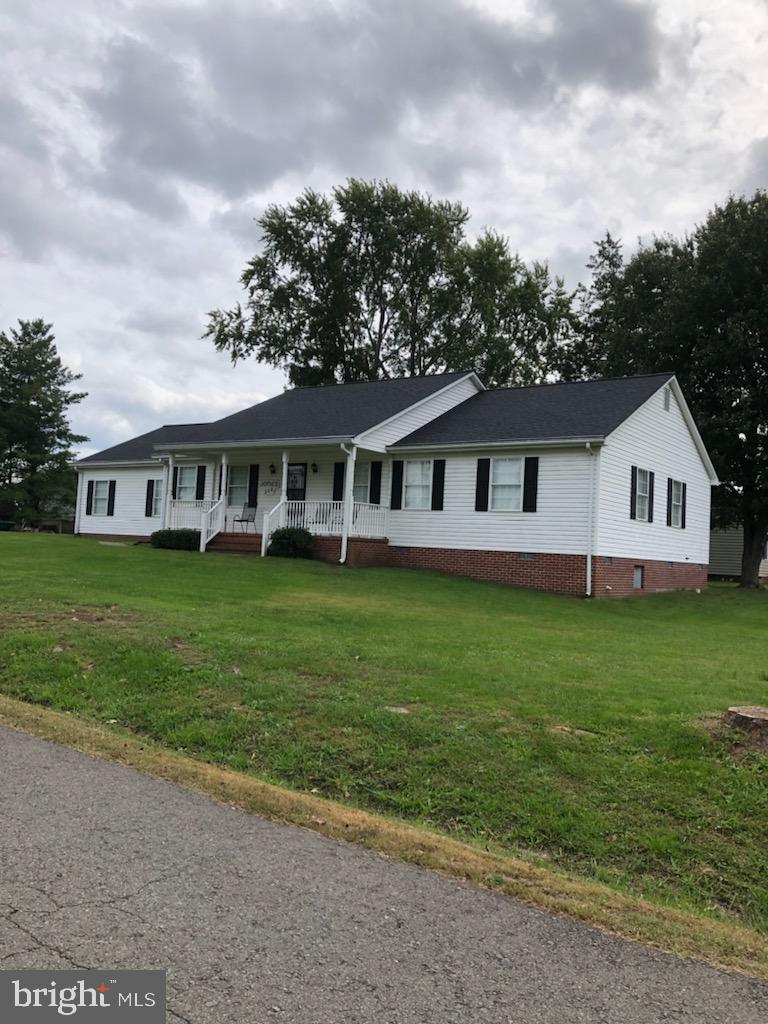
Lovely three bedroom, two bath rambler located in Historic, Remington, Virginia.  Built about 1996, it has served as the home for only one owner.  Well maintained over its life, this home is ready for its next owner.  The home offers one level living for a retiring couple or a young family, just starting out.  The home is complemented with a two car attached garage, which has additional space for storage.  A covered front porch and a wooden rear deck are available for those relaxing morning coffee breaks or afternoon naps in the sun.  In the rear yard, a 14' X 11' storage shed awaits the storage of your year round tools.  Windows are insulated and the exterior siding is vinyl, which helps reduce maintenance.  A nice kitchen and adjacent family room complement each other with convenient access to the rear deck.  A utility room, which can be entered from the garage or kitchen, contains the hot water heater, water softener, clothes washer, dryer and provides a counter for sorting and folding clothes.
#VAFQ2015042

REMINGTON

208 W WASHINGTON STREET

3 Beds

2 Baths

1,829 Sq.Ft.

$499,999

MLS#: VAFQ2015042
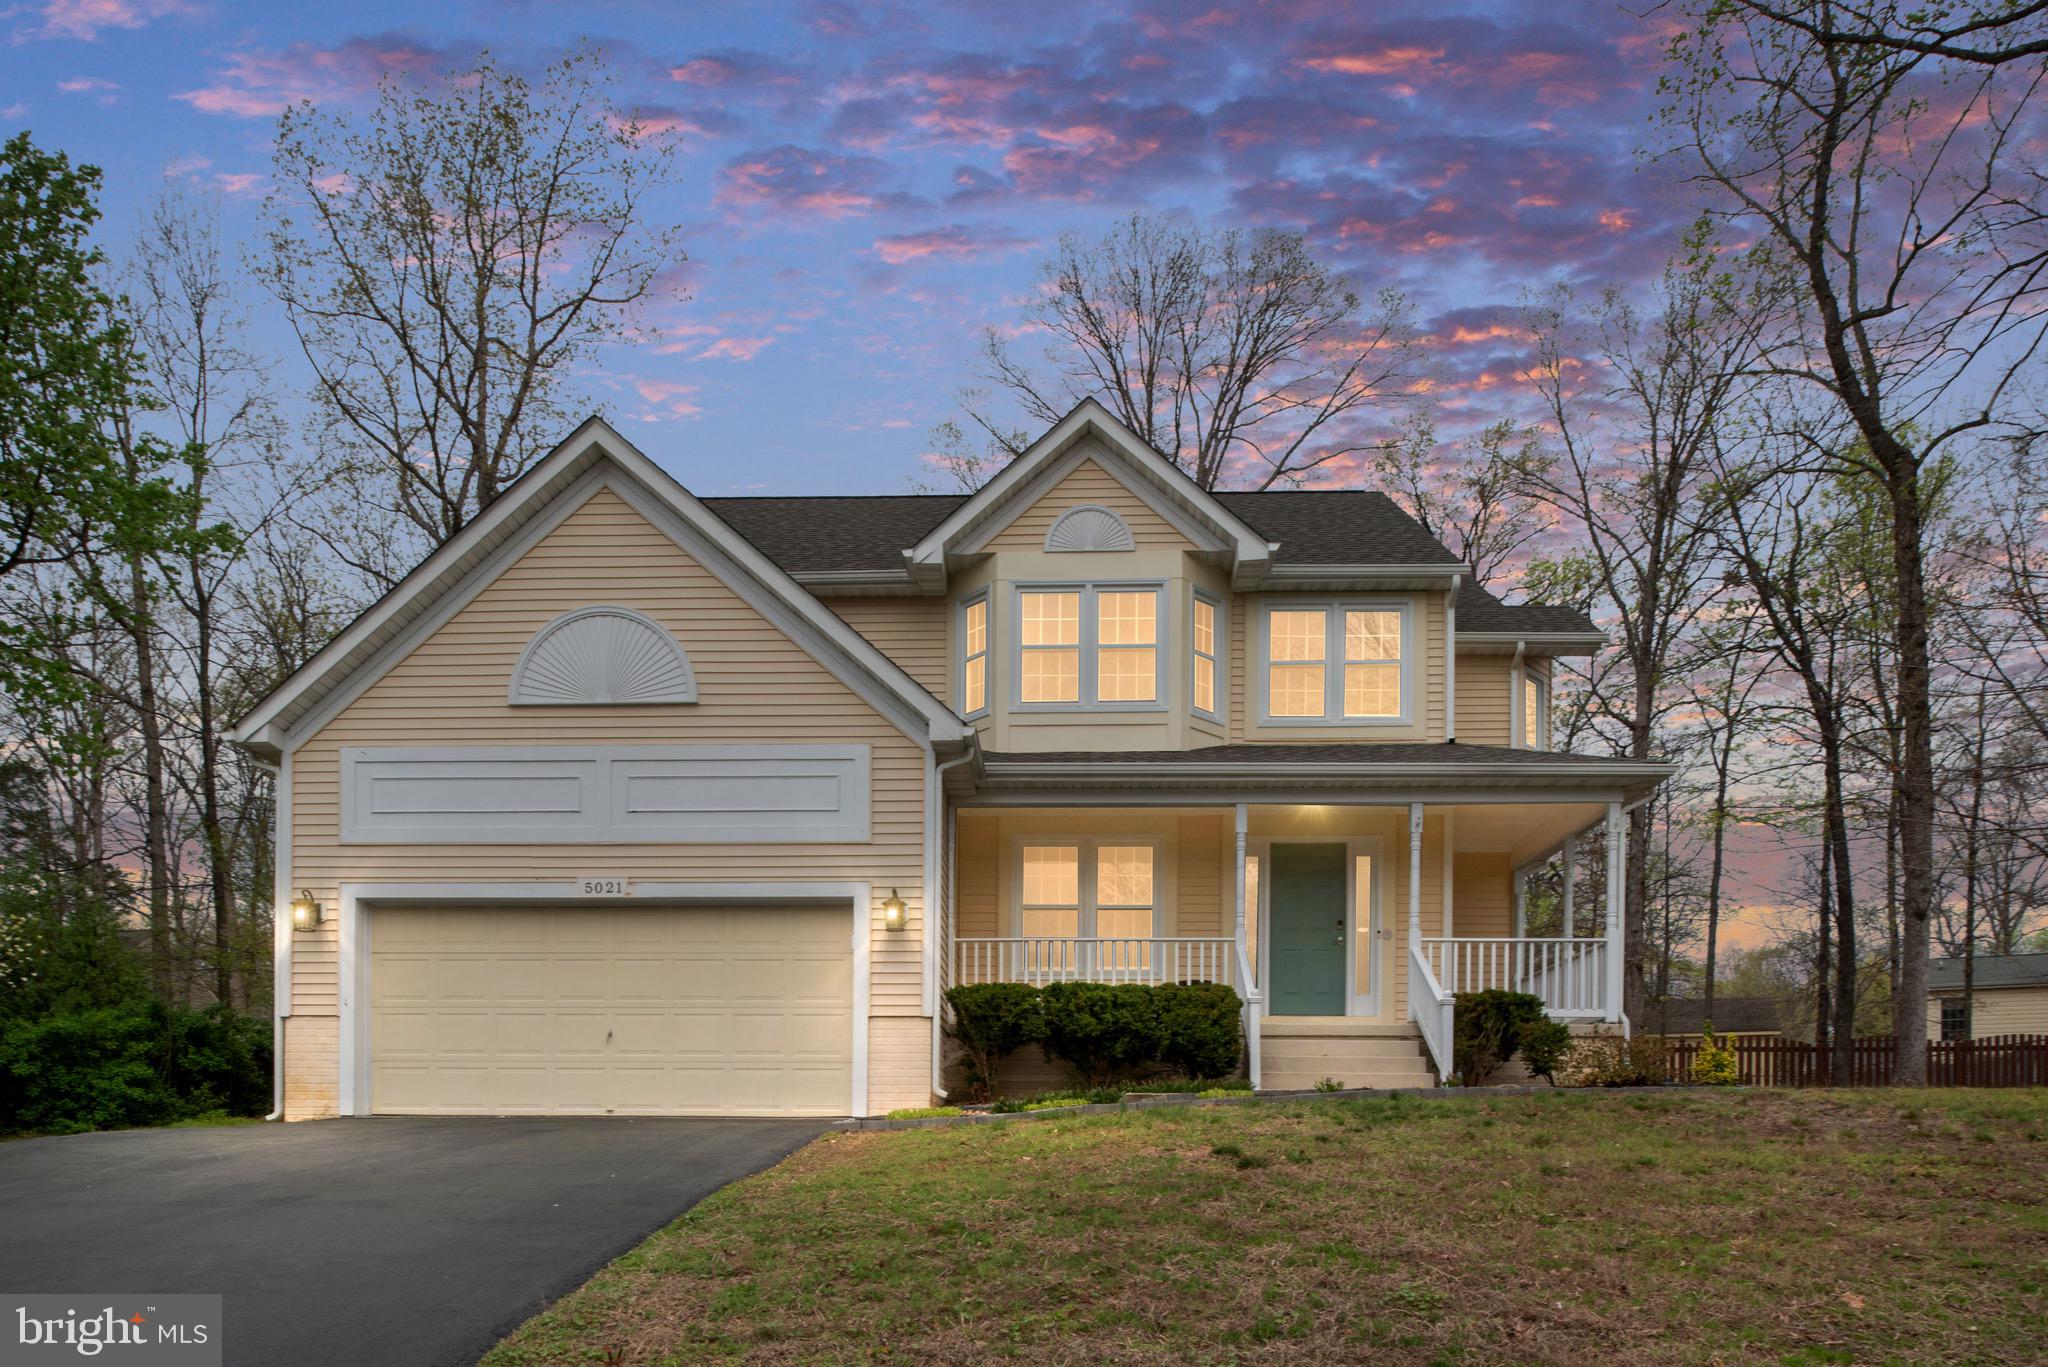
*****1 YEAR HOME WARRANTY INCLUDED***** NEW WINDOWS-NEW CARPET-NEW PAINT-NEW GUTTERS WITH LEAF SYSTEM*

**Welcome to 5021 Queensbury Circle, a charming 4-bedroom, 2.5-bathroom home in the highly sought-after Kingswood neighborhood of Fredericksburg, VA. This beautifully updated property features fresh paint and sleek new flooring throughout, creating a bright and inviting atmosphere. The updated kitchen is perfect for preparing meals with style and ease, offering modern finishes and plenty of counter space. A freshly sealed driveway leads to a spacious 2-car garage, adding both convenience and curb appeal. Also, you do not have to worry about having a clean house outside, the home has been freshly power washed and is ready for the spring season.  Also new carpet and new windows, new gutters with leaf system. New Plumbing fixtures, new garage door motor, new hot water heater and a new dishwasher. This home is turnkey and ready to move in! Also, the privacy and security of a fenced-in backyard, ideal for children, pets, or outdoor activities. Step outside to the large back deck, perfect for hosting summer gatherings or relaxing in the peaceful outdoors. The front porch provides a cozy space to unwind, sip morning coffee, or watch the sunset on warm summer nights. Kingswood offers an exceptional community with top-notch amenities including updated tennis and pickleball courts, a playground, a clubhouse, and an inground pool, perfect for family fun and relaxation. The home is conveniently located near Route 3 near all your major shopping locations. Yes, Target is only a 10-minute drive. Plus, it’s just a short 30-minute drive to the serene Lake Anna, making weekend getaways a breeze. This home is in a perfect location for friends and family to gather, offering a welcoming and convenient setting for both everyday living and entertaining. With its charm, prime location, and fantastic amenities, this home is truly a gem!
#VASP2031972

FREDERICKSBURG

5021 QUEENSBURY CIRCLE

4 Beds

2 Baths

2,178 Sq.Ft.

$499,999

MLS#: VASP2031972
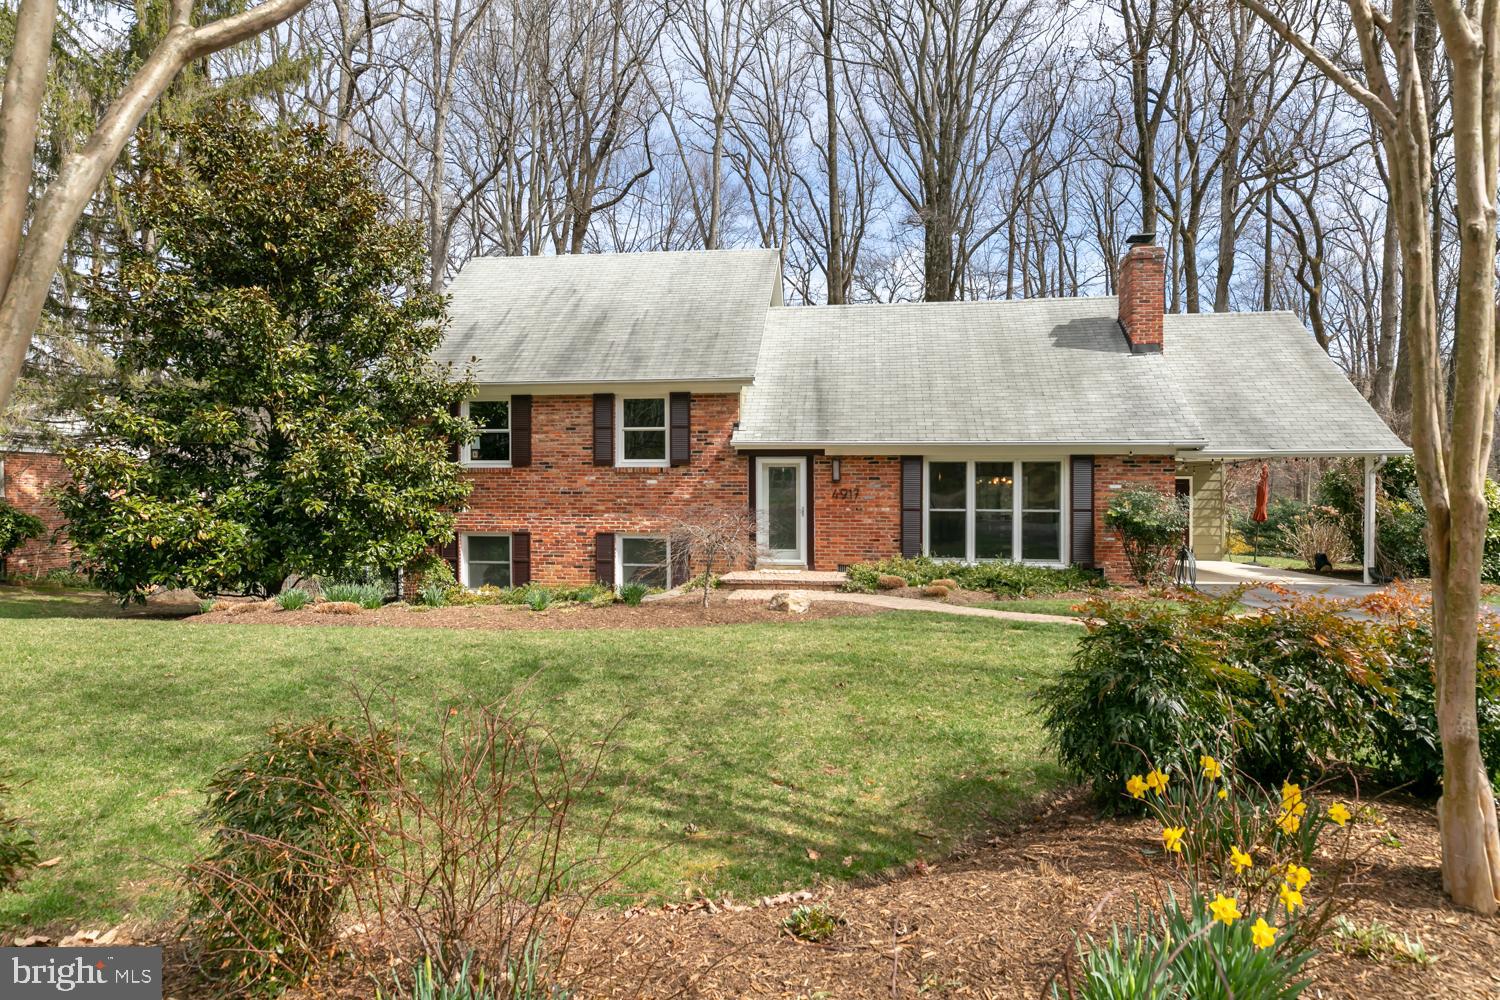
This beautifully updated home combines style, comfort, and convenience, all nestled on a private, wooded lot that feels like a serene escape. The heart of the home features a bright, open-concept layout where the kitchen flows seamlessly into the family and dining rooms—perfect for entertaining or everyday living. The kitchen boasts white cabinetry, granite countertops, modern lighting, and picturesque views of the tranquil backyard.
The owner's suite is a true retreat, occupying the top floor of the home and offering breathtaking views of the surrounding trees—like waking up in a luxurious treehouse. The spa-inspired en-suite bath features double vanities, a soaking tub, a standalone shower, and a custom walk-in closet that ties it all together.
Three generously sized secondary bedrooms provide flexible options for family, guests, a home office, or creative spaces. The lower level offers a fantastic flex area ideal for movie nights, game days, or cozy gatherings, complete with space for a full seating arrangement and additional table setup.
A walk-up attic adds incredible storage or the potential for a future bonus room. Step outside to enjoy the gorgeous backyard patio—an ideal spot for entertaining, relaxing, or simply taking in the natural beauty of the wooded lot.
Charge your EV at home with 220V Outlet in the carport. Other notable updates include Stone Patio (2020), HVAC System (2020), Recessed Lighting (2020), Water Heater (2022), Exterior Paint (2024)
All this just minutes from 495, 395, and Metro access—making commuting and getting around the DMV a breeze. Don’t miss this unique opportunity to own a home that blends peaceful privacy with unbeatable location!
#VAFX2229494

ANNANDALE

4917 KINGSTON DRIVE

4 Beds

2 Baths

2,331 Sq.Ft.

$899,000

MLS#: VAFX2229494

1 ... 169 170 171 172 173 ... 666
* Listings identified with the FMLS IDX logo come from FMLS and are held by brokerage firms other than the owner of this website. The listing brokerage is identified in any listing details. Information is deemed reliable but is not guaranteed. If you believe any FMLS listing contains material that infringes your copyrighted work please review our DMCA policy and learn how to submit a takedown request. © 2024. First Multiple Listing Service, Inc.

Send a message

Message successfully sent.

Your message

What is 3 + 4 ?

Reason for contacting?

I agree to receive email communication and understand I can unsubscribe at any time.

I agree to be contacted by Charis Realty Group - Christine Issler, Broker via call, email, and text for real estate services. To opt out, you can reply 'stop' at any time or reply 'help' for assistance. You can also click the unsubscribe link in the emails. Message and data rates may apply. Message frequency may vary. Privacy Policy

Sign Out

Virtual Assistant

Would you like to take the next step with this property? We can help you schedule a showing or virtual tour, or send you more details.

Yes, I would like more information.

Thank You for Your Reply, One of Our Agents will contact you as soon as possible

No, maybe later.

Thank you, you can always contact me via email, phone number or through the contact form.

Realhub AI

Lucy - Your AI-Powered Realtor

Update Your Temporary Password

Personalize your search

Enter your email and we'll notify you immediately when new listings match what you're looking for.

or enter email address

Already have an account ? Login here

Continue your home search

I agree to receive communications and understand I can unsubscribe at any time.

I agree to be contacted by Charis Realty Group - Christine Issler, Broker via call, email, and text for real estate services. To opt out, you can reply 'stop' at any time or reply 'help' for assistance. You can also click the unsubscribe link in the emails. Message and data rates may apply. Message frequency may vary. Privacy Policy

Already have an account ? Login here

We use cookies

We use cookies primarily for analytics to enhance your experience. By accepting, you agree to our use of these cookies. You can manage your preferences or learn more about our cookies policy.
