Properties

Browse or get in touch to schedule a walkthrough.

  • Nearby me
Price range

Popular Features

Community Features

Association

Property Features

Waterfront

View

Exterior Features

Interior Features

Style

409186 properties match your criteria

Updated 1 minute ago

E-Alert name
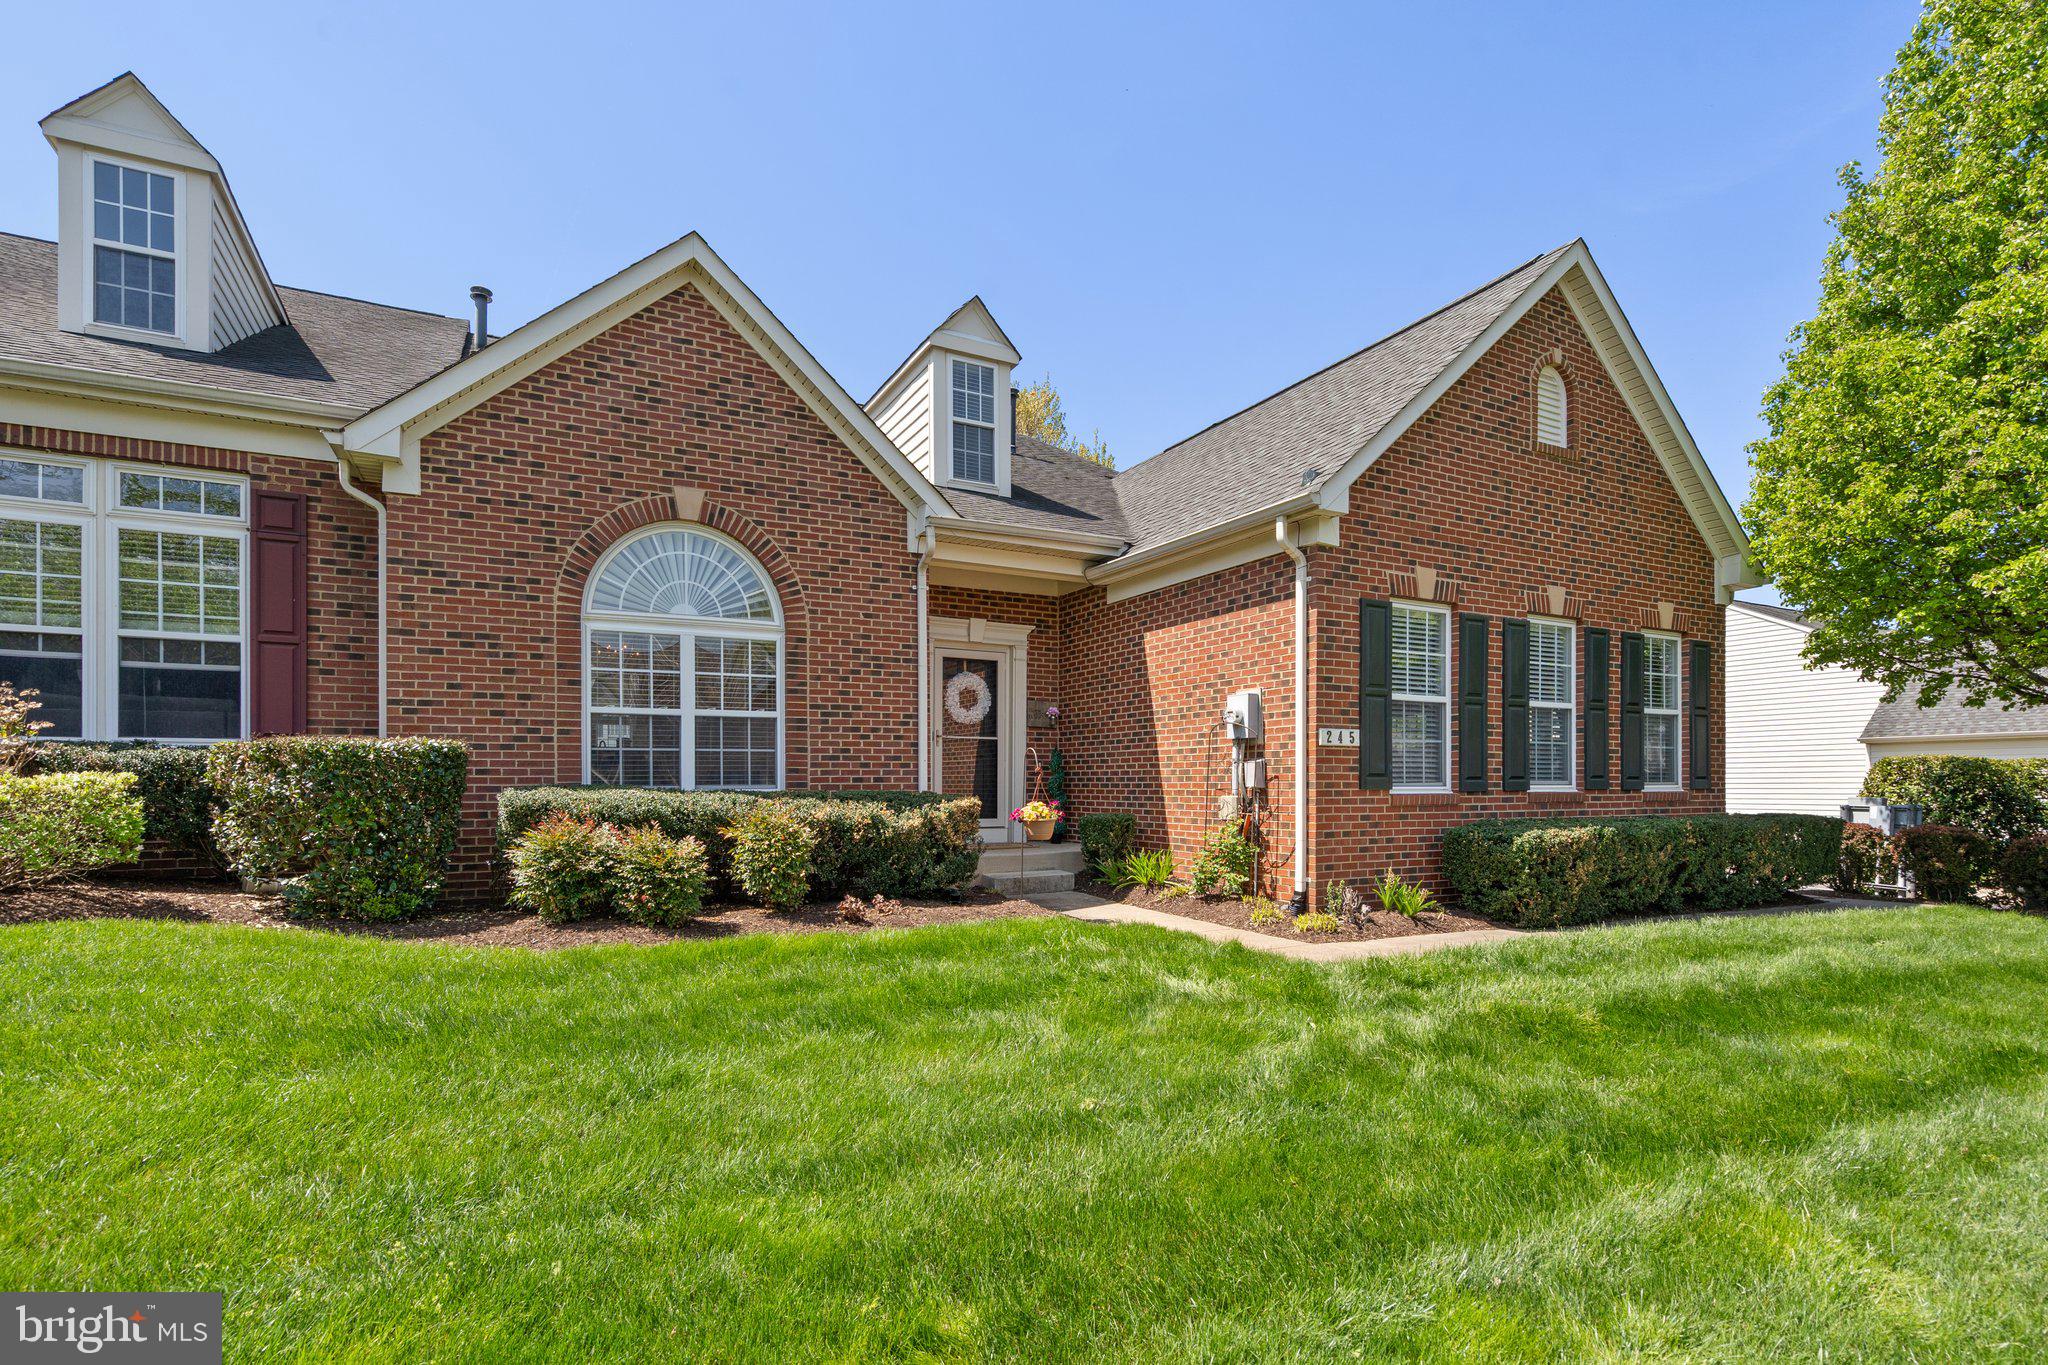
Stunning 3-Bedroom, 2-Bath End Unit in the Highly Sought-After Villas at the Ridges of Warrenton PROFESSIONAL pictures to come 4/19/2025
Discover your dream home! This exceptional end unit features a generous layout with a spacious kitchen equipped with beautiful granite countertops, stainless steel appliances, and a six-burner gas stove top alongside a double oven. The bright, oversized breakfast room offers a picturesque view of the stamped patio, perfect for morning coffee and entertaining.
The first-floor primary bedroom is a true retreat, boasting a large walk-in closet for ample storage. Enjoy the elegance of hardwood flooring throughout the first floor, adding warmth and style to the living space.
Upstairs, you'll find two large bedrooms, a versatile loft area, and an extra-large closet that can be transformed into a homeschooling area, crafting room, or dressing room to suit your needs.
This home also includes a two-car, end-loading garage, providing convenience and ease of access. Don’t miss out on this incredible opportunity to own a piece of the desirable Villas at the Ridges of Warrenton! Unfinished basement for the next owner to make this home their own.  Freezer, Extra tub in basement & EV Charger  DO NOT CONVEY - MORE PROFESSION PICTURES TO COME
#VAFQ2016266

WARRENTON

245 ONYX WAY

3 Beds

2 Baths

2,397 Sq.Ft.

$551,000

MLS#: VAFQ2016266
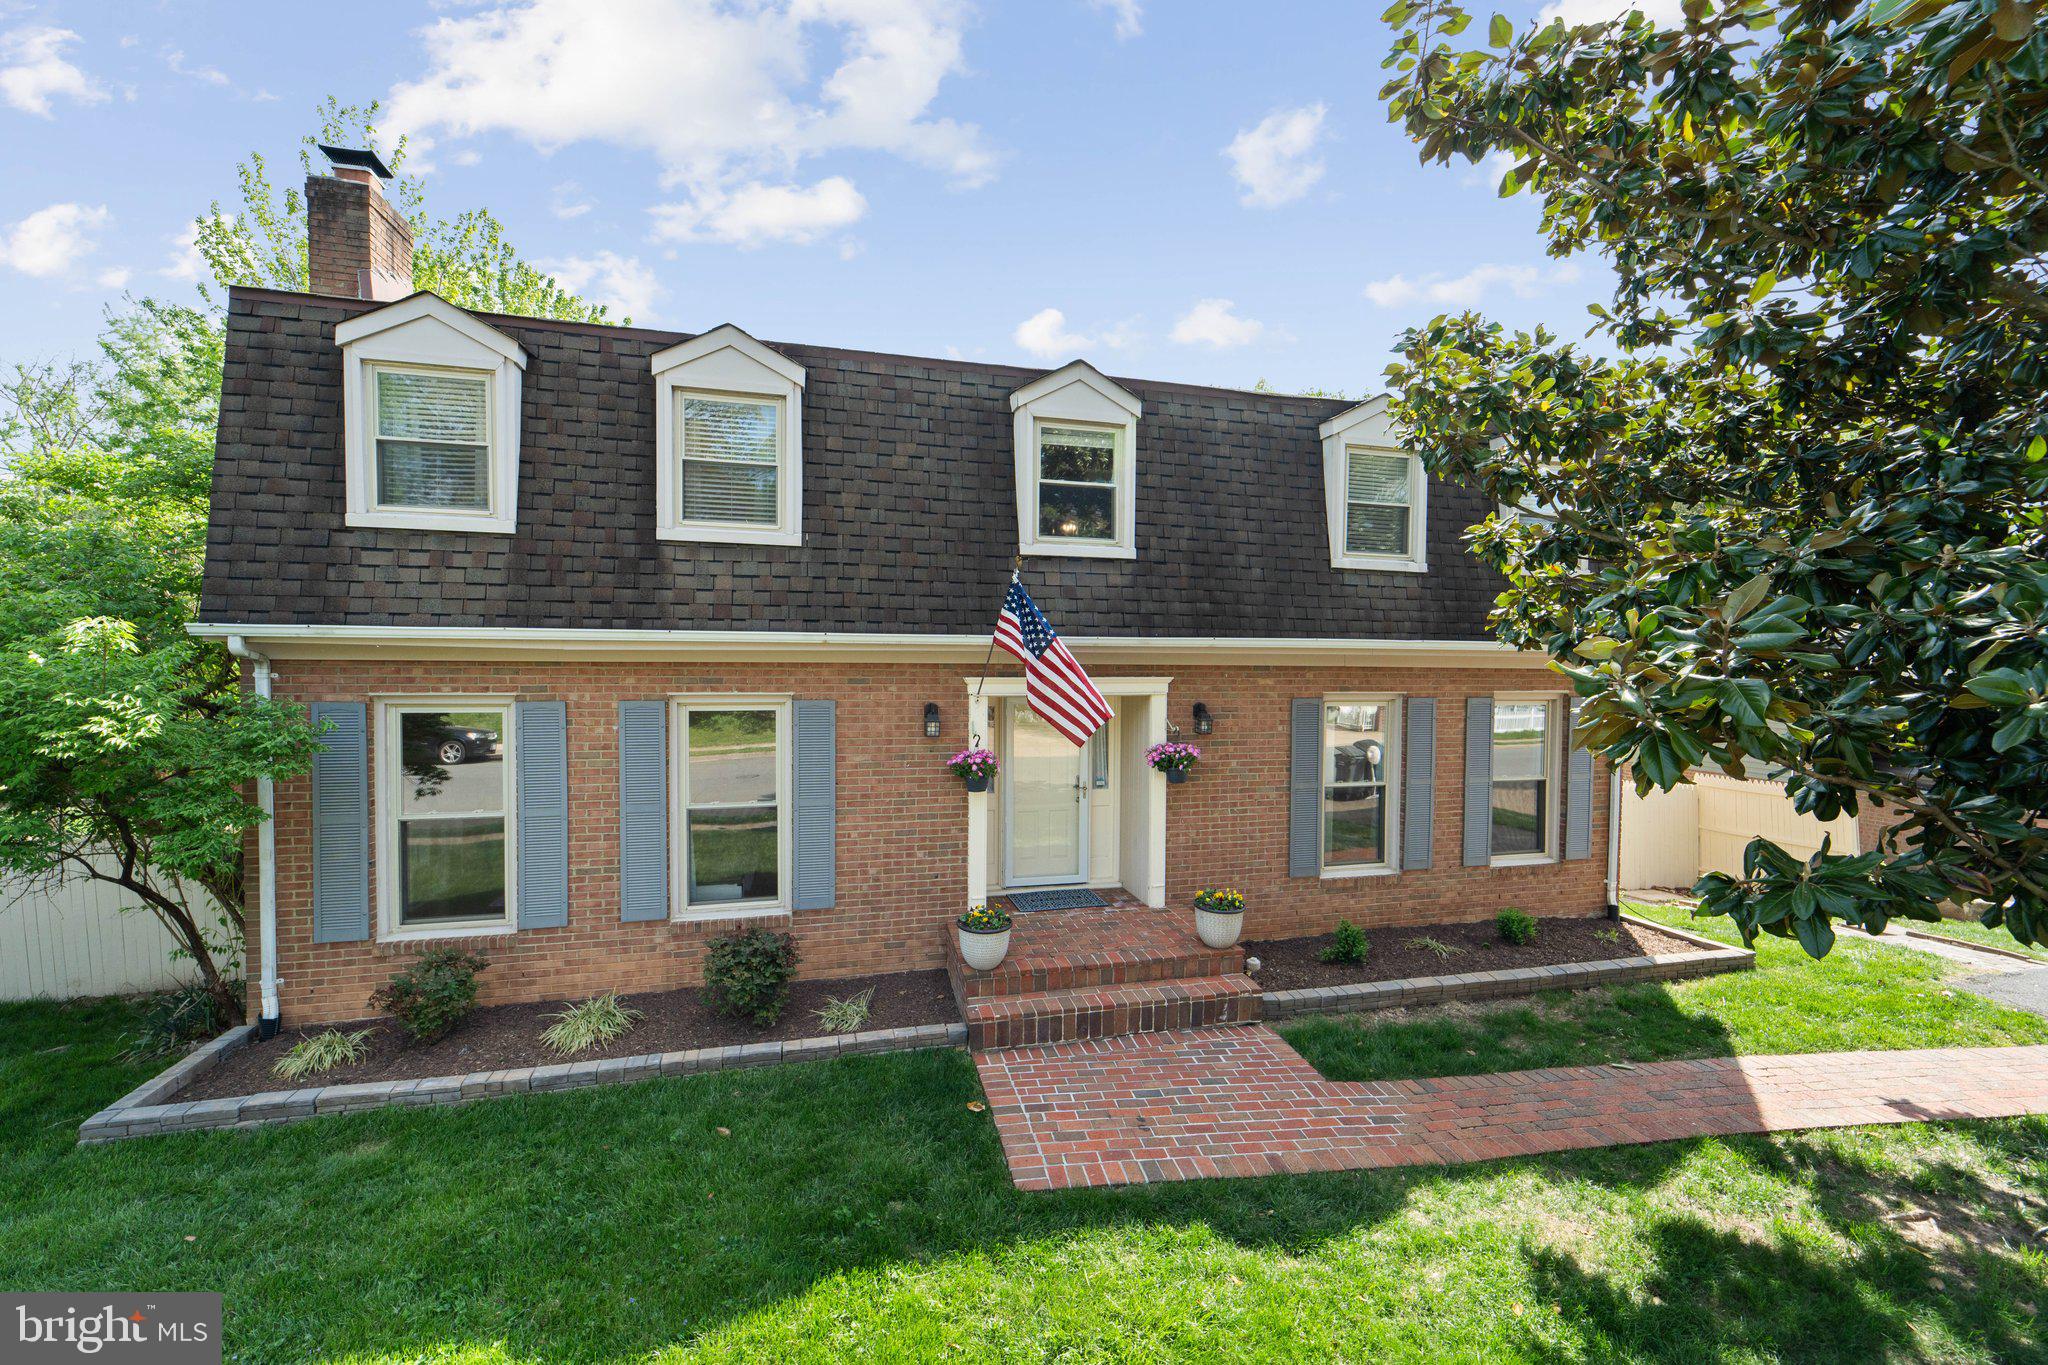
•••OPEN HOUSE  4/26  12pm- 2pm•••

Welcome home to the lowest-priced single-family home in Prince William County that offers your very own private pool and over 3,000 square feet of finished living space—all with no HOA!

Step inside to find beautiful hardwood flooring throughout the main level. French doors open into a spacious office, currently used as a playroom. The formal dining room features elegant white wainscoting, adding charm and character. The living room opens to a brand new deck (2025)—the perfect spot to enjoy your morning coffee or relax after a long day.

The heart of the home is the fully renovated kitchen (2025), thoughtfully designed with brand new white cabinets, new countertops, soft-close drawers, and stainless steel appliances. The kitchen also leads out to a second covered brick deck, with steps taking you down to the backyard oasis.

Upstairs, you’ll find new carpet on the stairs (2025) and four generously sized bedrooms. The primary bedroom features a ceiling fan, a spacious walk-in closet, and a private en-suite bath. The three additional bedrooms include hardwood flooring, ceiling fans, and share an updated full hallway bath.

The fully finished basement provides even more room to spread out and entertain. It includes a large open entertaining space, a beautiful brick fireplace, a bar area, and a spacious storage room. A brand new sliding glass door leads directly out back—perfect for seamless indoor/outdoor living.

Outside, the backyard is a true retreat. It’s fully fenced-in, professionally landscaped, and backs to mature trees, offering privacy and tranquility. You’ll find an in-ground pool, hot tub for year- round relaxation, garden beds, a large brick patio, and a brick walkway leading to an additional storage area—ideal for pool supplies, tools, or yard equipment.

This home is conveniently located within minutes to shopping and dining options, half a mile to Waterworks Waterpark, and it’s less than 30 miles to Washington, D.C. -making your commute a breeze.

Updates continue throughout the home, including smart home features, a Tesla charger, a new water heater (2024), and a new electrical panel—blending comfort, technology, and peace of mind in this one-of-a-kind property.
#VAPW2092290

WOODBRIDGE

5560 NEDDLETON AVENUE

4 Beds

2 Baths

3,100 Sq.Ft.

$630,000

MLS#: VAPW2092290
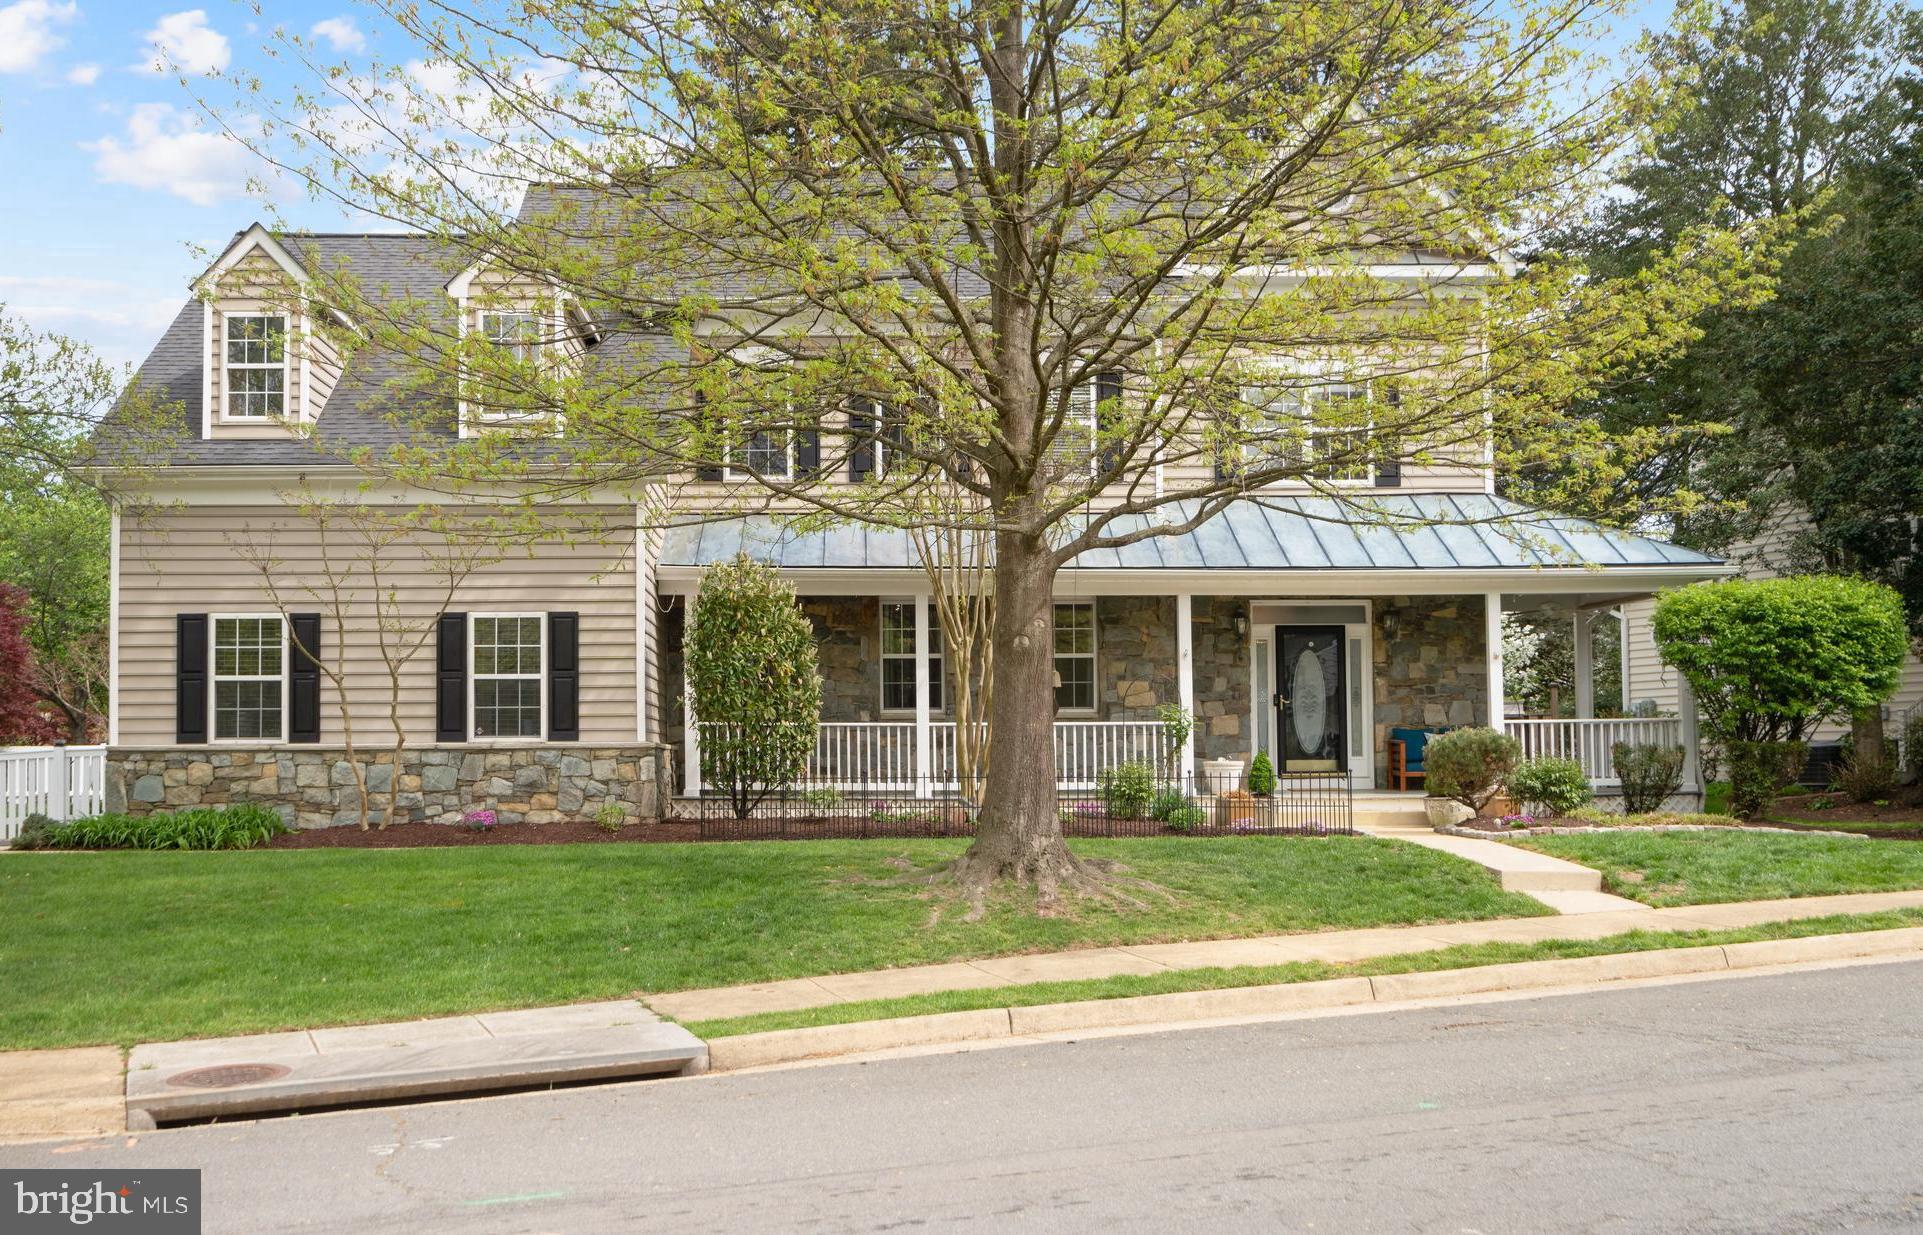
One-of-a-Kind Custom Home in the Heart of Leesburg
317 Ayrlee Ave NW | 4,400+ Sq Ft | Designer Renovation | Incredible Location
_______________________________________________________________________________________________________________
Fall in love with this stunning, fully updated custom home proudly positioned on Morven Park Road in Downtown Leesburg. With over 4,400 finished square feet across three beautifully finished levels, this rare gem offers the perfect blend of modern style, thoughtful upgrades, and timeless charm, just moments from parks, shops, and dining.
________________________________________________________________________________________________________________
Main Level – Light, Flow, & Function
* Step into a home where every room tells a story—from the designer light fixtures to the wide-plank hardwood floors.
* Breathtaking chef’s kitchen with custom cabinetry, sleek open shelving, quartz countertops, and a professional 6-burner Viking gas cooktop
* Stainless steel appliances + walk-in pantry + center island built for entertaining
* Sunroom wrapped in windows, opening to the rear deck and flagstone patio—flooded with natural light
* Spacious family room with gas fireplace, living/piano room, and an elegant main-level office
* Formal dining room + powder bath (easily convertible to a main-level owner’s suite option)
* Remodeled laundry/mudroom with granite countertops, custom storage, and a cozy window bench
* Fully insulated and temperature-controlled garage (mini-split system included)
________________________________________________________________________________________________________________
Upper Level – Elevated Comfort
* Generous primary suite with TWO walk-in closets and a luxury bath featuring a soaking tub, dual vanity, and a glass-enclosed shower
* Additional bedrooms share sunlit, spacious baths with updated fixtures and finishes
* Light and airy ambiance throughout—accented by a soft, sophisticated paint palette
______________________________________________________________________________________________________________
Lower Level – Designed to Impress
* Home theater with a mounted screen and ceiling speakers (all included!)
* Wall-to-wall cherry cabinetry, custom bar room with elevated finishes
* Bonus 5th bedroom (unofficial) + full guest bath
* Home gym with wall mirror & ceiling fan mount
* Generous storage room with built-in shelving & secure safe
_______________________________________________________________________________________________________________
Notable Upgrades & Extras
* New paved city road + sidewalks
* Radon mitigation system
* EV charger in garage, new epoxy flooring, insulated doors, workbench
* Automated blinds throughout the home
* Electrical upgrades throughout the main level
* Water softener + attic insulation
* All toilets replaced (except one)
* Custom kitchen shelving + built-in storage throughout
______________________________________________________________________________________________________________
Outdoor Living & Dreamy Curb Appeal
* Fully fenced backyard with flagstone patio, stone walls & lush landscaping
* Large front porch—perfect for watching the world go by
* Close to Ida Lee Park, Morven Park’s equestrian grounds, and all the charm of historic Leesburg
_____________________________________________________________________________________________________________
Prime Commuter Access
* 1.6 miles to Leesburg Park & Ride (commuter bus to DC)
*12.2 miles to Ashburn Metro (Silver Line)
* Quick access to Route 7, Route 28, and the Dulles Greenway
* Dulles Airport just 17 miles away
_______________________________________________________________________________________________________________
Experience the lifestyle. Love the location.

This is more than a house—it’s a home that grows with you, entertains with ease, and lives beautifully in every season.
#VALO2094620

LEESBURG

317 AYRLEE AVENUE NW

4 Beds

3 Baths

4,698 Sq.Ft.

$1,125,000

MLS#: VALO2094620
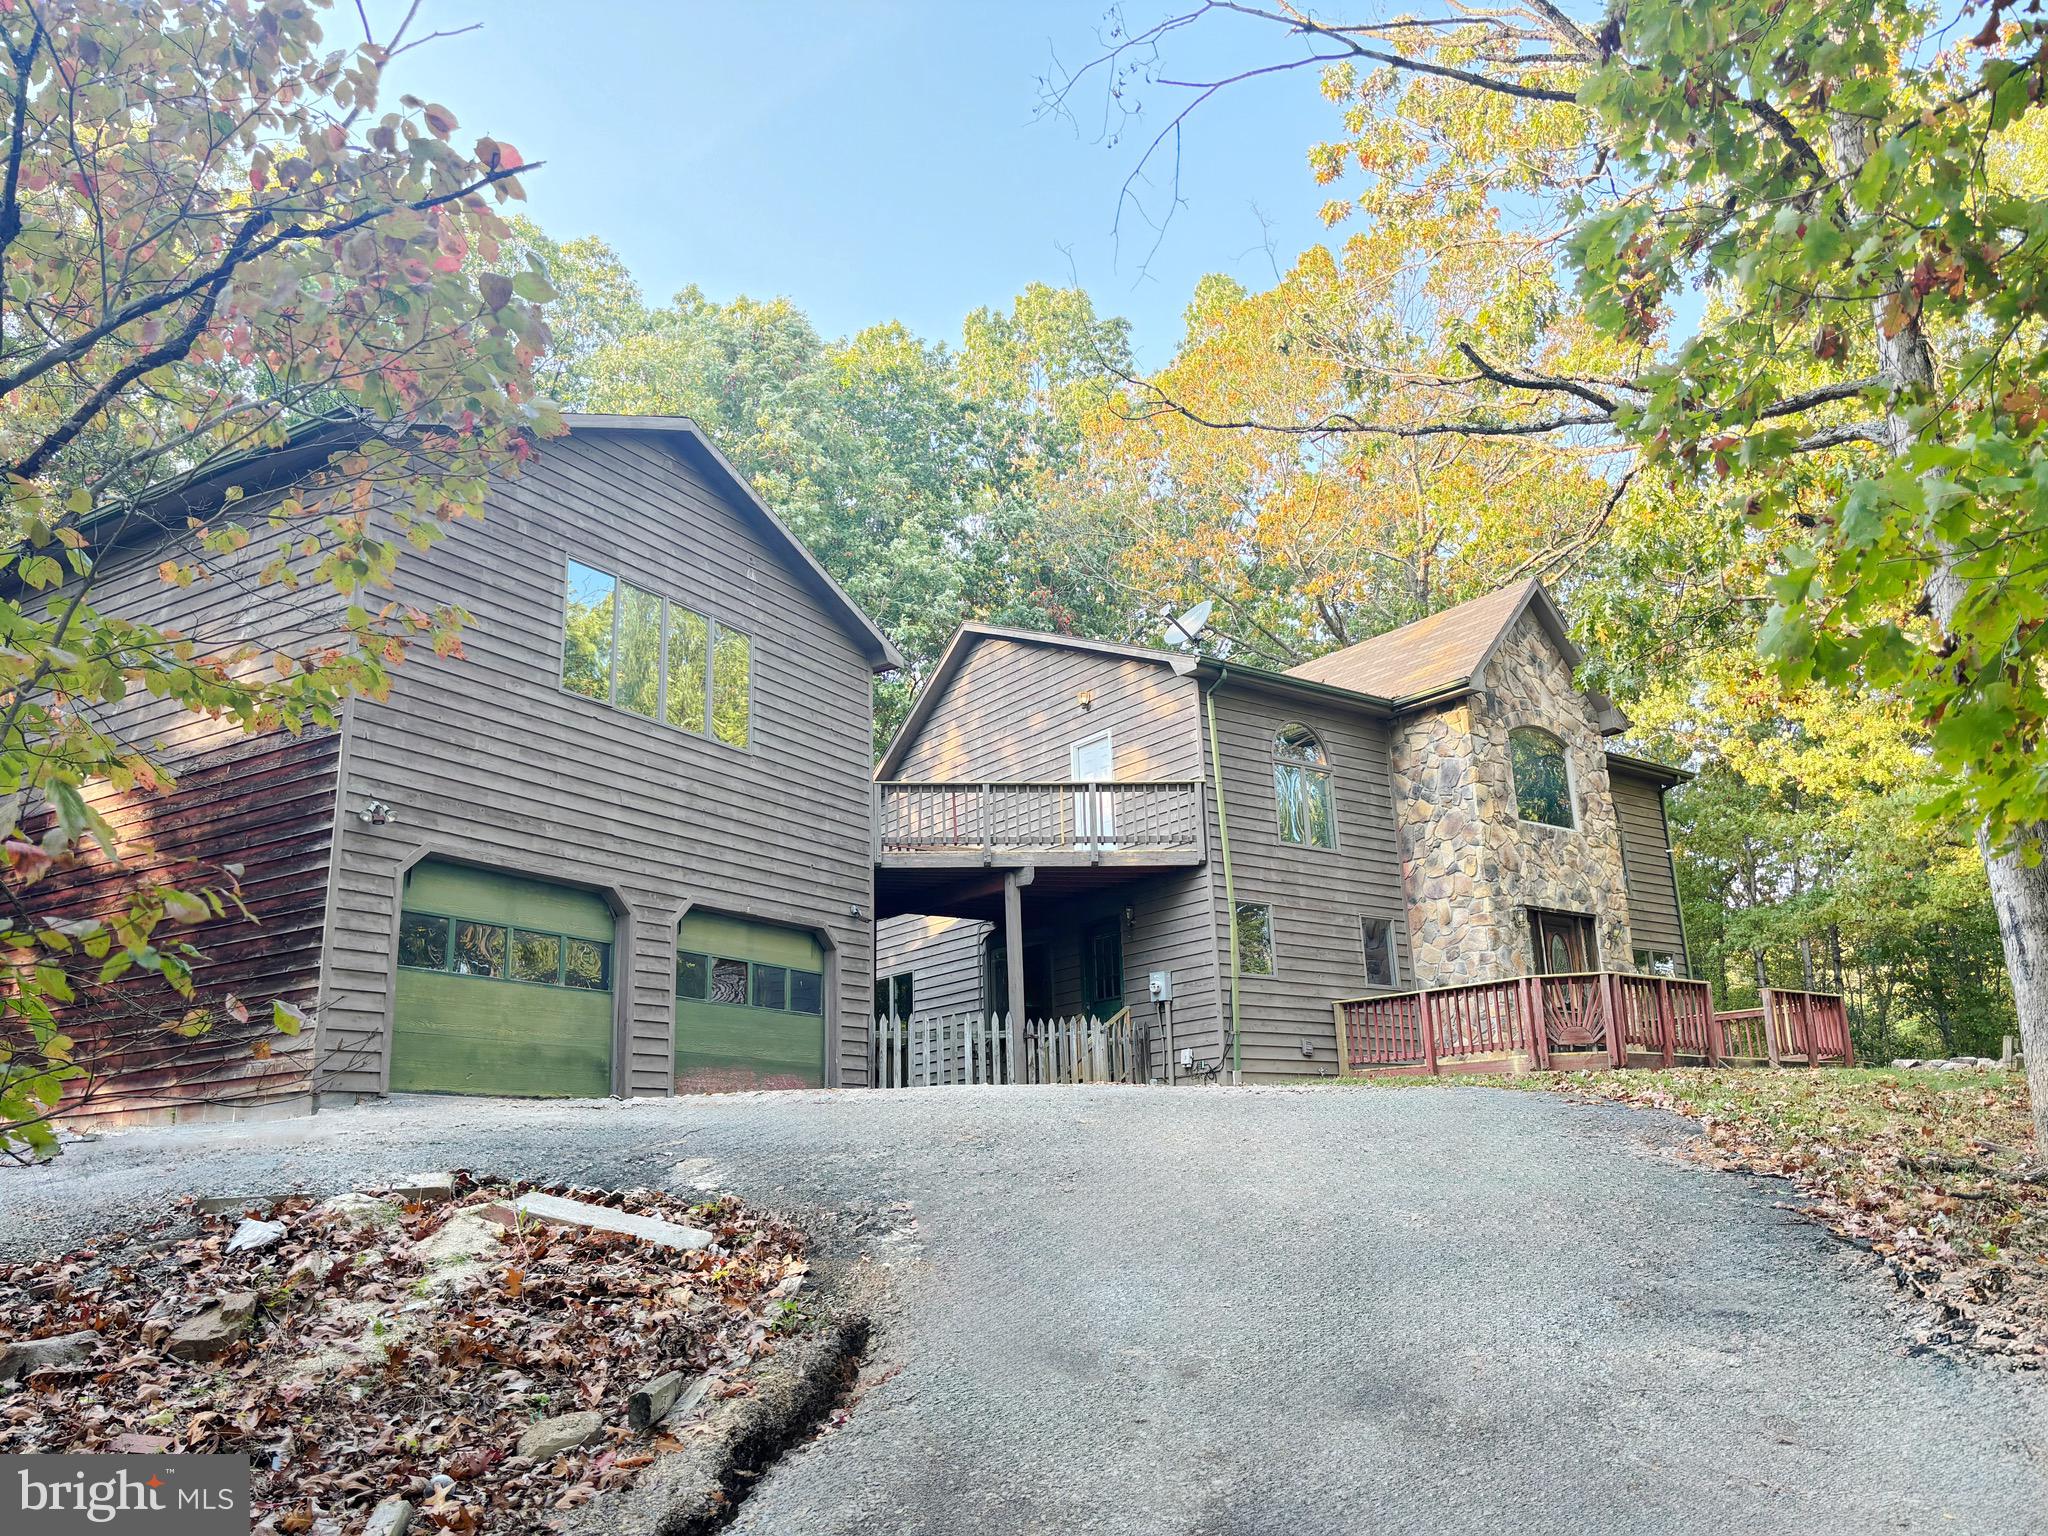
If you're looking for privacy in the woods, look no further! This contemporary-style home offers great potential and sits on 5 wooded acres just minutes from Rt 522/Rt 37. The great room offers a beautiful stone 2-sided fireplace, an open and spacious dining room area. There are lots of large windows for natural lighting throughout. The kitchen is just off the dining area. The main level bedroom and bath complete the first floor. The upper level is your spacious Primary Suite. Walk out onto the breezeway from the primary bedroom to the spacious bonus room above the 2-car garage! Perfect space for your game room, gym or office! Full unfinished basement to finish to your liking! This home will not qualify for government loans and is being sold in AS IS condition. Please see the documents and agent remarks for more information. Agents must accompany their buyers for all showings.
#VAFV2023412

WINCHESTER

296 CHICKADEE LANE

2 Beds

2 Baths

2,086 Sq.Ft.

$304,900

MLS#: VAFV2023412
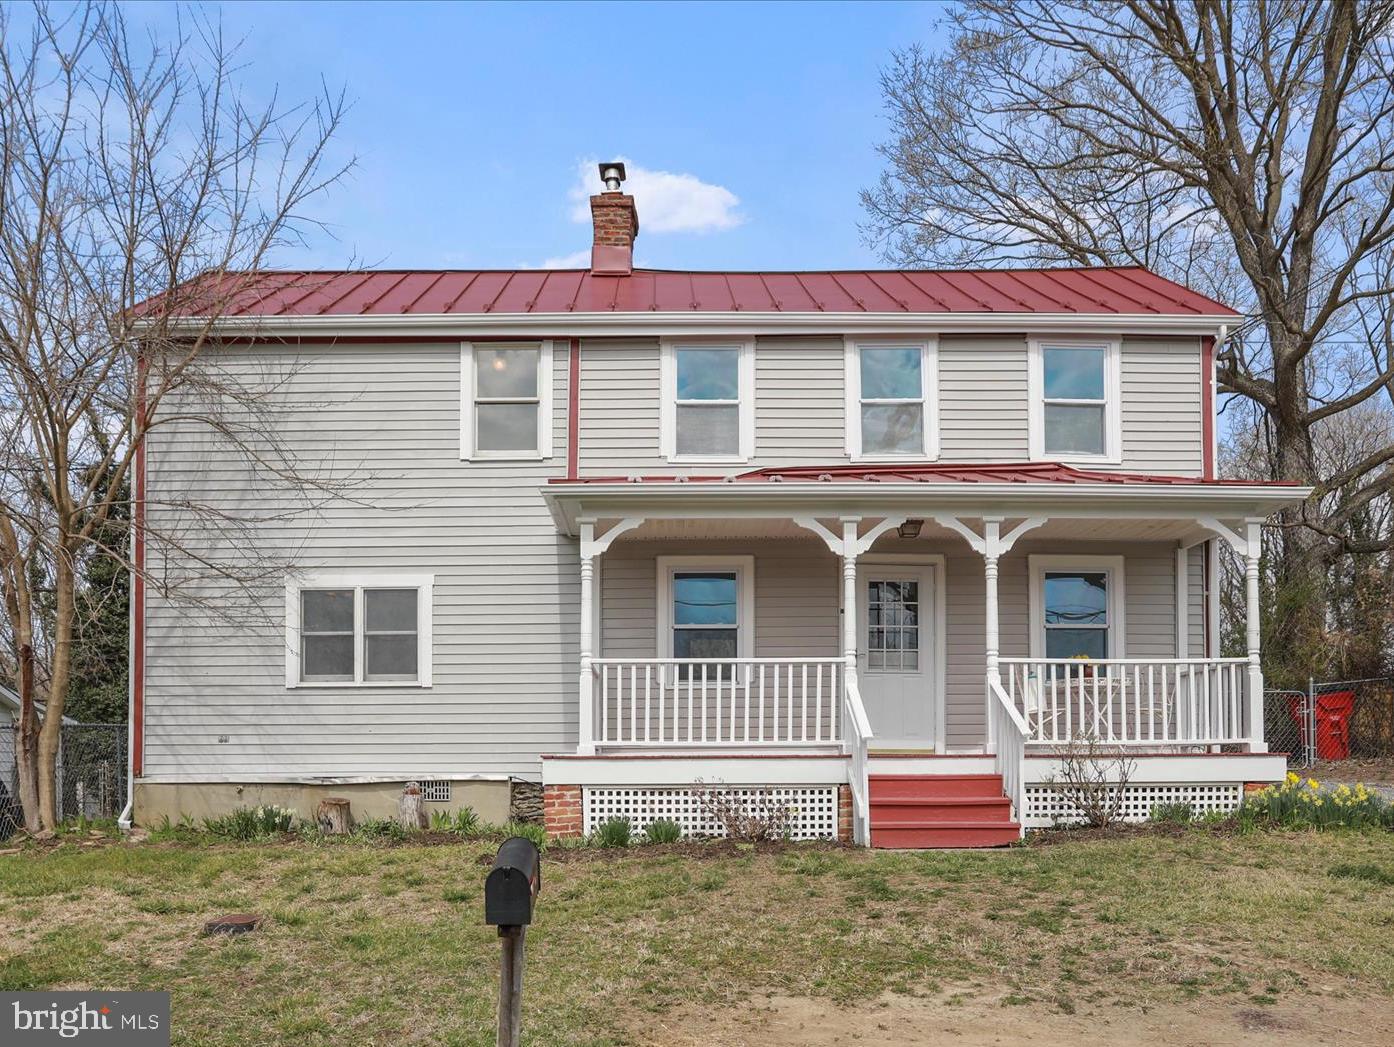
Charming 1840 Colonial in Bolivar – Coming Soon!
Nestled in the heart of Bolivar, WV, this beautiful 1840 Colonial offers a perfect blend of historic charm and modern comfort. With three bedrooms and one and a half baths, this 1,584 sq. ft. home  has both historic and new. The original wide-plank hardwood floors add warmth and character, while the updated kitchen and bathrooms provide contemporary convenience. Large windows fill the home with natural light, creating a bright and airy feel throughout. The charming front porch is the perfect spot to enjoy your morning coffee, while the spacious backyard and garden area offer plenty of room for outdoor relaxation.

Located within Bolivar’s town limits, this home is just minutes from shops, restaurants, hiking trails, and the Harpers Ferry National Historical Park. Commuters will appreciate the convenience of a bus stop less than a mile away and a commuter rail station right in nearby historic Harpers Ferry. Part of the Jefferson County School District, the home is served by C.W. Shipley Elementary, Harpers Ferry Middle, and Jefferson High Schools.

Offered at $299,000, this historic gem is expected to hit the market on April 3, 2025. Don’t miss your chance to own a piece of Bolivar’s history—schedule your showing today!
#WVJF2016554

HARPERS FERRY

190 TAYLOR STREET

3 Beds

1 Baths

1,584 Sq.Ft.

$289,000

MLS#: WVJF2016554
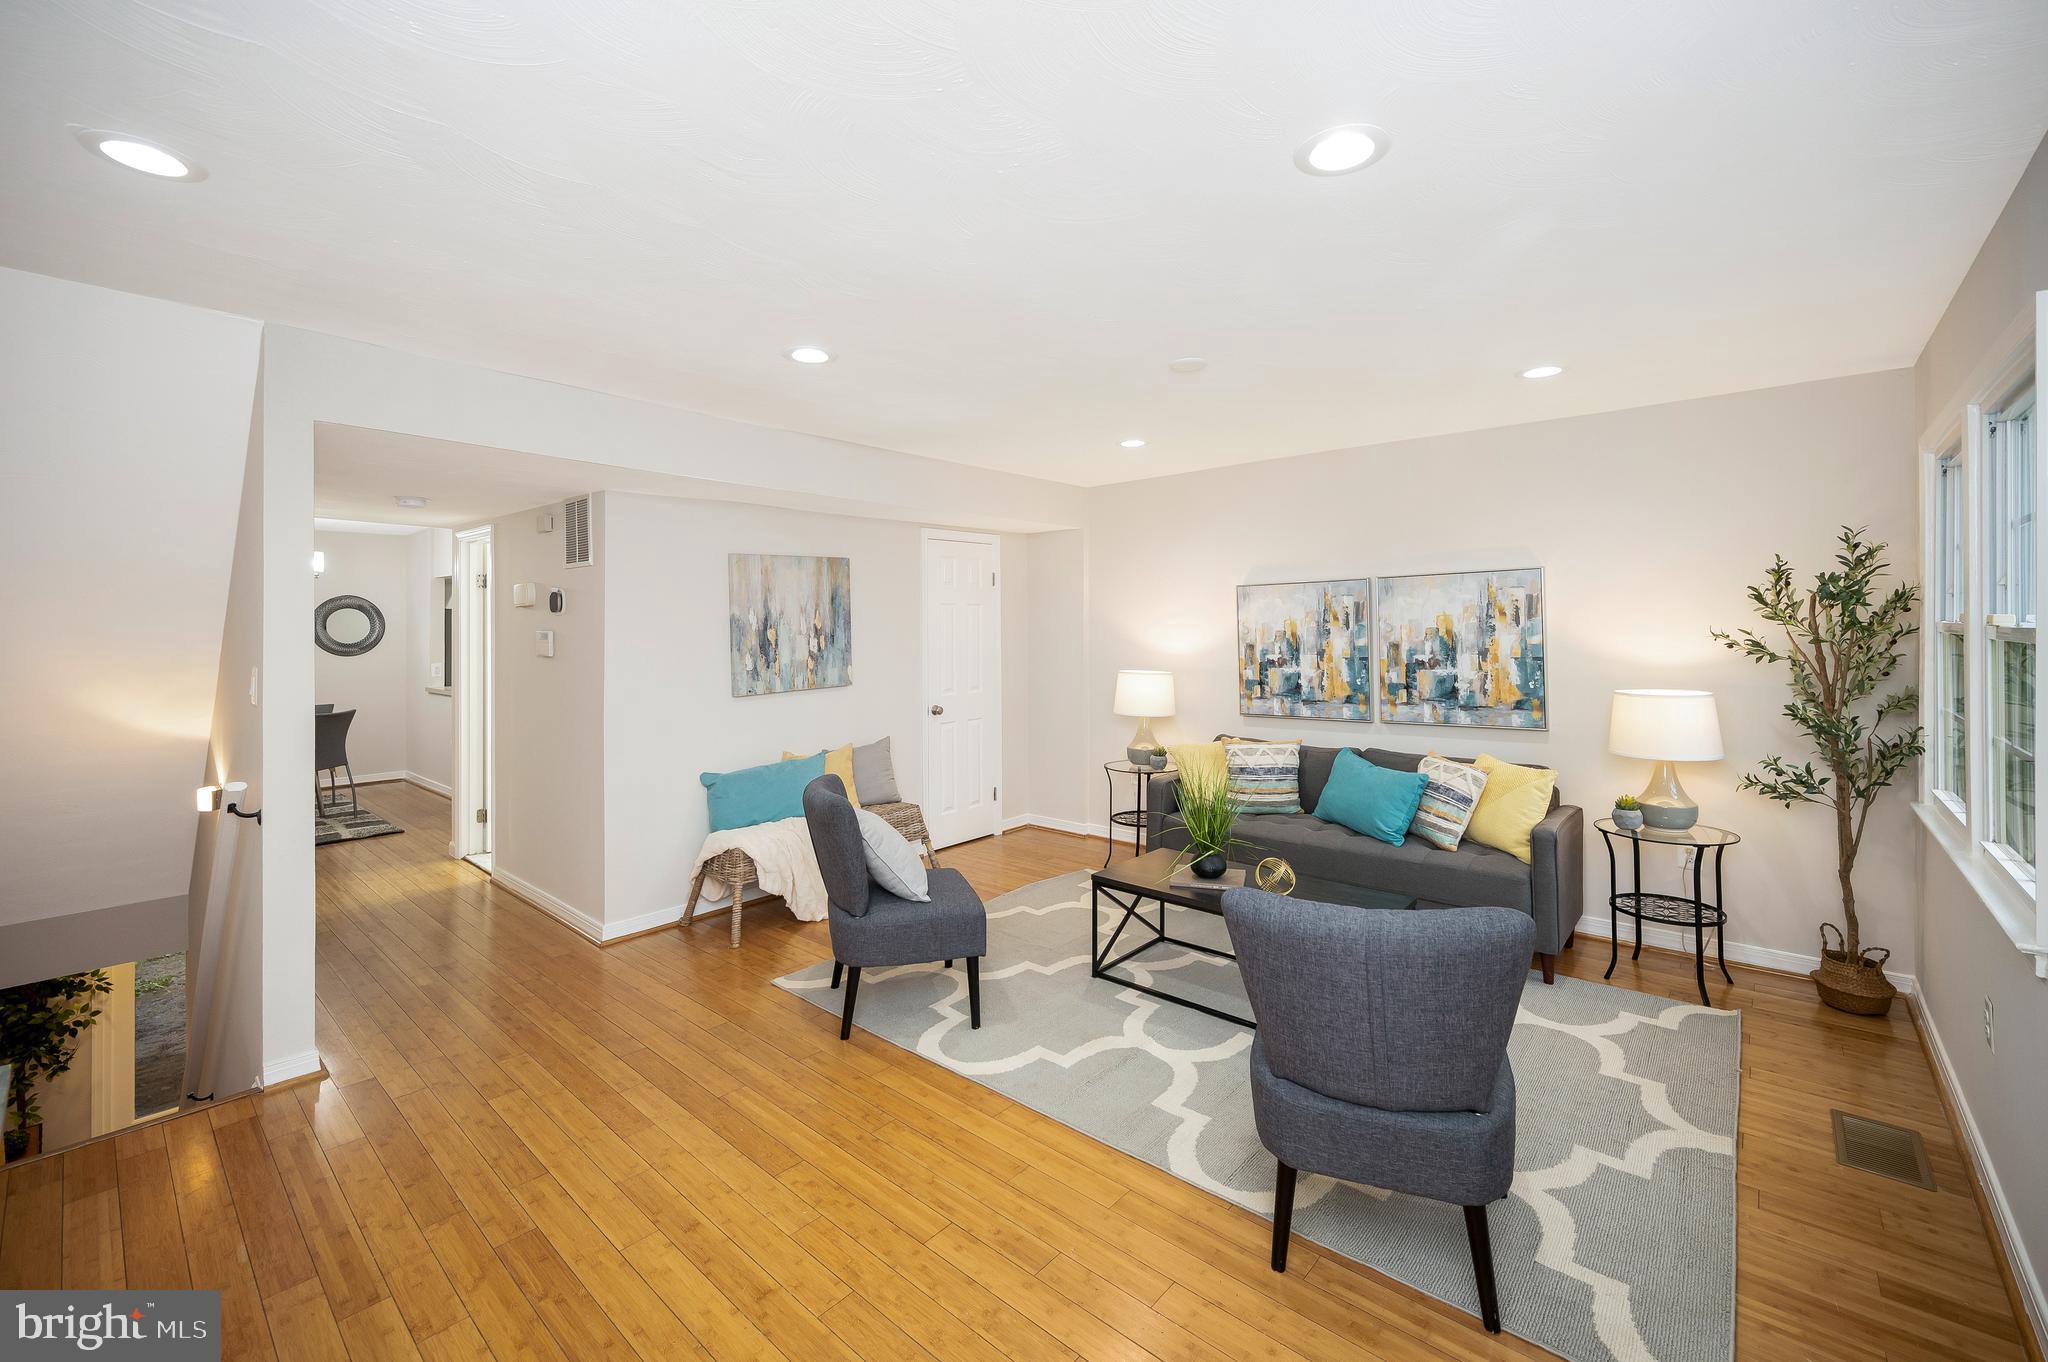
Hello, gorgeous! This totally updated 4-bedroom, 2.5-bath Colonial townhome is serving style, comfort, and convenience in all the right ways! Step inside to find rich bamboo floors, recessed lighting, and a powder room that’s had a full glow-up — new vanity, mirror, lighting... the works. The kitchen is a showstopper with shiny new stainless steel appliances, ceramic tile floors, and a walk-in pantry for all your snack-stashing dreams. 🧃🍪

Upstairs? Think soft, cozy new carpet and a bathroom that looks straight out of a spa catalog — hello, custom tile and chic finishes! The walk-out basement is perfect for movie nights, game days, or a home office. And with a newer roof, and electrical panel, you'll have fewer things to worry about!

Plus, you're just minutes from parks, shops, trails, and military bases — everything from sandy beaches at Leesylvania to serious shopping at Potomac Mills. Whether you're a first-time buyer, a commuter, or just ready to ditch apartment life, this home is ready to wow you. Come fall in love!
#VAPW2091054

WOODBRIDGE

4131 FERRARA TERRACE

3 Beds

2 Baths

1,838 Sq.Ft.

$424,900

MLS#: VAPW2091054
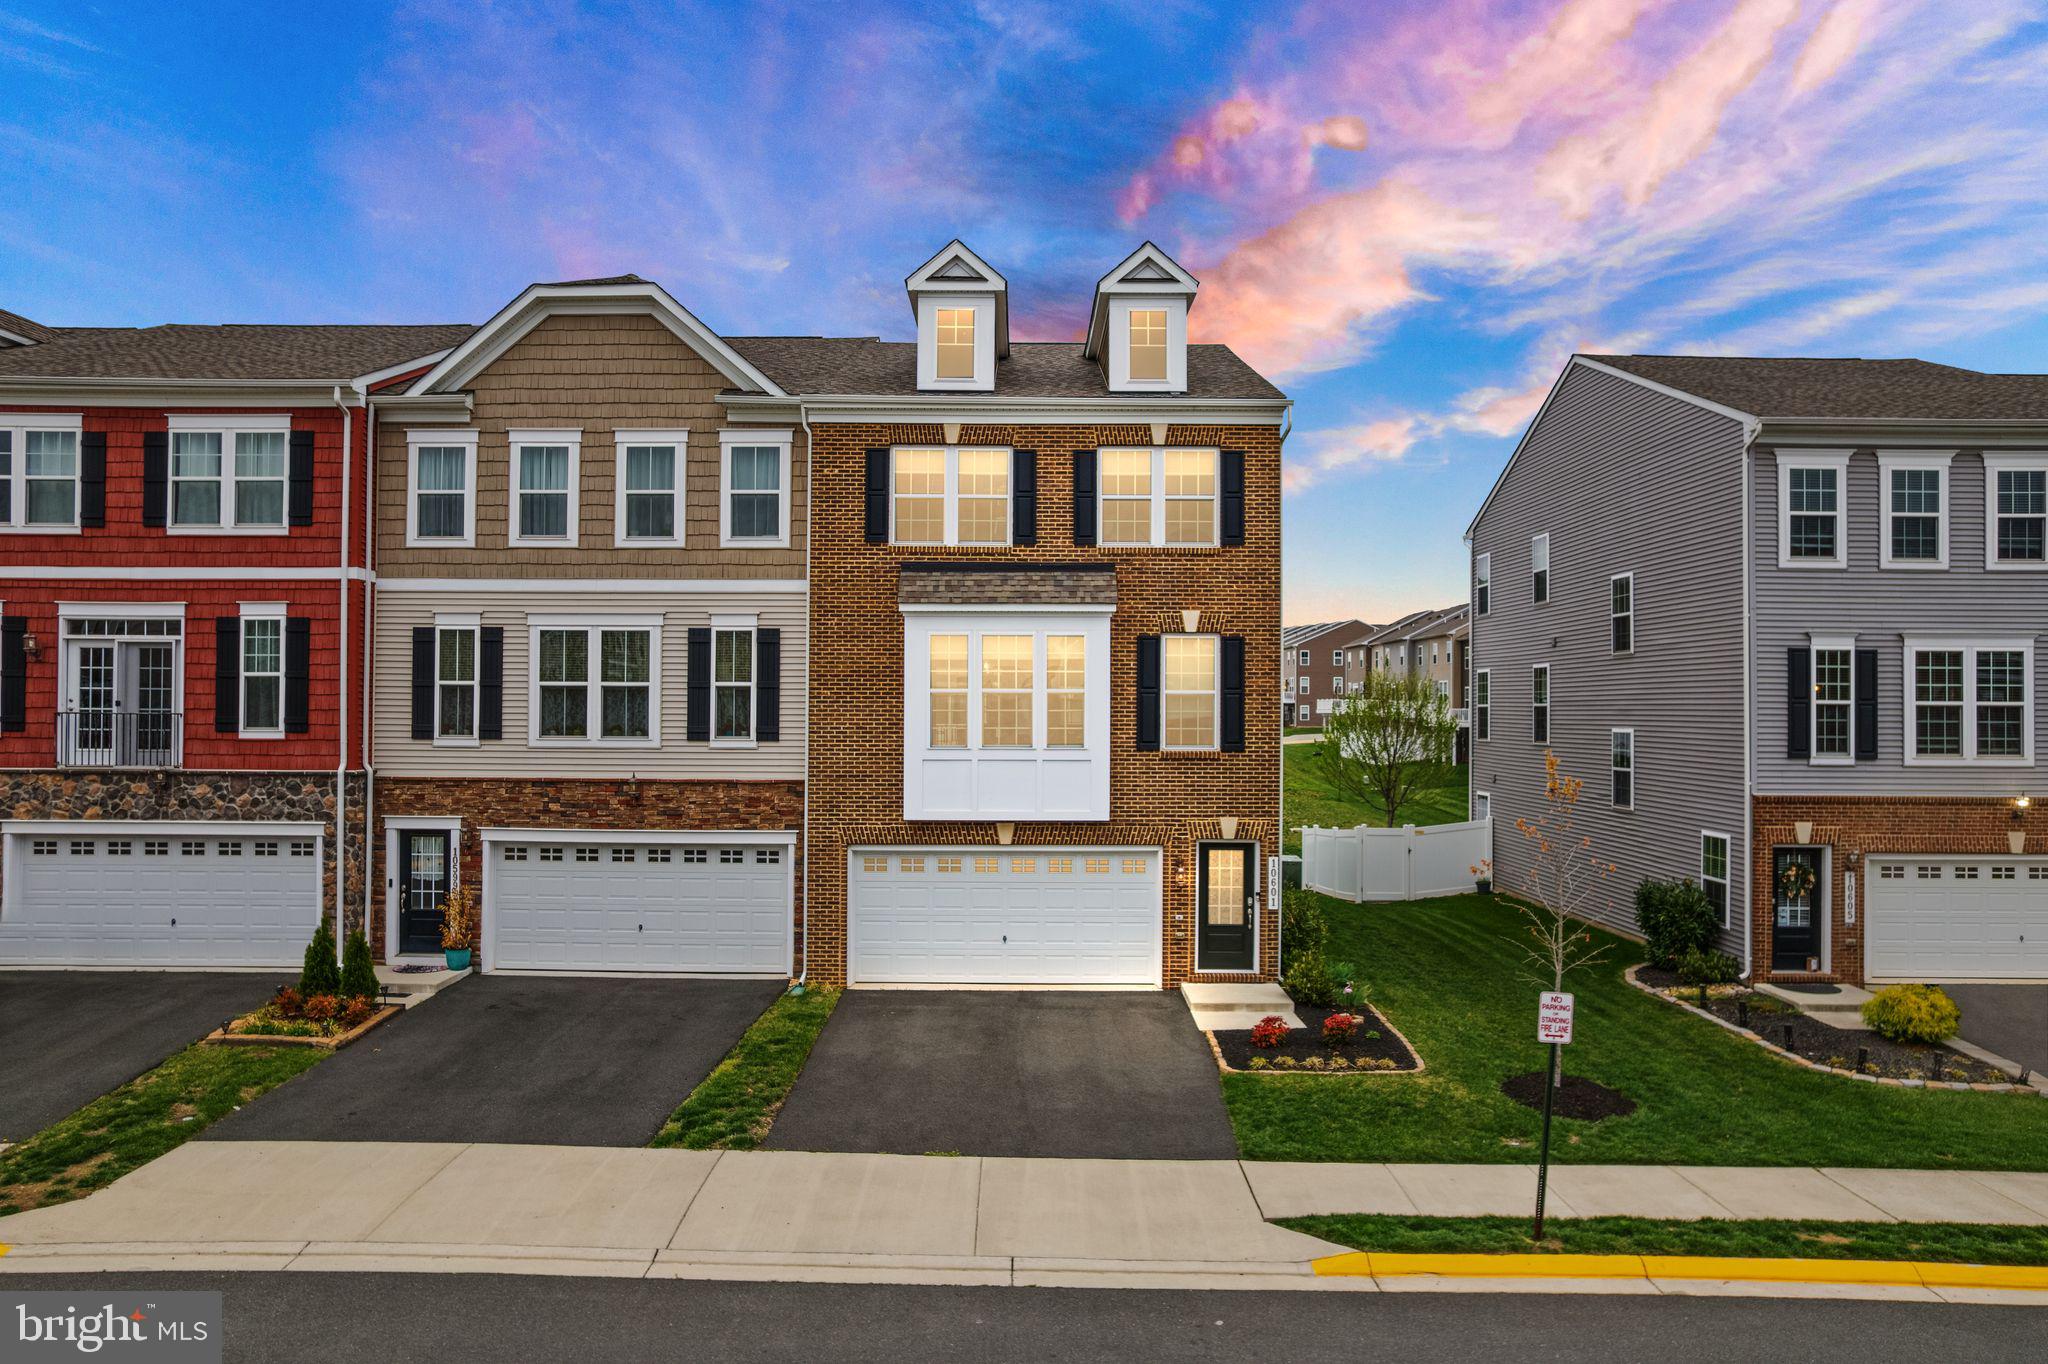
Welcome to this beautifully appointed 3-bedroom, 3.5-bath end-unit townhome offering space, style, and comfort in every corner. Located in the desirable Bradley Square community, this home boasts over three levels of thoughtfully designed living space.
Step into the heart of the home—a gourmet kitchen that’s sure to impress with stainless steel appliances, dual ovens, a large island, and elegant finishes throughout. The open floor plan flows effortlessly to the spacious living and dining areas, ideal for both entertaining and everyday living. Step outside to enjoy a large deck, perfect for morning coffee or summer gatherings.
Retreat upstairs to the luxurious primary suite featuring a walk-in closet, an additional closet, and a spa-like ensuite bath with modern finishes and a tranquil ambiance. Two additional bedrooms, a full bathroom, and a conveniently located laundry area complete the upper level.
The walk-out lower level provides a versatile recreation room, a full bath, and direct access to the 2-car garage, making this space ideal for guests, a home office, or movie nights.
Convenient location close to Old Town Manassas, commuter routes, dining and shopping!  Community amenities for residents to enjoy are a splash park, playgrounds, and common areas!
#VAPW2091932

MANASSAS

10601 HINTON WAY

3 Beds

3 Baths

2,414 Sq.Ft.

$640,000

MLS#: VAPW2091932
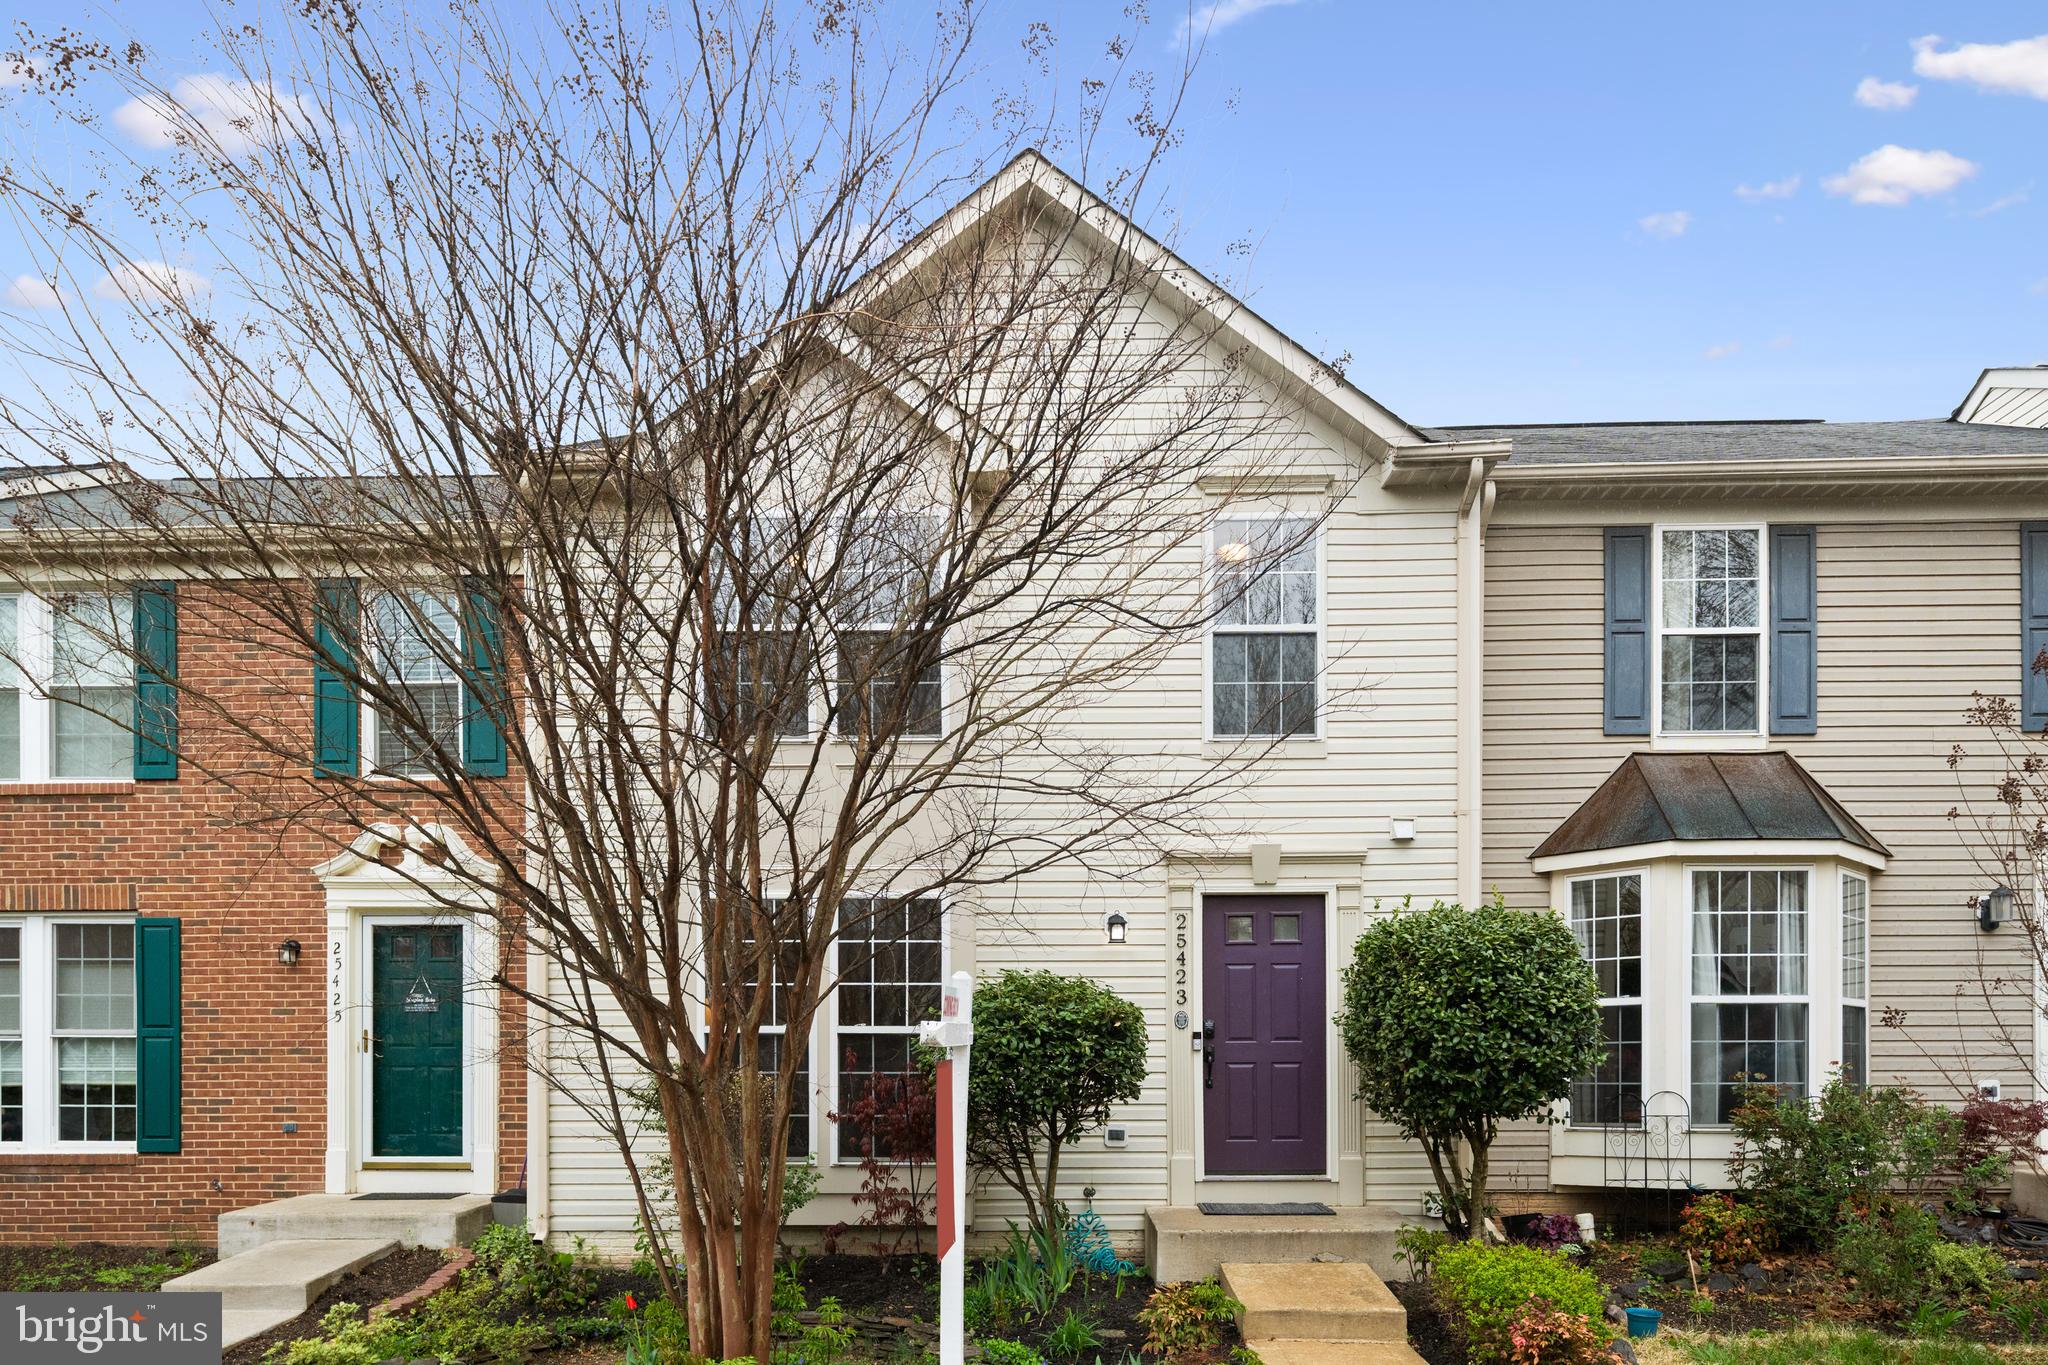
Nestled across the street from a community park, this well-maintained home offers three finished levels, including 3 bedrooms and 2 full baths that have been beautifully updated, plus a half bath on the main level. It also boasts gleaming hardwood floors throughout the main level and attractive, durable new luxury vinyl plank flooring on the upper and lower levels.

This stylish rear kitchen features white cabinets, a white subway tile backsplash, granite counters, and stainless steel appliances, with French doors that lead to a serene, fully screened-in deck. The lower level has a large rec room that walks out to a paver patio, which is covered by the screened porch above for additional weather-protected enjoyment. Hot water heater 2022-HVAC 2013

The vibrant community of South Riding is close to this lovely townhome—just three blocks from the Town Hall swimming pool and tennis courts, shopping, restaurants, and Starbucks.  Commute east? No problem. Less than a mile away is the convenient East Gate Park and Ride located on Tall Cedars Pkwy.  You don’t want to miss the chance to see this home!
#VALO2089740

CHANTILLY

25423 MORSE DRIVE

3 Beds

2 Baths

1,824 Sq.Ft.

$600,000

MLS#: VALO2089740
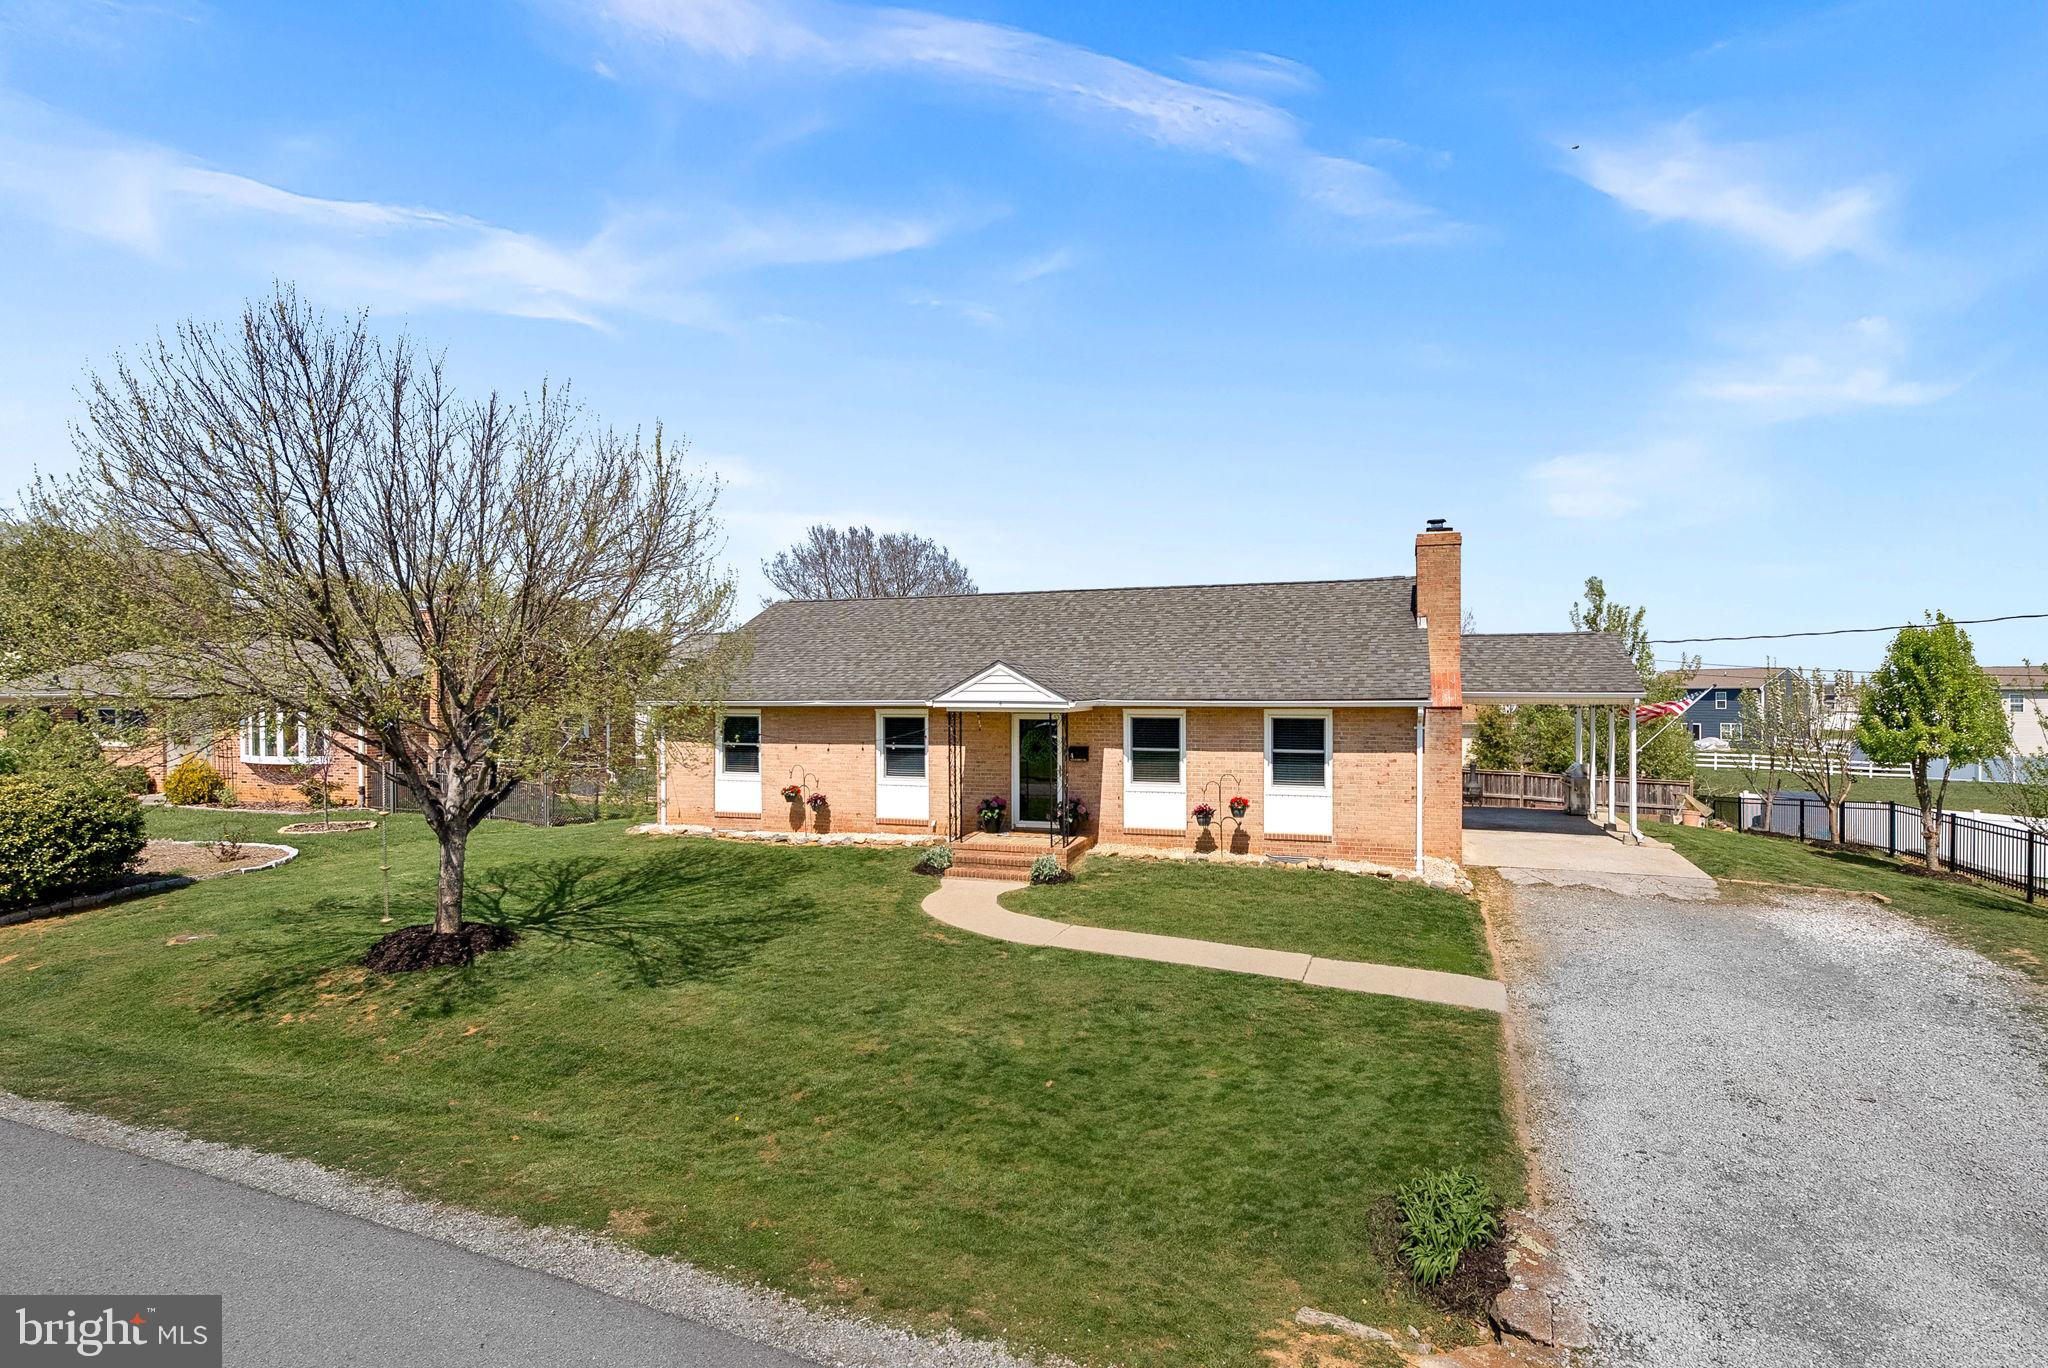
Welcome to this well-maintained all-brick single family home in one of the most established neighborhoods in Berryville and no HOA.  Offering 3 spacious bedrooms, this home provides a warm and inviting layout with new windows (2018), hardwood floors throughout, full baths on main and lower levels, mature fruit trees and raised gardens awaiting your Spring/Summer planting.  The kitchen features ample cabinet space, full pantry, cooktop, single wall oven, d/w, microwave, all stainless steel appliances. There is space for a kitchen table and washer/dryer hook-up if you prefer main-level living.  Kitchen offers easy and direct access to the carport.  Lower-level doubles the square footage of this home and can easily be completed including loads of storage and laundry room. More storage is in the attic with pull-down stairs. Updated lighting throughout, welcoming wood-burning fireplace on main level and plenty of heat in the lower-level with a conveying wood stove. This home is located in a quiet, established neighborhood just minutes to historic downtown Berryville, schools, restaurants, shopping, and Berryville's well-known Chet Hobert Park with baseball fields, soccer fields, tennis courts, playground equipment, Rec Center, 2-mile walking path, and community pool.  The property has a substantial backyard, with storage shed, as well as a side yard where a garage could potentially be added.  This home's layout offers complete one-level living if desired.  The home and community are the perfect combination of small-town charm and everyday convenience, so don't miss your chance to own a classic piece of Berryville living.
#VACL2003608

BERRYVILLE

4 ROCKCROFT DRIVE

3 Beds

2 Baths

1,486 Sq.Ft.

$429,000

MLS#: VACL2003608
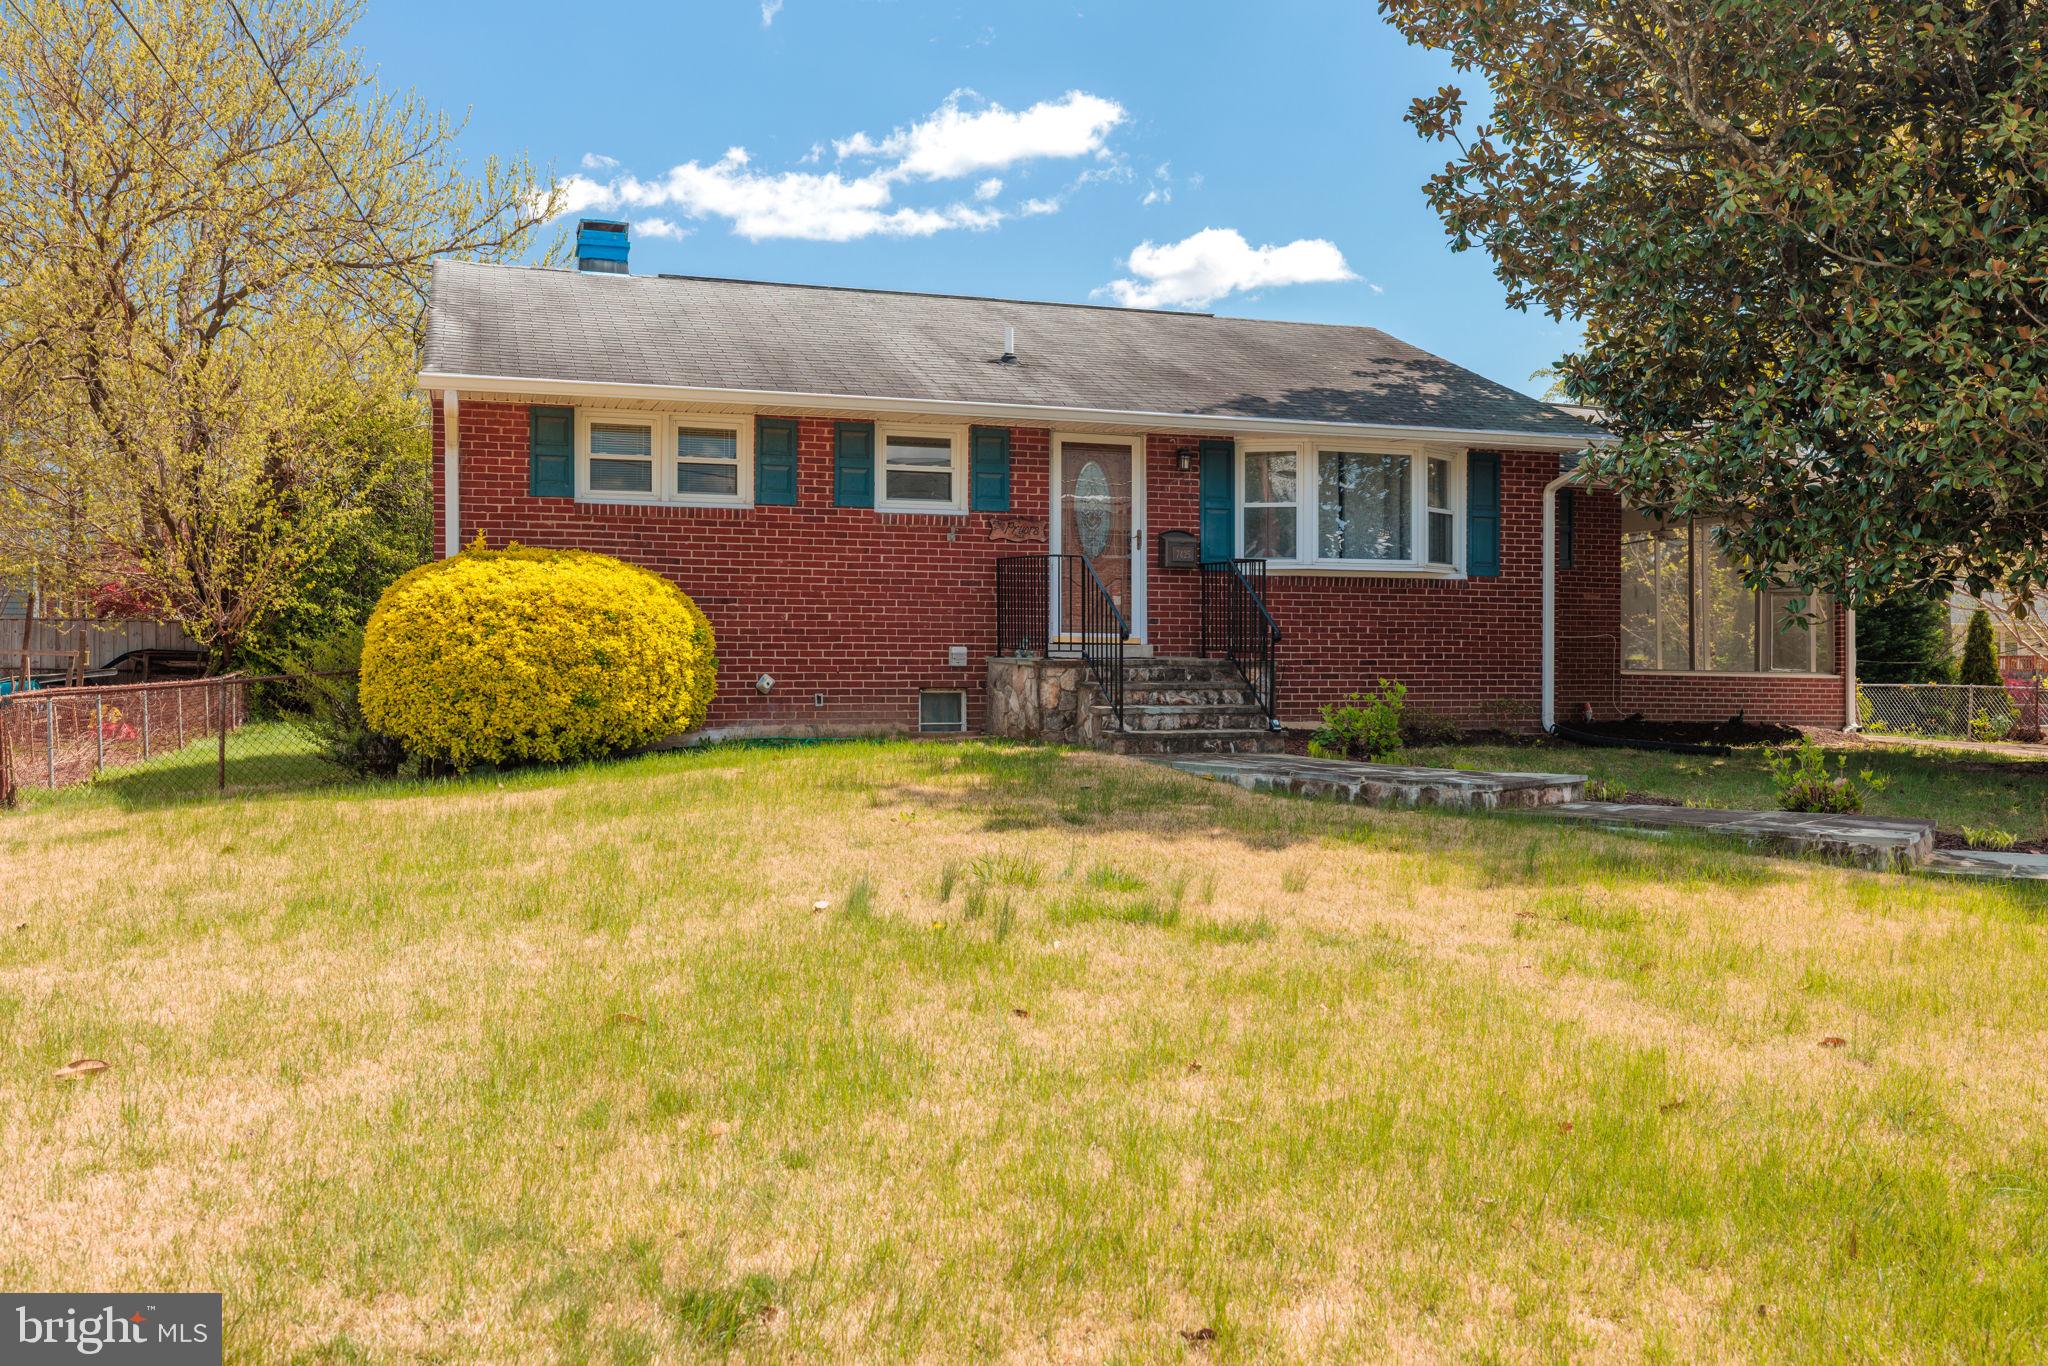
Welcome to 7425 Northrop Road, a great all-brick 2-level raised rambler detached home in Hybla Valley. An elegant slate and stone front walk and stoop add a touch of class to the nice curb appeal. A large driveway provides for extra parking.There are classic hardwood floors in the living room, dining room, hall and one of the bedrooms. The living room has crown molding and a bay window. There are two windows in the separate dining room. In the kitchen, the cabinets have been updated and have some glass-faced doors. There are Corian counters, a tile backsplash, a double-sink and plantation shutters. The HVAC system was new in 2023. There’s a screened-in porch with a high ceiling and two ceiling fans. The wide back yard features a patio and large storage shed. There are three bedrooms on the upper level. The bath has a tile floor and pedestal sink. The lower level has a spacious rec room, the fourth bedroom, a full bath and a laundry/storage room with cabinets, a work countertop and utility sink. This home is close to transportation routes, shopping, restaurants, Huntley Meadow Park and a quick hop to Old Town Alexandria!
#VAFX2232686

ALEXANDRIA

7425 NORTHROP ROAD

4 Beds

2 Baths

2,230 Sq.Ft.

$585,000

MLS#: VAFX2232686
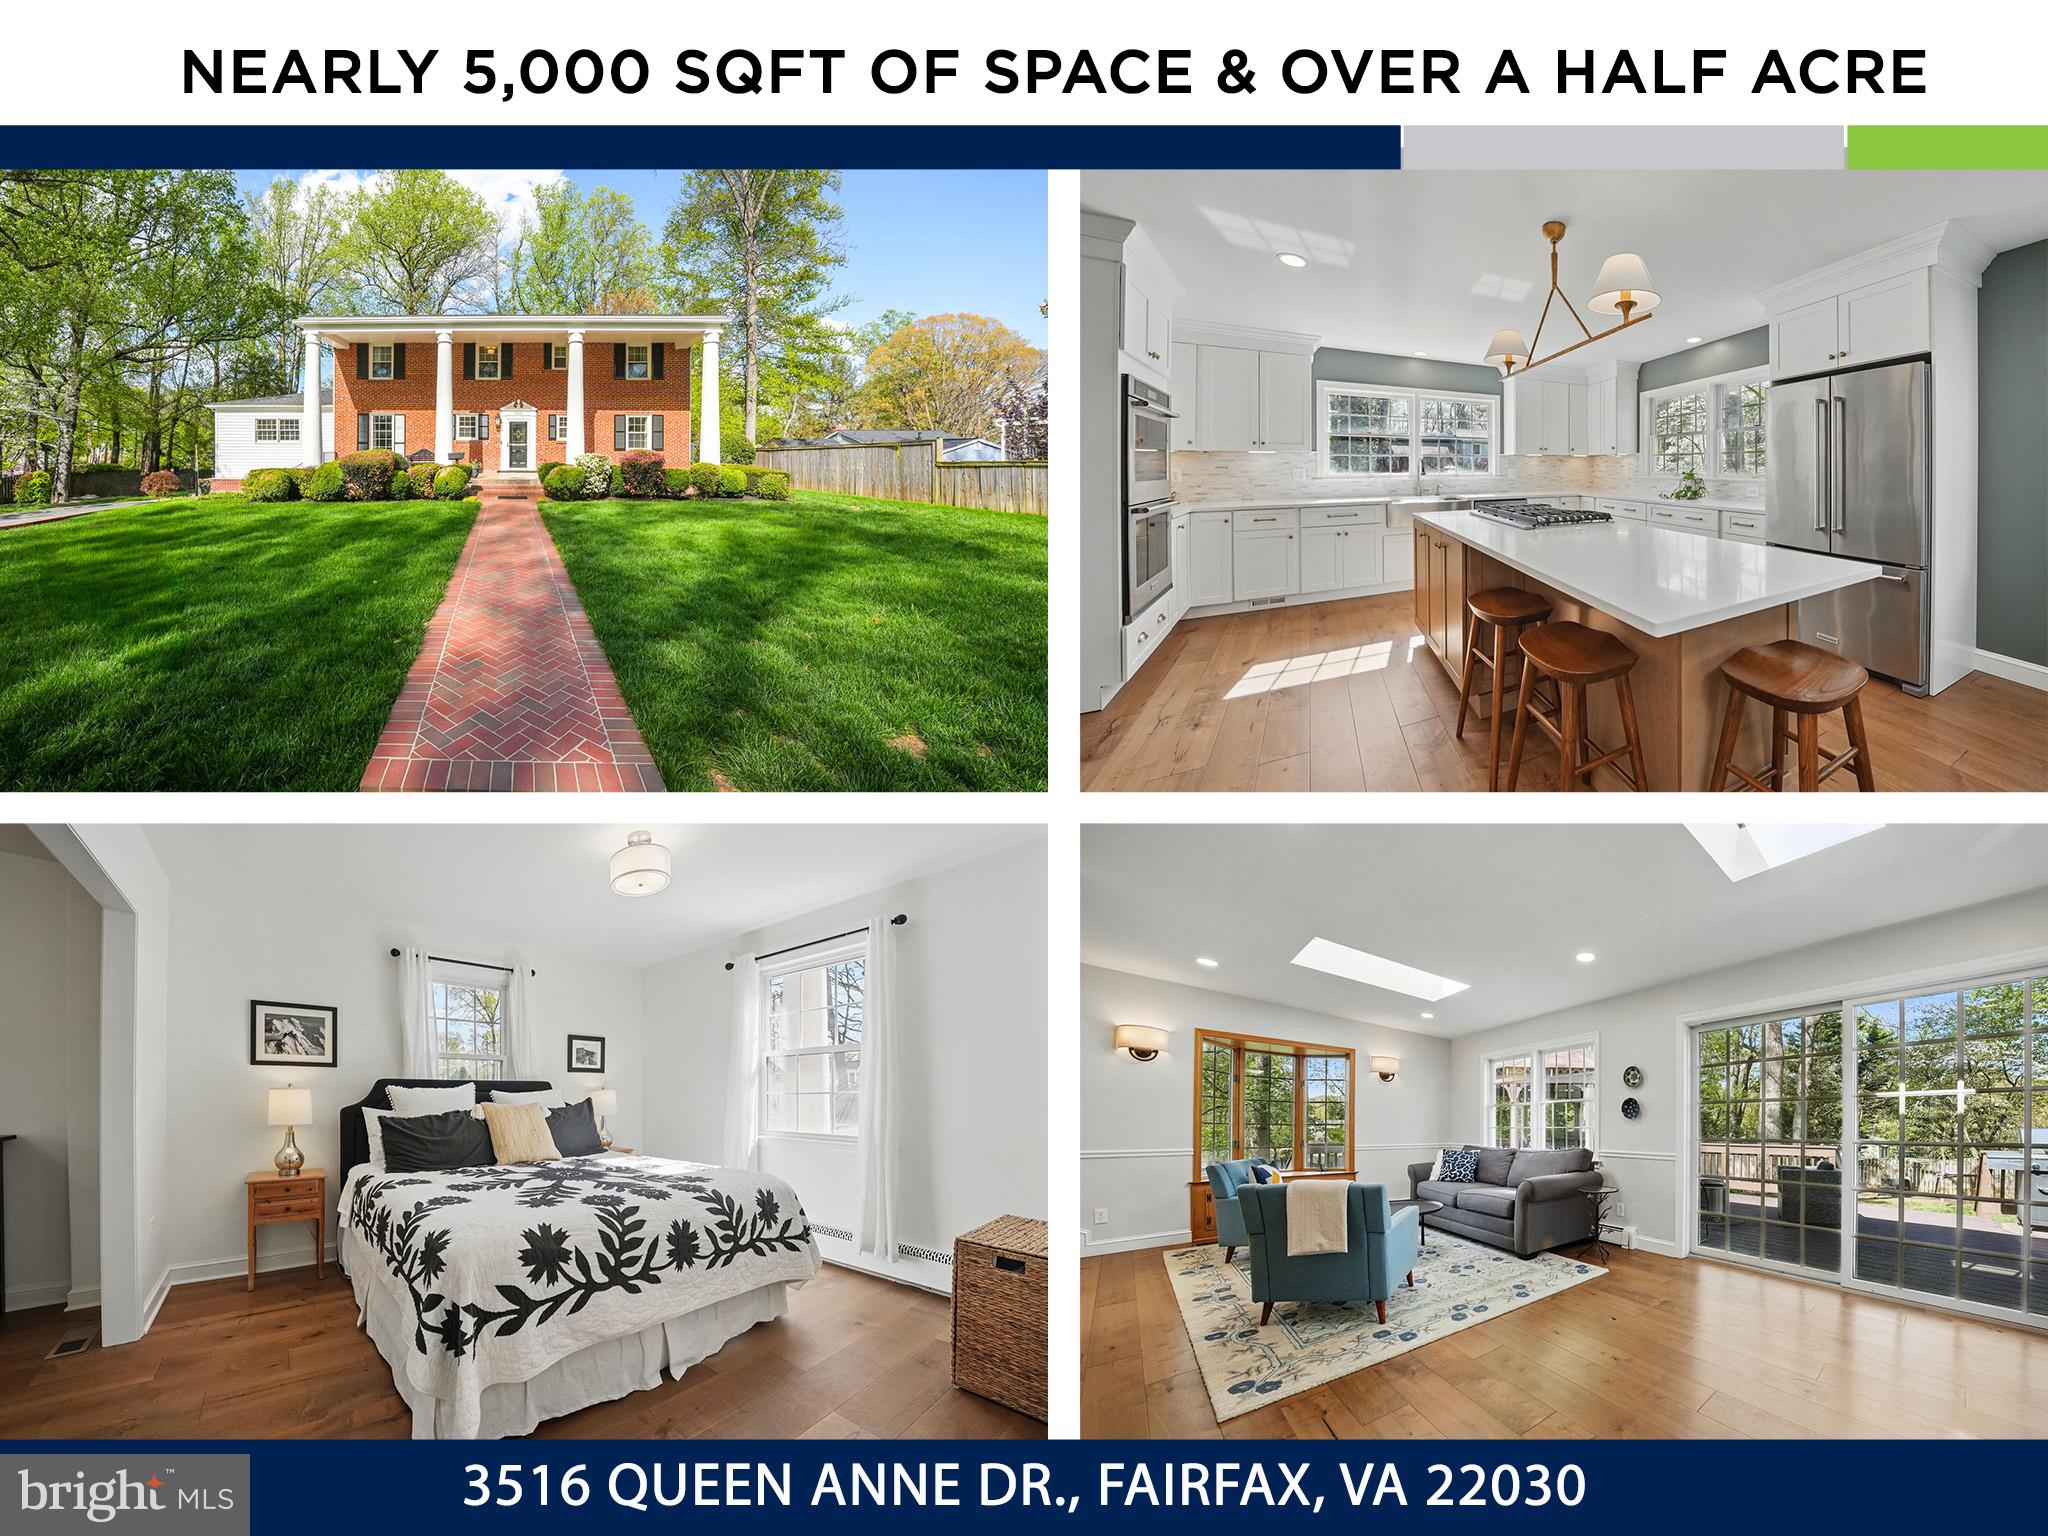
Welcome to this beautifully renovated nearly 5,000-square-foot estate, set on over half an acre of flat land just minutes from downtown Fairfax, Army Navy Country Club, and major commuter routes. Showcasing classic Virginia architecture, this meticulously maintained home reflects decades of pride in ownership.
At the heart of the home is the stunning 2023-renovated kitchen, designed for both beauty and functionality. It features high-end shaker-style light wood cabinetry, sleek white quartz countertops, and a massive center island with a five-burner gas cooktop. A stylish marble backsplash and KitchenAid stainless steel appliances, including a double oven, enhance the space, while a farmhouse sink, beverage refrigerator, floating shelves, brass accents, and glamorous chandelier add warmth and sophistication. Wide-plank luxury engineered wood floors complete the design.
Just off the kitchen, a sun-drenched sitting room provides the perfect space for entertaining, a playroom, or a cozy retreat. A set of doors leads to the outdoor deck and gazebo, ideal for al fresco dining or morning coffee. Back inside, the formal living and dining rooms offer additional gathering spaces.
The main level boasts a beautifully renovated primary suite with a charming sitting area, large closets with an Elfa system, and engineered wood floors. The spa-like en-suite bath includes marble-inspired flooring, a modern vanity with ample storage, and a walk-in glass-enclosed shower with hexagon tile flooring. A luxurious rain shower with a handheld faucet add to the tranquil ambiance.
Upstairs, three generously sized bedrooms are complete with plush carpeting and ample closet space. A charming alcove provides the perfect home office or homework station. The updated hall bathroom features double vanities, quartz countertops, stylish tile work, and a tub.
The expansive lower level offers incredible flexibility. A massive recreation room with plush carpeting and recessed lighting provides additional living space, while the renovated laundry room includes a newer washer and dryer. A bonus room serves as an ideal space for guests, a home office, workout area, or playroom, though it does not have egress. The lower level also includes 325 square feet of dedicated storage, a rough-in for a future bathroom, and a separate exterior entrance—ideal for an au pair suite or direct laundry room access. Additional storage features include a 365-square-foot outdoor workshop with electricity and two extra storage sheds. Other notable features include bi-annual HVAC servicing, professional duct cleaning (4/25), and a new cedar wood play-set installed in 2024!
Located in a sought-after Fairfax neighborhood, this home offers easy access to great dining, shopping, scenic nature trails, and abundant outdoor recreation. Commuters will appreciate the nearby CUE bus stop, which provides quick access to the Vienna Metro, as well as major routes including I-66 and I-495. The neighborhood fosters a strong sense of community, with membership opportunities at two local pools. Fairfax High School is just a half mile away and Daniels Run Elementary is 0.7 miles away, offering incredibly easy access for pickup! Point 50 Plaza offers conveniences like Compass Coffee, Amazon Fresh, and Orange Theory. The Mosaic District, just 3.5 miles away, is a premier destination for dining, shopping, and entertainment, featuring a luxury movie theater, top-tier restaurants, and retailers such as Bloomies, Anthropologie, Lululemon, Target, and Sephora.
This exceptional home seamlessly blends classic charm with modern upgrades in an unbeatable location. Don’t miss your chance to make it yours!
#VAFC2006088

FAIRFAX

3516 QUEEN ANNE DRIVE

4 Beds

2 Baths

4,660 Sq.Ft.

$1,150,000

MLS#: VAFC2006088
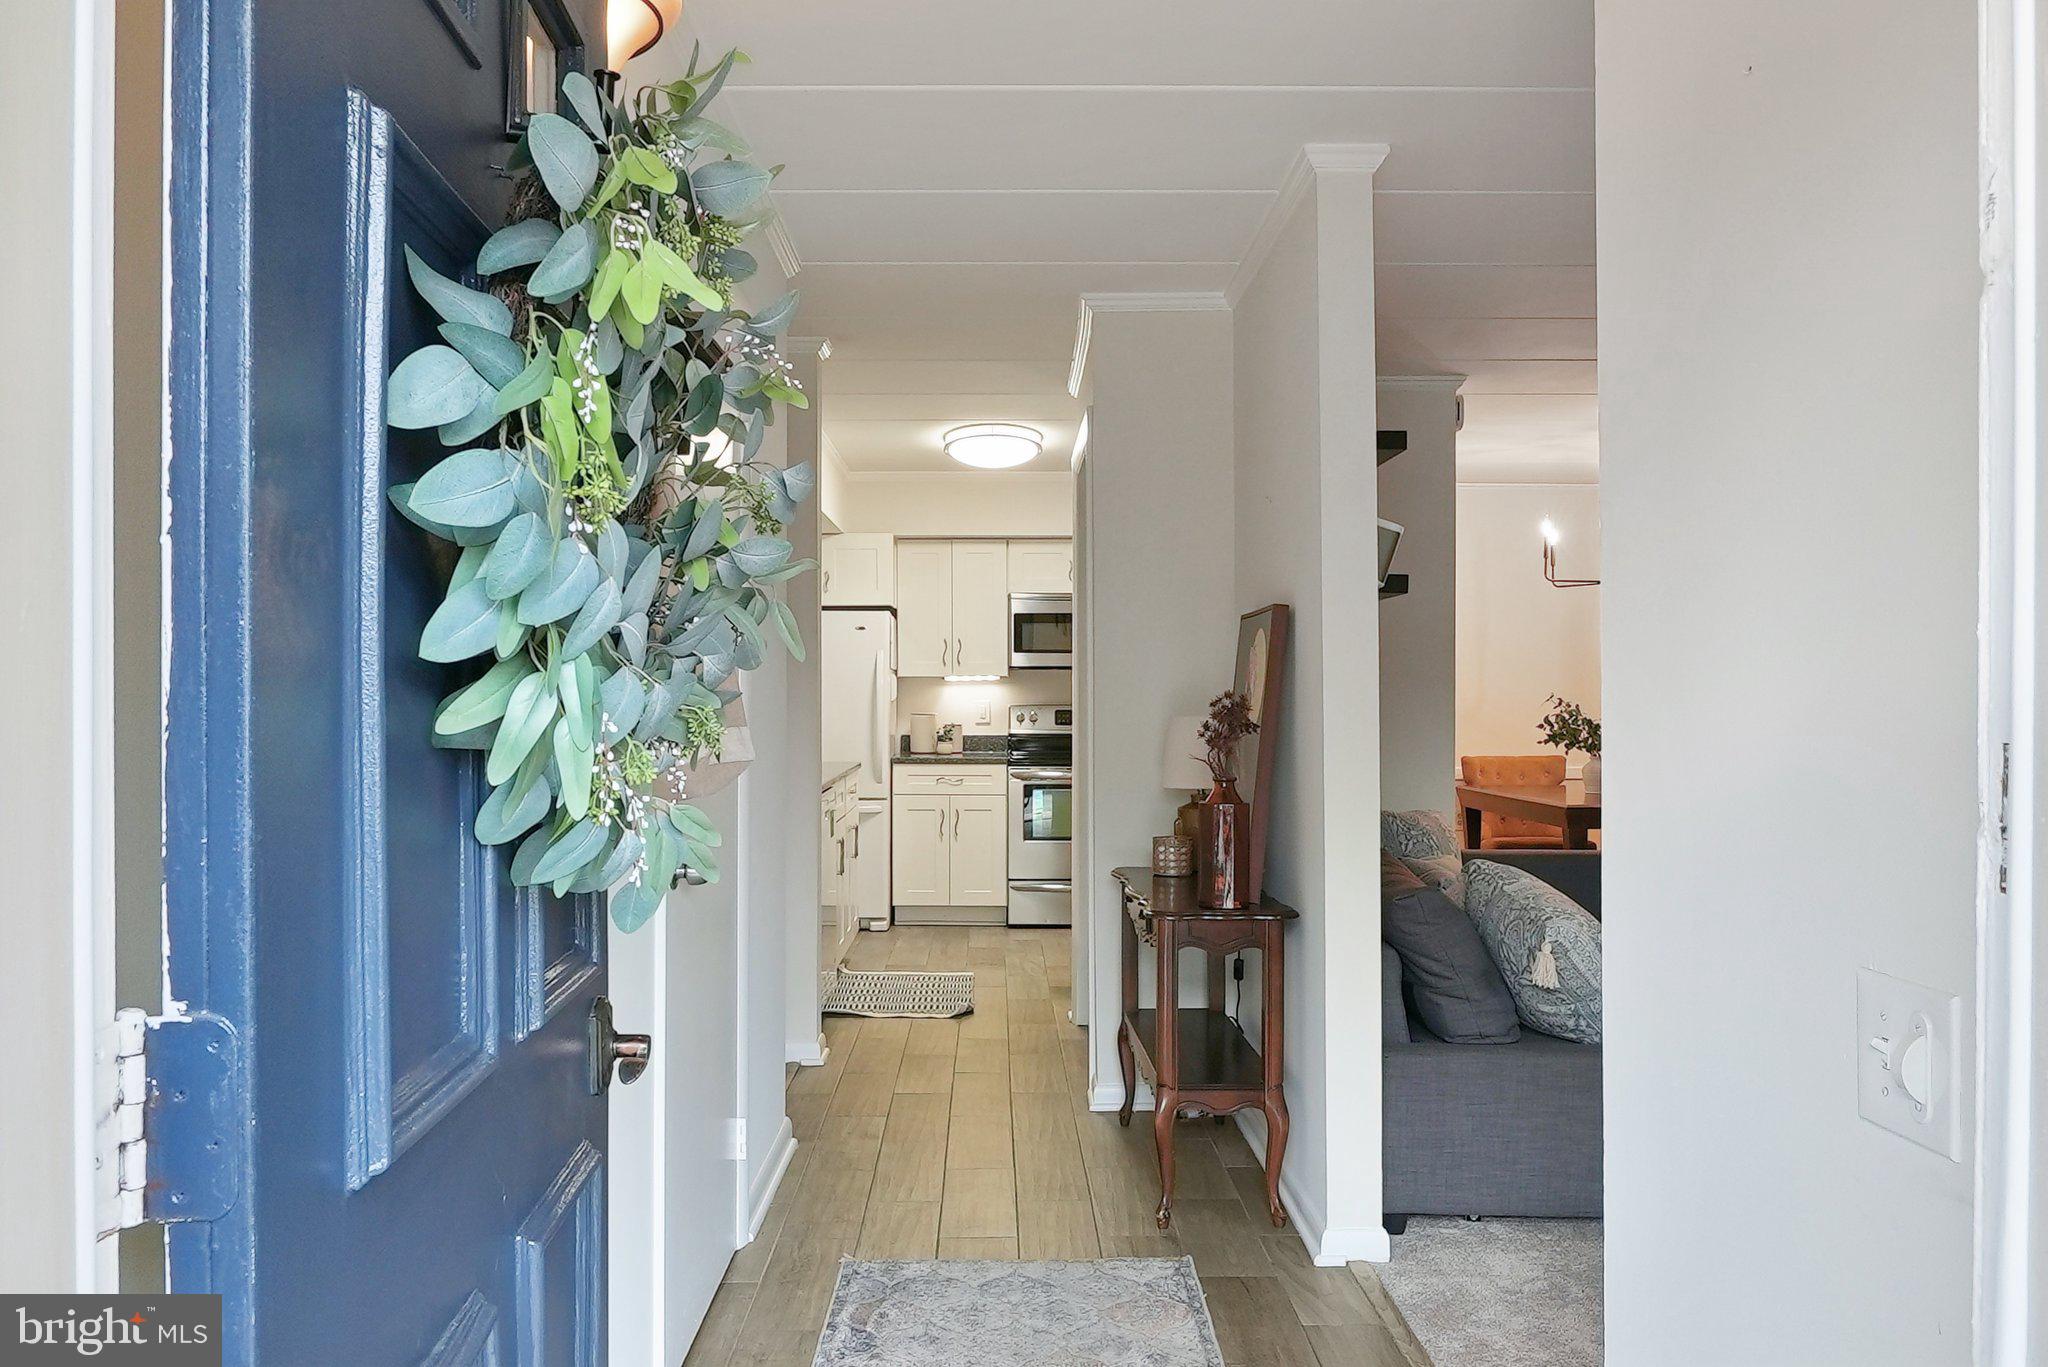
Best deal in all of Beverly Hills! The Terrace Townhouses of Beverly Hills is a garden-style townhome community in Alexandria less than a block from some of the best coffee shops, gourmet food & beverage shops, shopping, pet groomers and more! You'll love this picturesque 2 bed/2 full bath with an abundance of storage that has been freshly painted this year, an updated kitchen with a walk-in pantry w/ in-unit laundry, working fireplace and updated bathrooms. Both living and dining areas have new carpet (2025), and the primary suite includes a spacious dual vanity with walk-in closet. The condo fee of $361/month covers trash, water, sewer, exterior maintenance, and management, and designated parking spot #57- keeping upkeep simple. The location offers easy access to daily necessities and transportation. St. Elmo’s Coffee Pub, Rampart’s Tavern, and Fern Street Gourmet Beer & Wine are all within a block, making it easy to grab coffee, a meal, or groceries without going far. Several parks and walking trails are also nearby. Commuting is straightforward, with Reagan National Airport just 6 miles away (about an 11-minute drive) and downtown D.C. 7.2 miles away (roughly 17 minutes by car). Major roads like I-395 and Route 7 are close by, and public transit options, including bus stops and Metro stations, are easily accessible. If you’re looking for a home that combines convenience, comfort, and easy access to the best of Alexandria and D.C., then this condo is the perfect fit!
#VAAX2043456

ALEXANDRIA

1601 KENWOOD AVENUE

2 Beds

2 Baths

1,086 Sq.Ft.

$417,500

MLS#: VAAX2043456
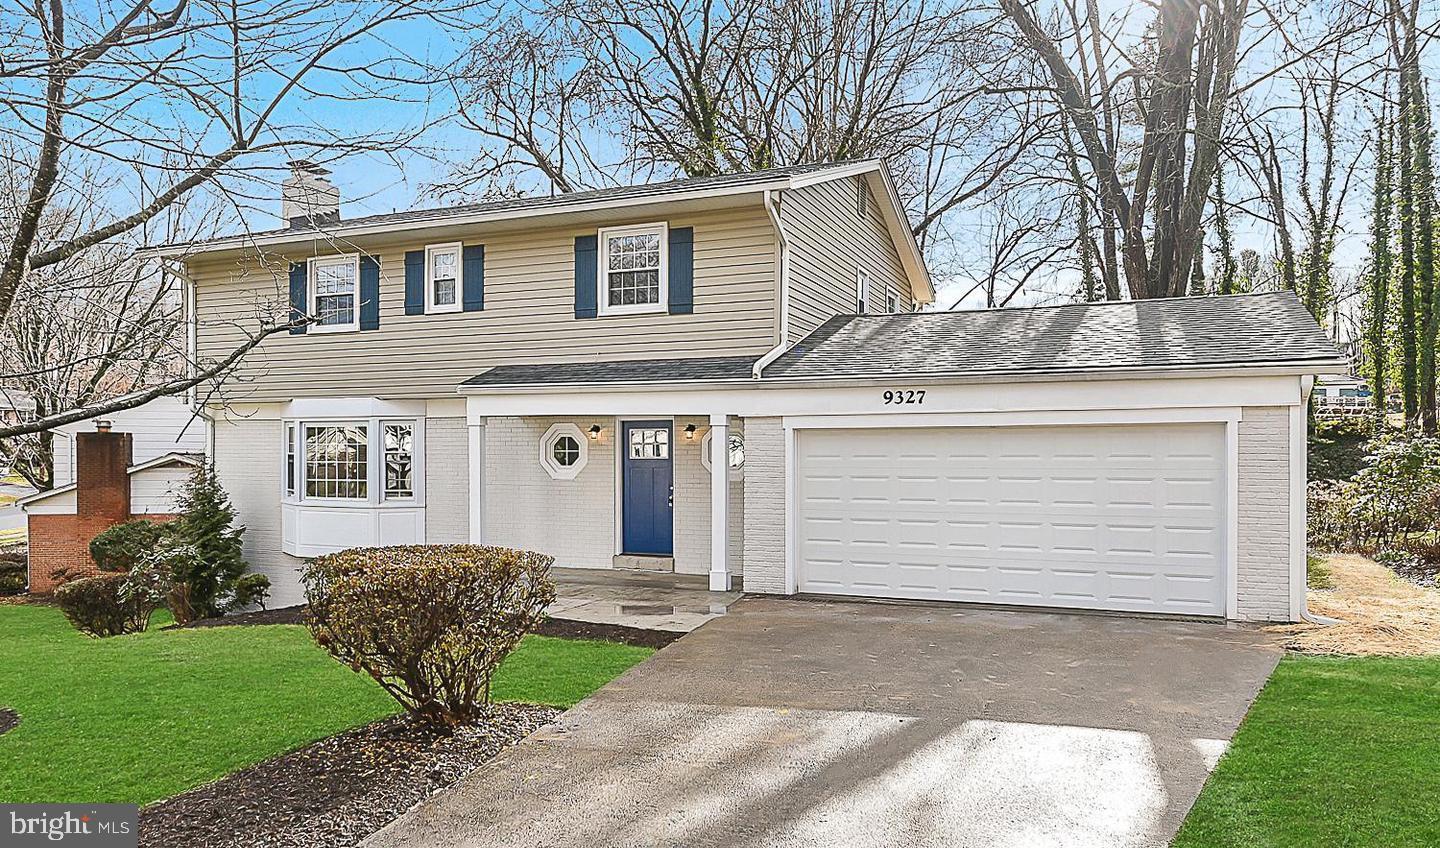
You will love this completely  renovated  3- level home full of natural light and stylish updates. Move-in ready colonial in the wonderful community of Mantua, close to the swim and tennis club and the entrance to the Cross County Trail.  Approximately 2,800 finished SQFT with 5 Bedrooms and 3.5 Baths. All renovations were completed in 2020 including brand new roof and replacement windows. Open floor plan with hardwood floors on the main and upper levels.  Main level living room with gas fireplace. Kitchen with quartz countertops and stainless steel appliances is open to a spacious dining area.  Marble backsplash, built-in microwave, and Pantry.  2-car garage (440 sq ft) with additional storage area. Upper level has 4 bedrooms and 2 full baths. Primary suite with good size bathroom, double vanity and walk-in shower. The hall bath also has double sinks and a tub.  Walk -out lower level has 5th bedroom/office, full bath, spacious family room, separate finished laundry room and furnace room/storage area.  Fenced in back yard. Short distance to Inova Fairfax Hospital, Mosaic Center, and great location for commuters; close to many major highways. Vienna and Dunn Loring Metros nearby.  Woodson HS pyramid. Open Sun March 30, 2-4 pm
#VAFX2222378

FAIRFAX

9327 GLENBROOK ROAD

5 Beds

3 Baths

2,798 Sq.Ft.

$1,145,000

MLS#: VAFX2222378
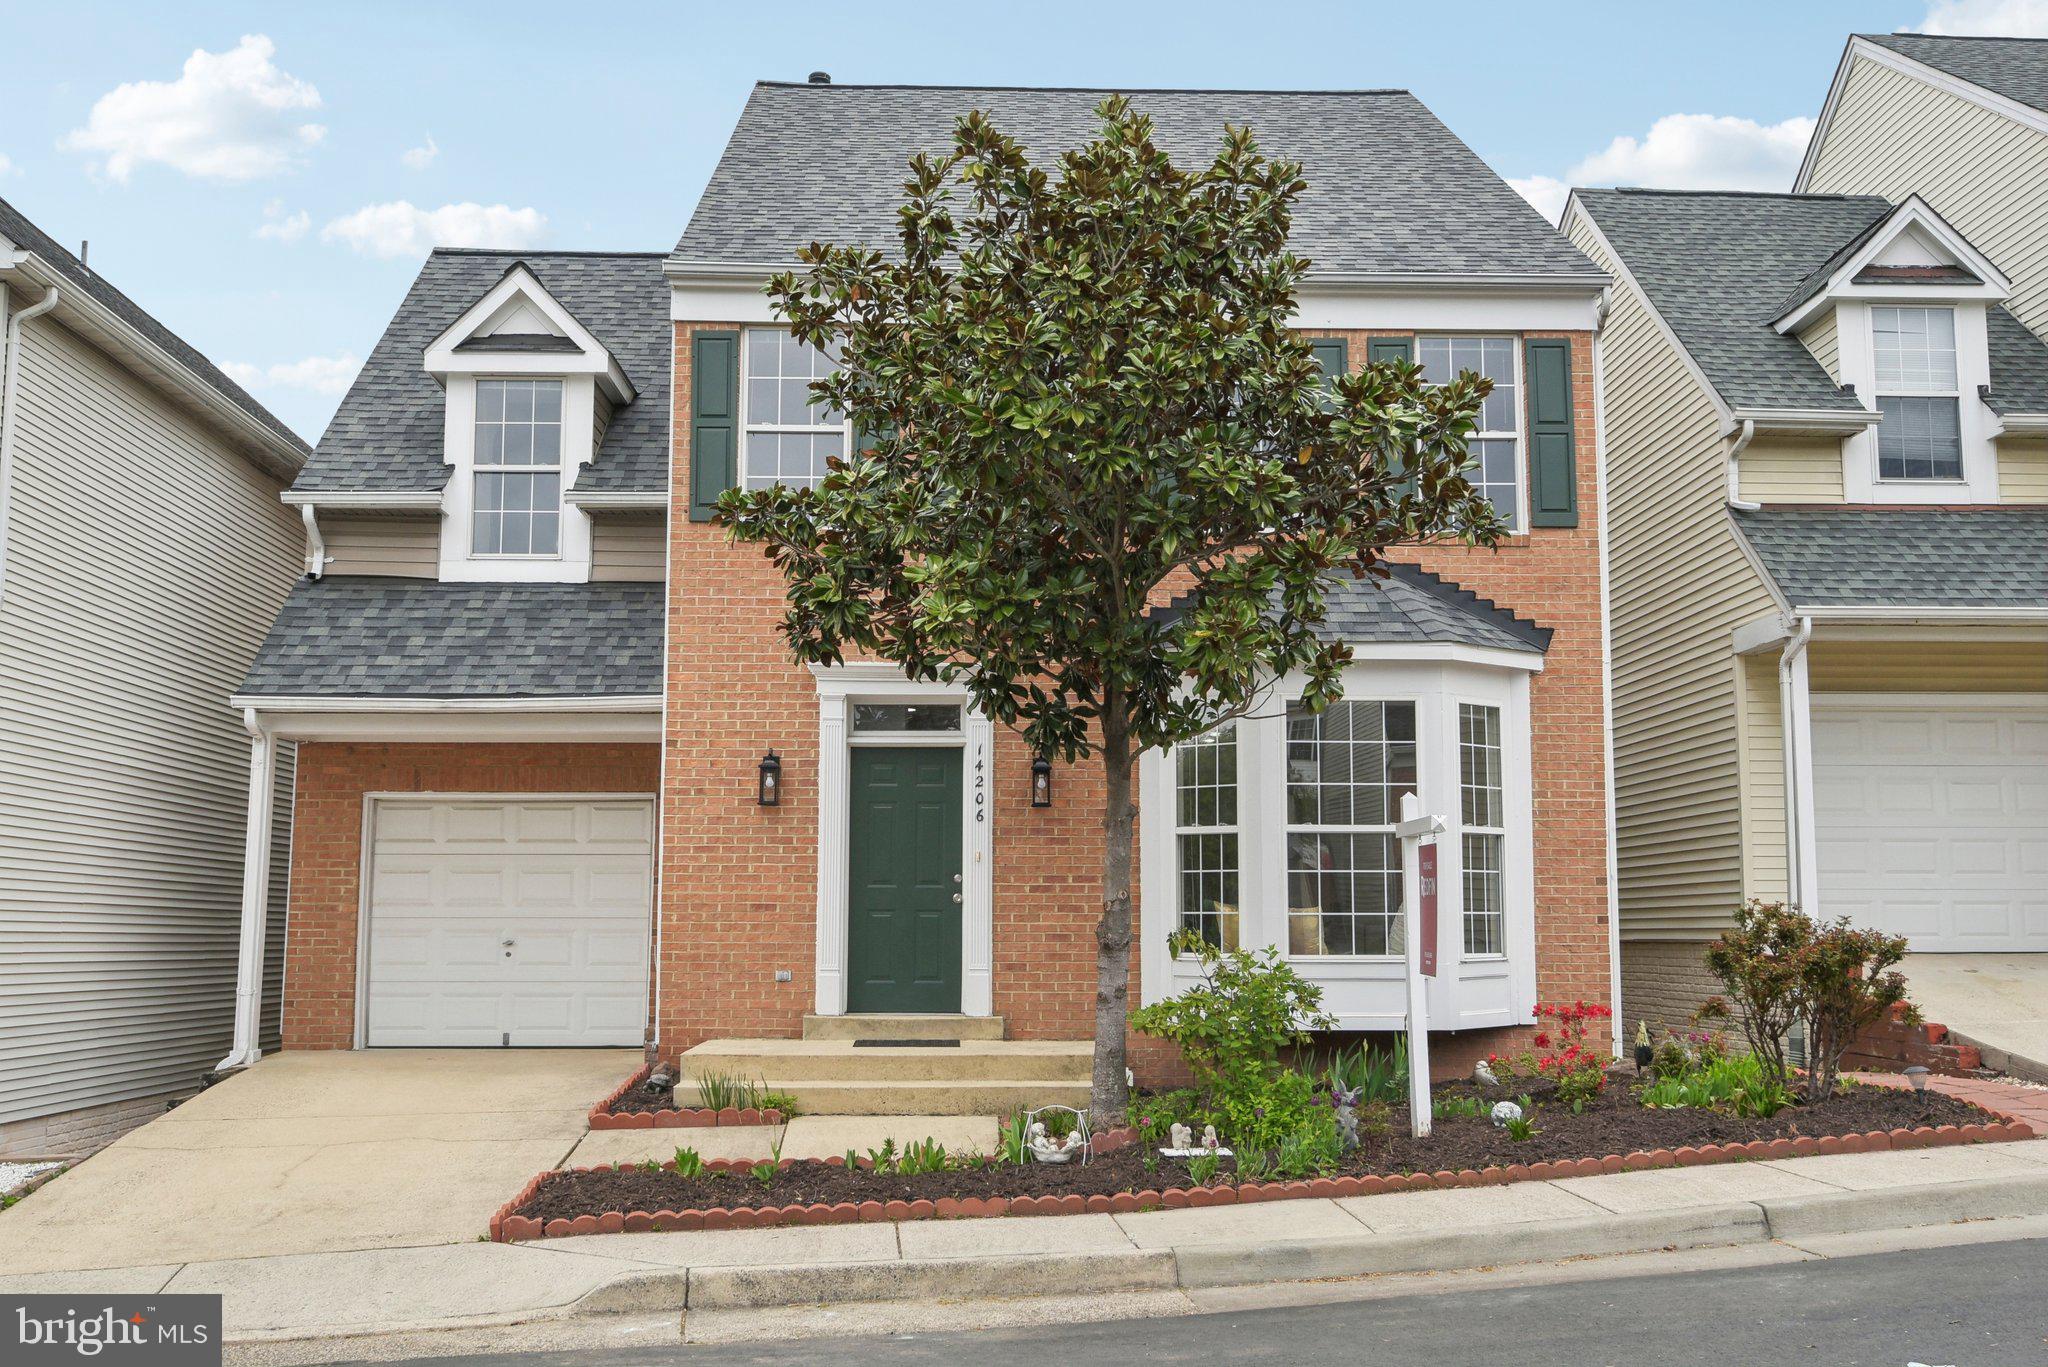
Beautifully updated 4BR/4.5BA plus 2 bonus rooms in the basement. Welcome to this spacious home with open-concept living perfect for both comfortable everyday living and easy entertaining. The main level features gleaming hardwood floors and a spacious flow that connects the large living room, dining area, and family room, all enhanced by abundant natural light. A stunning bay window in the living room adds charm and warmth to the space. The updated kitchen is designed for both function and style, featuring Calacatta Brescia quartz countertops (offering the ease of never needing to be sealed), a handmade oversized sink, a built-in desk, and ample cabinetry. A bright eat-in area adjacent to the kitchen offers views of the adjoining spacious deck and fenced-in patio which offer wonderful options for outdoor relaxation and gatherings. The large primary suite offers a true retreat, complete with a generous walk-in closet and an updated en-suite bathroom featuring a soaking tub, double vanity, and walk-in shower. A secondary bedroom upstairs offers vaulted ceilings and its own full bathroom, providing ideal privacy for guests or family members. The fully finished walk-out basement complete with LVP flooring features a 2-bedroom layout that includes a kitchenette making it perfect for multigenerational living or as a rental unit for additional income.

Updates completed within the past two weeks include new kitchen countertops and sink, a new floor and toilet in the primary bathroom, entire interior of the home was repainted, faucets (all sink faucets in bathroom and kitchens are new), lighting (11 new LED flush mounted light fixtures).  Other recent updates to the home include a roof (2022), stove (2024), washer and dryer (2023), and garbage disposal (2023).  Additional highlights include built-in storage shelves, a single-car garage, and a spacious fenced-in backyard patio.

 Located in the amenity rich community of Asherview you have access to amenities including an outdoor pool, tennis courts and basketball courts offering great options for community summertime fun. This home with its convenient location in a low maintenance suburban community offers the best of county and city living. Commuting is a breeze with easy access to routes I-66 and Routes 28 and 29. Dulles airport is minutes away, making travel less stressful. Located near multiple shopping centers you have the option of 4 major grocery stores, tons of restaurants, banks, a movie theatre, laundromat gyms and more. This thoughtfully designed home located in an amazing community with access to all the DMV has to offer won’t last long. Book a tour today and make this home yours!
#VAFX2233614

CENTREVILLE

14206 BRENHAM DRIVE

4 Beds

4 Baths

3,110 Sq.Ft.

$815,000

MLS#: VAFX2233614
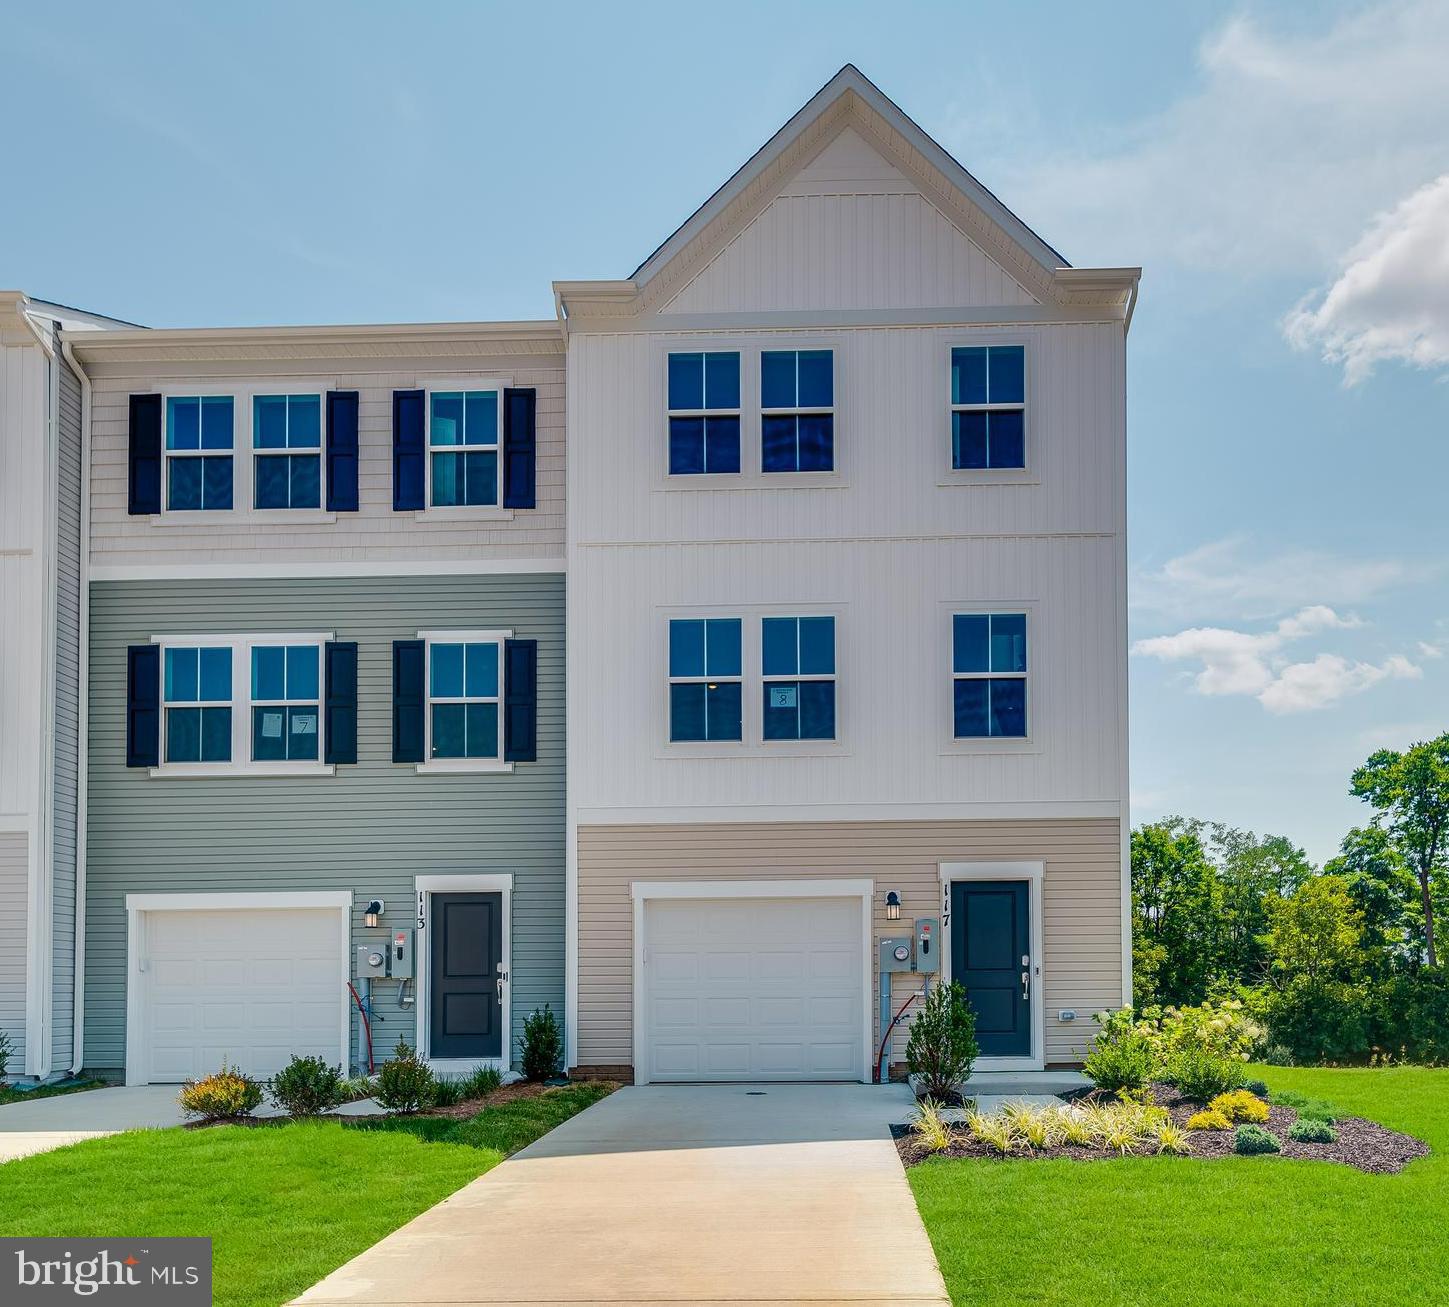
Cold Spring Run is a community of new townhomes at a great value, coming soon to Martinsburg, WV, near public transit, commuter routes, recreation and shopping.

Introducing the Harriett floor plan by Lennar, where luxury meets affordability. This 3-level END UNIT townhome boasts a front-load 1-car garage, a spacious backyard, and 3 bedrooms. With 2 full baths and 1 half bath and an alternate third floor plan with a 2-foot extension, you'll have all the space and conveniences you desire. When you step into the home from the 1-car garage you will see the spacious rec room waiting to be transformed to meet your needs. Once on the second level, you'll see the kitchen features beautiful Valle Nevada  granite countertops, Barnett Duraform cabinets in Stone, and Frigidaire stainless steel appliances.  This level has a half bath and an open concept connecting the dining room and great room. Upstairs, you will find all 3 bedrooms and 2 full bathrooms. The primary suite includes a walk-in closet. The laundry is upstairs for added convenience. Don't miss your chance to be one of the first homeowners in this up-and-coming community! Washer and Dryer included in price! 

*Prices and incentives are subject to change without notice. Photos are of a similar home. Prices and features may vary and are subject to change. Prices do not include closing costs and other fees to be paid by buyer and are subject to change without notice. This is not an offer in states where prior registration is required. Void where prohibited by law. Copyright © 2022 Lennar Corporation. Lennar, the Lennar logo are U. S. registered service marks or service marks of Lennar Corporation and/or its subsidiaries. Date 02/22
#WVBE2036792

MARTINSBURG

70 MARINERIS LOT 042 HARRIETT

3 Beds

2 Baths

1,668 Sq.Ft.

$288,286

MLS#: WVBE2036792

1 ... 164 165 166 167 168 ... 666
* Listings identified with the FMLS IDX logo come from FMLS and are held by brokerage firms other than the owner of this website. The listing brokerage is identified in any listing details. Information is deemed reliable but is not guaranteed. If you believe any FMLS listing contains material that infringes your copyrighted work please review our DMCA policy and learn how to submit a takedown request. © 2024. First Multiple Listing Service, Inc.

Send a message

Message successfully sent.

Your message

What is 3 + 4 ?

Reason for contacting?

I agree to receive email communication and understand I can unsubscribe at any time.

I agree to be contacted by Charis Realty Group - Christine Issler, Broker via call, email, and text for real estate services. To opt out, you can reply 'stop' at any time or reply 'help' for assistance. You can also click the unsubscribe link in the emails. Message and data rates may apply. Message frequency may vary. Privacy Policy

Sign Out

Virtual Assistant

Would you like to take the next step with this property? We can help you schedule a showing or virtual tour, or send you more details.

Yes, I would like more information.

Thank You for Your Reply, One of Our Agents will contact you as soon as possible

No, maybe later.

Thank you, you can always contact me via email, phone number or through the contact form.

Realhub AI

Lucy - Your AI-Powered Realtor

Update Your Temporary Password

Personalize your search

Enter your email and we'll notify you immediately when new listings match what you're looking for.

or enter email address

Already have an account ? Login here

Continue your home search

I agree to receive communications and understand I can unsubscribe at any time.

I agree to be contacted by Charis Realty Group - Christine Issler, Broker via call, email, and text for real estate services. To opt out, you can reply 'stop' at any time or reply 'help' for assistance. You can also click the unsubscribe link in the emails. Message and data rates may apply. Message frequency may vary. Privacy Policy

Already have an account ? Login here

We use cookies

We use cookies primarily for analytics to enhance your experience. By accepting, you agree to our use of these cookies. You can manage your preferences or learn more about our cookies policy.
