Properties

Browse or get in touch to schedule a walkthrough.

  • Nearby me
Price range

Popular Features

Community Features

Association

Property Features

Waterfront

View

Exterior Features

Interior Features

Style

409171 properties match your criteria

Updated 1 minute ago

E-Alert name
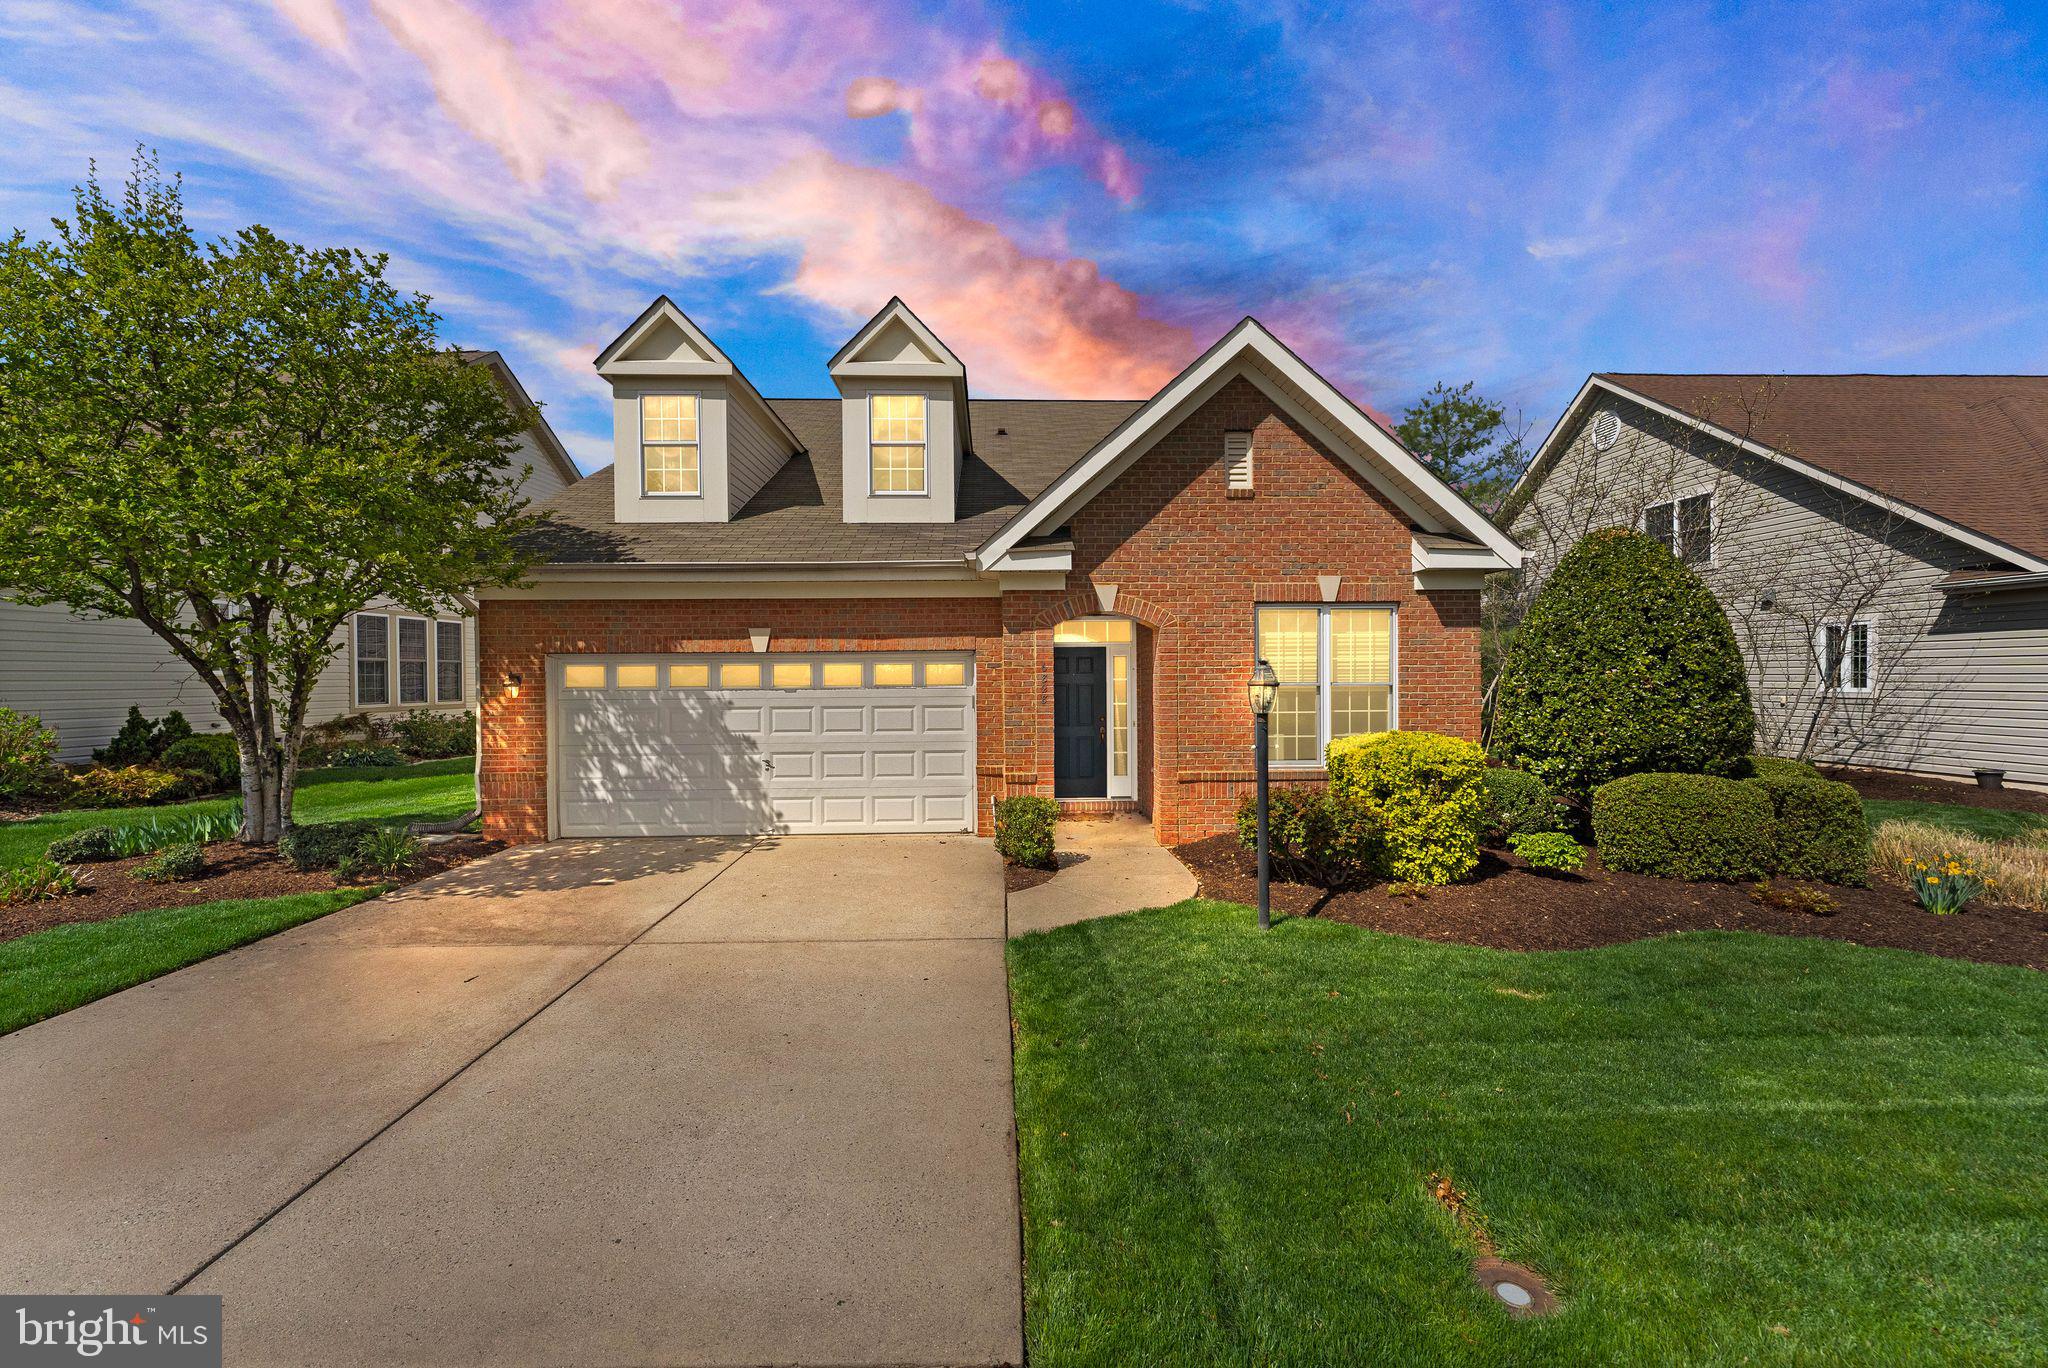
Welcome to this beautifully appointed former model home located in a desirable 55+ community! Offering two-level living, this home is perfect for those looking for luxury, comfort, and convenience. The main level features a spacious primary bedroom with a large walk-in closet and an en-suite bath, ensuring ultimate privacy and ease of access. Beautiful hardwood floors run throughout the home, enhancing the bright and open layout.

The heart of this home is the gourmet kitchen, complete with high-end appliances, custom cabinetry, and sleek granite countertops, making it perfect for both casual meals and entertaining. The great room features a cozy fireplace, ideal for relaxing evenings.

Upstairs, you'll find a versatile loft that can be used as a home office, additional living area, or guest space. 

Step outside to enjoy a patio that backs to a peaceful tree-line, offering privacy and beautiful views of nature. As a former model home, this property is filled with designer finishes and thoughtful upgrades, giving you the best of both style and functionality. For added convenience, main-level laundry and a two-car garage are also included

Access to community amenities including  clubhouse, fitness center, pool and membership availability to the golf course.
#VAPW2090174

GAINESVILLE

6828 TRED AVON PLACE

3 Beds

3 Baths

2,608 Sq.Ft.

$650,000

MLS#: VAPW2090174
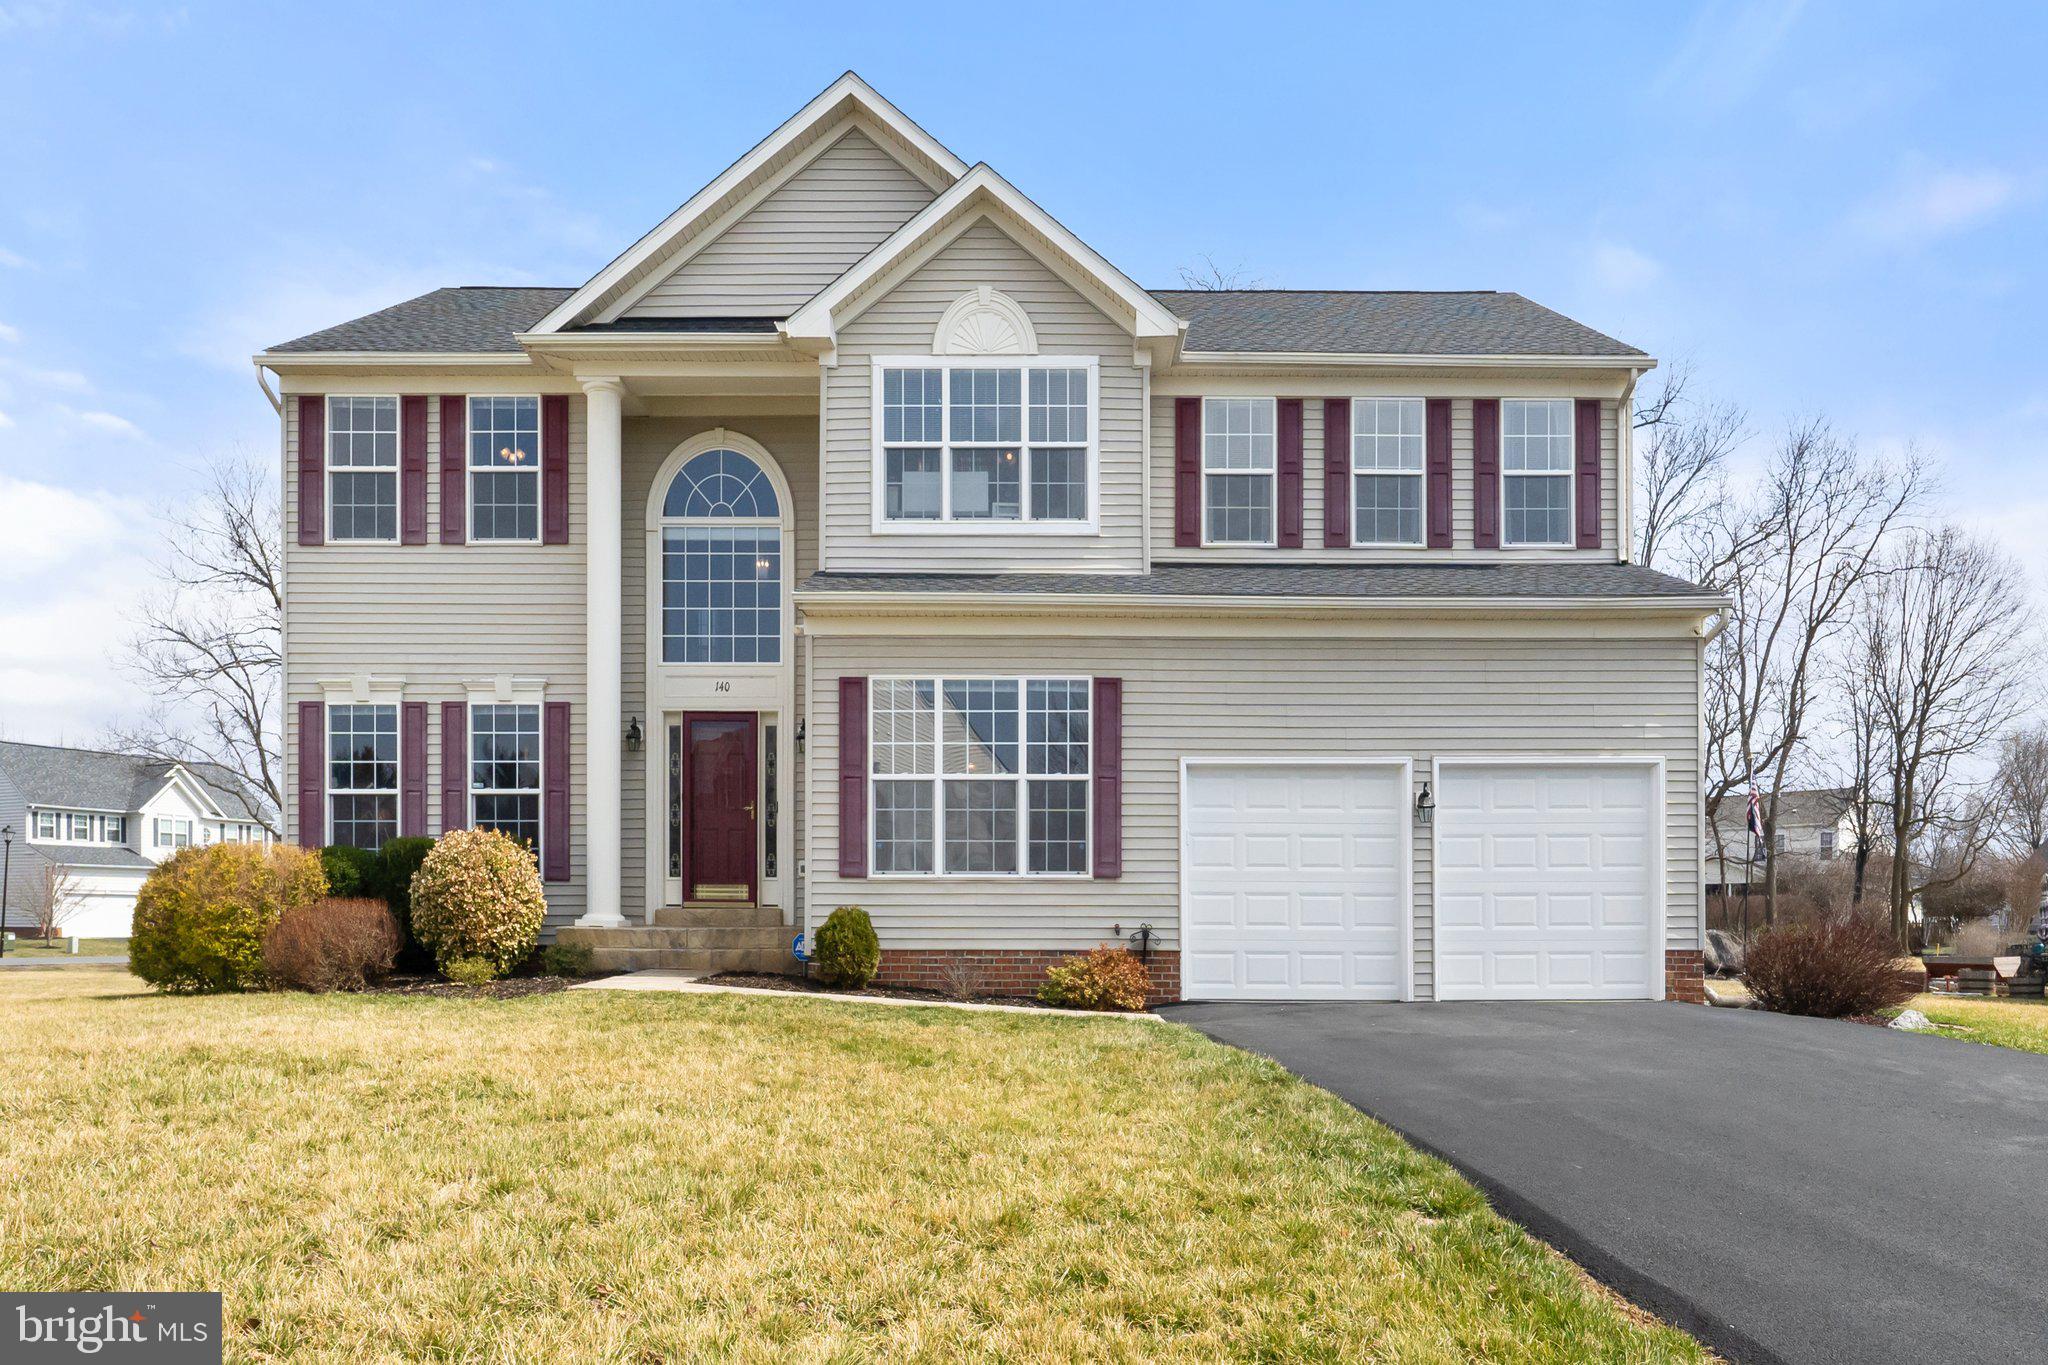
Enter into the two-story foyer, where natural light floods through, creating a warm and inviting atmosphere. This beautifully maintained home in the sought-after Locust Hill community offers a blend of modern upgrades and timeless charm, as well as a community golf course to enjoy. With nine-foot ceilings, a gourmet kitchen, and an extended family room, this home provides both comfort and functionality.

The spacious primary suite features a vaulted ceiling, brand-new carpet installed in 2024, and an adjoining sitting room with new carpet as well. Ceiling fans have been added to the primary suite, sitting room, all three bedrooms, and the family room for year-round comfort. Upstairs, there are three generously sized bedrooms, two of which have walk-in closets. The hall bath has a large closet with a tub-shower combination that completes the upper level.

The gourmet kitchen has been updated with a new backsplash, countertops, and sink, creating a fresh and stylish space for cooking and entertaining.  The stainless-steel refrigerator has plenty of storage space. The gas line in the kitchen has been capped off but can easily be converted back for gas cooking. The open layout flows seamlessly into the family room, which is anchored by a cozy gas fireplace. The dining room is enhanced by shadowboxing that beautifully complements the crown molding.

The basement has been improved with additional electrical outlets, cable, ductwork vents, and carpeting and offers roughly 1400 additional sqft.  As an added bonus the fridge and standup freezer in the basement convey.   The home also features a water softener and a radon mitigation system, as well as a rough-in for a bathroom.  A multi-level wood deck with composite tile flooring includes a 220V/50-amp electrical box, new stairs, and structural upgrades. The driveway was repaved in 2023, and the garage doors and trim were replaced in 2021, for your convenience there are two garage door openers with remotes. The roof was updated in 2018, and the home features a hybrid HVAC system in the basement and a heat pump upstairs, installed in 2013. Colonial trim details throughout add to the home’s classic appeal.

Outside, the home features a level backyard that backs to trees, providing extra privacy when in bloom.

This home offers a fantastic combination of space, modern upgrades, and thoughtful improvements, all security cameras and alarm system convey.
#WVJF2016362

CHARLES TOWN

140 PEBBLE BEACH CIRCLE

4 Beds

2 Baths

3,192 Sq.Ft.

$515,000

MLS#: WVJF2016362
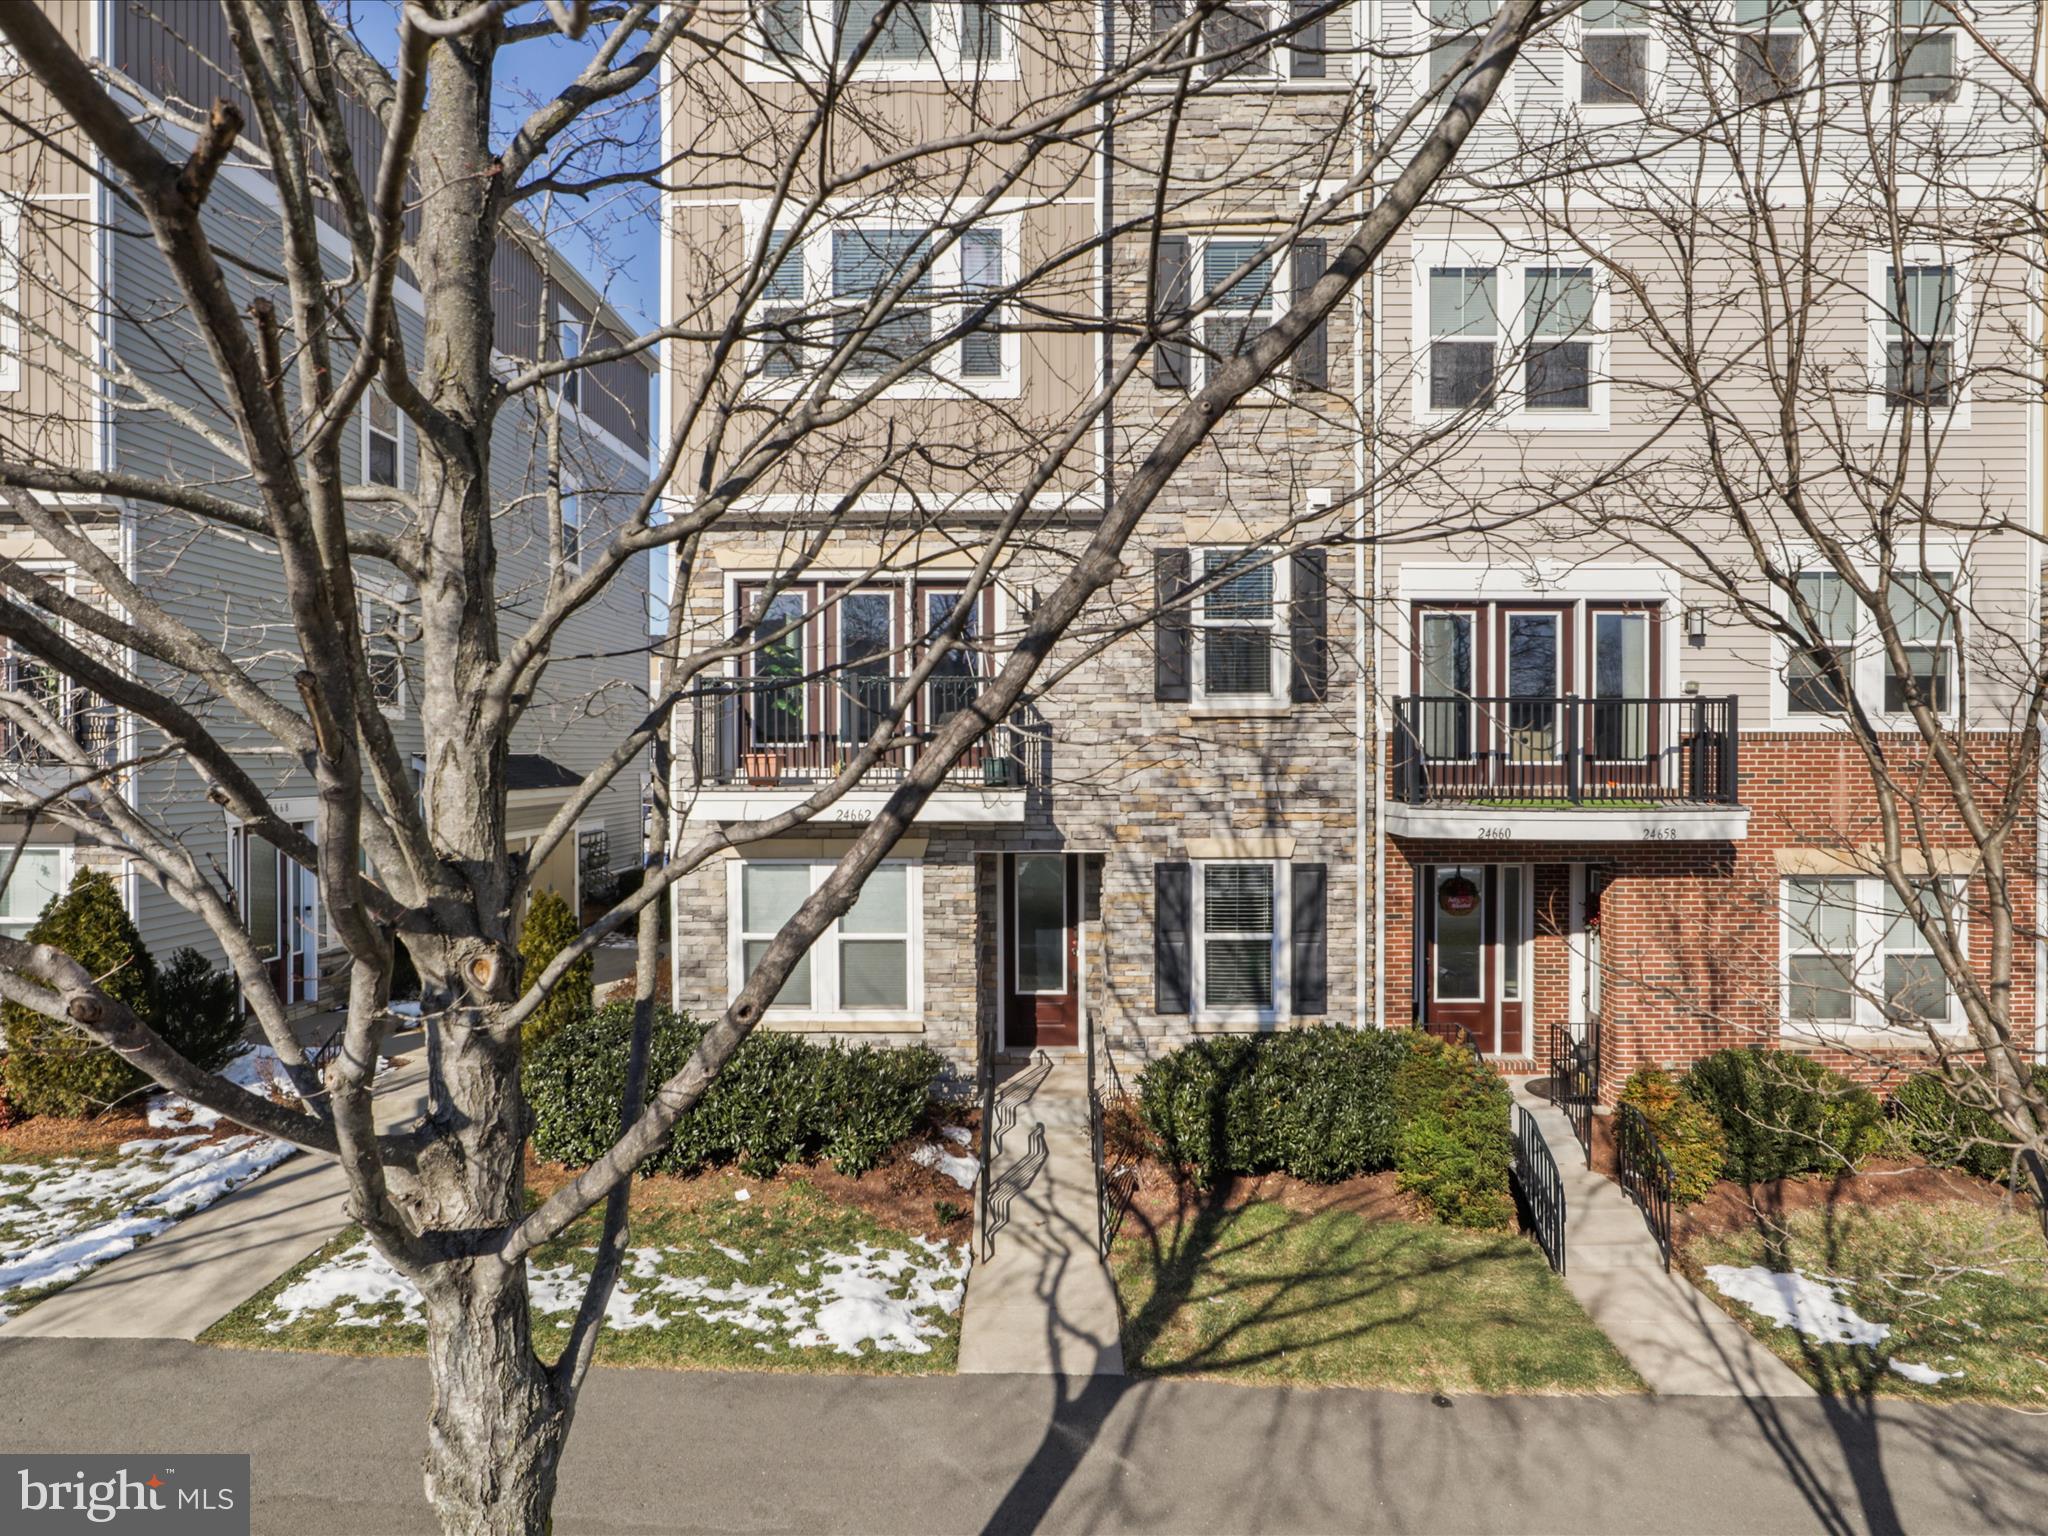
**PRICE REDUCED**Sought after Stone Mill Corner Condo with stunning upgrades throughout and like new! This 4 level condo has a spacious main level den space with mud room connection to the 1 car garage and 1 car driveway. Upper level #1 is an open concept living space with a gourmet kitchen consisting of highly upgraded cabinets, tiled backsplash and stone counters with SS appliances, living room, dining room, and half bath. Upper level #2 has the laundry room, the Owner's bedroom with a walk in closet (with a custom closet) and attached spa like bathroom consisting of dual sinks, large shower and soaking tub. Upper level #3 has 2 very large guest bedrooms and a shared hall bath with upgraded flooring and counters. The home has high end flooring and lighting throughout (carpet only on stairs and one upper level #3 bedroom)! Amazing location close to shopping, restaurants, the library, and so much more! Welcome home! **Water and Sewer utilities included in the Condo Fee**
#VALO2086340

ALDIE

24662 CABLE MILL TERRACE

3 Beds

2 Baths

2,000 Sq.Ft.

$539,900

MLS#: VALO2086340
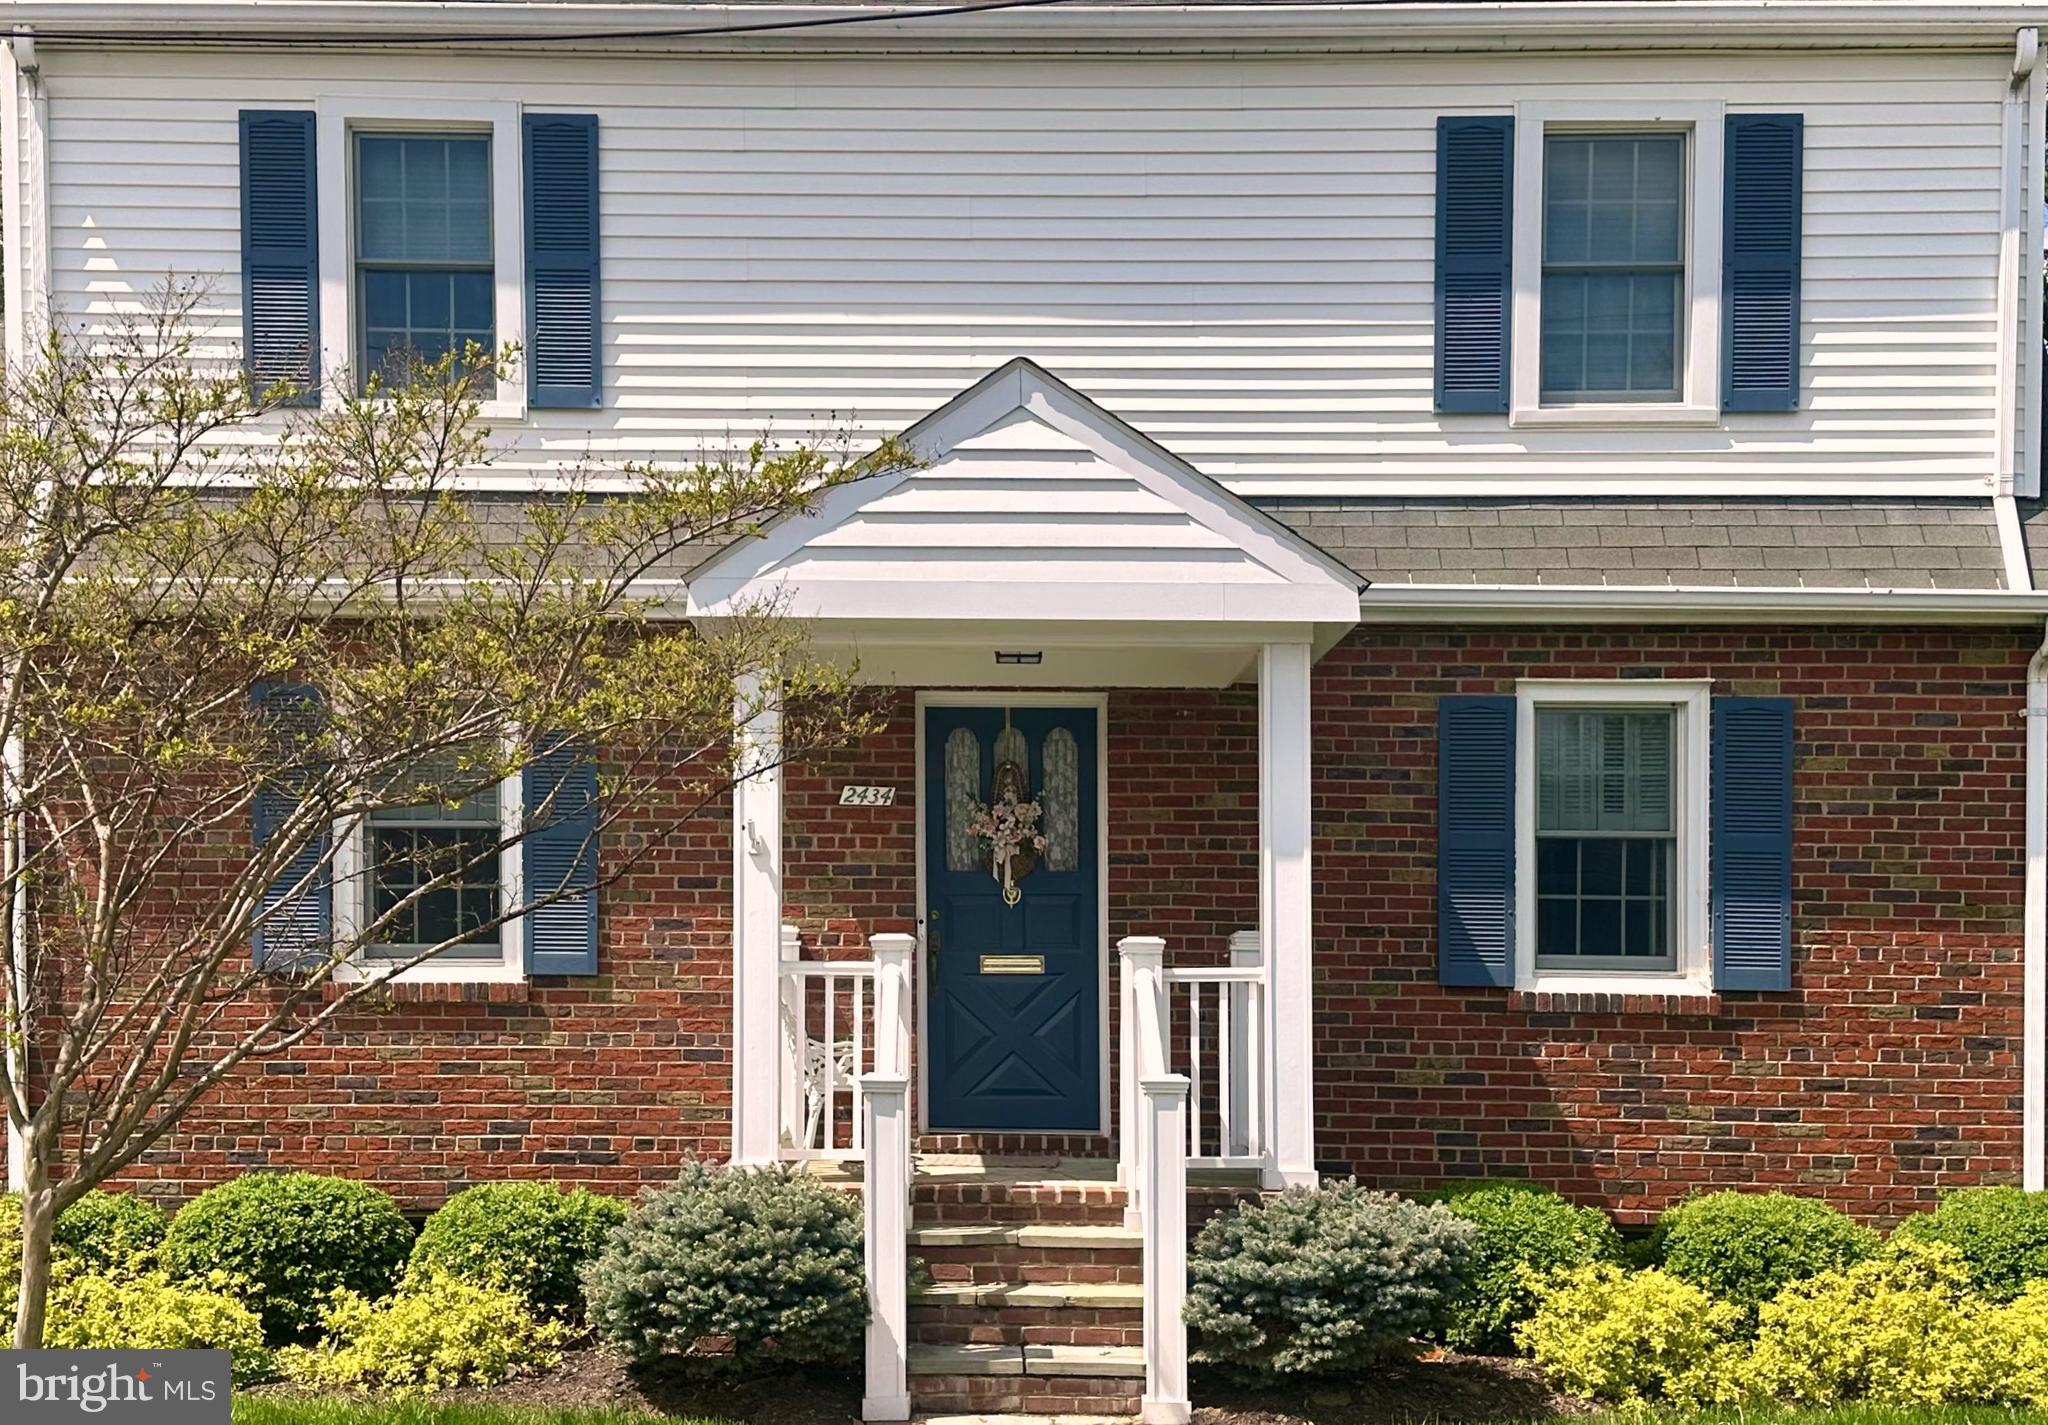
Welcome to 2434 Cameron Mills Road, a stunning residence in the heart of Alexandria, VA, where modern design meets timeless elegance. This exceptional 3-bedroom, 3.5-bathroom home offers a spacious layout with a large addition, perfectly situated on a generous 12,664 square foot lot.

Upon entering, you'll be greeted by a light-filled sitting room to your left and cozy dining area to your right. The sitting room features a functional gas fireplace and flows easily into the stunning family room with an additional gas fireplace. The expansive large bay windows flood the room with light and the custom built-ins provide ample storage. The open floor plan guides you into the modern kitchen and sun room, providing a perfect setting for entertaining. The full-bath on this level ensures your guests don't have to go upstairs or down to the basement when visiting! The eat-in kitchen has even more built-ins and fully surrounded with cabinetry, along with storage in the kitchen island, to ensure you have storage for everything you could need.

Thanks to the thoughtful layout of this home, that guides you easily from room to room, you won't feel separated from guests when entertaining and no room feels secluded from the rest.

Upstairs, the primary suite boasts a private en-suite bath, complemented by a separate, additional full bath for the other two bedrooms to use -- comfort and convenience for all.

The finished basement, ready to be transformed into a home office, gym, or entertainment area, features the laundry room, and storage. An additional half bath and walk-out make this a great space for guests to have their own private space or entryway.

The home features a detached garage and two separate driveways - one available from Cameron Mills Rd, and the other available from Virginia Ave. Both driveways have paths to access the back or front of the home and the basement.

This home is perfectly positioned with access to Washington, D.C. with access to 395 just 1.3 mi away through the neighborhood, DelRay less than a mile walk, Old Town just 2.5 miles away, and Shirlington a short 1.5 mile walk away, offering a wealth of dining, shopping, and recreational opportunities at your finger tips. The free DASH bus picks up just across the street from your new home and with a short 9 min. ride you have access to the metro via Braddock Rd station! 

Embrace the charm of Alexandria with this beautiful, well-appointed home!
#VAAX2044664

ALEXANDRIA

2434 CAMERON MILLS ROAD

3 Beds

3 Baths

3,234 Sq.Ft.

$1,350,000

MLS#: VAAX2044664
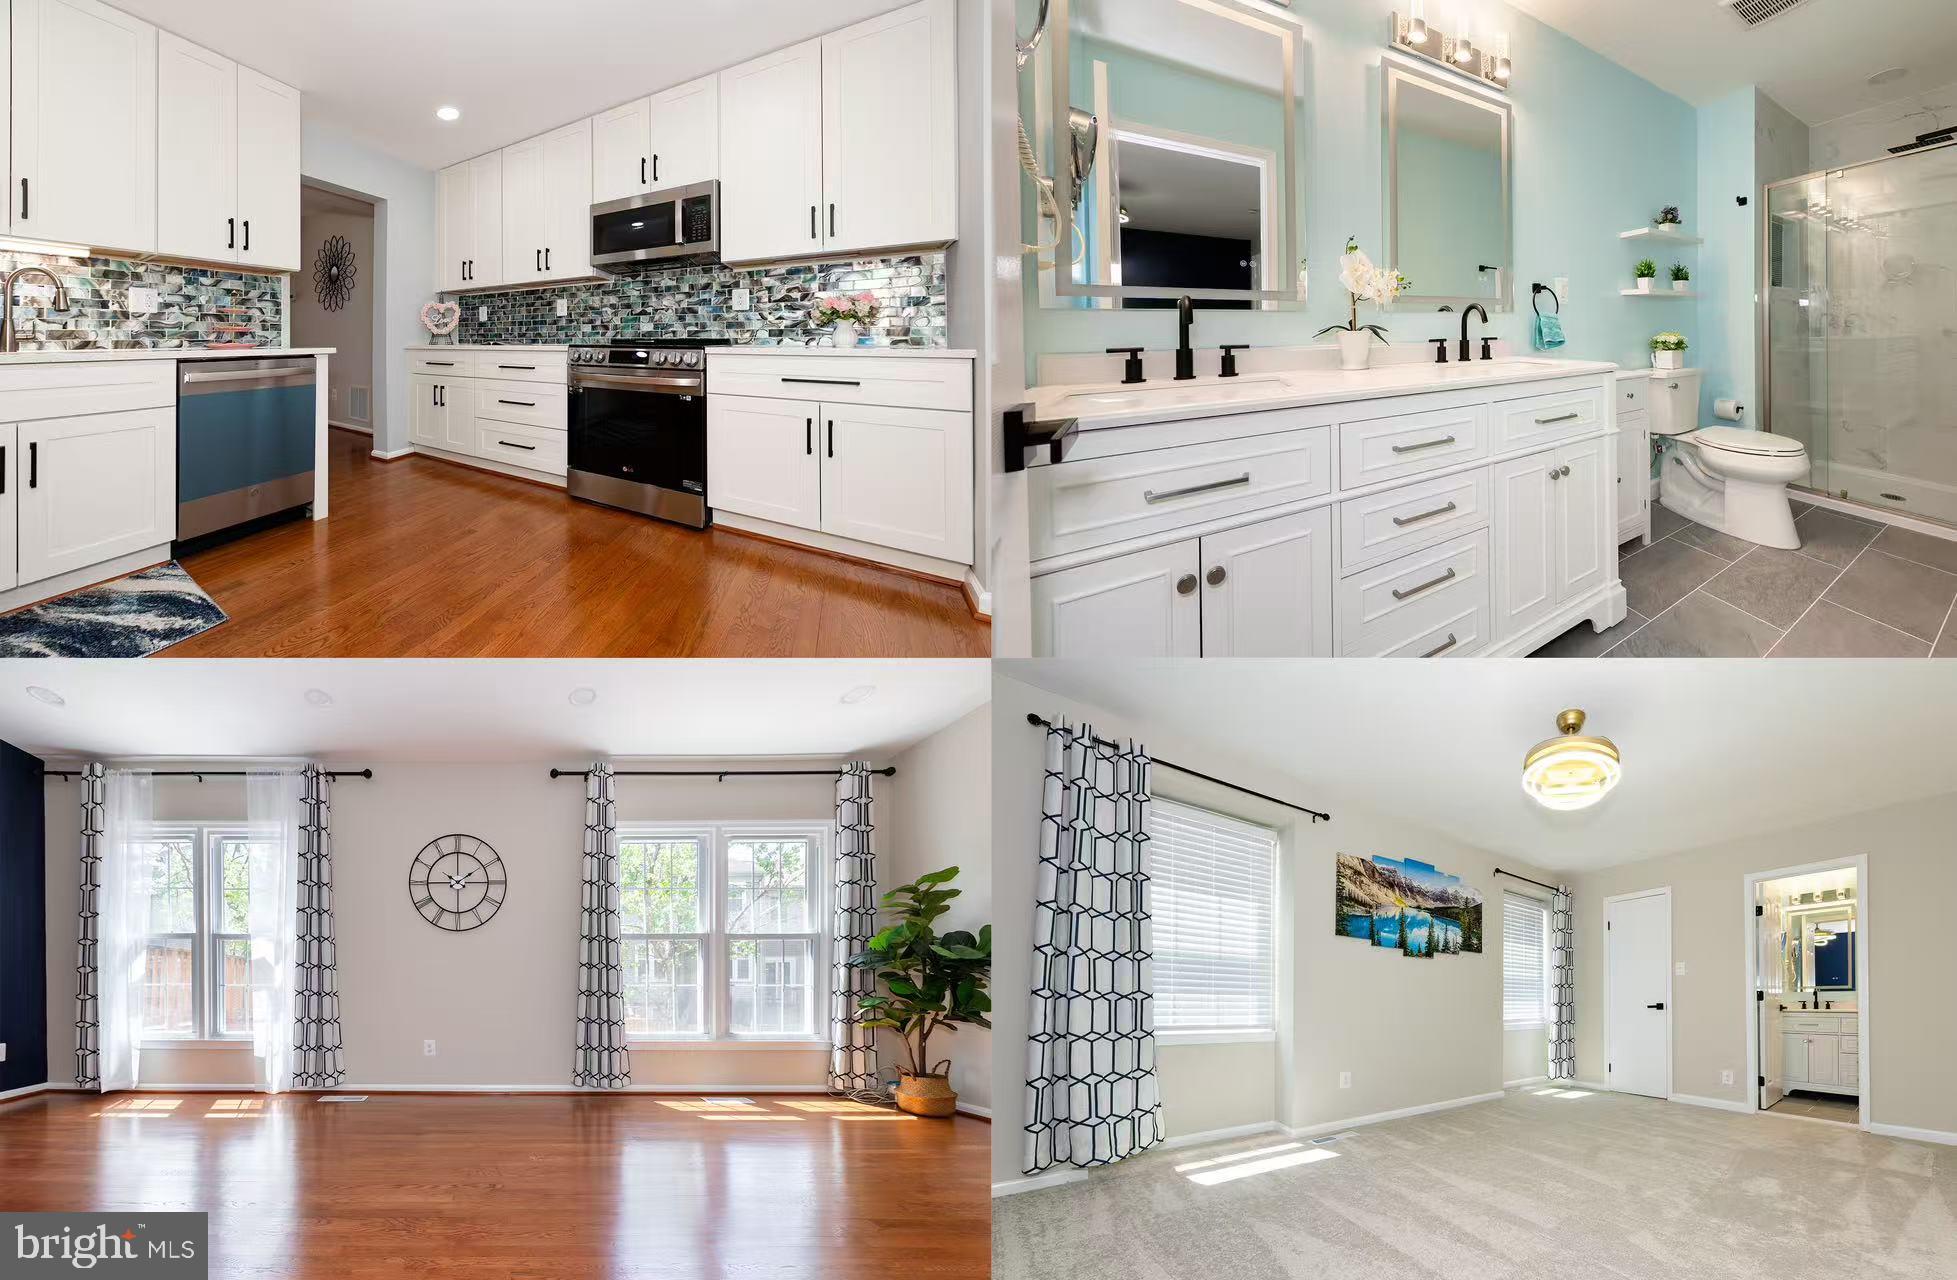
Updated with professional pictures. Don't miss this FULLY renovated Vienna townhouse in walking distance to the Vienna/GMU-Fairfax Metro Station. Dream home for metro commuters!! Boasting over 2,200 finished square feet, this nicely maintained home features a NEWLY REMODELED GOURMET KITCHEN, 3 bright bedrooms and 3 ½ remodeled bathrooms. The main level highlights an elegantly modernized kitchen with pearl white cabinetry, quartz countertops, top-rated appliances, a custom-built pantry, and breakfast area perfect for morning coffee or casual meals. The inviting open living/dining areas with refinished gorgeous wood floors offering the combination of stylish and comfort. The upper level provides TWO BRAND NEW UPDATED FULL BATHROOMS. The spacious master bedroom comes with a luxury master bathroom, and a walk-in closet. Two additional bedrooms offer ample closet space and a cozy vibe. Fully finished walk-out lower level includes a large family room with wood burning fireplace, AN OFFICE/EXERCISE ROOM, UPGRADED FULL BATHROOM, laundry area and storage area. Newly replaced glass patio door leading to outside stone patio and wood deck. Freshly painted throughout, new high-end carpets (upstairs and basement), new roof (2024), new stainless-steel appliances (2025 & 2024), ALL new modern lighting fixtures, and new patio door. HVAC system (2019). Two assigned parking spots (3085) out front. CONVENIENT LOCATION to shopping, dining, walk-in distance from Vienna/Fairfax-GMU Metro Station, expansive Nottoway Park and just minutes from I-66 and I-495 for easy commuting. Zoned for top schools (Mosaic ES, Thoreau MS, Oakton HS).
#VAFX2235222

VIENNA

9617 SCOTCH HAVEN DRIVE

3 Beds

3 Baths

2,072 Sq.Ft.

$830,000

MLS#: VAFX2235222
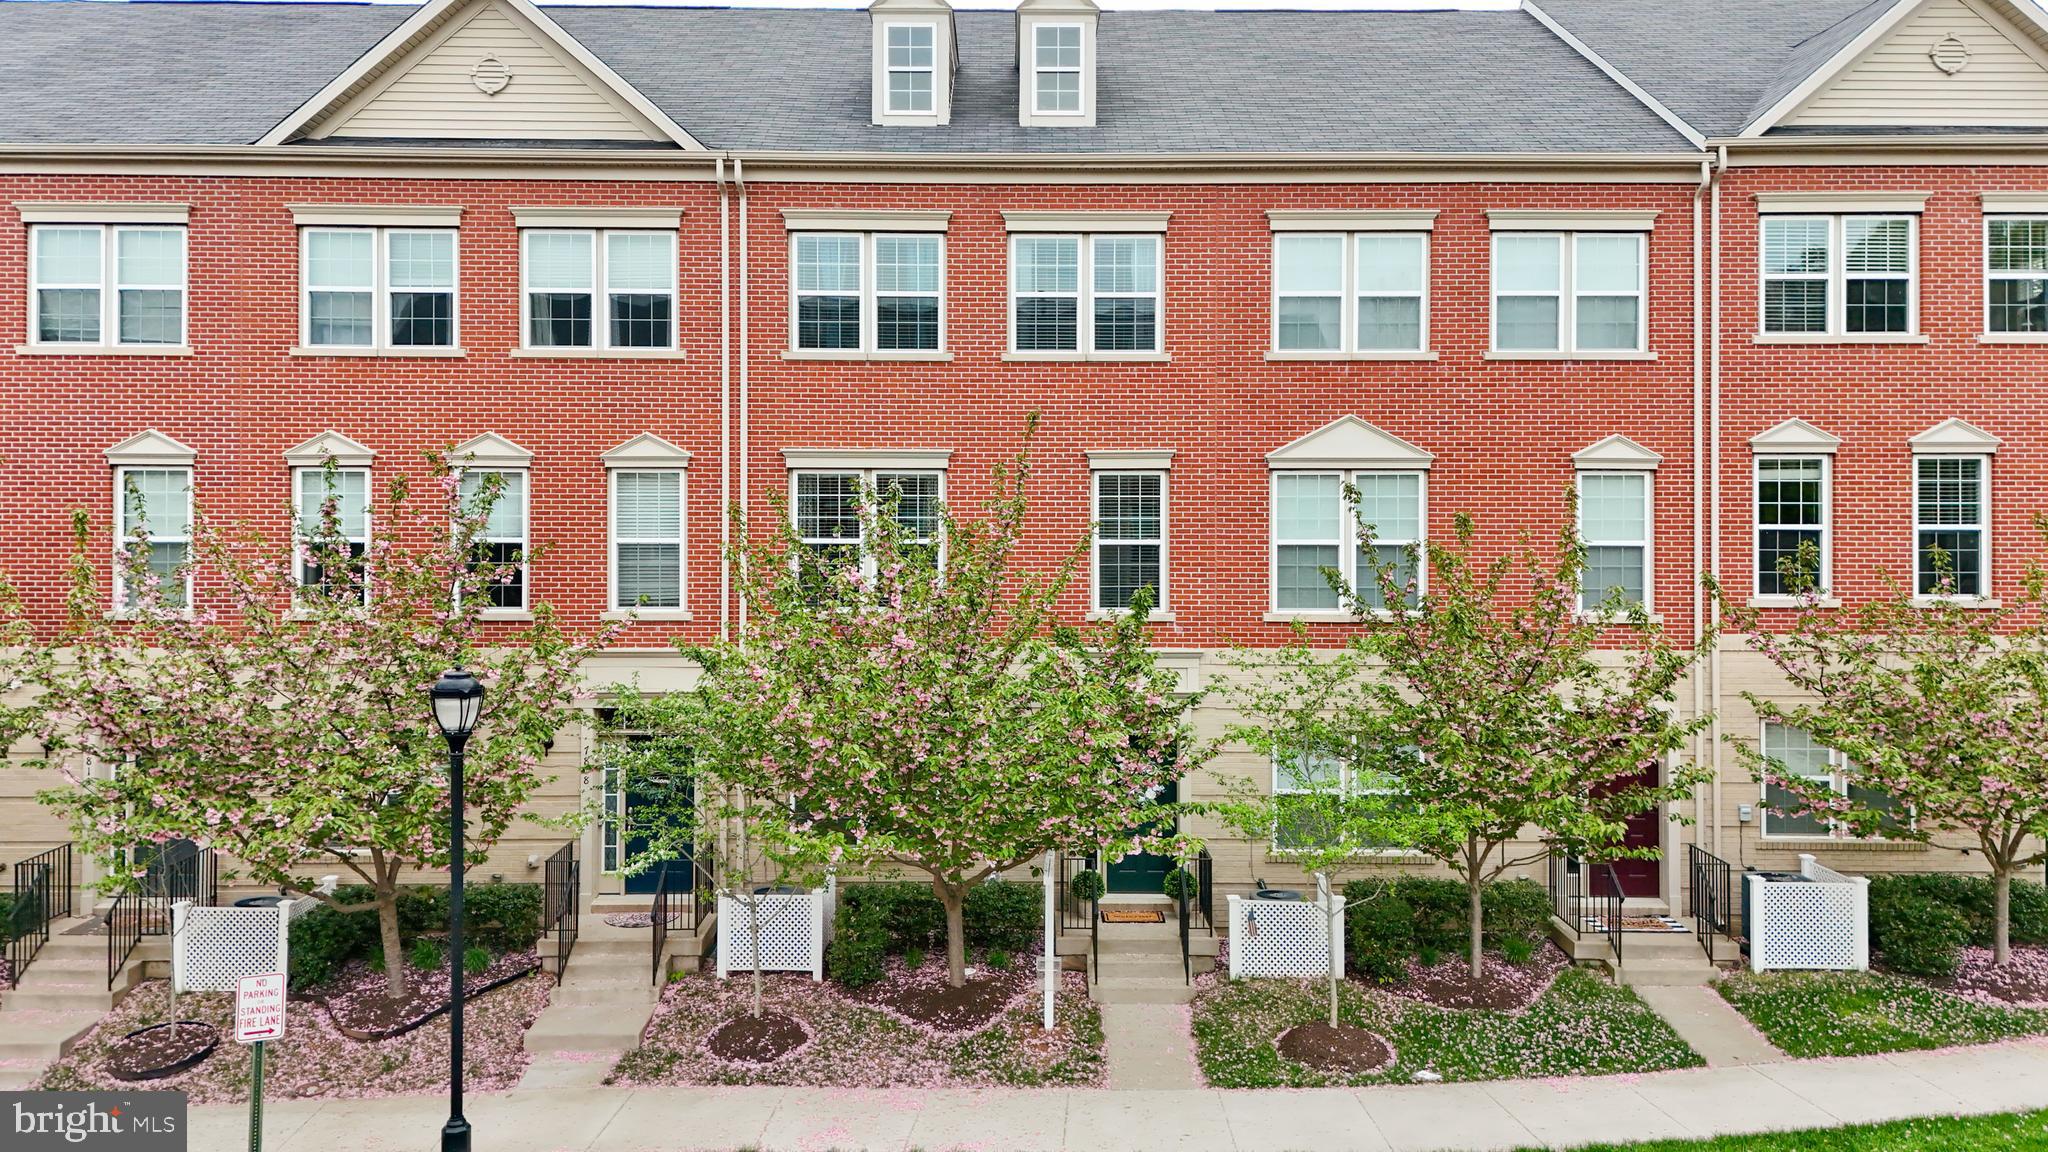
OPEN HOUSE CANCELED - Under Contract - Welcome to this impeccably maintained and updated townhome in the sought-after Madison Crescent community! The ground level welcomes you with an entry area and large family room and full bathroom, as well as a finished garage with vinyl flooring and freshly painted walls. The main level boasts a gourmet kitchen with gas range, double-wall ovens, and a large island for entertaining. Granite countertops, an accent wall, tile backsplash, updated lighting and stone finish on the island create a custom look. The deck, just off the kitchen, provides convenient access for grilling, as well as a great place to relax. The huge walk-in pantry with custom shelving rounds out this kitchen with plentiful storage. The kitchen is open to the large living room with plenty of space to entertain and host. The spacious primary bedroom on the third level is outfitted with two large, walk-in closets and a luxury bathroom with a frameless walk-in shower and a separate toilet room. There are two additional bedrooms upstairs, plus a guest bathroom with double sinks and a bathtub. The laundry is conveniently located on the third floor, as well, along with a large linen closet. The entire home is outfitted with hardwood flooring and has been freshly painted. In addition to the two car garage, there is plenty of parking just outside the front of the home and throughout the community. Within the neighborhood you'll find a playground, coffee shops and various restaurants that are all walkable. You won't want to miss this move-in ready townhome, conveniently located off both Routes 29 and 15!
#VAPW2090858

GAINESVILLE

7806 CRESCENT PARK DRIVE

3 Beds

3 Baths

2,159 Sq.Ft.

$579,999

MLS#: VAPW2090858
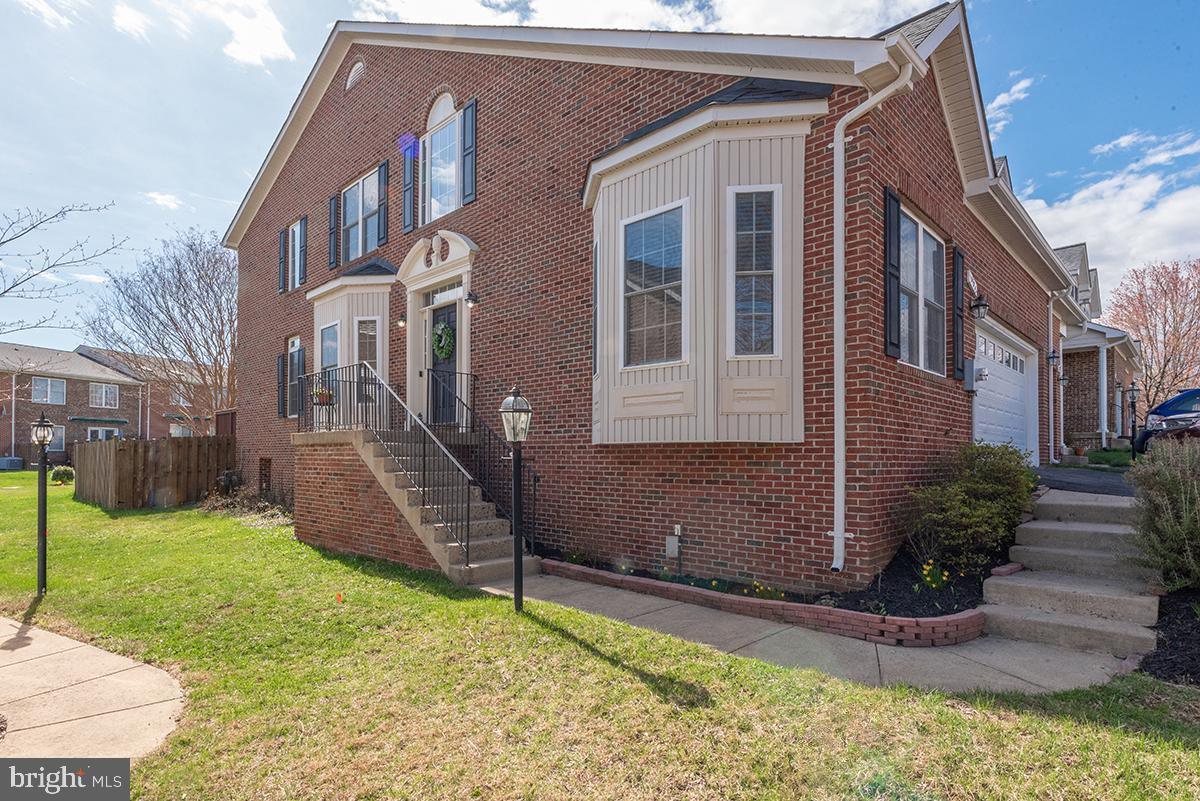
NEW IMPROVED PRICE :) ...Discover the perfect blend of comfort and convenience in this stunning all-brick home, nestled in the heart of charming Warrenton, Virginia. Located in the highly desirable "Northrock Community" with low HOA. This residence boasts three finished levels, an abundance of natural light, and modern amenities designed for effortless living. Step inside to find gleaming hardwood floors and neutral white walls, creating a bright and airy atmosphere throughout. The heart of the home is the bright white kitchen, featuring stainless steel appliances and a stylish new farmhouse style backsplash, perfect for culinary enthusiasts. Enjoy the dramatic two-story great room, anchored by a towering stone gas fireplace, creating a cozy and inviting space for gatherings. A main level primary bedroom with an en-suite bathroom provides convenience and privacy. Two laundry areas, one on main level in kitchen (stackable washer & dryer convey) and one in the basement. Three finished levels offer ample space for living and entertaining. Fully finished lower level offers a den with an electric fireplace, full bathroom, storage area an a "Bonus Room". Make this extra room anything you'd like or enjoy. Perhaps a craft, office or gym room? Endless possibilities...Situated on an oversized corner lot, the fully fenced yard provides a private oasis. A spacious wood deck is ideal for outdoor grilling, entertaining and relaxation. 2 car front load oversized garage.  Experience the charm of in-town living, with close proximity to shopping, banking, schools and parks.  Explore the quaint boutique shops, galleries, restaurants and bars of Old Town Warrenton, just walking minutes away. Enjoy the quiet, established atmosphere of the sought after Northrock Community.  Don't miss the opportunity to make this exceptional Warrenton home your own! Schedule a showing to experience its charm, elegance and value.  Professional Pics are coming soon!
#VAFQ2015788

WARRENTON

191 N VIEW CIRCLE

3 Beds

3 Baths

3,744 Sq.Ft.

$585,000

MLS#: VAFQ2015788
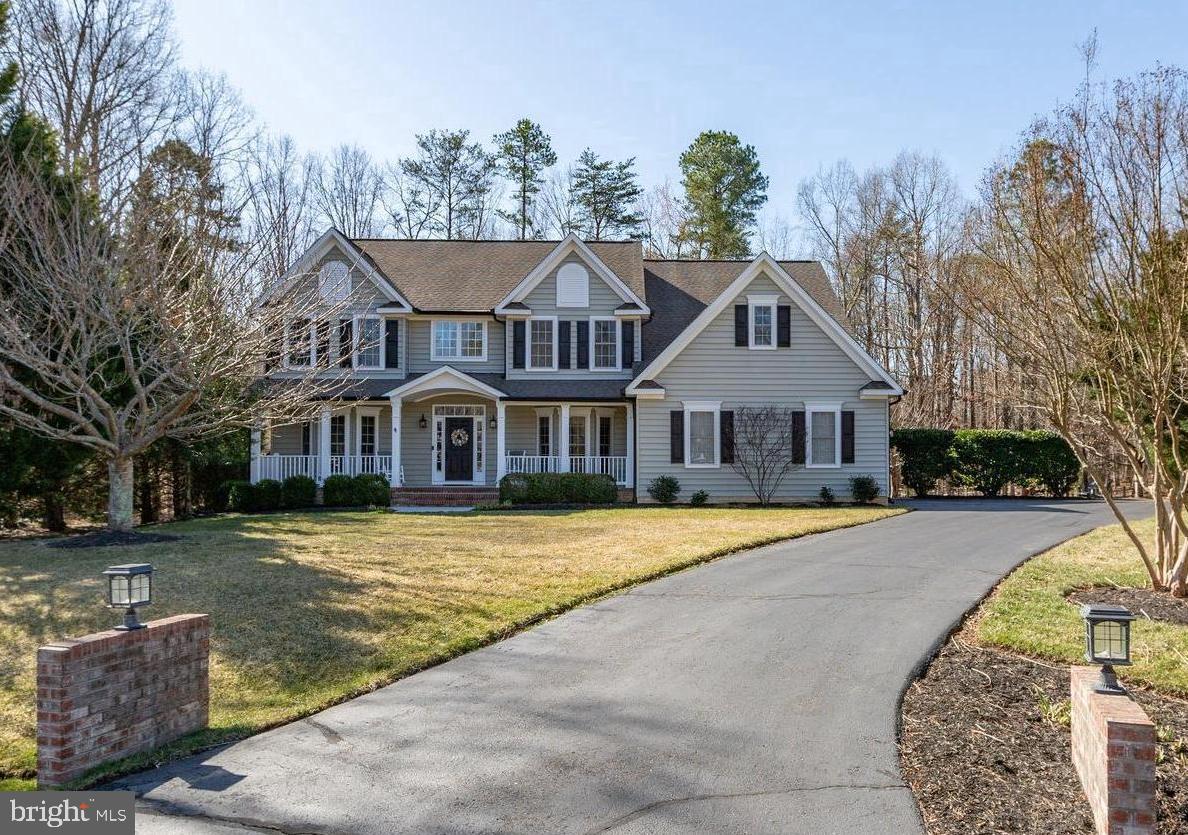
Charming front porch colonial sitting on a beautiful 1 acre property on a quiet cul-de-sac with mature trees and a short distance to the many Fawn Lake amenities. Half a block away from a playground with a summertime splash pool! This home is fully updated and ready for you! The gourmet kitchen, with porcelain tile floor and stainless appliances, has an informal dining area and opens to a sunny family room with a gas fireplace surrounded by a wall of beautiful custom built-ins. You will love the large screened porch and adjoining deck just off the family room that overlooks the private backyard surrounded by nature. Also on the main level is a formal dining room, a private office, formal living room and a powder room.  Dual staircases take you upstairs where there are four bedrooms and three full baths including a huge primary bedroom with a large sitting area.  The primary has a room sized walk-in closet and an updated luxury  bath. There is also a laundry room conveniently located on the bedroom level. The basement has been recently custom finished and includes a full bath, a media room, a second office, a gym, a kitchenette and a storage room. This home has many upgrades including an oversized garage, extra wide driveway, 6" gutters with gutter guards, 2 new sump pumps , in-ground irrigation, one HVAC replaced in 2022 and the other in 2017, a new water heater, 4 exterior Ring cameras and a cozy 2nd deck area for your firepit.  Make this home yours now so you can enjoy summer at the Lake! ****The gated Fawn Lake community is one of a kind with it's own lake, marina and beach for boating, fishing, and swimming, an award winning golf course, 2 lakefront restaurants, tennis, pickleball, playgrounds, miles of walking paths, a community pool overlooking the Lake, fitness center, clubs and activities for all ages and more! Highly rated schools and convenient to Fredericksburg and Rt 95, or work from home while living in this beautiful resort style community.
#VASP2031042

SPOTSYLVANIA

11913 OLD ELM COURT

4 Beds

4 Baths

5,130 Sq.Ft.

$884,900

MLS#: VASP2031042
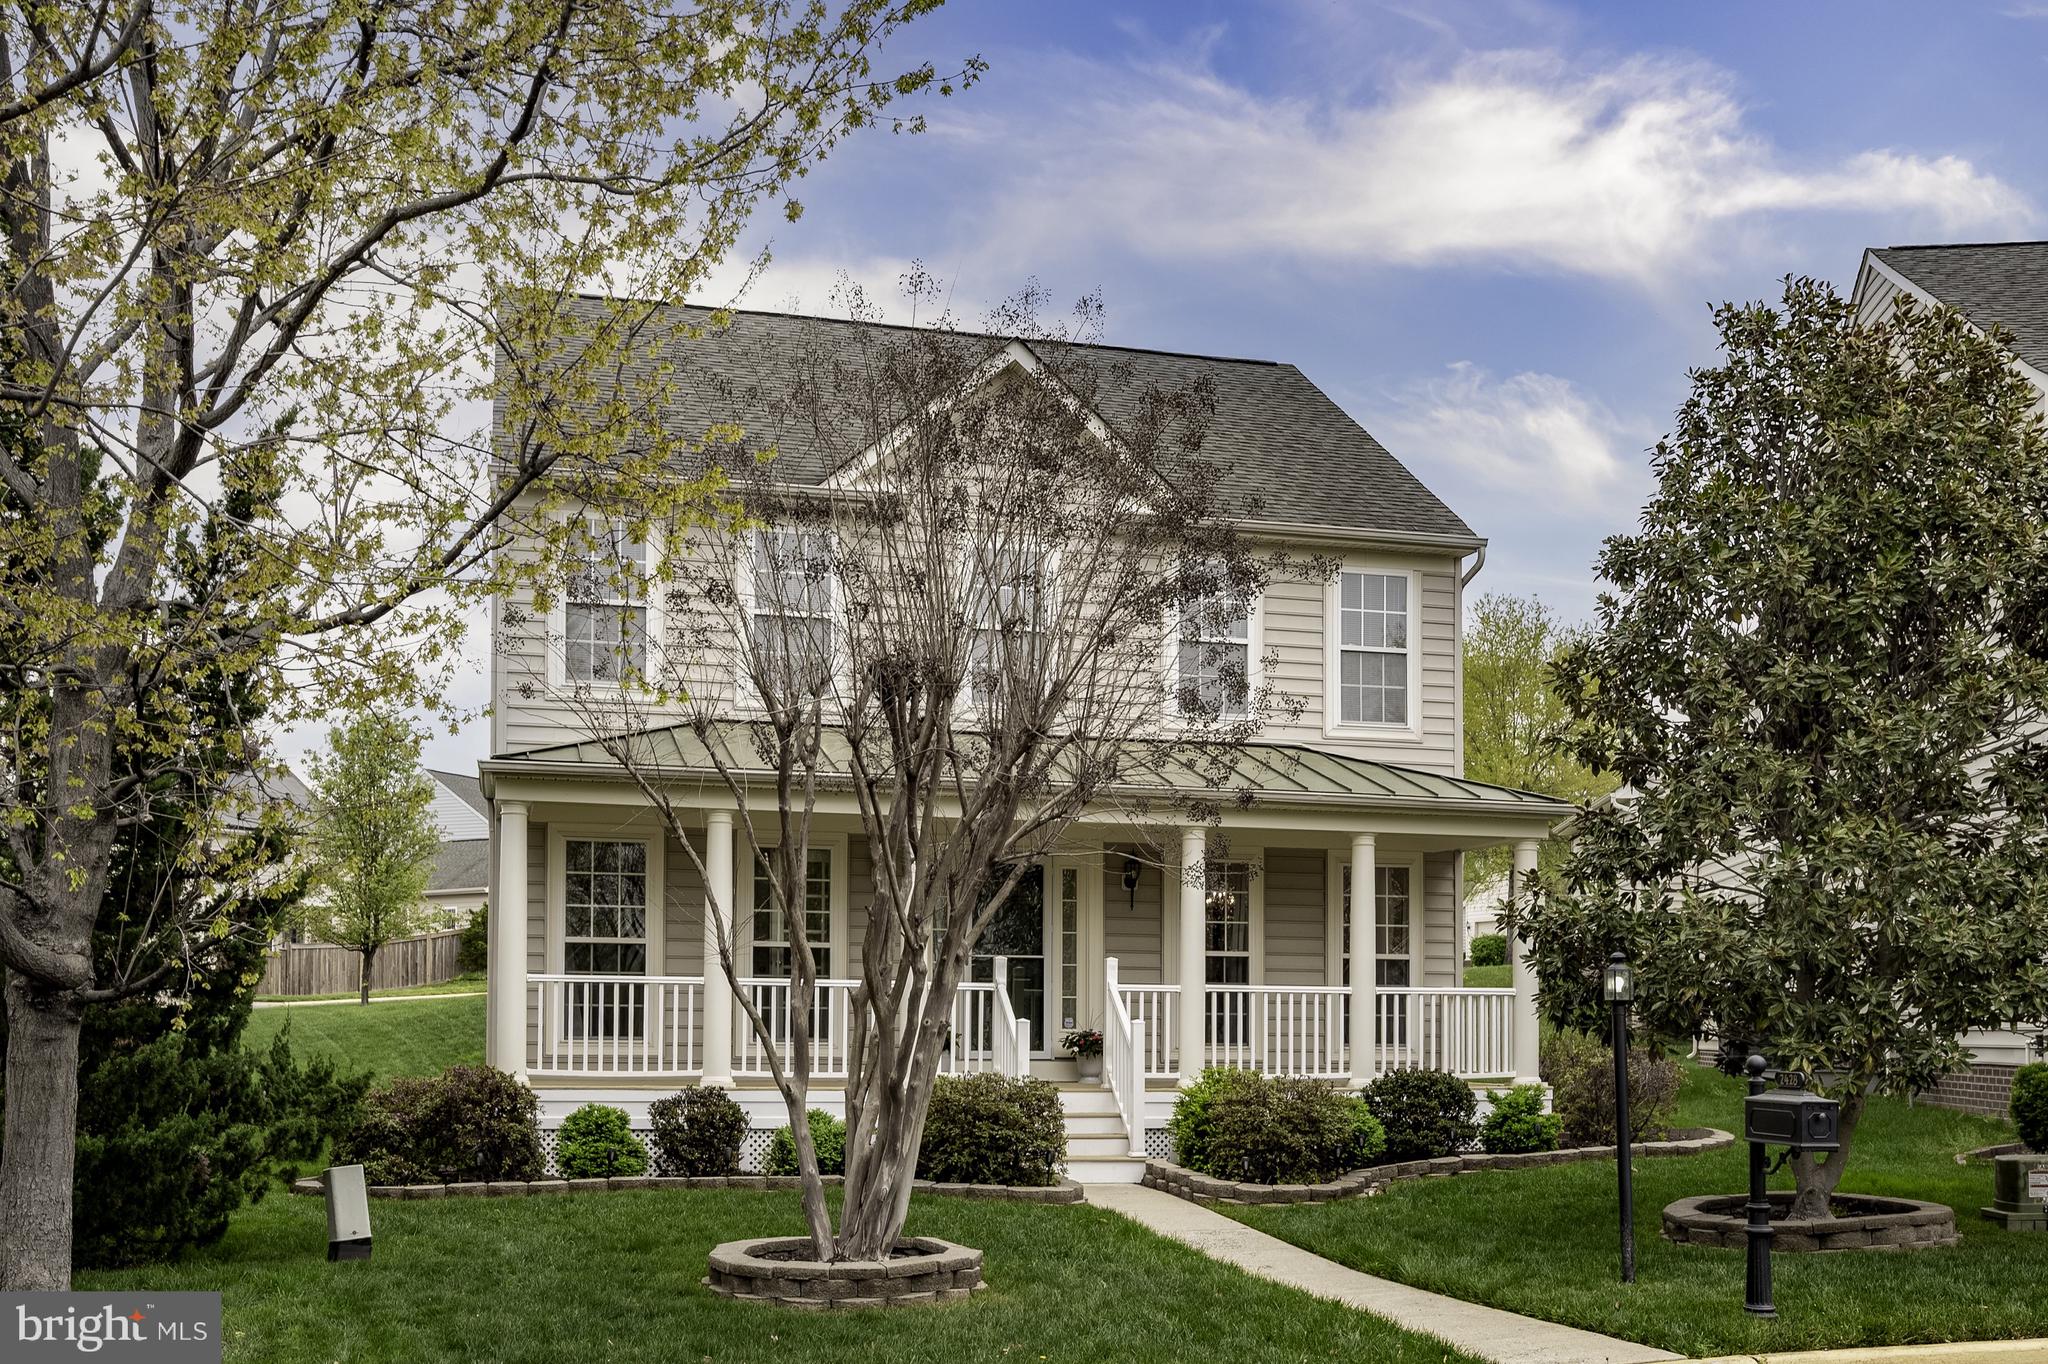
Charming front porch!  Cul-de-sac location. Bright – light 3 bedroom 3.5 bath home on almost ¼ acre lot in sought after PORT POTOMAC!  SEE aerial video in listing.
Freshly painted throughout - New LVP flooring on main level.  New carpet on upper level. Main level office.   Stainless appliances.  New stove and dishwasher.  Recessed lighting.  First floor laundry room.   Crown molding and chair rail.   Gas fireplace in family room.  Finished basement features large rec room and full bath. Irrigation system.  Large detached 2 car garage.  Trek deck and fenced yard.  HOA amenities include INDOOR AND OUTDOOR POOLS, fitness center, tennis courts, dog park, tot lots.  Close to VRE, NOVA Community College, Stonebridge Potomac Town Center, Wegmans, restaurants and shopping.
#VAPW2090266

WOODBRIDGE

2428 FIVE FATHOM CIRCLE

3 Beds

3 Baths

2,907 Sq.Ft.

$699,900

MLS#: VAPW2090266
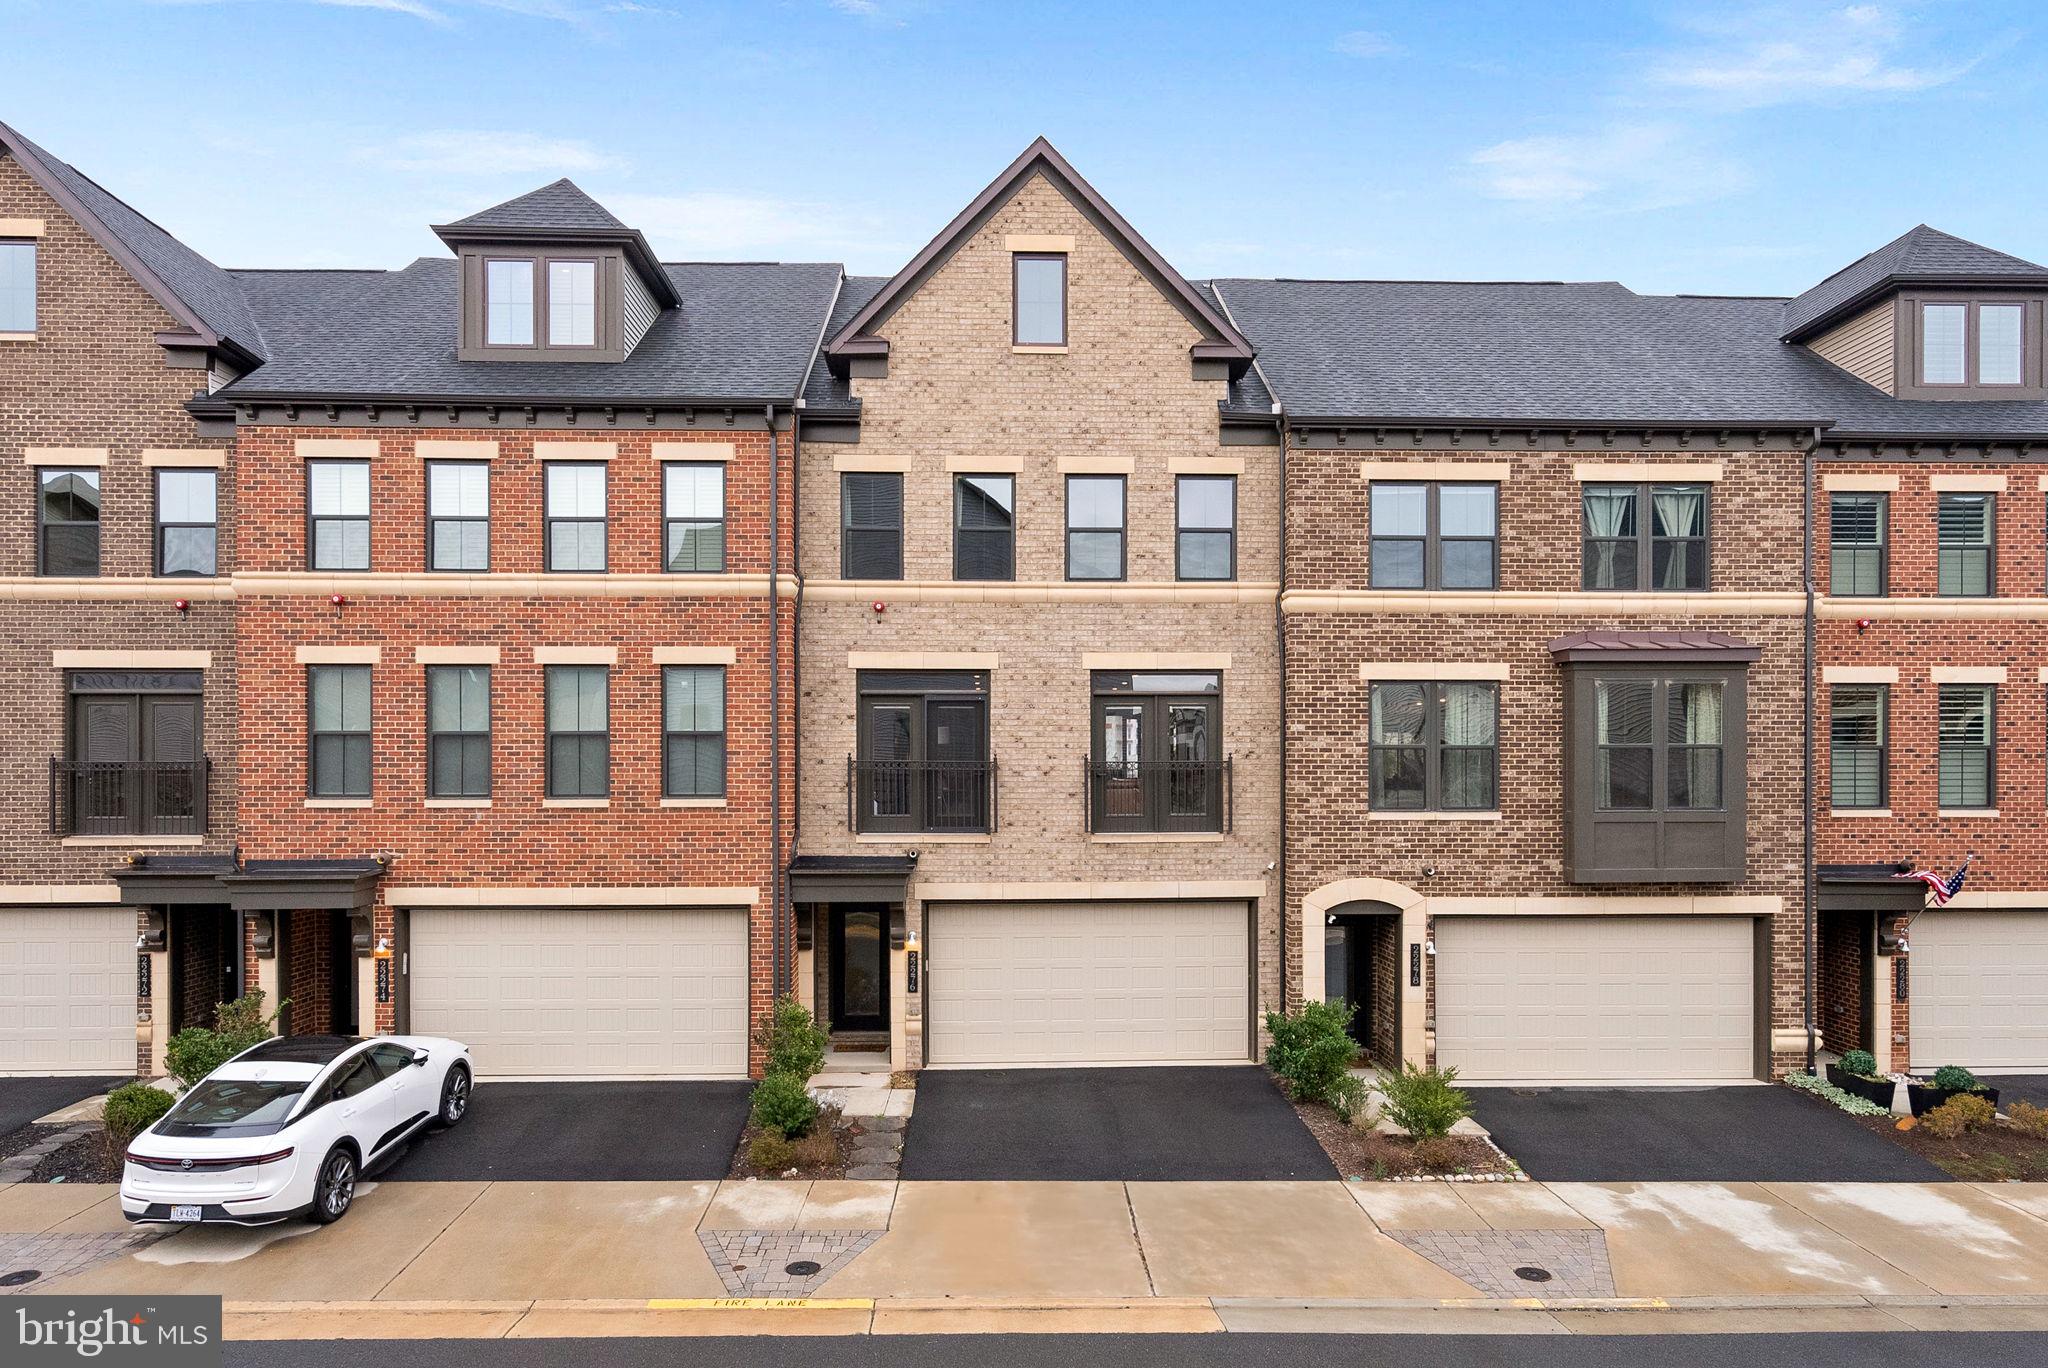
Welcome to 22276 Cornerstone Crossing Terrace located just minutes from the Silver Line Metro Station! This stunning 4-bedroom, 4.5-bathroom townhome, rarely available front load garage, offers modern living with a touch of elegance.   The moment you step inside, you'll be captivated by the many custom built-ins throughout the main level and high end finishes.   The lower level has recently installed LVP flooring and a full bathroom, perfect for entertaining or relaxing.  The main level is the epitome of open concept living.  There is a seamless flow from the formal dining room to the oversized island of the gourmet kitchen to the spacious family room.  The 3rd level offers the primary bedroom with attached spa like bath and walk in closet.  There are 2 secondary bedrooms, spacious laundry room with sink and a large full bath.  The 4th level is perfect for more entertaining.  There is a large rec room and 4th bedroom or home office, plus an additional full bathroom.  Enjoy cocktails or coffee on the roof top terrace.  Convenience is key with this property, located less than a mile from the metro. Don't miss out on this incredible opportunity to own a home that combines style, comfort, and convenience as well as the amazing amenities of The Westmoore Community.  Come experience all that 22276 Cornerstone Crossing Terrace has to offer!
#VALO2094336

ASHBURN

22276 CORNERSTONE CROSSING TERRACE

4 Beds

4 Baths

3,861 Sq.Ft.

$999,999

MLS#: VALO2094336
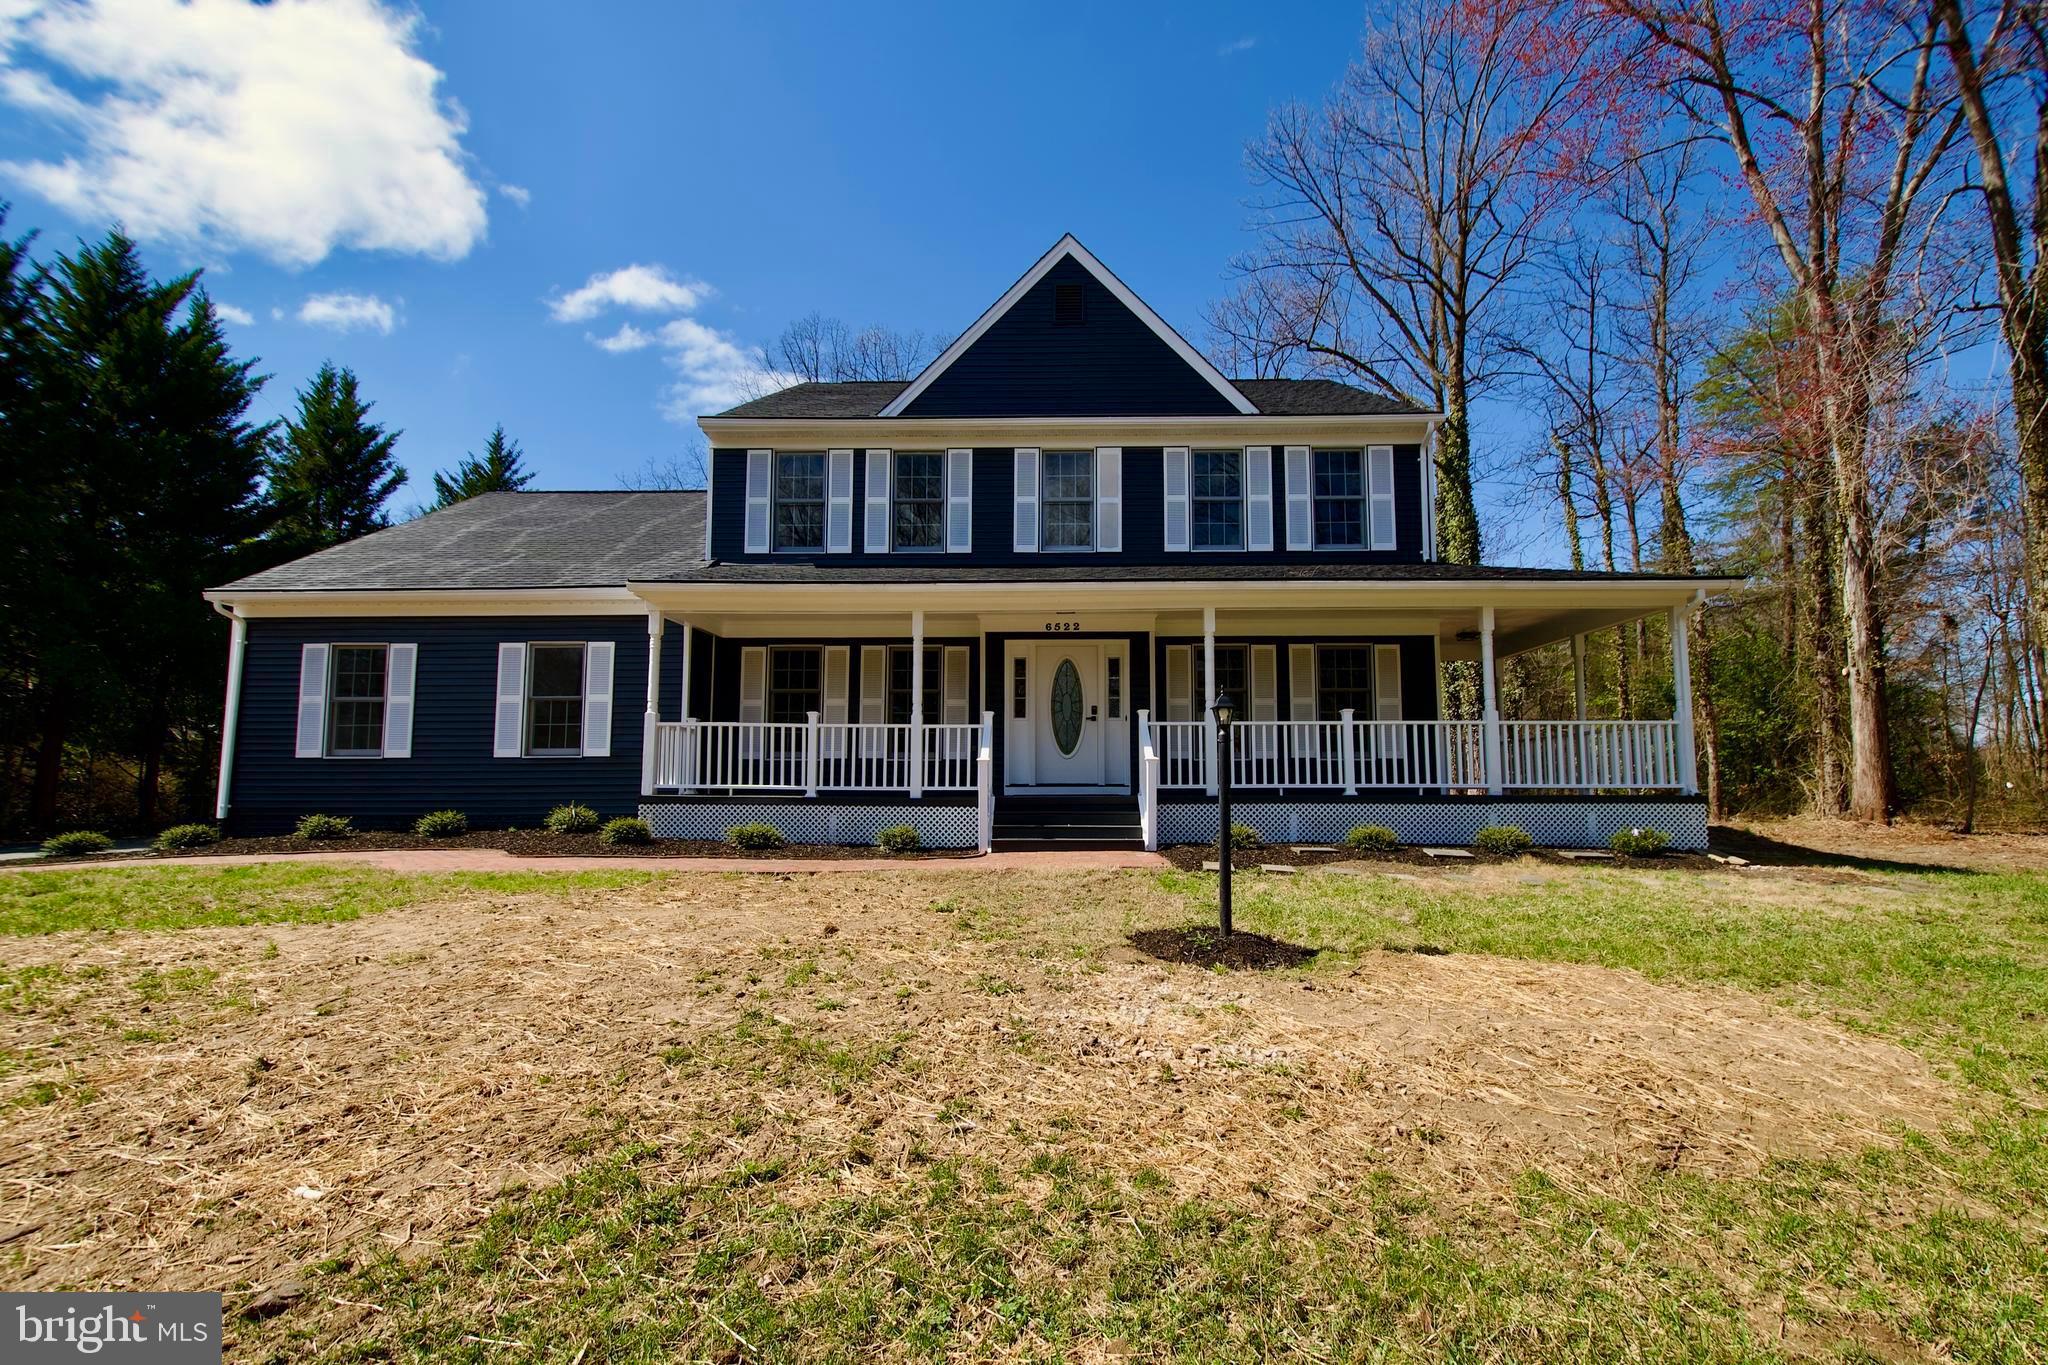
Welcome to this beautifully renovated 6-bedroom, 3.5-bathroom home, where modern elegance meets everyday comfort. No detail has been overlooked in this stunning transformation! The brand-new custom kitchen boasts sleek quartz countertops, high-end stainless steel appliances, recessed lighting, and sophisticated gray soft-close cabinetry—perfect for both casual meals and entertaining.

Throughout the home, you'll find gorgeous new flooring, luxurious ceramic tile bathrooms with custom vanities, and thoughtfully placed recessed lighting that enhances the bright and airy ambiance.

Situated on an expansive 0.74-acre lot (32,148 sq. ft.), this property offers ample space for outdoor enjoyment while being conveniently located near  schools, scenic parks, shopping, dining, and major commuter routes.

This is your chance to own a turnkey dream home in the heart of Springfield. Schedule a showing today and experience unparalleled style, comfort, and convenience!
#VAFX2225166

SPRINGFIELD

6522 SPRING ROAD

6 Beds

3 Baths

4,000 Sq.Ft.

$1,199,000

MLS#: VAFX2225166
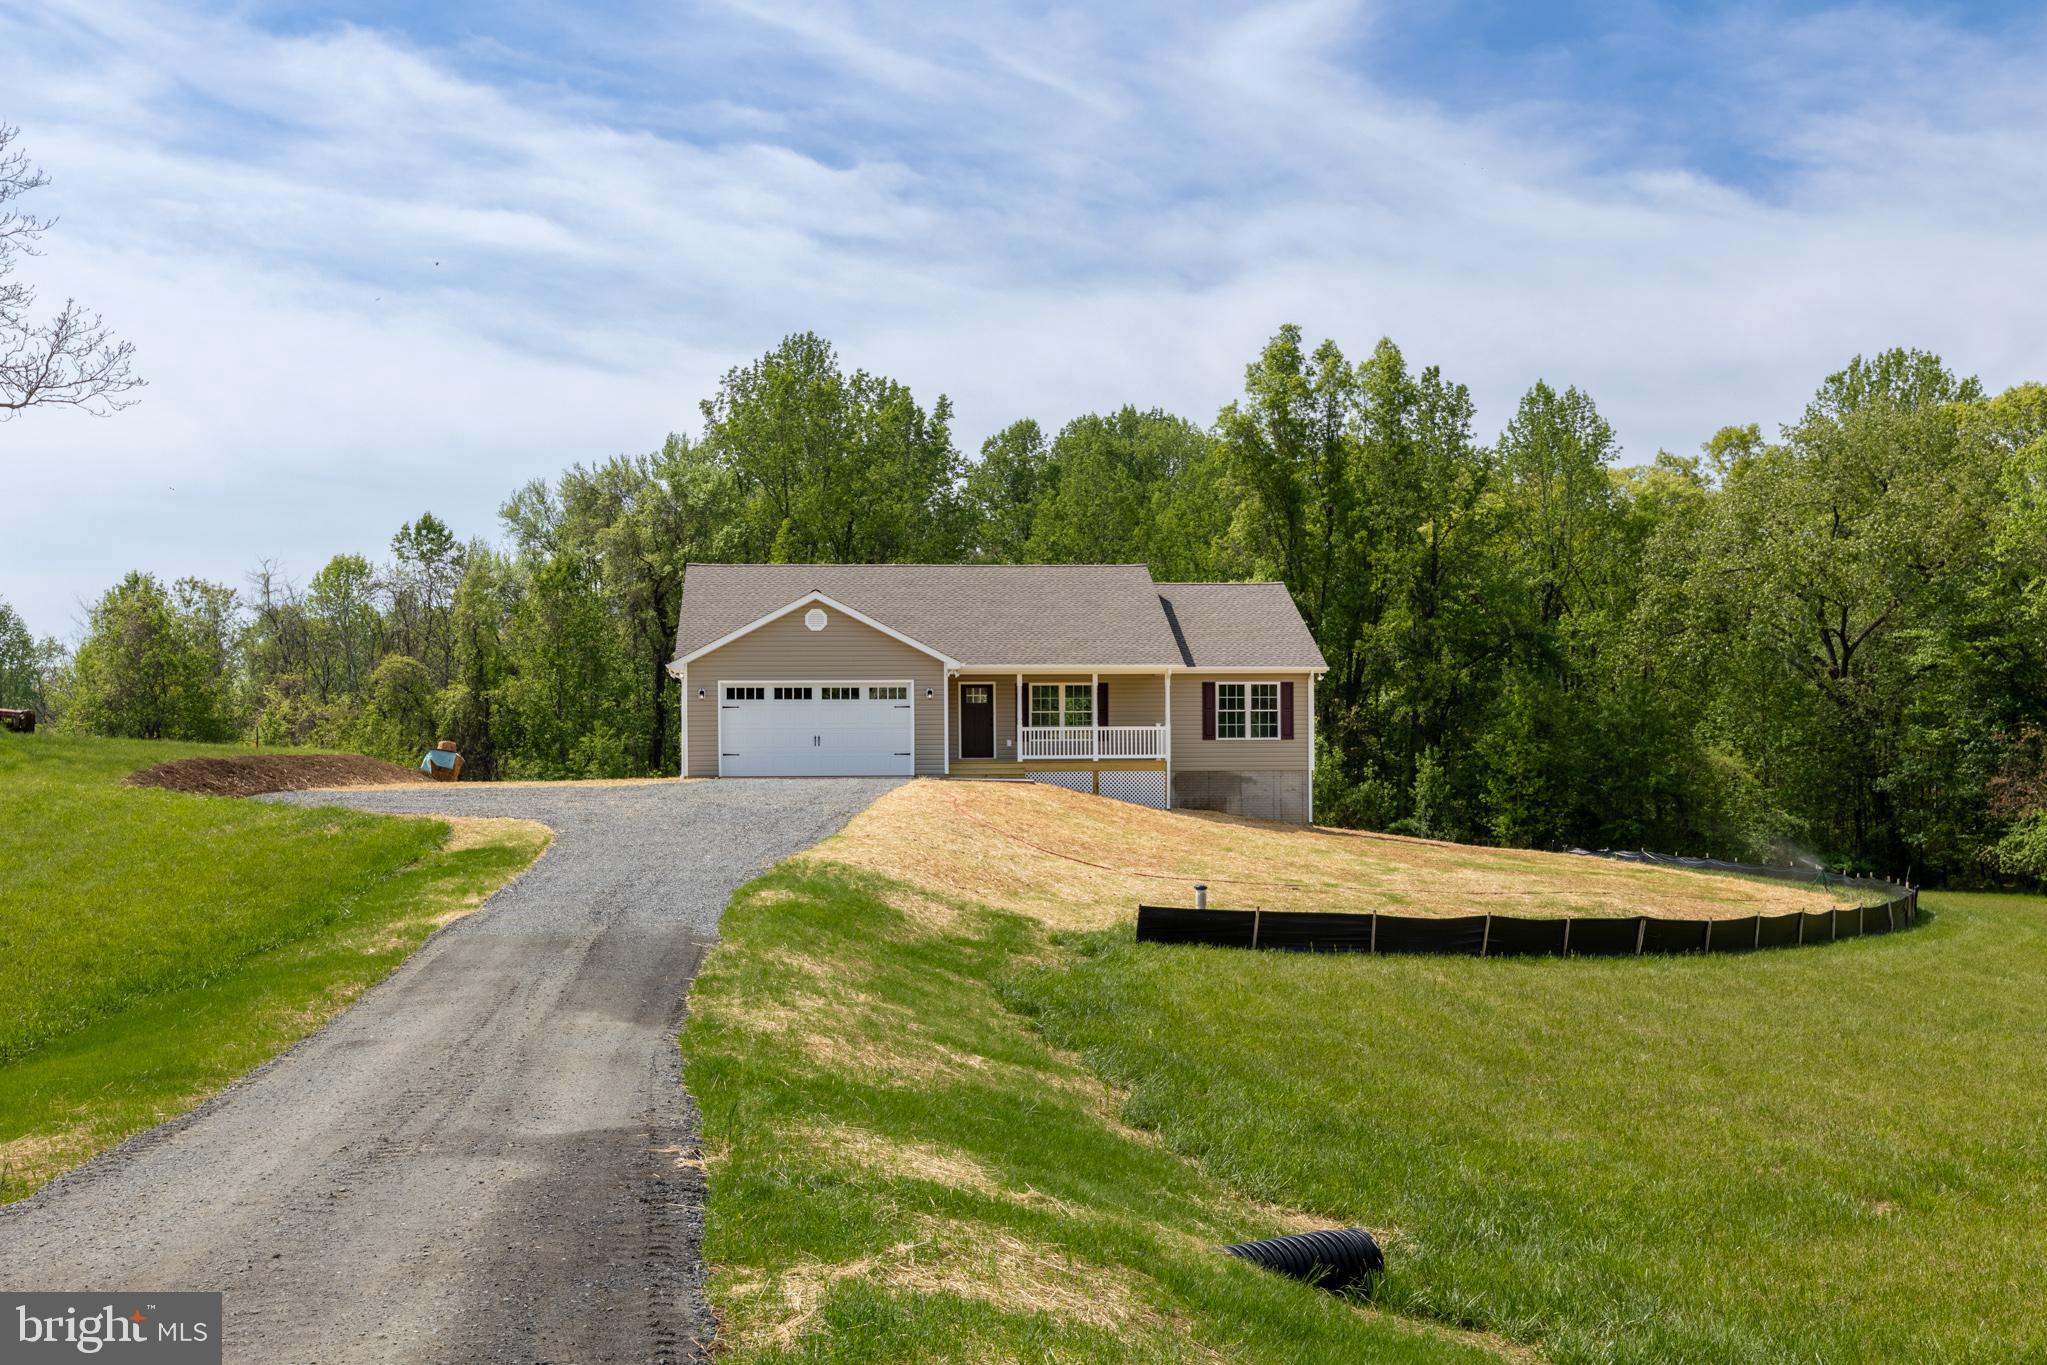
Opportunity to own a brand new home in beautiful Madison County! Ranch style home boasts a split bedroom floor plan with 3BRs/2BA, luxury vinyl plank throughout, granite countertops, open concept great room w/cathedral ceiling & recessed lighting, separate laundry room w/barn door & more! Full walkout basement offers plenty of potential with space for rooms, rough-in plumbing & large windows allowing for plenty of natural light. Also included is an attached 2-car garage. Enjoy the outdoors from the covered front porch or rear deck overlooking the sprawling yard backed by wooded privacy.  Quality craftsmanship & details show throughout with wide trim-work, rounded edge walls, upgraded finishes, etc. This adorable home is situated on 3+ acres just off Route 230 East with an ideal location for traveling to the town of Madison, Orange, Culpeper &/or Charlottesville. Just Pack Your Things & Move Right In!!
#VAMA2002202

ARODA

2434 REPTON MILL ROAD

3 Beds

2 Baths

1,647 Sq.Ft.

$509,000

MLS#: VAMA2002202
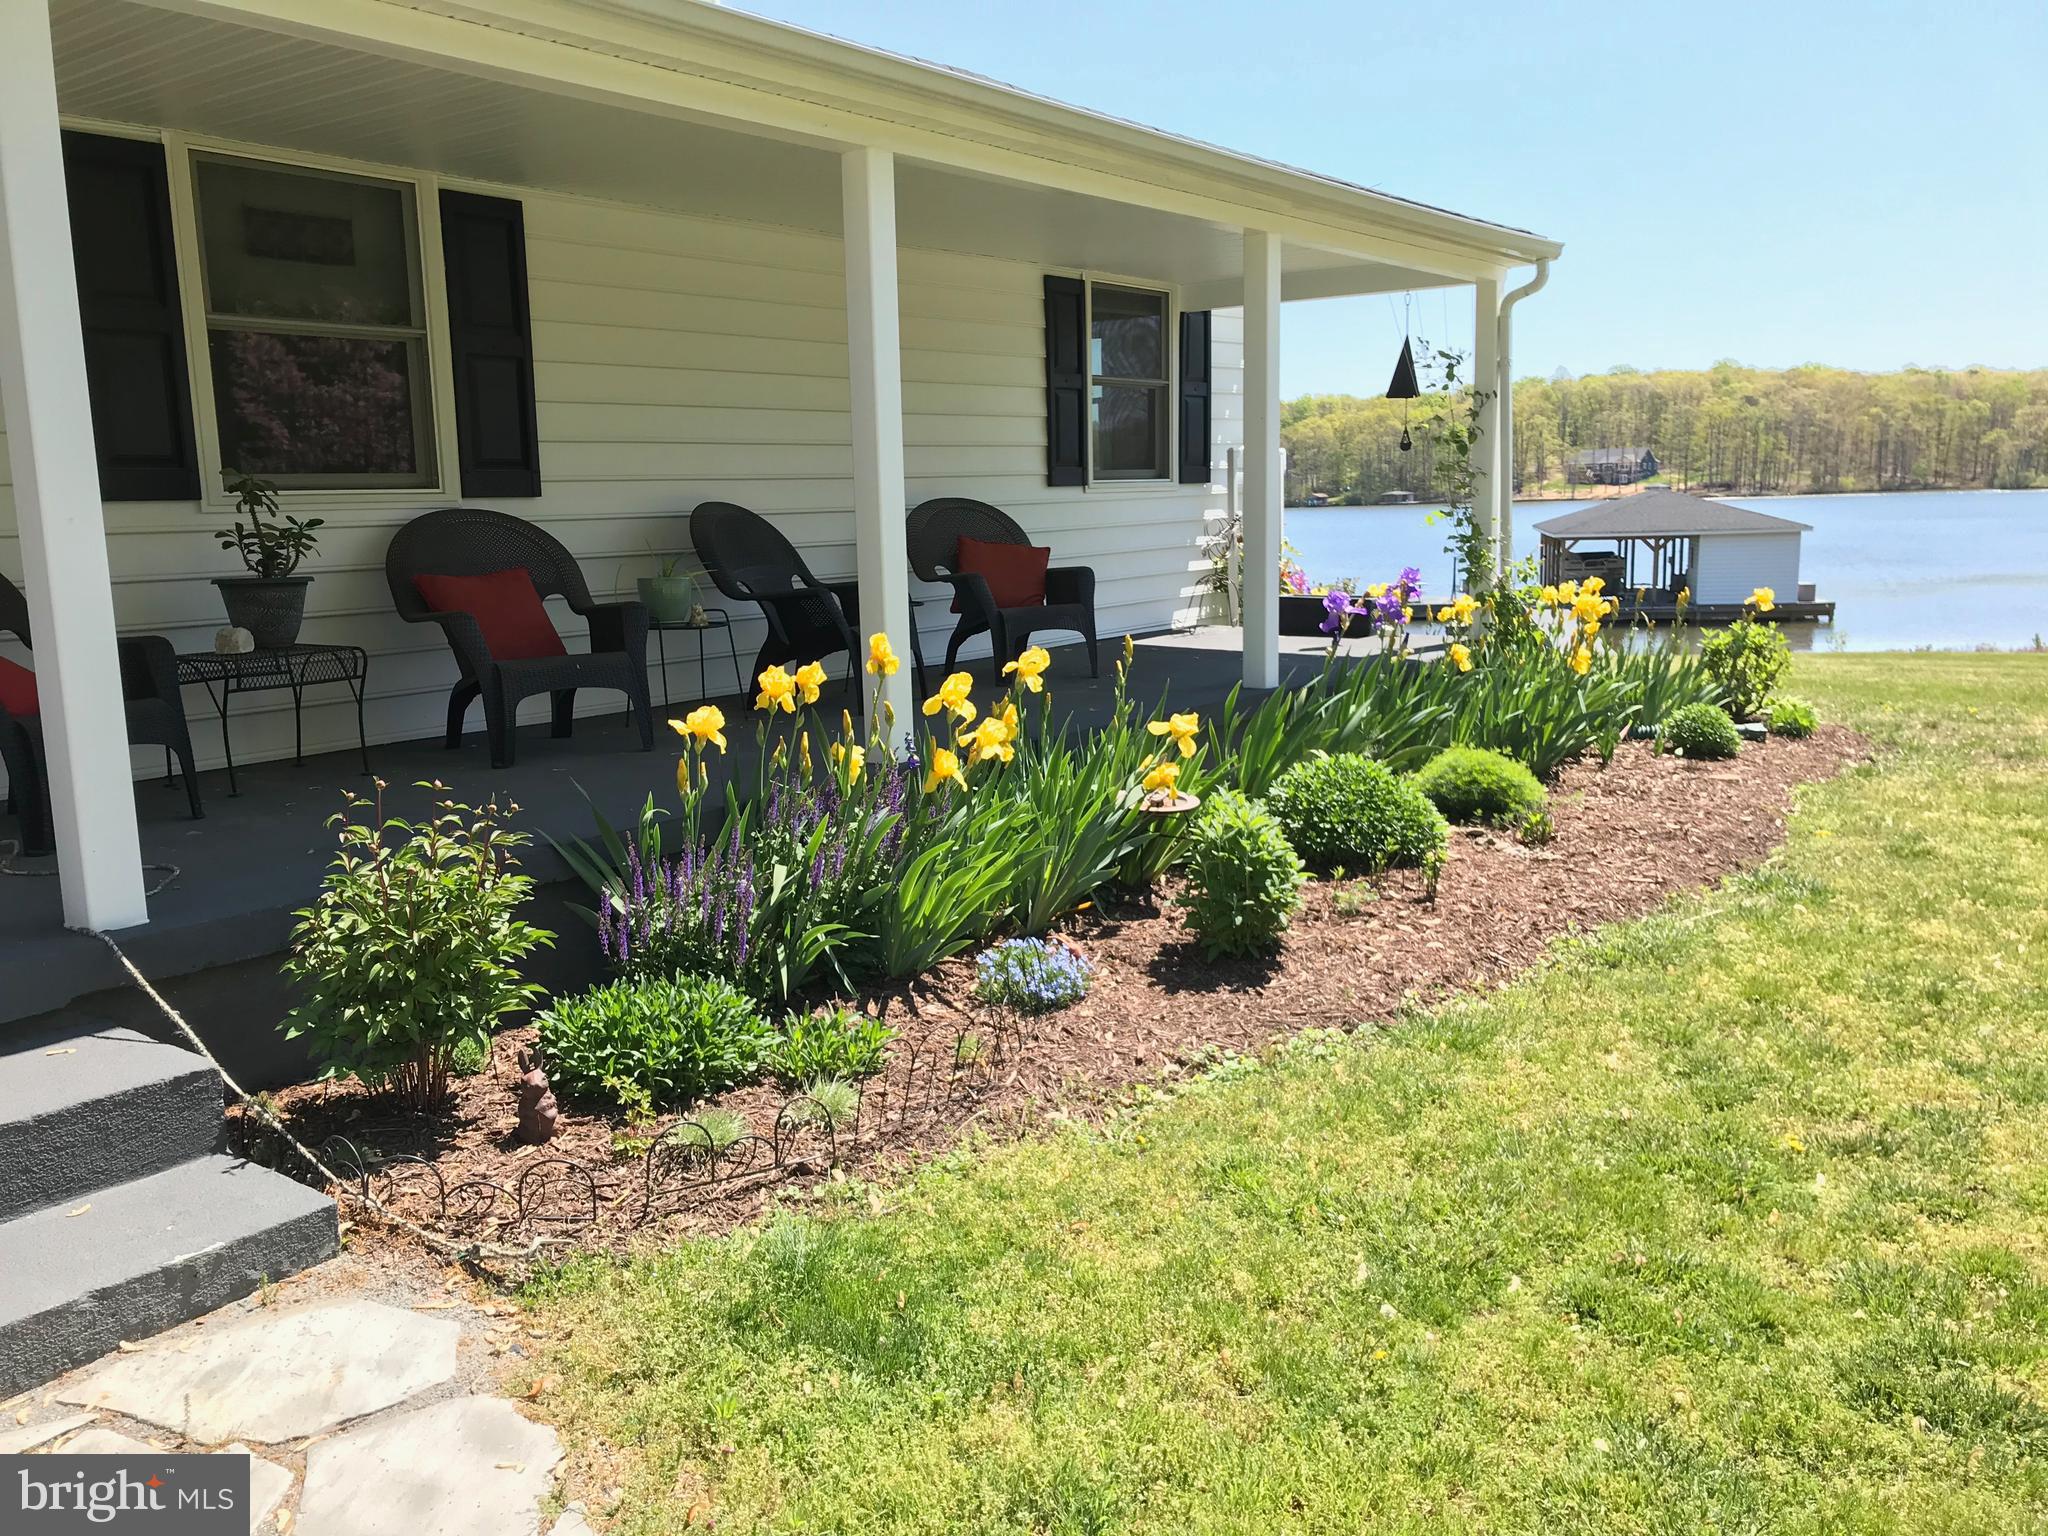
This charming ranch-style home is in a gated, non-HOA, community only 1.5 miles from Food Lion. Enjoy the lake at your own private cove with approximately 300+/- feet of shoreline. There's a 2-slip boat house with a sun deck and storage for all of your lake toys. When you're not by the water, you can still enjoy the lake on your large deck with a hot tub. This home was completely renovated in 2013. The main house has 3 bedrooms and 2 bathrooms on top of an unfinished walk-out basement. Above the single-car attached garage is a one room apartment with a full bathroom. The detached 2-car garage is currently being used as a workshop. Make plans to come see this one!
#VALA2007392

MINERAL

9646 KENTUCKY SPRINGS

4 Beds

3 Baths

1,788 Sq.Ft.

$1,050,000

MLS#: VALA2007392
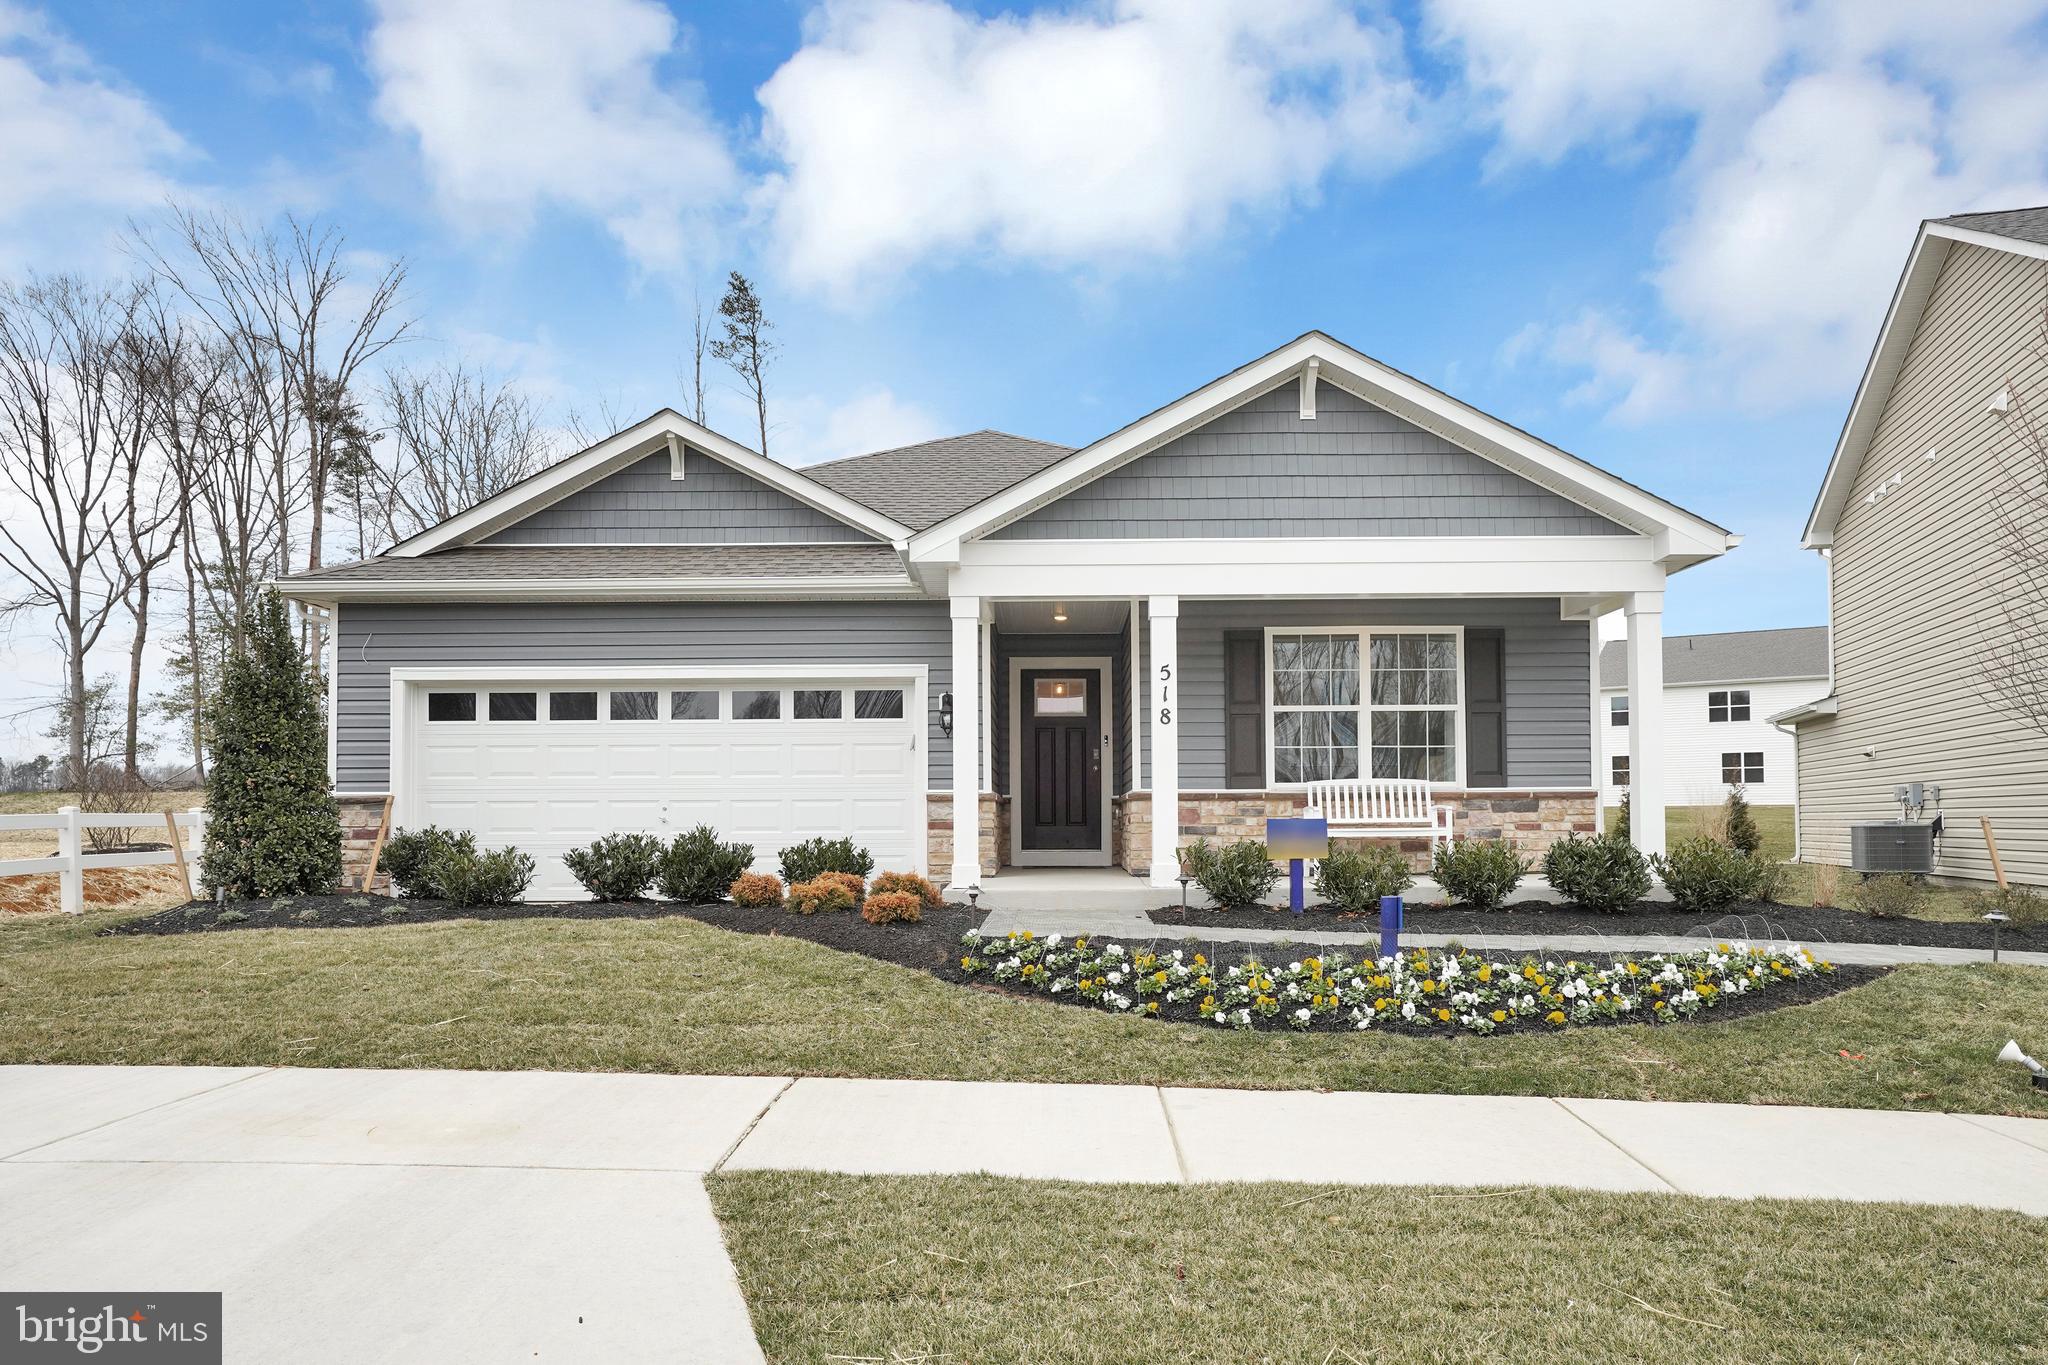
One level living on a large corner lot.This home features 4 bedrooms and 2 baths and a large 2 car garage. Fully equipped kitchen with stainless steel appliances, 25 cu ft side by side refrigerator with in door water/ice, multi cycle dishwasher, disposal, range and microwave with  LED work area kitchen lighting and granite counter tops. America's "Smart Home Technology" featuring Quisys IQ HD touchscreen with camera, Wi-Fi video doorbell, Echo Pop speaker with Alexa, Z-Wave programmable thermostat, smart light switch and keyless Entry front door lock with deadbolt, flat screen pre-wires with cat-6 outlets in owners suite and living area, and finally a Wi-Fi enabled garage door opener. LVP flooring, two panel interior doors with brushed nickel hardware, wall to wall carpeting in bedrooms, ceiling fan pre-wires, whole house window blinds throughout - ALL BRAND NEW AND ALL INCLUDED!!!. Closing cost assistance plus a RWC 10 year warranty. ACT NOW!
#WVBE2038282

MARTINSBURG

14 CALL COURT

4 Beds

2 Baths

1,698 Sq.Ft.

$381,034

MLS#: WVBE2038282
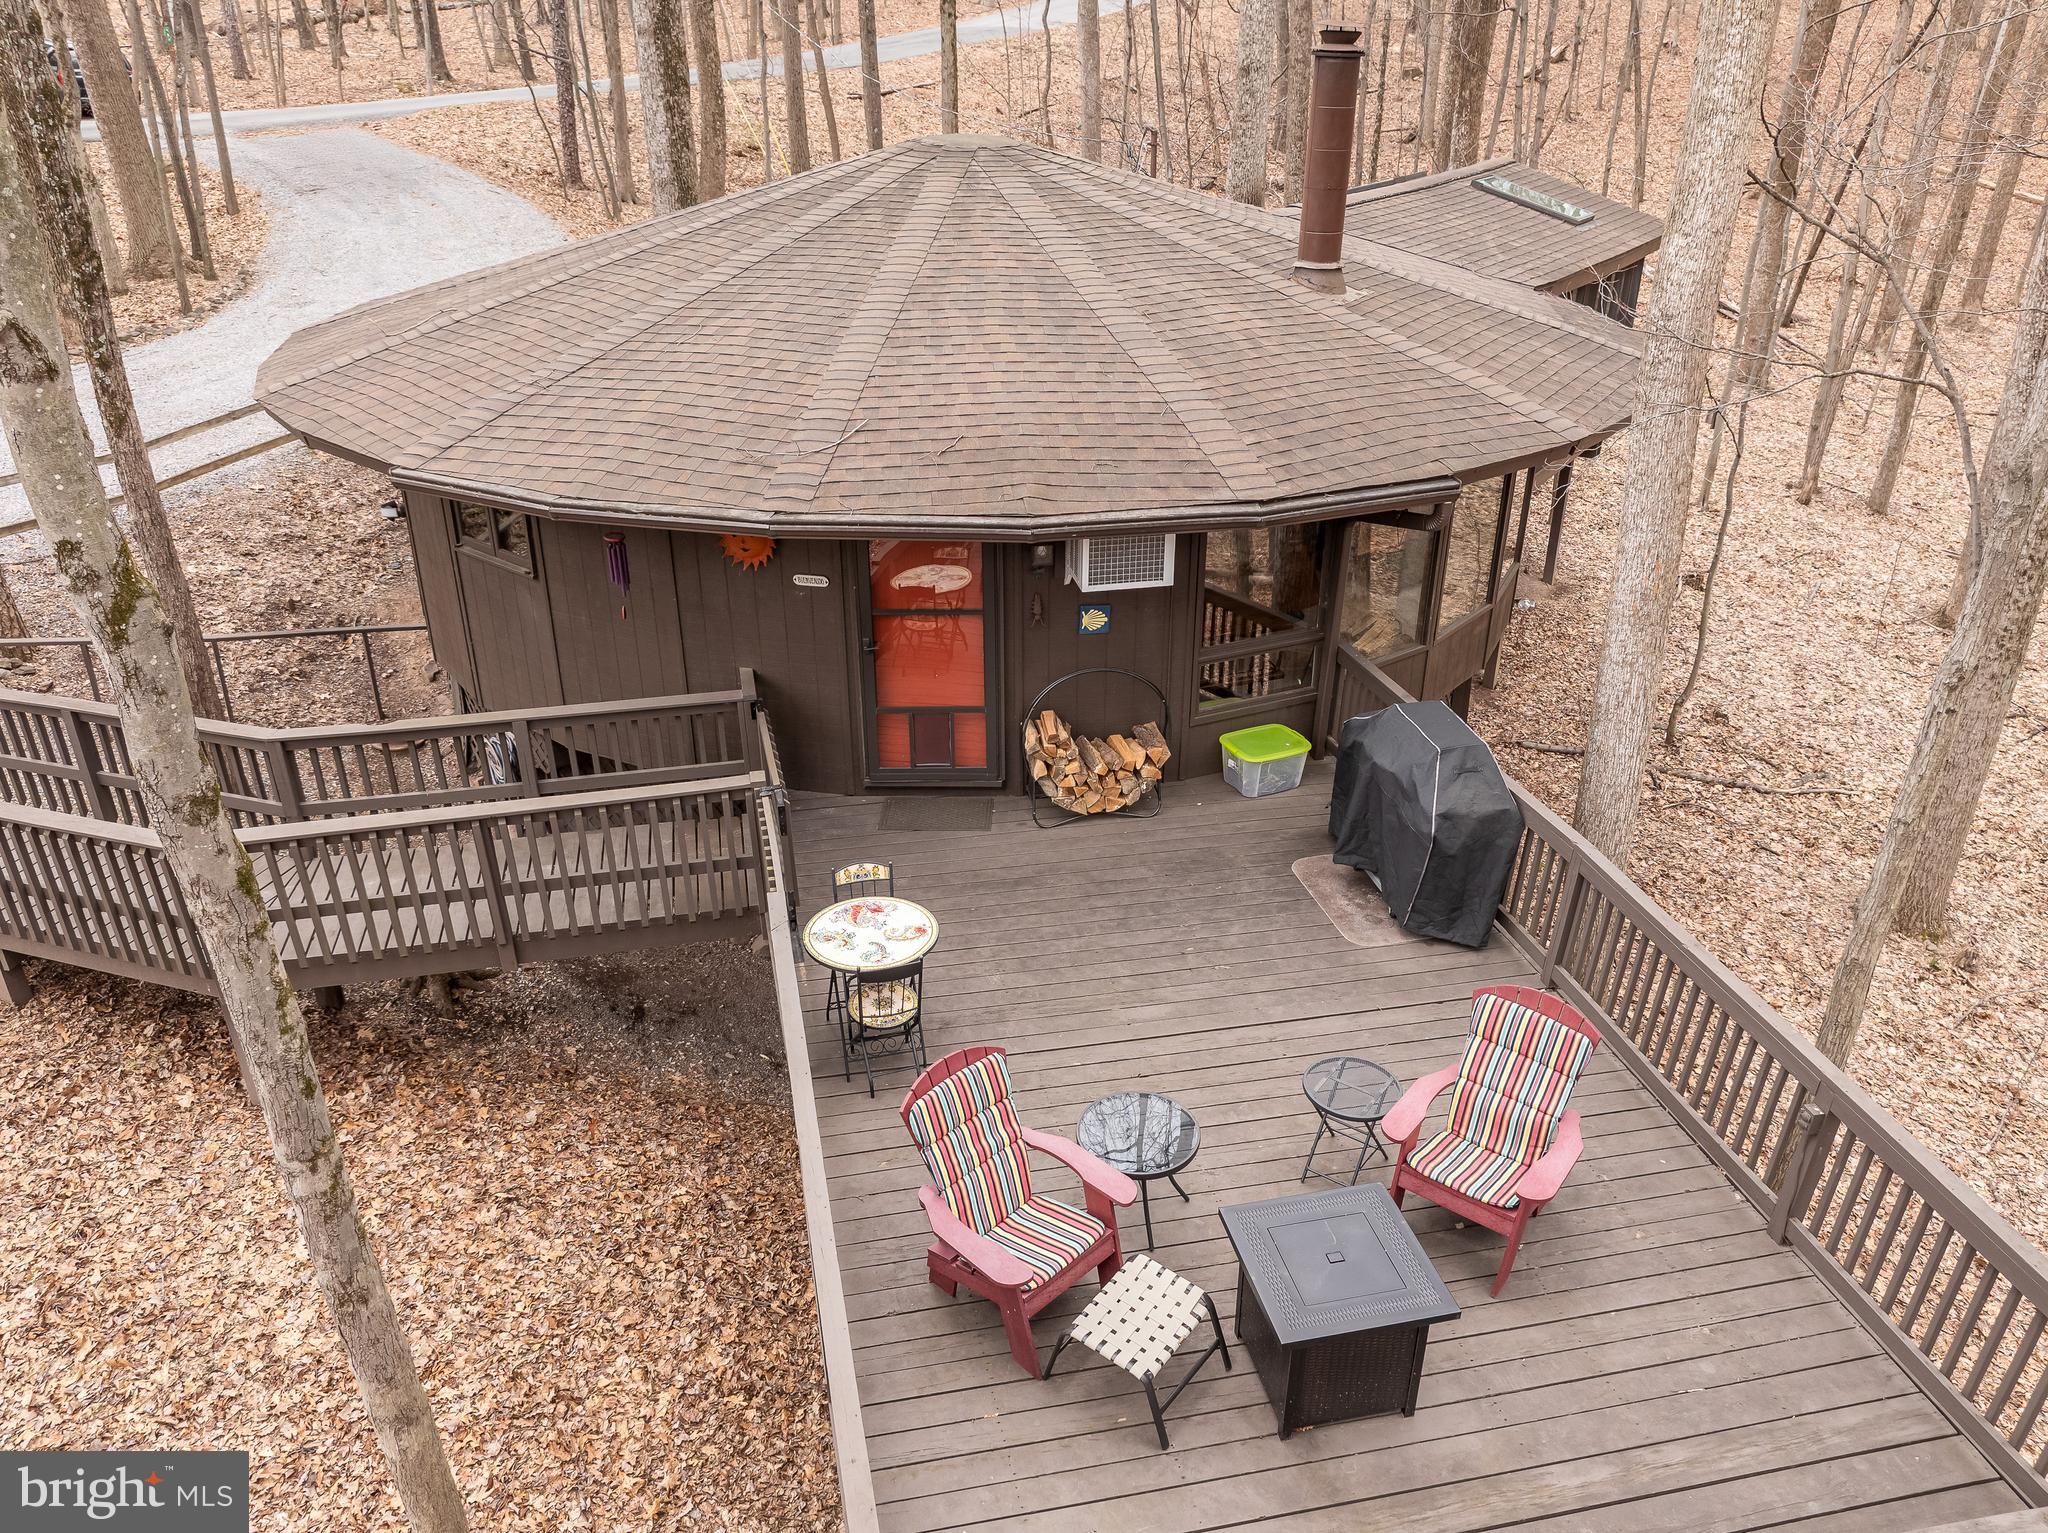
Who wants to live in a magical tree house? This enchanting hideaway will be coming soon to the market on Saturday, March 29! It boasts 2 large bedrooms, 1 1/2 baths. This stunning contemporary home is nestled on a wooded lot in The Woods Resort, offering the perfect combination of serene surroundings and a piece of nature's paradise. The round architecture design is unique in so many ways.  Just step inside and pleasantly discover a beautiful open living space, complete with  floor to ceiling windows and a center wood fireplace. These features bring the outdoors in -  creating an outdoor like setting, but also floods the space with natural sunlight...perfect for entertaining! The large covered porch is a great place to read, rest, relax, stargaze,  the possibilities are limitless.  As you enter the house, you'll find  a large open deck where you can enjoy the outdoors, take in the peaceful view or watch the deer as they pass by! This home has everything to offer including a Class B Membership to The Woods Resort;
With this membership, you have access to 2 outdoor pools, indoor pool, indoor and outdoor pickle ball, tennis ball, basketball, racquetball courts and a private fitness center. 
It's time to schedule your appointment today to view this amazing home!
#WVBE2038402

HEDGESVILLE

473 TUCKAHOE TRAIL

2 Beds

1 Baths

984 Sq.Ft.

$310,000

MLS#: WVBE2038402

1 ... 162 163 164 165 166 ... 666
* Listings identified with the FMLS IDX logo come from FMLS and are held by brokerage firms other than the owner of this website. The listing brokerage is identified in any listing details. Information is deemed reliable but is not guaranteed. If you believe any FMLS listing contains material that infringes your copyrighted work please review our DMCA policy and learn how to submit a takedown request. © 2024. First Multiple Listing Service, Inc.

Send a message

Message successfully sent.

Your message

What is 3 + 4 ?

Reason for contacting?

I agree to receive email communication and understand I can unsubscribe at any time.

I agree to be contacted by Charis Realty Group - Christine Issler, Broker via call, email, and text for real estate services. To opt out, you can reply 'stop' at any time or reply 'help' for assistance. You can also click the unsubscribe link in the emails. Message and data rates may apply. Message frequency may vary. Privacy Policy

Sign Out

Virtual Assistant

Would you like to take the next step with this property? We can help you schedule a showing or virtual tour, or send you more details.

Yes, I would like more information.

Thank You for Your Reply, One of Our Agents will contact you as soon as possible

No, maybe later.

Thank you, you can always contact me via email, phone number or through the contact form.

Realhub AI

Lucy - Your AI-Powered Realtor

Update Your Temporary Password

Personalize your search

Enter your email and we'll notify you immediately when new listings match what you're looking for.

or enter email address

Already have an account ? Login here

Continue your home search

I agree to receive communications and understand I can unsubscribe at any time.

I agree to be contacted by Charis Realty Group - Christine Issler, Broker via call, email, and text for real estate services. To opt out, you can reply 'stop' at any time or reply 'help' for assistance. You can also click the unsubscribe link in the emails. Message and data rates may apply. Message frequency may vary. Privacy Policy

Already have an account ? Login here

We use cookies

We use cookies primarily for analytics to enhance your experience. By accepting, you agree to our use of these cookies. You can manage your preferences or learn more about our cookies policy.
