Properties

Browse or get in touch to schedule a walkthrough.

  • Nearby me
Price range

Popular Features

Community Features

Association

Property Features

Waterfront

View

Exterior Features

Interior Features

Style

409070 properties match your criteria

Updated 1 minute ago

E-Alert name
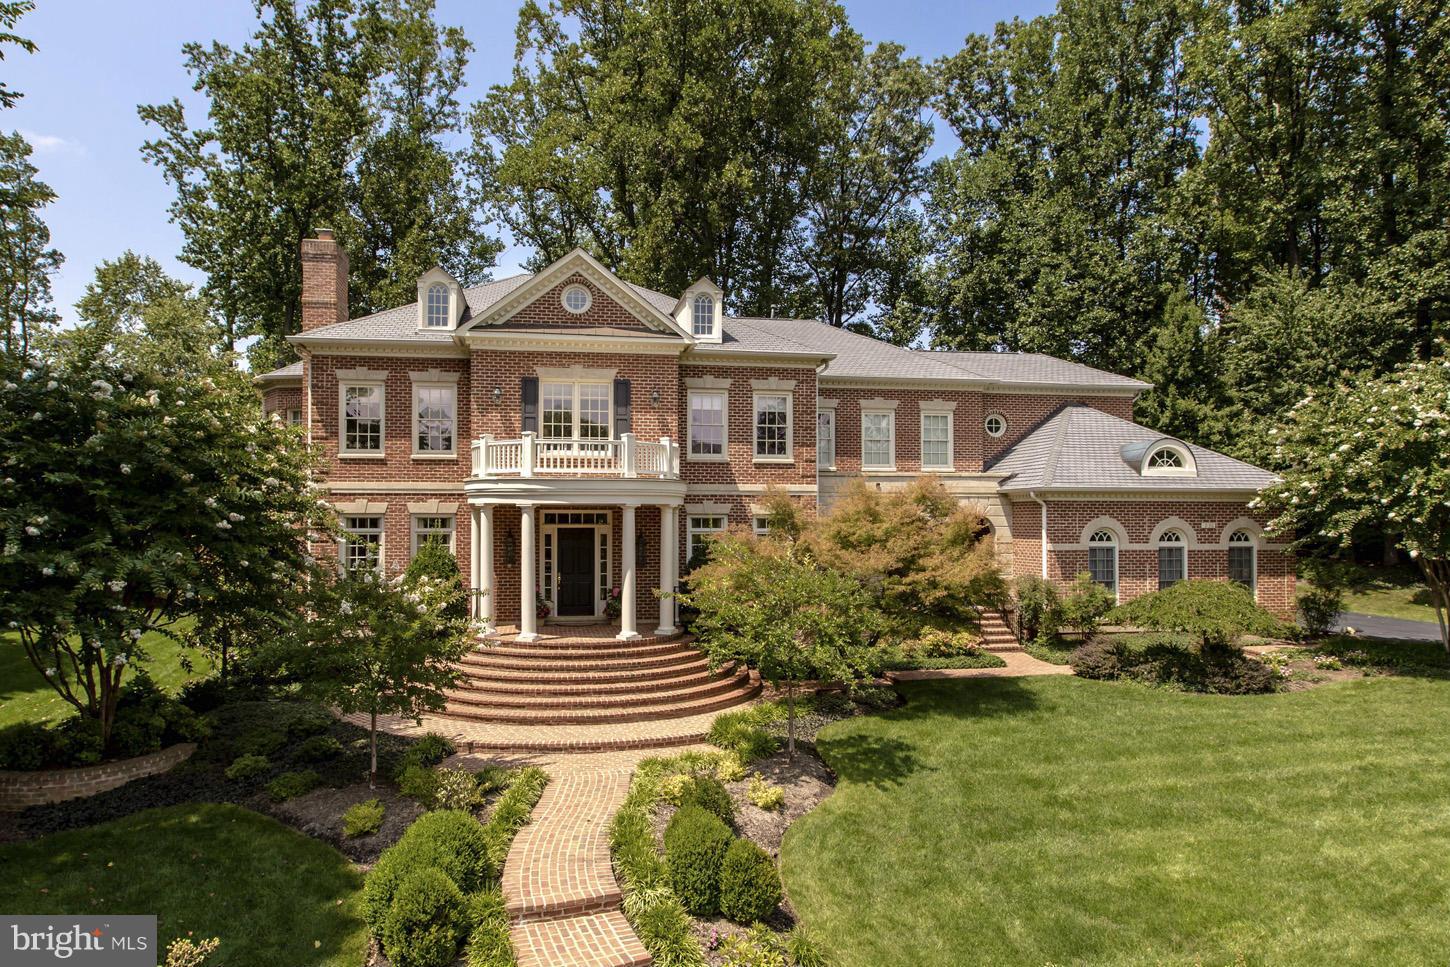
LOVELY  All brick home built by Basheer & Edgemore in The Reserve. Fabulous architectural details with arched doorways and spectacular paneled rotunda ceiling,  2 story  family room & a  first floor office with cherry built in's. 6 BR/6.5 BA. Main Level Bedroom & Full bath. Sunny & Bright with floor to ceiling windows. Hard to find, level, deep rear yard.3 Car Side Load Garage.
#1003190430

MCLEAN

936 DOMINION RESERVE DRIVE

6 Beds

6 Baths

8,350 Sq.Ft.

$2,685,000

MLS#: 1003190430
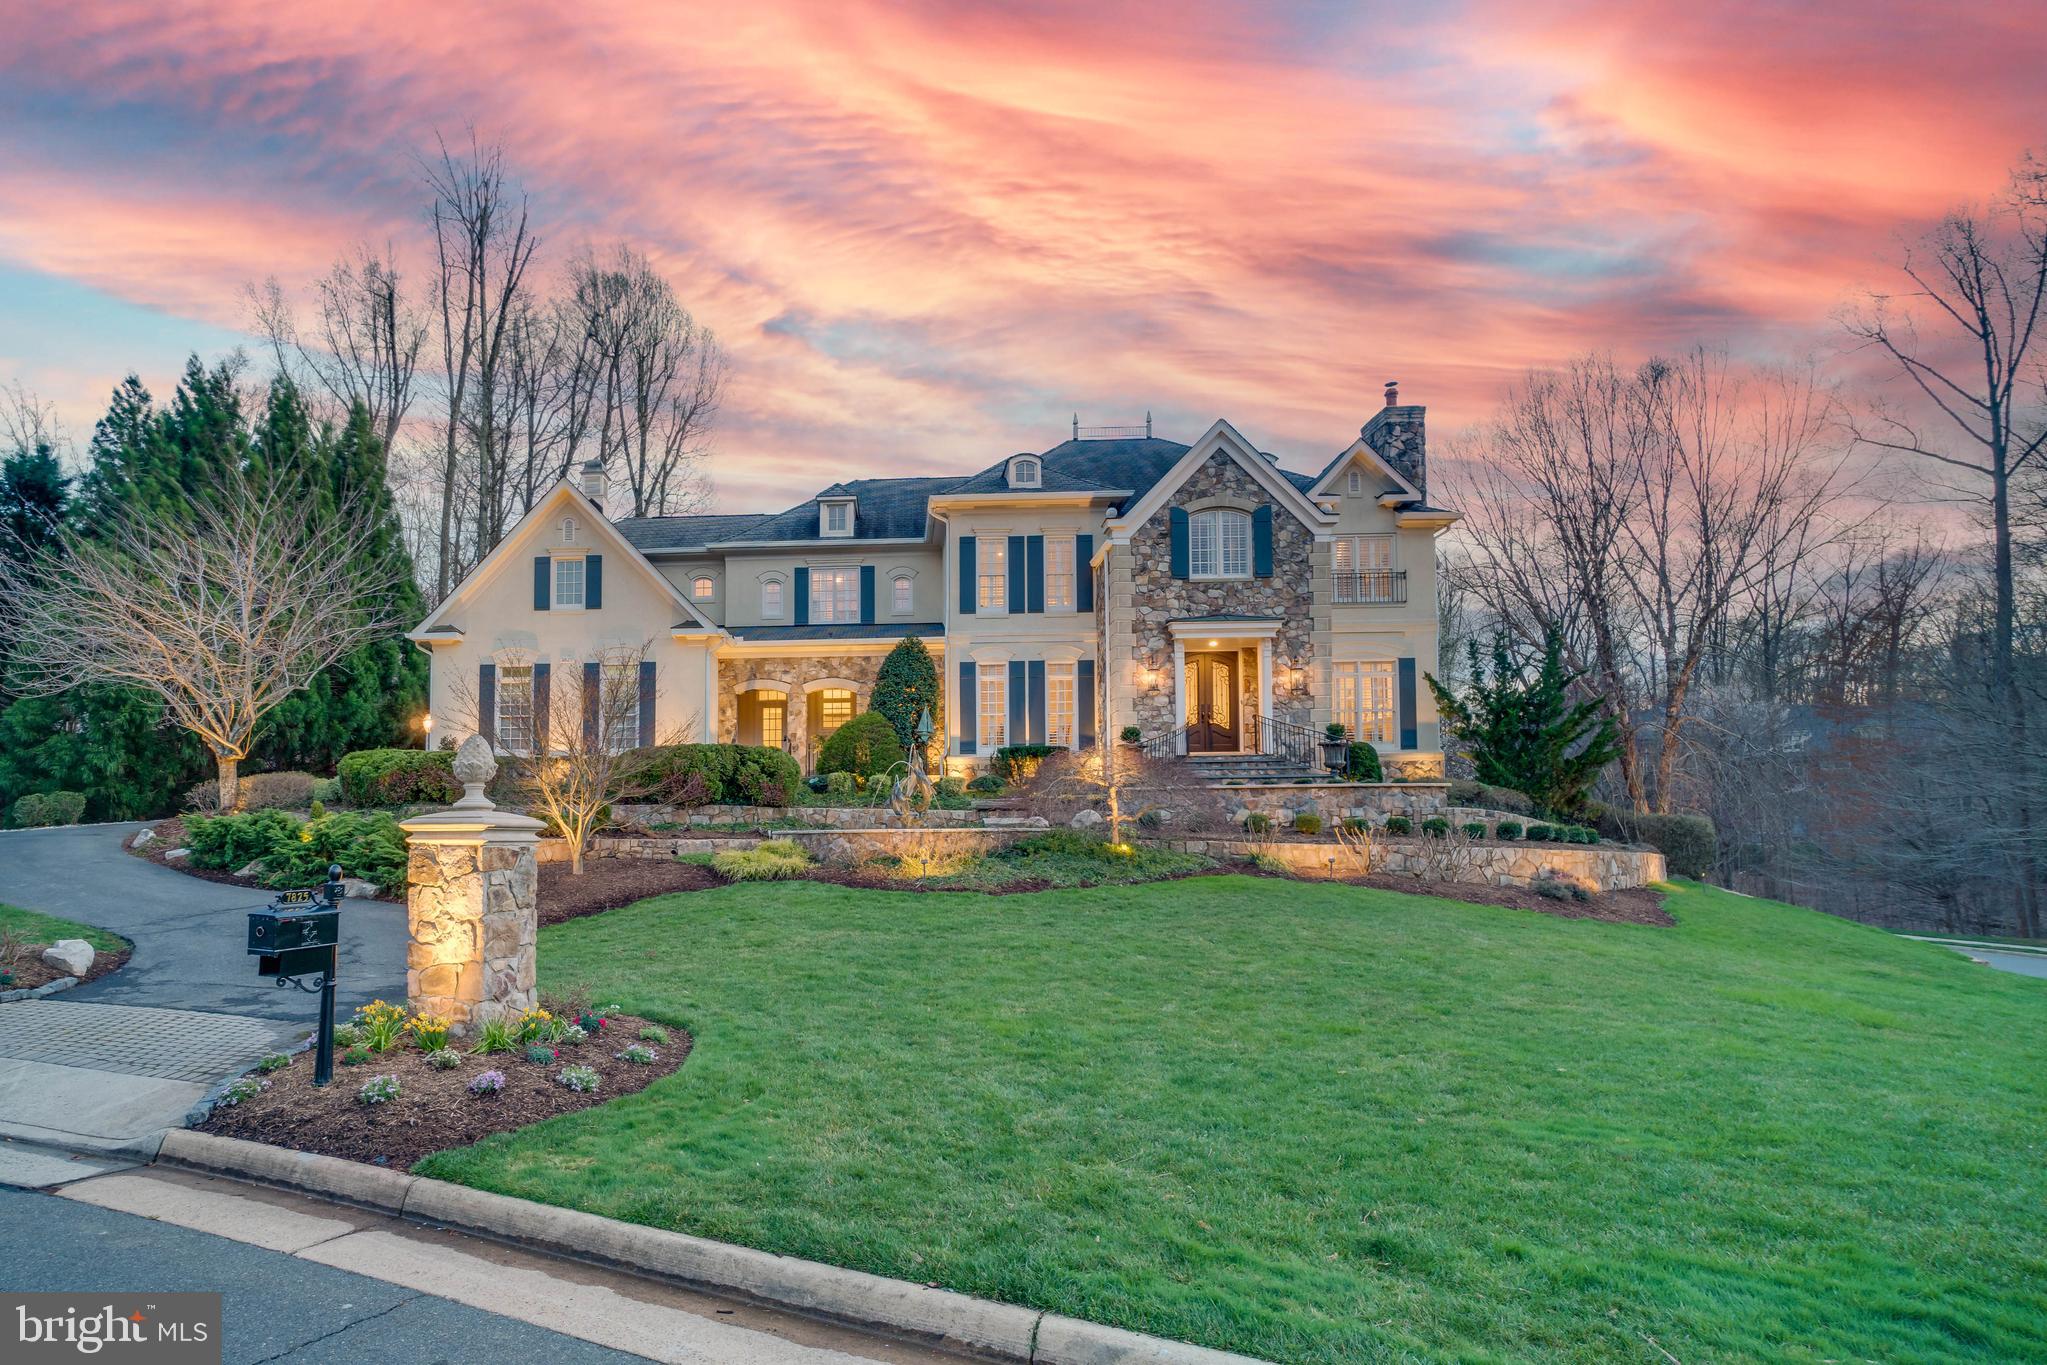
Stunning Basheer Edgemoore built masterpiece is sited prominently on almost an acre lot in the prestigious RESERVE estate community.  Inviting light-filled open floor plan with soaring ceilings .  Totally renovated in the last couple of years, including brand new kitchen,  all new bathrooms, and flooring (over $350,000 in upgrades and improvements). Beautiful hardscape with an expansive patio.    Lower Level featuring home theater, fitness room, game room and wet bar. The Reserve is a great neighborhood for walking, biking and for immediate access to 495 and the Toll Road. Guard service is provided 24/7
#VAFX1187740

MCLEAN

7825 LOUGHRAN ROAD

5 Beds

5 Baths

8,900 Sq.Ft.

$2,685,000

MLS#: VAFX1187740
Timeless Estate Living At Its Best in Great Falls!!
Twenty-four hours' advance notice is required.
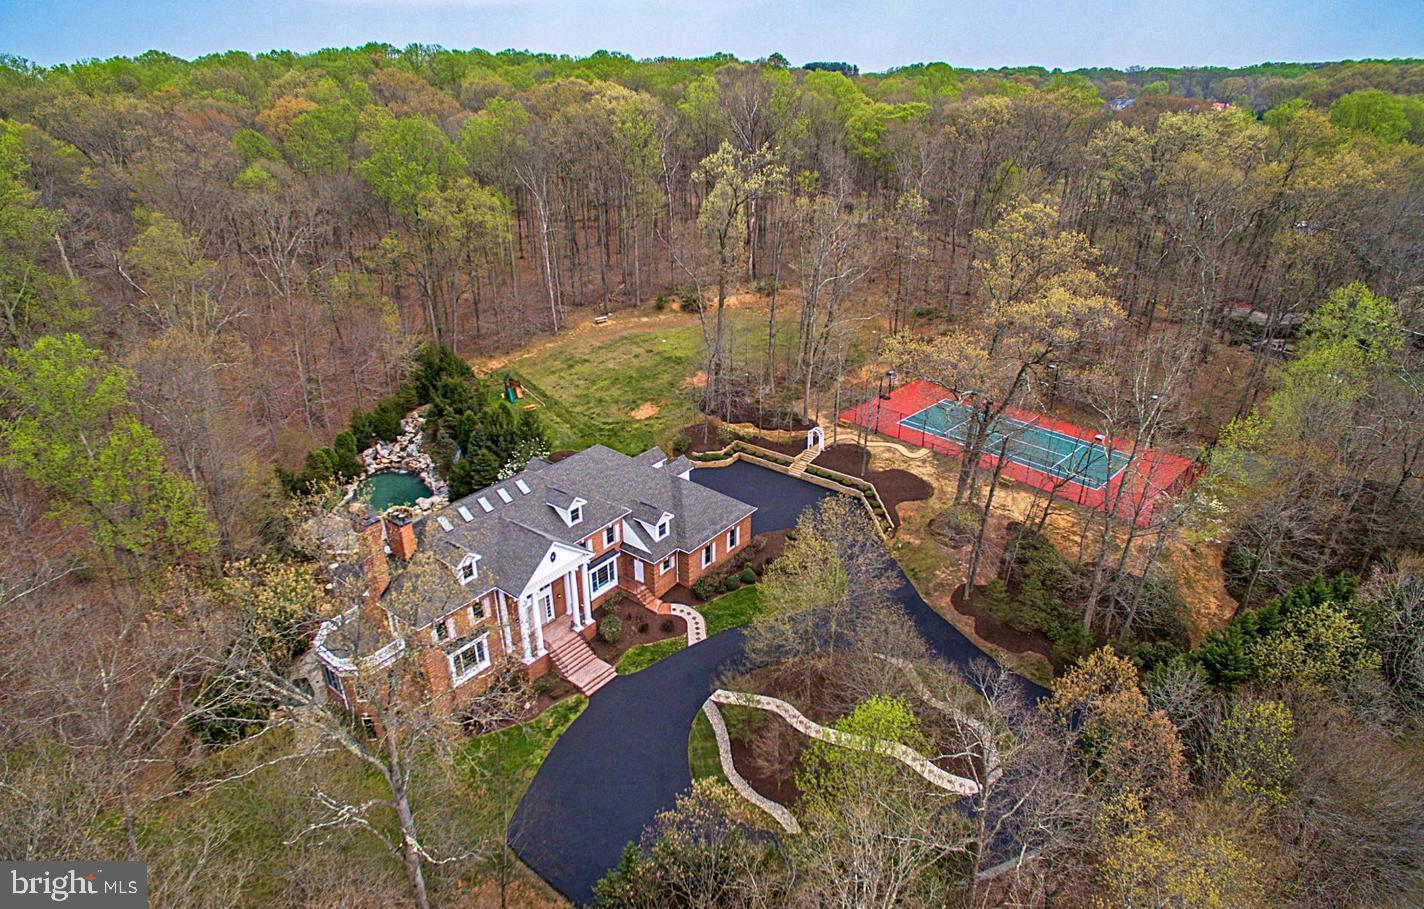
 Estate with Private  Entrance Gate, Swimming Pool, Spa, Tennis Court & Diamond Field. This magnificent estate offers a rare opportunity to own a grand residence nestled on five scenic acres in the prestigious enclave of Great Falls. Surrounded by lush woodlands and manicured landscaping, the property seamlessly blends timeless elegance with modern comfort, making it an ideal retreat for those seeking privacy, luxury, and proximity to urban conveniences.

🏡 Property Highlights
• Sold As-Is: Renovations are Complete, no further updates will be made.
• Newly Completed Features:
• Private New Tennis Court
• New elegant brick columns  with lights at the entrance gate
• Newly installed  Roof
• Refreshed landscaping and multiple other upgrades
•  Freshly painted front entrance door and window shutters 
✨ Interior Features
•  9 spacious bedrooms and nine and a half bathrooms, ideal for multi-generational living or hosting guests
• Open-concept kitchen and family room with abundant natural light, perfect for everyday living and entertaining
• Master suite with a gas fireplace and a private balcony, offering tranquil views and a serene space to enjoy your morning coffee or to unwind
New A/C unit installed in August 2025

🌿 Lifestyle & Location
• Located in a quiet, wooded setting that offers seclusion without sacrificing convenience
• Walking distance to the renowned French restaurant, L’Auberge Chez Francois
• Minutes from Potomac River, the renowned Great Falls Park, and scenic hiking trails
• Close to Great Falls Village Center for boutique shopping, dining, and cultural experiences
• Zoned for top-rated pyramid schools and part of a highly sought-after community

This estate is more than a home; it’s a statement of architectural excellence and refined living. With its grand façade, gated entrance, and expansive grounds, it offers unmatched curb appeal and a lifestyle of distinction.

📞 Don't hesitate to get in touch with the listing agent to schedule a private showing.
#VAFX2241886

GREAT FALLS

10618 BEACH MILL ROAD

9 Beds

9 Baths

10,574 Sq.Ft.

$2,685,000

MLS#: VAFX2241886
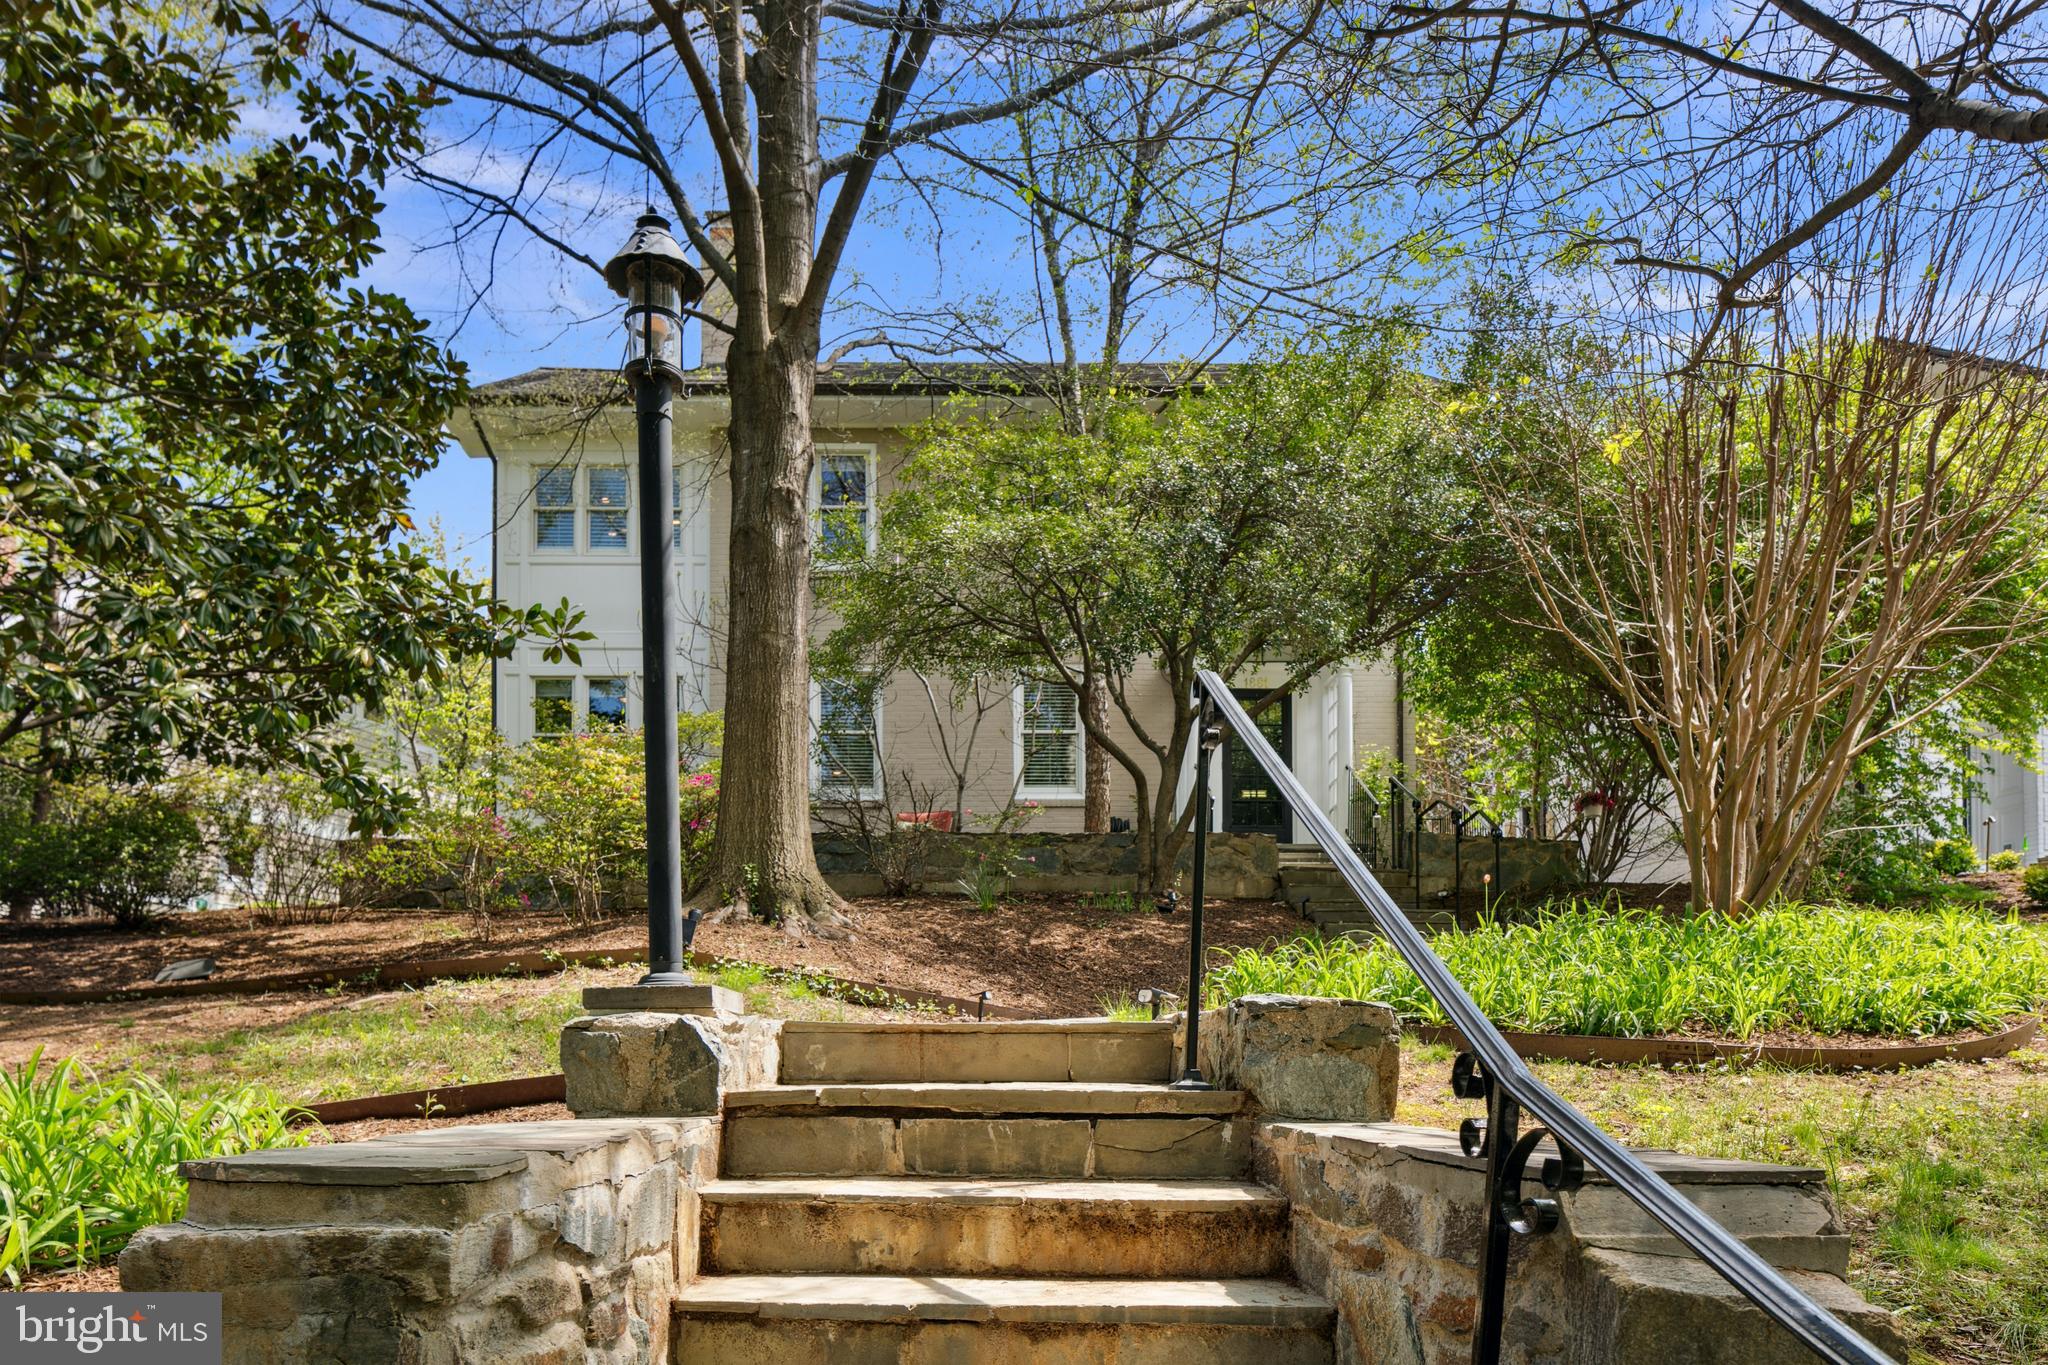
OPEN HOUSES CANCELLED! Spacious and stylish living in the heart of Lyon Village in the Clarendon area of North Arlington. Welcome to this lovely home offering beautifully finished living spaces across four levels, providing versatility for modern living. This residence offers the perfect blend of location, lifestyle, and flexibility. Its unbeatable location allowing owners to enjoy the best of urban-living, with daily errands and outings a breeze without a car. Located directly across from Lyon Village Park, you’ll have a spray park, playground, tennis, and basketball courts just steps from your door. You’re only ½ mile to the Clarendon Metro, with Whole Foods, Trader Joe’s, and MOM’s Organic Market nearby. Even closer the Lyon Village shopping center (Italian Store! Starbucks! CVS!). Commuting is a dream: just two traffic lights to D.C., less than 5 miles to Reagan National Airport (DCA), and minutes from the vibrant energy of Clarendon and Georgetown. This expansive home is designed to meet a variety of lifestyle needs: up to 6 bedrooms and 4.5 baths, including a guest/nanny/au pair suite on the lower level with a kitchenette, private entrance, and refreshed finishes (2021). Two dedicated home offices, one with ample built-in bookshelves, offer space and separation for remote work or study. The main level also features a half bath. The gourmet kitchen (renovated in 2010) is a showstopper, featuring an oversized island with soapstone counters, plumbed for espresso machine, custom banquette seating, bar area, two sinks with disposals, display shelving, and abundant storage. Adjacent to the kitchen, the great room boasts vaulted ceilings, a wood-burning stove, and French doors that open to the patio and private backyard, ideal for indoor-outdoor entertaining. The formal dining room features a cozy fireplace, and a large mudroom keeps everyday life organized. Upstairs, the primary suite is a true retreat, showcasing beadboard detailing, high ceilings, multiple closets, and a spa-like bath completed in 2014 with dual vanities, radiant floor heat, a free-standing soaking tub, and glass-enclosed walk-in steam shower. The suite opens to a bright, well-appointed laundry room for added ease. Two additional bedrooms on this level share a beautifully updated hall bath (2019). The top floor features two more bedrooms with southern-facing skylights, one currently used as a bright playroom, plus another full bath. A detached 2-car garage at the rear of the home, accessed via a rear alley, is wired with outlets for two EVs to charge simultaneously. Over the garage is an additional guest suite with its own bathroom and kitchenette, and even a washer and dryer, offering excellent flexibility for visitors or extended family. This ideally sited and located home ensures its owners spaces to relax, entertain and recharge, yet within easy reach, by foot or car, to shopping, dining, parks and entertainment.
#VAAR2055538

ARLINGTON

1881 N HIGHLAND STREET

6 Beds

4 Baths

4,600 Sq.Ft.

$2,685,000

MLS#: VAAR2055538
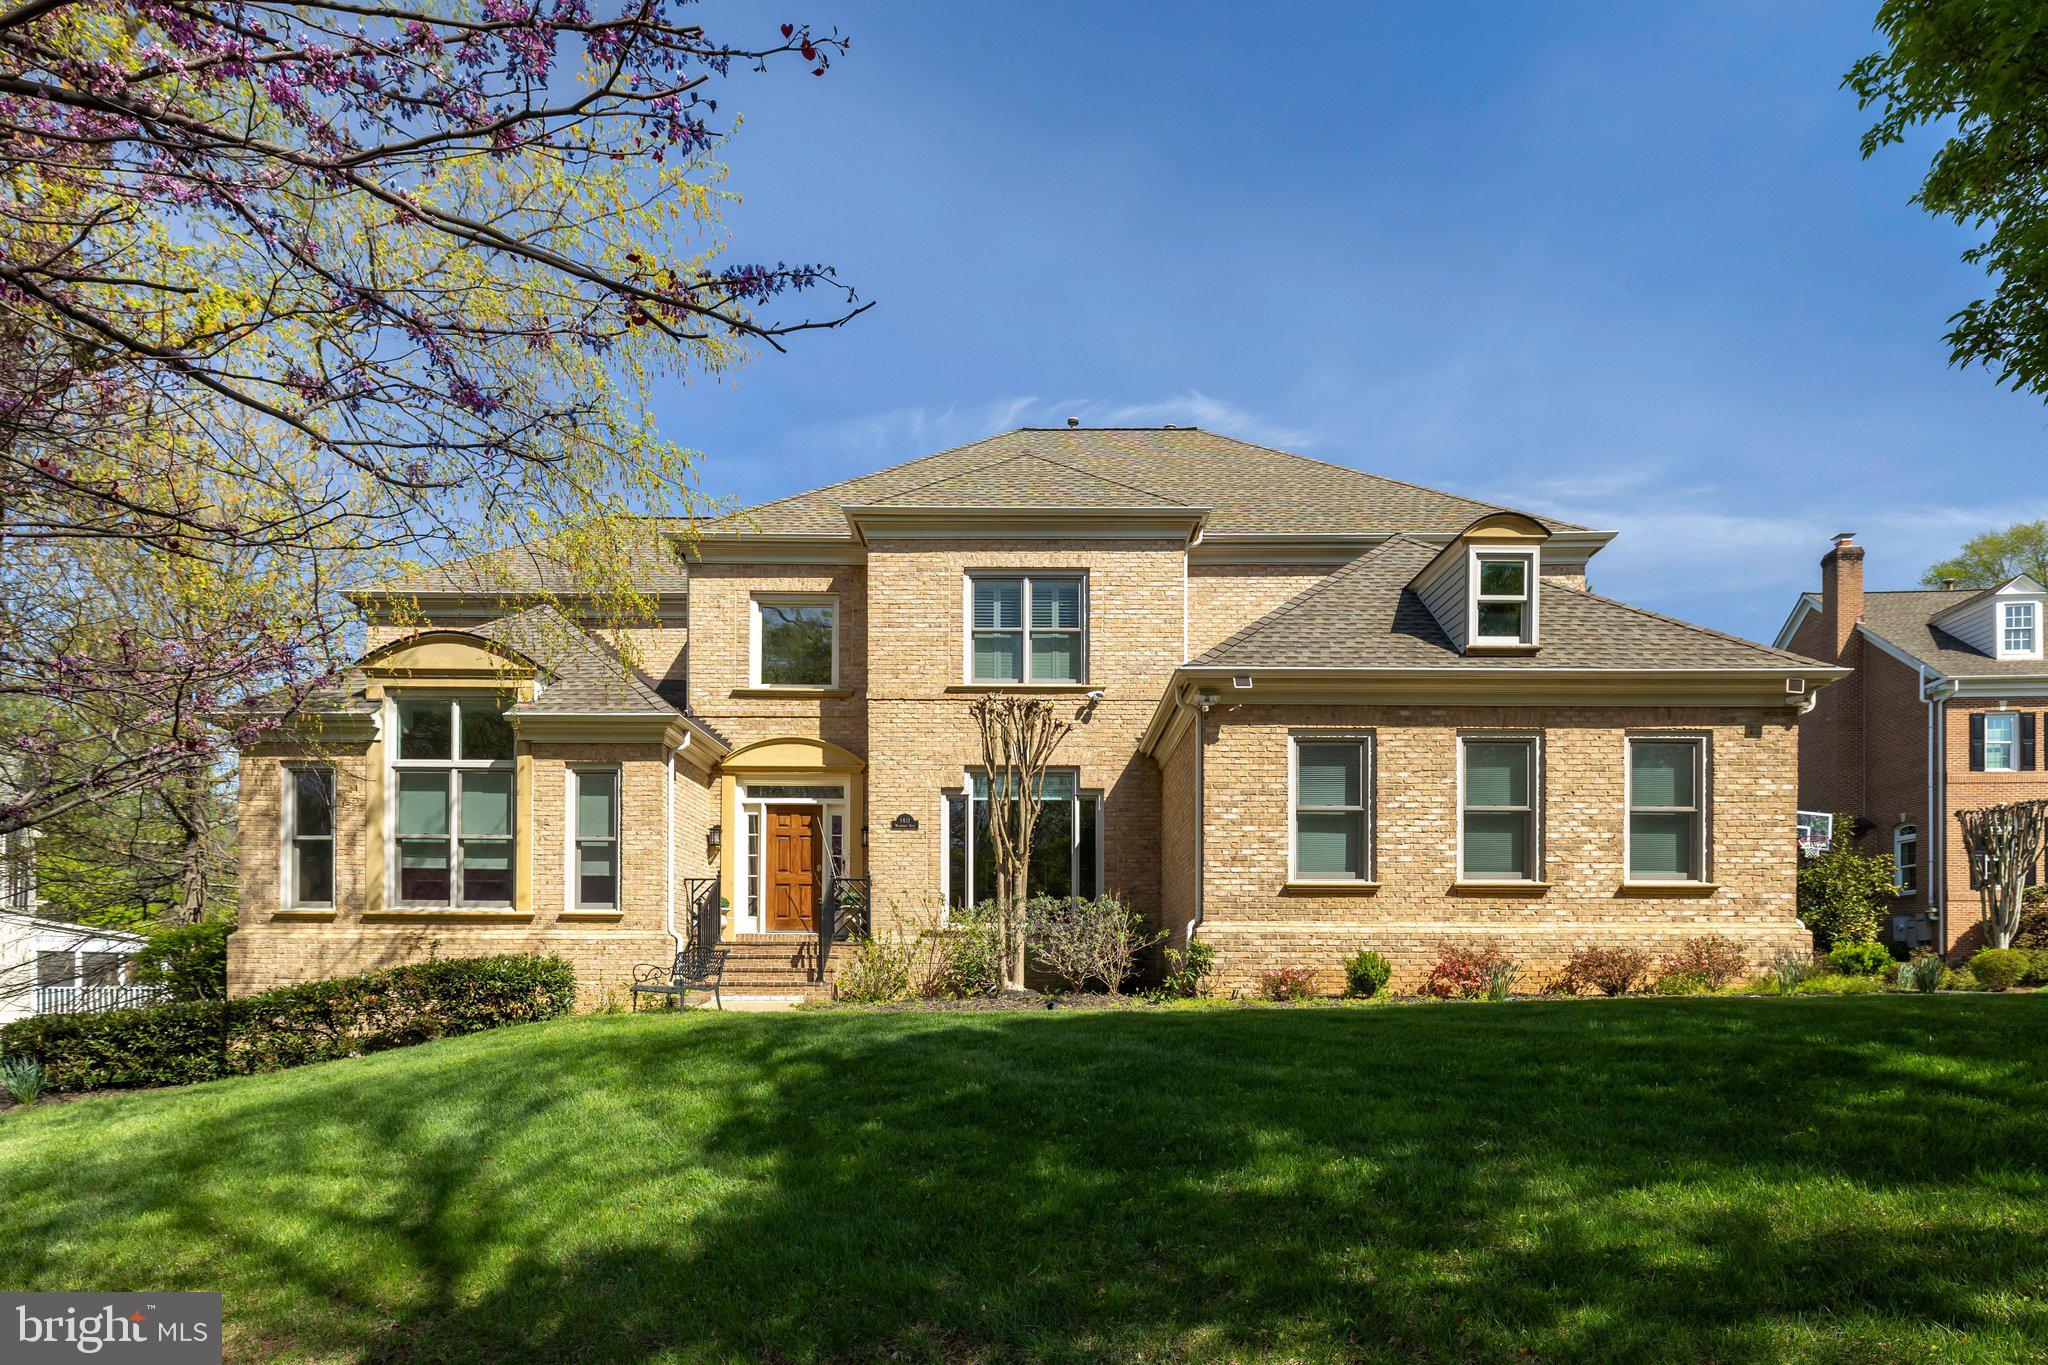
Magnificent residence on a beautifully treed, professionally landscaped lot in highly sought-after McLean 100. This exceptional home features soaring ceilings and a dramatic open floor plan with walls of windows that flood every room with natural light. Elegant architectural details include coffered and tray ceilings, gleaming hardwood floors on two levels, handsome moldings and wainscoting, and a grand foyer. The main level offers expansive living and entertaining spaces: a stunning two-story great room, large library with custom built-ins, and hearth room with built-ins and two-sided fireplace off the kitchen. The custom kitchen with grey and white cabinetry opens seamlessly to the family room—ideal for both everyday living and entertaining. This 6-bedroom, 5.5-bath home includes a desirable main-level primary suite with spa-inspired bath and steam shower. The upper level features four spacious bedrooms and three fully renovated bathrooms. The huge walk-out lower level is fully finished and sun-filled, with luxury vinyl plank flooring, an additional bedroom and full bath, and expansive flexible space perfect for a recreation room, gym, or guest suite. Exceptional outdoor living includes a large screened porch and Trex deck overlooking a flat, private backyard with fountain—an ideal setting for relaxing or entertaining.Magnificent residence on a beautifully treed, professionally landscaped lot in highly sought-after McLean 100. This exceptional home features soaring ceilings and a dramatic open floor plan with walls of windows that flood every room with natural light. Elegant architectural details include coffered and tray ceilings, gleaming hardwood floors on two levels, handsome moldings and wainscoting, and a grand foyer. The main level offers expansive living and entertaining spaces: a stunning two-story great room, large library with custom built-ins, and hearth room with built-ins and two-sided fireplace off the kitchen. The custom kitchen with grey and white cabinetry opens seamlessly to the family room—ideal for both everyday living and entertaining. This 6-bedroom, 5.5-bath home includes a desirable main-level primary suite with spa-inspired bath and steam shower. The upper level features four spacious bedrooms and three fully renovated bathrooms. The huge walk-out lower level is fully finished and sun-filled, with luxury vinyl plank flooring, an additional bedroom and full bath, and expansive flexible space perfect for a recreation room, gym, or guest suite. Exceptional outdoor living includes a large screened porch and Trex deck overlooking a flat, private backyard with fountain—an ideal setting for relaxing or entertaining. 12hr notice required for showing.
#VAFX2302424

MCLEAN

1411 WOODHURST BOULEVARD

6 Beds

5 Baths

7,409 Sq.Ft.

$2,680,000

MLS#: VAFX2302424
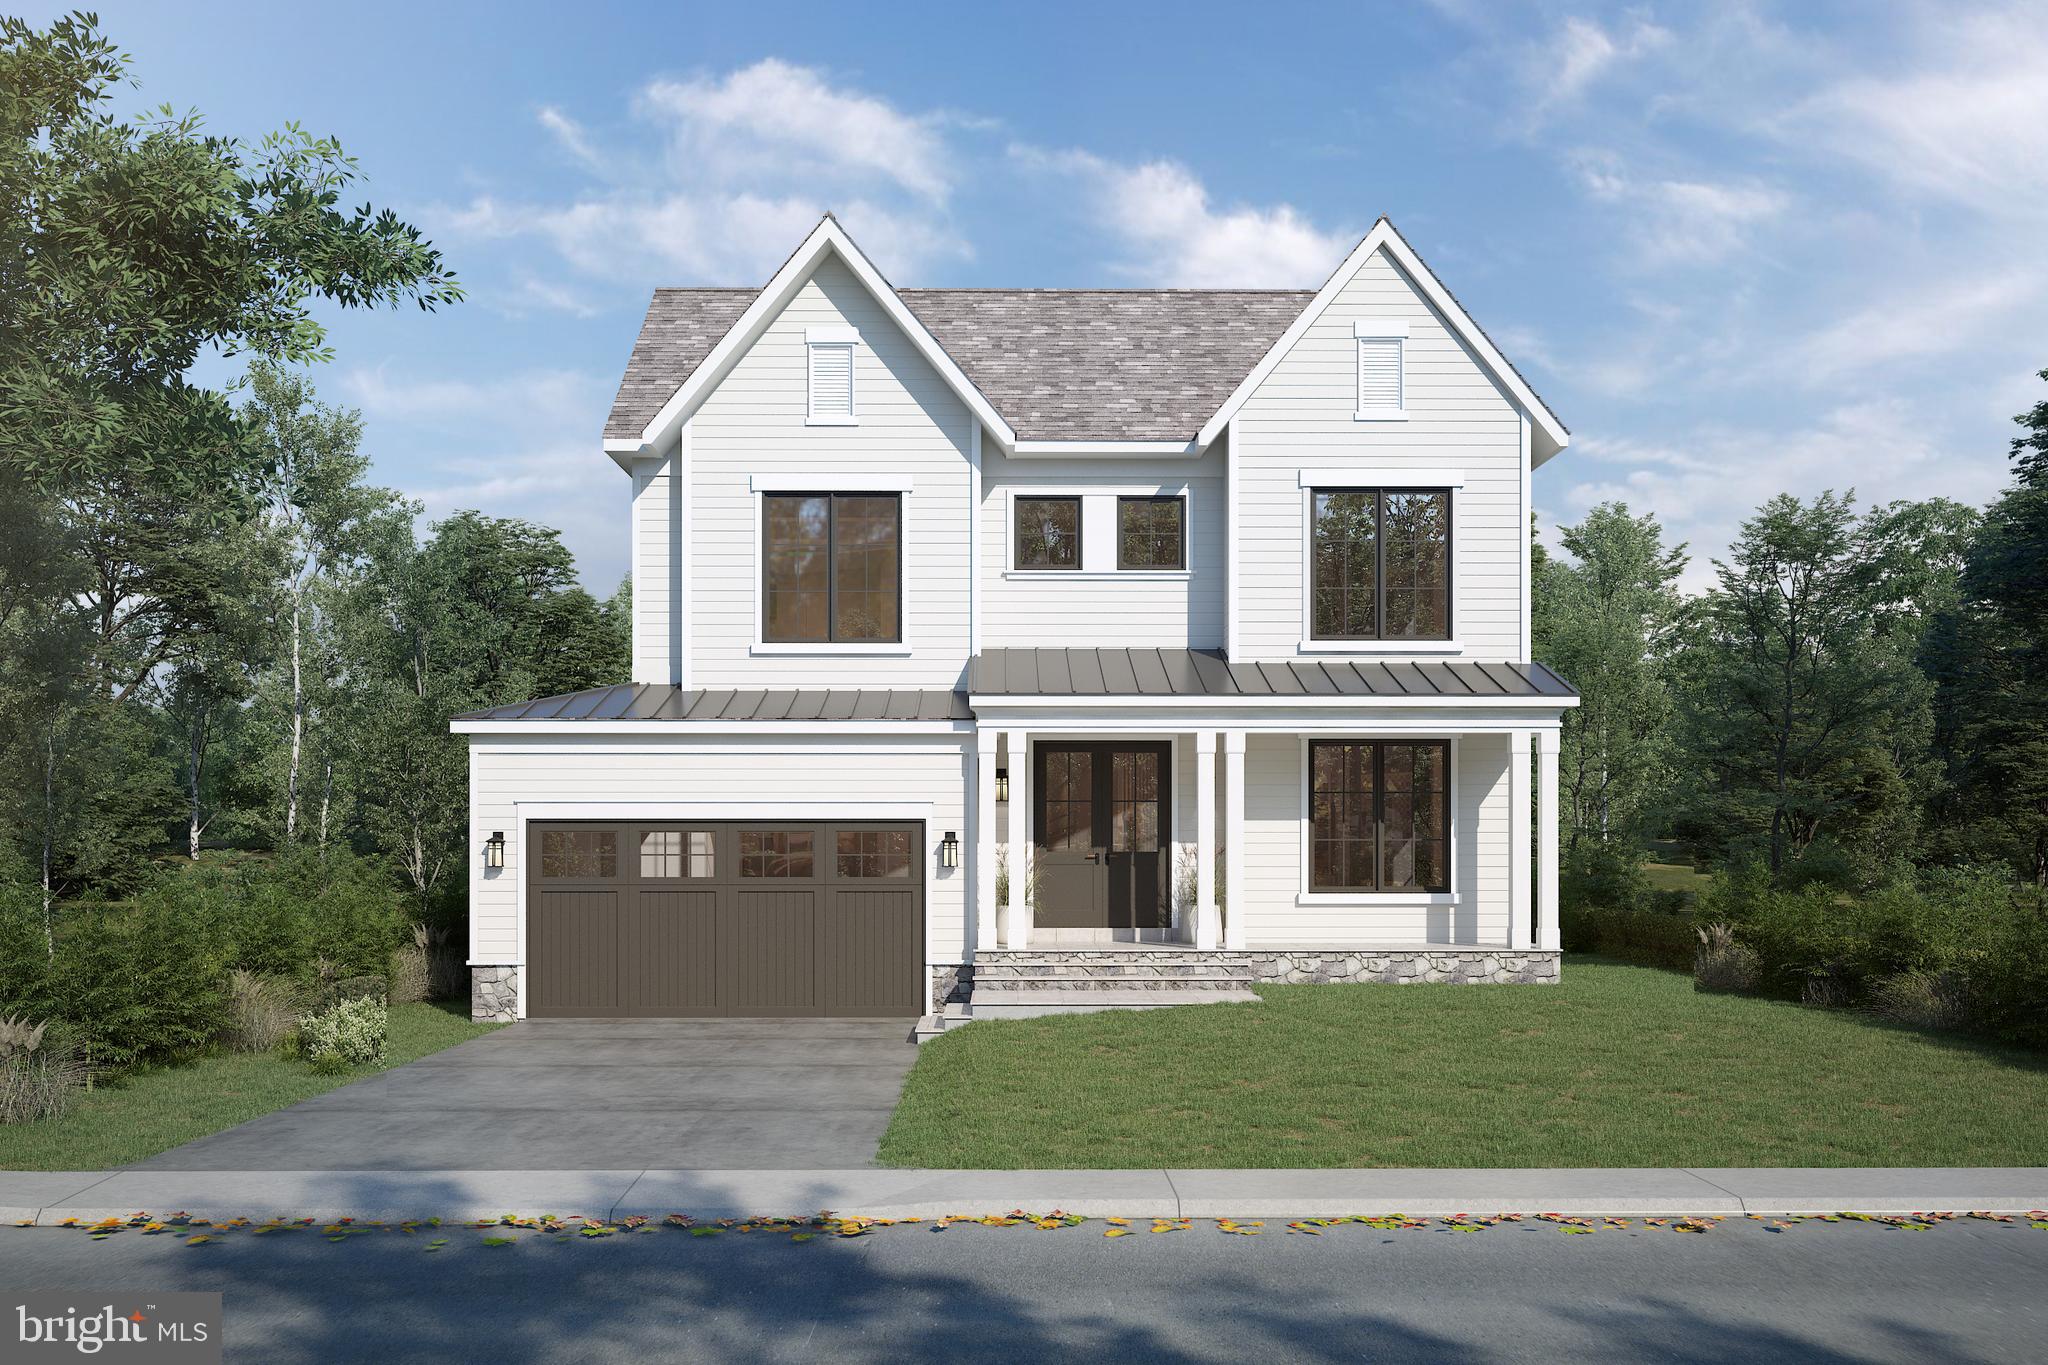
Great location in the heart of town with plenty of walkability. Welcome to this stunning home in Vienna, Virginia. 104 Dogwood is where modern elegance meets comfort. Built by Vienna's own luxury builder Oakview Homes. The gourmet kitchen is a true culinary haven, boasting high-end appliances, sleek countertops, and ample storage space. The custom built-ins throughout the home add a touch of sophistication and provide convenient storage solutions. 10 ft Ceilings create a spacious look and feel, while for those who appreciate organization, the pantry is a dream come true. The modern look of the home is complemented by a charming front porch. The casement windows not only enhance the home's aesthetic appeal but also allow natural light to flood the rooms, creating an inviting and warm atmosphere. Situated in a highly desirable Vienna/Thoreau/Madison school pyramid.  A must see.
#VAFX2285848

VIENNA

104 DOGWOOD STREET SW

6 Beds

5 Baths

6,018 Sq.Ft.

$2,680,000

MLS#: VAFX2285848
Open house
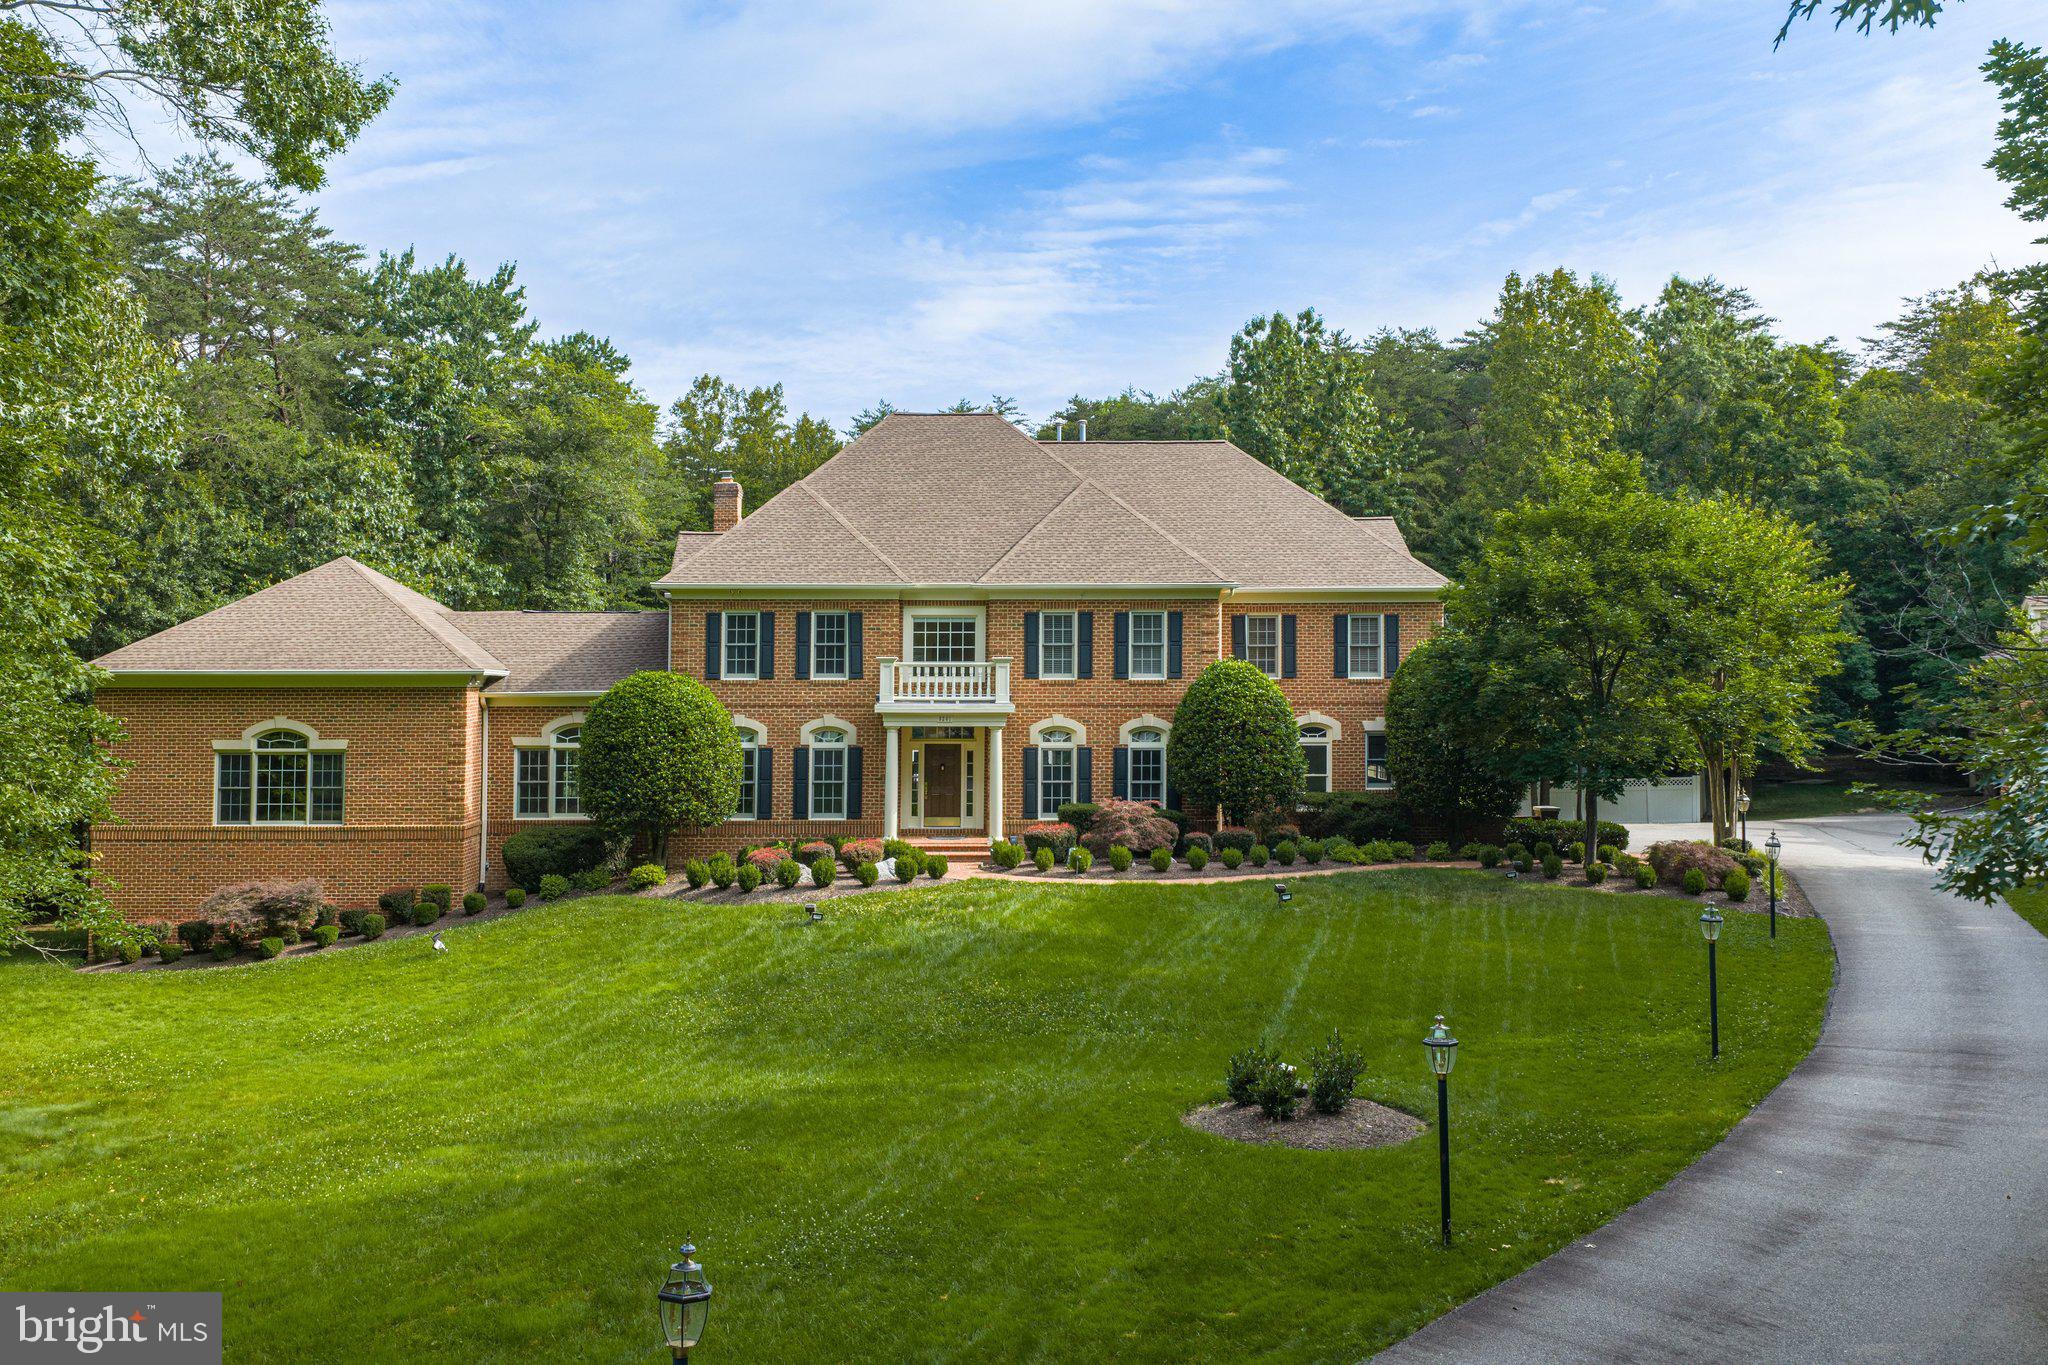
Welcome to 8261 Roseland Drive. Situated on 3.18 private wooded acres within Fairfax Station's prestigious Estates at Roseland, this is a one-of-a-kind private estate — one where architectural grandeur, resort-caliber amenities, and meticulous craftsmanship converge at a level that simply cannot be replicated. Originally a former model home, this all-brick colonial has been transformed with upwards of $1 million in additions — a two-level wing addition ( 1,307 sq ft), a 41-ft resort pool and jacuzzi, a 4,000 sq ft detached garage, a pool house, an outdoor fireplace and grill pavilion, a home theater, and a sauna — totaling 9,570 sq ft across 5 bedrooms and 4.5 bathrooms. Brand new carpet (2026), fresh paint, a whole-house generator, a 2025 water heater, and a 50-year roof (replaced  2020). Move-in ready from day one. The approach sets the tone — a sweeping driveway through impeccably manicured grounds, sculpted boxwoods, and a commanding all-brick facade with a columned portico. Step inside: a grand two-story foyer crowned by a statement chandelier beneath a gold-leafed dome medallion, a sweeping curved staircase, gleaming hardwood floors, and natural light from every angle. Built-in speakers wired throughout every level deliver seamless whole-home audio. To the right, the formal dining room showcases arched built-in niches, ornate wall moldings, designer candlelight sconces, and a statement chandelier above rich hardwood floors. To the left, the formal living room with marble fireplace and crown molding opens through French doors into the vaulted lounge wing — walls of windows on three sides, soaring ceilings, and light so abundant it dissolves the boundary between inside and out. The lower level of this addition offers unfinished space ready to be finished to your vision — a home office, a media room, a personal retreat — the canvas is yours. The private study commands attention with floor-to-ceiling solid wood built-in bookshelves with fluted column detailing, a fireplace, and serene wooded views. The center hallway opens into the two-story great room — the soul of this estate. A soaring floor-to-ceiling stacked stone fireplace rises the full height of the room, flanked by white built-in cabinetry, while walls of arched windows and sliding glass doors flood the space with light and frame breathtaking views of the wooded grounds and pool beyond. The great room flows through a wide open passage into the chef's kitchen: Viking 6-burner gas cooktop beneath an arched solid wood range hood, Viking double wall ovens, KitchenAid refrigerator, ceramic sink, dark granite countertops, solid wood cabinetry with crown molding, large center island, and a bright adjoining breakfast room. Upstairs, the primary suite is a private sanctuary — a sitting area warmed by a fireplace, plantation shutters, two walk-in closets, and a spa bath with a soaking tub beneath an arched window framing the tree canopy, dual vanities, and a separate shower. Three additional bedrooms complete the upper level. The lower level is where this estate becomes truly extraordinary — a purpose-built home theater with a 144-inch screen, professional projector, BMW built-in surround sound speakers, acoustic panels, and a fiber optic starfield ceiling with blue LED cove lighting. A private sauna, granite wet bar with beverage refrigerator, and recreation room complete this level. Outdoors: a 41-ft resort-style pool with jacuzzi, built-in gas grill with dedicated line, covered patio with wood-burning fireplace, screened gazebo, and fully fenced compound. The pool house — 589 sq ft with vaulted ceiling, kitchenette, family room, and full bath — is fully self-contained and perfectly suited as a private guest ensuite. A 3-car attached garage and a 4,000 sq ft 8-car detached garage with a heated and cooled upper loft ready to be finished as living space complete this unparalleled offering.
#VAFX2320544

FAIRFAX STATION

8261 ROSELAND DRIVE

5 Beds

4 Baths

8,058 Sq.Ft.

$2,680,000

MLS#: VAFX2320544
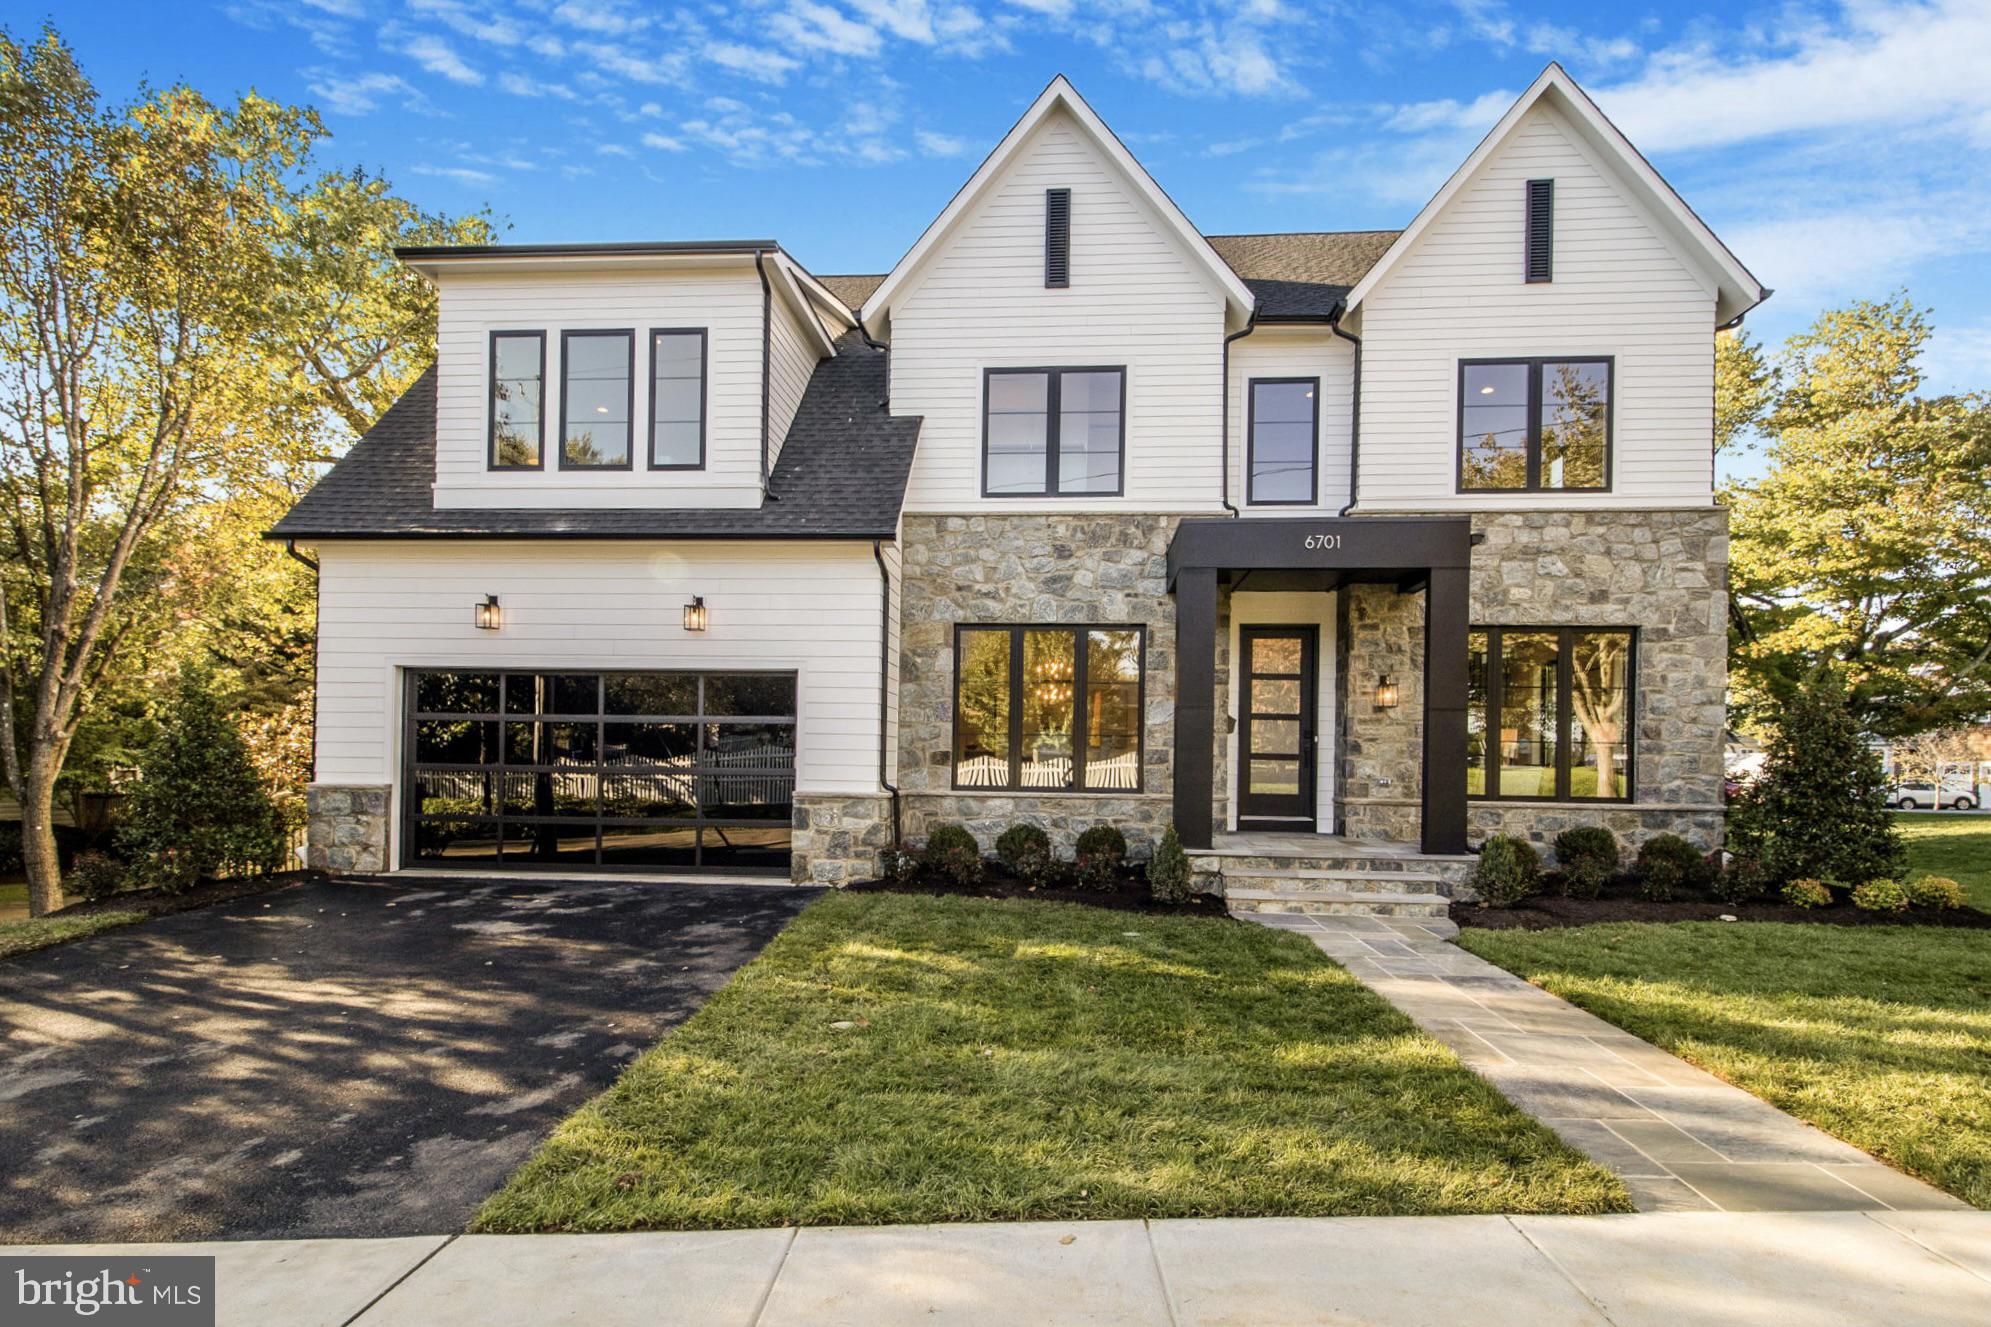
Nestled within the coveted neighborhood of North Arlington, this luxurious BeaconCrest Home sits on its expansive 10,800 square foot lot. A testament to luxury living, this remarkable residence will span 7,000 square feet, boasting an unparalleled 7 bedrooms and 7 and a half baths, offering an indulgent sanctuary for those with discerning tastes. The main level will greet you with lofty 10-foot ceilings, creating an airy and luminous ambiance. The main level offers a versatile first-floor study, complete with its own dedicated full bath, offering the flexibility to serve as an additional bedroom for guests or family members seeking privacy. Separate living and dining areas perfect for at home entertaining. The heart of the home resides in the family room, adorned with a coffered ceiling, ideal for gatherings. Transition seamlessly  from the family room into the covered porch, a tranquil retreat for seasonal relaxation and an extension of indoor-outdoor living.  Adjoining is the gourmet kitchen with sprawling island and a sunlit breakfast area, ideal for casual and day to day dining. Ascend the staircase to discover the sumptuous owner's suite, a lavish sanctuary boasting an open sitting area, lavish bath, and expansive closets, offering a private retreat. Each secondary bedroom offers its own ensuite bath and generous walk-in closet, ensuring unparalleled comfort. The full attic suite, offering a private loft area, separate bedroom, and bath, is perfect for guests or as a secluded hideaway. The lower level presents an inviting space for both daily living and entertaining, complete with a wet bar, bonus room, and additional bedroom with bath, providing endless possibilities for leisure and relaxation. Experience the pinnacle of luxury living in this unparalleled residence, where every detail has been meticulously curated to exceed the highest standards of comfort, sophistication, and livability.
#VAAR2048480

ARLINGTON

6701 LITTLE FALLS ROAD

7 Beds

7 Baths

7,077 Sq.Ft.

$2,679,000

MLS#: VAAR2048480
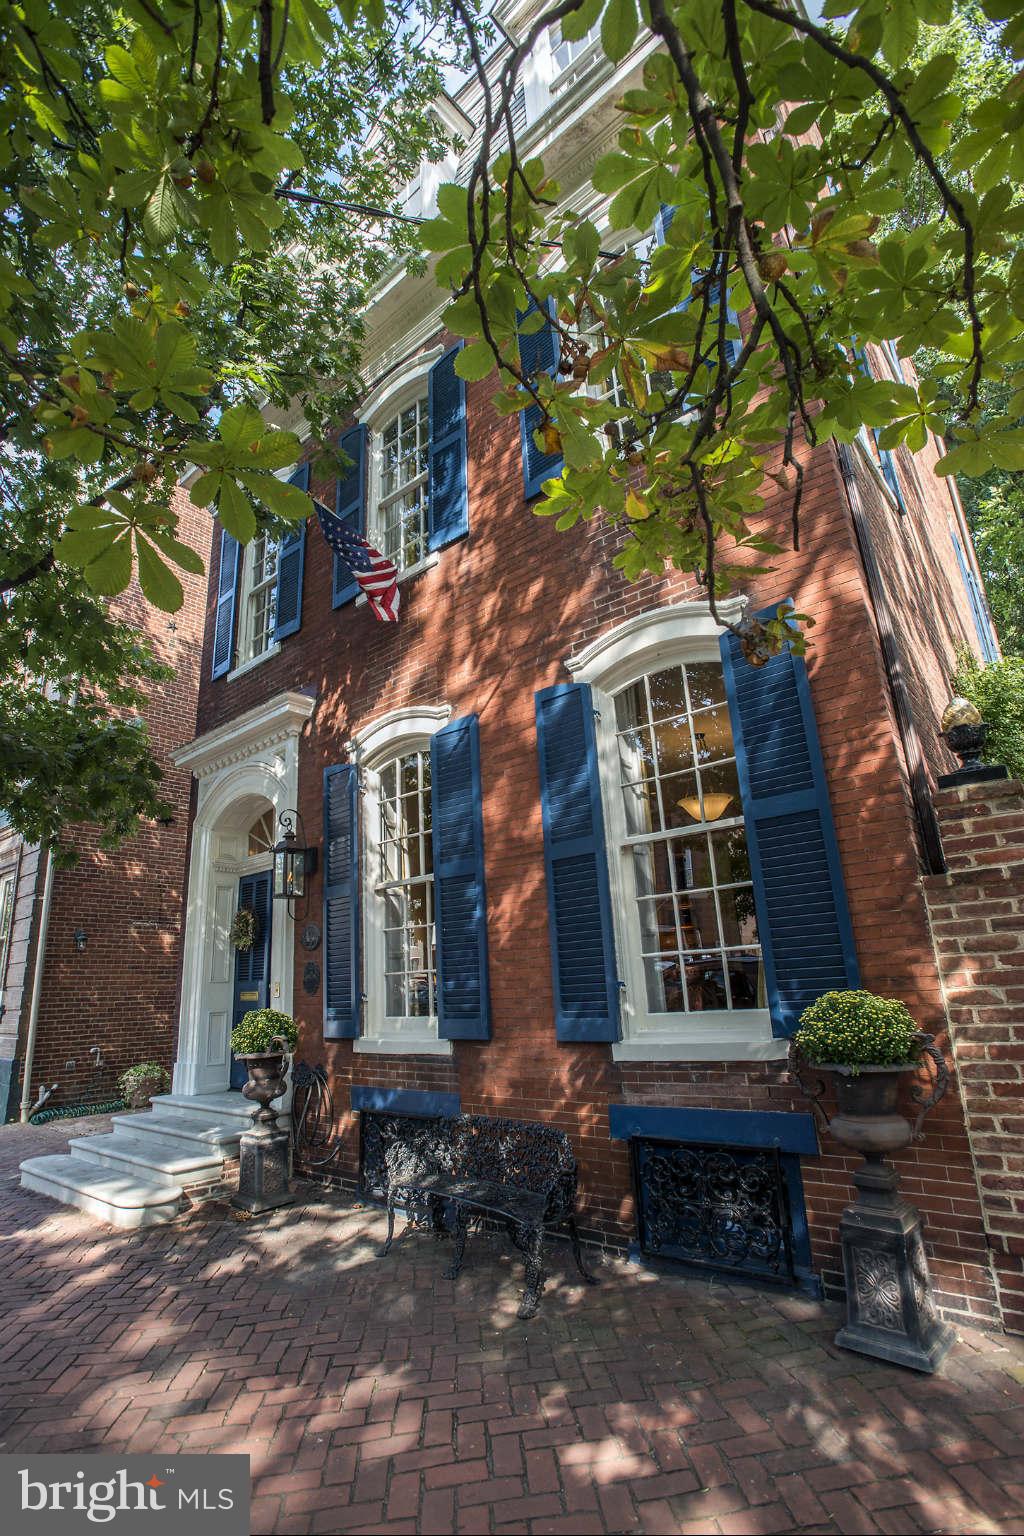
Elegant detach home in the center of Old Town C. 1880 with Dbl lot & off street parking.  Recently updated, this home features a beautiful crisp white chefs kit., opening to bright Family Room which overlooks the gardens.   Formal LR & DR w/ fireplaces are comfortable for today's lifestyle.  Large, very private master suite w/ spa like bath and steam shower.  Finished LL w. Wine Cellar, workshop.
#1003738462

ALEXANDRIA

208 SAINT ASAPH STREET S

5 Beds

3 Baths

N/A

$2,675,000

MLS#: 1003738462

New construction by Focal Point Homes in Falls Church City’s Virginia Forest neighborhood, delivering Fall 2027. This Craftsman-style home offers six bedrooms and 5.5 baths across three finished levels. The main level includes a true first-floor bedroom suite, separate living and dining rooms, and an open kitchen, breakfast area, and family room anchored by a fireplace, with a deck beyond. Upstairs, the owner’s suite features a tray ceiling, a walk-in closet, and a spa-style bath with dual vanities, a soaking tub, a separate shower with bench, and a private water closet. Three additional bedrooms and a convenient upper-level laundry complete the second floor. The finished daylight lower level adds a spacious recreation room, a sixth bedroom, and a flex room. Purchasing at this stage gives buyers the opportunity to personalize select finishes and options. Set on a 0.25-acre lot within the Falls Church City Public Schools system, walkable to Oak Street and St. James Schools. Focal Point Homes is known for thoughtful design, quality craftsmanship, and a hands-on, personal approach to every home it builds.
#VAFA2004302

FALLS CHURCH

514 ANNE STREET

6 Beds

5 Baths

5,275 Sq.Ft.

$2,675,000

MLS#: VAFA2004302
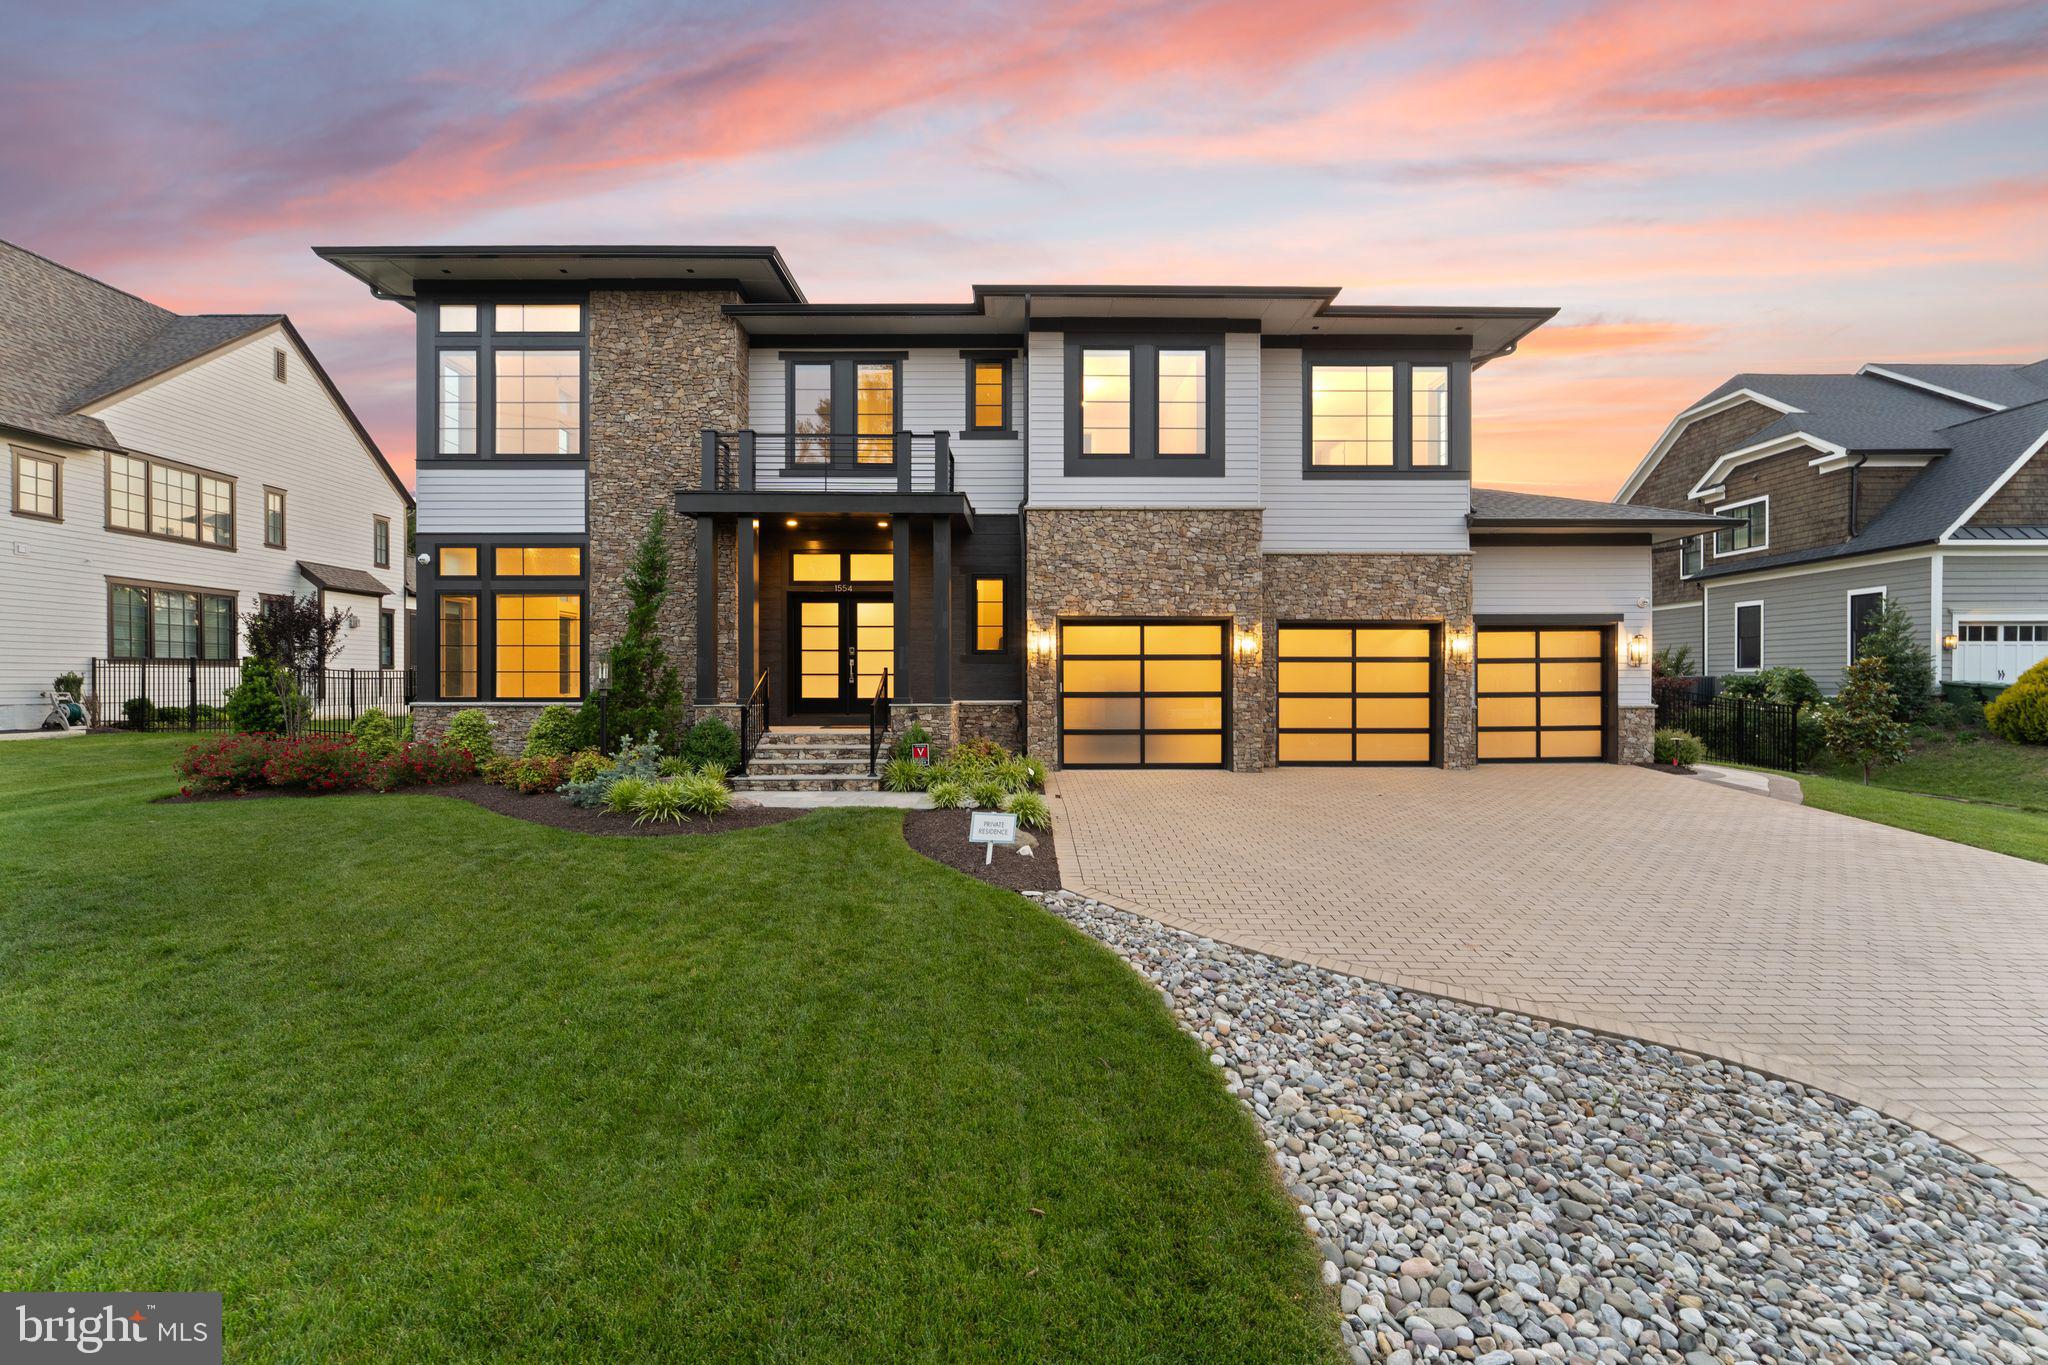
Enjoy the ideal balance of location, convenience, and tranquil indoor-outdoor luxury at this practically new contemporary home built in 2021, gently lived in with no pets, and perfectly situated in the heart of McLean. Set on a generous 0.33-acre lot designed by a landscape architect, the property offers a park-like setting with elegant evening lighting, an expansive deck with retractable awning, and abundant space ready for your outdoor kitchen or grill. Complete with a Hydro-Tech irrigation system and sleek black metal fencing, this is the perfect low-maintenance outdoor retreat. The exterior features high quality James Hardie siding, stone accents, Anderson windows, and an attractive paver driveway. Inside, the home features a flexible open layout designed for the way you live, with a private elevator for effortless access between all three levels. A large formal foyer welcomes you with a walk-in coat closet, powder bath, and the first light-filled living area. The heart of the home is an expansive open great room, where an oversized island with two Cove premium dishwashers and beautiful backyard views anchors a chef-inspired kitchen equipped with Viking range, SubZero refrigerator, and Wolf under-counter microwave. Enjoy versatility for gatherings or relaxed everyday living with multiple dining options at the island, adjoining breakfast nook, and formal dining area, all flowing seamlessly into the spacious family room highlighted by a contemporary fireplace. Additional conveniences include a home office overlooking lush landscaping, and a mudroom with walk-in pantry, oversized closet, and a practical drop zone and charging station. The upper level provides luxurious comfort, led by the impressive primary suite featuring a private balcony and a spa-like bath with an oversized, no-step shower. Three additional ensuite bedrooms offer private personal space for everyone, including one equipped with custom built-in storage. Laundry with LG front-loaders is thoughtfully located near the bedrooms, and an inviting loft complete with beverage cooler and sink provides another space for gatherings, homework, or quiet mornings. The lower level provides more versatile lifestyle spaces, featuring a dedicated fitness room with mirrored wall, a fifth bedroom with adjoining bath, and a second office perfect for working from home or as a wine room. Enjoy entertaining and relaxing in the spacious media/theatre room or around the deluxe wet bar, complete with Fisher & Paykel refrigerator, dishwasher, microwave, and upgraded cabinetry and countertops. Walk-up French doors secured with a keypad provide private patio access and independent entry. The oversized three-car garage includes epoxy flooring, upgraded lighting, translucent doors for natural light, and an electric vehicle charging hookup. Pre-wired for solar and HOA-approved for solar installation, this home is future-ready. With easy pedestrian access to McLean’s downtown area, you'll find popular restaurants, local shops and conveniences, and Lewinsville Park all just a few blocks away, as well as close proximity to top-rated Fairfax schools and major commuter routes. This thoughtfully designed home offers the perfect blend of modern luxury and everyday functionality in one of McLean's most exceptional locations.
#VAFX2244088

MCLEAN

1554 DAVIDSON ROAD

5 Beds

5 Baths

6,584 Sq.Ft.

$2,675,000

MLS#: VAFX2244088
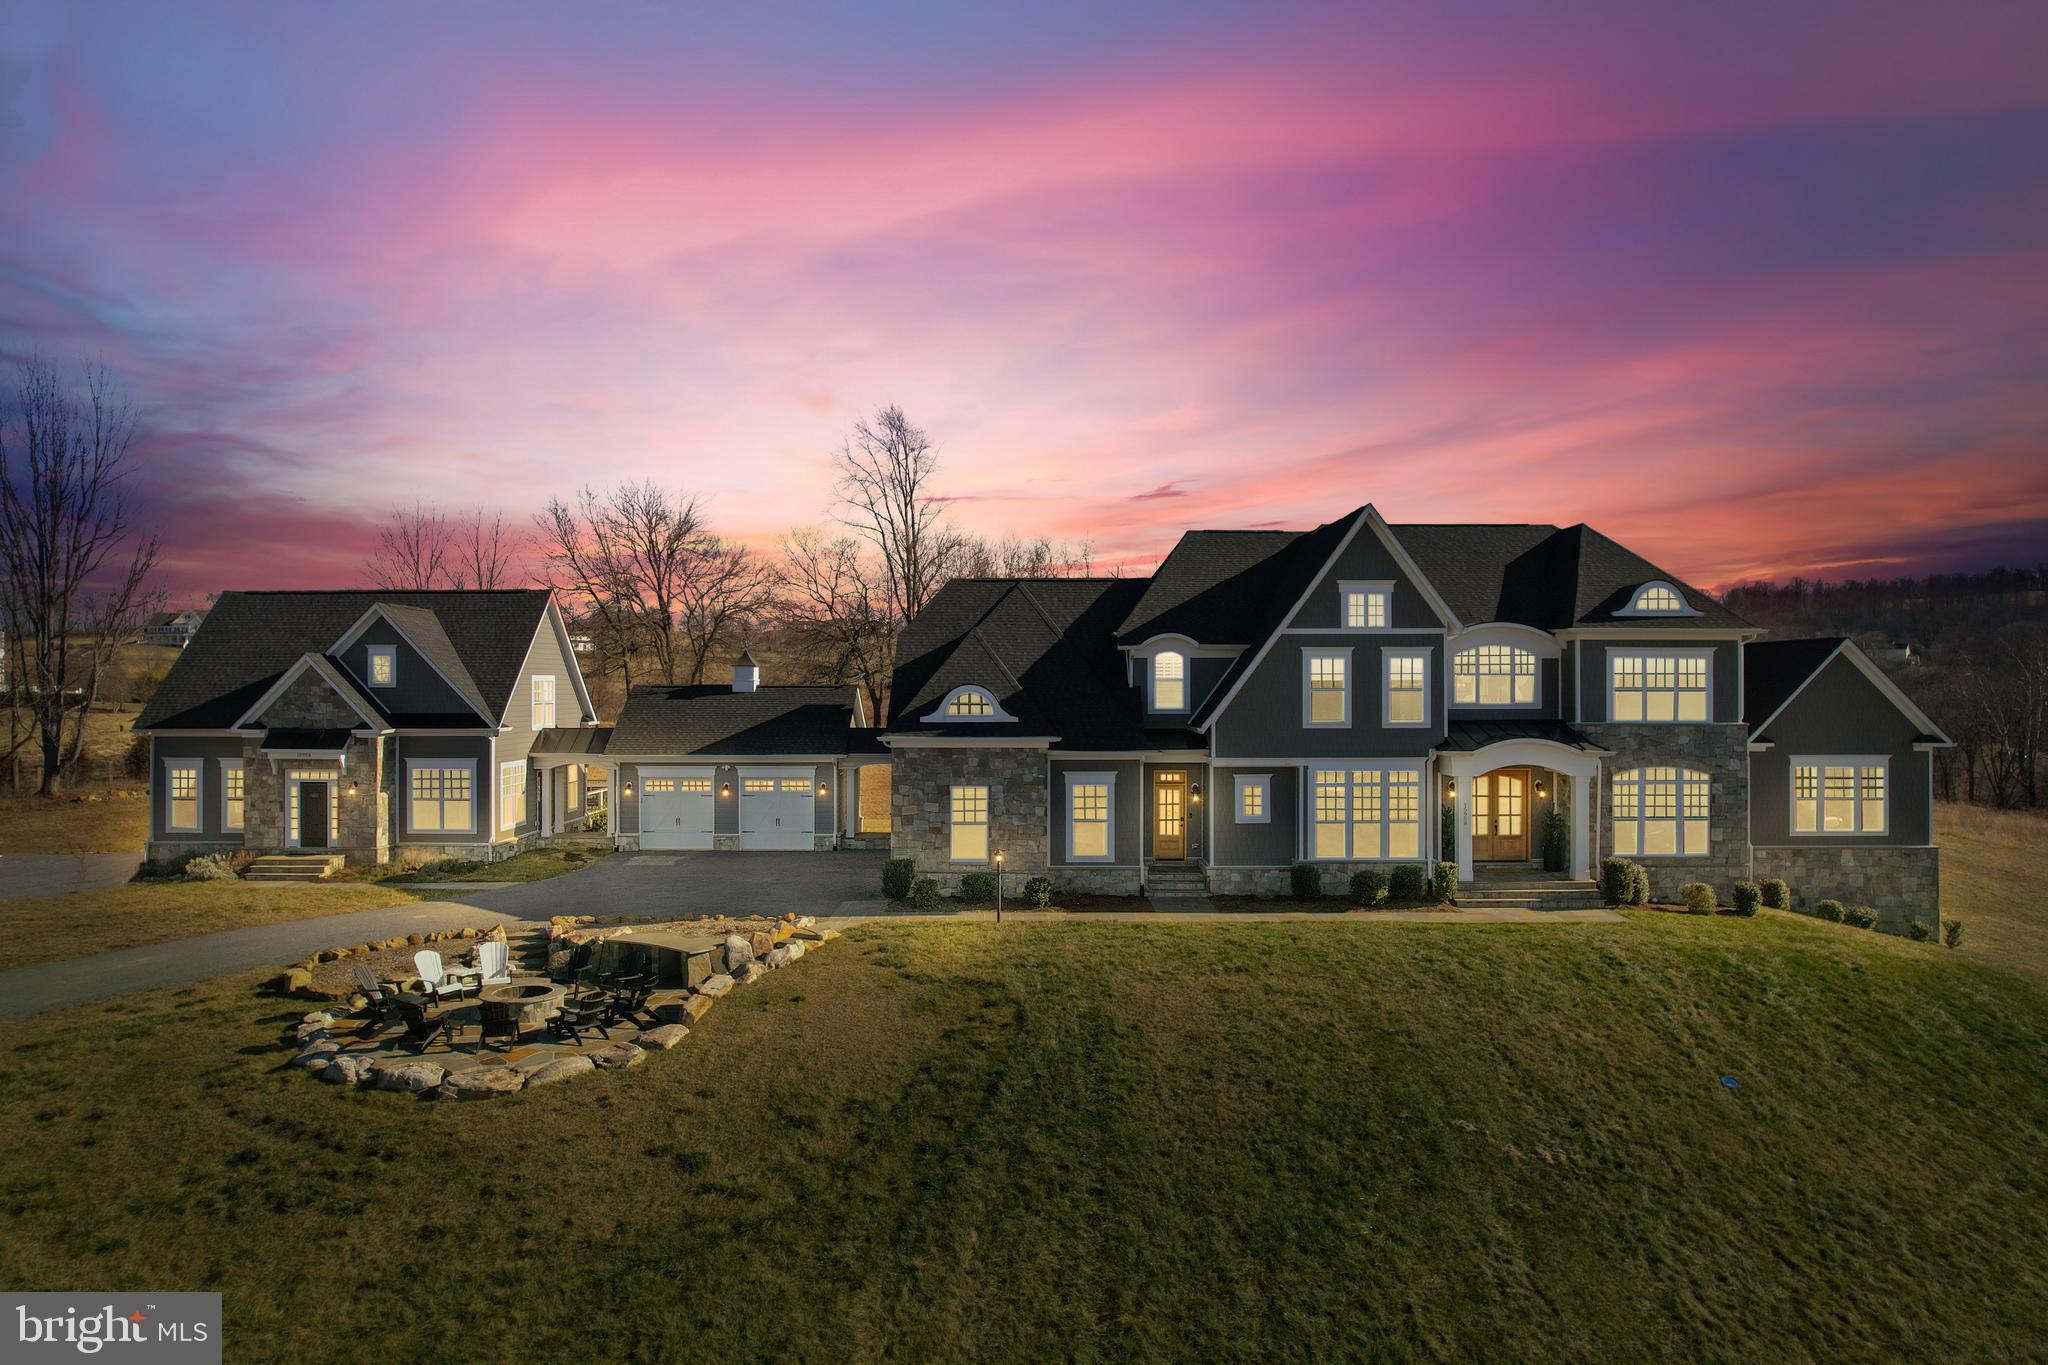
Welcome to an unparalleled oasis of multi-generational luxury living on over 14 acres of historic Waterford land. The main house, featuring 5 bedrooms and 6.5 baths, is complemented by a 2-bedroom/2.5-bath guest house, all free from the constraints of an HOA. Meticulous design graces each room, from the refined dining area to the tranquil piano room, enriched by custom built-ins, crown molding, and a gourmet kitchen. Versatile spaces for relaxation, entertainment, and focused work abound in the family room, living room, chess area, and office. The primary suite offers a secluded retreat, complete with a private deck and hot tub.
.
Step outdoors to expansive decks on both residences, offering sweeping panoramic views. A front patio with a fire pit creates an enchanting setting for gatherings under the starlit sky. Additional exterior features include a charming chicken coop and a meticulously maintained garden, featuring fencing, water lines, and storage.
.
The guest house, with 2 bedrooms and 2.5 baths, serves as a private haven for guests or extended family. Perched atop the hill, the home affords breathtaking views of the Blue Ridge Mountains and unmatched sunsets. Nestled within Waterford's historic charm, this property beckons you to embrace a lifestyle of modern luxuries on hallowed ground. Experience estate living on this expansive property, where countless upgrades and meticulous attention to detail fashion an unparalleled retreat in the beautiful Waterford, Virginia. Situated on the Route 7 side of Waterford, this property offers the best of both worlds—country living with convenient access to the amenities of Leesburg.
#VALO2063574

WATERFORD

15958 CLARKES GAP ROAD

7 Beds

8 Baths

10,318 Sq.Ft.

$2,675,000

MLS#: VALO2063574
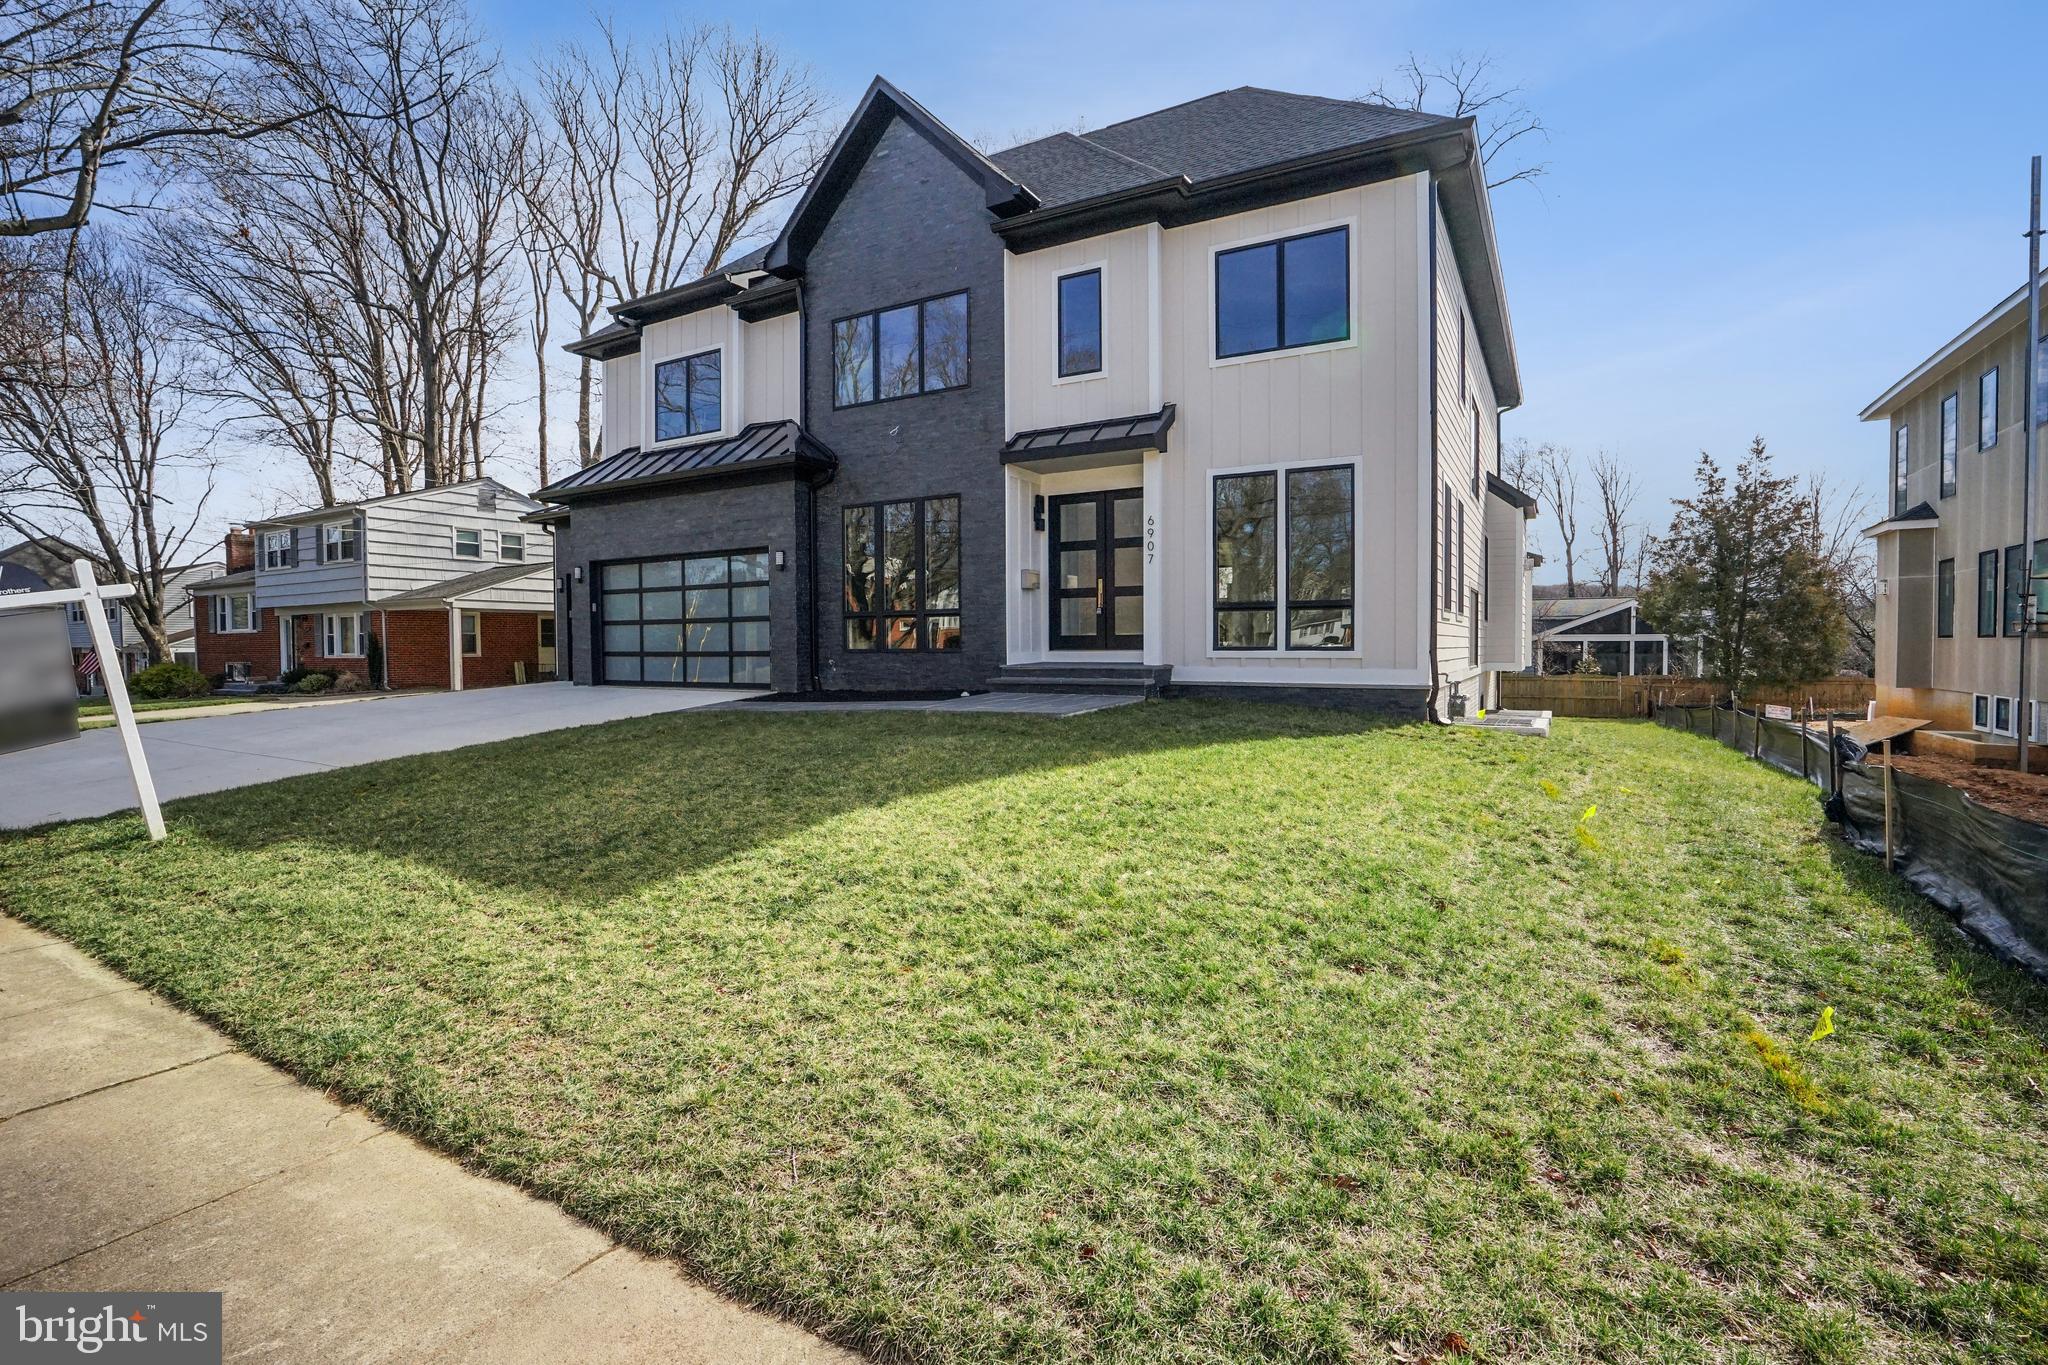
Ready for immediate delivery! Among its thoughtful details, 6907 Blue Star Drive's almost 7000 square feet includes a 3-car garage, wide plank engineered hardwood floors, 4 gas fireplaces, and Restoration Hardware fixtures throughout.

On the main level, the gourmet kitchen is equipped with Thermador appliances, including a built-in coffee maker, and opens to a spacious family room that connects to a screened in porch with fireplace next to the deck. The main level also features a guest bedroom with full ensuite bath and spacious mudroom that connects to the 3 car garage. 

The upper level features a study, laundry room and 4 bedrooms, including the spacious primary suite that boasts a luxurious primary bath with walk in shower and a dressing area that leads to dual walk in closets. The lower level has an open recreation room with wet bar, media room, exercise room, guest room, full bath, and additional storage space.
#VAFX2104208

MCLEAN

6907 BLUE STAR DRIVE

6 Beds

6 Baths

6,913 Sq.Ft.

$2,675,000

MLS#: VAFX2104208

Discover an exceptional blend of timeless Craftsman architecture, sophisticated design, and modern luxury in this extraordinary residence, built just five years ago and impeccably maintained. Thoughtfully designed across four finished levels, the home offers remarkable space, flexibility, privacy, and craftsmanship, with beautiful hardwood floors throughout. A private elevator serving three levels adds exceptional convenience and accessibility. The main level features an inviting open floor plan ideal for both elegant entertaining and everyday living. At its heart is a spectacular gourmet chef’s kitchen with premium Thermador appliances, including an eight-burner range with griddle, two ovens, built-in coffee maker, microwave, dishwasher, and refrigerator. Custom cabinetry extends to the ceiling, while a substantial center island anchors the space. The spacious eat-in area is perfect for casual dining, and a large wine cellar adds a distinctive touch for wine enthusiasts and entertainers. 
The kitchen flows seamlessly into the elegant family room, highlighted by a beautiful gas fireplace. A sophisticated butler’s pantry with beverage refrigerator provides additional storage and serving space. Also on this level are a private office with custom built-ins, stylish powder room, beautifully designed mudroom, and a second smaller workspace offering flexibility for work, study, or household needs. A screened in porch adjoining the family room creates one of the home’s most captivating spaces. Dramatic accordion doors open to the porch for seamless indoor-outdoor entertaining, while a gorgeous stone gas fireplace provides a striking focal point and year-round warmth. The upper level offers four generously sized bedrooms and a convenient laundry room. Two bedrooms share a beautifully appointed bathroom, while a third features an en-suite bath. The luxurious primary suite is a serene retreat with two spacious walk-in closets and a spa-inspired bathroom featuring a deep soaking tub, oversized shower, private water closet, and dual vanities. The expansive fourth level provides a versatile bonus space that can easily serve as a fitness studio, playroom, media lounge, home office, creative studio, additional bedroom, family room, or guest retreat. The finished lower level adds even more flexibility, featuring a dedicated theater room and a fully equipped two-bedroom, two-bath ADU with a complete kitchen and comfortable living area. Ideal for extended-stay guests, multigenerational living, an au pair, or private accommodations, the ADU offers the functionality and privacy of a separate residence. A private side entrance, walk-out patio, and walk-up stairs to the rear yard enhance its independence and convenience. Outside, the large, flat, fully fenced backyard provides a private setting for entertaining and relaxation. A spacious patio is ideal for al fresco dining, while a dedicated fire pit area creates an inviting destination for evenings outdoors. House is equipped with an EV plus in the garage. Exceptionally convenient, the home is located less than 2 blocks to the metro, 1 block to the W&O trail,  one mile from shopping, restaurants, major highways, and everyday amenities, offering easy access to dining, retail, transportation, and commuter routes while providing a private and beautifully appointed home.
#VAAR2079848

ARLINGTON

1915 N VAN BUREN STREET

6 Beds

5 Baths

6,182 Sq.Ft.

$2,675,000

MLS#: VAAR2079848

RARE, UNIQUE OPPORTUNITY WITH FULL POTOMAC RIVERVIEW - - Your Entertaining Dream Home with Picturesque Panoramic Potomac River Views in Mount Vernon, while living on what was George Washington's original Mount Vernon Estate. Watch the fireworks from your large patio and captain's deck!! A fully remodeled 4 bedroom, 4 1/2 baths, 3 level Riverwood home in a wonderful neighborhood. The meticulously landscaped and fully fenced rear garden includes a brick and iron gate and walkway leading to the front portico entry. Entering the home, visitors are immediately struck by the elegant foyer and drawn to get a closer look at that spectacular river view -- perfect for greeting guests -- with its high ceilings, intricate moldings, and marble tiled floors. To one side of the foyer is the dining room with one of many magnificent chandeliers, a dry bar greets you in the open Living area, and a gas burning fireplace with an elegant mantle all benefit from the fantastic river views. Transom windows crown all doors leading to a private hardscaped outdoor entertainment space. To the other side is the gourmet kitchen, with its 3 seated bar area, top of the line Viking professional appliances (including a six burner cook top), two wall ovens, a microwave, Sub-Zero refrigerator, and a spacious dine-in area all overlooking the Potomac River. Banks of windows illuminate each room with warm light all day. At night, enjoy the sparkle of the moon reflecting off the river. The high ceilings are accented by ornate custom trim that adds a level of grace and sophistication. At the rear of the house, an elegant curved staircase leads to the upper level and three bedrooms, including a huge master suite with large office area plus two private seating areas over-looking the river, a hidden coffee bar with a mini refrigerator, and a vast walk in closet. The master bath includes his and hers areas, double vanities, a jetted tub, a separate shower, and for privacy, a separate lavatory with bidet. The fourth bedroom on the lower level has an en-suite bath, ceramic tile, and brass fixtures. The stylish entertainment space continues on the lower level with a large and well-equipped wet bar with a mini fridge, and a wine cooler. Among the other features is a built-in speakers system throughout the Master bedroom, a security system, a heated floor in the Master tub area, Honeywell smart home thermostats, two HVAC units, and a 2-car garage. There is also an underground irrigation system to keep the grounds green and welcoming. This magnificent Mount Vernon River View Home provides unparalleled luxury with over 6700 square feet of living space in a private garden oasis, and a convenient location. Short distance to Mount Vernon Yacht Club, Mount Vernon Estate, plus an easy drive to Fort Belvoir, Old Town Alexandria, National DC Airport, and within 35 minutes of Washington DC - just up the scenic G.W. Parkway along the Potomac River!
#VAFX2119888

ALEXANDRIA

9320 OLD MANSION ROAD

4 Beds

4 Baths

6,734 Sq.Ft.

$2,675,000

MLS#: VAFX2119888

1 ... 159 160 161 162 163 ... 666
* Listings identified with the FMLS IDX logo come from FMLS and are held by brokerage firms other than the owner of this website. The listing brokerage is identified in any listing details. Information is deemed reliable but is not guaranteed. If you believe any FMLS listing contains material that infringes your copyrighted work please review our DMCA policy and learn how to submit a takedown request. © 2024. First Multiple Listing Service, Inc.

Send a message

Message successfully sent.

Your message

What is 3 + 4 ?

Reason for contacting?

I agree to receive email communication and understand I can unsubscribe at any time.

I agree to be contacted by Charis Realty Group - Christine Issler, Broker via call, email, and text for real estate services. To opt out, you can reply 'stop' at any time or reply 'help' for assistance. You can also click the unsubscribe link in the emails. Message and data rates may apply. Message frequency may vary. Privacy Policy

Sign Out

Virtual Assistant

Would you like to take the next step with this property? We can help you schedule a showing or virtual tour, or send you more details.

Yes, I would like more information.

Thank You for Your Reply, One of Our Agents will contact you as soon as possible

No, maybe later.

Thank you, you can always contact me via email, phone number or through the contact form.

Realhub AI

Lucy - Your AI-Powered Realtor

Update Your Temporary Password

Personalize your search

Enter your email and we'll notify you immediately when new listings match what you're looking for.

or enter email address

Already have an account ? Login here

Continue your home search

I agree to receive communications and understand I can unsubscribe at any time.

I agree to be contacted by Charis Realty Group - Christine Issler, Broker via call, email, and text for real estate services. To opt out, you can reply 'stop' at any time or reply 'help' for assistance. You can also click the unsubscribe link in the emails. Message and data rates may apply. Message frequency may vary. Privacy Policy

Already have an account ? Login here

We use cookies

We use cookies primarily for analytics to enhance your experience. By accepting, you agree to our use of these cookies. You can manage your preferences or learn more about our cookies policy.
