Properties

Browse or get in touch to schedule a walkthrough.

  • Nearby me
Price range

Popular Features

Community Features

Association

Property Features

Waterfront

View

Exterior Features

Interior Features

Style

10000 properties match your criteria

Updated 1 minute ago

E-Alert name
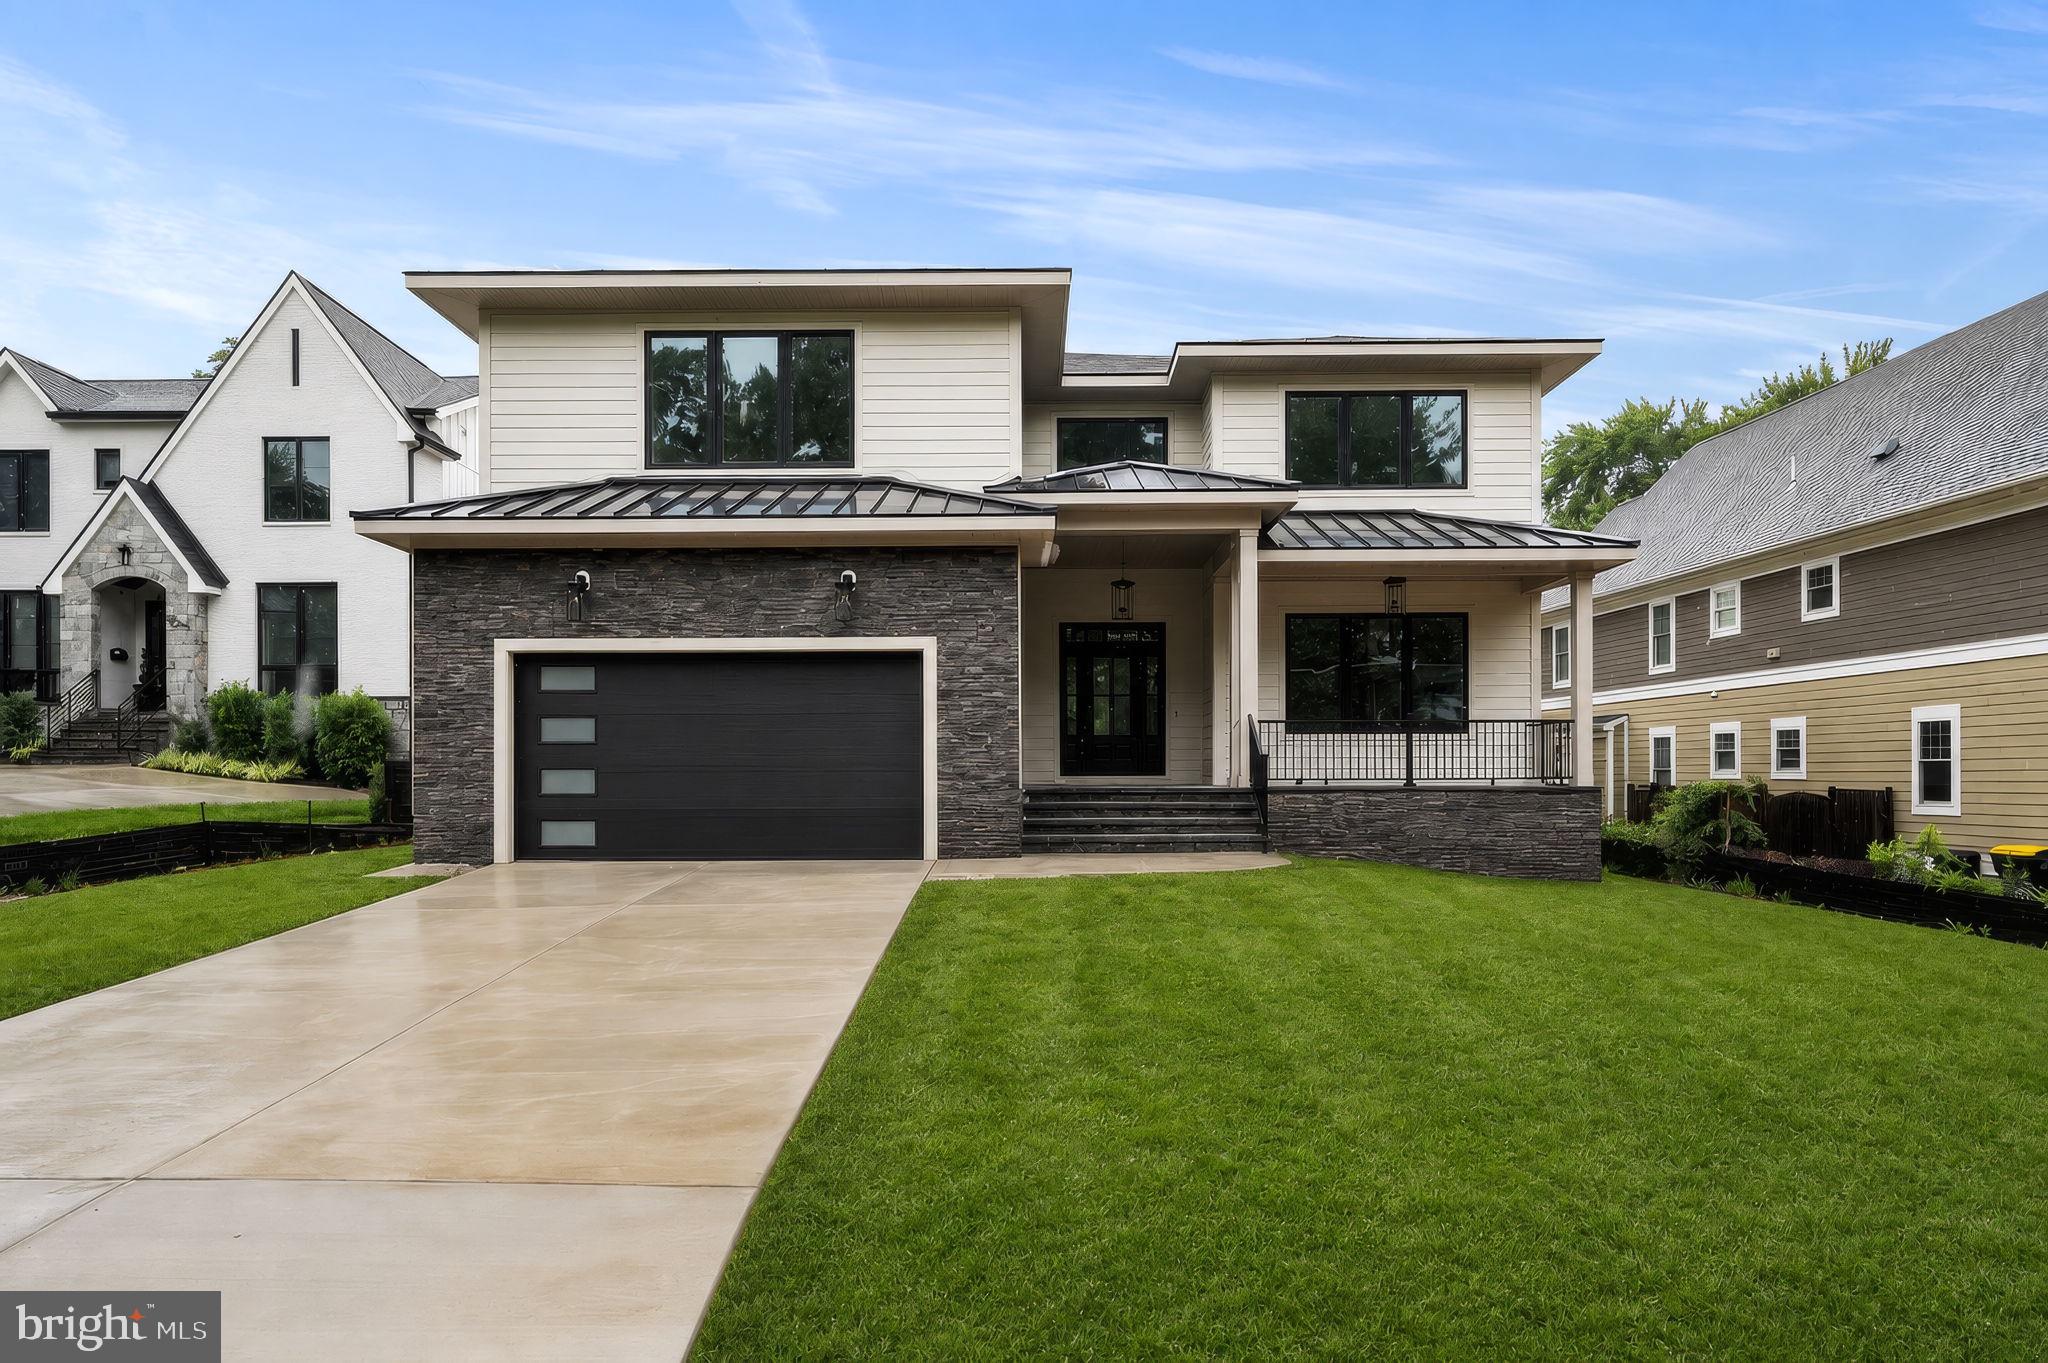
2003 Meridian Place is a brand-new 7-bedroom, 6.5-bath modern prairie home offering 6,500+ finished square feet on a .28-acre lot.  Construction is in its final phase, with major finishes installed and completion on the horizon. Photos show current progress.

Built by local builder Omni-Metro Development LLC, the home features a practical, modern layout. The exterior includes Hardie-plank siding, stone accents, and a covered front porch.

Inside, the main level offers 10-foot ceilings, 6” European white oak flooring, separate formal living and dining rooms with tray ceilings, and an open flow through the kitchen, breakfast area, and Great Room. The kitchen includes a Wolfe cooktop, Café appliances, quartz counters, a large island, and a walk-in pantry, leading naturally into the Great Room with natural wood beams and a gas fireplace. A Trex deck extends the living space outdoors. A main-level office/bedroom with a private bath and walk-in closet provides flexibility.

Upstairs, the primary suite includes two walk-in closets and a bath with a stand-alone tub, oversized shower, and dual-sink vanity. Four additional bedrooms each have walk-in closets; two offer private en-suite baths and two share a Jack-and-Jill.

The finished lower level includes a large recreation room with a wet bar, an exercise room, a separate media area, a private bedroom with a full bath, and ample storage.

Additional features include a 2-car garage, mudroom with built-ins, and a second-floor laundry room. The home is close to Tysons, major commuter routes, dining, shopping, and entertainment.

Please do not walk the construction site without an appointment.
#VAFX2320600

FALLS CHURCH

2300 MERIDIAN STREET

7 Beds

6 Baths

6,505 Sq.Ft.

$2,660,050

MLS#: VAFX2320600

None
#VAAR2041864

ARLINGTON

805 N HIGHLAND STREET

3 Beds

2 Baths

1,360 Sq.Ft.

$2,655,483

MLS#: VAAR2041864
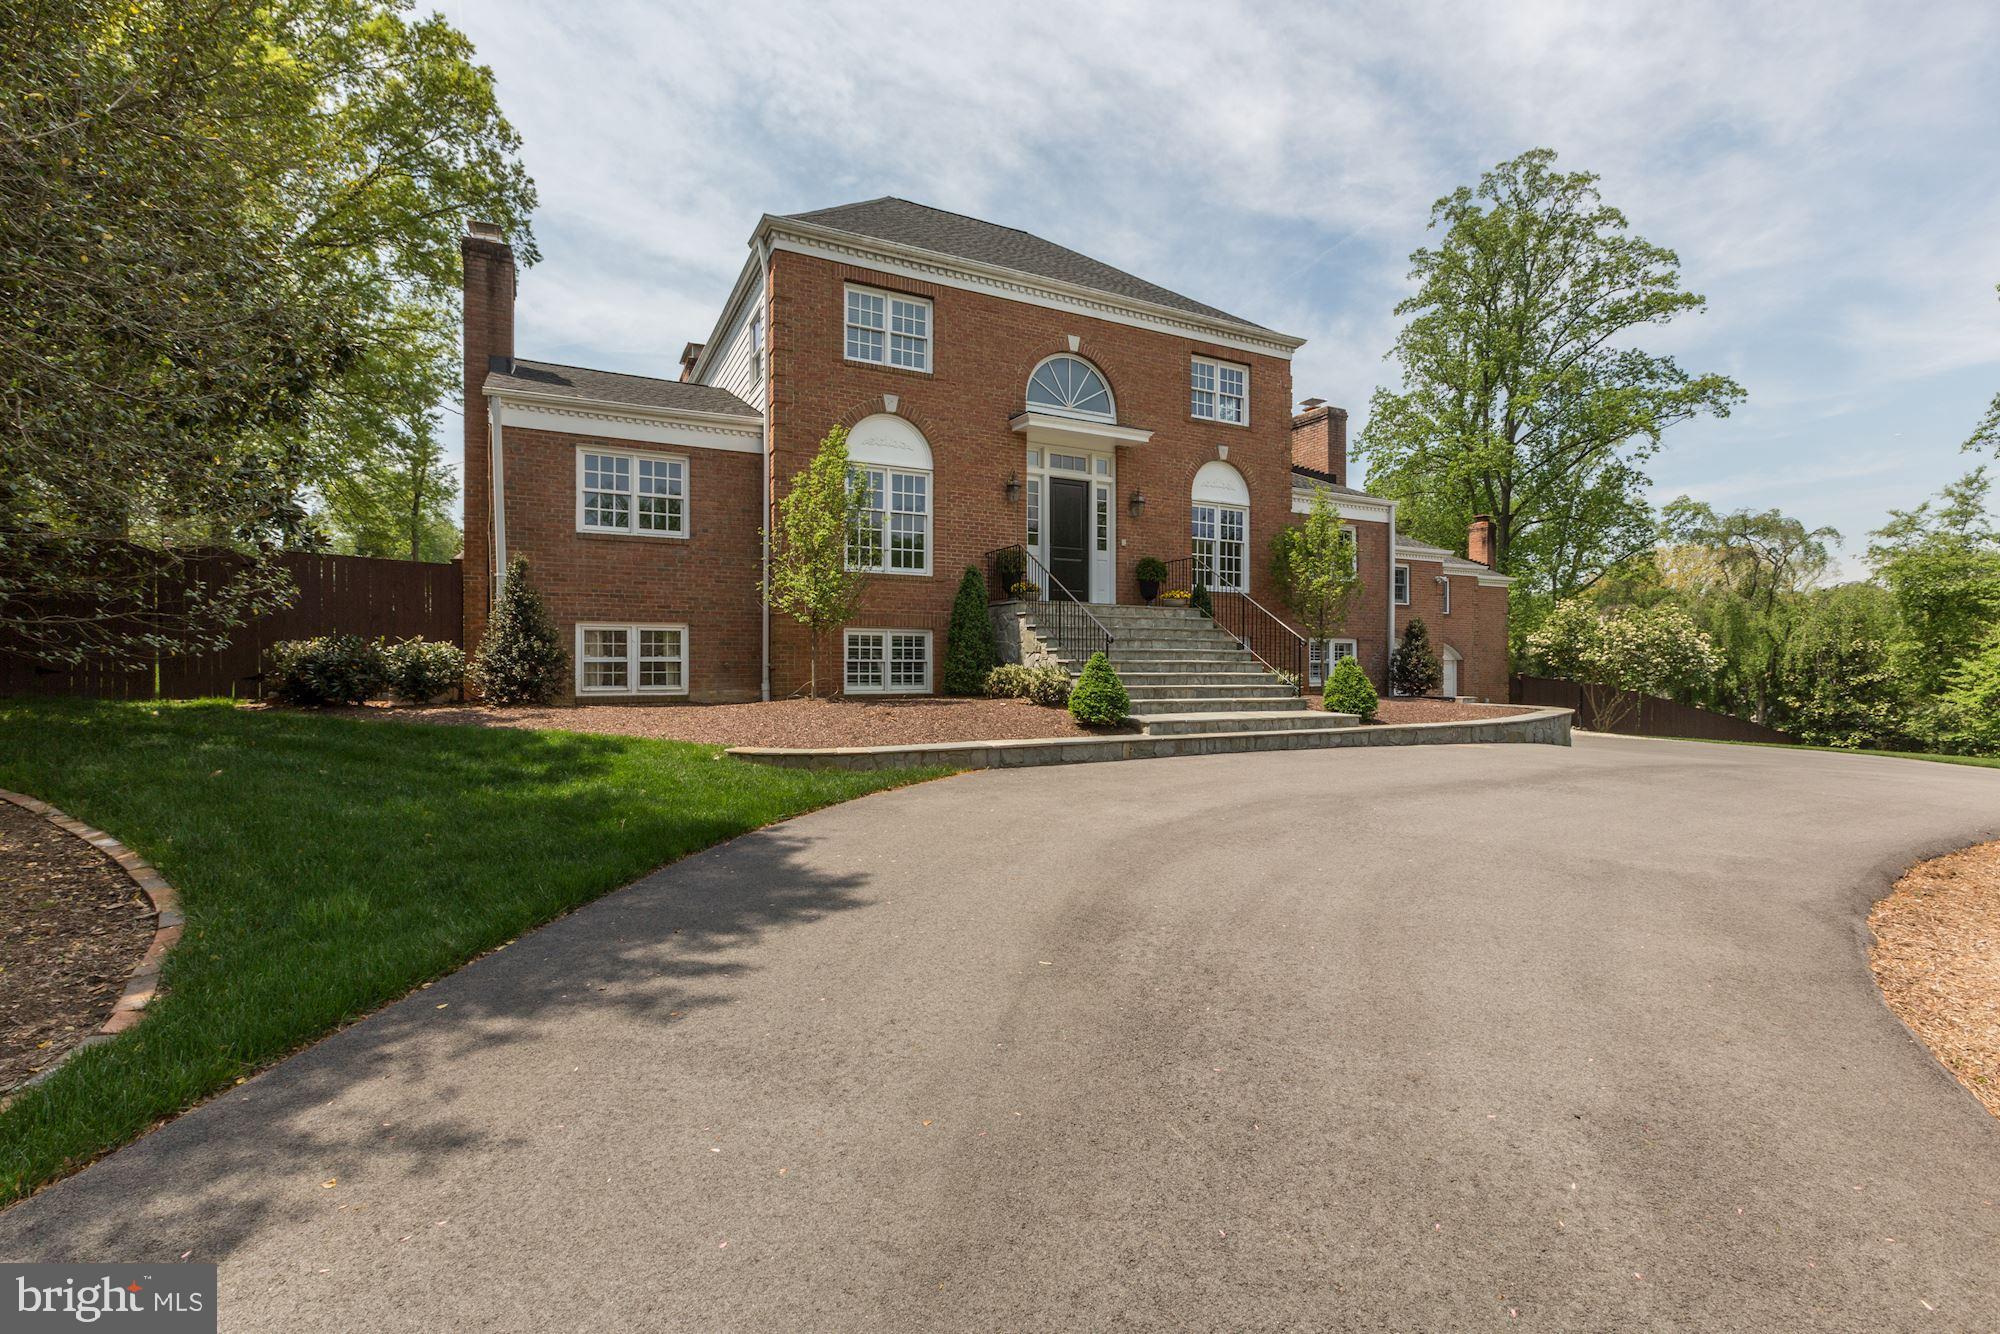
Exquisitely renovated brick colonial in one of the most desirable locations in McLean, just one stop light to DC! A dramatic two story foyer opens to the exceptionally spacious Living Room with a fireplace, built-ins and rich hardwood floors. There is a gorgeous Kitchen with top-ofthe-line appliances and a crisp clean design that opens to an exceptional Dining Room with Fireplace and has access to the Screened in Porch. A cozy Family Room off the Kitchen is surrounded by windows. Continuing in the Main Floor, there are four generous sized Bedrooms and Gym that over-looksthe Indoor Sports Court that feature floor to ceiling windows. The Upper Level Owner's Bedroom is a retreat with Sitting Room, Study, gorgeous spa like Master Bath and spacious Walk-in Closet. The Lower Level Recreation Room has a Wet Bar, two Bedrooms, two full Baths and Mud Room with built-in storage cabinets.  Sprawling Backyard has Pool, Outdoor Kitchen that includes a built -in grill and Green Egg.
#VAFX1192888

MCLEAN

1122 LITTON LANE

7 Beds

6 Baths

7,211 Sq.Ft.

$2,650,000

MLS#: VAFX1192888
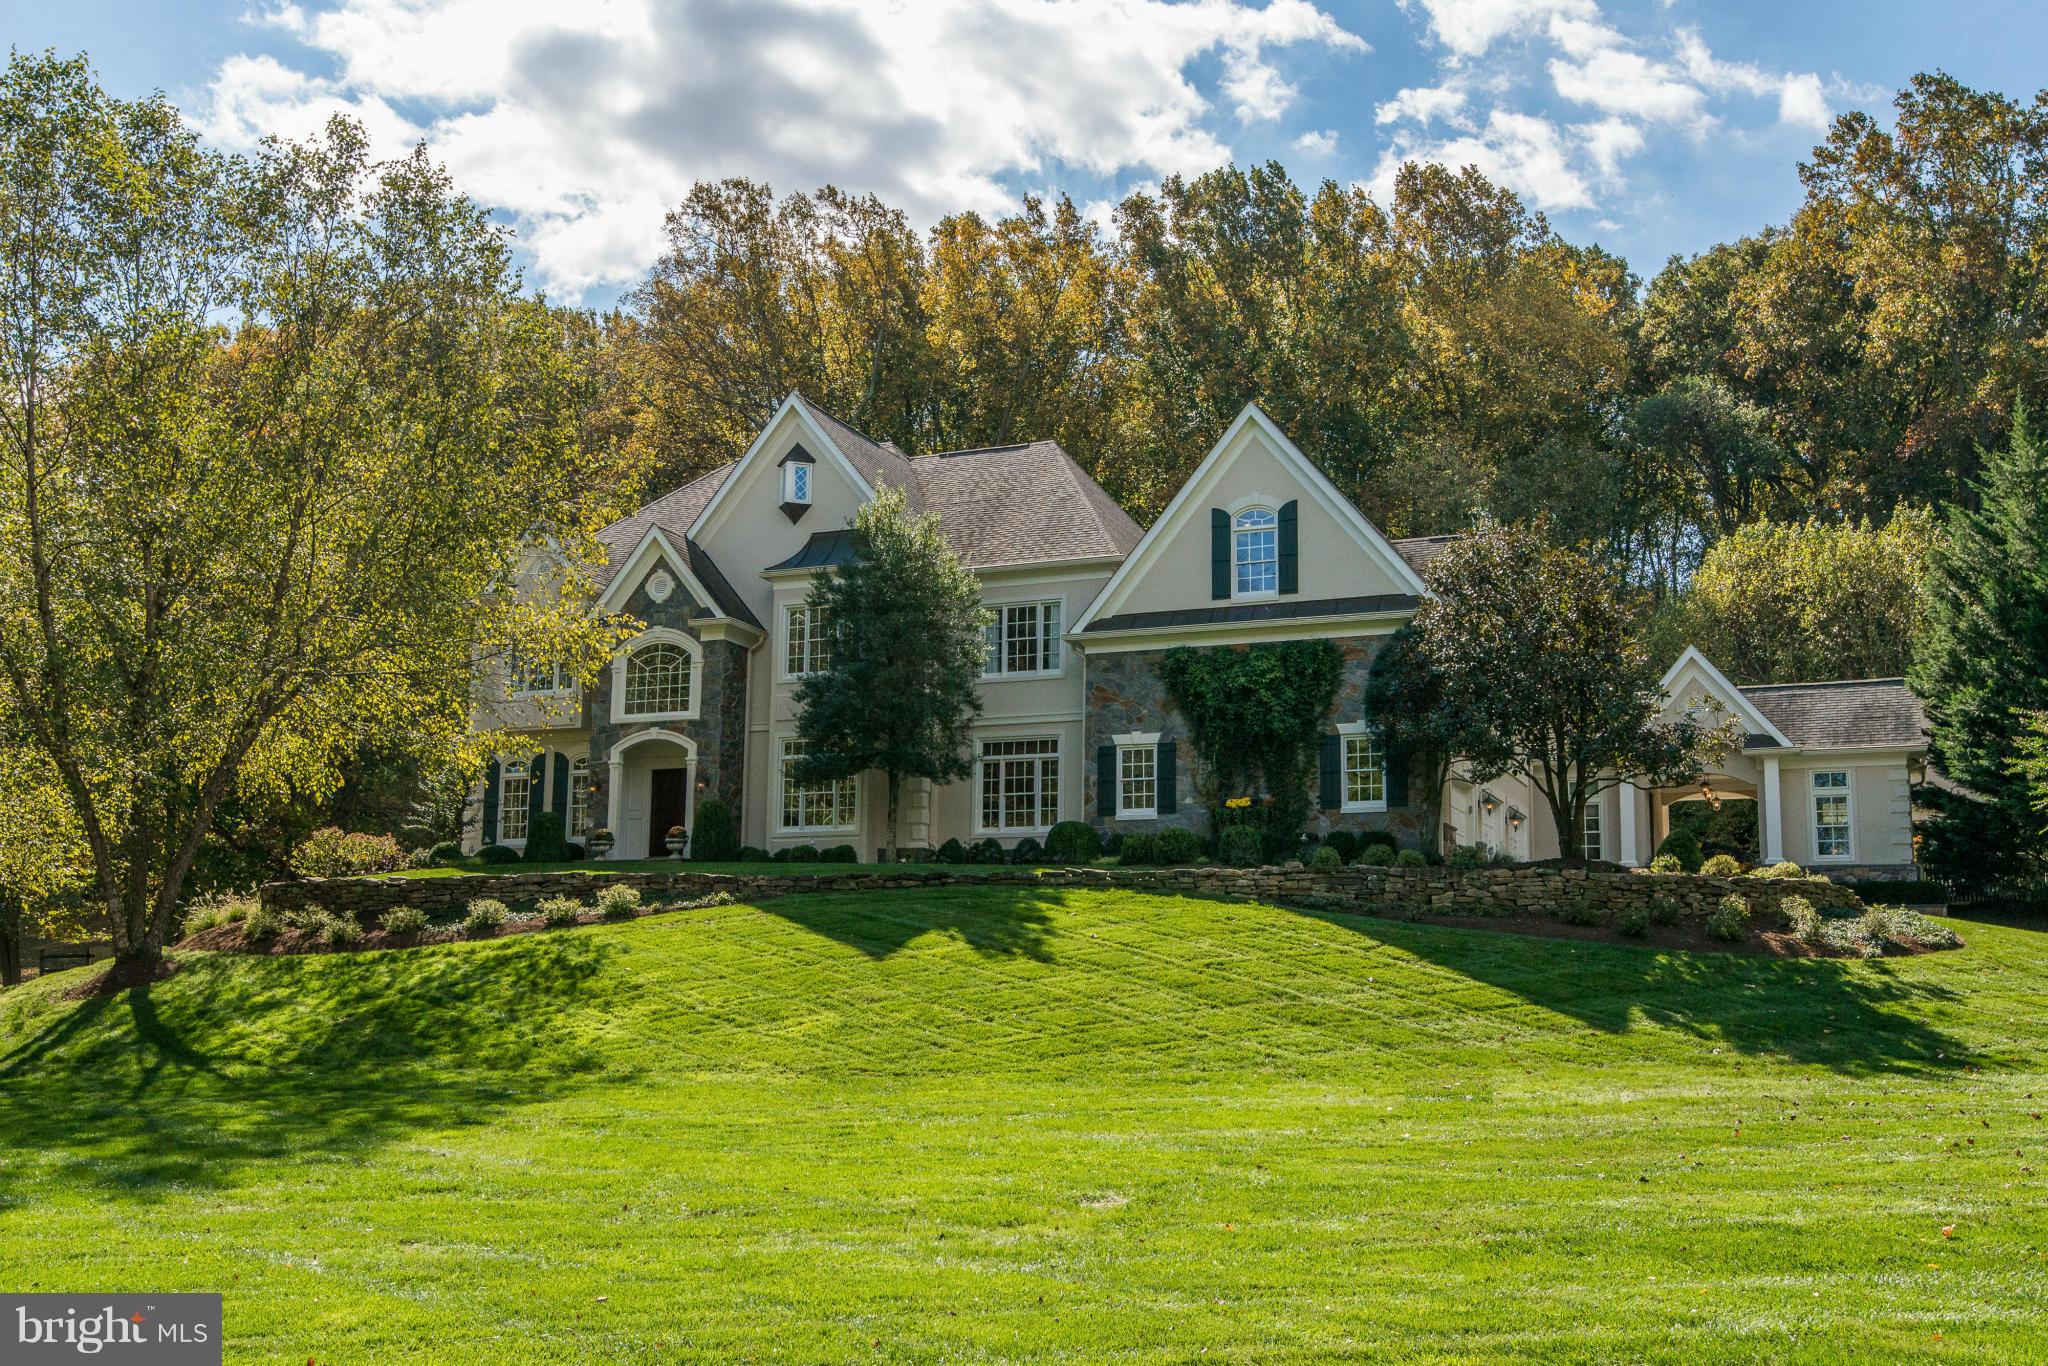
Country club living on 2 acres w/ pool, sport & bocce ball courts & outdoor shower. Guest house w/ kitchen,BR, 1.5 BAs & veranda overlooking pool. The European style main house has solid wood beams, alder wood doors & limestone floors. Award winning Tuscan kitchen, featured in Beautiful Kitchens, has Premiere handmade cabinetry & copper custom sinks.Informal octagonal family rm w/ scenic views.
#1003724905

GREAT FALLS

1109 KELSO ROAD

5 Beds

4 Baths

6,150 Sq.Ft.

$2,650,000

MLS#: 1003724905
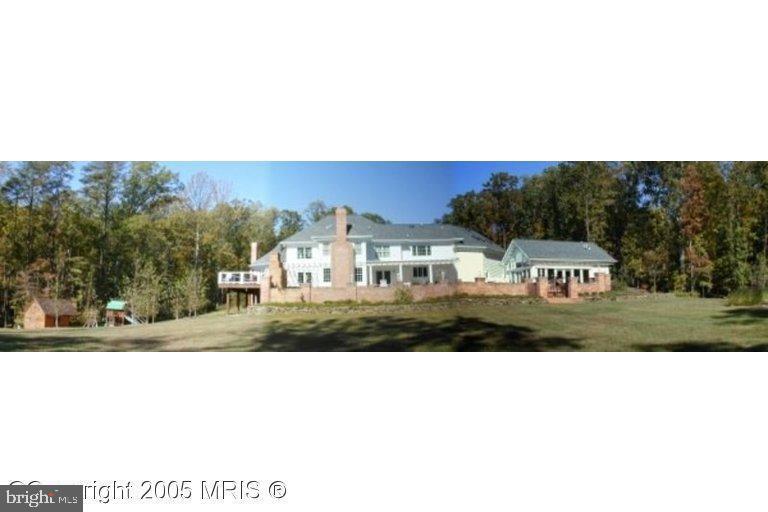
Beautifully maintained home offering a perfect blend of comfort, style, and functionality. Features include spacious living areas, abundant natural light, updated finishes, and a well-designed layout ideal for both everyday living and entertaining. Enjoy generously sized bedrooms, inviting indoor and outdoor spaces, and a prime location close to shopping, dining, parks, and major commuter routes. A wonderful opportunity to own a move-in ready home in a highly convenient location.
#VAFX2293882

FAIRFAX STATION

10613 SHADOW LANE

7 Beds

6 Baths

5,552 Sq.Ft.

$2,650,000

MLS#: VAFX2293882
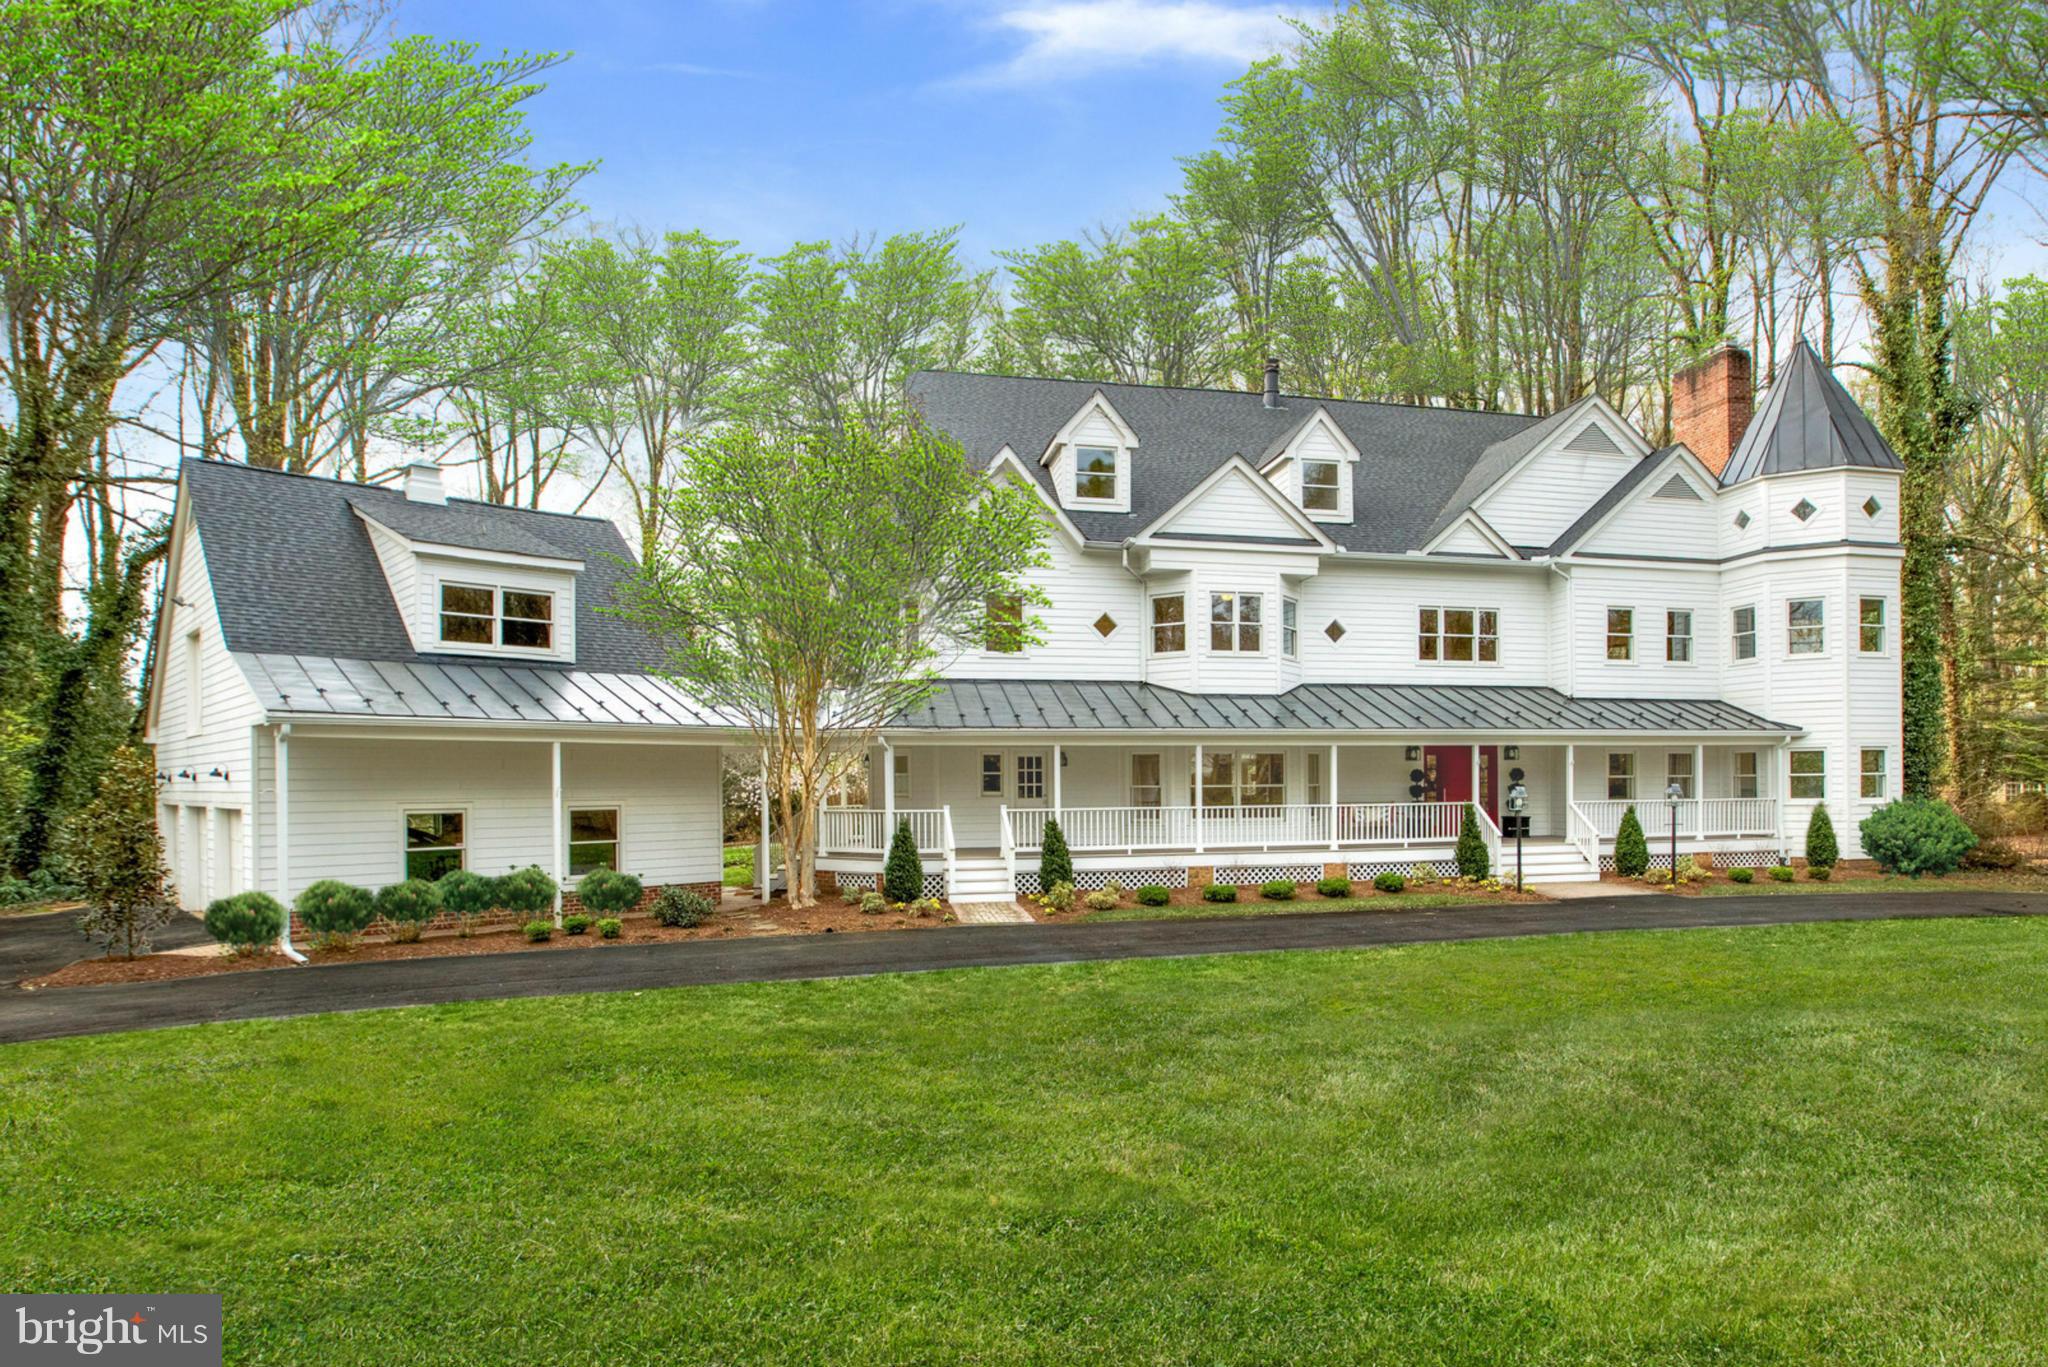
Expansive, sun-lit, custom home on 2 private flat acres. With close to 9,000 sq ft of finished living space you'll be amazed at the custom details throughout. The open floor plan & spacious room sizes are ideal for entertaining & everyday living. An inviting screened porch leads to a wonderful backyard retreat with pool & pool house. 6BR/6.5BA & 7 fireplaces.
#1001919563

MCLEAN

7215 DULANY DRIVE

6 Beds

5 Baths

8,400 Sq.Ft.

$2,650,000

MLS#: 1001919563
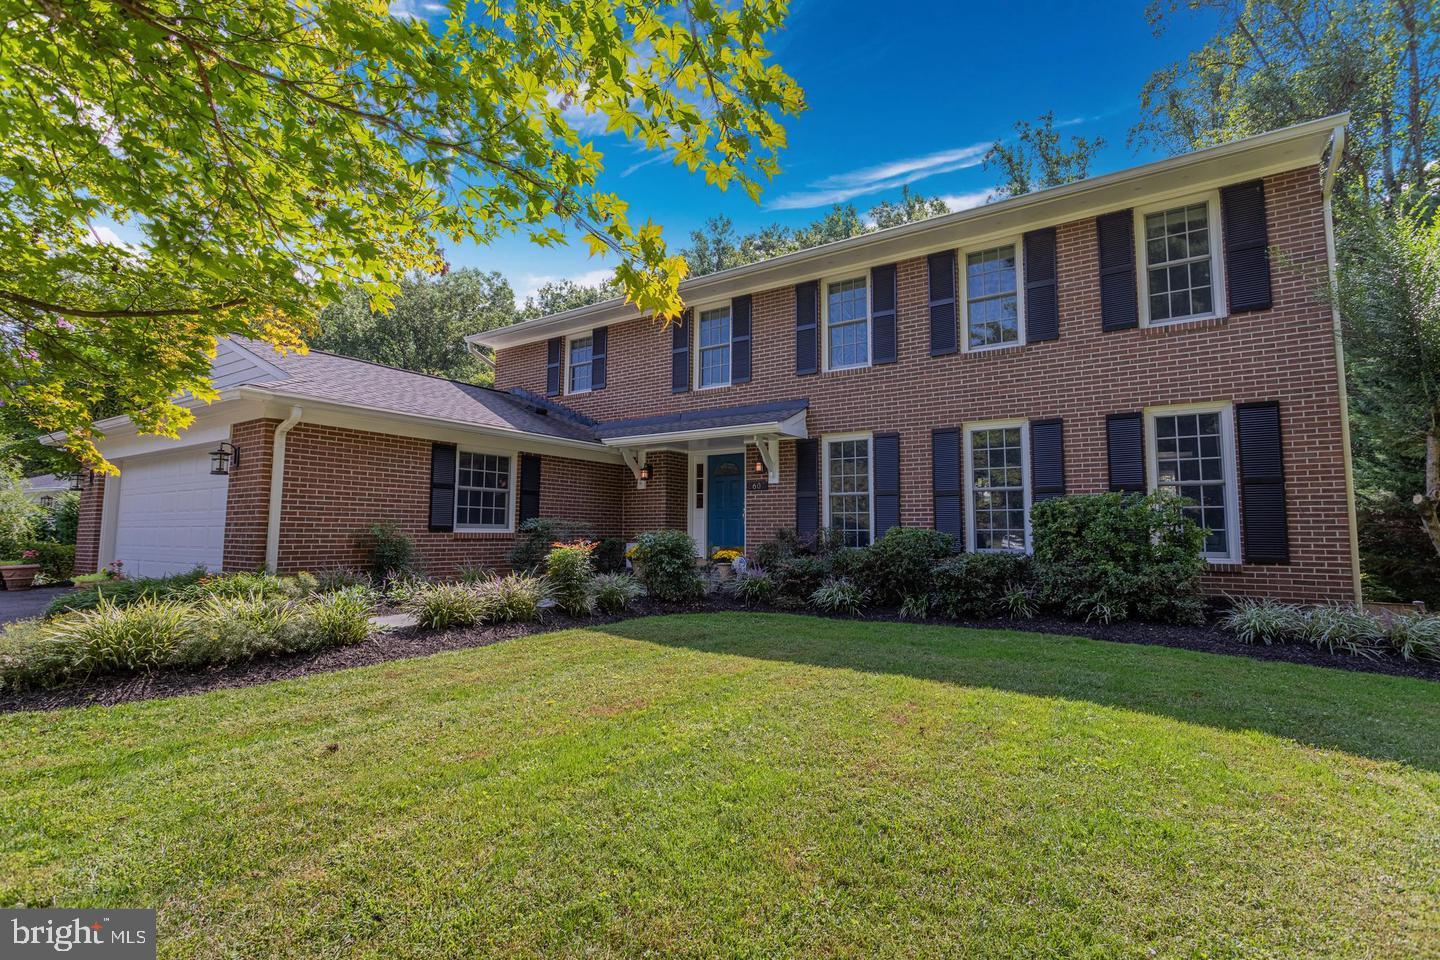
Tucked away on a quiet cul-de-sac in McLean’s desirable Langley Oaks neighborhood, this stately colonial offers timeless design, thoughtful updates, and an exceptional setting. Situated on a beautifully landscaped lot with an exceptional backyard pool, the home spans over 5,500 square feet and is designed to flow effortlessly from one space to the next, equally suited for elegant entertaining and comfortable everyday living. A gracious foyer welcomes you to the formal living and dining rooms, while the beautifully renovated gourmet kitchen serves as the heart of the home, featuring custom cabinetry, quartz countertops, premium stainless steel appliances, and an oversized island. The kitchen opens seamlessly to a sunny breakfast area and an expansive family room with custom built-ins and French doors that lead to a charming covered porch, offering peaceful views of the lush grounds beyond. A private main-level guest room or office with an ensuite bath adds flexibility and convenience.
Upstairs, the spacious owner’s suite provides a true retreat with a large walk-in closet and beautifully updated bath, while three additional bedrooms and a full bath complete the level, with the potential to convert an existing closet space back into a fifth bedroom. The bright walkout lower level features partially heated floors and offers generous living space, including a recreation room with built-in shelving, a wet bar, room for exercise equipment, and a hobby area. The true showpiece of the property, however, is the spectacular backyard. The outdoor setting includes a stunning swimming pool and hot tub, pristine hardscaping, and manicured landscaping that creates a private, resort-like atmosphere. The flagstone patio provides the perfect vantage point to enjoy summer gatherings, outdoor dining, and poolside entertaining. Located just five minutes from downtown McLean, ten minutes from Tysons Corner, and twenty minutes from Washington, D.C., the home also offers easy access to Georgetown Pike, the Capital Beltway, and the George Washington Parkway, making it as convenient as it is beautiful.
#VAFX2294770

MCLEAN

6607 TINA LANE

5 Beds

4 Baths

5,555 Sq.Ft.

$2,650,000

MLS#: VAFX2294770
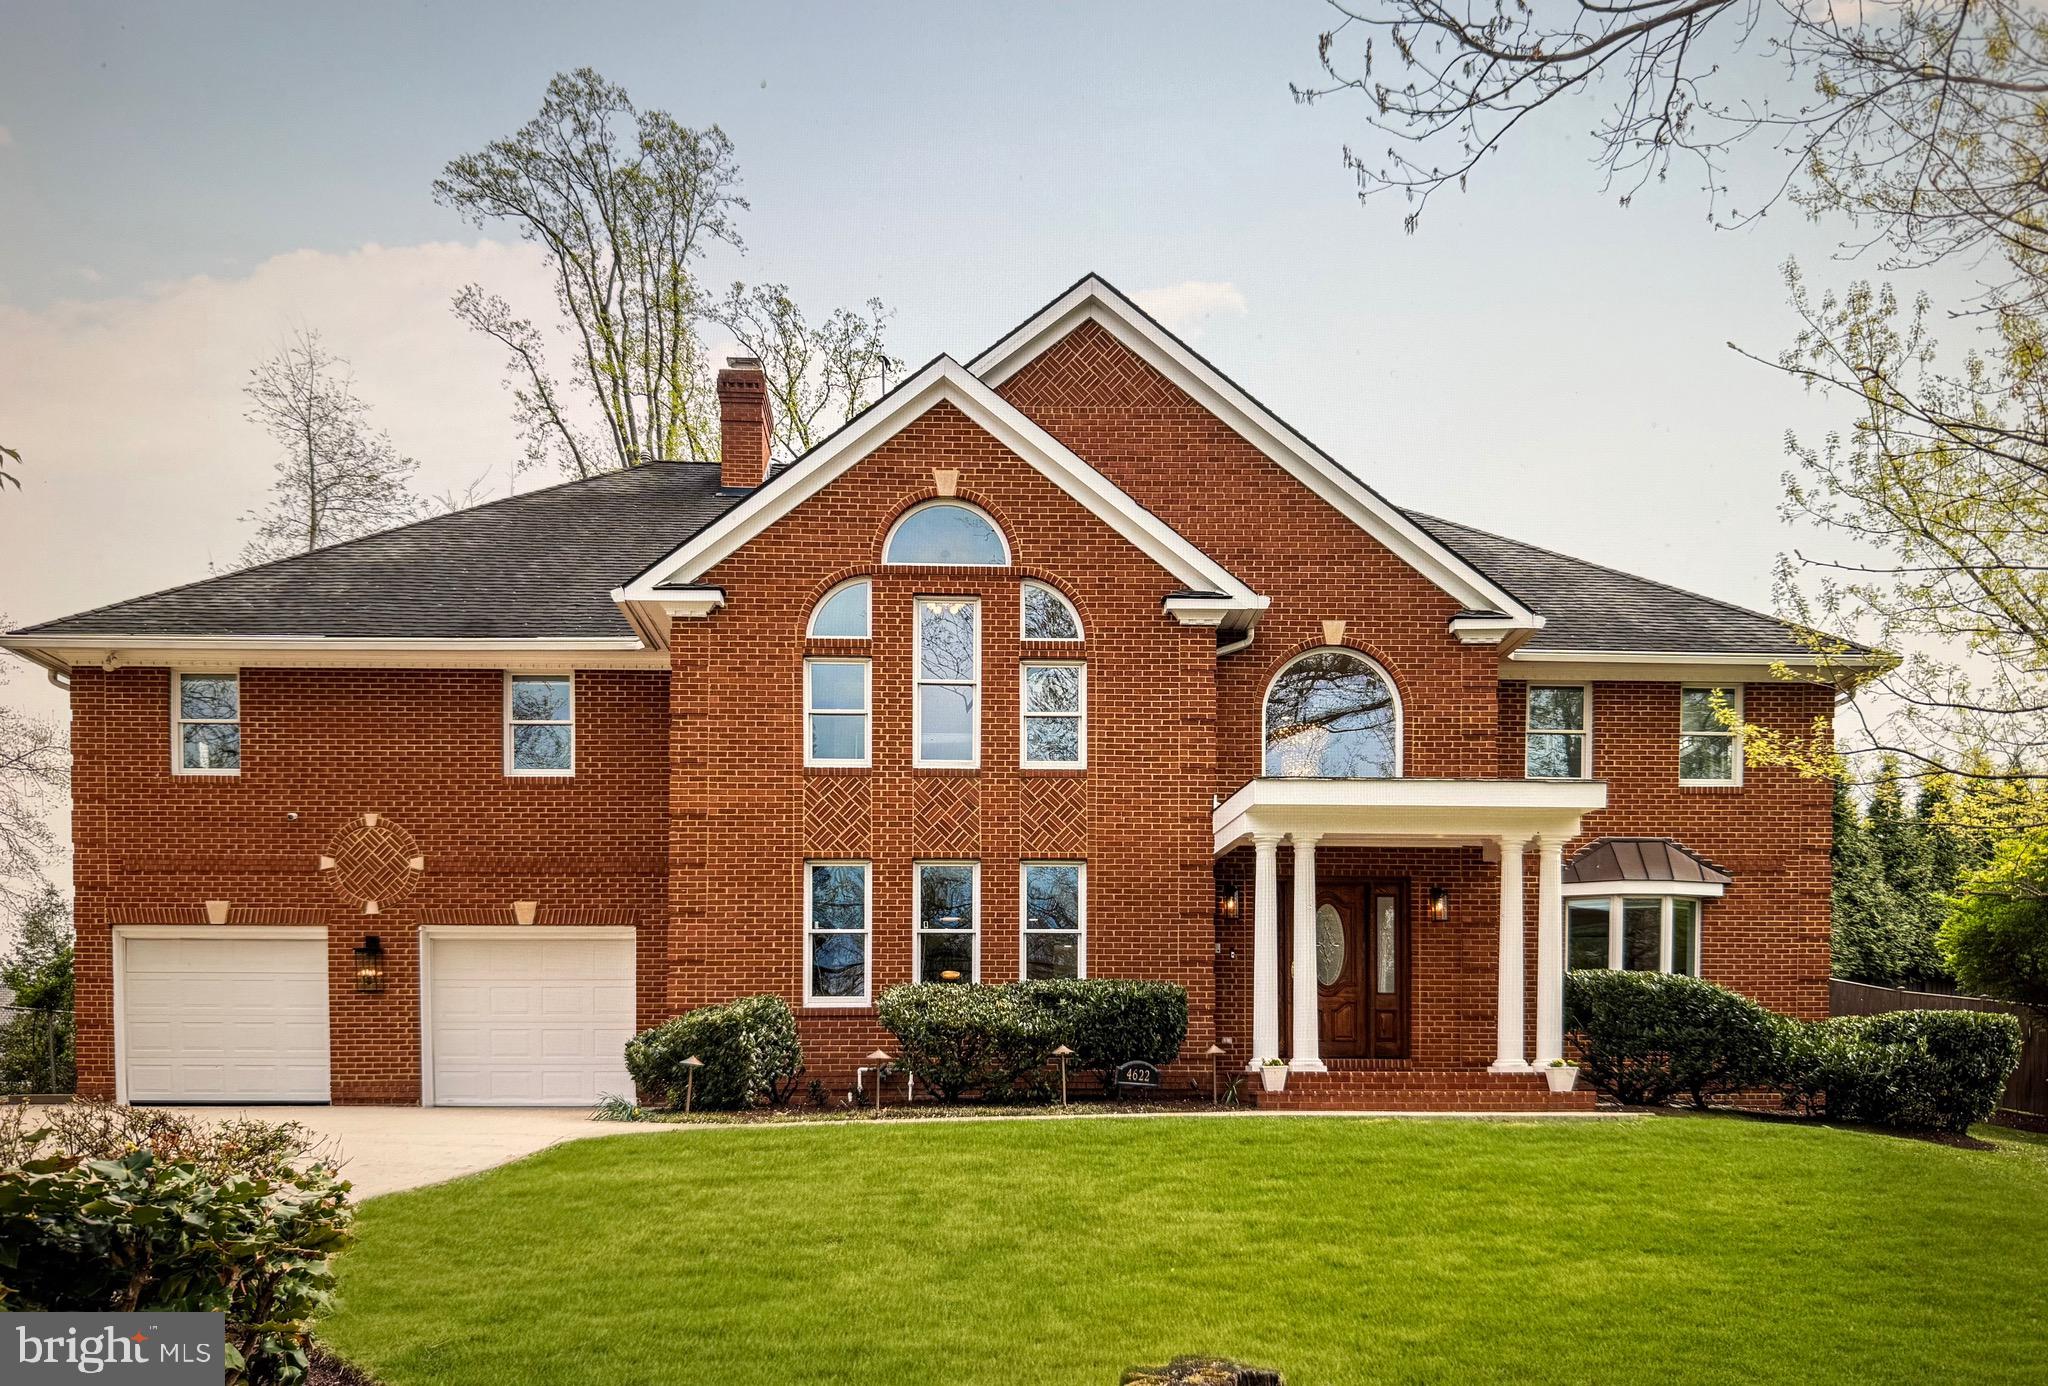
Spacious and sun-filled 6 Br, 5.5 Ba midcentury  colonial  in prestigious Country Club Hills. This beautiful home has been renovated with modern design touches, inviting even more natural light and warmth into the home. Front door opens to a main level with newly renovated living and dining room. Open-concept dining room and kitchen, which was also recently updated,  quartz countertops and upscale stainless steel appliances. New sliding glass doors lead to an abundant backyard and a hardscape patio screened by ornamental trees and fence. It also features an airy two-story family room with a new gas fireplace and a spiral staircase to a second floor loft space.
The main level has an in-law suite with a full bathroom and a second bedroom that can also be used as an office. The private and flat backyard features a beautiful flagstone patio and a large lawn. Also listed for Rent VAAR2057054
The  second level features a king size master bedroom offers a large  custom built walk-in closet, ensuite bathroom with spacious shower an a separate tub, double sinks. There are 3 more bedrooms and 2 full remodeled baths, also an updated laundry room on this level.
The third level offers a large play room and lots of storage.
The basement has space for a great gym, seating area or media room. The basement also has an accessory dwelling unit that offers and studio apartment with its own kitchen,  full bath, exterior access and a separate electric meter. Perfect for guests quarters.
There is an EV outlet in the garage.  Fantastic location, close to abundant shopping, dining, parks and easy access to DC. 
Make this exceptional property your new home.
Professional pictures will be uploaded soon.
#VAAR2055216

ARLINGTON

4622 DITTMAR ROAD

6 Beds

5 Baths

6,213 Sq.Ft.

$2,650,000

MLS#: VAAR2055216
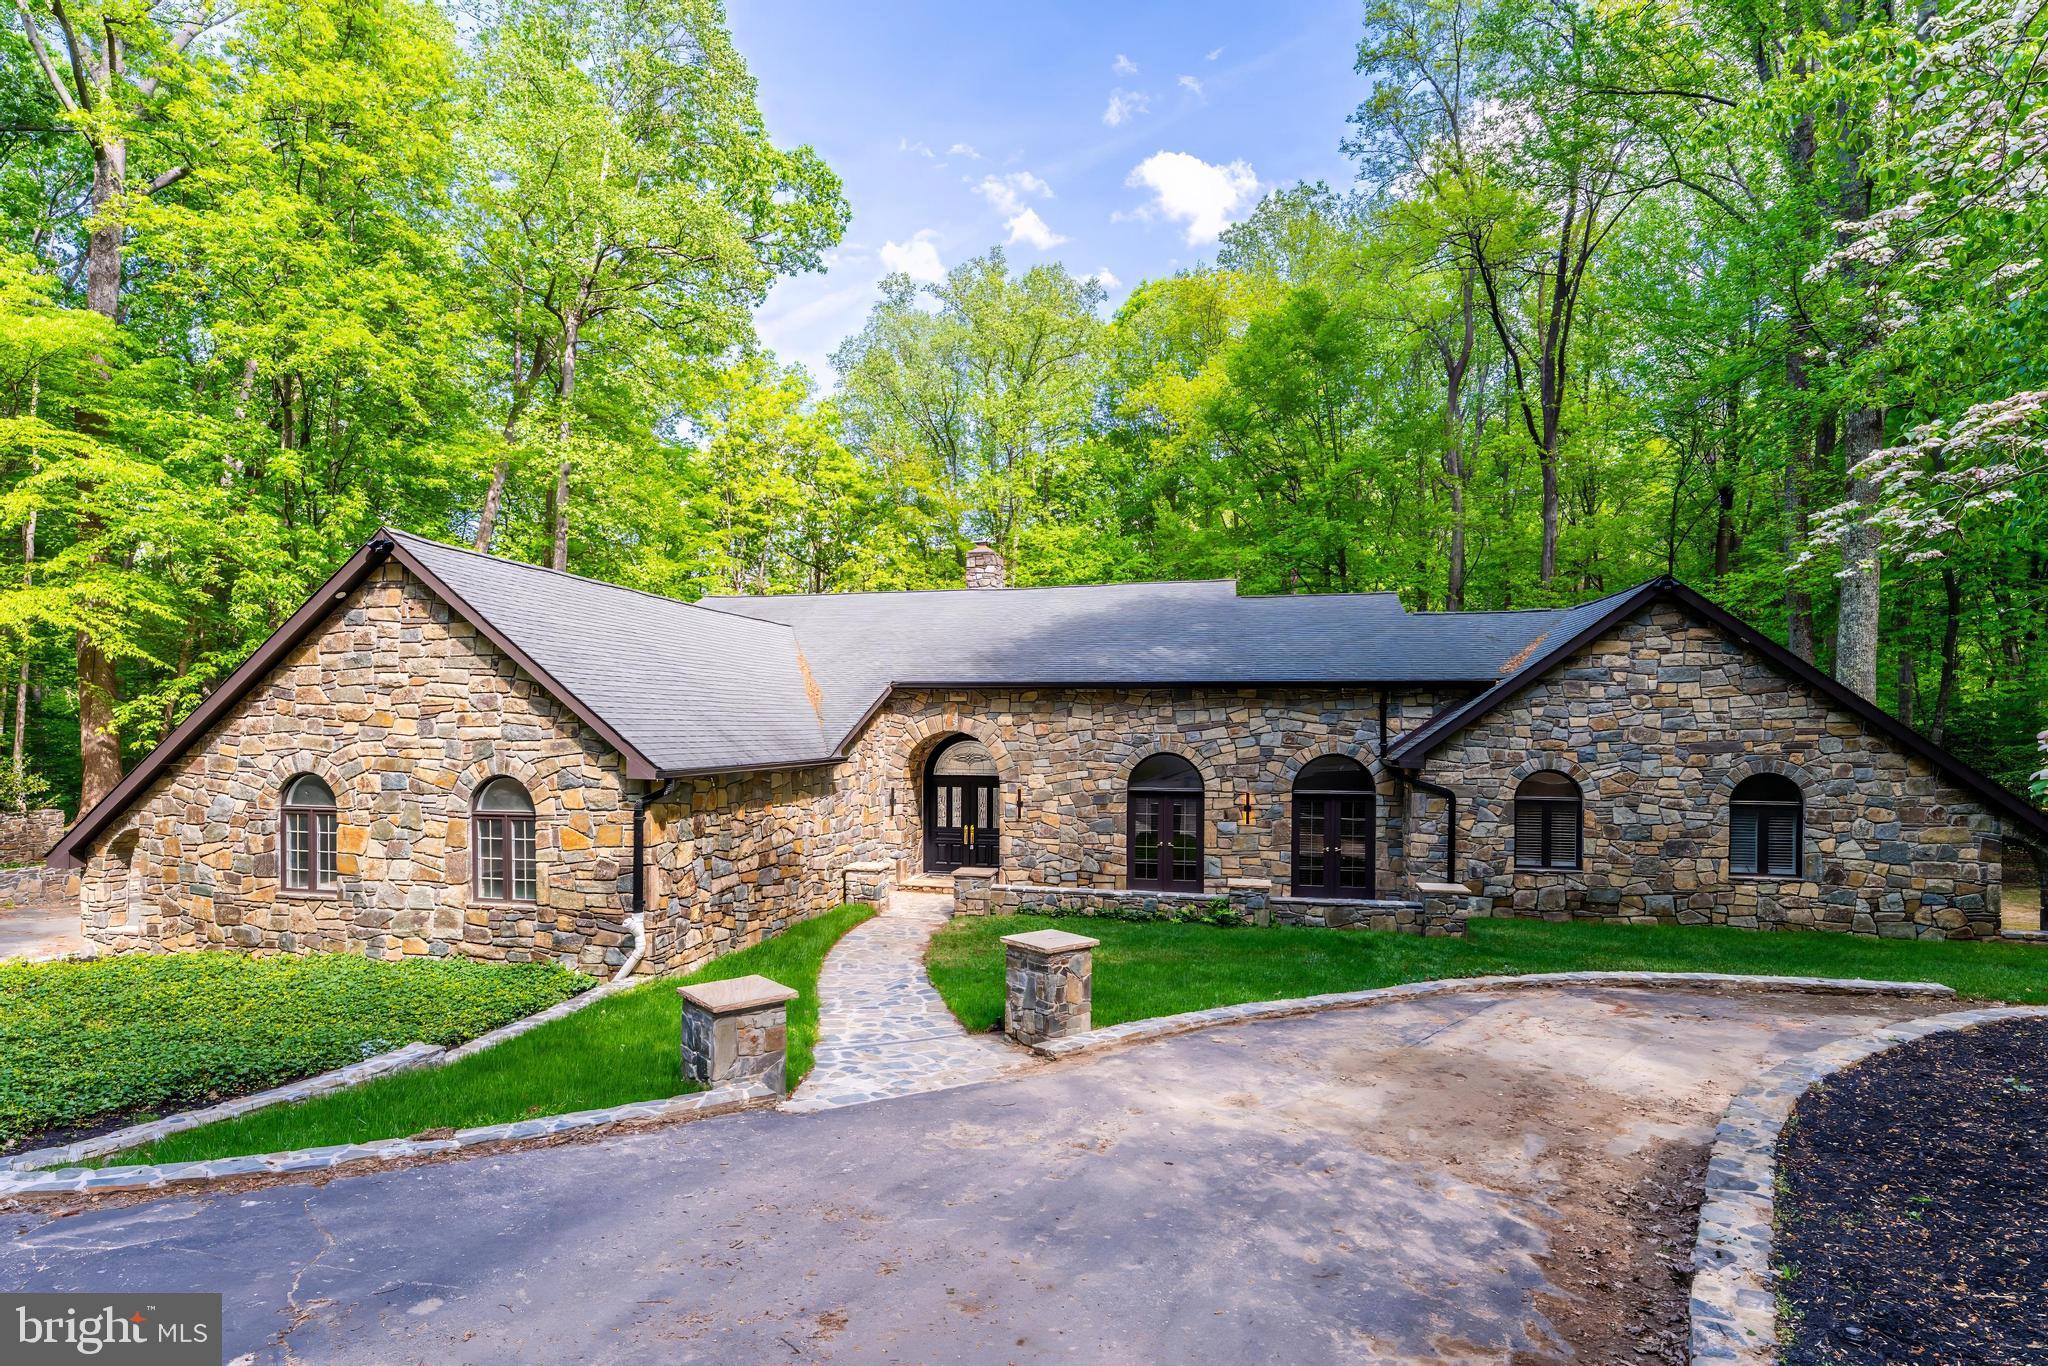
Exceptional 5 acre estate in the coveted Southdown neighborhood of Great Falls. This completely renovated home features a stunning stone front facade, offering unmatched privacy and luxury. Inside, enjoy top-tier amenities including a gourmet kitchen, private gym, and space for a home theater — the perfect blend of elegance and modern living.
#VAFX2238114

GREAT FALLS

105 JEFFERSON RUN ROAD

5 Beds

5 Baths

7,969 Sq.Ft.

$2,650,000

MLS#: VAFX2238114
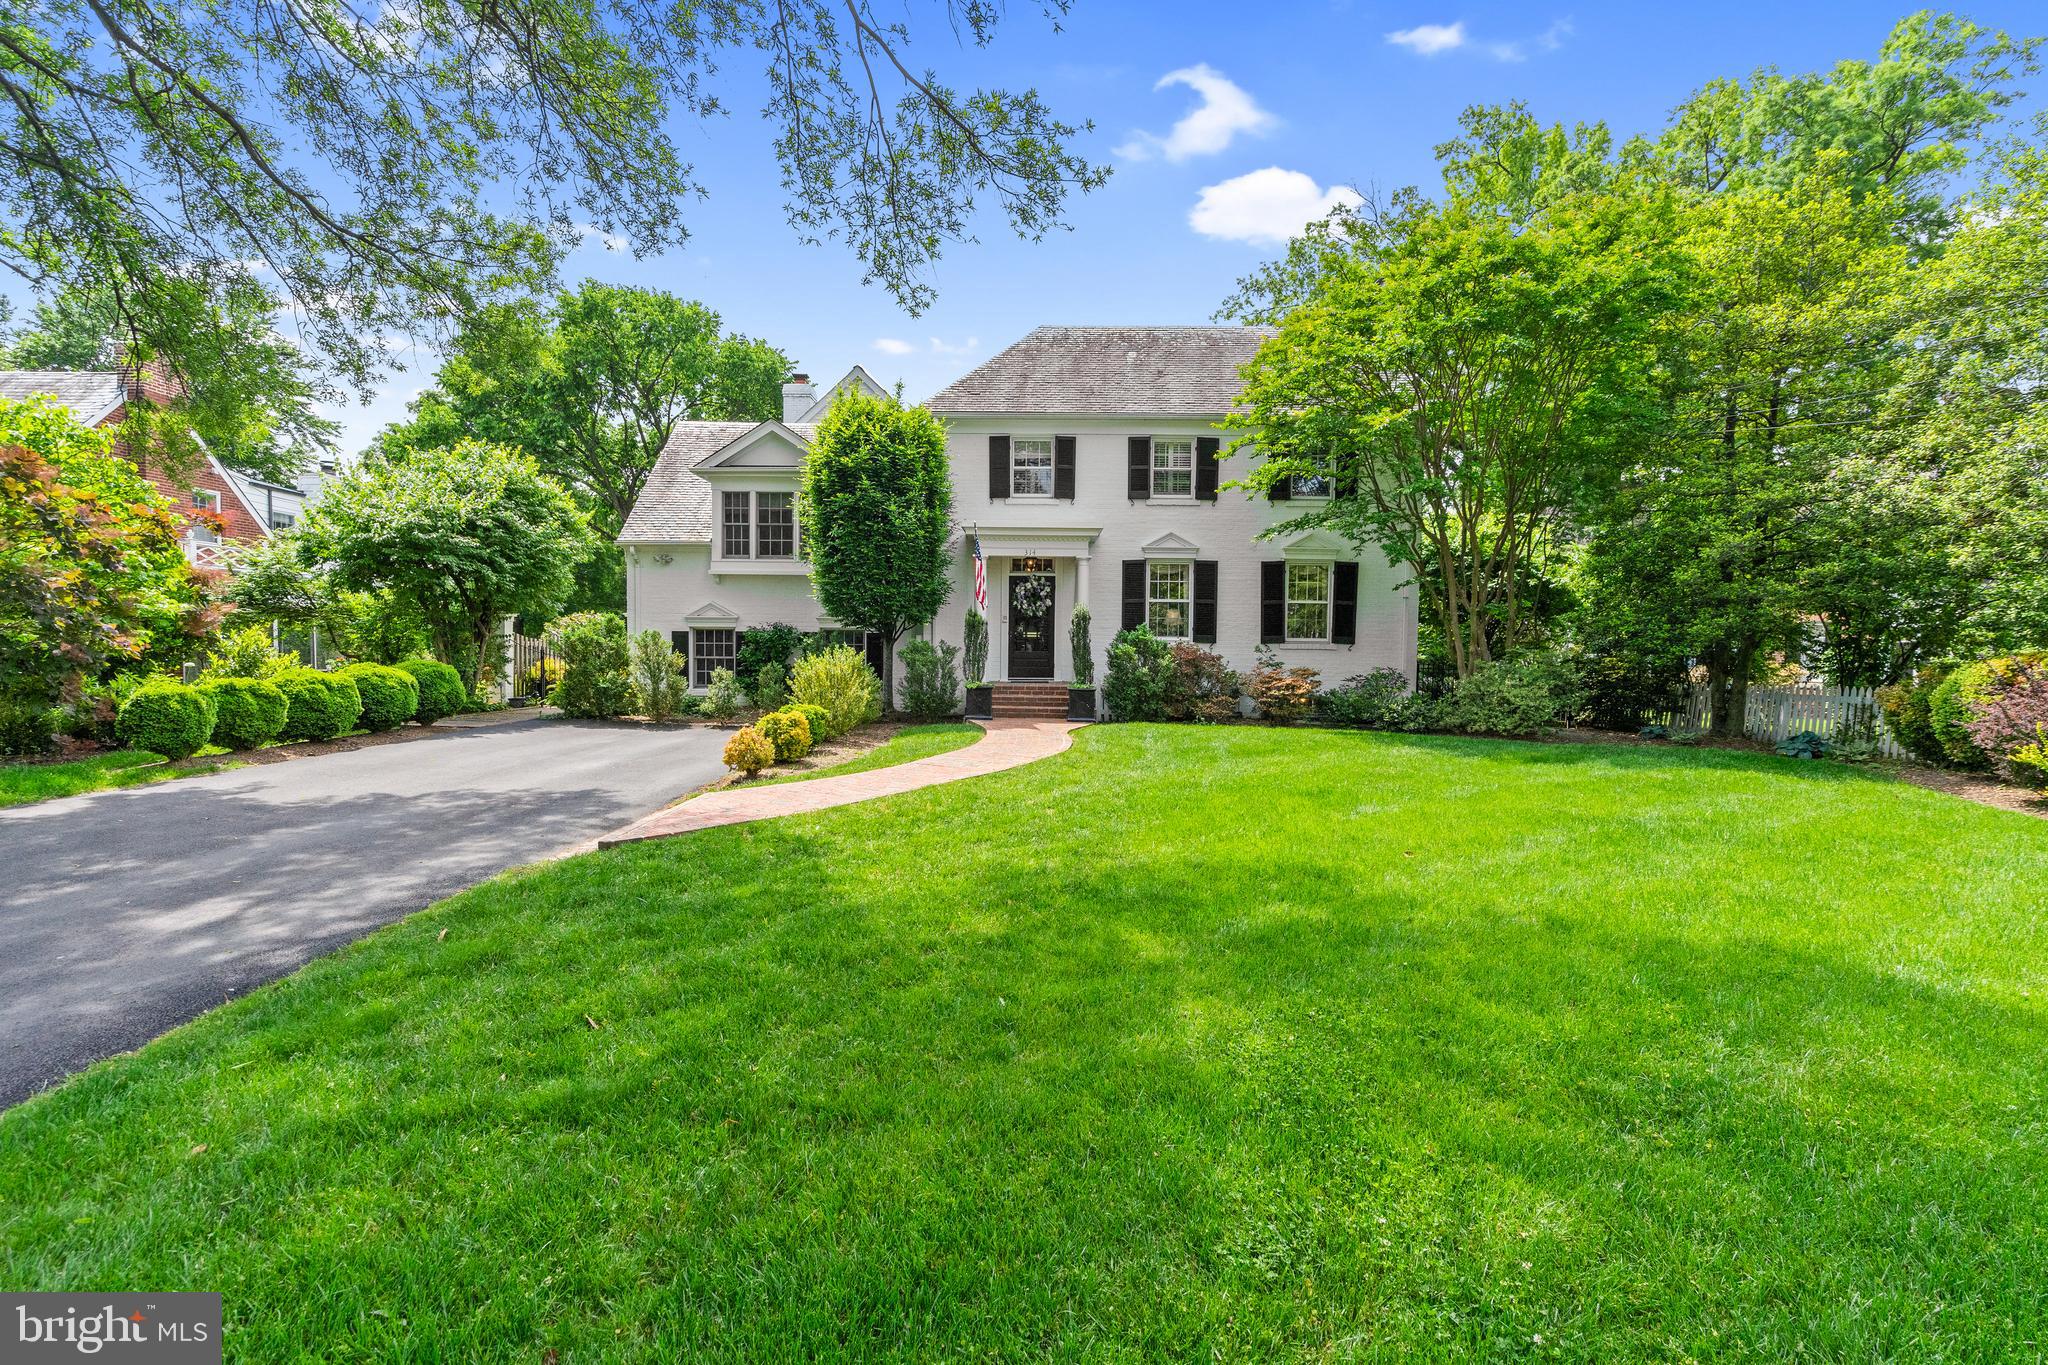
Located on one of Alexandria's most sought-after tree lined streets, this classic brick colonial is perfect for gracious entertaining and comfortable family living.    Among the many special features of this home are vaulted ceilings, detailed moldings, hardwood floors, recessed lighting, tray ceilings, balcony, Paladian windows, French doors and more.
  Formal living room off the marble foyer features a gas fireplace.  A wet bar and powder room connect the living room and dining room.  The formal dining room with French doors opens to a brick patio overlooking the private fenced backyard.  Fantastic light filled kitchen with large eat-in space, double ovens, Sub-Zero refrigerator, Jenn-Air gas grill, built-in microwave, double sink, tray ceiling, recessed lighting and wood floors, are open to the family room with wood burning fireplace. Spacious screened porch and classic library 
with custom cherry built-in bookshelves complete this level.  Five bedrooms, and three full baths  are offered on the upper levels.  Powder room on the main and lower level.  
Plenty of off-street parking or easy on street.  Renovations by Gill and Yost, now retired.
Beautiful mature trees and plantings highlight this stunning home.
#VAAX2023894

ALEXANDRIA

314 MANSION DRIVE

5 Beds

3 Baths

4,219 Sq.Ft.

$2,650,000

MLS#: VAAX2023894
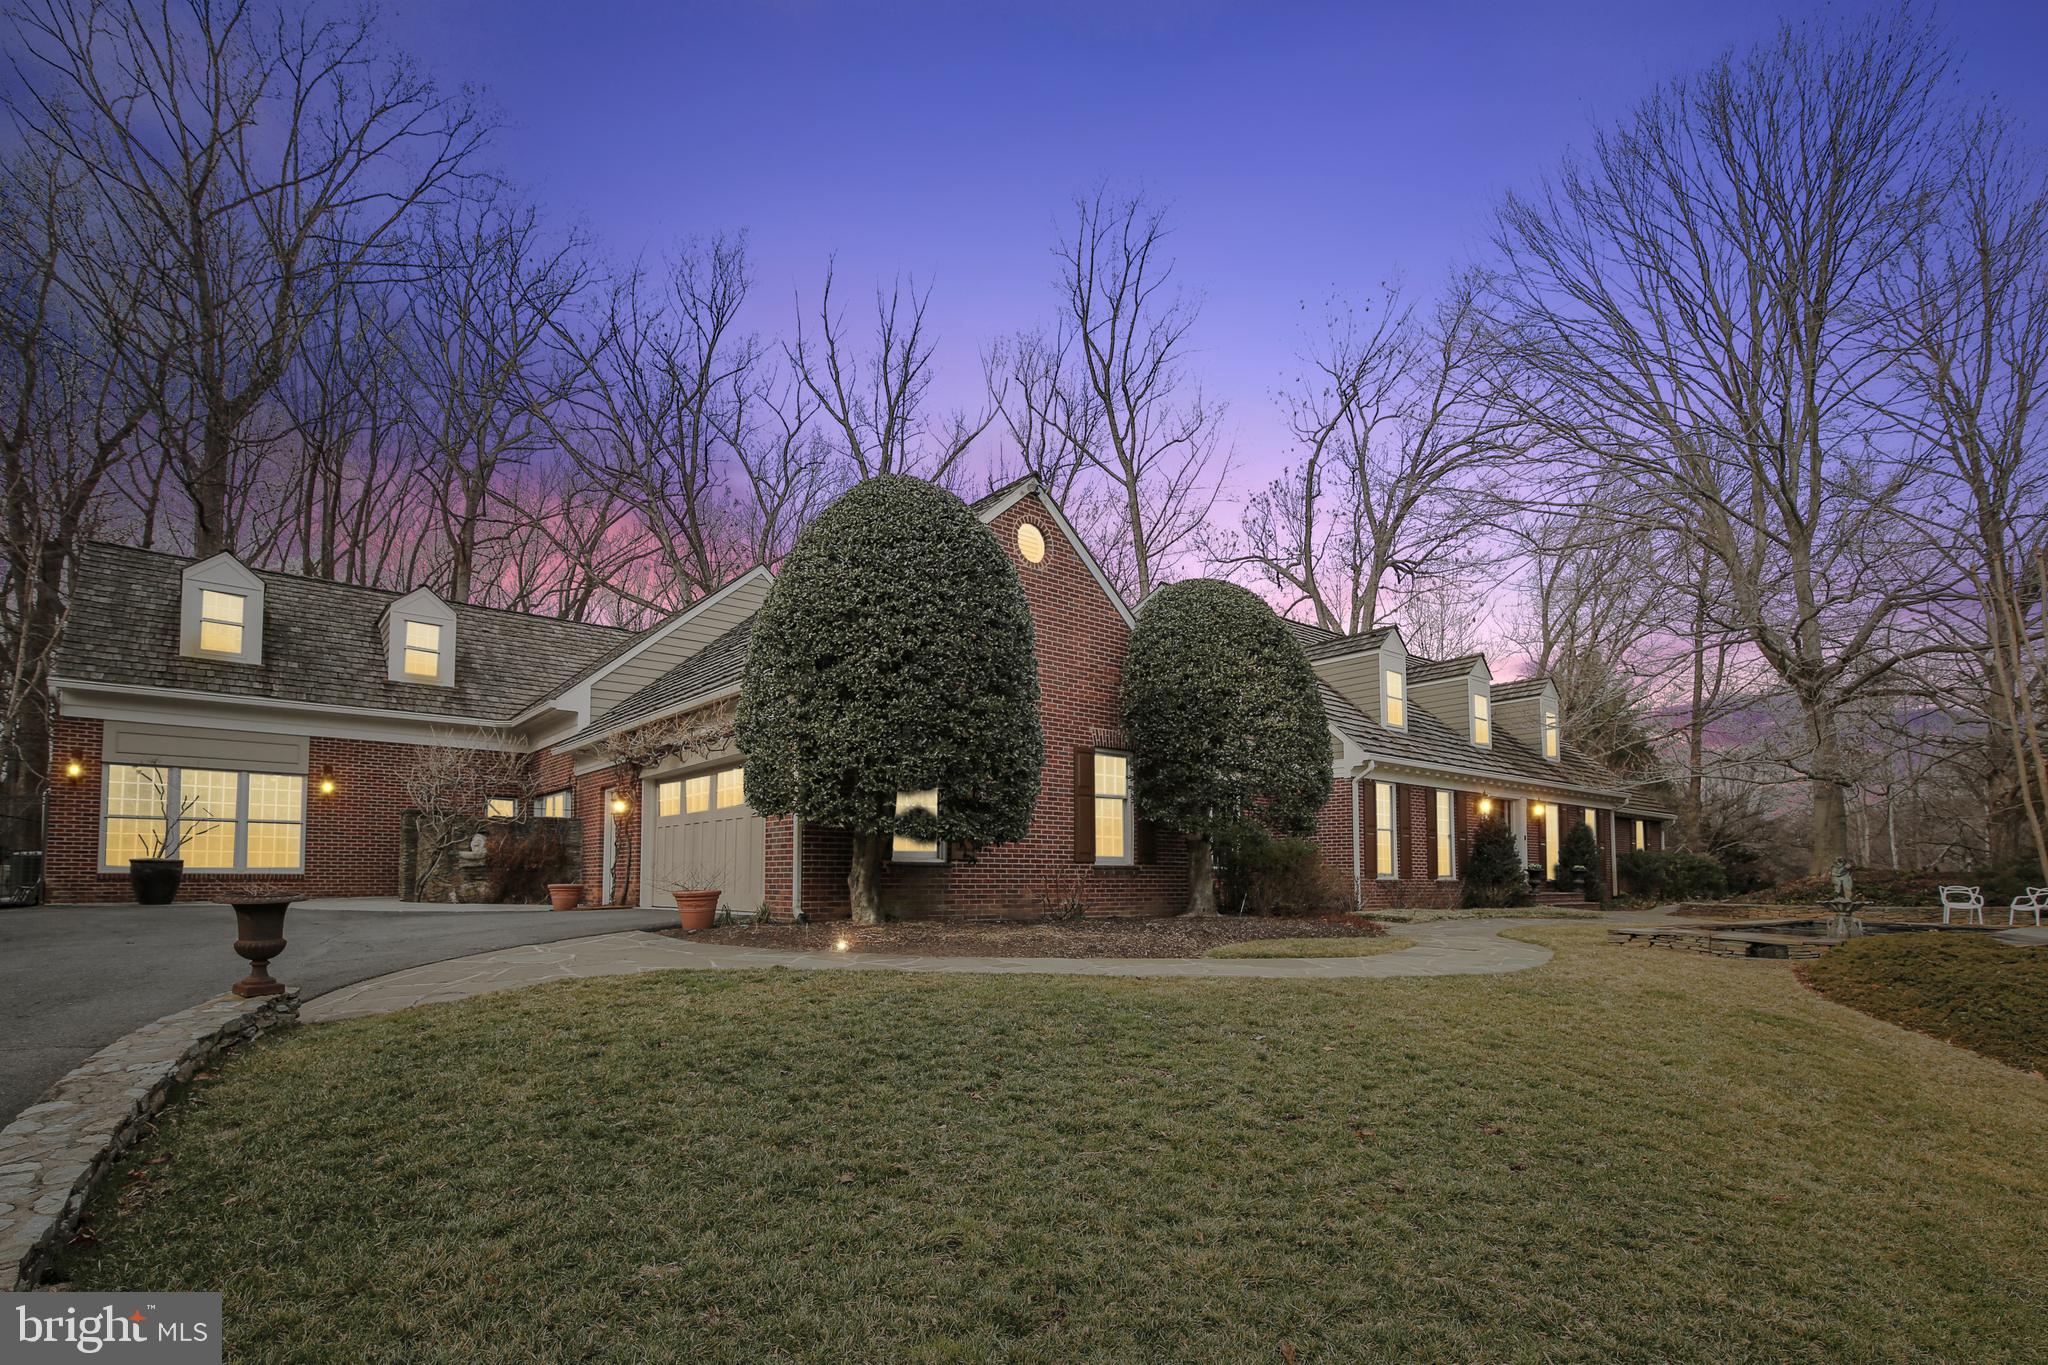
Charming and classic house on a cul de sac in sought after Potomac overlook community of McLean. You will find serenity and privacy in this beautiful home surrounded by scenic landscaping and close to the hiking trails of Scott’s Run Creek.

On an acre and with over 9,500 Sq ft of living space, this Cape Cod is an entertainer’s paradise with ample entertaining areas. Boasting a Large eat in gourmet kitchen with granite, butcher blocks, 9 gas burners, two wall ovens, freezer, serving area and so much more! Enjoyment for years to come gathering in the exquisite dining room with its majestic vaulted ceilings, heated floors and a wood burning fireplace overlooking the enclosed patio to the backyard.

To relax, sit back and enjoy the large fish pond and multiple water fountains or go for a swim in the indoor heated endless pool with heated floors and a full bath. The Master Suite located on the MAIN FLOOR will dazzle you with its oversized built in walk-in closet, spa like bathroom with rain showers, heated floors, towel warmers and large soaking tub. Find Relaxation connecting to nature with 14 ft Vaulted ceilings overlooking an enclosed patio and take the stairs down  to your private office.

Three bedrooms upstairs with 2 full baths( en-suite in the Main Bedroom) . A whole separate addition of an in Law suite with  kitchenette, large entertainment areas,  offices with built-ins, a bedroom and a full bath on the upper level . You will also find an au- pair suite with a full bedroom and bath , a den, a green room, a gym, plenty of storage and a fenced in backyard. Ample parking with a 2 car enclosed garage and an additional gated parking for an oversized car. Mud Room.  Langley School Pyramid. Extraordinary location near Great Falls and, close to major commuting routes, Tysons corner and close to the airports and DC. A must SEE, come make this amazing home YOURS!
#VAFX2045828

MCLEAN

750 POTOMAC RIVER ROAD

6 Beds

5 Baths

10,058 Sq.Ft.

$2,650,000

MLS#: VAFX2045828
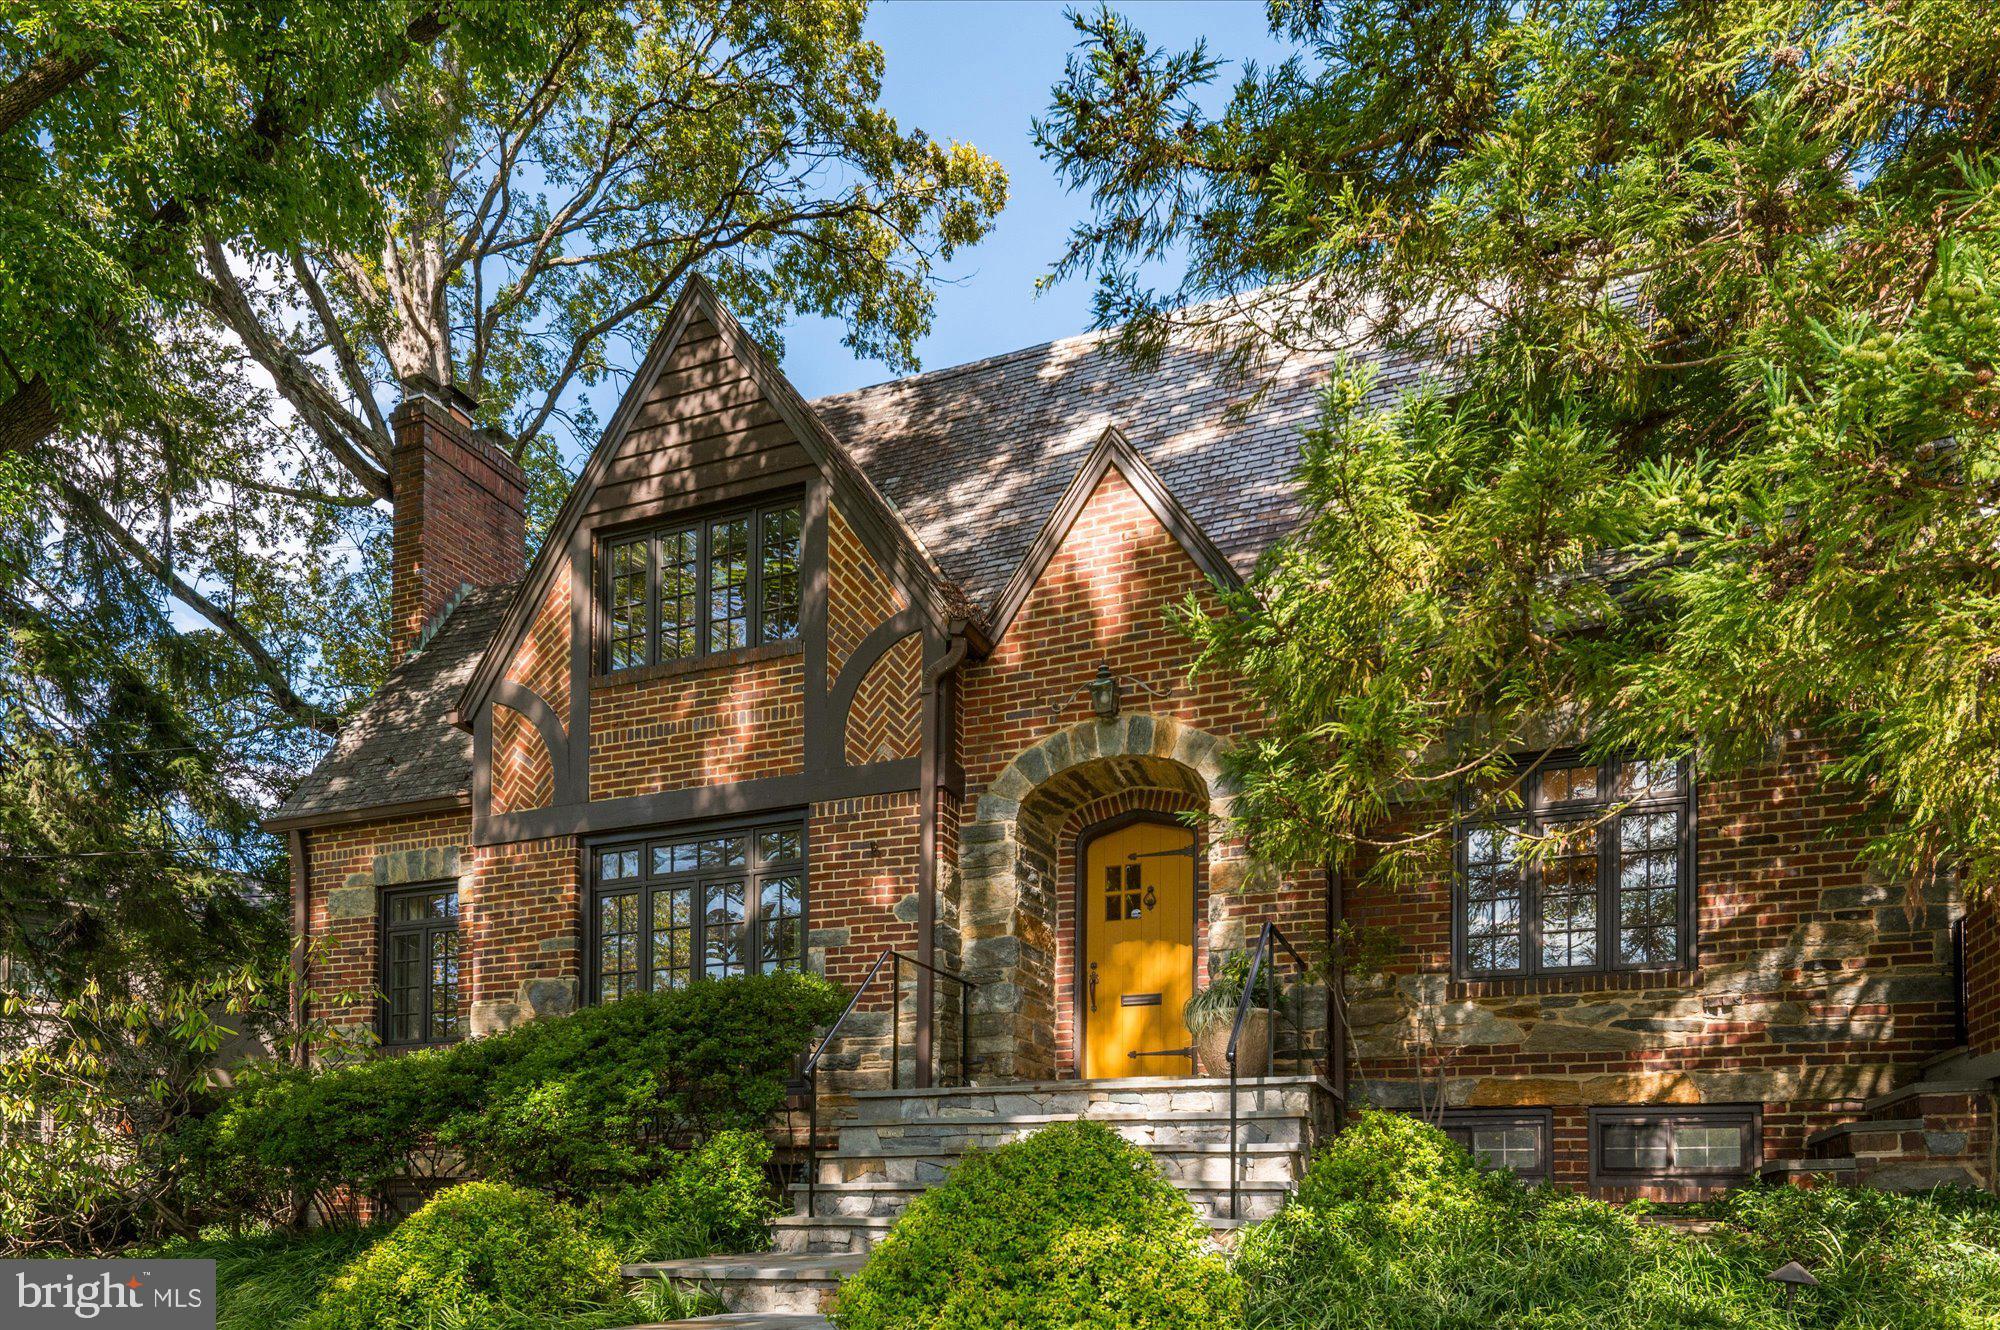
Nestled within the prestigious enclave of Country Club Hills, where timeless elegance meets modern luxury, stands a magnificent home of distinction. Welcome to 3201 N. Wakefield St, an exquisite residence built in 1935 and meticulously renovated with modern sophistication in mind.  A true masterpiece, it showcases all the hallmarks of its timeless Tudor design, including decorative half-timber beams, an intricate brick and stone-patterned exterior, lattice windows, and charming arched doorways that evoke an air of timeless refinement.  It stands proudly on a generous .40 acre corner lot, graced with a lush canvas of manicured lawns and mature trees, setting the stage for a truly enchanting living experience. 

Step inside its gracious foyer, and you'll discover a harmonious blend of formal and casual living spaces. The formal living room with a wood-burning fireplace exudes refinement and sophistication, while the formal dining room on its opposite side is an elegant canvas for memorable gatherings.  

Adorned with soapstone counters, dual sinks (including a prep sink), and Viking commercial appliances, the open-concept kitchen is a chef's dream. A captivating arched window frames views of the garden, and a spacious island with built-ins invites both culinary creativity and offers ample space for meal preparation.  A door from the kitchen opens to an outdoor patio where you can enjoy alfresco dining while overlooking the meticulously maintained lawn and majestic trees. This culinary haven includes an expansive space that accommodates a breakfast area and seamlessly opens to a family room adorned with a gas fireplace. The adjacent library study and all-season sunroom provide tranquil retreats, each opening to a separate outdoor patio, blurring the lines between indoor and outdoor living. 

Upstairs, a beautiful sitting area graces the landing outside the primary bedroom suite. The primary bedroom is a true masterpiece, featuring French doors, a bay window with built-in seating, and an impressive half-moon accent window at ceiling height, bathing the room in natural light, and providing enchanting views of the outdoors. The primary suite also boasts a walk-in closet, a spa-like bathroom with dual vanity sinks, and a standing shower that offers views of the outside garden through a window protected by a frosted glass door.  This level holds three additional bedrooms including an en-suite, and a full bathroom.

Descending to the lower level, a generously sized recreation room with a wet bar and a gas fireplace awaits, providing an ideal space for entertainment and relaxation. Additionally, you will find a half bathroom, a well-appointed laundry room, utilities and convenient access to a private 2-car garage.
3201 N. Wakefield St is more than a residence; it's a testament to the artistry of design, where timeless Tudor elegance meets contemporary luxury, resulting in a residence that is truly exceptional in every sense. Welcome to a life of unparalleled refinement and comfort in the heart of Country Club Hills!
#VAAR2036406

ARLINGTON

3201 N WAKEFIELD STREET

4 Beds

3 Baths

4,426 Sq.Ft.

$2,650,000

MLS#: VAAR2036406
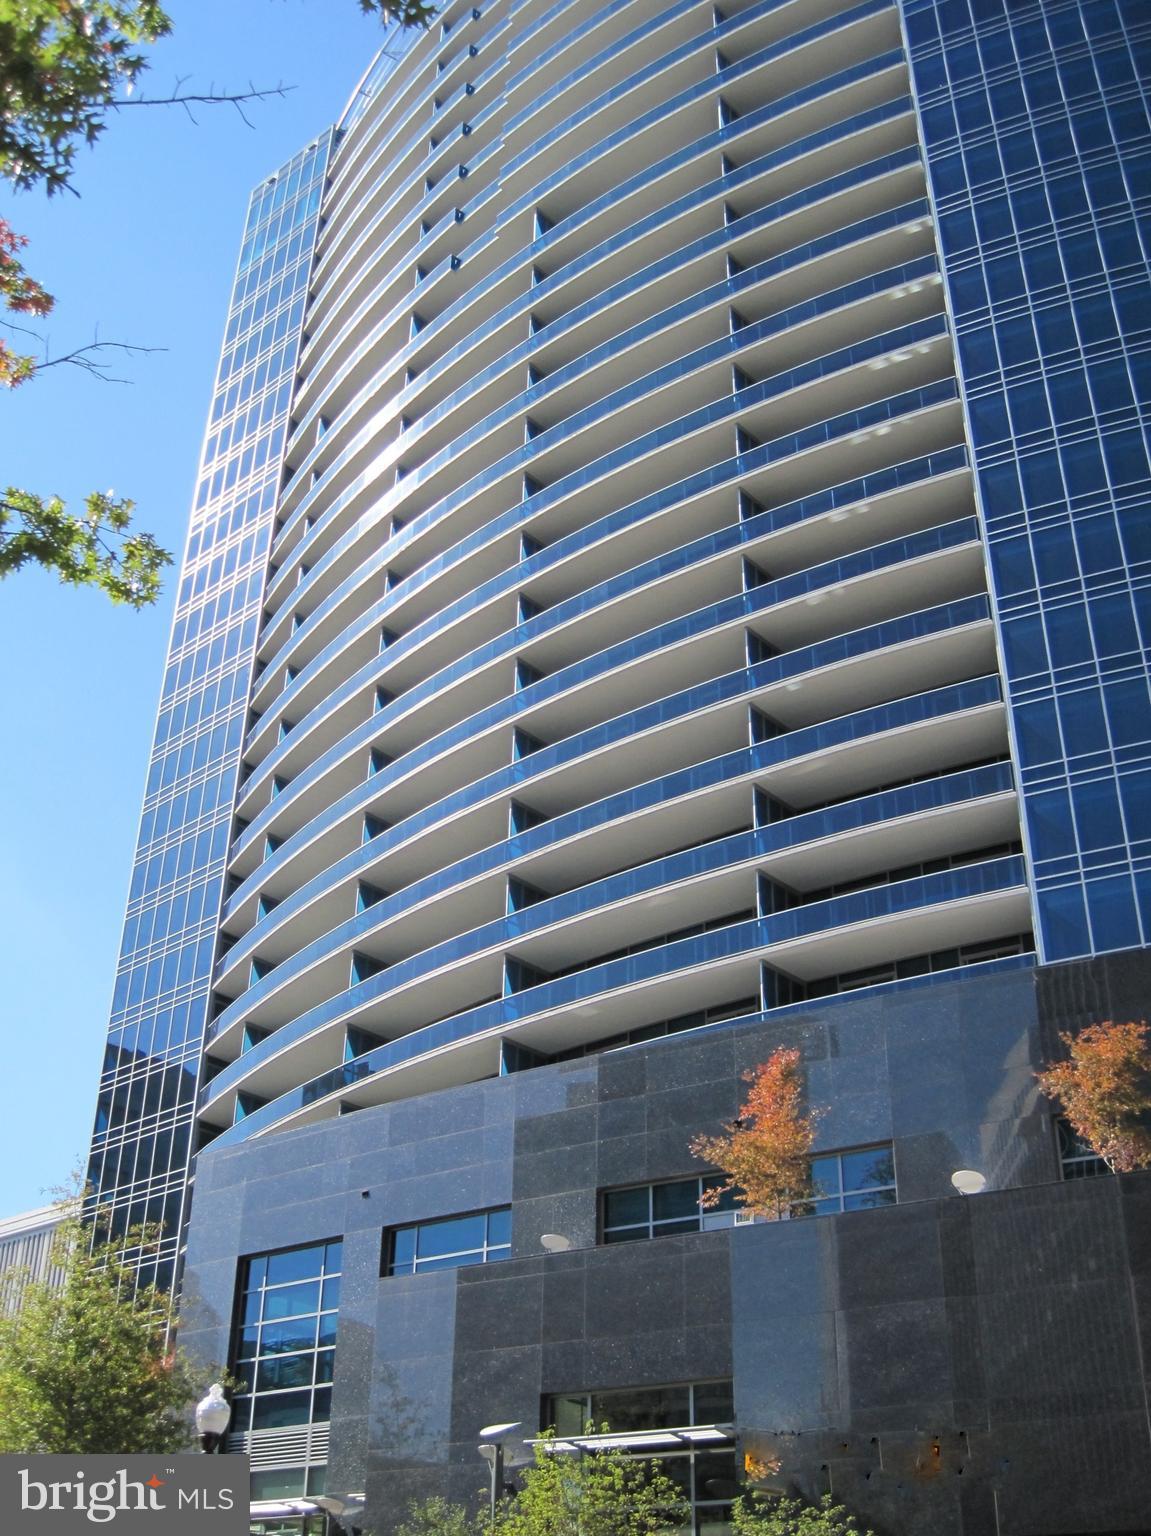
Turnberry Tower is Northern Virginia's finest and most luxurious condominium building located at the foot of Key Bridge overlooking Washington DC.  Unit 2004, accessed via private elevator, is a spectacular 2655 sq. ft penthouse residence that offers a spacious living and dining area ideal for entertaining, two primary suites and a study/den/third bedroom  with en-suite bathroom. Luxurious finishes include Brazilian walnut solid hardwood floors throughout, a large sumptuous marble master bathroom with separate hydrotherapy jetted tub and shower enclosure, fitted walk-in closets, remote controlled shades on all windows, SMART home automation, four wall-mounted flat screen TV s, and surround sound speakers.  The kitchen features Snaidero  Italian cabinetry, exotic granite countertops, Miele appliances including a 6-burner gas cooktop, convection microwave, dishwasher, wall oven, steam oven, coffee machine, wine cooler, pot filler and a Sub Zero refrigerator.  A separate laundry room is fitted out with cabinets, a laundry sink and a Miele front loading washer and dryer.  The residence faces west with glorious views of the Potomac and surrounding parkland and wooded areas.  Magnificent sunsets can be enjoyed from the 64 ft balcony that is accessed from both the living room and bedrooms.  Two assigned parking spaces and a storage unit convey.  In keeping with its status as a five star residential building, Turnberry is well-staffed and residents can count on exceptional services and amenities including round-the-clock security, on-site management, doorman, valet, concierge services, a spectacular indoor pool and jacuzzi, a state-of-the-art fitness center, spa services, yoga room, media room, club room and the outdoor lobby terrace.  With its superb location in the heart of Rosslyn, just moments to Georgetown, downtown Washington DC, Reagan National Airport and one block to the metro, this private oasis represents the epitome of sophisticated urban living.
#VAAR2035674

ARLINGTON

1881 NASH STREET N 2004

3 Beds

3 Baths

2,655 Sq.Ft.

$2,650,000

MLS#: VAAR2035674
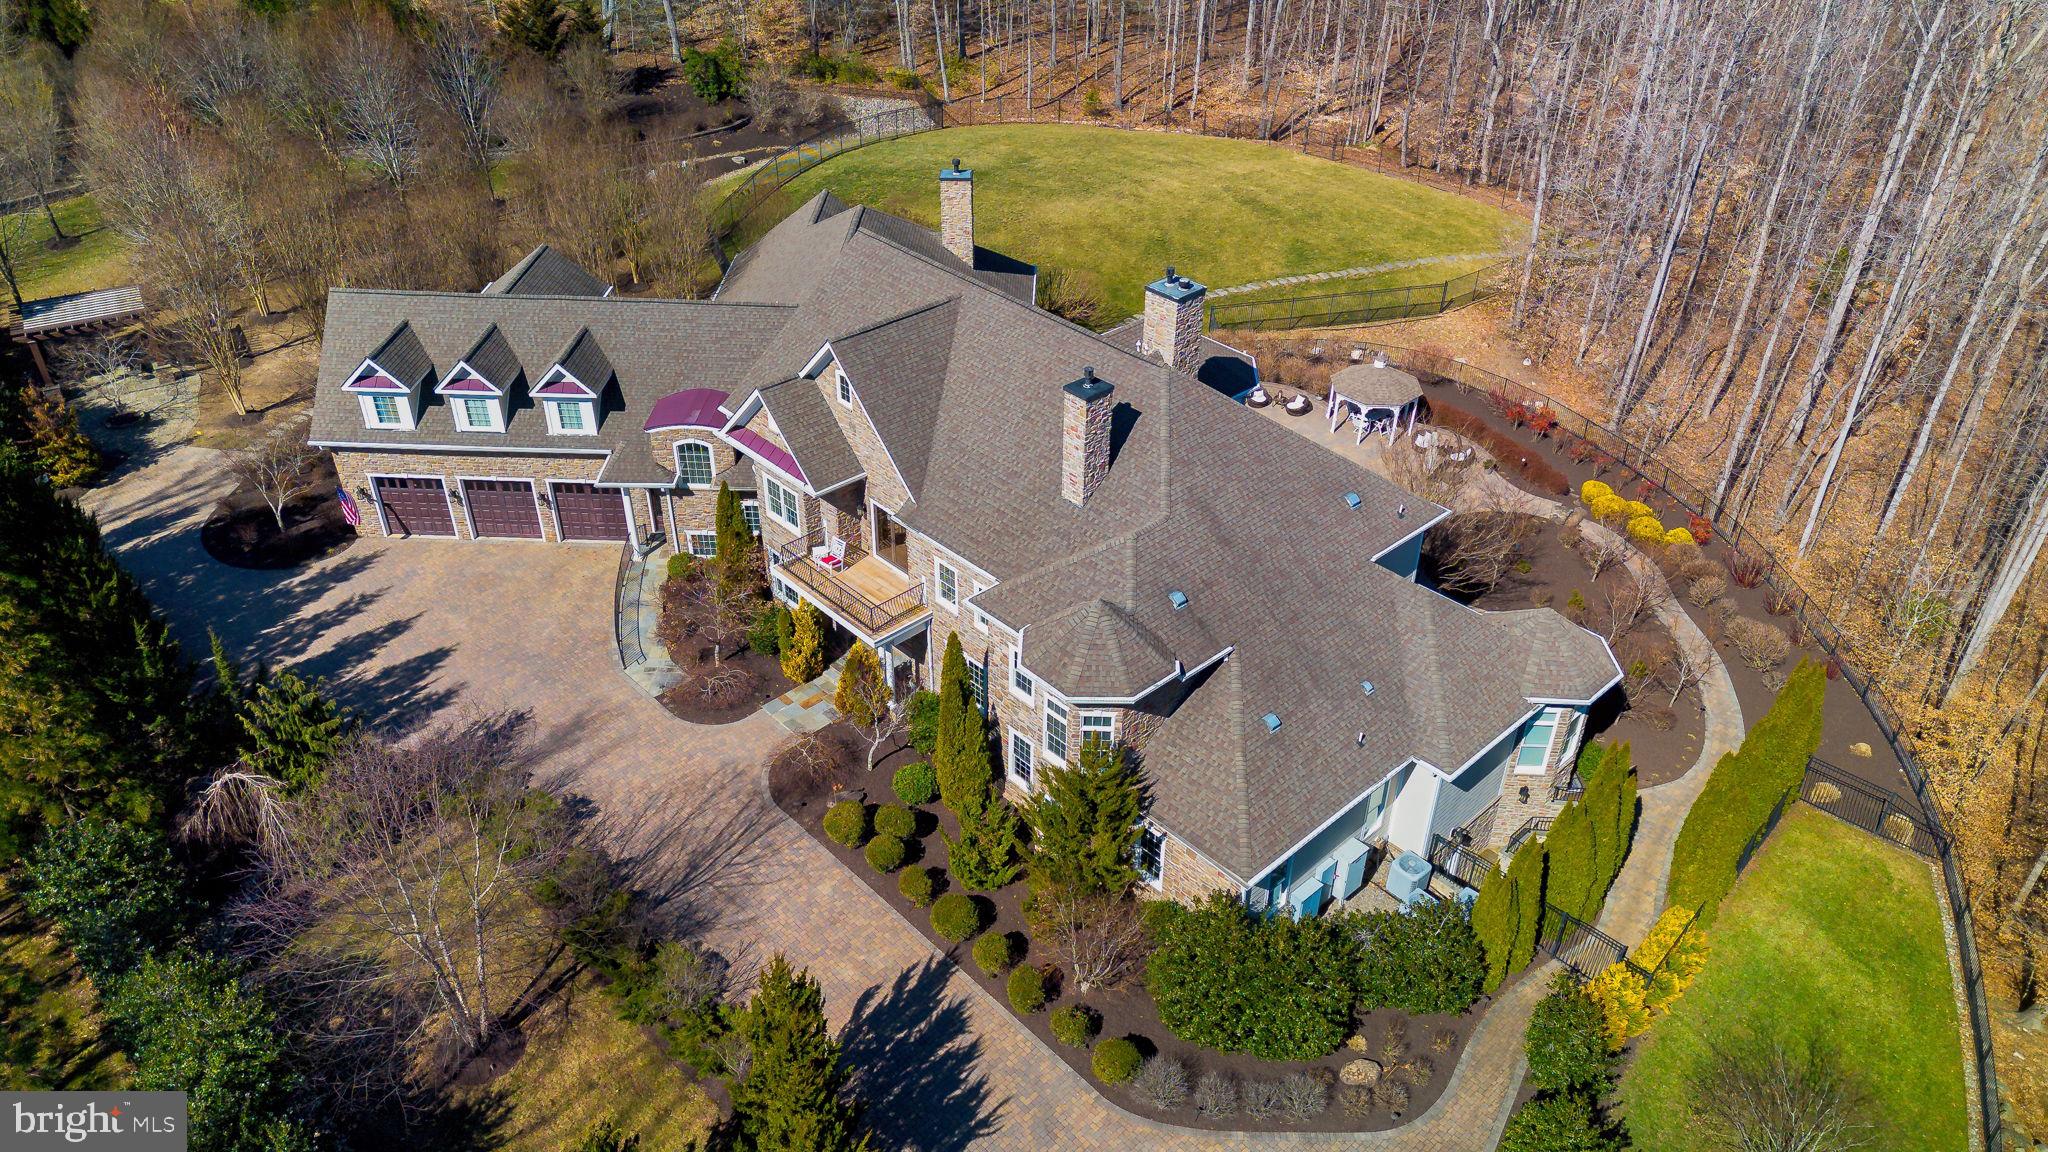
Imagine residing in a luxurious estate home, nestled on a sprawling 10+-acre property with serene water access and a private dock. This meticulously maintained estate features a gourmet kitchen outfitted with top-of-the-line Thermador appliances, including a steam oven. 5 spacious bedrooms, two on the main level and four with en-suites, office with large bay window built ins, coffered ceiling and plaid trim,  formal sitting and dining.   Enter through secured wrought iron gates into just under 3-acre fenced area with a 3-car garage.   This home ensures both comfort and convenience.  

The entertainment options in this home are exceptional. It features an INDOOR POOL on the main level, a two-lane regulation BOWLING ALLEY,  a THEATRE area, a second office/craft room with a painted concrete floor, ideal for creative projects, and a HOME GYM and a full bathroom in the lower level. The property is surrounded by extensive hardscaping with room for an outdoor kitchen area and landscaping within the fenced area.   Want to drop a kayak in the river?  Follow the meandering walkway through the natural wooded area which leads to a floating DOCK on secluded water frontage on the Occoquan River.  
The upper level features a large bonus area, perfect for a pool table, TV, or gaming areas.

The main floor is designed for accessibility, featuring ramp access from the garage, wider hallways, and an elevator providing easy access to all levels. Hardwood floors and elegant moldings are found throughout this home, adding to its charm and sophistication. 

This Estate is the perfect blend of elegance and enjoyment, ready to welcome you.
#VAPW2087876

WOODBRIDGE

4730 OCCOQUAN OVERLOOK

5 Beds

7 Baths

13,066 Sq.Ft.

$2,650,000

MLS#: VAPW2087876
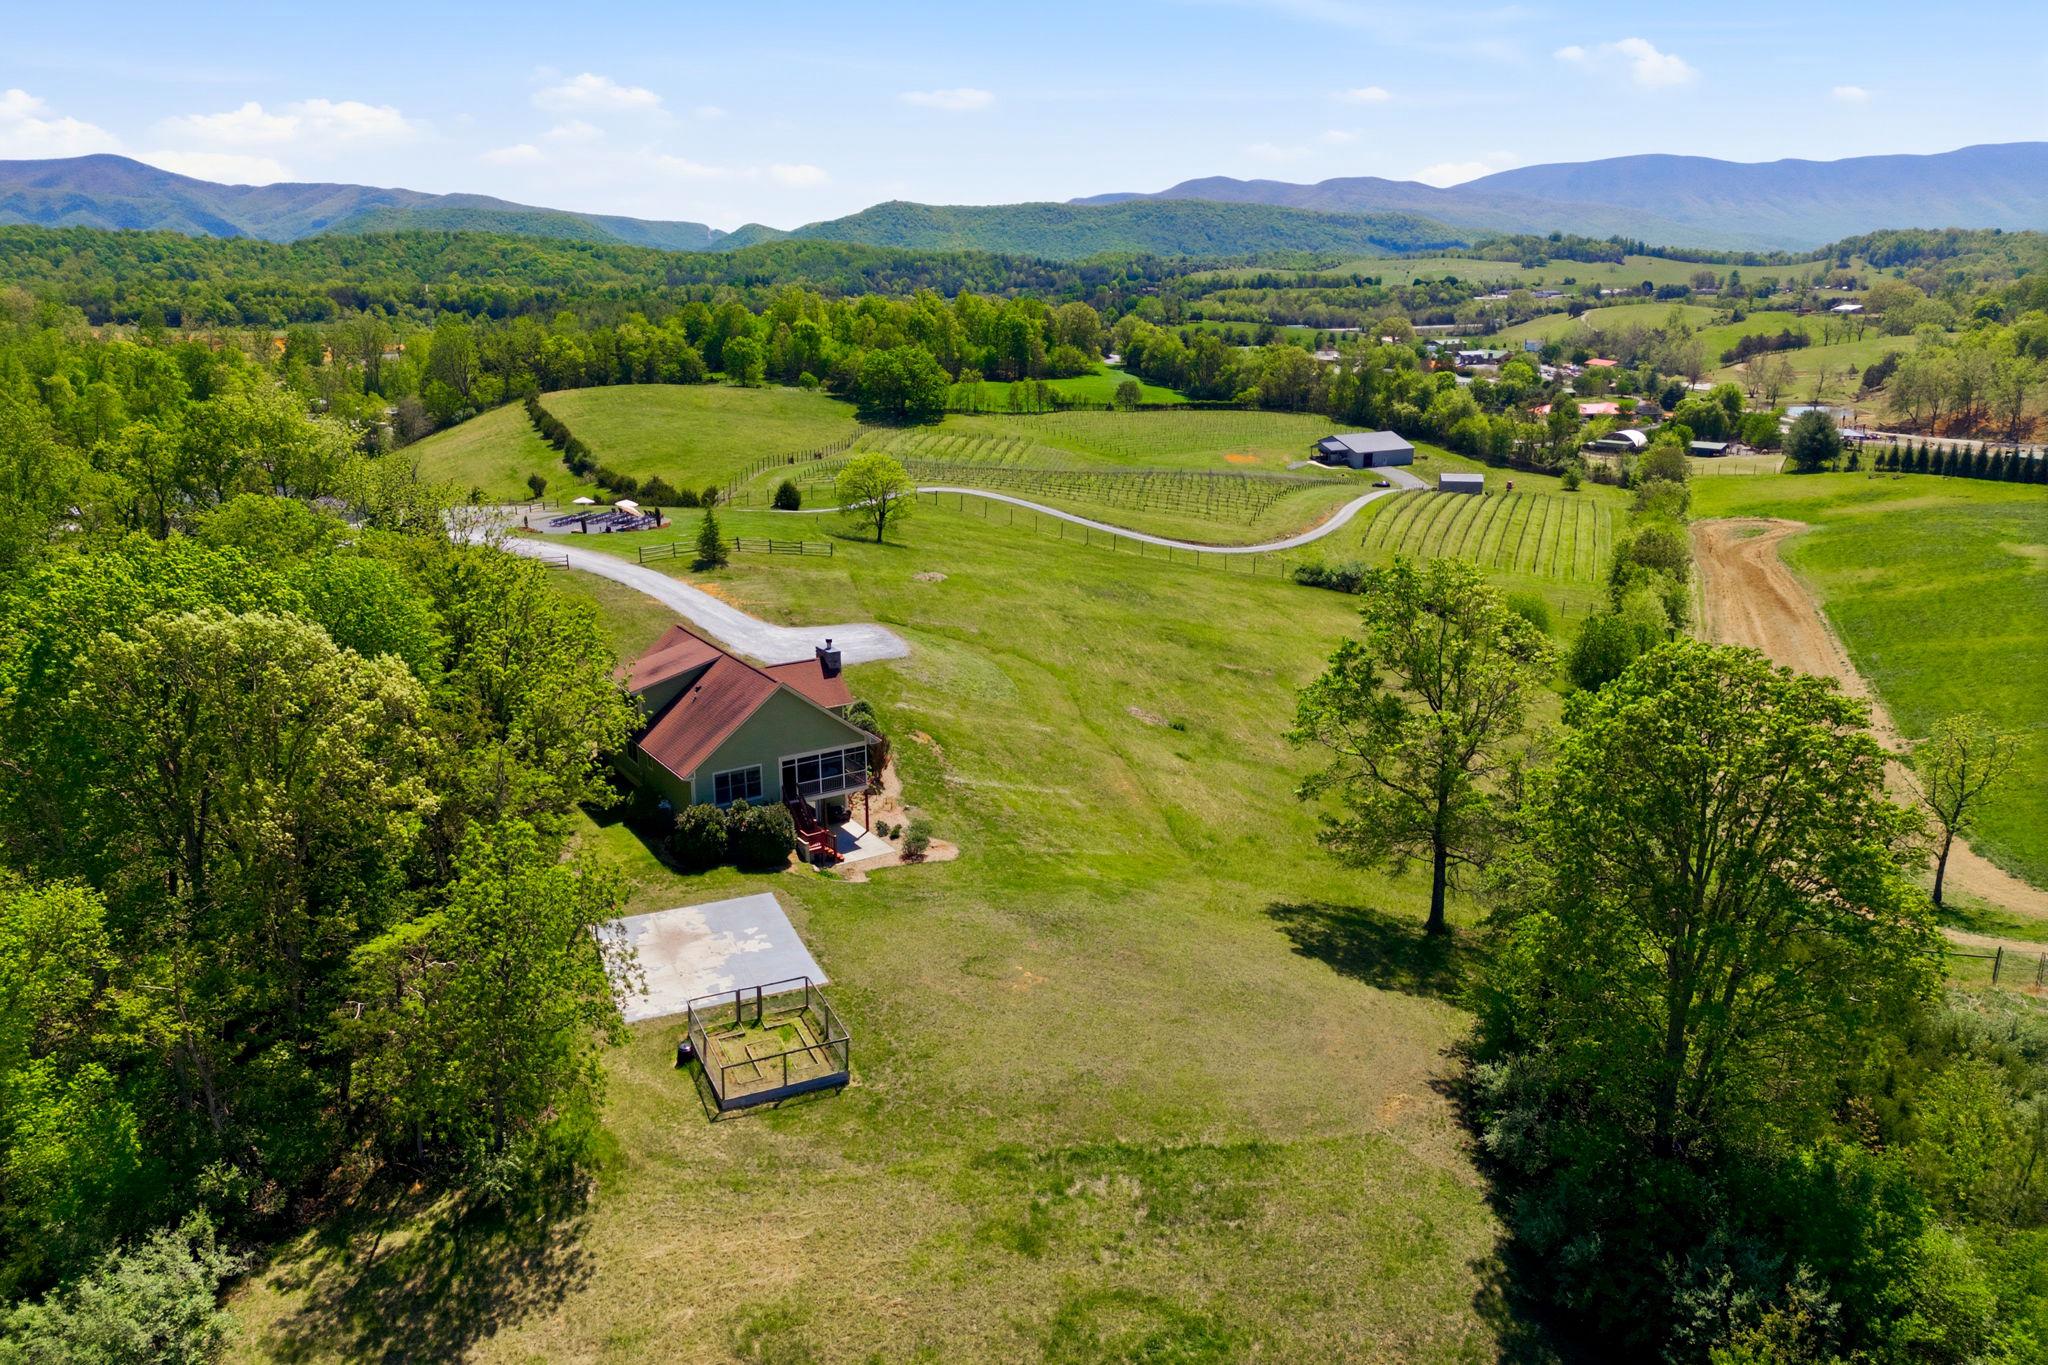
Rarely does an opportunity arise to own a piece of the Shenandoah Valley’s soul.​ Situated on nearly 28 pristine acres in Natural Bridge, Virginia, Great Valley Farm Brewery and Winery is a turnkey legacy.​ This dual-licensed agritourism destination offers a sophisticated custom residence, an established vineyard, and a thriving craft beverage operation with panoramic mountain views that are quite simply unparalleled.​

The primary residence is a stunning, custom-built Hardie-Plank clad home from 2013 designed for easy flow and modern comfort.​ Spanning over 2,000 square feet of above-grade living space, the home features primary and guest bedrooms on the main level, hardwood floors, and a shaker cabinet kitchen with a central island and modern stainless steel appliances.​ An expansive loft provides a perfect home office or additional bedroom space, while the three-season room offers a front-row seat to the Blue Ridge mountains.​ For those looking to expand, the 1,622 square foot full unfinished basement with French doors leading to a private patio offers equity potential.​

The commercial footprint is a dual-threat powerhouse, operating with both brewery and farm winery licenses.​ The cozy 1,979 square foot tasting room captures the farmhouse aesthetic with views into the brewery, while the massive 3,343 square foot production building added in 2019 features commercial floor drains and climate-controlled storage.​ With 5.5 acres under vine producing high-quality estate fruit and a current production of 400 cases of wine and 200 barrels of beer annually, the infrastructure is built for scale.​

The potential for growth is extraordinary.​ The acreage is perfectly suited for an event pavilion to capture wedding revenue, and the minimal current food service presents an immediate opportunity for a culinary expansion.​ Whether you are an entrepreneur looking to dominate the Virginia wine and beer industry, or a family seeking a majestic farm estate with a built-in income stream, this property is ready for its next chapter.​  2,400 cases and kegs of finished wine and  800 gallons of beer inventory convey with the sale, as does vineyard, brewery, and winery equipment, ensuring a seamless transition into this established, award-winning brand.​

Two parcels: Residence parcel: 4.83 acres; Brewery, Winery, vineyard parcel: 22.73 acres.

Business information and financials available under NDA. Proof of Funds from a recognized financial institution required prior to showing.
#VARB2000184

NATURAL BRIDGE

60 GREAT VALLEY LANE

None Beds

None Baths

1,979 Sq.Ft.

$2,650,000

MLS#: VARB2000184

1 ... 158 159 160 161 162 ... 666
* Listings identified with the FMLS IDX logo come from FMLS and are held by brokerage firms other than the owner of this website. The listing brokerage is identified in any listing details. Information is deemed reliable but is not guaranteed. If you believe any FMLS listing contains material that infringes your copyrighted work please click here to review our DMCA policy and learn how to submit a takedown request. © 2024. First Multiple Listing Service, Inc.
 - property

Send a message

Message successfully sent.

Your message

What is 3 + 4 ?

Reason for contacting?

I agree to receive email communication and understand I can unsubscribe at any time.

I agree to be contacted by Charis Realty Group - Christine Issler, Broker via call, email, and text for real estate services. To opt out, you can reply 'stop' at any time or reply 'help' for assistance. You can also click the unsubscribe link in the emails. Message and data rates may apply. Message frequency may vary. Privacy Policy

Sign Out

Virtual Assistant

Would you like to take the next step with this property? We can help you schedule a showing or virtual tour, or send you more details.

Yes, I would like more information.

Thank You for Your Reply, One of Our Agents will contact you as soon as possible

No, maybe later.

Thank you, you can always contact me via email, phone number or through the contact form.

Realhub AI

Lucy - Your AI-Powered Realtor

Update Your Temporary Password

Personalize your search

Enter your email and we'll notify you immediately when new listings match what you're looking for.

or enter email address

Already have an account ? Login here

Continue your home search

I agree to receive communications and understand I can unsubscribe at any time.

I agree to be contacted by Charis Realty Group - Christine Issler, Broker via call, email, and text for real estate services. To opt out, you can reply 'stop' at any time or reply 'help' for assistance. You can also click the unsubscribe link in the emails. Message and data rates may apply. Message frequency may vary. Privacy Policy

Already have an account ? Login here

We use cookies

We use cookies primarily for analytics to enhance your experience. By accepting, you agree to our use of these cookies. You can manage your preferences or learn more about our cookies policy.
