Properties

Browse or get in touch to schedule a walkthrough.

  • Nearby me
Price range

Popular Features

Community Features

Association

Property Features

Waterfront

View

Exterior Features

Interior Features

Style

409070 properties match your criteria

Updated 1 minute ago

E-Alert name

This gorgeous five bedroom design offers plenty of room to create the ideal design for your family. The main level is a wide open design with family room, kitchen, 4 foot extension, morning room and cafe that all flow together and allow for optimal use of space. Main level bedroom with full bathroom. Upstairs, the generous primary suite include a bath with walk in shower with seat. Three additional bedrooms are located across the hall and a linen closet, hall bath and convenient laundry room complete this level. Fully finished basement. *Photos may not be of actual home. Photos may be of similar home/floorplan if home is under construction or if this is a base price listing.
#WVBE2049112

MARTINSBURG

HOMESITE 631 FONTANA CIRCLE

5 Beds

4 Baths

3,358 Sq.Ft.

$524,095

MLS#: WVBE2049112
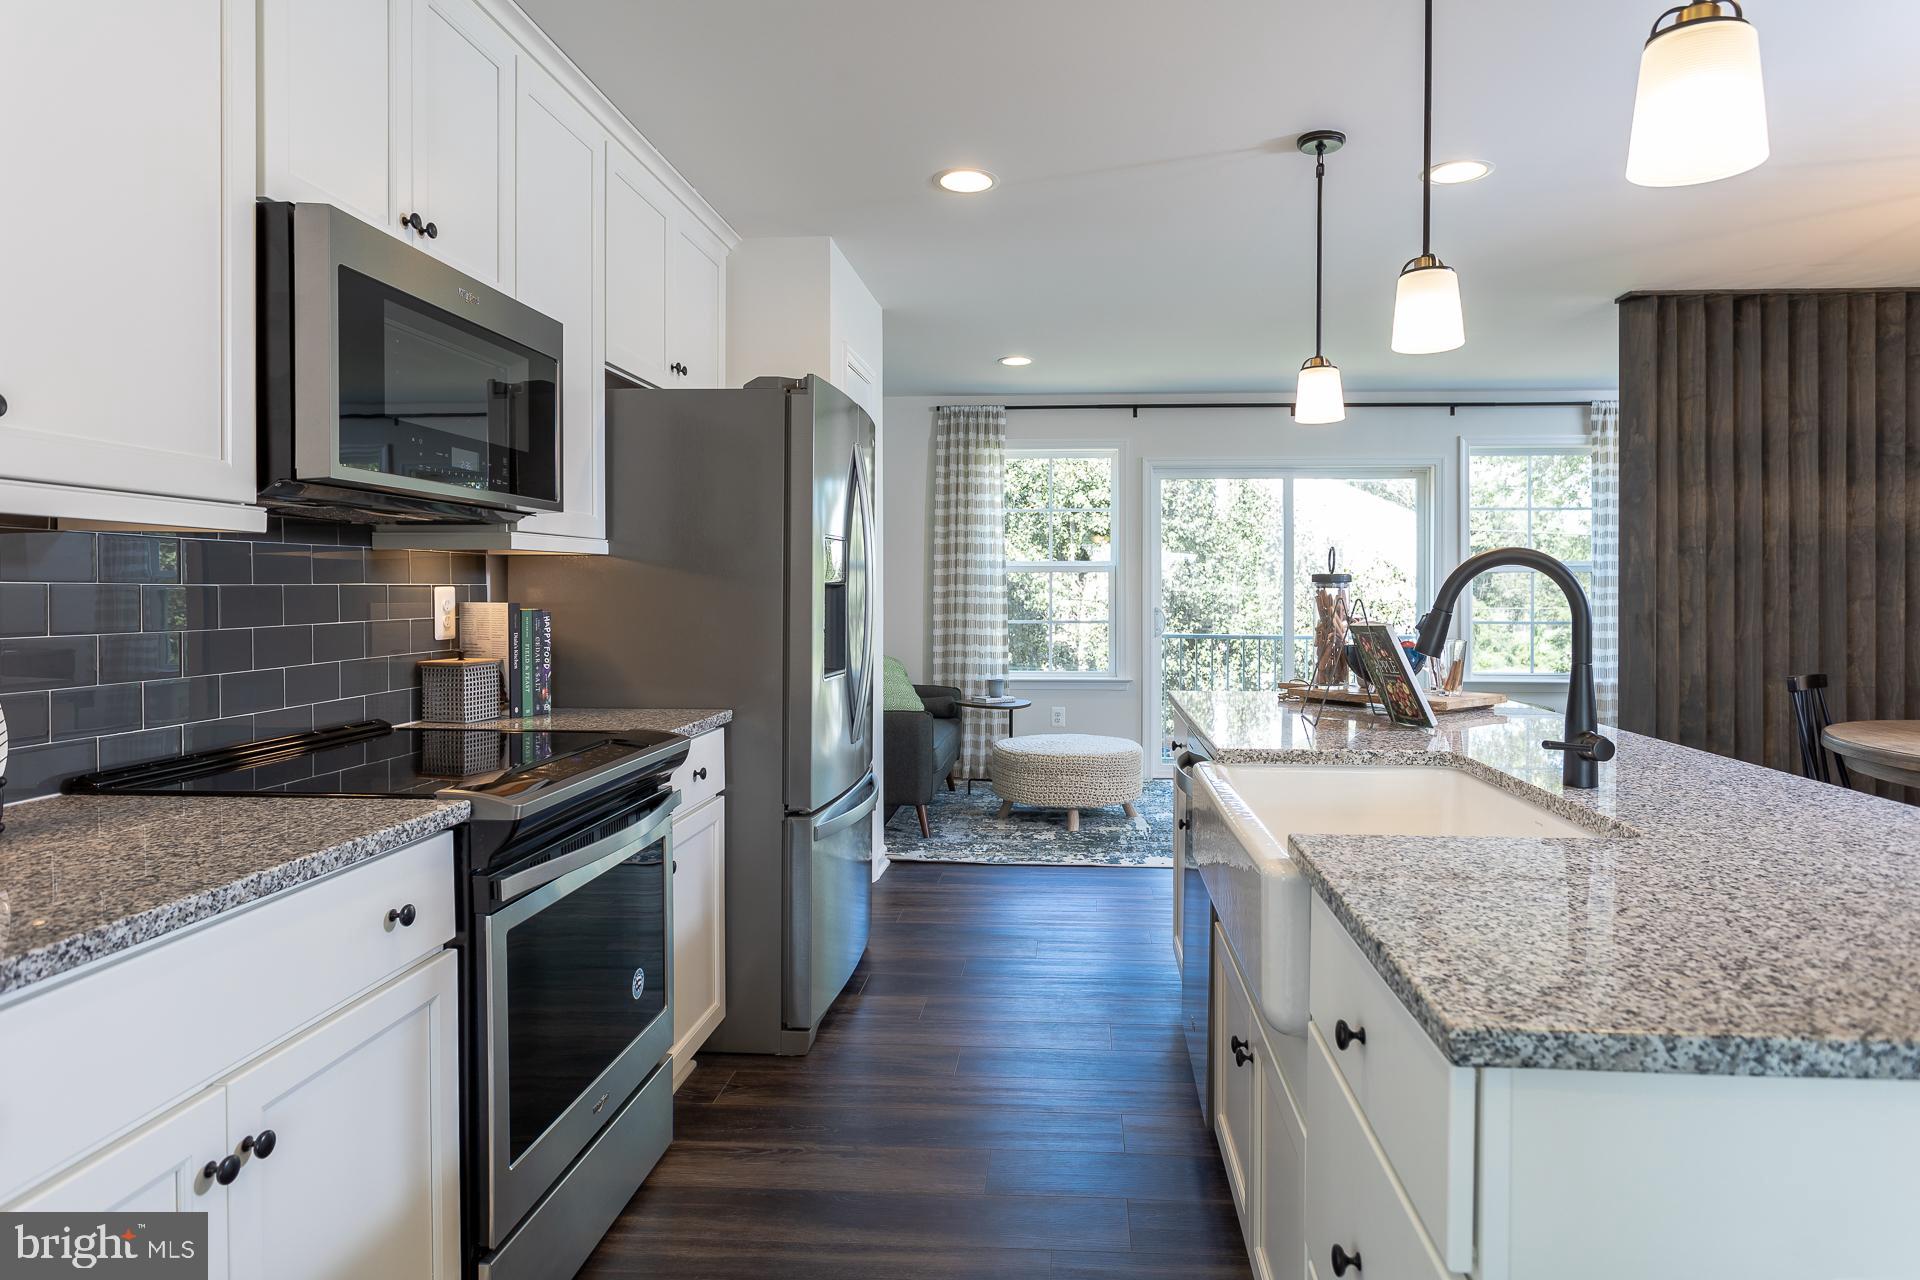
The City of Martinsburg’s newest upscale, affordable townhomes starting from the mid $200’s *NOW OFFERING UP TO $12,500 IN CLOSING COST ASSISTANCE FOR PRIMARY RESIDENCE WITH USE OF APPROVED LENDER AND TITLE.* 
BRAND NEW PHASE - THE GALLERY TOWNHOMES! This three-level interior unit townhome features a fully finished basement with a powder room and large storage room. The open-concept main level boasts a spectacular 8 foot kitchen island, upgraded walnut cabinets, frost white quartz countertops, and stainless-steel appliances, plus a bright living area, designated dining room and powder room. You'll find a primary retreat with ensuite bath, stand up tiled shower with seat, dual vanity with frost white quartz countertops, hall bath with single vanity and shower/tub combination, linen closet and a laundry area upstairs. Experience the perfect blend of modern convenience and security with a video doorbell, keyless entry, and a smart garage door app — giving you peace of mind, wherever you are. The Gallery is conveniently located within minutes of I-81, Main Street Martinsburg, and the train station. Enjoy dining, shopping, and entertainment while staying connected to Northern Virginia and Western Maryland. Don’t miss your chance to call The Gallery your home—schedule your tour today! *Photos may not be of actual home. Photos may be of similar home/floorplan if home is under construction or if this is a base price listing.
#WVBE2051828

MARTINSBURG

HOMESITE 635 FONTANA CIRCLE

3 Beds

2 Baths

1,617 Sq.Ft.

$282,990

MLS#: WVBE2051828

This gorgeous four bedroom design from our Heritage Series offers plenty of room to create the ideal design for your family. The main level is a wide open design with family room, kitchen and cafe that all flow together and a 4' extension allowing for optimal use of space. Need a private space as well? The flex room is tucked behind the attached garage and is perfect as a study, hobby room, play room or den. Upstairs, the generous primary suite include a stand-alone seated shower. Three additional bedrooms are located across the hall and a linen closet, hall bath and convenient laundry room complete this level. Full basement below. *Photos may not be of actual home. Photos may be of similar home/floorplan if home is under construction or if this is a base price listing.
#WVBE2049764

MARTINSBURG

HOMESITE 627 FONTANA CIRCLE

4 Beds

2 Baths

2,230 Sq.Ft.

$409,840

MLS#: WVBE2049764

Carnegie II 4 Beds 2.5 Bath, 4ft extension, unfinished basement, and morning room. COMP Listing *Photos may not be of actual home. Photos may be of similar home/floorplan if home is under construction or if this is a base price listing.
#WVBE2049588

MARTINSBURG

HOMESITE 628 FONTANA CIRCLE

4 Beds

2 Baths

2,733 Sq.Ft.

$490,320

MLS#: WVBE2049588

The only community within historic Charles Town with resort style amenities! **UP TO $10,000 CLOSING COST ASSISTANCE AVAILABLE ON SELECT HOMES, FOR PRIMARY RESIDENCE WITH USE OF APPROVED LENDER AND TITLE!** 
The Bedford II is a thoughtfully designed three-level home offering a functional and open layout ideal for modern living. A covered front porch welcomes you into a spacious foyer with access to a versatile lower level, featuring an attached 1-car garage or optional flex room or study. The main level showcases an open-concept design with a country kitchen, available with an optional island, flowing seamlessly into the living and dining areas—perfect for everyday living and entertaining. Upstairs, the spacious primary suite includes a large walk-in closet and a private bath with dual vanities and an oversized seated shower. **Photos may be of similar home/floorplan if home is under construction or if this is a base price listing.
#WVJF2023054

CHARLES TOWN

HOMESITE 731 ABIGAIL STREET

3 Beds

2 Baths

1,571 Sq.Ft.

$299,505

MLS#: WVJF2023054

BRICK HOME - Located on a section of School Street that never seems to change... This home features custom coordinated paint colors, new lighting/ceiling  fans, new vinyl laminate,  beautiful refinished hardwood floors, etc etc... Central air,
full basement including a finished room that could make a great tv/game rm... Concrete driveway, patio/carport for morning coffee and/or cool evening dinners... Situated on a nice town lot with spacious backyard... MAKE THIS "YOUR HOME"
#WVHS2008070

ROMNEY

326 SCHOOL STREET

3 Beds

1 Baths

1,078 Sq.Ft.

$279,000

MLS#: WVHS2008070

Great Neighborhood, Well maintained Homes within the development. Ample parking. The home is Move in Ready. Updates include a New Roof, New Heat and A/C system, New Water Heater and Newer Appliances. Open Floor Plan in the main living area. The main Bedroom has a private Full bath with Garden Tub and Separate Shower. Large Side porch with Ramp access as well as steps. Large Lot and an 8x12 Garden Shed. Off Street parking. Don't miss out for this affordable living opportunity. Come check it out and see if it's what you're looking for.
#WVBE2055654

MARTINSBURG

363 ROYAL CREST DRIVE

3 Beds

2 Baths

720 Sq.Ft.

$75,000

MLS#: WVBE2055654

Discover the charm of this stunning bi-level home nestled in the serene Meadowlands community. With 1.76 acres this property offers a perfect blend of privacy and space for outdoor activities. Inside you'll be pleased to find a thoughtfully designed interior that boasts 4 spacious bedrooms and 2 full bathrooms. The traditional floor plan is enhanced by beautiful hardwood floors creating a warm and welcoming atmosphere. Recessed lighting and ceiling fans throughout add a touch of modern elegance. The heart of the home is the well-appointed, updated kitchen, complete with a pantry, kitchenette, and essential appliances including a dishwasher, stove, and refrigerator. Additional features include a lower level recreation area perfect for evening gatherings, exercise room, craft room or game room, the possibilities are endless. The expansive lot is ideal for gardening, play, or simply enjoying the tranquility of rural living, all while being conveniently located on a no-thru street. This property is not just a house; it's a place to create lasting memories and call home. Don't miss the opportunity to make this beautiful home your own! *Professional Photos to Come*
#WVJF2026532

KEARNEYSVILLE

549 NEW MEADOW DRIVE

4 Beds

2 Baths

2,156 Sq.Ft.

$425,000

MLS#: WVJF2026532

Welcome home to this brand-new 3-bedroom, 2-bath rancher situated on a spacious 0.64-acre lot! A large, covered front porch offers the perfect place to relax and enjoy the outdoors. Inside, the spacious living room impresses with vaulted ceilings, a ceiling fan, and luxury vinyl plank (LVP) flooring that flows throughout the main living areas. The beautiful kitchen features white shaker cabinets, granite countertops, stainless steel appliances, recessed lighting, a large pantry, and an oversized center island perfect for meal prep and gathering. The adjoining dining room continues the LVP flooring and offers a modern light fixture and direct access to the rear deck. A conveniently located laundry room with shelving adds everyday functionality. The private primary suite boasts LVP flooring, vaulted ceilings, a ceiling fan, a walk-in closet, and a spacious ensuite bathroom complete with a double-bowl vanity, corner soaking tub, walk-in shower, and separate water closet. On the opposite side of the home, two generously sized bedrooms offer LVP flooring, overhead lighting, and large closets, with a full hall bathroom featuring an extended single-bowl vanity and tub/shower combination nearby. The attached two-car garage provides protection from the elements along with additional storage space in a large closet. Enjoy even more living space outdoors on the covered rear deck, overlooking a lush, level backyard framed by mature trees that provide a sense of privacy. With its fresh, modern finishes, thoughtful layout, and inviting indoor and outdoor spaces, this beautiful new home is ready to welcome you!
#WVBE2055508

INWOOD

339 AUDREY LANE

3 Beds

2 Baths

1,537 Sq.Ft.

$399,900

MLS#: WVBE2055508

Offered for the first time, this welcoming rancher is an opportunity you don’t see often in Marlowe Woods, in a great Falling Waters location! Situated on a 1.3-acre cul-de-sac lot, the home greets you with a covered front porch, a lovely spot to sit and enjoy your morning coffee. Inside, hardwood flooring and a wood-burning fireplace in the family room create a warm, comfortable place to gather. A separate dining room offers space for special meals, while the kitchen features stainless steel appliances, granite countertops, a pantry, and a bump-out with table space. From here, step onto the rear composite deck to enjoy outdoor dining or an evening overlooking the yard. The main-level primary bedroom includes plentiful closet space and a private bathroom with a dual vanity and an updated shower. Two additional bedrooms, another full bathroom, and a main-level laundry area add everyday convenience. The fully finished basement provides room to spread out with a recreation room, space for an additional sleeping area, a full bathroom, and storage.

The oversized side-loading garage offers garage door openers and overhead storage, providing room for vehicles, tools, and seasonal items. Additional features include high-speed Frontier fiber internet, plentiful storage throughout the home, leaf gutter guards, a dog fence, and a roof replaced approximately eight years ago. With room to gather indoors and out, this home is ready to welcome its next owners.
#WVBE2055368

FALLING WATERS

248 ANTIETAM DRIVE

3 Beds

3 Baths

2,972 Sq.Ft.

$449,000

MLS#: WVBE2055368

This beautiful 4-bedroom, 2.5-bath home featuring an open-concept layout perfect for everyday living and entertaining. The main level includes a formal dining room, breakfast nook and a spacious kitchen with granite countertops and modern appliances. Upstairs, you'll find generously sized bedrooms, including a private owner's suite with a large walk-in closet and a luxury en-suite bath. Thoughtfully designed with comfort and functionality in mind, this home offers plenty of space for the whole family.
#WVBE2052668

FALLING WATERS

32 BROMPTON STREET

4 Beds

2 Baths

2,397 Sq.Ft.

$460,900

MLS#: WVBE2052668

THIS IS AN ON-LINE ACTION - DISREGARD LISTING PRICE

Discover the perfect blend of natural beauty, seclusion and great opportunity with this stunning 103-acre property within 3 miles of Halleck Road and only one mile from RT 119. With over 2,500 ft of a wonderful stream running thru the property makes this a rare combination of water, woods and breathtaking Appalachian views. Select timbered in 2004. Whether you're looking to build a private retreat, start a hunting lodge, or invest in a long-term timber resource, this is the property that delivers. Foundation is still observable from where the old farmhouse once stood. It did have electricity, and the powerline is still visible. There is a well casing that it is evident that still has water in it. This is more than just land, it's a canvas for your vision. Don't miss the chance to own a piece of wild and wonderful West Virginia! Being offered without the mineral rights. This is an auction.  10% buyers premium due within 48 hours of the auctions end.  Balance due within 60 days.  Contact Ronnie Wiles at 304-680-7140 (WV #2285), Railey WV Properties, Steven Galusky, Broker.
#WVMR2000056

FAIRMONT

TBD CR83 ROAD

None Beds

None Baths

103.0 acres

$280,000

MLS#: WVMR2000056

This is an amazing Live-Work Property and could be perfect for a home daycare, pet boarding/grooming, or other cottage business.  There is no HOA and zoning is Residential Rural, so the operator would need to get approval from Jefferson County, but the lower level walk out area is suited perfectly for said uses.  The lower level used to be the horse stables and the opportunities are open for someone with an imagination and need to live in the same place they work.  Get creative and make this magical property work for you.
#WVJF2026620

SHEPHERDSTOWN

92 FIDDLERS WAY

None Beds

None Baths

3,410 Sq.Ft.

$699,900

MLS#: WVJF2026620

Uniquely Shepherdstown, nestled on a serene 3.18-acre lot, this exquisite ranch-style home, originally a converted barn, offers an incredible blend of rustic charm and modern luxury. Dating originally to 1955, the conversion triggered a new build date with the county assessor as 2020 due to the extent of the renovations. The property showcases exceptional craftsmanship and extremely high-end finishes throughout. Step inside to discover an open floor plan adorned with luxury vinyl plank and tile flooring, complemented by recessed lighting and a sound system that enhances the inviting atmosphere. The gourmet kitchen is a chef's dream, featuring stainless steel appliances, a six-burner stove, and an expansive island perfect for entertaining.  The entire main living area is open and set up for your Shepherdstown gatherings.  The primary suite boasts a spa-like bathroom with a walk-in shower and sauna, providing a tranquil retreat. Additional highlights include a wood-burning stove on the lower level that has the capacity to heat the entire home, an attic for extra storage, and a partially finished basement with ample space for customization. Lets talk about this amazing basement a bit.  The entire place was the barn and the current owners took the painstaking efforts to pour the floor, create a brick floored family room, and left the stables in place for the next owner to imagine and finish.  The space in the lower level would be perfect for a grandkids retreat, teen hangout, bar, daycare, or pet home.  The stable doors are still in place and the original stalls are still in tact with old metal sliding doors that work perfectly, and brick half walls separating the spaces.  On the other side of the lower level is your workshop, utilities, sauna, and woodstove area.  Outside, the meticulously landscaped grounds invite you to unwind, hike, or explore. Enjoy panoramic views of the surrounding trees and gardens from the expansive deck and lower level covered patio, perfect for al fresco dining. Located in a peaceful rural setting, this home offers privacy and tranquility, yet remains conveniently accessible. With ample parking, including a detached carport, this property is a true sanctuary for those seeking a uniquely exclusive Shepherdstown lifestyle. Additionally, the property sits right outside of Howard Farms, Cress Creek Community, Golf Course, Pool, and club allowing you easy access to amenities without the cost or hassle of an HOA.  This is one of those unique properties that comes around once in a lifetime.
#WVJF2026618

SHEPHERDSTOWN

92 FIDDLERS WAY

3 Beds

3 Baths

2,710 Sq.Ft.

$699,900

MLS#: WVJF2026618
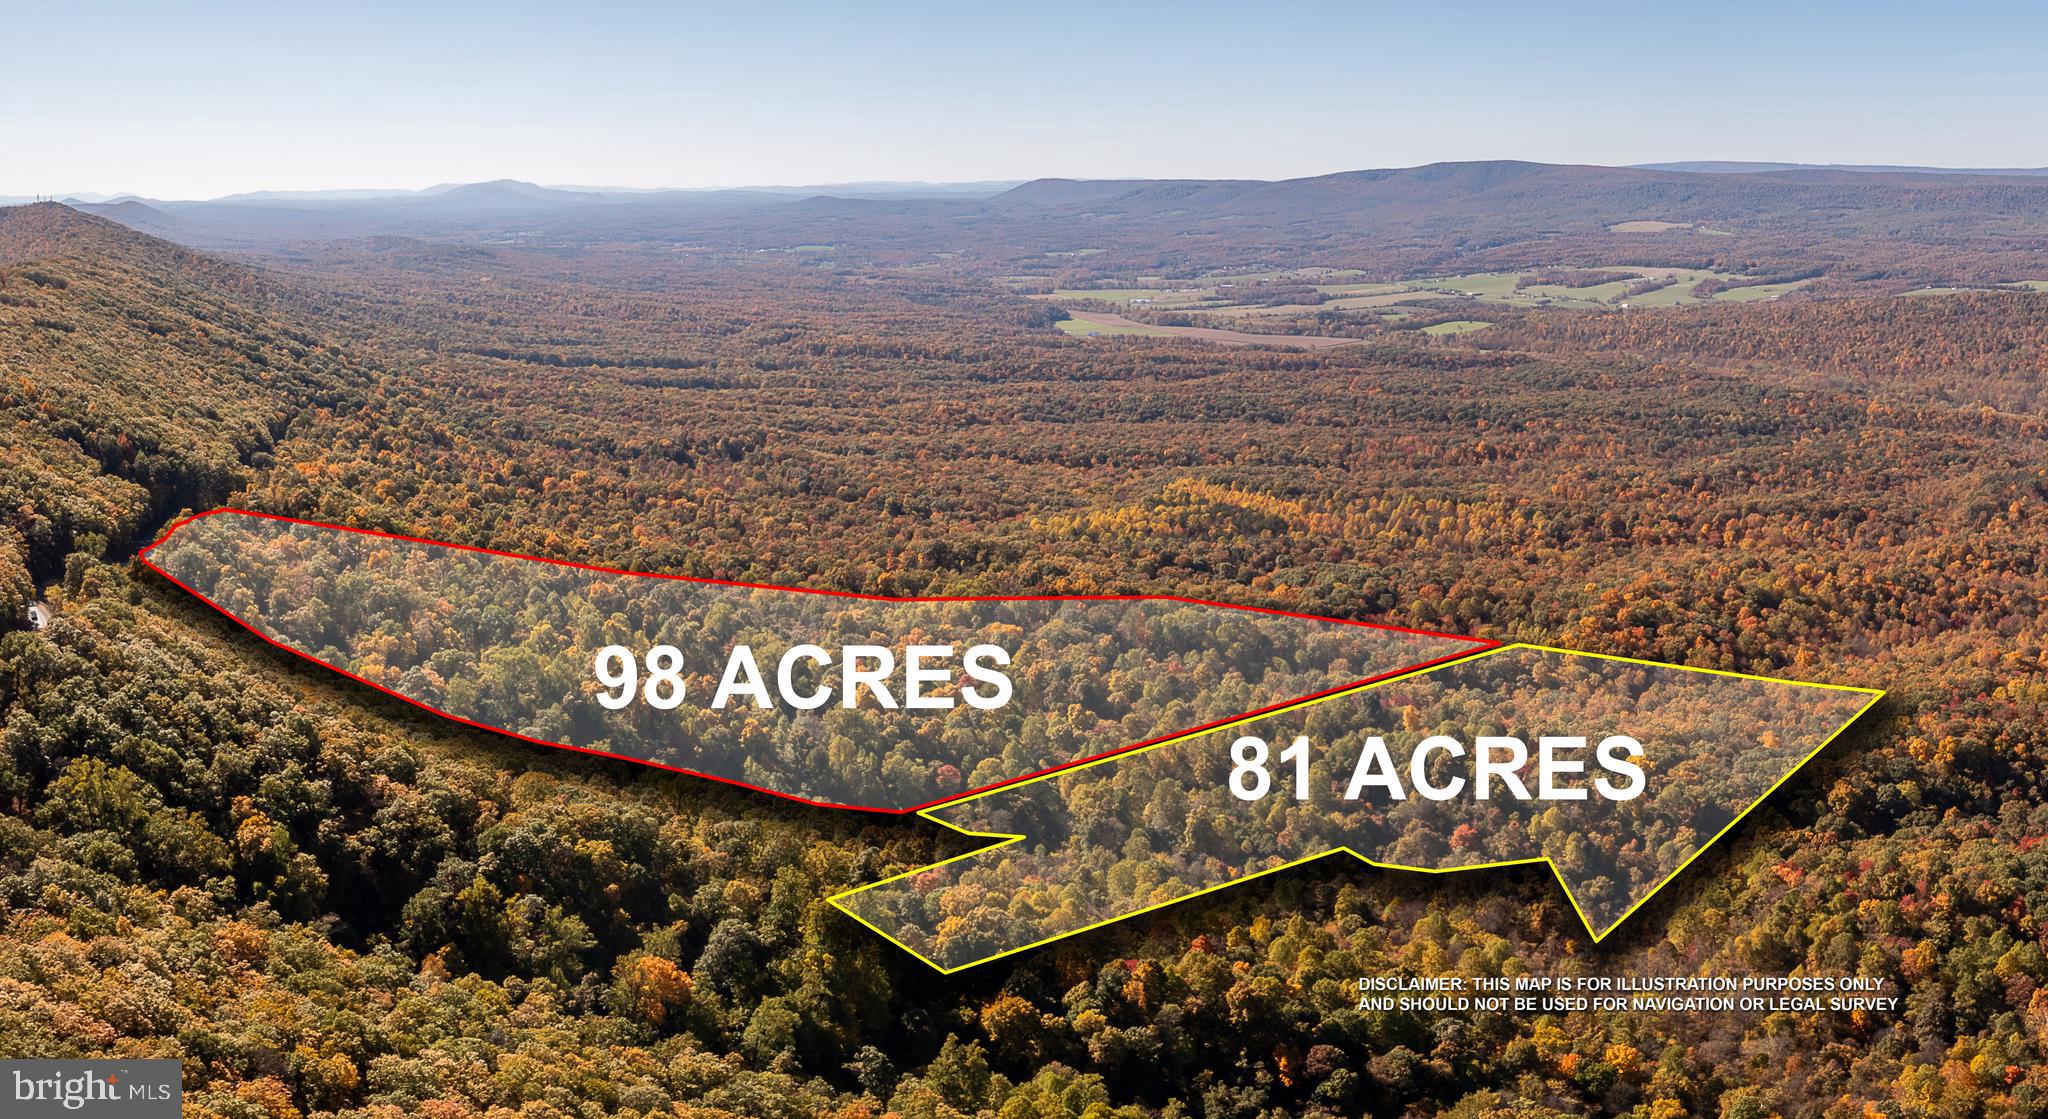
Discover an extraordinary opportunity to embrace a luxurious rural lifestyle on this expansive 98-acre parcel in the prestigious Tuscarora Pike area. This stunning land offers a harmonious blend of natural beauty and high-end equestrian amenities, perfect for those seeking a private retreat. Imagine waking up to breathtaking mountain views and the serene sounds of nature, surrounded by lush trees and scenic vistas. The property is thoughtfully designed for horse enthusiasts, featuring ample space for stables and riding trails, allowing you to indulge in your passion for equestrian pursuits right at home. The lot boasts a variety of features, including additional lots for future expansion, unrestricted access, and year-round accessibility, ensuring that your dreams can flourish without limitations. Whether you envision a grand estate, a charming farmhouse, or a state-of-the-art equestrian facility, the possibilities are endless. Nestled in a tranquil rural setting, this property offers the perfect escape from the hustle and bustle of city life while still being conveniently located for easy access to nearby amenities. Experience the ultimate in privacy and luxury, where you can create cherished memories with loved ones amidst the beauty of nature. This is more than just land; it's an invitation to a lifestyle defined by elegance, comfort, and the joy of outdoor living. Seize this rare opportunity to make your dreams a reality in a truly remarkable setting.
#WVBE2046094

MARTINSBURG

TUSCARORA PIKE PARCEL 14

None Beds

None Baths

98.0 acres

$657,000

MLS#: WVBE2046094

1 ... 158 159 160 161 162 ... 666
* Listings identified with the FMLS IDX logo come from FMLS and are held by brokerage firms other than the owner of this website. The listing brokerage is identified in any listing details. Information is deemed reliable but is not guaranteed. If you believe any FMLS listing contains material that infringes your copyrighted work please review our DMCA policy and learn how to submit a takedown request. © 2024. First Multiple Listing Service, Inc.

Send a message

Message successfully sent.

Your message

What is 3 + 4 ?

Reason for contacting?

I agree to receive email communication and understand I can unsubscribe at any time.

I agree to be contacted by Charis Realty Group - Christine Issler, Broker via call, email, and text for real estate services. To opt out, you can reply 'stop' at any time or reply 'help' for assistance. You can also click the unsubscribe link in the emails. Message and data rates may apply. Message frequency may vary. Privacy Policy

Sign Out

Virtual Assistant

Would you like to take the next step with this property? We can help you schedule a showing or virtual tour, or send you more details.

Yes, I would like more information.

Thank You for Your Reply, One of Our Agents will contact you as soon as possible

No, maybe later.

Thank you, you can always contact me via email, phone number or through the contact form.

Realhub AI

Lucy - Your AI-Powered Realtor

Update Your Temporary Password

Personalize your search

Enter your email and we'll notify you immediately when new listings match what you're looking for.

or enter email address

Already have an account ? Login here

Continue your home search

I agree to receive communications and understand I can unsubscribe at any time.

I agree to be contacted by Charis Realty Group - Christine Issler, Broker via call, email, and text for real estate services. To opt out, you can reply 'stop' at any time or reply 'help' for assistance. You can also click the unsubscribe link in the emails. Message and data rates may apply. Message frequency may vary. Privacy Policy

Already have an account ? Login here

We use cookies

We use cookies primarily for analytics to enhance your experience. By accepting, you agree to our use of these cookies. You can manage your preferences or learn more about our cookies policy.
