Properties

Browse or get in touch to schedule a walkthrough.

  • Nearby me
Price range

Popular Features

Community Features

Association

Property Features

Waterfront

View

Exterior Features

Interior Features

Style

409185 properties match your criteria

Updated 1 minute ago

E-Alert name
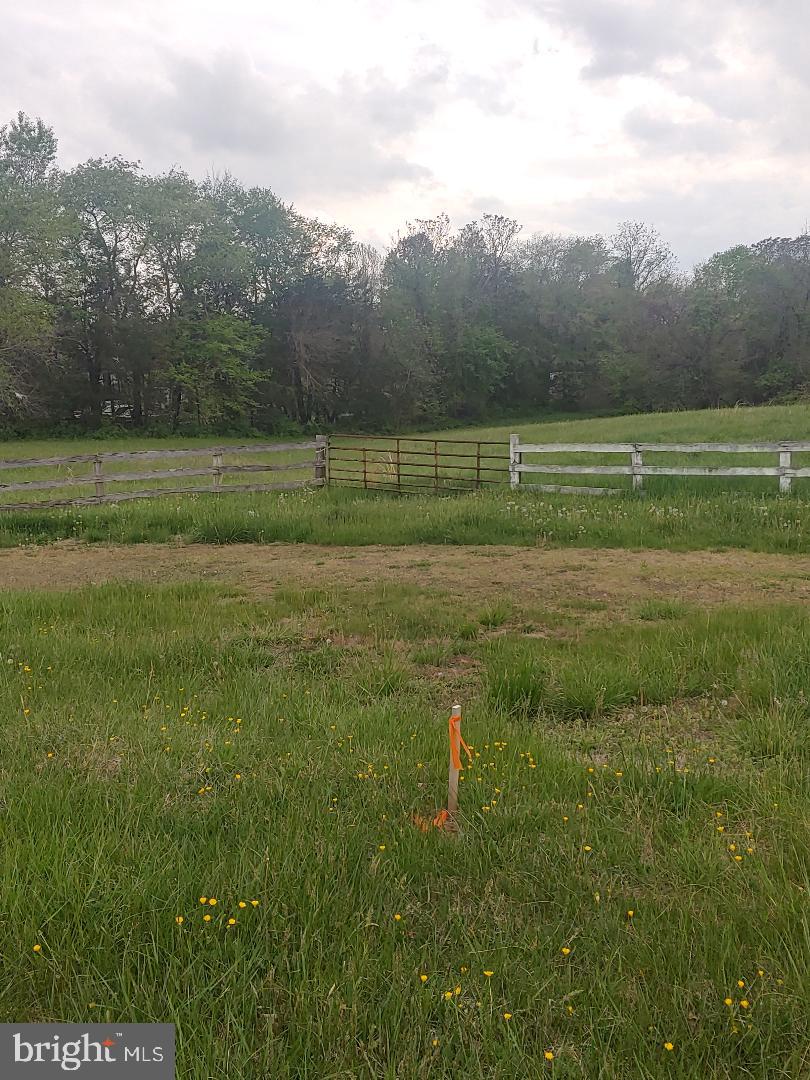
Ready to Build Your Dream Home
Discover this exceptional 2.41-acre property in sought-after Culpeper—the perfect canvas for your dream home. With gently rolling topography and dual access points, this premium lot offers both convenience and privacy.
Prime Location
Perfectly positioned between Culpeper and Warrenton, enjoy the best of both worlds: peaceful country living with easy access to shopping, dining, and essential services. Commuters will appreciate the straightforward routes to major thoroughfares.
Percs for a 4 -5 bedroom conventional gravity flow system.  This lot has state road frontage on rixeyville Rd and Muddy Run.
#VACU2010390

CULPEPER

Lot 1 RIXEYVILLE RD. (229)

None Beds

None Baths

2.41 acres

$159,900

MLS#: VACU2010390
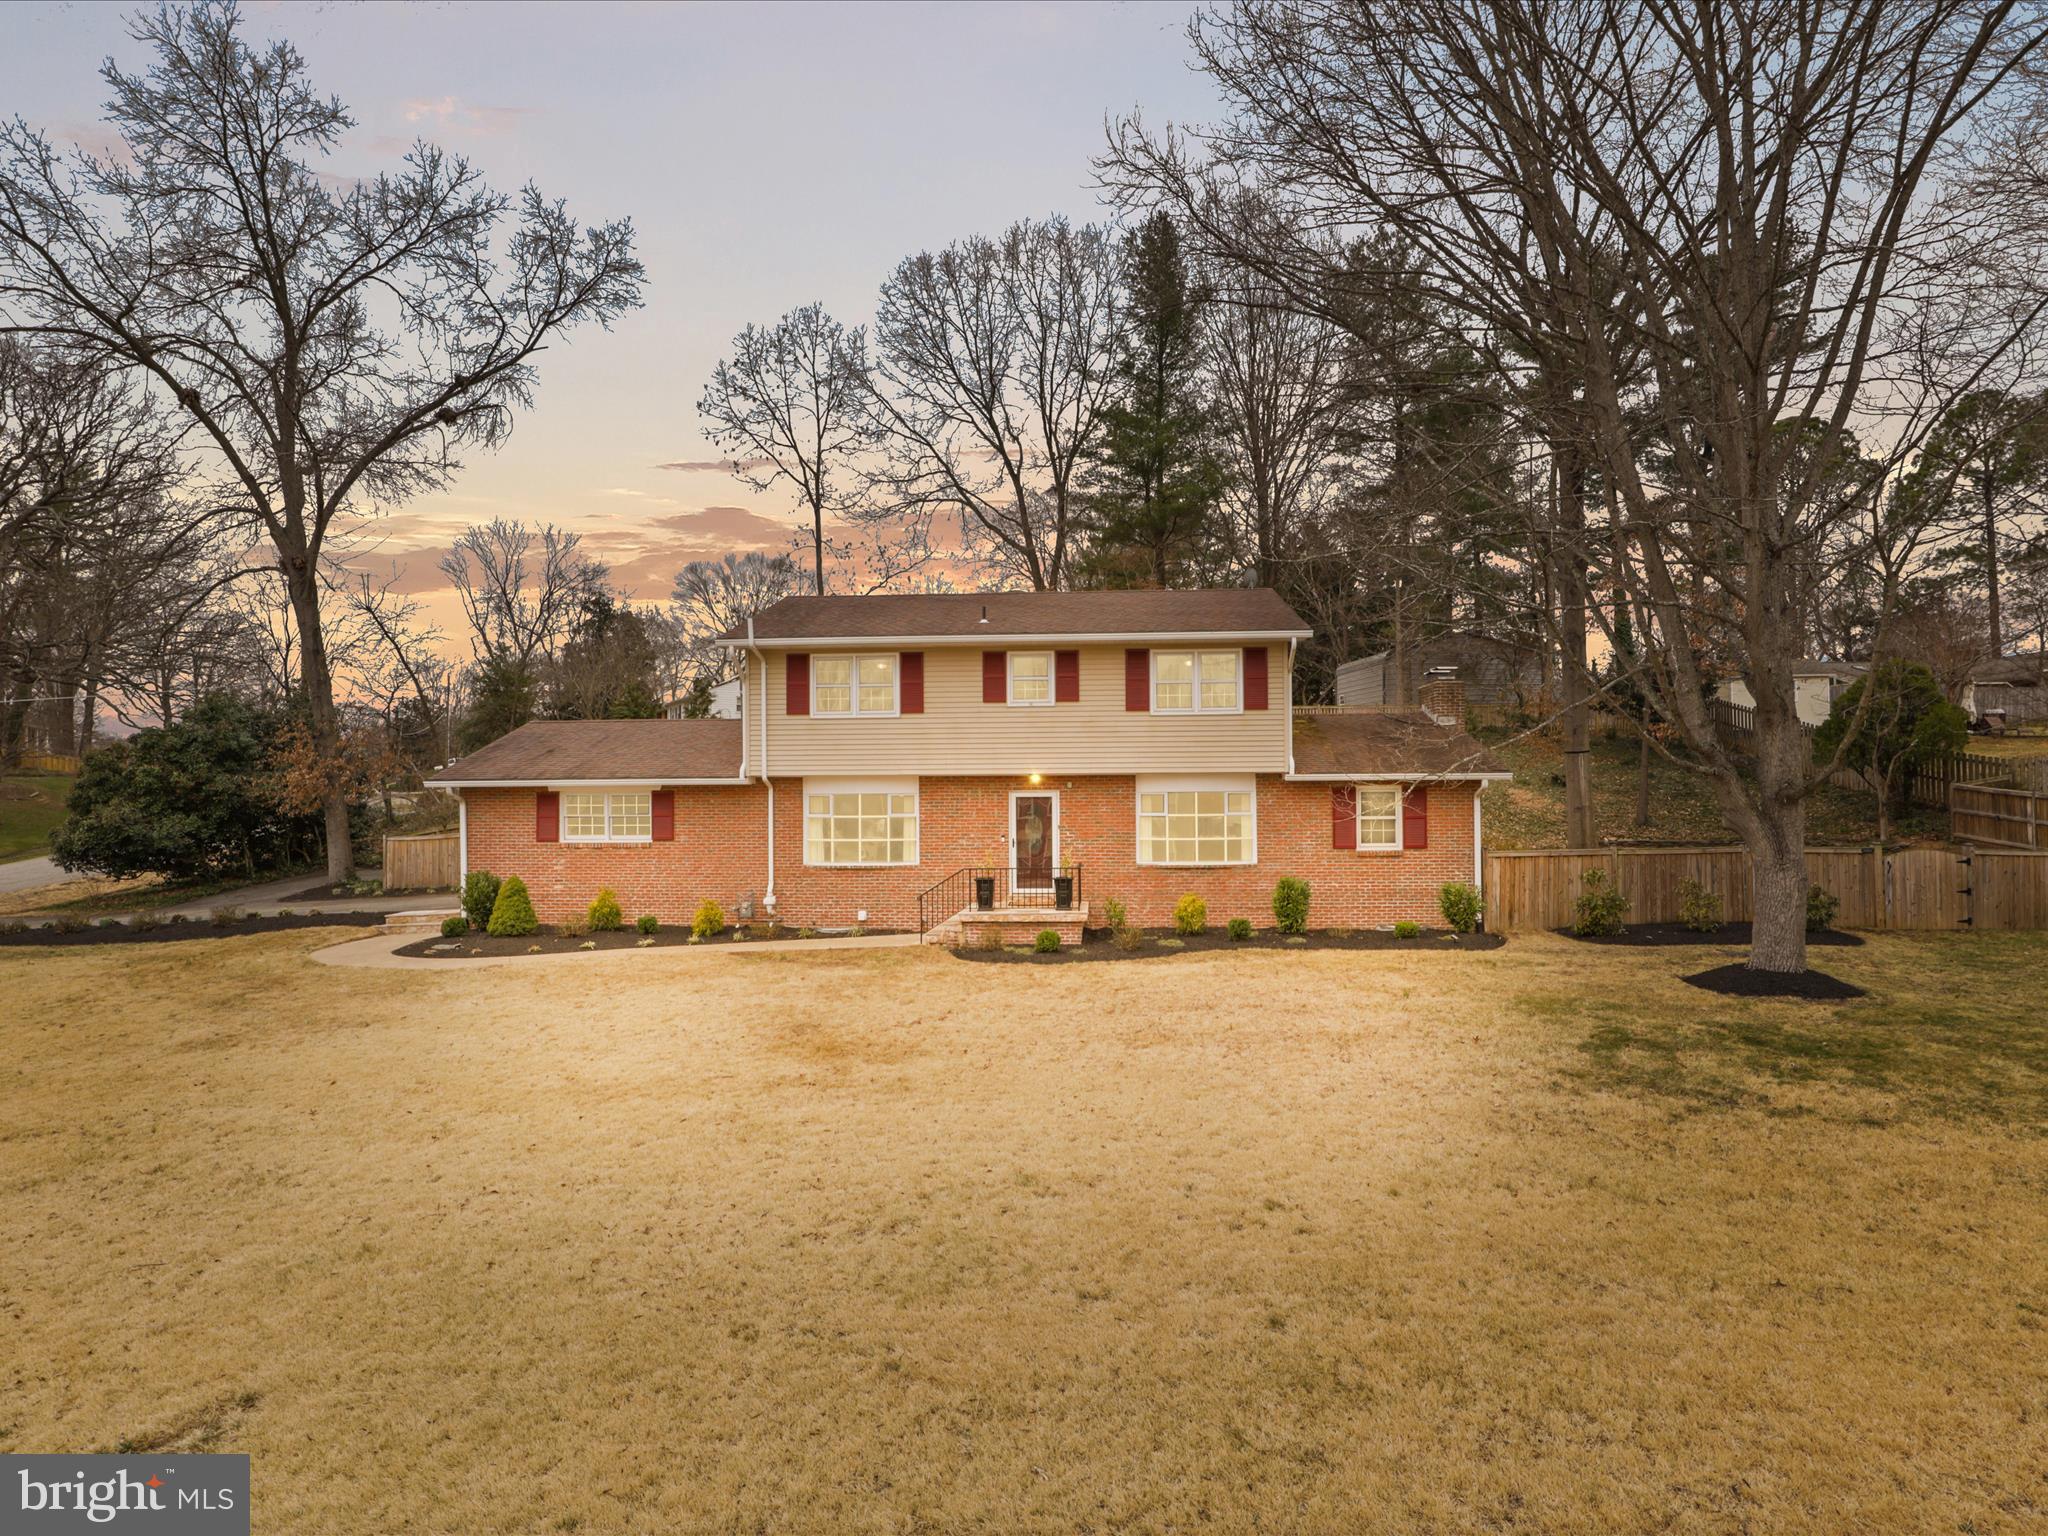
Welcome to 10538 Greene Drive, a beautifully updated 4-bedroom, 4-bathroom home nestled in the sought-after Harbor View community of Lorton, Virginia. This spacious residence boasts over 3,000 square feet of comfortable living space, featuring brand-new luxury vinyl plank flooring, two cozy wood-burning fireplaces, and an abundance of natural light throughout. The kitchen is a chef’s delight, offering granite countertops, stainless steel appliances, and ample storage.

The property includes a generous two-car garage with additional parking space, ensuring convenience for homeowners and guests alike. The yard has been professionally landscaped, offering a private, fully fenced backyard retreat.  Just one block away, the optional Harbor View Marina provides exclusive access to a boat launch, slips with electrical and water access, a picnic pavilion, playground, volleyball area, gazebo, and fishing spots—perfect for outdoor enthusiasts.

Commuting is effortless with the Lorton VRE and Amtrak Auto Train stations just minutes away, providing easy access to Washington, D.C., and beyond. Nature lovers will appreciate the proximity to Pohick Bay Regional Park and Mason Neck State Park. Experience the perfect blend of a private oasis and city convenience at 10538 Greene Drive—your ideal retreat near the water.
#VAFX2230782

LORTON

10538 GREENE DRIVE

4 Beds

2 Baths

3,115 Sq.Ft.

$849,990

MLS#: VAFX2230782
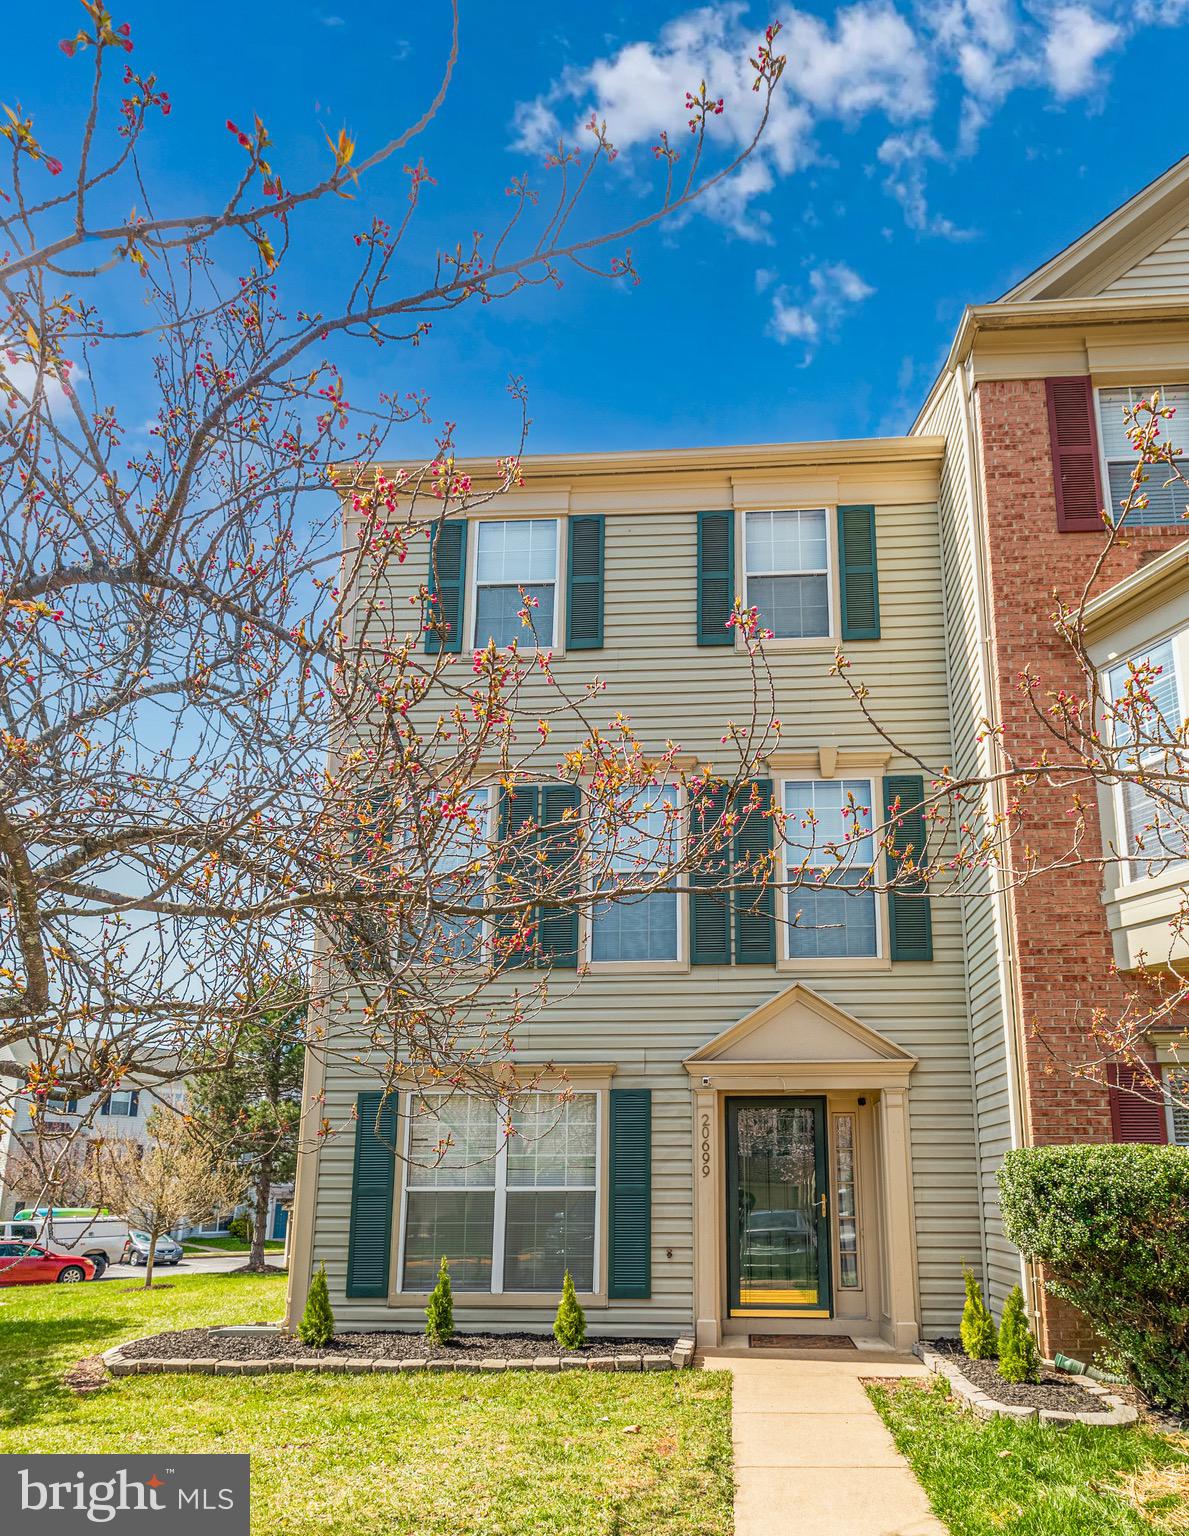
Beautifully updated townhome in the highly sought-after Ashburn Farm neighborhood! With almost 2,200 sq. ft. of living space across three finished levels, this sun-filled end-unit offers exceptional comfort and style. Over $40K in recent upgrades include a brand-new roof (2024), Water Heater (2020), fresh paint (2025), updated kitchen (2023), renovated bathrooms (2022), new carpets and hardwood staircase (2024), cabinet painting (2025), fence (2022), Light fixtures & hardware (2025), refinished floor newer appliances and more. 

This stunning home features 4 bedrooms, 3 full baths, and 2 half baths, along with an array of modern amenities. The walkout lower level boasts a spacious family room with a gas fireplace accented by a marble surround and mantle, a full bath, and a versatile bedroom or office space.

The beautifully updated kitchen showcases granite countertops, stainless steel appliances, a breakfast bar, and a generous eat-in dining area with ample cabinetry. Step out onto the deck, conveniently located off the breakfast area, and enjoy breathtaking views. The upper level includes two additional bedrooms, a full bath, and a convenient laundry area.

 Wonderful community amenities include multiple pools, tennis courts, community center, pavilion, basketball courts, multiple ponds for catch & release fishing, tot lots/playgrounds & miles of paved trails for walking or biking. This property is close to plenty of shopping, restaurants, grocery stores, movie theatre, Dulles airport, Silver Line Metro Station and more! This won't last long!!
#VALO2092628

ASHBURN

20699 SOUTHWIND TERRACE

4 Beds

3 Baths

2,176 Sq.Ft.

$649,900

MLS#: VALO2092628
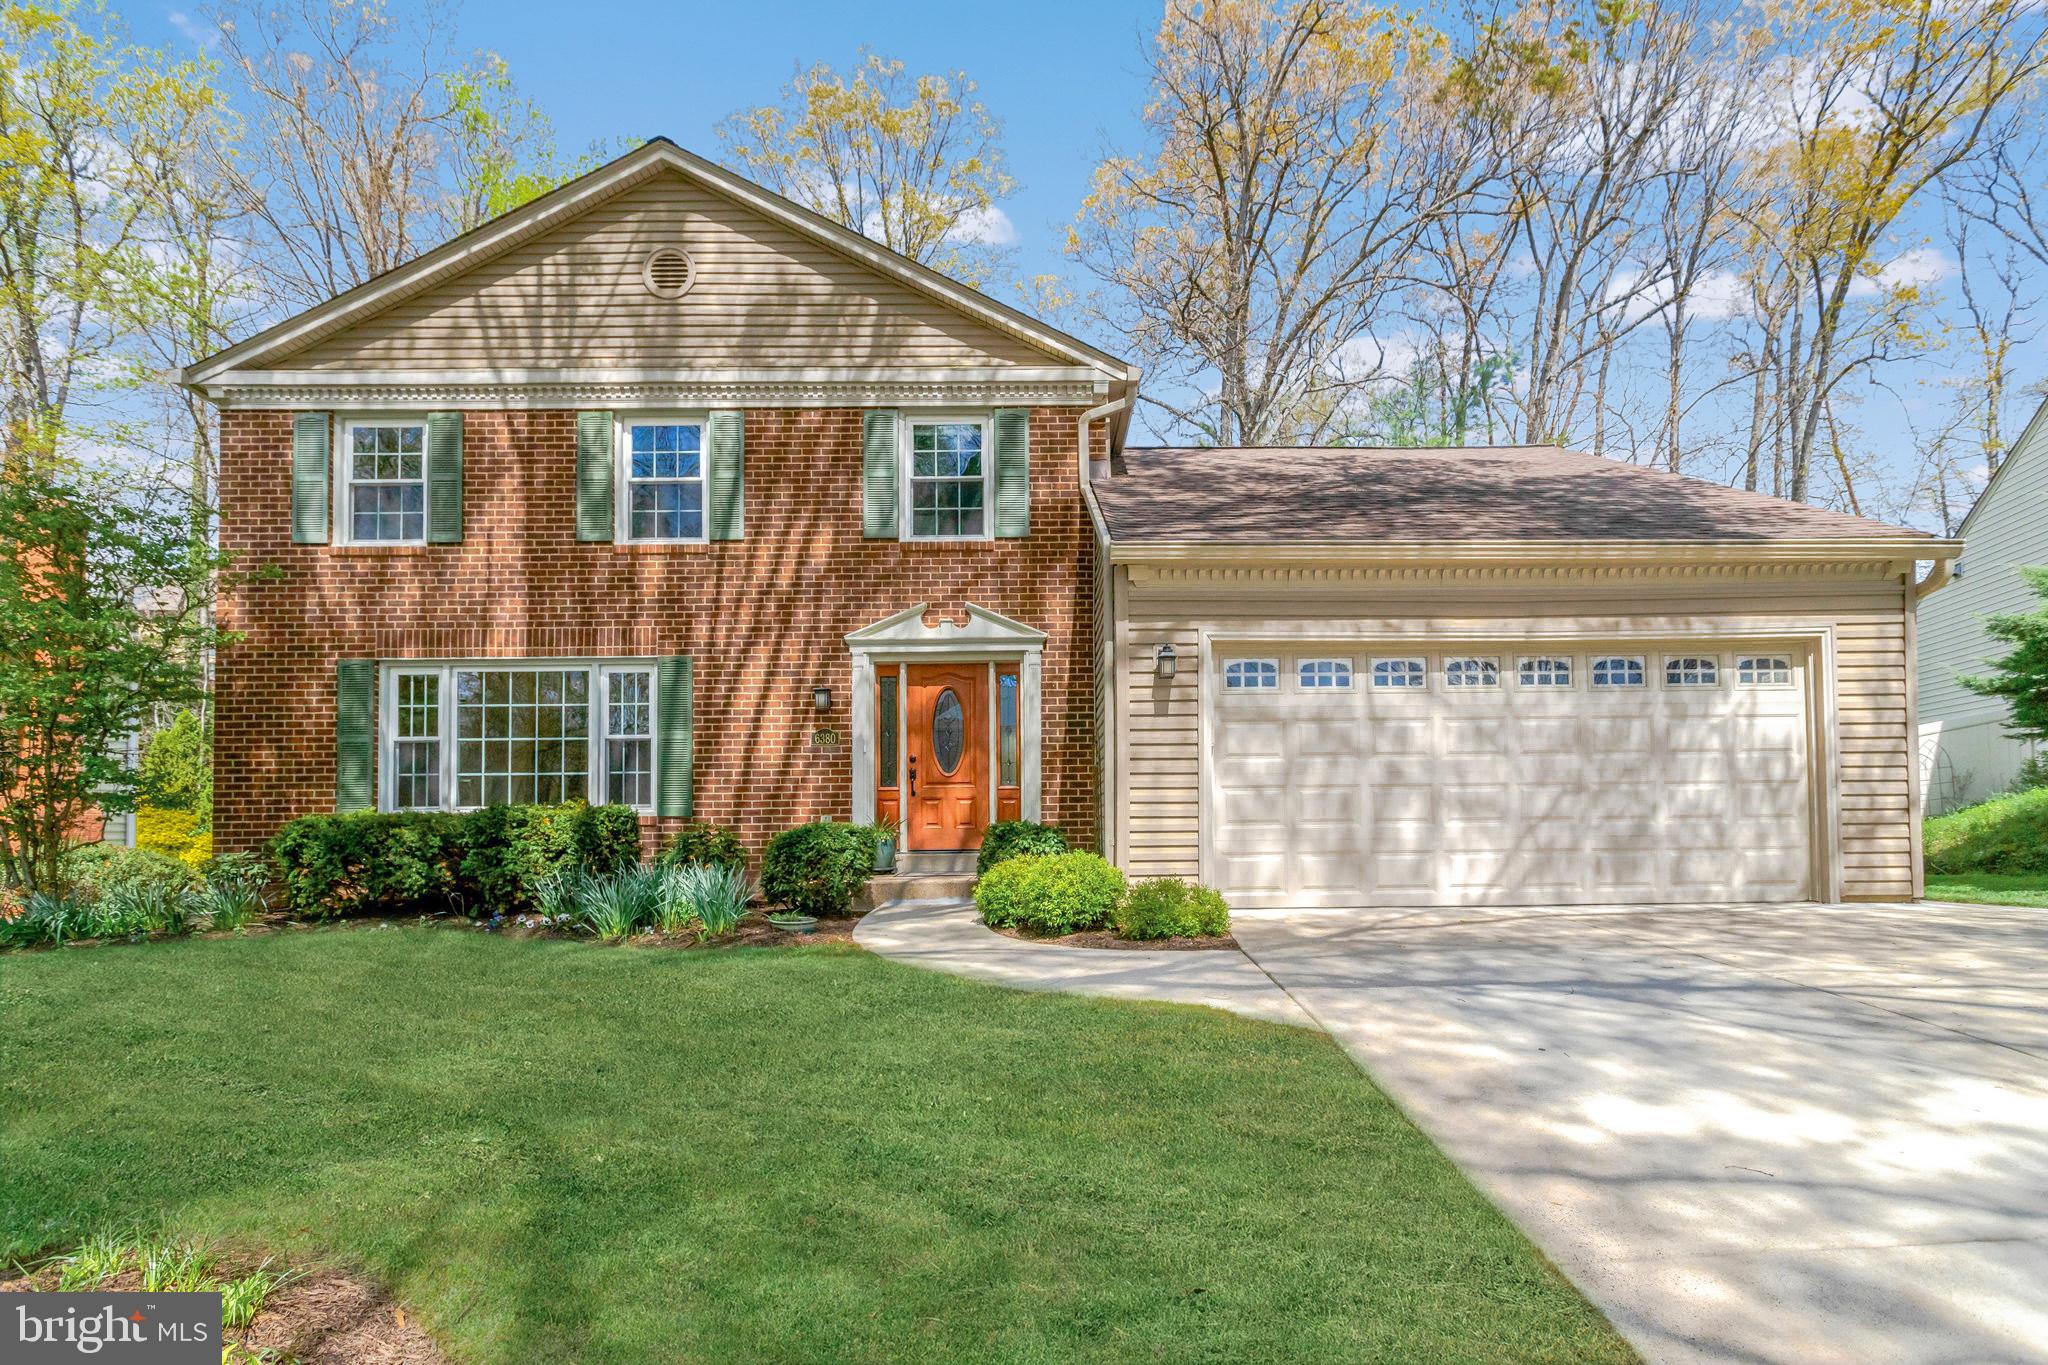
Welcome to your dream home! This charming Colonial-style residence, built in 1980, offers an incredible blend of classic elegance and upgraded finishes. Nestled on a beautifully landscaped 0.21-acre property, this home is designed to provide a warm and inviting atmosphere for all who enter. As you step inside, you’ll be greeted by a spacious and thoughtfully designed interior that features five generous bedrooms and three and a half bathrooms. The traditional floor plan flows seamlessly, making it ideal for both everyday living and entertaining. The heart of the home is the cozy family room that opens up to the kitchen, creating a perfect space for gatherings. The gourmet kitchen is a chef's delight, complete with ample counter space, and modern stainless appliances ensuring that meal preparation is both enjoyable and efficient. Natural light pours in through the windows, enhanced by tasteful window treatments that add a touch of elegance. Gather around the inviting fireplace in the living area, perfect for cozy evenings spent with loved ones.

Step outside onto the expansive deck, where you can enjoy your morning coffee or host summer barbecues in your private backyard that backs to lush trees, providing a tranquil escape from the hustle and bustle of daily life. Beautifully landscaped surroundings create a picturesque setting for relaxation and play, and just across the street, you'll find an entrance to Hidden Pond—offering easy access to nature trails and peaceful outdoor adventures. Parking is a breeze with an attached garage that accommodates two vehicles, along with additional driveway space for guests. With no association fees and no community restrictions, you have the freedom to personalize your space as you see fit. Don’t miss the opportunity to make this beautiful home your own. Schedule a showing today and experience the warmth and charm that awaits you!
#VAFX2171220

SPRINGFIELD

6380 PHILLIP COURT

5 Beds

3 Baths

2,973 Sq.Ft.

$915,000

MLS#: VAFX2171220
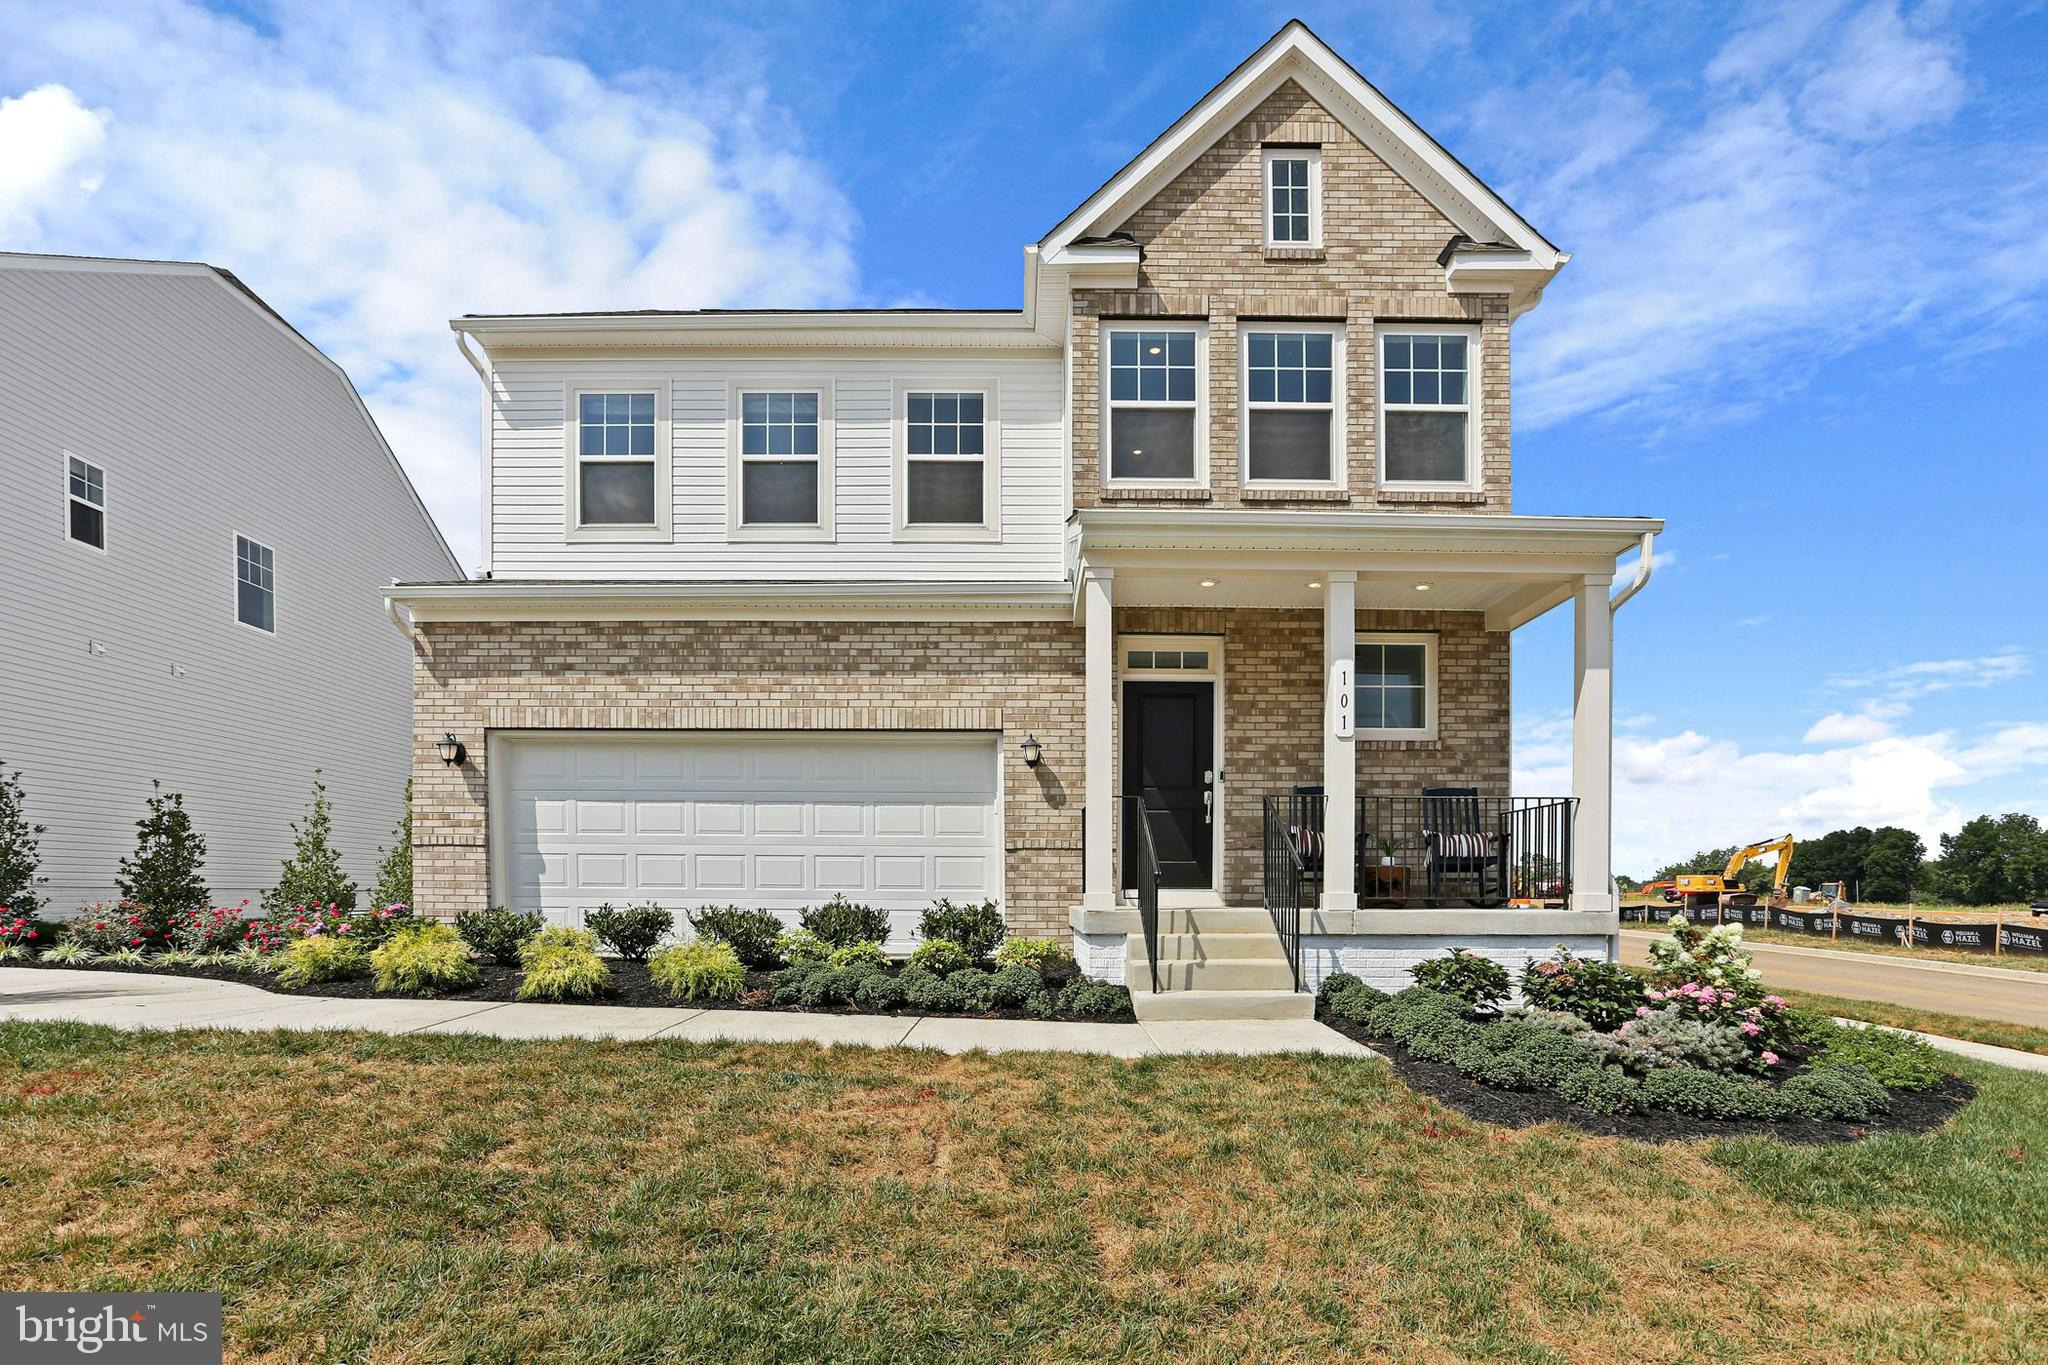
ESTIMATED DELIVERY: MAY 2025
Welcome to the Laurel Floorplan at Red Clover Meadows!! This new two-story home features a generous open floorplan shared between the kitchen, breakfast room and Great Room on the first level to promote seamless transitions between spaces. This home sits on a spacious lot and has a beautiful, upgraded kitchen with stainless steel appliances, clean white cabinets, and Valle Nevado granite countertops. The owner’s suite is privately situated toward the back, complete with a full-sized bathroom and walk-in closet. A large loft that can function as another entertainment space and two restful bedrooms occupy the top floor.

Don't miss the opportunity to own this exceptional home in Ranson, WV. Experience the perfect combination of comfort, style, and functionality. Schedule you’re viewing today!

Photos are for illustrative purposes only. Prices do not include closing costs and other fees to be paid by buyer and are subject to change without notice. This is not an offer in states where prior registration is required. Void where prohibited by law. Copyright © 2022 Lennar Corporation. Lennar, the Lennar logo are U. S. registered service marks or service marks of Lennar Corporation and/or its subsidiaries. Date 02/22
#WVJF2016316

RANSON

58 TROUT LILY ROAD LOT 175 LAUREL

3 Beds

2 Baths

2,220 Sq.Ft.

$396,890

MLS#: WVJF2016316
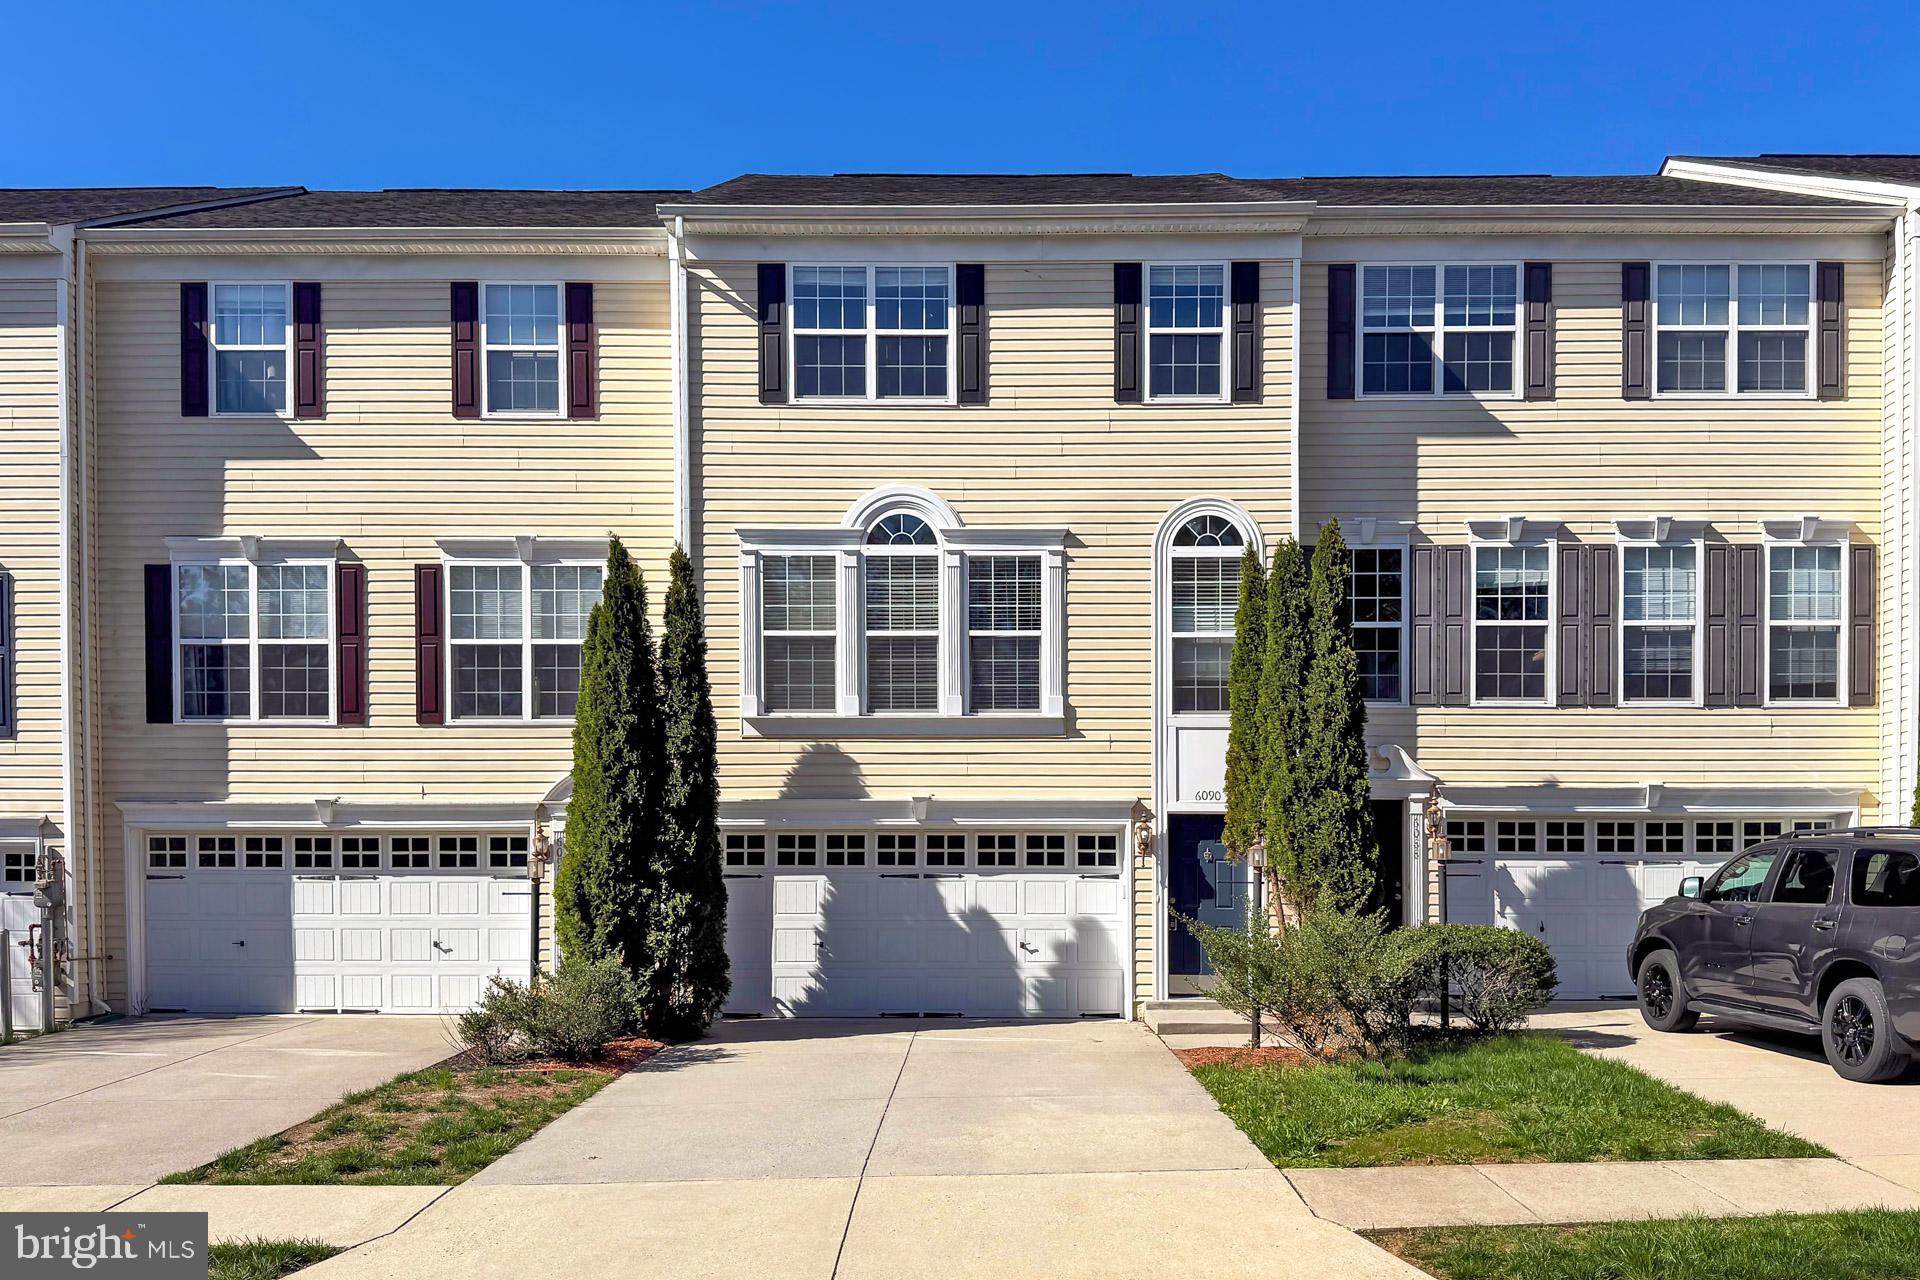
Welcome to your new home! 3 Level Townhouse in sought after area of Haymarket.   This TH has bumpouts on all 3 levels.  Walk up to main level with Kitchen with Stainless Steel appliances, an island with hardwood floors and separate eat in area.   Sunroom has plenty of natural light shining through.  Living and  Dining area combo with Plenty of natural light.  Offers Primary bedroom with walkin closet and Primary bath with soaking tub, separate shower,  and doublesinks.  Two additonial bedrooms on upper level with guest bath.   Laundry area is on upper level as well.  Full finished Basement is a walk out and offers a bonus room to use as play area, office or whatever you want.  Recreation area in basement offers full bath and gas fireplace w/ surround mantel and mechanical room.  This home has been freshly painted throughout and new carpet to be installed. Community ammenities : Swimming pool, Tennis Courts, Basketball Courts, Tot Lots, Playground and Clubhouse.  Close to major roads, shopping , hospital and schools. Move In Ready and waiting for it's New owner.
#VAPW2091098

HAYMARKET

6090 POPES CREEK PLACE

3 Beds

3 Baths

2,579 Sq.Ft.

$625,000

MLS#: VAPW2091098
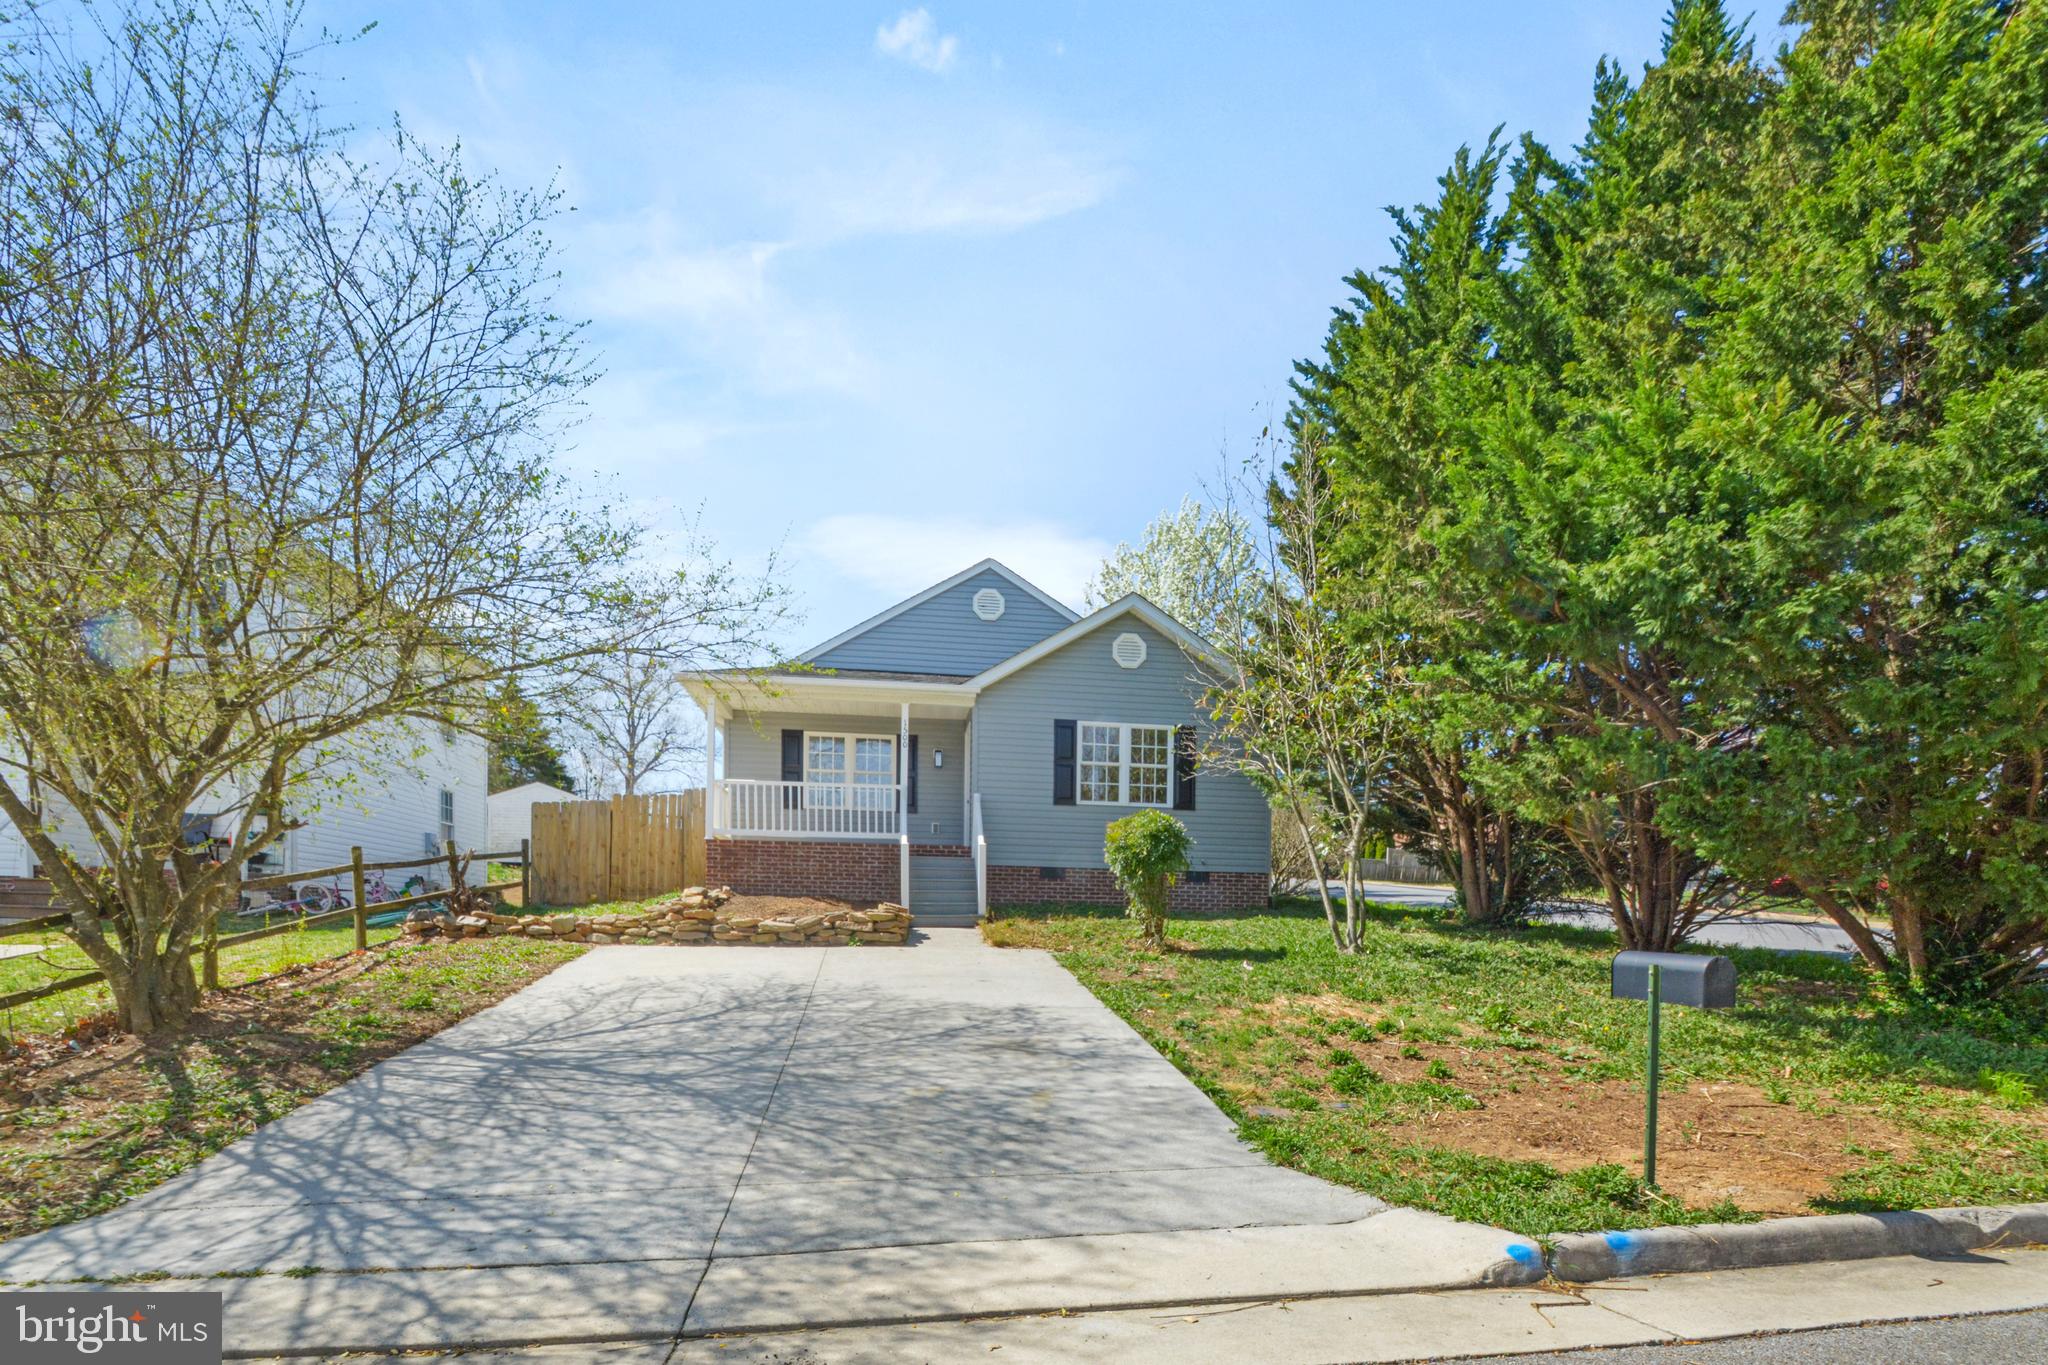
BEAUTIFUL 3 BEDROOM, 2 BATH HOME IN WAYNESBORO, VA! HARDWOOD FLOORS, NEW CARPET, FRESHLY PAINTED, COVERED FRONT PORCH, STAINLESS STEEL APPLIANCES, AND MORE! YOU WILL NOT BE DISAPPOINTED! READY TO MOVE IN TO, SCHEDULE YOUR TOUR ON SHOWING TIMES TODAY!
#VAWB2000164

WAYNESBORO

1500 3RD STREET

3 Beds

2 Baths

1,296 Sq.Ft.

$271,000

MLS#: VAWB2000164
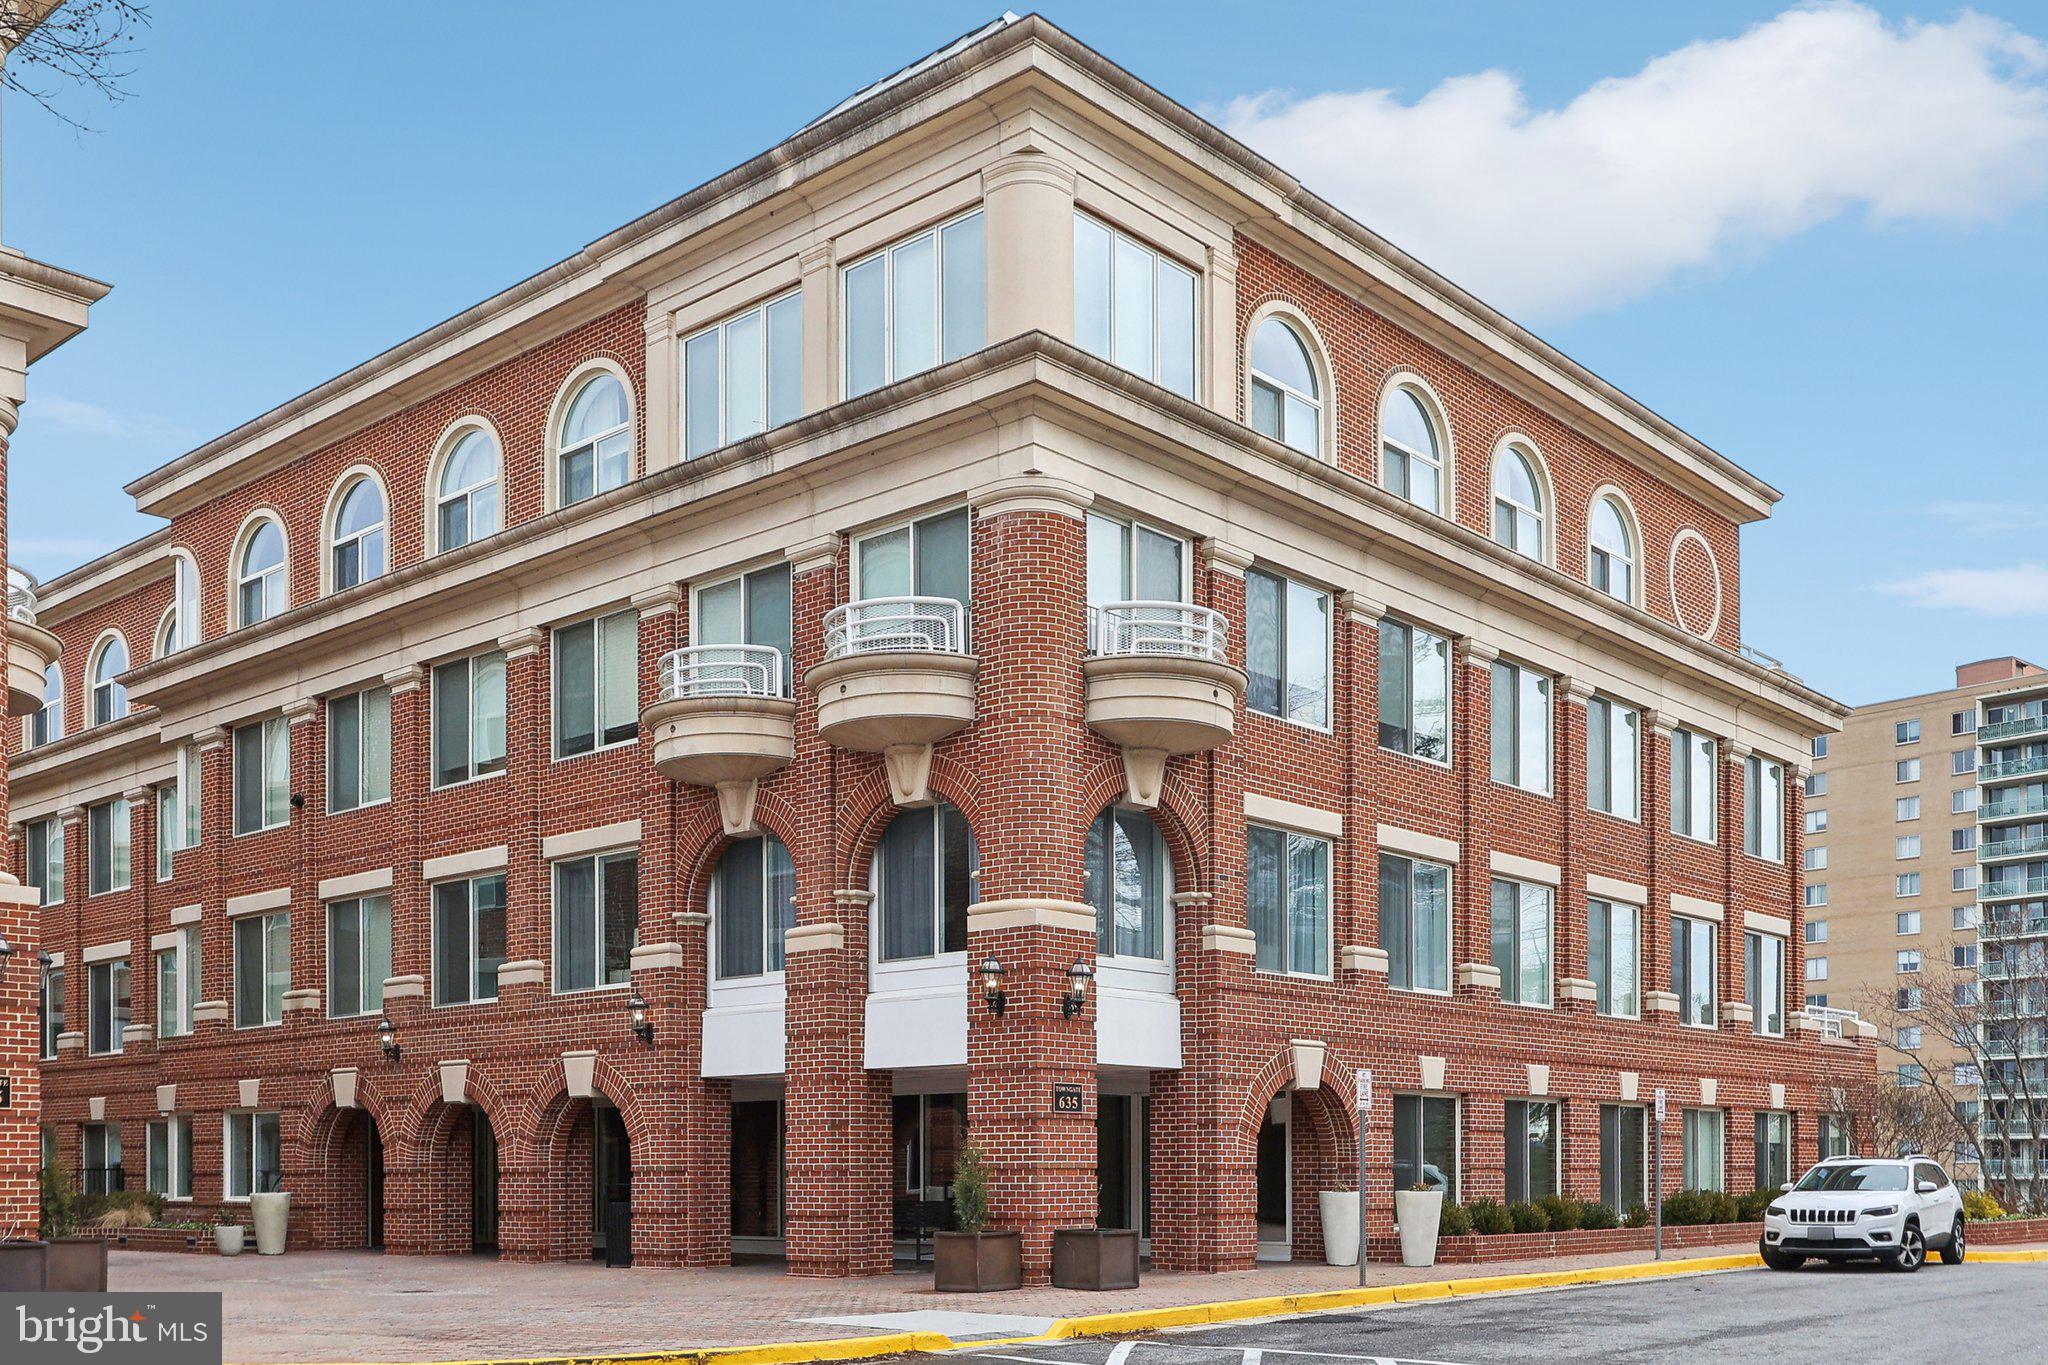
Stunning 2-Bedroom Condo with Potomac River Views in Old Town Alexandria! ***
Experience luxury city living with a charming neighborhood feel in this beautifully designed 2-bedroom, 2-bathroom condo in the heart of Old Town Alexandria.   Located in a distinguished brick building, this home boasts high ceilings, recessed lighting, and large arched windows that flood the space with natural light.
Step onto your full-size private balcony, accessible through two sliding doors, and take in the fresh air. Inside, premium luxury vinyl plank flooring adds warmth and sophistication.   The gourmet kitchen is a chef’s dream, featuring quartz countertops, KitchenAid stainless steel appliances, a gas cooktop, range hood, dishwasher, and a multi-door refrigerator with a platinum interior design.    
Both bathrooms have been gorgeously updated with floor-to-ceiling tile and quartz countertops.  
Additional highlights include an in-unit washer and dryer, professionally installed closet organizers, and upgraded paneled doors with pristine hardware throughout.   
This condo comes with two garage parking spaces (electric chargers available) and a large, secured storage unit. Residents enjoy access to incredible amenities, including a rooftop terrace with two chef-style gas grills, lounge and dining areas, a TV, and breathtaking views. Towngate North also offers a fitness center, concierge service, community clubroom, furnished conference space, bike storage, and even a dog spa room.  
Enjoy the best of Old Town living with quick access to the Mount Vernon Trail, local parks, top-rated restaurants, boutique shops, and historical landmarks. Conveniently located near major shopping destinations (Target, HomeGoods, TJ Maxx, ALDI, Trader Joe’s, Harris Teeter, Giant and more), this home is within walking distance to the Metro and just minutes from Potomac Yards Rail Station, Washington, D.C., National Harbor, Ronald Reagan Airport, and all major highways.  
Don’t miss the opportunity to own this exceptional home in a prime location! Schedule your showing today!
#VAAX2041744

ALEXANDRIA

635 SLATERS LANE 202

2 Beds

2 Baths

1,341 Sq.Ft.

$975,000

MLS#: VAAX2041744
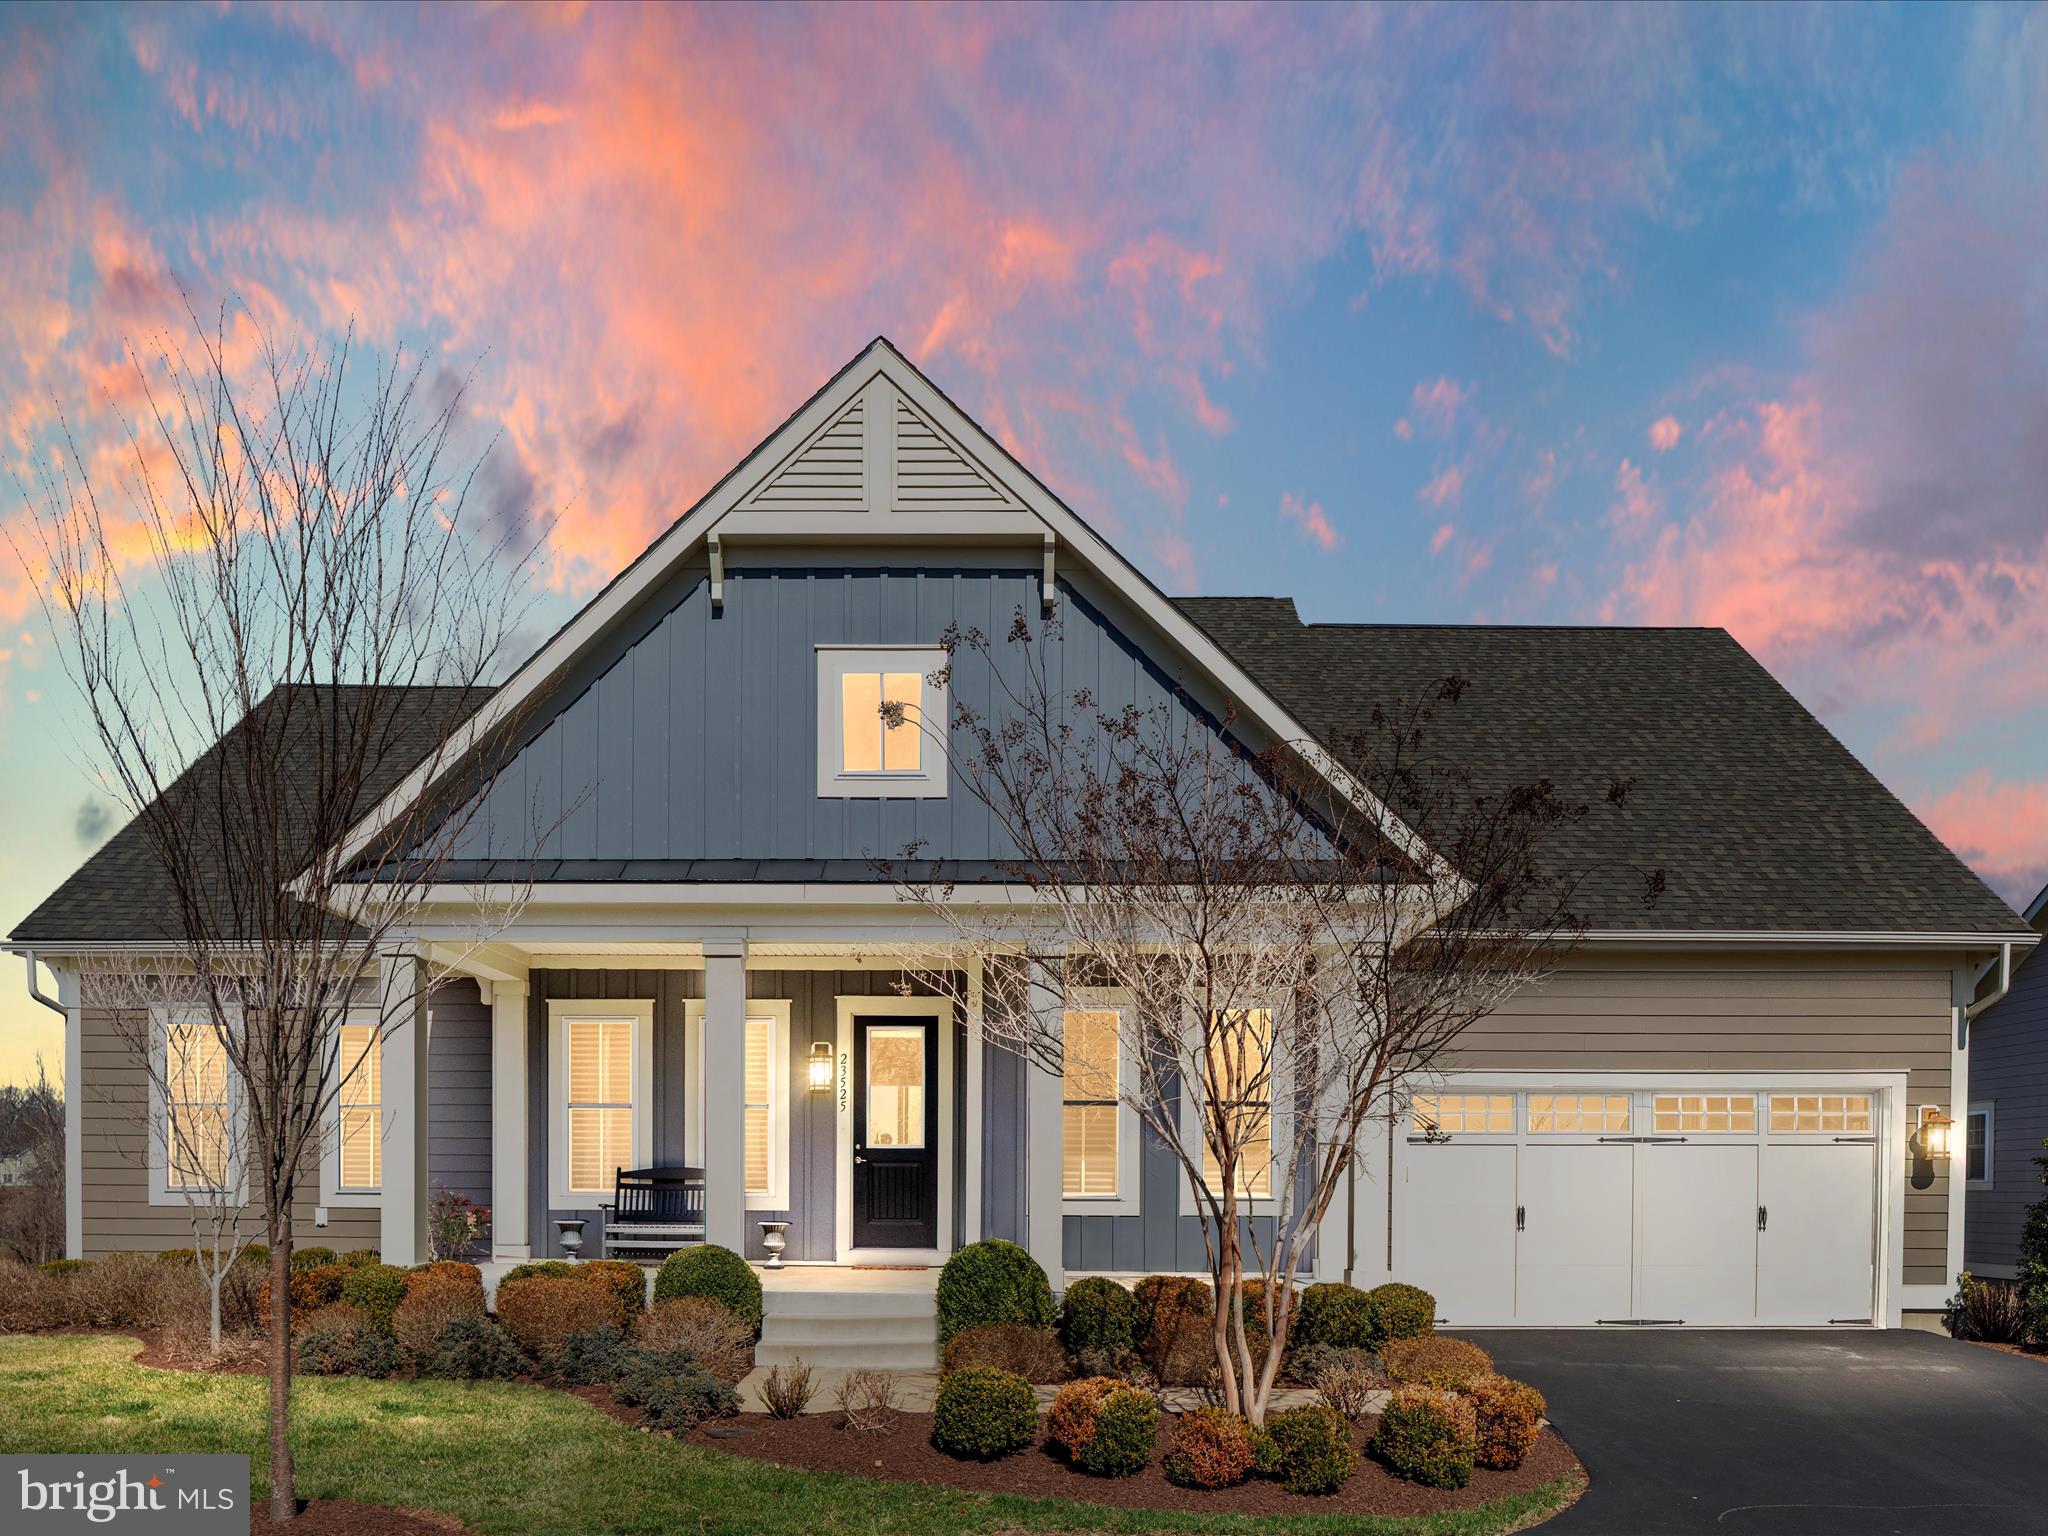
Welcome to the the Grant at Willowsford.  Willowsford is one of the premier communities in Loudoun County with resort style amenities, curated programing (cooking classes, wine tasting, fitness classes, etc), a working farm and farm stand, concerts, festivals (4th of July, Fall Festival, Winter Wonderland) and tons of clubs (archery, social, book club and more).
<br> <br>
This home is offers the perfect combination of spacious living, a low maintenance home and a peaceful setting.  With over 4400 finished square feet, this home has space to entertain. The open floor plan has a stunning, white kitchen which overlooks the family room and dining room.  The main level primary suite is overlooks the serene back yard.  The main floor guest suite is tucked away to give visitors their own space.  The front library makes for a perfect office, sitting room or music room.
<br> <br>
This home sits on a lot that backs to 15 acres of Willowsford Conservancy land.  You can sit on the deck and enjoy the quiet and watch the wildlife, while the HOA handles all of the yard maintenance (and snow shoveling).  Come see all this home and neighborhood has to offer!
#VALO2092668

ALDIE

23525 WHITEHEART HICKORY LANE

4 Beds

4 Baths

4,421 Sq.Ft.

$1,265,000

MLS#: VALO2092668
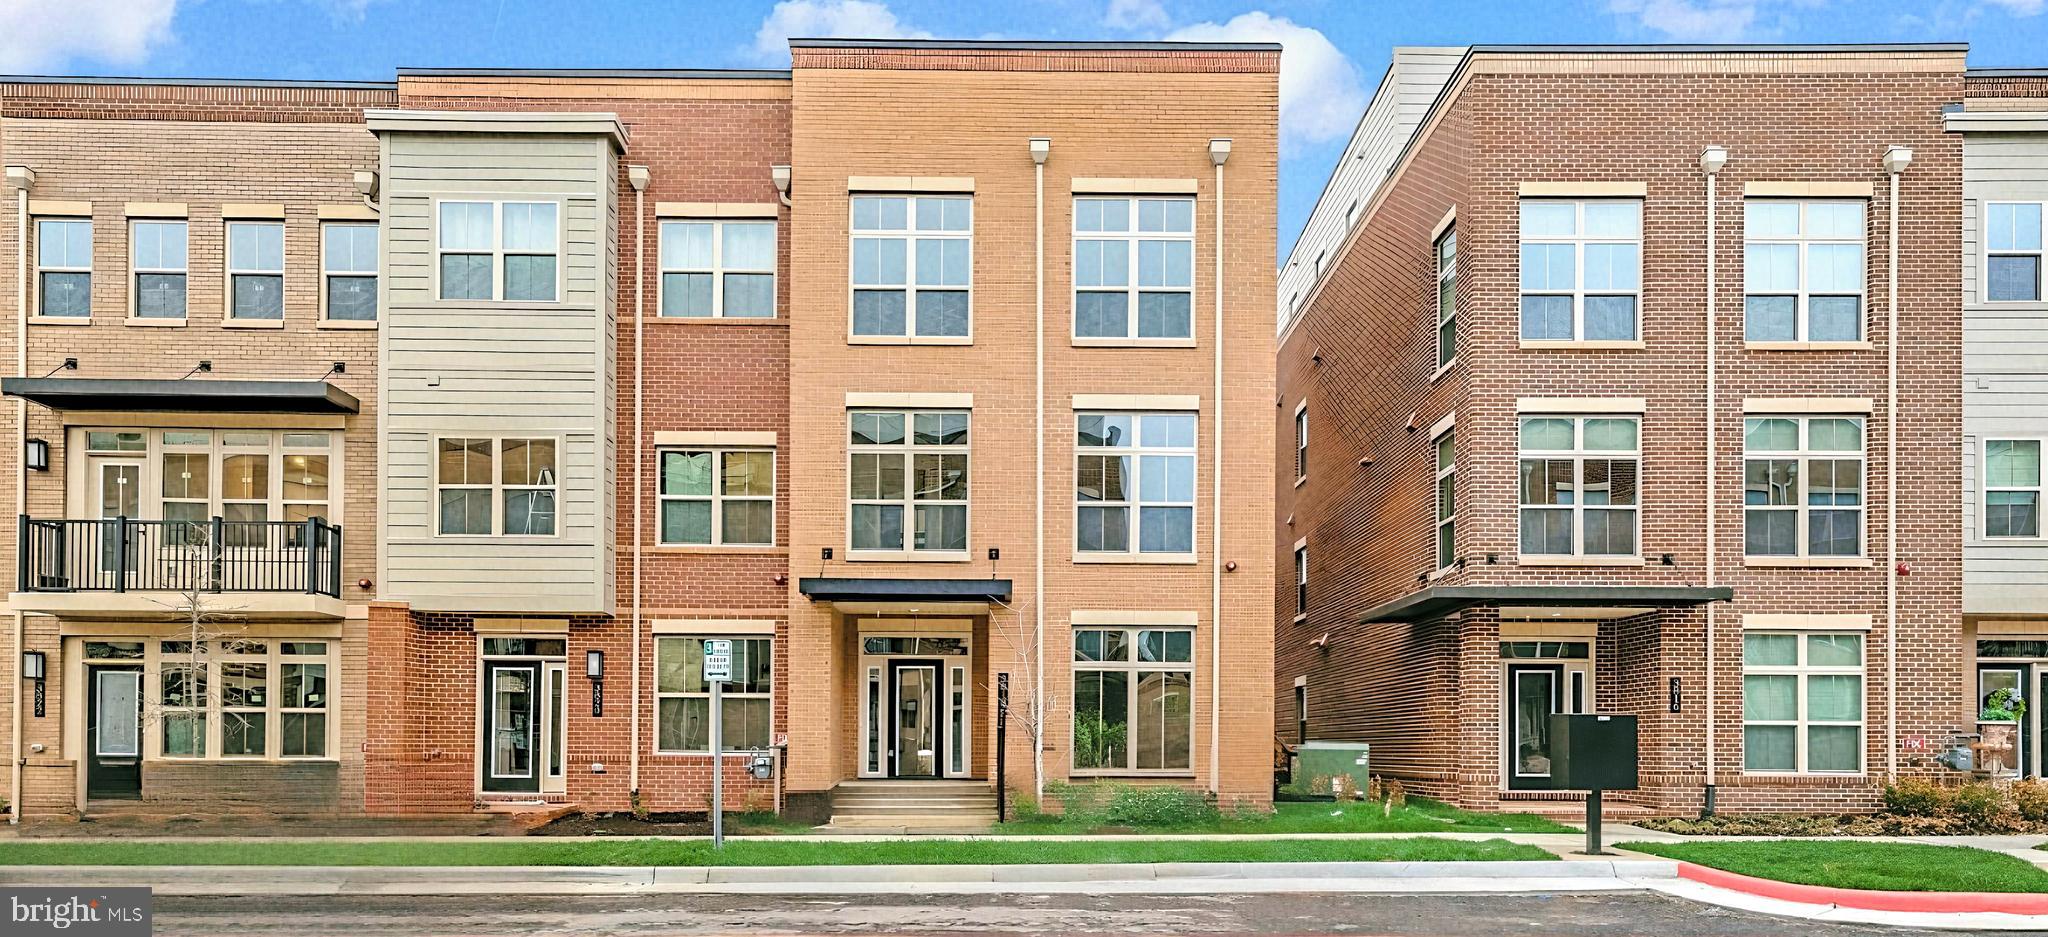
Brand new construction, without the wait! This neighborhood sold out quickly, and now you can immediately own an end-unit Johnston Urban 4-Level Townhome Model by NV Homes.  This home has $70k+ in upgraded options - from finishes to electrical items to structural choices like the built-in fireplace on the covered porch and the bedroom on the walk-in level.  This home has a perfect layout: 1 bedroom and full bath on the entry level, 3 bedrooms and 2 full bathrooms on the 3rd level, and a fifth bedroom on the 4th floor (in addition to the loft area).   Enjoy a wide-open floor plan on the kitchen level with tons of daylight, a covered porch, and a true chef's kitchen with white cabinets, quartz counters, and stainless appliances.  This is EASY living - with grocery stores, shopping and restaurants, and easy access to Rt 50 and 66, you can enjoy the energy of being in the heart of Fairfax and then return home to your bright new quiet home.  Enjoy abundant street parking for guests and a clean, finished 2-car garage.
#VAFC2006102

FAIRFAX

3818 TUSSICA WAY

5 Beds

4 Baths

3,164 Sq.Ft.

$1,325,000

MLS#: VAFC2006102
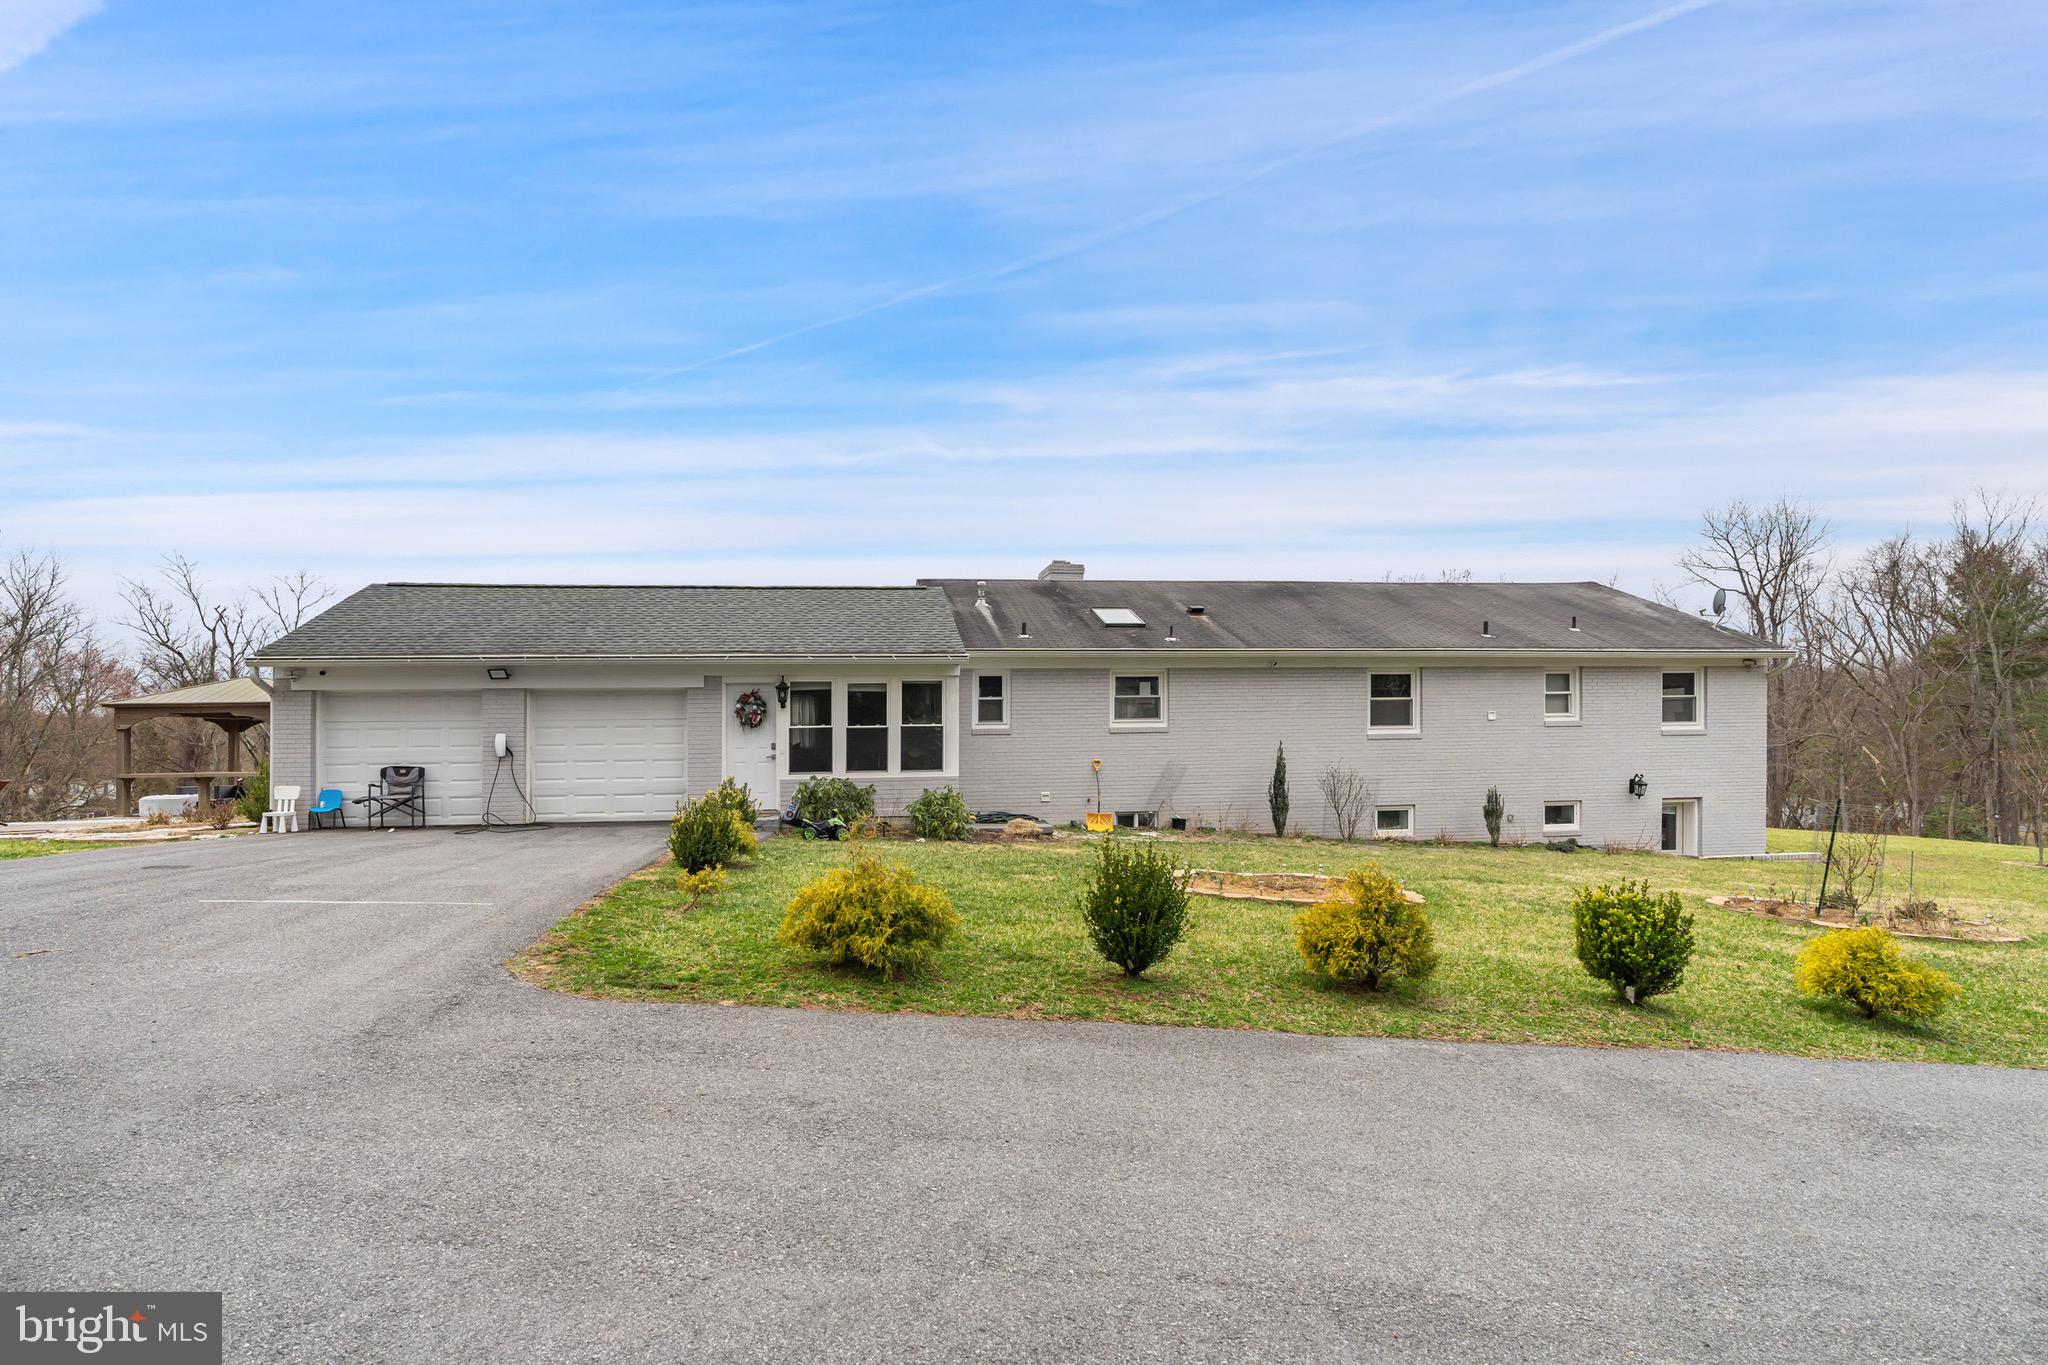
A rare opportunity to own a renovated house on a two-plus acre of land just minutes from Tyson's Corner. it is very close to the heart of the Great Falls city (Village). The recent renovated Kitchen has Stainless Steel Appliances and granite countertop. Freshly painted whole house, new flooring all over the house, New Air-condition/ Heating System (3 years old). A very decent size swimming Pool. Beautiful front and back yards. The property is Owner occupied. Please schedule showing online. or call  showing agent to schedule showing .
#VAFX2225948

GREAT FALLS

10022 COLVIN RUN ROAD

4 Beds

2 Baths

2,065 Sq.Ft.

$1,500,000

MLS#: VAFX2225948
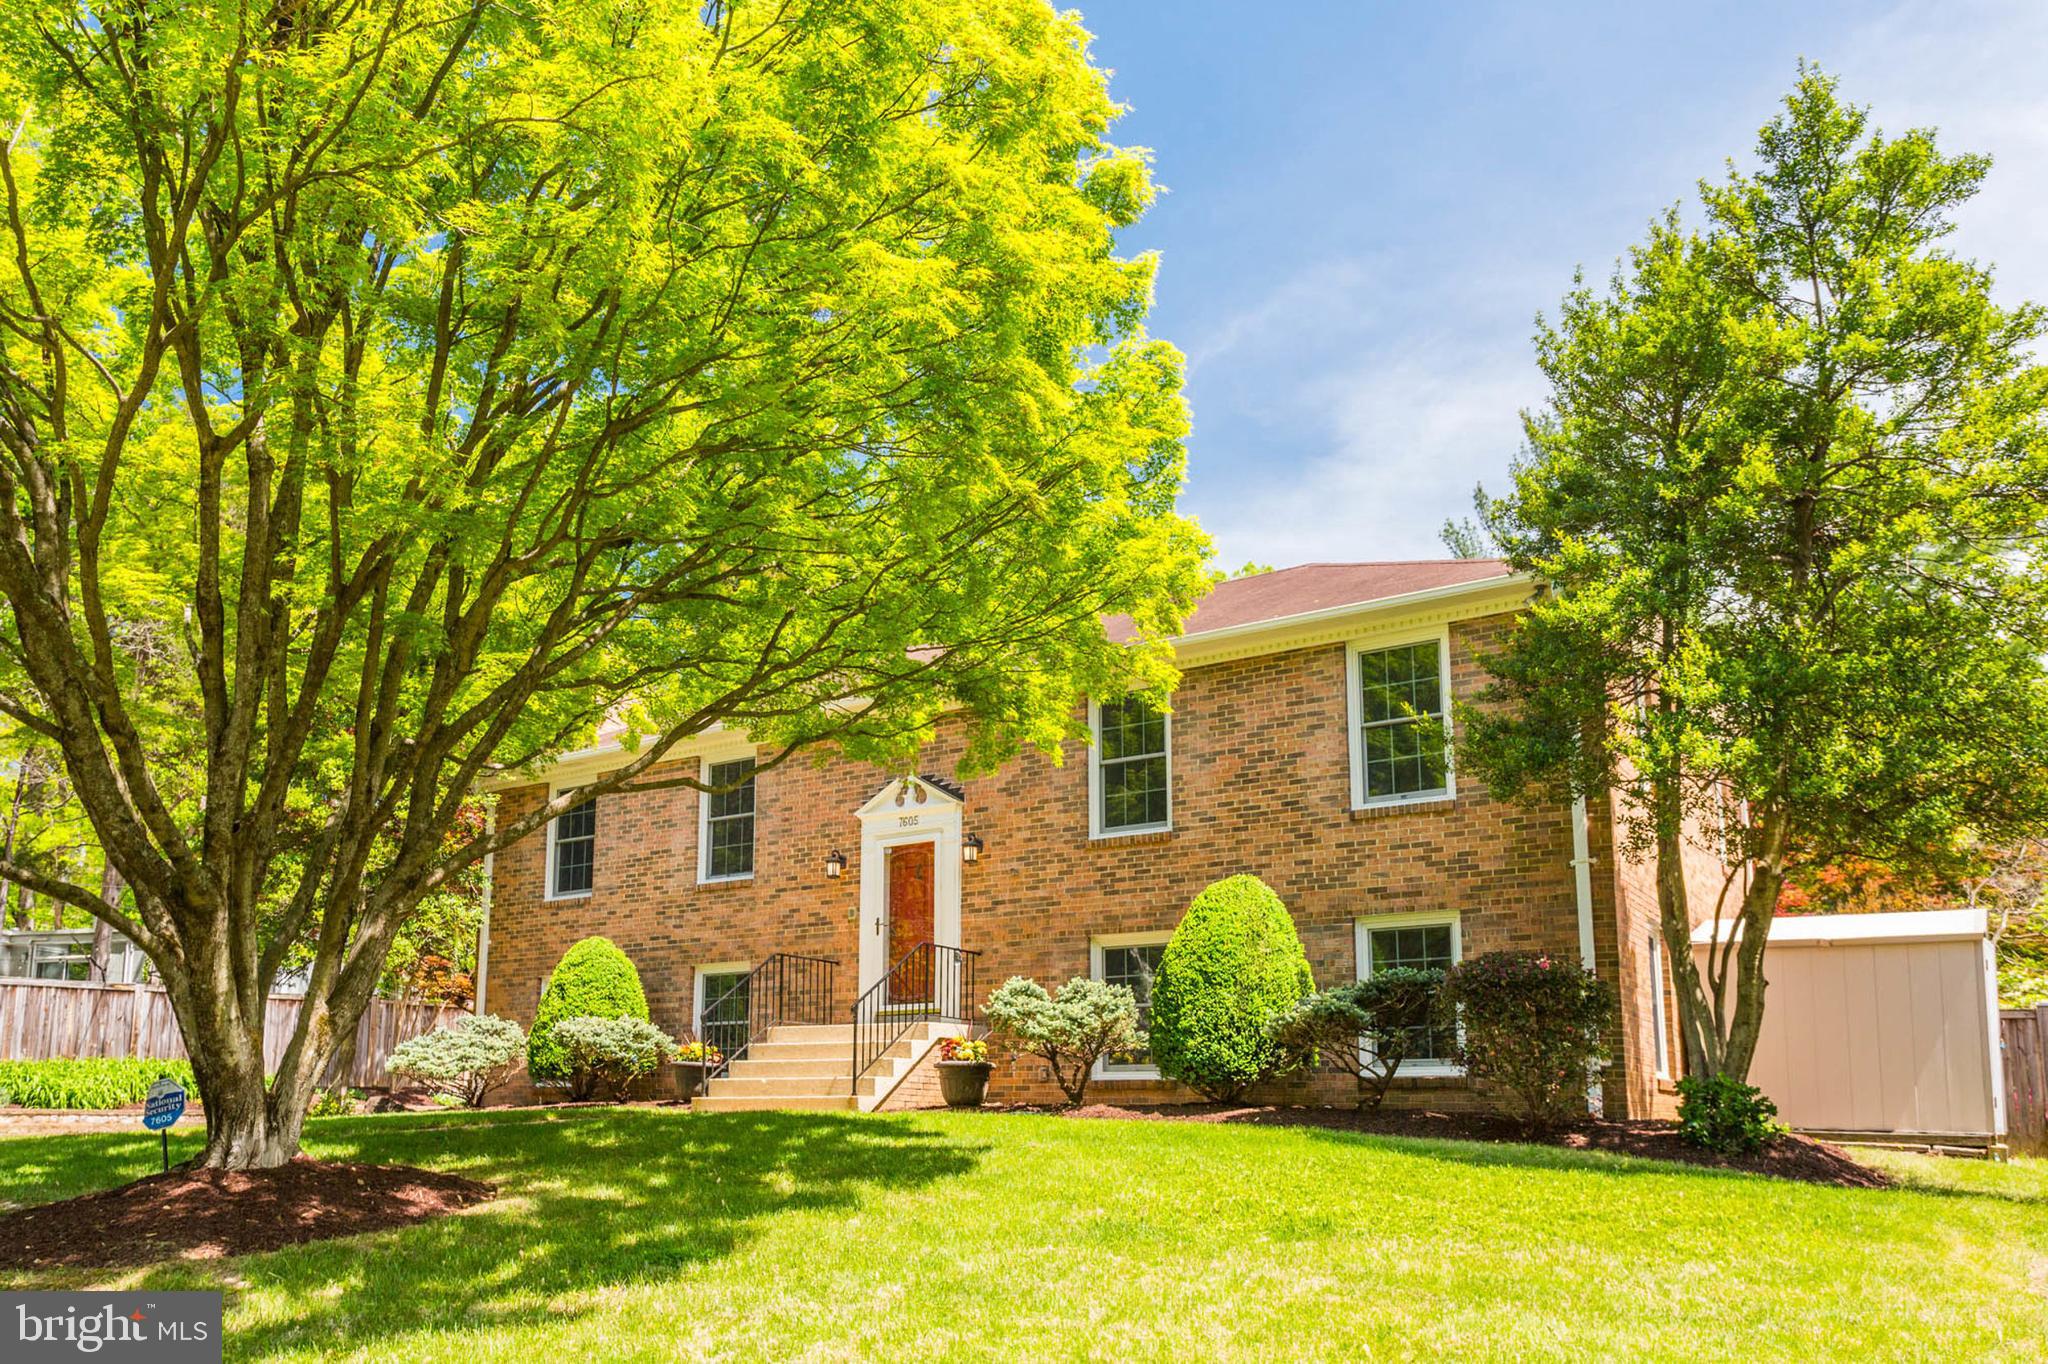
Charming Split-Level Home in Desirable Kirkside Neighborhood – Move-In Ready!

Welcome to this beautifully updated brick home split-level home, nestled on a spacious 0.46-acre lot in the sought-after Kirkside neighborhood. With its lush, oasis-like landscaping and fully fenced rear yard, this property offers a serene retreat that combines privacy and tranquility.

Step inside to discover a blend of vintage charm and modern updates in a spacious  home consisting of approximatley 3,424 Square feet on two levels. The kitchen features unique bohemian-inspired touches, while the bathrooms boast classic vintage tiles. Freshly painted walls throughout the home, complemented by new light fixtures and newly installed luxury vinyl flooring on the lower level, give the space a bright, updated feel.

Recent upgrades add both comfort and peace of mind, including a Rinnai Tankless Water Heater, a new refrigerator (2023), washer and dryer (2020), and a new HVAC system (2022). Anderson windows were installed in 2015, and the insulated garage doors were replaced in 2022, and gas fireplace installed in den. A convenient yard sprinkler system ensures the beautiful landscaping stays lush year-round and there are no HOA fees.

Plus, the home is equipped with gas, allowing for easy conversion of the kitchen to gas cooking if desired.

Don't miss the opportunity to make this stunning home yours – it's ready for you to move in and enjoy!
#VAFX2236134

ALEXANDRIA

7605 RANGE ROAD

4 Beds

3 Baths

3,424 Sq.Ft.

$935,000

MLS#: VAFX2236134
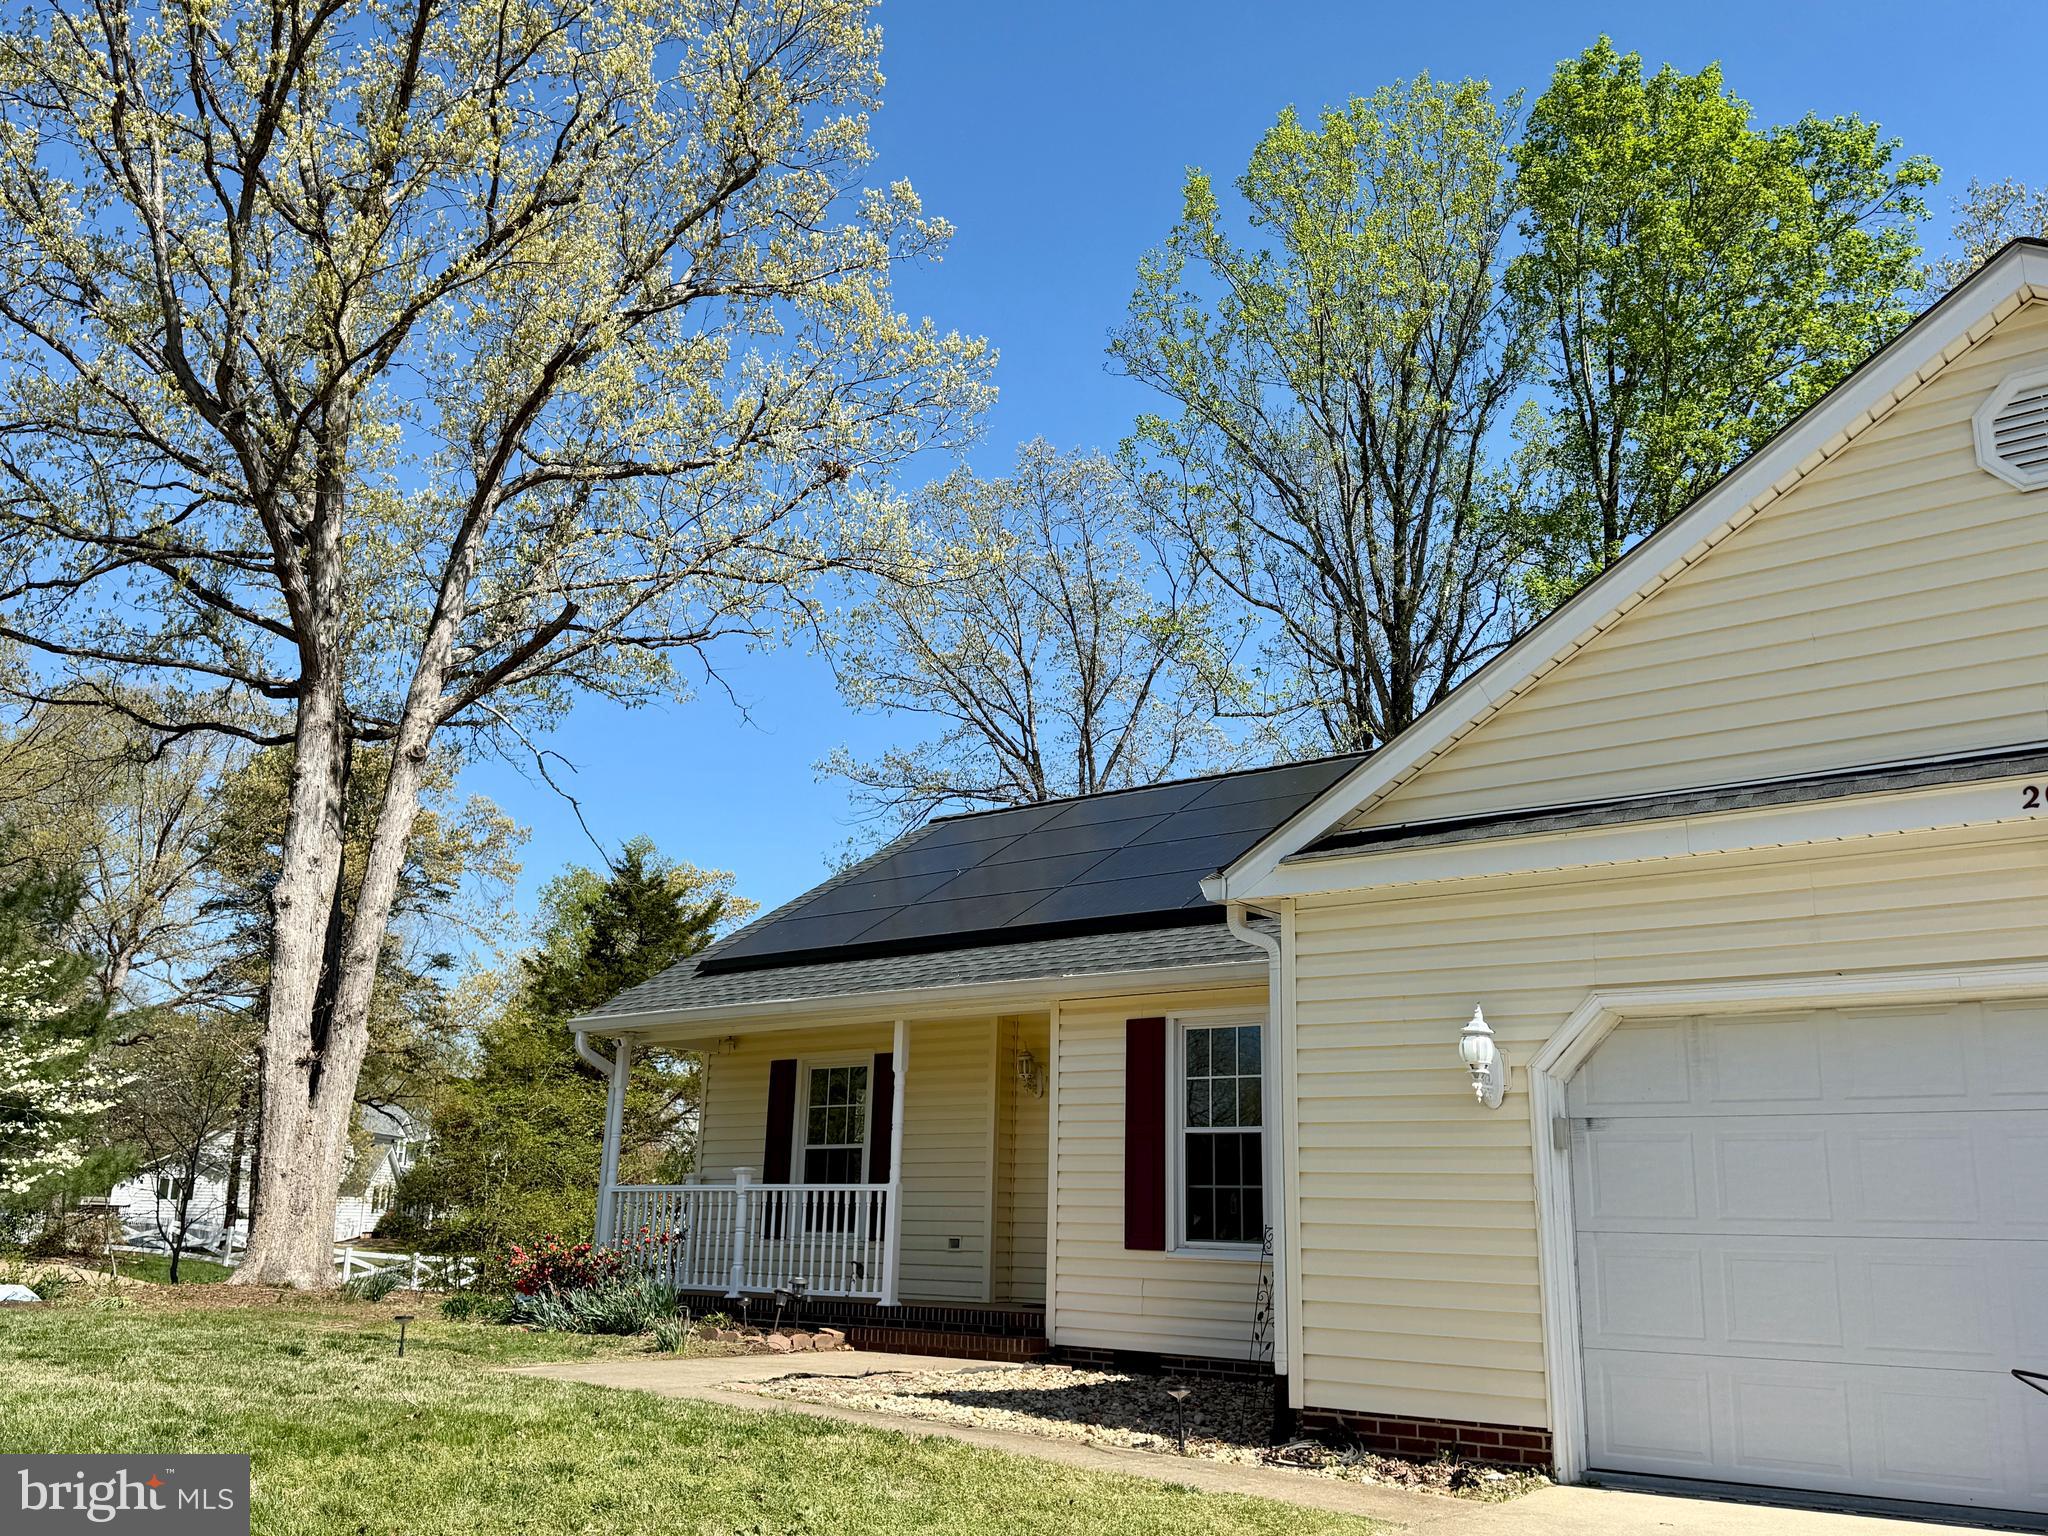
Beautiful Rambler with Solar Power & No HOA – Prime Location!
Welcome to your dream home! This spacious and light-filled rambler is nestled on a beautifully landscaped corner lot in one of the area's most sought-after locations—just minutes from the new VA Clinic, top-rated hospitals, shopping at Southpoint, commuter lots, and the Spotsylvania VRE line for easy access to Northern Virginia and D.C.

Step inside and fall in love with the vaulted ceilings, skylights, and gleaming hardwood floors that create a bright, airy, and welcoming atmosphere. The open-concept living space flows effortlessly into a stylish kitchen featuring granite countertops, newer stainless steel appliances, and abundant cabinet space—perfect for everyday living and entertaining alike.

This home offers a split bedroom floor plan for added privacy, including a serene primary suite complete with a walk-in closet and private en-suite bath. Enjoy peaceful mornings on your covered front porch and host unforgettable gatherings on the expansive back deck overlooking the lush backyard. Need storage? You’ll love the oversized 2-car garage and large outdoor shed.

But the real standout? The Tesla Solar Power System with 12 kW of solar panels and two Tesla Powerwall 2 batteries -27 kWh of backup storage, Tesla Lvl 2 charger—a smart, eco-friendly upgrade that can power your home during outages, reduce energy bills, and increase energy independence. Whether you're looking to support a sustainable lifestyle or simply want the peace of mind that comes with backup power, this system delivers.

The entire Home has been painted ( April 2025),  Trane HVAC (2016), Rheem Hot water (2020)
Roof GAF Timberline HDZ Architectural 30 years (2022), whole house dehumidifier, water softener and reverse osmosis alkaline water system.
 Located just minutes from the new VA Clinic, area hospitals, shopping centers, commuter lots, and the Spotsylvania Virginia Railway Express line, it offers the perfect blend of comfort, style, and accessibility.
#VASP2032124

FREDERICKSBURG

2024 MERRYMOUNT DRIVE

3 Beds

2 Baths

1,519 Sq.Ft.

$440,000

MLS#: VASP2032124
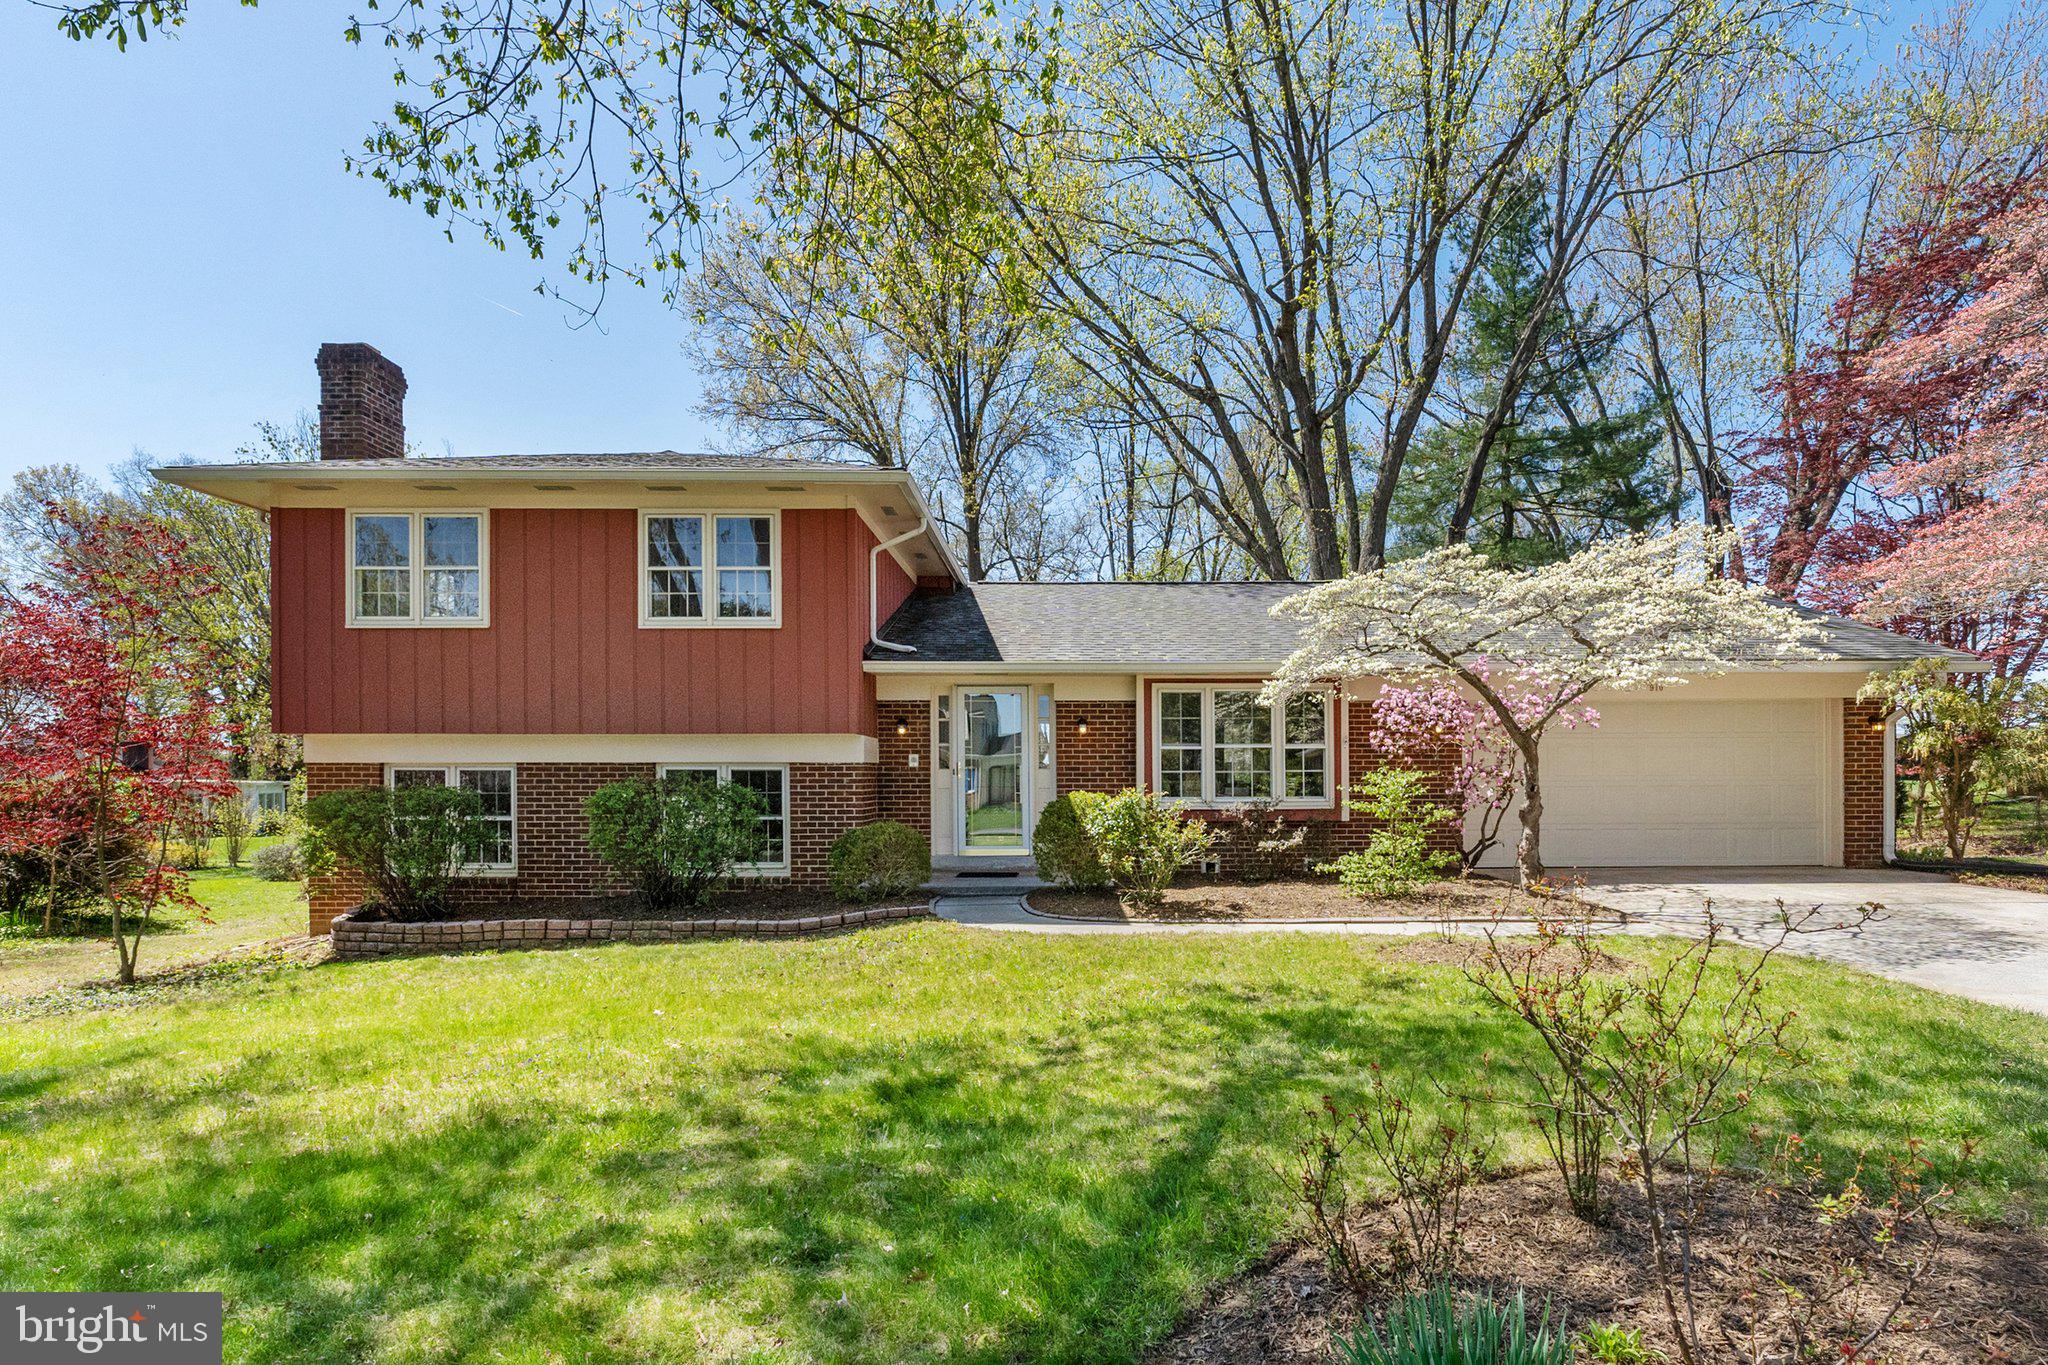
Nestled in the heart of a beautiful Purcellville community, this charming home, built in 1972, holds the warmth and memories of the same family from the very beginning.  The five siblings that grew up here share fond memories  "spending countless hours with family and friends in the backyard," to include a  mini soccer field they created with the small fruit trees defining the goal lines!  The eldest sister shared, "it was a loving, safe, comfortable home and little town for all of us growing up."  Together they have carefully maintained and prepared this home for its next chapter.  The original hardwood floors throughout most of the home have just been professionally restored.   Other updates include, fresh paint throughout (walls, ceilings and baseboards), brand new carpet, new light fixtures and stainless steel kitchen appliances.  Additional updates include the furnace (2021), roof and gutters ( 2016), and all exterior paint (2024).  This isn't just a house; it's a home brimming with a special family history.  If you’re seeking a charming, move-in-ready home with rich history in a great location, step into 910 W Country Club Drive and become the next family to cherish its legacy.
#VALO2094008

PURCELLVILLE

910 W COUNTRY CLUB DRIVE

5 Beds

2 Baths

2,107 Sq.Ft.

$749,000

MLS#: VALO2094008
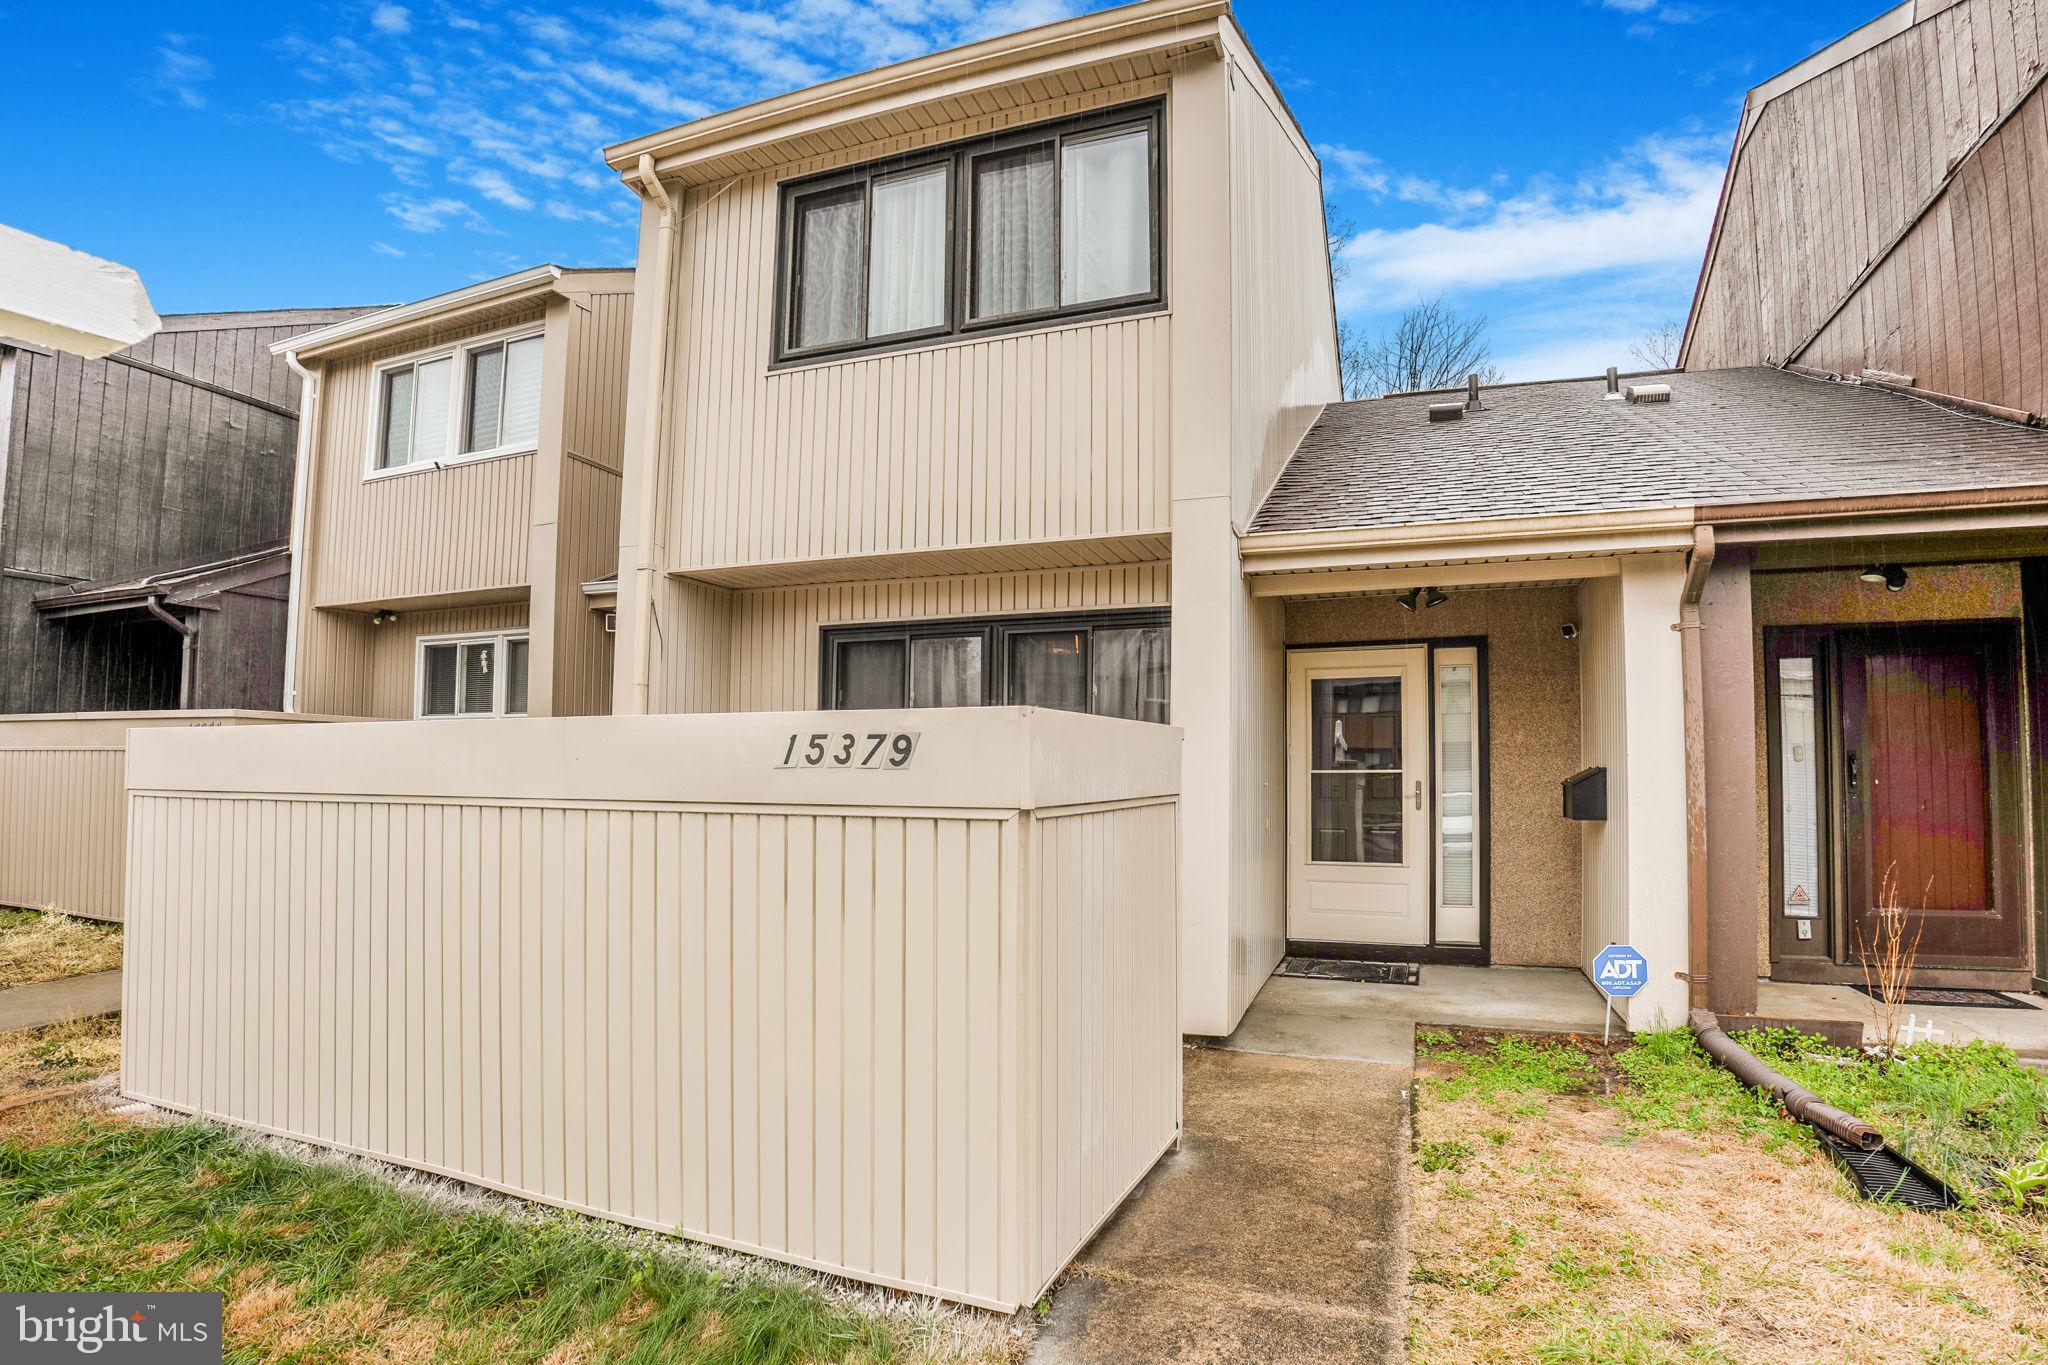
Welcome to 15379 Grist Mill Terrace – a beautifully maintained 3-level townhome in the desirable Rippon Landing community! This spacious home offers a walkout basement and a host of recent updates throughout. The carpets have been professionally cleaned for a fresh, move-in-ready feel. Upgrades include brand new front siding, a newly installed backyard patio, freshly painted hallways, a new shower diverter in the basement bathroom, and a new closet door in the upstairs bedroom.  The main level features hardwood floors, a spacious kitchen, a large living room, and a convenient half bath. Step directly onto the updated deck—perfect for entertaining. Upstairs, you'll find two generously sized bedrooms and a beautifully maintained full bathroom. The fully finished walkout basement offers excellent privacy with a bedroom, full bathroom, laundry area (washer & dryer included), and direct access to the backyard. The outdoor space has been thoughtfully landscaped and includes a new patio and a shed. One of the larger townhomes in the community, this home has been lovingly cared for and is ready for its next owner!
#VAPW2090838

WOODBRIDGE

15379 GRIST MILL TERRACE

3 Beds

2 Baths

1,762 Sq.Ft.

$405,000

MLS#: VAPW2090838

1 ... 156 157 158 159 160 ... 666
* Listings identified with the FMLS IDX logo come from FMLS and are held by brokerage firms other than the owner of this website. The listing brokerage is identified in any listing details. Information is deemed reliable but is not guaranteed. If you believe any FMLS listing contains material that infringes your copyrighted work please review our DMCA policy and learn how to submit a takedown request. © 2024. First Multiple Listing Service, Inc.

Send a message

Message successfully sent.

Your message

What is 3 + 4 ?

Reason for contacting?

I agree to receive email communication and understand I can unsubscribe at any time.

I agree to be contacted by Charis Realty Group - Christine Issler, Broker via call, email, and text for real estate services. To opt out, you can reply 'stop' at any time or reply 'help' for assistance. You can also click the unsubscribe link in the emails. Message and data rates may apply. Message frequency may vary. Privacy Policy

Sign Out

Virtual Assistant

Would you like to take the next step with this property? We can help you schedule a showing or virtual tour, or send you more details.

Yes, I would like more information.

Thank You for Your Reply, One of Our Agents will contact you as soon as possible

No, maybe later.

Thank you, you can always contact me via email, phone number or through the contact form.

Realhub AI

Lucy - Your AI-Powered Realtor

Update Your Temporary Password

Personalize your search

Enter your email and we'll notify you immediately when new listings match what you're looking for.

or enter email address

Already have an account ? Login here

Continue your home search

I agree to receive communications and understand I can unsubscribe at any time.

I agree to be contacted by Charis Realty Group - Christine Issler, Broker via call, email, and text for real estate services. To opt out, you can reply 'stop' at any time or reply 'help' for assistance. You can also click the unsubscribe link in the emails. Message and data rates may apply. Message frequency may vary. Privacy Policy

Already have an account ? Login here

We use cookies

We use cookies primarily for analytics to enhance your experience. By accepting, you agree to our use of these cookies. You can manage your preferences or learn more about our cookies policy.
