Properties

Browse or get in touch to schedule a walkthrough.

  • Nearby me
Price range

Popular Features

Community Features

Association

Property Features

Waterfront

View

Exterior Features

Interior Features

Style

409185 properties match your criteria

Updated 1 minute ago

E-Alert name
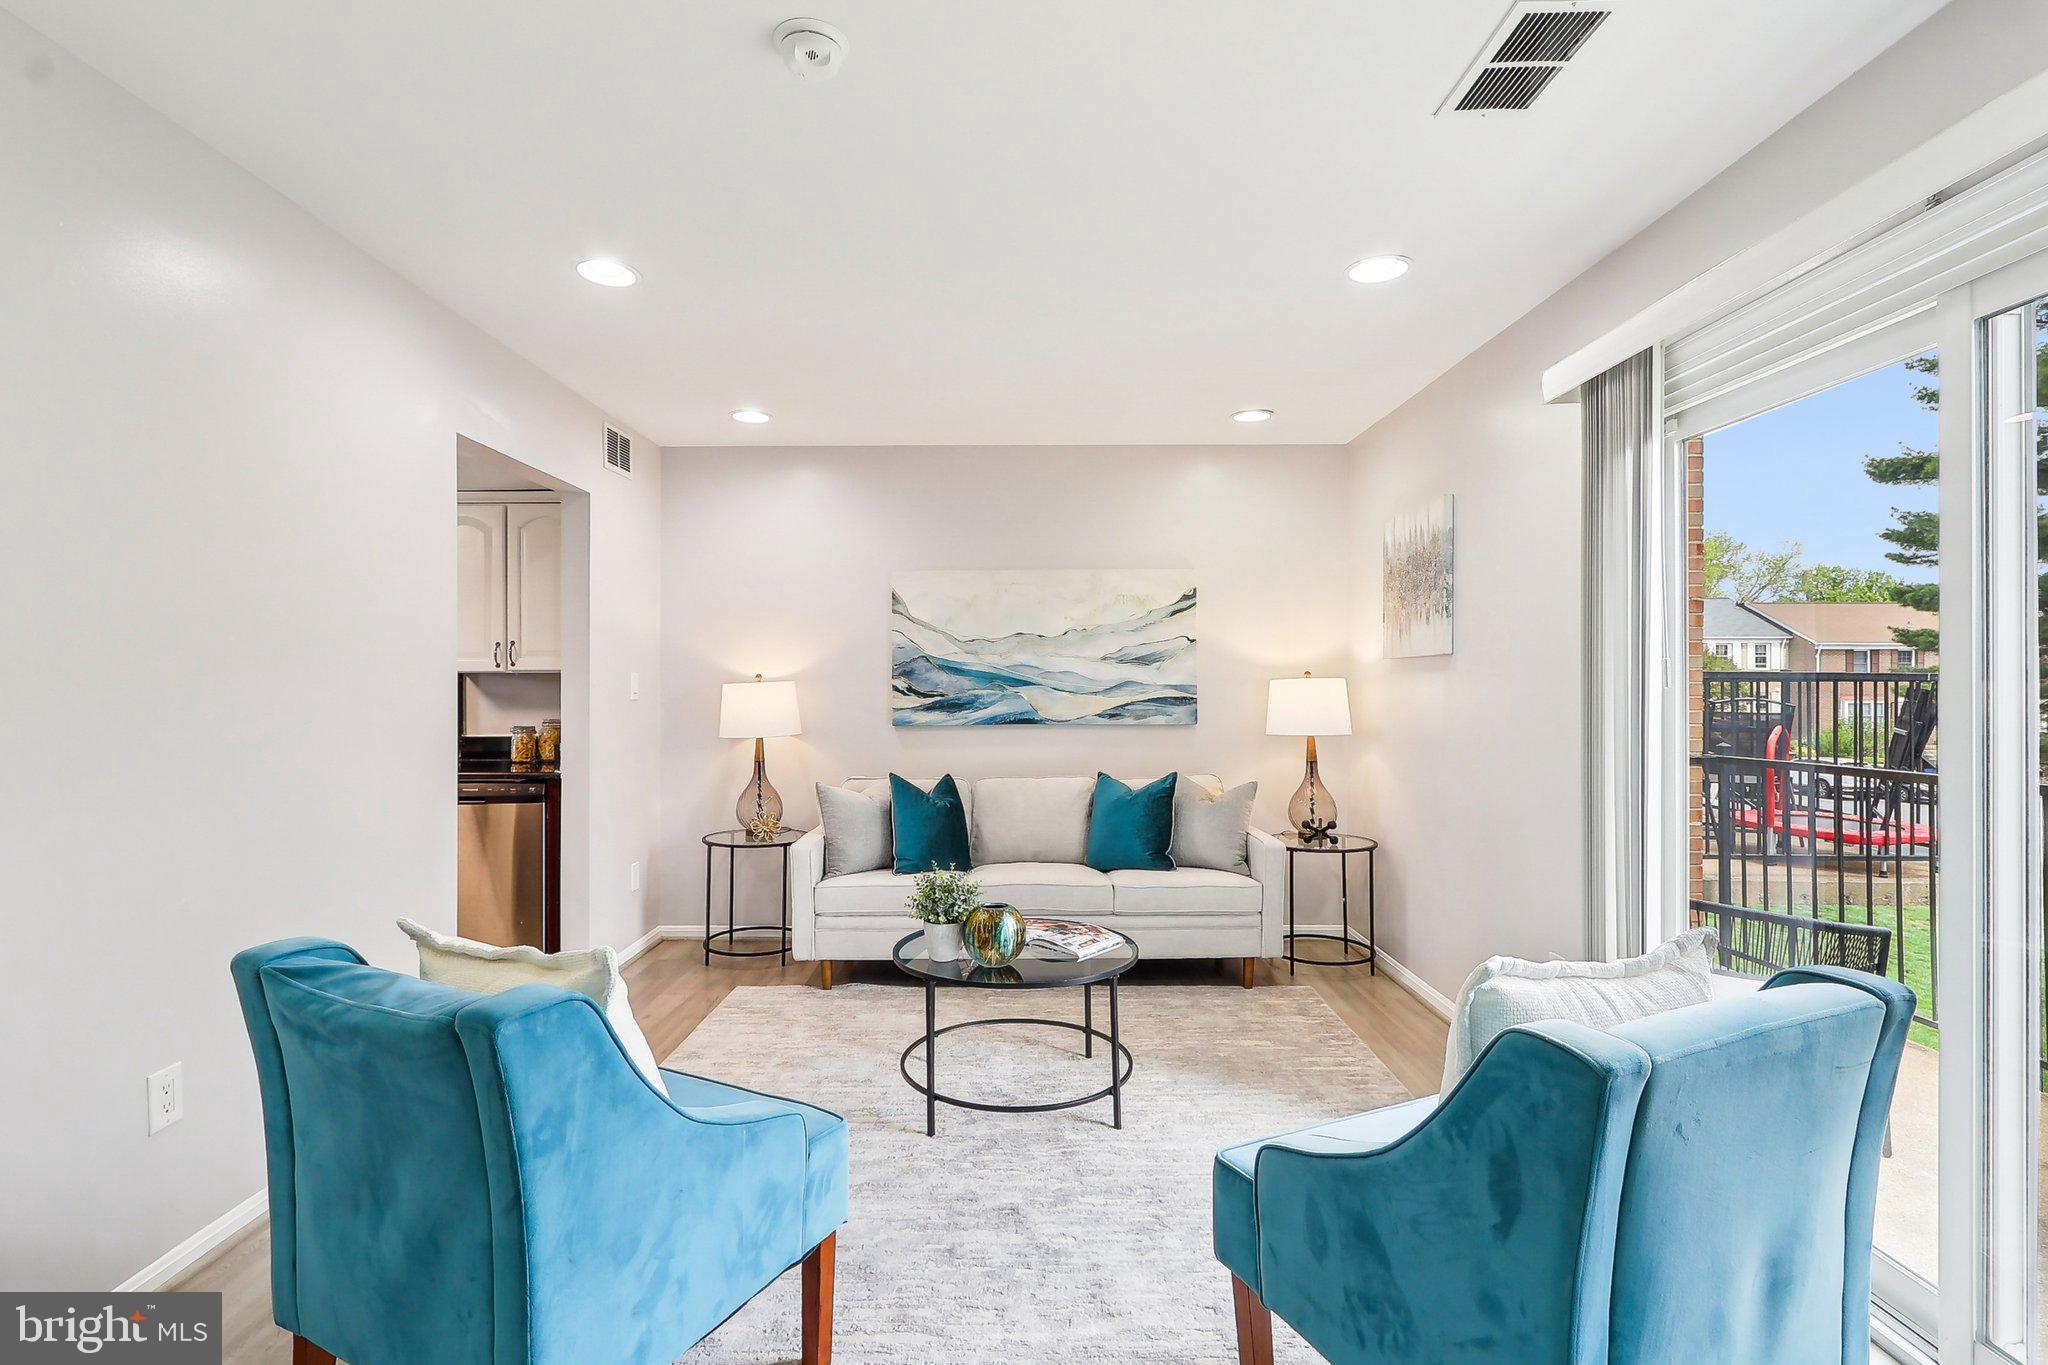
Welcome to this beautifully updated townhome-style condo in the Newberry community in Sterling! With 3 bedrooms, 2 baths, and two reserved parking spaces, this home offers the perfect blend of comfort, style, and convenience.

The main level features a spacious family room filled with recessed lights and natural light—ideal for relaxing or entertaining. Luxury vinyl plank flooring flows seamlessly throughout the main and upper levels adding a modern touch. The updated kitchen shines with freshly painted white cabinetry, granite countertops, stainless steel appliances, and updated light fixtures. Step out onto your private terrace—perfect for morning coffee or evening wind-downs. Large storage area for seasonal items or extra belongings. Upstairs, you’ll find three generously sized bedrooms, all with ample closet space. The spacious primary bedroom is a true retreat, offering abundant natural light and room to unwind. Both bathrooms have been updated and offer functionality with style. Freshly painted throughout and move-in ready, this home is conveniently located just a few miles from the Silver Line Metro, Dulles Airport, Route 28, Dulles Toll Road, and Route 7—making commuting a breeze. Steps away from the beautiful W&OD Trail; a paved trail between Shirlington and Purcellville, Virginia. Run, cycle or skate the 45-mile route along the former roadbed of the Washington & Old Dominion Railroad, which runs through the urban heartland and into the Virginia countryside. Equestrians can ride the adjacent 32-mile gravel horse trail. The W&OD trail has multiple parking areas, enabling you to jump on and off the trail at various points.

Don’t miss this opportunity to own a stylish and well-located home in one of Sterling’s most convenient communities!

Updates Include: Roof (2018), HVAC w/ UV Light Filter (2021), Kitchen Appliances (2021), Kitchen Faucet (2024), Lower Level LVP Flooring (2021), Freshly Painted Interior (2021-2025), Updated Full Bath (2021), Kitchen Cabinets Painted & LL Door Knobs Replaced (2025), New Attic Insulation (2025), Updated Ceiling Fans in Secondary Bedrooms(2024).
#VALO2093908

STERLING

1028 MARGATE COURT B

3 Beds

1 Baths

1,338 Sq.Ft.

$365,000

MLS#: VALO2093908
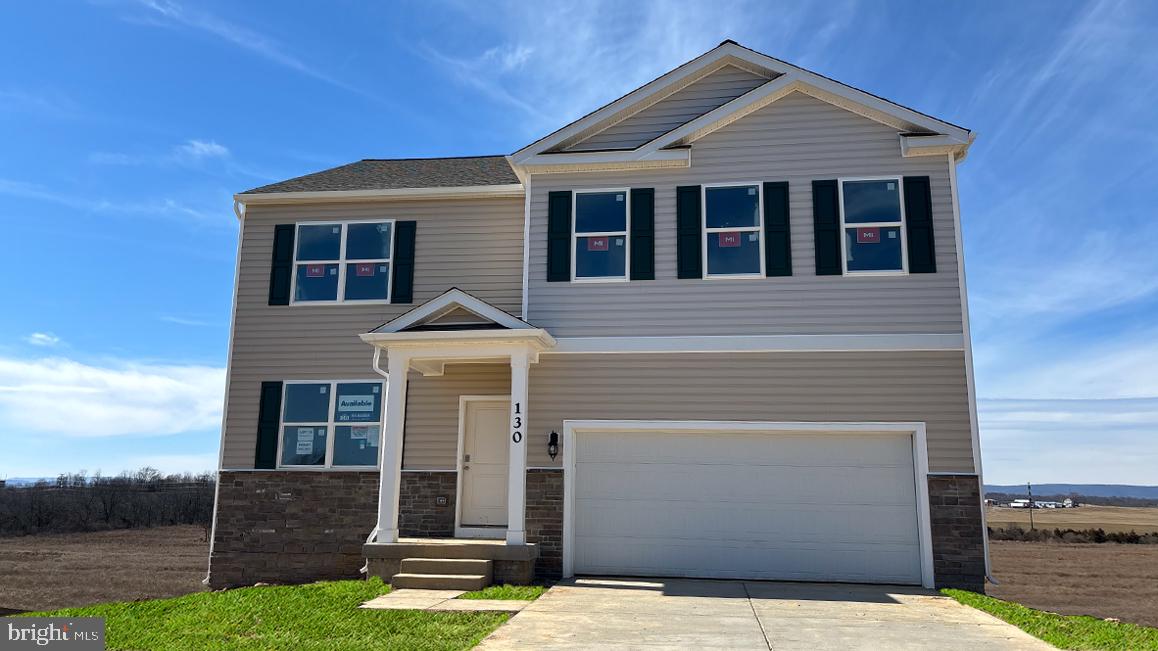
Spring Delivery. The Hayden model features 5 bedrooms and 4 full baths, including a convenient bedroom on the main level. The home boasts a walk out basement with finished rec room, perfect for additional living or entertainment space.  Situated on a picturesque homesite, it offers stunning views, making it an ideal choice for both comfort and scenery. Home comes included with all kitchen appliances, washer and dryer, upgraded blinds and smart home system.  Call to schedule an appointment today.
*Photos, 3D tours, and videos are representative of plan only and may vary as built.*
#VAFV2023750

STEPHENS CITY

130 WOODFORD DRIVE

5 Beds

3 Baths

3,127 Sq.Ft.

$549,990

MLS#: VAFV2023750
Motivated Seller! Seller will consider SIGHT-UNSEEN offers. 
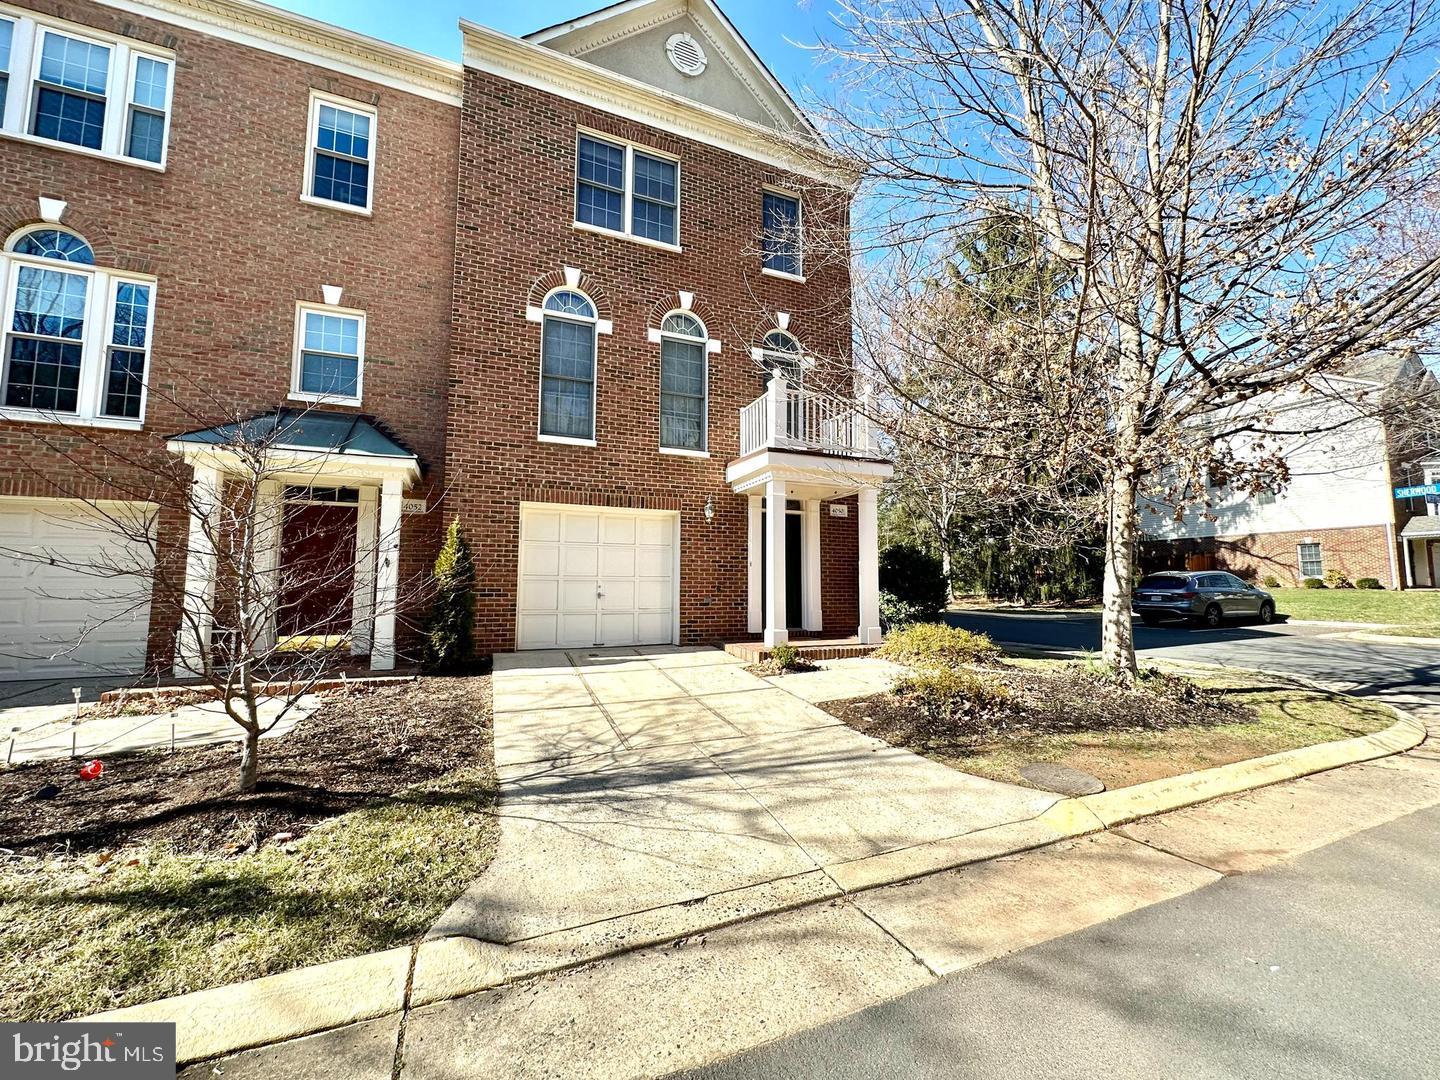
Don’t miss this beautiful 3-level end-unit townhouse located in one of Fairfax’s most desirable communities within the highly-rated Woodson High School District.

This home offers 3 spacious bedrooms, 3.5 bathrooms, and an abundance of natural light throughout. The upper level features three full bedrooms, including a generously sized primary suite. The main level boasts an open layout, perfect for entertaining, along with access to a large deck and a fully fenced backyard.

The backyard is beautifully designed with a brick patio, creating a low-maintenance outdoor space ideal for hosting guests, grilling, or relaxing outside.
Plenty of visitor parking is available throughout the community, completely free — guests can park at any time, on any day.
Recent Updates Include:HVAC system replaced in 2018
Hot water heater replaced in 2014
Patio upgraded in 2024
Prime Location!
Located near the heart of Fairfax, this home is just:
2.5 miles from Vienna Metro Station
Just minutes from an express bus stop offering nonstop service to Washington, DC
Only 10 minutes from McLean and Tysons Corner
Close to the Mosaic District, with easy access to shopping, dining, and entertainment options
Express Lanes nearby provide quick and easy access to Washington, DC, McLean, Tysons Corner, Falls Church, Gainesville, and Haymarket — all with minimal traffic
Close to Fairfax County Parkway (Route 286), with fast access to Herndon and Reston Town Center in under 20 minutes
Conveniently located near West Oaks Road, Oakton, Vienna, Tysons, and McLean
Close to Wegmans, H Mart, Walmart, Target, Costco, and a wide selection of restaurants
Close to George Mason University, with a direct shuttle that stops nearby
Easy access to Lee Highway, I-66, Fairfax Corner, Fair Lakes, INOVA Fairfax Hospital
Near the new Fairfax Corner transit hub, connecting you to the entire region
This home truly offers the best of space, location, and lifestyle — whether you’re commuting, studying, raising a family, or working from home, this one checks every box.
Schedule your tour today and experience the charm, convenience, and comfort this home has to offer!
#VAFX2233458

FAIRFAX

4050 WERTHERS COURT

3 Beds

3 Baths

2,210 Sq.Ft.

$759,900

MLS#: VAFX2233458
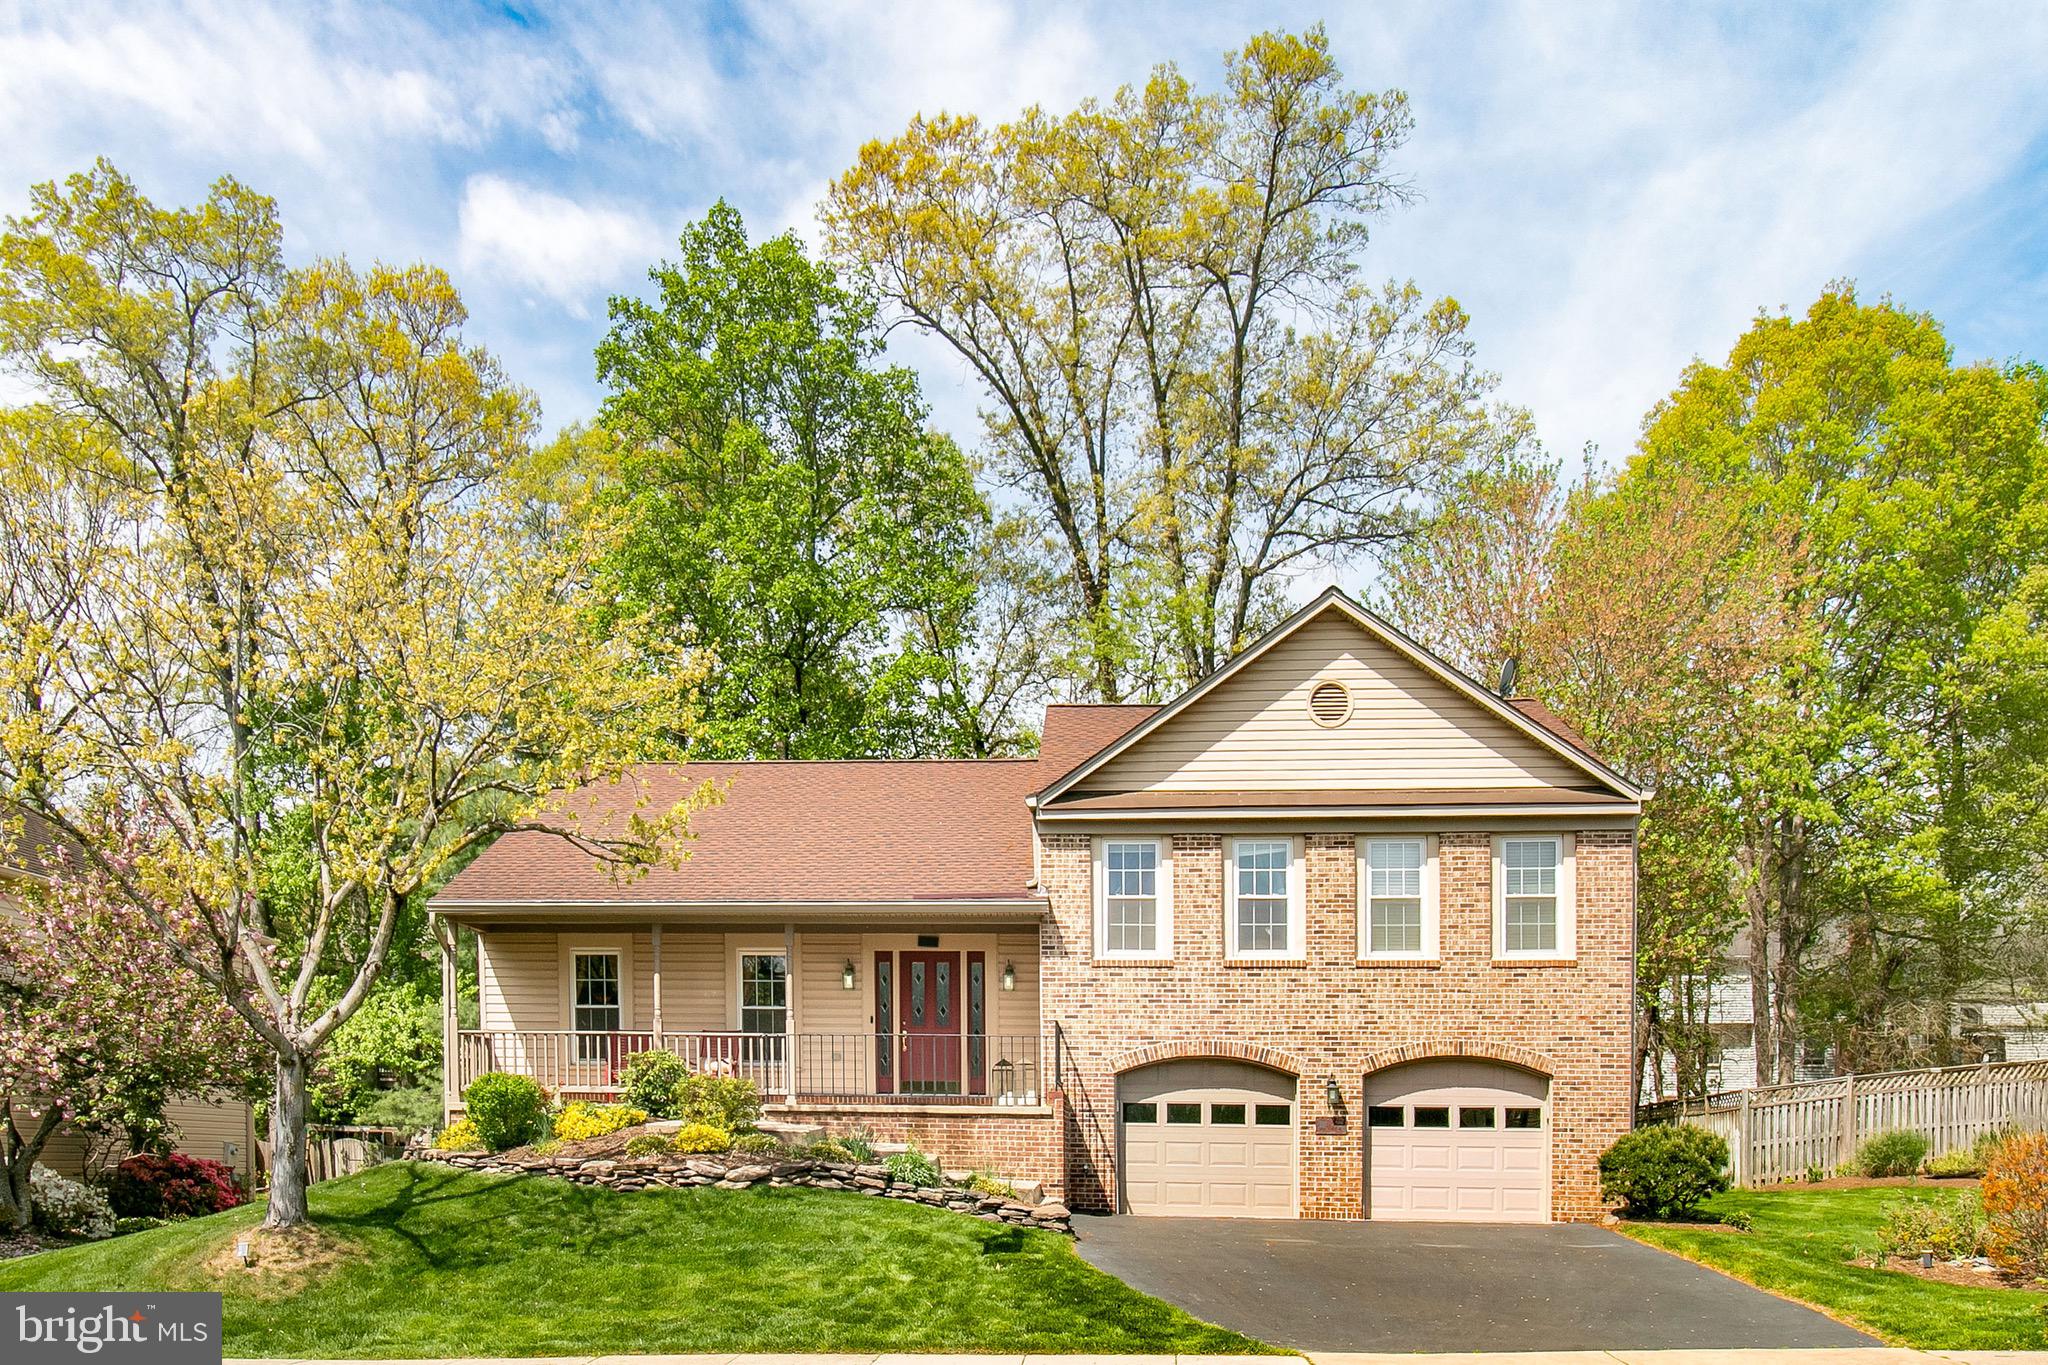
WELCOME TO THE HIGHLY DESIRED POPLAR TREE ESTATES COMMUNITY!  WHEN YOU WALK INTO THIS LOVELY HOME IT FEATURES AN  OPEN  LIVING ROOM WITH LOTS OF NATURAL LIGHT BEAMING FROM ONE ROOM TO THE NEXT.  TOTAL SQ FT 2,682.

THE UPPER-LEVEL FEATURES: 3 BEDROOMS WITH 2 FULLY RENOVATED BATHROOMS, FORMAL DINING AREA,  RENOVATED KITCHEN WITH STAINLESS STEEL APPLIANCES LESS THAN 5 YEARS OLD, GRANITE COUNTERS AND KITCHEN TABLE AREA WHICH OVERLOOKS THE RECREATION ROOM ON THE LOWER LEVEL.  THE WALKOUT BASEMENT FEATURES;  THE RECREATION ROOM, 2 STORY VAULTED CEILINGS, FLOOR TO CEILING GAS BRICK FIREPLACE AND SKYLIGHTS.  4TH BEDROOM WITH FULL BATH,  AND WASHER AND DRYER/STORAGE ROOM.  WALK OUT ONTO THE DECK, SIT BY THE  FIRE PIT AND OR HOT TUB AND  ENJOY THE PRIVACY IN YOUR FULLY FENCED-IN BACKYARD WHICH INCLUDES IRRIGATION SYSTEM.  

 THIS HOME HAS BEEN FILLED WITH MUCH LOVE AND NOW AWAITS YOU!! EASY ACCESS TO DULLES INTERNATIONAL AIRPORT, I-66, VA-28, US-50 AND MINUTES TO PARK AND RIDE ON STRINGFELLOW RD. SHOPPING, RESTAURANTS, TOP-RATED SCHOOLS, WALKING/JOGGING PATHS THAT CONNECT TO BIG ROCKY RUN TRAIL AND ELLANOR C. LAWRENCE PARK. NEIGHBORHOOD FEATURES  COMMUNITY POOL, SWIM TEAM, TENNIS COURTS, PLAYGROUND(S),  PLANNED SOCIAL EVENTS AND MUCH MORE. IT'S A GREAT WAY TO MEET YOUR NEIGHBORS. SCHEDULE SHOWING ONLINE WITH SHOWING TIME.
#VAFX2233320

CHANTILLY

4624 STAR FLOWER DRIVE

4 Beds

3 Baths

2,682 Sq.Ft.

$930,000

MLS#: VAFX2233320
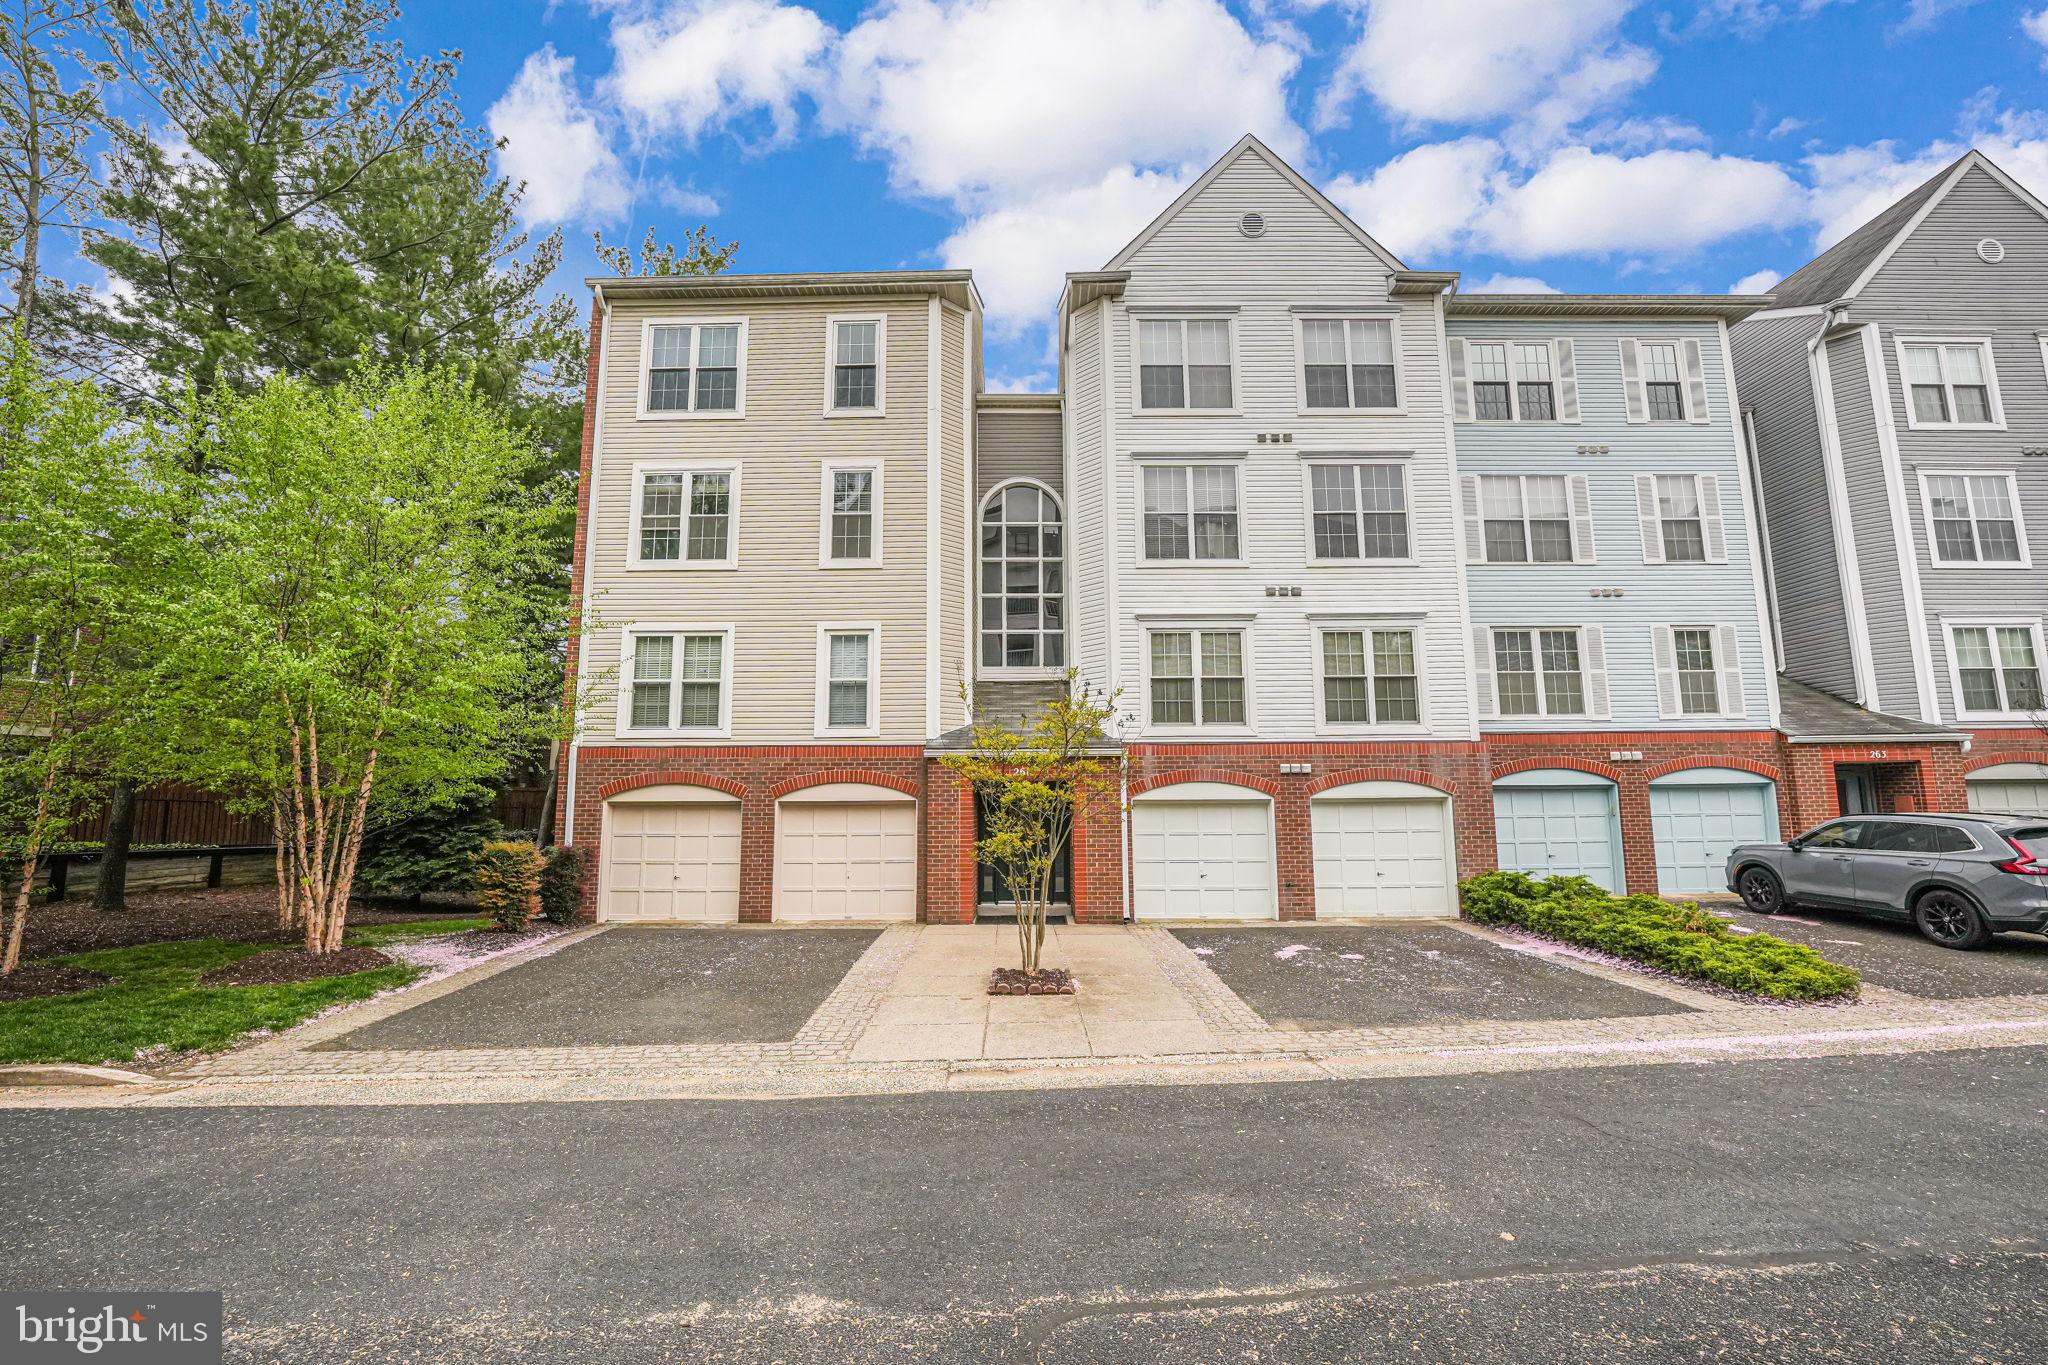
Step into this stylish and spacious beautifully updated 2-bedroom, 2-bathroom condo perfectly situated in one of Alexandria’s most desirable locations! With easy access to I-395, Van Dorn Metro, and historic Old Town, this home offers the best of modern living and urban convenience.  Walk into a seamless open concept design filled with natural light from the windows and balcony, along with many tasteful updates throughout.  In 2025, the home received a full refresh including fresh paint throughout, brand new carpet, brand new pipes, new luxury vinyl plank flooring in the entryway, and newly updated bathroom vanities.  The inviting living area features a cozy fireplace, perfect for relaxing evenings. The kitchen has been beautifully updated with newly painted cabinets (2025), granite countertops, and a breakfast bar ideal for morning coffee or casual meals. Retreat to the spacious primary suite, complete with a generous walk-in closet and an en-suite bathroom featuring double vanities, a soaking tub, and a separate shower. The second bedroom is also well-sized with easy access to the updated hall bathroom perfect for guests or a home office setup.  Additional highlights include a one-car garage and ample visitor parking. Enjoy being just minutes from shopping, dining, entertainment, and all that vibrant Alexandria has to offer.   Don’t miss the opportunity to make this move-in-ready condo your new home!
#VAAX2044406

ALEXANDRIA

261 S PICKETT STREET 302

2 Beds

2 Baths

1,150 Sq.Ft.

$490,000

MLS#: VAAX2044406
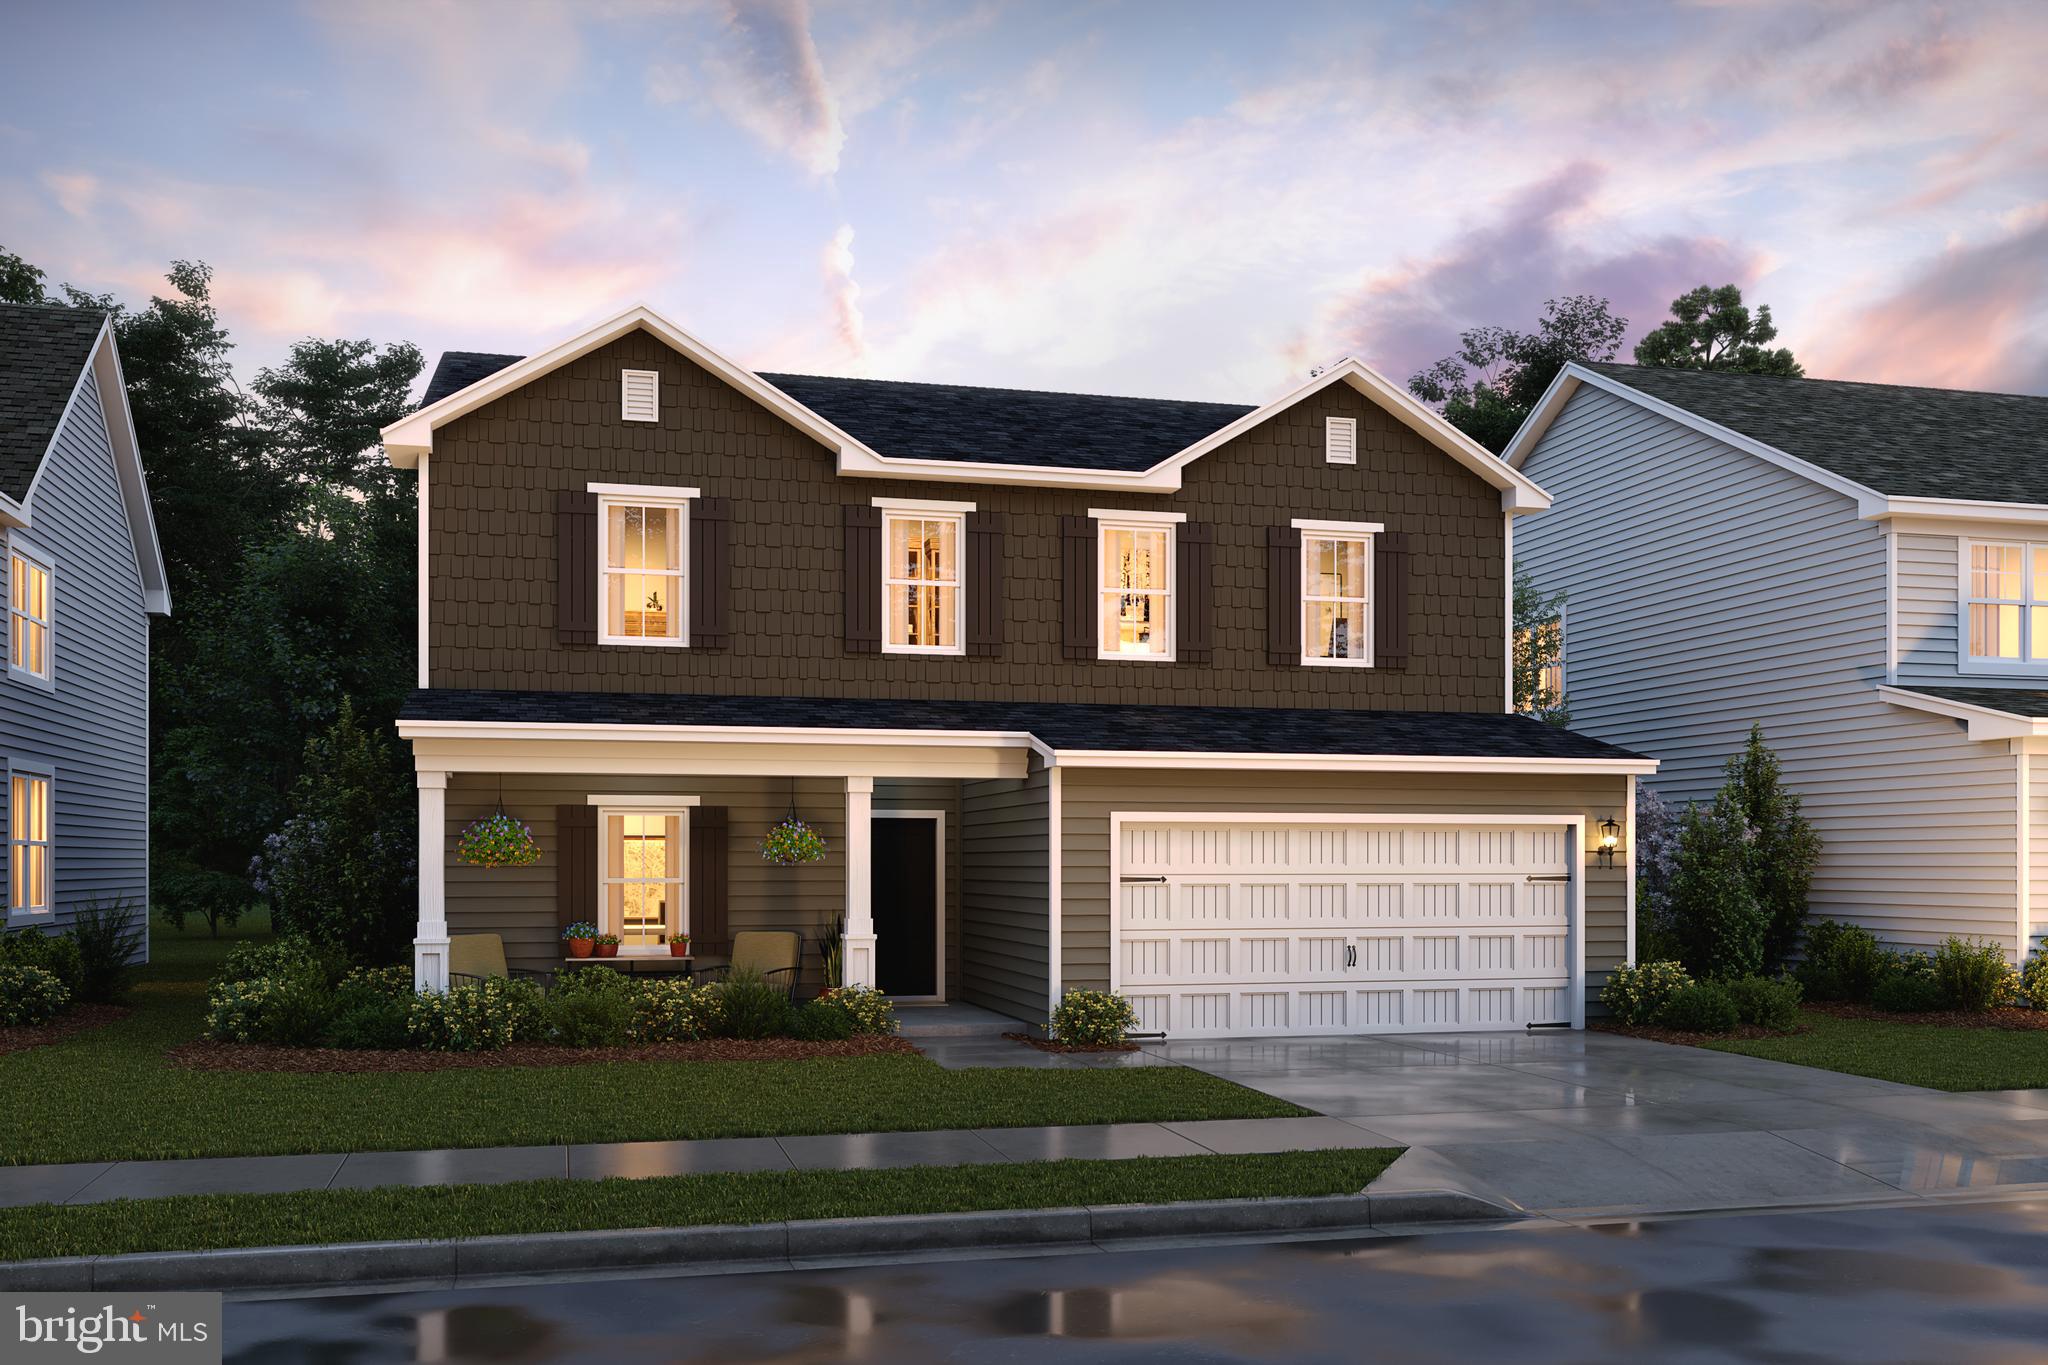
SPRING SPECIAL REDUCED OVER $20K! THIS SWEET PEA IS BUILT FOR YOU AND WILL BE READY FOR YOU TO MOVE IN MAY 2025! READY TO CELEBRATE AND DECORATE YOUR GORGEOUS FRONT PORCH FOR SUMMER WITH YOU AND YOUR FAMILY! The New Sweet Pea Ascend Series with 2203 sq ft including this Gorgeous Front Porch, Full Unfinished Basement with Rough-in for a full bath that gives you an additional 1238 sf to finish later plus an areaway walk up exit to your back yard! All included at this price!! LOOKING FOR OWNER SUITE ON MAIN LEVEL? LOOK NO FUTHER BECAUSE THIS NEW DESIGN IS FOR YOU! This Sweet Peas features our curated Farmhouse upgrade throughout! An open floor plan on the main level with 9 ft ceilings, recessed lighting, upgraded cabinets, upgraded quartz counter tops and Large Island, luxury LVP flooring on first floor, ceramic tile, carpet, upgrade owners bath, Stainless upgrade appliances, upgraded French counter depth refrigerator, a walk-in pantry, stylishly appointed kitchen, luxurious Primary Suite, a spectacular great room, the perfect laundry room that includes GE Smart Front Load Washer/Dryer and a utility sink, plus an Extra Suite for multi-generational living. The upper level offers 2 additional bedrooms, walk-in closet, full bath and a versatile loft! The primary suite has a huge walk- in closet and a gorgeous private bath with double sinks and frameless walk-in shower. We also included Wi-Fi garage door opener, Home Technology and Automation upgrades that include ring doorbell, keyless entry, CAT 6/RG 6 throughout, Wi-Fi thermostat and more!  Please call today to set up an appoint to view or decorated model and learn about our amazing incentives! *Home photos are of a similar Sweet Pea. * Taxes are an est. Liberty Run is located in Berkeley Co right on the Jefferson Co line and perfect for commuters to NOVA/DC!​​​​​​​​​​​​​​​​
#WVBE2035112

MARTINSBURG

147 SALUTE CIRCLE

4 Beds

3 Baths

2,203 Sq.Ft.

$419,999

MLS#: WVBE2035112
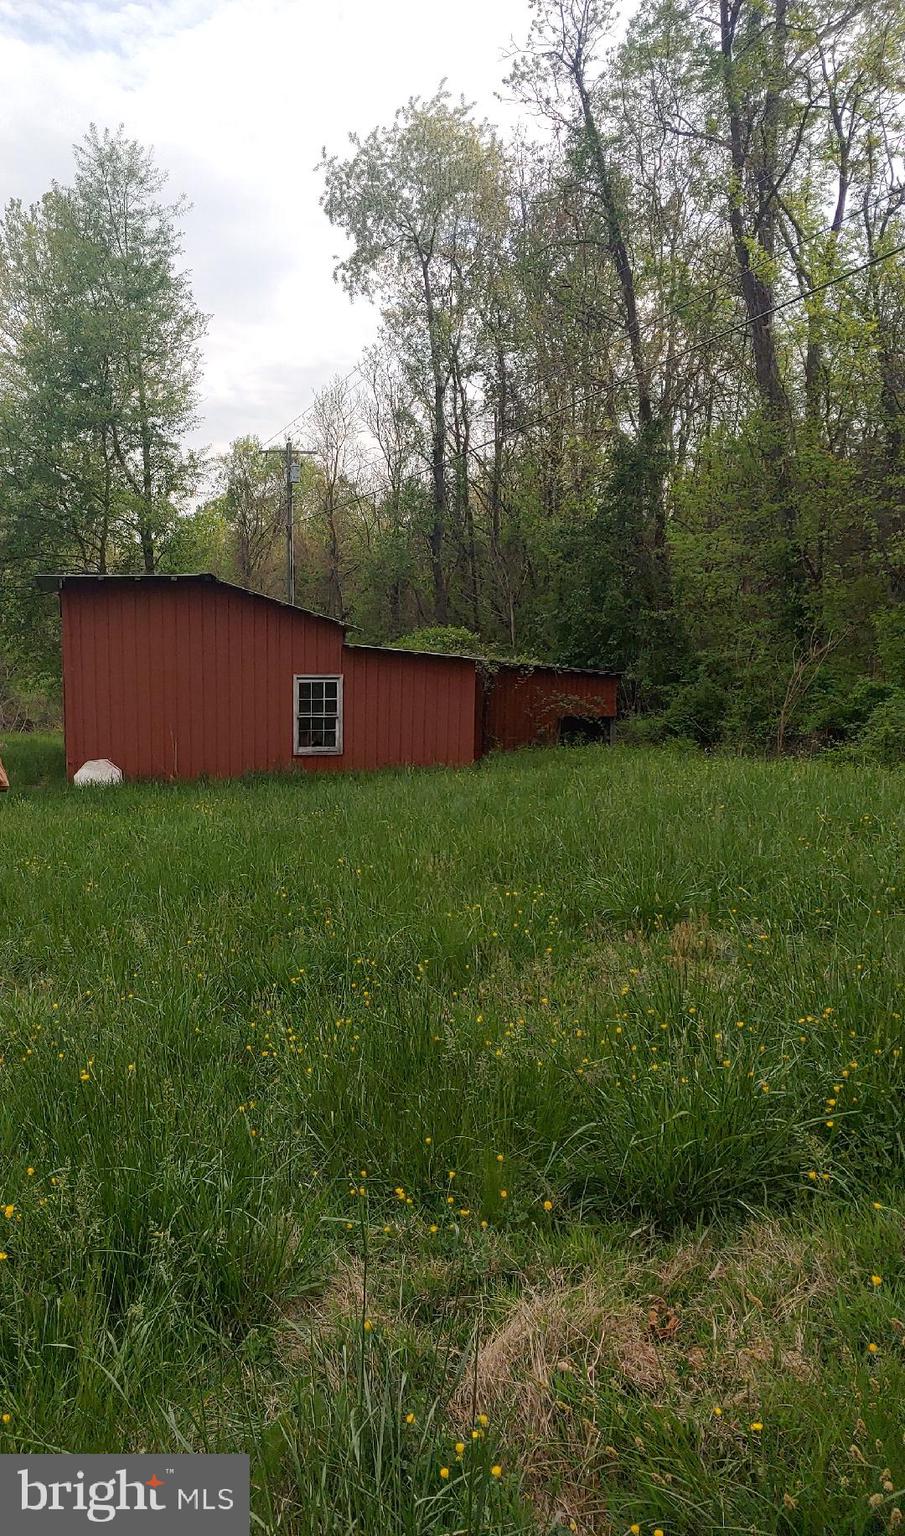
EXCEPTIONAL 1.26 ACRE PROPERTY IN CULPEPER
Build-Ready with Valuable Infrastructure Already in Place
This rare Culpeper gem offers 1.26 acres of prime land that feels significantly larger thanks to its  layout and open views. With approved 4-bedroom perc test, existing structures, and direct access from Route 229, this property provides exceptional value for your new home construction.
Approved 4-Bedroom Perc – With conventional gravity flow system
Two Existing Outbuildings – Immediate utility and storage
Lean-to with Electricity – Ready-to-use powered structure
Barn with Concrete Pad – Solid foundation for multiple uses
Established Entrance – Direct access from Route 229
Spacious Feel – Property presents larger than its 1.26 acres
#VACU2010392

CULPEPER

Lot 2 RIXEYVILLE RD. (RT. 229)

None Beds

None Baths

1.26 acres

$149,900

MLS#: VACU2010392
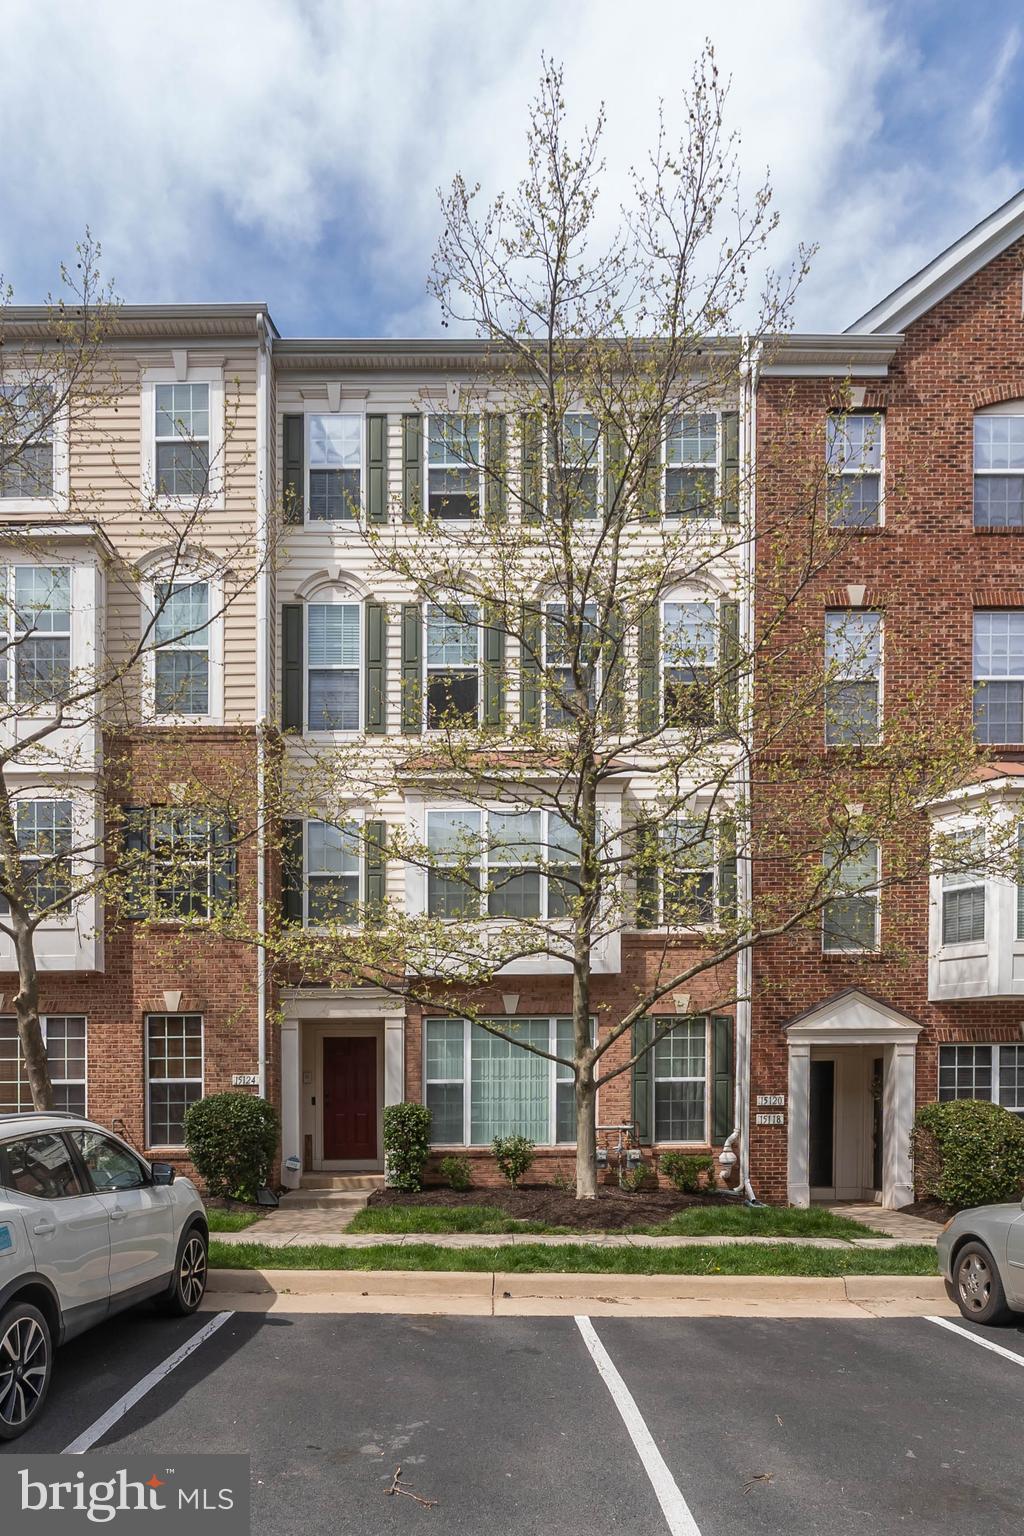
Recently updated 2 level condo in Market Center.  Open Floor plan, stainless appliances, granite counters Luxury Vinyl Plank (LVP).  Condo was recently painted and all Carpet was replaced.  Primary suite includes a large bath with a large closet with Closet Organizer System.  Close to the Hospital, Restaurants and shopping.  Conveniently located off Route I-66 and commuter lots.  One car garage and one car parking in the driveway.  Additional parking in the neighborhood.  Playground and swimming pool are conveniently within walking distance  in this quiet neighborhood.
#VAPW2090988

HAYMARKET

15124 LILYWOOD LANE

3 Beds

2 Baths

2,215 Sq.Ft.

$490,000

MLS#: VAPW2090988
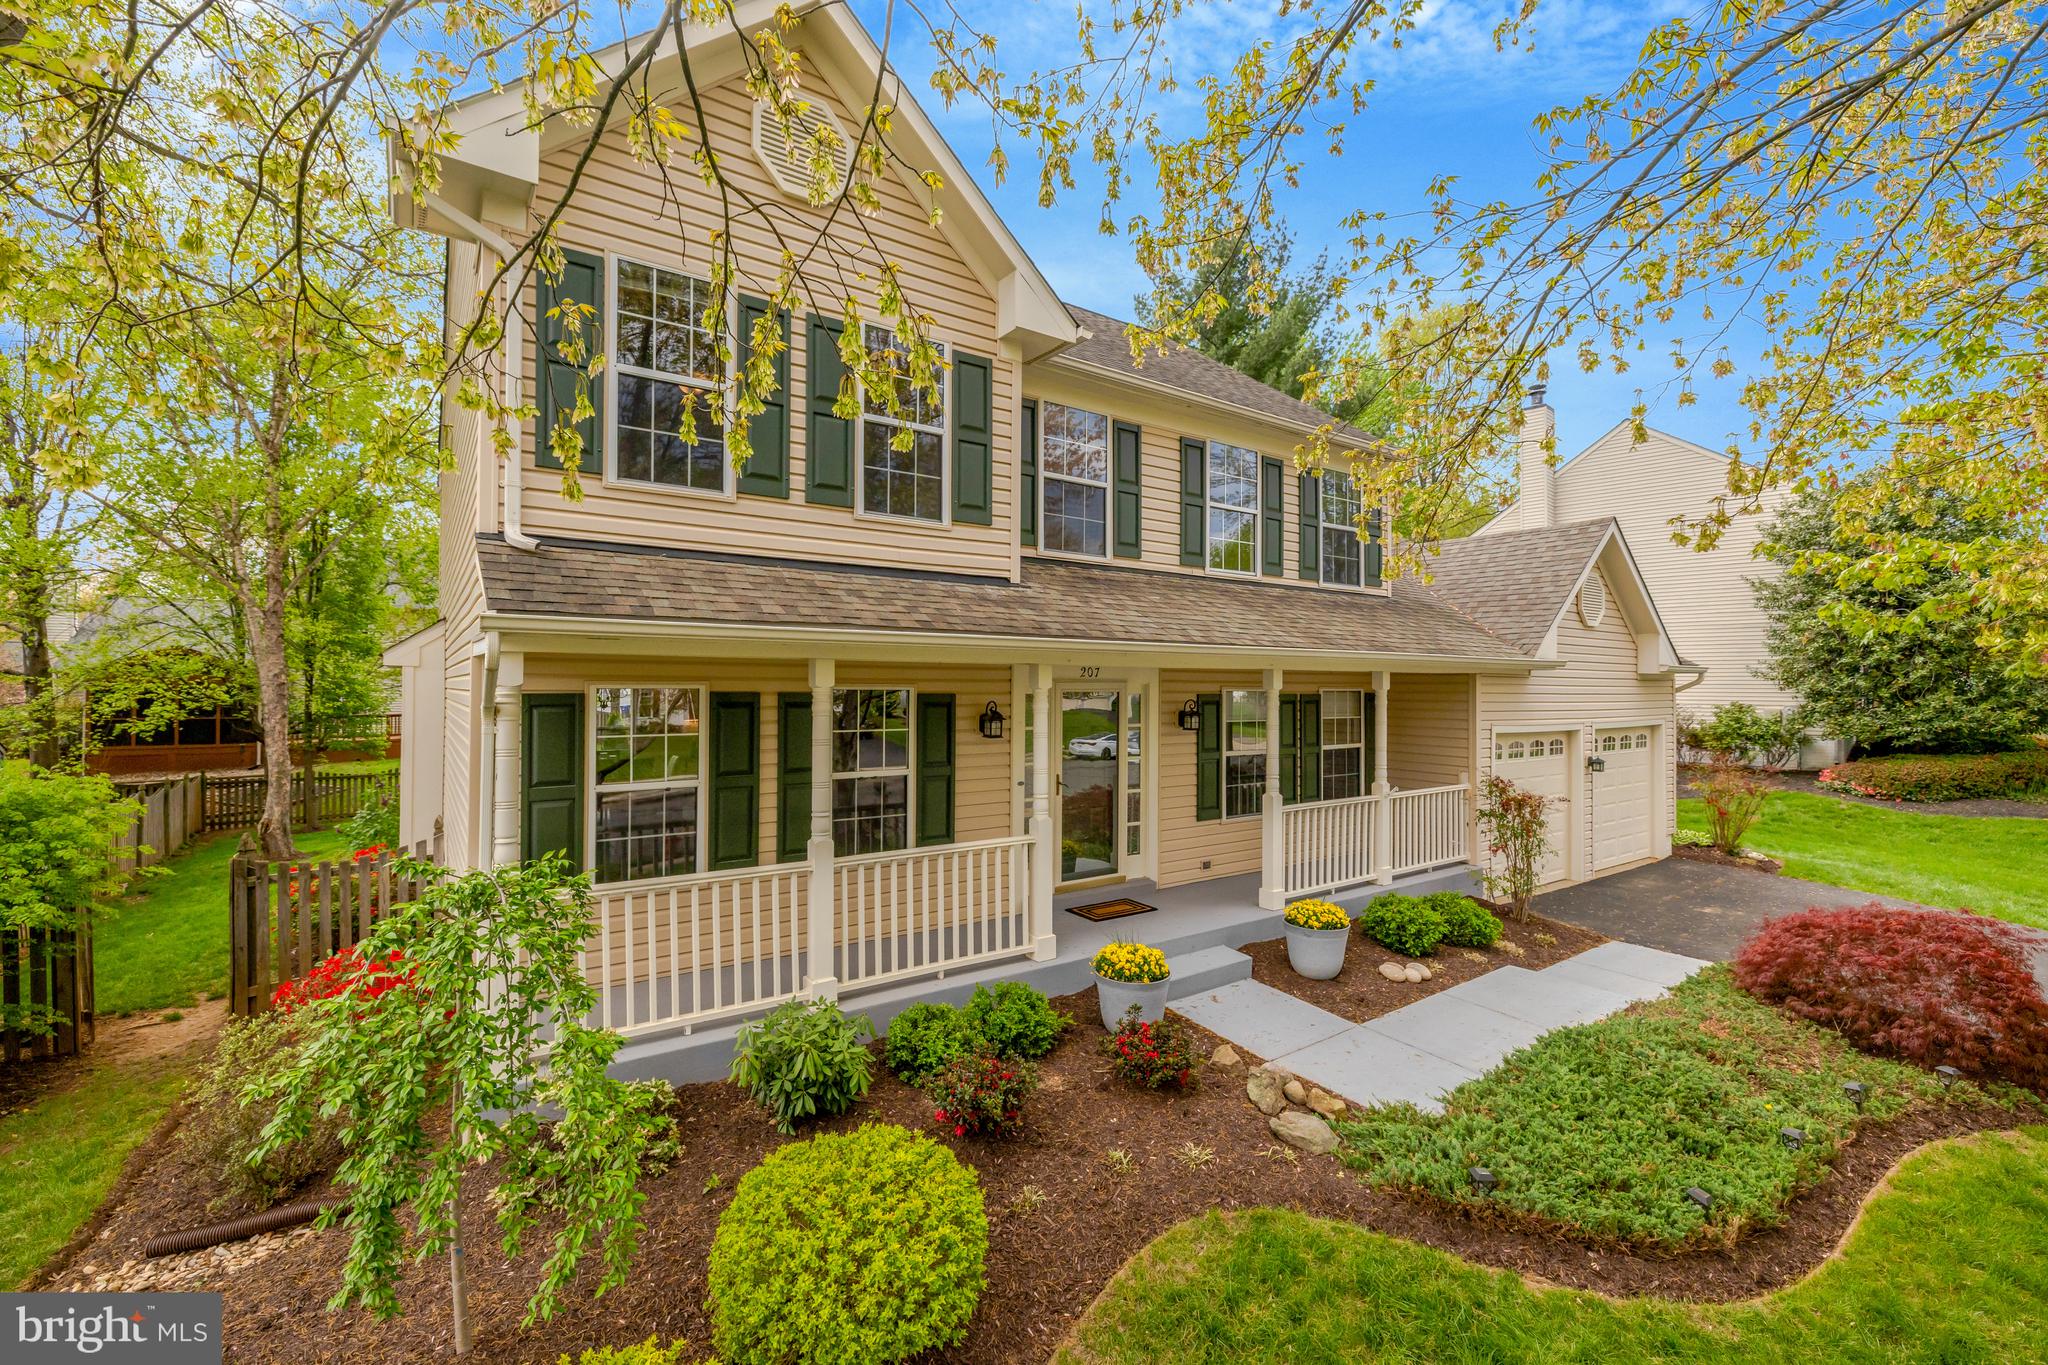
A beautifully updated 4-bedroom, 2.5-bathroom home with a two car garage located in the sought-after Ashton Downs neighborhood of Leesburg. Perfectly positioned on a flat and private .23-acre lot, this home combines classic charm with modern elegance—all just minutes from the vibrant heart of downtown Leesburg, offering exceptional access to boutique shopping, top-rated dining, and recreational destinations. Step inside to discover newly refinished hardwood floors throughout the main level, beginning with an elegant foyer that flows into a light-filled home office—ideal for remote work or study—with peaceful views of the front porch and yard. The stunning formal living room transitions seamlessly into a spacious dining room, creating the perfect setting for entertaining. The heart of the home is the stunning renovated kitchen, complete with a central island, stainless steel appliances, and a cozy breakfast area. Adjacent is the warm and inviting family room with fireplace offers the perfect place to unwind. From here, step into the expansive screened-in porch—a true showstopper—overlooking the large elevated deck, beautifully & fully fenced in back yard, offering a serene outdoor retreat for relaxing or entertaining year-round. Upstairs, the home offers plenty of space and comfort, beginning with a spacious and luxurious primary suite featuring vaulted ceilings, an oversized walk-in closet, and a newly updated spa-like bathroom—a perfect private retreat. Three additional generously sized bedrooms, each with their own closets, and a beautifully appointed full bathroom complete the upper level, offering an ideal layout. Ashton Downs is a charming and well-established neighborhood in Leesburg, Virginia, offering a blend of suburban tranquility and convenient access to urban amenities. Known for its friendly and welcoming atmosphere. Residents enjoy proximity to the W&OD Trail, Loudoun County Community Park, and top-rated schools like Catoctin Elementary and Loudoun County High School . The neighborhood's location provides easy access to Historic Downtown Leesburg, offering a variety of boutiques, cafés, and dining options, as well as award-winning wineries and craft breweries within a short drive . With a strong sense of community and a prime location, Ashton Downs presents an ideal setting for those seeking a balanced lifestyle in Northern Virginia.
#VALO2093840

LEESBURG

207 ASHTON DRIVE SW

4 Beds

2 Baths

2,352 Sq.Ft.

$835,000

MLS#: VALO2093840
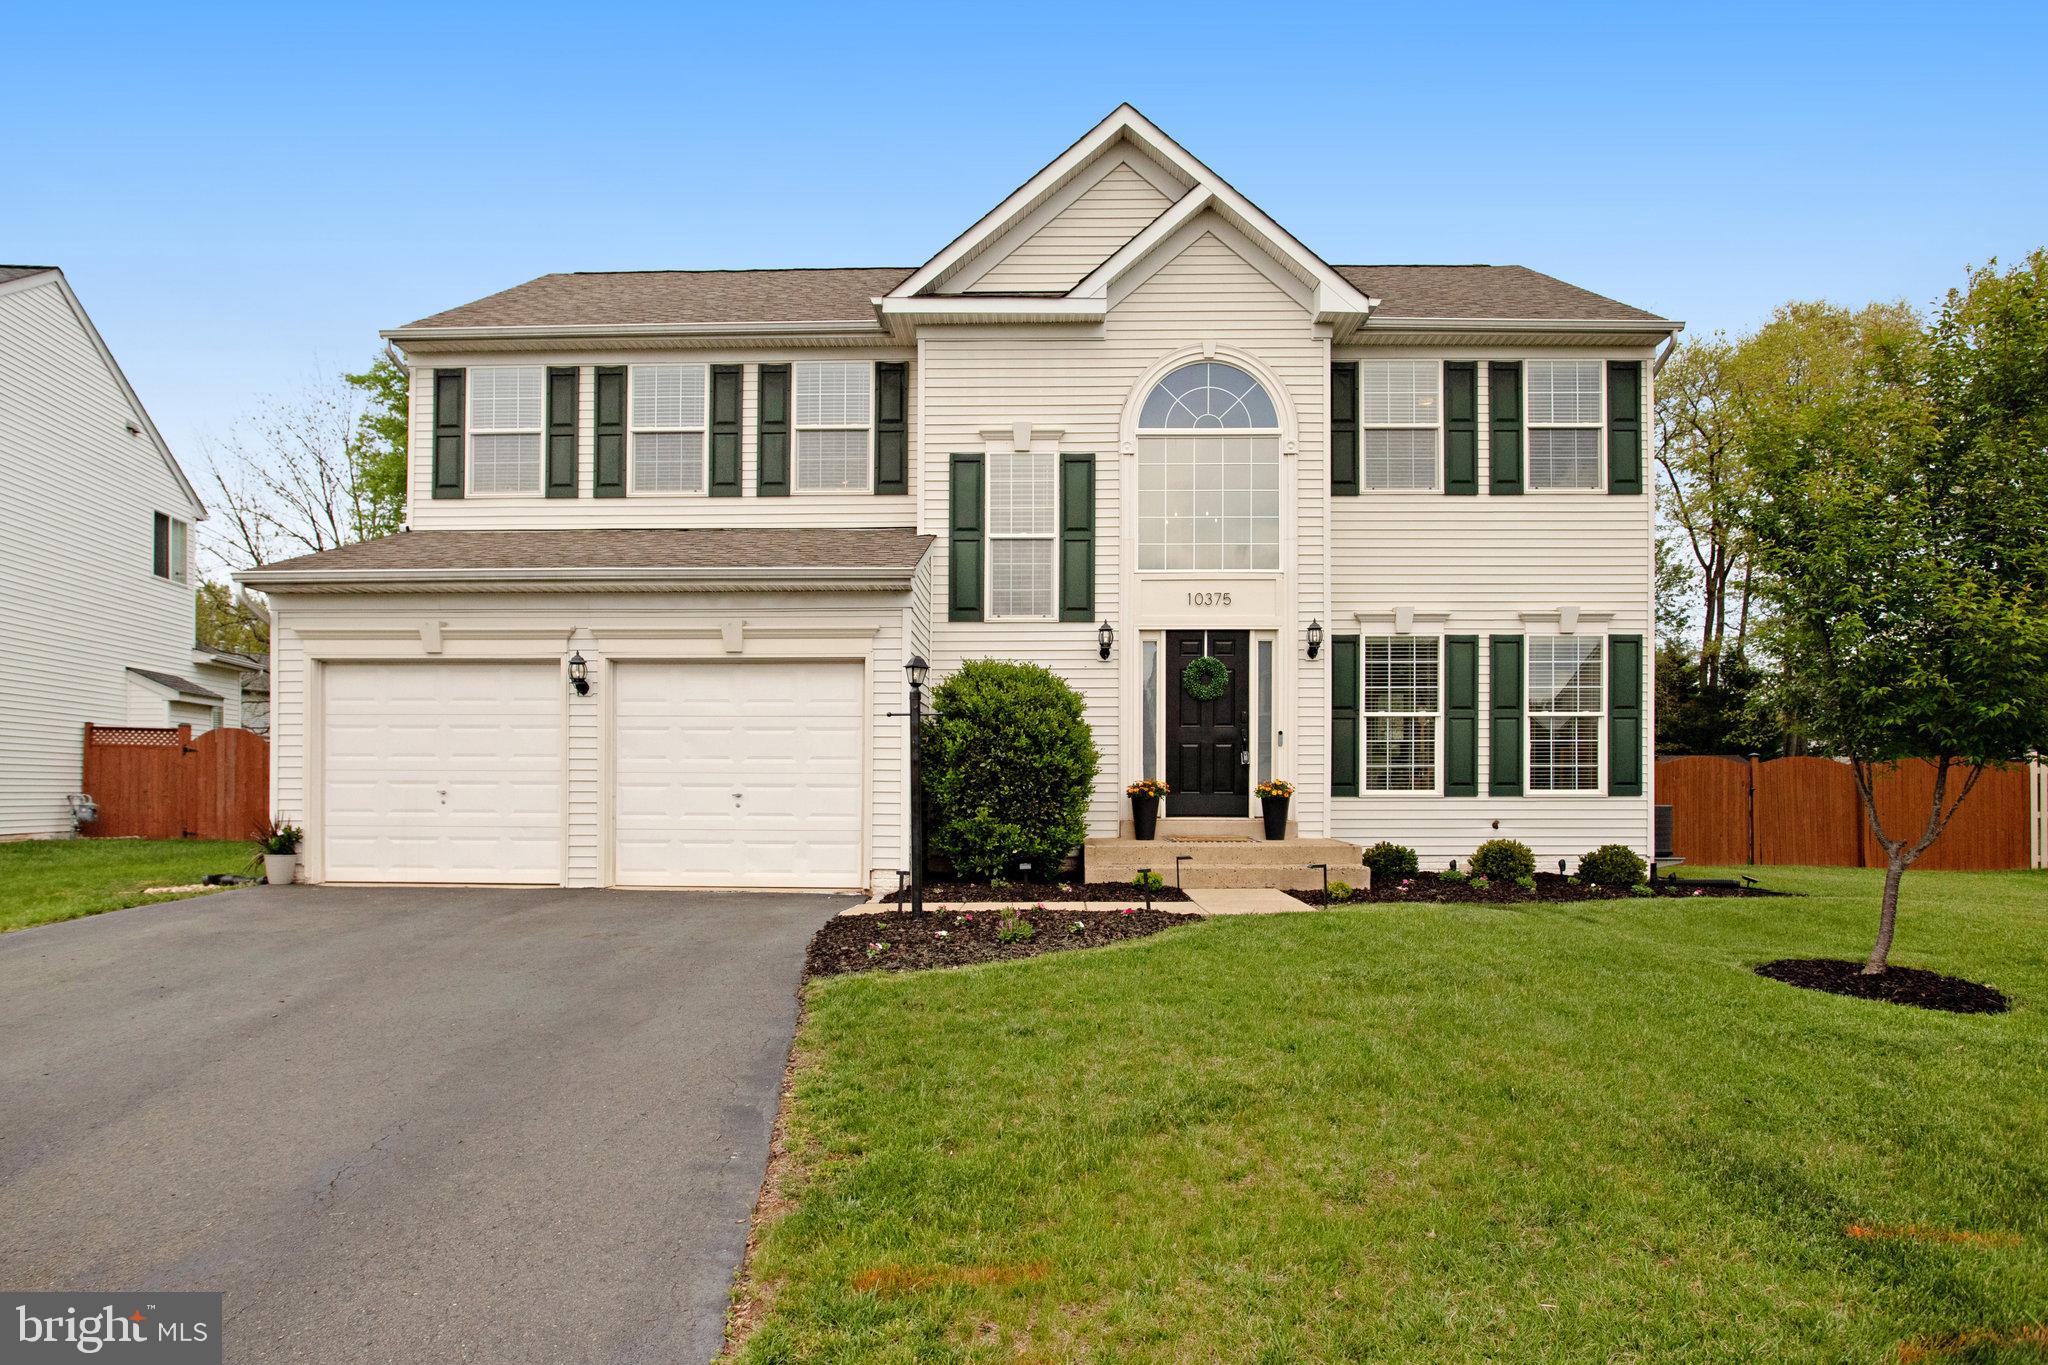
Beautiful 3-level home with over 3,600 square feet. Hard wood floors in all main level with a family room with a gas fireplace! Freshly new paint all 3 levels. The kitchen opens up to the family room and features plenty of cabinet space. This 4-bedroom, 3.5-bathroom home features. Updated fixtures, paint and main bathroom.  The upper level has a large primary suite with cathedral ceilings and a huge closet. The master bathroom includes a soaking tub, separate glass shower. The washer and dryer are located on the upper level. The finished basement has a full bathroom and plenty of room for entertainment, playing games or just relaxing. There's also extra storage room. The huge deck is screened and covered and opening to the landscaped and fenced huge backyard. Minutes to Old Town Manassas, shopping and commuting routes.  Professional photos to be uploaded on Tuesday.
#VAPW2092316

MANASSAS

10375 NAVARONE PLACE

4 Beds

3 Baths

3,626 Sq.Ft.

$724,999

MLS#: VAPW2092316
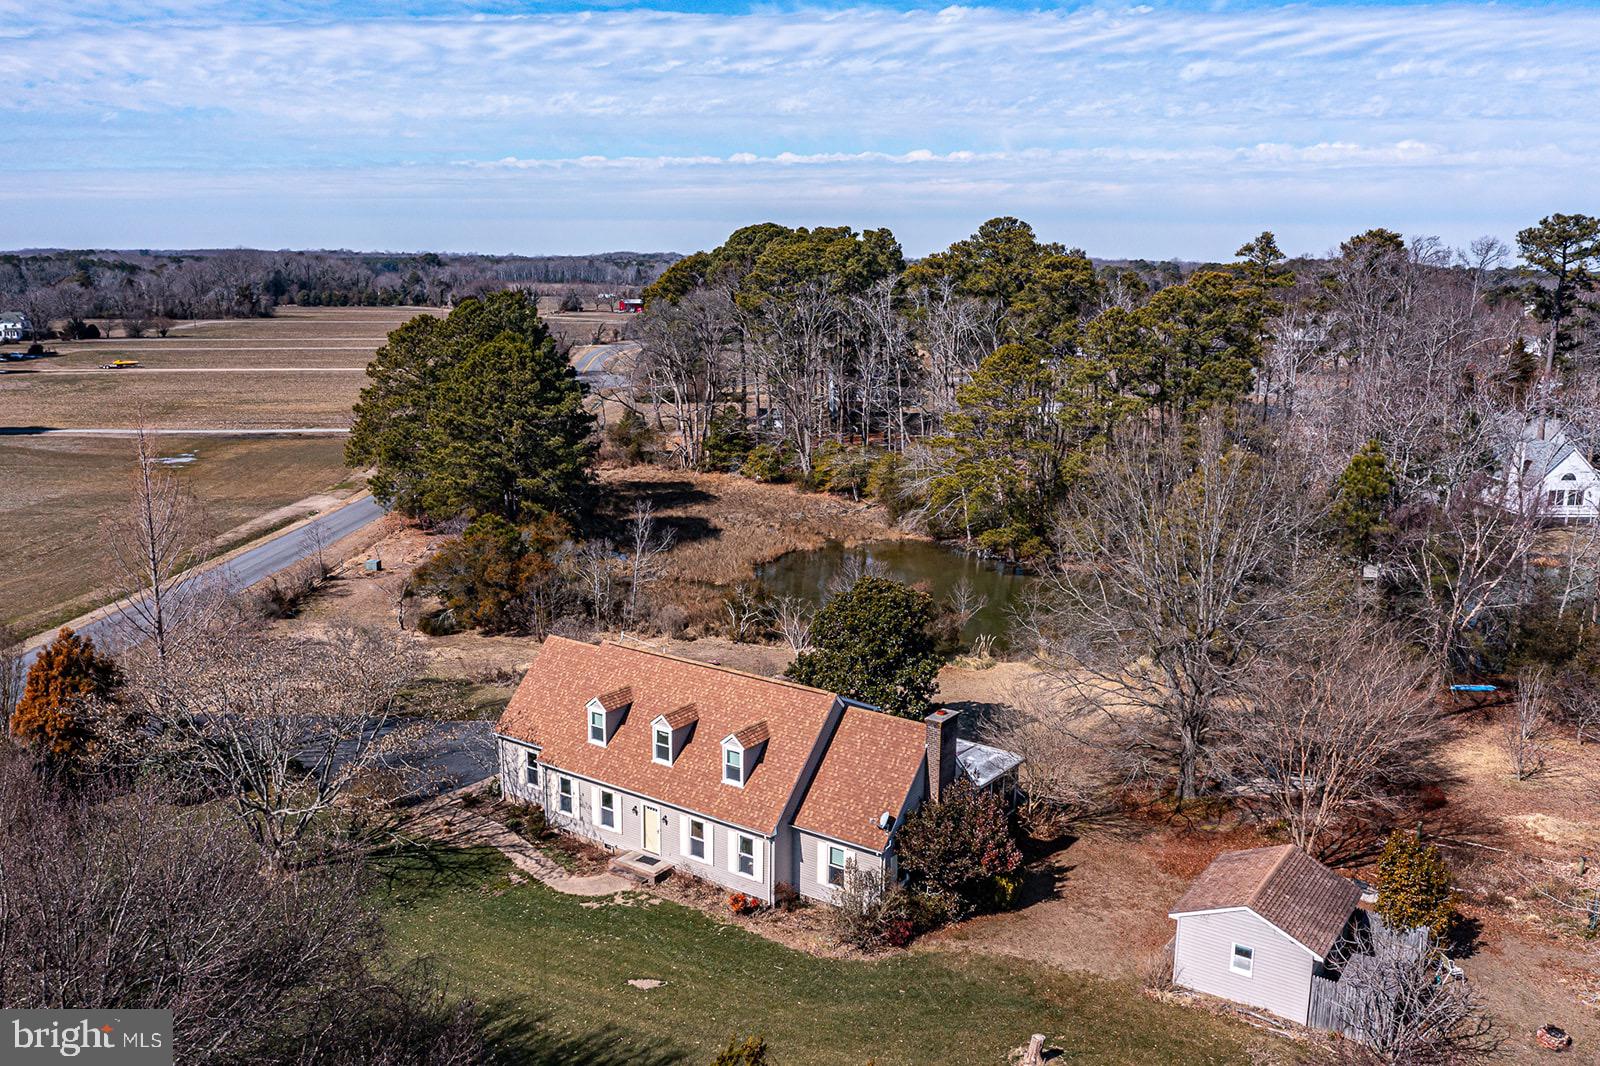
A bright, spacious home offering waterfront dock with quick access out to the Bay; privacy, and lush surroundings – what more could one want?  Freshly painted, the main floor offers an Eat-in Kitchen; separate dining room; family room with FP and attached 3-season porch overlooking the water; ½ bath; a study; and an ensuite bedroom with a beautifully updated bathroom. Upstairs are two additional bedrooms with another updated hall bath. Sited near the terminus of Towles Creek, the 1.6 AC property is a garden delight with 276 ft of shoreline, trees, grasses, shrubs and flowering plants providing privacy and blooms through all seasons. A rear deck next to the 3 season porch expands outdoor enjoyment, as does a garden sitting area amidst the plantings. The dock provides access to  2-3 ft of water to pop out to Ingram Bay.  High Speed Cable available.
#VANV2001402

HEATHSVILLE

357 HARVEY NECK ROAD

3 Beds

2 Baths

2,308 Sq.Ft.

$599,900

MLS#: VANV2001402
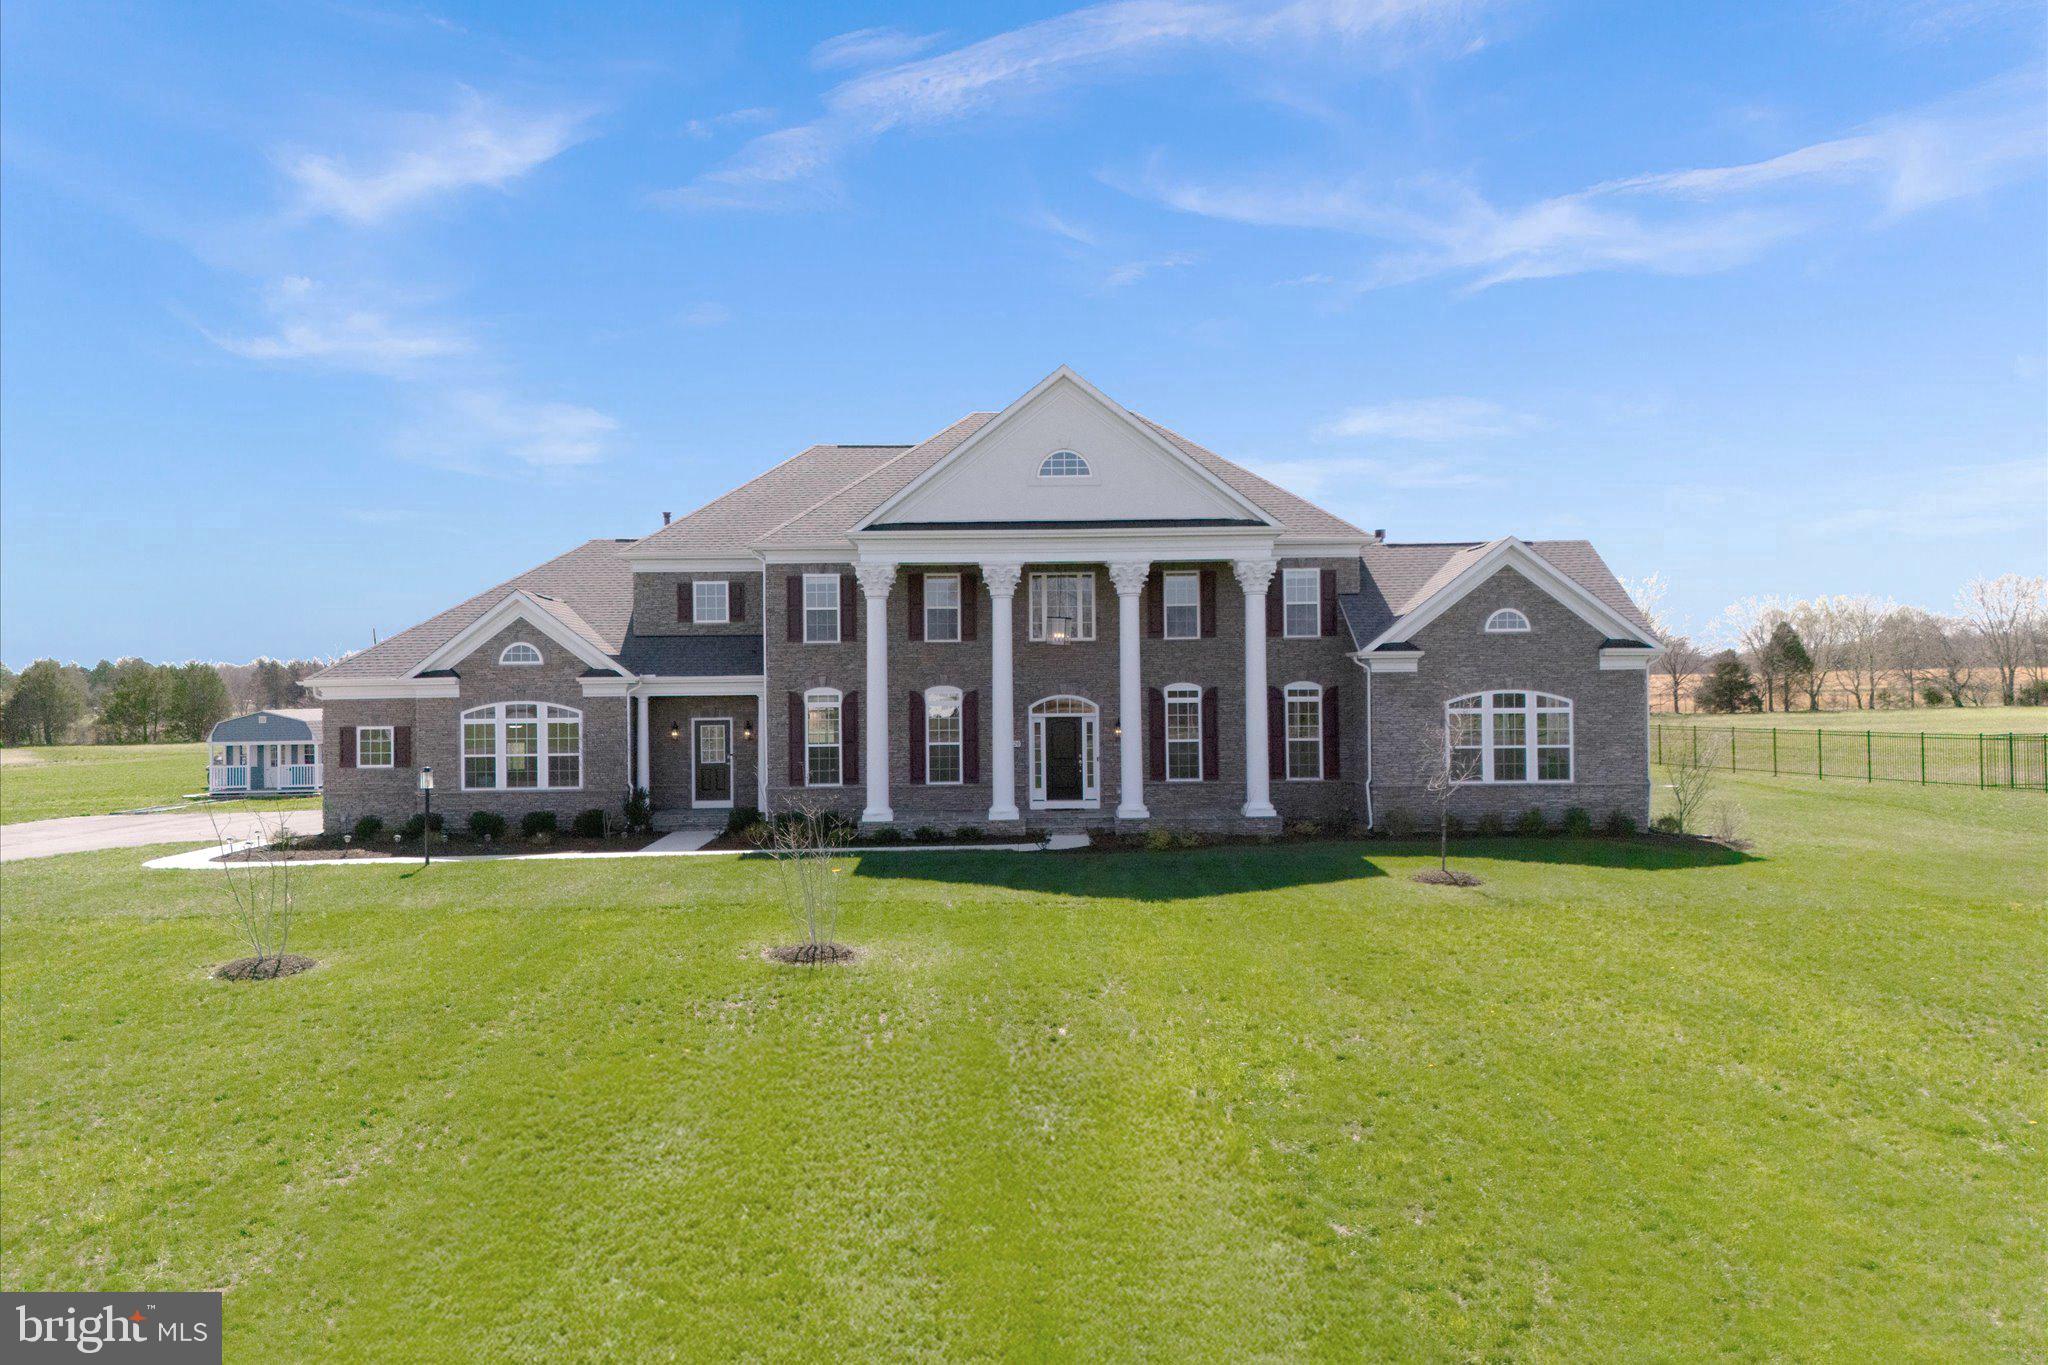
Welcome to Aden Road! This exquisite property, crafted by Augustine Homes, showcases the Stratford III floor plan, offering 5 bedrooms, 6 full bathrooms, and 1 half bath, all thoughtfully designed across over 8,600 square feet of living space on 10 acres of land. Built just two years ago, this stunning property offers ample room to live, work, and entertain—all without the restrictions of an HOA.
As you step inside, you’re greeted by a grand two-story foyer, setting the tone for the spacious, open-concept design that follows. To your right, the inviting sitting room features a double-sided fireplace, seamlessly connecting to a bright, light-filled sunroom. This area includes a full bathroom and a walk-in closet, offering great flexibility to potentially convert it into a main-level bedroom.
Across from the foyer, the formal dining room provides the perfect setting for both intimate family dinners and larger gatherings. A butler’s pantry, with its charming pocket door, leads into the jaw-dropping gourmet kitchen, where elegance and style are on full display, featuring top-of-the-line finishes and exquisite design details. The kitchen showcases an oversized island, elegant light gray cabinetry that extends to the ceiling, and soft-close drawers. You’ll notice under-cabinet lighting, as well as inside the upper glass-door cabinets, creating a warm and inviting glow. High-end appliances, including a GE Tall Tub dishwasher, a 30” convection double wall oven, a 36” Café cooktop, and a 22 CF Café refrigerator, elevate the cooking experience. Brushed gold accents and pristine quartz countertops add the perfect finishing touches to the kitchen's elegant design.
The kitchen opens into both a second sunroom and a spacious great room, featuring a gas fireplace with stunning stonework and a coffered ceiling, creating a cozy space to unwind or entertain. The main level also includes a convenient half bath, a private home office, and a mudroom with access to the three-car garage, which is equipped with a 220V outlet for electric vehicle charging. A separate entrance from the mudroom provides additional ease and accessibility.
Upstairs, you’ll find three generously sized secondary bedrooms, each offering ample closet space. One features an ensuite bathroom, while the other two share a “buddy” bath. The owner’s suite serves as a serene retreat with a tray ceiling, a private sitting area, and an expansive walk-in closet. For added convenience, the laundry room is just steps from the primary closet. The luxurious owner’s bathroom includes dual vanities, a freestanding tub, and a large shower with dual showerheads, offering a spa-like experience for ultimate space to rejuvenate.
The basement is the perfect entertaining space, with a large rec room, game room, and wet bar featuring quartz countertops. A media room invites cozy movie nights, while a legal bedroom and a full bathroom provide extra accommodations. Plus, there's a hookup for a second laundry room for added convenience. A den, second full bath, home gym, and plentiful storage complete the lower level.
Outside, the backyard offers a small deck ready for grilling (complete with a gas line). New trees enhance the landscape, and the whole-house generator ensures peace of mind during any harsh weather. Electrical outlets on the front porch make it easy to decorate for any occasion, whether it’s a holiday or a special celebration. 
Conveniently located with easy access to shops, restaurants, and commuter routes, this home maintains a serene and private setting. Ready to greet its new owner, Aden Road perfectly balances contemporary living with timeless appeal.
#VAPW2090934

NOKESVILLE

12920 ADEN ROAD

5 Beds

6 Baths

8,682 Sq.Ft.

$1,790,000

MLS#: VAPW2090934
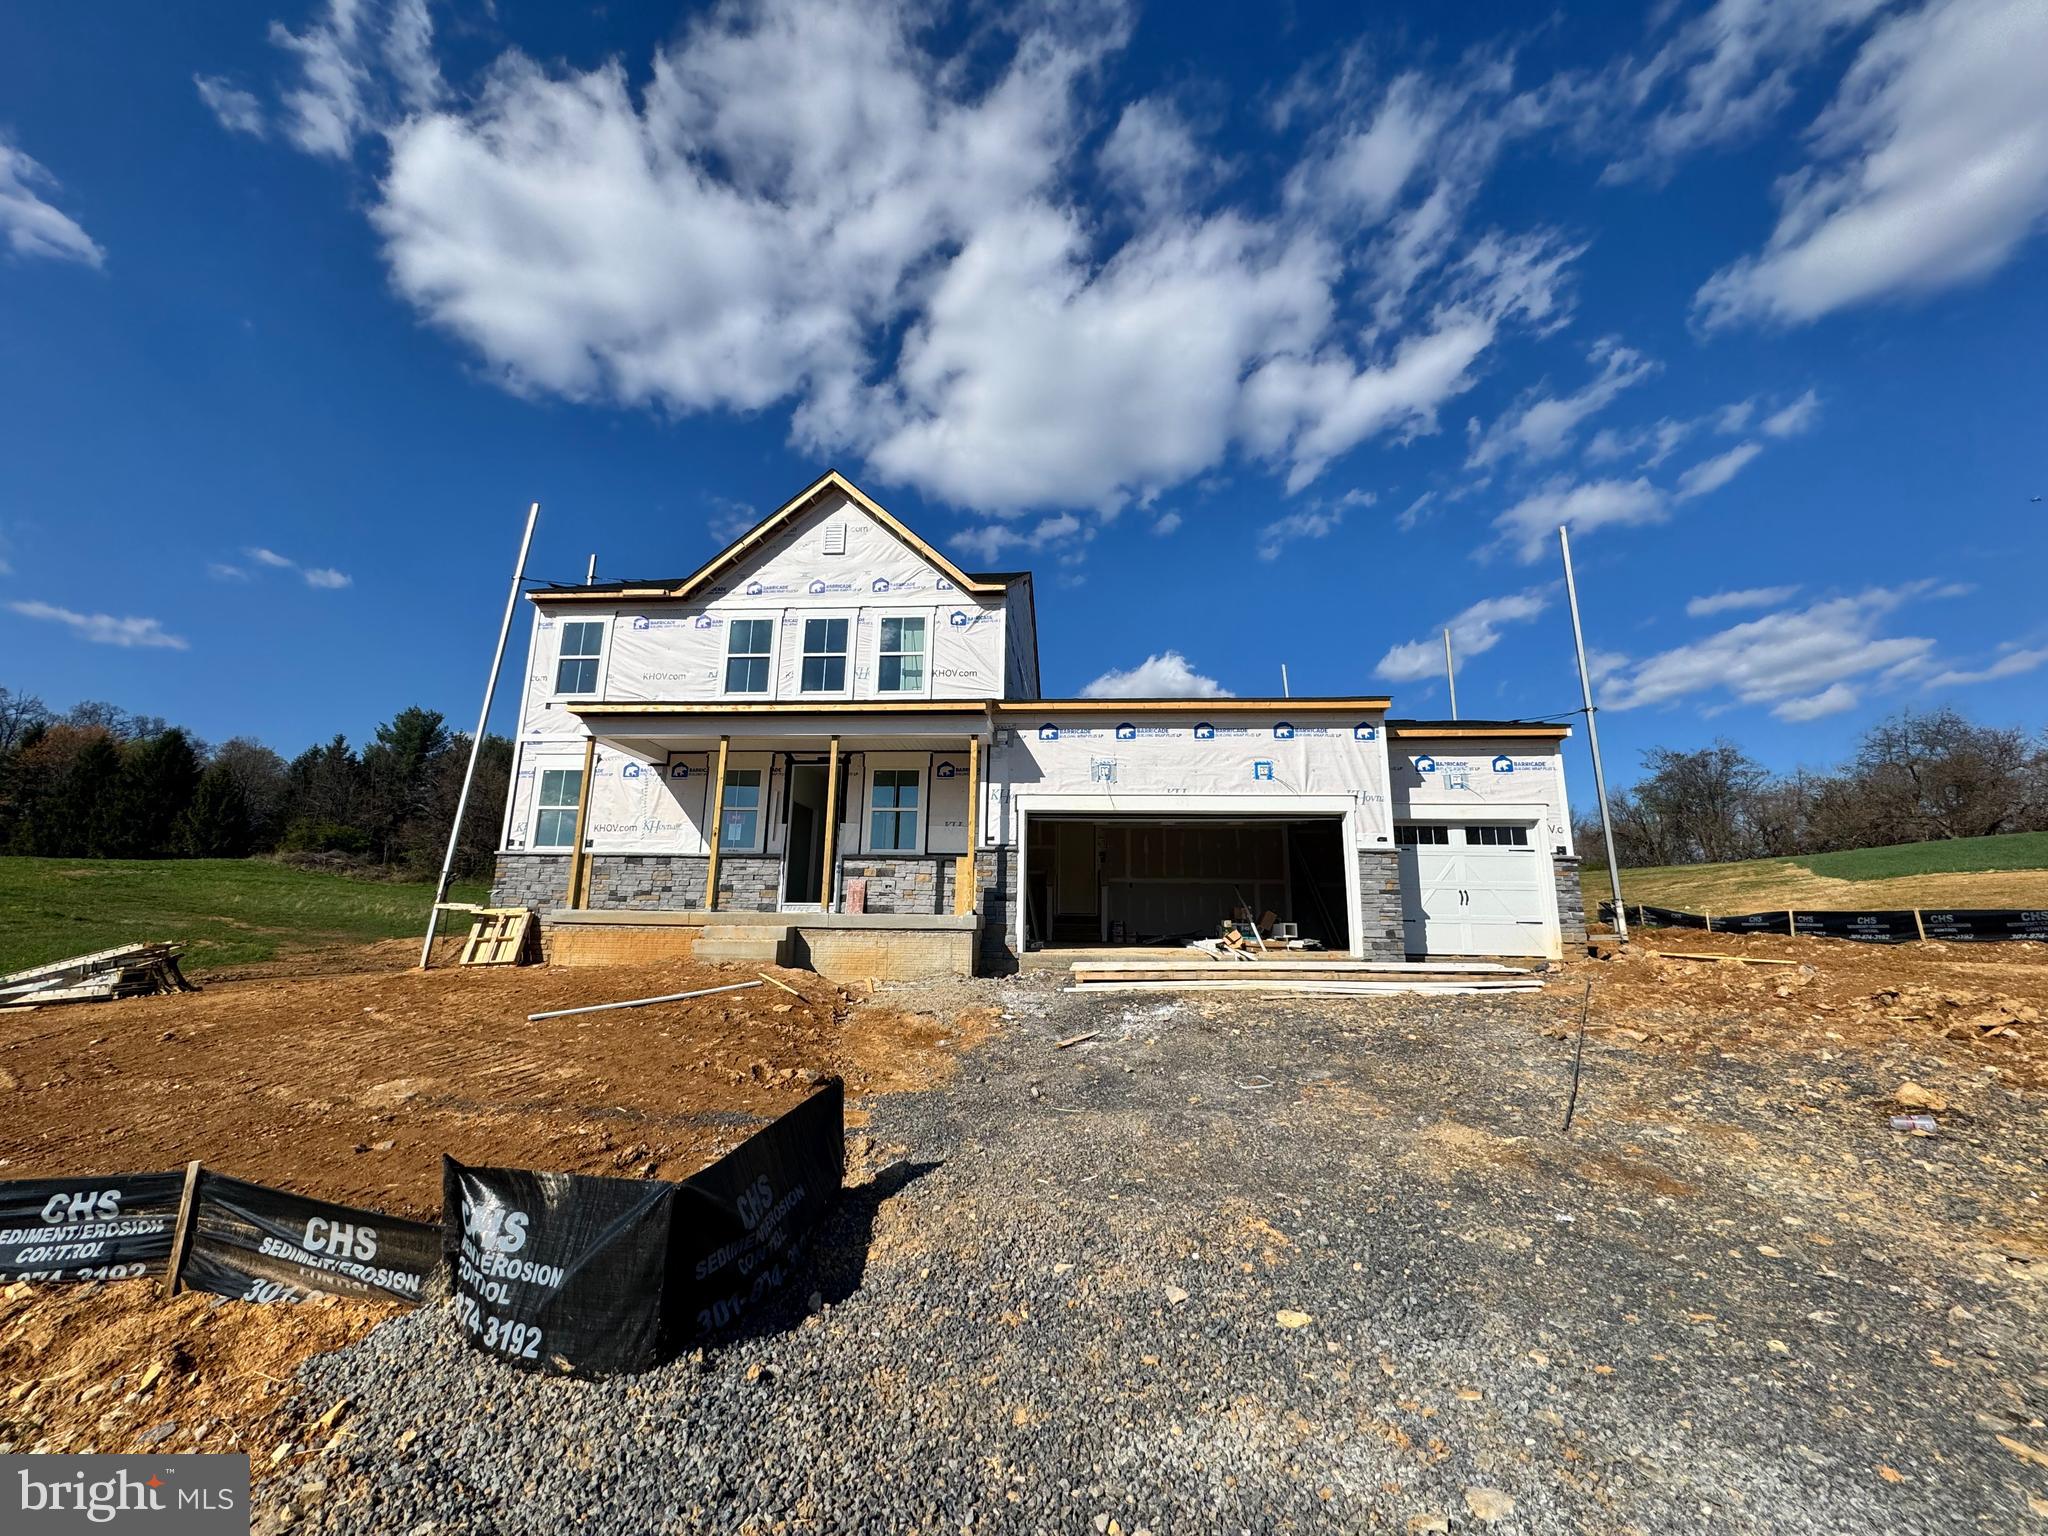
Under Construction - to be completed in May 2025!  Welcome to Estates of Tuscarora, a brand-new community offering 1+ acre homesites within close proximity to commuter routes, shopping, parks, and Historic Downtown Martinsburg! The Caspian on Homesite #1 is a 2-story colonial home with the Primary Suite on the MAIN LEVEL with a home office, and secondary bedrooms upstairs. Situated on 1.45 acres, this 3-car garage, 4-bedroom, 3.5 bath home blends timeless Farmhouse interior design with modern convenience! Offering an open floor plan, this home is perfect for both comfortable living and entertaining. At the heart of the home is an inviting family room with a stone gas fireplace, seamlessly connected to the kitchen and casual dining area. The well-appointed gourmet kitchen features GE Profile Stainless Steel appliances with range, hood vent, built-in wall oven and microwave and counter depth refrigerator; complete with a spacious island with quartz countertops, and a farmhouse sink.   Imagine unwinding on the covered deck, a perfect outdoor retreat designed for relaxation and enjoyment, whether sipping your morning coffee as the sun rises, hosting a summer barbecue, or cozying up with a book during a gentle rain, this versatile space offers endless possibilities. This home is a perfect blend of charm, functionality, and space, designed to meet all your needs. Don’t miss the opportunity to make this remarkable home your own! Call and schedule your personalized appointment today! Ask about our EPIC SAVING S PROMOTION with the use of KHovnanian American Mortgage! **Some photos are virtually staged renderings and may not reflect current home finishes. Pricing and promotions are subject to change without notice.  See Sales Consultant for more information**
#WVBE2035862

MARTINSBURG

87 GRAINERY DRIVE EAST

4 Beds

3 Baths

3,059 Sq.Ft.

$619,999

MLS#: WVBE2035862
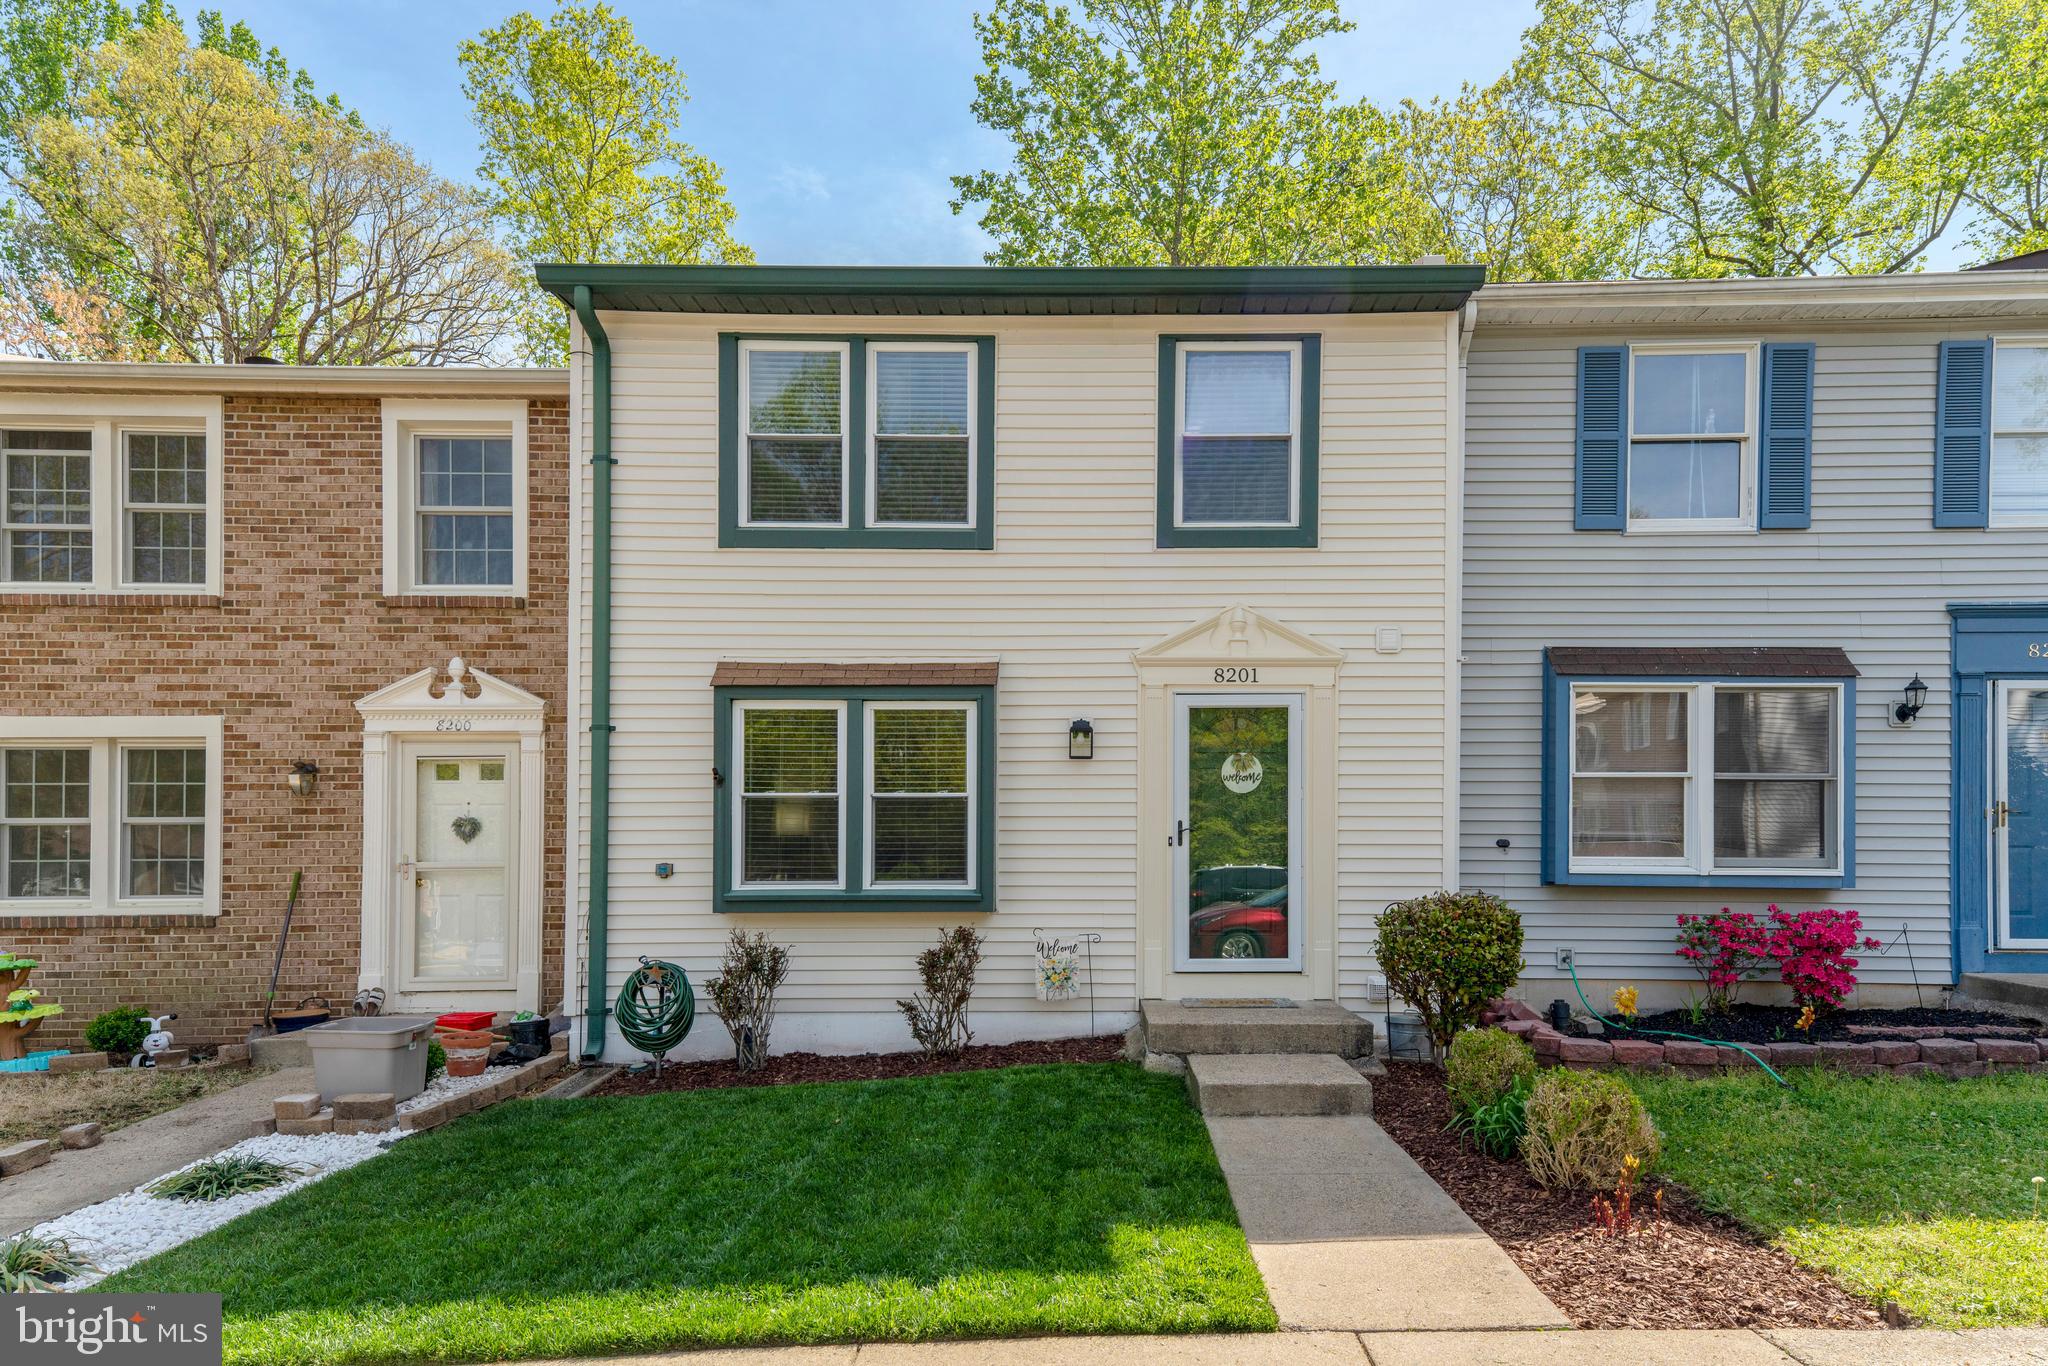
Beautifully maintained move in ready townhome in Newington Forest.  Updated kitchen and bathrooms, and house is freshly painted throughout. Step into a open family room right off the kitchen with an open area for eating. The upper level has all three bedrooms.  The primary bedroom has a beautifully updated bathroom with a walk in closet.   The walkout basement features a large family room with a fireplace.  There is a nice fenced in patio that backs up to a wooded area for privacy.  The Newington Forest Community has a nice pool, tot lots and basketball courts.  2 parking spaces with lots of guest parking. Easy commute to Pentagon and DC.  Top notch schools!  Don't miss out on this fabulous home!
#VAFX2235358

SPRINGFIELD

8201 BURNING FOREST COURT

3 Beds

2 Baths

1,720 Sq.Ft.

$535,000

MLS#: VAFX2235358
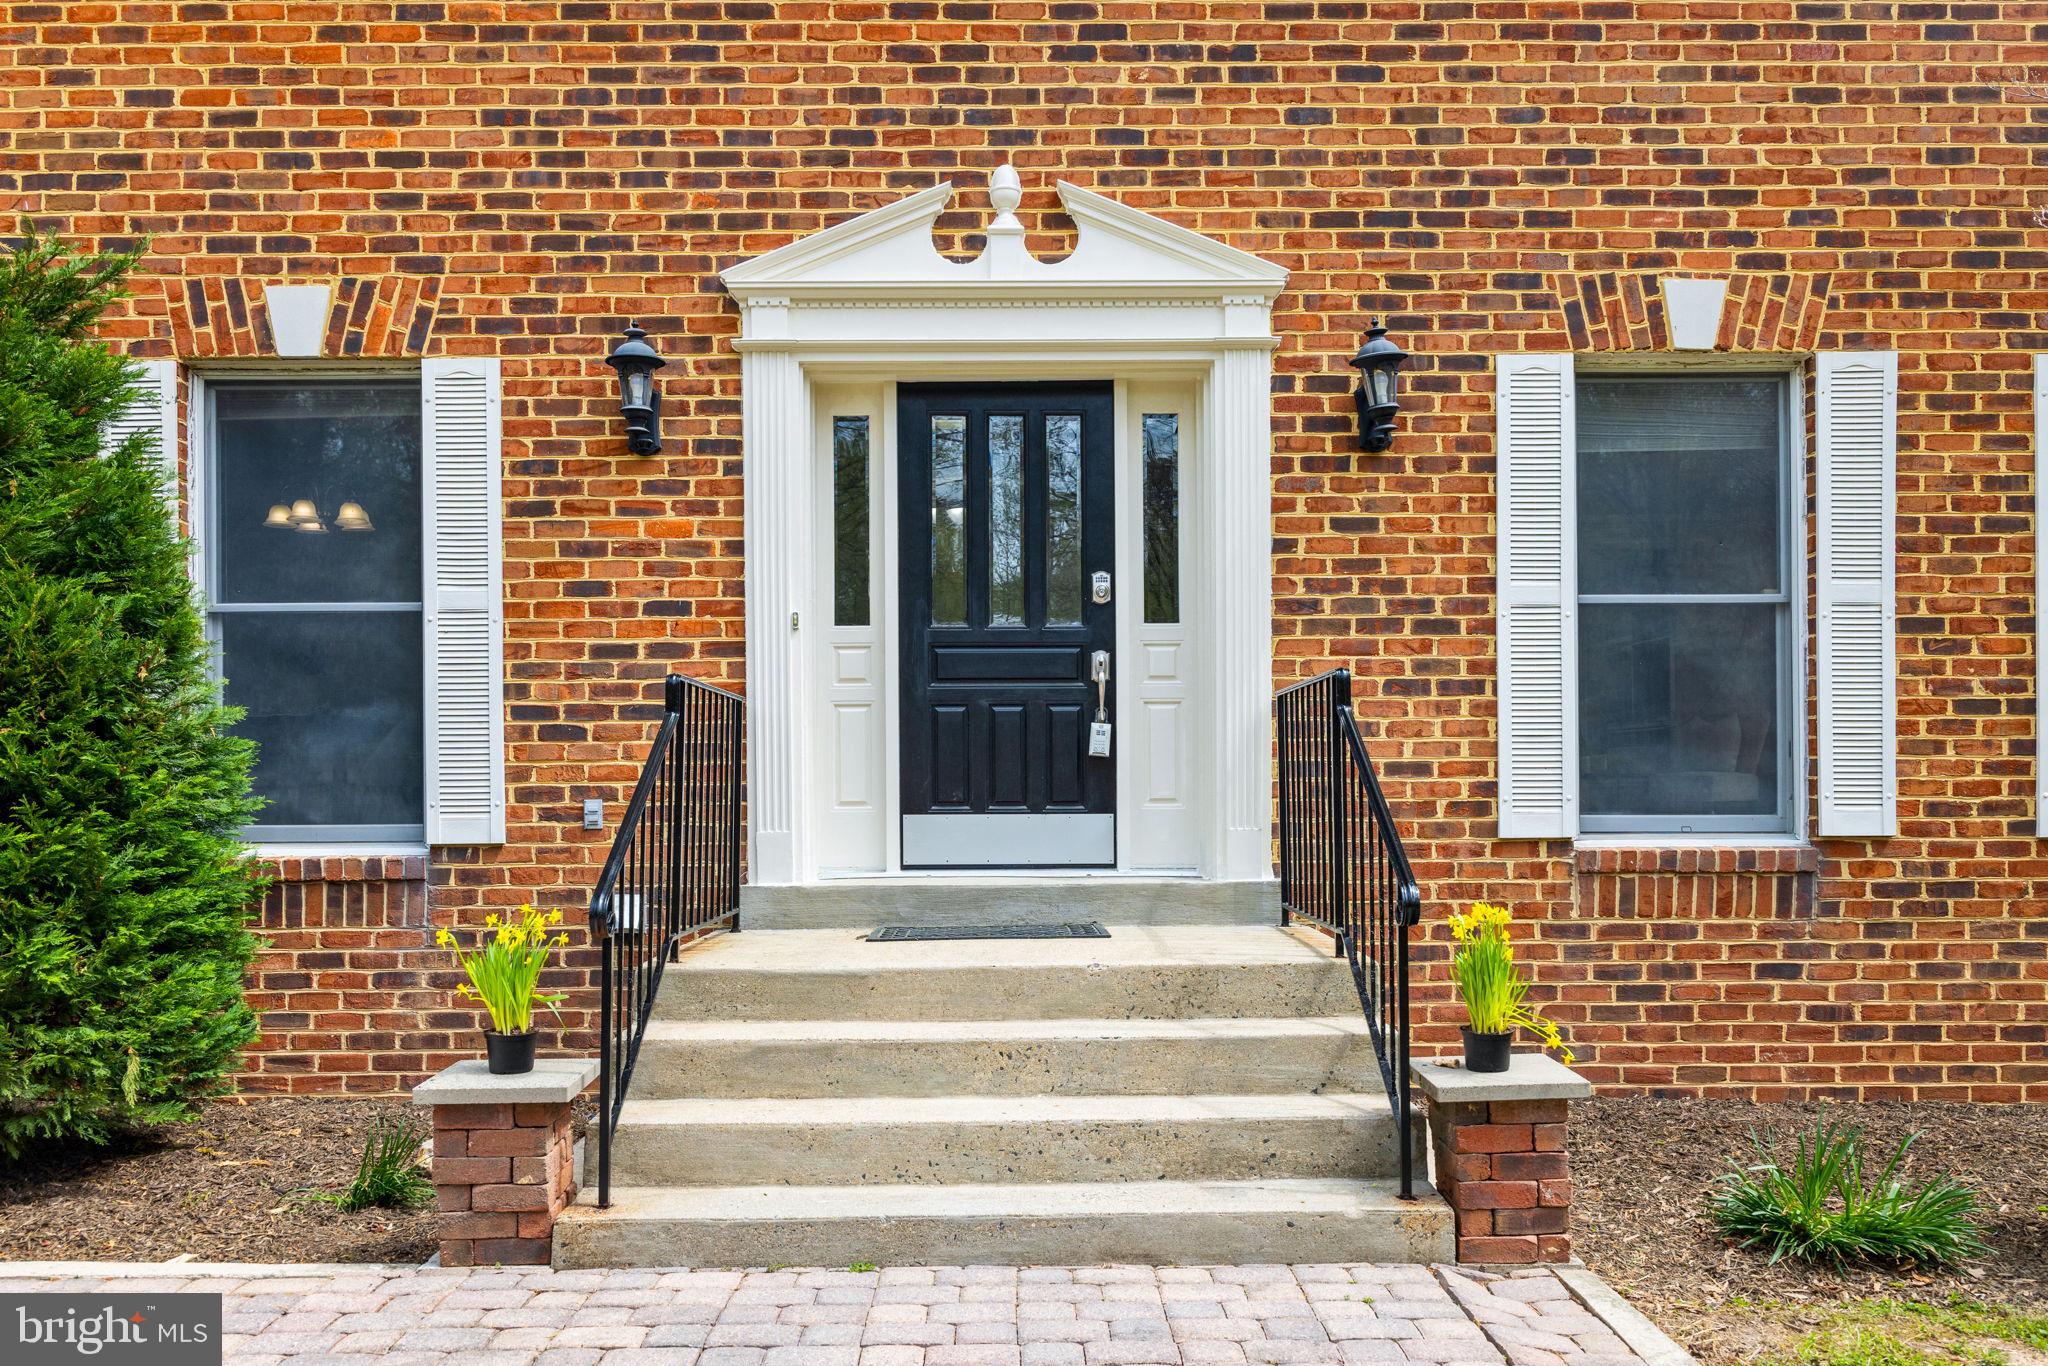
Nestled on nearly 8 wooded acres and surrounded by thousands of acres of protected parkland, this exceptional 5-bedroom, 3.5-bath estate offers a rare blend of privacy, space, and refined living—just minutes from major commuter routes, dining, and shopping.

From the moment you step into the grand foyer, you’re welcomed by timeless elegance with a formal living room to one side and a formal dining room to the other—both offering the perfect balance of comfort and sophistication. A beautifully designed butler’s pantry connects the dining room to the open-concept kitchen, adding function and flow for effortless entertaining.

The heart of the home opens to a spacious, light-filled family room featuring a cozy pellet stove and direct access to the expansive deck overlooking the backyard oasis. The kitchen includes custom built-in seating for dining, perfect for casual dining or morning coffee, and flows seamlessly into the open family room and dining spaces, designed for connection and comfort.

Upstairs, the luxurious primary suite serves as a private retreat with its own sitting area, a massive custom walk-in closet with built-ins, and a spa-inspired bath complete with soaking tub, dual vanities, and separate shower. Additional bedrooms offer generous space and natural light.

The fully finished walk-out lower level is a versatile haven, complete with a second full kitchen, additional bedroom, media room, and a large rec room—ideal for guests, work, or recreation.

Step outside and enjoy a true resort-style setting: an in-ground pool, year-round spa, and a lodge-style outdoor pavilion with a stone fireplace create the ultimate space for outdoor living in every season.

Car and hobby enthusiasts will appreciate the two garages with a total of 4 garage spaces—one set up for potential electric vehicle charging. Two outdoor storage sheds provide ample room for tools, equipment, or creative pursuits.

This estate is a rare find—offering luxurious indoor and outdoor living, unmatched privacy, and a peaceful, natural setting that feels miles away from it all, yet conveniently close to everything. Call for your private showing today!
#VAFX2231610

FAIRFAX STATION

9119 MOUNTAIN VALLEY ROAD

5 Beds

3 Baths

4,620 Sq.Ft.

$1,295,000

MLS#: VAFX2231610

1 ... 155 156 157 158 159 ... 666
* Listings identified with the FMLS IDX logo come from FMLS and are held by brokerage firms other than the owner of this website. The listing brokerage is identified in any listing details. Information is deemed reliable but is not guaranteed. If you believe any FMLS listing contains material that infringes your copyrighted work please review our DMCA policy and learn how to submit a takedown request. © 2024. First Multiple Listing Service, Inc.

Send a message

Message successfully sent.

Your message

What is 3 + 4 ?

Reason for contacting?

I agree to receive email communication and understand I can unsubscribe at any time.

I agree to be contacted by Charis Realty Group - Christine Issler, Broker via call, email, and text for real estate services. To opt out, you can reply 'stop' at any time or reply 'help' for assistance. You can also click the unsubscribe link in the emails. Message and data rates may apply. Message frequency may vary. Privacy Policy

Sign Out

Virtual Assistant

Would you like to take the next step with this property? We can help you schedule a showing or virtual tour, or send you more details.

Yes, I would like more information.

Thank You for Your Reply, One of Our Agents will contact you as soon as possible

No, maybe later.

Thank you, you can always contact me via email, phone number or through the contact form.

Realhub AI

Lucy - Your AI-Powered Realtor

Update Your Temporary Password

Personalize your search

Enter your email and we'll notify you immediately when new listings match what you're looking for.

or enter email address

Already have an account ? Login here

Continue your home search

I agree to receive communications and understand I can unsubscribe at any time.

I agree to be contacted by Charis Realty Group - Christine Issler, Broker via call, email, and text for real estate services. To opt out, you can reply 'stop' at any time or reply 'help' for assistance. You can also click the unsubscribe link in the emails. Message and data rates may apply. Message frequency may vary. Privacy Policy

Already have an account ? Login here

We use cookies

We use cookies primarily for analytics to enhance your experience. By accepting, you agree to our use of these cookies. You can manage your preferences or learn more about our cookies policy.
