Properties

Browse or get in touch to schedule a walkthrough.

  • Nearby me
Price range

Popular Features

Community Features

Association

Property Features

Waterfront

View

Exterior Features

Interior Features

Style

409185 properties match your criteria

Updated 1 minute ago

E-Alert name
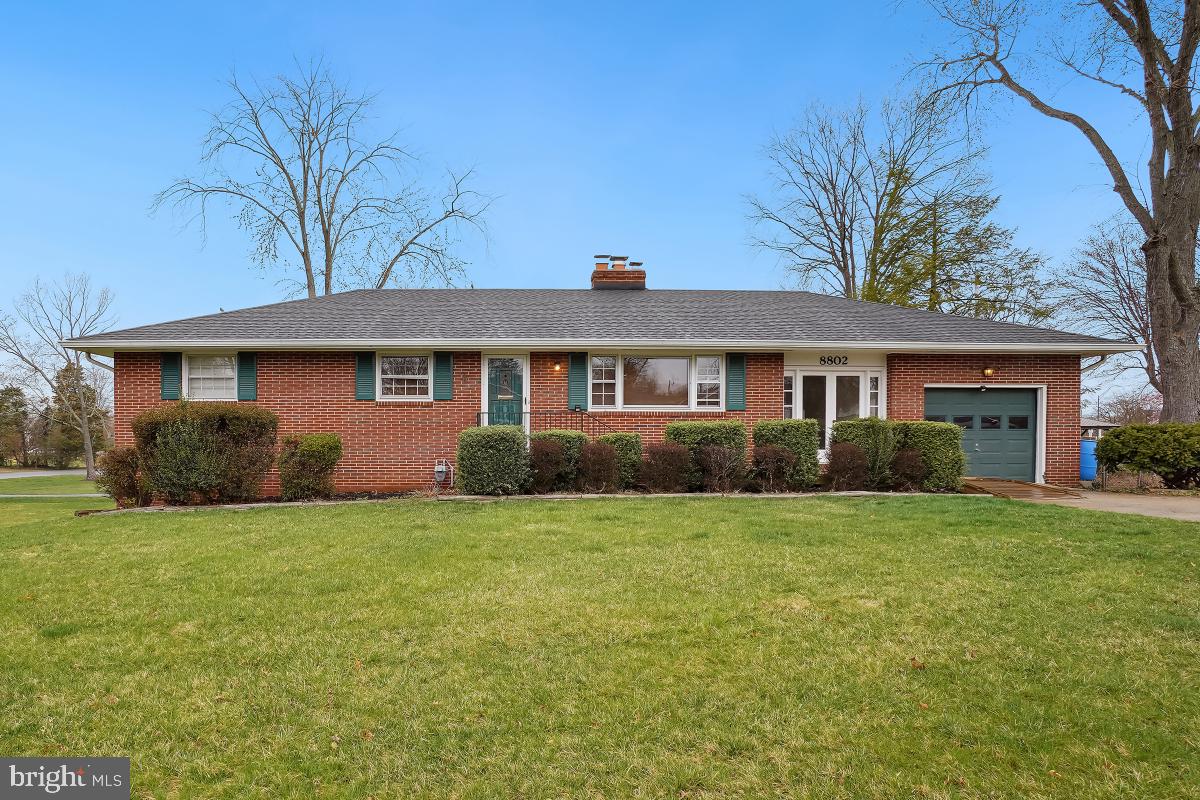
All brick rambler with over 2500 finished sf on almost 1/2 acre wonderfully located in the city of Manassas. This home is just off 234 with easy access to 28 and I66 and features 2 levels with hardwood and ceramic tile floors.  'Vaulted ceiling in the  foyer & dining room.  Living room has wood burning fireplace. Breakfast room and sunroom off the kitchen.  Extra storage  space just behind the garage. The lower level has an in-law suite with separate kitchen that has own entrance, bedroom , full bath,  office w/built-ins, recreation room with an additional fireplace and utility room. Home is situated on a large corner lot that is partially fenced.  Being sold strictly as-is but is in good shape.
#VAMN2007932

MANASSAS

8802 EARLY STREET

3 Beds

3 Baths

2,526 Sq.Ft.

$575,000

MLS#: VAMN2007932
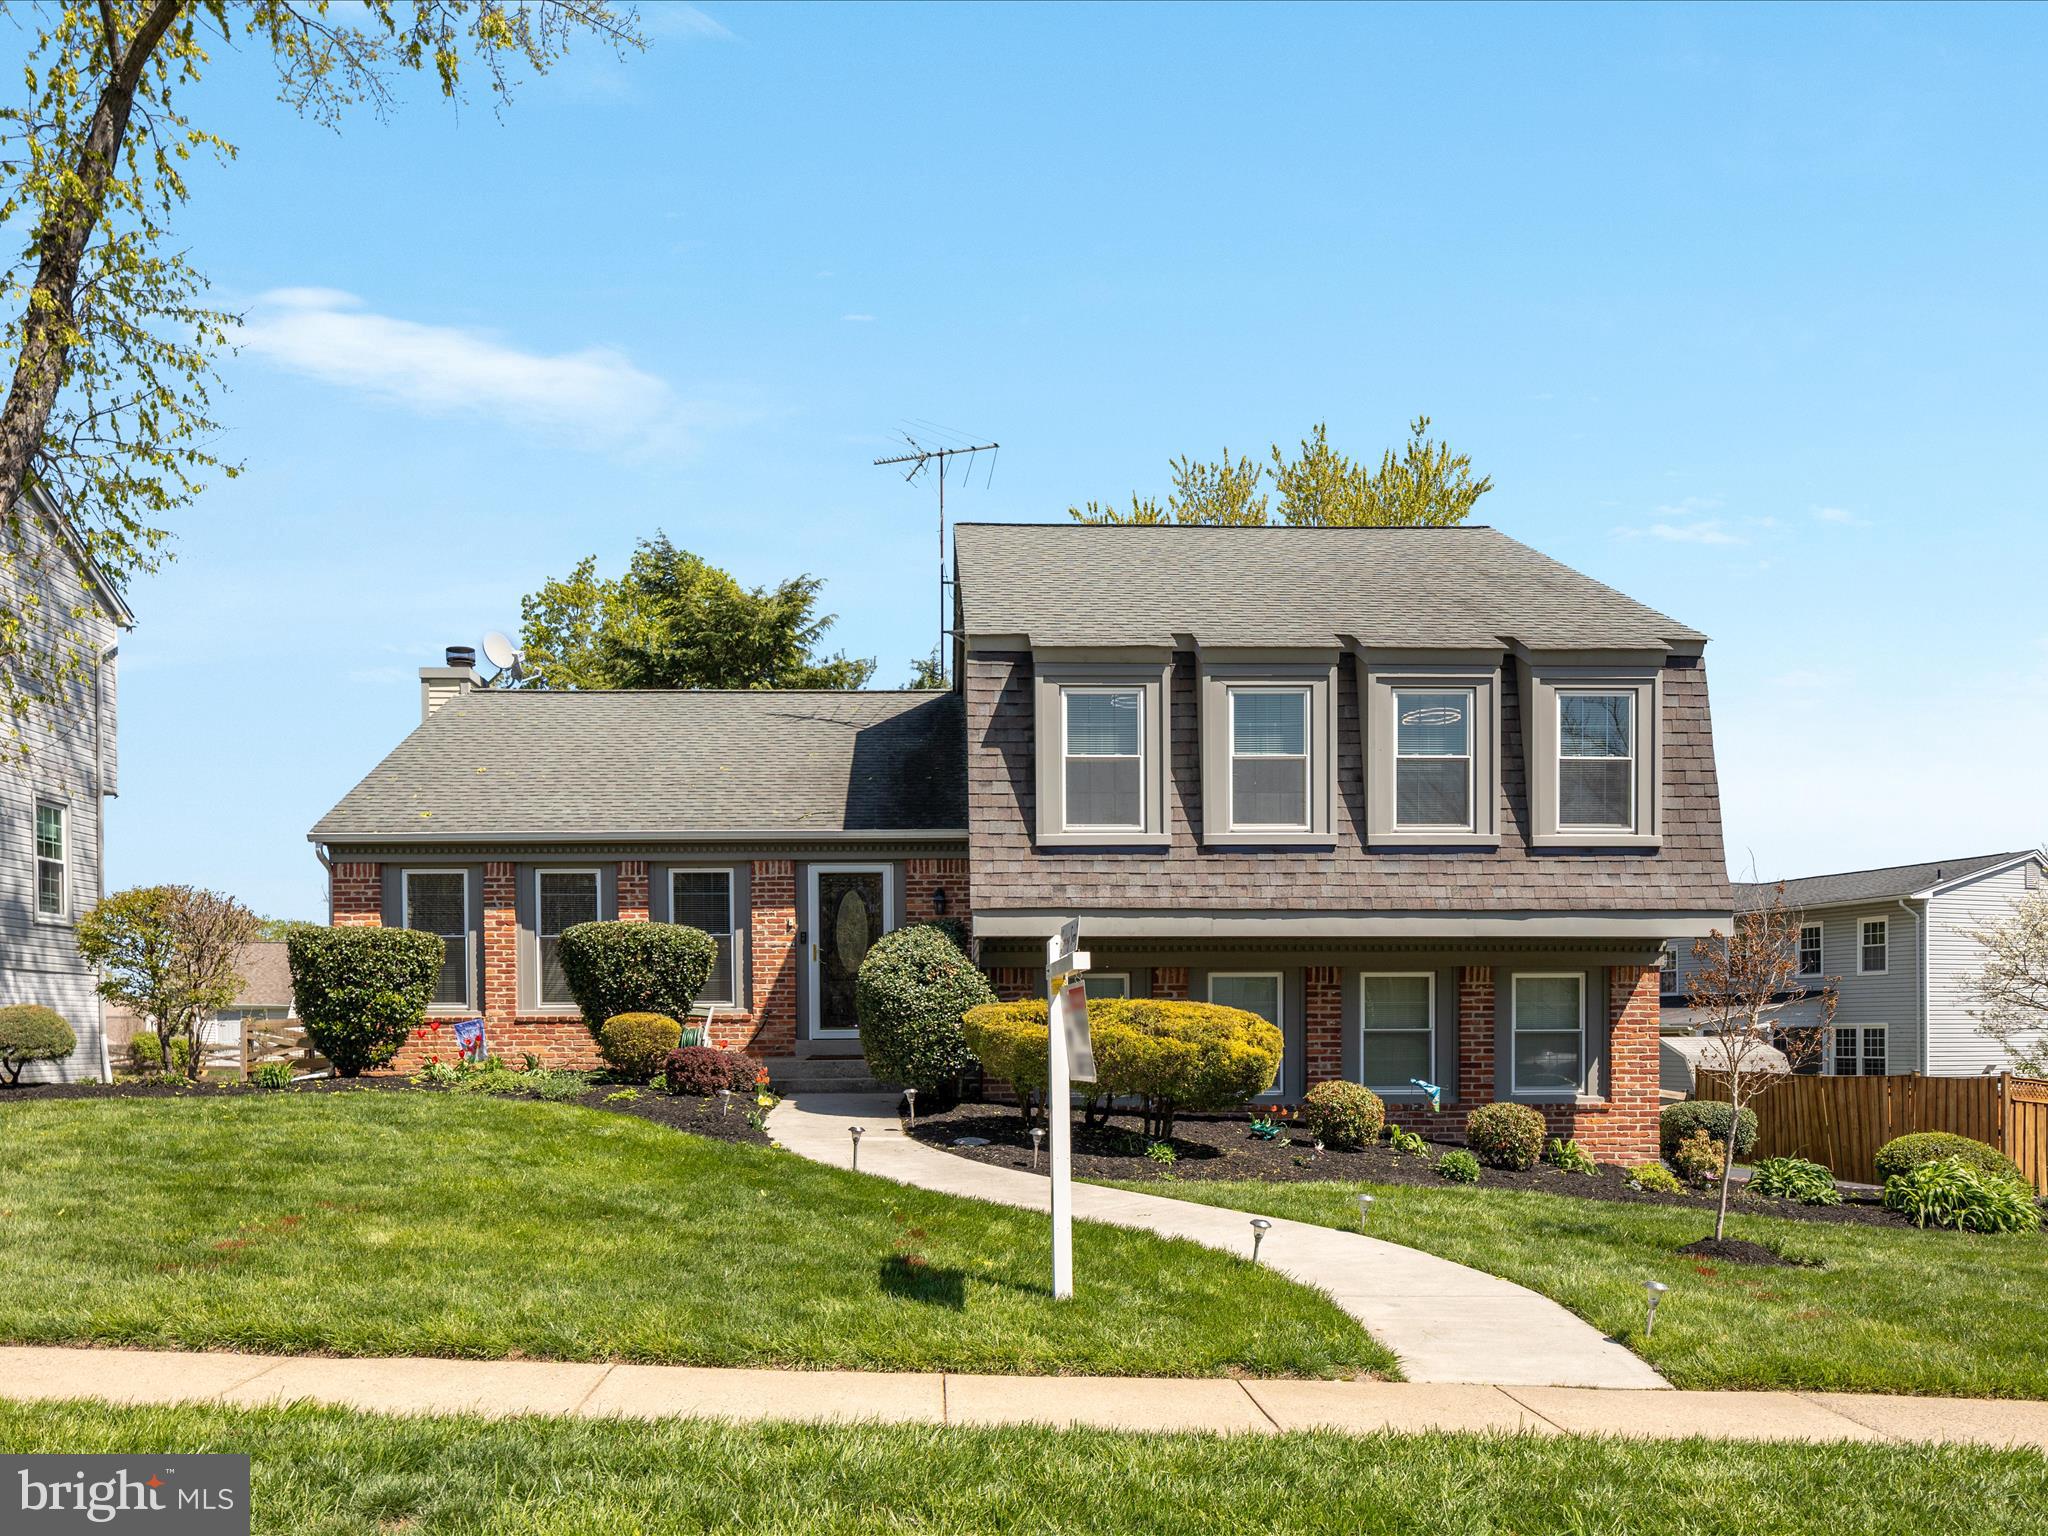
Impeccably Maintained Split-Level Home with Amazing Outdoor Living!

Welcome to this beautifully updated split-level home, perfectly situated on a flat, fully fenced backyard featuring a charming gazebo, spacious deck, and inviting patio—ideal for entertaining or relaxing in your own private oasis.

Step inside to find thoughtful upgrades throughout, including the roof, siding, windows, HVAC, flooring, driveway, fence, and more. The bright and open main living area boasts vaulted ceilings, floor to ceiling windows, walnut stained oak hardwood floors and flows seamlessly into the upper level.

Upstairs, enjoy a separate formal dining room and a renovated eat-in kitchen equipped with stainless steel appliances, greenhouse window, pantry and modern finishes. From the kitchen, step out onto the expansive deck with stairs leading down to the flagstone patio and backyard, perfect for indoor-outdoor living.

The upper level also offers a spacious primary suite with a walk-in closet and a private en-suite bath, and is complemented by two additional generously sized bedrooms and a full hall bathroom.

The lower level features a cozy family room with a heart-warming, brick, wood-burning fireplace and walk-out access to the patio, gazebo and backyard. You’ll also find a fourth bedroom, a convenient half bath, and a dedicated laundry room.  The home also features a 2 car side load garage with built-in shelving.

Tucked away in a peaceful community with no HOA, this home is just minutes from walking trails, Cub Run Rec Center, Pleasant Valley Golf Club, and a local community pool (membership required). Enjoy easy access to major routes including Route 50 and Route 28 for effortless commuting.
#VAFX2232560

CHANTILLY

4339 SILAS HUTCHINSON DRIVE

4 Beds

2 Baths

2,004 Sq.Ft.

$760,000

MLS#: VAFX2232560
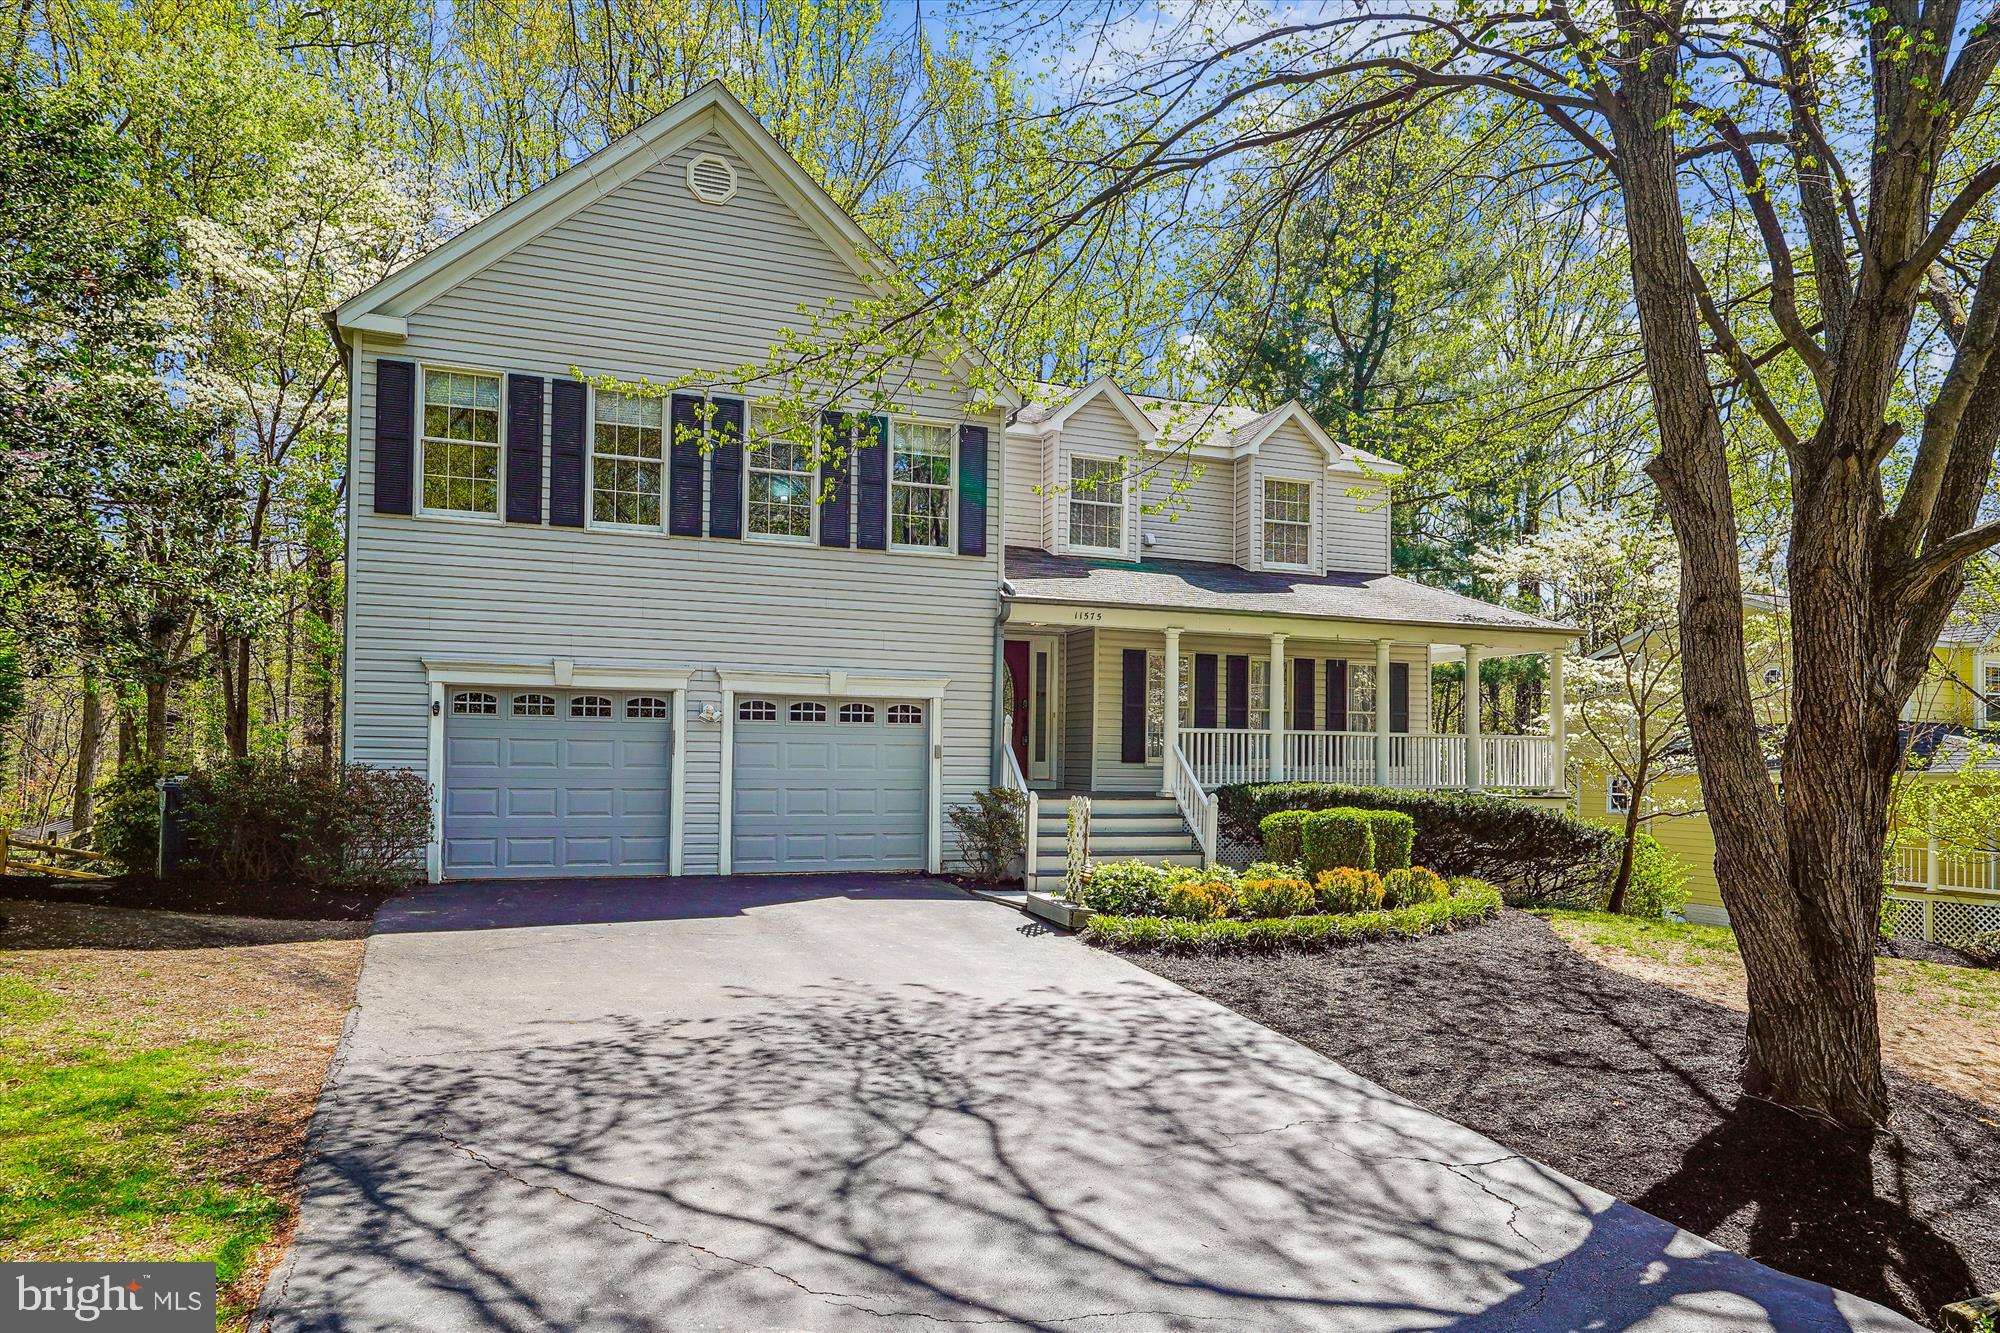
Offer deadline: 2:00 PM, Tuesday, April 15th; Sited on more than a .75-acre wooded lot, this gorgeous 4BR/2.5BA Shaker Woods home offers a private, serene retreat, surrounded stately mature oaks and maple trees. The welcoming entrance, complete with a wrap-around front porch, provides an elegant yet friendly nod to the gracious interior. The main level of this home has been creatively re-imagined with a splendid kitchen remodel. The center island, cooktop, wall ovens and window-centered sink add that special chef’s kiss to this beautiful space. There’s also excellent storage and abundant space for meal prep. The expansive Family Room, with fireplace and access to the rear deck, is truly the heart of this lovely home. The spacious dining room and generous living room can easily and seamlessly accommodate large festive gatherings. Completing the main level is a Powder Room, Pantry and a generously sized two car garage with EV plug-in station.
The second level’s expansive 2-level Primary Bedroom suite features a spacious en-suite bathroom (separate shower stall, jetted tub, dual sinks, water closet), spacious walk-in closet and a sitting room/library. Additionally there are three generously sized Bedrooms, a Hall Bath with dual sinks and tub/shower plus a Laundry Room. Additionally, the entire home has been updated with LVP plank flooring in a pleasing neutral tone and tasteful contemporary lighting compliments the modern/updated aesthetic. 
Of course the private forest-facing rear deck and patio below, are the perfect oasis for that morning cup of coffee, candle-lit al fresco dinners or autumn hot chocolate gatherings around a fire pit. The natural beauty of this location is unmatched. The convenient Shaker Woods community provides easy access to local amenities including proximity to Reston Town Center and Northpoint Center. Restaurants (Call Your Mother, Gregorio’s Trattoria, Finn Thai) and  Giant grocery are so close. The Reston Association pools are available in the summer, along with neighborhood walking trails and nearby parks. Also with Rt. 7 close-by and and Rt. 267, it's a commuter’s dream. Shouldn’t 11575 Southington Lane be your new home address?
#VAFX2232758

HERNDON

11575 SOUTHINGTON LANE

4 Beds

2 Baths

3,250 Sq.Ft.

$995,000

MLS#: VAFX2232758
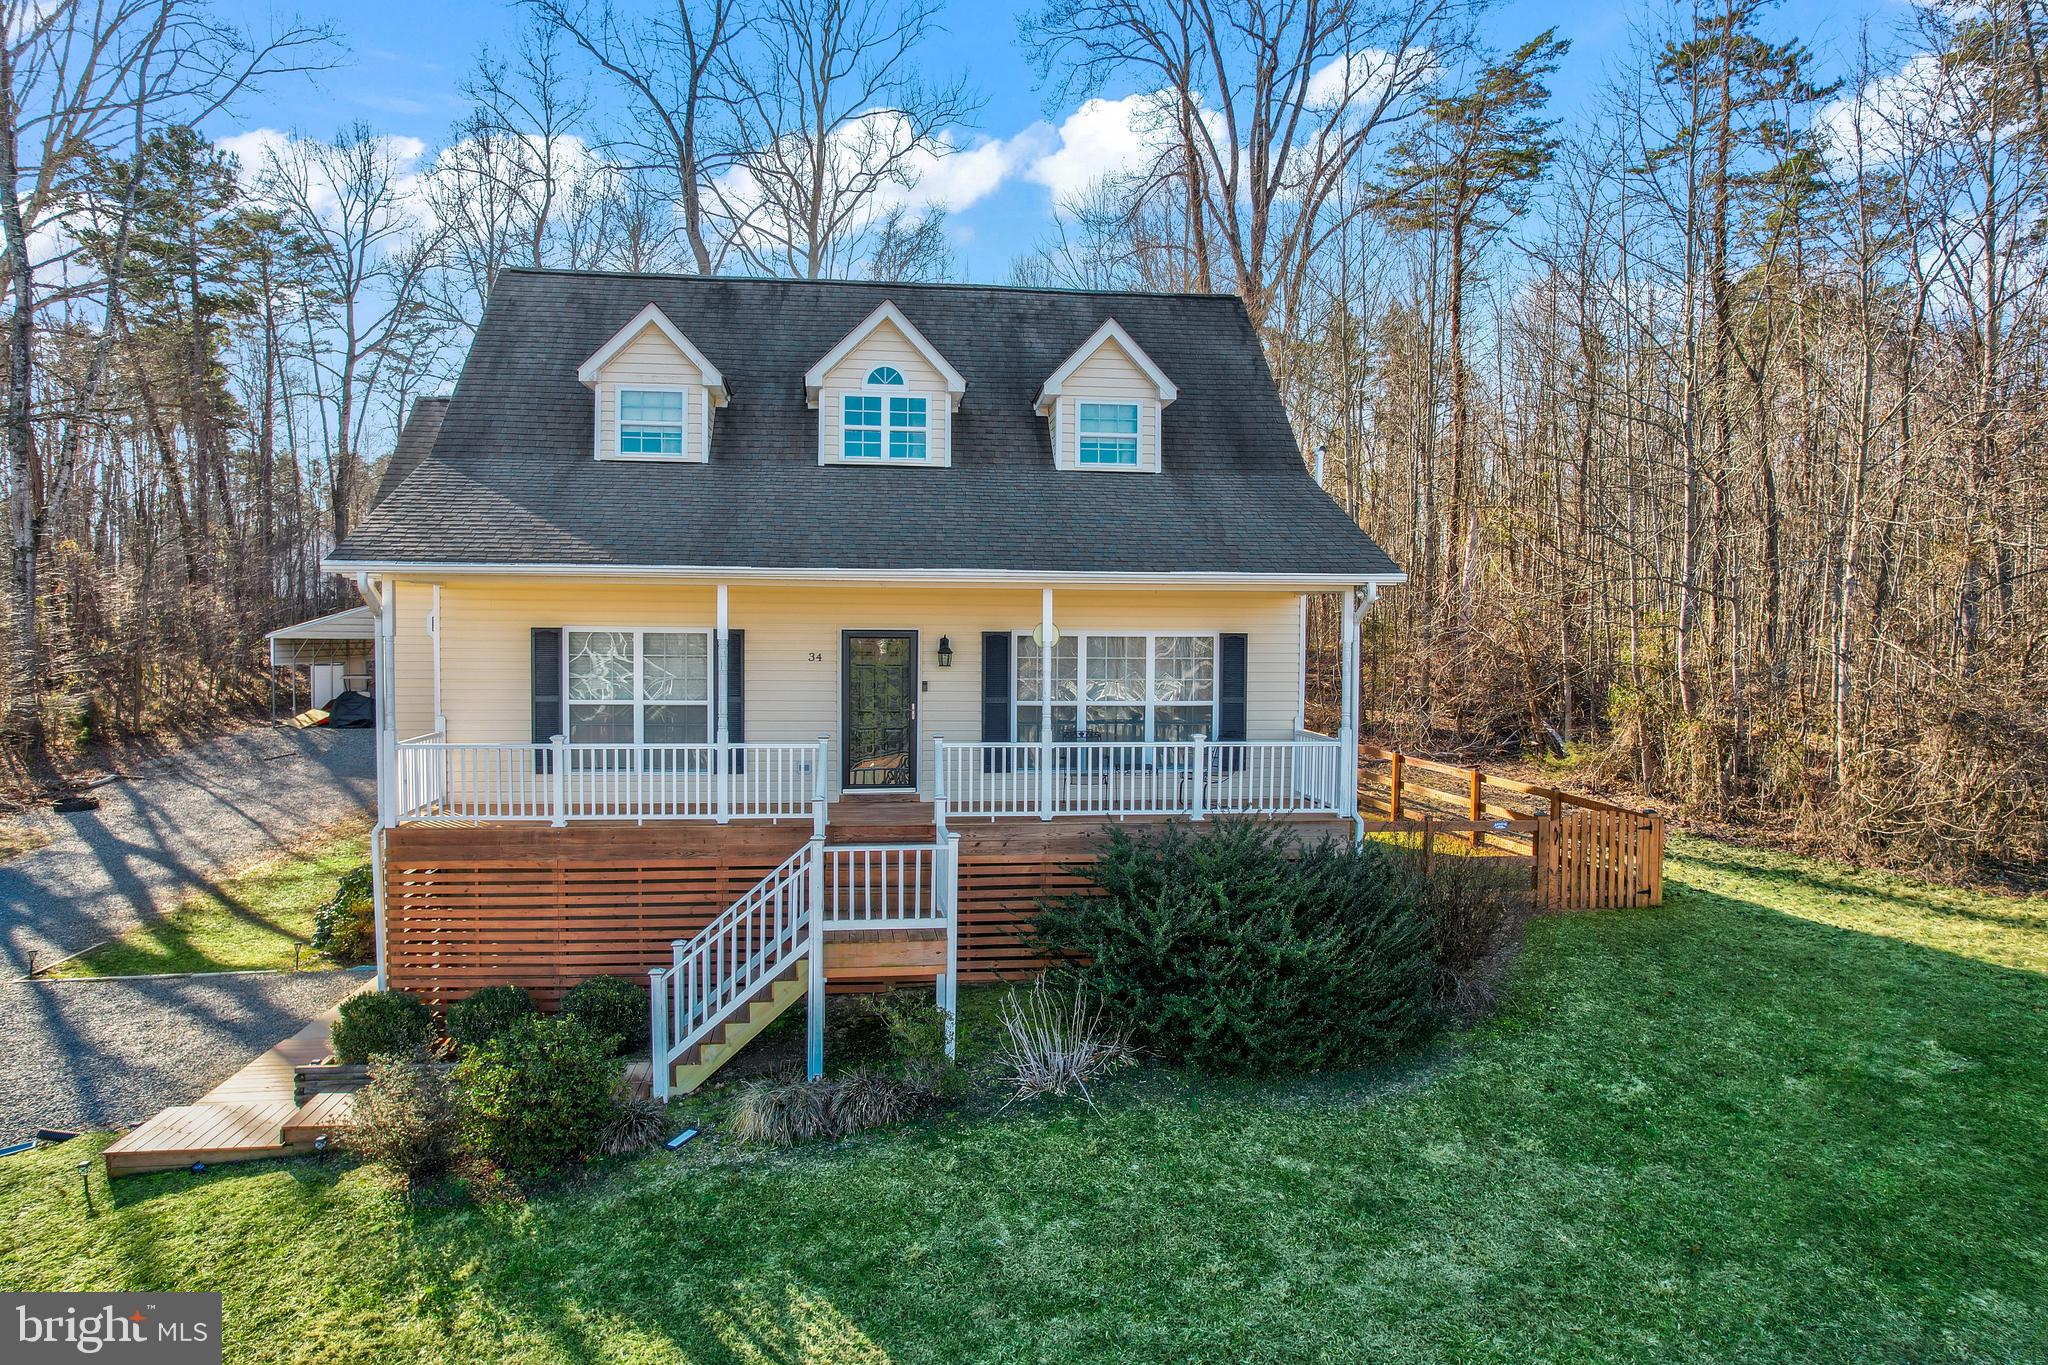
Lake Anna is within reach today! With more than 2,500 finished square feet - escape to peace and tranquility in this stunning 3-level, lake home. Nestled on a sprawling 1-acre lot in the highly sought-after, quiet cul-de-sac community of Woodland Shores - your summers on Lake Anna await. Enjoy breathtaking year-round lake views and a serene atmosphere, all while being just a quick-minute stroll away from the water's edge.  This property offers the perfect blend of privacy and convenience, with deeded boat slip access (5 ft water depth) putting you less than 10 minutes by boat to popular destinations like the Sandbar, Tim's, and the Lake Anna Boardwalk. Enjoy the peacefulness of being located on a quiet end of the lake, in a golf cart friendly community. This meticulously maintained home boasts numerous recent updates, ensuring comfortable and modern living. Step inside and be greeted by new flooring throughout the main level and newly remodeled basement, complemented by new carpeting in the bedrooms. The spacious main level primary suite provides a private retreat, while the fully finished basement with a walkout entrance offers additional living space perfect for entertaining or relaxing. A brand new basement renovation in 2024 adds even more value and appeal. The heart of the home features a host of new appliances installed in 2022, including a refrigerator, dishwasher, oven, microwave, and washer.  Stay comfortable year-round with the dual-zone AC/heating system, featuring new UV installations in both units. A radon mitigation system installed in 2021, and the Ring cameras help monitor the home. Outdoor living is equally impressive.  A new fence surrounds part of the rear of property, offering privacy and security for your pets. Enjoy a refreshing outdoor shower after a day on the lake. The rear deck and outdoor stairs were replaced within the last three years, providing the perfect spot for family dining or simply taking in the picturesque views. A large carport with power and new shed offer ample storage space for all your lake toys and equipment. High-speed internet is on the way this year, further enhancing the appeal of this exceptional property. Currently using Hughes Satellite internet. Don't miss this rare opportunity to own your slice of paradise at Lake Anna.  Schedule your private showing today and experience the unparalleled lifestyle that awaits you at Woodland Shores!
#VALA2007324

LOUISA

34 SHADY OAKS LANE

4 Beds

3 Baths

1,868 Sq.Ft.

$625,000

MLS#: VALA2007324
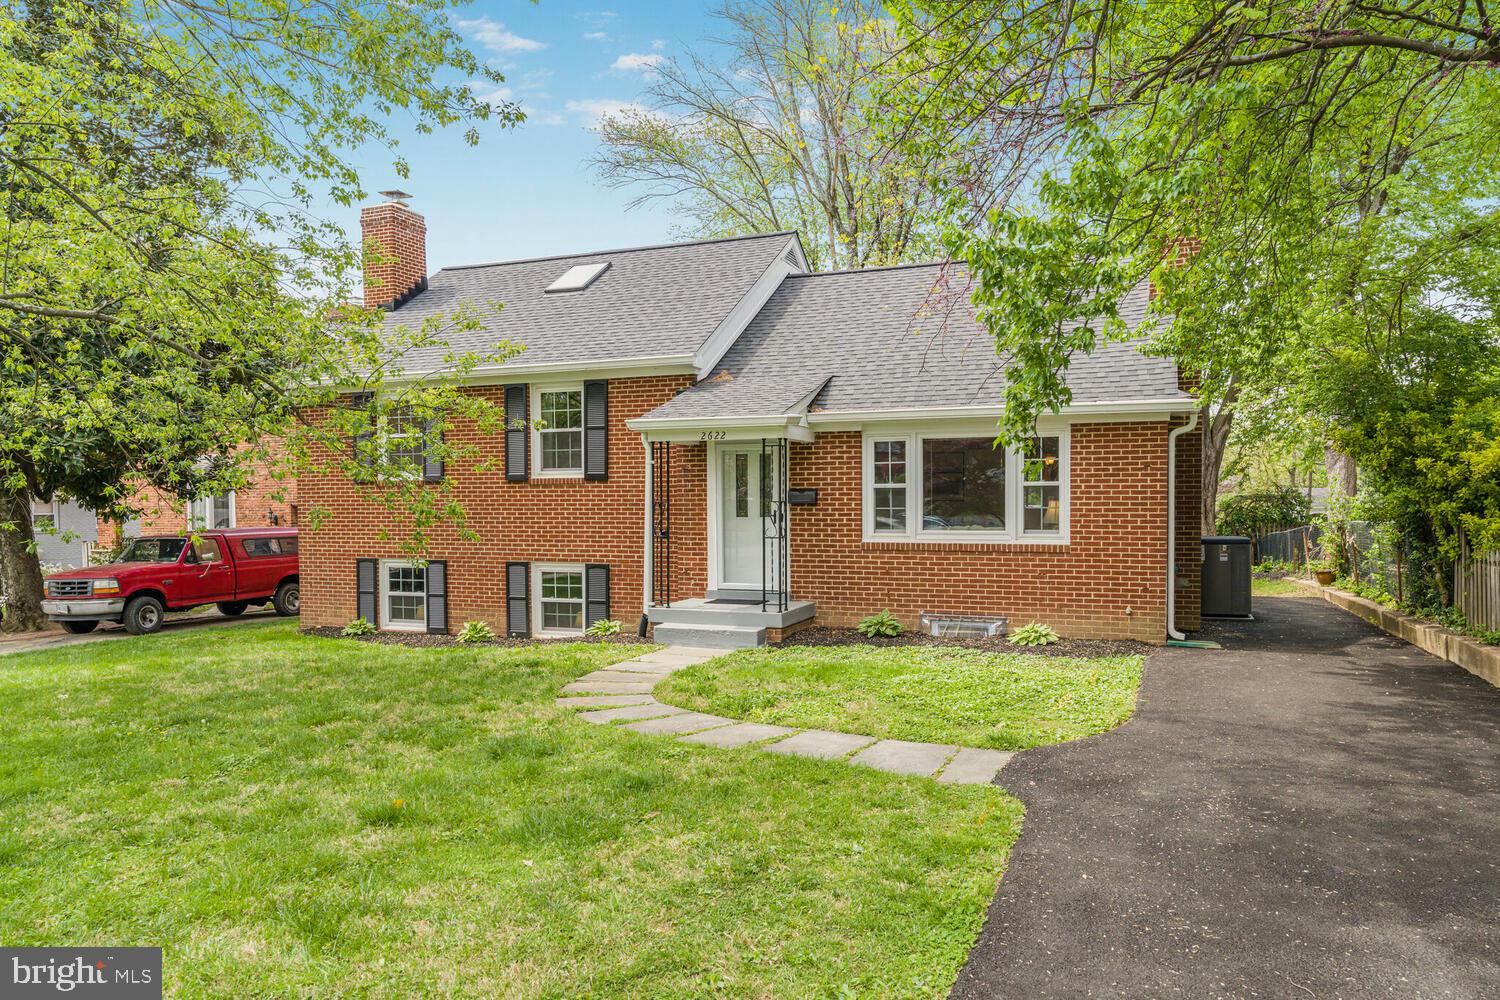
Welcome to this One-of-a-Kind Six-Level Home—Yes, Six Levels! Tucked away in the desirable Berkshire Oakwood neighborhood, this stunning all-brick split-level home is full of charm, character, and unexpected space. With five bedrooms, two full bathrooms, and two fireplaces, this home offers comfort, functionality, and style at every level. Step inside a bright, inviting living room with a large picture window that floods the space with natural light. A cozy fireplace adds warmth and charm, while just to the right, the formal dining room opens through elegant French doors to a spacious deck and beautifully landscaped, flat backyard—ideal for entertaining or enjoying a peaceful evening outdoors. The renovated kitchen flows seamlessly off the dining room and offers the perfect hosting or everyday living layout. A few steps down, you'll find a large family room with its fireplace and a full bathroom—a perfect retreat or guest space. Continue to discover a generous storage area, laundry room, and a cozy nook just waiting to become your custom wine closet or hobby space. The upper levels offer even more:  Three spacious bedrooms and a full bath on one level  An additional bedroom or office just above  And a top-level bonus room—perfect as a fifth bedroom, home office, yoga studio, or gym  With its flexible layout and endless possibilities, this home is ideal for today's dynamic lifestyle. The list of improvements is extensive: new roof, windows, gutters, freshly painted interior and exterior, the floor refinished, new carpet, and driveway, to name just a few of the improvements. This prime location is just minutes from shopping, dining, Route 66, Route 29, and a quick commute to DC and Tyson's Corner. Don't miss your chance to own this unique and spacious home in one of Arlington's favorite neighborhoods!
#VAAR2053754

ARLINGTON

2622 N LEXINGTON STREET

5 Beds

2 Baths

2,801 Sq.Ft.

$1,191,750

MLS#: VAAR2053754
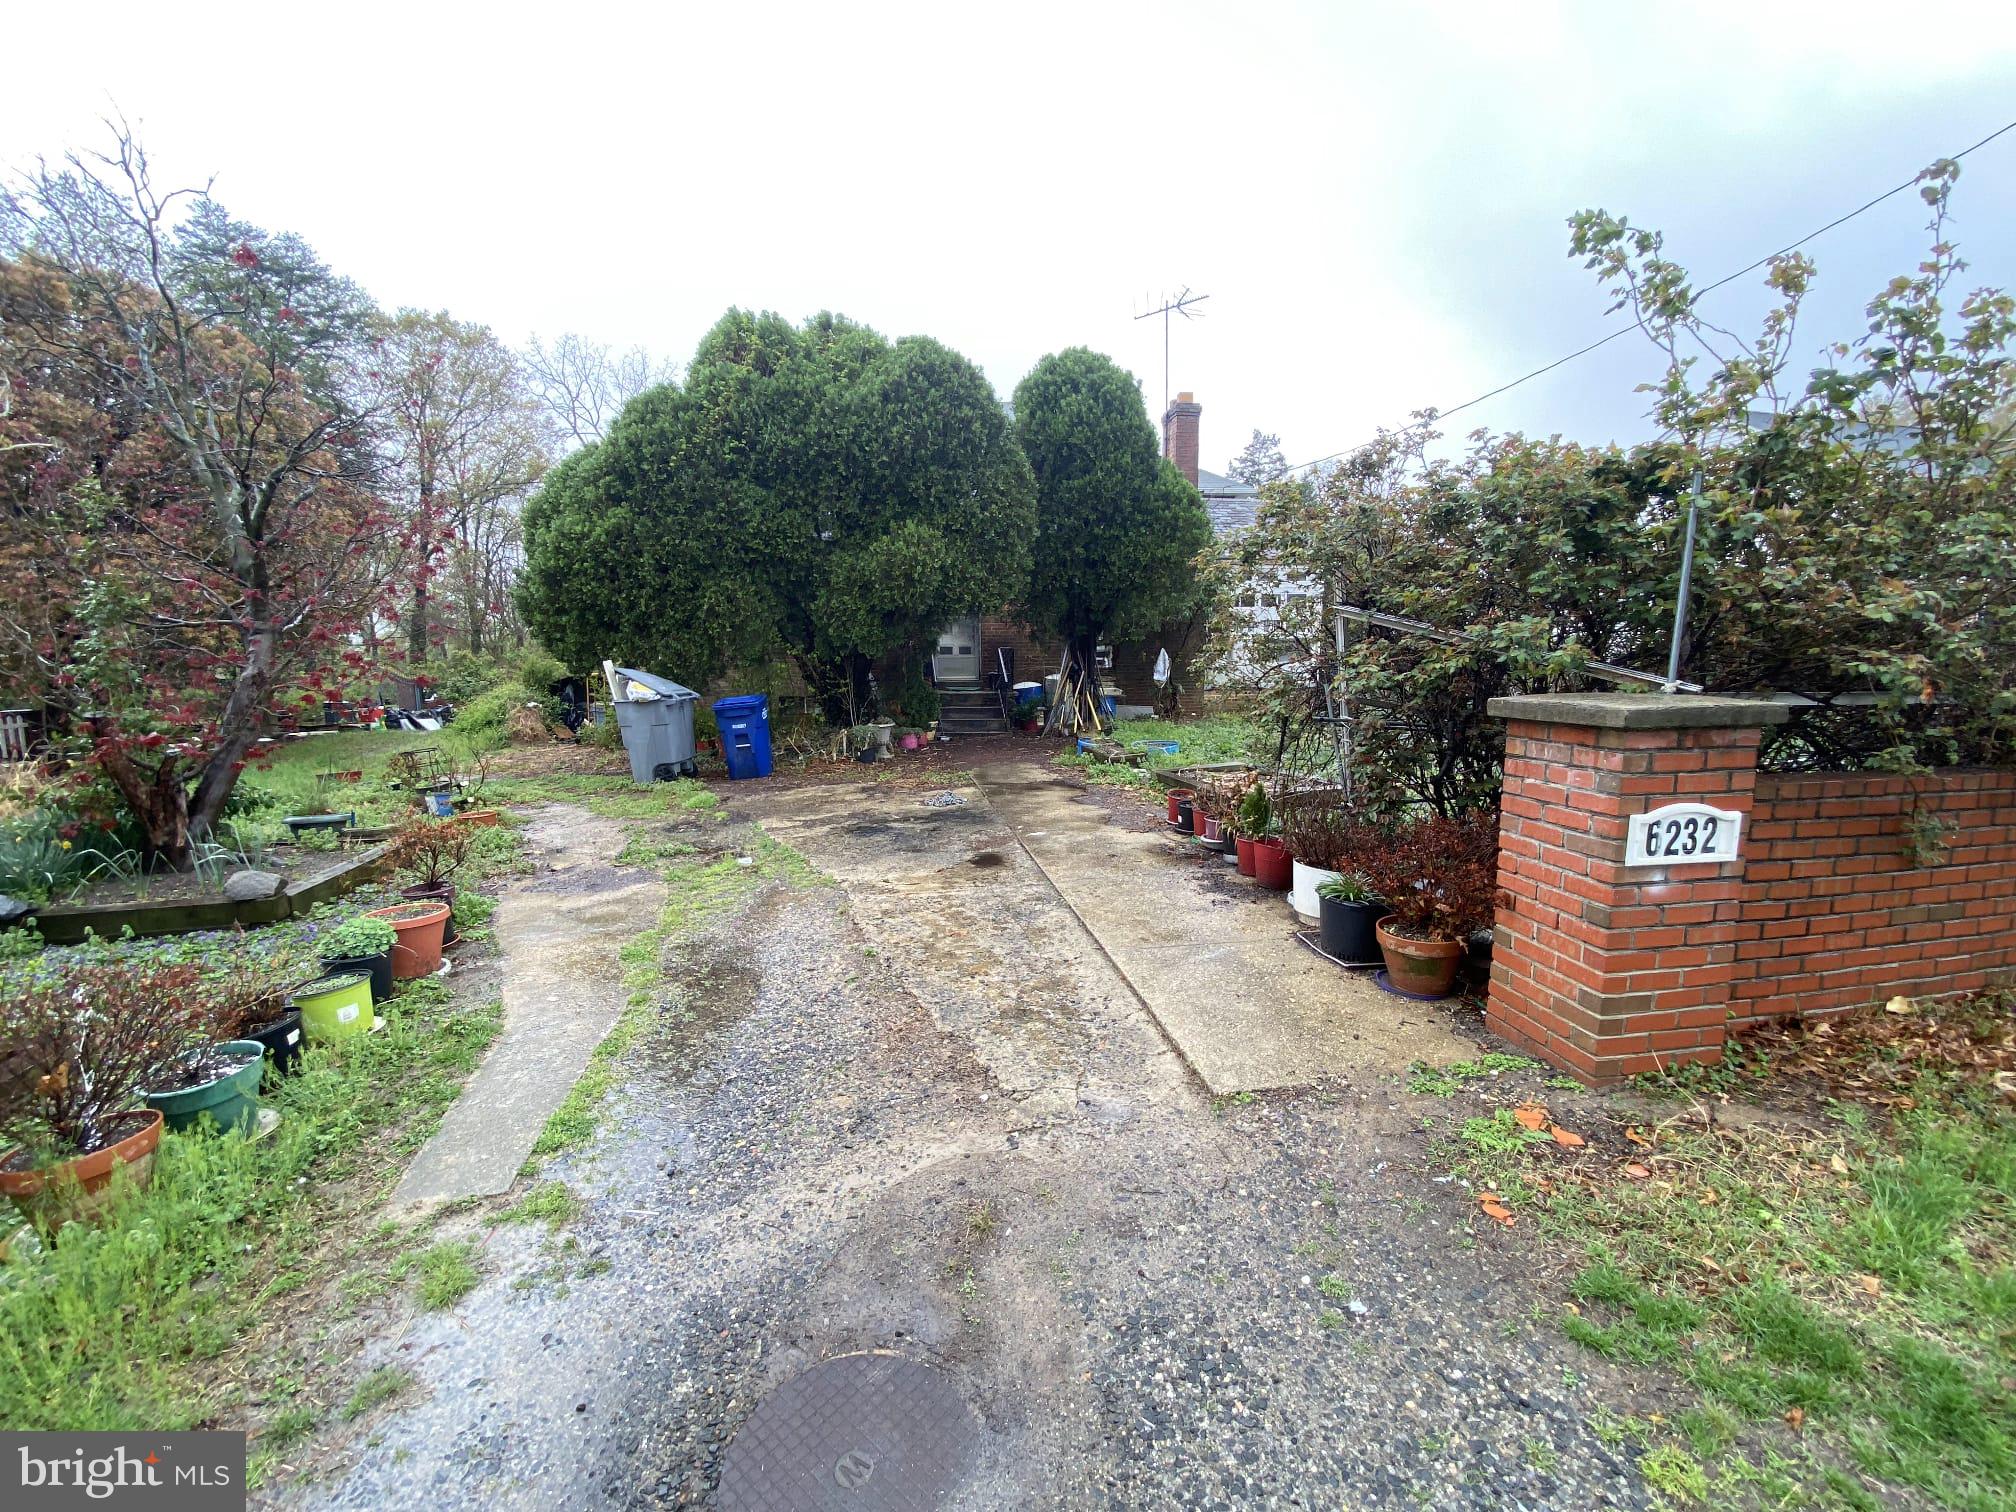
BELOW MARKET compelling investment opportunity at 6232 Gum St, Alexandria, VA 22310. This 
property is offered at an extremely aggressive price, presenting an ideal canvas for investors or 
homeowners looking to create a custom residence in a sought-after Alexandria neighborhood.
 Key Features
 • Solid Structure in Place: The primary structure of the home has been constructed, with 
foundational work and some room framing already completed, providing a strong starting point for further 
development.
 • Opportunity for Customization: With much of the basic framework in place, this property is 
ready for a complete transformation into your vision of a modern home. Investors and DIY enthusiasts alike 
can capitalize on this rare prospect by finishing the construction to suit contemporary tastes and functional 
requirements.
 • Competitive Pricing: The pricing is intentionally aggressive to reflect the work needed to 
fully complete the property, ensuring outstanding potential for significant equity growth once the 
renovations are completed.
Additional Highlights
 • Location Advantage: Situated in a dynamic area of Alexandria, this property offers 
proximity to local amenities, vibrant community amenities, and convenient access to transportation, retail, 
dining, and recreation.
 • Future Value: Complete the repairs and addition of finishing touches to unlock the true 
value of this home in a market known for its strong appreciation potential.
 • Great for Investors or Custom Home Builders: Whether you’re looking to flip the property or 
create a personalized living space, the existing structure and framing provide a head start for your project.
 Summary
 6232 Gum St represents a unique opportunity to craft a home with character from the ground up. While the 
property is in need of complete repair and finish work, its solid construction and aggressive pricing make it 
an attractive choice for savvy buyers ready to invest their vision and efforts into a promising Alexandria 
address.
#VAFX2232936

ALEXANDRIA

6232 GUM STREET

3 Beds

3 Baths

0.4 acres

$675,000

MLS#: VAFX2232936
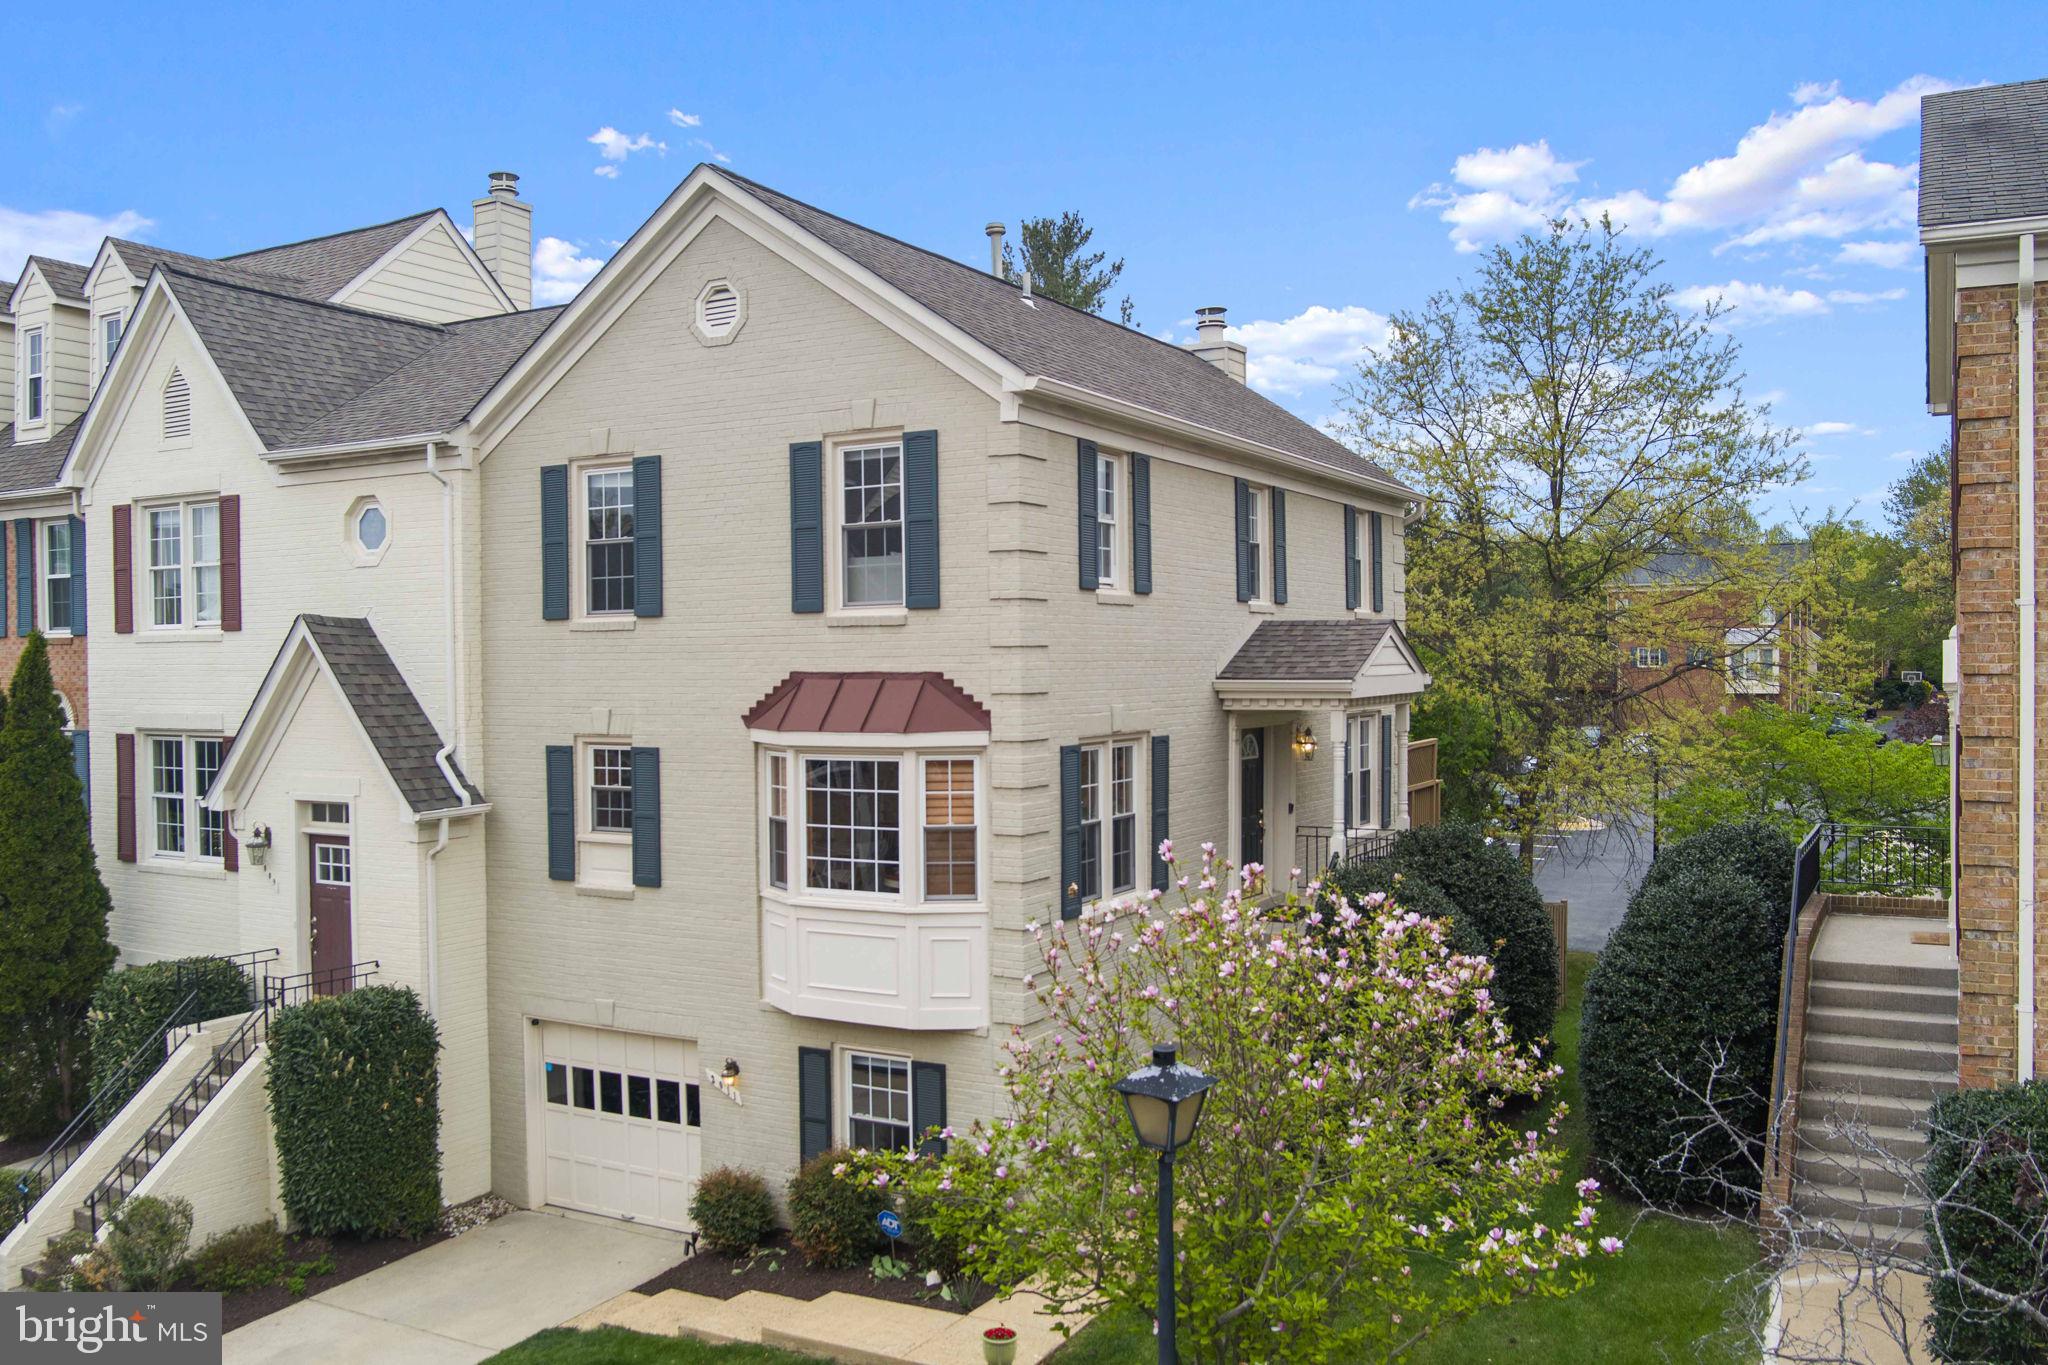
Love Where You Live!  
Here you are minutes from many of Northern Virginia's best restaurants, entertaining, shopping and transportation options. Enjoy a day of shopping at Tyson's Galleria, a nice ride along the W&OD Trail, an early morning at Downtown Vienna's weekend farmers markets, cafes and community events or take the metro into Washington DC  for the  evening.  Step into this beautifully updated end-unit townhome, where modern luxury meets everyday comfort.   The main level  offers  a versatile open flow, giving you the freedom to define your spaces. Want a  formal dining room? You got it. Prefer a cozy gathering room or home office? It's yours to create.   The main level gourmet kitchen is equipped with high-end stainless steel appliances, center island work station,  beautiful cabinetry,  designer lighting and dining area with custom built-in seating.   This floor plan brings together your most enjoyed indoor and outdoor living spaces. Slide open the doors to your expansive deck -  ideal for entertaining, grilling, or just enjoying fresh air. You will feel the natural energy that flows through this home.  Upstairs, when its time to unwind and relax you will LOVE having  a spa inspired bathroom with heated marble floors, walk-in glass shower, freestanding soaking tub and soft designer lighting.  There are  two additional upstairs bedrooms  which give you room to grow, host guests or work.  The  fully finished walk-out lower level offers even more living space. Kick back in the family room and enjoy a little quiet time, host game nights, entertain  on the backyard patio or offer visiting family or friends the  lower level for their stay . Other features include, hardwood floors on main and upper level, extensive millwork, designer lighting, upper deck and lower private patio.  Close to Tysons Corner, the Mosaic District, Wolf Trap National Park, walking distance to Tysons Station Metro, 1.6 miles to Dunn Loring-Merrifield Metro (near Mosaic District), 12 miles from Dulles Airport and 10 miles of Ronald Reagan Washington National Airport.  Roof replaced in 2019, HVAC replaced in 2019, Washer and dryer -2020. More interior pictures coming soon
#VAFX2236562

VIENNA

2011 GALLOWS TREE COURT

4 Beds

2 Baths

2,069 Sq.Ft.

$888,000

MLS#: VAFX2236562
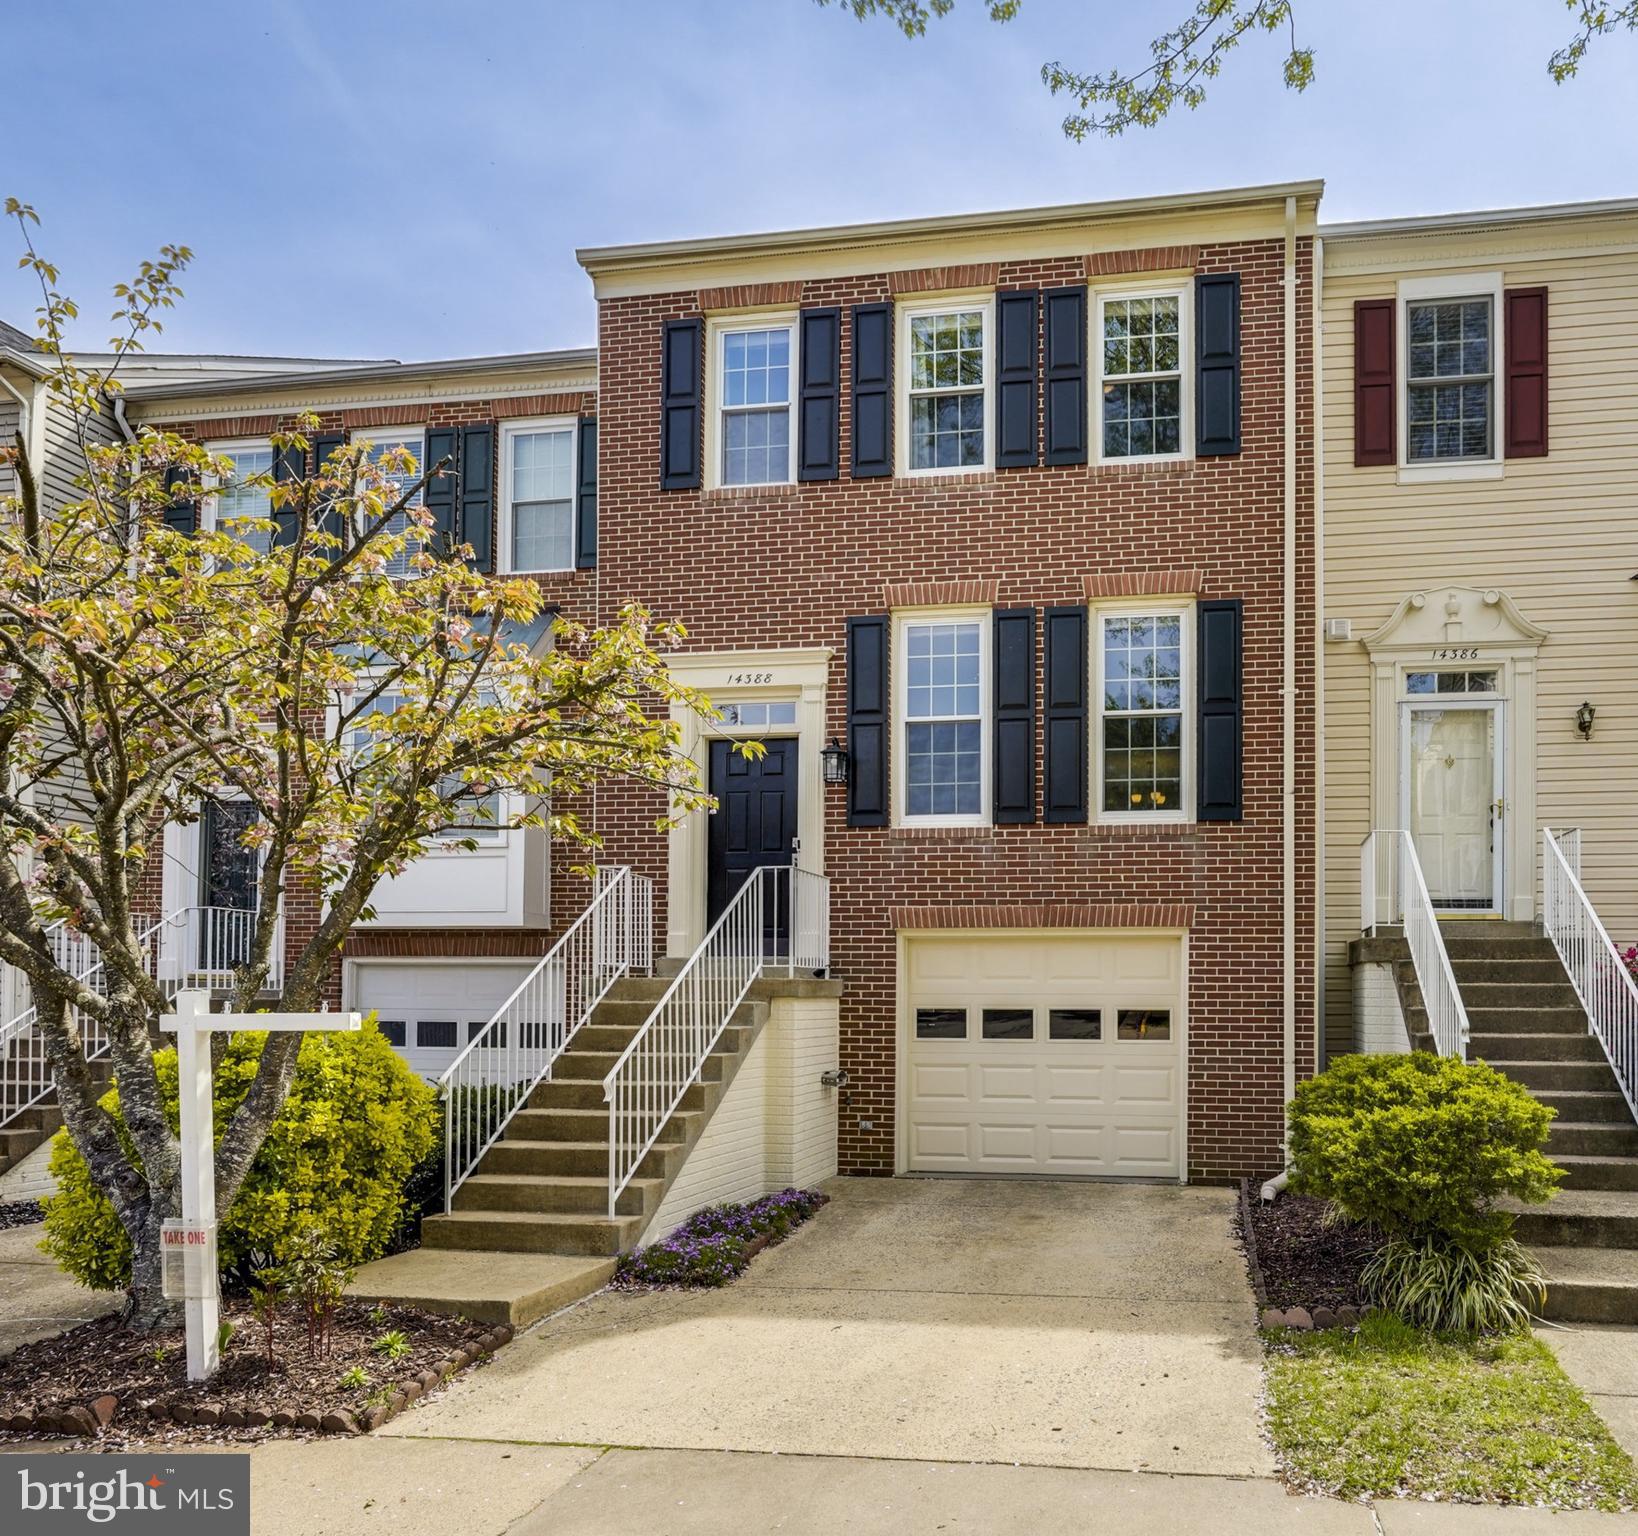
Welcome to your dream home! This stunning brick front, 3 level, 3-bedroom, 2.5-bath townhouse, with a 1-car garage features an open floor plan that seamlessly blends style and functionality. The main level has a spacious living area which is perfect for entertaining, while the modern kitchen boasts top-of-the-line appliances and ample counter space. The table area opens to a great deck for indoor/outdoor entertainment. There are hardwood floors throughout the main level. The updates include a new roof, carpet, refrigerator, dishwasher, washer and dryer, and fresh paint throughout. Full list of upgrades in documents.<BR> <BR>The upper level of this townhouse is designed for comfort and convenience. It includes a spacious primary bedroom with a vaulted ceiling, walk-in closet, and ensuite bathroom. Two additional bedrooms, perfect for family or guests. Both the primary and the secondary bathroom are updated, ensuring a modern and stylish experience. Conveniently the laundry is located on this level, making chores a breeze. <BR><BR>The lower level of this townhouse offers versatile space that can be tailored to your needs. Whether you envision it as an exercise room to stay active, a home office for productivity, or a TV/playroom for relaxation and entertainment, this space is designed to accommodate your lifestyle. It’s the perfect area to customize and make your own! You can access the fenced yard from the lower level for children or pets. There is a large storage area in the basement for organizational needs. <BR><BR>Located in an active community with easy access to amenities which include an outdoor swimming pool, club house, nature trails, dog park, tennis/pickleball courts, tot lots, and more. There are many restaurants and shops close by. Commuters will love easy access to Routes 28 ,29, and I-66.
#VAFX2228762

CENTREVILLE

14388 SILO VALLEY VIEW

3 Beds

2 Baths

1,784 Sq.Ft.

$635,000

MLS#: VAFX2228762
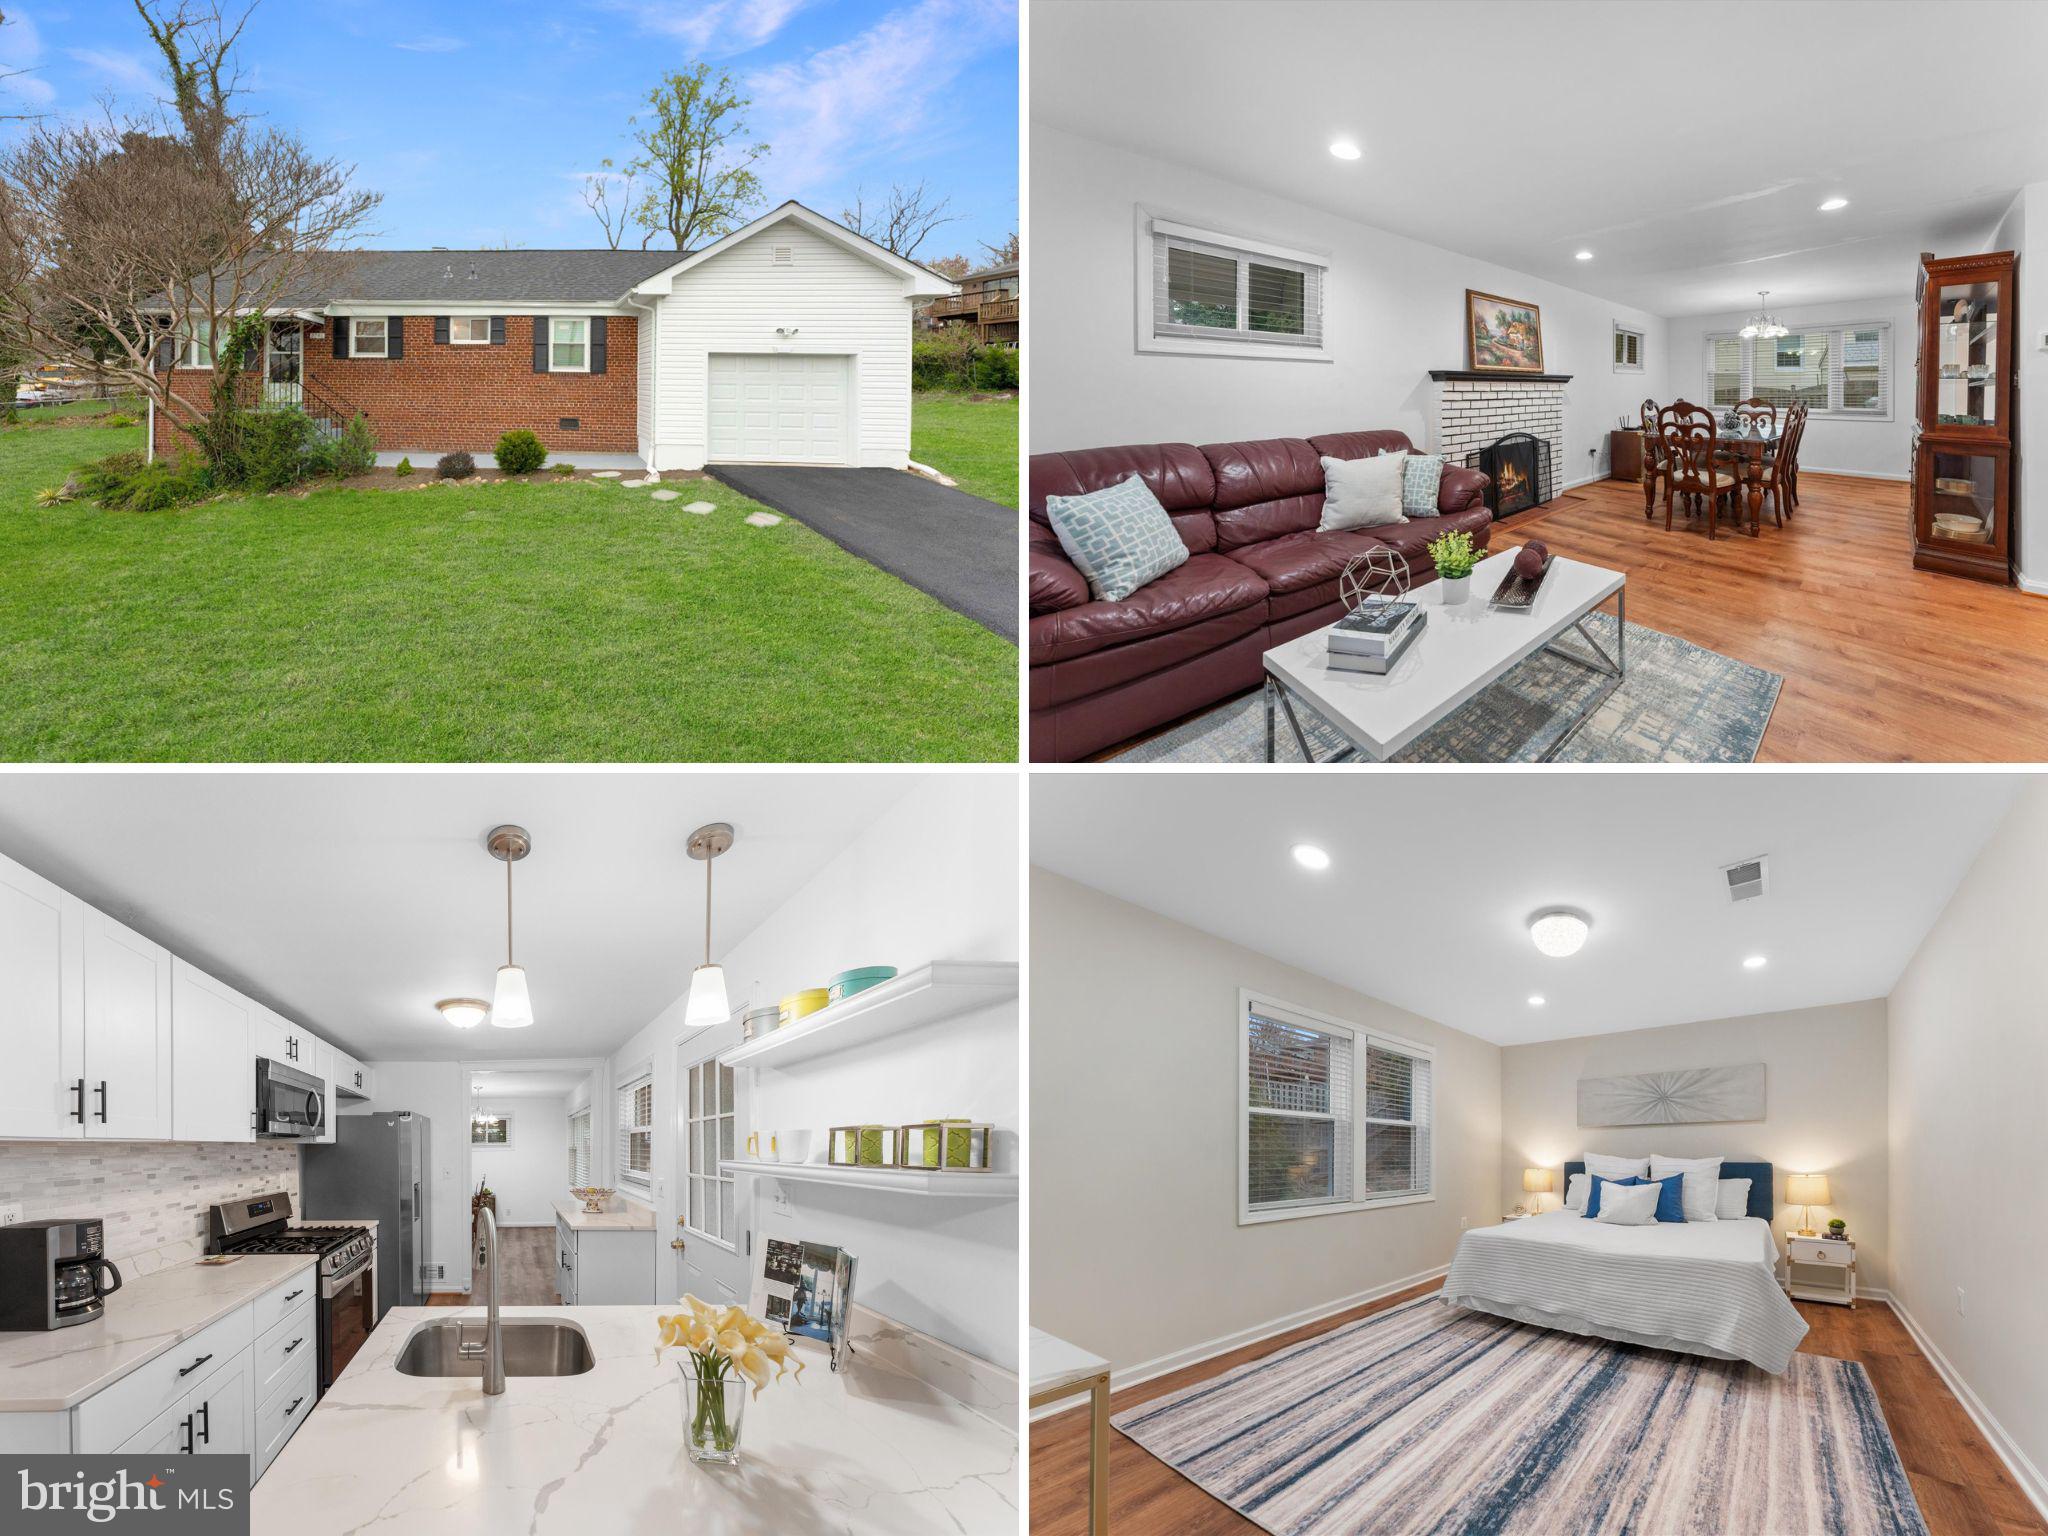
Your Dream Rambler Awaits in Convenient Falls Church! Fall in love with this renovated 3-bedroom, 2-bathroom rambler at 2741 Woodley Pl. This home has been thoughtfully transformed with a substantial new addition (approximately 450 sq ft), seamlessly blending classic charm with modern living. Imagine stepping onto beautiful hardwood floors that flow throughout the entire home. Retreat to your spacious new master bedroom, complete with a desirable walk-in closet and a stylish newly built bathroom. The heart of the home is the stunning new kitchen, perfect for culinary enthusiasts. Enjoy outdoor living on the new deck, overlooking a private, fully fenced backyard enhanced by newly planted trees. This home offers worry-free living with a brand-new HVAC system and elegant recessed lighting. The convenience of this location is unparalleled, providing quick access to major commuter routes including I-495, I-66, Route 50, and Route 29, placing the shopping, dining, and entertainment of Tysons Corner just 10 minutes away. This meticulously updated home offers the perfect blend of comfort, style, and convenience. Schedule your showing today!

UPDATES:

Roof 2024
HVAC 2023
Floors 2023
Windows 2024
Kitchen Remodel 2024
New Primary Suite 2024
Appliances 2022-2023
#VAFX2228342

FALLS CHURCH

2741 WOODLEY PLACE

3 Beds

2 Baths

1,650 Sq.Ft.

$799,950

MLS#: VAFX2228342
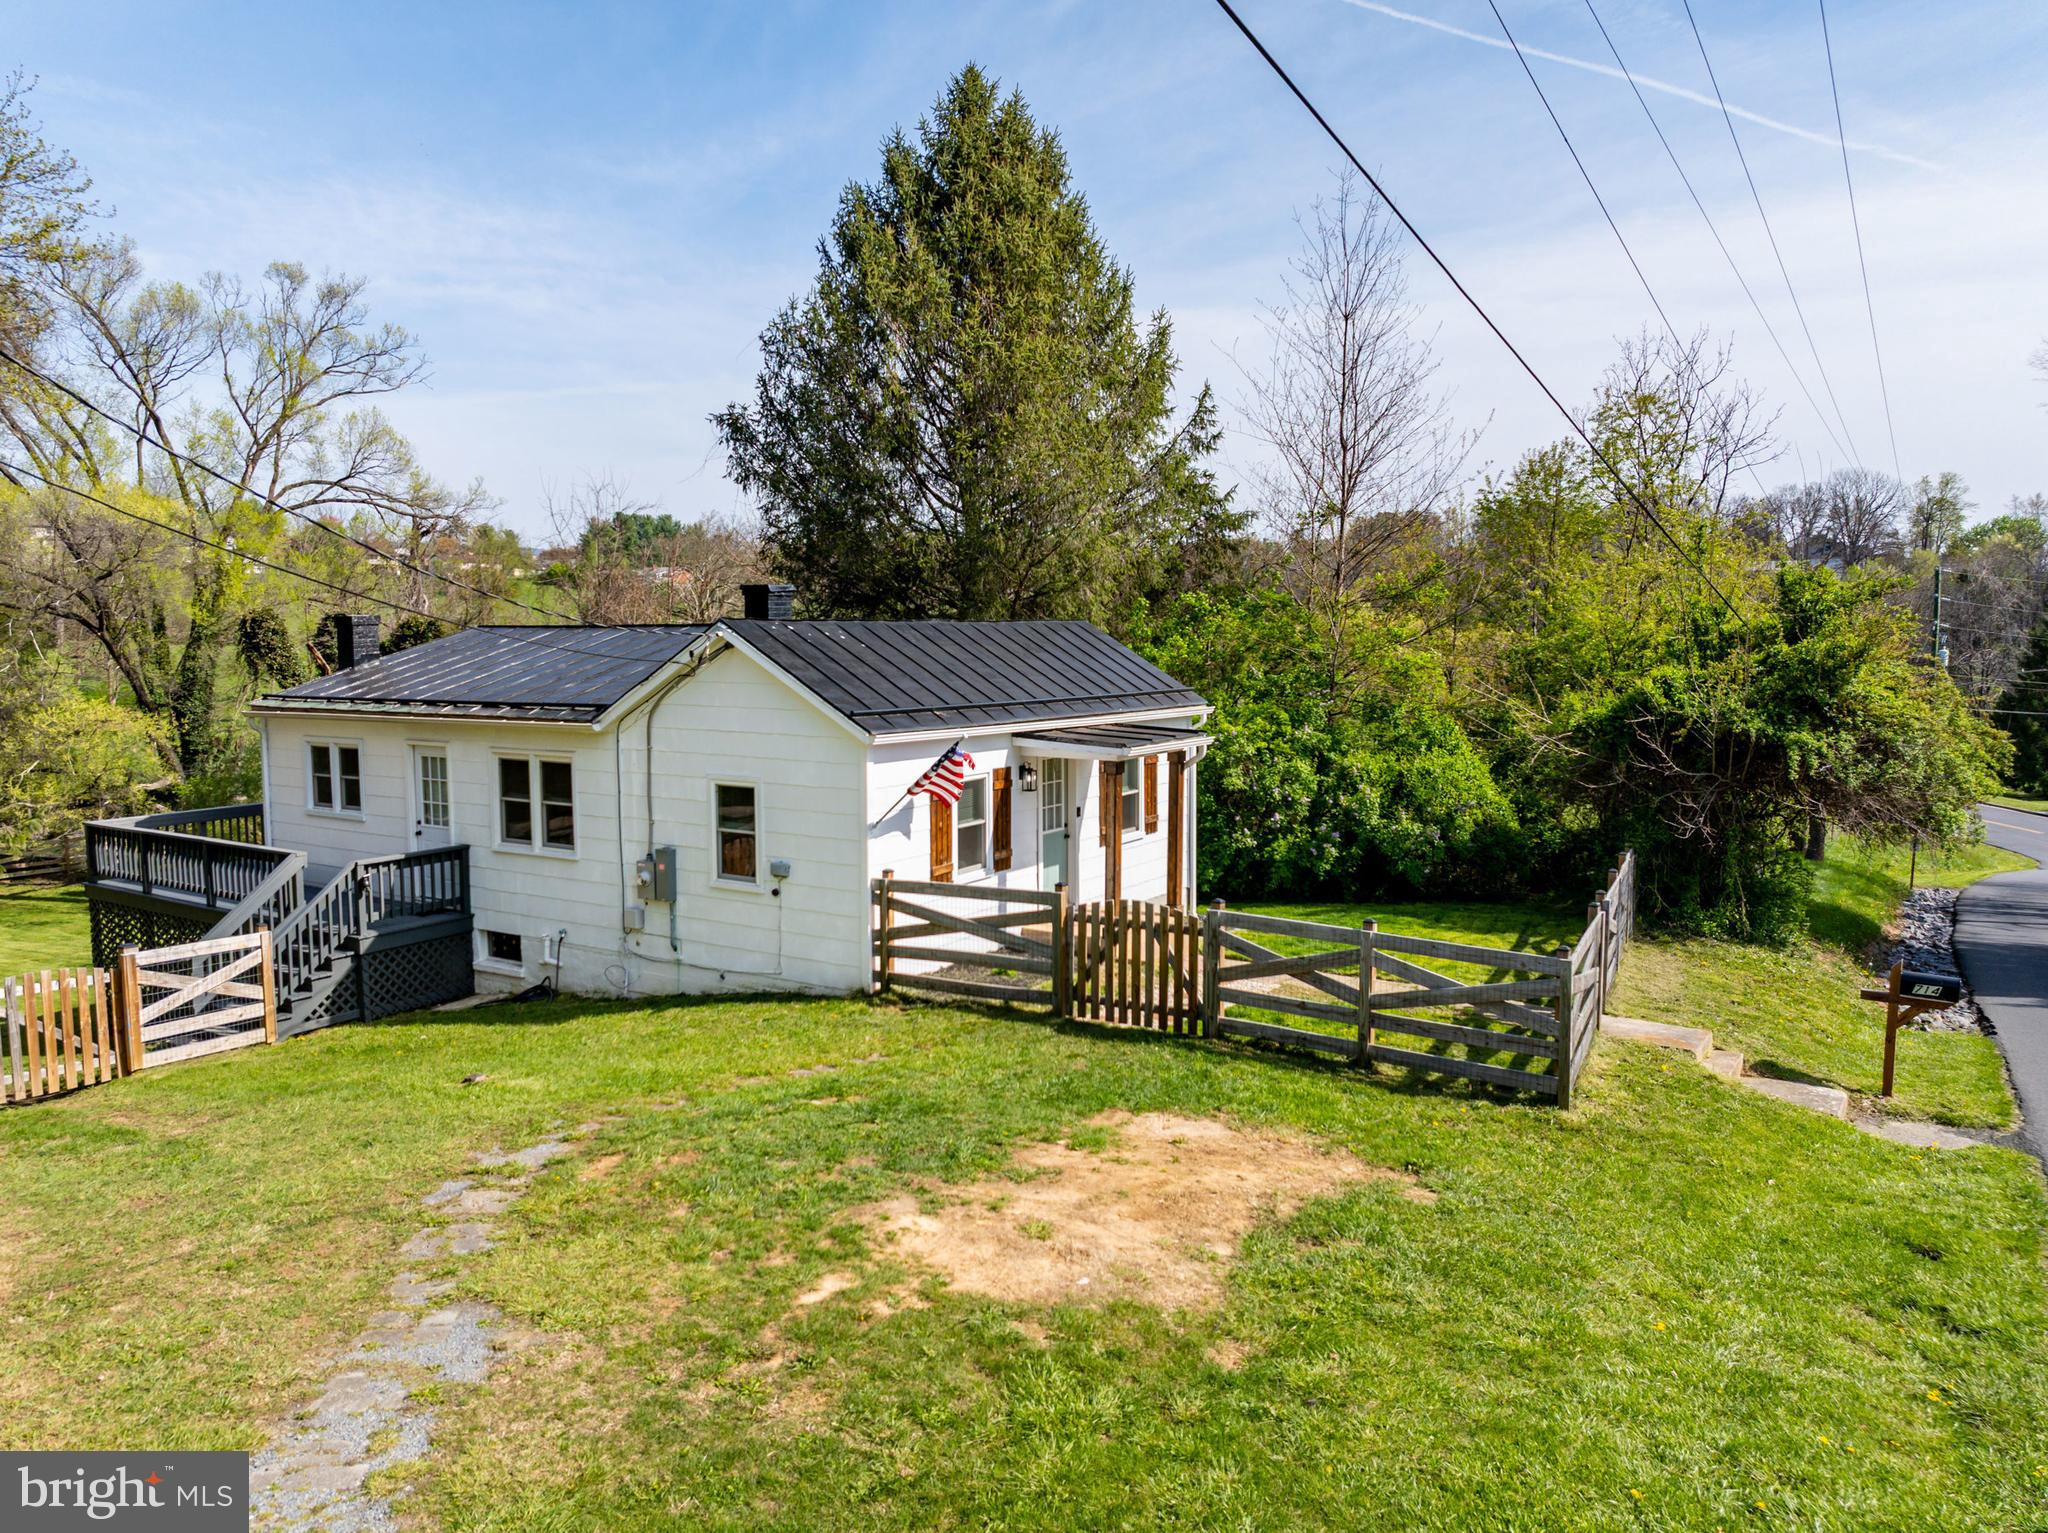
Welcome to 714 Ox Rd., where charm, convenience, and comfort come together near the heart of Woodstock. Lovingly updated in 2022, this delightful home sits on nearly an acre of land with a fully fenced front and back yard—perfect for pets, play, and peaceful privacy.

From the moment you arrive, the inviting curb appeal draws you in with its quaint character and traditional design. Inside, you’ll find a bright and spacious living room that sets the tone for relaxed everyday living. The thoughtful layout includes two cozy bedrooms and one full bathroom—ideal for a first-time homebuyer or someone looking to downsize without sacrificing space.

Enjoy meals in the dedicated dining room and whip up your favorites in the updated kitchen. Step out onto the wrap-around back deck, perfect for entertaining or simply enjoying your morning coffee while overlooking the tree-lined backyard.

A full unfinished basement offers abundant storage. Just minutes from schools, parks, shopping, and restaurants, this home blends small-town warmth with everyday convenience.
#VASH2011214

WOODSTOCK

714 OX ROAD

2 Beds

1 Baths

864 Sq.Ft.

$237,000

MLS#: VASH2011214
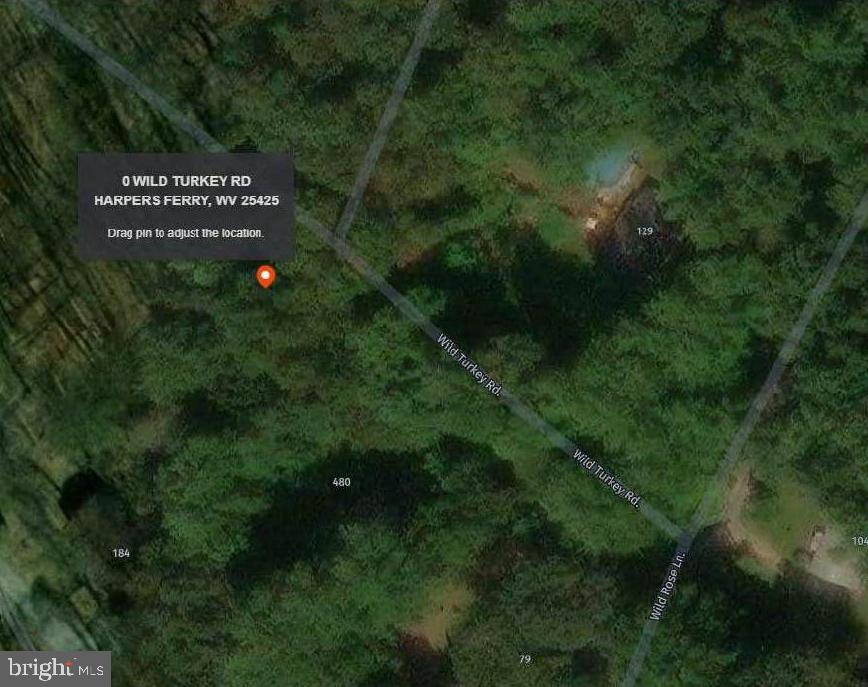
Lots 42 and 43 on Wild Turney Rd offer a total of 0.36 acres in the unrestricted Shannondale neighborhood. This undeveloped land is conveniently located near the intersection of Woodchuck Lane. It would make an excellent addition to neighboring properties or serve as a great space for some recreational activities. This property is just minutes from the Shenandoah River and the Mountain Lake Club, offering a perfect blend of nature and recreation. Additionally, it's conveniently located with easy access to commuter routes into Loudoun County, VA.
#WVJF2016556

HARPERS FERRY

0 WILD TURKEY ROAD

None Beds

None Baths

0.36 acres

$12,000

MLS#: WVJF2016556
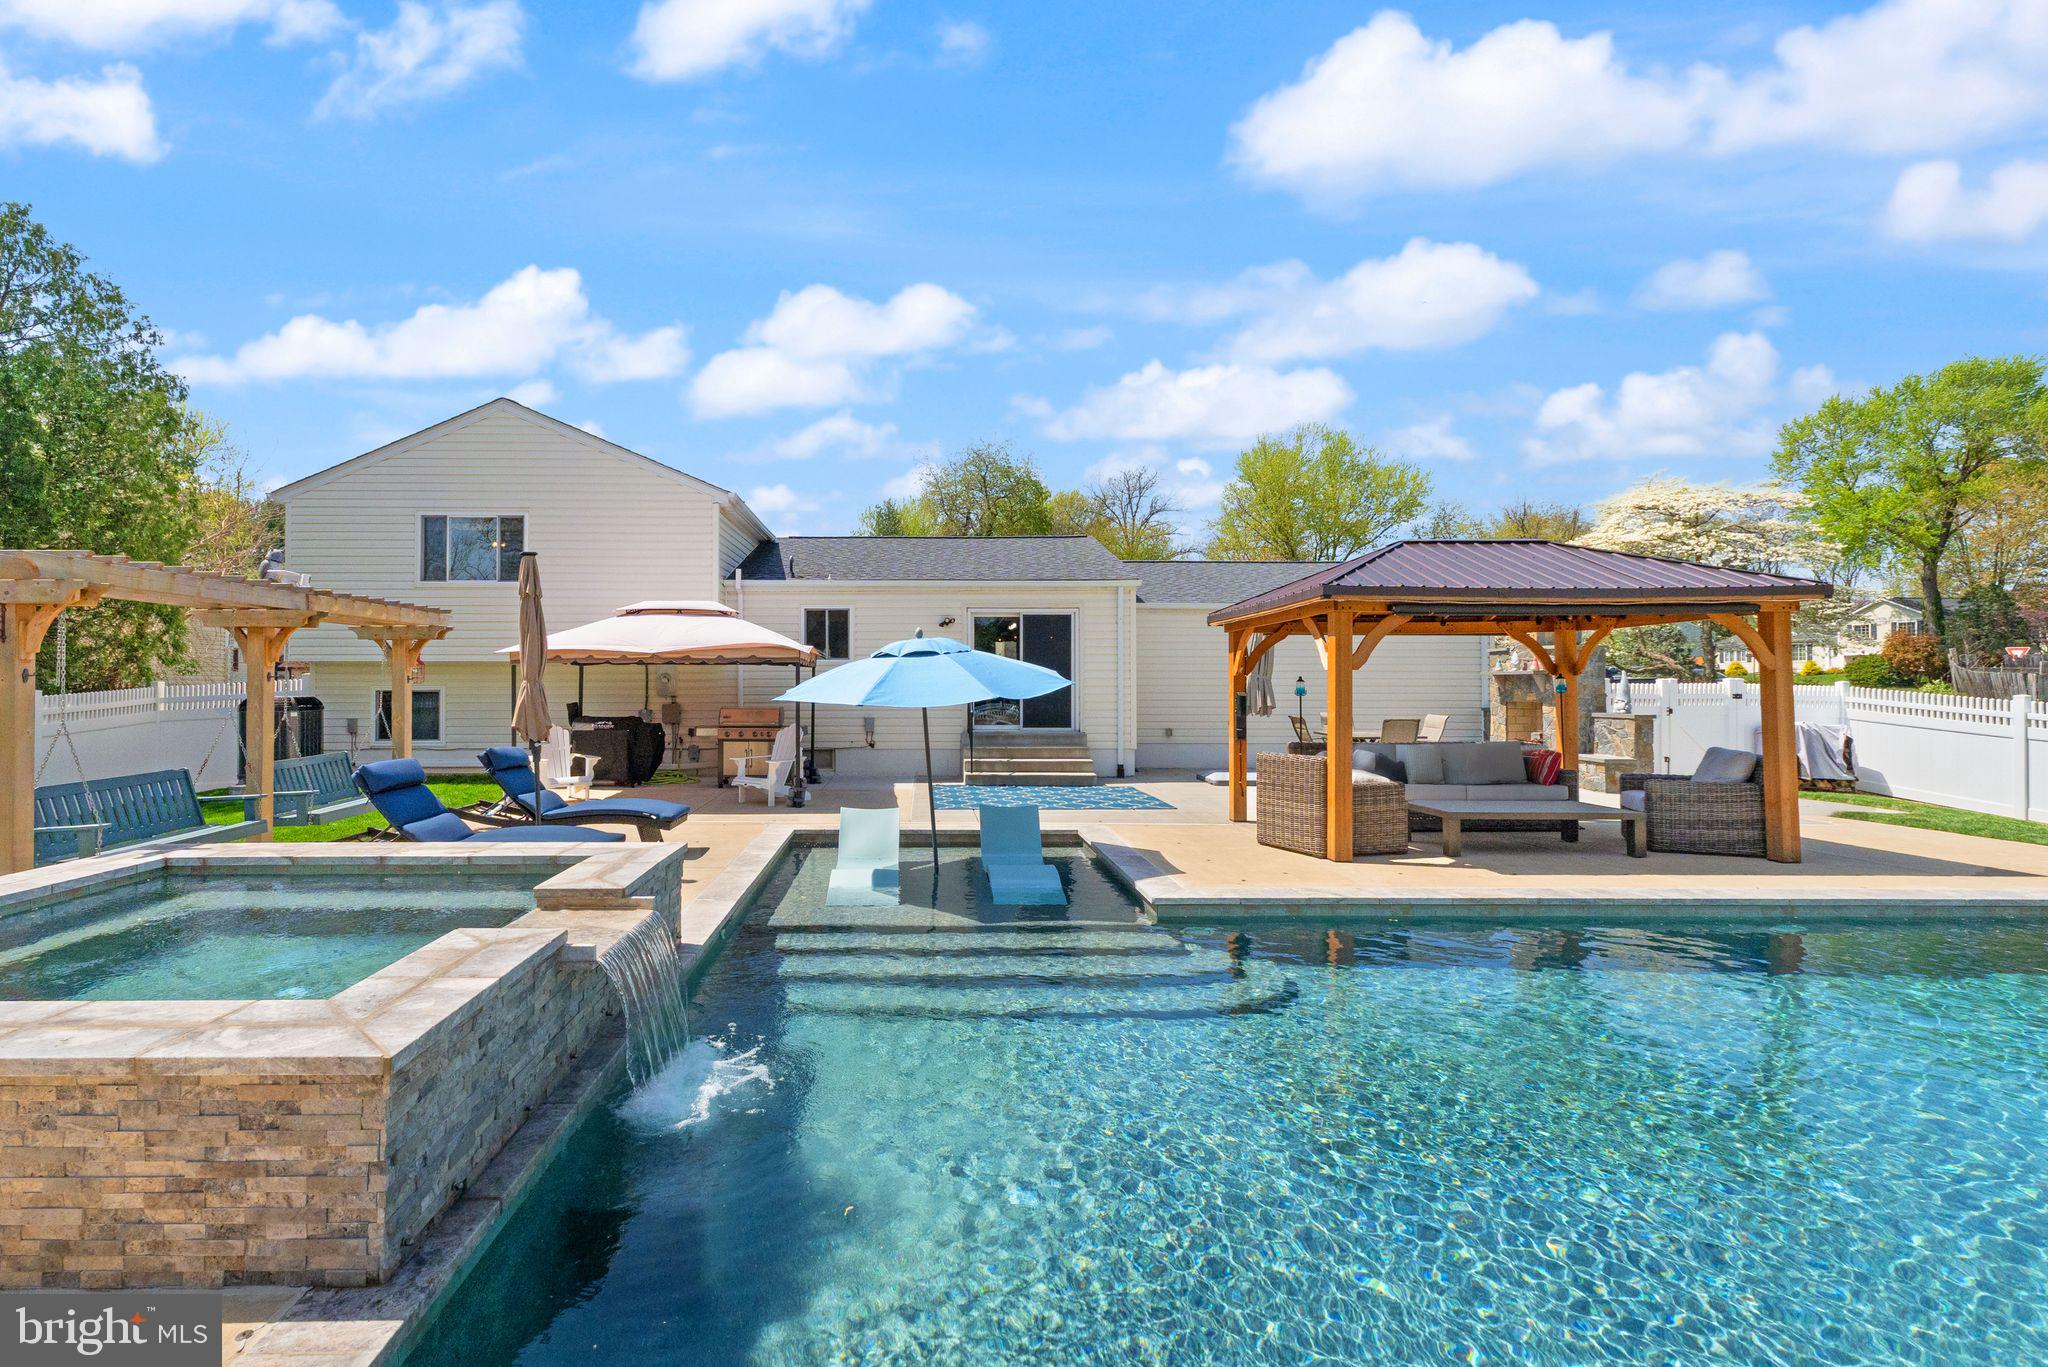
Welcome to an absolute gem  - you do NOT find a property like this in Leesburg often!  This home truly has the entire package - an AMAZING custom outdoor space with a high-end gunite pool and hardscaping, a lovely floor plan, prime location, and it's loaded with structural upgrades!  From the moment you walk up, you'll certainly notice just how much pride of ownership this home exudes.  No stone is left unturned on this home, and it shows!  On the main level, you'll enter into a spacious living room with high ceilings that makes you feel right at home immediately!  This is adjacent to a lovely dining room that flows right into a beautiful kitchen!  Enjoy beautiful white quartz countertops, high quality stainless steel appliances, and so much cabinet space. Upstairs you'll find 3 bedrooms and 2 bathrooms, including a primary suite complete with a recently remodeled primary bathroom, walk-in closet, and make-up station/bonus space!  The additional 2 bedrooms offer plenty of space, and share the recently remodeled hall bathroom.  Downstairs you'll be welcomed into a home-y recreation space - sit and relax by the beautiful brick fireplace with a wood stove.  You'll also find an additional space perfect for an office, more rec space, or more storage, plus a full bathroom and laundry room!  Heading down to the final level, you'll see endless possibilities - use this as overflow storage, an office space, rec space, guest suite, or all the above!  Now...let's talk about this outdoor space!  This backyard was COMPLETELY transformed in 2022 into what you see here - high-end custom 38' x 18' gunite pool with a tanning ledge, upgraded hot tub/spa with a waterfall, stunning travertine accents, oversized concrete patio perfect for relaxing and entertaining, beautiful pergola, outdoor porch swings, stone fireplace, and an outdoor shed!  The pool is chlorine, and heated of course!  As if you needed more, a huge bonus is that this home backs to the neighborhood's green space - it's community property and fully accessible as well!  The upgrades list on this home is long and includes new countertops (2025), kitchen appliances (2025), primary bathroom and hall bathroom renovations (2024), new windows (2024),  water heater (2023), gunite pool and backyard renovation (2022), high quality 21 SEER HVAC (2021) with whole house humidifier, expanded electrical panel, 50 amp exterior electrical outlet for RV/EV hookup, reverse osmosis machine with water softener, and a radon mitigation system.  The icing on the cake is the location - just 5 minutes from downtown Leesburg and everything Loudoun County has to offer, you're right in the heart of it!  Come see this one for yourself!
#VALO2092060

LEESBURG

510 APPLETREE DRIVE NE

3 Beds

3 Baths

1,906 Sq.Ft.

$740,000

MLS#: VALO2092060
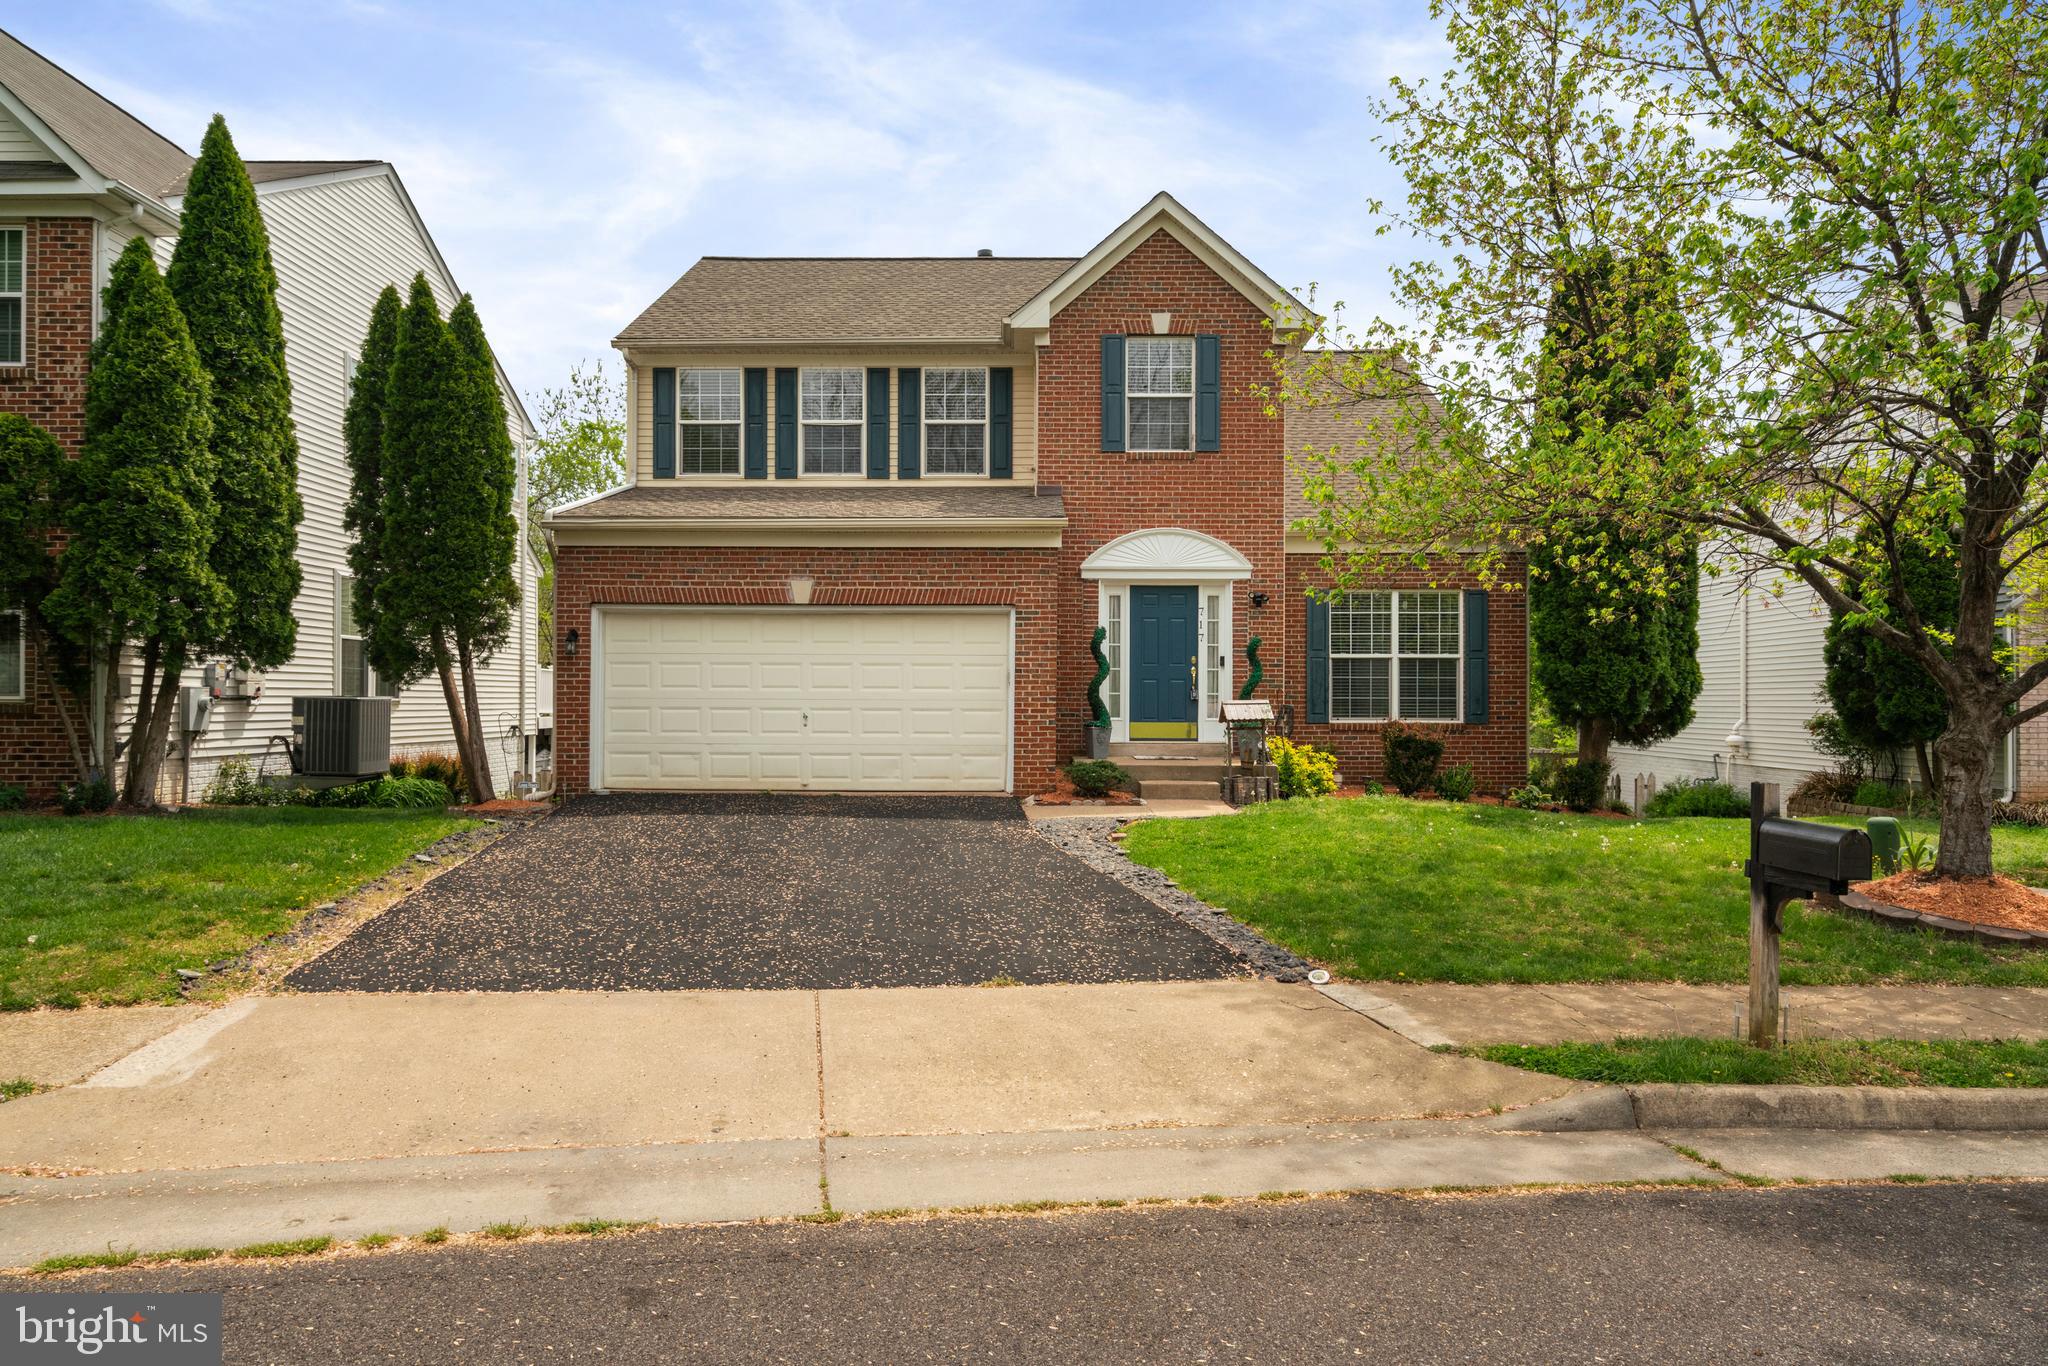
Welcome to this Beautifully Maintained Colonial in a Prime Cul-de-Sac Location. Nestled just steps from a quiet cul-de-sac and adjacent to a peaceful walking trail, this charming colonial offers privacy, community, and comfort. The home sits on a flat, open lot—ideal for summer gatherings and family fun. Step inside to a spacious and open floor plan featuring a bright kitchen with an eat-in area,  connected to the family room where a cozy gas fireplace and sliding glass doors offer views of trees. A separate formal dining room and living room provide additional space for entertaining or relaxing. Upstairs, the primary bedroom includes walk-in closets and a private bathroom. Conveniently located on the same level is a full laundry room, along with 3 additional bedrooms and a 1 shared full bath. The fully finished walk-out basement is perfect for guests or an in-law suite, complete with a bedroom, full bathroom, a spacious family room and its own private entrance.
#VACU2010344

CULPEPER

717 MONUMENT LANE

5 Beds

3 Baths

2,747 Sq.Ft.

$499,000

MLS#: VACU2010344
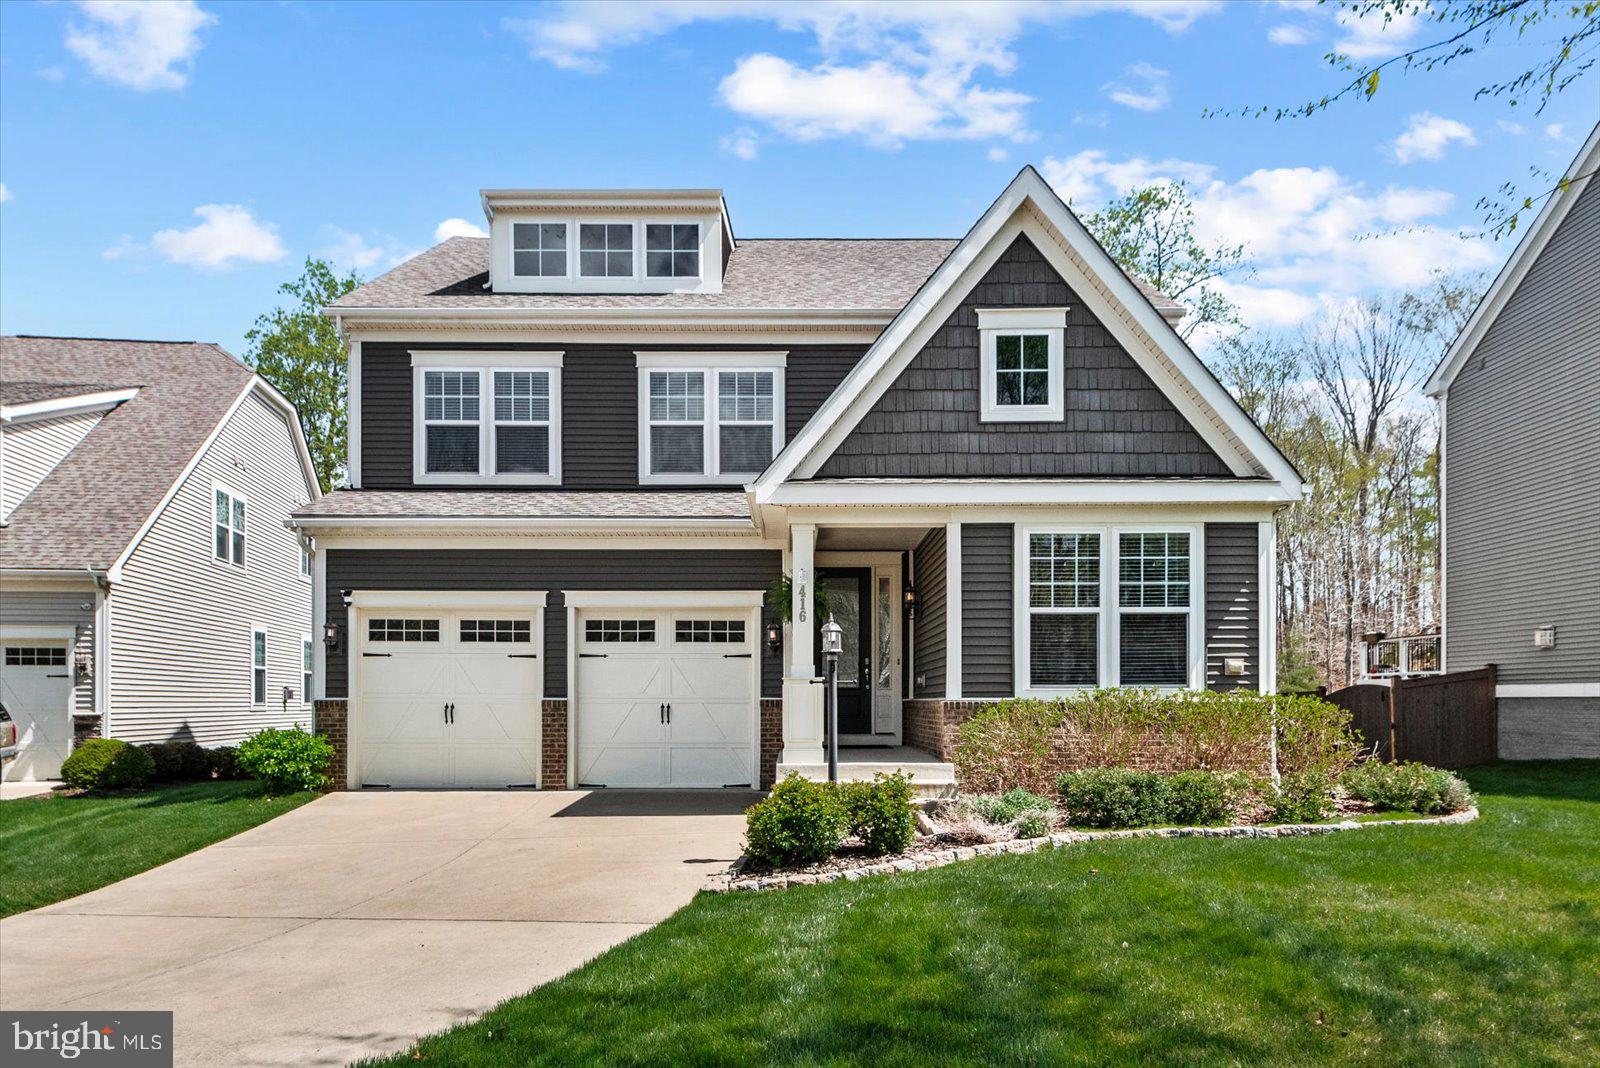
LIKE NEW HOME in sought after EMBREY MILL COMMUNITY.   No denying PRIDE in OWNERSHIP with this BEAUTY.   This HOME is a STUNNER and sitting on a PRIME CULDESAC lot.  YOU WILL BE WOWED!  Open concept main level, built with modern living in mind, this spacious property is bright, airy, and flooded with natural light, creating a warm and inviting atmosphere throughout. The main level HIGHLIGHT REEL includes, PRIVATE HOME OFFICE, inviting entry, and beautiful Wood flooring throughout.  The white SO FRESH & SO CLEAN gourmet upgraded kitchen has an oversized cambria quartz island that is ideal for entertaining guests & SS appliances.   Upstairs, you'll find four generously sized bedrooms, Primary bedroom is Ensuite style with LUX bathroom & WIC.  All bedrooms include sizable closets.  The LOFT adds flexibility to the floorplan and is currently enjoyed as a PLAY area. FINISHED LOWER LEVEL is an ENTERTAINERS DREAM, INVITE all your FAMILY & FRIENDS to HOST MOVIE night or to watch the GAME.  Lower level also includes a full bathroom, additional storage, and the potential to finish a 5th Bedroom.  Step outside to your own private retreat — the property backs to a preserve with lush trees, offering privacy and tranquility. BEAUTIFUL DECK & LOVELY Patio is an ideal space for outdoor GATHERings or PEACEFUL relaxation. This home combines modern features, ample space, and a serene setting, making it the PERFECT PLACE to CALL HOME.  Embrey Mill community, which offers lifestyle amenities including 2 community pools, club houses, bistro café, fitness center, dog park, nature/hiking trails, community garden, and community events. Central Location with close proximity to the VRE, I-95, Route 1, shopping, dining, medical, and commuter resources. FAVORITE this HOME and Schedule your SHOWING Today!
#VAST2037758

STAFFORD

416 PEAR BLOSSOM ROAD

4 Beds

3 Baths

3,875 Sq.Ft.

$814,999

MLS#: VAST2037758
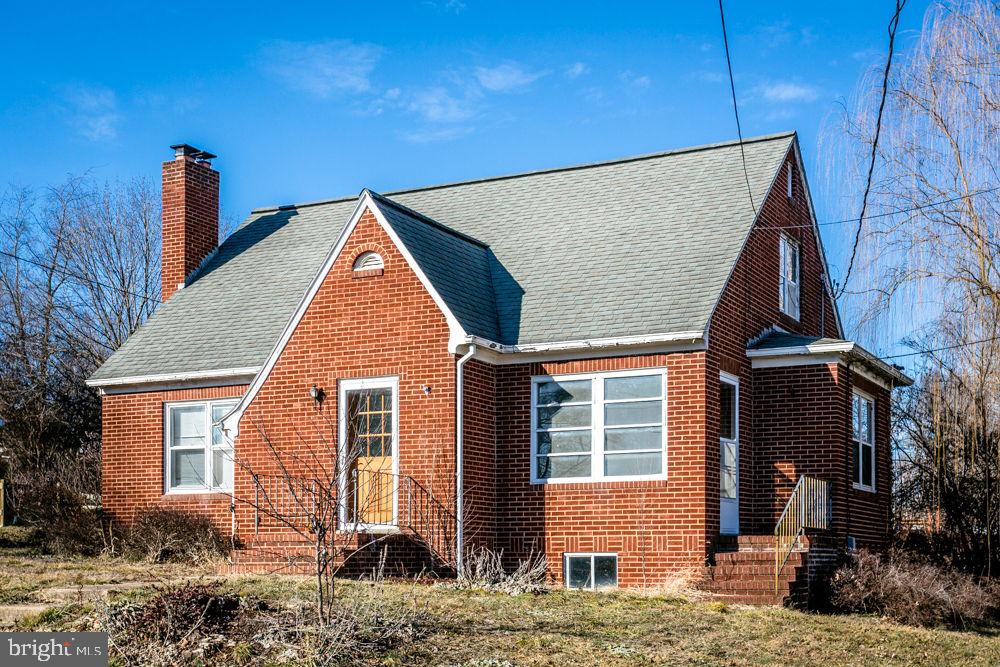
Charming brick cape cod with 3 bedrooms, 2 full baths and 1863 square feet of living space! This home is loaded with character to include wood trimand built-ins, arch ways, formal dining room, spacious living room with wood burning fireplace, hardwood floors and more! The full basement is partially finished withan office/bedroom. You will enjoy the fenced backyard with garden space! Seller to replace gutters. Conveniently located in the quaint Town of Dayton to the farmer’smarket, small shops, dining and more.
#VARO2002028

DAYTON

420 THOMPSON STREET

3 Beds

2 Baths

1,863 Sq.Ft.

$334,000

MLS#: VARO2002028

1 ... 153 154 155 156 157 ... 666
* Listings identified with the FMLS IDX logo come from FMLS and are held by brokerage firms other than the owner of this website. The listing brokerage is identified in any listing details. Information is deemed reliable but is not guaranteed. If you believe any FMLS listing contains material that infringes your copyrighted work please review our DMCA policy and learn how to submit a takedown request. © 2024. First Multiple Listing Service, Inc.

Send a message

Message successfully sent.

Your message

What is 3 + 4 ?

Reason for contacting?

I agree to receive email communication and understand I can unsubscribe at any time.

I agree to be contacted by Charis Realty Group - Christine Issler, Broker via call, email, and text for real estate services. To opt out, you can reply 'stop' at any time or reply 'help' for assistance. You can also click the unsubscribe link in the emails. Message and data rates may apply. Message frequency may vary. Privacy Policy

Sign Out

Virtual Assistant

Would you like to take the next step with this property? We can help you schedule a showing or virtual tour, or send you more details.

Yes, I would like more information.

Thank You for Your Reply, One of Our Agents will contact you as soon as possible

No, maybe later.

Thank you, you can always contact me via email, phone number or through the contact form.

Realhub AI

Lucy - Your AI-Powered Realtor

Update Your Temporary Password

Personalize your search

Enter your email and we'll notify you immediately when new listings match what you're looking for.

or enter email address

Already have an account ? Login here

Continue your home search

I agree to receive communications and understand I can unsubscribe at any time.

I agree to be contacted by Charis Realty Group - Christine Issler, Broker via call, email, and text for real estate services. To opt out, you can reply 'stop' at any time or reply 'help' for assistance. You can also click the unsubscribe link in the emails. Message and data rates may apply. Message frequency may vary. Privacy Policy

Already have an account ? Login here

We use cookies

We use cookies primarily for analytics to enhance your experience. By accepting, you agree to our use of these cookies. You can manage your preferences or learn more about our cookies policy.
