Properties

Browse or get in touch to schedule a walkthrough.

  • Nearby me
Price range

Popular Features

Community Features

Association

Property Features

Waterfront

View

Exterior Features

Interior Features

Style

10000 properties match your criteria

Updated 1 minute ago

E-Alert name
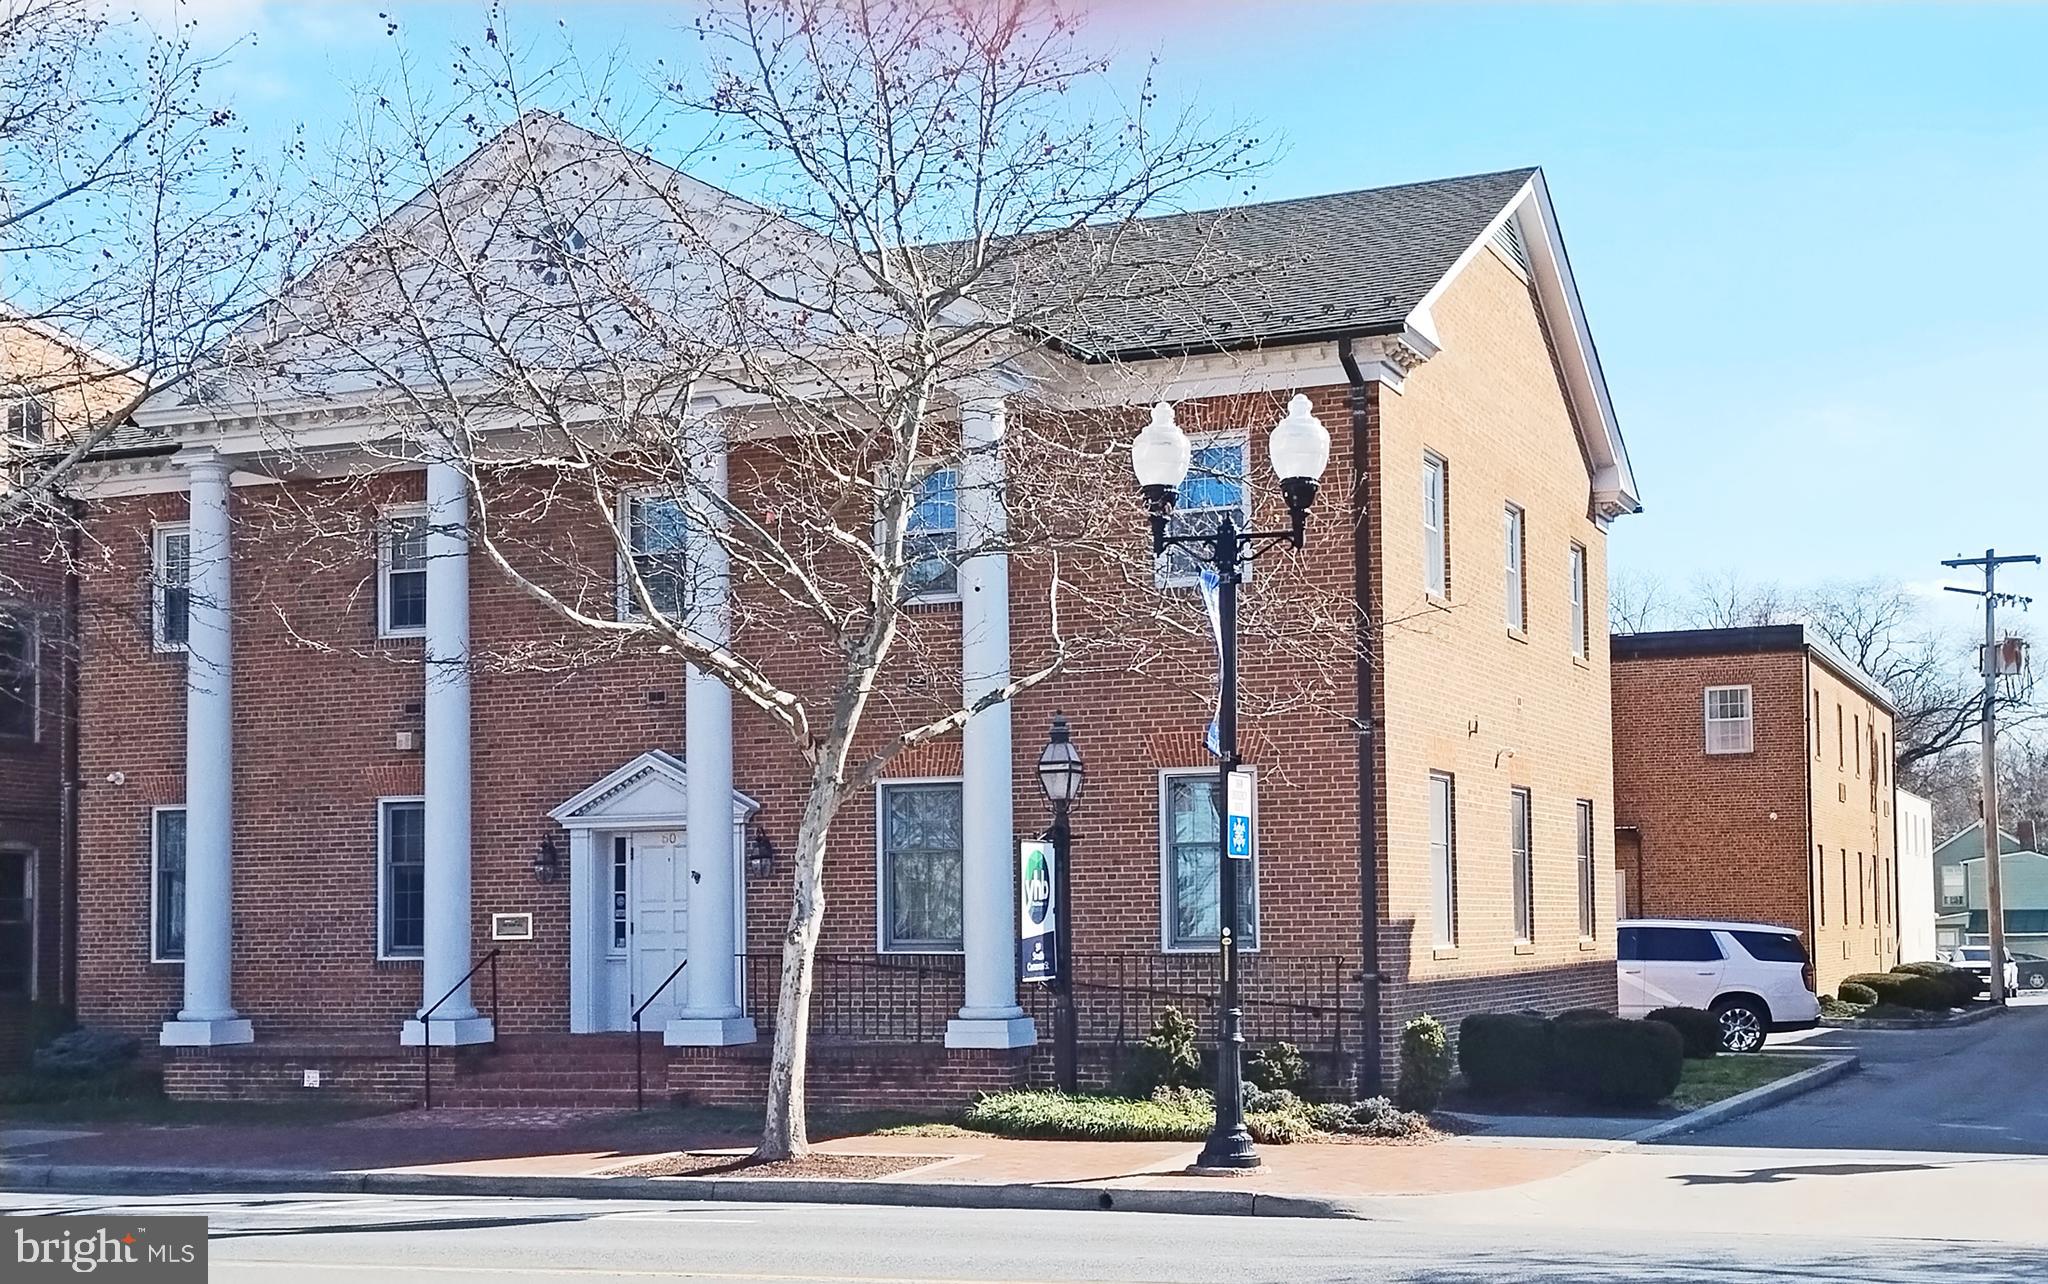
SVN Commercial Specialists are excited to share a significant price reduction for an exceptional downtown office complex, now priced under $150 per square foot @ $2,699,000!

This property offers outstanding value, featuring an additional storage building, on-site parking, and the convenience of a city parking structure on the same block. The elegant four-column architecture is situated near the Old Town Walking Mall, Judicial Center, and local Government Center.

Key highlights include:
* Nearly 18,000 sq. ft. of office space across three finished floors
* Lower level: 4 offices, storage, and 2 restrooms
* Ground level: Welcoming lobby with reception, 15 offices, 4 conference rooms, a large kitchen and breakroom, and 4 restrooms
* Upper level: 28 office spaces, a kitchenette, and 4 restrooms
* Quote available for elevator installation (currently no elevator)
* Well-maintained property on a combined .41 acres

This location is ideal for a corporate tenant or a private tenant looking to expand its local presence. To truly appreciate the value, seeing this property in person is a must.

Please reach out if you have any questions or to schedule a viewing.
#VAWI2007350

WINCHESTER

50 S CAMERON STREET

None Beds

None Baths

17,580 Sq.Ft.

$2,699,000

MLS#: VAWI2007350
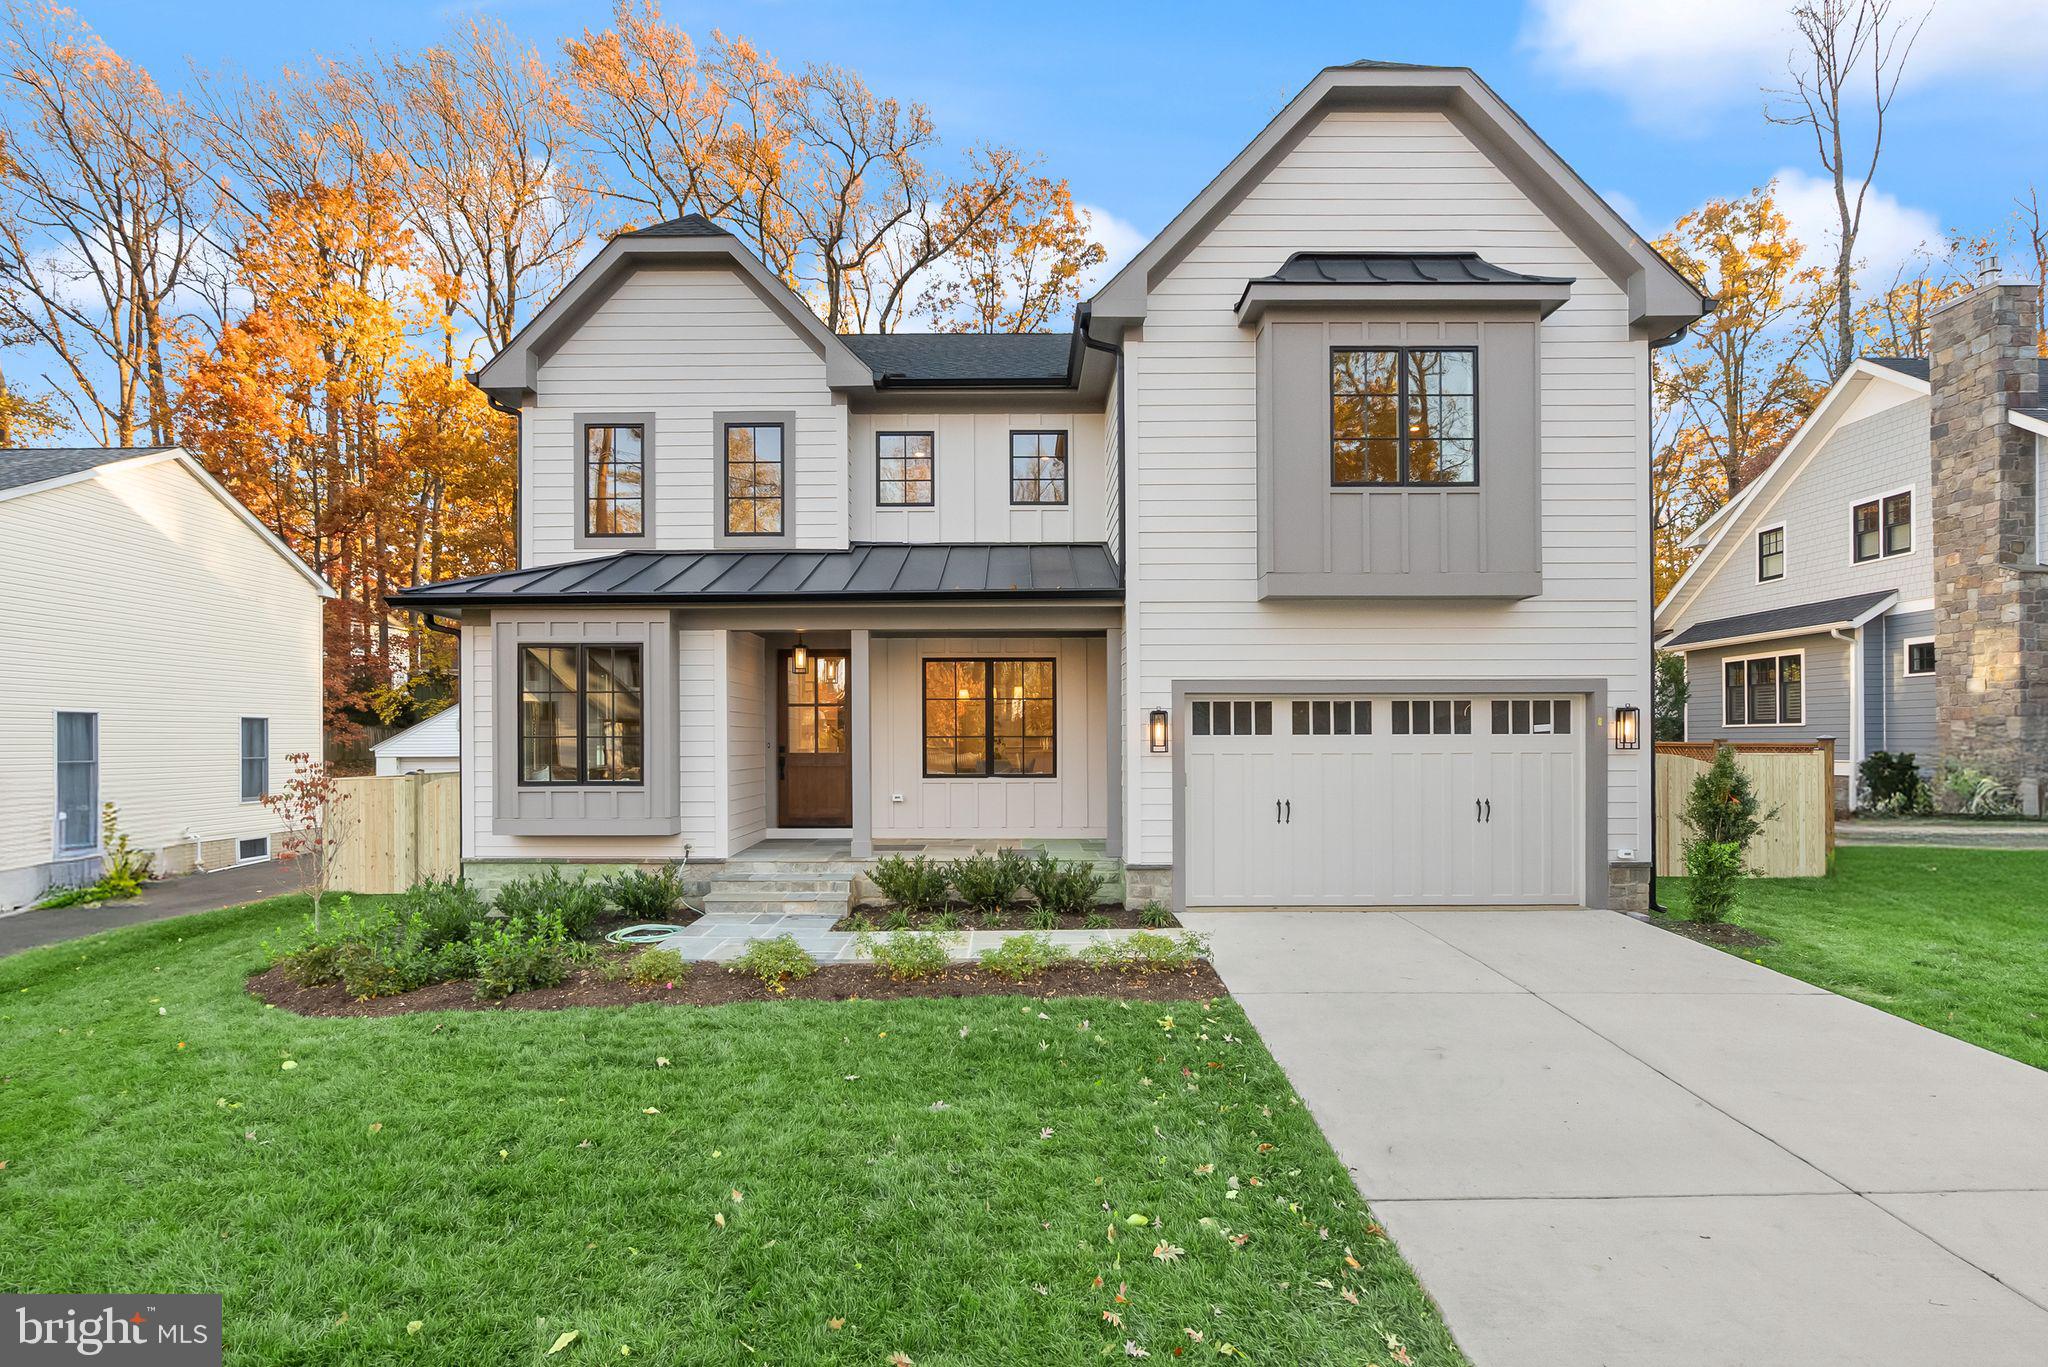
Welcome to this extraordinary new custom home by Romeros Custom Builders, where impeccable craftsmanship and modern elegance meet. Perfectly situated on a level 11,652 sq.ft. lot, this move-in ready masterpiece offers over 5,800 finished square feet of luxurious living across three levels, featuring 6 bedrooms, 6 full baths, and 1 half bath. Step inside to a light-filled interior designed for both grand entertaining and everyday comfort. The gourmet kitchen is a chef’s dream, showcasing a massive quartz island, 48” Wolf 6-burner + griddle double oven range, 48” Sub-Zero refrigerator, two Bosch dishwashers, custom cabinetry, pot filler, and a porcelain farmhouse sink. A spacious butler’s pantry and oversized walk-in pantry make hosting effortless. The main-level bedroom suite offers convenience and privacy with a full bath and a large, glass-enclosed shower, while a formal dining room and dedicated office add sophistication and function to the main floor. Upstairs, retreat to the luxurious primary suite, complete with dual walk-in closets and a spa-inspired bathroom featuring double vanities, a soaking tub, heated floors, and a stunning glass-enclosed shower. Three additional bedrooms—each with en-suite baths and walk-in closets—plus a convenient laundry room complete the upper level. The fully finished lower level is an entertainer’s dream, offering a spacious recreation room with a wet bar, a dedicated exercise room with rubber flooring, a bedroom, and a full bath. Outdoor living shines with a three-season screened porch featuring heaters, a ceiling fan, and direct access to a flagstone patio and backyard, perfect for year-round enjoyment. The two-car garage, wired for an EV charger, adds practicality to this exquisite home. This one-of-a-kind property offers the perfect blend of luxury, comfort, and location. Ceiling-mounted speakers fill the family room, kitchen, dining room, primary suite, primary bath, basement, and screened porch with rich sound. Additional highlights include ample storage and a two-car garage wired for EV charging. Just .5 mile to Oak Street Elementary and 1.5 miles to Henderson Middle School and Meridian High School. Ideally located near I-66, Route 29, the East Falls Church Metro, local shops, restaurants, and parks, this home combines exceptional convenience with serene suburban living.
#VAFA2003282

FALLS CHURCH

601 TIMBER LANE

6 Beds

6 Baths

5,815 Sq.Ft.

$2,699,000

MLS#: VAFA2003282
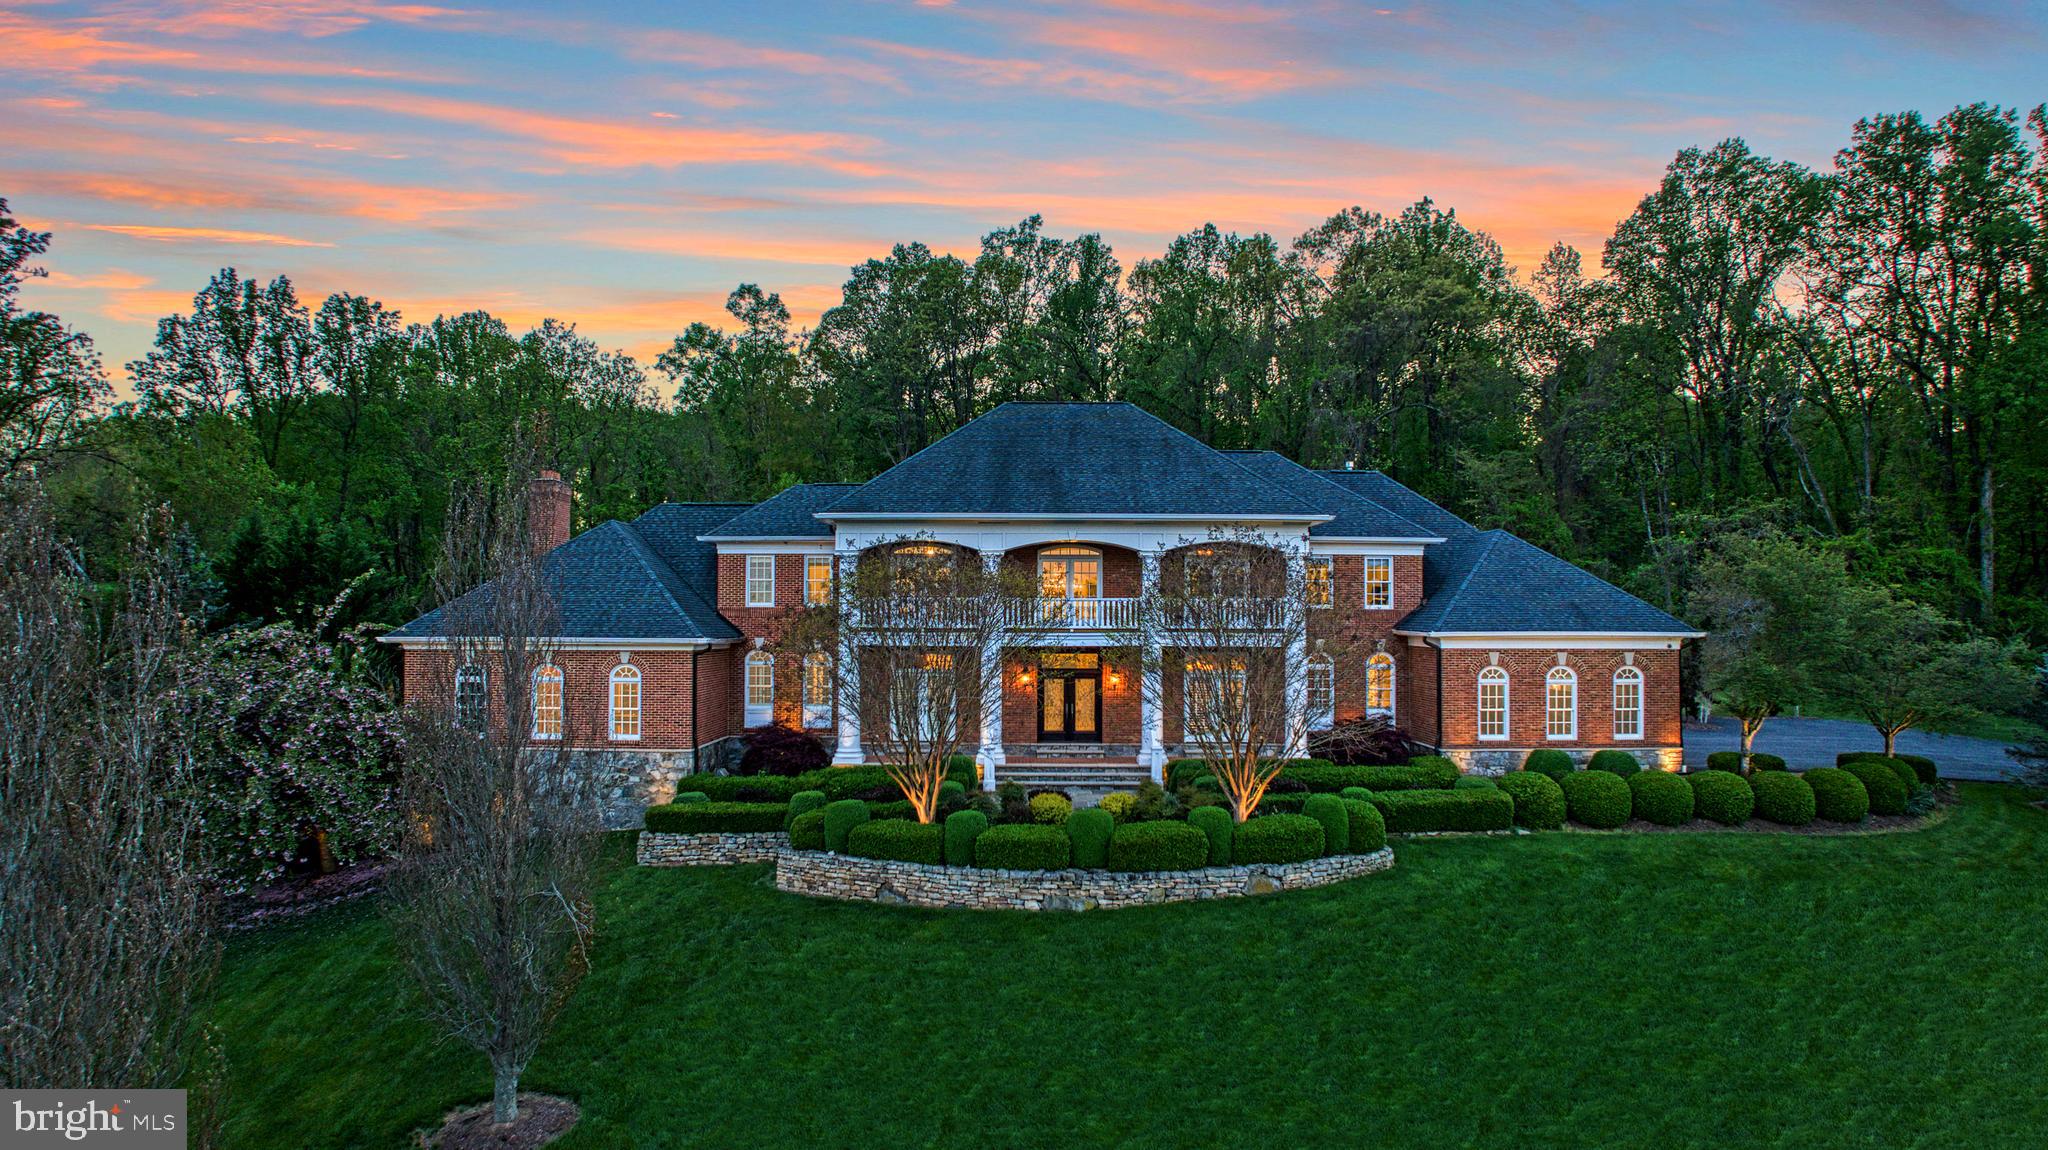
This stately brick-wrapped Beacon Hill treasure boasts just over three lush acres where professionally lit landscapes serve as the backdrop for an entertainer’s paradise. A home of low-country charm with meandering drives, multiple balconies, and sweeping hillside-privacy, the home unfolds to 10,139 square feet showcasing coffered ceilings, sky-high windows, multiple fireplaces, hand-milled trimmings, and picture-perfect Juliet balconies. While meals prepped in the buttercream kitchen are a breeze using professional-grade appliances, custom cabinetry, heated floors, and butler’s pantry, little loved ones will be eager to assist, awaiting from the adjacent cozy gathering space. Here, weeknight games and warmth can be stowed within built-ins, while, in the main living room, a soaring ceiling and leaded-glass windows impress holiday guests. Toast to celebrations in the dining room of timeless checkered tiles, then retreat for a bit of business, play rounds of billiards, or listen to a baby-grand within dedicated vistas for each. While your main level is complete with guest suite and tucked-away bar, your outdoor playground hosts small and large affairs using a stone-lined patio, heated pool, sport court, putting green, and beds ready for flowering or kitchen garden dreams. In the lower level, endless accommodation includes a home theater, catering kitchen, and post-swim changing rooms with steam-shower. Found among six sun-lit bedrooms - five with en suite baths - your primary sanctuary allows for quiet reads, evenings in the soaking tub, privacy on the terrace, and keeps garments within an exceptional place to dress. While on tour, visit the home’s cozier nooks and crannies including mudroom, playroom, storage, and home gym, and ask after the high-end security, sound, and energy efficiency systems. From your three-car garage, unplug from your electric car charging station and drive towards adventure throughout Loudoun, where hunt and wine culture, historic towns, bustling OneLoudoun, IAD, and beyond await.
#VALO2061966

LEESBURG

40573 SPECTACULAR BID PLACE

6 Beds

7 Baths

10,139 Sq.Ft.

$2,699,000

MLS#: VALO2061966
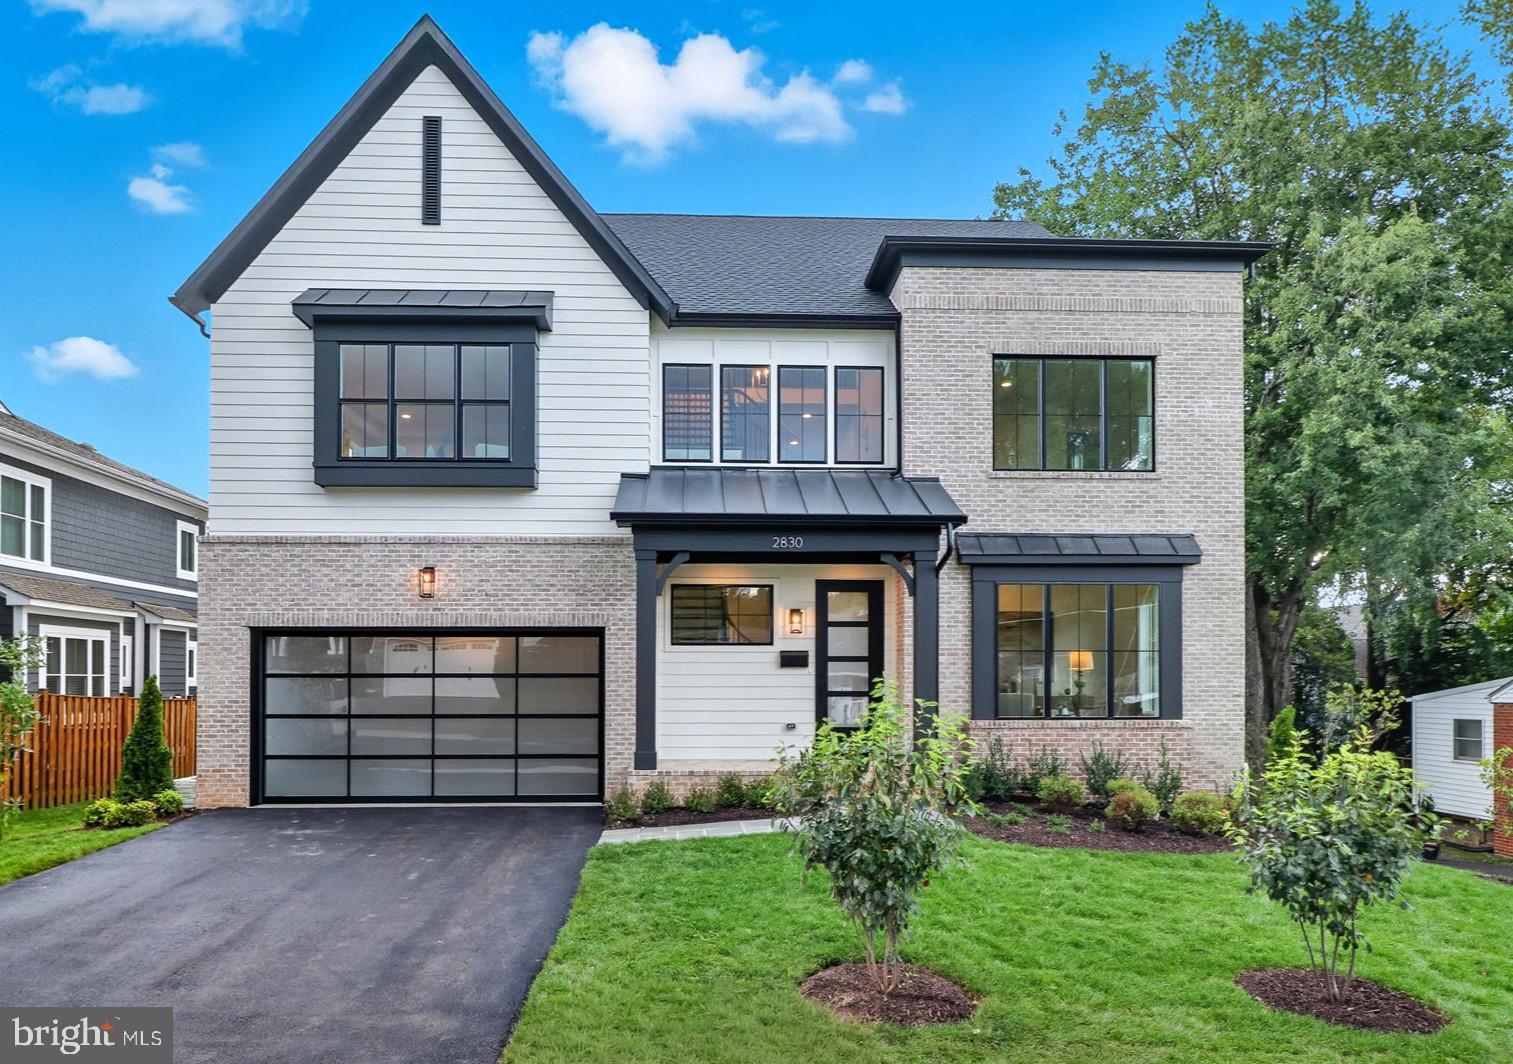
Introducing BeaconCrest Homes' latest masterpiece—a residence where luxury and sophistication converge. This custom home will offer an expansive 6,100 finished square feet spread across four meticulously crafted levels. Anticipate a living experience that surpasses expectations with 7 bedrooms and 6.5 baths, seamlessly combining elegance with functionality. Upon entry, you’ll be greeted by a stunning three-story foyer that sets the tone for the home’s grandeur. The main level is thoughtfully designed with a versatile bedroom featuring an en-suite bath, a refined study, a formal dining room, and an expansive open-concept kitchen and family room—ideal for both everyday living and grand entertaining. The second level is dedicated to comfort and style, featuring a versatile loft/flex space perfect for relaxation or personal hobbies. Each secondary bedroom is generously sized, equipped with walk-in closets, ensuring ample storage and personal space. The Owner’s Suite stands as a luxurious retreat, complete with a spa-like bath and two substantial walk-in closets. Ascend to the fourth floor, where a dedicated suite awaits, comprising a playroom, an additional bedroom, and a full bath—perfect for guests or family activities. The fully finished basement is a hub of recreation and leisure, featuring a large recreational room, an additional bedroom, a media room, and convenient walk-up stairs for easy outdoor access.  The rear yard features a charming detached porch with a cozy fireplace—an inviting oasis ideal for unwinding and savoring the tranquility of your private outdoor retreat. 

Don’t miss your chance to own this unparalleled dream home—your future awaits!!
#VAAR2052148

ARLINGTON

2830 N TACOMA STREET

7 Beds

6 Baths

6,176 Sq.Ft.

$2,699,000

MLS#: VAAR2052148
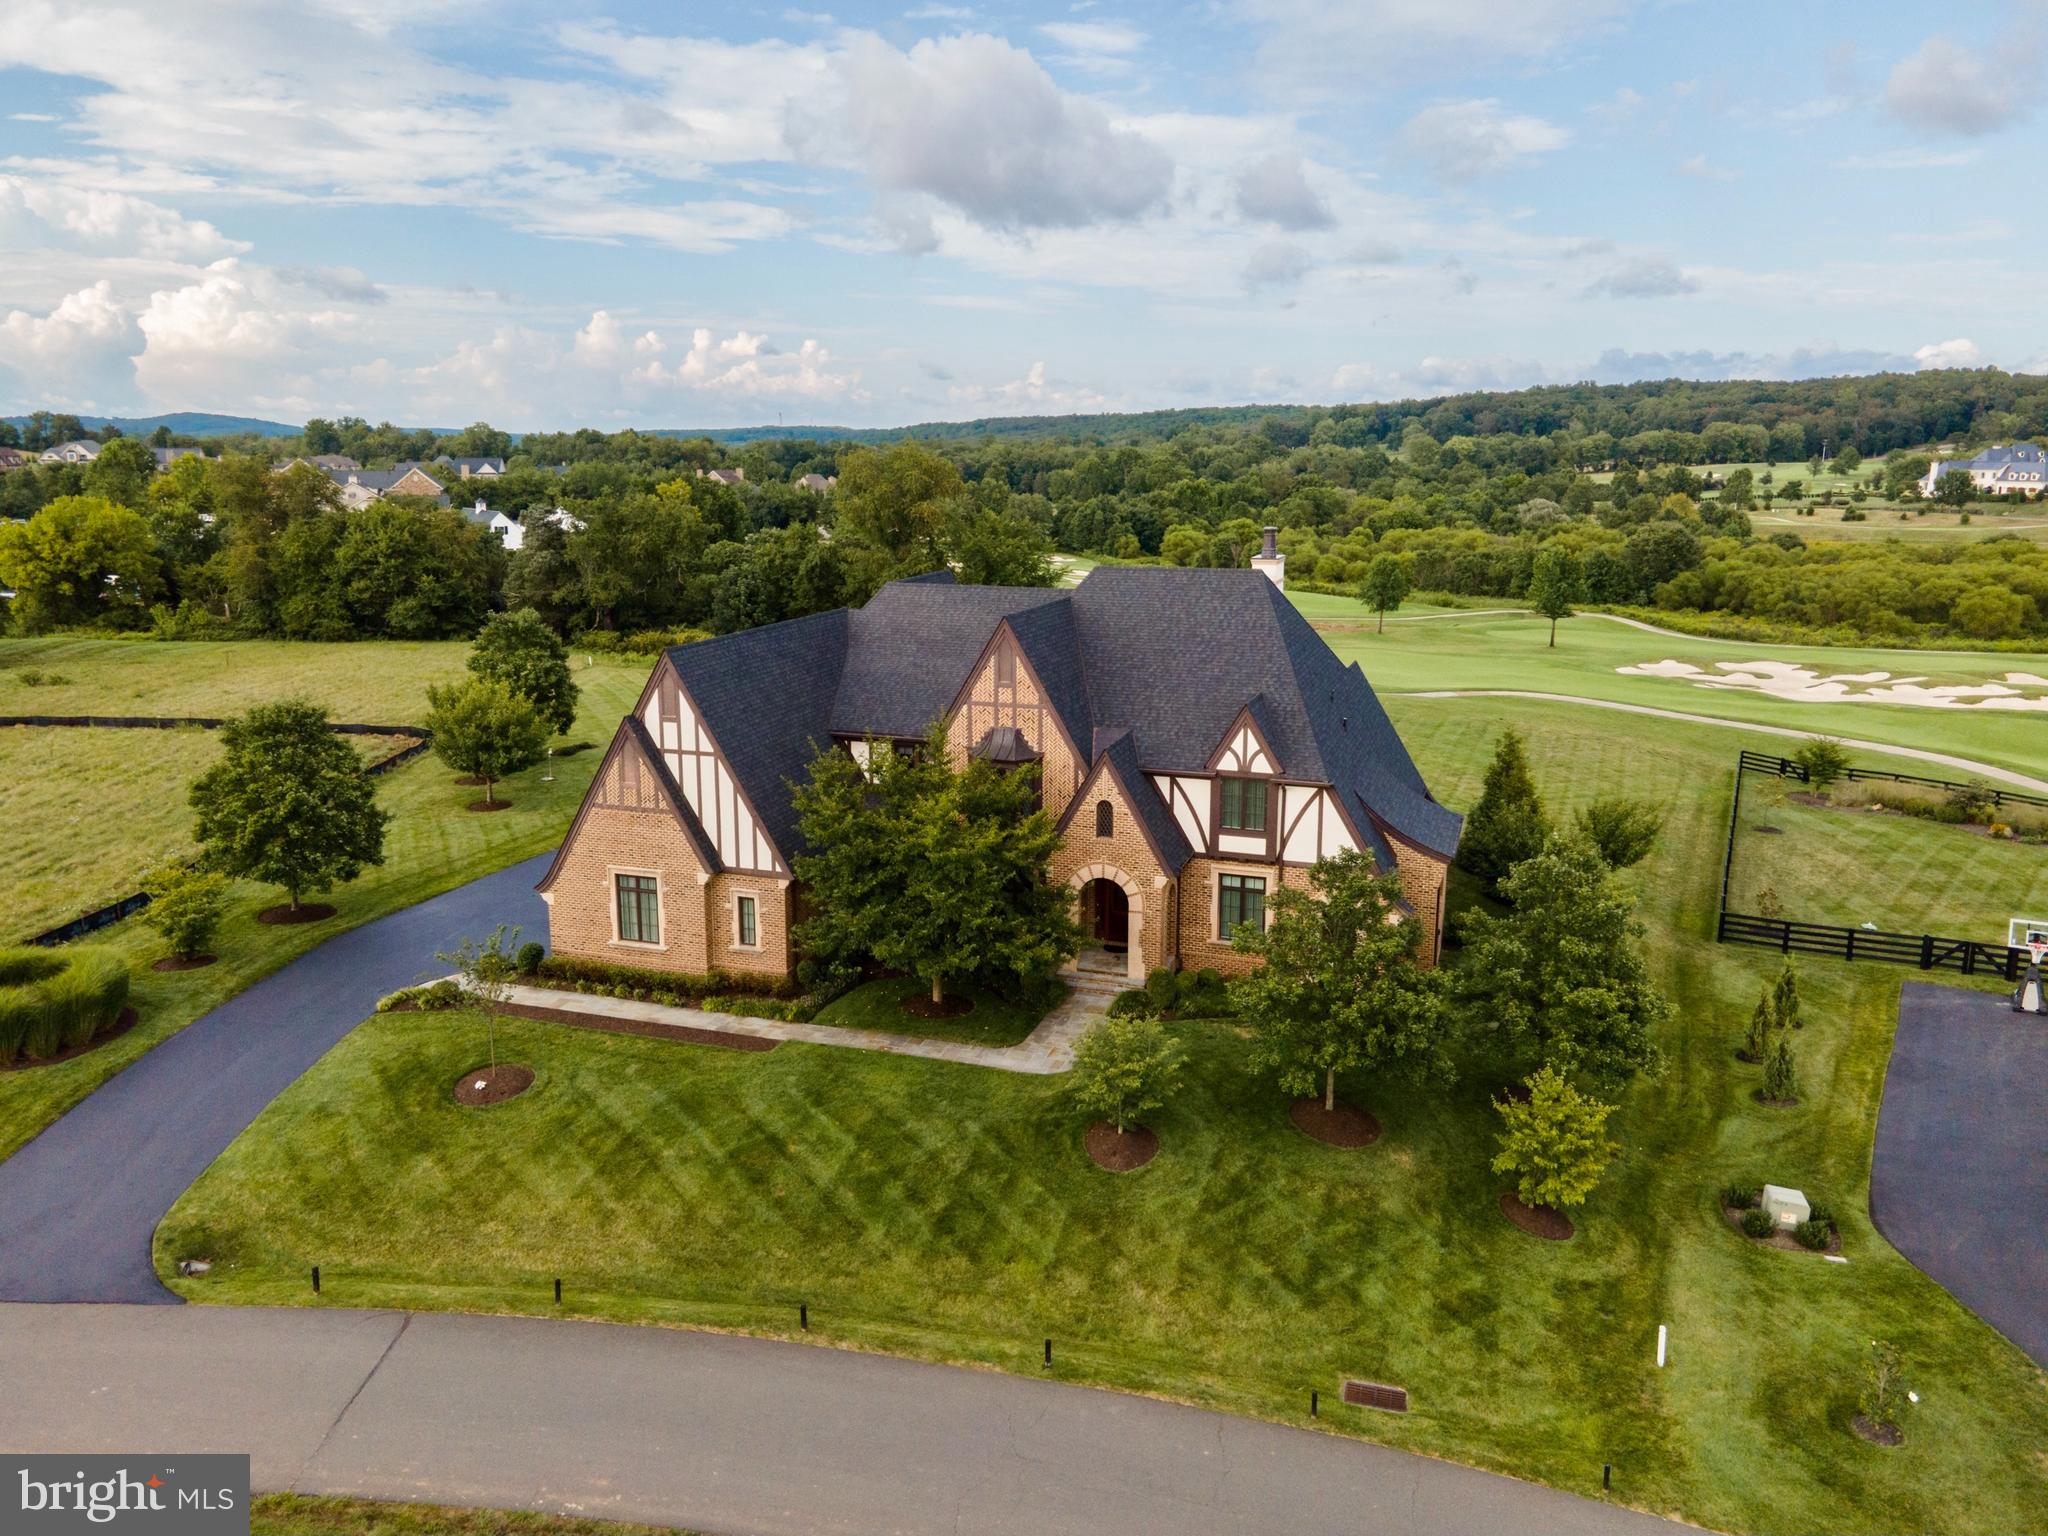
**Offering $50,000 toward a Creighton Farms Golf Club Membership with acceptable offer** Nestled behind the gates of the sought after Creighton Farms Country Club community, this magnificent masterpiece built by Visnic Custom Homes sits on 1.14 pristine acres and overlooks holes 1,8, 16, and 18 of the premier Jack Nicklaus Signature Golf Course. This English style Tudor combines an elevated modern elegance with Old World architecture and boasts sophisticated details and design elements around each and every turn including hand-scraped hickory hardwood floors throughout the main and upper levels; elegant crown moldings; graceful archways; two-story, 30' cathedral, beamed ceilings in the heart-of-the-home - the Kitchen and Great Room; Gourmet Chef's Kitchen with 8.5' entertaining island with granite counters, soft close cherry cabinetry, commercial grade Thermador appliances that include a separate refrigerator and freezer, two dishwashers, build in microwave, six-burner + griddle gas range and double ovens (one of which is convection); Butler's pantry with sink and beverage station connects the Kitchen to the formal Dining Room; Great Room with a cozy, stone, gas fireplace, backlit Scottish Knot above mantle, and double French doors that allow your living and entertaining spaces to seamlessly flow to the outdoor, covered, bluestone Terrace with ceiling fans, gas line for grille hookup, a brick wood burning fireplace, and picturesque golf course and mountain views for as far as the eye can see; Primary, main-level Bedroom boasts vaulted ceilings, breathtaking mountain views from the Sitting Nook, an incredible walk-in closet and dressing area, En Suite Spa Bath with marble floors, jetted tub, walk-in glass shower, dual sink vanity and private water closet; light filled Home Office could also serve as an additional Guest Bedroom that would be serviced by the full hall Bath; charming spiral staircase will guide you to the Juliette Balcony on the upper level; the upper level also hosts three additional Bedrooms, each with their private En Suite Bath and walk-in closet; Bedroom 1 on the upper level provides access to the Eagle's Nest, which could serve as a Sitting Room or a second Home Office;  the expansive lower level of the home boasts a huge Rec Room, a Poker Room with wet bar and Kitchenette, a Billiard Room the provides access to the lower level Terrace/Outdoor Cigar Lounge, a Fitness Room with a dry-sauna, a full Bathroom, and unfinished space that could be finished off into a golf simulation room; built-in indoor and outdoor speaker system; three-zone Geothermal heating and cooling (Primary Bedroom has its own zone); two water heaters; CAT-6 wiring throughout; an area where an elevator could be installed; 18-zone irrigation system runs off of community well (and not your public water); central vacuum; security system with two panels, motion detectors and shatter/window sensors and a three-car side-load garage with finished flooring and an abundance of storage area. Creighton Farms is one of greater Washington DC’s most extraordinary, exclusive private club communities. The crown jewel at Creighton Farms is the 18-hole Jack Nicklaus championship golf course. Unparalleled resort style amenities include a brand-new state of the art golf facility with heated indoor bays, two Har-Tru & two USTA hard-surface tennis courts, fitness & wellness facilities, a resort style pool and an elegant Club House offering indoor & al-fresco dining, overnight club rooms for members and guests, Board Room, Library, Golf Shop & more.
#VALO2007306

ALDIE

40188 JEFFERSON SPRINGS COURT

5 Beds

6 Baths

6,723 Sq.Ft.

$2,699,000

MLS#: VALO2007306
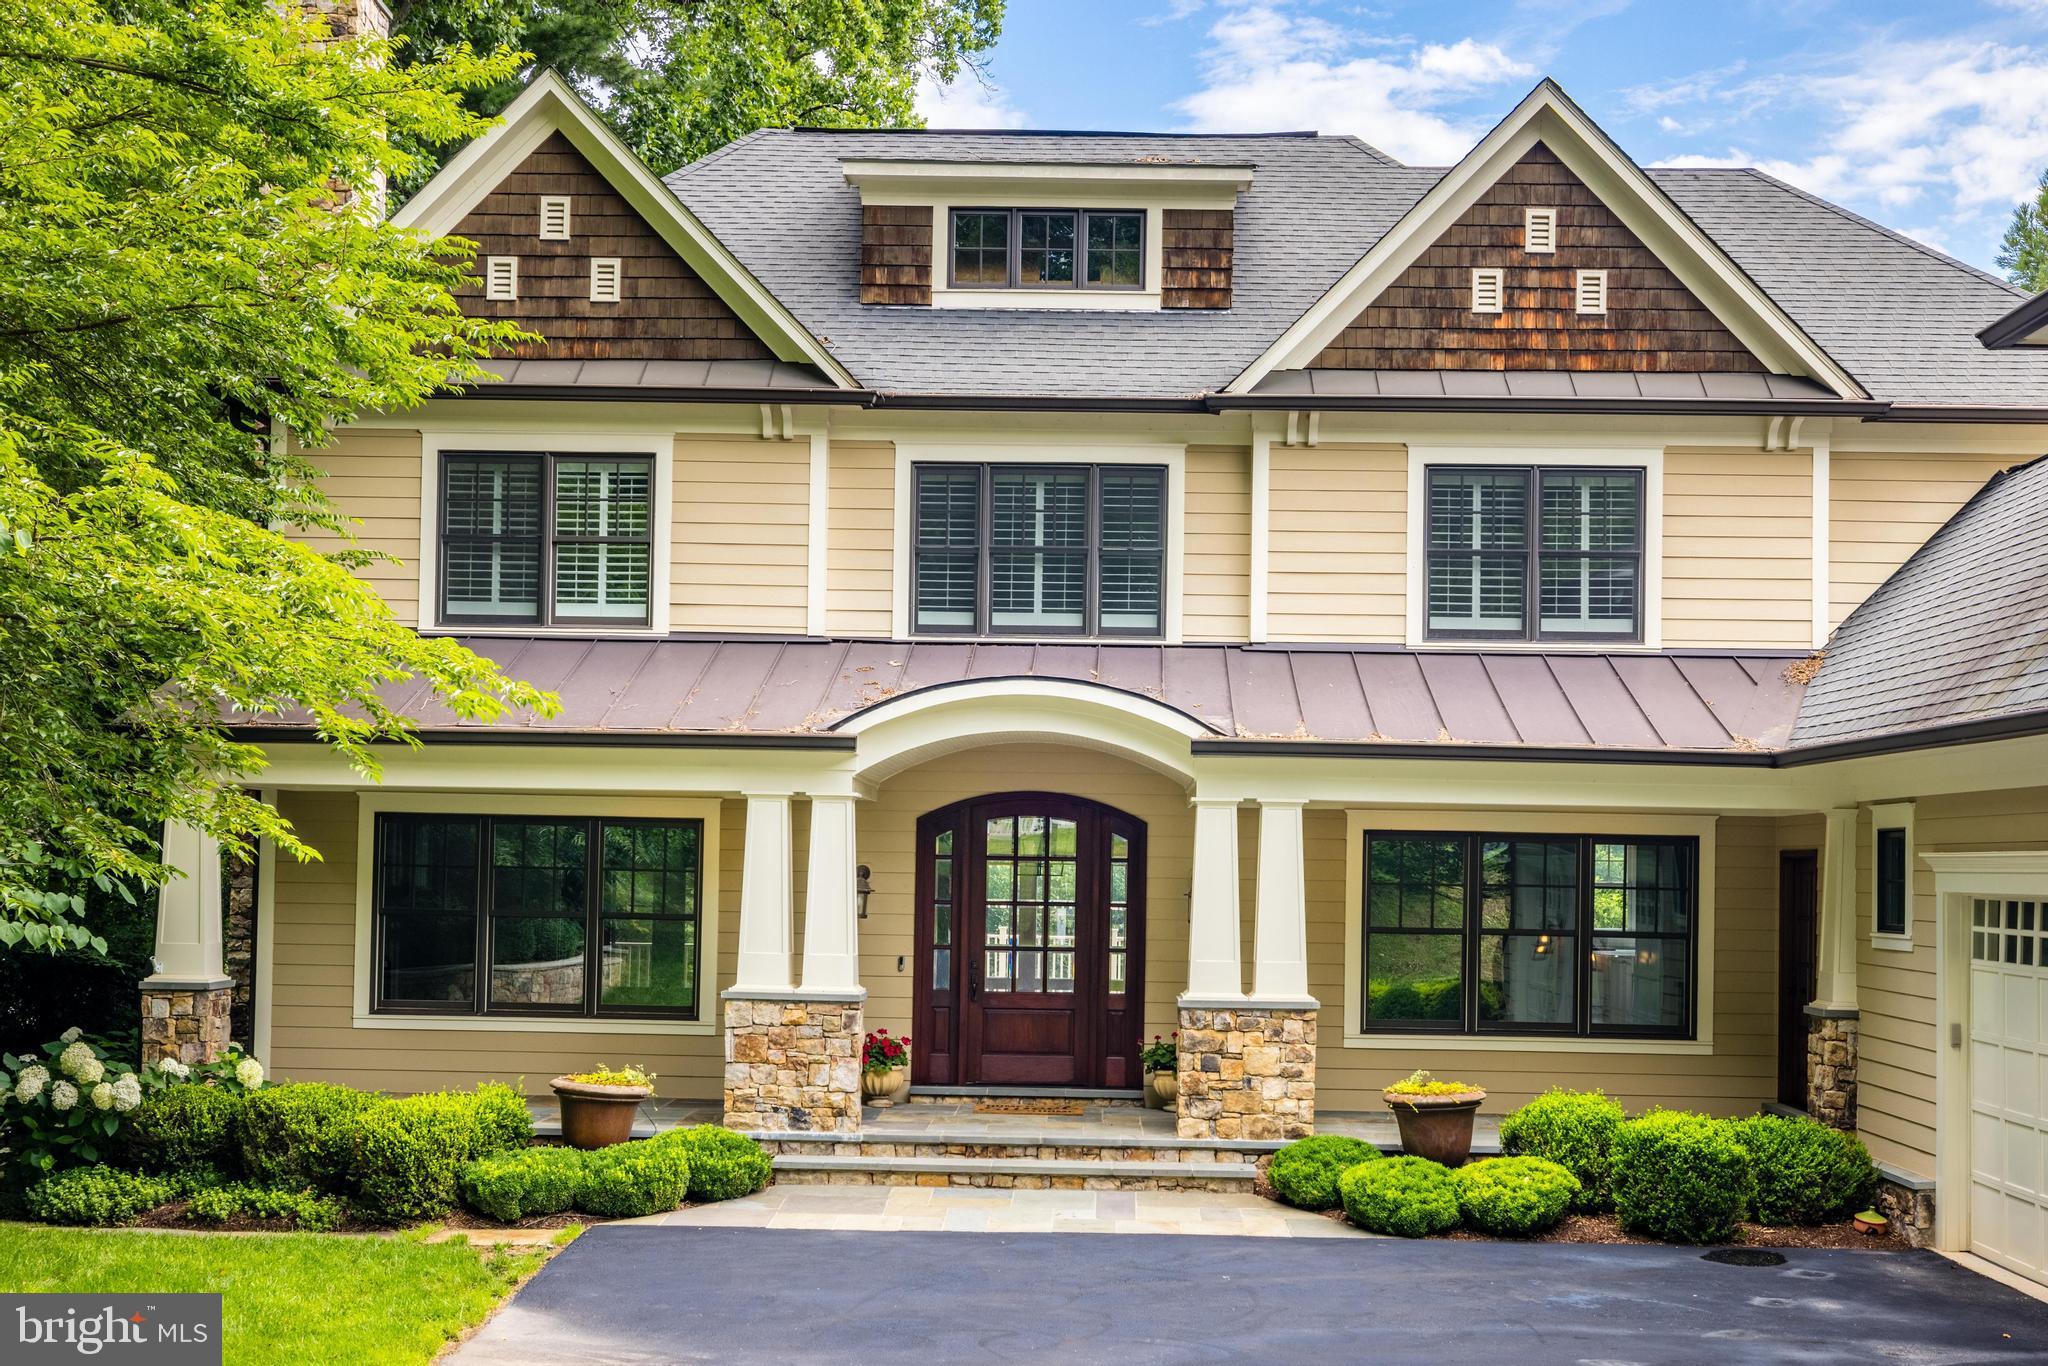
A true gem in turn key condition with a lushly landscaped lot * Ready for immediate occupancy just minute to Tysons, 495 and the Toll Road * Designed by renowned architect Richard Foster this beautiful mint condition home features 7250 sf of living with 6 bedrooms and 6.55 baths * Gleaming hardwoods on the main and upper levels, new light fixtures, wainscoting in several rooms, a Sonos sound system, neutral decor and light filled rooms are just a few of the special features * The floor plan is perfect for entertaining with every room connecting and flow from inside to outside * Flagstone covered porch and stained mahogany front door * Gracious foyer flanked by living and dining rooms * Three fireplaces (two with gas logs) * Family room with coffered ceiling, stone fireplace and triple glass doors to deck * Chef's kitchen with eat up marble top center island with a second sink, a six burner Wolf gas stove plus a wall convection oven and triple glass doors to deck * A study with a balcony * There is a second entrance into the mudroom with stairs to a 5th bedroom over the three car garage * The main level is complete with a butlers pantry with a wine cooler and two half baths * The upper level features a primary suite with cathedral ceiling, luxury marble bath and two walk-in closets with built-ins and three en-suites and a laundry room * All upper level rooms have plantation shutters * The walkout lower level features a recreation room with stone  gas fireplace and billiards room, a media room equipped with projector, wall screen and stereos, exercise room, and bedroom and full bath * The professionally landscaped front and backyards include a trex composite deck with gas grill hookup and an expansive flagstone patio which is partially covered and a partially fenced back yard including a fenced dog yard *  7906 Old Falls Road is a highly sought area for it's access to top ranked schools, its proximity to Tysons, the Silver Line Metro, shopping and restaurants. For hiking and nature enthusiasts, there is a 20 acre park at the end of Falls Road with paved paths going over bridges and streams all the way to the Spring Hill Rec Center.  Also,  just minutes to Great Falls & River Bend Parks, Difficult Run and Scotts Run with trails to the Potomac River. Also, it is just blocks to Spring Hill Elementary School & playgrounds, the Spring Hill Recreation Center with four turf sports fields and 20 acres of parkland with paths, bridges and stream. Commuters love the immediate access to the Toll Road and 495 for an easy commute to Washington DC, Dulles Airport and Reagan National Airport. In addition, it is just a few miles to The Capital One Concert Hall as well as Wolf Trap National Park for the Performing Arts.
#VAFX2134934

MCLEAN

7906 OLD FALLS ROAD

5 Beds

5 Baths

4,833 Sq.Ft.

$2,699,000

MLS#: VAFX2134934
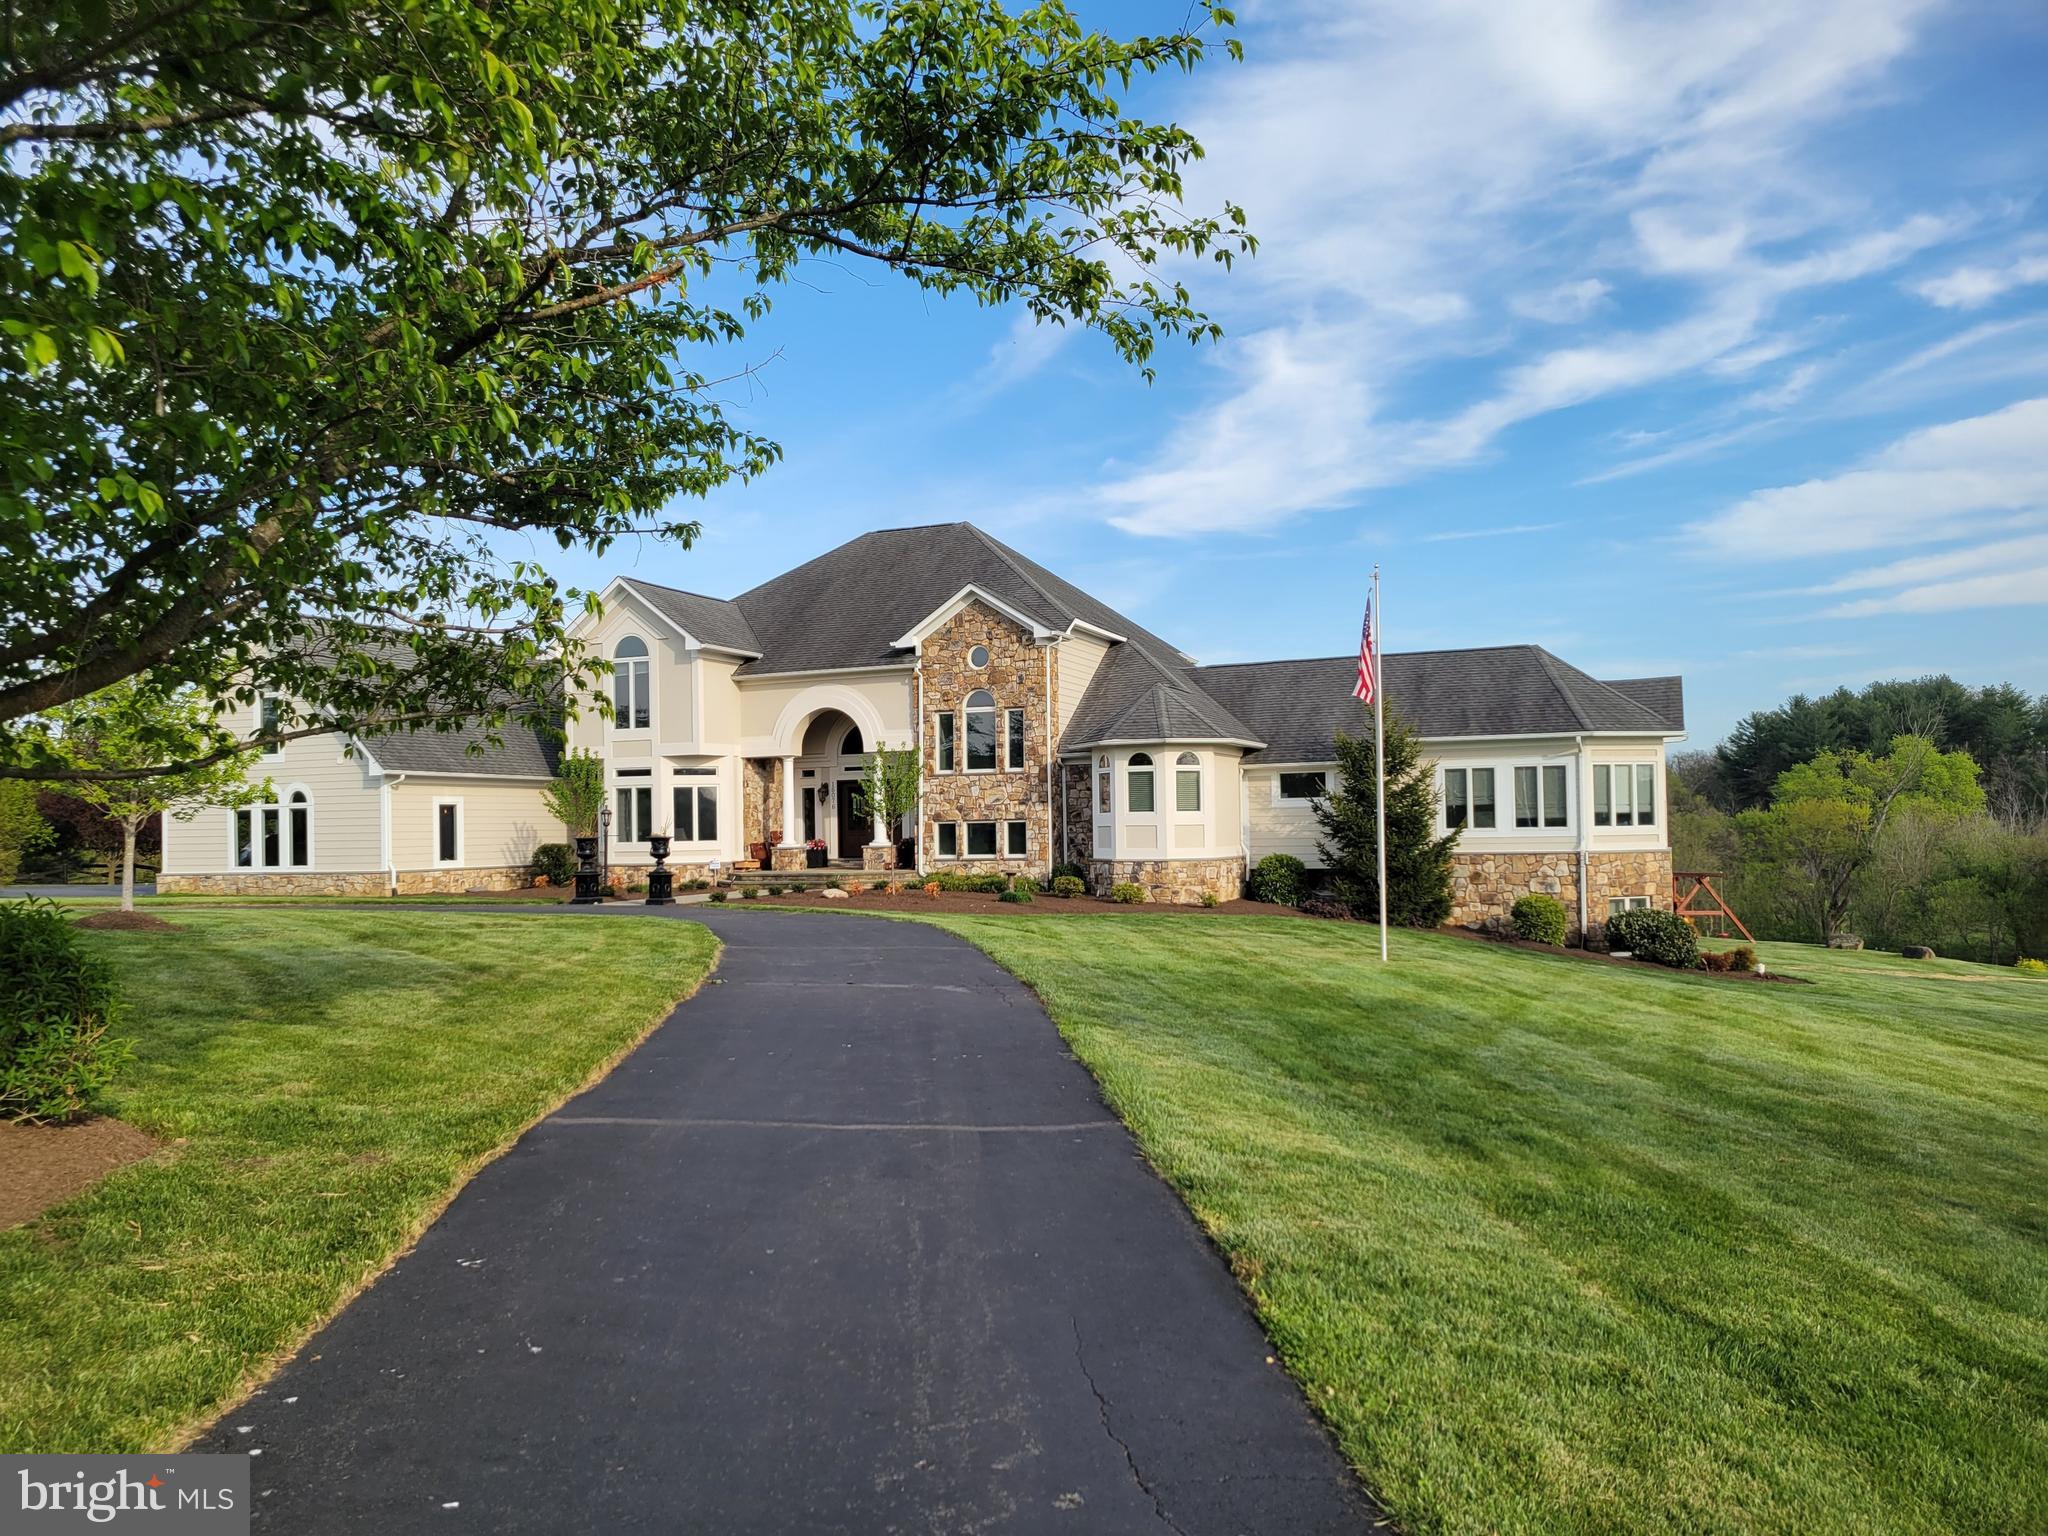
Ripple Creek Farm
A spectacular, custom built home with over 8,090 sq ft on nearly 25 acres of land just 2.5 miles North of Purcellville with quick and easy access to Rte 7 and Rte 9.  Enjoy the gourmet kitchen & open floor plan with main level master bedroom, dual staircases and many, many custom upgrades not found in other homes. This home also has laundry availability on both the main & upper levels. Finished lower level with custom bar, move theatre room and gym with Universal machine..  Entertaining privacy with outdoor pool/hot tub, custom built fireplace, covered deck, bar and grill. 

*Buyer's pre-qualification letter prior to showings*


Custom home features include:

Hardi-plank siding
Comcast high speed internet
4 zone gas heating/air w/humidifiers
2 commercial water heaters
Commercial appliances such as Wolf stove, GE Monogram refrigerator and Napoleon exterior grill
Open concept Kitchen and Family Room 
Dual walk-in closets in MBR with large steam shower 
Hardwood floors throughout the house
Custom lower lever including home theatre w/120"screen/4k display, seating for 9, custom bar, pool table, gym w/Universal Gym Machine, spare bedroom and a massive shower for 2
Whole house audio (including pool) 
Wired security system in addition to 8 Google Nest hardwired cameras
Whole house water softener system
Whole house vacuum
Invisible Fence System
40 Amp EV Charger
Professionally applied epoxy garage floors


Exterior features include:

Easy access to Rte 7, Rte 9 and 2.5 miles to Purcellville
Custom stone entrance with gate
Extensive fencing to include 3-4 paddocks and nearly 15 acres inclusive of Catoctin Creek 
4 Stall, 2 story barn w/electric and water
Riding ring
40' Equipment Shed
Fruit trees and professional landscaping
Gunite pool w/hot tub and custom pergola with fireplace setting
Large Trex deck with covered/uncovered areas, granite counter tops and custom grill
Extensive professional low voltage lighting

*Property in Loudoun County Land Use. Recertified 2022, next certification in 2029. Seller not responsible for potential roll-back taxes if the new owner removes the property from the program*
#VALO2118026

PURCELLVILLE

16076 BERLIN TURNPIKE

6 Beds

7 Baths

8,009 Sq.Ft.

$2,699,000

MLS#: VALO2118026
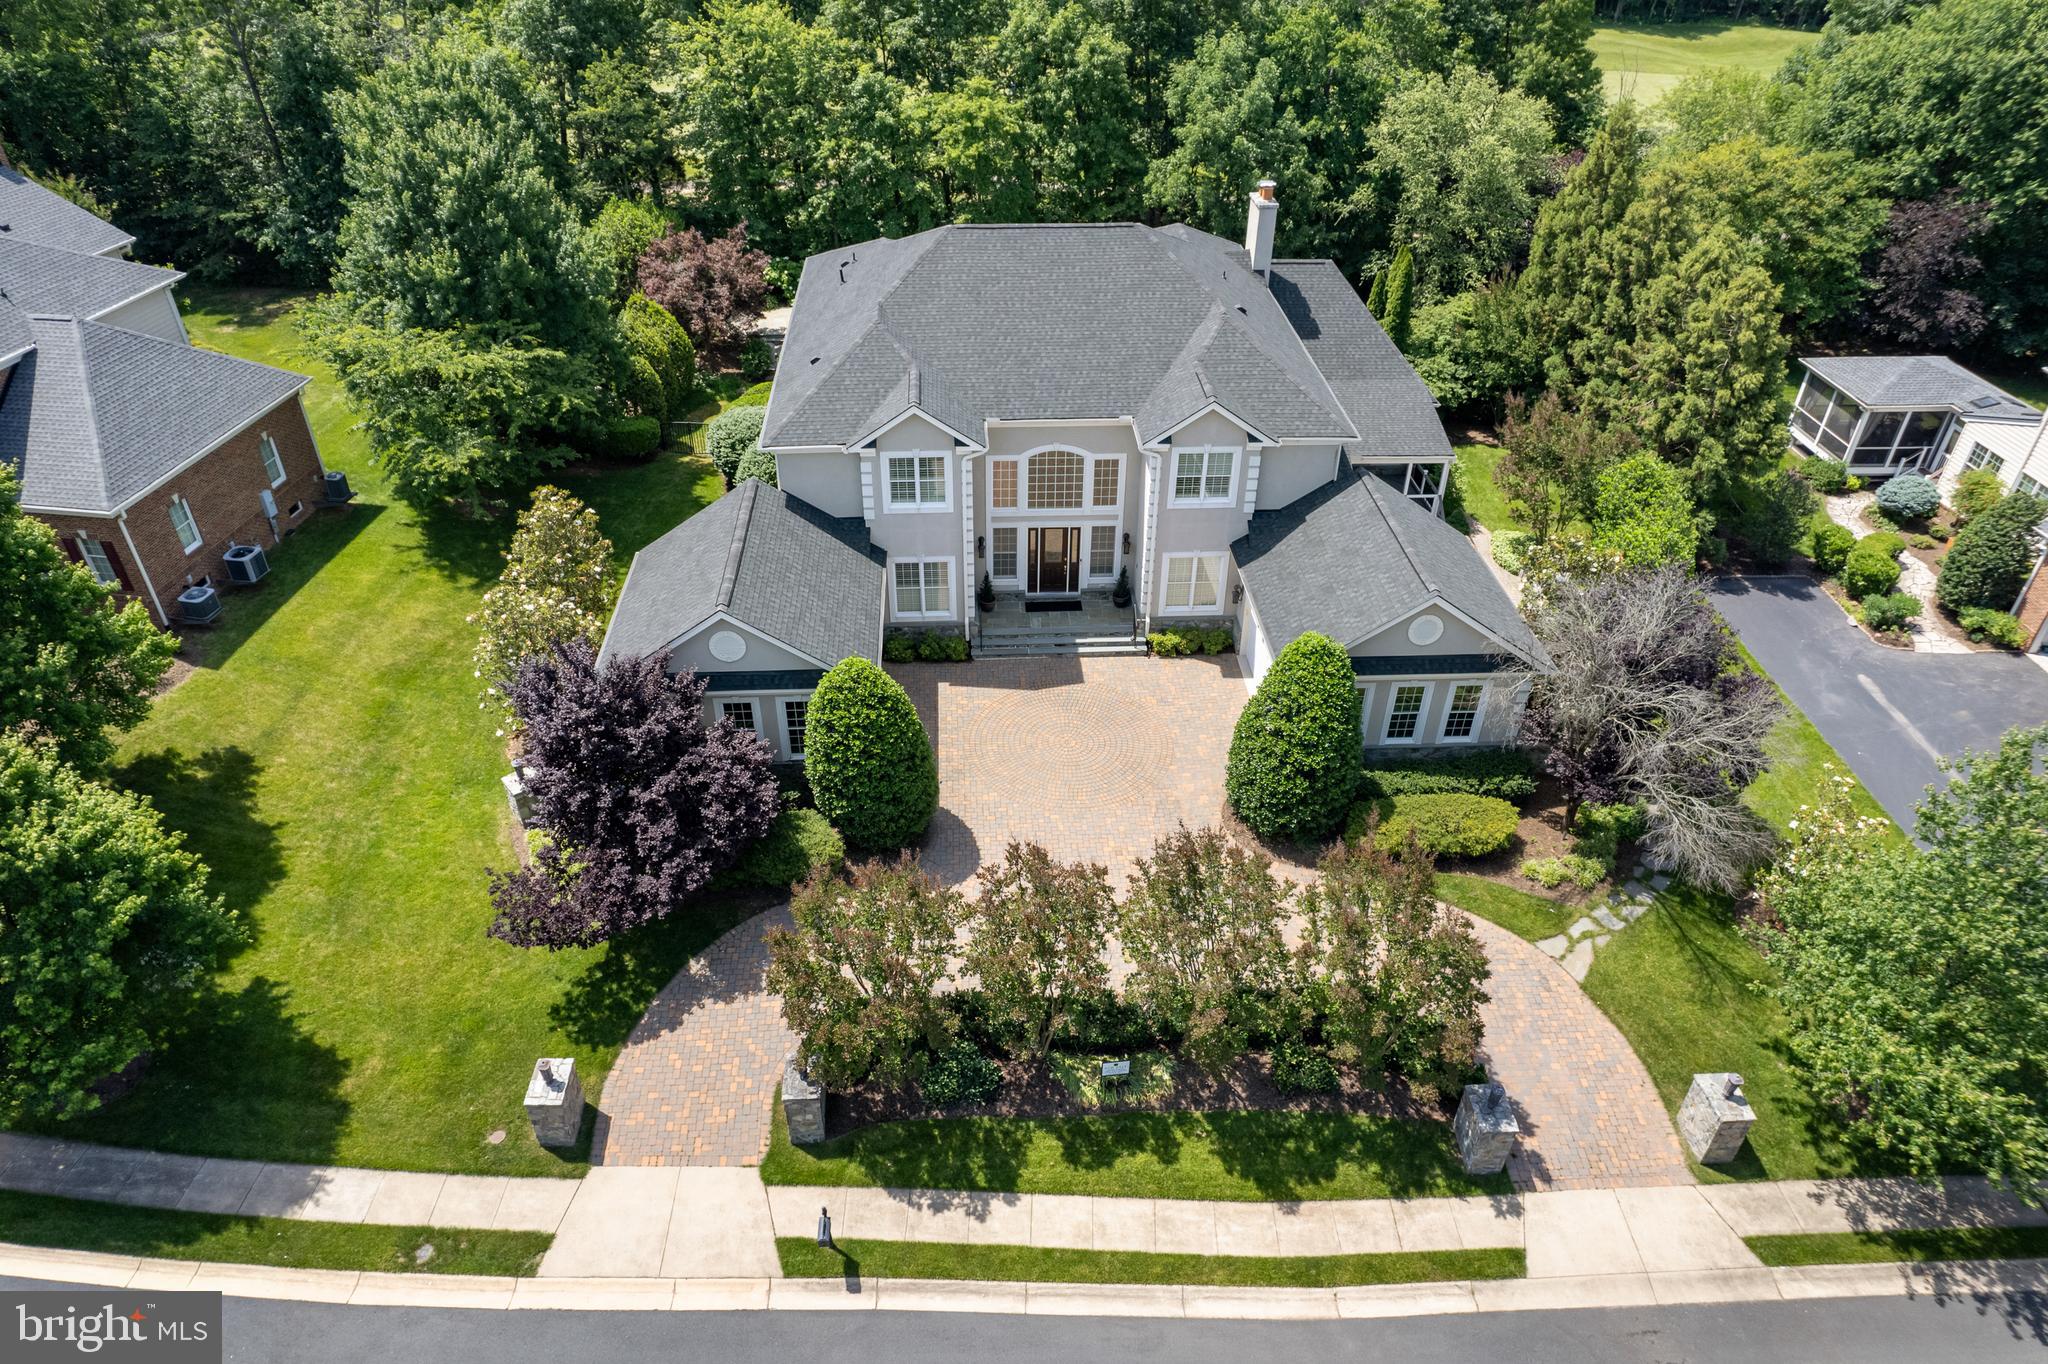
Welcome Home! This meticulously upgraded residence was designed for both grand entertaining and calm retreats. This home sits in a cul-de-sac, with a sub-community of 12 homes. Please see the fabulous photos that show previous staging since the home is unfurnished (these make such a huge difference). Quiet street and once the Model Home, this will be your private oasis.  Travertine flooring (limestone) found on the main level. BONUS: In-law suite on the 1st floor with full bath and large closet.  It features multiple luxurious gathering spaces, resort-style outdoor amenities, and elegant architectural detailing throughout — all within one of Ashburn’s most coveted gated neighborhoods. Whether you’re hosting guests poolside, enjoying theater-level entertainment, or watching the sunset from your terrace,  this home sets a benchmark in upscale living. This elegant entertainer's estate offers  6 Beds, 5 Full/2 Half Baths,  and over 10,000+  sq.  ft. of living space.

Nestled in the gated Belmont Country Club community, this custom semi‑built estate sits on approximately 0.54 acres with impressive views of a golf course and serene lake from the upper‑level terrace.
Spacious luxury living across two family entertainment floors and finished lower basement.  See the 
spectacular outdoor spaces: Designed for entertaining with a salt‑water pool and spa, expansive patio and hardscape, screened porch, plus a veranda with outdoor kitchen/ gas grill and wood‑burning fireplace. 
Stunning Interiors include rich travertine and hardwood flooring, soaring ceilings, custom moldings, a grand foyer with butterfly staircases, and a double‑sided fireplace linking the family room and kitchen. The gourmet kitchen is equipped with commercial-grade stainless steel appliances, a center island, a custom pantry and opens to the family room. The versatile main level living includes a spacious in-law suite, extensive built-ins, and a solarium party/music room with a built-in bar. Must see in person to appreciate the beauty of this magnificent home.

Amenities Galore: Finished four-car garage; professionally designed multi-level theater, full dance floor, designer decor, and impeccable, move-in ready condition with over $500k in builder upgrades. The entire roof was recently replaced, and electric shades throughout the home will convey.
#VALO2113610

ASHBURN

43589 EDISON CLUB COURT

6 Beds

5 Baths

10,341 Sq.Ft.

$2,699,000

MLS#: VALO2113610
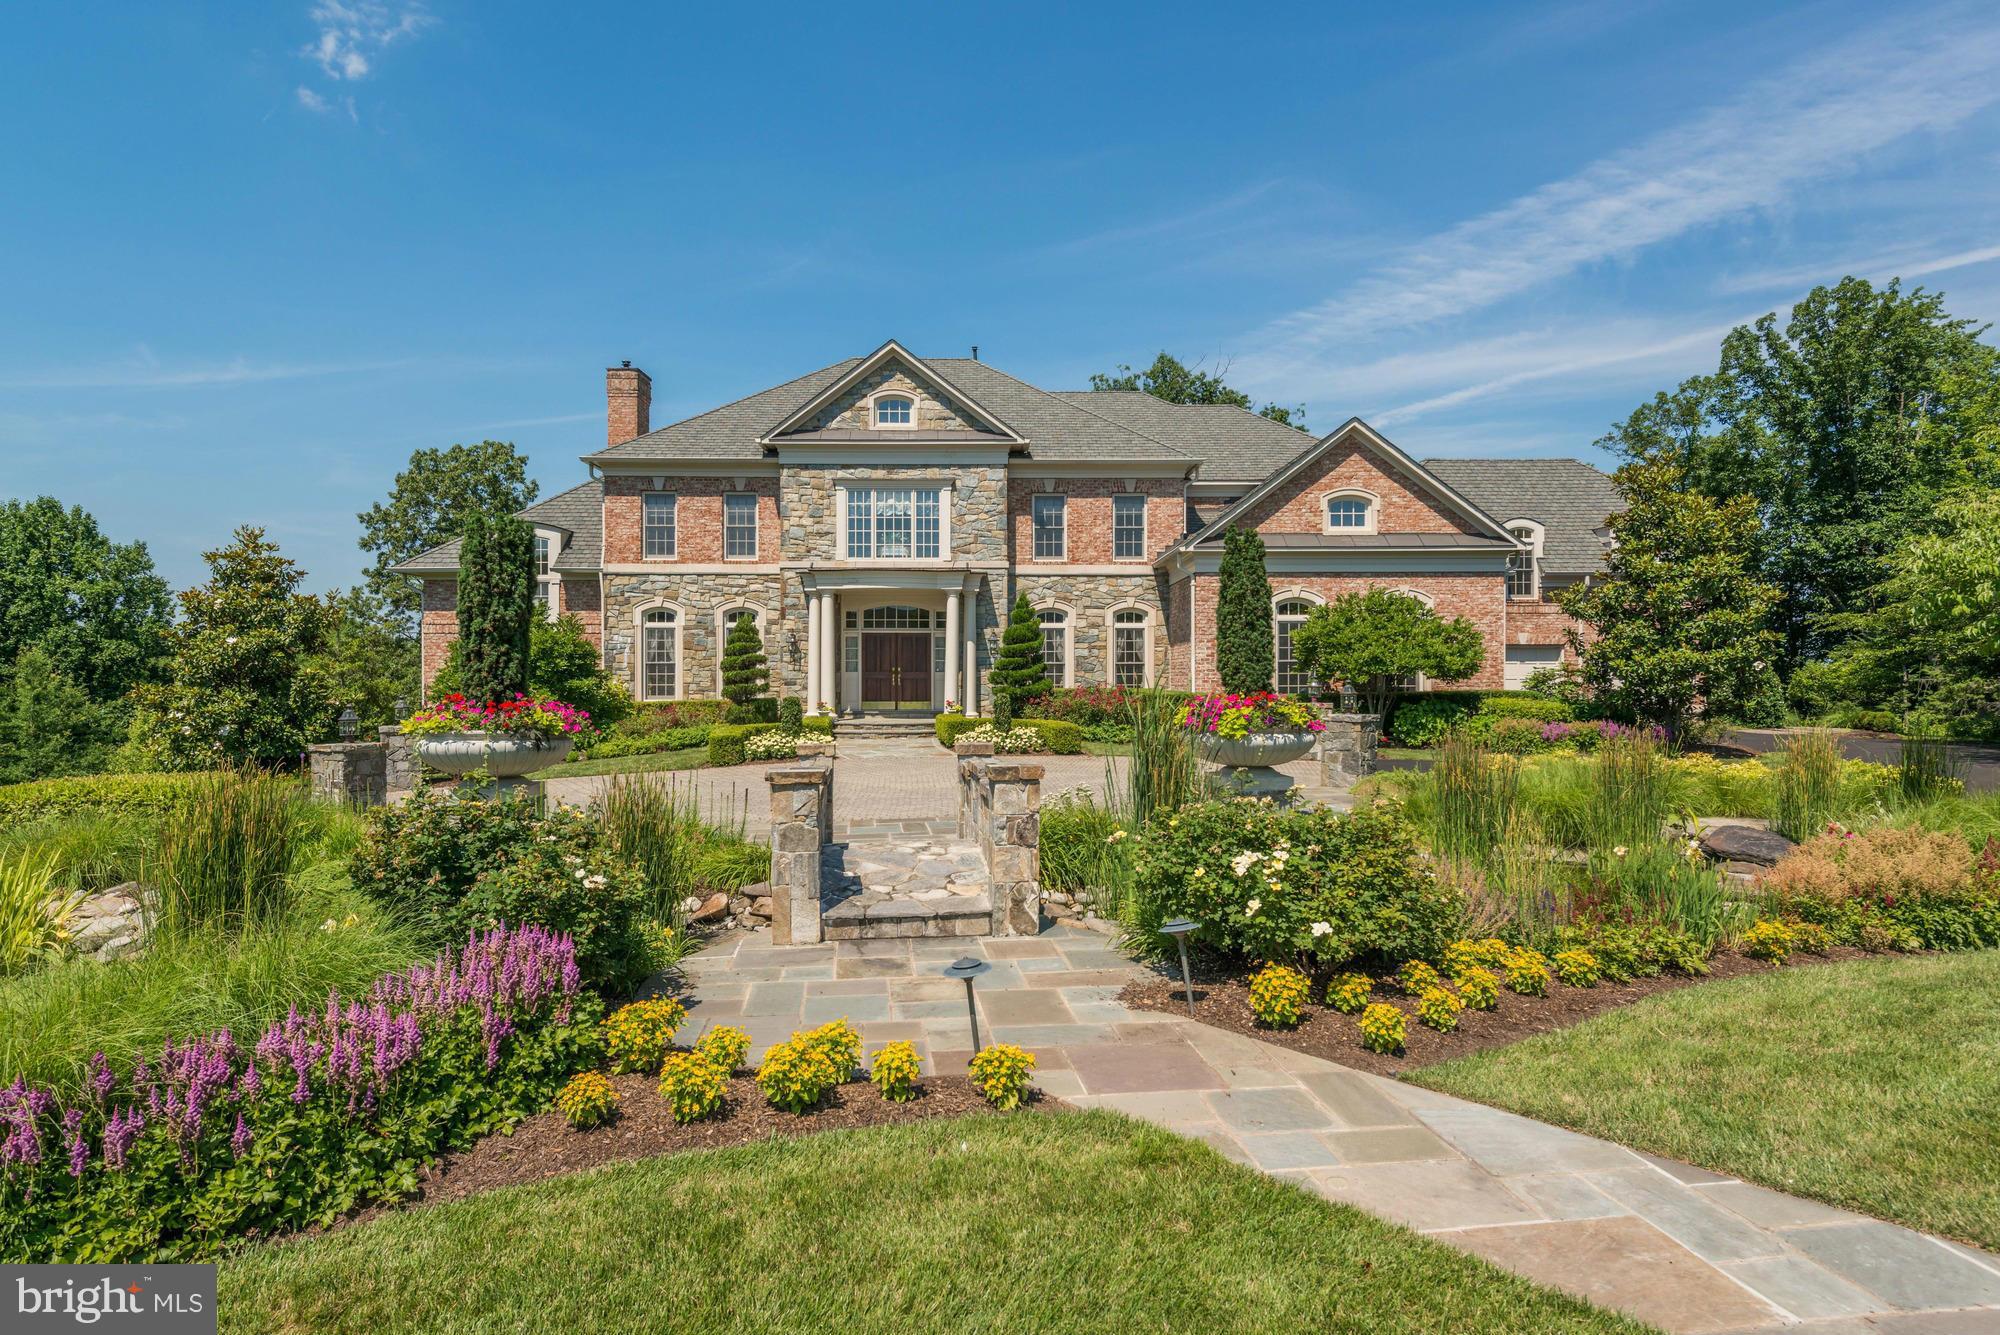
Stunning bright & sunny home w/extraordinary landscaping & fabulous backyard pool, patios and outdoor kitchen. Great home to enjoy w/family & friends. Two-story music room. Spacious gourmet kit opens to large fam rm & sunrm. Beautiful master bdrm suite w/fireplace & gorgeous vistas from the wall of windows. All bedrms are large.  LL w/wine cellar, theater, exercise rm, etc! Approx 10,000 sq ft.
#1001787735

GREAT FALLS

11617 MEADOW RIDGE LANE

7 Beds

7 Baths

N/A

$2,698,000

MLS#: 1001787735
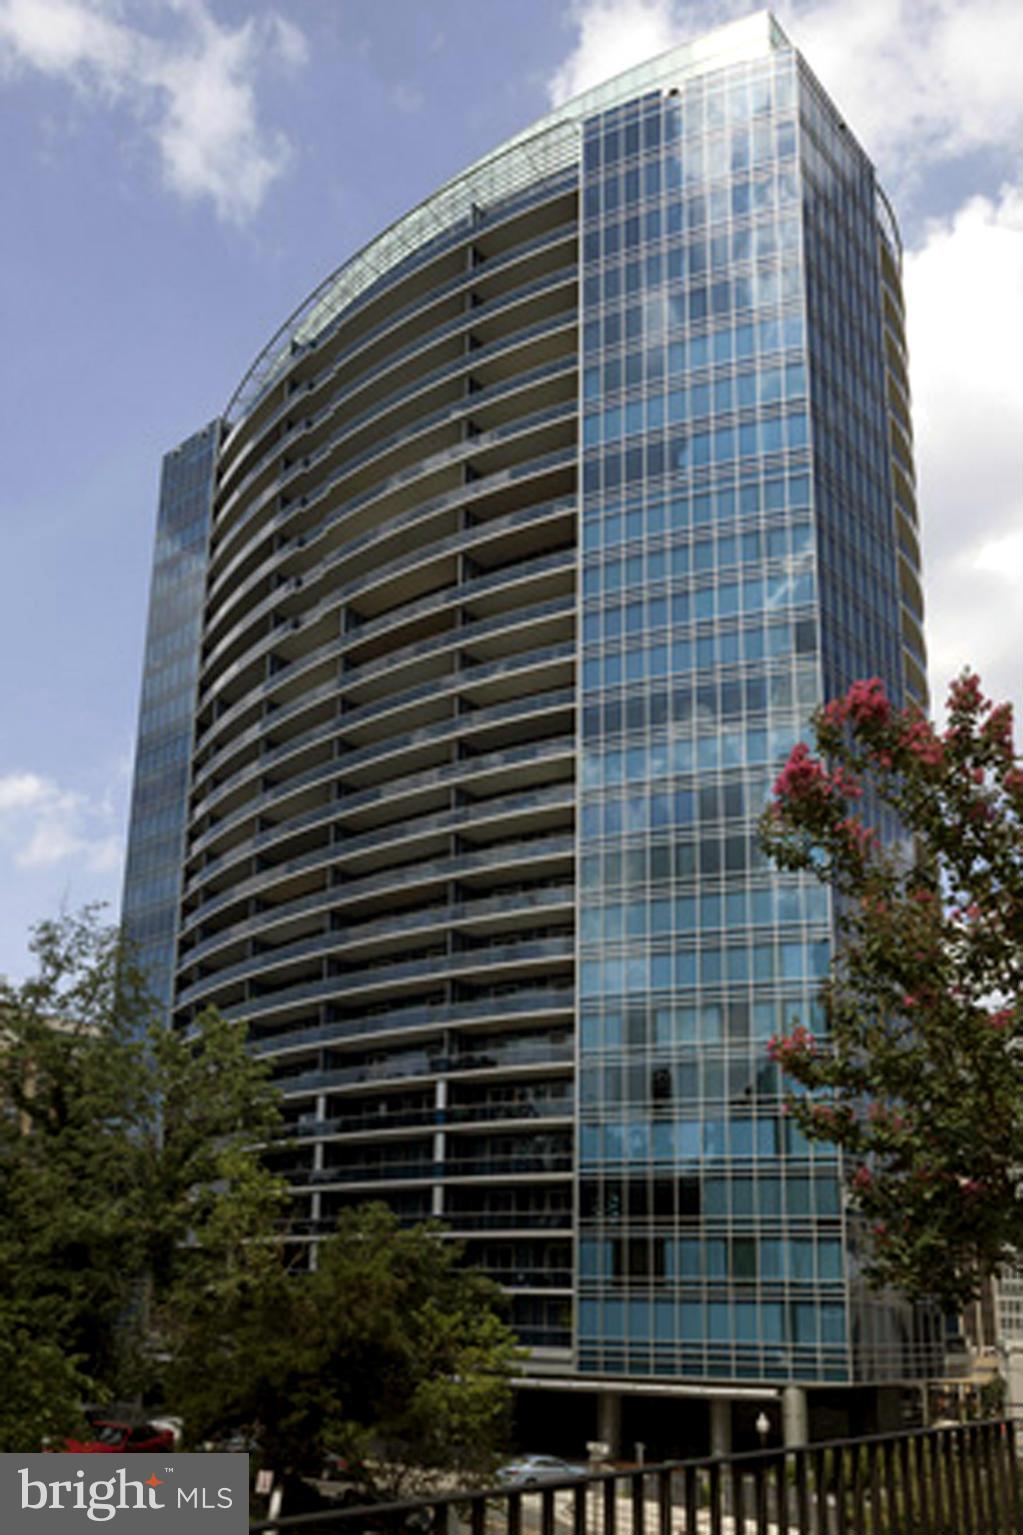
Just Listed-Turnberry Towers! Designer 2 BR, 2.5BA penthouse with floor to ceiling windows, polished porcelain floors, soaring ceilings,mod european kitchen, bathrooms by Snaidero, custom built-ins, AMX Smart Home System, custom Lutron motorized shades, surround sound speakers, and add'l details of the highest caliber! Terrace expands entire width! Unmatched views, location, & building amenities!
#1001610965

ARLINGTON

1881 NASH STREET 2408

2 Beds

2 Baths

2,439 Sq.Ft.

$2,695,000

MLS#: 1001610965
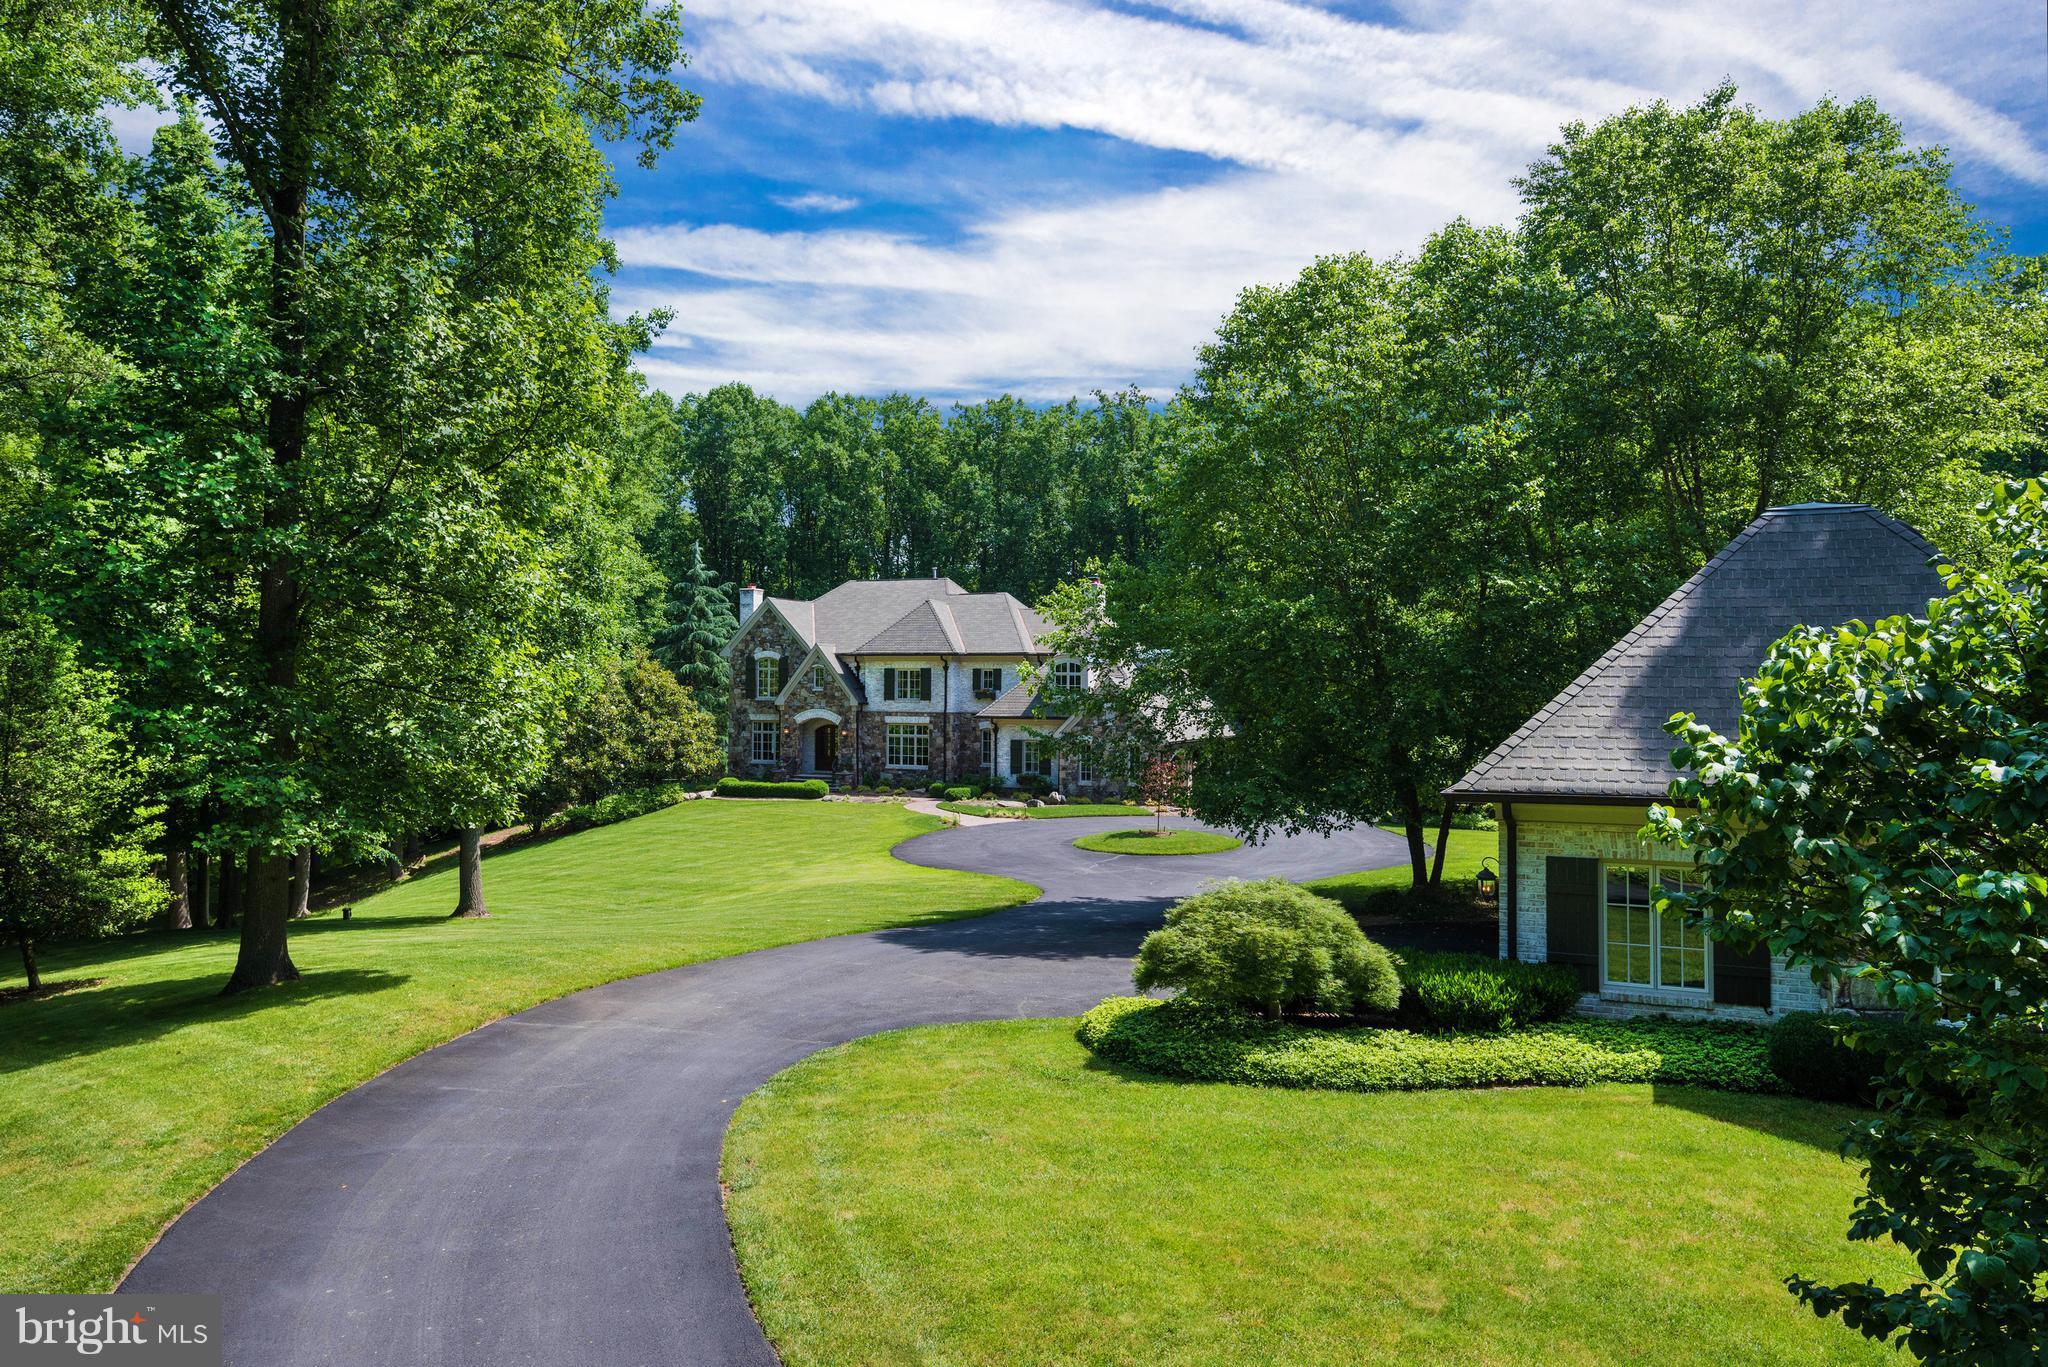
With a lush & tranquil setting, this award-winning residence is set far back from the road on 5.5+ private & verdant acres. Minutes from Great Falls Village, this home offers 6 bedrooms, 5.5 baths, gourmet kitchen, 4 FP's, lux master suite & designer finishes throughout. Expansive lower level. Stunning backyard features a pool, pool house w/ full bath & FP, outdoor kitchen, & deck. 5-car garage.
#1001994445

GREAT FALLS

9998 BLACKBERRY LANE

6 Beds

5 Baths

8,800 Sq.Ft.

$2,695,000

MLS#: 1001994445

This rarely available corner penthouse residence at Waterview offers spectacular and breathtaking views of the Potomac River, Georgetown, DC and  Monuments from every window.  This immaculate, bright, sunny and freshly painted three bedroom, three and a half bath condo features an open plan living area that showcases these stunning world class views.  Designer and luxury features abound throughout including Wood Mode kitchen and bathroom cabinetry, Viking double oven, gas cooktop and microwave, Subzero refrigerator, full size Bosch washer and dryer, gleaming porcelain floors with underfloor heating, a uniquely designed owners suite with a walkway of custom closets, and a striking primary bathroom that includes a mirrored  vanity TV and honed marble counters and flooring.  Further features comprise of two more marble tiled bathrooms, floor to ceiling windows with privacy shades, a separate laundry room, two side-by-side premium parking spaces in the underground garage, and an acclimatized storage unit.   Amenities include a residents lounge, 24/7 concierge services and an on-site property manager.  The roof top terrace on the 31st floor, exclusively for condominium residents, offers the opportunity to grill outdoors while taking in the magnificent panoramic views.  The Meridien Hotel occupies the first twelve floors of the building, and residents enjoy access to the facilities and services of the hotel including room service and the fitness center. Waterview is a stunning contemporary style building located in the heart of Rosslyn and designed by internationally renowned architects Pei Cobb Freed & Partners. The recipient of numerous design awards over the years, Pei Cobb Freed stand at the forefront of contemporary architecture, and are perhaps best known for their dramatic expansion and modernization of the Louvre in Paris.  Located at the foot of Key Bridge, the property is ideally located just steps from Rosslyn metro station, less than a mile from Georgetown and downtown DC, and just 10 minutes to Reagan National Airport.
#VAAR2026140

ARLINGTON

1111 19TH STREET N 2501

3 Beds

3 Baths

2,165 Sq.Ft.

$2,695,000

MLS#: VAAR2026140
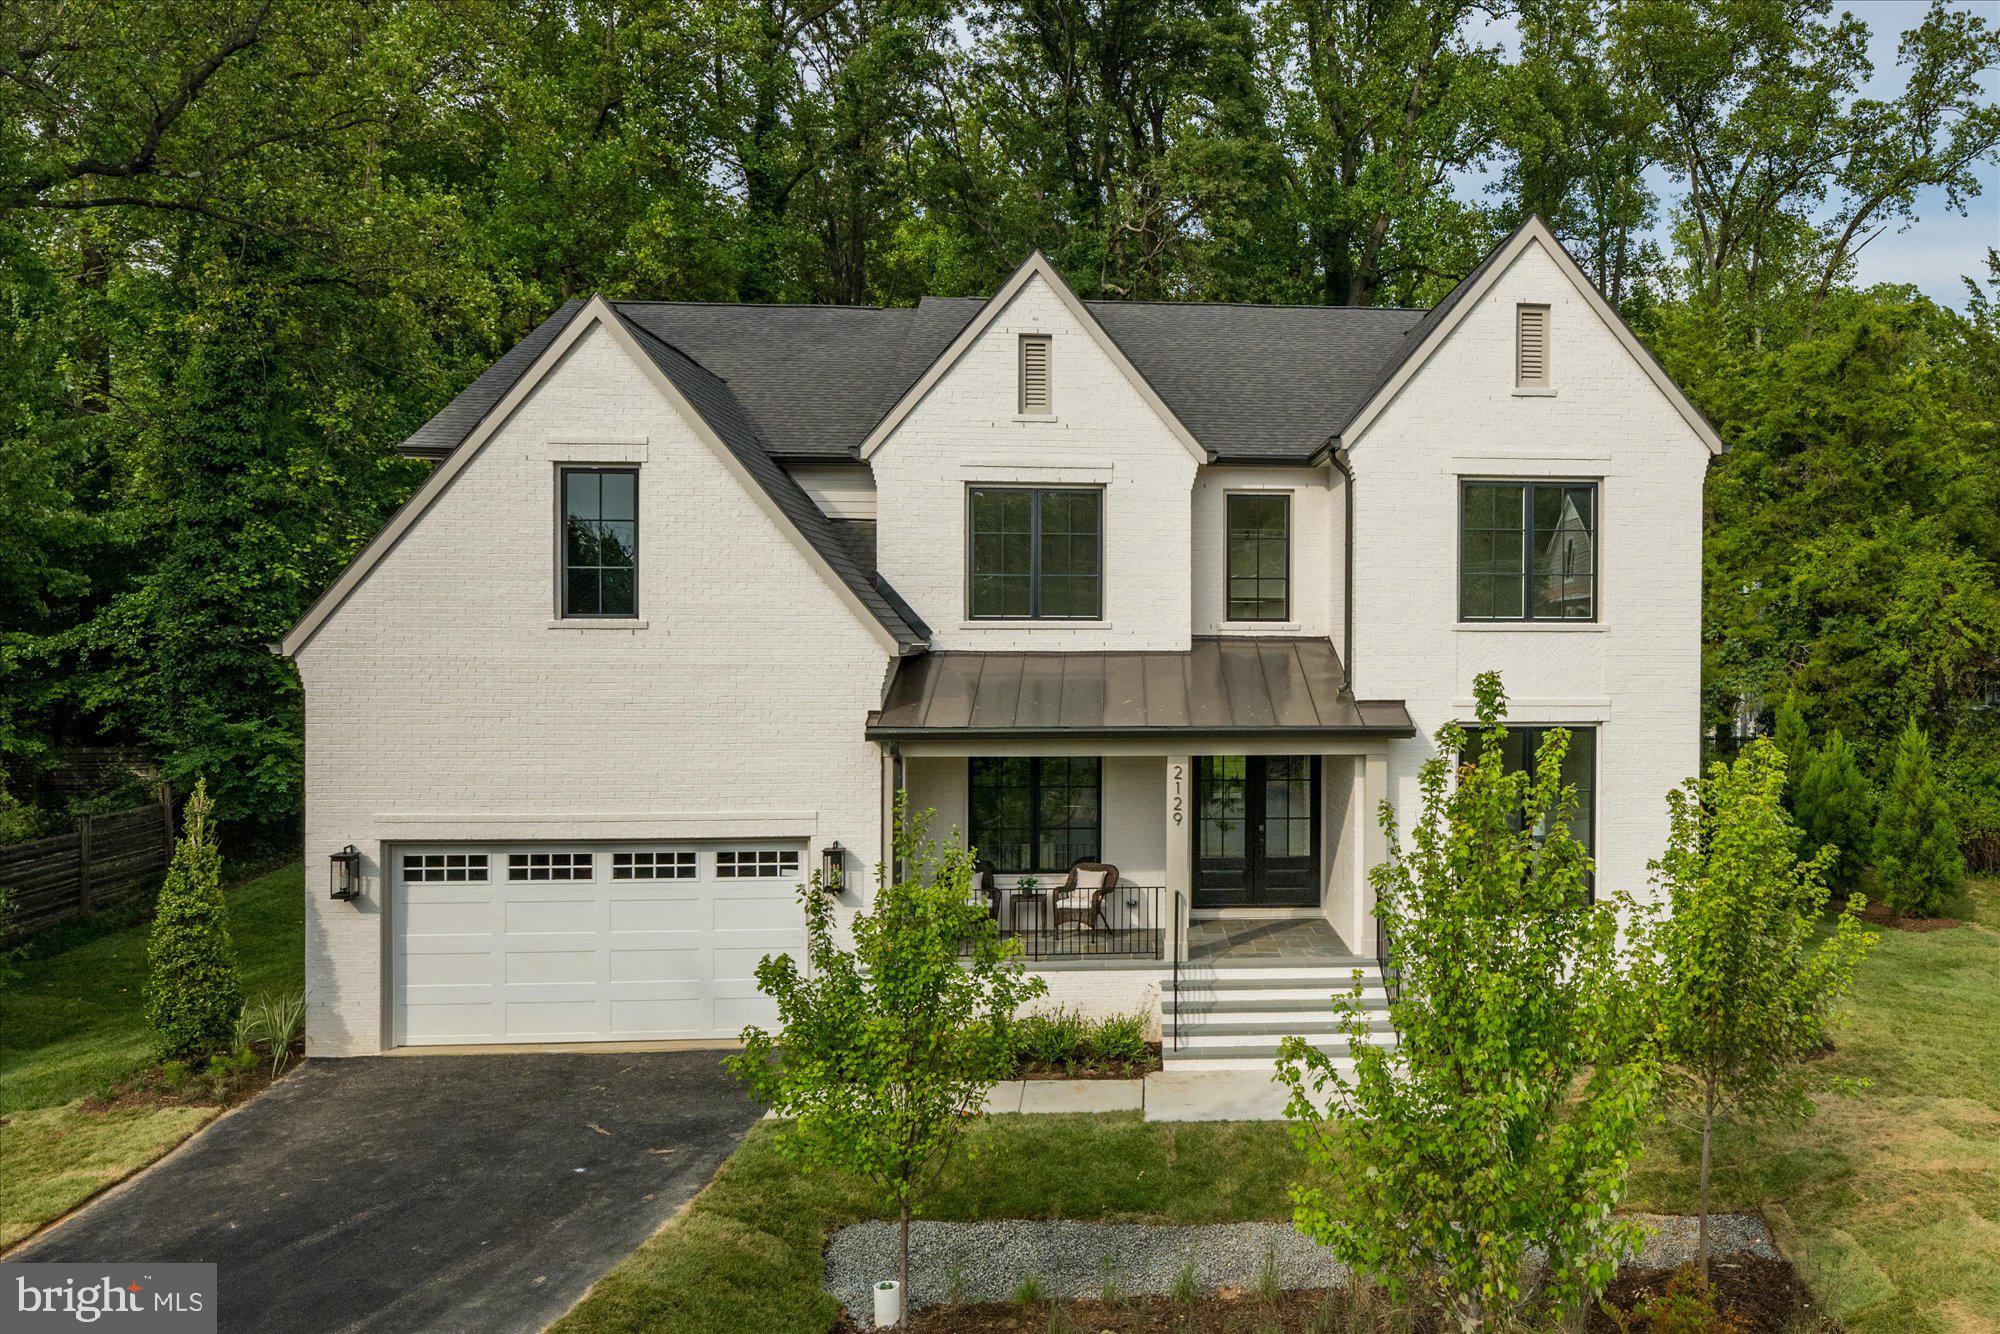
Finished and ready to move in! Cherry Hill Custom Homes presents 2129 Powhatan St. This beautiful, brick transitional design is sited on a deep .75 acre lot backing to mature hardwoods in an ultra-convenient McLean location. This home features 6 bedrooms, 6 full bathrooms, and two powder rooms with over 7100 square feet of finished living space on three levels. The main level boasts 10ft ceilings, gorgeous wide-plank European White Oak engineered wood floors, a gourmet kitchen with Thermador appliances, frame-less custom cabinetry and quartz countertops, a rear prep kitchen, large guest suite, and private study. Through the butler’s pantry is a large formal dining room with feature wall for an unforgettable dining experience. The great room with gas fireplace and tile surround opens to a screened porch with heaters and a bluestone patio for the perfect combination of indoor and outdoor living spaces. The upper level is highlighted by a luxurious primary suite with sitting room, dual walk-in closets with built-ins, a spa-like bathroom with heated floors, double vanities, stand-alone soaking tub, and heavy glass enclosed shower, three ensuite bedrooms, and a spacious loft area. The walk-up lower level is an entertainer's paradise with rec room with full-sized wet bar and peninsula, game room, a golf simulator/media space, an exercise room, an additional ensuite bedroom, and a separate powder room. Convenient to Haycock ES/Longfellow MS/ McLean HS, Williamsburg and Lee-Harrison shopping centers, downtown McLean, and Tysons.
#VAFX2198046

MCLEAN

2129 POWHATAN STREET

6 Beds

6 Baths

7,170 Sq.Ft.

$2,695,000

MLS#: VAFX2198046
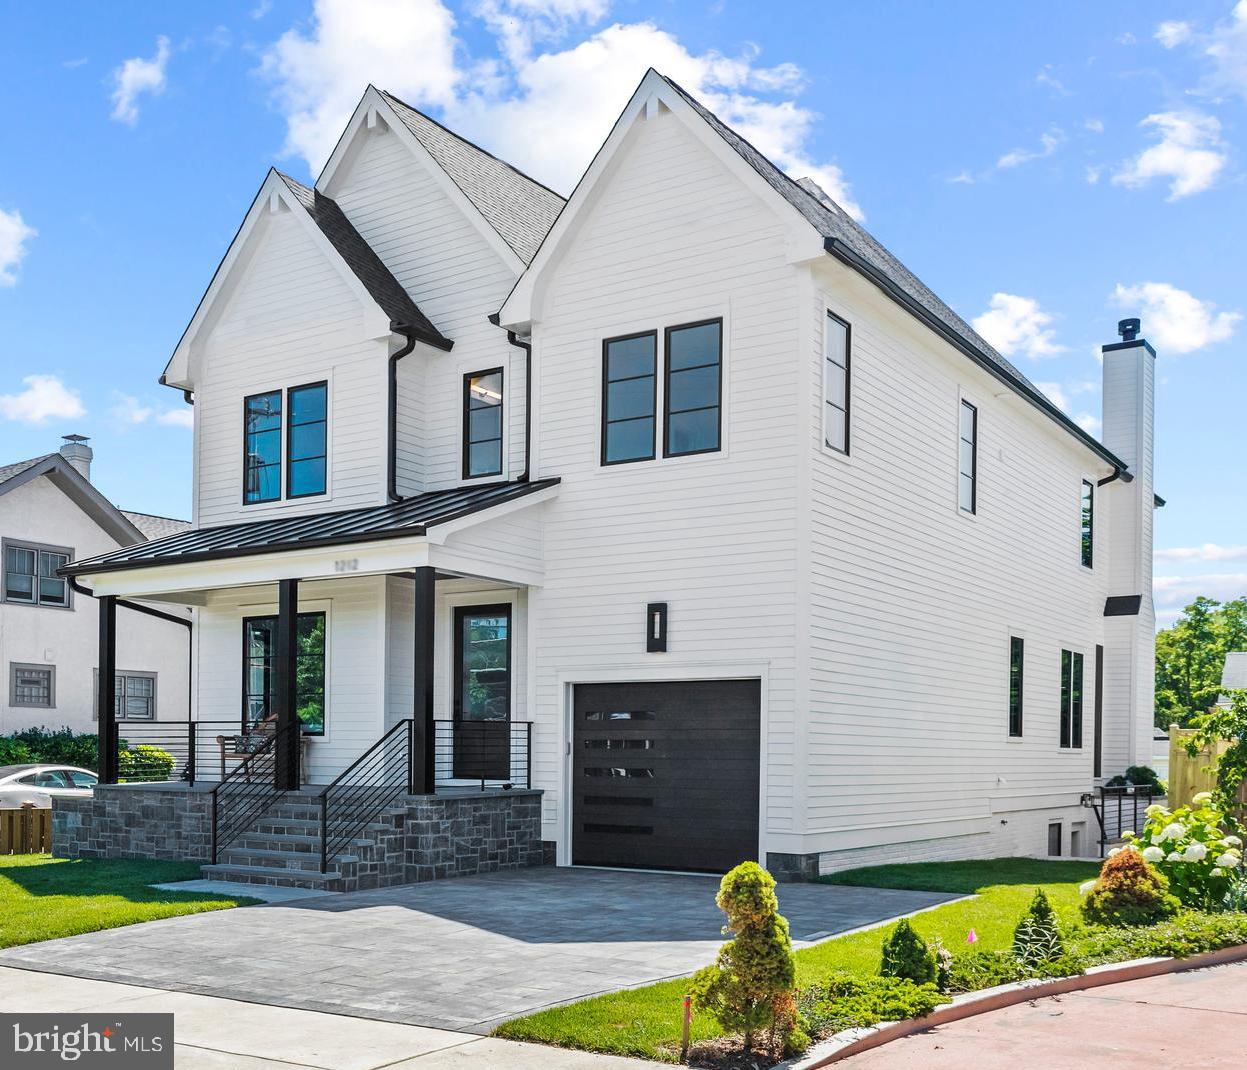
Welcome home to 1503 N Buchanan St! Located within the highly desirable Waycroft - Woodlawn neighborhood. This rarely available new home is situated on a nice, flat, corner lot and is an impressive 6,200+ sq. ft. over 4 floors. With views of Woodlawn Park across the street, the home is conveniently located within walking distance to neighborhood parks, trails, schools, the Ballston Metro and Ballston Quarter: Arlington’s newest hot spot for dining, entertainment, fitness and fun. 1503 Buchanan’s welcoming, flowing floorplan is spacious yet intimate and uniquely designed for its location. 

The home is adorned with custom, high-end finishes including the gourmet chef’s kitchen outfitted with furniture grade, custom cabinetry, 48” Wolf gas range / Sub- Zero / Cove appliances, a large island with ample storage, space to prep, serve, and entertain. Enjoy the screened in porch with gas fireplace, perfect for dining al fresco & entertaining. The large owner’s suite has 2 walk-in closets, a sitting area and spa like bath. All of the secondary bedrooms are well sized with en suite baths. Above the bedroom level is the multipurpose loft area complete with an additional bath and covered porch providing unobstructed views of Arlington’s skyline. The lower level / recreation area is open, bright and provides ample space for play, entertainment, au pair, or guests. Location, style & quality, this home has it all. Thoughtfully designed & meticulously crafted by Rock Spring Homes, a local Arlington boutique developer whose members have 35+ years experience and over 100 new construction builds. (PHOTOS ARE OF SIMILAR HOME).
#VAAR2041524

ARLINGTON

1503 N BUCHANAN STREET

6 Beds

6 Baths

6,226 Sq.Ft.

$2,695,000

MLS#: VAAR2041524
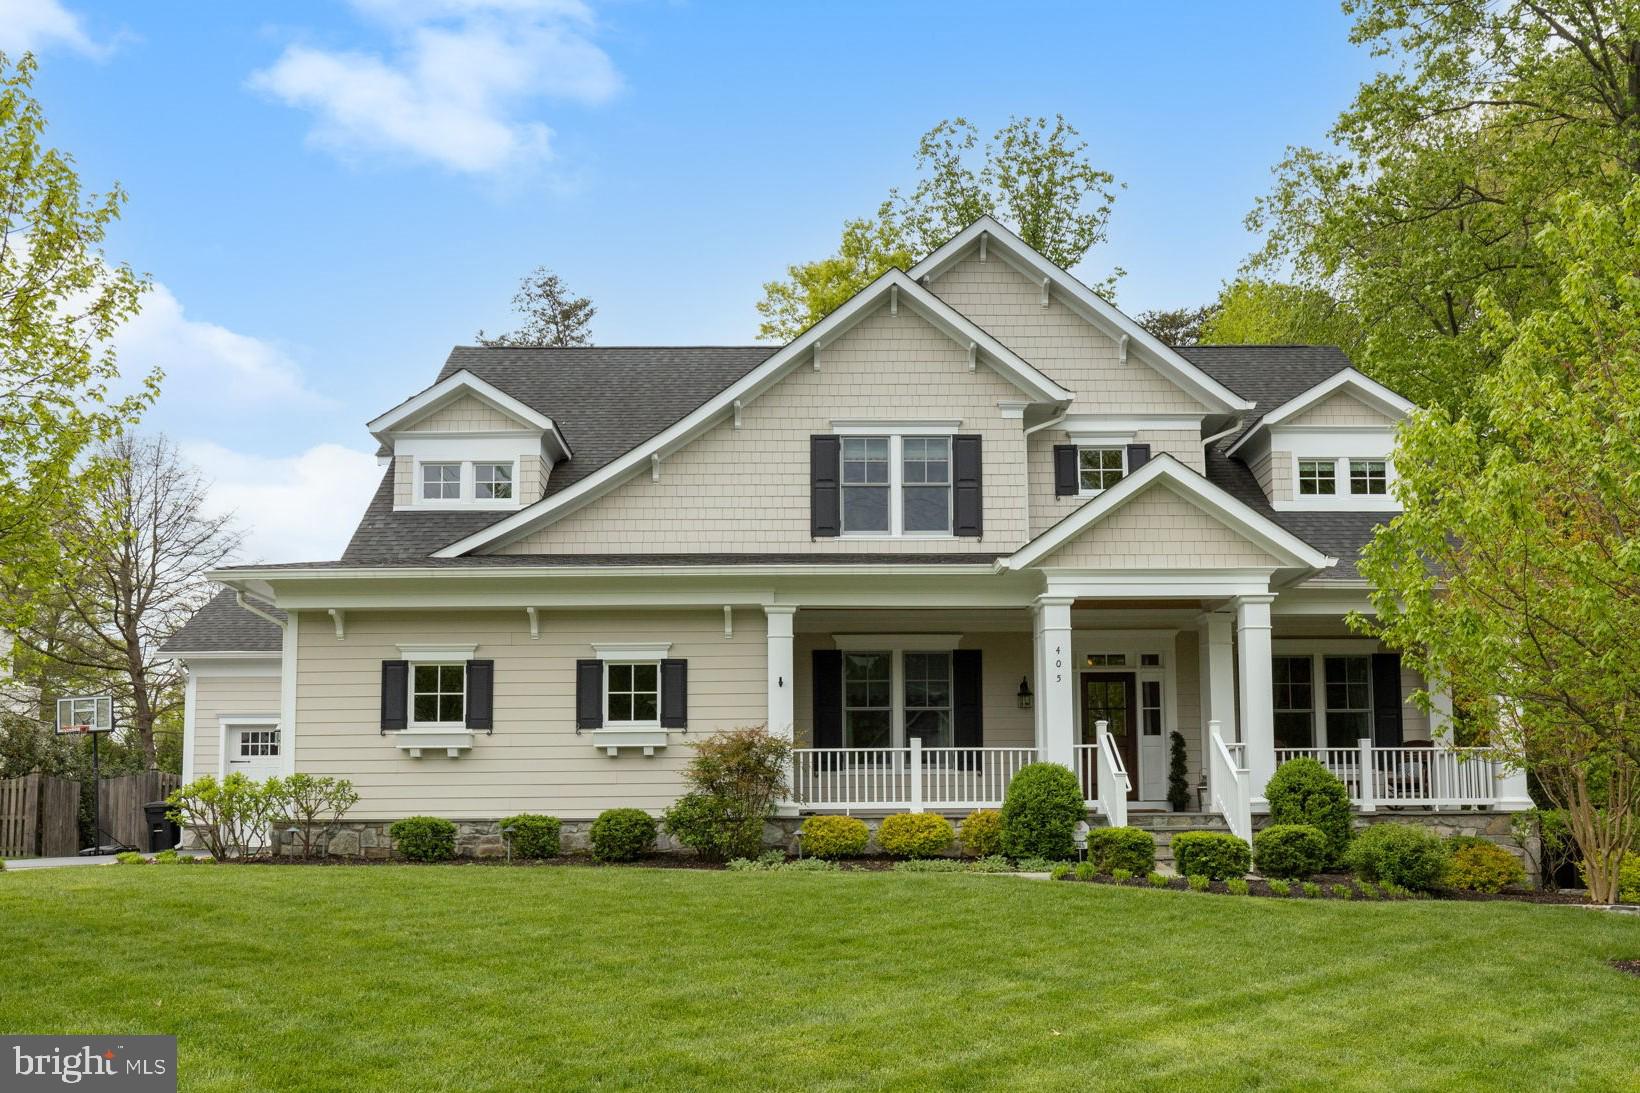
Immaculate craftsman style home built by Weatherburne on one of the most coveted streets in Vienna. Down the street from Westwood Country Club, OLGC, and W & OD trail. Walk to the center of town for dining or shopping. Close to Tysons, Metro, and Airports. In the Madison High School Pyramid and assigned to Vienna Elementary. This home sits on an expansive lot with fenced in backyard; space for future pool and screened in porch. This stunning 6-bedroom and 5.5-bathroom home is full of custom detailing. With approx 6700 sqft of living space and another 1300 sqft of outdoor living, this home is perfect for families seeking a comfortable lifestyle. Step inside from a large front porch and be welcomed by an open layout, 10’ ceilings, oak hardwood floors, exceptional millwork, and transoms. Large family room with coffered ceilings, gas fireplace, and large windows overlooking the backyard. Gourmet kitchen is perfect for entertaining guests and features a Sub zero refrigerator, Thermador appliances (including two ovens and warming drawer), and a large Carerra island. Office with built-ins sits opposite to the formal living room and dining room with butler’s pantry. Large mudroom off garages with custom cubbies and dog shower. Step out to a deck with gas hookup, wifi-enabled sound system, firepit, custom playset for the kids, and shed. Upstairs, each bedroom has full bathroom with carrera countertops, generously sized walk in closets, and ample natural light. Spacious laundry room with lots of cabinets and large study/bedroom sits next to master. The master bedroom features a spacious en-suite bathroom with carrera marble spa-like shower, his and her sinks, soaking tub, and two large walk-in closets. The basement has a bedroom, walk in closet, and full bathroom setup. Must see custom bar next to a gas fireplace. Gym features professional rubber flooring and mirrors. Lots of storage space! Additional house features include elevator shaft for future install, whole house Generac generator, large utility room with media cabinet, and hardwired alarm system, sprinkler system.
#VAFX2177586

VIENNA

405 MASHIE DRIVE SE

6 Beds

5 Baths

6,697 Sq.Ft.

$2,695,000

MLS#: VAFX2177586

1 ... 153 154 155 156 157 ... 666
* Listings identified with the FMLS IDX logo come from FMLS and are held by brokerage firms other than the owner of this website. The listing brokerage is identified in any listing details. Information is deemed reliable but is not guaranteed. If you believe any FMLS listing contains material that infringes your copyrighted work please click here to review our DMCA policy and learn how to submit a takedown request. © 2024. First Multiple Listing Service, Inc.
 - property

Send a message

Message successfully sent.

Your message

What is 3 + 4 ?

Reason for contacting?

I agree to receive email communication and understand I can unsubscribe at any time.

I agree to be contacted by Charis Realty Group - Christine Issler, Broker via call, email, and text for real estate services. To opt out, you can reply 'stop' at any time or reply 'help' for assistance. You can also click the unsubscribe link in the emails. Message and data rates may apply. Message frequency may vary. Privacy Policy

Sign Out

Virtual Assistant

Would you like to take the next step with this property? We can help you schedule a showing or virtual tour, or send you more details.

Yes, I would like more information.

Thank You for Your Reply, One of Our Agents will contact you as soon as possible

No, maybe later.

Thank you, you can always contact me via email, phone number or through the contact form.

Realhub AI

Lucy - Your AI-Powered Realtor

Update Your Temporary Password

Personalize your search

Enter your email and we'll notify you immediately when new listings match what you're looking for.

or enter email address

Already have an account ? Login here

Continue your home search

I agree to receive communications and understand I can unsubscribe at any time.

I agree to be contacted by Charis Realty Group - Christine Issler, Broker via call, email, and text for real estate services. To opt out, you can reply 'stop' at any time or reply 'help' for assistance. You can also click the unsubscribe link in the emails. Message and data rates may apply. Message frequency may vary. Privacy Policy

Already have an account ? Login here

We use cookies

We use cookies primarily for analytics to enhance your experience. By accepting, you agree to our use of these cookies. You can manage your preferences or learn more about our cookies policy.
