Properties

Browse or get in touch to schedule a walkthrough.

  • Nearby me
Price range

Popular Features

Community Features

Association

Property Features

Waterfront

View

Exterior Features

Interior Features

Style

409185 properties match your criteria

Updated 1 minute ago

E-Alert name
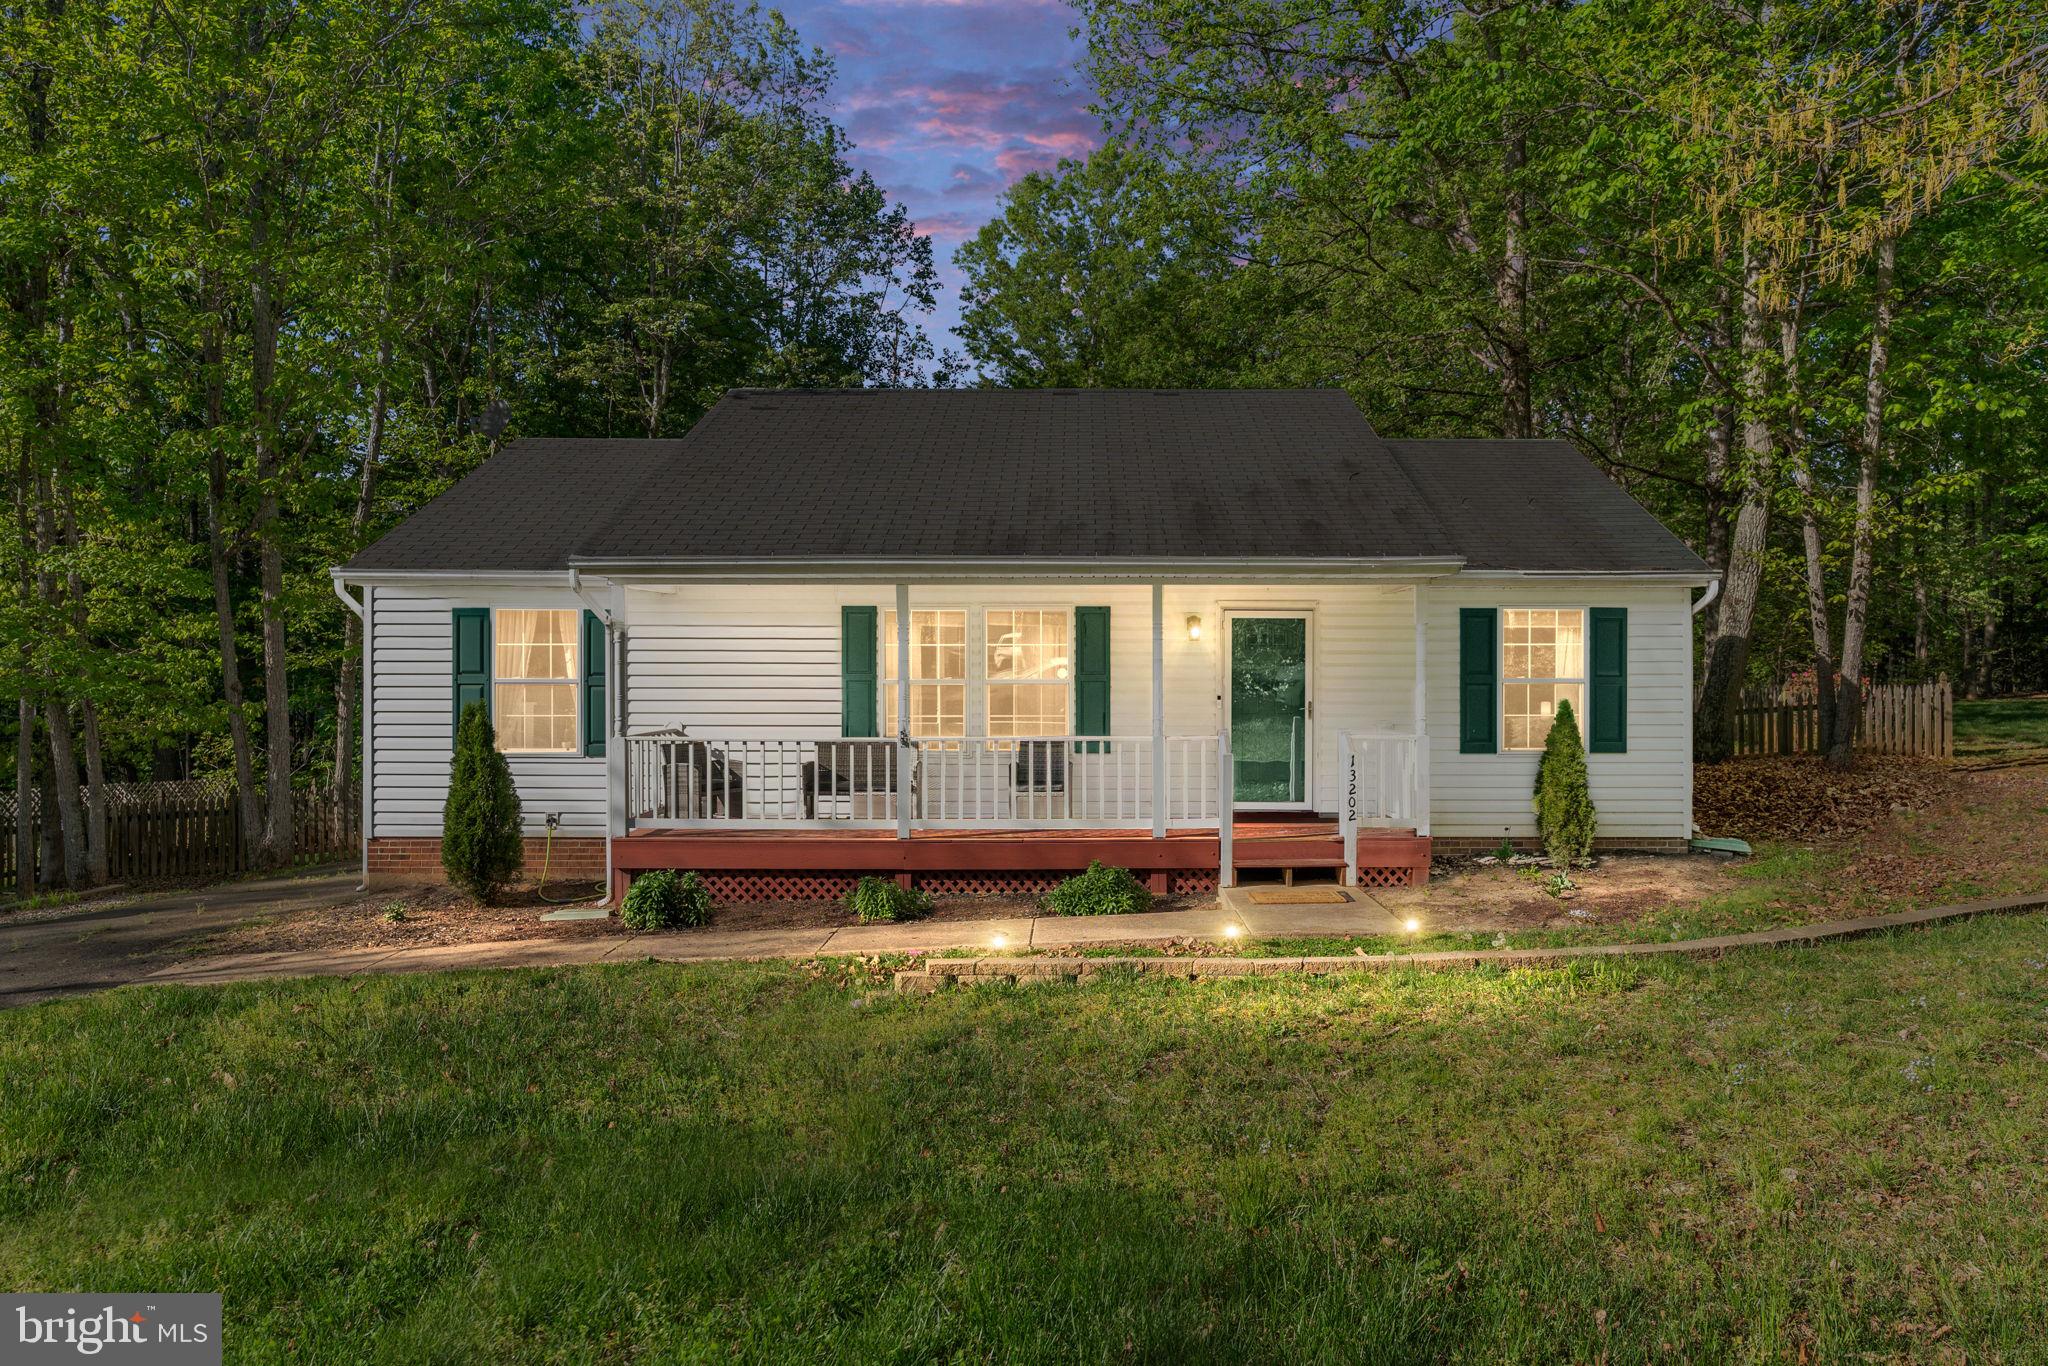
Welcome to Your Dream Ranch Retreat in the Heart of Lakeside Living!

Nestled in an amenity-packed lake community that feels like a year-round vacation, this charming 3-bedroom, 2-bathroom ranch is the perfect blend of cozy comfort and modern style. From the moment you pull into the driveway, the sprawling front porch welcomes you to sit back, sip your morning coffee, and wave hello to friendly neighbors strolling by.

Step inside, and you'll be wowed by the completely updated interior, featuring LVP floors, and a seamless flow that invites relaxation and entertaining. The spacious living area is bathed in natural light, while the kitchen is features stainless steel appliances, and plenty of cabinet space to store all your culinary gadgets.

Each bedroom offers a tranquil retreat, with the primary suite boasting its own private bath—because everyone deserves a little extra pampering! Need space for guests, a home office, or your latest hobby? The options are endless.

The fun continues outdoors, where a large back deck is your go-to spot for grilling, lounging, or stargazing with loved ones. And if you’re a fan of outdoor living, the generously sized front porch ensures there’s room for everyone to enjoy the fresh air.

But the true star of this property is the amenity-rich community it’s nestled in! From lake access to a pool, volleyball and tennis courts, plus scenic trails, there’s no shortage of activities to keep you and your crew entertained all year long.

Whether you’re looking for a weekend getaway or your forever home, this beautifully updated ranch is ready to make every day feel like a lakeside adventure. Schedule your tour today, and start living the good life!
#VASP2032388

SPOTSYLVANIA

13202 WILDERNESS PARK DRIVE

3 Beds

2 Baths

1,056 Sq.Ft.

$315,000

MLS#: VASP2032388
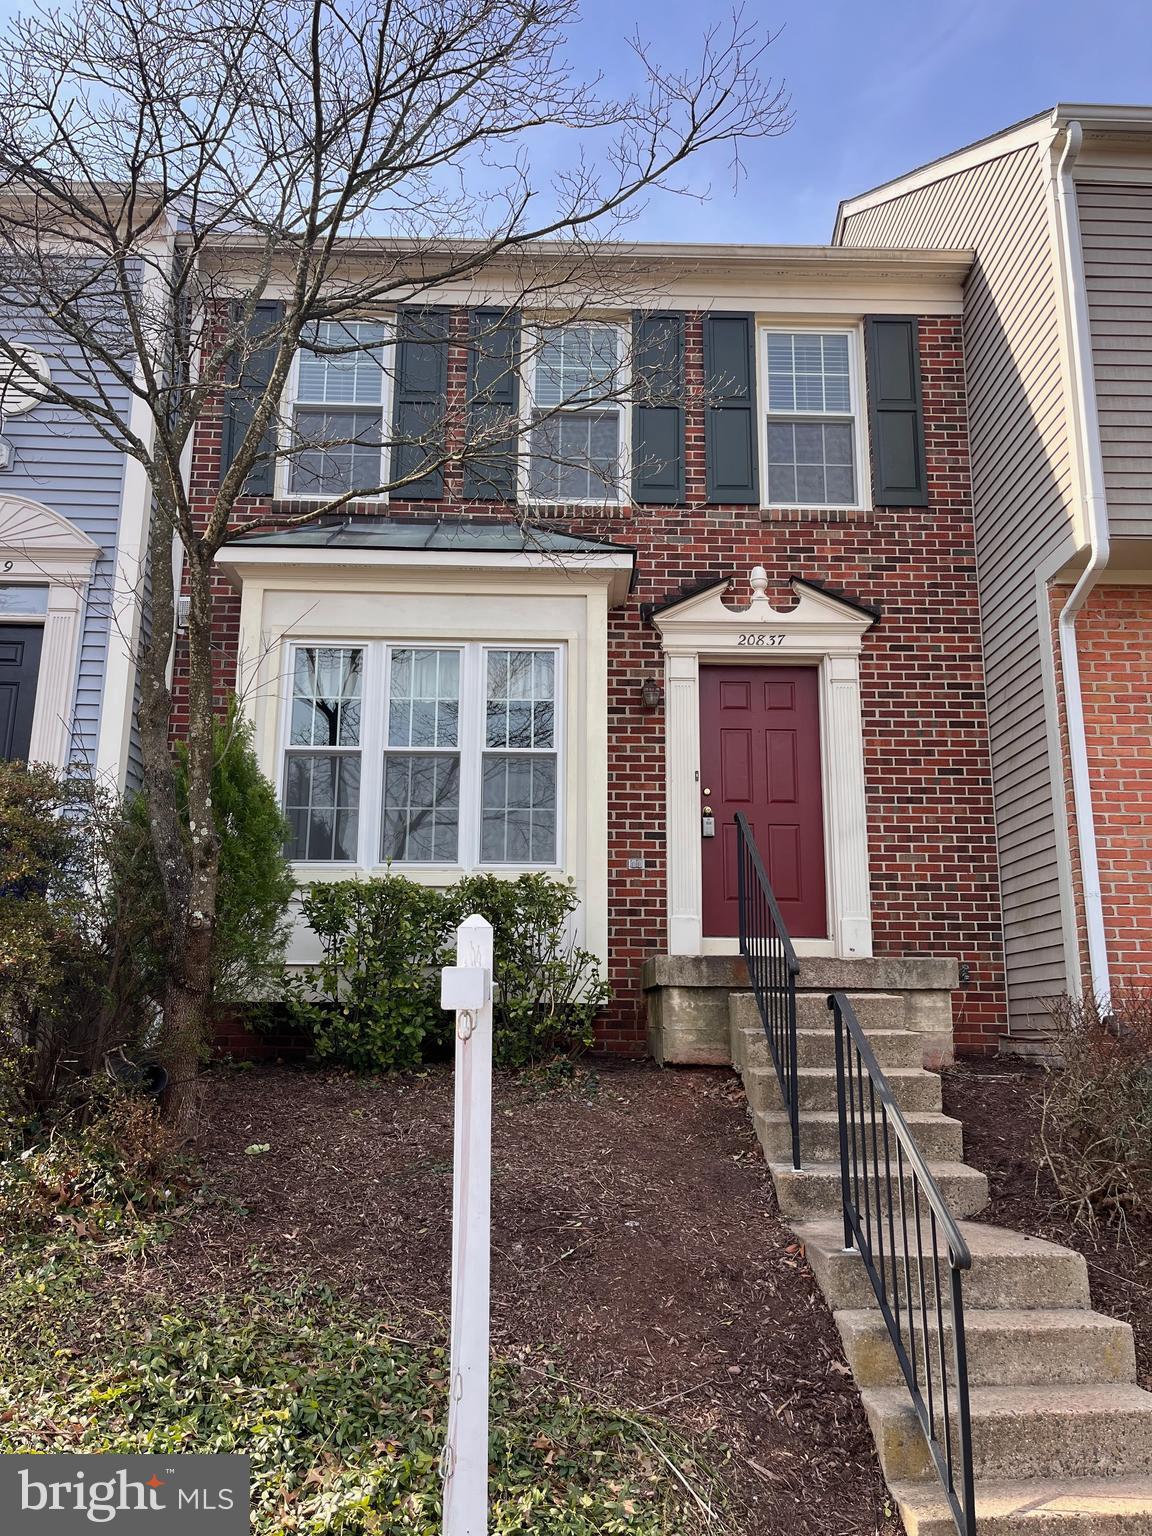
Welcome Home!  20837 Sandstone Square is a spacious townhome located in the desirable Potomac Lakes section of the Cascades community.  Well-sited on a quiet street, this classic home backs to green space and offers three levels of gracious living, with both a deck and patio making it easy to enjoy the outdoors.  The main level includes a large kitchen and open plan living room and dining room, as well as a half bathroom.  These light-filled rooms open on to the generous deck with convenient stairs to the fully fenced backyard. The upper level features the primary bedroom with ensuite bathroom and walk-in closet.  Two additional bedrooms and another full bathroom complete this level.  The lower level includes a large family room that features a fireplace, and that opens to a beautiful patio and fully fenced backyard.  The washer and dryer are located on this level in a space that also offers ample storage. This level features a plumbing rough-in and large storage area which can easily be finished as an office or home gym with a full bathroom.   LOCATION! LOCATION! LOCATION!  Centrally located in Cascades between the Stone House and Westlakes Community Centers  - offering five pools, state-of-the-art fitness centers, walking trails, tennis, pickle ball and basketball courts and tot lots.  Near the Cascades Center shopping and restaurants, Cascades Public Library, Cascades Senior Center, and Claude Moore Park and fitness center.  Convenient to OneLoudoun, the Dulles Town Center, Leesburg and Reston Town Center.  Route 7 and Route 28 are nearby, providing easy access to Dulles International Airport, Metro and major commuting routes.  New roof installed 3/7/2025
#VALO2087060

STERLING

20837 SANDSTONE SQUARE

3 Beds

2 Baths

1,719 Sq.Ft.

$549,000

MLS#: VALO2087060
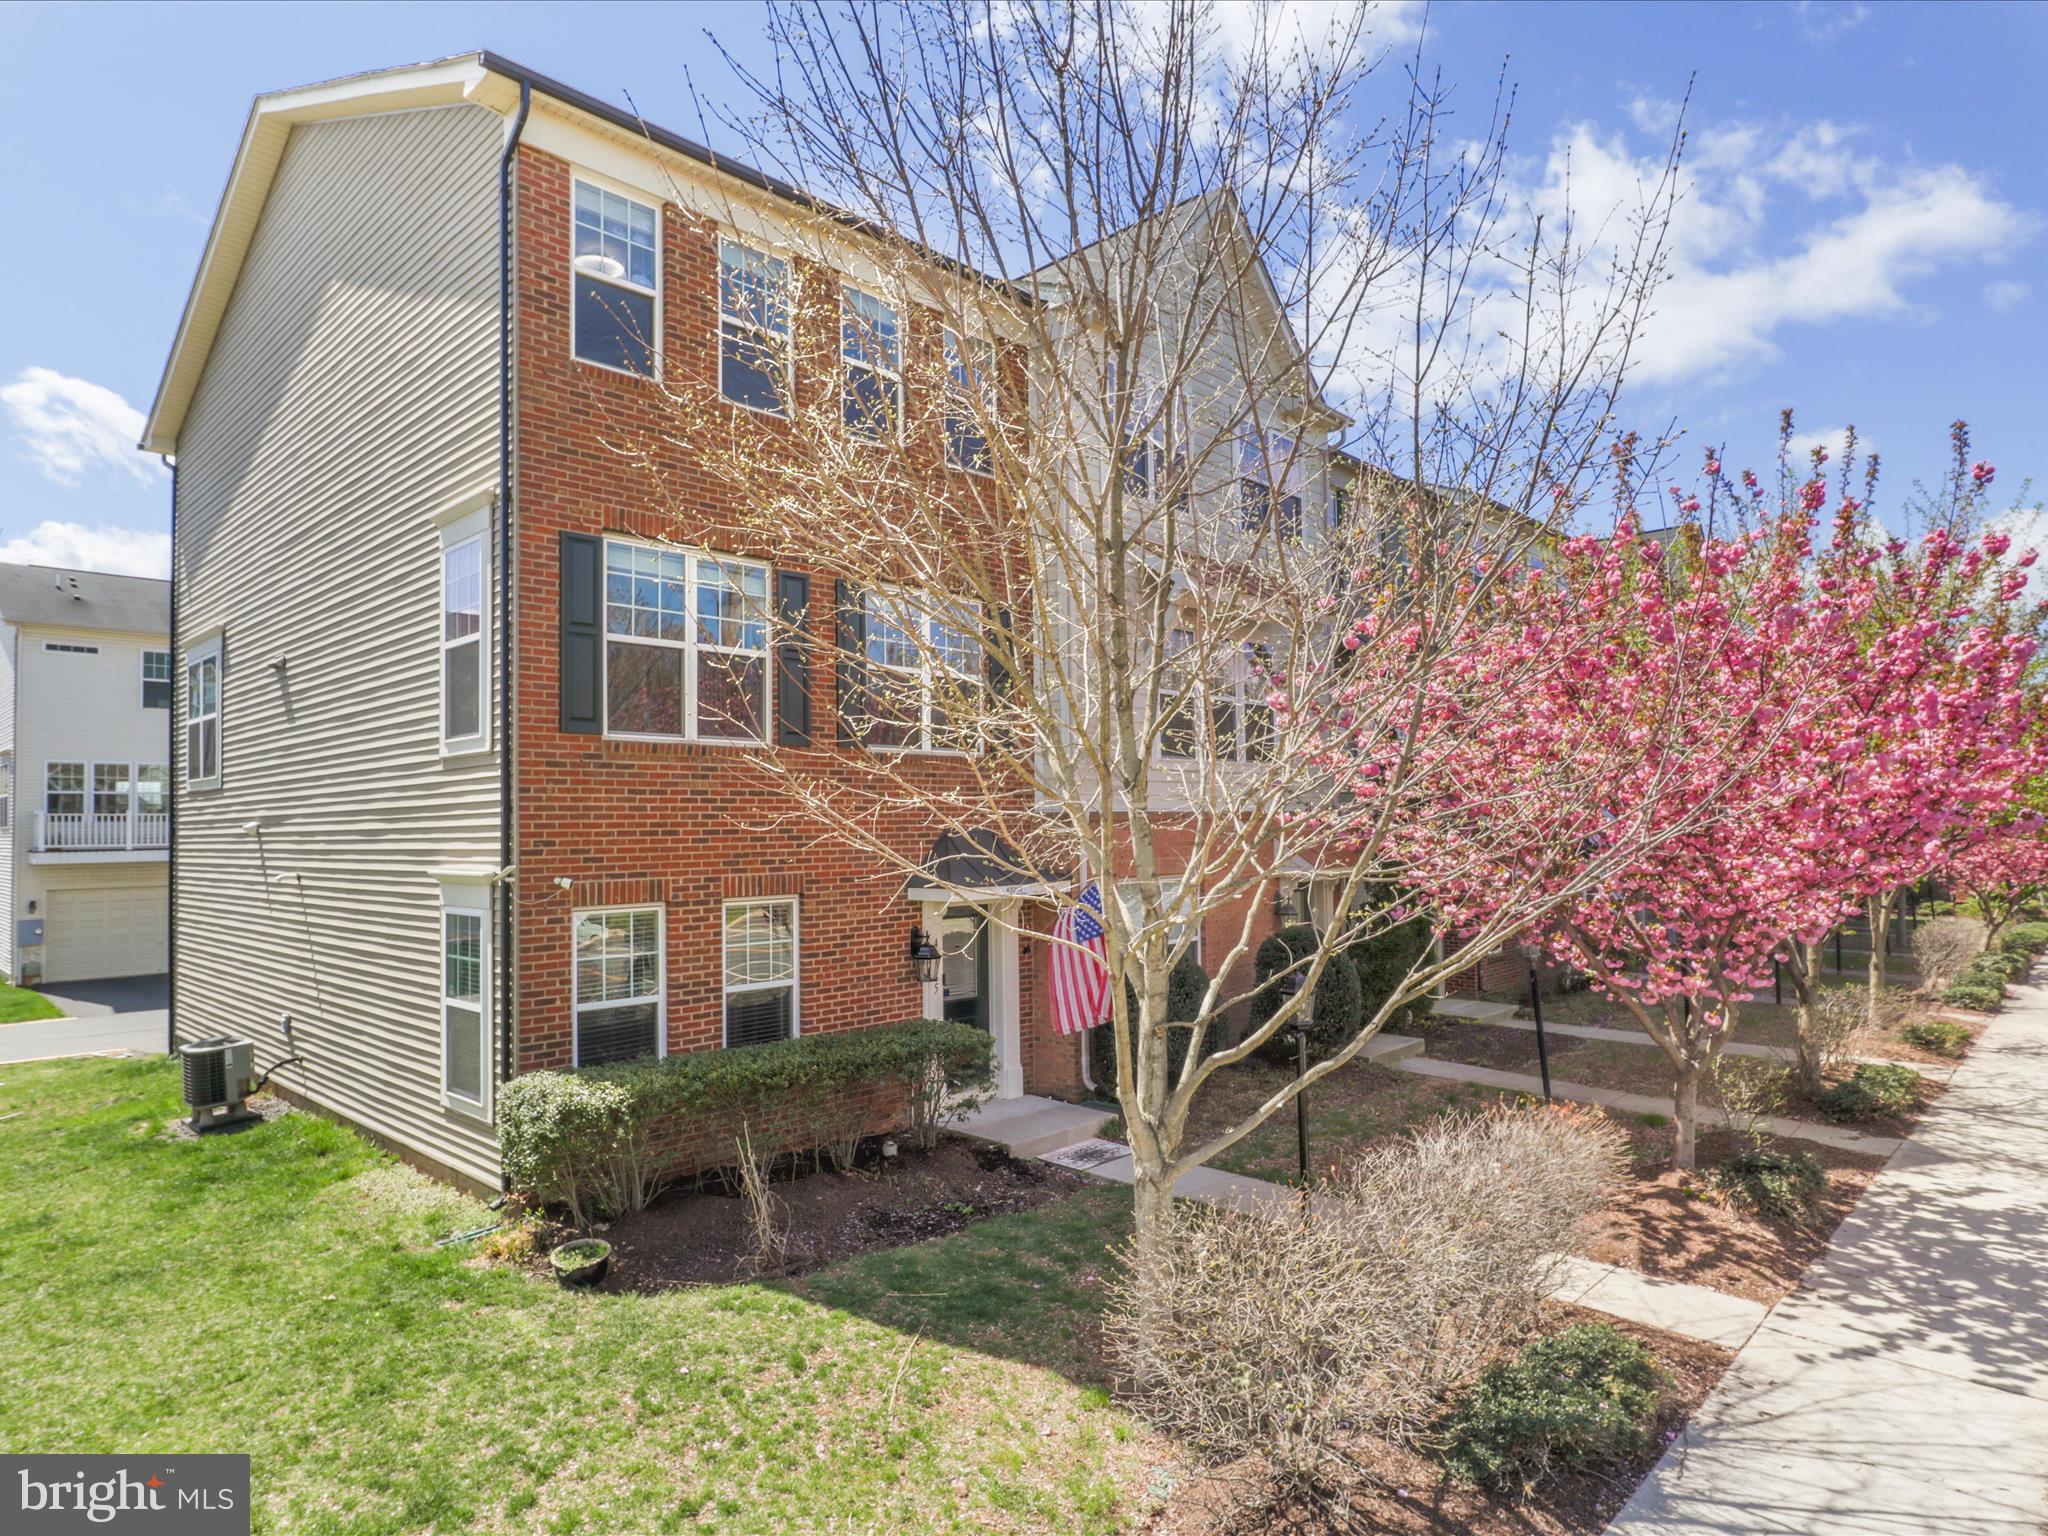
WELCOME TO 43965 Eastgate View Drive, in Chantilly, VA ---- pending release: back to market- buyer got cold feet- Exceptional Fully Upgraded End Unit Townhome with 2-Car Garage. Freshly Painted Inside and Outside. Step into luxury with this beautifully appointed north-facing townhome that boasts both style and functionality. A rare find, this property features a 2-car garage, offering both convenience and ample storage space. This home welcomes you with 4 bedrooms and 2.5 baths, providing comfortable and spacious living. ---

***The primary bedroom on the top floor is a sanctuary, complemented by the convenience of a washer/dryer right next door. The primary bathroom also features HEATED FLOORS and upgraded granite counter double sink vanity. The second bathroom ALSO features heated floors and was fully updated in 2020, and the upper level has upgraded PLUSH carpets. ---

***The kitchen is a chef's dream, featuring a large granite island, stainless steel appliances, and a generously sized eat-in area – perfect for entertaining guests or enjoying family meals. The appliances are all high-end Samsung - a slide in smart 5-burner gas range, smart fridge with screen (watch TV on the fridge!), and stainless microwave (vents outside) & upgraded super silent dishwasher! ---

***The entry level is versatile, currently utilized as a spacious, private office -- but can easily be used as a 4th bedroom with it's large closet too. Stepping on your way outside, the 2-car garage also has ample storage areas, for additional storage systems and fridges (owner had 3 fridges set up!).  The front and side yard allow for private planting (add all season flowers), and the side "common" yard, often hosted large parties, badminton, bouncy castles - all with the benefit that the HOA maintains it, and no need to "book" the space - like having a private side yard --- the kids all played happily games of football, soccer and built epic snow creatures.  ---

***Experience the benefits of a low HOA fee that grants residents access to a beautiful pool, a multi-purpose court, and a clubhouse. The HOA also covers lawn maintenance, snow removal, and trash, ensuring a hassle-free living experience. Situated in a community adjacent to the East Gate Marketplace, convenience is at your doorstep. Anchor stores like Harris Teeter, King-Spa, Dairy Queen, the new location for Ford's Fish Shack, along with a variety of restaurants, a gas station with Tesla superchargers, a bank, and a park-and-ride, offer everything you need just moments away.  ---

***Location is key, with TOP-Rated Schools, and this home delivers unbeatable proximity to grocery stores, shops, and restaurants. With easy access to major routes such as Rts. 50, 28, and 267, you're seamlessly connected to the Dulles-Reston-Tyson Technology Corridor. The property is a mere 25 miles from DC, making it a commuter's dream. Enjoy the good life with numerous local golf courses, including South Riding and Pleasant Valley Golf Clubs, within reach. If you're seeking a fabulous home in a superb location, your search ends here – welcome to unparalleled comfort and convenience! --

***Open Houses Sat 12th and Sun 13th, 1-4pm*** Property is Vacant - Photos shown, offer opportunity to view property with previous furniture in place as well as vacant.
#VALO2091944

CHANTILLY

43965 EASTGATE VIEW DRIVE

4 Beds

2 Baths

2,000 Sq.Ft.

$674,900

MLS#: VALO2091944
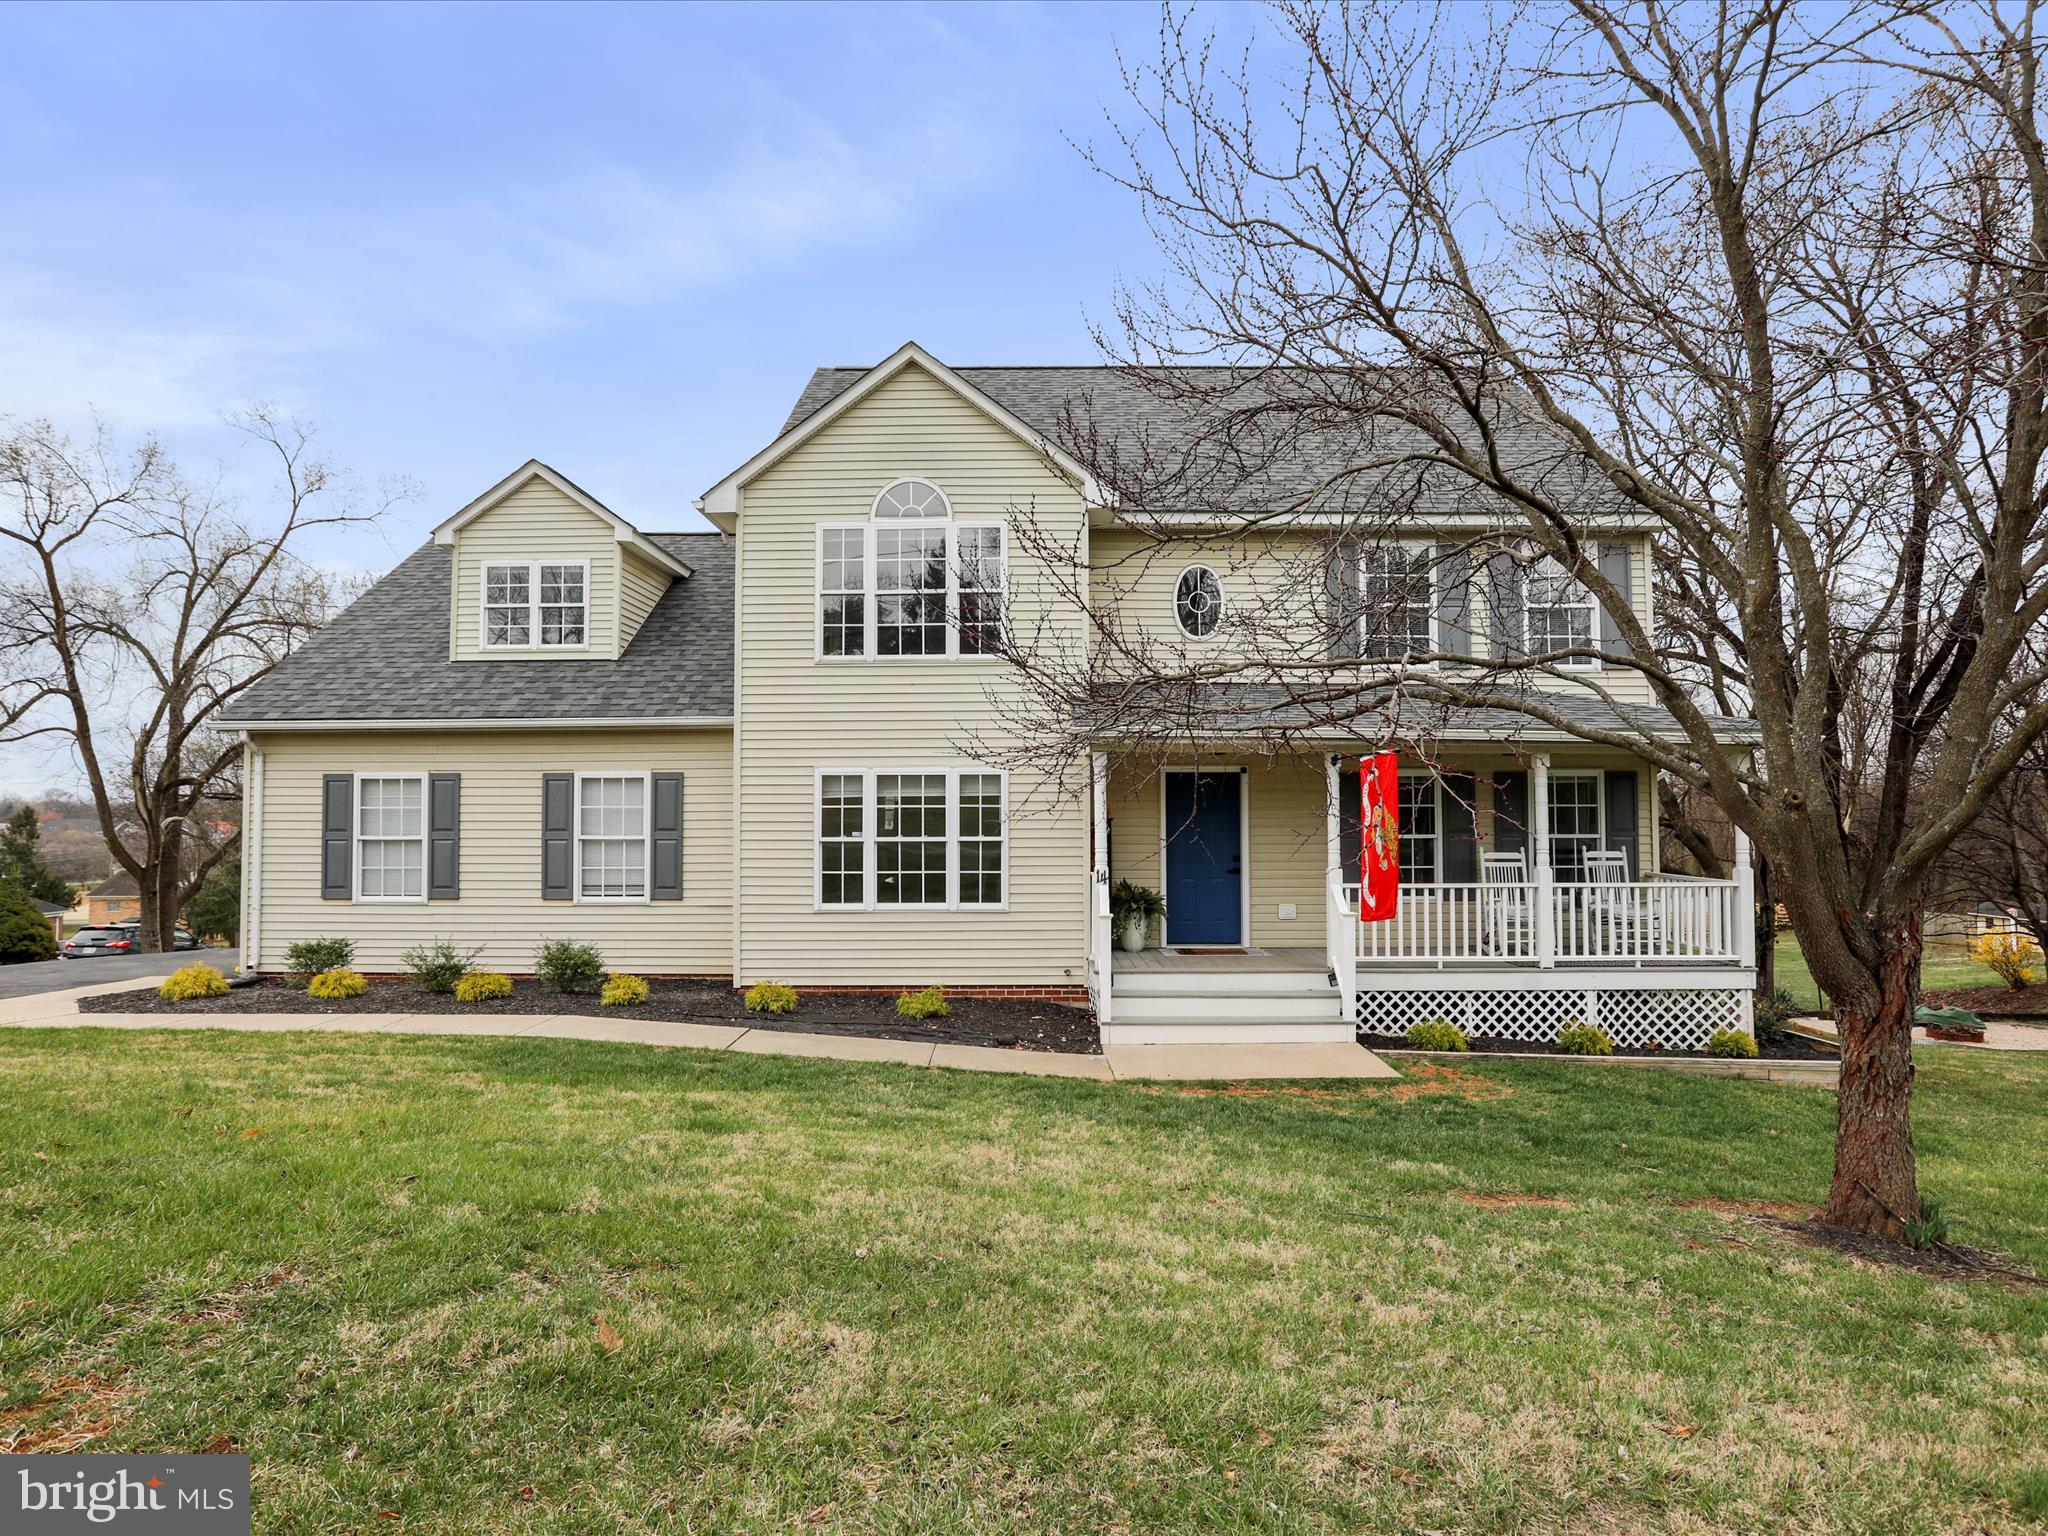
Why wait to Build! Move in ready 4BR 2.5BA on .49 Acre lot. Many updates and remodels throughout the years.  Some of the updates: LVP Flooring throughout the house; paint, fixtures, ceiling fans, rear deck, new roof 2024; downstairs hvac 2024; well pressure tank; driveway widened; water softener, and much more! Features formal dining room, formal living room, bedroom or office, family room on the main level. Updated kitchen with stainless appliances, granite counters, pantry.  Primary bedroom features full bathroom and added bonus room. Great commuter location with convenience to I81. Must see to appreciate!
#WVBE2038408

MARTINSBURG

14 WAVERLY COURT

4 Beds

2 Baths

2,387 Sq.Ft.

$415,000

MLS#: WVBE2038408
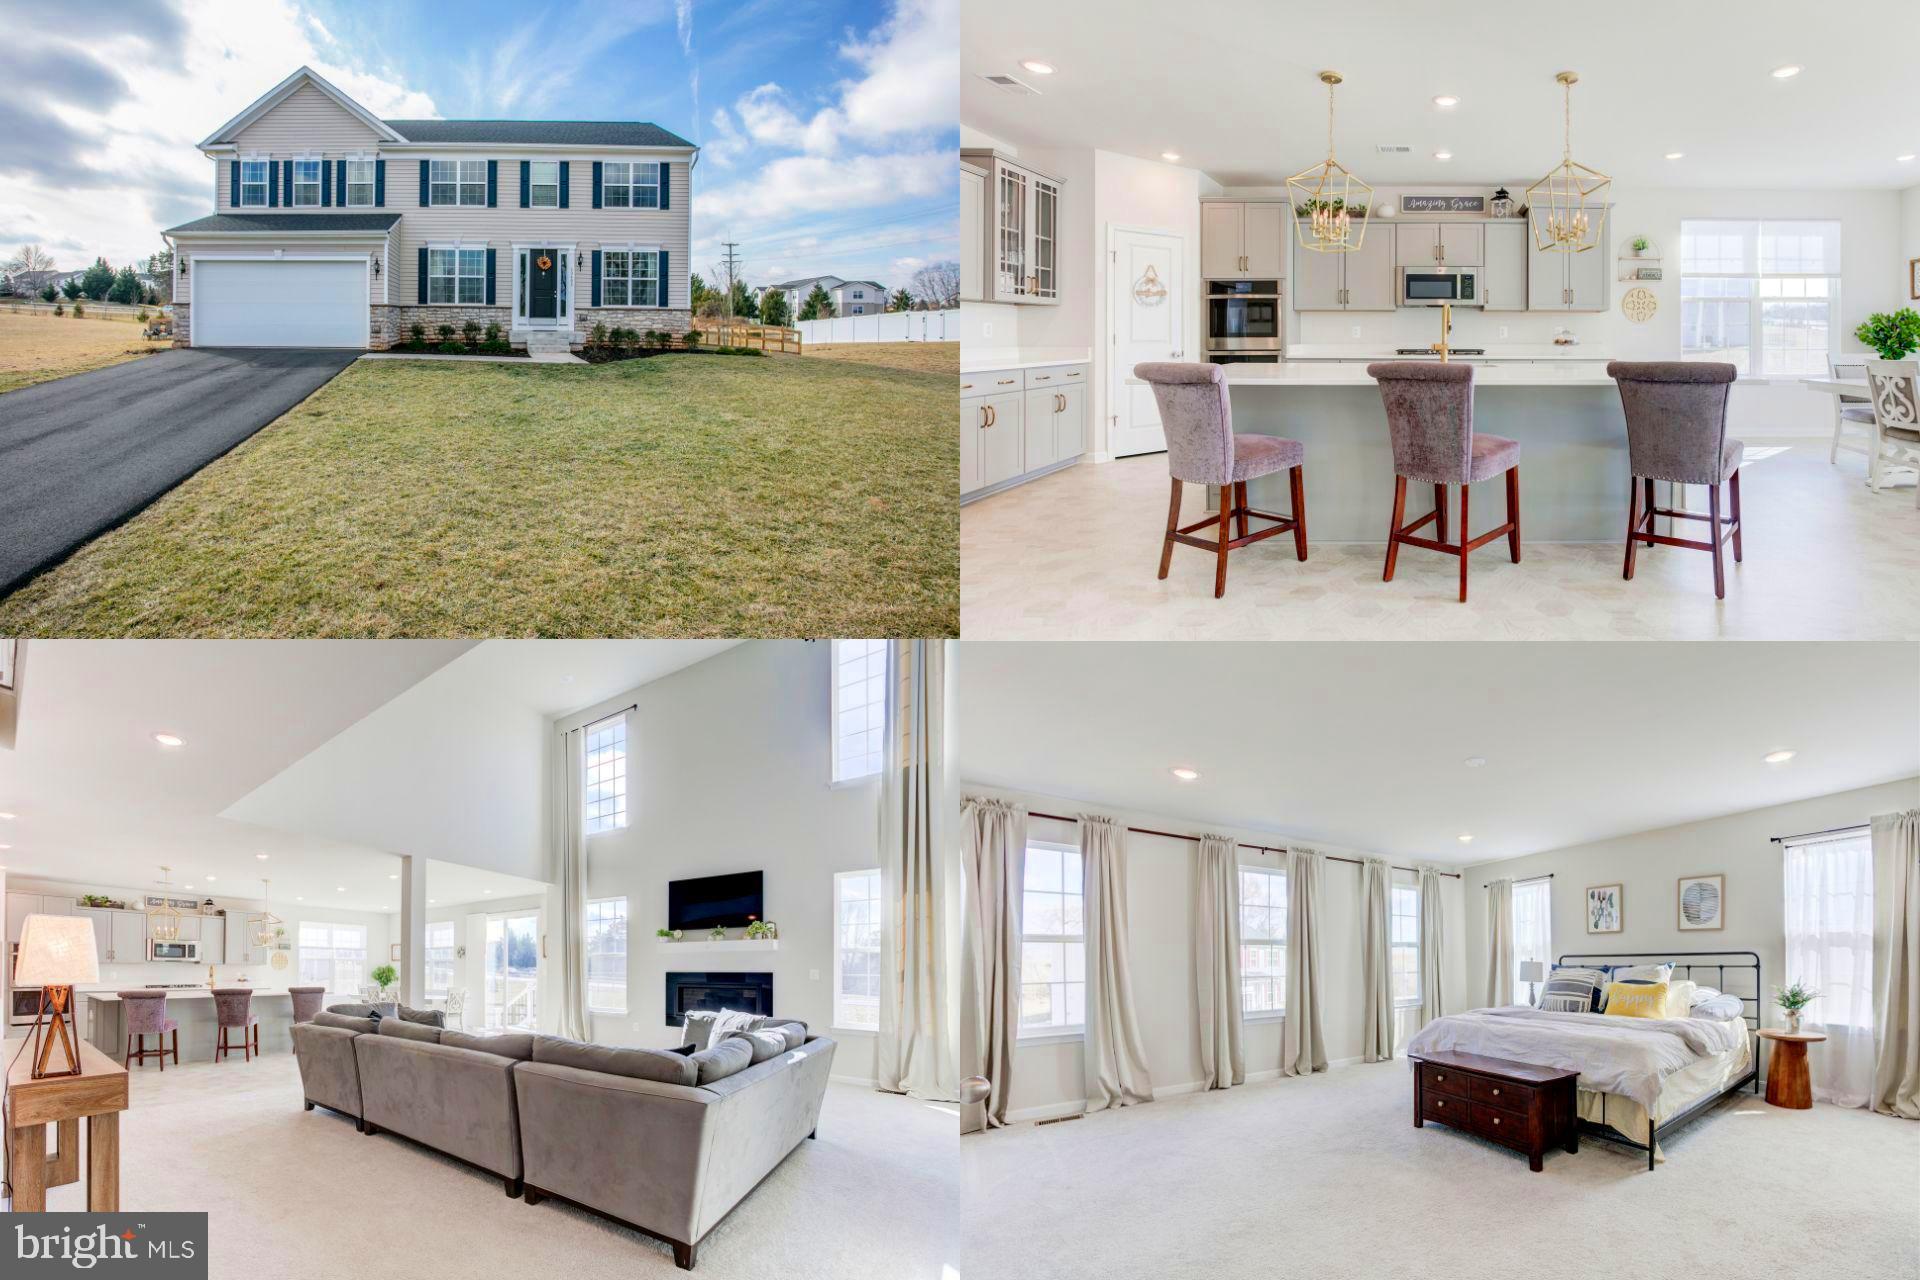
Welcome to this stunning turn-key home, where comfort, elegance, and functionality come together seamlessly. From the moment you step inside, you'll be captivated by the thoughtful design and spacious layout. To the left of the entrance, the formal dining room provides the perfect setting for hosting special gatherings, while the formal living room on the right offers a welcoming space to entertain guests. A conveniently located half bath and a dedicated main-level office make working from home effortless.

The heart of this home is the breathtaking two-story family room, designed to impress with its soaring ceilings, an elegant gas fireplace, and an abundance of natural light streaming through expansive windows. This inviting space flows beautifully into the gourmet kitchen, featuring a desirable bump-out upgrade that allows for a massive 10-foot island, a deep farmhouse sink, and upgraded soft-pull cabinets with pull-out drawers for maximum storage and convenience. The kitchen is complete with stainless steel appliances, creating a perfect balance of beauty and functionality. A casual dining nook overlooking the backyard adds to the home's charm, offering a bright and airy space for everyday meals.

Upstairs, the luxurious owner’s suite is a true retreat, boasting a spacious walk-in closet and an updated attached bathwith modern finishes. Three additional generously sized bedrooms, each featuring its own walk-in closet, provide ample space for family and guests. A well-appointed hallway bath completes the upper level, offering both style and convenience.

The lower level is a blank canvas, ready for your personal touch! This unfinished basement features a rough-in for a full bath, making it easy to customize into additional living space, a home gym, a media room, or anything you envision.

Outside, enjoy your huge fenced-in yard, perfect for entertaining, and relaxing. Whether you're hosting summer barbecues, enjoying a quiet morning coffee, or creating your dream outdoor oasis, this backyard provides endless possibilities.

With its prime location close to shopping, dining, and major commuter routes, this home offers both convenience and luxury. This is the one you’ve been waiting for—don’t miss out on this incredible opportunity! Schedule your tour today!

** Accepting Back up Offers**
#VACU2009740

CULPEPER

13402 MAYMOUNT

4 Beds

2 Baths

3,600 Sq.Ft.

$675,000

MLS#: VACU2009740
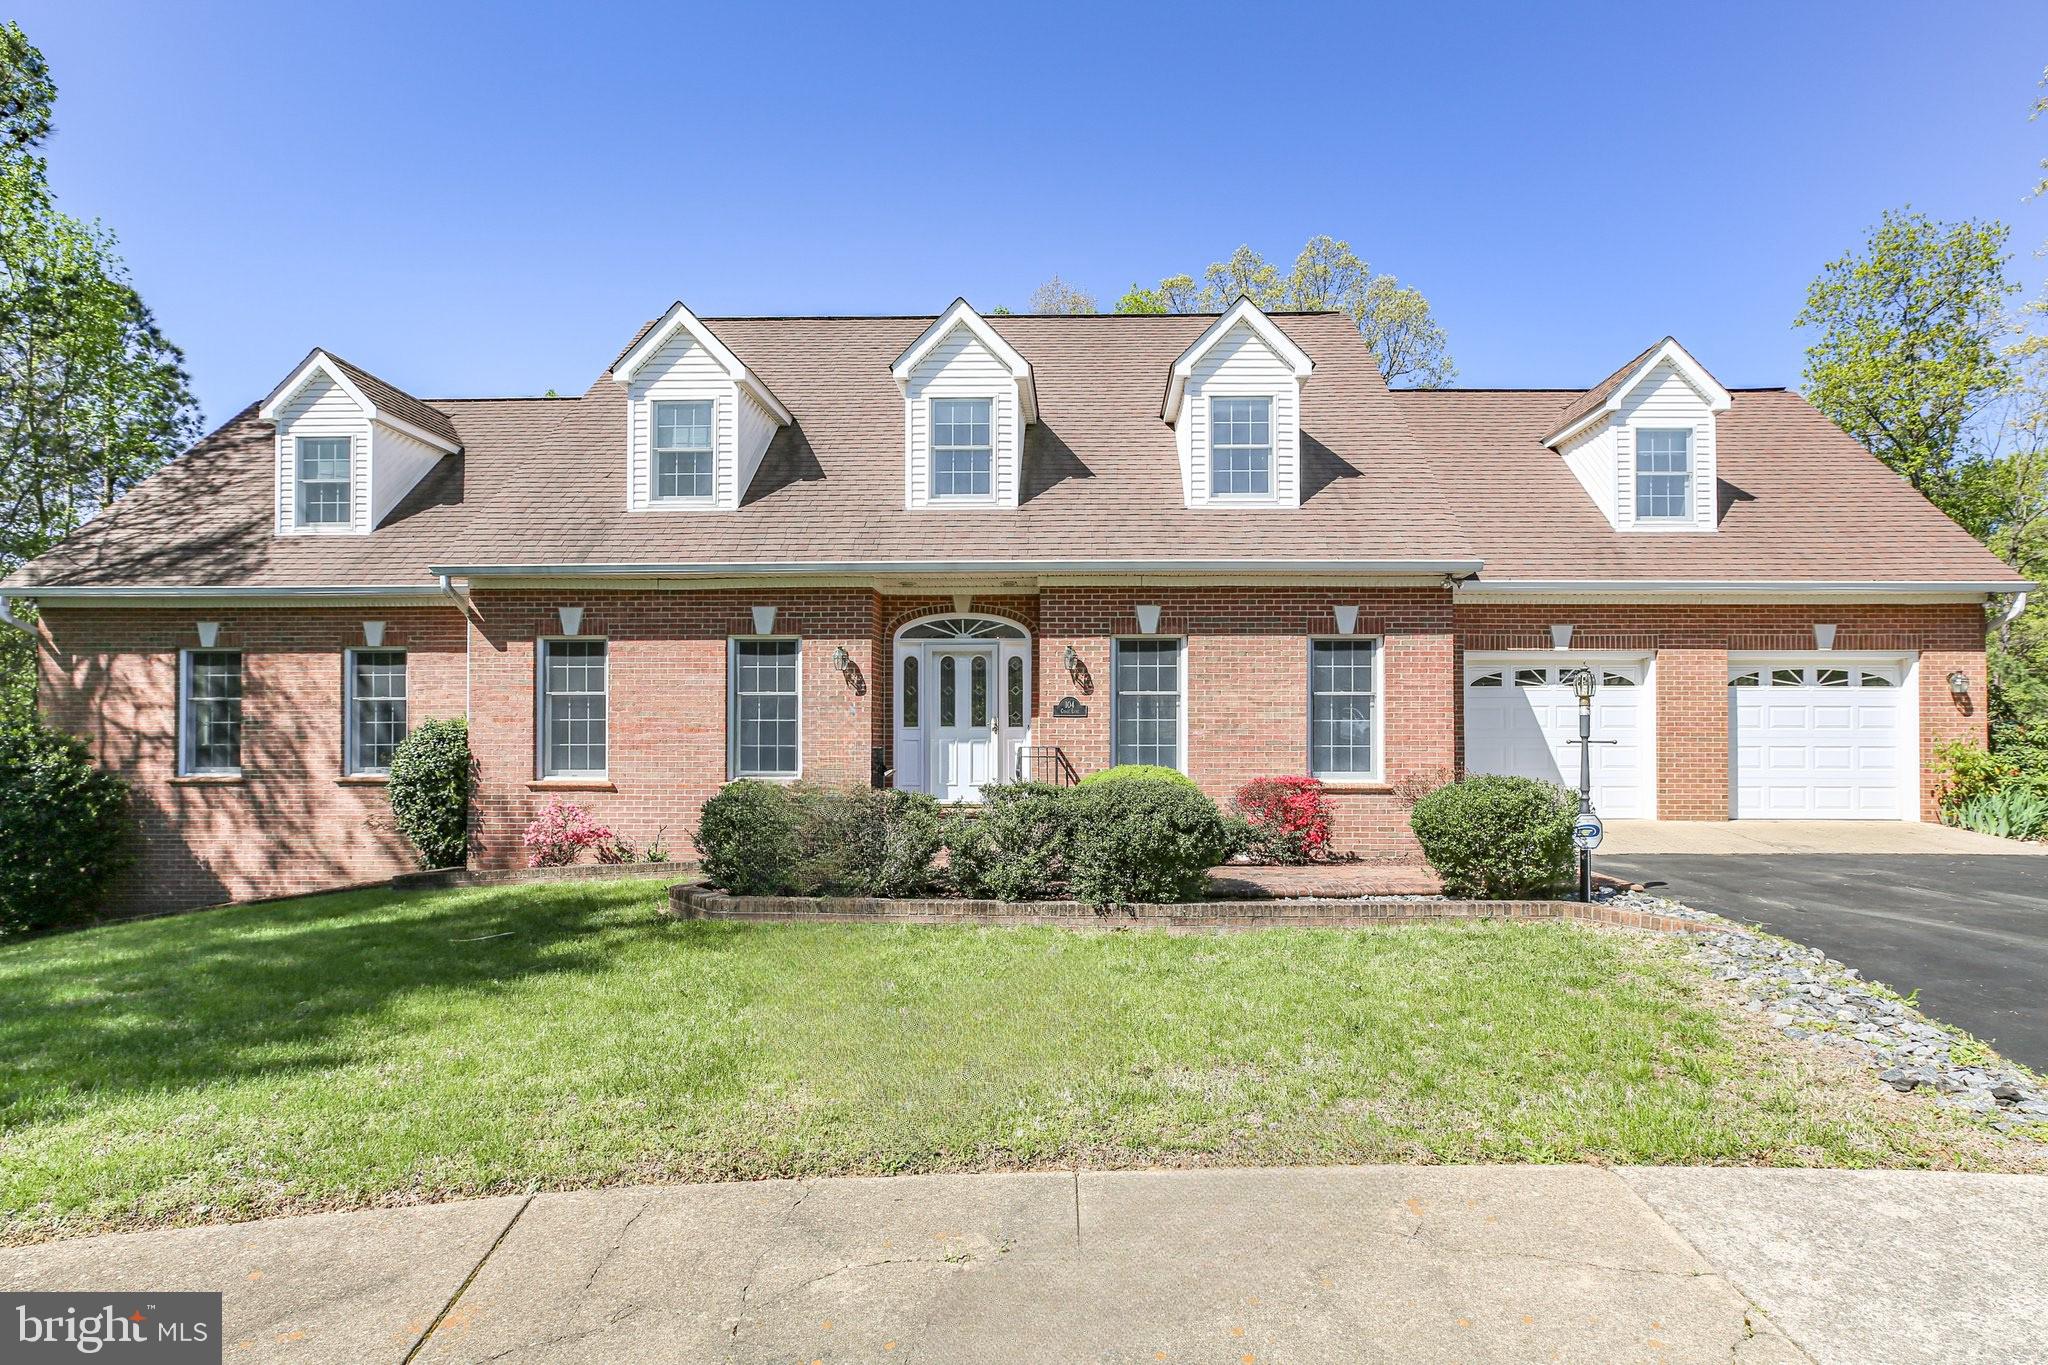
Welcome to your dream home in the desirable neighborhood of Huntington Hills ready for a large family or multi-family with two separate living spaces, each with their own kitchens, living space and 2-car garage. This 5 Bedroom, 4 (full bath), 2(1/2 bath) 3,602 sq ft (above grade), and 1,853 (below Grade) brick, custom home is nestled on a 0.51 Acre cul-de-sac lot and features a finished basement, main level primary bedroom, 3 additional bedrooms with ensuite bathrooms, (2) kitchens and (2) 2-car garages and 2 bonus rooms. As you enter through the elegant foyer, you are greeted by beautiful hardwood flooring that span throughout the home leading you into the formal living room and formal dining room adorned with chair railing and crown molding. The seamless flow from the elegant dining room to kitchen makes hosting intimate dinner parties a breeze. The kitchen features tile flooring, wooden cabinetry, laminate countertops, white GE Refrigerator, double oven, cooktop, and dishwasher. The kitchen island provides extra cabinet storage for small appliances and gives ample space for prepping meals. The extended countertops allow you to easily add bar stools for additional seating. The kitchen provides room for hosting a breakfast table, perfect for enjoying your morning cup of coffee overlooking the lush, fenced yard and covered deck. The Butler pantry features wooden cabinetry, laminate counter tops, GE standing freezer and provides a plethora of storage and space for serving meals. The Butler Pantry leads to the main level 2-car garage and laundry room with Armana washer and dryer set. The living room includes a stunning brick mantel fireplace (gas logs) and built-in bookshelves that add a touch of sophistication in addition to the second access to the covered deck. A half bathroom is conveniently located in the foyer hall for Guest. Completing the main level is the expansive Primary bedroom with walk-in closet, ensuite bathroom featuring tile flooring, linen closet, dual vanity, shower/bath combo and stand-up shower with glass door. Make your way upstairs to discover the second floor which boasts two generously sized bedrooms, each offering ample closet space and natural light. The bonus room is versatile and can be used as a home office, playroom, or guest suite. Two full bathrooms provide convenience and luxury for residents and visitors alike and feature tile flooring, vanities, and shower/bath combo. The beautifully finished basement can easily transform into a separate apartment, perfect for guests or additional rental income. The basement includes 1 bedroom with ensuite bathroom (full), ½ bathroom, second kitchen, second laundry room, brick wood burning fireplace and mantel, built in bookshelves, built in storage, wet bar, pool table, living area, and separate 2-car garage with wood shelving and workspace. The second kitchen includes wooden cabinetry, laminate countertops, GE electric cooktop, GE single wall oven and GE refrigerator with icemaker. Walk-out to the expansive brick patio and enjoy the lush foliage surrounding the wooden privacy fence. Whether you're hosting a summer BBQ or enjoying a quiet evening under the stars, this backyard oasis has it all. Residents and Guest will enjoy the convenience of the asphalt driveway which allows access to the main level garage and leads to the second garage creating separate entrances for both living spaces. Located just minutes from Downtown Fredericksburg, VRE, hospital, shopping and local parks. This home truly has is all!  Don't miss out on this opportunity to make this lovely house your forever home! Schedule a showing today and experience all that it has to offer.
#VAFB2007680

FREDERICKSBURG

104 CHASE LANE

5 Beds

4 Baths

5,455 Sq.Ft.

$685,000

MLS#: VAFB2007680
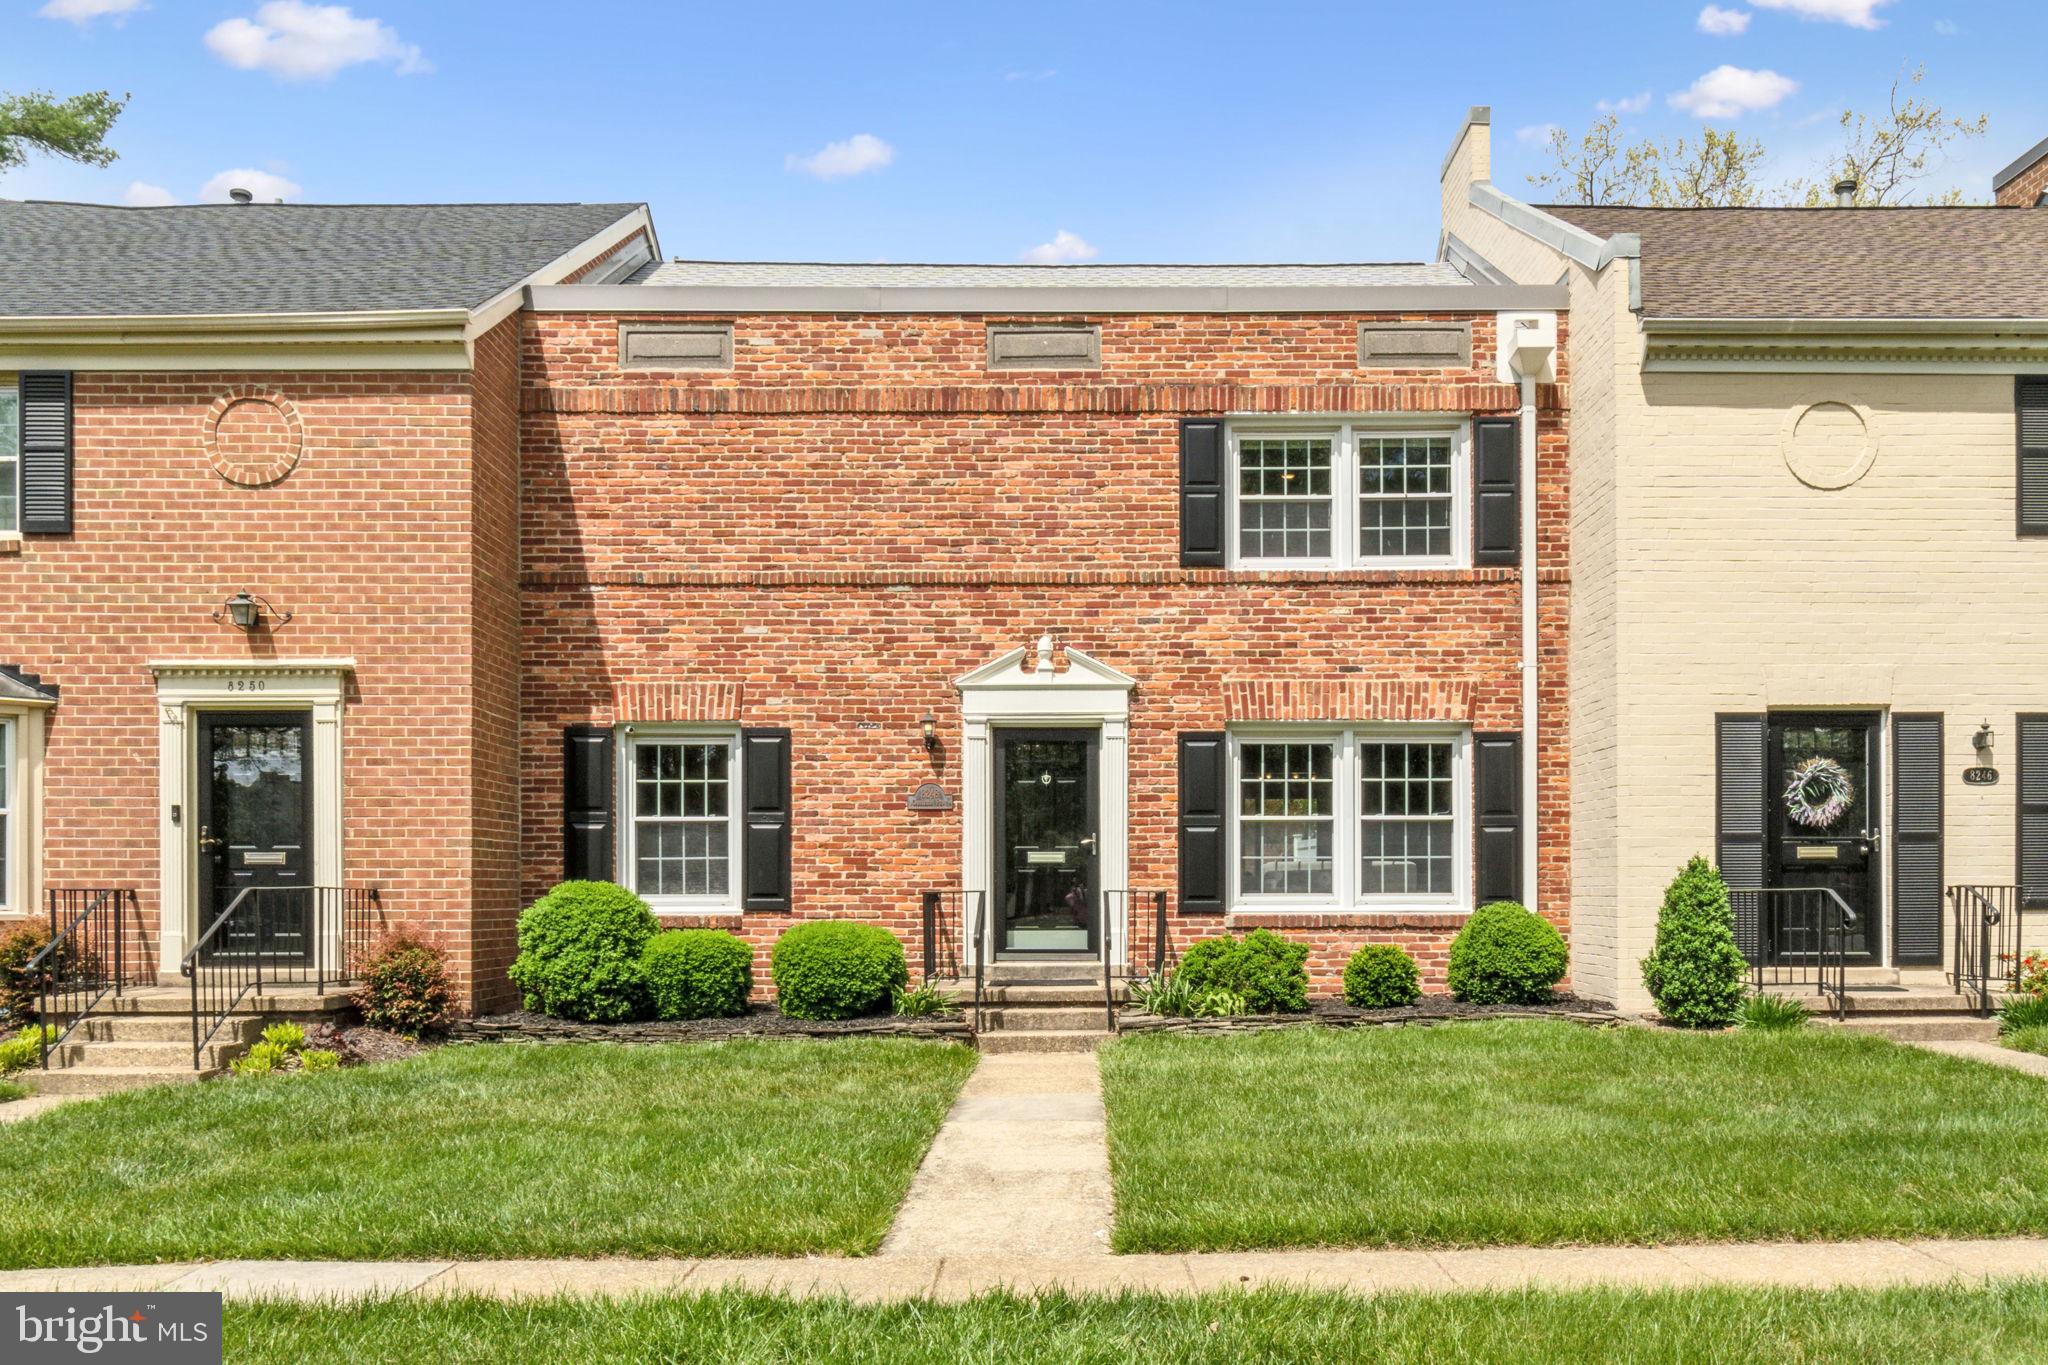
Welcome to the Charlestown community and this beautifully updated, 3 level brick townhome with 3 bedrooms, a guest room/den in the lower level and 3.5 baths!

As you enter, a welcoming foyer opens to a cozy, sunny living room. From the living room, enter the formal dining room that's perfect for entertaining. The expanded, updated eat-in kitchen has granite countertops, sleek stainless steel appliances and a convenient wet bar for all your entertaining needs. Also on the first floor is a half bath and access to the private, backyard patio and storage shed.

Go upstairs and you'll find newly refinished hardwood floors, three generously sized bedrooms and two updated full baths. The primary bedroom has an en-suite bathroom with a double vanity and is large enough for a king sized bed. Don't miss the walk in closet!

Downstairs you'll find another guest room/den and an updated full bathroom, a versatile multi-purpose space that can be used as an office, a play room or an exercise area. Also downstairs is the mechanical room with a full sized washer/dryer and plenty of storage. The hot water heater was replaced in 2023 and a new roof was installed in 2024.

Out the back gate of the patio is a private parking lot with two assigned parking spaces.

The home is ideally located within walking distance to schools, shops, restaurants and the scenic trails at Lake Accotink. The community also has numerous tot lots and a pool. Commuters have easy access to the Rolling Road VRE, multiple bus routes and major routes.
#VAFX2233098

SPRINGFIELD

8248 CARRLEIGH PARKWAY

4 Beds

3 Baths

2,687 Sq.Ft.

$699,000

MLS#: VAFX2233098
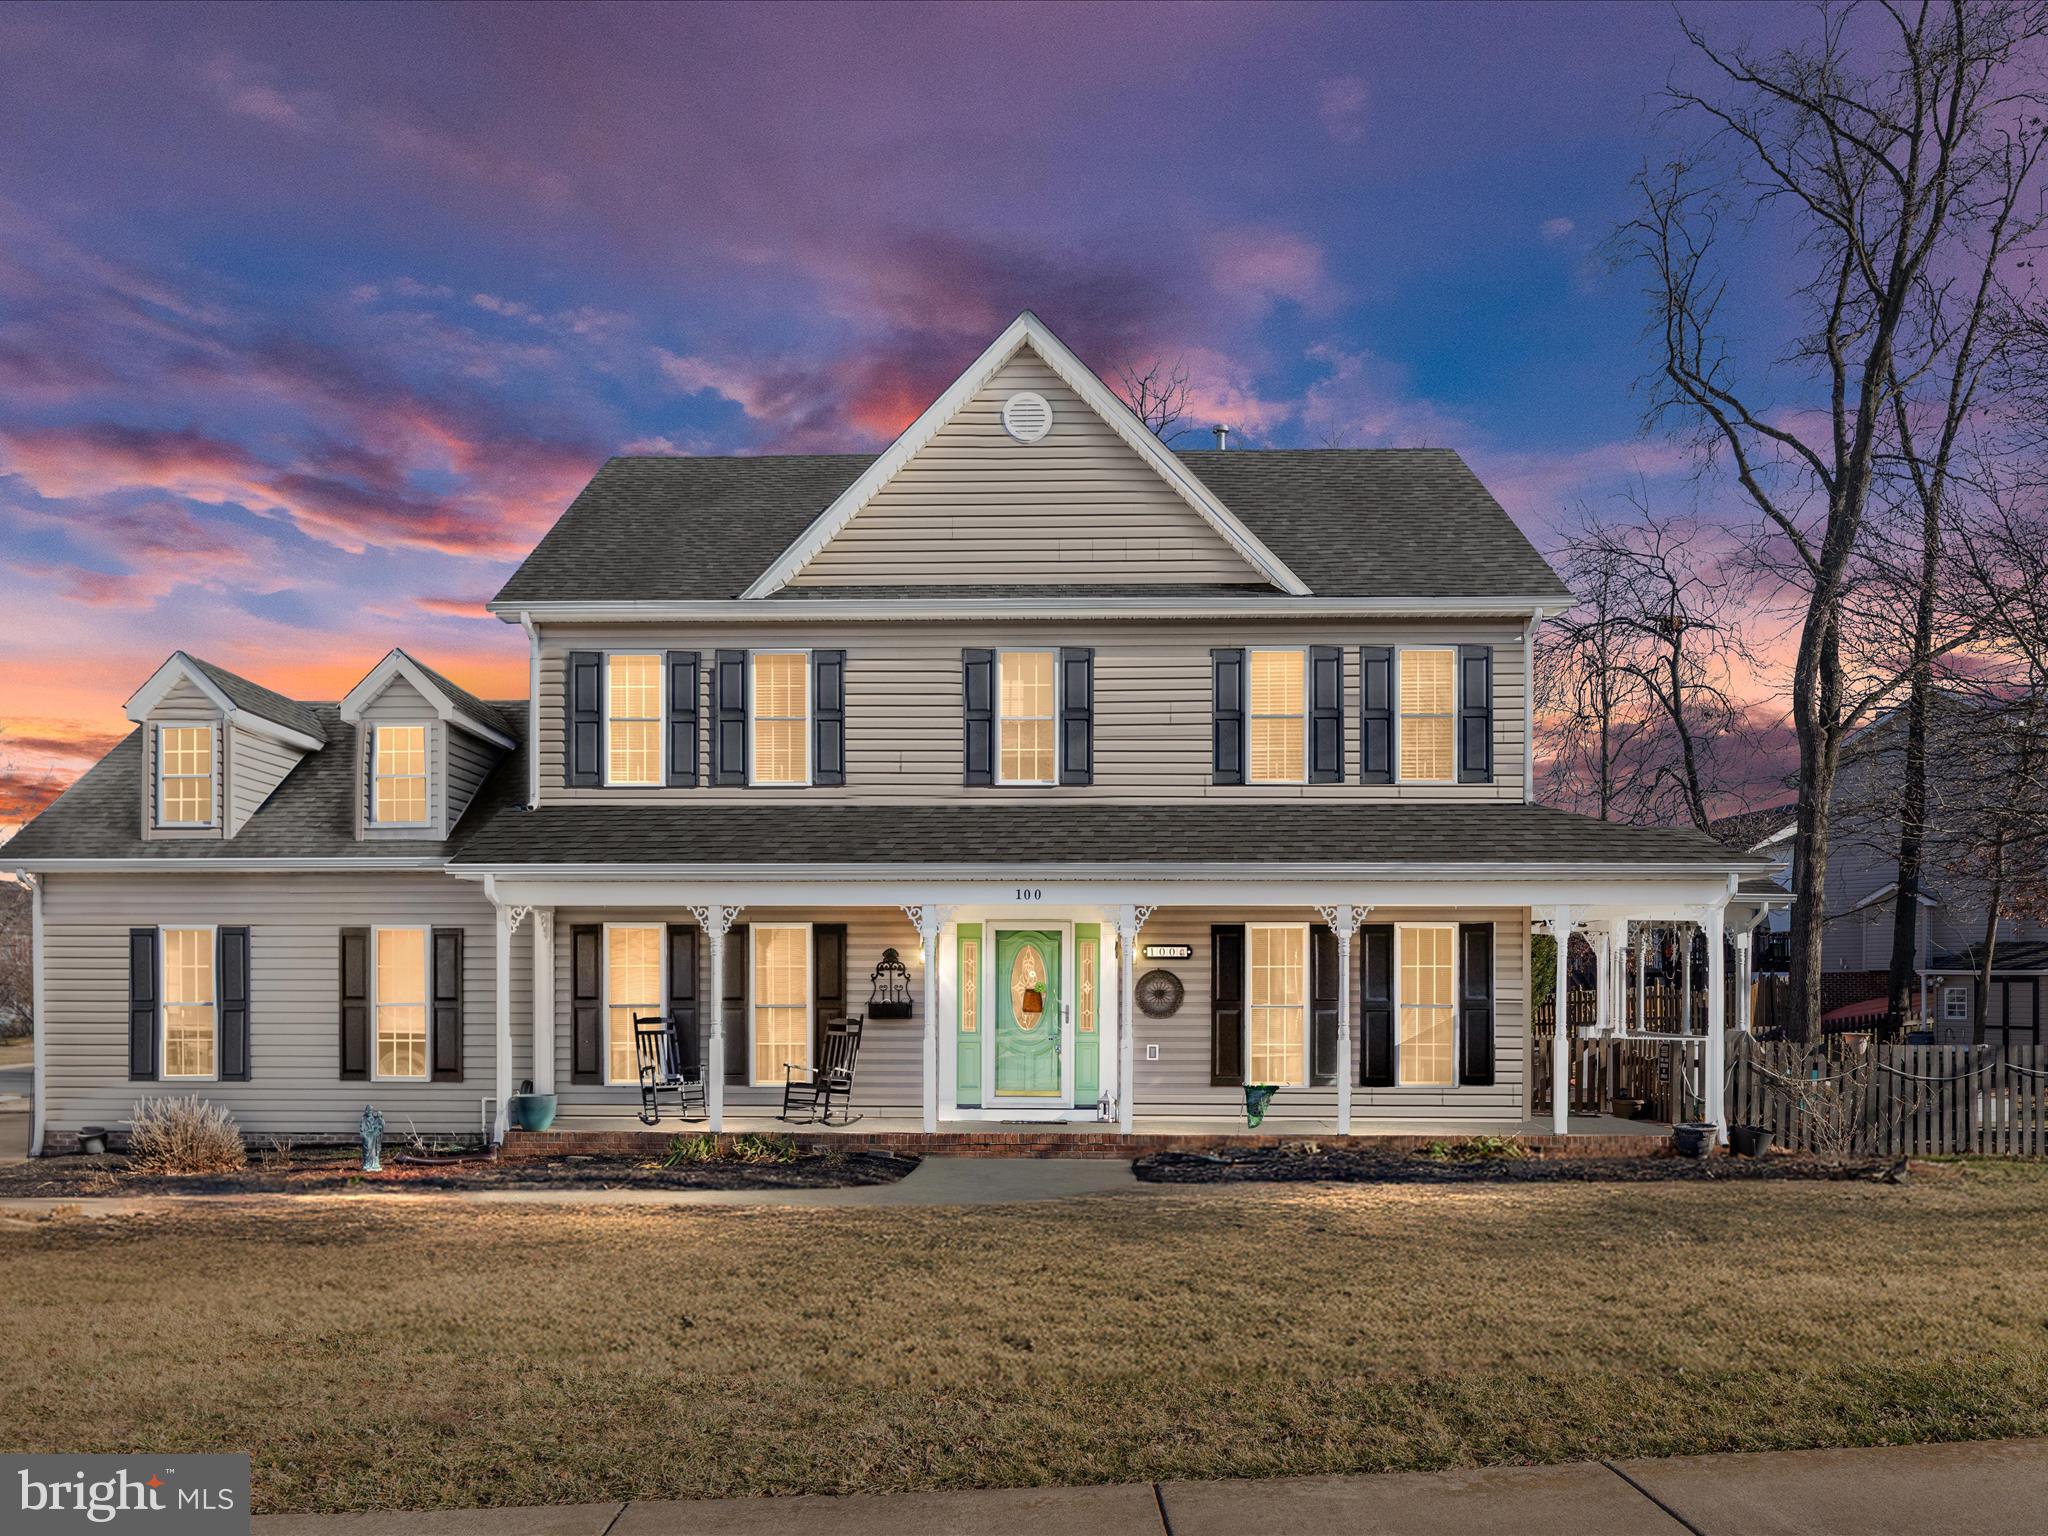
Beautiful colonial for sale in the sought after subdivision of Red Fox Run II.  Located near I81, Costco, restaurants, and shopping. Lovely corner lot with a partially fenced in area off of the back deck. This home features 4 bedrooms and 3 1/2 bathrooms with recently refinished hardwood floors and a fully finished walk out basement. Enjoy cozy evenings by the fireplace in the family room. Plenty of storage throughout the home and basement.  The covered back deck is great for entertaining or cooling off during the warmer months.  The fenced in area is a great play area for children and/or pets.  Great location, newly painted home - hurry,  won't last long!
#VAFV2024718

WINCHESTER

100 MELISSA AVENUE

4 Beds

3 Baths

3,030 Sq.Ft.

$515,000

MLS#: VAFV2024718
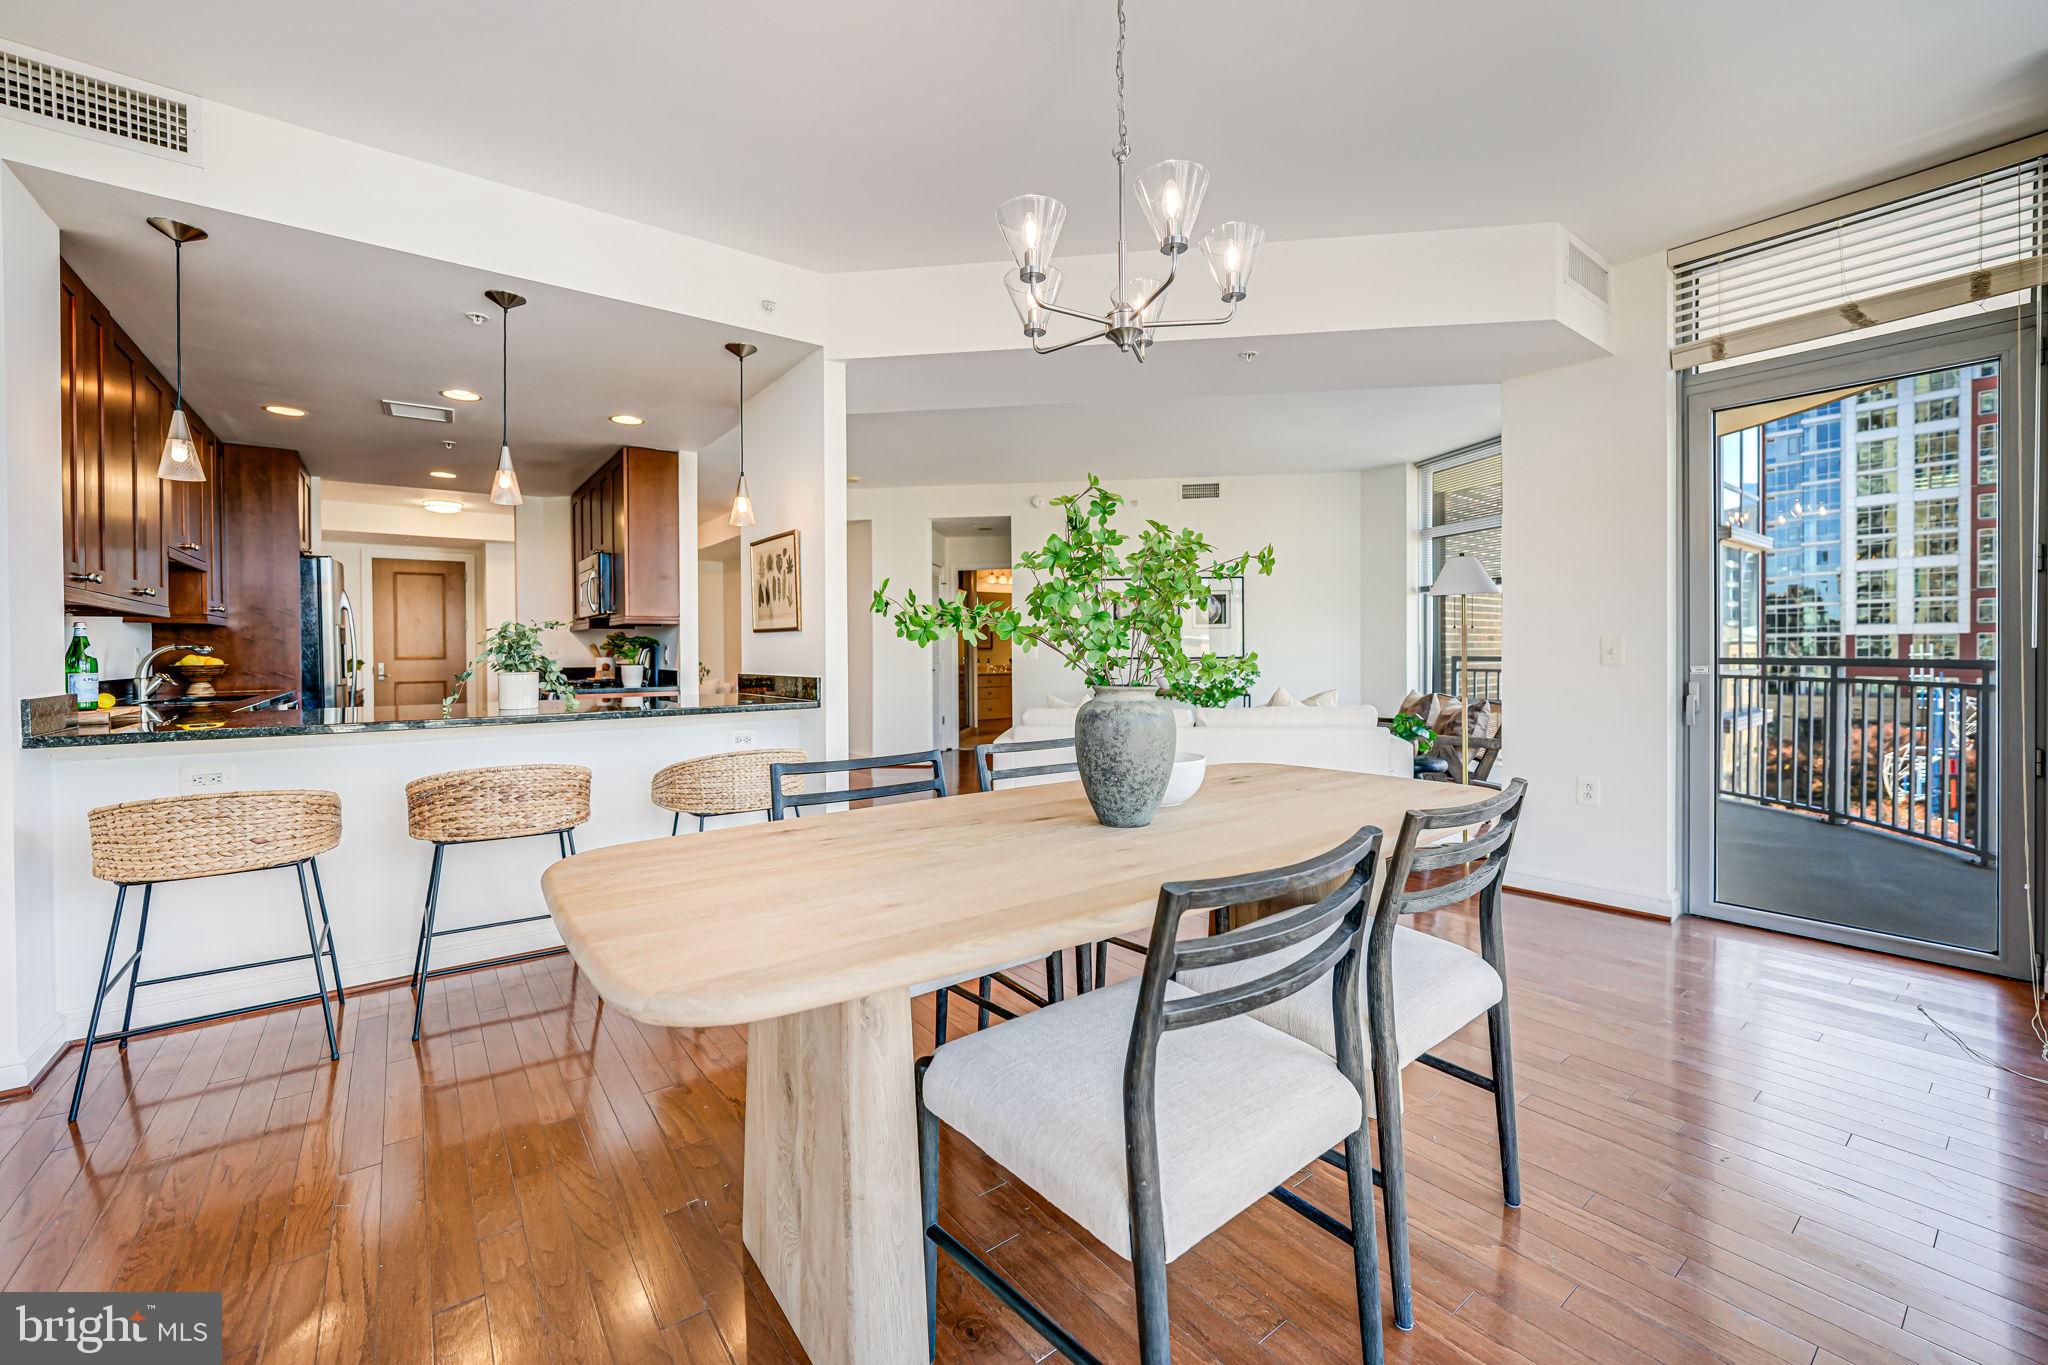
Discover elevated living in this premier 2-bedroom, 2-bathroom condo at Midtown at Reston Town Center. Nestled in a sought-after high-rise, this home offers resort-style amenities, including a sparkling pool, state-of-the-art fitness center, demonstration kitchen, and multiple stylish lounge areas. A modern fireplace and curated library near the entrance add to the sophisticated ambiance. This light-filled unit features brand-new paint, plush new carpet in both bedrooms, and updated light fixtures. Step outside to a spacious west-facing wrap-around balcony, perfect for enjoying breathtaking sunsets. With over 1,400 square feet, this condo is move-in ready with the ideal blend of space and modern finishes.  Additional highlights include two garage parking spaces conveniently located near the elevator and 24/7 concierge service. Enjoy unparalleled walkability to high-end shopping, renowned dining, and entertainment in Reston Town Center.

Don’t miss this rare opportunity—schedule your private tour today!
#VAFX2230254

RESTON

11990 MARKET STREET 413

2 Beds

2 Baths

1,426 Sq.Ft.

$750,000

MLS#: VAFX2230254
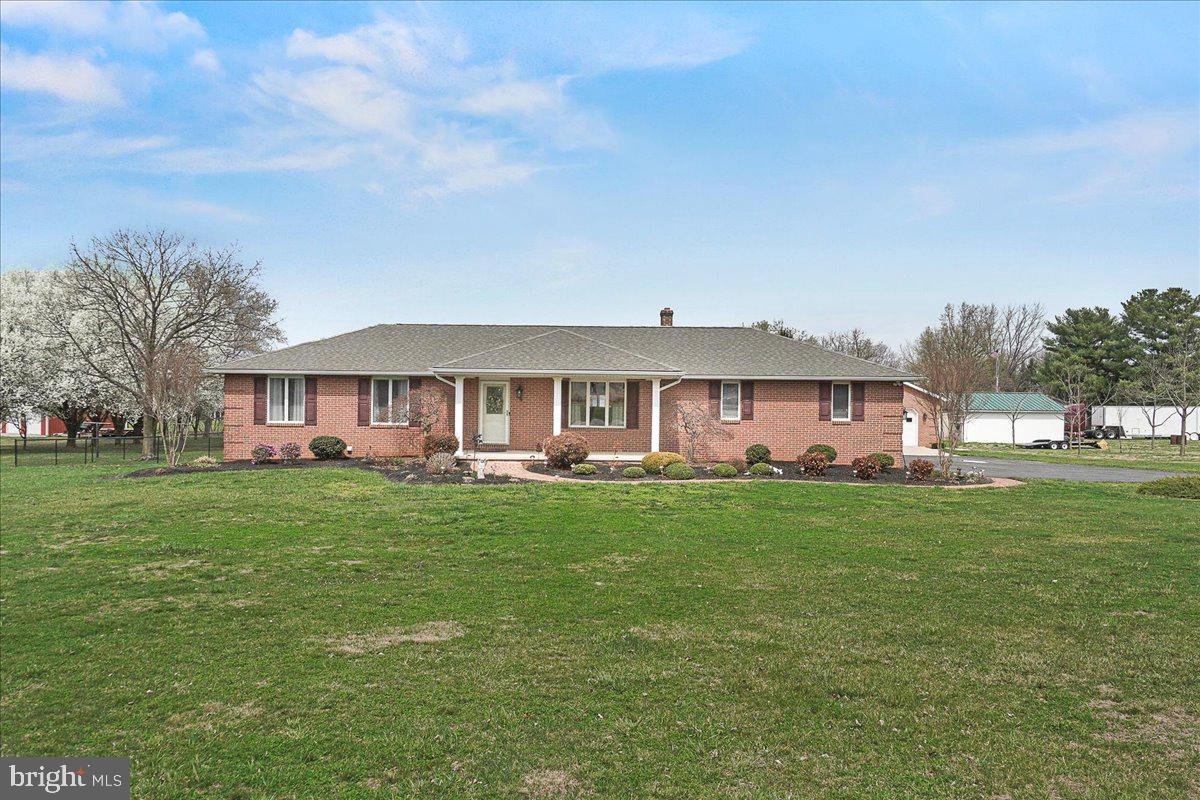
PLEASE DO NOT ENTER DRIVEWAY OR PROPERTY WITHOUT SCHEDULED SHOWING. THANKS! Charming All-Brick Rancher on 1.45 Acres with Pool & Detached Garage!

Don’t miss this beautifully updated all-brick rancher, perfectly situated on a flat and open 1.45-acre lot in a highly sought-after location. The main level offers a warm and inviting living room with a cozy fireplace, 2 spacious bedrooms, and a full bath, all complemented by tasteful upgrades throughout.

The fully finished basement expands your living space with a large family room featuring a second fireplace, a full bath, and a bonus room that could serve as a 3rd bedroom, home gym, or office.

Step outside to your private backyard oasis—complete with a stunning inground pool, perfect for entertaining or relaxing all summer long.

A true standout feature is the detached oversized garage, equipped with 220 electrical service, an office space, and a half bath—ideal for hobbyists, business owners, or extra storage.

Enjoy peaceful country views with the convenience of nearby shopping, restaurants, and major commuter routes. This property offers the best of both worlds—privacy and accessibility!
#WVBE2039292

FALLING WATERS

54 DOVE LANE

3 Beds

3 Baths

2,241 Sq.Ft.

$525,000

MLS#: WVBE2039292
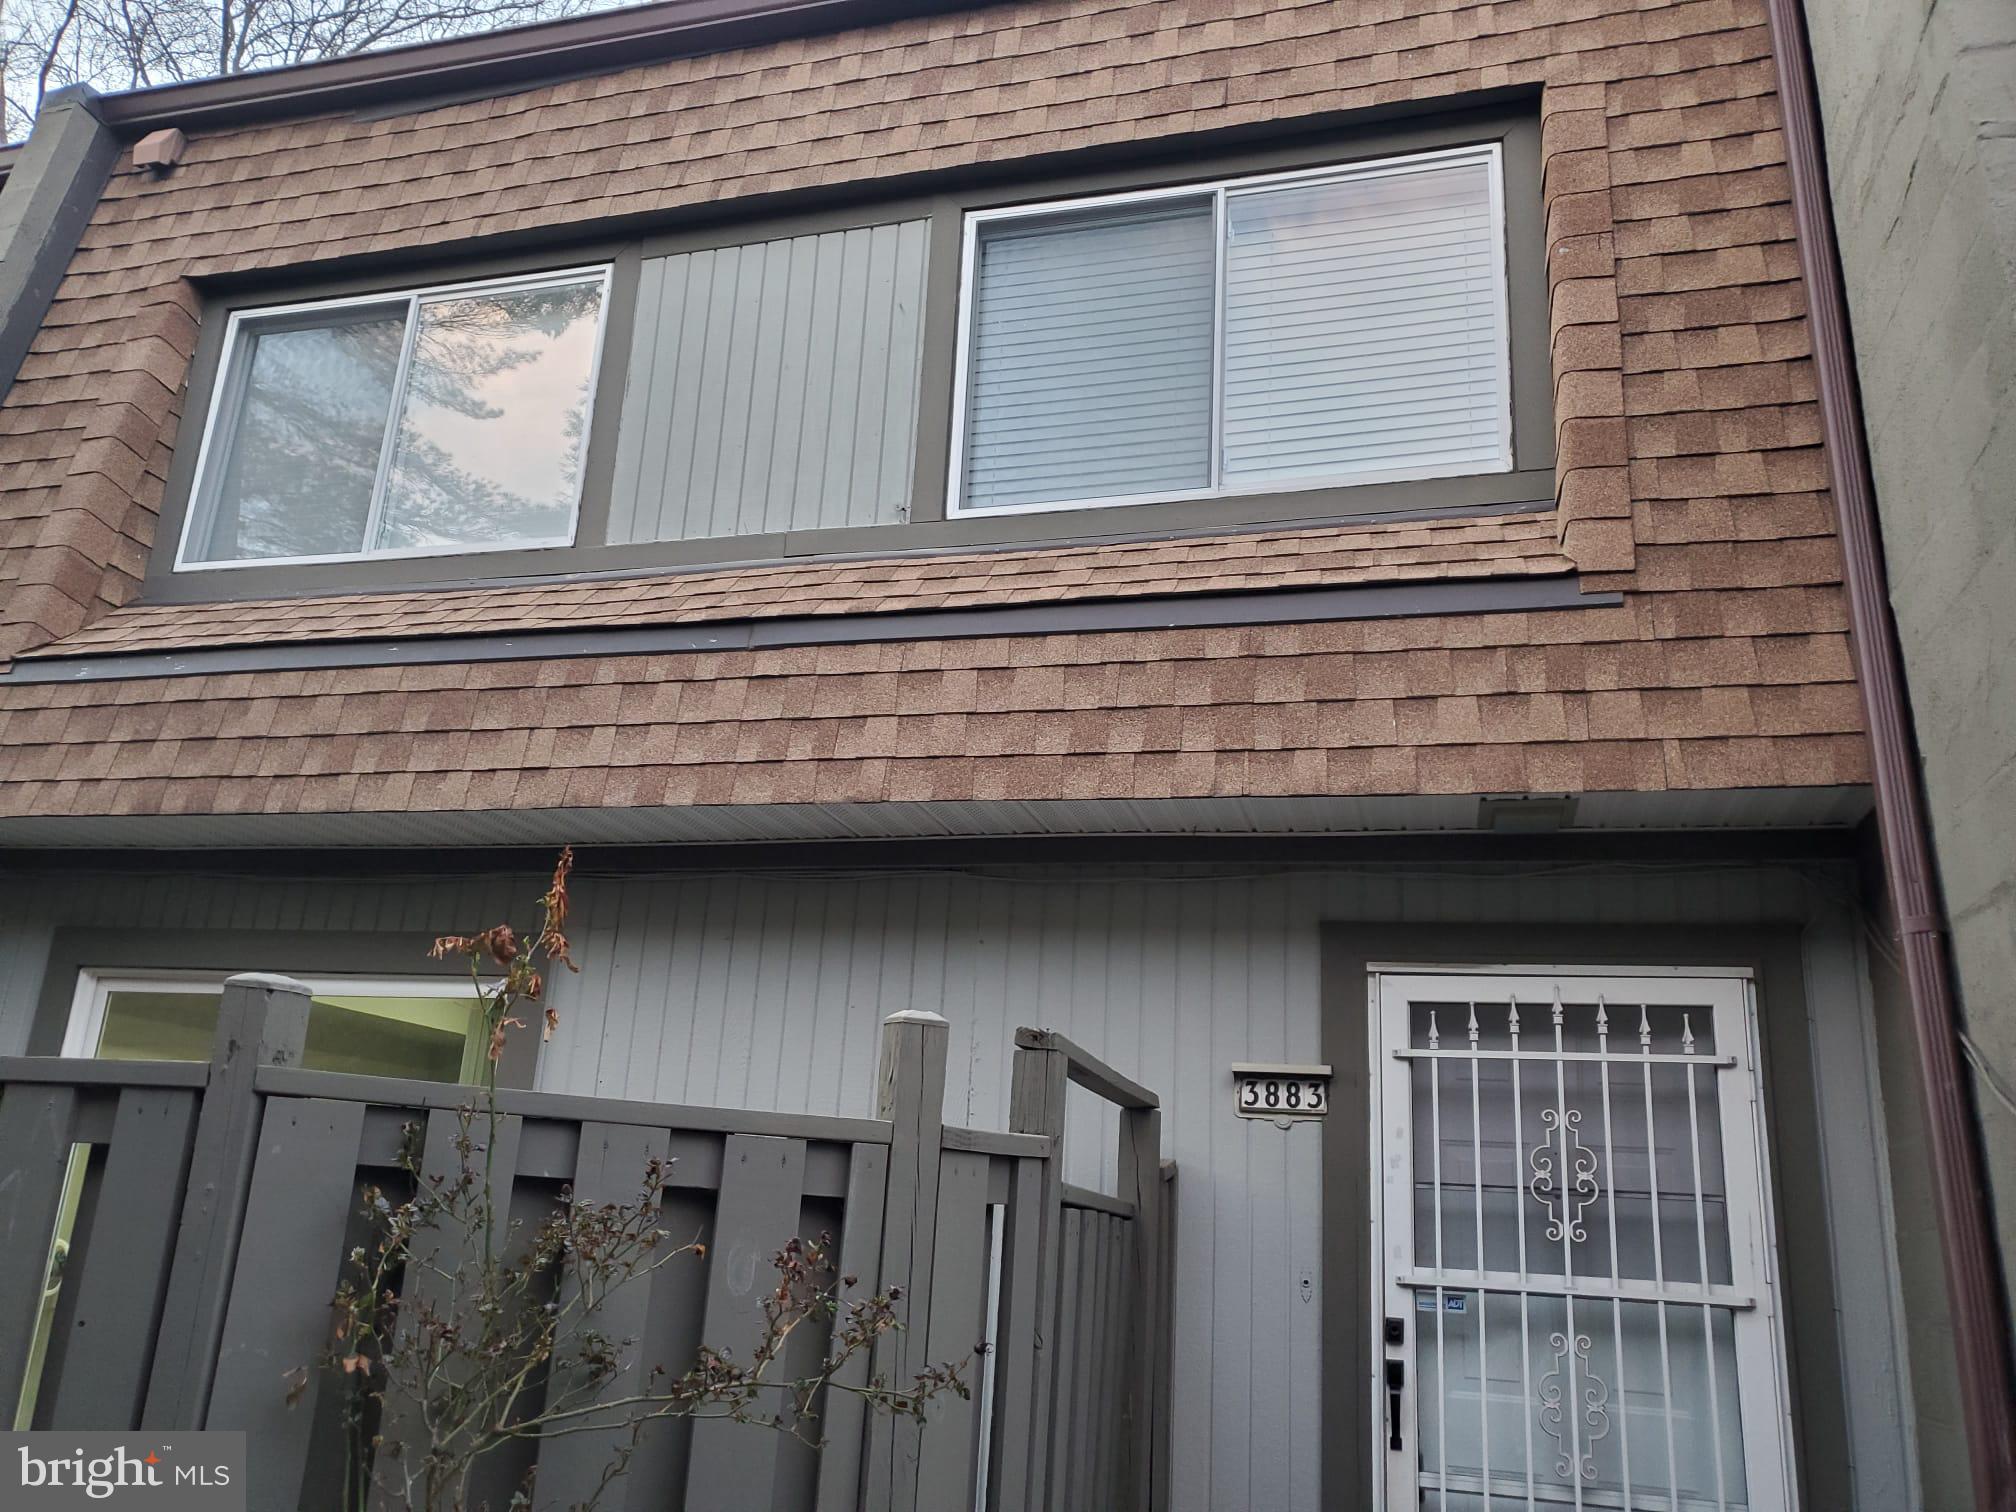
Welcome to this beautiful 2-bedroom, 1.5-bath condominium in the highly sought-after Sequoyah community. This home boasts a modern, open floor plan with pristine wood floors throughout. The spacious kitchen is equipped with new stainless steel appliances, beautiful countertops and cabinetry, perfect for both cooking and entertaining. The bathrooms offer contemporary finishes, ensuring comfort and style. Enjoy outdoor living with a private patio and covered parking. The roof, siding, and fence were recently updated within the past 2-3 years, offering peace of mind for years to come.
Conveniently located, this home offers easy access to major transportation options with bus stops just a short walk away, including Seven Woods Dr and Tamarind St (1 min walk) and Tamarind St and Laramie Pl (2 min walk). Ronald Reagan Washington National Airport is just a 25-minute drive for your travel convenience.
Enjoy the outdoors with several nearby parks, including Mount Vernon Woods Park (4 min walk), Vernon Heights Park (2 min drive), and Muddy Hole Farm Park (4 min drive), where you can take advantage of picnic areas, playgrounds, basketball courts, trails, and tennis courts.
Located in a tranquil setting, the home is close to major commuter routes, shopping, and dining, offering both convenience and comfort. Sequoyah residents enjoy access to a variety of community amenities, including an outdoor pool, a community center, and well-maintained common grounds. Schedule your tour TODAY!
#VAFX2228574

ALEXANDRIA

3883 MANZANITA PLACE 58D

2 Beds

1 Baths

1,100 Sq.Ft.

$280,000

MLS#: VAFX2228574
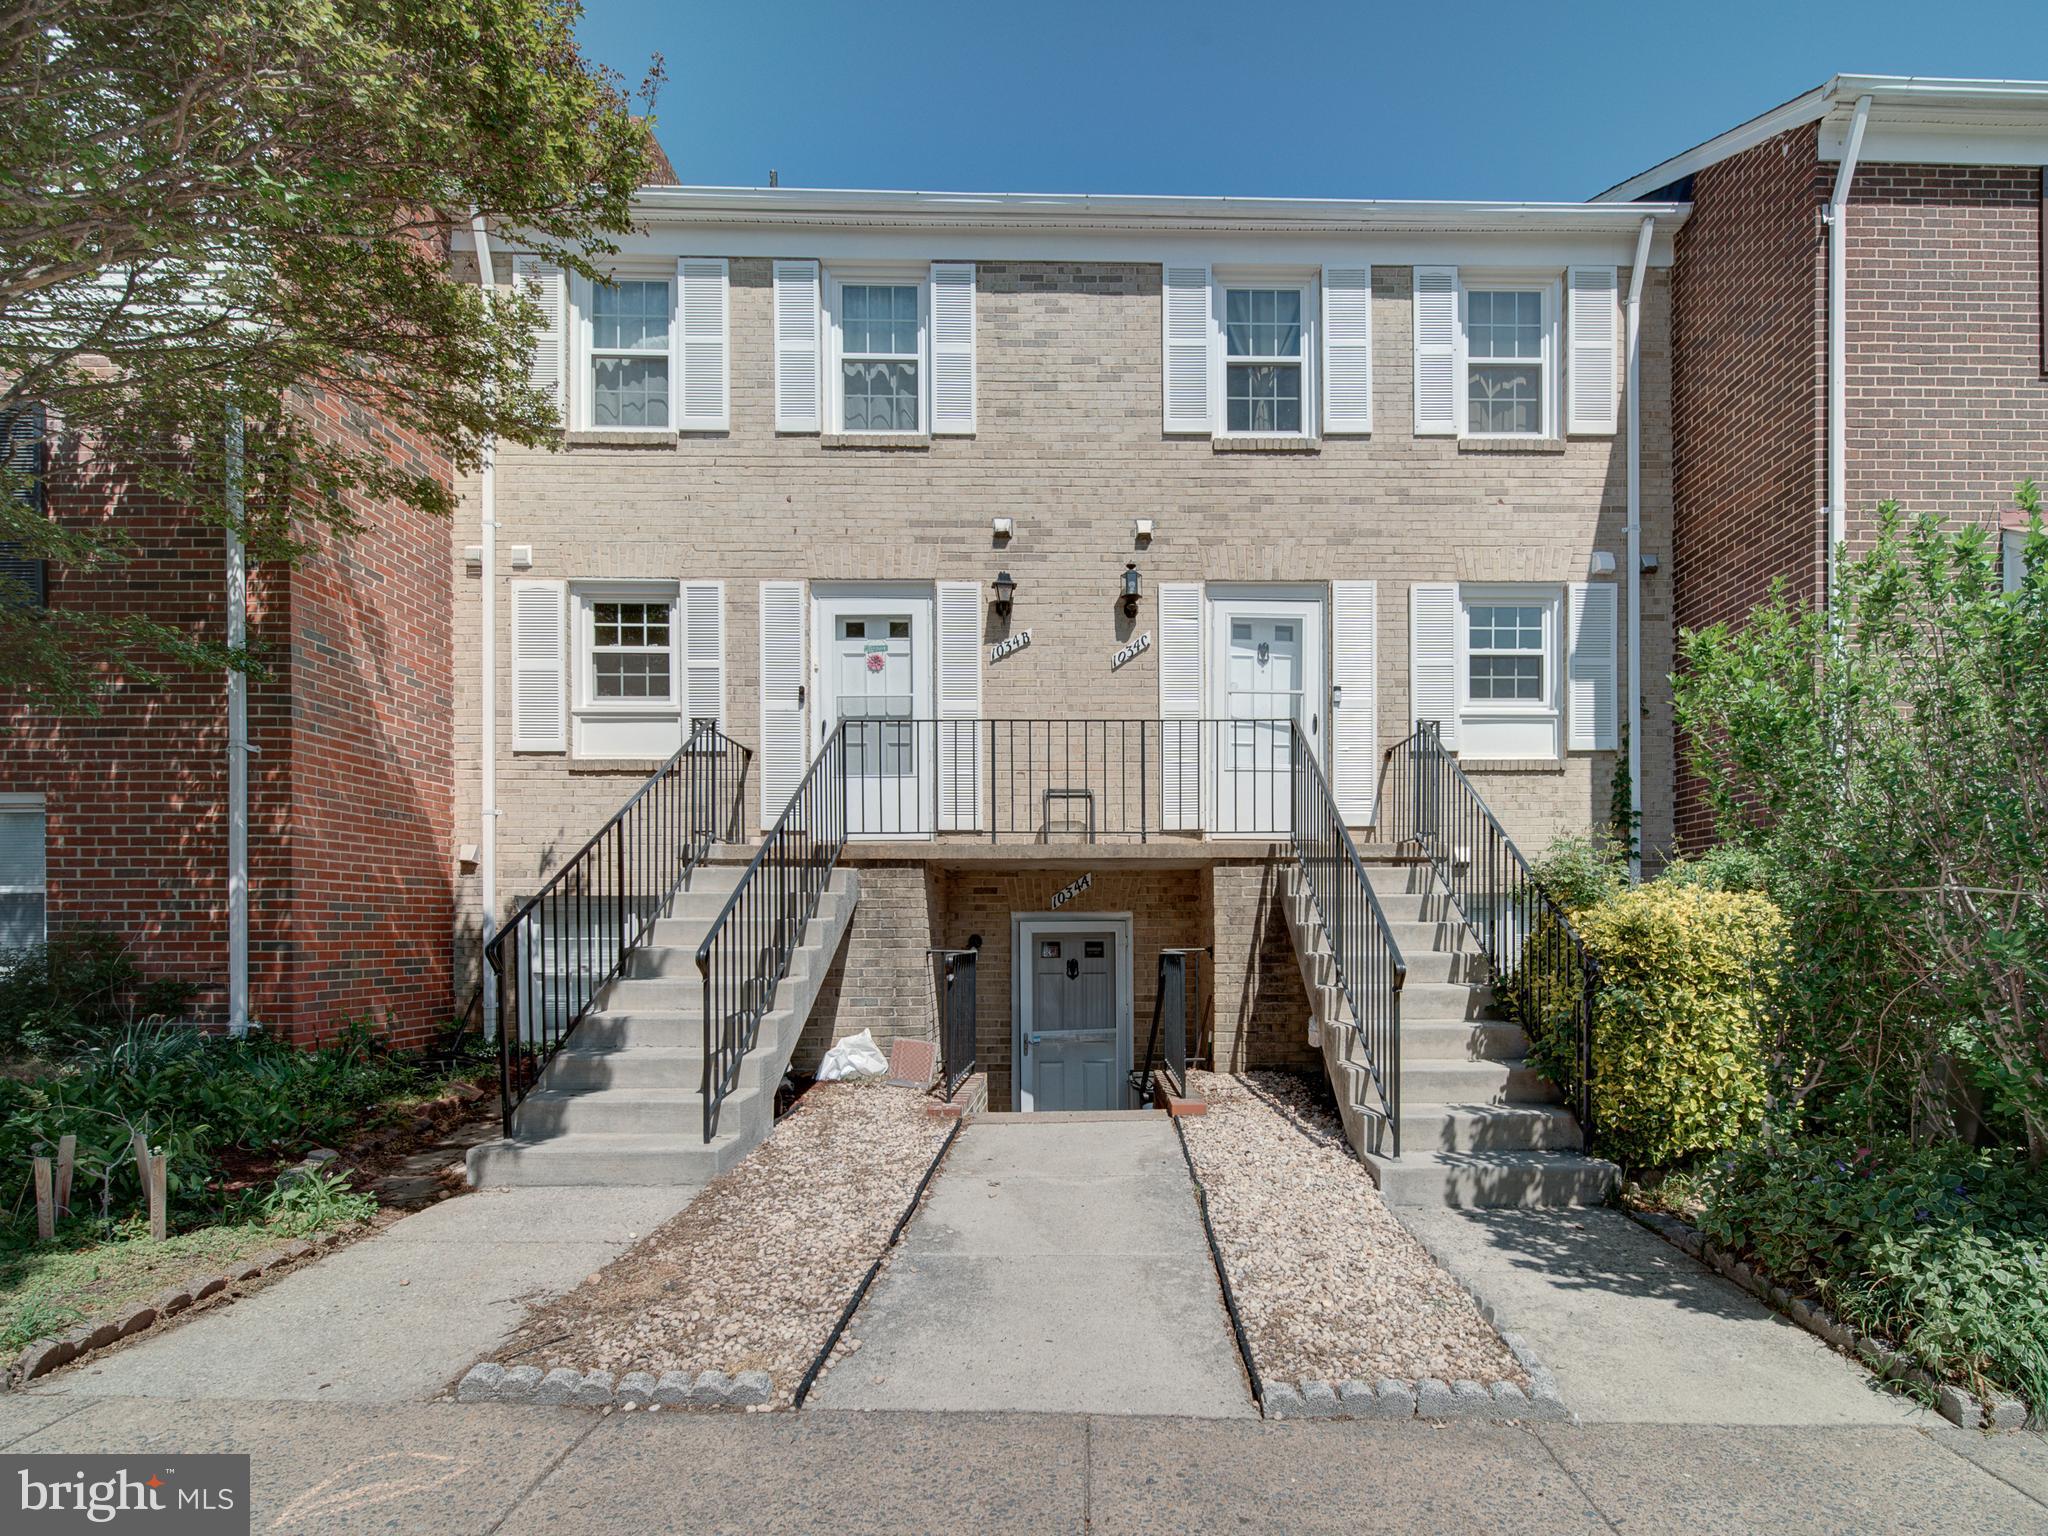
This move-in ready home has been freshly painted throughout and features brand new luxury vinyl plank flooring on the main level. The fully renovated kitchen includes refinished cabinets, new quartz countertops, a new refrigerator, updated stove, and new microwave. Open floor plan from kitchen to living room with access to a private balcony.
Upstairs you’ll find two spacious bedrooms with ceiling fans and freshly cleaned carpet. The full bathroom has been completely updated with modern finishes, and the half bath has also been renovated. Additional features include updated light fixtures, a finished attic for storage, extra storage under the stairs, an updated water heater, and a TV wall mount already installed.
Conveniently located near shopping, dining, and commuter routes. This home is a must-see!
Pattio area with additional storage space.
#VALO2094314

STERLING

1034 BRIXTON COURT C

2 Beds

1 Baths

1,162 Sq.Ft.

$334,999

MLS#: VALO2094314
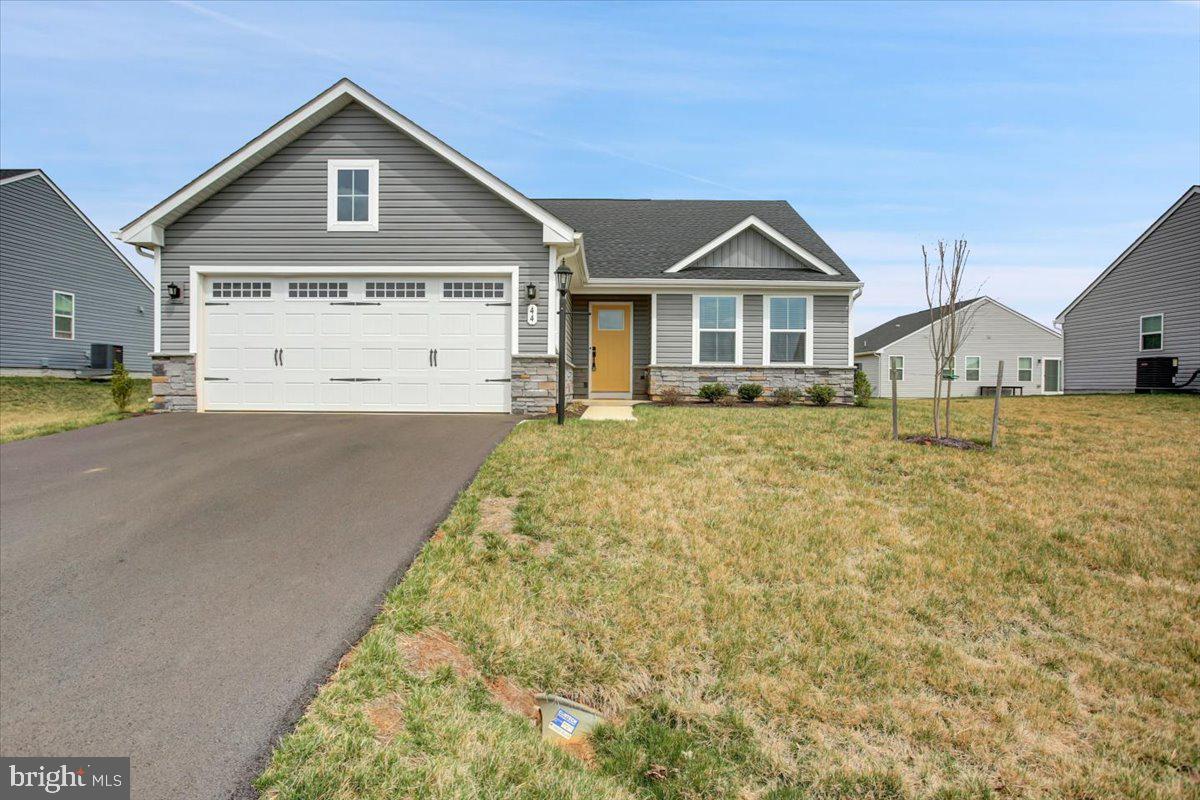
Come check out this VERY lightly lived in Grand Cayman single level Ranch Style home.  Great floor plan offering all you need.  This one is a  perfect combination of convenience and comfort, It offers 3 bedrooms and 2 full baths with a double garage, plenty of closet space, nice room sizes, open floor plan,  and great finishes. This community is SO convenient to everything. Cardinal Pointe is .7 miles back to I-81 where there is plenty of shopping, restaurants and medical facilities and minutes back to the MD line. This move-in ready, and well-maintained home makes it a great alternative to waiting for a new build.
#WVBE2038770

HEDGESVILLE

44 WYOMING WAY

3 Beds

2 Baths

1,559 Sq.Ft.

$348,000

MLS#: WVBE2038770
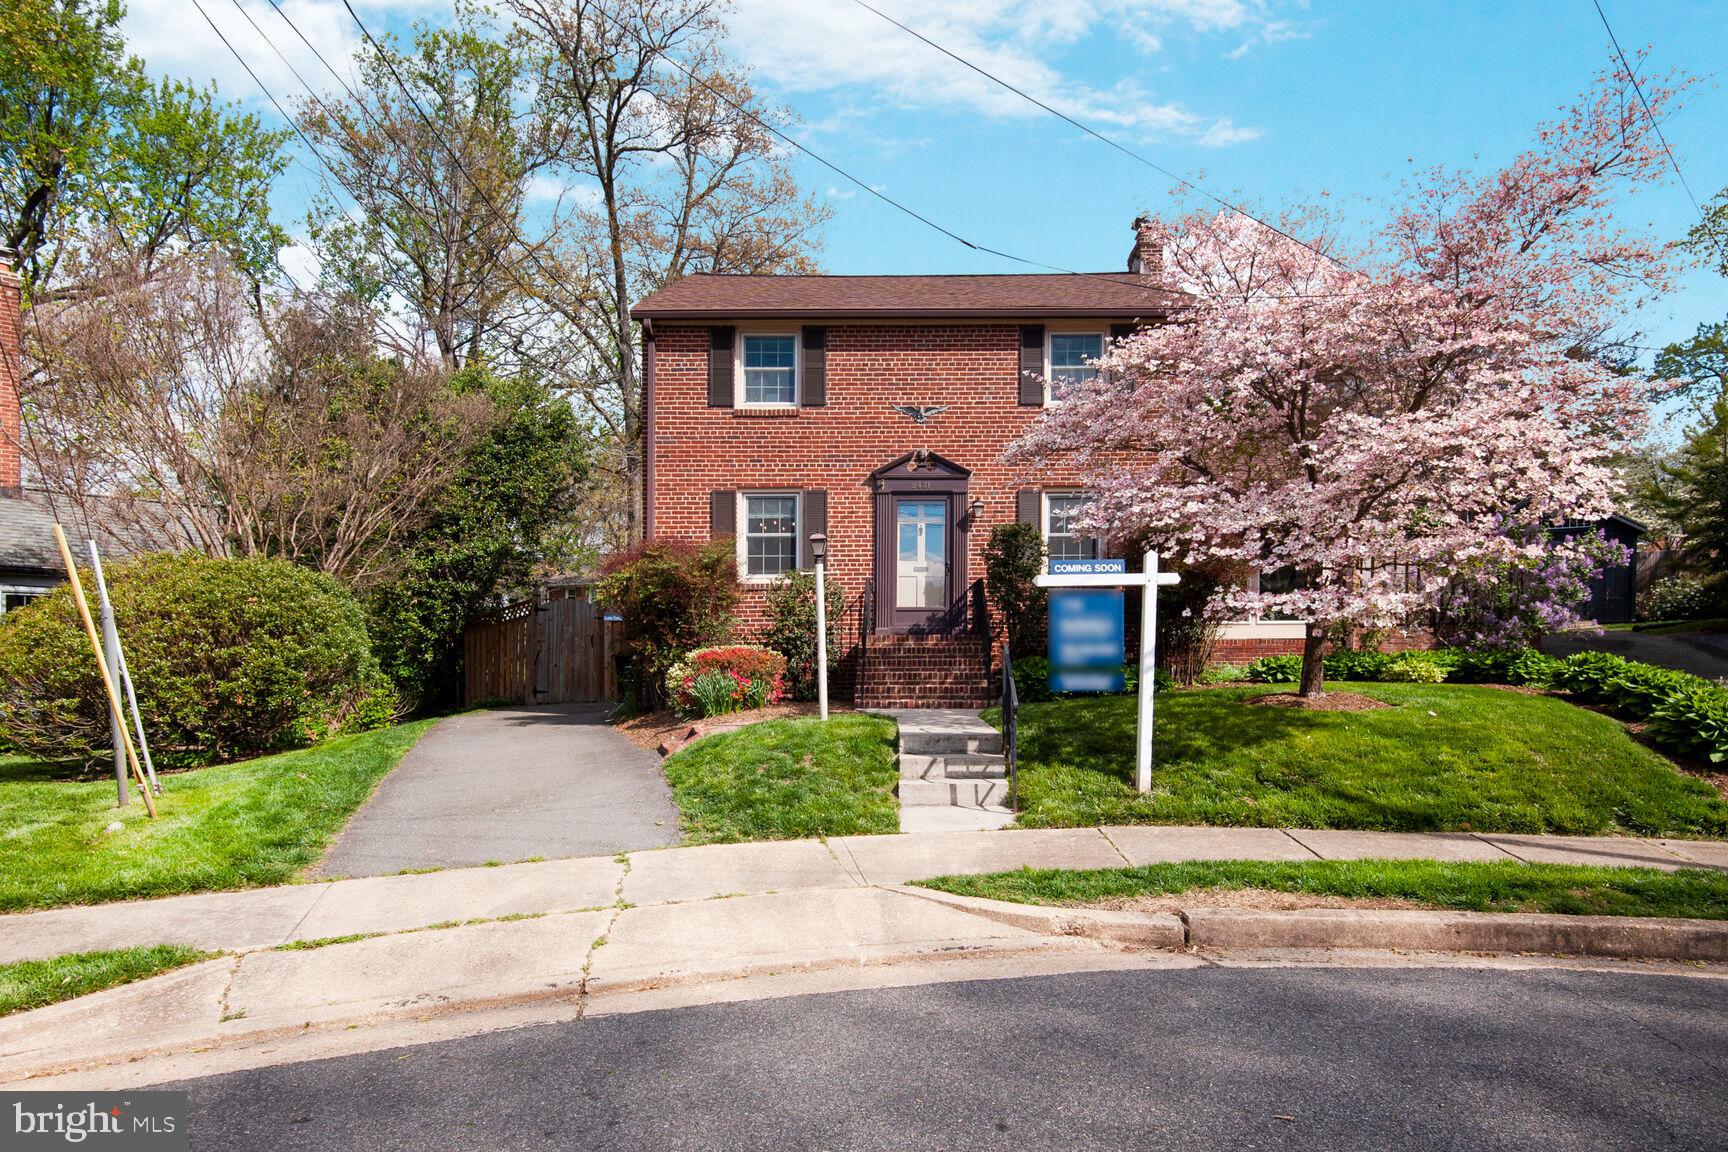
Elegant Colonial tucked away on a quiet cul-de-sac in highly desirable North Arlington. This beautifully maintained 3-bedroom, 1.5-bath residence offers timeless charm with thoughtful updates, including a new roof and windows. A sunlit bonus room provides the perfect space for a home office or reading nook, while the private backyard oasis—complete with a sparkling pool—invites relaxation and entertaining. The upstairs bath has been tastefully renovated, and the expansive unfinished basement presents a canvas for your custom vision. Just a short walk to the East Falls Church Metro, this home delivers both sophistication and convenience in one of Arlington’s most coveted neighborhoods.
#VAAR2056034

ARLINGTON

2431 N ROOSEVELT STREET

3 Beds

1 Baths

1,344 Sq.Ft.

$1,100,000

MLS#: VAAR2056034
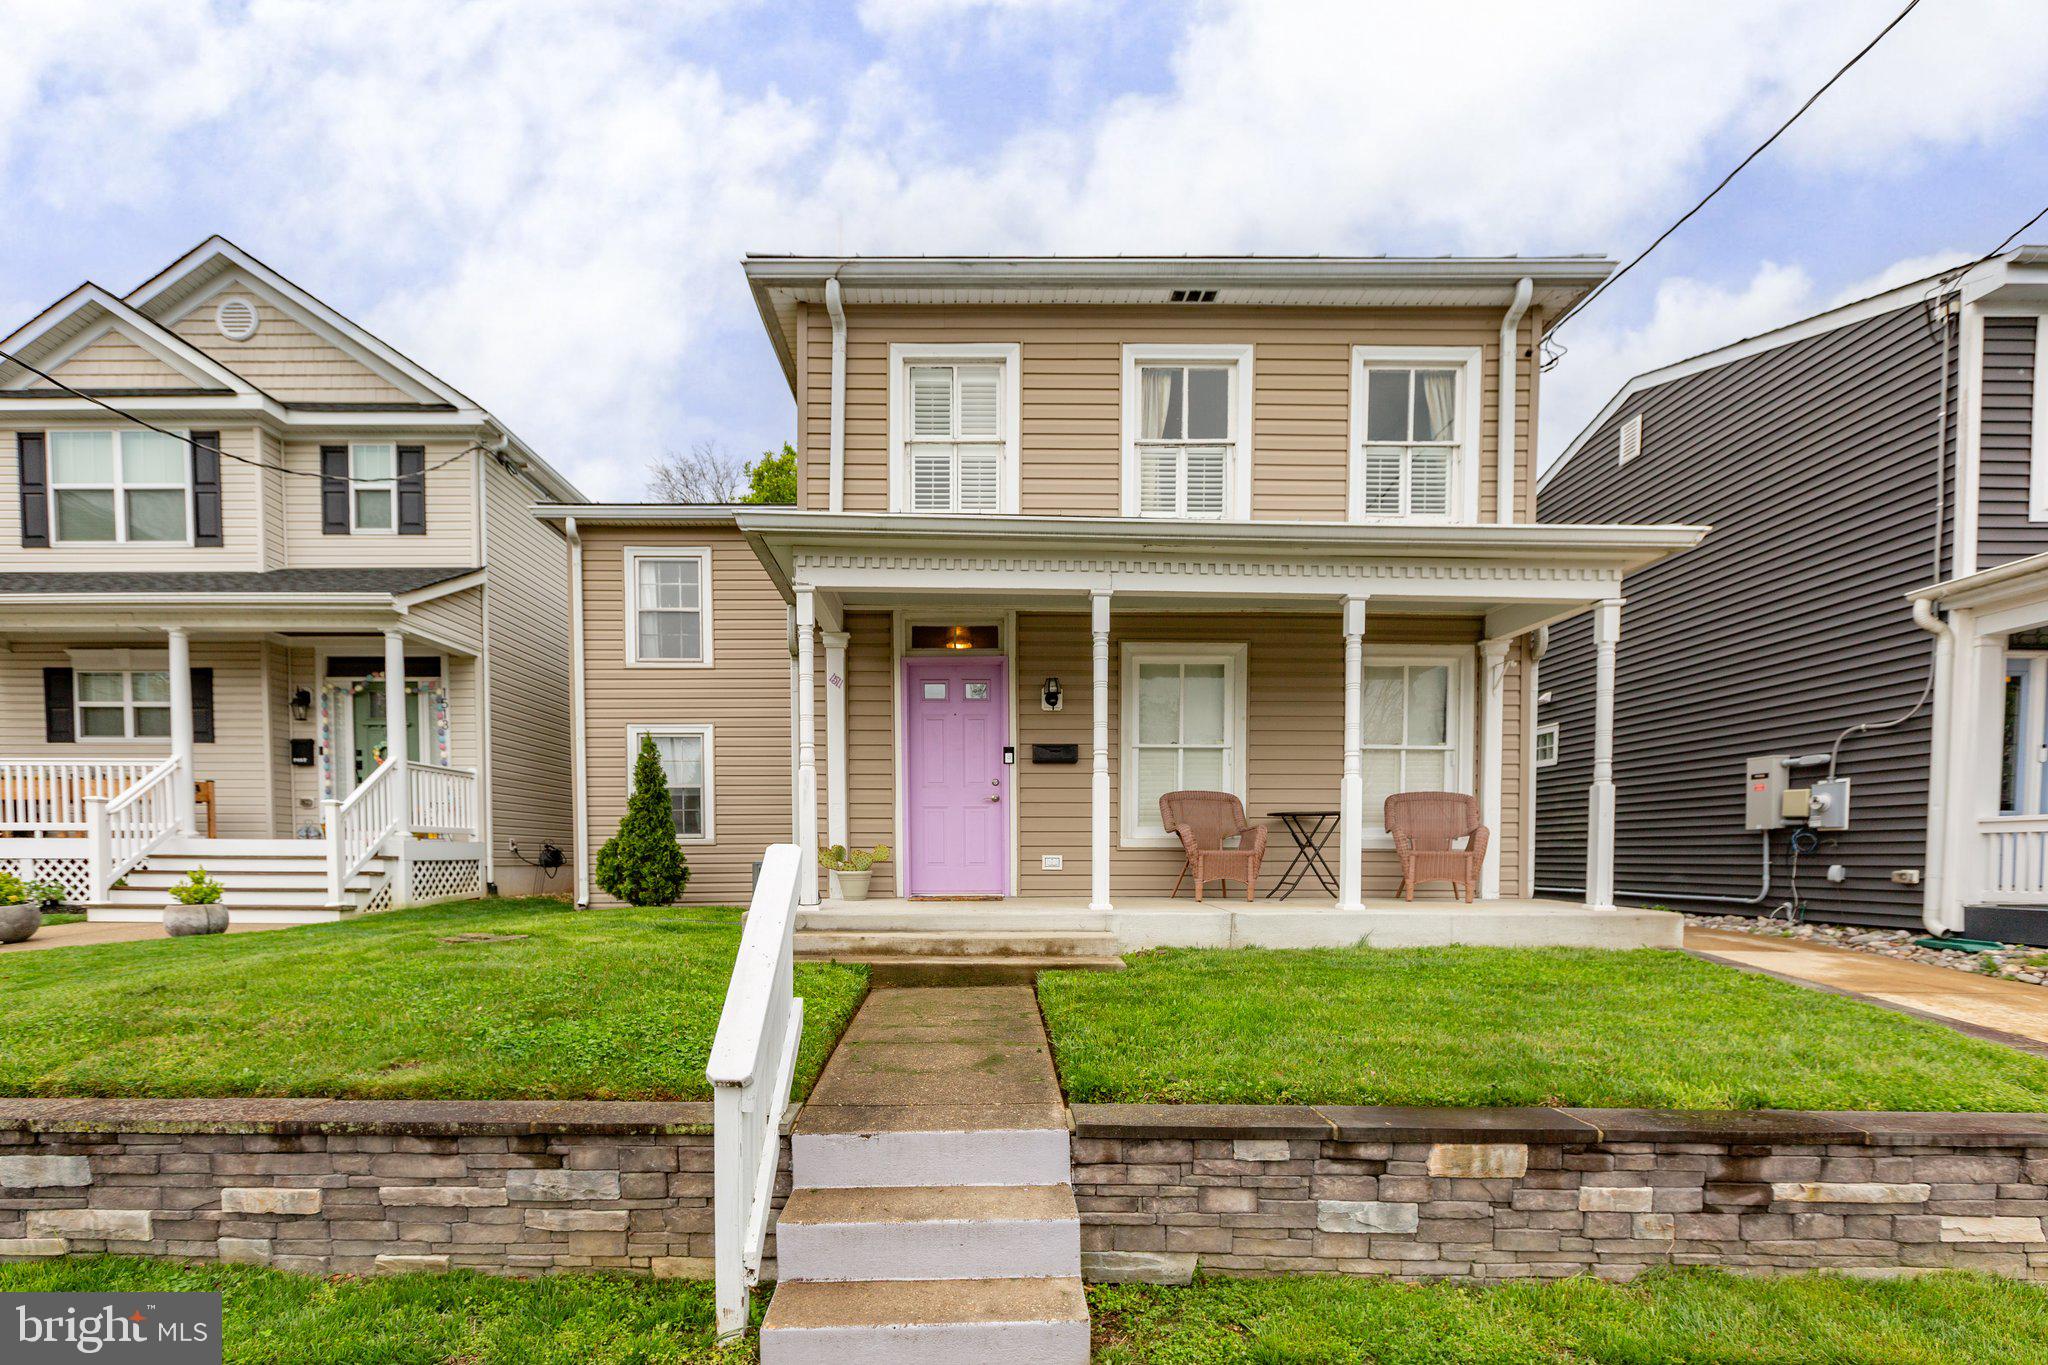
Welcome to the perfect pairing of modern reform and historic charm in this 3BD/1.5BA colonial in downtown Fredericksburg, less than a mile from the VRE! This rare find not only has a 2+ car driveway, but a sizeable, privacy fenced back yard including a spacious shed with built-in shelving. Major updates in 2022: all cast iron/terracotta plumbing in crawl space replaced with PVC, new 50 gal water heater, and LVP installed throughout main level. Oversized bedrooms with loft office area on upper level. Sidewalks take you to countless restaurants, retail, parks, and trails along the Rappahannock River.
#VAFB2007994

FREDERICKSBURG

1511 PRINCESS ANNE STREET

3 Beds

1 Baths

1,500 Sq.Ft.

$449,900

MLS#: VAFB2007994

1 ... 152 153 154 155 156 ... 666
* Listings identified with the FMLS IDX logo come from FMLS and are held by brokerage firms other than the owner of this website. The listing brokerage is identified in any listing details. Information is deemed reliable but is not guaranteed. If you believe any FMLS listing contains material that infringes your copyrighted work please review our DMCA policy and learn how to submit a takedown request. © 2024. First Multiple Listing Service, Inc.

Send a message

Message successfully sent.

Your message

What is 3 + 4 ?

Reason for contacting?

I agree to receive email communication and understand I can unsubscribe at any time.

I agree to be contacted by Charis Realty Group - Christine Issler, Broker via call, email, and text for real estate services. To opt out, you can reply 'stop' at any time or reply 'help' for assistance. You can also click the unsubscribe link in the emails. Message and data rates may apply. Message frequency may vary. Privacy Policy

Sign Out

Virtual Assistant

Would you like to take the next step with this property? We can help you schedule a showing or virtual tour, or send you more details.

Yes, I would like more information.

Thank You for Your Reply, One of Our Agents will contact you as soon as possible

No, maybe later.

Thank you, you can always contact me via email, phone number or through the contact form.

Realhub AI

Lucy - Your AI-Powered Realtor

Update Your Temporary Password

Personalize your search

Enter your email and we'll notify you immediately when new listings match what you're looking for.

or enter email address

Already have an account ? Login here

Continue your home search

I agree to receive communications and understand I can unsubscribe at any time.

I agree to be contacted by Charis Realty Group - Christine Issler, Broker via call, email, and text for real estate services. To opt out, you can reply 'stop' at any time or reply 'help' for assistance. You can also click the unsubscribe link in the emails. Message and data rates may apply. Message frequency may vary. Privacy Policy

Already have an account ? Login here

We use cookies

We use cookies primarily for analytics to enhance your experience. By accepting, you agree to our use of these cookies. You can manage your preferences or learn more about our cookies policy.
