Properties

Browse or get in touch to schedule a walkthrough.

  • Nearby me
Price range

Popular Features

Community Features

Association

Property Features

Waterfront

View

Exterior Features

Interior Features

Style

10000 properties match your criteria

Updated 1 minute ago

E-Alert name
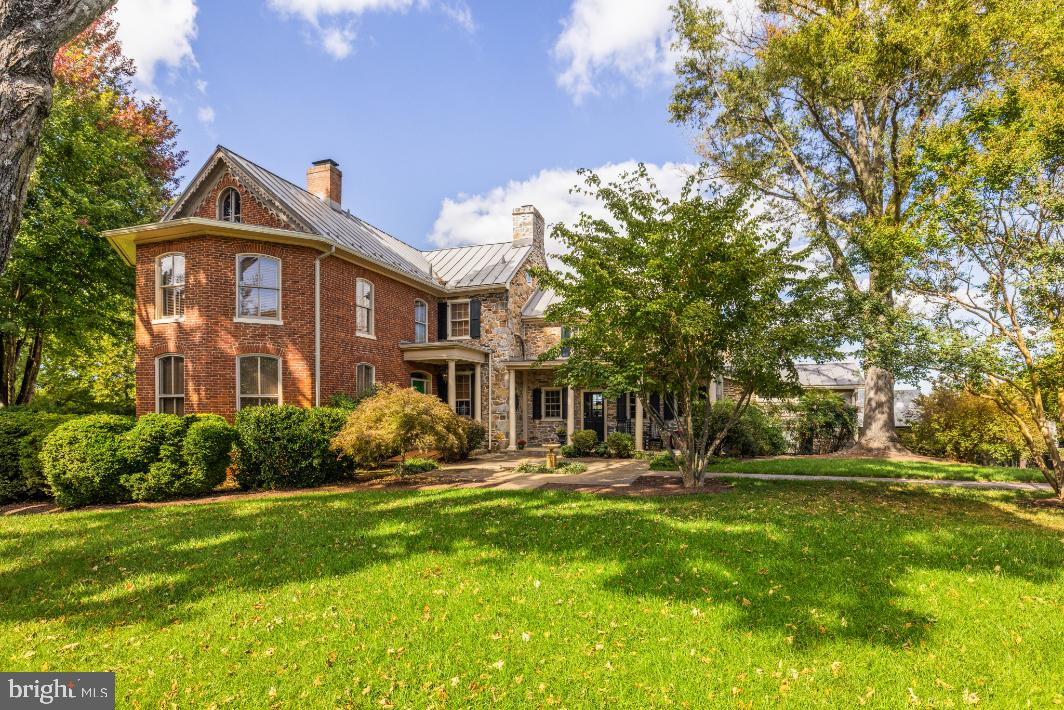
On a picturesque country lane, in the foothills of the magnificent Blue Ridge Mountains, this exquisite Quaker style stone and brick residence, circa 1780, presides over 12.7 gorgeous acres of lush fields, sweeping lawns and brilliant perennial gardens offered with two parcels. Towering trees, stone walls and breathtaking views create a magical setting for this exquisite historic home, which has been meticulously restored, beautifully updated and elegantly appointed. The manicured grounds include a charming Guest House, with a new kitchen and sparkling new bath, and a fabulous heated pool, with a stone walled fountain and fieldstone terraces, completely secluded by the gardens and mature landscaping. In addition, there is an extraordinary four bay garage, a showplace for treasured cars and an incredible workshop that is anyone’s dream. There are two impressive driveways accessing the estate. The main entrance brings one to a terraced stone walkway leading to the formal front entry and the elegant foyer of the 1850 Queen Anne style wing. High ceilings, intricate moldings, travertine flooring and a lovely oak staircase are featured here, with a guest powder room located towards the rear. To the left is the stunning formal living room with gleaming wood floors, a wood burning fireplace and multiple large windows, bathing the room in natural sun light. To the right of the foyer, one enters the handsome family room, which is part of the 1824 stone addition. When originally built, this section offered the stately front entry, which now faces the mountains and enjoys a circular drive and spectacular vistas to the West. Brilliant crystal chandeliers, crown moldings and elegant mirrors grace both of these gracious rooms. Adjacent is the cozy tea room and a rear hallway with stairs to both the upper and lower levels. This addition then opens into the original section of the residence, which dates back to 1780. Originally a two over two stone home, a wall was removed on the main level creating what is now the very charming formal dining room, with wide plank pine floors, deep set windows, a stone fireplace and doorway accessing the beautiful front gardens. From the dining room one steps down into the gourmet country kitchen, completely remodeled and boasting a fabulous Lacanche five burner gas range, new refrigerator, farmhouse copper sink, Cherry cabinets with mirrored insets and the kitchen floor has radiant heat. In 2010, a mudroom was added with wonderful pantry space, slate flooring and a covered porch, leading out to the spectacular gardens, a stone smoke house, the guest house and heated pool. From the main stairwell one ascends to the second level, and to a spacious and light filled bedroom/sitting room with an inviting brick fireplace. An elegant hall bath, a huge master bedroom with wood burning fireplace and a dressing room and custom closet built-ins are located here. From the rear stairwell, one has access to both the master bedroom and to the two rooms of the original 1780 section, now a study, full modern bath and sitting room. Continue up the staircase to the third level, featuring a study/bedroom and another full bath. The second tree lined driveway entrance, offers access to the absolutely charming and very inviting guest house, and the new custom built four bay garage. Anyone with a fondness for vehicles with either 2 or 4 wheels will appreciate the outstanding features of this very special building. Strategically located below the view shed of the home, it was built to minimize its footprint with two bays facing south and two bays facing east, joined together by a corner work area with custom built-in work counter, a wet bar and an extra wide stairway providing excellent access to second level storage. The concrete floor, with radiant heat, is coated with an epoxy finish and equipped with floor drains. With interior hot and cold water connections, cars can be washed year round.
#VALO2109244

PURCELLVILLE

36824 PAXSON ROAD

4 Beds

3 Baths

4,284 Sq.Ft.

$2,700,000

MLS#: VALO2109244
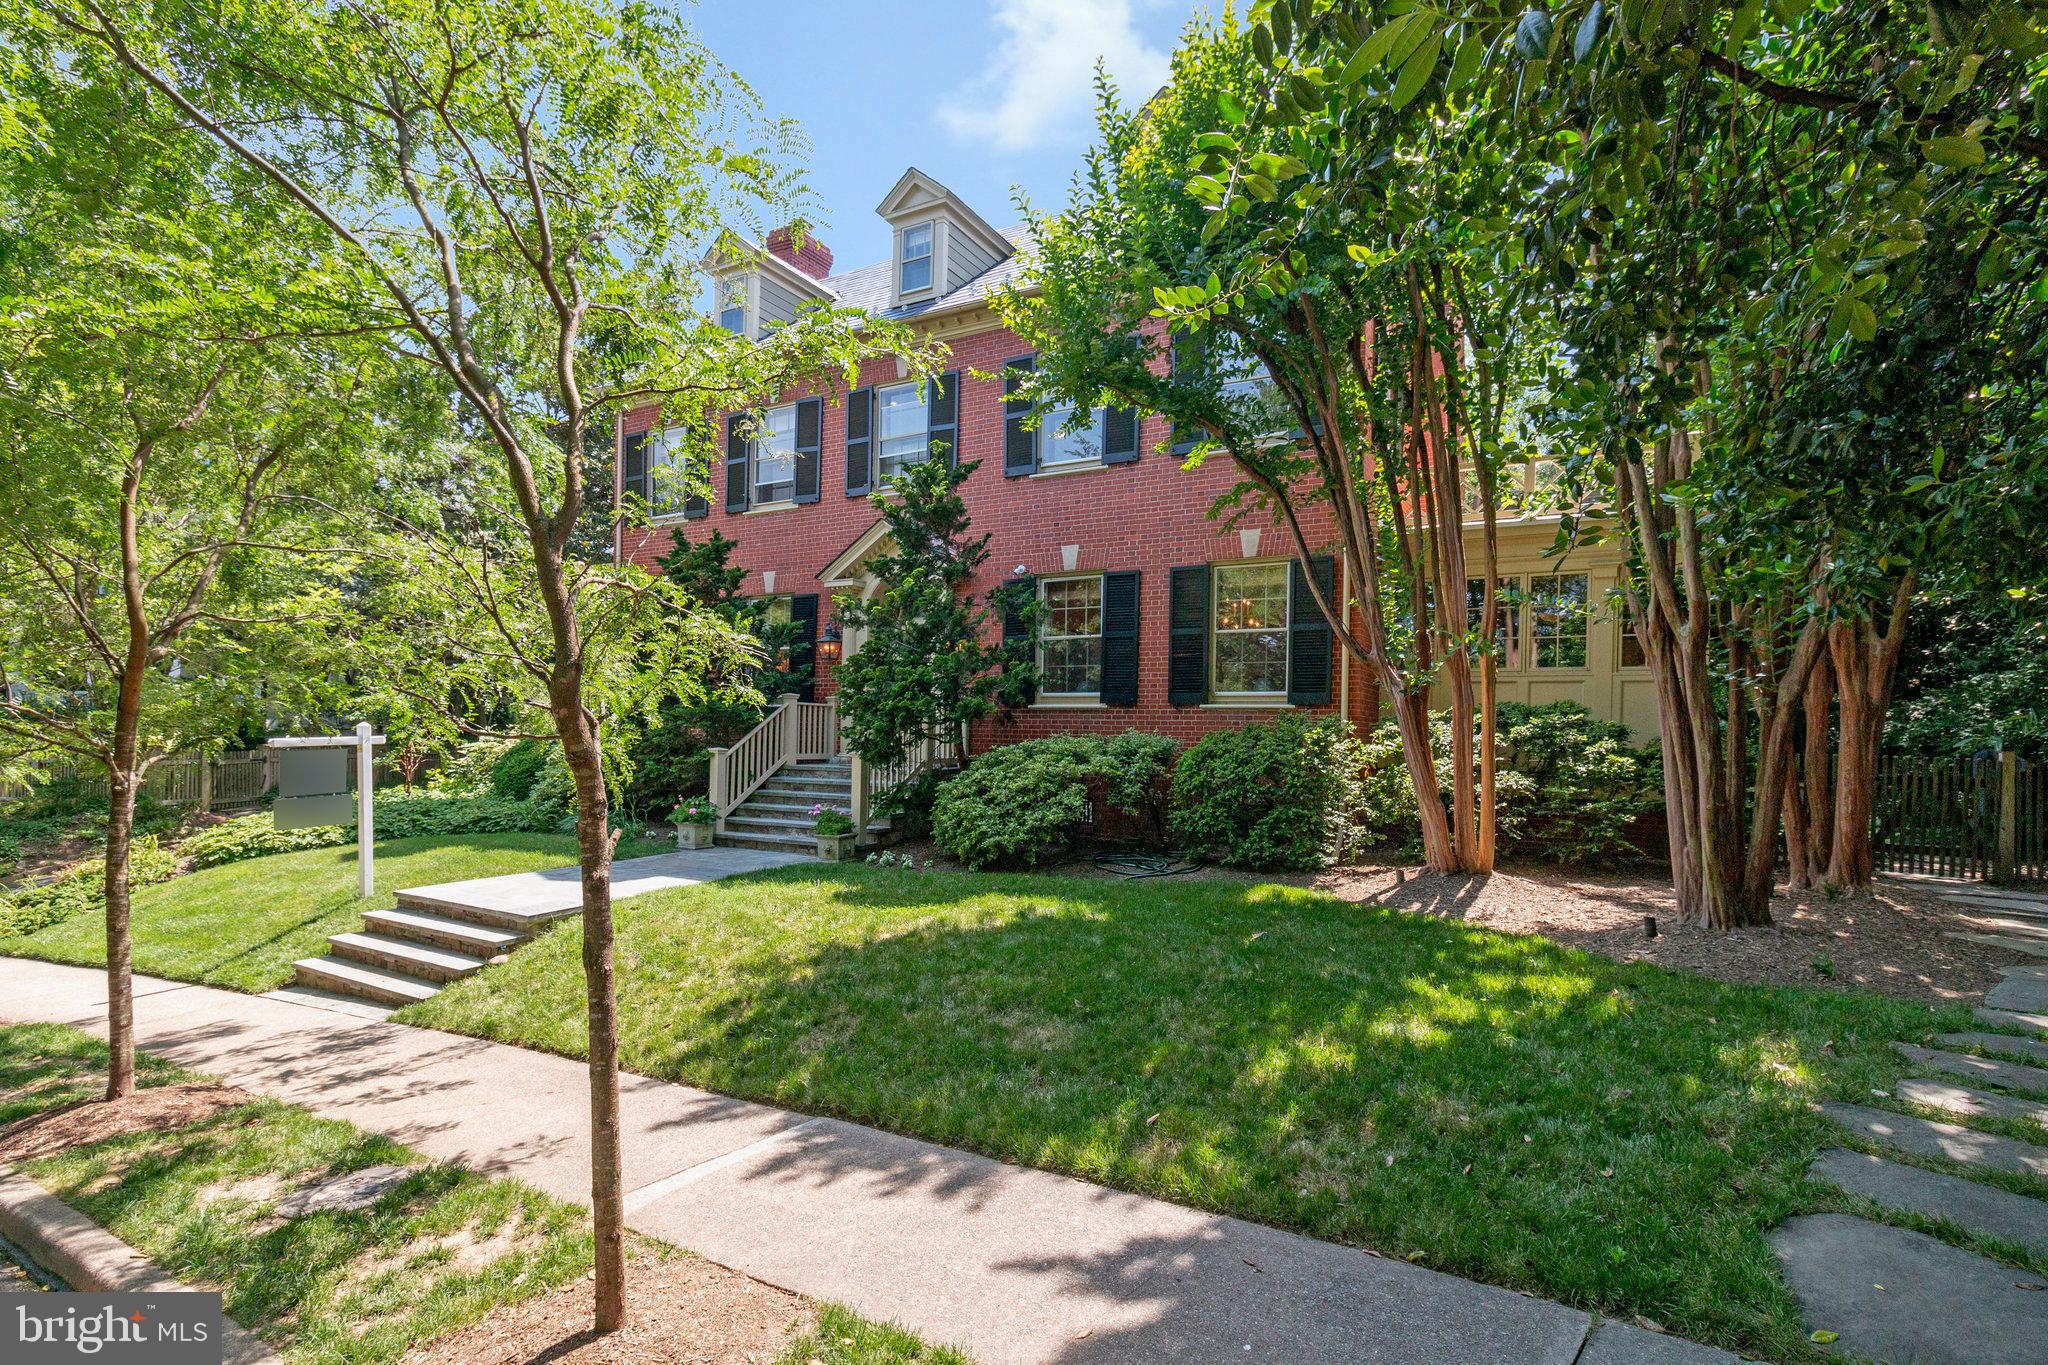
Amazing? No. Stunning? Closer. Spectacular? Still doesn’t do it justice. The truth is—there’s no single word that captures this home. Let’s just say this home is in a league of its own—and you’ll understand the moment you step through the front door. 

Undeniably one of Rosemont’s most iconic homes, 412 N View Terrace blends timeless Georgian Colonial architecture with everyday livability. 

A classic center hall layout anchors the main level with beautifully scaled rooms, high ceilings, and rich moldings throughout. Five true bedrooms, including a versatile bedroom top-floor suite—ideal as a hangout, guest retreat, or playroom—offer space to grow and gather. 

The professionally landscaped backyard is a private oasis featuring mature plantings , a pool (2018), and even a pizza oven (2018). This home invites connection and celebration at every stage of life. Additional features include a slate roof (2024), two-car garage with custom doors (2019 new doors ), and full unfinished basement with abundant potential. Located on a quiet, tree-lined street in one of Alexandria’s most sought-after neighborhoods, it is a rare opportunity to own a classic home designed to support generations of memory-making.    

Walk to all destinations in Alexandria from the King Street Metro Station and Amtrak (get to NYC in a hot minute), Whole Foods daily for veggies, Grape and Bean for lunch or wine with friends.  

OR

Stay home and have the world come to you for parties and fun in all stages of firsts created at "The 412."  She is a true oasis of city living: close to everything, but a peaceful retreat house unlike any other.
#VAAX2046860

ALEXANDRIA

412 N VIEW TERRACE

5 Beds

4 Baths

3,908 Sq.Ft.

$2,700,000

MLS#: VAAX2046860
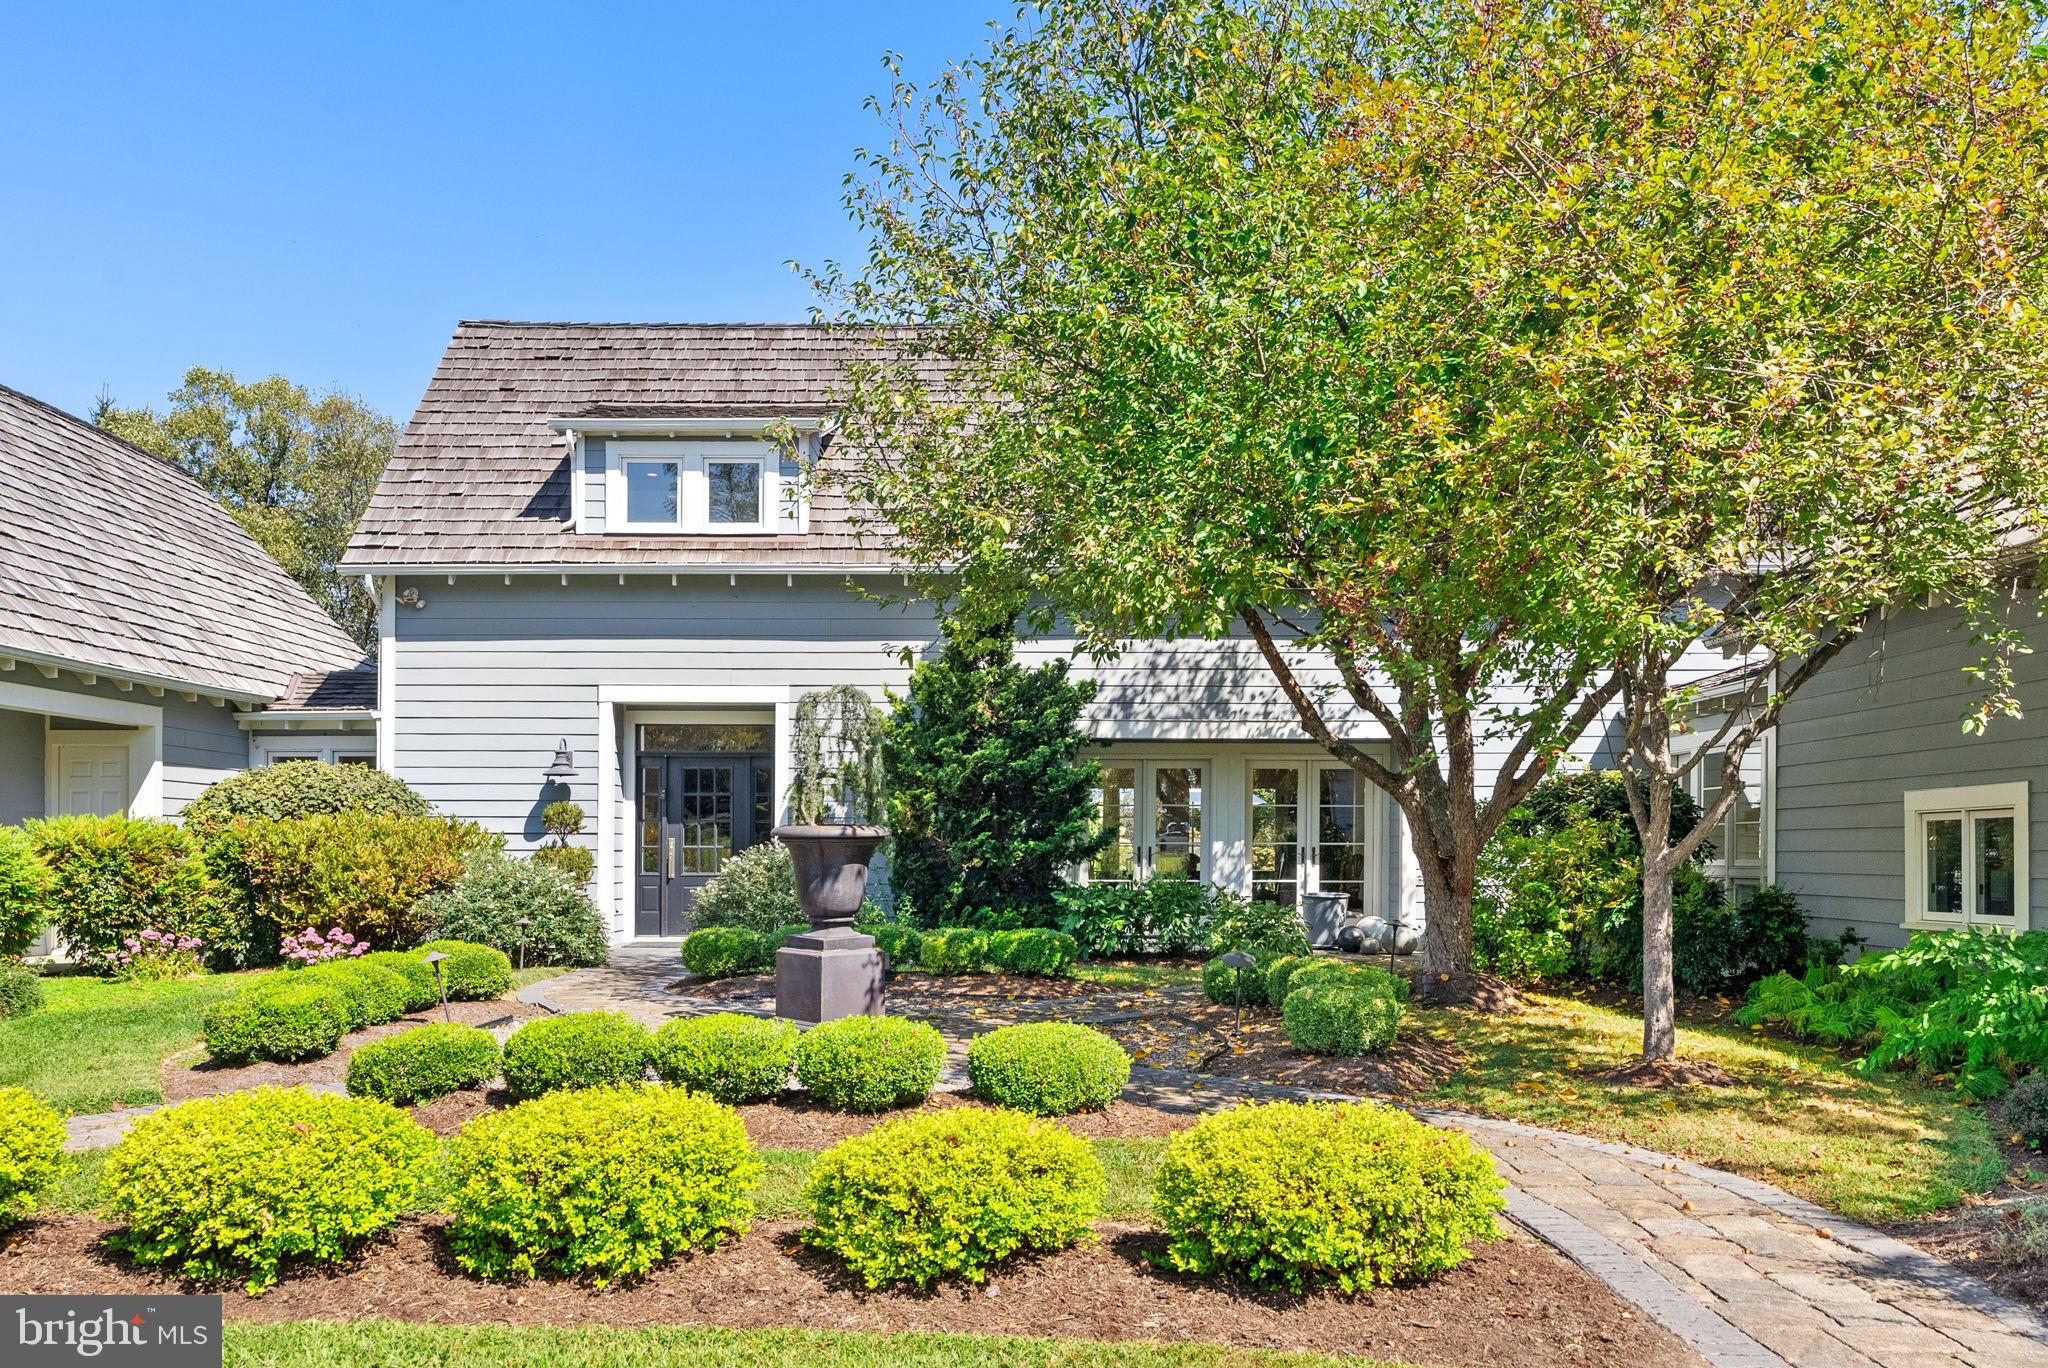
This Cape Cod-style farmhouse features a thoughtfully designed layout, including a main-level primary suite. Stylish renovations include expansive outdoor living with a spa pool, fire pit, private gardens and terraces.The chef’s kitchen is a standout, equipped with top-of-the-line Thermador appliances and a large marble island. Designer touches throughout.  The kitchen area also includes a large bright breakfast room and sitting area.  Main-level primary suite showcases rustic reclaimed wood beams, an antique barn door, and an adjoining private office. An en-suite bath features a soaking tub, walk-in marble shower, and laundry.  The main floor also includes the stunning living room with fireplace, vaulted ceiling and french doors, a built in bar and separate dining room.  French doors from nearly every rear room open to stone patios.  Above the garage, a private guest suite provides ideal space for an au pair, in-laws, or visitors.
The fenced backyard is ideal for pets, and several paddocks.  High-speed fiber internet and Electric vehicle charging station in the garage.  Whole-house Generac generator
#VALO2106990

MIDDLEBURG

34679 ATOKA CHASE LANE

5 Beds

4 Baths

4,821 Sq.Ft.

$2,700,000

MLS#: VALO2106990
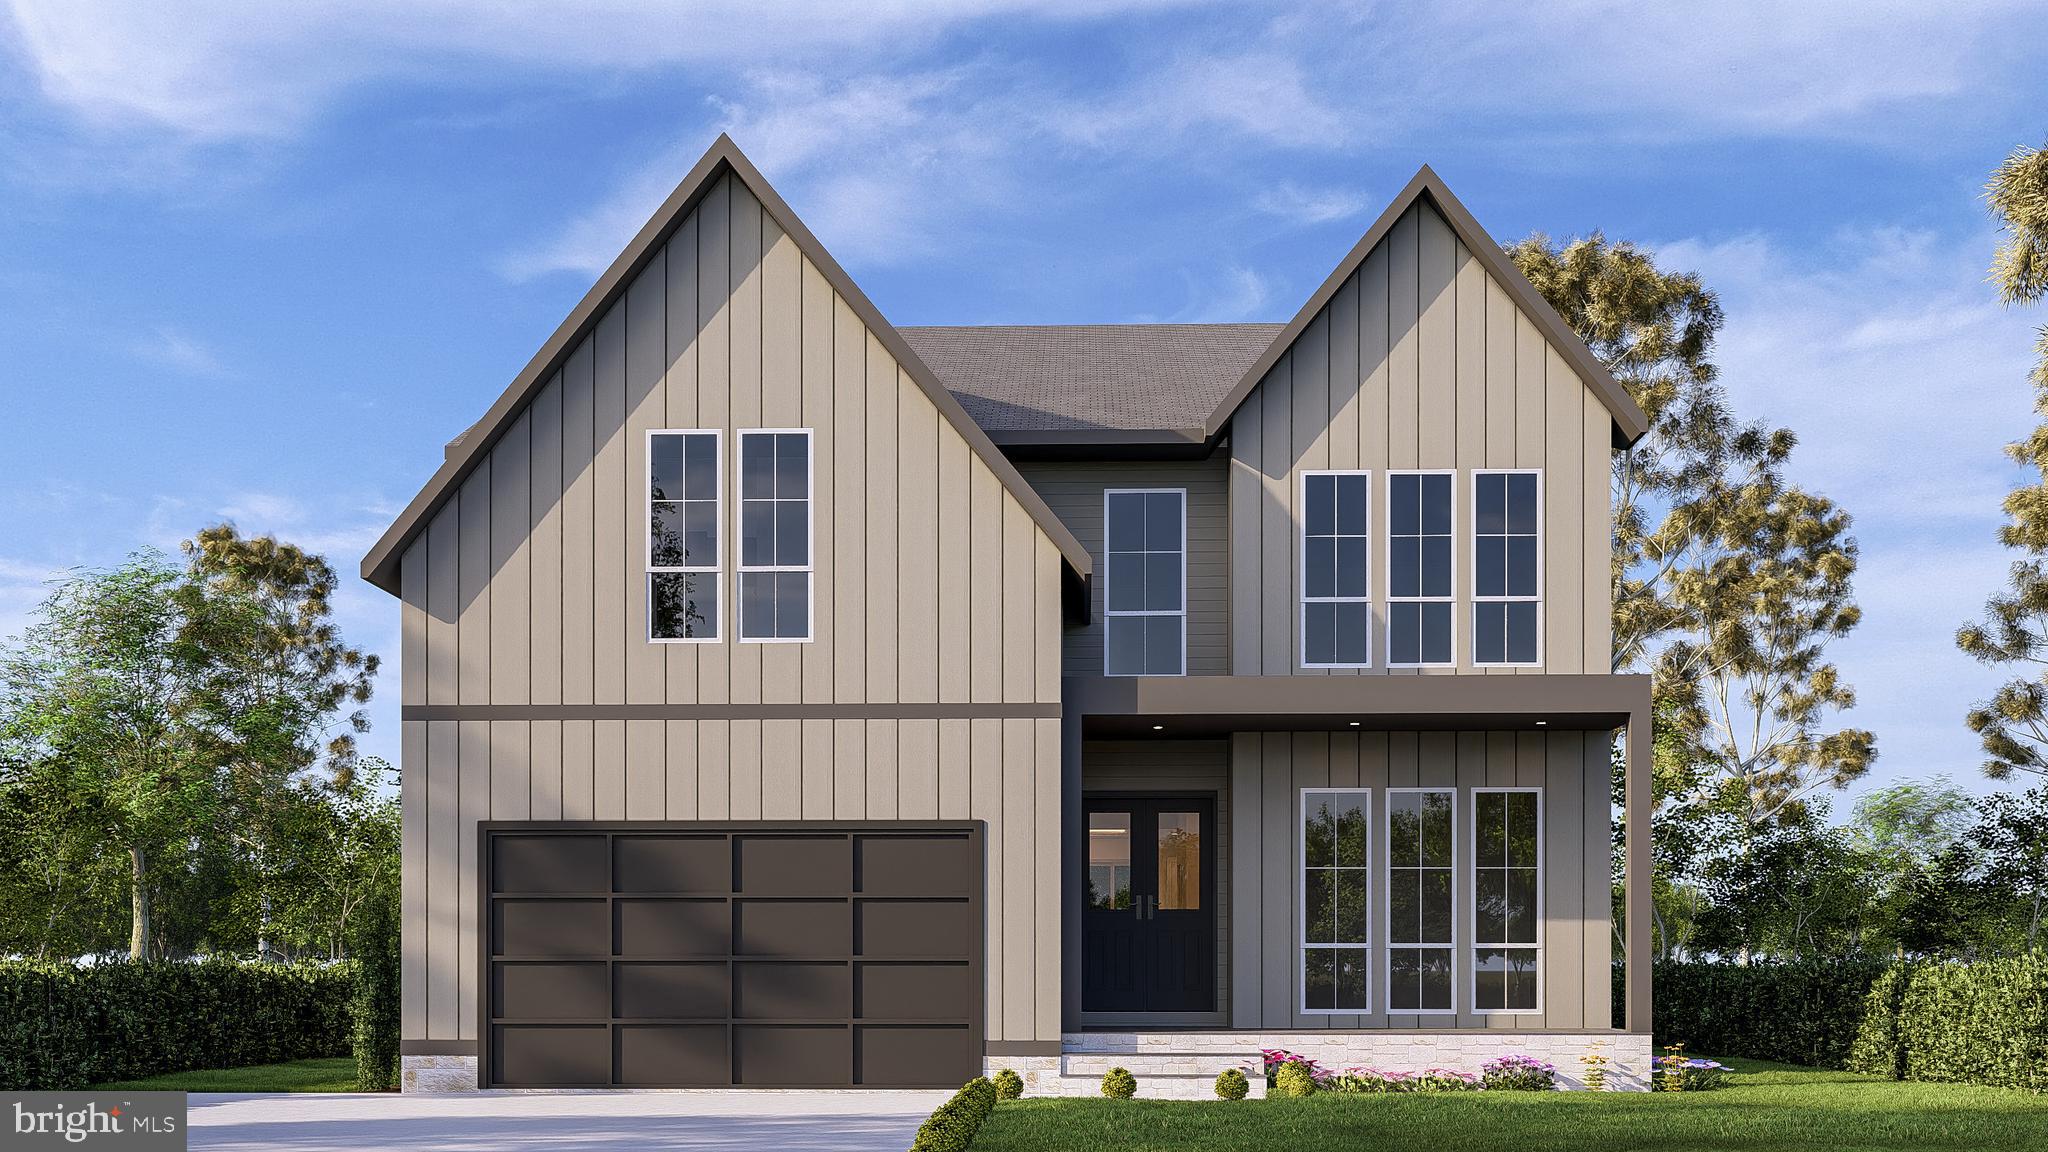
Green Building Group presents a transitional new construction home on a level 0.40-acre lot with estimated delivery in Spring 2027. The residence offers 6 bedrooms, 6 full baths, and 1 powder room, with approximately 5,500 sq ft of finished living space across three levels, plus a 2-car attached garage. The main level features 10' ceilings, wide-plank engineered white oak flooring, and a gourmet kitchen with custom cabinetry, quartz countertops, and a rear pantry/prep kitchen (several different options to choose from). Additional features include a family room with gas fireplace, breakfast nook overlooking the backyard, formal dining room, private study, en-suite guest bedroom, oversized mudroom, powder room, and an elevator shaft (future install option).

The upper level includes a family lounge, a primary suite with optional gas fireplace, dual walk-in closets, a spa-style bath, a laundry room, and three additional en-suite bedrooms with walk-in closets. The lower level offers an open recreation area, exercise and game rooms, an optional sauna, and an additional en-suite bedroom and bath. The flat lot may accommodate a pool (not included in price; subject to approvals). Convenient to Tysons, the Capital One campus, Metro, and routes to McLean and Washington, DC. Zoned for Westgate ES, Longfellow MS, and McLean HS. Interior photos are from a recently built Green Building Group home and may include optional features/upgrades.
#VAFX2290290

MCLEAN

1629 SENECA AVENUE

6 Beds

6 Baths

5,500 Sq.Ft.

$2,700,000

MLS#: VAFX2290290

Gracious, detached historic brick residence with large private side garden, covered veranda with brick patio, and 2 car garage with alley access. This distinguished home is entirely free standing with private brick walled gardens that run the entire east side of the property. Though the house was built in 1810, this home had a full restoration with state of the art amenities and finishes 2012 by local builder William Cromley, with an eye towards preserving its historic moldings and character. Additional updates by the current owners make this the perfect home in Old Town for work and PLAY!  This awe inspiring home is approx. 4,000 sq ft and has 4 bedrooms, 3.5 baths and an entire basement for storage. Stylish and dramatic, it boasts high ceilings, extensive moldings, and 7 fireplaces! (3 gas, 2 wood, 2 decorative).                                                                                                       A grand entry foyer with a fabulous Murano chandelier and wide-plank wood floors welcome you to an open and inviting double parlor flanked by dual fireplaces with period carved mantels and brick hearths, a pair of milky white Murano chandeliers, and warm wood floors create a sense of elegance and calm. Large windows allow for light to fill the room while offering a glimpse of the gardens. The adjacent family room has two additional fireplaces, wide planked wood flooring and access to the exterior grounds and garden. This room offers a more intimate and cozy atmosphere for binge watching movies, playing boards games or just getting cozy by the fire! The gourmet eat in kitchen has a fabulous island as well as a large table space for informal dinning. The back wall has custom built-ins for additional storage and there is a half bath tucked away "off the beaten path". The owners suite is a sanctuary! Starting with the handsome private sitting room with wood burning fireplace and walls of custom built-ins. There is a huge walk in closet with dual entry, a water closet, stacked washer dryer, and a luxurious master bath with oversized shower and free standing soaking tub! Just across the landing and up a few stairs are two additional guest rooms sun-washed with light, with soaring ceilings, wide planked wood floors and decorative fireplaces with brick hearts both serviced by the full hall bath. The uppermost level is a wonderful retreat with gabled windows, an arched alcove and windows with rooftop views and en suite bath!                                                                                                                 The 2 car garage is just steps away from the side kitchen door so unloading groceries and accepting deliveries is easy! There is a private courtyard area from the main gardens to keep your grill and other outdoor items you may not want visible, as well as providing perfect catering space for outdoor parties.  The covered veranda over the brick patio area makes for comfortable social gatherings, refuge from rainy days or just enjoying the private side yard and perennial gardens with water feature. The perfect spot to unwind under the stars, host friends and family outside, or gather around the fire pit on a crisp fall evening!        This home is spectacular and has been lovingly and meticulously maintained over the last 200 years (as a speakeasy, by a former congressman, and so much more)! The lower level is unfinished and offers approx imately 1,000 sq ft of storage, a second full size washer and dryer, as well as access to the exterior of the home thru the cellar doors to the side yard. .Pop over a block and enjoy all the boutiques, and restaurants King Street has to offer for your ultimate urban lifestyle! Just a few blocks to the King Street Metro or stroll down to the Potomac , do the river walk or hop on the bike path! https://www. youtube.com/watch?v=Mn1NVQ1BcS0 WALK SCORE:https://www. walkscore.com/score/1020-prince-st-alexandria-va-22314
#VAAX251210

ALEXANDRIA

1020 PRINCE STREET

4 Beds

3 Baths

3,910 Sq.Ft.

$2,700,000

MLS#: VAAX251210

Coming soon
Gated private estate offering exceptional privacy, elegance, and versatile multi-generational living. This impressive all-brick residence features a new roof installed in 2025, two HVAC systems, two AC units, fresh interior paint, and gleaming hardwood floors throughout.

The dramatic two-story foyer and family room create an impressive sense of space and light. An elegant formal dining room is ideal for sophisticated entertaining and formal dinners, while the open-concept floor plan seamlessly connects the gourmet kitchen and two-story family room, creating an inviting setting for gatherings of any size.

The thoughtfully designed floor plan features a large second primary suite on the main level, ideal for multi-generational living, along with a main-level office. Two staircases lead to the upper level, offering six spacious bedrooms, five full bathrooms, and one half bath.

The upper-level primary suite provides a luxurious retreat, featuring a spa-like bathroom, custom California-style closet, and elegant tray ceiling. Designed for privacy and relaxation, this serene suite offers exceptional comfort and space.

Additional highlights include a dedicated movie theater, perfect for entertainment and memorable movie nights. The lower level features a walkout through French doors leading to a beautiful brick walkway and the expansive outdoors.

Set behind secure gates and surrounded by mature trees and lush landscaping, this remarkable property is truly a private oasis. The tranquil setting offers exceptional privacy while providing abundant space, comfort, elegance, and flexibility for today's modern lifestyle.
#VAFX2341282

MCLEAN

7901 GEORGETOWN PIKE

6 Beds

5 Baths

5,042 Sq.Ft.

$2,700,000

MLS#: VAFX2341282
New on site 1 day ago
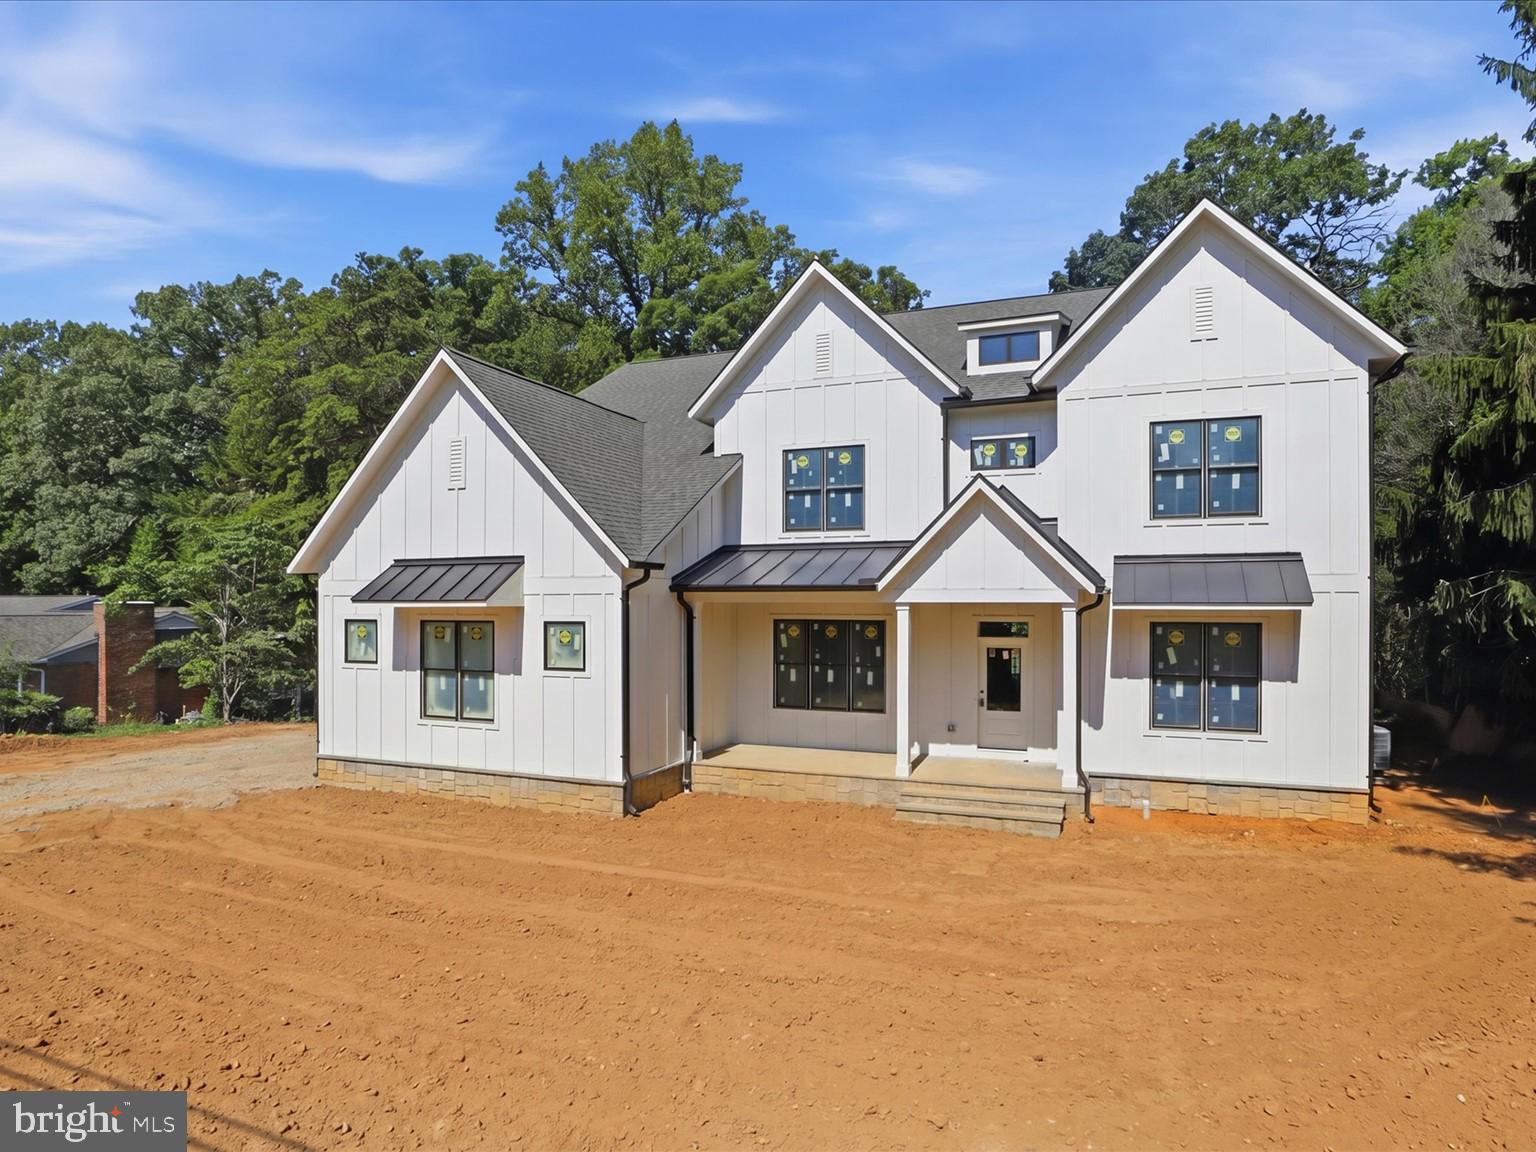
Pre-Construction Opportunity in Fairfax! Customize your dream home with Reel Homes on this spacious lot zoned for Woodson High School. This Approximately 7,000 sq. ft. luxury residence boasts 7 spacious bedrooms, including a main-level in-law suite. Stand out features include a gourmet chef’s kitchen with high-end Wolf and Sub Zero appliances, main level office/study, wide-plank white oak flooring, 10-ft ceilings, and a 3-car side-load garage, and a huge screened-in porch. The primary suite features a tray ceiling and huge spa-like bathroom with walk-in closet. The lower level features a rec room, bedroom with full bath, a media room, and more. Energy-efficient systems, custom finishes, and elegant design throughout. Prime location near major commuter routes, parks, shopping, and dining. Meet the builder and bring your vision to life! **** Under construction with anticipated delivery late summer / early fall 2026 ****
#VAFX2292788

FAIRFAX

4038 DOVEVILLE LANE

7 Beds

6 Baths

7,000 Sq.Ft.

$2,700,000

MLS#: VAFX2292788
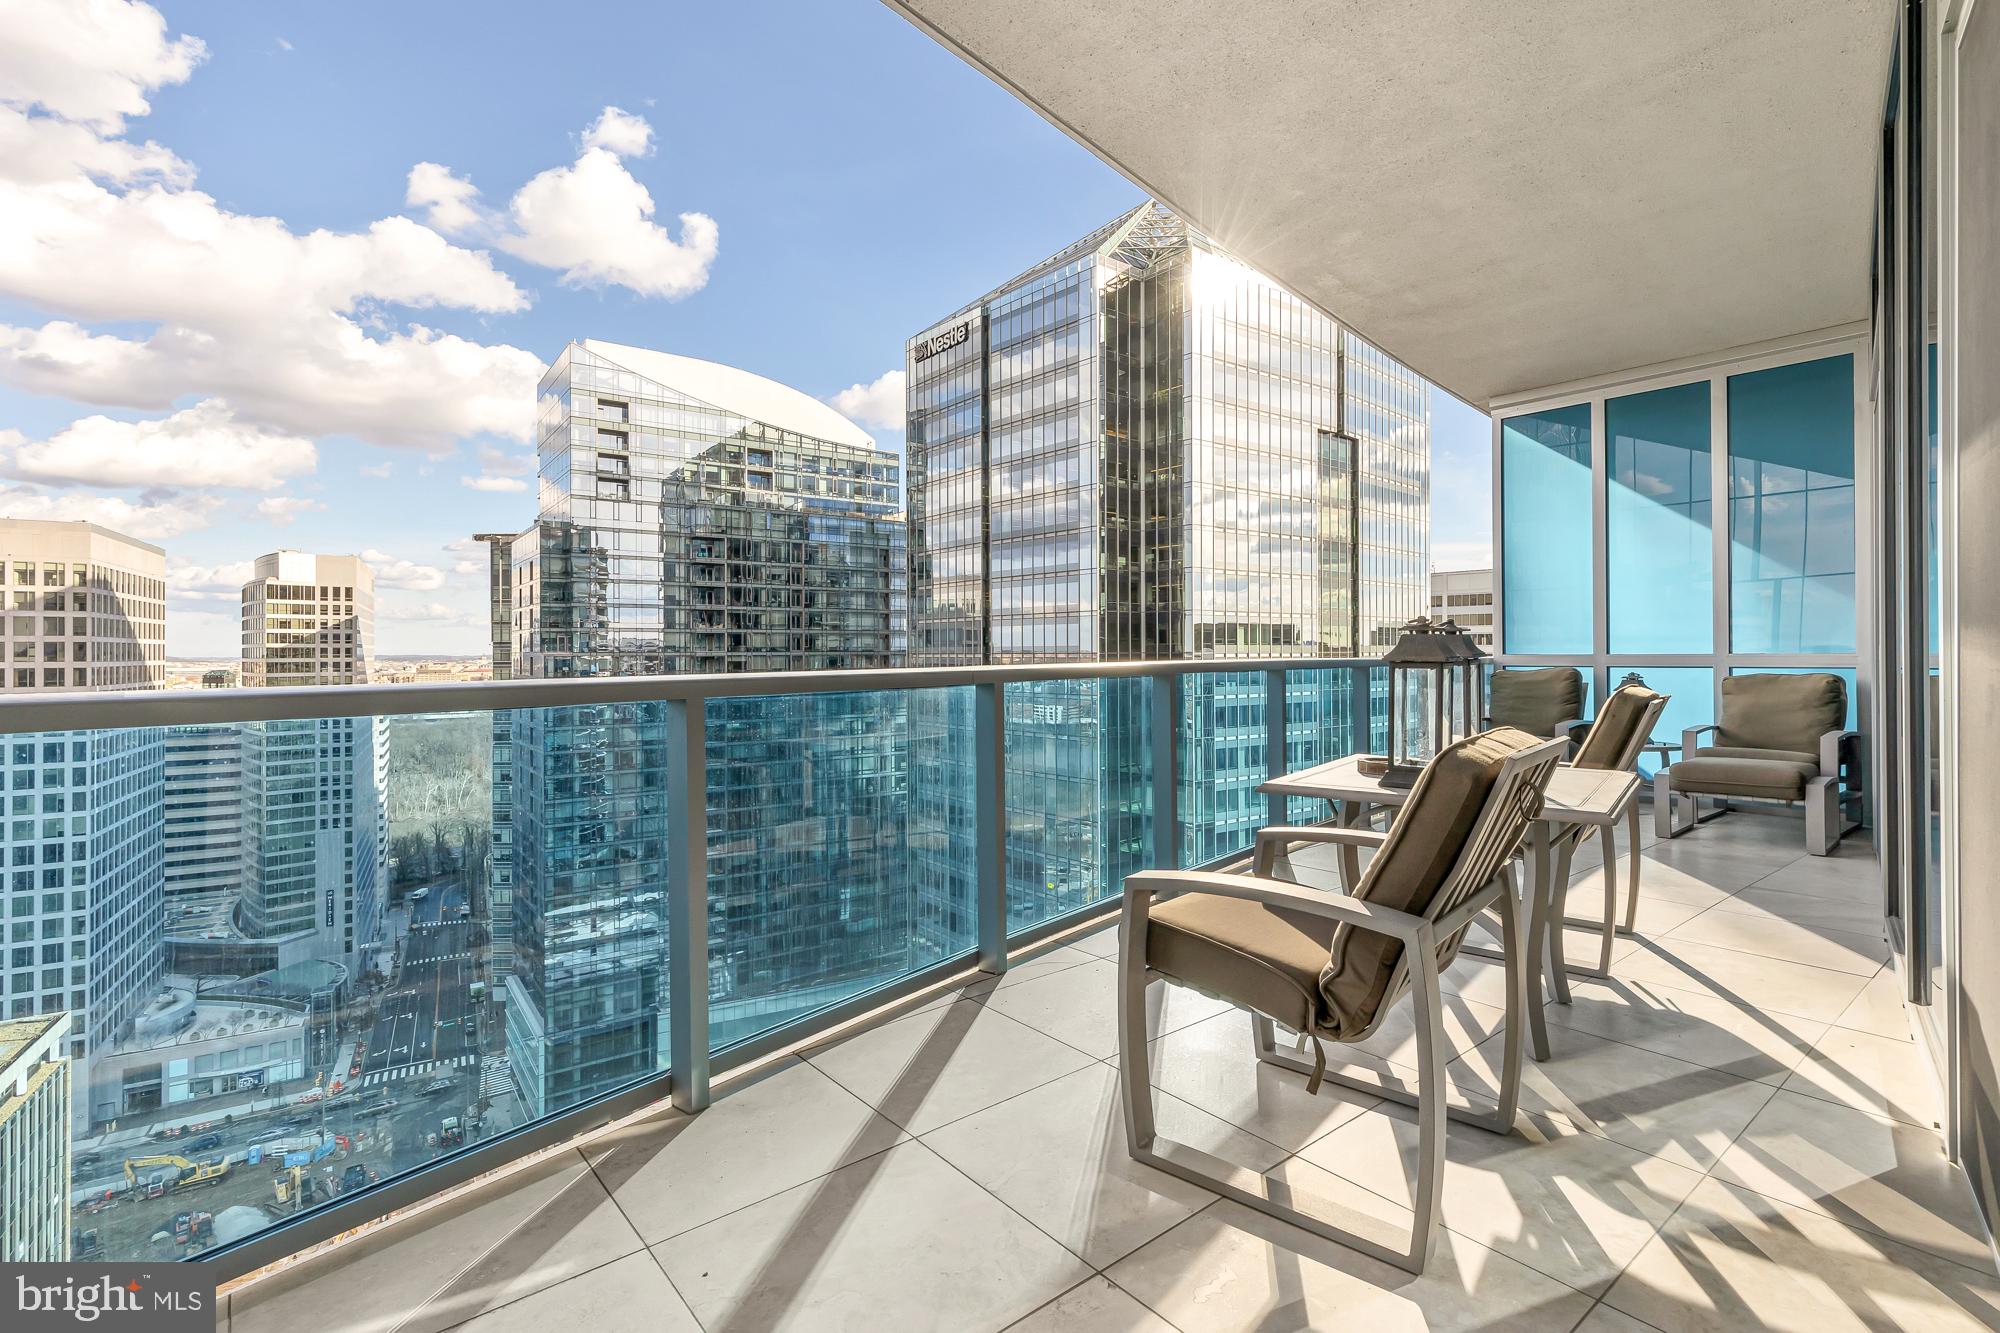
Soaring over the heart of Rosslyn as the Capital Region’s tallest condominium building, Turnberry Tower represents the epitome of white-glove city living. Perched 19 stories high above the vibrant streets below is Unit 1911, a spectacular floor plan featuring 3,050 indoor square feet of ethereal living space, 9-foot ceilings, and sweeping views encompassing the Potomac River, Georgetown Waterfront, and Rosslyn’s glittering urban core. An elegant reception vestibule with private elevator access gives way to a true open floor plan framed by floor-to-ceiling windows with automated shade and drapery systems. A private balcony overlooks downtown Rosslyn, the evening twilight glinting off its skyscrapers’ glass facades. Living and dining areas are fully connected yet distinct, affording an effortless flow when entertaining on a grand scale and complemented by highbrow features such as Lutron lighting, artful storage solutions, raised ceilings, and stacked stone. At the heart of the home is the chef’s kitchen, replete with high-gloss Snaidero Italian cabinetry, natural granite countertops, a full-size SubZero refrigerator, and a suite of Miele appliances including the vaunted built-in espresso machine. Complementing the luxurious finishes are large-form Italian travertine tile floors throughout, establishing a subtle backdrop and augmenting the already copious amounts of natural light flooding into the space. Tucked to one side is the primary suite, rich in appointments with a paneled feature wall and direct terrace access. The ensuite marble-clad bath with its dual vanities, Jacuzzi hydrotherapy tub, and glass shower is equally sumptuous, as are the twin walk-in closets. A secondary bedroom opposite the residence enables total flexibility, featuring spectacular views, a walk-in closet, and a tiled ensuite bath. They are conveniently adjacent to the laundry room, featuring in-unit, full-size Miele appliances. Two assigned underground parking spaces and a private storage unit complete the offering. Being a full-service building, Turnberry Tower conveys all of the ubiquitous personalized amenities, including a 24-hour concierge and security, complimentary valet, a state-of-the-art fitness club with personal trainers, classes, studios, and spa services, an indoor heated swimming pool with hot tub, private cinema, and multiple social rooms for community gatherings. Prominently perched on Rosslyn’s thriving waterfront across the Potomac from Washington’s historic monuments and museums, #1911 at Turnberry Tower is a rare example of uncompromised urban living for the most discerning buyer.
#VAAR2039876

ARLINGTON

1881 N NASH STREET 1911

2 Beds

3 Baths

3,050 Sq.Ft.

$2,700,000

MLS#: VAAR2039876
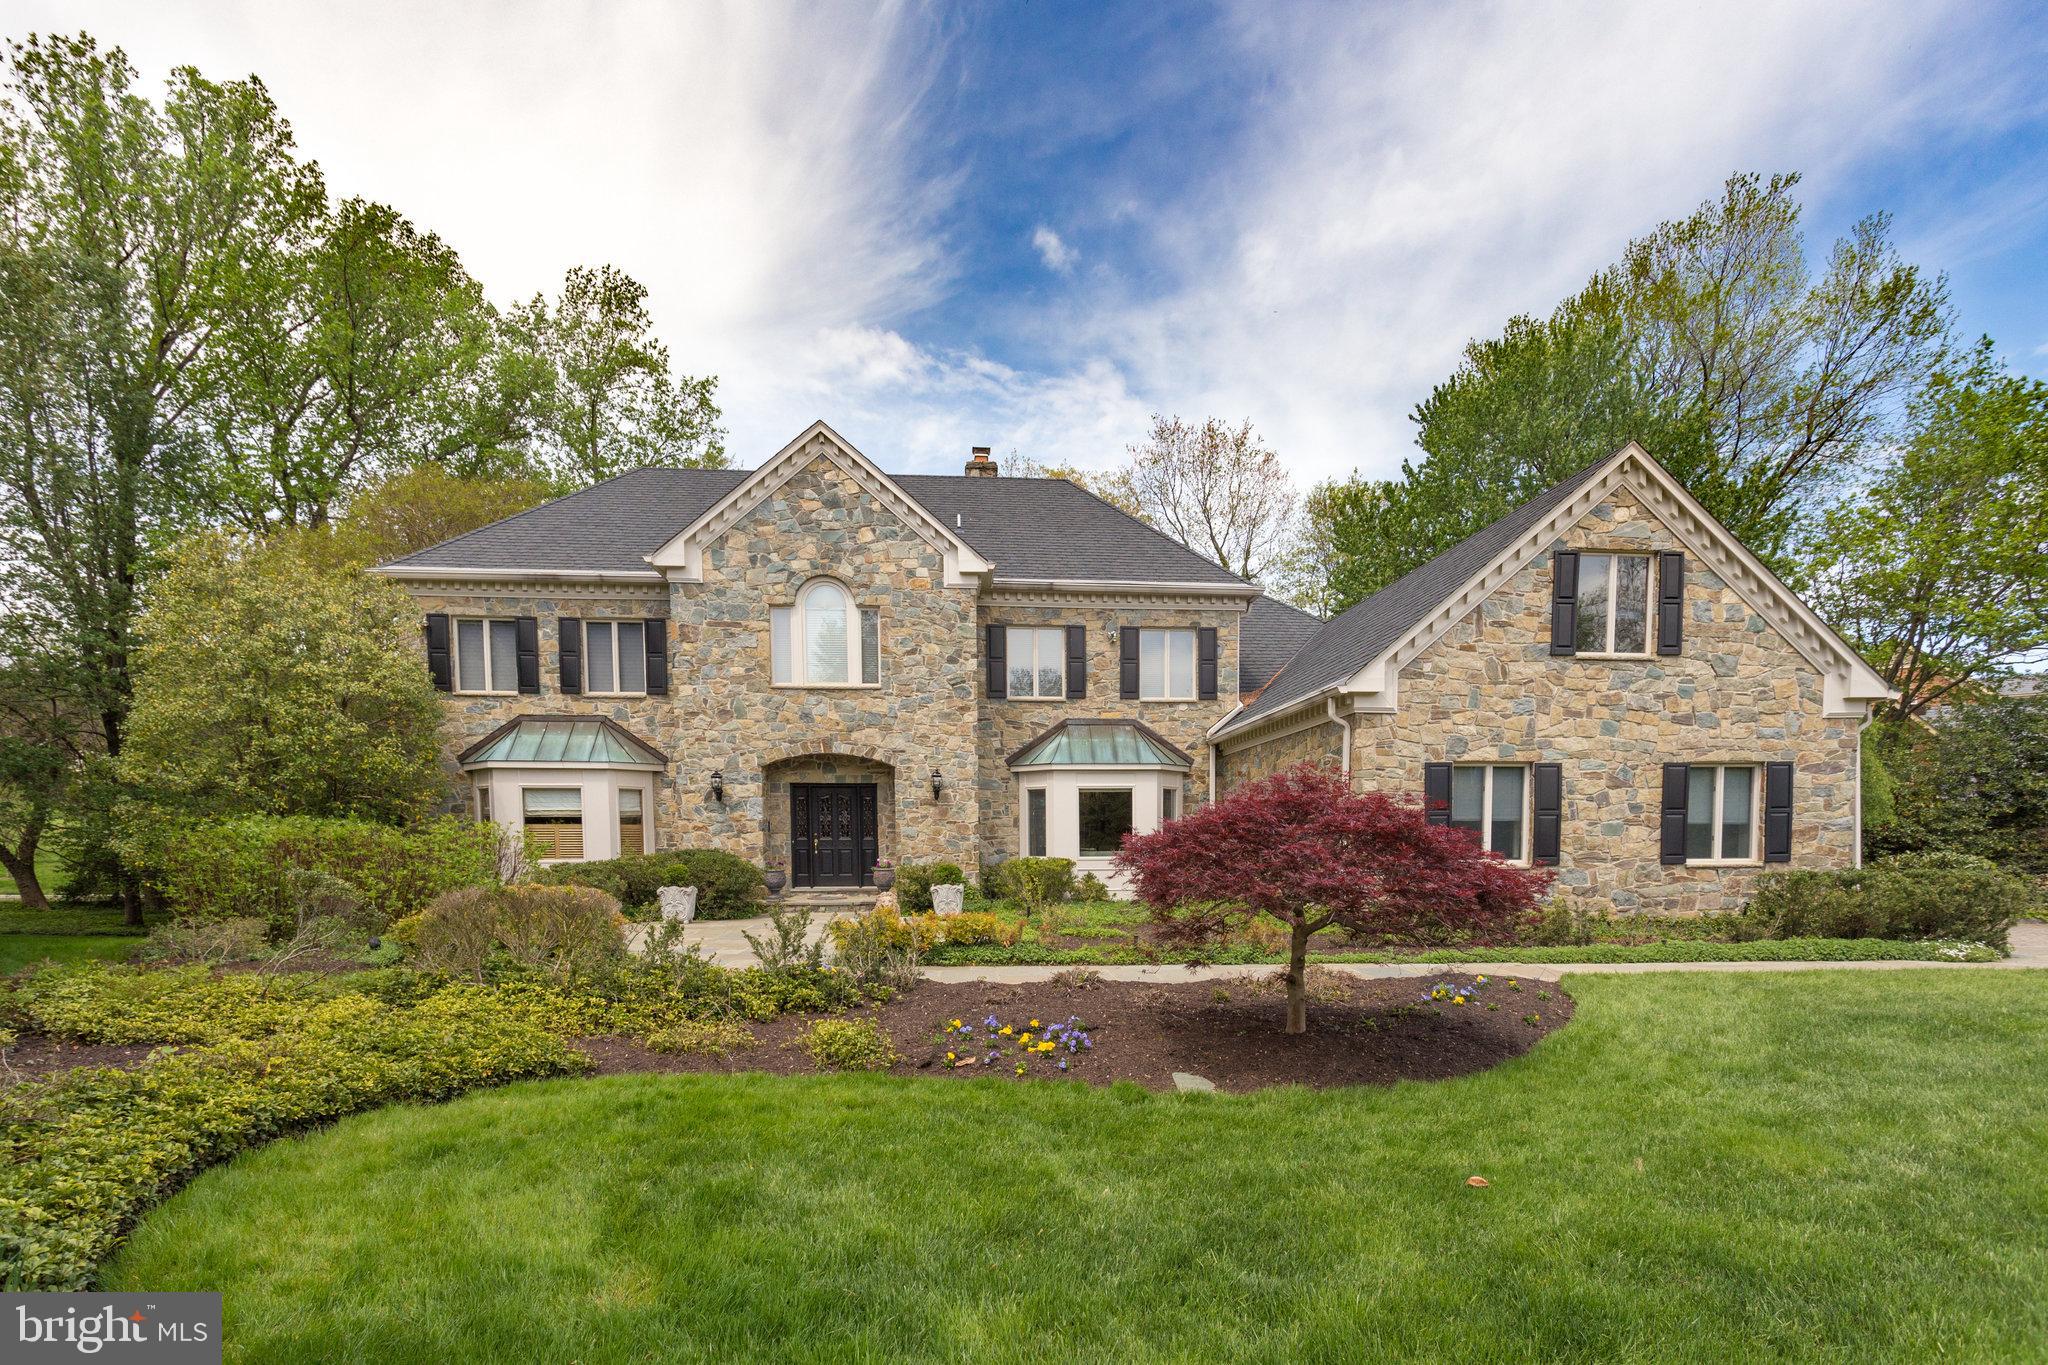
Nestled just off Georgetown Pike near Langley, 938 Douglas is a stunning manor-style colonial offering timeless elegance and modern comfort. Only minutes from Chain Bridge and Washington, DC, this home combines sophistication with convenience.
The Williamsburg-inspired stone façade and grand entry plaza welcome you into a residence filled with light and grandeur. A dramatic curved staircase, expansive bay windows, and spacious interiors define the home. With up to five bedrooms, five full baths, and three half baths, it offers luxurious accommodations, including a main-level primary suite and an upper-level master.
Amenities abound, featuring a full-sized gym, club room, play area, entertainment bar/lounge, and a resort-style wine cellar. Outdoors, elegant gardens, manicured lawns, and a hidden plaza provide a serene retreat and perfect space for gatherings.
Discover a lifestyle of refined living at 938 Douglas. Schedule your private tour today.
#VAFX2216210

MCLEAN

938 DOUGLASS DRIVE

5 Beds

5 Baths

8,675 Sq.Ft.

$2,700,000

MLS#: VAFX2216210
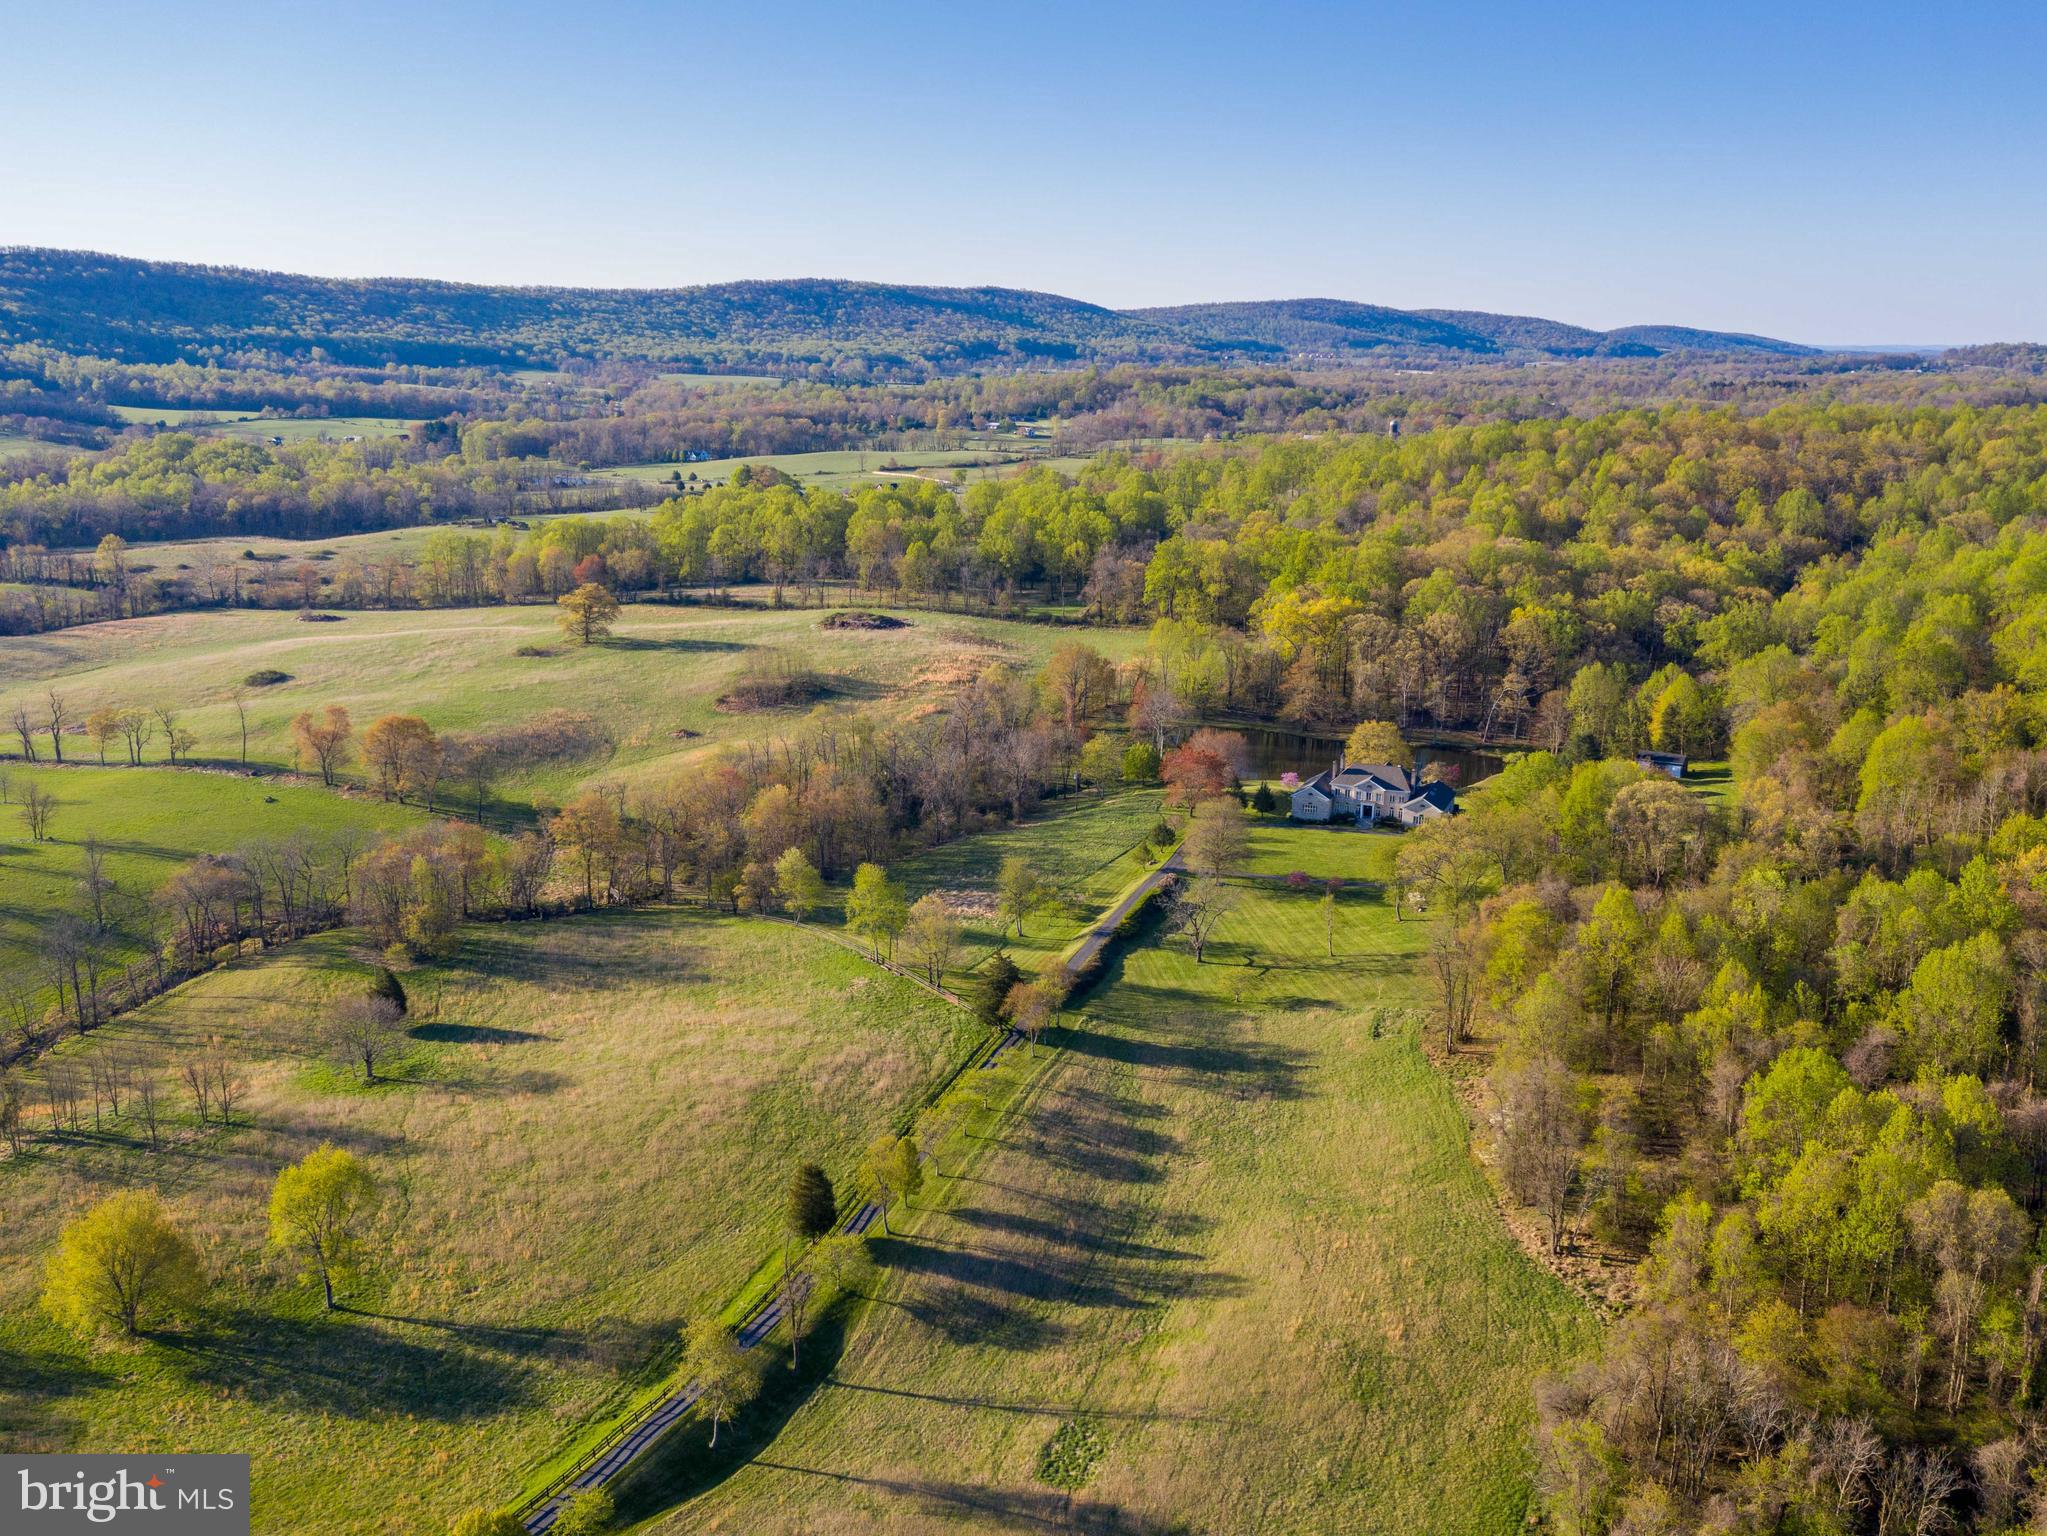
Property in Land Use Hay & Forestry.  NOT in Conservation easement.   Zoned AR1.  Property lends itself to endless possibilities ..Open & rolling fields plus Wooded Mountain area. VIEWS in every direction.  Stocked POND with Bass, Blue Gills, Catfish & Carp.  Per Seller:  Soil has been tested by VA Tech and is suitable for grapes.   Excellent Equestrian  potential.  Close to the AT & Parkland. Tennis Court. 2 detached Garages give an additional 5 bays of parking.. Well-appointed home features over 12,000 sf of finished space. Main level Master suite.   Nanny  suite/apartment. Many separate/private living areas. 8 Fireplaces!  Sauna. Patios. Auto Generac  generator.   All  NEW Windows Dec 2020
#VALO405432

PURCELLVILLE

36585 SAWMILL

6 Beds

9 Baths

12,339 Sq.Ft.

$2,700,000

MLS#: VALO405432
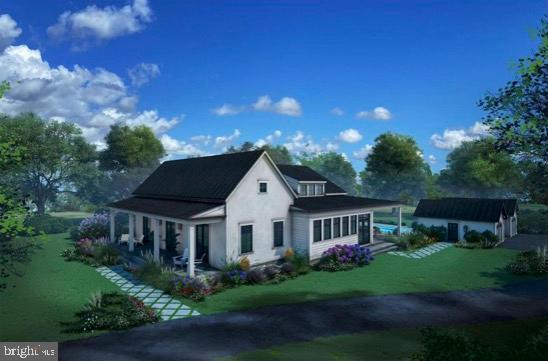
**To-be Built** Situated adjacent to the acclaimed Salamander Middleburg in the historic town of Middleburg, Virginia, the Residences at Salamander offer an exceptional opportunity to enjoy refined living in the heart of Wine and Hunt Country. Blending timeless elegance with modern comfort, this community provides a lifestyle that is as luxurious as it is serene.  Lot 1 can accommodate the Huntbox floor plan, this residence is over 2,000 square feet on the main level, highlighted by a welcoming covered front porch, a foyer with soaring 10-foot ceilings, a fireplace, and custom built-ins. 

The open-concept main living area captivates with 20-foot vaulted ceilings and expansive windows and doors that frame stunning views while leading to a wide, covered bluestone terrace. The elegant main level primary suite includes a to-die-for primary bath with wet room and spacious walk-in closet. The lower level, consists of an additional 1875 square feet of finished living space with two additional bedrooms, a large rec room, and an office/fitness space. It is also fully walk-out on the eastern exposure and bathed in natural light through well-placed windows and doors. 

Whether as a permanent residence or a tranquil retreat, this home offers the perfect blend of town, country, and resort living. Just a short walk from Middleburg’s charming shops and fine dining along Washington Street, it allows you to immerse yourself in the town’s vibrant culture while enjoying the serenity of Blue Ridge Mountain views. 
*** Artistic renderings and photos of previously completed homes are provided for illustrative purposes only and may not reflect the final design, construction, or finishes of the residence.
#VALO2087514

MIDDLEBURG

400 MARTINGALE RIDGE DRIVE

2 Beds

2 Baths

3,963 Sq.Ft.

$2,700,000

MLS#: VALO2087514
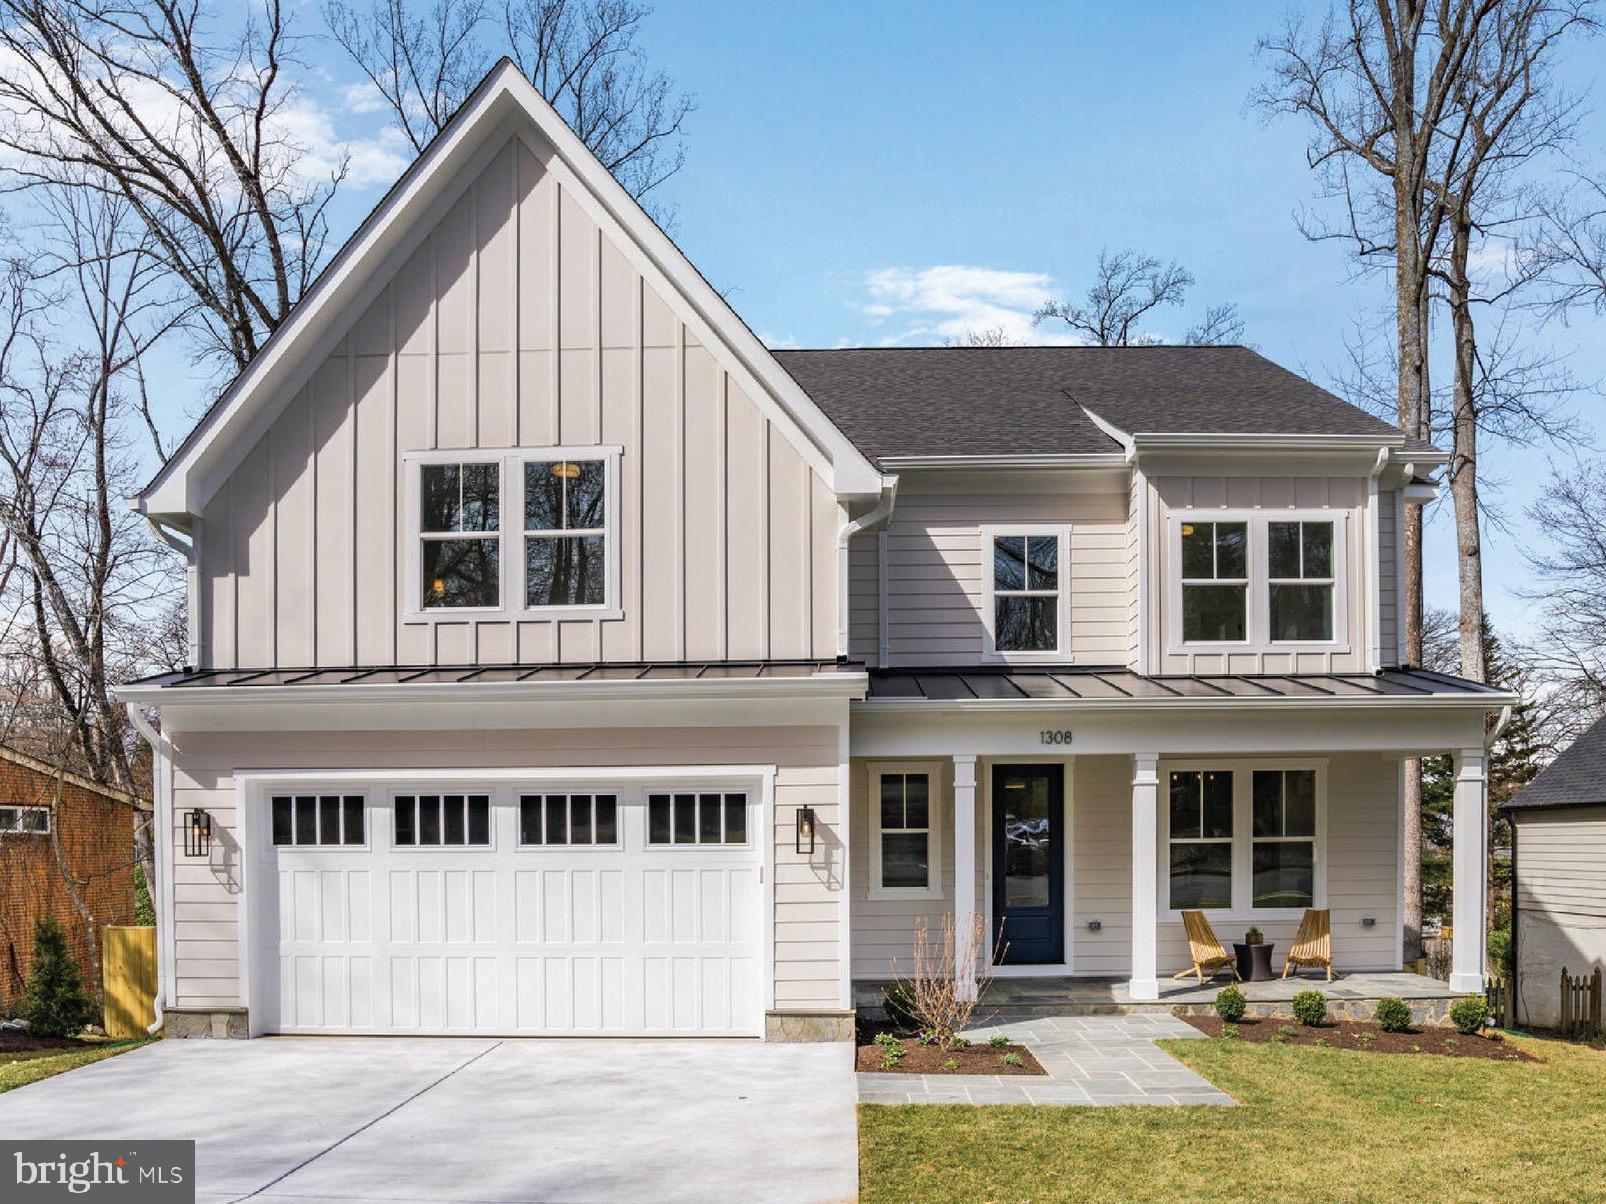
Gorgeous, new contemporary farmhouse by Cottage Street Homes, offering over 6,000 square feet of thoughtfully designed living space in Falls Church City. Situated on a quiet street within walking distance to Oak Street Elementary, this 6 bedrooms, 6½ bath, three-level home features 9-foot ceilings and wide-plank hardwood floors throughout. The main level impresses with a welcoming covered front porch, and a spacious gourmet kitchen opening to a screened porch with overhead heaters, TV mount, and grill deck with gas hookup — perfect for entertaining. The family room has custom built-ins and a cozy gas fireplace. A butler’s pantry with wine fridge and sink connects the kitchen to a bright, formal dining room. An additional office/bedroom on the main level provides ultimate flexibility. Upstairs, the luxurious primary suite includes a spa-inspired bath with heated floors, soaking tub, oversized tile shower, and an expansive walk-in closet. Three additional bedrooms each have en suite baths, with charming details like built-in window seats. The lower level offers a large rec room with wet bar, a game room, dedicated fitness room, and a sixth bedroom with en suite bath. This level walks out to the back yard with a flagstone patio directly below the screen porch. Enjoy a prime location close to restaurants, shops, the renowned Falls Church Farmers Market, East Falls Church Metro, I-66, I-495, and the Mosaic District. Falls Church City Schools. Owner/Agent.
#VAFA2002838

FALLS CHURCH

1308 SEATON LANE

6 Beds

6 Baths

6,001 Sq.Ft.

$2,700,000

MLS#: VAFA2002838
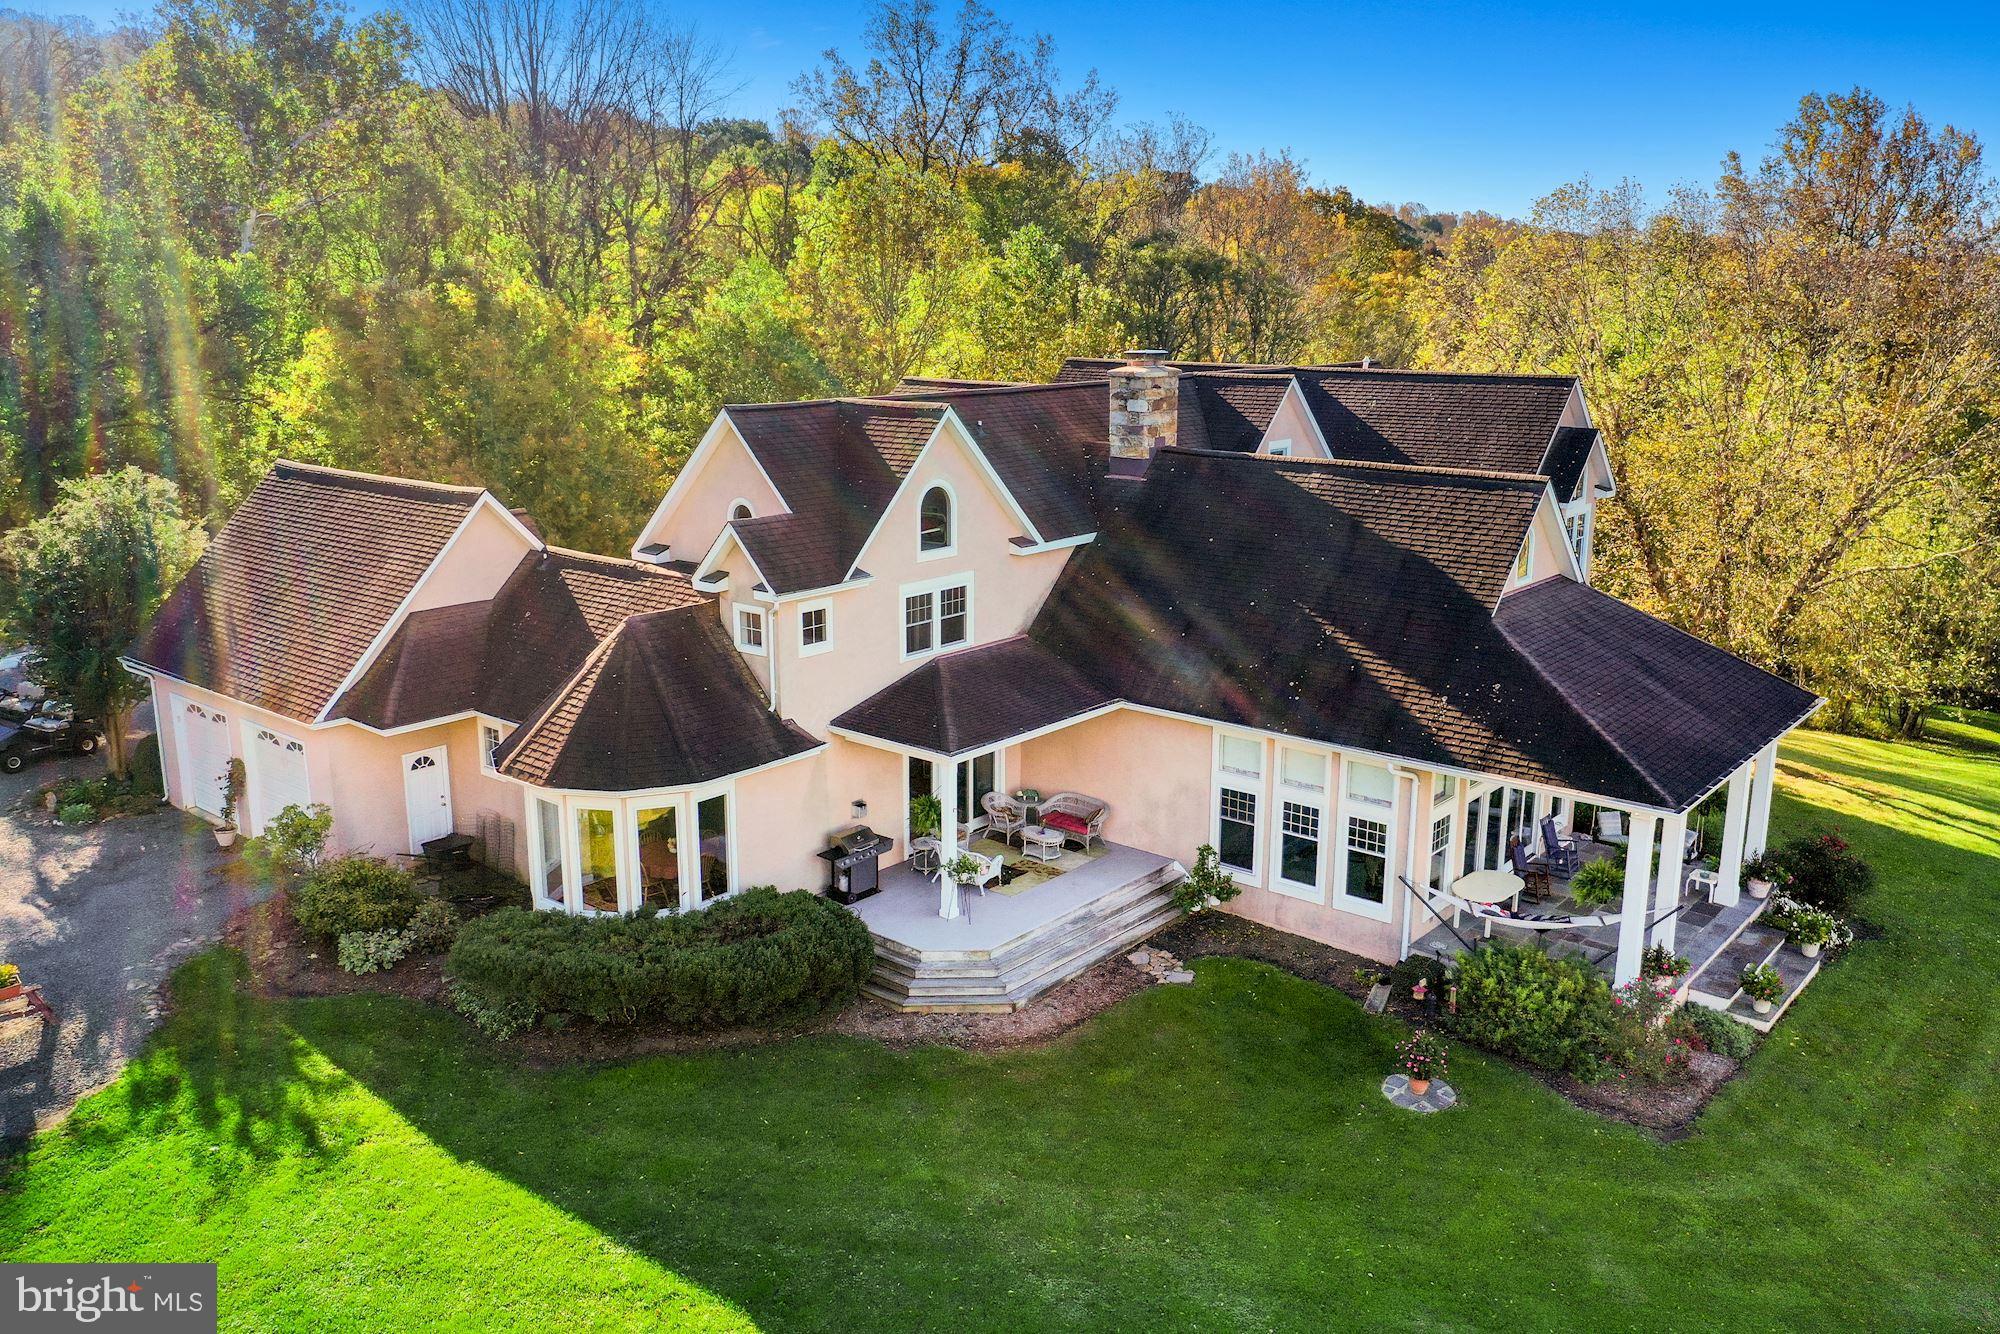
Kingsley Lake and 62 Acres of paradise! 6531 SF Finished Space! Please see attached DRONE TOUR. 
A property so unique that it takes your breath away. A location so private that the only sound you hear is a Bluebird singing. Thirty-seven miles to the Washington Monument, 12 minutes to downtown Leesburg, 26 minutes to Dulles Airport, and 1,000 light-years from reality! 
This custom architecturally designed home sits on a private 62-acre wildlife preserve that boasts a semi-private 40-acre lake for family fishing, boating, and swimming. Nestled along the beautiful Catoctin Ridge and integrated with the remote Village of Mount Gilead, the parcel is incorporated as part of the original 774-acre tract which consisted of the 18th century historic Loudoun County landmark known as the Shelburne Glebe.  
This property and the contiguous landowners are protected under the guidance of the Virginia Department of Historic Resources, Loudoun County Goose Creek Historic District,  and the National Register of Historic Places, each of which contributes to the covenants and easements that serve to uniquely protect the environment from encroachment and further subdivision. 
With the land equally divided between forest and meadows, the natural beauty will seem to whisk you away to another place and time. You will enjoy the various hiking and equestrian trails as you experience connection with the variety of wildlife that surrounds you. You will immerse yourself in the incredible views of the western Loudoun Valley and the Blue Ridge mountains, experience a wondrously wide and spacious sky, and surrender to a sense of privacy that is truly profound.
As for the home itself, you will likely be thrilled to learn that you have high-speed Verizon FiOS internet connectivity. Plus, the home is custom built to last hundreds of years with a natural, original stucco and stone exterior, interior beams, lots of oak, a 36’ tall stone fireplace, and plenty of interior storage. 
A very special place where you can really get away without being far away. Truly magnificent!
#VALO2016846

LEESBURG

38782 MOUNT GILEAD ROAD

5 Beds

6 Baths

6,531 Sq.Ft.

$2,700,000

MLS#: VALO2016846

Located off Rt. 234 By-Pass on Industrial Rd, Prince William County. Zoned LIghtIndustrial, 16,400 +/- SF building situated on 2.94 Acres. 4 Bays, Office and approx. 2 AC yard space. 40+ Parking spaces. High probability of rezoning to heavy industrial if needed.
#VAPW432864

MANASSAS

11301 INDUSTRIAL ROAD

None Beds

None Baths

16,450 Sq.Ft.

$2,700,000

MLS#: VAPW432864
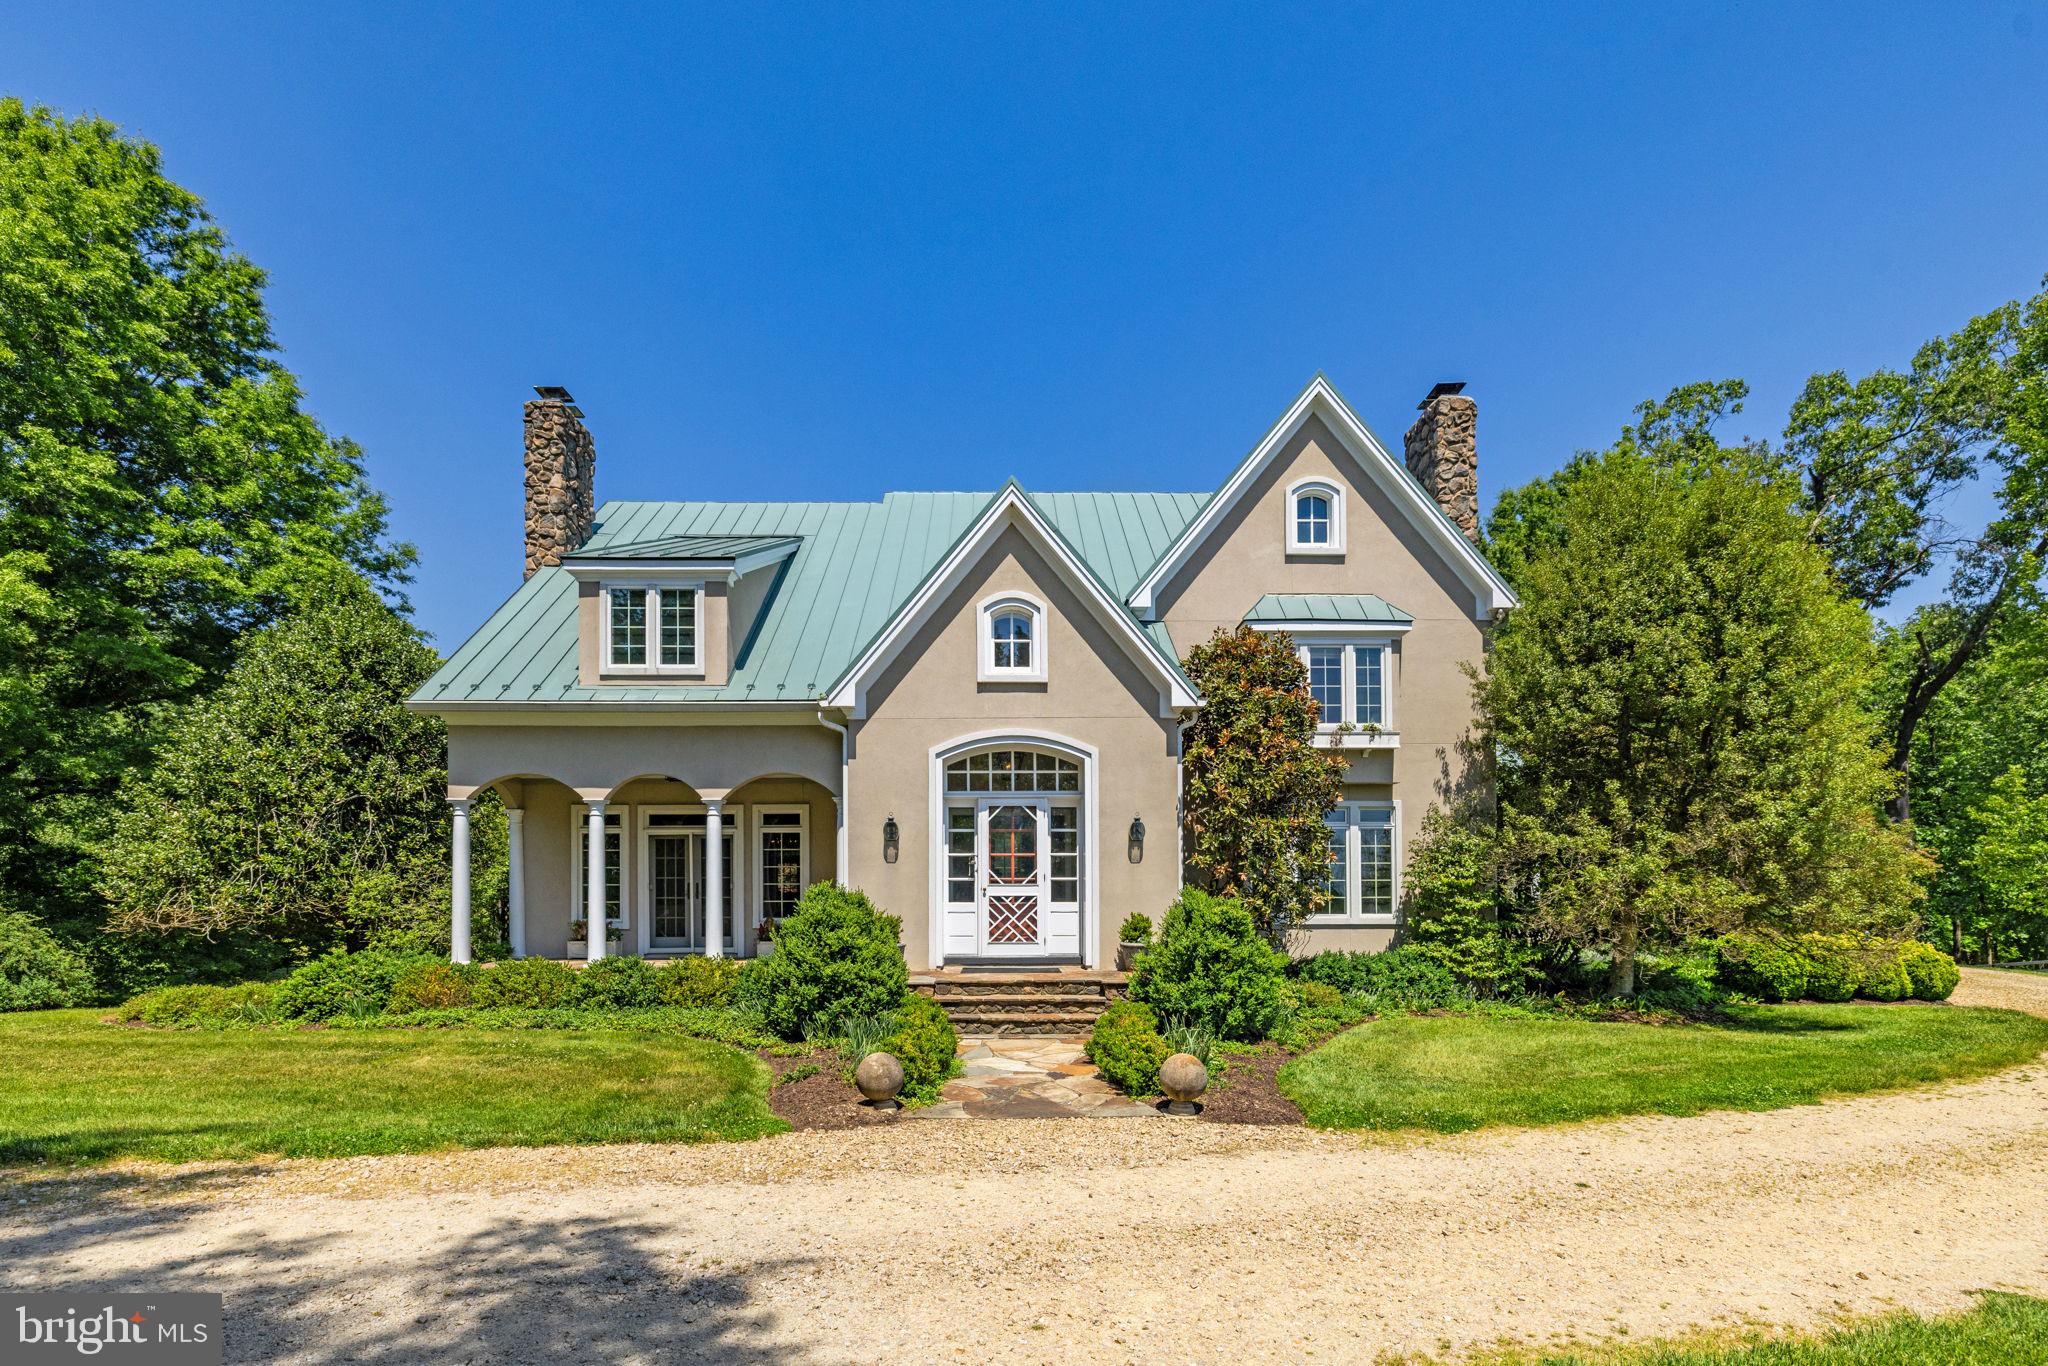
Set on 12.9 private, rolling acres in Virginia’s premier horse country, this well-appointed three-level stucco home perfectly pairs timeless country aesthetics with state-of-the-art modern luxury. Originally built in 1992 and topped with a premium standing-seam metal roof, the residence has been spectacularly reimagined with top-tier architectural upgrades, offering a flawless turn-key lifestyle for the discerning buyer.

As you enter through the field stone columns, you are greeted with beautiful, landscaped gardens boasting established hardwoods, flowering dogwoods, weeping cherry, crabapple and redbud varieties, including large and small boxwood bushes, and various perineal plantings.  This backdrop provides charm, privacy and a revolving seasonal landscape.

Upon entering the home, you are immediately welcomed with style, form and function, including multiple coat closets, front and back staircases to the upper living areas, walk-in kitchen pantry and an open design concept that flows seamlessly for family and formal living. 

The heart of the home underwent a complete, full-scale architectural transformation, offering an effortless layout optimized for grand-scale entertaining and warm everyday life.

These improvements include a gourmet kitchen with light and airy quartz countertops, a hammered stainless steel metal center island, custom cabinetry and state of the art kitchen appliances. 

The open-style kitchen flows into the adjoining breakfast room, den, dining, living and powder rooms highlighted with designer spaces that are uniquely styled. Hand hewn beams, custom painted hardwood flooring, shiplap walls, built in bookshelves, two working wood fireplaces, a mudroom/ laundry room and an attached two car garage are all part of this beautifully tailored home.

Large windows and French doors throughout create open and airy spaces with views of the separate gardens and outdoor entertainment areas. The back deck with a lovely, draped wisteria trellis overlooks your private three board fenced rolling pastures and views to the west. 

The two custom-designed stairwells serve as striking centerpieces, anchoring the home's transition to the upper quarters.

The upper level is designed with family and guests in mind, featuring a master suite, private guest room with full bath, a playroom/entertainment area and two additional bedrooms linked together by a jack and jill bath.

This entire upper level recently underwent a complete top-to-bottom redesign showcasing antique ceiling beams, custom shiplap wall treatments, marble bathroom flooring, custom vanities with upgraded lighting and designated media areas, marrying historic warmth with clean, modern lines.

Enjoy your private primary bed and spa like bath with a large dressing room off the bathroom. The primary bathroom is an oasis of luxury, anchored by premium marble tile flooring, upgraded designer lighting, and elite plumbing fixtures.

Included with your turnkey home, enjoy a fully finished walk out basement living area including custom hand painted cabinetry in both the wet bar and media/den areas. These areas are enhanced with a copper sink, soapstone countertop, a field stone custom gas fireplace  tv area, a separate wine room and cedar closet.  
Also included in this space is a large game room area, a full bathroom with stand-up shower and large storage utility rooms.

Dime Box is a beautiful, private family home custom designed with indoor and outdoor living areas to embrace the breathtaking Virginia countryside.
#VALO2126154

MIDDLEBURG

36190 TURKEY ROOST ROAD

4 Beds

4 Baths

4,499 Sq.Ft.

$2,700,000

MLS#: VALO2126154

1 ... 150 151 152 153 154 ... 666
* Listings identified with the FMLS IDX logo come from FMLS and are held by brokerage firms other than the owner of this website. The listing brokerage is identified in any listing details. Information is deemed reliable but is not guaranteed. If you believe any FMLS listing contains material that infringes your copyrighted work please click here to review our DMCA policy and learn how to submit a takedown request. © 2024. First Multiple Listing Service, Inc.
 - property

Send a message

Message successfully sent.

Your message

What is 3 + 4 ?

Reason for contacting?

I agree to receive email communication and understand I can unsubscribe at any time.

I agree to be contacted by Charis Realty Group - Christine Issler, Broker via call, email, and text for real estate services. To opt out, you can reply 'stop' at any time or reply 'help' for assistance. You can also click the unsubscribe link in the emails. Message and data rates may apply. Message frequency may vary. Privacy Policy

Sign Out

Virtual Assistant

Would you like to take the next step with this property? We can help you schedule a showing or virtual tour, or send you more details.

Yes, I would like more information.

Thank You for Your Reply, One of Our Agents will contact you as soon as possible

No, maybe later.

Thank you, you can always contact me via email, phone number or through the contact form.

Realhub AI

Lucy - Your AI-Powered Realtor

Update Your Temporary Password

Personalize your search

Enter your email and we'll notify you immediately when new listings match what you're looking for.

or enter email address

Already have an account ? Login here

Continue your home search

I agree to receive communications and understand I can unsubscribe at any time.

I agree to be contacted by Charis Realty Group - Christine Issler, Broker via call, email, and text for real estate services. To opt out, you can reply 'stop' at any time or reply 'help' for assistance. You can also click the unsubscribe link in the emails. Message and data rates may apply. Message frequency may vary. Privacy Policy

Already have an account ? Login here

We use cookies

We use cookies primarily for analytics to enhance your experience. By accepting, you agree to our use of these cookies. You can manage your preferences or learn more about our cookies policy.
