Properties

Browse or get in touch to schedule a walkthrough.

  • Nearby me
Price range

Popular Features

Community Features

Association

Property Features

Waterfront

View

Exterior Features

Interior Features

Style

409188 properties match your criteria

Updated 1 minute ago

E-Alert name
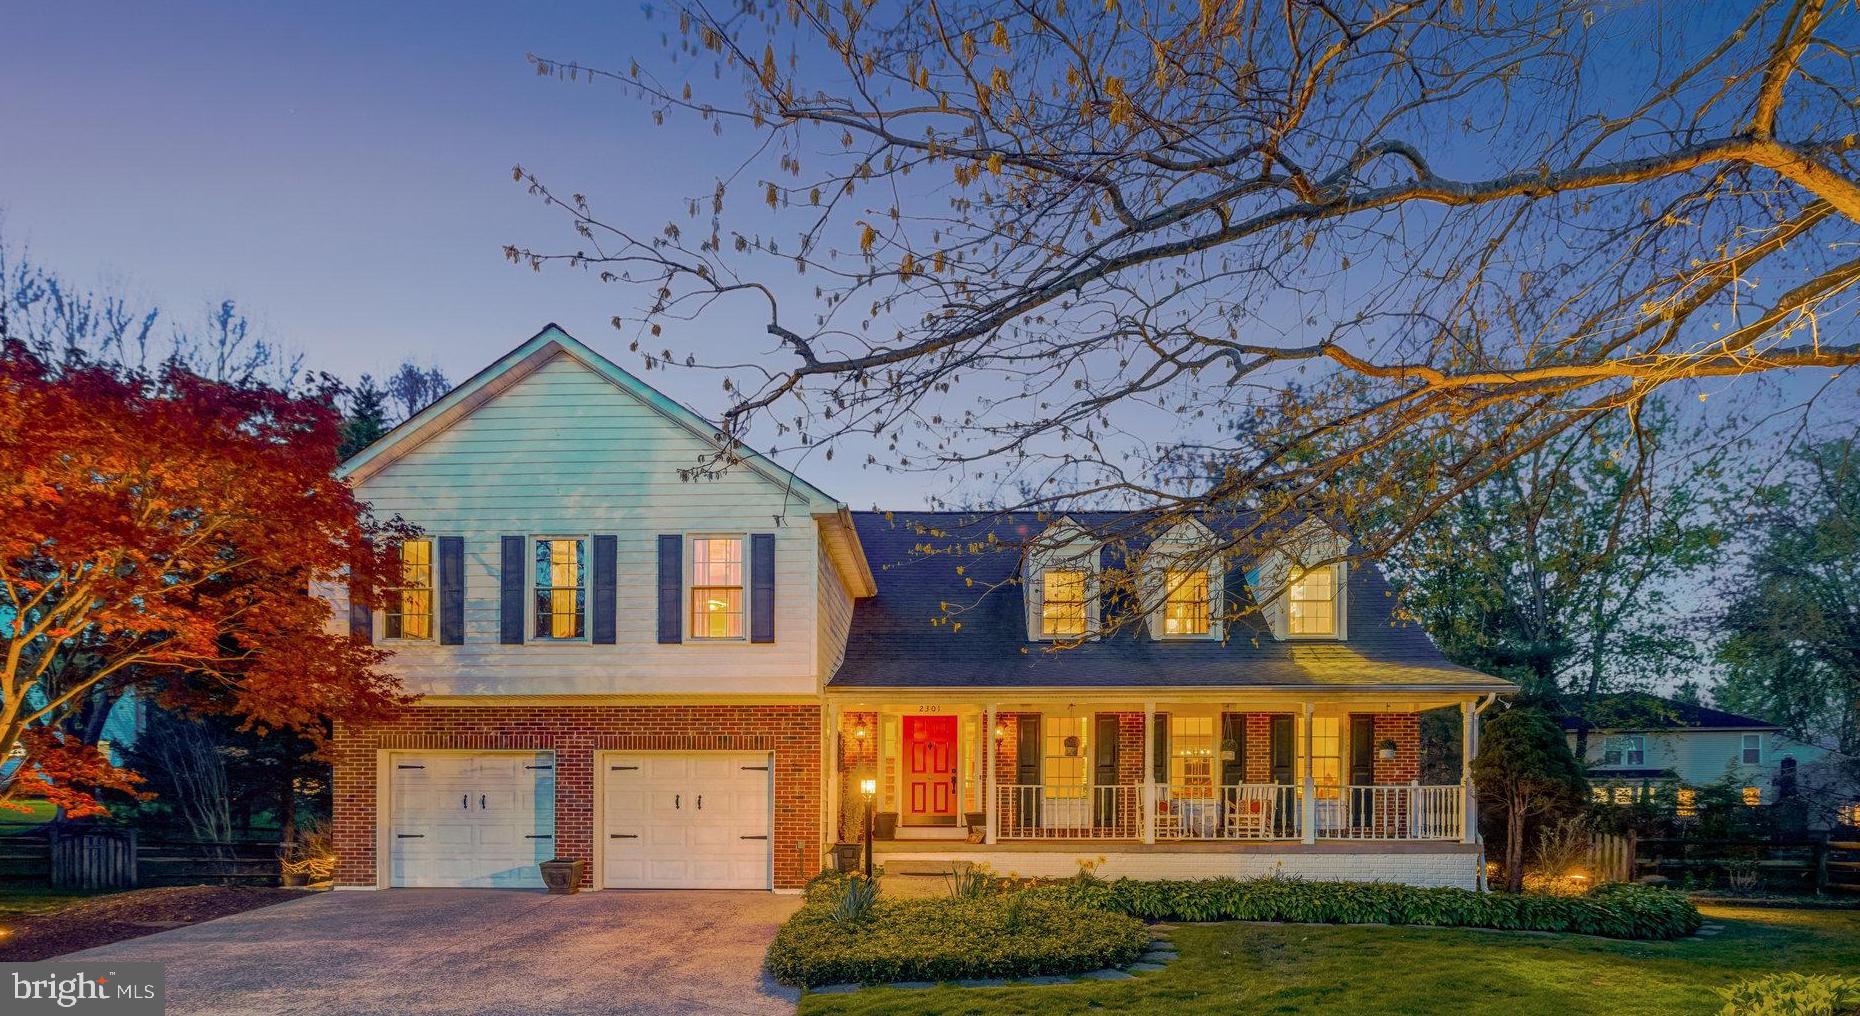
ABSOLUTELY EXQUISITE home nestled on the most beautiful, premium, .31 acre lot bursting with lovely manicured gardens and the most welcoming front porch and rear patio. Ideal location on cul de sac.  A true gem that these long term owners have lovingly maintained and improved over the years. Approximately 1/2 mile to the Silver Line Metro Stop this one of a kind Chesapeake model has 4 bedrooms on the upper level, 3.5 bathrooms and is located in the sought-after Reston neighborhood of Polo Fields. Lovingly cared for with first class renovations throughout, this Executive home is truly move-in ready. From the welcoming front porch extending the entire width of the home to the fabulous extended family room addition, this home will WOW you. Pristine condition. Spacious main level includes a welcoming foyer with a coat closet, hardwood floors, crown molding, chair rails and half bathroom. Separate living and dining areas offer the perfect space for elegant entertaining. Enjoy yourself in the beautifully remodeled kitchen with custom cabinets, designer backsplash, stainless steel appliances, granite countertops, large center island and pantry. This lovely kitchen adjoins the extended and spacious family room with addition, a cozy wood burning fireplace, multiple built in bookshelves, hardwood floors and Anderson windows creating a wonderful space for family and friends to gather and relax. Truly the heart of this home. There are two doors, one in the kitchen and one in the Family room that access the composite landing and stairs leading to the GORGEOUS patio and beautiful, fully fenced, private rear yard oasis  adorned with mature trees, shrubs and garden beds. The upper level has a spacious primary bedroom suite with a sitting room that the current owners use as an in home office. Lovely hardwood floors and a primary ensuite bathroom, beautifully remodeled, with  dual vanity sinks, a walk in shower, mosaic tile, soaking tub and the most amazing custom walk in closet loaded with thoughtful built ins. 3 more comfortable bedrooms, an adorable renovated full hall bathroom and upper level laundry room make this home very functional for family and guests. The lower level is fully finished and does not at all feel like a basement with the high ceilings, custom built ins and cabinetry, windows, a Murphy bed for guests, plush carpet, a full bathroom, storage room and ample closets. Feels like an extension of the  home being just as warm and welcoming, and has lots of space to watch TV, play games or set up a gym or office. Relax on the expansive front porch, read a book in the one of a kind extended family room or gather with family and friends for a barbecue in your beautiful backyard. This is the one! Underground irrigation system. Audio/Speakers/Surround Sound System. Hard wired landscape lighting. This exceptional home also includes a 2-car CUSTOM garage with built-in lockers, additional storage, finished floors and WIFI garage door openers. Living in Reston offers an abundance of amenities with 15 pools, 55 miles of trails, numerous parks, 4 serene lakes, 52 tennis courts, 18 pickleball courts and a wide range of community events. Commuters will appreciate the easy access to the Metro via numerous walking trails, Route 267 and the Fairfax County Parkway.

Updates: Windows and ProVia door with transferrable warranty(2022), multiple custom closets, upper level hall bathroom renovation (2012), Roof (2009 )with one time transferable warranty, Family room addition to the home and patio (2006/$150,000+) primary bathroom renovation (2005), JES encapsulated crawlspace with dehumidifier, three year warranty (2023), Custom garage (2017), Murphy bed addition to lower level (2015), Heat Pumps (2014 and 2020) both with bi annual servicing, Washer/Dryer 2019, Primary bedroom closet and flooring (2019), solar attic fan and insulation (2013).

Open Houses: Friday 4/25 2-4PM, Saturday 4/26 11-1PM, Sunday 4/27 1-4PM
#VAFX2230570

RESTON

2301 NOBLE VICTORY COURT

4 Beds

3 Baths

3,768 Sq.Ft.

$1,075,000

MLS#: VAFX2230570
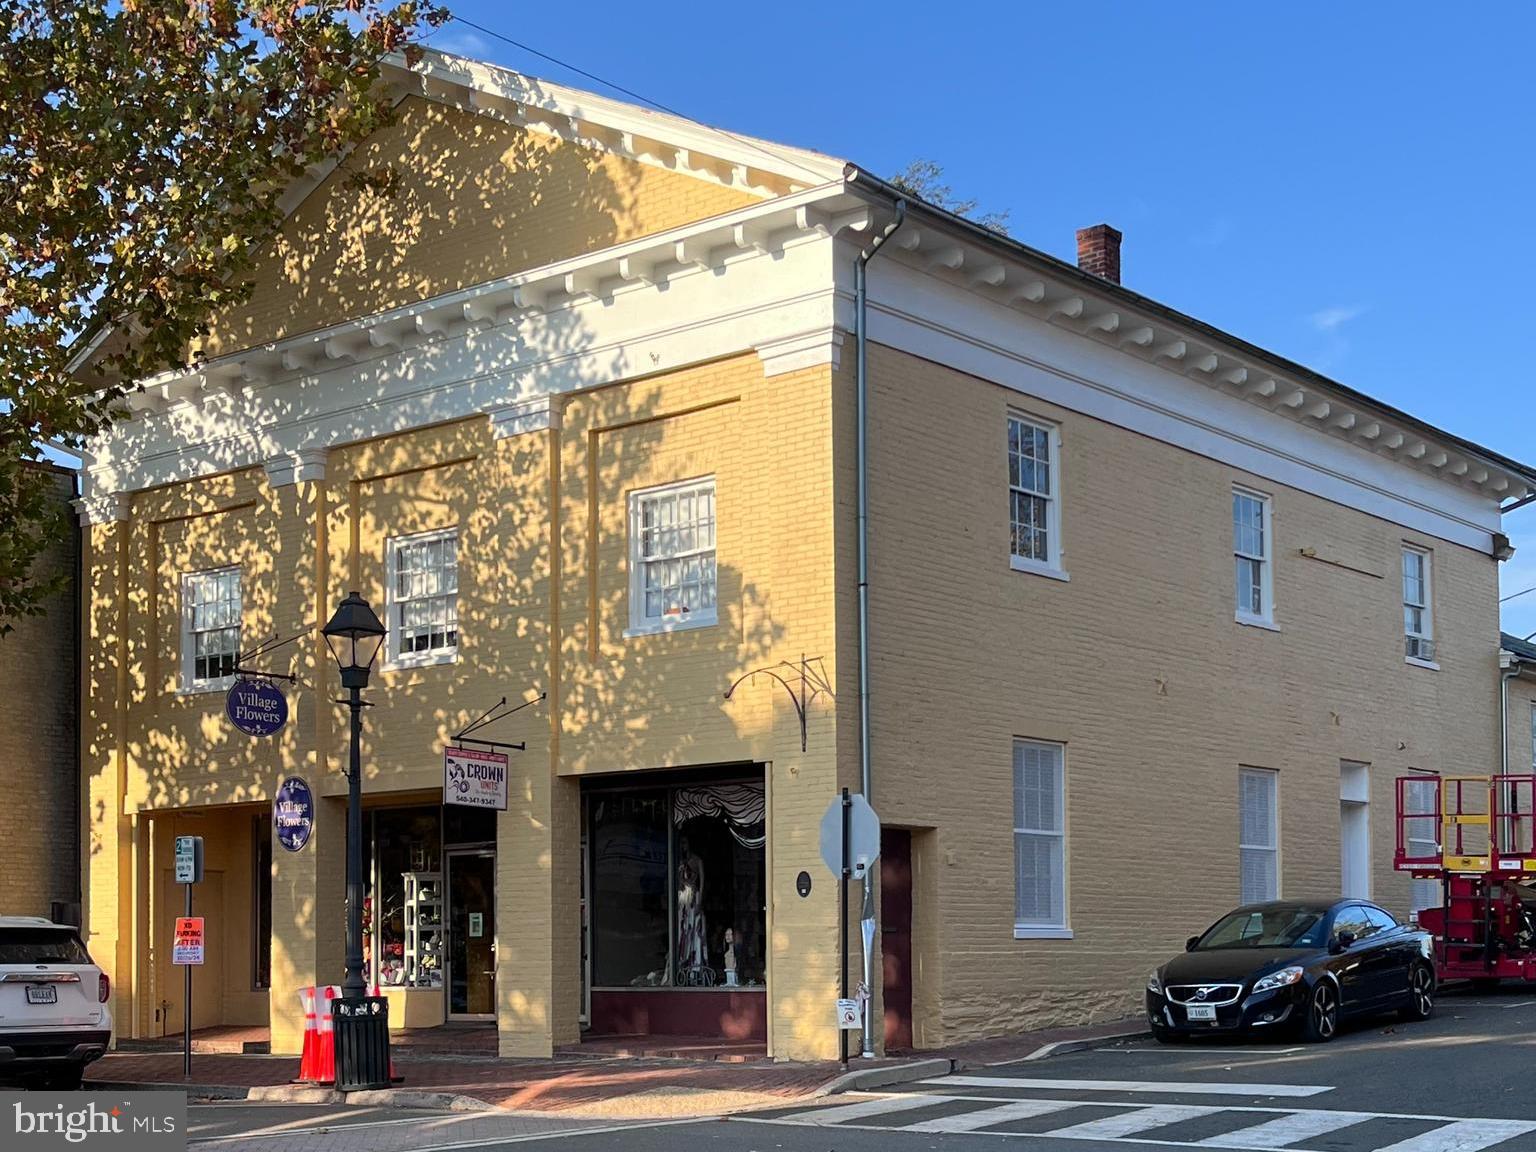
Prime retail space at the corner of 4th and Main Street in downtown Warrenton. This space offers high visibility with large windows and an open floor plan, ideal for boutique retail or specialty stores. Located in the heart of the historic district, it benefits from steady foot traffic and proximity to other shops. Contact agent for showing details. Water/Sewer provided, Tenant pays electric.
#VAFQ2016404

WARRENTON

81 MAIN STREET B

None Beds

None Baths

N/A

$2,300

MLS#: VAFQ2016404
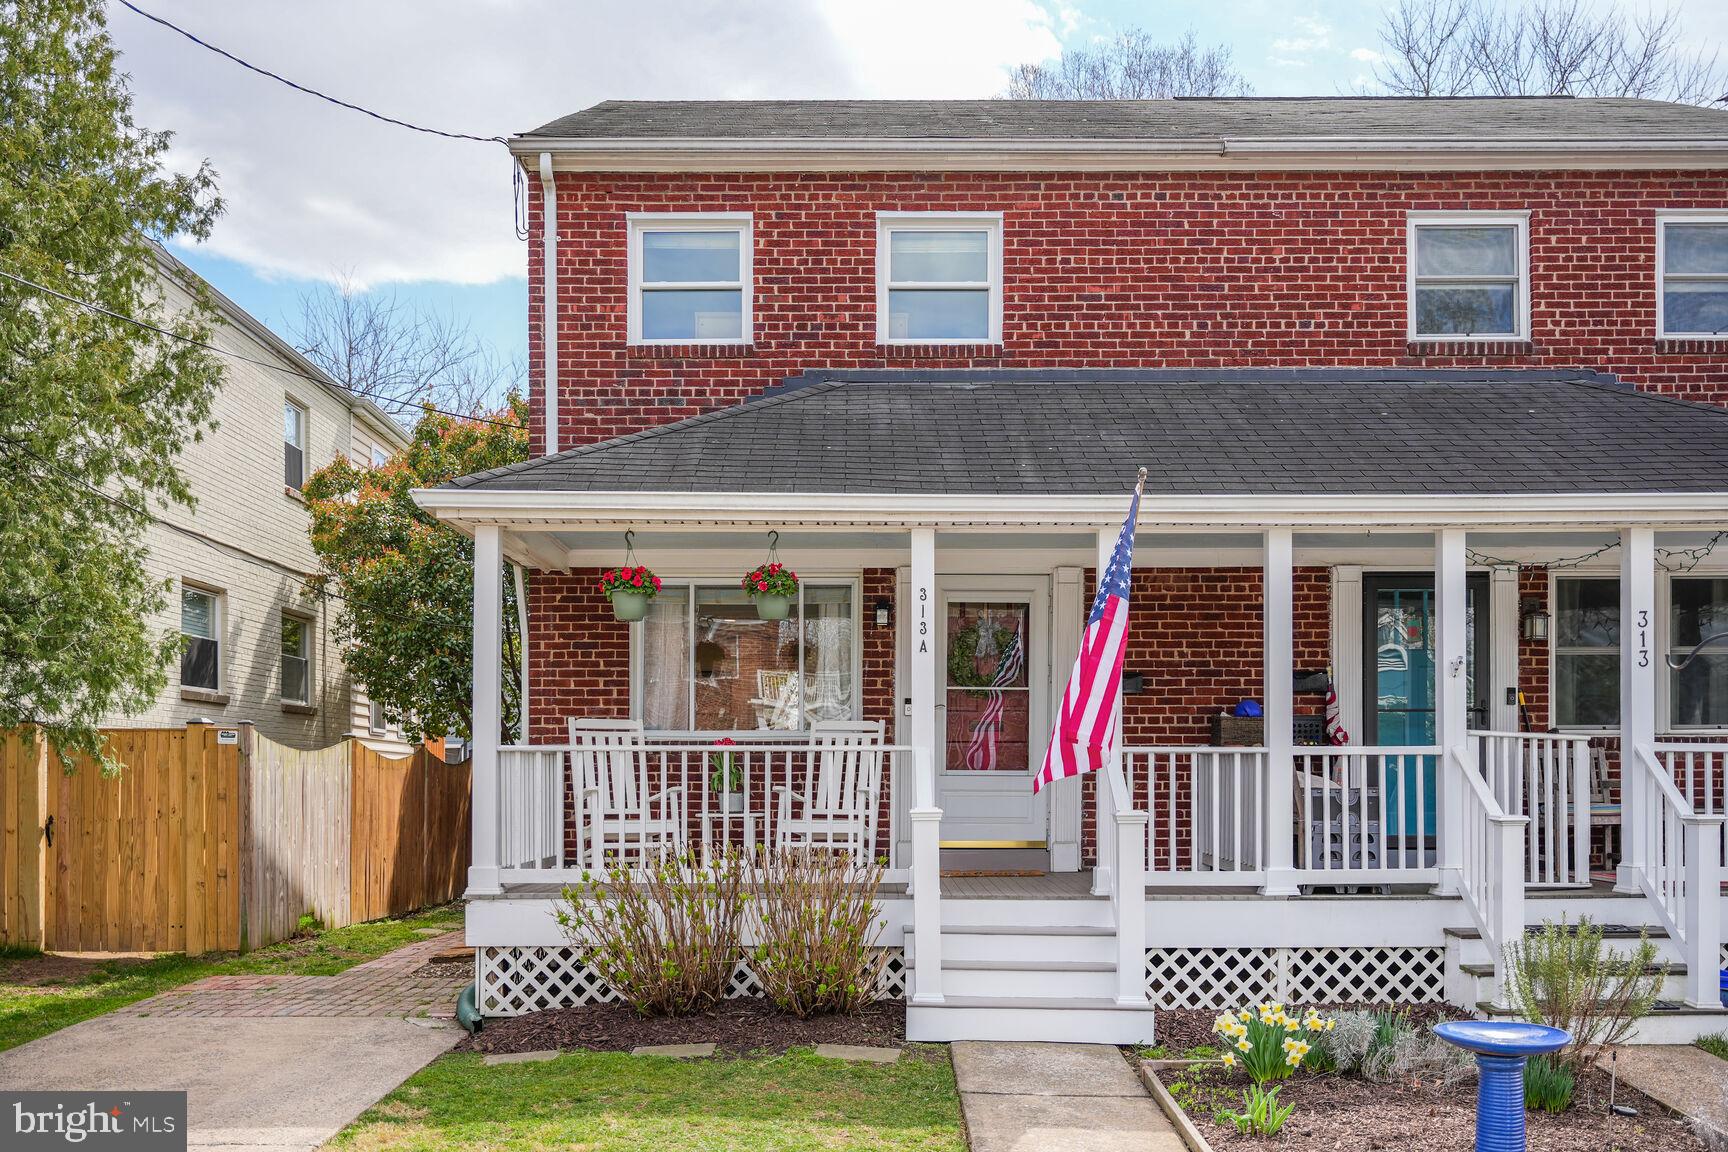
Welcome to the Heart of Del Ray!

This charming three-level duplex has 1,156 square feet of living space on three levels, perfectly situated just two blocks from the heart of Del Ray’s vibrant Avenue. Step inside to find bright, inviting living spaces with abundant natural light and a thoughtful layout that maximizes both comfort and function. The elegantly updated kitchen features modern finishes, ample cabinetry, and a seamless flow to the dining and living areas—perfect for both everyday living and entertaining. Upstairs, you'll find two bedrooms and a tastefully appointed full bath. The versatile lower level offers endless possibilities—a cozy family room, home office, guest suite, or even a gym—complete with a second full bathroom for added convenience.
The inviting front porch is ideal for morning coffee and friendly neighborhood chats, while the very large fenced backyard provides a private retreat for relaxing, gardening, or hosting gatherings. With off-street parking ( 2 spaces) and easy access to Old Town, DC, the Metro, Airport and major commuting routes, this home blends convenience with the charm of a walkable, friendly community. Parks, cafes, and some of the area’s best local restaurants are just steps away. Move-in ready and waiting for its next owner—don’t miss this opportunity!
#VAAX2042110

ALEXANDRIA

313 E WINDSOR AVENUE A

2 Beds

2 Baths

1,156 Sq.Ft.

$819,000

MLS#: VAAX2042110
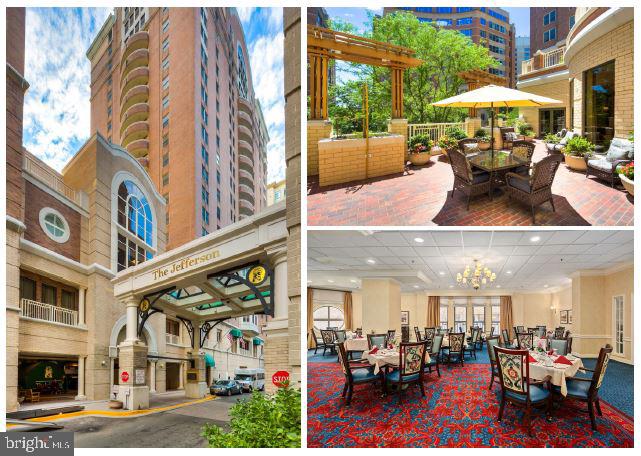
The Jefferson a Monogram Collection property from Sunrise Senior Living) was proudly voted "Best Senior Living Community" by Arlington Magazine readers in the 2023 "Best of Arlington" survey. The Jefferson, which is an independent and active senior community, is located in the heart of Arlington's Ballston neighborhood. When you arrive, you will feel like you have entered a luxury hotel. The Jefferson boasts in-house dining, housekeeping, transportation, pool/spa, fitness room, and other generous amenities in an urban setting with a walkability score of 97. The Jefferson is a 55+ community with a non-optional monthly fee that includes all amenities. The monthly fee for this unit is $5342.00/month plus a condo fee of $376.00/month. Enjoy your own piece of the Ballston skyline with this condominium which is the Harrison floor plan offering 2 bedrooms, 2 baths. Beautiful 10th-story views.
#VAAR2053916

ARLINGTON

900 N TAYLOR STREET 1020

2 Beds

2 Baths

981 Sq.Ft.

$365,000

MLS#: VAAR2053916
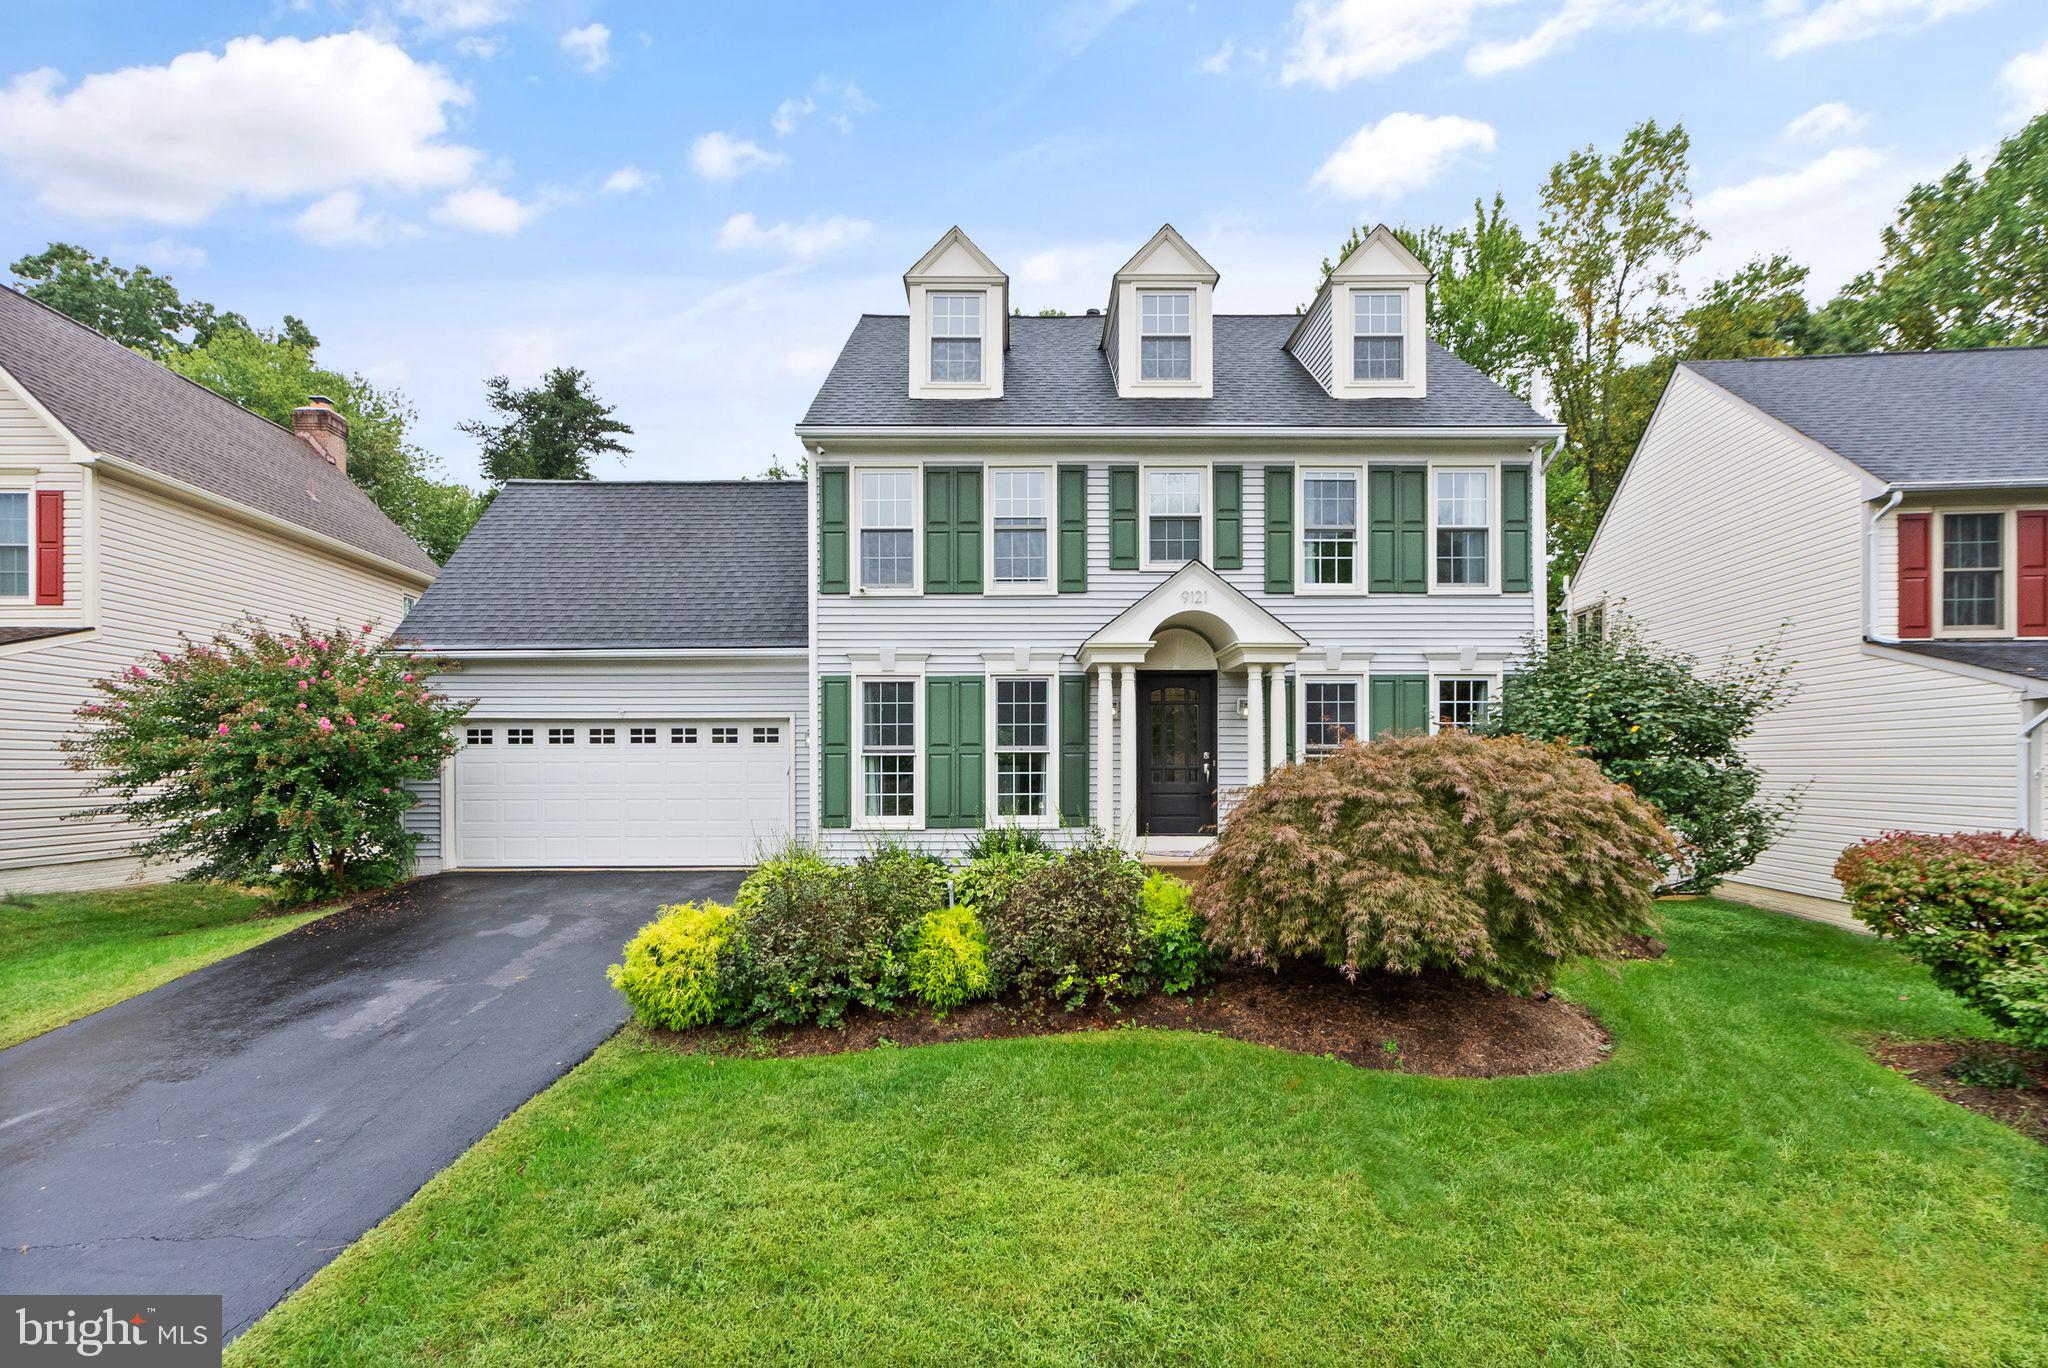
Nestled on a quiet street in the highly desired Crosspointe community, this colonial is a stunner! The pride of homeownership and spectacular design taste is evident from the moment you step in the front door. The lower level features gleaming wood floors, spacious dining room, two living areas, all which flow seamlessly into the highlight of the home - the gourmet kitchen! The bright white cabinetry with ample storage space is complemented by the breathtaking counters, waterfall island with custom stonework, stainless farmhouse sink, and the culinary oven/range. Tons of natural light flows in through the gorgeous windows, highlighting the wainscoting, built-in media center cabinets and shelving, and the custom glass tile accent wall surrounding the fireplace. The crisp powder room on the main level is perfect for guests. On the upper level, you'll find four spacious bedrooms and two full bathrooms. The primary suite provides the optimal space for rest and relaxation, with vaulted ceilings, an enormous walk-in closet, and an exquisite primary bathroom. One of the upper level bedrooms also features a bonus room with vaulted ceilings and additional closet that could be used as a craft room, office, workout room, nursery, or anything your heart desires! The options are endless. The partially finished basement features even more custom stone accents and a full bar with built-in taps. The unfinished section of the basement is perfect for seasonal storage and also includes an extra fridge to store food for your culinary experiments in the gourmet kitchen! The upgrades continue in the two car garage with a plethora of cabinets for all your tool storage needs. The backyard is your own private oasis - low maintenance hardscape and pea gravel complement the expansive deck and pergola for year-round enjoyment. The modern updates throughout provide the perfect blend of style, comfort and convenience.
#VAFX2230690

FAIRFAX STATION

9121 SILVER POINTE WAY

4 Beds

2 Baths

3,000 Sq.Ft.

$1,025,000

MLS#: VAFX2230690
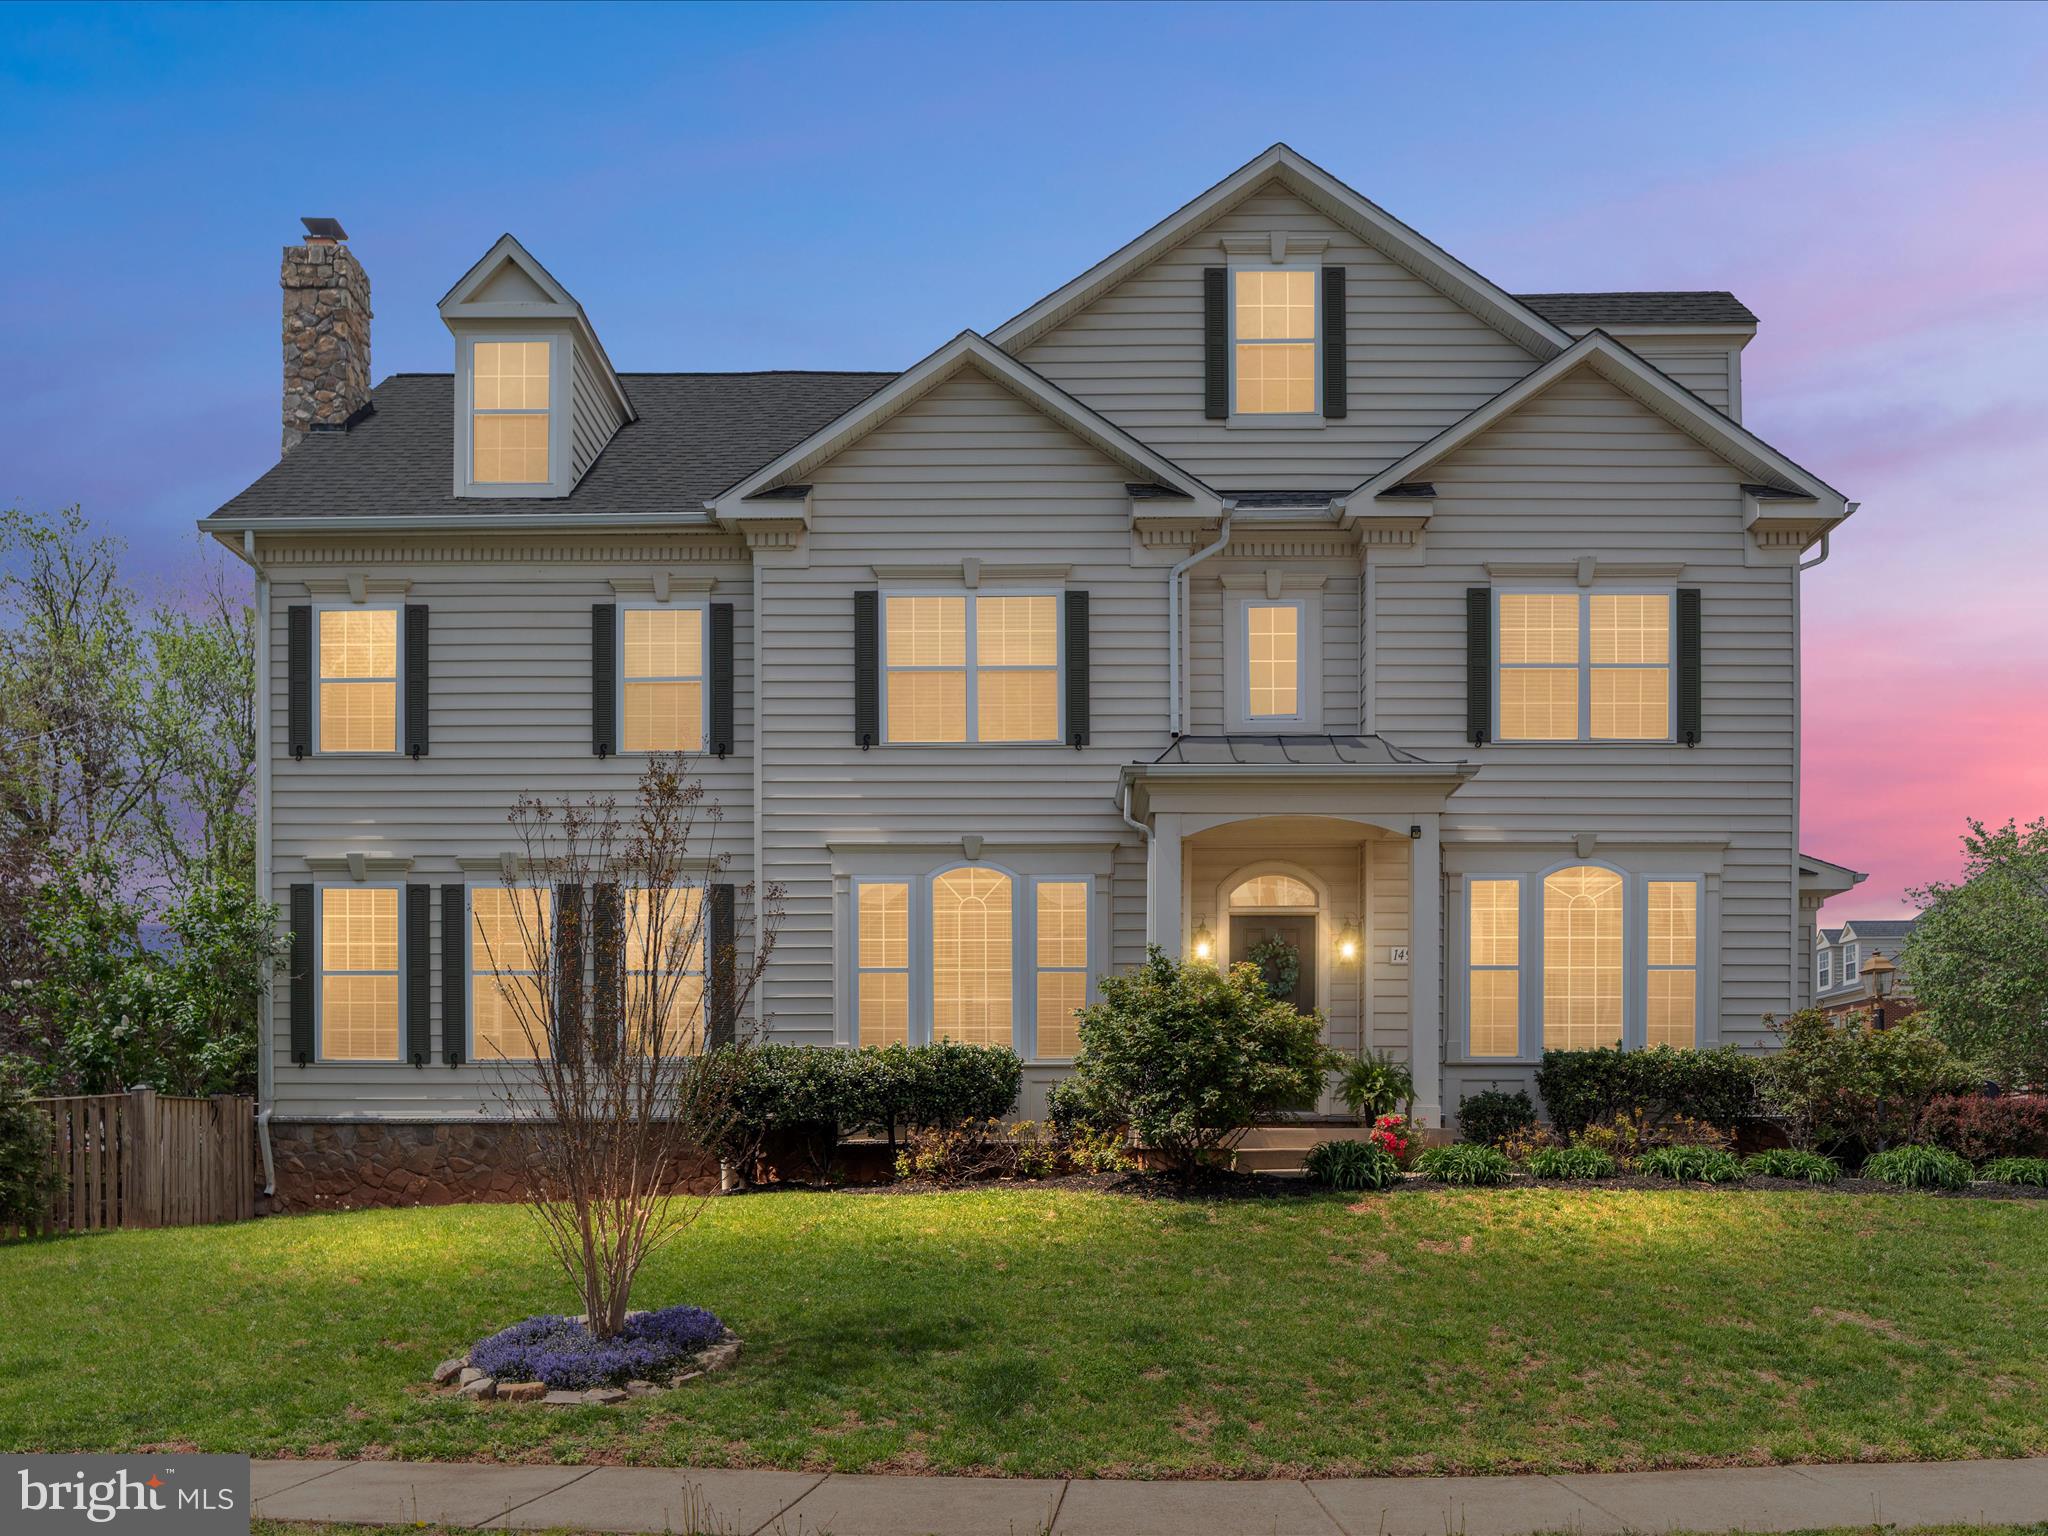
**OFFER DEADLINE 4/28 12PM**Welcome to Haymarket Station, this charming former model home ideally located in the heart of the Town of Haymarket. This beautifully maintained property offers walkable access to local parks, shops, dining, and the vibrant Sunday farmers market making it the perfect blend of convenience and lifestyle. Step inside to an impressive two-story foyer that opens to a spacious and thoughtfully designed main level, where refinished hardwood floors create a warm, inviting atmosphere. The gourmet kitchen is a chef’s dream, featuring a large island with a gas cooktop and raised vent, granite countertops, 42” maple cabinetry, double wall ovens, recessed lighting, a pantry, and a cozy bay-window breakfast area. Open to the family room, this space is ideal for both everyday living and entertaining. The family room features a stunning stone wood-burning fireplace, five large windows that flood the space with natural light, a ceiling fan, and access to the rear deck and patio, ideal for indoor-outdoor living. The formal living and dining rooms are enhanced with crown molding, and shadowbox trim making it a great space for gatherings. A bright and airy main-level office provides the ideal work-from-home setup, complete with crown molding, a ceiling fan, and four sunlit windows. The turned oak staircase leads to upstairs, the expansive primary suite is a private retreat with plush carpet, a large sitting area, two oversized walk-in closets, and a separate vanity dressing area. The luxurious primary bath includes a double sink vanity, corner soaking tub, a separate shower with a bench seat, a linen closet, and a private water closet. Two spacious additional bedrooms feature walk-in closets, plush carpet, and crown molding. The hall bathroom includes a double sink vanity, ceramic tile, and a tub/shower combination. The laundry room is conveniently located on the upper level and includes a conveying washer, dryer, and utility sink. The finished lower level offers additional living space with a large recreation room, new luxury vinyl plank flooring, recessed lighting, rough-in for a future wet bar, and a den that can easily be used as a guest room, a separate home gym and a full bathroom completes the lower level. Outside, enjoy a private, tree-lined backyard with a patio and wood fencing designed for relaxing or entertaining. Located on a quiet cul-de-sac the home also includes an attached 2 car garage with built-in shelving. Major system updates include a new roof (2018), hot water heater (2025), HVAC Zone 1 (2024), and HVAC Zone 2 (2005). Commuters will love the easy access to Routes 15, 29, 66, and the VRE. This home offers the perfect combination of location, comfort, and space don’t miss your chance to make it yours!
#VAPW2092228

HAYMARKET

14901 SOUTHERN CROSSING STREET

3 Beds

3 Baths

3,632 Sq.Ft.

$775,000

MLS#: VAPW2092228
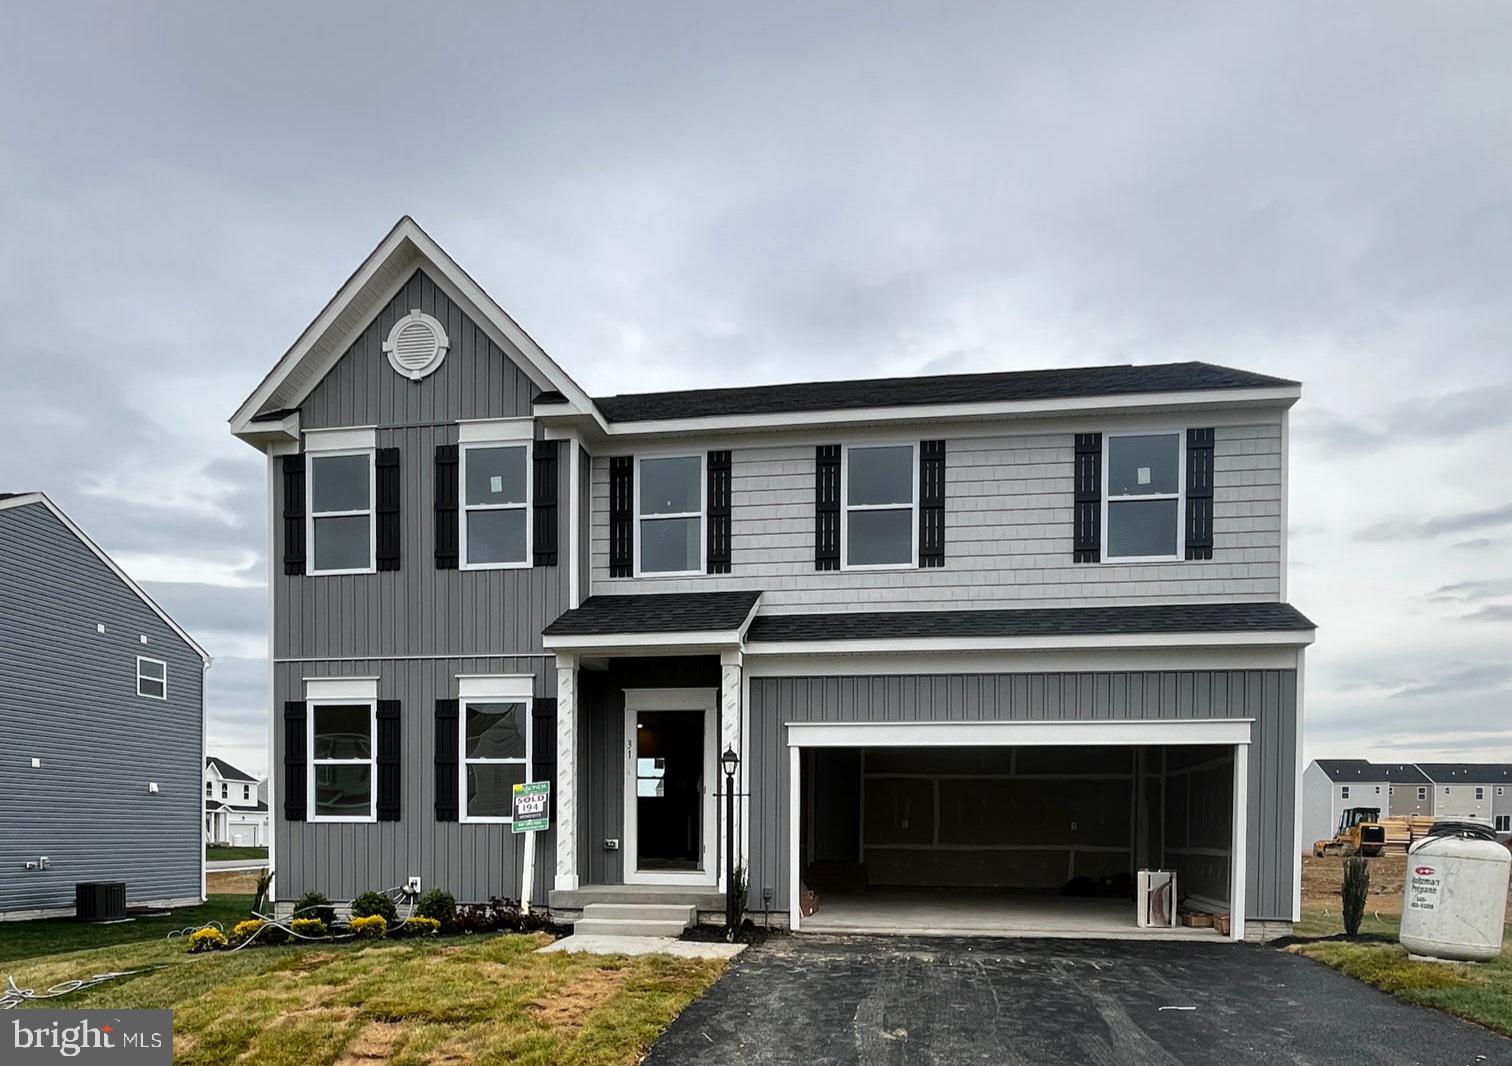
Welcome to this beautifully upgraded Dallas floor plan by Maronda Homes, located in the desirable South Brook community of Inwood, WV. This spacious home offers 4 bedrooms, 2 full and 2 half baths, and a finished lower-level recreation room with a walk-up to the rear yard, providing ample space for comfortable living and entertaining.​

The main level features luxury vinyl plank (LVP) flooring throughout, enhancing the open-concept design that includes a versatile flex space—ideal for a home office or playroom. The heart of the home is the upgraded kitchen, boasting stainless steel appliances, upgraded cabinets, and countertops, along with a cozy breakfast nook and a generous pantry. Adjacent to the kitchen, the family room is highlighted by a  fireplace, creating a warm and inviting atmosphere.​

Upstairs, the owner's suite offers a private retreat with a spacious walk-in closet and an en-suite bathroom. Three additional bedrooms, a second full bathroom, and a convenient second-floor laundry room complete the upper level.​

The finished lower-level recreation room includes a powder room and provides direct access to the rear yard, perfect for hosting guests or enjoying family activities.
#WVBE2039718

INWOOD

31 OUTRIGGER ROAD

4 Beds

2 Baths

2,488 Sq.Ft.

$392,945

MLS#: WVBE2039718
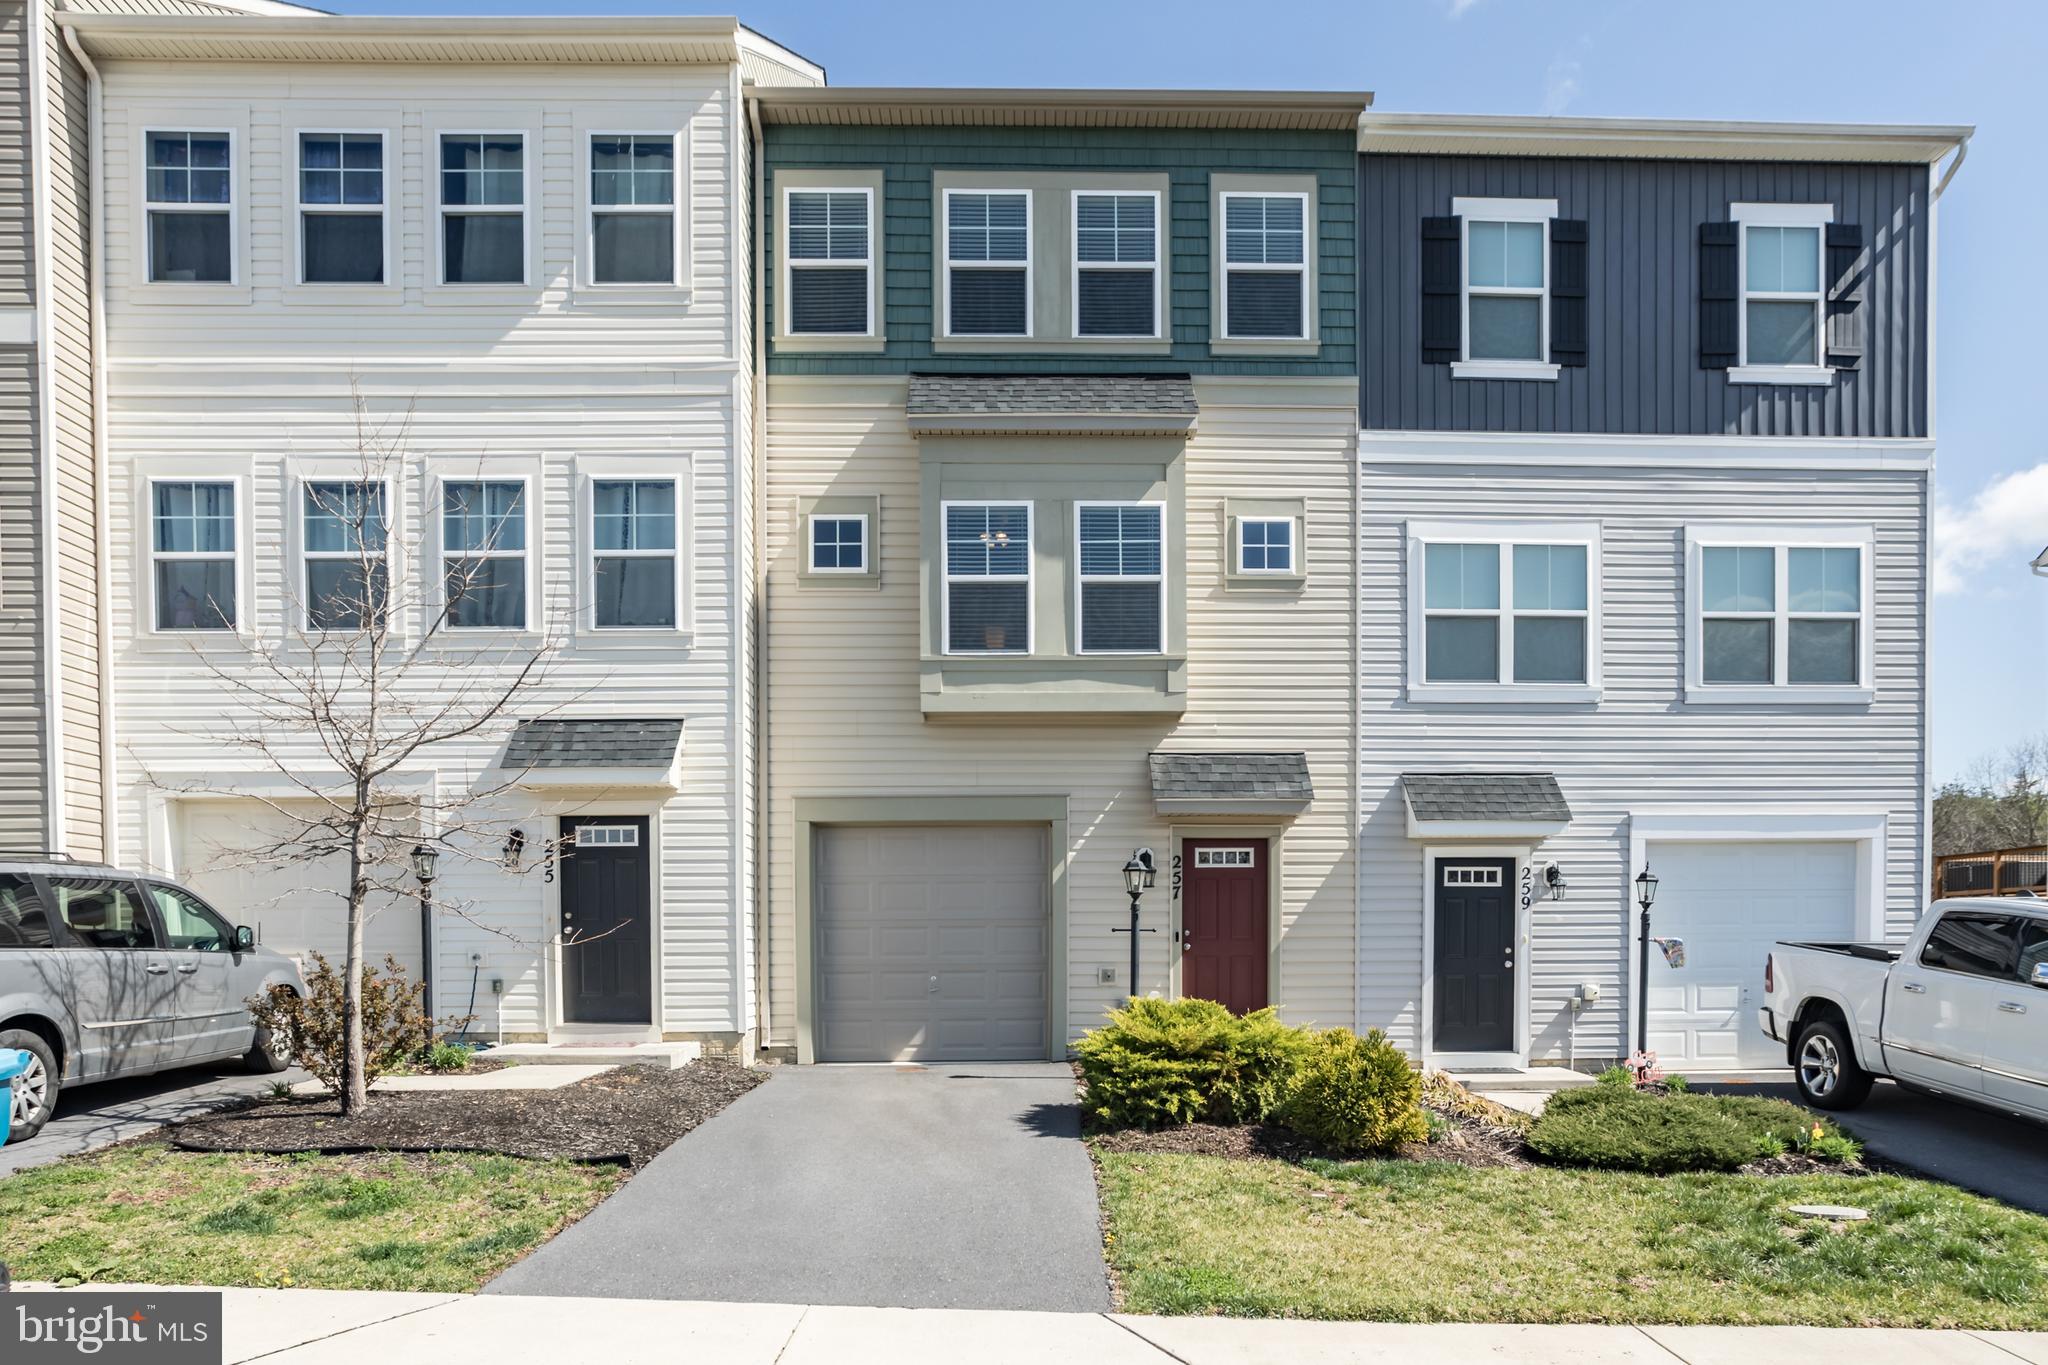
Welcome home to 257 Patchwork Dr., a stunning three-level home offering comfort, privacy, and modern amenities! This beautifully maintained residence features three finished levels, three spacious bedrooms, and two full and two half baths.
Step inside to an inviting open-concept kitchen, complete with granite countertops, stainless steel appliances, and a convenient eat-in area, perfect for casual dining. The home boasts Large family room providing ample space for relaxation and entertaining. Finished basement recreation could be 4th bedroom but currently used as recreation/gym plus 1/2 bathroom.
Enjoy the serene, private backyard that backs to trees, creating a peaceful retreat. Step out onto the deck to unwind or entertain guests overlooking your fully fenced yard, ideal for pets or outdoor gatherings. Located at the end of a quiet street, this home offers minimal through traffic, ensuring privacy and tranquility.

Don’t miss the chance to make this fantastic home yours—schedule your showing today!
#VAFV2033212

STEPHENSON

257 PATCHWORK DRIVE

3 Beds

2 Baths

1,950 Sq.Ft.

$350,000

MLS#: VAFV2033212
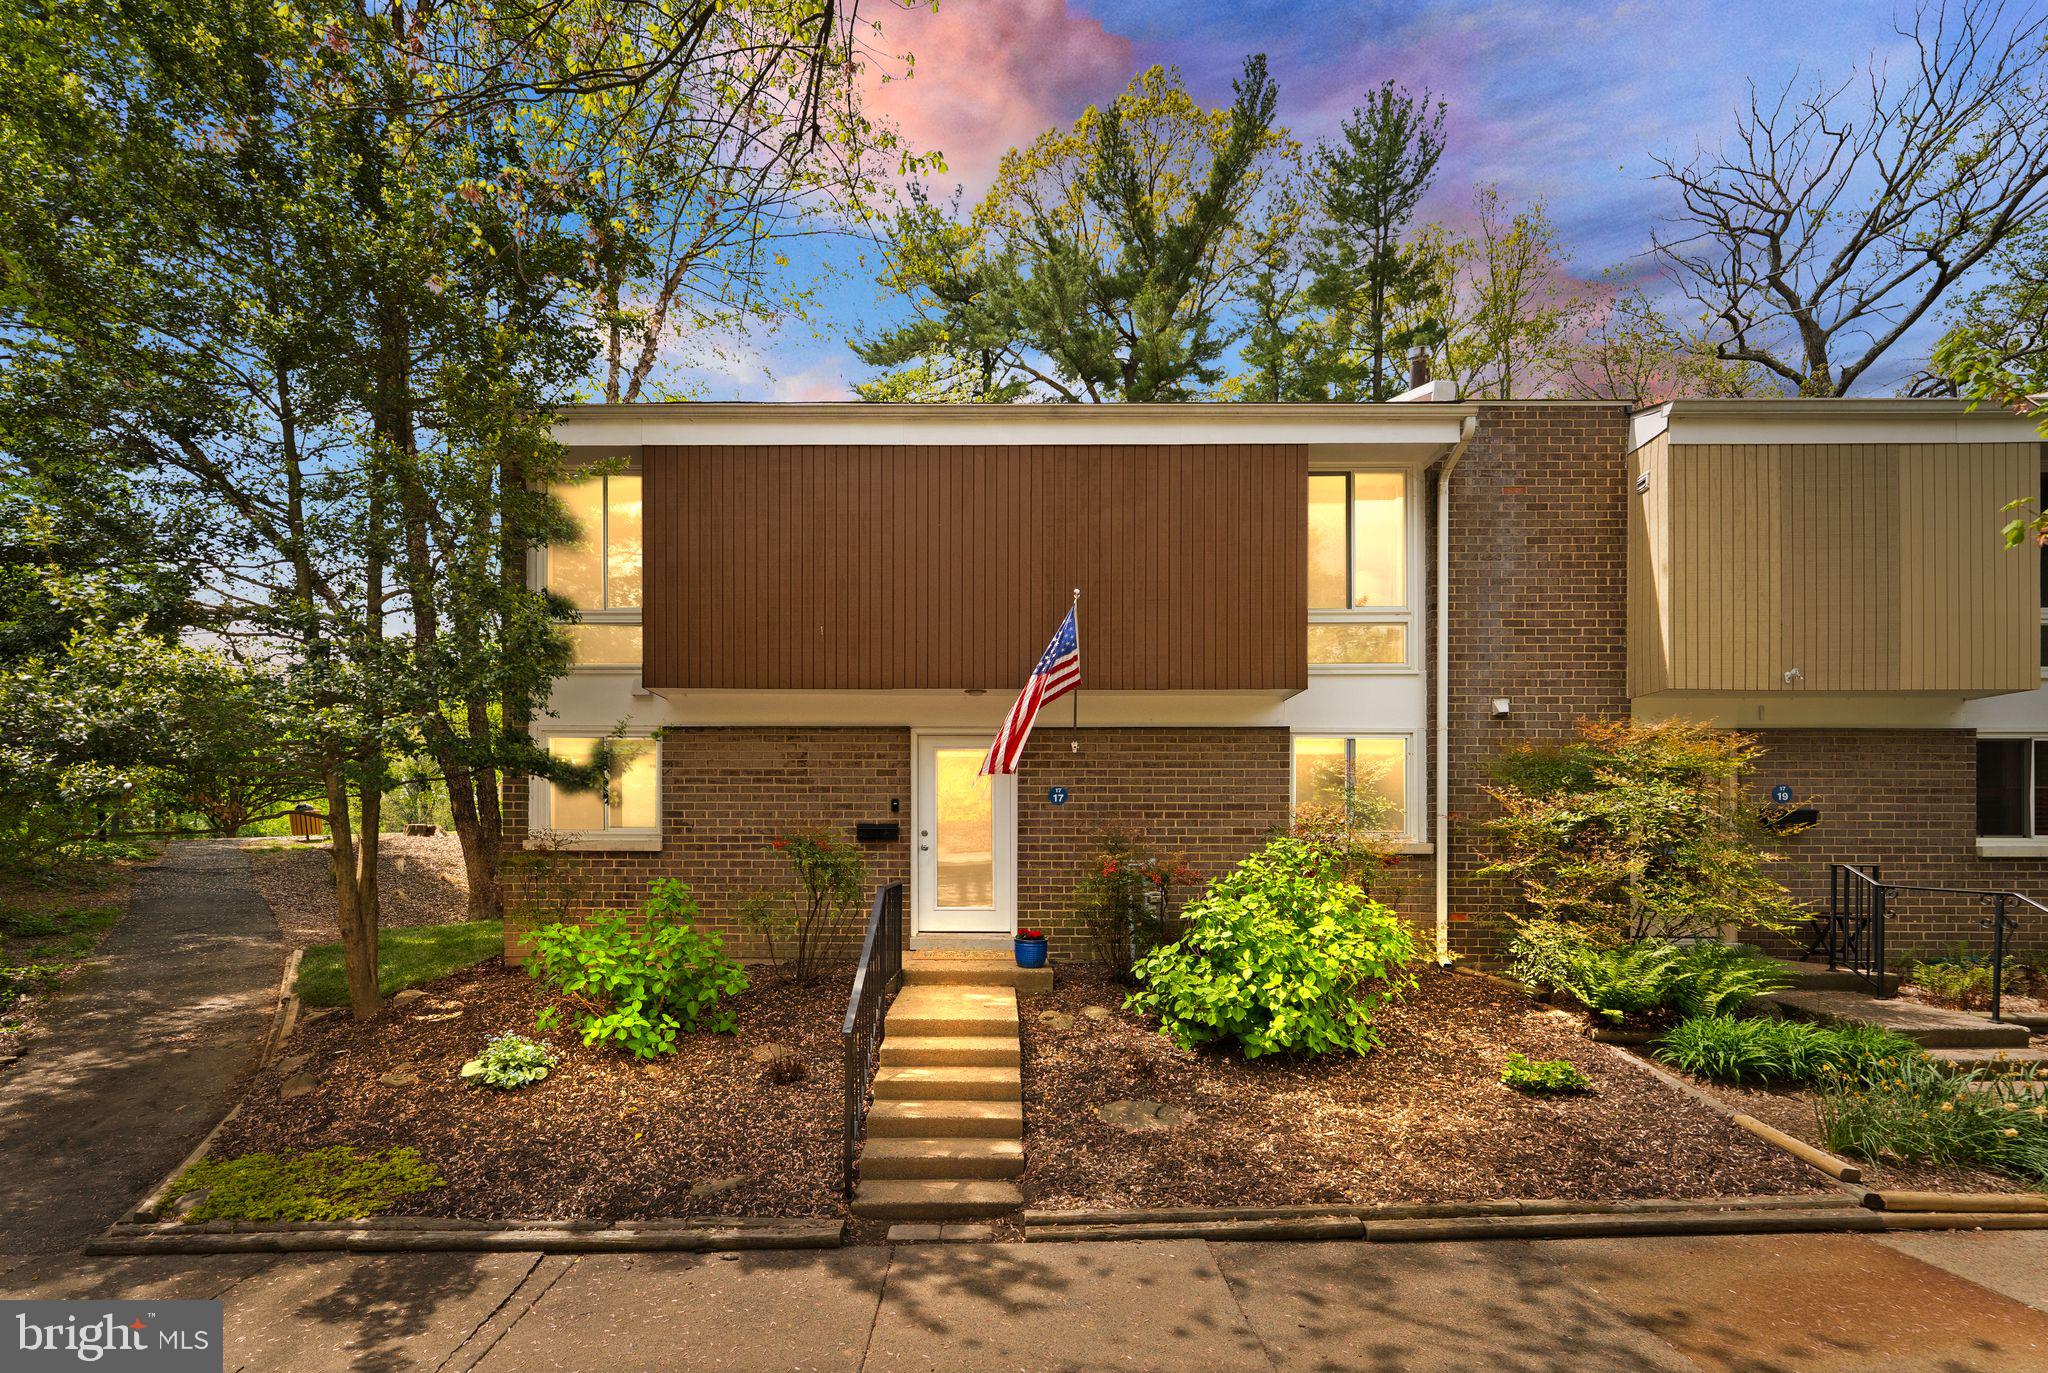
Welcome to 1717 Wainwright Drive, a beautifully renovated two-level home situated in the serene Lower Wainwright Cluster of Reston. This bright and airy four-bedroom, two-and-a-half-bath home is designed to maximize natural sunlight, creating a warm and inviting atmosphere from front to back.

The main level showcases a modern, renovated kitchen complete with sleek quartz countertops, making meal preparation a delight. A large breakfast room features floor-to-ceiling sliding glass doors that lead to a charming rear deck, offering stunning views of mature trees and lush community green space—perfect for outdoor dining or relaxing. The dining room provides versatility, ideal for family gatherings or the option to convert it into a home office.

The spacious living room also boasts floor-to-ceiling sliding doors that open to the rear deck, inviting in natural light and blending indoor and outdoor living. For added convenience, a beautifully renovated powder room is located on this level.

As you ascend the stairs, you’ll find a generous primary suite complete with an ensuite renovated bathroom, providing a tranquil retreat. Three additional spacious guest rooms share a renovated guest bath, accommodating family and visitors with ease. A huge walk-in closet offers ample storage and has the potential for conversion into an upper-level laundry room, enhancing functionality.

This meticulously updated home combines modern amenities with a serene setting, making it a perfect choice for those seeking both comfort and convenience in Reston. Just .8 miles to Lake Anne Plaza and 1.2 miles to the Reston Town Center and Metro!  This home offers historic Reston charm paired with all the modern lifestyle options Reston has to offer.

New Roof- 2019
Insulation blown in attic- 2019
New Windows (except sliding glass doors)- 2019 
Exterior Painted- 2024
RELAC Coil Replacement- 2025
Water Heater replaced- 2014
Miracle Method Shower finish- 2025
New Hardwoods downstairs in 2021
#VAFX2222910

RESTON

1717 WAINWRIGHT DRIVE

4 Beds

2 Baths

1,662 Sq.Ft.

$599,999

MLS#: VAFX2222910
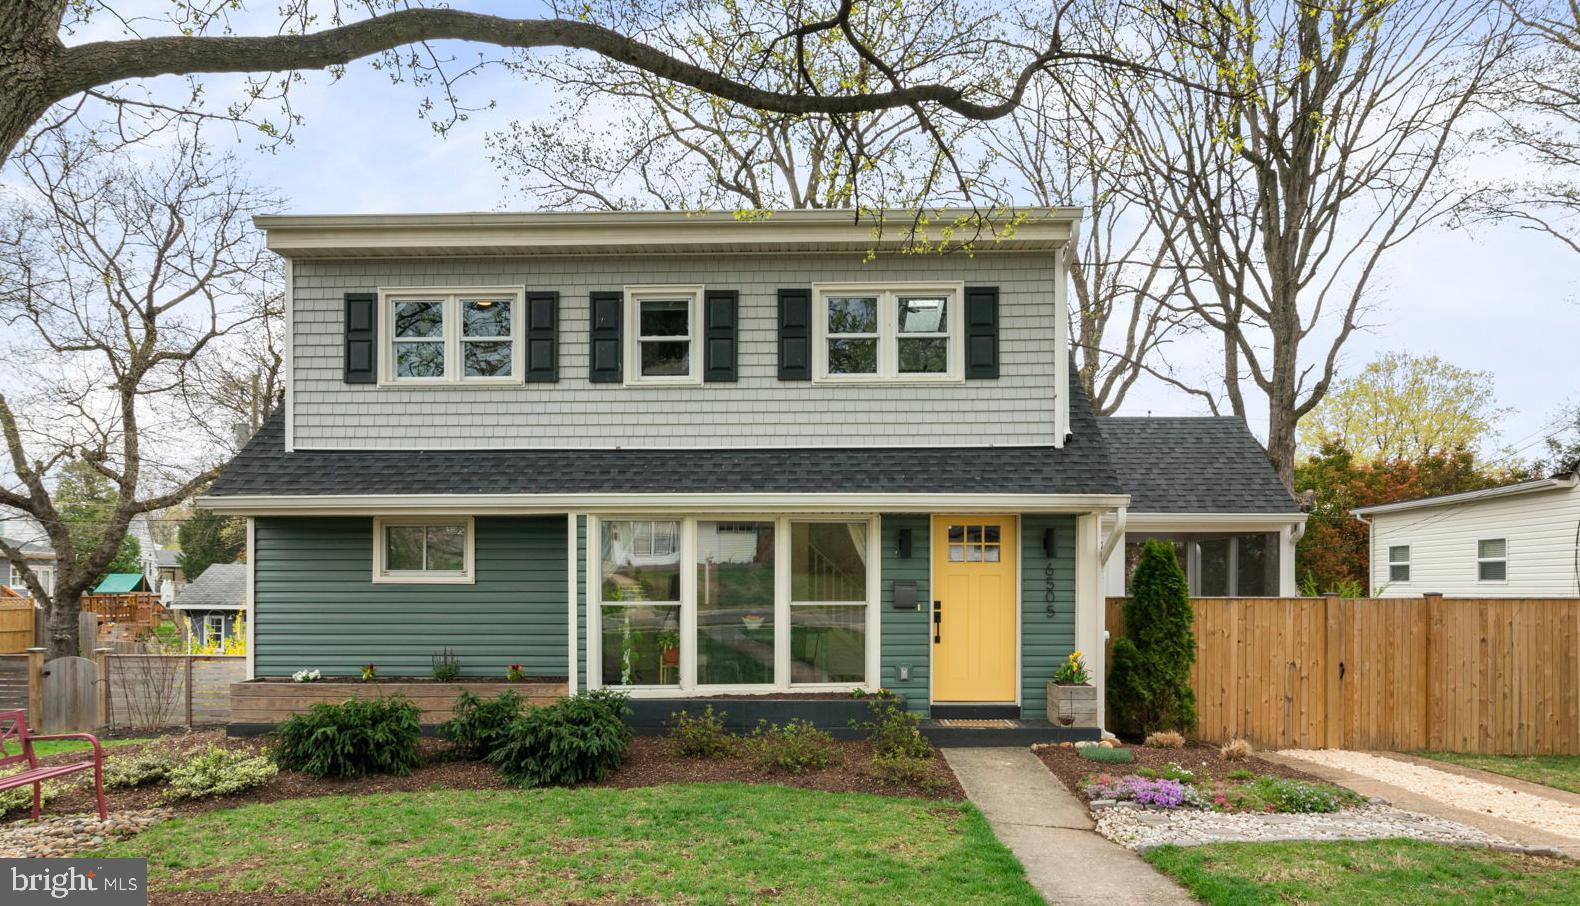
JOIN US FOR A UNIQUE PETTING ZOO OPEN HOUSE SATURDAY APRIL 26TH 12:00-2:00PM. We'll have mini donkeys, goats, a sheep, an alpaca, a pig and more furry friends. From the moment you pull into the ribbon driveway, you're greeted by the kind of curb appeal that just feels like home. A beautiful, mature tree anchors the front yard—offering shade and character.

Step inside, and the warmth continues. The open main level is full of natural light, thanks to a large front window that fills the space with sunshine throughout the day. Whether you're hosting friends or enjoying a quiet morning, the layout feels effortless. A gas fireplace (2022) in the living room adds just the right amount of coziness. There's also a guest suite on the main level which is ideal for visitors or flexible living. The kitchen is thoughtfully updated and fully equipped for everyday cooking. A pass-through window to the back porch makes it easy to serve meals or snacks straight outside—perfect for casual evenings or hosting with ease.

Upstairs, the primary suite spans the entire depth of the home—a peaceful, sun-soaked retreat with a vaulted ceiling and its own walk-in closet. The ensuite bathroom offers a dual vanity, spacious walk-in shower, and a separate toilet closet. Two more bedrooms and a full bathroom provide plenty of room to grow, and the laundry closet located upstairs keeps the daunting task easy and convenient.

Head out back and it gets even better. The new screened-in porch (2023) is a dream for enjoying the outdoors without the bugs, and the Trex deck (2023) offers space to grill, gather, or unwind. The fully fenced yard is private and peaceful, with a fire pit for those perfect fall evenings and a new shed (2021) for all your storage needs.

And the location? It’s everything. You’re just minutes from the Potomac River, Belle Haven Marina, and the Mount Vernon trail you can follow with the river as your backdrop. On Saturdays, wander over to the Old Town Farmers Market, grab a coffee, pick up some fresh produce or flowers, and make a morning of it. 

This home has been deeply loved and thoughtfully improved—it’s ready for its next chapter, and you might just be the one to write it.

Full list of updates available in the documents section.
#VAFX2230794

ALEXANDRIA

6505 CAVALIER DRIVE

4 Beds

3 Baths

1,440 Sq.Ft.

$750,000

MLS#: VAFX2230794
🏡 Why Rent When You Can Own?

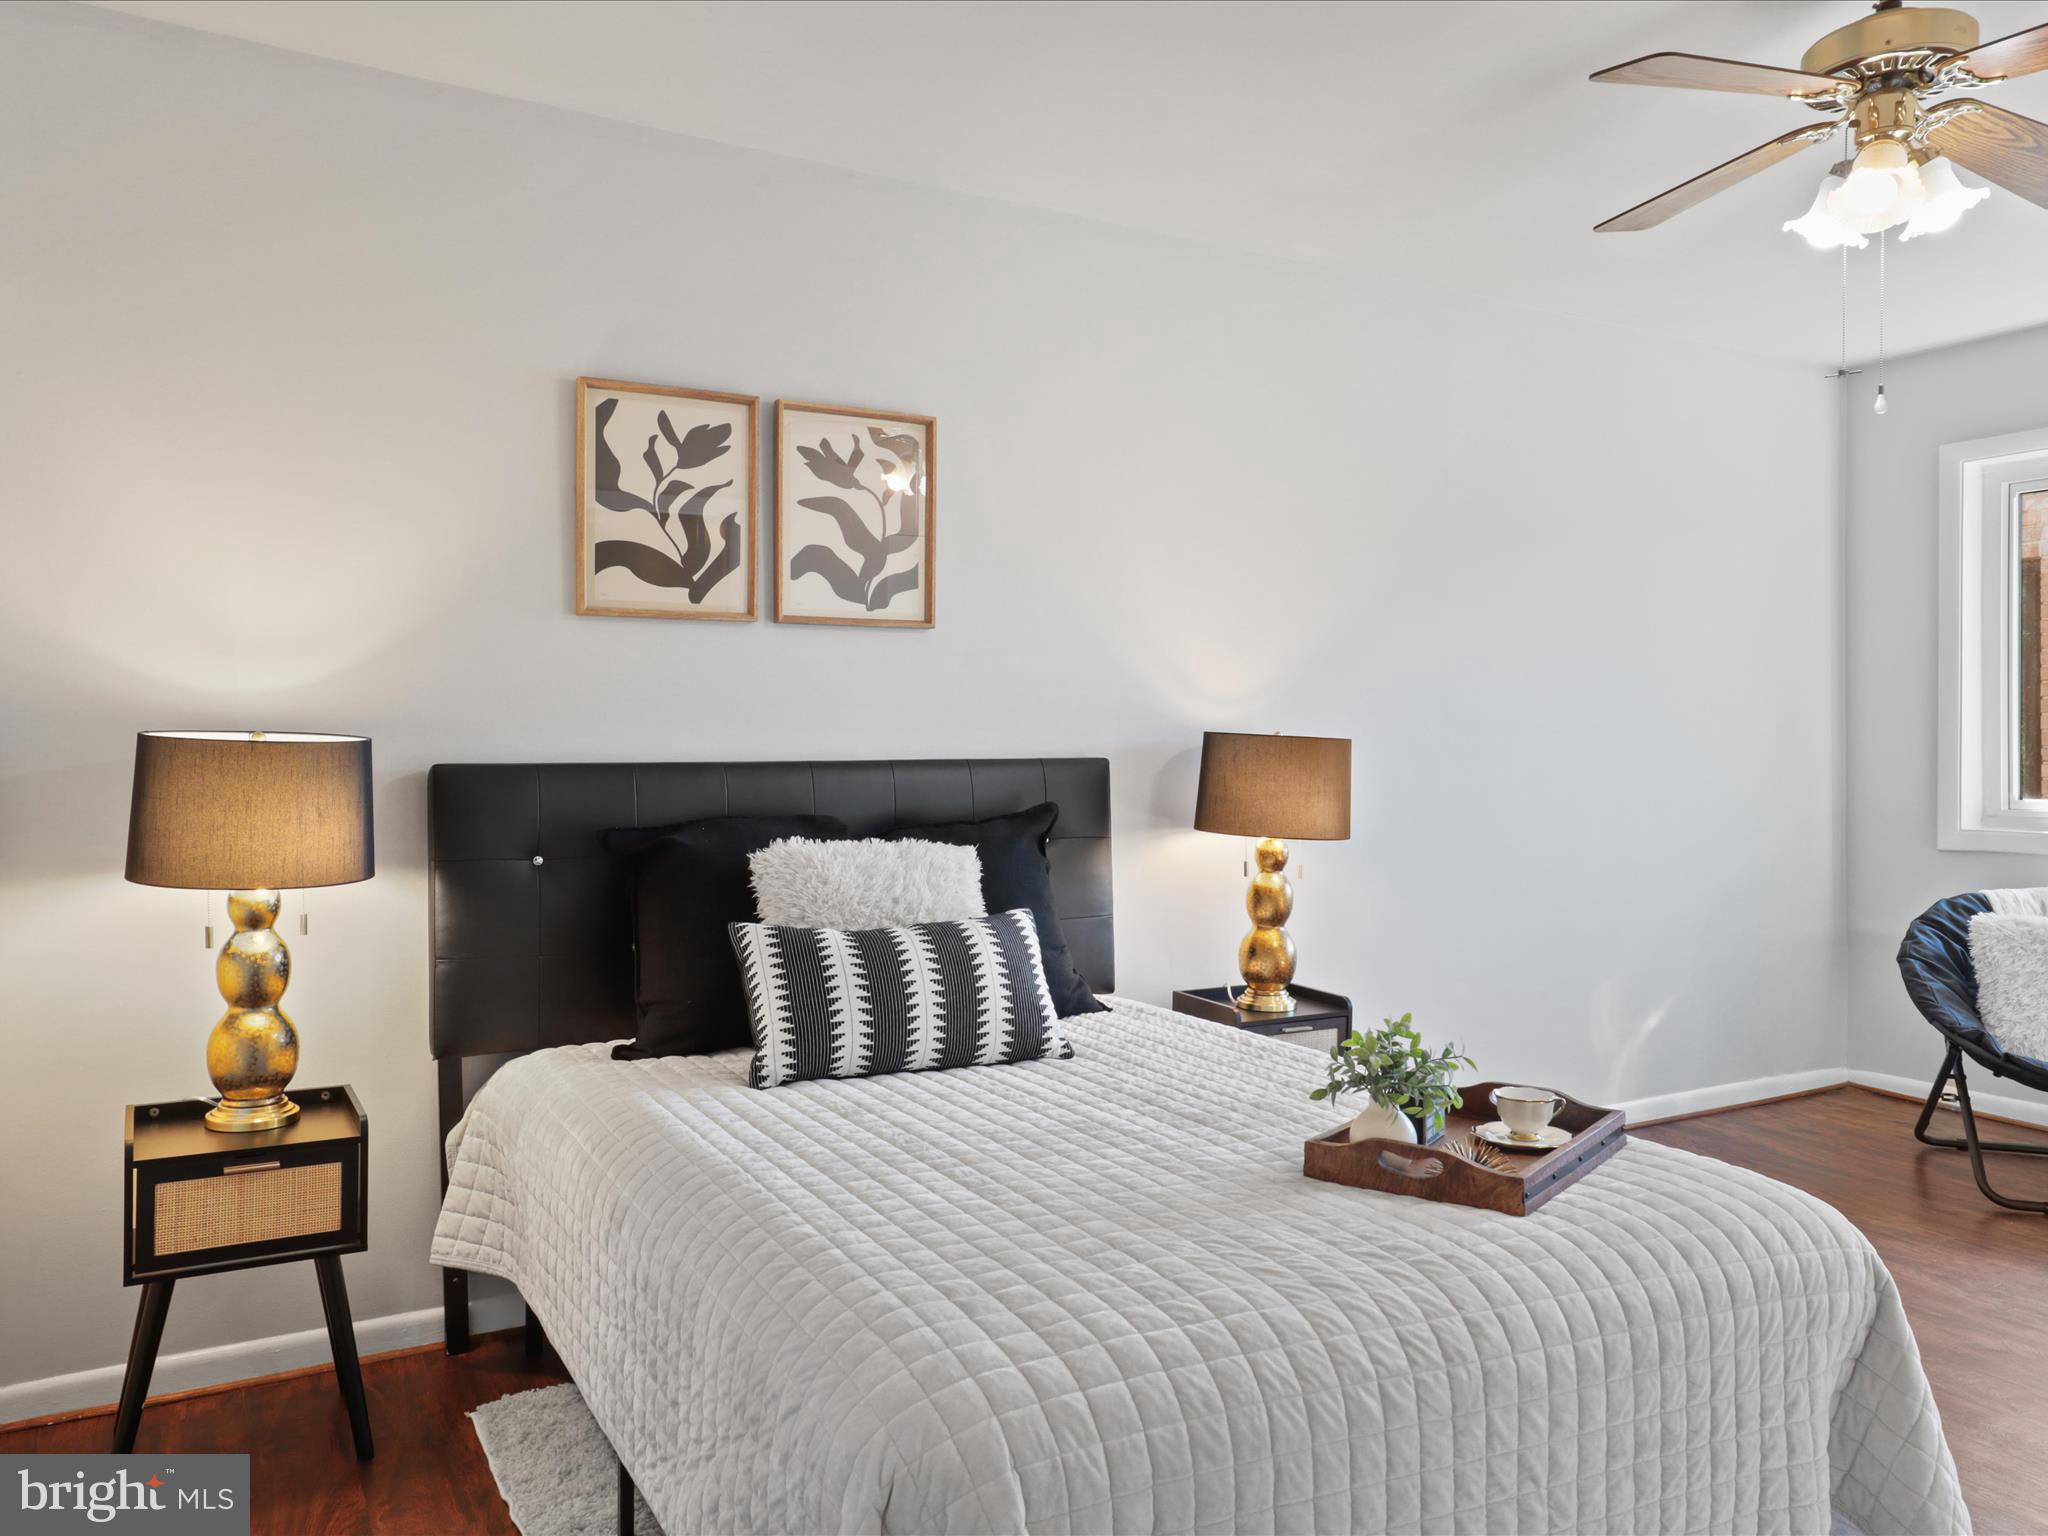
Welcome to your perfect urban retreat at 3330 South 28th Street, Unit 404, Alexandria, VA—a beautifully maintained 1-bedroom, 1-bath condo in the sought-after Bolling Brook community, where Alexandria meets the beauty of Arlington.

✨ Step inside and feel the comfort—hardwood flooring, fresh paint, and stainless steel appliances. The in-unit washer/dryer adds ease to your daily routine, while the spacious living area flows seamlessly to a private balcony—perfect for morning coffee ☕ or evening unwinding.

📍 Location is everything! Nestled between Alexandria and Arlington, Bolling Brook offers the best of both worlds. You’re just minutes from I-395, Shirlington, Pentagon City, Old Town, and downtown DC, giving you effortless access to work, nightlife, and entertainment. Need groceries or a quick bite? Harris Teeter and Silver Diner 🍽️ are just steps away!

🏊‍♂️ Community perks include a refreshing pool, BBQ area, playground, and an on-site dog park 🐾. Plus, you get a private storage unit and an assigned parking space, with guest parking available.

🚀 At this price, in this location, opportunities like this don’t last. Stop renting and start building equity—this is the one you’ve been waiting for! 

Schedule your showing today before someone else does! 📞🔑
#VAAX2042746

ALEXANDRIA

3330 S 28TH STREET 404

1 Beds

1 Baths

675 Sq.Ft.

$245,000

MLS#: VAAX2042746
Offers due by 3PM Sunday  4/13/25

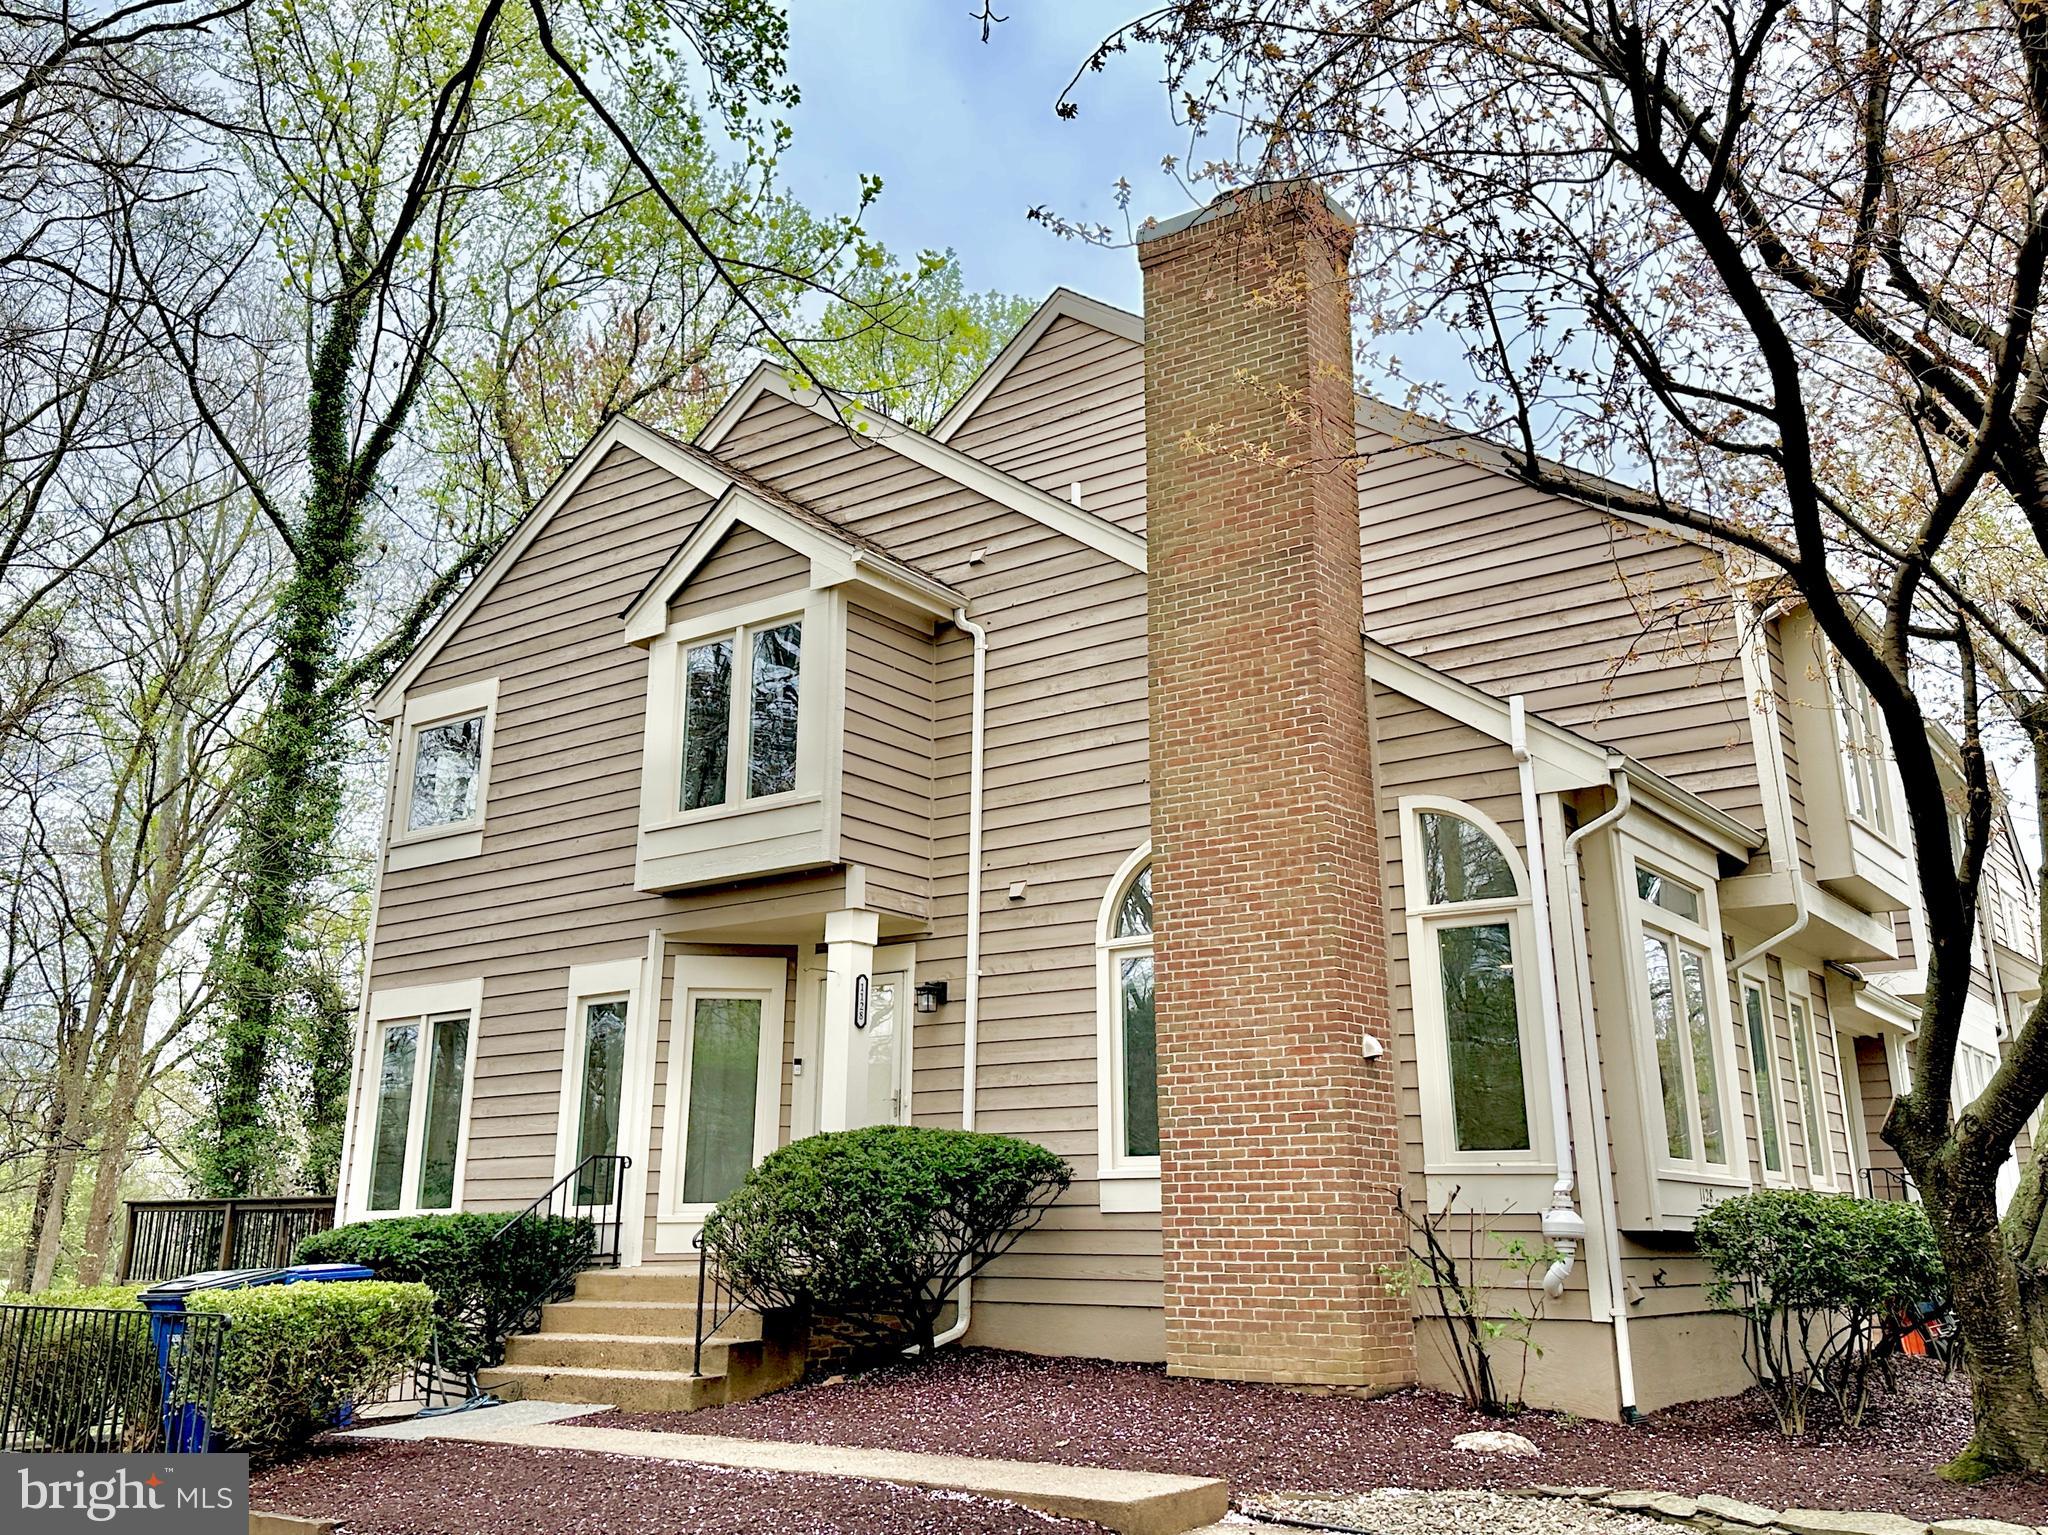
Exquisite End-Unit Townhome with Spectacular Golf Course Views
Experience unparalleled luxury in this meticulously updated 4-bedroom, 3 1/2-bathroom end-unit townhome, offering over 2200 sq. ft. of refined living space. Featuring high-end upgrades such as a fully remodeled  kitchen, pristine new flooring, and fresh designer paint throughout. Enjoy the tranquil views of the Herndon Golf Course and lush wooded creek surroundings from two expansive decks, perfect for both relaxation and entertaining.

Upon entering, you'll be captivated by the spacious step-down parlor and beautiful kitchen.  The living room and master contain vast vaulted ceilings and an overall open, airy ambiance that flows throughout. The luxurious primary bath boasts a frameless glass shower, custom double vanity, and finishes that define relaxation. The finished walk-out basement offers endless possibilities, whether as an office, family room, gym, or yoga studio, and includes a legal 4th bedroom with a full bathroom (reflected in tax records as a basement den/bedroom).

Additional highlights include a high-efficiency HVAC system (installed 2022), newer water heater, lifetime warranty windows (replaced in 2010), and roof replaced in 2014. Located within walking distance of downtown Herndon’s vibrant restaurants, parks, community center, and golf course, this home combines luxury with convenience in a highly desirable setting.
Please note: The owner is related to the agent.
Don’t miss the opportunity to own this extraordinary home, offering the perfect fusion of luxury, comfort, and prime location!
#VAFX2231566

HERNDON

1128 WHITWORTH COURT

4 Beds

3 Baths

1,638 Sq.Ft.

$634,900

MLS#: VAFX2231566
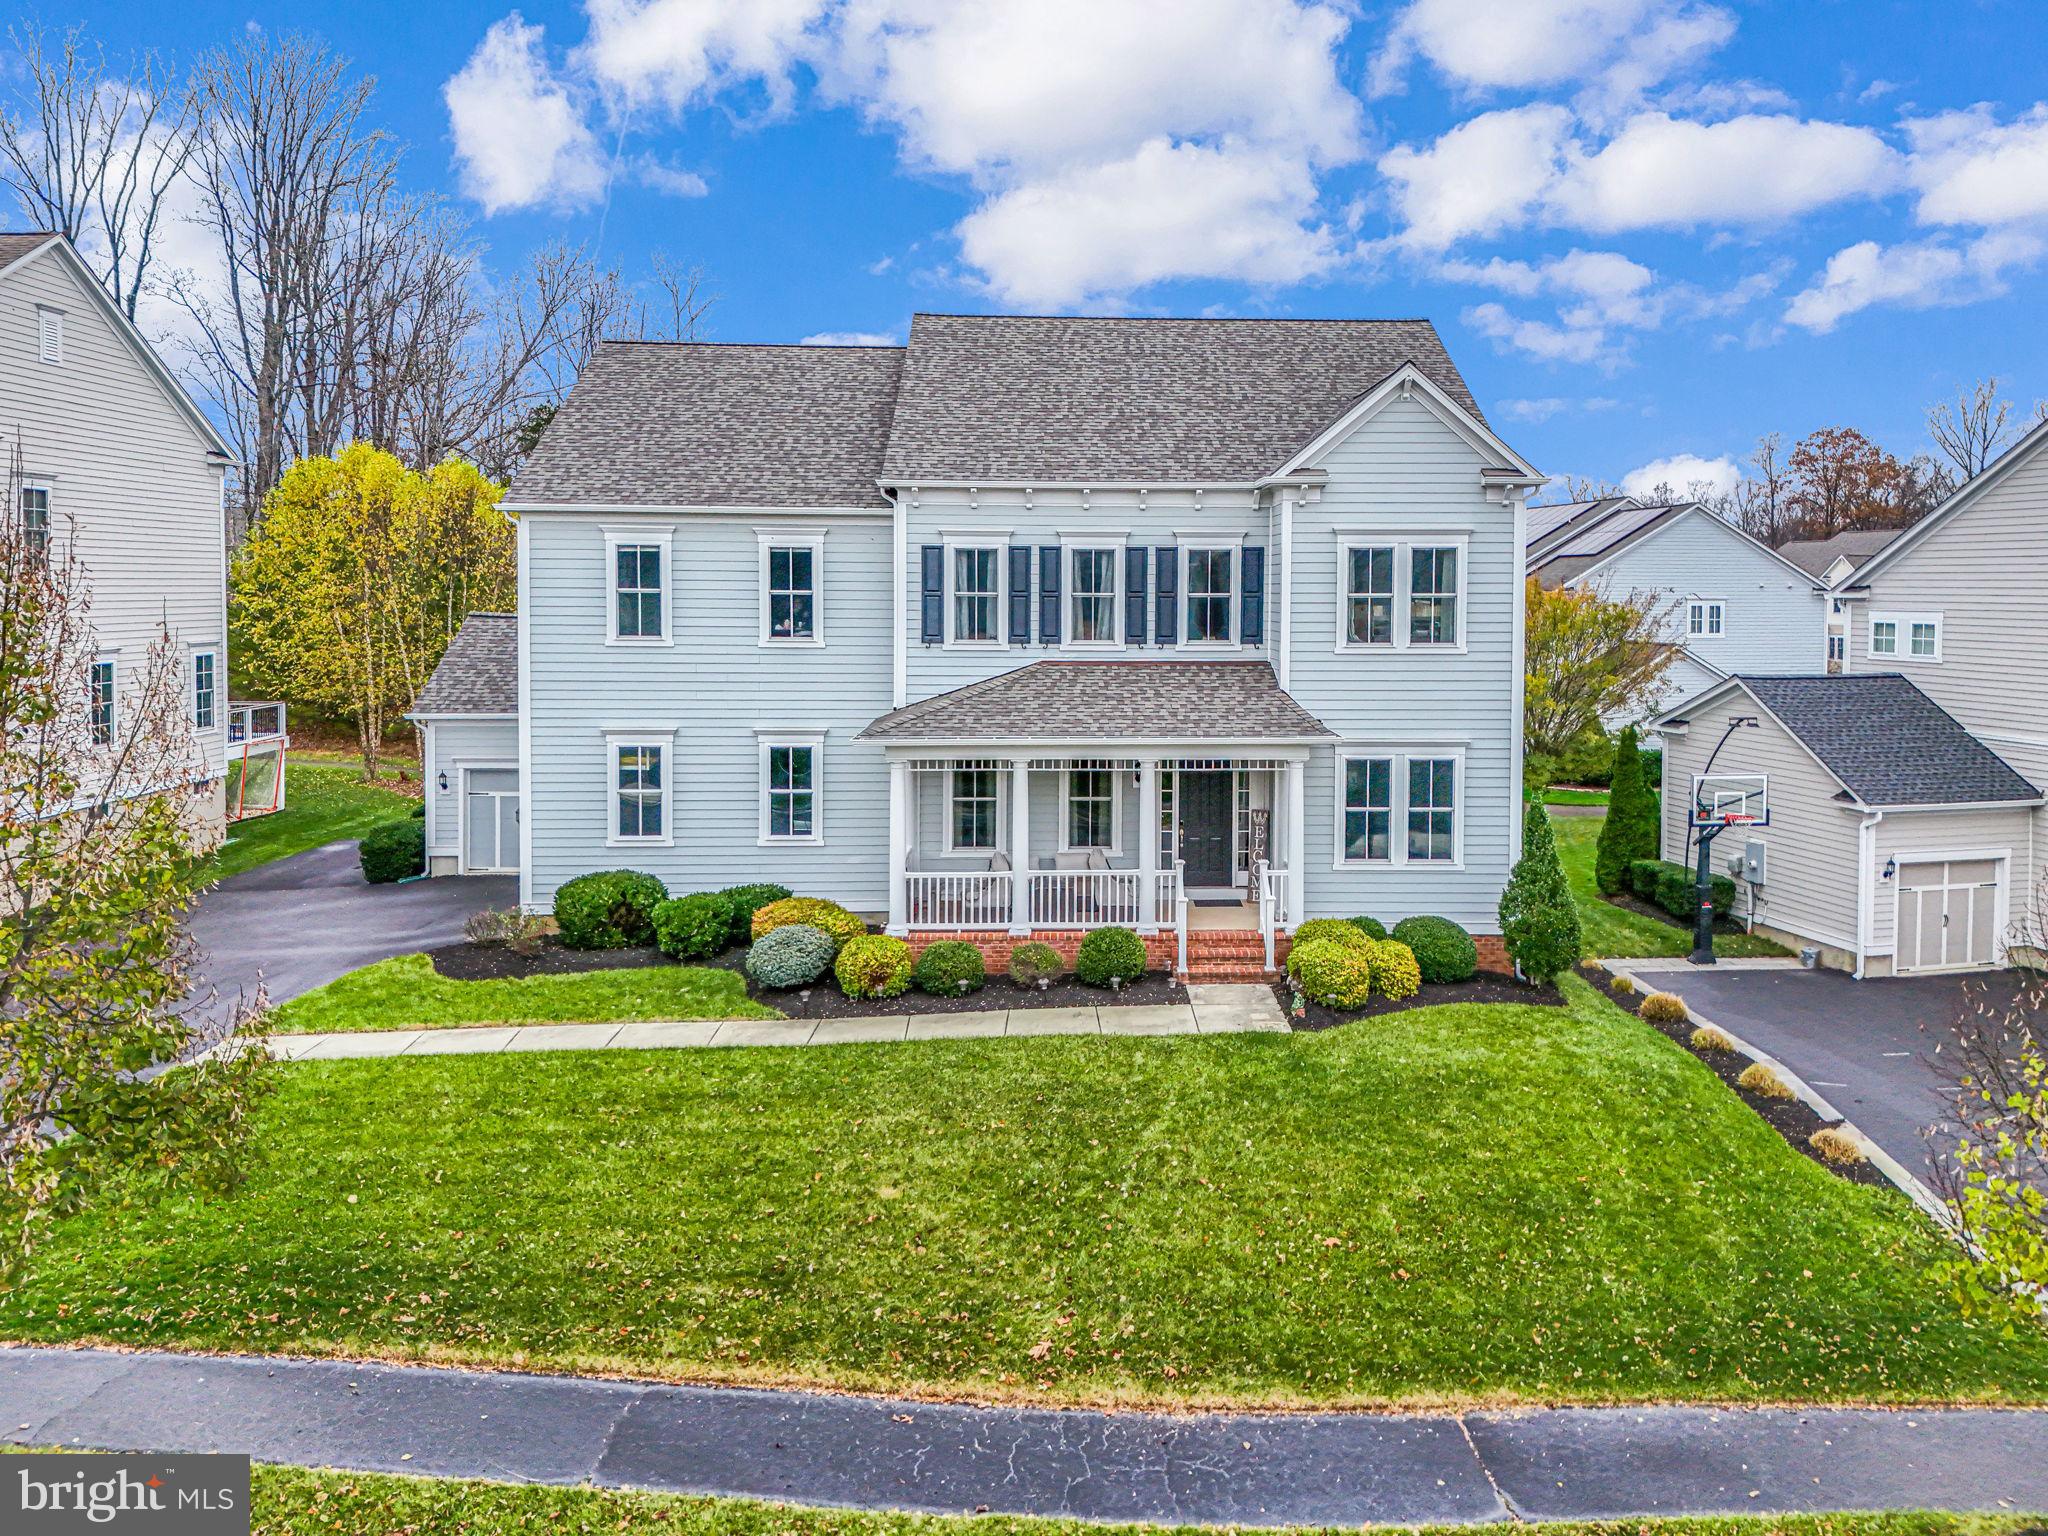
Discover luxury living in WILLOWSFORD in this beautiful Pulte Sherwood model with over 250K in upgrades and improvements!  This stunning home offers three finished levels, providing ample space for everyday living and entertaining.  The main level features an open floor plan with hardwood flooring throughout, soaring 10-ft ceilings, and a dramatic two-story family room.  A private home office with custom built-ins is perfect for remote work, while the spacious gourmet kitchen seamlessly connects the family and dining areas.  From the breakfast nook, step outdoors to the gorgeous custom-built 4-season porch with a vaulted wood ceiling and cozy stone fireplace.  Enjoy views of the tree-lined backyard or scenic trail to the nearby park. Back inside, a thoughtfully designed multi-functional mudroom space combines a planning center, walk-in pantry and extra storage closet, creating an organized and efficient area leading to the 3-car garage.  

Upstairs the expansive primary suite offers a peaceful retreat with a separate sitting room, dual walk-in closets, and a luxurious en-suite bathroom with a soaking tub and shower with a frameless glass door.  The upper level offers four bedrooms, three full bathrooms, and a spacious, conveniently located laundry room.  The fully finished basement is an entertainer's dream, showcasing a theater room,  kitchen/bar, living and gaming spaces, and an additional bedroom and full custom bathroom, making this an ideal space for extended guests or multi-generational living.  

Upgrades and improvements including a driveway expansion, storage shed, Elfa closet systems, and new roof (2024) ensure a move-in ready experience. Nestled on a tranquil street with a cul-de-sac, this home provides both privacy and convenience as it is located within walking distance to Willowsford's award-winning amenities. Willowsford prides itself on vast open spaces and a variety of healthy-living amenities, including two clubhouses with resort-style pools, fitness center, zipline, splash park, hiking and biking trails, campsites and picnic areas, sledding hills, dog parks, fishing ponds, archery range and a working farm. Are you ready to call Willowsford and this spectacular home yours?  Schedule your your today!
#VALO2091608

ALDIE

41150 WHITE CEDAR COURT

5 Beds

4 Baths

4,966 Sq.Ft.

$1,469,900

MLS#: VALO2091608
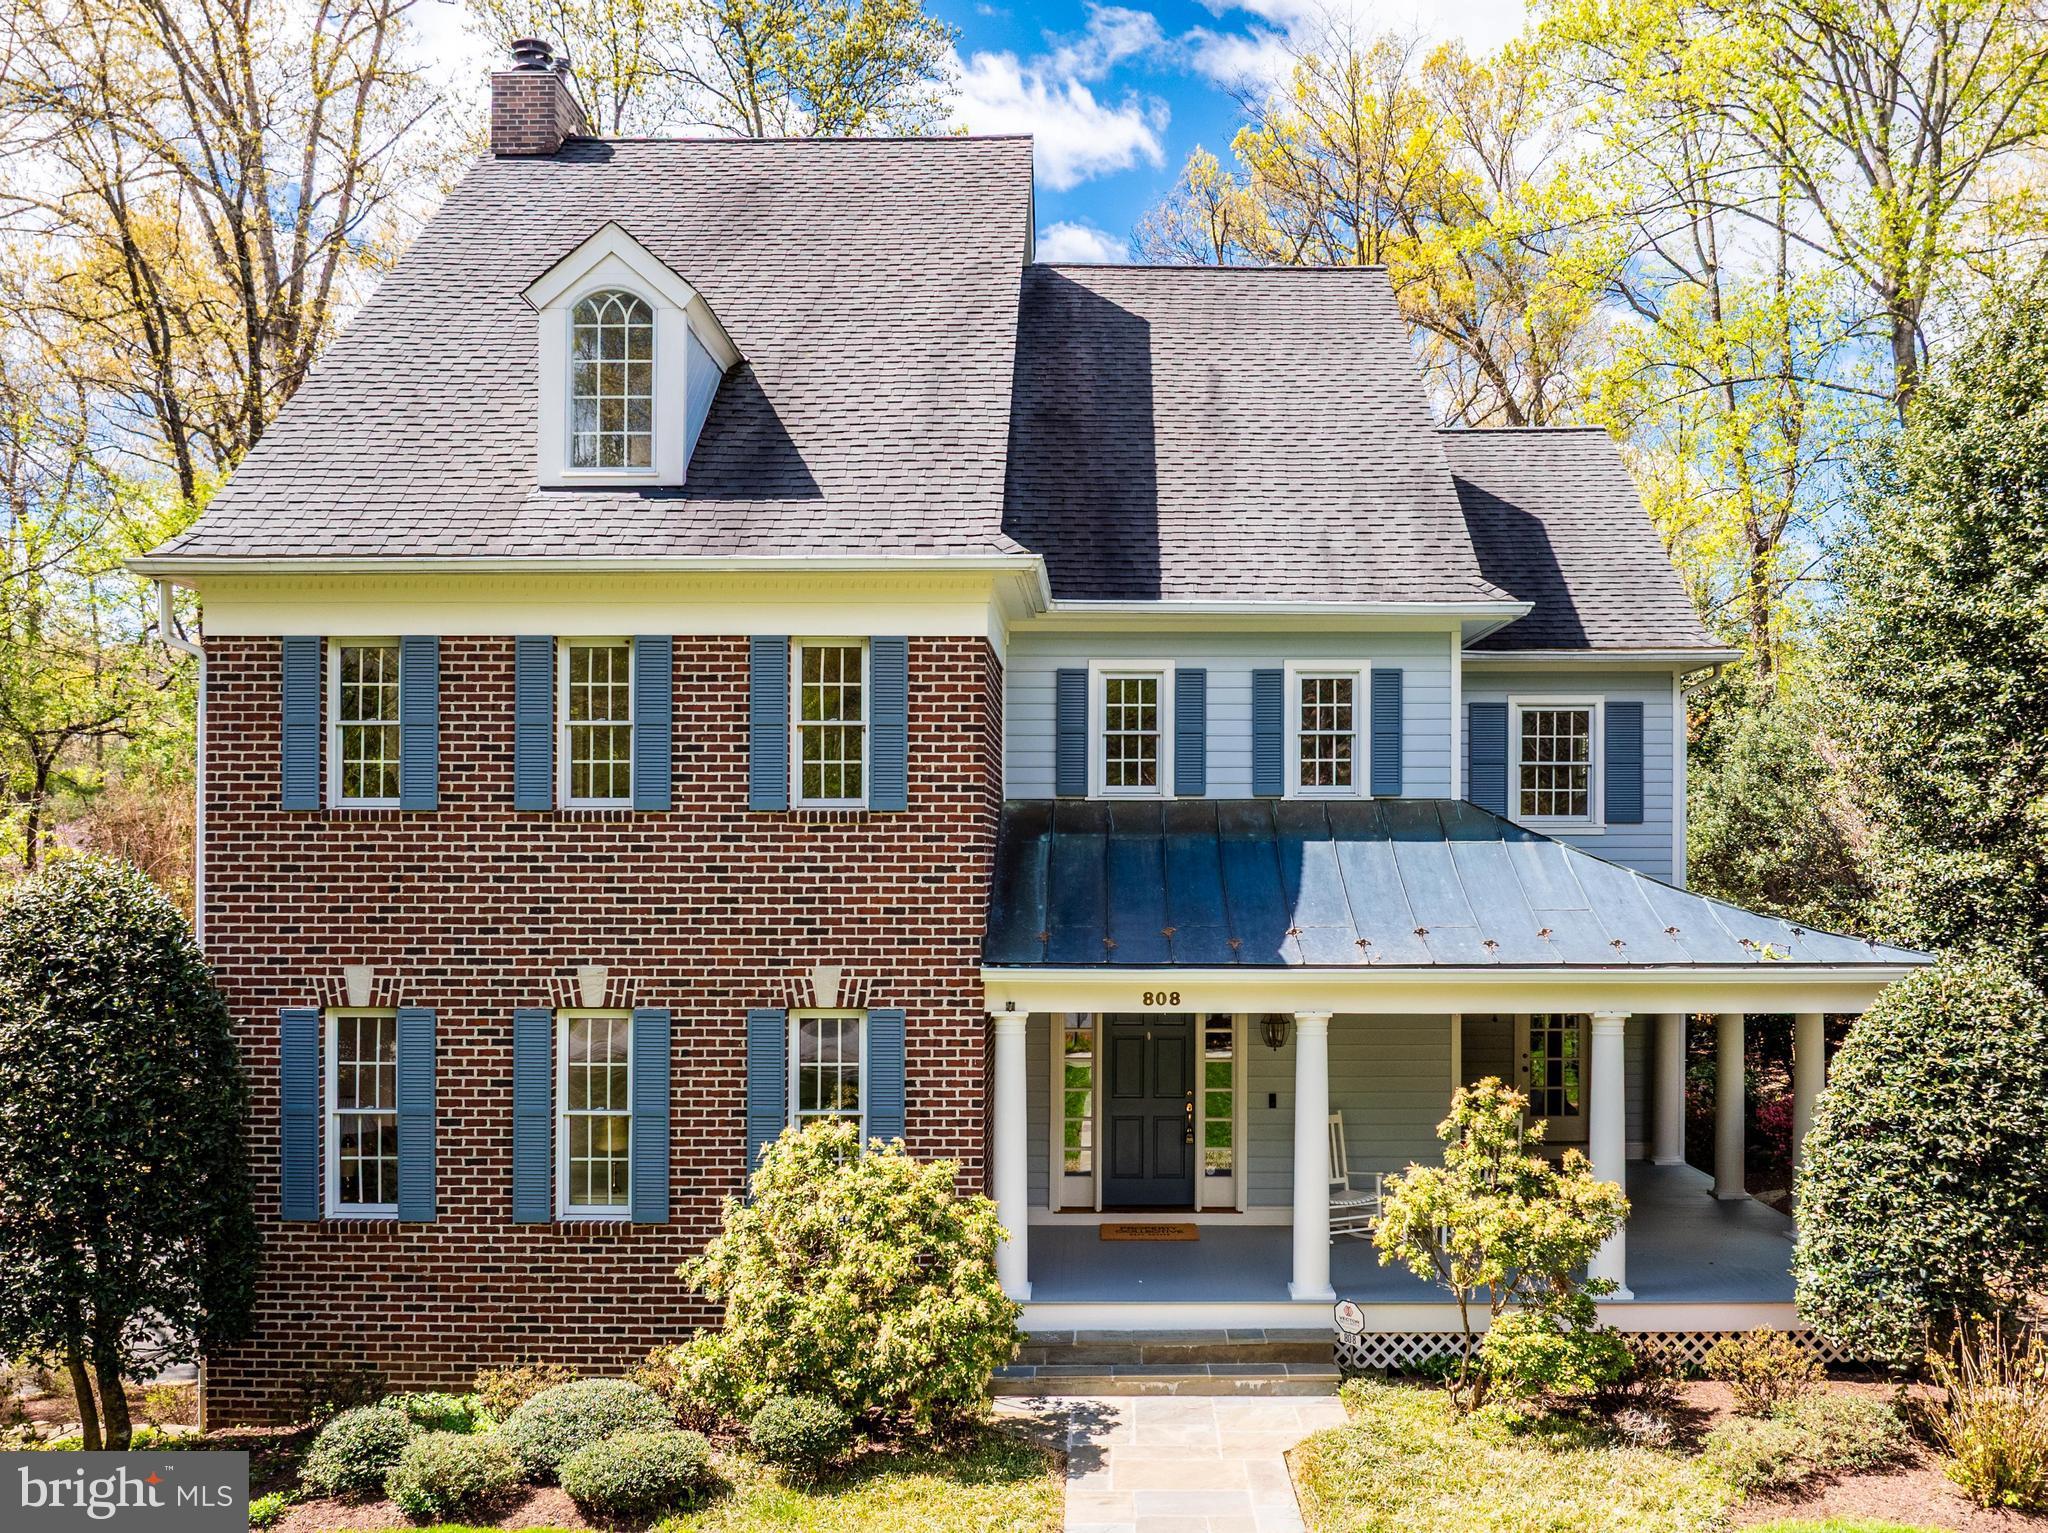
Introducing 808 Crews Rd, a charming colonial in the heart of Great Falls! Nestled on a quiet street off Georgetown Pike, this beautifully maintained property boasts mature, colorful landscaping and professionally hardscaped grounds. The welcoming wraparound front porch sets the tone for this inviting home, filled with character and built for comfortable living.

The main level features formal living and dining rooms adorned with custom molding, and a spacious eat-in kitchen that flows seamlessly into the cozy family room with a wood burning fireplace. Step into the screened-in three-season room—complete with exposed wood beams and a ceiling fan—your new favorite spot for relaxing or entertaining.

Upstairs, you’ll find three generously sized bedrooms, each with its own en-suite bath. The luxurious primary suite offers a walk-in closet with a built-in dresser and vanity, and a spa-inspired bath with a stone-floor shower and soaking tub. The fourth-level loft, with its own full bath, makes an ideal 5th bedroom or bonus/playroom.

The finished lower level, accessed via the 2-car garage, includes an additional bedroom and full bath—perfect for an in-law suite or overnight guests—as well as flexible space for a home office or gym.

Whether you’re relaxing on the front porch or hosting on the Trex deck, this home offers serene living with easy access to commuter routes, the Great Falls Village Centre, and top-tier Langley High School pyramid.

Don't miss this exceptional opportunity to own a true gem in Great Falls!
#VAFX2235020

GREAT FALLS

808 CREWS ROAD

5 Beds

5 Baths

4,941 Sq.Ft.

$1,690,000

MLS#: VAFX2235020
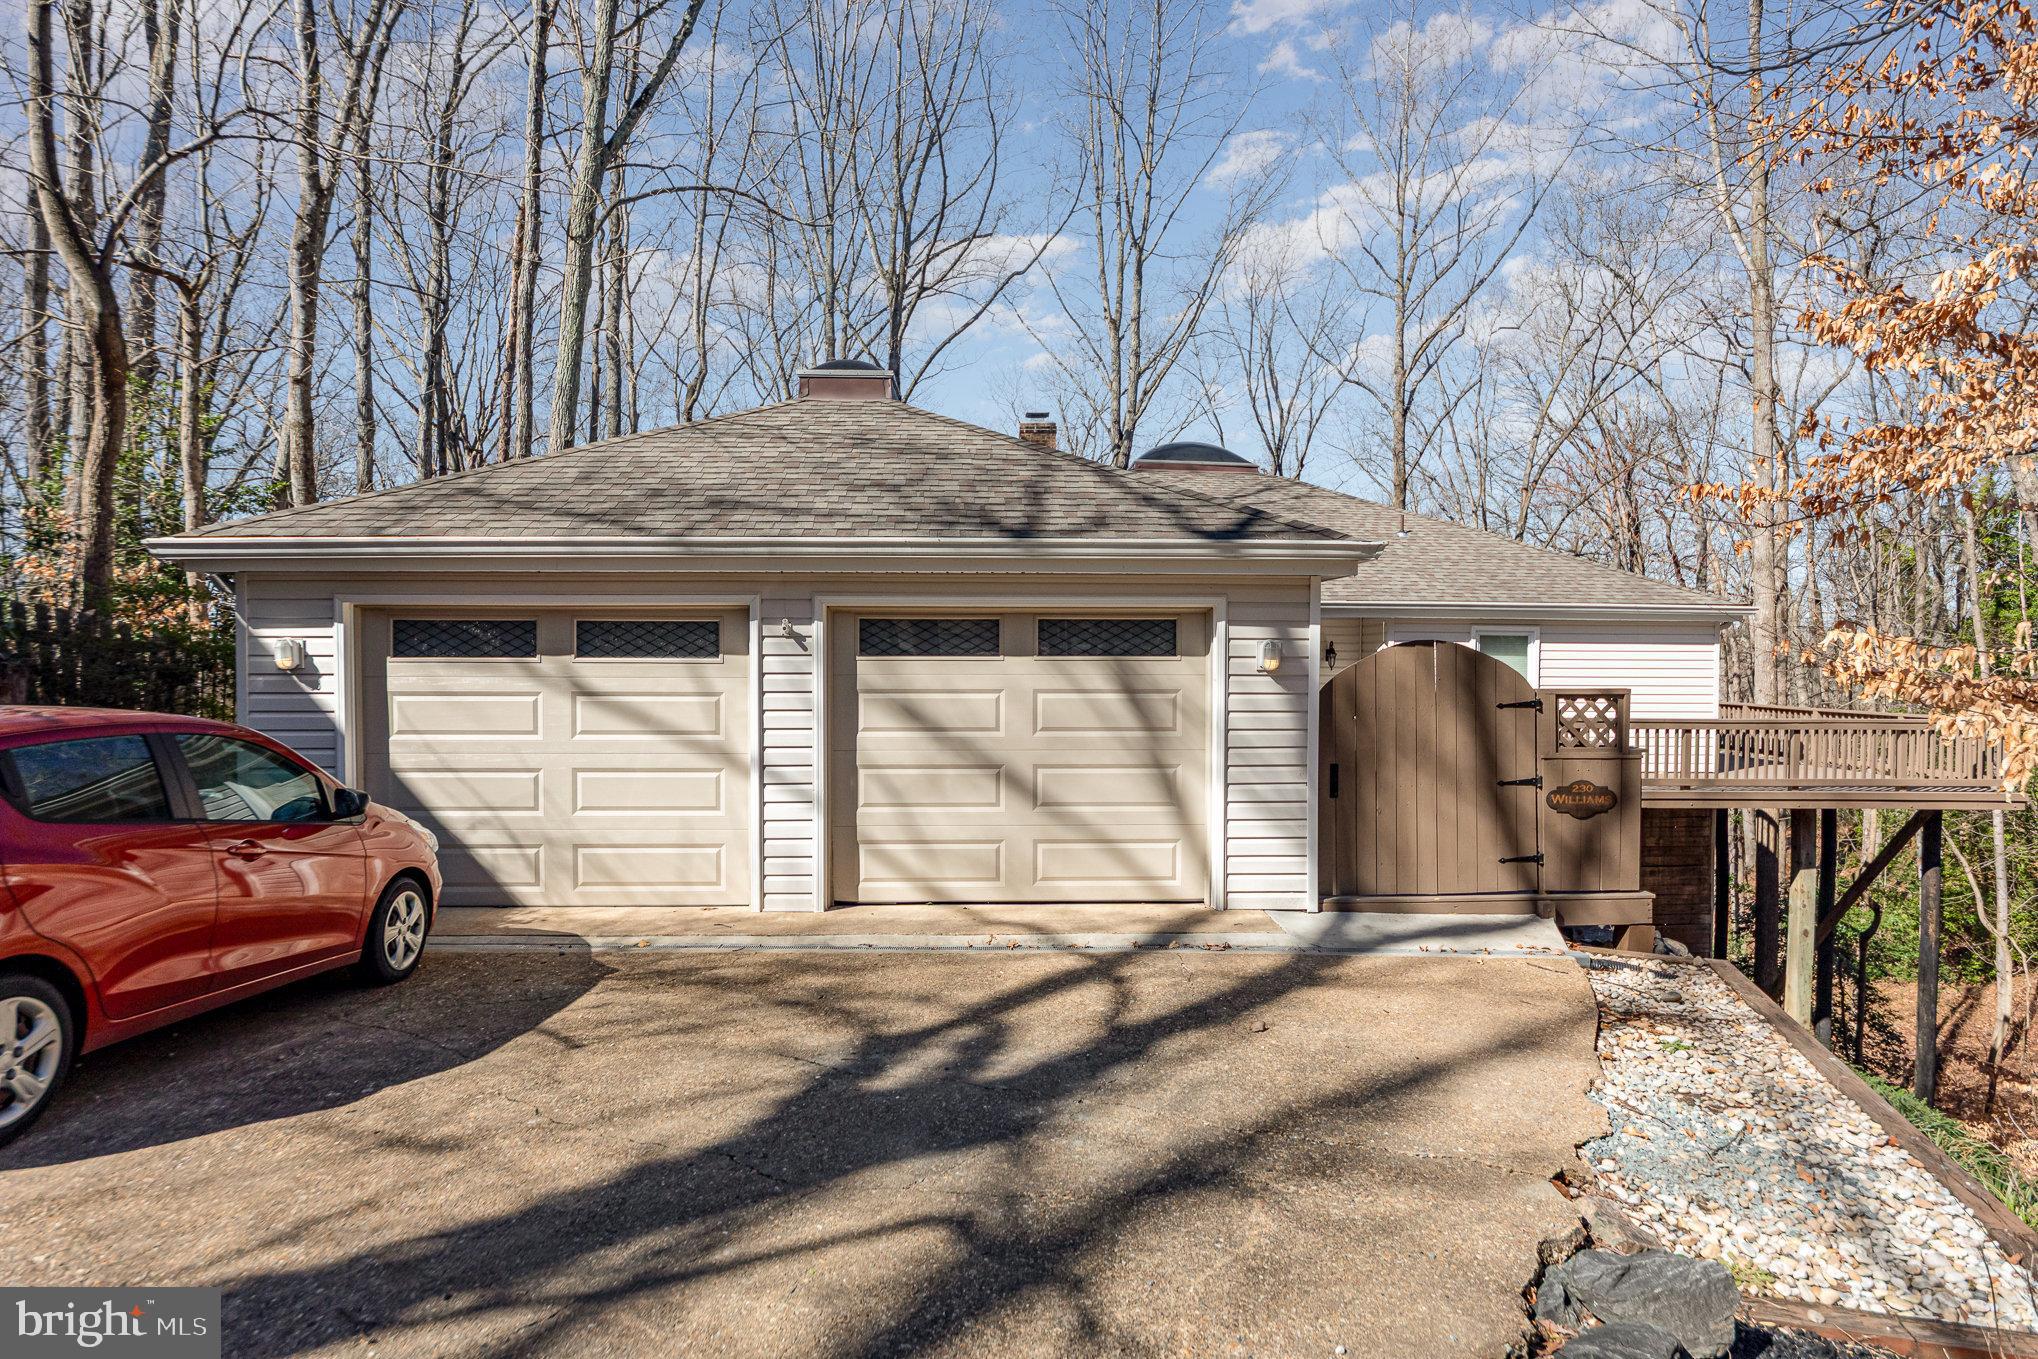
Welcome home to 230 Midshipman Circle! Nestled in the heart of Aquia Harbour, this home is a nature lover’s dream with stunning wooded views and thoughtfully designed landscaping. Offering one-level living with an open floor plan, soaring cathedral ceilings, and skylights, this home is filled with natural light and warmth.
Step inside to find brand-new LVP flooring throughout the main living areas, adding both style and durability. The spacious living room is anchored by a floor-to-ceiling brick fireplace, complete with a stainless-steel flue (installed in 2020)—perfect for cozy nights in. The kitchen boasts granite countertops, newer refrigerator and brand-new, high-quality Samsung appliances, including a stove, dishwasher, and microwave, making meal prep a delight.
The Primary Suite is a peaceful retreat, featuring a skylight, hardwood bamboo flooring, ceiling fan, and two closets. The updated en-suite bath has a full tile shower and a high-end Toto bidet toilet for added luxury. Two additional bedrooms offer hardwood bamboo flooring, ceiling fans and picturesque views, making every room feel like a private getaway.
Outdoor lovers will appreciate the wrap-around deck, replaced in July 2023 and stained in Summer 2024, providing the perfect spot to take in the sights and sounds of nature—including frequent visits from owls and deer. The oversized two-car garage has newer paint, offers plenty of extra storage and even includes a sauna!
Additional recent updates include a new roof and HVAC (2018), new garage doors with an opener (2022), and a well-maintained exterior.
Living in Aquia Harbour means access to an array of amenities, from a golf course, horse stables, and parks to community pools and marinas. Plus, you’re just minutes from Route 1, I-95, schools, shopping, and commuter options.
Come see for yourself why one-level living doesn’t get better than this!
#VAST2036652

STAFFORD

230 MIDSHIPMAN CIRCLE

4 Beds

2 Baths

1,840 Sq.Ft.

$504,700

MLS#: VAST2036652

1 ... 148 149 150 151 152 ... 666
* Listings identified with the FMLS IDX logo come from FMLS and are held by brokerage firms other than the owner of this website. The listing brokerage is identified in any listing details. Information is deemed reliable but is not guaranteed. If you believe any FMLS listing contains material that infringes your copyrighted work please review our DMCA policy and learn how to submit a takedown request. © 2024. First Multiple Listing Service, Inc.

Send a message

Message successfully sent.

Your message

What is 3 + 4 ?

Reason for contacting?

I agree to receive email communication and understand I can unsubscribe at any time.

I agree to be contacted by Charis Realty Group - Christine Issler, Broker via call, email, and text for real estate services. To opt out, you can reply 'stop' at any time or reply 'help' for assistance. You can also click the unsubscribe link in the emails. Message and data rates may apply. Message frequency may vary. Privacy Policy

Sign Out

Virtual Assistant

Would you like to take the next step with this property? We can help you schedule a showing or virtual tour, or send you more details.

Yes, I would like more information.

Thank You for Your Reply, One of Our Agents will contact you as soon as possible

No, maybe later.

Thank you, you can always contact me via email, phone number or through the contact form.

Realhub AI

Lucy - Your AI-Powered Realtor

Update Your Temporary Password

Personalize your search

Enter your email and we'll notify you immediately when new listings match what you're looking for.

or enter email address

Already have an account ? Login here

Continue your home search

I agree to receive communications and understand I can unsubscribe at any time.

I agree to be contacted by Charis Realty Group - Christine Issler, Broker via call, email, and text for real estate services. To opt out, you can reply 'stop' at any time or reply 'help' for assistance. You can also click the unsubscribe link in the emails. Message and data rates may apply. Message frequency may vary. Privacy Policy

Already have an account ? Login here

We use cookies

We use cookies primarily for analytics to enhance your experience. By accepting, you agree to our use of these cookies. You can manage your preferences or learn more about our cookies policy.
