Properties

Browse or get in touch to schedule a walkthrough.

  • Nearby me
Price range

Popular Features

Community Features

Association

Property Features

Waterfront

View

Exterior Features

Interior Features

Style

409188 properties match your criteria

Updated 1 minute ago

E-Alert name
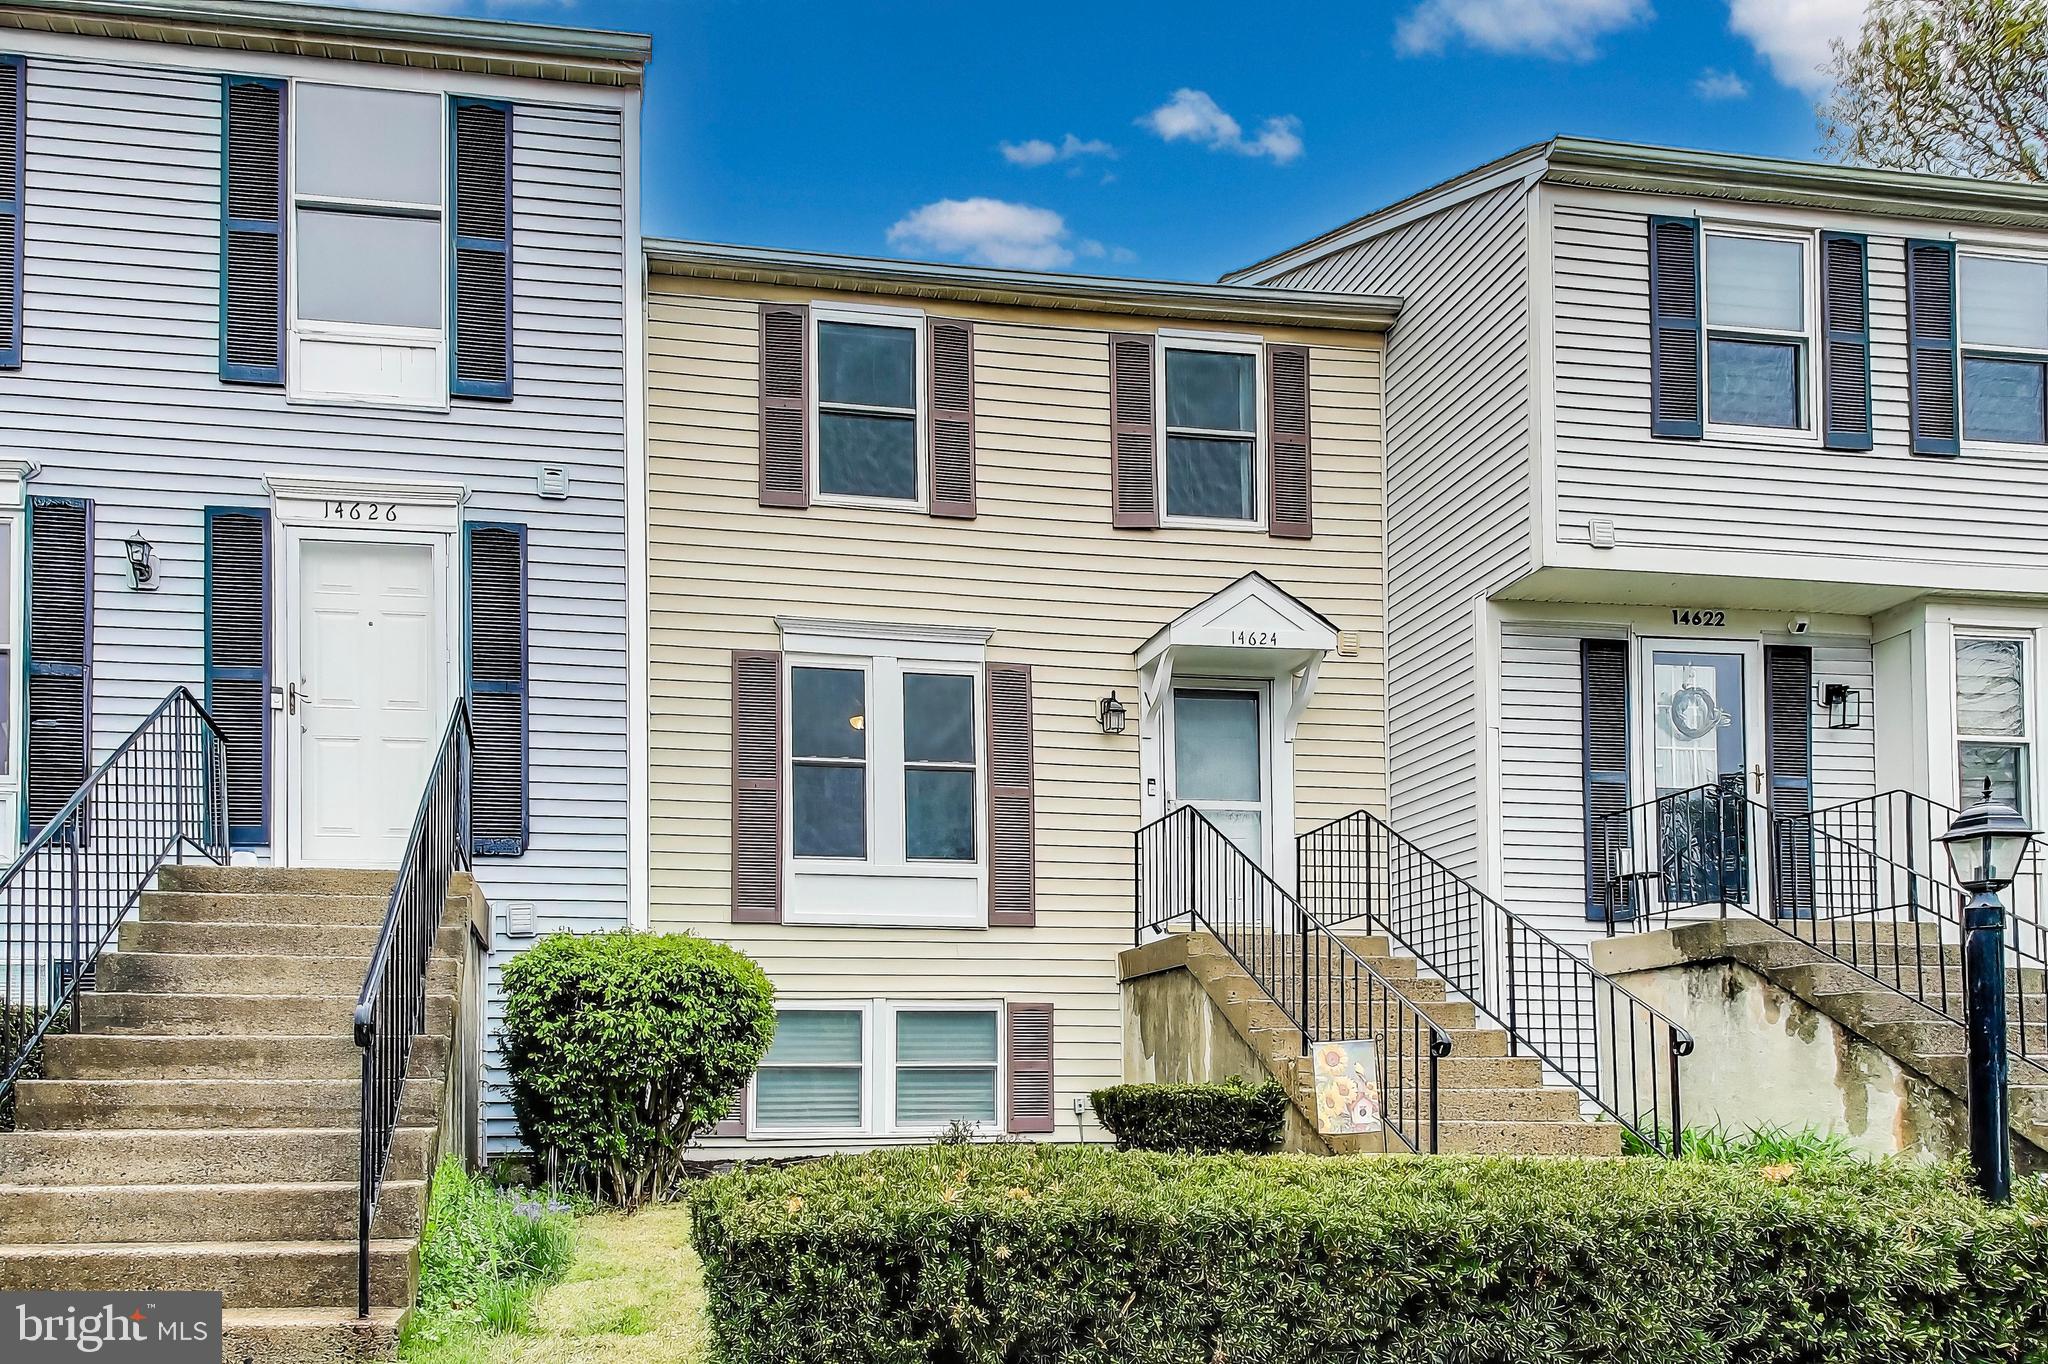
*OPEN HOUSE CANCELLED*Welcome to 14624 Stone Crossing Ct, a beautifully maintained 3-bedroom, 2.5-bathroom townhome offering a flexible layout, tasteful updates, and inviting outdoor space—all in a convenient location.

The main level features hardwood floors and an updated kitchen with granite countertops, white cabinetry, and stainless steel appliances—a bright, functional space that opens to the dining and living areas.

Upstairs, you'll find two comfortably sized bedrooms with plush carpeting and a shared full bath.

The walkout lower level adds versatility, featuring LVP flooring and a large open space that can serve as a third bedroom, family room, or home office. With its own full bathroom and direct access to the backyard, it's ideal for guests or multi-generational living.

Enjoy the outdoors from the spacious deck with stairs leading down to a beautiful stone patio—perfect for entertaining or simply relaxing in your private outdoor retreat.

Don’t miss this opportunity to own a home that offers both comfort and flexibility, with tasteful finishes and plenty of usable space both inside and out.
#VAFX2233222

CENTREVILLE

14624 STONE CROSSING COURT

3 Beds

2 Baths

1,724 Sq.Ft.

$479,999

MLS#: VAFX2233222
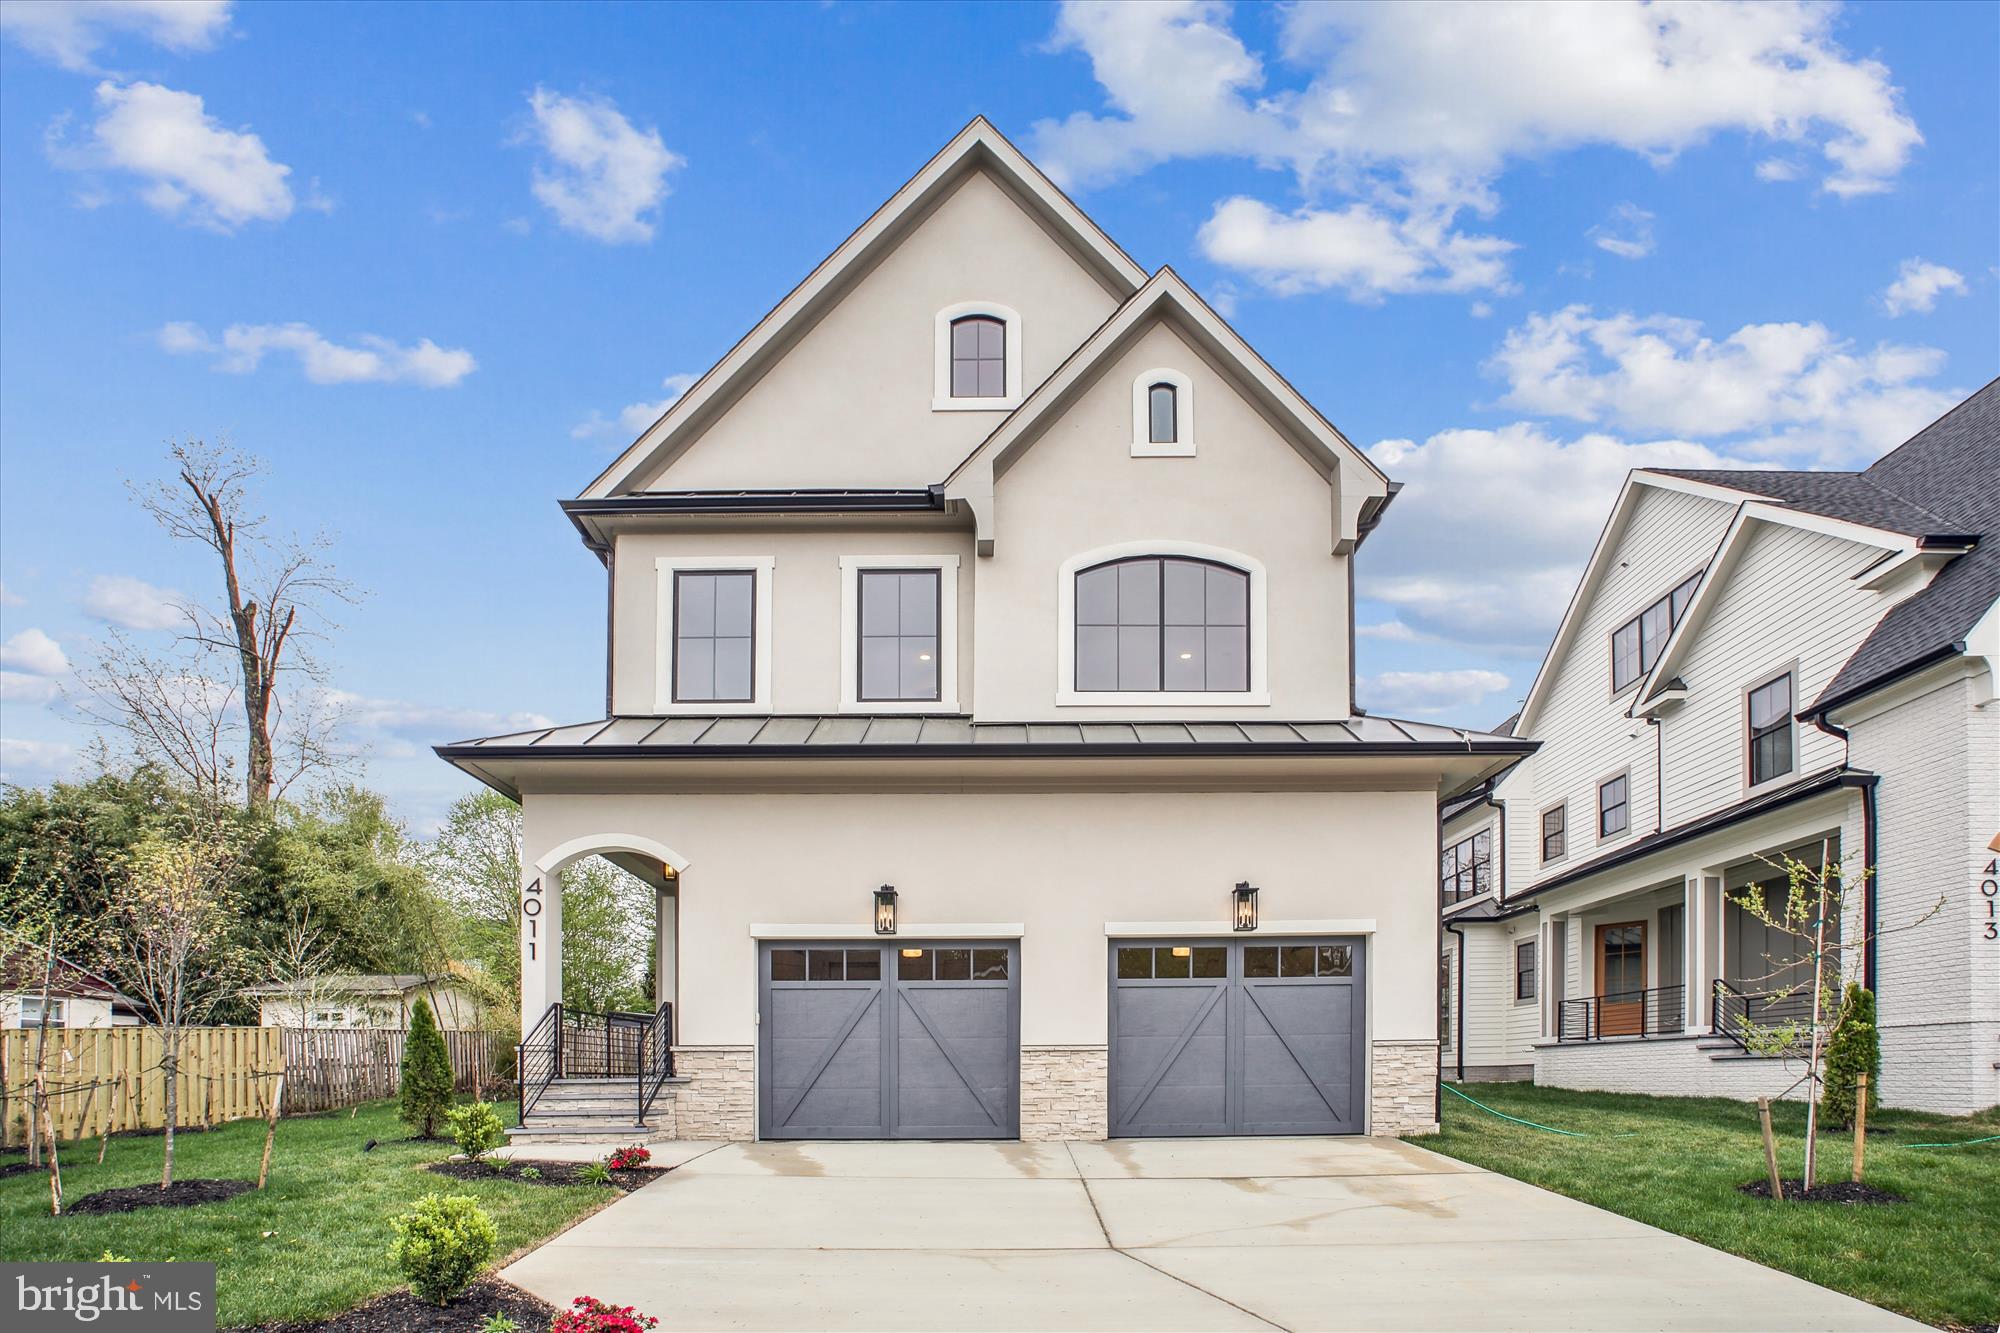
ONLY ONE LEFT! The Pinta (Lot 2) STILL ABLE TO CUSTOMIZE THE INTERIOR FINISHES WITH A 2 MONTH DELIVERY!!! 

Introducing THE NINA: This stunning residence boasts 5 bedrooms, 2 dens, 5 bathrooms, and 1 half bath. Upon entering, you'll immediately appreciate the luxurious boutique finishes and selections throughout. The kitchen is a true masterpiece, featuring beautiful Cali White Oak hardwood flooring, warm wood and designer off-white cabinetry, quartz countertops with a waterfall island, stainless steel Bosch appliances, a striking marble backsplash, elegant bowtie pendant lighting, a custom hood, and multiple layers of accent lighting that elevate the space.

The first level showcases a gas fireplace adorned with book-matched slabs and wood beams, serving as a captivating focal point for the family room. Floor-to-ceiling Marvin windows allow natural light to flood the area, creating a sophisticated ambiance. Experience unparalleled comfort with the innovative hydronically heated floors throughout the lower level, complemented by a linear fireplace, furnace and AC with Ecobee thermostats. The open floor plan seamlessly connects the kitchen, dining area, and family room, providing an ideal space for gatherings. For those needing a main level office, this home has you covered. Each room in this home provides a truly exceptional experience. Large french doors open to a covered, tiled loggia with large fan and recessed lights is perfect for cookouts while avoiding direct sun overheat. The double garage features a Polyaspartic floor treatment and a convenient mudroom drop zone. 

The Primary Bdr. on the upper level is uniquely designed with custom accent fluted panels, a chandelier, and a balcony great for those morning coffee & two expansive customized closets. Prepare to be captivated by the stunning master bathroom, which features a curb-less shower with two shower heads and a handheld option, spacious niches, and a bench. Additional highlights of the master bath include custom vanities with USB/USC ports, strategically placed outlets for hair dryers, programmable heated floors, and a jacuzzi with light therapy for a spa-like experience.

The second upper level offers ample space for a game room, additional office, kids' or teen area, or a workout/meditation space. Even the storage areas are thoughtfully finished with designer carpeting and high-quality padding. The lower-level bedroom and bathroom make it easy to accommodate family or guests comfortably.

This smart home includes advanced features such as a camera doorbell, smart Yale front door lock, programmable garage door openers, professional speakers, and smart light switches, all controllable via an integrated iPad panel (iPad not included). The Nina is an ACG premium custom home, ensuring top-notch craftsmanship with peace of mind, alongside a 1 and 10-year warranty backed by a reputable national warranty company. 

The Reserve at Virginia Street is well nested in Fairfax City and in walking distance you'll discover a vibrant array of shops, boutiques, and local businesses.  School Ratings of B+, A, and A- (Source: Niche). These models not only offer convenience but are also meticulously designed by the renowned architect James McDonald and his team. With stunning exterior designs and customized interior finishes, these homes truly provide a personalized and luxurious living experience. These homes will bear ACG Custom Homes stamp, which reflects high end finishes, craftsmanship and quality.  Lawn sprinkler system installed and included!!!
*   Builder reserves the right to change or alter plans, specifications and materials without notice. Agent has financial interest.***
#VAFC2006200

FAIRFAX

4011 VIRGINIA STREET

5 Beds

5 Baths

5,058 Sq.Ft.

$1,975,000

MLS#: VAFC2006200
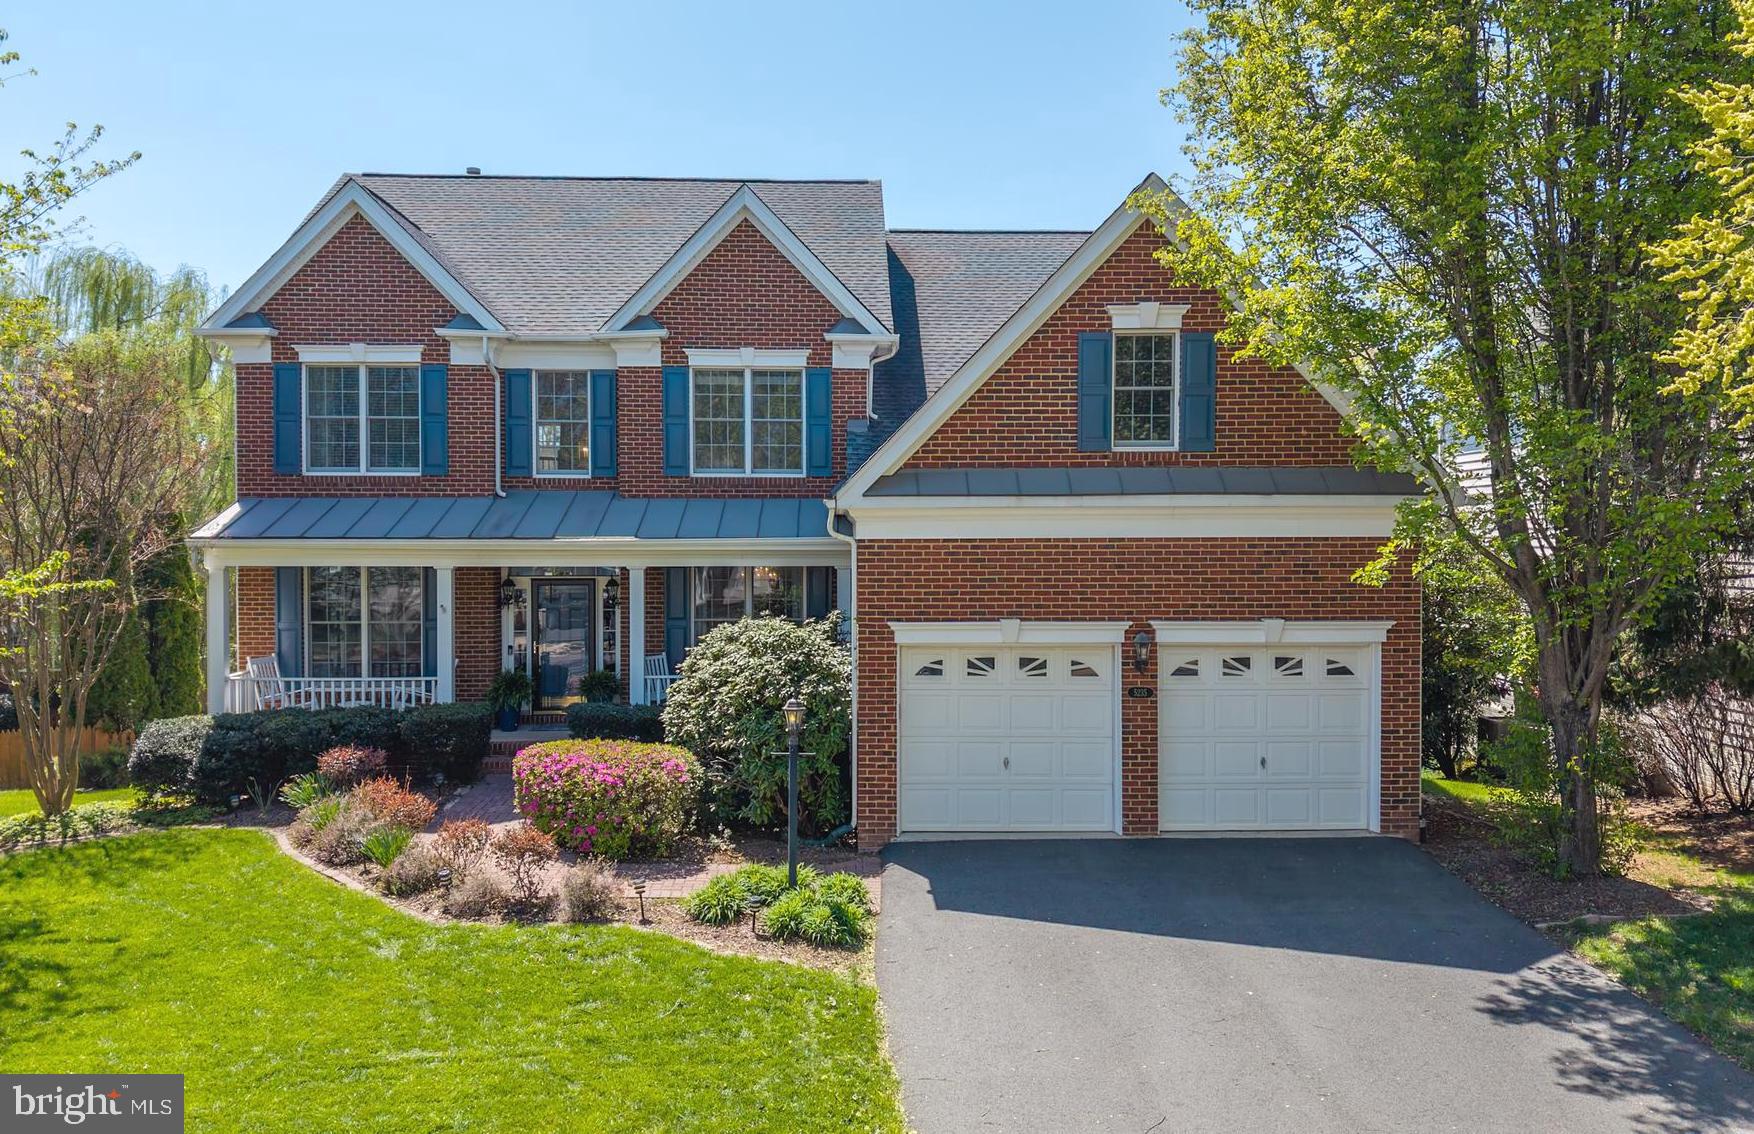
One-of-a-Kind Brick-Front Ellsworth Extended in Sought-After DVCC!
Stunning 6BR/4.5BA home offering approx. 5,400 sq ft of thoughtfully designed living space in a resort-style community! Built for multigenerational living, this home features a rare main-level en-suite bedroom with private garage entrance—ideal for guests, in-laws, or au pair.
Enjoy an inviting double front porch, formal Living Room, separate Dining Room with elegant shadow boxes, and a gourmet Kitchen with granite counters, center island, SS appliances, built-in microwave, and double wall oven. Sunroom addition leads to a spacious, maintenance-free deck overlooking a fully fenced backyard with mature landscaping.
The expanded two-story Family Room is flooded with natural light and features a dramatic floor-to-ceiling stone gas fireplace, custom drapes, and a designer chandelier. Home Office with bay window, refinished hardwood floors on main level, staircase, and upper hallway, and a renovated walk-in Laundry Room.
Owner’s Suite boasts a cathedral ceiling, large custom walk-in closet, and versatile bonus space—perfect as a sitting area, gym, or 2nd office. Luxurious Owner’s Bath includes a corner soaking tub and separate shower. Three additional well-sized bedrooms and a hall bath complete the upper level.
Recently finished walk-out basement features a spacious Rec Room, full bath, wine cellar, Bedroom #6, bonus room, and a stylish kitchenette with quartz countertops. Paver patio under the deck extends your outdoor living space.
Major Updates: Roof (2017), Driveway repaved (2019).
Resort-style amenities include: Arnold Palmer Signature Golf Course, renovated Clubhouse, Sports Pavilion, 5 pools (incl. indoor), tennis & basketball courts, playgrounds, trails, and fishing ponds.
Award-winning schools!
#VAPW2092348

HAYMARKET

5235 BLOSSOM HILL DRIVE

6 Beds

4 Baths

5,367 Sq.Ft.

$1,100,000

MLS#: VAPW2092348
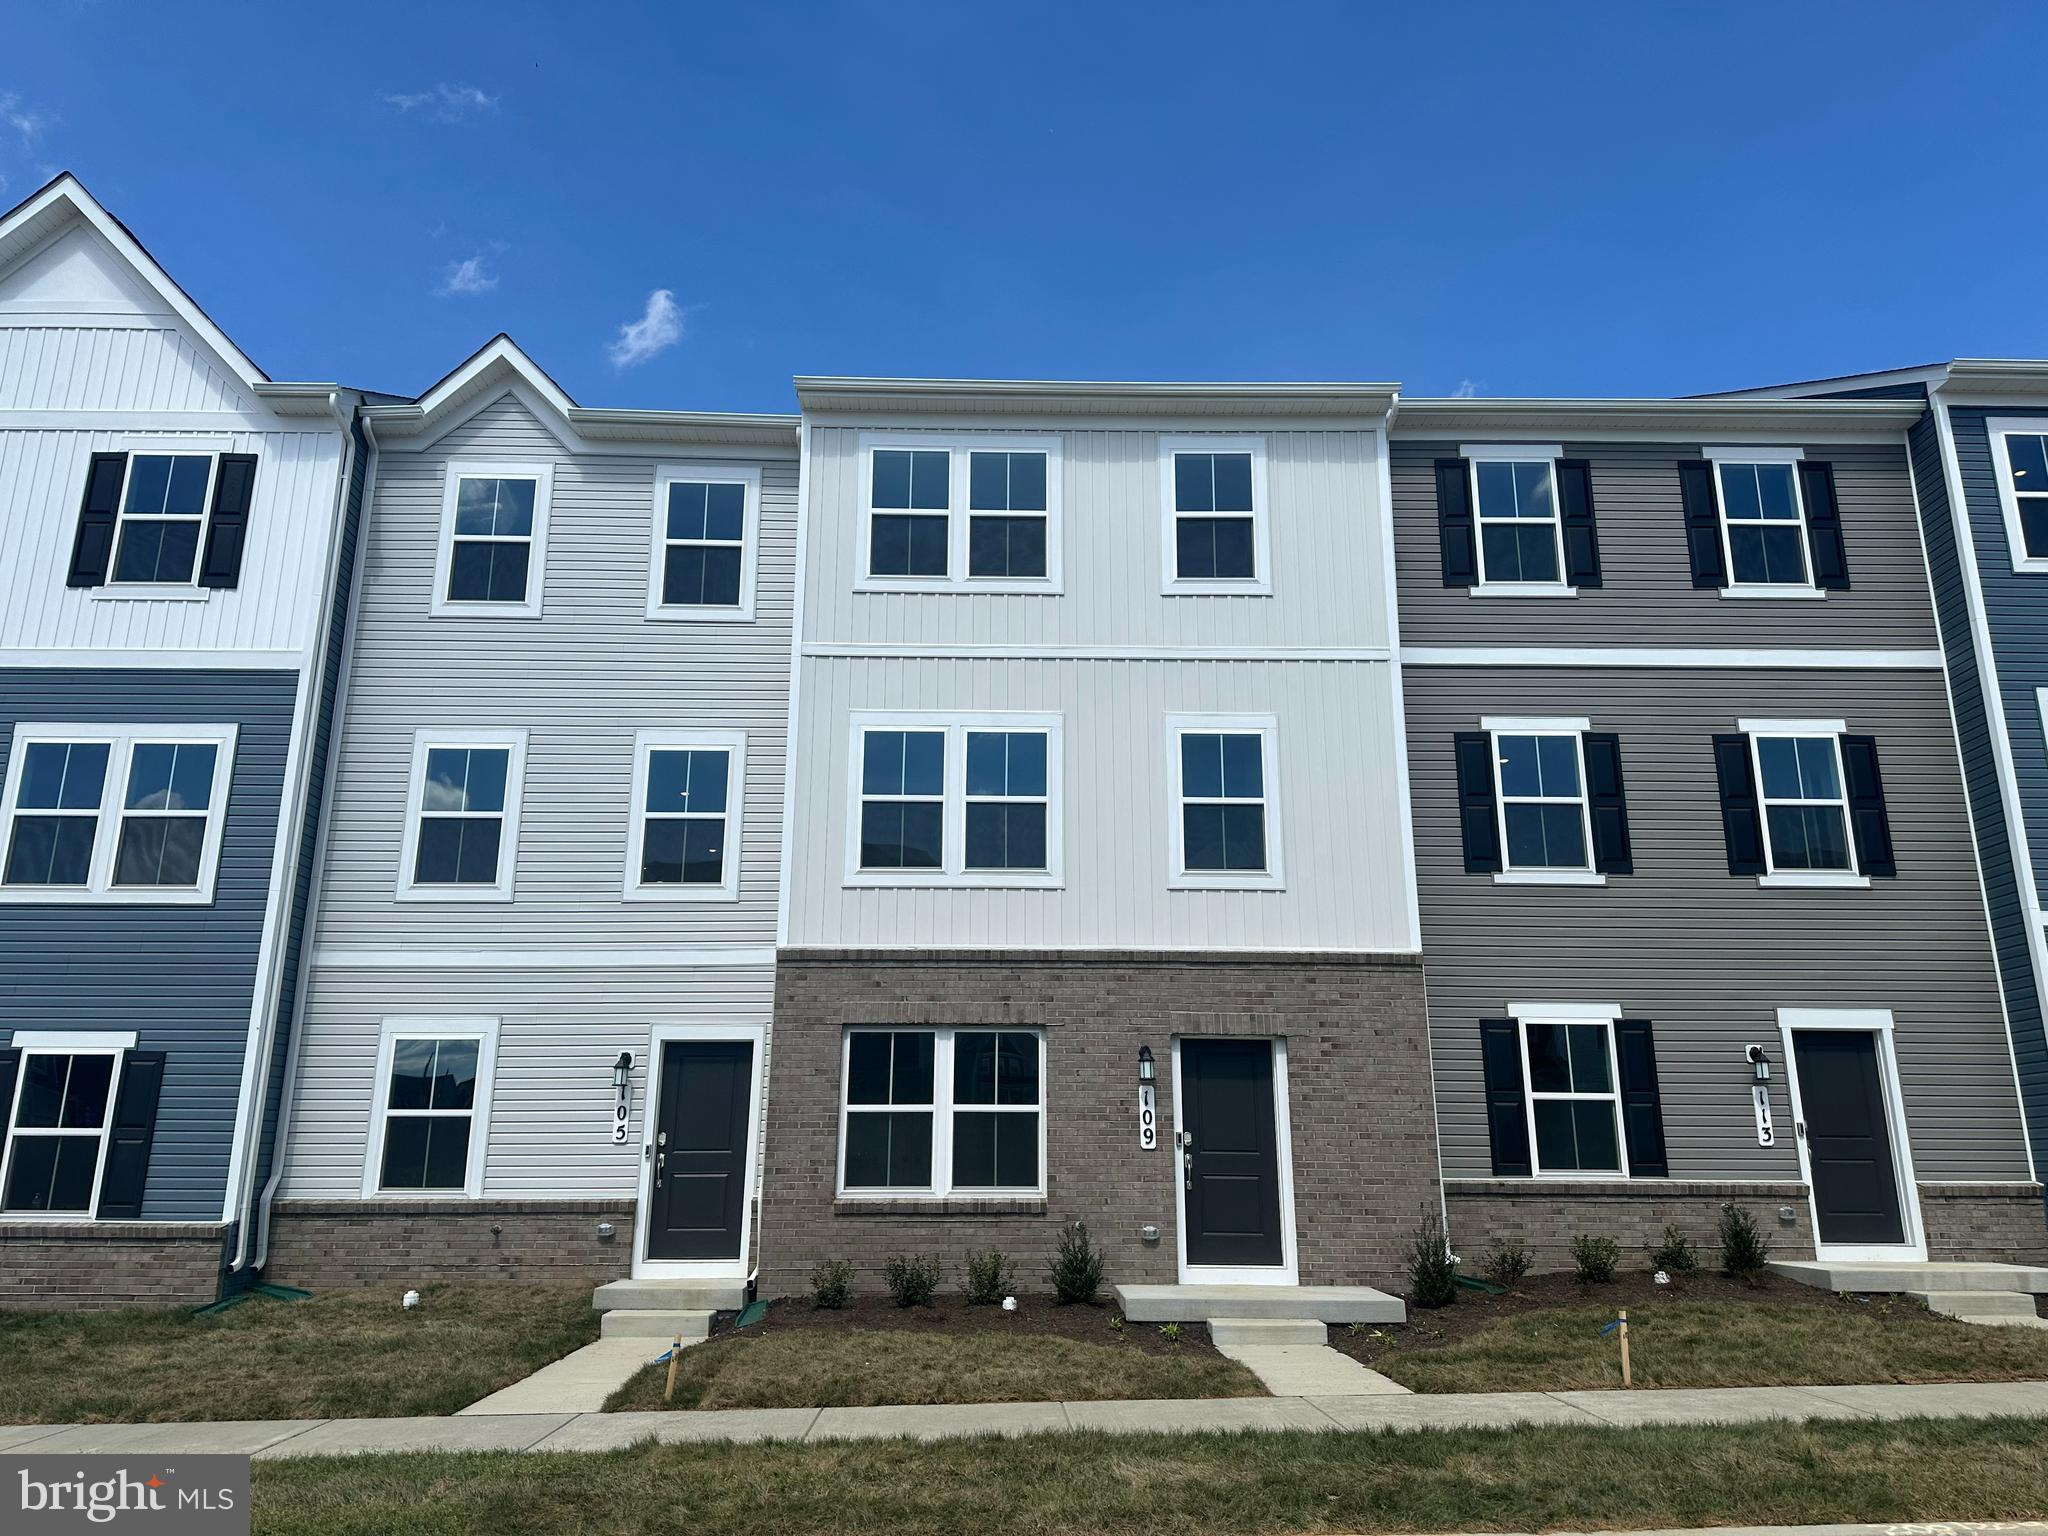
JUNE 2025 DELIVERY!!

New Lancaster model in the highly sought-after Shenandoah Springs community, Ranson WV.  The impeccably designed Lancaster presents stunning exterior with beautiful landscaping and 2-car rear garage. On the ground level, there is a recreation room plus half bath for easy entertaining. Upstairs, a large 10x18 foot deck is situated off the modern and functional rear kitchen, plus an immense Great Room ready for entertainment.  The kitchen is suited with premium stainless-steel appliances, Valle Nevado granite countertops, and Barnett Duraform cabinets in Linen. A 10x18 deck off the kitchen is perfect for quiet meals. The third level has three generously sized bedrooms, which offer great flexibility in how to utilize the space as both the second and third bedrooms could easily be used as an office! Washer and Dryer included with home! This home includes the upgraded third floor 2' extension. 

Future amenities include a swimming pool, picnic area, trails, and a park with a basketball court, tot lot, and gazebo. Commuters will appreciate easy access to the bustling Northern Virginia, Baltimore-Washington, D.C. area. Call today for more information!

*Pictures are of a similar home and for illustrative purposes only. Pricing and incentives are subject to change without notice.
#WVJF2016584

RANSON

34 ROLLING BRANCH DRIVE LOT 116 LANCASTER

3 Beds

2 Baths

1,766 Sq.Ft.

$315,740

MLS#: WVJF2016584
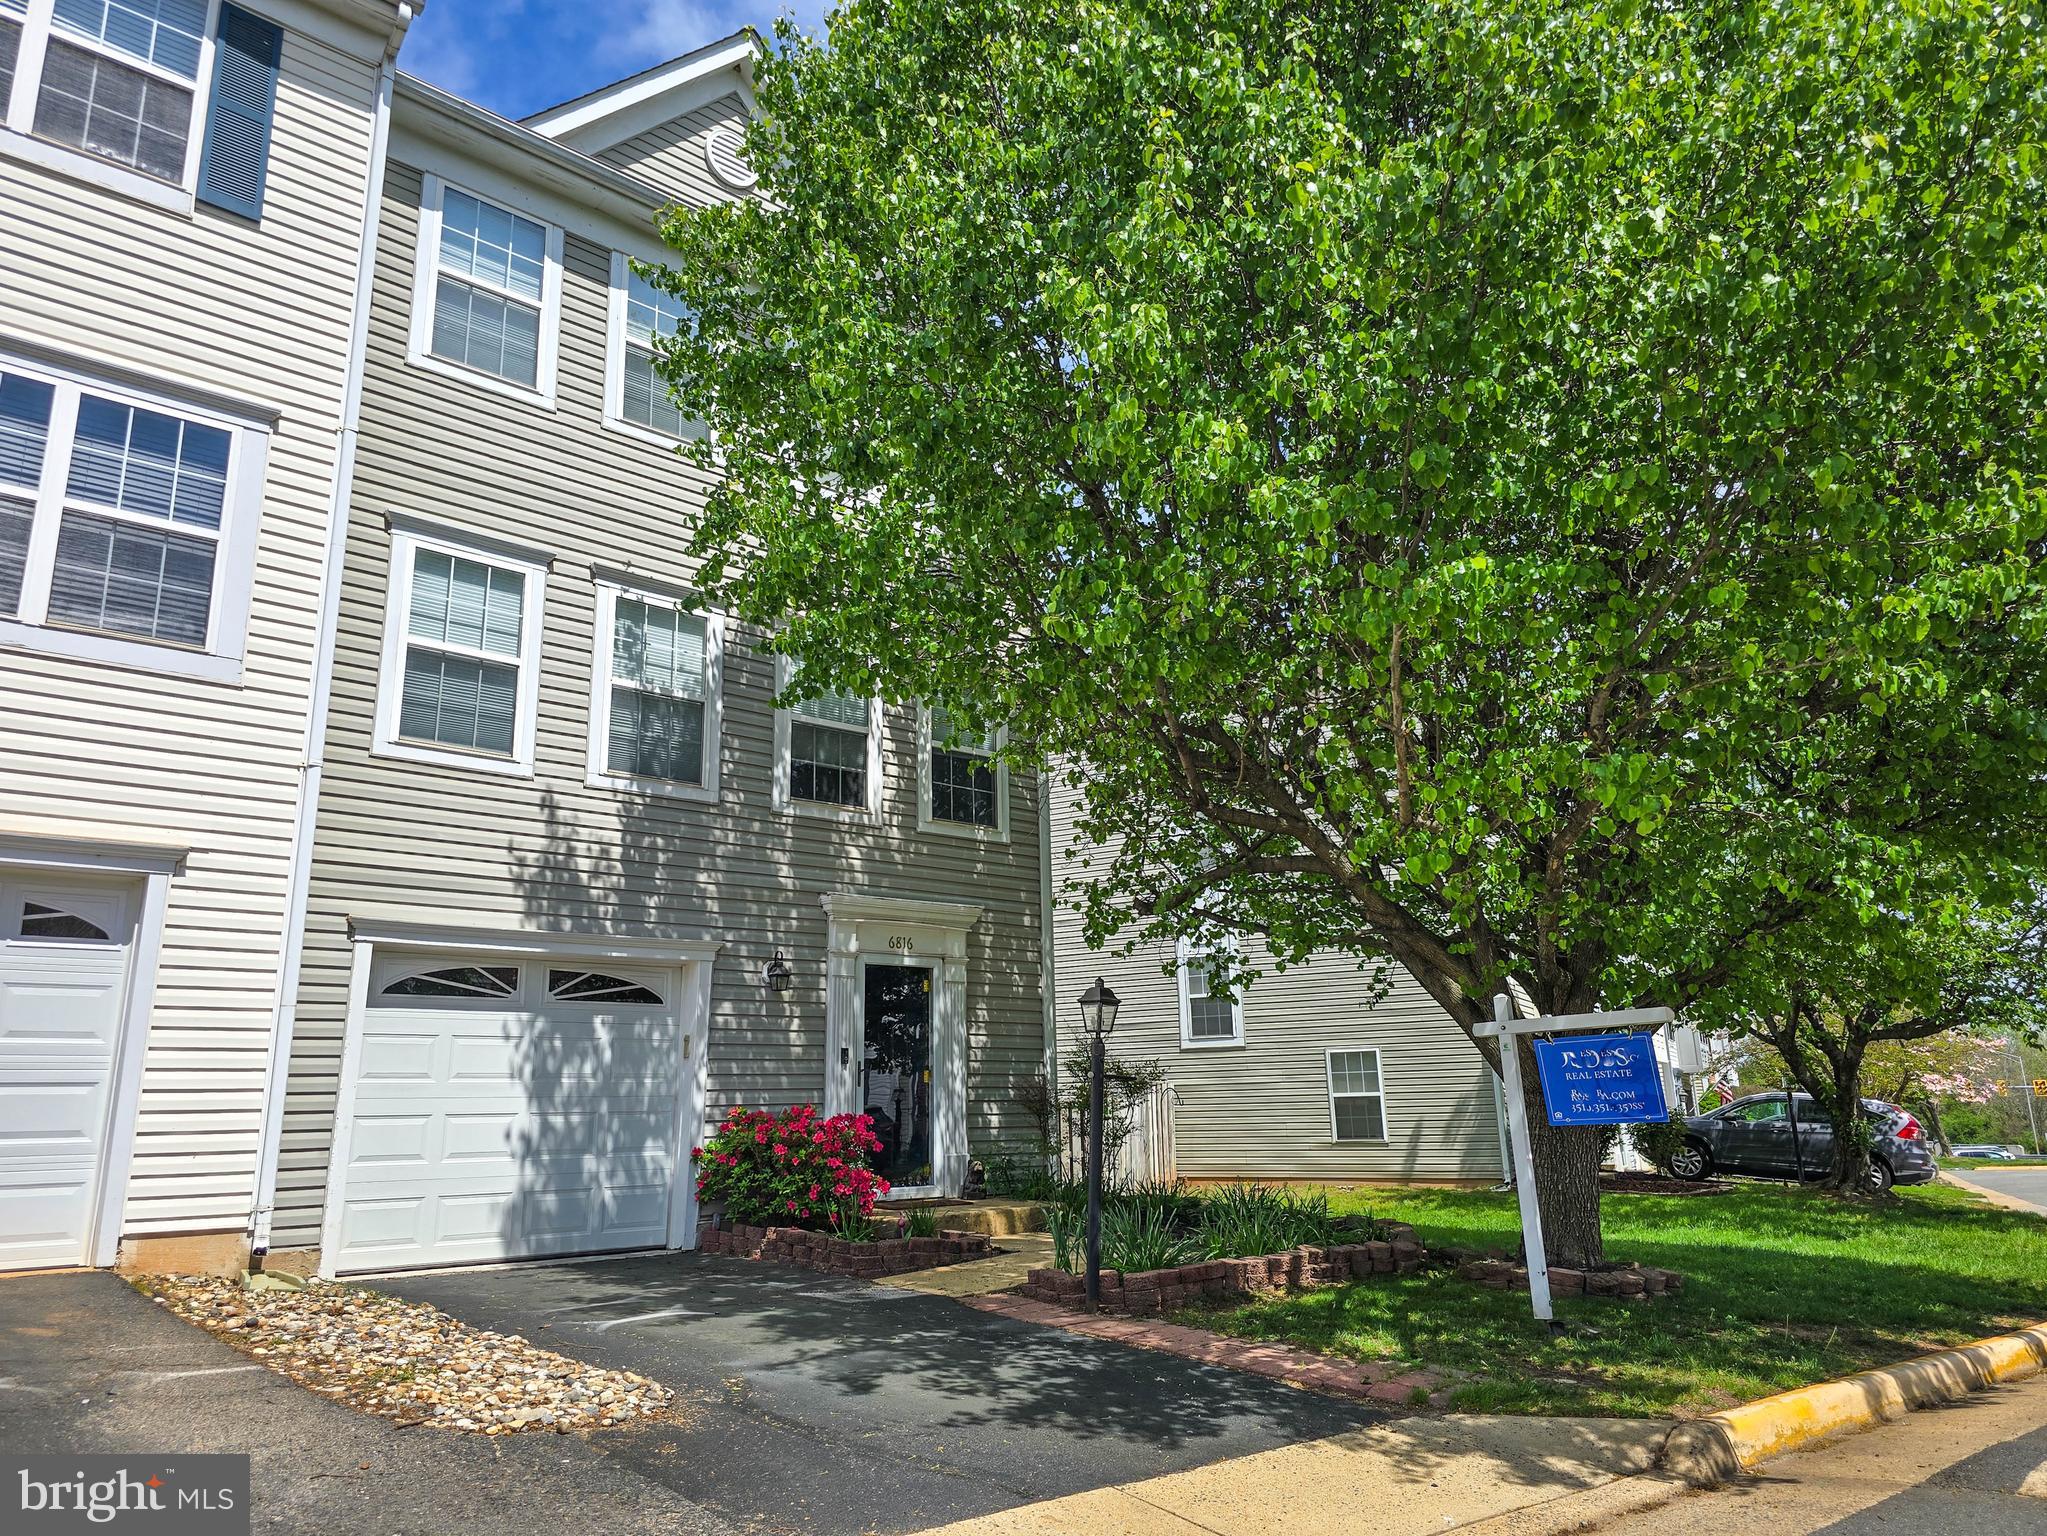
**MORE PHOTOS COMING** Welcome to this spacious and sun-filled end-unit townhome in the sought-after Crossroads Village community. Perfectly situated on a premium oversized lot, this home backs to trees and a wide open green space, offering both privacy and natural views. Inside, you’ll find three generous levels of living space, including 3 large bedrooms, 2 full baths, 2 half baths, and a one-car garage. The main level features a wide, open layout with multiple furniture arrangement options, hardwood flooring in the kitchen, and luxury vinyl plank flooring throughout. Enjoy outdoor living on the full-width deck or in the fully fenced backyard and side yard with a walk-out basement—ideal for entertaining, gardening, or relaxing. Assigned parking spot #109 conveys with the property.

This well-maintained home is full of natural light thanks to its additional end-unit windows and boasts numerous recent updates: roof and LVP flooring (2023), new carpet throughout (2025), Carrier air handler (2023), hot water heater (2025), refrigerator (2021), oven (2023), and microwave (2024). The finished lower level includes a welcoming foyer, half bath, and a flexible rec room perfect for gaming, a lounge, or home office space. With quick access to Routes 66, 15, and 29, plus close proximity to shopping, dining, and entertainment, this home offers the perfect blend of comfort, convenience, and location.
#VAPW2092162

GAINESVILLE

6816 GENERAL LAFAYETTE WAY

3 Beds

2 Baths

2,244 Sq.Ft.

$560,000

MLS#: VAPW2092162
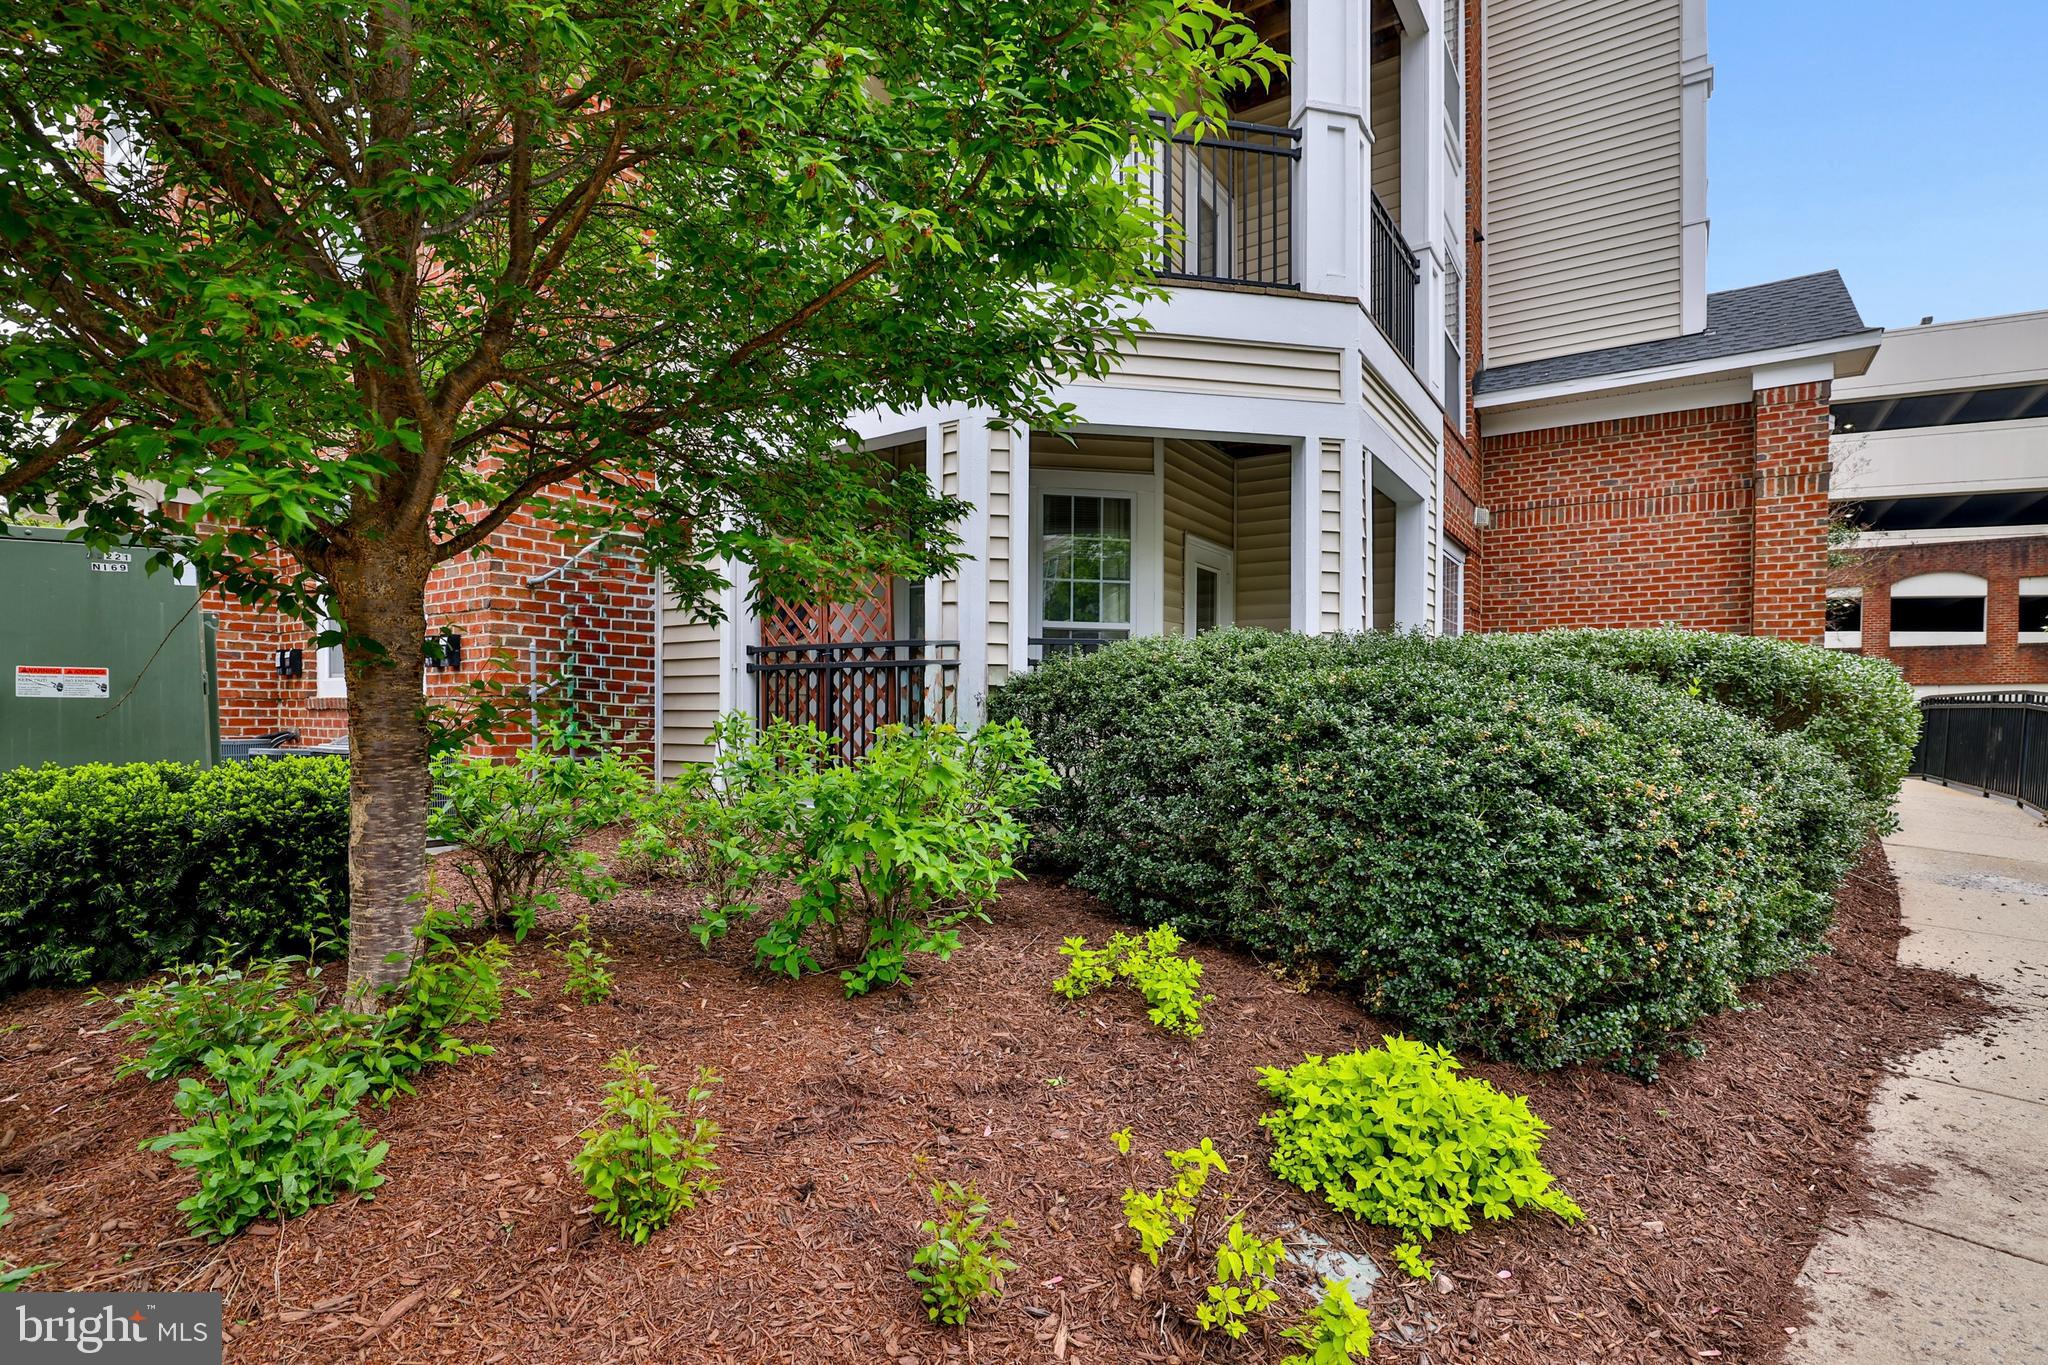
Welcome to The Bryson!  Rarely available Ground level (no steps) corner unit flooded with sunlight with private patio with a pleasant view!   Two reserved parking spaces – one just 20 steps to the front door – are not common in the Bryson. 

Conveniently located just steps to Woodland Park Crossing: walk to Harris Teeter, shops, restaurants and more, with numerous walking, jogging and biking paths nearby.  Excellent commuter location within walking distance to the Silver Line Metro, and great proximity to Rt. 286, Dulles Toll Road, Rt. 28 and 10 minutes to Dulles International Airport.  Less than 10 minutes to Reston Town Center with over 50 boutique shops, 35 restaurants & movie theatre, plus numerous events held throughout the year.  

This corner unit features 9-foot ceilings, windows on both sides that flood the unit with natural sunlight. Step into the warm family room with cozy gas fireplace and ceiling fan, kitchen with stainless steel appliances, raised-panel cabinetry and granite counters plus a separate dining area surrounded by windows.  A large laundry area plus large walk-in storage closet offers the perfect place for those seasonal items.   The primary bedroom offers walk-in closet and en-suite primary bath featuring 12” ceramic tile flooring, granite vanity and tub/shower with tile surround.

The Bryson offers a well-managed property with an on-site concierge, a beautiful clubhouse featuring a lounge area with fireplace, club room with billiards and game area, workout facility, business center, outdoor grilling stations & gorgeous pool.
#VAFX2235500

HERNDON

12933 CENTRE PARK CIRCLE 106

1 Beds

1 Baths

813 Sq.Ft.

$319,900

MLS#: VAFX2235500
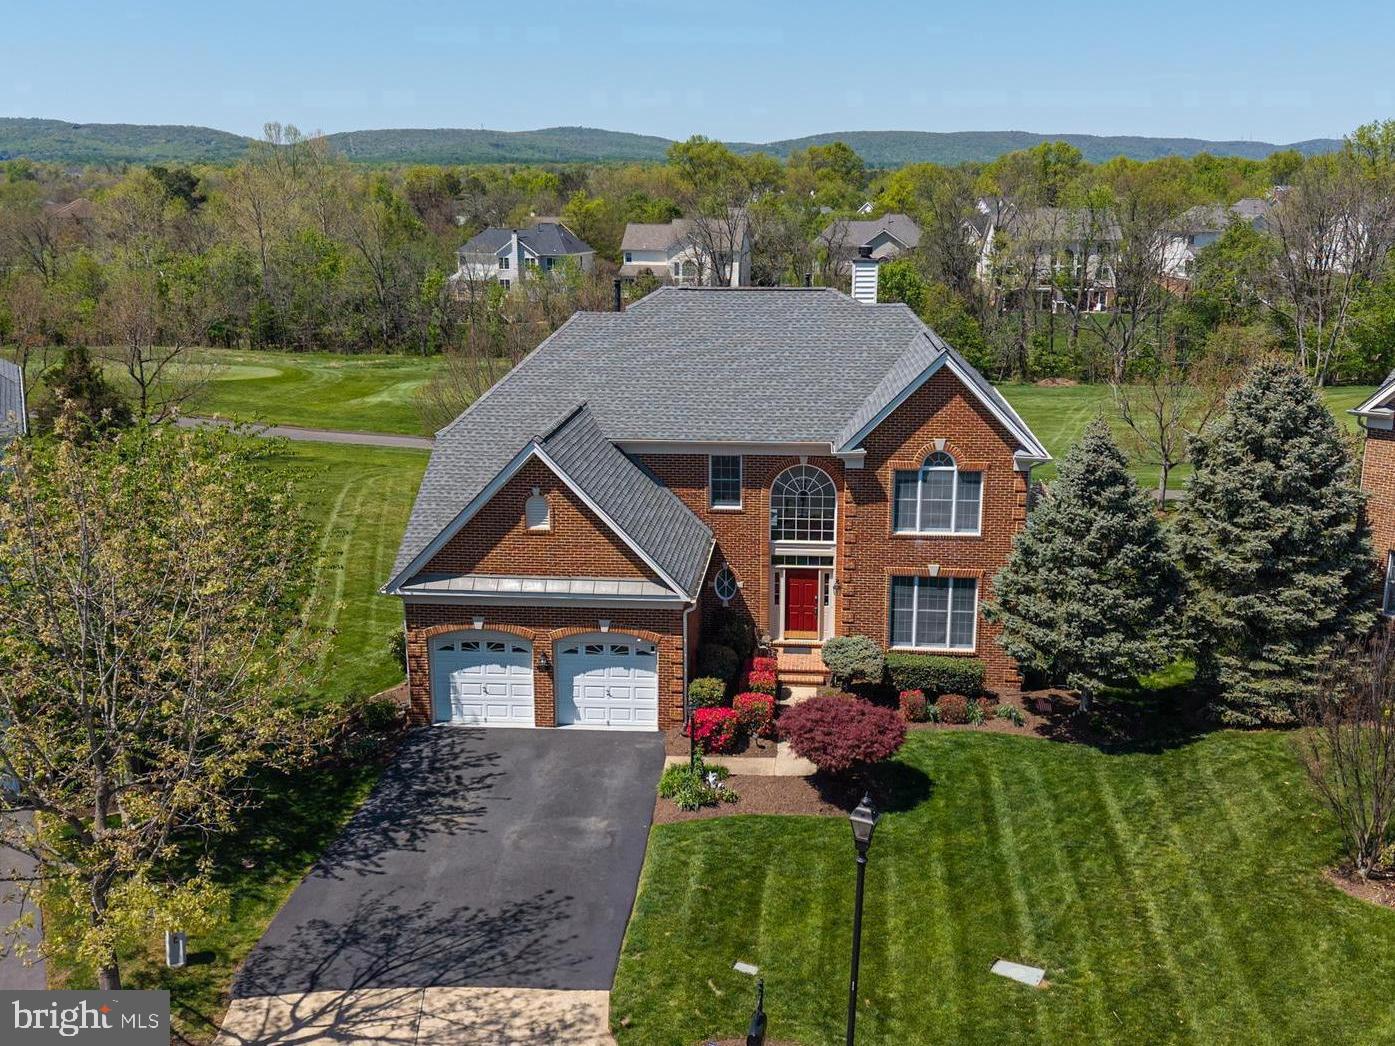
*** Sellers accepted a sight unseen offer *** Ready to live where every day feels like a 5-star resort? If so- you just hit a hole in one! Located on a quiet cul-de-sac this stunning property offers panoramic views of the 3rd hole – your front-row seat to Dominion Valley’s championship golf course * Immaculately manicured landscaping * Over 5,300 sq ft * 5BR/4.5BA * Sun-filled grand 2 story foyer * Huge formal Dining Room with crown molding and chair rail * Contemporary gourmet Kitchen boasting professionally painted cabinetry, stainless steel appliances, center island and granite counter tops * A cozy Breakfast Nook perfect for casual meals * Designated Home Office * A rare and highly sought-after main-level Primary offering a sitting room, 2 walk-in closets and a large owner’s bath with a jacuzzi soaking tub * Jaw-dropping 2-story Family Room featuring a gas fire place and a wall of windows * Main lvl walk-in Laundry Room * Updated Powder Room * Gleaming wood floors * Upgraded light fixtures and ceiling fans, door knobs and hinges * Upstairs featuring a huge Princess Suite with a full bath and a large walk-in closet plus 2 secondary bedrooms and a hall bath * Fully finished walk-out basement offering a large rec room, a custom a wet bar, bedroom #5, a full bath plus extra storage * Maintenance -free deck * Paver patio * Irrigation * Fresh neutral paint (all 3 lvls) * New carpet (2024) * New water heater (2023) * Driveway repaved (2024) * 2 car front load garage with 50 receptacle (ready for a EV charger), garage opener (2022) and poly floor * New blinds throughout * World-class amenities: Arnold Palmer Signature Golf Course, renovated Clubhouse, state-of-the-art Sports Pavilion, 5 swimming pools including an indoor pool, tennis & basketball courts, playgrounds, miles of walking/biking trails and two fishing ponds * Award winning schools!
#VAPW2092896

HAYMARKET

5630 ANNENBERG COURT

5 Beds

4 Baths

4,830 Sq.Ft.

$1,100,000

MLS#: VAPW2092896
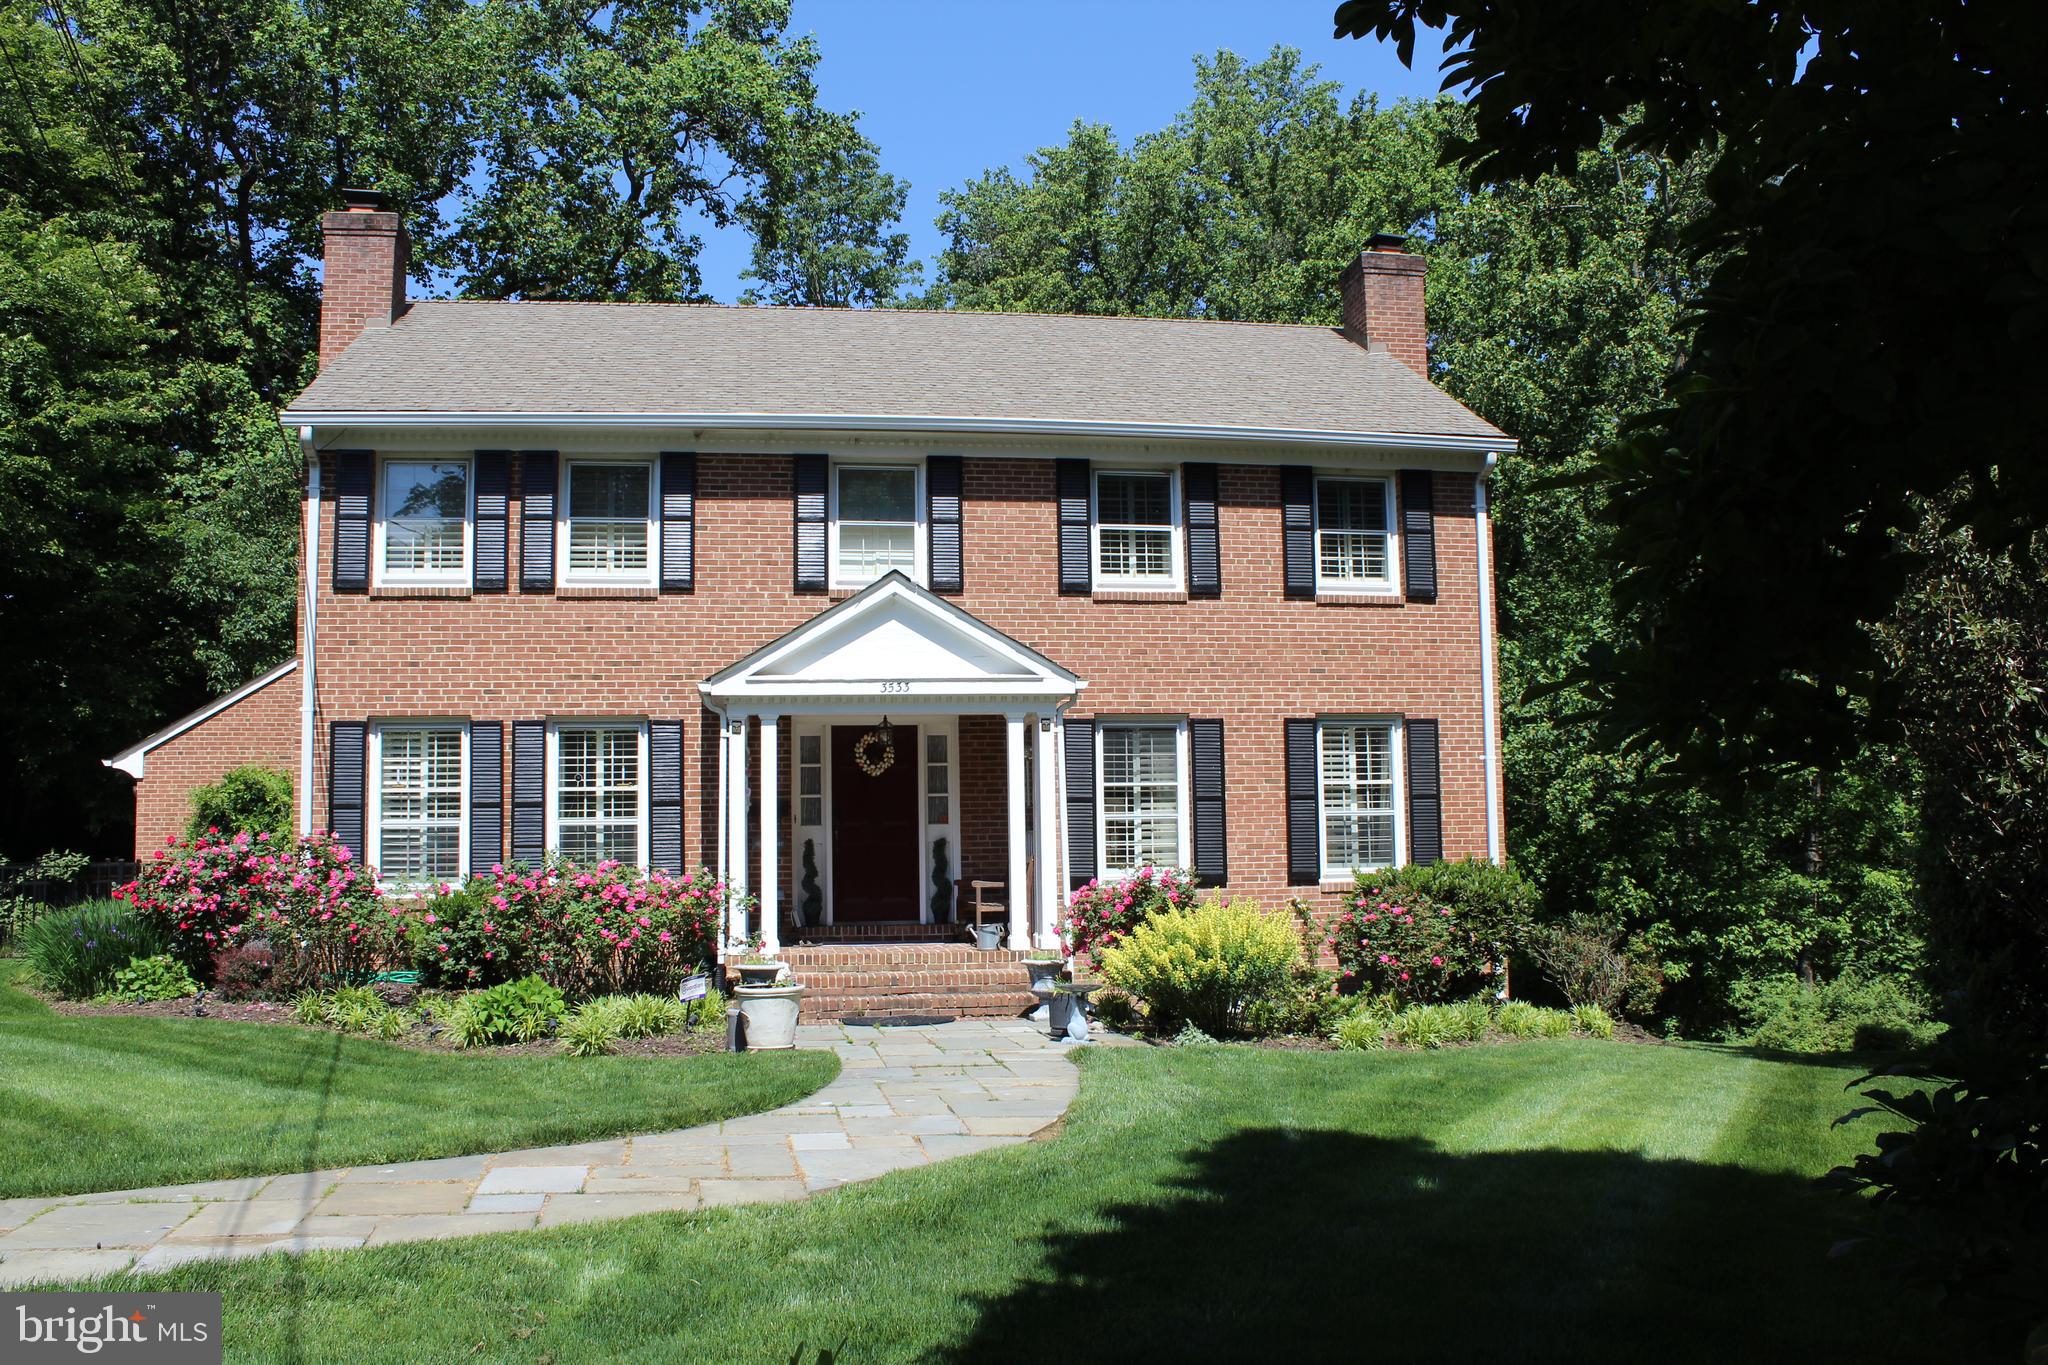
Timeless, elegant red brick colonial in sought-after Bellevue Forest. 5BR/3.5BA with numerous recent updates. The kitchen features lovely Carrera marble countertops, a farm sink and stainless steel appliances adjacent to a breakfast nook. The primary bathroom was completely and smartly reconfigured and includes a double vanity with Ceasarstone countertops, heated floors, an air-jetted soaking tub, new windows, new cabinets, and a 3-way showerhead. Well-maintained hardwood floors and high-end plantation shutters throughout. 4 bedrooms, 2 full baths upstairs. 2 wood-burning fireplaces. Expansive, versatile walk-out lower level features modern LVP floors, updated soapstone hearth, wet bar, bedroom/full bath and ample storage.  Spacious outdoor deck perched atop a 1/2 acre+ lot in a lovely wooded setting overlooking parkland. Oversized 2-car garage. HVAC new in 2024 and washer/dryer about 1 year old. At the end of a quiet cul-de-sac. Great location near Chain Bridge, GW Parkway and Military Road. Convenient to 67-acre Potomac Overlook and other popular parks. Within Donaldson Run swim club boundary. Schools: Jamestown Elementary, Williamsburg Middle, Yorktown High.
#VAAR2053888

ARLINGTON

3533 36TH STREET N

5 Beds

3 Baths

3,424 Sq.Ft.

$1,699,000

MLS#: VAAR2053888
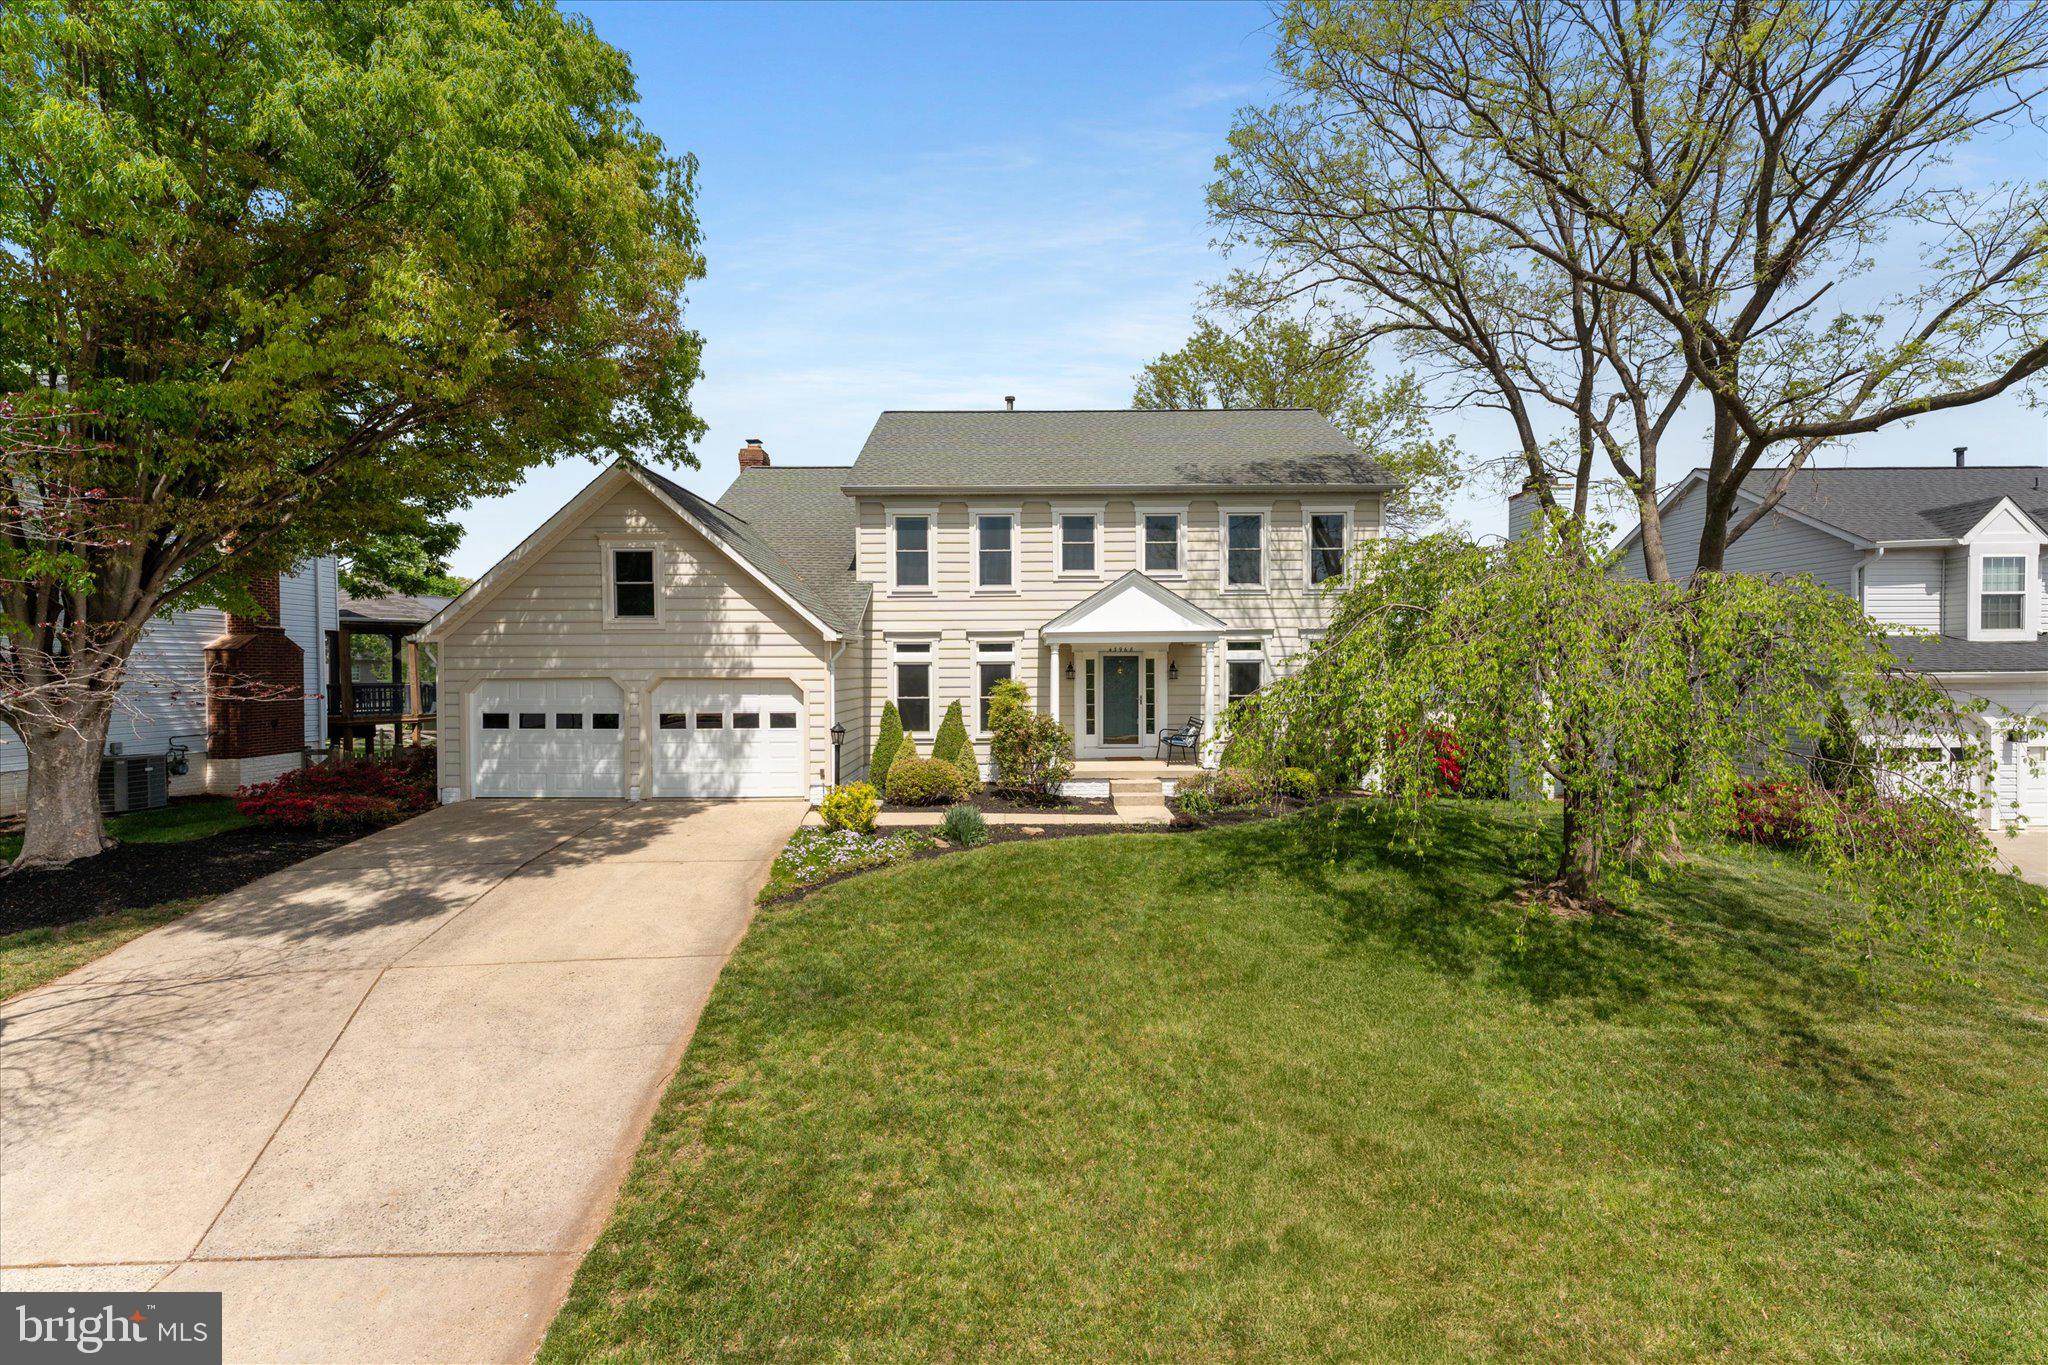
This beautifully updated home offers nearly 4,000 square feet of finished living space, featuring 4 bedrooms and 3 full bathrooms on the upper level, plus a convenient half bath on the main level. Recent improvements include a renovated kitchen and LVP flooring on the main level (2019), updated HVAC (2015), new roof and gutters (2013), brand-new carpet upstairs (2025), and fresh interior paint (2025).

The fully finished walkout basement provides exceptional versatility with a spacious rec room, a fourth full bathroom, a bonus room perfect for guests or a home office, and a full-length wet bar—ideal for entertaining. Step outside through sliding glass doors to a large wrap-around deck and a beautifully landscaped, fully fenced backyard—perfect for relaxing or hosting gatherings.

Ideally situated in the highly desirable Ashburn Village community, residents enjoy access to top-rated schools, nearby shopping and dining, and the W&OD Trail just steps away. This home combines space, thoughtful updates, and a prime location—offering the perfect blend of comfort and convenience.
#VALO2093458

ASHBURN

43968 TAVERN DRIVE

4 Beds

4 Baths

3,877 Sq.Ft.

$895,000

MLS#: VALO2093458
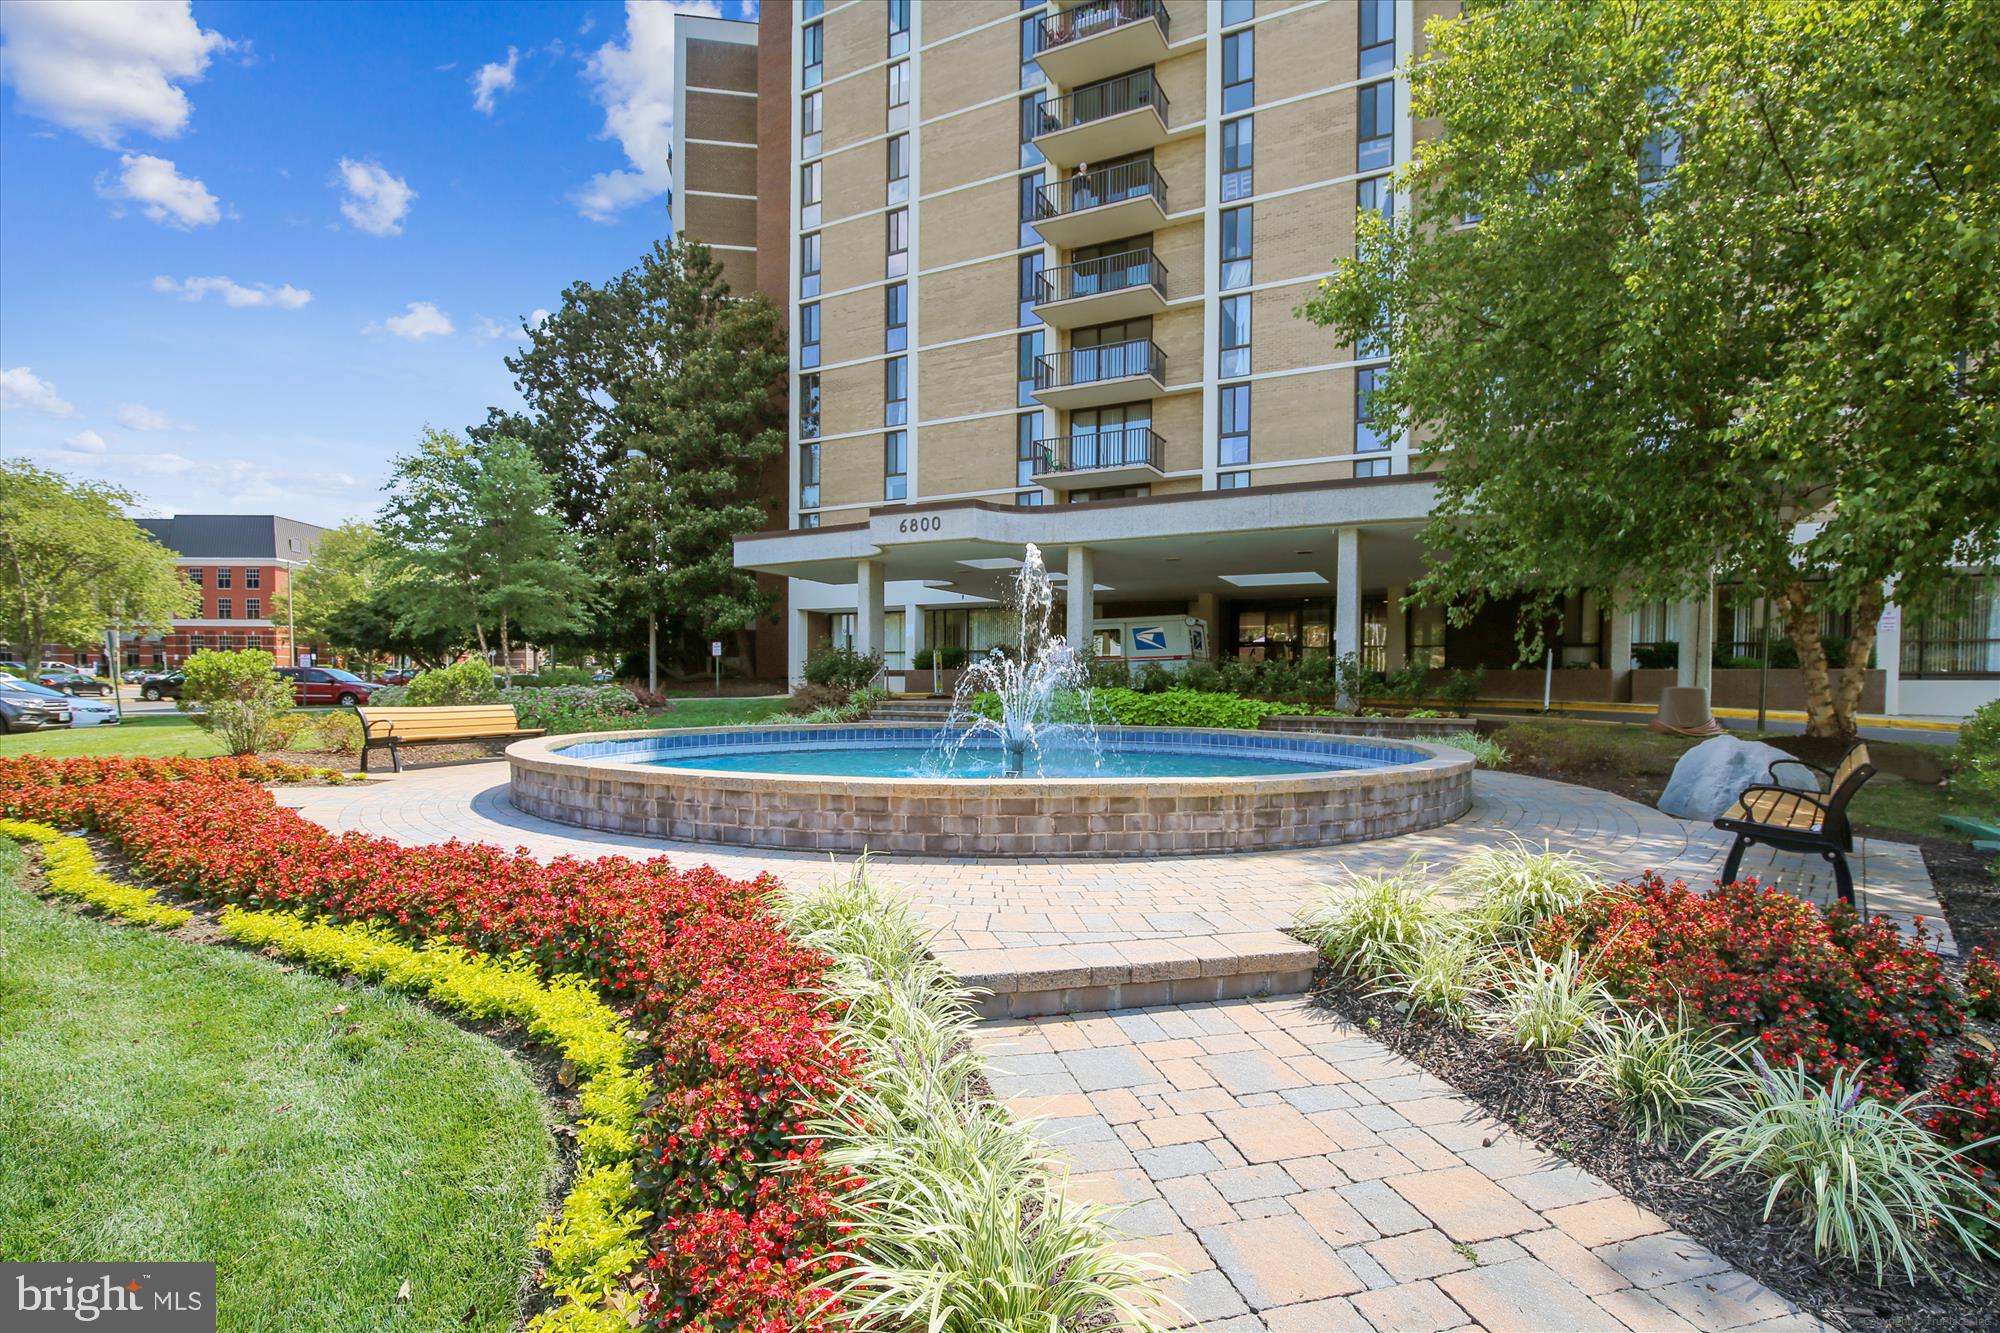
Where else can you find a modern, sun drenched 2br/2ba PENTHOUSE condo with a BALCONY and GARAGE parking in Mclean for under $500k?! Come in and fall in love with the floor to ceiling renovations, then step out onto the balcony and let the stunning VIEWS take your breath away!  Light, bright, and open floor plan with maintenance-free wood plank porcelain tile flooring throughout the entire unit. The kitchen offers quartz countertops, backsplash, and stainless steel appliances.  Elegantly tiled bathrooms with recently (2024) updated lighting, vanities, and faucets.  Full-size washer and dryer in unit (additional common area no-charge laundry on each floor).  Customized primary bedroom walk-in closet plus extra storage on lower level. Enjoy peaceful views of the Tysons Corner cityscape from your own private balcony.  Pamper your car with your own secure, underground garage parking space ($20,000 value!).  Easy living where the monthly condo fee includes all utilities, staffed front desk, fitness center with rowing machine and sauna, outdoor pool with impressive deck for plenty of sunshine time, ball courts, grilling area, picnic area, and salon! Commuting is a breeze with bus stop to metro, shopping, and restaurants.  A delightful spring walk/bike ride to nearby shops, grocery stores, post office, parks, library, trails, delis, and cafes.  Convenient access to Chain Bridge Road, GW Parkway, I-495 Beltway, Dulles airport, and GMU.  A true 'Lock-it and Leave-it' lifestyle that's the perfect opportunity for low-maintenance downsizers, or on-the-go first-time buyers. Great opportunity to live the city life and retreat to private life! Come for the 12th floor view of the pool and stay for the garage parking!
#VAFX2229488

MCLEAN

6800 FLEETWOOD ROAD 1206

2 Beds

2 Baths

1,175 Sq.Ft.

$455,000

MLS#: VAFX2229488
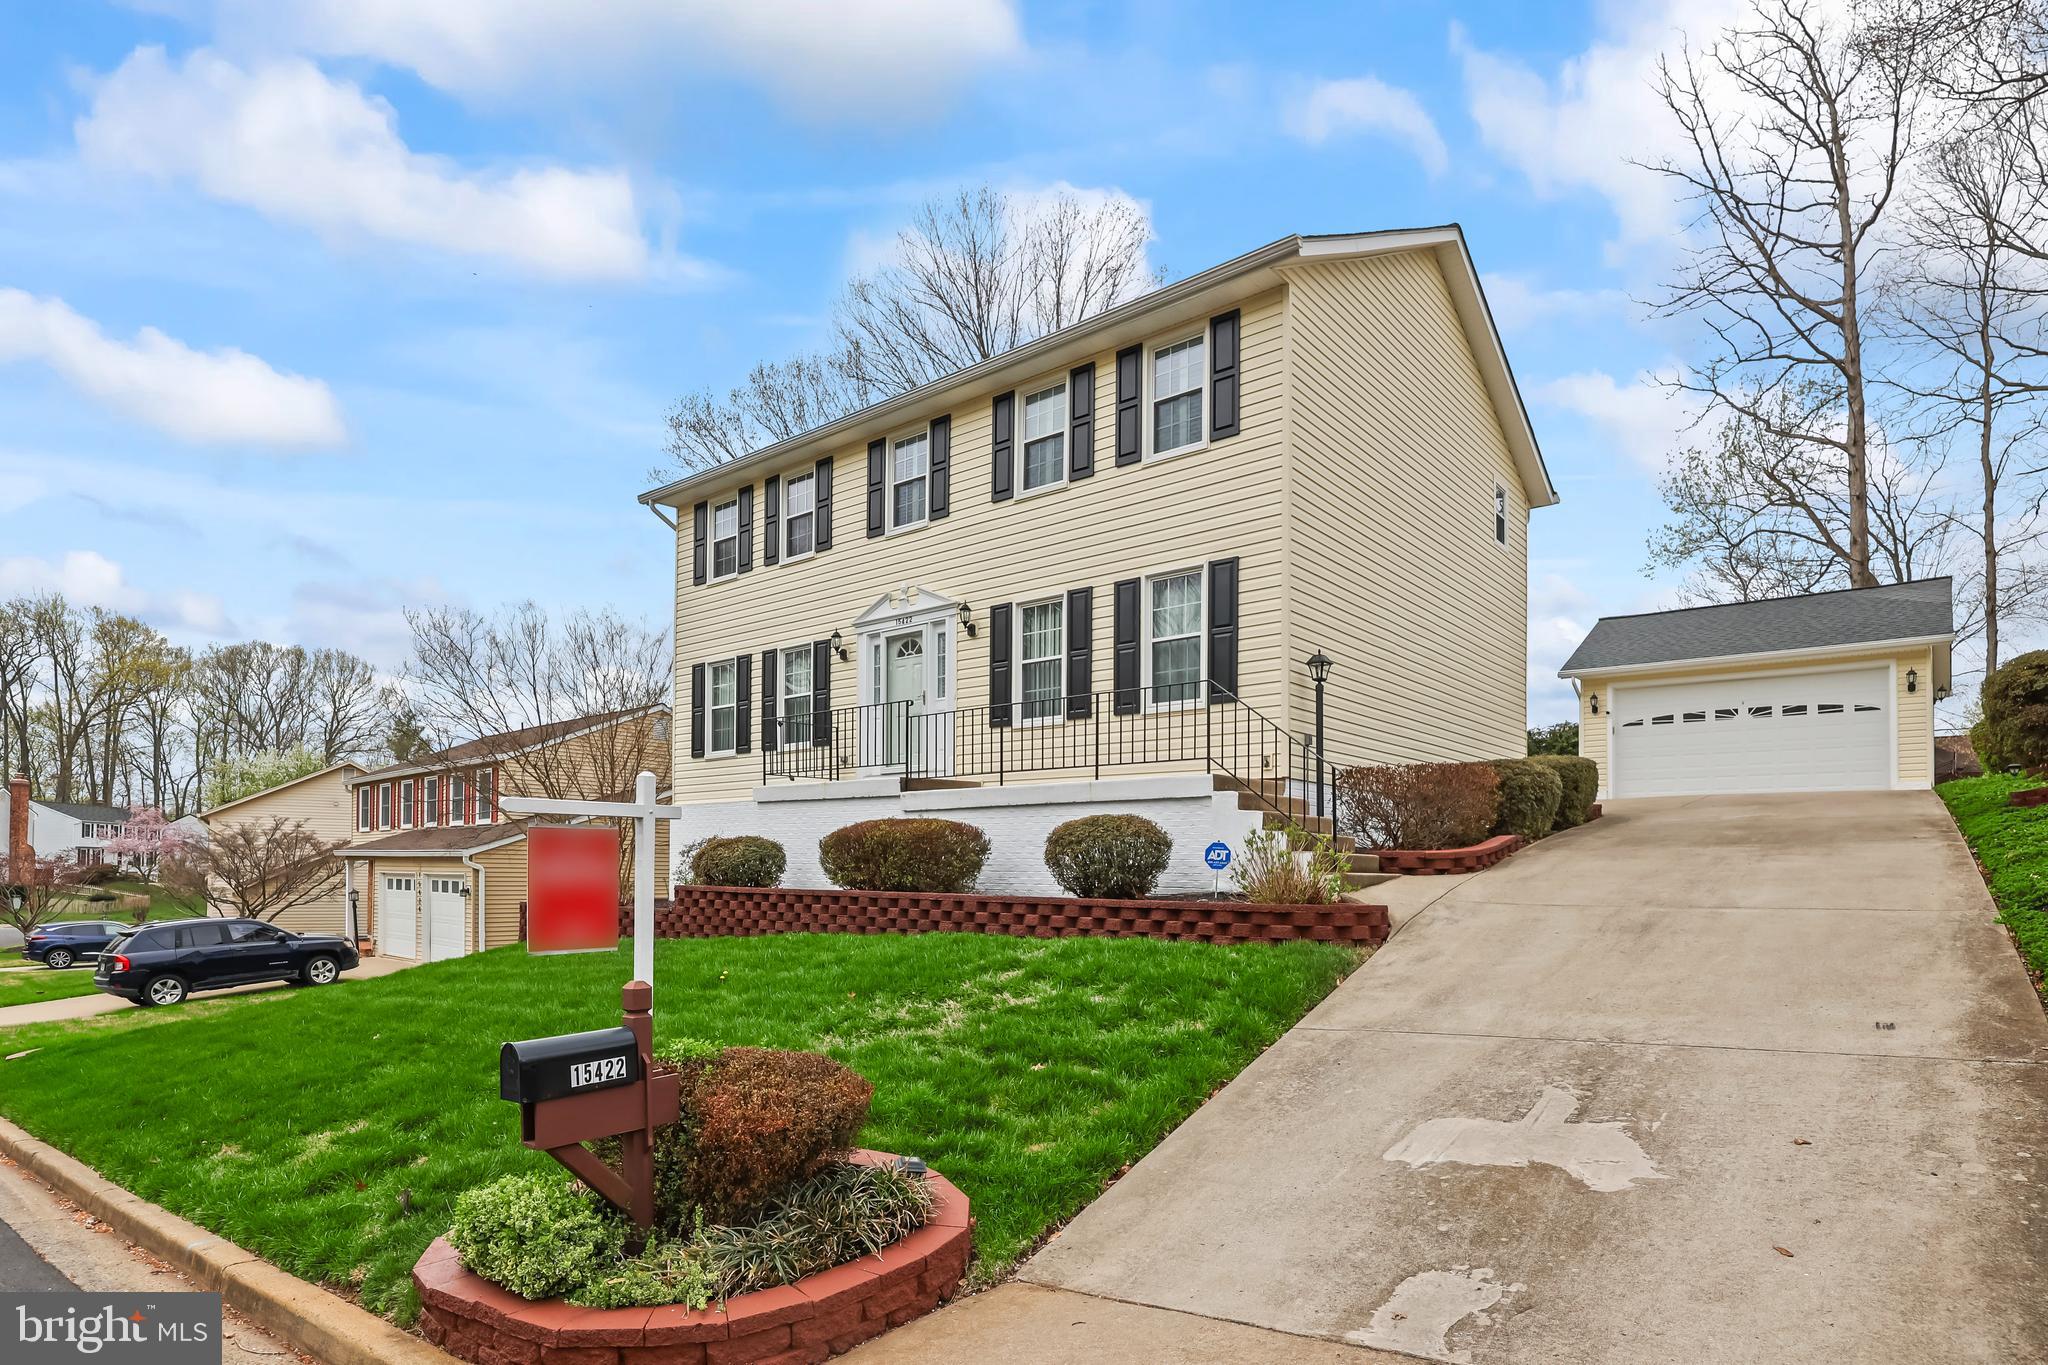
Welcome to Country Club Lake at Lake Montclair. This beautifully maintained home blends classic charm with modern upgrades in one of the area’s most desirable communities.   Recent updates from the last three years include a Trane heating and air system, a new garage entry door, hurricane-flushing toilets, kitchen enhancements, and a complete remodel of the primary suite with a walk-in shower and heated bidet toilet.  Inside, you'll find hardwood flooring throughout the main and upper levels, crown molding, and a mix of wood and ceramic tile finishes.The walk-out basement offers an additional bedroom (NTC), a full bathroom, a spacious recreation room and a bonus room that can be used as an office or gym. Exterior features include a maintenance-free deck, freshly poured sidewalks, well-kept landscaping, and standout 60-year vinyl fencing that provides exceptional durability, privacy, and low maintenance. The detached two-car garage has built in cabinets and granite counter top work station, as well as an attic for storage.  Additional home improvements include a 12-year-old roof, 4-year-old water heater, and 10-year-old windows, making this home a rare find with lasting value in a sought-after neighborhood.    (The primary bedroom remodel combined 2 bedrooms, one could be converted back into a bedroom if the buyer desires).
#VAPW2090794

DUMFRIES

15422 BEACHVIEW DRIVE

4 Beds

3 Baths

3,152 Sq.Ft.

$674,999

MLS#: VAPW2090794
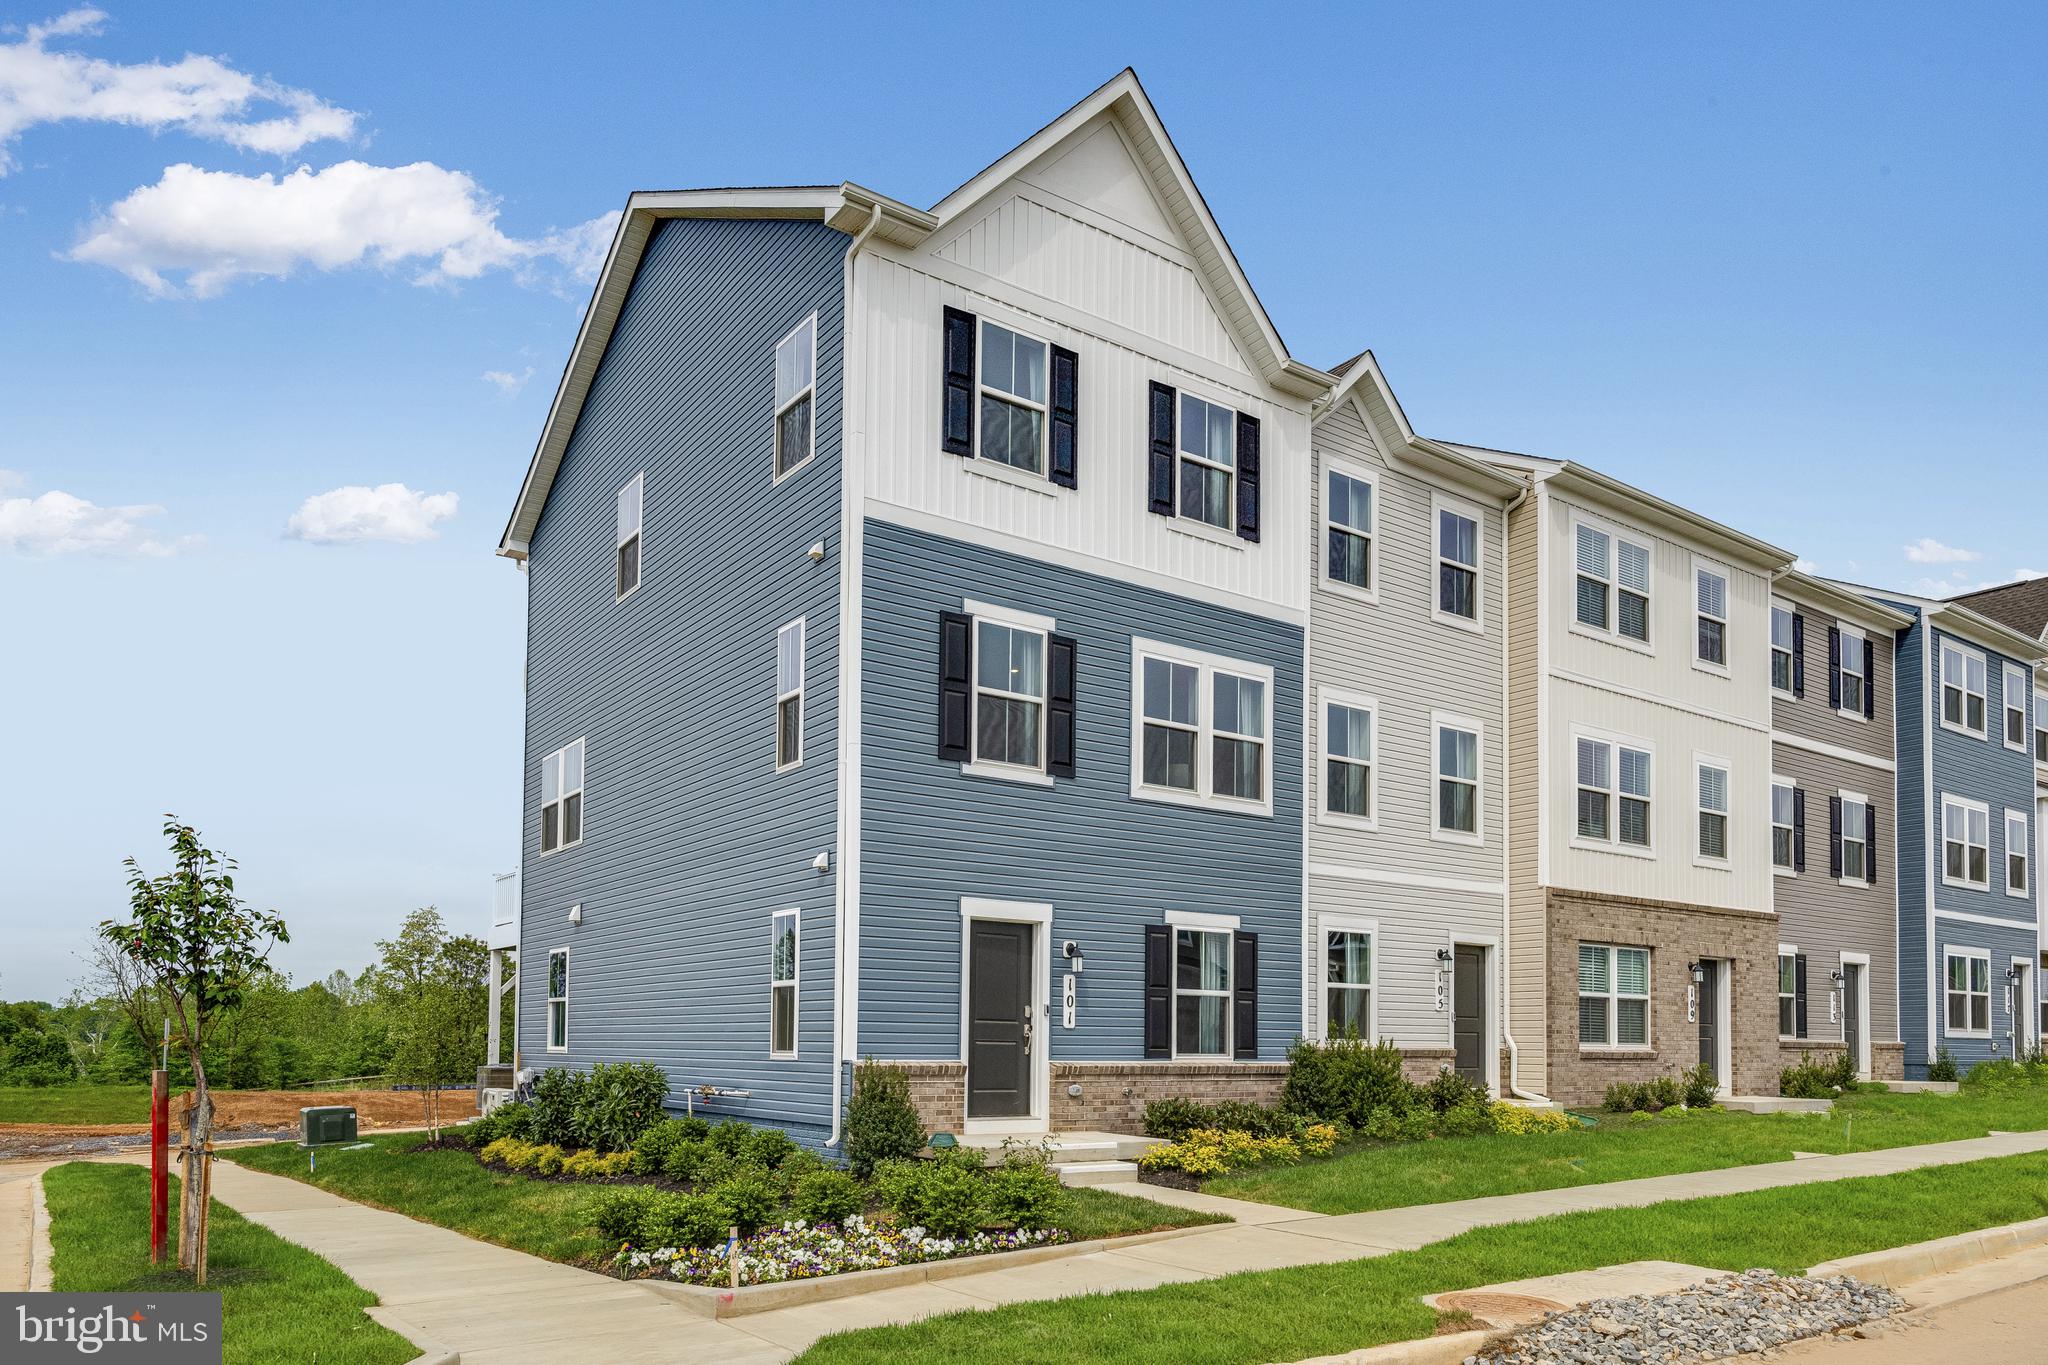
New end unit Lancaster model in the highly sought-after Shenandoah Springs community, Ranson WV.  The impeccably designed Lancaster presents stunning exterior with beautiful landscaping and 2-car rear garage. On the ground level, there is a recreation room plus half bath for easy entertaining. Upstairs, a large 10x18 foot deck is situated off the modern and functional rear kitchen, plus an immense Great Room ready for entertainment.  The kitchen is suited with premium stainless-steel appliances, Valle Nevado granite countertops, and Barnett Duraform - Stone cabinets. The third level has three generously sized bedrooms, which offer great flexibility in how to utilize the space as both the second and third bedrooms could easily be used as an office! Washer and Dryer included with home! This home includes the upgraded third floor 2' extension. 

Future amenities include a swimming pool, picnic area, trails, and a park with a basketball court, tot lot, and gazebo. Commuters will appreciate easy access to the bustling Northern Virginia, Baltimore-Washington, D.C. area. Call today for more information!

*Pictures are of a similar home and for illustrative purposes only. Pricing and incentives are subject to change without notice.
#WVJF2016050

RANSON

309 MINERAL SPRINGS ROAD LOT 093 LANCASTER

3 Beds

2 Baths

1,768 Sq.Ft.

$330,740

MLS#: WVJF2016050
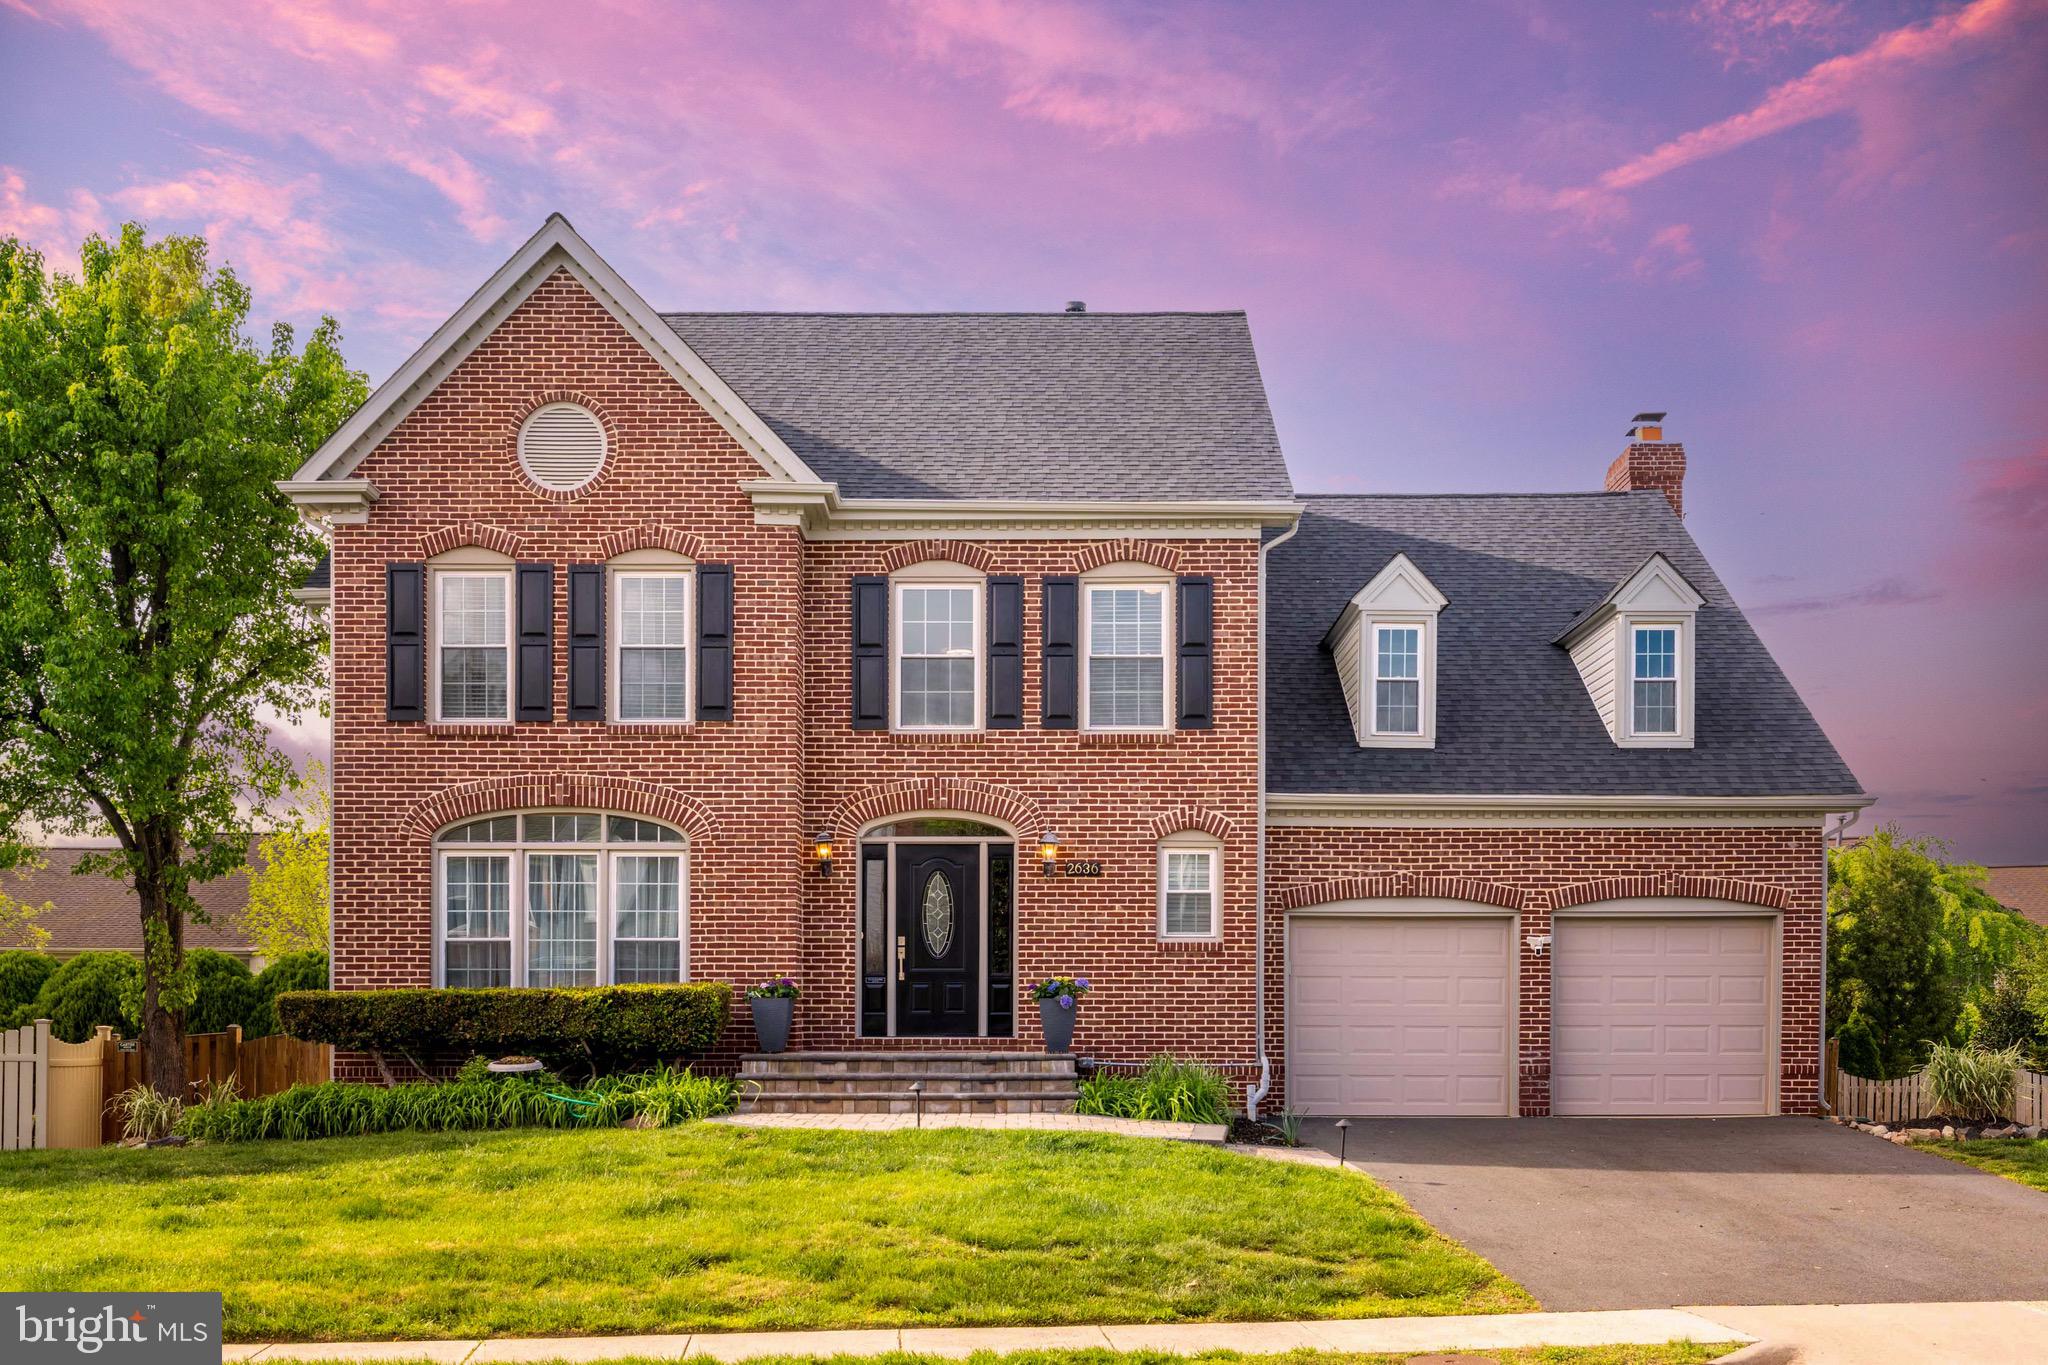
Offers received. Offer deadline is 12 o'clock noon on Monday, April 28th. Welcome to 2636 Meadow Hall Drive – a stunning brick front colonial in Herndon’s sought-after Meadow Hall neighborhood. This spacious three-level colonial offers over 4,600 sq. ft. of finished living space, featuring a welcoming two-story foyer and gleaming hardwood floors throughout. The updated kitchen is a true standout, with custom cabinetry, brand-new quartz countertops, a custom tile backsplash, a new cooktop, dishwasher, stainless steel appliances, recessed lighting, and ample storage space. The main level also includes a formal living room and dining room, a bright and airy home office, an updated powder room, and a large laundry room with a brand new washer and dryer. The inviting family room, complete with a gas fireplace, opens to a screened-in porch and deck, perfect for entertaining, with a fully fenced yard and hardscape patio featuring a fire pit. On the upper level, you’ll find three generously sized guest bedrooms, an updated hall bath, and a spacious owner’s suite with two walk-in closets, a cozy fireplace, and a beautifully renovated en suite bathroom. The walk-up lower level features a massive recreation room, a full bath, a wet bar with a wine fridge, and an abundance of storage space in the mechanical room. Recent upgrades include a new roof (2022), a new hot water heater (2021), a renovated kitchen (2024), newer siding (2016), and fully renovated bathrooms (2022/2023). Additionally, there’s a brand-new washer and dryer (2025), fresh paint throughout (2025), and a new front walkway with exterior lighting and landscaping (2023). The upper bedroom carpets were replaced in 2021. This home is located within the highly rated Fairfax County School District, zoned for Floris Elementary, Carson Middle, and South Lakes High School. It’s also conveniently located near Dulles International Airport, metro and bus stops, and major commuter routes including Fairfax County Parkway, the toll road, and Route 28. The vibrant Herndon community offers a wide variety of events, including the farmers market, fireworks, and the popular ‘Friday Night Live’ summer concert series. This home offers the perfect blend of privacy and accessibility.
#VAFX2226780

HERNDON

2636 MEADOW HALL DRIVE

4 Beds

3 Baths

4,650 Sq.Ft.

$1,125,000

MLS#: VAFX2226780
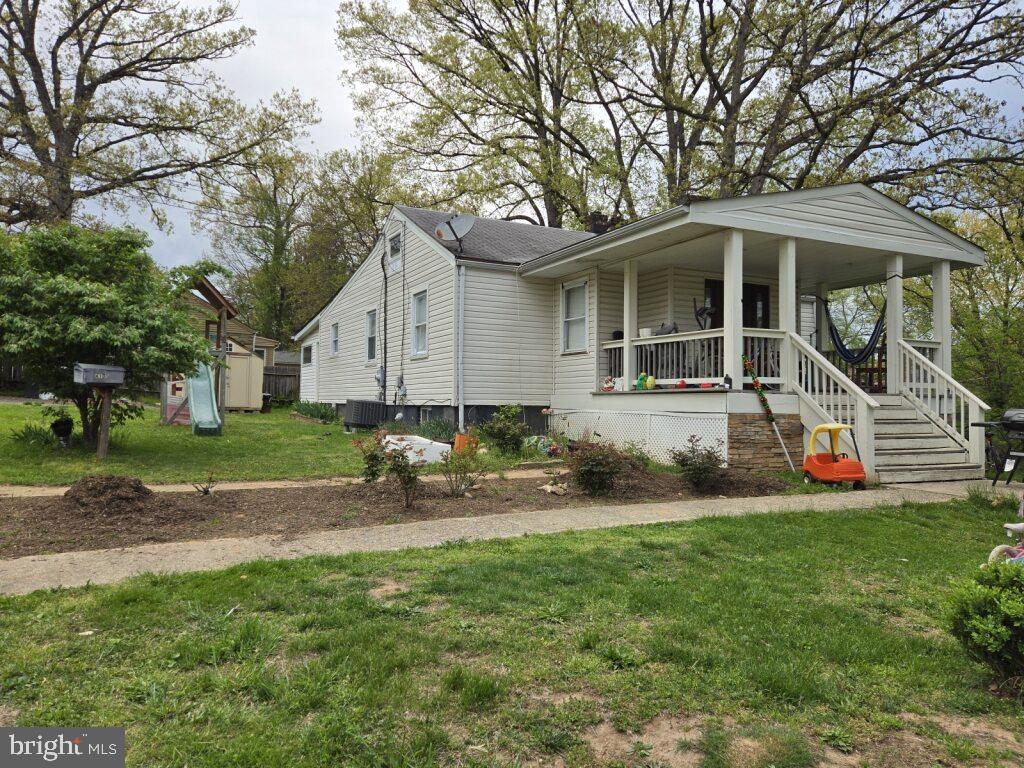
4 BEDROOMS ON MAIN LVL, 3 BATH REC ROOM WITH WALKOUT, TONS OF STORAGE, PRIME AREA IN THE CITY OF FAIRFAX. HOME IS LOCATED ON CORNER LOT.
#VAFC2006184

FAIRFAX

4108 SHERWOOD STREET

4 Beds

3 Baths

1,978 Sq.Ft.

$680,000

MLS#: VAFC2006184
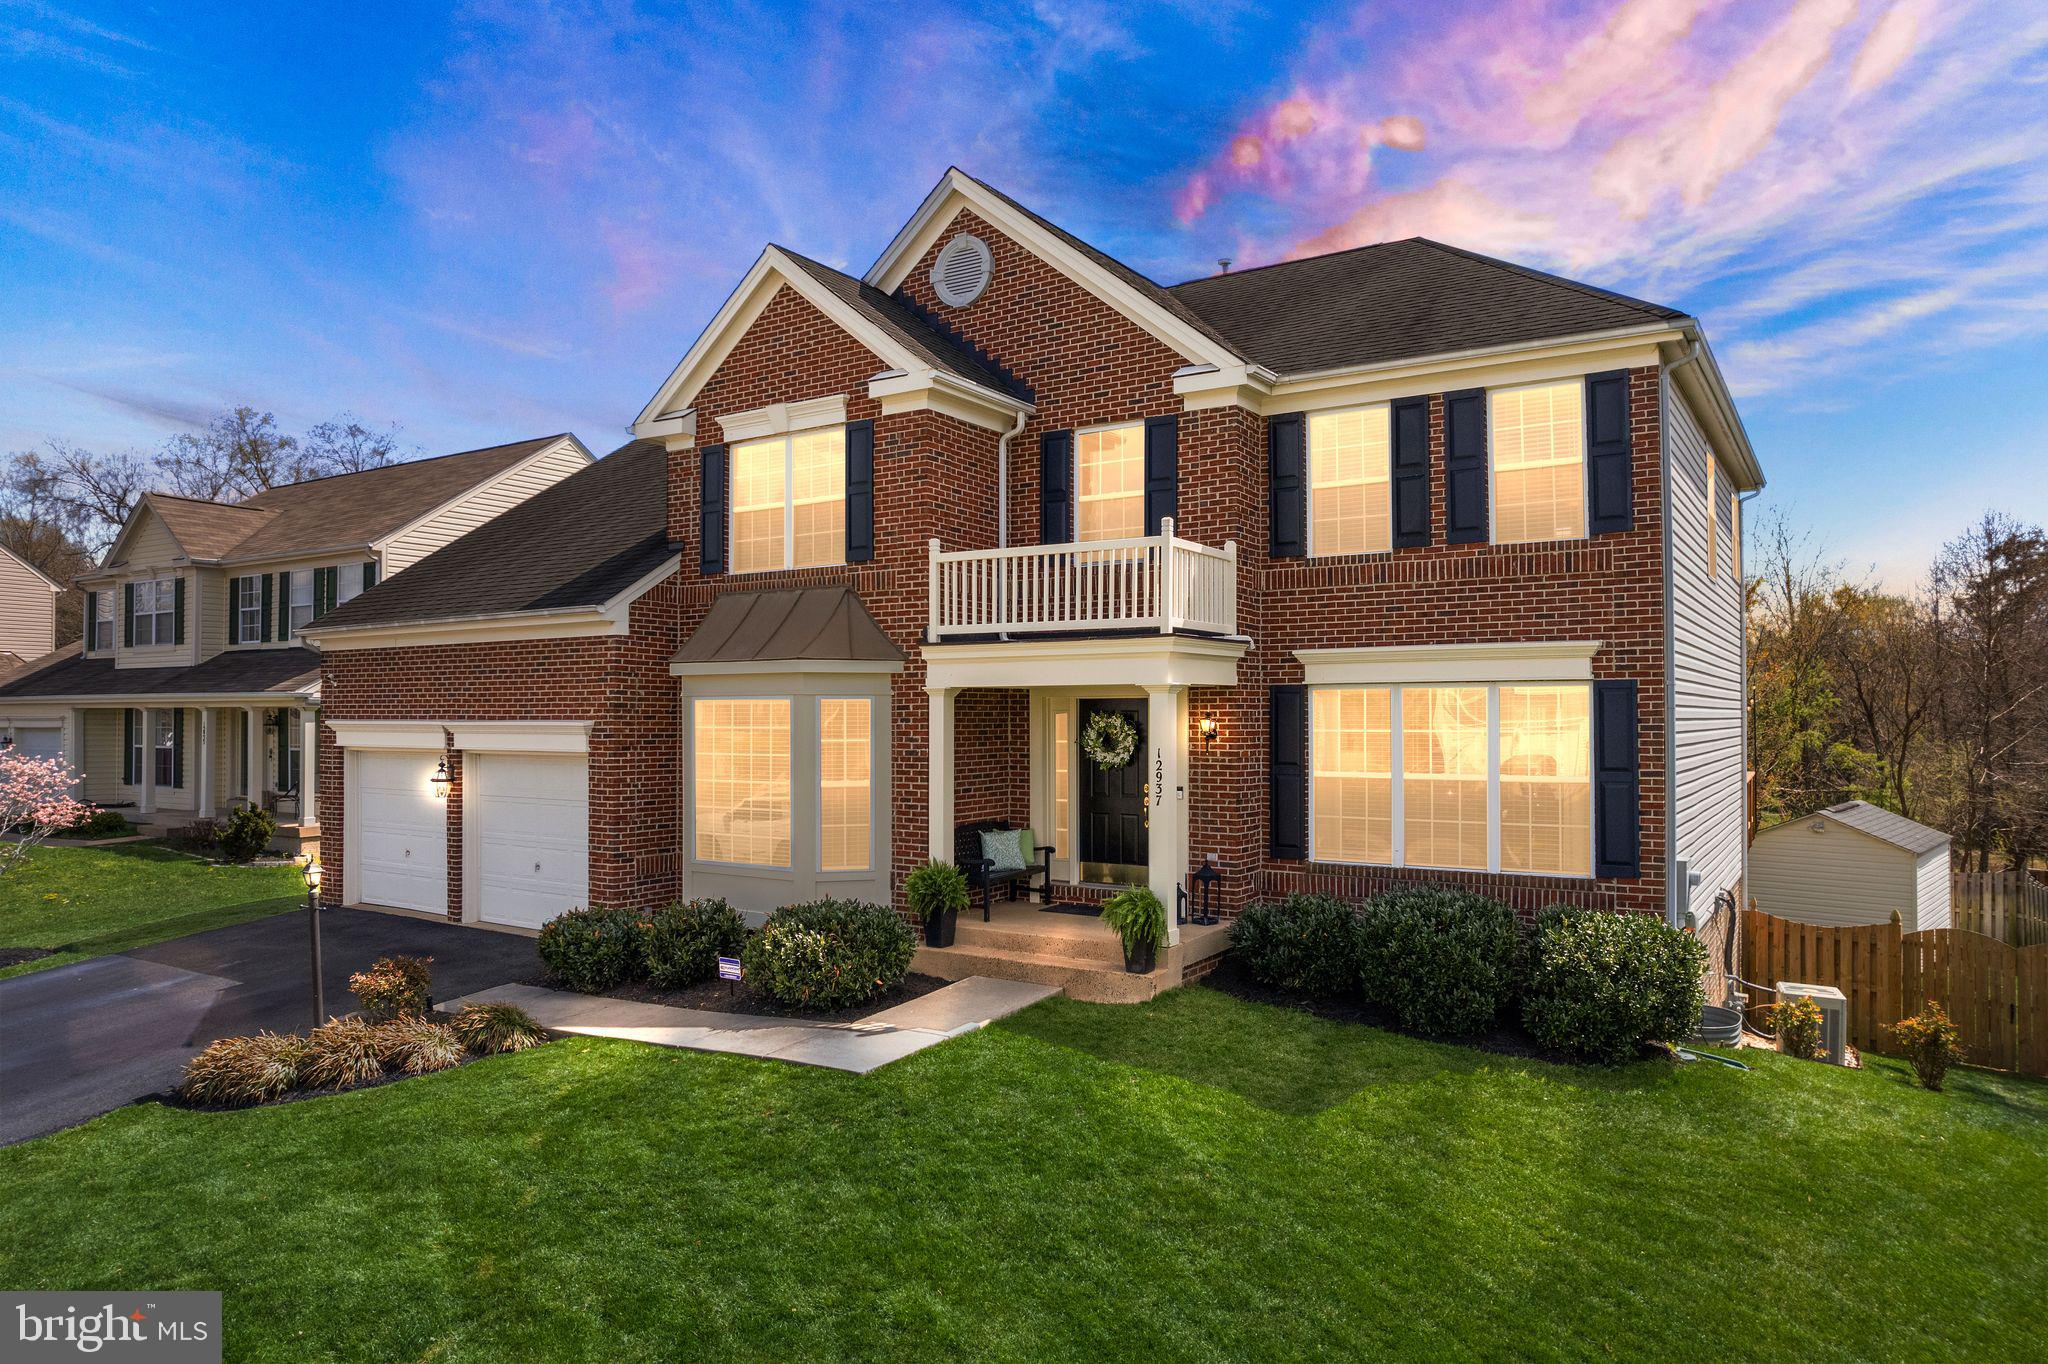
Welcome to your dream home in the Bridlewood Manor community of Bristow, VA! This stunning 5-bedroom, 3.5-bathroom home offers nearly 4,400 square feet of beautifully finished living space, perfect for anyone looking for comfort, space, and convenience. As you step inside, you're greeted by gleaming hardwood floors that flow throughout the main level. The heart of the home is the elegant kitchen, complete with granite countertops, stainless steel appliances, and a spacious breakfast nook. You'll love hosting gatherings in the formal dining room, relaxing in the sunroom, or cozying up by the gas fireplace in the living room. The main level office is perfect for those working from home or needing a quiet study space. Upstairs, the primary suite is a true retreat, featuring a large bathroom with a soaking tub, shower, and a generous walk-in closet. Three additional bedrooms offer plenty of space for family or guests, and the new carpet on the upper level adds a fresh, modern touch. The fully finished basement is an entertainer’s paradise with a theater room, wet bar, and large living room. A bonus room provides flexibility for a home gym, guest room, or extra storage. The basement also features the fifth bedroom. Walk out to the fenced-in backyard, which backs to common area for added privacy, and enjoy the outdoors from your large deck – perfect for summer barbecues and quiet evenings. This property also includes a 5-zone sprinkler system to keep your lawn looking lush and green. With a roof and water heater replaced in 2015, this home is move-in ready and full of upgrades. Don’t miss the chance to own this exceptional property close to shops, dining, and major commuter routes!
#VAPW2092260

BRISTOW

12937 VIXEN COURT

5 Beds

3 Baths

4,397 Sq.Ft.

$850,000

MLS#: VAPW2092260

1 ... 146 147 148 149 150 ... 666
* Listings identified with the FMLS IDX logo come from FMLS and are held by brokerage firms other than the owner of this website. The listing brokerage is identified in any listing details. Information is deemed reliable but is not guaranteed. If you believe any FMLS listing contains material that infringes your copyrighted work please review our DMCA policy and learn how to submit a takedown request. © 2024. First Multiple Listing Service, Inc.

Send a message

Message successfully sent.

Your message

What is 3 + 4 ?

Reason for contacting?

I agree to receive email communication and understand I can unsubscribe at any time.

I agree to be contacted by Charis Realty Group - Christine Issler, Broker via call, email, and text for real estate services. To opt out, you can reply 'stop' at any time or reply 'help' for assistance. You can also click the unsubscribe link in the emails. Message and data rates may apply. Message frequency may vary. Privacy Policy

Sign Out

Virtual Assistant

Would you like to take the next step with this property? We can help you schedule a showing or virtual tour, or send you more details.

Yes, I would like more information.

Thank You for Your Reply, One of Our Agents will contact you as soon as possible

No, maybe later.

Thank you, you can always contact me via email, phone number or through the contact form.

Realhub AI

Lucy - Your AI-Powered Realtor

Update Your Temporary Password

Personalize your search

Enter your email and we'll notify you immediately when new listings match what you're looking for.

or enter email address

Already have an account ? Login here

Continue your home search

I agree to receive communications and understand I can unsubscribe at any time.

I agree to be contacted by Charis Realty Group - Christine Issler, Broker via call, email, and text for real estate services. To opt out, you can reply 'stop' at any time or reply 'help' for assistance. You can also click the unsubscribe link in the emails. Message and data rates may apply. Message frequency may vary. Privacy Policy

Already have an account ? Login here

We use cookies

We use cookies primarily for analytics to enhance your experience. By accepting, you agree to our use of these cookies. You can manage your preferences or learn more about our cookies policy.
