Properties

Browse or get in touch to schedule a walkthrough.

  • Nearby me
Price range

Popular Features

Community Features

Association

Property Features

Waterfront

View

Exterior Features

Interior Features

Style

10000 properties match your criteria

Updated 1 minute ago

E-Alert name
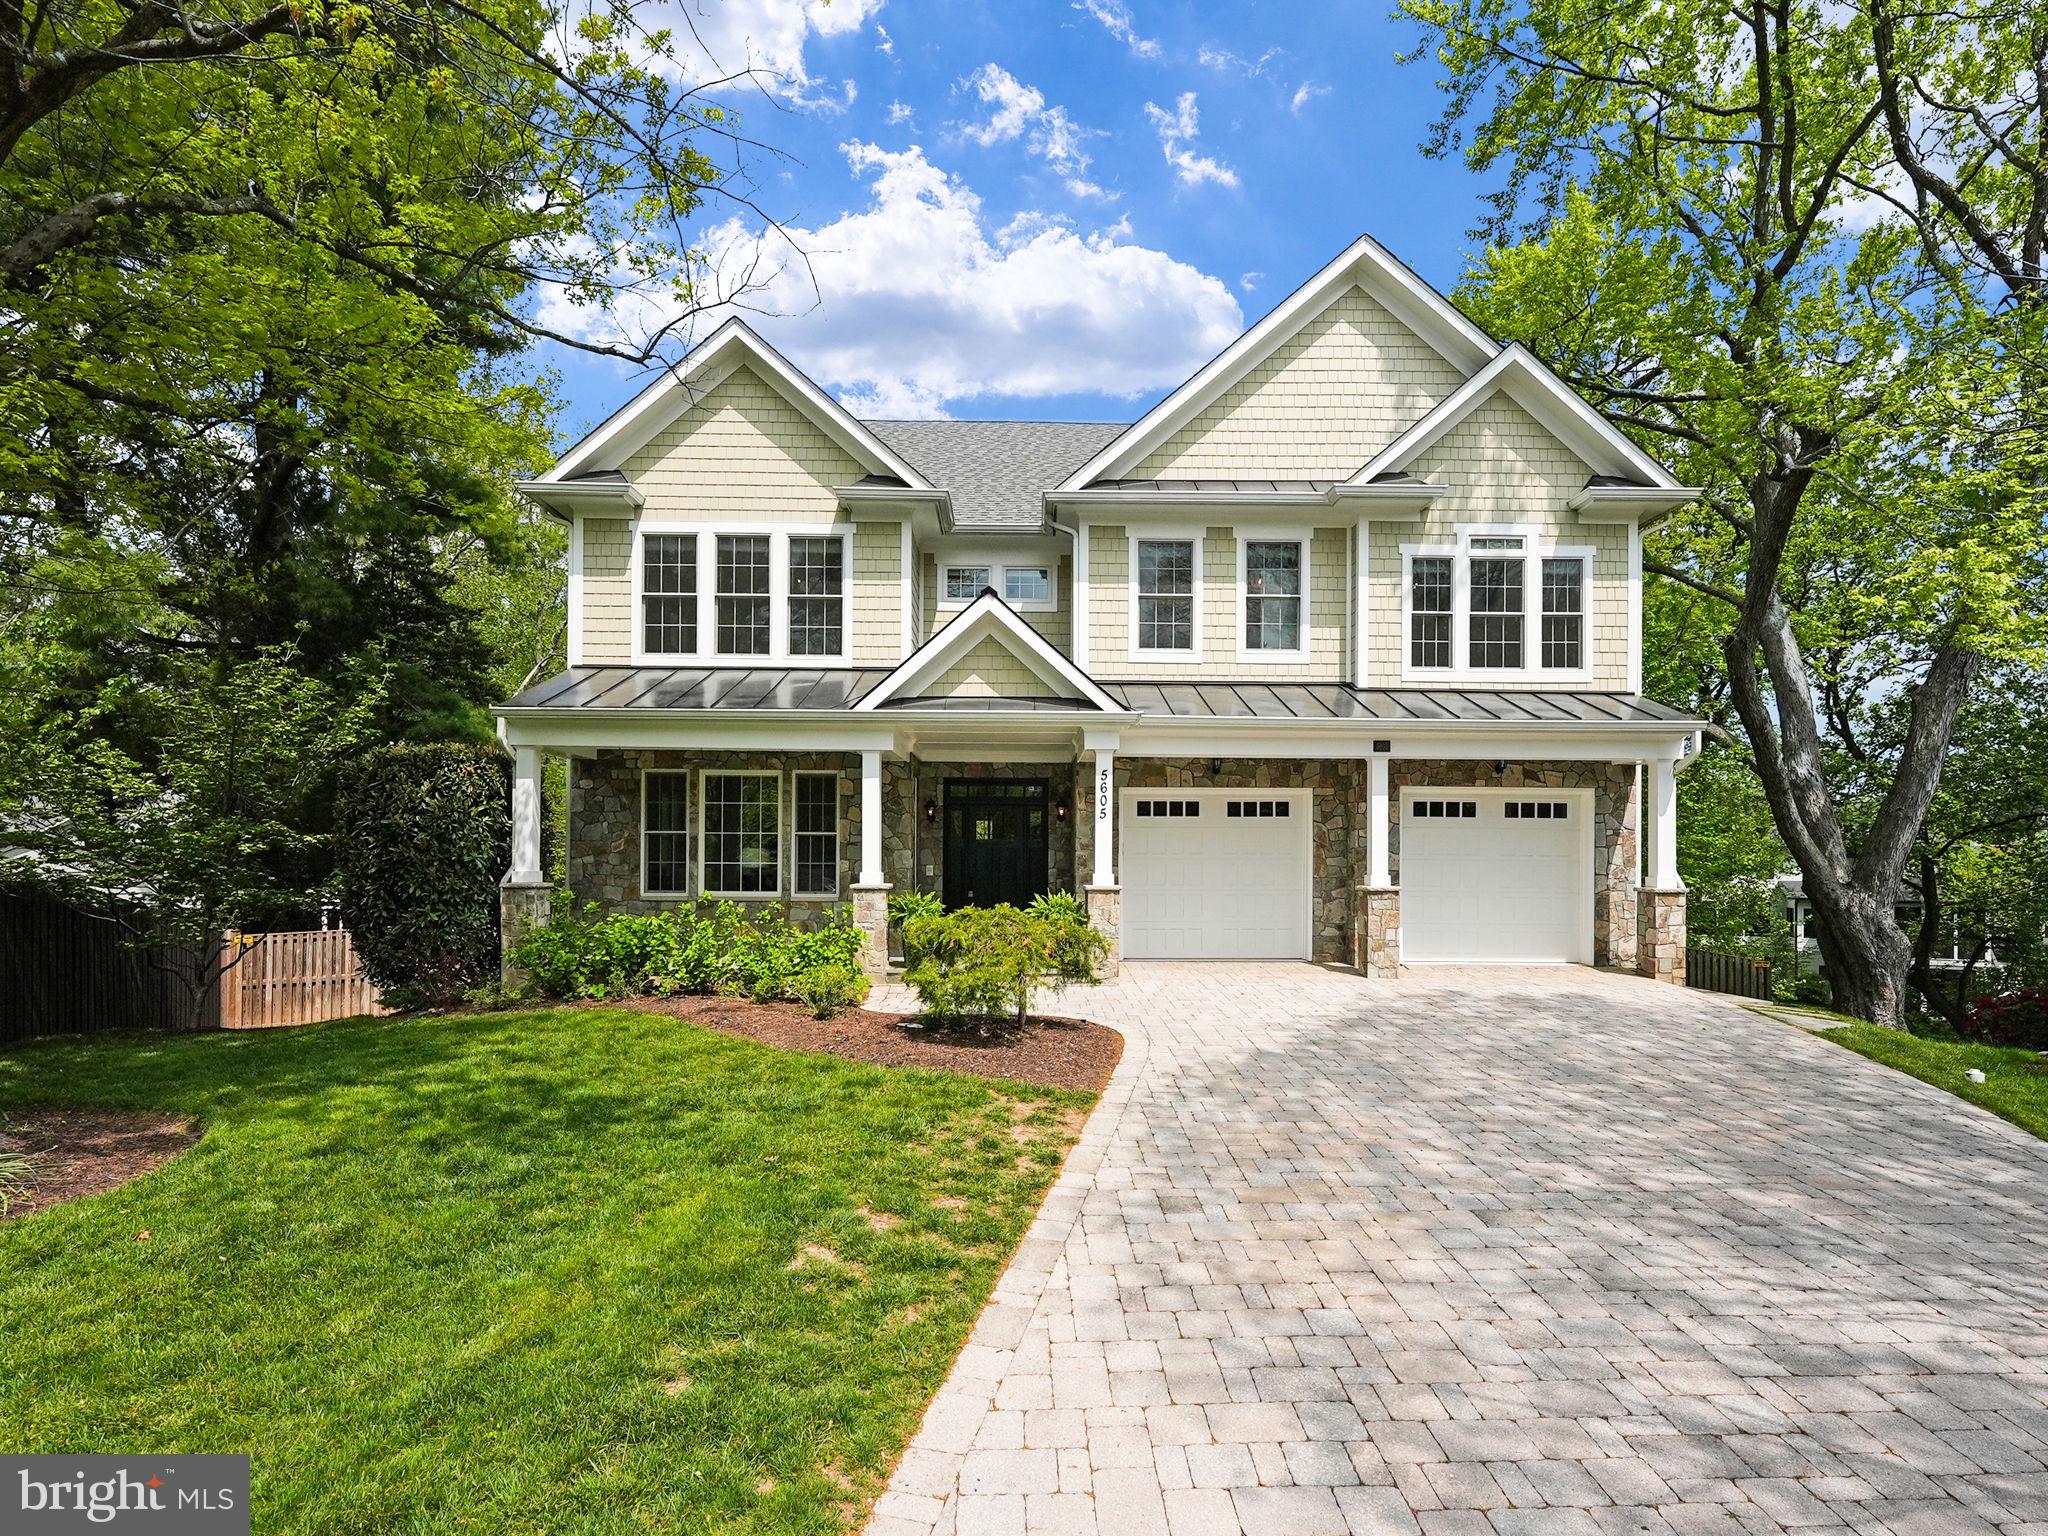
UNDER CONTRACT!  Sellers have accepted an offer and the Open House today is cancelled

Discover this exquisite home nestled on a spacious .39 acre lot within a peaceful cul-de-sac in the coveted Crescent Hills neighborhood of North Arlington. Embrace the seamless fusion of design and luxury, highlighted by stunning hardwood floors throughout the main and upper levels, meticulous crown and baseboard molding, and a gourmet Chef’s kitchen featuring top-of-the-line appliances. Unwind in the opulent primary suite, complete with a generously sized bedroom adorned with tray ceilings, a cozy sitting room, private balcony, two custom walk-in closets, and a luxurious private bath. The walk-out lower level offers a newly carpeted large recreation room, a versatile movie theater or pool room, a comfortable 5th bedroom, and a full bath. Step onto the stone-covered porch to savor your morning coffee while overlooking the beautifully manicured fenced-in backyard, adding to the exceptional charm and comfort of this remarkable residence.  Easy access to DC, Tysons, Washington National Airport, shopping centers, and more.  Seller reserves the right to accept any offer at any time.
#VAAR2042612

ARLINGTON

5605 35TH ROAD N

5 Beds

4 Baths

6,506 Sq.Ft.

$2,750,000

MLS#: VAAR2042612
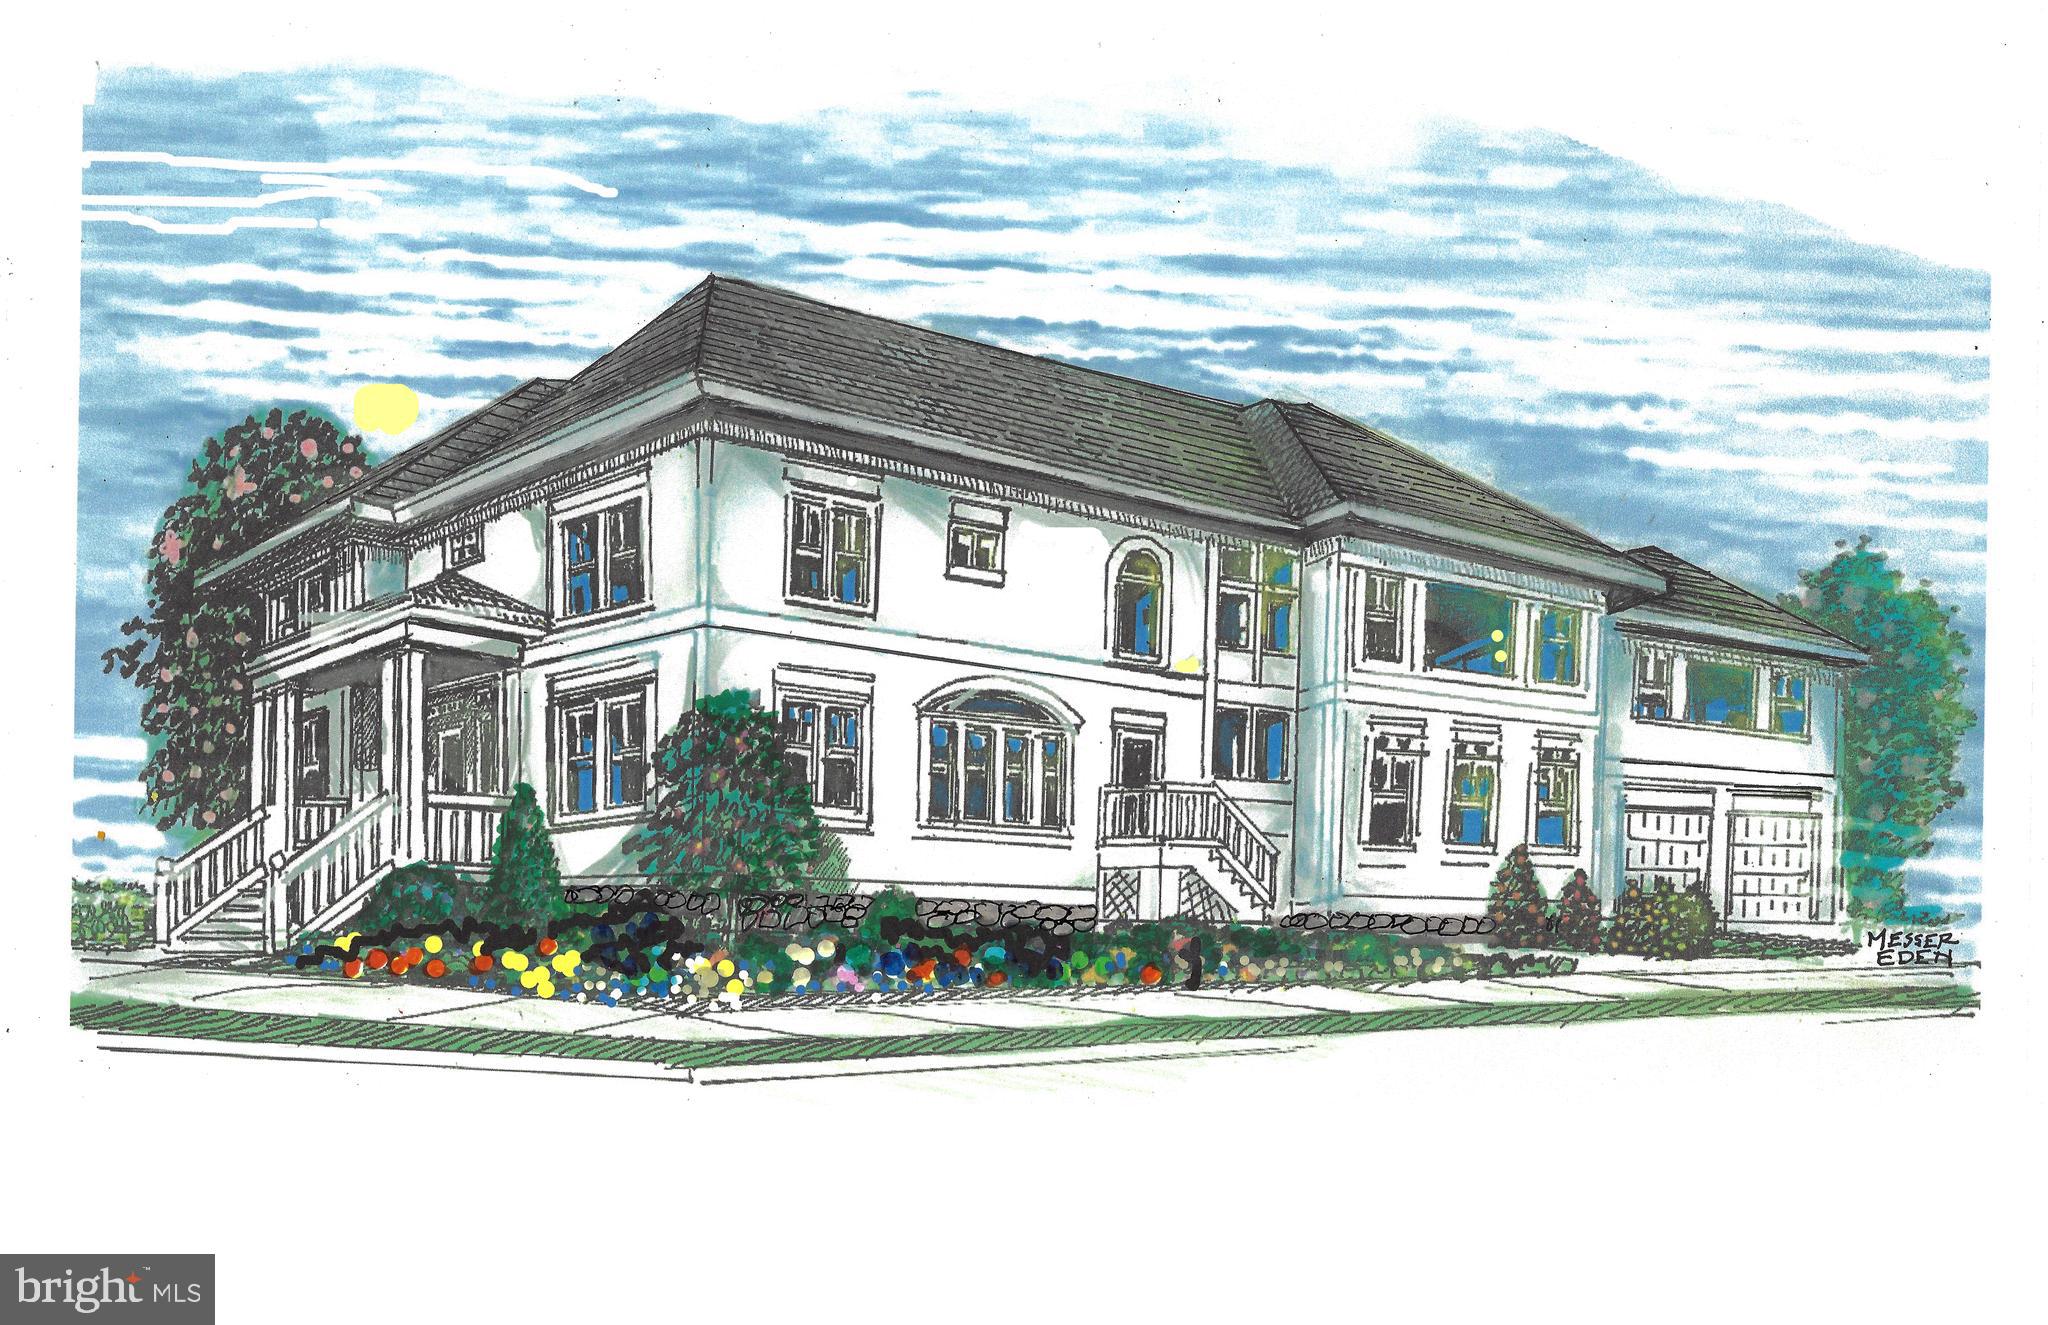
Exquisite NEW CONSTRUCTION, minutes from Washington DC, Parkway & block away from Lee Highway! **CONSTRUCTION HAS STARTED - UNDER ROOF - DELIVERY FEB/MAR 2022** 3 levels of ULTIMATE LUXURY. 10ft ceilings on main level. The main level features a gorgeous gourmet kitchen, formal living room & dining room, family room with gas fireplace, plus a library OR  main level bedroom & full bath. The upper level offers a  3 en-suites with walk-in closets & a luxurious master suite with grand bath, huge his & hers walk-in closet, sitting room with gas fireplace & private office. The lower level is set for entertaining with a large rec room, wet bar, movie room, 2 bedrooms with 2 full baths & walk-up stairs to the backyard! **ELEVATOR ROUGH-IN to 3 floors.**
#VAAR2005272

ARLINGTON

1922 N QUINCY STREET

6 Beds

7 Baths

8,000 Sq.Ft.

$2,750,000

MLS#: VAAR2005272
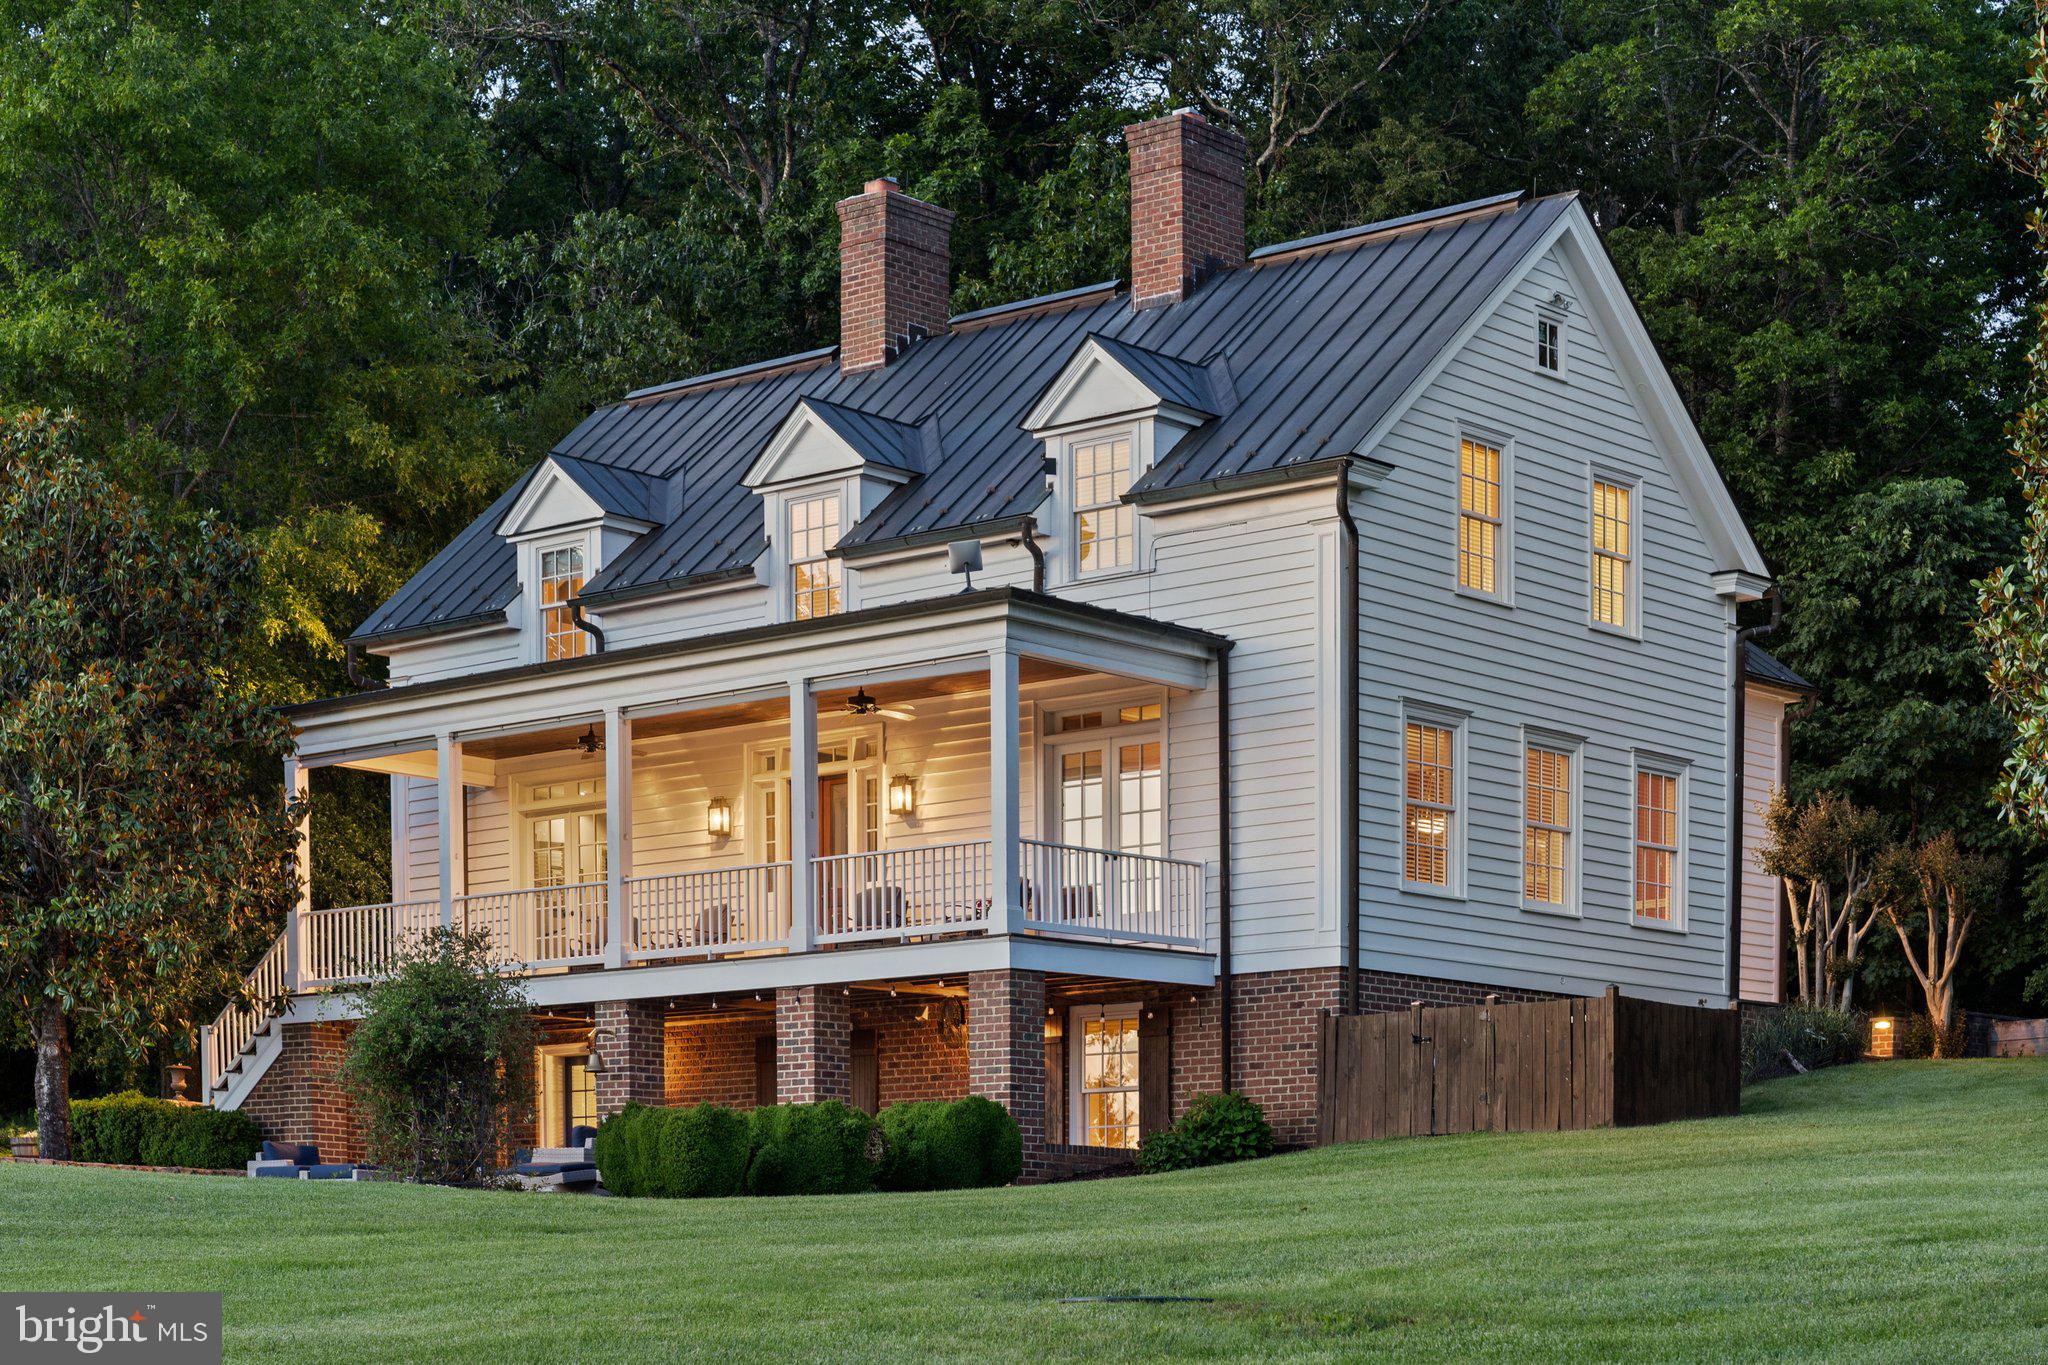
Welcome to Green Springs Farm, a stunning rural retreat nestled peacefully within a private 64 acre lot. The custom farmhouse, designed by acclaimed architect Russell Versaci, backs to roughly 30 wooded acres and overlooks the remaining 34 cleared acres of rolling knolls and stunning mountain views.  This beautiful reproduction farmhouse blends authentic historic charm with contemporary comforts such as top-of-the-line appliances, new HVAC, full water treatment system, and Generac whole house generator. 
The farmhouse showcases superior craftsmanship, including a copper roof, gutters, and downspouts, along with rich clear western cedar siding accented by cedar and mahogany trim. Solidly built with 2x6 exterior framing, ensures both lasting durability and energy efficiency.
Step inside and feel immediately welcomed by warm Australian Cypress Pine flooring, extending through all three levels. Three inviting masonry wood-burning fireplaces—featuring a raised hearth in the kitchen, a refined soapstone surround in the dining room, and a traditional Rumford fireplace in the living room—offer cozy spaces to gather. A charming Vermont Castings wood stove on the lower level provides additional warmth. All custom solid wood interior doors adorned with Baldwin oil-rubbed bronze hardware throughout. Thoughtfully designed gourmet kitchen with oversized island, equipped with professional-grade appliances including a gas Viking range and ovens, a SubZero refrigerator, a Manitowoc under-counter ice maker, and a quiet, efficient Bosch dishwasher—all complemented by finely crafted, furniture-grade cabinetry and honed finished granite.
Enjoy endless opportunities to relax or entertain in the thoughtfully designed outdoor spaces. Spend summer days by the luxurious 20x40 inground pool surrounded by an expansive bluestone patio, or gather around the rear patio’s welcoming firepit, complete with buried propane line for your grill. Soak in spectacular views as evening falls from the deep, covered front porch, with ceiling fans and shades for comfort. Equestrians will appreciate the property’s 38x42 Gambrel-style bank barn, featuring board-and-batten and stucco siding under a durable metal roof. The barn currently includes two horse stalls, along with an integrated run-in easily convertible to two additional stalls with access to two paddocks. A dedicated feed room, wash stall, and heated tack room with half bath. Expansive upper level offers storage for large equipment and more. The property expansive pastures with some three board fencing, ideal for creating additional paddocks or riding arena. 
Green Springs Farm is a place where timeless charm meets modern comfort. Just 10 minutes to Warrenton and 15 minutes to I-66. Come experience this one-of-a-kind countryside retreat. Agent related to Owner.
#VAFQ2016010

MARSHALL

7295 DUDIE ROAD

4 Beds

4 Baths

4,369 Sq.Ft.

$2,750,000

MLS#: VAFQ2016010
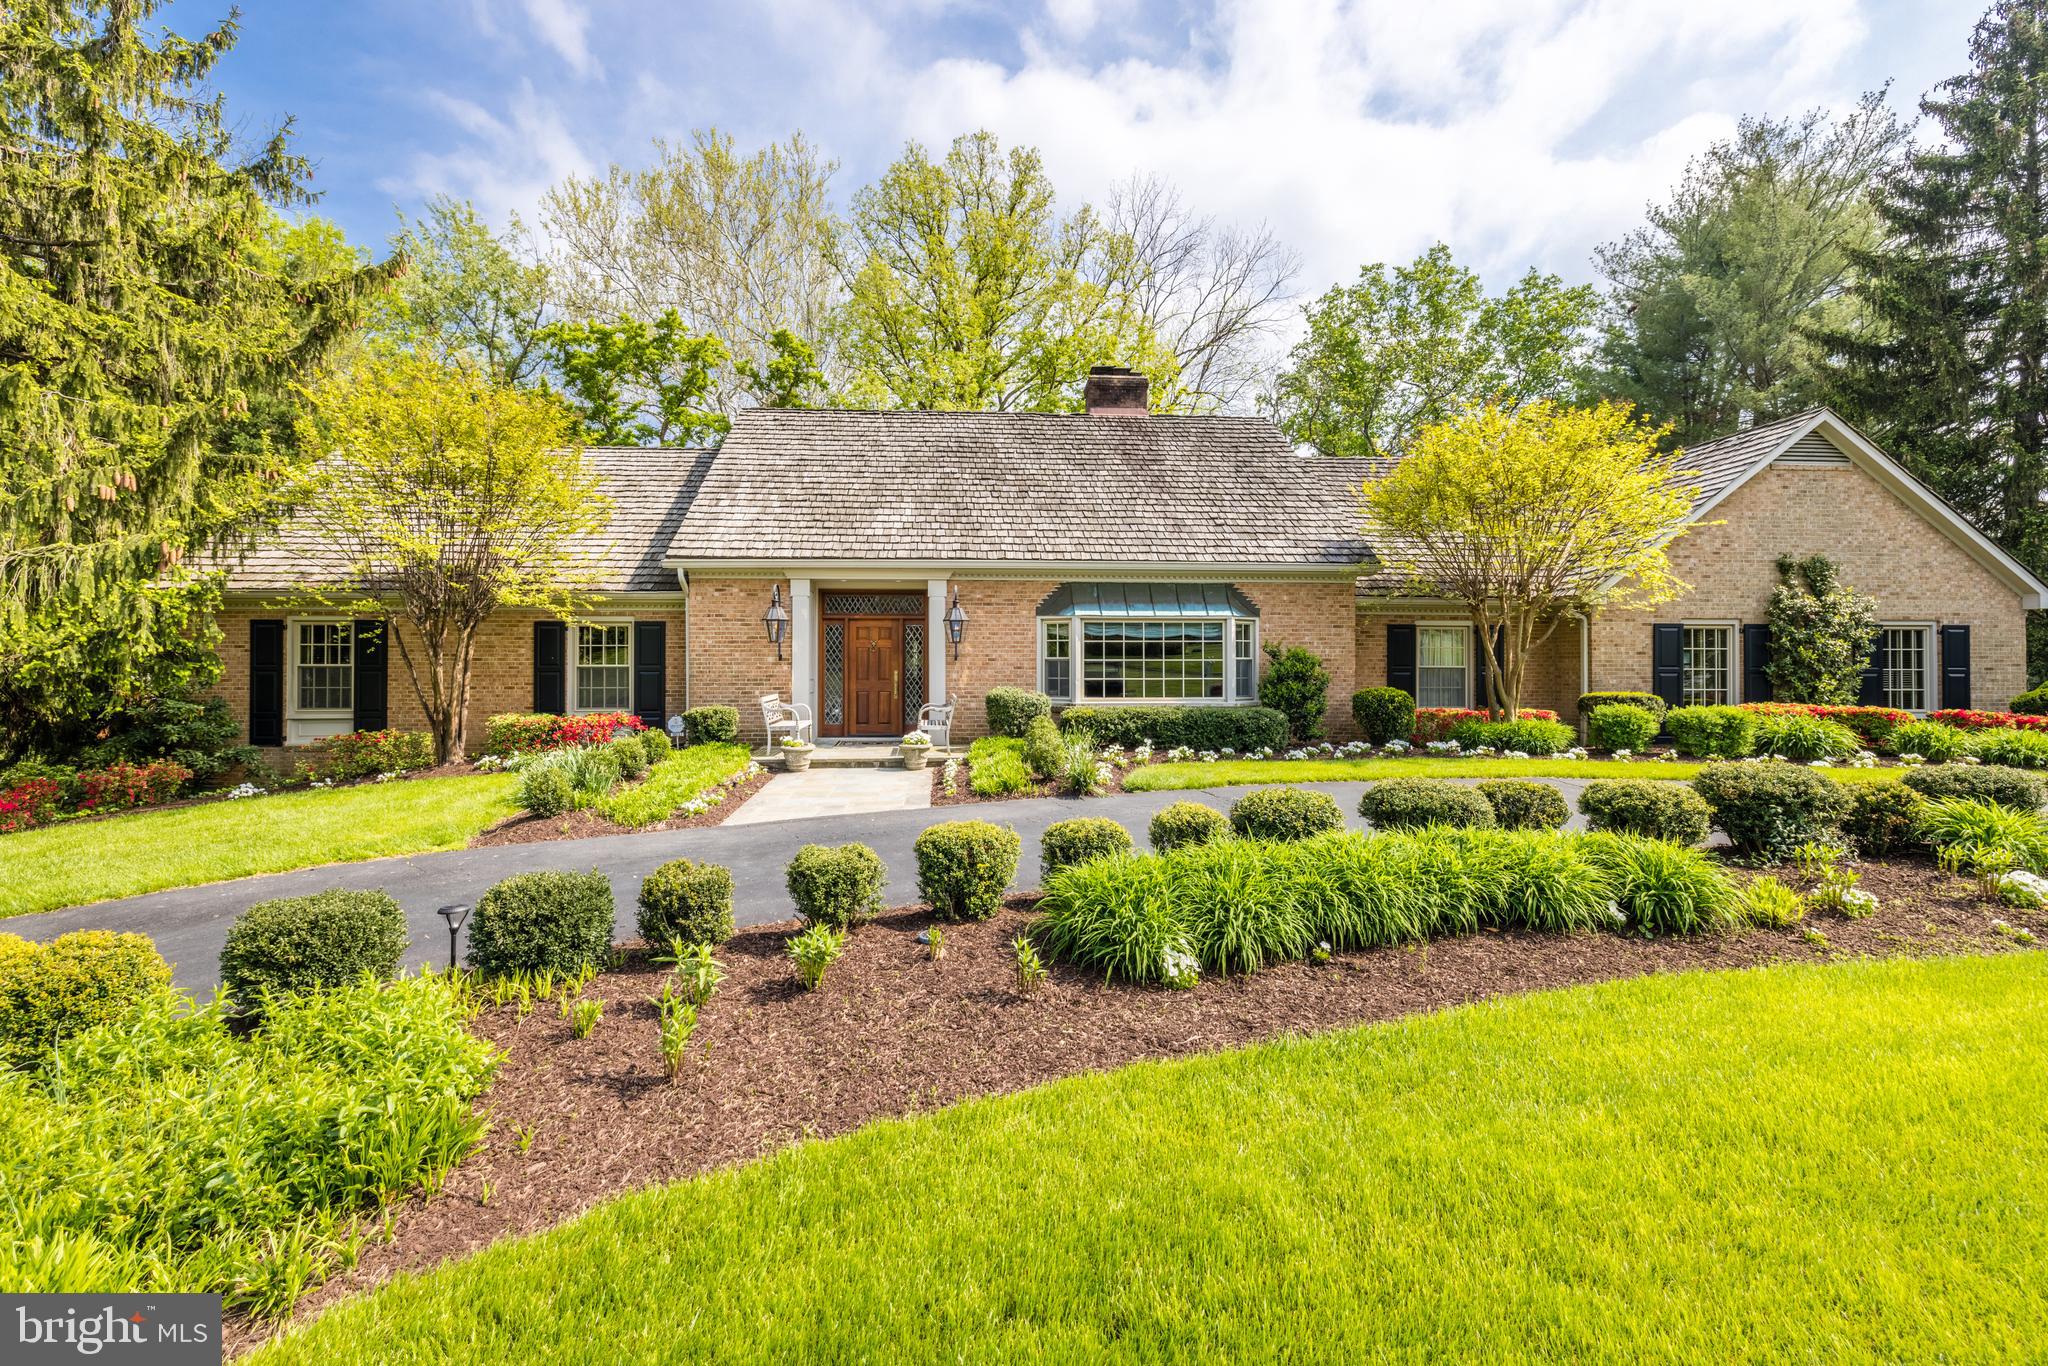
This Southern style cape exudes timeless elegance. From the
welcoming gas lanterns to the covered terrace overlooking a lush
landscape and pool, each space is designed for gracious living and
entertaining. Enjoy the charm and warmth of this mint condition
house with 5700 sf of living on three levels with a side load garage and
circular drive on a quiet cul-de-sac with plenty of parking. A mahogany
gate in an ivy-covered brick wall leads to the fully fenced backyard
lovingly landscaped over 25 years with flowers and plantings. Inside,
meticulous renovations highlight rich millwork and upgraded details
throughout the main level with a floor plan to accommodate any life
style and great flow inside to outside. The custom entry with leaded
glass sidelights and transom lead to a marble foyer and gleaming
hardwood floors through the main and upper levels. Off the foyer a
bookshelf-lined study, including lighted mahogany display cases, leads
to the main level master owners suite with two walk-in closets and a
luxury marble bath with oversized shower and bathtub. The spacious
dining room features two chandeliers and built-in lighted china
cabinets, with a gas fireplace and large bay window. Take a few steps
into the sitting room for cocktails or coffee with your guests. The
sumptuous family room has a handsome stone fireplace surrounded by
custom built-ins with sconces and accent lighting, and French doors
lead to the covered, open air terrace. There is a bar with a beverage
refrigerator and separate icemaker. The sun drenched custom
designed kitchen features inset cabinetry with mirrored doors, and
honed white marble countertops. Top of the line stainless steel
appliances include Wolf, Bosch and Liebherr, and the long center island
is topped with walnut. The breakfast nook showcases a built-in double
china cabinet and a large box window offering beautiful backyard
views. Wainscoting lines the hallway from the kitchen leading to a
powder room, mudroom desk, and the laundry room with two extra
refrigerator/freezers and custom cabinetry. The garage also features
extra cabinetry plus two cabinets to hide garbage cans, and a utility
sink. The upper level boasts an extra wide hall and four bedrooms,
one en suite. Upper level storage includes two linen closets and two
large attics. The airy walkout lower level includes an expansive
recreation room with a full wall of custom wood built-ins and a corner
stone fireplace and French doors to the patio and pool area. In
addition, there is a bedroom and full updated bath with shower, a wet
bar and huge storage room with door to the backyard and covered
patio. The thoughtfully designed outdoor areas offer all sorts of options
for large formal soirees or small intimate gatherings. Stone steps lead
to gardening areas and a new garden shed. Enjoy the privacy and
tranquility of living off a cul de sac just 12 minutes to the White House. 
Hiking and biking trails, parks, playgrounds and swims clubs
are walking distance or minutes away.
#VAFX2062010

MCLEAN

6037 CRIMSON

6 Beds

4 Baths

5,700 Sq.Ft.

$2,750,000

MLS#: VAFX2062010
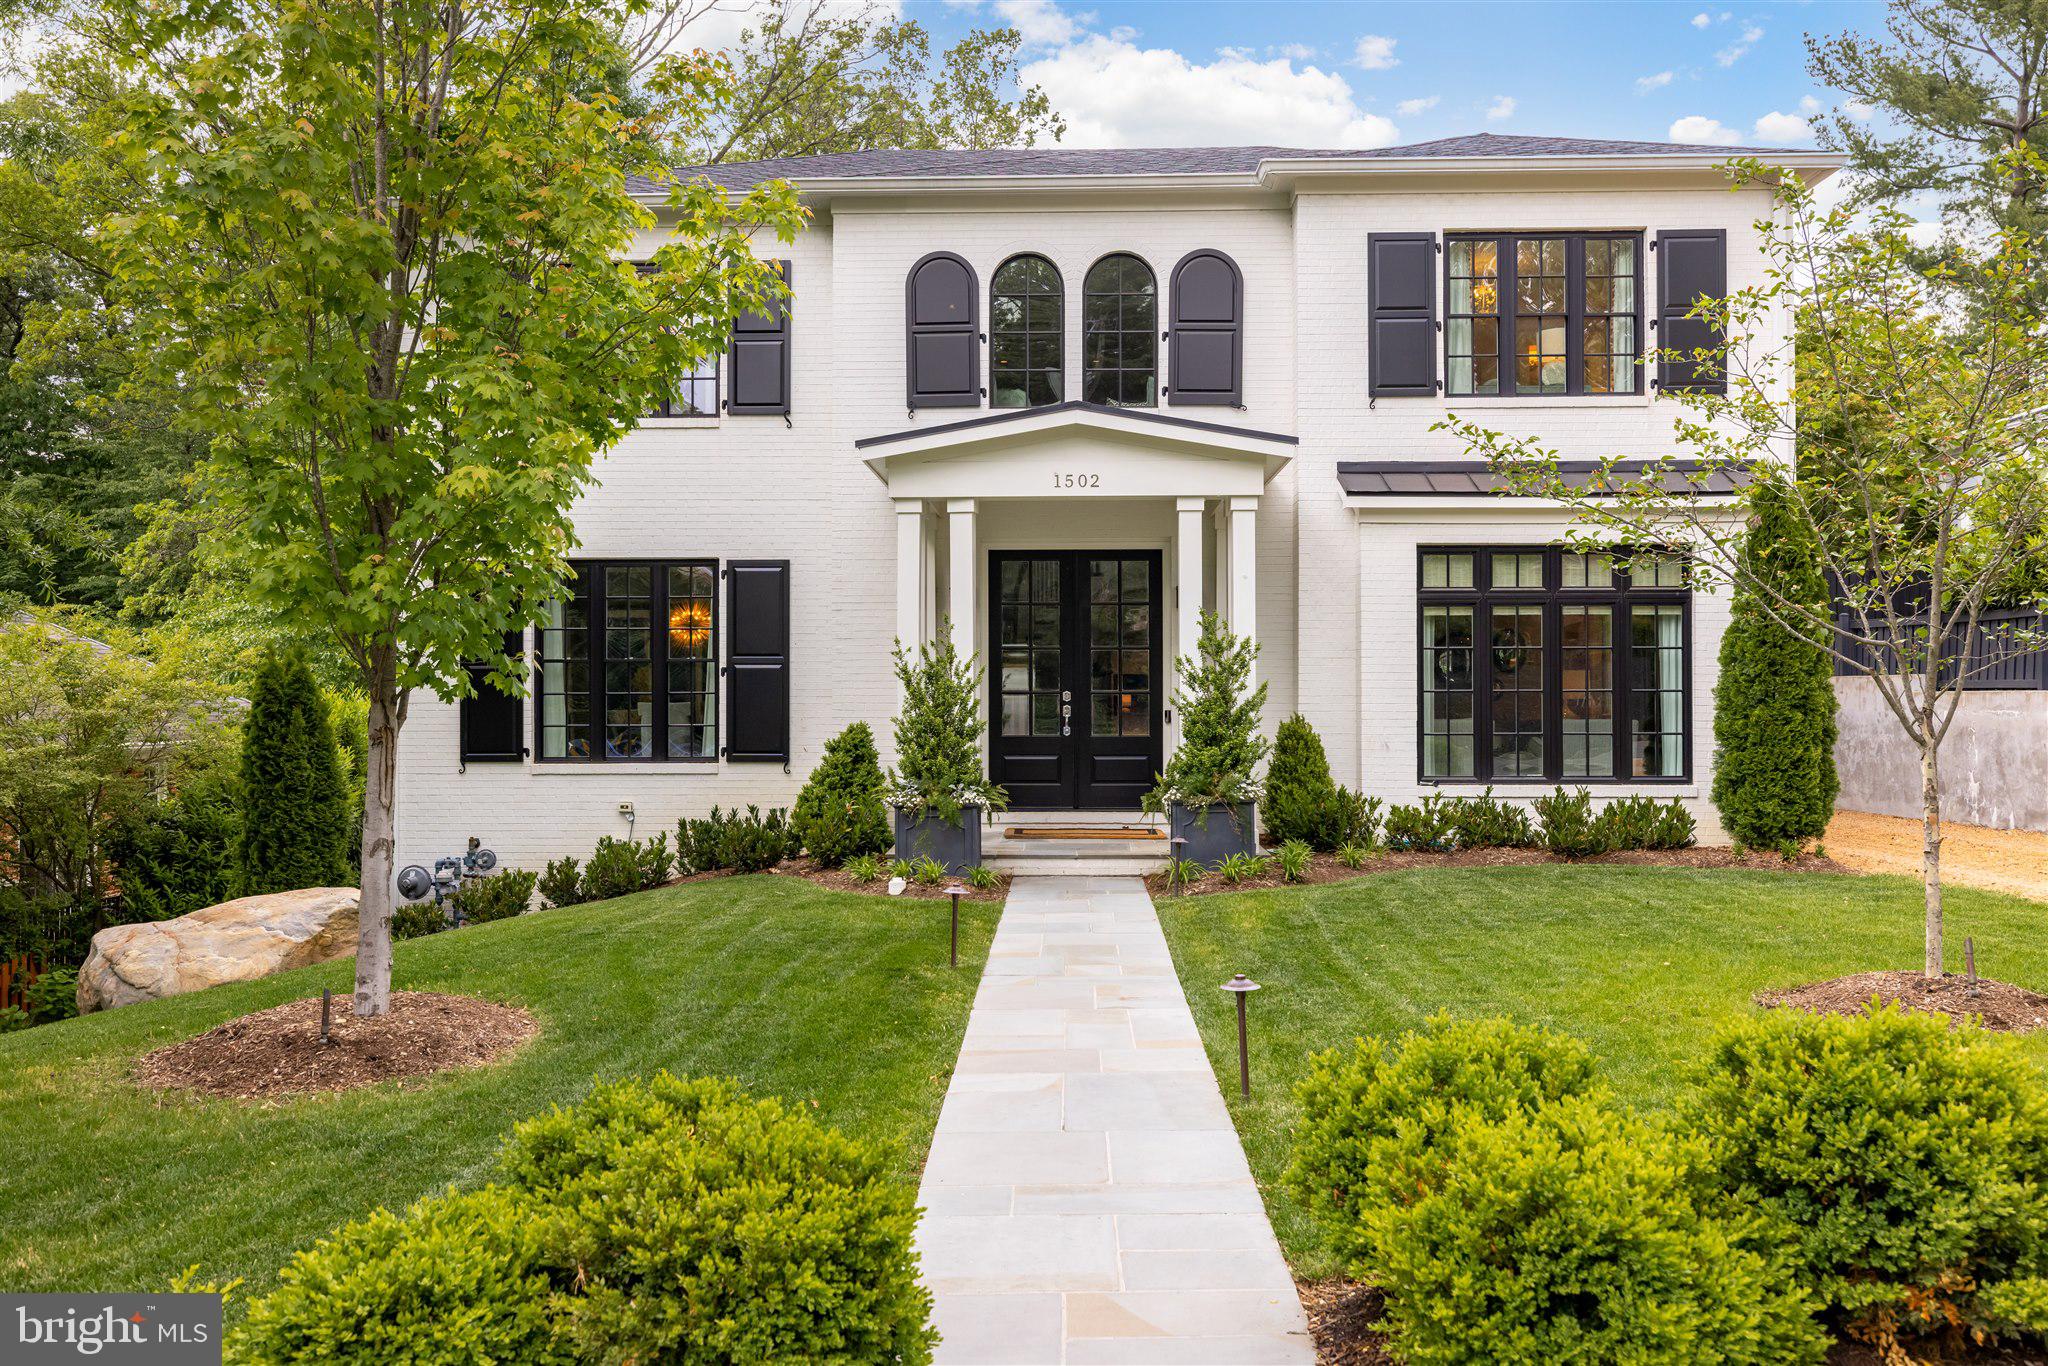
This stunning custom home is better than new.  Entry is through the welcoming foyer featuring a curved staircase.  The modern, flowing floor plan is perfect for elegant entertaining and everyday family living.  The gourmet kitchen has stainless steel appliances, custom cabinetry and marble countertops.  Adjacent is a butler’s pantry which includes a built-in wine fridge and separate walk-in pantry.   The breakfast area opens to both the family room with gas fireplace and covered back porch overlooking the backyard.  A convenient side entrance off the driveway has a large mud room, complete with cubbies and desk space.    At the top of the curved stair is a gracious landing featuring built-ins, sun-filled reading bench with storage beneath. The elegant primary suite includes dual large walk-in custom closets and spacious marble bath.  Three additional bedrooms, all ensuite, are also on this level.  The lower level has a fifth bedroom, recreation room with wet bar and playroom which could also be a home gym.  A cozy reading nook is tucked under the staircase.  A detached one-car garage features a perfect home away-from-home office or additional guest room/au-pair suite with full bath.  All this, sited on a beautifully landscaped lot offering the ultimate in privacy in the middle of the city.
#VAAX259970

ALEXANDRIA

1502 RUFFNER ROAD

6 Beds

6 Baths

5,101 Sq.Ft.

$2,750,000

MLS#: VAAX259970
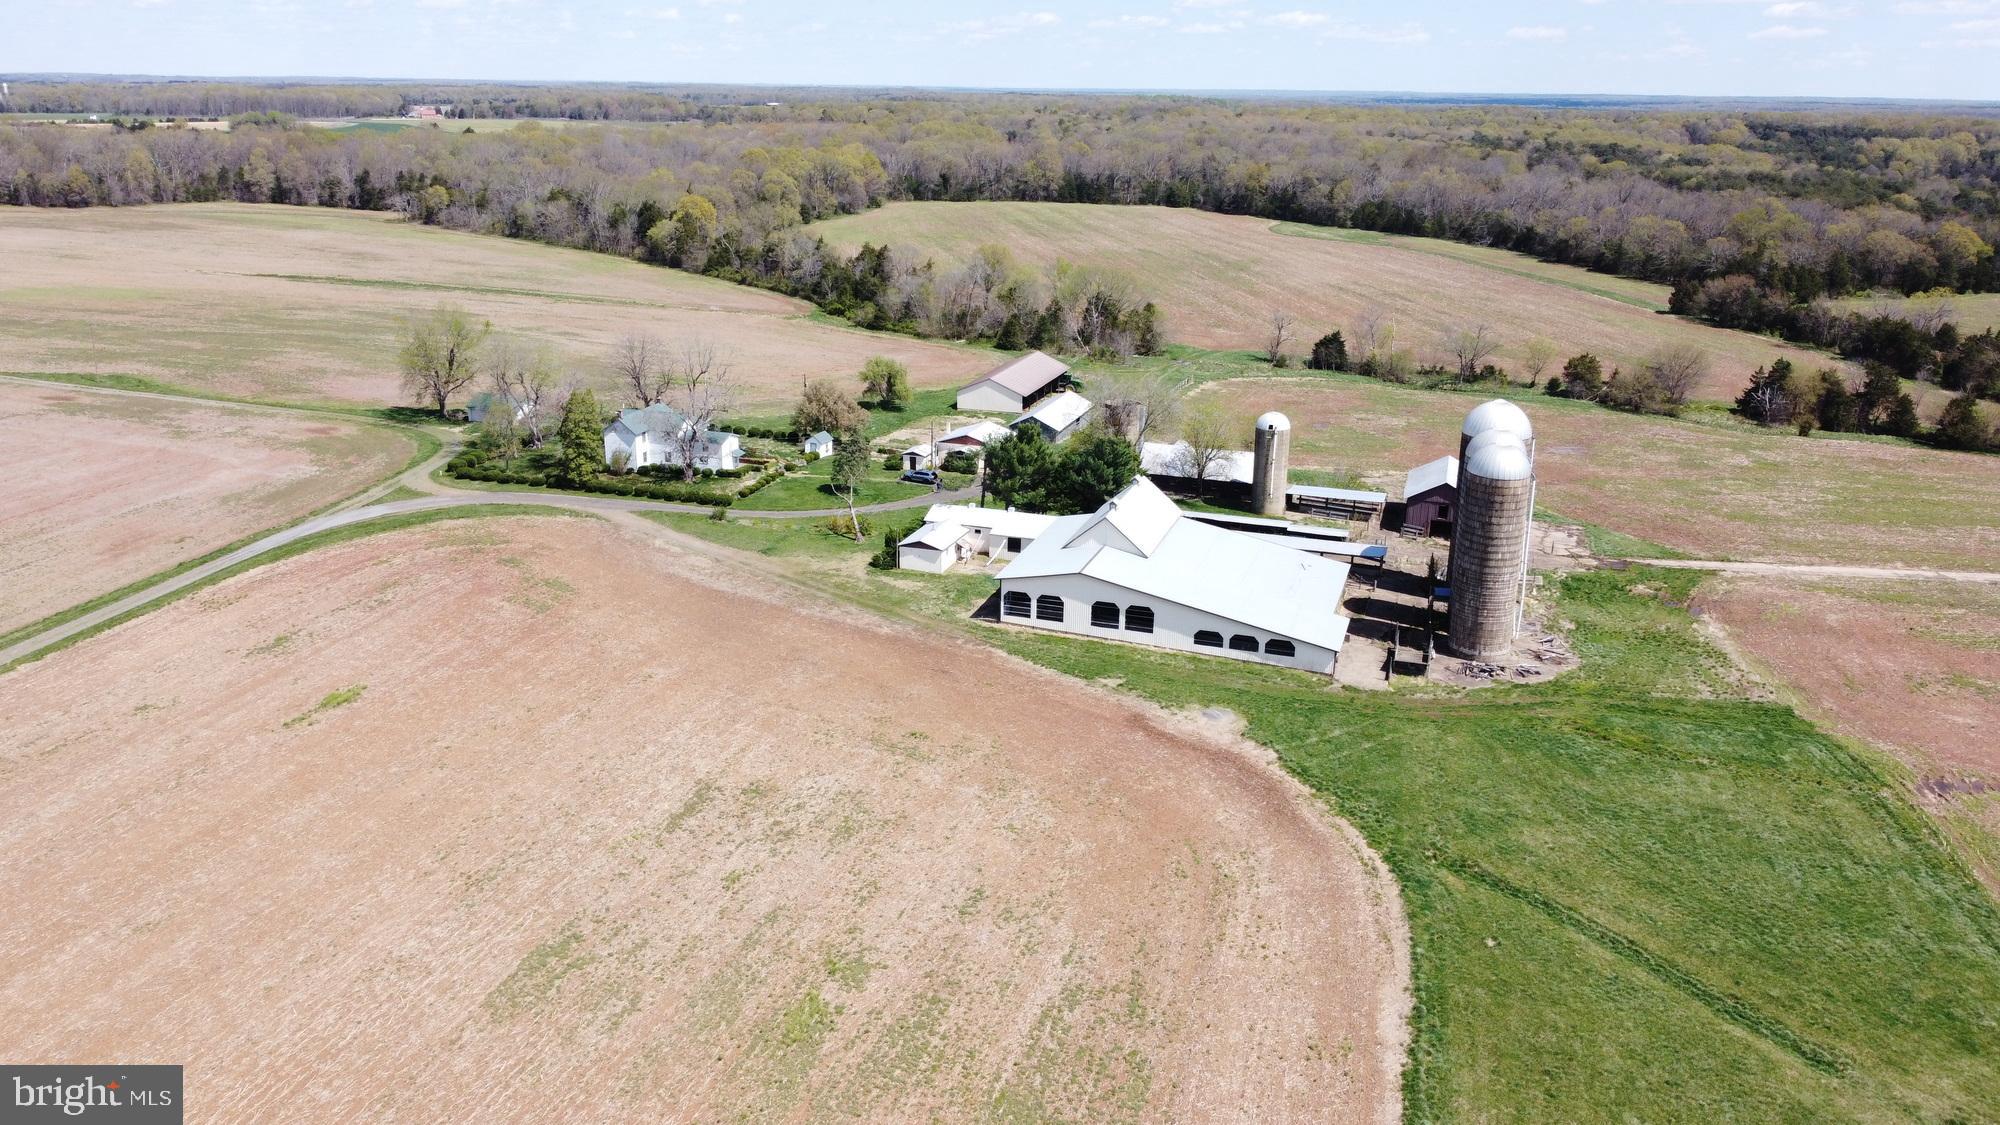
Set on ±213.5 scenic acres in Midland, this exceptional farmstead offers the ideal blend of country living and agricultural potential. The property includes a spacious fivebedroom, two-bath farmhouse totaling approximately 2,700 square feet, well-suited for full-time residence or multigenerational living. In addition, there is a separate threebedroom, one-bath home of approximately 960 square feet that offers excellent potential as a guest house, farm manager’s residence, or rental opportunity with some TLC.   

Surrounded by rolling pasture, open fields, and wooded sections, the land provides endless possibilities for livestock, hay production, crops, or expansion of a private homestead. With multiple barns, garages, and accessory buildings already in place, the property is well-positioned for continued farm operations and would make an outstanding horse farm, offering ample room for paddocks, riding areas, and trails. The peaceful, private setting delivers classic Virginia countryside charm while remaining convenient to Warrenton, Gainesville, and major commuter routes. Whether envisioned as a working farm, equestrian estate, or secluded rural retreat, this rare Fauquier County offering combines scale, versatility, and long-term potential.
#VAFQ2021026

MIDLAND

11312 TIMBUKTU LANE

5 Beds

2 Baths

2,688 Sq.Ft.

$2,750,000

MLS#: VAFQ2021026
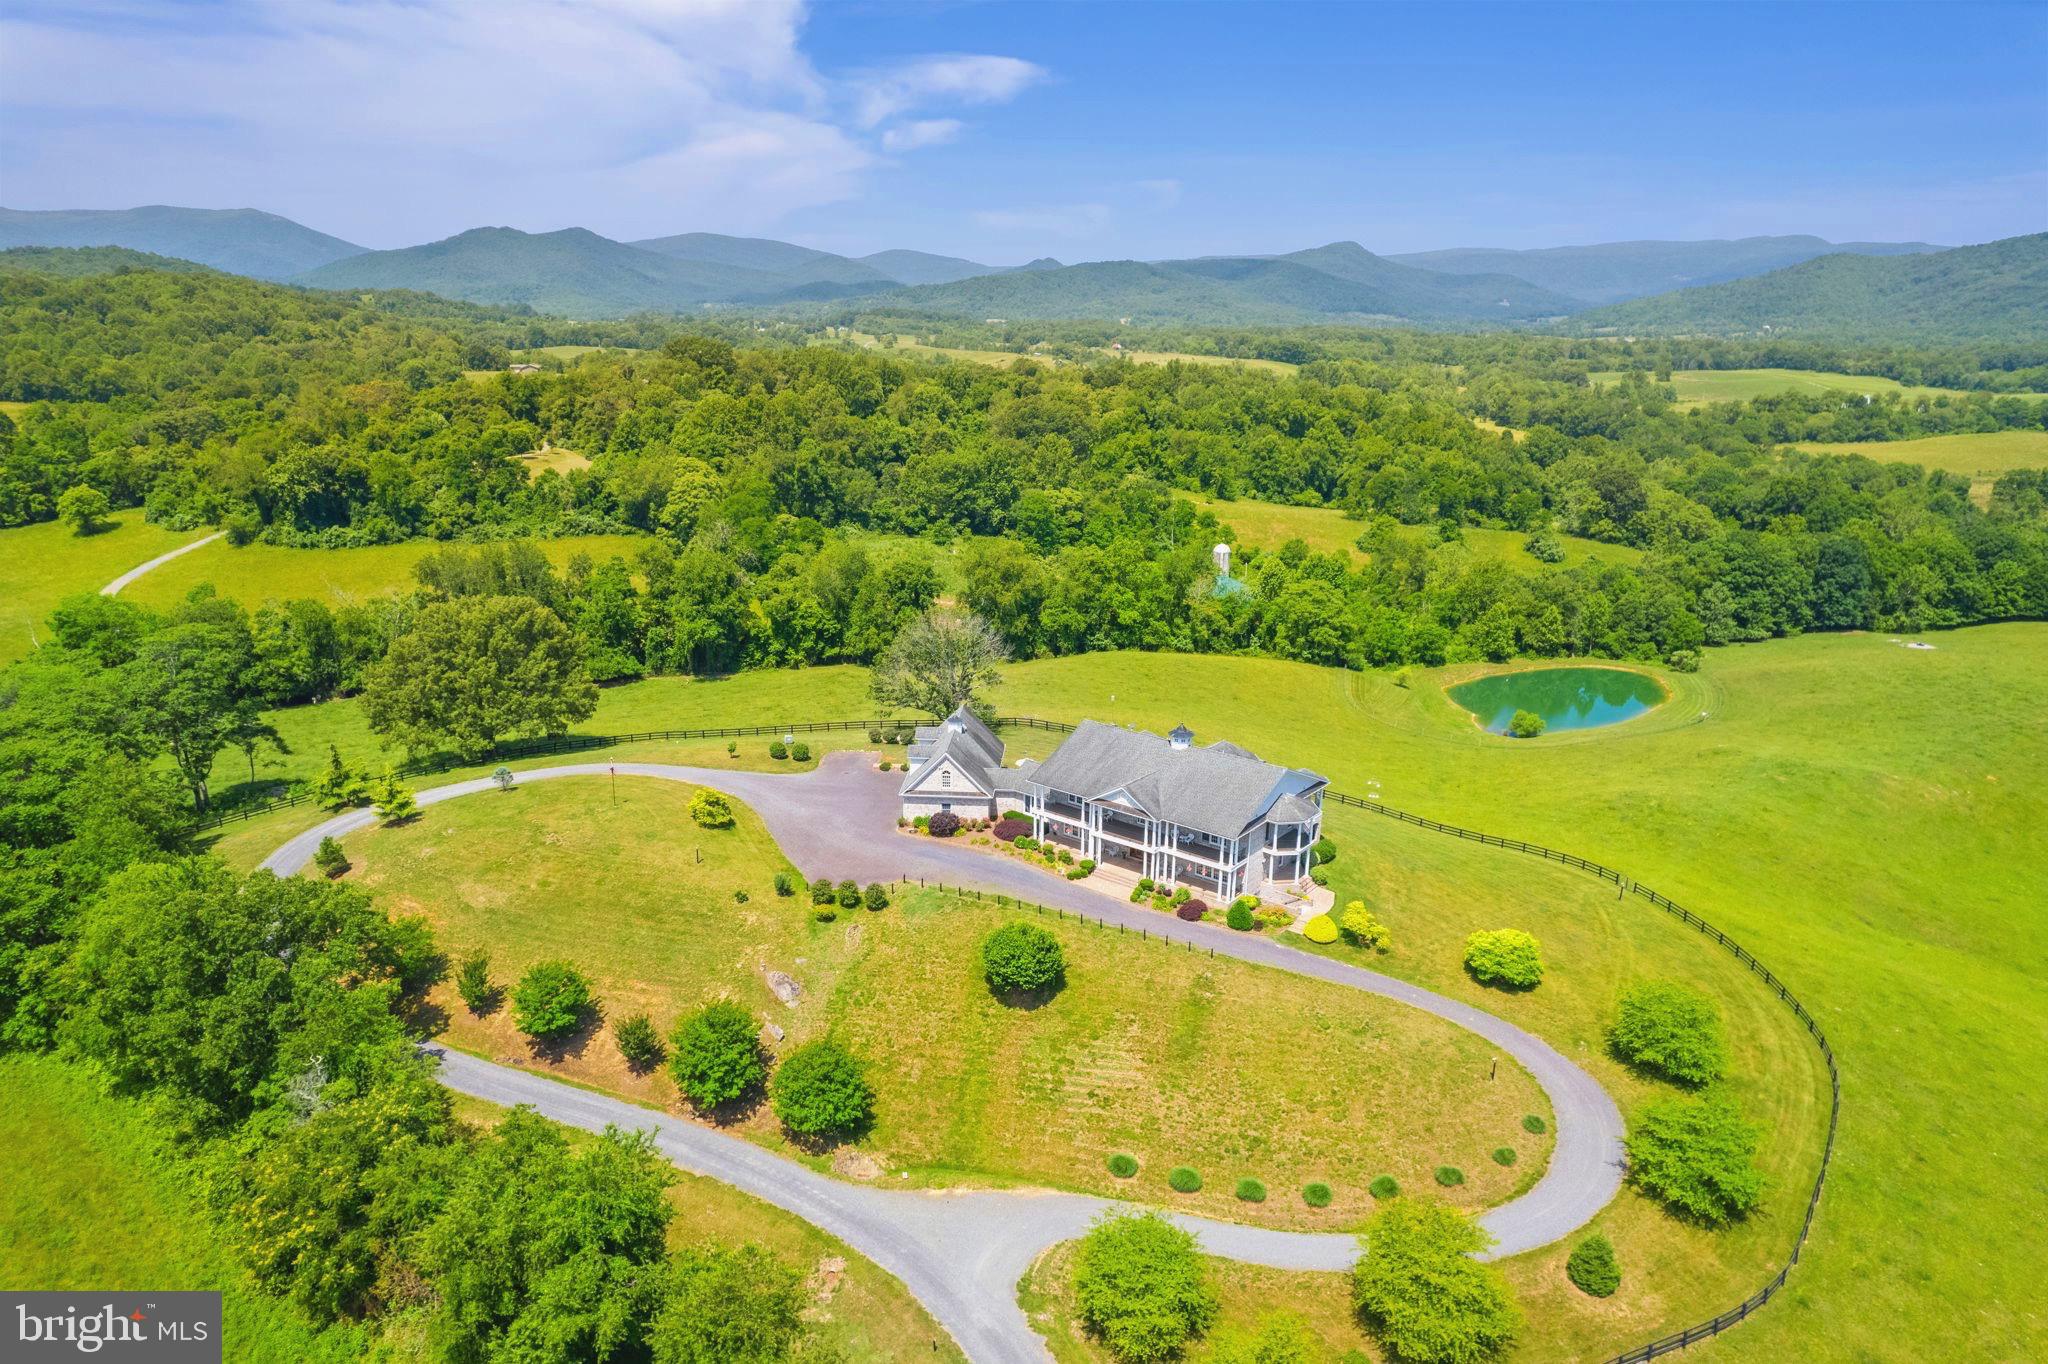
Magnificent perch in the heart of beautiful Rappahannock County. The stunning 360-degree views. The manageable 27 acres. The immaculate 9,000 square feet of elegant living and entertaining space with a whopping 2,500 square feet of balconies and porches. This perfectly situated residence is between Little Washington and Sperryville and lives a full circle view of one of the most beautiful vistas in the Eastern US —the “morning side” of the Blue Ridge Mountains, Shenandoah National Park, and those gorgeous nearby rolling hills, vineyards, and pastures. Rare elevator access to all three finished levels. Each entertaining room and all four main house bedrooms open directly to their own view and outdoor space. The residence was designed to showcase the owners' fondness for art and antiques combined with their love of this extraordinary location overlooking Rappahannock County and the Blue Ridge. Everywhere you turn, a special treat waits. A wide gallery with lighting for the most discerning art collector. Delightful year-round sunroom. Flexible multi-use finished basement, ready for movie night, wine storage, workouts, overflow guest quarters - name it! Impressive, expansive 4-car garage with workshop spaces and above, a nice guest/rental/caretaker 1BR/1BA apartment. You and your guests will love - and live - those unobstructed views from nearly every angle.  Near both Little Washington and Sperryville, you are a stone's throw from world-class restaurants, breweries, wineries, and the  entry to the National Park. Hummingbird Hill offers a rare combination of space, panorama, privacy, and elegant comfort in one of the loveliest spots we've seen.
#VARP2001860

WOODVILLE

499 ROCK MILLS ROAD

4 Beds

5 Baths

9,103 Sq.Ft.

$2,750,000

MLS#: VARP2001860
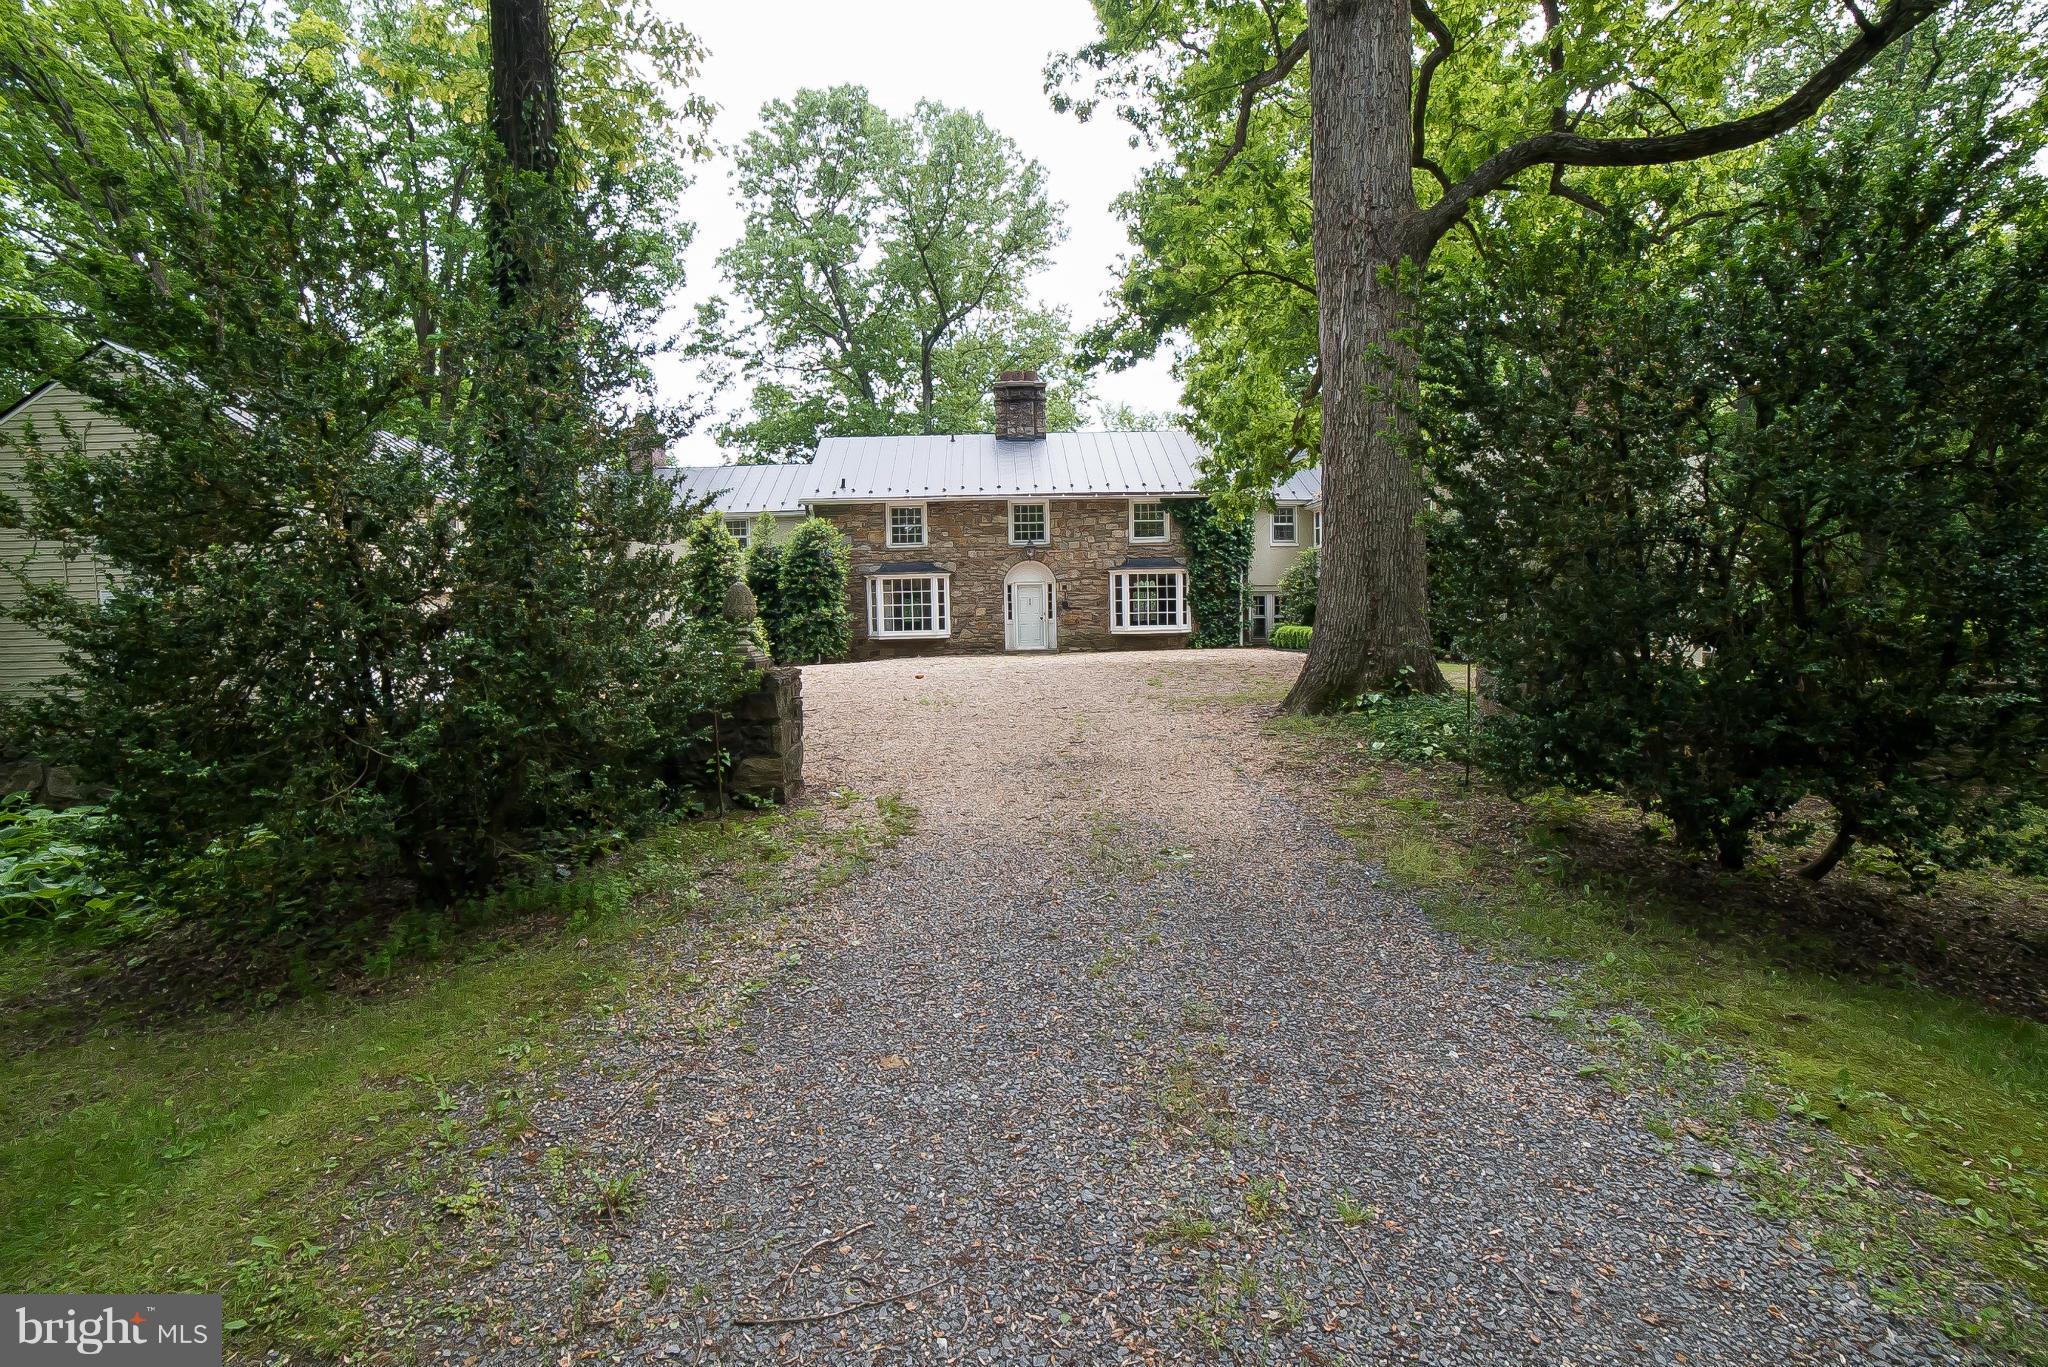
Eglinton Farm -  76+ acres on sought after Zulla Road 1 mile from Middleburg. Beautiful 5 bedroom 4.5 bath house with more than 6,500 sq ft of living space. House includes 2 bedroom apt. Additional 3,000 sq ft guest house stable, ring fenced pastures and equipment sheds. Orange County Hunt Terretory
#1001637601

MIDDLEBURG

1714 ZULLA ROAD

5 Beds

4 Baths

N/A

$2,750,000

MLS#: 1001637601
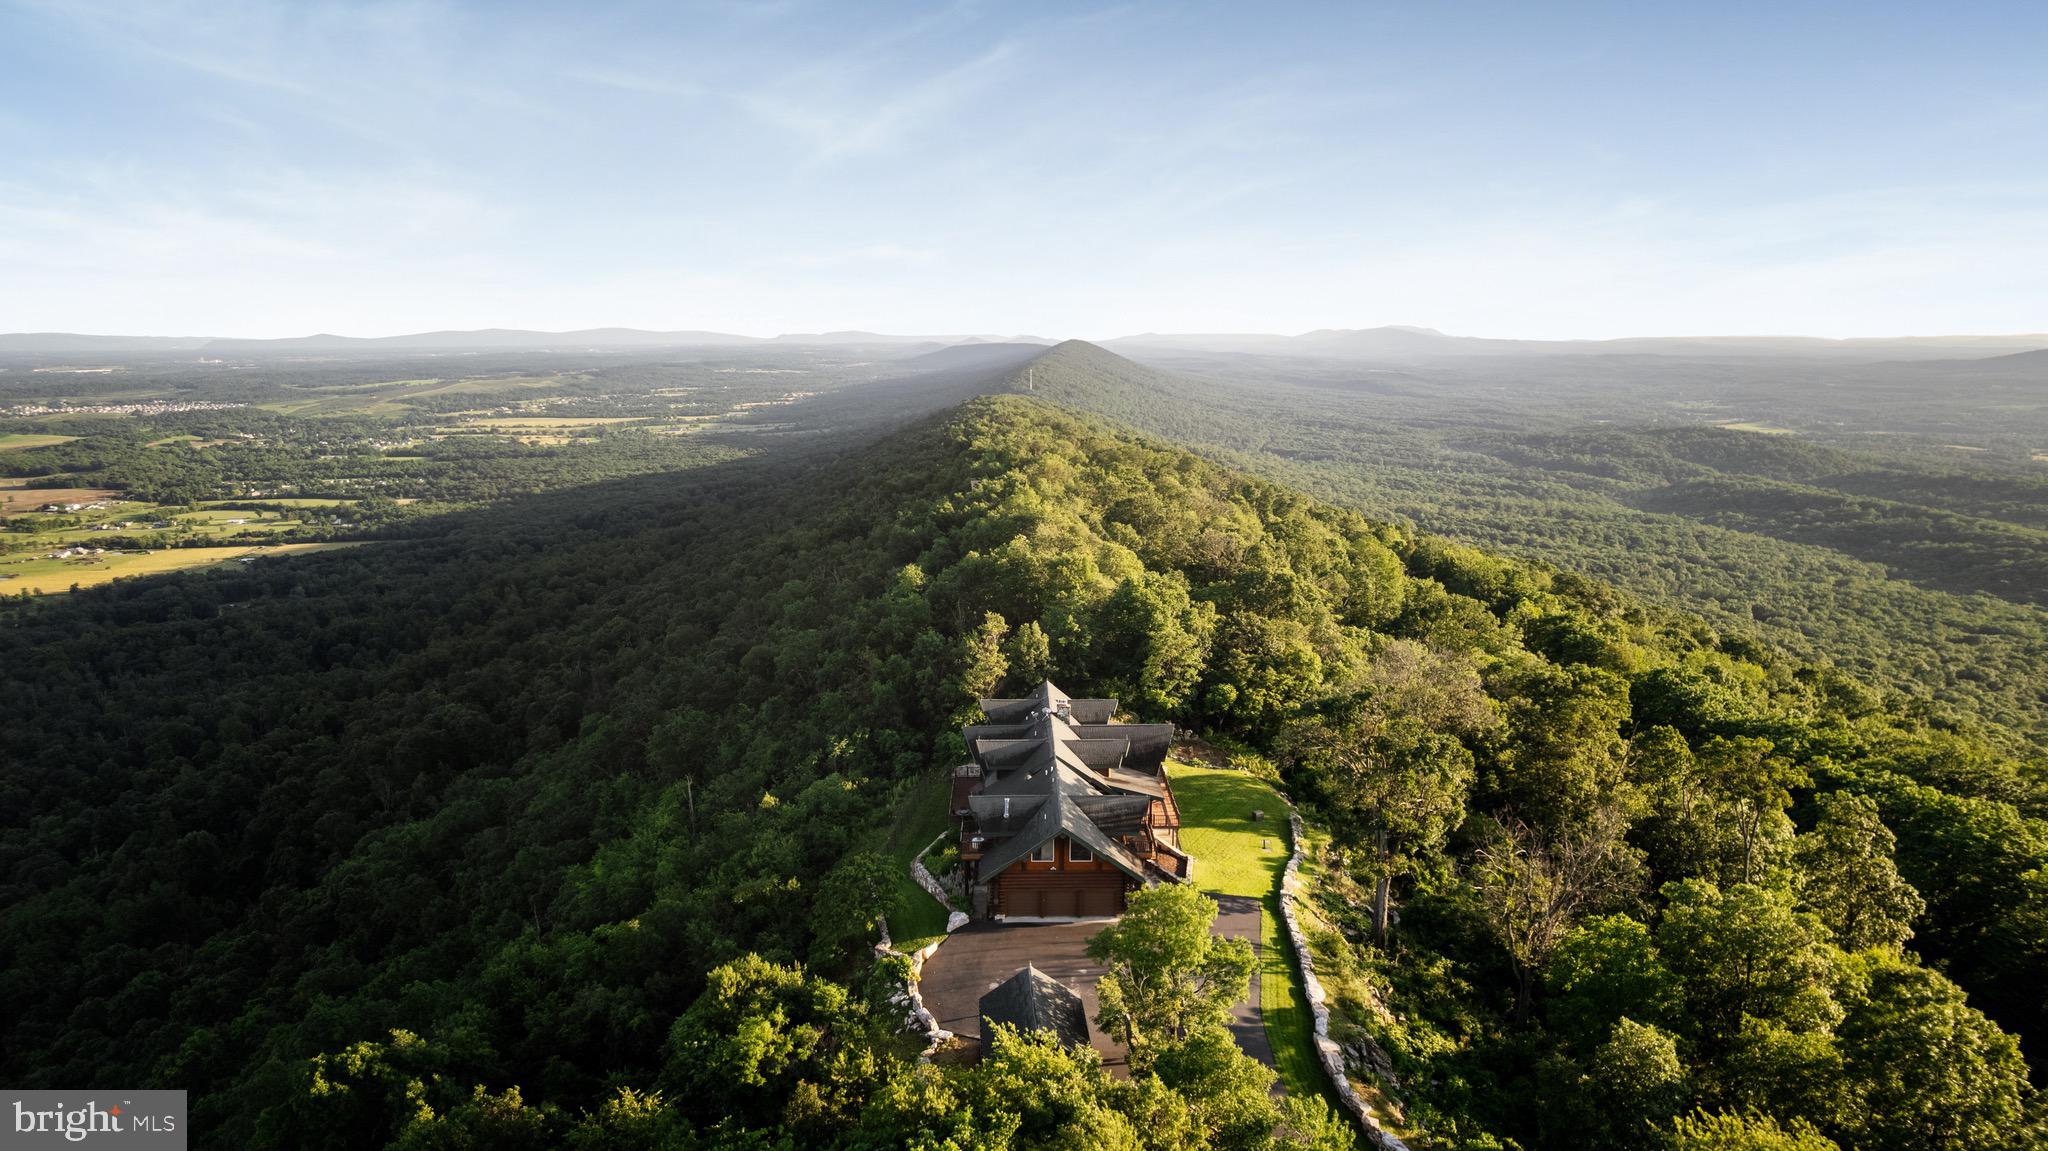
Absolutely extraordinary and breathtaking— Welcome to your custom, one of a kind dream home—a luxurious 7-bedroom, 6-bathroom log cabin mansion ( over 7000 sqft ) that exudes elegance and comfort. Breathtaking 360 degrees views, almost 20 private meticulous kept acres and grounds with professional landscaping. This magnificent chalet boasts beautiful hardwood floors and impressive log beams, complemented by two stunning stone fireplaces that create a cozy yet sophisticated ambiance. Main level offers a chefs kitchen with commercial grade appliances and luxury leather style granite countertops, dinning space for an 18 person table, 2 story family room and sitting room with access to extensive trac decking, foyer with stone flooring and access to another large private trac deck, half guest bathroom, 2 guest rooms with a full bathroom. Up the custom staircase to the upper level you’ll find the Primary Suite with access to a private balcony, attached bathroom with incredible views - double sinks, private toilet room, walk in shower, as well as a walk in cedar closet. Down the catwalk-way more never ending views and sitting nooks to your bonus sitting area over looking below dinning space. Walk out level offers multiple access points to exterior private patios - Entertain in style with a fully equipped bar and game room designed for hosting unforgettable gatherings,  large family room, 2 guest rooms, 2 full bathrooms, laundry room, and storage space. Across the breeze way is the 3 car garage with 12ft+ ceiling and ample amount of storage space. Above features a one of a kind 2 bedroom , 1 full bathroom with kitchen, dinning area, family room apartment with 2 private balcony’s to watch the sunrise and set from.

Every angle of this home offers breathtaking views — you’ll feel on top of the world, top of the line materials, fixtures and finishes while expansive decks provide the perfect spot to unwind and soak in the serene surroundings. Paved driveway with ample amount of parking. Nestled in a quiet, private, estate neighborhood, this exquisite residence offers tranquility without sacrificing convenience, with a short drive to Interstate 81 making commuting effortless. Experience the epitome of luxury living in this extraordinary log cabin mansion.

All the exterior logs have been maintained and stained, New HVAC, Metal Roof, New Kitchen, over 200 LED recessed lighting, whole home speakers, professionally decorated- high end custom furniture (** seller prefers it to convey), Landscaping, the list goes on. ** Private approved showings only **
#WVBE2039786

GERRARDSTOWN

1364 ALLEGHENY WAY

7 Beds

5 Baths

7,422 Sq.Ft.

$2,750,000

MLS#: WVBE2039786
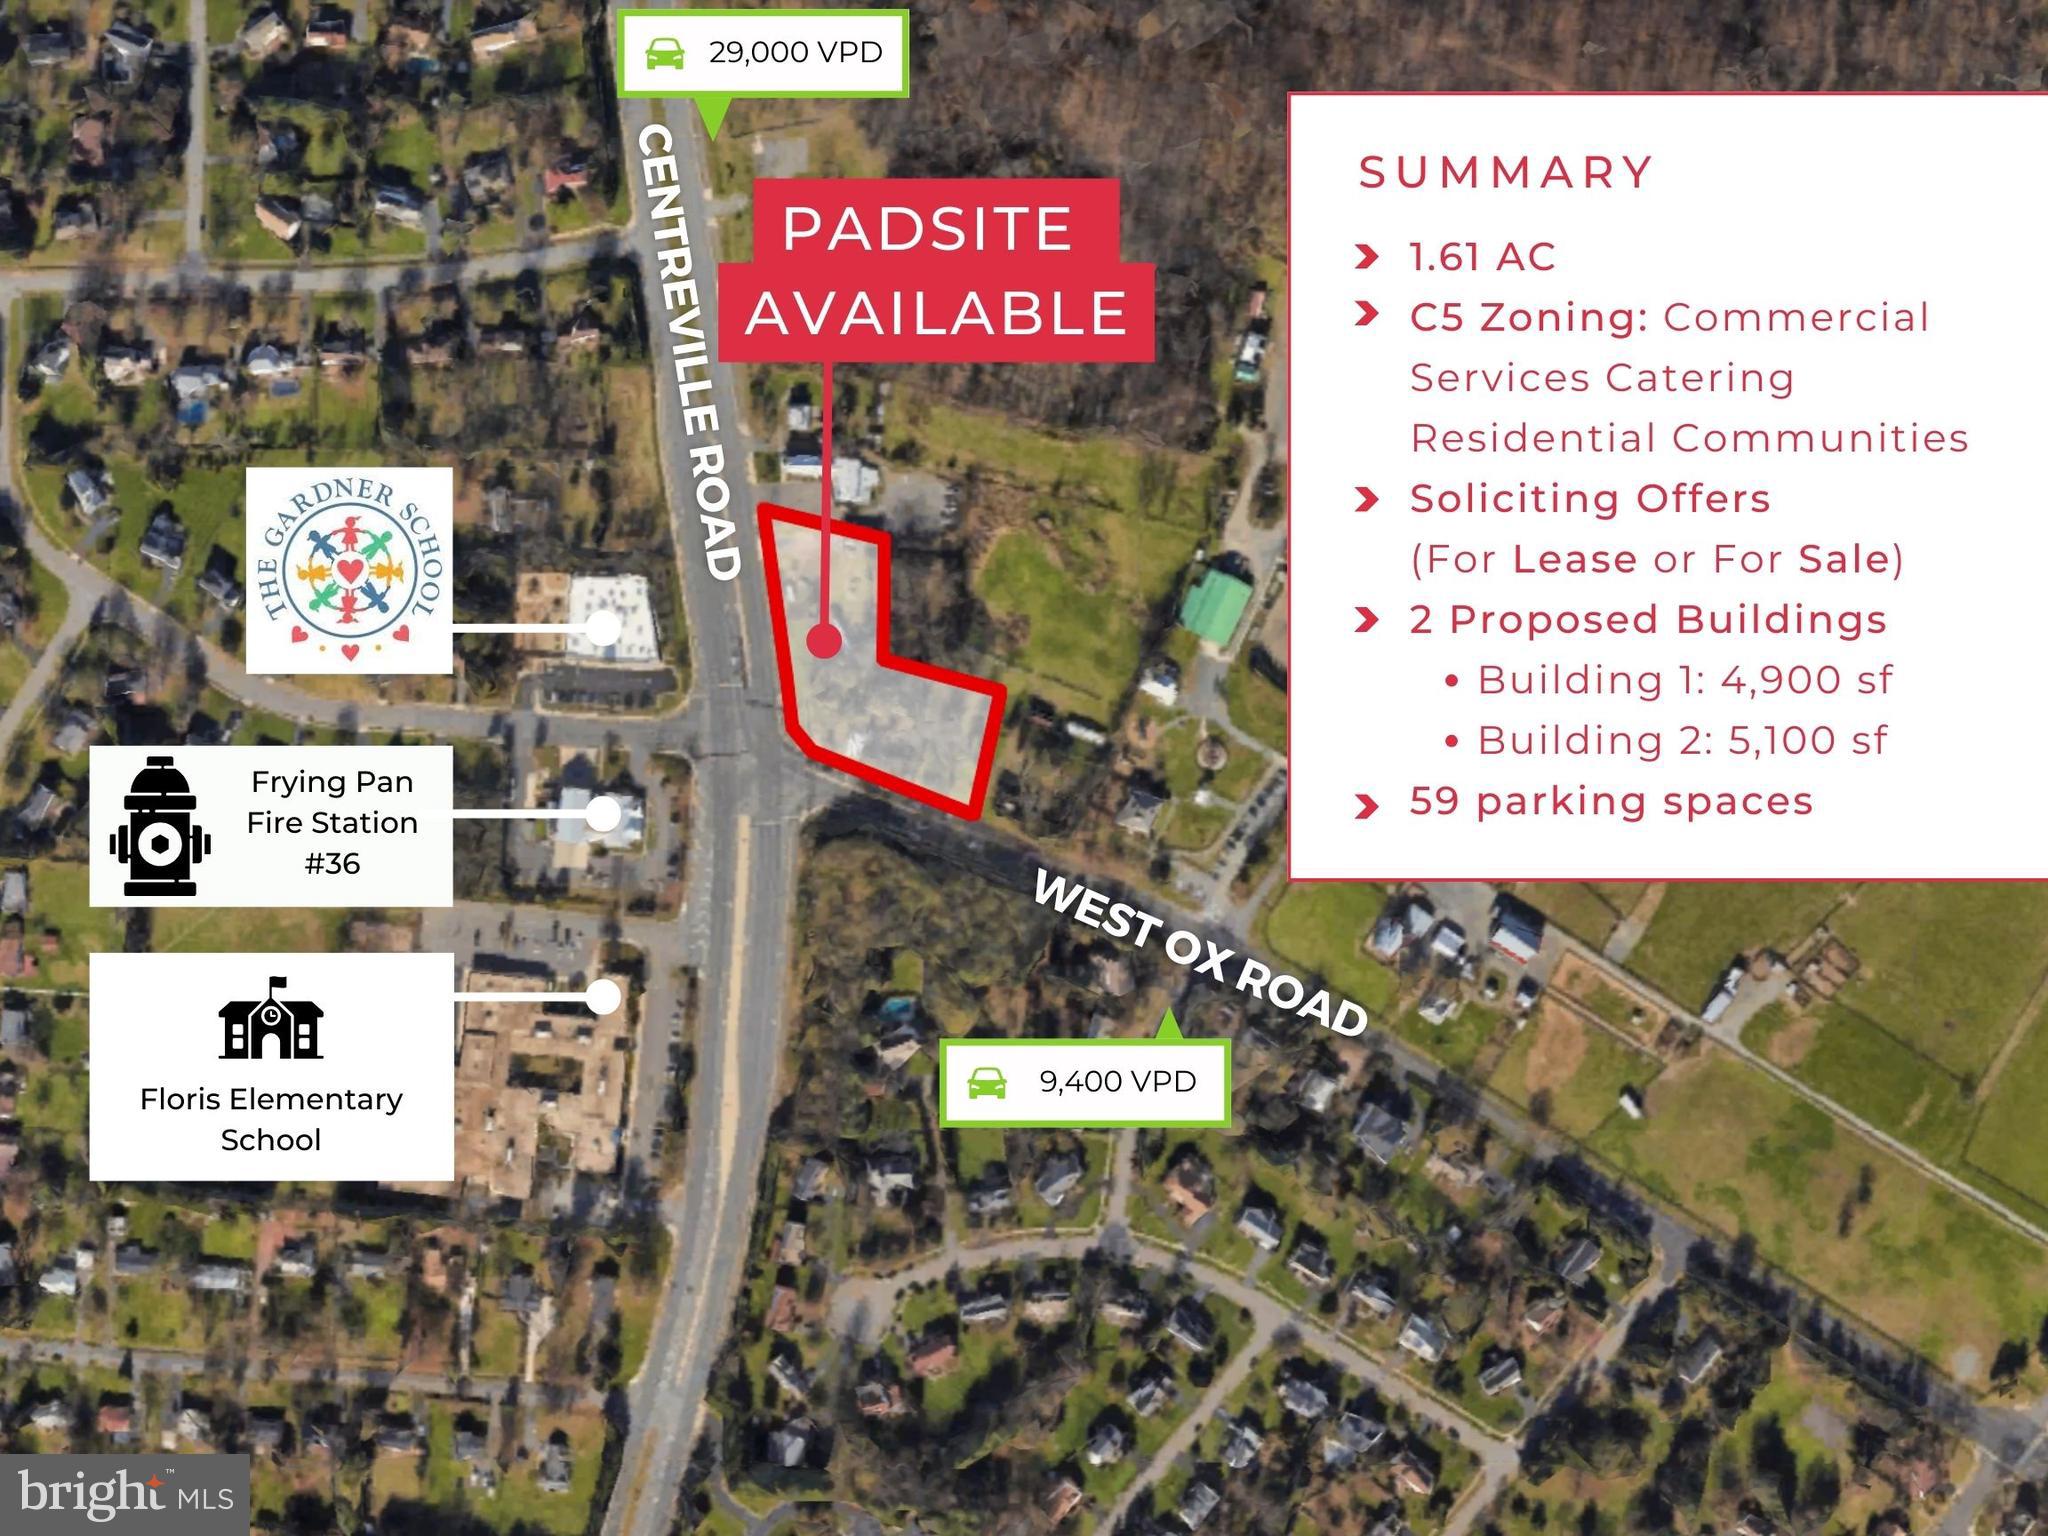
None
#VAFX2228600

HERNDON

2625 CENTREVILLE ROAD

None Beds

None Baths

1,152 Sq.Ft.

$2,750,000

MLS#: VAFX2228600

Coming soon
Introducing 2228 Primrose Lane, a beautifully designed Birch model by BDR Homes, offering refined interiors, thoughtful architecture, and an exceptional location within the highly sought after McLean High School pyramid. Anticipated for delivery at the end of October, this exceptional new construction home presents a rare opportunity to enjoy a brand new residence in one of Northern Virginia’s most desirable and convenient settings.

Designed across three finished levels, the home balances sophisticated design with comfortable everyday living. The main level is centered around a beautifully appointed kitchen and breakfast area that flow naturally into the living room, creating an inviting setting for both everyday moments and entertaining. A separate dining area provides an elegant space for gatherings, while a main level bedroom with full bath offers flexibility for guests, extended stays, or a private home office.

Upstairs, a spacious loft creates an additional living space surrounded by generously proportioned secondary bedrooms and beautifully appointed baths. The primary suite serves as a private retreat, highlighted by a dramatic vaulted ceiling that brings architectural character and an impressive sense of volume to the room. A generous walk in closet and thoughtfully finished primary bath complete the suite, with an upper level laundry room adding everyday convenience.

The finished lower level is made especially desirable by its walkout design, bringing natural light and direct access to the outdoors. An expansive recreation room, wet bar, dedicated media room, additional bedroom, and full bath create a versatile level equally suited for entertaining, overnight guests, recreation, or relaxed evenings at home.

The location further distinguishes this exceptional residence. Situated within the highly desirable McLean High School pyramid, 2228 Primrose is just minutes from Falls Church City and its vibrant collection of restaurants, cafés, shops, parks, and everyday conveniences. Both the East Falls Church and West Falls Church Metro stations are nearby, providing convenient access to Arlington, Washington, DC, Tysons, and beyond.

Thoughtfully designed, beautifully finished, and exceptionally well located, 2228 Primrose Lane offers a sophisticated approach to modern living, with anticipated delivery at the end of October.

Rendering, floor plans, finishes, and specifications are representative and subject to change.
#VAFX2338106

FALLS CHURCH

2228 PRIMROSE DRIVE

6 Beds

6 Baths

6,364 Sq.Ft.

$2,750,000

MLS#: VAFX2338106
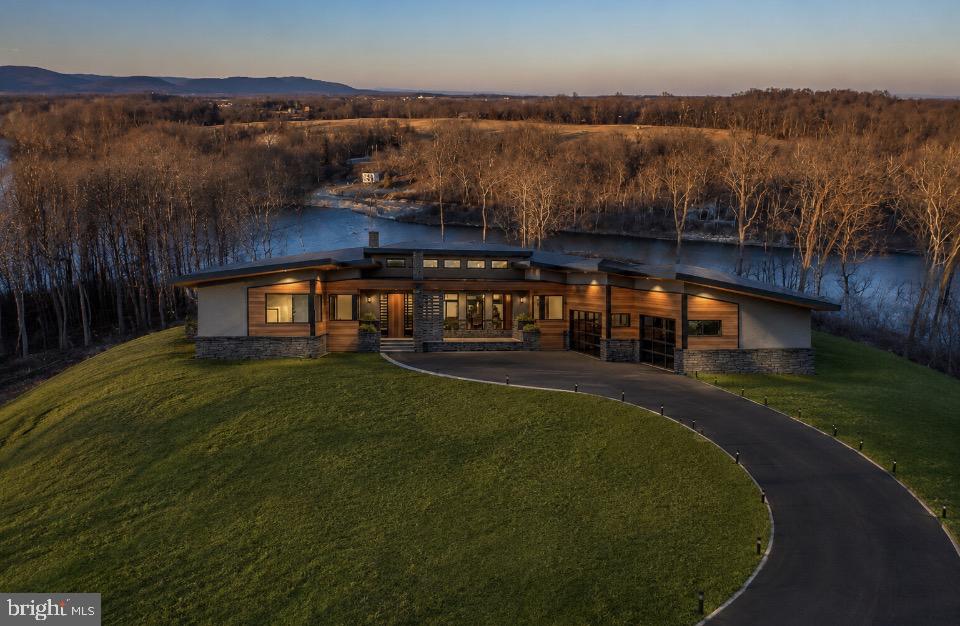
DEEP RIVER ACCESS! CUSTOM MID CENTURY MODERN CONTEMPORY RANCHER with picturesque views of the Potomac River, Dam 5 & Majestic Mountain views! Sited on a private 6.46 acre lot- this sprawling  2826sq ft home features - 3 bedroom 2.5 bath- 3 car garage side load -Open concept with  Soaring cathedral ceilings- Custom designer kitchen - Great room features a gas fireplace- low maintenance designer lvp flooring - This is a TO-BE-BUILT home- Master bath complete with freestanding tub and separate shower with rain head and handheld.  Builder has allotted for upgraded modern lighting fixtures. Upgraded quartz counter tops through out home-Large enclosed rear screened in porch-
Homesite sits at the end of a cul-de-sac in Bella Vista- a gated exclusive community consisting of only 11 homesites. 
Homesite 28 offers approx 500 ft of direct Potomac River frontage and dominates the end of the cul-de-sac (neighboring lots will position homes far away- creating exclusive & private location for a new home.) This direct frontage exclusive frontage is after Dam 5 which boosts some of the best fishing.  Community does also offers 150 ft of direct community river frontage above dam 5 with Pavallion & boat ramp- Deep River for boating! This piece of Heaven is only approx 80 miles to Washimgton DC/ 65 miles to Dulles Airport making its location ideal! Owner is a licensed Real Estate Broker.
#WVBE2052838

FALLING WATERS

TBD HAVENTREE TERRACE HAVENTREE TERRACE

3 Beds

2 Baths

2,826 Sq.Ft.

$2,749,990

MLS#: WVBE2052838

New on site 4 days ago
DEADLINE Tuesday COB

HIGHLIGHTS:
- 6800 Total Sqft 
- 7 Bedroom, 4 Full Baths
+ 2 Bonus Living or Rec rooms
- 2 Large Decks
- Just under a half acre of landscaped gardens and woods
- 3 Car Garage 
- 3 Zones of A/C
 - 500 sqft of temperature controlled storage room space 
- Cathedral Ceilings
- Award winning architect
- 2023 New Roof
- 2024 New 80 Gallon Water Heater
- Seller offering to finish out the storage room upon demand.

THE DETAILS:
This dynamic and dramatic Country Club Hills home will have your jaw on the floor—you truly have to see it to believe it. Custom designed by award-winning D.C. architect Thomas Manion in 2000, and updates to Kitchen and bathrooms in 2026-  the home is a remarkable interplay of architecture, light and its spectacular wooded setting. Soaring ceilings, walls of windows and abundant skylights flood the expansive interiors with natural light.

At the heart of the home is a beautifully renovated kitchen with quartz countertops, an eat-in peninsula and adjoining breakfast area. It opens to a spectacular family room anchored by a floor-to-ceiling Rumford stone fireplace and custom millwork. Enormous glass doors lead to one of two extra-wide decks overlooking sanctuary-like gardens and a private, wooded yard. Hardwood floors run throughout the main living areas, joined by new chevron white oak flooring in the kitchen and entry.

The main level offers the primary suite plus two additional bedrooms and a full bath. The primary suite features an enormous walk-in closet, a wall of windows and a newly renovated en-suite bath that walks right out to the private deck. The primary suite also features a double headed quartz shower, soaking tub, and water closet.

Upstairs, another private bedroom wing offers two generous bedrooms, a double-vanity full bath and a fun lofted playroom or second living area overlooking the dramatic spaces below. Even the practical details have been thoughtfully considered, including a laundry chute that sends clothes directly downstairs.
The walkout lower level feels anything but subterranean, with abundant windows, two additional bedrooms, a full bath and another large living room opening directly to the backyard. A beautifully renovated laundry room includes a a decorative utility sink, quartz folding counter and extra-large front-loading washer and dryer. More than 500 square feet of unfinished storage, extensive closet space and direct access to the oversized three-car garage provide exceptional functionality.

And this home is every bit as practical as it is stylish. An 80-gallon water heater, multi-zone HVAC, high-end appliances and a Sonos sound system, with multiple decks overlooking its sanctuary-like gardens—features that remain central to what makes this property so special.

FINISHED Storage Room: Currently the storage room has LVP flooring but the seller is offering to fully finish out the room (500 sqft) with drywall, baseboards, recessed lights, plugs, switches if desired by buyer before settlement. 

All of this is tucked into sought-after Country Club Hills, known for its beautiful rolling landscape, distinctive homes and proximity to Washington Golf & Country Club, with convenient access to Clarendon, Courthouse, McLean and Washington, D.C. Explore our neighborhood map to discover nearby attractions and amenities.

See our 3D interactive tour or floor plans for more insight!
#VAAR2079530

ARLINGTON

3467 VENICE STREET N

7 Beds

4 Baths

6,020 Sq.Ft.

$2,749,900

MLS#: VAAR2079530
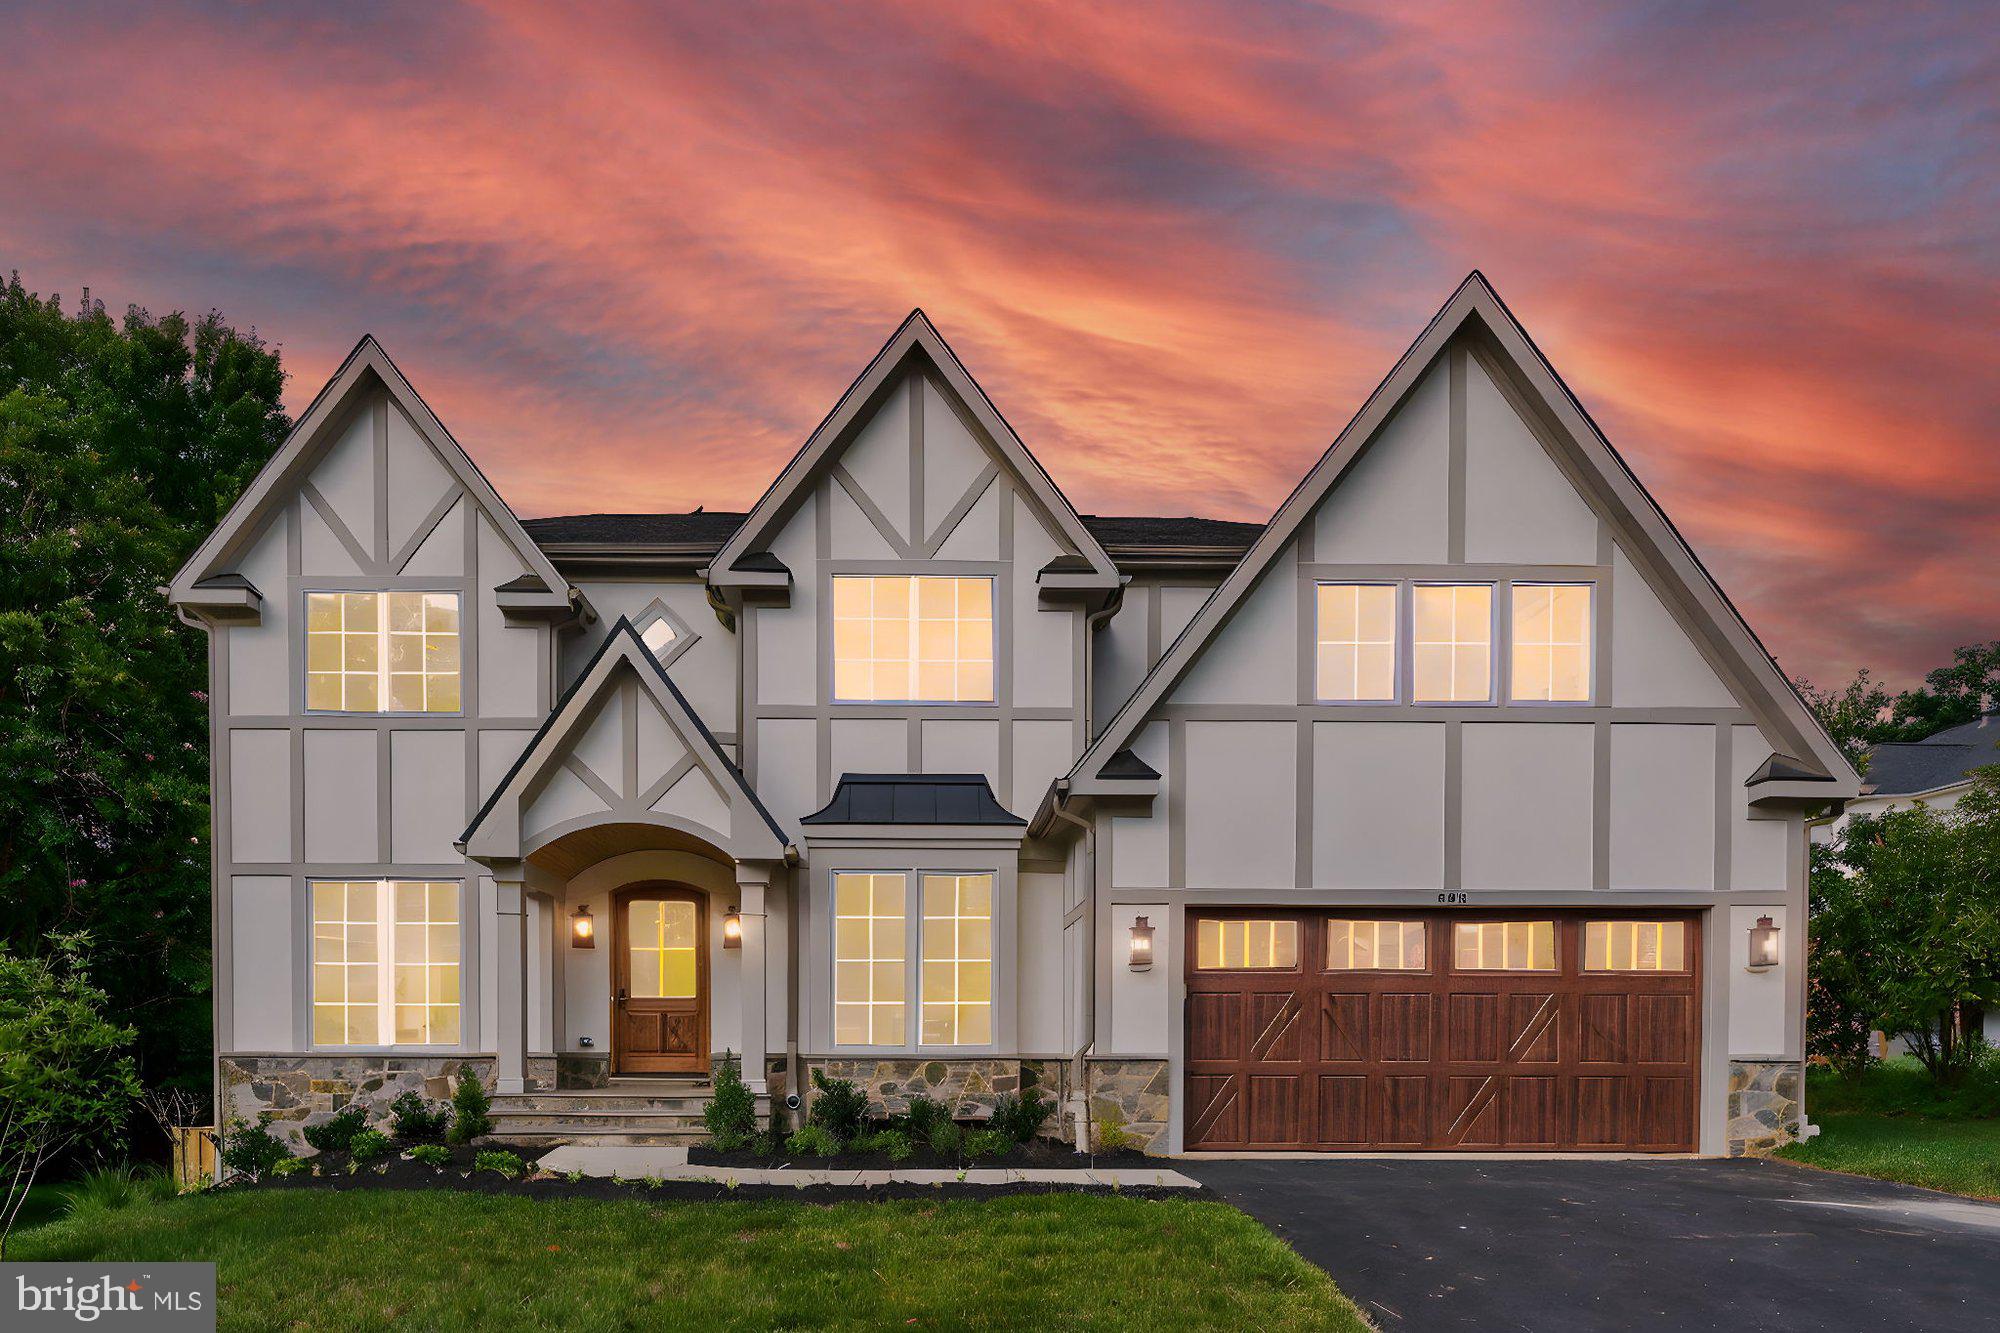
***Immediate Delivery!*** ***Ask about our rate buy down builder incentive!*** Located close to the heart of downtown Vienna, this brand-new luxury home offers a perfect blend of timeless elegance and modern comfort. The stately exterior facade makes a lasting impression, while the spacious 6,840 sq. ft. floor plan is designed for seamless flow and functionality. With 6 bedrooms and 6.5 baths, this home caters to both entertaining and everyday living. The chef-inspired kitchen, positioned across from the family room, provides the ideal space for hosting, while the formal dining and living rooms add a touch of sophistication. A front office space allows for productivity, and the first-floor guest suite with a full bath offers ultimate convenience. Soaring 10 ft. ceilings on the main level enhance the open, airy feel of the home. Upstairs, a private owner’s suite features a luxurious bath and spacious walk-in closet, accompanied by three additional bedrooms, each with their own bath. The lower level offers even more possibilities, with a recreation room, exercise space, and an optional fifth bedroom with a full bath—plus a wine cellar space for the ultimate touch of luxury. A 2-car garage adds practicality, while an exclusive visit to the Design Center allows buyers to customize finishes and create their dream home. This exceptional residence truly sets a new standard for luxury living in Vienna. ***List price subject to change based on builder's change order***
#VAFX2228426

VIENNA

805 GLYNDON STREET SE

6 Beds

6 Baths

6,840 Sq.Ft.

$2,749,900

MLS#: VAFX2228426
Coming soon
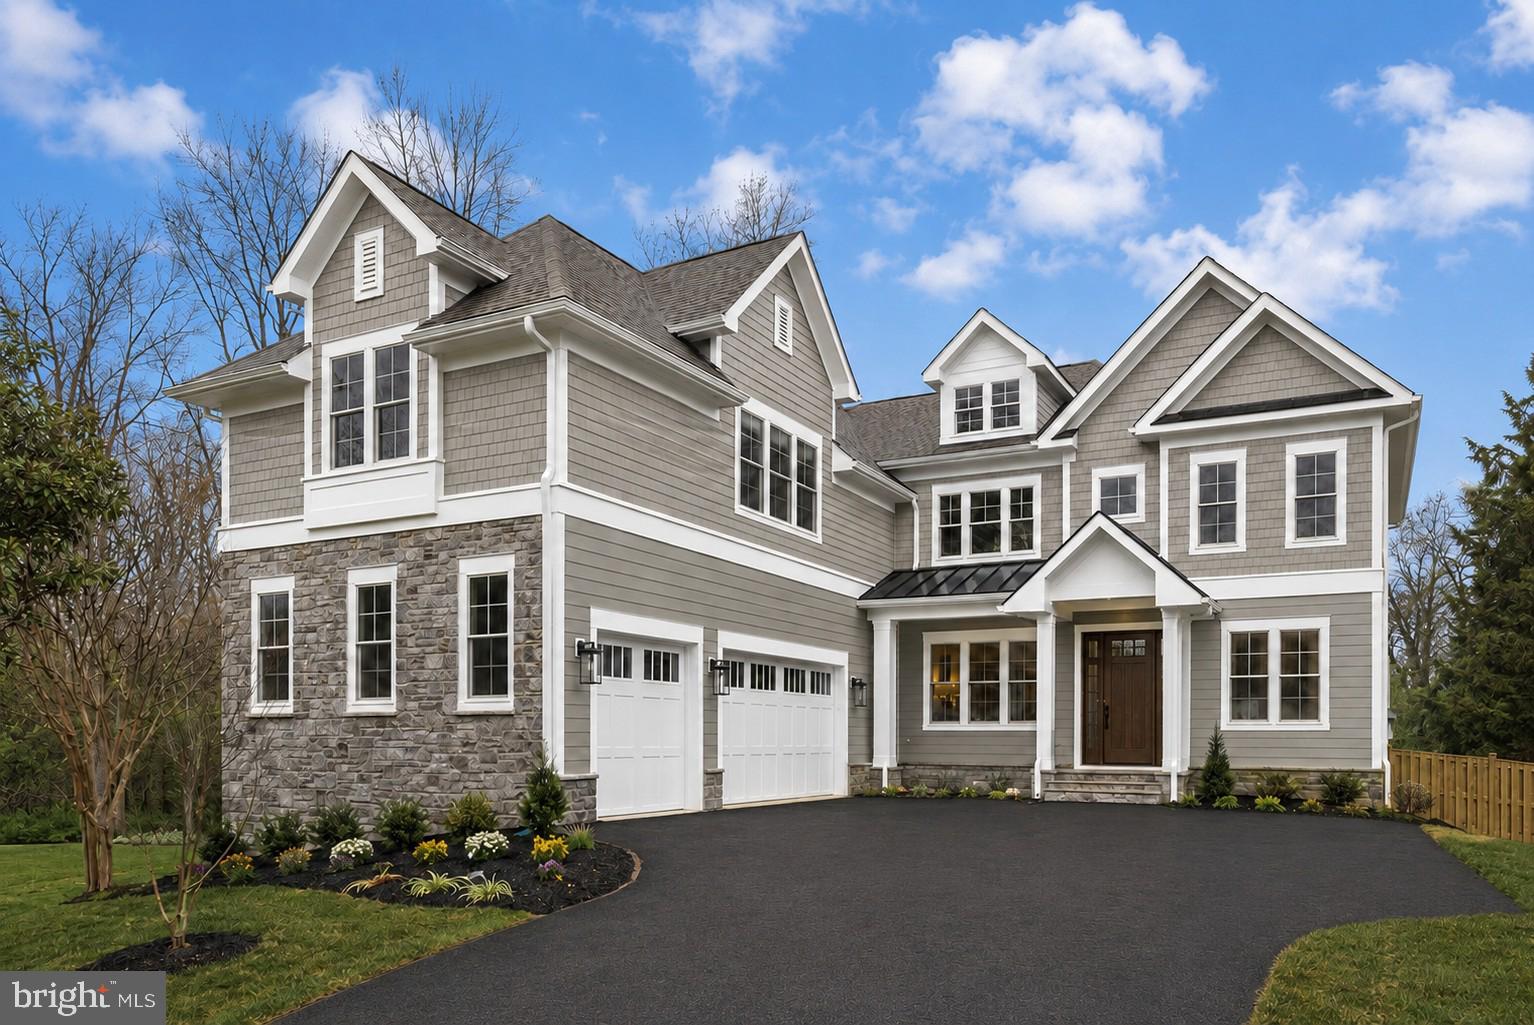
***FALL 2026 DELIVERY*** Newly built by Sekas Homes, this stunning Aiden II model offers 7 bedrooms, 7.5 baths, and over 7,000 square feet of modern luxury with casual elegance. The main level features a designer kitchen, a light-filled family room with a gas fireplace, and a formal dining room, along with a private guest suite with a full bath. The spacious owner’s suite includes two large walk-in closets and a spa-like en suite bath. A bonus room with a vaulted ceiling, full bath, and walk-in closet adds flexibility, while the lower level offers a bedroom, full bath, recreation room, and an exercise room. Optional screened in porch and deck. Perfect lot for a pool and additional outdoor space. 2 miles to downtown Vienna offers you access to some of the top restaurants and shops in the area. Flint Hill/Thoreau/Madison Pyramid.  **Optional items including upper level bonus room and full bath, main level living room, 10ft main level ceilings, and screened in porch/deck NOT INCLUDED in coming soon pricing**. To view a completed Aiden II, please visit 1767 Proffit Rd!
#VAFX2279020

VIENNA

9928 WOODROW STREET

7 Beds

7 Baths

7,280 Sq.Ft.

$2,749,900

MLS#: VAFX2279020

1 ... 146 147 148 149 150 ... 666
* Listings identified with the FMLS IDX logo come from FMLS and are held by brokerage firms other than the owner of this website. The listing brokerage is identified in any listing details. Information is deemed reliable but is not guaranteed. If you believe any FMLS listing contains material that infringes your copyrighted work please click here to review our DMCA policy and learn how to submit a takedown request. © 2024. First Multiple Listing Service, Inc.
 - property

Send a message

Message successfully sent.

Your message

What is 3 + 4 ?

Reason for contacting?

I agree to receive email communication and understand I can unsubscribe at any time.

I agree to be contacted by Charis Realty Group - Christine Issler, Broker via call, email, and text for real estate services. To opt out, you can reply 'stop' at any time or reply 'help' for assistance. You can also click the unsubscribe link in the emails. Message and data rates may apply. Message frequency may vary. Privacy Policy

Sign Out

Virtual Assistant

Would you like to take the next step with this property? We can help you schedule a showing or virtual tour, or send you more details.

Yes, I would like more information.

Thank You for Your Reply, One of Our Agents will contact you as soon as possible

No, maybe later.

Thank you, you can always contact me via email, phone number or through the contact form.

Realhub AI

Lucy - Your AI-Powered Realtor

Update Your Temporary Password

Personalize your search

Enter your email and we'll notify you immediately when new listings match what you're looking for.

or enter email address

Already have an account ? Login here

Continue your home search

I agree to receive communications and understand I can unsubscribe at any time.

I agree to be contacted by Charis Realty Group - Christine Issler, Broker via call, email, and text for real estate services. To opt out, you can reply 'stop' at any time or reply 'help' for assistance. You can also click the unsubscribe link in the emails. Message and data rates may apply. Message frequency may vary. Privacy Policy

Already have an account ? Login here

We use cookies

We use cookies primarily for analytics to enhance your experience. By accepting, you agree to our use of these cookies. You can manage your preferences or learn more about our cookies policy.
